
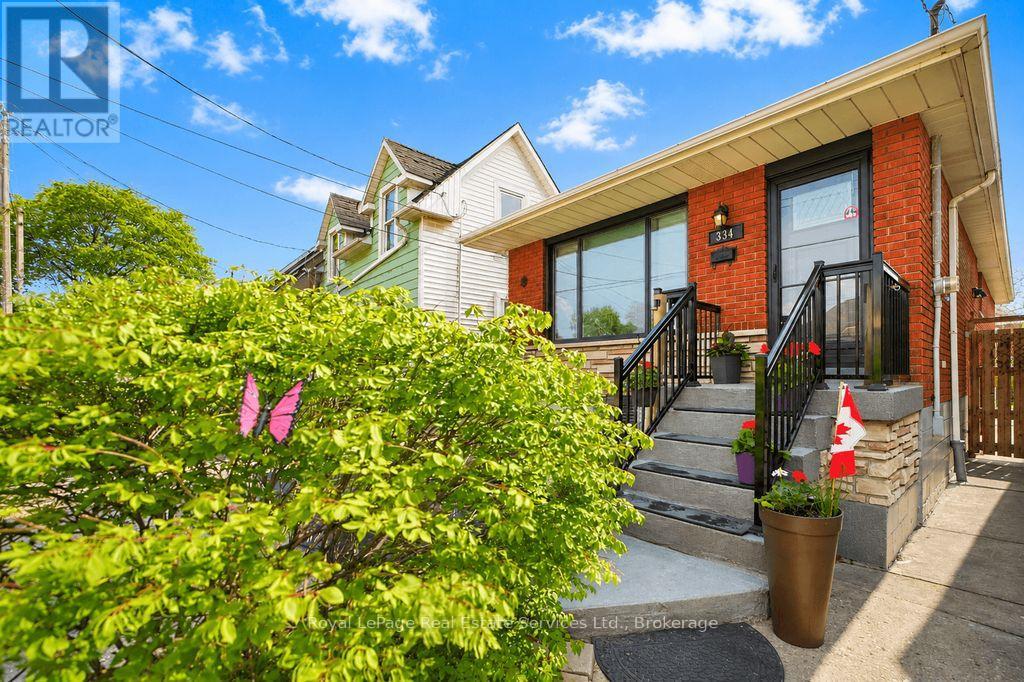
334 Tragina Avenue N
Hamilton, Ontario
Very well maintained three plus one bedroom bungalow perfect for first time buyers. This solid brick home is conveniently located close to schools, parks and extensive shopping in Hamilton's east end. Many updates include a refurbished front porch, front windows and doors. The spacious front living room leads to a combined kitchen/dining area with updated cabinetry and appliances. Pride of ownership is evident throughout this sturdy family home. Enjoy the fully finished basement with additional large bedroom and recreation room. The private, fully fenced backyard is a low maintenance and peaceful setting to unwind on this quiet, family friendly street. (id:36835)
Royal LePage Real Estate Services Ltd.
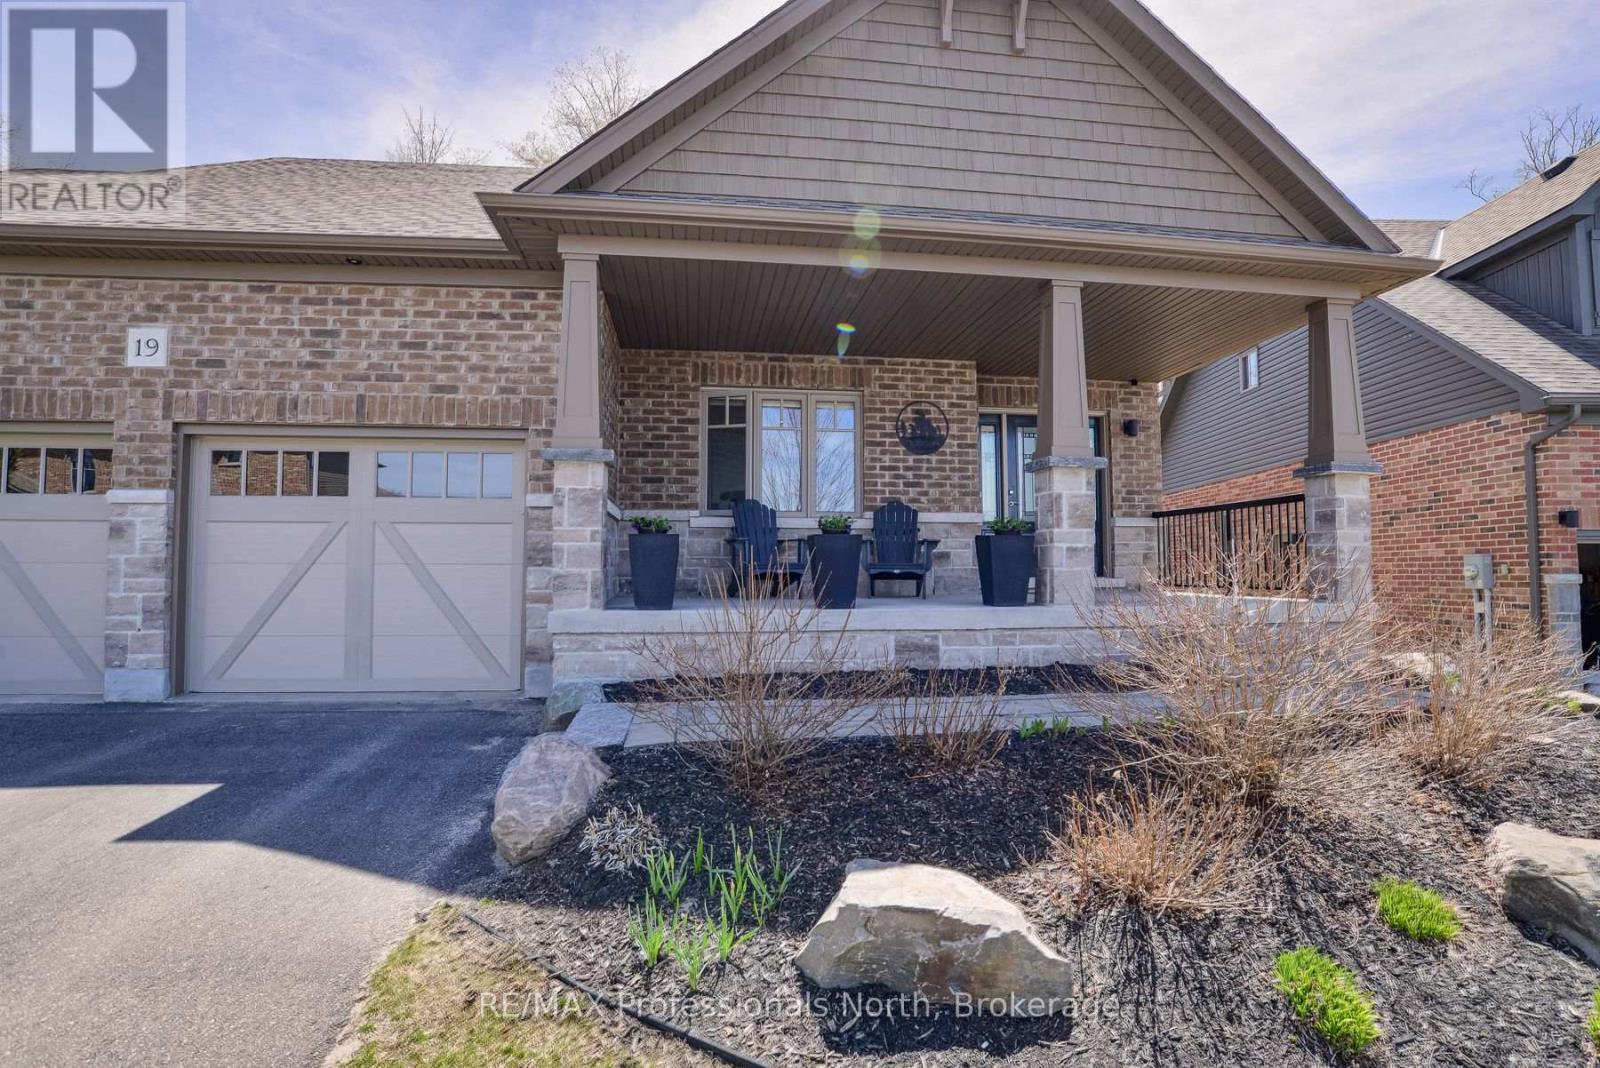
19 Selkirk Drive
Huntsville, Ontario
Tucked away on a quiet street in the prestigious Settlers Ridge community, this impeccably maintained bungalow offers an exceptional blend of refined living, timeless design, and serene outdoor beauty. From the moment you enter, you're greeted by a bright, airy interior and an elegant open-concept layout thoughtfully designed for both everyday comfort and sophisticated entertaining. Rich luxury vinyl plank flooring and ceramic tile flow seamlessly throughout, guiding you from the expansive living and dining areas into a beautifully appointed kitchen that perfectly balances modern style with warmth and functionality. The fully finished lower level extends the home's living space, offering a versatile and inviting setting ideal for entertaining guests or unwinding in comfort. Outdoors, a private retreat awaits. Step onto the back deck and take in the professionally landscaped grounds, complete with mature trees and natural stone accents-an ideal backdrop for relaxing or hosting in style. Additional features include a striking brick exterior, a spacious double-car garage with loft area for added flexibility, and a charming front porch that enhances the home's curb appeal. Meticulously cared for and beautifully presented, this exceptional property offers a rare opportunity to own in one of the area's most desirable neighbourhoods. (id:36835)
RE/MAX Professionals North
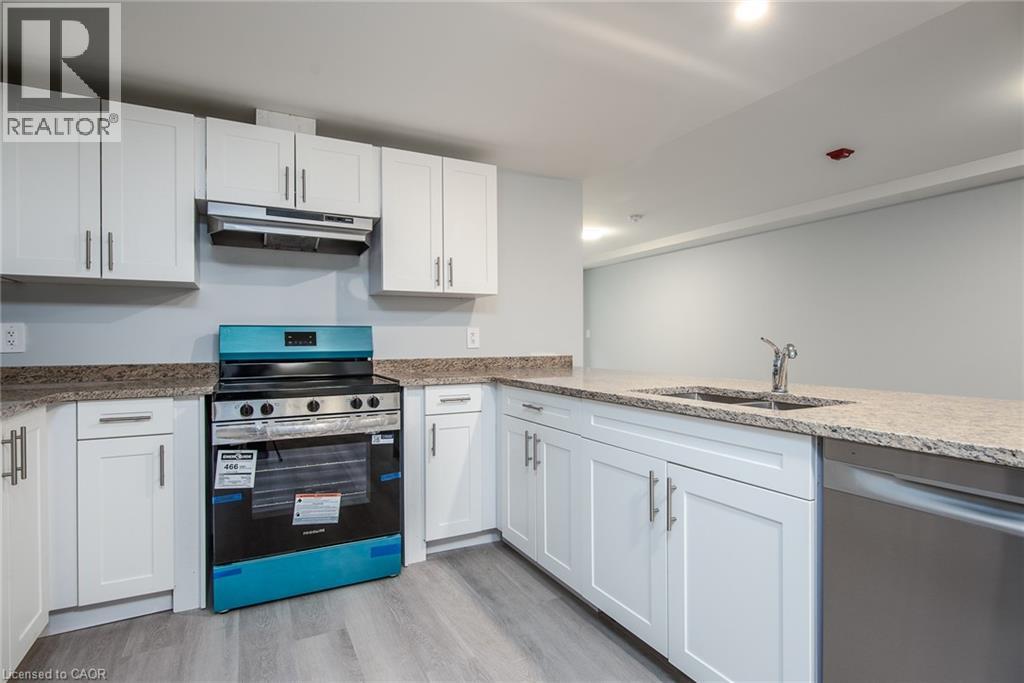
10 Queen Street Unit# 002
St. Thomas, Ontario
Welcome to modern living in the heart of St. Thomas! This newly built apartment building offers stylish, comfortable suites designed for convenience and everyday living. Each unit features contemporary finishes, bright open-concept layouts, modern kitchens with stainless steel appliances perfect for relaxing. Roof top terrace on the 4th floor. Residents will enjoy a well-maintained building with secure entry. All main common area and elevator are monitored with security camera. Key FOB control to main entrances. Intercom to allow guest into the building. Located in a growing community, the property provides easy access to shopping, restaurants, parks, schools, and major routes, making commuting simple while still enjoying the charm of St. Thomas. Parking is available in the Crocker Ave parking lot approximately 5 min walk to the building at a cost of $56.50 per month Whether you’re a professional, couple, these brand-new suites offer the perfect blend of comfort, quality, and location. (id:36835)
Keller Williams Innovation Realty
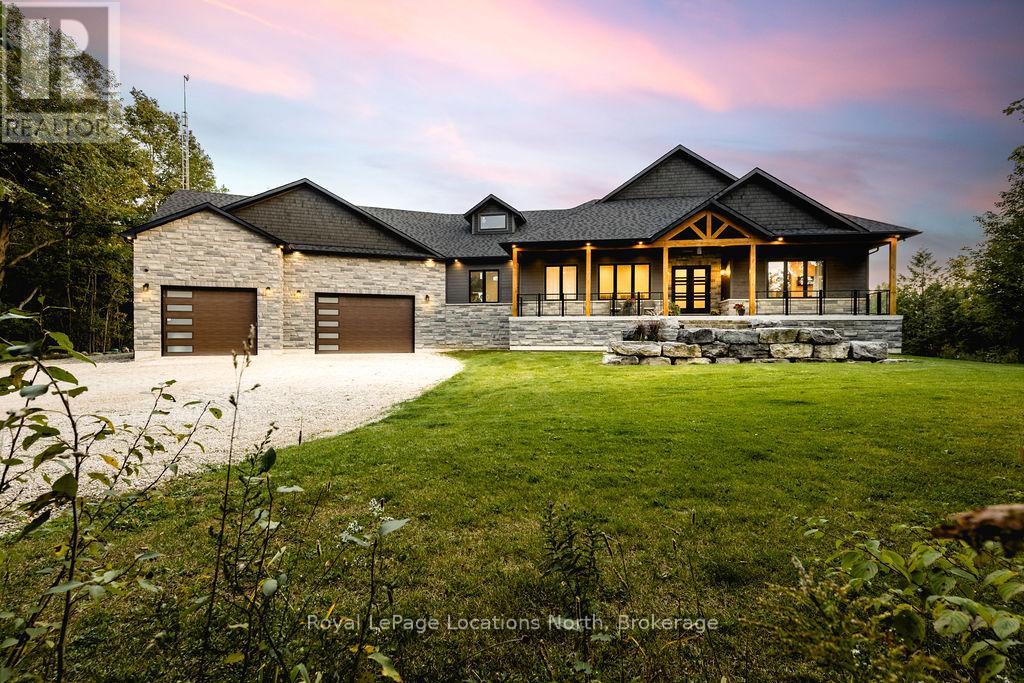
429540 8th B Concession
Grey Highlands, Ontario
Welcome to a truly rare private estate set on 92 acres of pristine countryside with kilometres of private trails, mature forest, and an operational sugar shack built from on-site harvested timber with 300 maple taps. This 8,000+ total sq ft custom-built luxury home offers potential for 7-8 bedrooms plus an in-law suite, ideal for a multi-generational family compound, luxury retreat, or estate property.Designed for comfort and efficiency, the home features in-floor radiant heating throughout, two furnaces, and an oversized 3-car garage with inside entry to a spacious mudroom, mezzanine storage, and workshop area. The grand open-concept living space showcases vaulted ceilings, wide-plank flooring, pot lights, and large custom windows overlooking the property.The custom kitchen features a commercial-grade 46" Kucht gas range with 8 burners, oversized island, quartz countertops, custom hood, designer pendant lighting, butler's pantry, large laundry/pantry room, and built-in desk workspace. The home offers 3+2 bedrooms and 5 full plus 2 half bathrooms, all finished with quartz counters, custom vanities, tile surrounds, and designer lighting. A formal office with French doors supports remote work with strong high-speed internet.The primary suite includes its own heating zone, walk-in closet, and spa-inspired ensuite with floating tub, glass shower, and double vanity. The lower level offers 9-ft ceilings, a bar with folding window for indoor-outdoor entertaining, double-sided stone fireplace, wired theatre room, games room, gym with walkout, and a separate garage entrance with future locker or mudroom potential. Integrated sound system throughout the home, deck, and gym.Outside, enjoy a covered front porch with glass railings, armour stone steps, gardens, vegetable beds, and a cleared area for campouts or future use. The 3,000 sq ft heated shop features radiant floors, 16-ft ceilings, its own propane tank, and oversized garage doors. VTB available. (id:36835)
Royal LePage Locations North
384 South River Road
Centre Wellington, Ontario
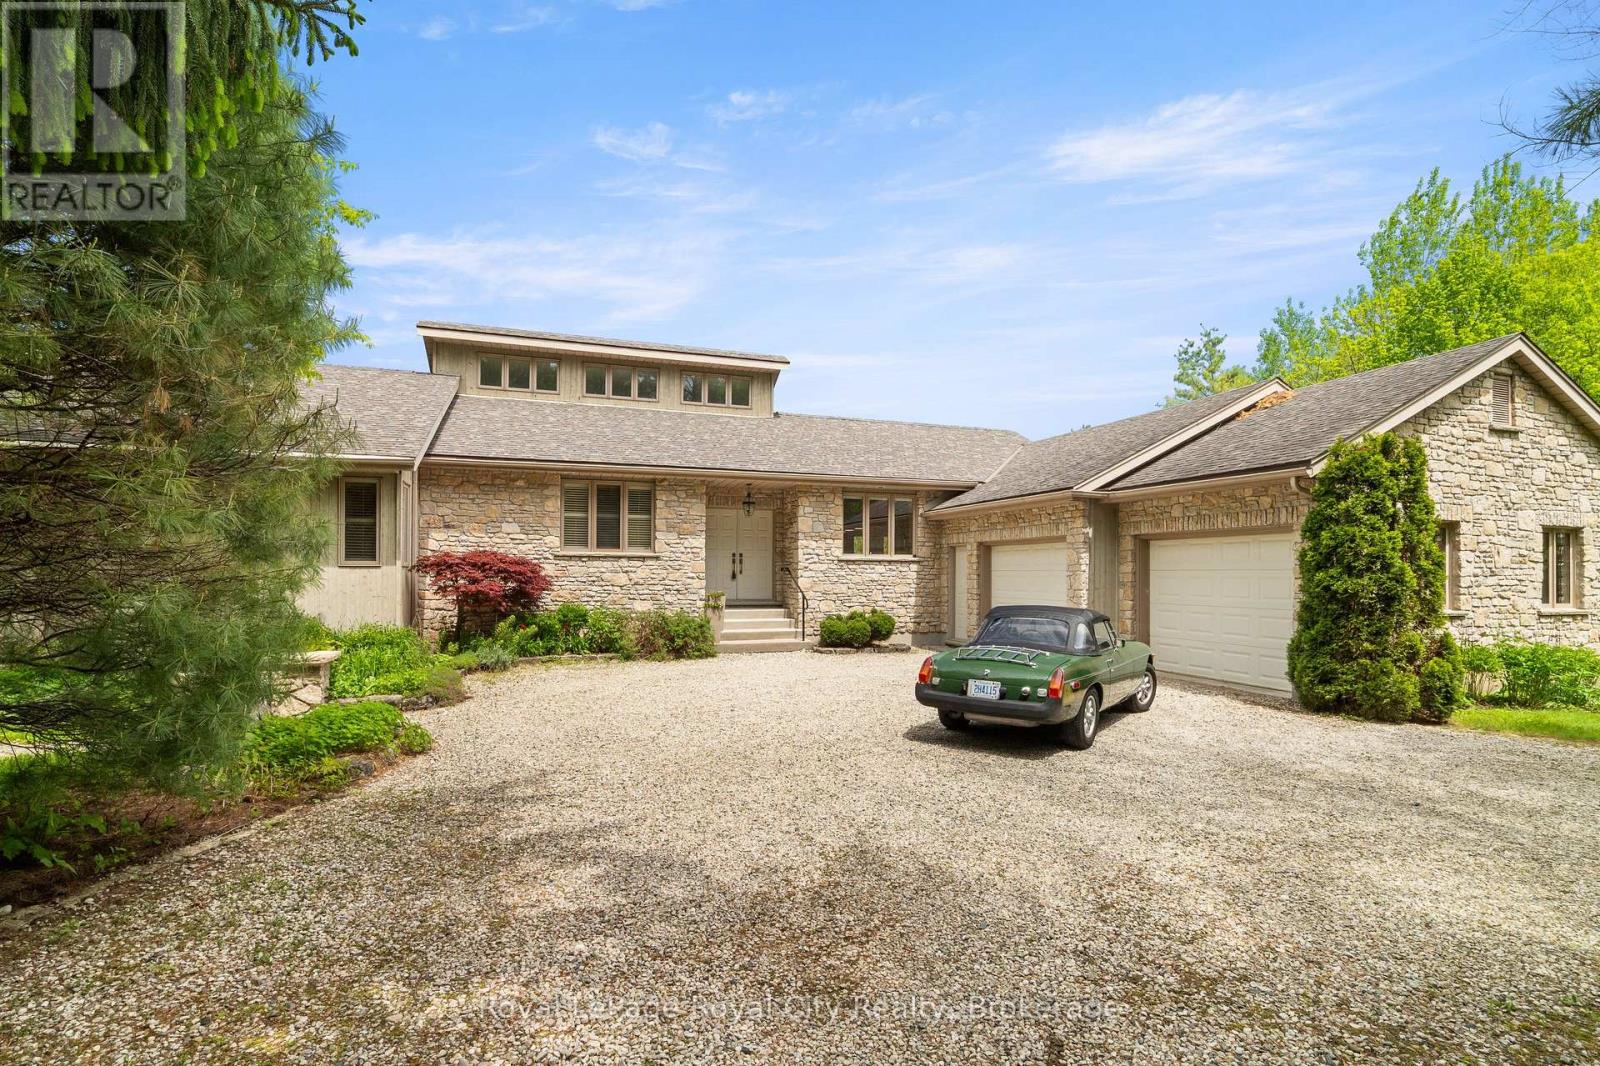
Once in a rare while, a property comes to market that immediately leaves a lasting impression. This is one of those extraordinary homes. Thoughtfully custom-built and strategically positioned on the lot to maximize natural sunlight, this stunning bungalow with a walkout basement offers an exceptional connection to nature. Floor-to-ceiling windows frame breathtaking views of the protected greenspace beyond, where deer, foxes, ducks, and countless bird species create a truly private and peaceful setting. Perfectly situated on prestigious South River Road between Elora and Fergus, this riverfront property enjoys direct access to the renowned Trestle Bridge Trail, a scenic multi-use pathway featuring a spectacular crossing over the Grand River and connecting both communities. The main living area is anchored by a dramatic floor-to-ceiling stone, wood-burning fireplace, while the luxurious primary suite features its own gas fireplace and a spa-inspired 6-piece ensuite with a soaker tub, an oversized glass shower with dual showerheads, and a private water closet. A bright sunroom overlooks the backyard and opens onto a large deck, providing the perfect space to relax and enjoy the surrounding landscape. Designed for entertaining, the walkout lower level features in-floor radiant heating throughout, a custom-designed bathroom with handpicked travertine floors, a spacious rec room with a second stone wood-burning fireplace, bar complete with a Fisher & Paykel dishwasher, a Sub-Zero fridge and storage, a dedicated home gym, a private office, and a third bedroom with convenient access to the bathroom. Adding to the home's distinctive character, the exterior combines natural wood and limestone, much of which was excavated on-site and incorporated into the home's construction. A double-car attached garage completes the package. Offering exceptional craftsmanship, stunning riverfront surroundings, and one of the area's most desirable locations, this property truly stands apart. (id:36835)
Royal LePage Royal City Realty
717218 1st Line E
Mulmur, Ontario
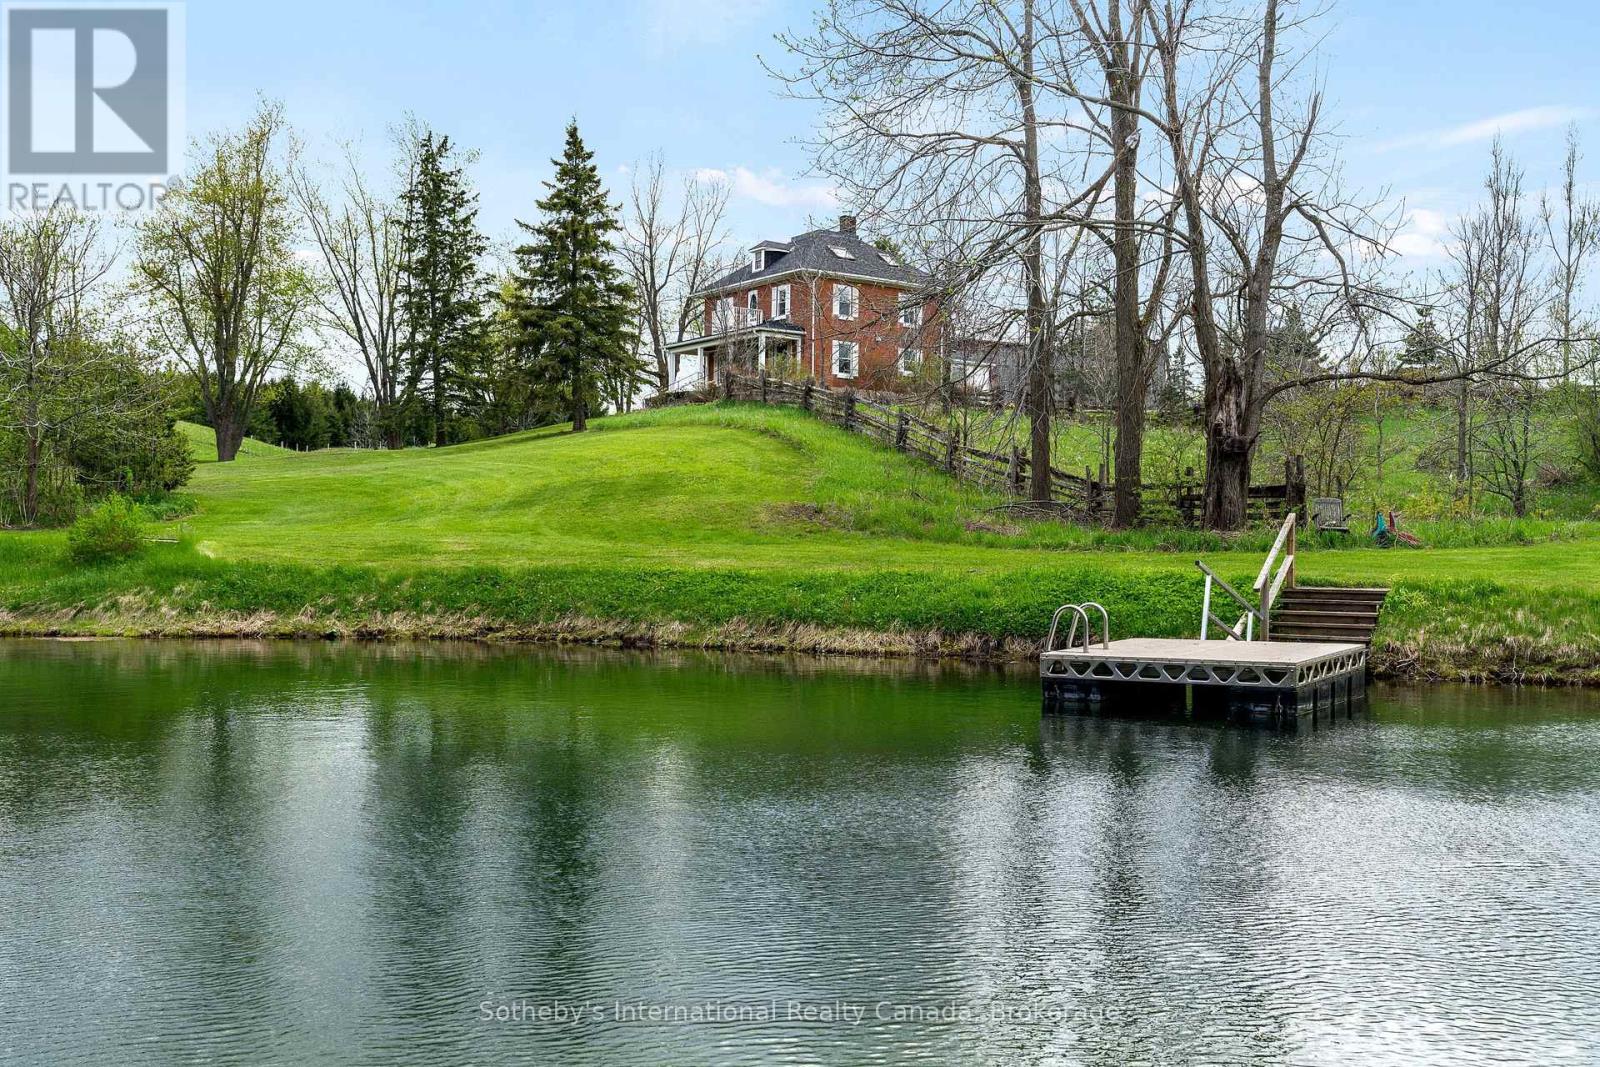
Escape to the rolling hills of Mulmur and discover this beautifully preserved three-storey brick farmhouse set on 88 acres of pristine countryside with private walking trails through pastures and forests. Rich in character and lovingly maintained, the home offers warmth and timeless charm-an exceptional opportunity for refined country living. Enter through the welcoming front veranda or side foyer with direct access from the driveway. The bright main floor features a spacious living room with original wood trim and a cozy wood-burning fireplace, a formal dining room with hardwood floors and tranquil pond views, and an upgraded kitchen with stainless steel appliances. A powder room, full four-piece bath, and laundry add everyday convenience. Upstairs, four bright bedrooms share another four-piece bath. The third floor features a sunlit finished attic with high ceilings, its own bathroom, and flexible space for a fifth bedroom, home office, art studio, or yoga retreat. The grounds are truly exceptional, with sweeping vistas, a spring-fed pond for swimming, and private trails through mature forest. Approximately 50,000 trees have been planted for enhanced privacy. Additional features include a classic bank barn, tennis court, and ample space for recreation. A long driveway leads to a circular drive with parking for 15+ vehicles-ideal for hosting. Located on a quiet country road just minutes to Mansfield Ski Club, Mono Cliffs Provincial Park, the Bruce Trail, Devil's Glen, Mad River Golf, and Creemore. (id:36835)
Sotheby's International Realty Canada
593 Highway 518
Seguin, Ontario
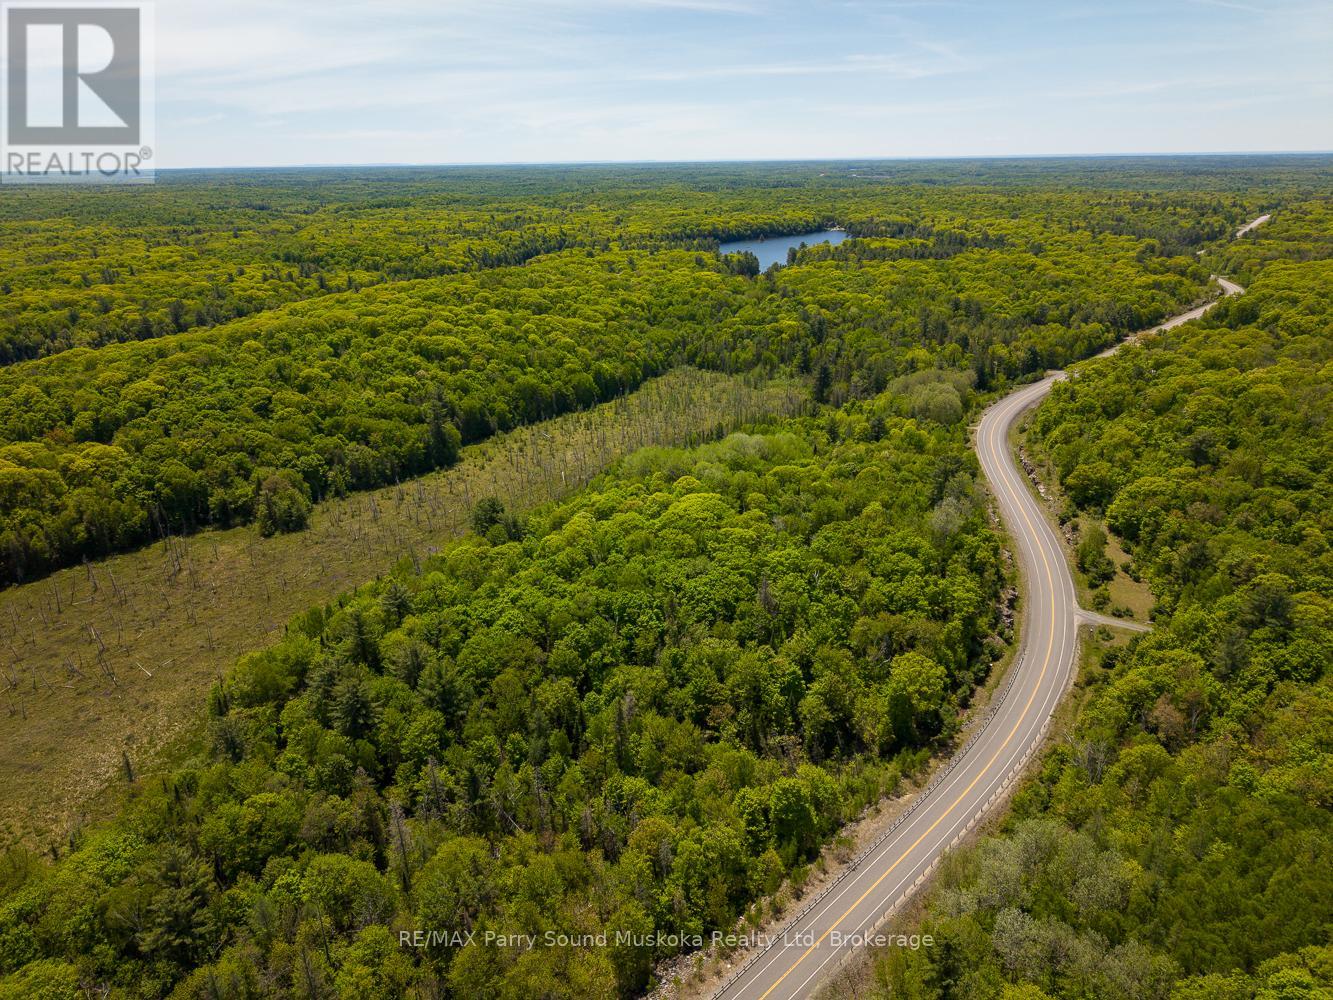
Discover the opportunity to build your dream home or cottage on this private 4.83-acre lot in Seguin. With 462 feet of frontage on Highway 518, this well-treed property features a beautiful mix of hardwood and softwood forest, offering a peaceful natural setting and excellent privacy. With no hydro available, the property is ideally suited for an off-grid lifestyle. Enjoy the tranquility of nature while still being 15 minutes to local schools, hospitals, and everything Parry Sound has to offer. A great opportunity to own a sizable piece of Northern Ontario wilderness. More photos to come soon. (id:36835)
RE/MAX Parry Sound Muskoka Realty Ltd
11 Davidson Street
Cambridge, Ontario
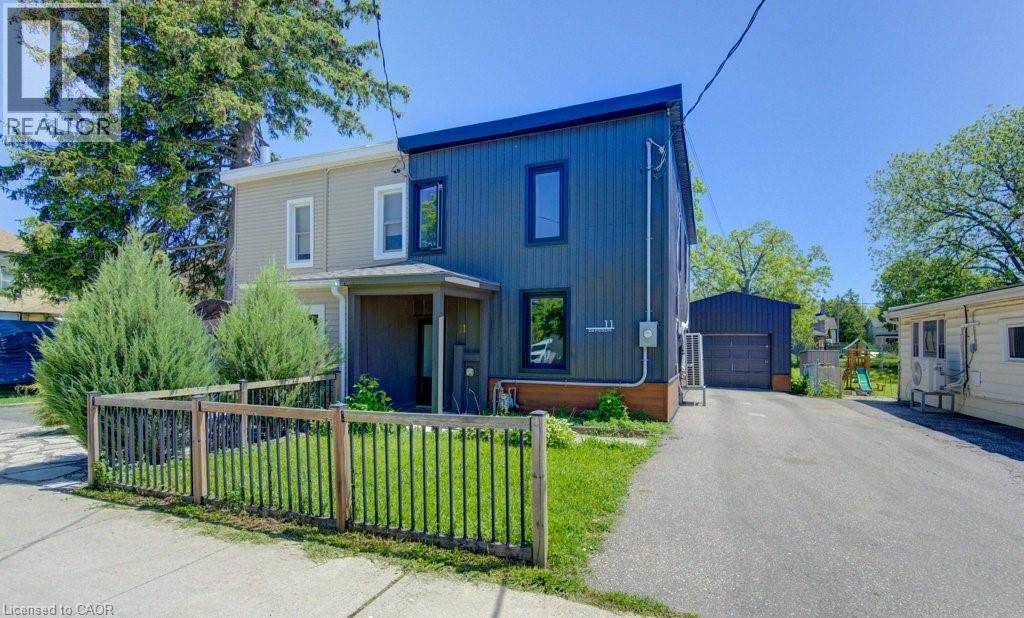
Welcome to this charming 3-bedroom home located in the desirable West Galt neighbourhood. Offering 1 full bathroom, this cozy and well-maintained home has been thoughtfully updated throughout and shows pride of ownership. Enjoy a spacious backyard perfect for relaxing, entertaining, or outdoor activities. The detached garage provides excellent storage space (not intended for vehicle parking). Clean, updated, and move-in ready, this home is ideally situated in one of Cambridge's most sought-after communities, close to parks, schools, shopping, and amenities. (id:36835)
Shaw Realty Group Inc.
433 Barton Street E Unit# 202
Hamilton, Ontario
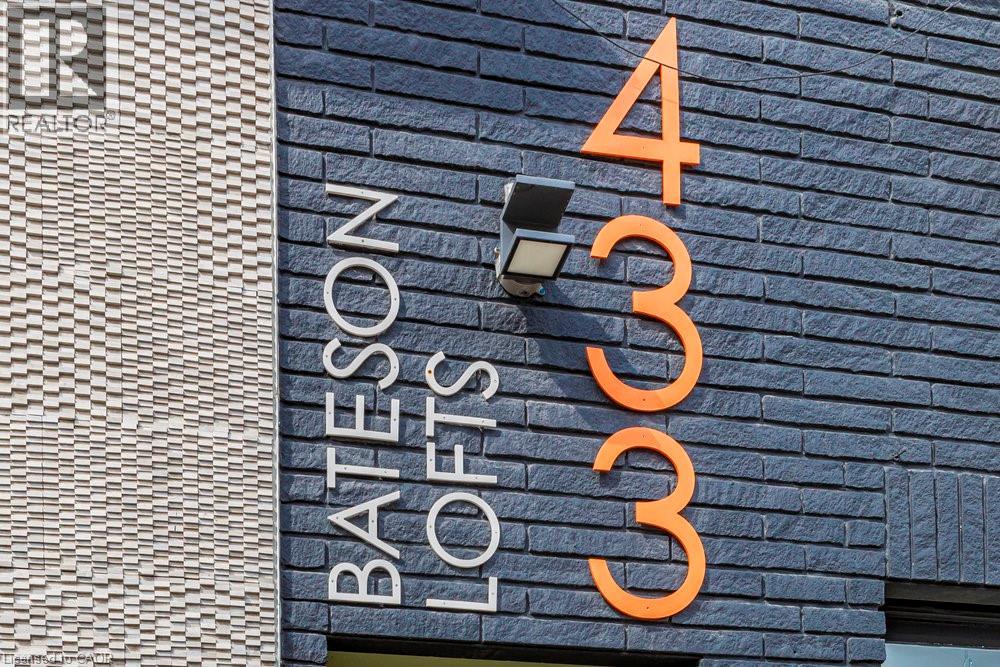
Welcome to the Studio unit in the stunning Bateson Lofts! The fabulously modernized building features units that have been renovated top to bottom with new flooring, updated kitchens, and in-unit laundry. Local amenities include Barton Street gems like Mosaic, Dawson's Hot Sauce (as featured on Hot Ones!), Motel, Maisey's Pearl, Wildcat, Mai Pai, Nanny & Bull's, with many more to name, along with quick access to the West Harbour GO Station, HSR Bus Routes, and highway access Tenant to pay hydro, gas and internet; water included. Applicants require Rental Application, Credit Score, Employment Verification Letter, 2 recent pay stubs. Unit is available August 1, 2026. (id:36835)
Coldwell Banker Community Professionals
49 Regency Drive
Seguin, Ontario
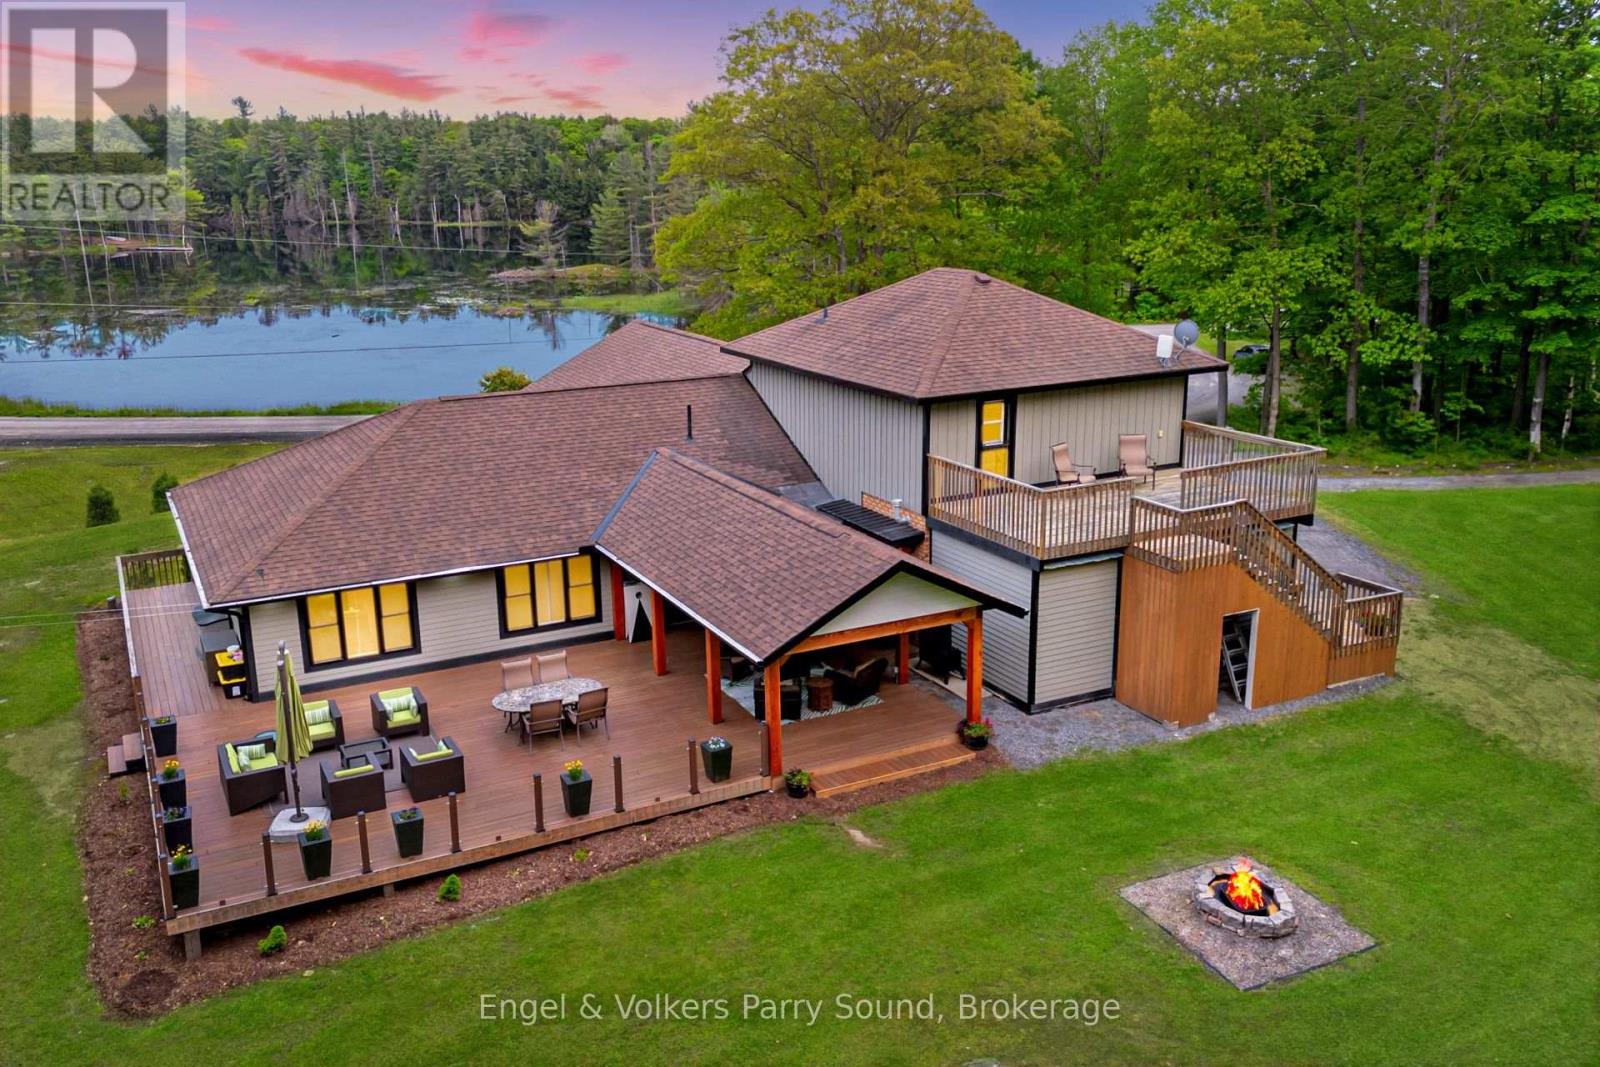
Welcome to 49 Regency Drive - A Refined Waterfront Retreat on Richmond Lake. Just four minutes from the vibrant town of Parry Sound, discover the perfect balance of elegance, comfort and privacy. Set on nearly 5.5 acres of beautifully landscaped grounds with water views on three sides of the property and almost 850' of pristine shoreline on tranquil Richmond Lake, this fully remodeled waterfront residence offers over 2,500 square feet of thoughtfully designed living space. The home features five spacious bedrooms and three full bathrooms, with heated floors in the main entry and bathrooms providing added warmth and comfort. At the heart of the home is a gourmet kitchen designed for entertaining, complete with stainless steel appliances, a propane range, and a striking live-edge wood island anchoring the open-concept kitchen, dining, and living areas. Recent upgrades include new mechanical systems (forced air furnace, HRV, and air conditioning), integrated Wi-Fi lighting, and ambient soffit and exterior lighting that beautifully illuminate the property in the evening. Step outside to your private sandy beach, ideal for children and effortless lake access, or relax on the expansive 40' x 30' deck, a spectacular setting for entertaining or enjoying peaceful sunset views. This is an entertainer's dream! A nearby fire pit invites cozy evenings under the stars, while the attached heated two-car garage offers year-round convenience and ample storage for recreational equipment. With potential for future severance and exceptional privacy, this property offers a rare combination of luxury, land and lakefront living, all within minutes of shops, restaurants, medical facilities and the many amenities of Parry Sound. Welcome to 49 Regency Drive, welcome home to lakeside luxury. (id:36835)
Engel & Volkers Parry Sound
57 Centre Street
Grand Bend, Ontario
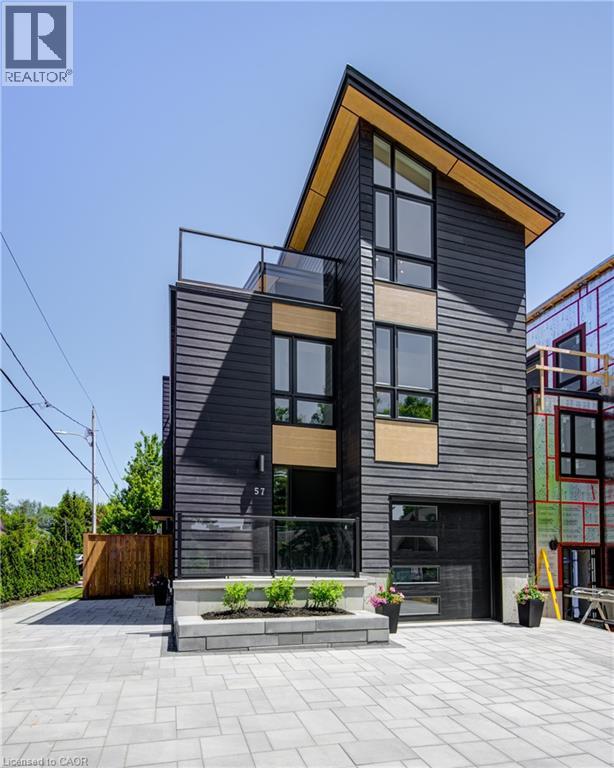
ATTENTION INVESTORS!! LAKE VIEW!! This exceptional 3-storey residence, ideally located just steps from Grand Bend's renowned Main Beach, seamlessly combines contemporary design with unparalleled luxury. The open concept main floor features a chef's kitchen with quartz countertops, a bright and airy 2-storey living room, dining area, and a 2-piece powder room. On the second floor, the spacious primary suite offers a serene retreat with a spa-like 4-piece ensuite and walk-in closet, while a second generously sized bedroom, a 3-piece bath, and a convenient laundry room complete this level. The third floor is a spectacular haven for both relaxation and entertaining, boasting two additional bedrooms, a beautifully appointed 4-piece bath, bar, sauna with glass doors and sliders leading to a breathtaking rooftop deck. Enjoy the warmth of the double-sided outdoor gas fireplace and hot tub, while taking in beautiful lake views and unforgettable sunsets. The lower level features a private fully finished in-law suite with its own entrance, kitchen, cozy living room, bedroom, and a 4-piece bath—connected to the main house yet offering a separate entrance for added privacy and versatility. Outside, an interlock driveway (parking for 5), inviting backyard patio, and low-maintenance landscaping complete this exquisite property. With its perfect blend of luxury, functionality, and proximity to the Main Beach, this exceptional home offers an unparalleled lifestyle in the heart of Grand Bend. Your DREAM HOME awaits! (id:36835)
RE/MAX Twin City Realty Inc.
51 Wilson Street E
Ancaster, Ontario
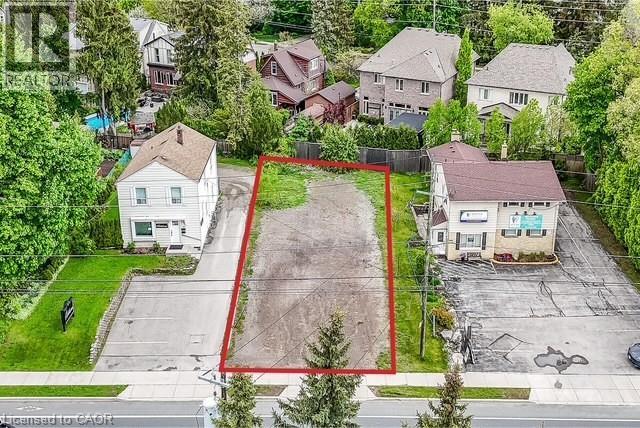
Rare opportunity to own a piece of land in downtown Ancaster. Act quick for this 55' x 123' irregular lot. Allowing for potential live/work. High traffic count location. Very walkable. Easy highway access. Currently zoned ER-506 allowing for a live/work. (id:36835)
RE/MAX Escarpment Realty Inc.