
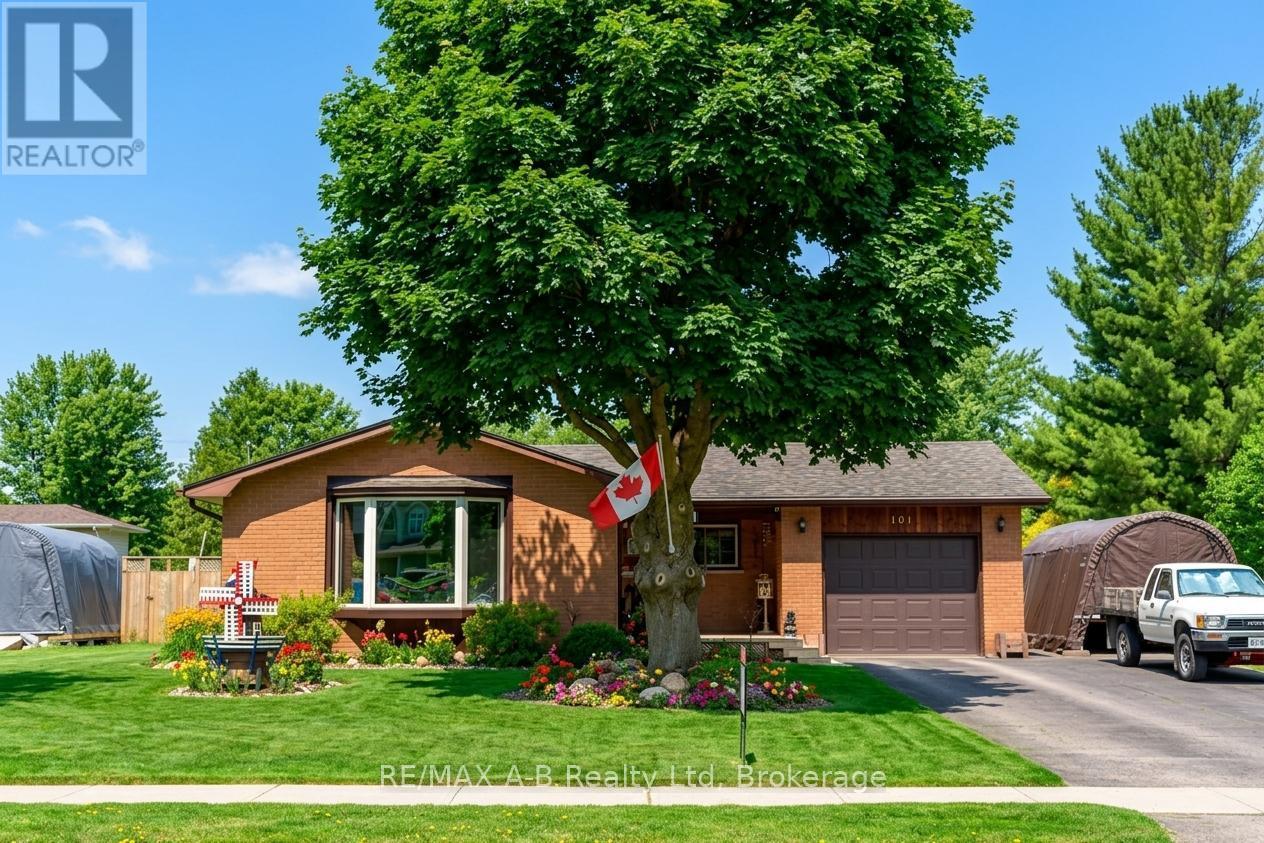
101 Middleton Street
Zorra, Ontario
Welcome to the charming and family-friendly community of Thamesford, where this beautifully maintained 3 bedroom, 2 bathroom all-brick bungalow offers the perfect combination of comfort, functionality, and small-town living. Move-in ready and thoughtfully updated throughout, this home features a stylish renovated kitchen, newer flooring, updated windows, a new furnace, and an on-demand hot water tank for added efficiency and peace of mind.The finished basement provides additional living space ideal for cozy movie nights, entertaining guests, or accommodating larger family gatherings. Outside, enjoy the generous yard and spacious laneway, offering plenty of room for outdoor enjoyment, gardening, or play. An attached one-car garage adds everyday convenience and practicality.Whether you are searching for the perfect retirement downsizing option or a place to call your forever home, this property delivers comfort, quality, and timeless appeal in a welcoming community setting. (id:36835)
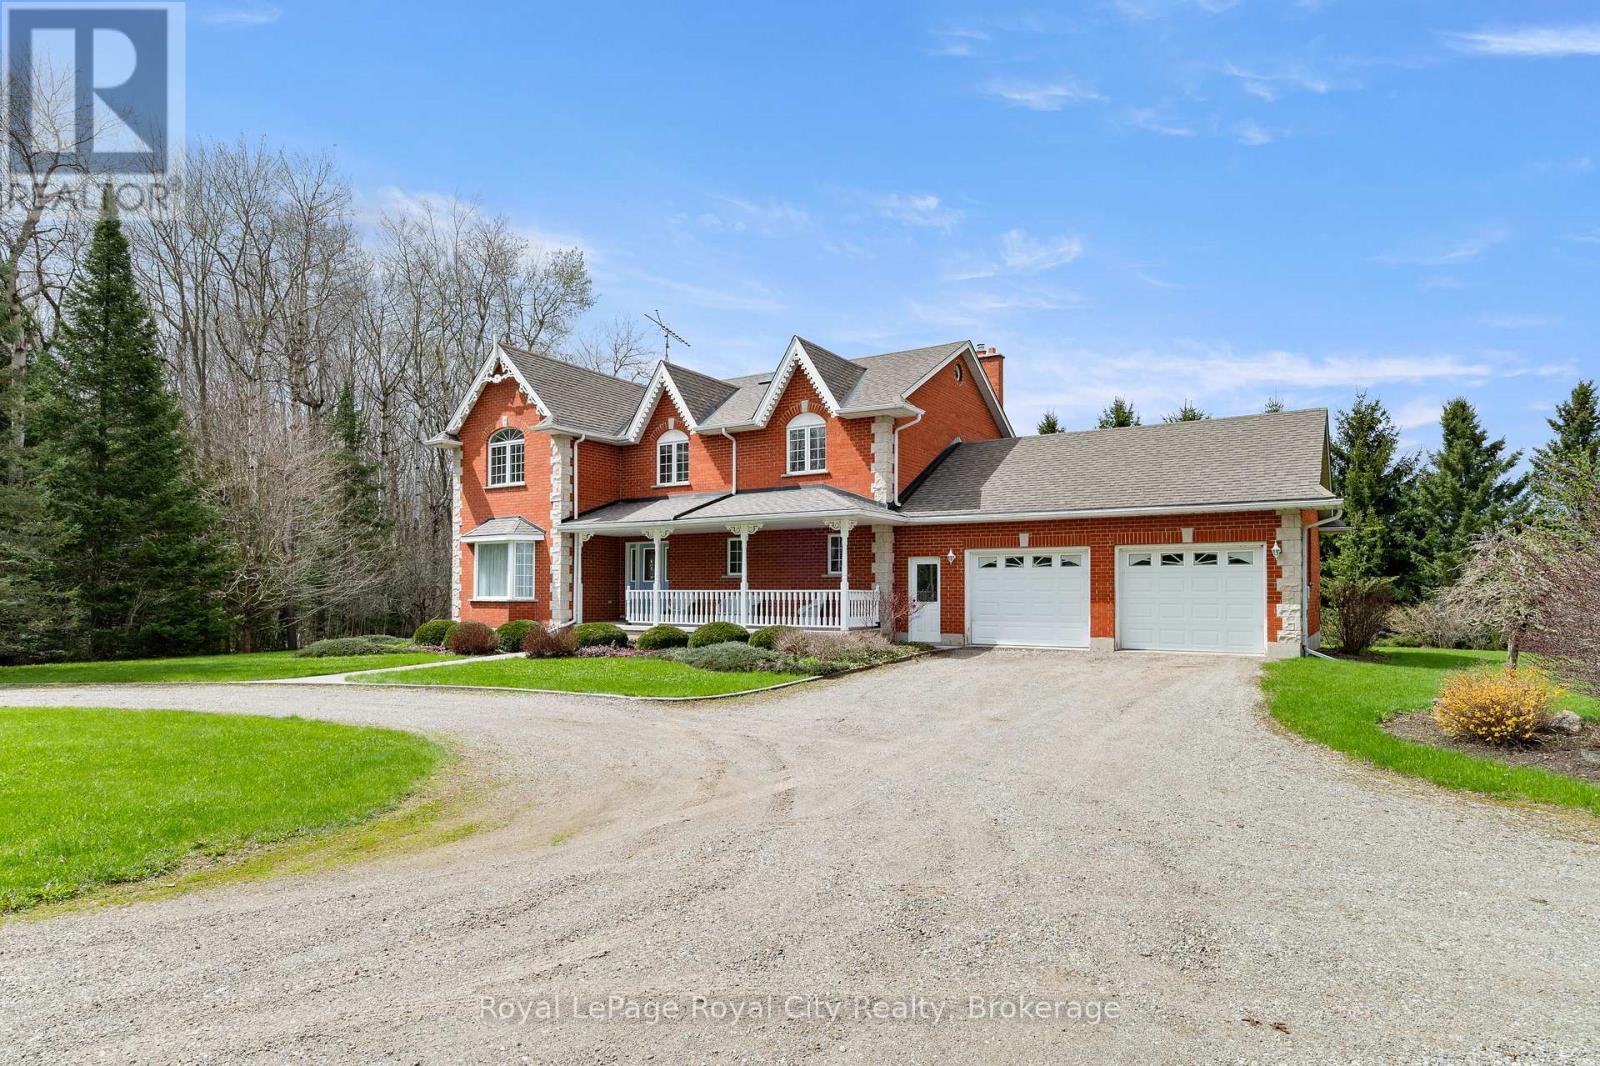
5445 5th Line
Guelph/eramosa, Ontario
Set well back from the road, a long tree-lined driveway leads to this stately two-storey red brick residence sitting on a total of 44 ACRES. Offering over 3,000 sq. ft. of living space, this impressive 1994-built home features timeless curb appeal, a covered front porch, and an oversized attached two-car garage. Inside, a grand foyer with a curved staircase sets the tone. The main floor offers elegant principal rooms, including a formal living room, dining room with French doors, a spacious eat-in kitchen, and a sunken family room with a striking stone fireplace and wood-burning insert. Upstairs, the generous primary suite features a walk-in closet and a five-piece ensuite, while two additional bedrooms also offer walk-in closets. A bonus room with French doors provides flexibility as a fourth bedroom, nursery, den, or private office. The full unfinished basement, complete with bathroom rough-in, offers excellent future potential. Outdoors, enjoy a newer deck overlooking the property, plus a 30' x 50' barn with hydro, water, and upper-level storage, along with a 30' x 50' drive shed ideal for equipment, hobbies, or storage. With approximately 44 acres, including about 22 acres in crop production, this is a rare opportunity to enjoy privacy, space, and true country living. (id:36835)
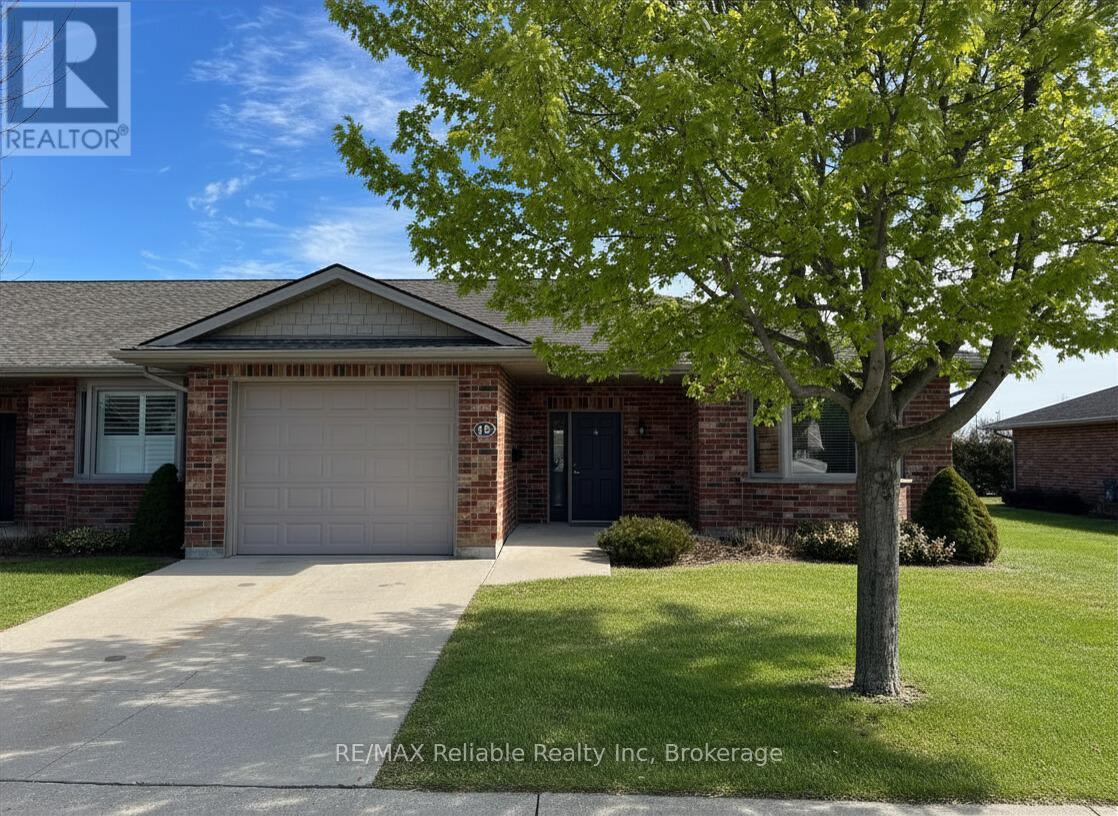
15 Bayfield Mews Lane
Bluewater, Ontario
Unit 15 at Bayfield Mews offers easy, low maintenance retirement living on the edge of the charming village of Bayfield. This tastefully designed END UNIT home features 2 bedrooms and 1 bathroom with a bright, open-concept kitchen with peninsula, living room, and dining area. Patio doors lead to an extra large concrete patio that backs onto peaceful open fields, creating a private outdoor space to relax and unwind. Enjoy year-round comfort with in-floor heating, central air conditioning, and a natural gas fireplace. The attached single-car garage keeps your vehicle protected from the elements and adds convenient storage. Bayfield Mews is a welcoming 55+ community offering an active lifestyle with a clubhouse that hosts weekly events and social gatherings. The clubhouse includes a library, full kitchen, great room, meeting space, and patio, along with 6 acres of walking trails for residents to enjoy. The monthly occupancy fee of $630 covers exterior maintenance including snow removal, grass cutting, front flower bed care, and gutter cleaning. The Mews also covers major exterior components such as roof replacement, windows, exterior doors, and heating and cooling systems, along with full access to the clubhouse amenities. If you're looking for a carefree retirement lifestyle in Bayfield, this is the perfect place. Simply lock the door and travel with peace of mind knowing the Mews takes care of everything while you're away. Life Lease Occupancy fee $630/month, Hydro $70/month, Gas $70/month, Water/sewage $100/month, Property taxes $240/ month = TOTAL MONTHLY COSTS $1110.00 (id:36835)
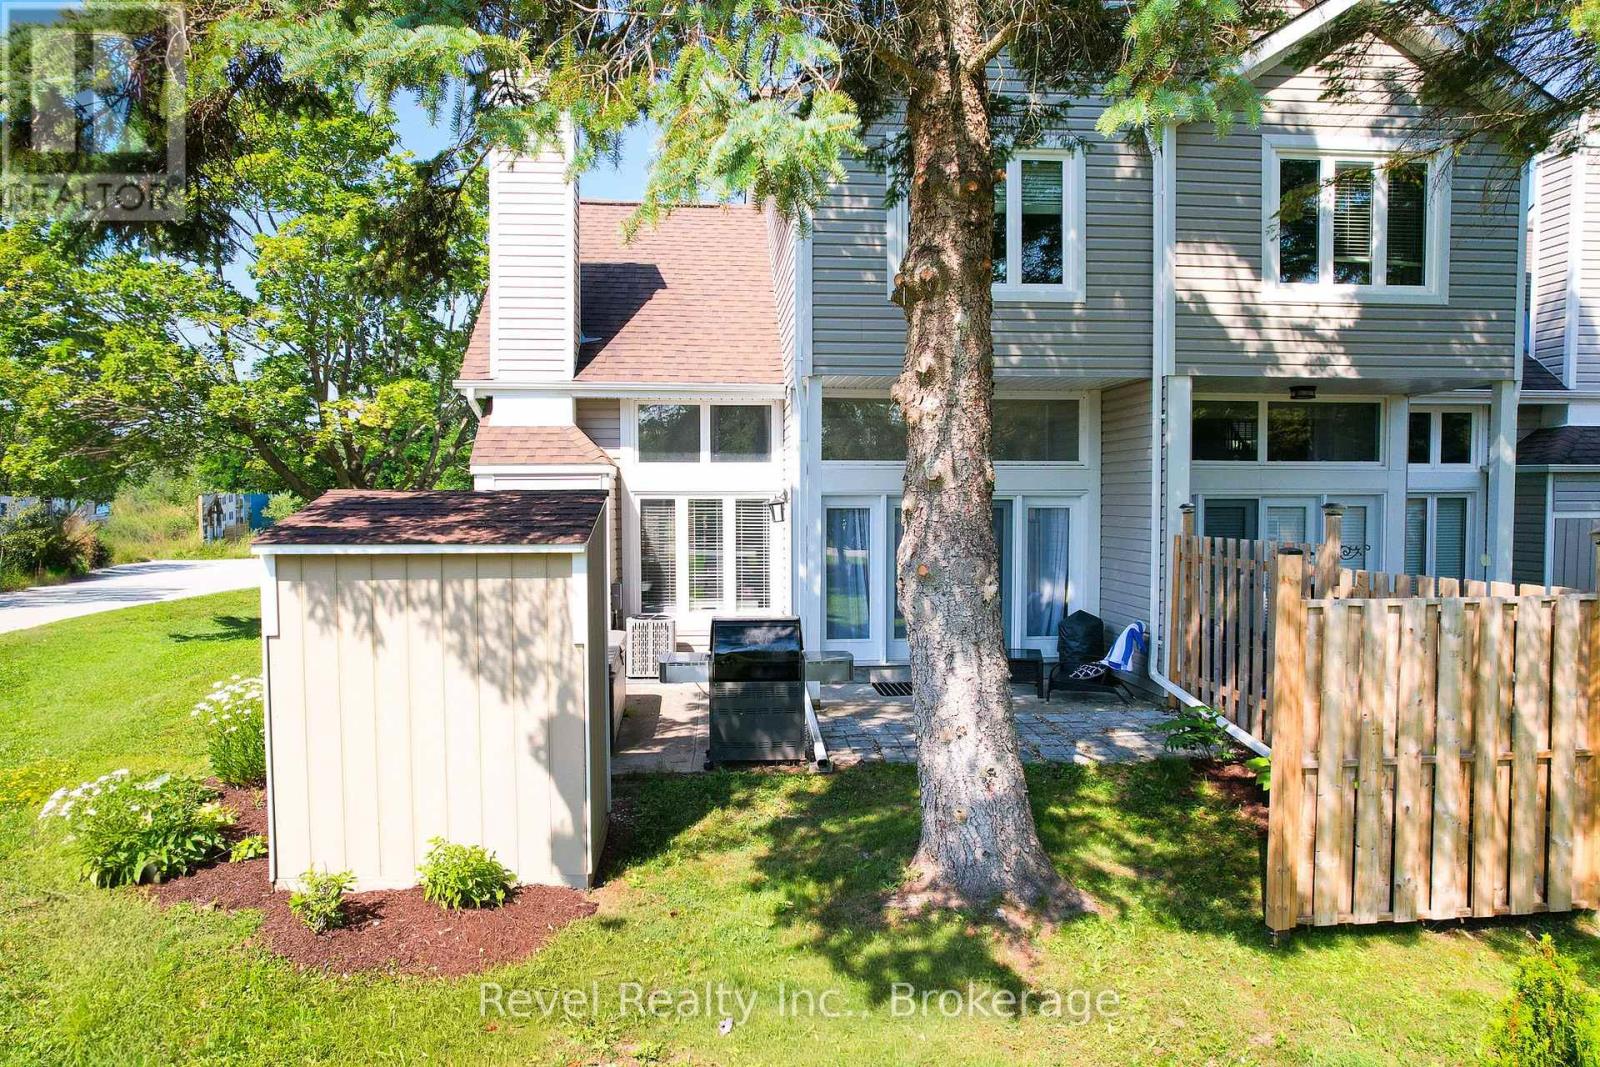
173 Vacation Inn Drive
Collingwood, Ontario
STANDOUT VALUE IN COLLINGWOOD: END UNIT, 2 PARKING SPACES, LOW CONDO FEES, PRIVATE HOT TUB AND SOUTH/WEST EXPOSURE! This fully furnished 3-bedroom, 3-bathroom, approximately 1,250 sq. ft. home offers a rare combination of privacy, outdoor space and convenience, just minutes from the ski hills, Georgian Bay and everything Collingwood and Blue Mountain have to offer. Set in a desirable end-unit location, the home enjoys abundant natural light, south/west exposure and added privacy. Step outside to your private backyard patio and hot tub, or enjoy the additional fenced front patio, giving you two inviting outdoor spaces for relaxing and entertaining. Inside, the bright and spacious main level features a cathedral ceiling, large windows, a dramatic floor-to-ceiling fireplace, vinyl laminate flooring and a neutral colour palette. The kitchen is finished with quartz composite countertops and stainless steel appliances, with an easy walkout from the dining area to the backyard. The third-level primary bedroom offers its own 4-piece ensuite, while two additional bedrooms and a 3-piece bath are located on the second level. A convenient 2-piece powder room is found on the main floor. Additional features include upgraded bathrooms, designer lighting, in-suite laundry, air conditioning installed in 2020 and a storage shed added in 2022. Exterior siding, windows, doors and roof were upgraded in 2019.With TWO PARKING SPACES and LOW CONDO FEES, this property offers advantages that are increasingly hard to find in the area. Use it as a ski-season retreat, a summer escape or a four-season home base in Southern Georgian Bay. Historic Downtown, the Village, private ski clubs, championship golf, restaurants, cafés, shops, trails, marinas, beaches, paddling, tennis, pickleball, and year-round recreation are all within easy reach. A semi-furnished, low-maintenance getaway with room for family and friends, private outdoor living and exceptional access to Collingwood and Blue Mountain. (id:36835)

5 Marl Creek Drive
Springwater, Ontario
Exceptional raised bungalow on over half an acre in desirable Phelpston, offering the perfect blend of country living and modern convenience. A standout feature is the dream 30' x 24' (700 sq. ft.) heated and insulated workshop with hydro ideal for hobbyists, contractors, or extra storage plus an attached double-car garage. Inside, the bright open-concept layout features 2+2 bedrooms and 3 bathrooms. The main floor showcases a spacious living room with a feature wall and electric fireplace, a large kitchen with island, and a walkout to a generous south-facing deck overlooking the private backyard with no rear neighbours.The fully finished lower level offers excellent flexibility with a separate entrance, high ceilings, a large recreation room, additional bedrooms or office space, and a 4-piece bathroom-perfect for extended family, guests, or working from home.Located in the sought-after community of Phelpston, this property offers peaceful rural tranquility on a spacious private lot while remaining just minutes from commuter routes, the amenities and beaches of Wasaga Beach, and the urban conveniences of Barrie. A rare opportunity to enjoy privacy, space, and versatility in an exceptional location. (id:36835)

101 Peel Street
Penetanguishene, Ontario
Welcome to 101 Peel Street - an impeccably maintained brick bungalow. Known for its thriving boating and cottage culture, this welcoming waterfront town is rich in English and French heritage, giving the area its unique charm and character. This peaceful, walkable neighbourhood appeals to families, retirees, and seasonal residents alike, with convenient access to schools, marinas, parks, trails, local amenities, and the historic downtown waterfront. From the moment you arrive, the pride of ownership is immediately apparent. Manicured landscaping, perennial gardens, and impressive curb appeal showcase the exceptional care invested throughout the property. The fully fenced backyard is designed for both entertaining and unwinding, featuring a resort-style heated 14' x 28' inground pool complete with a new solar blanket (2024) and newer elephant winter cover, a brand-new two-tiered deck, and gazebo (2021) that creates the ultimate summer retreat. A convenient patio walkout from the kitchen seamlessly connects indoor and outdoor living spaces.Inside, the thoughtfully designed layout offers comfortable living for the entire family. The main level features three generous bedrooms, including a spacious primary with a private 3-piece ensuite, a second full bathroom, an elegant formal dining room perfect for hosting, and a welcoming living area centred around a cozy gas fireplace.The fully finished lower level provides additional living space with two oversized bedrooms, expansive recreation and entertaining areas, abundant storage, and a spa-inspired 4-piece bathroom- an ideal place to unwind after a day on the bay.Whether you're relaxing by the pool, entertaining family and friends on the deck, strolling to the waterfront for sunset views, or embracing the welcoming atmosphere of this exceptional neighbourhood, 101 Peel Street offers the lifestyle buyers dream about. (id:36835)
227 - 17 Harbour Street W
Collingwood, Ontario
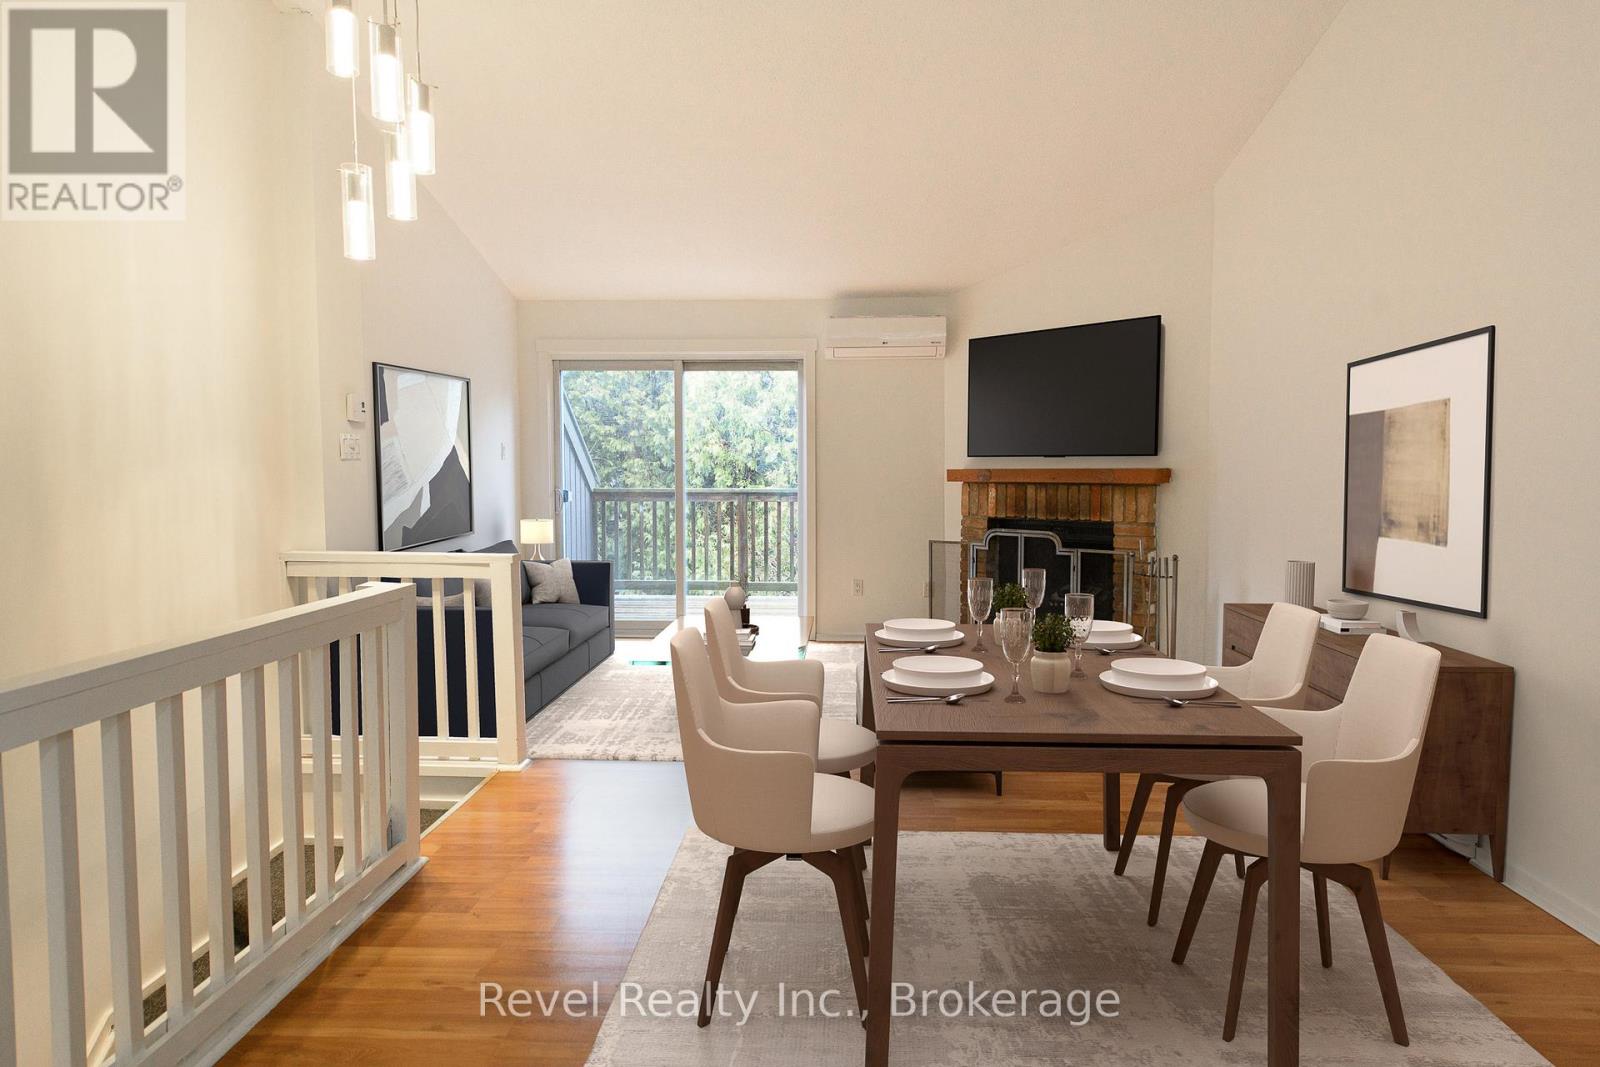
Welcome to Cranberry living in the heart of Collingwood! This private 2-bedroom, 1-bathroom condo offers a bright, stylish retreat in a sought-after convenient location. Freshly painted throughout from floor to ceiling, the main level features two bedrooms, including a primary bedroom with a walkout to a sheltered private patio. Upstairs, enjoy the open-concept living space with vaulted ceilings, a cozy wood-burning fireplace, and sliding doors that lead to a large upper deck, perfect for relaxing or entertaining. Heat pump for heating and cooling (2024), a renovated kitchen with white shaker-style cabinetry, charcoal ceramic tile in the kitchen and laminate flooring throughout the condo. The updated bathroom features a modern shower, vanity, and stackable washer/dryer. Just a few minutes' walk to Cranberry Golf Course and the Georgian Trail for walking and biking, and only a short drive to the ski hills and historic downtown Collingwood. Easy access to golf, trails, and adventure, plus one designated parking spot. Quick closing available! (id:36835)
11024 First Line Nassagaweya
Milton, Ontario
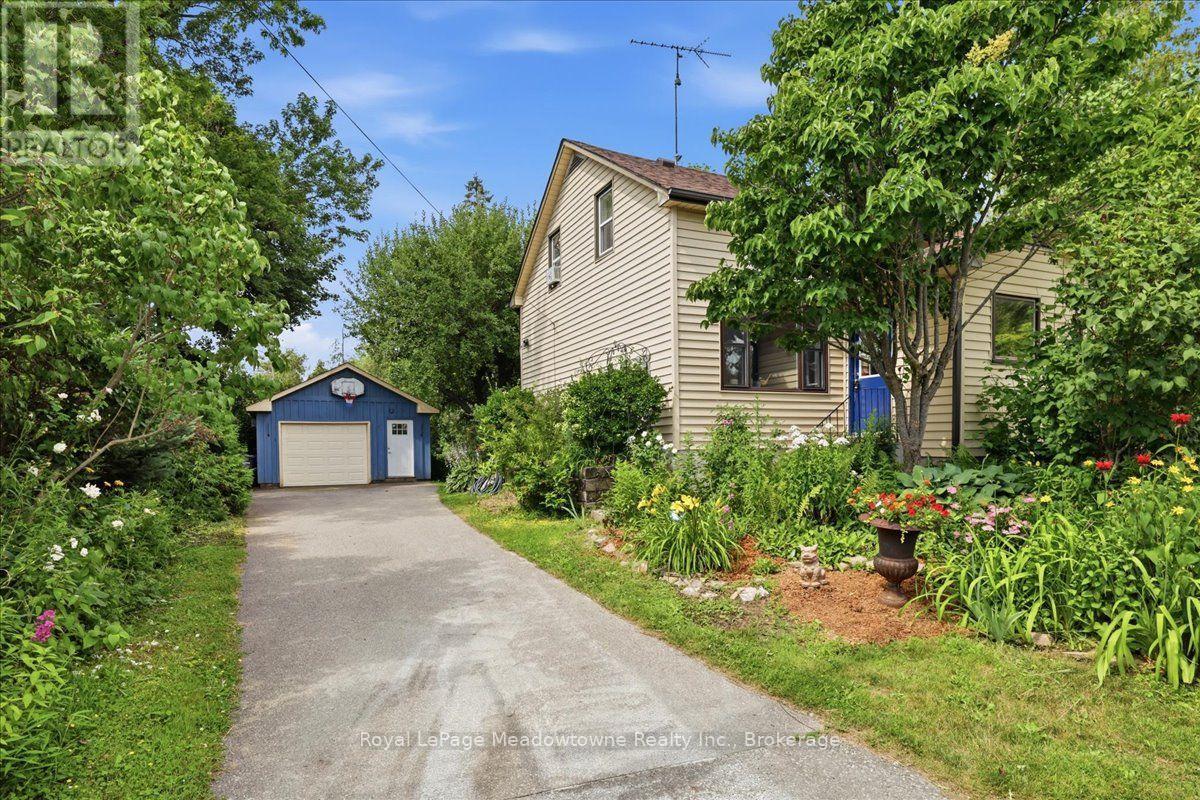
Prepare to fall in love with a home that feels like a warm hug. This charming century home perfectly blends historic soul with modern comfort, offering a lifestyle that's increasingly rare to find. If you've been searching for a property that tells a story, your next chapter starts right here in the heart of the Moffat village. Step inside and be greeted by the beautiful exposed hand-hewn beams and a reclaimed sliding barn door, a testament to the craftsmanship of a bygone era. These rustic textures create an atmosphere of cozy sophistication that you just can't replicate in a modern build. It's the ultimate backdrop for family dinners, holiday mornings, and quiet nights by the fire. Situated on a generous lot, the exterior of this property is nothing short of enchanting. A magnificent, mature apple tree provides the perfect canopy for lazy Sunday afternoon naps or a hidden spot to get lost in a book. Wander through beautiful perennial gardens that offer a changing palette of colours throughout the seasons. The large, private backyard is a secluded sanctuary featuring a dedicated firepit area, the perfect place for toasting marshmallows and starlit conversations. Nestled in the friendly community of Moffat, you get the best of village life without sacrificing convenience. Just steps away from the local park, perfect for the kids to play or for meeting your neighbours. Enjoy the peace of the countryside while being just a short drive from the amenities of both Milton and Guelph. With its great layout and unique character, this is a wonderful family home that invites you to grow, play, and create lasting memories. This isn't just a house, it's a lifestyle upgrade. Between the historic charm of the interior and the secret garden feel of the backyard, this Moffat gem is a rare find. Don't let this one slip away, come experience the magic of century, country living. (id:36835)

1024 Linbrook Road
Oakville, Ontario
A Rare Executive gated 1.39-acre ravine estate in Morrison sought after community timeless elegance meets modern luxury this residence provides unmatched privacy, lush landscaping, & refined outdoor living. Through the custom 8-foot beveled glass entry doors, the soaring foyer sets the tone with emerald pearl granite floors, a handcrafted Austrian crystal chandelier on motorized lift, & a sweeping French Provincial staircase with wool Victorian Tapestry runner. The main floor boasts elegant formal living & dining rooms with hand-carved marble fireplaces, cathedral ceilings, plaster mouldings, & Palladian windows framing ravine views. A richly appointed library & office feature maple plank flooring, crown moulding, & custom draperies. The family room offers panoramic vistas & a mahogany fireplace, while the chefs Hawthorne kitchen impresses with cherry cabinetry, granite surfaces, premium appliances, & a walkout to the terrace. Upstairs, the luxurious primary suite includes a two-way fireplace, custom lighting, & a walk-in closet with attic access. The spa-inspired ensuite offers heated floors, Jacuzzi air tub, granite shower, & Strass crystal lighting. Three additional bedrooms each enjoy private ensuites, cathedral ceilings, & custom finishes. A versatile great room with terrace access & a full laundry suite complete this level. The lower level is an entertainers dream with a billiards & games room, full walnut bar, gym, media lounge, & spa retreat with sauna & steam shower. Radiant heated floors, & abundant storage enhance the space. Outdoors, the property is equally breathtaking with two stone gazebos joined by a large pergola, extensive walking paths, & a serene koi pond and a Japanese-inspired garden creating a private resort-like escape. With 4+1 bedrooms, 7 bathrooms, elevator access to all levels, multiple terraces, & a gated circular driveway, this estate offers over 10,000 sq. ft. of refined living in one of Oakville's most coveted neighbourhoods. (id:36835)
7 Kay Crescent Unit# 107
Guelph, Ontario
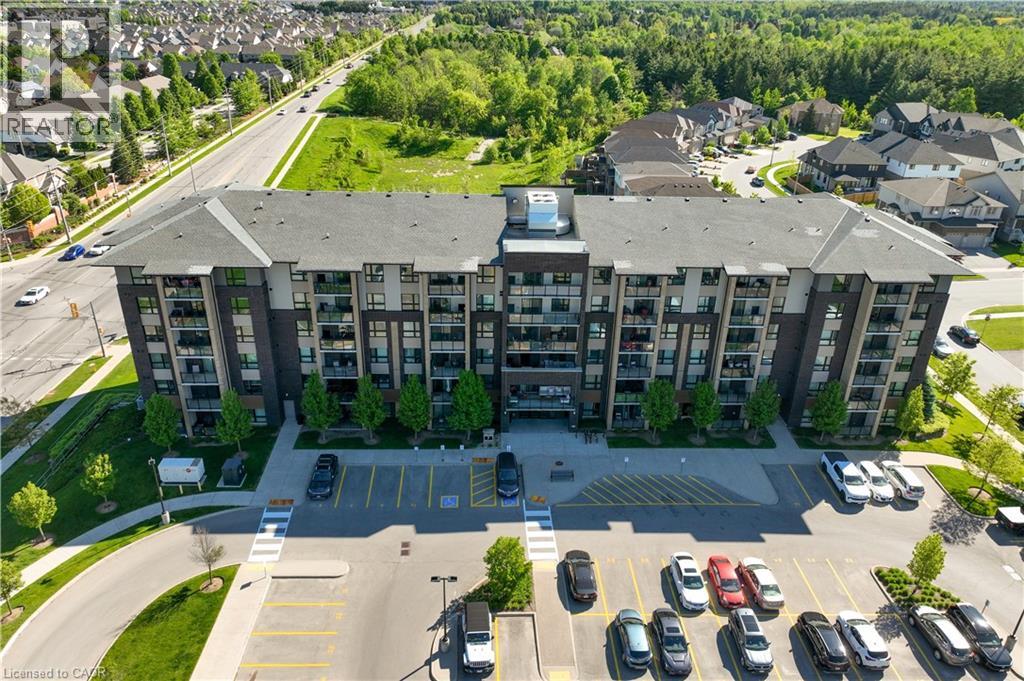
Welcome to 7 Kay Crescent! This fully renovated 3-bedroom, 2-bathroom condo, offering 1,045 square feet of living space, is located in the highly sought-after South End of Guelph. With its sleek, modern kitchen featuring premium finishes, spacious bathrooms providing a spa-like retreat, and a large balcony where you can relax and enjoy the stunning views, this home is perfect for your lifestyle. The 9-foot ceilings throughout create a bright, airy atmosphere, enhancing the open-concept design. Every detail has been carefully considered, making this move-in-ready unit ideal for both entertaining and quiet evenings at home. Don’t miss this rare opportunity to own a stylish, turnkey property in such a desirable location. Schedule your private viewing today! (id:36835)
68 Shoebottom Road
Seguin, Ontario
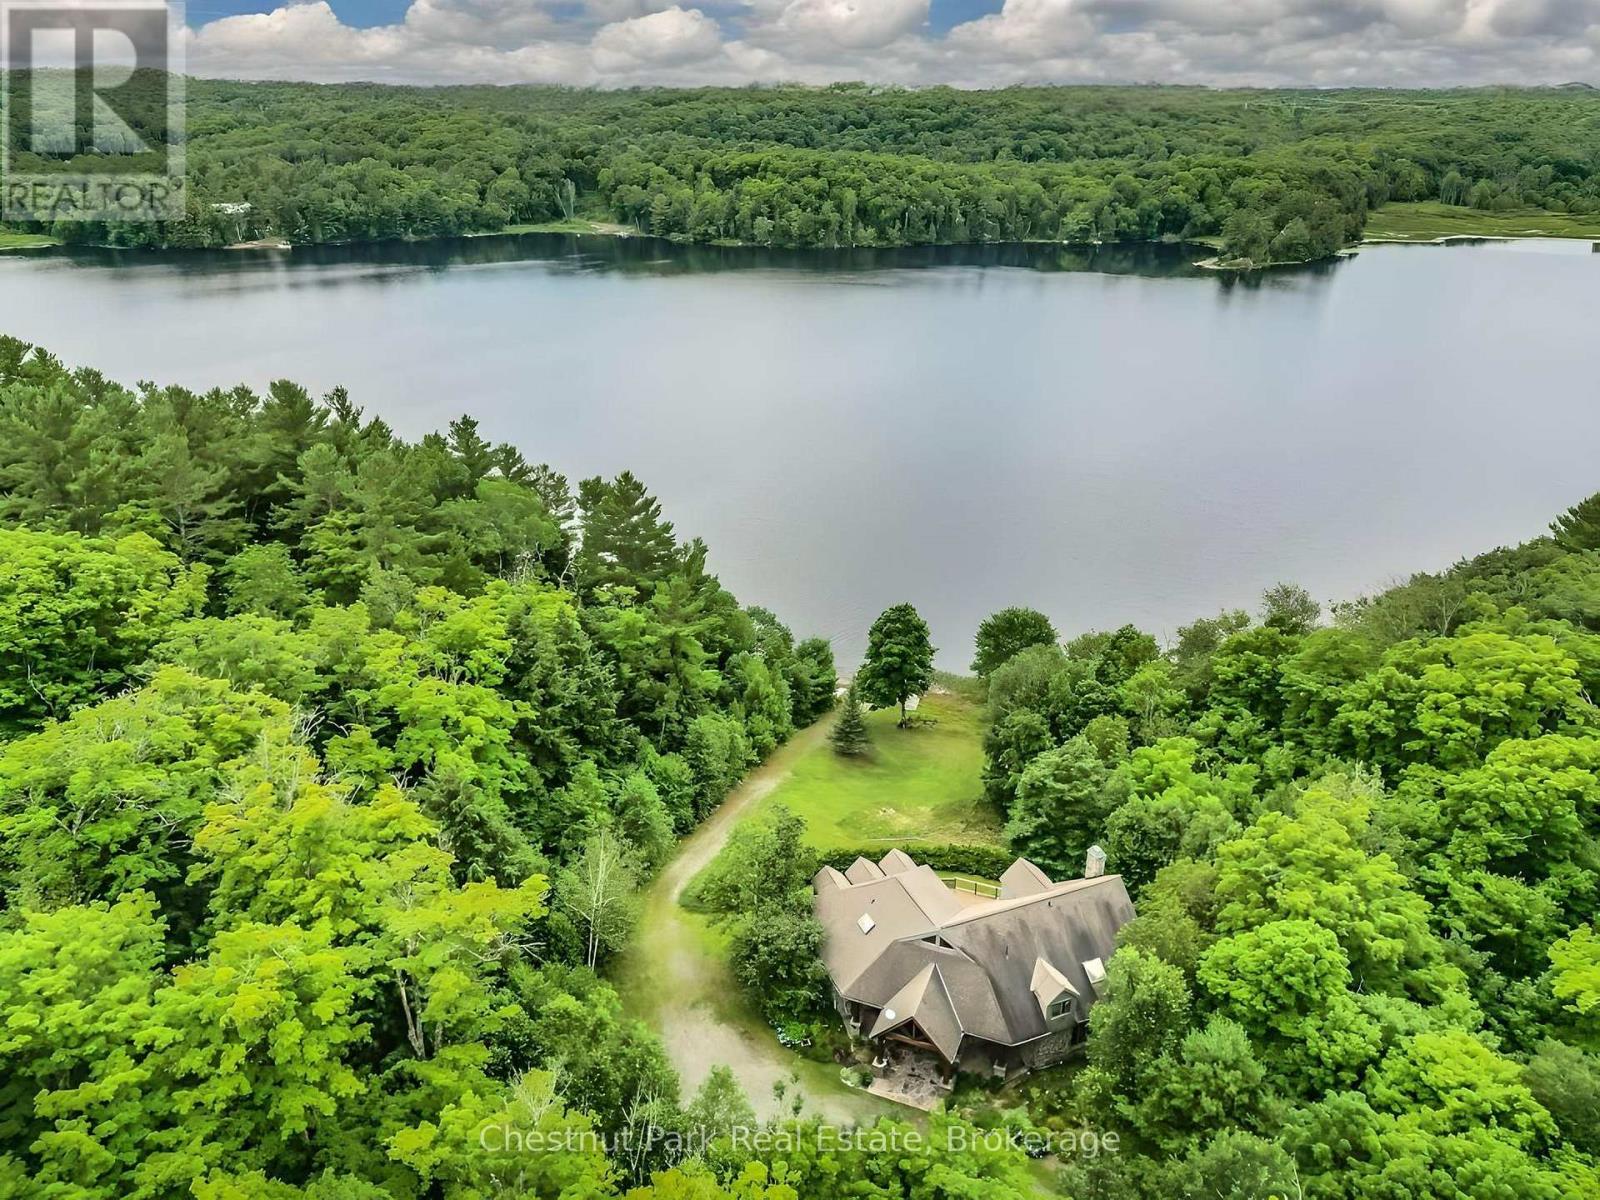
Privacy has become one of the most coveted luxuries, and this exceptional Haines Lake estate delivers it in a way that is increasingly rare to find. Set on nearly 30 acres with an extraordinary 2,600 feet of pristine shoreline, this remarkable waterfront property offers an unparalleled level of seclusion, tranquility, and security, while remaining just 10 minutes from Parry Sound, immediate access to Highway 400, and a nearby airport.Designed in a timeless Montana lodge style, the approximately 3,250 sq. ft. year-round cottage blends rustic elegance with modern comfort. A recently renovated kitchen anchors the home, while multiple granite fireplaces add warmth and character throughout the principal living spaces and primary suite. With 5+ bedrooms and 3 bathrooms, there is ample room for family and guests to gather while still enjoying complete privacy.Walls of windows frame spectacular lake views and invite the outdoors in, while expansive lakeside decking creates the perfect setting for alfresco dining, entertaining, or simply relaxing in the peaceful natural surroundings. A beautiful sand beach with both shallow and deep water entry offers ideal swimming and lakeside enjoyment for all ages. Known for its crystal-clear waters and excellent fishing, Haines Lake provides a true escape into nature without sacrificing accessibility or convenience.Beyond its immediate beauty, the property also presents an extraordinary long-term opportunity. With potential for severance, this rare offering could evolve into a remarkable multi-generational family compound with additional cottages, docks, and private spaces for extended family and future generations.Just over two hours from Toronto, this turnkey waterfront estate represents a rare combination of privacy, acreage, shoreline, convenience, and future potential - an increasingly scarce offering in the heart of Ontario's cottage country. (id:36835)

199 Kimberly Drive
Hamilton, Ontario
Welcome to the beautiful Rosedale Community one of Hamilton's hidden gem locations. Tucked along side the escarpment and across the street from The Kings Forest Golf Course. Surrounded by the escarpment, golf course, parks, creek, trails, forest, community center, municipal swimming and shopping. Rosedale is a vibrant family orientated community which makes for an excellent place to live and raise a family. This 3+1 bedroom, 3 1/2 bathroom features an open concept main floor living room dinning room and kitchen combination with gorgeous durable ceramic plank wood style flooring through out. With a large main floor primary bedroom with custom built in clothes closets, 4 piece ensuite bathroom, laundry facilities and power room. Perfect for anyone looking to avoid stairs every thing you need on the main floor. This home offers a professionally finished basement with a fully functioning in law suite with one bedroom, kitchen, living room, dinning room, large 4 piece bathroom and laundry, five appliances and private separate entrance. Topped off with two good sized bedrooms and a shared four piece bathroom on the second floor. This home has been completely restored from the out side walls. Updates include spray foam insulation, dry wall, doors, trim, windows, electrical plumbing and heating systems, furnace, gas piping, central air, siding, down spouts, sump pump, weeping tile, concrete retaining wall with rod iron fencing, front yard garden wall and porch, new concrete double driveway with five car parking. This home is loaded with valuable updates and filled with high quality materials and excellent workmanship and shows fantastic. Located in a quite sought after neighborhood in the south east corner of town. A lovely community with few entrances in with low vehicle traffic and easy access to hospitals, schools, The Redhill Expressway, the QEW, the escarpment and the downtown core. This home is a must see to appreciate the location and features this home offers. (id:36835)