
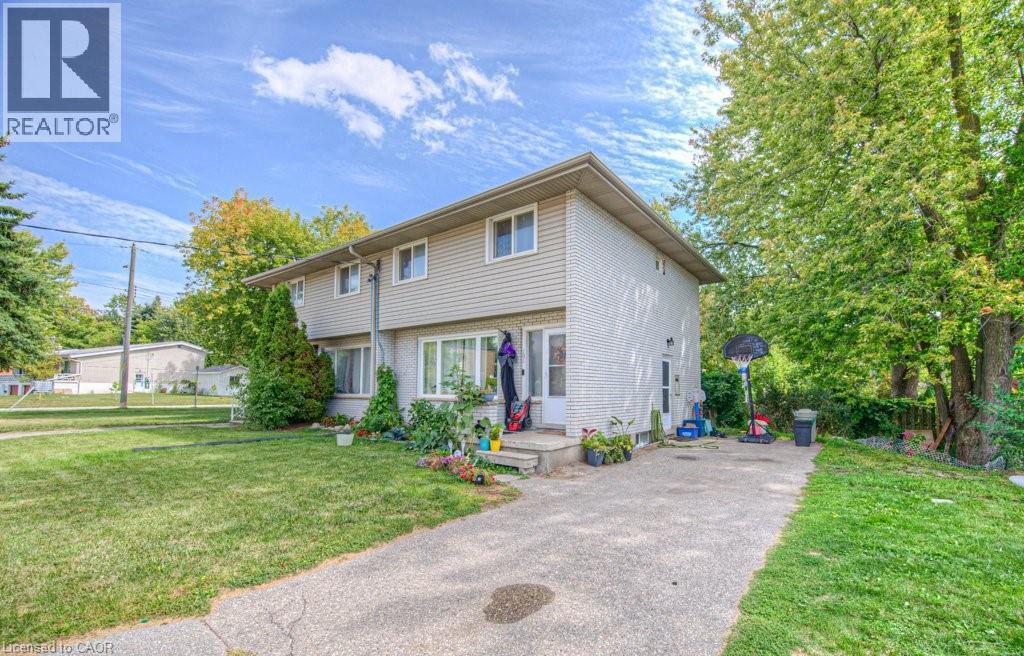
151 Franklin Street N
Kitchener, Ontario
Perfectly suited for first-time buyers and savvy investors, this charming 3-bedroom semi-detached home is nestled in Kitchener’s sought-after Stanley Park neighbourhood. Ideally located close to shopping, schools, and public transit, it offers everyday convenience for families and commuters alike. Step inside to find a bright and functional layout featuring a spacious primary bedroom and two additional well-sized bedrooms—perfect for growing families, guests, or a home office. Thoughtful updates include durable 50-year shingles, with the roof replaced in 2016, providing added peace of mind for years to come. Situated on a generous side lot, this property offers exceptional outdoor space with plenty of potential for entertaining, gardening, or future enhancements. Don’t miss your chance to own in this established, family-friendly community! (id:36835)
Chestnut Park Realty Southwestern Ontario Limited
Chestnut Park Realty Southwestern Ontario Ltd.
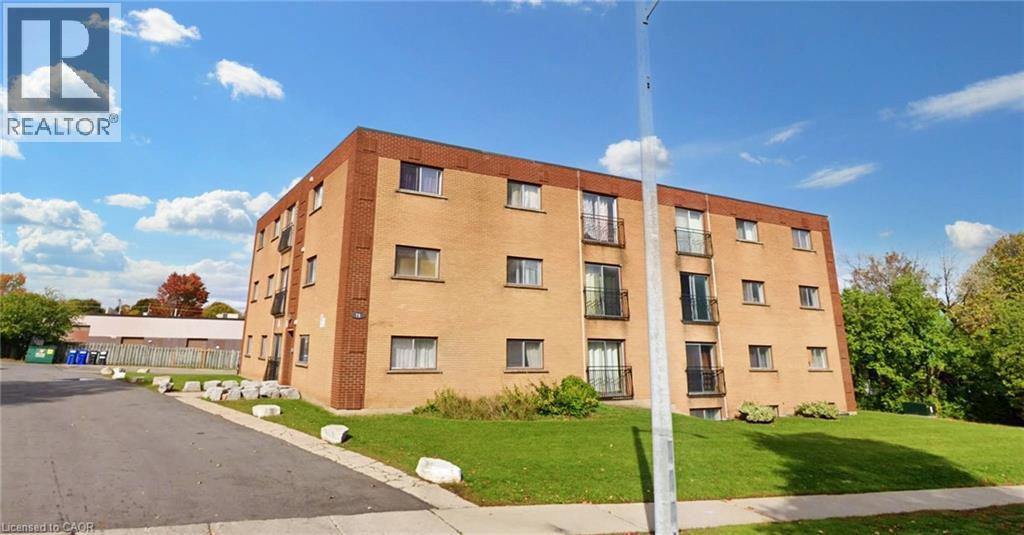
76 Brybeck Crescent Unit# 204
Kitchener, Ontario
2 Bedroom plus den on first floor with balcony is available immediately in Kitchener near downtown. All utilities i.e. heat, hydro water sewage and one parking is included. It will be 1 year lease and location of building is excellent and is close to all facilities. Unit 204 at 76 Brybeck Crescent is priced at 1799 (id:36835)
Solid State Realty Inc.
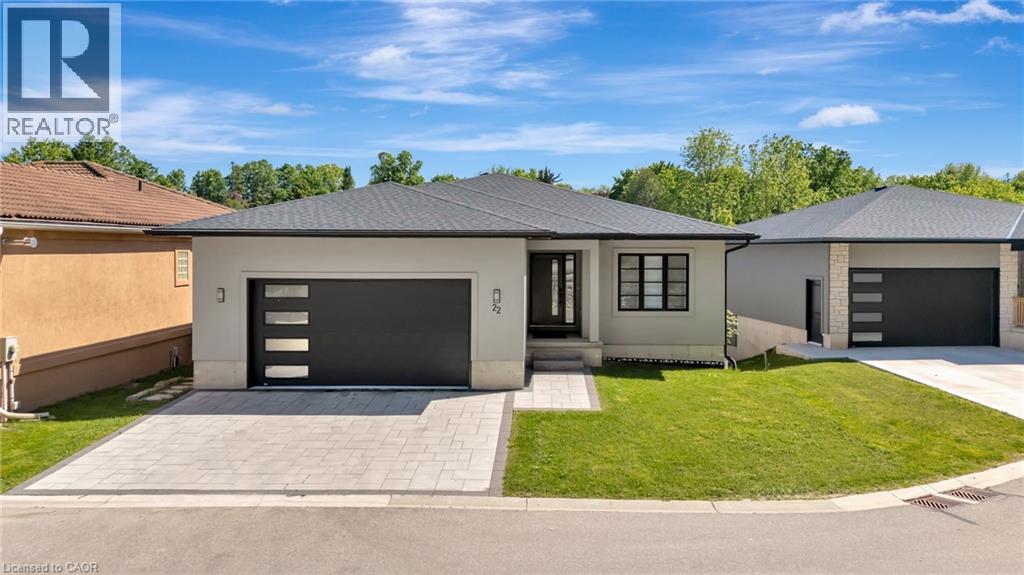
5 John Pound Road Unit# 22
Tillsonburg, Ontario
RESORT-INSPIRED LIVING IN AN EXECUTIVE BUNGALOW. Welcome to unit #22, where contemporary design and tranquil waterfront views come together to create an exceptional bungalow lifestyle. Step inside and discover a thoughtfully designed layout that balances sophistication with everyday functionality. At the front of the home, a bright and spacious bedroom offers incredible versatility, serving equally well as a guest room or an executive home office perfectly positioned for client meetings and work-from-home convenience. The heart of the home unfolds into a stunning open-concept living space, thoughtfully oriented to capture breathtaking views of the community’s serene water feature. The chef-inspired kitchen is a true showpiece, highlighted by an oversized island that invites gathering and conversation. Seamlessly connected to the kitchen, the dining area, and sun-filled living room create an ideal setting for both entertaining and everyday living. A striking floor-to-ceiling gas fireplace anchors the space, while expansive windows frame picturesque water views where blue herons and local wildlife become part of your daily backdrop. Wake up to calming views and enjoy direct access to the covered rear balcony overlooking the fountain. Privately tucked away, the primary suite offers a peaceful retreat. The spacious walk-in closet and spa-inspired ensuite elevate the experience, featuring a deep soaker tub, oversized glass shower, and beautifully curated finishes designed for relaxation. The fully finished walk-out lower level extends the living space. 3 generously bedrooms and a full 4pc bathroom provide ample space for family and guests, while oversized sliding doors lead directly to the patio and backyard. Just steps from the water’s edge, this remarkable setting offers a rare combination of executive-style living, modern luxury, and a peaceful waterfront backdrop that feels worlds away from the everyday. (id:36835)
RE/MAX Twin City Faisal Susiwala Realty
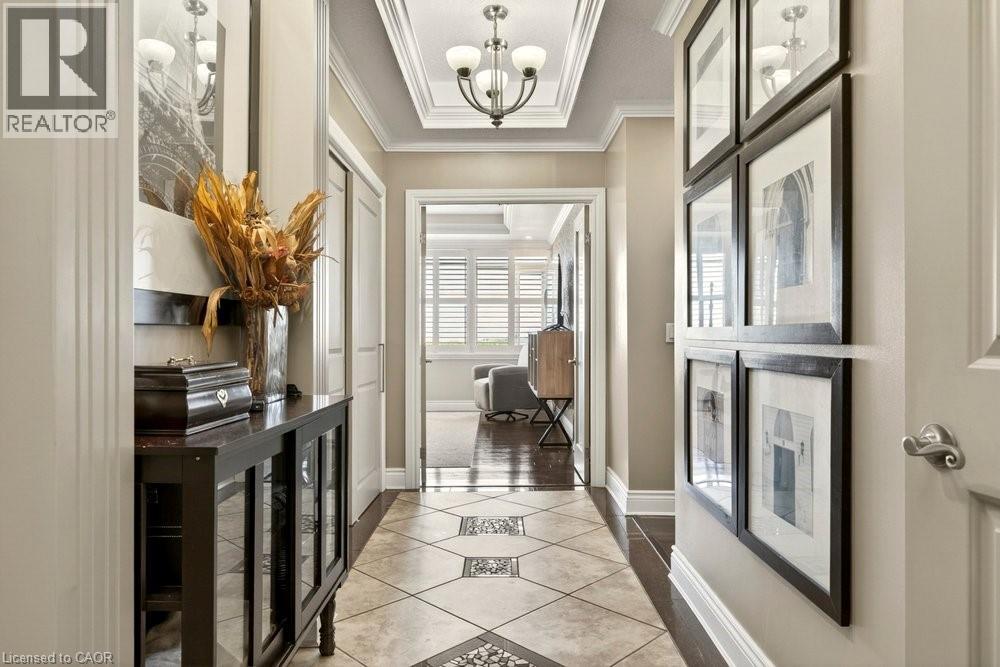
30 Harrisford Street Unit# 1107
Hamilton, Ontario
Don't downsize into a boring, lifeless condominium! Welcome to the spacious penthouse unit at 30 Harrisford Street. Upon entering you are immediately greeted with inlaid tile and coffered ceiling. Beyond the entrance, you will find hardwood floors and just steps away you will find the extra spacious primary bedroom featuring 4-piece ensuite bathroom featuring whirlpool bath tub, two walk-in closets and stunning view of Lake Ontario on clear days. Entertain and feed your guests in your high-end kitchen designed with the professional chef in mind, featuring built-in range, double oven, built-in fridge, quartz countertops and bar seating. Relax nearby in the living room with the cozy fireplace in the winter months or on the enclosed porch during summer evenings with exquisite escarpment views. The secondary bedroom offers additional flex space for an office while the second 4-piece bathroom ensures no one is waiting in line for a bathroom. Included underground parking spot and close access to the Red Hill Valley Parkway giving you options to reach the 403 or QEW with ease, along with nearby big box shopping on Stone Church Rd or downtown Stoney Creek. Numerous building amenities round out your living experience with indoor pool, sauna, games room with billiards, exercise room, workshop, car detailing station, tennis/ pickleball court, and outdoor space with gazebo for outdoor relaxation. (id:36835)
Coldwell Banker Community Professionals
8672 County Rd 91 Road
Clearview, Ontario
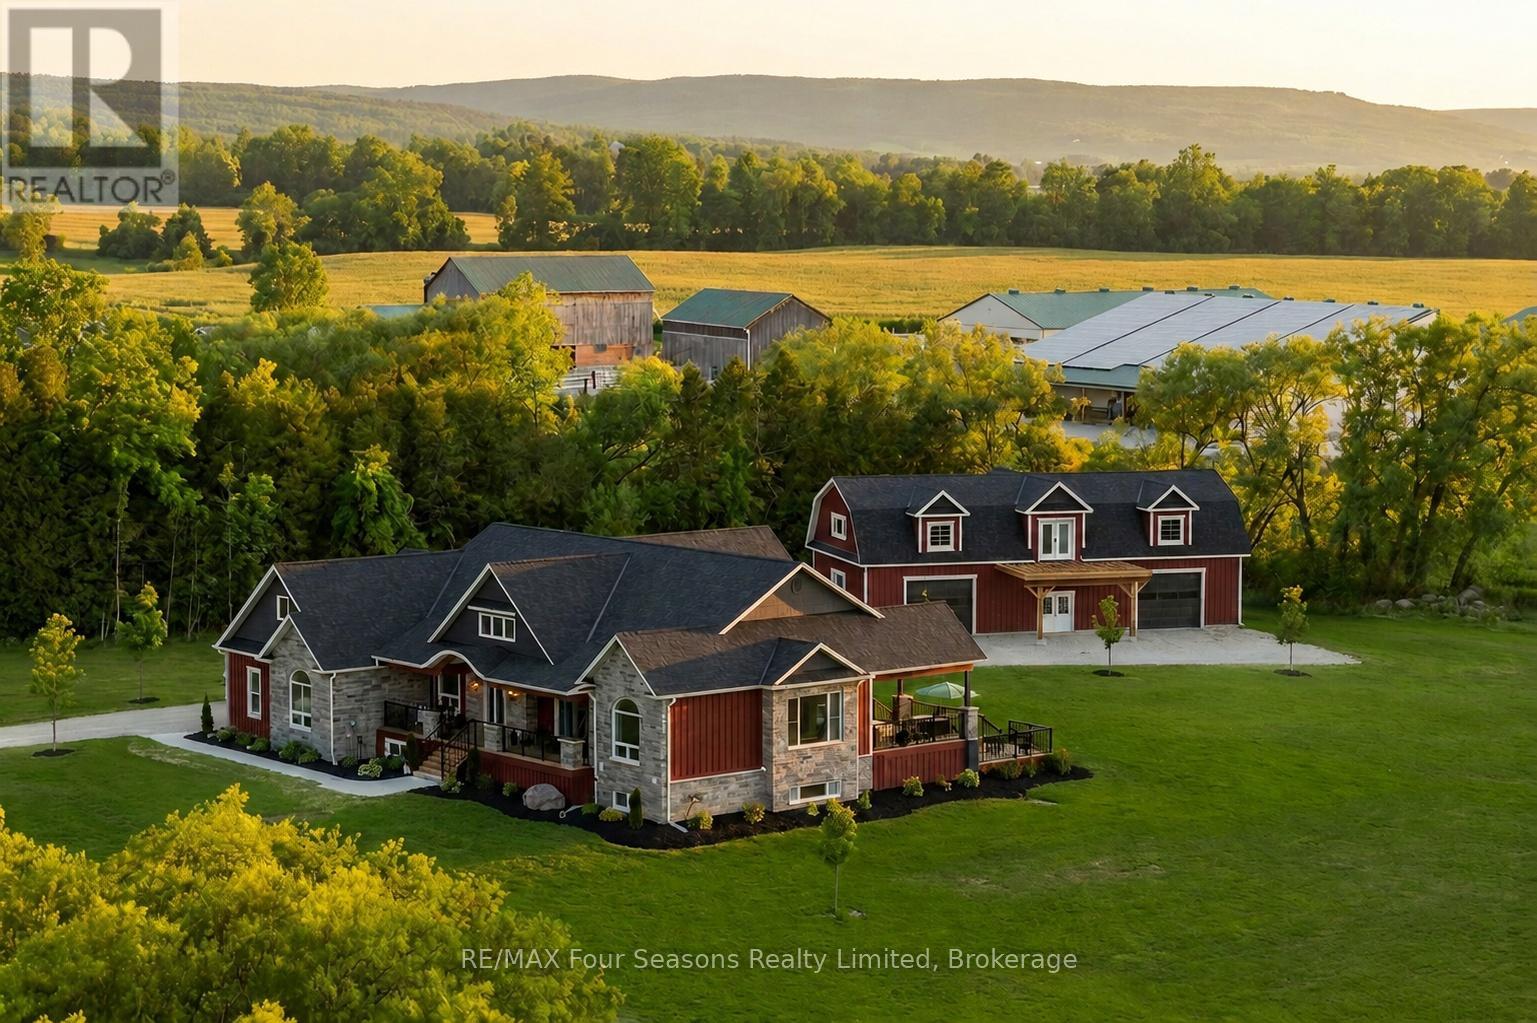
Luxury Estate where timeless craftsmanship meets modern elegance. Nestled on over 4 acres of picturesque countryside, this custom-built 5-bedroom, 4-bathroom ranch bungalow offers nearly 4,800 sq.ft. of finished living space designed for elevated living. Soaring ceilings, expansive windows, reclaimed century details, slate tile flooring, white oak hardwood, large custom trim, and authentic 18th-century solid wood doors create a warm atmosphere. The chef-inspired kitchen features custom white oak cabinetry, an oversized Brazilian quartzite and backsplash with natural crystal veining, premium stainless-steel appliances including a KitchenAid 36" gas range, Fisher & Paykel drawer dishwasher, Bosch speed oven/microwave combo with warming drawer, four KitchenAid fridge drawers, full-size refrigerator, walk-in pantry with room for a secondary freezer, and a 12-foot patio door walk-out overlooking the private pond and countryside. Enjoy a sun-filled office/bedroom retreat with an expansive arched window. The luxurious primary suite showcases an LP gas fireplace framed in escarpment cut stone, custom walk-in closet, heated ensuite floors, and a spa-inspired ensuite with multi-function shower system, quartzite bench, and soaker tub. Additional features include geothermal heating and cooling, hot water on demand, and a whole-home generator. The fully finished lower level offers exceptional entertaining space with a fieldstone LP fireplace, reclaimed wood accents, and custom wet bar with black granite sink. The expansive 4-car garage offers additional space ideal for a luxury or classic car collection, golf simulator, or entertainment lounge. Adding even more value is the impressive 2,150 sq.ft. Coach House complete with hydro and water, ideal for guests, a workshop, home business, or future living space. Located minutes from Collingwood, ski hills, golf courses, marinas, and year-round recreation, this one-of-a-kind Estate offers the lifestyle you dream about! (id:36835)
RE/MAX Four Seasons Realty Limited
30 Lakeshore Road
Wasaga Beach, Ontario
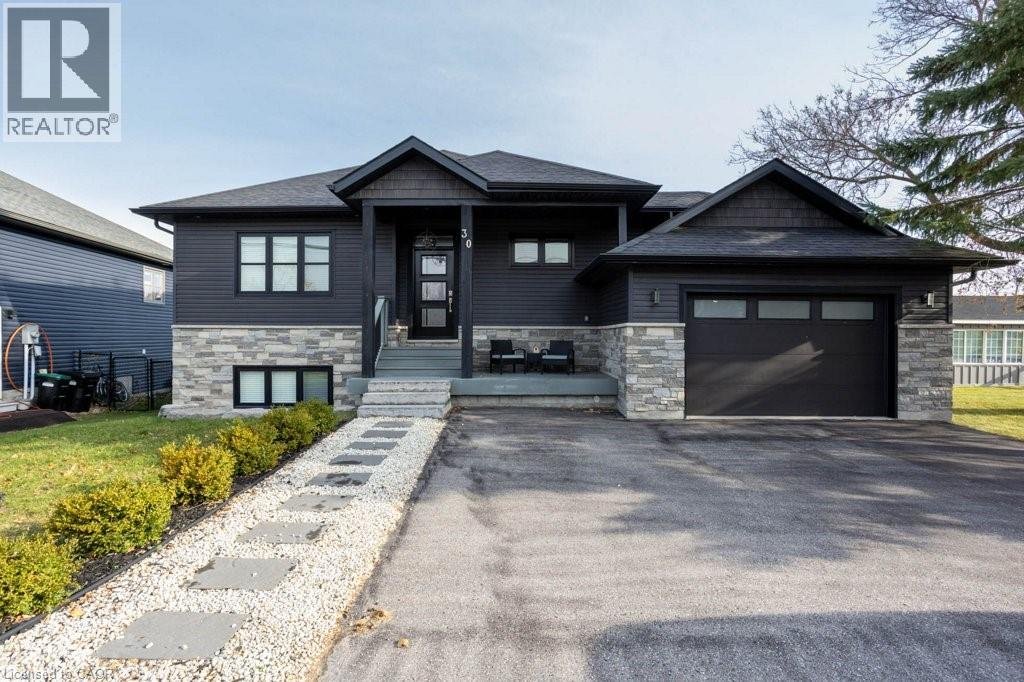
Dream Bungalow in Wasaga Beach! Discover a custom-built fully furnished bungalow in one of Wasaga Beach’s best locations, perfectly situated between Wasaga Beach and Collingwood! This beautiful home is only a 20-minute drive to the ski hills of Blue Mountain and a short walk to the serene shores of Georgian Bay. Highlights: • Stunning Kitchen: Gorgeous countertops, stainless steel appliances, and custom cabinets – ideal for cooking and entertaining. • Cozy Fireplaces: Relax by the natural gas fireplaces in both the living room and the rec room. • Spacious Living: 2+2 bedrooms, with den currently being used as 5th bedroom, 3 bathrooms, and a 1.5-car garage. • Outdoor Escape: Walk-out deck overlooking a beautiful, private yard – your personal oasis. Experience the perfect blend of nature and comfort in a location that offers year-round recreation. Don’t miss out on this rare find! (id:36835)
RE/MAX Twin City Realty Inc.
689 Sandy Bay Road
Dunnville, Ontario
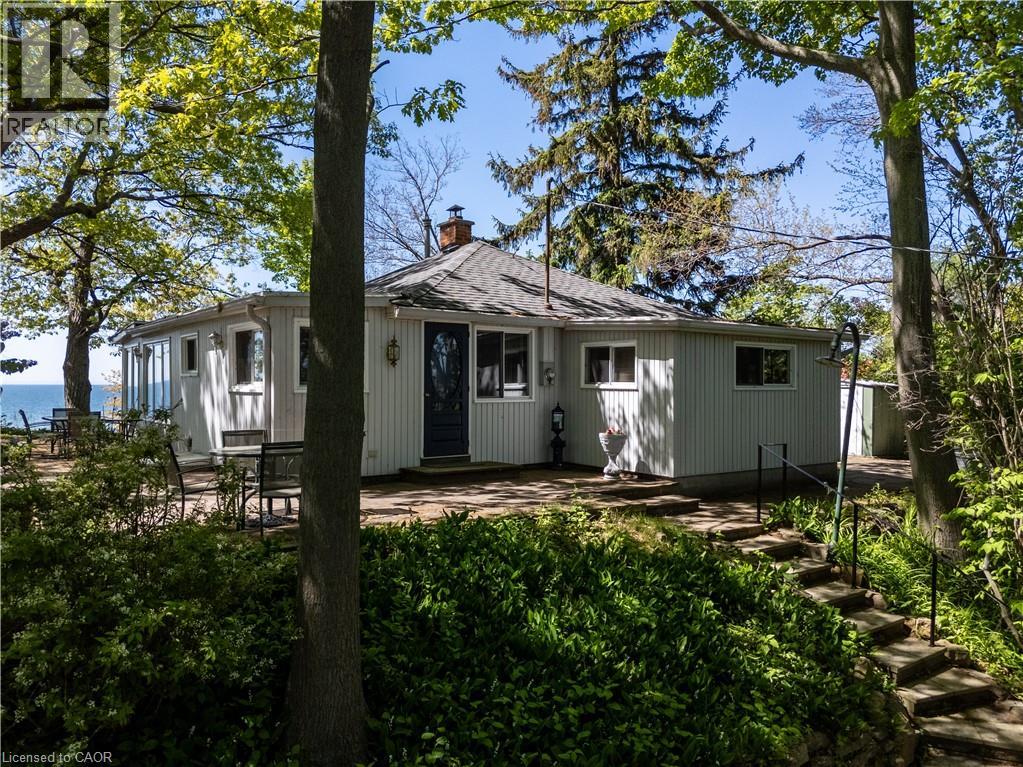
Spectacular waterfront location with stunning lake views that stretch for miles. This fabulous property is nestled among mature towering oak trees, providing natural shade and ultimate privacy. Located on a quiet dead-end road this spacious 4-bedroom home offers the perfect retreat from city life. The bright and airy open concept living area features a wall of windows that captures spectacular water views from the main living spaces. Outside, enjoy a large private lot with plenty of room for children and pets to play, armour stone break wall protection, and steps leading down to the shoreline. Just steps away from Freedom Oaks Golf Club's semi-private 18-hole course and restaurant, and only minutes to town, this property offers an exceptional blend of recreation, relaxation, and natural beauty. Bonus detached garage located on the south side of the road provides additional storage for vehicles, water toys, or workshop space. (id:36835)
Royal LePage State Realty Inc.
893 Relative Road
Armour, Ontario
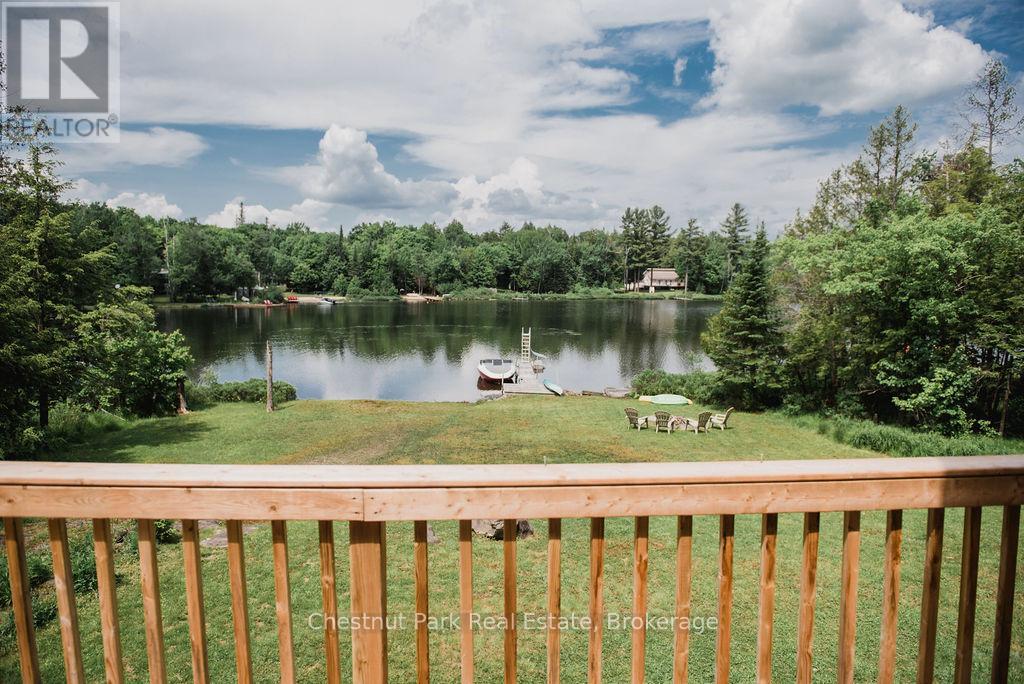
Welcome to your serene escape, located in a quiet bay on the northwest end of picturesque Three Mile Lake in Armour Township. This beautifully appointed 3 bedroom, 2 bathroom home features an inviting open-concept layout, highlighted by a stunning stone fireplace and elegant pine walls and ceiling. Recently renovated, the modern kitchen and bathroom enhance the home's appeal, while refinished floors on the main level add a touch of warmth. This property has a drilled well. The new septic system installed in 2021 and new furnace in 2022. The basement walk-out provides easy access to the outdoors. Close to snowmobile trails for year round adventures. Ideally situated, just 30 minutes to Huntsville and 10 minutes to Burk's Falls. Enjoy as a recreational property or as a four season home. (id:36835)
Chestnut Park Real Estate
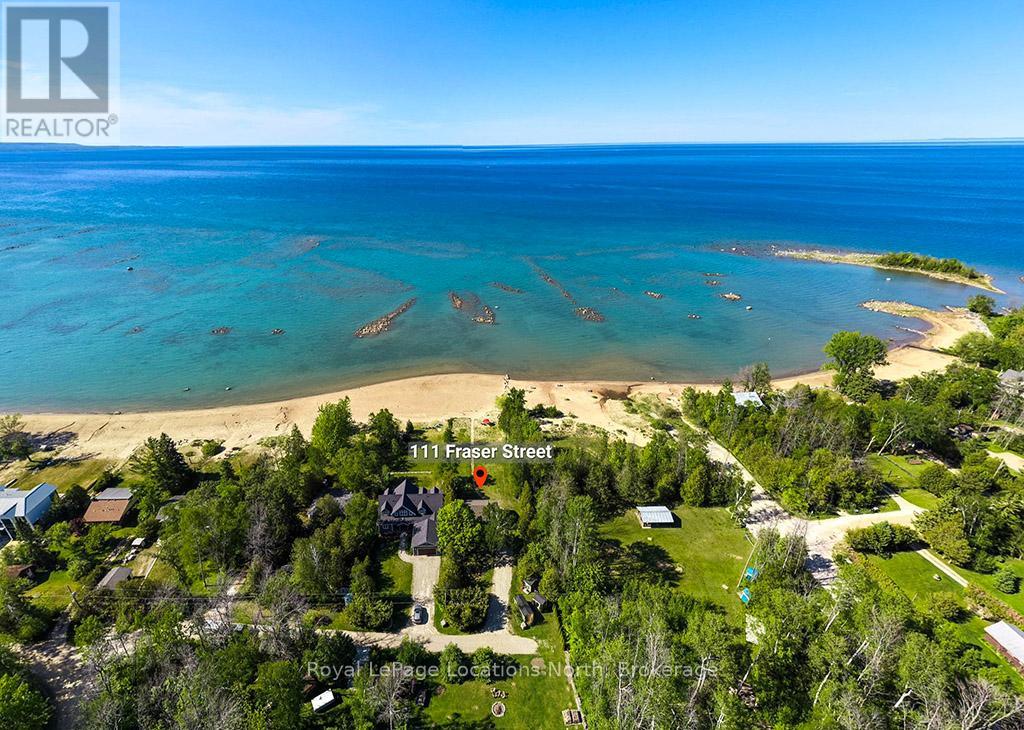
111 Fraser Street
Meaford, Ontario
Welcome to Fraser Street, one of the few waterfront streets in the area where sandy beaches and stunning western views over Georgian Bay define the lifestyle. Offering a 70' x 240' lot, this exceptional property presents an increasingly rare opportunity to secure a piece of this coveted shoreline. Crystal-clear turquoise waters stretch to the horizon, while spectacular sunsets paint the sky each evening. The sandy shoreline extends as far as the eye can see, creating an unparalleled waterfront experience. Shallow, family-friendly waters invite children to safely play along the shore, while scattered boulders throughout the bay create the perfect setting for swimming, exploring, and making lifelong memories. Whether you envision enjoying the property exactly as it is, renovating and expanding over time, or creating a custom waterfront estate, the possibilities are exceptional. Sandy beach waterfront properties on Georgian Bay are increasingly rare, making this a truly irreplaceable offering. The lovingly maintained cottage provides immediate enjoyment and year-round comfort. This raised bungalow features two bedrooms, a shared 3-piece bathroom, an open-concept living and dining area, and a charming kitchen with everything needed for carefree waterfront living. Fully winterized with a traditional furnace and central air conditioning, it offers comfortable enjoyment in every season. The unfinished lower level provides abundant storage for summer and winter equipment, with potential to create additional living space, bedrooms, or a recreation area. Ideally located just five minutes from both Thornbury and Meaford; enjoy renowned restaurants, boutique shopping, marinas, golf courses, ski clubs, trails, and all the amenities that make Southern Georgian Bay one of Ontario's most sought-after four-season destinations. Live comfortably today, renovate for tomorrow, or build the waterfront estate you've always imagined. Opportunities like this are exceptionally rare. (id:36835)
Royal LePage Locations North
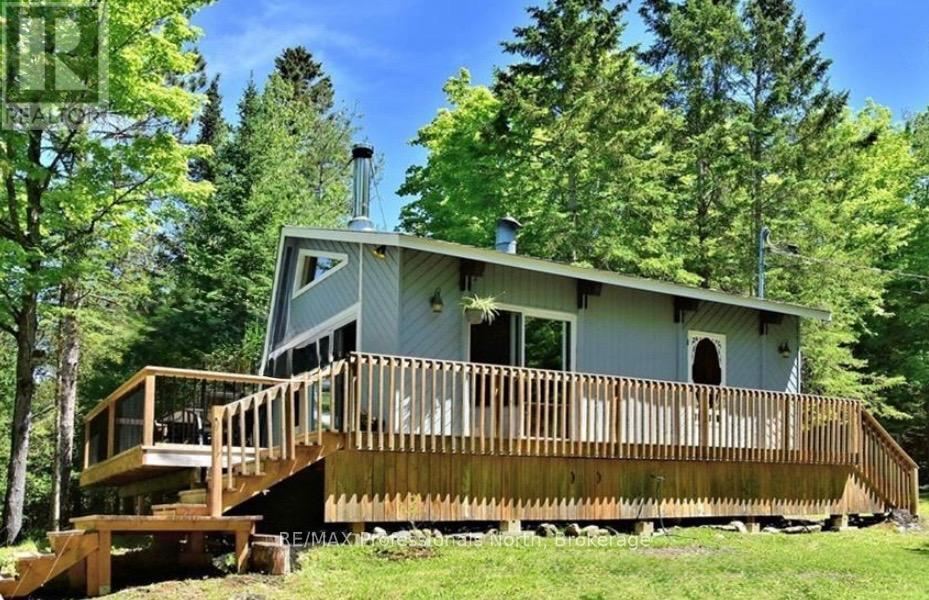
1422 Avery Lane
Highlands East, Ontario
Here is your little piece of Heaven on Gooderham Lake. AMAZING, heart-warming SUNSETS!! Privacy PLUS,PLUS, PLUS!!! -located at the end of a quiet cottage road, adjacent to Crown Land. Enjoy the clean waterfront with deep water off the dock- ideal for swimming - in a secluded bay. The main cottage exudes rustic charm with warm wood accents, a soaring vaulted ceiling, bright floor to ceiling windows PLUS a unique loft bedroom. All of the family and friends will enjoy a separate guest cottage containing 2 generous - sized bedrooms, a full washroom and a screened - in porch. Relax in a large, fully screened gazebo , on one of the decks, the waterfront dock or by the fire-pit. Just minutes to Gooderham for all of your needs, but tucked away in Mother Nature's forest. Fully furnished and all ready to go for this summer! (id:36835)
RE/MAX Professionals North
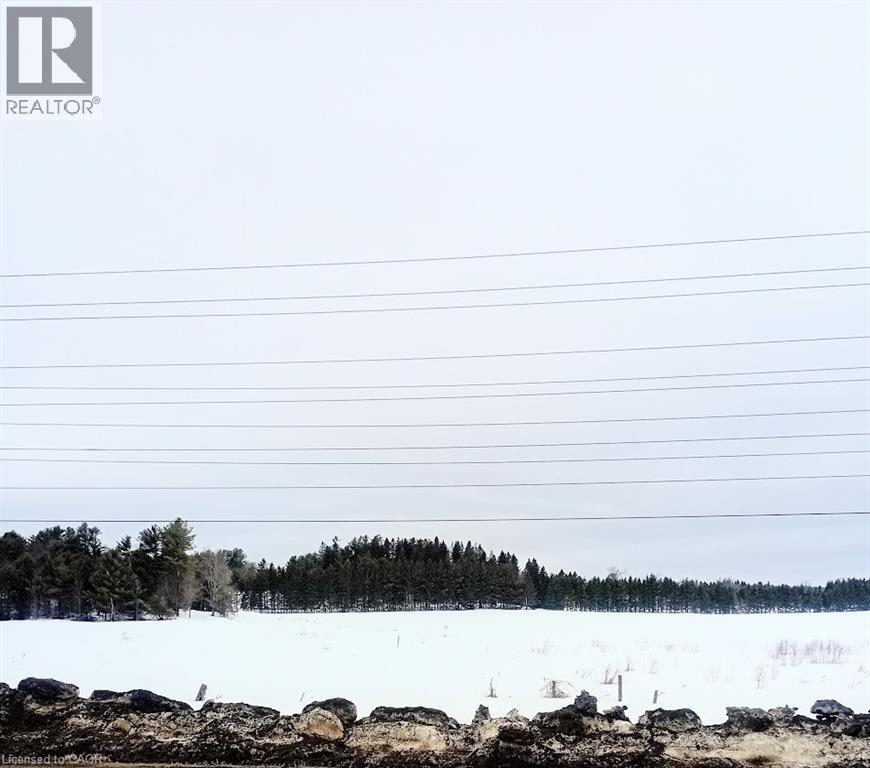
Na Salmon Street
Bracebridge, Ontario
Multiple conceptual draft plans have been created by a planning & development consultant. Full municipal services. Concept 1: 186 townhouses (91 freehold & 95 condo). Concept 2: 169 freehold townhouses. Concept 3: 208 units(46 singles & 168 multi-res)to be completed over 2 phases. Site is in the heart of downtown Bracebridge. Very near Hwy 118 W & 6-min to Hwy 11. Excellent opportunity to acquire a scalable residential development in the Muskoka Region. (id:36835)
Century 21 Heritage Group Ltd.
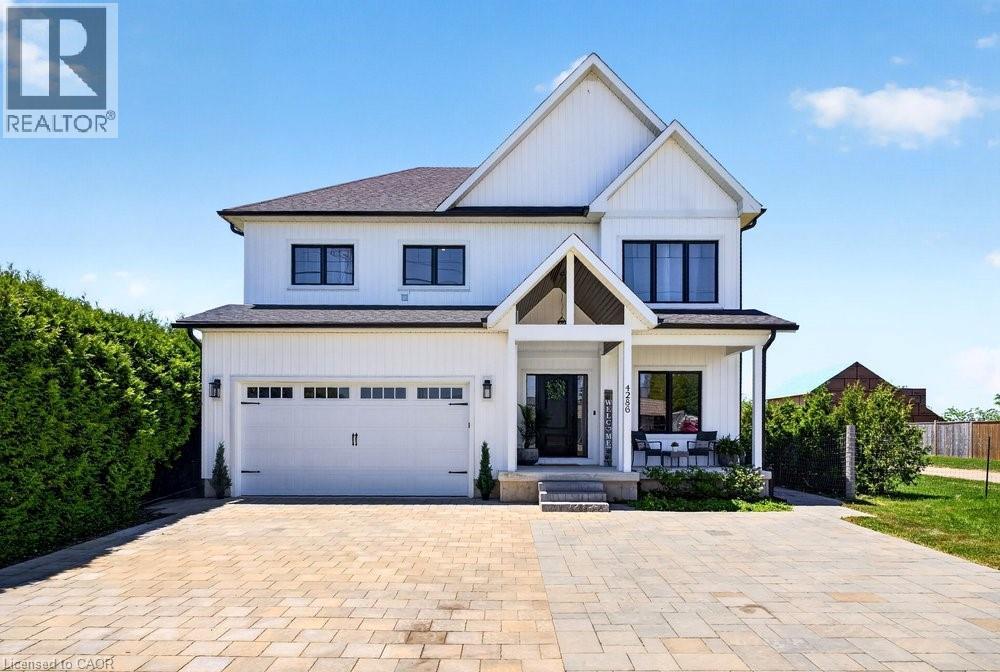
4286 Victoria Avenue
Vineland Station, Ontario
Welcome to 4286 Victoria Avenue, a masterfully crafted custom residence nestled in the heart of Vineland, where refined design meets the warmth of Niagara wine country living. Built in 2022, this stunning two-storey detached home has approximately 3,490 square feet of total living space, thoughtfully appointed living space, featuring three bedrooms, two and a half bathrooms, and a two-car garage. From the moment you arrive, a vaulted covered porch sets an inviting tone, leading into a sun-filled foyer adorned with rich hardwood flooring. The main level is designed for both ease and elegance, with a dedicated home office, a two-piece powder room, a cloak closet, and direct garage access. At the heart of the home, soaring vaulted ceilings and floor-to-ceiling windows bathe the great room in natural light, while an electric shiplap fireplace and statement chandelier create an atmosphere of effortless sophistication. The open-concept kitchen and dining area is a culinary dream, anchored by a dramatic 10-foot island, quartz countertops, a gas stove, walk-in pantry, and built-in ceiling speakers that blend form with function seamlessly. Upstairs, the primary suite is a private sanctuary, complete with a spa-inspired four-piece ensuite featuring heated floors, a freestanding soaker tub, glass shower, and dual vanity. Two additional bedrooms, each with walk-in closets, a three-piece family bath, and a conveniently located laundry room complete the upper level. Ten-foot ceilings throughout elevate every space. The lower level impresses equally, boasting a massive partially finished recreation room with upgraded nine-foot ceilings, a blank canvas ready for your personal vision, alongside a generous storage and utility room that keeps everything neatly out of sight. Set on a generous lot with a wide double driveway offering six total parking spaces, and just two minutes from the QEW. 4286 Victoria Avenue is a rare opportunity to own a truly distinguished home. (id:36835)
Royal LePage State Realty Inc.