

190 Bridge Crescent
Minto, Ontario
Tucked into Palmerston's Creek Bank Meadows, the Dunedin bungalow blends charm, comfort & thoughtful design, perfect for downsizers or empty nesters seeking an Energy Star Certified home built for modern living. Crafted by WrightHaven Homes this residence offers all the ease of main-floor living without sacrificing space or style. From the welcoming covered front porch to the attractive stone & siding exterior, the Dunedin makes a lasting first impression. Inside a well-planned layout includes 2 bedrooms, 2 bathrooms & open-concept living space filled with natural light. The kitchen features designer cabinetry, premium finishes & spacious island with seating-ideal for casual dining & entertaining and opens seamlessly to the dinette & great room with large windows & optional fireplace. A sliding door extends the living space outdoors to a covered rear patio, perfect for yr-round enjoyment. The private primary suite offers W/I closet & spa-inspired ensuite with dual sinks & tiled glass shower. A second bedroom at the front of the home adds versatility for guests, a home office or den. A second full bath, convenient mudroom with laundry & interior access to the garage complete the main level. The lower level adds flexibility with a roughed-in 3pc bath & plenty of room for future bedrooms, a rec room or hobby space-offering long-term value & adaptability as your needs evolve. Built with high efficiency mechanical systems & airtight, energy-conscious materials, the Dunedin delivers long-term savings, comfort & sustainability. Set within a quiet cul-de-sac, Creek Bank Meadows is a close-knit community with walkable streets & friendly neighbours. Enjoy quick access to Palmerston's parks, shops, splash pad, hospital & the historic Norgan Theatre-all while being just a short drive from Listowel, Fergus, Guelph & Kitchener-Waterloo. Stylish, efficient & low-maintenance, the Dunedin offers luxury living in a neighbourhood where you can truly feel at home. (id:36835)
RE/MAX Real Estate Centre Inc

186 Bridge Crescent
Minto, Ontario
Discover the Aurora, a beautifully designed bungalow by WrightHaven Homes, situated on a serene lot within a peaceful cul-de-sac in Palmerston's Creek Bank Meadows community. This 1,707 sqft home offers an open-concept layout that seamlessly blends style and functionality. The inviting front porch leads into a bright entryway, setting the tone for the home's warm ambiance. At the heart of the Aurora is the galley-style kitchen, offering views of the great room and dining area, making it ideal for both entertaining and everyday living. Expansive windows fill the space with natural light, enhancing its airy feel. The primary suite serves as a private retreat, featuring a walk-in closet and a spa-like ensuite bathroom. Two additional generously sized bedrooms share a stylish four-piece bathroom, ensuring comfort and privacy for family members or guests. As an Energy Star Certified home, the Aurora is constructed with high-quality materials and energy-efficient features, promoting sustainability and reducing environmental impact. The exterior boasts maintenance-free double-glazed casement windows with low E argon gas-filled glazing, ensuring optimal insulation and energy efficiency. Located in the charming town of Palmerston, residents enjoy a close-knit community atmosphere with convenient access to local amenities, schools, parks, and recreational facilities. The Creek Bank Meadows community offers a blend of small-town charm and modern living, making it an ideal place to call home. Experience the perfect fusion of elegance, comfort, and sustainability with the Aurora-a home designed to meet the needs of modern living while embracing the tranquility of its surroundings. (id:36835)
RE/MAX Real Estate Centre Inc
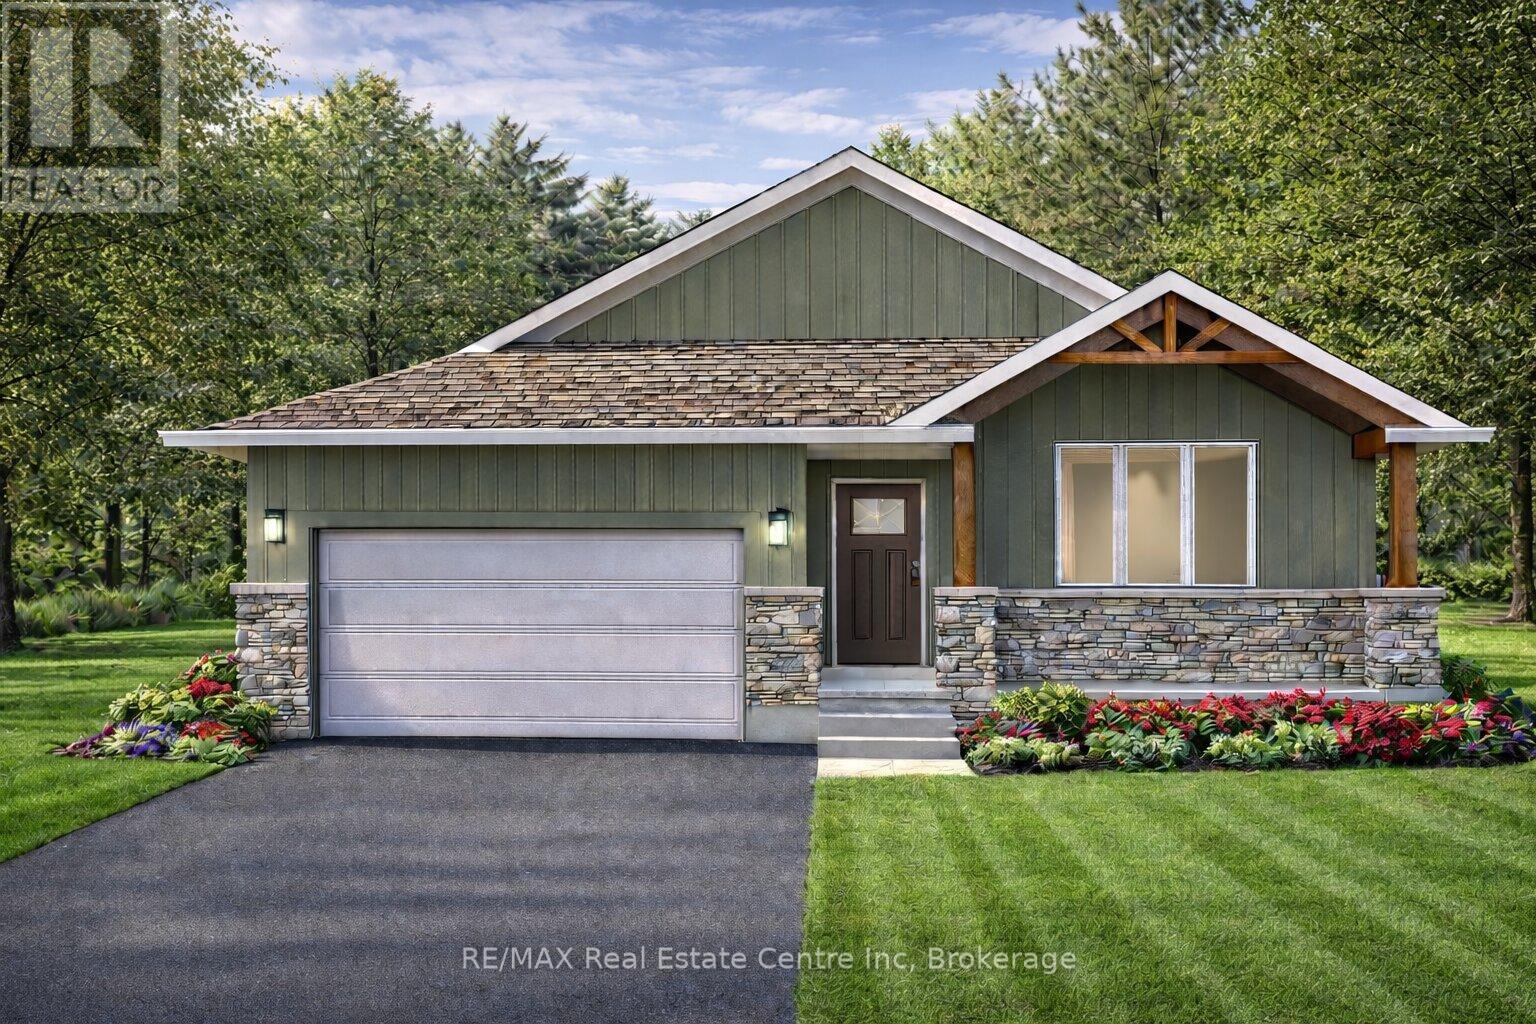
194 Bridge Crescent
Minto, Ontario
The Maplewood is a beautifully crafted bungalow tucked into a quiet cul-de-sac in Palmerston's highly desirable Creek Bank Meadows community where charm meets modern convenience! Gorgeous 2-bdrm, 2-bathroom Energy Star Certified home is thoughtfully laid out to support effortless living for downsizers, couples or anyone looking for the ease of main-floor living without sacrificing space or style. From the moment you step onto the covered front porch you can feel the care & craftsmanship that defines WrightHaven Homes. Foyer W/vaulted ceiling offers sightlines through to great room & dining area. Main living space is warm & inviting W/luxury vinyl plank floors & large windows. Kitchen W/breakfast bar for casual meals & custom cabinetry. It flows into dining space which has access to backyard. Great room is anchored by optional fireplace & provides cozy gathering space. Primary suite offers W/I closet & spa-like ensuite W/dual sinks & tiled glass shower. Vaulted 2nd bdrm adds charm & flexibility ideal for guests, office or den. A second full bathroom, mudroom W/laundry & garage access completes main level. Downstairs presents add'l storage & potential to add even more living space W/rough-ins for future bathroom & multiple layout options including bdrms, rec room & more. Set among other beautifully built WrightHaven homes, Creek Bank Meadows is a peaceful well-planned neighbourhood offering true sense of community. Whether it's coffee on the porch or walks through nearby parks & trails, life here moves at a slower, more meaningful pace. Mins from downtown shops, splash pad, historic Norgan Theatre, & other essentials. As an Energy Star Certified home it features high-performance windows, upgraded insulation & energy-efficient mechanical systems designed to reduce environmental impact & keep utility bills low. With energy-efficient features, premium construction & WrightHaven's trademark attention to detail, the Maplewood isn't just a home it's a lifestyle upgrade. (id:36835)
RE/MAX Real Estate Centre Inc
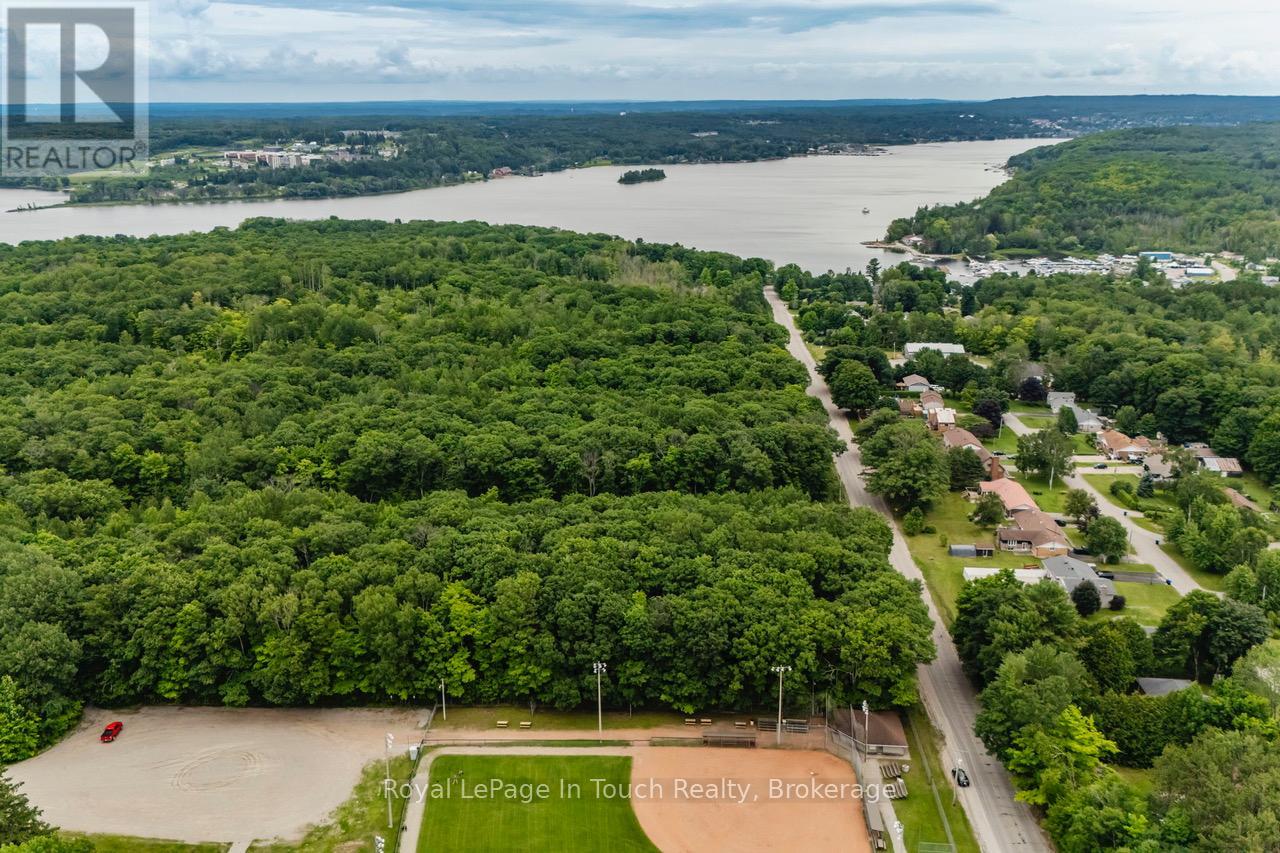
Lot 64 Whispering Pine Circle
Tiny, Ontario
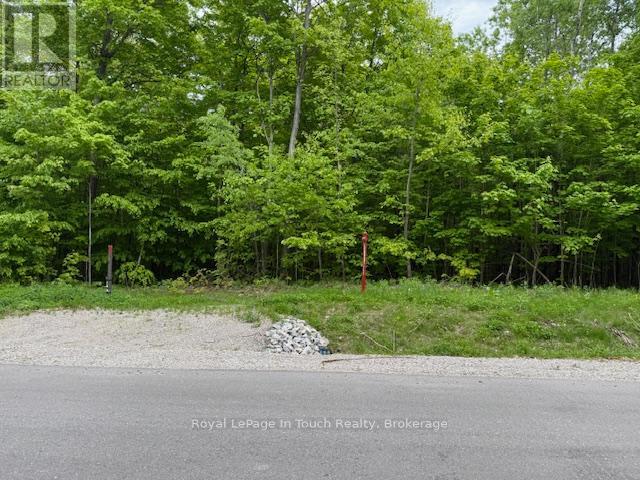
Treed building lot situated in Rural Tiny, less than a 10 minute drive to town/amenities. Build your dream home here, enjoy the benefits of this location that include a boat launch, marinas, waterways to Georgian Bay, a park, playground, the OFSCA trail system and more. Full development charges apply. Ontario Expands HST Rebate to Lower the Cost of New Homes in Partnership with the Federal Government:: For a new home purchased from a builder, the enhanced relief would generally be available if:the agreement of purchase and sale for the home was entered into with the builder on or after April 1, 2026, and on or before March 31, 2027; and construction of the home begins on or before December 31, 2028, and the home is substantially completed on or before December 31, 2031 (id:36835)
Royal LePage In Touch Realty
Lot 24 Voyageur Drive
Tiny, Ontario
Level treed 3/4 acre re-sale lot located in the Settlement of Toanche in Tiny Township, offering the ideal building site for your new dream home. Natural gas, hydro and Bell Fibreline available. The drive to amenities is a short one for groceries, banking, the hardware store, fuel and more. Enjoy the benefits of this location with the OFSCA trail system 5 minutes away, as well as a boat launch, and 2 marinas to choose from. Development charges apply. Ontario Expands HST Rebate to Lower the Cost of New Homes in Partnership with the Federal Government:: For a new home purchased from a builder, the enhanced relief would generally be available if:the agreement of purchase and sale for the home was entered into with the builder on or after April 1, 2026, and on or before March 31, 2027; and construction of the home begins on or before December 31, 2028, and the home is substantially completed on or before December 31, 2031 (id:36835)
Royal LePage In Touch Realty
52 - 550 Grey Street
Brantford, Ontario
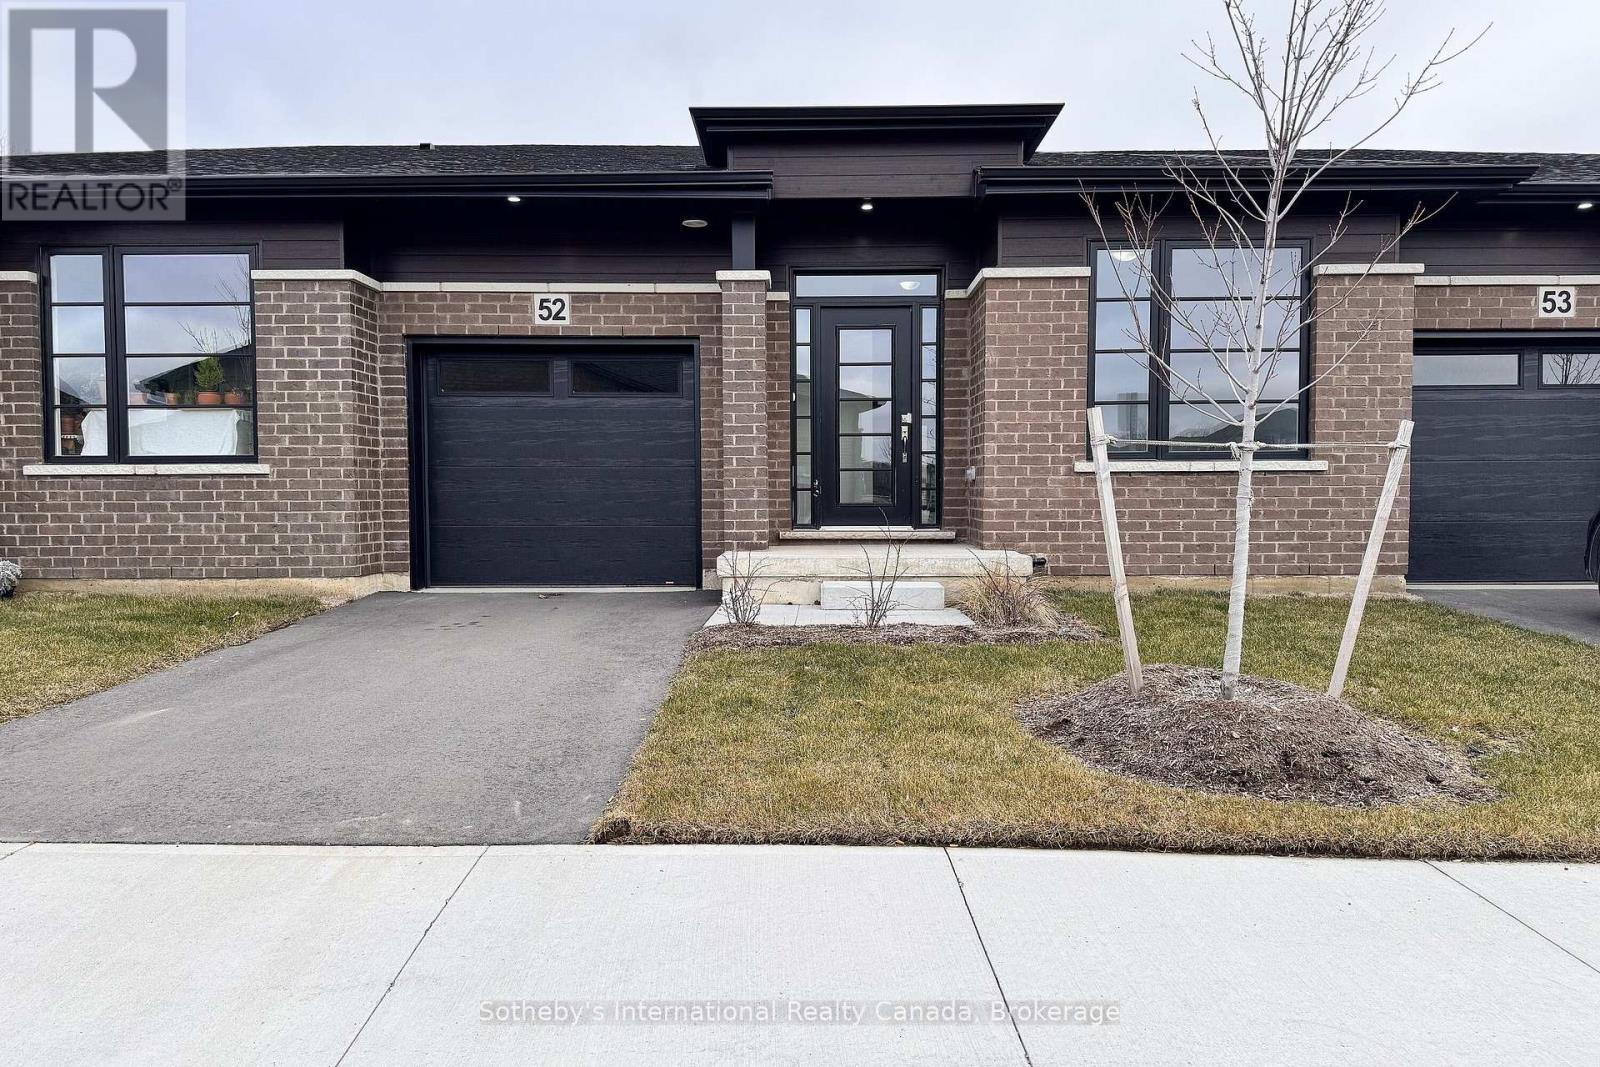
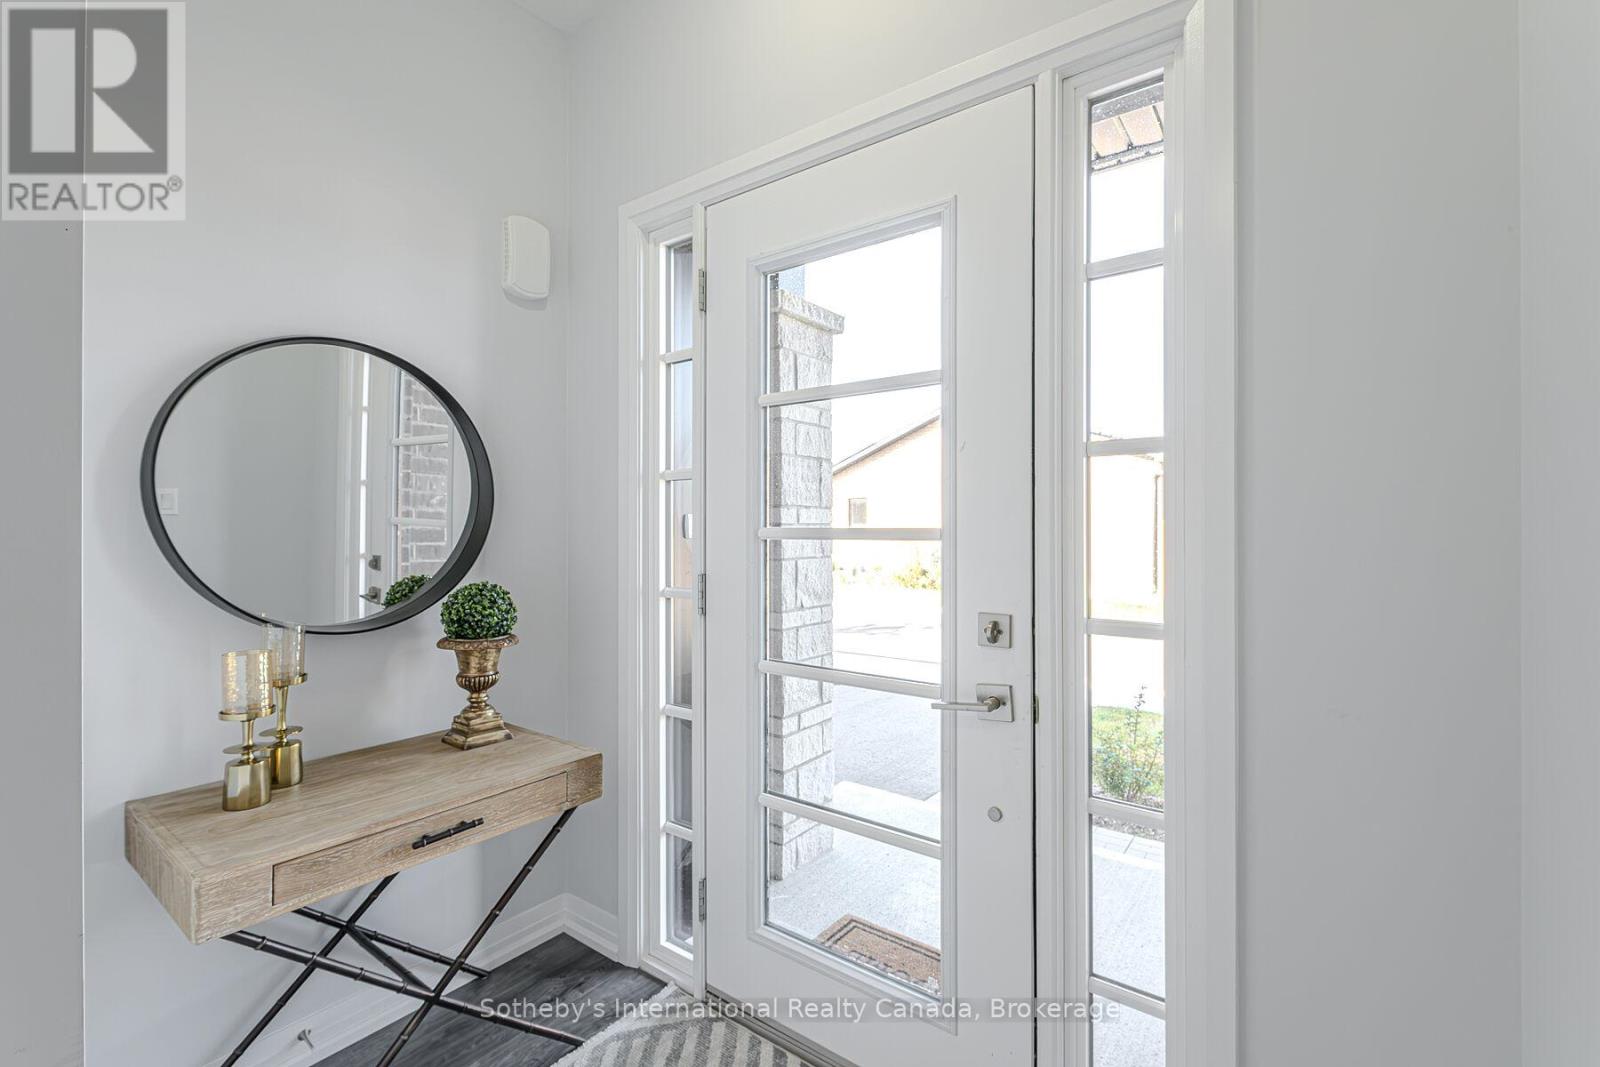
Welcome to Unit 52 at ECHO PARK RESIDENCES BY WINZEN HOMES! This new bungalow townhouse showcases an open floor plan with cathedral ceilings, three bedrooms, garage, stainless appliances, quartz counters, main floor laundry, generous master with walk-in closet, tastefully **FINISHED BASEMENT**, architecturally inspired stone/brick/siding combinations. This unspoiled and never lived in unit is nicely tucked away within the quiet, established neighbourhood of Echo Park with plenty of amenities including ample visitor parking near the unit. Parks, trails, schools, community centre, baseball and soccer fields, community gardens all within a short walk. A mere five minute drive to the main shopping district of Brantford including Lynden Park Mall, Canadian Tire, Home Depot and the new Costco! Easy access to the most easterly highway 403 exit in Brantford (Garden Ave) and transit at your front door provides for multiple transportation options. Only minutes to the city core and the campuses of Wilfred Laurier University and Conestoga College, new YMCA, hospital, casino and the famous Wayne Gretzky Sports Complex. Don't miss this opportunity to purchase a stunning unit with flexible closing options and Tarion Warranty. Listing price reflects the price net of HST. (id:36835)
Sotheby's International Realty Canada
20 - 550 Grey Street
Brantford, Ontario
Welcome to Unit 20 at Echo Park Residences by Winzen Homes! This home features an open-concept layout with cathedral ceilings, two bedrooms, a garage, stainless steel appliances, convenient main floor laundry, a spacious primary suite with walk-in closet, and an untouched lower level ready for your ideas. The exterior showcases a thoughtful blend of stone, brick, and siding, adding to its architectural appeal. Nestled in the quiet, well-established Echo Park neighbourhood, this unit offers privacy and convenience, with ample visitor parking nearby. Enjoy easy access to nearby parks, trails, schools, sports fields, community gardens, and the local community centre - all just a short walk away. A five-minute drive connects you to Branford's main shopping district, including Lynden Park Mall, Canadian Tire, Home Depot, and the new Costco. With Highway 403 (Garden Ave exit) and public transit just steps away, transportation is a breeze. Located minutes from the city core, you'll also be close to Wilfrid Laurier University, Conestoga College, the new YMCA, Brantford General Hospital, the casino, and the Wayne Gretzky Sports Complex. Don't miss this opportunity to purchase a stunning unit with flexible closing options and Tarion Warranty. Listing price reflects the price net of HST. (id:36835)
Sotheby's International Realty Canada
Part 6 Cedarlane Drive
Wasaga Beach, Ontario
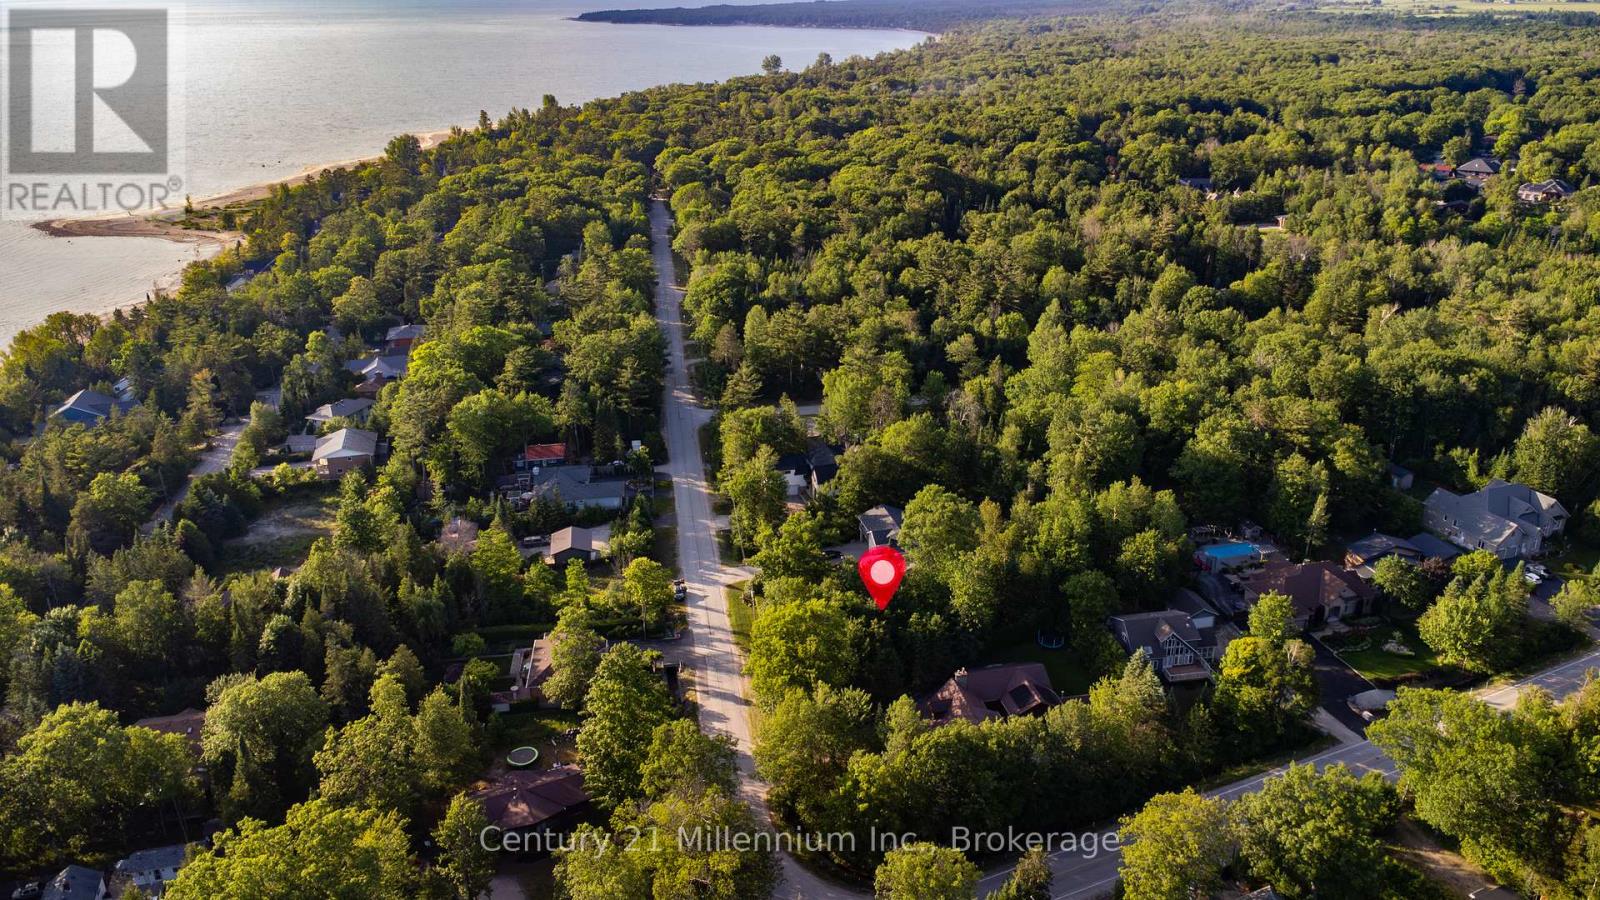
GREAT OPPORTUNITY TO BUILD CUSTOM HOME ON LARGE LOT IN QUIET AREA! JUST STEPS TO THE BEACH! WATER/SEWER AT LOT LINE PAID IN FULL! (id:36835)
Century 21 Millennium Inc.
0 Dufferin Street
South River, Ontario
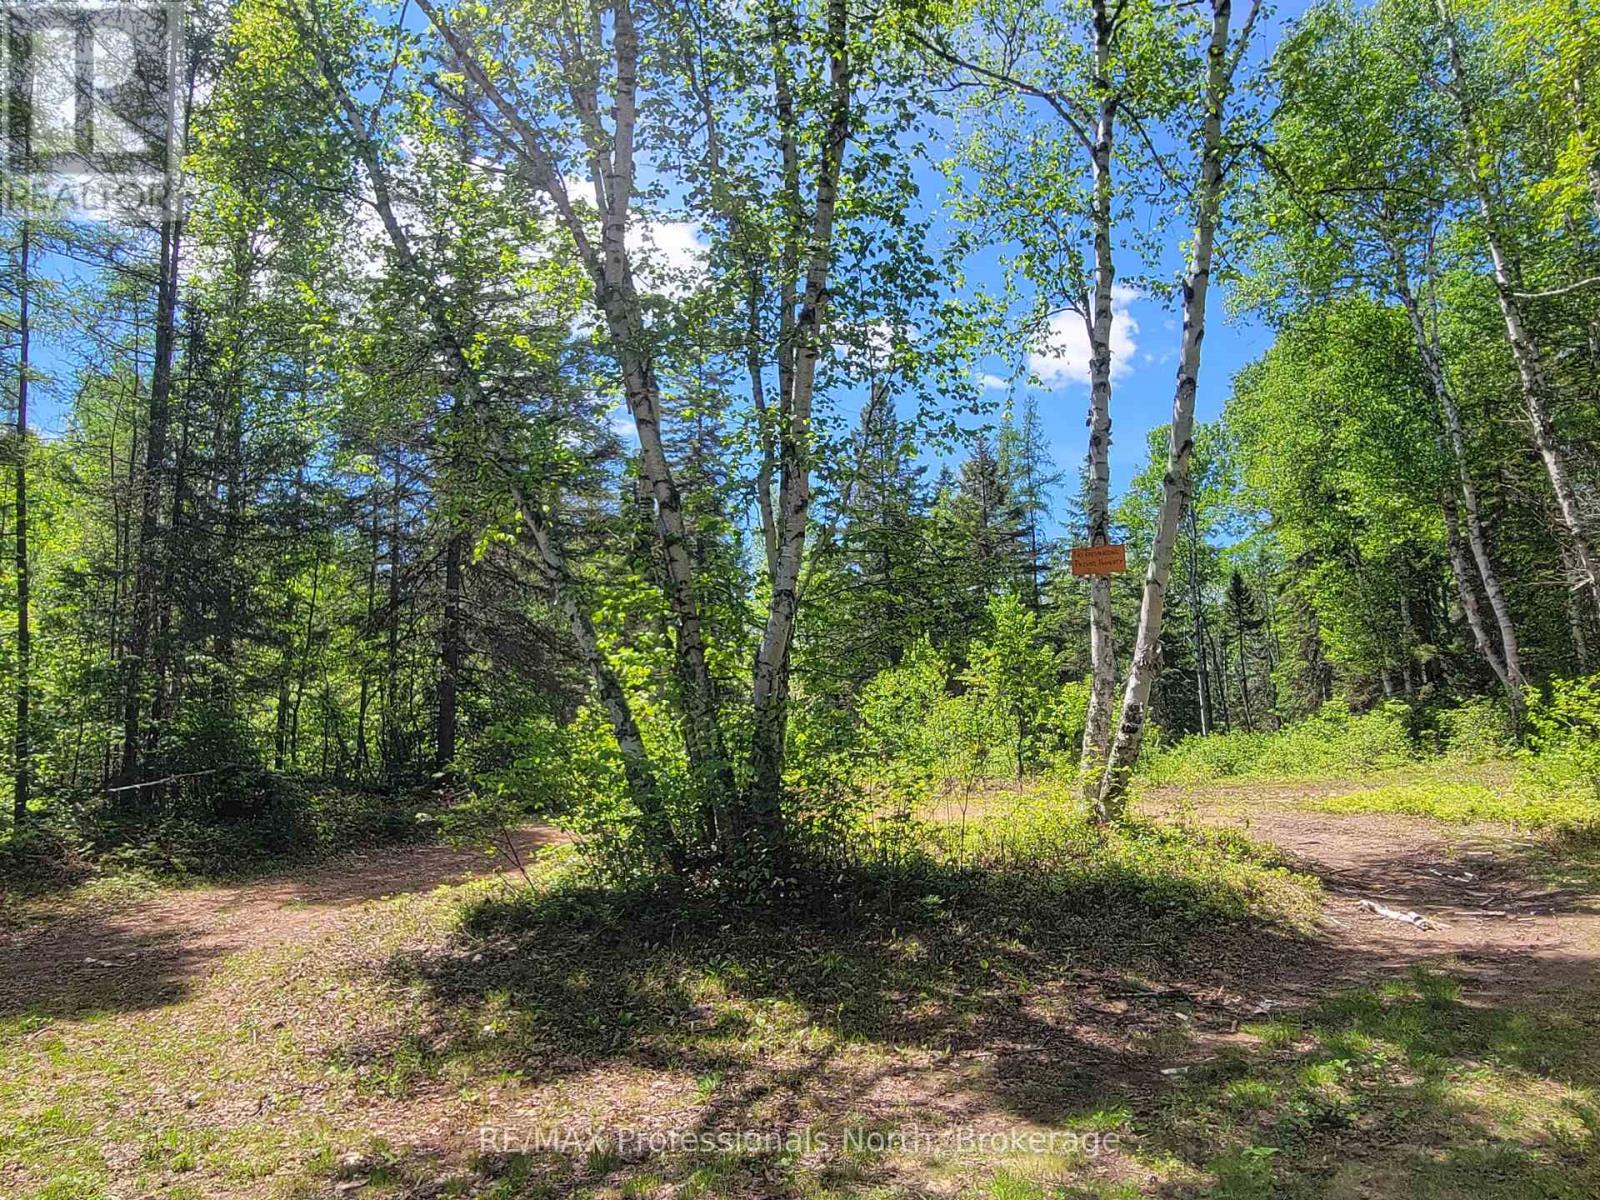
Rare opportunity to own 45+ acres on the edge of South River, in the heart of the beautiful Almaguin Highlands. The property offers plenty of privacy and is made up of two parcels; 3+ acres at the front, and approximately 42 acres at the back, with a natural severance potential. Property is adjacent to a rail line that runs through town, and is a short distance from Hwy 124 & Hwy 11. Zoned residential (RU) with building potential, great for recreational use as well. The back lot is amazing with acres of hardwood bush. Trails run through the property for easy access and you'll likely see plenty of wildlife. The area is known for it's outdoor activities, such as Atving, hiking, boating, fishing, snowmobiling, and more. Highlights in the area include the South River... ideal for kayaking/canoeing; a number of lakes include Lake Bernard & Eagle Lake; shops, cafes, and amenities. Access to Algonquin Park a short drive away. Lots to enjoy!! (id:36835)
RE/MAX Professionals North
0 Woods Road
Parry Sound Remote Area, Ontario

Private, waterfront getaway in unorganized township on Maeck Lake in the heart of the Almaguin Highlands. Enjoy this 16 acre waterfront property on Maeck Lake with easy access from the main road and 2 secluded cabins built in 2019. The main cabin has 2 bedrooms, a living area which includes an eat-in kitchen and living room with woodstove and sliding doors leading to a 10' x 28' deck w/gazebo. Outdoor 120 gal cistern supplies water to the cabin, hot water available, all leading to a grey water drain. The cabin is fully insulated with 2" x 6" construction and R24 insulated floor, double pane vinyl clad windows, low maintenance Lifetime Smartside tongue and groove panels, propane fridge and stove, small solar system with RV batteries, led lighting, including jacks for cell phones and other devices. The 2nd cabin is a modified trailer with screened-in deck and open space to make your own. Ideal for Airbnb rental or build your own home/cottage with a number of potential building sites. Build to Ontario Code with no building permits required, other than septic & hydro. Hydro available at the property line. Private laneway leads to waterfront with turnaround, boat launch, and newer dock. Maeck Lake Association has a 9.9 HP motor restriction, and no public access to the lake. Property is adjacent to acres of crown land.. Great opportunity... much to appreciate here! (id:36835)
RE/MAX Professionals North
Unit 6 - 8 Golf Links Road
Kincardine, Ontario
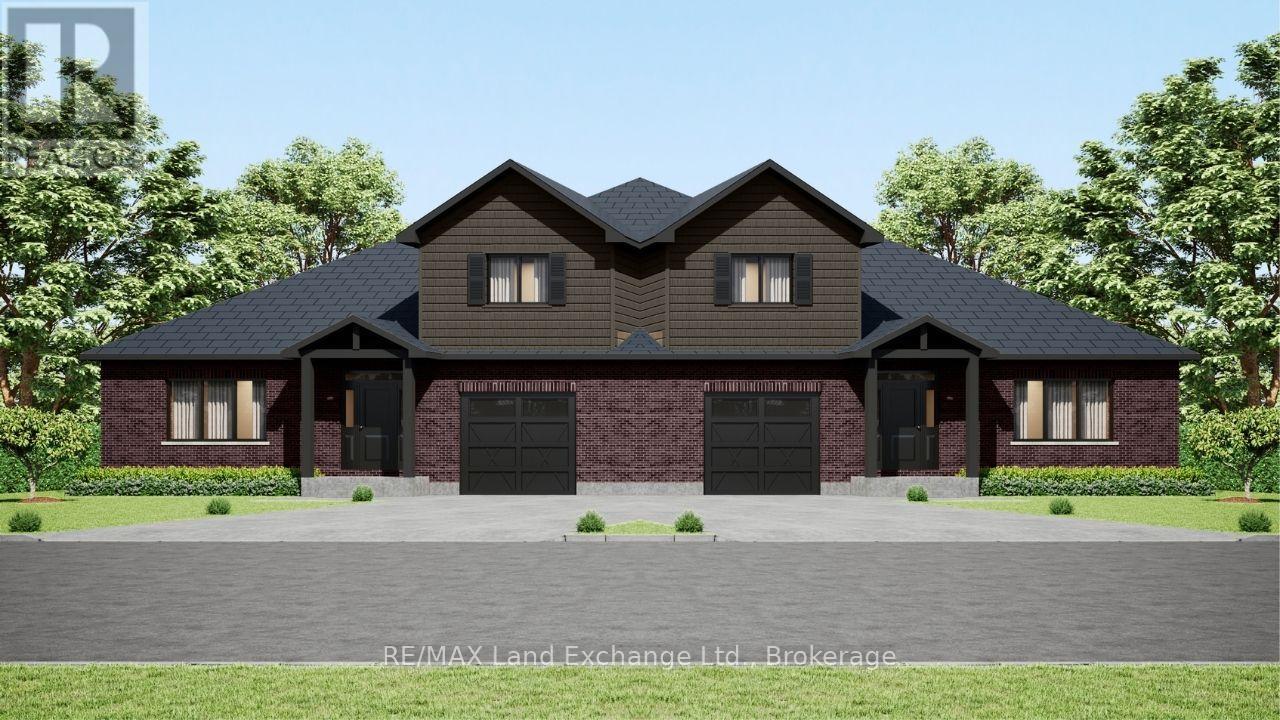
This semi detached freehold home is the newest offering in Bradstones Mews, ideally located just minutes from the beach, hospital, and downtown Kincardine. One of only 36 exclusive residences within a 4.2 acre enclave, this upscale home offers 1,870 sq. ft. of thoughtfully designed living space above ground, perfect for hosting family and friends. The full basement can be finished at an additional cost, adding extra living space. A detailed Builder's Schedule A outlines the extensive finishes and upgrades included in this Bradstones home. As a vacant land condominium, you will own both the spacious 49.9 ft. lot and the home, while only the roadways and infrastructure are maintained through a condominium corporation, with an estimated monthly fee of $190. When comparing lot size, home size, and quality finishes, this development stands out as an exceptional choice. Please note some images are artist renderings and final finishes may vary. (id:36835)
RE/MAX Land Exchange Ltd.

Unit 5 - 8 Golf Links Road
Kincardine, Ontario
Welcome to Bradstones Mews, where this upscale 1,870 sq. ft. semi detached home on a generous lot offers exceptional value and space. With the option to finish the full basement, you could enjoy over 3,100 sq. ft. of total living space without compromise. Designed for comfort and long term accessibility, the main floor features a primary bedroom with a private ensuite. Quality finishes and upgrades throughout include a durable Diamond Steel roof, quartz countertops, 9 ft. ceilings, hot water heater with heat pump, high efficiency GE heat pump with air handler, Cat 6 wiring for phone, internet, and TV, and a whole house surge protector for added peace of mind. Be sure to review the builder's Schedule A for a full list of features and finishes. As construction progresses, the scale and functionality of this well planned layout will truly stand out. Act early to secure the best selection and personalize your finishes. Please note some images are virtual artist renderings and final product may vary. (id:36835)
RE/MAX Land Exchange Ltd.