
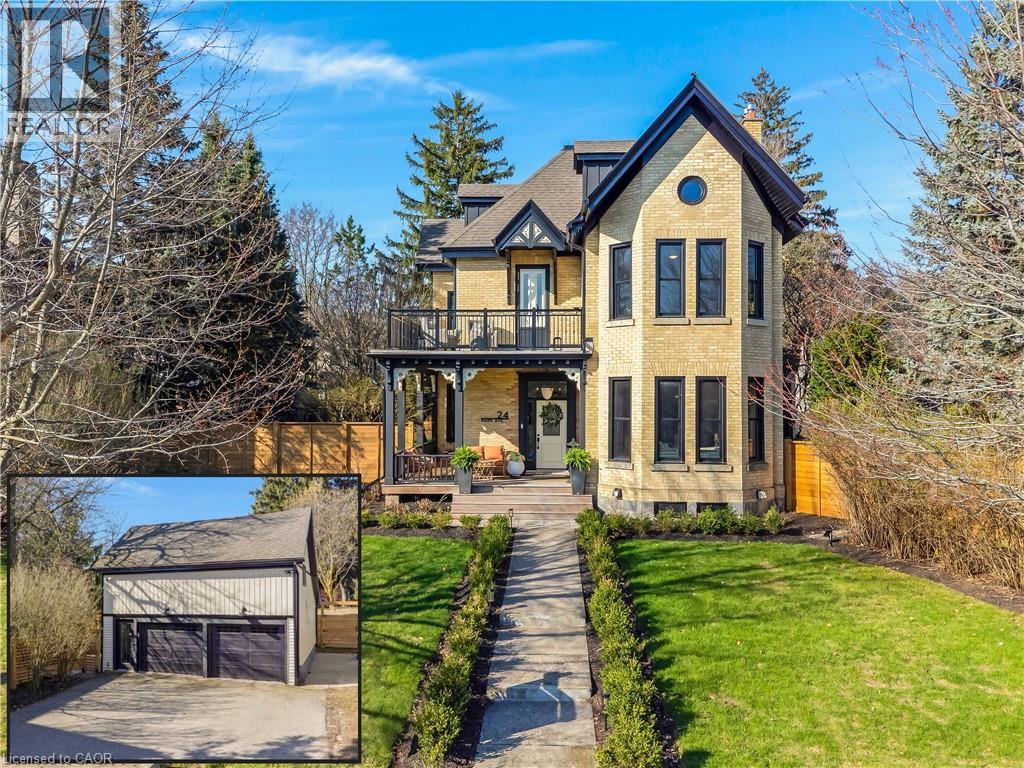
24 Park Avenue
Cambridge, Ontario
FROM 1888 WITH LOVE-IN THE HEART OF WEST GALT. Step into a masterpiece of 19th-century architecture and 21st-century luxury at 24 Park Avenue, a double-brick 1888 home that commands attention from its prestigious double lot overlooking the verdant canopy of Dickson Park. This is not just a residence but a sensory experience, having undergone a total down-to-the-studs transformation in 2022 by RVC Interiors to marry historic soul with avant-garde sophistication. The journey begins on the new IPE wood wraparound porch and leads into a sanctuary of light and warmth, where brand-new Andersen windows frame views of the Grand River and fresh hardwood floors stretch across an expansive layout. Comfort is felt in every step with radiant in-floor heating flowing through the main entrances, family room, kitchen, and every designer bathroom. The kitchen is a culinary tour de force, anchored by a massive waterfall island and outfitted with a commercial-grade oven, warming drawer, and integrated beverage center for the ultimate host. Retreat to the principal suite, a breathtaking volume of space defined by soaring ceilings, exposed beams, and a bespoke dressing room that leads to a spa-inspired ensuite featuring a private 6-person sauna and a classic clawfoot tub. The luxury extends to the upper-level loft, where herringbone floors, a marble-clad fireplace & stunning bathroom create a private world for guests. Outside, the estate functions as a private compound with manicured lawns and professional lighting that illuminate the new fencing and gates. The detached carriage house is a marvel of its own, spray-foam insulated, heated by natural gas, EV charger, offering an oversized 2-car garage below & a mezzanine flex space above, complete with its own fireplace, perfect for a secluded home office or gym. With room for 10-car parking and situated just steps from the historic shops and upscale dining of West Galt, this estate represents the pinnacle of refined living in the region. (id:36835)
RE/MAX Twin City Faisal Susiwala Realty
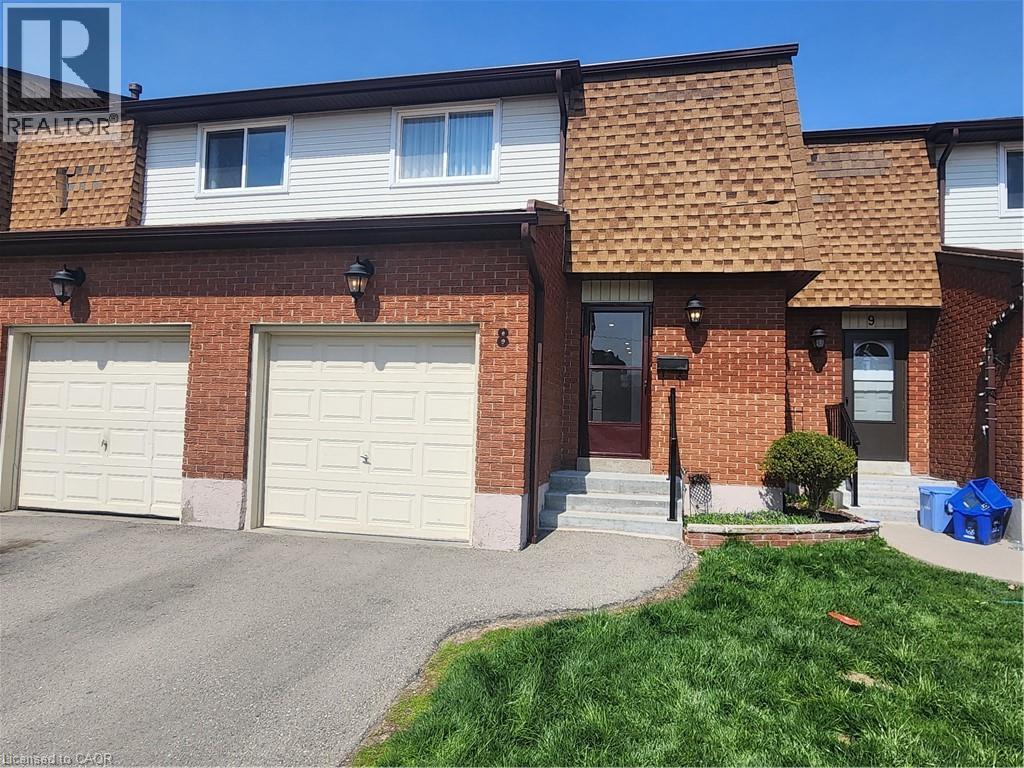
899 Stone Church Road E Unit# 8
Hamilton, Ontario
Here is your opportunity to own a home on the Hamilton Mountain! Great value for this clean, cozy 3 bedroom townhouse condo near all amenities, on bus routes and easy access to the Red Hill Parkway. The main floor has ceramic and updated laminate flooring in the living room and dining room area and there is a finished rec room in lower level for additional living space. The hydro panel has been updated to 100 amp on breakers. Maintenance free private backyard comes complete with a gazebo for your summer enjoyment. Well maintained complex with visitor parking. (id:36835)
Exp Realty
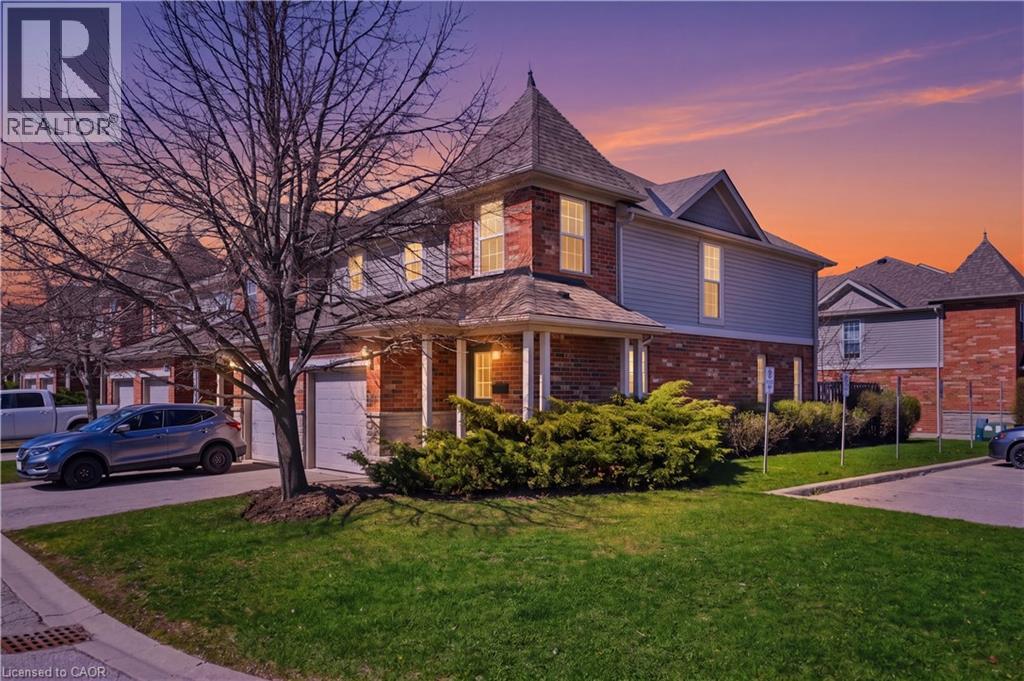
124 Gosling Gardens Gardens Unit# 50
Guelph, Ontario
END UNIT!! First time homebuyer, investors and downsizers take note! Beautiful 3 bedroom 3 bath townhome in the south end of Guelph. Large primary bedroom with good size secondary bedrooms for the kids. Finished basement with bathroom and single grarage with inside entry. Very short walk to shopping, theatres, restaurants and transit. Great family home. (id:36835)
Right At Home Realty
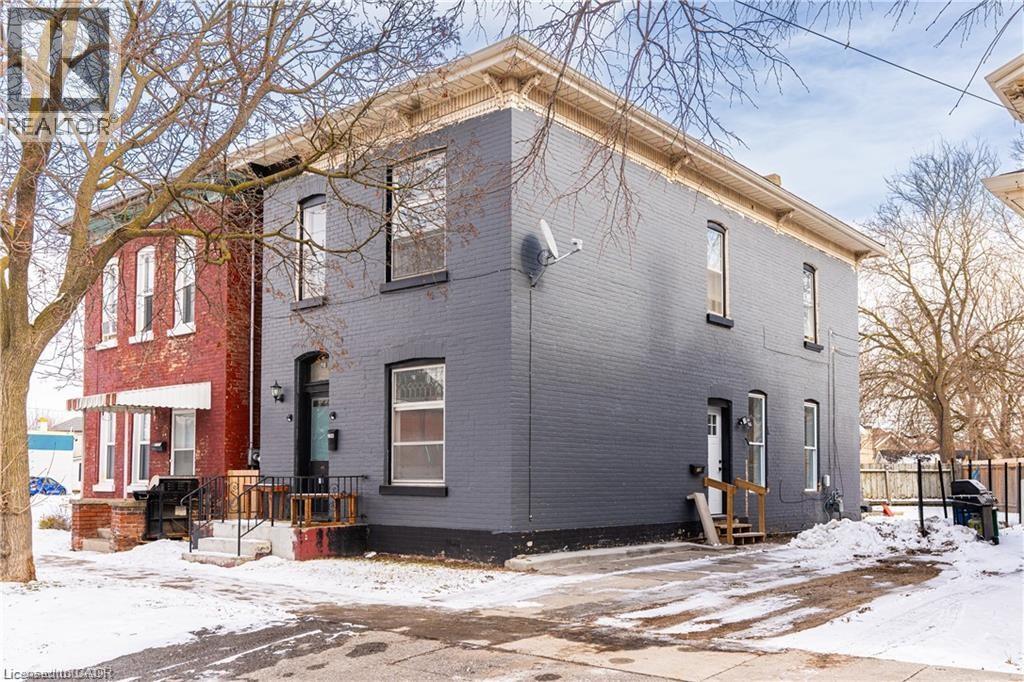
129 West Street
Brantford, Ontario
A rare opportunity for investors, this versatile property offers strong income potential with an impressive 8.8% cap rate. Ideal for multi-generational living or generating rental income, the home features two above-ground units. The upper unit includes 2 bedrooms + den, 1 bathroom, a full kitchen, living room, and in-suite laundry. The lower unit offers 2 bedrooms, a spacious rec room in basement, its own kitchen, living area, and separate laundry. Both units are filled with natural light and have individual hydro meters for added convenience. Thoughtful modern updates complement the home’s original charm and character, with two new windows in the lower unit. The property is currently vacant, providing flexibility for investors to set market rents or for buyers to move in and customize the space to their needs. (id:36835)
Keller Williams Complete Realty
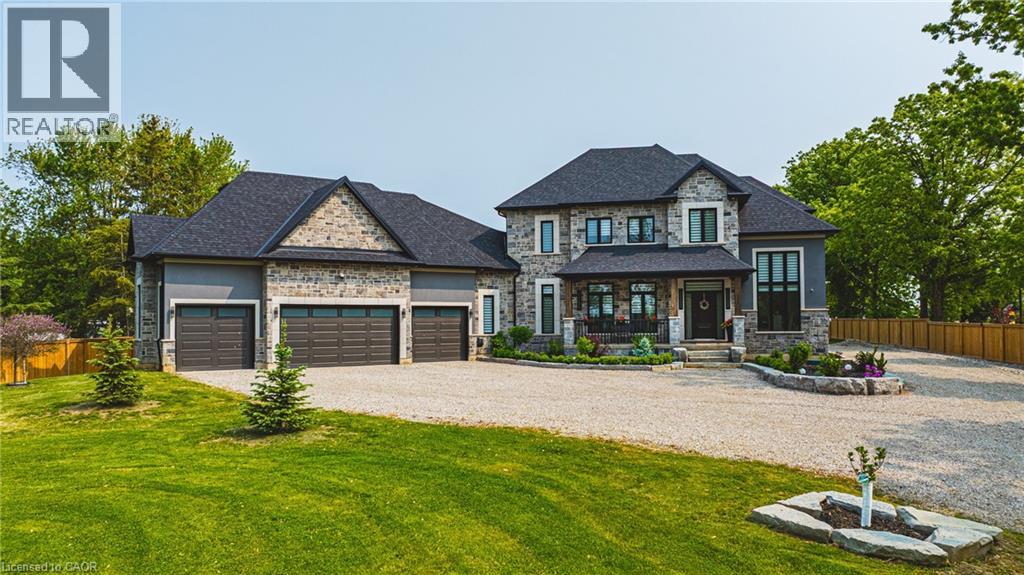
8378 Chippewa Road E
Mount Hope, Ontario
Discover the perfect blend of luxury and country living in this stunning 3,820 sq. ft. home, built just two years ago and set on a spacious 1-acre lot. Designed with comfort and convenience in mind, this home offers four bedrooms and three and a half bathrooms, including a roughed-in three-piece bath in the basement. With a 9-foot basement ceiling, the lower level is ready for future development to suit your needs.The main floor boasts insulated ceilings for enhanced energy efficiency and noise reduction, while the bathrooms feature heated floors and towel warmers for a spa-like experience. A security camera system is installed throughout the home, and Wi-Fi boosters have been roughed in to ensure strong connectivity in every room. The gourmet kitchen is a chef's dream, featuring a 48-inch gas dual range, perfect for cooking and entertaining. Step outside to enjoy the covered porch, complete with two outdoor gas lines, making it an ideal space for barbecuing or relaxing year-round. The laundry room is equipped with modern conveniences, including a high-end laundry steamer, making it easy to freshen up clothes, remove wrinkles, and sanitize fabrics without the need for an iron. This home also offers a recently installed cistern and septic tank (2023) for modern, worry-free living. The attached heated four-car garage provides ample space for vehicles and storage. Thoughtfully designed with high-end finishes and premium upgrades, this home is the perfect combination of elegance, functionality, and peaceful country charm. Featuring a beautifully maintained, fully fenced backyard with endless possibilities. Spacious enough for a future pool, second dwelling unit, or outdoor entertaining oasis, this property offers the perfect blend of lifestyle and opportunity. Enjoy room for a large garden and embrace a healthier lifestyle Minutes to Hwy 403 Access & all amenities. Don't miss your chance to own this exceptional property! (id:36835)
RE/MAX Escarpment Realty Inc.
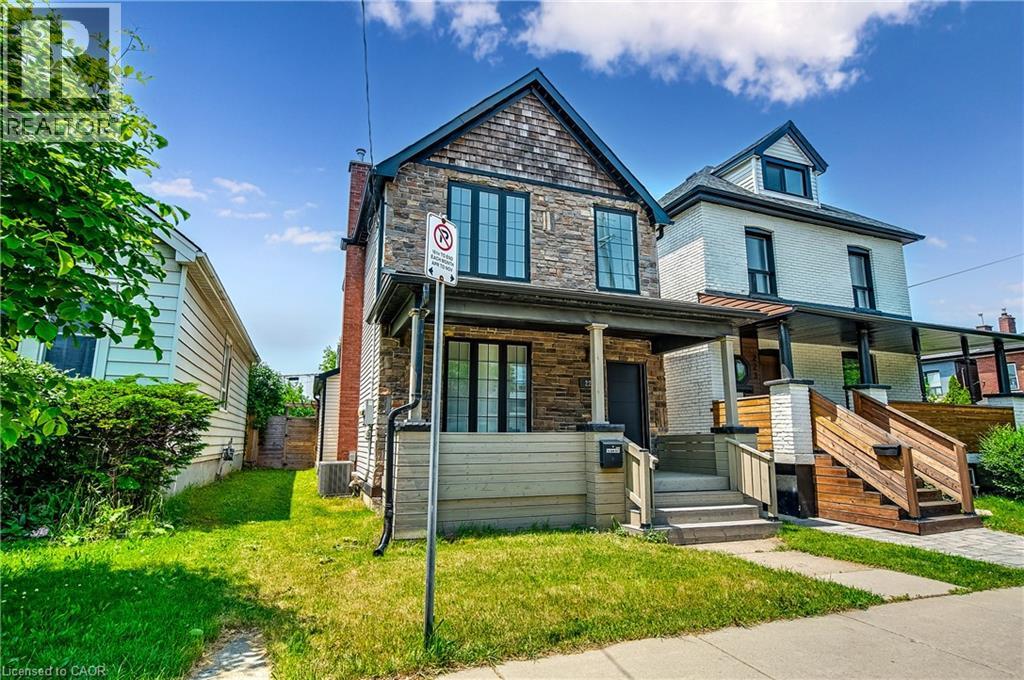
221 Rosslyn Avenue N
Hamilton, Ontario
Convenience and quality come together in this fully renovated gem located in Hamilton’s Crown Point neighbourhood. This move-in ready home has been updated from top to bottom, featuring a brand-new kitchen, updated bathrooms, and all-new flooring throughout. With 3 bedrooms and 2 bathrooms, plus the added bonus of main floor laundry, it’s designed for modern living. Enjoy the convenience of two private parking spots on a concrete driveway at the rear of the property. Situated just minutes from shopping, hospitals, and public transit— this home offers the ideal blend of style, function, and location. Don’t miss your chance to view it! (id:36835)
RE/MAX Escarpment Golfi Realty Inc.
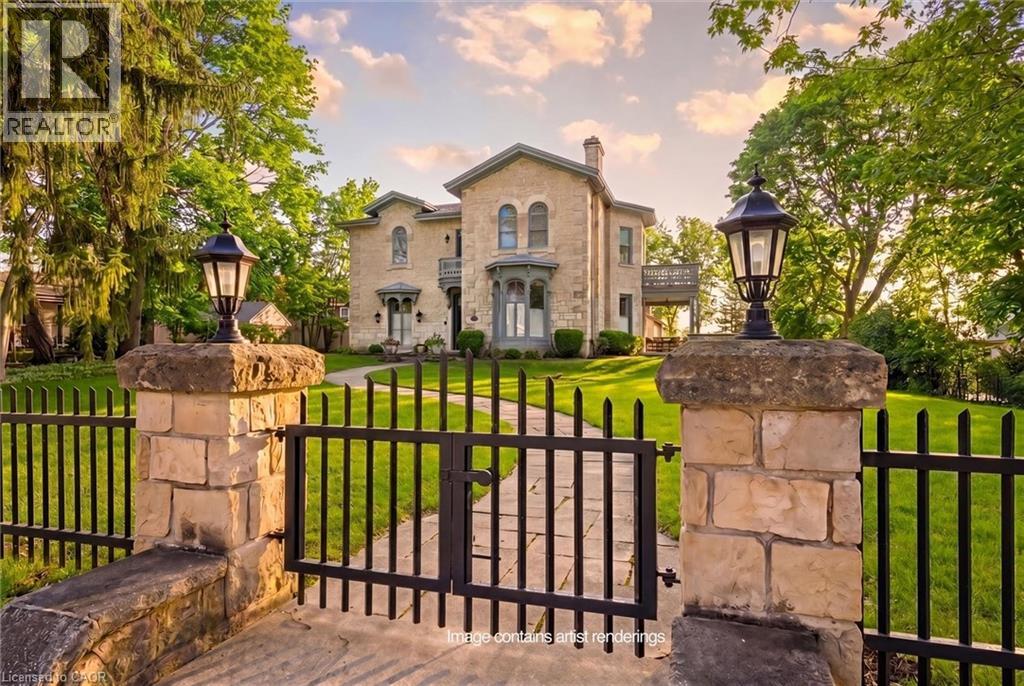
66 Paisley Street
Guelph, Ontario
Guelph is known for its limestone architecture, and this home is one of its most impressive. 66 Paisley Street sits atop a hill, a short walk from the shops and restaurants of downtown. Throughout its 5,400 square feet, with soaring ceilings, the historical charm and appeal is unquestionable. Built in 1860 from local limestone (just 33 years after the city was founded), it has housed prominent Guelph families over the past 166 years, including William Tytler, a renowned Guelph educator. The home features a number of elements typical of Italianate architecture. Restored to its original splendour by the present owners, it has features like no other in the city; a large three-car coach house with its own basement workshop, which flows seamlessly through an innovative tunnel into the main house's basement. There, you will find a stone-walled game room with a full-sized snooker table. Entering the main floor, you are welcomed with open arms. The layout includes an oversized 854 square-foot kitchen and family space, a home office, a large sitting room, and an expansive dining and formal living room with floor-to-ceiling windows that bathe the space in natural light. The kitchen opens out onto a 450 square-foot ipe wood deck, built to last. Upstairs, the extravagance continues, with an expansive primary suite featuring a large ensuite and private balcony to enjoy quiet mornings overlooking the yard. An additional 4 bedrooms, each large and with easy access to the 2 additional bathrooms on this floor. As well, there is a 226 square foot library tucked in at the top of the stairs. This is more than a residence; it is a statement estate and a cornerstone of Guelph history. From the timeless curb appeal of the authentic cobblestone driveway to the modern luxury of subterranean coach house access, every detail is a testament to a century and a half of meticulous care. You truly have to see it to believe it. (id:36835)
Eve Claxton Realty Inc
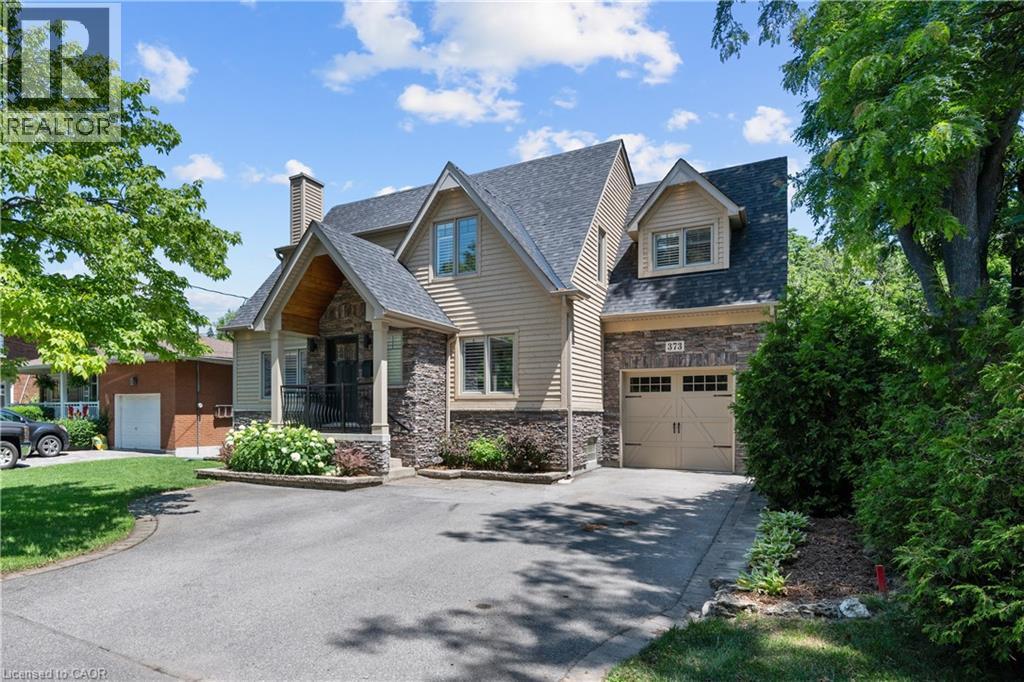
373 Torrance Street
Burlington, Ontario
This exceptional 4-bedroom, 4-bath home offers 4,399 sq.ft. of total living space (3,380 sq.?ft. above grade) on a beautifully landscaped 231 foot deep lot—just steps from the lakefront, Downtown Burlington and the Waterfront Trail. The resort-style backyard features a 20’ x 40’ heated saltwater pool with 3 waterfalls, integrated steps, and underwater lighting, plus a Beachcomber Leep 500 hot tub, pergola with ShadeFX retractable canopy, Napoleon fireplace, and covered outdoor kitchen with cedar ceiling, ceiling fan, built-in Napoleon BBQ, fridge, and storage drawers. Landscape and pool lighting is app-controlled, and change and storage rooms complete the outdoor retreat. Inside, enjoy hardwood floors on both main and upper levels. The formal living room includes a gas fireplace, and a private office offers custom lighted built-ins. The chef-inspired kitchen is open to the dining area and boasts a BlueStar 6-burner double oven, Vent-a-Hood, and Electrolux Icon side-by-side fridge/freezer and walk-in pantry. The great room stuns with 12’ ceilings, a wall of windows, built-in cabinetry, indoor/outdoor fireplace, in-wall/ceiling Home Theatre speakers and a hidden media room. Upstairs, the spacious primary suite features a custom walk-in closet and spa-like ensuite. Bedroom two has its own 3-pc ensuite and custom walk-in closet. Bedrooms three and four share a large family bath. In addition, the upstairs features a custom walk-in linen closet. The finished lower level includes a pool table, builtin cabinetry with wet bar rough-in, wine cellar, studio, and sitting area. Additional features: Sonos sound system (app-controlled), Lutron Caseta lighting with app control), Rainbird irrigation, Nest thermostat, security system, central vac (with kitchen toe-kick), attached garage with mud room/yard access, and driveway parking for 6 vehicles. Book your private showing today! (id:36835)
Right At Home Realty
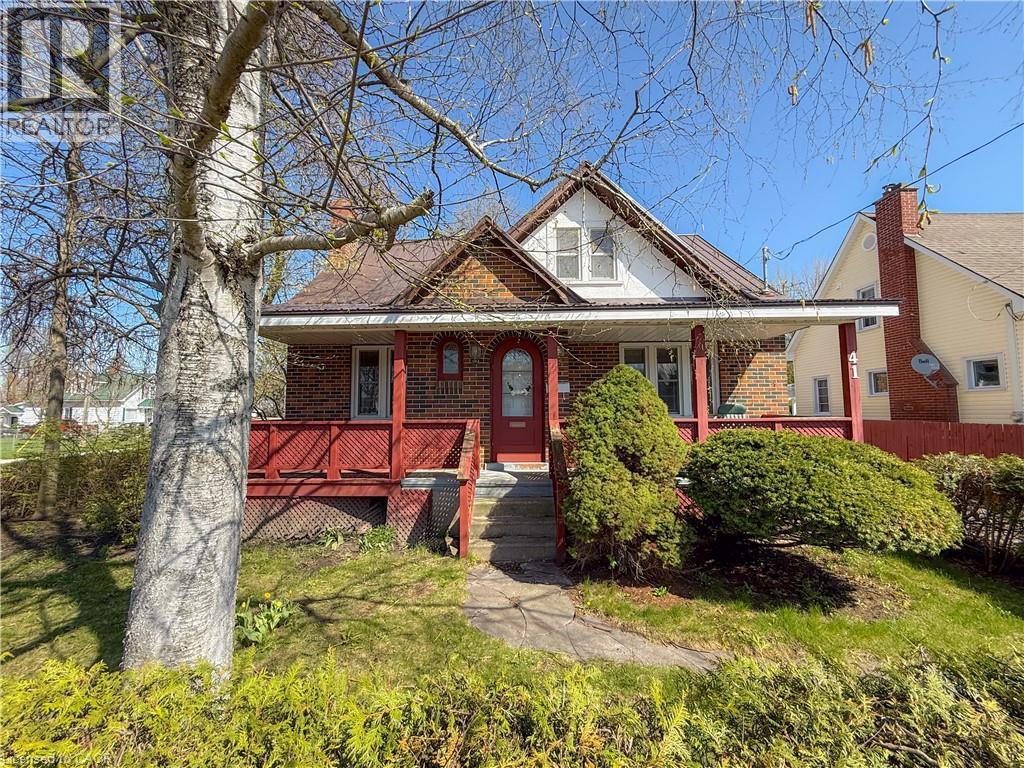
41 Church Street E
Delhi, Ontario
41 Church Street East, Delhi is a 2-storey brick character residence featuring a welcoming covered front porch. The home boasts vinyl windows and has been recently refreshed with new paint, along with kitchen and bathroom remodels that enhance its appeal. Access is convenient from two streets, with an attached garage used for storage and a carport for parking. The main floor offers a living room, dining room, kitchen with dinette, a 4-piece bathroom, and a primary bedroom, while the upper floor adds two additional bedrooms and a smaller miscellaneous room that can function as an office or nursery. The basement is unfinished, presenting opportunities for future development. Set on a large corner lot with mature trees, there is ample space for family activities or gardening. This property is offered at an affordable price point, making it an attractive option for first-time home buyers who value a good location and a spacious home. (id:36835)
Progressive Realty Group Inc.
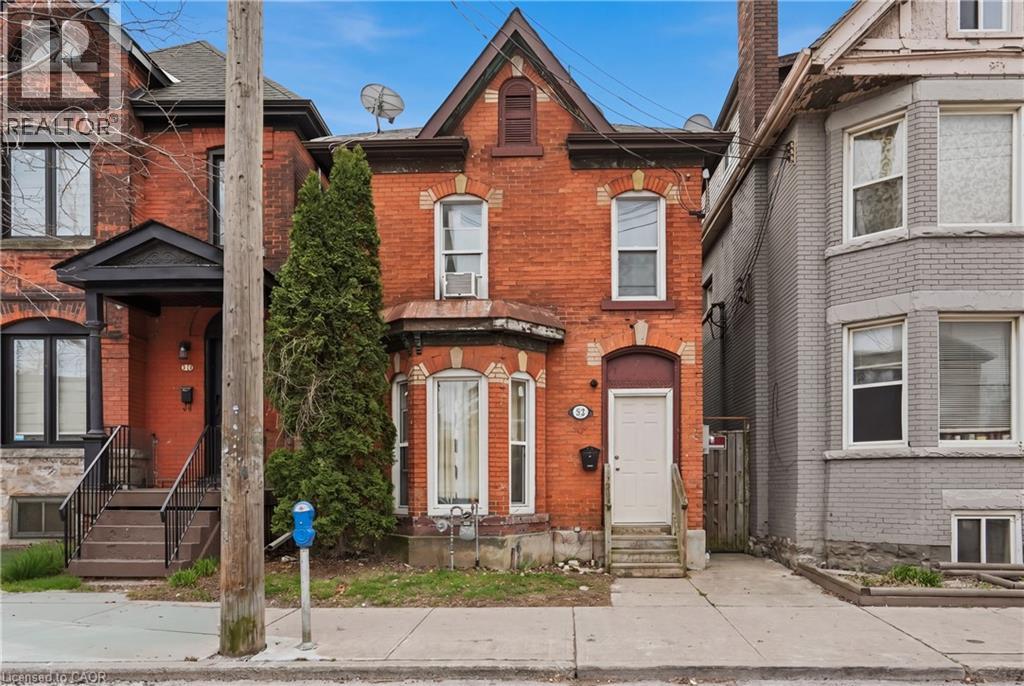
322 Barton Street E Unit# 4
Hamilton, Ontario
Completely renovated 1-bedroom unit in the heart of downtown Hamilton! Featuring modern laminate flooring throughout, a stylish updated kitchen with stainless steel appliances, and a beautifully renovated bathroom. Bright, clean, and move-in ready. Public transit at your doorstep and walking distance to trendy cafes, shops, restaurants, and Hamilton General Hospital. Convenient access to all amenities. Affordable opportunity to live in a like-new space. AAA tenants only. Rental application, full credit report, employment letter, and references required. (id:36835)
RE/MAX Escarpment Golfi Realty Inc.
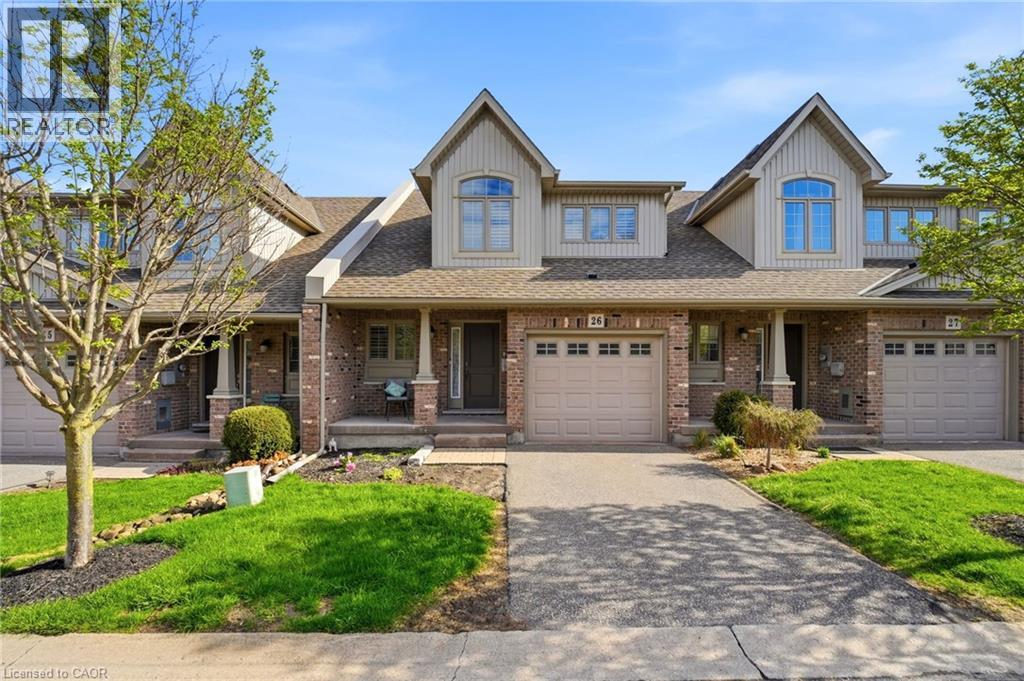
7 Gibson Place Unit# 26
St. Catharines, Ontario
There's a particular kind of home that makes life feel effortlessly organized, and 26-7 Gibson Place is exactly that. Positioned moments from the QEW and within easy reach of the Meridian Centre, the Performing Arts Centre, wine routes, and championship golf courses, this meticulously kept executive townhouse puts the best of St. Catharines at your doorstep. Step inside and the attention to detail is immediate with California shutters, nine-foot smooth ceilings, and a floor plan that flows with real intention. At its heart is a kitchen that earns the word stunning: abundant cabinetry, a centre island with breakfast bar, a sleek backsplash, under-cabinet lighting, and stainless steel appliances. The dining and great rooms rise under vaulted ceilings, anchored by a three-sided mosaic-tiled fireplace and finished in engineered hardwood, with a large deck just beyond for easy outdoor living. A powder room and laundry with upper cabinetry complete the main floor. Upstairs, the primary bedroom offers extra closets and ensuite privileges, a second bedroom provides flexibility, and an open loft overlooking the great room below is the perfect perch for reading or unwinding. Condo fees cover lawn care, snow removal, water, a sprinkler system, and parking, giving you something increasingly rare: your weekends back. Floor Plans at the end. (id:36835)
RE/MAX Escarpment Realty Inc.
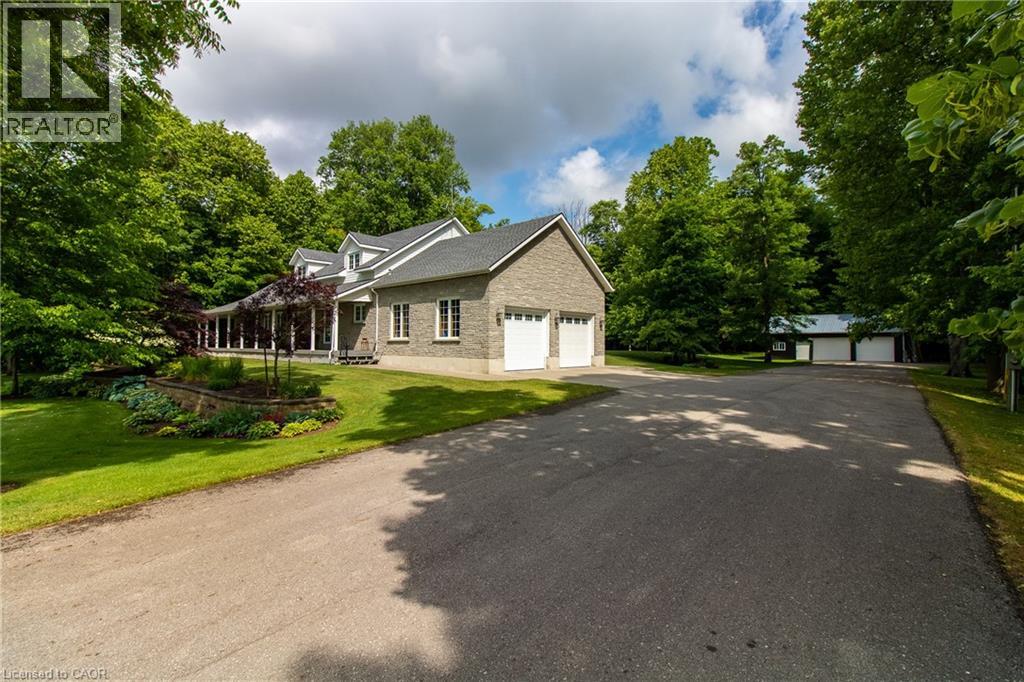
1239 Conc 6 Townsend Road
Waterford, Ontario
Gracefully set upon a serene country lot, this custom-built residence embodies timeless elegance and refined living. Surrounded by mature trees and natural beauty, the property offers a rare sense of privacy and tranquility—an exceptional retreat from the everyday. Inside, soaring ceilings in the main living room create a sense of grandeur, while a thoughtfully designed layout ensures both comfort and effortless flow. The kitchen, complete with built-in appliances, is both sophisticated and functional—perfectly suited for intimate gatherings or elevated entertaining. The home offers three generously sized bedrooms with the primary on the main level with four beautifully appointed bathrooms, providing ample space for family and guests alike. The fully finished basement extends the living space with a stylish bar area, creating the perfect setting for hosting, while offering an abundance of storage to keep everything organized and out of sight. Outdoors, a wrap-around Trex deck invites you to relax and take in the peaceful surroundings. Unwind in the hot tub, entertain under the open sky, or envision the possibilities there is plenty of space to add a pool and create your own private outdoor oasis. The manicured grounds are effortlessly maintained with an automatic sprinkler system, keeping the landscape lush throughout the seasons. Adding further appeal, this property features a shop ideal for hobbies or a home-based business, an expansive two bay garage, with a large parking area with room for multiple vehicles, trailers, or guests. This remarkable property is a seamless blend of craftsmanship, elegance, and country charm offering a lifestyle defined by space, privacy, and quiet sophistication. (id:36835)
Coldwell Banker Momentum Realty