
125 Third Avenue N
South Bruce Peninsula, Ontario
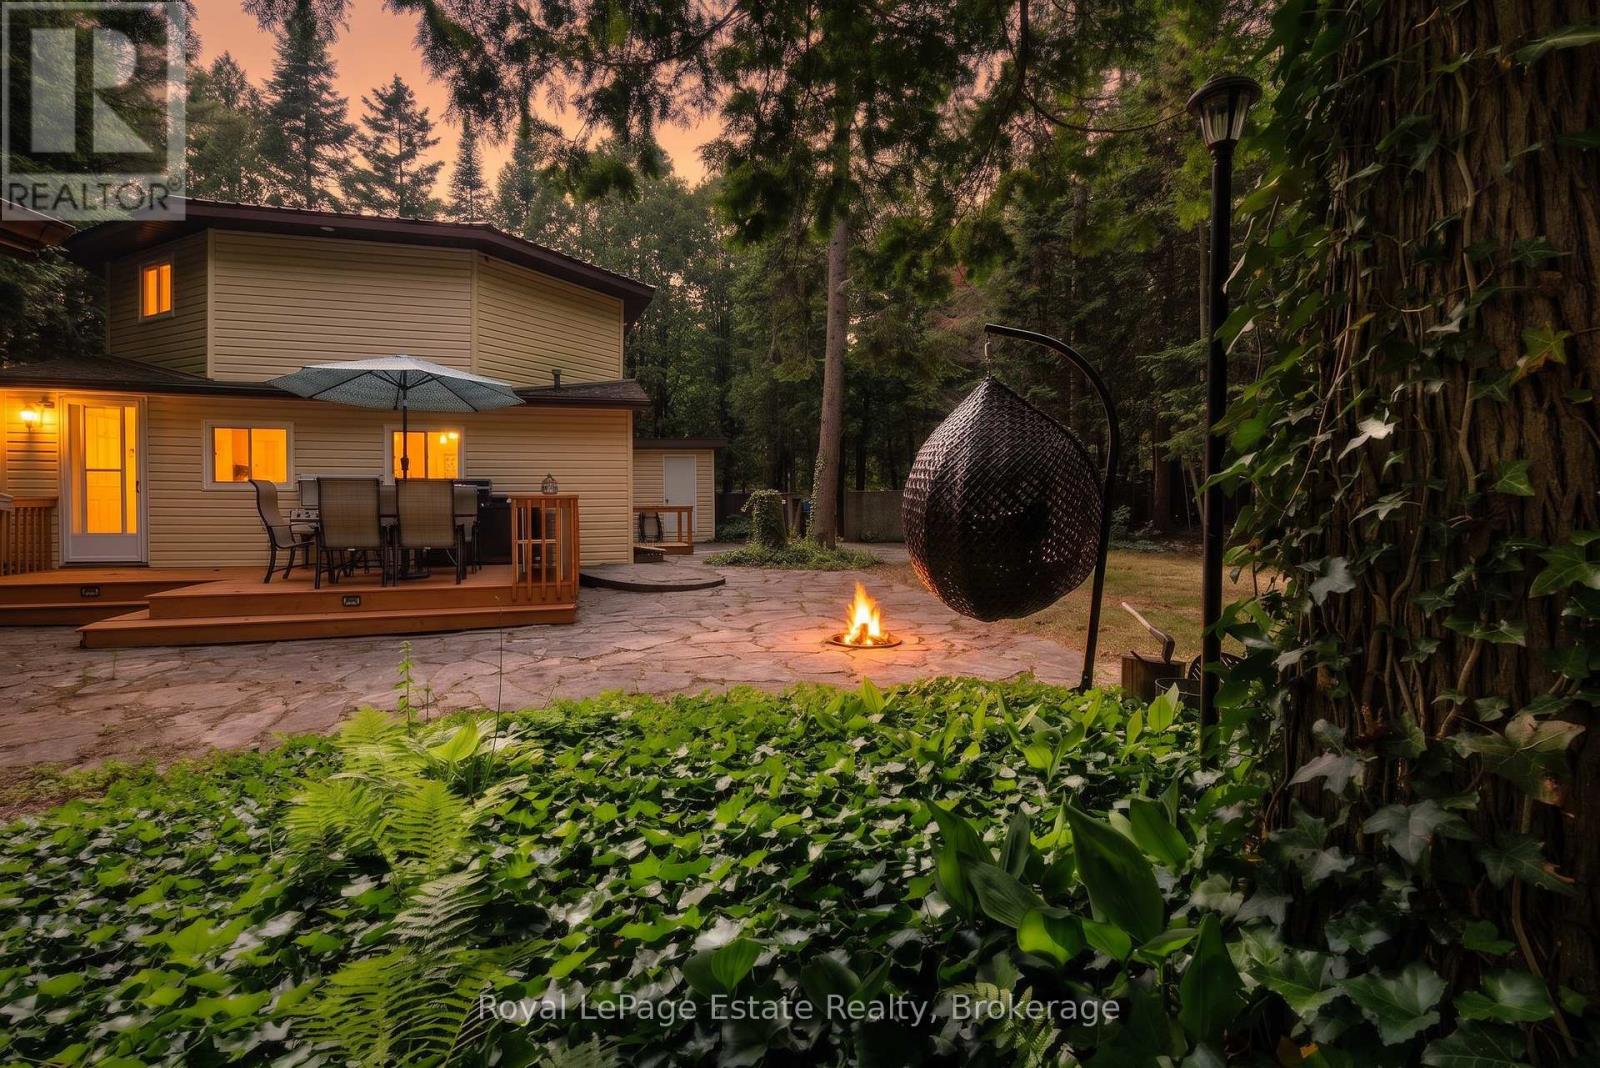
Just a short walk to the beach, and just as close to the shops, restaurants, and energy of downtown Sauble Beach - this cottage offers a rare combination of genuine walkability paired with genuine privacy. Set on a deep, just under 1/2 acre wooded lot, the property is wrapped in mature trees that create real seclusion the moment you turn up the driveway. It's often called "Evensong," a name earned from the chorus of frogs that rises each spring from the small marsh at the rear of the property, accompanied by birdsong through the trees all day long. Deep, private, and tucked away, yet minutes from the sand and a short bike ride or stroll into town - this is a lot that offers both worlds at once. Inside, the home offers 2 bedrooms and 1 bathroom across two levels, with an upper-level living space that opens onto a balcony overlooking the treetops - a quiet spot to take in the setting morning or night. Out back, a spacious deck looks straight into the woods, with plenty of room for outdoor dining, a kitchen setup, and entertaining - a natural extension of the home for long summer evenings among the trees. Notable updates include a metal roof (2020) and all main floor and upper level windows (2016-2018). The driveway offers parking for 5, and detached sheds adds extra storage for all the beach and cottage gear. This is a rare offering in Sauble Beach's core - a deep, private, wooded retreat, steps from the water and the heart of downtown. Book your private showing today. (id:36835)
Royal LePage Estate Realty
1 Merlin (Island M91) Island
Muskoka Lakes, Ontario
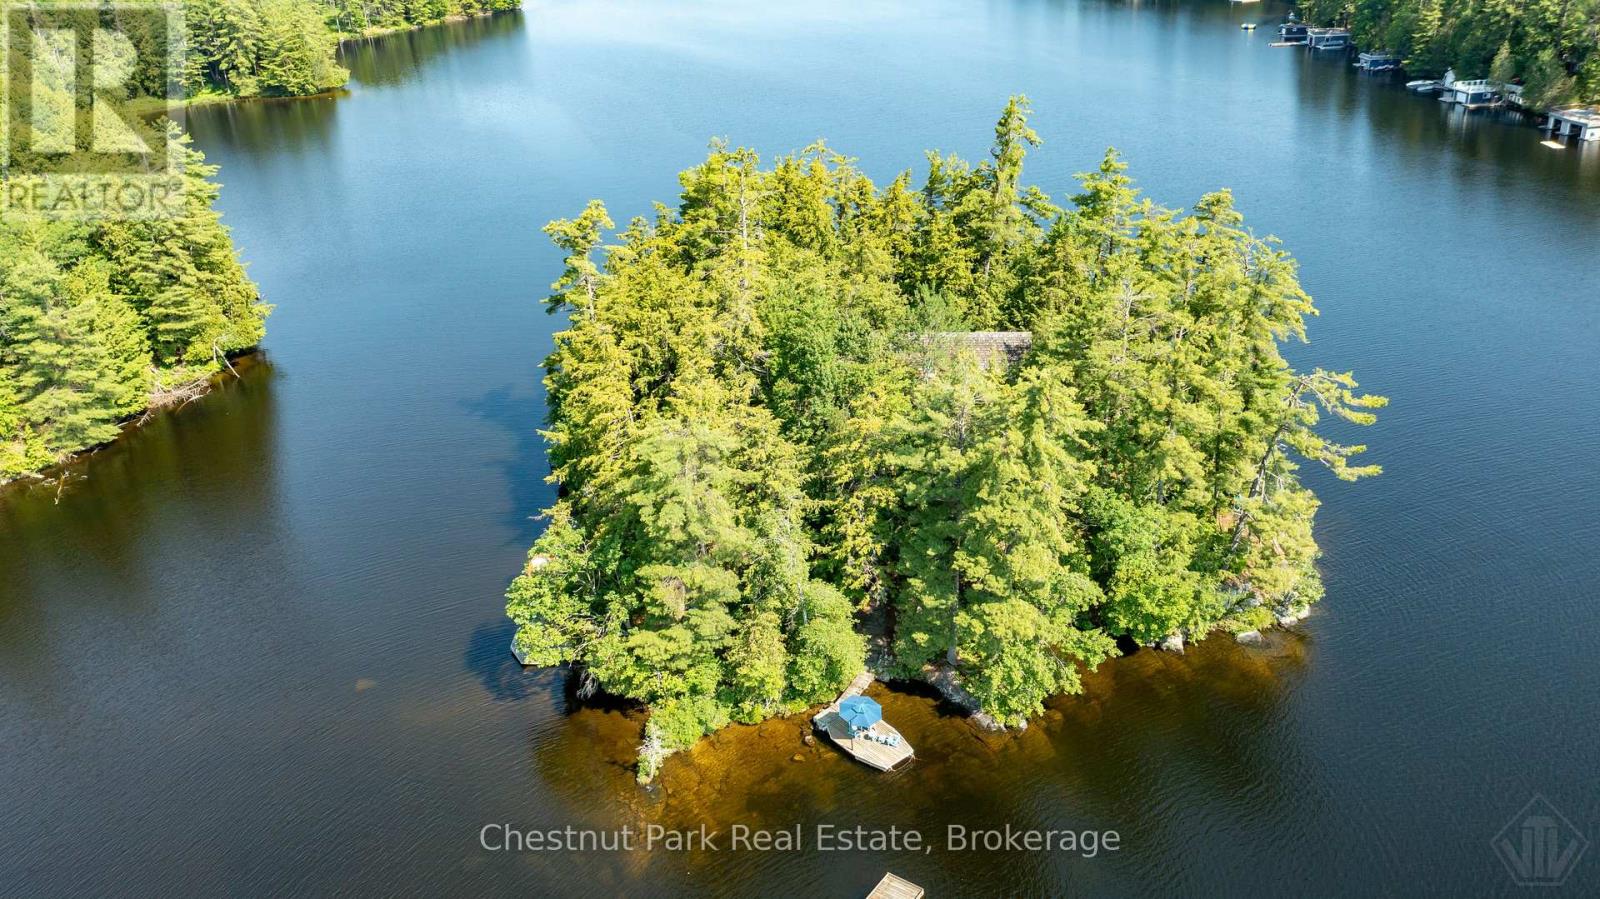
Private islands almost never come up for sale on Muskoka - this is your shot to build a legacy estate from the ground up. 1.2 acres of flat, usable land in a peaceful, quiet bay, with sun from sunrise to sunset and views in every direction.Deep water off one side for diving and docking, a shallow sandy entry on the other for kids, grandparents, and dogs - this island works for every generation of your family.Same family for over 40 years, now ready for its next chapter. Septic and services are already in place, giving your build a head start most vacant island lots can't offer. The existing 4-bed, 2.5-bath cottage and bunkie can be used as-is while you plan, renovated, or removed to make way for your dream home.Paddle it, ski it, fish it - bring your vision. The island is ready to become whatever you imagine. (id:36835)
Chestnut Park Real Estate
85 Taylor Island
Gravenhurst, Ontario
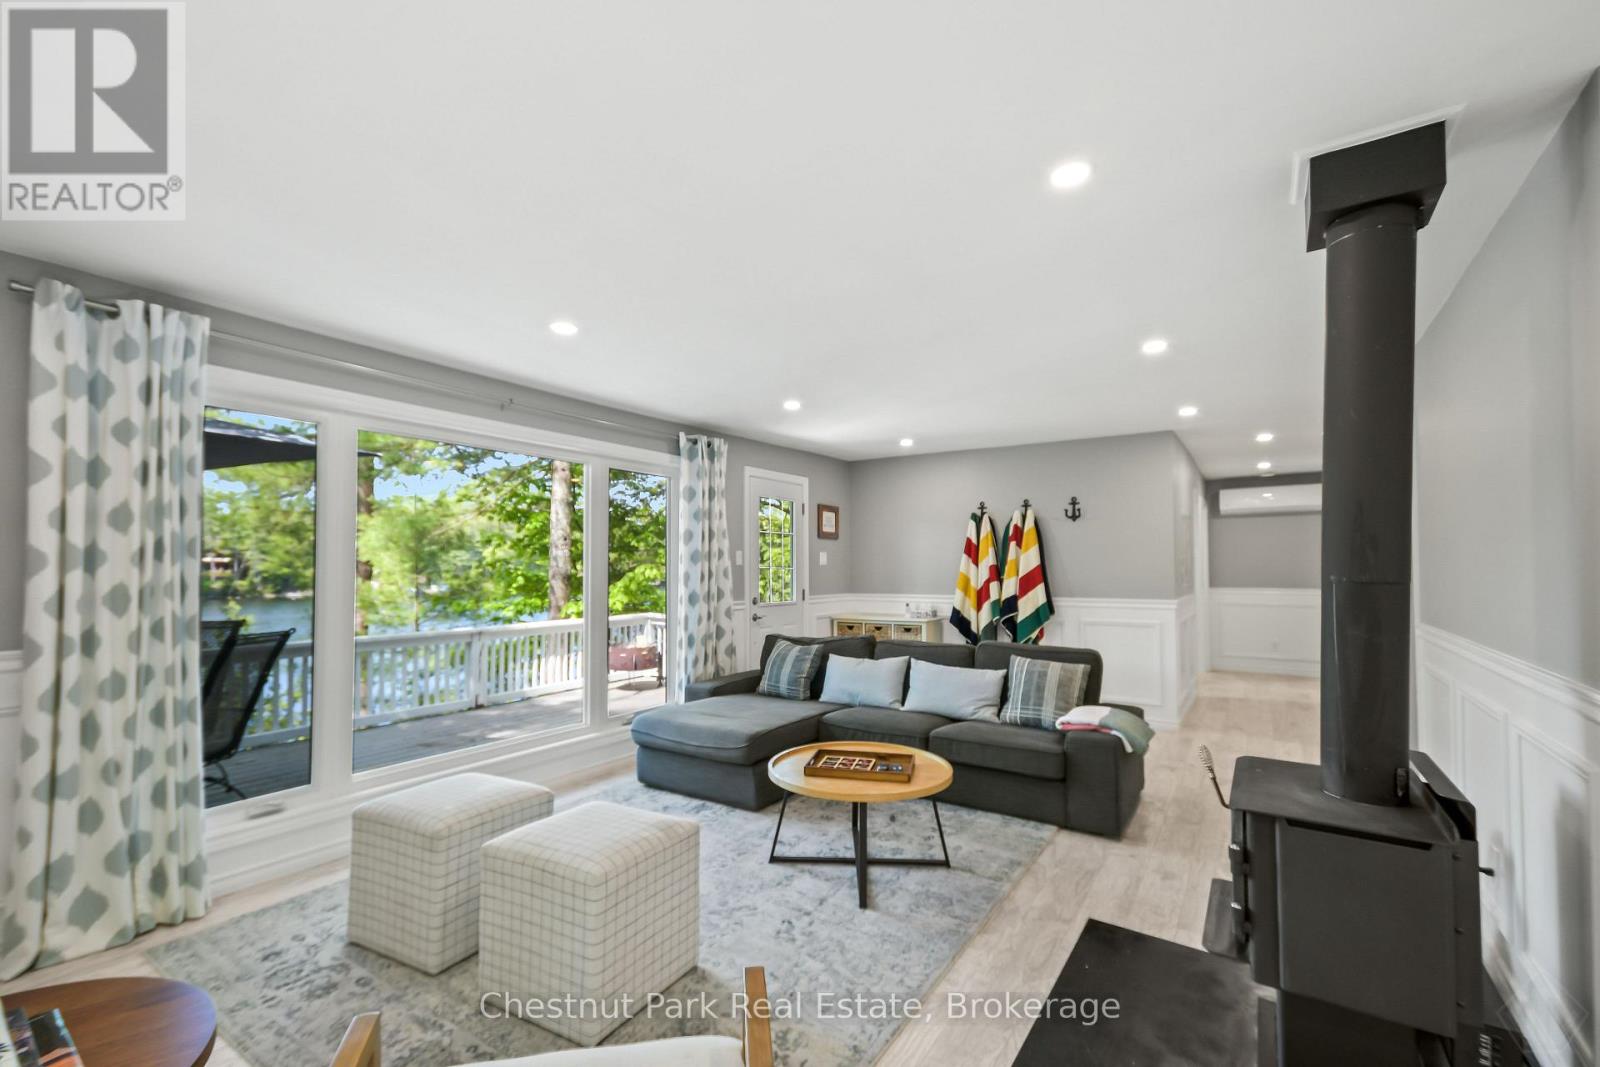
Island living. Real Muskoka. Ready now. A Lake Muskoka island address - one of the most coveted in cottage country - and you can be in it this summer. One minute by boat to your mainland landing at Villas Marina. Everything set up so you're not starting from scratch. Three bedrooms, two full baths, bunkie with loft, laundry, wood stove, and AC. Everything you need from day one. 130 feet of south/west-facing shoreline, shallow entry, deep water off the dock, and sunsets. Significant lot coverage remains means you can expand the footprint, push out, push back, clear trees and unlock useable land you didn't know was here. Enlarge the dock to actually fit your fleet. Add paths, patios, and outdoor living that makes the whole property work harder for you. Useable as is; build your vision in the years ahead. Taylor Island has the community, the convenience, and the kind of upside most Muskoka properties stopped offering years ago. First-time cottage buyer? This is the one people wish they'd bought. See it in person - book your showing today. (id:36835)
Chestnut Park Real Estate
2 Belle Vue Avenue
Tiny, Ontario
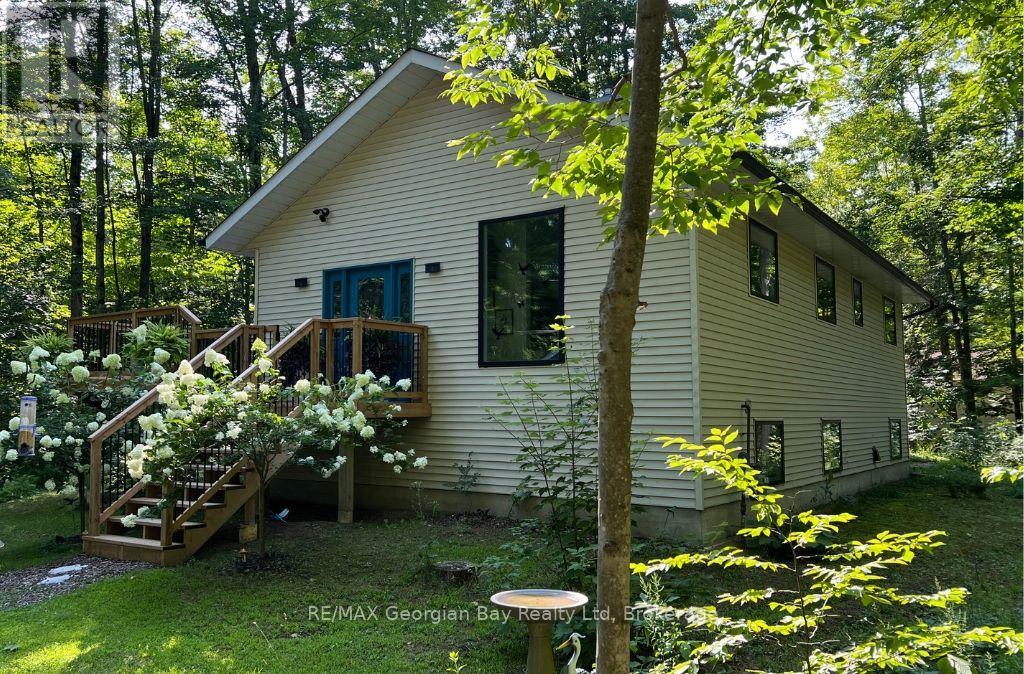
Live steps from your deeded part-ownership to sprawling Belle-Eau-Clair Beach on sparkling Georgian Bay. This bright bungalow is lovingly cared-for, beautifully renovated, and is just bursting with good vibes! It has wide-open living spaces up and down, a stone fireplace with gas insert in the living room, and a fantastic primary bedroom with an ensuite and spacious walk-in closet that is a room in itself. You have 2 walkouts to a large wraparound deck for seamless outdoor living, and a walk-up entrance from the lower level which also has larger windows to welcome the sunshine all year around. Recent updates include: Deck reno (2025), roof shingles (2024), bathrooms (2022-23), kitchen (2021), gas furnace/central air/gas fireplace insert (2019), and freshly painted throughout. Third main floor bedroom currently used as a den has a closet and could be re-converted. A short drive to our many downtown shops, restaurants, the YMCA, rec centre, arena, curling club, miles of trails, the marina, the library, the hospital, golf courses and all the other amenities our wonderful shoreline communities have to offer you. Commuting distance to Barrie, Wasaga Beach, Orillia, and 90 minutes to the Toronto area. This is the perfect opportunity for couples or families to build memories here. Beach association fee - $50/year. Utility amounts are average per month. Gas - $155. Electricity - $75.75. Homeowners use Bell Fibe. What are you waiting for? Call to schedule your personal visit and come over to Tiny Beaches! (id:36835)
RE/MAX Georgian Bay Realty Ltd
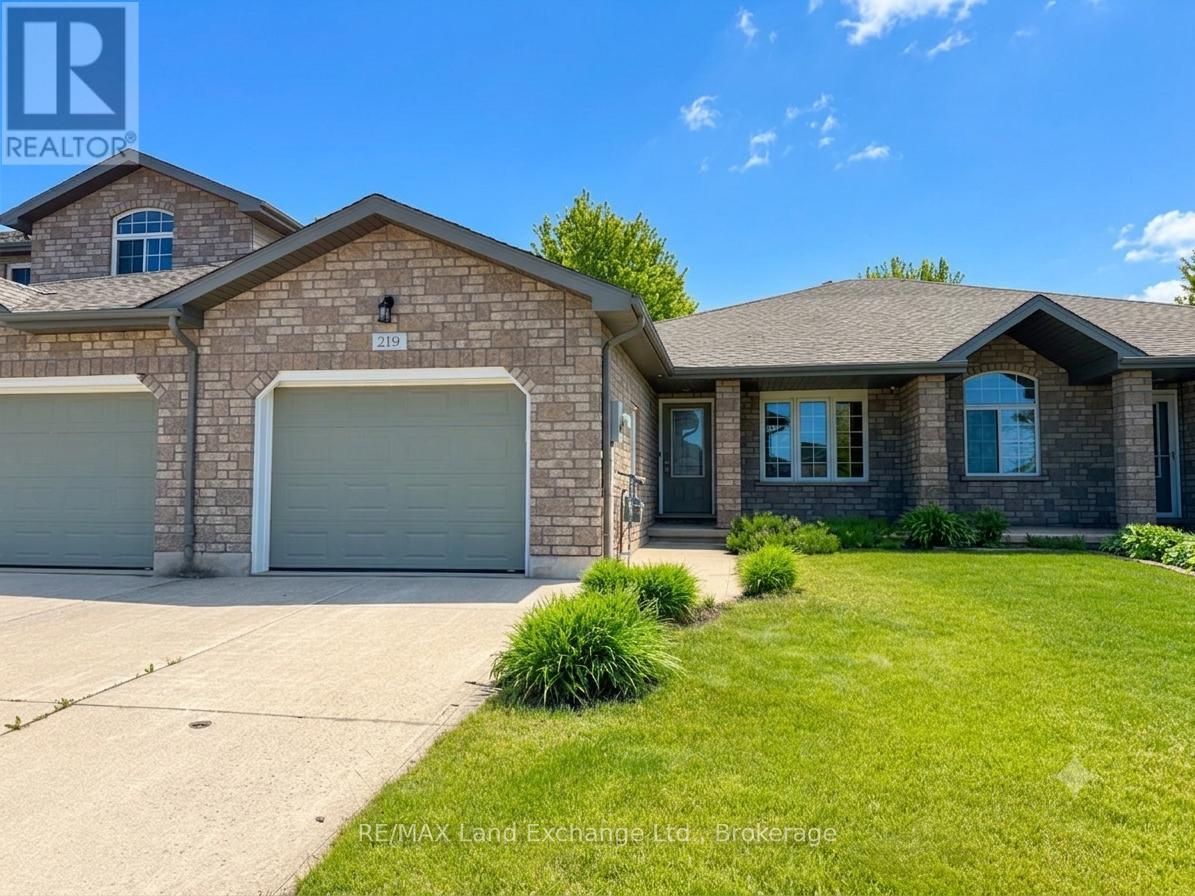
219 Stickel Street
Saugeen Shores, Ontario
This inviting 2+2 bedroom; 2 bath freehold townhome at 219 Stickel Street in Port Elgin offers the perfect blend of comfort, privacy, & low-maintenance living. Built in 2009 & lovingly maintained, you can simply move in and start enjoying life. The main floor features 1115 sqft of living space; the basement is entirely finished with the exception of the laundry / utility room. Picture yourself sipping your morning coffee on the deck, hosting family and friends on the patio, or unwinding in the fully fenced backyard surrounded by mature landscaping. Inside, the bright and functional layout provides plenty of room for everyday living, with two bedrooms on the main level and two additional bedrooms downstairs; perfect for guests, hobbies, a home office, gym or growing family. Located in a quiet neighbourhood with friendly neighbours, this home offers peace of mind and a welcoming atmosphere. Located close to shopping, elementary schools, parks and the beach. Whether you're buying your first home, looking to simplify without sacrificing space, or searching for a comfortable place to enjoy your retirement years, this property offers the flexibility to fit your lifestyle today and for years to come. Start your next chapter here. Price includes appliances, and the house is easy to heat and cool with a gas forced air furnace and central air conditioning (id:36835)
RE/MAX Land Exchange Ltd.
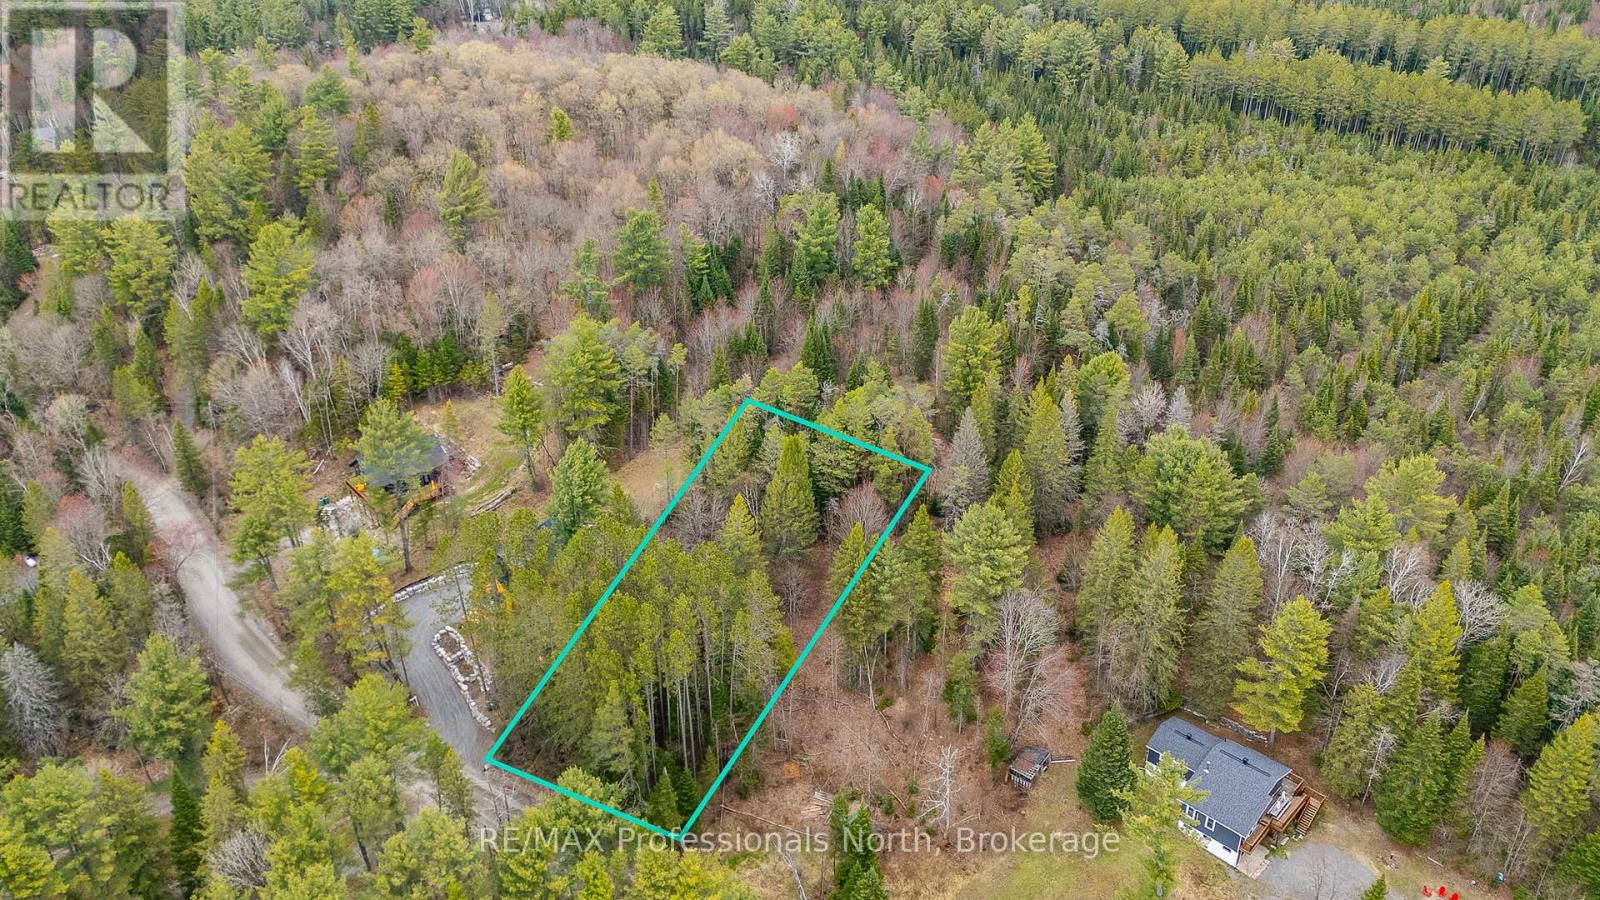
75 Balsam Chutes Road
Huntsville, Ontario
Welcome to 75 Balsam Chutes Road. This well treed .47ac lot is ready to become the destination for your year-round retreat. Located in one of Muskoka's most desirable areas, this property features a well sized building envelope and a site due diligence plan has been completed to assist buyers. Minutes away from Port Sydney, great highway access and fantastic year-round amenities conveniently located nearby. Explore the trails, waterways and enjoy all that Muskoka has to offer. (id:36835)
RE/MAX Professionals North
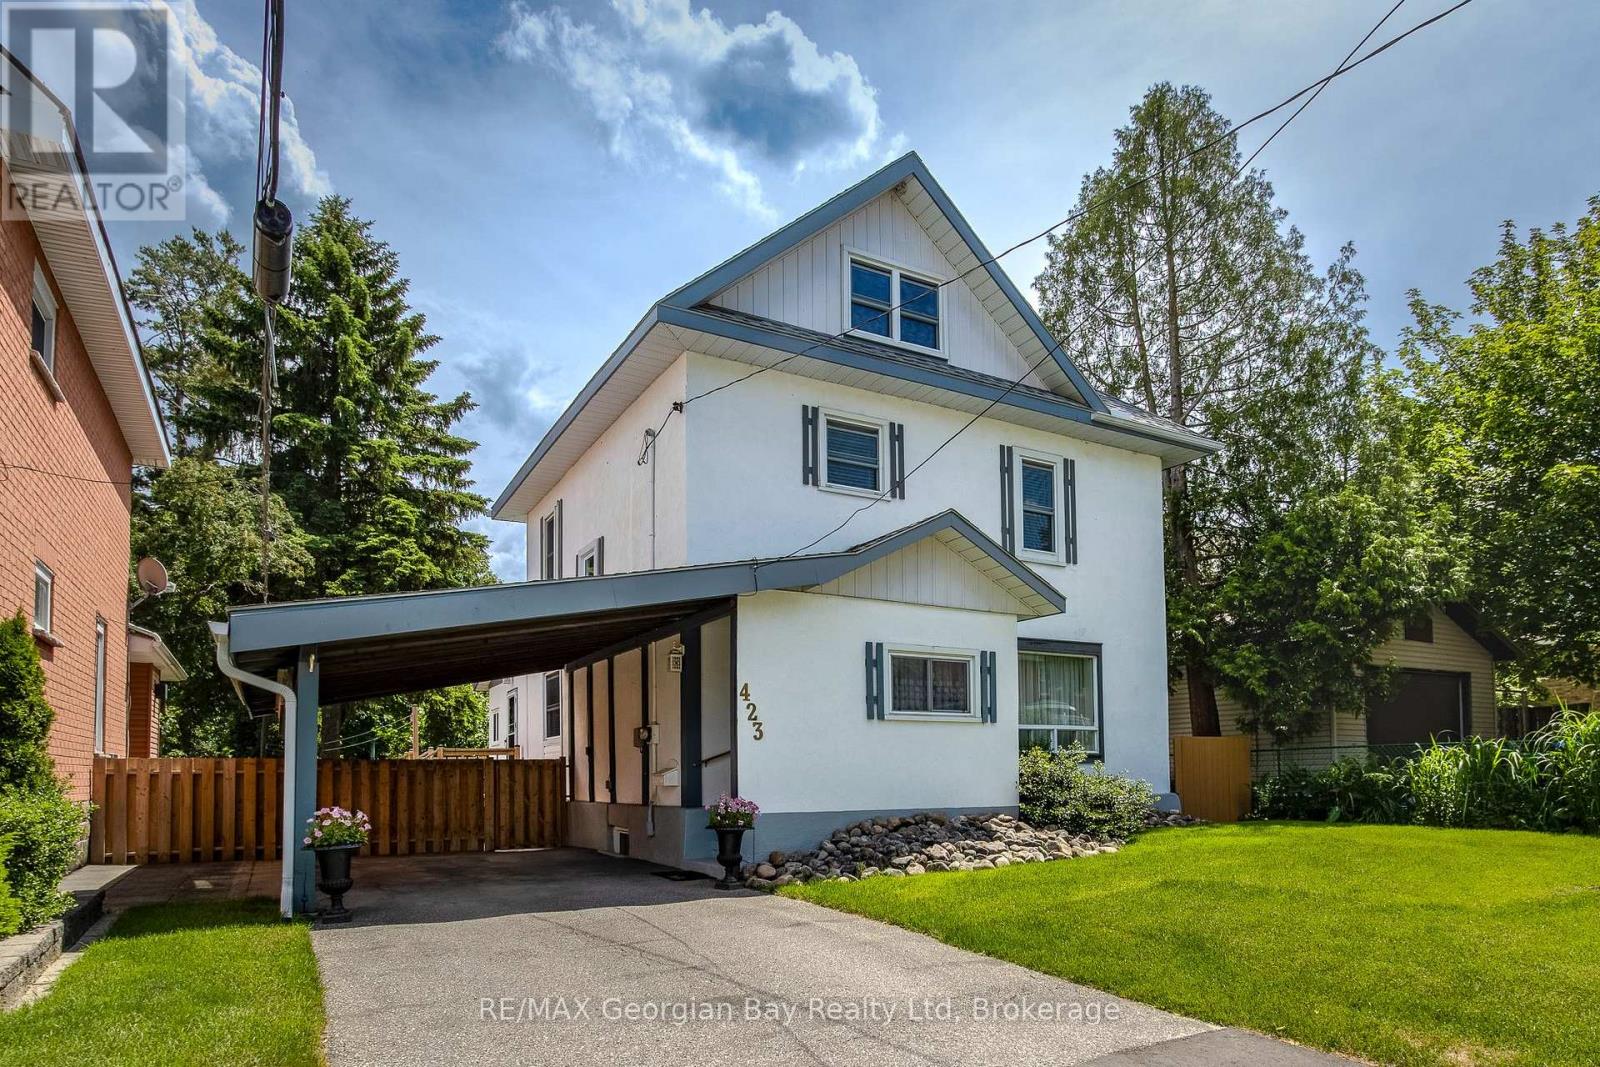
423 Ellen Street
Midland, Ontario
Looking for a family home in a great location? This spacious 2.5-storey has a main floor family room with a gas fireplace and walkout to the deck, a fenced yard, 3 or 4 bedrooms depending on how you wish to use the finished third floor, and is centrally situated in an established neighbourhood close to schools and all the other amenities our wonderful shoreline community has to offer you, including Georgian Bay. Be within walking distance to the waterfront, our lovely downtown shops, restaurants, and Little Lake Park for outdoor fun throughout the seasons. Commuting distance to Barrie, Wasaga Beach, Orillia, and 90 minutes to the Toronto area. Overall square footage is based on exterior dimensions. This is the perfect opportunity for couples, families or first-time buyers to enter the market and build memories here. Schedule your visit today! (id:36835)
RE/MAX Georgian Bay Realty Ltd
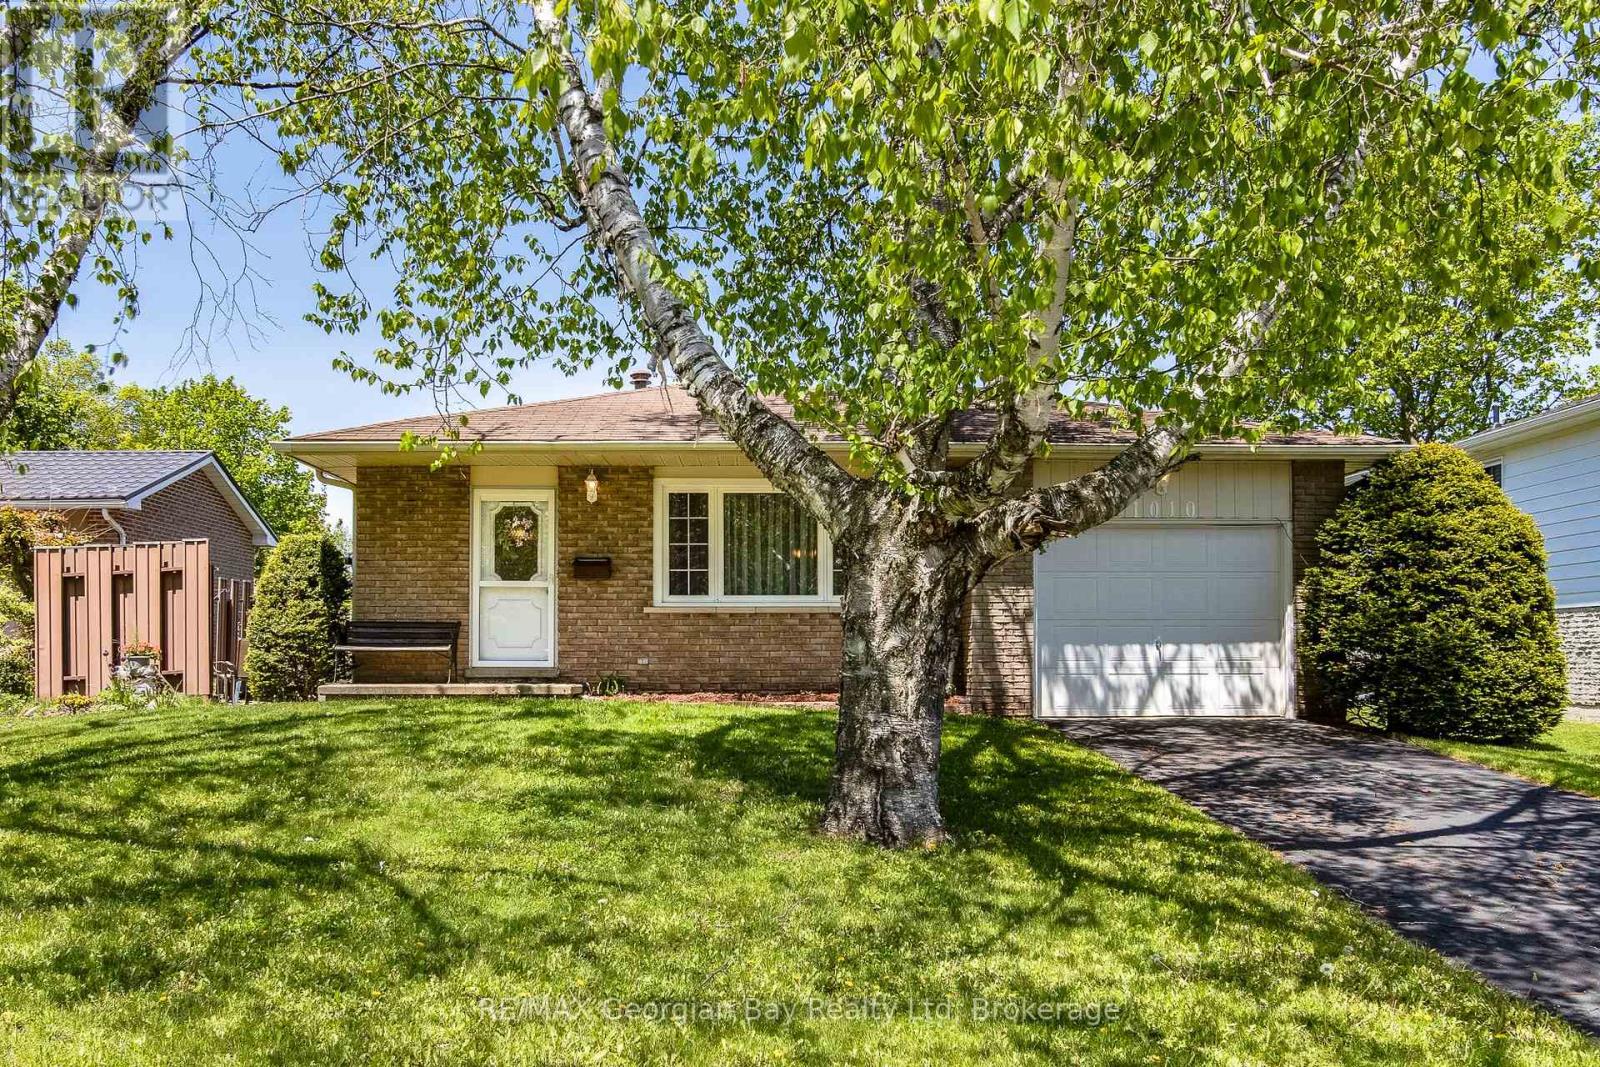
1010 Glen Eagles Crescent
Midland, Ontario
Want a great location? This classic, 4-level backsplit has that and then some! Situated on a quieter crescent in an established neighbourhood of west-end Midland with plenty of trees, this home has great walk-ability to schools, playgrounds, the hospital and shopping. It is centrally located close to the waterfront, our lovely downtown boutiques and restaurants, Little Lake Park for outdoor fun through every season and all the other amenities our wonderful shoreline community has to offer you, including Georgian Bay. Commuting distance to Barrie, Wasaga Beach, Orillia, and 90 minutes to the Toronto area. You have 3 bedrooms, open-concept living and dining areas, a huge rec room and plenty of extra square footage on the 4th level to develop as you wish. This is the perfect opportunity for couples or families to enter the market and build memories here. Schedule your visit today! (id:36835)
RE/MAX Georgian Bay Realty Ltd
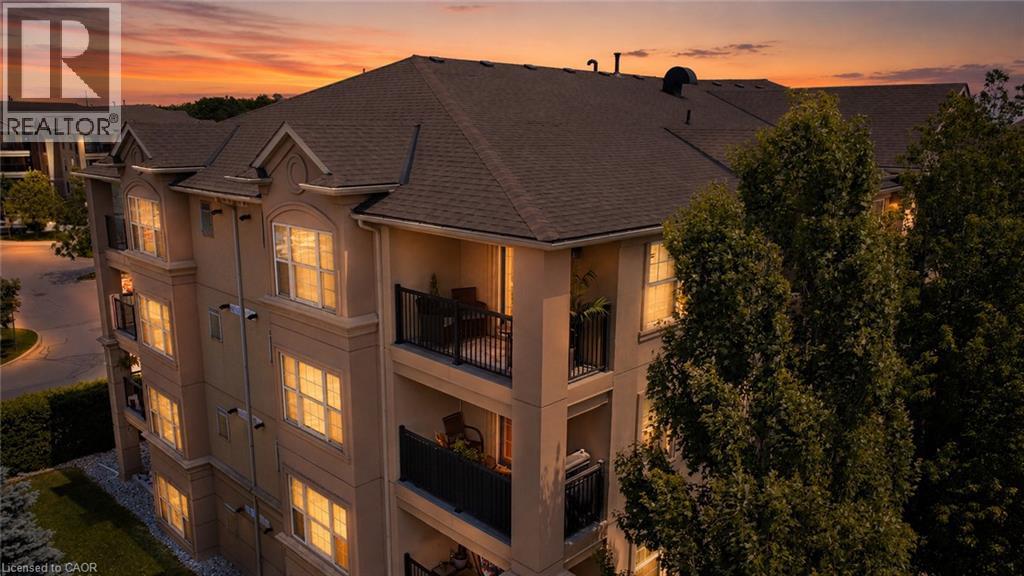
2045 Appleby Line Unit# 414
Burlington, Ontario
Welcome to the highly desirable Uptown Orchard community. This beautifully updated 4th-floor corner suite offers a gas fireplace, 1,285 sq. ft. of thoughtfully designed living space, complete with 12' vaulted ceilings, 3 bedrooms, 2 full bathrooms, and an abundance of natural light—perfect for those looking to downsize without sacrificing comfort or style. From the moment you step inside, you'll appreciate the warmth and elegance of rich hardwood flooring that flows seamlessly throughout the entire suite. The fully renovated kitchen is both stylish and functional, featuring quartz countertops, stainless steel appliances, modern cabinetry, and generous prep space. Entertaining is effortless with the spacious dining area and separate living room, while oversized windows flood the home with natural light. California shutters throughout add timeless charm along with privacy. The spacious primary retreat offers a walk-in closet, an additional linen closet, and a beautifully updated 3-piece ensuite. The second bedroom is generously sized, while the third bedroom provides the flexibility to serve as a home office, guest room, or den. Both bathrooms have been tastefully renovated with stylish vanities. Step outside to your private open balcony—the perfect place to enjoy your morning coffee, read a book, or simply relax while overlooking the surrounding greenery.Additional conveniences include a spacious in-suite laundry room, two underground parking spaces, and a storage locker. Residents also enjoy exceptional building amenities, including a clubhouse with party room, fitness centre, sauna, car wash bay, and ample visitor parking. Ideally located just steps from walking trails, parks, shopping, restaurants, and everyday amenities, with quick access to the 407, QEW, and public transit, this exceptional condo offers the perfect combination of comfort, convenience, and low-maintenance living. (id:36835)
Exp Realty
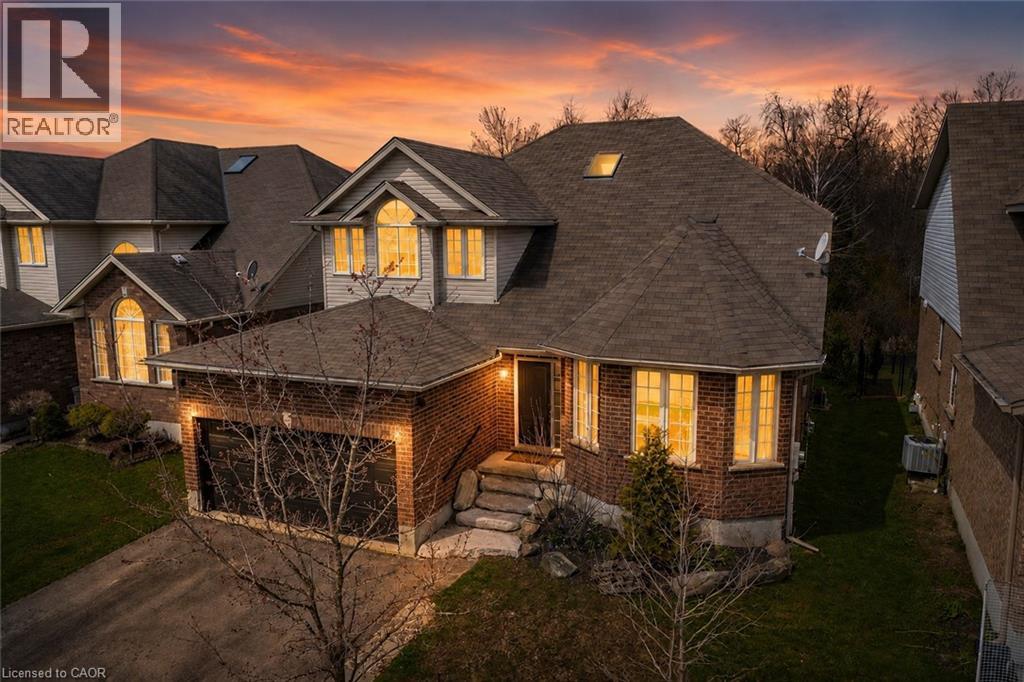
556 Black Street
Fergus, Ontario
Welcome to 556 Black Street, a beautifully maintained 4+1 bedroom, 4 bathroom home backing onto protected greenspace, mature trees and a picturesque pond in one of Fergus’ most sought-after neighbourhoods. Offering over 3,500 sq. ft. of finished living space, this home combines generous room sizes, thoughtful updates and an exceptional natural setting. The bright main floor features a welcoming living room with hardwood flooring, a formal dining room for family gatherings, and a spacious kitchen with quartz countertops, a centre island, stainless steel appliances and an abundance of cabinetry. The adjoining breakfast area and family room overlook the private treed backdrop and provide seamless access to the elevated rear deck, creating the perfect space for entertaining or simply enjoying the peaceful views. A convenient main floor laundry/mudroom with garage access adds everyday functionality. Upstairs, the spacious primary suite offers hardwood flooring, a walk-in closet and an updated ensuite bath. Three additional bedrooms and a full bathroom provide ample space for family, guests or a home office. The professionally finished basement expands the living space with a large recreation room, fifth bedroom, additional bathroom and plenty of storage, making it ideal for multigenerational living, teenagers or overnight guests. Outside, the fully fenced backyard is a rare offering, backing directly onto conservation lands, woods and water with no rear neighbours. Enjoy morning coffee on the deck, evenings around a fire table, and year-round privacy surrounded by nature. Located close to schools, parks, walking trails, shopping and all the amenities of Fergus, this move-in-ready home offers the perfect balance of space, comfort and an exceptional natural setting. A rare opportunity to own a family-sized home with stunning greenspace views and over 3,500 sq. ft. of finished living space in a highly desirable Fergus location. (id:36835)
RE/MAX Real Estate Centre Inc.
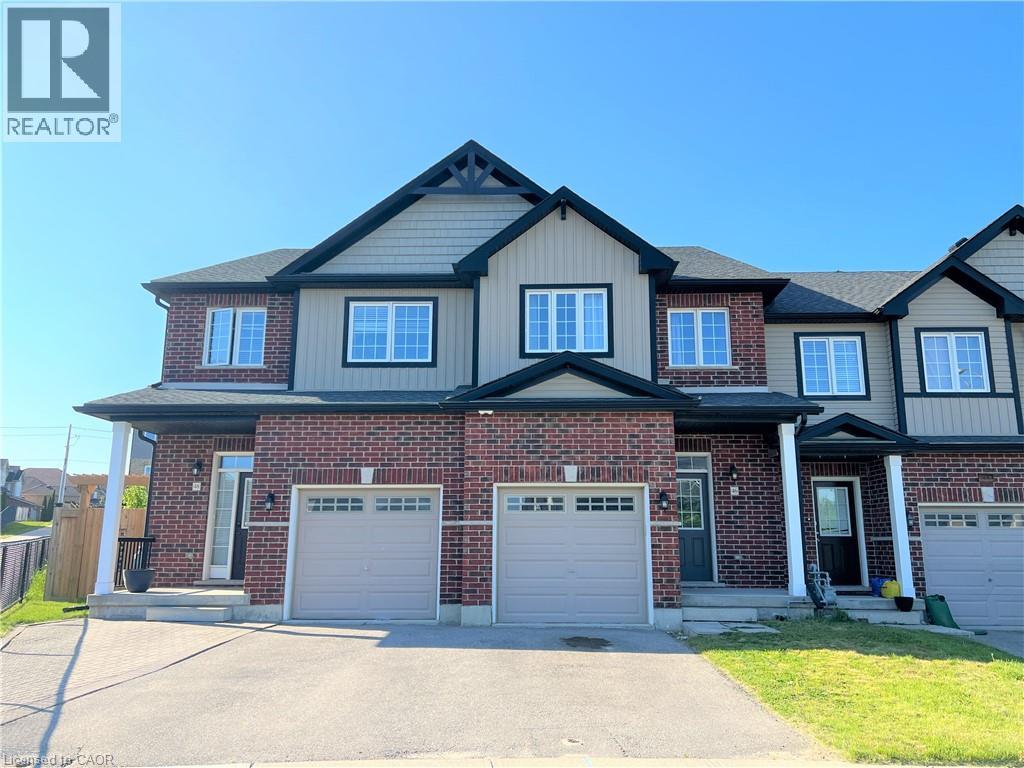
46 Renfrew Street
Kitchener, Ontario
Nestled in the highly coveted HURON area, this exquisite 3 bedroom FREEHOLD townhome presents an exceptional opportunity for comfortable and modern living. Boasting an OPEN CONCEPT floor plan, this home welcomes you with its spaciousness and impeccable design. Step into the expansive main level and be captivated by the stunning features that await you. The heart of the home is a large kitchen, adorned with STAINLESS STEEL APPLIANCES, creating a sleek and contemporary ambiance. The kitchen effortlessly flows overlooking into the main LIVING ROOM and DINING AREA, all tastefully laced in NEWER LAMINATE FLOORING. With its open concept design, this area is ideal for entertaining guests or spending quality time with loved ones. Experience the seamless transition from indoor to outdoor living through the SLIDER WALKOUT, which leads to a charming STONE PATIO and a generously-sized REAR YARD. Ascending to the upper floor, you'll be greeted by a DOUBLE DOOR ENTRY to the expansive PRIMARY BEDROOM which features a WALK-IN CLOSET, ensuring your storage needs are met. Adjacent to the primary bedroom, a CHEATER ENSUITE BATHROOM adds convenience and elegance to your daily routine. Additionally, two other SPACIOUS BEDROOMS on this floor provide comfortable accommodations for family members or guests. The unspoiled LOWER LEVEL of this townhome presents an abundance of storage options, allowing you to keep your living space organized and clutter-free. A full LAUNDRY AREA adds practicality and convenience to your daily routines, enhancing the overall functionality of the home. This remarkable townhome is ideally suited for a ONE-YEAR or longer FAMILY TENANCY. Please note that shared tenants or students are not being considered at this time. Take advantage of this incredible opportunity to embrace a lifestyle of luxury and convenience in the highly sought-after HURON AREA. (id:36835)
Royal LePage Wolle Realty
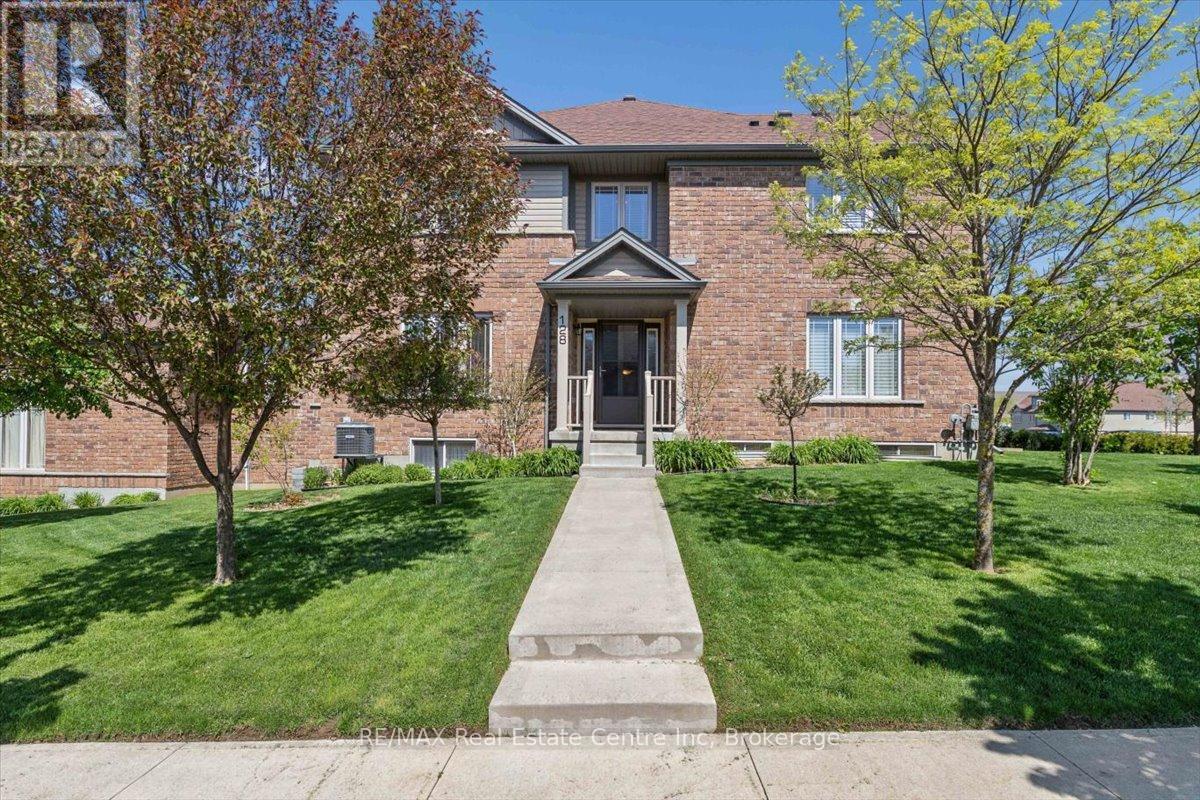
128 Ingram Drive
Guelph, Ontario
Exceptional freehold townhome, just minutes to Guelph Lake Conservation, and the peaceful and serene trail system, where you can bike, hike, or walk the trails in a natural setting. Once inside this impressive home, you will find a welcoming foyer that leads to a spectacular gourmet style kitchen, that includes a centre island, stainless steel appliances, and a breakfast bar, that looks on to a dining room, that is perfect for family gatherings. The main level laundry/mud room, just off the kitchen, adds convenience for a busy lifestyle. A massive great room, anchors this space, and is enhanced with wood flooring, and a multitude of windows that allow streams of natural light fill each and every corner. The upper level is designed for a family in mind, with a solarium, that can easily be used as an office space, 2 bedrooms, a main bath, and a master suite oasis, with a private ensuite, walk in closet, and stunning Palladian window that captures an endless amount of light. An unspoiled basement has so many possibilities, and can be transformed to fit your needs with a little imagination. Sitting on a fantastic corner lot, the landscaping is incredible, with colourful perennial beds, and a variety of trees that accentuate this already one of a kind home! (id:36835)
RE/MAX Real Estate Centre Inc
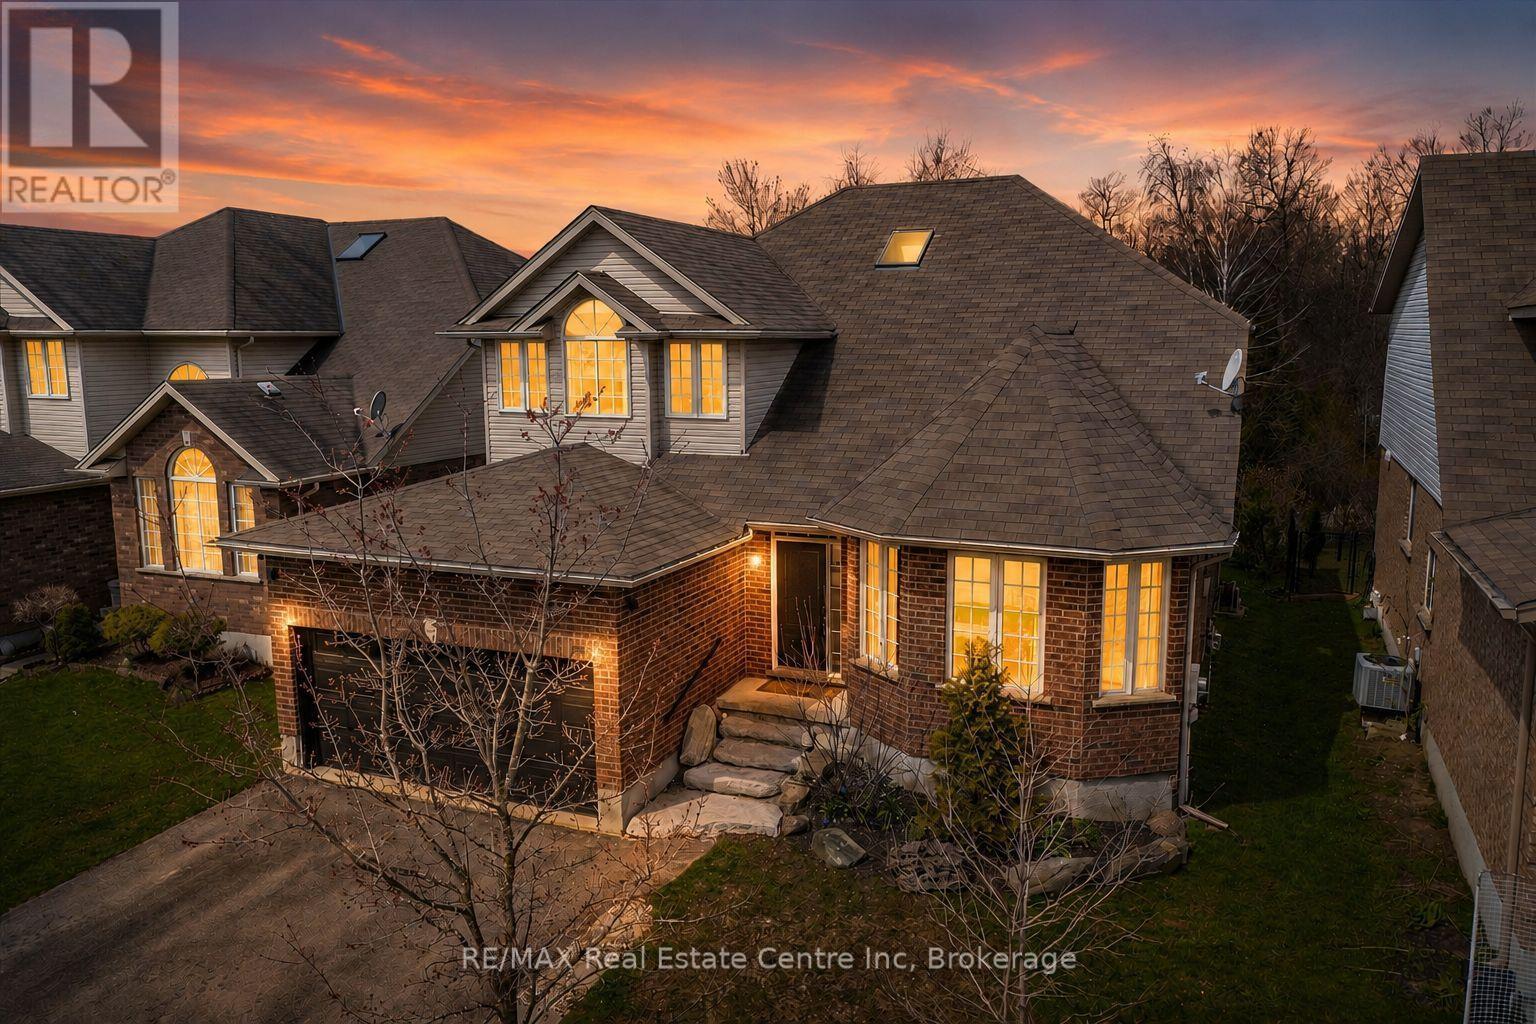
556 Black Street
Centre Wellington, Ontario
Welcome to 556 Black Street, a beautifully maintained 4+1 bedroom, 4 bathroom home backing onto protected greenspace, mature trees and a picturesque pond in one of Fergus' most sought-after neighbourhoods. Offering over 3,500 sq. ft. of finished living space, this home combines generous room sizes, thoughtful updates and an exceptional natural setting.The bright main floor features a welcoming living room with hardwood flooring, a formal dining room for family gatherings, and a spacious kitchen with quartz countertops, a centre island, stainless steel appliances and an abundance of cabinetry. The adjoining breakfast area and family room overlook the private treed backdrop and provide seamless access to the elevated rear deck, creating the perfect space for entertaining or simply enjoying the peaceful views.A convenient main floor laundry/mudroom with garage access adds everyday functionality. Upstairs, the spacious primary suite offers hardwood flooring, a walk-in closet and an updated ensuite bath. Three additional bedrooms and a full bathroom provide ample space for family, guests or a home office.The professionally finished basement expands the living space with a large recreation room, fifth bedroom, additional bathroom and plenty of storage, making it ideal for multigenerational living, teenagers or overnight guests.Outside, the fully fenced backyard is a rare offering, backing directly onto conservation lands, woods and water with no rear neighbours. Enjoy morning coffee on the deck, evenings around a fire table, and year-round privacy surrounded by nature.Located close to schools, parks, walking trails, shopping and all the amenities of Fergus, this move-in-ready home offers the perfect balance of space, comfort and an exceptional natural setting.A rare opportunity to own a family-sized home with stunning greenspace views and over 3,500 sq. ft. of finished living space in a highly desirable Fergus location. (id:36835)
RE/MAX Real Estate Centre Inc.
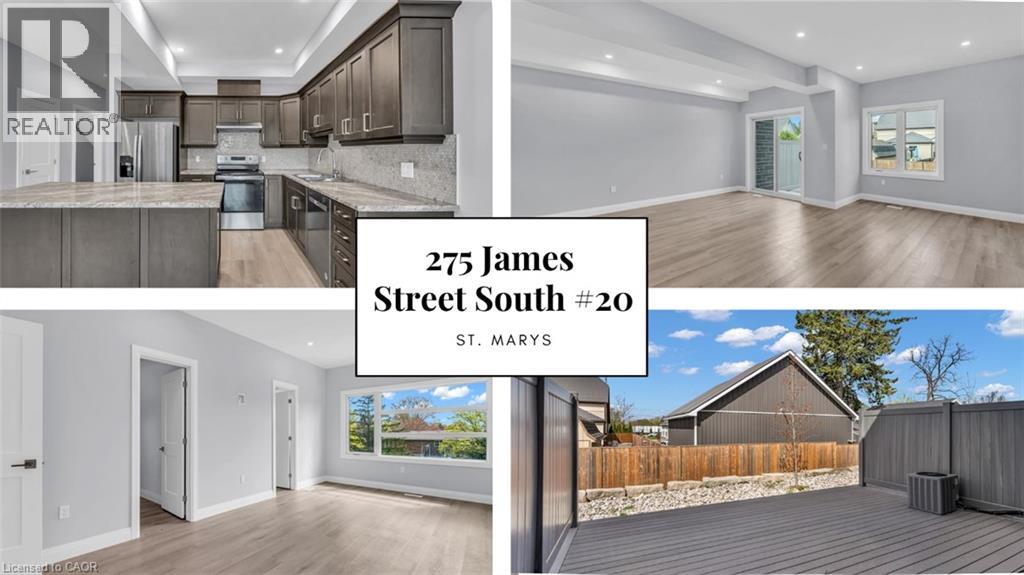
275 James Street S Unit# 20
St. Marys, Ontario
Low-maintenance living at Stone Town Condos. This recently titled luxury condo townhome was thoughtfully designed with comfort, space, and longevity in mind. 9 ft ceilings, a private garage, and a concrete driveway. The bright, modern interior offers an elevated feel throughout, with generous principal rooms, quality finishes, and flexible space for guests, hobbies, or a home office. Built for long-term peace of mind, the home features a durable metal roof, tripple-pane windows, brick exterior, and a low-maintenance condo lifestyle, allowing you to enjoy the home without the burden of constant upkeep. The garage is 23 ft long, allowing 2 cars to park tandem. (id:36835)
Keller Williams Innovation Realty
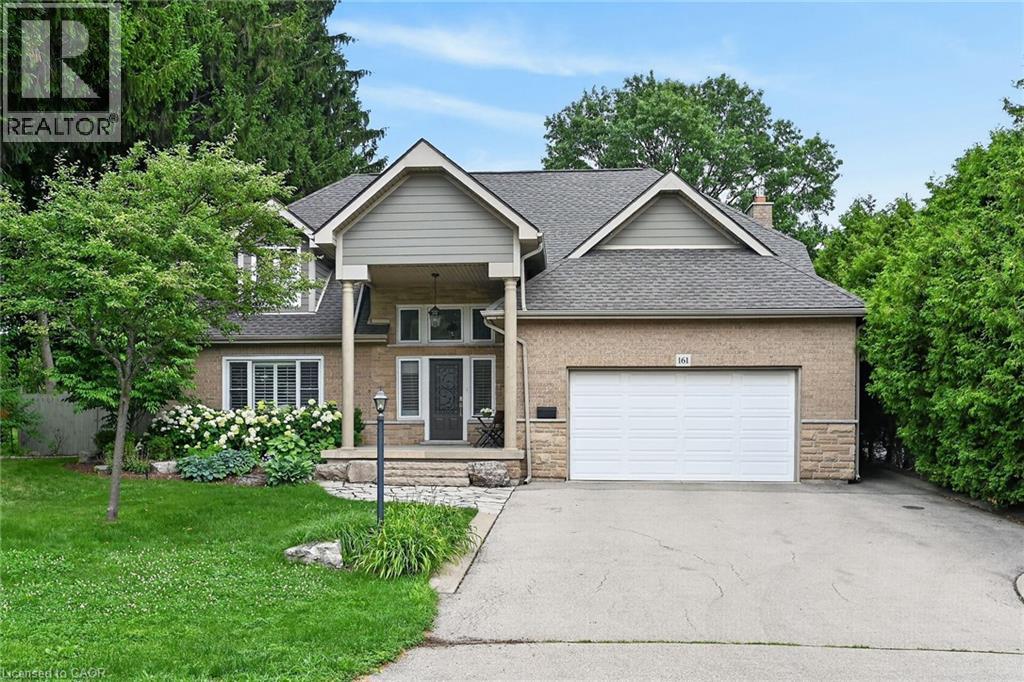
161 Lloyminn Avenue
Ancaster, Ontario
Enjoy exceptional living in this custom luxury home on a large treed lot with over 4,100 square feet above grade! The sprawling main floor welcomes you with a vaulted foyer, walk-in coat closet, formal living & dining room, beautiful lighting, trendy powder room, huge gourmet kitchen with gas top stove and premium range hood, built-in ovens, quartz countertops, gorgeous backsplash, island w/sink, homework area, toe kick floor vacuum, abundance of cupboards, and a multitude of windows giving you spectacular views of the amazing private backyard! Enormous, sunlit family room with attractive fireplace - loads of room for children to play in, or to relax and take in the scenery from the many windows. Entertaining is fabulous with the stamped, concrete patio, extra large heated pool with safety fence, roomy hot tub, and side yard for kids. The upper level has 4 spacious bedrooms - all have walk-in closets! The spacious primary bedroom has an exquisite ensuite with heated flooring, glass shower and soaker tub, and there is a newly updated walk-in closet. Two other bedrooms share an ensuite, and there is a beautiful main bathroom for guests. The finished basement has a chic 4 piece bath, as well as a den or office, and a 5th bedroom which is being used as a gym. The rec room has a cozy fireplace, large play areas, and two staircases leading up to the main floor. There is a cold cellar, and plenty of storage space. Many great features of this home include a tankless water heater, front lawn sprinkler system, 2 sets of HVAC, and a robotic pool cleaner. **New air conditioner May, 2026, and new pool pump June, 2025. Located close to schools, parks, hiking trails, fine dining and boutique shopping, this enormous home with it's backyard oasis located in the prestigious Oakhill neighbourhood of Ancaster offers considerable fine living for any discerning buyer! (id:36835)
Royal LePage State Realty Inc.

32 Radison Lane
Hamilton, Ontario
Welcome to 32 Radison Lane in Hamilton. This beautifully maintained end unit townhouse offers three levels of bright and functional living space with thoughtful upgrades throughout. Enjoy the luxury of a maintenance free lifestyle that includes snow removal and lawn care. With windows on multiple sides, this home enjoys additional natural light and a spacious feel that sets it apart. The main level features an inviting open concept living and dining area, perfect for both everyday living and entertaining. The upgraded kitchen showcases quartz countertops, a stylish tile backsplash, stainless steel appliances, and ample cabinetry, while additional pot lights enhance the modern atmosphere. Premium vinyl flooring and upgraded porcelain tile add both durability and elegance. Upstairs, you will find three generously sized bedrooms, including a spacious primary retreat featuring two walk in closets, offering exceptional storage and comfort. Brand new paint and carpeting throughout the upper level adds a fresh and cozy touch. The home includes 1.5 well appointed bathrooms designed for convenience. The lower level provides flexible additional living space, ideal for a home office, gym, or recreation area, with direct access to the attached garage and backyard with private rear patio with gas hook up for your bbq. Located in a master planned community right next to the Red Hill Valley Pkwy. Close to shopping, dining, transit, and excellent schools, this move in ready home offers comfort, style, and convenience. (id:36835)
RE/MAX Escarpment Golfi Realty Inc.
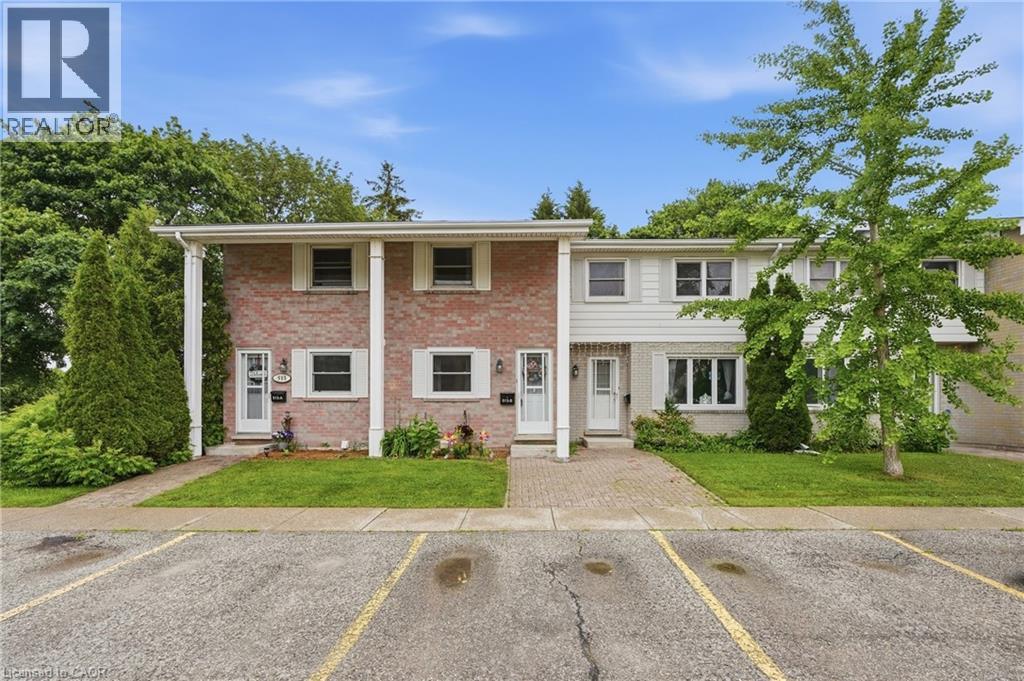
513 Weber Street N Unit# B
Waterloo, Ontario
Beautiful condo townhome in an ideal location. This 2 story, one bathroom home features an open concept dining / living room with a sliding glass door to your brick patio and walking trail along the creek and park. The outdoor pool is fantastic for families to cool off in the summer! Upstairs you'll find 2 bedrooms, with a very spacious primary room and a 4 piece bath. The finished basement is great extra space with a rec room and home gym, office or crafts area. The wall split heating/cooling units offer consistent heating and cooling throughout the home plus a cozy gas fireplace in the living room when you want some extra ambiance. Located close to universities, shopping, public transit and the expressway, this is a great opportunity for young families to get into the housing market or for investors looking to add to their portfolio. Call today for a private showing! (id:36835)
RE/MAX Solid Gold Realty (Ii) Ltd.
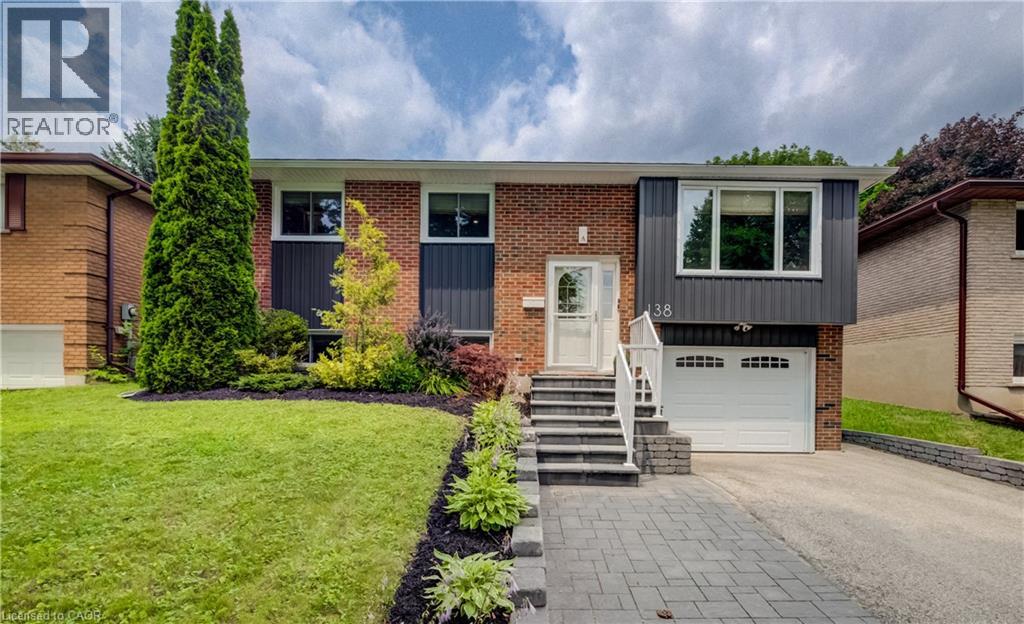
138 Morningdale Crescent
Waterloo, Ontario
Welcome to this beautifully renovated 3-bedroom, 2-bathroom bungalow in the heart of Waterloo. Thoughtfully redesigned from top to bottom, this move-in-ready home seamlessly combines modern style with everyday comfort. The bright, open-concept layout features updated finishes throughout, creating a warm and inviting space that's perfect for both entertaining and family living. The stunning new kitchen offers contemporary cabinetry, quality countertops, and modern appliances, flowing effortlessly into the spacious living and dining areas. The main level includes three well-appointed bedrooms and a beautifully updated bathroom, while the fully finished lower level provides additional living space, a second full bathroom, and endless possibilities for a family room, home office, gym, or guest accommodations. Outside, enjoy a private yard with plenty of space for relaxing, gardening, or entertaining. Located in a sought-after Waterloo neighborhood, this home is close to excellent schools, parks, shopping, restaurants, public transit, and both universities, offering exceptional convenience for families, professionals, and investors alike. With every detail carefully updated, this turnkey bungalow is ready for you to move in and enjoy. Don't miss the opportunity to own a completely renovated home in one of Waterloo's most desirable communities. (id:36835)
Peak Realty Ltd.
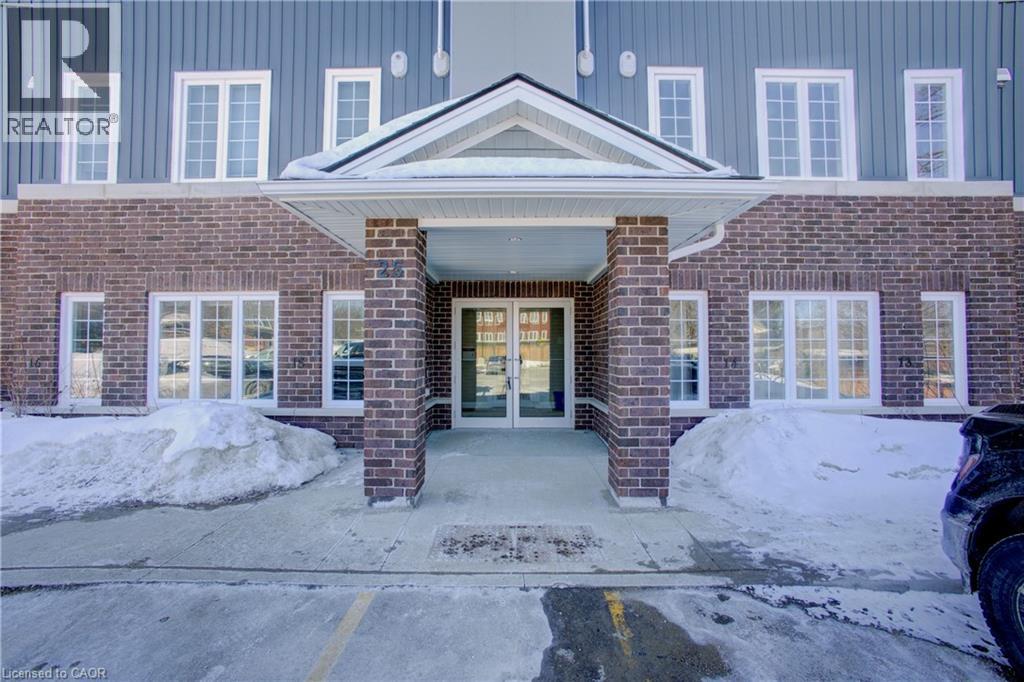
25 Murray Court Unit# 1
Milverton, Ontario
Welcome to easy living in the heart of Milverton, where small-town charm meets smart, modern design. This bright, main-floor 2 bed, 2 bath condo offers the kind of lifestyle buyers from the city are chasing… without the price tag. Step inside and you’ll immediately notice the high ceilings and natural light pouring through the open-concept layout. The space feels larger than expected, with a clean, carpet-free design that’s both stylish and practical. The kitchen anchors the home with quartz countertops, stainless steel appliances, and a layout that flows effortlessly into the living and dining areas. Perfect for everyday living or hosting. The thoughtful floor plan continues with two well-sized bedrooms, including a primary suite with walk-in closet. In-suite laundry adds convenience, while the efficient layout ensures every square foot is usable… no wasted space. Located on the main floor, this unit eliminates stairs entirely, making it ideal for downsizers, young families, or anyone looking for comfortable, accessible living. Beyond the unit, Milverton delivers something harder to find… community, connection, and breathing room. Enjoy a lifestyle rooted in local food, outdoor living, and recreation, all while staying within reach of larger centres for work or play. It’s a smart move for first-time buyers, a low-maintenance option for downsizers, and a solid addition for investors looking at growing rural markets. If you’ve been priced out of the city or simply want a better pace of life, this is your opportunity to make the shift… without compromise.” (id:36835)
RE/MAX Solid Gold Realty (Ii) Ltd.
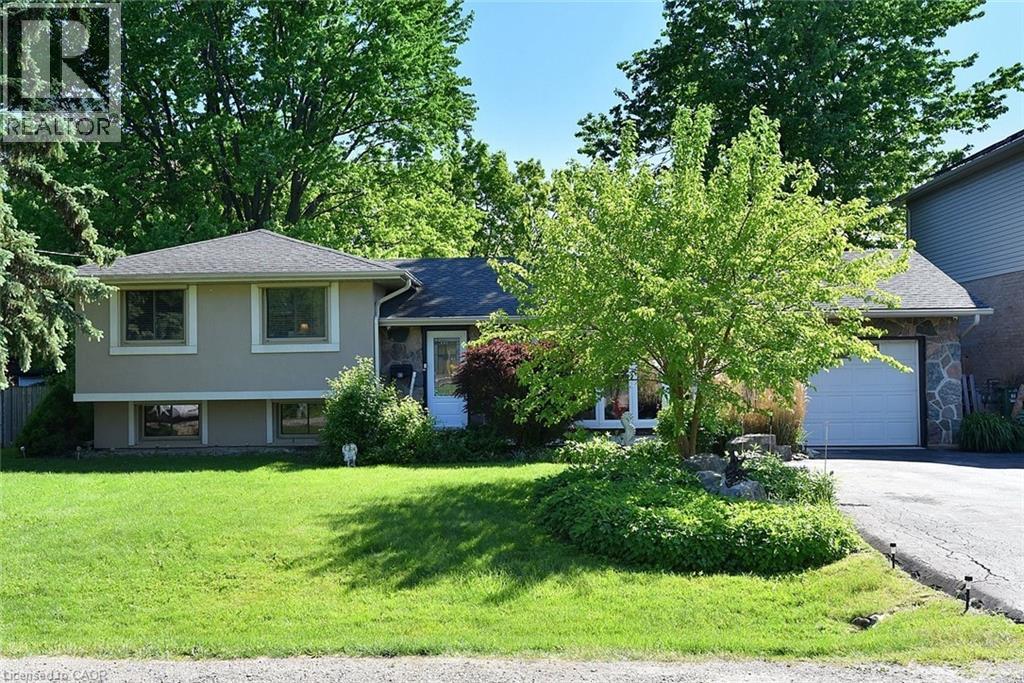
18 Dennis Avenue
Waterdown, Ontario
Great potential for studio apartment set up in lower level, with separate entrance and full bath. Located in a desirable, mature neighborhood close to everyday conveniences and scenic escarpment trails. The front yard features beautiful perennial gardens, a variety of fruit trees and a front porch that creates welcoming curb appeal. Inside, this updated home is tastefully decorated in neutral tones and features hardwood flooring throughout. The kitchen is equipped with stainless steel appliances, and abundant storage with espresso-stained cabinetry. Patio doors from the dining room lead to a spacious deck with gazebos overlooking the private fenced backyard — perfect for relaxing or entertaining. The lower level features a fully finished games room with a practical walk-up entrance from the rear yard. The basement also includes the added convenience of a full bathroom and flexible space ideal for a home office, guest area, workshop, or whatever best suits your family’s needs. Additional highlights include: storm shutters on all windows, electric patio door shutter, all season gazebos w/eaves troughs, mosquito screens and solar lighting, 2 large sheds with lights and outlets, security camera, pond with electrical connection, gas line for BBQ, Moen shower faucet, reverse osmosis filtration and water softener, leaf guard filter, garage w/cabinetry and 200 amp service. A wonderful opportunity to own a move-in ready home in a sought-after Waterdown location. -- (id:36835)
Right At Home Realty
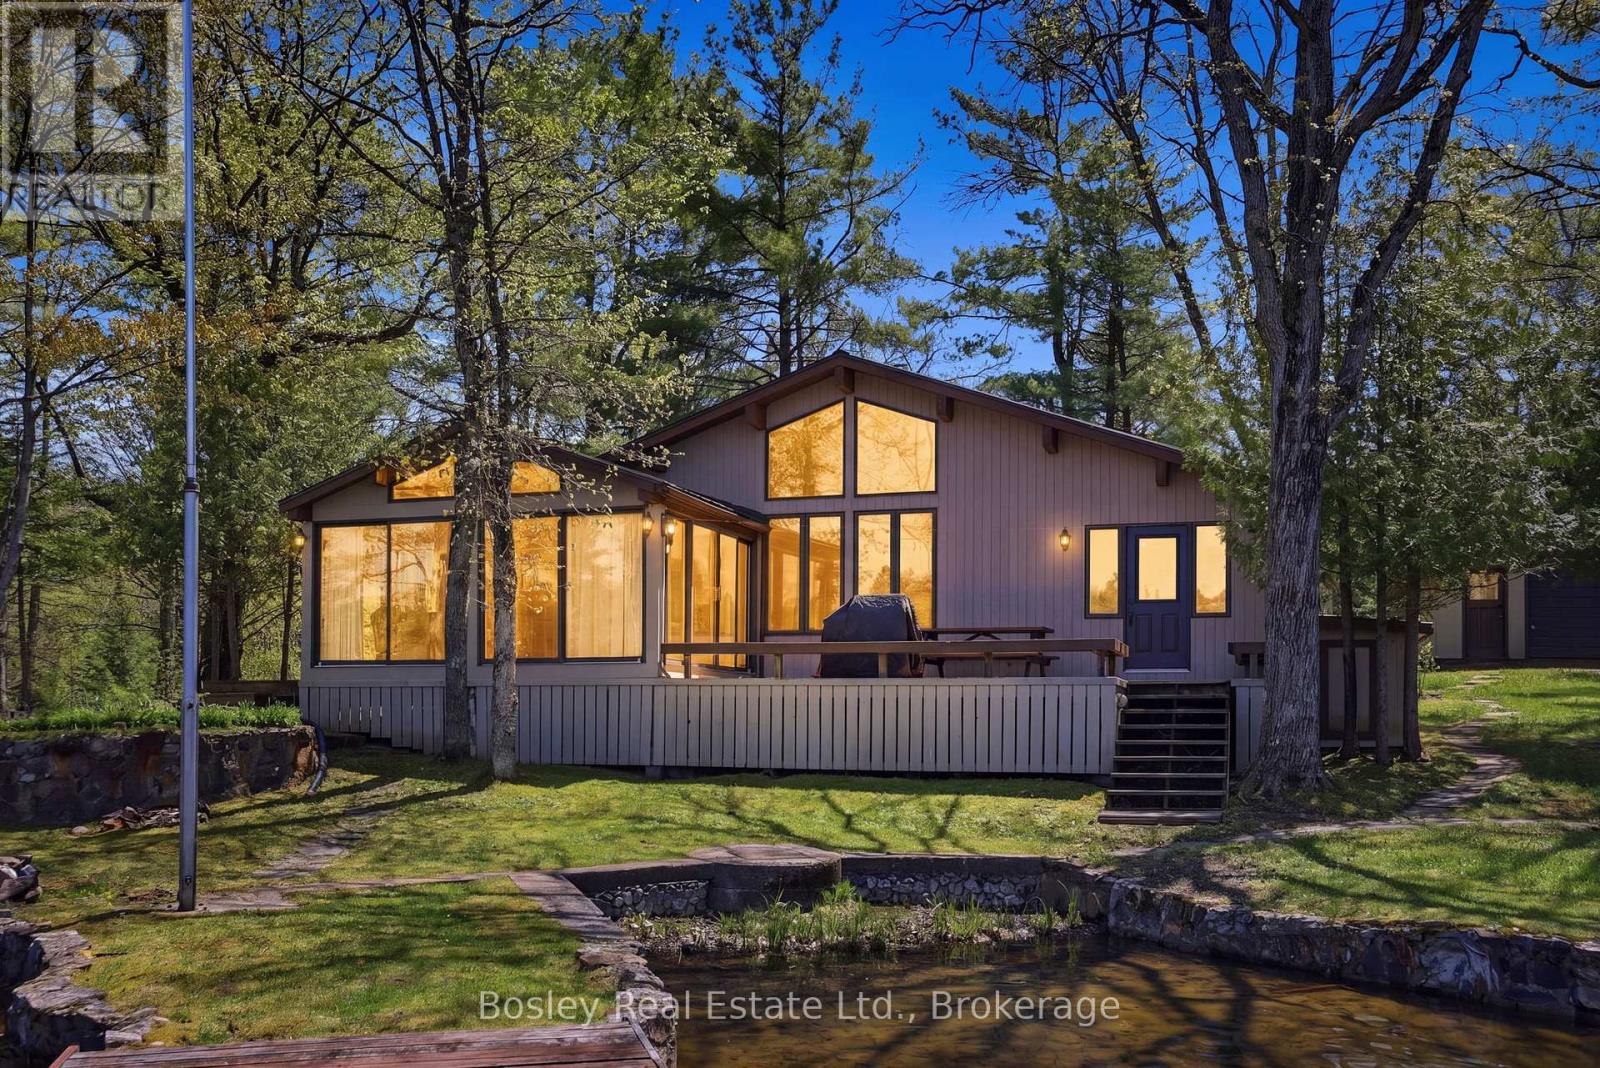
7 Sr405 Shore
Muskoka Lakes, Ontario
Set in the quiet waters at the bottom of Woods Bay on the Severn River, this exceptional boat-access property offers a rare blend of convenience, privacy, and expansive waterfront living. Ideally positioned between Big Chute and Swift Rapids, it provides easy access to some of the area's most desirable destinations while still feeling worlds away from the everyday. Set on almost 7 acres with more than 450 feet of shoreline, the property offers an exceptional sense of space and seclusion. The Four-Seasons main cottage spans over 1,500 sq ft and features 3 bedrooms plus a loft and 2 bathrooms, delivering a functional and comfortable layout for both family living and hosting guests. A large outbuilding adds valuable storage and presents excellent potential to be converted into a bunkie or guest accommodation.Life here is defined by the water. A large two-slip boathouse and multiple docking areas make boating effortless, while long summer days are spent swimming, exploring the Trent-Severn Waterway, or relaxing along the shoreline. Surrounded by mature forest and the natural beauty of the Canadian Shield, the setting strikes a rare balance of adventure and tranquility. Backing onto Crown land and hundreds of acres of untouched forest, the property offers an extraordinary level of privacy and a seamless connection to nature. Whether entertaining on the docks, heading out by boat, or simply taking in the stillness of the bay, this is classic Severn River cottage living at its finest. SOLD TOGETHER WITH ADJACENT LOT TO MAKE UP 6.77 ACRES. Seller may consider taking back a mortgage to a qualified buyer. Terms to be negotiated. (id:36835)
Bosley Real Estate Ltd.
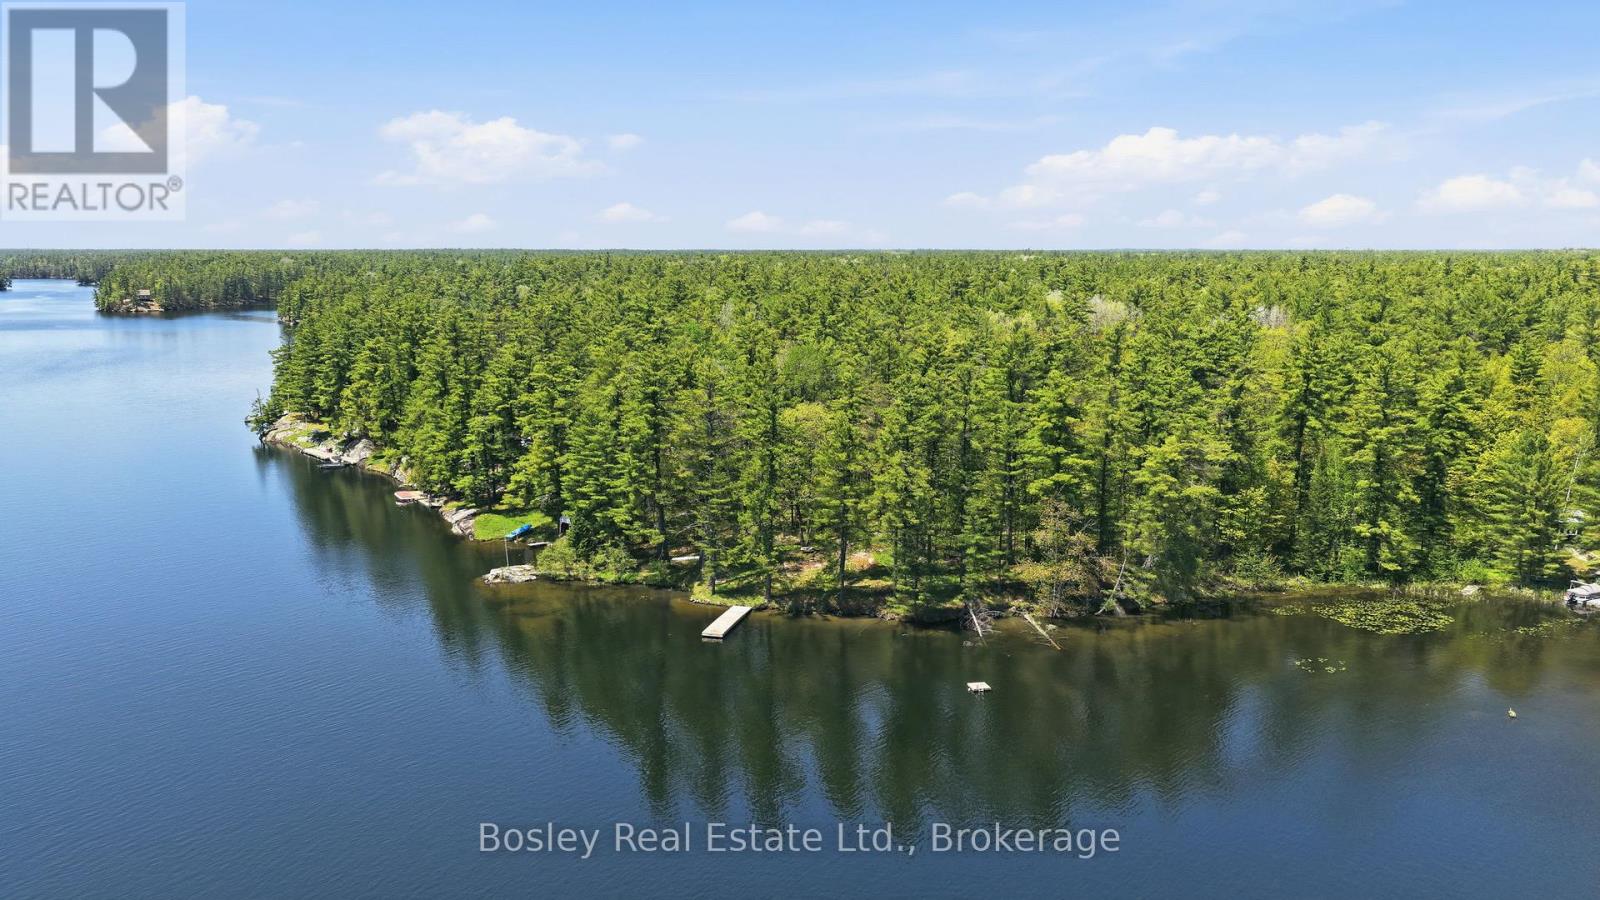
19 Sr404 Severn River Shore
Muskoka Lakes, Ontario
Discover an exceptional boat-access waterfront opportunity in the sought-after Woods Bay on the Severn River, ideally located between Severn Falls and Big Chute. Set in a quiet, sheltered bay just off the main channel, this property offers the perfect setting to create your dream cottage or private retreat.With approximately 266 feet of pristine shoreline, the lot features a beautiful natural outlook, a dock already in place, and a generous, level building area that provides an ideal foundation for future development. Surrounded by mature forest, the property offers outstanding privacy while still being just minutes from nearby marinas and amenities along the waterway.Enjoy direct access to the renowned Trent-Severn Waterway, where controlled water levels make boating smooth and reliable throughout the season. Whether you're looking to build now or hold as a long-term investment, this is a rare chance to secure a prime piece of waterfront in one of the Severn's most peaceful and picturesque settings. Seller may consider taking back a mortgage to a qualified buyer. Terms to be negotiated (id:36835)
Bosley Real Estate Ltd.
6 - 217 Mcnab Street
Brockton, Ontario
Welcome home to your move-in ready two bedroom townhome. This unit features a nice kitchen with room for your kitchen table and 5 appliances and stackable washer/dryer. Enjoy your own private entrance and patio area overlooking a tree-lined courtyard between the townhomes. Just a short stroll to downtown, school, the river trail, and so many conveniences. Experience the full spectrum of energy-efficient upgrades in this remarkable property, boasting state-of-the-art heat pumps, new windows, and superior insulation enhancements. Say goodbye to soaring utility bills as these enhancements ensure optimal energy conservation, keeping costs exceptionally low. With an affordable price, desired amenities, and comfortable living, this townhouse checks all the boxes on your happy place wish list! And don't forget, Walkerton is just a short drive to Bruce Power! Note: Pet-friendly with some conditions. (id:36835)
Exp Realty
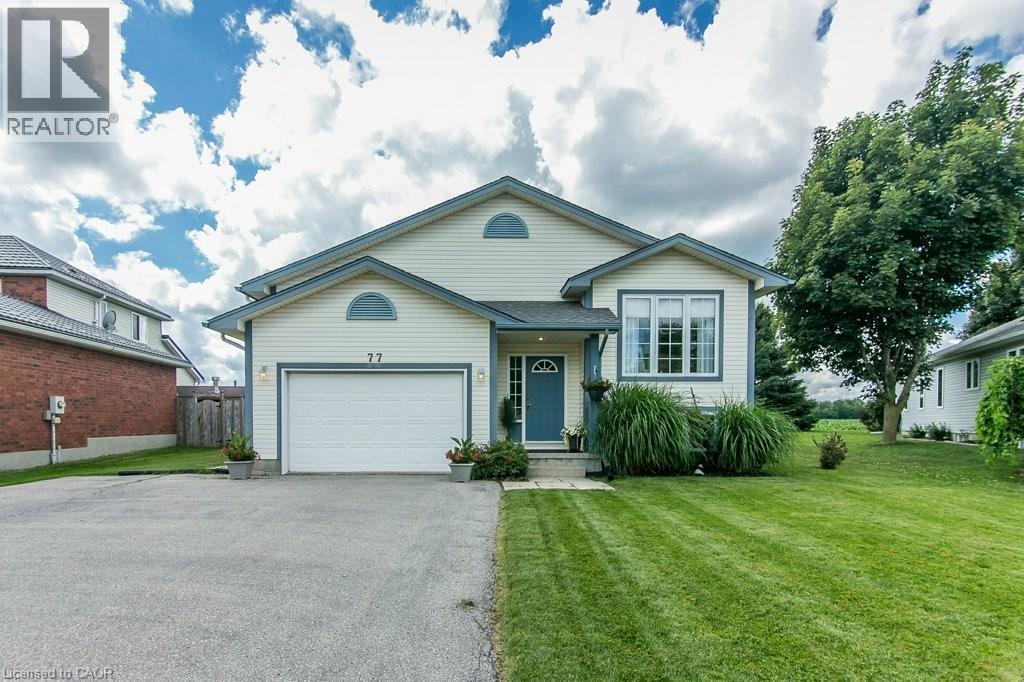
77 Lawrence Street
Wellesley, Ontario
Welcome to this well-maintained 3-bed, 3-bath raised bungalow in the charming village of Wellesley. Just 25 years old and in excellent condition, this home comes with a pre-listing Home Inspection Report for added peace of mind. The oversized driveway offers parking for 5 vehicles, plus an oversized garage with soaring 1 1/2-storey ceilings and incredible unrealized storage space. Step into the bright, vaulted foyer with garage access, then head up the hardwood staircase to a spacious living & dining room with maple hardwood floors. The hardwood continues into the generous eat-in kitchen with abundant cabinetry, counter space, and a dinette large enough for family gatherings. The main floor also features a laundry room, 2-piece powder room, and a spacious primary suite with a walk-in closet and a luxurious 5-piece ensuite with a whirlpool tub. The lower level is equally bright thanks to oversized windows and offers a large family room with a cozy fireplace, plus a flex space perfect for a home office, playroom, or reading area. Two spacious bedrooms each feature large windows, generous closets, and built-in desk nooks. A 3-piece bathroom completes the level. The expansive utility room includes a kitchenette rough-in and a private walk-up to the garage's side entrance, creating excellent potential for an in-law suite or multigenerational living. Enjoy peaceful views with no rear neighbours—just open farmland behind the property. The local playground is just one house over. Located within walking distance of nearly everything Wellesley has to offer, including Wellesley Pond, the popular Schmidtsville Restaurant, the Bill Gies Recreation Complex, parks, schools, and local shops. Experience the best of small-town living, including the community's famous Apple Butter & Cheese Festival each September. If you've been searching for a spacious, move-in-ready family home in one of Waterloo Region's most welcoming communities, this one deserves a closer look. (id:36835)
RE/MAX Solid Gold Realty (Ii) Ltd.