
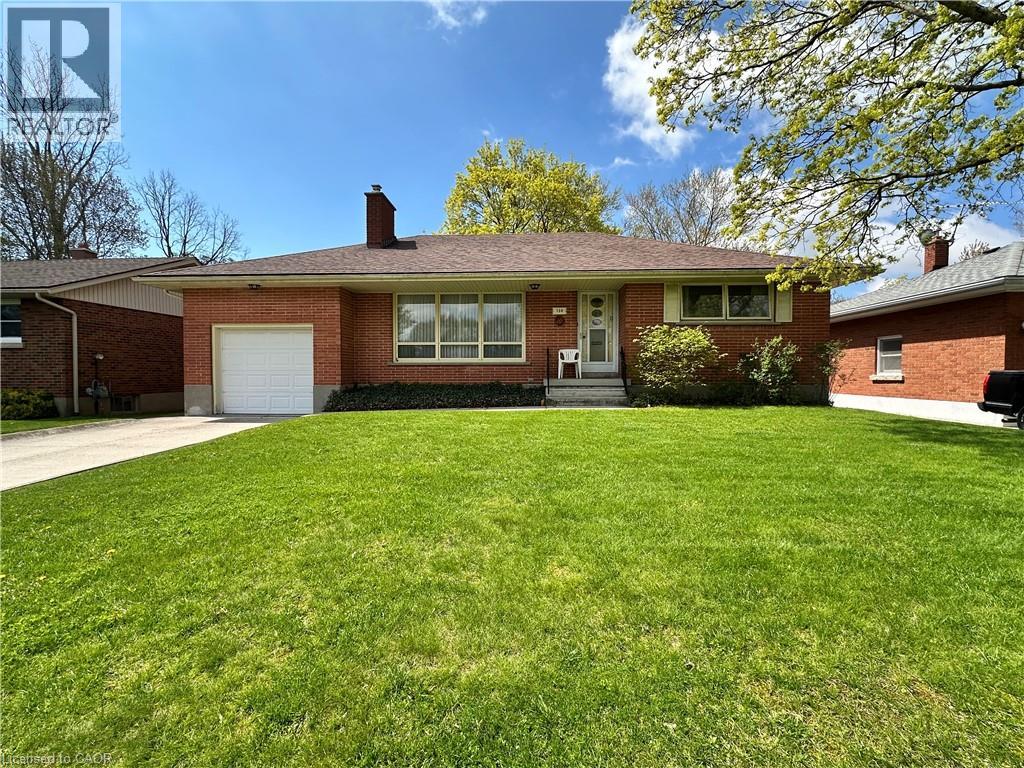
130 Gardiner Avenue E
Dunnville, Ontario
All brick bungalow in quiet neighbourhood. Same caring owner for 39 years. 3 doors close to community park! Rare plan includes large eat-in kitchen PLUS separate dining room PLUS main floor laundry room/mud room adjacent to extra deep attached garage. Loads more features include wood-burning fireplace in living room, hardwood floors, Anderson windows, and tons of closets/storage space. Full partly finished basement with office and rec room. Deep fenced backyard with mature trees. (id:36835)
Royal LePage State Realty Inc.
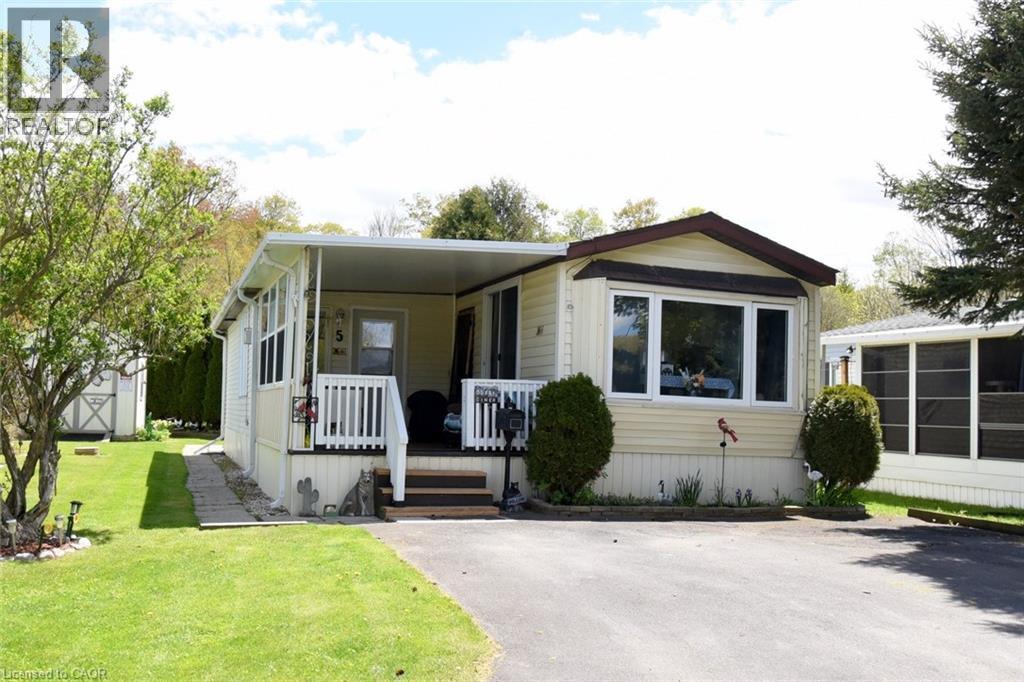
2490 Governors Road Unit# 5 Pondview
Ancaster, Ontario
Enjoy the view of the water from this two bedroom home plus all the social year round activities in this country setting of Dundas and Ancaster. This spacious and well kept home on Pondview Cresent has a large deck from the family room area and overlooks the landscaped yard with newer garden shed. The covered and sheltered front porch is a perfect and enjoyable sitting area for morning coffee or afternoon tea and watching the ducks on the pond. In addition to the many functions in the community hall there is a seasonal inground pool for visiting family members enjoyment. The monthly fee includes land lease, maintenance of the park and systems, water and property tax. Great highway access to HWY 5, HWY 52 and 403. We invite you to our gated entry park and see everything we have to offer. (id:36835)
RE/MAX Real Estate Centre Inc.
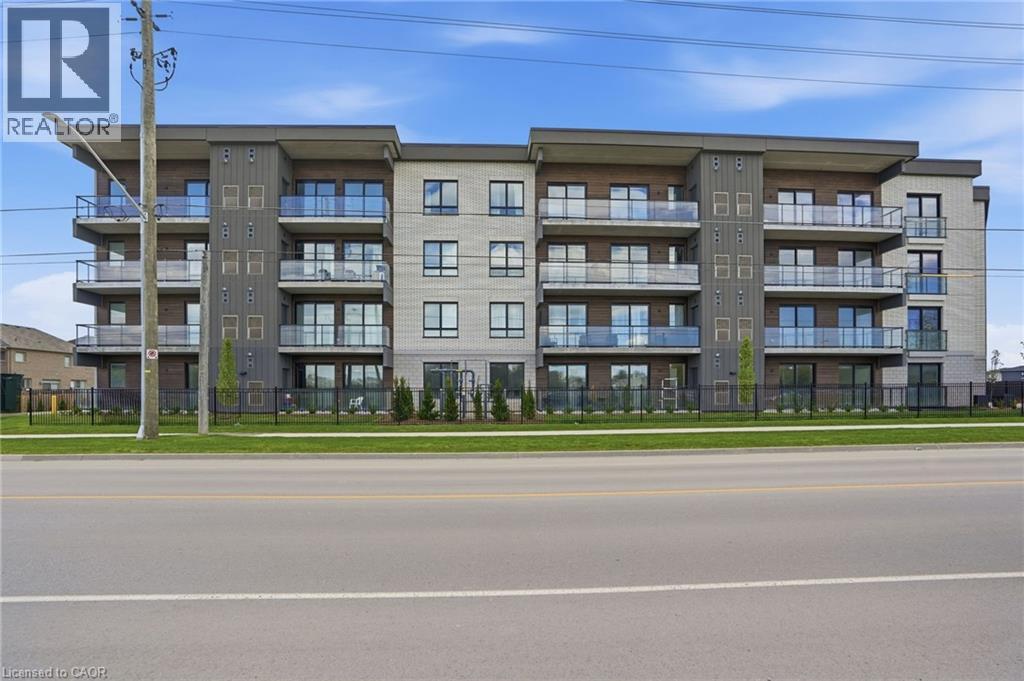
7549a Kalar Road Unit# 301
Niagara Falls, Ontario
Completed + ready for immediate possession at Marbella, a refined low-rise concrete condominium community in Niagara Falls' South End. Suite A301 is a 964 sq ft two-bedroom layout — the Birch plan — with an open central living area, a dedicated laundry + storage room, a walk-in closet in the primary bedroom, and an ensuite primary bath. The kitchen features Nobilia German cabinetry, Caesarstone quartz countertops, and Liebherr + AEG appliances. Wide-plank vinyl flooring runs throughout (tile in bathrooms + laundry), and the building's precast concrete construction provides exceptional sound separation between suites. Included with every Marbella residence: an underground parking space, a same-floor storage locker, and access to the building's furnished lobby, party room with fireplace lounge, fitness + stretching studio, landscaped courtyard spaces, EV charger, and pet wash. A short distance to South Niagara Hospital, Costco, wineries, golf, GO Transit, and the QEW. New HST rebate saving for eligible buyers. Don’t be TOO LATE*! *REG TM. RSA. (id:36835)
RE/MAX Escarpment Realty Inc.
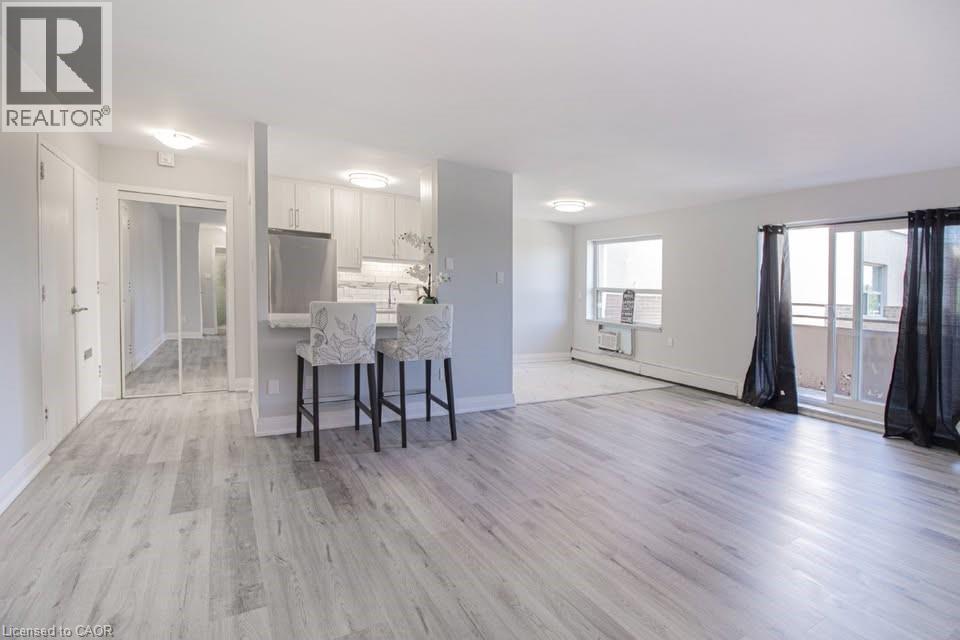
579 Clare Avenue Unit# 501
Welland, Ontario
Receive 13th month rent FREE!!!! Modern, newly renovated 1-bedroom apartment on the fifth floor of a well-maintained building with elevator access. This sleek and functional unit features fresh finishes, brand new stainless steel appliances, hard surface flooring, and neutral tones throughout. Open-concept layout with a bright living area and walk-out to a patio with views of the park. Heat and water included; tenant pays hydro. Card operated laundry in building. Parking available for $25/month. Pet-friendly with restrictions. Smoke-free unit. Close to shopping, schools, public transit, and parks. Applicants must provide full credit report, proof of income, and completed rental application. Layouts may be slightly different but the finishes are similar. (id:36835)
Exp Realty
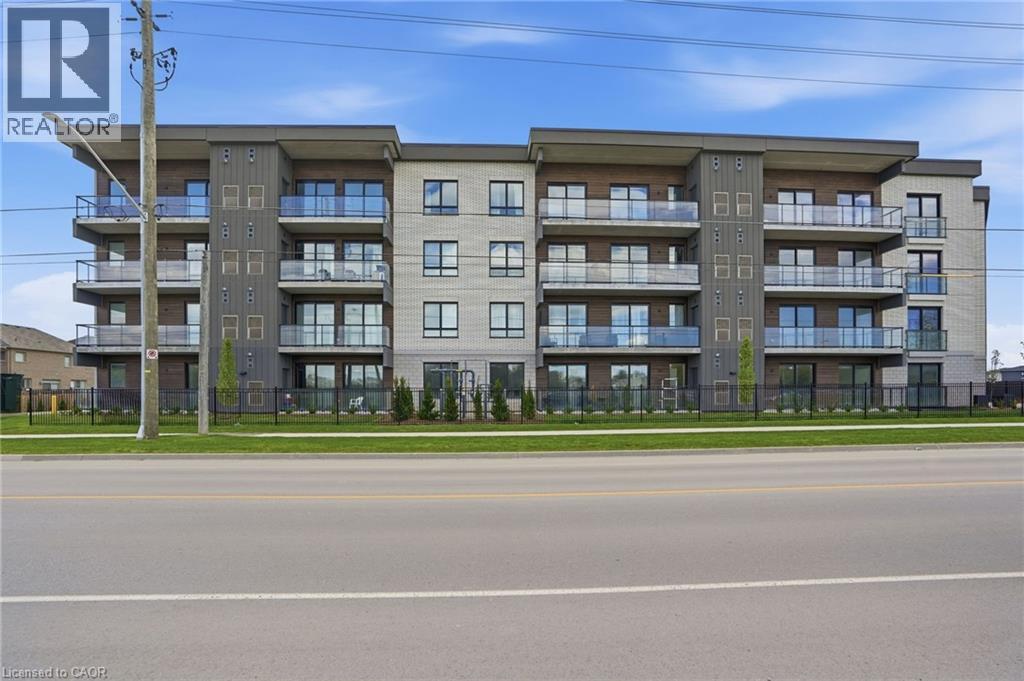
7549a Kalar Road Unit# 407
Niagara Falls, Ontario
Completed + ready for immediate possession at Marbella, a refined low-rise concrete condominium community in Niagara Falls' South End. Suite A407 is a 1,226 sq ft two-bedroom + den layout — the Spruce plan — on the fourth floor, where 11-foot ceilings meaningfully change the scale, light, and feel of every room. The den is positioned near the entry for privacy, ideal as a home office or guest space. The kitchen features Nobilia German cabinetry, Caesarstone quartz countertops, and Liebherr + AEG appliances. Wide-plank vinyl flooring runs throughout (tile in bathrooms + laundry), and the building's precast concrete construction provides exceptional sound separation between suites. Included with every Marbella residence: an underground parking space, a same-floor storage locker, and access to the building's furnished lobby, party room with fireplace lounge, fitness + stretching studio, landscaped courtyard spaces, EV charger, and pet wash. A short distance to South Niagara Hospital, Costco, wineries, golf, GO Transit, and the QEW. New HST rebate saving for eligible buyers. Don’t be TOO LATE*! *REG TM. RSA. (id:36835)
RE/MAX Escarpment Realty Inc.
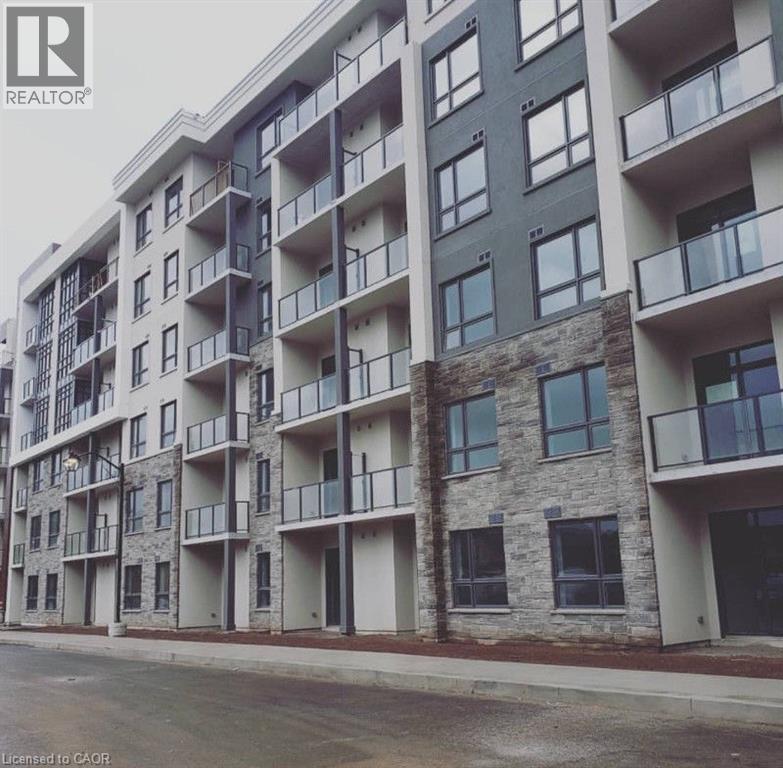
125 Shoreview Place Unit# 314
Hamilton, Ontario
Welcome home to an upgraded 1 Bedroom/1 full bath condo with hardwood floors, s/s appliances and a beautiful ravine view. Suite includes 1 underground parking/storage locker. Steps to lake and close to schools, go station and highway. No smoking or pets permitted. Water/Hydro only utility paid by tenant based on usage. Geothermal Heating. Building amenities include gym, party room and roof top terrace overlooking the Lake. AAA credit only, 2 recent paystubs detailed credit report(s), references required with rental application for review prior to submitting Agreement to lease offer. RSA. (id:36835)
RE/MAX Escarpment Realty Inc.
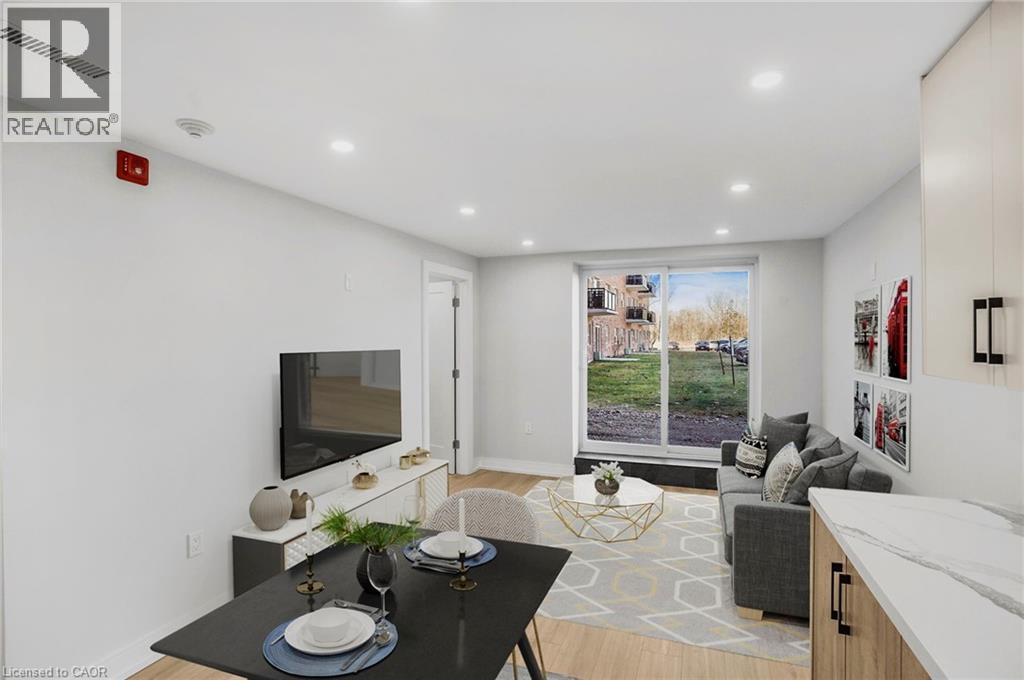
579 Clare Avenue Unit# 111
Welland, Ontario
Receive the 13th month rent FREE!!! Modern, newly renovated 2-bedroom apartment on the main floor of a well-maintained building with elevator access. This sleek and functional unit features fresh finishes, brand new stainless steel appliances, hard surface flooring, and neutral tones throughout. Open-concept layout with a bright living area and walk-out to a patio with views of the parking lot. No designated dining room, ideal for minimalist living or a work-from home setup. Heat and water included; tenant pays hydro. Coin-operated laundry in building. Parking available for $25/month. Pet-friendly with restrictions. Smoke-free building. Close to shopping, schools, public transit, and parks. Applicants must provide full credit report, proof of income, and completed rental application. (id:36835)
Exp Realty
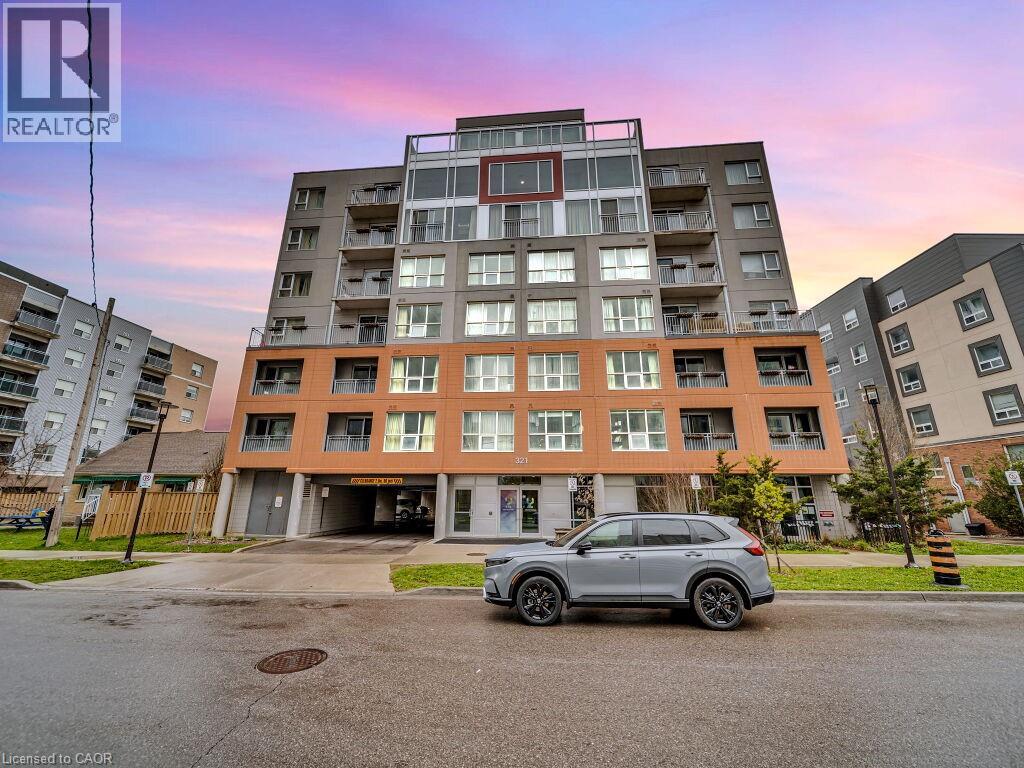
321 Spruce Street Unit# 608
Waterloo, Ontario
Fully Furnished 1+Den (Converted 2-Bedroom) in Prime Waterloo! Bright and modern suite featuring a spacious bedroom plus a den professionally set up as a second bedroom, full bath, and ensuite laundry. Steps to University of Waterloo, Wilfrid Laurier University & Conestoga College—ideal for students and young professionals. Enjoy quartz countertops, stainless steel appliances, and a stylish turnkey space including TV, furniture & artwork. Premium building amenities: concierge, weekly housekeeping, fitness & recreation room, rooftop patio & guest suites. Move-in ready—just bring your suitcase! (id:36835)
Housesigma Inc.
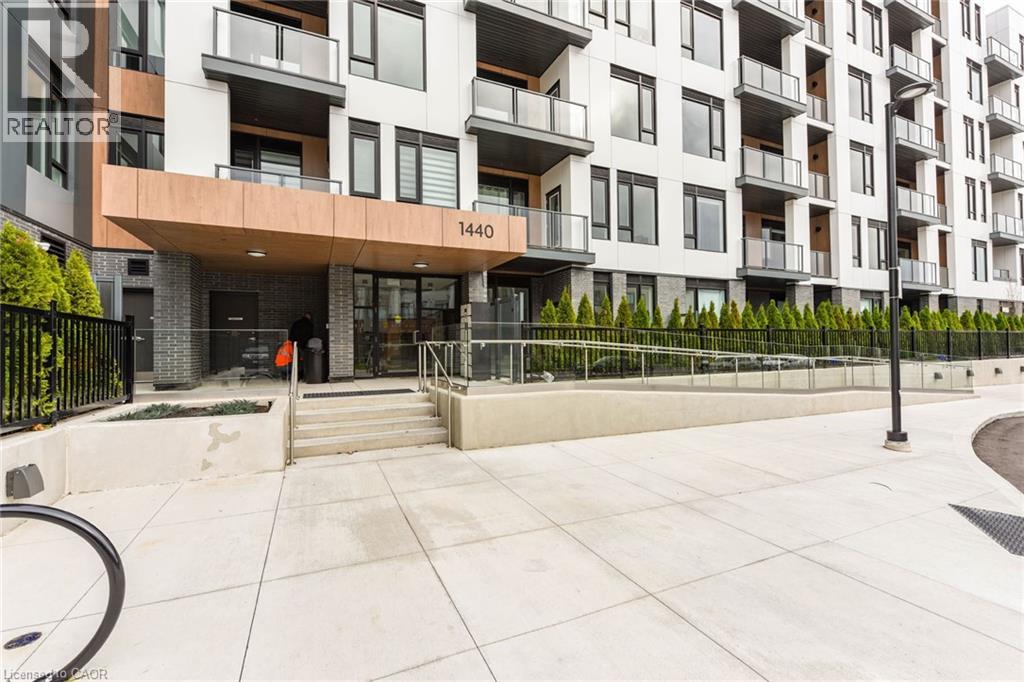
1440 Clarriage Court Unit# 603
Milton, Ontario
Available from July 7th 2026, Upgraded Luxury Living, by Great Gulf MV1 Condos, Upgraded Condo Unit, Over 933 SQ FT,2 Years Old 2 Bedrooms, Plus A good Size Den,2+1 And 2 Full Washrooms, 1Underground Parking and A Locker, Surrounded by nice Landscaping, New immigrants And work Permits are welcomed ! Featuring 9' Ceilings And Modern open concept Kitchen, With Stainless Steel appliances, with Quartz Counter, Large Windows, Very Bright, Natural Light, Private Balcony, No Carpet, Laminate Flooring throughout (id:36835)
RE/MAX Gold Realty Inc
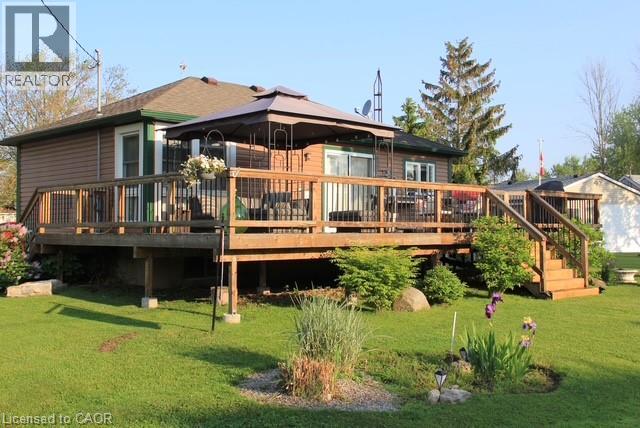
3 Wilcox Drive
Nanticoke, Ontario
COME HOME TO THE LAKE! 3 Wilcox is a nicely appointed corner lot in Peacock Point with Lake Erie views from all sides of the oversized patio. Parking for four, hot tub, firepit, 12X12 workshop and quaint rustic cedar storage shed complement the very well positioned lot. Indoors has been masterfully updated including a kitchen with high end appliances and quartz counters, bathroom with walk in glass shower, custom live edge woodwork and heated floor, family room with professionally installed in-ceiling Dolby Atmos 7 speaker system and accent wall, modern glass railings and door, custom shelving and so much more. The full basement offers two more bedrooms and a family room awaiting your creativity. Year round living, a vacation home, or investment, this home has many possibilities. (id:36835)
RE/MAX Escarpment Realty Inc.
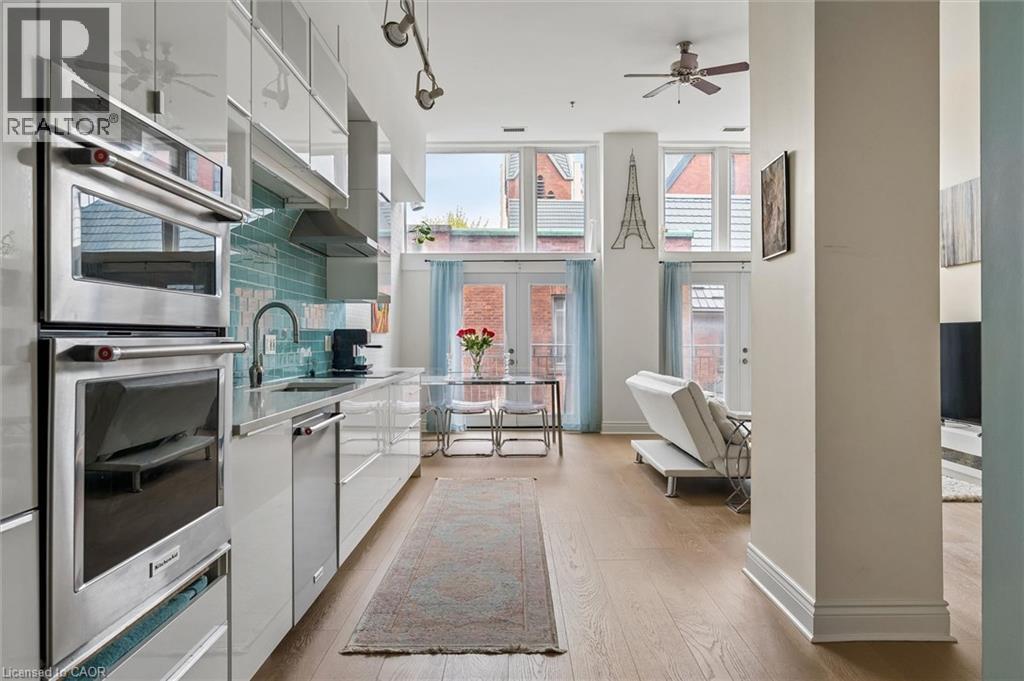
276 W King Street W Unit# 213
Kitchener, Ontario
A truly unique condo that must be seen. This stunning two-bedroom, two full bathroom residence at The Lofts at 276 offers a rare blend of character, warmth, and modern design right in the heart of downtown Kitchener. From the moment you step inside, this space speaks to you. Soaring 12-foot ceilings, dramatic floor-to-ceiling windows, and double Juliette balconies flood the home with natural light, creating an airy, spacious atmosphere that feels both expansive and tranquil. The modern kitchen is a true focal point, featuring quartz countertops, high-end stainless steel appliances, sleek cabinetry, and clean lines that balance contemporary style with everyday functionality. Wide plank white oak flooring runs throughout the unit, adding warmth and texture while beautifully accentuating the scale and openness of the space. Thoughtfully designed for comfortable urban living, the unit includes two full bathrooms including a primary ensuite with a jacuzzi tub, ensuite laundry, and an impressive amount of storage both within the suite and in the included storage locker. Perfectly positioned in the heart of downtown Kitchener, this home is just steps from Google’s Kitchener headquarters, the downtown tech corridor, restaurants, cafés, transit, and the ION LRT. Victoria Park and Victoria Park Lake are only a short three minute walk away, offering beautiful green space, walking trails, and the chance to spot the park’s iconic swans gliding across the water. Just around the corner, Carl Zehr Square serves as one of the city’s central gathering places, hosting annual events throughout the year including the Christkindl Christmas market, Canada Day celebrations, public skating, festivals, and community events that bring energy and life to the downtown core. No photos can truly capture the feeling of this home — it must be seen in person to be fully appreciated. (id:36835)
RE/MAX Real Estate Centre Inc.
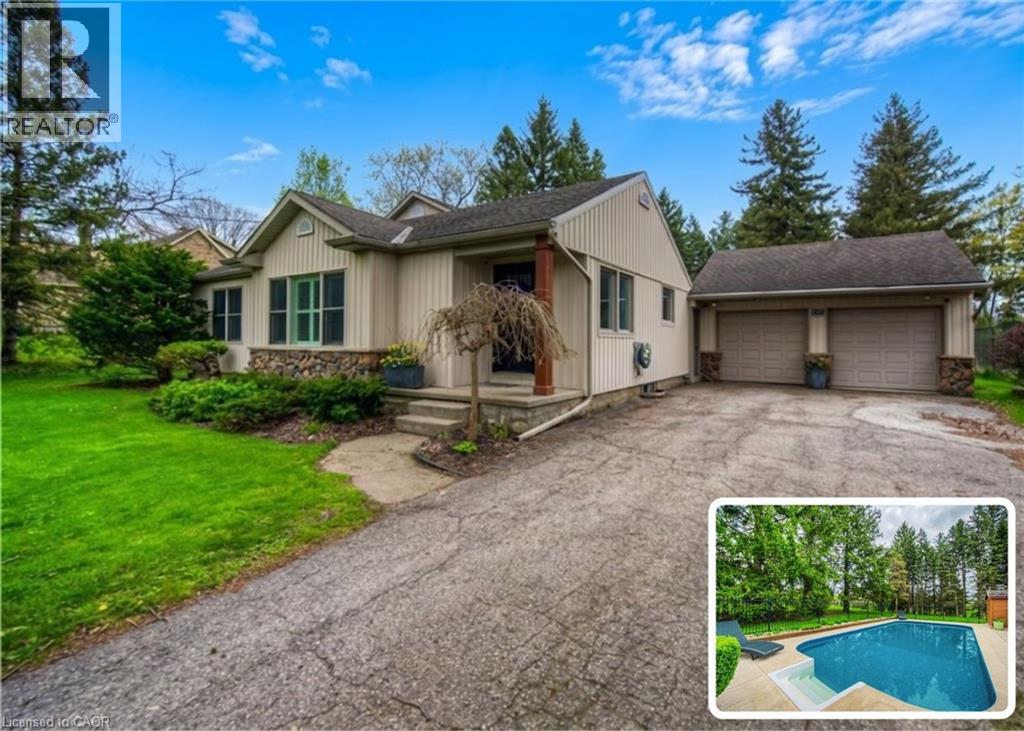
145 Riverbank Drive
Cambridge, Ontario
BUNGALOW SITTING ON 1 ACRE WITH INGROUND POOL. Welcome to 145 Riverbank Dr, located in Cambridge, ON. This well maintained, spacious 4-bedroom, 3-bathroom bungalow backs onto a serene greenbelt with no rear neighboUrs, offering peaceful views and direct access to nature. Nestled on a lush, oversized lot with mature greenery, this property features an inground pool, hot tub, and even a stream from the Grand River flowing through the backyard—perfect for outdoor relaxation or practicing your golf chipping game. The main-level primary suite is a true sanctuary, complete with its own jetted tub, a large walk-in closet, and a private ensuite bath. The bright and functional kitchen boasts ample cabinetry and counter space, with a picture-perfect window over the sink showcasing the tranquil backyard. Upstairs, you'll find three additional bedrooms and a full 4-piece bath—ideal for families or guests. The unfinished basement offers endless potential—create the rec room, gym, or home office of your dreams. With a 2-car garage, parking for 5 vehicles in the driveway, and a location close to golf, nature trails, shopping and local amenities, this one-of-a-kind property offers both lifestyle and opportunity. Don’t miss your chance to call this home! (id:36835)
RE/MAX Twin City Realty Inc.