
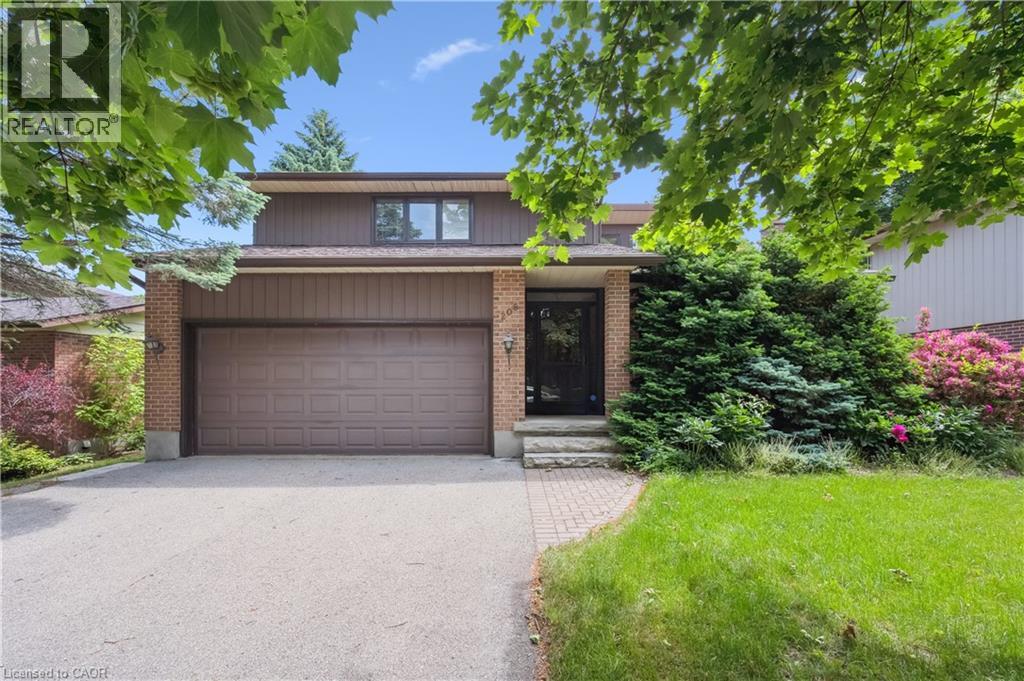
208 Ironwood Road
Guelph, Ontario
Welcome to 208 Ironwood Drive, a spacious family home ideally located directly across from Steffler Park in Guelph’s desirable south end. Offering approximately 2,000 sq. ft. of above-grade living space, this two-storey home features a bright and functional layout perfect for comfortable family living. The main floor boasts an open-concept design, a living room with a charming bay window, and a kitchen with a breakfast nook overlooking the cozy family room. Sliding doors lead to a spacious deck and a generous backyard, ideal for outdoor enjoyment. The upper level offers three well-sized bedrooms, including a large primary bedroom with a private ensuite. Additional features include convenient main-floor laundry, an enclosed front porch, and a double-car garage. The finished lower level provides a large recreation room, a fourth bedroom, and ample storage space. Situated on a quiet, family-friendly street, this home is conveniently located close to schools, parks, walking trails, and south-end amenities. An excellent leasing opportunity in a sought-after Guelph neighbourhood! (id:36835)
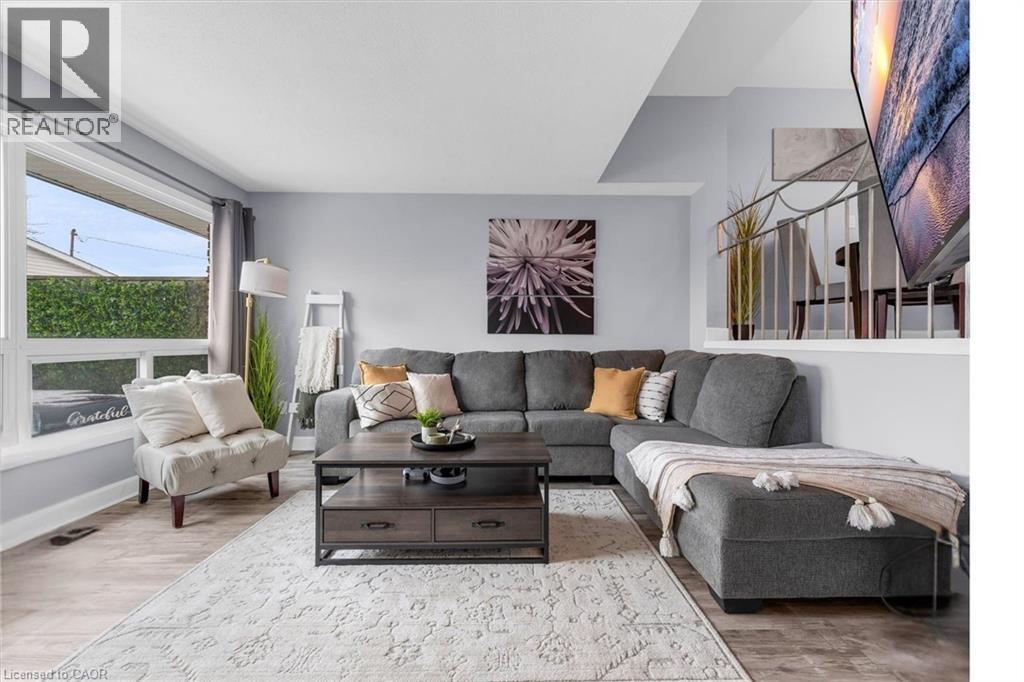
5 Viking Court Unit# 301
Grimsby, Ontario
Welcome to Viking Court in the desirable lakeside community of Grimsby. This beautifully updated 3-bedroom condo offers stylish finishes and comfortable living, featuring a modern kitchen, refreshed bathroom, updated flooring, lighting, and interior doors throughout. Major mechanical updates completed in 2019 include the furnace, central air conditioning, hot water tank, and electrical. Condo fees include water and cable for added value. Ideally located just minutes from the QEW for easy commuting and within walking distance to the waterfront, beaches, parks, and trails. Enjoy nearby shops, dining, and amenities along the Grimsby-on-the-Lake area and downtown Grimsby. A great opportunity for first-time buyers, small families, or investors seeking a move-in-ready home in a fantastic location. (id:36835)
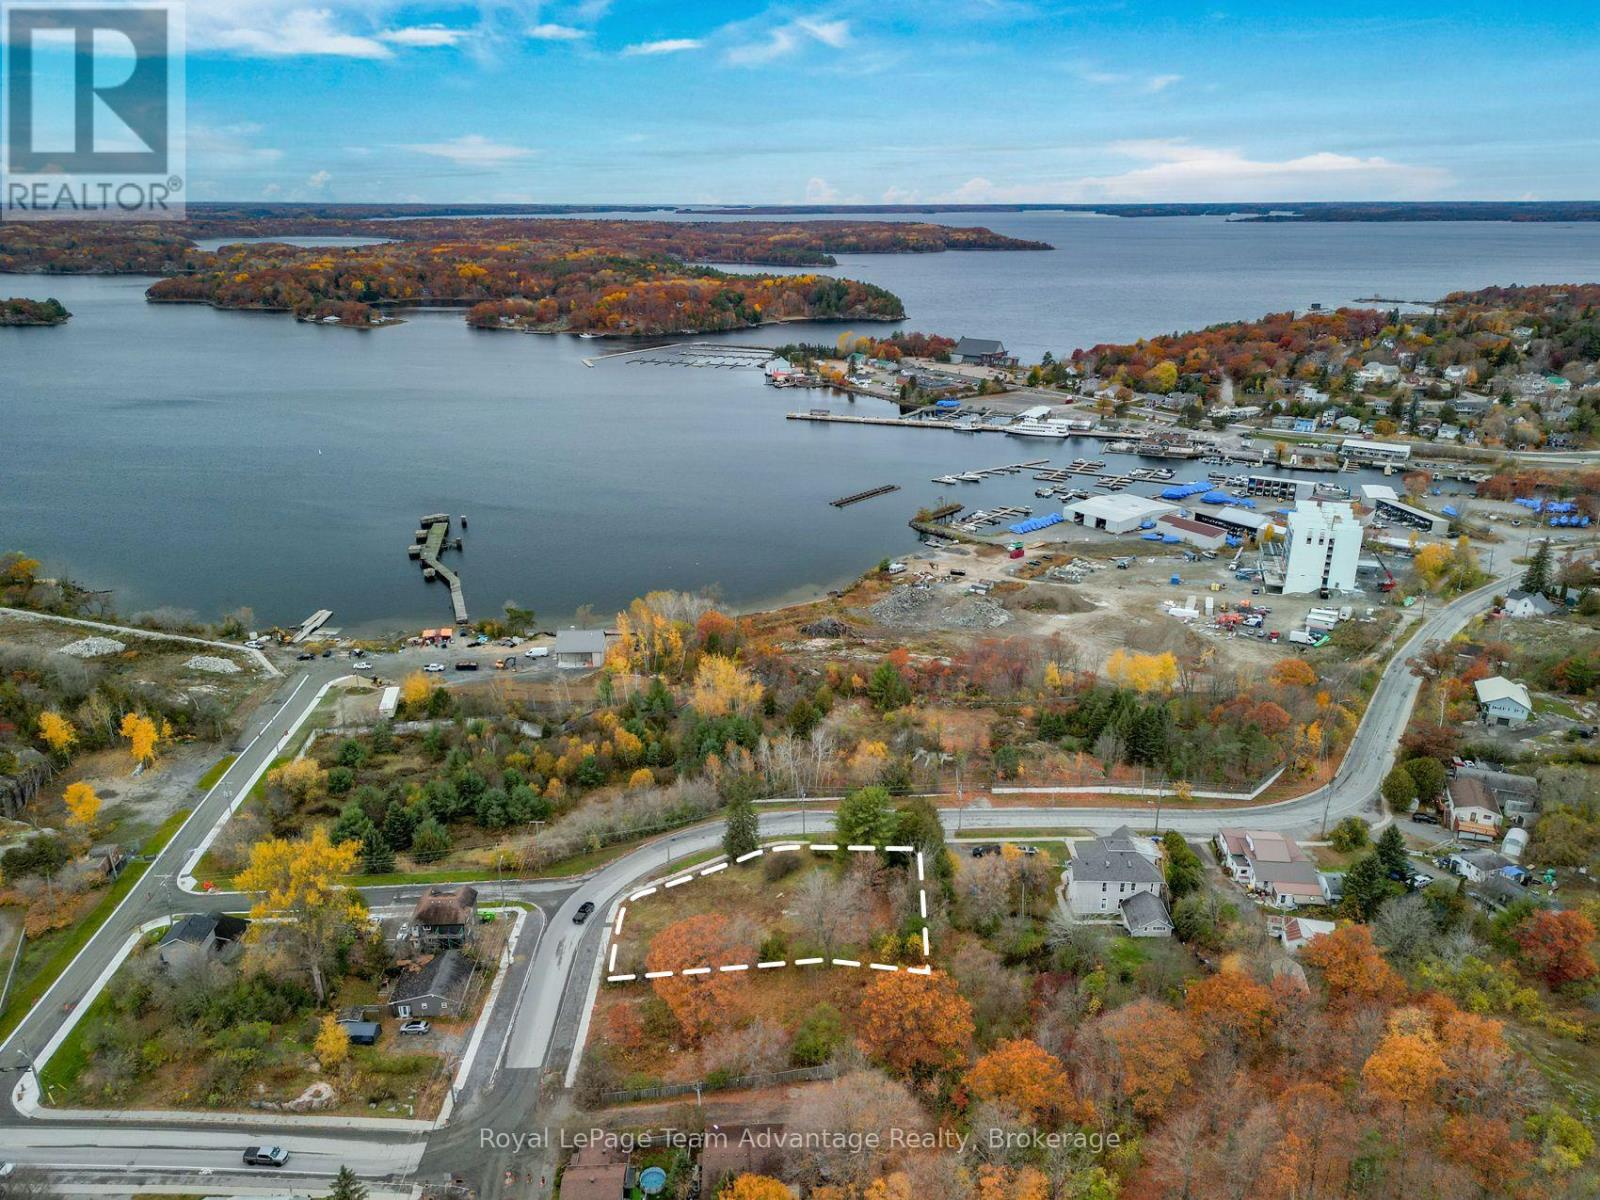
94 Great North Road
Parry Sound, Ontario
Here's an opportunity to create something new in an established part of Parry Sound, just minutes from the shores of Georgian Bay. Situated on approximately 0.53 acres, this vacant residential corner lot offers a generous amount of space within town, with frontage along Great North Road and Parry Sound Road. Previously the site of a multiplex, the property may be particularly interesting to builders and investors exploring the possibilities for future residential development, as well as someone looking for a place to build their own generational home. The lot features a largely open area with mature trees around portions of the property providing a starting point for planning your next project. Municipal utilities are available at the road with connection requirements to be confirmed. The location is a big part of the appeal. Enjoy being close to Georgian Bay and area beaches with opportunities for boating, waterfront walks and time spent by the water, while downtown Parry Sound, local shops, restaurants and everyday amenities are also nearby. Zoned R2, the property offers buyers the opportunity to explore what may be possible. 94 Great North Road offers the space and location to consider what comes next. (id:36835)
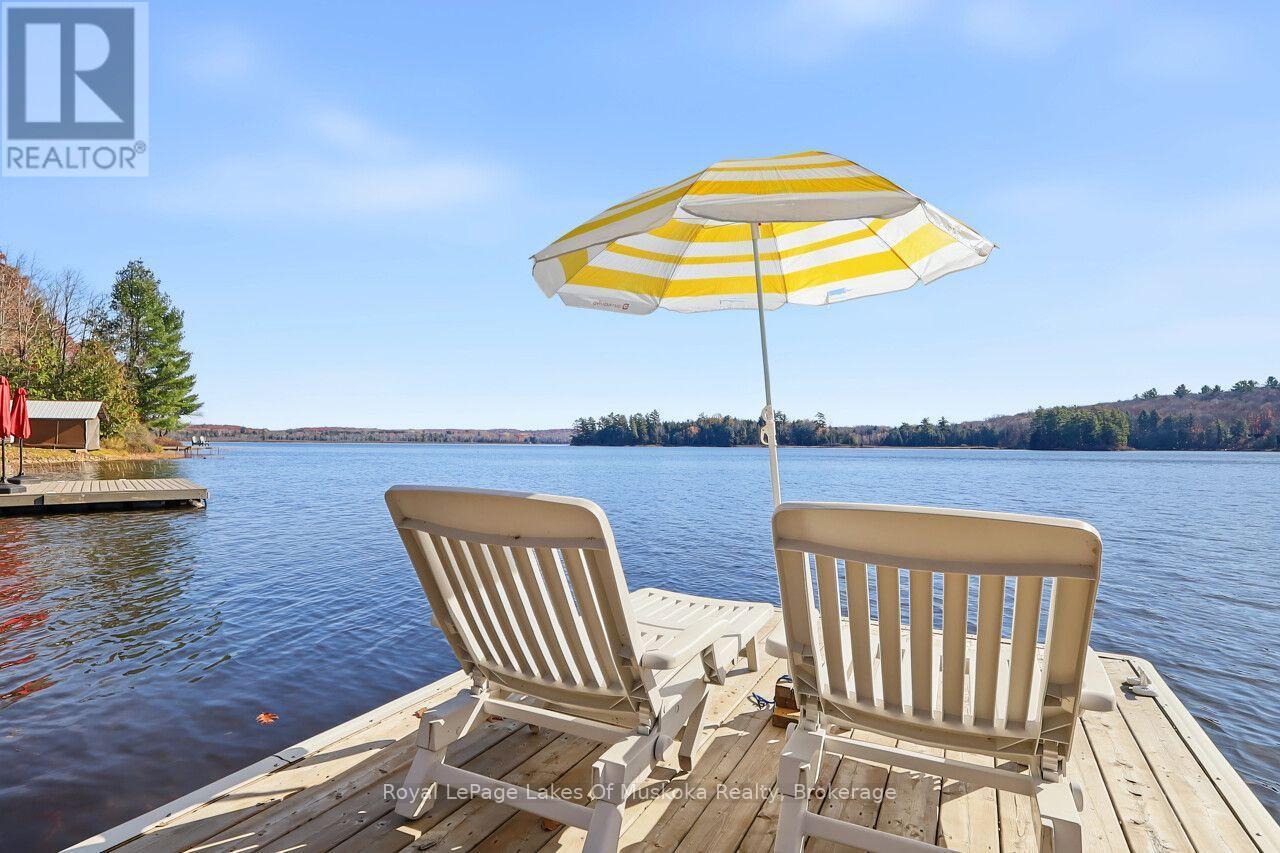
1260 Winders Bay Road
Lake Of Bays, Ontario
Lakeside Living on Beautiful Echo Lake! Enjoy the beauty and tranquillity of Muskoka with this inviting 3-bedroom, 1.5-bath home offering approximately 1,200 square feet of comfortable living space and gorgeous, expansive views of Echo Lake. Warm pine finishing creates a welcoming cottage atmosphere, while the stunning stone fireplace provides a beautiful focal point for relaxing evenings after a day on the water. Step outside to enjoy the sandy beach and great dock, perfect for swimming, boating and making lasting family memories. A spacious two-car garage adds convenience and valuable storage, making this property ideal for year-round living and all-season enjoyment. Located on a quiet dead-end road maintained by the Township year-round, this property offers peaceful surroundings and dependable four-season access. Just a short drive to Baysville, where you can enjoy local shops, restaurants, the brewery, library and community amenities. Whether you're looking for a comfortable year-round home or the perfect Muskoka getaway, this Echo Lake property offers the opportunity to embrace the relaxed waterfront lifestyle you've been dreaming of! This property has been a very successful rental. (id:36835)
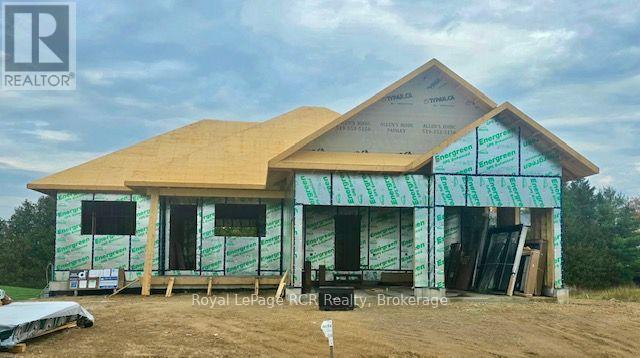
60 Mctavish Crescent
Huron-Kinloss, Ontario
Welcome to 60 McTavish Crescent! This brand new 1565 square foot bungalow is located in the McTavish subdivision in the Village of Ripley. This property features 3 Bedrooms, 2 Bathrooms and laundry on the main floor as well as an open concept kitchen, dining and living room area complimented by a beautiful fireplace. The Kitchen and Bathrooms are completed with custom cabinets and quartz countertops. The Primary Bedroom features a custom walk-in closet and 5 piece Primary Bathroom featuring a custom tiled shower and stand-alone soaker tub. The unfinished basement is available for you to add your special touch. For further information, contact your REALTOR today! (id:36835)
Wilfred Mcintee & Co Limited
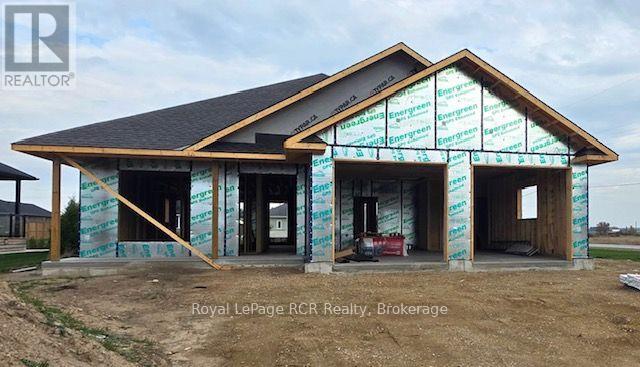
3 Mctavish Crescent
Huron-Kinloss, Ontario
Main Floor Living! Brand new 1750 square foot slab-on-grade bungalow in a new subdivision in the Village of Ripley. This property is has 2 Bedrooms, 2 Bathrooms with 2 car attached garage. This home features an open concept Kitchen, Dining Room and Living Room area complimented and gas fireplace. The Kitchen and Bathrooms will be finished with custom cabinets and quartz countertops. The Primary Bedroom will contain a custom walk-in closet with a 5 piece Primary Bathroom featuring a curbless shower. For further information, contact a REALTOR today! (id:36835)
Wilfred Mcintee & Co Limited
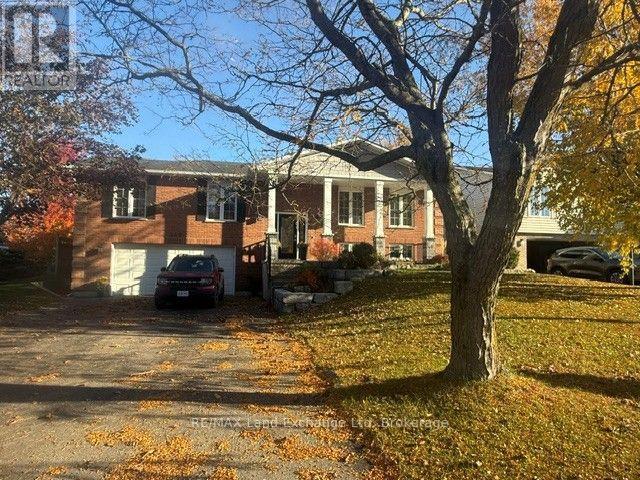
469 Grandview Road
North Huron, Ontario
Five bedrooms, three full bathrooms, and so many closets you'll run out of stuff before you run out of storage. This raised bungalow in Wingham has over 2,600 sq ft above grade, and the backyard backs onto open farm fields, so the view out back stays the view out back.The main level is bright and carpet-free, with an open living and dining area and main-floor laundry. The primary suite is hard to leave: it has a 3-piece ensuite, a huge walk-in closet, and its own walkout to the deck and hot tub. The finished walkout lower level adds a family room and flexible space for guests, a home office, a gym, or whatever you need it to be.Out back, there's an inground pool with plenty of patio for lounging, ready for next summer. A gas fireplace, central air, forced-air gas heat, an air exchanger and a solar tube keep it comfortable year-round. There's an attached double garage plus room for four more in the driveway.It's on municipal services, close to the hospital, schools, parks and everything else Wingham has to offer. Come see how much space you've been missing. (id:36835)
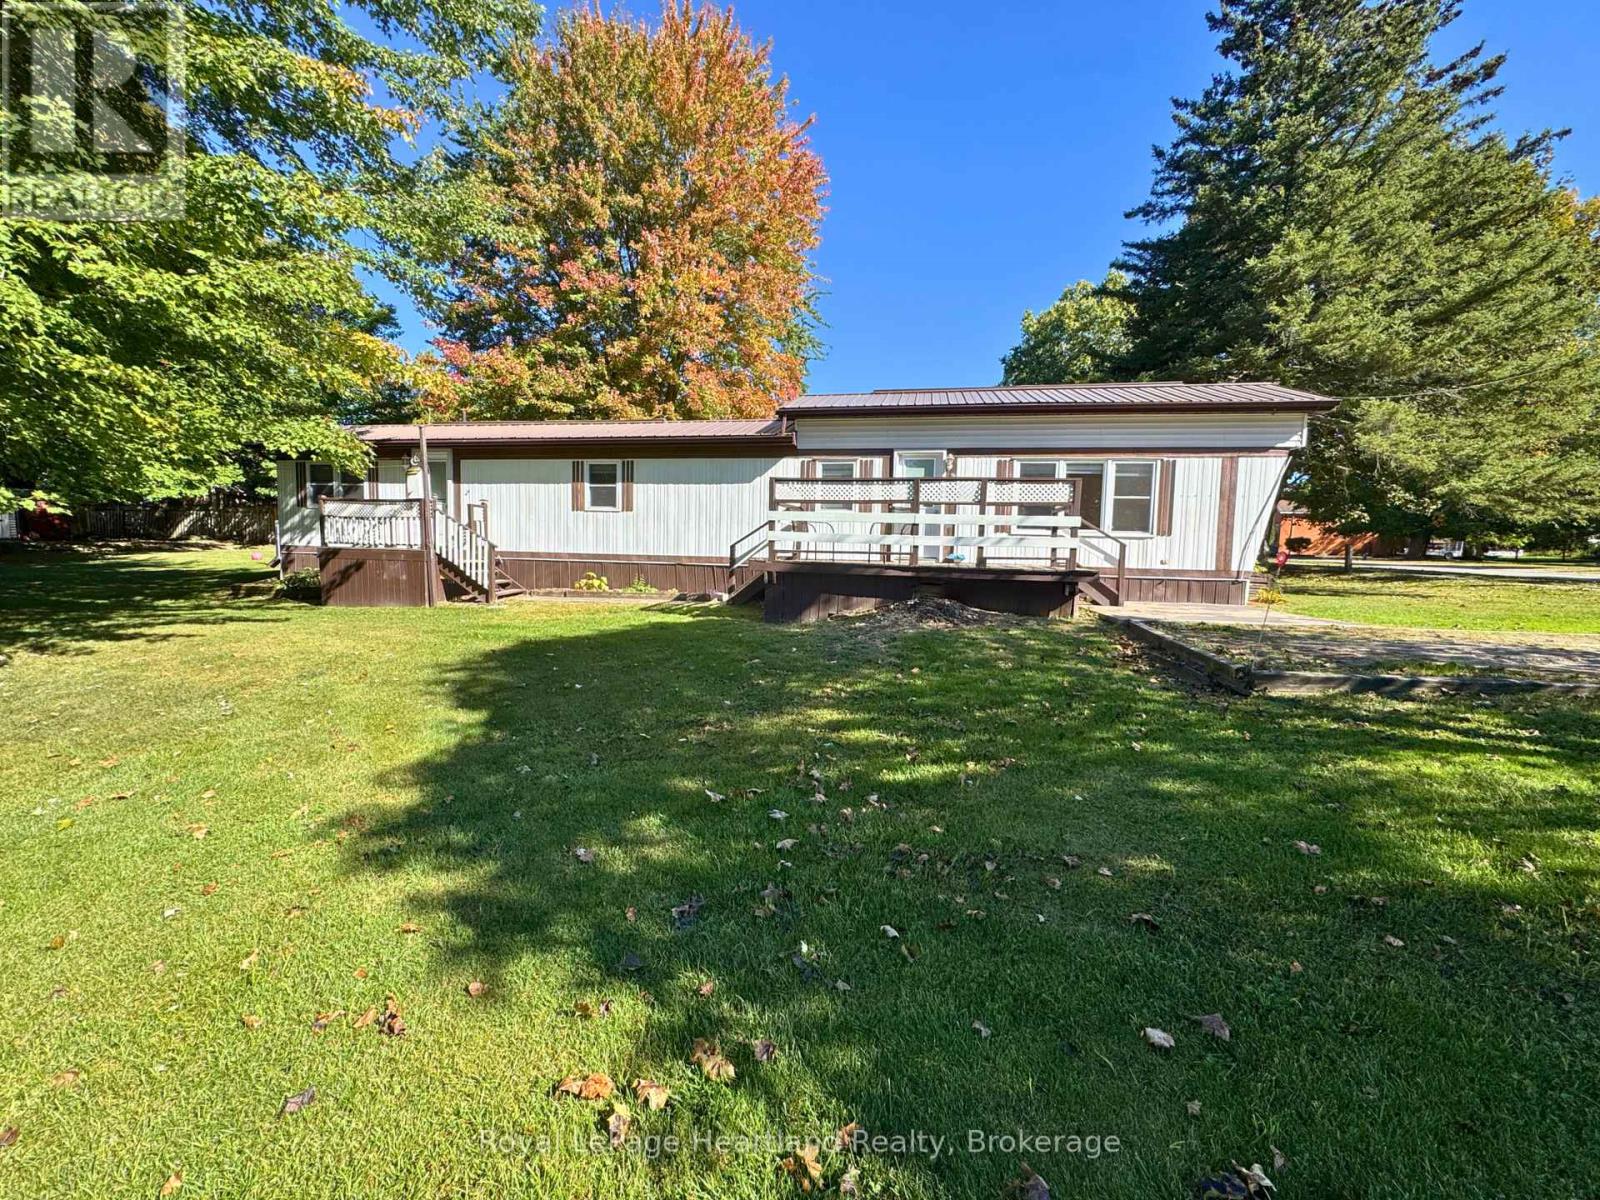
62 Clyde Street
Morris Turnberry, Ontario
You've officially landed on 62 Clyde St. A quaint and meticulously maintained Northlander Mobile Home Sitting on a Beautiful 0.4 Acre Parcel of Owned Land. Enjoy peace of mind with a newer metal roof, vinyl windows, 9 year old gas furnace, brand new water heater (January 2026) and the perfect, inviting neighbourhood and community. This 2 (could be converted back to 3) bedroom, 1 bath home is pouring with natural light and full laundry in your bathroom and is tastefully complemented with a spacious yard, deck, patio and two garden sheds for storing "the dirty stuff". Call Your REALTOR Today To View Your New Home that is conveniently located 4 minutes to Wingham, 18 minutes to Listowel, under an hour to Waterloo and An Hour and 20 minutes to London - you're not going to want to miss this! (id:36835)
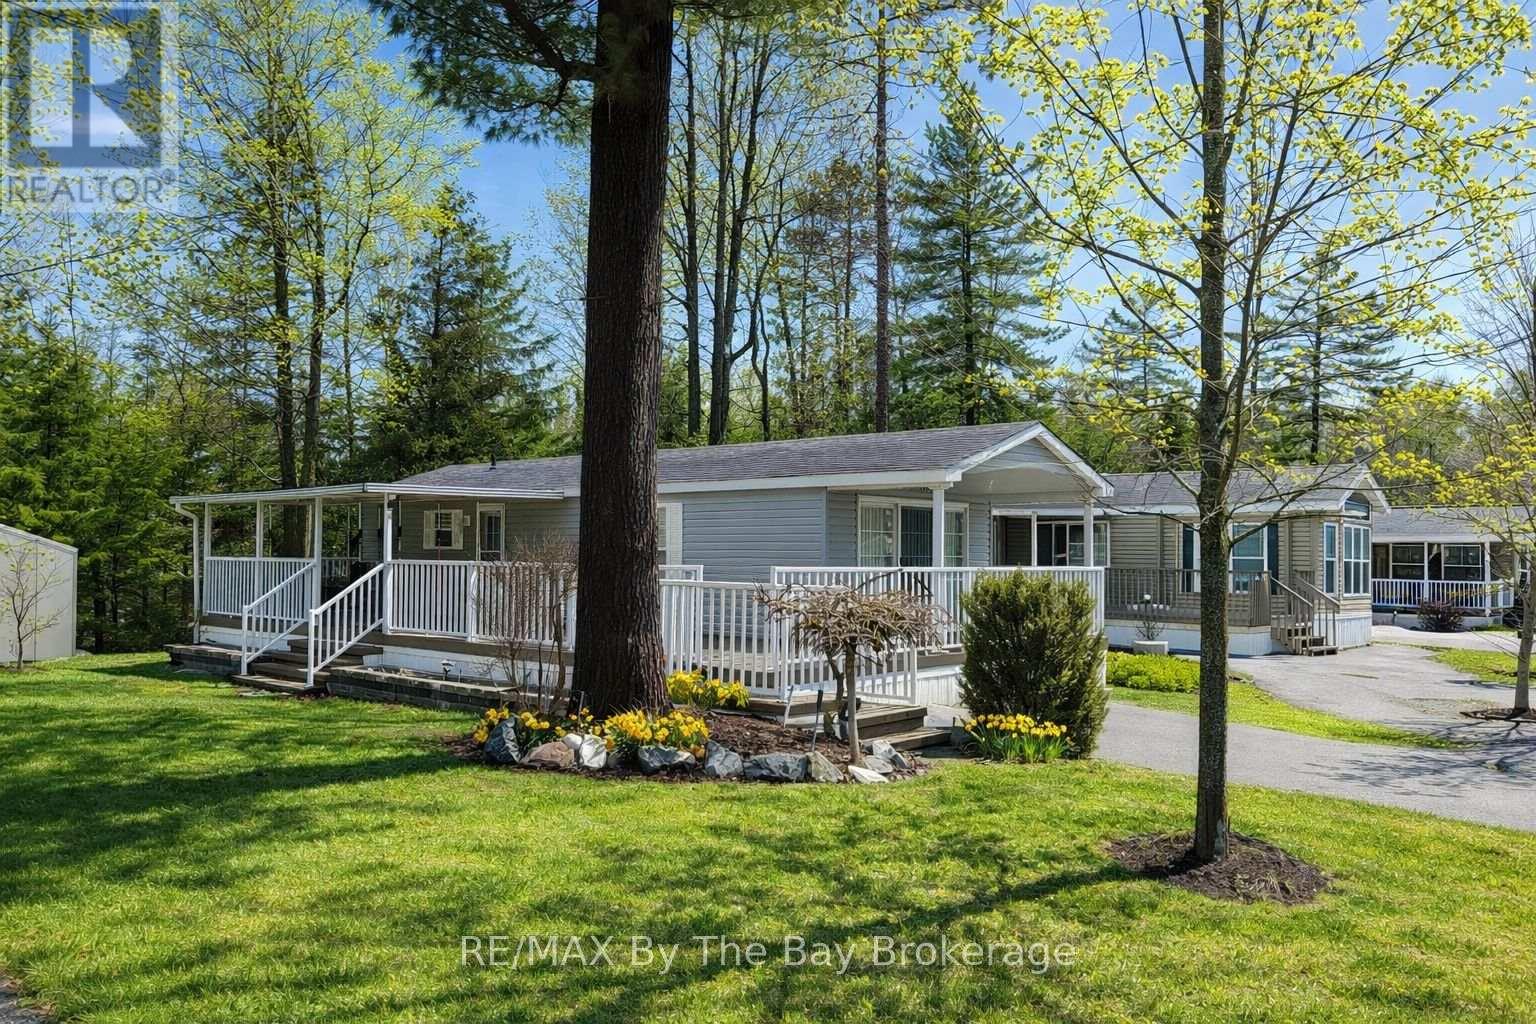
32 Temagami Trail
Wasaga Beach, Ontario
2027 Deposit paid and price reduced for immediate sale! Escape to the beauty of Wasaga Beach with this charming 2-bedroom seasonal Northlander Cottager Escape, ideally situated in the highly sought-after Wasaga CountryLife Resort. Seasonal site fees of $6,740 for 2026 are included. Set on a private, premium lot, this property offers a peaceful retreat with the added bonus of a convenient walking path leading directly to beach entrance-just a 7-minute stroll away. This well-maintained Northlander "Cottager Escape" front porch model is fully furnished and move-in ready, making it the perfect turnkey getaway. Freshly painted in 2023, the interior blends comfort and style, creating a warm and inviting space to relax and unwind. Enjoy your mornings or evenings on the covered front porch, complete with a gas BBQ hookup-perfect for entertaining or quiet outdoor living. The cottage is equipped with forced air gas heating and central air conditioning for comfort throughout the season. Additional features include a lawn sprinkler system, a convenient garden shed for extra storage, and even a Vespa electric scooter-ideal for cruising around the resort or quick trips to the beach. Whether you're looking for a relaxing seasonal retreat or a low-maintenance vacation property, this cottage offers incredible value in a prime location. Quick closing available-start enjoying summer right away! (id:36835)
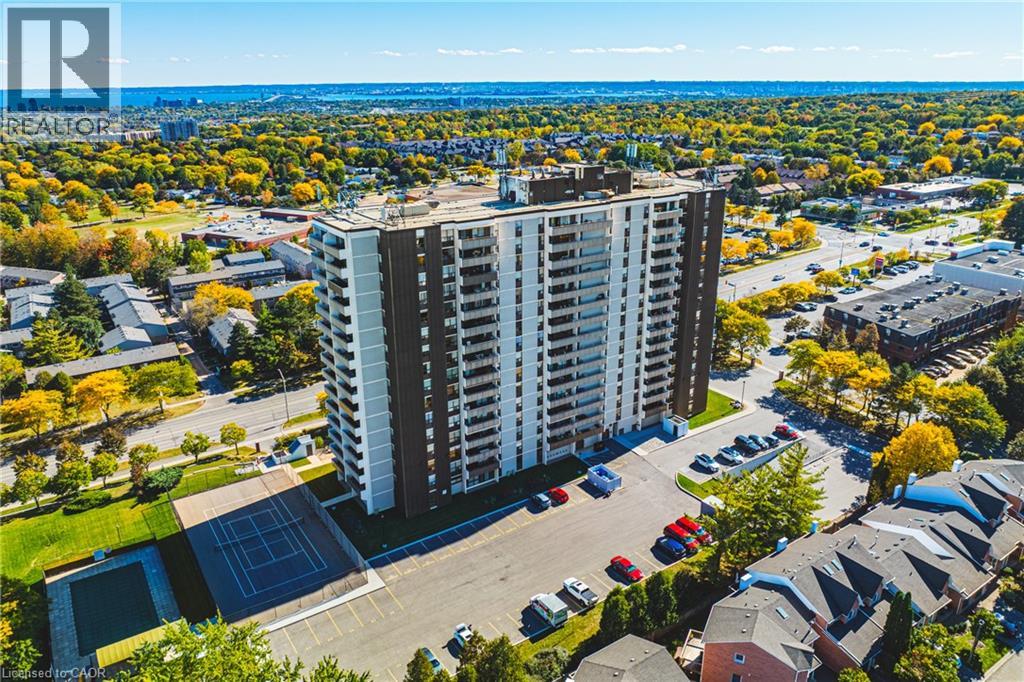
2055 Upper Middle Road Unit# 1105
Burlington, Ontario
Let the spectacular south-facing views captivate you from your amazing 40-foot balcony, where the beauty of Mother Nature can soothe your soul. Step inside this bright & generously sized condo, where an open-concept layout creates the perfect setting for everyday living & entertaining.The spacious kitchen is sure to catch your attention, offering an inviting space to prepare meals while staying connected with family & guests. Whether you’re hosting a dinner party or enjoying casual drinks & snacks, this home makes entertaining effortless. This carpet-free 2-bdrm plus den condo has so much to offer. The versatile den provides the perfect spot to curl up with a good book, enjoy your favourite show, or create a comfortable home office. With both a 3-piece and 4-piece bthrm, there’s plenty of convenience for everyone from a long, leisurely soak to a quick & refreshing walk-in shower. Wake up to the same breathtaking south-facing view that first captured your heart. The spacious primary bdrm features an ensuite bthrm and his-and-hers closets, creating a comfortable and private retreat. The generously sized second bdrm is conveniently located across the hall from the additional bathroom, making it ideal for family members or overnight guests. Enjoy the added convenience of an ensuite laundry room with ample storage space, keeping everyday essentials organized & easily accessible. Ideally located within walking distance to shopping, public transit, parks, &places of worship, with quick access to the highway for easy commuting & connectivity. The building also offers a vibrant sense of community, making it more than just a place to live it’s a place to call home.The condo fee is all-inclusive, covering heat, hydro, water, central air conditioning, Bell Fibe TV, a portion of internet service, exterior maintenance, building insurance, common elements, parking, & guest parking.Experience comfort, convenience, spectacular views, & community all in one exceptional package. (id:36835)
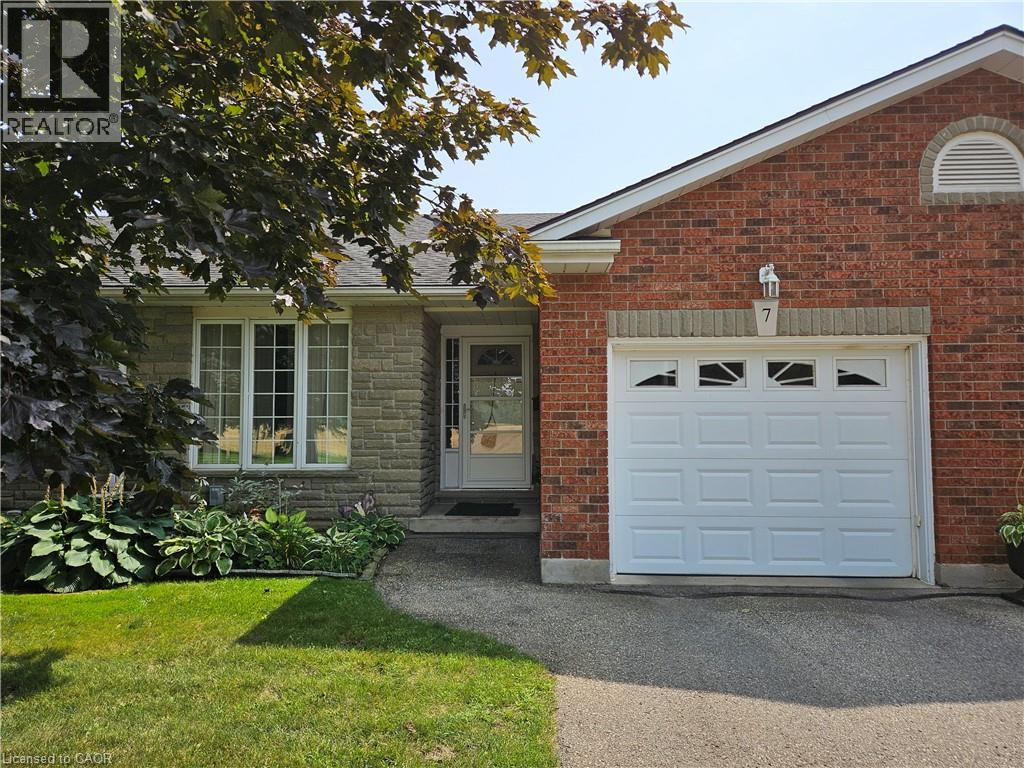
74 Wilson Avenue Unit# 7
Delhi, Ontario
Small-Town Condo with Big Perks! Discover the perfect blend of comfort and convenience in this charming condo nestled in the lovely little town of Delhi. The open-concept kitchen and living room create a welcoming space for entertaining or simply relaxing. You'll find 2 cozy bedrooms including a master suite with ensuite privileges and a huge walk in closet! But that's not all - step out back onto your private deck and loads of green space, offering a peaceful retreat right at your doorstep. Plus, the huge unfinished basement is a blank canvas with a toilet, sink and roughed in bonus room- ready for your creative touch-providing endless possibilities - think home office, gym or extra living space! Don't miss out on this fantastic opportunity! (id:36835)
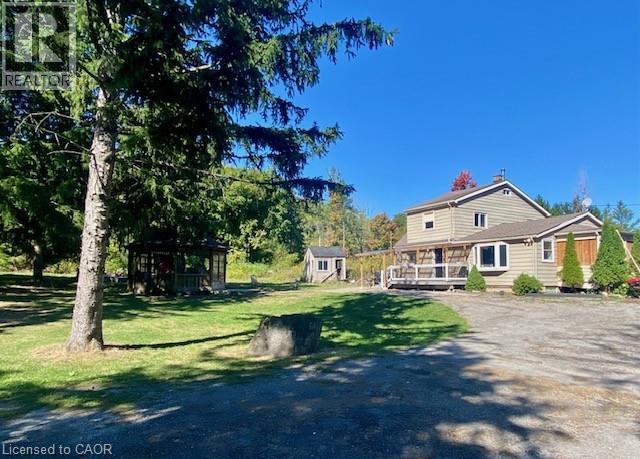
4011 Millar Crescent
Burlington, Ontario
Incredible opportunity to own over 7 beautiful acres in North Burlington. This private property is only minutes from all amenities. Currently there are plans for a new home to be constructed with approval form various authorities, the plans can be assumed. The current home could be renovated or demolished and a new home built, this is great value for a estate lot that overlooks Burlington. (id:36835)
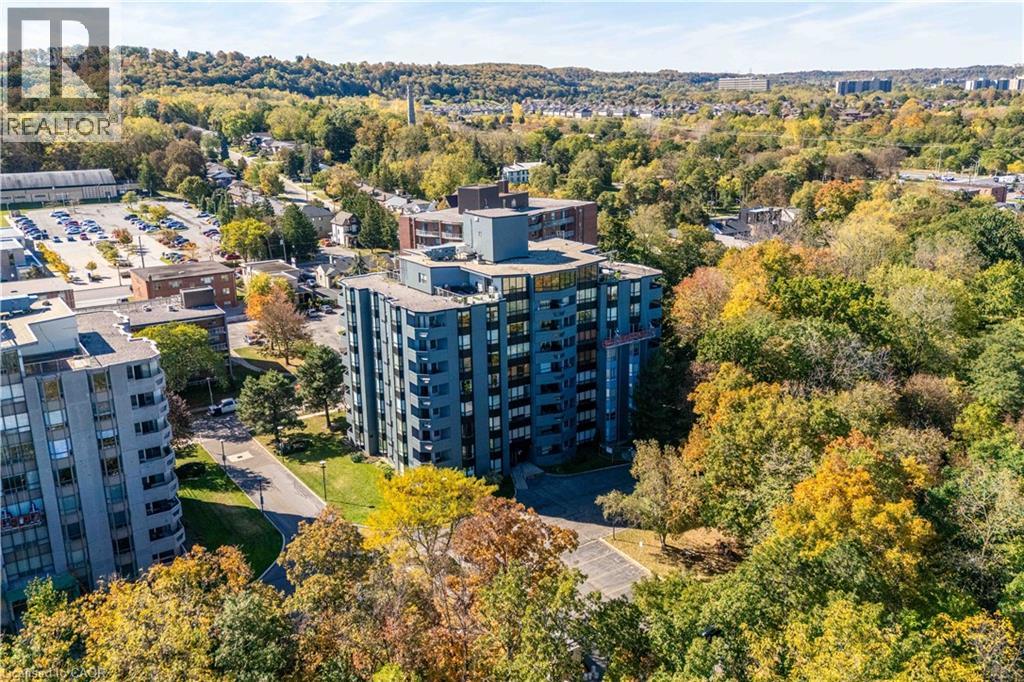
6 Village Green Boulevard Unit# 606
Stoney Creek, Ontario
ESCARPMENT VIEWS & EXCEPTIONAL LOCATION! Welcome to this spacious 2-bedroom, 2-bathroom condominium in the desirable Historic Battlefield Park area. From the moment you step inside, you'll appreciate the comfortable layout, natural light, and inviting atmosphere. The spacious living and dining areas offer plenty of room to relax or entertain, with walk-out access to a large open balcony showcasing beautiful escarpment views. It's the perfect spot for your morning coffee, evening unwind, or entertaining friends while enjoying the scenery. The well-designed kitchen offers ample cabinetry and workspace, while the generous primary bedroom provides a peaceful retreat complete with a walk-in closet. A spacious second bedroom offers excellent flexibility for family, guests, or a home office. Two full bathrooms and convenient in-suite laundry add to the ease of everyday living. Location is a standout feature. Enjoy easy access to public transit, shopping, restaurants, parks, recreational facilities, major highways, and the GO Station, making commuting and getting around a breeze. Situated near Battlefield Park, this established community offers a wonderful balance of convenience, recreation, and natural surroundings. Whether you're a first-time buyer, downsizing, investing, or simply looking for a home that offers space, views, and convenience, this one deserves your attention. Come see the escarpment views, experience the layout, and discover why this could be the one you've been waiting for. Please note some photos are virtually staged. (id:36835)

404 King Street W Unit# 507
Kitchener, Ontario
Welcome to the iconic Kaufman Lofts, where historic industrial charm meets modern urban living in the heart of Downtown Kitchener! This stunning, authentic hard loft conversion offers 2 spacious bedrooms, 2 full bathrooms, and the rare bonus of 2 owned, side-by-side parking spaces! Featuring soaring 11-foot ceilings, oversized windows, polished concrete floors, and an airy open-concept layout, this space is full of character and natural light. The stylish kitchen offers granite countertops, stainless steel appliances, a kitchen island, and plenty of storage. The inviting living area features an electric fireplace and sliding doors leading to an incredible 19' x 8' private balcony, perfect for morning coffee, entertaining, or unwinding after a long day. The generous primary bedroom includes a walk-in closet and private 4-piece ensuite, while the second bedroom offers flexibility as a guest room or home office. Additional highlights include in-suite laundry and bonus storage. Residents enjoy access to a rooftop terrace with BBQs and seating, a party room, and visitor parking. Ideally located steps from Google, The Tannery, GO Transit, the LRT, the University of Waterloo School of Pharmacy, and McMaster University's School of Medicine. Experience downtown loft living at its finest! (id:36835)
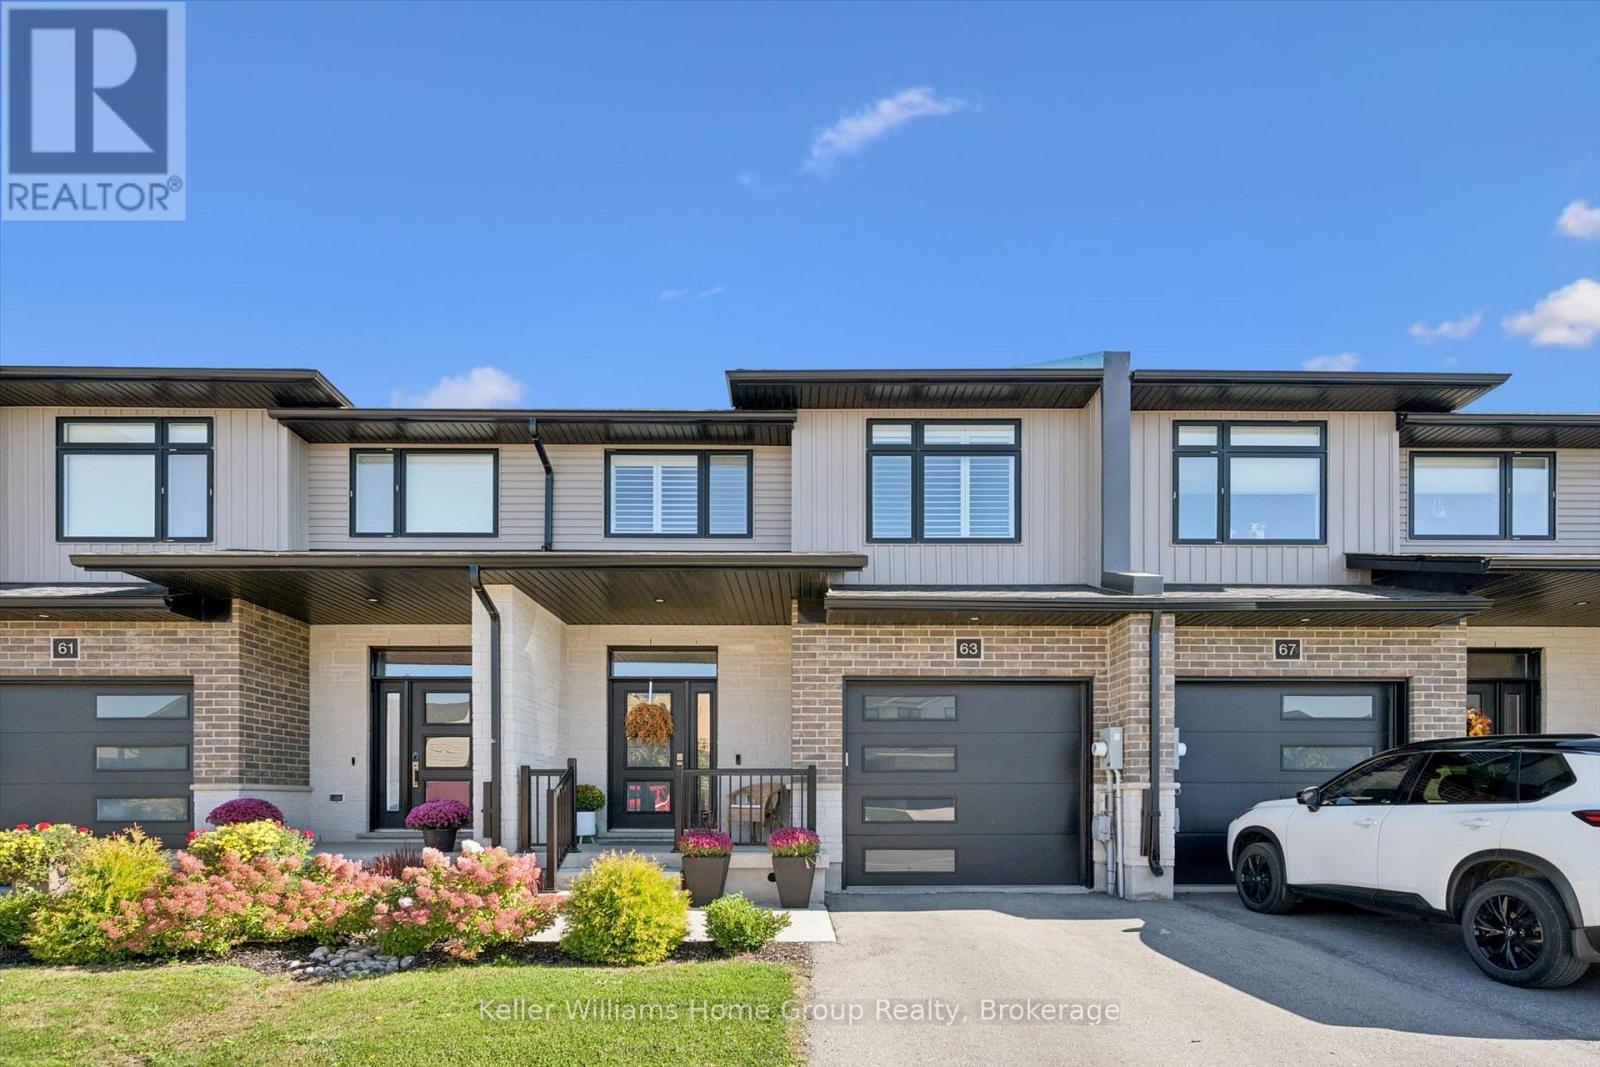
63 Rea Drive
Centre Wellington, Ontario
Spacious freehold townhome offering over 2,100 sq. ft. of living space in Fergus' desirable and growing Beatty Hollow neighbourhood. Built by Keating Construction, this thoughtfully designed home offers an inviting open concept layout with engineered Canadian hardwood floors, offering plenty of room for the whole family. The bright main floor features a gourmet kitchen with plenty of custom cabinetry, sprawling island, stainless high end appliances and tile backsplash. Custom pantry area of the single car attached garage provides a perfect coffee bar with beverage fridge and display cabinets. The adjoining dining area provides an exceptional space for family dinners and flows seamlessly into the sun-filled living room. Large windows fill the space with natural light, while the fireplace adds warmth and character. A main floor walkout leads to oversized covered porch with fabulous awning and fully landscaped, fenced rear yard creating an inviting outdoor living space to enjoy your morning coffee or unwind at the end of the day. Venture to the upper level and find the oversized primary retreat featuring a spacious walk-in closet and a stylish, luxury 3-piece ensuite with glass shower. The generous secondary bedrooms offer flexibility for family, guests or a home office, complemented by the convenience of a second-floor laundry room. Custom closet organizers express the care, thought and detail put into this stunning home. The unfinished basement provides a blank canvas to create the space that best suits your lifestyle, whether a recreation room, home gym, office or additional living area, let your imagination run wild! Ideally situated close to parks, the Cataract Trail and schools and just a short distance from Groves Memorial Community Hospital, this home combines generous living space, modern functionality and an excellent location within one of Fergus' growing communities. A wonderful opportunity to enjoy the comfort and convenience of freehold townhome living. (id:36835)
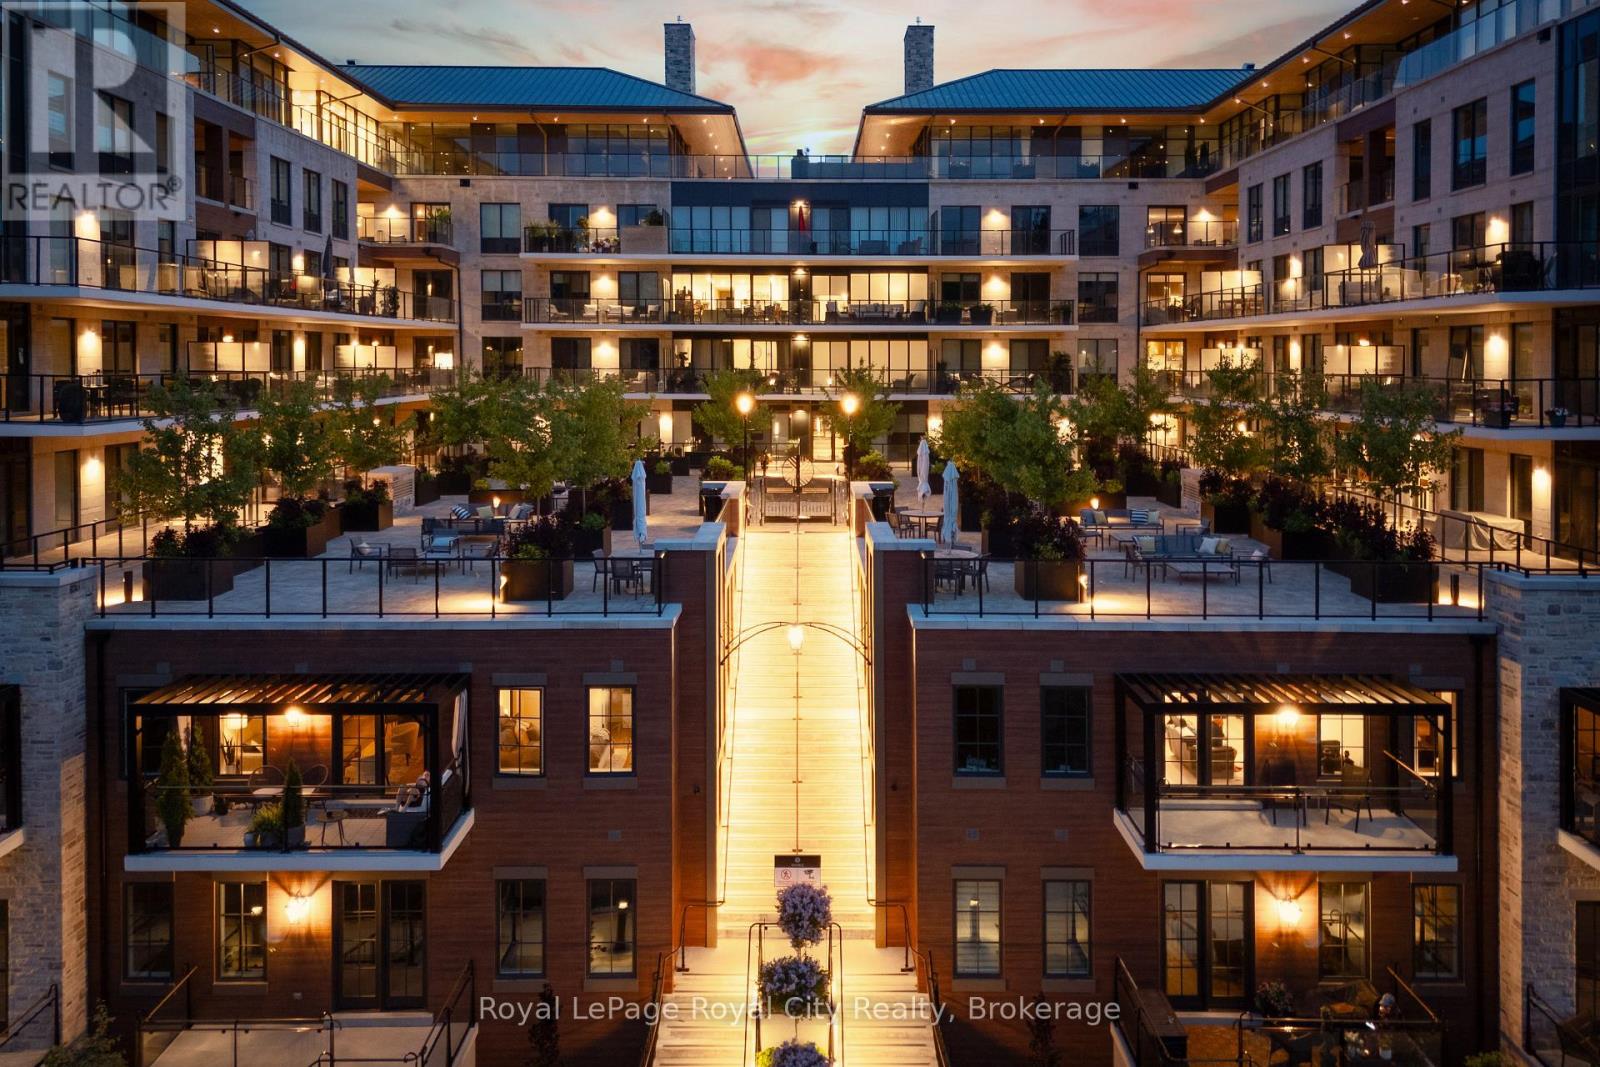
418 - 6523 Wellington Road 7
Centre Wellington, Ontario
Welcome to the Elora Mill Residences. This west facing sub-penthouse condo offers a desired 2 bed plus den layout - with the added bonus of parking for 2 cars (tandem) and EV charger! One of the more spacious floor plans in the building (over 1700 square feet) with plenty of room for dining. Upgrades galore here - with lots of built ins (including "hidden" built in storage wall in den). Custom breakfast bar island. Upgraded laundry room - and more. Large L-shaped balcony with both a private covered area and open area. Great views of the Mill buildings and riverscape from your balcony. Of course, this condo complex is known for top tier amenities, including concierge, lobby coffee bar and gorgeous lounge area, outdoor pool, fitness centre and more. This unit also comes with a double size storage locker. Amazing location - a leisurely 5 minute stroll to Downtown Elora. (id:36835)
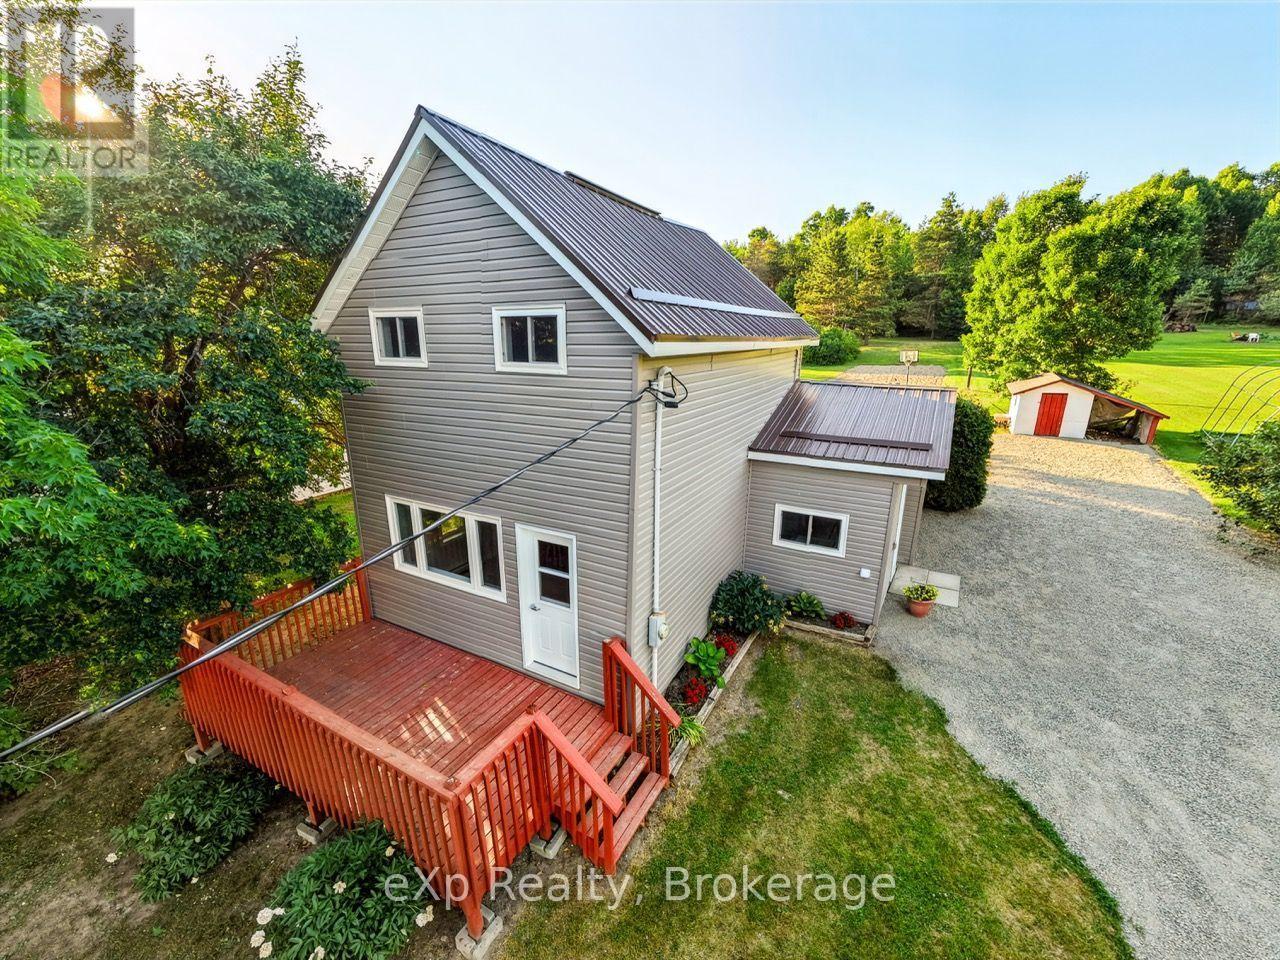
75 Walford Road
Sables-Spanish Rivers, Ontario
Welcome to this affordable, move-in-ready, 1.5-storey home located in the quiet village of Walford. It offers three bedrooms, including a convenient main-floor primary bedroom, a full four-piece bathroom with a tub/shower combination, and main-floor laundry. This home has seen extensive recent upgrades, including a new metal roof, rigid foam insulation on the exterior, new vinyl siding, new windows, a new patio door, an updated kitchen and bathroom, new plumbing, and new flooring throughout much of the main floor. Primary heat is from a propane forced-air furnace, with electric baseboards for supplemental heat. All appliances are included. Situated on a generous 0.46-acre lot, there's plenty of room for a vegetable garden, outdoor activities, or simply relaxing in the peaceful backyard. The front deck is the perfect place to enjoy your morning coffee, entertain guests, or unwind at the end of the day. A small storage/garden shed with an attached lean-to provides additional space for lawn equipment, gardening tools, or an ATV. The Walford Community Park, featuring a children's playground with slides and swings, is just up the street. Massey is only 10 minutes away and has most of your basic needs covered, including two hardware stores, a grocery store, and medical and dental clinics. Espanola is approximately 30 minutes away for additional shopping, restaurants, and services. (id:36835)
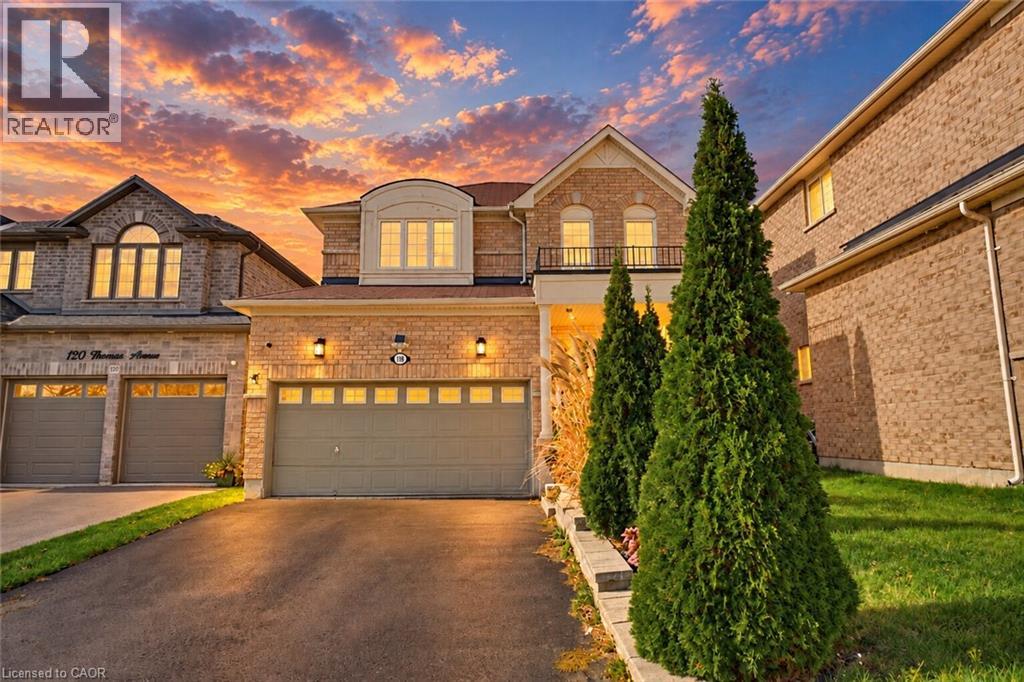
118 Thomas Avenue
Brantford, Ontario
Welcome to 118 Thomas Avenue! Situated in a family-friendly Brantford neighborhood, this beautiful detached home provides the perfect blend of space, comfort, and convenience for your growing family. Step inside to discover a welcoming and thoughtfully designed main floor layout, ideal for daily living and entertaining. The living area is bright and spacious, flowing seamlessly into the dedicated dining area. The eat-in kitchen is a true highlight of the home! With modern finishes and tons of natural light, it's the perfect setting for family meals and morning coffee. You will also love the easy access to the beautiful backyard, ideal for summer barbecues, gathering with friends, or relaxing with family. Upstairs, you will find a spacious floor plan, featuring four generously sized bedrooms and two full bathrooms. You will appreciate the large primary suite with elegant double doors, a walk-in closet, and a private ensuite. The home also includes an unfinished basement, offering endless potential and incredible flexibility that can be customized to suit your family’s needs. Located close to parks, scenic trails, great schools, and everyday amenities, this home also offers convenient highway access to make commuting a breeze. Move-in ready, with plenty of room to grow, 118 Thomas Avenue is ready to welcome its next family. Don't miss your opportunity to call this fantastic property home! Book your private showing today! (id:36835)
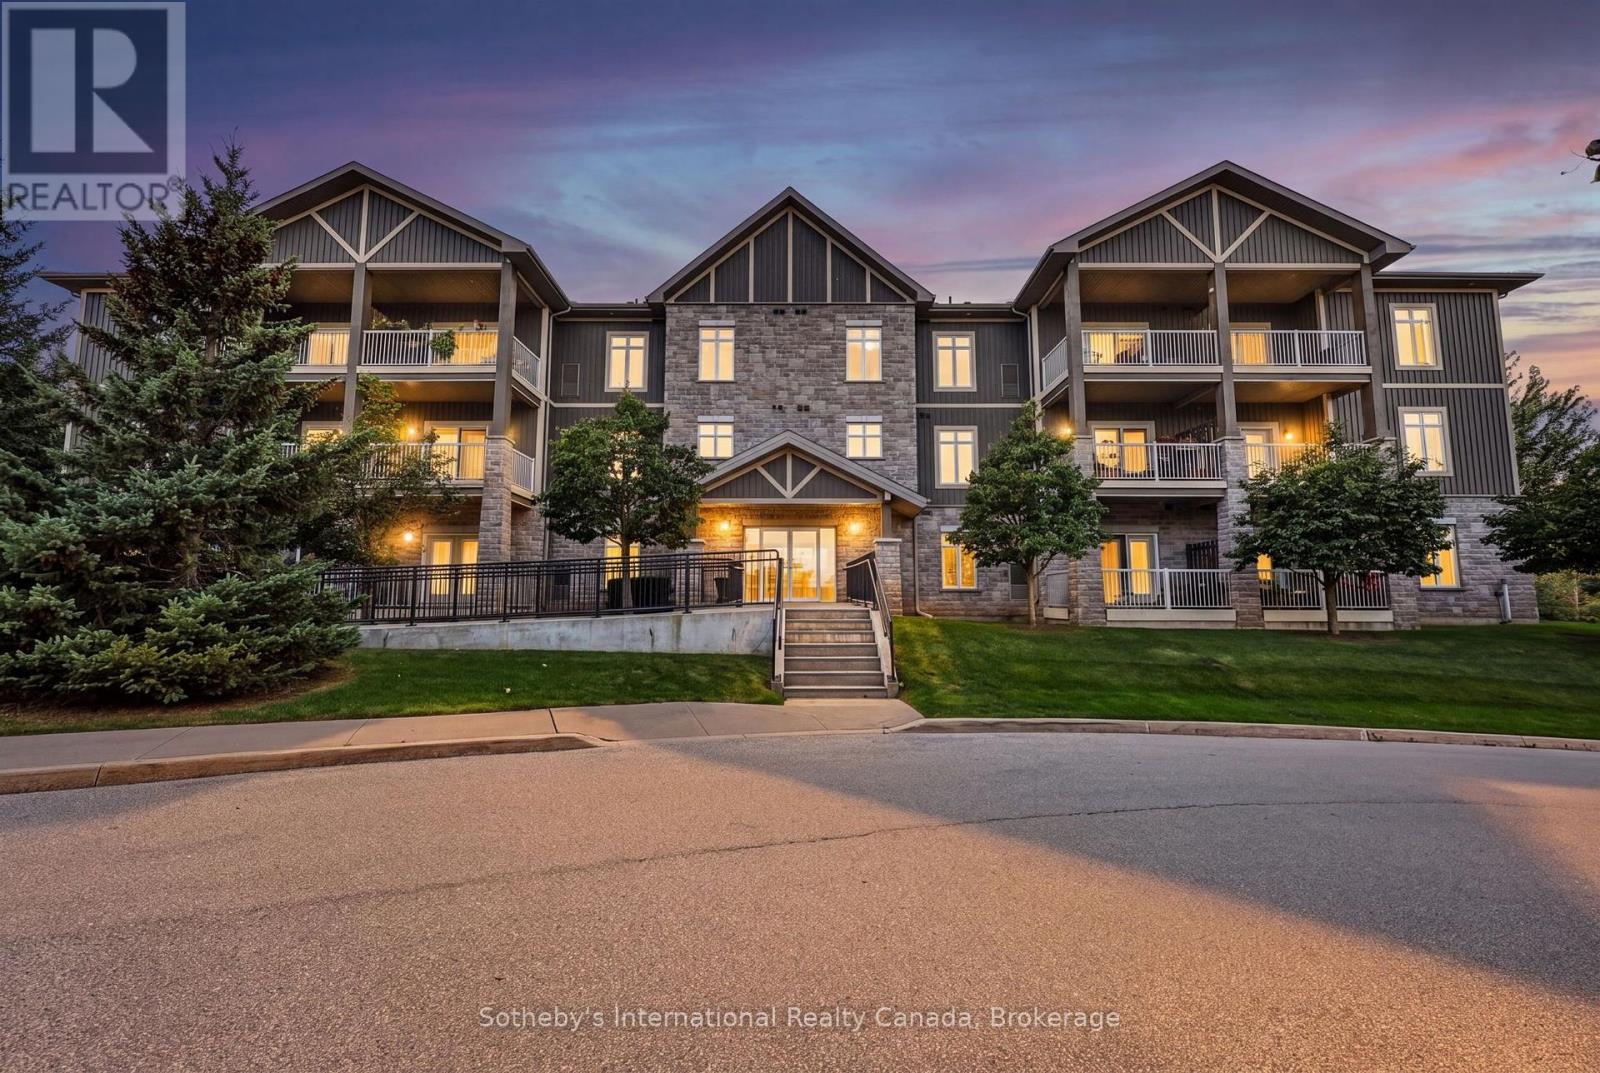
307 - 25 Beaver Street S
Blue Mountains, Ontario
ANNUAL RENTAL. Welcome to Far Hills, one of Thornbury's most sought-after communities! This beautifully appointed 2-bedroom, 2-bathroom condo offers an inviting open-concept layout with high ceilings and a bright, spacious feel throughout. The well-designed kitchen flows seamlessly into the dining and living areas, creating an ideal space for both everyday living and entertaining. Step outside to the large private balcony and enjoy your own outdoor retreat. Both bedrooms are generously sized, with the primary suite featuring a walk-in closet and a luxurious ensuite complete with a separate tub and shower. Additional highlights include underground parking and access to an exceptional selection of community amenities, including a seasonal pool, tennis and pickleball courts, and recreation centre. All this just a short walk to downtown Thornbury's charming shops, restaurants and local amenities. A wonderful opportunity to enjoy the best of four-season living in a vibrant and highly desirable community. (id:36835)
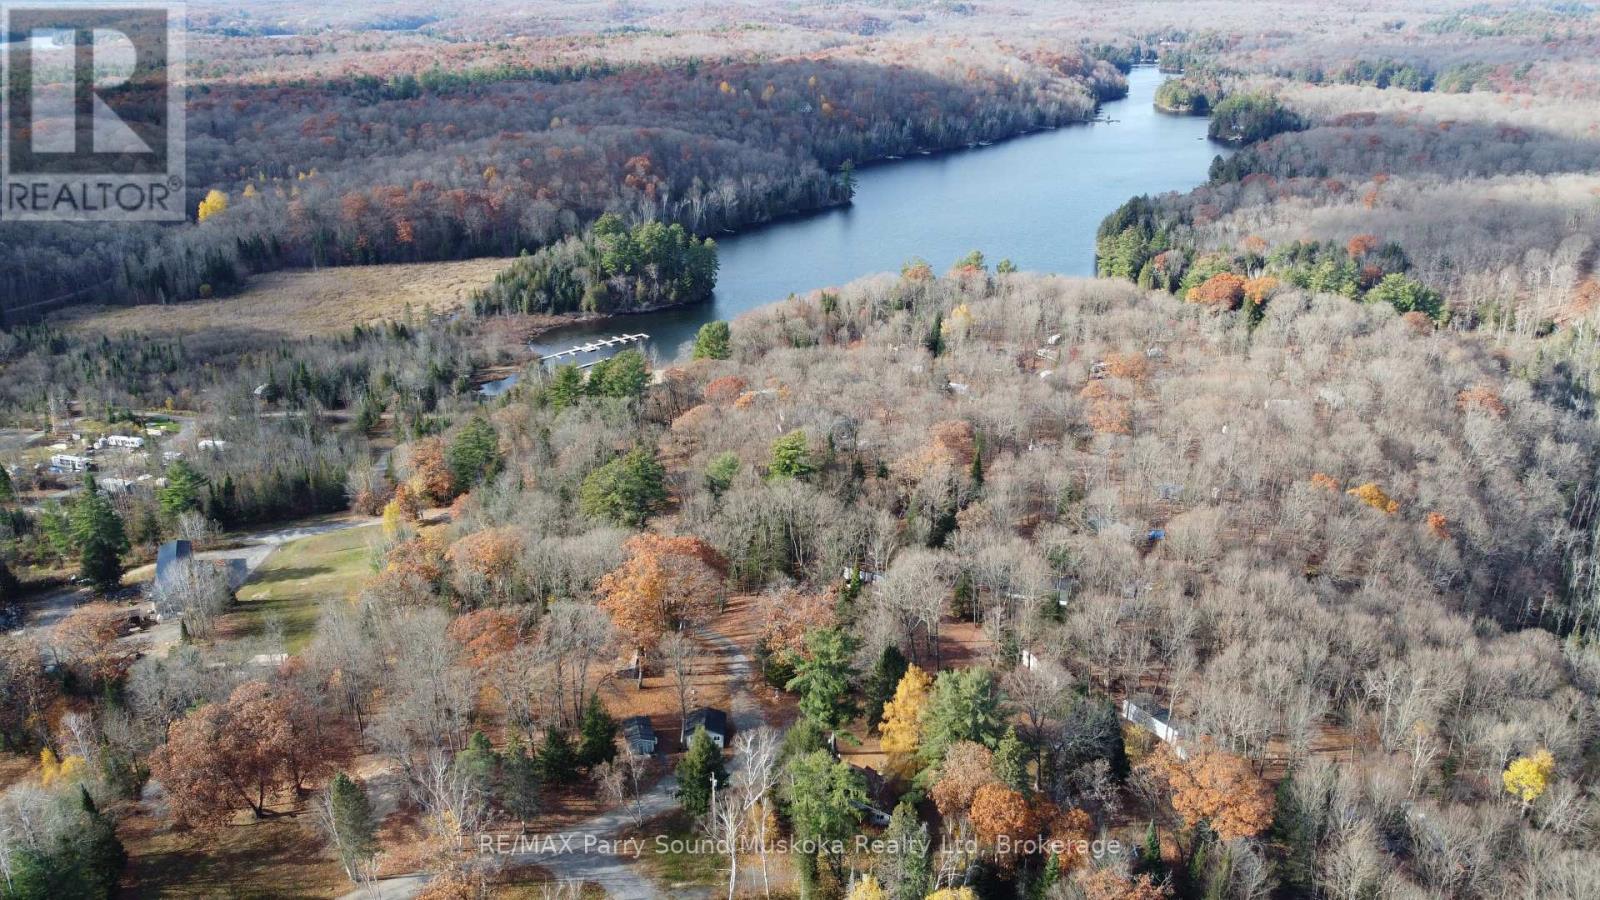
65 North Sandy Plains Road
Seguin, Ontario
PRIME BUILDING LOT in SEGUIN TOWNSHIP/COTTAGE COUNTRY! 1.11 ACRES of PRIVACY! Driveway permitted & installed, Hydro available, Mins away from Horseshoe Lake, ATV, snowmobile & walking trails, Surrounded by large inland lakes & marinas for boating, fishing, and water activities. Nearby Village of Humphrey offers community centre, arena, library, school & convenience store. Excellent access to Highway 141 and 400, Build your Dream Home or Vacation Getaway Here! (id:36835)
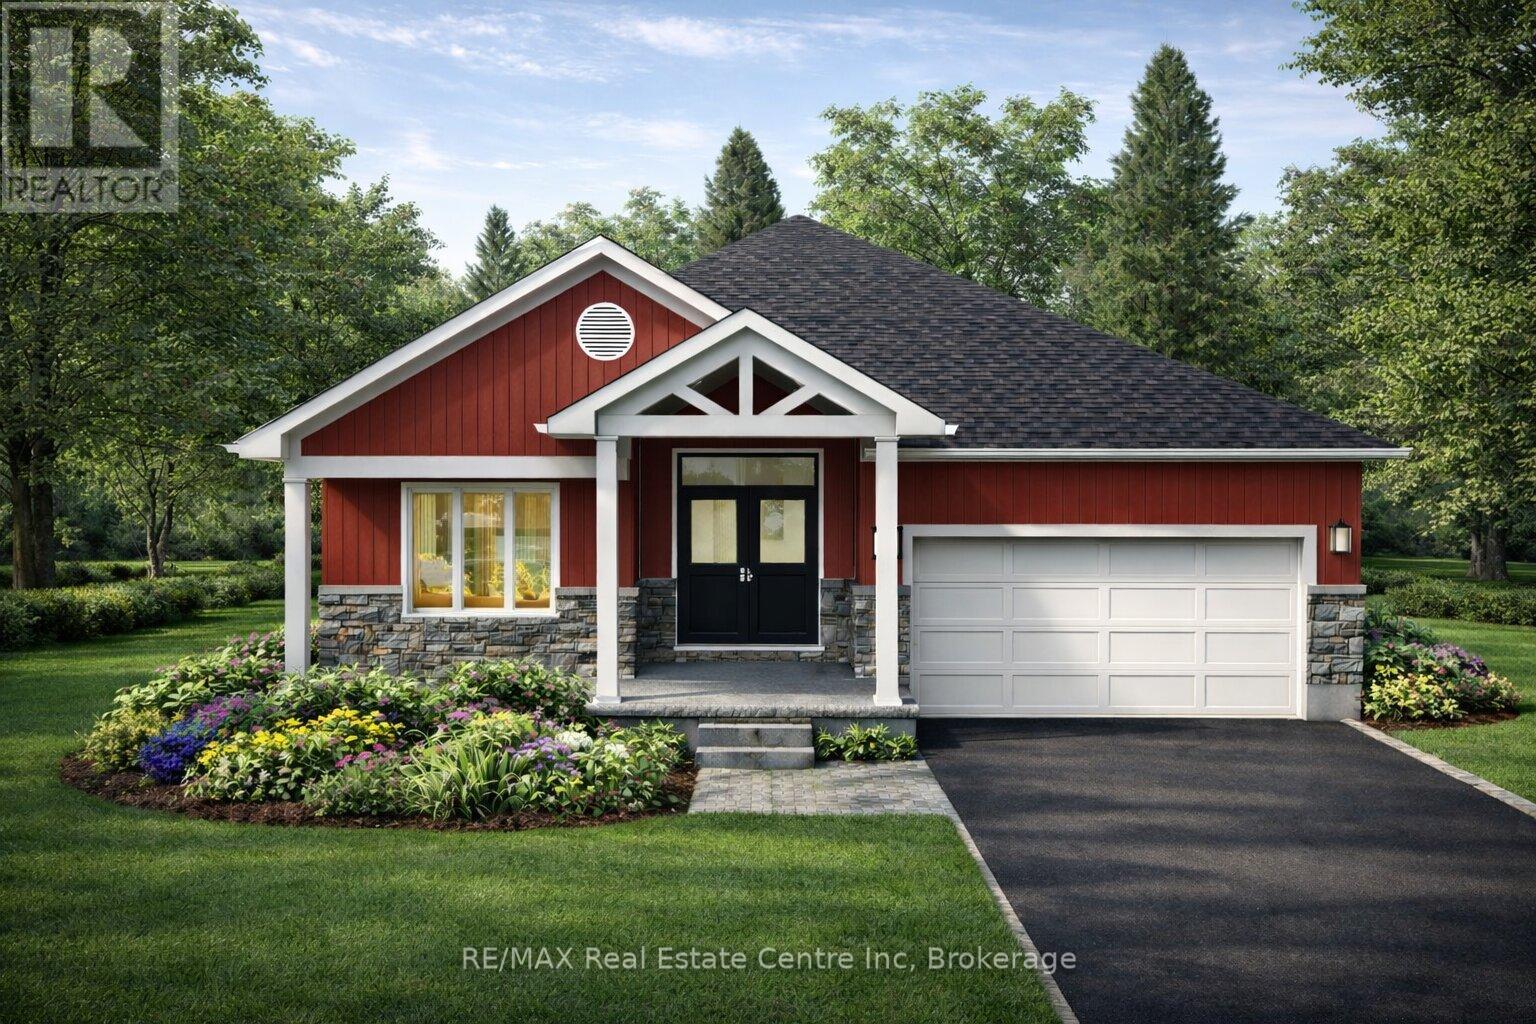
186 Bridge Crescent
Minto, Ontario
Discover the Aurora, a beautifully designed bungalow by WrightHaven Homes, situated on a serene lot within a peaceful cul-de-sac in Palmerston's Creek Bank Meadows community. This 1,707 sqft home offers an open-concept layout that seamlessly blends style and functionality. The inviting front porch leads into a bright entryway, setting the tone for the home's warm ambiance. At the heart of the Aurora is the galley-style kitchen, offering views of the great room and dining area, making it ideal for both entertaining and everyday living. Expansive windows fill the space with natural light, enhancing its airy feel. The primary suite serves as a private retreat, featuring a walk-in closet and a spa-like ensuite bathroom. Two additional generously sized bedrooms share a stylish four-piece bathroom, ensuring comfort and privacy for family members or guests. As an Energy Star Certified home, the Aurora is constructed with high-quality materials and energy-efficient features, promoting sustainability and reducing environmental impact. The exterior boasts maintenance-free double-glazed casement windows with low E argon gas-filled glazing, ensuring optimal insulation and energy efficiency. Located in the charming town of Palmerston, residents enjoy a close-knit community atmosphere with convenient access to local amenities, schools, parks, and recreational facilities. The Creek Bank Meadows community offers a blend of small-town charm and modern living, making it an ideal place to call home. Experience the perfect fusion of elegance, comfort, and sustainability with the Aurora-a home designed to meet the needs of modern living while embracing the tranquility of its surroundings. (id:36835)
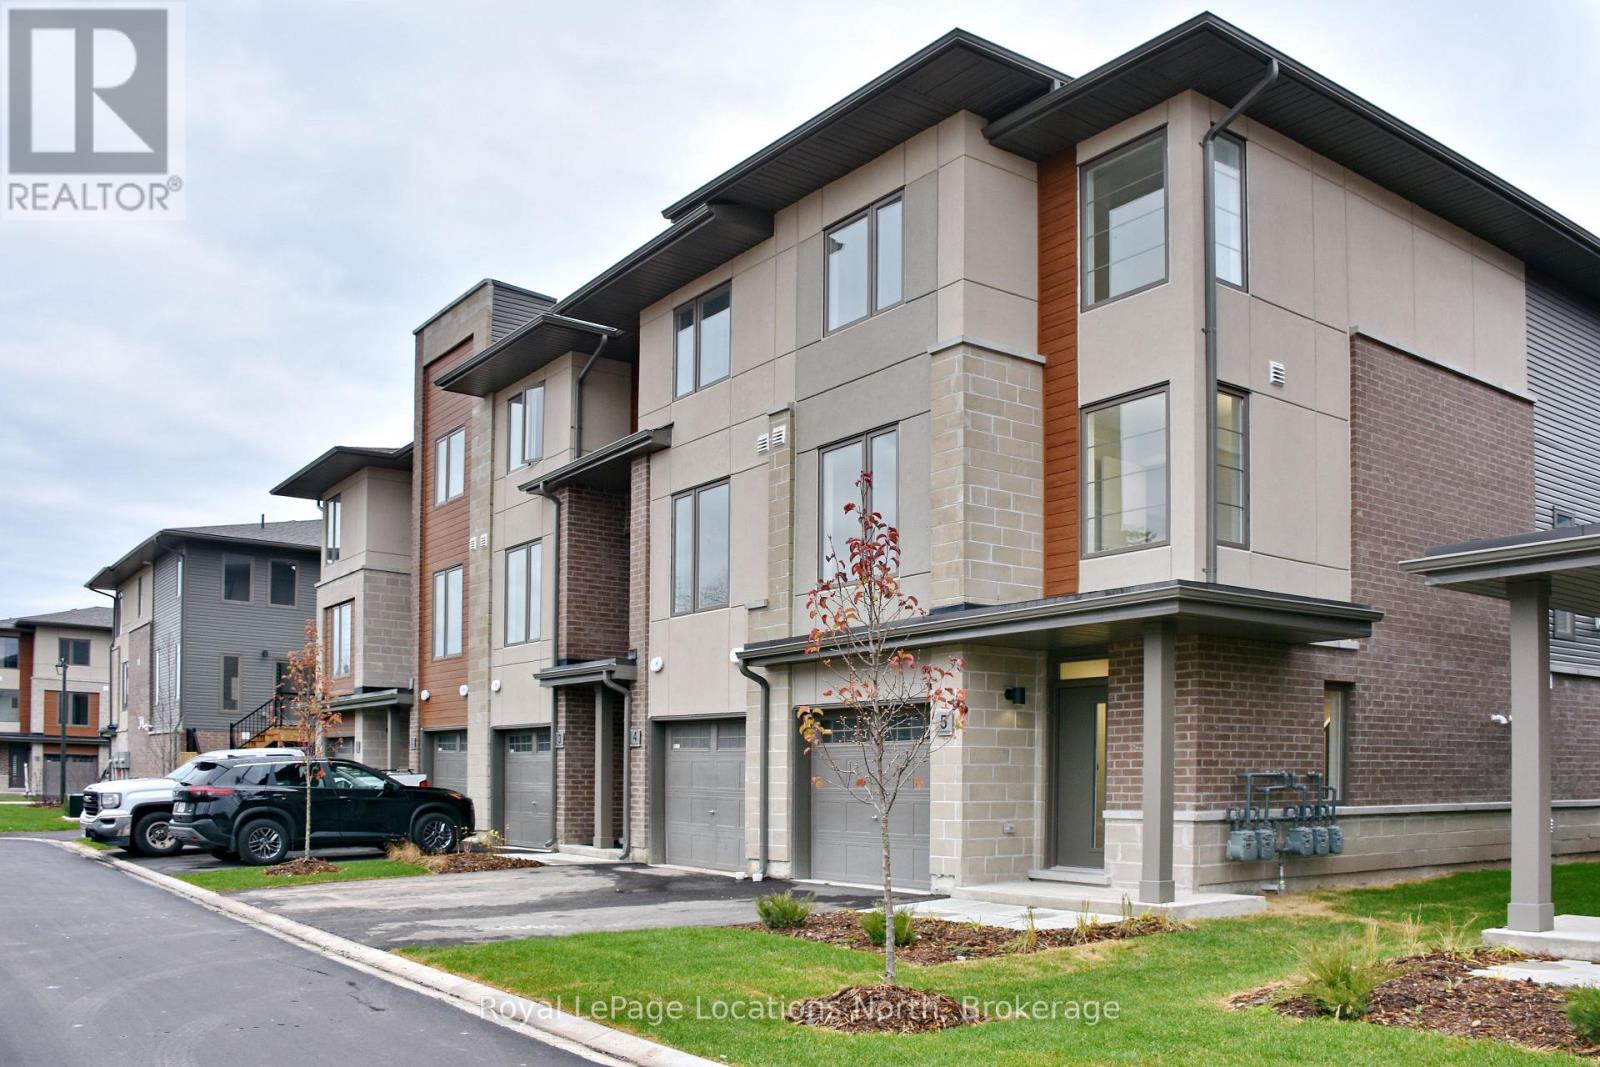
5 - 35 Dawson Drive
Collingwood, Ontario
AVAILALE IMMEDIATELY! Bright & contemporary, this move-in-ready 2-Bedroom + Den Townhome offers the ultimate Collingwood lifestyle. Each floor is flooded with natural light from oversized windows featuring custom blinds, creating an inviting space complete with a cozy gas fireplace, open concept kitchen with oversized island & room to entertain. Enjoy seamless outdoor living with a private raised deck and yard access, alongside the convenience of dedicated parking + garage w/indoor access. Perfectly situated within walking distance to Georgian Bay, the home is steps to our incredible trail systems and is minutes from the vibrant shops and dining of downtown Collingwood and Blue Mountain Village. Don't miss out! (id:36835)
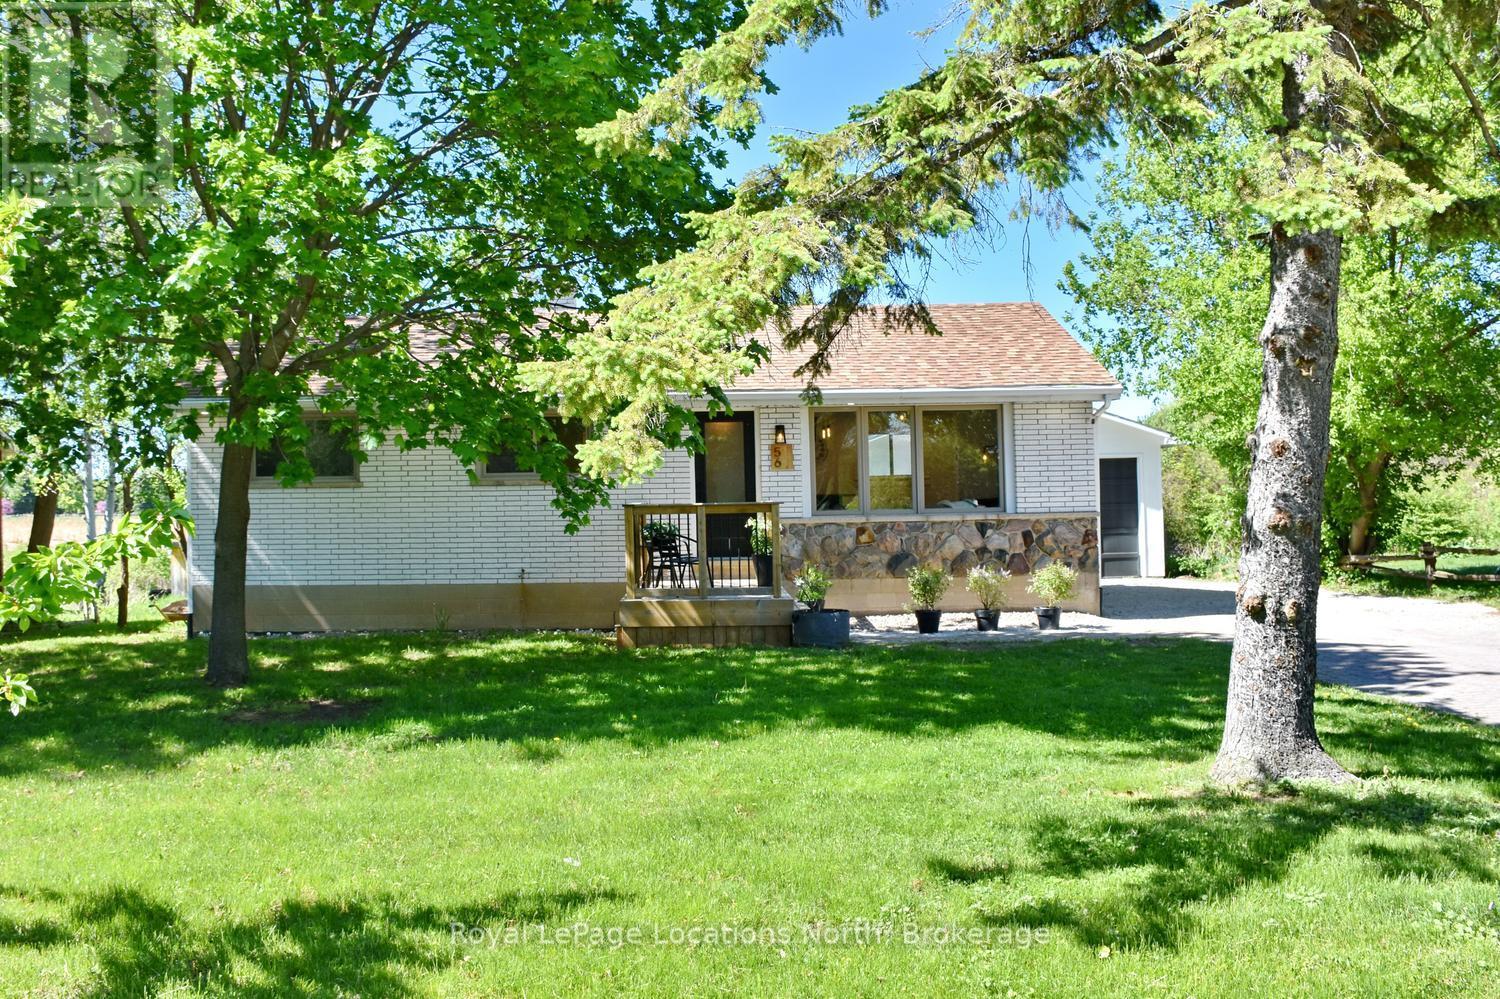
56 Batteaux Road
Clearview, Ontario
Welcome to this stunning, extensively renovated bungalow located in the sought-after community of Nottawa, only minutes from downtown Collingwood.. Offering the perfect blend of modern comfort and small-town charm, this move-in ready home features 3+1 bedrooms, 2.5 bathrooms, main floor laundry, and stylish finishes throughout. Thoughtfully updated from top to bottom, the home includes all new plumbing and electrical systems, a new panel (2022), stainless steel appliances, and a Lutron smart lighting system for added convenience and functionality. The bright and inviting eat-in kitchen is designed for everyday living and entertaining alike, complete with an oversized counter, dedicated coffee bar, and impressive floor-to-ceiling pantry storage. The spacious finished basement expands the living area with an additional bedroom, full bathroom, and a large recreation room perfect for family gatherings, movie nights, or guests. Set on a generous lot backing onto open fields, this property offers peaceful country views with the convenience of nearby amenities. Enjoy beautiful sunsets, mature fruit trees, and a quiet setting just minutes from shopping, dining, skiing, golf, and Georgian Bay. The oversized two-storey shop provides exceptional versatility with parking for two vehicles and ample space for hobbies, storage, or a workshop. Located within walking distance to a popular elementary school, local restaurant, convenience store, and beloved apple orchard, this exceptional property offers the lifestyle many buyers are searching for. Every detail has been carefully considered, making this beautifully updated home truly turnkey and ready to enjoy. Garage in as-is condition. (id:36835)
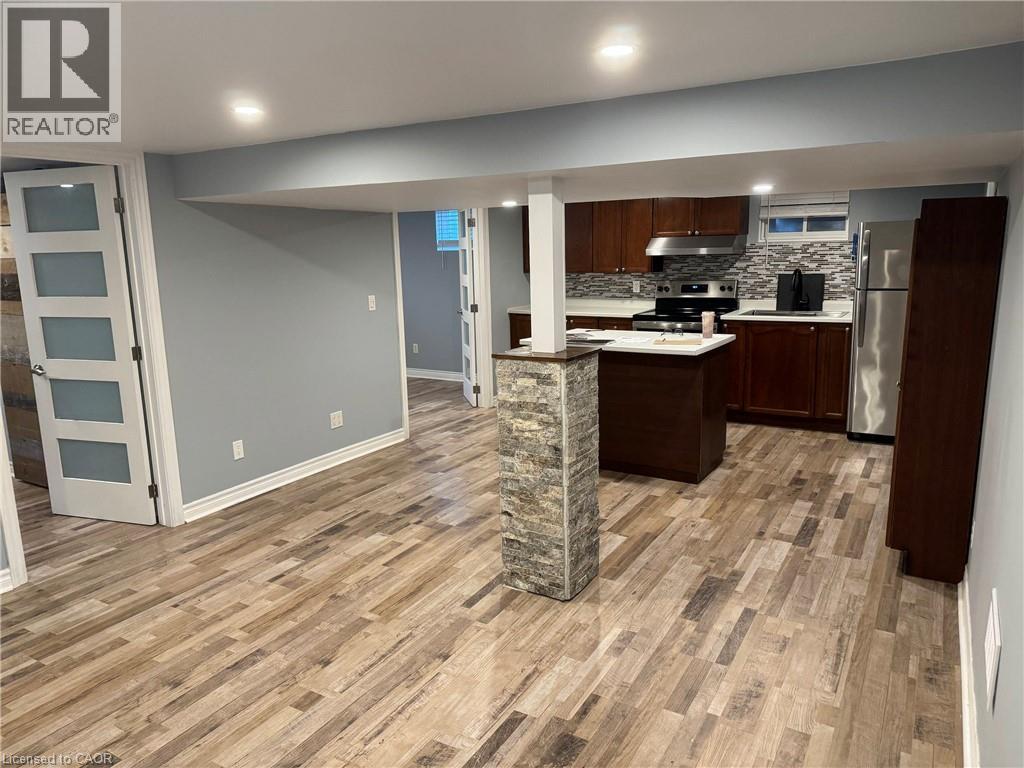
146 Winona Road Unit# Bsmt
Stoney Creek, Ontario
Welcome to 146 Winona Road, a bright and exceptionally clean 2-bedroom basement apartment located in one of Stoney Creek's most desirable neighbourhoods. This spacious unit features a private separate entrance, a full kitchen, in-suite laundry, and a functional layout that offers both comfort and privacy. Enjoy the convenience of an all-inclusive lease with hydro, water, and Wi-Fi included, along with all appliances. Situated in the sought-after Winona community, you're just minutes from shopping, restaurants, parks, schools, wineries, major highways, and all essential amenities. A fantastic opportunity for tenants seeking a well-maintained unit in a prime location. (id:36835)
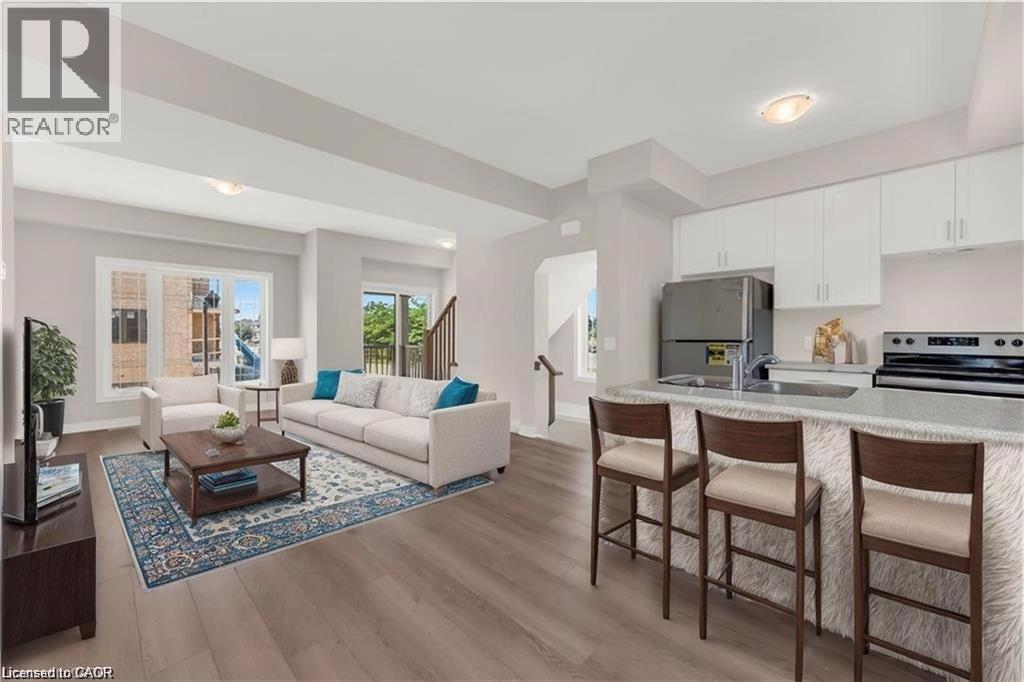
19 Picardy Drive Unit# 39
Hamilton, Ontario
Stylish Freehold Townhouse in Prime Stoney Creek Mountain Location! Welcome to this beautifully maintained freehold townhouse in one of Stoney Creek Mountain’s most desirable communities. Offering a bright, spacious, and functional layout, this 2-bedroom, 2-bathroom home is ideal for comfortable, low-maintenance living. The inviting main floor features a modern open-concept design with a sleek kitchen overlooking the living and dining areas—perfect for entertaining or enjoying everyday living. Large windows bring in an abundance of natural light, creating a warm and welcoming atmosphere throughout. Upstairs, the spacious primary bedroom offers a relaxing retreat with a generous walk-in closet and private 3-piece ensuite. A well-appointed second bedroom and 4-piece bathroom provide excellent additional space for family, guests, or a home office. Enjoy the convenience of a private backyard, attached garage with inside entry, and additional driveway parking. Ideally situated directly across from Saltfleet High School and close to shopping, restaurants, parks, transit, and other everyday amenities. Easy access to the Red Hill Valley Parkway and Lincoln Alexander Parkway makes commuting throughout Hamilton and beyond quick and convenient. A fantastic opportunity for tenants seeking a stylish, well-located home in a highly desirable Stoney Creek Mountain neighbourhood. Don’t miss this opportunity—book your private viewing today! (id:36835)
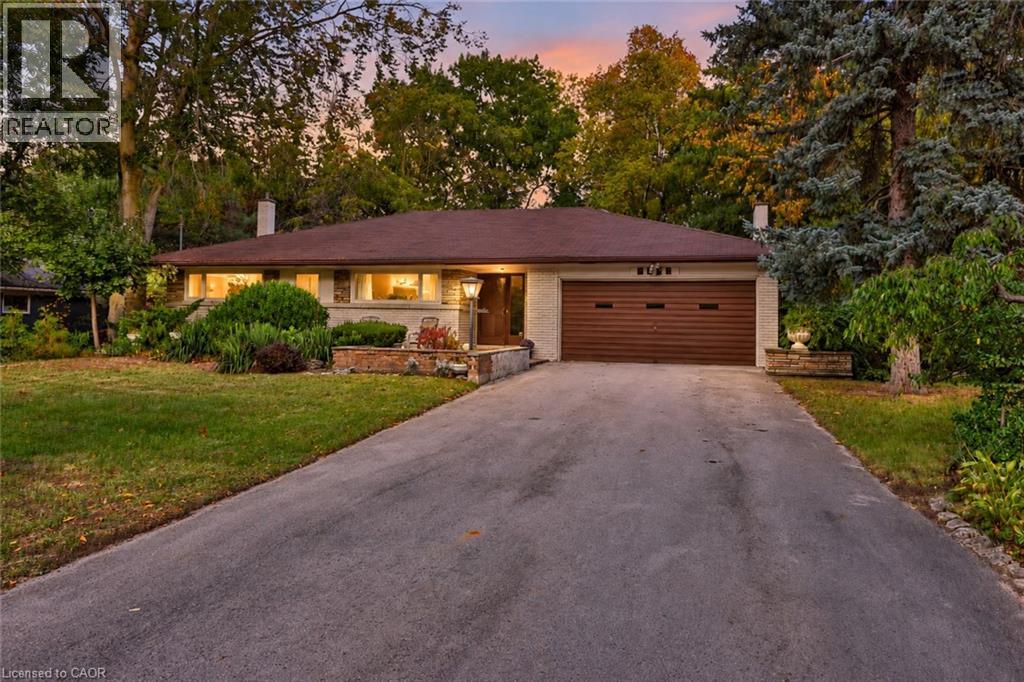
2086 Glenforest Crescent
Oakville, Ontario
An exceptional opportunity in one of South East Oakville's most desirable enclaves. Set on a mature, beautifully landscaped lot, this all-brick-and-stone bungalow offers spacious living, distinctive amenities and exciting potential to renovate or explore the possibilities of building your dream home, subject to applicable zoning and municipal approvals.The bright main level features separate living and dining rooms. The living room is highlighted by a wood-burning fireplace and walkout to a balcony overlooking the spectacular private, treed backyard. The eat-in kitchen enjoys peaceful garden views. Three spacious bedrooms include a primary bedroom with a 3-piece ensuite, complemented by an additional 4-piece bathroom.Hardwood flooring lies beneath the broadloom.The finished lower level offers a generous recreation room with gas fireplace and walkout to the backyard, an additional bedroom, 2-piece bathroom, dedicated craft room equipped with a kiln, pottery wheel and double sink, separate laundry room and ample storage. A rare and distinctive feature is the heated inground concrete swimming pool, chlorine-filtered and housed in its own dedicated indoor pool room.The private backyard is surrounded by mature trees and established gardens, with a tranquil water feature and irrigation system. Double-car garage plus four additional exterior parking spaces.A unique offering in an exclusive Oakville neighbourhood, combining space, privacy and exceptional lifestyle amenities with exciting future possibilities to renovate or to explore future development possibilities. (id:36835)
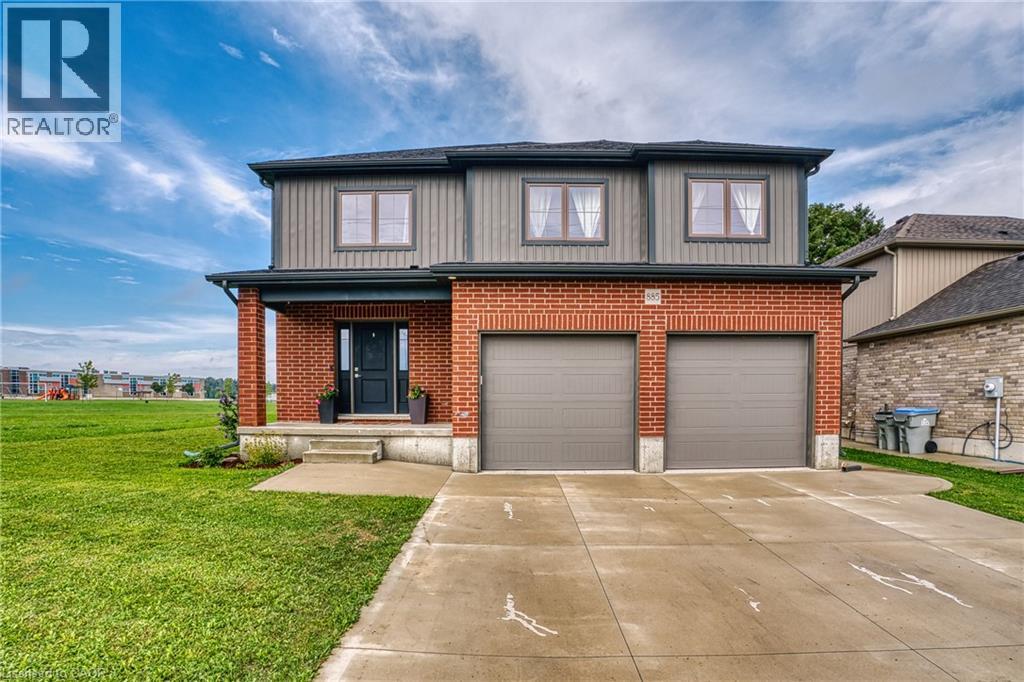
885 Binning Street W
Listowel, Ontario
Looking for the perfect family home in an ideal family-friendly location? This beautiful 4-bedroom, 3-bathroom home, just 5 years old, offers the perfect blend of comfort, convenience, and modern living. Located just steps from North Perth Westfield Elementary School and the Steve Kerr Memorial Recreation Complex, this home provides easy access to walking trails, parks, shopping, and convenient commuting routes. The bright, open-concept main floor features a spacious kitchen with quartz countertops, making it the perfect space for entertaining or enjoying family nights at home. The carpet-free main level makes cleaning and everyday living a breeze, while the oversized mudroom offers plenty of practical storage. A large, inviting foyer welcomes you into the home. Upstairs, you’ll find four spacious bedrooms, including a generous primary suite complete with a walk-in closet and private ensuite. The secondary bedrooms offer plenty of space for a growing family, guests, or even a dedicated home office. A large 4-piece bathroom and convenient upper-level laundry complete the second floor. The unfinished basement is a blank canvas with plenty of potential to create additional bedrooms, a home gym, recreation room, or extra living space to suit your family’s needs. Step outside to enjoy the quiet backyard and deck—perfect for relaxing, entertaining, and making the most of warm summer evenings. Don’t miss your opportunity to make this fantastic family home in a highly desirable location your own! (id:36835)
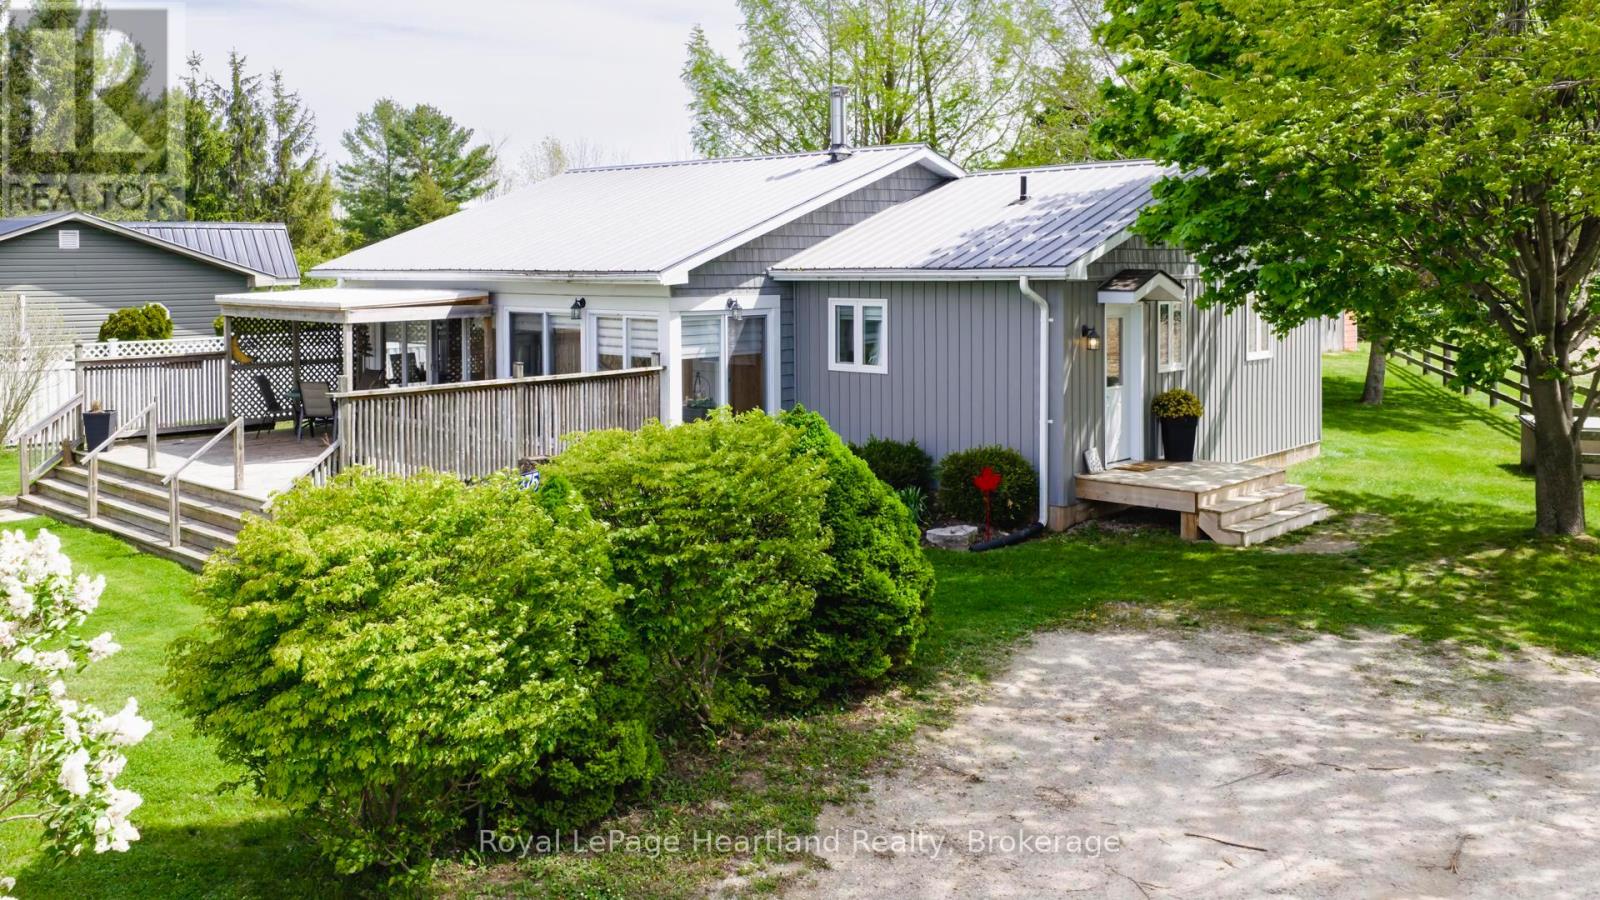
85375 Mackenzie Camp Road N
Ashfield-Colborne-Wawanosh, Ontario
Set along an impressive 154 feet of direct Lake Huron frontage, this captivating 2-bedroom, 2-bathroom home or cottage offers the kind of setting buyers dream about-expansive water views, peaceful surroundings, and the unforgettable sunsets Lake Huron is known for. Whether you're searching for a year-round residence or the perfect getaway, this property delivers comfort, character, and an exceptional connection to the outdoors.Inside, the home offers a bright and welcoming atmosphere designed for both everyday living and relaxed entertaining. The open-concept dining area, complete with a cozy wood stove, creates a warm and inviting place to gather, while the sun-filled living room provides the perfect space to unwind after a day at the beach. The kitchen is functional and centrally located, making it easy to stay connected while hosting family and friends.A charming 3-season sunroom invites you to slow down and soak in the beauty of the surroundings, offering a peaceful spot for morning coffee, afternoon reading, or evening conversation. Step outside to the spacious deck and take in panoramic lake views, fresh coastal air, and breathtaking sunsets that paint the sky each night.Beyond the deck, a second tier of beautifully usable green space offers even more room to enjoy the outdoors, complete with a fire pit area ideal for evenings under the stars. From there, steps continue down to the sandy shores of Lake Huron, giving you direct access to one of the area's most treasured natural features. (id:36835)
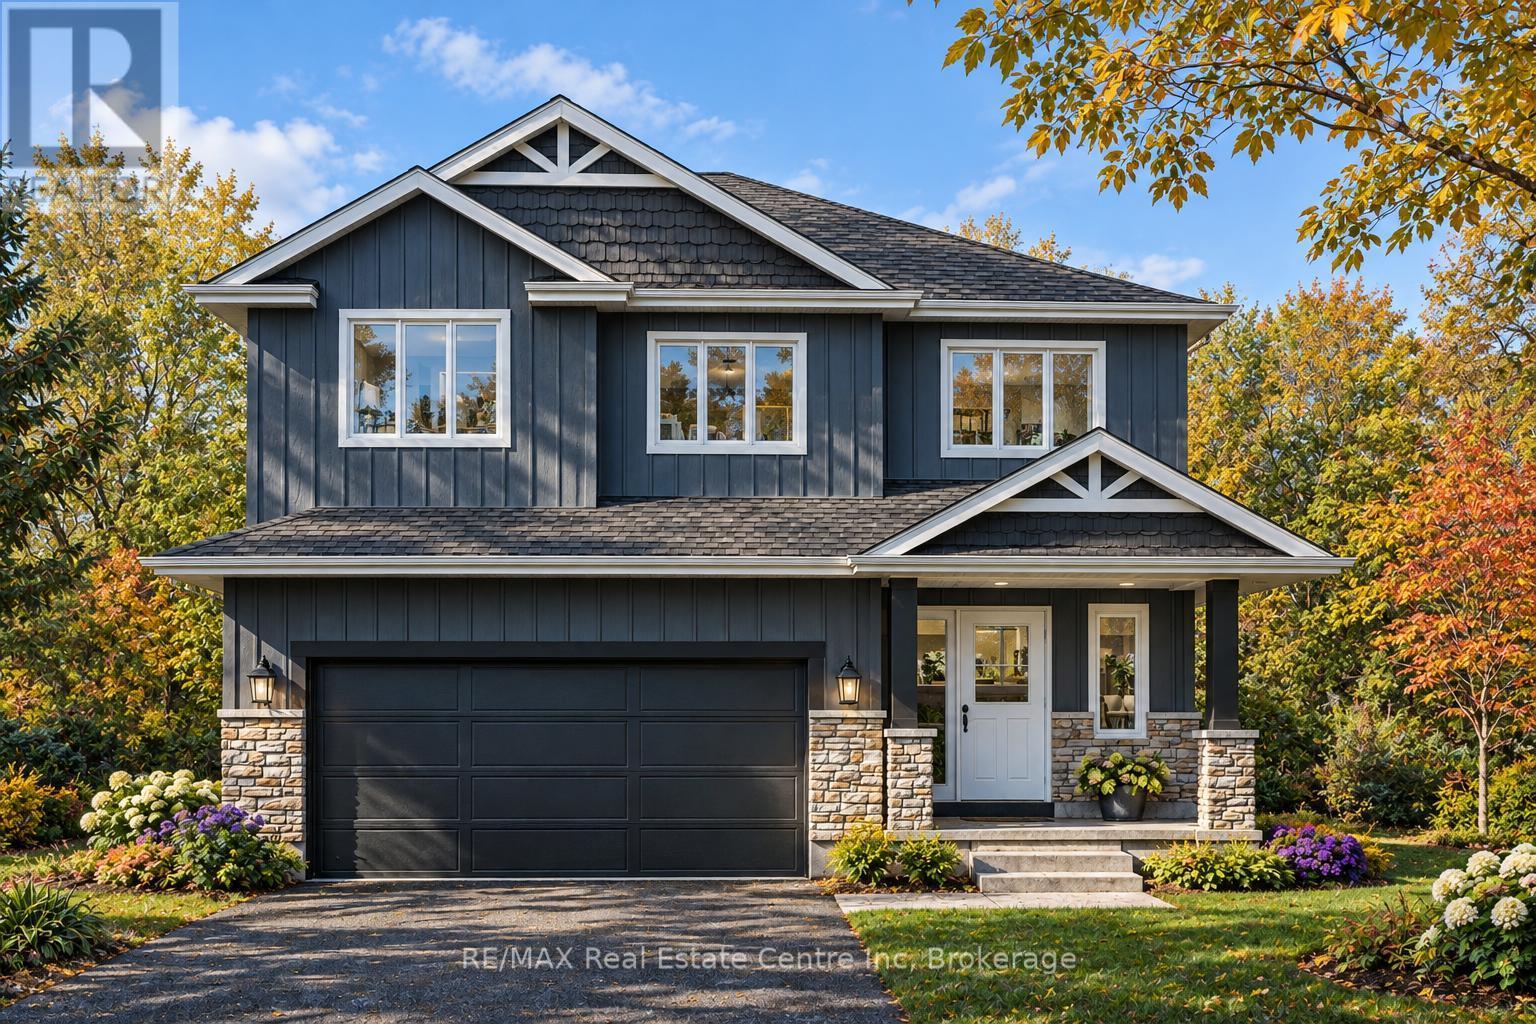
194 Bridge Crescent
Minto, Ontario
The Mayfield is a timeless and beautifully appointed 4-bedroom two-storey home designed to meet the needs of today's active families-blending comfort, function and style in every corner. Step through the welcoming covered porch and into a thoughtfully crafted main floor where everyday living and entertaining come naturally. The heart of the home is a sun-filled kitchen featuring an oversized island, custom cabinetry, walk-in pantry and seamless flow into both the dining and great room. Large windows bring in natural light, while the open-concept layout keeps everyone connected. A mudroom, laundry area and powder room tucked just off the garage entry add practical convenience for busy households. Upstairs, 4 generously sized bedrooms provide room to grow. The luxurious primary suite is a private sanctuary with a spa-inspired ensuite that includes a freestanding tub, dual sinks and a glass-enclosed tiled shower-all complemented by a large walk-in closet. 3 additional bedrooms share a full bathroom. Nestled in the sought-after Creek Bank Meadows community of Palmerston, The Mayfield is surrounded by everything that makes small-town living so special. From friendly neighbours and quiet streets to top-rated schools, scenic trails and a charming local downtown, this is a place where families can truly thrive. Whether it's weekend strolls through nearby parks or the comfort of knowing your children are growing up in a safe, connected community-life here feels easy, intentional and full of heart. (id:36835)
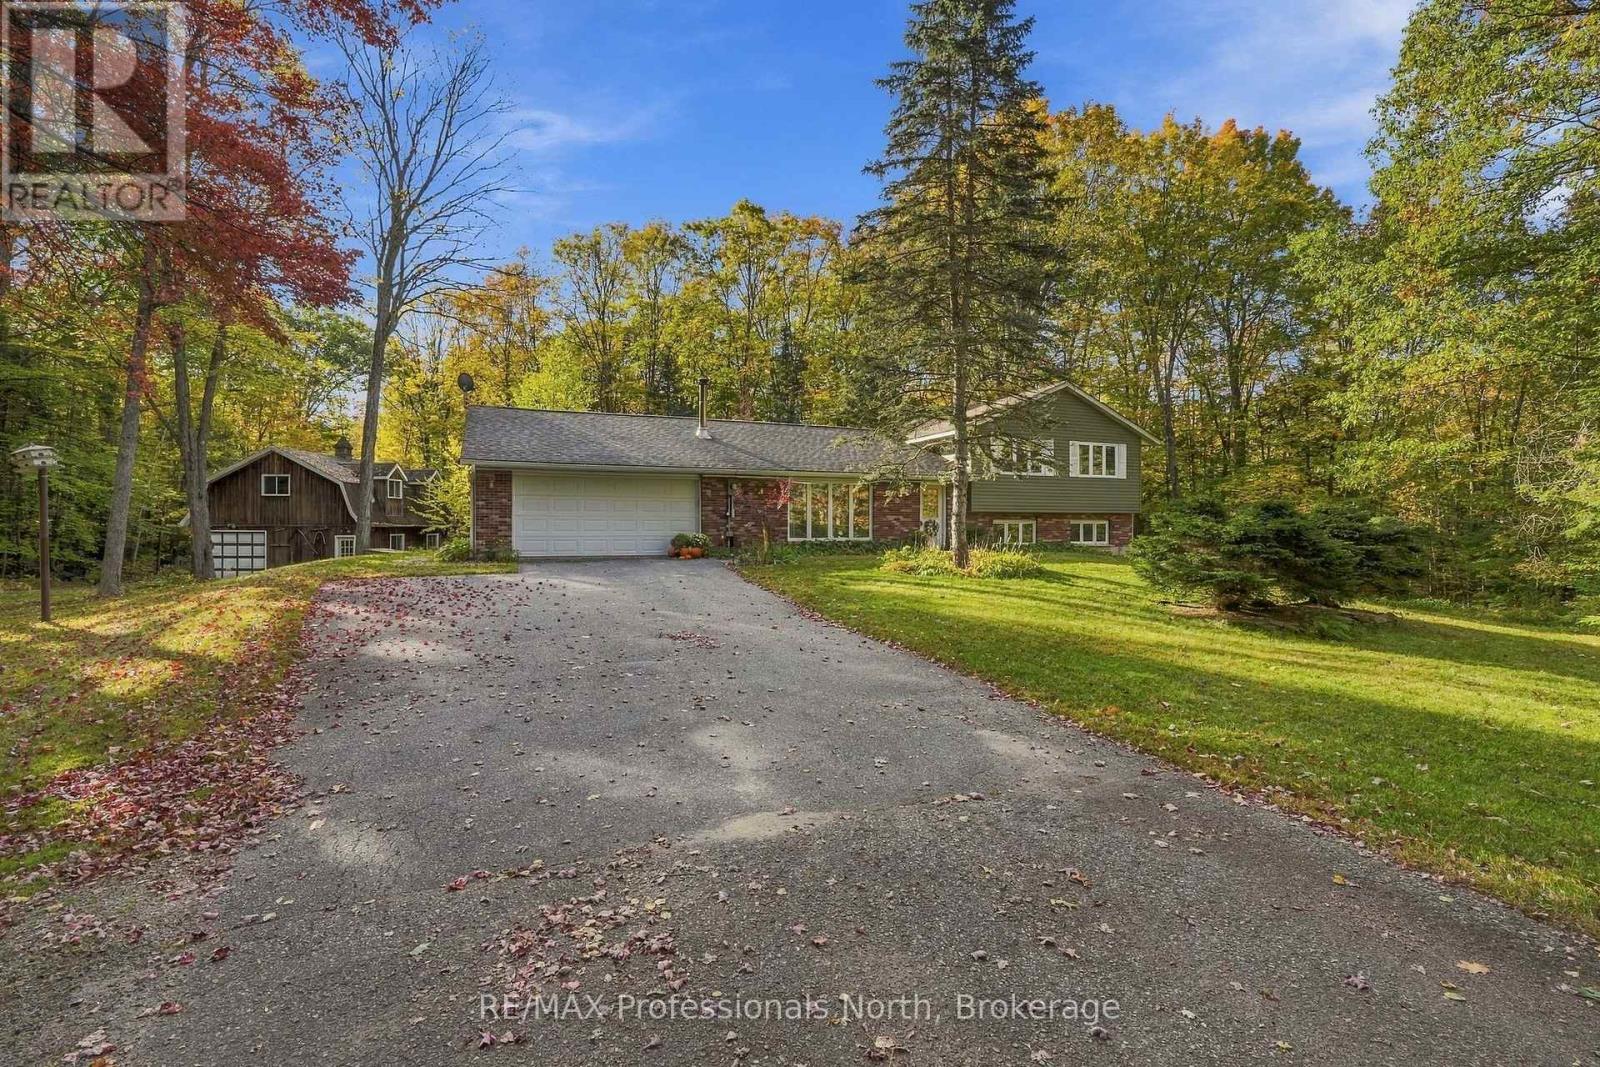
1164 Nicholls Road
Bracebridge, Ontario
Welcome to your own little slice of Muskoka! Tucked away on just over 10 acres of granite outcroppings, mature trees, and natural beauty, this wonderfully private country property offers that hard-to-find combination of space, privacy, and convenience - all just 5 minutes from the heart of downtown Bracebridge. The lovingly cared for 3 bedroom, 2 bathroom bungalow has been enjoyed by the current owners for more than 20 years and has a warm, welcoming feel from the moment you walk through the door. The bright eat-in kitchen features pine-lined ceilings and ceramic flooring, with an abundance of natural light creating a cheerful spot for morning coffee or casual family meals. The living room is anchored by a classic Muskoka stone wood-burning fireplace - the perfect place to gather after a day outdoors - while the recreation room offers another cozy gathering space with a freestanding propane fireplace. And then there are the outbuildings... this property is made for people who like to DO things! The attached doube garage with inside entry makes everyday living easy, while the impressive 30'x30' detached garage provides room for vehicles, recreational toys, equipment, or whatever hobby you have been waiting to make room for. A seperate detached barn/workshop with loft sppace adds even more possibillities for storage, projects, hobbies, or creative pursuits. The paved friveway, beautiful, mature landscape and abundance of Muskoka granite give the property a true coutry feel, while its proximity to Bracebridge means groceries, resturants, shops, schools and all the conveniences of town are just minutes way. Whether you aare an outdoor enthusiat, hobbyist, collector, weekend adventureer or simply someone who wants room to breathe, roam and enjoy the great outdoors, this is a property that offers plenty of possibilities. Bring the toys, projects, and bring your imaginations - there's room for it! (id:36835)
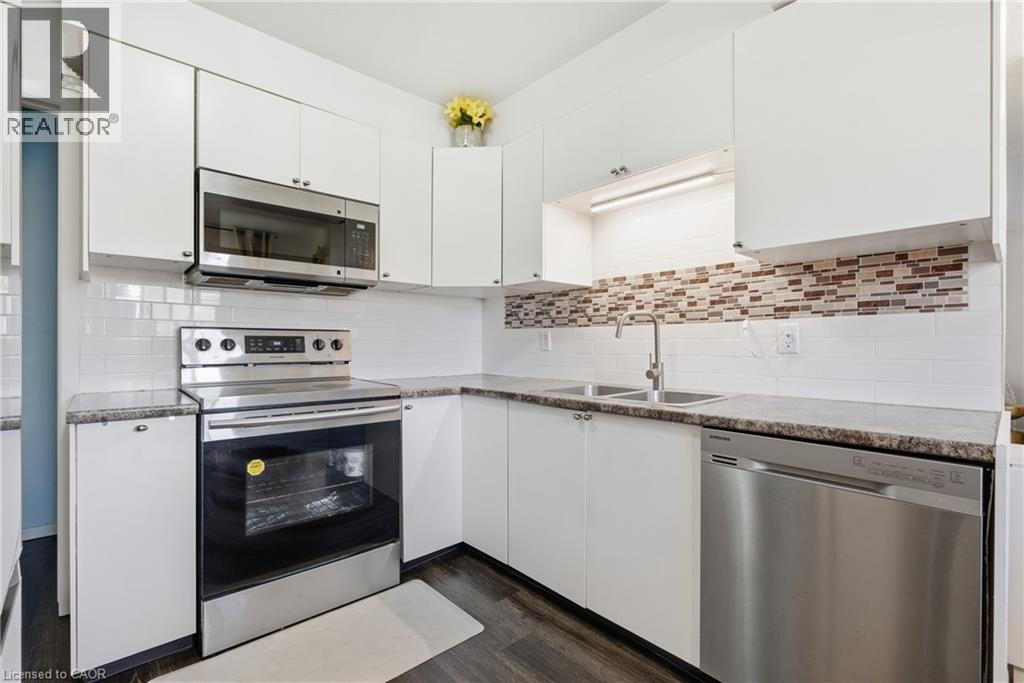
423 Westwood Drive Unit# 43
Kitchener, Ontario
Welcome to 423 Westwood Drive, Unit #43, a beautifully maintained condo townhouse located in Kitchener’s established and desirable Westwood neighbourhood. Surrounded by mature trees and quiet residential streets, this home offers a wonderful blend of space, comfort, and low-maintenance living. Step inside to a bright and inviting main floor featuring a spacious living area that’s perfect for both everyday living and entertaining. The eat-in kitchen offers ample cabinetry and workspace, creating a practical and welcoming hub for family meals and gatherings. A convenient two-piece powder room completes the main level. Upstairs, you’ll find well-sized bedrooms and a full bathroom, providing comfortable and functional living space for families, professionals, or anyone seeking a move-in-ready home. The finished lower level adds valuable flexibility with additional living space ideal for a family room, home office, or recreation area. This level also features a three-piece bathroom, laundry area, and extra storage, enhancing the home’s practicality. Enjoy the benefits of easy condo living, where exterior maintenance is taken care of, while still having your own private outdoor space to relax and unwind. Residents also enjoy access to an in-ground pool and playground, making this a great community for families and those who appreciate outdoor amenities. The location is exceptional — just minutes to The Boardwalk shopping district, parks, schools, public transit, and both universities. Commuters and investors alike will appreciate the convenience and strong rental appeal of this area. Whether you’re a first-time buyer, downsizer, or investor, Unit #43 offers outstanding value and an opportunity to own in a well-established community. (2nd parking spot is by waitlist with a monthly rental of approximately $40/month) (id:36835)
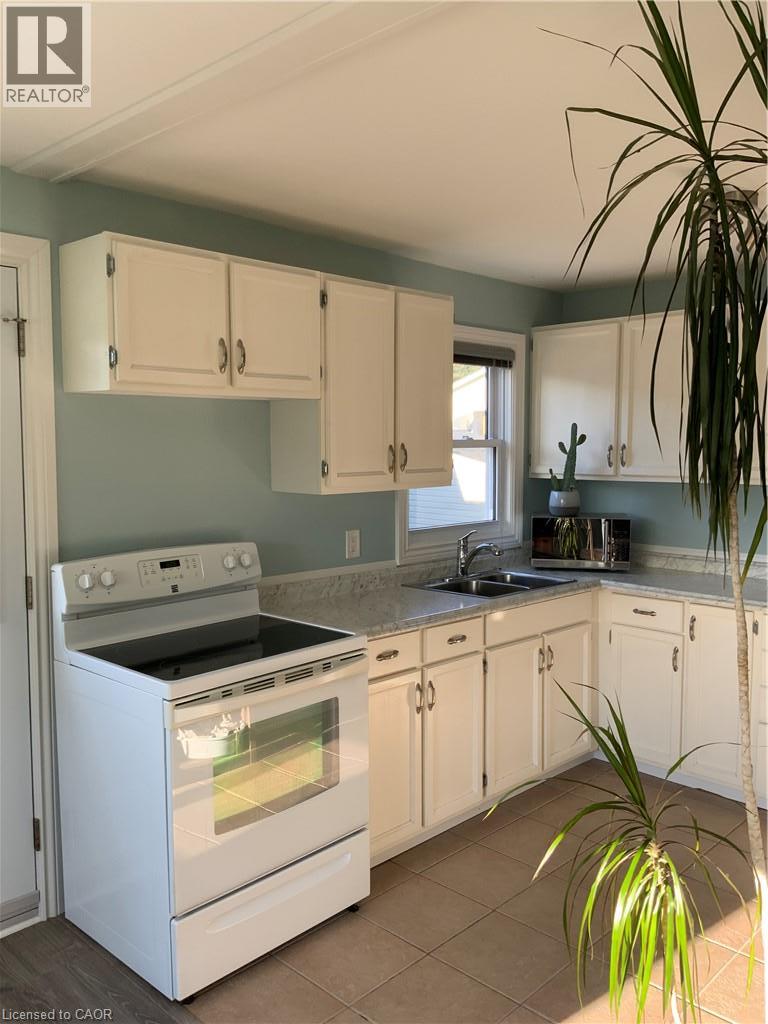
25 First Avenue
Long Point, Ontario
Welcome to Long Point, a breathtaking lakeside community and UNESCO World Biosphere Reserve where nature, relaxation, and recreation come together. This bright and inviting open-concept cottage is perfectly set on an oversized, beautifully landscaped lot, just a short stroll to sandy beaches, marinas, and calm waters ideal for kayaking, canoeing, and fishing. Originally designed as a two-bedroom, the cottage now offers a spacious primary bedroom with patio doors opening to a private rear deck—an ideal spot to unwind in peace. The layout can easily be converted back to two bedrooms if desired. Thoughtfully renovated back to the framework and fully re-insulated, the home features spray foam insulation in the crawl space, a replaced weight-bearing beam, and updated windows, entry, and patio doors for comfort and efficiency. Enjoy the charm of outdoor living with both front and rear decks, perfect for morning coffee or evening gatherings. Additional conveniences include laundry hookups, a generator plug, an 8’ x 16’ shed, and ample parking for family and guests. Meticulously maintained and truly move-in ready, this year-round retreat offers warmth, character, and an unbeatable Long Point lifestyle—just minutes from beaches, marinas, wineries, and local dining. (id:36835)
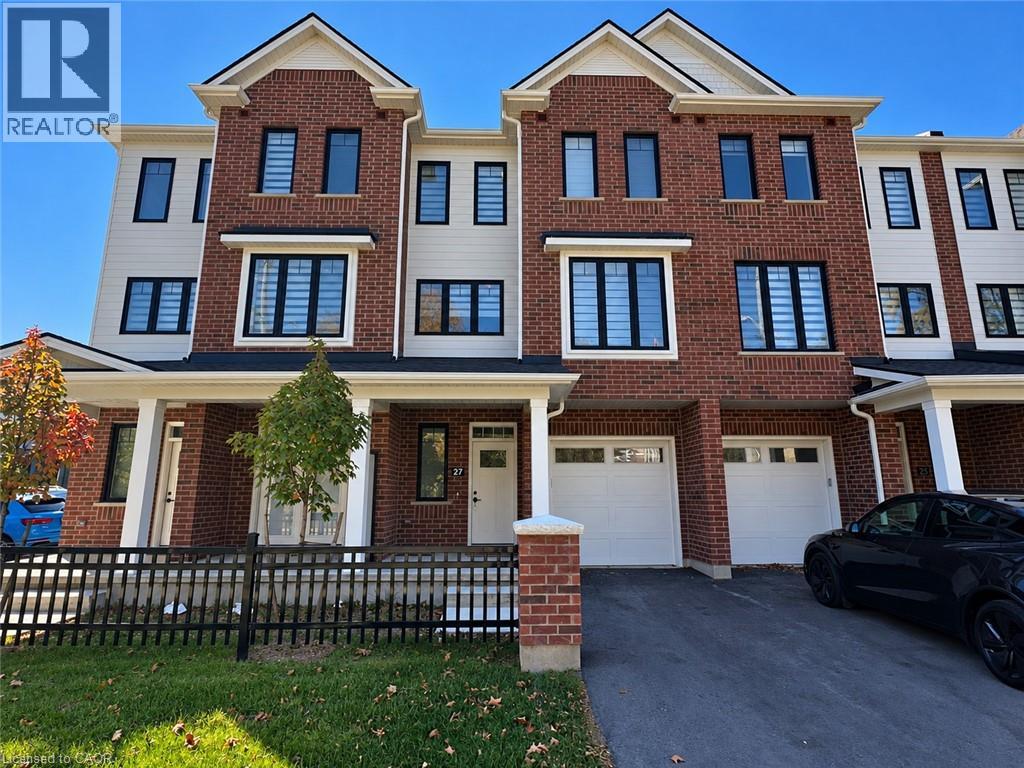
27 Mill Street
Kitchener, Ontario
LIVE VIVIDLY AT VIVA – THE BRIGHTEST ADDITION TO DOWNTOWN KITCHENER. Welcome to Viva, a vibrant new community on Mill Street near downtown Kitchener, where life effortlessly blends nature, neighbourhood, and nightlife. Step outside your door and onto the Iron Horse Trail — walk, run, or bike with seamless connections to parks, open green spaces, on and off-road cycling routes, the iON LRT system, and downtown Kitchener. Victoria Park is just steps away, offering scenic surroundings, play and exercise equipment, a splash pad, and winter skating. Nestled in a professionally landscaped setting, these modern stacked townhomes showcase stylish finishes and contemporary layouts. This Hibiscus interior model features an open-concept main floor, perfect for entertaining, with a kitchen that includes a breakfast bar, quartz countertops, stainless steel appliances, and luxury vinyl plank and ceramic flooring throughout. Offering 1,174 sq. ft. of bright, thoughtfully designed living space, the home includes 2 bedrooms, 1.5 bathrooms, and a covered porch — ideal for relaxed living in the heart of Kitchener. Enjoy a lifestyle that strikes the perfect balance — grab your morning latte Uptown, run errands with ease, or unwind with yoga in the park. At Viva, you’ll thrive in a location that’s close to everything, while surrounded by the calm of a mature neighbourhood. Heat, hydro, water, and hot water heater are to be paid by the tenant(s). Good credit is required, and a full application must be submitted. AVAILABLE January 15th or sooner. Please note that some pictures are virtually staged. (id:36835)
131 Talbot Street E
Jarvis, Ontario
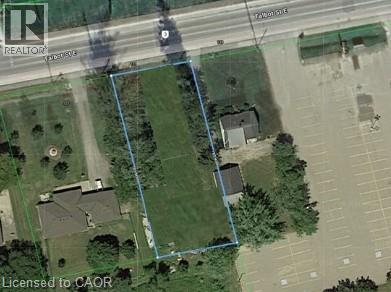
ATTENTION - Contractors or Anyone thinking about building a New Home - this attractive, large building lot is MUST VIEW - situated on the eastern outskirts of Jarvis, recognized as Canada’s friendliest town, ideally located 40-45 minute commute to Hamilton, Brantford & Hwy 403 with Simcoe & Lake Erie/Port Dover’s popular amenities less than 15 minute drive away. Includes 75.06ft x 189.99ft extra deep lot abutting acres of peaceful farm fields enjoying pastoral country vistas from several of the lot's vantage points. Offers municipal water, sewer & natural gas at or near the lot line plus driveway entrance installed. An older residential dwelling has been recently demolished with the entire lot professionally graded - ready to put the shovel in the ground and start construction by this Spring. 2026 survey available. No developmental/lot levie charges applicable. HST may be applicable; however, Buyer could claim a portion back in the future. Discover this extremely rare “Ready to Build” serviced lot with town schools, churches, walking/biking trails, parks, shops & eateries nearby! A Precious “Jarvis Jewel” (id:36835)
21 - 20 Water Street South
St. Marys, Ontario
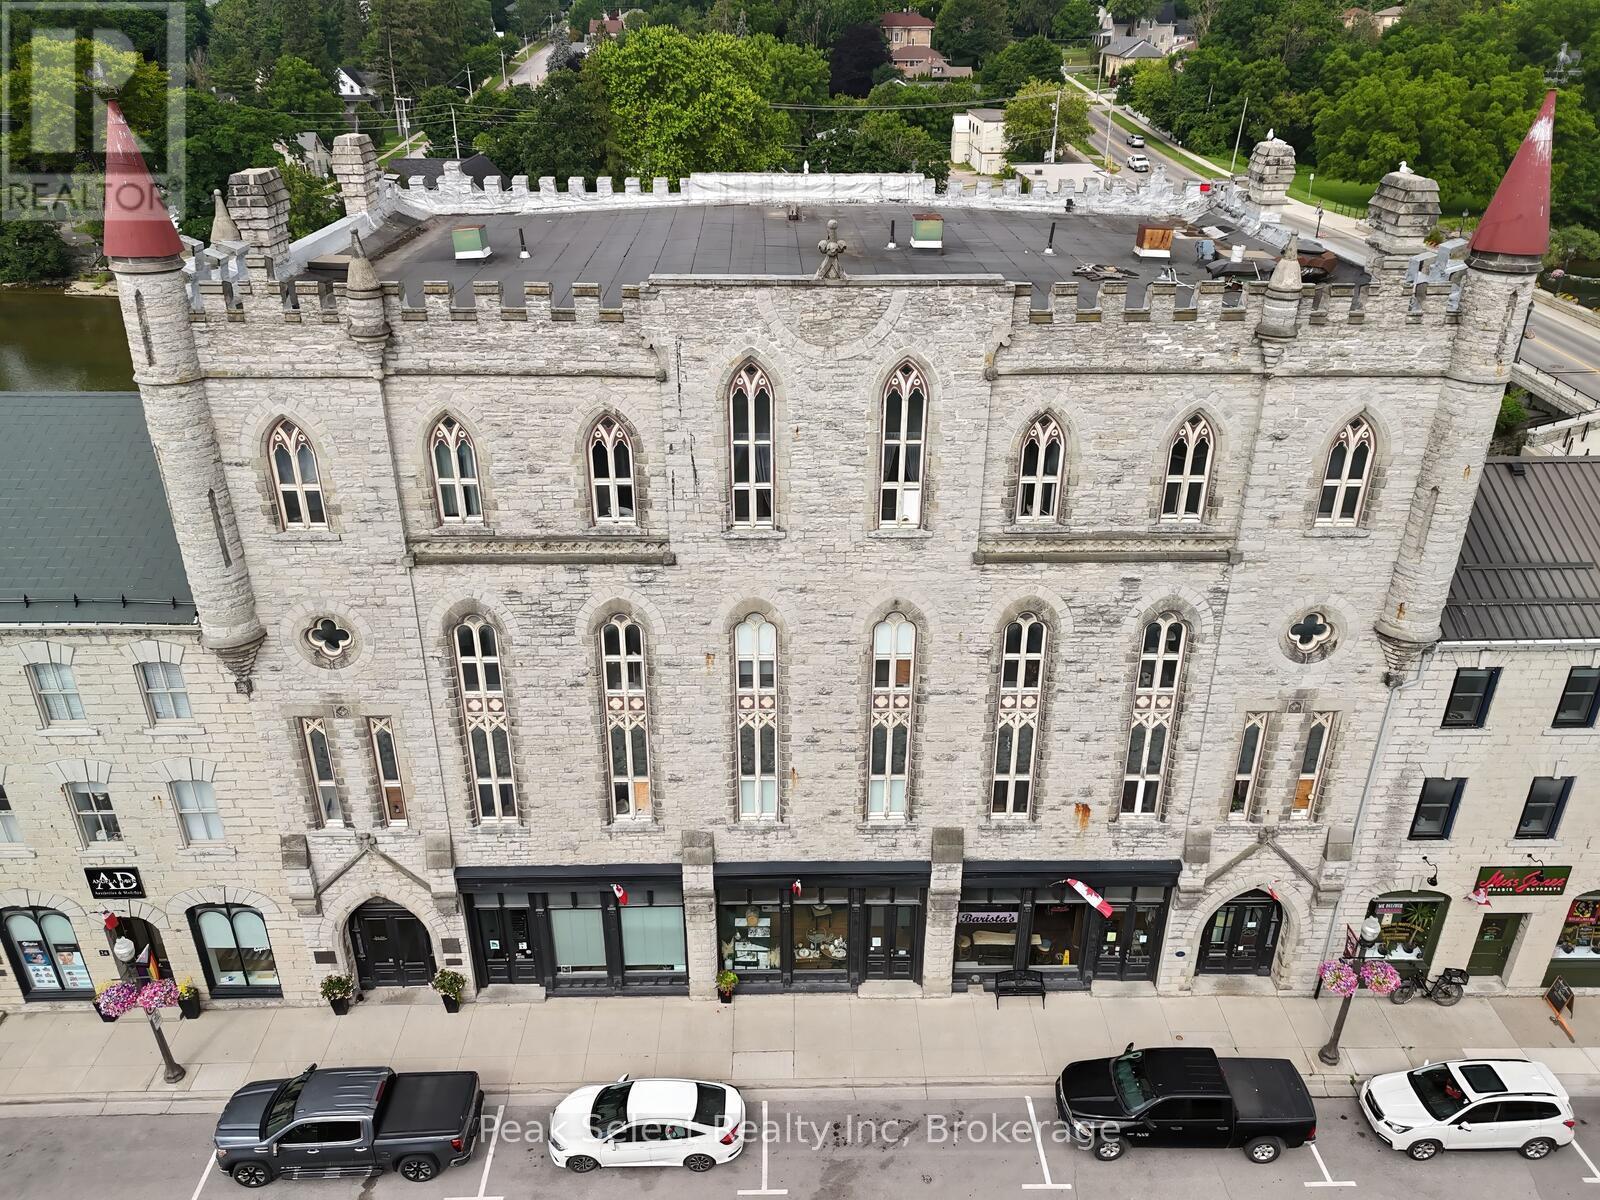
Welcome home to 20 Water Street! Located in the historic Opera House Apartments, this newly renovated 2-bedroom apartment offers fantastic views of the Thames River. Featuring updated bathroom and kitchen areas as well as updated windows, this unit is perfect for those seeking to live in the Heart of St. Marys. Enjoy proximity to the bustling shops on Water Street, and easy access to serene walking trails. This modern unit features a kitchen with an expansive island perfect for entertaining, combined with stainless steel appliances. Experience your personal spa in the upgraded bathroom with a rainfall shower head. Storage is made easy with closets located in both bedrooms and an additional closet across from the primary bedroom. The building features convenient amenities, including elevator and stair access, on-site laundry facilities, and secure entry. Rent is $1,850.00 per month, plus utilities (electricity and water) and hot water tank rental added on. This apartment has just been renovated top to bottom. (id:36835)
Pt Lt 48-50 Crawford Road
Chatsworth, Ontario
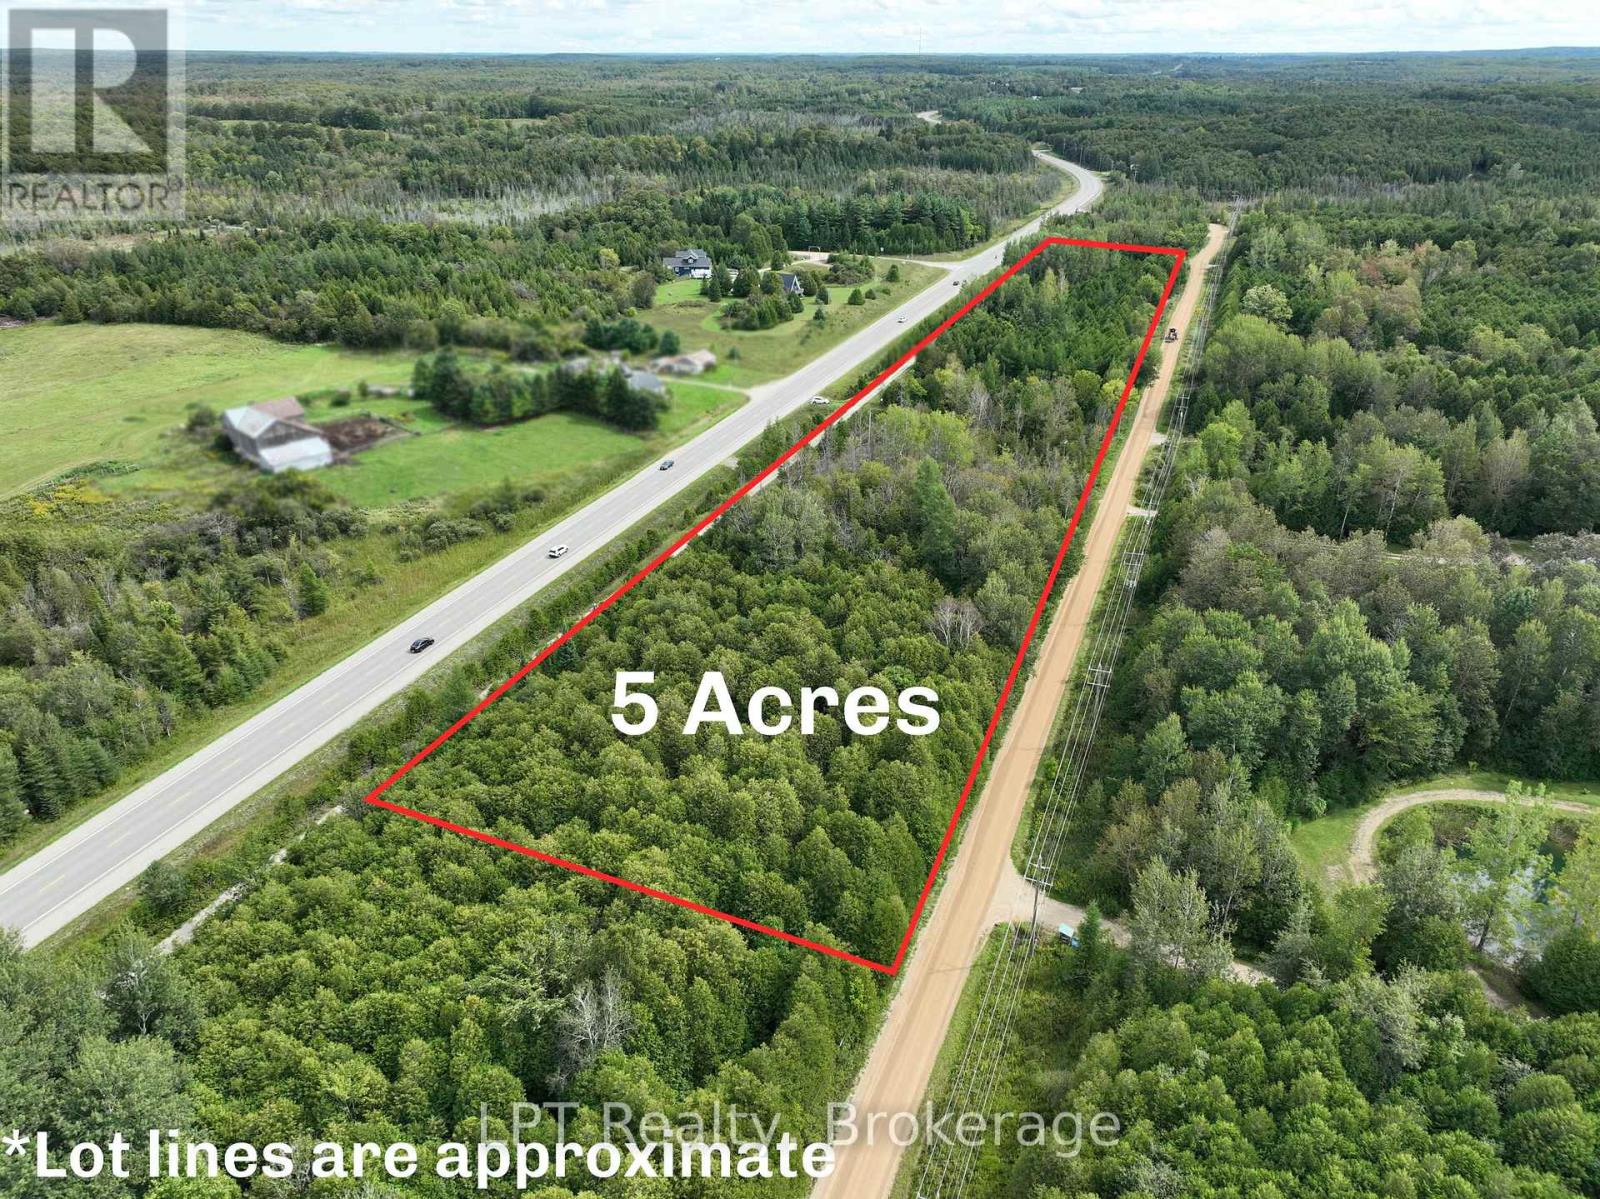
Escape the hustle and embrace the freedom of country living with 3 lots sold as one package, over 5 acres on Crawford Road, just outside the peaceful village of Berkeley. Surrounded by nature, privacy, and endless possibilities, this property offers the perfect canvas for those dreaming of building, investing, or creating a private rural retreat. One of the standout features is the private access road leading directly to the rail trail at the rear of the property. Whether you're into walking, hiking, biking, ATV adventures, or snowmobiling in the winter, outdoor recreation is right at your doorstep. Enjoy the tranquility of rural living while staying connected to an incredible network of trails and natural surroundings. Located approximately 10 minutes from Markdale, you'll have convenient access to everyday essentials including schools, grocery shopping, healthcare, and local amenities, while still enjoying the peace and privacy of a country setting. For builders, investors, and those looking toward the future, this property offers exciting potential to re-establish the original three-lot configuration (includes lots 48, 49 and 50), creating an opportunity to explore multiple building sites or a strategic land investment. Whether you're envisioning your dream country home or a recreational escape, PT LT 48-50 Crawford Road delivers space, privacy, accessibility, and opportunity - all in one incredible package. (id:36835)
74 Pennsylvania Crescent
Kitchener, Ontario
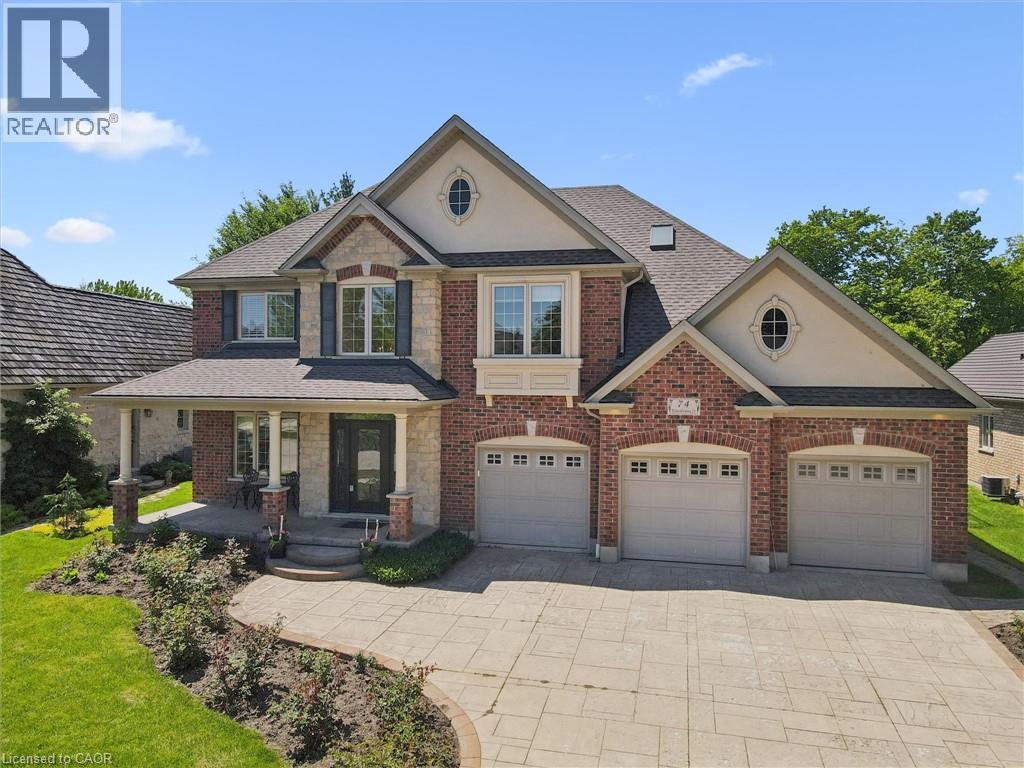
Nestled on a quiet, executive cul-de-sac in one of Kitchener’s most prestigious enclaves, this custom 2-storey Charlston-built home sits on a premium 70-foot wide lot backing directly onto the walking trails, forest, and the serene Grand River. A rare blend of natural beauty and architectural canvas, this property offers a massive, fully fenced backyard sanctuary complete with mature trees, lush landscaped gardens, and a spectacular pond with waterfall completed in 2025. Step inside to find an expansive layout bathed in natural light, featuring elegant architectural details, striking skylight, and a beautiful sunlit breakfast room. The massive primary master suite is a true retreat, framed by gorgeous wrap-around windows offering peaceful panoramic views of the estate and river beyond. The fully finished lower level features soaring 9-foot ceilings that elevate the space, offering the perfect footprint for a premium recreation room, home gym, or media centre. Rest easy knowing major exterior mechanics have already been taken care of, including roof in 2025. Complete with 2 gas fireplaces, an attached 3-car garage and a triple+ wide concrete driveway, this solid brick home presents a massive, rare opportunity to put your personal styling and finishing touches on a true forever dream home. Design inspiration available in listing supplements! (id:36835)
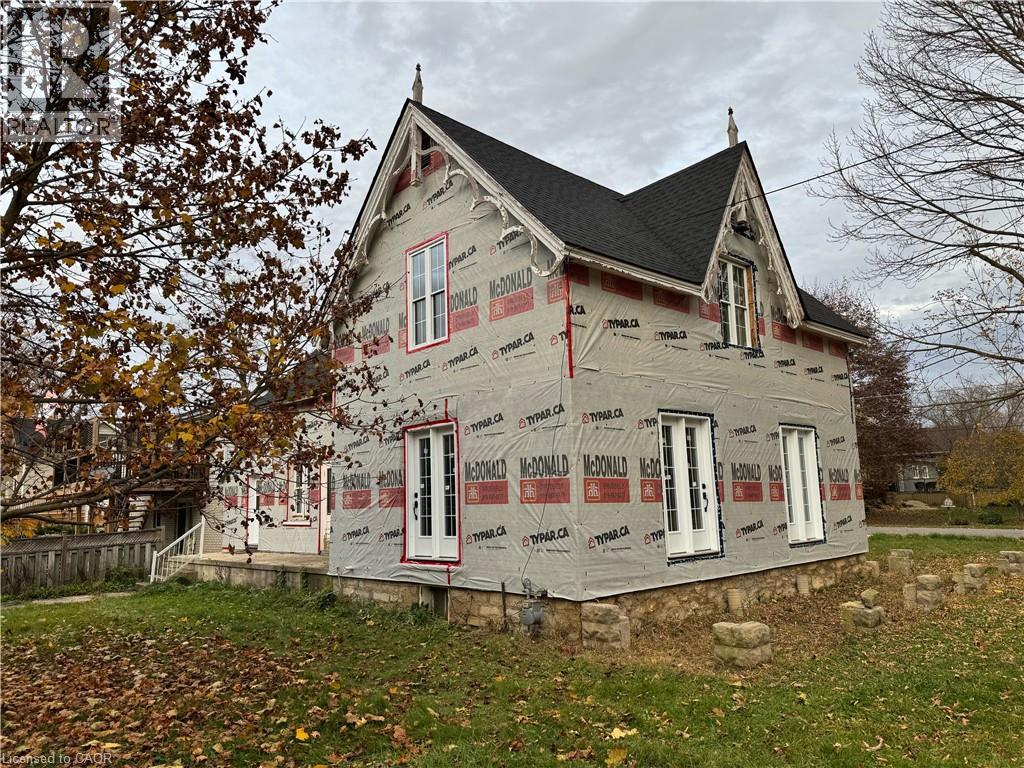
63 Dunedin Drive
Brussels, Ontario
Imagine. Imagine what can be done with this home to bring new life and new memories? With 3 bedrooms, 2 bathrooms, a dinette, large family room, and formal dining room, the classic charm is everywhere. Complete with new roof, new windows, new doors, new water heater and new softener, now just waiting for the remaining finishing touches to make this your new dream home or investment property. The included detached office and two car garage has two large offices, a full kitchen, 3-piece washroom, provides a great space to run your business, start a home office, or rent for extra income! There is so much potential here just waiting to be realized. It is the perfect spot for the handy person looking to turn old into new, tired into vibrant, and a house into a home. Contact your favourite realtor today to book a private viewing. (id:36835)
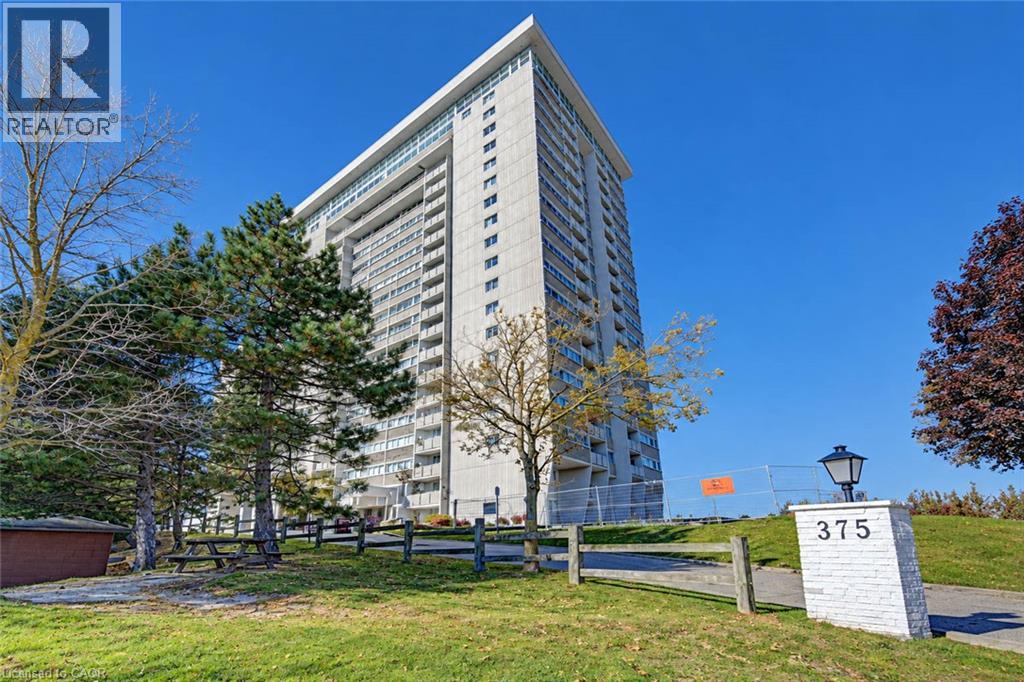
375 King Street N Unit# 1101
Waterloo, Ontario
This exceptionally well-maintained condo speaks for itself and will NOT disappoint! A Rare opportunity to own ONE OF Waterloo’s FEW 3 BEDROOM condo units in this price category, offering a functional layout, generous space, and excellent value! This spacious, almost 1300 sq. ft. CARPET-FREE unit offers 3 generously sized Bedrooms, 1.5 Bathrooms, including a full bathtub, in-suite laundry, UNDERGOUND PARKING & CAR WASH, a exclusive storage LOCKER and a private balcony with panoramic city views. The bright kitchen features QUARTZ COUNTERTOPS, solid OAK CABINETRY and STAINLESS STEEL APPLIANCES. Enjoy an all-inclusive condo fee covering heat, hydro, water, central air conditioning, parking and maintenance, with property taxes as your only additional ownership expense. Exceptional in-house amenities include an INDOOR POOL, SAUNA, FITNESS ROOM, library, games room and party room. Ideally located near both universities, Conestoga Mall, public transit and highway access! (id:36835)
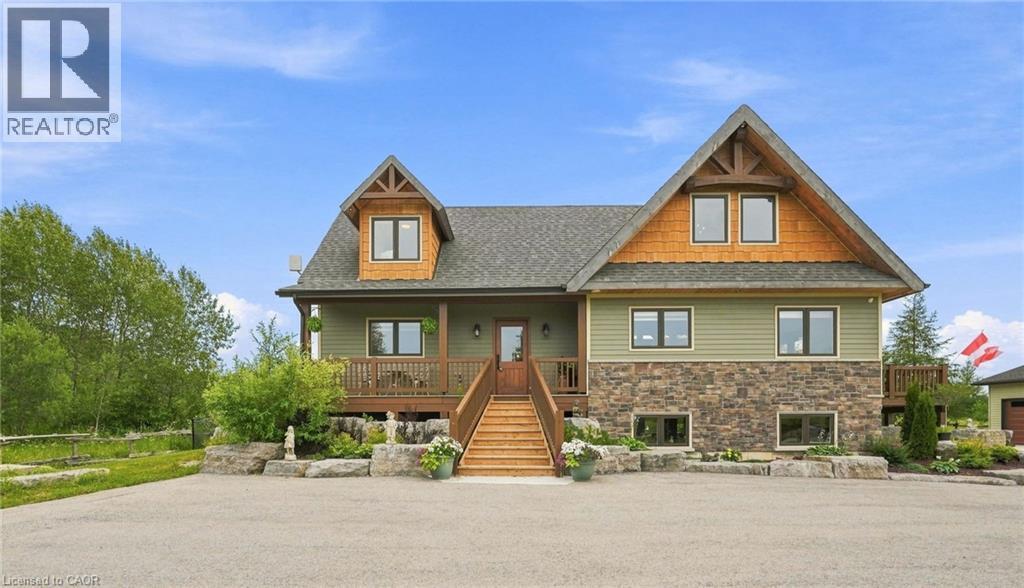
124288 Southgate Road 12
Southgate, Ontario
Custom timber frame retreat on 5.5+ acres. Welcome home to this stunning 2022-built timber framed masterpiece, set on just over 5.5 private acres. From the moment you arrive, quality craftsmanship and thoughtful design are evident throughout. Step inside to a spectacular great room featuring soaring vaulted ceilings, a dramatic floor-to-ceiling stone fireplace, and a full wall of windows that flood the space with natural light and frame views of nature. The large eat-in kitchen is both beautiful and functional, boasting stone countertops, stainless steel appliances, and ample space for family gatherings. The main floor primary bedroom offers a private retreat with a full ensuite bath, ideal for one-level living. Upstairs, a great loft area overlooks the great room below, perfect for a home office, reading nook, or additional living space, and provides access to two more spacious bedrooms. The fully finished lower level extends your living space with a second stone fireplace, heated floors, high ceilings, and large windows that bring in abundant natural light, ideal for a family room, home theatre, or guest suite. Car enthusiasts, hobbyists, and tradespeople will love the impressive 24' x 36' three-car garage/workshop, offering endless possibilities for storage, projects, or toys. This exceptional three-bedroom timber frame home combines rustic elegance with modern comfort; all set on a private acreage offering room to breathe. A rare opportunity you won't want to miss. Don’t be TOO LATE*! *REG TM. RSA. (id:36835)
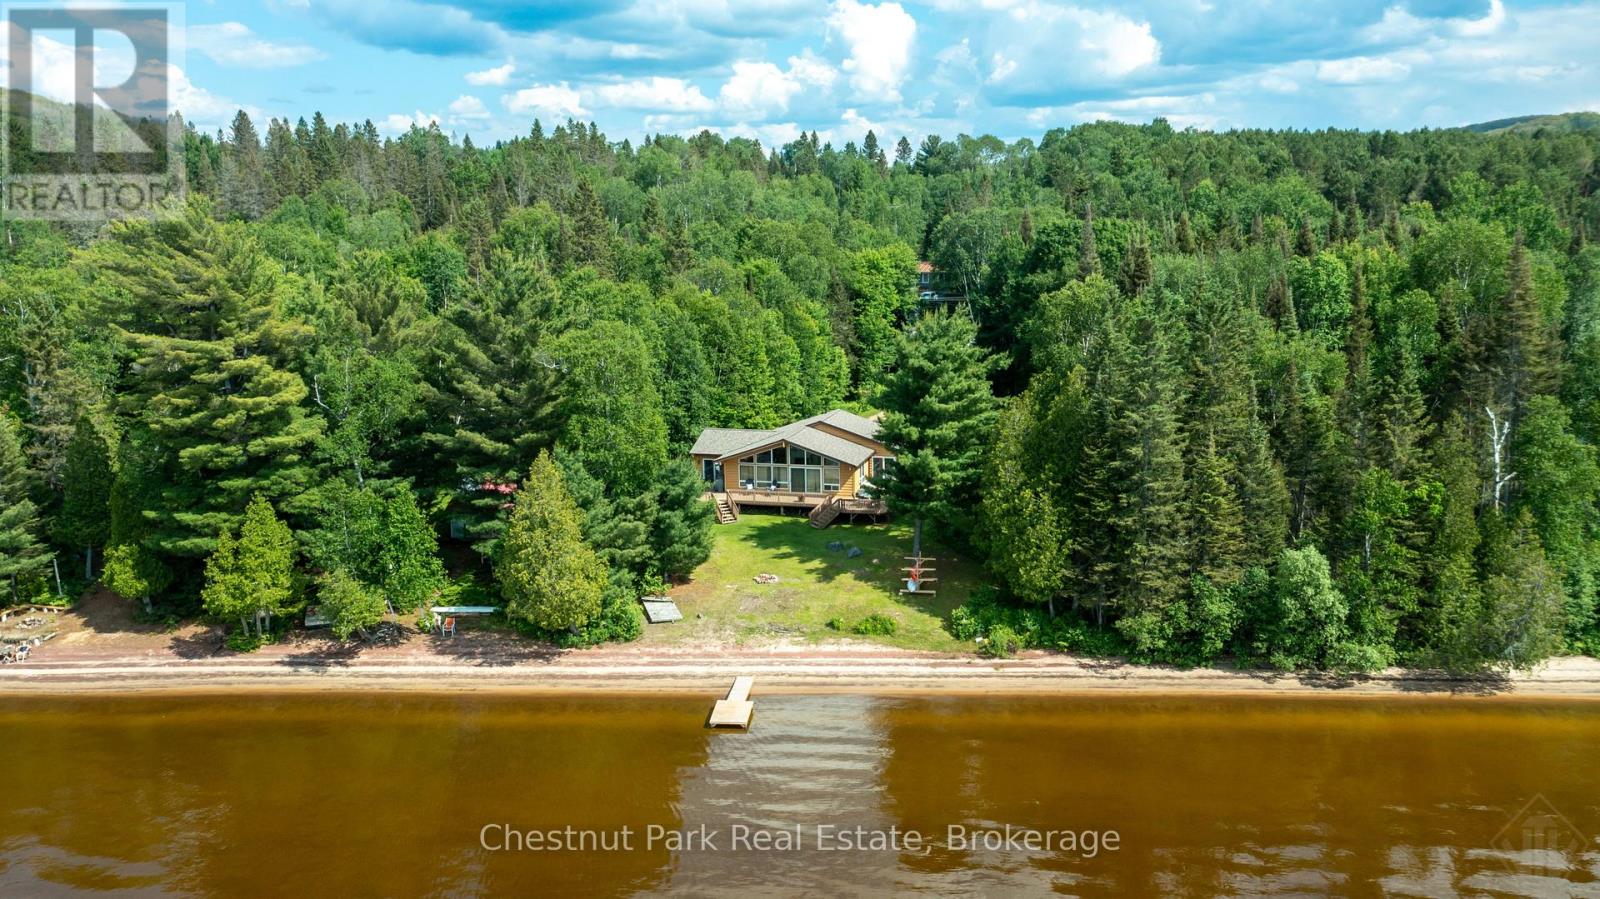
3702 518 Highway E
Kearney, Ontario
MILLION-DOLLAR SUNSETS, sandy shoreline, and year-round adventure await! This exceptional waterfront property offers 72 feet of pristine, hard-packed sandy beach on sought-after Sand Lake, one of the area's premier deep-water lakes. Enjoy breathtaking northwest exposure with spectacular panoramic lake views and unforgettable sunsets from your own private waterfront.Year-round living offering approximately 2,113 sq. ft. of finished living space, this spacious cottage or year-round home features 4 bedrooms and 3 full bathrooms, providing plenty of room for family and friends to gather. Whether you are relaxing by the water, entertaining on the deck, or enjoying the expansive lake views from inside, this property is designed to make the most of its incredible setting.Located in the Biggest Little Town of Kearney, just 30 minutes from Huntsville, you'll enjoy the perfect balance of peaceful cottage living and convenient amenities. Kearney offers restaurants, a gas station,LCBO, snack bar, parks, trails, and nearby access points into Algonquin Park, making it an outstanding destination for outdoor enthusiasts. With excellent boating, swimming, fishing, hiking, snowmobiling, and ATV trails at your doorstep, this is a true four-season recreational paradise.Whether you're searching for a family cottage, year-round residence, or investment in one of the region's most desirable waterfront communities, this Sand Lake gem offers an exceptional opportunity to own a slice of Muskoka-Almaguin paradise. QUICK CLOSE DATE AVAILABLE for the snowmobile season! (id:36835)
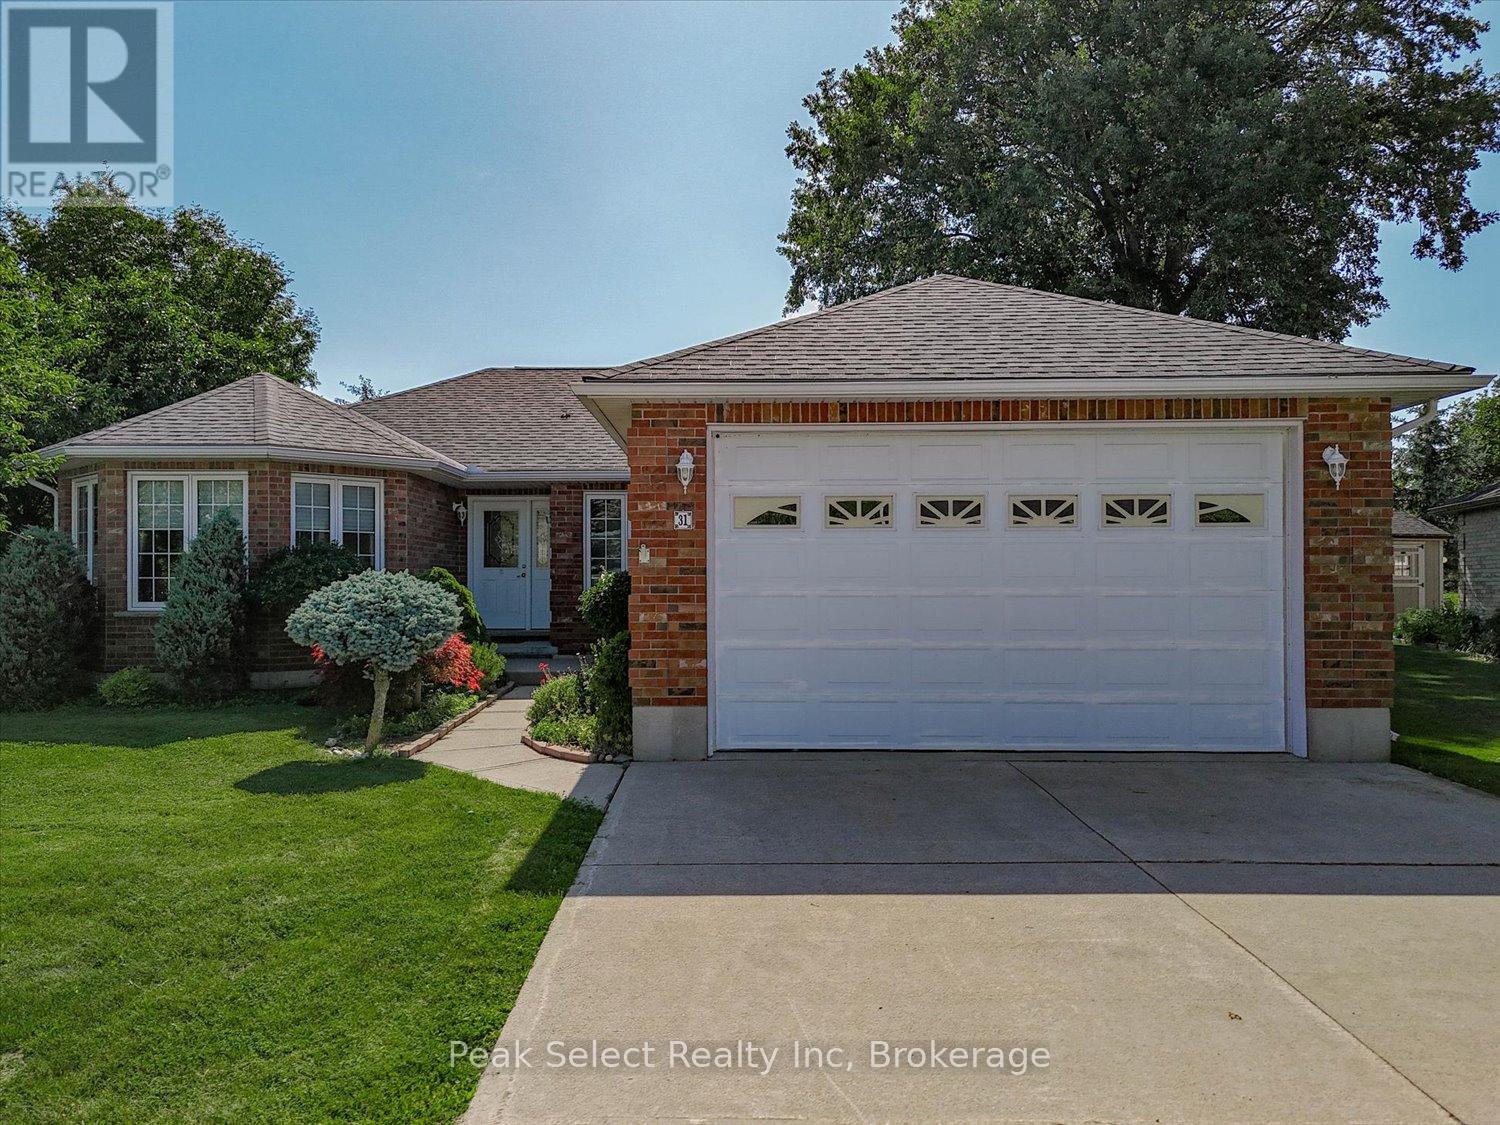
31 - 30 Ann Street
St. Marys, Ontario
Fall is a good time to settle somewhere easy. 31-30 Ann St. sits on a quiet cul-de-sac in Thames Valley, St. Marys' 55+ adult lifestyle community, and backs onto open green space that's turning gold right now.This well-kept bungalow offers over 1,684 sq. ft. of living space. The open-concept main floor is bright and roomy, with the living and dining areas flowing into the kitchen. You'll love the breakfast bar and the garden window looking out over the green space. It's a great spot for morning coffee while the leaves change. An office nook gives you room for a desk or a reading chair.The primary bedroom has a walk-in closet and private ensuite. A second bedroom and full bath work well for guests, and laundry is right on the main floor.Downstairs, the partially finished basement adds a bright family room plus plenty of space for storage or future finishing. The oversized attached garage has an extra-high door and inside entry, so you'll stay warm and dry getting to the car all winter.Your private patio is perfect for a few more evenings outside before the snow. Walk the trails on crisp fall mornings or head over to the clubhouse for fitness programs, cards, social events, the library and pool table. The hospital, medical clinic and shopping are all close by. Outdoor upkeep is taken care of, so your time is your own.Monthly fees: Land Lease $825, Est. Lot Taxes $57.23, Est. Structure Taxes $215.51, Garbage $10.97. Total $1,108.71/month. (id:36835)
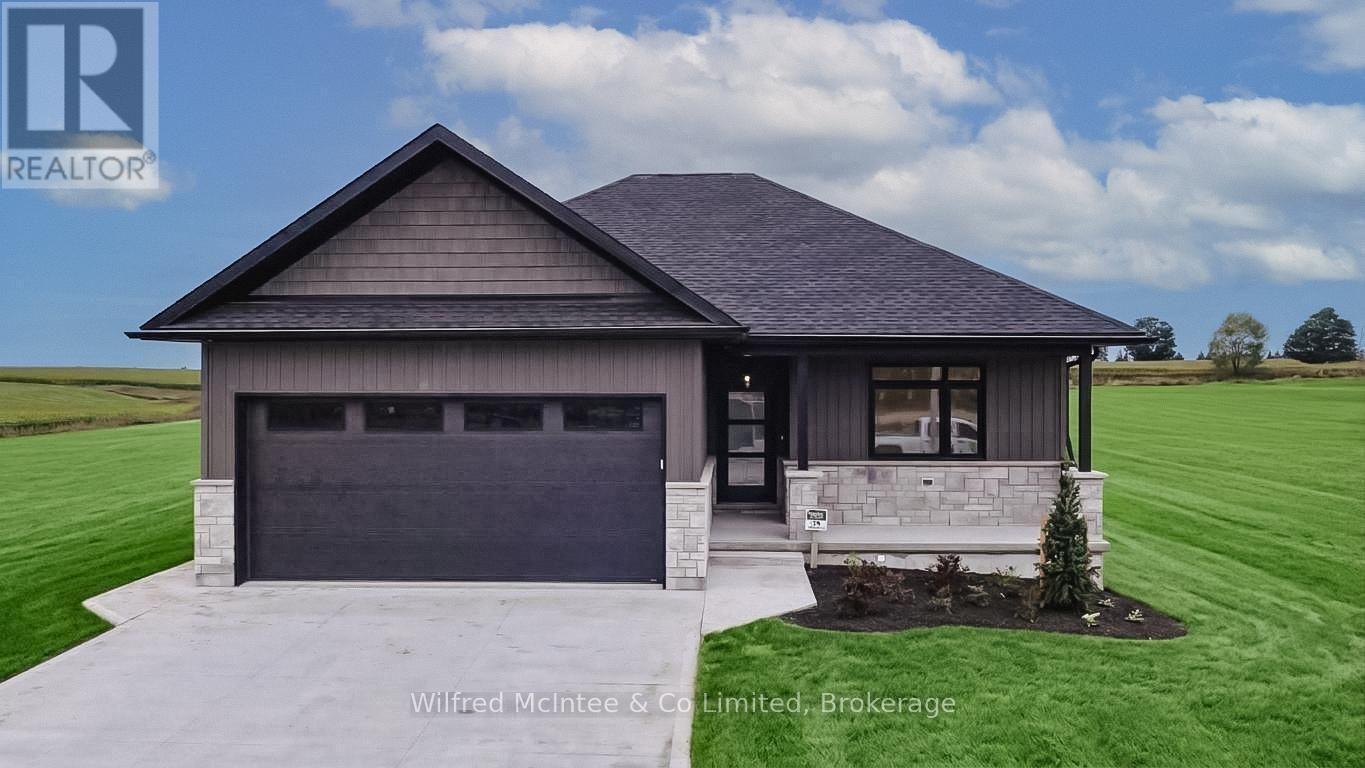
38 Galen Street
South Bruce, Ontario
Welcome to Teeswater's newest subdivision and this beautifully designed new bungalow offering the perfect blend of modern finishes and functional living space. This quality-built home features four bedrooms, with two located on the main level and two additional bedrooms in the fully finished walk-out basement. The bright, open-concept layout is enhanced by upgraded finishes throughout, including luxury vinyl plank flooring and quartz countertops. The walk-out lower level provides excellent natural light and direct access to the backyard, while the rear of the property overlooks greenspace, offering added privacy and a peaceful setting. Step outside to enjoy the covered rear deck, perfect for relaxing or entertaining. Upon completion, the home will also include a concrete driveway, fully sodded yard, and a landscaping package, providing exceptional curb appeal and true move-in-ready convenience. Don't miss your opportunity to own a brand-new home in one of Teeswater's most desirable new communities. Contact your REALTOR today for more information. For added peace of mind, the home is covered by the Tarion Warranty Corporation warranty program. The purchase price includes HST based on the Buyer's qualification for and assignment to the Seller of all applicable GST/HST New Housing Rebates, including the Federal First-Time Home Buyer GST Rebate and any applicable enhanced rebate programs. (id:36835)
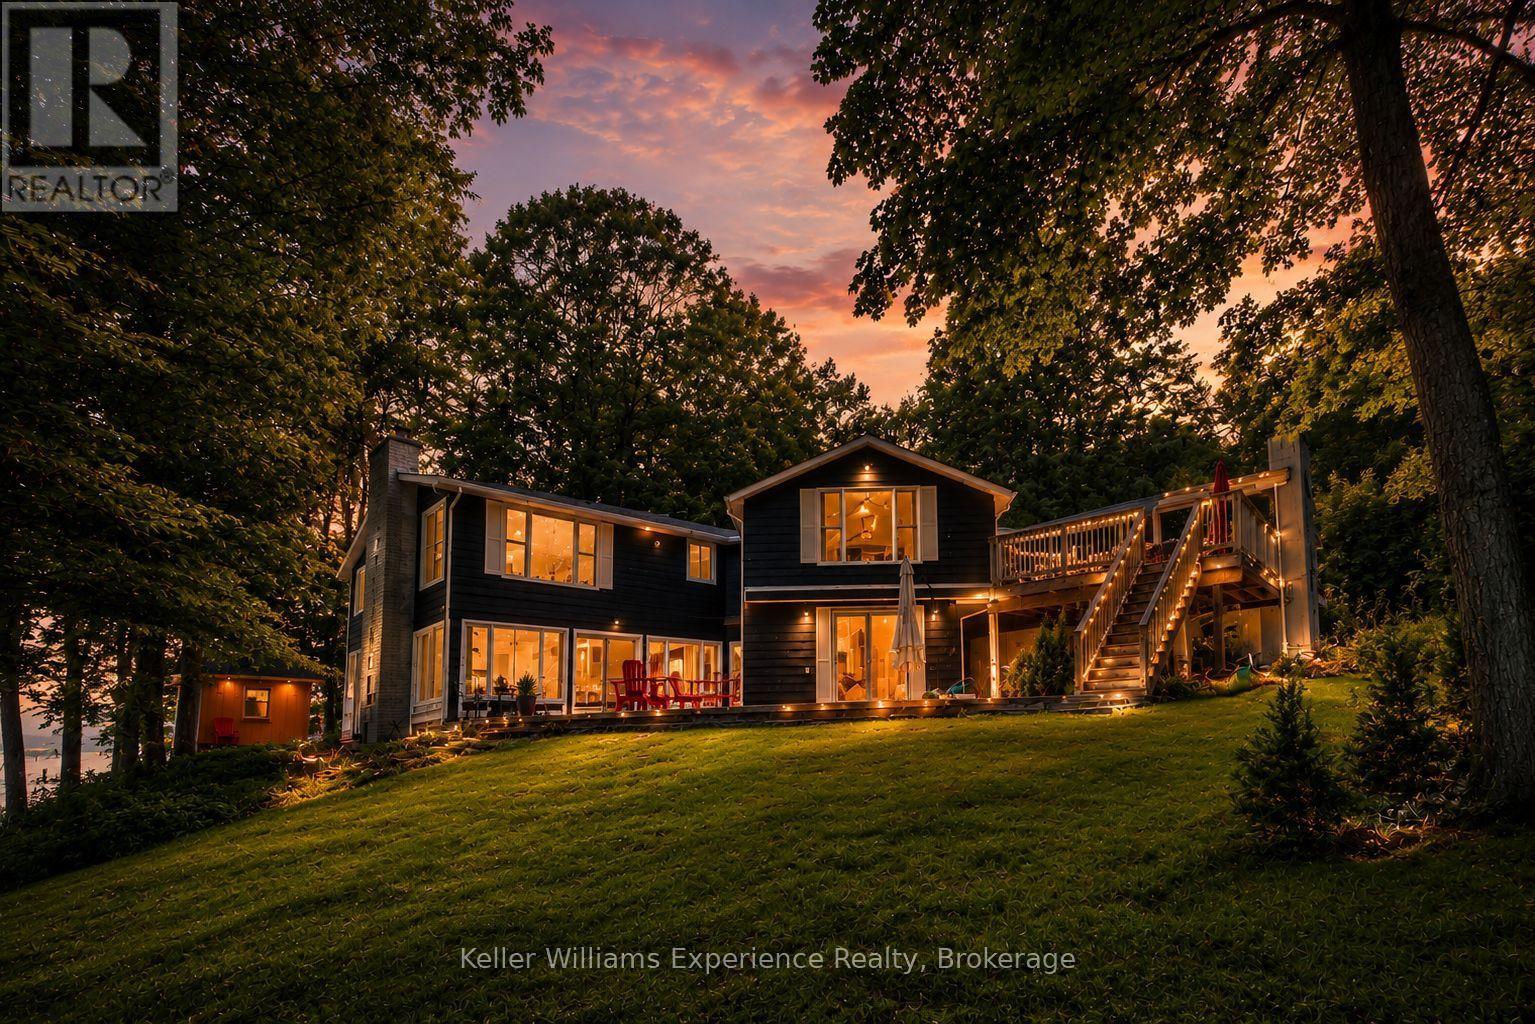
21 Lakeview Crescent
Tiny, Ontario
Lake views, room to gather, and the private beach just steps away! Welcome to life at Farlain Lake. This spacious 5-bedroom, 4-bathroom home offers an inviting setting for everyday living or a relaxing retreat in Tiny Township. The bright living room opens onto a deck overlooking the lake, while the eat-in kitchen with a breakfast counter and a separate dining room with a vaulted wood ceiling provide plenty of space for family meals and entertaining. Three generous bedrooms occupy the main floor, along with a 4-piece bathroom and a 5-piece ensuite. The lower level adds two more bedrooms, bathrooms and an additional kitchen, offering flexibility for family and guests. Spend your mornings taking in the unobstructed lake views, your afternoons at the beach, and your evenings gathered around the firepit. A large patio and outdoor shower make it easy to enjoy the warmer months. The property includes a 1/25 shared interest in the waterfront park directly behind the home, providing access to swimming and lakeside enjoyment. With ample parking, nearby Awenda Provincial Park, and the shops, restaurants and amenities of Penetanguishene and Midland a short drive away, this home brings together space, convenience and a beautiful lakeside setting (id:36835)
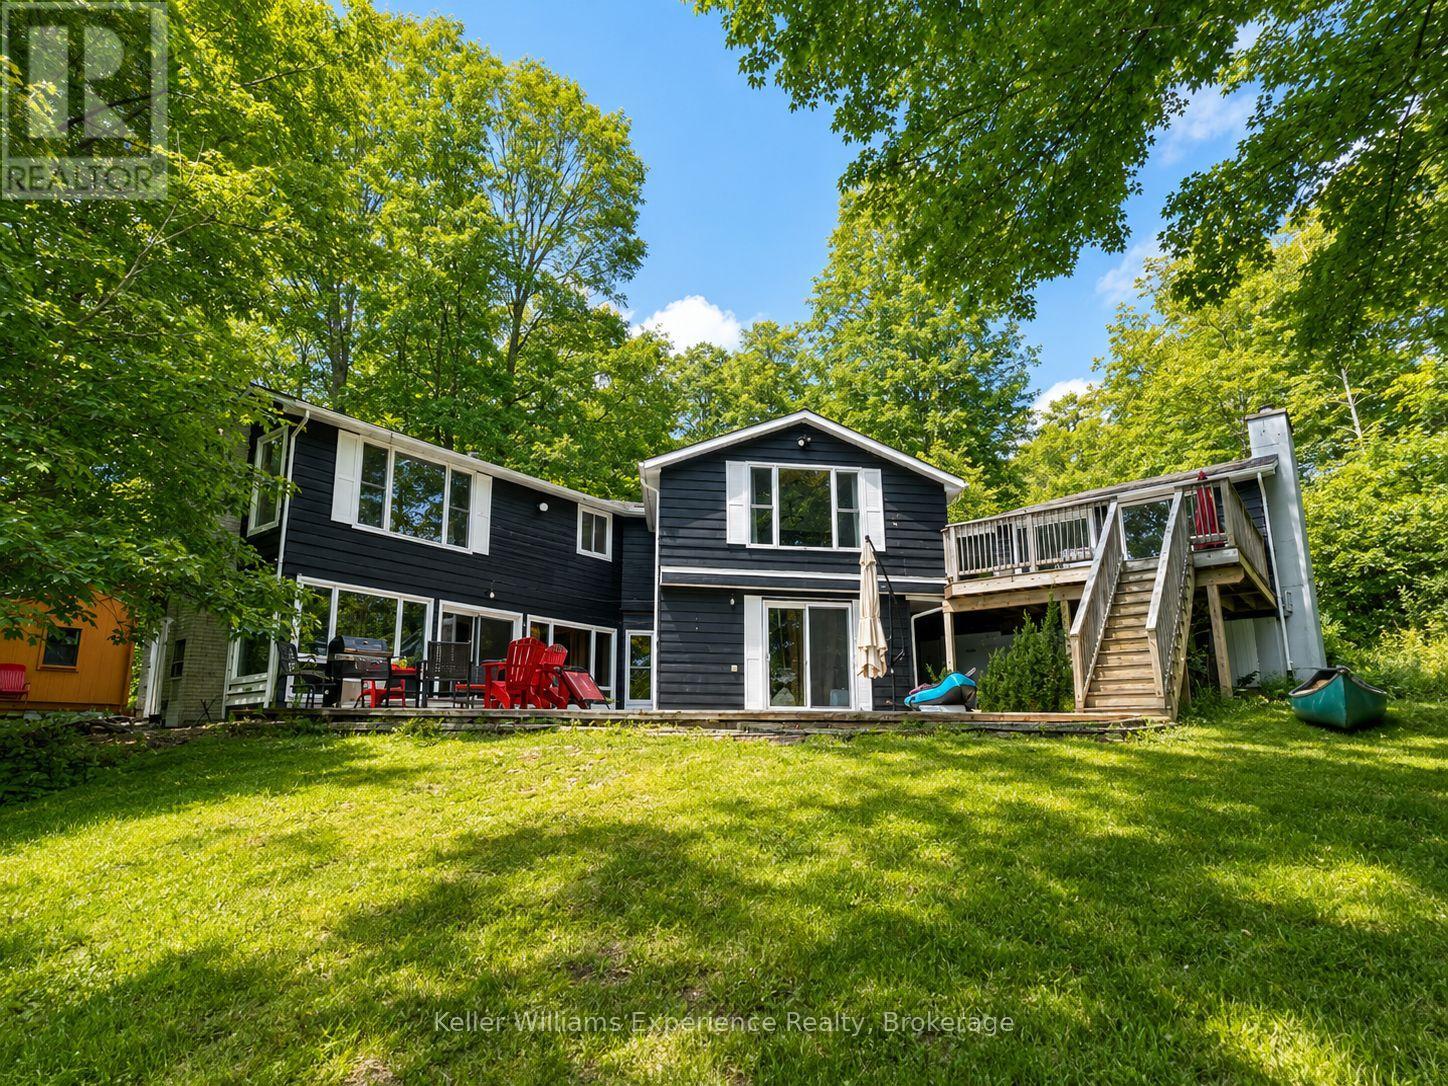
21 Lakeview Crescent
Tiny, Ontario
Lake views, room to gather, and the beach just a short stroll away-welcome to life at Farlain Lake. This spacious 4-bedroom, 3-bathroom home offers an inviting setting for everyday living or a relaxing retreat in Tiny Township. The bright living room opens onto a deck overlooking the lake, while the eat-in kitchen with a breakfast counter and a separate dining room with a vaulted wood ceiling provide plenty of space for family meals and entertaining. Three generous bedrooms occupy the main floor, along with a 4-piece bathroom and a 5-piece ensuite. The lower level adds another bedroom, bathrooms and an additional kitchen, offering flexibility for family and guests. Spend your mornings taking in the unobstructed lake views, your afternoons at the beach, and your evenings gathered around the firepit. A large patio and outdoor shower make it easy to enjoy the warmer months. The property includes a 1/25 shared interest in the waterfront park directly behind the home, providing access to swimming and lakeside enjoyment. With ample parking, nearby Awenda Provincial Park, and the shops, restaurants and amenities of Penetanguishene and Midland a short drive away, this home brings together space, convenience and a beautiful lakeside setting (id:36835)
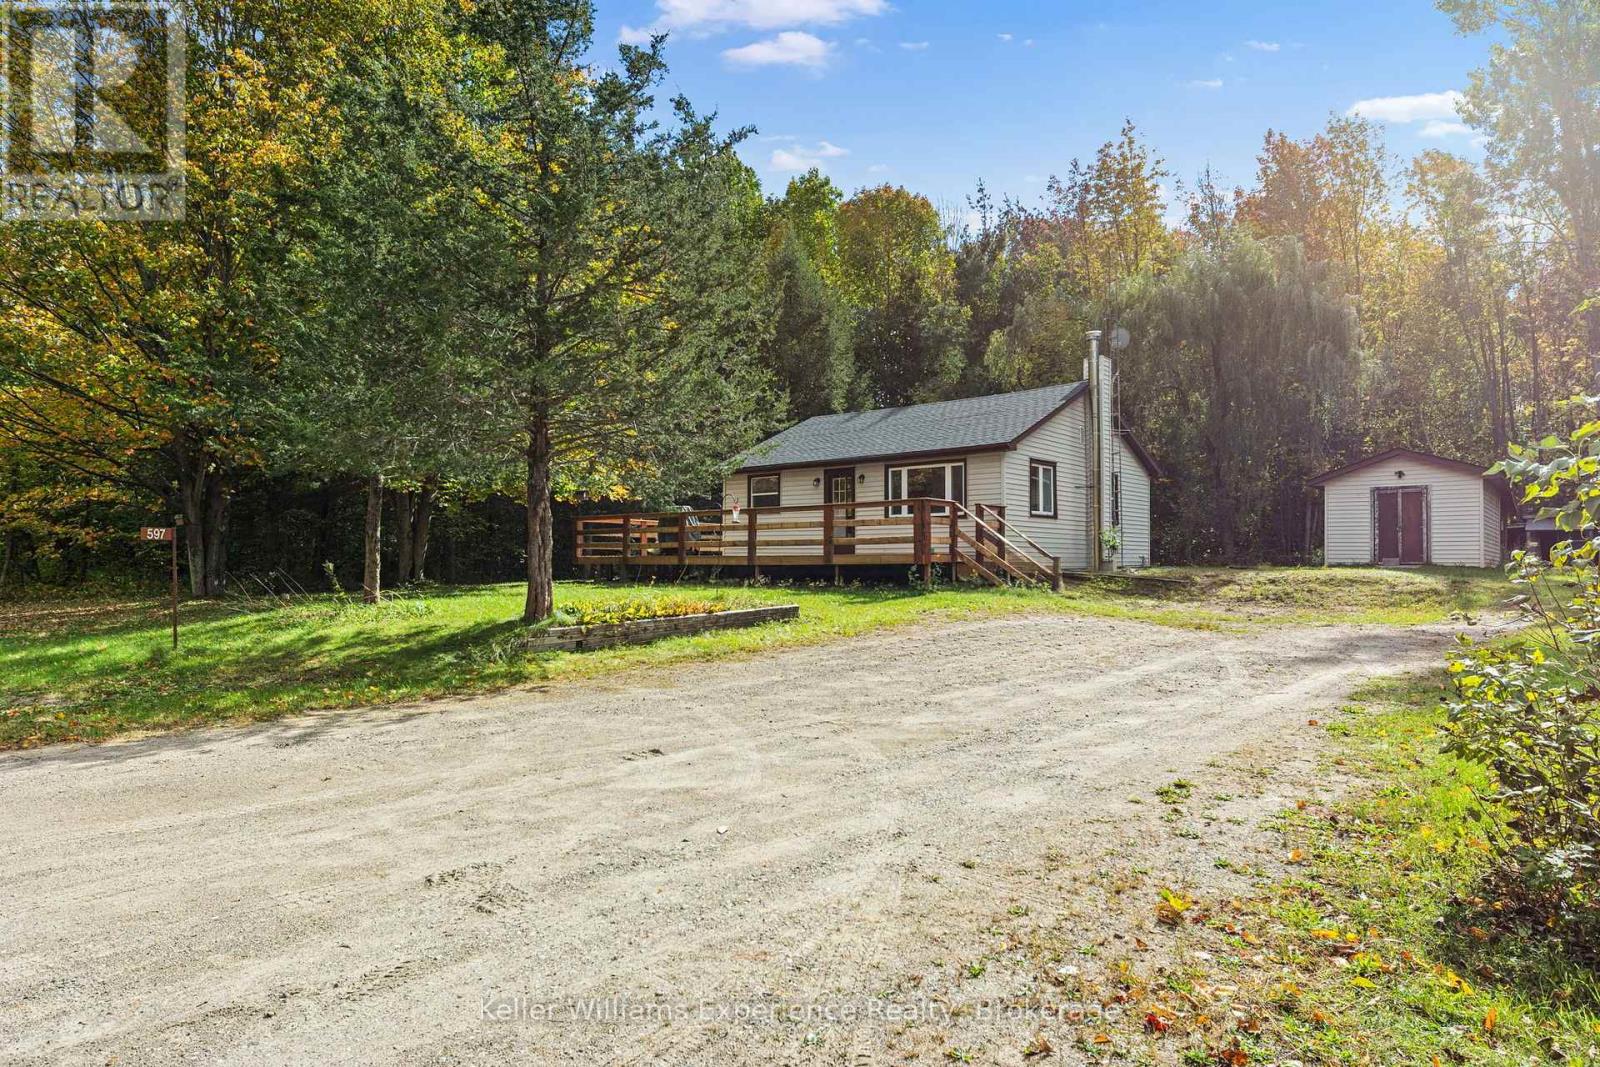
597 Rue Lafontaine Road E
Tiny, Ontario
Secluded, peaceful and full of potential! Welcome to 597 Lafontaine Rd, a 2 bedroom, 1 bath home set on a private lot surrounded by quiet and natural beauty. Freshly painted throughout, this home offers a clean, inviting feel with a brand-new deck overlooking the spacious yard, perfect for relaxing, entertaining or enjoying your morning coffee.The large, private property offers potential for a future shop, subject to municipal approvals. Enjoy summer evenings gathered around the large fire pit or tucked away in the homemade gazebo. With a secluded setting and generous yard, there is plenty of room to enjoy the outdoors and make the property your own.The home features electric baseboard heating plus a woodstove for added warmth and comfort, a water filtration system, and an owned hot water tank. If you're looking for a quiet country setting with privacy, outdoor space and room to add your own touches, this property is worth a look! (id:36835)
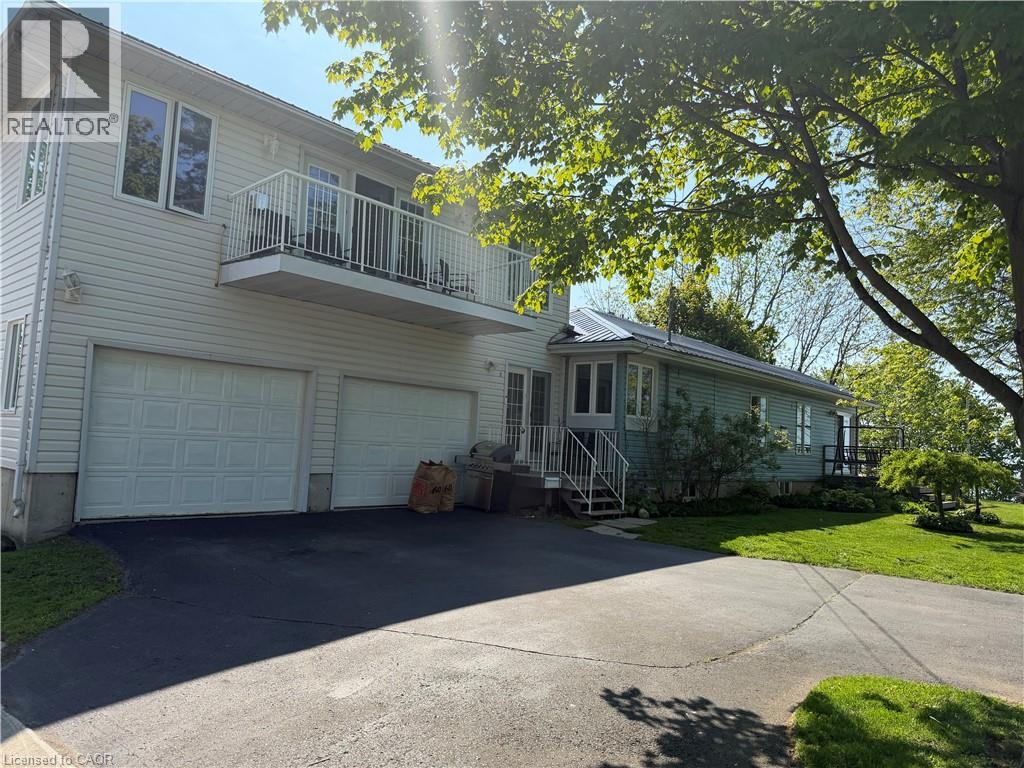
2 Buena Street
Port Dover, Ontario
Discover this stunning single-family home on Buena Street in Port Dover! Boasting 2 bedrooms and 2 bathrooms, it features an open concept layout with large windows that flood the space with natural light. Enjoy breathtaking panoramic views of Lake Erie, and the Port Dover Harbour Marina perfect for relaxation.Above the Garage gives a large bonus space with a which has created a living space, with a 3 piece bathroom and a large walk in closet. Conveniently close to downtown, the beach, and local attractions, this beautiful residence offers the perfect lakeside lifestyle for only $774,000! (id:36835)
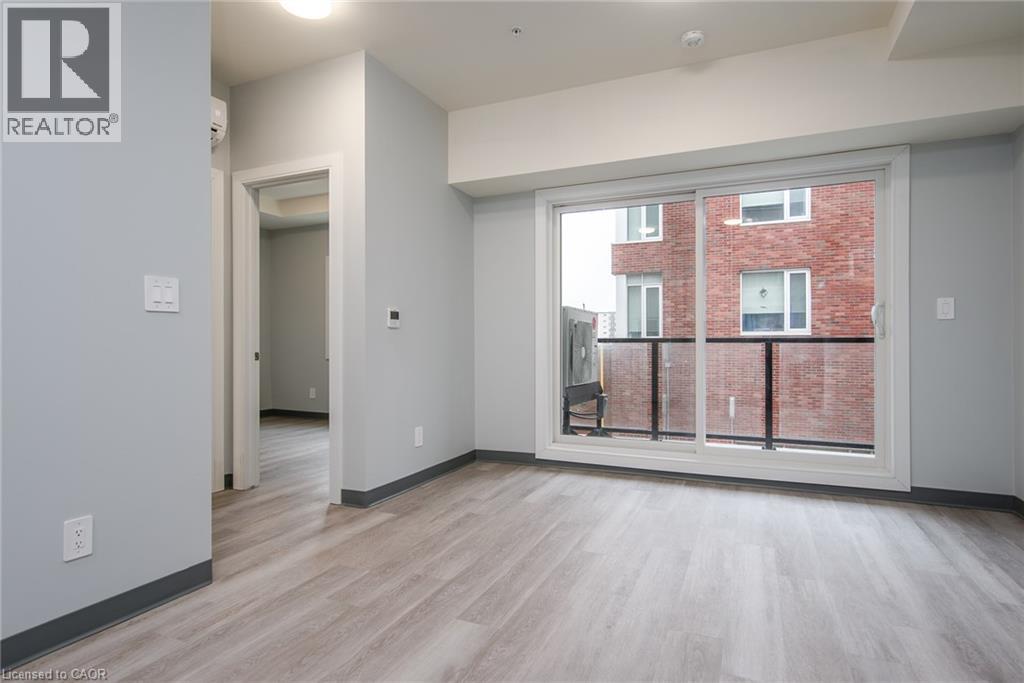
10 Queen Street Unit# 203
St. Thomas, Ontario
Welcome to modern living in the heart of St. Thomas! This newly built apartment building offers stylish, comfortable suites designed for convenience and everyday living. Each unit features contemporary finishes, bright open-concept layouts, modern kitchens with stainless steel appliances perfect for relaxing. Roof top terrace on the 4th floor. Residents will enjoy a well-maintained building with secure entry. All main common area and elevator are monitored with security camera. Key FOB control to main entrances. Intercom to allow guest into the building. Located in a growing community, the property provides easy access to shopping, restaurants, parks, schools, and major routes, making commuting simple while still enjoying the charm of St. Thomas. Parking is available in the Crocker Ave parking lot approximately 5 min walk to the building at a cost of $56.50 per month Whether you’re a professional, couple, these brand-new suites offer the perfect blend of comfort,quality, and location. (id:36835)