
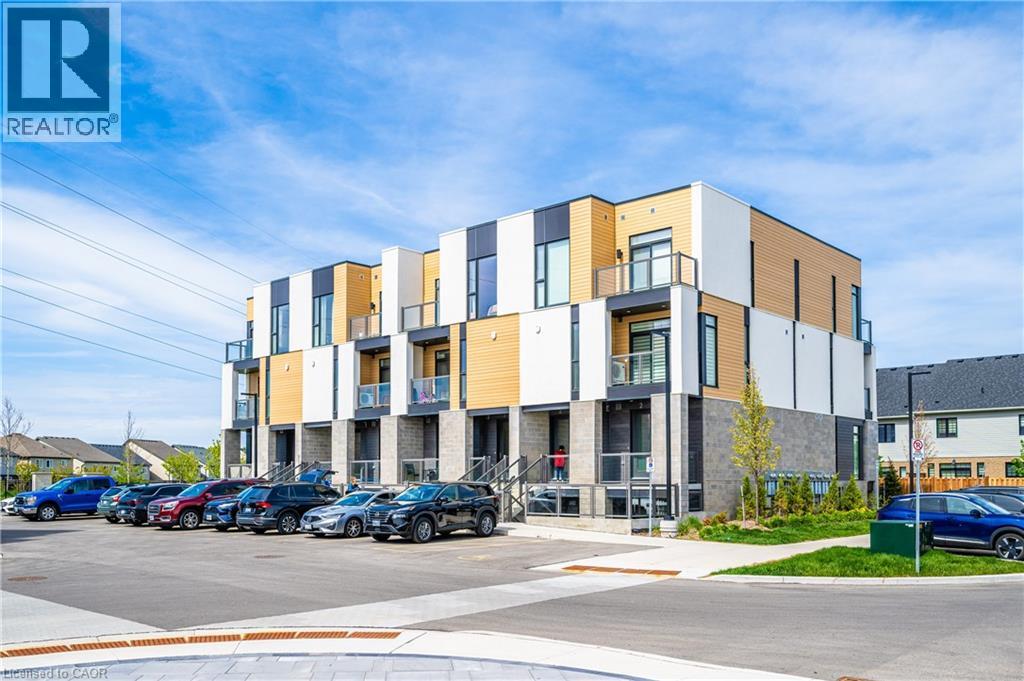
142 Foamflower Place Unit# 7
Waterloo, Ontario
Welcome to this beautifully maintained stacked townhouse in the highly desirable Clair Hills community of Waterloo! This bright and functional home features 2 bedrooms and 2.5 bathrooms with a modern open-concept layout and large windows that fill the space with natural light. The kitchen offers stainless steel appliances, ample cabinetry, and a spacious island perfect for everyday living and entertaining. Upstairs, you’ll find spacious bedrooms including a primary suite with ensuite bath and generous closet space. Additional features include in-suite laundry, a private balcony, and one parking spot. Conveniently located close to Costco, The Boardwalk, universities, schools, parks, trails, and public transit. Ideal for professionals, couples, or small families looking for a comfortable home in a prime Waterloo location. Tenant responsible for utilities. Available after July 15, 2026. (id:36835)
Solid State Realty Inc.
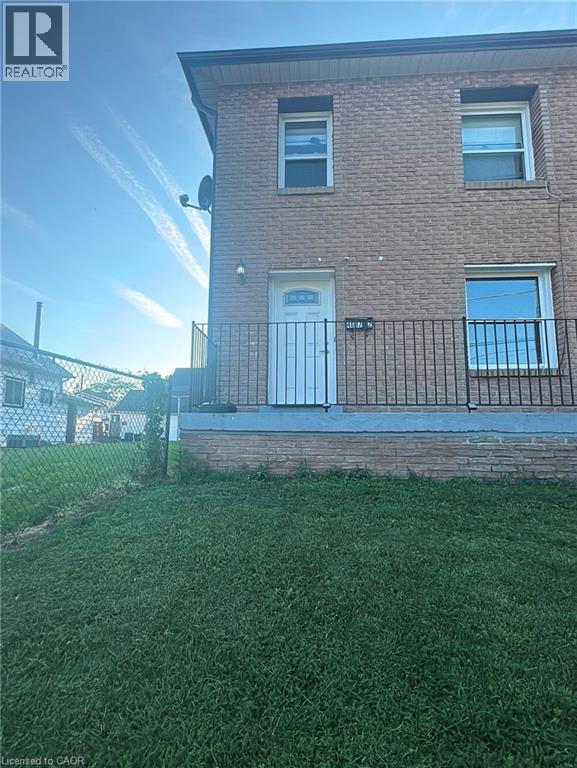
4687 First Avenue
Niagara Falls, Ontario
Welcome to this beautifully updated 2-bedroom 1 bath main floor unit offering spacious and comfortable living in a convenient central location. Recently refreshed with modern flooring, fresh paint, updated lighting and renovated kitchen featuring ample cabinetry, this bright and inviting home is move in ready. The functional layout includes a large living room with a charming brick fireplace, a spacious eat in kitchen, two generously sized bedrooms, and a 4-piece washroom. Large windows throughout provide plenty of natural light, creating a warm and welcoming atmosphere. The in-unit laundry also adds convenience to your everyday life! (id:36835)
Keller Williams Complete Realty
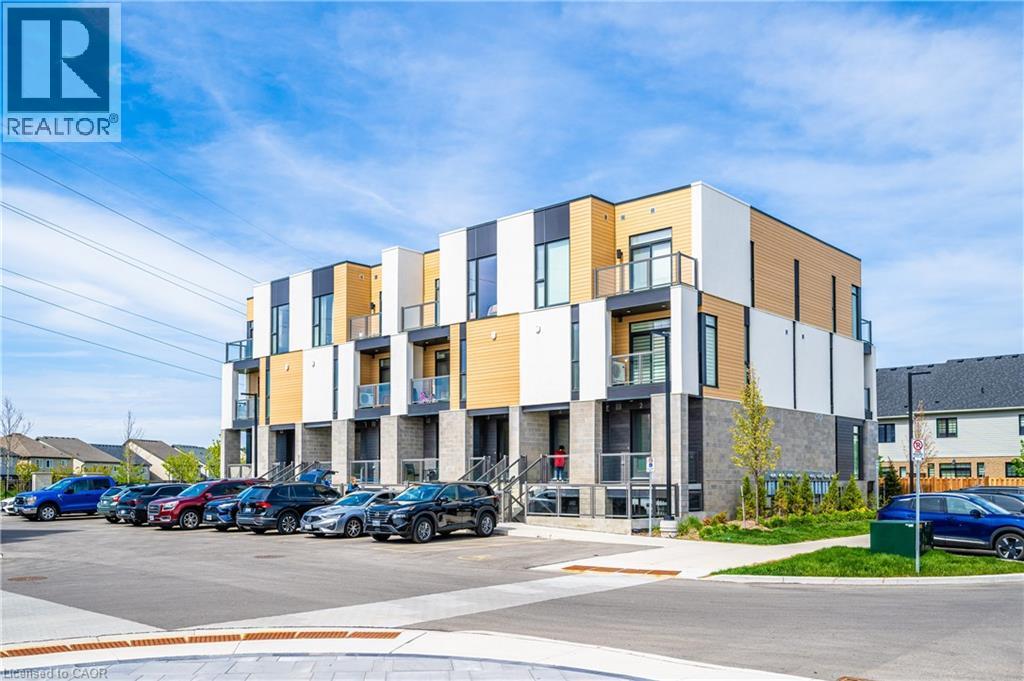
142 Foamflower Place Unit# 7
Waterloo, Ontario
Welcome to this beautifully maintained stacked townhouse in the highly desirable Clair Hills community of Waterloo. Featuring 2 bedrooms and 2.5 bathrooms, this bright and functional home offers modern finishes, an open-concept layout, and large windows that bring in plenty of natural light. The kitchen is equipped with stainless steel appliances, ample cabinetry, and a spacious island perfect for everyday living and entertaining.The upper level features spacious and bright bedrooms, including a primary suite with ensuite bath and generous closet space. Additional highlights include in-suite laundry, private balcony space, and one parking spot.Conveniently located close to Costco, The Boardwalk, universities, schools, parks, trails, and public transit, this property is ideal for families, professionals, or investors looking for a great location and low-maintenance living. (id:36835)
Solid State Realty Inc.
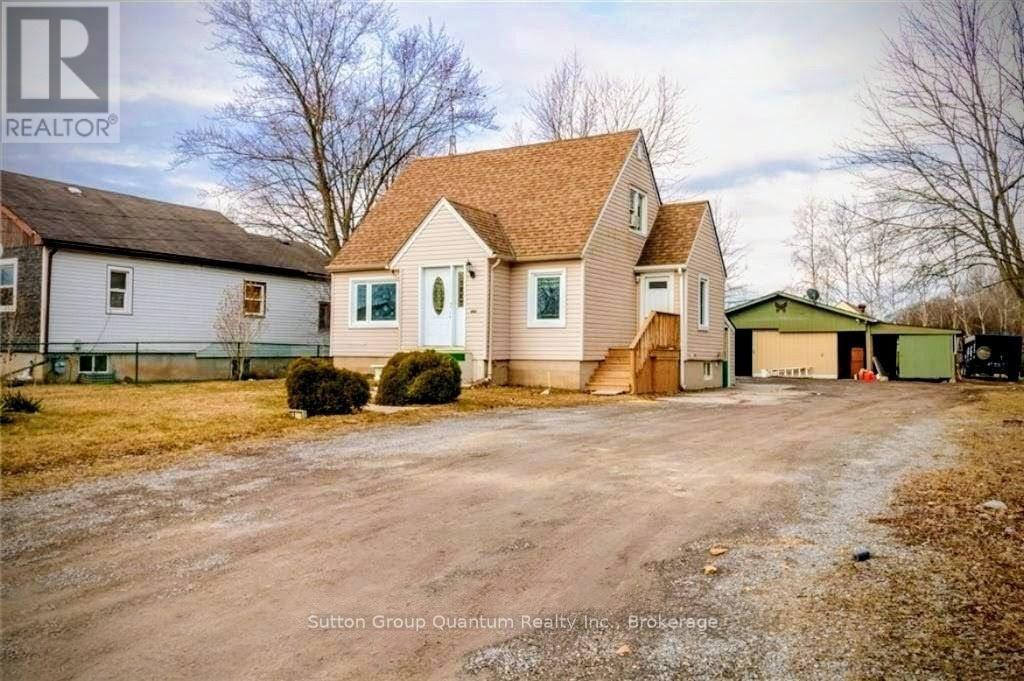
6189 Kister Road
Niagara Falls, Ontario
Exceptional Industrial-Zoned Income Property Offering Multiple Self-Contained Living Spaces, Redevelopment Potential, And Outstanding Flexibility On A Private 50 x 235 Ft Lot With No Rear Neighbours. Located Within One Of Niagara Falls' Fastest Evolving Growth Corridors, Minutes To The QEW, Niagara Falls Amenities, And The Niagara Falls GO Station With Daily Toronto Service.Positioned Near The New South Niagara Hospital Currently Under Development At Montrose And Biggar Roads, This Area Is Expected To Benefit From Significant Long-Term Employment And Infrastructure Growth Associated With The $3.6 Billion Hospital Project Scheduled To Open In 2028.The Main Residence Features A Bright Living Area With Walkout To A Large Deck, Functional Kitchen, Separate Dining Room, Main Floor Bedroom, And 3-Piece Bath. The Upper-Level Suite Includes A Private Entrance, Kitchenette, Living Room, 1 Bedroom, And 4-Piece Bath. The Finished Basement Offers An Additional Bedroom, Laundry, Storage, And Separate Walk-Out Entrance.The Fully Self-Contained Auxiliary Dwelling Includes 3 Bedrooms Plus Den, Full Bath, Open-Concept Kitchen/Living Area, Private Deck, And Fenced Side Yard.Both Dwellings Are Currently Tenanted And Generating Approximately $5,000/Month Gross Rental Income ($60,000 Annually), Offering Immediate Cash Flow With A Cap Rate Exceeding 7%.Additional Features Include Desirable General Industrial (GI) Zoning, Detached 3-Car Garage Ideal For Contractor Use Or Storage, Multiple Private Entrances, Ample Parking, Protected Wetlands On One Side, And A Quiet Country-Like Setting. Rare Opportunity Offering Income, Flexibility, And Future Upside Potential. (id:36835)
Sutton Group Quantum Realty Inc.
17 Waubeek Street
Parry Sound, Ontario
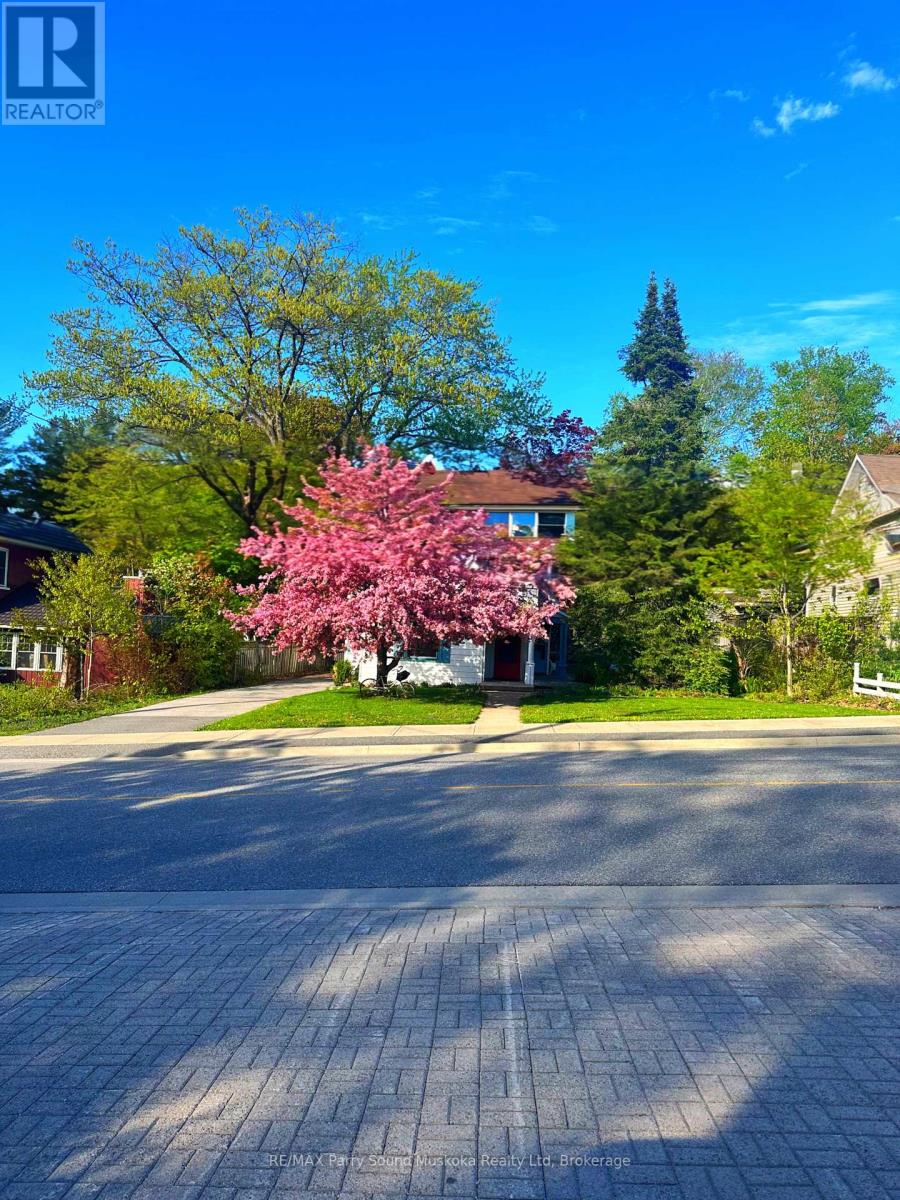
Dreams do come true! You've waited long enough for that perfect family home in beautiful cottage country. It's here and ready for you and your family to create new and long lasting memories. Located in a desirable neighbourhood in the Town of Parry Sound. Just a short walk to the beach, Georgian Bay, trails, park, restaurants and town for shopping. Your kids can walk to school or take the bus just steps away from your front door. Open layout main floor with maple hardwood flooring, a great space for that aspiring ballerina to practice her twirls. A bright, additional sitting area for reading a book or playing the piano. Plenty of natural light creating rainbows through picturesque stain-glass windows. Cozy up by the gas fireplace in the winter. Full dining area and kitchen with plenty of cupboard space. Main floor laundry. Separate rear entrance for a mudroom, storage and hockey equipment. Upper level with good sized bedrooms and closets. Who wins the coin toss with the sunroom off one of the secondary bedrooms? Primary bedroom with updated en suite bathroom. Radiant, hot water gas heat. Basement for storage. Enjoy the outdoors with decks for entertaining and rear and side yards for kids and pets to play. Pollinator-friendly flower gardens bringing in surprise blooms. Not only is this charming home known in the neighbourhood for its beauty but also for the splendid apple tree in the front yard. Your dream is a reality. (id:36835)
RE/MAX Parry Sound Muskoka Realty Ltd
3 - 1143 Ridge Road
Muskoka Lakes, Ontario
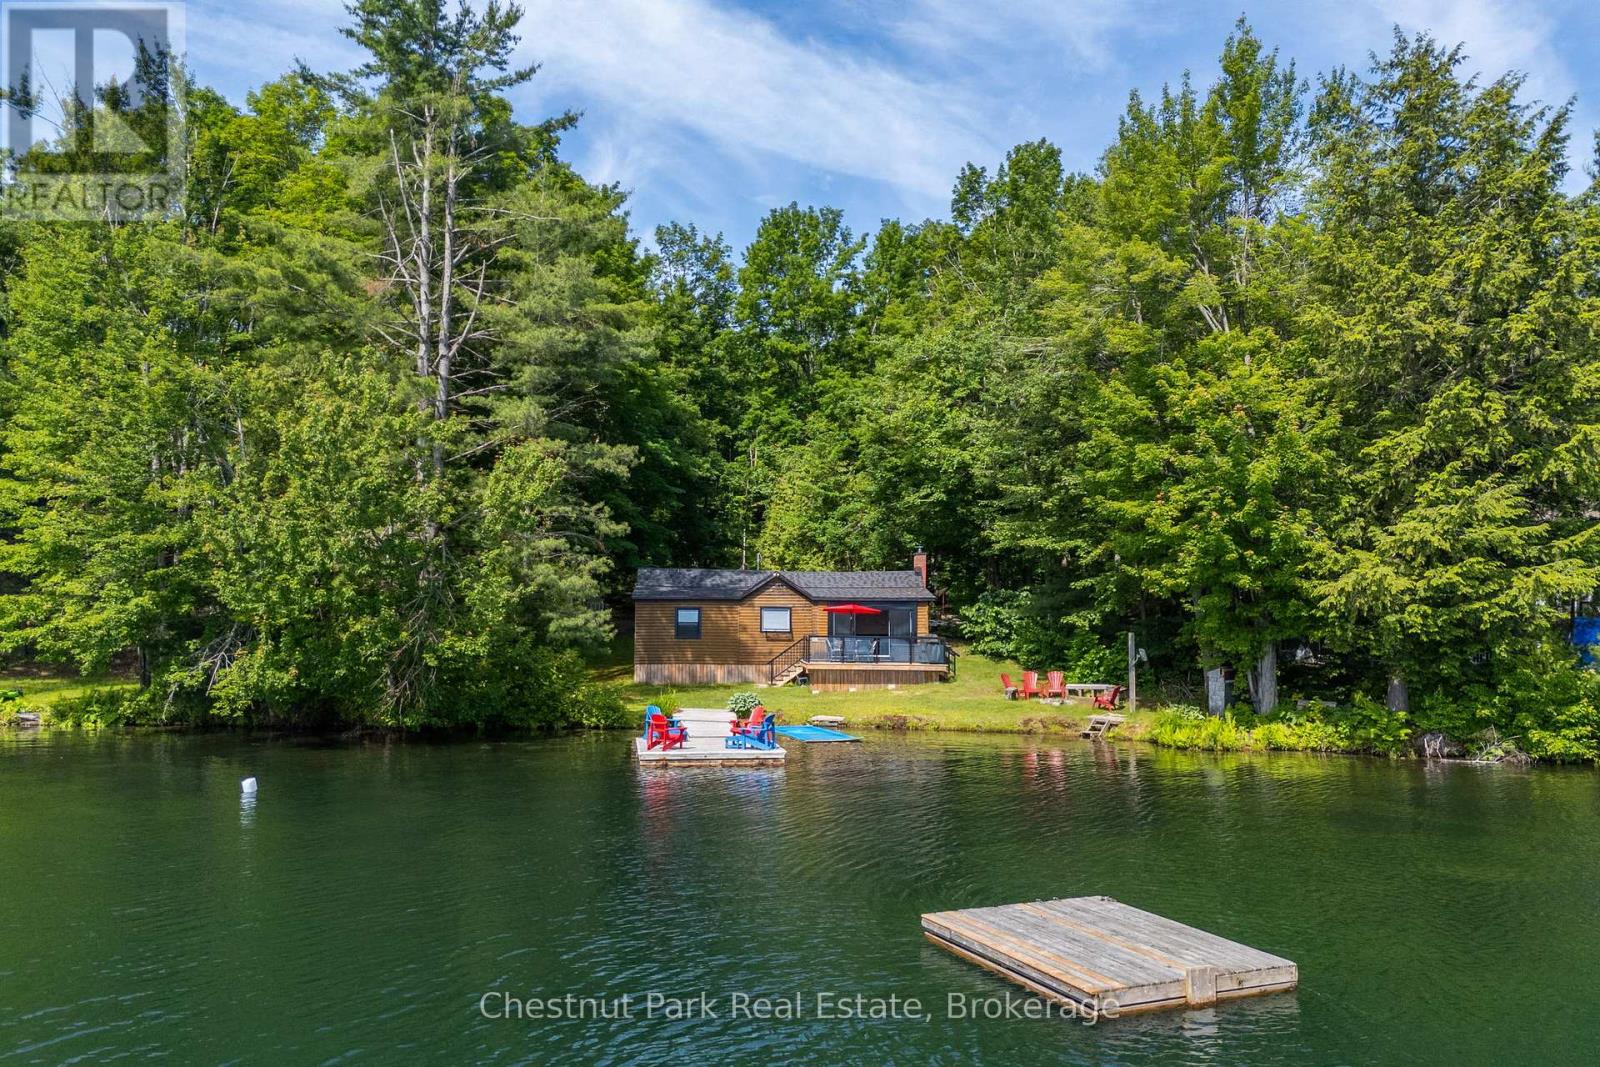
Welcome to the sandy shores of Clear Lake, nestled in the heart of Muskoka. Set on a private 0.75 acre lot with 110' hard-packed sandy shoreline, this charming three-bedroom cottage with two additional sleeping areas offers the ideal waterfront retreat for families of all ages. Lovingly updated throughout, the cottage features a newer kitchen, updated electrical, new roofs, and beautifully refreshed decks and railings, blending classic Muskoka charm with modern comfort. Positioned just steps from the water's edge, the property captures breathtaking lake views while enjoying all-day sun and spectacular sunrise vistas. Whether you're swimming from the hard-packed sandy shoreline, relaxing on the expansive deck, or gathering with family after a day on the lake, this inviting property offers everything you've been searching for in a classic Muskoka cottage. This is the first time ever offered for sale! Come see this beautiful waterfront for yourself! Call, Text or Email for your personal showing. (id:36835)
Chestnut Park Real Estate
1023 Strachan Point Road
Muskoka Lakes, Ontario
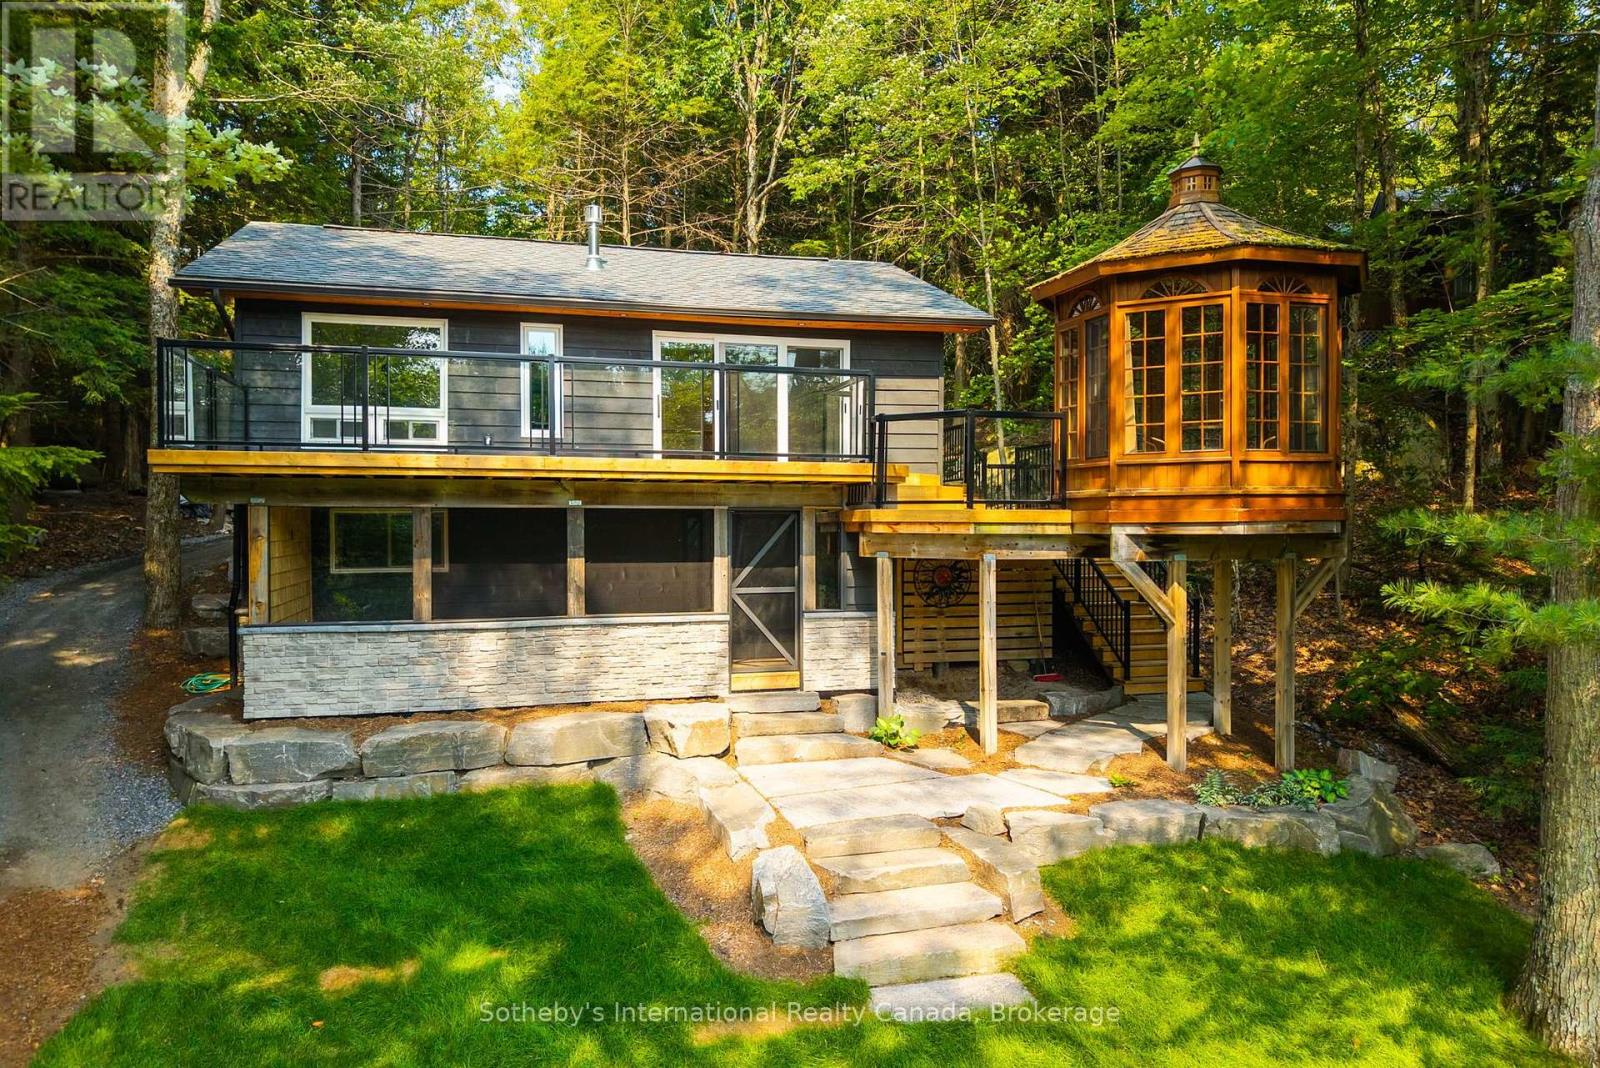
Recently reimagined through a comprehensive top-to-bottom renovation, this exceptional Moon River retreat presents a rare opportunity to acquire a Muskoka waterfront property where every detail has been thoughtfully curated. Privately positioned within a sheltered bay and surrounded by a mature forest canopy, this refined three-bedroom, two-and-a-half-bath residence was designed for effortless lakeside living. Open-concept principal spaces seamlessly connect the living, dining, and gourmet kitchen areas, featuring quartz surfaces, premium appliances, and an atmosphere that balances contemporary luxury with timeless Muskoka character. The main level is anchored by a tranquil primary suite complete with a private ensuite, while the walkout lower level offers two generously proportioned guest bedrooms, a four-piece bath, laundry, and a spacious family room designed for gathering with family and friends. Extending the living space outdoors, a three-season Muskoka room with custom bar creates the perfect setting for evening entertaining. Outside, professionally landscaped grounds blend natural granite accents with level lawns, granite pathways, and a coveted sandy shoreline. A traditional Muskoka gazebo, expansive decking, and a substantial dock system provide multiple spaces to relax, entertain, and enjoy the waterfront experience. The gentle approach to the water and level terrain make this property equally appealing for all generations. Located just minutes from Bala by boat or car, and offering convenient access to Highway 400, this remarkable retreat places Muskoka's most sought-after lifestyle within approximately 90 minutes of the GTA. Widely regarded as one of Muskoka's most desirable waterways, Moon River offers over 8.5 kilometres of navigable boating, exceptional swimming, fishing, and watersports opportunities. Coveted west-southwest exposure ensures all-day sunshine and unforgettable sunsets, creating the quintessential Muskoka experience. ** This is a linked property.** (id:36835)
Sotheby's International Realty Canada
131290 Southgate 13 Side Road
Southgate, Ontario
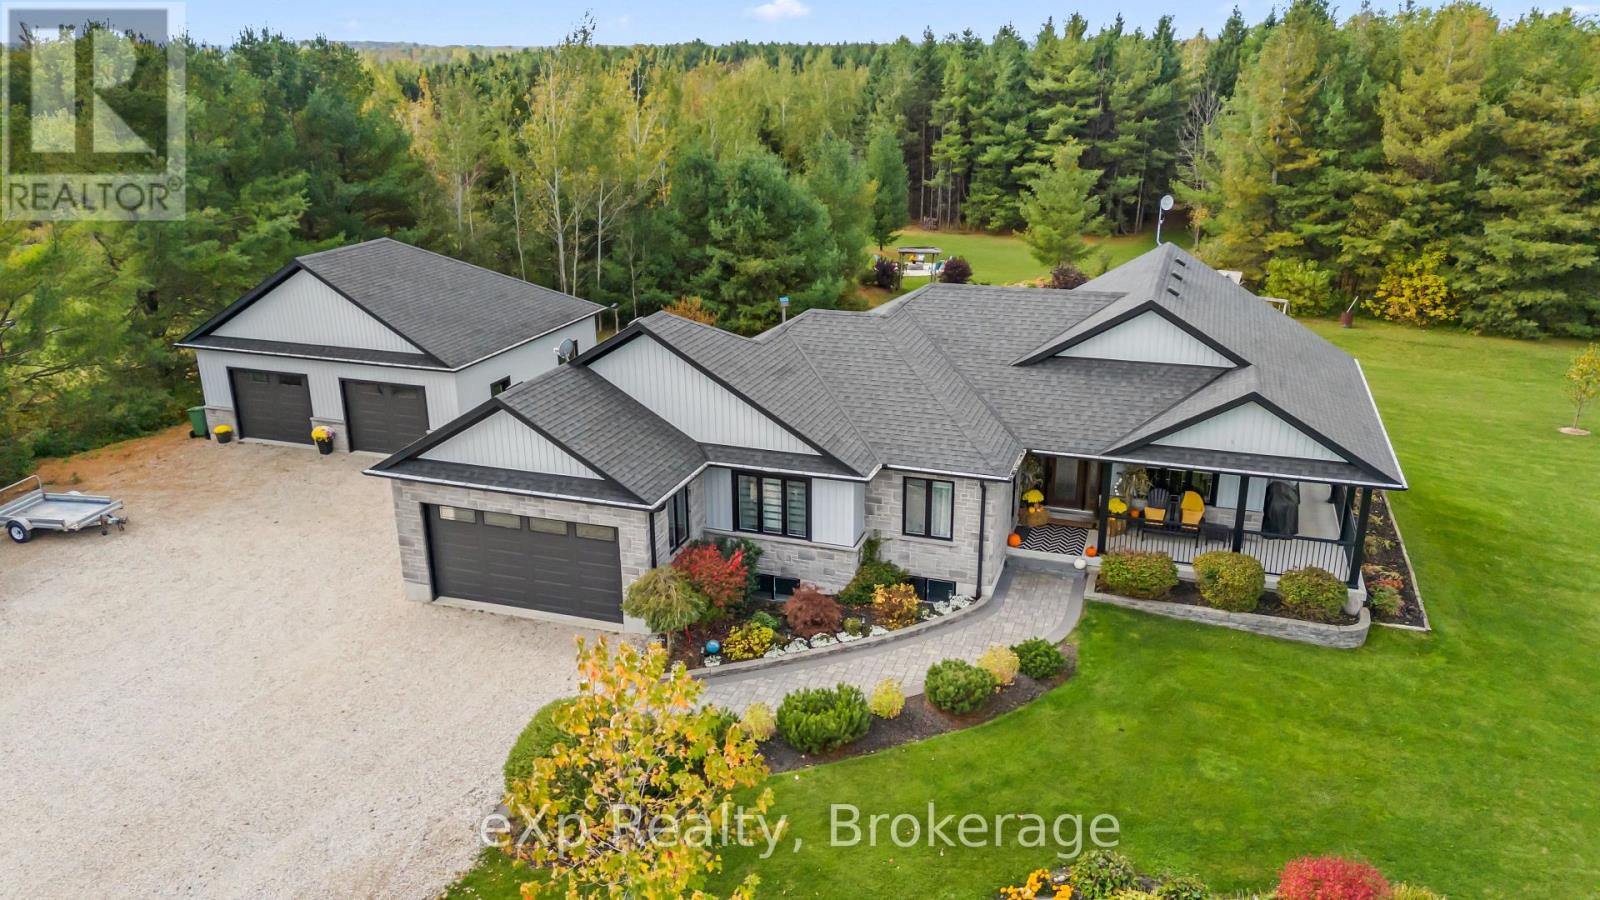
** NOTE: The address takes you to the wrong location. Property is located between Southgate Rd 4 and Southgate Rd 8. Welcome to country living at its finest. Nestled on a peaceful 10-acre treed property just outside Conn, this beautifully maintained Candue-built bungalow (2016) blends modern comfort with timeless charm. Surrounded by nature, this home offers the perfect balance of privacy, functionality, and warmth - ideal for families, retirees and those seeking country living. Over 2,700 sq. ft. of finished living space, featuring 3+1 bedrooms, 3 full bathrooms, and a bright, open-concept layout filled with natural light. The main floor living area opens to the covered porch - the perfect spot to enjoy your morning coffee while taking in peaceful views of the surrounding farmland. The fully finished lower level includes a second kitchen, a fourth bedroom, and a large family room, offering flexibility for multigenerational living, guests, or a separate suite. Outside, you'll find a detached 900 sq. ft. insulated shop, ideal for tradespeople, car enthusiasts, or anyone who loves to work with their hands. The attached garage, landscaped grounds, and private trails add to the appeal of this property. Built with care and craftsmanship, every detail reflects quality construction and thoughtful design from the ample storage and functional layout to the peaceful setting that surrounds you. Located in Southgate, just minutes from Conn and within easy reach of surrounding towns, this is a rare opportunity to own a modern, well-built country home where quality meets tranquility. (id:36835)
Exp Realty
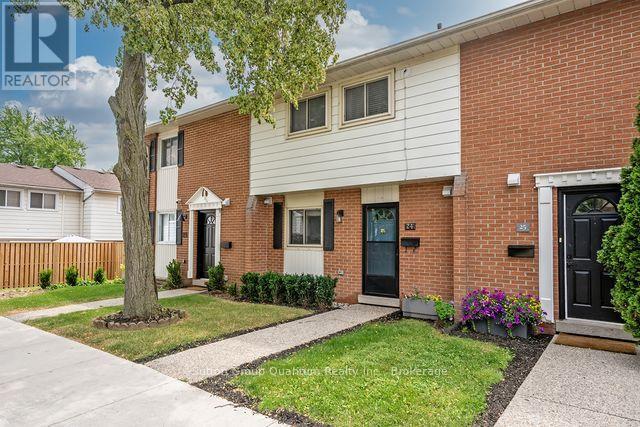
24 - 61 Sarah Lane
Oakville, Ontario
Fabulous updated townhome over 1300sq ft of living area, located steps to the lake and Bronte shops and restaurants. Walk to everything, leave your car at home! This property has a nicely updated kitchen, hardwood floors (no carpet anywhere!) and both bathrooms have been renovated. Located in a quiet part of the complex backing onto a large green space, there is a huge private deck off the living area perfect for BBQ'ing and features a handy gate to the back yard area. The home is flooded with light from the west facing patio doors. The principal bedroom is large and has a split heating/ A/C for those hot summer nights and there is also a unit on the main floor to keep the rest of the house cool. The electrical panel was updated in 2025 and the owner has paid in full the current assessment for the garage upgrade. Extra parking is available to rent through the property manager. This is truly a turnkey property in a wonderful neighbourhood with all the amenities outside your door. (id:36835)
Sutton Group Quantum Realty Inc.
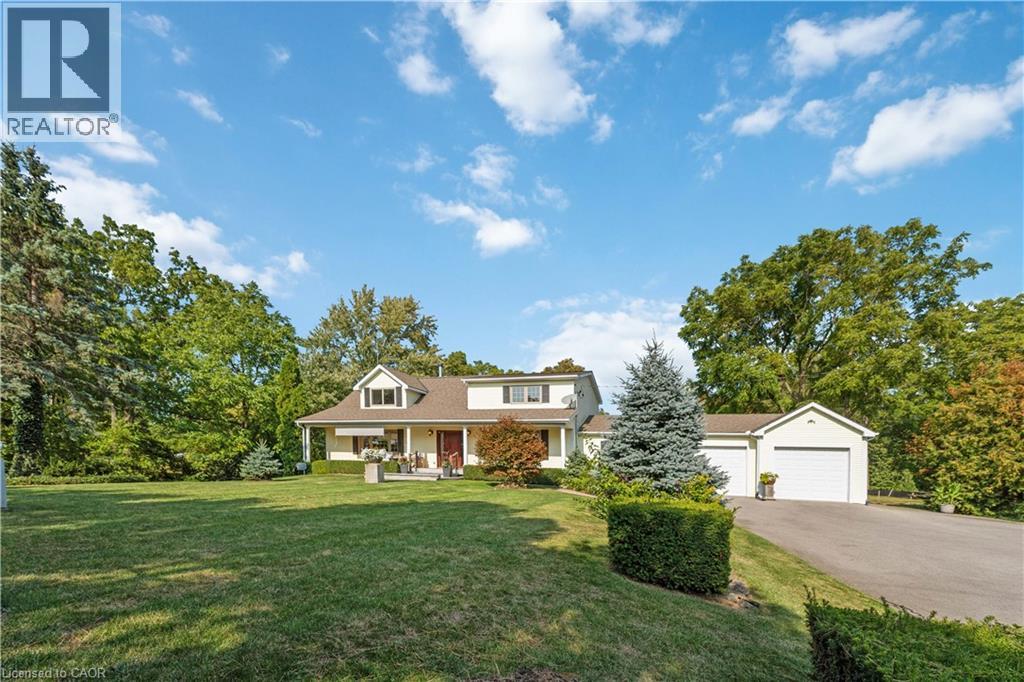
493 Ridge Road E
Grimsby, Ontario
Luxury Living on the Niagara Escarpment - Over 1 Acre with Creek & Seasonal lake view and Waterfall Nestled in the heart of Niagara's Escarpment, this exceptional residence offers more than 2,500 sq. ft. of elegantly upgraded living space on a private, park-like setting of over one acre. The property is enhanced by the natural beauty of 30 Miles Creek meandering through the grounds and a picturesque seasonal waterfall, creating a tranquil retreat just minutes from the QEW, town amenities, and award-winning wineries such as Peninsula Ridge. Inside, refined details and upscale finishes set the tone for sophisticated living. The chef's kitchen features professional-grade appliances, granite counter-tops, a grand island, and custom maple cabinetry-perfect for both entertaining and family gatherings. The panoramic family room windows frame sweeping views of the ravine, lush greenery, and adjacent Bruce Trail conservation lands, bringing nature indoors. The home includes 3 spacious bedrooms and 3 full bathrooms, highlighted by a stunning primary suite with an oversized picture window, modern soaker tub, waterfall shower, and double vanity. A wine cellar, integrated sound system, heat pump, fireplace, and independent water system with purification add comfort and luxury. Outdoor living is equally impressive with two expansive decks, one overlooking the ravine and creek, plus a stone observation patio and rock garden with a charming pathway leading to the falls. The professionally landscaped grounds provide both privacy and natural beauty, making this an ideal haven for nature enthusiasts and wine lovers alike. Whether envisioned as a distinguished private residence or a boutique B&B/RB&B, this property offers a rare opportunity to enjoy the very best of Niagara living-serenity and sophistication. (id:36835)
RE/MAX Escarpment Realty Inc.
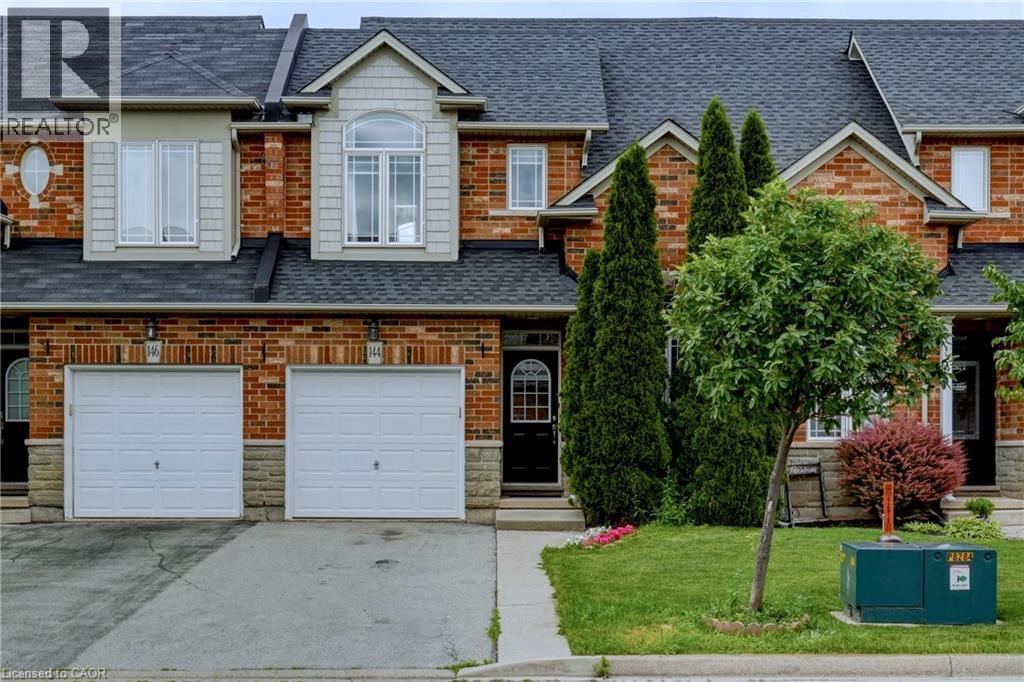
144 Benziger Lane
Stoney Creek, Ontario
RARELY OFFERED FREEHOLD TOWNHOME ON AN IMPRESSIVE 155-FOOT DEEP LOT WITH NO REAR NEIGHBOURS! Welcome to 144 Benziger Lane, a beautifully updated 2-storey home in the highly sought-after Winona community of Stoney Creek. Offering the feel of a semi-detached home, this property is attached only on one side, with the opposite side connected solely by the neighbouring garage. 3 generous bedrooms plus a main-floor office, 2.5 bathrooms, and a functional & spacious open-concept layout perfectly designed for modern family living and entertaining. 9-foot ceilings on main floor, hardwood flooring, a stunning coffered ceiling with pot lights, modern light fixtures, and fresh paint throughout the entire home. The beautifully updated kitchen is complete with granite countertops, backsplash, and brand-new stainless steel appliances. Upstairs, the primary bedroom offers a newly added 3-piece ensuite, a large 5' x 8' walk-in closet, and hardwood flooring. Two additional spacious bedrooms include a second walk-in closet, while brand-new carpeting on the stairs and in both secondary bedrooms adds warmth and comfort. Convenient second-floor laundry room features a brand-new dryer and a newer washer. Step outside to a fully fenced and landscaped backyard featuring a massive 16' x 21' deck, ideal for summer gatherings, family enjoyment, and outdoor entertaining. Additional features include custom luxury blinds, upgraded switches and receptacles throughout, inside garage entry, automatic garage door opener with remote, central vac rough-in, and an unfinished basement offering exceptional future potential. A large basement area has already been framed and wired, making it easier to create additional living space tailored to your family's needs. Perfectly located just walking distance to Costco, Winona Crossing, schools, parks, and quick QEW access, this move-in-ready home combines space, style, convenience, and outstanding value in one of Stoney Creek's most desirable neighbourhoods. (id:36835)
Right At Home Realty
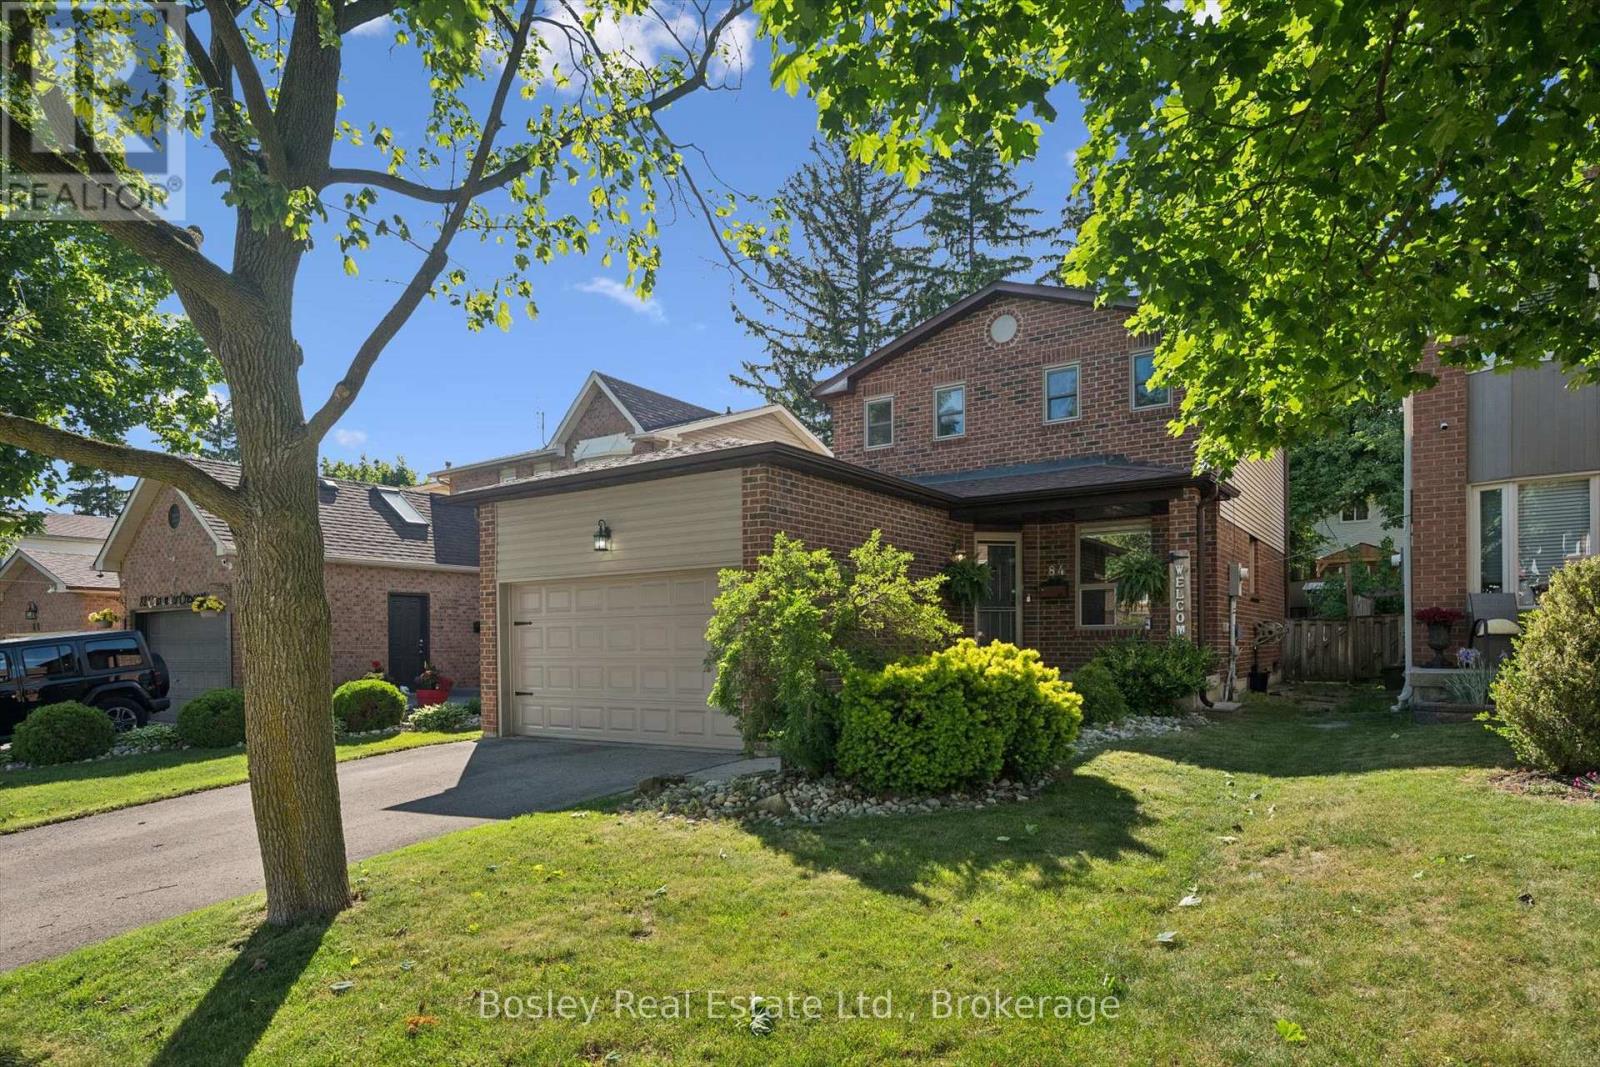
84 Cassander Crescent
Brampton, Ontario
Welcome to this fantastic home in the highly desirable Heart Lake community! Featuring 3 spacious bedrooms and a bright, functional layout, this property offers comfortable living for families, first-time buyers, and downsizers alike.The main floor is filled with natural light and generous rooms, creating an inviting space for everyday living and entertaining. Step outside to a fully fenced backyard, perfect for children, pets, summer barbecues, or simply relaxing outdoors.Ideally located just steps from both public and Catholic schools, this home is perfect for growing families. Enjoy the convenience of nearby shopping, restaurants, parks, and everyday amenities, all within walking distance. Only minutes from Heart Lake Conservation Area, offering scenic trails, outdoor recreation, and year-round activities. The double car driveway with ample parking, and easy access to public transit and major highways. Combining comfort, convenience, and an exceptional location, this is a wonderful opportunity to own in one of Brampton's most sought-after neighbourhoods.Don't miss your chance to make this wonderful property your next home! (id:36835)
Bosley Real Estate Ltd.
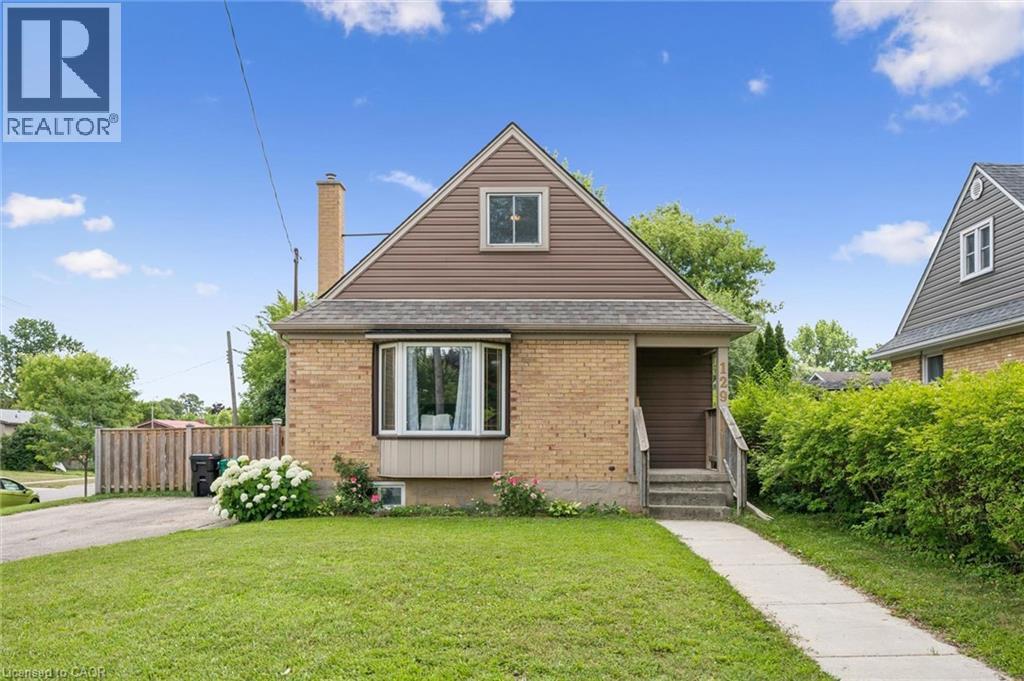
129 Florence Avenue
Kitchener, Ontario
This charming and immaculate detached family home sits on a desirable corner lot in the sought-after Centreville community, offering lots of character, updates, and functionality. The main floor features a beautifully updated eat-in kitchen with custom maple cabinetry, glass backsplash, and ceramic tile flooring, a formal living room with hardwood floors, an updated 4-piece bathroom, and a flexible third bedroom or den. The kitchen walks out to an oversized covered deck overlooking a large, fully fenced private yard. Upstairs holds two additional large bedrooms, while the basement offers excellent future rec room potential. A standout detached 1.5-storey garage and workshop — approximately 14' x 29' — complete with a loft mezzanine, 220V electrical panel, and two separate entrances adds exceptional versatility. With parking for 3+ vehicles and just minutes to Hwy 8, Hwy 401, GRT/LRT transit, Fairview Mall, parks, schools, and all amenities — this is a must-see in a quiet, family-friendly neighbourhood. (id:36835)
RE/MAX Twin City Realty Inc.
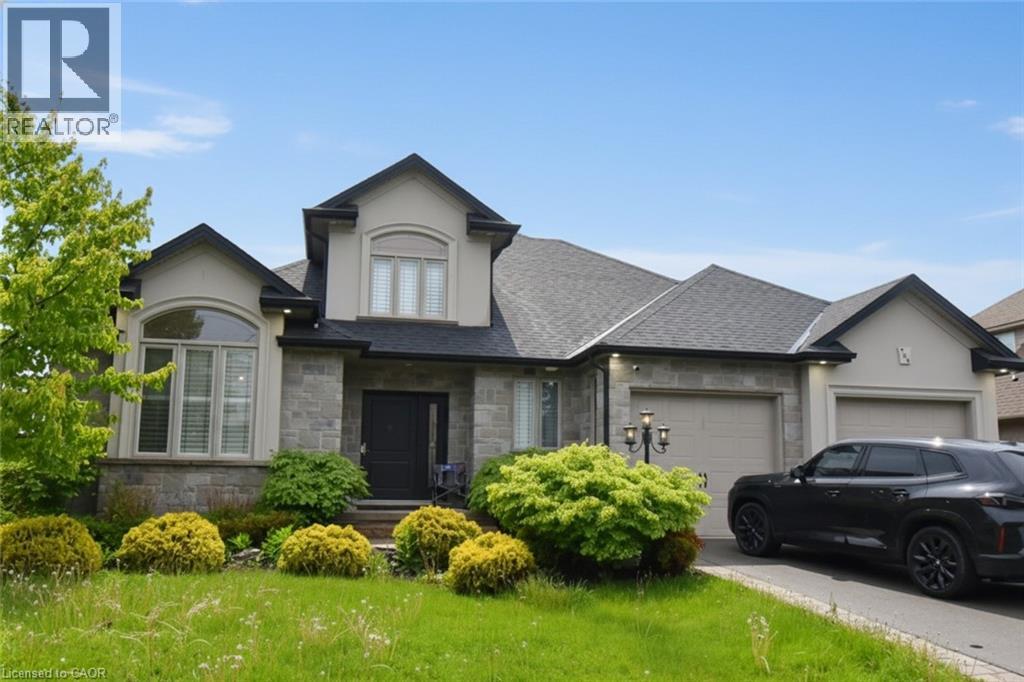
708 Winston Road
Grimsby, Ontario
Stunning custom built open concept bungaloft in sought after Grimsby location backing on to farm land. Close proximity highway access, shopping and Fifty Point Conservation area. Great curb appeal with triple wide parking for 7 cars. Luxurious upgrades throughout 3800 sq ft of finished living space including hardwood floors, solid oak staircase with wrought iron balusters, wainscotting, crown molding and California shutters. Chefs dream kitchen with large island, stainless steel appliances and granite counters. Main floor master bathroom with 6 pc ensuite featuring soaker tub and glassed in shower. The second floor has two spacious bedrooms, 4pc bath and an office loft. The lower level is great for entertaining with a huge rec room with fireplace, kitchenette, 3 pc bath and a complete separate gym. All appliances included, flexible possession. (id:36835)
RE/MAX Escarpment Realty Inc.
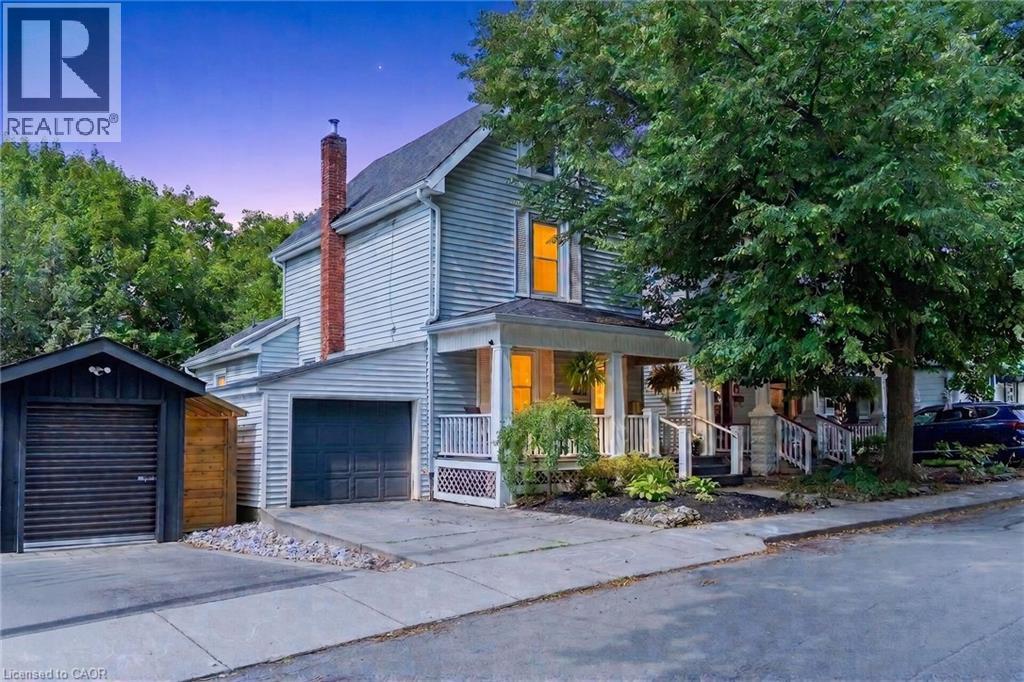
16 Witherspoon Street
Dundas, Ontario
Welcome to 16 Witherspoon, ideally located in the heart of downtown Dundas at the base of the Escarpment. Enjoy an unbeatable location just streps to Driving Park, scenic waterfalls, walking trails, the Dundas Museum, Dundas Little Theatre, the Memorial Community Centre, the Dundas School of Art, vibrant downtown shopping, restaurants, and excellent schools. This charming 2+1 bedroom home features beautiful hardwood floors, an updated kitchen, convenient main floor laundry, and a welcoming front porch. The private backyard offers a peaceful retreat with a patio, perfect for relaxing or entertaining. For added peace of mind, major updates include: Roof, furnace, and Central A/C. A wonderful opportunity to enjoy the best of Dundas living in a highly sought-after neighbourhood! (id:36835)
RE/MAX Escarpment Realty Inc.

409 - 172 Eighth Street
Collingwood, Ontario
Welcome to The Galleries! This bright, spacious and freshly painted fourth floor 2-bedroom, 1-bathroom condo located in a sought after building which is perfect for the retiree lifestyle. Nestled in the heart of Collingwood, this unit offers Easterly views of town providing the perfect place to enjoy your morning coffee from the large, covered balcony. No more snow to brush off your vehicle during the winter months with the convenience of one owned underground parking space (#80) in addition to a generously sized main floor locker (#409) for extra storage space. On-site amenities abound including a fully equipped fitness & games room, saunas, and a communal event room which is also available for private bookings to host your family gatherings and celebrations. In addition, the monthly condo fees include heat, air conditioning, and water, providing hassle free monthly budgeting. Other notable features include secure building access, concierge service, convenient mailboxes in lobby, additional ground floor guest suite available at a nominal fee for visiting friends and family, small pets permitted, convenient access to public transit as well as ample visitor parking. Call today to book your viewing in one's of Collingwood's most desirable mature lifestyle developments! (id:36835)
RE/MAX Four Seasons Realty Limited
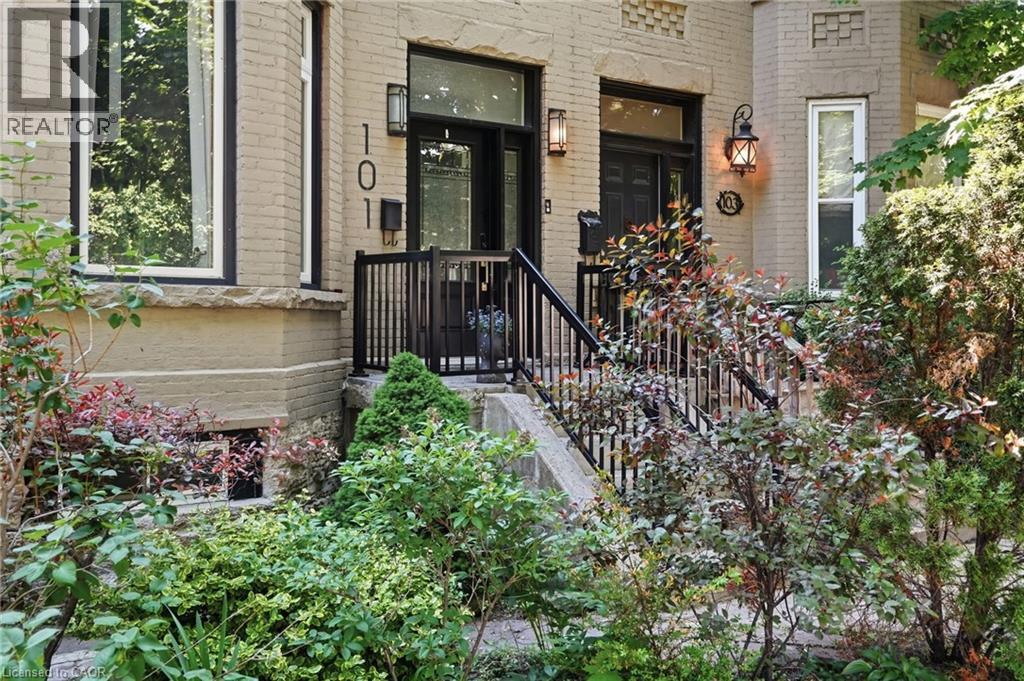
101 Victoria Avenue S
Hamilton, Ontario
Step into timeless elegance in this stately Victorian residence, beautifully updated while preserving the charm and craftsmanship. Offering exceptional living space throughout, this character-filled home features original hardwood flooring, soaring ceilings adorned with stunning medallions, and an impressive decorative fireplace that anchors the inviting principal living spaces. The thoughtfully designed main level offers a spacious living room, formal dining area perfect for entertaining, a convenient 2-piece powder room, and a chef-inspired kitchen complete with a double gas range and ample workspace for culinary enthusiasts. Upstairs, you'll find the convenience of bedroom-level laundry, two generously sized bedrooms, and a beautifully updated 4-piece bathroom. The finished upper loft provides incredible flexibility with two additional bedrooms, home offices, creative studios, or guest accommodations. An unfinished basement offers abundant storage space. Perfectly positioned in the heart of the city, just below the escarpment, this home enjoys picturesque views and unbeatable walkability. Stroll to the James Street South GO Station, vibrant cafes, restaurants, boutiques, parks, and trails, while enjoying quick access to the Mountain and major commuter routes. A rare opportunity to own a distinguished character home that seamlessly blends historic charm with modern comfort—ideal for families, professionals, and anyone seeking a truly special place to call home. (id:36835)
RE/MAX Escarpment Realty Inc.
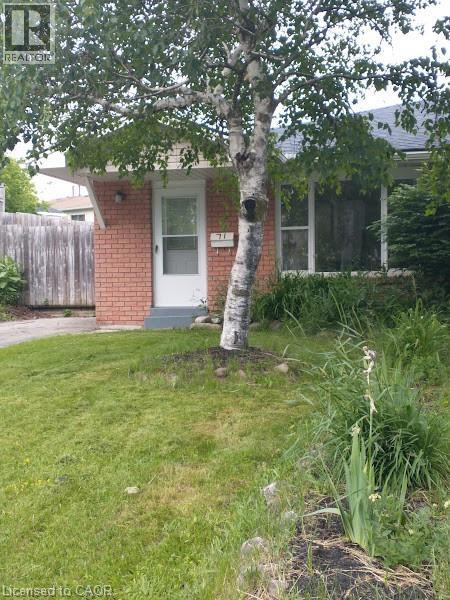
71 Nickolas Crescent
Cambridge, Ontario
3 bedroom (id:36835)
RE/MAX Twin City Realty Inc.
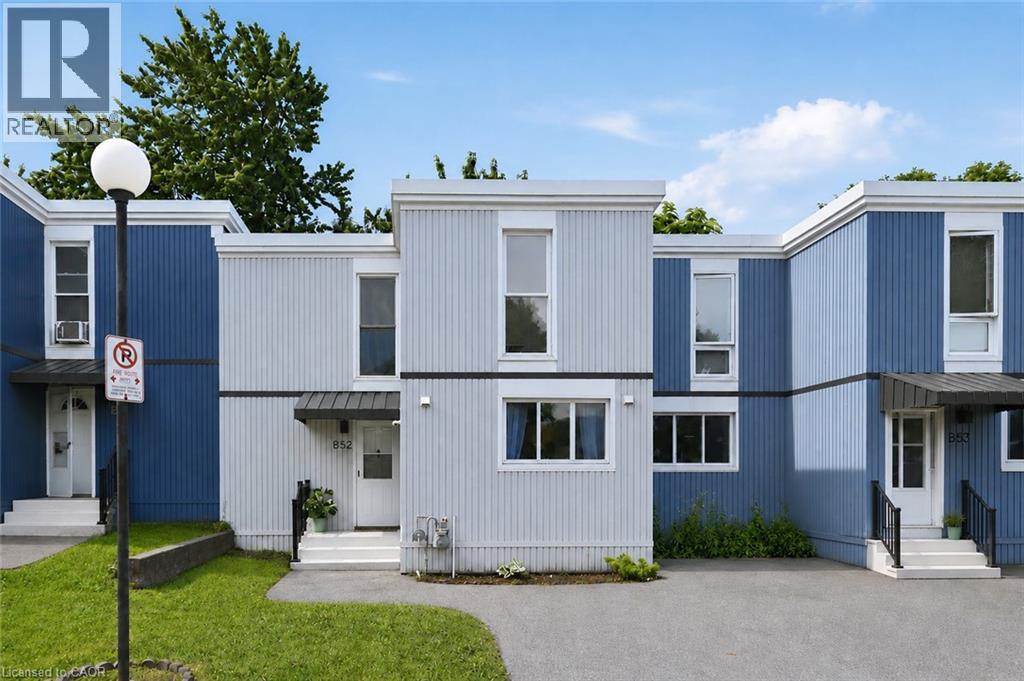
25 Britten Close Unit# B52
Hamilton, Ontario
Welcome to 25 Britten Close, a bright and inviting 3-bedroom townhouse nestled in a family-friendly Hamilton Mountain community. This well-maintained home features a spacious and open layout, an updated kitchen with ample cabinetry and workspace, a sun-filled living and dining area, and generously sized bedrooms perfect for families, professionals, or those looking to downsize without compromising space. Whether you're enjoying a quiet evening at home or hosting family and friends, the versatile main floor living/dining provides the perfect balance of versatility and comfort. The updated kitchen offers abundant storage, functional design ideal for both everyday living and entertaining. Upstairs includes 3 bedrooms and a 4 pc.bath. Outside, you'll find a large private backyard with endless possibilities for outdoor living and personal touches.Conveniently located close to schools, parks, shopping, public transit, and major highway access, this home combines everyday convenience with exceptional value. (id:36835)
RE/MAX Escarpment Realty Inc.
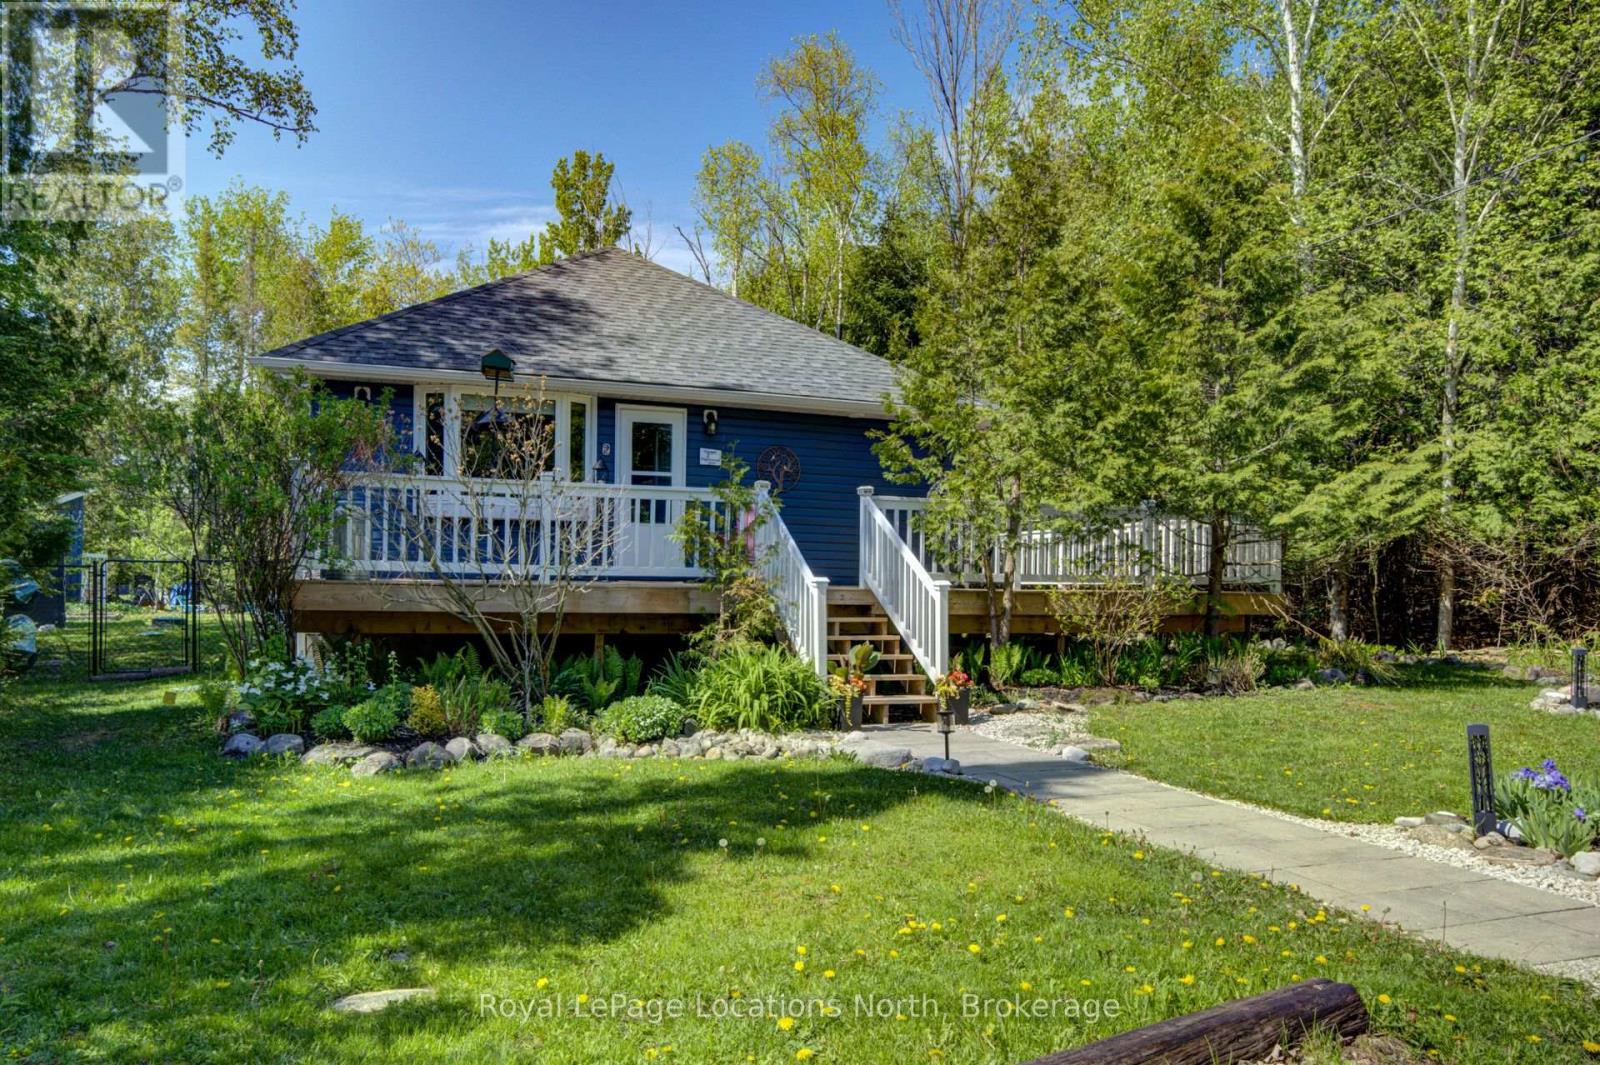
2 Maplewood Drive
Tiny, Ontario
Escape '2 Maplewood Drive'! An exceptional offering for first time buyers or retirees. FULLY RENOVATED. Turn-key. Open concept, 4 season, 2000 sq ft bungalow with a stunning chef's kitchen. This private peaceful sanctuary is far away from the hustle and bustle of the city. But close enough to many conveniences. Relax on one of two beautiful decks, or in the salt water hot tub. Create memories around the fire and count the stars in the large, fully fenced, beautifully landscaped yard, lined with cedars, birch trees, a creek (on 2 sides) and a forest! Deer visit OFTEN! Located steps to the shores of Georgian Bay in friendly Woodland Beach! Between Midland and Wasaga Beach a short drive to Collingwood & Blue Mountain, shopping and a wide variety of dining options. Enjoy a variety of activities such as cycling, hiking, snowmobiling, ATV-ing, mountain biking, cross-country skiing & snowshoe trails. FULL home Generac generator, Waterloo biofilter septic system, drilled well, full water filtration system, and forced air gas furnace all add value and comfort. Come and discover this adorable community, walk down to the beautiful beach, and catch a sunset! (id:36835)
Royal LePage Locations North
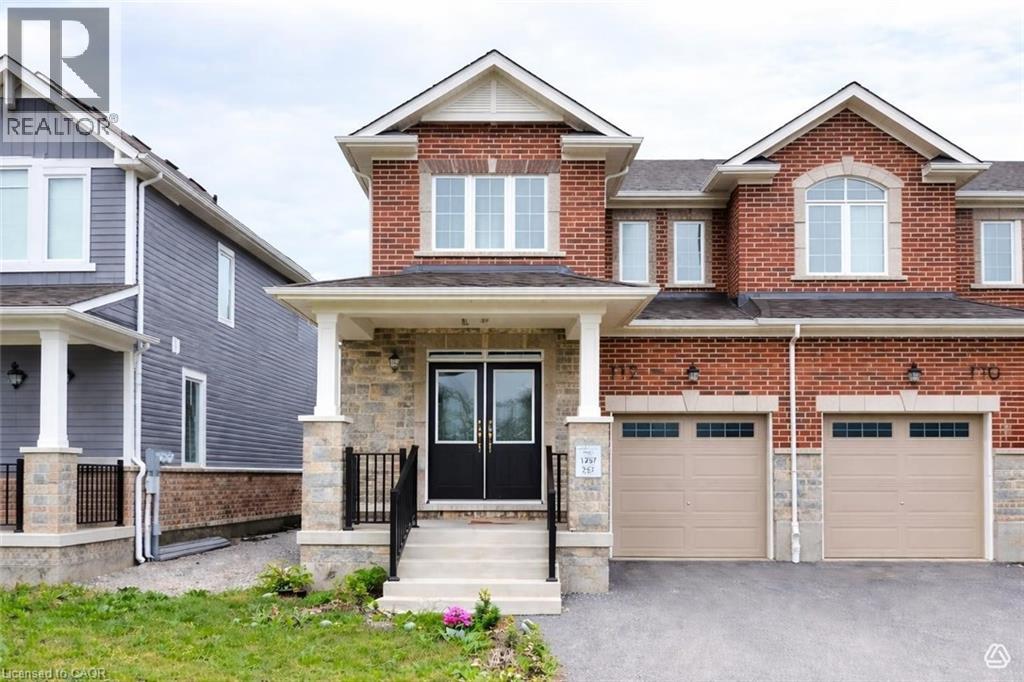
112 Forestwalk Street
Kitchener, Ontario
Welcome to this bright and modern end unit townhome located in the highly sought after Mattamy community off Beam Road in Kitchener. Offering approximately 1,825 sq ft of thoughtfully designed living space, this spacious 4 bedroom home combines style, comfort, and functionality for todays family. The carpet free main floor features an open concept layout filled with natural light, creating a warm and inviting atmosphere. The contemporary kitchen flows seamlessly into the living and dining areas, making it ideal for both everyday living and entertaining. Large windows throughout enhance the homes airy feel while showcasing the benefits of an end unit location. Upstairs, you will find four generously sized bedrooms, providing ample space for growing families, guests, or a home office. The well designed floor plan offers comfortable living with modern finishes throughout. Conveniently located close to parks, schools, shopping, and major commuter routes, this move in ready home offers an exceptional opportunity to own in one of Kitcheners desirable newer communities. (id:36835)
Peak Realty Ltd.
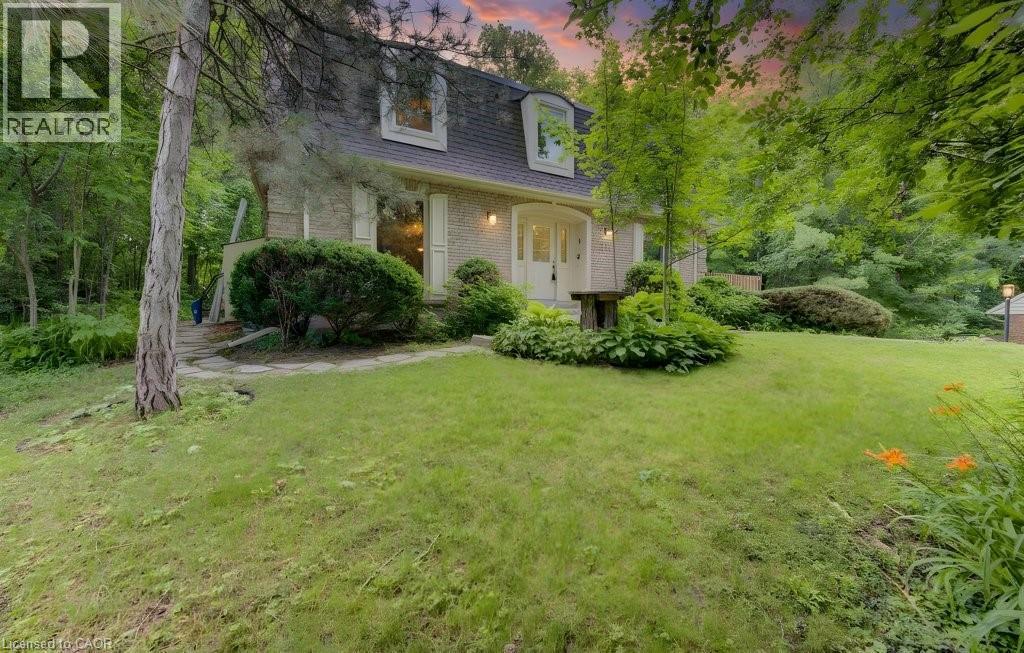
318 Shakespeare Place
Waterloo, Ontario
Welcome to 318 Shakespeare Place, an exceptional opportunity to own a spacious detached home on a spectacular 91.25 x 180 ft x 137.8 ft x 147.6 ft treed pie-shaped lot in one of Waterloo's most prestigious and sought-after neighbourhoods. Offering 4 bedrooms, 2 full bathrooms, and 2,847 sq. ft. of thoughtfully designed living space, this home blends generous proportions, timeless character, and an unbeatable location. Nestled among mature trees, the private backyard feels like your own secluded retreat. Expansive outdoor living spaces, including a large entertaining deck and elevated terrace, provide the perfect setting for summer gatherings, morning coffee, or simply enjoying the peaceful natural surroundings. Inside, oversized principal rooms and an exceptionally functional layout offer space for both everyday family living and entertaining. The renovated open-concept kitchen features a large centre island, abundant cabinetry, and seamlessly connects to a stunning family room highlighted by walls of windows, skylights, custom built-ins, and a cozy fireplace. Upstairs, the spacious bedrooms include an impressive primary suite with tranquil views. Walk to the University of Waterloo, Wilfrid Laurier University, Uptown Waterloo, parks, schools, and transit, with a nearby recreation centre offering an outdoor pool, tennis courts, and summer day camp. Road construction is scheduled for completion in October 2026, bringing the benefit of newly upgraded infrastructure. Rarely do homes combine this much living space, an extraordinary estate-sized lot, and one of Waterloo's most desirable neighbourhoods. (id:36835)
Exp Realty
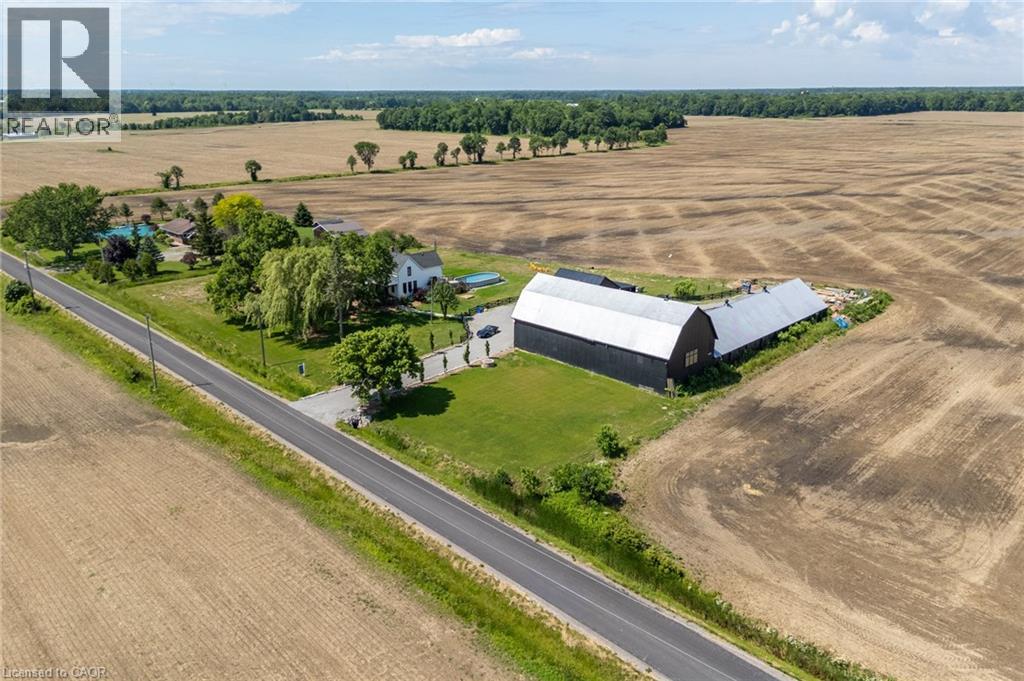
110 Cream Street
Fenwick, Ontario
Nearly 2 Acres. Total Privacy. Endless Possibility. Welcome to 110 Cream St — a fully renovated 1902 farmhouse offering the best of both worlds: peaceful countryside privacy and easy access to town, golf, and top schools. This move-in-ready home features 3 full bedrooms, 2 full bathrooms, and a chef-inspired kitchen with stainless steel appliances. Oversized windows and soaring ceilings give every room a bright, open feel, while the walkout deck and swimming pool make outdoor living just as inviting as indoor. What truly sets this property apart is its rare multi-use potential: ~2,882 sq ft barn — ideal for storage, hobby farm, or a statement event space ~3,520 sq ft workshop — a dream setup for car collectors, contractors, hobbyists, or home-based businesses. Nearly 2 acres of land — room to garden, farm, build, or simply breathe. Whether you're a car enthusiast, small farmer, entrepreneur, or someone craving space and privacy, this property is built to work as hard as you do. Extremely private, yet just minutes from everything you need — this is a rare find. Luxury Certified. (id:36835)
RE/MAX Escarpment Realty Inc.
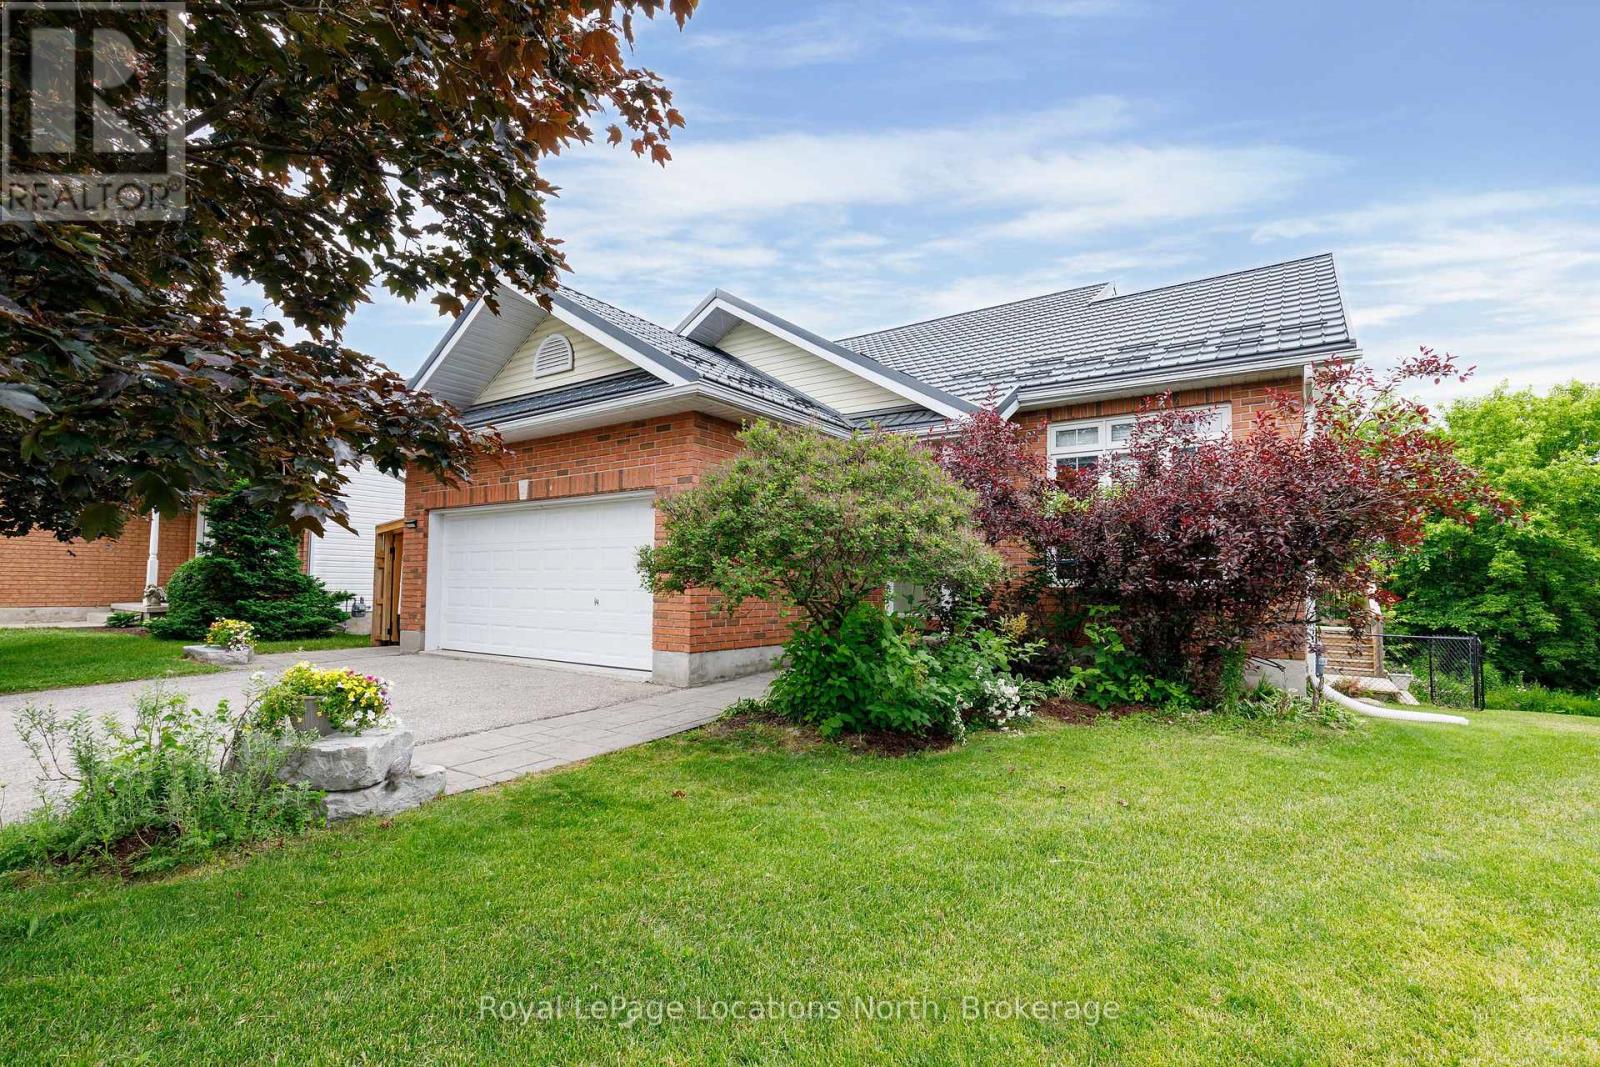
18 River Run
Collingwood, Ontario
Move right into this beautifully renovated 5-bedroom (3+2), 3.5-bath home offering 1,688 sq. ft. of bright, open-concept living, plus a finished 2-bedroom in-law suite connected by a covered walkway. Complete with private laundry, abundant storage, and its own covered patio, the suite offers excellent flexibility for extended family or income potential. The main level showcases solid oak hardwood flooring, soaring 10' ceilings in the living and dining rooms, a stunning custom gas fireplace, and a beautifully renovated kitchen featuring luxury quartz countertops and a premium Smeg gas range. Step outside to the impressive 450 sq. ft. covered deck with a gas BBQ hookup, creating the perfect space for year-round entertaining. The main-floor primary suite offers a walk-in closet and a beautifully finished 3-piece ensuite with a glass-and-tile walk-in shower. Two additional generous bedrooms, including one with a walk-in closet, and a stylish 4-piece bathroom complete the upper level. The insulated double garage features a gas heater, while recent updates include renovated kitchens and bathrooms, new flooring, a custom fireplace, furnace (2019), and a Hy-Grade steel roof (2021), offering lasting peace of mind. Set on a private pie-shaped, fully fenced lot on a quiet cul-de-sac, just steps from the Collingwood trail system, this exceptional property offers the ideal combination of comfort, versatility, and location. Perfect for families, multi-generational living, or those seeking mortgage-helper income. A must-see! (id:36835)
Royal LePage Locations North
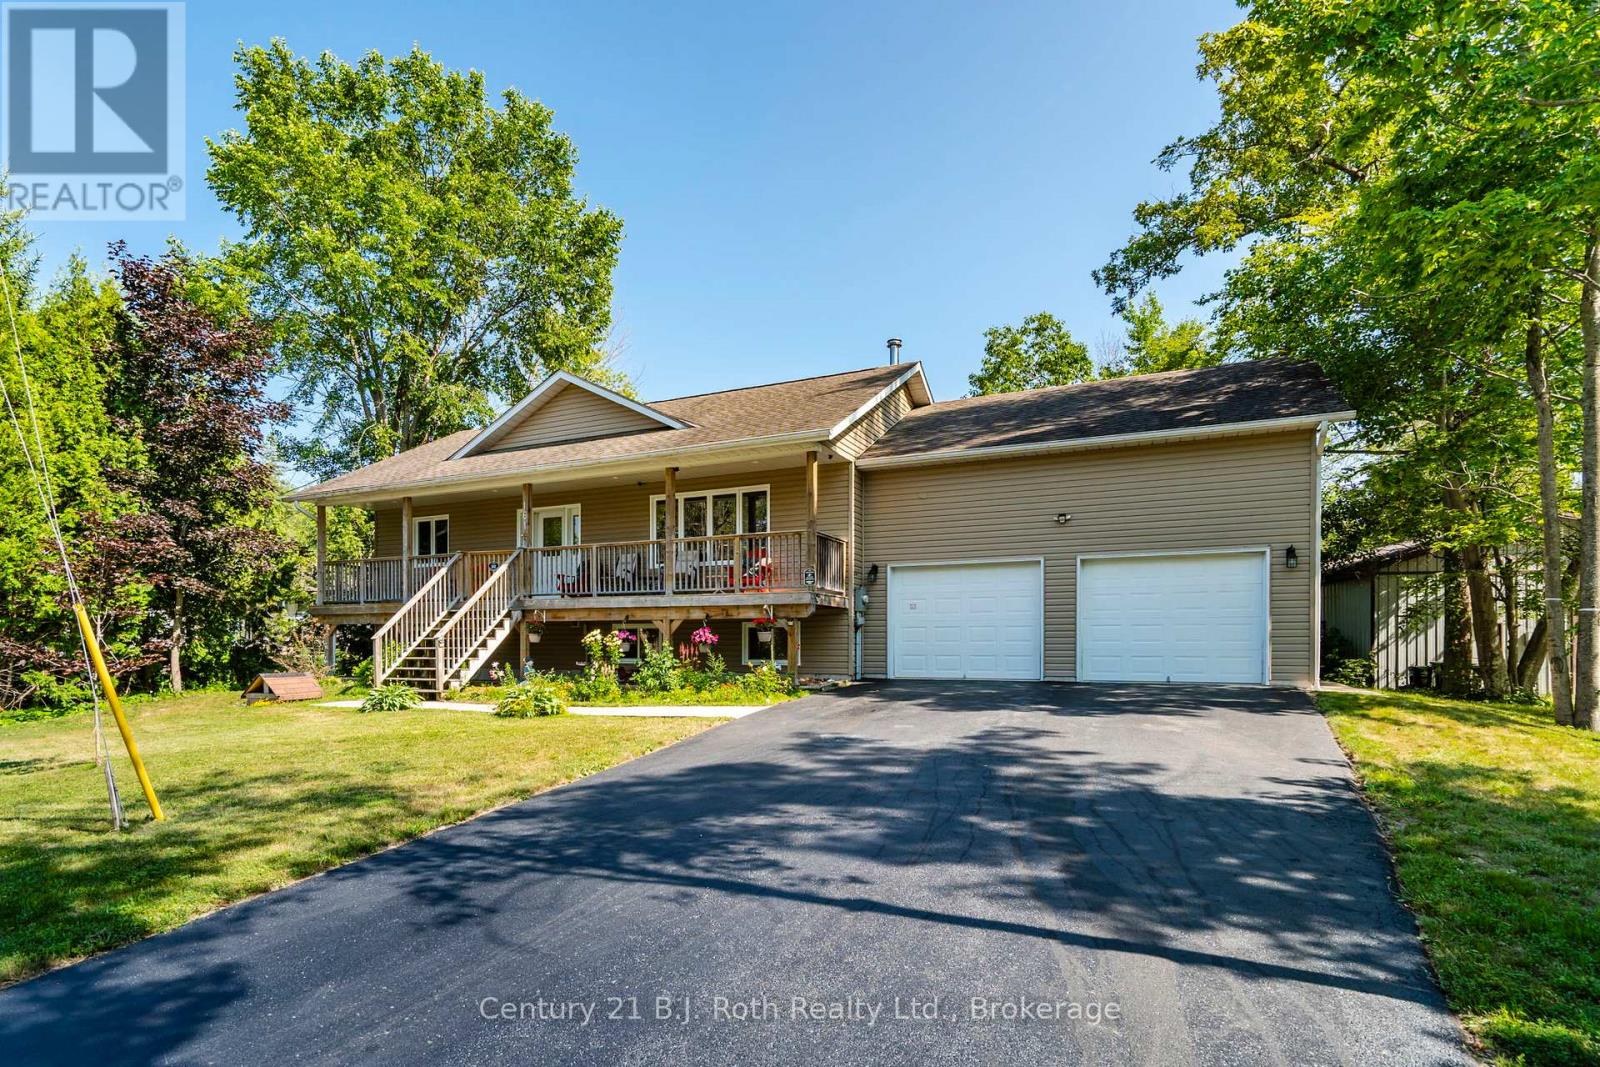
161 Forest Harbour Parkway
Tay, Ontario
Welcome to 161 Forest Harbour Parkway, where timeless design meets modern comfort in a home that truly feels like home. Built in 2012 and beautifully upgraded in 2025 with a fully finished basement, this 4 bedroom, 3 bathroom property offers over 2,800 sq ft of warm, inviting living space on a private 0.43 acre lot. Inside, you will find an open concept main floor ideal for entertaining, with seamless flow between the kitchen, dining, and living areas. The lower level adds a bright rec room, guest space, and additional flexible living areas you will actually use. Outside, enjoy a large yard, rear deck and patio for entertaining, and a covered front porch for quiet mornings. The double garage and 6 car driveway provide plenty of space for family, guests, or recreational vehicles. Located just a short walk to Forest Harbour Park and the beach, with easy access to Georgian Bay where you can enjoy boating, swimming, and excellent fishing. Close to Tay Trails, skiing, and year round outdoor activities, while still being only 5 minutes to Highway 400, 30 minutes to Barrie, 35 minutes to Orillia, and under 90 minutes to the GTA. Featuring forced air gas heating, central air conditioning, and all appliances included, this is a turn key opportunity in a desirable waterfront community. This is the kind of property that welcomes you in and makes it hard to leave. (id:36835)
Century 21 B.j. Roth Realty Ltd.
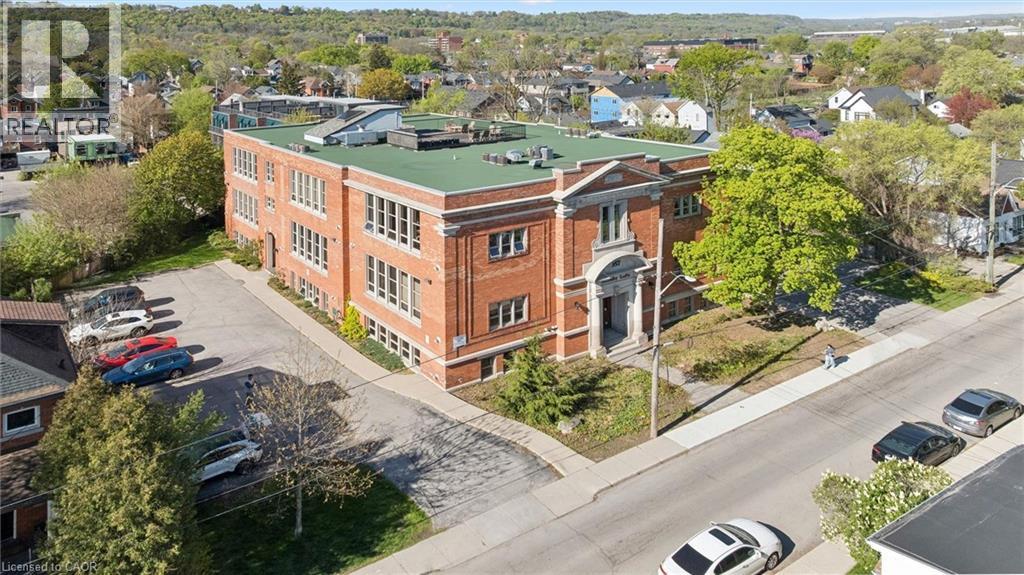
357 Hunter Street W Unit# 36
Hamilton, Ontario
Welcome to Allenby Lofts—a boutique, historically rich conversion originally built in the early 1900s and reimagined into distinctive hard loft residences. This is a rare offering: a top-floor, south-facing corner suite that captures the essence of authentic loft living. Soaring 13’ ceilings, exposed brick, hardwood floors, and an expansive open-concept layout create a space that feels both refined and effortlessly livable. Oversized windows pour in natural light throughout the day, while a gas fireplace adds warmth and character. The modern kitchen is ideal for gourmet gatherings, anchored by a striking porcelain waterfall island with breakfast bar and featuring modern stainless steel appliances, a gas range, and two built-in under cabinet beverage chillers. The stylish main bath features a glass shower and a classic clawfoot soaking tub—perfect for unwinding. Includes 1 owned parking space, visitor parking, and access to a shared rooftop terrace with skyline views. Set in the heart of Kirkendall neighborhood, just steps to the cafés, restaurants, and vibrant street life of Locke Street. Enjoy walkable living, weekend brunches, boutique shopping, and more —all part of one of Hamilton’s most sought-after urban lifestyles. (id:36835)
RE/MAX Escarpment Realty Inc.
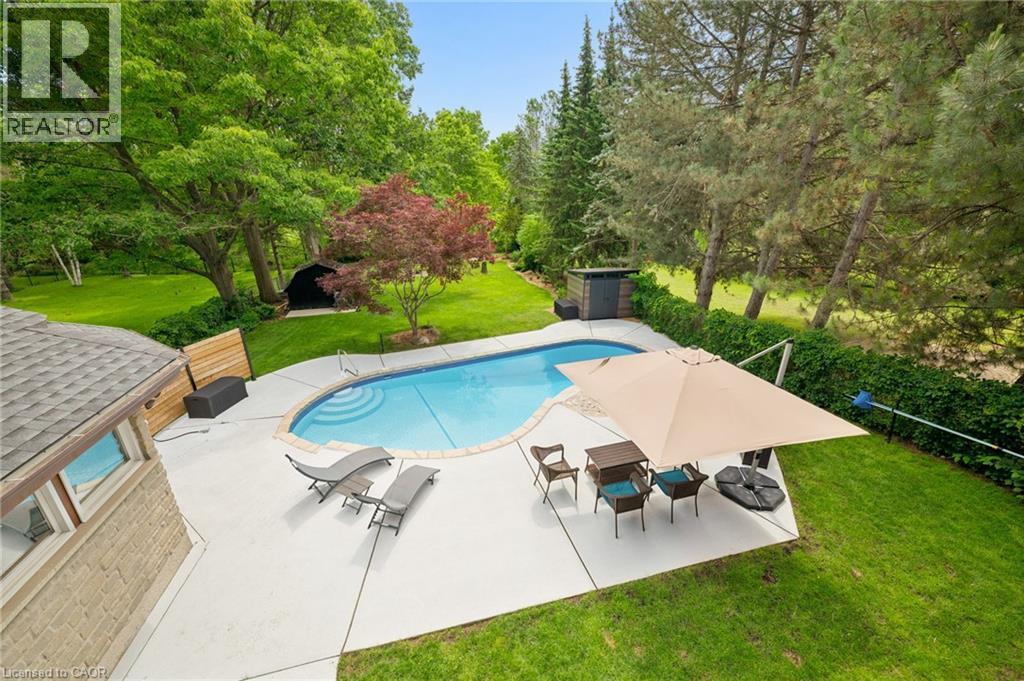
555 Fountain Street S
Cambridge, Ontario
Some homes check boxes. This one rewrites the list entirely. Set on a rare 0.4-acre lot in one of Cambridge's most sought-after pockets, this stunning 2,000 sq ft bungalow delivers the space, privacy, and lifestyle that most buyers spend years searching for — without sacrificing a single convenience. From the moment you step inside, the brand new open-concept kitchen commands attention — flowing seamlessly into the living area with views straight through to the backyard and pool. Open, bright, and effortlessly connected to the backyard — it's the heart of the home, and it feels like it. The main floor hosts three generous bedrooms, including a primary suite with a private ensuite, and a uniquely designed 4-piece bathroom that brings a custom touch rarely found at this price point. Step outside and the lot speaks for itself. An inground pool, expansive green space, and a backyard built for both entertaining and unwinding — with seasonal views of the Speed River visible from the back porch when the leaves come down. On a summer night, it's your own private resort. In winter, it opens up into something truly special. Downstairs, the lower level is an entertainer's dream — a rec room complete with a bar, pool table, hidden wine cellar, and a private indoor sauna. A large bonus room with views over the backyard and pool area rounds out the lower level, ideal as a home office, guest suite, or a space that simply adapts to your life. The double car garage and driveway parking for 5+ vehicles means there's room for everyone and everything. And the location? Two minutes to the 401, Costco nearby, and all the the conveniences of the city — yet the moment you pull into this driveway, you'd never know it. This is Waterloo Region living at its absolute finest. (id:36835)
RE/MAX Twin City Realty Inc.
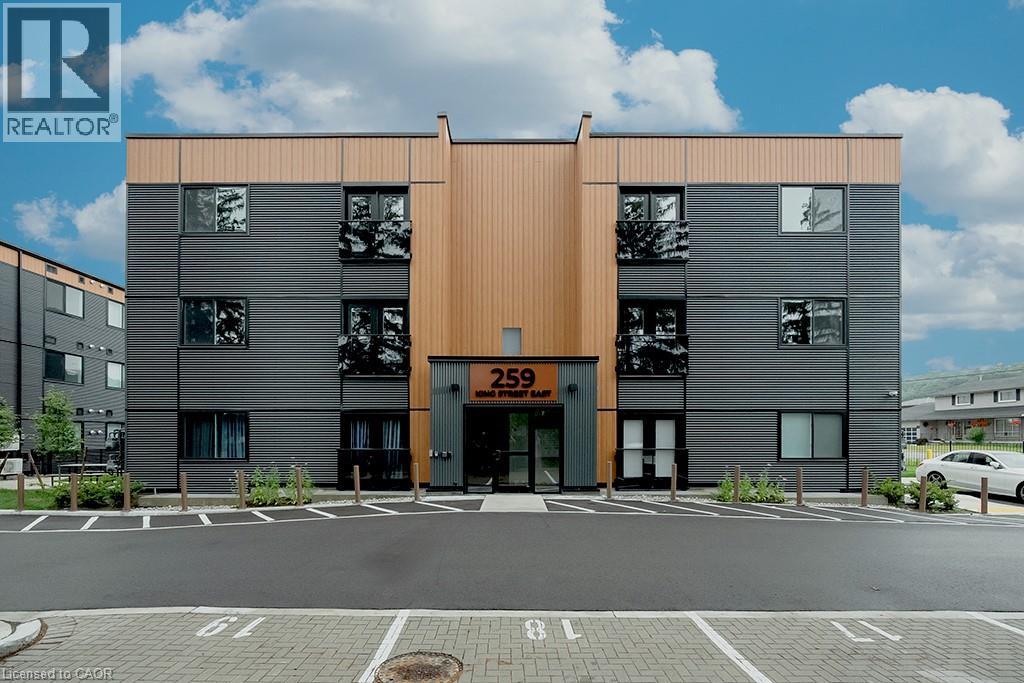
259 King Street E Unit# 3a
Stoney Creek, Ontario
Welcome to this never-lived-in, move-in ready 2-bedroom, 1-bathroom boutique condo in the heart of Stoney Creek. Offering 830 sq. ft. of thoughtfully designed living space, this bright and modern unit features high ceilings and luxury vinyl flooring throughout, creating a clean and contemporary feel. The stylish kitchen is complete with quartz countertops, sleek custom cabinetry, stainless steel appliances, and an eat-at island perfect for casual dining or entertaining. Both bedrooms are generously sized with double sliding door closets, while the primary bedroom offers direct access to a glass Juliet balcony with beautiful escarpment views. The 4-piece bathroom includes a soaker tub, quartz-topped vanity with undermount sink, and a convenient linen closet. Additional highlights include upgraded trim throughout, one surface parking space, visitor parking, and secure 24-hour entry. Enjoy access to an outdoor picnic and lounge area, ideal for relaxing in warmer months. Perfectly located just minutes from local shops, restaurants, the marina, bike trails, and Hamilton Beach, with easy access to the QEW and public transit. A short drive brings you to the renowned wineries of Niagara wine country and the natural beauty of Hamilton waterfalls. An excellent opportunity for first-time buyers, downsizers, or investors seeking low-maintenance living in a highly desirable location. (id:36835)
Royal LePage Burloak Real Estate Services
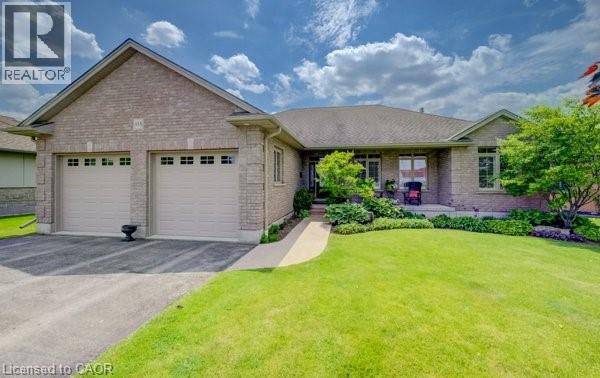
355 Woodstock Street S
Tavistock, Ontario
Welcome to this exceptional custom-built brick bungalow on a 0.38-acre lot offering over 3,000 sq. ft. of finished living space. Built in 2012 by Goodman Homes Ltd., this thoughtfully designed home showcases quality craftsmanship, elegant finishes, and outstanding functionality throughout. The bright open-concept layout features 9’ ceilings, hardwood flooring, custom window coverings, and a Great Room with tray ceiling and gas fireplace. The gourmet kitchen offers granite countertops, abundant cabinetry, spacious dining area, and access to the covered rear deck overlooking the backyard oasis. The primary retreat features hardwood flooring, walk-in closet, ensuite bath, and direct access to the 20’ x 14’ covered deck. Two additional bedrooms, a 4-piece bath, and main floor laundry complete the main level. The fully finished lower level is ideal for multi-generational living or future in-law suite potential, with a 40’ x 24’ recreation room, gas fireplace, bar area with kitchenette rough-in, two additional bedrooms, full bath, and walk-up access to the attached garage. The oversized attached double garage offers basement access and gas heater rough-in, while the detached insulated brick workshop features gas infrared heat. Outside, enjoy a private backyard retreat with a kidney-shaped inground pool by Passion Pools, spacious deck space, and beautifully maintained grounds. Additional features include municipal services, 200-amp electrical service, owned water softener, sump pump, central air, central vacuum rough-in, natural gas Generac automatic backup generator, and parking for approximately 8 vehicles. A rare opportunity to own a meticulously maintained luxury bungalow with exceptional versatility, premium upgrades, and outstanding indoor-outdoor living. (id:36835)
Peak Realty Ltd.
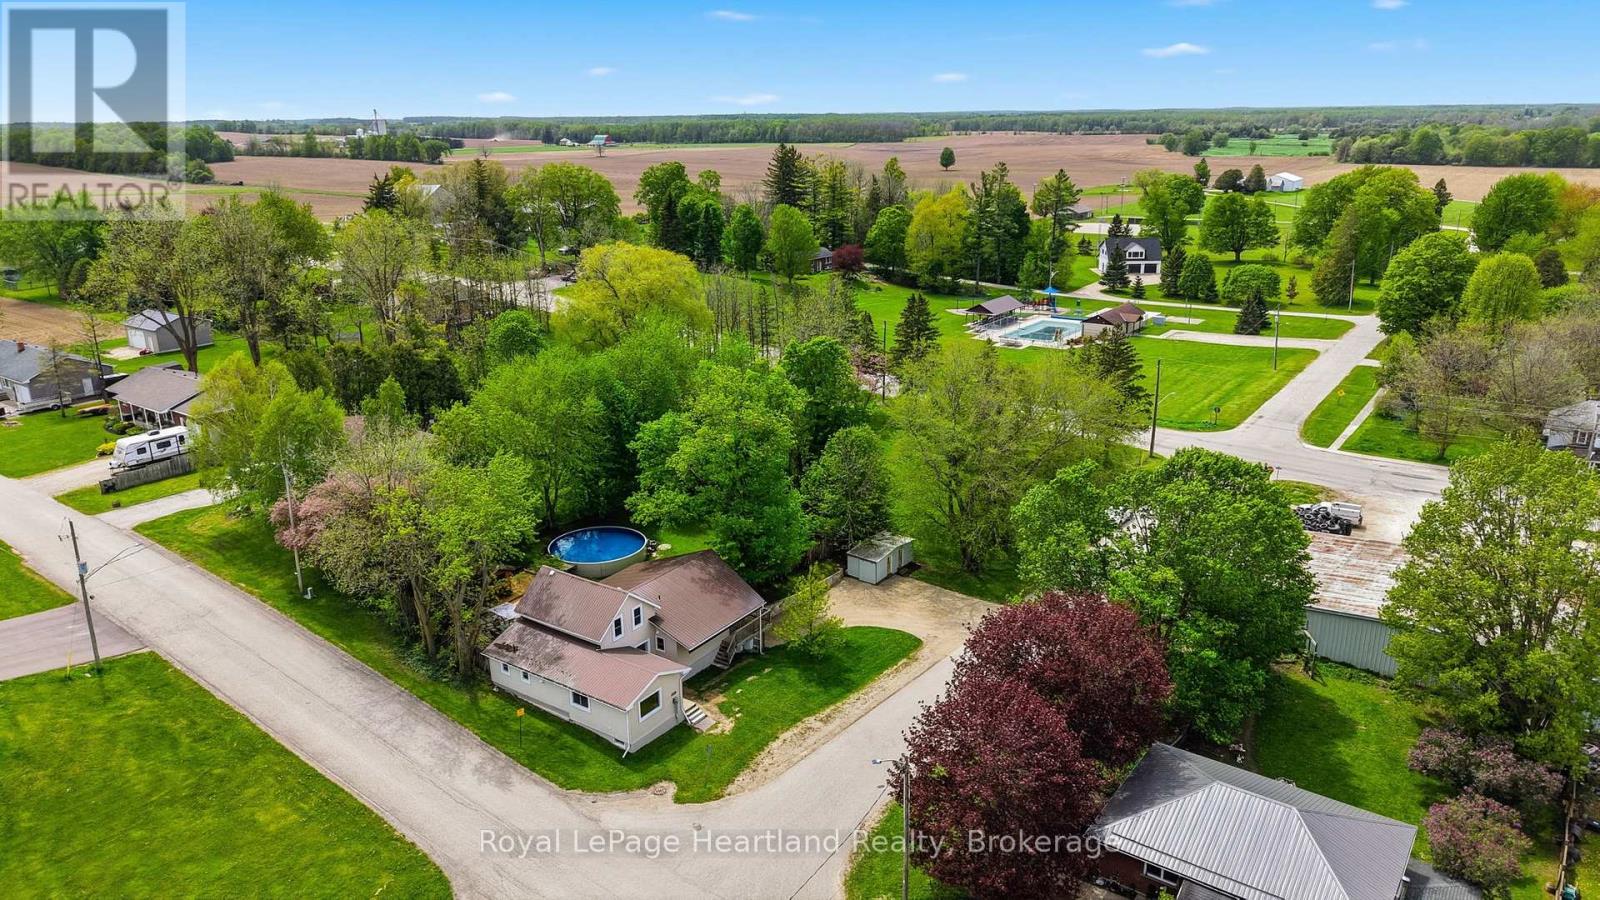
2058 James Street
Howick, Ontario
Welcome to 2058 James Street, where small-town charm meets expansive country living. Situated on a rare and private 1.23-acre parcel right in town, this beautifully appointed 4-bedroom home is the perfect retreat for growing families and outdoor enthusiasts alike. Inside, you will find a spacious and functional layout offering plenty of room for everyone to spread out, all pouring with natural light and featuring in-floor heat, main floor laundry, walk-out basement, all new appliances, and stunning views throughout. The real showstopper of this property is the massive, park-like backyard. Step outside onto your gorgeous outdoor patio through a beautiful wall of glass windows and doors, designed entirely for relaxation and entertainment. Whether you are hosting summer barbecues, cooling off in the sparkling above-ground pool, or melting away the day's stress in your private outdoor sauna, this yard feels like a year-round resort. Conveniently located across the street from the Public Pool, Pavillion, Splash Pad and Famous Tobogganing Hill, as well as a quick walk to fishing and boating in the Maitland River & quiet walks down the municipal walking trail. Don't miss your chance to own a property that offers this much space, privacy, and lifestyle functionality. Schedule your private tour today! (id:36835)
Royal LePage Heartland Realty
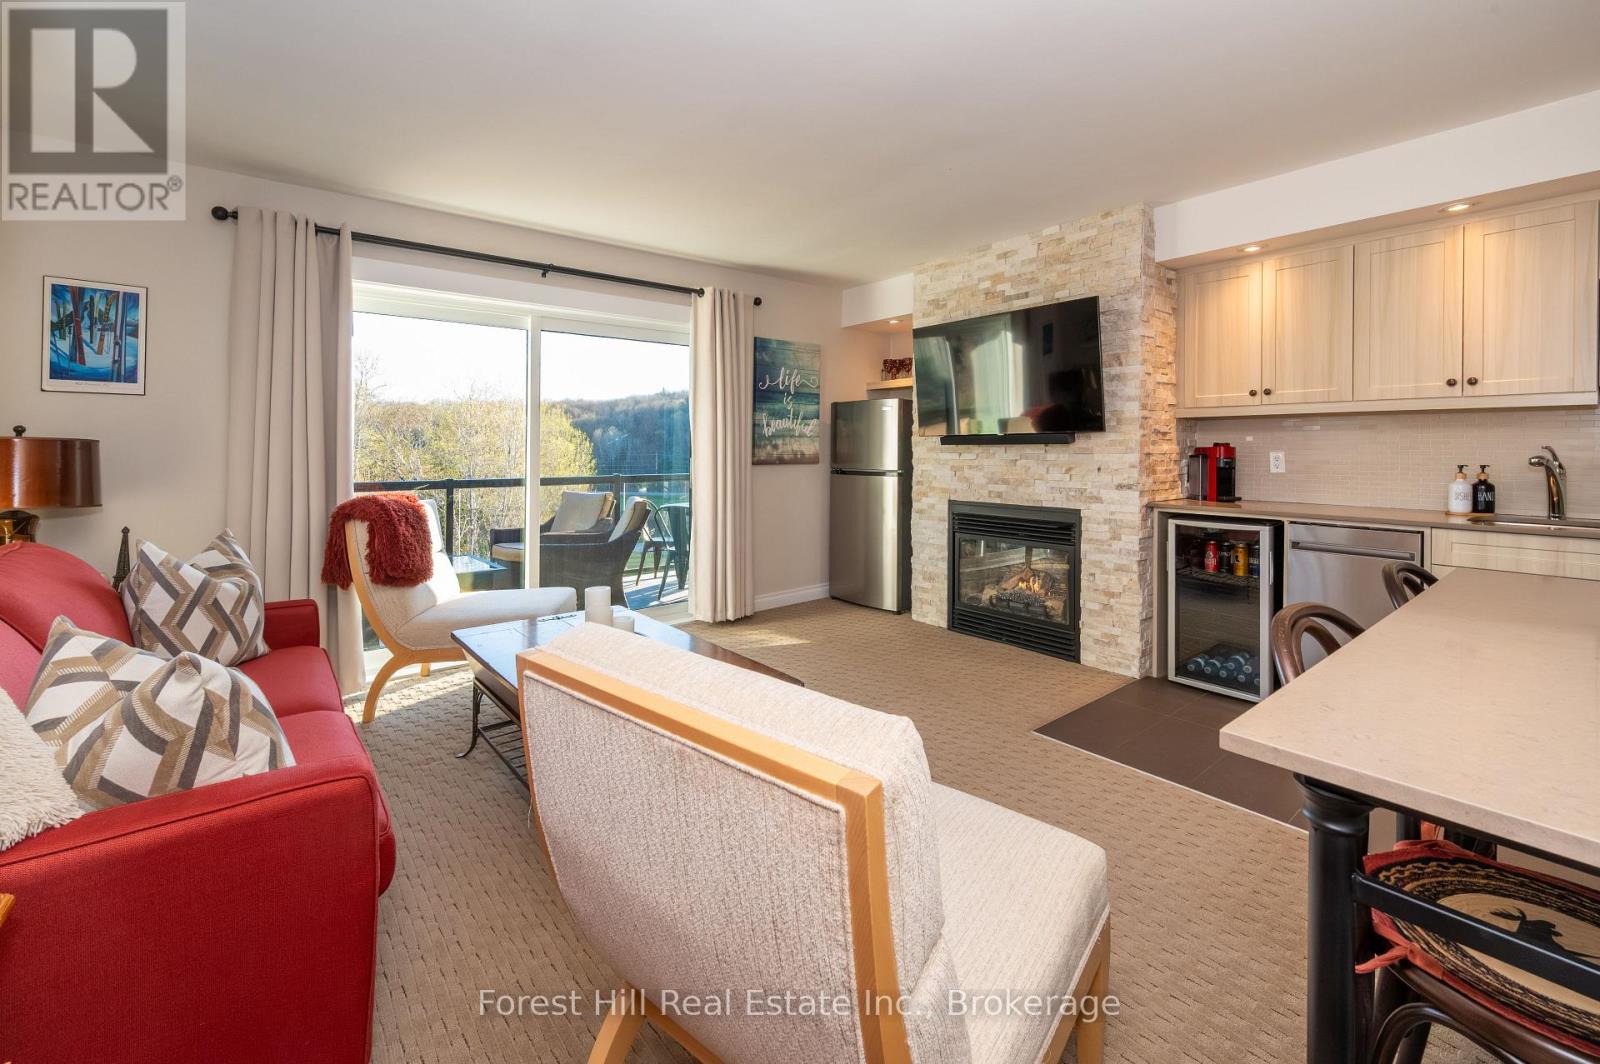
303 - 1235 Deerhurst Drive
Huntsville, Ontario
You'll love the full south west golf course views from your own private balcony! These third floor corner units are always highly desireable! This unit is not on the rental program so you can truely live the four season Muskoka lifestyle at Deerhurst with Golf, Boating and beach access, pools and spa, hiking and ski trails, tennis and recreation facilities, winter activities such as skating, snowshoeing and downhill sking close by. Compared to owning a cottage there is no septic or well maintenance, no snow plowing or exterior upkeep, grounds and building maintenance handled by management, easier "lock-and-leave" ownership. The condo fees include all utilities, as well as cable TV & internet. All furnishings are included, you can move right in!! Easy to view anytime! (id:36835)
Forest Hill Real Estate Inc.
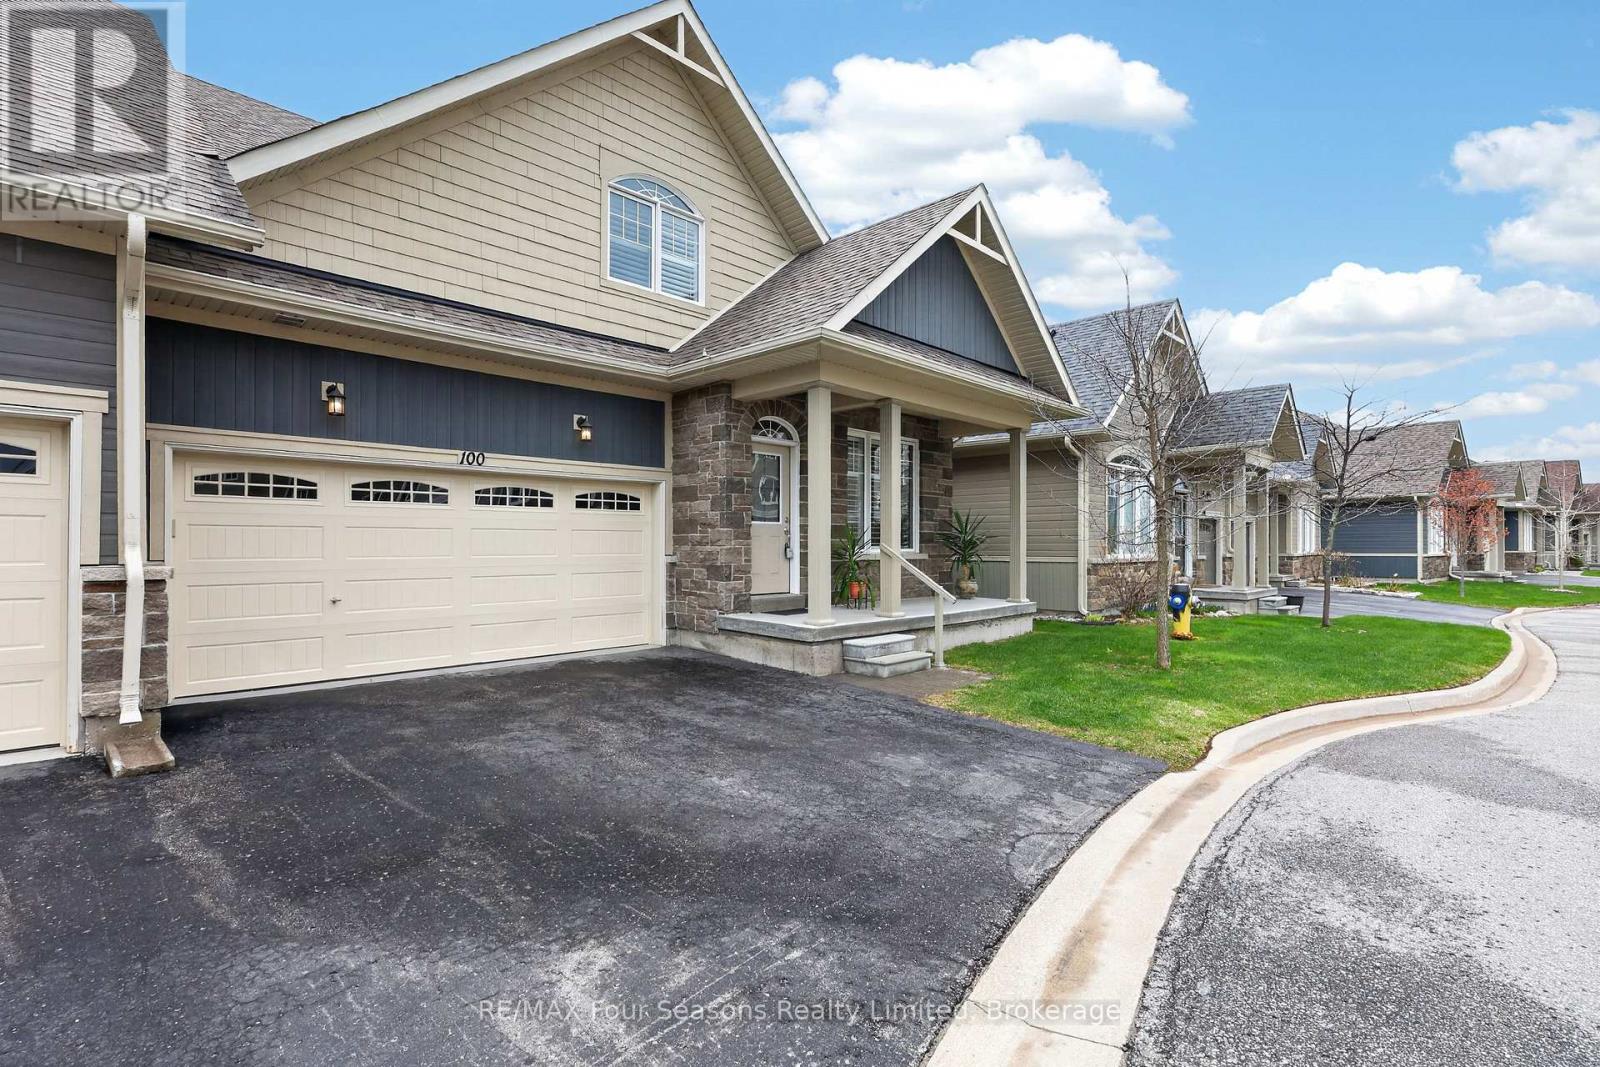
100 Kari Crescent
Collingwood, Ontario
Welcome to Balmoral Village-one of Collingwood's most sought-after communities, thoughtfully designed for an active and social 55+ lifestyle. This beautifully maintained 4-bedroom bungaloft townhome offers an exceptional blend of comfort, convenience, and community living. Residents enjoy exclusive access to a private clubhouse featuring an indoor therapeutic pool, fitness centre, golf simulator, and a full calendar of social and recreational activities. With scenic walking trails at your doorstep and maintenance services like snow removal and lawn care included, everyday living is effortlessly carefree. Ideally situated on a quiet cul-de-sac, this home features a bright, open-concept layout with a seamless flow between the kitchen, living, and dining areas. A vaulted ceiling and cozy gas fireplace create a warm, inviting atmosphere, while a walk-out leads to a large deck overlooking protected green space, the pond, and the scenic Black Ash Trail. The main floor offers convenient laundry, inside access to the double garage, a generous primary bedroom with a 3-piece ensuite, and an additional bedroom or home office. The loft adds valuable extra living space, complete with a private bedroom, bathroom, and sitting area-ideal for guests or extended family. The fully finished lower level further expands the home with a large family room and walk-out to the backyard, an additional bedroom, a 3-piece bathroom, and ample storage. Whether you're enjoying a morning walk along the trails, a round of golf steps from your door, or a quick trip into Collingwood's vibrant downtown, this home offers a lifestyle defined by ease, connection, and enjoyment. Balmoral Village is more than a neighbourhood-it's a place to truly feel at home. (id:36835)
RE/MAX Four Seasons Realty Limited
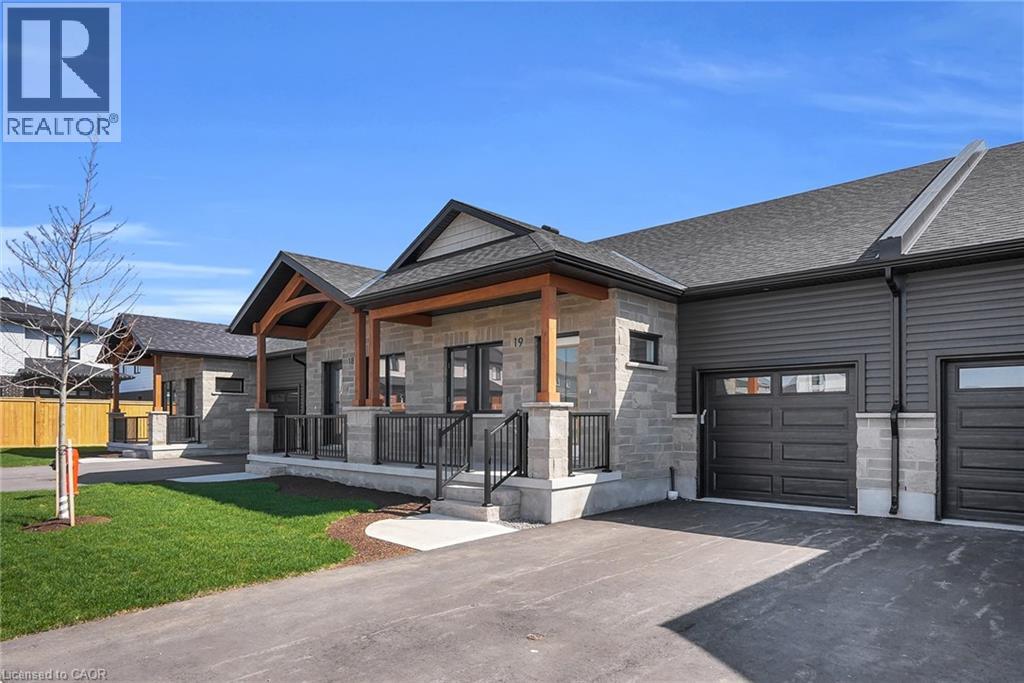
29 Weymouth Street Unit# 27
Elmira, Ontario
Welcome to Pine Ridge Crossing, where modern bungalow living meets exceptional craftsmanship in the heart of Elmira’s desirable South Parkwood subdivision. These thoughtfully designed homes feature high-quality finishes, including 9-foot ceilings, large windows, and a warm, open-concept main floor anchored by a kitchen that showcases quartz countertops, soft-closing drawers, and floor-to-ceiling custom cabinetry with integrated custom shelving. The main level hosts a serene primary suite with a private ensuite, a versatile second bedroom, main-floor laundry, and an electric fireplace, all leading to a covered porch with peaceful views of the pond. For those seeking extra space, Units 18–23 come with fully finished basements that include an additional bedroom, bathroom, and living area, while Units 26–29 offer the flexibility to finish the basement to your exact specifications, adding the same extra bedroom, bathroom, and living space options. Residents enjoy a truly maintenance-free lifestyle with professional snow removal and landscaping covered, and as a special incentive, the builder is paying all common element fees until January 1, 2027. Whether you choose a move-in-ready design or personalize your space through our curated selection packages, you’ll enjoy a quiet small-town feel just 10 minutes from the city; we invite you to experience the quality firsthand by visiting our Model Home at Unit 20, open Thursdays from 4–7 pm and Saturdays from 10 am–1 pm. (id:36835)
Real Broker Ontario Ltd.
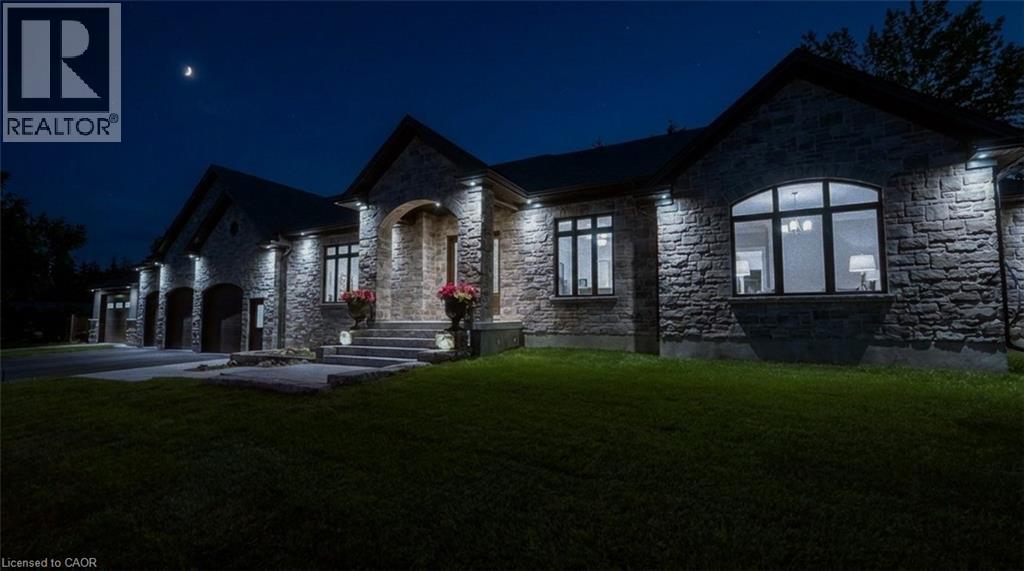
12 Albert Street
St. Clements, Ontario
Welcome to this newly built custom home offering 2,375 sq ft of thoughtfully designed living space in the charming community of St. Clements, just minutes from Waterloo. This home features 2 bedrooms plus a den, easily used as a third bedroom or home office. The open-concept layout is enhanced by 10'4 ceilings, 9' ceilings in the primary bathroom, 8' doors, abundant natural light, and pot lights throughout, creating a bright, modern feel. The custom kitchen is a true focal point, showcasing a Tudor frame design, stone countertops and backsplash, and quality craftsmanship. Enjoy views of the private, tree-lined backyard and step out to the covered deck—perfect for relaxing or entertaining. The full basement features a spray-foamed floor with rough-in for in-floor heating and direct garage access. A rare highlight is the impressive 5-car garage with front and rear man doors. The detached 21' x 34' shed is ideal for storage, hobbies, or recreational vehicles. A beautiful blend of modern design, function, and peaceful small town living, all within minutes of city conveniences. (Photos may include AI staging/landscaping.) *The purchase price is inclusive of HST based on the proposed enhanced federal and provincial rebates which have been announced, but are not yet in force. The *purchase price assumes that the purchaser will qualify for all of the proposed enhanced provincial and federal new housing rebates (or a combination of the existing rebates and the enhanced rebates, collectively, the “Rebates”) and the purchaser assigns all of the Rebates to the Vendor on closing . If the purchaser does not qualify for one or more of the Rebates or if the one or more of the proposed Rebates are not brought into force prior to closing, or the anticipated rebate calculation changes or if one or more of the Rebates are not assignable to the Vendor on closing, the purchaser shall pay the amount of the said proposed Rebates, in addition to the purchase price on closing. (id:36835)
RE/MAX Real Estate Centre Inc.
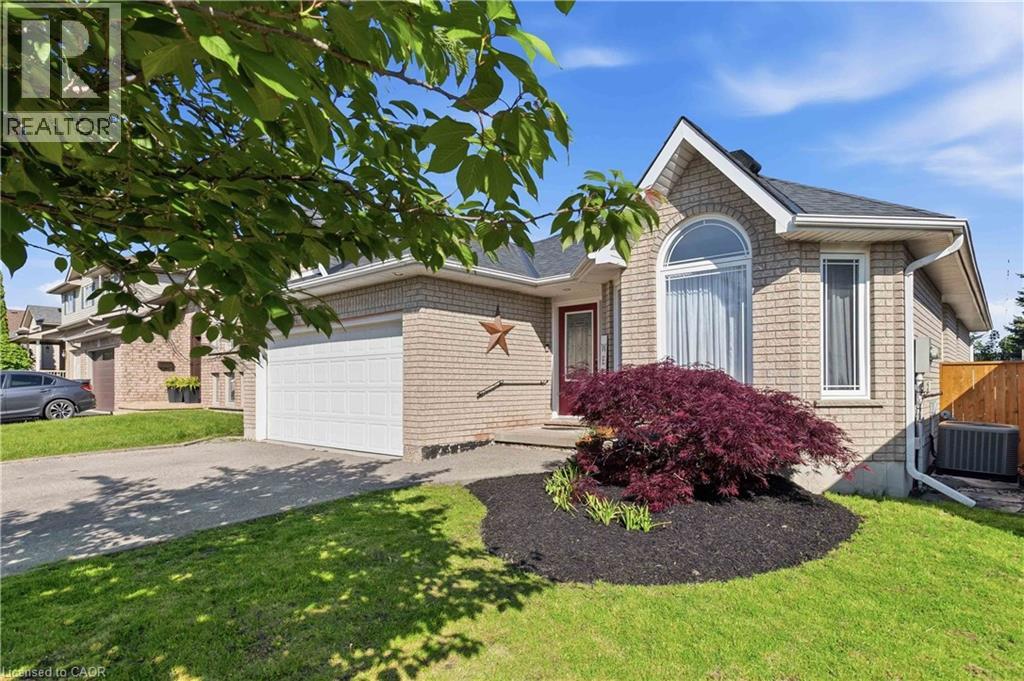
36 Garner's Lane
Brantford, Ontario
Welcome to 36 Garners Lane, nestled in the highly sought-after family-friendly neighborhood of West Brant. This beautiful all-brick bungalow offers stylish updates, functional living space, and exceptional indoor-outdoor entertaining. Featuring 3+1 bedrooms and 2 full bathrooms, this home is ideal for families, downsizers, or anyone seeking the convenience of bungalow living with plenty of room to spread out. The spacious finished basement includes a beautifully appointed bathroom complete with a separate tiled shower and relaxing jacuzzi tub. Solid surface flooring runs throughout the home, with only the staircase finished in carpet — newly replaced in May 2026. The basement was also updated with new vinyl plank flooring in May 2026, while the entire home was freshly painted in 2024 for a bright, modern feel. The kitchen features stainless steel appliances, including a new built-in microwave installed in 2024 and kitchen island for added prep space and storage. Additional recent upgrades include new toilets, faucets, shower heads, side gates, and custom wood privacy walls, all completed in 2024. The primary bedroom offers custom closet storage with beautiful live-edge wood accents, adding warmth and character. Step outside to your private backyard retreat featuring a covered deck off the kitchen and a large concrete patio perfect for entertaining. The patio and hot tub were installed in 2022, and two large gazebos — also included — create the perfect outdoor gathering spaces. Additional highlights include: Double car garage with double driveway; Laundry hookup available on the main floor; Gas hook up for stove; Two large basement storage areas; Close proximity to schools, parks, trails, shopping, amenities, and Lions Park This move-in-ready home combines thoughtful updates, excellent storage, and a fantastic location in one of Brantford’s most desirable communities. (id:36835)
Platinum Lion Realty Inc.
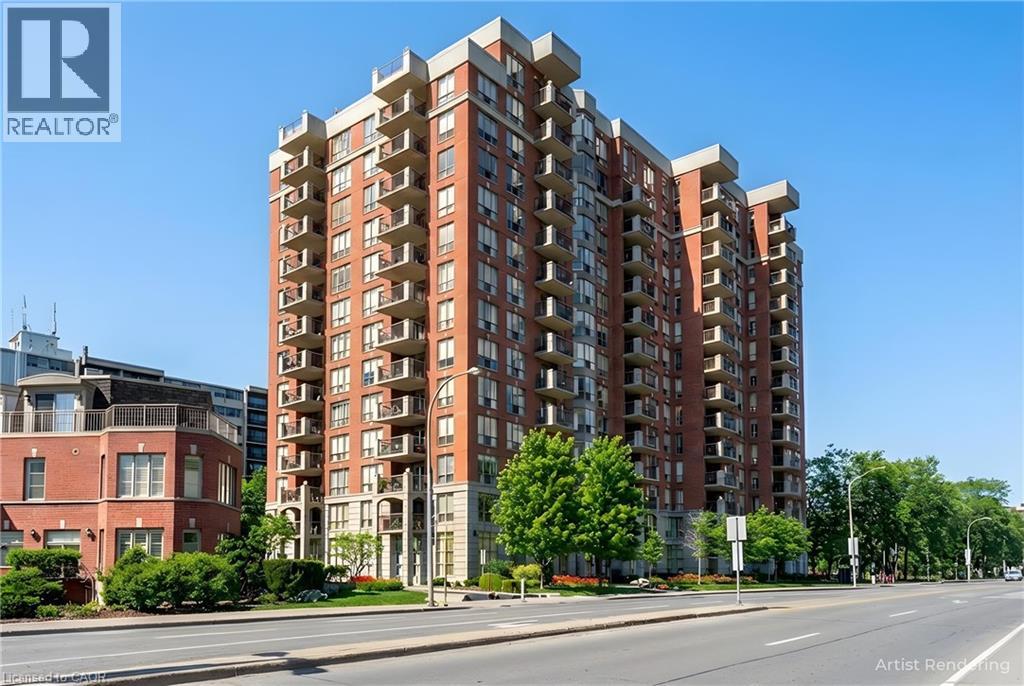
442 Maple Avenue Unit# 703
Burlington, Ontario
Two Bedrooms, Two baths,Balconey and GREAT LOCATION ACROSS FROM THE LAKE.Spencers Landing offers fabulous ammenities including indoor swimming pool,exercise room,whirpool and sauna.There is a an overnight guest suite and large party room that can be privately booked if you desire.The concierge provdes added security for residents and their guests.The large storage locker is conviently located just steps from the underground parking space.You will probably enjoy walks by the lake and festival activities at Spencer Smiths park located just across the road. Immediate possession available .Call for an appointment to view. (id:36835)
Apple Park Realty Inc.
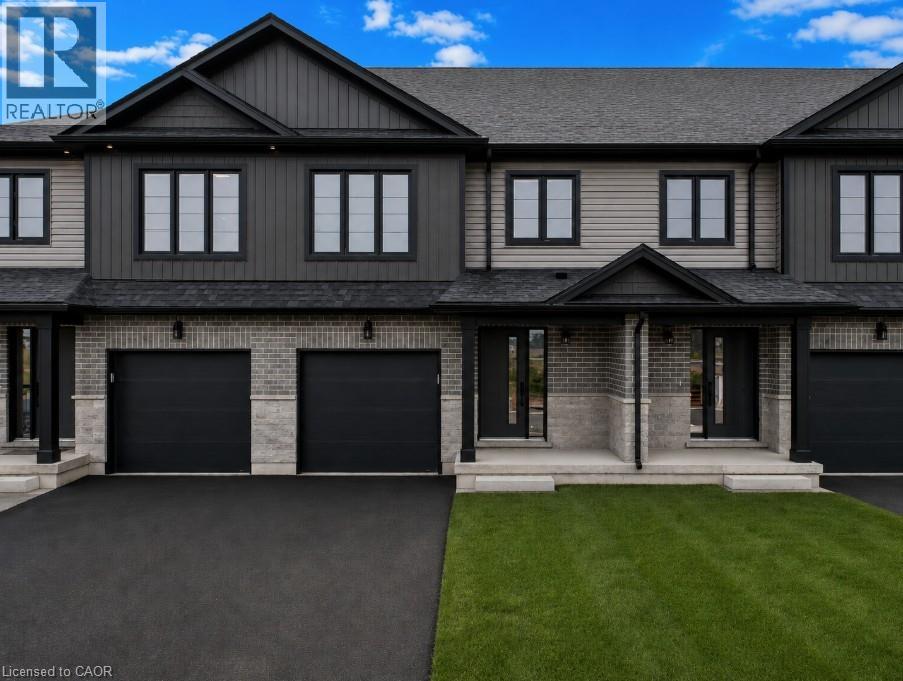
520 Orr Street Unit# 43
Stratford, Ontario
Unit 43 at Coventry of Stratford is your opportunity to own a brand new, thoughtfully designed townhome in one of Stratford's largest new home community. This is a pre-construction opportunity — the home has not yet been built, giving you the chance to personalize your finishes and upgrades to suit your style. Offering 1,585 sq ft of beautifully finished living space across three bedrooms and 2.5 bathrooms, this home delivers the style, space, and quality that today's buyers are looking for. Step inside to a carpet-free main floor where an open concept layout connects a quality kitchen — complete with a grand island and quartz countertops — to generous living and dining areas bathed in natural light. Whether you're hosting friends or enjoying a quiet night in, the flow and finish of this space truly impresses. Upstairs, the expansive primary suite offers a peaceful escape with a walk-in closet and 4-piece ensuite. Two additional bedrooms provide flexible space for growing families, guests, or a dedicated home office. Second floor laundry, a full main bath, and an attached garage round out a layout that simply works for everyday life. Situated across from community greenspace and just steps from Stratford's Rotary Centre Complex, Coventry of Stratford places you moments from parks, top-rated schools, and the city's beloved downtown — renowned for its Stratford Festival, boutique dining, cafés, and the scenic Avon River. Just 40 minutes west of Kitchener-Waterloo, this is small-town charm with big-city convenience. (id:36835)
Corcoran Horizon Realty
37 Spruce Drive S
Huntsville, Ontario
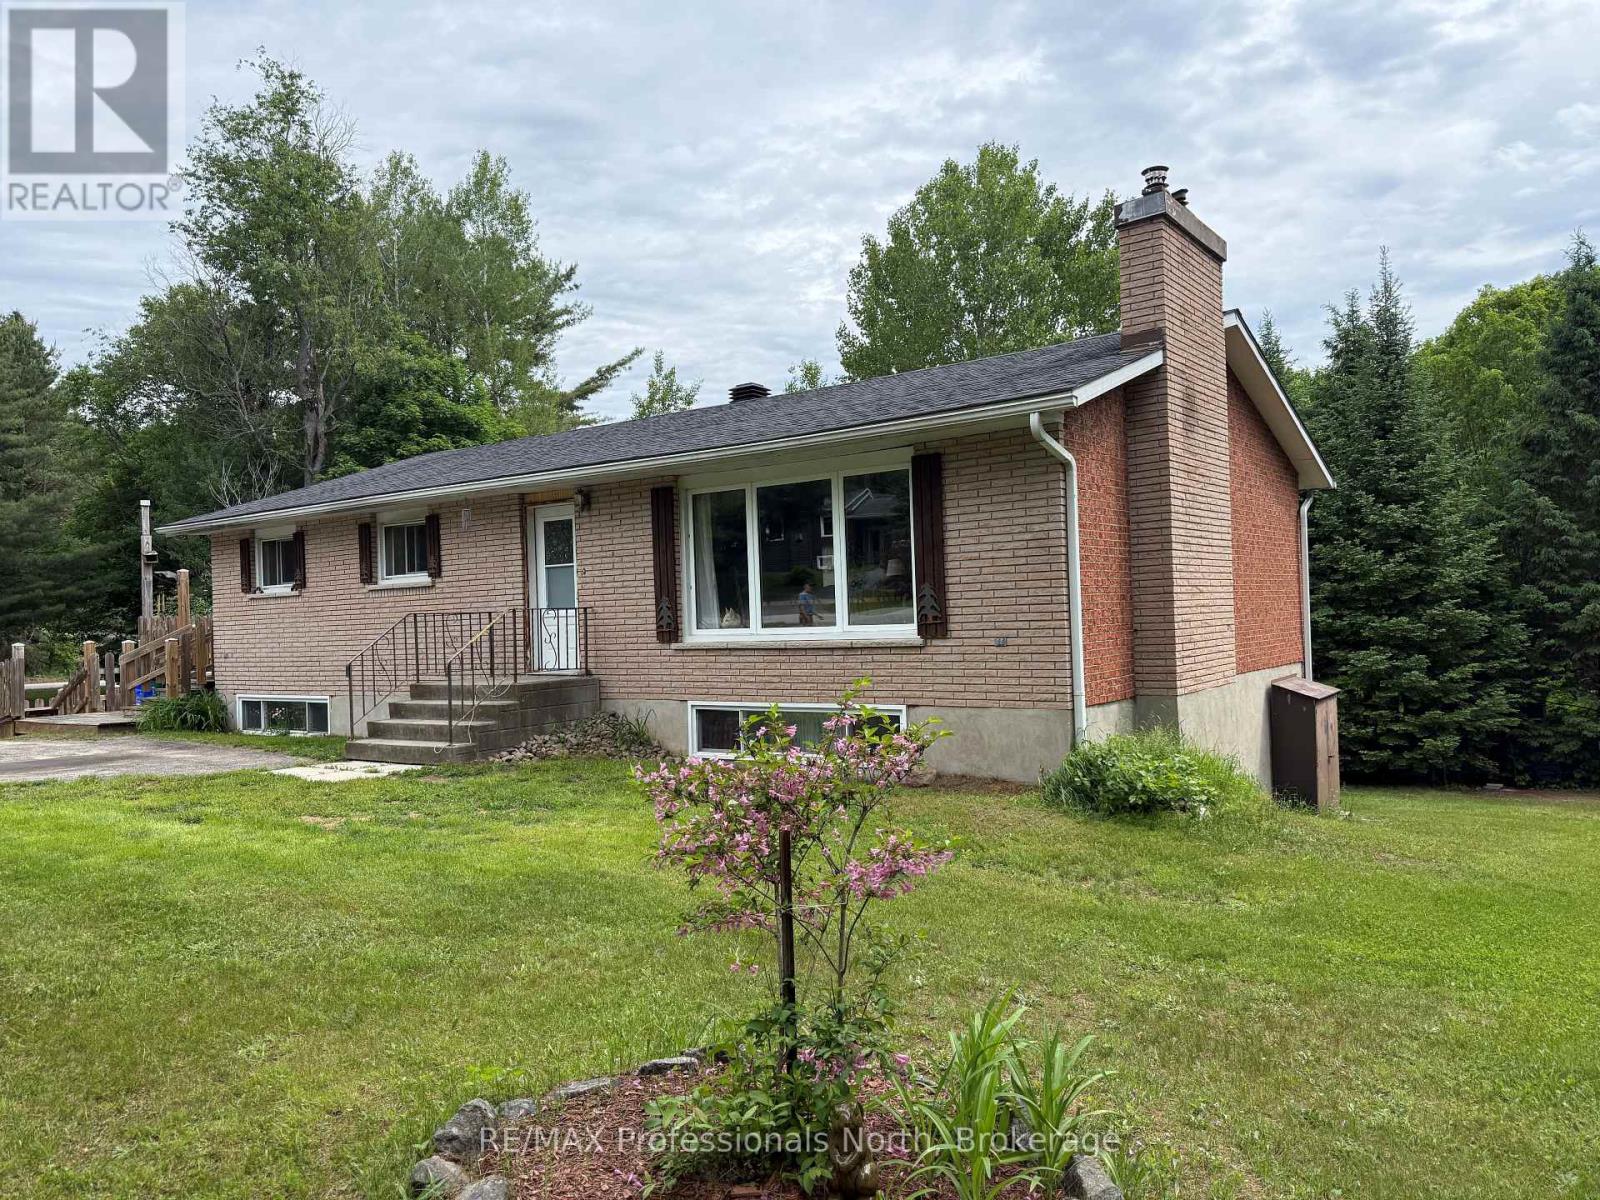
Exceptional opportunity in the heart of Port Sydney. Situated on a beautifully landscaped, level corner lot, this property offers one of the most desirable residential settings in town. The solid brick bungalow features spacious principal rooms and a lower level with a separate entrance and excellent potential for a self-contained one or two-bedroom suite, ideal for extended family, guests, or future income opportunities. Portions of the lower level have already been finished, while additional space remains ready for your own vision and finishing touches. Nearly 600 square feet of decking provides outstanding outdoor living space overlooking the expansive yard. While the home would benefit from some cosmetic updates, it offers a solid foundation and tremendous opportunity to add value. Additional features include a detached workshop, a roof replaced approximately seven years ago, and natural gas available at the road for a future heating conversion. Located within walking distance of the public beach, boat launch, parks, and local amenities, this property combines an exceptional location with outstanding potential in one of Muskoka's most sought-after communities. (id:36835)
RE/MAX Professionals North

599 Thede Drive
Saugeen Shores, Ontario
The wait is over. It checks all the boxes! Shop that is insulated with it's own electrical panel; large fenced yard; family sized home with 3 + 1 bedrooms, 2 bathrooms and a walk-out level with potential to turn into rentable space. Even the backyard has space for an ARU - complimenting your mortgage payments so you can be financially worry free. The main floor of the home features an open concept layout with updated kitchen, dining area opening to backyard and a bright living room. Upstairs holds 3 perfect sized bedrooms and a 4 pc bath. On the lower level, there is a walkout to the backyard and a 3pc bath, bedroom and family room (currently used as a 5th bedroom). The basement level also has a walk-up doorway, laundry and a large room that could easily be converted to a kitchen, making this lower level and basement the perfect layout for an ARU. Be sure to watch the video created by the local realtor, to get a full walkthrough of this home. (id:36835)
RE/MAX Four Seasons Realty Limited
55 Southwood Drive
Kitchener, Ontario
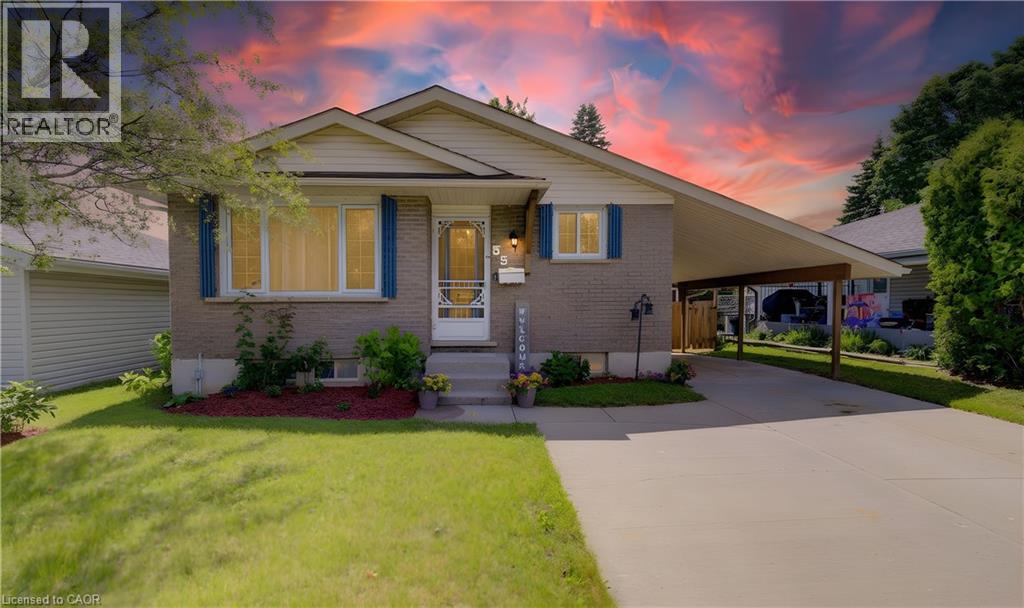
A Rare Find !.... Proudly owned and lovingly maintained by the same family for 35 years, this charming 3+1 bedroom, 2 full bathroom, all-brick bungalow is located in a family-friendly neighbourhood and ready for its next chapter.......Featuring a bright and functional layout, generous principal rooms, and a well-appointed kitchen with a large centre island, this home is perfect for everyday living and entertaining....... The fully finished walk-out basement offers additional living space, a separate side entrance (in-law potential) and includes a spacious recreation room and a fourth bedroom......Step outside to enjoy the screened-in patio, mature backyard, and powered garden shed, ideal for hobbies, storage, or gardening. The concrete driveway and covered carport offer lots of parking and provide added convenience and curb appeal..... Ideally located close to schools, shopping, parks, and highway access, this well-cared-for home offers comfort, convenience, and endless potential.... This home is ready for a new family to make its own memories. (id:36835)
Royal LePage Wolle Realty
463 Blathwayte Lane
Burlington, Ontario
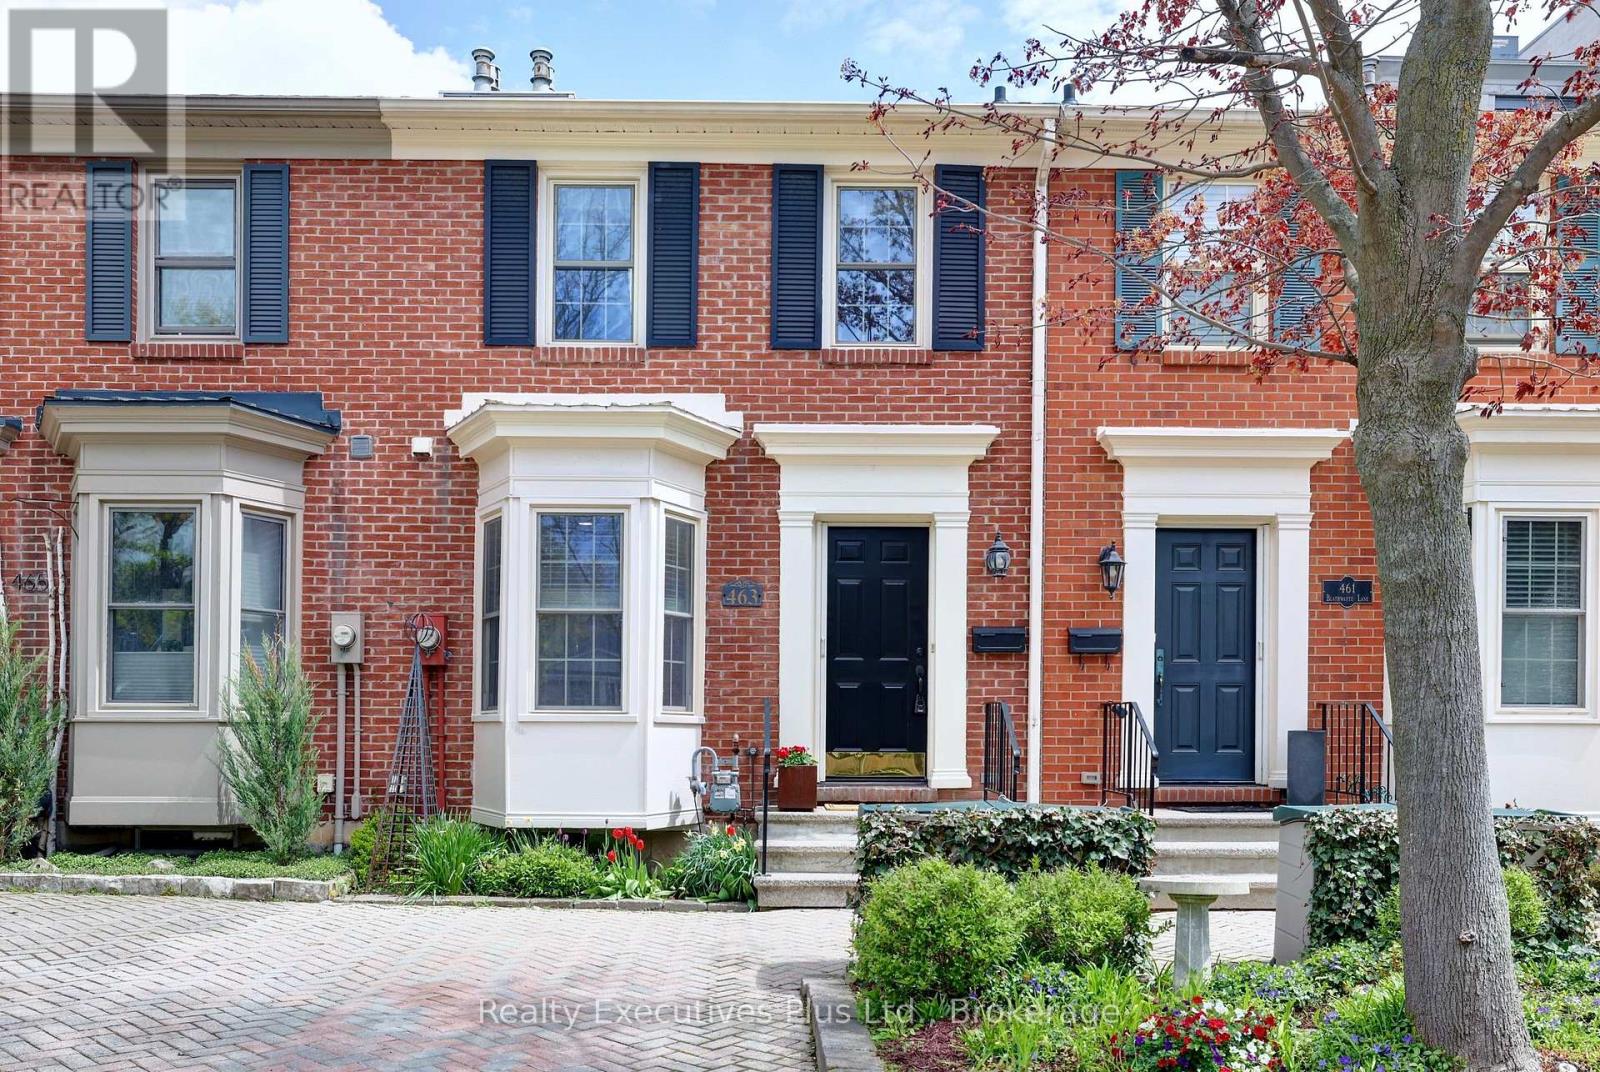
RARE FIND!! NO FEES! Charming Georgian-Inspired Architecture, Move-In Ready, Freshly Painted 2 storey brick freehold townhome, nestled in one of downtown Burlington's most distinctive pockets, steps from Lake Ontario's Waterfront Trail, Spencer Smith Park, Burlington Performing Arts Centre, top rated restaurants, cafe's, boutique shopping, it's all here! Offering a sophisticated blend of style, comfort and versatility, this home is a must see! Eat-in Kitchen, Bay Window, New Stove, Corian Counters. Dramatic living room showcasing soaring cathedral ceiling with a cozy gas fireplace. Gleaming Hardwoods throughout the main floor. Expansive sliding doors that fill the space with natural light. Walk out to your patio, perfect for morning coffee, summer dining or quiet evenings surrounded by greenery. Overlooking the living area is a unique loft-style primary bedroom complete with custom built-in floor to ceiling cabinetry, leading to a renovated 3-piece ensuite featuring a luxurious Thermasol steam shower that boosts relaxation, circulation, skin vitality, respiratory health and muscle recovery for a true spa-like experience, promoting full body wellness! The lower level offers exceptional flexibility to suit your lifestyle needs, whether as a media room, home office, guest bedroom, fitness space or a combination of uses. This level also includes ceramic flooring in the laundry/utility room and conveniently located 2-piece washroom. Discover effortless living! Ideal for young professionals, frequent travelers or active retirees seeking a quiet, low-maintenance lifestyle. Thoughtfully laid out with comfort and simplicity in mind. Enjoy easy upkeep, modern conveniences and a peaceful atmosphere that lets you spend less time maintaining and more time living. Whether you're always on the go, downsizing or simply looking for a comfortable place to call home, this versatile space is designed to fit your lifestyle. Call today for a private viewing!! (id:36835)
Realty Executives Plus Ltd.

36 Braeheid Avenue
Waterdown, Ontario
Amazing opportunity to own a detached 3-bedroom, 2.5 bath family home in one of Waterdown's most sought-after neighbourhoods. Located directly across from Guy B. Brown Elementary School, a highly regarded school offering a French Immersion program, this home is perfect for young families looking to put down roots in a fantastic community.Offering solid bones and endless potential, this property is an ideal opportunity for buyers looking to renovate, personalize, and build equity in their forever home. Enjoy a family-friendly location, and the chance to create a space that truly reflects your style and needs.Conveniently located close to parks, trails, shopping, restaurants, and all the amenities Waterdown has to offer, this is your chance to get into a detached home in a premium location for under $800,000. Don't miss this incredible opportunity to unlock the potential of this family home and make it your own (id:36835)
Real Broker Ontario Ltd.
90 Lynnette Drive
Hamilton, Ontario
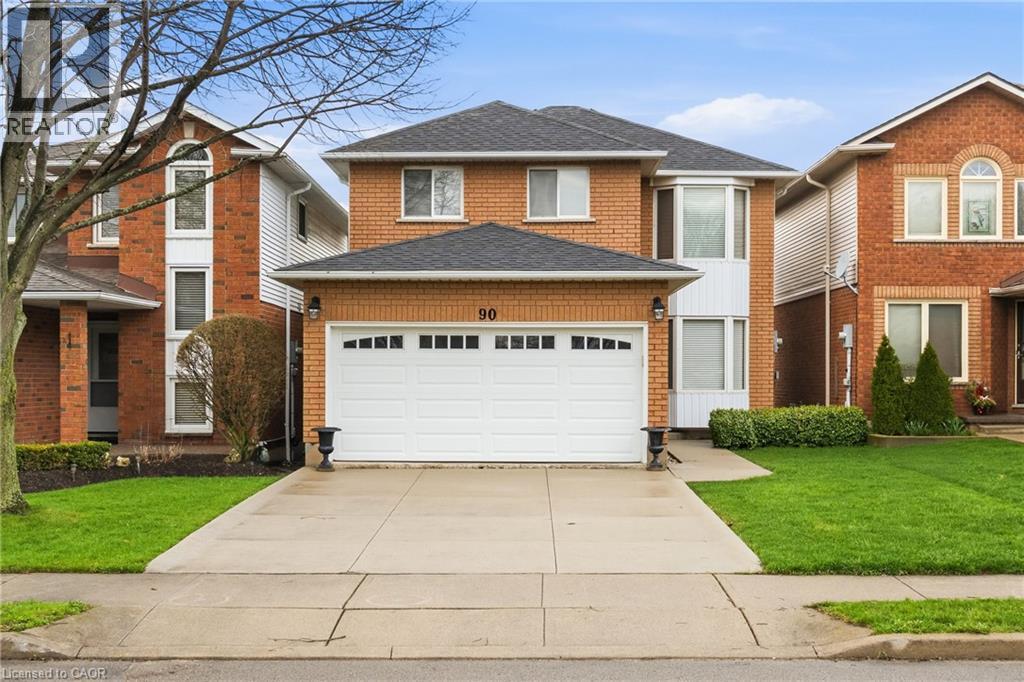
Welcome to 90 Lynnette, a spacious and stylish detached home nestled in one of Hamilton's most sought after family friendly neighbourhoods. Conveniently located in the Falkirk area of Hamilton West Mountain Steps to top-rated schools, parks, transit and only minutes to major commuter routes, shopping and places of worship Meticulously cared for and lovingly maintained by original-owner. thoughtful design, timeless quality, and everyday comfort. Hardwood flooring and laminate flooring add warmth & elegance throughout the home Ceramic tiles on main level allow quick & easy clean up. The well-designed eat-in kitchen and separate dining room offer seamless functionality. The kitchen features modern stainless steel appliances, ample counter space and French doors heading to an expansive backyard, perfect for bbq's and family gatherings. The upper level includes an oversized primary suite with a private ensuite, and two additional generously sized bedrooms, and a full bathroom, designed for comfort and privacy. A cozy fireplace in the family room is perfect on these cool nights The home is Freshly painted The completely unfinished basement is perfect for children's play or awaiting your personal touch A cold storage area great for your preserves! Well built home. Ample storage throughout the home. A spacious two car garage with overhead storage. This well-kept residence reflects true pride of ownership, this is an exceptional opportunity to enjoy elevated living in one of Hamilton Mountain's most desirable communities. (id:36835)
Royal LePage State Realty Inc.
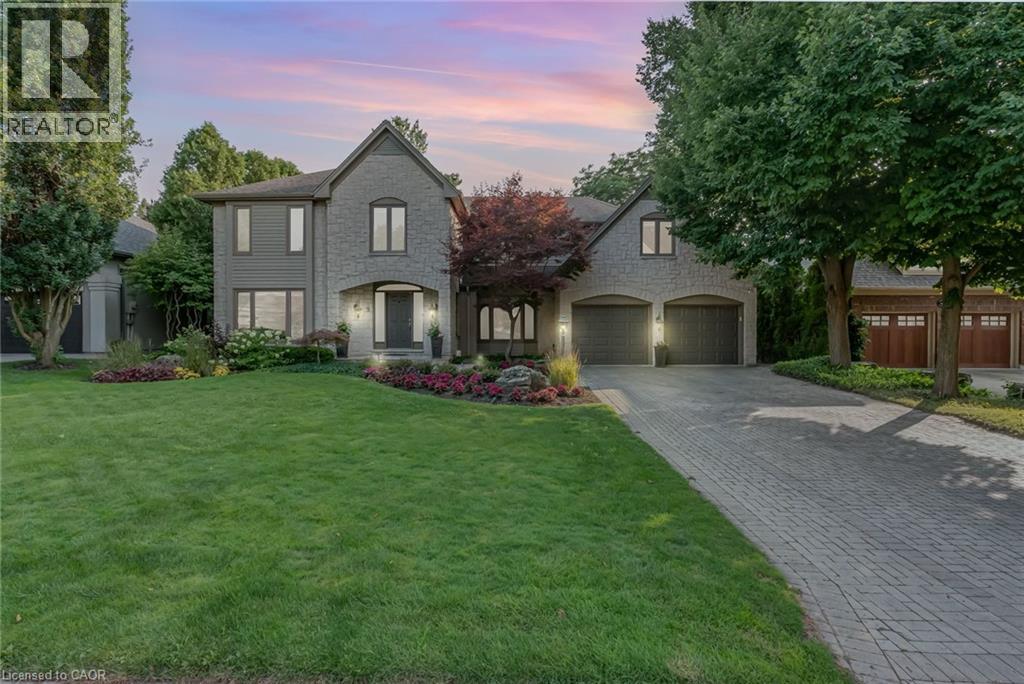
9 Flanders Drive
Waterdown, Ontario
Welcome to 9 Flanders Drive—an exceptional executive residence nestled in one of Waterdown’s most coveted and established neighbourhoods. Offering over 5,200 sq/ft of beautifully finished living space, this stunning home blends timeless elegance with modern comfort, ideal for families seeking both luxury and functionality. Boasting 4+1 spacious bedrooms and 4.5 bathrooms, this home is thoughtfully designed with generous principal rooms, refined finishes, and a layout that effortlessly accommodates both everyday living and entertaining. The heart of the home features an inviting kitchen and living space, complemented by elegant formal areas and abundant natural light throughout. Step outside to your own private backyard retreat—professionally landscaped and designed for enjoyment. The show-stopping concrete pool is surrounded by lush greenery and ample space for lounging, creating the perfect setting for summer entertaining or quiet relaxation. Located in a prestigious Waterdown pocket known for its executive homes, top-rated schools, parks, and community feel, this is a rare opportunity to own a truly remarkable property in a prime location. (id:36835)
Real Broker Ontario Ltd.
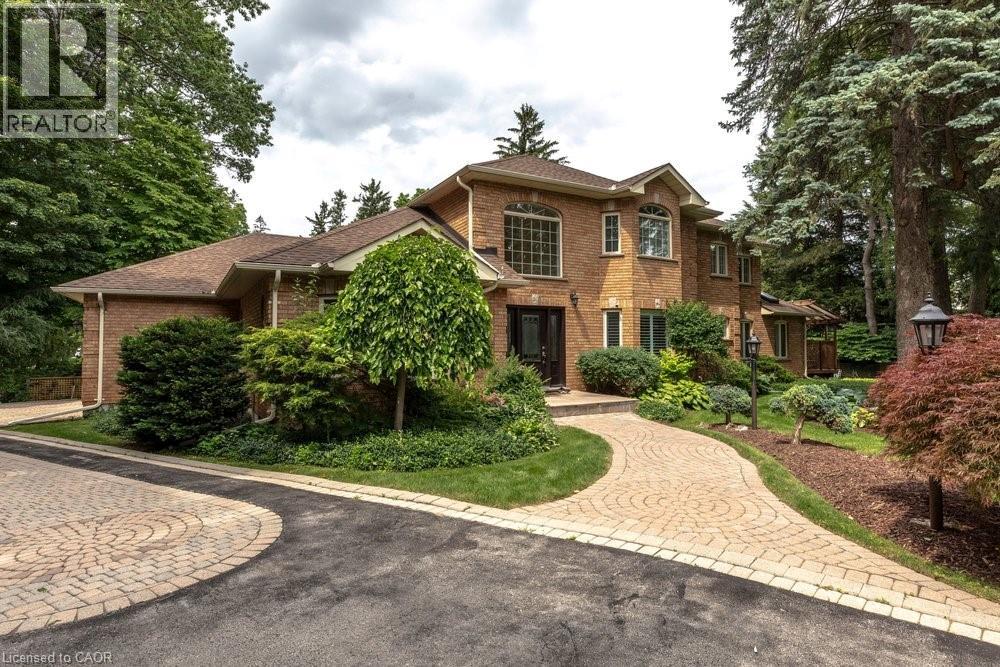
3 Lovers Lane
Ancaster, Ontario
Incredible opportunity to own this fully renovated two storey home on Lovers Lane. An exclusive, private lot in one of Ancaster's most desirable locations, walking distance to shops, restaurants and schools. Set amid beautifully landscaped, lush mature gardens, this home offers nearly 4,000 sq ft above grade plus a fully finished basement complete with a self contained in-law suite. Renovated top to bottom, this home is impeccably clean and truly move in ready, with no detail overlooked. The main level offers an open concept layout with hardwood floors throughout, a kitchen finished with granite countertops and abundant cabinet space, and a family room anchored by a gas fireplace. A main floor den offers flexibility as a home office, or fifth bedroom. The bright, four season sunroom is a standout feature, ideal for morning coffee year round. Upstairs, four generous bedrooms and three bathrooms, including a primary suite with a five piece ensuite, walk in closets, and its own gas fireplace. The fully finished lower level features a self contained two bedroom in-law suite with private separate entrance, full kitchen, four piece bathroom, and in-suite laundry, ideal for extended family or multigenerational living. Outside, enjoy a fully fenced, private yard with deck, built-in hot tub, and inground irrigation system maintaining the lush gardens. This exceptional property is truly move in ready and must be seen in person to be fully appreciated. Call today to book your private showing. (id:36835)
Real Broker Ontario Ltd.
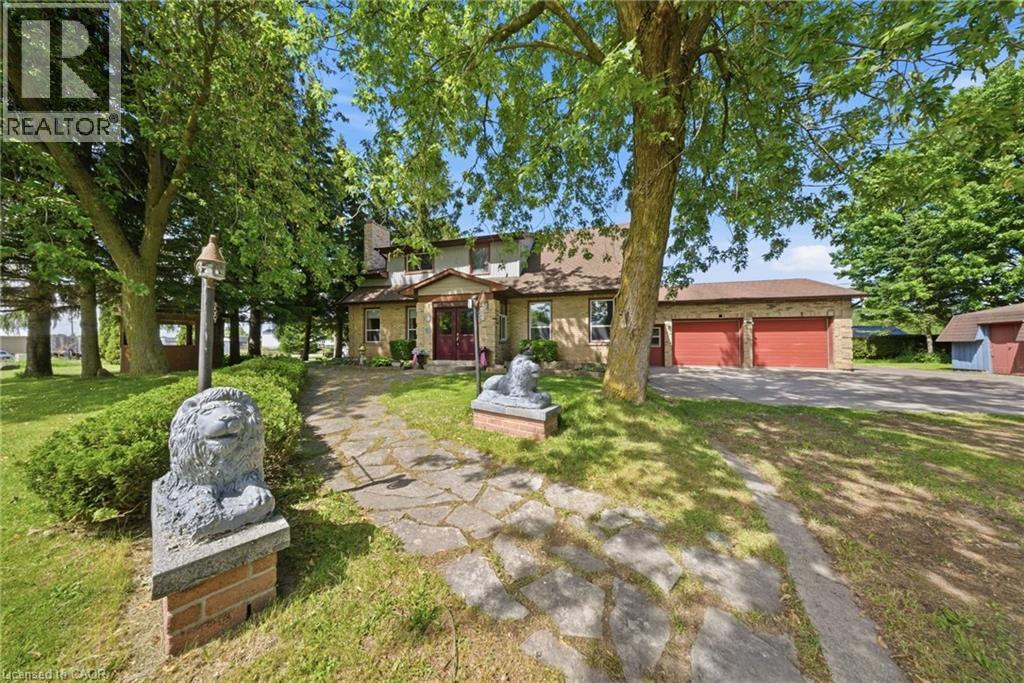
800 Tremaine Avenue S
Listowel, Ontario
Welcome to 800 Tremaine Avenue S, a warm and character-filled home set on a spacious, mature lot with exceptional indoor and outdoor functionality. Offering both a three-car attached garage and a fully detached shop/garage, this property provides outstanding space for vehicles, storage, hobbies, equipment, or a home-based workshop. Inside, custom wood finishes add timeless character throughout. The main living area features a soaring cathedral ceiling and large windows that fill the home with natural light, while the inviting family room showcases beautiful wood detailing, a cozy fireplace, and plenty of space to gather with family and friends. The spacious kitchen and dining area are well-suited for everyday living and entertaining, complete with the unique bonus of an indoor gas BBQ. The home offers three bedrooms and two bathrooms, including a bathroom with a relaxing whirlpool tub. Outside, the expansive lot features mature trees, generous parking, a gazebo, and plenty of room to garden, relax, work, or play. The three-car attached garage provides convenient everyday access, while the separate detached shop/garage offers even more versatility for hobbyists, tradespeople, collectors, or anyone needing additional workspace and storage. A truly special property offering warmth, character, exceptional garage and workshop space, and endless potential for its next owners. (id:36835)
Real Broker Ontario Ltd.
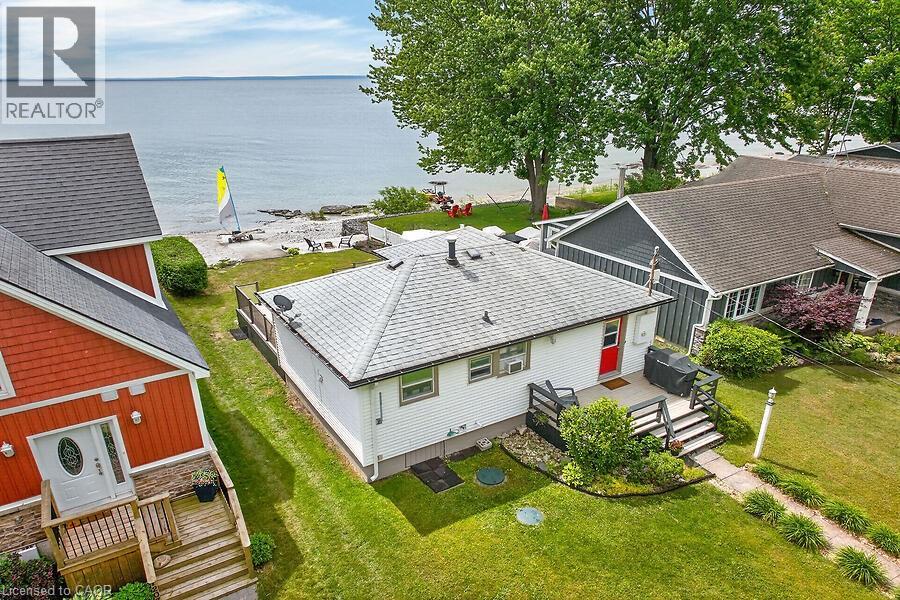
12075 Augustine Road
Wainfleet, Ontario
The perfect lakefront escape doesn't have to mean a long drive north. Welcome to your own slice of paradise on the shores of Lake Erie. This charming all-season, beach-inspired bungalow offers spectacular east-facing water views, breathtaking sunrises, and direct shoreline access for the ultimate lakeside lifestyle. Enjoy morning coffee or evening gatherings on the spacious composite waterfront deck featuring newly installed glass-panel railings and plenty of room for outdoor dining and entertaining. Just an 8-minute walk to famous Long Beach, enjoy one of Niagara's most popular sandy beaches and then retreat to your own piece of the shoreline away from the crowds. Inside, updated beach-inspired decor and an inviting open-concept kitchen and living area create a bright, welcoming space designed for relaxed lakeside living. A flexible layout includes a bedroom plus an additional room ideal for guests, a home office, or extra sleeping space, along with a spacious updated bathroom with in-suite laundry. High-speed fibre internet and smart-home features offer added convenience and peace of mind whether you're home or away. Near the water's edge, a cozy beach-inspired sitting area provides the perfect setting for evenings around a smokeless fire pit and unforgettable lakeside moments, while the watercraft launching ramp provides easy access for kayaks, Jet Skis, and other waterfront adventures. Two storage sheds, ample parking, and negotiable furnishings complete this move-in ready, turnkey opportunity in one of Wainfleet's most sought-after waterfront communities (id:36835)
Royal LePage State Realty Inc.
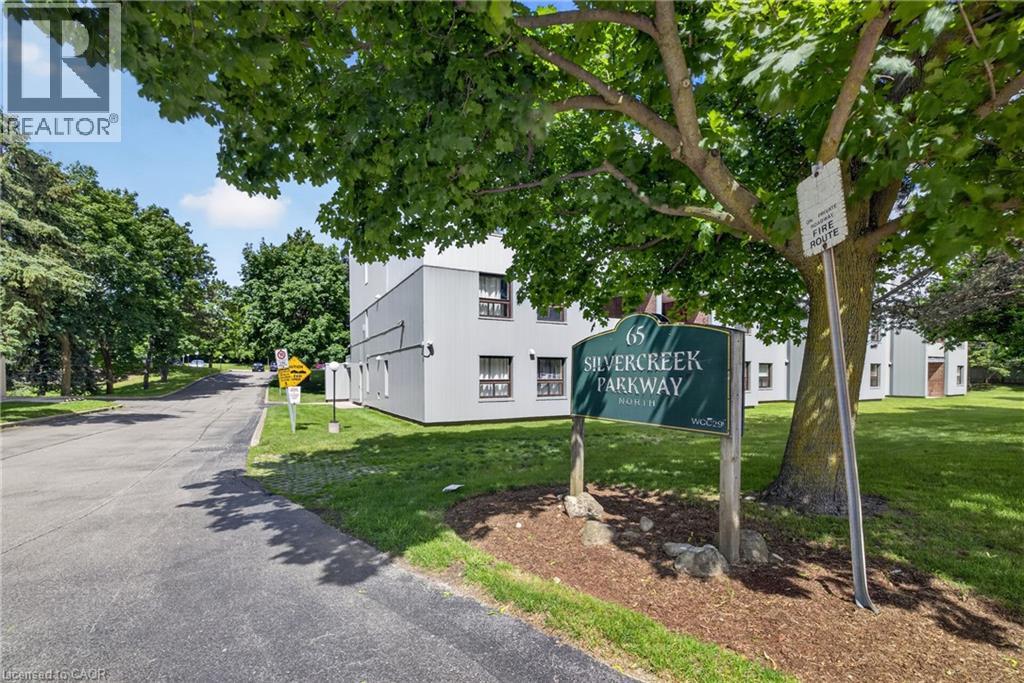
65 Silvercreek Parkway Unit# 401
Guelph, Ontario
As soon as you enter Unit 401 at 65 Silvercreek Parkway N, you'll be pleasantly surprised by its spaciousness and thoughtfully designed layout. Top-floor unit facing residential homes, offering private, quiet living space, and designed for comfort, functionality, and flexibility. The well-appointed newer galley kitchen provides generous counter & cupboard space and opens to an inviting dining area, creating a comfortable setting for family meals and entertaining. The oversized living room is a standout feature of the home, offering abundant space for everyday living and relaxation, with plenty of room for a dedicated work-from-home area, if desired. Step outside to the private, fully covered balcony-an ideal spot to enjoy your morning coffee, unwind after a busy day, or enjoy the outdoors in comfort throughout the year. Just off the main living area are three well-proportioned bedrooms, two full 4-piece bathrooms, and a convenient storage room providing valuable additional storage. The expansive primary bedroom boasts a large walk-in closet and a private ensuite bath, providing comfort and convenience. The kitchen pantry & separate storage room, along with bedrooms featuring ample closet space and a large primary walk-in closet, offer exceptional storage and will not disappoint. Ideally situated close to a wide variety of shopping options, along with schools, parks, public transit, and major commuter routes, this move-in-ready condo combines spacious living, elegance, and excellent value in one desirable package. Take 2 minutes to the Hanlon Expressway for easy access to Cambridge, K/W, and HWY 401, and 5-7 minutes to the UoG and Conestoga College. Enjoy a short walk or bike ride to nearby Margaret Greene Park, featuring play structures, a splash pad, tennis courts, a soccer field, and walking trails... An excellent opportunity for first-time buyers, large families, downsizers, or investors seeking a low-maintenance lifestyle in a desirable Guelph location. (id:36835)
RE/MAX Real Estate Centre Inc.