
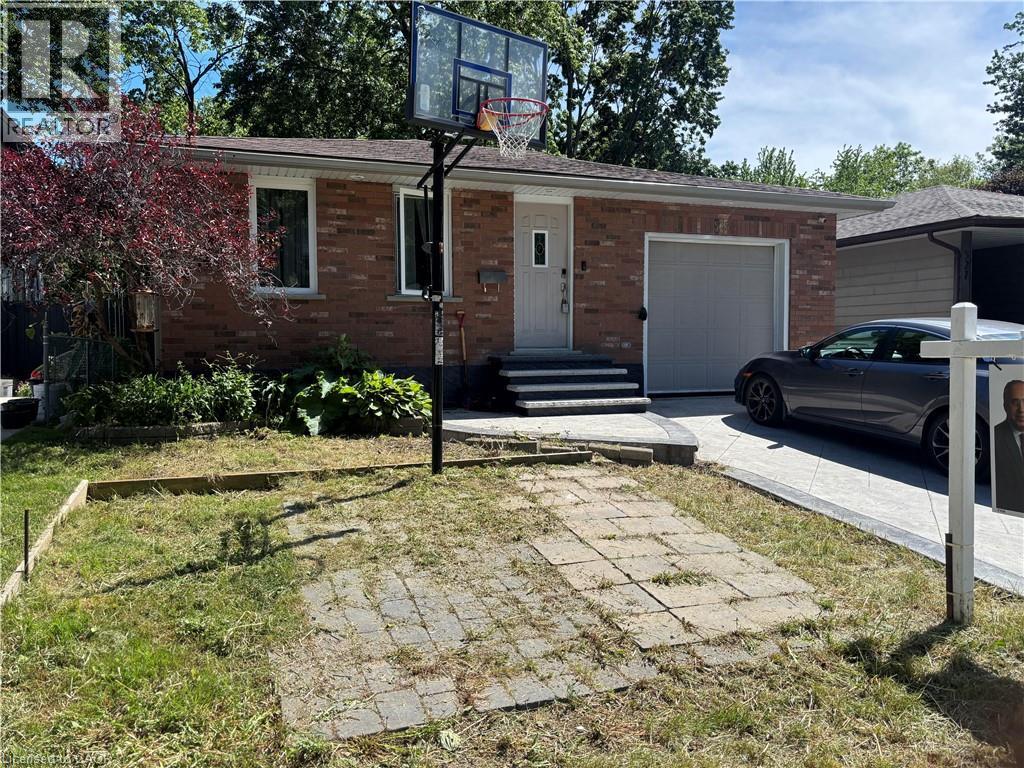
525 Fallingbrook Drive
Waterloo, Ontario
Welcome to 525 Fallingbrook Drive, a beautifully maintained home located in one of Waterloo’s most desirable and family-friendly neighborhoods. This spacious property offers 3 bedrooms above grade plus an additional bedroom and an office in the finished basement, along with 2 full bathrooms, making it an ideal choice for families, investors, or anyone seeking a move-in-ready home in a prime location. The home has been thoughtfully updated with major improvements already completed for you. Recent upgrades include a new furnace (2019), new gutters, new windows, new stamped concrete driveway, and updated kitchen cabinets. The kitchen also features five upgraded appliances and a newer water heater, providing modern convenience and long-term peace of mind. The layout offers bright, comfortable living spaces with excellent flow, while the finished basement provides additional living area perfect for guests, a home office, or recreation. The property sits in a quiet, mature neighbourhood close to top-rated schools, universities, parks, shopping, transit, and all amenities Waterloo is known for. (id:36835)
RE/MAX Real Estate Centre Inc.
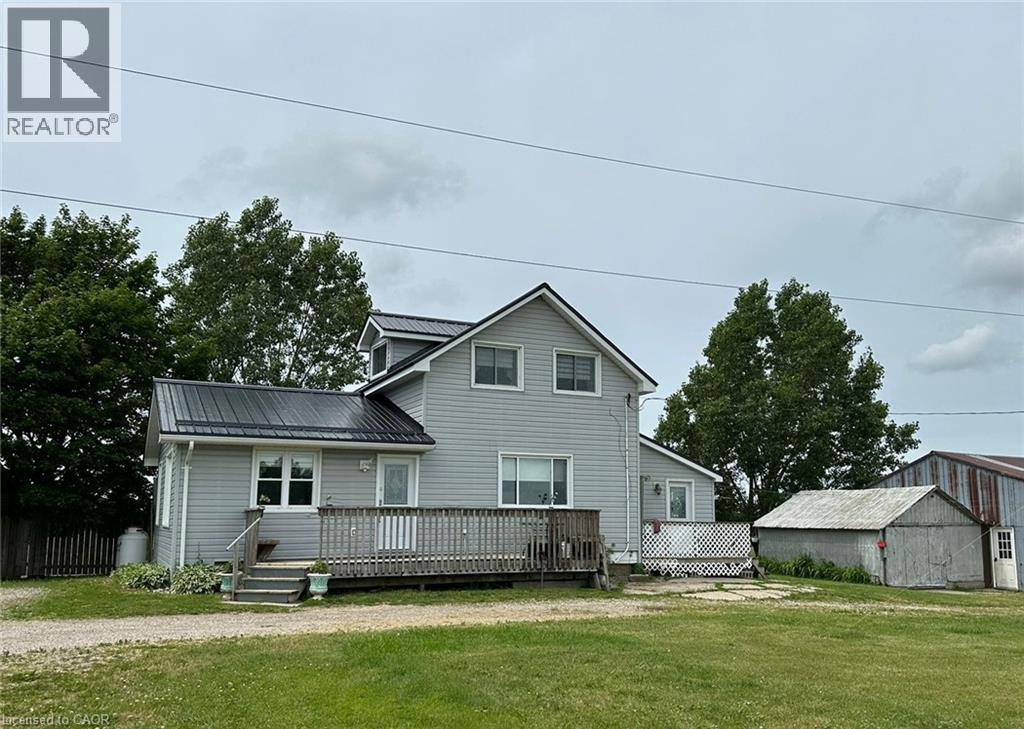
1716 Bruce Rd 86
Lucknow, Ontario
Escape to the peace and freedom of country living on this charming 1.16-acre property just minutes from Lucknow and Lake Huron. This well-maintained 1,650 sq. ft. 1.5-storey home offers three bedrooms, a versatile den, a four-piece bathroom, a convenient powder room, and an oversized mud/laundry room with sliding doors. The spacious updated kitchen is the heart of the home, featuring high ceilings that create a bright and welcoming atmosphere. Enjoy peace of mind with major recent updates, including a new steel roof (2025), furnace and central air conditioning (2023), plus updated flooring and insulation within the last five years. Outside, the possibilities are endless. The detached garage is connected to an expansive 62' x 27' driveshed with hydro and two drive-in doors, plus a workshop, making it ideal for hobby farming, storage, projects, equipment, or small business use. A large chicken coop, storage shed, and garden shed add even more functionality to this versatile property. Located just 6 minutes from Lucknow, 10 minutes from Lake Huron, and 20 minutes from Wingham, this property offers the perfect balance of rural living and everyday convenience. Whether you're dreaming of a hobby farm, workshop space, or simply room to enjoy the outdoors, this property is ready to welcome you home. (id:36835)
Home And Property Real Estate Ltd.
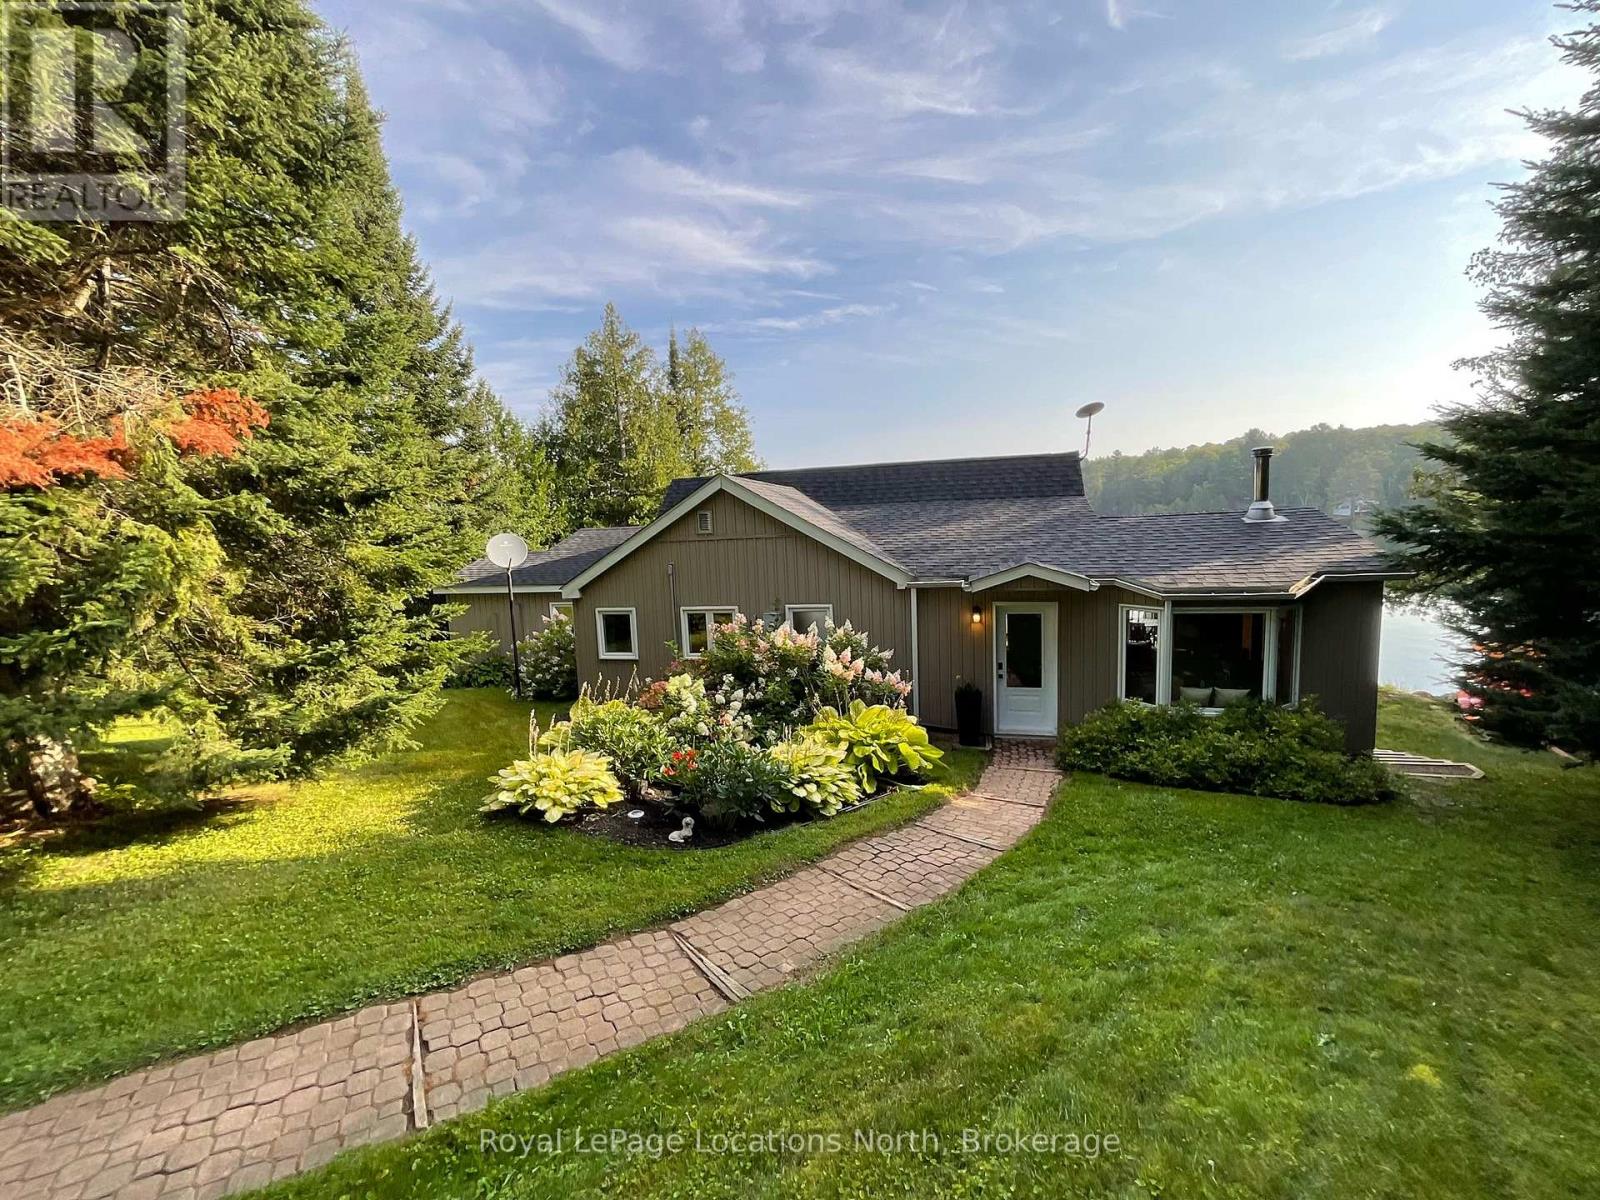
1433 South Horn Lk Road
Ryerson, Ontario
POWER OF SALE , On the Pristine Shores of HORN LAKE !. This well maintained 3-bedroom, 1,500+ square foot Lakefront home plus a loft over the large garage giving you additional entertaining area of 550+ square feet, offers the perfect blend of comfort, style, and breathtaking natural beauty. Wake up to stunning panoramic lake views in a quiet bay and enjoy crystal-clear waters right from your private deck, ideal for swimming and boating. Whether you're relaxing, entertaining lakeside, or soaking in the scenery from the living room, this property delivers the ultimate Waterfront Lifestyle everbody dreams about. Horn Lake is renowned as one of the area's most sought-after lakes, known for its exceptional water quality and endless recreational opportunities. Inside, modern updates meet warm, rustic charm. Solid pine accents and expansive lake-facing windows bring the outdoors in, while the inviting family room with a wood stove offers the perfect place to cozy up on those cold winter days. A second propane fireplace in the Living / Dining area adds even more warmth and ambiance, making this home ideal for ALL four seasons. Extensive upgrades provide peace of mind, including: Propane furnace (2022) , Windows & patio door (2021) , Roof shingles (2019), Deck resurfaced (2024).. Adding exceptional versatility, the detached 24' x 24' shop/garage includes a finished upper level-perfect for guests, a studio, home office, or additional living space. This move-in-ready property invites you to start enjoying Lake Life immediately ! (id:36835)
Royal LePage Locations North
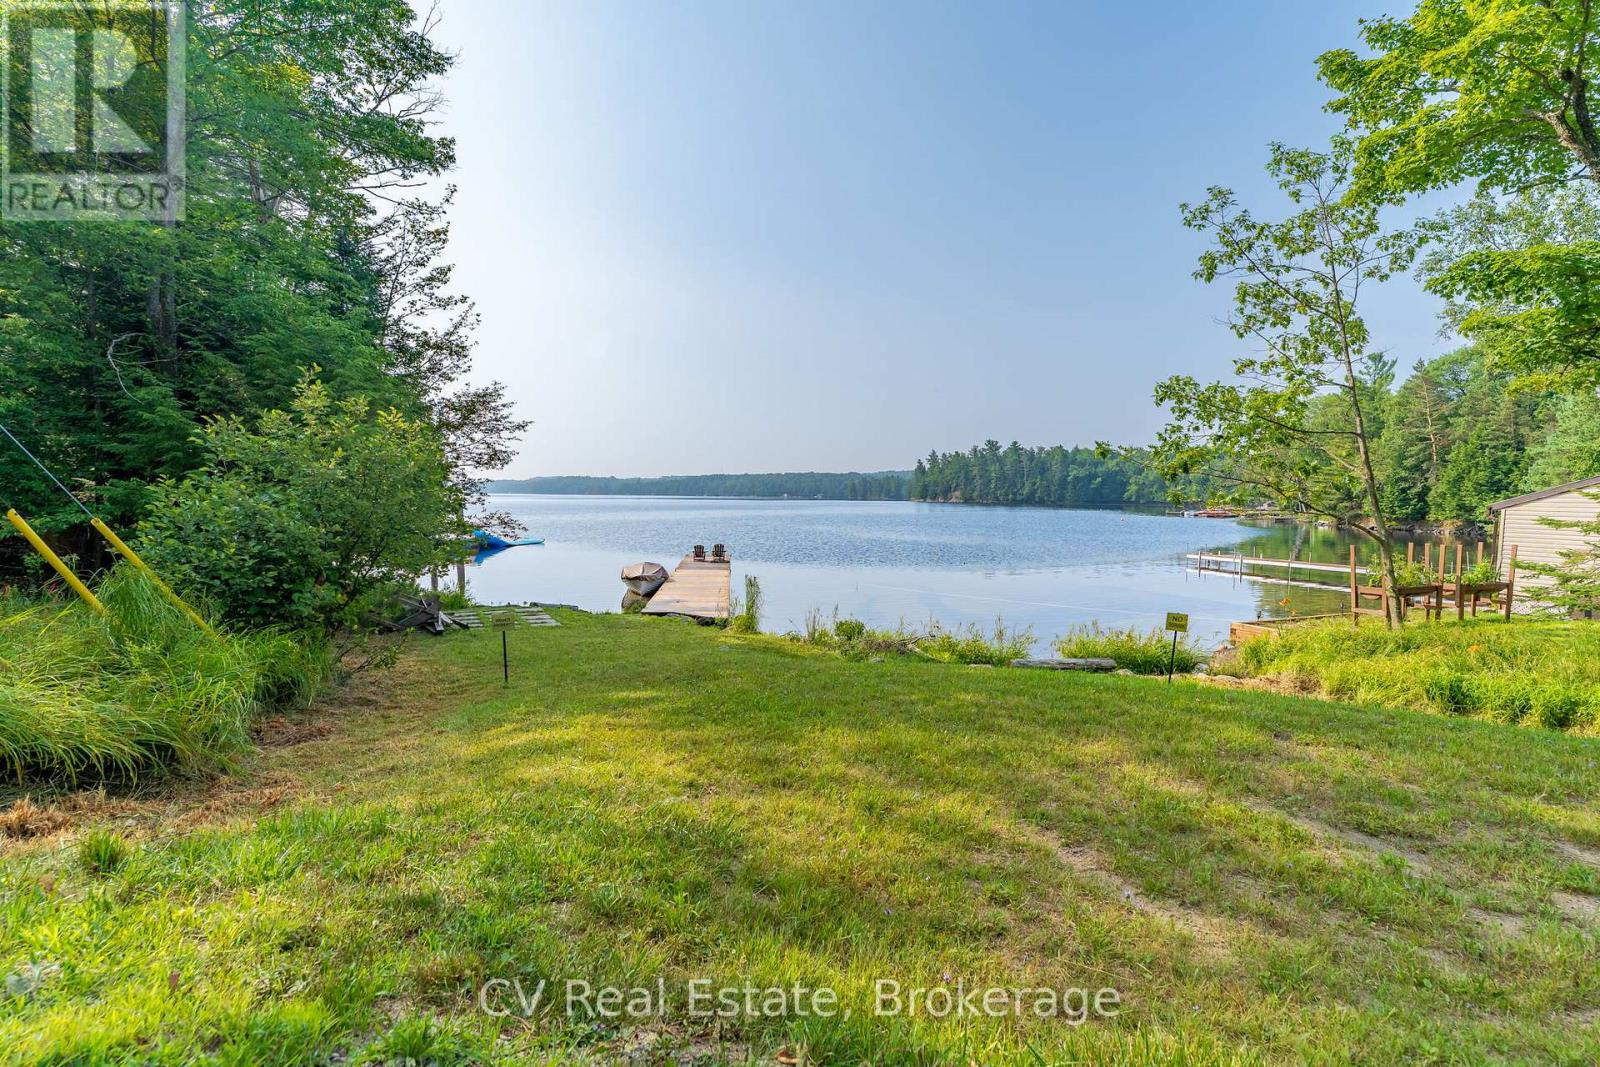
1292 Port Cunnington Road
Lake Of Bays, Ontario
Tucked into a peaceful, tree-lined setting with stunning southern views over Lake of Bays, this charming 4-bedroom, 3-bath Viceroy-style home or cottage offers over 2,750 sq.ft. of thoughtfully updated living space. Inside, soaring ceilings and wall-to-wall windows invite the outdoors in, while a reimagined kitchen, warm wood accents, and a striking stone fireplace create a welcoming atmosphere year-round. The main level includes two comfortable bedrooms, a full bath, and a spacious laundry room, while the upper loft-style suite offers lake views, a walk-in closet, a private ensuite, and access to a brand new balcony deck the perfect spot for morning coffee. Downstairs, the walkout level features a granite-tiled rec room with a woodstove perfect for cozy evenings after a day on the trails around Lake of Bays or the lake. This home is as functional as it is beautiful, with a number of recent upgrades that add peace of mind: a new septic pump and line, a new well pump, air conditioning, and the finalized purchase of the Shore Road Allowance and survey. Outside, enjoy a brand-new crib dock and floating dock that enhance your private sand waterfront experience just across the cottage road. A rebuilt triple garage offers abundant space for vehicles, recreational gear, or a workshop setup. Whether you're searching for a weekend escape or a full-time lakeside lifestyle, this property is an opportunity on one of Muskoka's most desirable lakes. Book your private tour today and start your next chapter at the lake. (id:36835)
Cv Real Estate
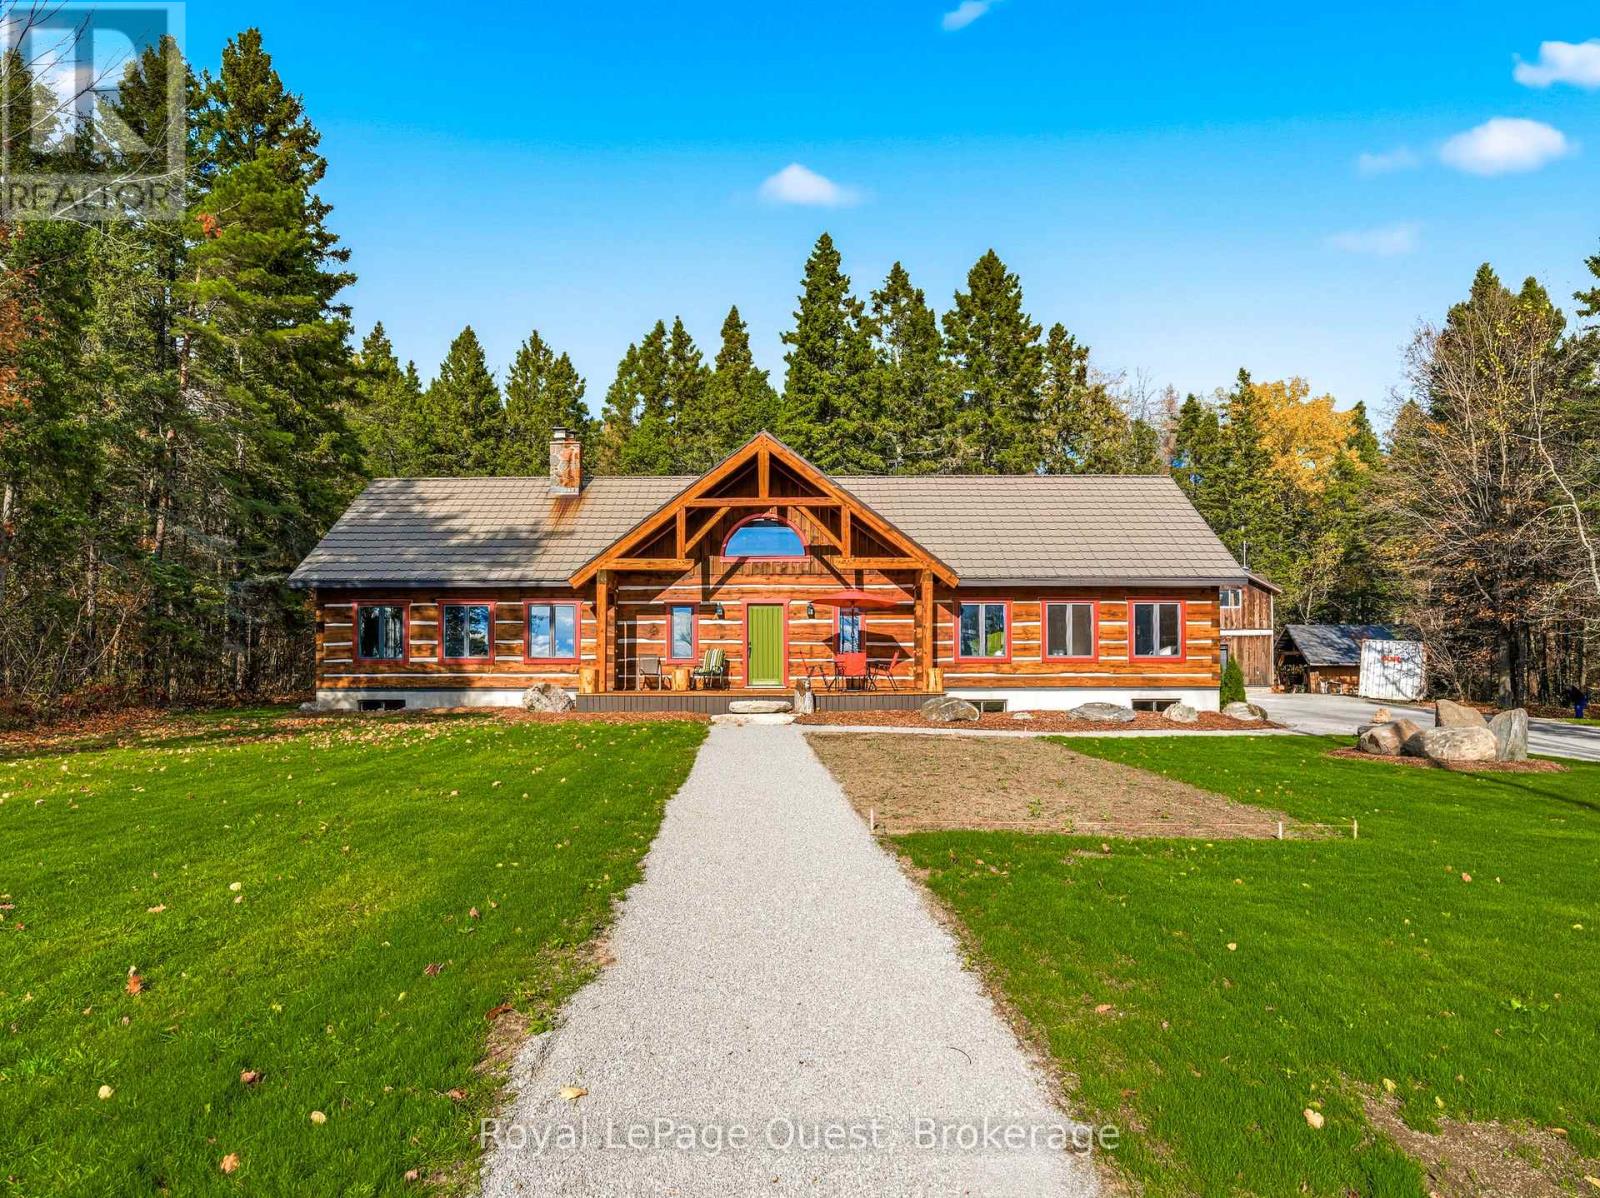
160 14 Concession W
Tiny, Ontario
Set on 50.68 acres of complete privacy, this custom log home captures some of the most captivating views in the region-stretching across Georgian Bay, rolling farmland, and all the way to Blue Mountain, visible from the living room, primary suite, and covered porch. Inside, a warm and inviting interior with soaring cathedral ceilings and a striking stone fireplace creates a true sense of retreat, perfectly framed by expansive windows that bring the landscape in. The thoughtful layout offers flexibility, including a primary suite with a large walk-in closet (originally a bedroom and easily converted back if desired).The approach is just as impressive as the home itself-set well back from the road for ultimate seclusion, with a wrap-around driveway and a fully finished detached garage/shop ideal for hobbies, storage, or workspace.Recent upgrades enhance both form and function: the exterior has been professionally refinished, including new chinking by a skilled log home specialist, and the landscaping has been refreshed to open up and maximize the already stunning views.Location balances tranquility with convenience-just 10 minutes to major shopping and only 3 minutes to the sandy beach at the end of Concession 14 W.A truly special feature reveals itself in the winter months: as the leaves fall and the air clears, the view across the bay opens completely, and in the distance, the Blue Mountain ski hills glow at night-lit up like the world's largest Christmas tree.The treed acreage also benefits from the Ontario Managed Forest Tax Incentive Program, offering long-term value for nature lovers and investors alike.A rare offering where privacy, landscape, and lifestyle come together-this is more than a home, it's an experience. (id:36835)
Royal LePage Quest
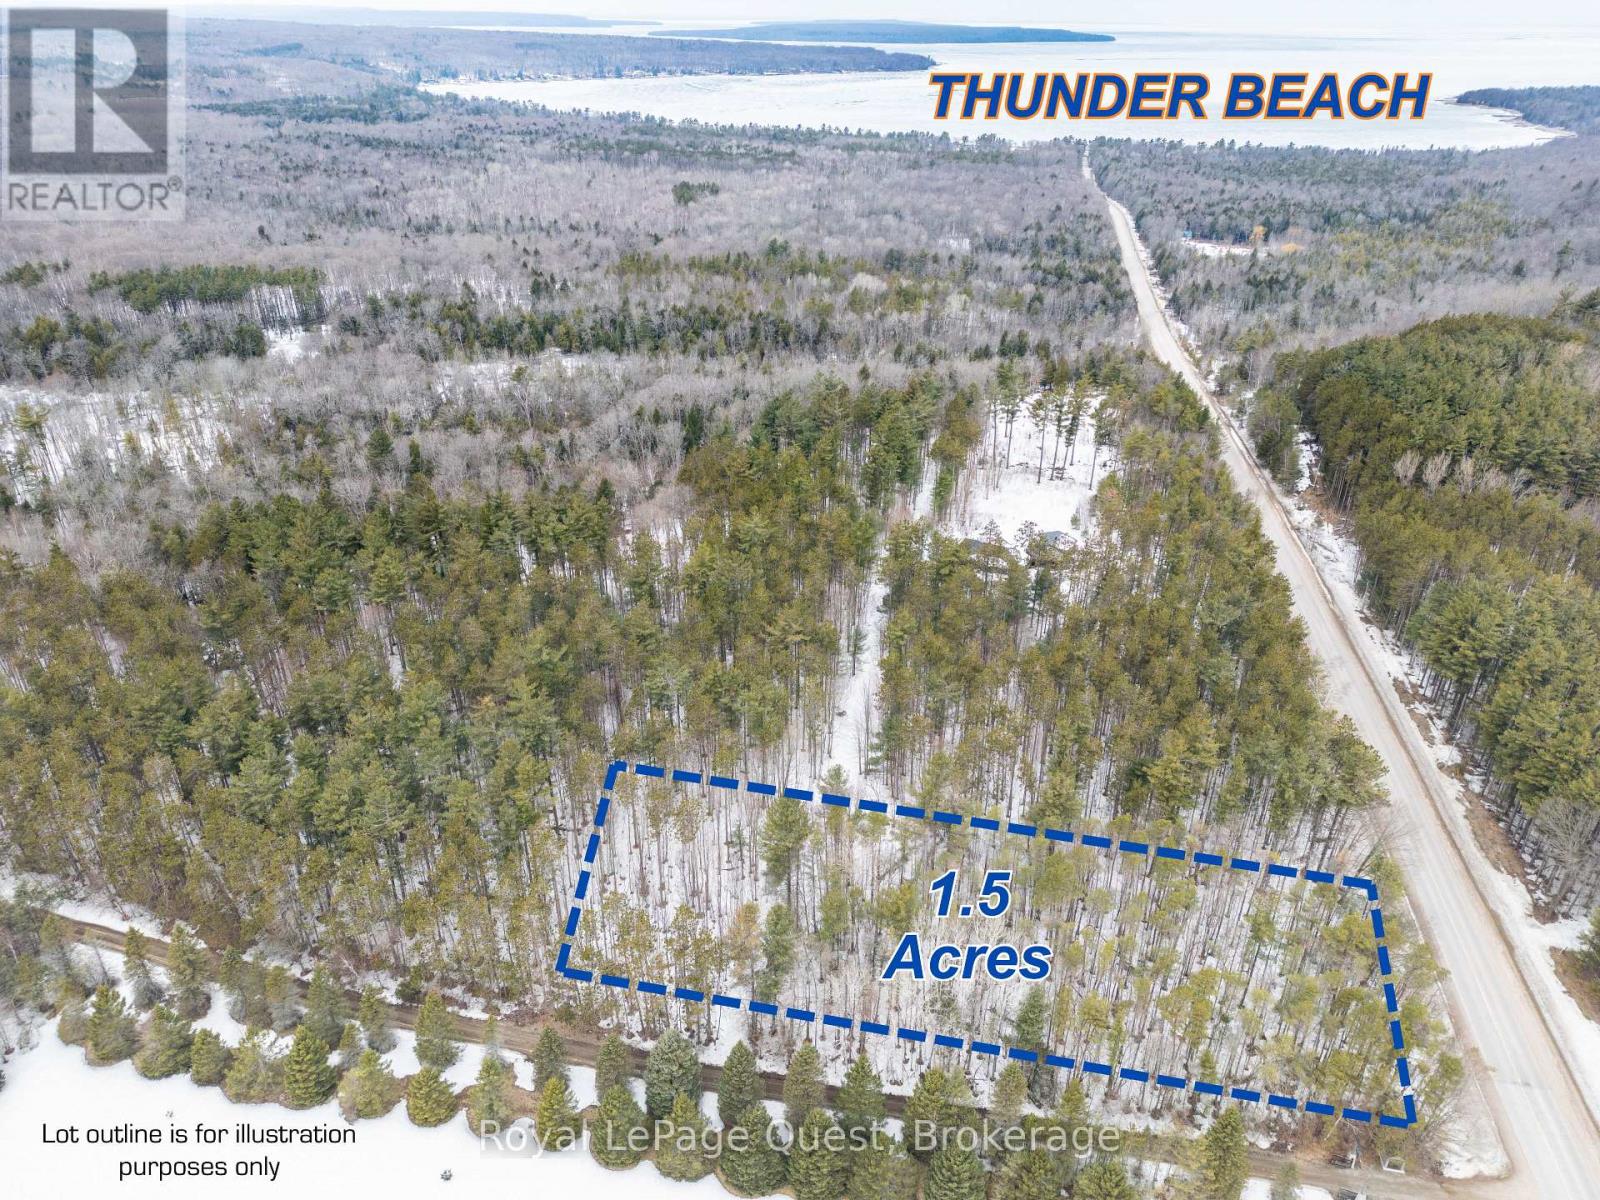
1410 Chemin Du Loup Road
Tiny, Ontario
LEVEL 1.5 ACRE LOT ON THE CREST OF THE HILL COMING INTO THUNDER BEACH (id:36835)
Royal LePage Quest
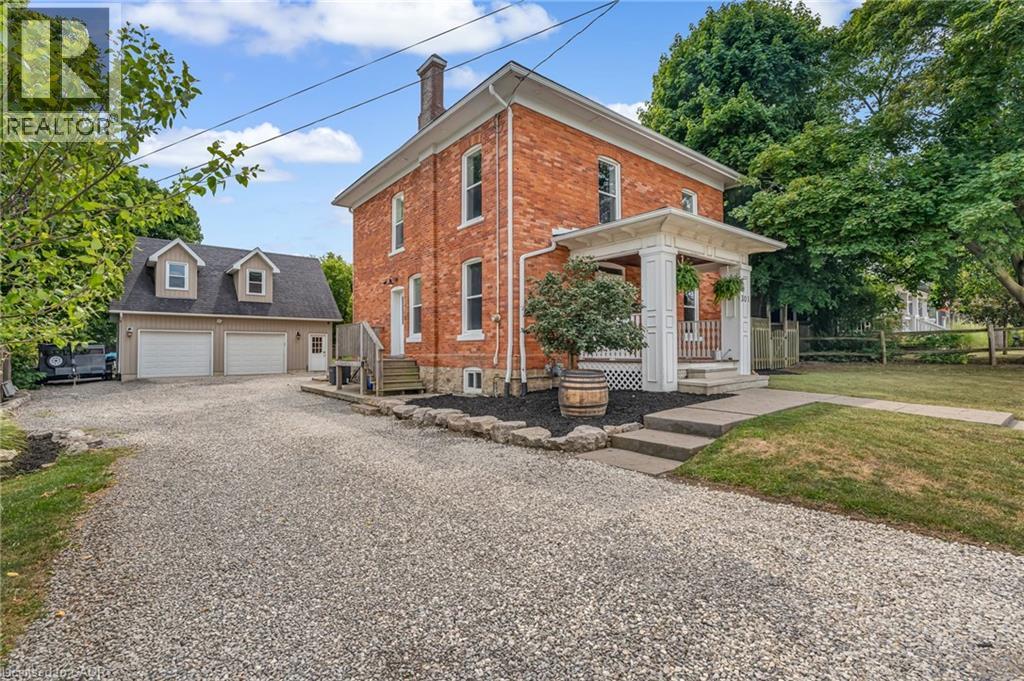
303 Canborough Street
Smithville, Ontario
Step into the timeless charm of this classic American Foursquare home, thoughtfully blending early 1900s character with modern-day functionality. Known for its solid construction, spacious layout, and distinctive architectural style, this home offers the warmth and craftsmanship of a bygone era while providing the flexibility today's buyers are looking for. Inside, you'll find generously sized principal rooms, a functional floor plan, and updated features that enhance everyday living while preserving the home's historic appeal. The upper level offers three bedrooms plus a versatile bonus space, ideal for a home office, reading nook, playroom, or additional living area. Set on an impressive 205-foot deep lot, the outdoor space presents endless possibilities. Whether you envision creating a backyard oasis with a pool, outdoor kitchen, gardens, and entertaining areas, or simply want plenty of room for children and pets to play, this property provides the space to bring your ideas to life. Adding even more value is the oversized detached two-car garage with heated floors, 220V service, built-in workbenches, and a finished loft above complete with its own bathroom and dedicated internet connection. This unique secondary space offers incredible flexibility and could be transformed to suit a variety of needs, including a private home office, studio, fitness space, guest accommodations, hobby room, or potential in-law suite with further updates and approvals. A long private driveway provides ample parking for multiple vehicles, trailers, or recreational equipment, with convenient access to the backyard. Rich in character, full of opportunity, and offering room to grow, this is a property where history, lifestyle, and future potential come together. (id:36835)
RE/MAX Escarpment Realty Inc.
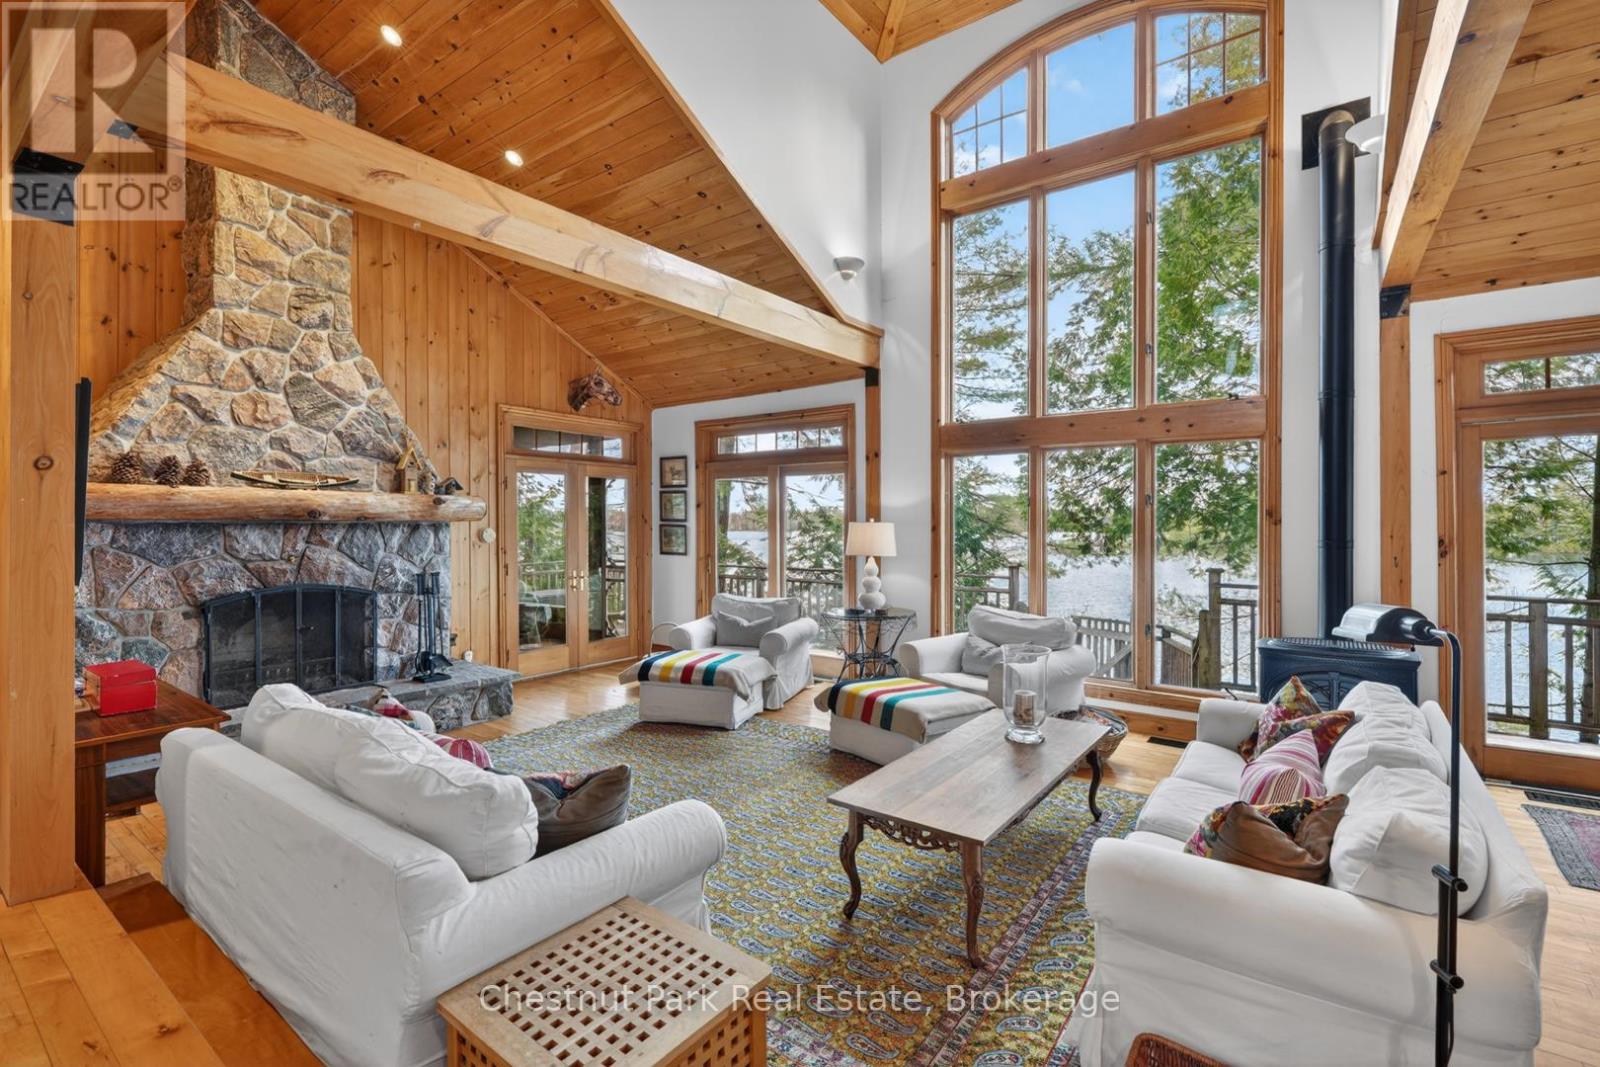
1069 Ridge Road
Muskoka Lakes, Ontario
Lake life starts here. Welcome to your year-round Muskoka escape on the sparkling shores of Clear Lake in Torrance, where 101 feet of pristine waterfront and dreamy eastern exposure deliver unforgettable sunrise views and mornings soundtracked by loons.Packed with warmth and character, this cottage is the perfect blend of cozy and classic-think soaring beams, rich wood finishes and a stunning stone wood-burning fireplace made for quiet evenings after a day on the lake. The spacious kitchen features premium appliances, timeless cabinetry and easy access to the oversized deck, ready for sunset dinners, morning coffees and everything in between.The main floor offers a serene primary retreat with Muskoka room access, 3 piece bathroom, a guest bedroom, laundry/pantry and powder room for easy cottage living. Upstairs, the airy mezzanine creates the ultimate hangout space, complete with two more spacious bedrooms, 4 piece bathroom and room for family and friends to gather after long summer days outdoors.Down by the water, gentle steps lead to endless swimming, boating and dockside lounging, while the charming bunkie gives guests additional space. A large shed, carport and circular driveway add convenience to this turnkey waterfront getaway.Minutes to Clear Lake Brewery, Muskoka Beer Spa, Bala and Gravenhurst, this is the kind of place where weekends turn into lifelong traditions-and leaving is always the hardest part. (id:36835)
Chestnut Park Real Estate
Bosley Real Estate Ltd.
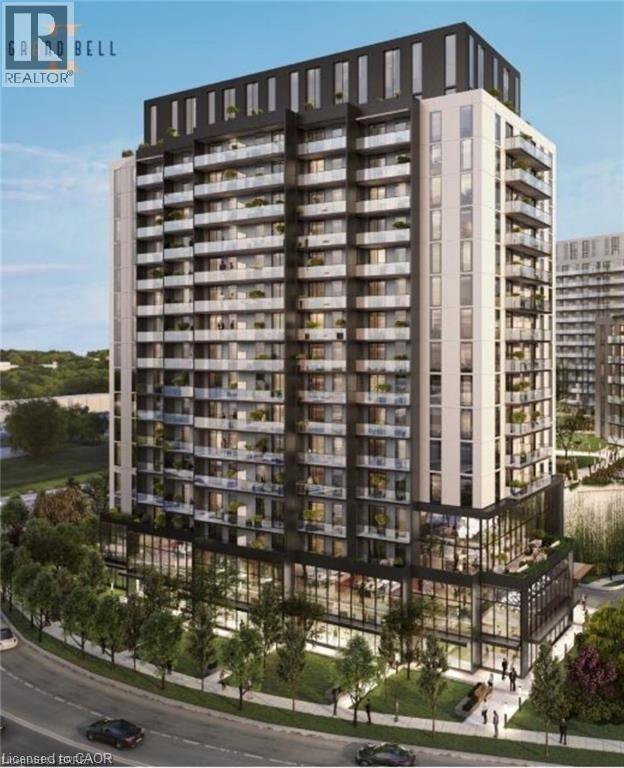
33 Erie Avenue Unit# 1213
Brantford, Ontario
Welcome to Grand Bell Condos! Be the first to live in this brand-new 1+1 bedroom suite offering modern finishes and a bright, open-concept layout. Floor-to-ceiling windows fill the space with natural light, while the private balcony provides impressive views of downtown Brantford. The stylish kitchen features sleek white cabinetry, quartz countertops, a contemporary tile backsplash, and brand-new stainless steel Samsung appliances, including a fridge, stove, over-the-range microwave, and dishwasher. Convenient in-suite laundry with a stacked Samsung washer and dryer is also included. The spacious primary bedroom offers large windows and ample closet space, while the versatile den is perfect for a home office, guest room, or additional living area. A modern 4-piece bathroom completes the suite. Included with the unit are one parking space and a storage locker. Ideally located within walking distance to downtown Brantford amenities, the TD Civic Centre, Wilfrid Laurier University's Brantford campus, shopping, dining, and scenic Grand River trails. Excellent commuter access with the VIA Rail station, Brantford Transit Terminal, GO Bus connections, and Highway 403 all nearby. (id:36835)
Revel Realty Inc.
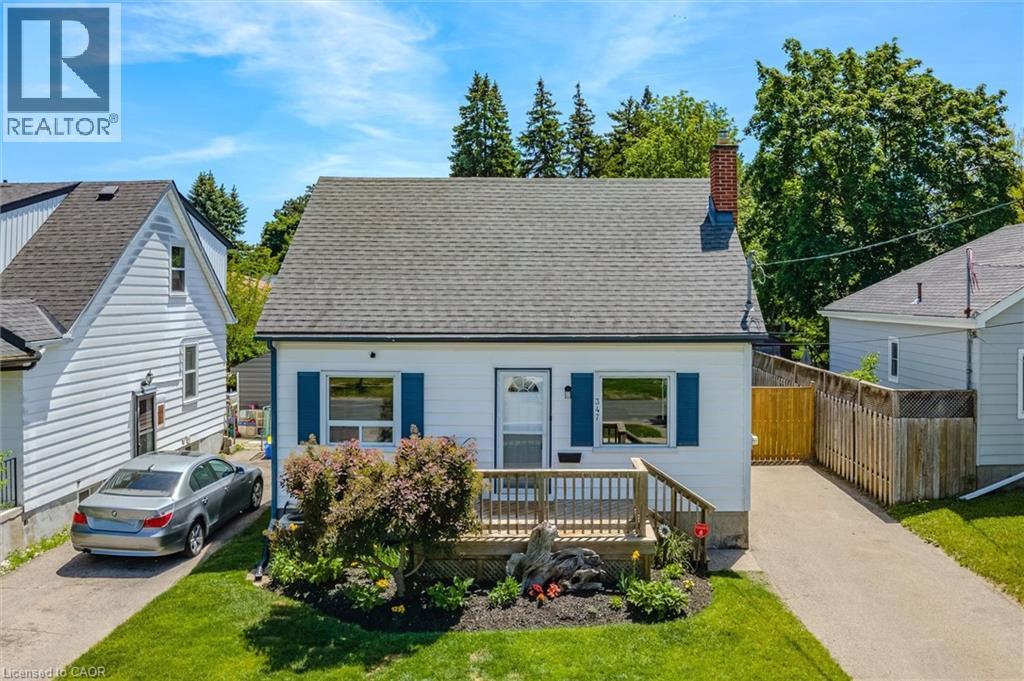
347 Blucher Boulevard
Kitchener, Ontario
Cute, Cozy and Comfortable! Welcome to 347 Blucher Blvd located in an excellent family friendly neighborhood. As you approach the home you are welcomed by a nice garden and front porch, perfect for that morning coffee. As you step inside, the main floor provides updates galore, including laminate flooring, a newer kitchen (2022), pot lights, quartz countertops and stainless steel appliances. Also present are 2 bedrooms, and an updated 4 piece bathroom (2020). Upstairs offers a spacious primary bedroom with an additional bedroom that could also be used as a walk in closet, office or even an ensuite bathroom (rough in present). The finished basement is a great spot for a family movie night, a home office and lots of room for the kids to play. One of the great features of this home is the fully fenced backyard complete with large deck, pergola, huge gardens and plenty of space. There is also a space for a hot tub (rough in wiring present), and a garage like structure to store your tools, sports equipment or those small toys like a 4 wheeler or sea doo! This home is conveniently located to HWY 7/8, HWY 85 and all major amenities. It also backs onto an easement leading to Hillside Park. Don't miss out on this fabulous family home. (id:36835)
RE/MAX Twin City Realty Inc.
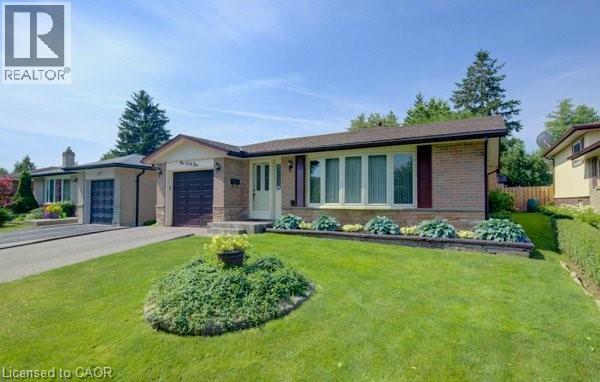
141 Hazelglen Drive
Kitchener, Ontario
Welcome home to this clean, well kept, 3 bedroom detached backsplit offering over 1,800 square feet of finished living space ideally located in the family oriented Victoria hills area of Kitchener. The single-car garage, along with a private driveway offers excellent parking and convenience. The location of this home provides unbeatable convenience of nearby grocery stores, restaurants, parks, schools, both Waterloo universities, public transit and quick access to the expressway, all just minutes away. Inside, you will appreciate the carpet free environment throughout the home. Much of the home has been recently painted, creating a fresh, modern feel throughout. The bright & spacious formal living room features a large bay window that fills the space with natural light & flows seamlessly into the adjoining dining room – perfect for hosting family dinners & special occasions. The kitchen offers ample cabinetry, generous counter space, & an adjoining dinette. Included are a stainless steel fridge, stove, and a newer dishwasher (2026). Upstairs you will find a generous primary bedroom, 2 additional well sized bedrooms, and an updated full bathroom. The lower level features a spacious rec room with a gas fireplace. This level also includes a convenient two-piece bathroom, a cold cellar, a laundry area with washer and dryer, & a large crawl space providing extra storage space. Step outside to your private backyard oasis featuring a tiled patio – an ideal setting for summer barbeques, outdoor dining, or relaxing with your morning coffee. The fenced yard also includes 2 storage sheds. Additional updates include recently replaced roof shingles (2026), central vac (2025), updated electrical panel & newer front and side entry doors. Central air conditioning is also included for year-round comfort. This versatile home offers space, comfort, and a great location – everything your family needs. Book your private showing today & experience all this wonderful home has to offer! (id:36835)
RE/MAX Twin City Realty Inc.
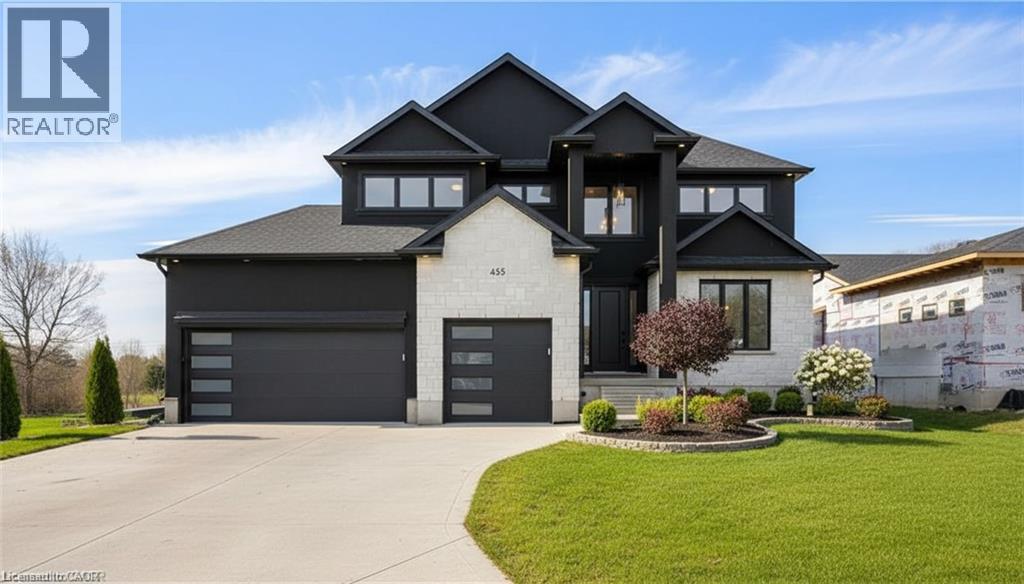
Lot 2 Avery Place
Milverton, Ontario
NEW HOME HST REBATE. GET SIX FIGURES OFF LIST PRICE, REACH OUT FOR MORE DETAILS!!! Discover an exceptional opportunity to build a fully customized home on this remarkable 57 ft x 125 ft lot, perfectly situated in the welcoming community of Milverton. Set on a picturesque corner and backing onto a tranquil pond, this property offers a stunning natural backdrop for your future dream home. Bring your vision to life—blending architectural elegance, modern luxury, and thoughtful design. Imagine a home filled with natural light, featuring soaring ceilings, expansive windows framing breathtaking pond views, and an open-concept layout ideal for both everyday living and effortless entertaining. The possibilities are limitless: a chef-inspired kitchen with quartz countertops, premium cabinetry, and an optional butler’s pantry; refined details such as a floating staircase with glass railings, a sleek glass-enclosed home office, or a striking wine feature anchoring your dining space. The upper level can be tailored with spacious bedrooms and spa-like ensuites, while the lower level offers an inviting retreat with oversized windows, a bright recreation area, and options for a guest suite or private gym. With pre-construction customization currently available, now is your chance to design a home that truly reflects your style and lifestyle—crafted with meticulous attention to detail in a peaceful, scenic setting. Pricing reflects 3,200 sqft above grade with Elite Estate Finishes. (id:36835)
Exp Realty