
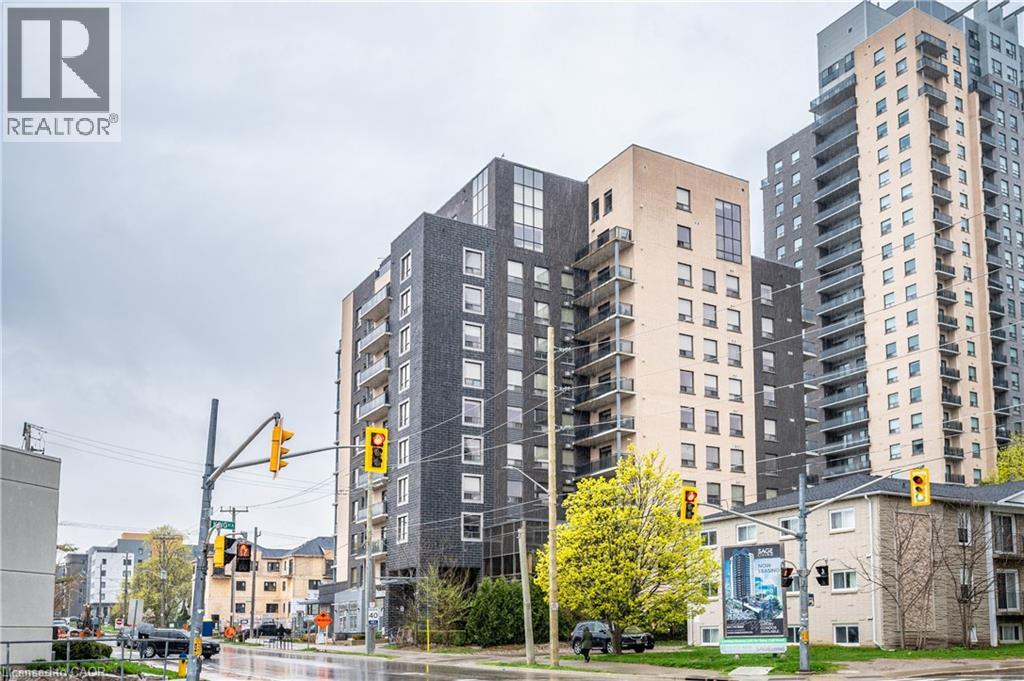
8 Hickory Street W Unit# 404
Waterloo, Ontario
Exceptional investment opportunity in the heart of Waterloo! This spacious 1,399 sq ft, 3-bedroom, 2-bathroom unit features a rare 600 sq ft private terrace, offering unmatched appeal for tenants and enhancing rental value. Ideally located just steps to University Ave & King St, with strong demand from students and young professionals. Functional layout with oversized bedrooms allows for flexible rental configurations, with potential income up to $3,000/month. Includes modern finishes such as granite countertops, stainless steel appliances, in-suite laundry, and 9 ft ceilings. Quiet unit, same-floor access to amenities, and convenient stair entry. One owned parking space provides additional income potential (~$150/month). A turnkey, high-demand investment with excellent cash flow potential. (id:36835)
Solid State Realty Inc.
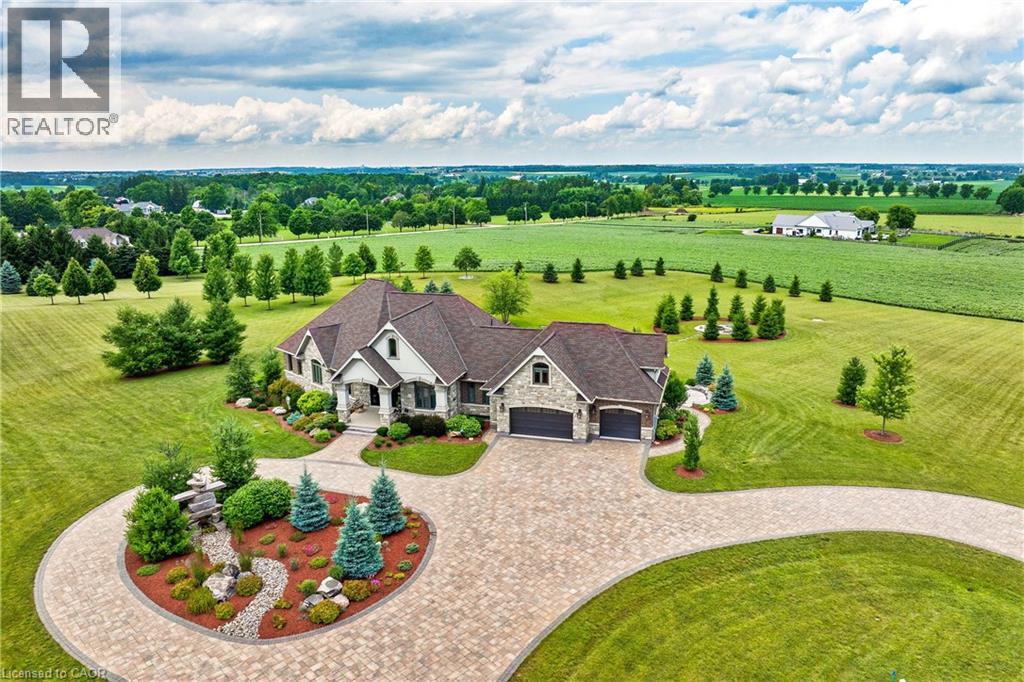
46 Anita Drive
St. Clements, Ontario
A rare offering in the prestigious countryside of St. Clements—46 Anita Drive is an 18.28-acre gated luxury estate that elevates refined country living. Beyond the custom iron gates, a 900 ft interlock drive leads to meticulously landscaped grounds revealing a showpiece 12ft granite Inukshuk roundabout. The $1M+ surrounding landscape/hardscape includes spectacular mature gardens and trees, a grand armour stone and granite waterfall cascading into a tranquil pond-crafted for privacy and prestige. Main residence exterior is a complementary blend of brick, stone and stucco spanning 7,325 sf on 3 levels. Radiant in-floor heating and Savant smart home automation throughout including garages. Vaulted ceilings, detailed poplar, oak and maple millwork and handcrafted finishes elevate every space. The home is filled with character and grandeur, featuring a double staircase leading from the upper deck down to the lower patio. At the heart of the home, a designer chef’s kitchen features Gaggenau appliances including range, teppanyaki, charcoal grill, 17 ft Cambria/Caesarstone quartz island, Cambria counters and backsplashes seamlessly flow into the sunlit family room that shares a 3-sided gas fireplace. The primary suite is a private retreat with a spa-like 9-piece ensuite, heated floors, surround sound, serene turret sitting area and boutique-style dressing room. The walk-out lower level is an entertainer’s dream-offering a custom bar, custom natural stone floor-to-ceiling gas fireplace, home theatre, gym & guest rooms. A 3,500 sf heated workshop/coach house with 11 ft ceilings and triple garage doors offers a workshop paradise or auxiliary residence conversion potential. In addition there is also a 2,468 sf steel storage building with custom steel pallet racking for 72 skids completes this extraordinary estate. Has potential for a unique equestrian setup. Fully irrigated around all three building perimeters, zoned A1 Agricultural, and min. to Waterloo and highway access. (id:36835)
Chestnut Park Real Estate Limited
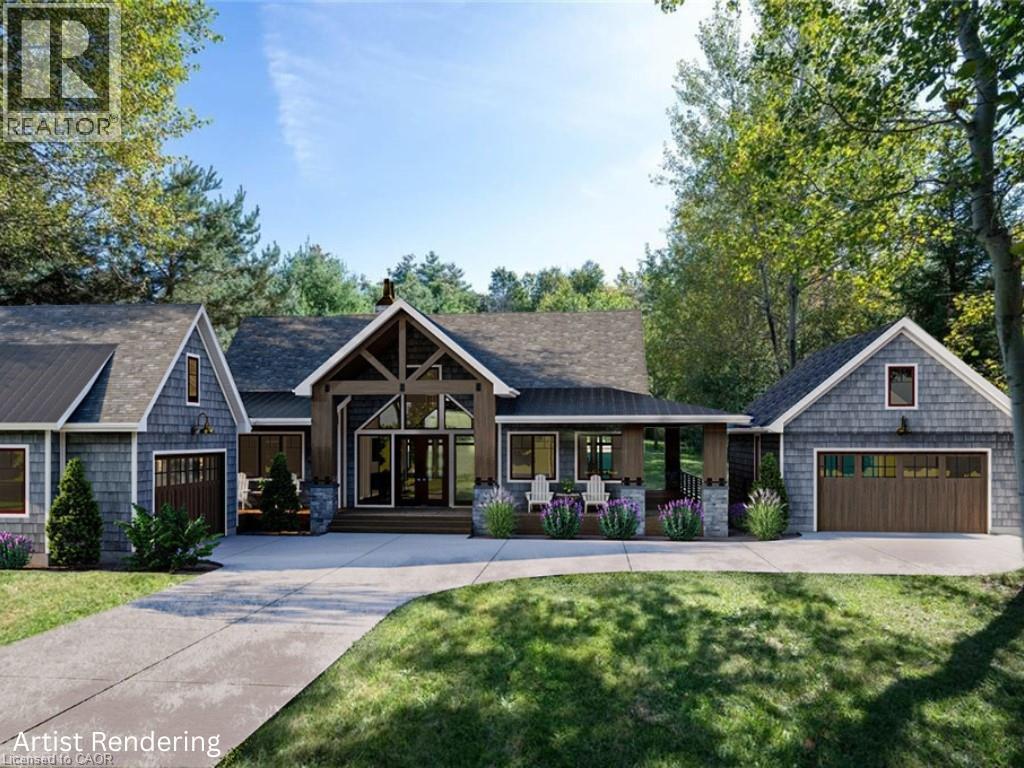
7537 Wellington Rd 36
Puslinch, Ontario
This 1-acre building lot is the perfect choice for those looking to design a custom residence. It offers a generous footprint that allows for a significant home design while still leaving plenty of room to enjoy the outdoors. The location balances the quiet feel of a rural property without sacrificing proximity. You are positioned within easy reach of the 401 for an uncomplicated commute to Guelph, Kitchener/Waterloo, Cambridge, or the GTA. With natural gas, high-speed Bell internet and an existing well already available, PLUS the added benefit of the property’s solar panels bringing in a monthly income, these are big savings that help offset your costs for your dream home. This lot is ready for its next chapter. (id:36835)
Royal LePage Crown Realty Services Inc.
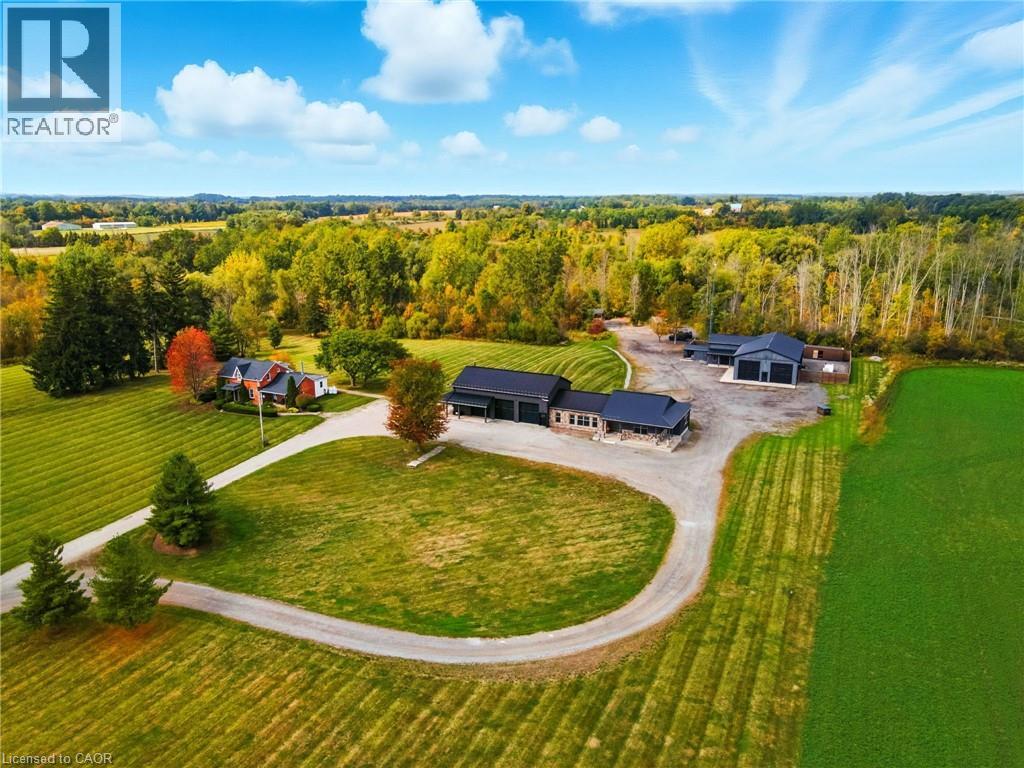
437 6th Concession Road E
Flamborough, Ontario
An exceptional legacy estate where historic charm meets modern luxury. Tucked away nearly 2,000 feet from the road, this private country retreat offers unmatched tranquility for the discerning buyer. Featuring two distinct residences. A 1893 farmhouse, rich in character, offers approx 2,162 sq. ft. of timeless appeal equipped with a 40 ft drilled well, heated by propane. Plus a custom-built ranch-style bungalow (2015) with over 5,600 sq. ft. heated by natural gas, equipped with a 70 ft well supplying a 5000 gallon cistern complete with open-concept living, soaring ceilings, and a two-storey garage with loft, perfect for car enthusiasts or additional living space. A gas-heated workshop spanning more than 3,500 sq. ft. provides incredible flexibility for trades, hobbiests, or storage. The entire estate is supported by a powerful 100 kW generator, ensuring reliable energy and peace of mind all year-round. Adding to its unique charm, the property includes a saloon reminiscent of a classic country-western film providing an unforgettable setting for entertaining, private events, or simply enjoying its nostalgic ambiance. Set on approx 96 Acres zoned A-1, P7 and P8 this magnificent property boasts 10 acres of beautifully manicured grounds, 38 Acres of farmed land, approx 20 acres under protected Treed designations, 4 acres of paddocks and a winding driveway that leads to approx 24 acres of bush. Located just minutes from Burlington and only 6 minutes from Waterdown this dream home is more than a property, its an increadible lifestyle. Whether it's peaceful morning walks, hosting memorable gatherings, or embracing the freedom of wide-open space, this estate offers the perfect balance of luxury and country living. Rarely does a property of this scale, versatility, and beauty come to market. Priced For Immediate Action. Do not let this opportunity pass you by. (id:36835)
RE/MAX Escarpment Realty Inc.
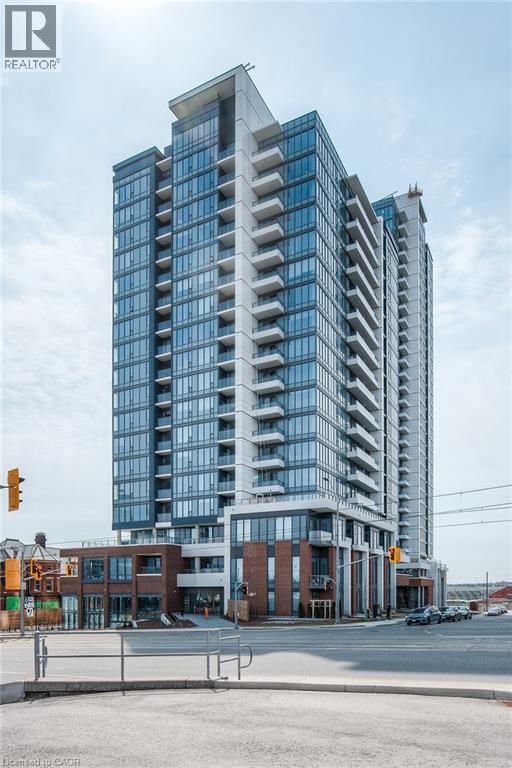
15 Wellington Street S Unit# 1704
Kitchener, Ontario
Welcome to Station Park Condos in Kitchener, where modern living meets everyday convenience. This well-maintained 1-bedroom, 1-bathroom unit offers a comfortable and functional layout, ideal for first-time buyers, professionals, or investors. The open-concept living and dining area is bright and welcoming, with floor-to-ceiling windows that bring in plenty of natural light and offer city views. The kitchen is thoughtfully designed with quality appliances, ample counter space, and plenty of storage. The bedroom is spacious and practical, featuring durable solid-surface flooring and generous closet space. A clean, modern bathroom completes the unit. Residents of Station Park enjoy access to a wide range of amenities, including a dog park, outdoor amphitheater, shared workspaces, an outdoor fitness area, and green spaces to relax or socialize. Conveniently located close to transit, shops, dining, and downtown amenities, this condo offers an excellent opportunity to own in one of Kitchener’s most popular developments (id:36835)
Chestnut Park Realty Southwestern Ontario Limited
Chestnut Park Realty Southwestern Ontario Ltd.
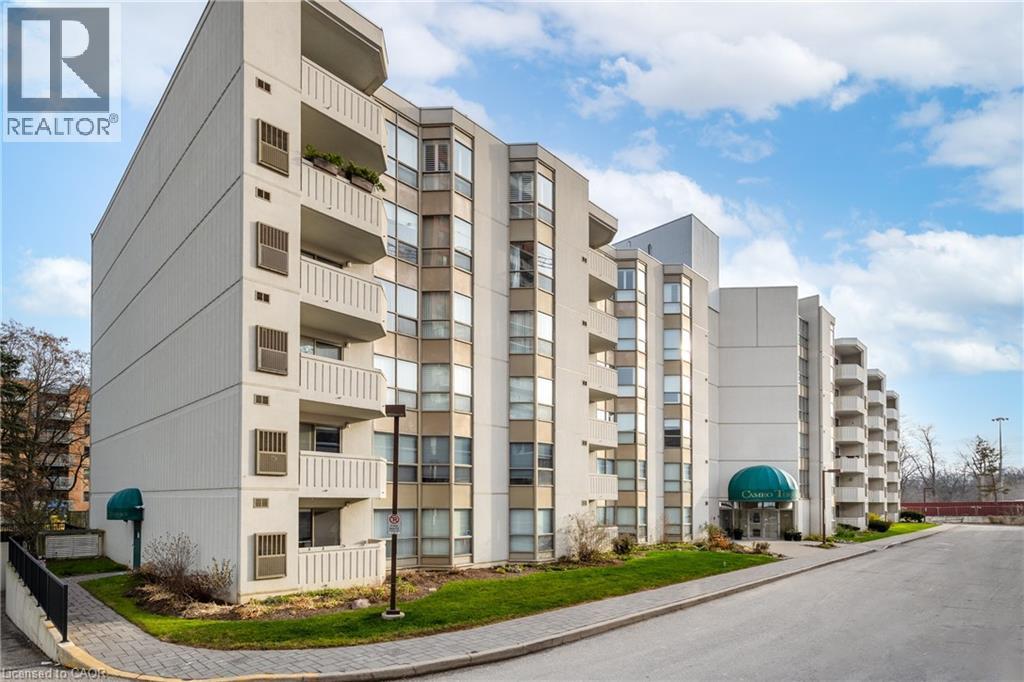
3267 King Street E Unit# 508
Kitchener, Ontario
Welcome to the Cameo Building — where comfort, convenience, and community come together in one of the area’s most sought-after condominiums. This beautifully updated 2-bedroom, 2-bathroom condo offers 1,090 sq. ft. of spacious living in a prime central location. The unit features an updated kitchen with oak cabinets and black appliances, a combination of oak hardwood flooring and ceramic in the kitchen, owned water heater and a nice and personal private balcony — perfect for enjoying your morning coffee or relaxing outdoors. The spacious primary bedroom features a large walk-in closet with newer carpeting and a private en-suite bath, while the second bedroom offers flexibility for guests, a home office, or additional family members. Enjoy the practical benefits of in-suite laundry with a new stacked washer and dryer, both baths with granite counters, California lighting system in the kitchen, 1 underground parking, and a private locker for extra storage. Enjoy fantastic building amenities including an indoor pool, gym, party room, and plenty of visitor parking. Just minutes from shopping, restaurants, transit, and highway access and Chicopee ski hill— a perfect choice for downsizers, first-time buyers, or anyone seeking low-maintenance living. Plus, the vibrant community atmosphere makes it truly special, with organized events, card games, and opportunities to connect with neighbors. (id:36835)
RE/MAX Twin City Realty Inc.
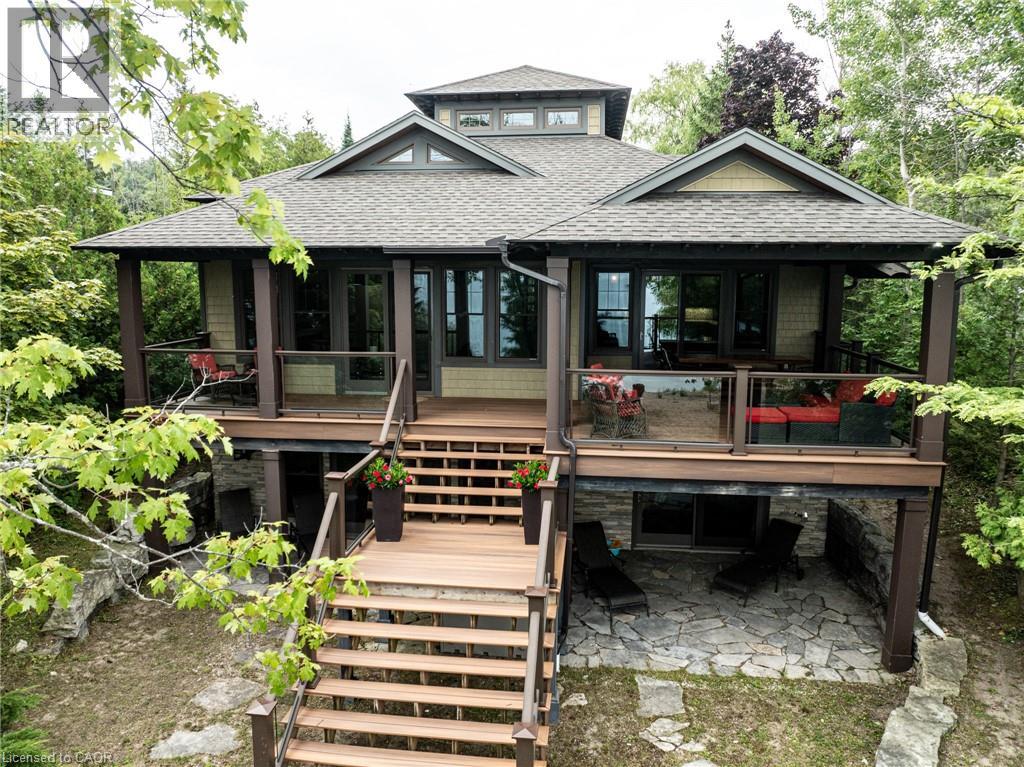
86649 Amberley Beach Road
Kincardine, Ontario
Custom-built in 2013, this stunning 4-season Amberley Beach home offers the perfect blend of comfort, design, and lakeside living across approximately 3,000 sq ft of finished space. Enjoy breathtaking sunsets over Lake Huron from the covered beachfront deck, while expansive decking on both the beach and roadside provides flexible outdoor living with options for sun, shade, and wind protection throughout the day. Featuring geothermal heating, radiant floors, and central air, the home is designed for year-round efficiency and comfort. The main level showcases a spacious primary suite with ensuite and walk-in closet, alongside a full kitchen, living space, and covered lakeside deck. The walkout lower level offers a junior primary with ensuite, two additional bedrooms, shared bath, and a generous rec room. Set on a deep beachfront lot, this beautifully finished home is being offered fully furnished complete with everything from furniture to cutlery and towels making it truly move-in ready and turnkey. (id:36835)
Right At Home Realty
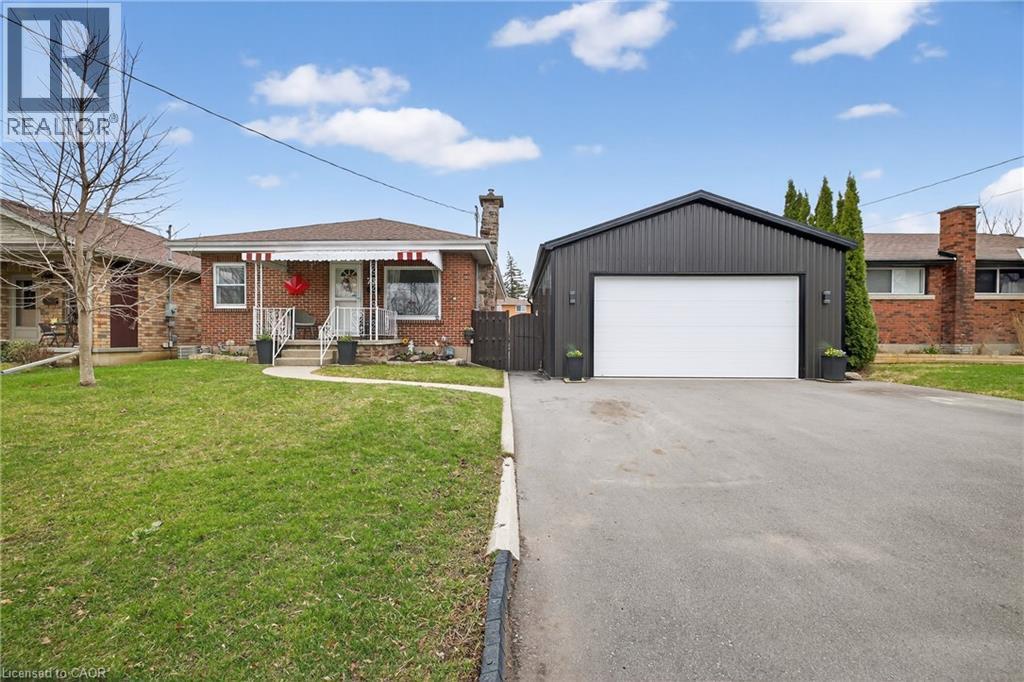
73 Avondale Street
Brantford, Ontario
Welcome to a home that checks all the boxes for comfort, functionality, and lifestyle. This charming bungalow offers an inviting first impression the moment you step through the front door into a spacious, bright living room—perfect for relaxing after a long day or hosting friends and family. The main level features two well-sized bedrooms, including a generous primary retreat that overlooks your private backyard oasis. Imagine waking up to views of your above-ground pool and stepping into your day with a sense of calm. The heart of the home is the eat-in kitchen, designed for both everyday living and entertaining. With a convenient walkout to the back deck, it creates the perfect flow for summer BBQs, morning coffee outside, or keeping an eye on the kids while they swim. The main floor also includes a large, updated bathroom that combines style and functionality—ideal for first-time buyers looking for move-in-ready comfort. One of the standout features of this property is the incredible detached garage. Double wide and double long, with electricity already in place, this space is a dream setup for anyone needing a workshop, hobby space, or secure storage for vehicles and equipment. Whether you're into cars, woodworking, or just want your own private space to create and unwind—this garage delivers. The fully fenced backyard offers both privacy and versatility, complete with an above-ground pool that makes it your personal summer hangout spot. It’s a space built for entertaining, relaxing, and enjoying everything the warmer months have to offer. With a convenient side entrance leading directly toward the garage and yard, the layout offers flexibility and potential for future use. Whether you're a first-time buyer looking to get into the market or someone who values a great shop and outdoor lifestyle, this home offers a rare combination of practicality and enjoyment. Opportunities like this don’t come around often—let’s get you in for a look. (id:36835)
Keller Williams Innovation Realty

118 King Street East Unit# Lph13
Hamilton, Ontario
Welcome to this lovely lower penthouse at the iconic Royal Connaught, a beautifully preserved piece of Hamilton's history right in the heart of downtown. This pristine, sun-filled unit offers soaring 13-foot ceilings, a bright open-concept layout, and southwest views. The modern kitchen is perfect for entertaining, featuring a waterfall quartz island, matching quartz counter tops, and custom glass back splash. The spacious living area includes a custom feature wall with electric fireplace. Enjoy automated blinds throughout, a double vanity in the large 4-piece bath, a custom glass-enclosed tub/shower, in-suite laundry, and a walk-in closet in the primary bedroom. Located just steps to everything you love about city living including trendy cafes, shops, art galleries, restaurants, and the vibrant energy of James Street. You'll also love the easy access to hospital services, transit, and GO Station connections. If you're ready for a blend of luxury, history, and urban convenience, this spectacular condo might just be your perfect match. ** Note that one underground parking space is available if needed for an additional monthly fee. ** (id:36835)
Royal LePage State Realty Inc.
1442 Highland Road W Unit# 904
Kitchener, Ontario
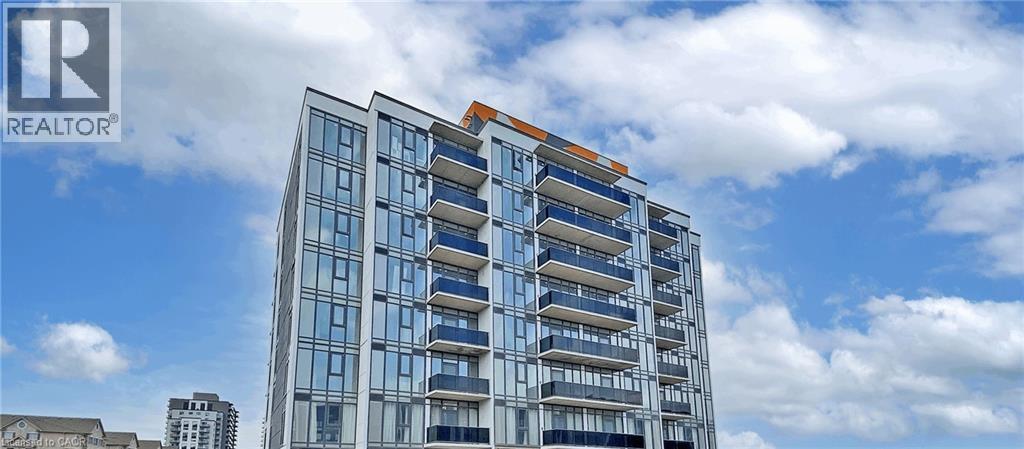
Welcome to Unit 904 at 1442 Highland Road West in Kitchener, an ideal lease opportunity offering modern comfort in an unbeatable location. This well-maintained 1 bedroom + den, 1 bathroom condo features a bright, open-concept layout designed for both functionality and style. The spacious living area is filled with natural light and flows seamlessly into a modern kitchen complete with sleek cabinetry and ample counter space. The generously sized bedroom offers a comfortable retreat with great closet space, while the versatile den is perfect for a home office, guest space, or additional storage. Enjoy the convenience of in-suite laundry and contemporary finishes throughout, creating a move-in ready space you’ll love coming home to. Location is a true highlight of this building. Situated in Kitchener’s sought-after west end, you’re just minutes from The Boardwalk, one of the region’s premier shopping and dining destinations, featuring grocery stores, restaurants, cafes, banks, fitness centres, and everyday essentials. You’ll also enjoy quick access to public transit, major highways including Highway 7/8, and be a short drive to Uptown Waterloo, universities, and tech hubs. Nearby parks, walking trails, and green spaces add to the lifestyle appeal, offering the perfect balance of urban convenience and outdoor enjoyment. One underground parking space is available for an additional $125/month. This fantastic unit in a prime Kitchener location is perfect for professionals, couples, or anyone seeking convenience and comfort in one place! (id:36835)
Exp Realty
285 S Main Street S
Rockwood, Ontario
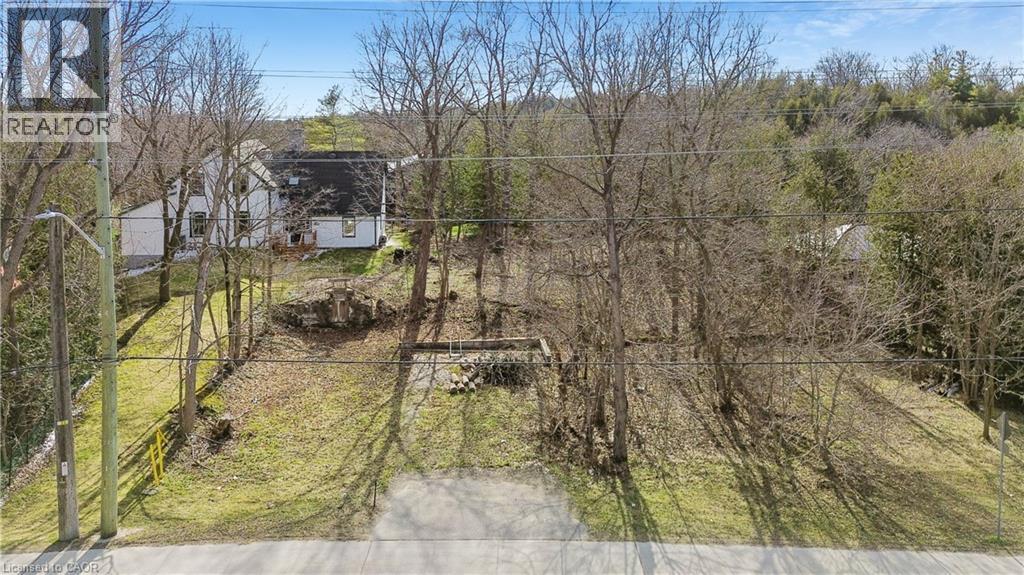
Discover the perfect place to bring your vision to life in the heart of Rockwood. This Beautiful vacant lot offers an incredible opportunity to design and build your dream home in a friendly, picturesque community surrounded by natural beauty and everyday convenience. Nestled on the Main street, this property combines small town charm with walkable access to everything you need, from local shops, cafes and schools to scenic parks and trails. Spend your weekends exploring the Rockwood Conservation Area, known for its dramatic limestone cliffs, hiking paths and peaceful water front views, all just minutes from your doorstep.With a lot size of 51.2 ft. x 75.6 ft., this parcel offers plenty of living space for a thoughtfully designed home and outdoor living area. Enjoy the flexibility to create your own retreat while staying close to Guelph, Acton and the GTA with easy access to Highway 7.Whether you're a builder, investor or future homeowner, 285 Main Street offers a rare chance to build something truly special in a growing and highly sought-after community. (id:36835)
Real Broker Ontario Ltd.
145 Columbia Street W Unit# 1408
Waterloo, Ontario
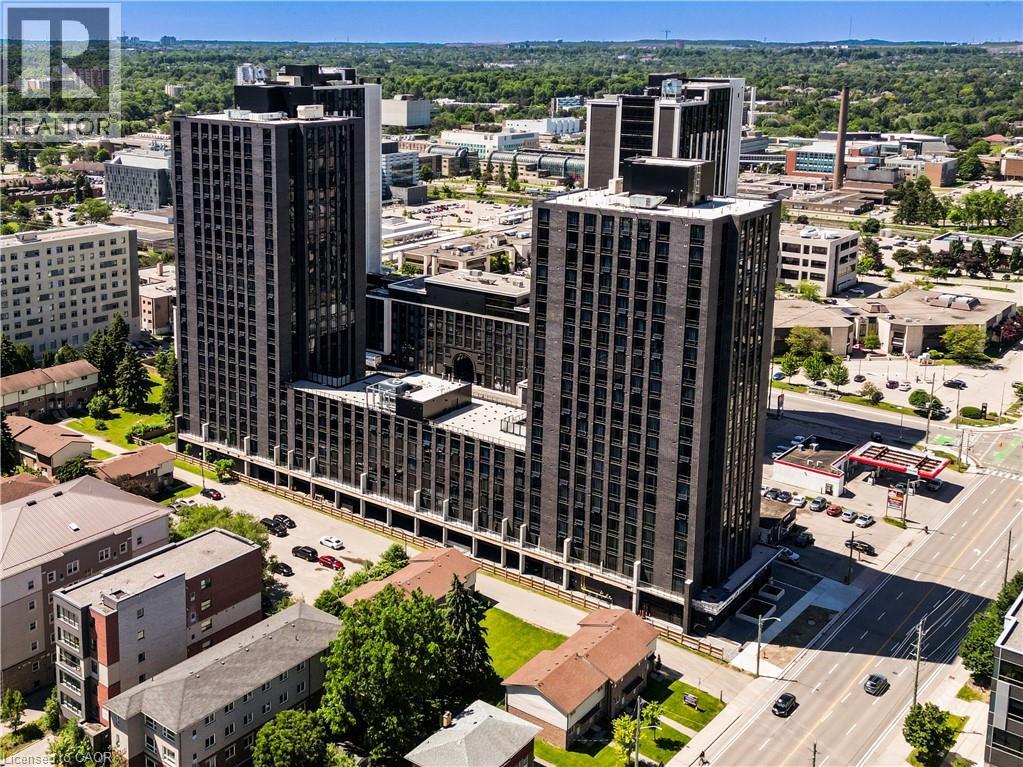
Welcome to Society 145, a brand new luxury condominium ideally located in the heart of Waterloo, just steps from both the University of Waterloo and Wilfrid Laurier University. This stylilsh two occupany suite features modern finishes and a bright open concept layout. Residents enjoy top tier amenities including concierge service, fully equipped gym, sauna, games room, movie theatre, basketball court and dedicated study lounges. An excellent opportunity for students, young professionals or investors seeking convenience and luxury living. (id:36835)
Chestnut Park Realty Southwestern Ontario Ltd.