
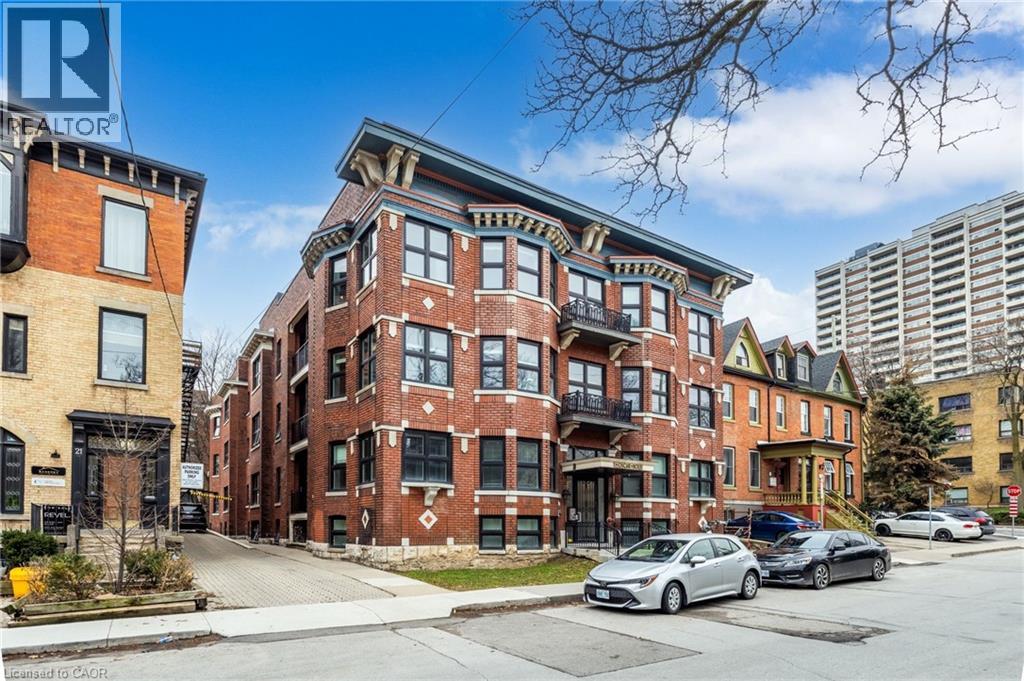
27 Bold Street Unit# 103
Hamilton, Ontario
Welcome home to “The Oscar” at 27 Bold, where condo-style living meets apartment pricing. Located in the highly desirable Durand neighbourhood, this charming mid-rise building is just steps from shops, cafés, transit, and vibrant city life—while still offering a quiet, residential feel. This stylish two-bedroom unit offers all the comforts of home, featuring stainless steel appliances, including a dishwasher, and the convenience of in-suite laundry. The modern white kitchen is both functional and elegant, with plenty of cupboard space, stone countertops, an island with a sink, and a beautiful accent backsplash that adds to the unit’s overall appeal. The open-concept layout is complemented by sleek finishes and exposed HVAC, giving the space a contemporary industrial feel. Both bedrooms are well-sized, offering flexibility for full bedroom setups or the option to create a dedicated home office. Step outside onto your private balcony to enjoy the warmer spring and summer months. The unit also includes a four-piece bathroom with a tub and shower, along with a vanity for additional storage. Individual temperature control adds to your everyday comfort. Residents can also take advantage of the rooftop terrace, complete with ample seating, stunning views, and a gas BBQ—perfect for relaxing or entertaining. $2195 plus hydro and $60 for water and gas. (id:36835)
RE/MAX Escarpment Realty Inc.
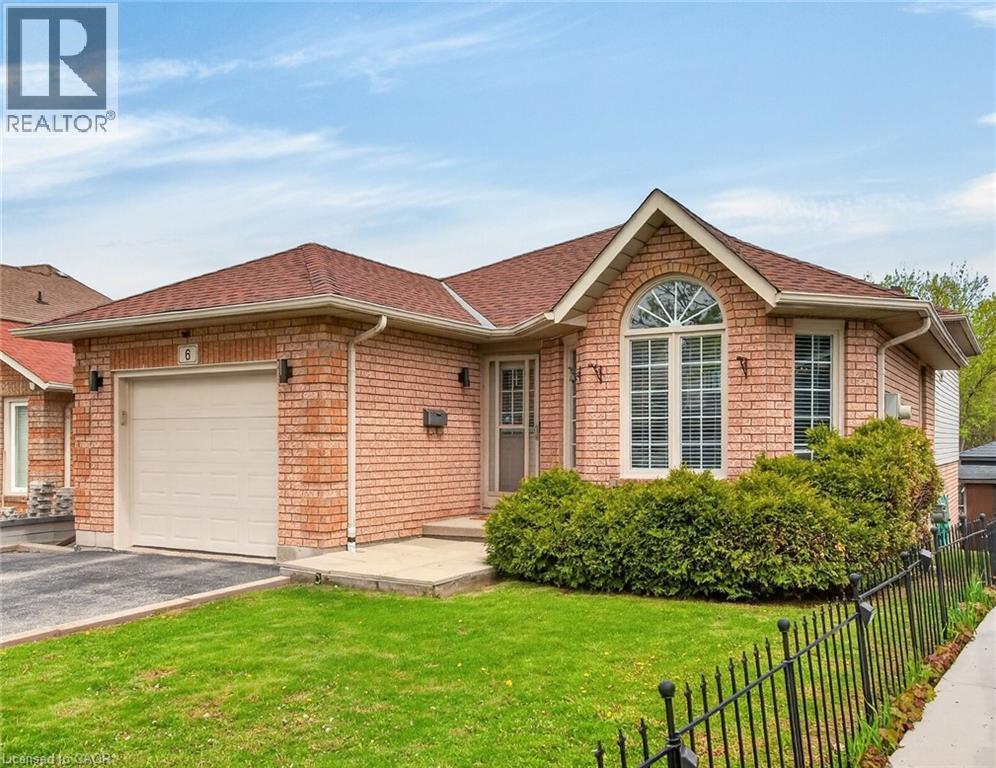
6 Glenhollow Drive
Stoney Creek, Ontario
Clean & versatile four-level brick backsplit in sought-after Stoney Creek Mountain featuring 3 bedrooms, 2 full bathrooms and 1 car attached garage. Step inside to a bright main level offering a warm and inviting layout with vaulted ceilings, hardwood flooring flowing through the living and dining rooms. The updated kitchen features updated finishes, ample cabinetry and access to the backyard from the side door. The upper level offers three well-sized bedrooms, all with hardwood flooring, along with a full bathroom designed for family comfort. The lower level provides additional living space with a spacious family room offering a gas fireplace, second full bathroom and walkout to the private backyard where a peaceful greenspace create a relaxing outdoor setting. The basement level features a finished recreation room, flex room, cold storage and laundry room with kitchen rough-in already in place, offering excellent in-law suite or multi-generational living potential. Complete with a one-car garage and double driveway, this home is ideally located close to the Lincoln Alexander Parkway, shopping, restaurants, parks, schools, and all major amenities while still offering the tranquility of a family-friendly Mountain neighbourhood. (id:36835)
Purerealty Brokerage

450 Dundas Street E Unit# 1005
Waterdown, Ontario
Stunning 2 bedroom, 2 bathroom unit in sought after Trend 1 building in Beautiful Waterdown. This 884 sq.ft. unit is flooded with natural light from the floor to ceiling windows. All windows are covered with matching custom blinds. You are exposed to panoramic views from the wrap around balcony- (one of the few 2 bedrooms with this balcony) Primary bedroom has an ensuite bath with glassed in shower and walk in closet. The kitchen is upgraded with back splash & custom lighting. The open concept layout compliments any lifestyle. The building has many amenities, including roof top terrace, fully equipped gym, gorgeous party room for those special occasions. Conveniently located near the Go train, parks, shops , restaurants, this is a great community to live. (id:36835)
Stonemill Realty Inc.
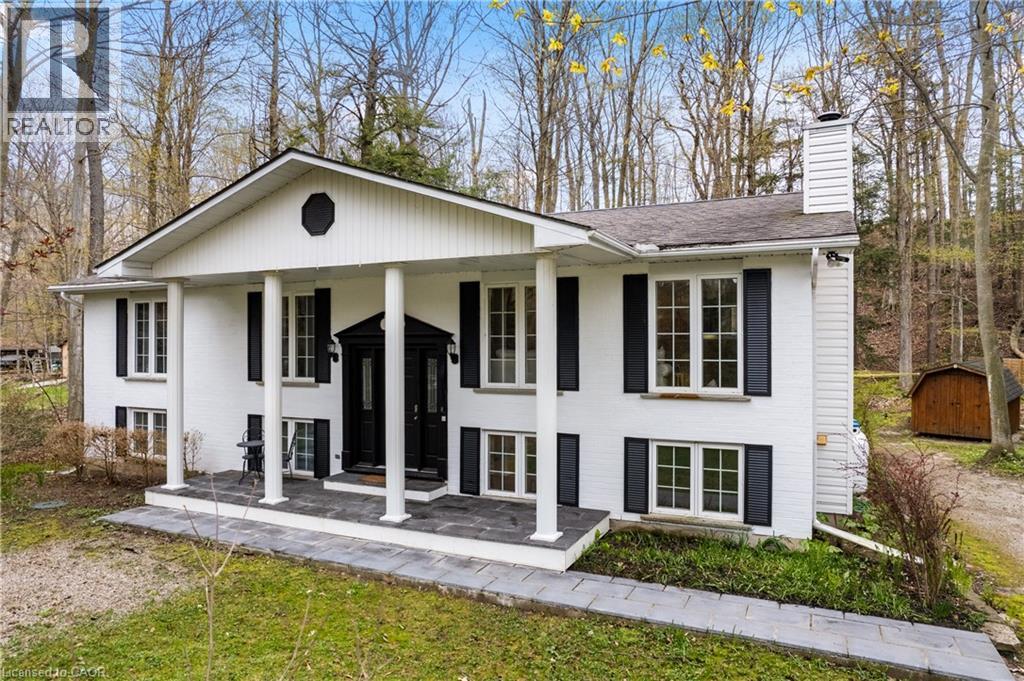
46 Blairs Trail
Huron-Kinloss, Ontario
Welcome to your family’s next chapter at 46 Blairs Trail, Huron-Kinloss. Located just a short walk to Lurgan Beach of Lake Huron & 10 minutes from downtown Kincardine, this 4 bedroom 2 bathroom home offers no need for compromise. Enjoy almost 3,000 square feet of finished living space with tasteful upgrades throughout. The main floor features vaulted ceilings and an open concept living + dining room area, perfect for hosting. Kitchen upgrades include new dishwasher (2023), new oven (2023), new microwave (2022) new chandelier lighting, and new porcelain tiles. Cozy up by the wood fireplace in the family room, or enjoy a jacuzzi in the oversized and newly renovated 4pc main floor bathroom. The master bedroom has beautiful bay windows with a view of the forest, and the 2 other main floor bedrooms are spacious with natural light shining through the large windows. Downstairs, you’ll find fun for the whole family. The newly renovated open concept lower level features a games room, a V/entertainment area with fireplace, a sauna, and a wet bar with wine fridge (2022) dishwasher (2022) and quartz countertops. You’ll also find a 4th bedroom & 2nd bathroom on the lower level. Outside, enjoy morning coffee on the covered front porch, a sunny day at the beach, or an evening barbecue on the raised deck. Finish the evening off with a campfire in complete privacy. Just in time for the summer season! (id:36835)
RE/MAX Twin City Realty Inc.
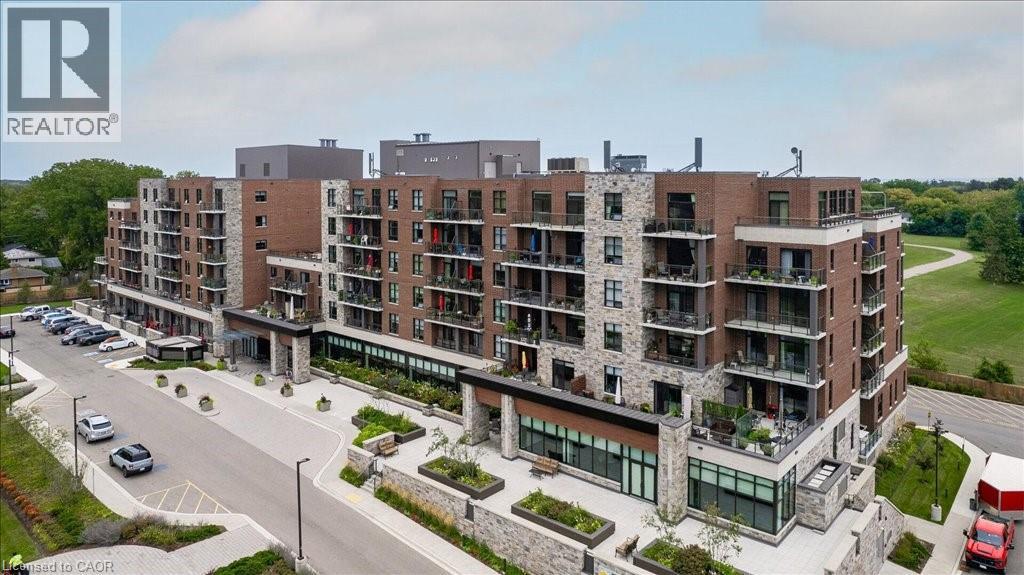
3290 New Street Unit# 607
Burlington, Ontario
Discover an exceptional opportunity to enjoy vibrant, carefree living at Maranatha Gardens — a welcoming 55+ adult community nestled in the heart of mature South Burlington. Designed with comfort, accessibility, and connection in mind, this community offers over 10,000 square feet of amenities tailored for an active and social lifestyle. Ideally located close to public transportation, churches, healthcare, grocery stores, bike paths, the hospital, Senior’s Centre, Central Library, and the Performing Arts Centre, everything you need is right at your doorstep. This beautiful top-floor 1-bedroom plus den suite offers thoughtfully designed living with in-suite laundry, a convenient guest powder room, wide doorways, and wheelchair-accessible spaces throughout. Enjoy stunning sunset views from your private northwest-facing balcony, along with the comfort of individually controlled heating and cooling. Included with the unit is one underground parking space and a storage locker for added convenience. The community amenities truly set Maranatha Gardens apart — stay active in the fitness room, explore hobbies in the workshop, unwind with a good book or puzzle in the library, or enjoy a game of pool, shuffleboard, or darts in the games lounge. Entertain friends and family in the inviting main floor lounge with a beverage bar, or take advantage of the spacious party room with piano and outdoor patio space. Residents also enjoy the use of a beautiful 4th-floor terrace connecting the buildings, featuring BBQs and raised garden beds, perfect for warm-weather relaxation. Guest suites are available for overnight visitors, and the inclusive monthly fee covers property taxes, heating and cooling, water, building insurance, maintenance, snow removal, and parking — offering a truly hassle-free lifestyle. More than just a place to live, Maranatha Gardens is a friendly, connected community you’ll be proud to call home. (id:36835)
Keller Williams Edge Realty
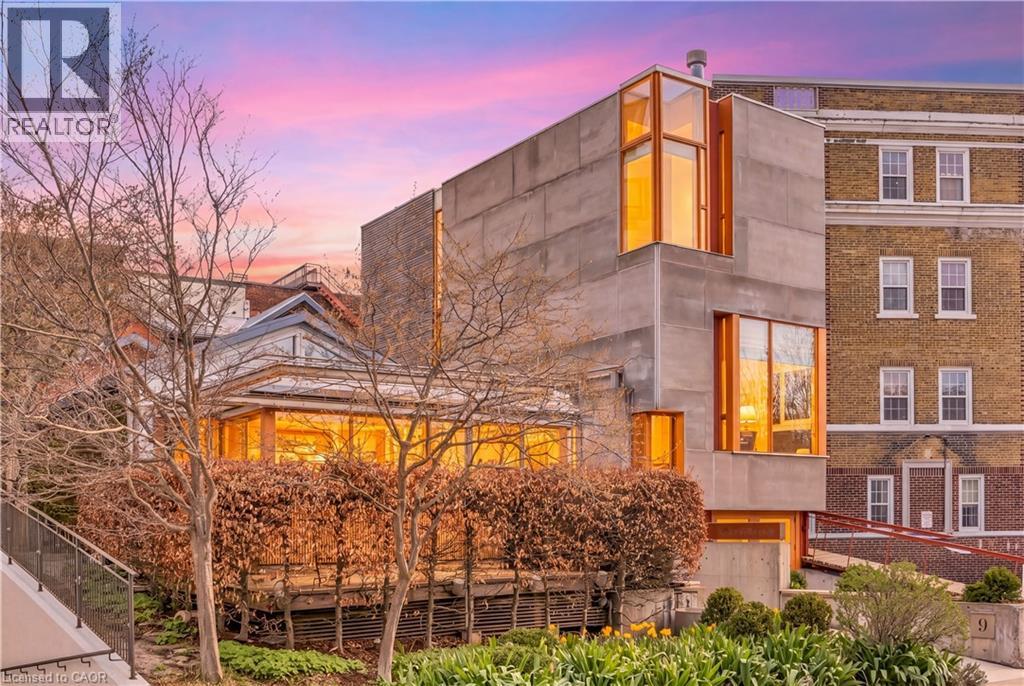
9 Cobourg Street
Stratford, Ontario
Overlooking Lake Victoria in the heart of downtown Stratford, this remarkable property sits steps from the theatres, shops, cafes and restaurants the city is celebrated for. Originally home to the renowned Rundles restaurant, the building dates to 1884 with renovations completed in 2001 by acclaimed architects Shim-Sutcliffe, drawing influence from Tadeo Ando, Carlo Scarpa and Alvar Aalto. A full conversion in 2022 brought all new electrical, plumbing, lighting and HVAC systems. A concrete ramp beneath a continuous skylight leads to the Lake Salon, a generous living and dining space with exposed trusses, steel beams, a wood burning fireplace inglenook flanked by custom fir daybeds and sweeping lake views. The kitchen features a 12 foot Corian island, custom fir cabinetry, Subzero fridge, JennAir dual fuel range, Fischer Paykel dish drawers, steam oven, wine fridge and Le Corbusier pendant fixtures, overlooking a rear courtyard garden. The second level offers a lounge with fir cabinetry, laundry with two washers and a dryer, and connects to the Garden Suite with bespoke wall coverings, coffee station, 3 piece porcelain bath and a private covered porch. The basement provides two 2 piece bathrooms, ample storage and mechanical equipment. The upper floor is reached by a custom steel and fir staircase. The main bedroom has lake views, custom carpeting and a 5 piece ensuite. The Onsen bedroom features a Japanese cedar soaking tub with lake views and cedar floors. The Garret Studio offers a kitchenette, gas fireplace, integral bed and cabinetry, 5 piece ensuite and a private roof deck, with its own York Lane access and parking. Currently operating as a boutique inn listed with Tablet Hotels and the Michelin Guide, the C3-11 zoning allows for a full range of commercial and residential uses. (id:36835)
Corcoran Horizon Realty
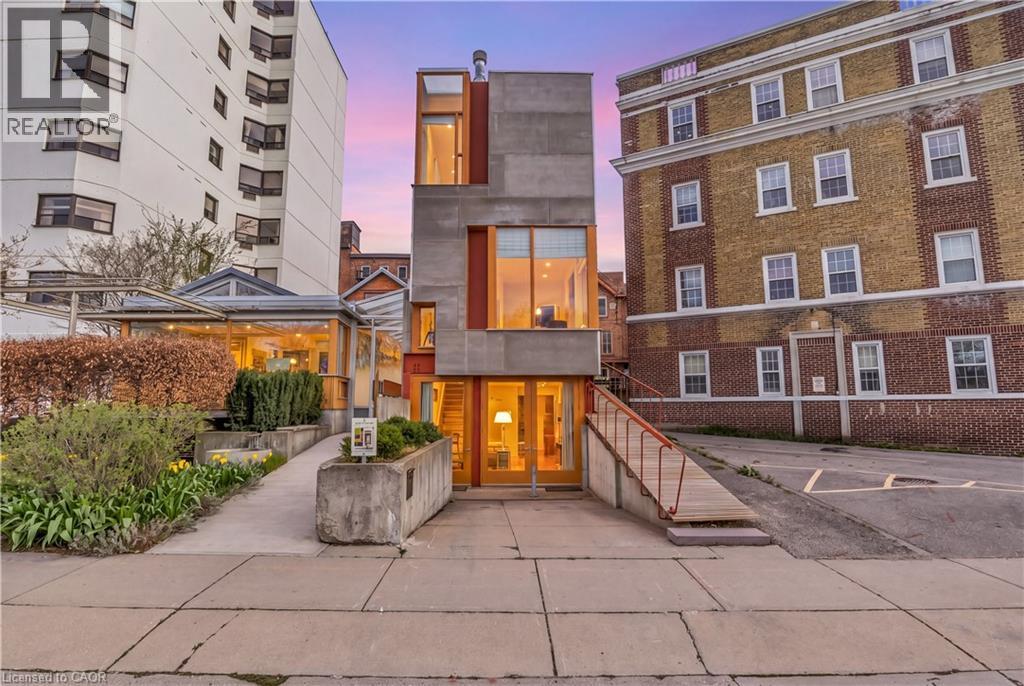
7 Cobourg Street
Stratford, Ontario
Overlooking Lake Victoria, Tower House has a rare location in downtown Stratford which enjoys the beauty of the famed park system, just steps from the theatres, shops, cafes and restaurants that the city is noted for. This extraordinary building was designed by acclaimed architects Shim-Sutcliffe and completed in 2001 and shows the influences of master architects Tadeo Ando, Carlo Scarpa and Alvar Aalto. The exterior is a precise composition rendered in concrete, cementitious panels, steel and fir windows frames. With a central atrium, meticulous fir and cedar detailing, two bedrooms, two and a half baths lined in French limestone, a stainless-steel professional kitchen and a wood burning fireplace, Tower House is truly a rare work of architecture and craftsmanship. From Cobourg Street, the striking wooden ramp takes you to the main level where the foyer soars thirty feet in a fir lined atrium to a skylit ceiling. A powder room is hidden behind a custom wooden door. The living room with its 12’ foot ceiling has exceptional views of the Lake Victoria and a custom wood burning fireplace. The lower level opens to grade and includes a stainless-steel kitchen with 16’ ceilings, views to the Japanese lily pond and a spacious dining room with direct access to the parking space and a bespoke sliding china cabinet. The second level has a bedroom complete with custom integral bed frame, nightstands and rolling table and a 3 piece ensuite lined with French limestone. The upper level has the main bedroom, reached by a meticulously detailed bridge, has views of the lake, integral custom bed frame and nightstands, ample custom cabinetry and a 4 piece bath lined with limestone and a stacked washer dryer. Its current use is a boutique inn - listed exclusively with Tablet Hotels and the Michelin Guide - while the special C3-11 zoning allows for a full range of commercial and residential uses (id:36835)
Corcoran Horizon Realty
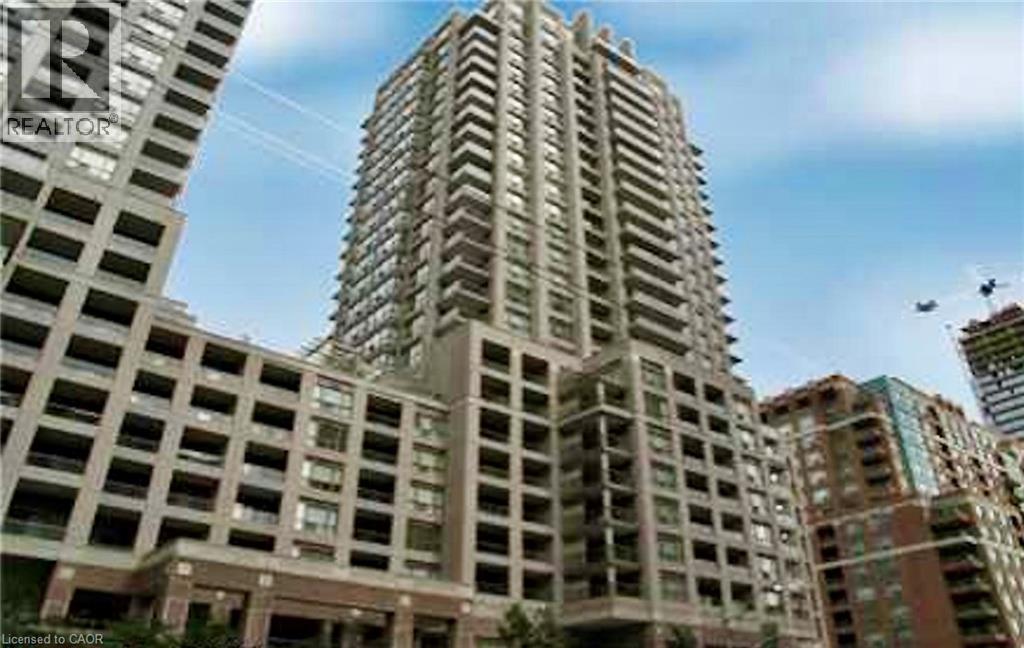
909 Bay Street Unit# 2304
Toronto, Ontario
Beautiful bachelor suite at The Allegro, featuring breathtaking unobstructed city skyline and CN Tower views. This bright, open-concept unit showcases modern neutral décor and abundant natural light throughout. Includes all appliances: fridge, stove, dishwasher, microwave, washer & dryer, plus convenient ensuite laundry. Exceptional downtown location just steps to TTC, shopping, schools, University of Toronto, restaurants, hospitals, and the Entertainment District, with easy highway access. Enjoy the convenient dog park with astro turf located behind the building. Includes 1 parking space and locker. (id:36835)
RE/MAX Escarpment Realty Inc.
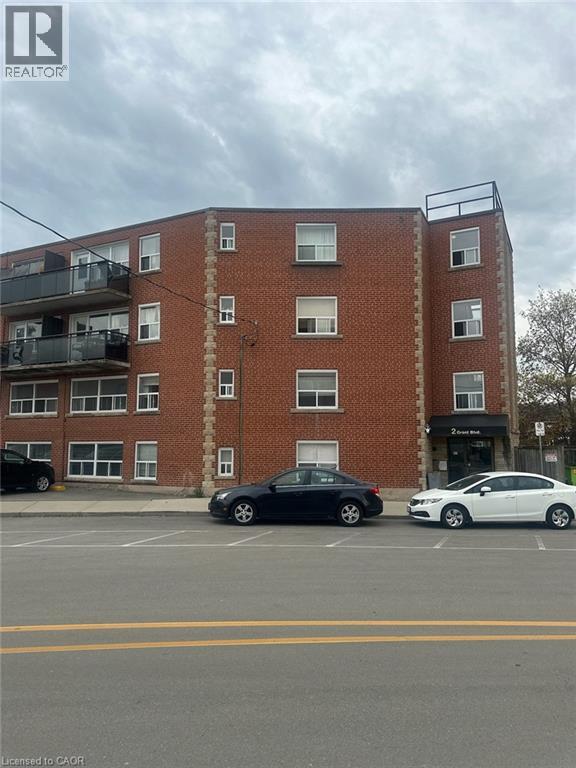
2 Grant Boulevard Unit# 8
Hamilton, Ontario
Tastefully updated and spacious 2-bedroom apartment available now! Offering approximately 800 sq. ft. of comfortable living space, this unit features a modern kitchen with newer stainless steel appliances, on-site laundry, and available parking. Rent is plus hydro. Conveniently located close to McMaster University, shopping, restaurants, and the beautiful Dundas Valley. (id:36835)
RE/MAX Escarpment Realty Inc.
146 Kenora Avenue Unit# Upper Level
Hamilton, Ontario
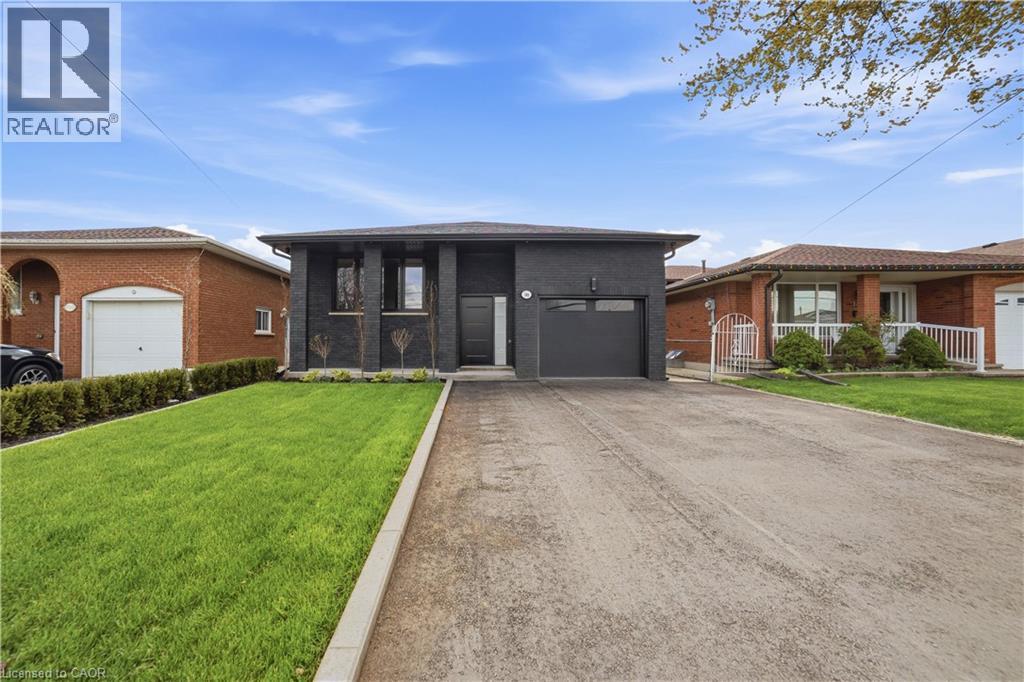
Be the first to enjoy this stunning Fully Renovated 3-Bedroom, 2-Full Bathroom Bungalow Upper (Main) Level for Lease. Gorgeous open-concept layout with wide plank hardwood floors, designer LED ceiling lighting, and premium modern finishes throughout. Elegant living and dining areas showcase custom wood feature walls, a gorgeous custom TV wall unit, sleek built-in cabinetry, and a stylish wine display. Contemporary new kitchen offers quartz countertops, breakfast counter, sleek custom cabinetry, and s/s appliances. New Spa-inspired bathrooms feature custom vanities, frameless glass showers, designer tilework, matte black fixtures, and smart heated toilets. The luxurious primary ensuite includes double vanities and ample storage. Solid-core doors, recessed linear LED lighting, pot lights, high-end millwork, engineered hardwood flooring, custom bedroom wardrobes with built-in drawer systems, ensuite laundry, and a private alarm security system. Parking is on the left side of the driveway for 2 small tandem vehicles. Convenient location just steps to Eastgate Square Mall and minutes from parks, schools, shopping, restaurants, Starsky Fine Foods, the GO Station, Red Hill Valley Parkway, and QEW. Furnished option available. Includes heat, water, hydro, and internet. Tenant pays cable and tenant insurance. (id:36835)
Right At Home Realty
163 Wilson Drive
Georgian Bluffs, Ontario
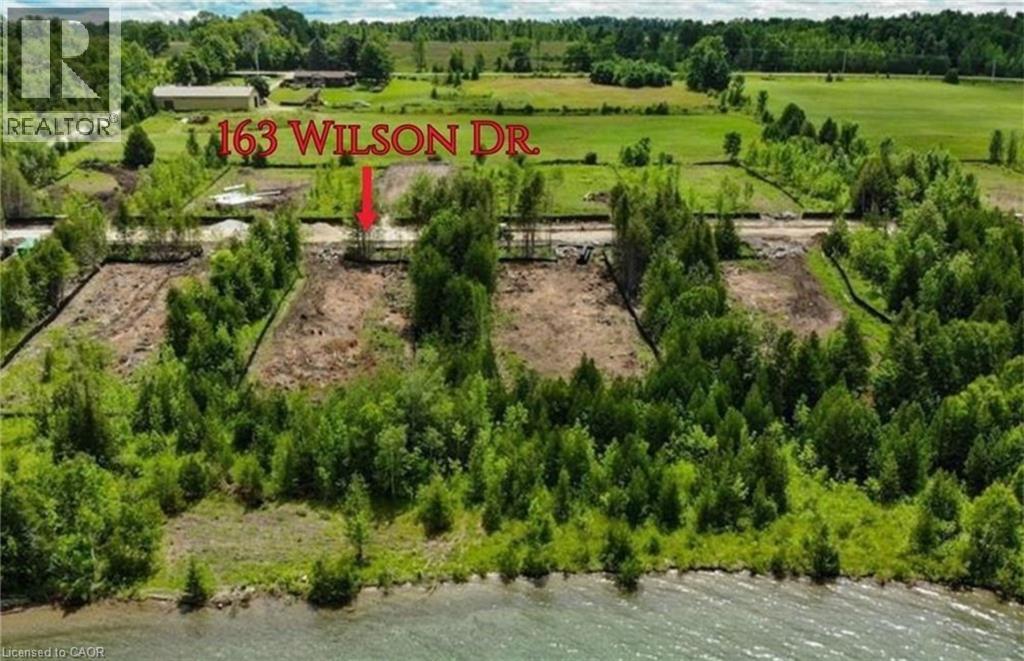
Wake up to panoramic views of Georgian Bay from one of the last remaining lots in the exclusive Bluffs Bay waterfront community. With only eleven premier lots ever released, this is a rare and final opportunity to secure your piece of Ontario's most sought-after shoreline. Set on an expansive 0.66-acre lot with 106 ft. of water frontage, direct Bay views, and direct access to the beach, this property is your blank canvas to build the four-season retreat you've always envisioned. What sets this lot apart is what's already in place. Municipal water, natural gas, high-speed internet, and underground wiring are all at the lot line — the kind of modern infrastructure rarely found in cottage country. All that's left is your vision. Included with the purchase are unapproved design drawings by award-winning David Small Designs — a stunning bungalow concept featuring a walkout basement and two-car garage, purpose-built to take full advantage of the water views and natural landscape. Bluffs Bay is home to the 2024 Princess Margaret Lottery Grand Prize Cottage. Now it's your turn. Located just 10 minutes from Wiarton and 3 hours from Toronto, with Tobermory's trails and dive sites, Sauble Beach, and Owen Sound's dining and amenities all within easy reach. Every season here brings something worth staying for. Don't miss this rare chance to build your waterfront legacy. Renderings are for illustrative purposes only. Permit approval is in final stages with the Niagara Escarpment Commission. (id:36835)
Realty World Legacy
71 Wyndham Street S Unit# 1105
Guelph, Ontario
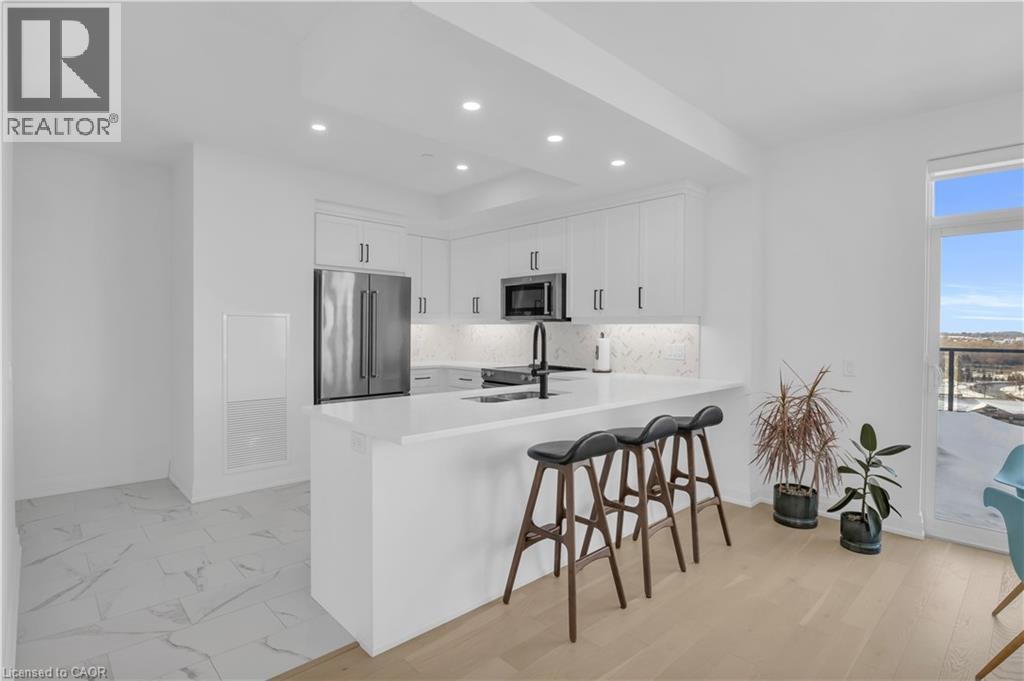
Welcome to 1105-71 Wyndham Street South, an elegant two bedroom plus den, two bathroom residence offering over 1,300 square feet of well-appointed living space in one of Guelph's most prestigious condominium communities. Ideally situated along the Speed River and just steps to downtown, this suite combines generous proportions with a refined waterfront setting. A welcoming foyer with ample closet storage leads to a private den enclosed with French doors, ideal as a dedicated home office, reading retreat, or quiet lounge. This flexible space adds functionality while maintaining separation from the main living areas. The open-concept kitchen, dining, and living space is designed for comfortable everyday living and hosting. Large windows bring in natural light and showcase river views. The kitchen features built-in stainless steel appliances, quartz countertops, and a peninsula with seating. The living room is centered around a gas fireplace with a marble surround, creating a warm focal point. Step out to the expansive private terrace with views of the Speed River, this being the only unit in the building offering both a large terrace and private balcony, with ample space for outdoor seating and dining. The primary suite also enjoys its own private balcony overlooking the river, along with a walk-in closet and ensuite bath. A spacious second bedroom is located near a four-piece bathroom, and ensuite laundry provides added convenience. Residents have access to premium amenities including a library, games room, exercise room, and billiard room. With over 1,300 square feet, multiple outdoor spaces, and a walkable location close to downtown shops, dining, and trails, this residence presents an exceptional opportunity in the heart of Guelph. (id:36835)
Corcoran Horizon Realty