
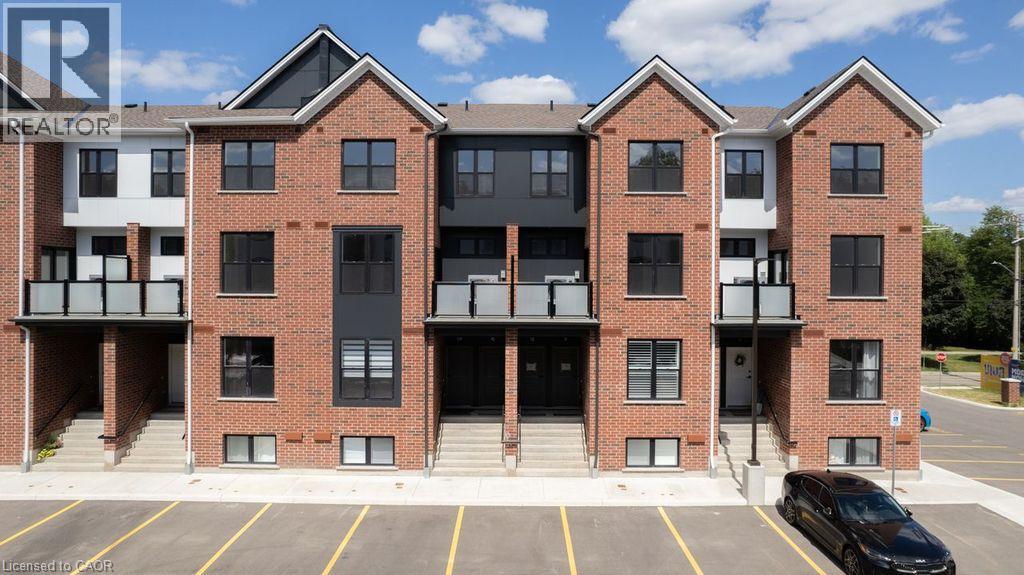
31 Mill Street Unit# 12
Kitchener, Ontario
Brand New Two-Bedroom Townhome-Style Condo in Central Kitchener! (Unit 12) Welcome to 31 Mill Street in Kitchener! This brand new complex, conveniently located just minutes from Downtown Kitchener, is move-in ready. Unit 12 is a spacious two-bedroom townhome-style condo featuring an open-concept main floor with plenty of natural light, premium finishes throughout, a large kitchen peninsula, and a private balcony. With easy access to major bus routes, the LRT, shopping, dining, and major highways, this home offers both comfort and convenience. • 2 Bedrooms • 1.5 Bathrooms • 6 Appliances (Fridge, Stove, Microwave, Dishwasher, Washer & Dryer) • Large Windows Throughout • Large Kitchen Peninsula • In-Suite Laundry • Plenty of Storage Space • Premium Finishes Throughout • Private Balcony • Central Heating & Cooling • Brand New • 1 Parking Space Included • Central to Major Bus Routes & the LRT • 2 Minutes from Downtown Kitchener • 3 Minutes from Everyday Essentials • 4 Minutes from Highway 8 • 10 Minutes from Highway 401 Rent plus utilities Available NOW! ***See sales brochure below for showing instructions*** (id:36835)
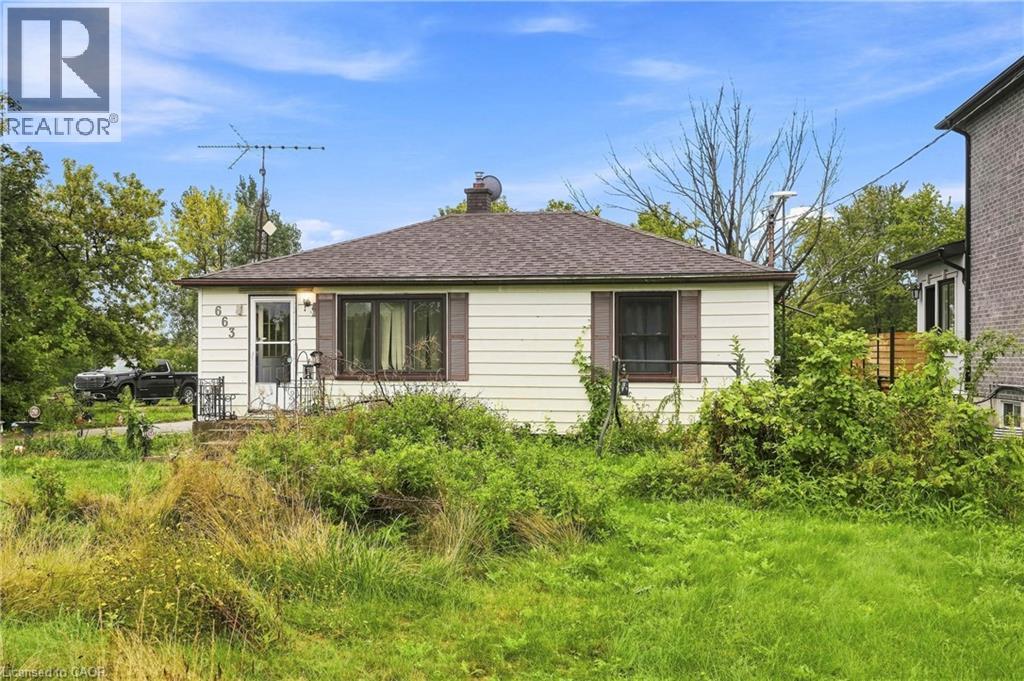
663 Ridge Road W
Grimsby, Ontario
Opportunity awaits with this 3-bedroom, 1-bath bungalow set on an impressive approximately 80' x 180' lot. Offering 804 sq. ft. of existing living space with room to grow, this property is an exciting prospect for a handyman, investor or builder looking to bring a vision to life. The R2 zoning and generous lot provide plenty to explore, whether you're looking to renovate the existing home, create additional living space, investigate an in-law setup, or pursue the possibility of building new. Outdoor enthusiasts will appreciate the proximity to the Bruce Trail, adding an exceptional recreational element to the location. This is a property where the value lies in the possibilities. Bring your ideas, tools and imagination and unlock the potential of this well-located bungalow and substantial lot. A rare opportunity for those who see what a property could become. (id:36835)
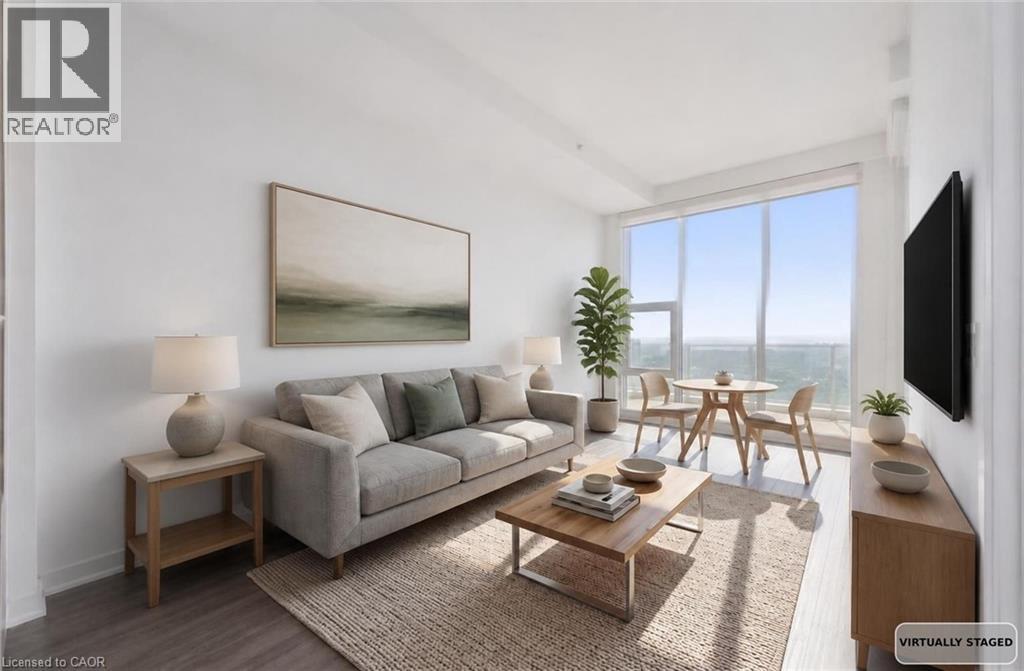
85 Duke Street Unit# 1707
Kitchener, Ontario
Welcome to Suite 1707 at 85 Duke Street West, a west-facing penthouse 1 bedroom plus den directly across from Kitchener City Hall. Soaring ceilings and oversized windows give this 633 sq ft suite a sense of space you don't expect at this size, with natural light all day and sunsets from your private balcony in the evening. The open-concept layout connects the kitchen, dining, and living areas, so hosting friends and winding down after work both come easily. Extended upper cabinetry in the kitchen adds storage while keeping counters clear. The primary bedroom is a quiet retreat, and the separate den works as a home office, guest space, or reading nook. In-suite laundry, one parking space, and a locker are included. Building amenities include concierge service, a fitness centre and yoga studio, party room, rooftop terrace with BBQs, and a dog run. Step outside and City Hall's events and winter skating are right across the street, with the ION LRT, Victoria Park, restaurants, cafés, shopping, and the Innovation District all within walking distance. Ideal for a first-time buyer or downtown professional who wants to live in the core, or an investor looking for a low-maintenance unit in one of Kitchener's most central locations. Some photos have been virtually staged. (id:36835)
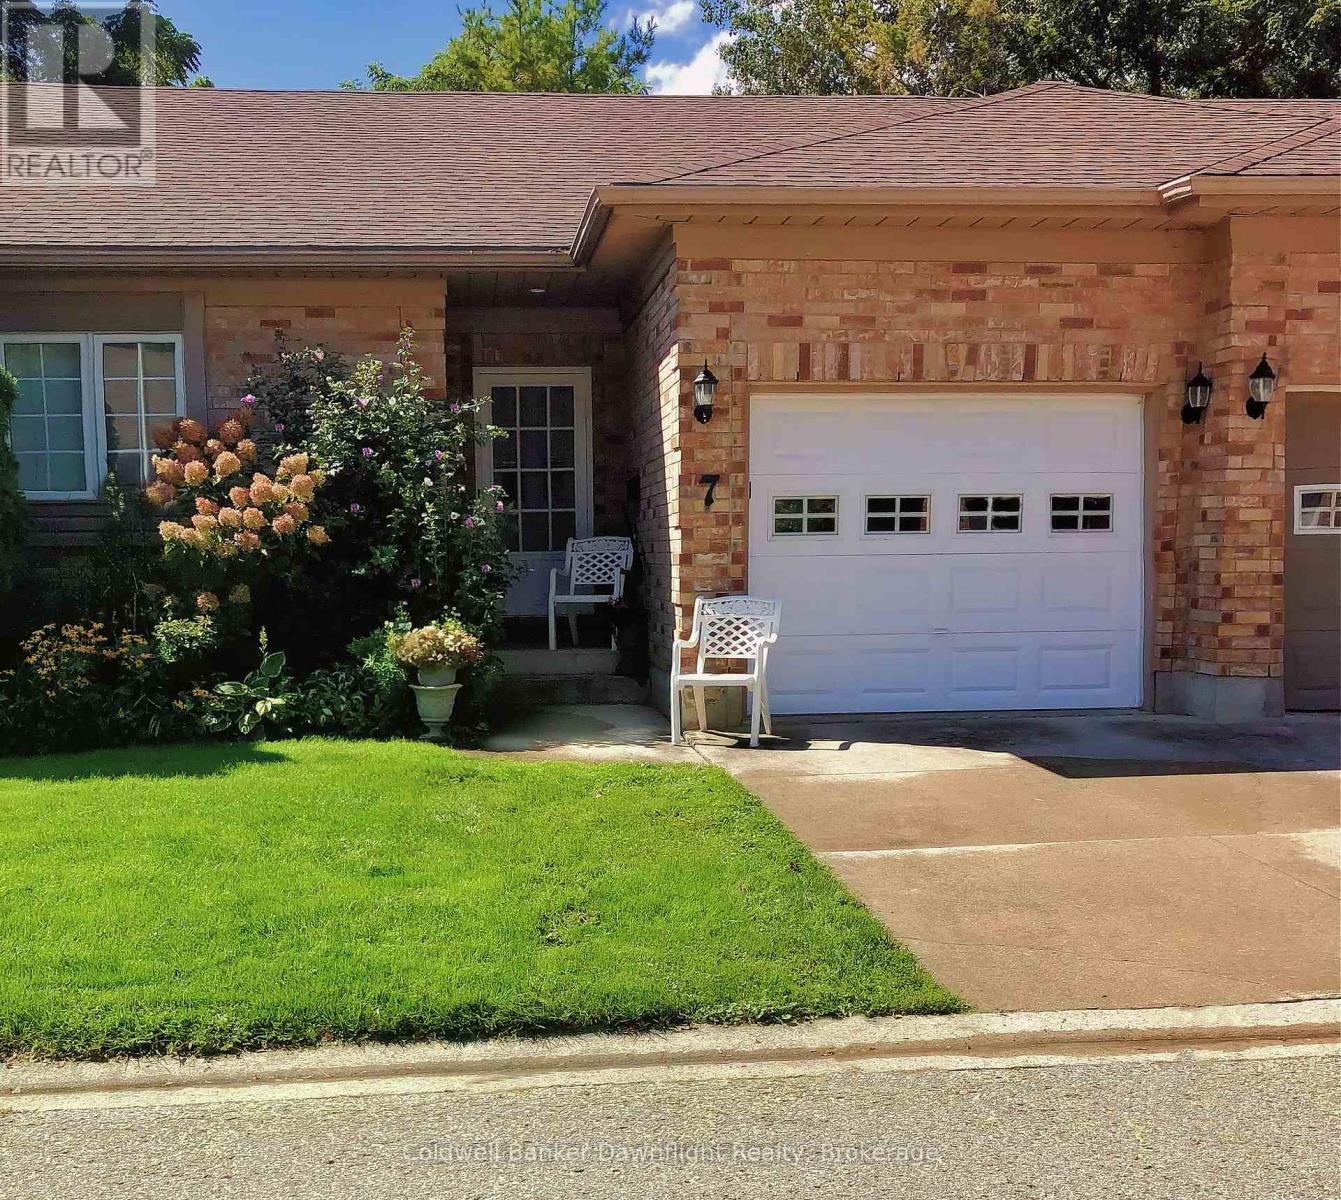
7 Brookside Place
South Huron, Ontario
Welcome to Brookside Place, a quiet and well-maintained community tucked away near Marlborough Street and Sanders. This unit offers peaceful living in one of Exeter's most desirable settings, backing onto a beautiful wooded backdrop with stunning Huron County sunsets. Designed for comfortable main-floor living, this 2+1 bedroom, 2.5 bath home features a bright, open-concept layout filled with natural light and cozy gas fireplace. The updated kitchen showcases a custom backsplash, along with a thoughtfully designed peninsula complete with a sink and dishwasher - perfect for enjoying the serene treed views while you work. The spacious primary suite includes its own private ensuite, and the convenience of main-floor laundry with a stackable washer and dryer making everyday living easy. With two full bathrooms on the main level, this home is ideal for those seeking one-level living without compromise. The fully finished basement adds exceptional living space with laminate flooring, pot lights, and an electric fireplace. A third bedroom and 2 piece bath provides a welcoming retreat for guests or kids, while additional flexible space can serve as an office, den, craft room, or extra storage. Ample closets and storage throughout ensure everything has its place. Additional updates include: new furnace (June 2026) vinyl plank flooring (2018), new appliances (2017), finished basement (2018), and hot water heater (2025). Units in Brookside Place do not come up often - don't miss your opportunity to enjoy quiet, low-maintenance living in a scenic and sought-after Exeter location. (id:36835)
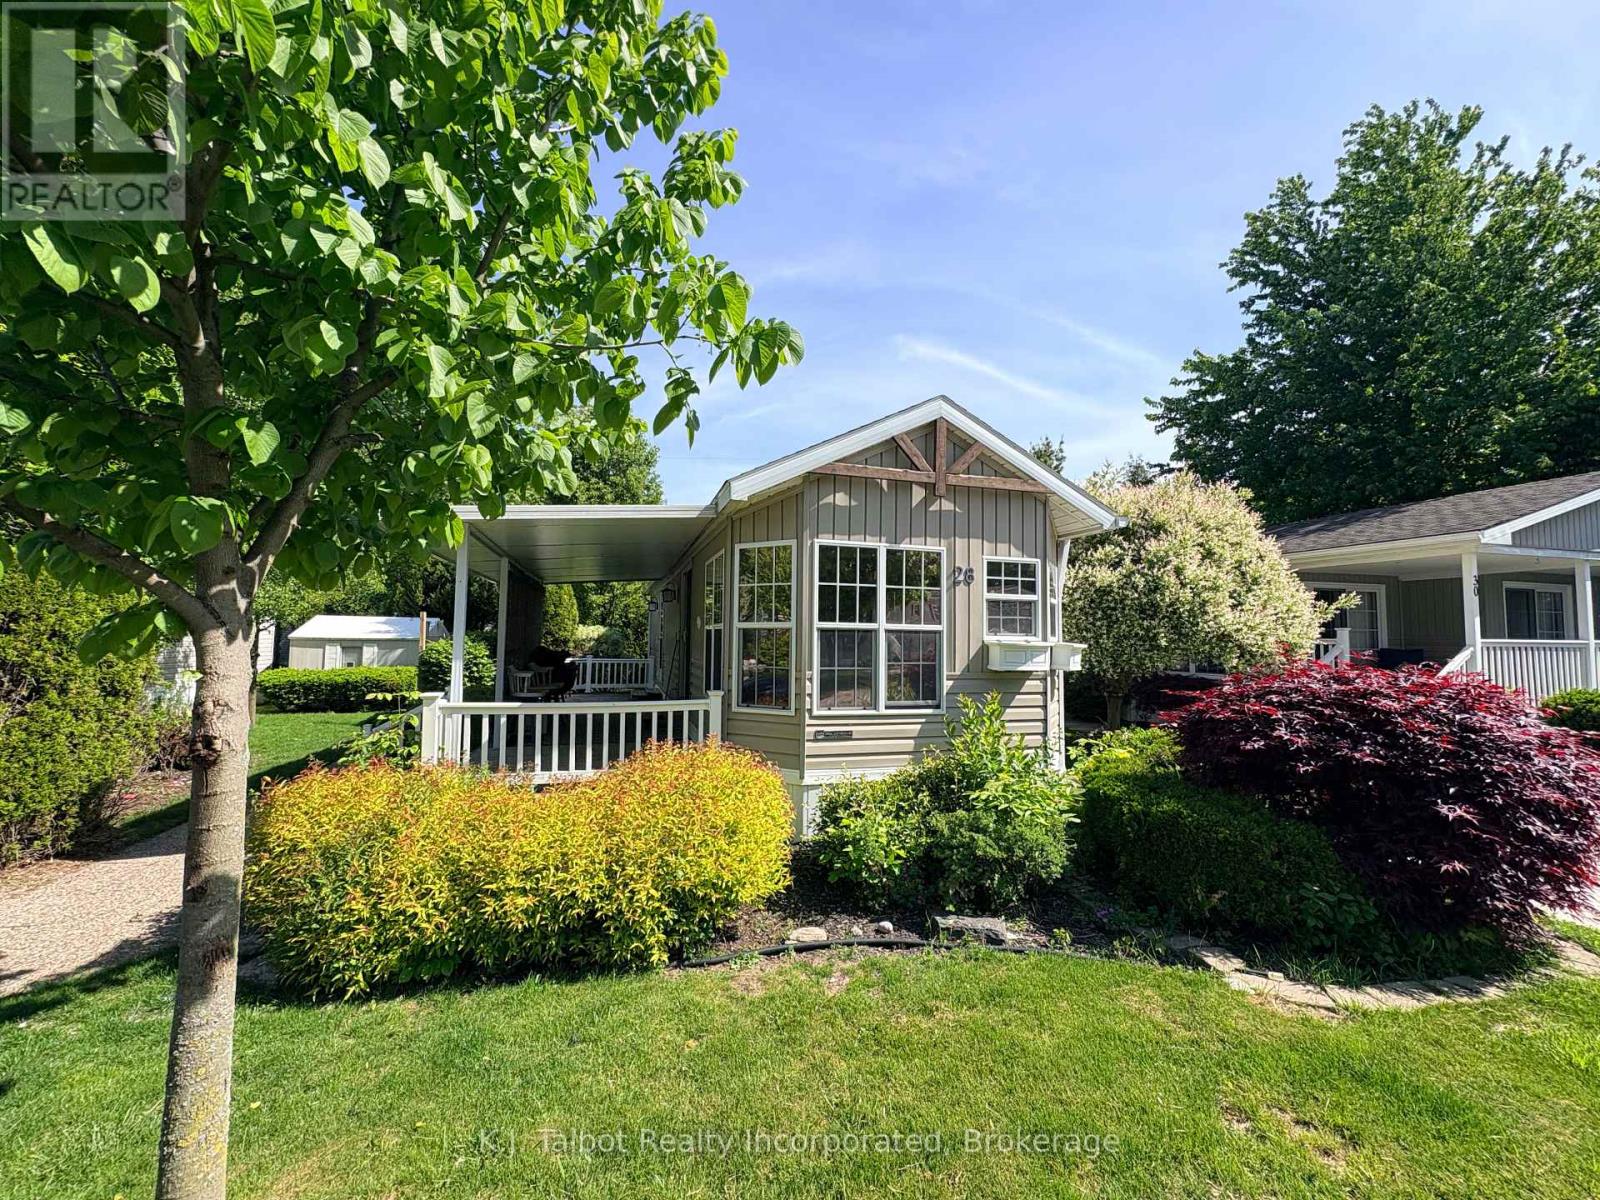
#28 Rowan Rd. - 77307 Bluewater Highway
Bluewater, Ontario
Discover relaxed adult lifestyle living at Northwood Beach Resort Park, perfectly situated along the scenic shores of Lake Huron and just minutes from the charming shops and restaurants of Bayfield. This well maintained 2007 Breckenridge modular home at 28 Rowan Road sits on a spacious, landscaped lot offering privacy, a side covered deck for outdoor enjoyment, and a garden shed for additional storage. Inside, the bright and inviting open concept layout features eat-in kitchen with gas stove and refrigerator, a cozy living area with patio door walkout and vaulted ceilings. Tons of windows for an abundance of natural light. 2nd bedroom is an ideal area for a home office or guest space. Built-in cabinetry for storage. The primary bedroom includes private access to a sun filled 3 piece bathroom complete with walk in shower and skylight. Unit offers laundry w/ washer/dryer combo unit. Northwood Beach Resort Park residents enjoy outstanding amenities, including a vibrant community centre, outdoor pool, and private lakeside park with breathtaking Lake Huron views. Just pack your bags and start living the relaxed lifestyle today. (id:36835)
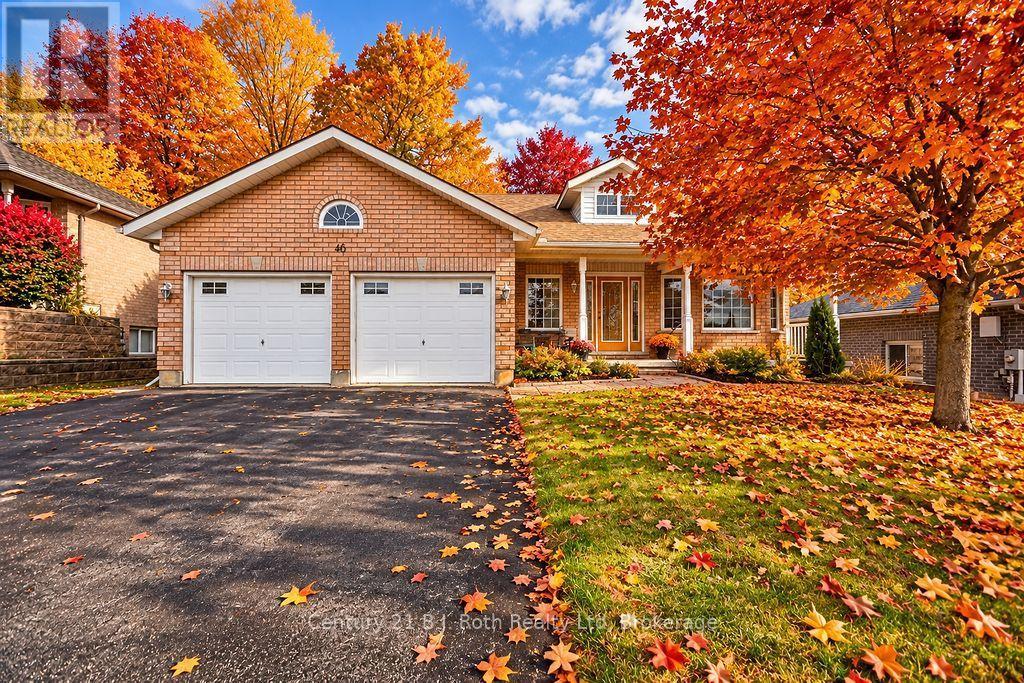
40 Marchand Drive
Penetanguishene, Ontario
All brick bungalow. Updated kitchen with new appliances and countertops and back splash. 2 bedrooms up, 2 bedrooms down, 3 bath. Finished basement with media room. New furnace in 2025. The home features a covered porch on the front, open concept and deck off the back from the kitchen area. Double car garage. This property includes a monthly fee of $305.00 to cover the Park Place Recreation Association Membership which gives access to an indoor pool, exercise room, party room, library & billiards room plus grass cutting and snow removal. This home is within walking distance to Georgian Bay, close to many golf courses, marinas, Penetanguishene town dock, Rotary Park, cycling routes, stores, theatre, restaurants. Bungalows in this area (with grass and snow removal service and clubhouse membership) rarely come available. Don't wait. (id:36835)
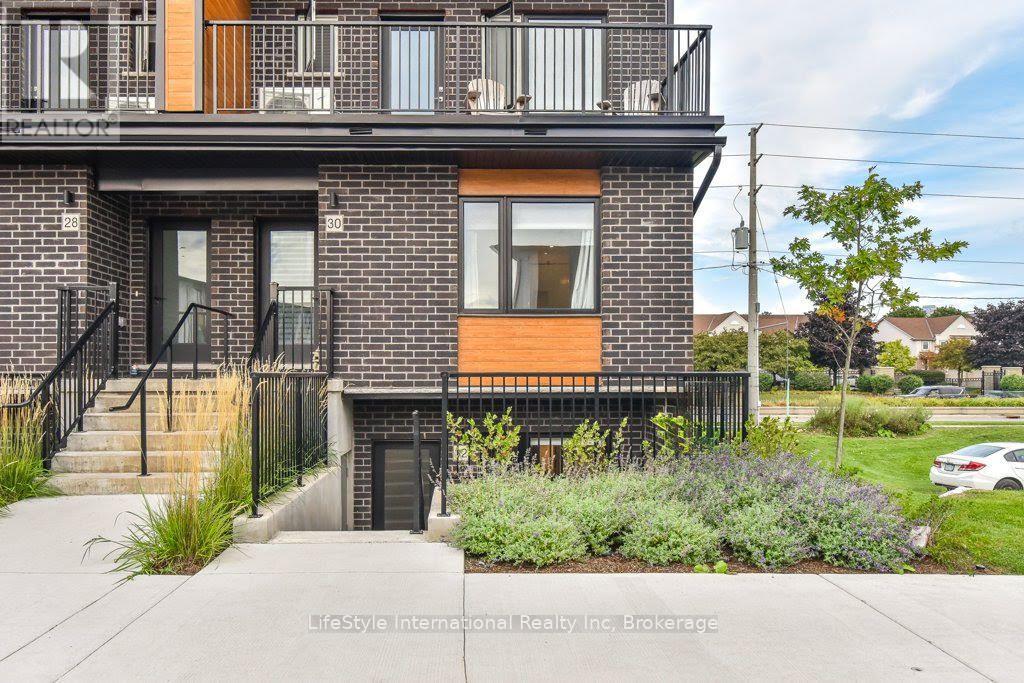
32 Duggan Lane
Guelph, Ontario
This remarkable and nicely built multi-level townhouse is located in the sought-after Clairfields south end of Guelph, The property is in pristine condition and features an appealing, open-plan main living area. The sophisticated kitchen is equipped with beautiful tastefully picked cabinetry, stainless steel appliances, and a spacious island with quartz countertops. The well-lit living and dining areas are perfect for entertaining visitors. The upper floor showcases a desirable layout with two ample bedrooms, each including a walk-in closet and private bathroom. Laundry is also conviently located on the second floor along with extra storage. The unit can be entered through two distinct doors, one of which leads to a charming patio and an outdoor storage shed, and the second leading right on Gordon Street offering convenient proximity to all key amenities like restaurants, movie theatre, Guelph public library, banks, LCBO, and a gym along with many other amenities. Swift and straightforward access to HWY 401 and the University of Guelph. This unit is perfect for people looking to get into the Guelph real estate market and own their own property or even university parents! (id:36835)
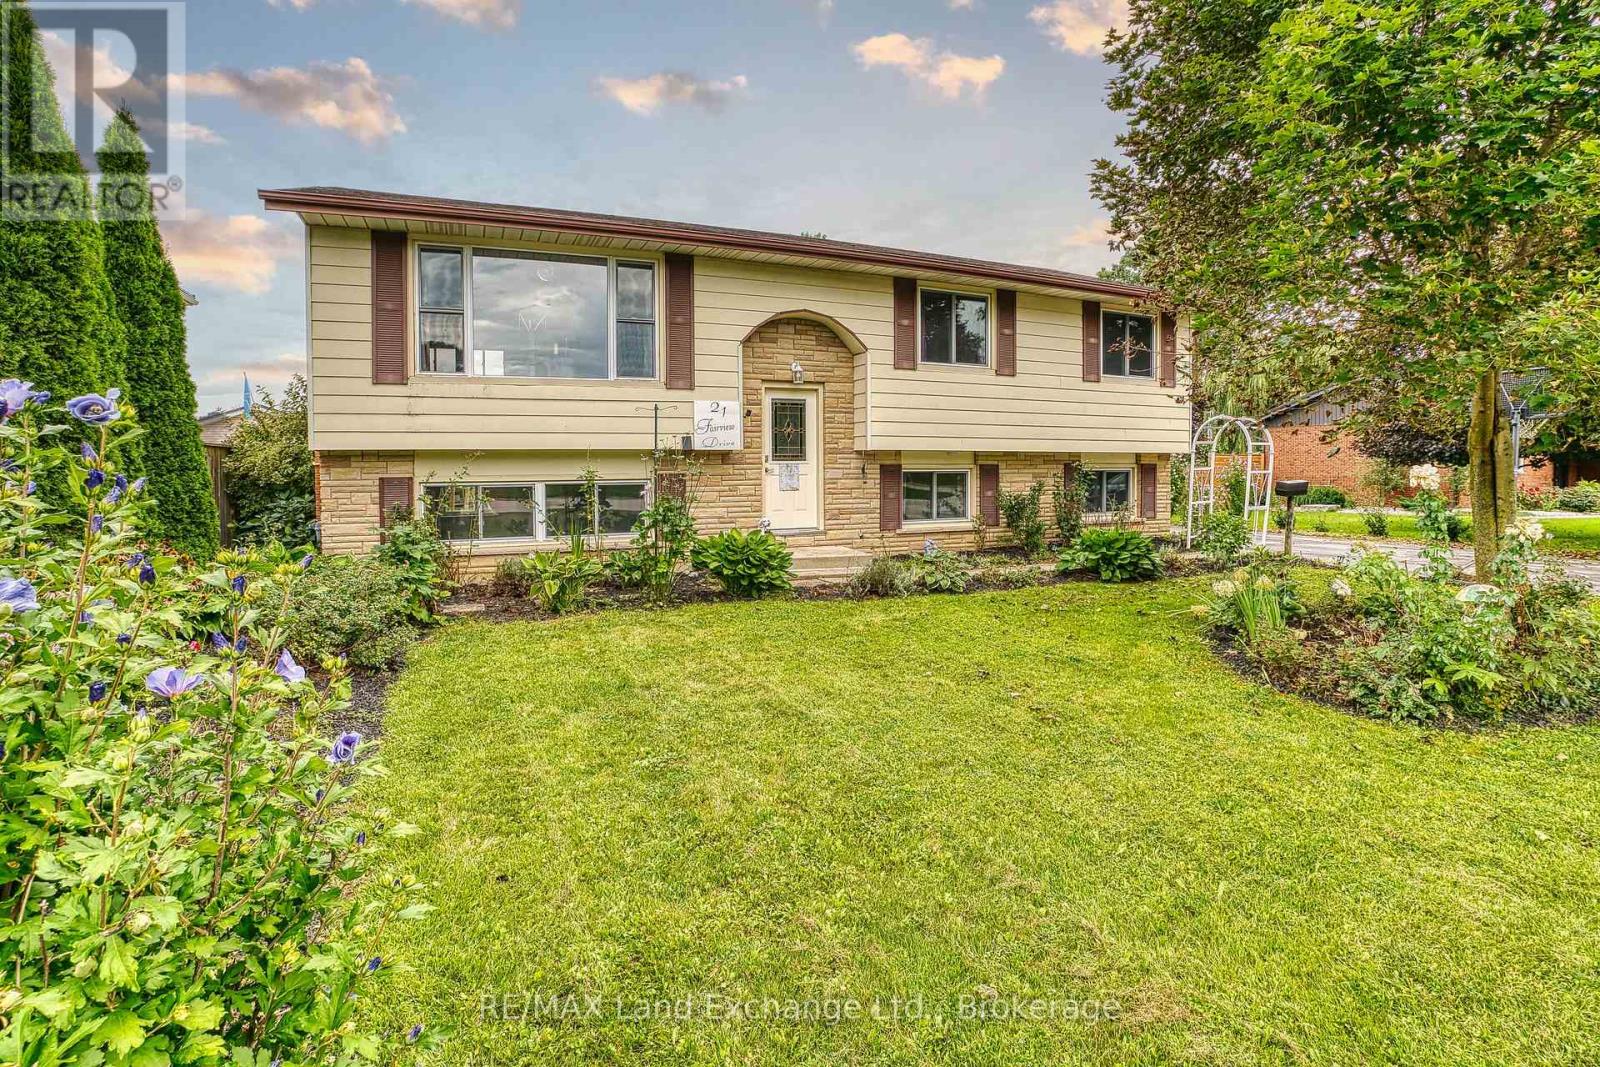
21 Fairview Drive
Arran-Elderslie, Ontario
Welcome to 21 Fairview Drive, a spacious family home tucked into the sought-after Tower Park subdivision in Chesley. Set in a quiet, established neighbourhood, this raised bungalow offers just over 2000 sq. ft. of finished living space across two levels, with 3+1 generously sized bedrooms, 1.5 bathrooms and a practical layout with room for everyone. Large windows fill the home with natural light, creating bright and welcoming spaces throughout. The main level features updated flooring, a functional kitchen with newer appliances, updated countertop and backsplash, and comfortable living and dining areas made for everything from busy weekday mornings to relaxed family evenings. Downstairs, the finished walk-out lower level provides a bright and versatile extension of the home, with space for a family room, playroom, home office, gym or whatever best suits your lifestyle. A large lower-level bedroom adds even more flexibility, while direct access to the backyard makes this level feel connected to the outdoors. Outside, the fully fenced yard offers plenty of space for children and pets to play, while the above-ground pool, added in 2021, and patio set the stage for summer afternoons, barbecues and entertaining. A double attached garage provides everyday convenience, parking and additional storage. Updates over the years include replacement windows, central air conditioning and a forced-air furnace. With plenty of indoor and outdoor space, a flexible floor plan and room to grow, 21 Fairview Drive is a wonderful opportunity to put down roots in a welcoming small-town community, close to schools, parks and everyday amenities. Come discover the space and possibilities this Tower Park home has to offer! (id:36835)
325 Blue Water Parkway
Selkirk, Ontario
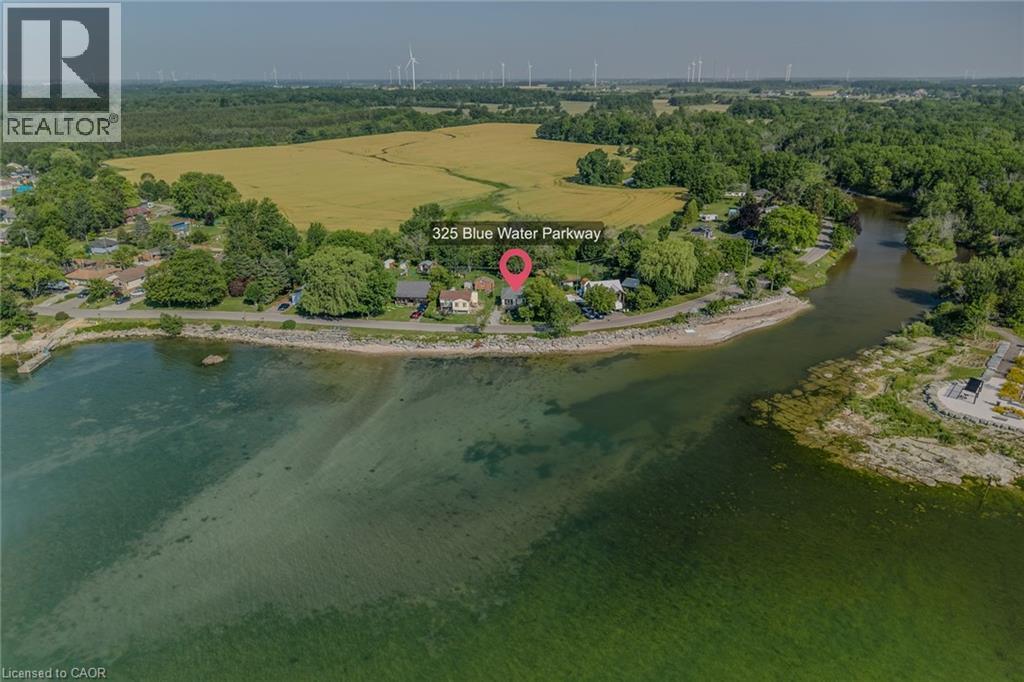
Enjoy spectacular Lake Erie views from this charming 1-bedroom cottage, perfectly situated directly across from the lake. Whether you're looking for the perfect seasonal escape, a weekend retreat, or an incredible location to build your dream home, this property offers endless possibilities. Set on a generous T-shaped lot with no rear neighbours, you'll enjoy privacy, plenty of green space, and ample parking for family and friends. Inside, the bright open-concept design is filled with natural light and showcases beautiful lake views from both the living room and inviting sitting room. The spacious bedroom features convenient ensuite privileges, while the cottage also offers in-suite laundry, natural gas service, and a 100-amp electrical panel. A detached bunkie provides extra accommodations for overnight guests, while two storage sheds offer plenty of room for all your outdoor and cottage essentials. Located just two minutes from the charming village of Selkirk, you'll have easy access to restaurants, a convenience store, and nearby amenities. Enjoy waterfront walking trails, the scenic pedestrian bridge over Selkirk Creek, local marinas, farmers' markets, and the many charming towns that make Lake Erie's north shore such a desirable destination. Only 45 minutes from Hamilton and an easy drive from many major cities, this is a rare opportunity to own an affordable Lake Erie getaway in a location where you can relax today and dream about tomorrow. Book your showing today and start enjoy summer by the lake! (id:36835)
55 Denniss Drive
Bracebridge, Ontario
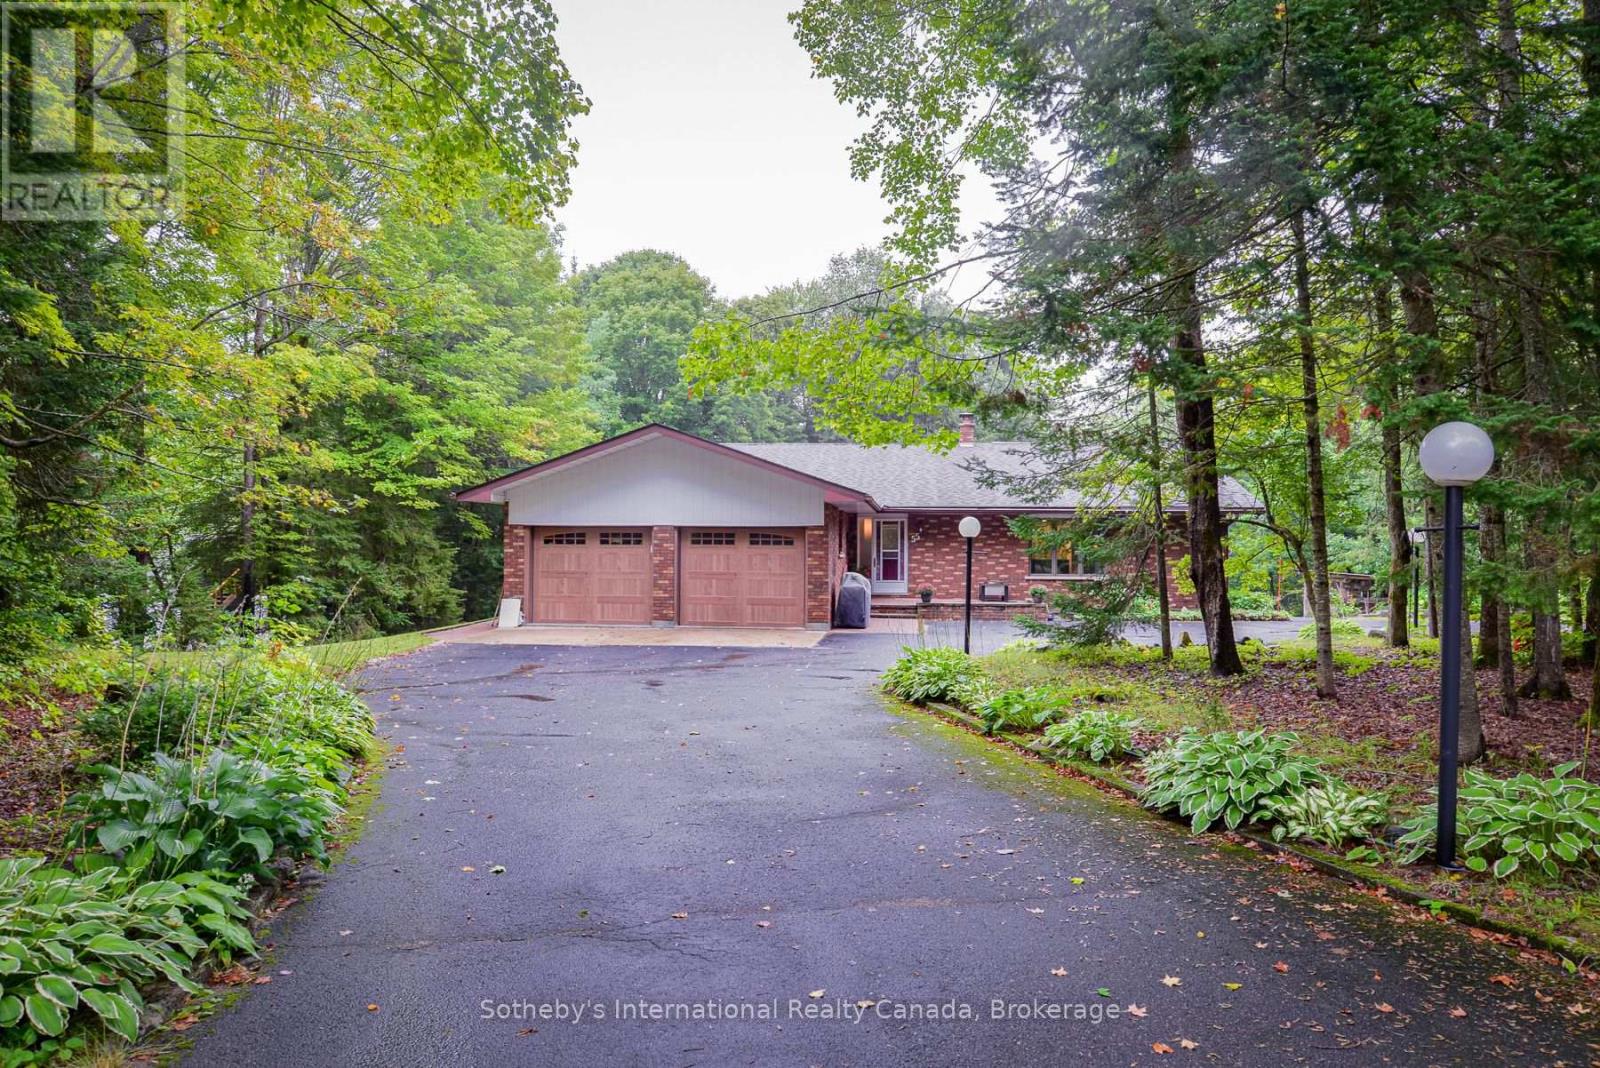
Welcome to 55 Denniss Drive, Bracebridge - a solid brick raised bungalow on a private treed lot offering exceptional space across two fully finished levels. Arrive via a welcoming circular driveway, setting the tone for the space and functionality this property delivers throughout. The main floor features an open living and dining area with wood stove, a functional kitchen with an island bar, three bedrooms including a primary with ensuite, a 4pc main bath, 2pc bath, and a dedicated main floor laundry room with side entrance. A large, spacious family room offers an open and versatile living space perfect for relaxing and entertaining.The fully finished walkout lower level offers excellent multi-generational capability with a full second kitchen, spacious rec room with Pioneer Power wood stove, three bedrooms, a 4pc bathroom, mudroom with direct walkout to the rear yard, and ample storage throughout. Outside, the rear yard is set up for enjoyment with a basketball net, playground blended into the forest, and lower level parking accessible from the walkout. A detached oversized double garage with matching brick exterior, two garage doors, side entry, and covered carport rounds out this expansive offering - ideal for hobbyists, contractors, or anyone needing ample workspace and storage. Heated by electric baseboards and two wood stoves. Drilled well and septic. Minutes to Hwy 11, and just 5 minutes to Macaulay Public School & the Smart Centre plaza. Quiet and private neighbourhood with convenient access to everything Bracebridge has to offer and peace of mind with Fibre Optic connection. Year-round municipal road access. Book your showing today! (id:36835)
1027 Dow Trail
Dysart Et Al, Ontario
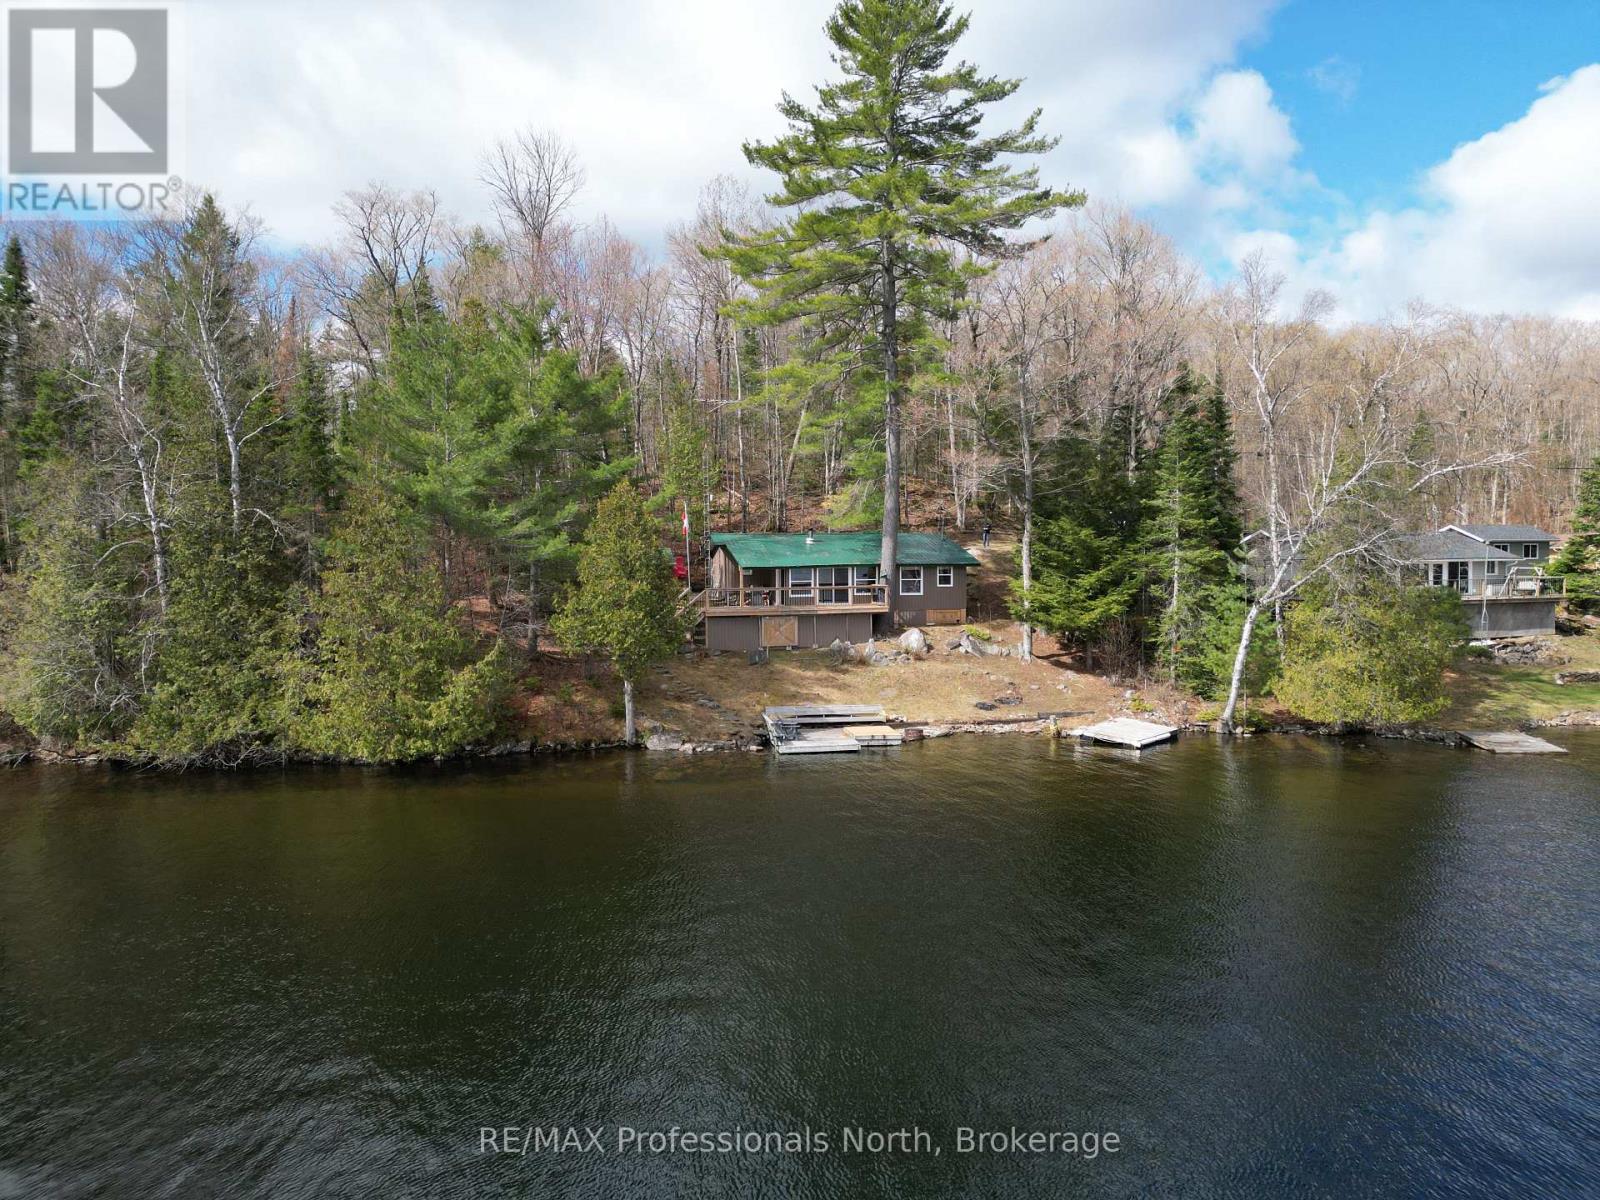
Escape to the shores of beautiful Haliburton Lake, where this inviting 3-season backsplit cottage offers the perfect place to slow down and enjoy everything cottage life has to offer. With stunning lake views, clean deep water, and excellent opportunities for boating, fishing, and swimming, this property is ready to become your family's favourite getaway. Designed with gathering in mind, the main level features a bright open-concept kitchen, dining, and living area where large windows frame the waterfront and fill the space with natural light. A wood stove creates a cozy atmosphere for cool evenings, while walkout access to the lakeside deck makes it easy to enjoy meals outdoors, entertain guests, or simply take in the peaceful setting. The upper level offers three comfortable bedrooms and a full bathroom, providing plenty of room for family and weekend visitors. Outside, the property is designed for easy enjoyment with a low-maintenance setting that lets you spend more time on the water and less time on chores. Whether you're casting a line from the dock, exploring Haliburton Lake by boat, or unwinding with a morning coffee overlooking the water, this cottage offers a wonderful opportunity to create lasting memories in the Haliburton Highlands. (id:36835)
16 Danielle Crescent
Midland, Ontario
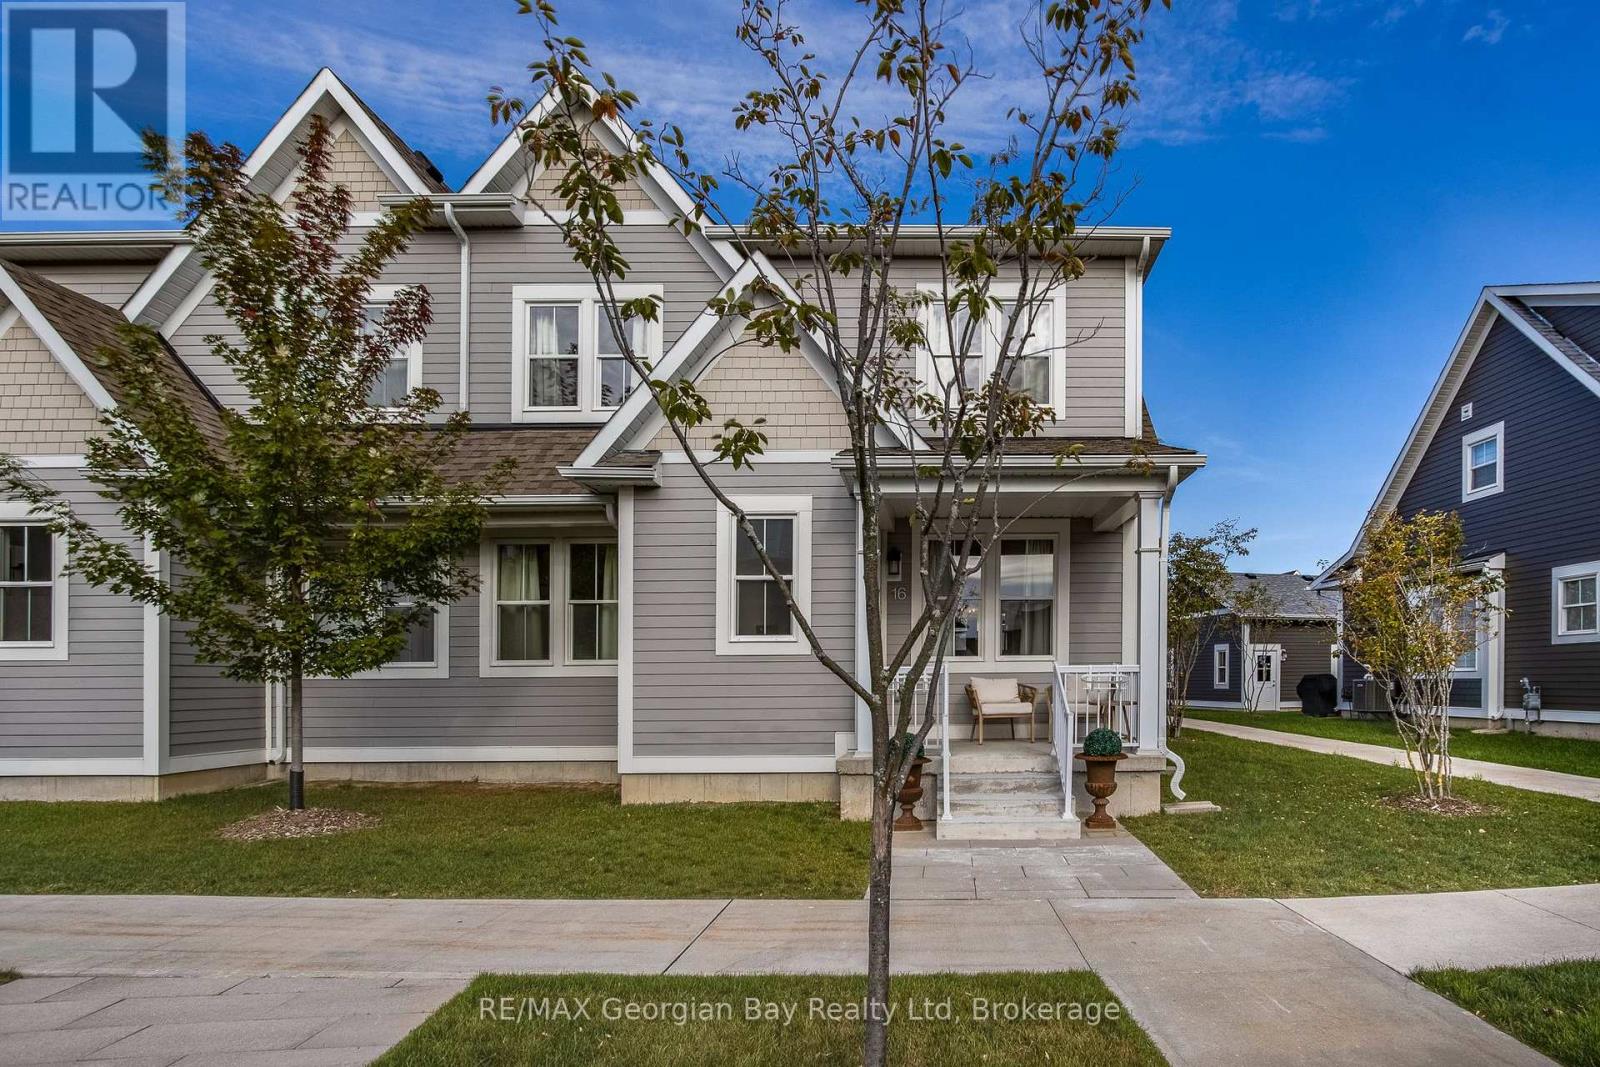
Welcome to easy, low-maintenance living in the sought-after Seasons on Little Lake community! Beautifully finished and meticulously maintained, this 3-bedroom, 3-bathroom condo offers a thoughtfully designed layout with plenty of room for family and guests. The main level features a spacious primary bedroom complete with a beautiful ensuite and walk-in closet, offering the convenience of main-floor living. Upstairs, you'll find two additional bedrooms, a full bathroom, and two versatile bonus rooms, ideal for a home office, hobby space, or accommodating additional guests. Ideally situated in the heart of the development, this lovely home faces the walking trail that connects the community. Just outside the back door you have convenient access to your private garage directly behind the unit, along with an additional parking space for a second vehicle. This sought-after feature is a rare find , offering the added convivence of two parking spaces and adds significant value. Enjoy the benefits of condo living with minimal maintenance and more time to enjoy everything this wonderful community has to offer. Whether you're downsizing, looking for a lock-and-leave lifestyle, or simply seeking a beautifully maintained home in a welcoming neighborhood, this property offers an exceptional combination of comfort, convenience, and easy living. (id:36835)
2064 River Road
Cayuga, Ontario
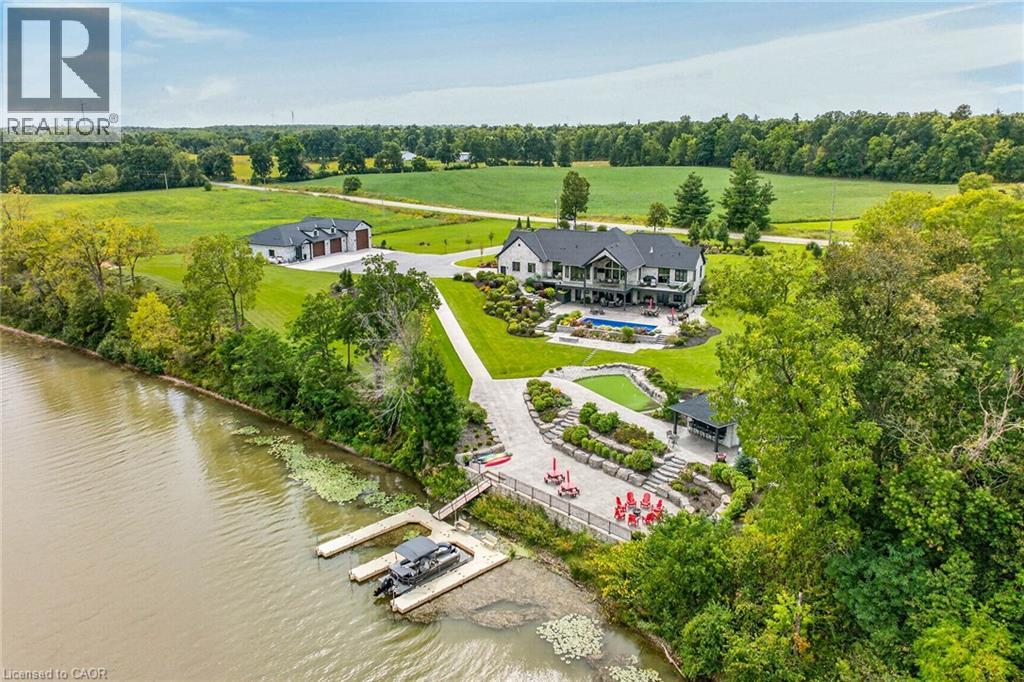
GRAND RIVER WATERFRONT MASTERPIECE! Experience an extraordinary level of luxury on this spectacular 20.61ac Grand River estate, enjoying over 2000ft of river frontage & more than 21 miles of navigable water at your doorstep. Custom built in 2023, this magnificent all-stone “Villa” offers nearly 6000sf of finished living space, impeccable craftsmanship & exceptional amenities thru-out. Spectacular principal rooms, soaring 22ft post & beam ceilings, incredible “World Class” kitchen & impressive walk-out lower level boasting 9ft ceilings incs stunning second kitchen - set the stage for delightful entertaining. In-floor heating thru-out entire lower level, main floor ensuite & 3-car garage, plus n/gas heating & central air, deliver year-round comfort. Over 770sf of elevated composite decking overlooks stamped concrete terraces, lushly landscaped gardens & heated in-ground pool. The ultimate entertainment experience continues in 2023 constructed 44'x80' stone clad building, featuring professionally finished “Man Cave” sporting gorgeous kitchen, 2-pc bath, epoxy covered in-floor heating, air conditioning, 1600sf of finished garage space incs multiple roll-up doors & 11ft ceilings plus 900sf/50ft long RV parking bay ftrs 14ft roll-up door. At the river’s edge, a beachie tiki building w/retractable front opening & expansive concrete patios create an unforgettable waterfront retreat. Impressive automatic entry gates, paved driveway w/concrete accents, outdoor irrigation, indoor/outdoor audio, security & over $1 million invested in landscaping complete this remarkable venue. Over $100,000 in EZ Docks makes boating, paddle boarding, canoeing, kayaking or jet skiing effortless. An exceptional waterfront resort-style property where luxury, recreation & “Grand” scale entertaining come together. 40 mins S. of Hamilton/10 mins to Cayuga. Simply Surreal - No Expense Spared - where waterfront adventure, uncompromising luxury & world-class entertaining become your everyday lifestyle! (id:36835)
700 Glasgow Street Unit# 3
Kitchener, Ontario
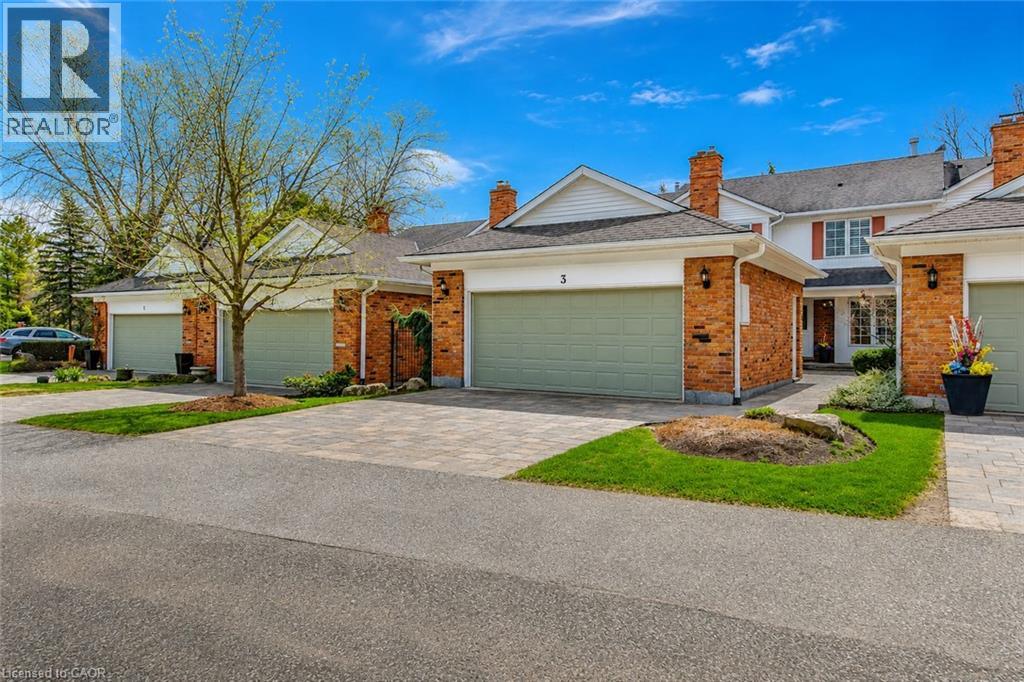
This spacious townhome offers many of the benefits buyers associate with condominium living while maintaining ownership of both the home and the land, all within the distinctive Briar Patch community adjacent to Westmount Golf & Country Club. Offering a low-maintenance lifestyle without sacrificing space, privacy or quality, this is an ideal option for those looking to simplify property ownership while maintaining the comforts of a substantial home. The lock-and-leave convenience is particularly appealing for those who enjoy travelling, spending time at the cottage, or simply having more time to enjoy life without the ongoing responsibilities of a traditional property. Whether away for a weekend or a season, exterior maintenance is handled while the close-knit community adds another level of comfort and connection. With more than 3,200 sq. ft. of finished living space, the home offers an exceptional layout for everyday living and entertaining, with large principal rooms, two separate main-floor living areas, a generous primary suite, finished lower level and private courtyard. Meticulously maintained and in excellent condition, the home presents an exciting opportunity to update the finishes to your own tastes rather than paying a premium for someone else’s choices. Images virtually staged. The setting is equally compelling. A walk through Briar Patch leads directly to Westmount’s 11th fairway, with the clubhouse just a short stroll beyond. Mature landscaping and a natural setting create a sense of privacy while keeping you connected to one of Waterloo’s most established neighbourhoods. Combining substantial living space, considerably fewer exterior maintenance responsibilities, a coveted Westmount location and tremendous potential to personalize, this is a rare opportunity to create a home that suits both your style and the way you want to live. Some images are Virtually Staged. (id:36835)
39 Nicholas Way
Guelph, Ontario
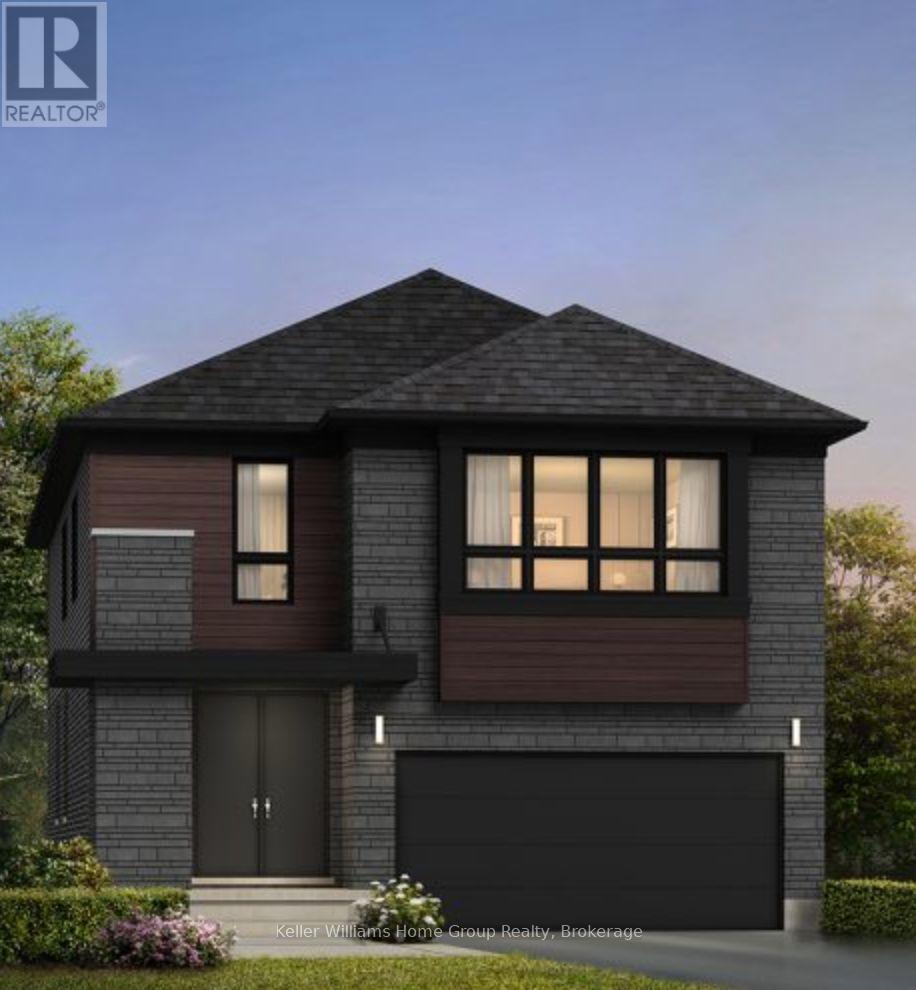
Meet The Aurora with Bonus Room by Terra View Homes, a stunning 2,645 sq. ft. net-zero ready home coming to Guelph's sought-after NiMa Trails community! Set on a desirable walkout lot, this home combines modern design, upscale finishes, and room for the whole family. Make a statement from the moment you arrive with impressive 8' double front doors featuring sandblasted glass, and an insulated garage with frosted glass panels. Inside, 10' ceilings on main floor, 8' interior doors, and hardwood flooring create a bright, open feel. The Great Room is made for entertaining, featuring a 74" electric fireplace and a 12' bi-parting sliding door leading to a spacious deck with sleek glass railings. The kitchen is a standout, complete with a custom quartz island and breakfast bar, upgraded cabinetry with crown moulding, LED valance lighting, pot-and-pan drawers, a chimney hood fan, and a walk-in pantry tucked behind a frosted glass pocket door. Hardwood stairs with wrought iron pickets lead to the upper level, where hardwood flooring continues through the hallway and versatile Bonus Room - perfect for a family lounge, home office, or kids' retreat. The dedicated laundry room adds everyday convenience, while the bathrooms deliver a polished, contemporary feel with quartz countertops, double sinks in the main and ensuite bathrooms, matte black hardware, and a custom glass shower in the primary ensuite. Looking for extra space down the road? The walkout basement offers excellent in-law suite potential, with direct backyard access, a four-panel garden door, a large window, and key rough-ins already in place. With thoughtful details throughout and plenty of flexibility for the future, 39 Nicholas Way is more than a house, it's the perfect place to call home! (id:36835)
110 Inverness Street N
Kincardine, Ontario
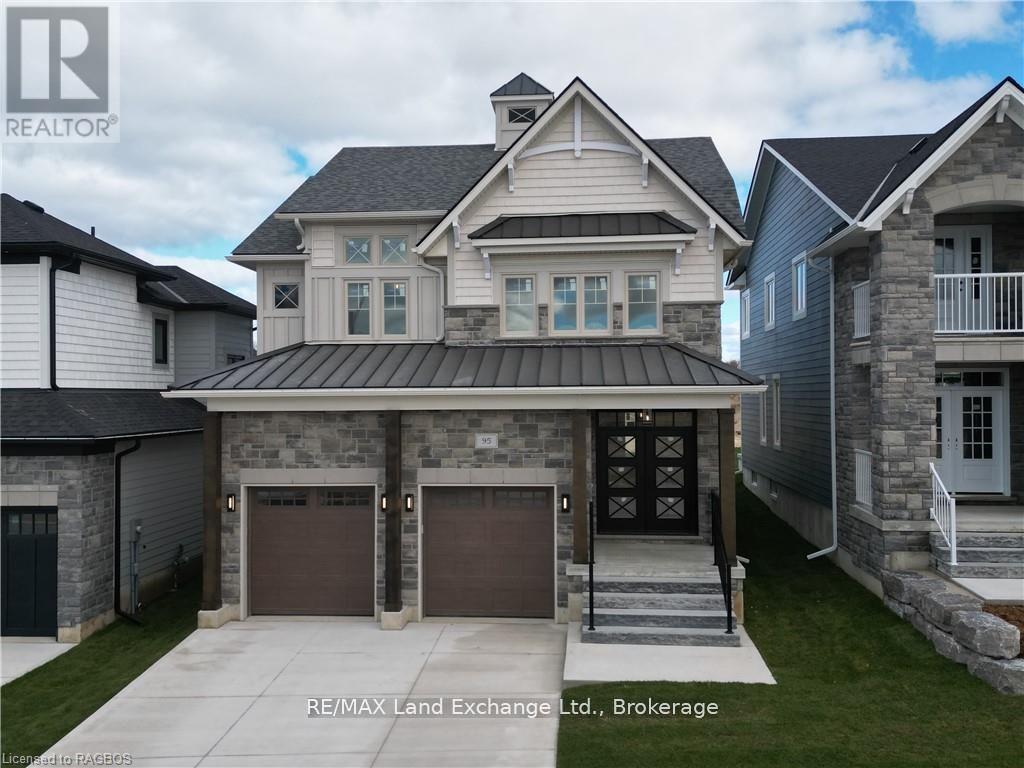
Welcome to "The Brooke", a beautifully crafted two-storey home by Beisel Contracting, located in Seashore, Kincardine's newest lakeside community starting construction soon. Offering 2193 square feet of thoughtfully designed living space, this elegant three-bedroom, three-bathroom home blends timeless architectural charm with modern comfort, all just steps from the sandy shores of Lake Huron. Enjoy an exceptional location close to the Kincardine Golf & Country Club, KIPP Trails leading toward Inverhuron, and the shops and amenities of downtown Kincardine. At the heart of the home, the spacious kitchen, living and dining area creates a welcoming open-concept great room, perfect for everyday living and entertaining. Custom Acacia cabinetry and engineered flooring & tile add warmth and sophistication, while the dining area opens onto a generous covered rear loggia overlooking the backyard with direct access to the My Seashore boardwalk, connecting you to scenic trails, parks, and the beautiful sandy beaches of Lake Huron. Upstairs, three inviting bedrooms are complemented by a charming computer alcove, a private ensuite, an additional full bathroom and convenient second-floor laundry. The lower level offers exciting potential, with space for a large recreation room and an additional full bathroom. Throughout Seashore, thoughtful architectural details create a distinctive streetscape. Light-filled interiors, sun-catching balconies, welcoming porches, natural gracious columns and striking rooflines give each home a sense of character and enduring appeal. It's not to late to take advantage of the Ontario Enhance New Housing Rebate but time will run out! (id:36835)
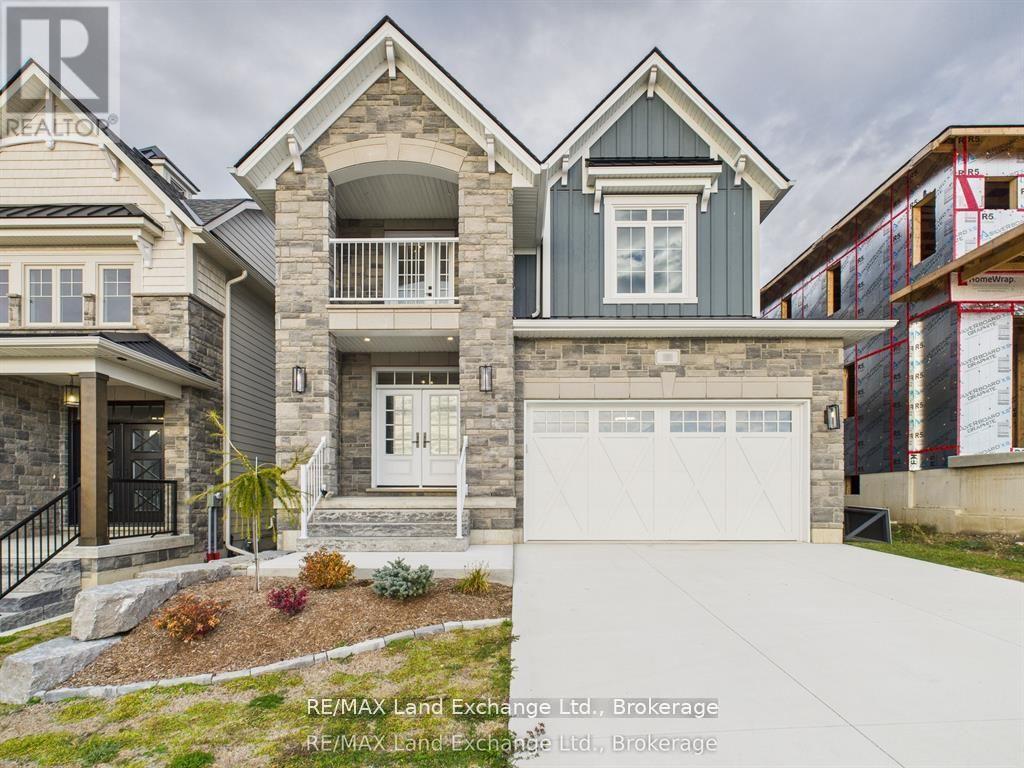
106 Inverness Street N
Kincardine, Ontario
Welcome to The Mira at Seashore, an exciting new lakeside community in Kincardine. Crafted by Beisel Contracting, this beautifully designed two-storey home offers four bedrooms, three bathrooms, and 2,388 square feet of thoughtfully curated living space, with construction set to begin soon.Ideally located just steps from the sandy beaches of Lake Huron, Kincardine Golf & Country Club, the KIPP Trails to Inverhuron, and downtown shopping, The Mira offers an exceptional blend of luxury, comfort, and lakeside living. The heart of the home is a stunning open-concept kitchen, living, and dining area, featuring custom Acacia Fine Cabinetry and Engineered hardwood & tile flooring. The inviting breakfast nook opens onto an impressive 29' x 10' covered rear loggia overlooking the backyard, with direct access to the My Seashore boardwalk, connecting you to scenic trails, parks, and the beautiful sandy beaches of Lake Huron. The upper level features four spacious bedrooms, a private ensuite, a four-piece bathroom, convenient second-floor laundry, and a covered north-facing balcony-perfect for enjoying the sunshine and fresh lakeside air. Throughout Seashore, homes are thoughtfully designed to embrace natural light and outdoor living. Sun-filled balconies invite you outdoors, while welcoming porches, elegant porticos, gracious columns, and distinctive rooflines create timeless architectural appeal. Set within this master-planned community, The Mira is part of a streetscape destined to be both distinctive and memorable. Discover the lifestyle you've been dreaming of at Seashore. Contact us today to arrange your personal viewing and learn more about this exceptional new home. It's not to late to take advantage of the Ontario Enhance New Housing Rebate but time will run out! (id:36835)
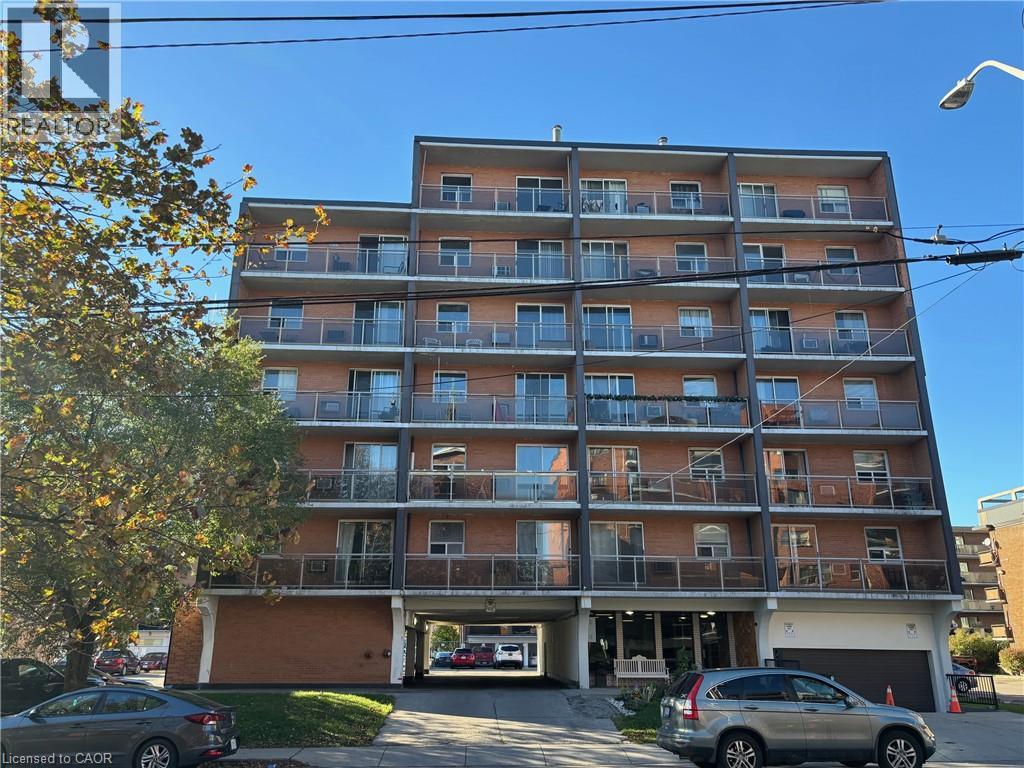
30 Summit Avenue Unit# 604
Hamilton, Ontario
Absolutely wonderful Mountain Condo. Minutes to Mountain Brow West Park, public transit, Juravinski Hospital, schools. Conveniently closed to recreation center, Downtown Hamilton and easy highway access. Living room, kitchen, One bedroom, 4 pc bath. Laminate & ceramic flooring. Nice balcony with beautiful view. Underground parking, Ensuite laundry room. AAA tenants, No Pets & No Smoking are required. Credit Report, Recent paystubs, Employment Letter or Prove of Income, Rental Application. The Landlord preserve the right to meet the tenant before lease agreement being firmed. Ontario standard lease is required before occupancy date. (id:36835)
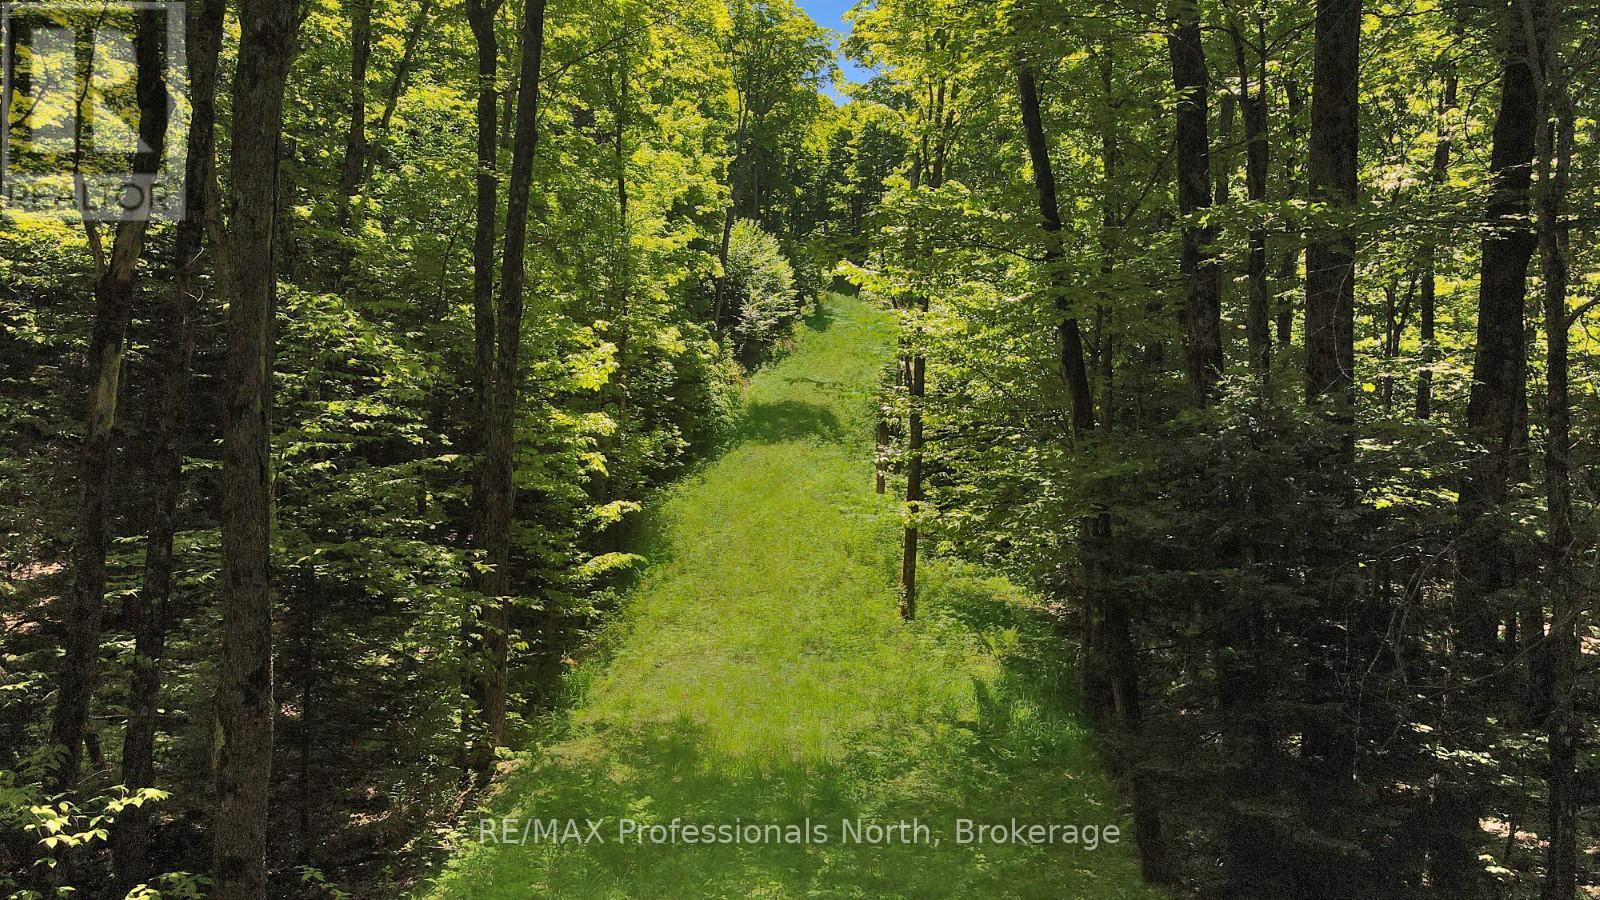
Lot 165 Glen Lake Court
Dysart Et Al, Ontario
This 3+ acre building lot offers a well-balanced combination of privacy and convenience. Set among mature trees, the property provides a quiet, natural setting with an established driveway already in place-making it easier to begin planning your build.Located just 15 minutes from Haliburton Village, you'll have straightforward access to schools, shopping, dining, and everyday amenities. Nearby recreational opportunities, including Sir Sam's Ski Hill and surrounding lakes and trails, add to the appeal of the area year-round.Whether you're planning a full-time home or a seasonal getaway, this property offers space, privacy, and a convenient location within reach of everything you need. (id:36835)
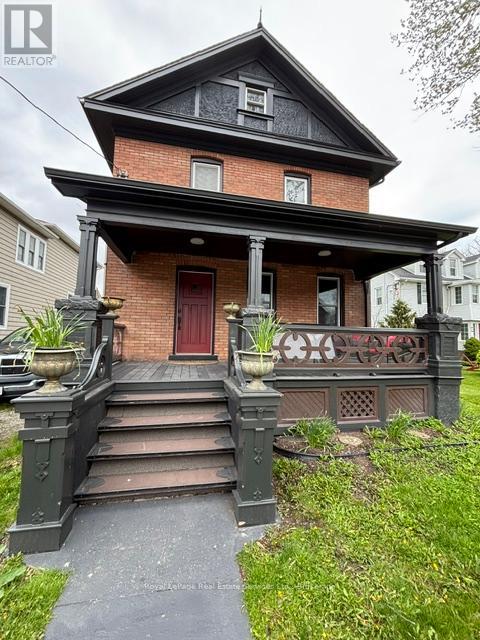
25 Isabel Street
Port Colborne, Ontario
Fully renovated solid brick home, featuring stunning hand carved plaster moldings and crown molding throughout the main and second floors. Top floor has solid spray foam in ceiling which provides excellent insulation and sound barrier. Beautiful home in a great location. The garage is currently used as a workshop and all equipment and tools are included. Enjoy your morning sunrise on the bright sunny rear/side porch and the beautiful sunsets on the covered front porch. Its a short walk to the Lake, Marina and the Canal, all things that make Port Colborne special. (id:36835)
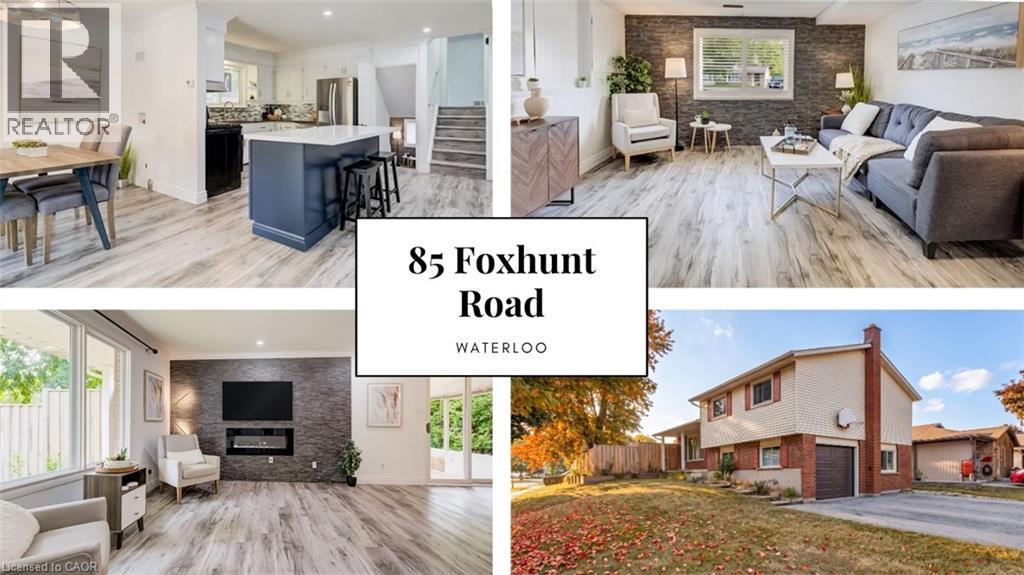
85 Foxhunt Road
Waterloo, Ontario
4 Bedrooms, 3 bathrooms, separate entrance, parking for 7, 3 separate living areas, fully fenced backyard, and walking distance to Conestoga Mall. Family getting together without sacrificing personal space means the layout matters. This detached Colonial Acres side split offers 3+1 bedrooms, multiple living areas and distinct levels that give everyone room to gather, unwind and enjoy their own routines. The bright main living room features wide-plank flooring, pot lights and a stone fireplace wall. A refreshed kitchen with white cabinetry, tile backsplash, gas range and contrasting island connects to a separate dining area and enclosed sunroom overlooking the backyard. Upstairs, three bedrooms and a four-piece bathroom provide separation from the activity of the main floor. A spacious family room on its own level offers another place for movie nights, entertaining or simply relaxing, complete with a two-piece bathroom and garage access. The lowest level adds finished space, a three-piece bathroom, laundry and cold room, creating further flexibility as household needs change. The separate entrance adds another practical element to a home designed with multiple spaces and everyday convenience in mind. Outside, the large lot features a fully fenced backyard, mature greenery and a deck with room for family barbecues, outdoor dining, gardening and play. An attached garage and broad driveway provide parking for up to seven vehicles, particularly valuable when several members of the household drive. Located in Waterloo's established Colonial Acres neighbourhood, the home offers convenient access to parks, trails, schools, RIM Park, Conestoga Mall, ION transit and Highway 85. Whether you're accommodating a growing family, bringing generations together or looking for room to work and live comfortably under one roof, the combination of four levels, multiple bathrooms, separate living areas and generous outdoor space offers practical flexibility for the years ahead. (id:36835)
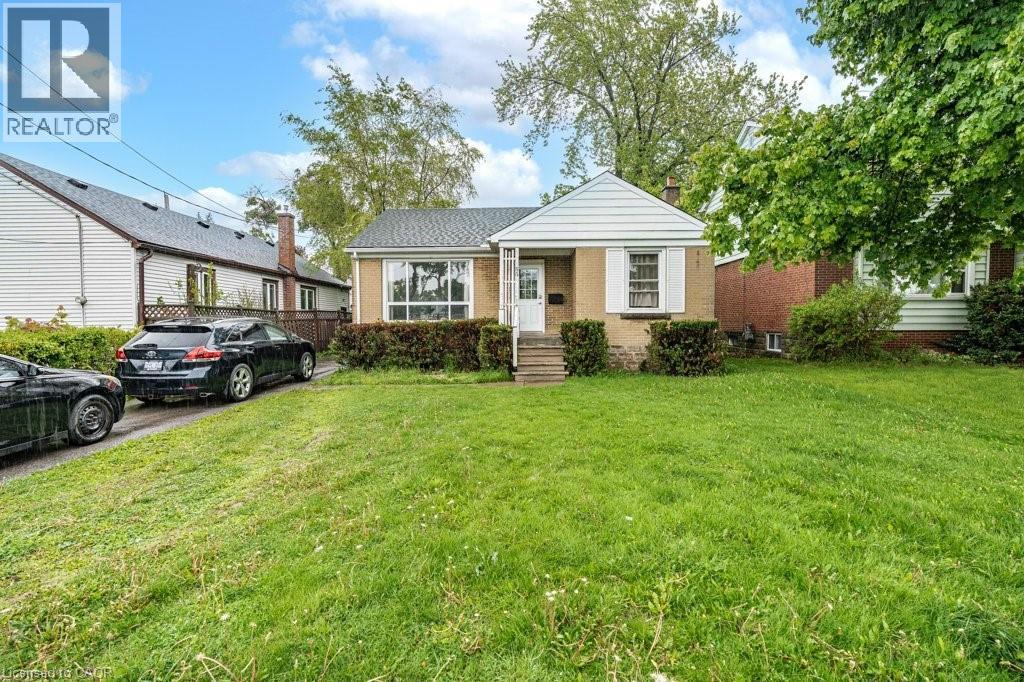
55 West 5th Street
Hamilton, Ontario
Investment Alert!!! Fully Licensed, fully tenanted, 7 bedroom/2 kitchen/2 bath Student Rental! This all brick bungalow is just steps from Mohawk College and St. Joe's Healthcare (West 5th Campus). Offering 7 bedrooms, 2 kitchens, and 2 full bathrooms, this home provides endless opportunities for homeowners, investors, and multi-generational families alike. The main level features 3 bedrooms, a large/bright living room, updated kitchen and bathroom. The fully finished lower level is conveniently accessible through the separate rear entrance, and features 4 additional bedrooms, a 2nd full kitchen, laundry and second full bathroom. Great private lot with 2 driveway parking spaces. Located just a 5-minute walk to Mohawk College, St. Joseph's West 5th campus, parks, schools, shopping, public transit, and more, this home offers multiple options as either a multi-generational home, single family home, or as the perfect turn-key investment property offering immediate income and positive cashflow. (id:36835)
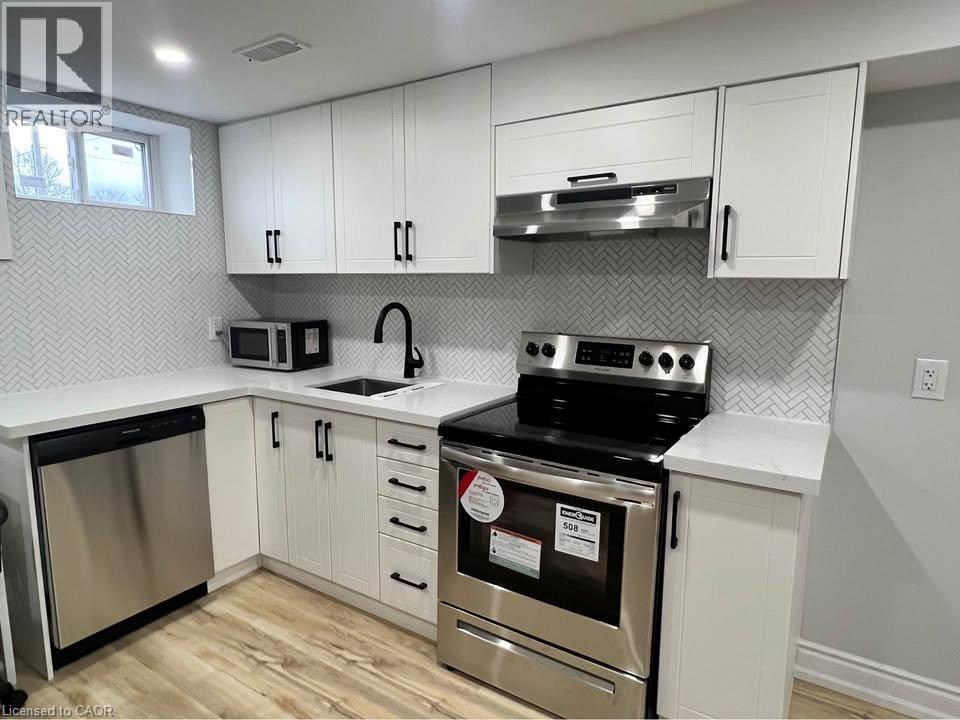
105 Stewart Avenue Unit# Lower
Cambridge, Ontario
Renovated 1 Bedroom Furnished Lower Unit in East Galt, Cambridge! Welcome to 105 Stewart Ave in Cambridge! This furnished and recently renovated lower-level unit includes everything you need for a comfortable move-in. Featuring a separate entrance, kitchen, and laundry, this unit offers convenience in a great East Galt location just minutes from Downtown Galt. Property Features: • 1 Large Bedroom • 1 Bathroom • Open-Concept Kitchen & Living Area • Fully Furnished • Separate Laundry • Central Heating & A/C • 6 Appliances (Fridge, Stove, Dishwasher, Microwave, Washer & Dryer) • 1 Parking Space • Recently Renovated • Separate Entrance • Minutes from Downtown Galt *** Rent + 30% of All Utilities *** *** Available NOW! *** ***See sales brochure below for showing instructions*** (id:36835)
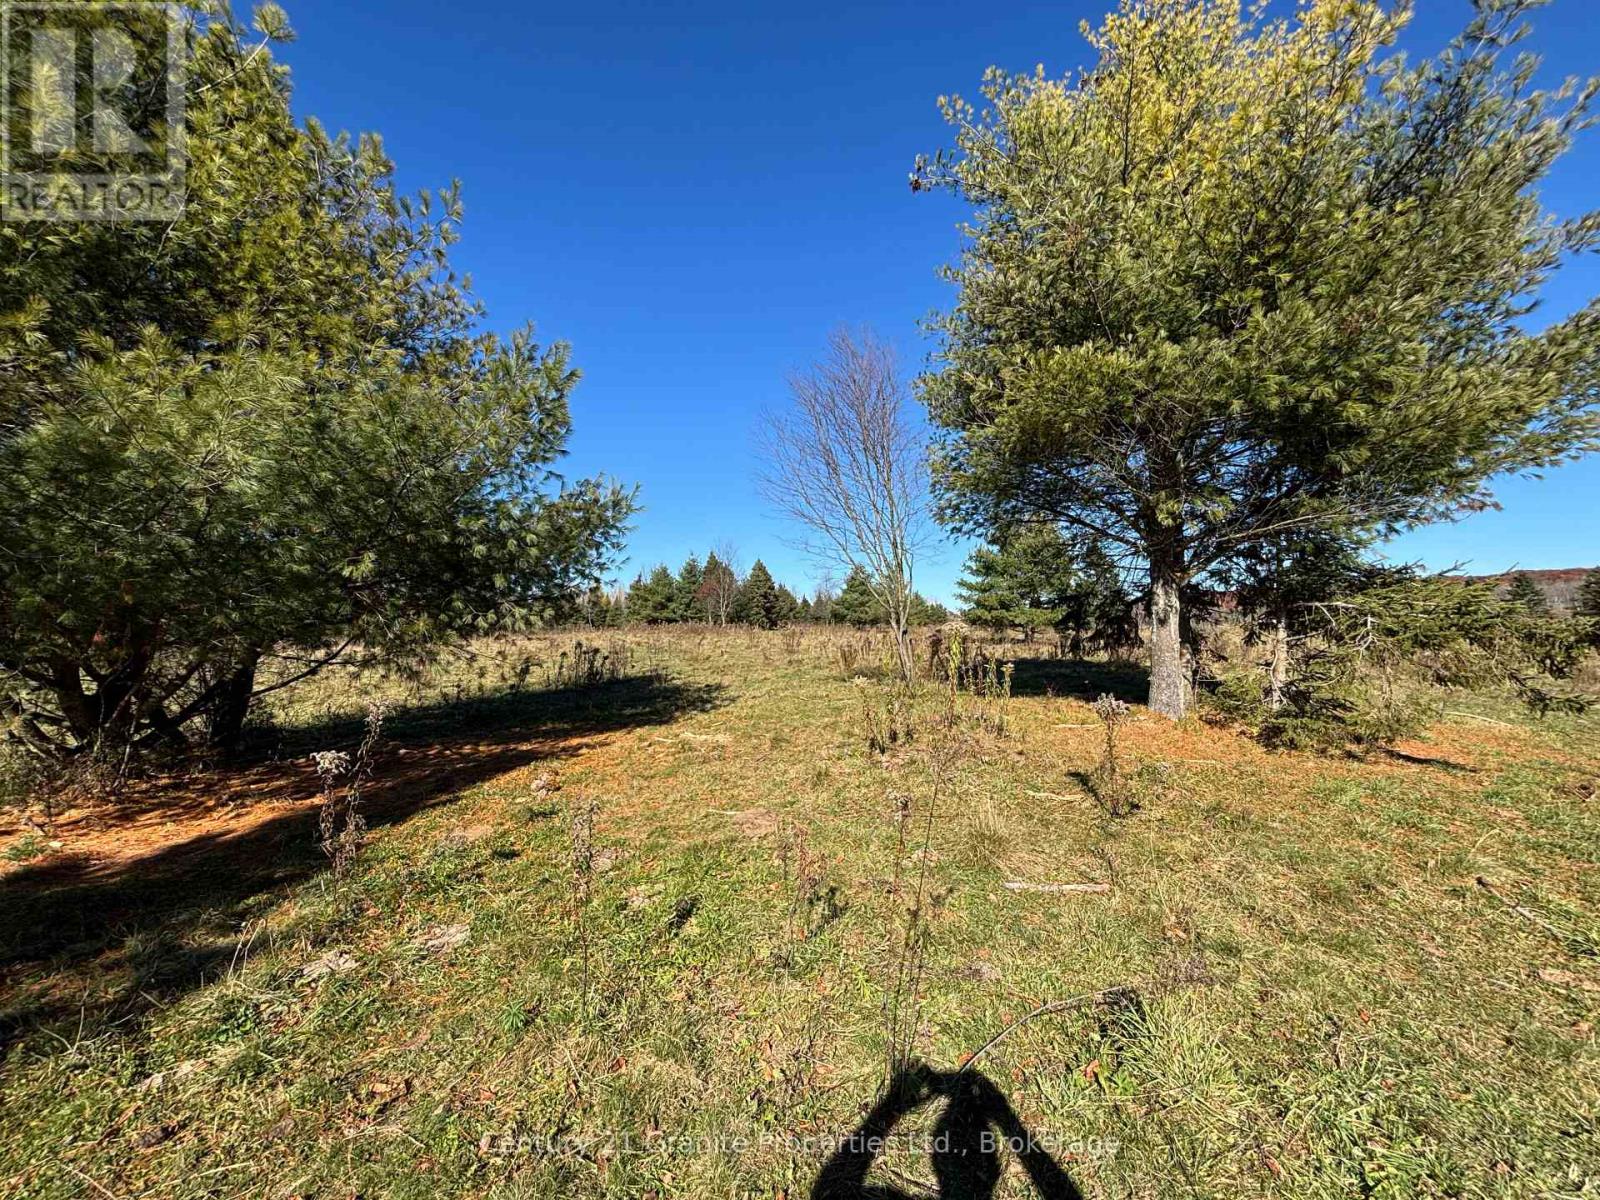
Part 3 Balsam Road
Whitestone, Ontario
Beautiful newly created 5.14-acre rural building lot situated on Balsam Road in the Municipality of Whitestone, just north of McKellar. This picturesque property features gently rolling, predominantly open meadowland dotted with attractive mature pine, spruce and deciduous trees, creating a beautiful park-like setting. With essentially the entire property consisting of open, usable land, there is exceptional flexibility for the placement of your future home and plenty of room to enjoy the outdoors. The property offers expansive countryside views, excellent sun exposure and an appealing combination of open space and natural surroundings. Unlike many heavily wooded rural building lots, this property requires minimal clearing, allowing you to take full advantage of its attractive landscape. Enjoy the peace and tranquility of country living while remaining within convenient driving distance of McKellar, Dunchurch, Parry Sound and the numerous lakes and recreational opportunities the region has to offer. An excellent opportunity to build your dream country home or retirement retreat in a scenic rural setting. Note: Orange stakes are intended to show approximate lot boundaries but do not represent survey markers. Property is identified as Part 3 on Survey Plan 42R-22908. Development subject to applicable municipal approvals. (id:36835)
11 Braeside Crescent
Huntsville, Ontario
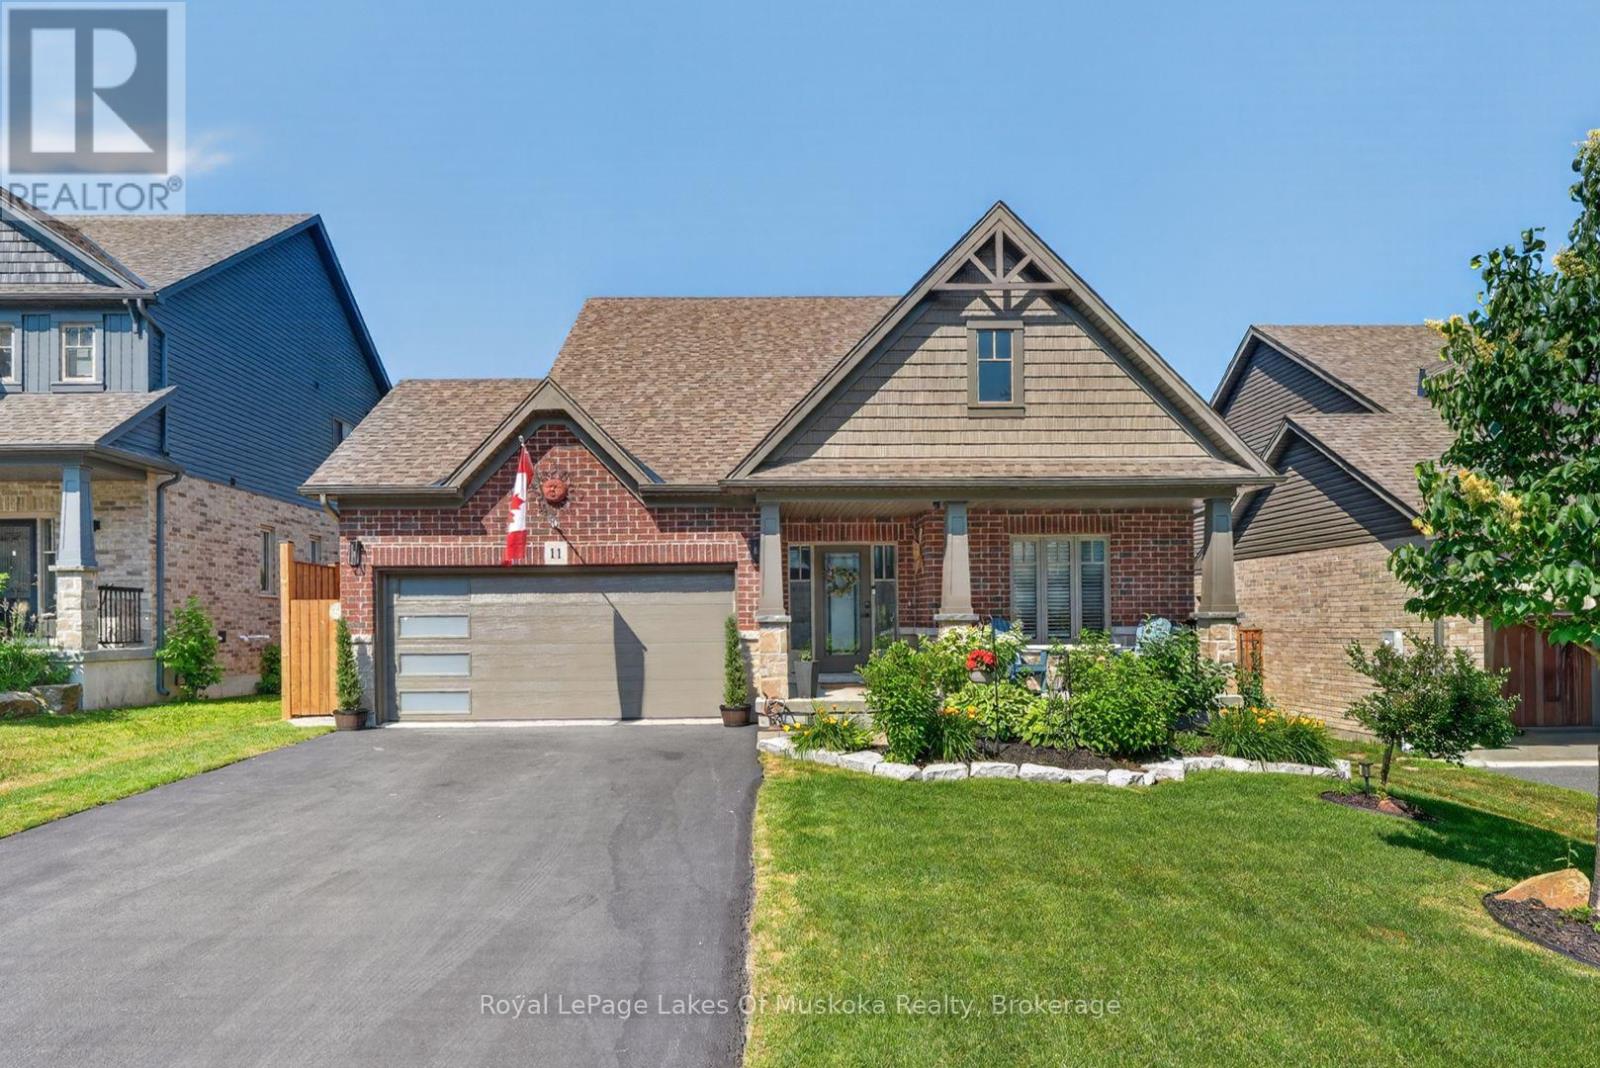
This beautiful 2018 "Yorkton" bungalow built by Devonleigh Homes is located in the sought-after Settler's Ridge neighbourhood. It is a gorgeous 3 bedroom, 2.5 bath home plus attached two-car garage with inside entry to a mudroom/laundry. The bright main level features a large main foyer, spacious master bedroom plus additional 2nd bedroom/den with 4-pc ensuite privilege bathroom , additional 2 pc powder room, open concept kitchen/dining/living room with new appliances (2026) and quartz countertop & backsplash (2023), sliding glass door walkout to a expansive sundeck complete with retractable power awning perfect for outdoor entertaining. This lovely home also includes central vac (2026), in-ground sprinkler system (2024), new garage door (2025), new glass deck panels & railing (2024), brand new backyard fencing (2026), new luxury vinyl flooring (2023) and a natural gas BBQ hookup. The lower walkout level is fully finished with a spacious rec room, handy office area, 3rd bedroom, 4 pc bathroom and large utility/storage room. You will also love the charming screened-in Muskoka room ideal for year-round relaxing & enjoyment of the private fully fenced backyard with perennial gardens. Convenient location with a quick drive to Arrowhead Provincial Park, Huntsville Downs Golf Course, Huntsville District Memorial Hospital, shopping, restaurants and within the Spruce Glen Public School area. A wonderful home in a great location! (id:36835)
206 Beacon Lane
Saugeen Shores, Ontario
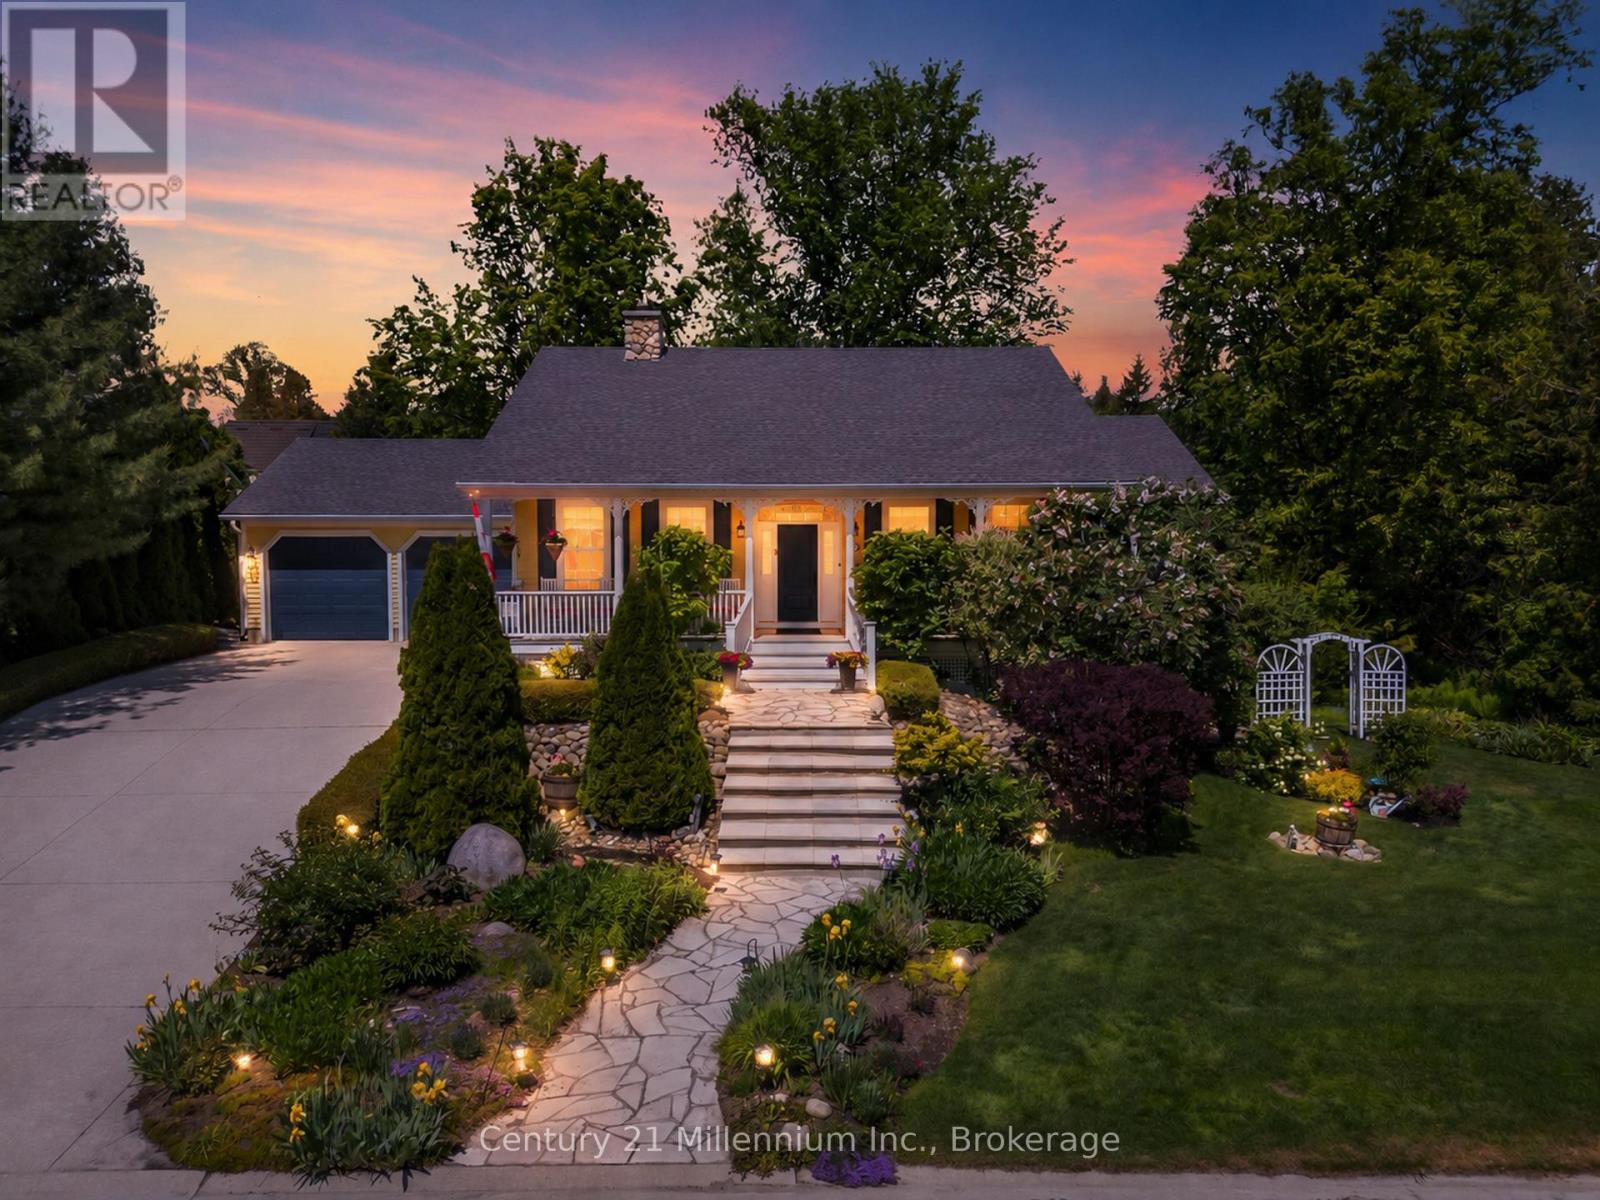
Welcome to Beacon Lane-an exceptional custom residence by renowned builder Devitt Uttley, thoughtfully designed for elegant everyday living and effortless entertaining. Lovingly maintained, this beautifully appointed 3-bedroom home blends timeless craftsmanship with sophisticated comfort in one of the area's most coveted settings. The inviting covered front porch offers a tranquil vantage point to enjoy this charming streetscape, setting the tone for the warmth and quality found throughout. Inside, sun-filled principal rooms and oversized windows create an atmosphere of understated luxury, while tasteful decor and meticulous attention to detail elevate every space. At the heart of the home, the designer kitchen has been thoughtfully updated; granite countertops, a generous centre island, abundant custom cabinetry, and seamless access to the recently screened covered rear porch-an exceptional extension of the living space ideal for relaxed afternoons, morning coffee, or elegant al fresco dining. The home offers formal comfort and casual function with a welcoming living room w/a natural gas fireplace, a bright dining area for everyday gatherings, and a well-designed main-floor laundry, powder room and mudroom. The primary suite is a true dream boasting a luxurious ensuite w/i closet. The fully finished lower level expands the home's versatility, featuring two private bedroom suites, each with its own ensuite bath, making it ideal for extended family or guests. A spacious study/home office or grandchildren's bunk room, generous family room with walkout to the professionally landscaped grounds, and ample storage complete this lower level that feels nothing like a basement! Outdoors, the private manicured yard has been thoughtfully designed for beauty with minimal maintenance, offering generous gardens, an in-ground irrigation system, and very little lawn to care for. An attached double garage, w/ convenient stair access to the basement, further enhances everyday ease. (id:36835)
1214 Hubbard & Montgomery Lane
Highlands East, Ontario
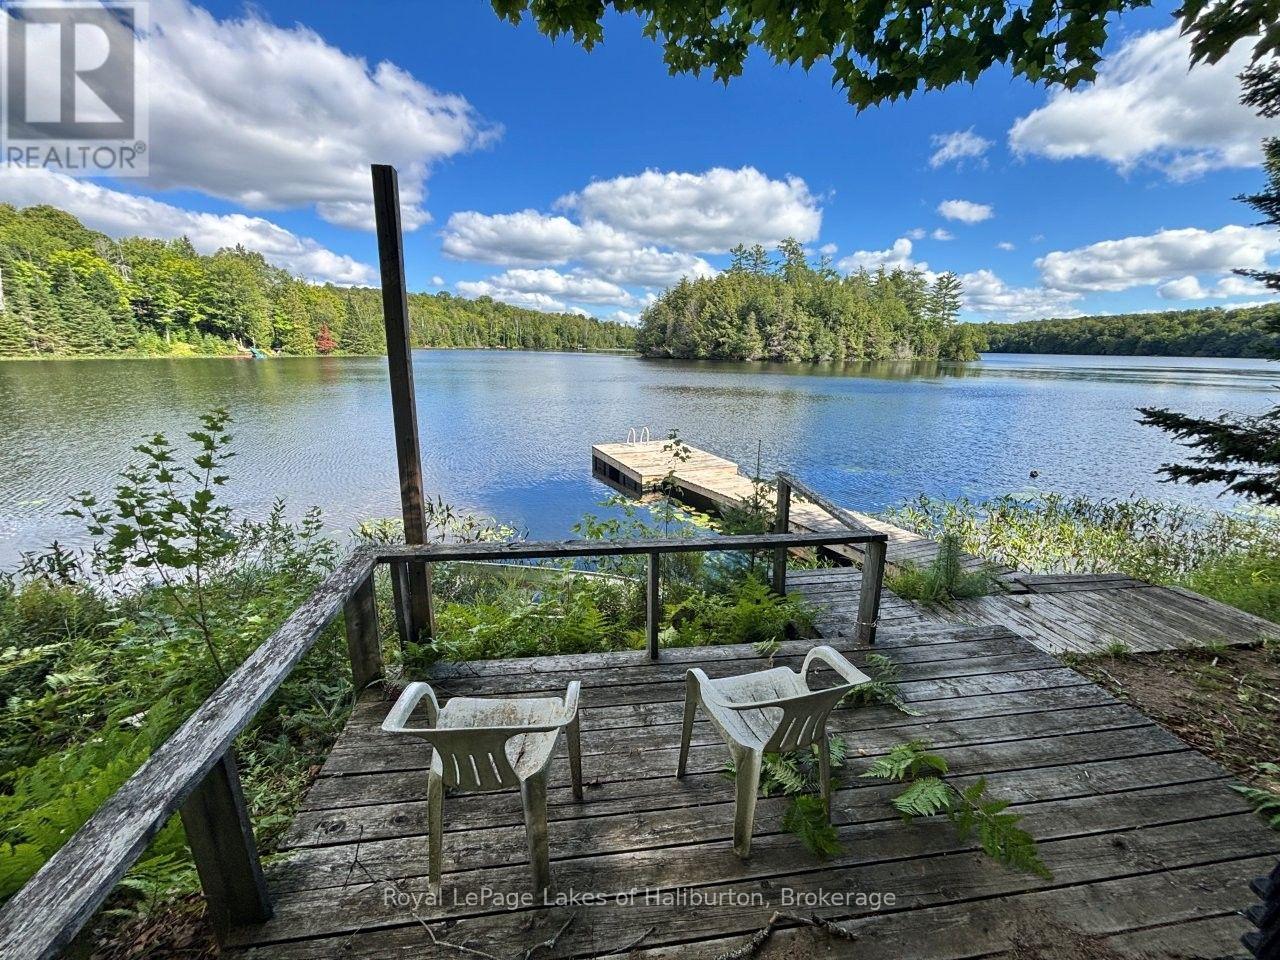
Welcome to Minnicock Lake and this lovely 4-season home or cottage offering 177 feet of natural shoreline and 0.74 acres. Exceptional privacy. This is a very quiet low-cottage density lake with only 67 lots in addition to two plots of Crown Land fronting the lake, along with two islands. There is a very active cottage association. Extensive renovations in the last 10 years include; all new appliances, new bathrooms, a metal roof, propane stoves, UV system, heated lake water line, and a new septic system in 2018. New propane F/A furnace 2025. Featuring 3 bedrooms and 1300 square feet of living space over 2 floors this turn-key property comes fully furnished and ready to enjoy. The low-motor restrictions and natural shorelines make it an ideal habitat for nesting loons, smallmouth and largemouth bass, and various wildlife like moose, deer, and otters. Popular for non-motorized activities such as kayaking, canoeing, paddleboarding, and swimming. To preserve peace and water quality, gas-powered watercraft motors are strictly limited to a maximum of 6 horsepower. With a maximum depth of about 62 feet Minnicock is a natural headwater lake that sits at the very top of the Gooderham Creek and Irondale River watersheds and it is naturally fed by fresh water springs, beaver ponds, and surrounding wetlands, rather than a regulated water flow from an upstream or downstream dam. Located 15 minutes east of Haliburton and 2.5 hours north of the GTA this property is easily accessible all year round. Pre-list inspections of the cottage and septic are available. Listings on this lake are rare to find. Book a showing today. If traditional bank solutions have not met your needs, I can introduce you to a skilled Level 2 Mortgage Agent with access to a broad range of competitive financing options. Be sure to click on the video. (id:36835)
14 Aquarius Crescent
Hamilton, Ontario
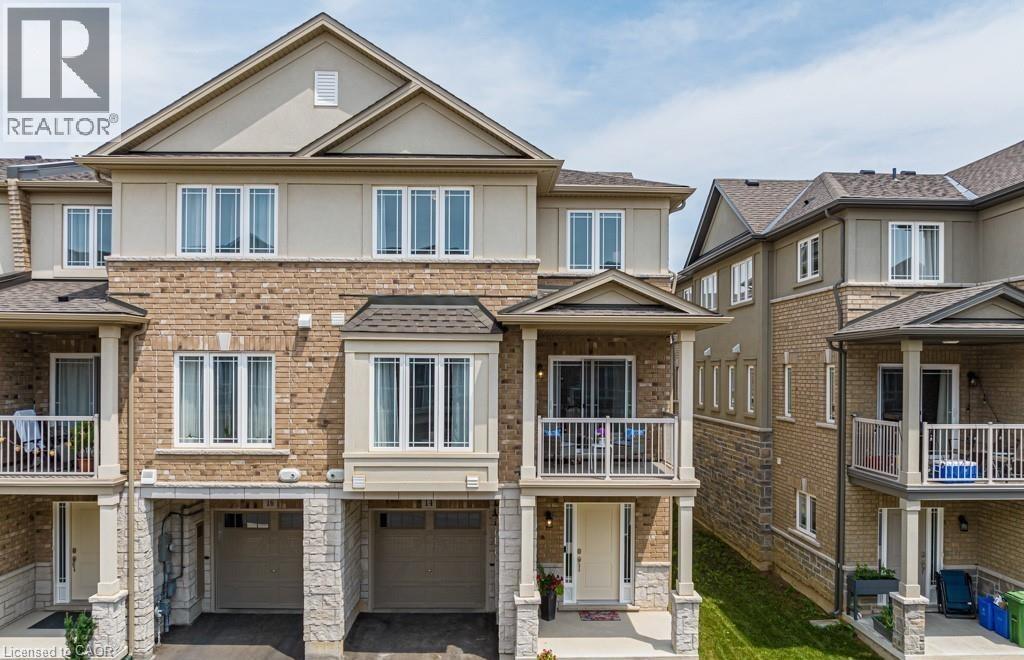
This move-in ready freehold end-unit townhome offers comfort, style, and convenience. Built in 2021, it has been exceptionally maintained and lovingly cared for by the owner. The welcoming exterior features a covered porch, an attached garage with inside entry, and a driveway with parking for an additional vehicle. Inside, you’re greeted by a spacious foyer—ideal for welcoming guests or even setting up a home office. The open-concept kitchen, living, and dining areas are modern, bright, and perfect for both everyday living and entertaining. Step out onto the private balcony to enjoy your morning coffee or a quiet evening. This level also includes a laundry area, powder room, and storage space. Upstairs, you’ll find three well-sized bedrooms with large windows and a 4-piece bath. As an end-unit, the extra windows fill the home with natural light throughout. Situated in sought-after Laguna Village at Summit Park, the location is unbeatable—walk to shops, restaurants, schools, parks, and banks, with quick access to major highways, Toronto, Burlington, and Hamilton International Airport. A commuter’s dream in a thriving community. (id:36835)
82 Wilson Street E
Ancaster, Ontario
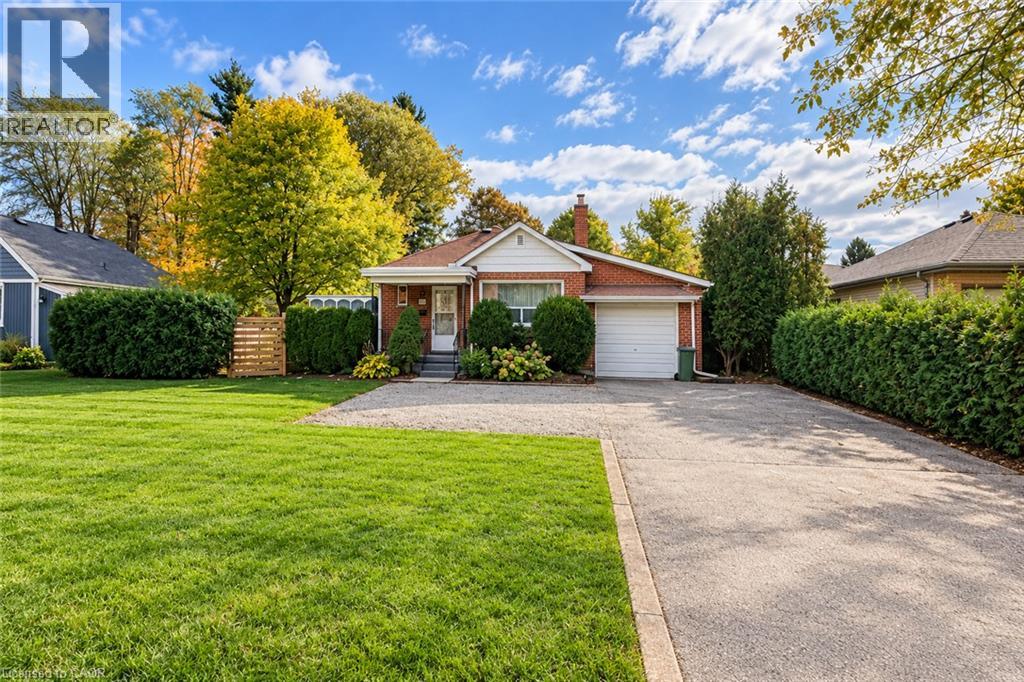
Experience the perfect blend of timeless charm and modern comfort in this beautifully updated ranch-style home, available for lease with immediate occupancy! Thoughtfully renovated throughout, this inviting residence offers a stylish and functional living space designed for everyday comfort. The welcoming living room features a cozy fireplace, creating the perfect setting for relaxation or entertaining guests. One of the bedrooms showcases a stunning accent wall, adding a touch of character and contemporary elegance. The updated bathroom features a sleek walk-in shower with modern finishes. Additional conveniences include a dedicated laundry room and an attached garage, providing both practicality and covered parking. Step outside to enjoy your private backyard, complete with a fire pit, ideal for outdoor gatherings or quiet evenings under the stars. Offering a wonderful combination of modern updates, comfort, and charm, this move-in-ready home is an excellent leasing opportunity in the desirable Ancaster community. (id:36835)
10 Palace Street Unit# B1
Kitchener, Ontario
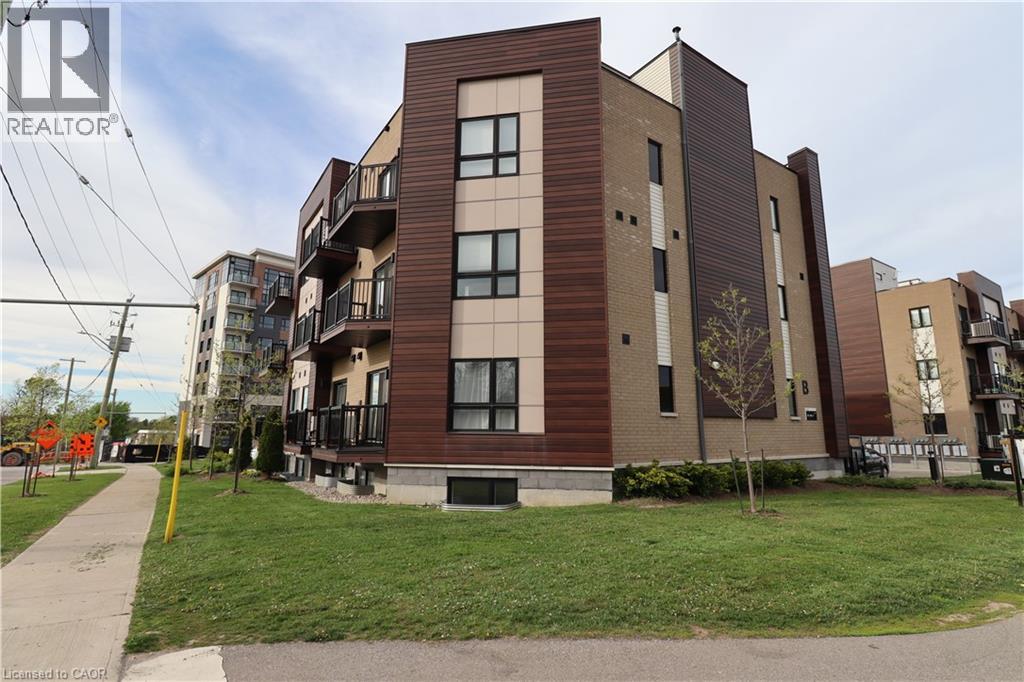
This is the largest one level unit at Parkside Urban Towns! The 'Tanner' was a one-off due to the irregular corner restrictions of the development. The bonus for you? A huge living room/ kitchen area with 9' ceilings as well as the largest master suite and walk-in closet offered. Ideal for individuals or small families seeking urban convenience without sacrificing style. Upon entry, you discover an luminous living and kitchen area featuring upgraded stainless steel appliances and an elegant breakfast island featuring beautiful stone countertops. This cozy living space is large enough to hold a full sized sectional and TV unit fostering a cozy and inviting atmosphere. Down the hall past the in-suite laundry and nicely finished 4 piece bathroom, you'll find the two bedrooms offering even more space then other units with sunlight from the south-western exposure. The primary suite also features its own 3 piece ensuite, and did I mention the walk-in closet?? It is sure to impress! Situated in a vibrant neighborhood with tons of amenities and easy access to public transportation, this condo presents an unparalleled fusion of contemporary lifestyle and urban accessibility. Don't miss this opportunity! (id:36835)
10 Cardill Crescent Unit# Lower
Waterloo, Ontario
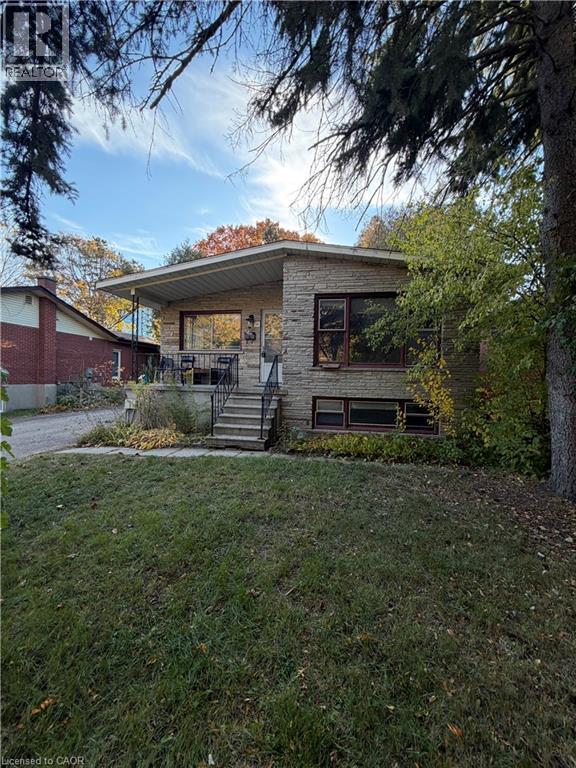
Welcome to 10 Cardill Crescent, Waterloo! This spacious 4-bedroom, 1-bathroom lower unit offers comfortable living in a convenient Waterloo location, ideal for students or working professionals. Enjoy easy access to the University of Waterloo, Wilfrid Laurier University, nearby shopping plazas, restaurants, and everyday amenities. Public transit is close by, making commuting around Waterloo simple and convenient. Parks, walking trails, and recreational spaces are also nearby for outdoor enjoyment. The lower unit is responsible for 50% of the utilities. Don't miss this great opportunity to live in a desirable Waterloo neighbourhood close to everything you need! (id:36835)
10 Cardill Crescent Unit# Upper Level
Waterloo, Ontario
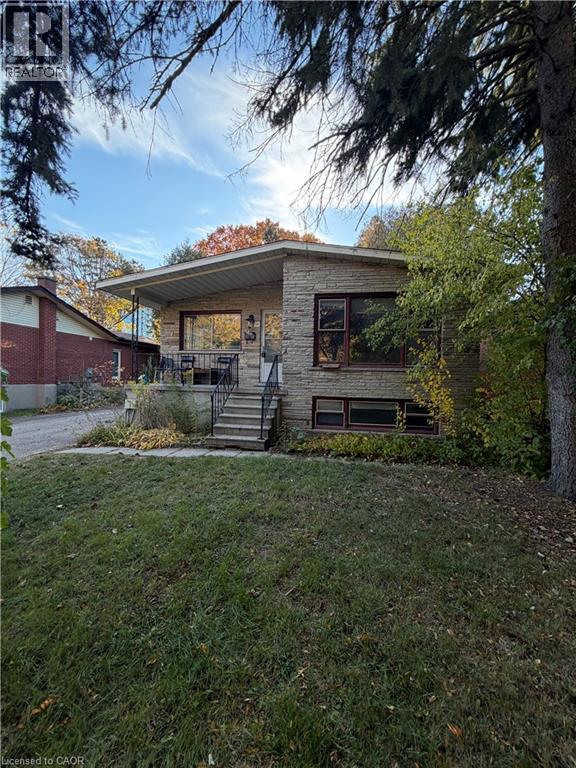
Welcome to 10 Cardill Crescent, Waterloo! This spacious 3-bedroom, 1-bathroom upper unit offers comfortable living in a convenient Waterloo location, ideal for families, students, or working professionals. Enjoy easy access to the University of Waterloo, Wilfrid Laurier University, nearby shopping plazas, restaurants, and everyday amenities. Public transit is close by, making commuting around Waterloo and the surrounding area simple and convenient. Parks, walking trails, and recreational spaces are also nearby for outdoor enjoyment. The upper unit is responsible for 50% of the utilities. Don't miss this great opportunity to live in a desirable Waterloo neighbourhood close to everything you need! (id:36835)
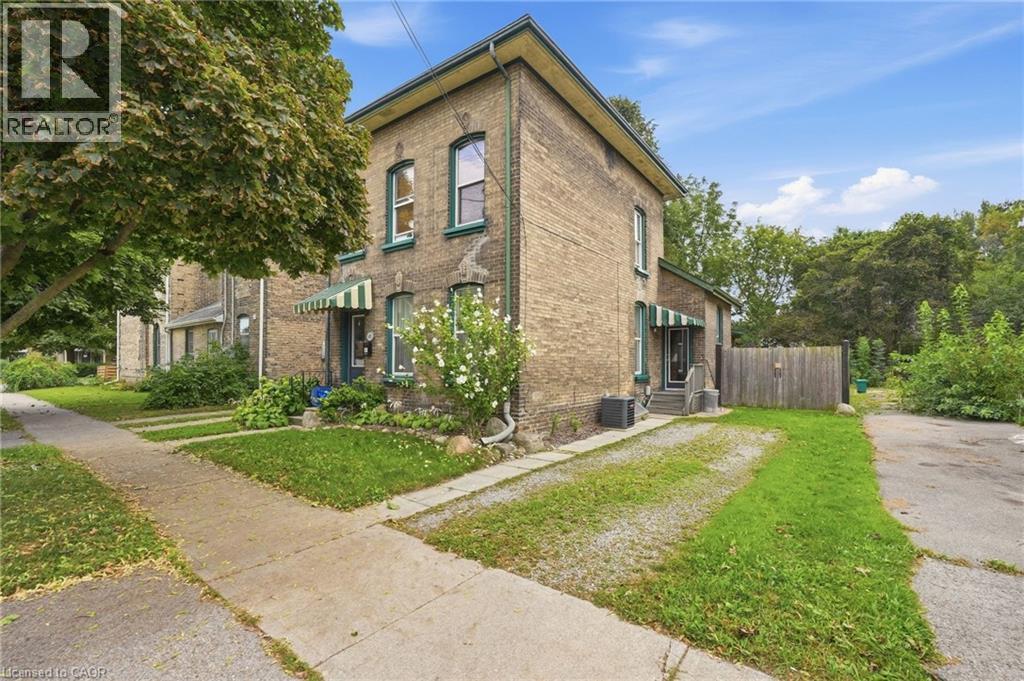
45 East Avenue
Brantford, Ontario
Beautiful classic Brantford brick legal duplex on a quiet, tree-lined historic street. This well-maintained century home features two bright, self-contained 2-bedroom apartments, each with its own laundry and separate hydro meter. The home has been extensively updated while keeping its original character, including the original keystones and classic brick exterior. Both units have updated kitchens, bathrooms and flooring, along with updated electrical, windows and roof. The furnace has been updated and there is a brand new on-demand water heater. Outside, the large fenced backyard has a deck and plenty of room to enjoy. The private side driveway offers parking for two cars, with additional street parking available. A great location just steps from Wilfrid Laurier University lecture halls, the YMCA, downtown, Grand River trails, parks and shopping. This legal duplex, featuring two 2-bedroom units, separate hydro and a great lot, makes this a solid opportunity for an investor or an owner looking to live in one unit and rent out the other. Book your showing today! (id:36835)
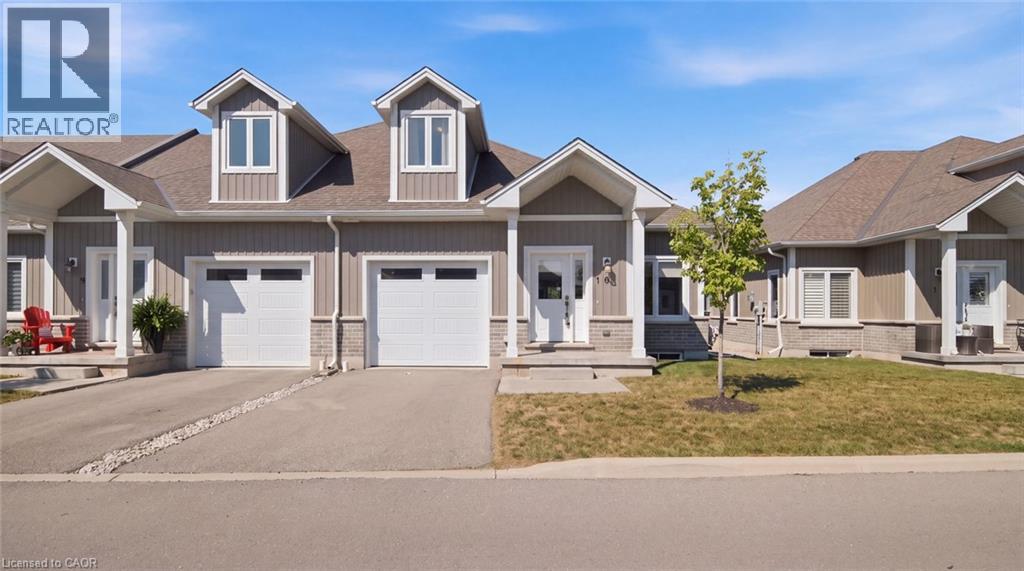
744 Nelson Street W Unit# 10
Port Dover, Ontario
Welcome to 744 Nelson Street, Unit 10. A beautifully designed bungalow condo with loft in the charming town of Port Dover. Built in 2020, this bright and modern home offers the perfect combination of comfort, convenience, and low-maintenance living. The open-concept main floor is designed for easy everyday living and entertaining, featuring a stylish kitchen with quartz countertops, plenty of natural light, and patio doors leading to a private deck overlooking open fields. It's the perfect place to relax with your morning coffee or take in Norfolk County's beautiful evening sunsets. The spacious primary bedroom is conveniently located on the main floor and features a walk-in closet and private 3-piece ensuite. Main-floor laundry and inside access from the attached single-car garage add to the home's everyday convenience. Upstairs, the loft area offers two additional bedrooms and a 4-piece bathroom, providing plenty of space for family, guests, or a home office. The unfinished basement offers excellent potential to create additional living space and includes a rough-in for a future bathroom. With its attractive brick and vinyl exterior, modern finishes, bright interior, and easy-care lifestyle, this home is ideal for those looking to enjoy everything Port Dover has to offer. Located just minutes from the sandy beach, waterfront, restaurants, shops, grocery stores, and all the amenities of this beloved lakeside community, this is your opportunity to enjoy relaxed living on Ontario's beautiful South Coast. (id:36835)
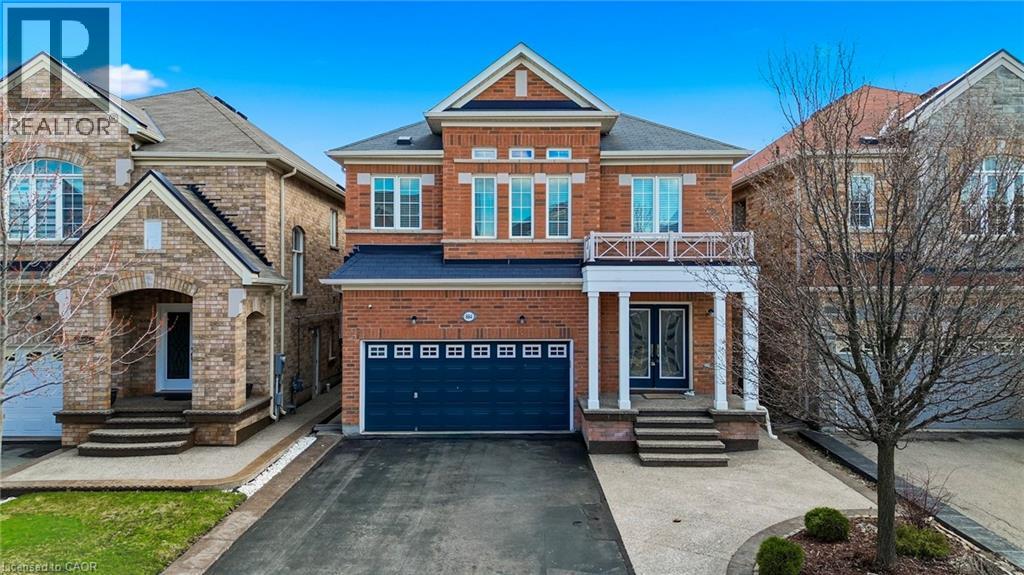
884 Stoutt Crescent
Milton, Ontario
Welcome to this stunning detached home in the desirable Coates neighbourhood of Milton. in Milton, offering a grand double-door entry and a warm, inviting foyer. Elegant wood stairs with iron spindles enhance the home's upscale feel, leading into a bright and spacious main floor. The living room features pot lights and gleaming hardwood floors, creating a perfect space to relax, while the separate dining area is ideal for entertaining family and guests. The family room boasts an electric fireplace, pot lights, and large windows that fill the space with natural light. The designer kitchen is both stylish and functional, complete with stainless steel appliances, modern countertops, and ample cabinetry for storage. The adjoining breakfast area is perfect for everyday meals or morning coffee and offers direct access to the backyard. Main floor laundry adds everyday convenience. Upstairs, you'll find a versatile office nook, ideal for working from home or study space. The spacious primary bedroom features a large ensuite with double sinks and a walk-in closet. Two additional well-sized bedrooms are complemented by two full bathrooms, offering comfort for the whole family. The finished basement adds valuable living space with new vinyl flooring, a generous rec room, an additional bedroom, closet, and a full bathroom-perfect for guests or extended family. Step outside to a huge fully fenced backyard featuring aggregate concrete, ideal for outdoor gatherings and family enjoyment. Additional highlights include a concrete driveway border and two exterior cameras included for added security and peace of mind. (id:36835)
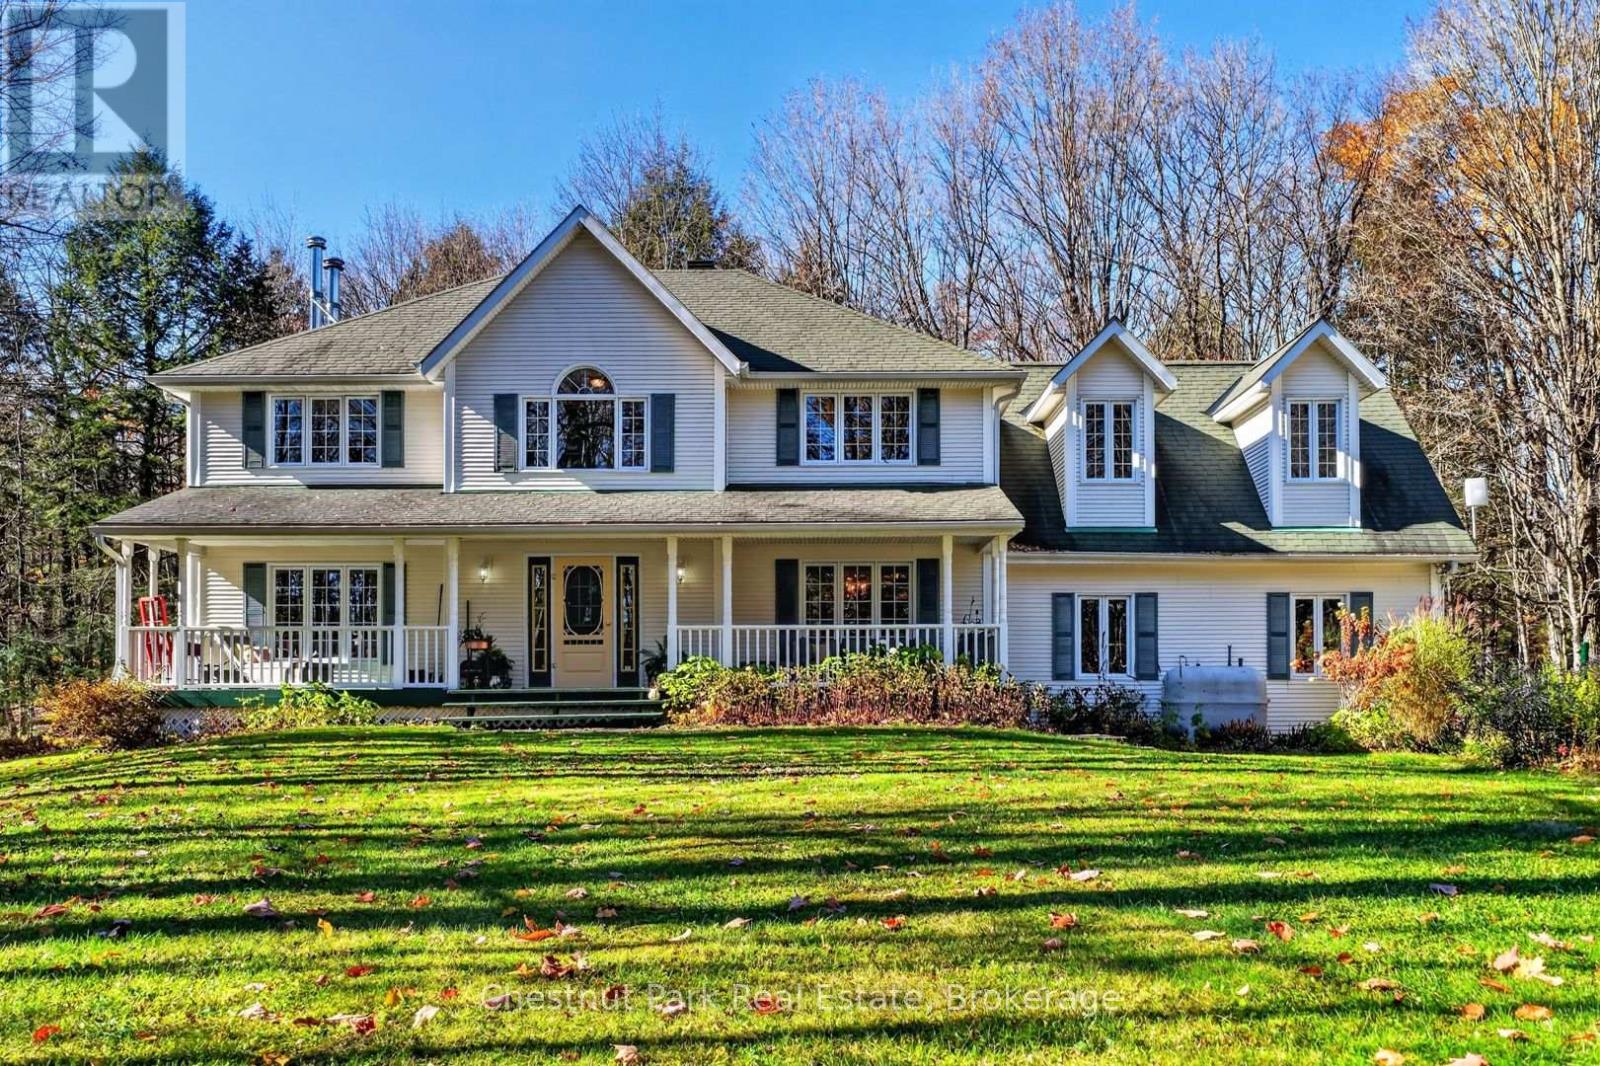
1115 Baldwin Road
Muskoka Lakes, Ontario
Set well back from the road on 10 private acres, this much-loved family home offers generous living spaces, room to explore, and an opportunity to put down roots in a sought-after Muskoka neighbourhood. Offered for the first time since 1998, it has been a gathering place for family and friends for decades-and is ready for its next chapter. Designed for everyday comfort and hosting a crowd, the spacious layout features three bedrooms, 2.5 bathrooms, two dining areas, and large windows that fill the home with natural light. The generous kitchen overlooks the backyard, making it easy to keep an eye on the kids while preparing meals, with direct access from the attached double garage for convenient grocery unloading. A sunken living room opens to the three-season Muskoka room, where an exterior door connects to the rear patio and yard. Upstairs, the spacious primary bedroom features a walk-in closet and private ensuite. Two additional large bedrooms, second-floor laundry, and a versatile den or recreation room of more than 300 square feet above the garage provide space for family life, hobbies, and working from home. Outside, expansive level lawn offers room to play, garden, and gather, while the surrounding woods create a natural buffer from the road and space to establish your own trails. Located in an established, family-oriented neighbourhood known for its larger properties and infrequent turnover, this peaceful setting keeps you close to golf, Bracebridge, and Port Carling. A home with space to grow, privacy to enjoy, and plenty of potential to make it your own. (id:36835)
1704 Voicey Road
Minden Hills, Ontario
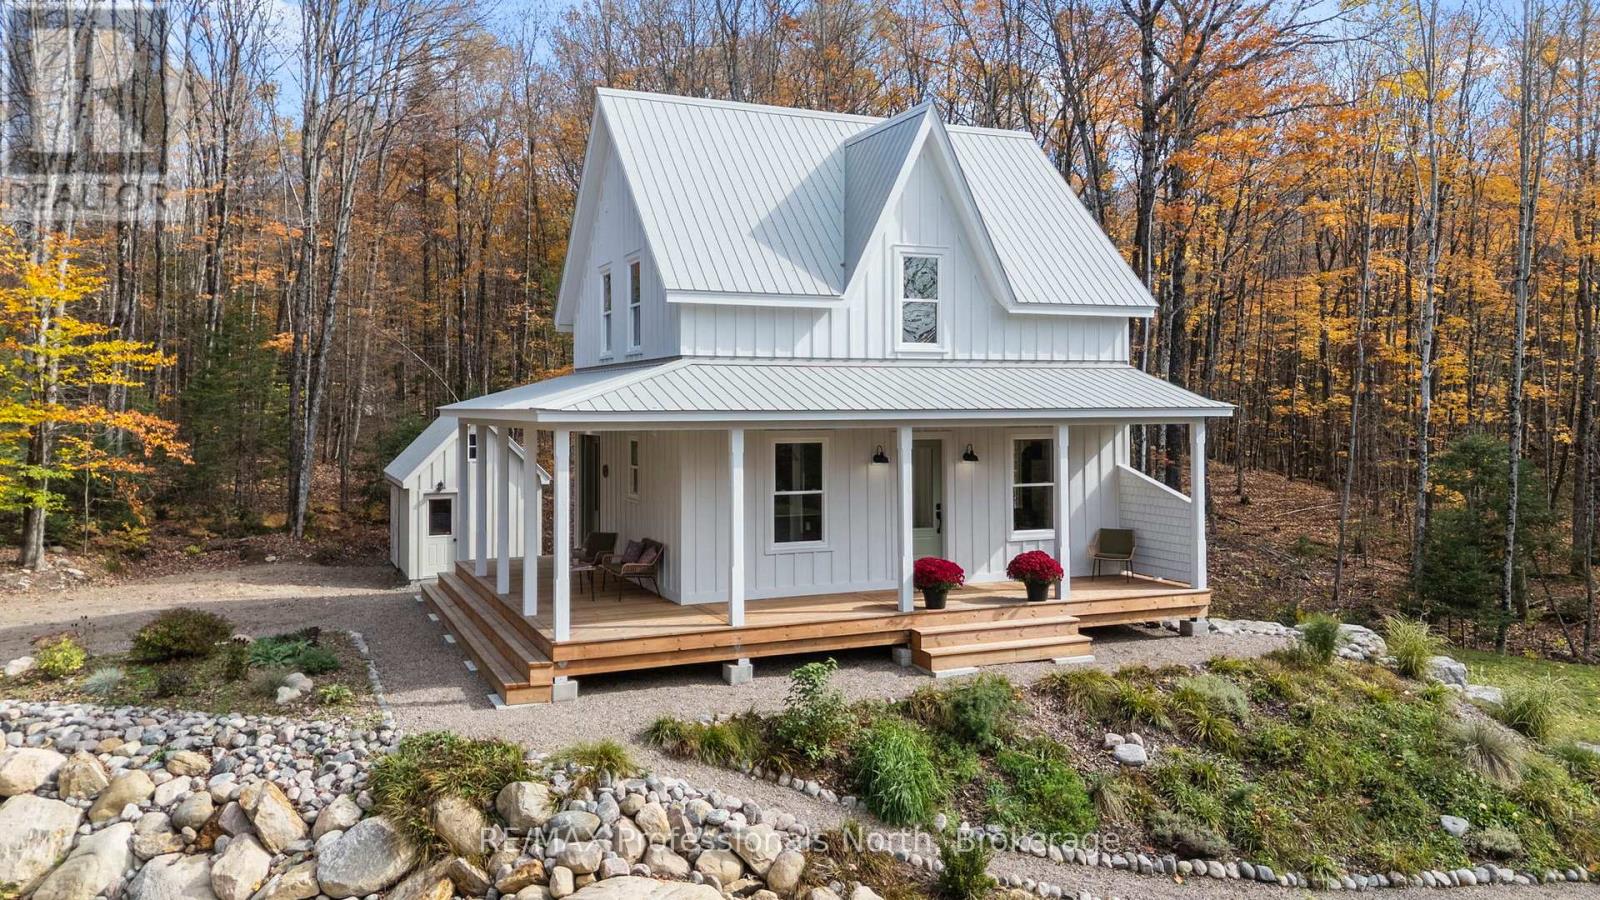
Welcome to 1704 Voicey Road, an exceptional new build by Revival Home Builders located in the Township of Minden Hills. Set on just over 4 highly private, beautifully landscaped acres, this stunning property is easily accessed by a year round municipal road. Enjoy the perfect blend of complete privacy while being conveniently close to Carnarvon for fantastic restaurants, local beaches, and a convenience store with an LCBO. This beautifully crafted 2 storey home offers 1440 square feet of total interior space. The gorgeous interior boasts custom Poplar mouldings, sleek vinyl plank flooring, and pre wired Cat6 ethernet. The main floor offers a welcoming foyer with a bench feature, a dining room, a living room warmed by a cozy Jotul propane stove, and the true heart of the home: a custom Chaulk kitchen. The kitchen features an island with seating, a beautiful 30 inch farmhouse sink, premium appliances including a gas range, and Quartz Calacatta Oro countertops. Step outside to the massive 328 square foot wrap around porch to take in the serene forested surroundings. Upstairs, you will find three bedrooms and a 3 piece bathroom featuring luxurious in floor heating, a premium feature also found in the main floor foyer. The fully finished walk out basement adds fantastic living space with a recreation room, an office/den, a 2 piece bathroom, a second Jotul propane stove, and a dedicated laundry room. Experience ultimate luxury off grid living with a state of the art system by Haliburton Solar and Wind, complete with a 6.6 kW solar array, a 34 kWh battery storage bank, and an 18 kW automatic backup propane generator. The builder even includes a complete homeowner orientation for the solar system. The beautiful exterior features board and batten pine siding, custom hand cut cedar shakes, a durable VicWest steel roof, and a 10 by 16 foot utility shed with a loft. Backed by a full Tarion Warranty for complete peace of mind, this turnkey rural home is ready to be enjoyed. (id:36835)
245 Elmira Road S
Guelph, Ontario
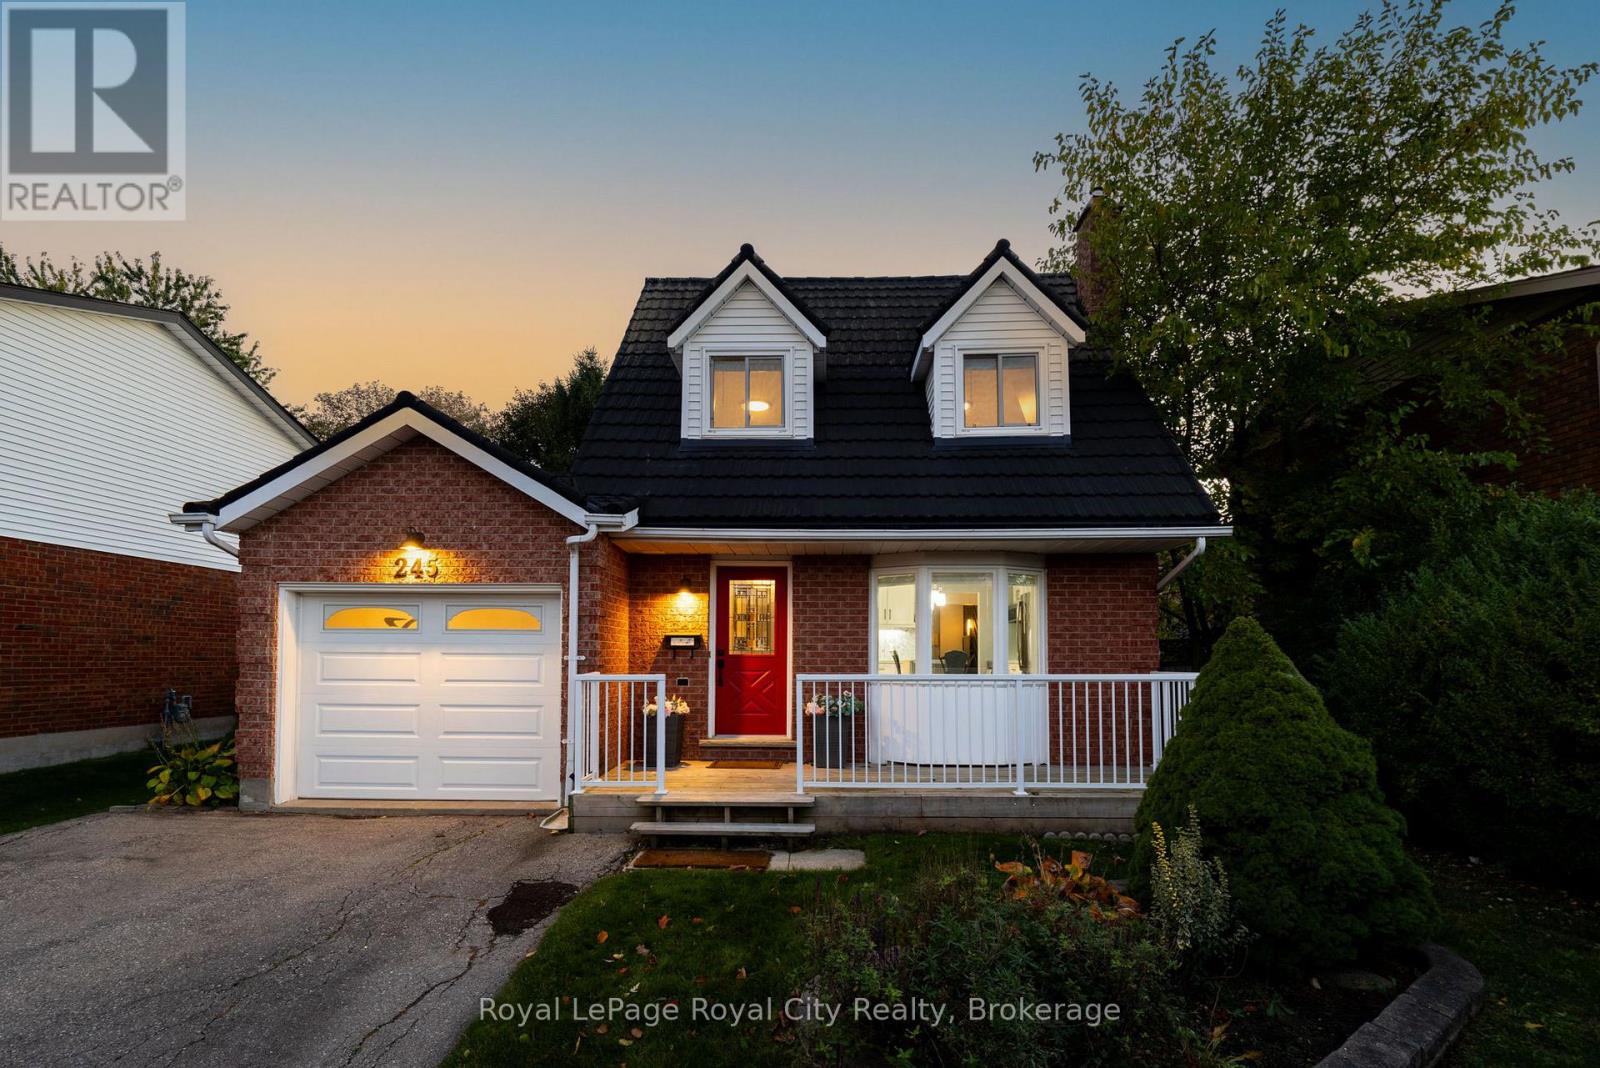
Welcome to 245 Elmira Road South, a beautifully updated 3 bedroom, 3 bathroom detached home in Guelph's West End, where much of the work has already been done for you. The bright main floor has been freshly painted in 2026, with newly updated light fixtures and smooth ceilings following the removal of the original popcorn texture. Hardwood flooring runs through the living and dining areas, complemented by a stylish feature wall that adds warmth and character. The kitchen was renovated in 2023 and features quartz countertops, contemporary cabinetry, a tile backsplash, and a convenient island that's equally suited to everyday meals and entertaining. Sliding glass doors lead from the dining area to a private backyard with mature pear trees, a stone patio, hot tub, and a new rear fence installed in 2026. It's a great space for summer BBQs, evenings in the hot tub, or simply letting the kids and dogs enjoy the outdoors. Upstairs are three comfortable bedrooms, while the finished basement with a cozy gas fireplace offers additional living space for a family room, home office, playroom, or teenage hangout. The attached garage was also recently drywalled and painted, and the upgraded 200 amp electrical panel offers flexibility for future improvements, including potential EV charging. Beyond the home itself, the location makes everyday life easy. Taylor Evans Public School is within walking distance, Guelph CVI is nearby, and the bus stop directly across the street provides a convenient route to the University of Guelph. Costco, Zehrs, and other everyday essentials are just down the road, with Stone Road Mall and the Hanlon Expressway only minutes away. With ample parking, thoughtful updates, and a private backyard, this is a comfortable, well maintained home in an established Guelph neighbourhood that's ready for its next owners. (id:36835)
273 Harrison Street
Centre Wellington, Ontario
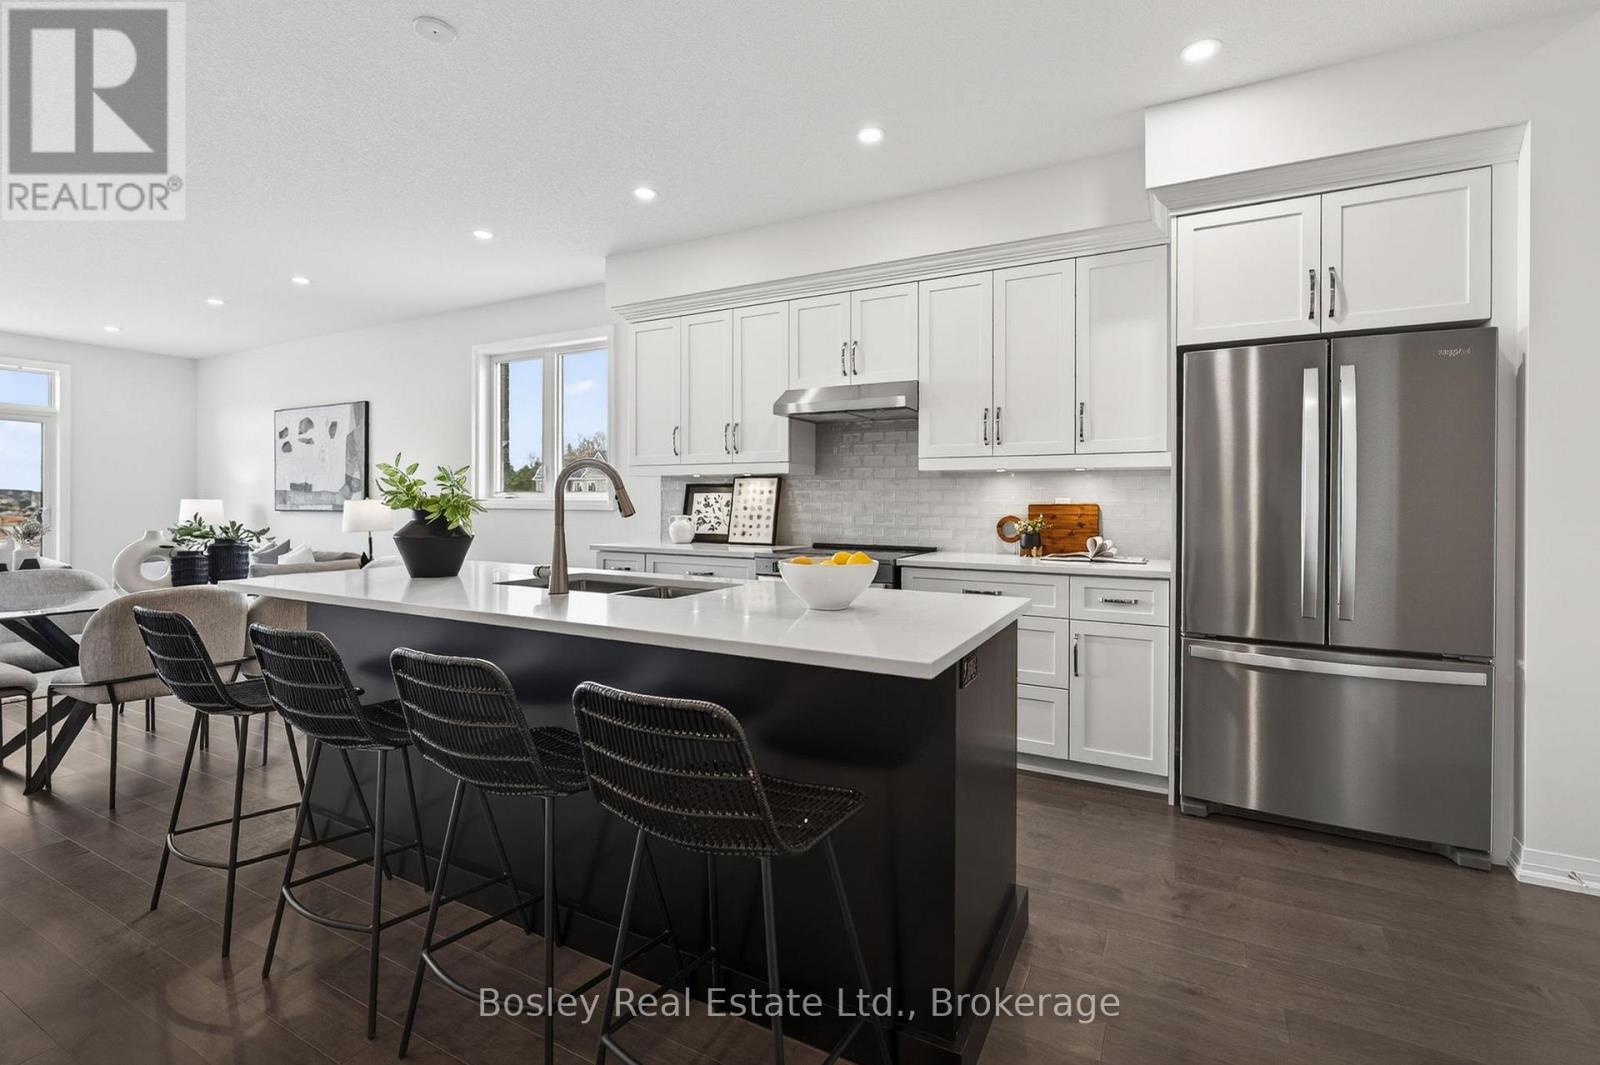
New Price & Ready for New Owners! Discover the perfect blend of style, comfort and easy living in this beautifully finished 3-bedroom bungalow with loft, located in Elora's desirable South River community. Offering over 2,200 sq ft of thoughtfully designed living space, this home features a true main-floor primary suite and a layout that offers flexibility for every stage of life.Step inside to hardwood floors, 9' ceilings, elegant stone countertops, a striking backsplash and an impressive 8' kitchen island with convenient pots-and-pans drawers. Wood stairs add warmth and character, while the main-floor laundry offers custom cabinetry and plenty of additional storage. The spacious great room provides a wonderful setting for entertaining or simply relaxing at home.The main-floor primary retreat features a generous walk-in closet and beautifully appointed ensuite with double vanity and tiled glass shower. Upstairs, two additional bedrooms, a full 4-piece bath and a spacious loft offer the perfect combination of privacy and versatile living space for family, guests or a home office.Looking for even more room? The unfinished basement boasts impressive 8'10" ceilings and large windows, offering endless possibilities for future living space.Backing onto an attractive, professionally maintained bungalow townhome community, the setting complements the home's easy-living appeal.Move-in ready, newly priced and just a short stroll from the shops, restaurants and charm of downtown Elora. A wonderful opportunity to enjoy a brand-new home in one of the area's most sought-after communities! (id:36835)
78 Rolling Meadows Drive
Kitchener, Ontario
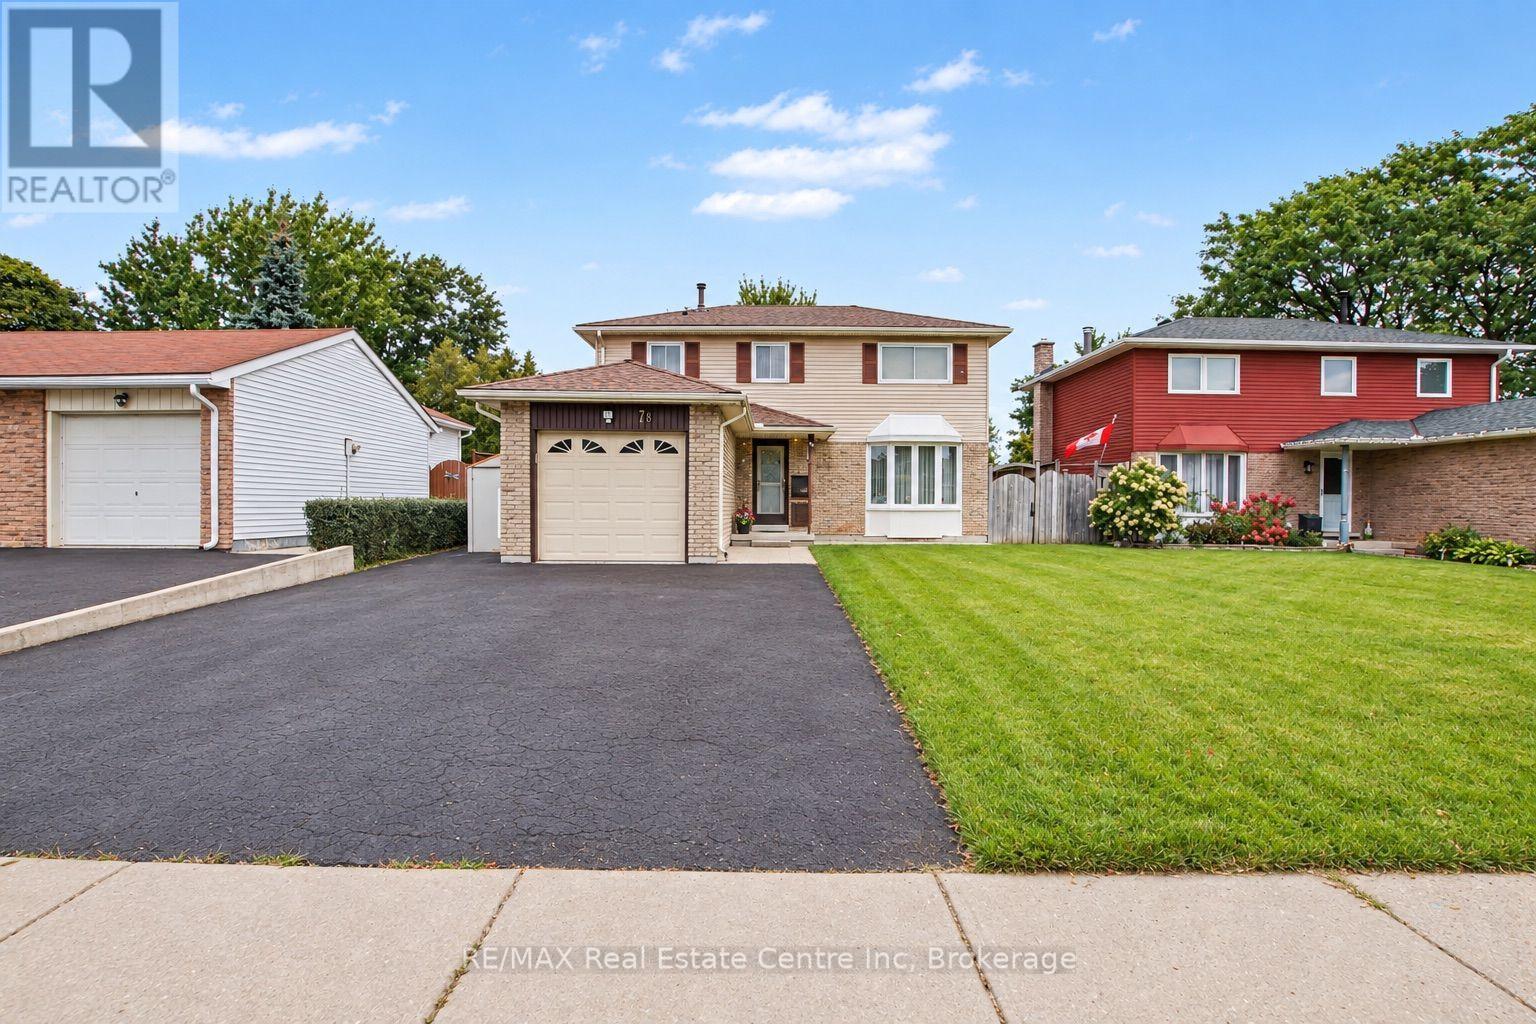
Welcome to 78 Rolling Meadows Drive in Kitchener! Don't miss your opportunity to become the new owner of this charming two-storey home, offering over 1,750 sq. ft. of comfortable living space and an attached garage. Located in the desirable Forest Heights neighbourhood, this home is conveniently close to countless amenities, including major roadways, parks, walking trails, schools, daycare, and plenty of shopping (The Boardwalk on Ira Needles Boulevard). Step inside to a thoughtfully designed main floor featuring neutral tones, a spacious living room, dining area, convenient main-floor laundry, and a powder room. Upstairs, you'll find three generously sized bedrooms, each offering large windows that fill the rooms with natural light, along with a four-piece bathroom. The partially finished basement offers excellent potential to create additional living space tailored to your family's needs-whether it's a recreation room, home office, gym, or play area. Outside, enjoy the privacy of a fully fenced yard, complete with a garden shed providing additional storage. A wonderful opportunity in a convenient and family-friendly neighbourhood-come see all that 78 Rolling Meadows drive has to offer. (id:36835)
192 - 824 Woolwich Street
Guelph, Ontario
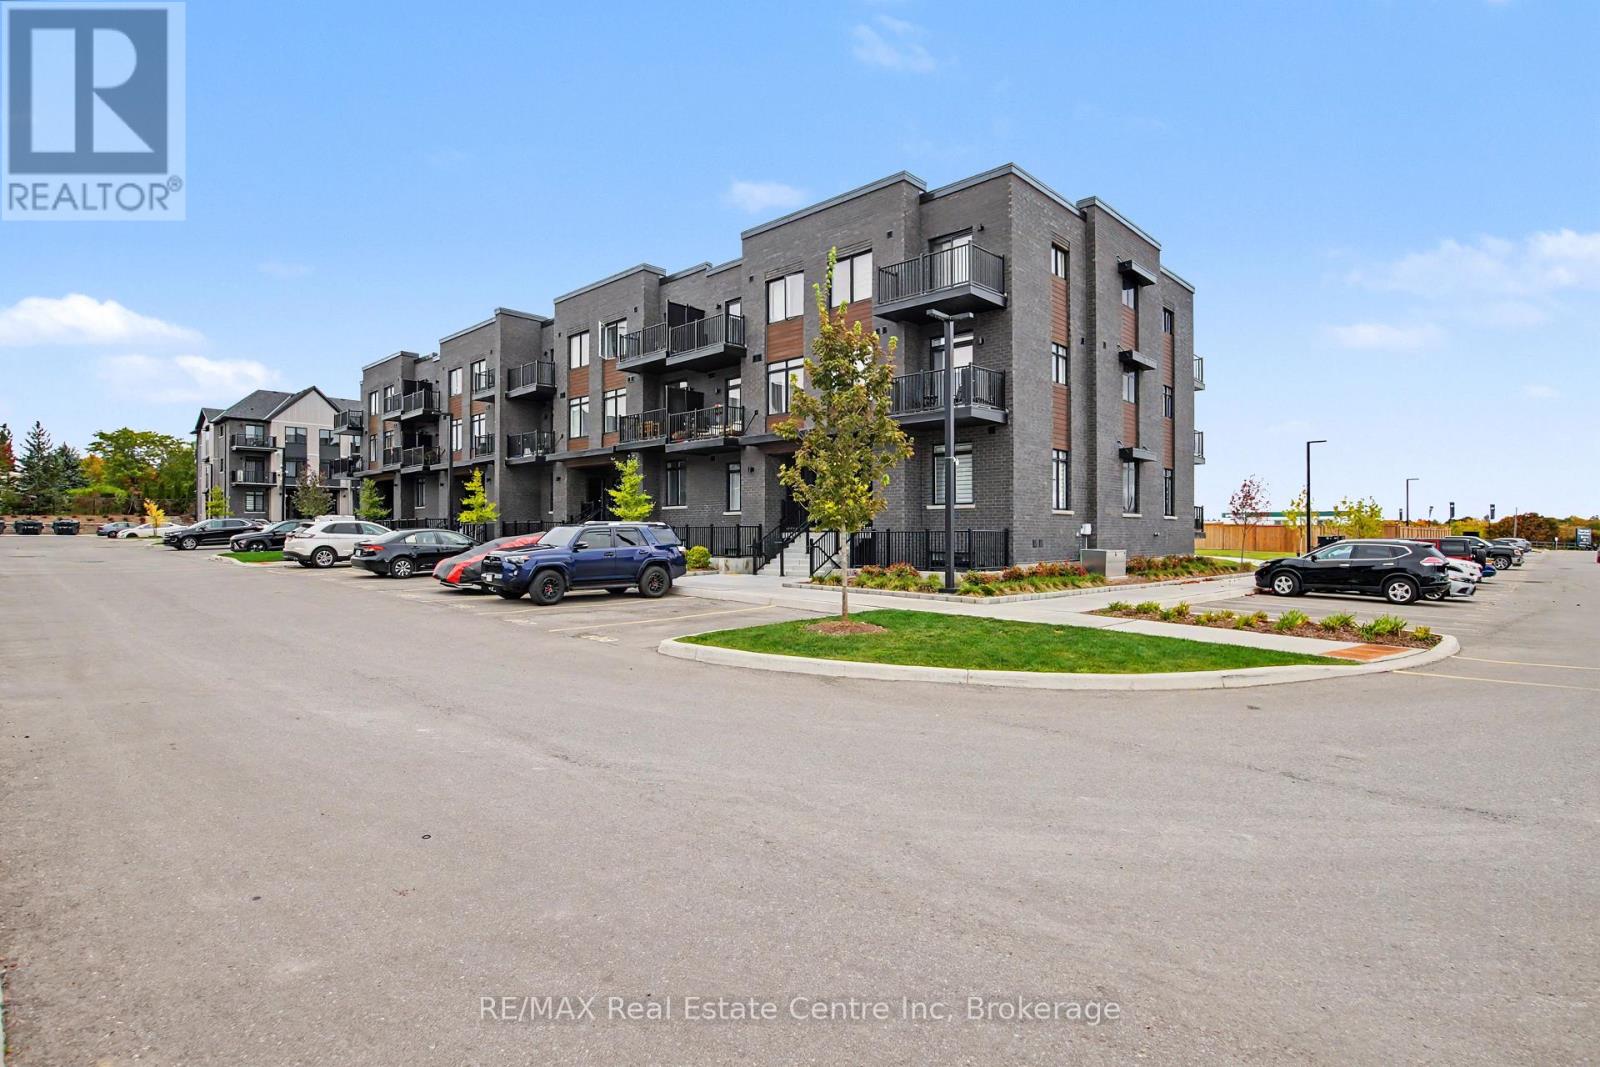
Welcome to 192-824 Woolwich Street, Guelph! Located in Guelph's desirable north end, this bright and beautifully maintained 2-bedroom, 2-bathroom townhouse-condo is move-in ready and offers comfortable, modern living. Tastefully decorated in neutral tones, this inviting home features quartz countertops, luxury vinyl plank flooring, carpeted bedrooms, and stainless-steel appliances. The spacious kitchen includes a large island that is perfect for meal preparation, casual dining, and gathering with family and friends. The open main living space offers plenty of room to cook, dine, and relax. Two generously sized bedrooms, two full bathrooms, and the convenience of in-suite laundry make this home both practical and comfortable. Step outside to your private terrace and enjoy your own outdoor space. Parking is an added bonus, with two parking spaces-one owned and one rented-and low condo fees that add to the appeal. Enjoy the convenience of being close to shopping, restaurants, scenic trails, and parks, including Riverside Park. With the 99 Express transit route offering direct connections to Downtown Guelph and the University of Guelph, commuting, and getting around the city is easy. Whether you're a first-time buyer, downsizer, or investor, this move-in-ready condo is a fantastic opportunity to enjoy comfortable living in a convenient north-end location! (id:36835)
9 - 920 Edinburgh Road S
Guelph, Ontario
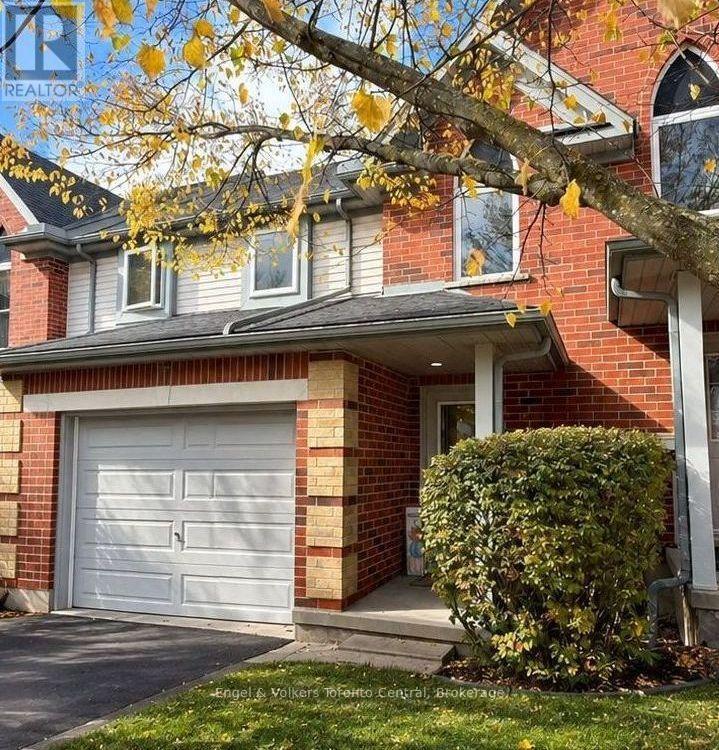
Enjoy comfortable living in this spacious 3-bedroom townhome, ideally located in a desirable Guelph neighbourhood close to the University of Guelph. Backing onto greenspace, this home offers a private setting within the complex, complete with an enclosed, fenced rear patio perfect for outdoor relaxation and entertaining. The main floor features an open-concept living and dining area, along with a generous kitchen offering ample cabinetry and counter space. The upper level offers three bedrooms, including a large primary bedroom. The fully finished basement provides additional versatile space ideal for a recreation room, home office, playroom or guest area. An attached private garage provides secure parking, extra storage and convenient direct access to the home. Updates include a newer furnace, central air conditioning and windows replaced within the past five years. Families will appreciate the short walk to Rickson School and the YMCA daycare program. Grocery stores, restaurants, parks, public transit and the University of Guelph are all nearby, with easy access to Highway 6 and the 401 for commuters. An excellent opportunity for families, professionals or investors seeking a well-maintained home with added privacy and everyday convenience. (id:36835)
335 Third Street
Centre Wellington, Ontario
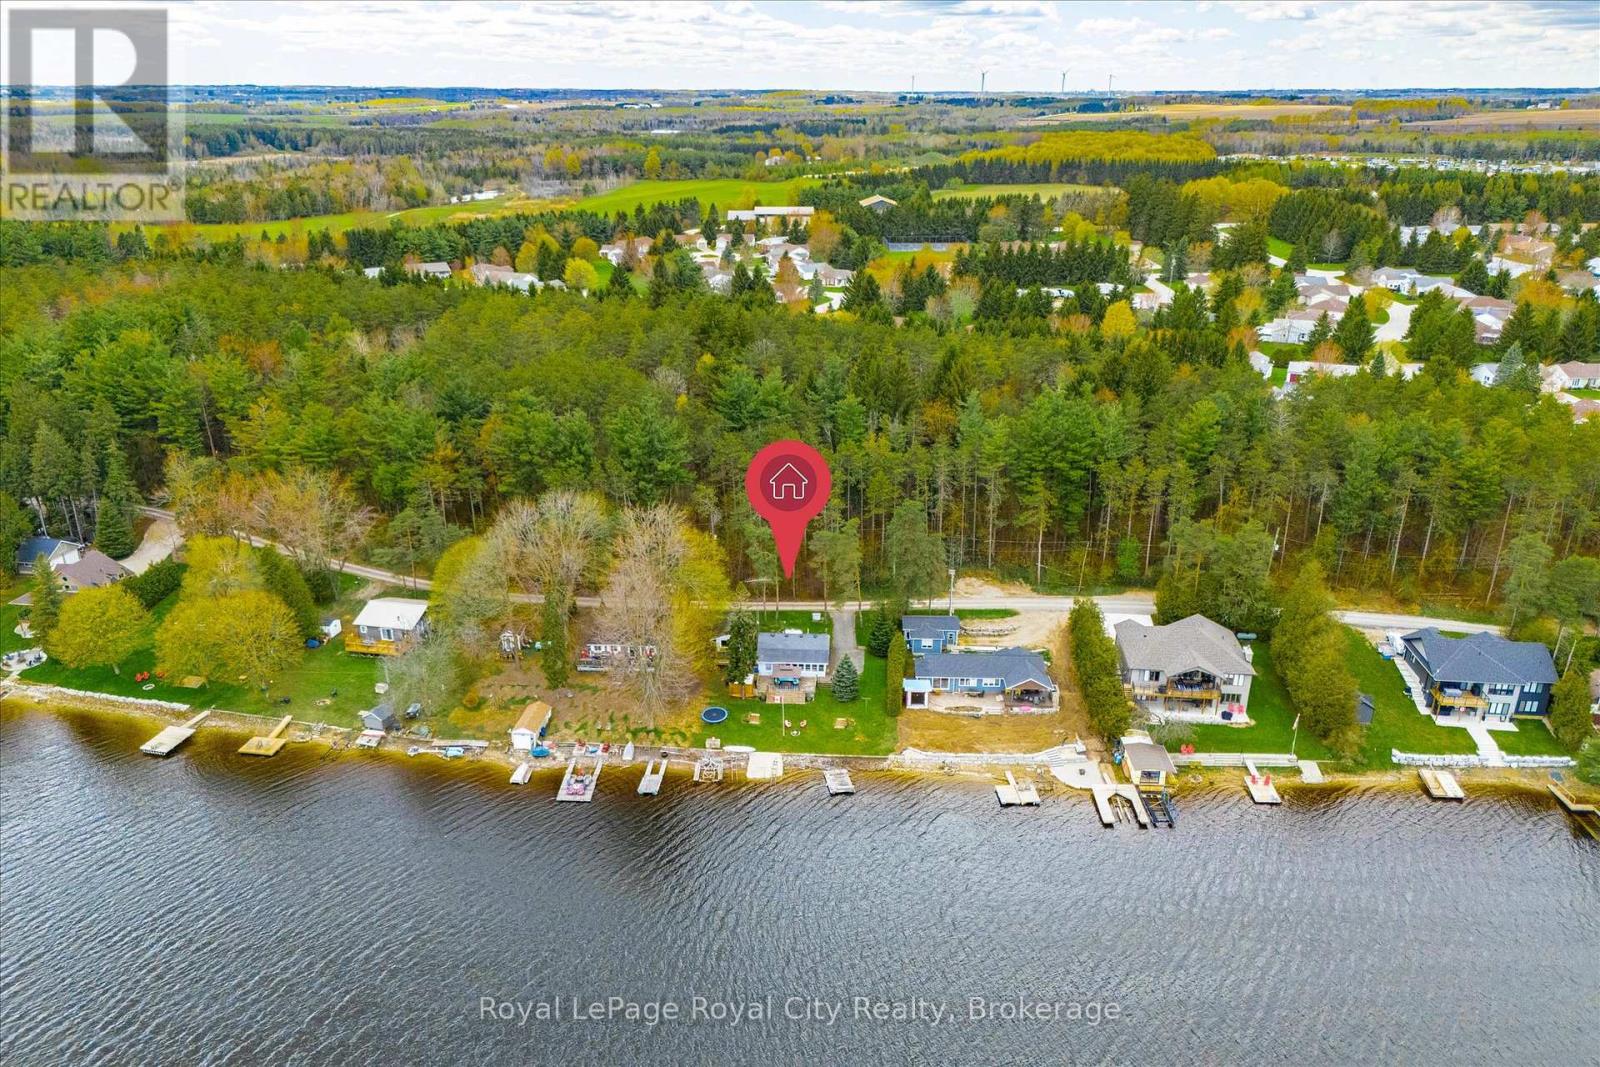
Prime Lake Belwood waterfront on coveted Third Street, ready for your vision! If you know Lake Belwood, you know Third Street is one of the most desirable spots on the lake, and opportunities like this don't come along every season. With a wide, level lawn stretching right to the water's edge, a gentle shoreline perfect for launching kayaks and paddleboards, and the kind of panoramic lake view you'd expect in Muskoka - without the Muskoka price or the four-hour drive! Whether you're dreaming of building a custom lake house or transforming the existing cottage with a top-to-bottom renovation, this waterfront retreat offers plenty of potential. And there's no need to wait to start making memories! The existing cottage and spacious bunkie can accommodate 10+ guests, so you can enjoy summers at the lake while you plan for the future. Think boating, swimming, fishing, evenings around the bonfire, and sunsets that instantly de-stress. Best of all, you're less than an hour from Guelph, Kitchener-Waterloo, Milton, Burlington, Orangeville, and Caledon, making spontaneous day trips (or even a weeknight swim!) entirely possible. Part of the GRCA cottage lot program on leased land. Full-time use permitted April 15 to November 15, plus 10 days per month during the off-season. New construction and major renovations are subject to GRCA approval. (id:36835)
172 Equality Drive
Meaford, Ontario
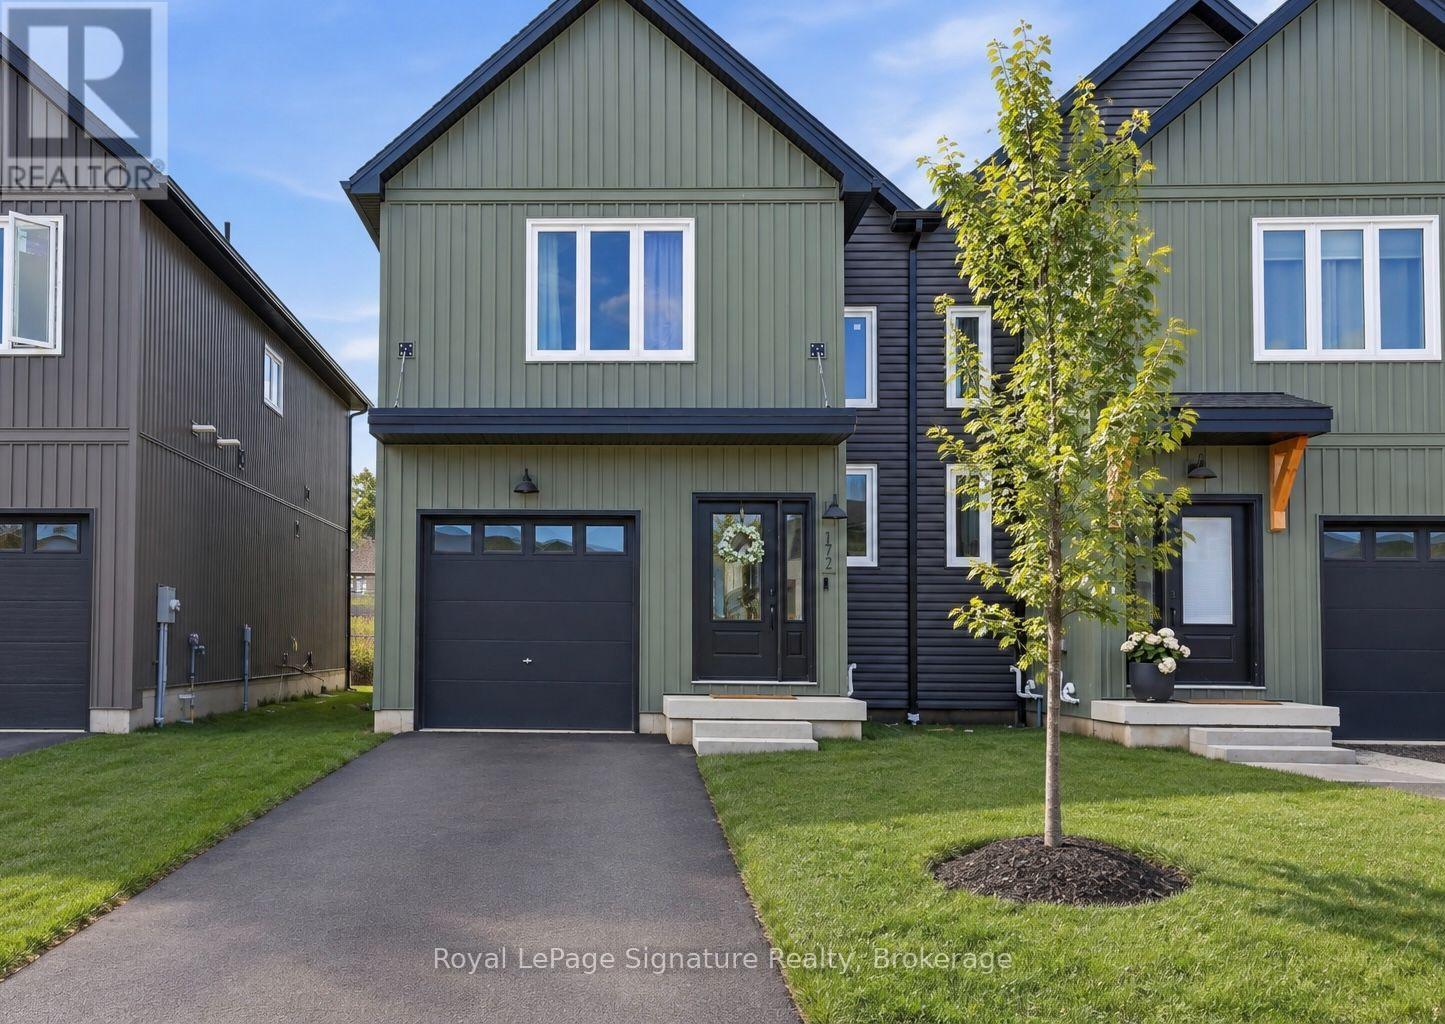
Step inside this newly completed semi-detached home showcasing impeccable design, premium finishes, and a phenomenal open-concept layout. Featuring the Annan Model with the full 2,000 sq. ft. floor plan, 4 bedrooms and 3 bathrooms, including a builder-upgraded fourth bedroom layout, this home boasts approximately $95,000 in builder upgrades. Highlights include engineered hardwood flooring, premium light fixtures, a full pot light package, a custom kitchen with extended cabinetry and bar area, premium KitchenAid appliances, upgraded fixtures, and solid surface countertops throughout. The show-stopping oversized island features a custom terrazzo countertop imported from Italy, serving as the centrepiece of the kitchen and reflecting the exceptional attention to detail throughout. Additional post-construction improvements include added lighting, window coverings and backsplash, creating a polished, move-in-ready home with outstanding appeal. Ideally located just 5 minutes from downtown Meaford, 15 minutes to Thornbury, and approximately 25 minutes to Blue Mountain and private ski clubs, this property offers the perfect blend of modern living, convenience and four-season recreation. (id:36835)
92 Hadati Road
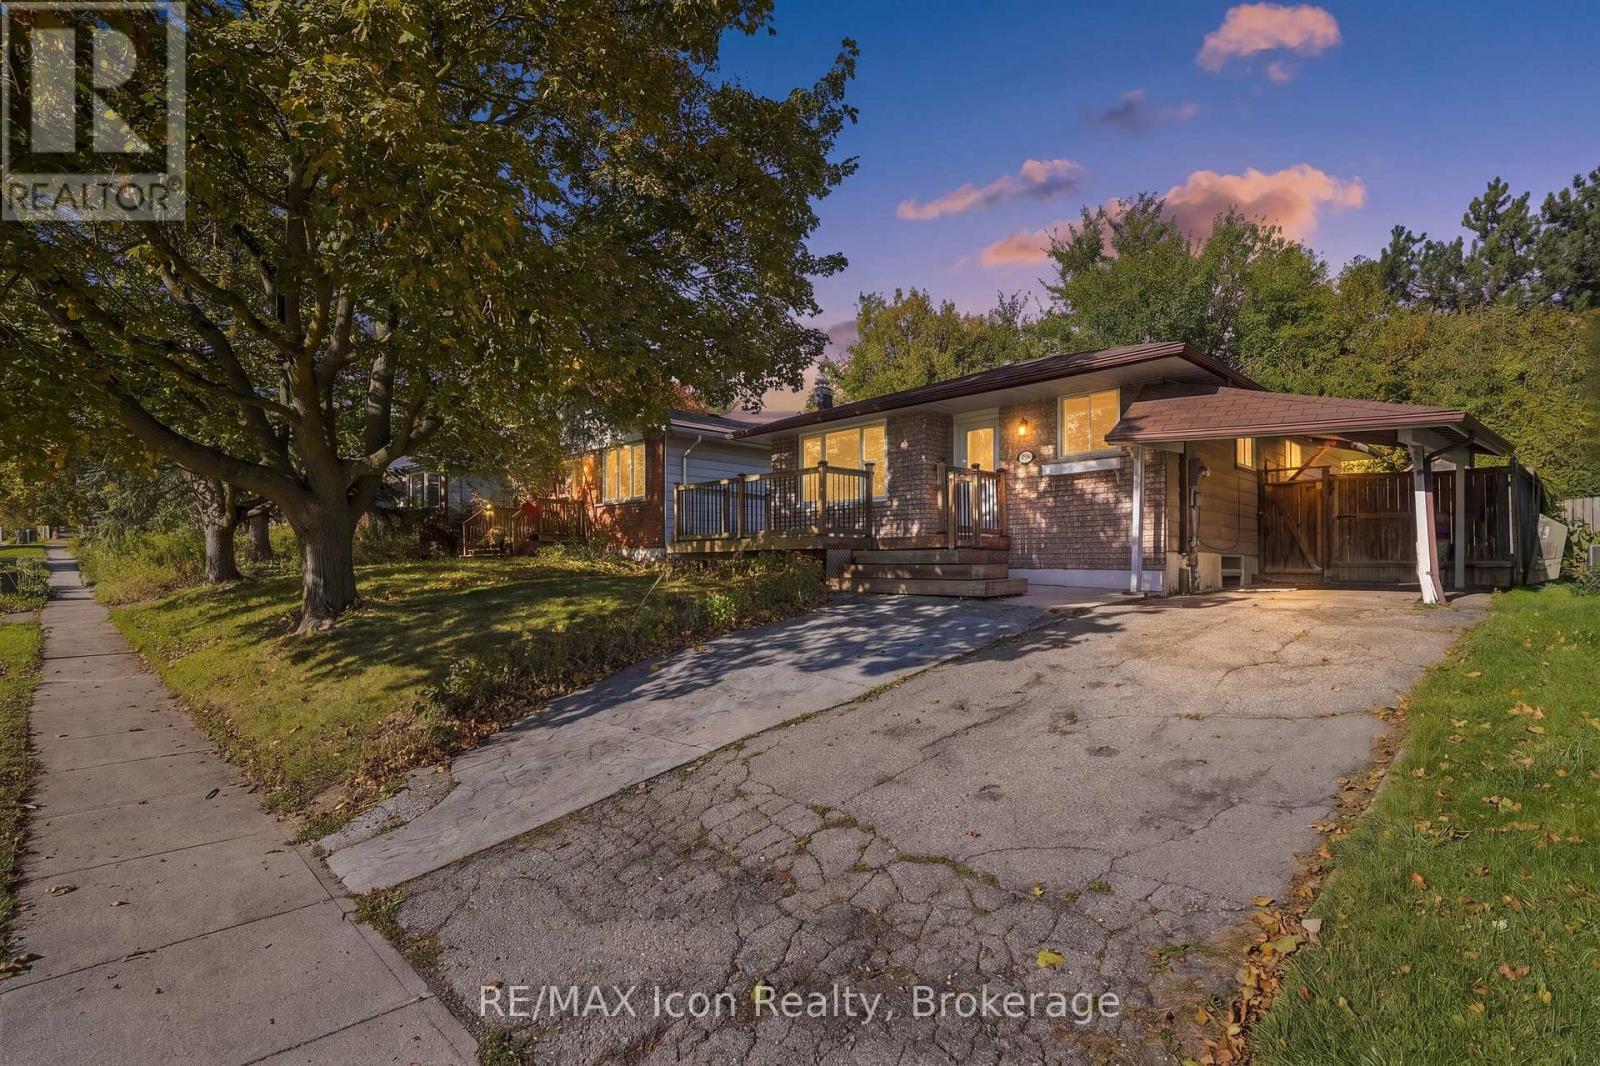
Guelph, Ontario
What if your home could help pay for itself? Welcome to 92 Hadati Road, a detached bungalow offering three bedrooms on the main level plus a legal one-bedroom basement apartment. Live upstairs and take advantage of the apartment's income potential to help offset your monthly expenses, accommodate extended family, or explore the possibilities as an investor. Previously rented for a combined $4,150 per month, this property offers excellent flexibility and income potential. The home also presents an opportunity for its next owner to add their personal touches and build value over time. Situated in an established Guelph neighbourhood, you'll enjoy convenient access to the Victoria Road Recreation Centre, Peter Misersky Park, walking trails, schools, public transit, and everyday amenities. A fantastic opportunity to enter the detached housing market with the added benefit of a legal secondary suite! (id:36835)
1053 Mink Road
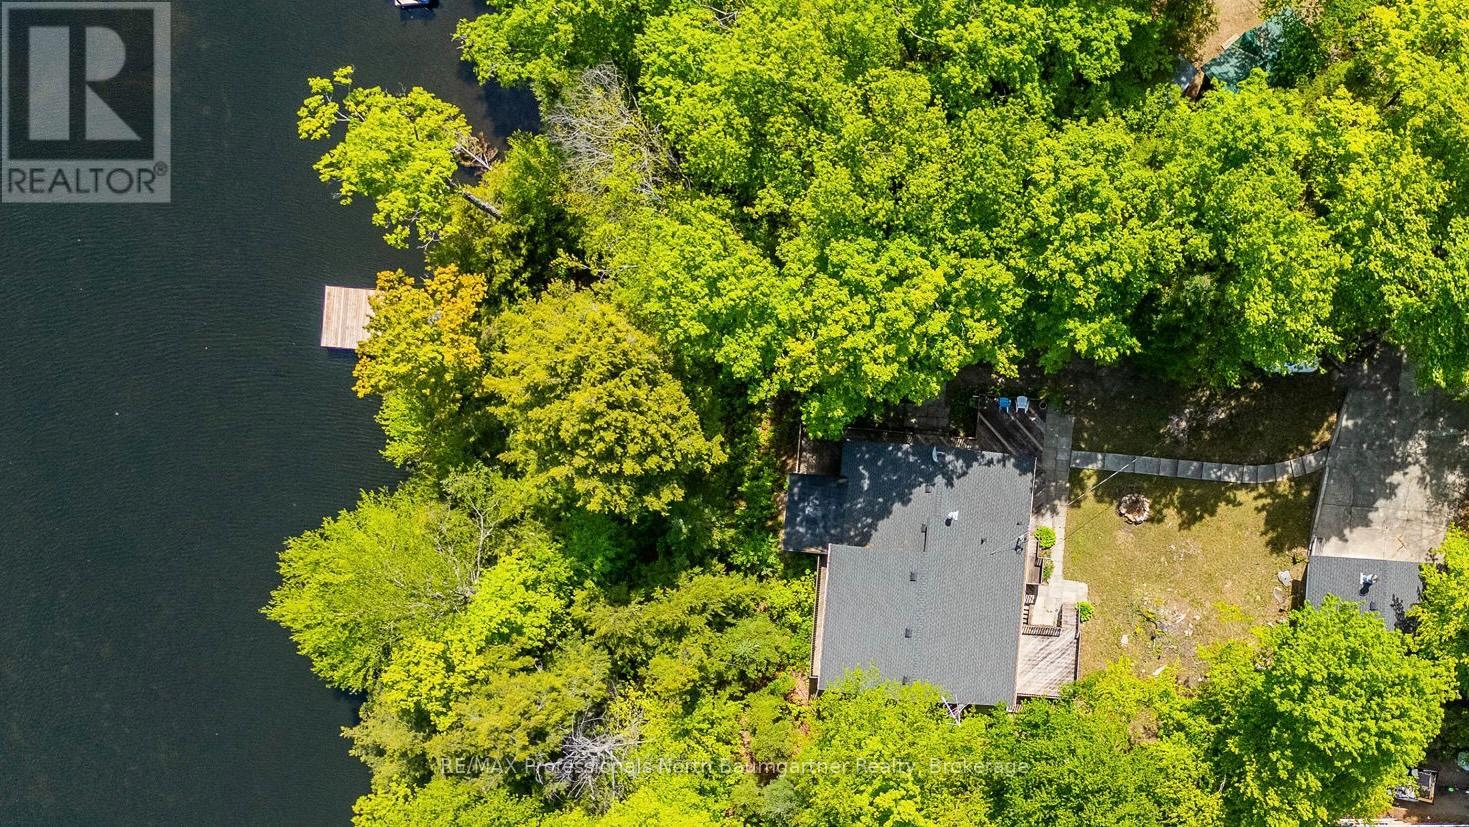
Dysart Et Al, Ontario
UPDATED TURN-KEY WATERFRONT ON LONG LAKE. Welcome to 1053 Mink Road, your four-season escape in the heart of Haliburton. Designed for gathering, this 4-bedroom, 3-level split home plus office offers space for family, friends, and effortless entertaining. It features a bright open-concept layout, a separate entrance ideal for guests or multi-family use, and a forced air propane furnace for efficient year-round comfort. Recent upgrades include a new roof (cottage & garage), new dock, new hot water tank, updated plumbing, and modern lighting and fixtures. A detached 1.5-car garage, refreshed decking, and a professionally graded driveway complete the package. At the heart of the home, the Haliburton Room invites you to unwind with stunning 180-degree views of the lake and forest - perfect for morning coffee or evening sunsets. Step outside onto a natural sandy shoreline with deep water off the dock, and enjoy access to a sought-after two-lake chain with Miskwabi Lake, offering miles of boating and excellent fishing. With year-round municipal road access, high-speed internet, and just 10 minutes to Haliburton Village, you'll enjoy the perfect balance of privacy and convenience. Offered fully furnished and equipped, with the vast majority of contents included, and with all major updates already completed - this is a rare, truly turn-key opportunity to step in and start enjoying lake life from day one. (id:36835)
147 Lakeshore Road E
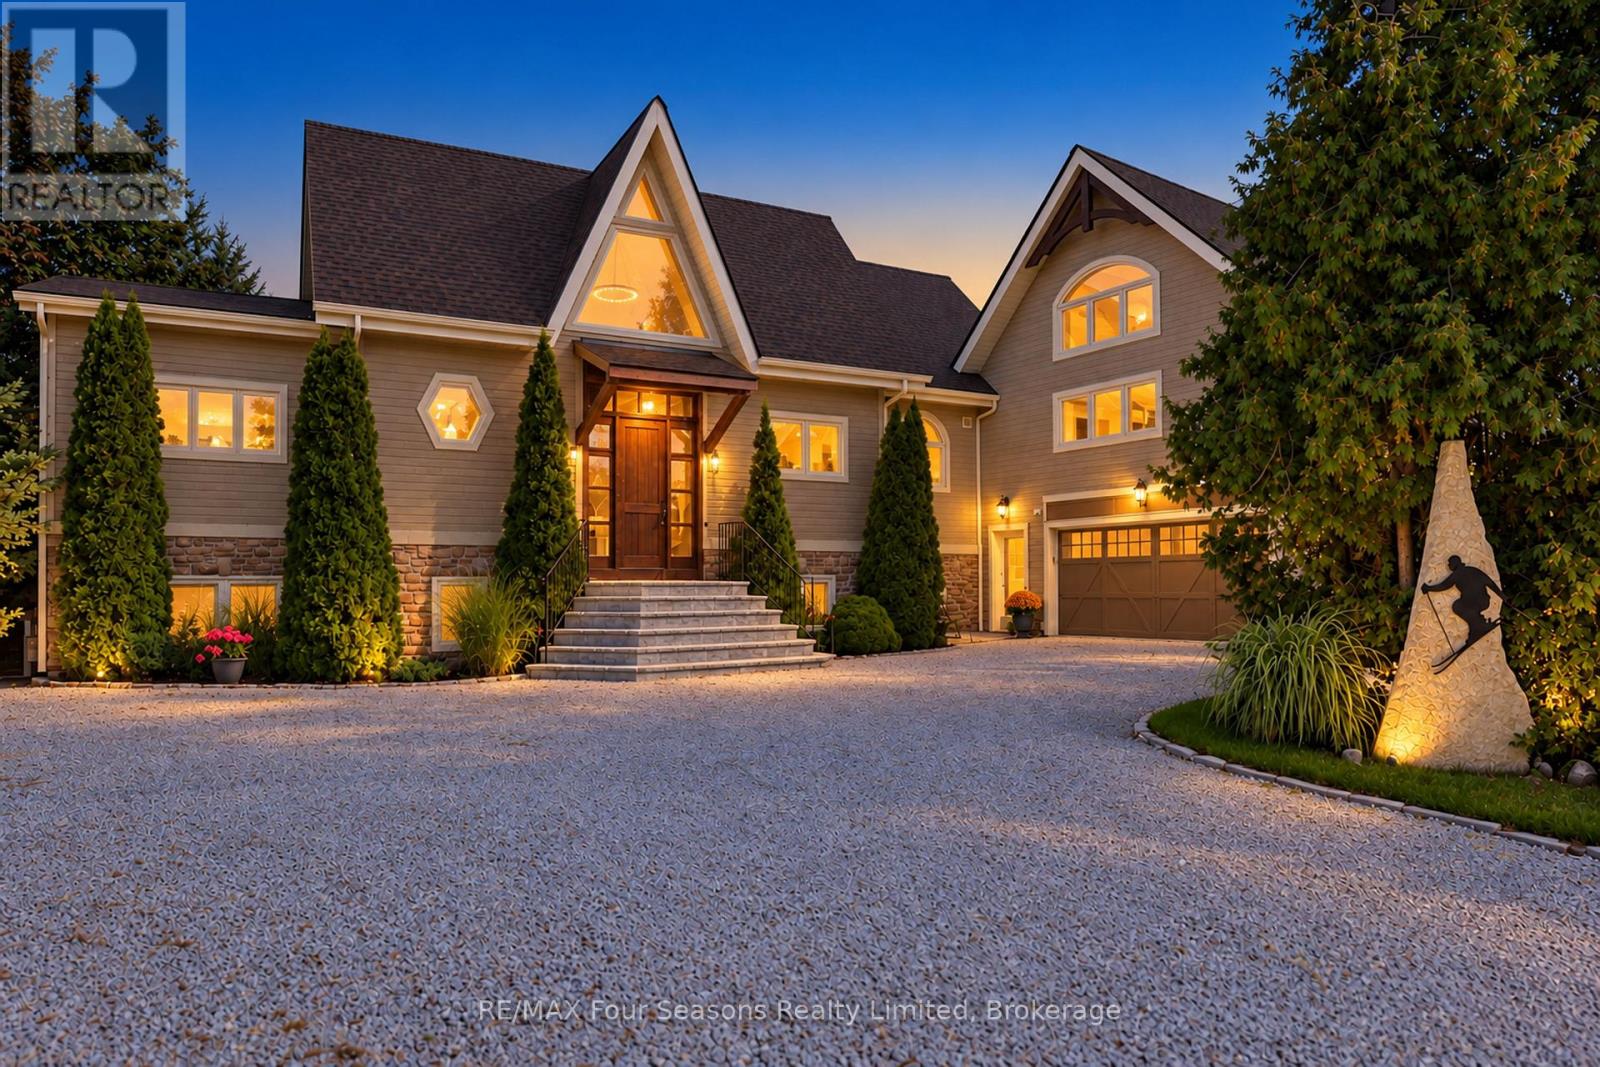
Blue Mountains, Ontario
Stunning Georgian Bay Views - Four-Season Custom Chalet 3848 sq. ft. of living space~5 Bed/ 4 bath! Enjoy breathtaking water views of Georgian Bay from this one-of-a-kind custom home designed for four-season living. Ideally located within walking distance to Northwinds Beach, steps to the Georgian Trail, and minutes from premier skiing at Craigleith, Alpine, The Peaks, Osler and Blue Mountain. This exceptional chalet-style home showcases dramatic architecture with floor-to-ceiling windows on the main level, filling the open-concept kitchen, dining, and living areas with natural light while perfectly framing the views. Beamed cathedral ceilings add warmth and character, while an impressive floor-to-ceiling wood-burning fireplace and an additional Two gas fireplaces create inviting spaces to gather year-round. All living areas feature walk out to expansive decks/patio, perfect for entertaining or simply enjoying the spectacular Georgian Bay and Mountain vistas. The primary bedroom also features a walkout, while the separate living quarters offer added privacy with a private balcony and vaulted ceilings. The loft space can easily be converted into two additional bedrooms, providing flexible living arrangements for guests or extended family. The walkout lower level offers additional living potential and opens to a beautifully landscaped private lot backing onto the Georgian Trail. Surrounded by mature trees and extensive hardscaping, the property provides both privacy and space. Completing the home is an attached oversized 29 x 18 ft garage and generous outdoor living areas designed for entertaining family and friends in every season. A truly special property offering chalet charm, incredible views, and unmatched access to the best of Georgian Bay living. Enhancements * Glass Railings on Main Deck *Upgraded "Premier" kitchen *quartz countertop *gas stove *expansive Island/breakfast bar *beverage fridge *BBQ gas bibs (3) *ICF Roof Construction. View the Virtual tour! (id:36835)
51 Osprey Street S
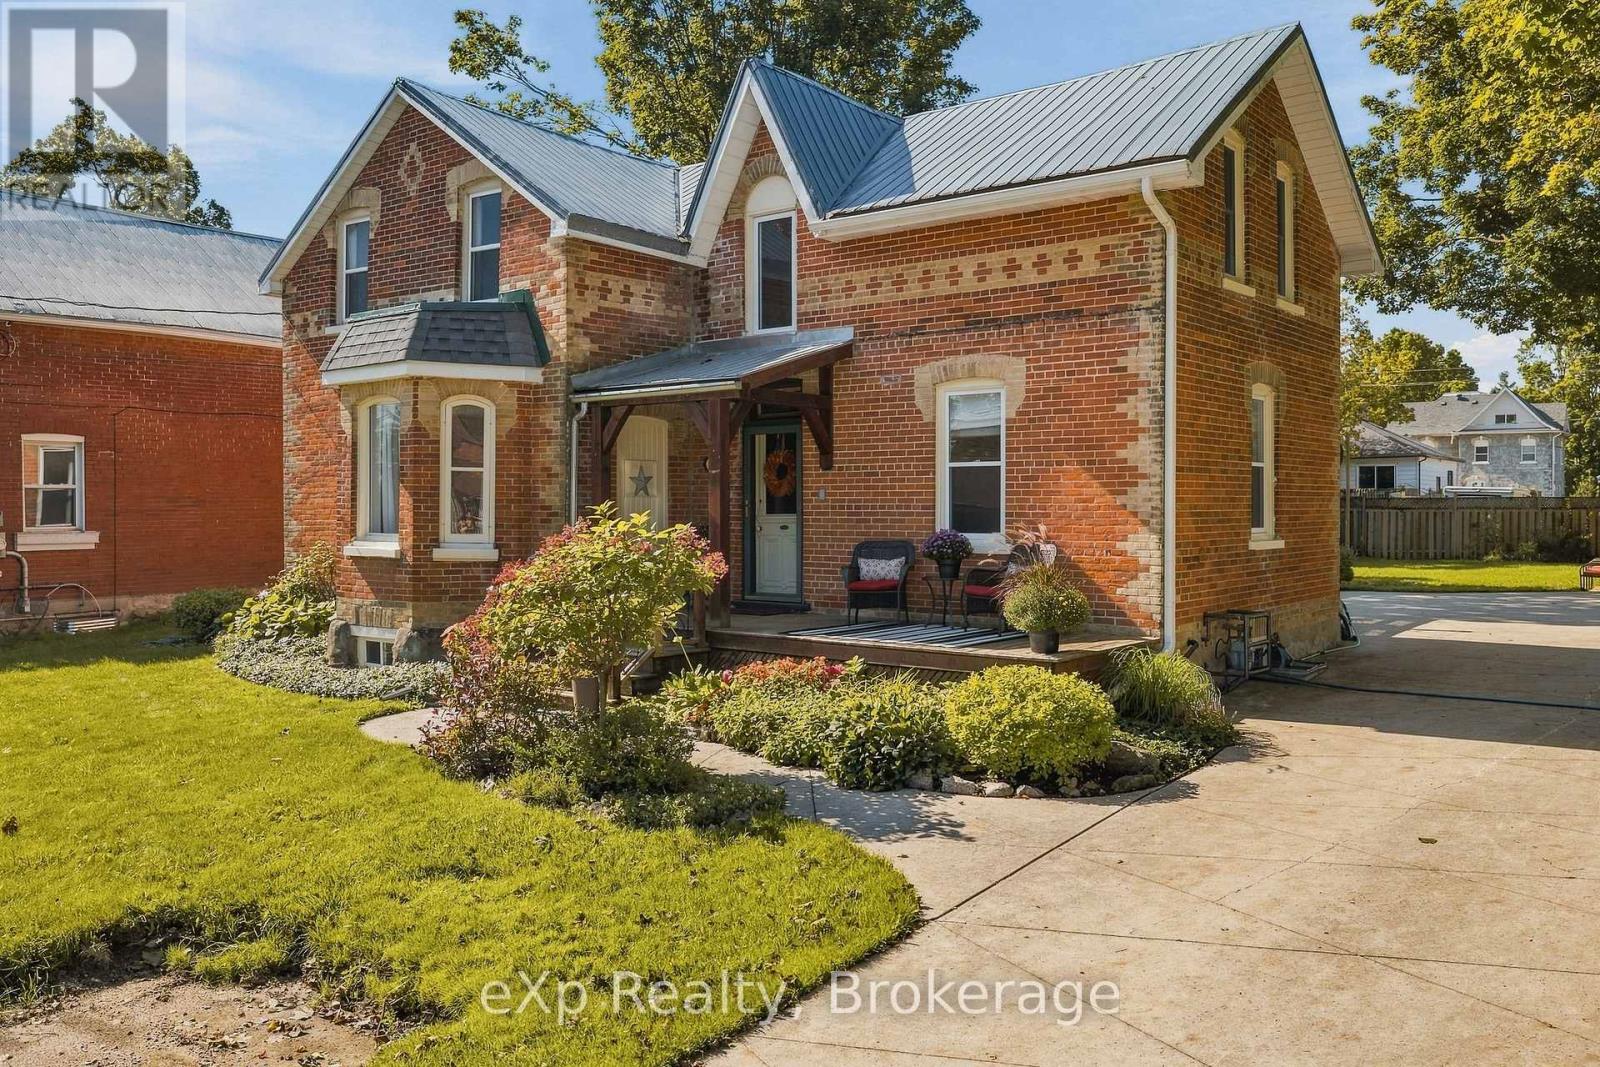
Southgate, Ontario
Welcome to one of Dundalk's prettiest streets, where mature trees, beautiful century homes and small-town charm create the perfect setting for this thoughtfully updated home. Offering over 2,000 sq. ft. of living space, this property has been lovingly restored while maintaining so much of the character that makes a century home special. Step inside to bright, spacious rooms filled with natural light, original hardwood floors, tall baseboards and a beautiful staircase that immediately gives the home its timeless feel. The main floor offers plenty of room for everyday family life, with separate living, dining and family rooms, plus a large eat-in kitchen complete with stainless steel appliances, generous cabinetry and a cozy breakfast nook. A main-floor office provides the perfect work-from-home space, while a powder room, laundry room and bright mudroom add the functionality families are looking for. From the mudroom, enjoy convenient access to the oversized attached garage. Upstairs, you'll find spacious bedrooms with great closet space and a beautifully updated bathroom that feels perfectly suited to the home, featuring a classic claw-foot tub alongside a separate glass shower. Outside, the 72' x 137.5' lot is just as inviting. Mature perennial gardens surround the home, while the spacious back deck offers plenty of room for summer dinners, entertaining or simply enjoying the backyard. A cement driveway provides parking for 5-6 vehicles in addition to the oversized garage.The home has also seen several important updates over the years, including a durable metal roof, gas furnace, Napoleon Air Conditioning (2026), garage door, back door, eaves, soffits and many updated windows. Full of warmth, character and charm, while offering the space and functionality of a family home, this is the kind of property that makes you fall in love with century-home living - right in the heart of Dundalk. (id:36835)