
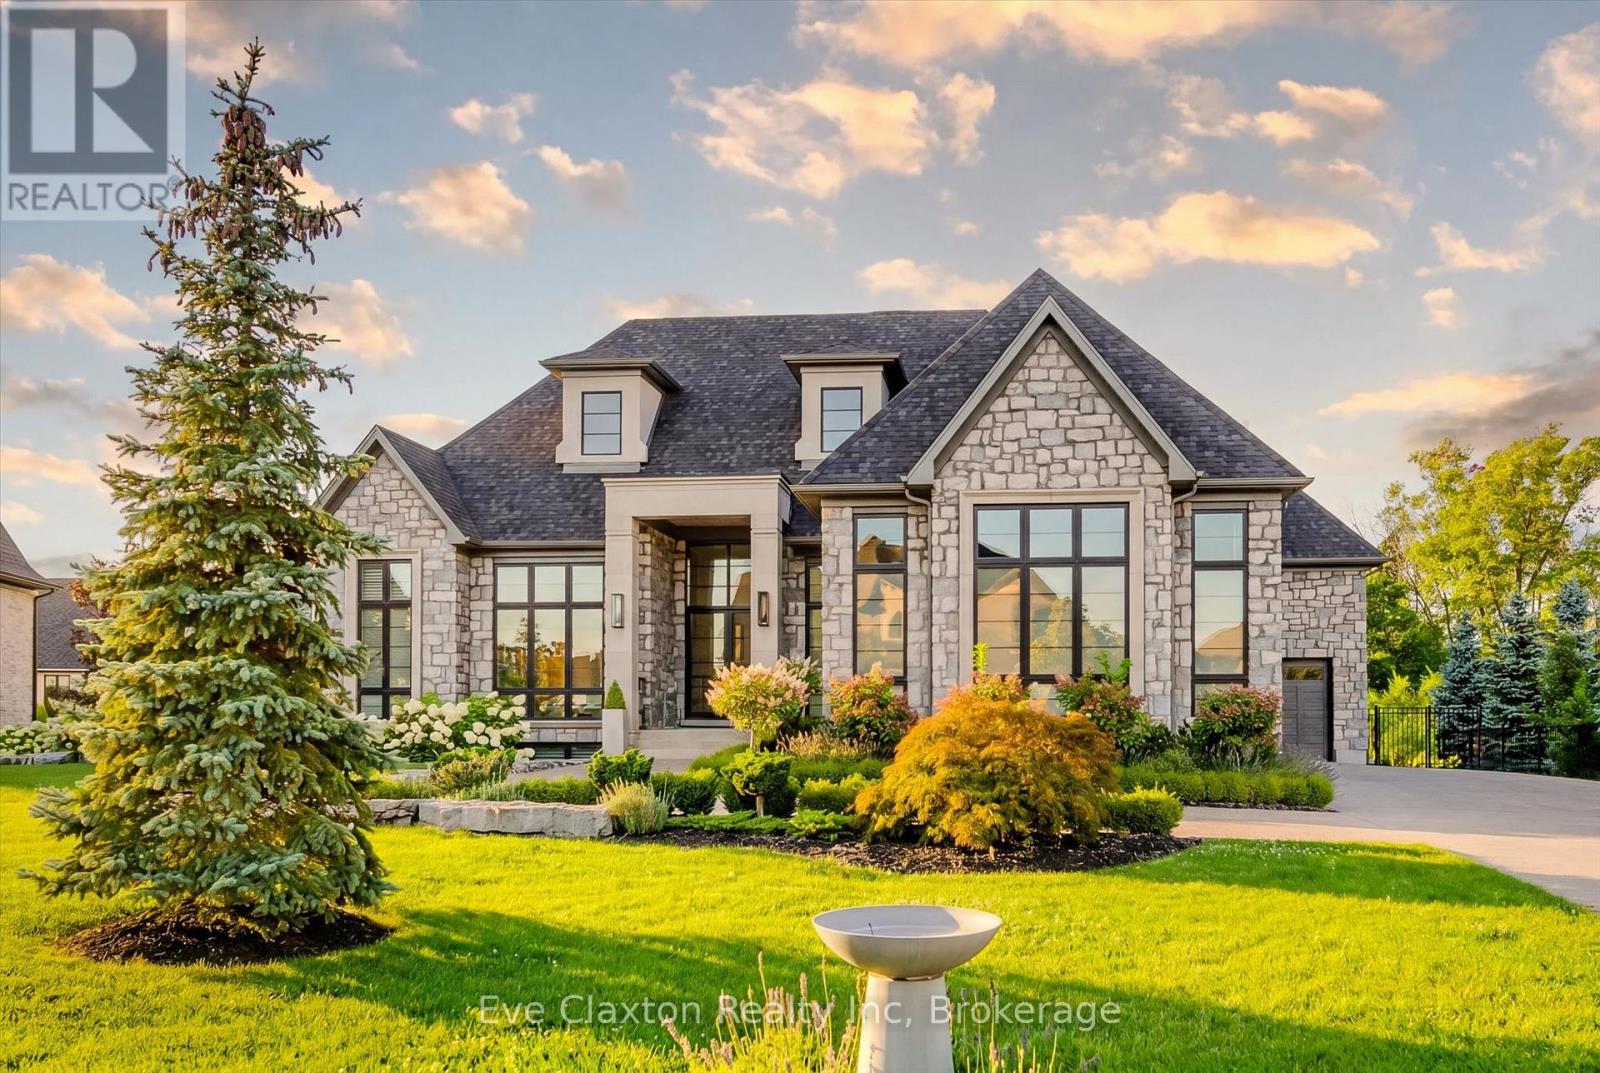
161 Heritage Lake Drive
Puslinch, Ontario
A rare offering of timeless elegance and uncompromising craftsmanship, this extraordinary residence blends luxury living with serene lakeside beauty. Nestled on a half-acre estate within the exclusive gated community of Heritage Lake Estates, this Net Zero Ready home offers privacy, tranquility, and refined design in one of the region's most picturesque settings.From the moment you arrive, the striking natural stone façade sets the tone for the sophistication found throughout the home. Inside, over 4,000 square feet of thoughtfully designed living space unfolds with effortless style, featuring 4 bedrooms and 4.5 beautifully appointed bathrooms.The heart of the home is defined by dramatic 14-foot ceilings and expansive floor-to-ceiling windows, creating a breathtaking sense of openness while bathing the interiors in natural light and capturing spectacular sunset views.Every detail has been carefully curated. Elegant chevron engineered hardwood flooring, plaster crown mouldings, and 9-foot solid doors with transoms add architectural character, while the custom fireplace mantel anchors the living space with warmth and sophistication.Designed for both everyday living and entertaining, the gourmet kitchen showcases an extraordinary 22-foot island, walk-in pantry, and stunning stone slab countertops and backsplash-a true centerpiece for gatherings.Spa-inspired bathrooms elevate daily living with heated marble floors, custom vanities, and subtle under-cabinet lighting. Comfort and innovation continue throughout the home with radiant in-floor heating in both the lower level and garage, delivering exceptional year-round comfort.Outdoors, the fully fenced backyard views mature trees, offering a peaceful and private natural setting-perfect for relaxing or simply enjoying the quiet beauty of the surrounding landscape.A home where luxury, craftsmanship, and lakeside serenity come together effortlessly-this is a residence designed not only to impress, but to be experienced (id:36835)
Eve Claxton Realty Inc
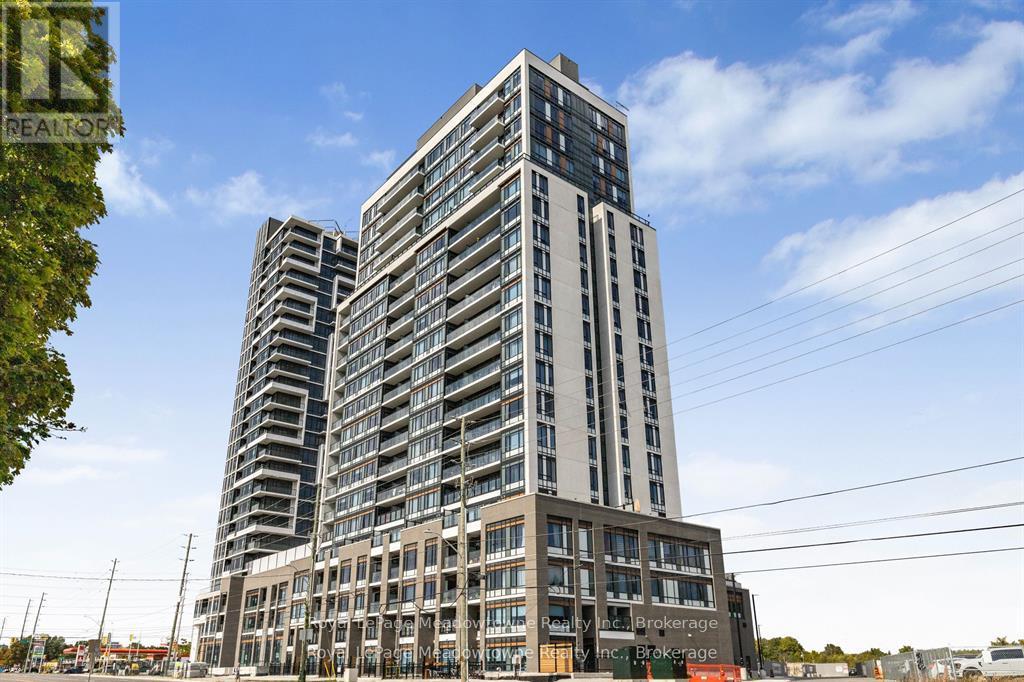
Th 107 - 8010 Derry Road
Milton, Ontario
WELCOME TO THIS BEAUTIFULLY DESIGNEED 2 BEDROOM + DEN CONDO TOWNHOUSE IN THE NEW CONNECT BUILIDING. THIS SPACE BLENDS FUNCTIONALITY WITH MODERN LIVING. IDEAL FOR PROFESSIONALS, SMALL FAMILIES OR THOSE LOOKING TO DOWNSIZE WITHOUT COMPROMISING ON SPACE. THIS UNIT OFFERS A VERSATILE LAYOUT WITH THOUGHTFUL FINISHES THROUGHOUT. STEP INTO AN OPEN CONCEPT LIVING AND DINING AREA FILLED WITH NATURAL LIGHT AND COMPLIMENTED BY A SLEEK KITCHEN FEATURING STAINLESS STEEL APPLIANCES, QUARTZ VOUNTERTOPS, AND AMPLE CABINET SPACE. WALK OUT TO A LARGE TERRACE WO ENJOY DINNER OR MORNING COFFEE. THE SPACIOUS PRIMARY FEATURES A WALK IN CLOSET AND AN ENSUITE BATHROOM, AS WELL AS A PRIVATE BALCONY. WOW! THE SECOND FULL BATHROOM IS PERFECT FOR GUESTS AND KIDS. THE DEN IS PROVIDES THE FLEXIBILITY TO WORK FROM HOME OR ADD A DOOR FOR ADDITIONAL PRIVACY OR SLEEPING (NOT YOUR TYPICAL DEN SPACE) ITS AMAZING! ADDITIONAL HIGHTLIGHTS INCLUDE ENSUITE LAUNDRY, MAIN FLOOR 2 PC BATH AND ACCESS NEW BUILDING AMENITIES - PARTY ROOM, FITNESS CENTER, OUTDOOR POOL (OPENING SOON FOR THE SEASON), STORAGE LOCKER AND SECURE PARKING. DON'T MISS THIS OPPORTUNITY TO OWN A STYLISH AND SPACIOUS CONDO TOWNHOUSE WITH ROOM TO GROW! (id:36835)
Royal LePage Meadowtowne Realty Inc.
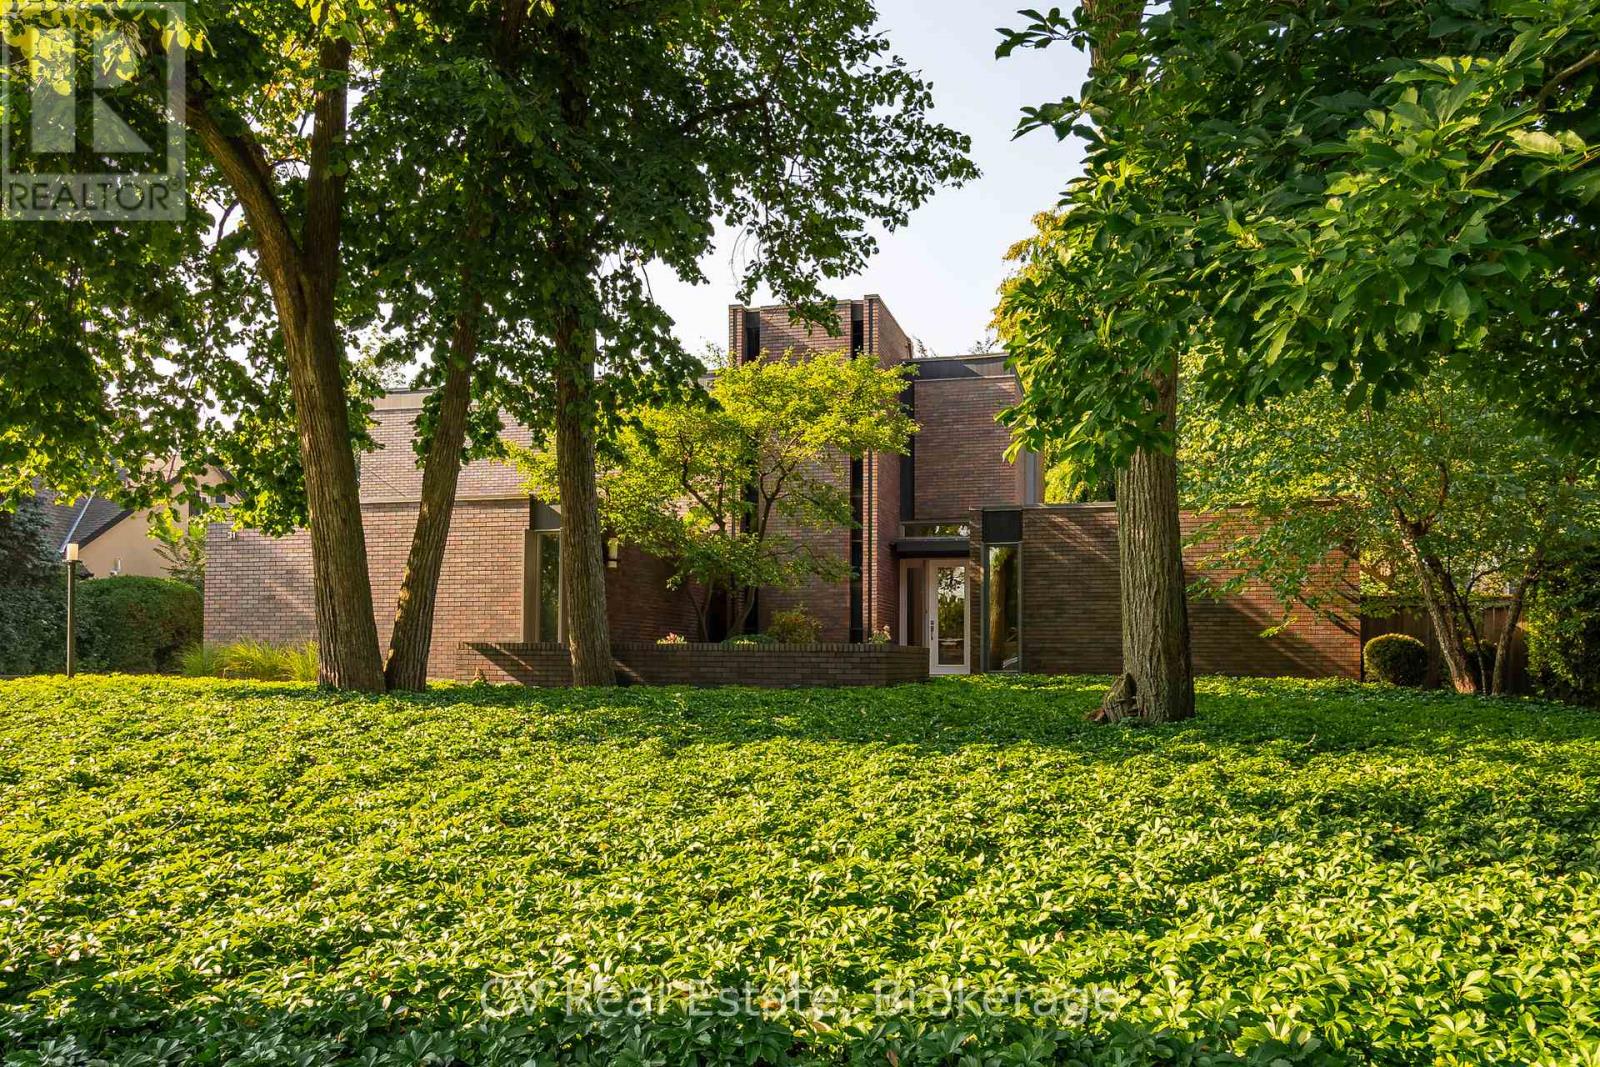
31 Auchmar Road
Hamilton, Ontario
A Mid-Century Masterpiece, rarely offered and highly sought after, 31 Auchmar Road is an architectural treasure on one of Hamilton's most desirable streets. Designed in 1963 by acclaimed Harvard architect Joseph Bogdan, The Ranalli House exemplifies award-winning mid-century modern design with timeless character that has only grown more captivating with age. The striking façade features clerestory and vertical embrasure windows, while the seamless indoor-outdoor connection highlights sculptural precision and modernist elegance. Interiors showcase original German polished stone floors, soaring 11-foot ceilings, and a dramatic floating staircase with exposed brick and stained-glass accents. The flowing main floor connects formal and casual living spaces, complemented by two gas fireplaces and a custom kitchen with Sub-Zero appliances. Nearly 4,000 sq. ft. includes 6 bedrooms and 4 bathrooms, featuring a main-floor primary retreat with spa-inspired ensuite and walk-in closets. Upstairs offers flexible office or secondary living space alongside family bedrooms and laundry. The backyard is a private modern oasis with a heated concrete pool, diving board, waterfall feature, oversized pergola with built-in Wolf BBQ, granite patios, stone decking, and ambient lighting. Additional highlights include a finished lower level with gym/recreation area, upgraded roof system, and double car garage with epoxy floors. Steps from Hillfield Strathallan College, top schools, hospitals, Bruce Trail, and Locke Street dining, 31 Auchmar Road offers unmatched architecture in a setting of convenience and prestige - a once-in-a-lifetime mid-century modern opportunity. (id:36835)
Cv Real Estate
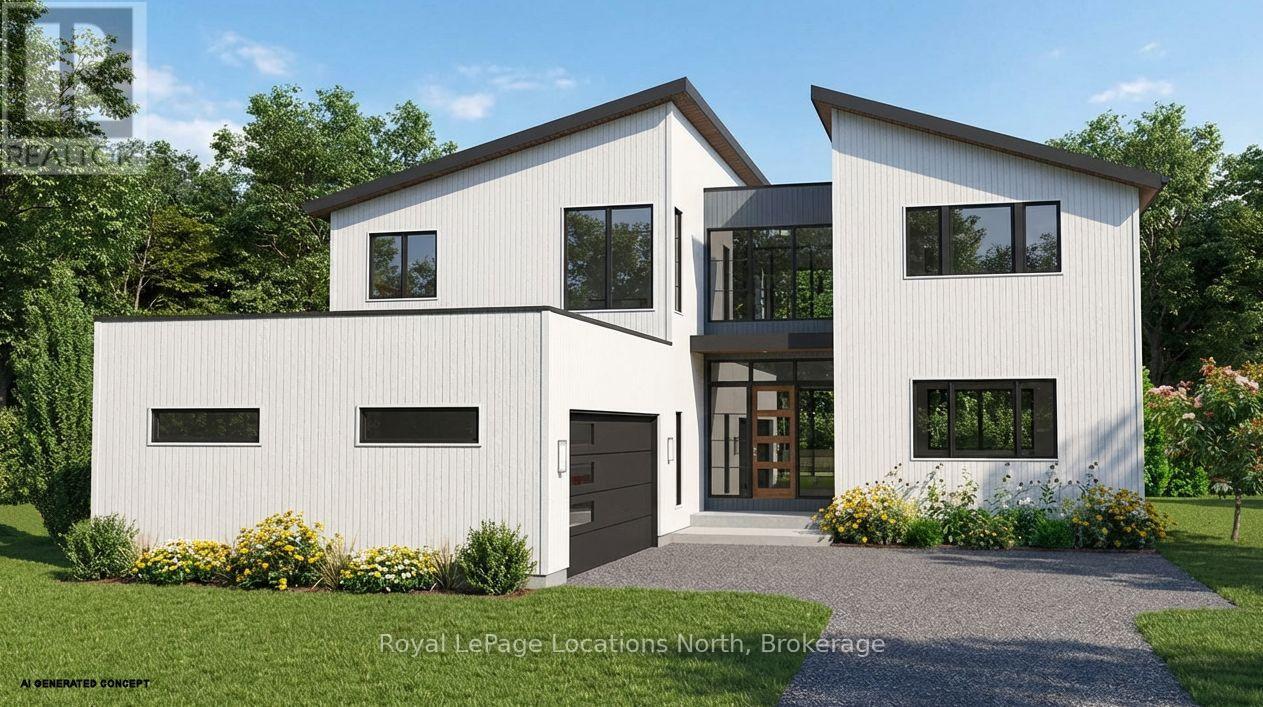
127 West Ridge Drive
Blue Mountains, Ontario
LUXURY TO BE BUILT HOME IN LORA BAY.Embrace a rare opportunity to build your dream home in the prestigious Lora Bay community. This generous 80ft x 186ft lot is ideally situated to capture potential expansive bay views while backing onto tranquil green space. Located just minutes from the waters of Georgian Bay, private ski and golf clubs, and the charming boutiques of downtown Thornbury, this property offers the ultimate four-season lifestyle. Residents enjoy access to an 18-hole championship golf course, a restaurant, two beaches, and a vibrant social scene at the members-only clubhouse.The proposed architectural concept by builder Kuhlhaus Custom Homes, showcases a stunning contemporary residence with over 3,200 square feet of above-grade living space, featuring 4 bedrooms and 4.5 bathrooms. The main floor centres around an expansive 22' x 24'6" great room that flows into a gourmet kitchen with a walk-in pantry and walk out to a covered back deck area. The main floor also features a mudroom, powder room and a private 17' x 19' studio provides a quiet workspace. The 1344sqft finished basement adds a massive recreation room, hobby room, and a flexible space for a theatre or gym.This "To Be Built" home offers a unique opportunity for the buyer to select their own custom finishes to suit their personal style. The property features a monthly Lora Bay fee of only $105.63-the lowest in the community.Property is "To Be Built." All renderings and floor plans are artist concepts only and are subject to change without notice. Dimensions and square footage are approximate and may vary from the final build. The Seller reserves the right to make substitutions of equal or greater value for materials and fixtures. Taxes have not been assessed for the completed structure. HST in addition. Land available to buy without house - MLS:X13002452 (id:36835)
Royal LePage Locations North
Pt Lt 10 3rd Line
Meaford, Ontario
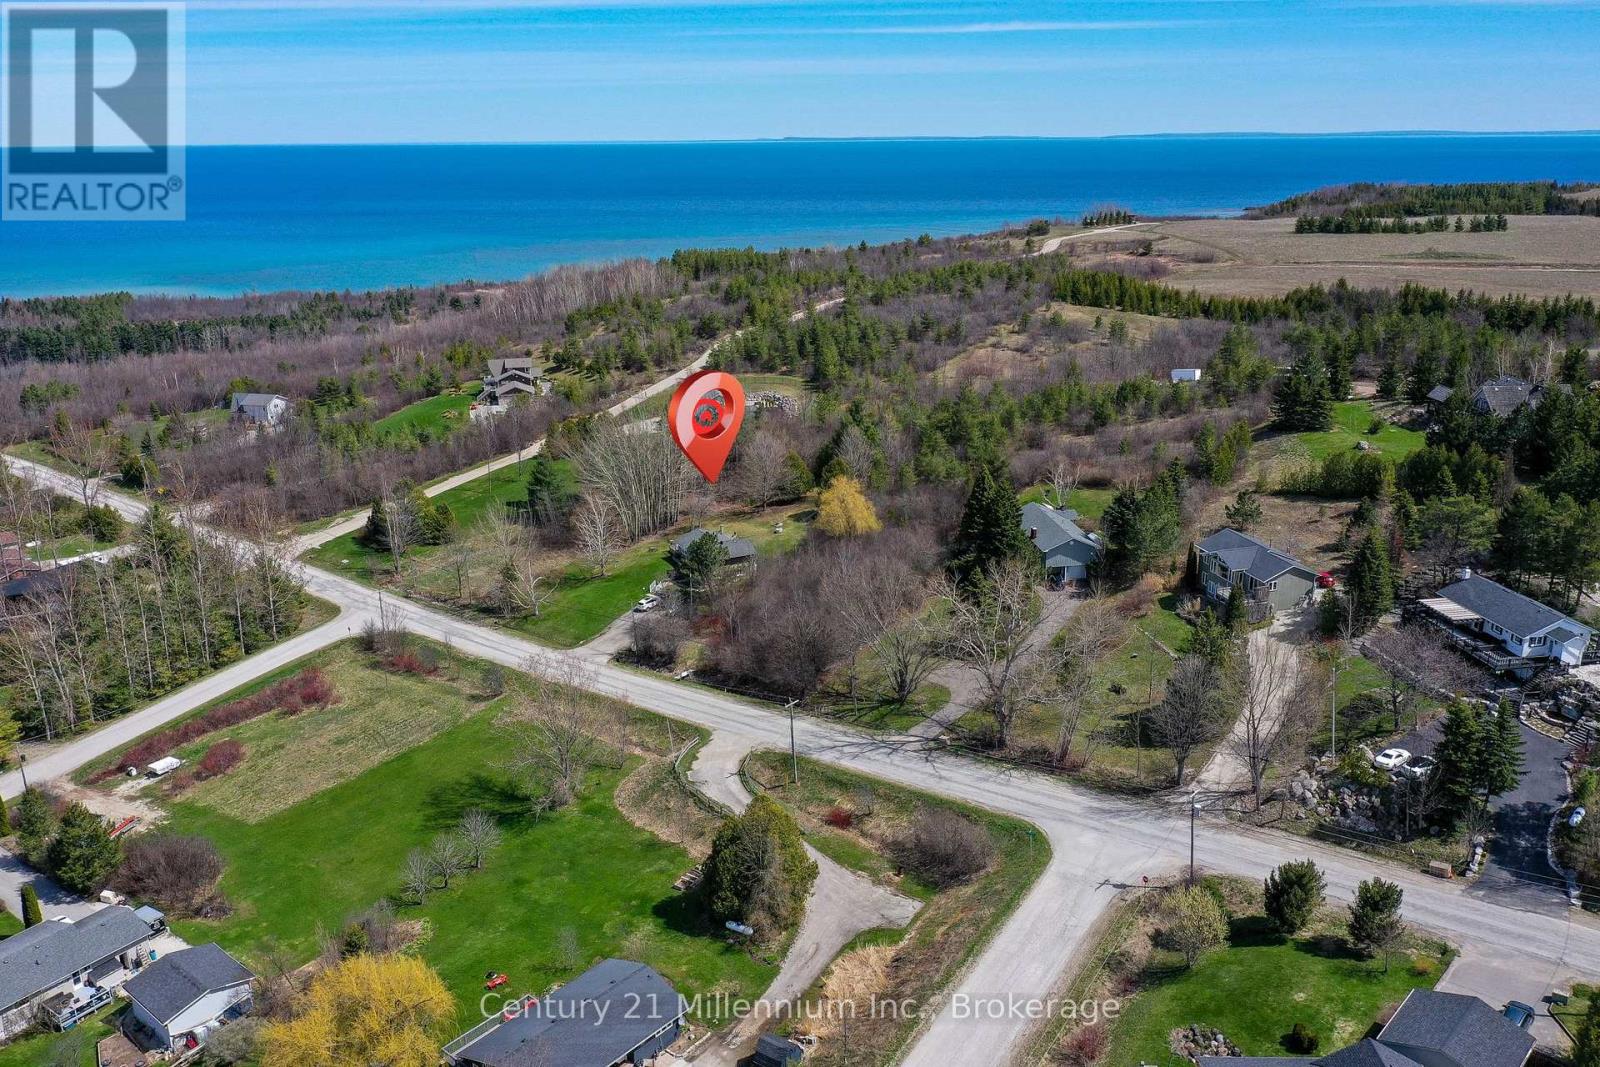
Build your dream home on this elevated rural lot, ideally positioned to capture views of the scenic valley, rolling hills, and even distant glimpses of Georgian Bay. Set in the picturesque countryside of Meaford and surrounded by beautiful homes, this property offers the perfect balance of peaceful living and everyday convenience. Ideally located between Thornbury and Meaford, you're just a short drive to two charming downtowns with lovely shops and dining options, also nearby; grocery stores, golf courses, ski hills, hiking trails, and the shores of Georgian Bay. Embrace a true four-season lifestyle in one of the area's most desirable settings! (id:36835)
Century 21 Millennium Inc.
Ptlt 40 12 Concession
Blue Mountains, Ontario
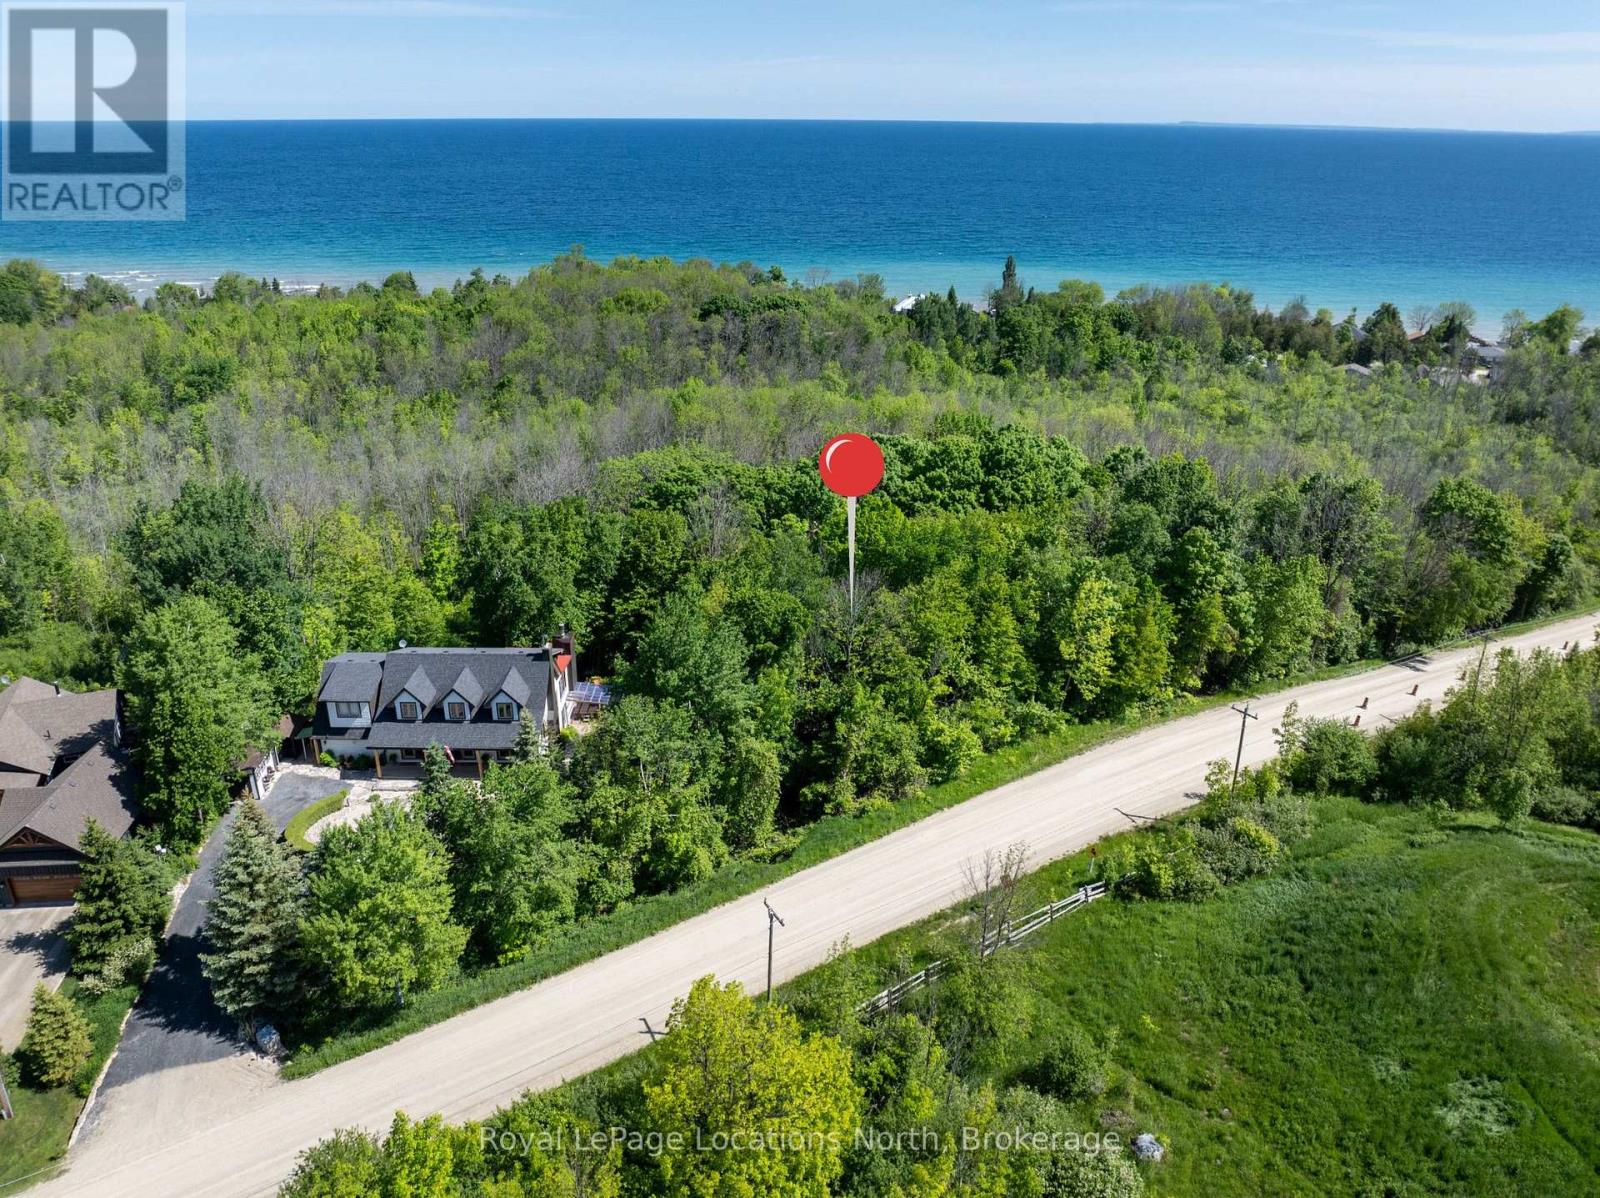
Vacant land near Christie Beach - Across from the 15th Tee at Lora Bay and just steps from Georgian Bay. This is a highly desirable location, close to the Beach, Golf, Georgian Trail, Skiing, Thornbury and all the area's amenities. (id:36835)
Royal LePage Locations North
Lot 1 George Street
Guelph/eramosa, Ontario
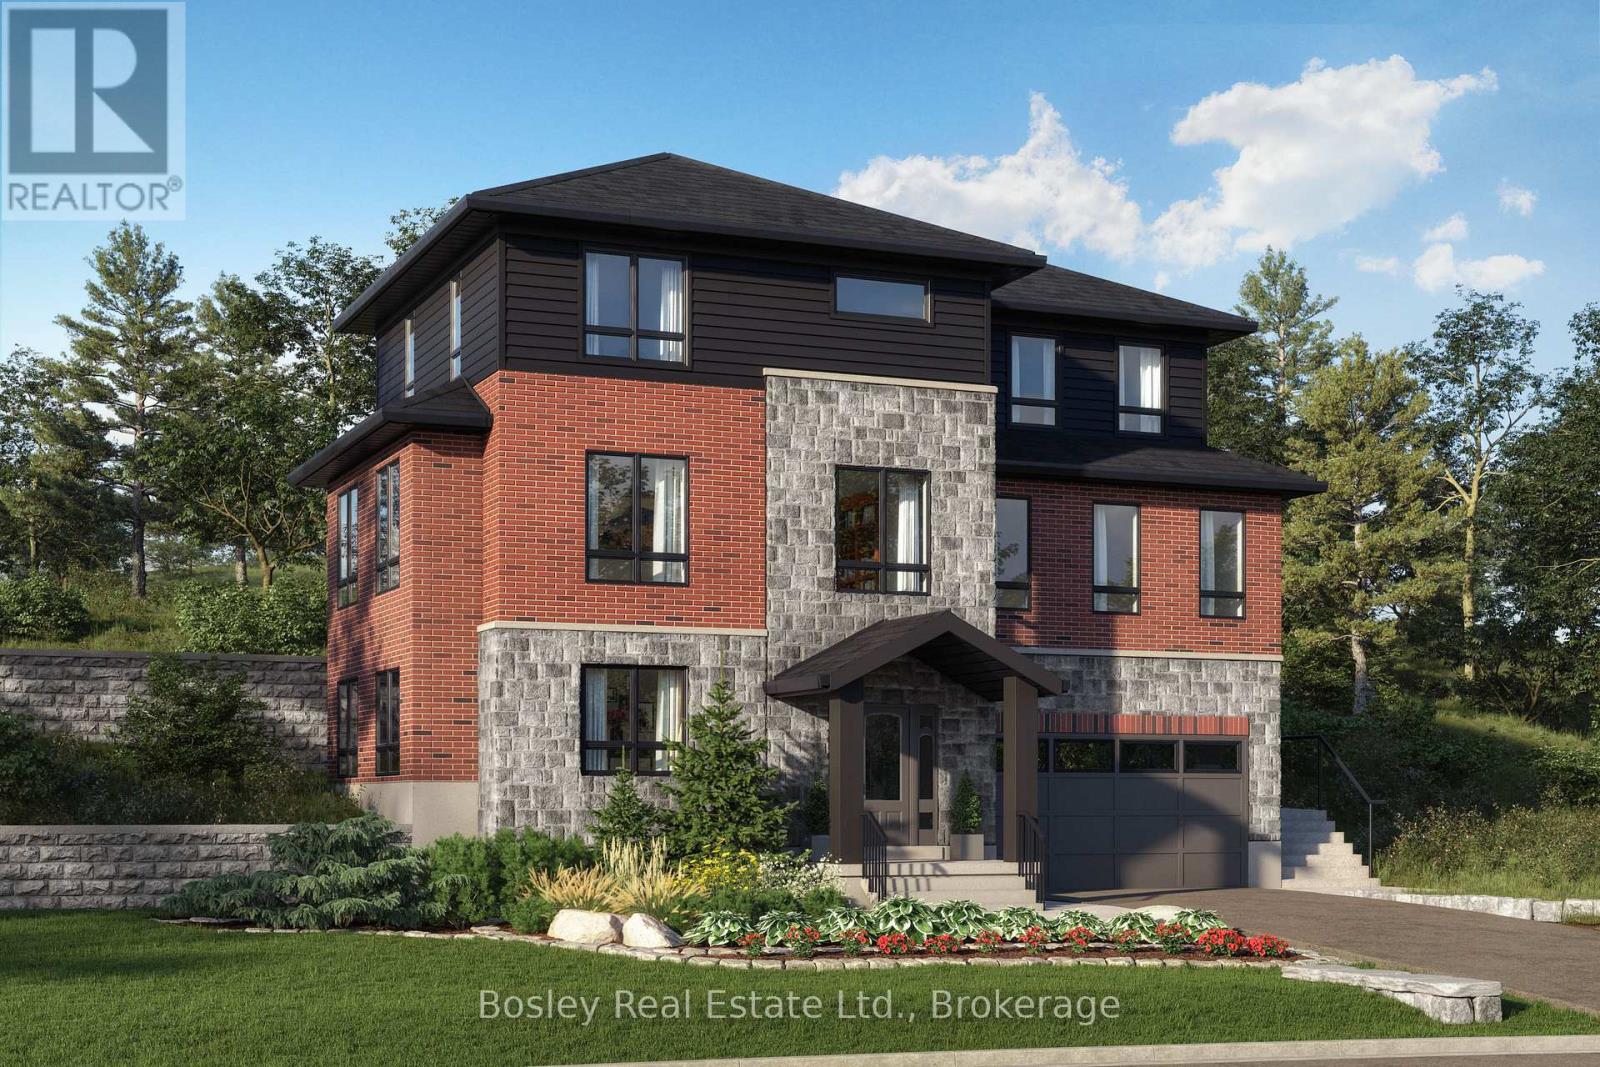
This beautiful home is under construction, and you can PICK YOUR FINISHES and this home qualifies for the New Housing REBATE!! Don't miss out on the chance to create your dream home with Crescent Homes in the charming Village of Rockwood! Our homes boast impressive 9-foot ceilings and a carpet-free main floor, featuring a gourmet kitchen, four spacious bedrooms, three full bathrooms, and an additional powder room. Plus, the convenience of an upstairs laundry makes everyday living a breeze. There's ample space for everyone to enjoy! Reach out to us today to discover more about building your new home in Rockwood. Your dream home awaits! Please reach out for Floor Plans (id:36835)
Bosley Real Estate Ltd.
Trilliumwest Real Estate Brokerage
158078 7th Line
Meaford, Ontario
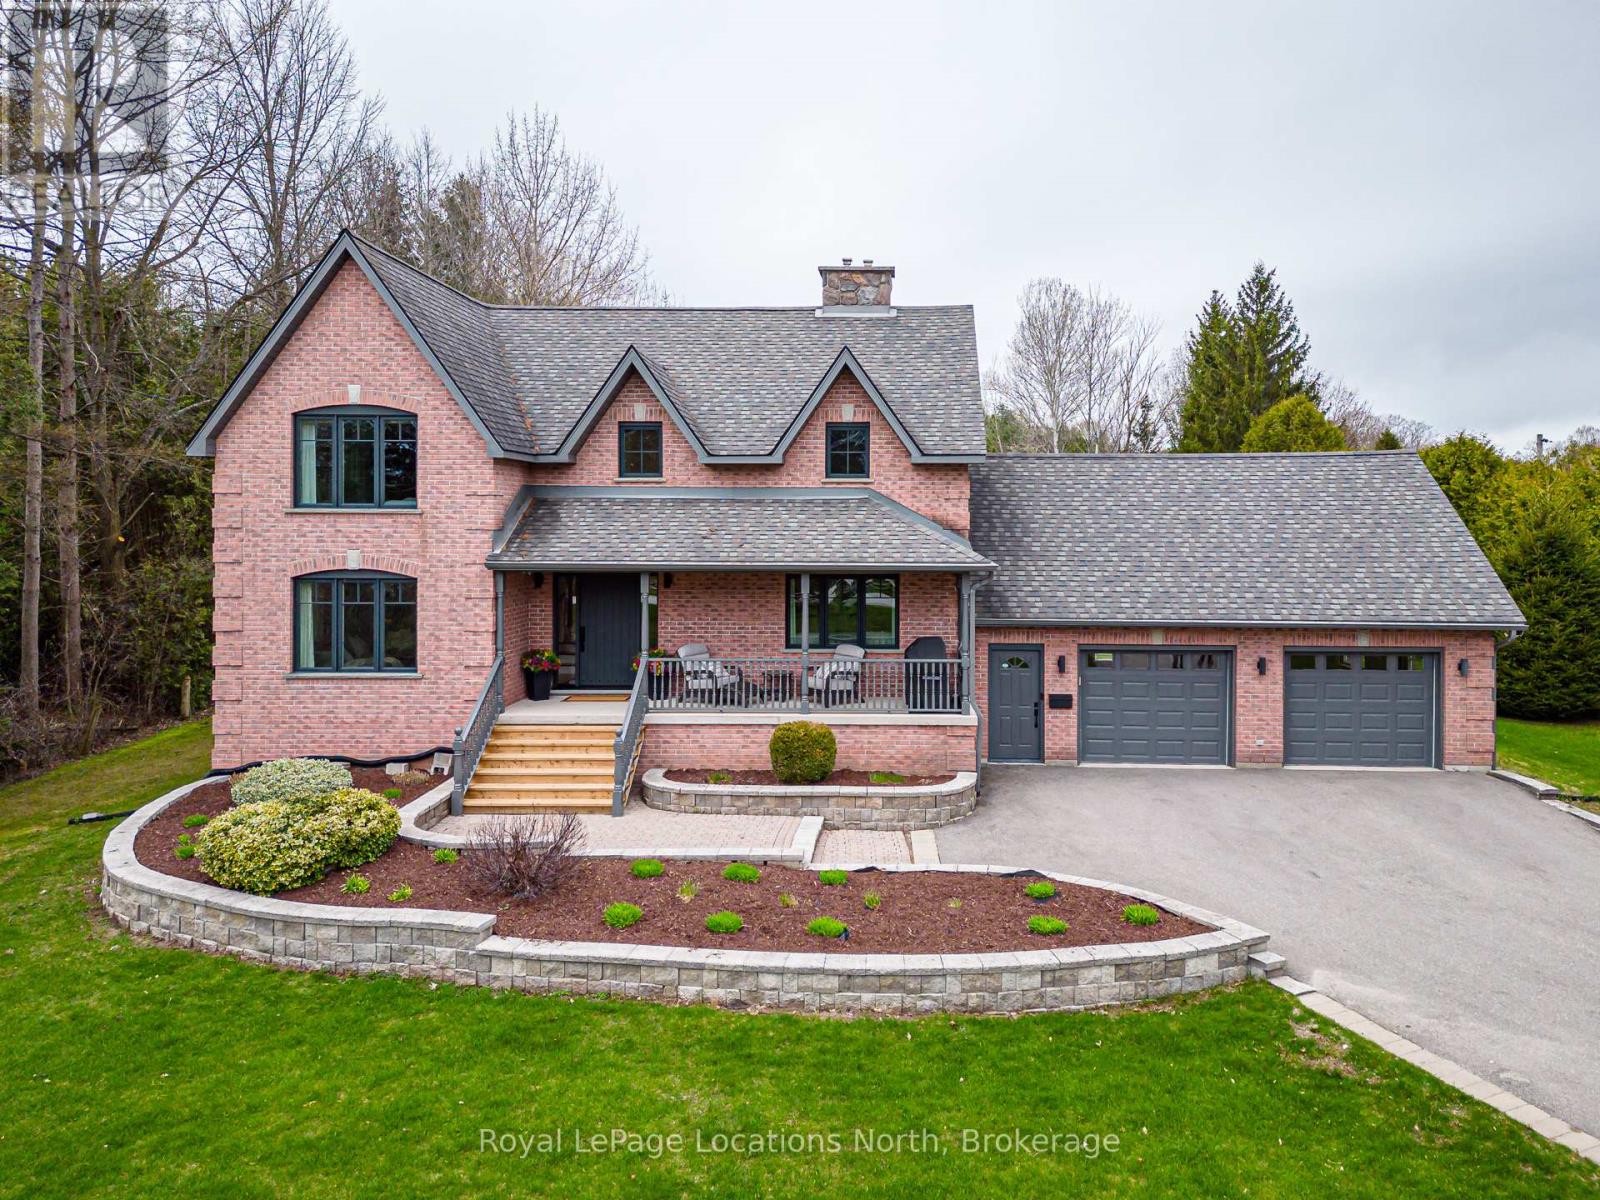
Exceptional Country Living Just Minutes from Meaford. Set on nearly one acre just outside of town, this beautifully updated two-storey brick family home offers the perfect balance of privacy, space,and modern convenience. Located on a paved road with natural gas, highspeed internet and cable services, the property is fully landscaped with manicured lawns, mature gardens, and established hedging that create a peaceful, private setting. The attached 2-car garage and long paved driveway with generous turnaround provide ample parking for family and guests. The exterior has been thoughtfully refreshed, including new windows, soffit, fascia, and eaves completed in 2019, a striking, custom front door added in 2024, and a newly rebuilt rear deck (2024) featuring custom aluminum and composite railings and roll out awning-ideal for outdoor entertaining. Inside, the home is bright, welcoming, and meticulously maintained, with extensive updates throughout. The main floor was expanded and renovated in 2020, showcasing new and refinished maple flooring and a modern fireplace with an electric insert that anchors the living space with warmth and style. The oversized primary suite is a true retreat, featuring a spa-like ensuite with a deep soaker tub, standalone shower, double vanity, and luxurious heated floors. Additional living space is found in the finished basement apartment suite, offering new finishes and a separate entrance-this is a self contained 1-bedroom unit with an updated bath and new gas stove; perfect for an in-law suite, extended family, or potential rental income. Additional highlights include a whole-house generator installed in 2025, ensuring peace of mind year-round. This exceptional property delivers comfort, functionality, and flexibility, making it an ideal family home with multi-generational living potential-just minutes from the amenities of Meaford. ** This is a linked property.** (id:36835)
Royal LePage Locations North
6 - 11 Bay Street E
Blue Mountains, Ontario
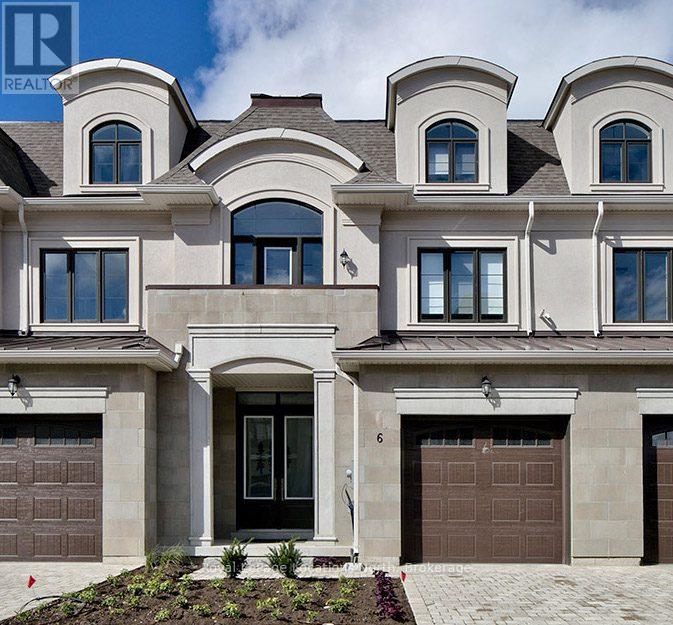
3 MONTH LEASE.Upscale seasonal lease with fantastic views of Beaver River & Georgian Bay! Discover this new (2023) stunning Thornbury home, perfect for large families, featuring 5 bedrooms and 3.5 bathrooms. Located just minutes from private golf clubs and Blue Mountain, and walking distance to Thornbury's award-winning dining, boutiques, coffee shops and the beautiful marina.Step inside to find tall ceilings and beautiful wood floors throughout. The bright open-concept great room, dining room, and kitchen areas are ideal for entertaining, highlighted by a gourmet kitchen with a wine fridge, large island perfect for gatherings and walk out to a covered porch. Access the single car garage from the main level where you will find plenty of space to store your summer gear!Enjoy the convenience of a private elevator that serves all floors, including the spacious second level with 4 good sized bedrooms, laundry facilities, and 2 bathrooms.The luxurious primary suite on the top level boasts a double-sided gas fireplace, a balcony with lovely bay views, a huge walk-in closet and a 5pc bathroom featuring a freestanding tub, 2 vanities and glass shower. A cozy seating area with a wet bar complete the top floor.Looking for a seasonal lease close to Downtown Thornbury, golf, trails and much more? Don't miss this exceptional retreat in the heart of Thornbury. (id:36835)
Royal LePage Locations North
12 Scugog Lane
Northern Bruce Peninsula, Ontario
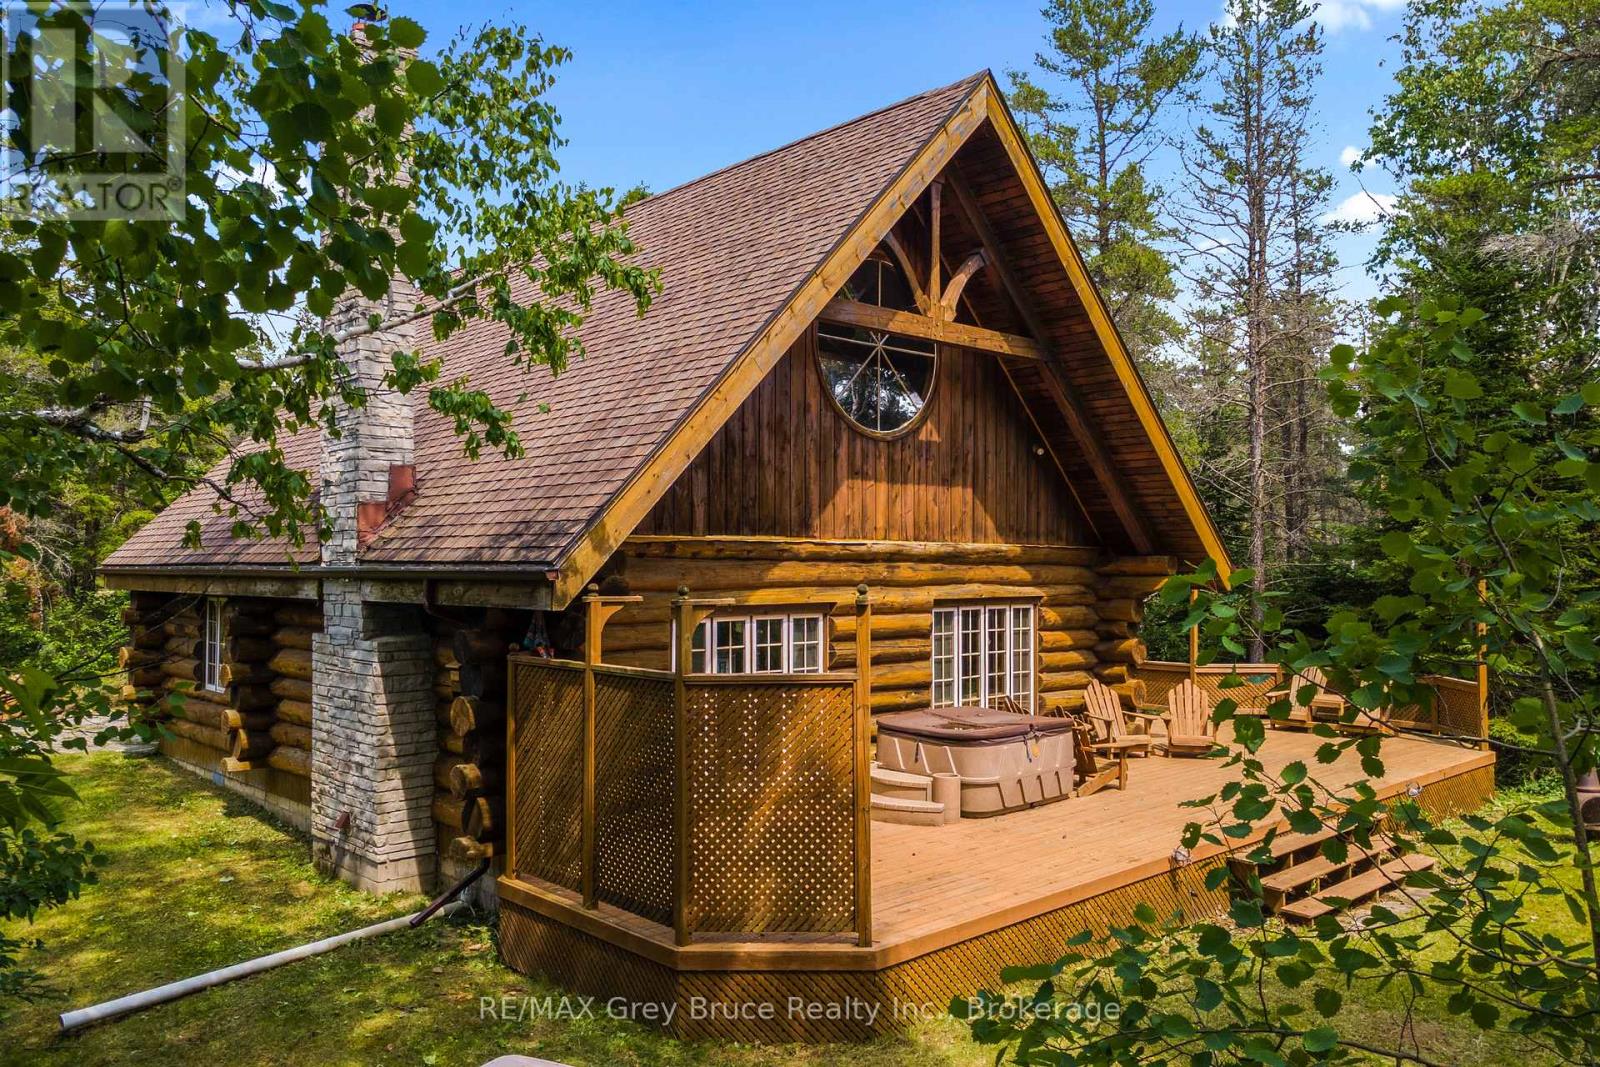
Turn-Key & Fully Furnished! Experience true cottage living with this charming waterfront log home on beautiful Scugog Lake. Offering 1,563 sq.ft. of finished living space, this 4-season cottage or year-round home blends rustic warmth with modern comfort. The open-concept main floor features a spacious kitchen, main floor bedroom, 4-piece bath, laundry, and a stunning living area with a wood-burning fireplace, stone surround, and soaring 24-ft cathedral ceilings. Large windows flood the space with natural light and showcase peaceful lake views. The upper level features an open concept second bedroom. A flexible space for additional sleeping, a rec room, home office, or workout area, perfect for families and guests. Being sold fully furnished and turn-key, this property is ready for immediate enjoyment - just arrive and start your summer! Outdoors, enjoy your private waterfront dock, ideal for canoeing, kayaking, and relaxing on this calm inland lake. Located on a quiet road, you're just minutes to a public boat launch and Lake Huron access, expanding your recreational options. A bunkie, plus two storage sheds offer extra space for all your water toys or a play house for the grandkids. Unwind by the campfire, listen to the loons, and take in breathtaking starry skies. Singing Sands beach is an easy drive away, or explore the Bruce Trail and the Grotto. Tobermory offers restaurants, shops, and amenities - perfect to extend your stay or shop the day away! Whether you're searching for a cottage getaway, investment property, or year-round waterfront home, this property checks all the boxes. Cottage life starts here - don't miss this waterfront opportunity! (id:36835)
RE/MAX Grey Bruce Realty Inc.
130 Stephenson Way
Minto, Ontario
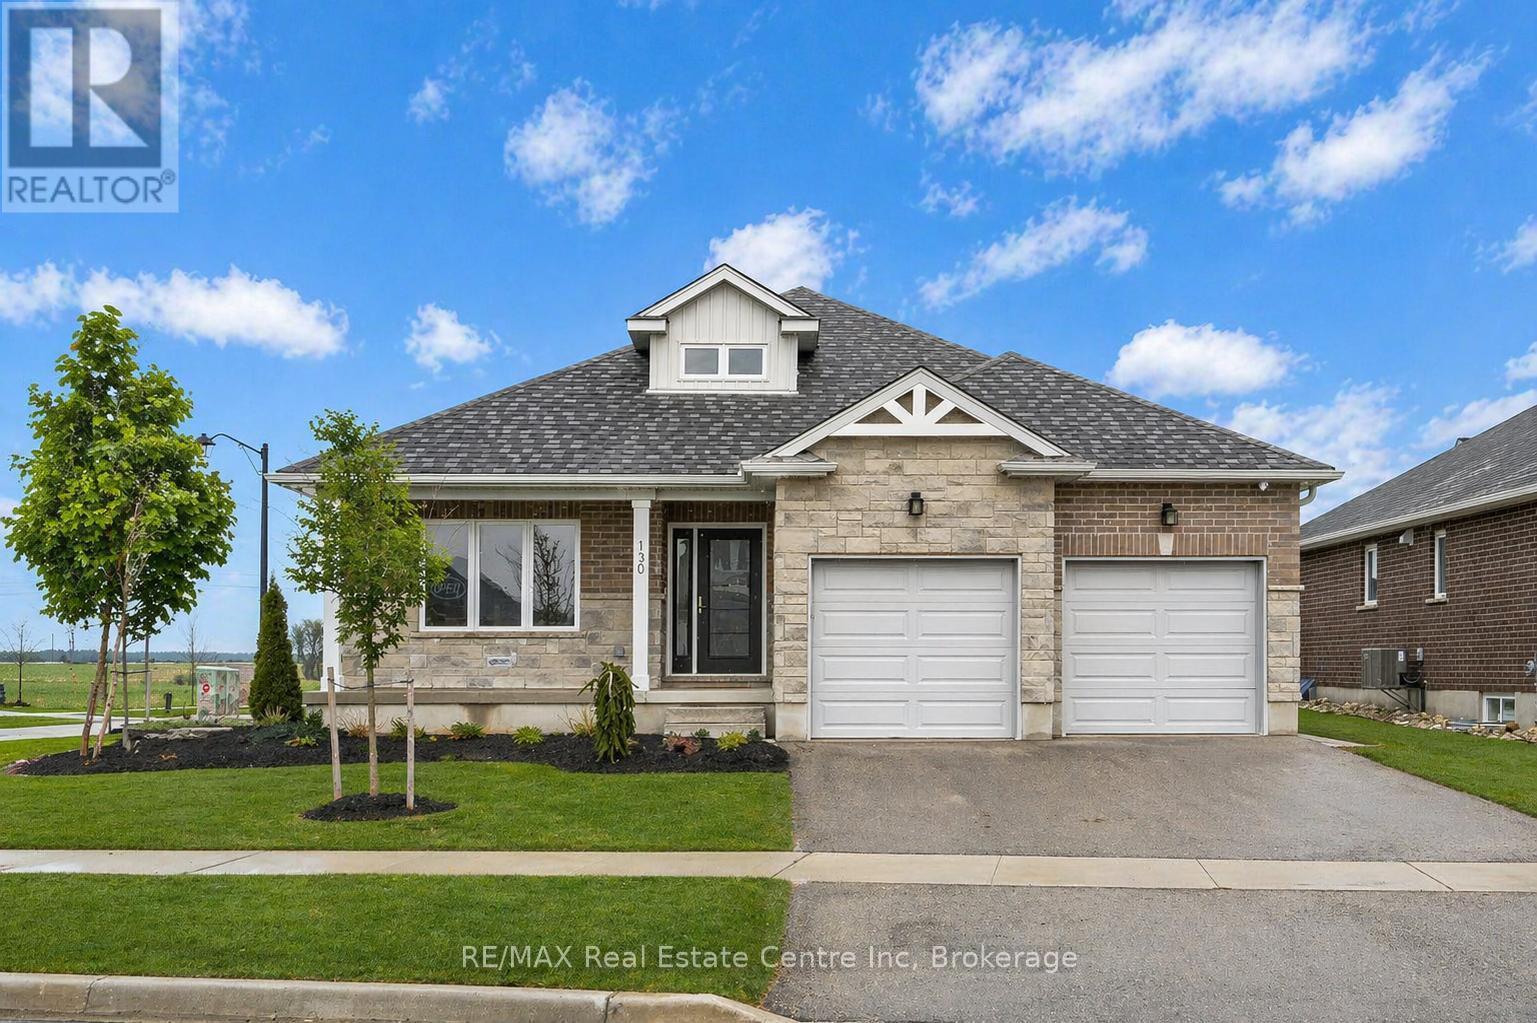
Nestled in heart of Palmerston where small-town charm meets modern sustainability, this immaculate Net Zero model home by WrightHaven Homes blends timeless style, thoughtful design & energy efficiency! Almost 3000sqft of finished living space this beautifully crafted bungalow offers a seamless layout that balances comfort & sophistication. Step inside to soaring ceilings & light-filled open-concept main floor. Gourmet kitchen is true centre piece W/quartz counters, island W/bar seating & backsplash that adds touch of understated elegance. The adjacent dinette flows naturally into great room anchored by electric fireplace W/rustic mantle-perfect spot to unwind & entertain. Open concept dining room W/rich plank flooring creates space for more formal gatherings. Private primary suite with W/I closet, spa-inspired ensuite W/dbl sinks & glass enclosed tiled shower. A 2nd bdrm, full bath & mudroom W/garage access completes main level. Fully finished bsmt adds versatility W/rec room, 2 add'l bdrms & 3pc bath ideal for guests, teens or home office. As a certified Net Zero home this property is engineered for comfort & efficiency. Features include airtight construction, upgraded insulation, low-flow fixtures & high-efficiency 2-stage furnace with HRV system all working together to eliminate utility bills & reduce environmental impact. Outside enjoy fully sodded lot, covered front porch & covered back patio-perfect for morning coffee or evening conversations. Located in a close-knit community where life feels a little slower-in the best way-Palmerston is where neighbours become friends, kids ride bikes until streetlights come on & everything you need is nearby. With great schools, shops, parks, splash pad, pool & historic Norgan Theatre just mins away, this is a place to plant roots & feel at home. Built by WrightHaven Homes known for exceptional craftsmanship & deep commitment to sustainability, this home is more than just a place to live, its a new standard for how we live! (id:36835)
RE/MAX Real Estate Centre Inc
192 Seagull Lake Road
Parry Sound Remote Area, Ontario
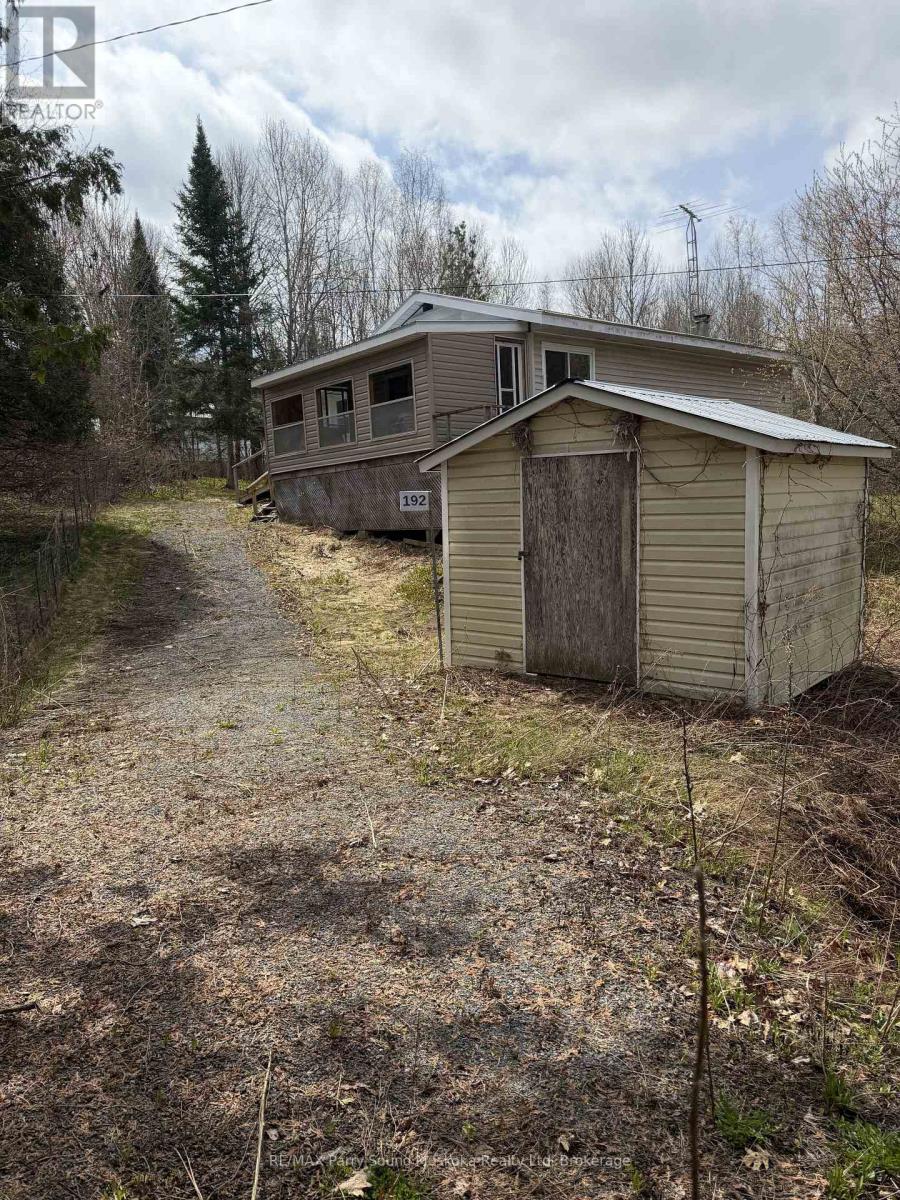
Here is a chance to own an affordable 2 bedroom house built in the Unorganized rural community of Arnstein, close to many lakes and Crown Land. This house was built in 1978 after replacing the original farm house and is close to town on a year round maintained road. The driveway encroaches on the corner of neighbours properties and has been in existence for many years. The house and all remaining contents are being sold as is as the Trustee has not lived in the house. (id:36835)
RE/MAX Parry Sound Muskoka Realty Ltd