
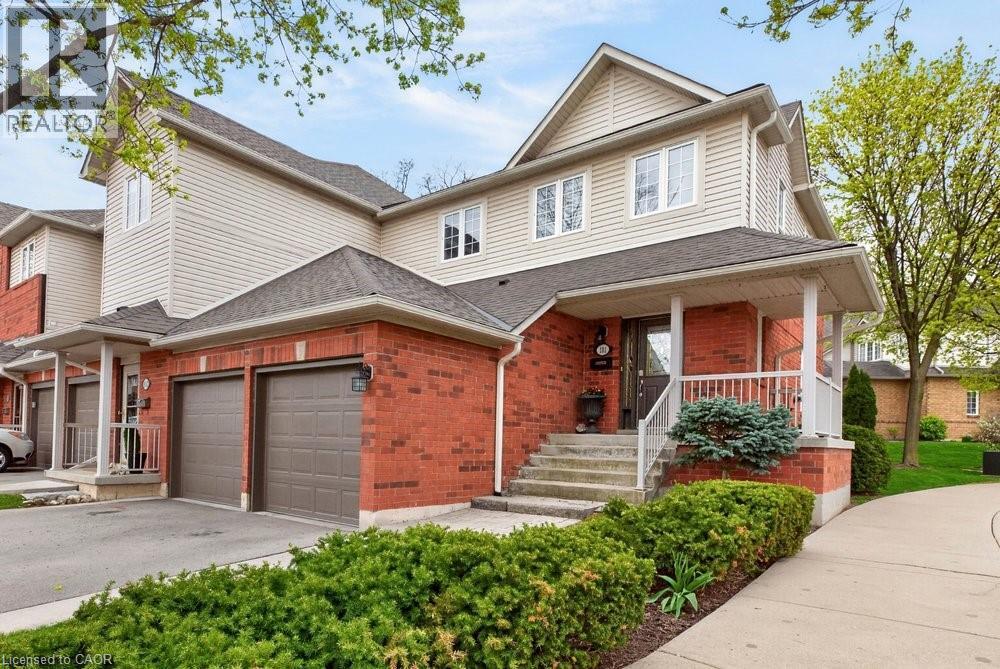
100 Beddoe Drive Unit# 101
Hamilton, Ontario
Welcome to this beautifully maintained end-unit townhome w/ a double-car garage, nestled in the sought-after Fairways at Chedoke community in sought after Kirkendall. Features low-maintenance living in an exceptional location, this bright and inviting end unit townhome is enhanced by additional end-unit windows that fill the space with natural light. The welcoming main level features a dramatic two-storey foyer, hardwood flooring, a cozy gas fireplace, and sliding patio doors leading to a private deck and backyard - perfect for relaxing or entertaining. The stunning kitchen offers quartz countertops, abundant cabinetry, a peninsula with breakfast seating, tile backsplash, and built-in stainless steel appliances, including an induction stove. Upstairs, the spacious primary suite features two closets, including a walk-in, and a lovely 5-piece ensuite w/ a soaker tub and large walk-in shower. Two additional bedrooms and 4pce. Bathroom wchich completes the second level. California shutters accent most windows throughout the home, while blackout blinds provide added comfort in the bedrooms. The finished basement expands the living space with updated flooring in the recreation room, a versatile den or home gym, a 3-piece bathroom, and ample storage. A convenient main-floor powder room and laundry room with inside access to the double garage complete the home's thoughtful layout. Situated alongside Chedoke Golf Club, residents of 100 Beddoe Drive enjoy visitor parking, a centre parkland and walking paths within the community. Monthly condo fee of $494.23 include exterior building maintenance, insurance, landscaping, snow removal, common elements, and water. Ideally located just minutes from the Bruce Trail, conservation areas, excellent schools, McMaster University, Innovation Park, Locke Street, Westdale Village, GO Transit, major highway access, and public transit. Flexible closing is available, including the option of an earlier possession. (id:36835)
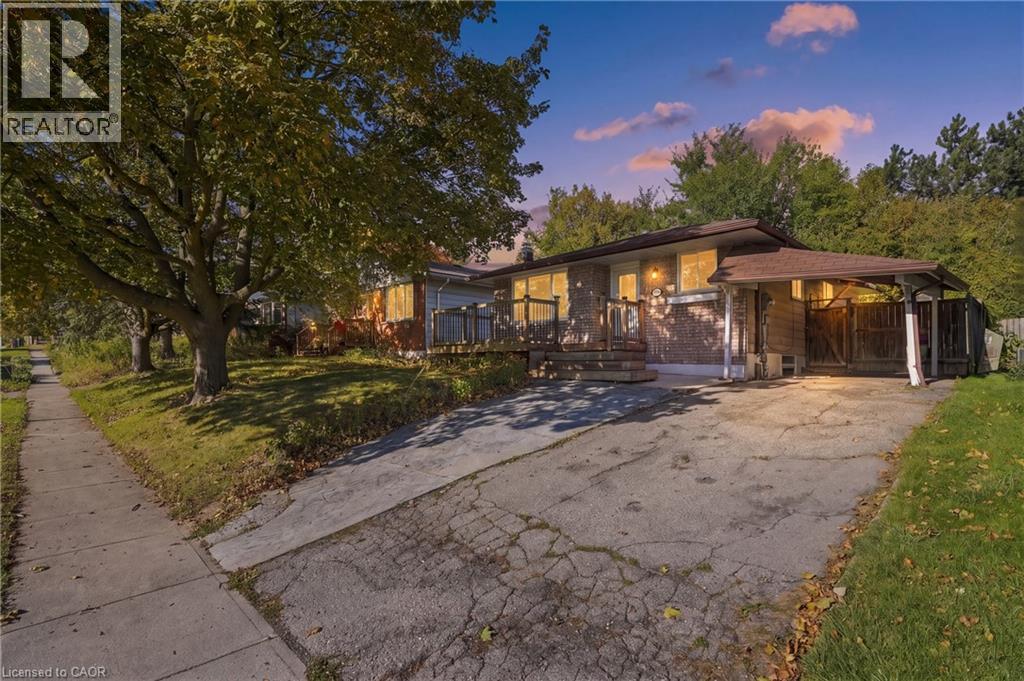
92 Hadati Road
Guelph, Ontario
What if your home could help pay for itself? Welcome to 92 Hadati Road, a detached bungalow offering three bedrooms on the main level plus a legal one-bedroom basement apartment. Live upstairs and take advantage of the apartment's income potential to help offset your monthly expenses, accommodate extended family, or explore the possibilities as an investor. Previously rented for a combined $4,150 per month, this property offers excellent flexibility and income potential. The home also presents an opportunity for its next owner to add their personal touches and build value over time. Situated in an established Guelph neighbourhood, you'll enjoy convenient access to the Victoria Road Recreation Centre, Peter Misersky Park, walking trails, schools, public transit, and everyday amenities. A fantastic opportunity to enter the detached housing market with the added benefit of a legal secondary suite! (id:36835)
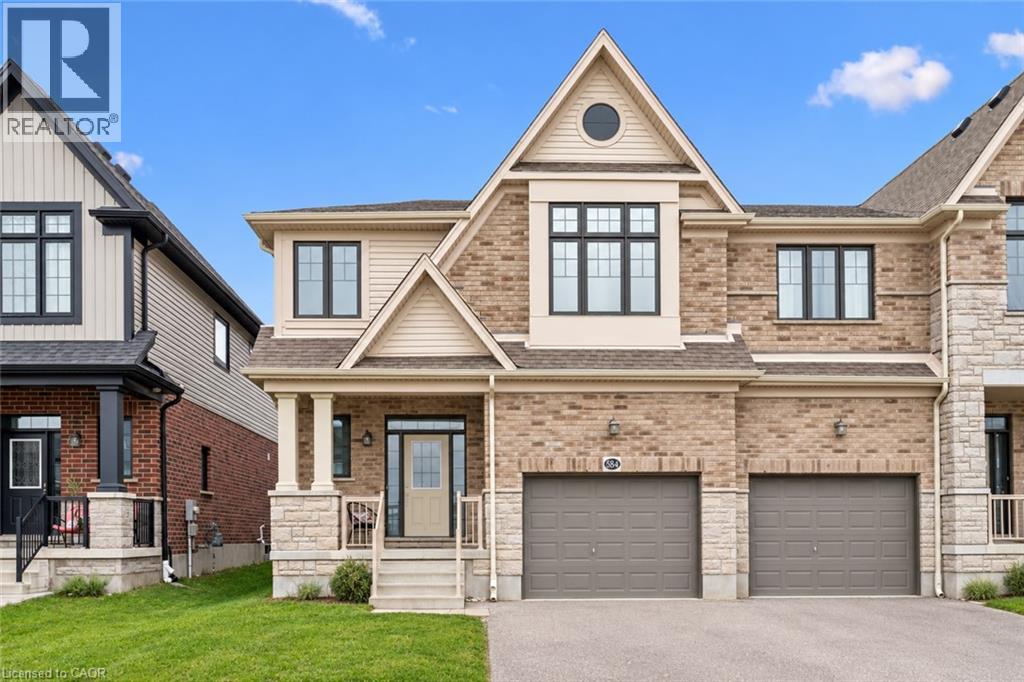
584 Blair Creek Drive
Kitchener, Ontario
Welcome to this spacious and beautifully maintained semi-detached home in Kitchener, offering over 2,200 sq. ft. of living space, 4+2 bedrooms and 2.5 bathrooms. Thoughtfully designed with family living in mind, the bright and inviting main floor features an open-concept layout with a generous kitchen offering ample cabinetry, granite countertops, stainless steel appliances and a convenient breakfast bar overlooking the living and dining areas. Large windows fill the home with natural light, while the spacious family room showcases hardwood flooring and custom built-ins, creating the perfect space to relax or entertain. Upstairs, you'll find four generously sized bedrooms, including a spacious primary retreat with a private ensuite featuring a double vanity, glass-enclosed shower and separate soaker tub. A versatile upper-level loft provides additional living space, ideal for a home office, playroom or cozy sitting area, while the convenient second-floor laundry adds everyday practicality. Two additional bedrooms in the basement offer flexibility for a growing family, guests or working from home. Step outside to a fully fenced backyard with plenty of green space. Offering an exceptional combination of space, functionality and comfort, this home is a wonderful opportunity for growing families looking to settle into Kitchener! (id:36835)
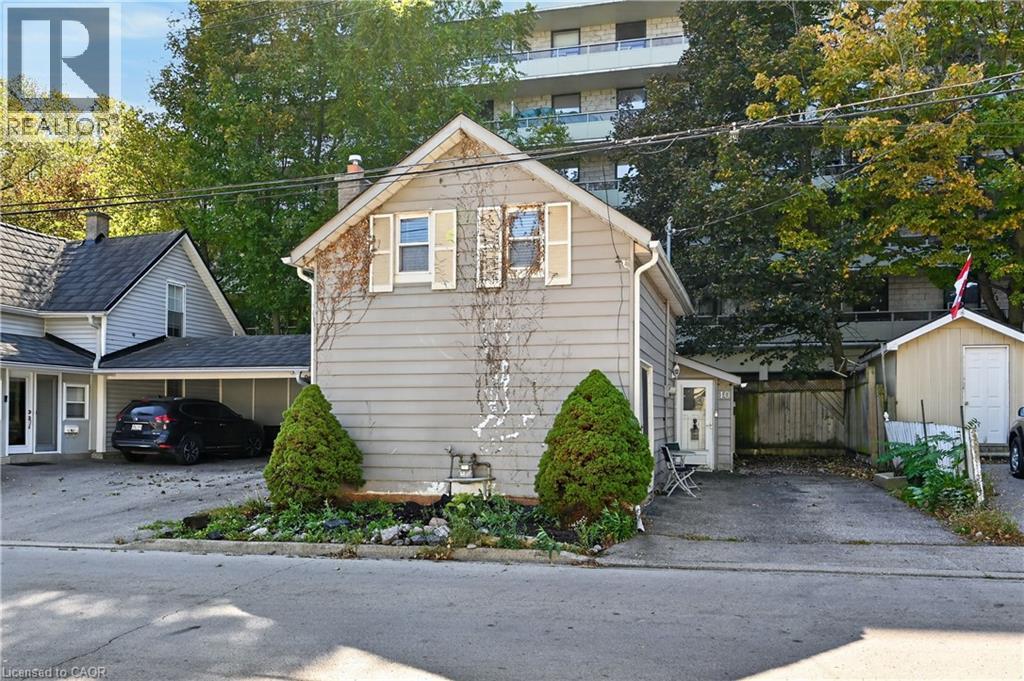
10 Maple Avenue
Stoney Creek, Ontario
Welcome to 10 Maple Avenue Located in the Heart of Downtown Stoney Creek! Why settle for condo living when you can own a detached home with no condo fees and parking for 3 vehicles? This 1.5-storey home offers 2 bedrooms and 1 bathroom, making it a great opportunity for first-time buyers, downsizers, or investors. Enjoy the convenience of being walking distance to local shops, restaurants, churches, schools, medical offices, and everyday amenities. With its central location, private detached living, and ample parking, this home offers an appealing alternative to condo living. Enjoy the freedom of homeownership and all that downtown Stoney Creek has to offer! (id:36835)
5030 Corporate Drive Unit# 9
Burlington, Ontario
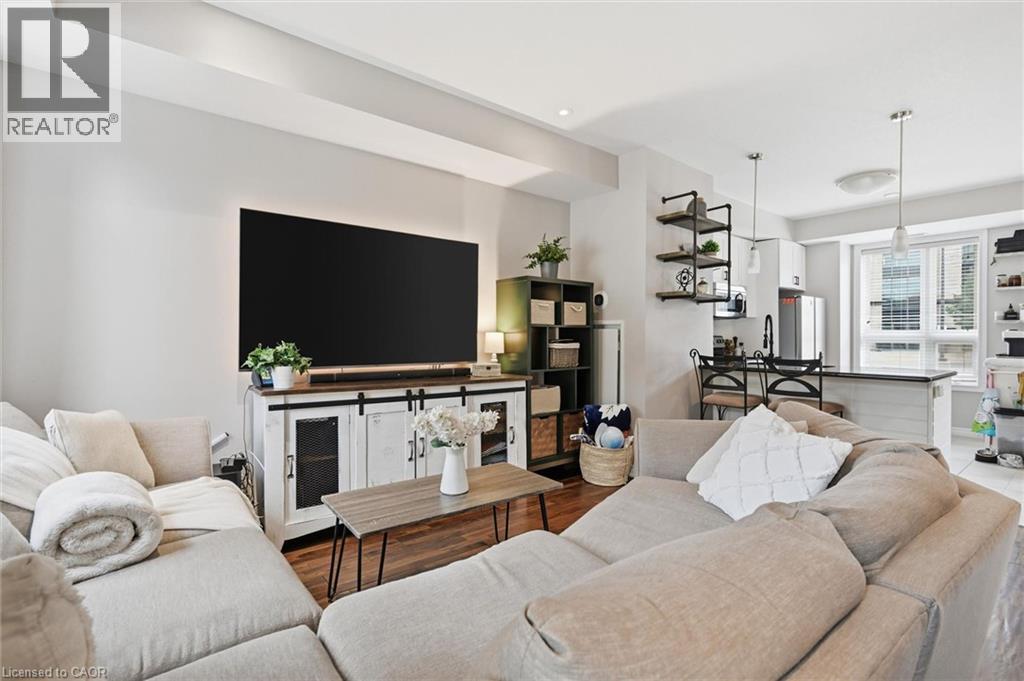
Welcome to stylish, low-maintenance living at The Vibe! This bright and inviting end-unit townhome offers a modern design, 1098 sqft, 2 bedrooms and 2 baths, neutral tones throughout, and an abundance of natural light. The open-concept main floor features impressive 9-foot ceilings, upgraded wood flooring, and a contemporary kitchen complete with stainless steel appliances, granite countertops, and a sleek glass tile backsplash. Enjoy the convenience of main-floor laundry, private bedroom balconies, and two exclusive parking spaces. An energy-efficient geothermal heating and cooling system provides year-round comfort. Enjoy easy parking options with 2 exclusive spots just outside your door! With its modern finishes, airy atmosphere, and desirable end-unit location, this townhome offers the perfect blend of style, comfort, and convenience in Burlington. Condo amenities include a party and theatre room, gym and roof top terrace for added entertainment and activity. Easy commuting with the QEW/403 and other major routes just minutes away along with an abundances of amenities, schools and parks close by. A fantastic opportunity to enjoy contemporary living at The Vibe! (id:36835)
304 Bluevale Street N Unit# C
Waterloo, Ontario
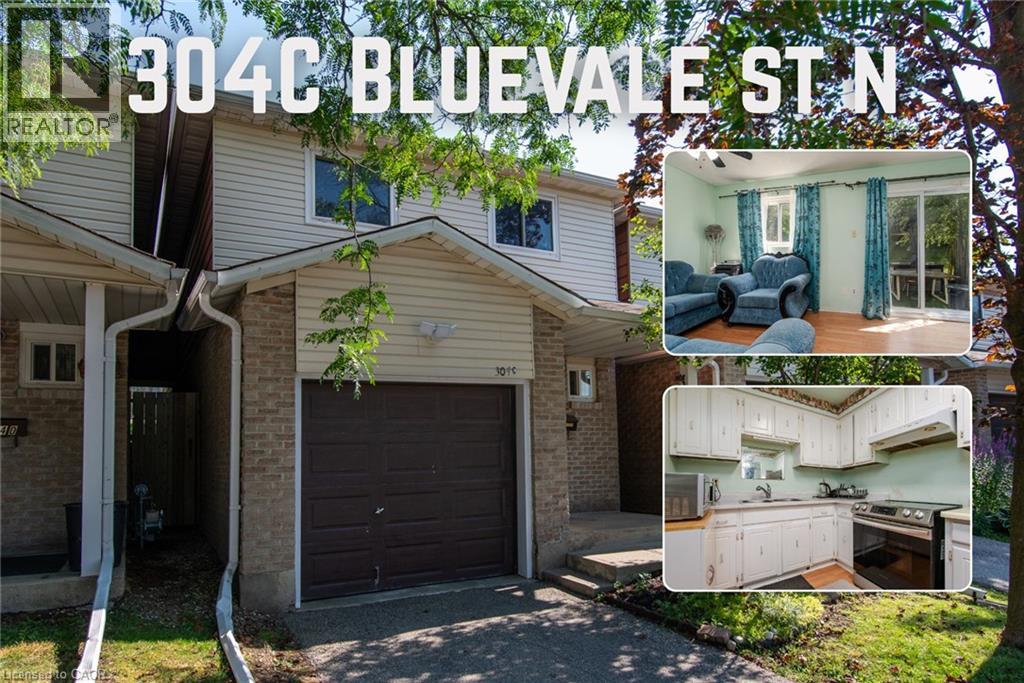
Welcome to 304C Bluevale Street North, a spacious 4+1 bedroom, 2 bathroom townhome in a quiet, family-friendly Waterloo neighbourhood. From the front entrance, step into the bright main level featuring a comfortable living room, dining area and functional kitchen. The living and dining areas connect directly to the backyard, making it easy to enjoy outdoor meals, gardening or time with family. Upstairs offers four bedrooms on the same level, providing plenty of space for a larger family, children, guests or home offices. The finished basement adds a fifth bedroom, additional living space and extra storage. This home also includes a single-car garage. It is connected to the neighbouring townhome only by the garage, giving it more privacy and the comfortable feel of a detached home. Conveniently located close to Highway 85, public transit, shopping, parks, trails and the Grand River. The University of Waterloo and Wilfrid Laurier University are also nearby, making this a great option for families with children attending university. A spacious and practical home in a convenient Waterloo location. (id:36835)
12 Main Street W
Selkirk, Ontario
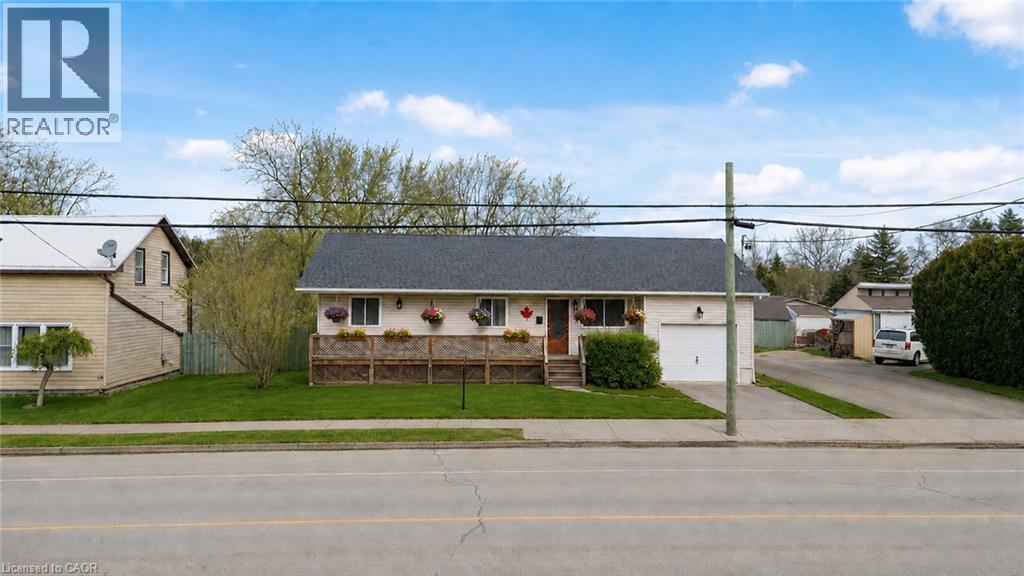
Escape to the Country - Space, Serenity & Modern Comfort! Discover the perfect blend of peaceful country living and modern convenience with this beautifully renovated bungalow, situated on an impressive 73 x 246-foot lot in scenic Haldimand County. Offering plenty of room to grow, both inside and out, this move-in-ready home is ideal for first-time buyers, growing families, or anyone looking to escape the hustle and bustle of city life. The bright and inviting main floor features a spacious living room, separate dining area, a stylish updated white kitchen, three generously sized bedrooms, and a modern 4-piece bathroom. The fully finished lower level provides additional living space with a large recreation room, fourth bedroom, and second 4-piece bathroom-perfect for entertaining, overnight guests, or extended family. The true highlight of this property is the exceptional oversized lot! With an expansive backyard and picturesque countryside views, there's plenty of space for children to play, pets to roam, gardening, summer barbecues, or simply relaxing and enjoying the peace and privacy of your own outdoor retreat. Experience the charm and tranquility of country living without compromising on convenience. Located just 5 minutes from the lake, 10 minutes from the hospital, and close to shopping and everyday amenities, this property offers the best of both worlds. If you've been dreaming of a little more space, fresh country air, and a place to truly call home, this is your opportunity! (Pictures have been virtually stagged). (id:36835)
241 West 5th Street
Hamilton, Ontario
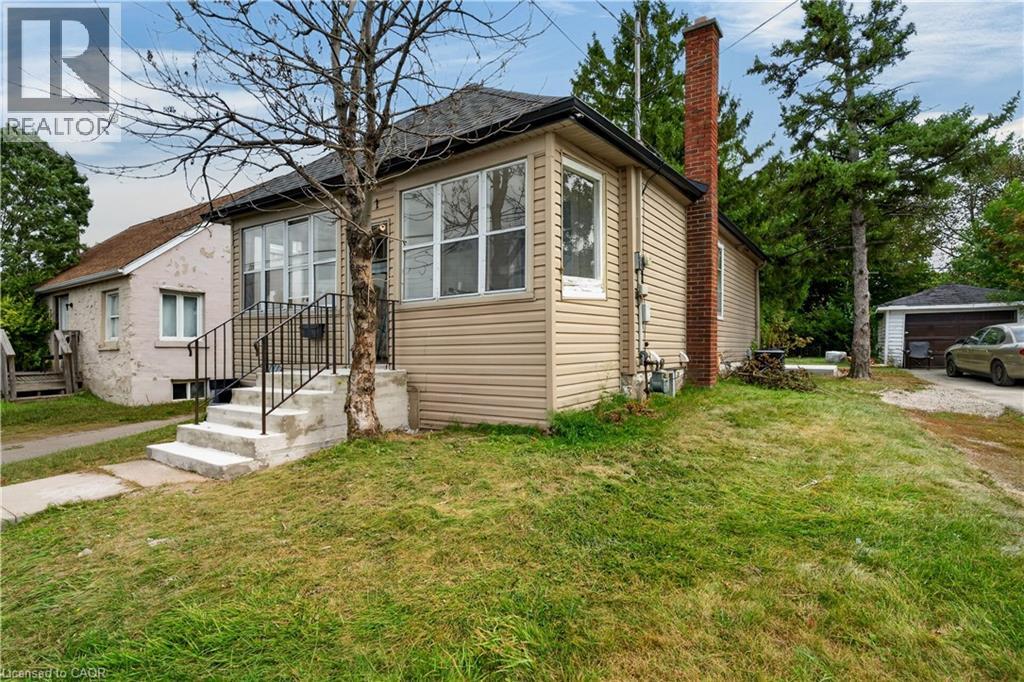
Look no further for your next investment property. Literally across the street from Mohawk College, 241 West 5th offers 7 Bedrooms, 2 Kitchens, a Large Communal Dining area and 2 Bathrooms. Both kitchens and both bathrooms have been renovated in 2026, and are spectacular. Other amazing features on this property include a Large detached garage, a large driveway with plenty of parking, new concrete back porch and front stairs, and so much more. This property is cash flowing, and ready and waiting for you! All you have to do is sit back and enjoy. Looking to let your money work for you? Look no further and start making a return on your investment. Financials available on request. All RSA. Currently run by a Property Manager who will continue to manage it moving forward if desired. Taxes Estimated using City Property Tax Calculator. (id:36835)
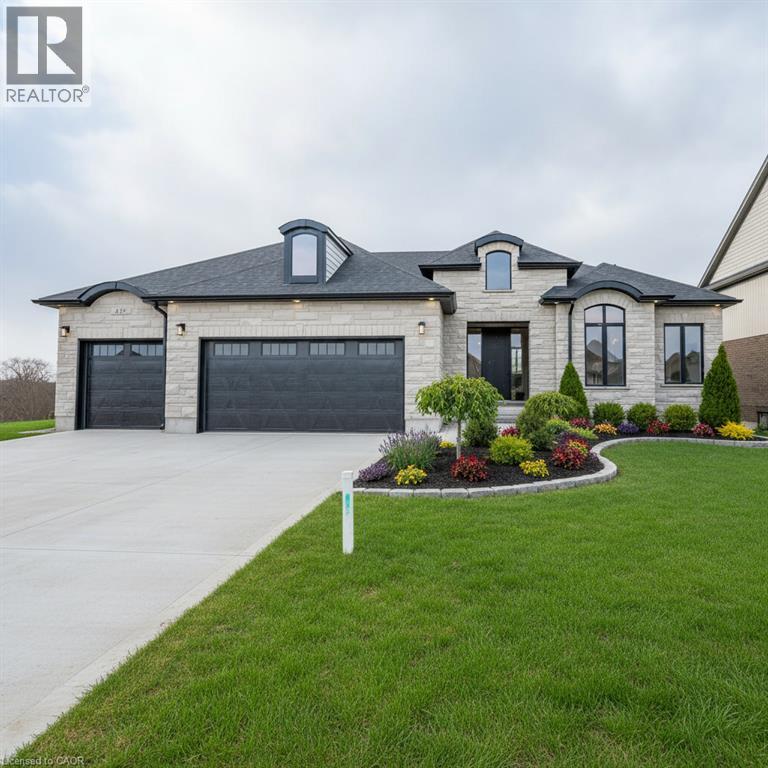
1050 Walton Avenue
North Perth, Ontario
Build your dream home on a stunning, half-acre private lot! This exceptional 68ft wide x 315 ft deep lot offers a rare opportunity to create a custom home in the charming community of Listowel. Nestled in a picturesque setting and set back from the road, this expansive property provides the perfect canvas for a thoughtfully designed residence that blends modern luxury with functional living. You have the opportunity to craft a home that showcases architectural elegance, high-end finishes, and meticulous craftsmanship. Imagine soaring ceilings and expansive windows that capture breathtaking views, an open-concept living space designed for seamless entertaining, and a chef-inspired kitchen featuring premium cabinetry, quartz countertops, and an optional butler’s pantry for extra storage and convenience. For those who appreciate refined details, consider features such as a striking floating staircase with glass railings, a frameless glass-enclosed home office, or a statement wine display integrated into your dining space. Design your upper level with spacious bedrooms and spa-inspired en-suites. Extend your living space with a fully finished basement featuring oversized windows, a bright recreation area, and an additional bedroom or home gym. Currently available for pre-construction customization, this is your chance to build the home you’ve always envisioned in a tranquil and scenic location. MODEL HOME LOCATED AT 1060 WALTON AVE. (id:36835)
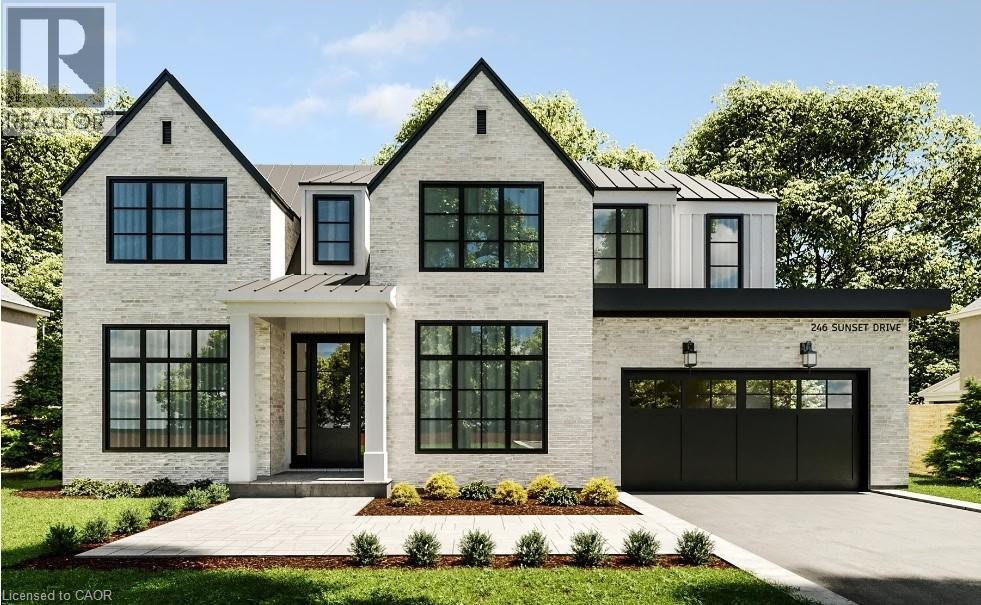
1048 Walton Avenue
North Perth, Ontario
Build your dream home on a stunning, half-acre private lot! This exceptional 69ft wide x 292 ft deep lot offers a rare opportunity to create a custom home in the charming community of Listowel. Nestled in a picturesque setting at the end of a cul-de sac and set back from the road, this expansive property provides the perfect canvas for a thoughtfully designed residence that blends modern luxury with functional living. With Cailor Homes, you have the opportunity to craft a home that showcases architectural elegance, high-end finishes, and meticulous craftsmanship. Imagine soaring ceilings and expansive windows that capture breathtaking views, an open-concept living space designed for seamless entertaining, and a chef-inspired kitchen featuring premium cabinetry, quartz countertops, and an optional butler’s pantry for extra storage and convenience. For those who appreciate refined details, consider features such as a striking floating staircase with glass railings, a frameless glass-enclosed home office, or a statement wine display integrated into your dining space. Design your upper level with spacious bedrooms and spa-inspired en-suites. Extend your living space with a fully finished basement featuring oversized windows, a bright recreation area, and an additional bedroom or home gym. Currently available for pre-construction customization, this is your chance to build the home you’ve always envisioned in a tranquil and scenic location. MODEL HOME LOCATED AT 1060 WALTON AVE. (id:36835)
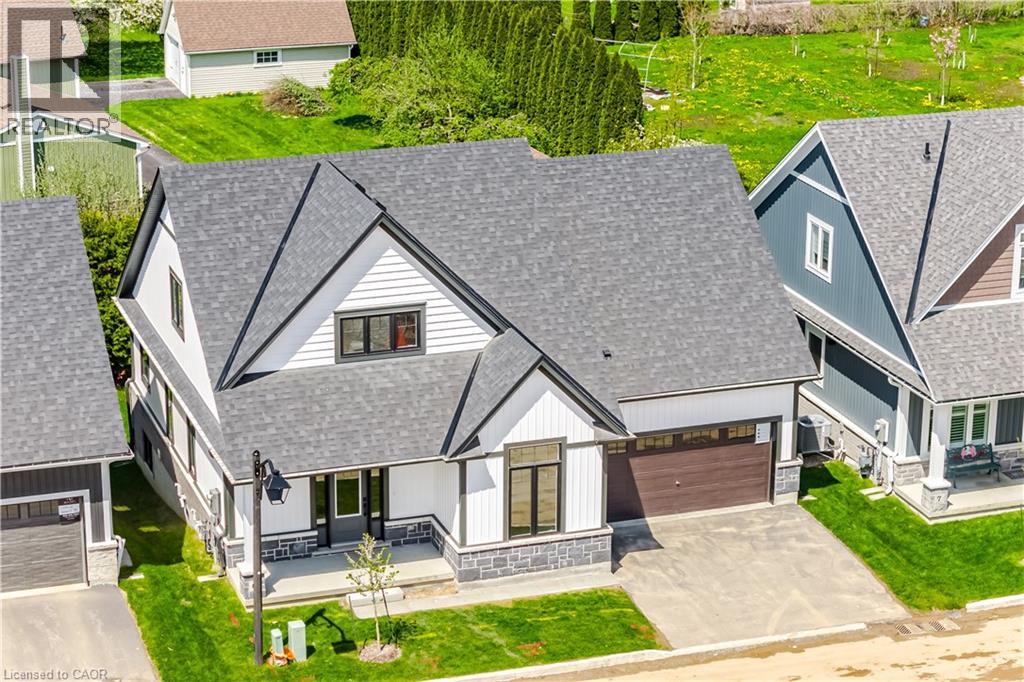
2797 Red Maple Avenue Unit# 6
Jordan Station, Ontario
Welcome to Picturesque Jordan Station, where luxury meets convenience. This stunning 2056sqft Bungaloft features a spacious Primary bedroom on the main floor along with 2 bathrooms and Sitting room. The Upper level Loft provides extra enjoyment with Two more Bedrooms, a 4pc Bathroom and Den. Enjoy this carpet-free sanctuary with premium engineered hardwood floors. There's still an opportunity to customize your home to reflect your unique style. Nestled amidst vineyards in wine country, this residence offers a serene ambiance with golf courses and hiking trails nearby. Ideal for downsizers, retirees, empty nesters, or growing families, The Monarch model combines elegance and practicality, offering a turnkey, carefree living experience. Don’t miss the chance to embrace paradise living in Jordan Station. (id:36835)
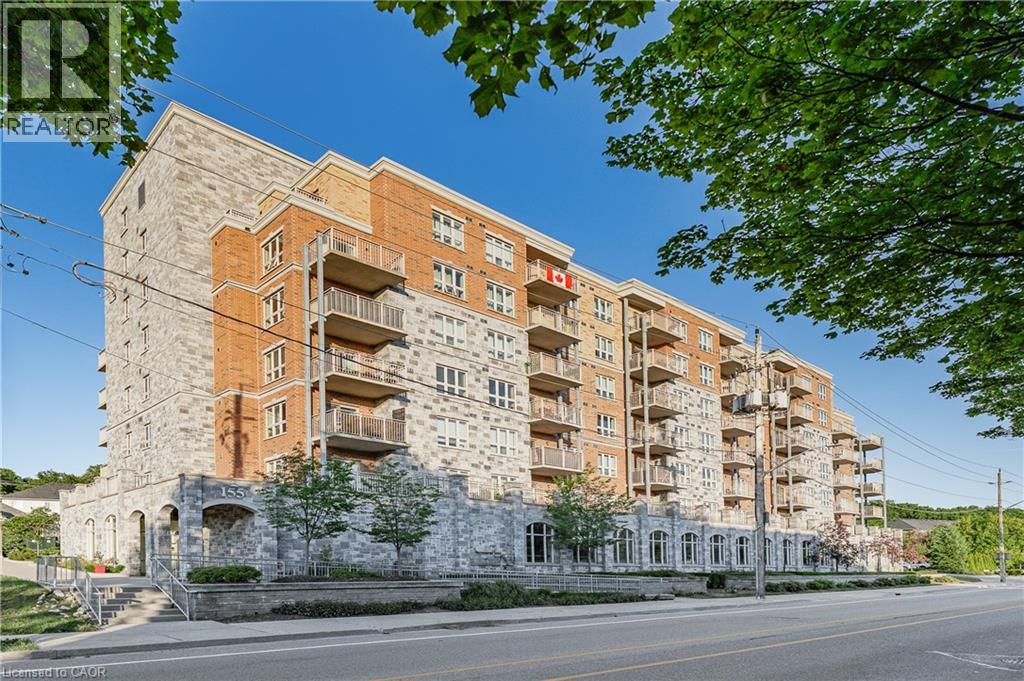
155 Water Street S Unit# 203
Cambridge, Ontario
CAREFREE LIVING AT ITS FINEST! This premium 2 bedroom move in ready unit features beautiful hardwood and ceramic flooring throughout. Open concept main floor with a large kitchen complete with all stainless steel appliances. The primary bedroom features a large walk in closet and a full ensuite. Sliding glass doors leads to a massive patio ideal for relaxing or entertaining. In suite laundry and a secure underground parking spot. Seconds to the grand river trails and walking distance to the gas light district makes this a perfect location! Don't miss this opportunity! (id:36835)
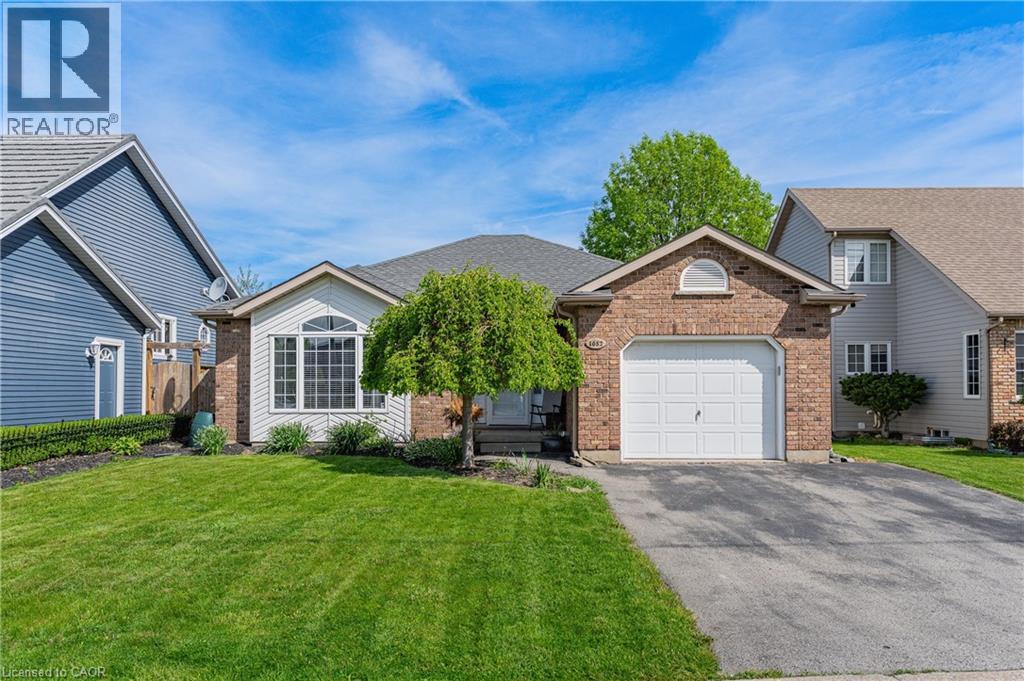
1052 Vansickle Road N
St. Catharines, Ontario
1052 Vansickle Road North is a well-kept detached bungalow offering comfortable main-floor living in a convenient Grapeview location. Built in 2000 and showing clear pride of ownership, this home is a strong fit for downsizers, families, and professionals looking for a practical layout in an established neighbourhood. The bungalow design provides everyday ease and functionality, with the potential to suit a wide range of lifestyles. Set close to Fourth Avenue shopping, restaurants, everyday amenities, parks, and trails, the location offers both convenience and lifestyle. With easy access to Highway 406, the QEW, schools, and west-end St. Catharines amenities, this is a well-positioned home for buyers who value comfort, accessibility, and long-term livability. (id:36835)
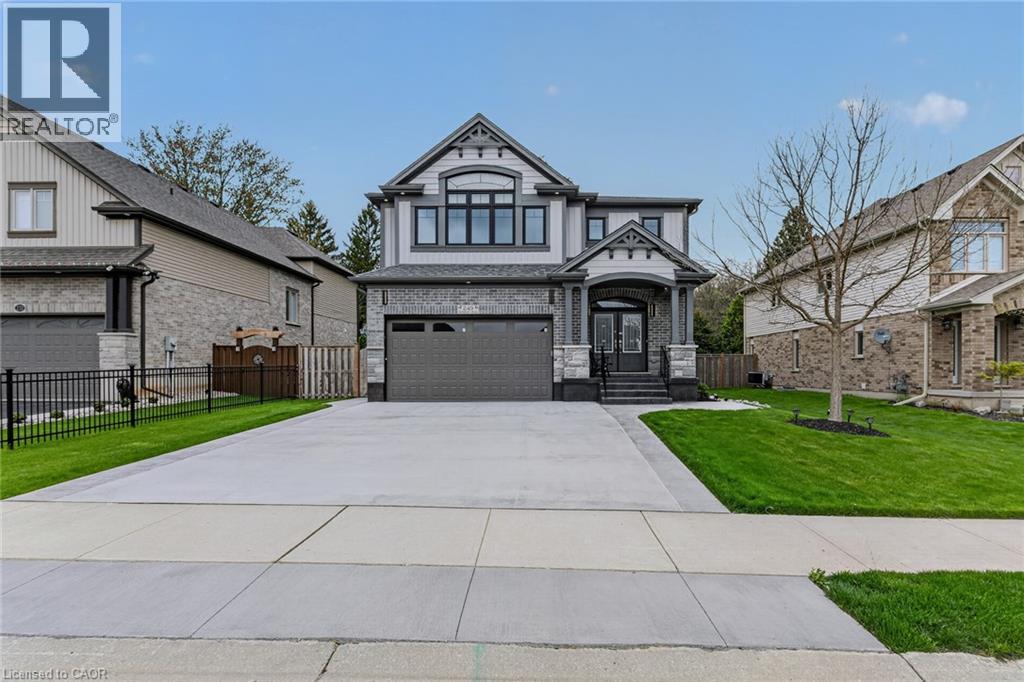
249 Woodway Trail
Simcoe, Ontario
Stunning 5-bedroom family home in Simcoe’s sought-after Woodway Trail community, offering over 3,500 sq. ft. of finished living space on a huge lot with no rear neighbours, backing onto peaceful green space. A double-door entrance opens to a grand foyer with 9-ft ceilings, pot lights, and quality finishes throughout. The main level features a bright living room, separate dining area, gas fireplace, maple flooring, oak staircase, and an upgraded kitchen with quartz countertops, stylish backsplash, walk-in pantry, oversized island with breakfast bar, premium maple cabinetry, and coffee bar with matching quartz counters. Upstairs offers a versatile bonus room ideal for an office, playroom, media room, or additional family space. The oversized primary suite includes a massive walk-in closet and luxurious ensuite with granite counters. Three additional bedrooms, a 4-piece bathroom with granite counters, second-floor laundry, and laundry room floor drain complete the upper level. The finished basement adds an additional bedroom and plenty of space for a rec room, gym, games area, or extended family. Outside, enjoy a covered rear deck overlooking the private backyard and green space, landscaped yard, storage shed, large concrete driveway, and concrete pathway around the foundation completed in 2026. The garage also features a 10’ x 18’ extension for additional storage or workspace. Close to schools, shopping, hospital, trails, wineries, breweries, and just a short drive to Port Dover Beach. (id:36835)
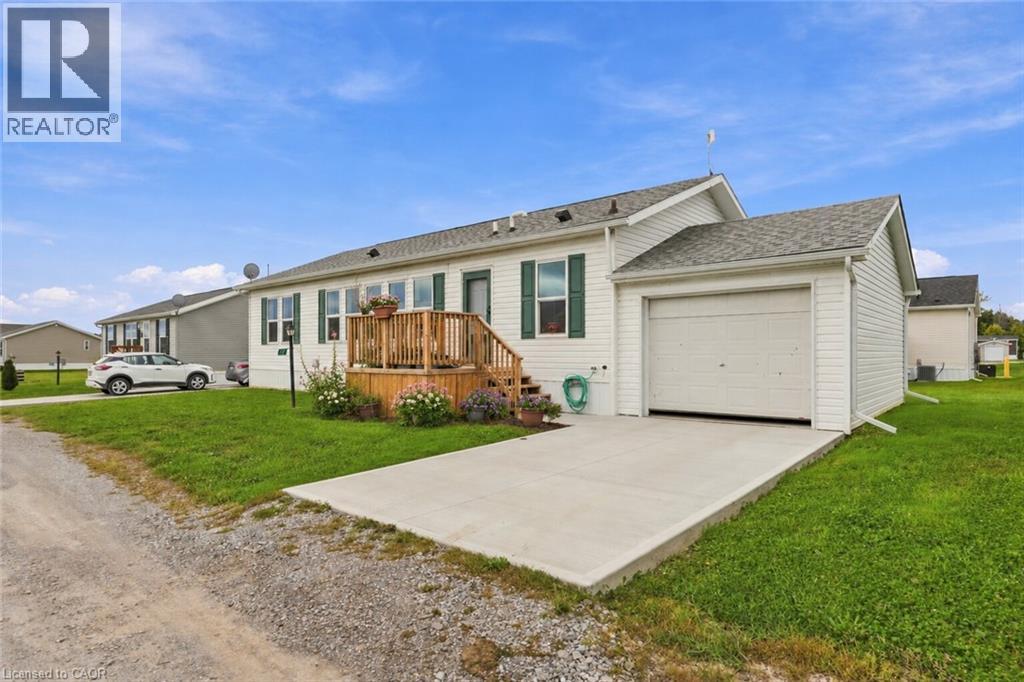
17 Bent Willow Court
Nanticoke, Ontario
Welcome to not just a home but a lifestyle, enjoy carefree lakeside living in this beautifully maintained 1,280 sq ft bungalow nestled in a sought-after waterfront community along the shores of Lake Erie. Designed for effortless one-floor living, this bright and inviting home offers a spacious open-concept layout ideal for both everyday living and entertaining. Featuring two generously sized bedrooms, the comfortable primary suite is complete with a large walk-in closet and private 3-piece ensuite. The spacious living room provides plenty of room to relax, host family and friends, or create a cozy home office. The stylish eat-in kitchen combines functionality with charm, featuring a stainless-steel farmhouse sink, modern appliances, generous cabinetry, and plenty of space to gather. All appliances and window coverings are included for added convenience. Beyond your front door, enjoy an array of community amenities designed to make everyday living feel like a getaway. Enjoy the walking trails, make use of the community dog park, or connect with neighbours at social events. For those who love being on the water, the community boat dock offers slips available to rent for an additional fee. With exterior maintenance including grass cutting and snow removal taken care of, you can spend less time on chores and more time enjoying the lifestyle. Whether you're looking for a year-round home, a low-maintenance downsizing opportunity, or the perfect snowbird retreat, this is truly a place where you can lock the door, head south, and travel with peace of mind knowing everything is taken care of. (id:36835)
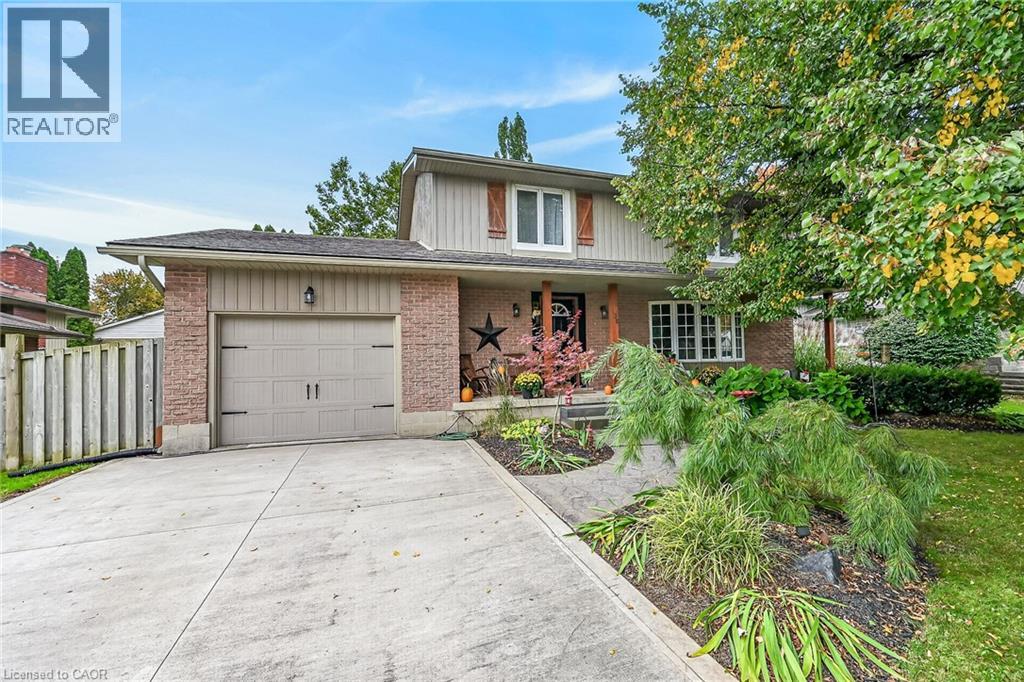
108 Temperance Street E
Waterford, Ontario
Welcome to this spacious 3-bedroom, 2-bathroom home offering approximately 1,618 sq. ft. of above-grade living space, ideally located in Waterford within walking distance to Waterford Public School, Waterford High School, the Waterford Ponds and trail system, and downtown shops and amenities. The main floor offers a comfortable and functional layout with a kitchen, dining room and living room, along with convenient access to the backyard. Upstairs, you’ll find a large primary bedroom, two additional bedrooms and a full bathroom. The basement offers an additional approximately 930 sq. ft. and is partially finished, providing flexible space for a recreation room, home office, storage or future living space. Situated on a 70' x 110' lot, the backyard features an inground pool, creating a great space to enjoy summer days at home. A double-wide driveway and single-car garage provide ample parking along with additional storage. With plenty of living space, an inground pool and a convenient location close to schools, trails, parks and downtown Waterford, this home offers a comfortable lifestyle in a well-established neighbourhood. (id:36835)
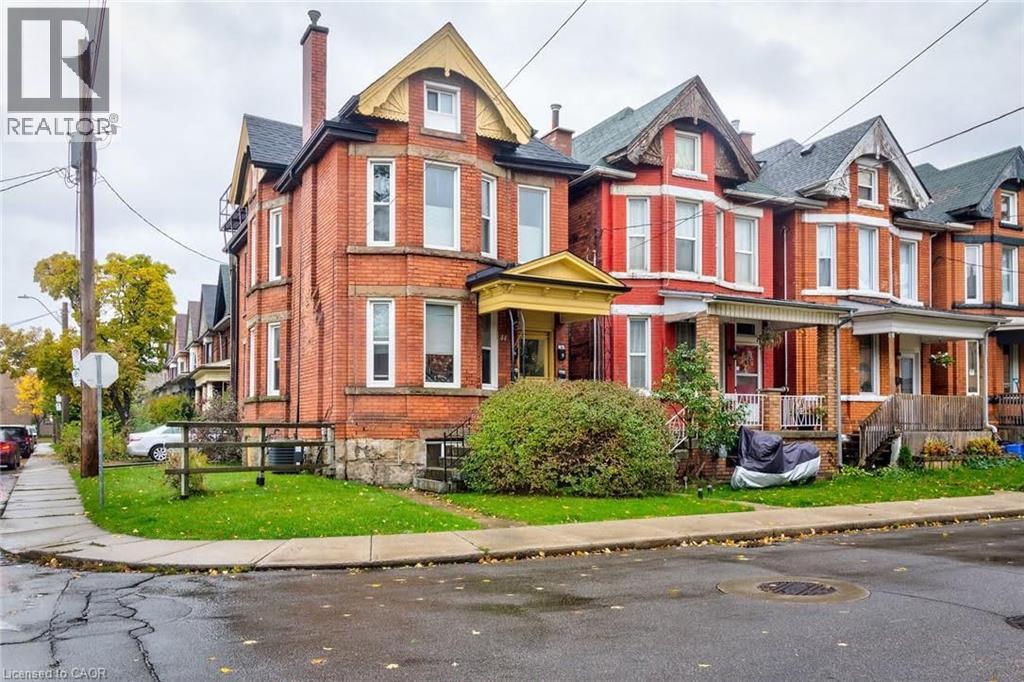
44 Ashley Street
Hamilton, Ontario
Charming Loft style apartment, ready and waiting you. With Old-School charm, a beautiful rooftop balcony, a large 4-piece Bathroom, and mountains of open space, this Bachelor-Style apartment is perfect for you professionals looking for a place to relax after a hard day of work. All RSA. Utilities to be charged on a percentage of the household cost. (id:36835)
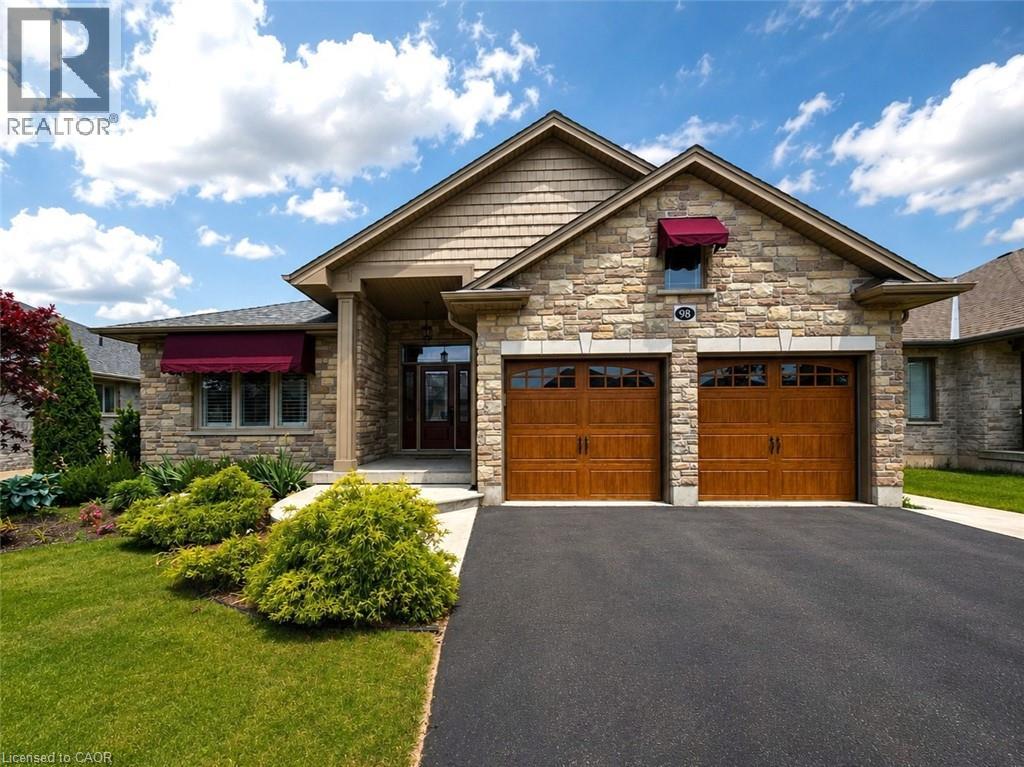
98 Allandale Crescent
Simcoe, Ontario
Welcome to this beautifully maintained bungalow where sophisticated finishes, thoughtful design, and effortless living come together in one of Simcoe's most desirable neighbourhoods. Meticulously landscaped grounds, an attractive stone facade, custom awnings, and upgraded insulated garage doors create outstanding curb appeal and a warm welcome home. Inside, you'll discover a bright open concept layout featuring 2+2 bedrooms and 3 full bathrooms, offering exceptional flexibility for families, retirees, or those seeking space for guests and extended family. The heart of the home is the inviting open-concept living area, highlighted by soaring ceilings, California shutters, and a stunning floor-to-ceiling stone gas fireplace. The custom kitchen is designed for both everyday living and entertaining, featuring solid oak soft-close cabinetry, crown moulding, under-cabinet lighting, stainless steel appliances, and a spacious centre island. The adjoining dining area opens directly to the backyard, creating a seamless connection between indoor and outdoor living. The primary suite provides a peaceful retreat with a walk-in closet and private ensuite featuring an oversized frameless glass shower. A second bedroom, full bathroom, and convenient main-floor laundry room with garage access complete the main level. Downstairs, the professionally finished lower level offers a spacious family room, two additional bedrooms, a full bathroom, and flexible space for a fifth bedroom, home office or hobby area. Step outside to enjoy the beautifully landscaped backyard featuring a partially covered deck, natural gas BBQ hookup, and garden shed, an ideal setting for entertaining or relaxing outdoors. Located close to schools, walking trails and everyday amenities, this exceptional home delivers the perfect balance of comfort, style, and convenience in a sought-after Simcoe neighbourhood. (id:36835)
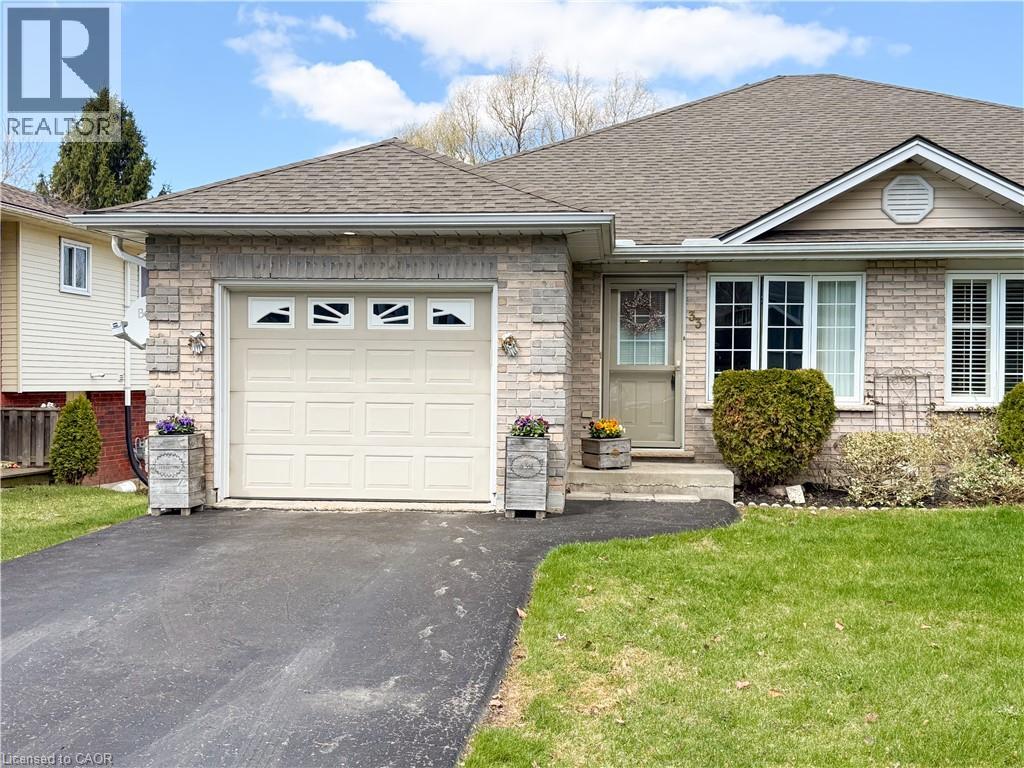
33a Lingwood Drive
Waterford, Ontario
This well cared-for, semi-detached brick bungalow was built in 2003 and offers an open-concept design with a 1-car attached garage and a walk out basement to a private rear yard, a combination that won’t disappoint. The main floor spans approximately 1,085 square feet, providing ample space for entertaining family and friends in a bright, cheery setting bathed in natural light. It includes a spacious living room and an eat-in kitchen with a central island, plus two bedrooms overlooking the backyard. The primary bedroom offers ensuite access to the 4-piece bathroom, and a convenient main-floor laundry room adds daily convenience. Downstairs, you’ll first notice the peaceful rear view through patio doors that open to a deck and a manageable yard. The lower level features a comfortable recreation room with plenty of space for a sitting area and games, and a large 3rd bedroom. A 3-piece washroom and ample storage complete the space. With no rear neighbours and a compact yard that’s easy to maintain, this home is ideal for downsizing or for those starting out, while still offering ample room to relax or entertain without spending excessive time on yard chores. The location is welcoming for walkers, just steps from the trail, and Waterford itself offers charm and community with Pumpkinfest, live music, antique markets, Wishbone Brewery, and the Waterford Ponds. For your personal viewing, call today to arrange a tour. (id:36835)
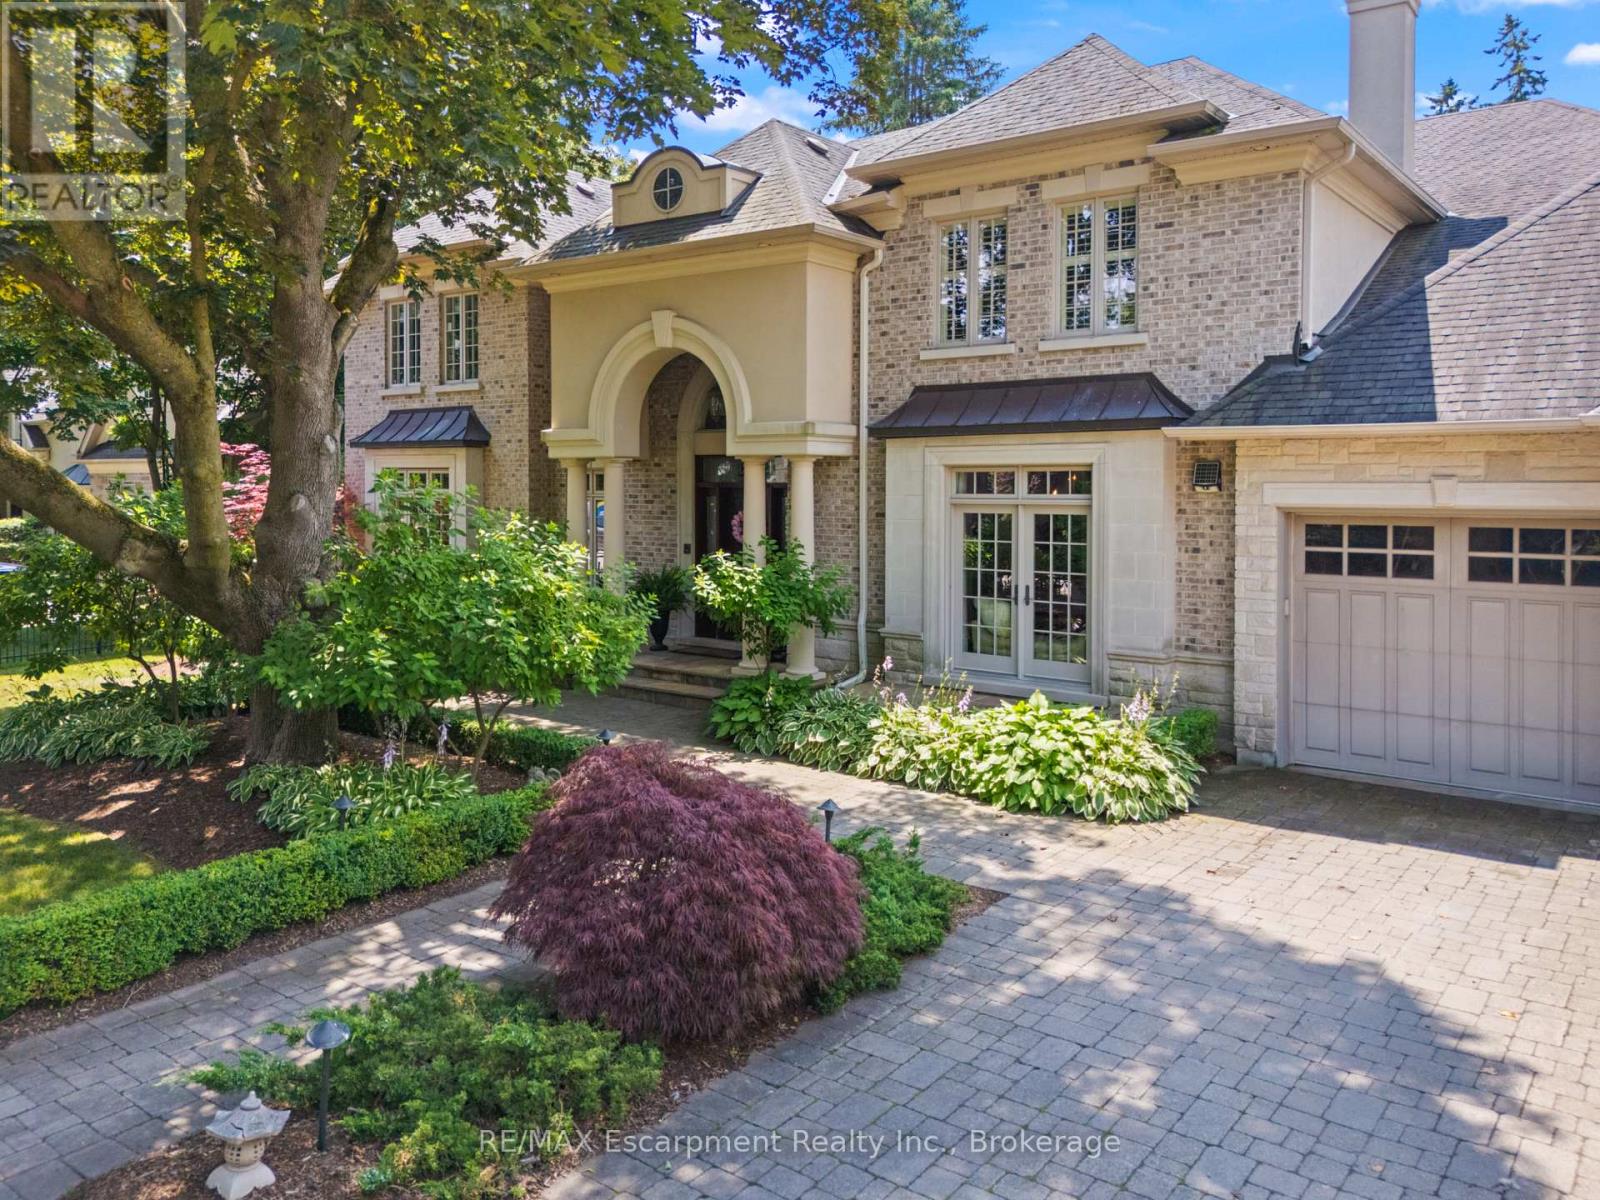
254 Donessle Drive
Oakville, Ontario
From the moment you arrive, 254 Donessle Drive makes a lasting impression. Stately and estate-like, this meticulously maintained residence showcases timeless architecture, exceptional craftsmanship and the generous proportions of a distinguished family home.Set on a magnificent 108' x 192' west-facing property on one of Southeast Oakville's most coveted streets, the home offers approximately 7,531 sq. ft. of living space amid mature trees, established gardens and remarkable privacy.A soaring two-storey foyer introduces rich hardwood floors, exquisite millwork and elegant principal rooms. The dramatic two-storey living room features towering windows, French doors and a floor-to-ceiling stone fireplace. A wood-panelled executive den and formal dining room provide refined spaces for work and entertaining.The expansive kitchen features custom Downsview cabinetry, a 13' island with granite countertop and Wolf and Sub-Zero appliances. Open to the breakfast area and fireside family room, it forms the heart of the home.Upstairs, four bedrooms each enjoy a private ensuite. The primary retreat includes a fireplace, custom walk-in closet and luxurious five-piece bath with heated floors, steam shower and air-jet tub. The finished lower level offers a recreation room, custom bar, wine cellar, gym and two additional bedrooms.Outside, the west-facing gardens are equally impressive, with a heated saltwater pool, custom cabana with bar and change room, stone terraces and expansive lawns-an exceptional setting for afternoon sun and evening entertaining. A triple-car garage, fitted mudroom and abundant storage complete the home.Moments from the lake, excellent schools and local amenities, 254 Donessle Drive is a rare opportunity to own a home of enduring quality, where the grounds are every bit as remarkable as the residence itself. Luxury Certified. (id:36835)
140 Auburn Avenue
Hamilton, Ontario
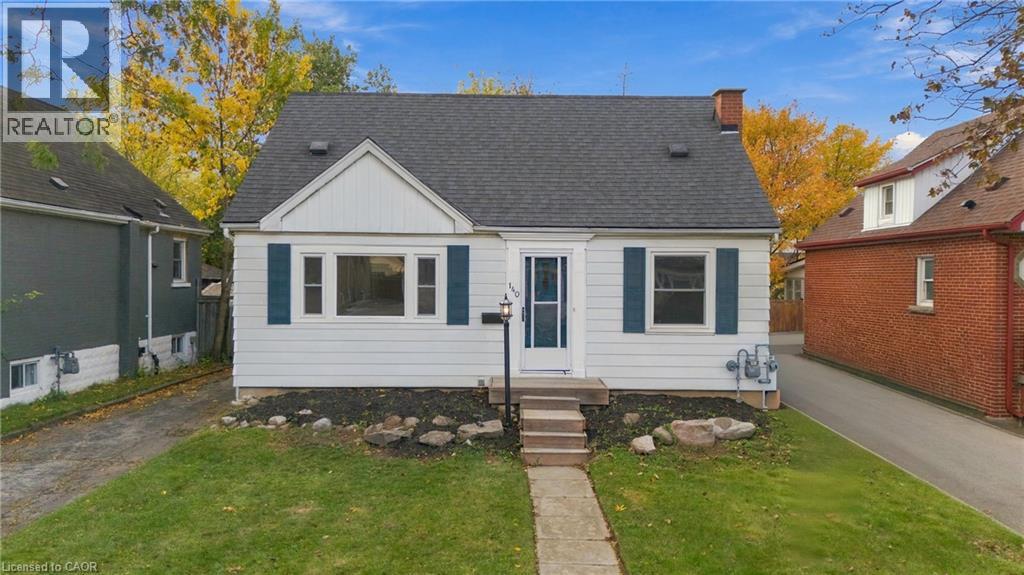
Charming 1½-storey, 3-bedroom home in the sought-after Bartonville neighborhood! Upon entering, you are welcomed by a very spacious living room and dining room, offering plenty of room to entertain and gather with family and friends. This home presents a great opportunity for buyers looking to renovate, personalize, and create a space tailored to their own taste. The main-floor bedroom provides convenient options for one-floor living, while the full basement offers excellent potential to finish and create additional living space, with possible in-law suite potential. Situated on a good-sized lot and ideally located close to parks, schools, trails, public transit, shopping, and everyday amenities. Enjoy easy access to Downtown Hamilton and major commuter routes, including the QEW, 403, Red Hill Parkway, and the LINC. An excellent opportunity to get into an established Hamilton neighborhood and bring your vision to life! (id:36835)
1021 Pinoak Lane
Minden Hills, Ontario
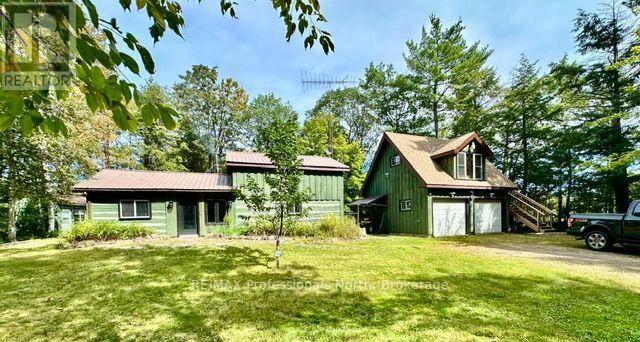
"Serene, Comfortable and Peaceful Setting" are the words used to describe this home. Set in the bush immediately off Highway 35 so very easy access. The property is on the top of a rock, set in the bush with the deer, moose and other wildlife visiting the property. This three bedroom log home was built in 1989 with large windows to enjoy the outdoors while the woodstove keeps you cozy on the cool days. The open concept means you enjoy the vaulted ceilings, beams, dormer window and all the wood accents. The custom live edge countertop with the subway white backsplash are only one of the unique features of the home. The stone wall behind the wood stove, the sunroom on the back of the house with the patio floor, the pine plank floors upstairs and of course the log walls all create a cozy, relaxing atmosphere. The detached double garage with an unfinished loft above provide extra storage or could be finished for more living space. The flat level yard with the stone edged gardens and trails into the bush. The other buildings on the property are the Generator shed, Chicken coop, Bunkie with built in bunk beds, steel frame Storage shelter and the Woodshed complete the property. Only 15 minutes south of Minden and 40 minutes north of Lindsay this is a great location! The property almost borders on the Queen Elizabeth Wetlands II Park and minutes to the public boat launch on Moore Lake for boating. This home could be sold with most of the furnishings and some items are negotiable. (id:36835)
310 - 5188 Lakeshore Road
Burlington, Ontario
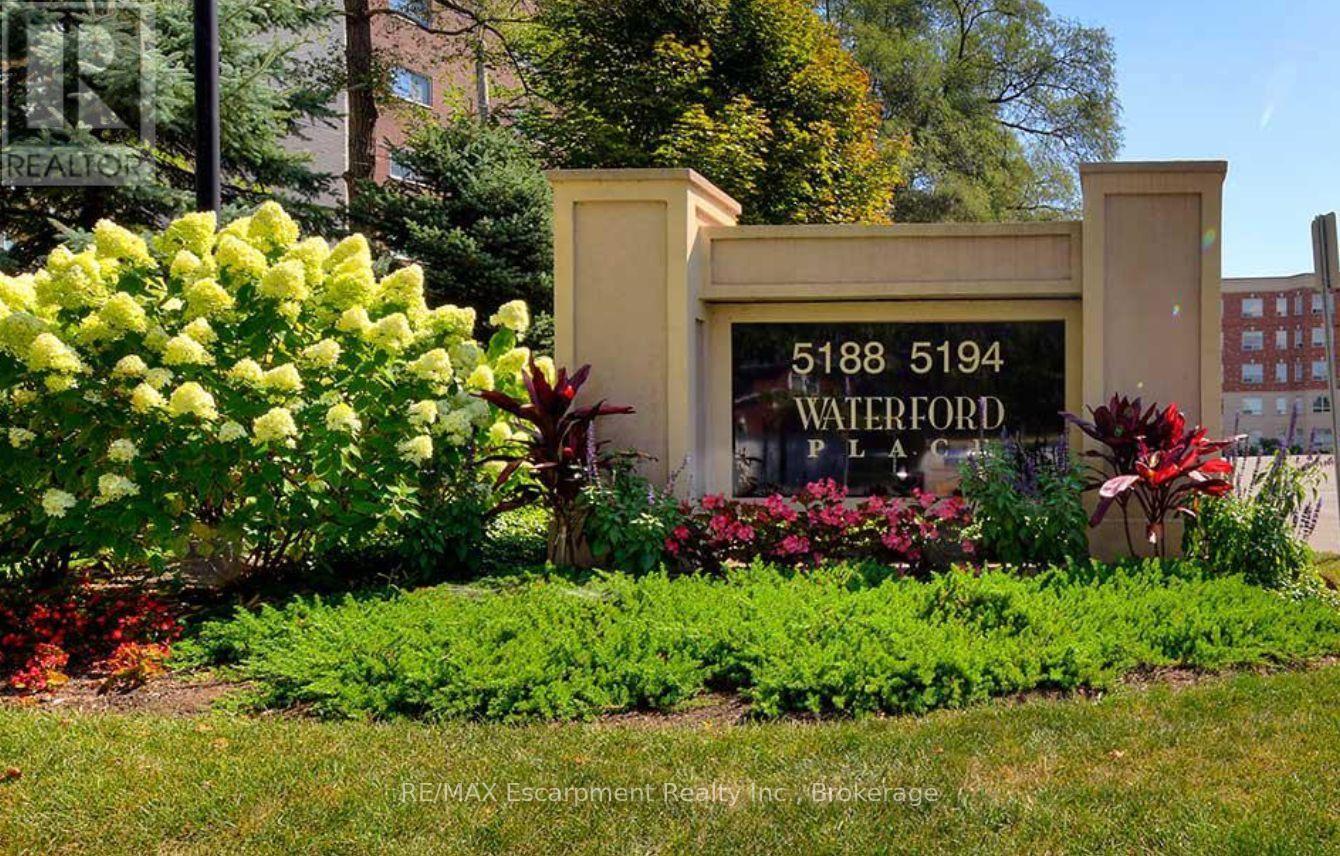
FRESHLY PAINTED THROUGHOUT & MOVE-IN READY! Welcome to Waterford Place, a beautifully maintained boutique condominium set on the shores of Lake Ontario, where thoughtful management, attention to detail, and genuine pride of ownership are evident throughout. Offering a refined alternative to high-rise towers, this exclusive, low-density boutique community delivers true privacy, quiet living, and everyday ease. Suite 310 offers over 1,120 sq. ft. of bright, well-proportioned living space enhanced by 9-foot ceilings and a desirable east-facing exposure that fills the home with warm, natural light. The expansive open-concept living and dining rooms create an airy, elegant space that flows effortlessly to an updated, glass-framed walk-out balcony (approx. 100 sq. ft.)-the perfect setting to relax and enjoy peaceful views of the mature landscaped grounds.The kitchen is thoughtfully designed with a breakfast bar, stainless steel appliances, under-cabinet task lighting, and ample counter and storage space. The generous primary retreat features a walk-in closet, double closet, linen closet, and a private 5-piece ensuite bath, while the sizable second bedroom and full second bath provide exceptional versatility for guests, hobbies, or a dedicated home office.Complete with convenient in-suite laundry, 1 underground parking space, and an owned storage locker. Residents enjoy manicured lakeside grounds with direct waterfront access and private seating right along the lake. An exceptional, low-maintenance lifestyle offering outstanding value along the South Burlington waterfront. (id:36835)
36 Saint Marie Street
Collingwood, Ontario
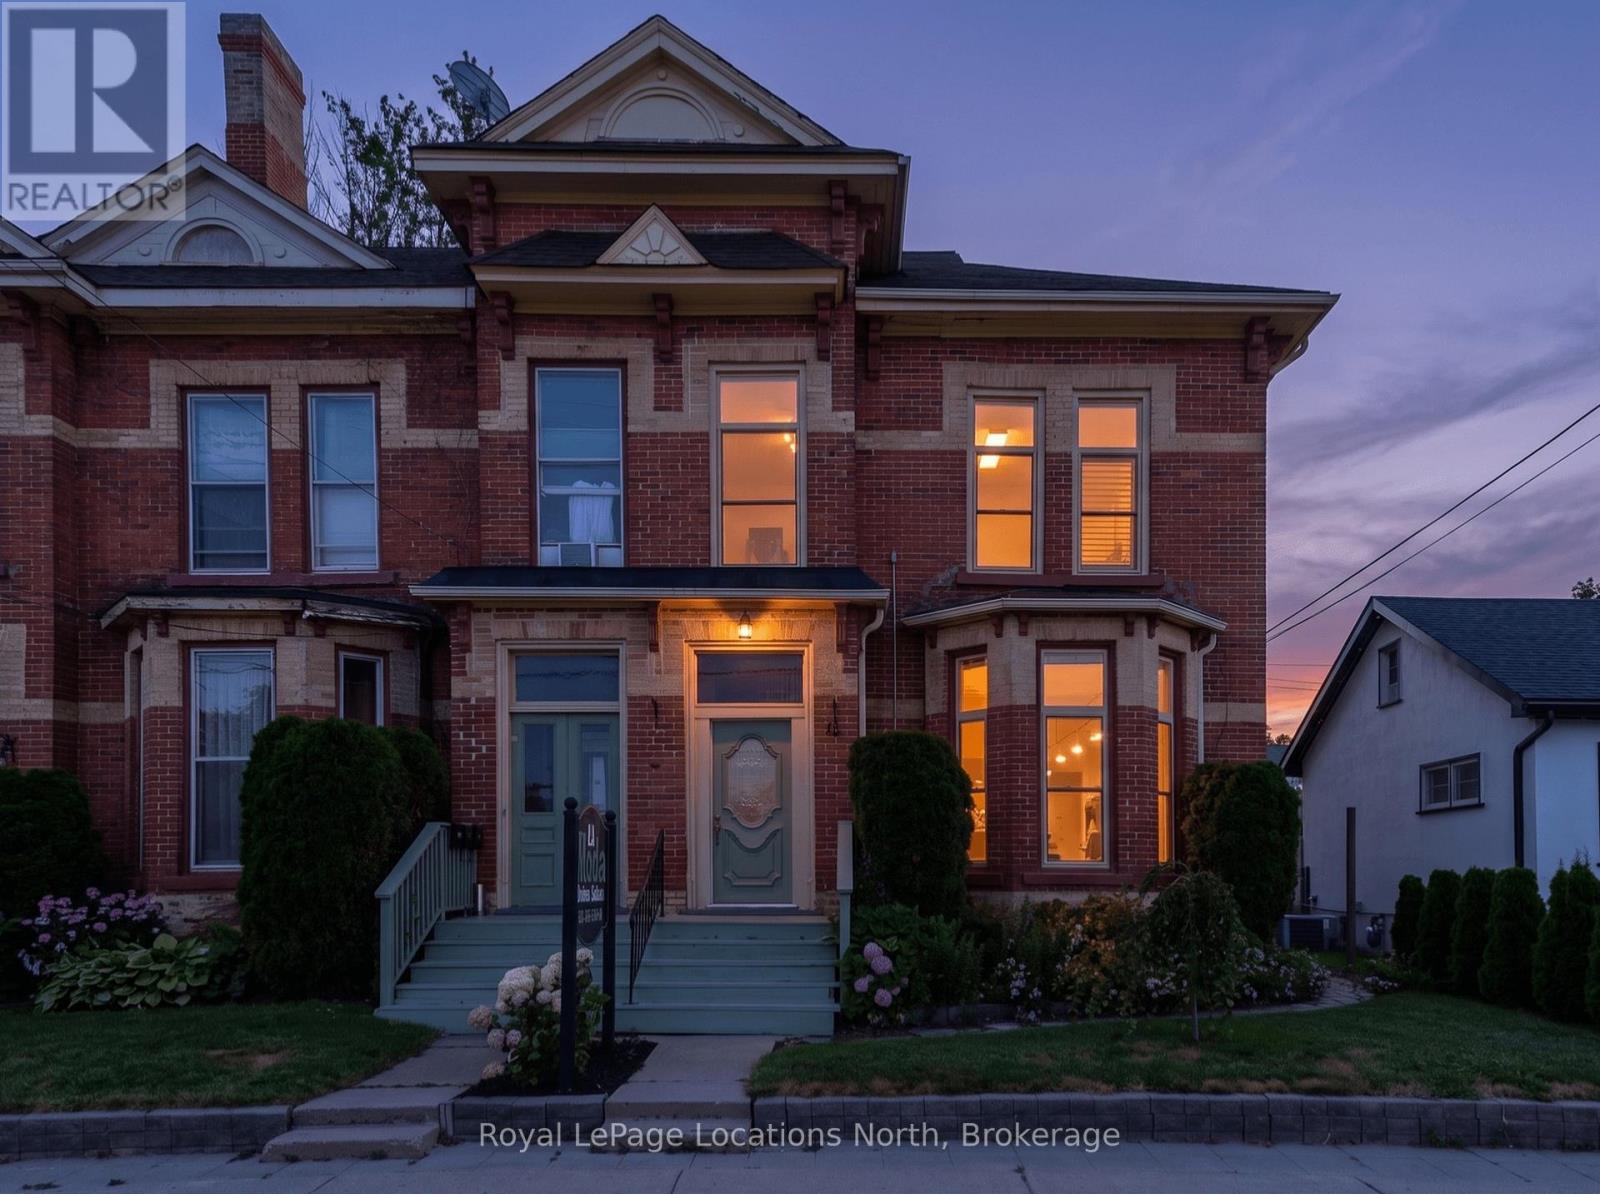
Investment Opportunity! 2,936 sq. ft. mixed-use property in the heart of downtown Collingwood. This prominent brick building combines a high-visibility commercial space with a spacious residential apartment above, presenting endless possibilities for investors, entrepreneurs, or owner-occupiers seeking strong income potential. The street-level commercial unit features an open-concept layout, a two-piece bathroom, laundry room, generous rear storage, two rear entrances for added accessibility, private parking for up to six vehicles and ample public parking nearby. An inviting front entrance and outstanding street presence offers rare exposure on one of Collingwood's busiest commercial streets. The upper-level apartment features a large primary ensuite with an adjoining laundry room, a bright custom kitchen with a dining area, two additional bedrooms, two three-piece bathrooms, and generous living spaces. Perfectly positioned in the vibrant downtown core, the property is surrounded by popular shops, restaurants, cafés, and year-round attractions. Enjoy an unbeatable lifestyle, with the waterfront, Sunset Point Beach, grocery stores, shopping, the Collingwood Trail System, and everyday amenities all within walking distance, while Blue Mountain Village, Thornbury, and the area's renowned ski hills, golf courses, and scenic trails are just a short drive away. Whether you're growing your real estate portfolio, establishing a business, or enjoying the convenience of living where you work, this versatile property offers outstanding flexibility and long-term value. (id:36835)
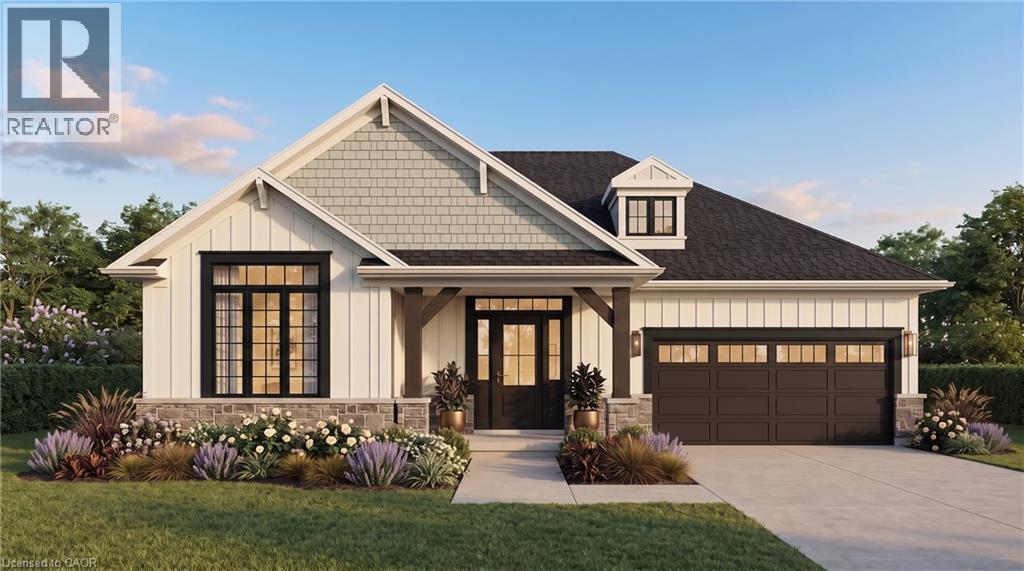
2797 Red Maple Avenue Unit# 12
Jordan Station, Ontario
Welcome to Royal Maple, an exclusive bungalow community in the heart of Jordan's renowned Wine Country. Surrounded by picturesque vineyards, award-winning wineries, golf courses, and charming local shops, this is where peaceful living meets modern luxury. Introducing 12-2797 Red Maple Avenue, a beautifully designed to-be-built bungalow offering 1,395 sq. ft. of elegant main floor living with 2 bedrooms and 2 full bathrooms. Personalize your interior finishes and create a home that's uniquely yours. The fully finished basement adds exceptional living space with a third bedroom, third full bathroom, spacious recreation room, and generous unfinished storage—perfect for guests, hobbies, or family gatherings. Quality finishes include 9-foot smooth ceilings, quartz countertops in the kitchen and ensuite, an elegant oak staircase, and a spa-inspired ensuite featuring double sinks and a large glass and tiled walk-in shower. Enjoy a truly carefree lifestyle with grass cutting and snow removal included, giving you more time to experience everything Niagara's Wine Country has to offer. The purchase price reflects the full HST rebate, making this an exceptional opportunity to own a brand-new home at outstanding value. Flexible closing dates provide plenty of time to sell your current home, making your transition seamless. Discover the perfect combination of luxury, convenience, and carefree living at Royal Maple. (id:36835)
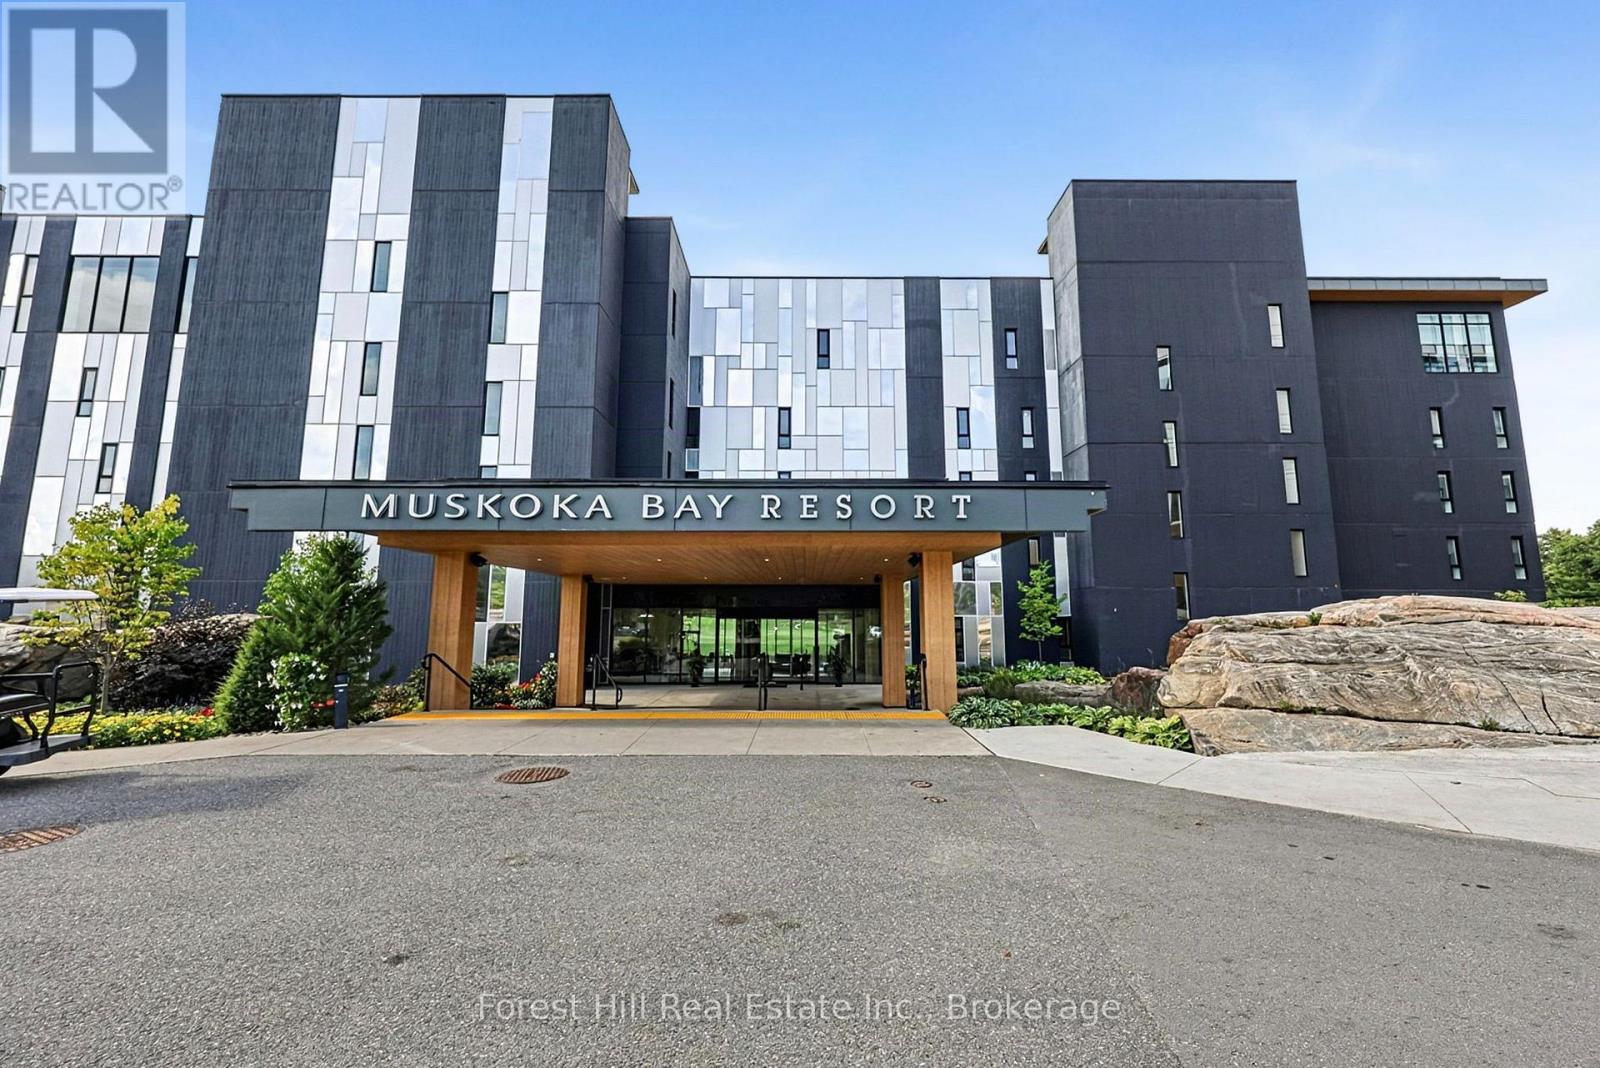
502 - 120 Carrick Trail
Gravenhurst, Ontario
Rare opportunity to own one of only four penthouse residences at Muskoka Bay Resort. This spacious 2-bedroom, split-layout suite features soaring ceilings, floor-to-ceiling windows, and a private balcony with spectacular southwest views overlooking the resort's world-class golf course. Bright, modern, and fully furnished, this exceptional retreat offers effortless four-season resort living.Enjoy full access to an impressive array of resort amenities, including two outdoor pools, Muskoka's first rooftop infinity pool, the SkyBar, state-of-the-art fitness facility, and championship golf just steps away. Spring through fall, enjoy exceptional dining at one of Muskoka's finest patios, and the opportunity to play golf surrounded by stunning natural beauty. In winter, take advantage of on-site fat-bike and cross-country ski trails, plus an outdoor skating rink.Additional value includes a waived golf club initiation fee of up to $55,000. Annual dues and Food & Beverage minimums apply.Conveniently located near downtown Gravenhurst, with easy access to shopping, restaurants, amenities, attractions, and year-round events, including the popular Wednesday Farmers' Market. The professionally managed Resort Rental Program offers a convenient option for generating rental income when you are not occupying the suite yourself.A unique opportunity to own a fully furnished penthouse at one of Muskoka's premier four-season resorts. (id:36835)
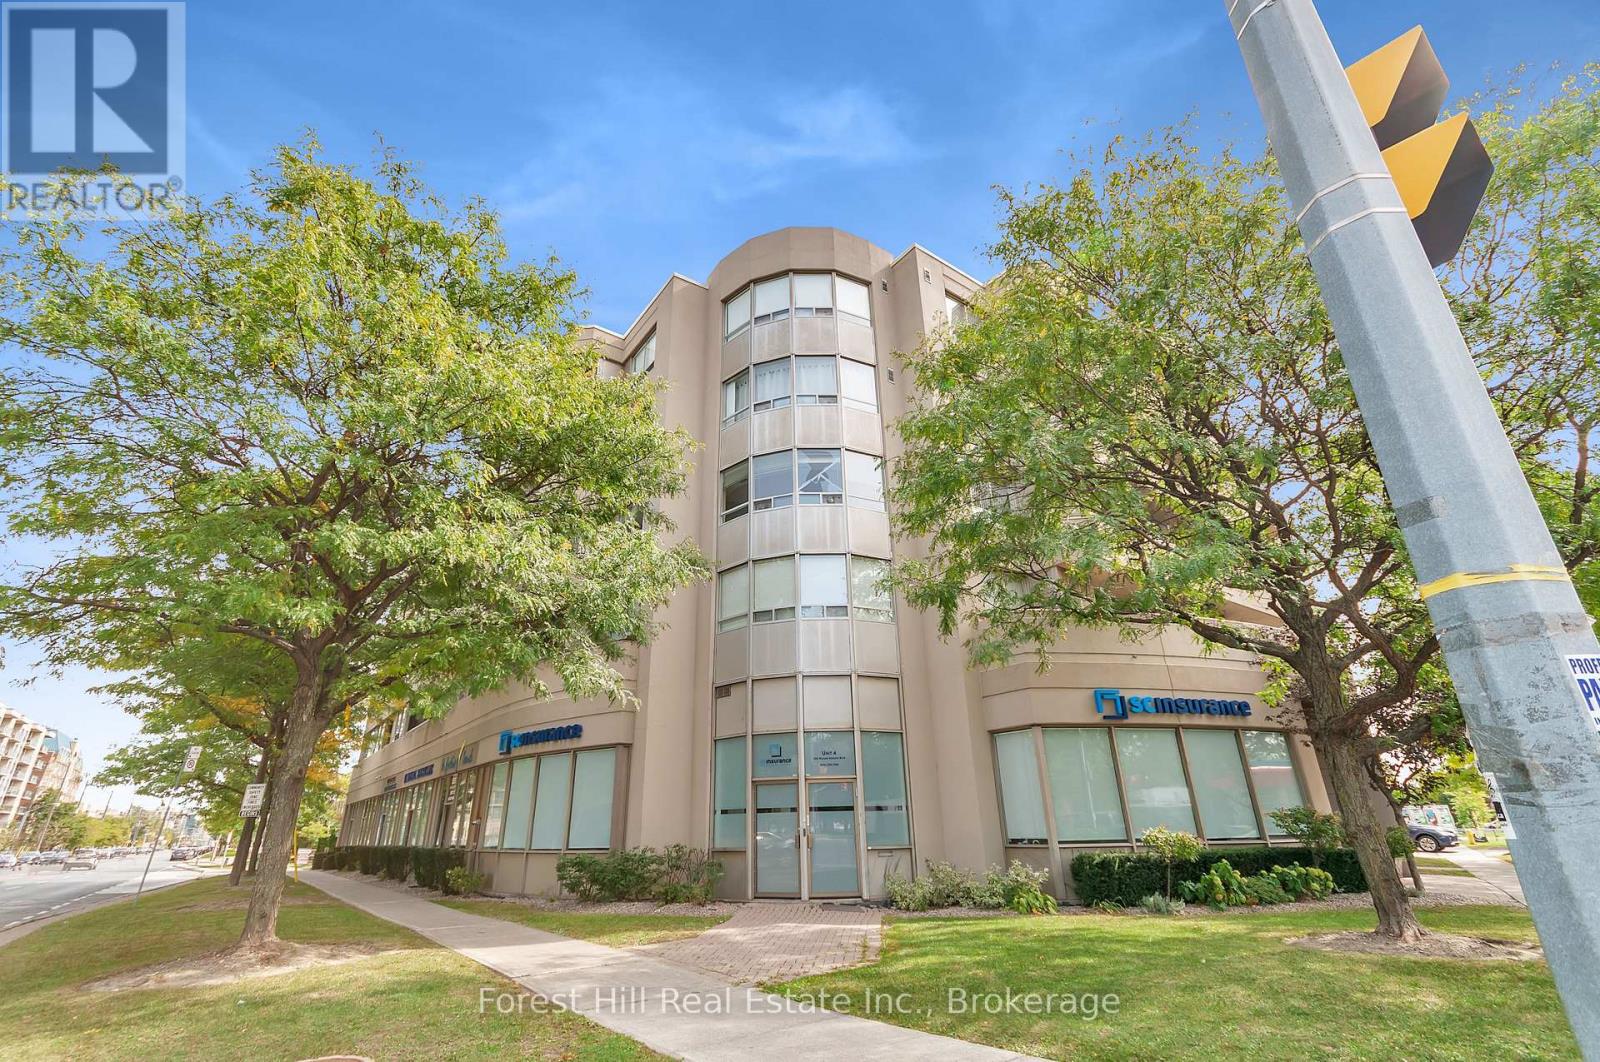
308 - 555 Wilson Heights Boulevard
Toronto, Ontario
SELLER MOTIVATED! Welcome Home! Bright and spacious 2-bedroom suite with 2 bathrooms in a desirable low-rise boutique condominium. This thoughtfully designed unit features an open-concept living and dining area with quality laminate flooring throughout and a walkout to a private balcony-perfect for relaxing. Enjoy the convenience of ensuite laundry, visitor parking, a fitness room, and a rooftop patio. Ideally located just steps from Sheppard Avenue, TTC and Sheppard West Subway Station, with easy access to the 401 and Allen Road. Close to York University, Yorkdale Shopping Centre, Costco, schools, places of worship, restaurants, shopping, and numerous other amenities. An excellent opportunity in a highly convenient location-don't miss it! (id:36835)
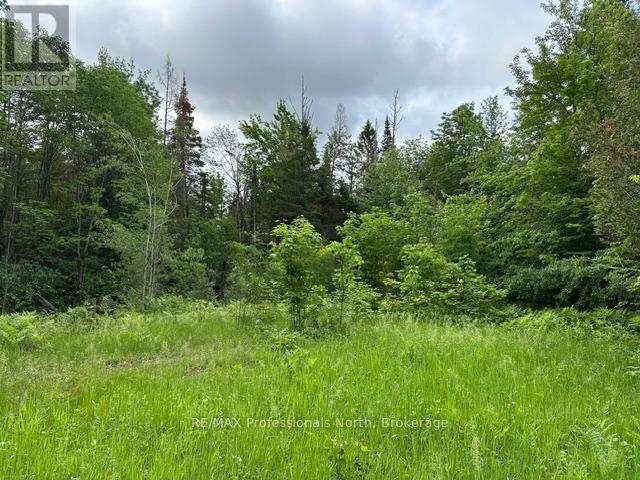
1164 Ravine Road
Minden Hills, Ontario
1164 Ravine Road is a 1.547 acre vacant lot with an entrance established. Underground Hydro to a Meter on the property. Flat and level spot to develop a home. The property is 150' wide and 450' deep. There is a 8' x 12' shed on the property. Build your dream home here! Bus route to school. 5 minutes to Minden. Year Round Municipal Road. Quiet, private setting to enjoy nature all around you. (id:36835)
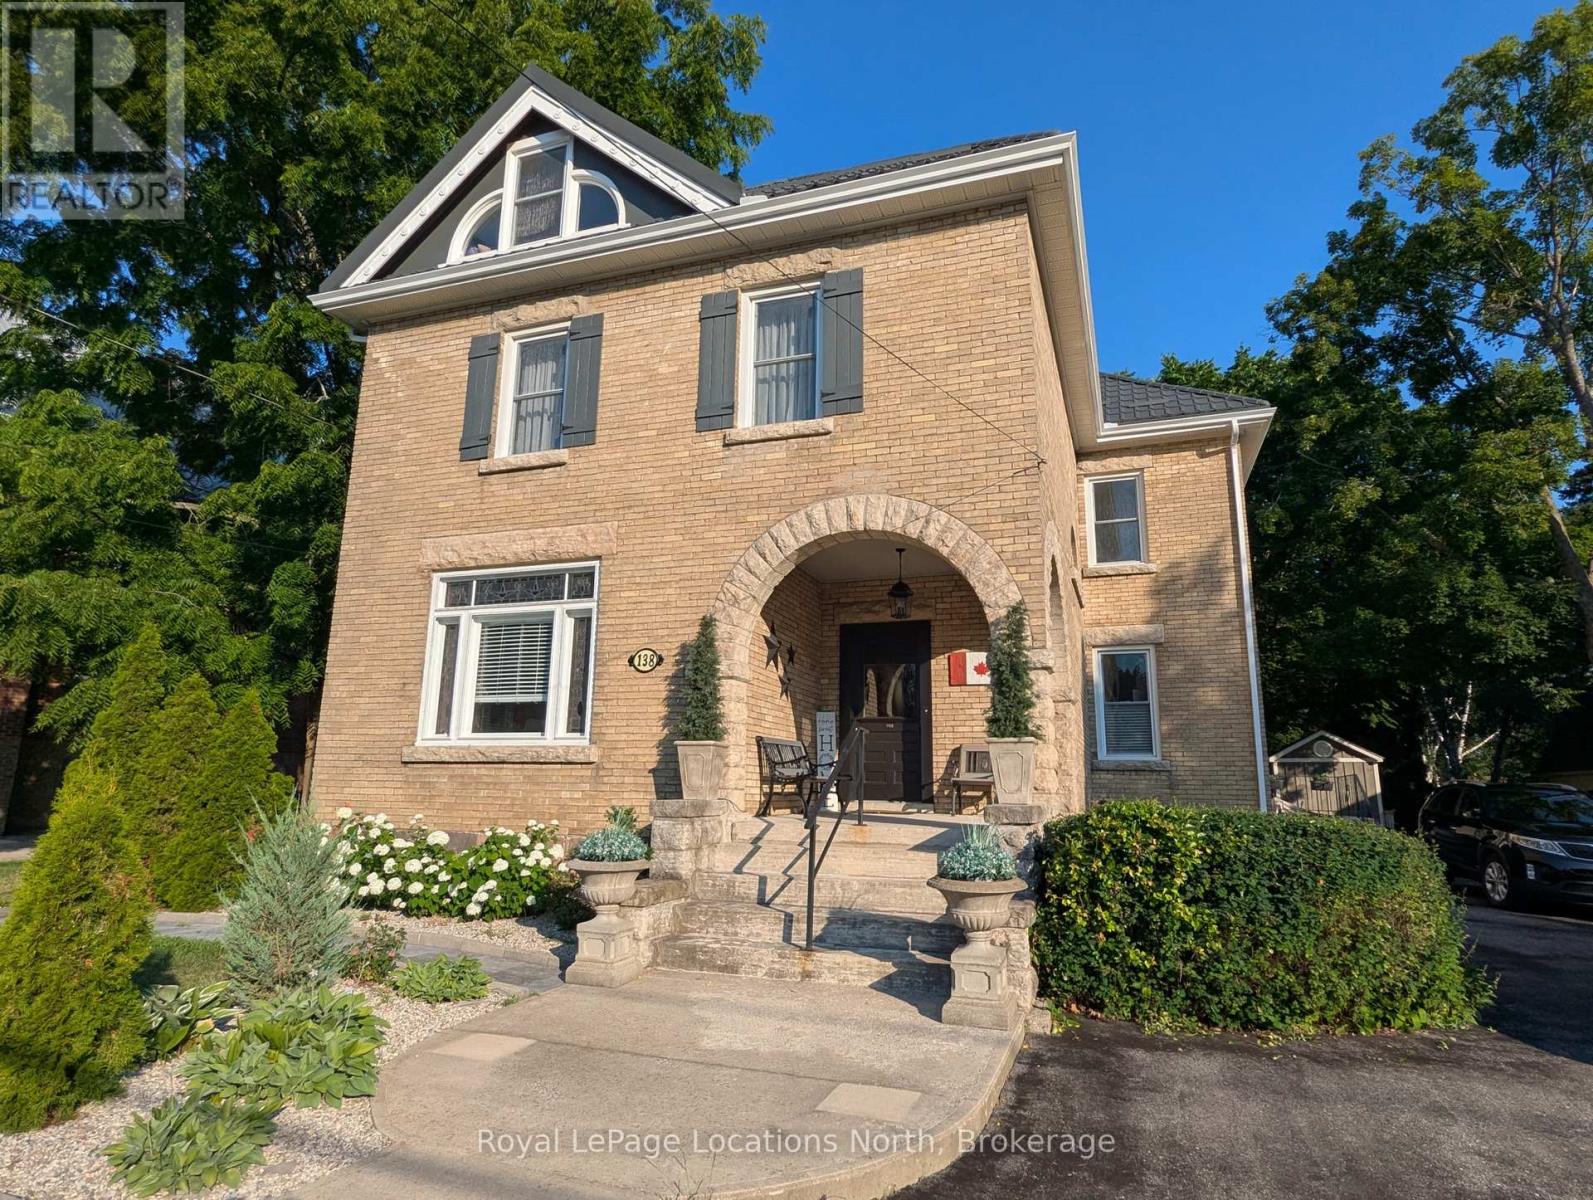
138 Bruce Street S
Blue Mountains, Ontario
Begin your next chapter in the heart of Thornbury in this thoughtfully renovated family home. The journey begins under the stone arches on the front porch. Inside, you will be impressed by the many historic features including the main staircase, 9.5-foot ceilings, original wood floors, trim, double pocket doors, stained glass and service stairs in kitchen. The renovations compliment the home's heritage while adding modern day function. The large kitchen defines the heart of the home featuring an abundance of counter and cabinet space, pantry, breakfast counter, bar fridge, B/I wine rack, stone counters, a coffered ceiling and it opens into the dining room, designed for family dinners and gatherings. You will be drawn into the front living room by the corner gas fireplace and original stained glass window, known as the "wedding window" back in the day. The solid, pocket doors conveniently separate the living room from the den/office. A 2-piece bathroom complete the original main floor. Upstairs you will discover the wide hall, high ceilings, laundry area, 5-piece bathroom and four bedrooms, including a primary suite with full dressing area and 3-piece ensuite. Both upstairs bathrooms have in floor heat. Enjoy escarpment views from the 2nd and 3rd floors. The attic media room is a fun place to watch movies and sporting events. The bonus room at the back of the home brings the outdoors in featuring exposed red brick, heated floors, cathedral ceiling, pub table and 3 walk outs to the larger patio with BBQ area, dining space, gardens, seating area and hot tub. Enjoy the smaller patio with fire pit further down the fully fenced yard. Additional features: oversized driveway, storage shed and basement with workbench, dog bath and work sink, 200 amp panel, metal roof. Just a short walk from downtown shops, school, library, community centre, your favourite restaurants, and the bay, this home defines Four-Season living with golf, trails & skiing all nearby. (id:36835)
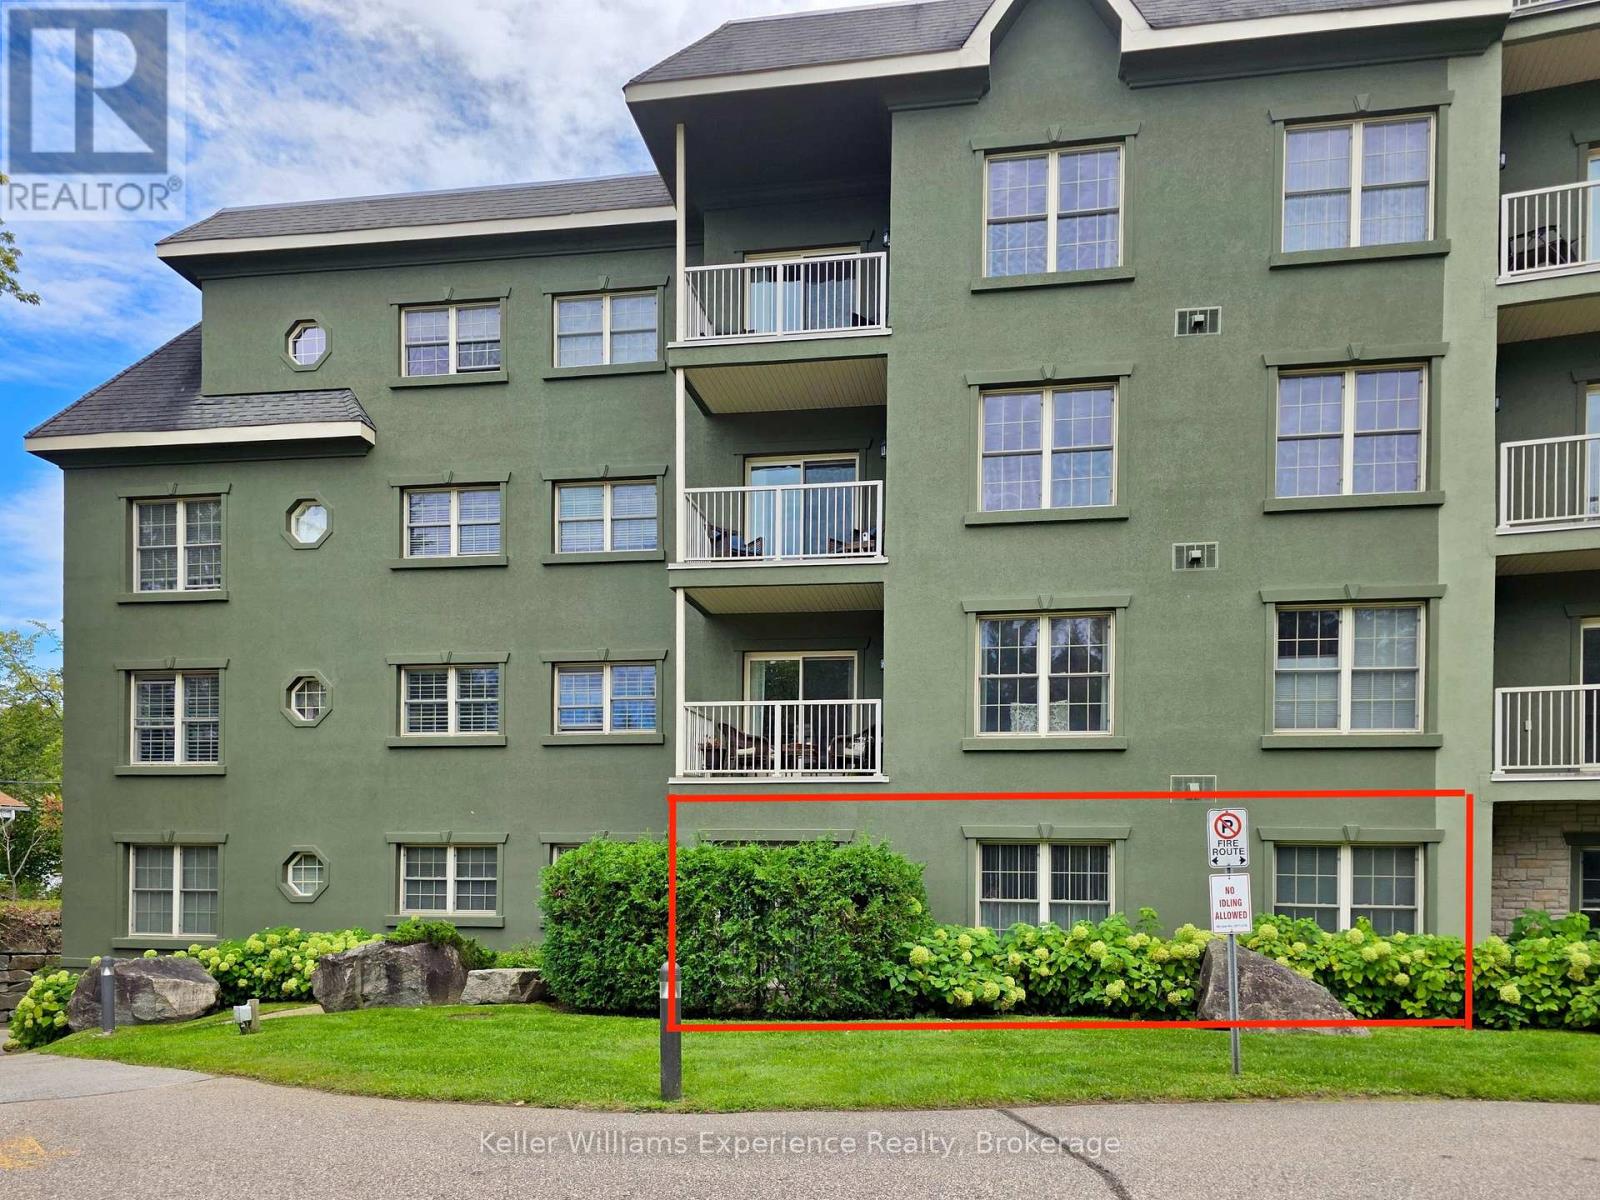
109 - 24 Ontario Street
Bracebridge, Ontario
NEW PRICE! Now $399,000 ----- RARE GROUND FLOOR UNIT WITH ITS OWN PRIVATE TERRACE! This spacious, freshly painted 990 sq ft condo unit in an exceptionally well managed and secure building offers easy and convenient ground floor access level with the parking lot and common areas. As you enter, you'll be impressed with the amount of natural light pouring in through the large windows and sliding door to the patio. On your left is a den with plenty of storage space for your hobbies or an office, which could also double as a private and comfortable room for overnight guests. Next on the left is a main 4pc bath. Then on to the primary bedroom, bathed in great natural light. The kitchen (appliances included) with wraparound counter overlooks the open concept living/dining room with views of the private terrace. Love to shop and dine? We've got that covered. You are literally steps to the downtown core of Bracebridge where you'll find an endless array of shops, services and restaurants. Bonus - just steps to the Bracebridge Wharf where you'll take in Muskoka's famous Bracebridge Falls, enjoy a swim at the nearby riverside beach to cool off on hot day or rest leisurely at a picnic table to savour an ice cream cone. Nearby trails and walkways abound and offer great opportunities for recreation in all 4 seasons. (id:36835)
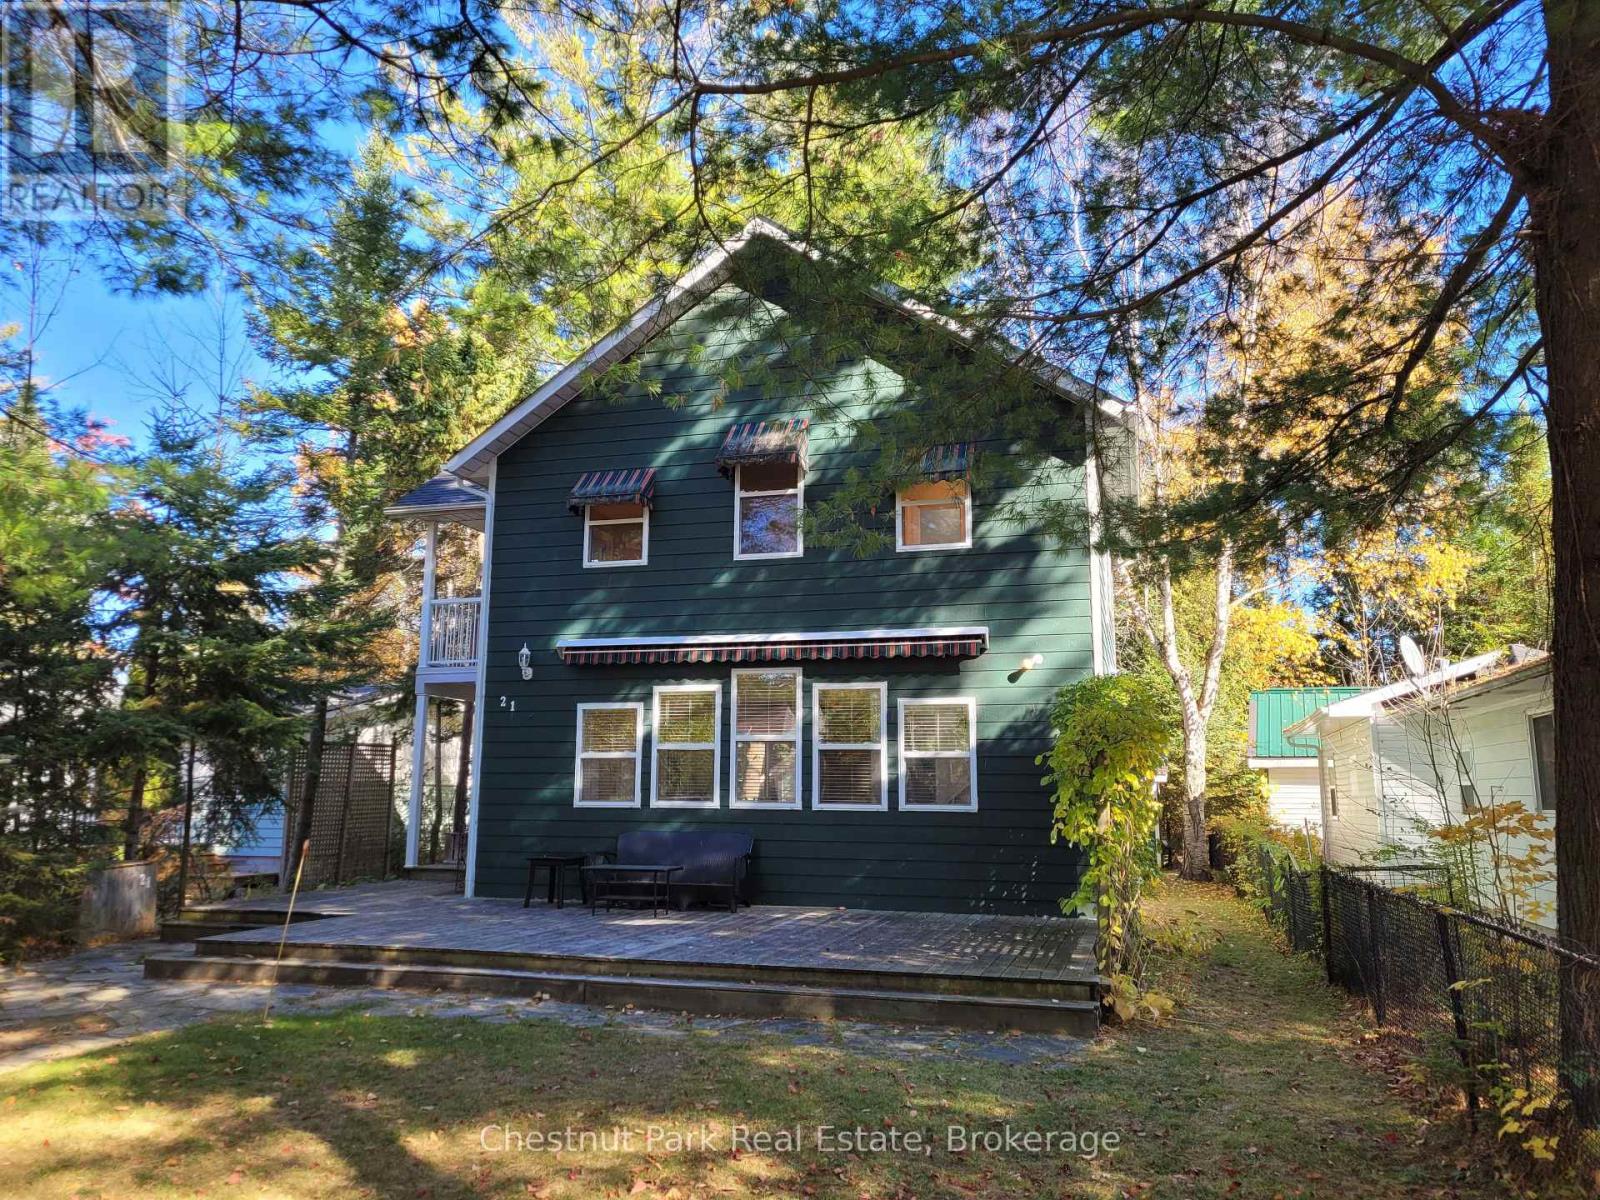
21 47th Street N
Wasaga Beach, Ontario
SHORT TERM WINTER RENTAL. January 4, 2027 to March 31, 2027 (April 2027 is an option.) Welcome to 21 47th Street N, a well-maintained family property situated on a lot surrounded by mature trees. Located in the heart of southern Georgian Bay and Ontario's four-season playground. This turn-key three bedroom (king, queen and two twins), two-bathroom chalet is ideal for those looking to create winter memories in your home away from home. The well-appointed kitchen offers four appliances, a gas BBQ off the side deck and dishware to easily accommodate ten. The open concept main level offers lots of room to unwind after a bluebird day on the local Downhill and Nordic trails across the region. Warm to the gas fireplace with a glass of wine or as the family gathers to play a favourite card or boardgame. The second level features three bedrooms, a balcony off the primary and second bedroom, separate four-piece bathroom and separate laundry. Within a short drive of the property, you are close to the Wasaga Beach OLG casino, local shopping including a national grocer, Shoppers, the LCBO and countless other amenities including the YMCA. Pet friendly with the approval of the Landlord, turn-key, well-maintained, close to countless amenities make this a fantastic location to call home for the coming winter season! (id:36835)
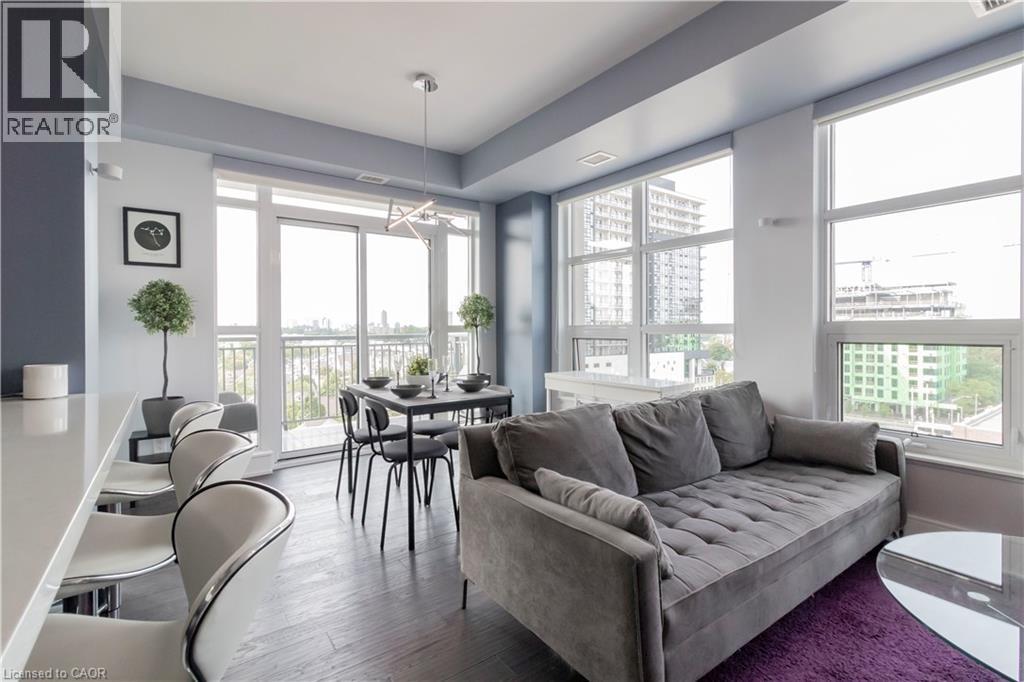
144 Park Street Unit# 808
Waterloo, Ontario
Welcome to 144 PARK STREET, where sophisticated design, premium amenities, and the vibrant energy of Uptown come together to create an exceptional living experience. Situated in one of the region’s most sought-after neighbourhoods, this stunning residence offers far more than a place to live—it delivers a lifestyle defined by comfort, convenience, and elegance. From the moment you enter, you'll appreciate the thoughtfully designed interior, featuring contemporary architecture, upscale finishes, and an atmosphere that balances luxury with everyday livability. Suite 808 is a sought after 1114 sq ft Corner Suite that has tons of natural light and is designed to impress, offering breathtaking city views from a private balcony, access to beautifully landscaped outdoor Terrace that even has a putting green!, There is a THEATRE Room to enjoy --just bring your own popcorn! The Concierge services add an extra level of convenience and exclusivity. Beyond your front door, Uptown provides an unmatched urban lifestyle. Enjoy acclaimed Vincenzos which is as close to Italy as you get and the Bauer Kitchen and our newest LALA restaurant. Wonderful boutique shopping, entertainment venues, and everyday essentials just steps away, all while returning home to a private retreat above the city. Experience elevated living at its finest. Suite 808 offers a rare opportunity to enjoy luxury, convenience, and the best of Uptown living—all from one exceptional address. Close to Google, both Universities , Innovation Centre and steps away from the LRT ! (id:36835)
74a Church Street Unit# 3
Stratford, Ontario
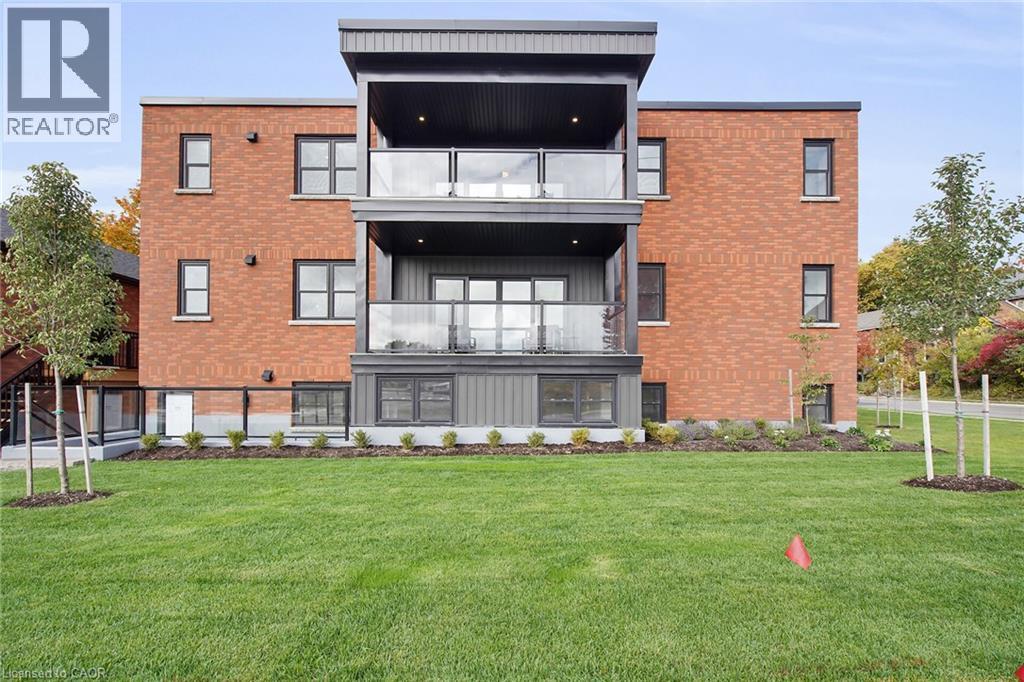
Welcome to The Tiddington Residences, where historic charm meets modern sophistication in beautiful Stratford! Situated on the top floor of this condominium conversion, Unit #3 offers an exceptional opportunity to enjoy elevated living in one of the city's most desirable, walkable neighbourhoods. There's something special about a building with history and architectural character that simply can't be recreated. Completely gutted, thoughtfully restored and transformed, this property brings together the beauty of yesterday with the comforts of today. Step inside a bright, inviting residence where soaring ceilings, oversized windows, gorgeous hardwood flooring and contemporary finishes create an atmosphere of effortless elegance. The living spaces feel welcoming, while the appointed kitchen with quartz countertops balances style and functionality. Being on the top floor adds another layer of appeal, offering a sense of privacy within this reimagined building. And one of the greatest luxuries of living here is the lifestyle just beyond your doorstep! Imagine starting your mornings with a walk to your favourite café, exploring Stratford's charming boutiques and heritage streets, or meeting friends for dinner at one of the city's exceptional restaurants. With the Avon Theatre, Studio Theatre and Tom Patterson Theatre all within walking distance, the magic of the Stratford Festival becomes part of everyday life. Wander along the picturesque Avon River, discover the local arts scene and experience the blend of creativity, culture and small-town warmth that makes Stratford such a sought-after destination. Whether you're embracing low-maintenance living, looking for a beautiful place to call home or searching for a special retreat, this top-floor residence offers something wonderful. Rich in character, beautifully finished and perfectly positioned to enjoy the very best of Stratford. A remarkable building, an exceptional location and a lifestyle worth falling in love with! (id:36835)
495377 Veterans Road South Road
Chatsworth, Ontario
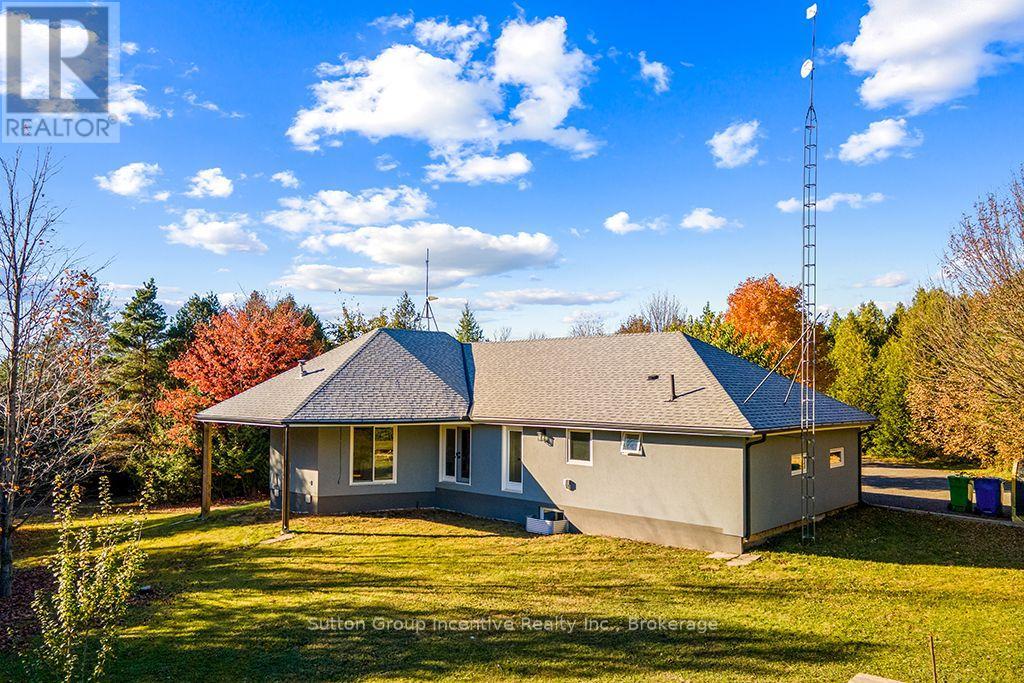
# Your Country Lifestyle Awaits!This exceptional property on nearly 8 acres (7.94 acres) in Chatsworth, Grey County, offers the perfect balance of country living, comfort, and versatility.Featuring a spacious 4-bedroom, 3-bathroom bungalow in a highly elevated setting, this home is ideal for growing families, retirees, or those seeking space for multigenerational living. Generous living areas provide room to entertain, while the expansive property offers endless possibilities, including the potential for a swimming pool and your own private recreational retreat.Looking to downsize? The bungalow layout offers convenient single-level living, with space, privacy, and the flexibility to enjoy country living at your own pace.The walkout basement features updated insulation, a cold room cellar, and abundant storage, with potential for an in-law suite or additional living space, subject to approvals. A backup generator is already on site, ready for future connection.**Significant 2024 upgrades include approximately $147,500 in improvements**, featuring new windows and doors, complete exterior waterproofing, stucco siding with exterior insulation extending to the foundation, new soffit, fascia and eavestroughs, white oak flooring throughout, and an upgraded furnace system with electronic filtration, steam humidification, and HRV. Additional improvements include a security camera system, new washer and dryer, and a recycled asphalt driveway.With nearly 8 acres to enjoy, substantial improvements already completed, and plenty of room to personalize, this property offers the space you need today and the potential to grow into tomorrow.Whether you're raising a family, welcoming extended family, entertaining friends From the shores of Georgian Bay to nearby ski resorts, lakes, waterfalls, 201-acre Saugeen Valley Conservation lands just two lots away, year-round outdoor adventures, Grey County offers an exceptional blend of nature, recreation, small-town charm at your Door Step. (id:36835)
74a Church Street Unit# 1
Stratford, Ontario
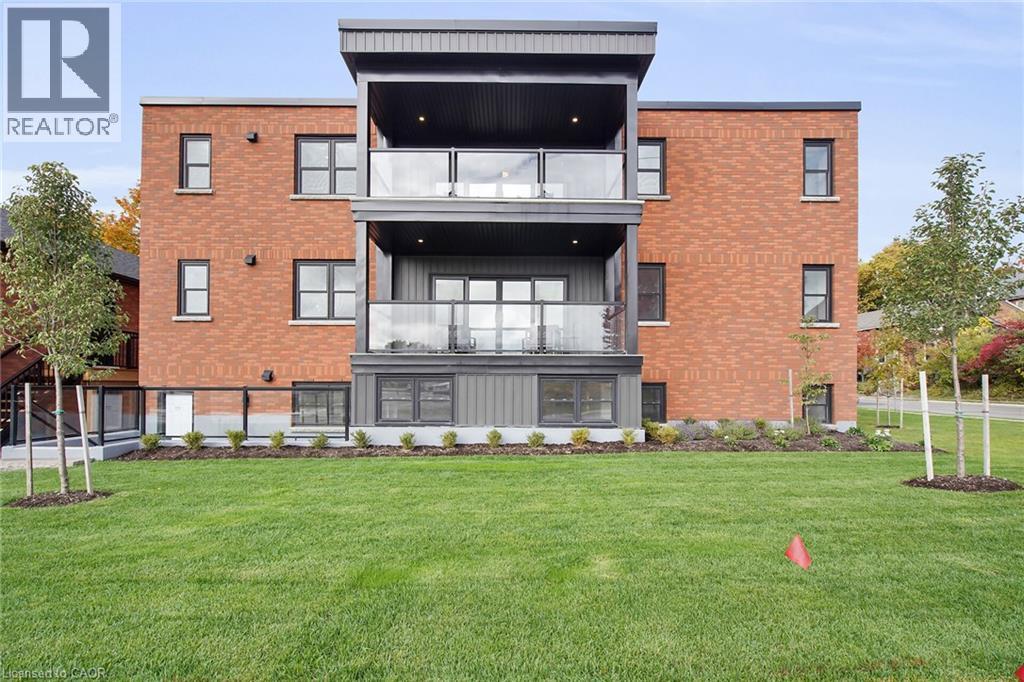
An incredible opportunity to live at The Tiddington Residences, a beautiful condominium conversion in one of Stratford's most desirable, walkable locations. There's something special about giving an established building new life. The architecture, the character, the history... things you can't recreate. Completely gutted, thoughtfully restored and reimagined with high-end finishes, the result is exceptional. Offering approximately 1,316 square feet of living space, this two-bedroom, two-bathroom condominium combines timeless character with modern luxury. Soaring ceilings, oversized windows, hardwood flooring and a beautifully appointed kitchen with quartz countertops create a space that's elegant and inviting. A fireplace adds warmth, while a private balcony is perfect for morning coffee. The building has undergone an extensive transformation with an emphasis on quality, thoughtful design and beautiful finishes. And then there's Stratford! Imagine leaving your car behind and strolling downtown for dinner at one of the city's incredible restaurants, browsing independent boutiques, visiting local cafés or enjoying the renowned Stratford Festival. Walk to the Avon Theatre, Studio Theatre and Tom Patterson Theatre, where world-class performances are part of everyday life. Spend your mornings wandering along the beautiful Avon River, afternoons exploring charming heritage streets and evenings enjoying the exceptional dining, arts and culture that make Stratford such a remarkable place to call home. This is a community celebrated for its creativity, beauty and small-town charm, with an energy and sophistication all its own. Enjoy the best of both worlds: the soul and architectural character of an established property, the luxury of a completely reimagined interior and the freedom of low-maintenance condominium living. Beautifully restored, effortlessly sophisticated and perfectly positioned to enjoy everything Stratford has to offer. This is downtown living done right. (id:36835)
1023 North Service Road
Stoney Creek, Ontario
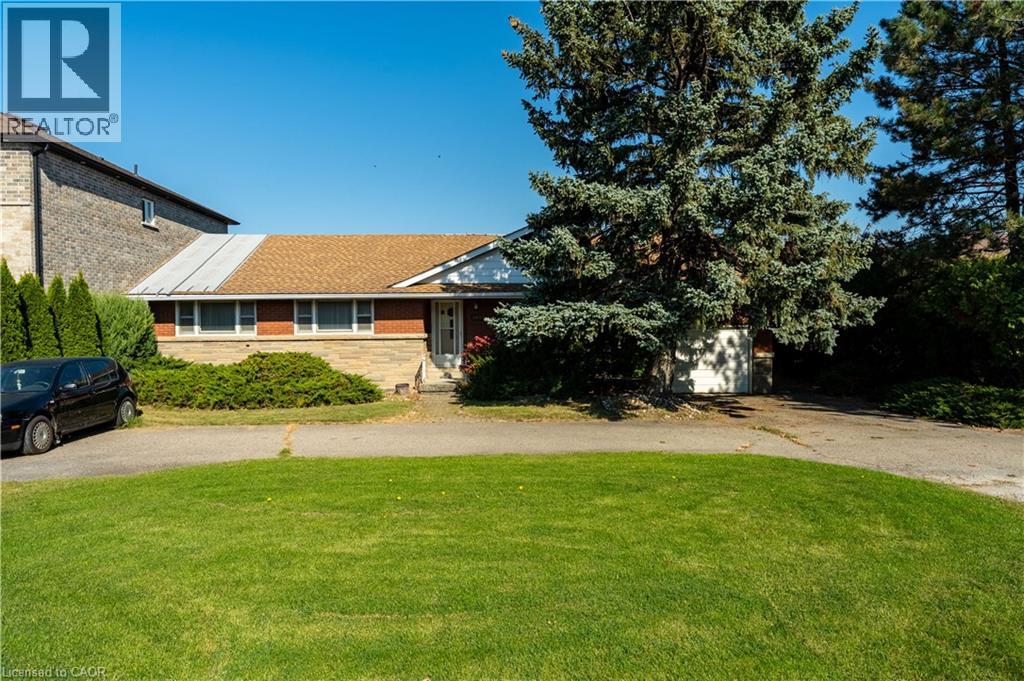
Bring your vision to this unique Lake Ontario property, held by the same owner for more than 50 years. Set on an L-shaped lot extending over 470 feet in depth to the lake, with more than 30 feet of shoreline, this 3-bedroom, 1-bathroom bungalow offers an opportunity to restore its original charm and character and create a special waterfront retreat. Inside, the main floor consists of a spacious living and dining area, large kitchen, a breezeway with views of the Lake and access to the attached garage, plus 3 generously-sized bedrooms and bathroom. The basement is large, full-height, and partially finished. Sump pump is located under basement stairwell. The home's overall large floor plan provides a starting point for your renovation plans. The backyard is completely fenced in, with a removable fence partition currently at the slope towards the Lake to protect pets from the shoreline. The home requires significant TLC and is being sold as-is as part of an estate sale. Explore the possibilities for enhancing the waterfront, including a dock or boat launch, subject to applicable approvals and buyer verification. Conveniently located close to the QEW, Winona Crossing/Costco shopping plaza, the Confederation GO Station and the future Grimsby GO Station. This is a unique property for someone ready to roll up their sleeves and bring its beauty back to life. Lot size is L-shaped, irregular, and the Lake frontage is estimated to be 40 ft. Lot dimensions: 359.58 ft x 40.06 ft x 113.47 ft x 70.62 ft x 472.14 ft x 1.22 ft x 20.43 ft x 9.37 ft (as per GeoWarehouse). The home is currently serviced by a septic system. Municipal sewer connection is available. (id:36835)
464 Piper Street
Ayr, Ontario
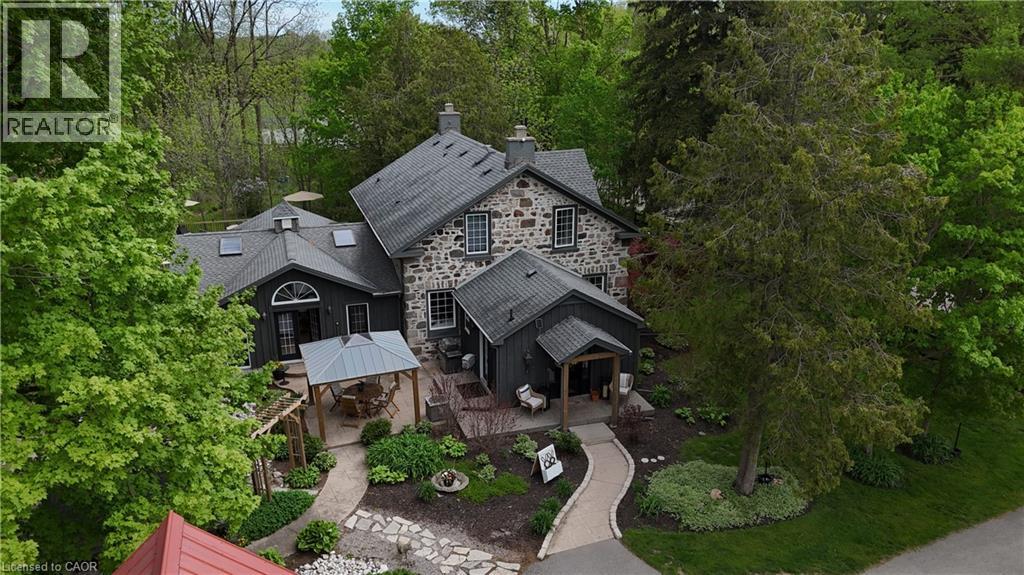
5.5-Acre Ayr Estate – step into a rare blend of pre-Confederation legacy and modern luxury at Stonehaven Estate. Nestled on manicured grounds within walking distance of Ayr, this mid-1800s stone farmhouse has been transformed into the ultimate family retreat and entertainer’s paradise. Boasting over 3,000 sqft of living space, the main residence flawlessly marries heritage character with contemporary design. The heart of the home is a breathtaking 800 sq. ft. Great Room featuring soaring vaulted ceilings, wrap around windows/doors to deck, original exposed stone walls, a gas fireplace, and wide-plank flooring. A modernized showstopper kitchen, main floor is perfectly complemented by formal living/dining rooms and main floor laundry. Upstairs offers three bedrooms, a main 3-piece bath, and a vast Primary Suite with a stunning private ensuite. Beyond the main home, the property offers incredible outbuildings designed for utility and lifestyle. Capped by a striking red steel roof, the detached Coach House features a 3.5-bay garage. Above, a fully modernized 2-bedroom apartment reveals a gourmet kitchen, sprawling living space, and vaulted ceilings, with layout potential to add an extra bedroom on the main level. Adding to the estate's appeal is a custom-finished, heated shop ideal for hobbyists and entrepreneurs. This space features epoxy floors, a WETT-certified wood stove, electric heating, available water, and a large commercial roll-up door. Centered around a custom live-edge wood bar, it is the ultimate private pub, showroom, or home-business headquarters. Offering unparalleled privacy just minutes from Ayr's vibrant downtown amenities, Stonehaven Estate is truly a legacy property. The apartment's legal status and permits are currently being updated with the township to ensure full buyer confidence, and the property will also benefit from a brand-new septic system. Watch the YouTube video to truly see what this estate has to offer. (id:36835)
502 - 24 Ramblings Way
Collingwood, Ontario
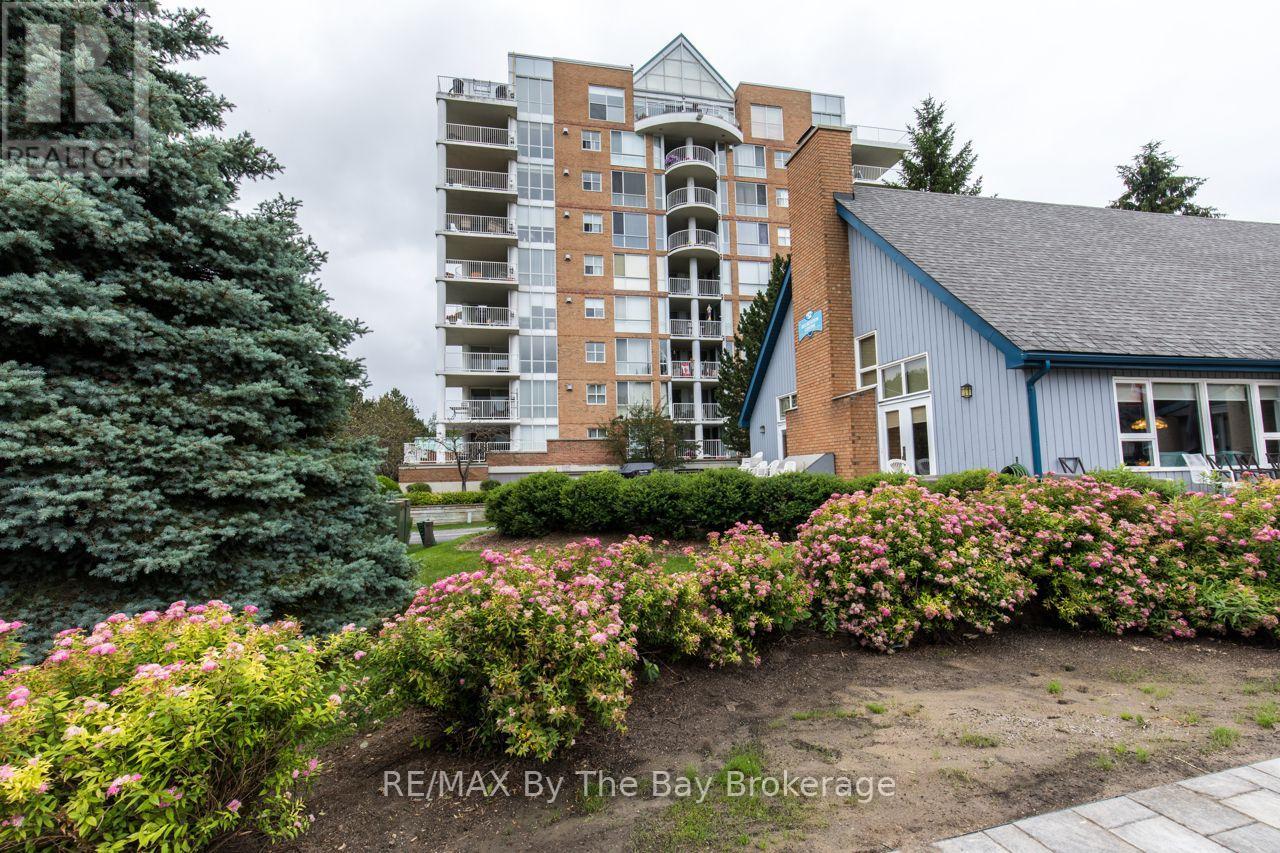
An exceptional opportunity to enjoy the Georgian Bay lifestyle at an incredible price! Offered at just $394,999, this spacious condo at Rupert's Landing combines comfortable, low-maintenance living with an outstanding four-season recreational setting right on Georgian Bay. Relax on the enclosed three-sided balcony and take in the panoramic views, or step outside and enjoy a community designed for an active lifestyle, with an indoor pool, tennis, pickle ball, recreation facilities and marina. Beyond your doorstep, Blue Mountain skiing, golf, cycling, mountain biking, the Bruce Trail, Georgian Trail and beautiful Georgian Bay beaches are all within easy reach. Shopping, dining, entertainment and hospital services are also just minutes away. Whether you're looking for a full-time home or a carefree four-season retreat, this is a wonderful opportunity to embrace everything the Collingwood and Blue Mountain area has to offer-without the luxury price tag. Originally configured as a two-bedroom, this unit offers the potential to be converted back to a two-bedroom if desired. (id:36835)
3085 Kingsway Drive Unit# 22
Kitchener, Ontario
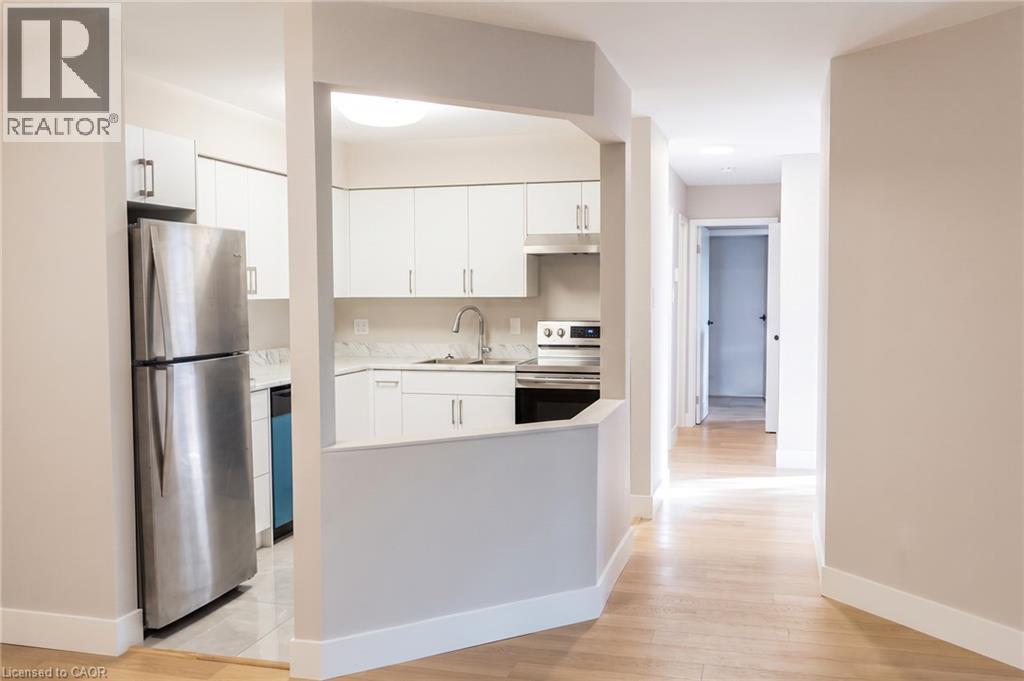
Brand New 3-Bed Condo Next to Fairway LRT! Skip the renovations and move straight into this spectacular, completely rebuilt 3-bedroom, 2-bathroom top-floor sanctuary! Stripped down to the studs and masterfully restored to pristine 2026 structural, electrical, and plumbing standards, this massive 1,200 sq. ft. layout offers the peace of mind of a brand-new home with the space of a townhouse. Step inside to an open-concept living space flooded with natural light, featuring a private balcony, a modern kitchen with premium finishes, and separate living/dining zones. The king-sized primary bedroom boasts an upgraded ensuite bath. Two additional large bedrooms provide the perfect space for a growing family, a home office, or a media room. Unbeatable South Kitchener location: just a 3-minute walk to Fairway LRT Station, steps to Fairview Mall, and 1 minute to Hwy 8. Includes 1 parking space. Room sizes are approximate. . A flawless, turnkey opportunity priced for a fast close—schedule your viewing today! (id:36835)
27 Kendra Crescent
Huntsville, Ontario
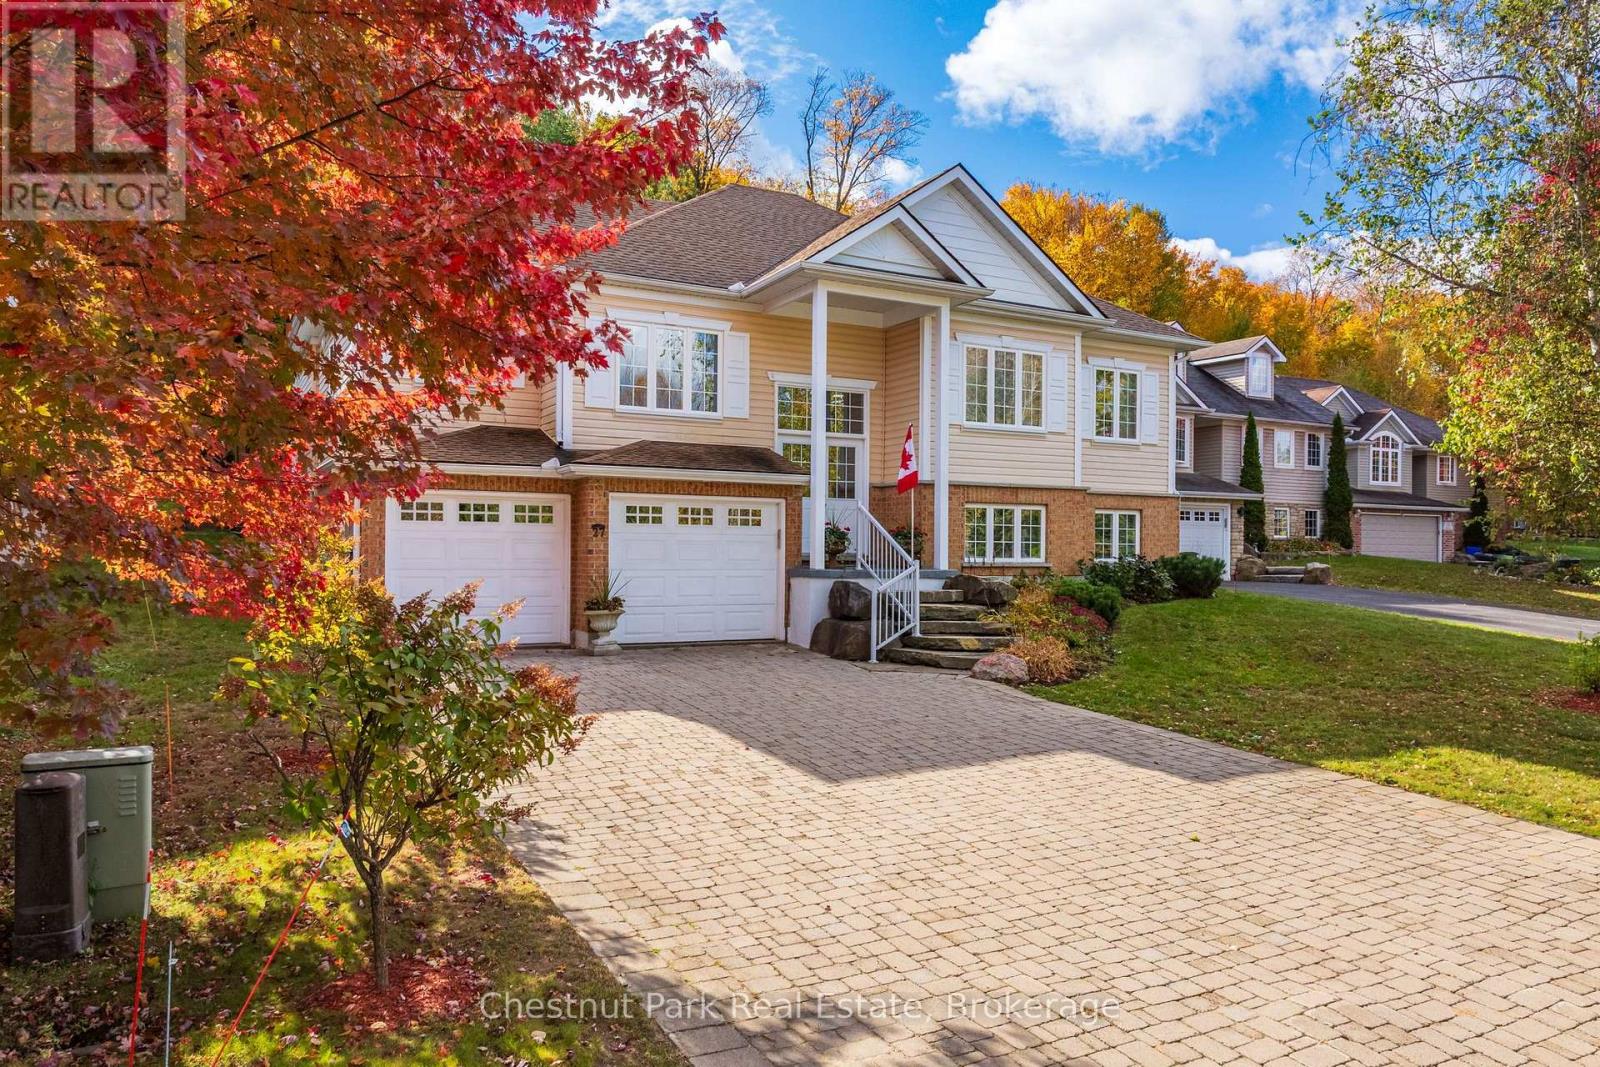
Offered for the first time by its original owners, 27 Kendra Crescent is a rare find in the Huntsville real estate market: a true turnkey family home offering over 3,000 sq. ft. of thoughtfully designed living space that has been lovingly cared for from day one. Situated on a quiet crescent within walking distance to downtown Huntsville shops, dining, schools, parks, and community centres, this property pairs in-town convenience with a serene, private setting. The main level is tailored for effortless everyday living and entertaining. At its heart is a large, functional kitchen complete with a walk-in pantry, flowing naturally into a welcoming sitting room and a spacious formal dining room. Convenient main-floor laundry and a 2-piece powder room add practical functionality. The primary retreat features a private 4-piece ensuite, accompanied by a second bedroom, an additional 4-piece main bathroom, and a dedicated den that easily serves as a home office, study, nursery, or hobby room. Downstairs, the fully finished lower level substantially expands your living space with a large family room, a third bedroom, an additional 3-piece bathroom, and generous storage areas throughout-creating an ideal setup for teenagers, multi-generational living, or hosting visiting guests. Step outside to a tranquil, tree-lined backyard setting that emphasizes privacy and Muskoka's natural landscape. Surrounded by mature greenery, the outdoor space provides a low-maintenance, picturesque natural backdrop where you can unwind on the back deck without the burden of extensive yard upkeep.With full municipal services, high-speed internet, and dependable single-owner care, this home delivers lasting value and immediate comfort for its next family. (id:36835)
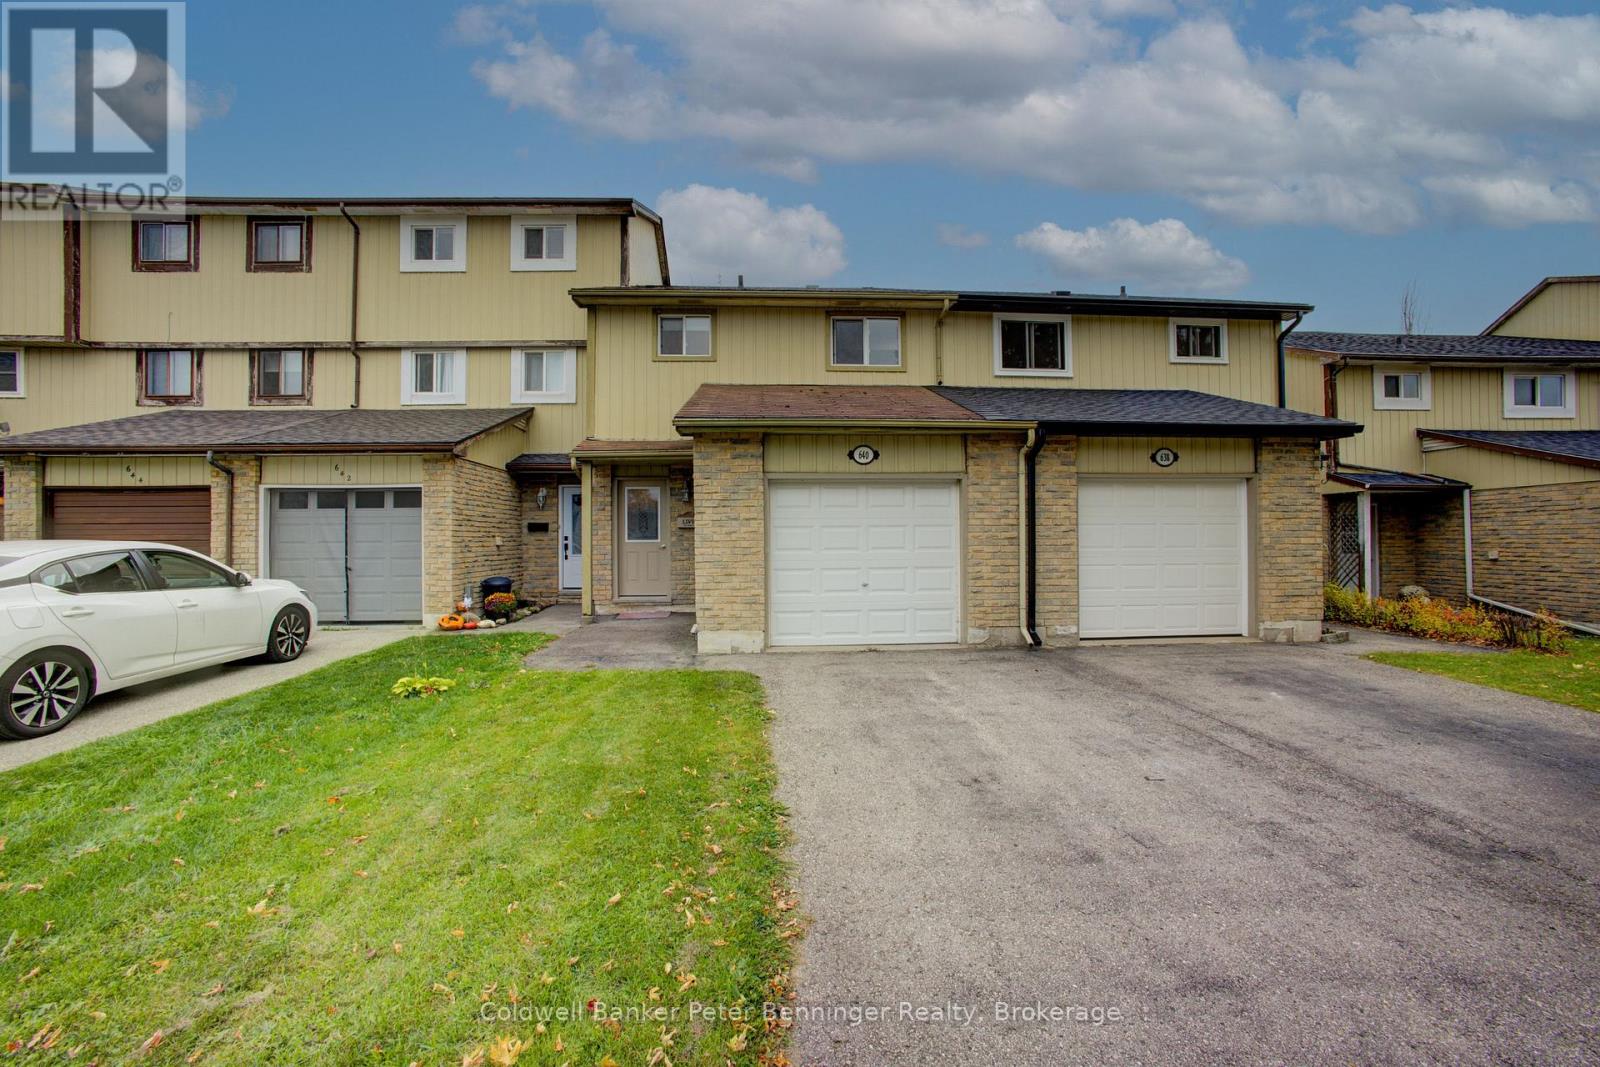
640 Hunter Street
Kincardine, Ontario
**Ideal for First-Time Buyers or Investors!**An excellent opportunity to enter the real estate market with this well-maintained, 3-bedroom freehold townhouse. Offering comfortable living space and practical features, this home is a great choice for first-time buyers, investors, or anyone looking for an affordable place to call home. The spacious eat-in kitchen features a convenient pass-through to the living room, creating an easy flow for everyday living and entertaining. The bright, sunny living room offers a walkout to the patio and partially fenced backyard, providing a great space to relax, enjoy the outdoors, or entertain family and friends. Additional features include laminate and vinyl flooring throughout (except the stairs), a single-car garage with generator panel, and a full, unfinished basement with laundry and plenty of potential for additional storage or future finishing. The baseboard heaters are equipped with Stelpro digital remote controls for added convenience. Walking distance to schools and shopping. With three bedrooms, a private outdoor space, and the benefits of freehold ownership, this townhouse is a fantastic opportunity to get started in homeownership or add to your investment portfolio! (id:36835)
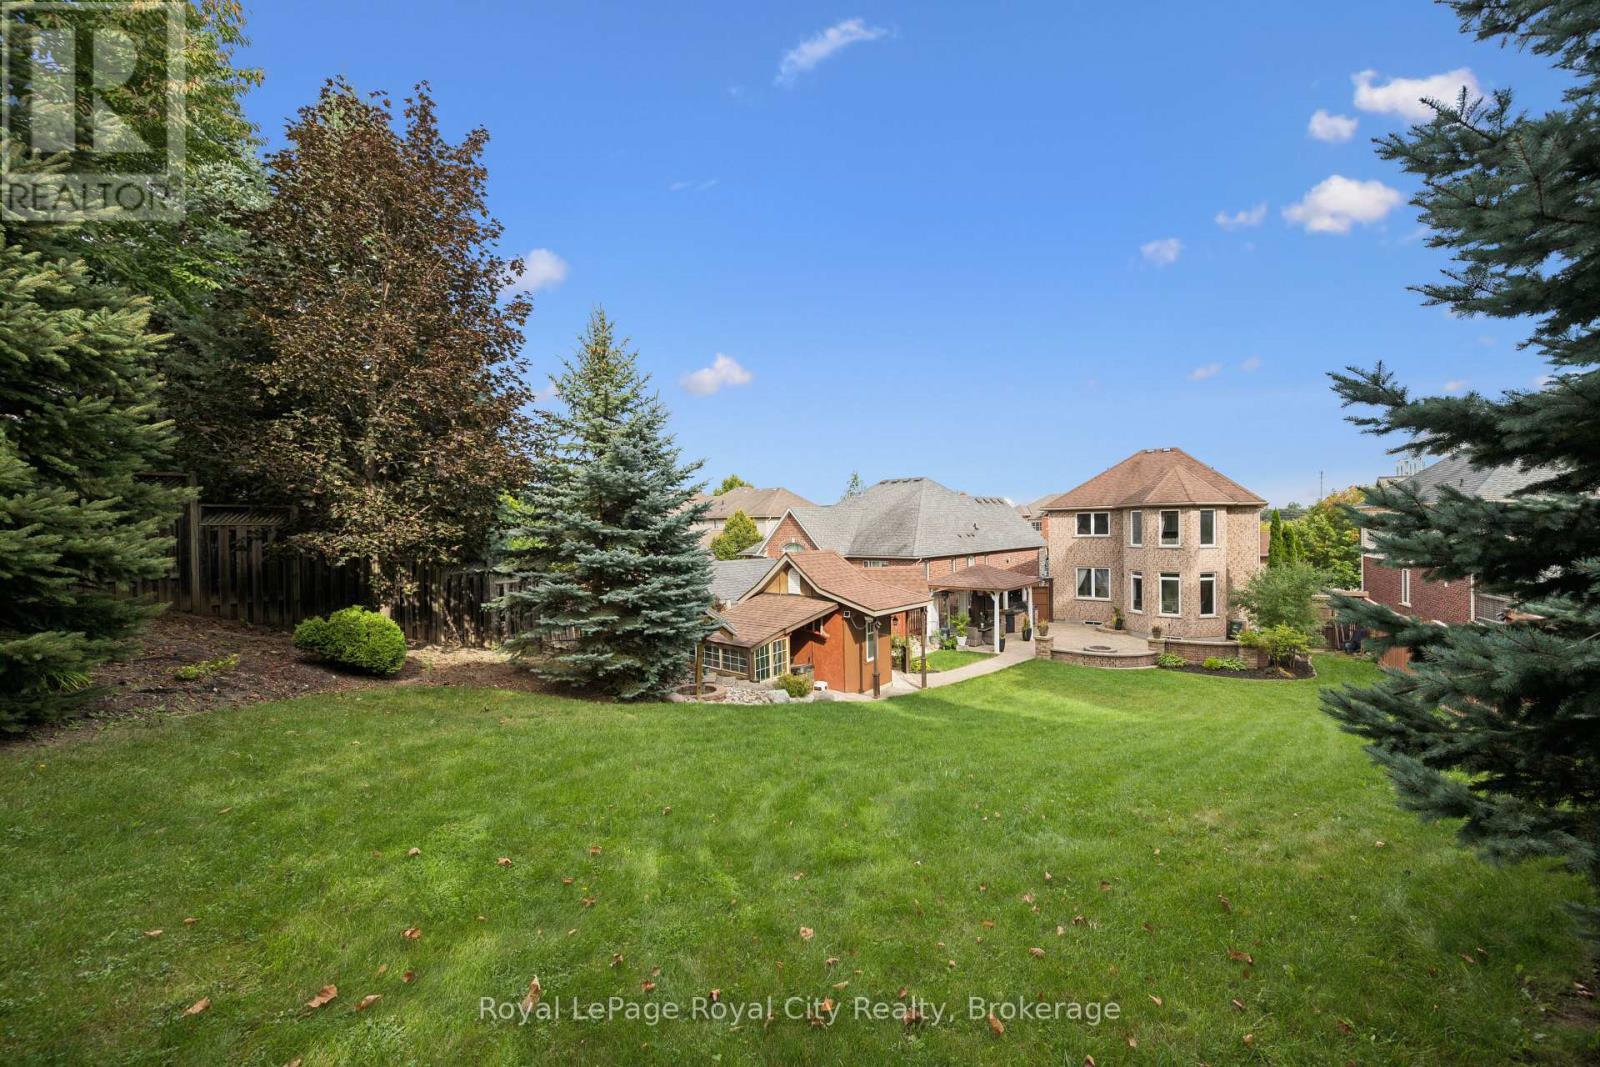
26 Frasson Drive
Guelph, Ontario
A home made for backyard BBQs, hosting family & friends, and celebrating life's special moments - from summer evenings under the gazebo to winter afternoons spent tobogganing in the one-of-a-kind backyard. Built by reputable Fabbian Fine Homes and lovingly maintained by its original owners, this exceptional all-brick home was thoughtfully customized to create a welcoming setting for a lifetime of family memories. The open-concept main floor is bright & spacious, w/ 9 ft ceilings & hardwood flooring. The foyer features a walk-in hall closet, a 2pc bath, and leads to the garage with ample storage and the main floor laundry/mud room. Enjoy family dinners in the open dining space and relax in the cozy living room w/ a gas fireplace. Barzotti maple kitchen, complete with stainless-steel appliances + a gas stove, a walk-through pantry, and a breakfast area that walks out to the patio. Upstairs, the 878 sqft primary suite is a true private retreat - hardwood flooring, a gas fireplace, W/I closet & 6-pc ensuite featuring a jacuzzi. The generous sitting area within the primary is essentially a second living room - ideal as a nursery, home office, or additional living space for multigenerational families. Two more spacious bedrooms & a 4-pc bath complete the second level. The primary could also be into two bedrooms. The basement offers even more living space - featuring a bar, rec room, den w/ a W/I closet, and an office. Set on a remarkable lot, the resort-style backyard is private & surrounded by mature evergreen trees. Extensive interlocking stonework creates multiple seating & dining areas. The interlock pathways lead to gates along both sides of the home. A gazebo provides a covered outdoor entertaining area alongside the outdoor kitchen. Enjoy the landscaping, garden beds, and spacious shed w/ workshop. Set in a wonderful neighbourhood that has fantastic schools, parks & trails. Approx. 10 minutes to Guelph Line, UofG & Downtown Guelph. Book your private showing today! (id:36835)
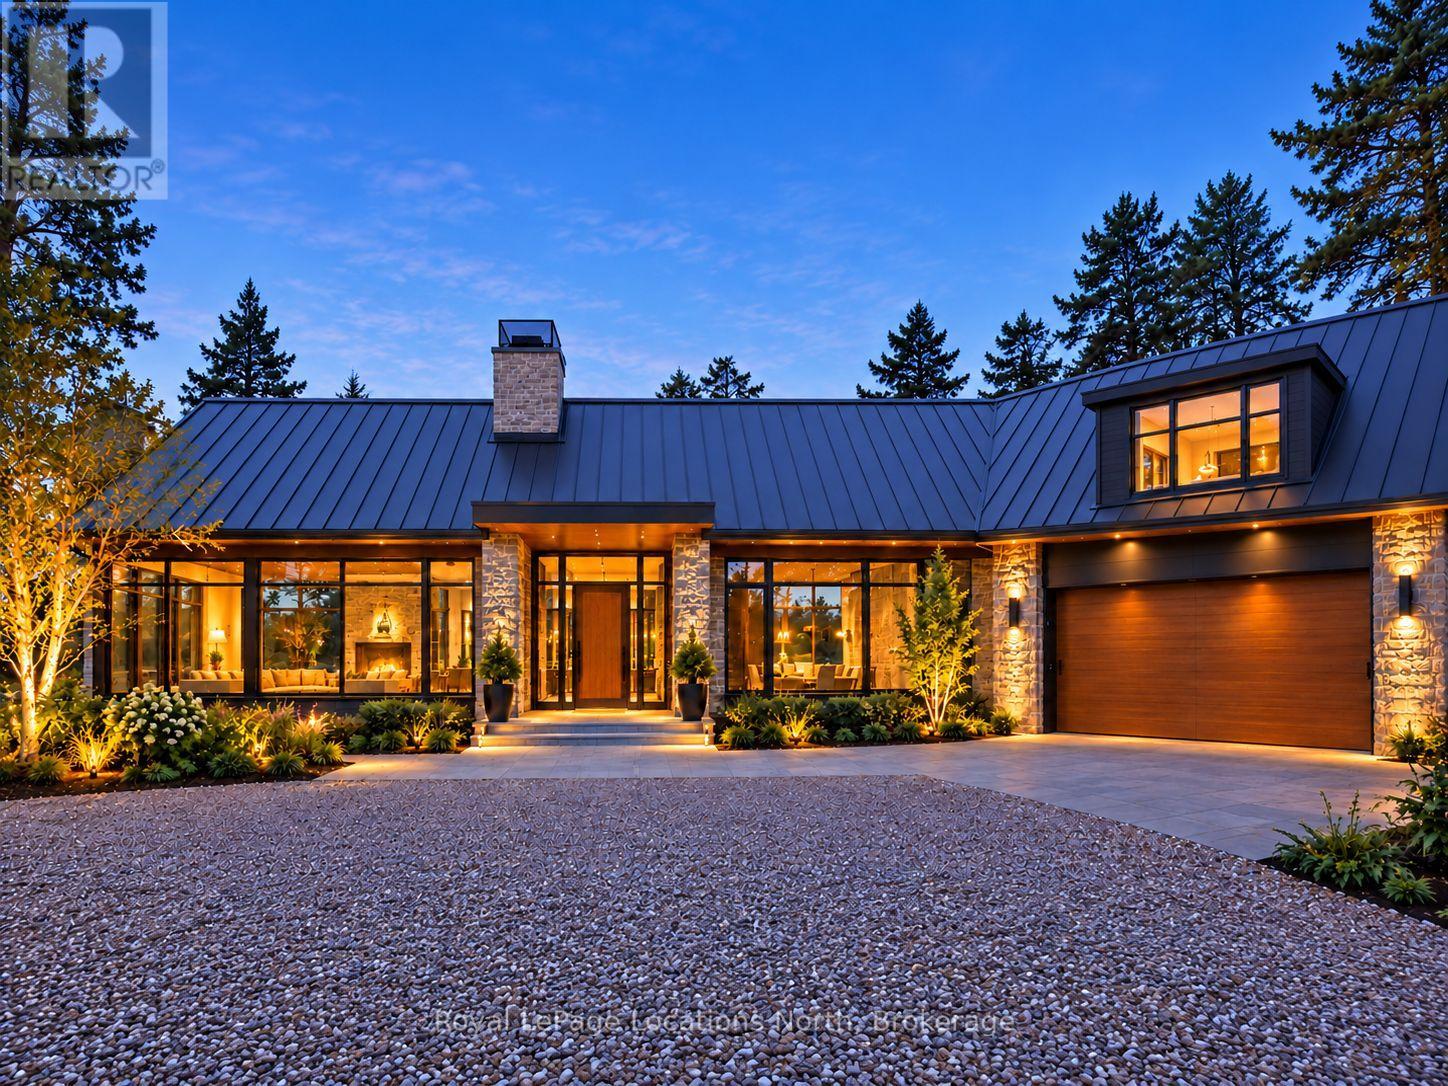
105 Pheasant Run
Blue Mountains, Ontario
Exclusive Luxury Living in Thornbury! Welcome to 105 Pheasant Run, a masterfully crafted new build situated on an exclusive, private cul-de-sac of prestigious homes in desirable Thornbury, Ontario. Offering an extraordinary blend of serene natural privacy and unmatched convenience, this residence sits on one of the last remaining premium lots on the south side of the street. Spanning 0.70 acres with nearly 300 feet of lot depth, this magnificent property provides a peaceful sanctuary just moments from the waterfront, fine dining, boutique shopping, and local amenities. Designed with meticulous attention to detail, the home seamlessly integrates with its expansive surrounds, featuring 3,250 square feet of main-floor living space complemented by an additional 1,050 square feet in the lower-level walkout-with ample room for custom expansion if desired. At the heart of the main floor is a breathtaking open-concept living, dining, and kitchen area designed for effortless entertaining and everyday elegance. The gourmet kitchen is equipped with top-of-the-line appliances and a generous walk-in pantry, while the living space anchors around a stunning gas fireplace detail. Step outside to the unique covered porch, perfect for year-round relaxation and outdoor dining.The main-floor primary suite serves as the ultimate personal retreat, capturing sweeping views of the lush rear yard. Two additional main-level guest bedrooms each feature their own private ensuite bath. A thoughtfully positioned laundry room and functional mudroom off the attached garage complete the main level.The lower-level walkout extends the luxury with direct access to the spectacular rear grounds. It boasts a massive recreation room with its own fireplace and two more spacious guest suites, complete with dedicated ensuites.Combining architectural sophistication, and expansive acreage, this property is a rare opportunity to call home! See Attachments for Floor Plans (id:36835)
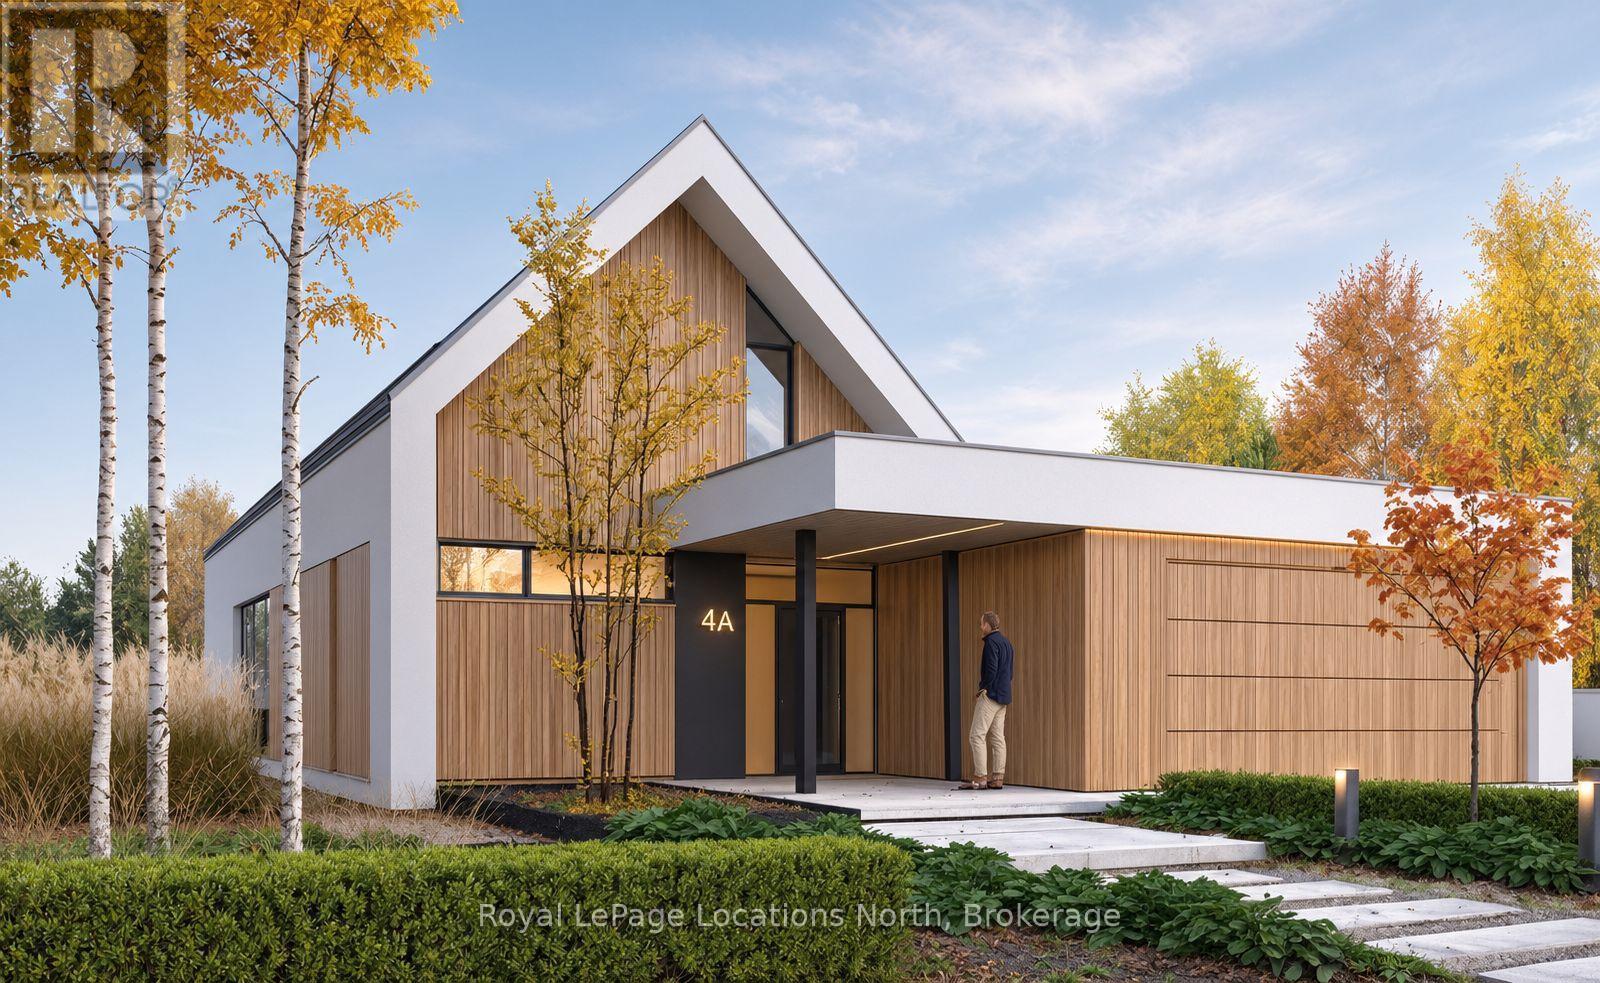
108 Pheasant Run
Blue Mountains, Ontario
**Modern Architectural Elegance Adjacent to Lora Bay Golf Course** Positioned on a premier, private cul-de-sac spanning over half an acre, 108 Pheasant Run presents an extraordinary opportunity to custom-build a sophisticated contemporary residence in one of The Blue Mountains' most desired neighbourhoods. Bordering the eastern edge of the famed Lora Bay Golf Course and just moments from the serene waters of Georgian Bay, this setting delivers the ultimate active lifestyle. Designed with both grand entertaining and effortless daily living in mind, this proposed 4-bedroom, 4-bathroom home boasts a masterfully executed layout in just under 3,000 sq ft. The main level opens from an inviting foyer complete with a convenient powder room into a expansive great room anchored by a warm gas fireplace. At the heart of the home, the gourmet kitchen effortlessly connects to the main living area and offers a direct walk-out to a sprawling, private backyard - the ideal canvas for a custom pool, outdoor dining, and private outdoor living. Main-floor living is prioritized with a primary suite featuring a luxurious ensuite bath. Additional main-floor conveniences include an oversized laundry and mudroom thoughtfully positioned right off the attached garage access. The upper level expands your living options with a spacious layout ideal for family or hosting weekend guests. Highlights include a private guest suite with its own ensuite, two generous additional bedrooms sharing a full bath, and an adaptable loft space perfect for a home office, media room, or lounge. Step out onto the covered upper deck to enjoy quiet mornings immersed in the tranquil surroundings. With construction ready to commence at any time, this exceptional offering combines prestige, natural beauty, and proximity to the Georgian Trail, private ski clubs, and downtown Thornbury's renowned dining and shops. Prefer your own design ? Other options are available. (id:36835)
114 Grand Cypress Lane
Blue Mountains, Ontario
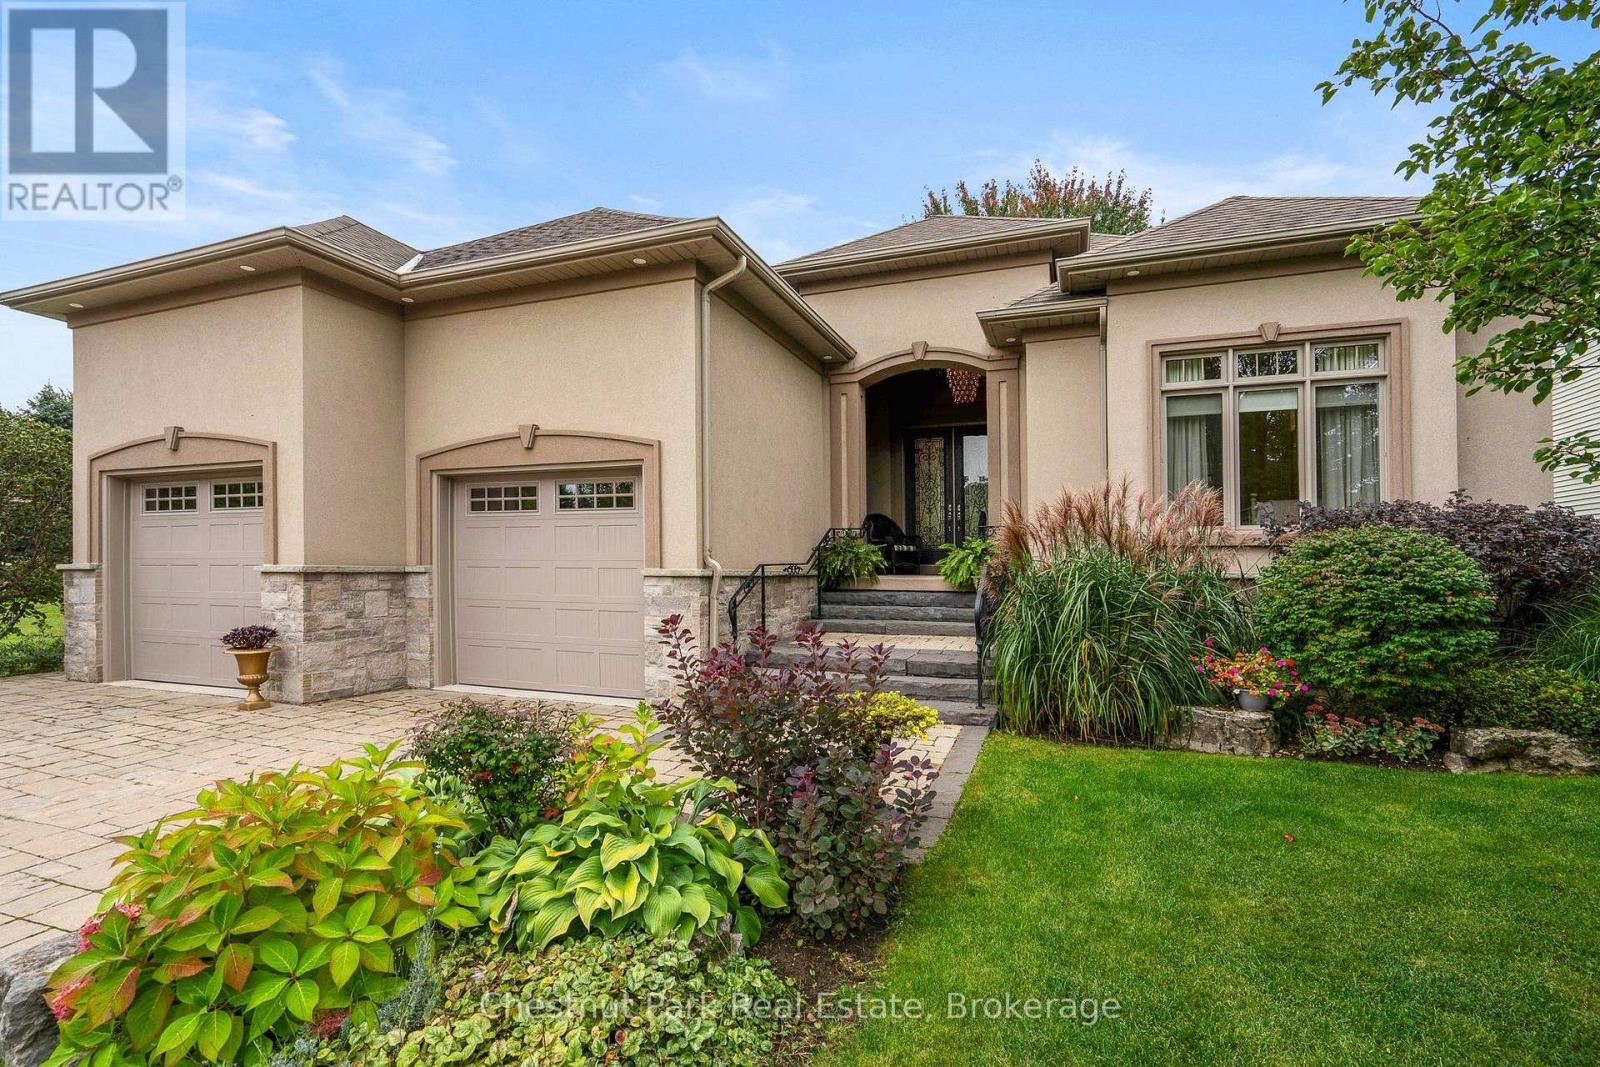
OPEN HOUSE - SAT. OCT 24th from 1 - 3 PM Luxury Redefined | Blue Mountains. Experience an elevated approach to 4-season living in this exceptional custom bungalow overlooking the 5th fairway of Monterra Golf Course. Offering 4,505 sq.ft. of beautifully finished living space, 5 bedrooms, 4 bathrooms and a double car garage w/inside entry, this distinguished residence pairs refined interiors with an enviable mountain resort setting. Here, the pleasures of life extend well beyond your front door. Spend summer mornings on the golf course, afternoons boating on Georgian Bay, and autumn days exploring scenic hiking trails. When winter arrives, world-class skiing at Blue Mountain and the private ski clubs across the escarpment is minutes away. Large expansive windows draw natural light deep into the home, framing the views of the fairway. The elegant open-concept living and dining spaces flow seamlessly into a gourmet chef's kitchen appointed with premium appliances and an oversized custom "crazy horse" island, while a floor to ceiling gas fireplace adds warmth and sophistication. Step onto the private deck for intimate al fresco dining, sunset gatherings and tranquil mornings overlooking the manicured landscape. The main-floor primary suite offers a luxurious 5-piece ensuite, complemented by 2 beautifully appointed guest bedrooms, each with its own 3-piece ensuite. The finished lower level extends entertaining possibilities, featuring a generous family room, dedicated media lounge and private library area. Two additional bedrooms, a 4-piece bathroom and abundant storage for seasonal sporting equipment ensure space for family and guests alike. Professionally landscaped grounds, mature trees and perennial gardens create a beautiful sense of privacy. Just minutes from boutique shopping, fine dining and village charm of Collingwood and Thornbury, this is a rare opportunity to enjoy sophisticated living in the heart of the Blue Mountains. (id:36835)
1259 Golf Course Road
Huntsville, Ontario
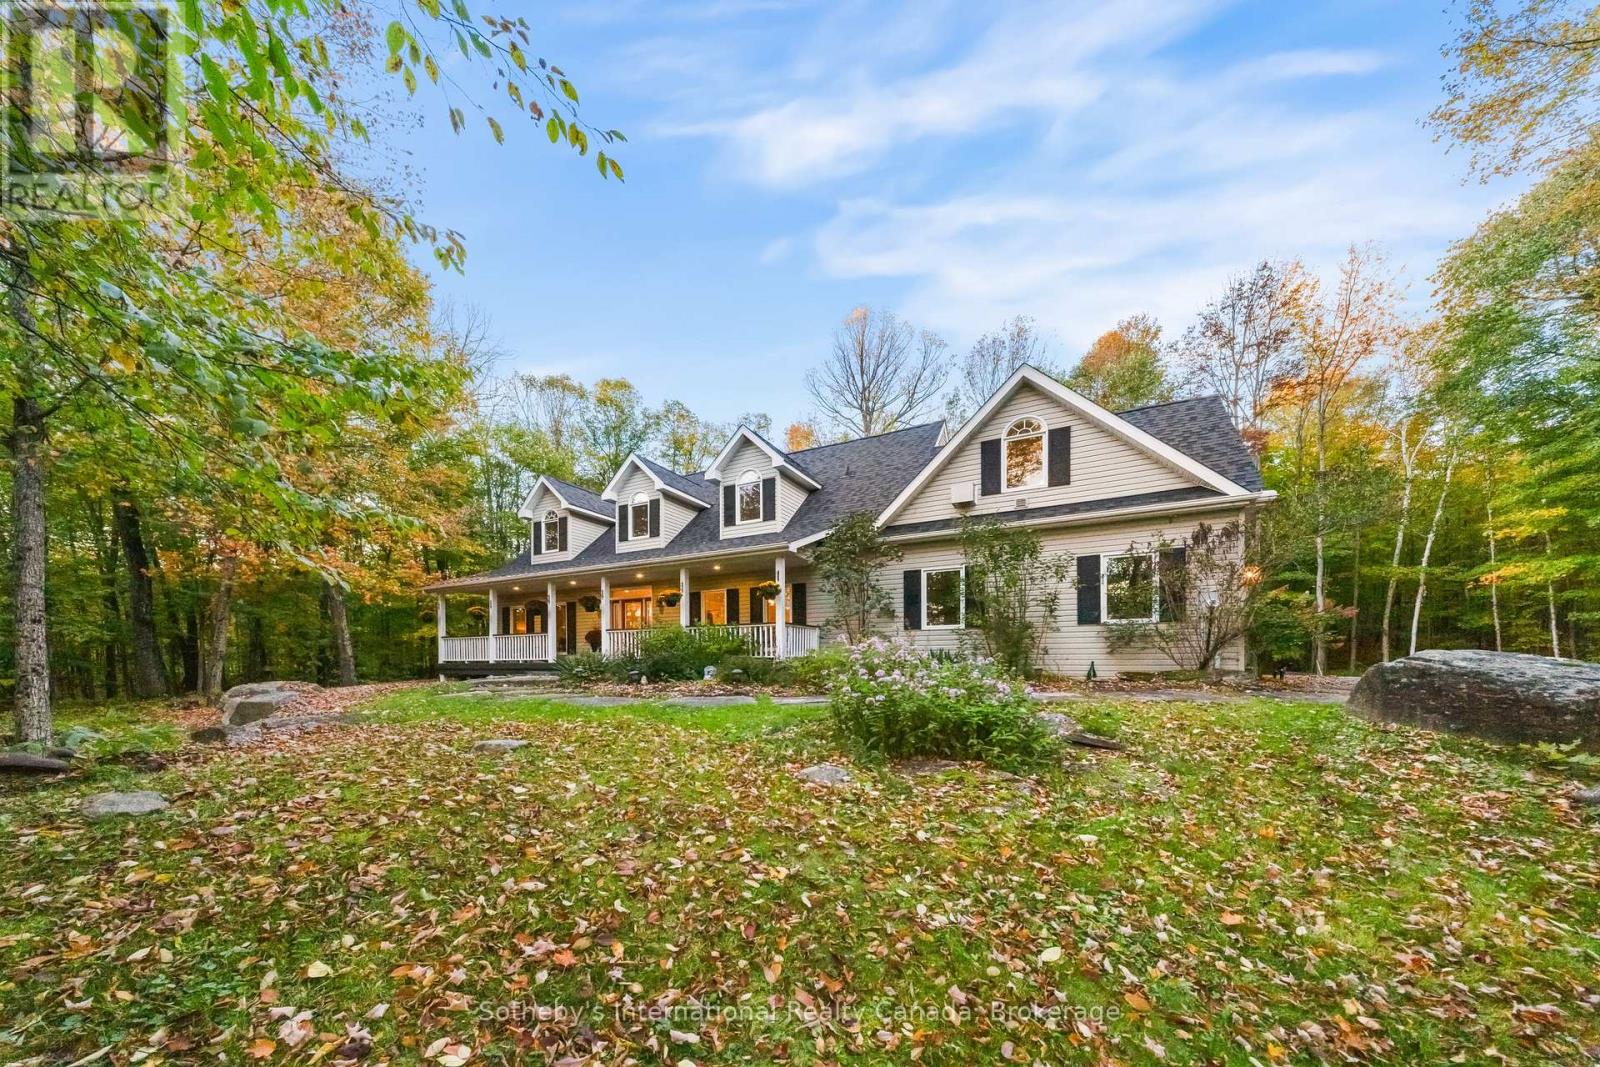
The Best of Both Worlds, Exceptional Privacy & Peninsula Lake Access! Tucked away at the very end of Golf Course Road, this extraordinary offering delivers something increasingly difficult to find: approximately six acres of beautifully forested grounds, complete peace and privacy, and access to a wonderful private dock on sought-after Peninsula Lake. Imagine spending your days boating on one of Muskoka's beautiful lakes, enjoying spectacular sunsets from the dock, and returning home to your own secluded sanctuary, where the only sounds are those of nature.The home itself is as inviting as its surroundings. Spacious, light-filled and architecturally interesting, the open-concept design features soaring cathedral ceilings, expansive windows and a striking upper loft with glass railings overlooking the living area below. Natural light pours into the home, creating a wonderful connection to the outdoors. A separate dining room, conveniently located off the kitchen and main entrance, offers an elegant yet welcoming space for entertaining. Thoughtfully designed for main-floor living, the generous primary suite enjoys its own private wing with an ensuite bath, while an additional main-floor bedroom also features its own ensuite. A further main-floor bathroom adds convenience.A charming screened room and expansive rear deck invite you to relax, entertain and immerse yourself in the beauty of the surrounding forest. A delightful rustic bunkie, without hydro, adds character and possibilities to this exceptional property. Located on a year-round road, this is a rare opportunity to enjoy the very best of Muskoka living: acreage, remarkable privacy, a spacious and distinctive home, and the pleasures of Peninsula Lake boating and sunsets without the waterfront price tag or waterfront property taxes. A truly special retreat where privacy, nature and lake access come together beautifully. (id:36835)
107 Mary Street
Central Huron, Ontario
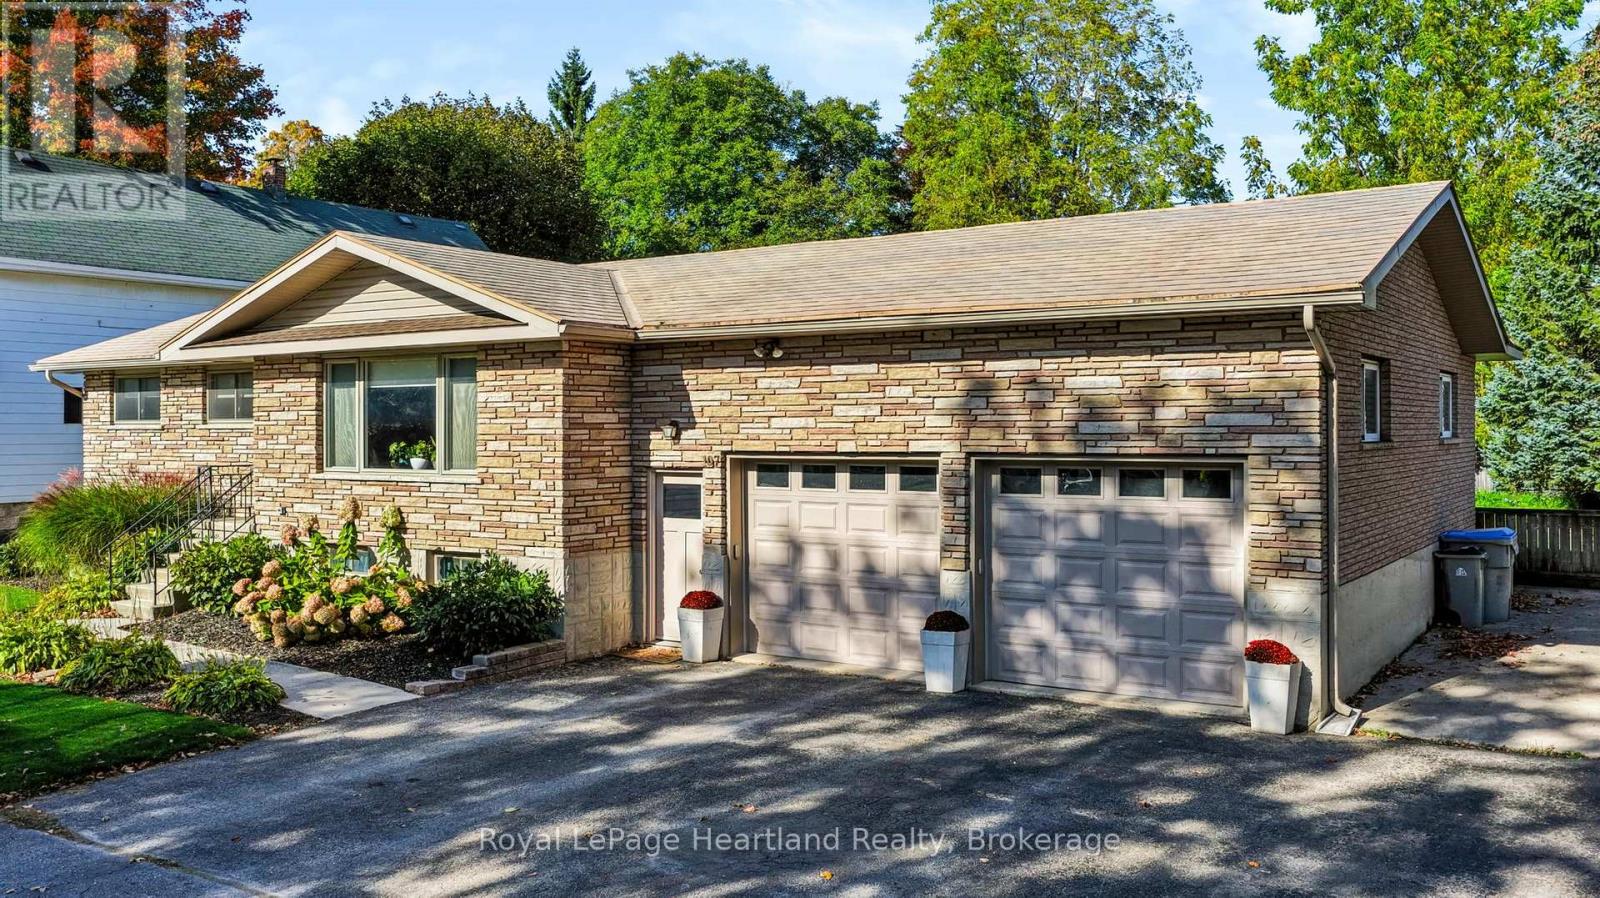
This 3+1 bedroom stone raised bungalow offers a large attached double garage, and sits on a large lot located centrally in Clinton. There's lots of room for parking with the triple wide asphalt driveway and concrete pad at the side of the home, and a fenced in, spacious rear yard. The main floor consists of 3 bedrooms, a dining area with patio doors to the rear deck, and front living room (currently used as a formal dining room). Downstairs you will find a large rec room with a pool table, and tv zone, the spare room, and an extra room that could be a spare room, workout area, office or storage room and the laundry room. The spacious double garage with high ceilings is a standout feature of this home! (id:36835)
33786 Crystal Springs Road, R. R. #1 Road
Bluewater, Ontario
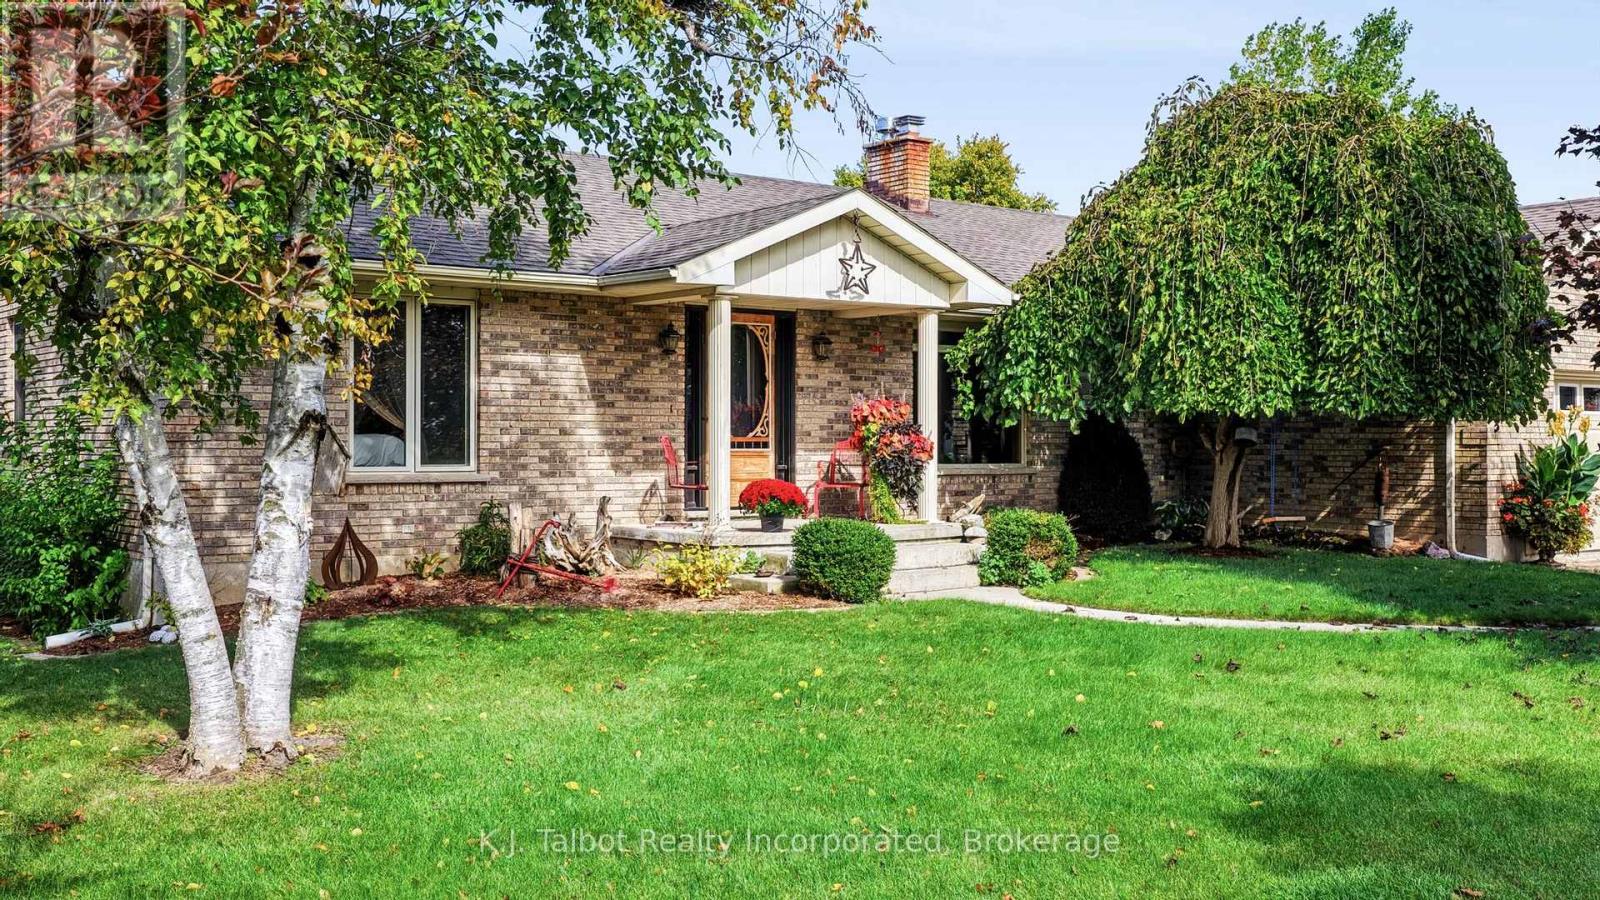
A truly private Oasis gives the feel of seclusion while being close to everything! This bungalow sits on just over an acre on the cusp of Bayfield. As you walk through the front door you will be pleasantly surprised at the abundance of space. The doors open into a sweeping living room with hardwood floors and your eyes will be drawn to the fireplace and the amount a natural light coming in from an impressive front window and flowing in from the open concept kitchen/dinning room, 2 substantial bedrooms with double closets, the primary bedroom has a 3 pc ensuite, there are 2 additional 3 pc bathrooms, a spacious laundry room and a bright & airy sunroom. The lower level is open and give room to roam. a fabulous family room with a fireplace and bar to entertain, 2 additional generous bedrooms, a large utility room, a workshop, 2pc bath. Your guest's will never want to leave. There is an additional Drive shed/ workshop that will impress the most discriminating hobbyist. This amazing structure is 2 years old and has everything you could want and the possibilities for it's use are extensive. Add to this the fact that the lake is a two minute walk from the property and accessible to the village without having to drive on the highway. A leisurely stroll or a 10 minute bike ride get you to the Main St., and all the amenities the Village has to offer. The list of improvements is long, you really need to come see it for yourself (id:36835)