
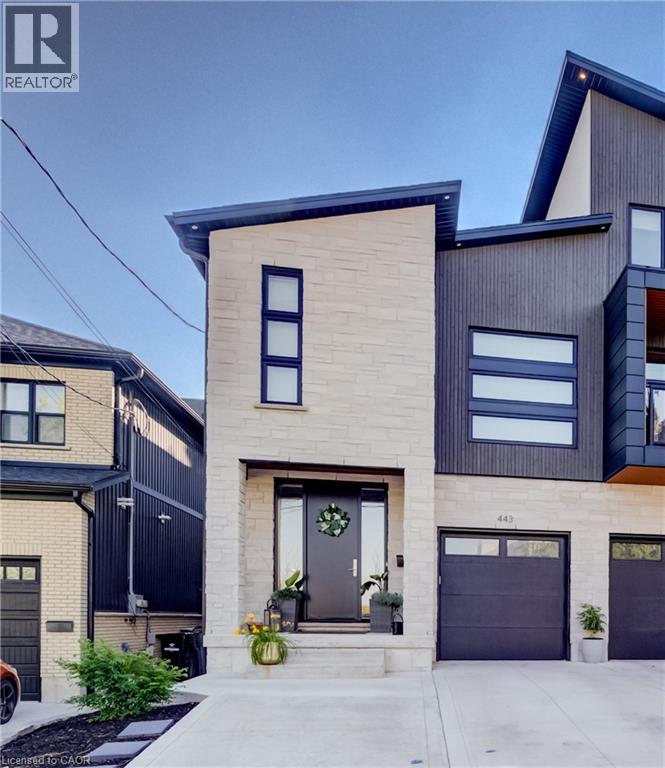
443 East Avenue Avenue Unit# 2
Kitchener, Ontario
Newly built (3 years old) lower level apartment measuring over 1,100 square feet, located in the East Ward neighbourhood which is unbelievably bright with pot lights throughout. TWO good sized bedrooms with big windows and walk-in closets. Full sized, stainless appliances, 9 FOOT CEILING HEIGHTS, in-suite, private laundry. Completely private side door entrance. In-floor radiant heat and unit has ductless air conditioning. Great elementary Schools (Sheppard Public and St. Annes). Walking distance to LRT and bus (88 Walk Score). One parking space in shared driveway. Utilities extra. Freshly painted and cleaned. (id:36835)
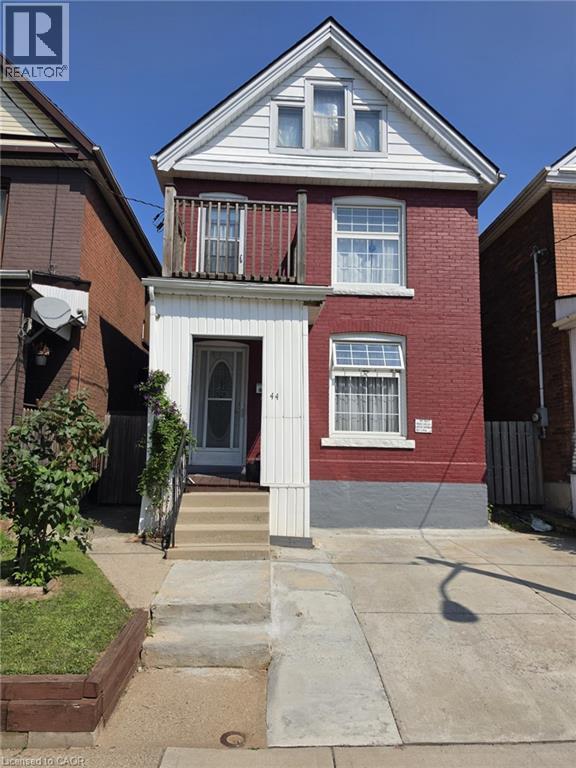
44 Arthur Avenue N
Hamilton, Ontario
ELEGANT CLASSIC LARGE 4 BEDROOM HOME -SHOWS EXCEPTIONAL !! -- TWO AND HALF STOREY HOME IN EXELLENT LOCATION. LOCATED NEAR DOWNTOWN AND GO TRAIN STATION, AND BUS ROUTE TO MCMASTER. TWO FULL BATHS, SEPARATE SIDE ENTRANCE TO BASEMENT. SPACIOUS SECOND FLOOR WITH SECOND KITCHEN. ROOF REPLACED 2020. OWNED HOT HATER TANK OUTSTANDING HOME !! 3 STEEL ENTRY AND EXIT DOORS. 200 AMP SPILT WIRING. HARDWIRED SMOKE ALARMS ON ALL FOUR FLOORS, SECOND FLOOR FIRE ESCAPE 2ND FLOOR BALCONY, 3/4 INCH COPPER PLUBMING. (id:36835)
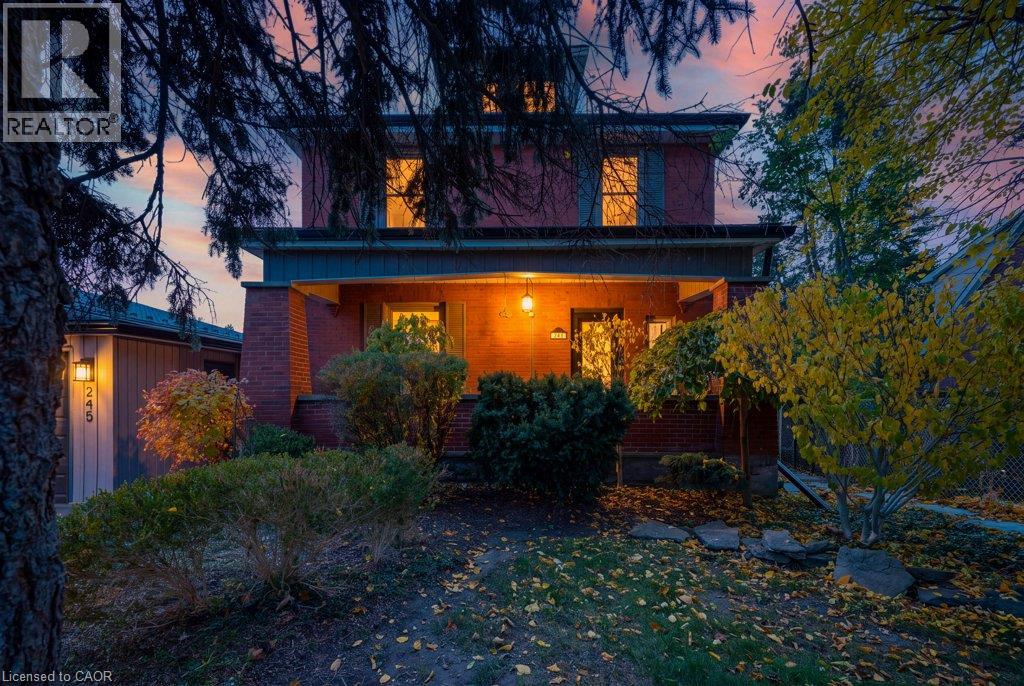
245 Blair Road
Cambridge, Ontario
Prime West Galt commuter location with quick access to the 401, Kitchener, schools, shopping & scenic trails, this charming 1,900-sqft red-brick home sits on a private 55 x 140-ft lot backing onto tranquil parkland. The exterior welcomes you with a covered front porch—the ideal spot for your morning coffee—& a beautifully landscaped, fenced yard boasting mature trees, vegetable garden beds, a utility shed, a new deck, & a patio perfect for entertaining. An oversized single garage offers secure parking & ample storage, while updated shingles (2013) & leaf-guarded eavestroughs ensure low-maintenance enjoyment. Inside, the home is freshly painted & showcases brand-new flooring, replacement windows, & timeless character highlighted by rich wood trim, baseboards, & fully functioning oak pocket doors. The main floor features a sun-filled formal living room & a formal dining room complete with decorative tin-style ceilings & stunning stained-glass windows. The bright, renovated kitchen is a chef's delight, equipped with granite countertops, a center island, stone backsplash, & stainless-steel appliances including 2 ovens. A warm family room with a gas fireplace & a Palladian window overlooking the yard provides a wonderful space to gather, catch-up on the day’s events or binge your favourite program. Completing this main level is a newly renovated 3-piece bath which provides both function & convenience. Upstairs, you will find 4 spacious bedrooms, including a primary retreat that accommodates a king-size bed & features exquisite stained-glass windows. A newly renovated upper-floor bath with a large walk-in glass shower services this level. Incredible potential awaits in the walk-up attic, currently offering excellent storage & ready for your vision. The lower level adds a spacious laundry area, a convenient 2-pc bath, built-in shelving, & a large workshop. Modern mechanical updates include a new furnace, central air conditioning, & 100-amp breaker service. (id:36835)
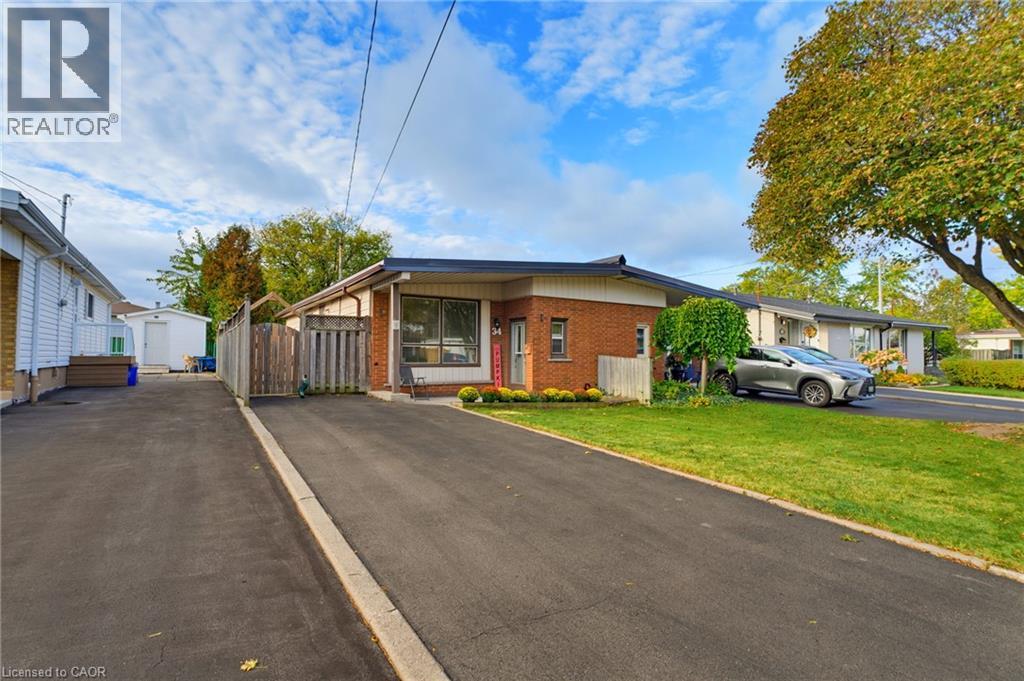
34 Fielding Crescent
Hamilton, Ontario
Welcome home to 34 Fielding Crescent, a fantastic one floor, 2 bedroom semi detached bungalow nestled in a highly sought after, family friendly pocket on the Hamilton Mountain. The main level offers an exceptionally spacious layout designed for comfortable living and convenient single level living. Large windows flood the living and dining rooms with abundant natural light, while a beautiful skylight adds a bright, airy touch. Two generous bedrooms are conveniently located on the same level, making this layout ideal for young families, downsizers, or anyone looking to avoid stairs. The finished basement provides valuable additional living space, featuring a recreation room, a full bathroom, and an additional room ideal for a home office, hobby room, or extra space for guests. Location is everything here! Enjoy an incredible lifestyle with a short walk to Lawfield Park, Elementary School, and Arena. Situated on a quiet, low-traffic crescent, this property offers a peaceful retreat while keeping you just minutes from shopping, amenities, and quick access to the Lincoln M. Alexander Parkway (LINC). Don't miss out on this bright and inviting Mountain home in a fantastic location. (id:36835)
74 Linnwood Avenue
Cambridge, Ontario
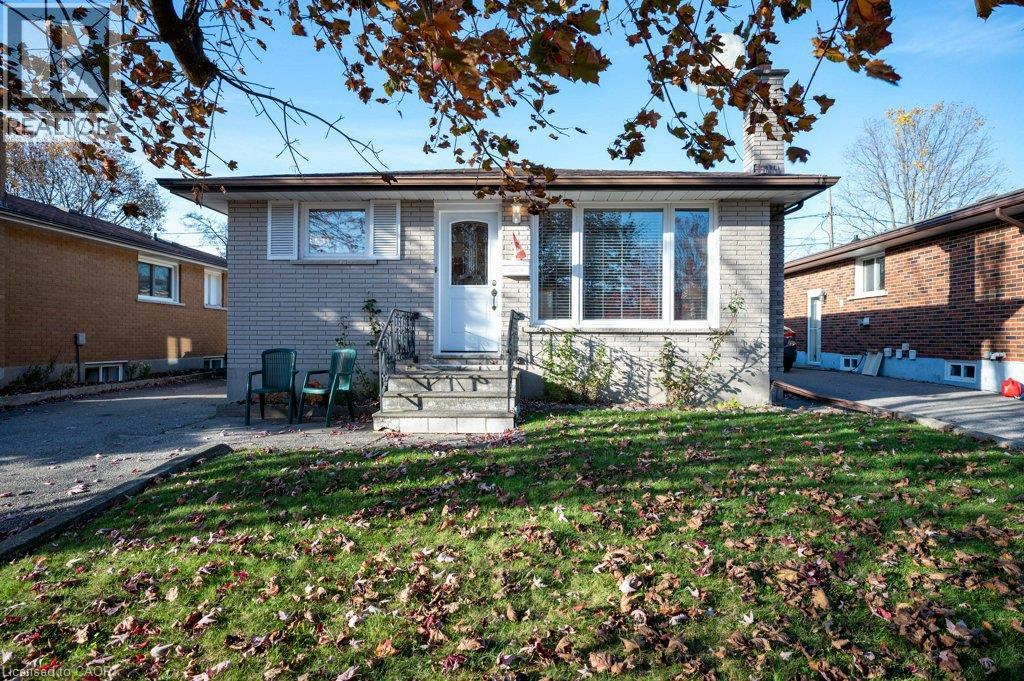
Welcome to 74 Linnwood Avenue, a lovingly maintained, one-owner home offering classic 1970’s charm and fantastic versatility. This 975-square-foot bungalow features 3 main-floor bedrooms, parquet hardwood floors, a full bath, and updated main-floor windows throughout, creating a bright and comfortable living space. The fully finished basement significantly expands the home's functional space, offering a spacious recreation room with a natural gas fireplace, a second full kitchen, another full bath, and space for a potential 4th bedroom. With 2 kitchens and 2 full baths in total, this home is ideally configured for an in-law suite or multi-generational living. Peace of mind comes built-in thanks to high-efficiency gas forced-air heating, central air conditioning, and roof shingles replaced in the very recent past. Outside, relax on the covered, screened-in patio—the perfect spot for enjoying fresh air in mosquito-free comfort. The property includes parking for 3 vehicles and a fully fenced rear yard featuring vegetable gardens and fruit trees. Located in an established neighborhood, this home offers ultimate convenience with close proximity to local schools, shopping, bus routes, and quick access to Highway 401. (id:36835)
100 Burloak Drive Unit# 1501
Burlington, Ontario
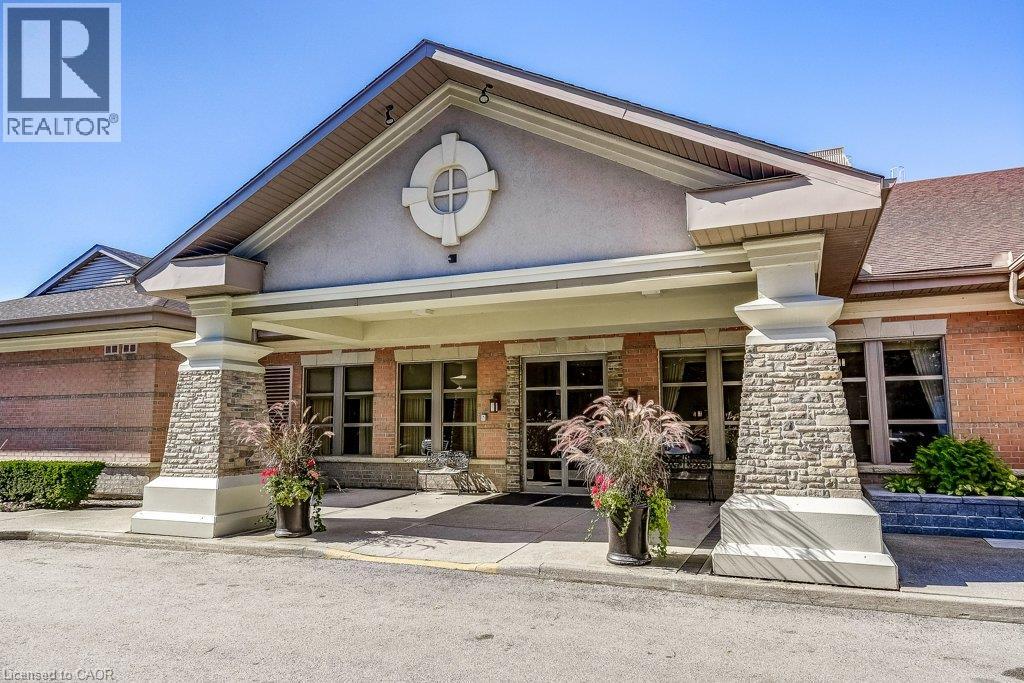
Welcome to Unit 1501 at Hearthstone by the Lake featuring 9' ceilings and views of Lake Ontario and the community courtyard. This bright corner suite has all of the 'I Wants' from two spacious bedrooms and a den, and two baths to a spacious living/dining area allowing you to entertain graciously while enjoying walks along Lake Ontario, swimming or joining a fitness class, and socializing or sharing dinner with friends in the dining room. With a full calendar of wellness programs and social events, there's always an opportunity to connect and enjoy. The kitchen and dining area flow effortlessly into a generous living room, ideal for hosting elegant gatherings or enjoying quiet evenings at home. It is a resort-style lifestyle designed for people who value time, convenience, and social connections. The Club Membership/ Basic Service Package provides peace of mind, including a dining credit, some housekeeping, 24/7 emergency nursing, an emergency call system, and on-site handyman services. Residents enjoy exclusive access to a range of amenities that add to the sense of prestige and community: An indoor pool, fitness centre, library and billiards lounge, concierge services, and the beloved Pig & Whistle. With underground parking, a storage locker, and beautifully landscaped outdoor spaces, Hearthstone by the Lake offers more than just a condo. It is a community that combines security, prestige, and connection, giving you the freedom to live gracefully while knowing support is always close at hand. (id:36835)
247 Highland Road E
Stoney Creek, Ontario
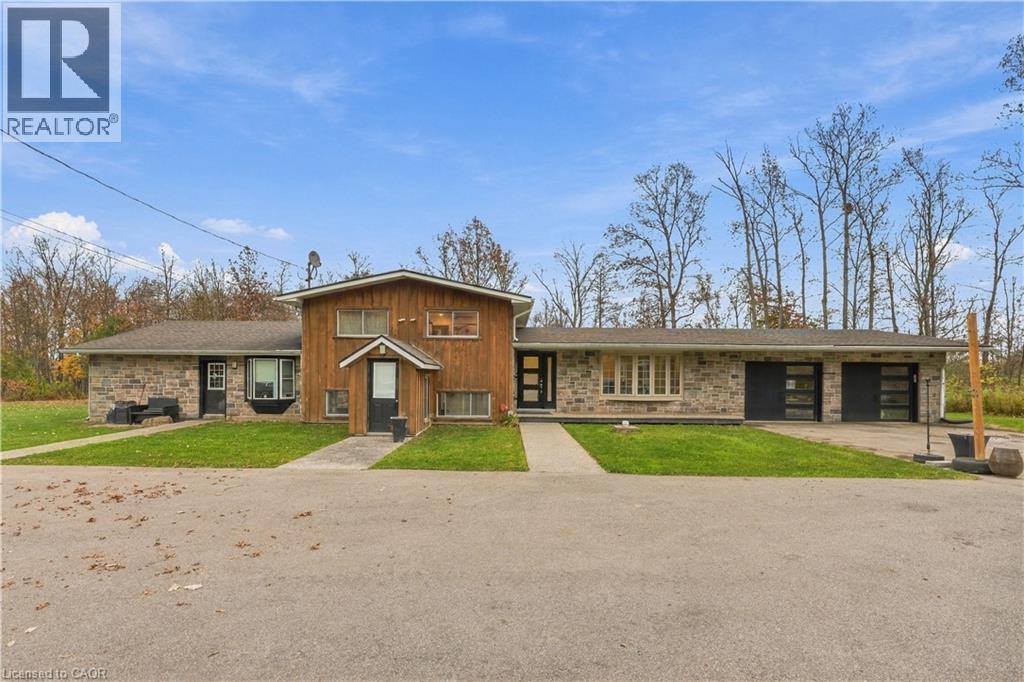
Welcome to 247 Highland Road E, a 10-acre income-generating oasis on the Stoney Creek Mountain. This side split gives you space, flexibility and privacy in a country setting, just minutes from all amenities. The grand driveway sets the tone as you arrive. Inside, the renovated open-concept kitchen and living area has pot lights, fresh paint and plenty of natural light. The upper level includes three spacious bedrooms and a full 4-piece bathroom. The lower level has its own separate entrance, a versatile open-concept space, new vinyl flooring and fresh paint, with the potential to add another full kitchen. Below that, the basement is a blank canvas that is already framed in and could be converted to 2 additional bedrooms, a rec room or extra storage. This property also includes an additional separate 2-bedroom, 1-bathroom unit with a separate hydro meter which is perfect for income potential or extended family. Outside, you'll find the oversized back deck, fire pit, Outdoor Pavillion, and back house with new vinyl flooring, all surrounded by wildlife and nature with full privacy in the spring/summer/fall all surrounded by a beautiful forest. With parking for 12 vehicles, income potential, and a true country feel just minutes from all needed amenities, this is a rare find. Reach out today for more details. (id:36835)
22 Acorn Street Unit# Upper
Hamilton, Ontario
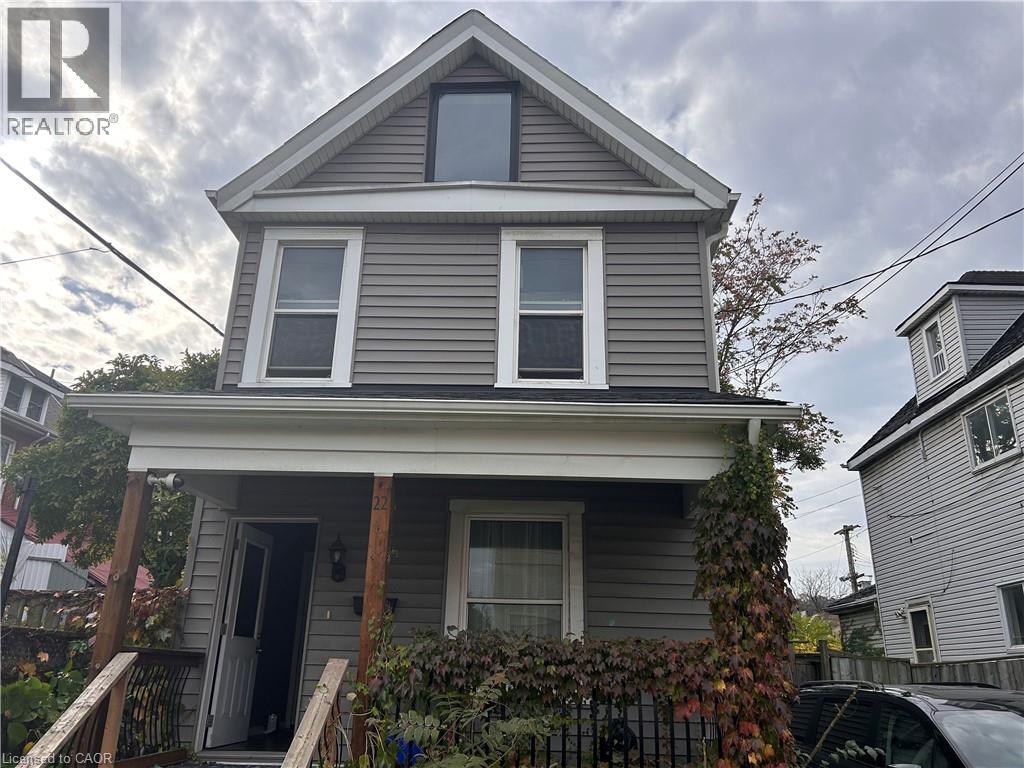
Welcome to the upper suite at 22 Acorn Street in Hamilton’s Gibson neighbourhood. The second floor features one bedroom, brand new kitchen, and a bathroom,Beautiful mural in the second floor ,walk-in closet and LG washing tower, with a bonus attic room upstairs that offers extra space for a home office, reading nook. A washer and dryer are available for tenant use. Conveniently located near King Street East and Sanford Avenue North, with easy access to transit, shops, and everyday amenities. (id:36835)
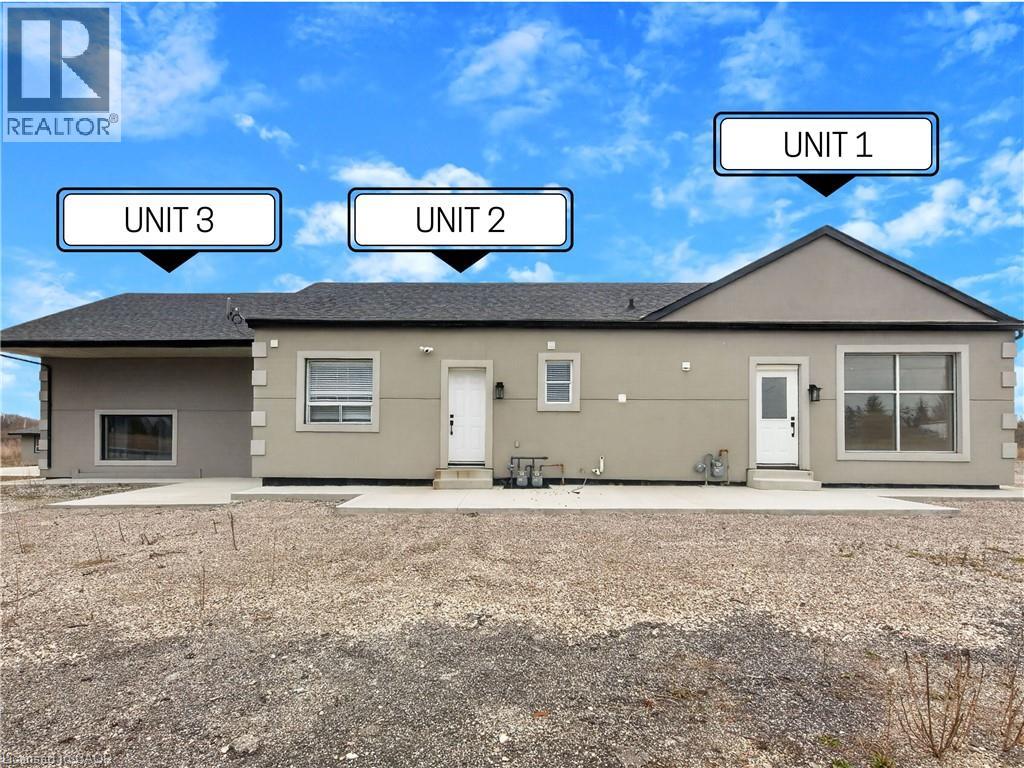
4049 6 Highway Unit# 1
Hamilton, Ontario
Available immediately! This 1-bedroom, 1-bathroom rental is conveniently located on Highway 6, just minutes from Upper James and Rymal Road. Water and parking are included in the lease price; all other utilities are the tenant’s responsibility. The property contains five rental units. A completed rental application is required. (id:36835)
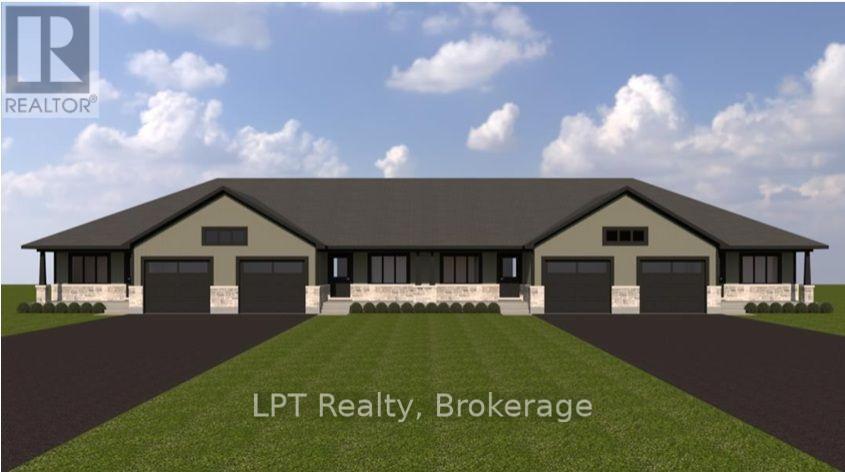
430 Cork Street
Wellington North, Ontario
Modern Luxury Meets Effortless Living! Discover the perfect blend of comfort, style, and convenience in this stunning, newly constructed 2026 bungalow. Featuring 2 spacious bedrooms and 2 beautifully appointed bathrooms, this thoughtfully designed home offers high-end finishes, modern craftsmanship, and state-of-the-art energy efficiency throughout. Designed with easy living in mind, the bright and inviting single-level layout provides the perfect setting for those looking to downsize without compromising on quality or comfort. Whether you're recently retired, an empty nester, or simply seeking a more relaxed, low-maintenance lifestyle, this home delivers the ideal balance of luxury and practicality.Looking for a little extra room? Tenants have the option of a fully finished basement at an additional cost, providing additional living space to suit their individual needs. Whether you envision a recreation room, home office, guest accommodations, or a private retreat, the flexibility is yours.Enjoy all the benefits of a brand-new home, including contemporary design, premium finishes, and advanced energy-efficient construction designed to maximize year-round comfort while helping minimize utility costs.Offered at $2,600 per month, this is an exceptional opportunity to enjoy modern bungalow living without the responsibilities of homeownership.Brand-new construction. Exceptional efficiency. Simplified living. Welcome home! Occupancy late winter/early 2027. Four units available 430, 432, 434, 436 Cork St. (id:36835)
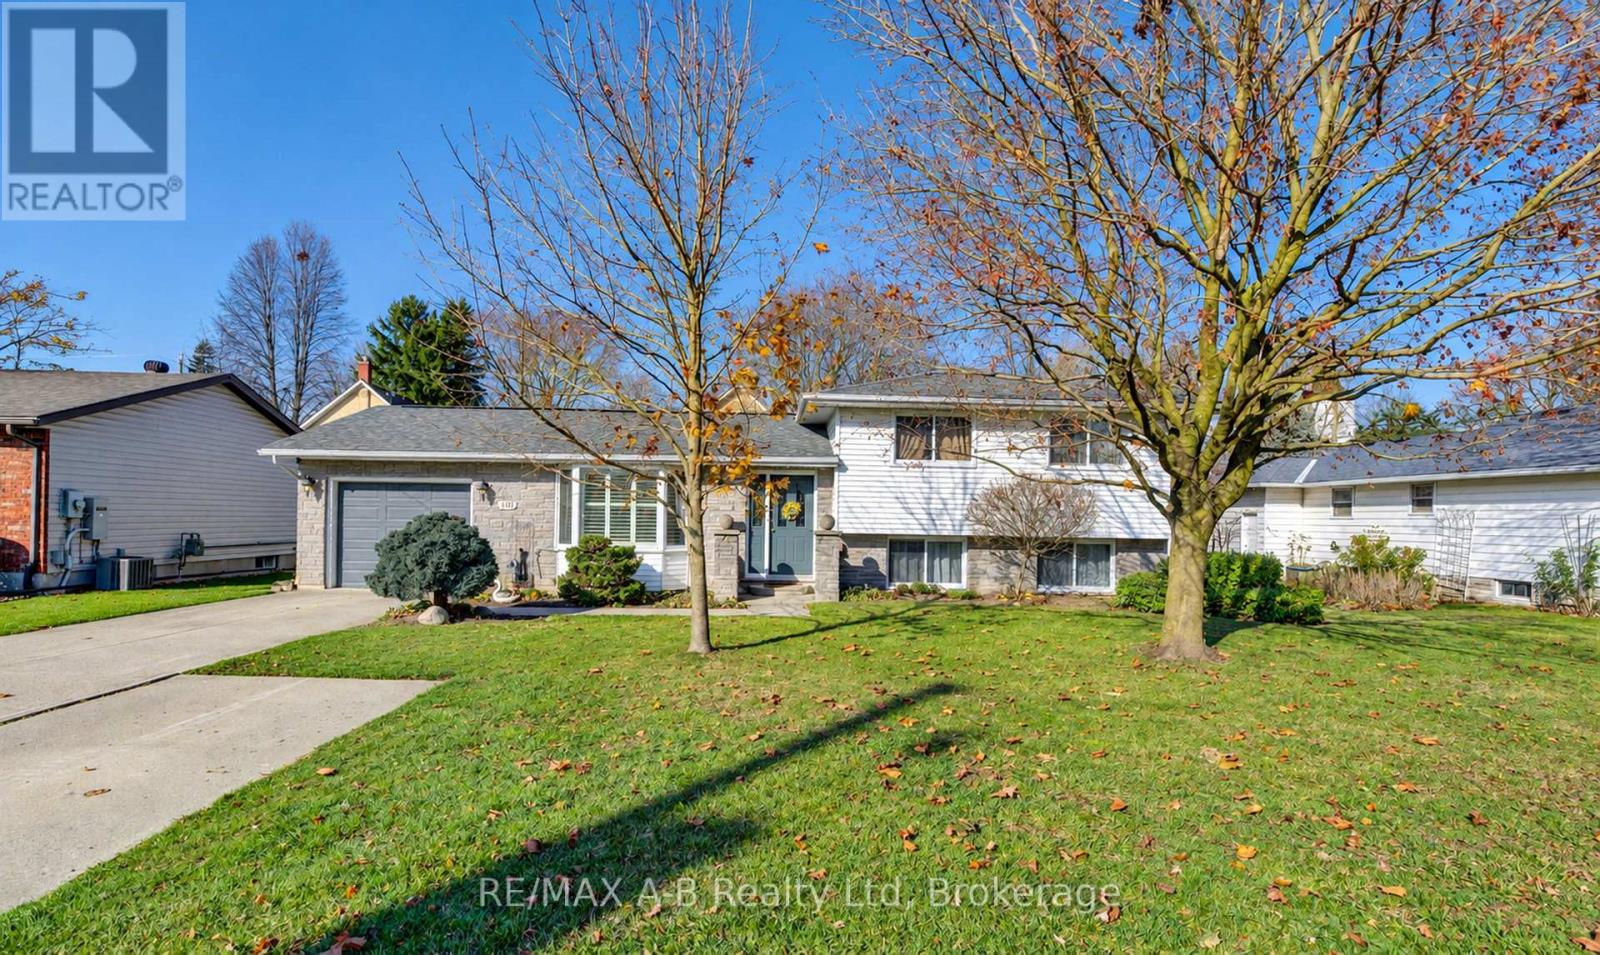
107 Decew Street E
East Zorra-Tavistock, Ontario
Welcome to 107 Decew Street East in Tavistock! This lovely four-level side split offers comfortable family living in a fantastic location. Situated on a low-maintenance yard, this home is just a short walk to the local public school, arena, and downtown amenities. Inside, you'll find three bedrooms, two full bathrooms, and plenty of room for the whole family to enjoy. The finished family room, complete with a cozy gas fireplace, is the perfect spot to relax and unwind, while the great games room offers additional space for entertaining, family fun, or a place for the kids to hang out. A wonderful opportunity to enjoy small-town living with convenience right at your doorstep. Don't miss your chance to make this charming Tavistock home your own! (id:36835)
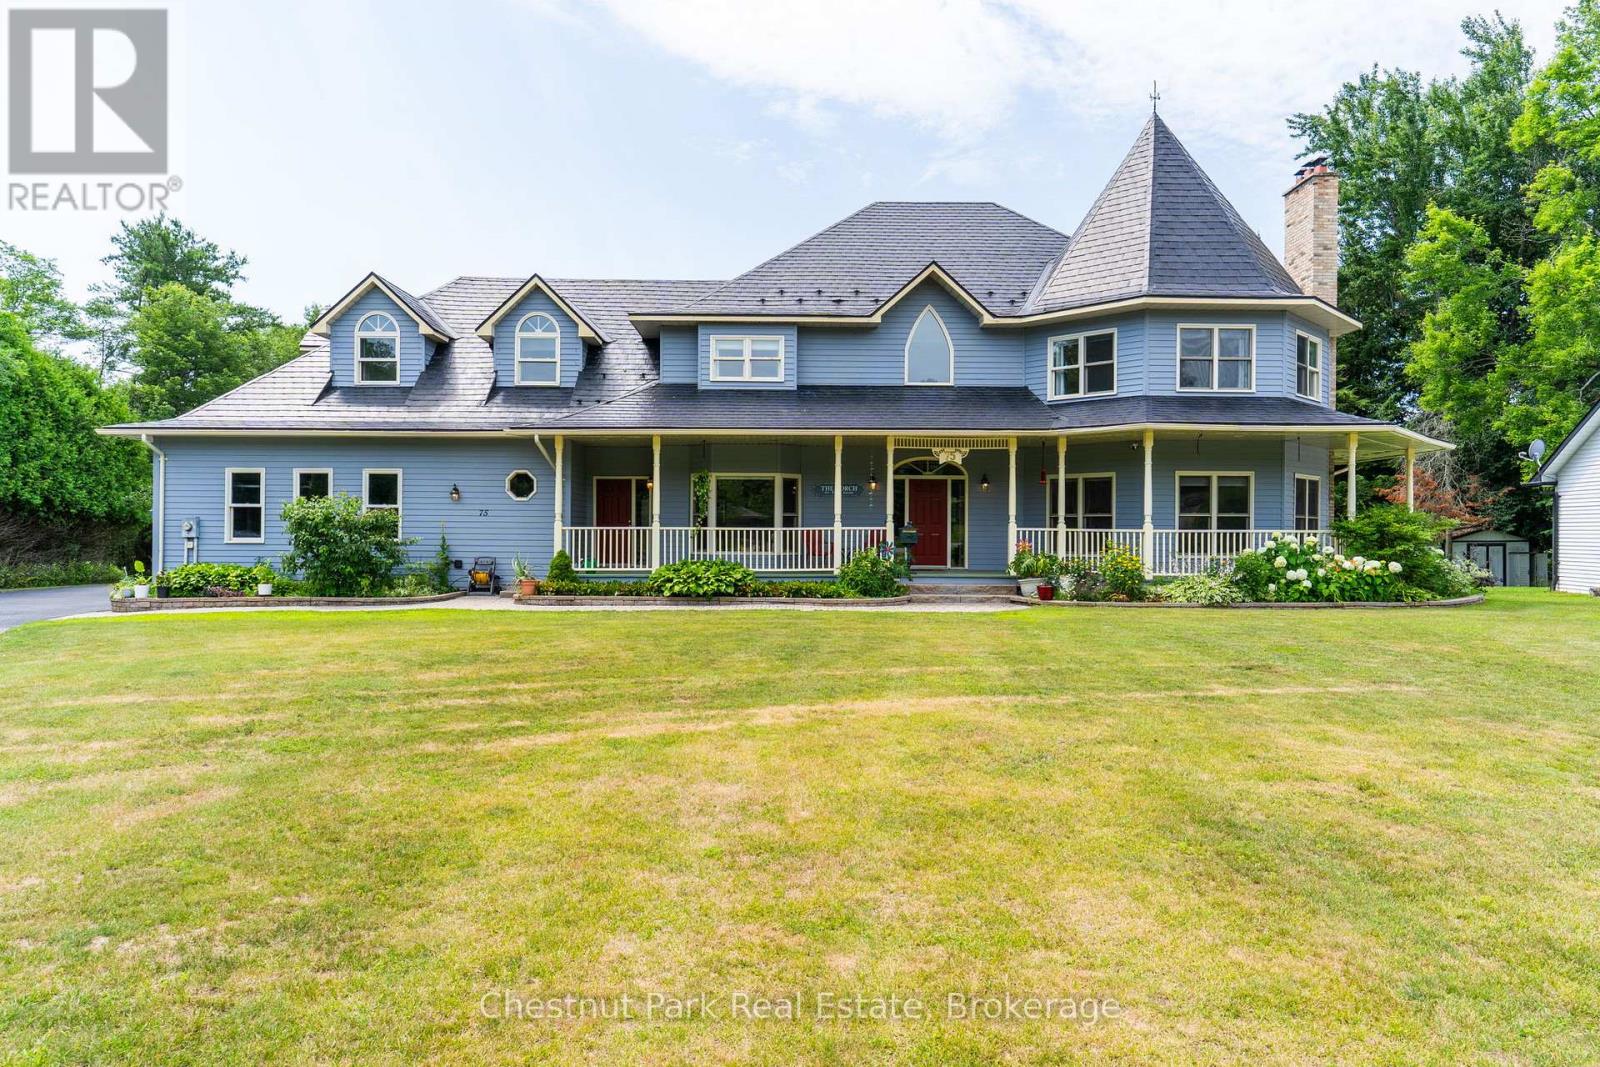
75 Glendale Road
Bracebridge, Ontario
Nestled on a beautifully landscaped one-acre lot in the prestigious Hillsview Estates, this custom-built executive residence offers a rare opportunity to enjoy estate-sized living within town, complete with full municipal services and an exceptional conservation setting. Backing directly onto protected wooded lands and just a short walk to downtown, schools and parks, the property combines privacy, space and convenience in a way that is increasingly difficult to find.Offering approximately 4,481 square feet of finished living space above grade and over 6,100 square feet in total, the home features twelve principal rooms thoughtfully designed for both everyday family living and entertaining. Spacious formal living and dining rooms are complemented by a welcoming family room adjoining the kitchen, while a main-floor sunroom provides the perfect space for a home office. A versatile bonus room offers endless possibilities as a library, den, nursery or additional bedroom.he home includes five generously sized bedrooms and four full bathrooms plus a powder room, highlighted by an impressive primary suite of approximately 500 square feet with its own sitting area, creating a private retreat within the home. A large recreation room, dedicated workshop and extensive storage further enhance the home's exceptional functionality.Outside, the full wraparound covered porch overlooks mature landscaping and peaceful surroundings, while the insulated three-car attached garage, drive-through storage barn and parking for more than 20 vehicles provide outstanding flexibility for hobbyists, collectors and active families alike.Recent capital improvements, including heat pump heating and cooling, on-demand hot water, updated flooring, exterior painting and an insulated, drywalled garage, add lasting value while allowing new owners the opportunity to personalize the home's décor to reflect their own style. (id:36835)