
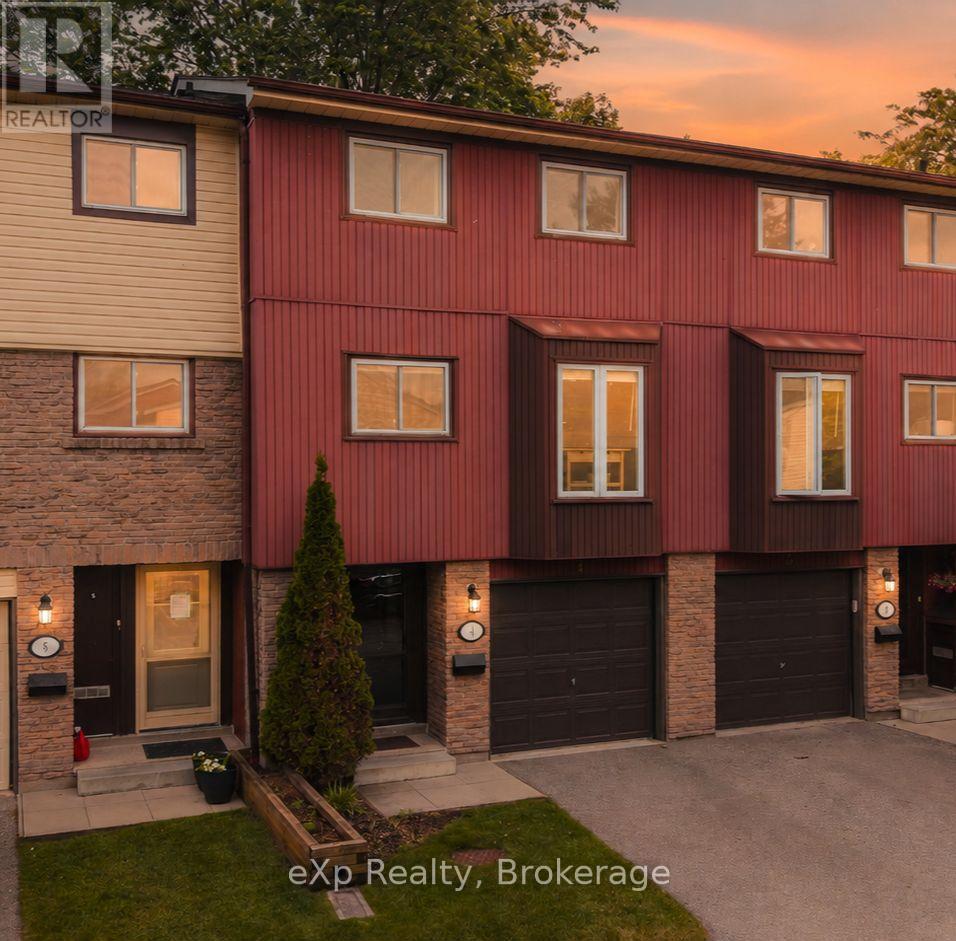
4 - 2 Worton Avenue
Guelph, Ontario
Welcome to Unit 4 at 2 Worton Avenue, where soaring two-storey ceilings and a dramatic wall of windows create a living space that feels anything but ordinary. Tucked into one of Guelph's most desirable west-end neighbourhoods, this home combines warmth, charm, and everyday functionality.The main floor offers a bright kitchen with stainless steel appliances and a wall-to-wall pantry. A large separate dining area overlooks the sun-filled living room, while sliding doors lead to a private, fully fenced backyard with a stone patio perfect for summer barbecues, entertaining friends, or enjoying a quiet evening outdoors.Upstairs you'll find three spacious bedrooms and a full bathroom, while the finished basement provides a versatile bonus room, a 3-piece bathroom, and plenty of storage, an ideal space for a home office, gym, guests, or whatever best suits your lifestyle.Complete with an attached garage, a feature not often found at this price point, you'll have plenty of room for storage and all the things that come with life. From kids' bikes and hockey bags to tools, camping equipment, or your next DIY project, there's room for everything that helps make a house feel like home.Located just minutes from parks, schools, shopping, the YMCA, West End Recreation Centre, Costco, walking trails, and Highway 6, this home offers the perfect blend of character, convenience, and low-maintenance living. Homes with this much natural light and unique design don't come along often. (id:36835)
Exp Realty
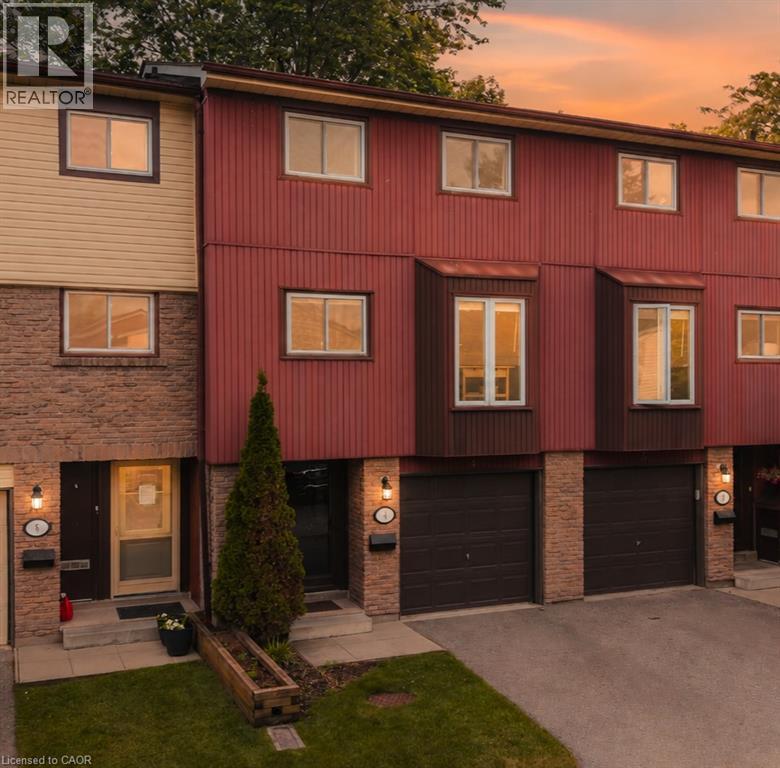
2 Worton Avenue Unit# 4
Guelph, Ontario
Welcome to Unit 4 at 2 Worton Avenue, where soaring two-storey ceilings and a dramatic wall of windows create a living space that feels anything but ordinary. Tucked into one of Guelph's most desirable west-end neighbourhoods, this home combines warmth, charm, and everyday functionality. The main floor offers a bright kitchen with stainless steel appliances and a wall-to-wall pantry. A large separate dining area overlooks the sun-filled living room, while sliding doors lead to a private, fully fenced backyard with a stone patio perfect for summer barbecues, entertaining friends, or enjoying a quiet evening outdoors. Upstairs you'll find three spacious bedrooms and a full bathroom, while the finished basement provides a versatile bonus room, a 3-piece bathroom, and plenty of storage, an ideal space for a home office, gym, guests, or whatever best suits your lifestyle. Complete with an attached garage, a feature not often found at this price point, you'll have plenty of room for storage and all the things that come with life. From kids' bikes and hockey bags to tools, camping equipment, or your next DIY project, there's room for everything that helps make a house feel like home. Located just minutes from parks, schools, shopping, the YMCA, West End Recreation Centre, Costco, walking trails, and Highway 6, this home offers the perfect blend of character, convenience, and low-maintenance living. Homes with this much natural light and unique design don't come along often. (id:36835)
Exp Realty
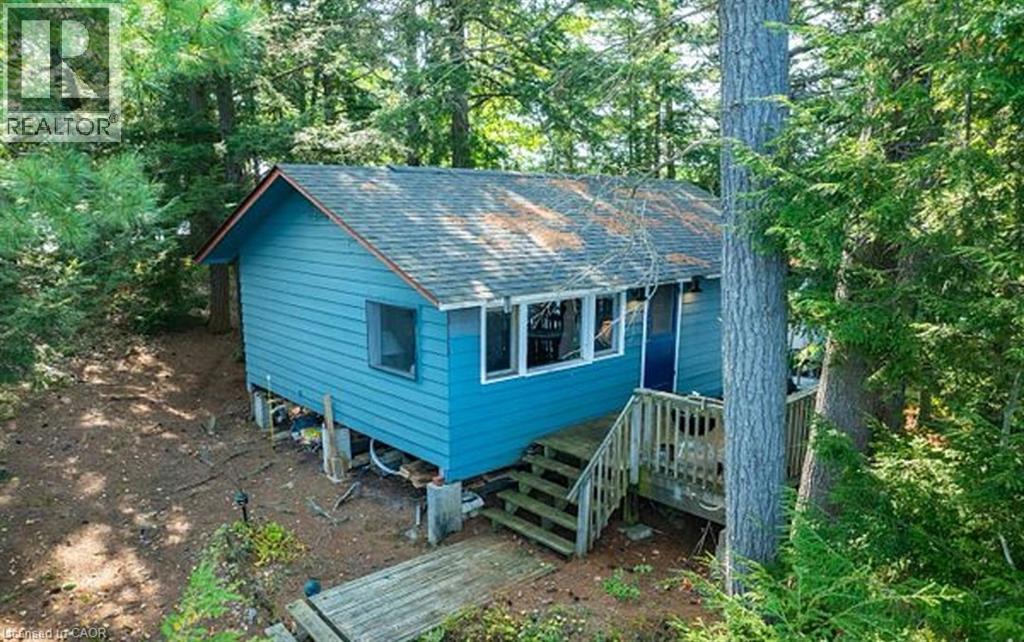
431 Healey Lake
The Archipelago, Ontario
Experience the serene beauty of island living with this delightful cottage at 431 Healey Lake in Ontario's picturesque Archipelago. Offering a unique blend of privacy and natural splendor, this charming property provides a tranquil retreat surrounded by pristine waters and lush landscapes. The cozy two-bedroom, one-bathroom cottage features an inviting, open-concept living space that captures the essence of rustic comfort. With direct access to the clear waters of Healey Lake, you can easily indulge in swimming, boating, and enjoying the peaceful natural setting. Though the cottage is modest, it offers a warm and relaxing atmosphere perfect for escaping the hustle and bustle of daily life. The property's location ensures both seclusion and convenience, accessible by a short boat ride from the mainland. This island retreat presents a rare opportunity to own a piece of paradise in The Archipelago. Schedule a private tour today to experience the charm and tranquility of 431 Healey Lake firsthand. (id:36835)
RE/MAX Escarpment Realty Inc.
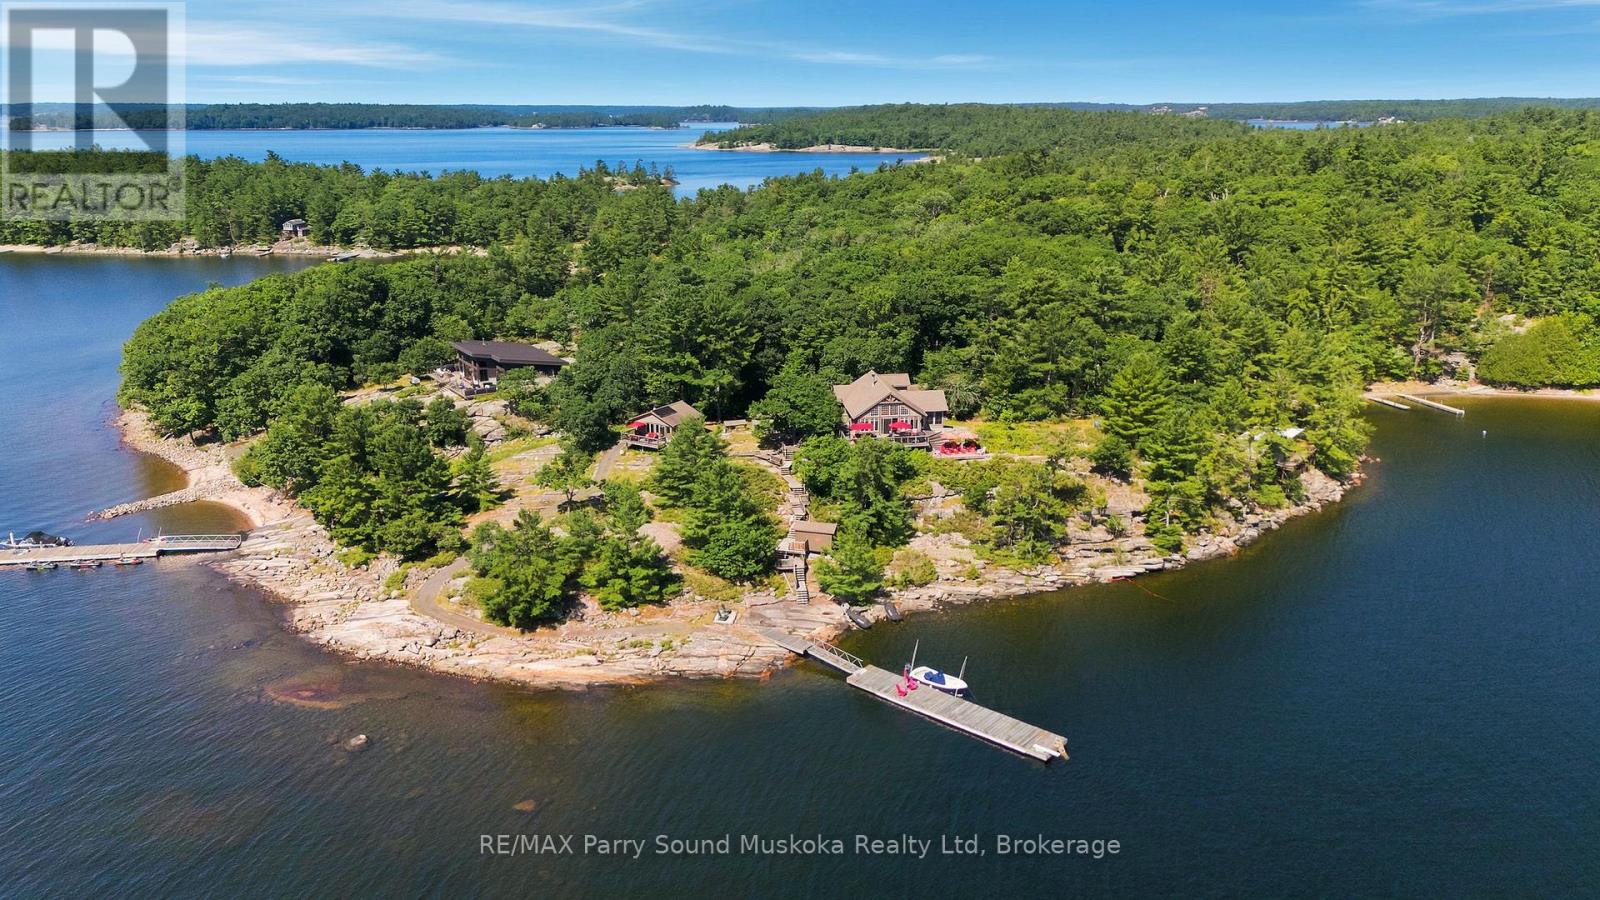
43 15c Island
Carling, Ontario
A spectacular custom-built, high-quality Georgian Bay cottage on desirable Huckleberry Island, built by locally renowned builder Ron Bowman, recognized for exceptional craftsmanship. This thoughtfully maintained family compound offers 348' of pristine shoreline, outstanding privacy, breathtaking long water views, unforgettable sunrises & the perfect blend of natural beauty, modern off-grid living & exceptional space for family & guests. Surrounded by classic Canadian Shield granite, crystal-clear water & towering pines.The bright open concept main cottage features 3 bedrooms, soaring 18' cathedral pine ceilings, warm wood flooring, spacious living & dining areas, a well-appointed kitchen w/ island & custom solid pine cabinetry, full bathroom w/ shower, full-size washer/dryer, certified wood-burning fireplace, propane wall furnaces, ceiling fans, Hunter Douglas blinds & a screened Muskoka room overlooking Georgian Bay.Spacious wraparound layered deck, ideal for entertaining or simply taking in the view.Enjoy all the comforts of home w/out a hydro bill! The professionally upgraded 48-volt solar system (2024), powered by 32 AGM maintenance-free batteries, easily runs everyday conveniences including laundry, hair dryers & household appliances. An integrated backup diesel generator, updated water filtration system w/ instant hot water in both buildings,professionally painted exterior buildings (2025) provide peace of mind.388 sq.ft. guest bunkie (included in total sq.ft.) offers 2 bedrooms, full bathroom, living area, wood stove & private deck. Also included are a private wood-fired sauna, waterside sports shed, workshop/golf cart storage, generator shed, included EZGO gas golf cart, 4,700L septic & a 12' x 70' floating dock w/ deep water swimming, diving & docking for . Approx. 15 minutes by boat from the marina, enjoy endless boating through Georgian Bay's world-famous 30,000 Islands, exceptional fishing, kayaking, hiking the Huckleberry Island trail. (id:36835)
RE/MAX Parry Sound Muskoka Realty Ltd
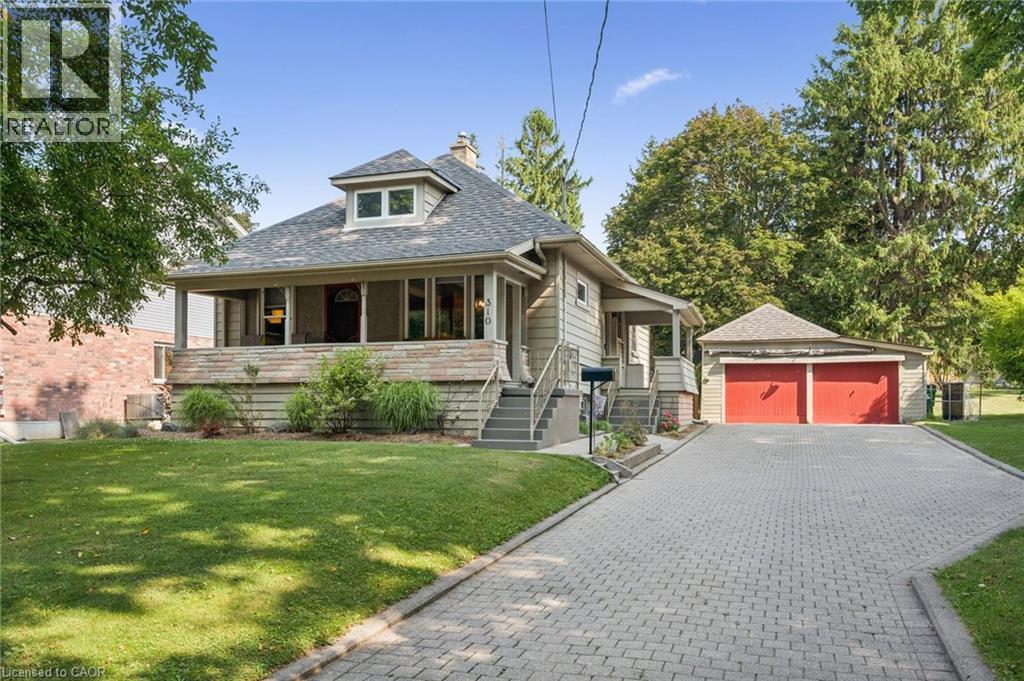
310 Kitchener Road
Cambridge, Ontario
Space, privacy, and timeless character come together in this beautifully maintained story-and-a-half home, ideally situated on an impressive 65' x 197' lot on a quiet street with no through traffic. Offering the perfect blend of charm, functionality, and modern updates, this move-in-ready home is one you won't want to miss.Step inside to a bright, open-concept main floor where new flooring creates a fresh, modern feel. The spacious eat-in kitchen is the perfect space to gather with family and friends. With three bedrooms and two full bathrooms, pride of ownership is evident throughout.The basement features a 3 piece bathroom and laundry area with room to extend your living space, offering endless possibilities for a recreation room, home office, fitness area, or playroom to suit your family's needs.Outside, the expansive backyard is a rare find. The two-tier deck overlooks an incredible 197-foot-deep lot with plenty of room to entertain, garden, or simply enjoy your own private retreat. To make maintaining the property even easier, the riding lawn mower is included.Built with quality craftsmanship that's stood the test of time, this home offers year-round comfort, staying cool in the summer with a window air conditioner and warm and inviting through the winter with gas hot water radiant heat. Updates include shingles (2018), providing added peace of mind.A double-car garage and oversized driveway offer parking for your vehicles and toys. Conveniently located just minutes from schools, parks, shopping, everyday amenities, and Highway 401, this home offers the perfect balance of peaceful living and everyday convenience.As an added bonus, all appliances are included. Beautifully maintained and set on a lot that's becoming increasingly difficult to find, this is an exceptional opportunity to own a home with room to grow, inside and out. (id:36835)
RE/MAX Real Estate Centre Inc.
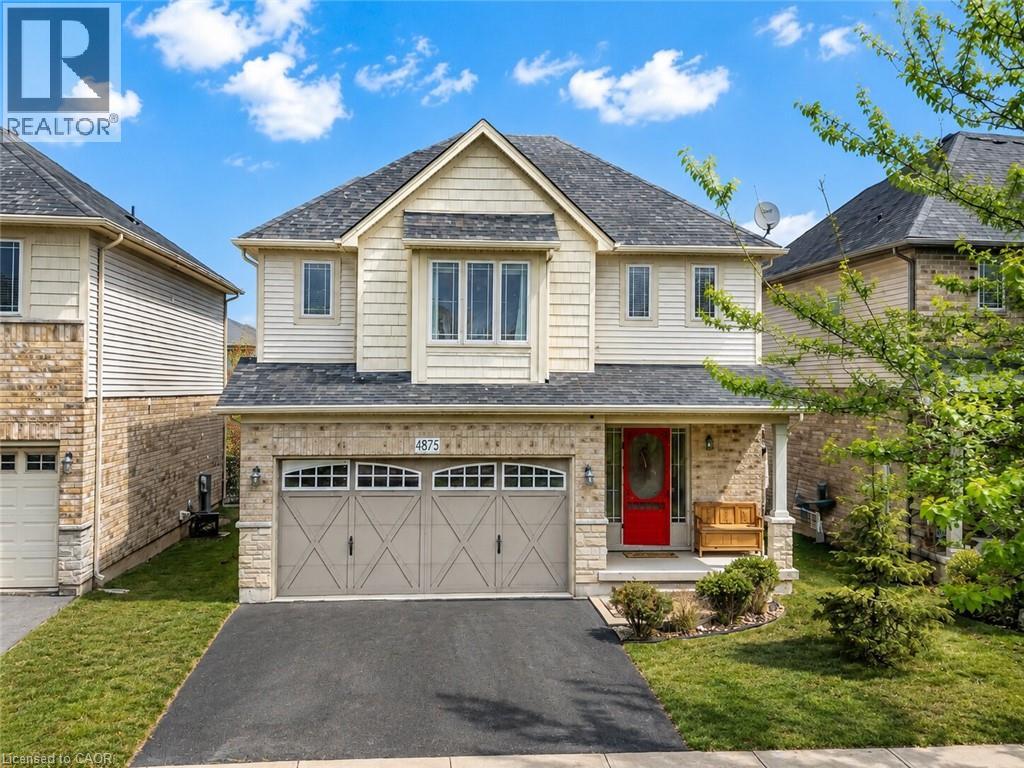
4875 John Street
Beamsville, Ontario
Looking for a 4-bedroom detached home in Beamsville? This move-in ready home offers approximately 1,900 sq ft above grade and is situated in a family-friendly neighbourhood close to schools, parks, and everyday amenities. Designed for modern living, the carpet-free main floor features a bright open-concept layout with spacious principal rooms and a functional floor plan. The kitchen offers excellent storage, including additional cabinetry in the dinette area, and flows seamlessly into the living and dining spaces.A rare 3-season sunroom adds valuable bonus living space, perfect for entertaining, relaxing, a home office, or a children's playroom.Upstairs, you'll find four generously sized bedrooms, making this home ideal for growing families. The partially finished basement has already been framed and drywalled, offering future potential for a recreation room, home gym, or additional living space. Additional updates include a new furnace in 2023. Located close to major commuter routes and surrounded by wineries, trails, and the natural beauty of Niagara's wine country, this home offers the perfect balance of convenience and lifestyle. Offering four bedrooms, flexible living space, and a location that continues to attract families and professionals alike, this is an excellent opportunity to enjoy everything Beamsville has to offer. (id:36835)
Exp Realty (Team Branch)
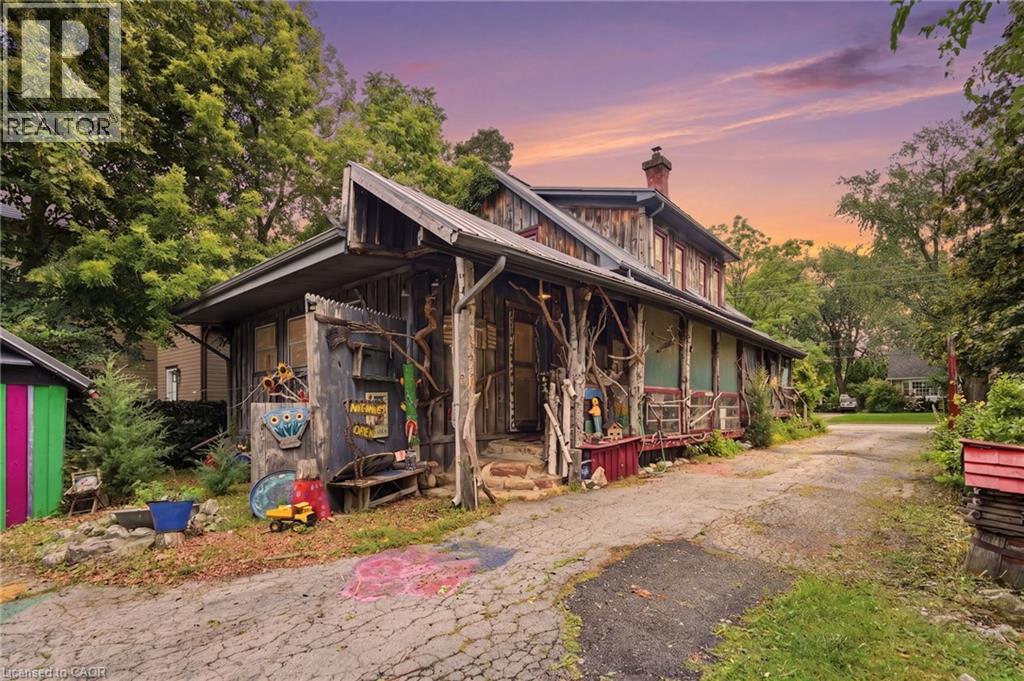
4034 Victoria Avenue
Lincoln, Ontario
Some homes are built. Others are collected - layer by layer, story by story. If you've been searching for a home with soul, you've just found it. 4034 Victoria Ave, in the heart of Lincoln's wine country, is proud to be anything but ordinary. Rich in rustic character and thoughtfully curated with vibrant, artistic touches. Immerse yourself in natural textures and eclectic design at every turn on this 0.325 acre property. Currently home to the Grevpode Folk Art Galley, but could also be reimagined for the many possible niche markets that this property is capable of captivating. With over 2000 sqft. of finished living space across all 3 levels and a flexible layout, the home is ready to be your next chapter. Towering willows nestled into a natural setting with peek-a-boo's of creative expression accross the many outbuildings, create a warm and inviting atmosphere. (id:36835)
RE/MAX Real Estate Centre Inc.
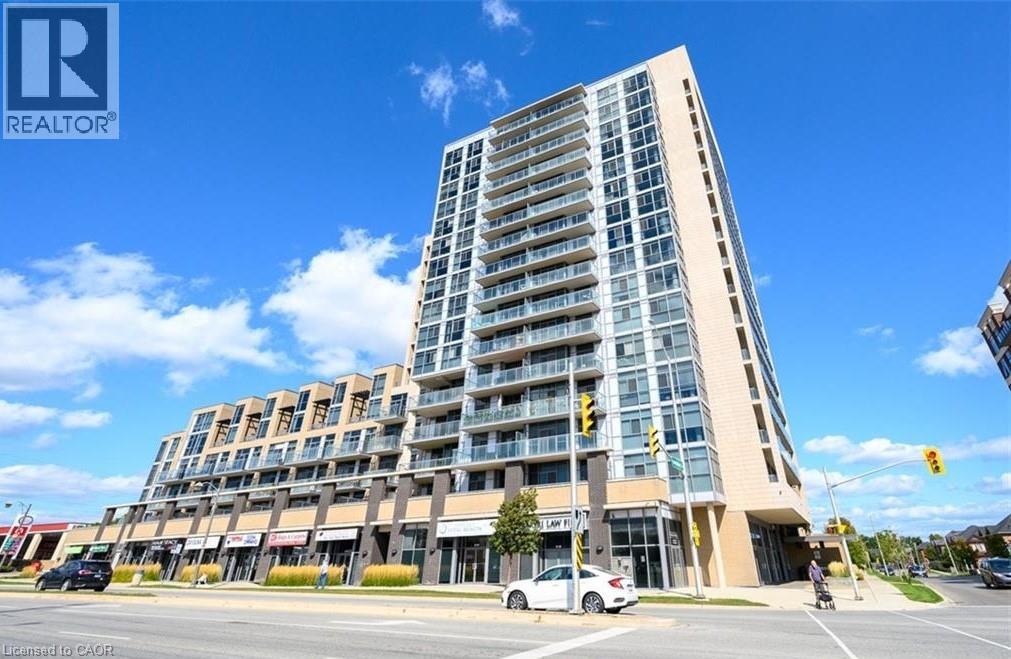
1940 Ironstone Drive Unit# 317
Burlington, Ontario
Stylish and well-maintained 1 Bedroom + Den condo located in the heart of Burlington on sought-after Ironstone Drive! Situated on the 3rd floor with beautiful west-facing views, this bright and functional unit offers an open-concept layout with 1.5 bathrooms and modern finishes throughout. The spacious den is enhanced with built-in cabinetry, providing excellent storage and versatility—perfect for a home office, guest space, or additional organization. Enjoy the convenience of 1 underground parking space and access to fantastic building amenities including a fully equipped gym and elegant party rooms. Ideally located close to shopping, restaurants, highways, and everyday essentials, this condo is perfect for first-time buyers, downsizers, or investors looking for a prime Burlington location. (id:36835)
RE/MAX Escarpment Realty Inc.
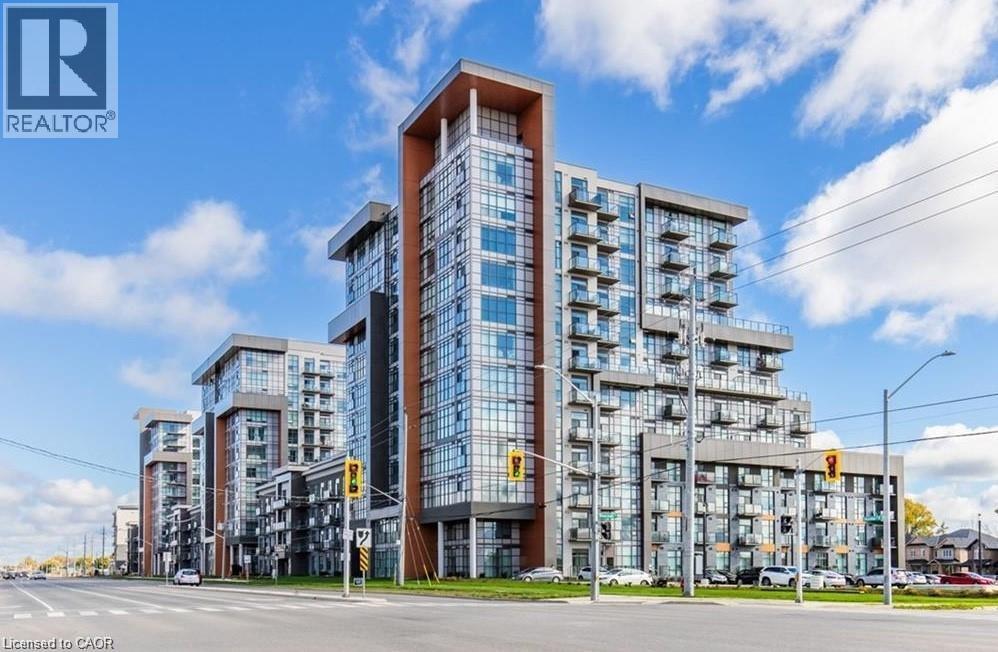
450 Dundas Street Unit# 409
Waterdown, Ontario
Welcome to Trend Living in the heart of Waterdown, where modern luxury meets everyday convenience. This brand-new 1-bedroom, 1-bathroom condominium offers a thoughtfully designed open-concept layout with premium finishes and contemporary style throughout, making it the perfect opportunity for first-time buyers, professionals, downsizers, or investors. Step inside to discover an elegant interior featuring quartz countertops throughout, upgraded tile and trim packages, stainless steel appliances, in-suite laundry, and quality finishes that provide both comfort and sophistication. Complete with a dedicated parking space and private storage locker, this unit offers everything you need for easy, low-maintenance living. Residents of Trend Living enjoy an exceptional collection of amenities, including stunning rooftop terraces with BBQ areas, stylish party rooms, fully equipped fitness facilities, and inviting social spaces designed to complement your lifestyle. Perfectly situated close to schools, parks, shopping, restaurants, and everyday amenities, with quick access to major highways for an easy commute, this location offers the ideal balance of urban convenience and small-town charm. Whether you're looking for your first home, a turnkey investment, or a stylish place to downsize, this exceptional condo delivers modern living at its finest. Stop searching—your next chapter begins at Trend Living. Available anytime after September 8 (id:36835)
RE/MAX Escarpment Realty Inc.
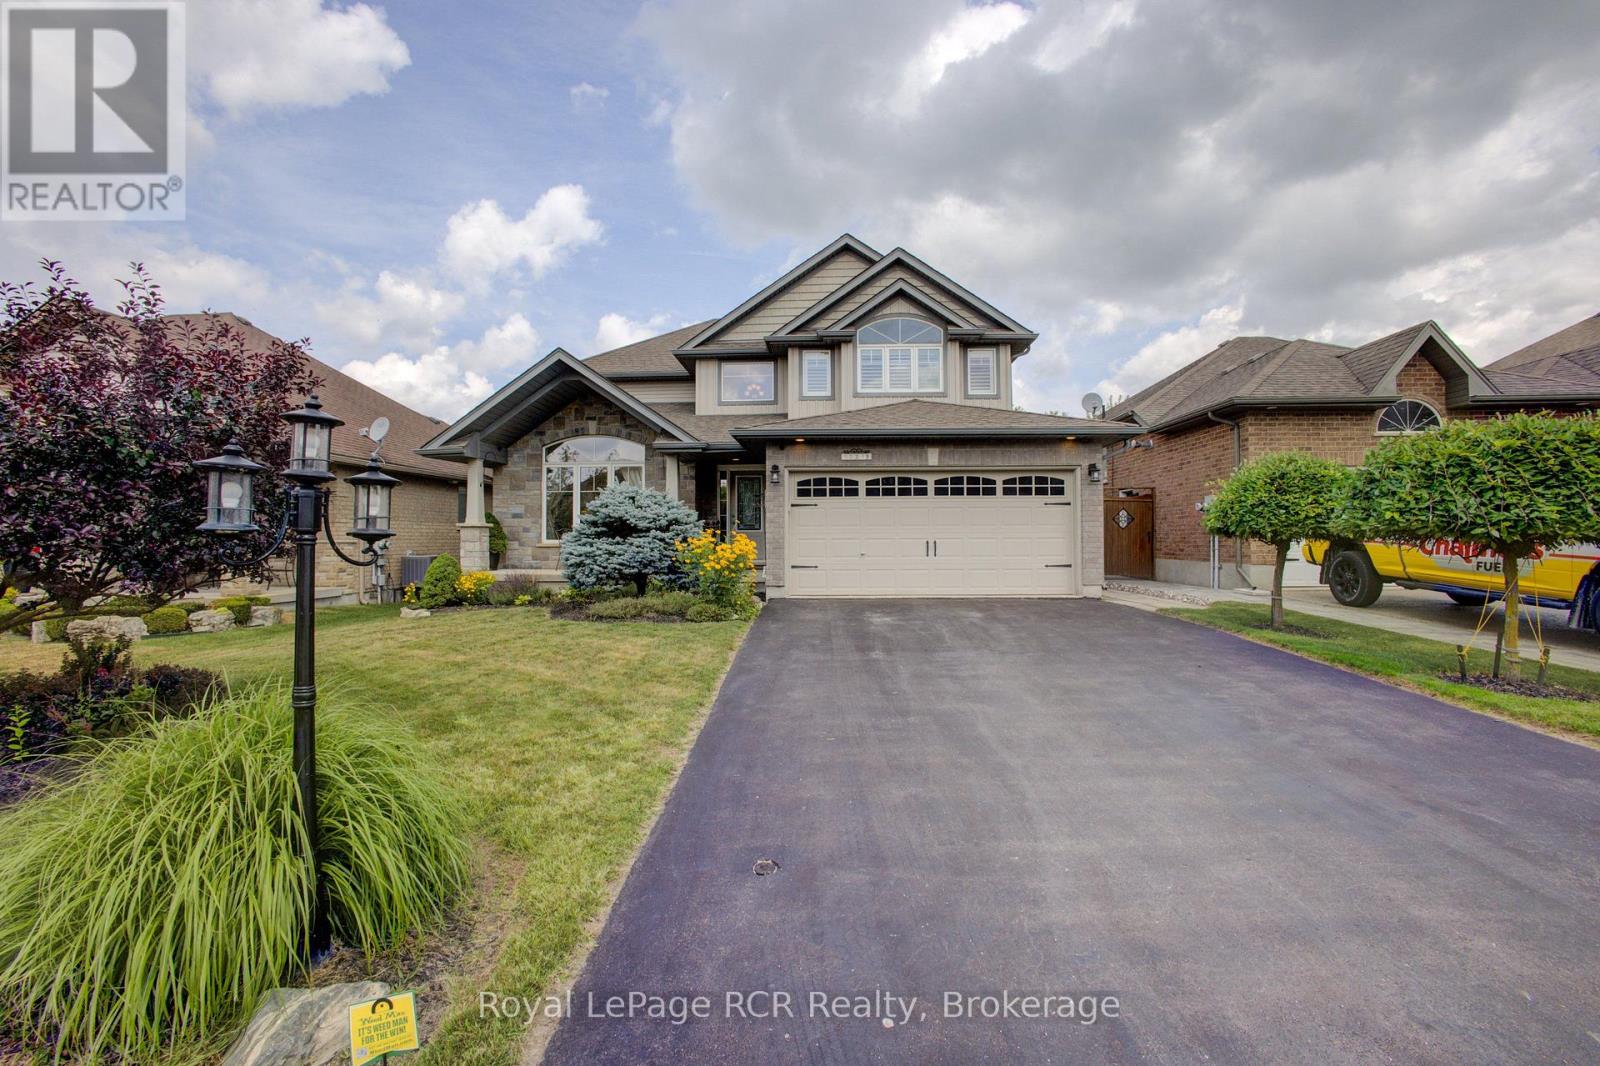
237 Carrol Street
Wellington North, Ontario
Tucked away on one of Arthur's most prestigious streets, this immaculate 4+1 bedroom, 3.5-bathroom residence perfectly balances elegance with natural tranquility. The property stands out with its premium lot backing onto a serene pond. Outside, a professionally landscaped yard, two-tier custom deck with a pergola, and an interlocking stone firepit create a private oasis for stargazing and outdoor entertaining. Inside, the home is finished to perfection across all levels. The main floor boasts a bright, open-concept floor plan highlighted by soaring cathedral ceilings in the formal living and dining rooms. The spacious eat-in kitchen-expanded by a thoughtful two-foot rear extension-features a centre island, premium stainless steel appliances, and seamless walk-out access to the yard. A warm family room with a gas fireplace and a convenient laundry room with garage access complete the main level. Upstairs, you'll find four generously sized bedrooms, including a primary suite with a walk-in closet, 4-piece ensuite, and California shutters making it a true retreat. The lower level extends the home's versatility with a fully self-contained one-bedroom in-law suite boasting its own private entrance, full kitchen, and in-suite laundry alongside a dedicated workshop and cold cellar. (id:36835)
Royal LePage Rcr Realty
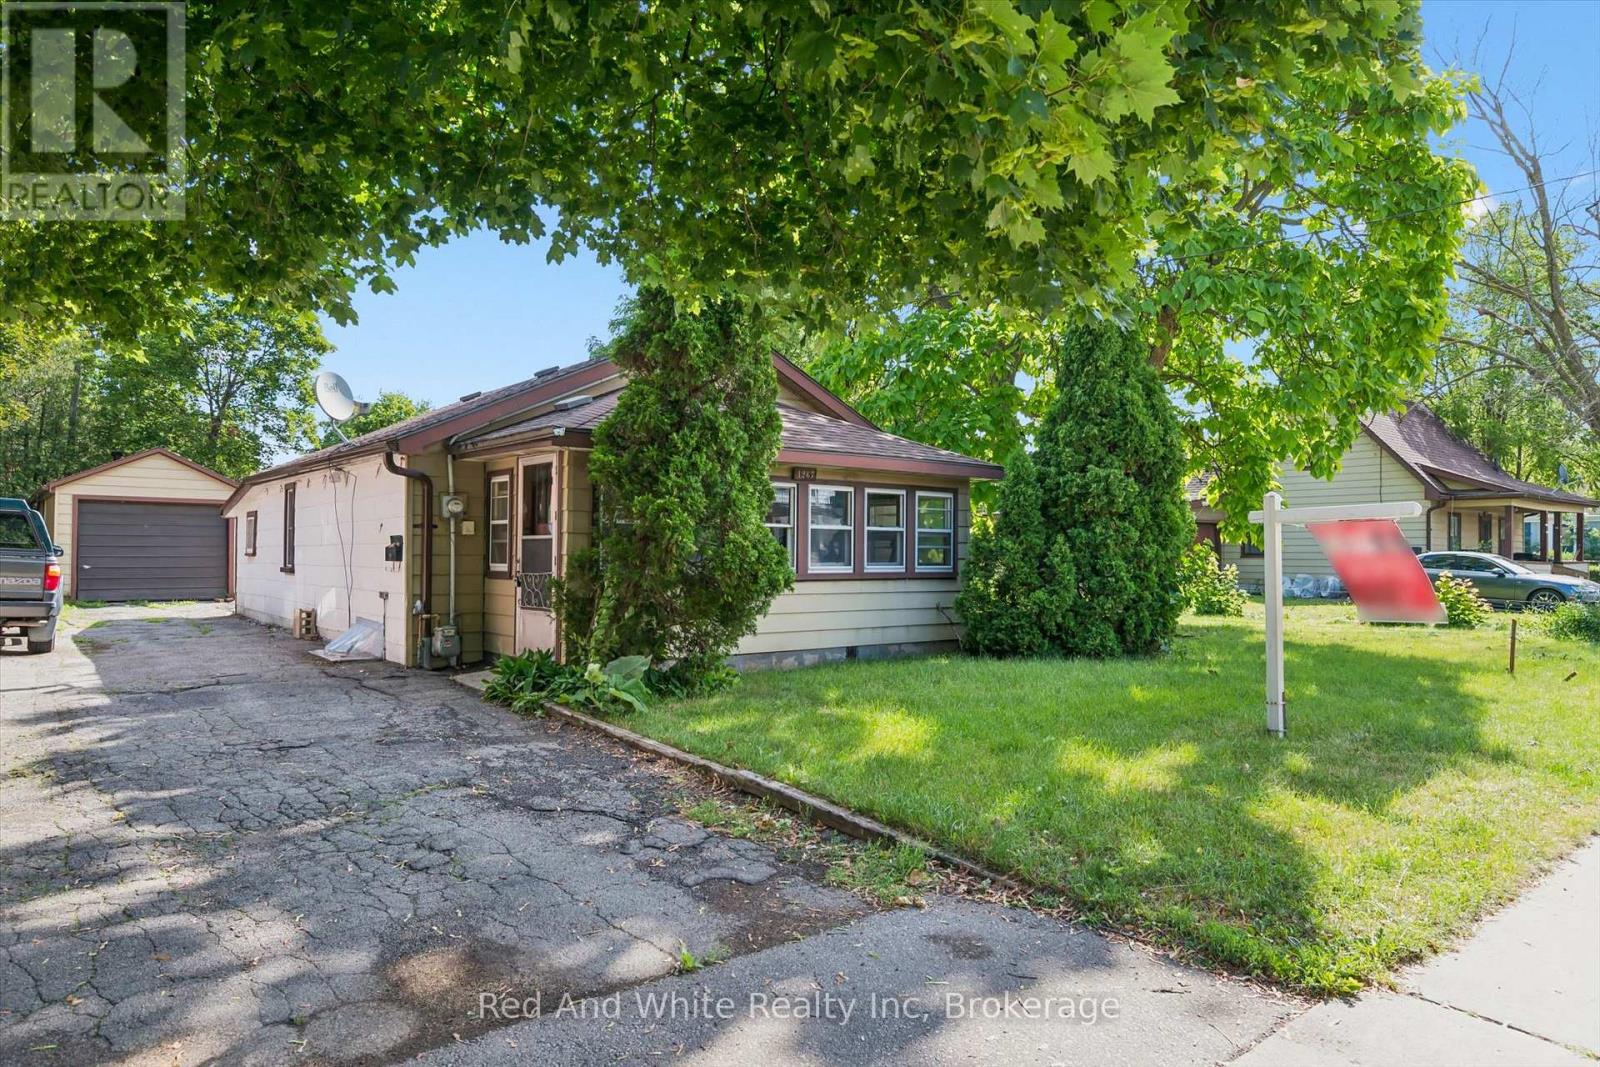
1267 Hamilton Street
Cambridge, Ontario
OPEN HOUSE SAT & SUN 2PM-4PM. Welcome to 1267 Hamilton Street in Cambridge, an incredible opportunity for first-time home buyers, investors, or anyone looking to break into the housing market. This 2-bedroom, 1-bathroom home offers plenty of potential for buyers ready to add their own personal touches and build equity over time. The property features a detached garage along with a good-sized backyard, offering space to relax, entertain, garden, or simply enjoy the outdoors. Whether you're looking for your first home or a project with great upside, this property provides an affordable entry into homeownership. Conveniently located close to schools, parks, shopping, public transit, and major commuter routes, you'll enjoy easy access to everything Cambridge has to offer. If you've been waiting for an opportunity to stop renting and start investing in your future, this could be the perfect place to call home. (id:36835)
Red And White Realty Inc
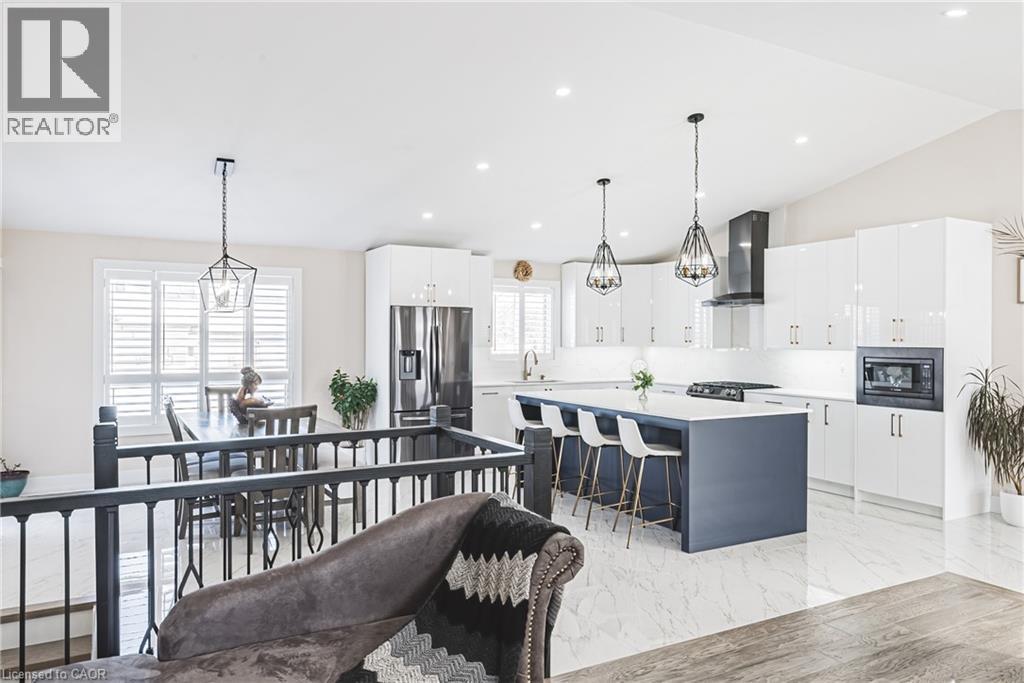
1796 Penny Lane
West Lincoln, Ontario
Welcome to this beautifully renovated bungalow nestled on a peaceful court, offering the perfect blend of country tranquility and urban sophistication. Situated on a sprawling 1.15-acre lot, this home boasts a modern design with an inviting open-concept layout, ideal for both relaxation and entertaining. Step inside to discover a bright and airy living space, highlighted by a large kitchen island, sleek finishes, and stylish fixtures. The main floor features three spacious bedrooms and two full bathrooms, providing comfort and convenience for the whole family. Downstairs, the fully finished basement offers additional living space with two more bedrooms, a cozy family room, a dedicated office space, and another full bathroom—perfect for guests or extended family. Outside, enjoy the best of both worlds with a heated 2-car garage, a large built storage shed, and a chicken coop providing fresh eggs daily. The property also features a picturesque small pond, adding to the serene outdoor setting. Located just minutes from urban amenities yet surrounded by nature, this one-of-a-kind home is a rare find. Don’t miss your chance to experience modern country living at its finest! (id:36835)
RE/MAX Escarpment Realty Inc.
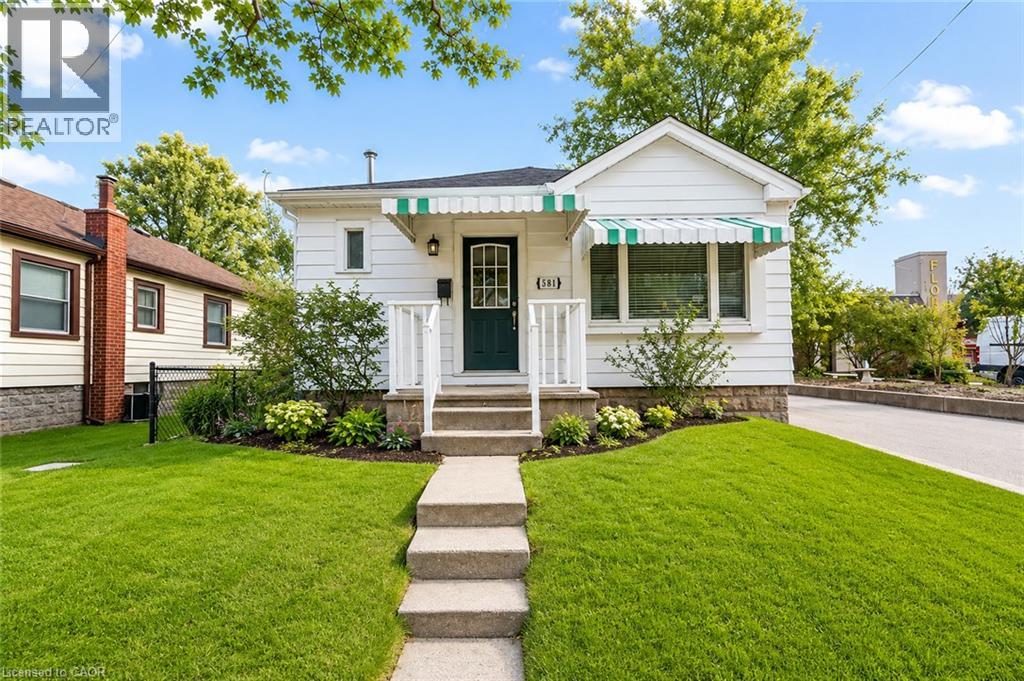
501 Upper Wellington Street
Hamilton, Ontario
Charming and full of potential, this delightful 2-bedroom bungalow is ideally located in a prime neighbourhood, offering exceptional convenience and a fantastic opportunity for first-time buyers, downsizers, or investors alike. The home features a functional and inviting layout with well-sized bedrooms, a cozy living area perfect for relaxing or entertaining, and a spacious kitchen with ample room for everyday dining. Enjoy the added benefit of off-street parking and a private backyard that provides a peaceful outdoor retreat — ideal for summer gatherings, gardening, or simply unwinding after a long day. Move-in ready and easy to maintain, this property offers comfortable living with endless possibilities to personalize or enhance over time. Perfectly situated close to shops, restaurants, schools, parks, and public transit, this home combines location, lifestyle, and value in one highly sought-after community. Whether you're looking for a great rental investment or a welcoming place to call home, this bungalow is an opportunity you won’t want to miss. (id:36835)
RE/MAX Escarpment Realty Inc.
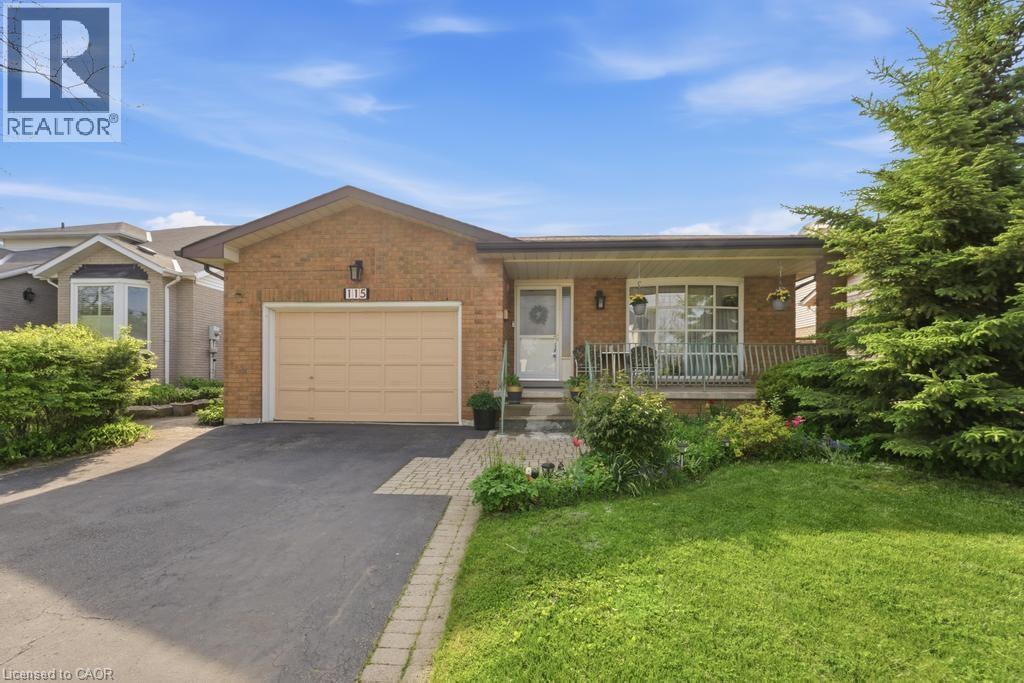
115 First Road W
Stoney Creek, Ontario
Welcome to this beautifully maintained bungalow offering 1,356 sq ft of comfortable living space in the highly desirable Stoney Creek Mountain community. This charming home features 3 spacious bedrooms and 2 full bathrooms, perfect for families, downsizers, or those seeking convenient one-floor living. The main level offers a bright and functional layout with generous living spaces and well-sized bedrooms, while the finished basement expands your living area with a large recreation room ideal for entertaining, a home theatre, or family gatherings. An additional oversized den/bedroom space provides flexibility for guests, a home office, or extended family living. Recent updates include a new roof in 2025, and kitchen and windows replaced in 2023, offering peace of mind and modern comfort. Enjoy ample parking with a 1.5-car garage and a double-wide driveway, providing plenty of space for multiple vehicles. Situated in a fantastic family-friendly neighbourhood, this home is close to shopping centres, amenities, parks, and easy highway access, making everyday living convenient and enjoyable. A wonderful opportunity to own a spacious, updated bungalow in one of Stoney Creek Mountain’s most sought-after locations — don’t miss your chance to call this home! (id:36835)
RE/MAX Escarpment Realty Inc.
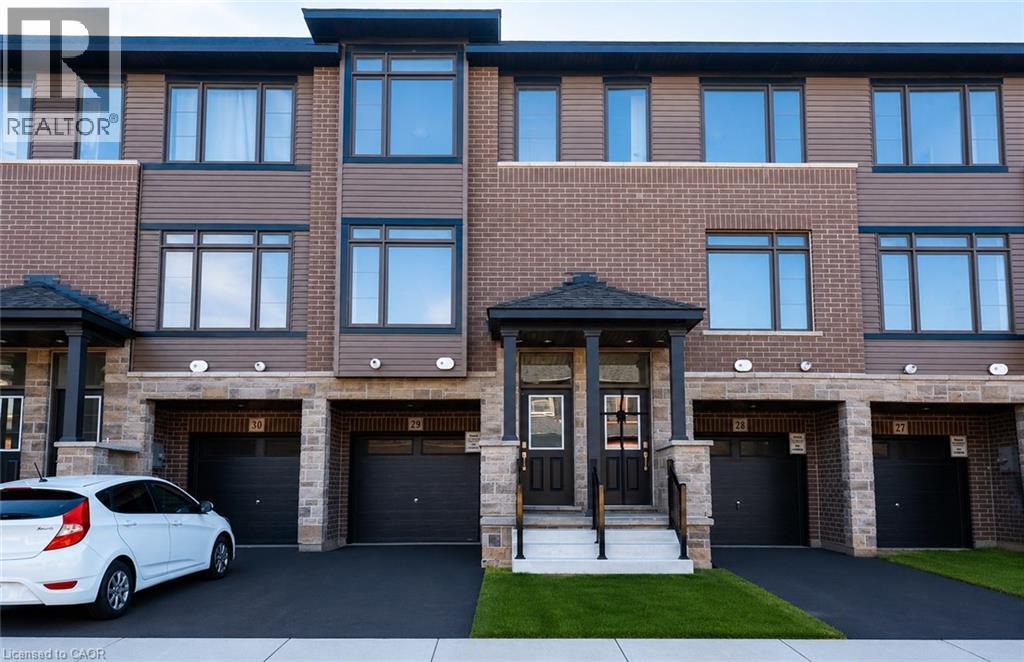
120 Court Drive Unit# 29
Paris, Ontario
Welcome to this stunning 3-storey townhome in the heart of Paris, Ontario! Featuring 3 spacious bedrooms and 2.5 bathrooms, this home blends modern style with everyday comfort. The open-concept main floor boasts a feature wall with a cozy fireplace, a chef-inspired kitchen with quartz countertops, stainless steel appliances, and ample cabinetry, plus elegant laminate flooring throughout. Upstairs, you’ll find generously sized bedrooms, including a primary suite with a private ensuite and walk-in closet. The lower level offers additional space, perfect for a home office, workout room, or family area. Located in a prime Paris neighbourhood, this home is surrounded by excellent schools, shopping, restaurants, and nearby workplaces—making it an ideal spot for families and professionals alike. Move-in ready and designed with both style and convenience in mind, this beautiful townhome is waiting for you to call it home! (id:36835)
RE/MAX Escarpment Realty Inc.
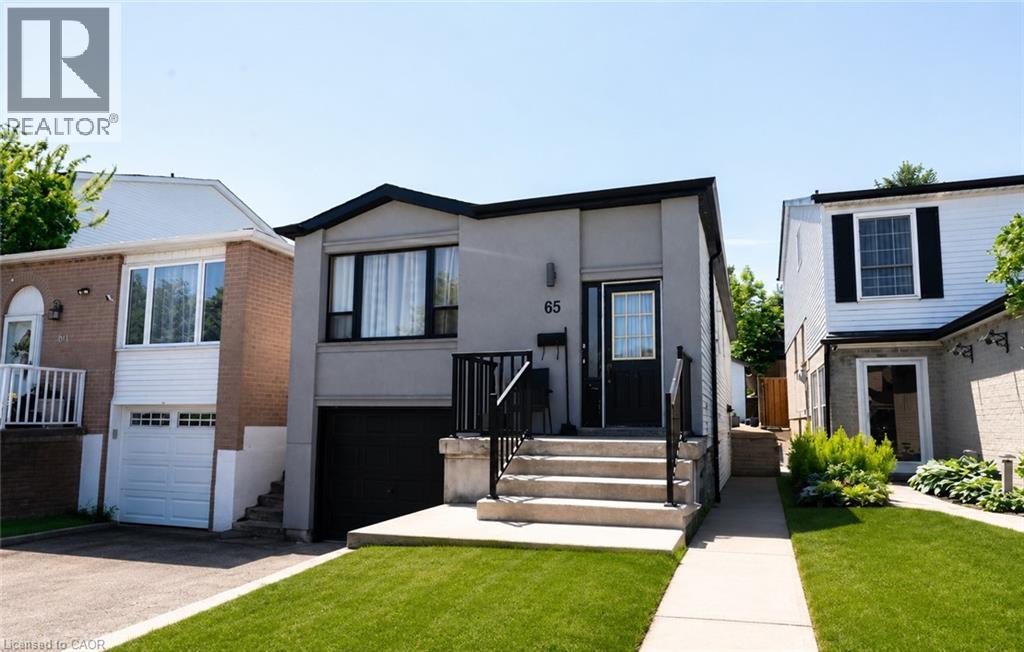
65 Garden Crescent Unit# Lower
Hamilton, Ontario
Welcome to this beautifully renovated and professionally cleaned basement apartment, ready for immediate occupancy. This bright and spacious unit features 1 bedroom plus a versatile den, perfect for a home office, guest space, or additional living area. The well-appointed layout includes a full bathroom, a functional kitchen, and the convenience of an in-suite washer and dryer. Recently updated throughout, this move-in-ready home offers modern finishes, a clean and comfortable living environment, and plenty of space for singles or couples. Located in a quiet residential neighborhood with easy access to shopping, transit, parks, and other amenities, this is an excellent opportunity to enjoy affordable and comfortable living. Don't miss your chance to call this beautifully maintained basement apartment home! Tenant is responsible for 35% of utilities (id:36835)
RE/MAX Escarpment Realty Inc.
340 Upper Gage Avenue
Hamilton, Ontario
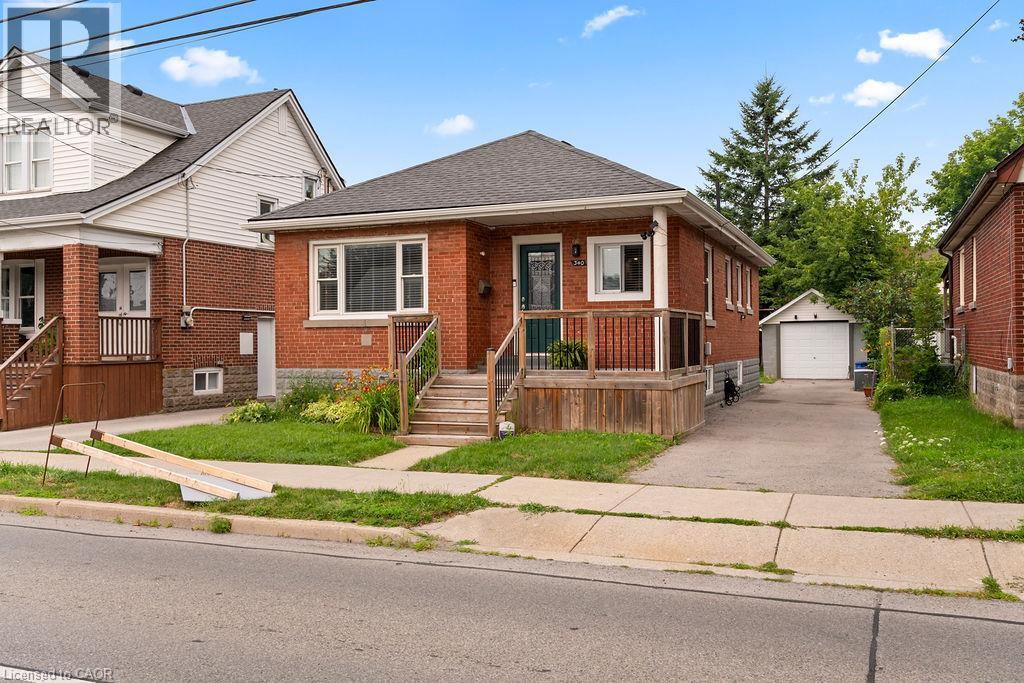
Welcome to this meticulously maintained and beautifully renovated bungalow offering exceptional flexibility for today's families. Featuring over 1,700 sq. ft. of finished living space, this home offers 3+2 bedrooms, 2 full kitchens, and a thoughtfully designed self-contained in-law suite with a separate entrance, private separation door, dedicated laundry, and excellent soundproofing—ideal for multigenerational living, extended family, guests, or potential income opportunities. Pride of ownership is evident throughout with numerous quality updates completed over the years, including updated kitchens, plumbing, electrical, furnace, air conditioning, appliances, gutters, garage door, attic insulation, and reinforced underground sewer lines for added peace of mind. The bright main floor showcases an updated kitchen featuring quartz countertops, a stylish backsplash, gas range, specialized over-the-range microwave, built-in soap dispenser, crown moulding, and beautiful glass front entry. The lower suite is equally impressive with its own full kitchen, separate laundry, updated flooring, and brand-new portable dishwasher. Designed with accessibility in mind, the home features a custom mobility chair lift connecting the main floor, lower suite, and upper deck, making it a rare opportunity for families seeking long-term accessibility without compromising comfort. Step outside to enjoy the private backyard complete with a vast 3-tier deck featuring beautiful landscaping, a new electric awning, detached garage, and parking for 4–5 vehicles. Located in one of Hamilton Mountain's most convenient neighbourhoods, you'll enjoy quick access to the Lincoln Alexander Parkway, Highway 403, Limeridge Mall, Juravinski Hospital, schools, parks, walking trails, and every amenity a growing family could need. Move-in ready, exceptionally maintained, and offering incredible flexibility, this is a home that truly stands apart. (id:36835)
RE/MAX Escarpment Realty Inc.
699 Laurelwood Drive
Waterloo, Ontario
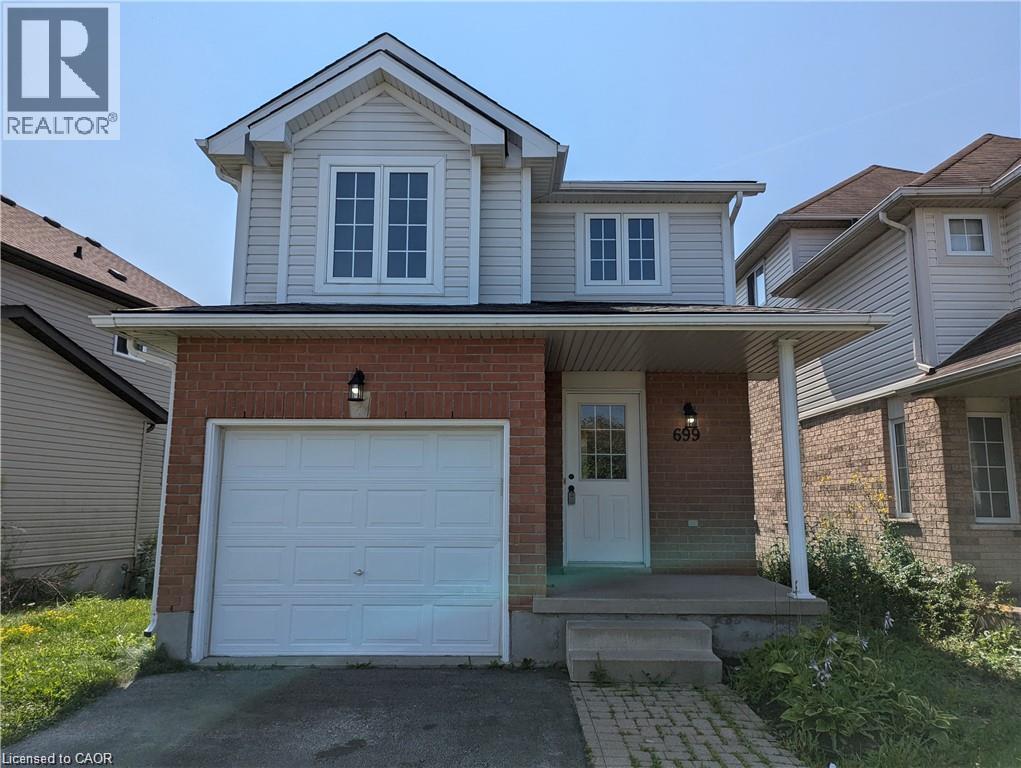
Welcome to 699 Laurelwood Drive, a fantastic opportunity for those seeking to lease a beautiful and well-maintained family home in a desireable area of Waterloo. Upon entering, there is a bright and spacious foyer that leads to an open-concept main floor. The living room provides a cozy space to relax, while the adjacent dining area is perfect for enjoying meals with family and friends. The kitchen features stainless steel appliances, ample cabinetry, and a convenient breakfast bar. Whether you're cooking a quick meal or entertaining guests, this kitchen has everything you need. Upstairs, you'll find a spacious primary bedroom along with 3 additional bedrooms. *Basement is not included with the lease*. Outside, the shared backyard has plenty of space and an upper deck right off the living room. Located in the Laurelwood neighborhood, this home is loacted across the street from Abraham Erb Public School, which is a top ranked K-6 school. It is also close to parks, shopping centers, and all the amenities Waterloo has to offer. With easy access to major highways and public transportation, commuting is convenient. Don't miss out on the opportunity to lease this beautiful property at 699 Laurelwood Drive. Contact us today to schedule a viewing and secure your new home in this highly desirable neighborhood. (id:36835)
Red And White Realty Inc.
1102 Unit 2 Clipsham Road
Gravenhurst, Ontario
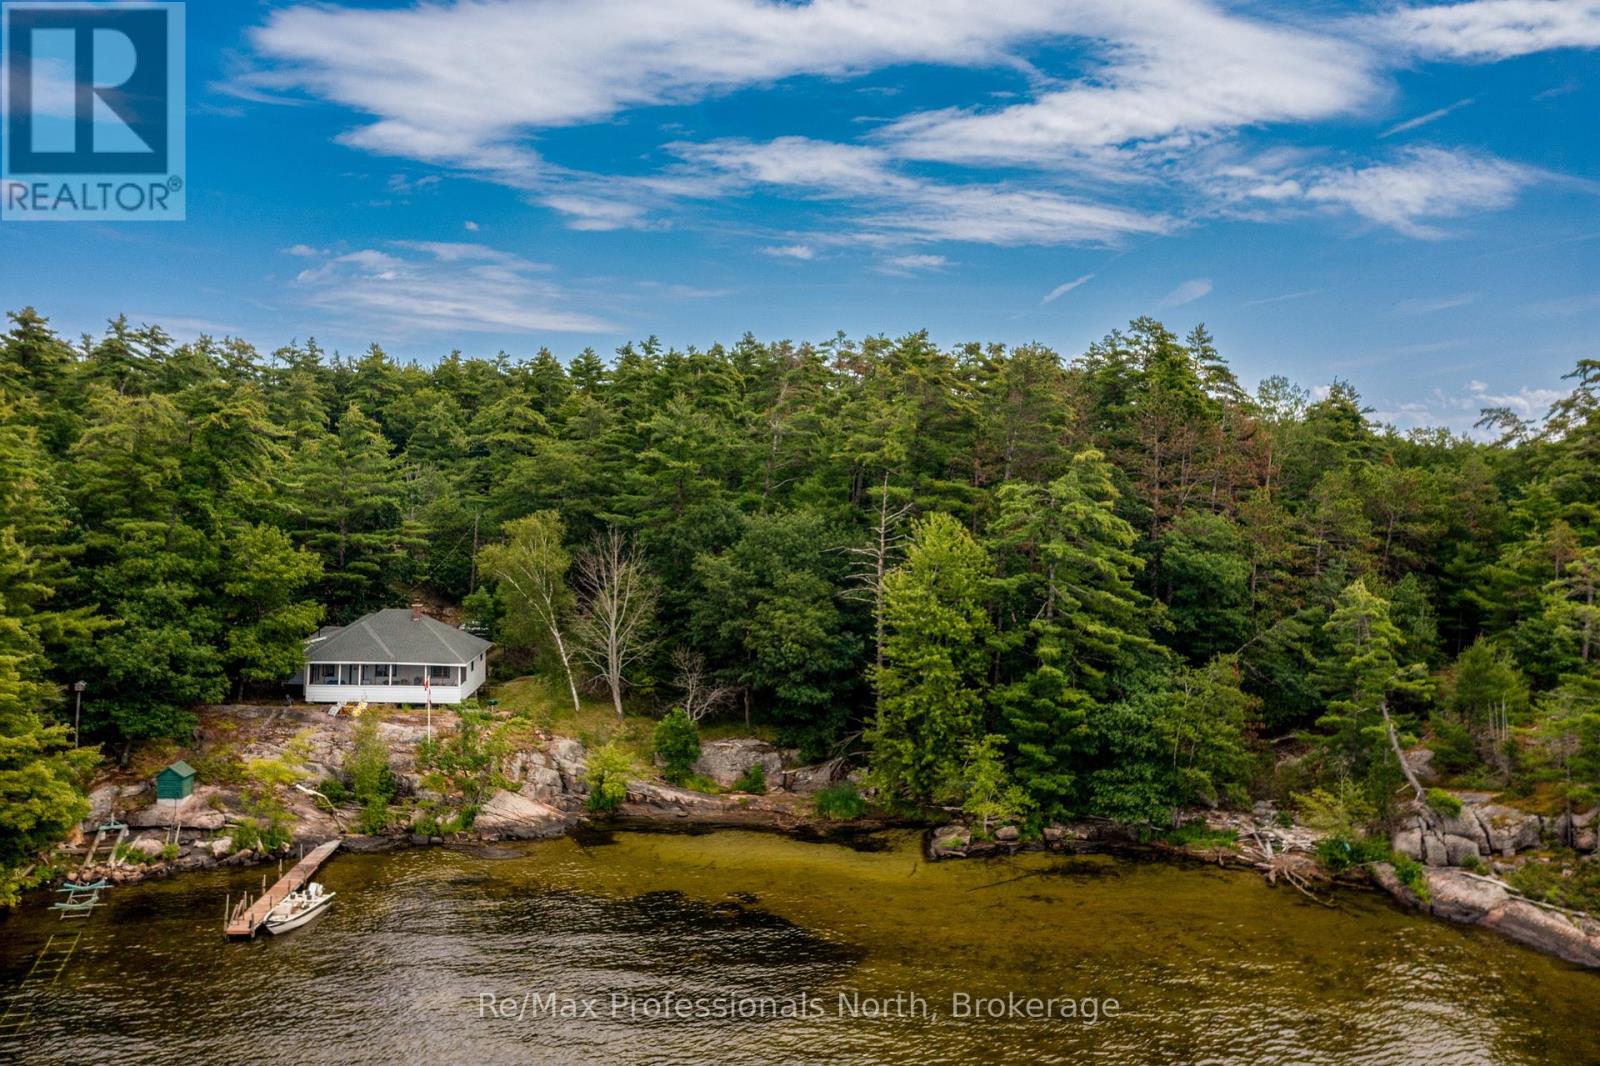
Family loved cottage since 1932. Fantastic 1.53 acre treed lot with open lake west views.and sunset exposure. Large frontage of 312 feet. With a rock shelf building site or potential treed location which is centered in the lot for ultimate privacy. Hard natural sandy lake bottom with a gentle shallow entry which is great for easy lake access. Sparrow lake offers endless boating through the Trent-Severn Waterway . A very hard to find property. ** This is a linked property.** (id:36835)
RE/MAX Professionals North
194 Montgomery Street
Meaford, Ontario
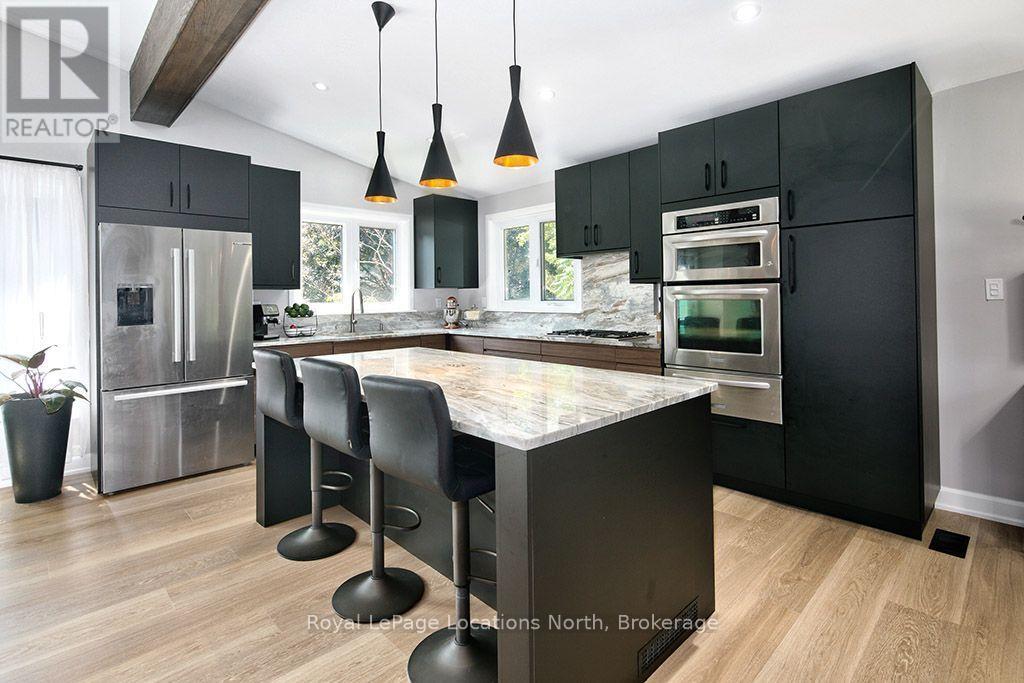
Tucked among the trees on a private ravine lot backing onto the Georgian Trail, this beautifully updated 3-bedroom, 1.5-bathroom home offers the ultimate in-town privacy on one of Meaford's most sought-after streets. With exceptional indoor space designed for entertaining and an absolutely private backyard retreat, this property is the perfect blend of nature, comfort, and convenience-ideal for year-round living or a weekend escape.Inside, the open-concept layout features a vaulted ceiling, a fully renovated kitchen with premium Bosch appliances, elegant quartzite countertops, and updated flooring throughout. A stunning wood-burning fireplace and custom feature wall create a warm and inviting focal point for gathering with family and friends. The thoughtfully designed layout includes three spacious bedrooms and an updated 4-piece bathroom, complemented by a convenient 2-piece powder room, making the home ideal for families, guests, or those looking to downsize without sacrificing space.Step outside to your own private retreat where the tranquil ravine setting creates an entertainer's dream and a peaceful escape from the everyday. The bright three-season sunroom overlooks the forested ravine, offering the perfect place to relax and unwind while surrounded by nature.Both bathrooms have been tastefully updated, and the home's functionality is enhanced by an attached double-car garage and ample parking for guests or recreational vehicles.With direct access to the Georgian Trail and just minutes from Meaford's waterfront, shops, restaurants, and marina, this is a rare opportunity to own a turnkey home offering unmatched privacy, exceptional entertaining space, and a premier in-town location. (id:36835)
Royal LePage Locations North

19 Keating Drive
Centre Wellington, Ontario
Welcome to 19 Keating Drive, an exceptional family home on one of Elora's most sought-after, quiet streets. Surrounded by mature trees and just a short walk to downtown Elora's charming restaurants, cafés, boutiques, parks, and scenic trails, this location offers the best of small-town living. With over 2,300 sq. ft. above grade plus a finished basement, this home features 5 bedrooms all on the upper level, 4 bathrooms, and a spacious open concept kitchen and family room that's perfect for everyday living and entertaining. The main floor also offers a dedicated office, a large mudroom with side entrance, and inside access to the attached double car garage. The spacious primary suite includes a large walk-in closet and private ensuite. The finished basement provides additional living space, a large utility room, and cold storage. Outside, enjoy the welcoming front porch and an oversized backyard with plenty of room for family gatherings, play, or relaxing. Recent updates include windows (2024/2025), while the metal roof and addition completed in 2014 provide lasting value. An incredible opportunity to own a spacious family home in one of Elora's most desirable neighbourhoods. (id:36835)
Exp Realty
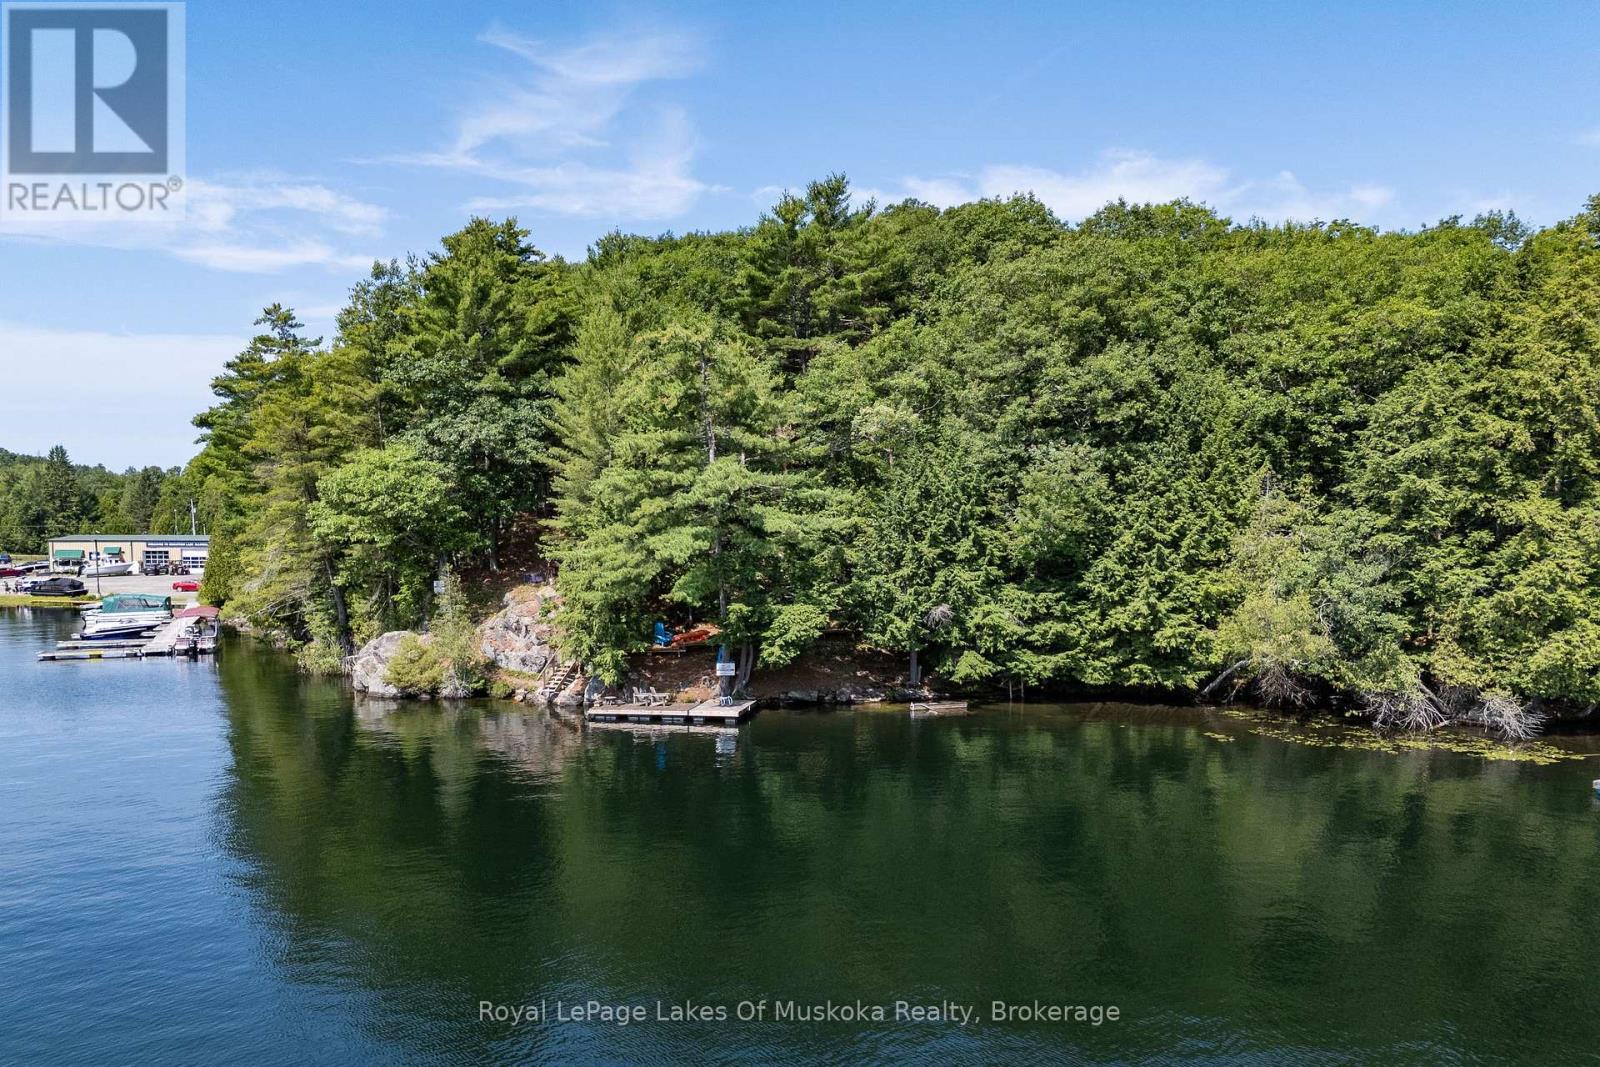
1 - 1060 Skeleton Lake 3 Road
Muskoka Lakes, Ontario
Wonderful off grid summer cottage retreat or redevelopment property on pristine Skeleton Lake! Positioned on the west shore of Skeleton Lake offering a private 1.43 acre lot with 420 feet of natural granite shoreline, sparkling waters & a lovely east facing view over Beaumont Bay. Located only 25 minutes from Bracebridge or Huntsville with private seasonal road access, this "off grid" outdoor delight offers many features including; a 520 sq ft main cottage, a separate 180 sq ft log Bunkie & much more. The main cottage features a bright living room overlooking the water, separate bathroom w/composting toilet & walkout to large sitting deck, separate kitchen with & loft to 2 separate sleeping spaces + main floor sleeping space. Bunkie offers a small living area on the main floor and a 2nd floor loft sleeping area. Loads of outdoor space including steps & a decked walking trail down to the lake featuring a water's edge wood fired sauna along the water & floating dock at the water. Currently set up to operate "off Grid" with alternative power for 3 season use. A great opportunity to own a slice of Heaven on one of Muskoka's most popular lakes! Note; Property, buildings & all improvements are being sold "AS IS". (id:36835)
Royal LePage Lakes Of Muskoka Realty

457 Maple Street
Collingwood, Ontario
Cute as a button and full of charm, this tastefully updated home offers the perfect blend of character and modern comfort. Featuring a desirable main-floor primary bedroom, it's an excellent fit for first-time buyers, downsizers, or anyone looking for the convenience of main-floor living.The bright, inviting interior has been thoughtfully updated throughout, while the bonus loft provides flexible space for a home office, guest room, playroom, or cozy reading nook.Situated on a lovely corner lot, this property offers two separate driveways and a detached oversized single-car garage (24' x 16'), providing plenty of room for parking, storage, hobbies, or a workshop.Located close to schools, parks, trails, shopping, and just a short walk to downtown amenities, this move-in-ready home is packed with charm, functionality, and curb appeal. A rare opportunity to own a home that is as practical as it is adorable! (id:36835)
Royal LePage Locations North
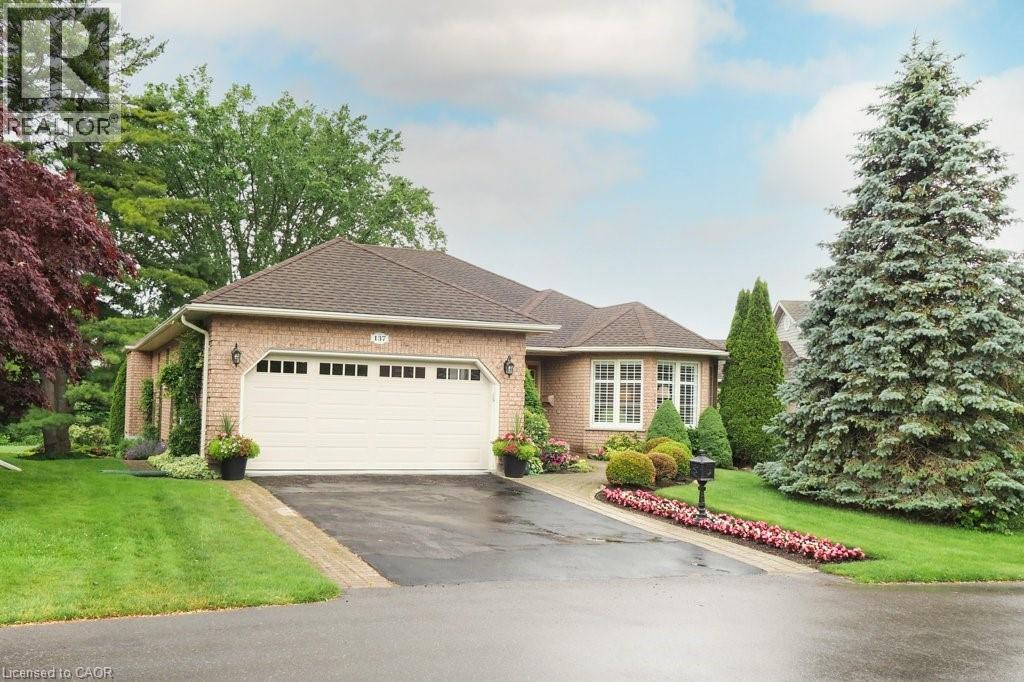
137 Foxboro Drive
Baden, Ontario
Welcome to Foxboro Green, a mature adult community just minutes from Kitchener & Waterloo. Residents of Foxboro enjoy a fabulous Rec Centre complete with pool, sauna, exercise room, tennis/pickleball courts, billiard room, scenic walking trails, and many other activities available to residents. This customized Juniper model sits on a very desirable lot and boasts almost 2,000 sq ft of living space on the main level. A main feature of the home is the four seasons sunroom where you can enjoy stunning views of nature year-round. Similar to the sunroom, the primary bedroom with ensuite overlooks the gardens and has a walkout to the spacious covered porch. This tranquil and private setting is a rare find in Foxboro. On the main level, you will also find the living and dining rooms, the family room with gas fireplace, the updated kitchen with skylight, breakfast nook and main bath room. There is a second bedroom, powder room and laundry/mud room. The lower level has a large recroom, third bedroom and bathroom. There is also a workshop, coldroom and plenty of storage on the lower level. Other features include a lawn sprinkler system, Central Vac, and HRV system. This original owner home has been meticulously maintained since it was built in 1995. Foxboro Green offers a lifestyle unlike any other with very reasonable condo fees, a wide variety of community events, close proximity to many amenities and beautifully landscaped grounds. Call today for a viewing – you will be impressed! (id:36835)
Peak Realty Ltd.
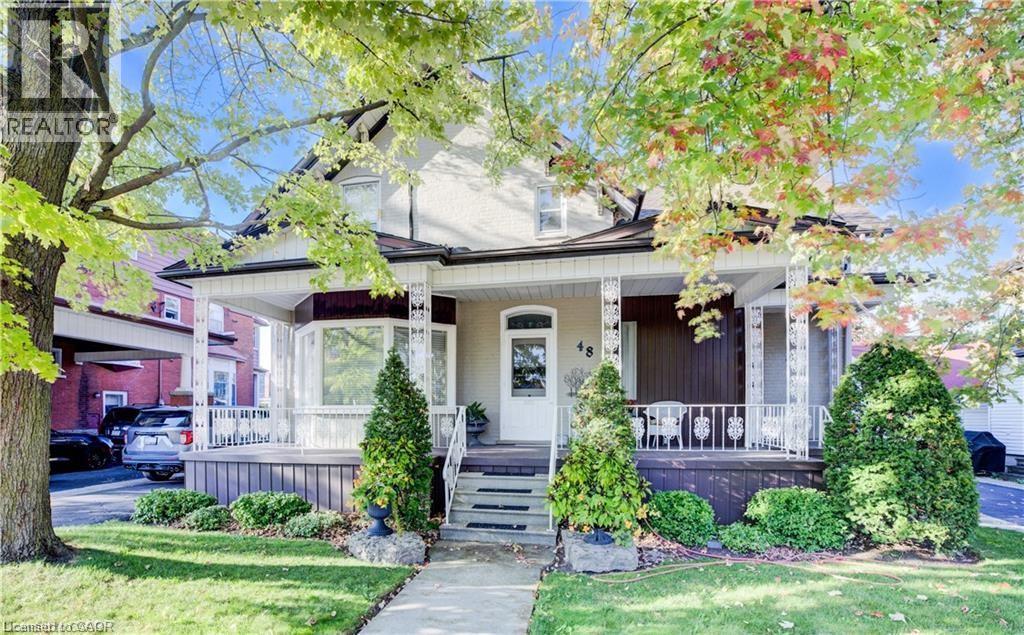
48 Dupont Street
Waterloo, Ontario
Welcome to 48 Dupont St. in Waterloo, a rare opportunity to own a spacious and versatile home in a highly sought-after location. Just a short walk to Uptown Waterloo, you’ll enjoy convenient access to shopping, restaurants, parks, and public transit—everything you need just steps from your door. This property is ideal for large or multi-generational families looking to live together while maintaining privacy. Featuring two separate apartments, it offers exceptional flexibility. One unit can easily be converted into an in-law suite by simply removing a door, creating a self-contained space with its own kitchen and bathroom—perfect for independent living. The second unit can accommodate extended family or serve as an income-generating rental. The home showcases true pride of ownership, carefully maintained by the same owners for over 60 years. It features three generous bedrooms, a 4-piece main bathroom. The updated kitchen is both stylish and functional, complete with granite countertops, stainless steel appliances, making it perfect for entertaining. A large dining room offers added flexibility and could easily be used as a home office or additional living space. Bright windows fill the home with natural light, creating a warm and inviting feel throughout. The lower level boasts a spacious recreation room with a cozy wood-burning fireplace, ideal for relaxing or hosting family gatherings. Outside, you’ll find a backyard designed for both enjoyment and practicality. The oversized 18' x 44' in-ground pool is perfect for summer days, while the 6-person hot tub provides year-round relaxation. A large 42' x 48' garden is ideal for those with a green thumb. The massive 24' x 43'10 insulated garage offers incredible space for vehicles, tools, boats, or business use, along with parking for 10 or more vehicles. Homes like this—offering space, flexibility, and location—rarely come to market. Don’t miss this amazing opportunity!!! (id:36835)
RE/MAX Icon Realty
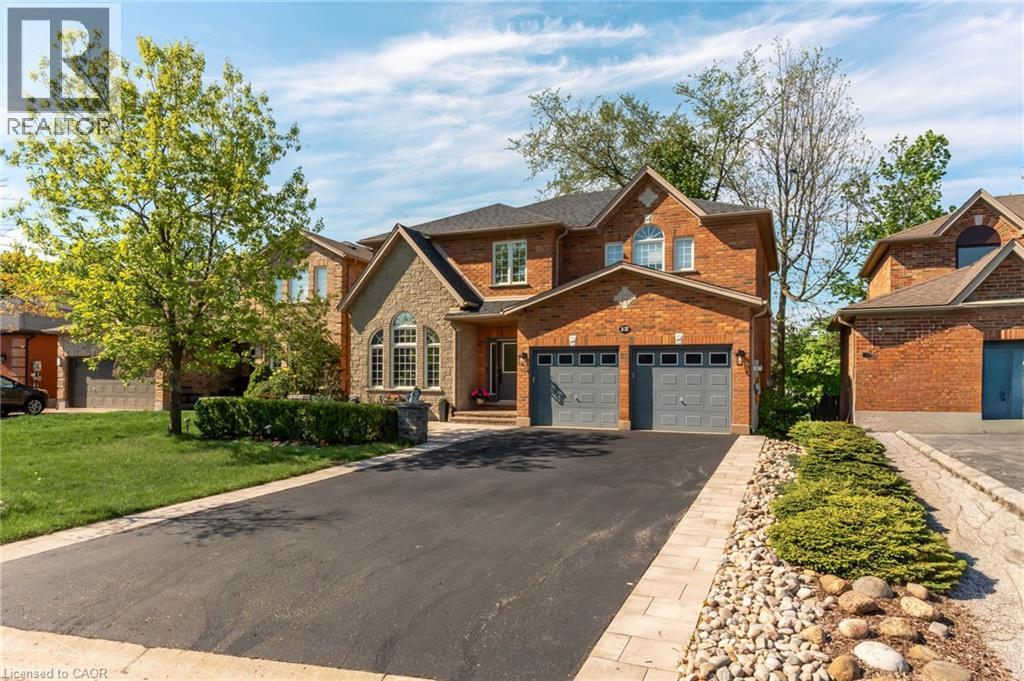
12 Buman Court
Barrie, Ontario
Beautiful family home on a quiet, family-friendly court in the highly sought-after Tollendal community in southeast Barrie, steps to Lake Simcoe, Tyndale Park, trails, and waterfront amenities Approx. 4+1 bedrooms and 4 bathrooms with a functional family layout and spacious principal rooms Bright main level featuring formal living and dining areas, updated kitchen with quartz countertops and backsplash, walk-in pantry, and family room with gas fireplace and walkout to large deck Renovated bathrooms throughout, offering a modern and refreshed finish Upper level includes 4 spacious bedrooms, highlighted by a primary suite with walk-in closet and spa-like ensuite Finished walk-out basement with higher ceilings and large windows, offering exceptional additional living space including a kitchen, rec room, office area, storage room, and a 3-piece bathroom Basement also features a sauna and swim spa with powerful jets creating a current for swimming in place and exercise, heated for year-round use; often includes a separate relaxation area for a true lifestyle and entertainment retreat Extensive upgrades (2024–2026): quartz kitchen countertops, asphalt driveway, interlock, cedar deck and railings, electrical panel upgrade, and refinished hardwood flooring Double-car garage with 40-amp service and EV-ready capability Close to schools, parks, shopping, and a short drive to Barrie GO Transit Approx. 3,218 sq ft total finished space (incl. walkout basement) vs ~2,321 sq ft above grade (iGUIDE) (id:36835)
Real Broker Ontario Ltd.
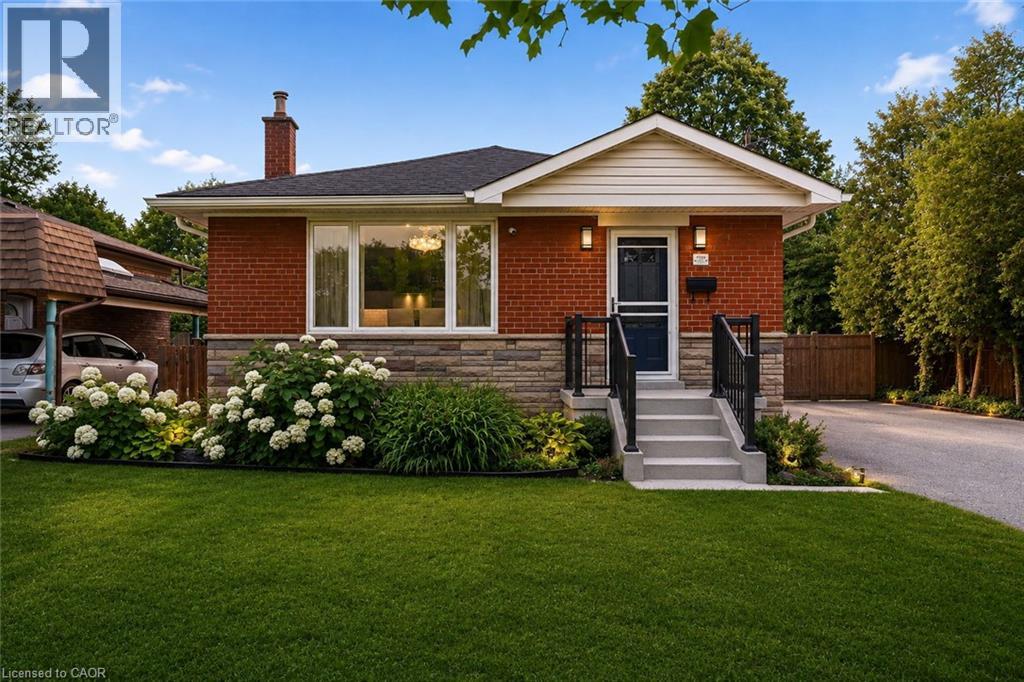
715 Drury Lane
Burlington, Ontario
Thoughtfully reimagined from top to bottom, this exceptional bungalow blends timeless design with modern luxury in one of Burlington's most coveted neighbourhoods. The light-filled interior showcases soaring vaulted ceilings, elegant finishes, and an open-concept layout centred around a beautifully appointed chef's kitchen with a generous island, premium stainless steel appliances, and seamless flow for everyday living and entertaining. The main level offers two spacious bedrooms and a beautifully designed spa-inspired bathroom, while the finished lower level extends the living space with two additional bedrooms and a versatile recreation area ideal for family, guests, or a home office. Outside, escape to your own private resort. Professionally landscaped grounds surround a stunning in-ground pool and elegant cabana, creating an extraordinary setting for summer entertaining and relaxed outdoor living. Oversized double driveway with parking for 10. Ideally located in a highly desirable, family-friendly neighbourhood just steps to parks and recreation and within walking distance to vibrant downtown Burlington, the lakefront, boutique shopping, restaurants, and waterfront trails. A turnkey home offering an exceptional lifestyle in a premier location! (id:36835)
RE/MAX Escarpment Realty Inc.
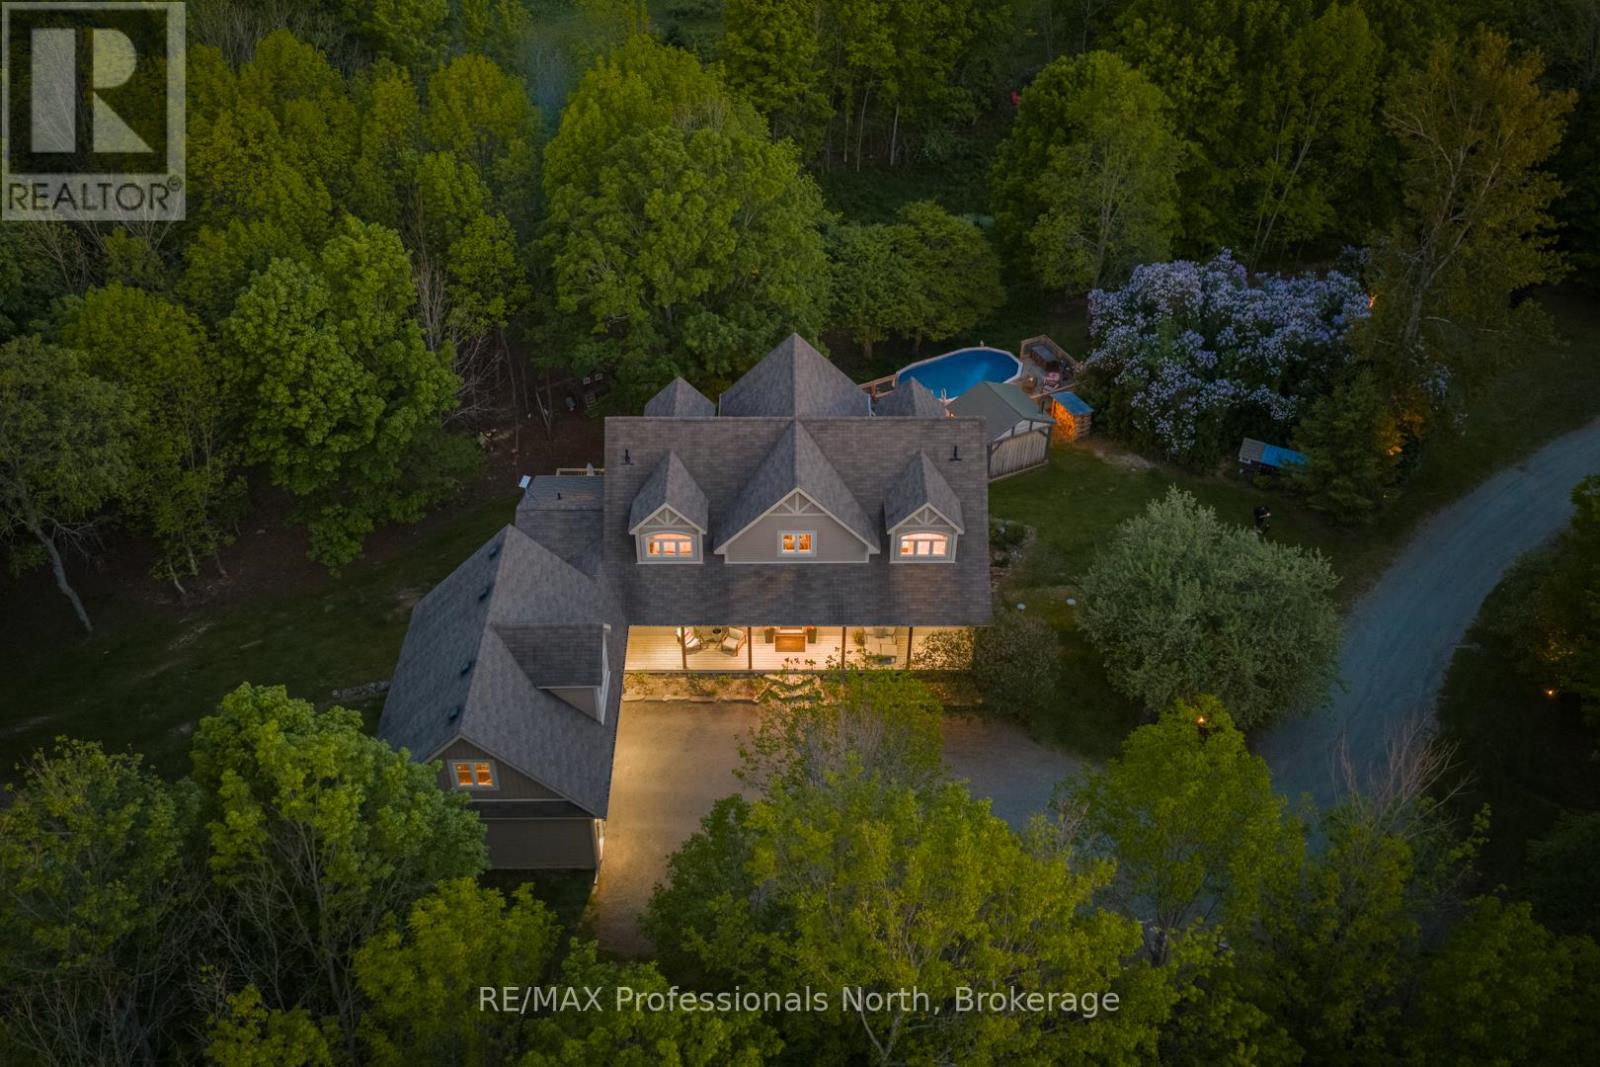
2254 Unicorn Road
Dysart Et Al, Ontario
Welcome to 2254 Unicorn Rd - a remarkable 3-level home in the prestigious Gainforth Estates, just 5 minutes from downtown Haliburton. Set on 2.8 private acres with deeded rights to 41 acres of shared trails, forest, and a swimmable pond, this 5-bed, 4-bath property offers a lifestyle that simply cannot be replicated.Soaring vaulted ceilings and floor-to-ceiling windows flood the open-concept main floor with natural light and tree-top views. The living room anchors the space with a dramatic shiplap gas fireplace, while the chef's kitchen with stone counters and KitchenAid appliances flows into a fully appointed butler's pantry with beverage fridge - a home built for entertaining at every scale. Main floor laundry and a custom mudroom with built-in storage complete the practical side of daily living.The primary suite offers a private balcony, 5pc ensuite with stone counters, and WIC. A 3-season sunroom with fireplace extends your living space into the shoulder seasons. Upstairs, a cathedral hallway connects 3 bedrooms and a 4pc bath. The walkout basement delivers a massive rec room, 5th bedroom, home gym, 3pc bath, and dedicated canning pantry.Outside - above-ground pool with retractable safety fence, timber-frame gazebo with wood stove and outdoor TV, fully fenced garden, greenhouse, and a permanent chicken coop. Homestead-capable and move-in ready. Starlink, smart home, generator-ready, landscape lighting, in-ground sprinklers, drilled well and septic. Wildlife abounds - deer, turkey, ducks, and turtles call this property home too. (id:36835)
RE/MAX Professionals North
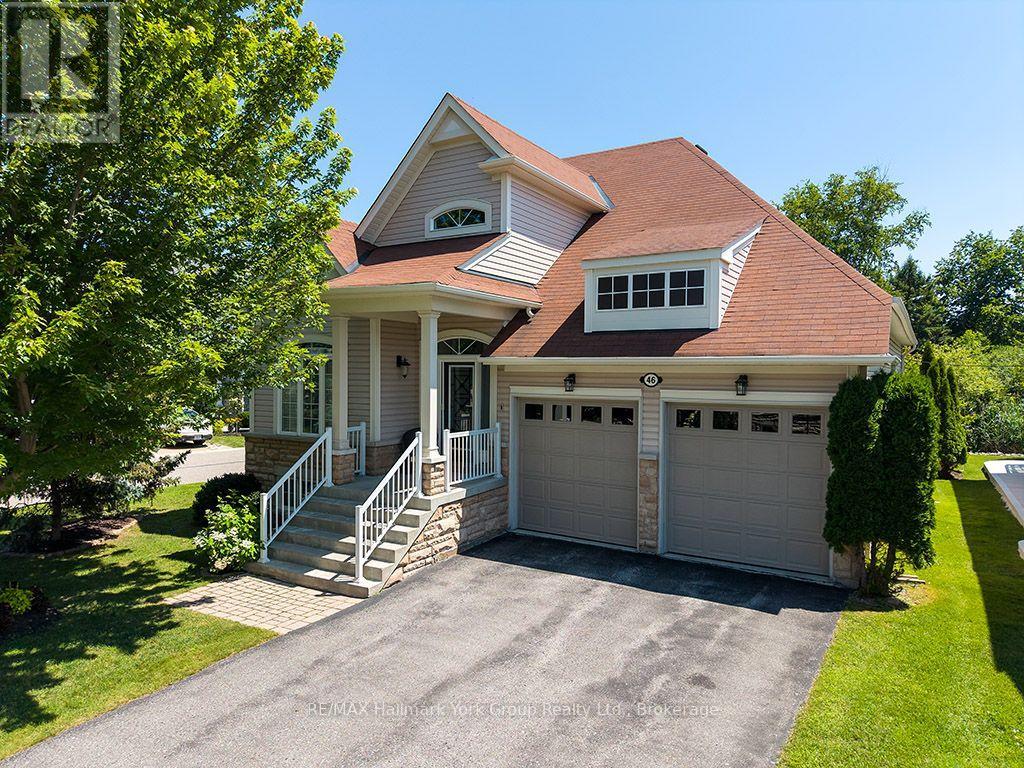
46 Starboard Circle
Wasaga Beach, Ontario
Tucked onto a premium corner lot backing directly onto green space and trail, this bright bungaloft offers a rare combination of privacy and community in Wasaga Beach. The rear yard is a genuine retreat - secluded, beautifully private, and anchored by a screened-in pergola built for long summer evenings outdoors. Inside, the main floor is designed for easy, single-level living. A welcoming living room centred on a gas fireplace opens to the principal spaces, while the main floor primary bedroom plus a second bedroom mean day-to-day life never requires the stairs. Upstairs, an open loft area offers flexible space for a den, home office, or media room, joined by a third bedroom and a full three-piece bathroom - an ideal setup for guests, grandchildren, or a work-from-home arrangement that stays out of the way. The large unfinished basement is a blank canvas: add a rec room, guest suite, or workshop, or simply enjoy the generous storage as-is. An attached two-car garage handles vehicles, bikes, and beach gear with room to spare. Beyond the front door, the lifestyle takes over. This vibrant waterfront community includes an outdoor pool, lake, clubhouse, sauna, and fitness centre - amenities that turn neighbours into friends and weekends into something worth staying home for. And you're just steps from Wasaga Beach itself, the longest freshwater beach in the world, with kilometres of sand, sunsets over Georgian Bay, and the trail system right at your back gate. Whether you're downsizing without downgrading, securing a four-season getaway, or making the move to the Bay full-time, 46 Starboard Circle offers a low-maintenance home in a setting most buyers spend years looking for. (id:36835)
RE/MAX Hallmark York Group Realty Ltd.
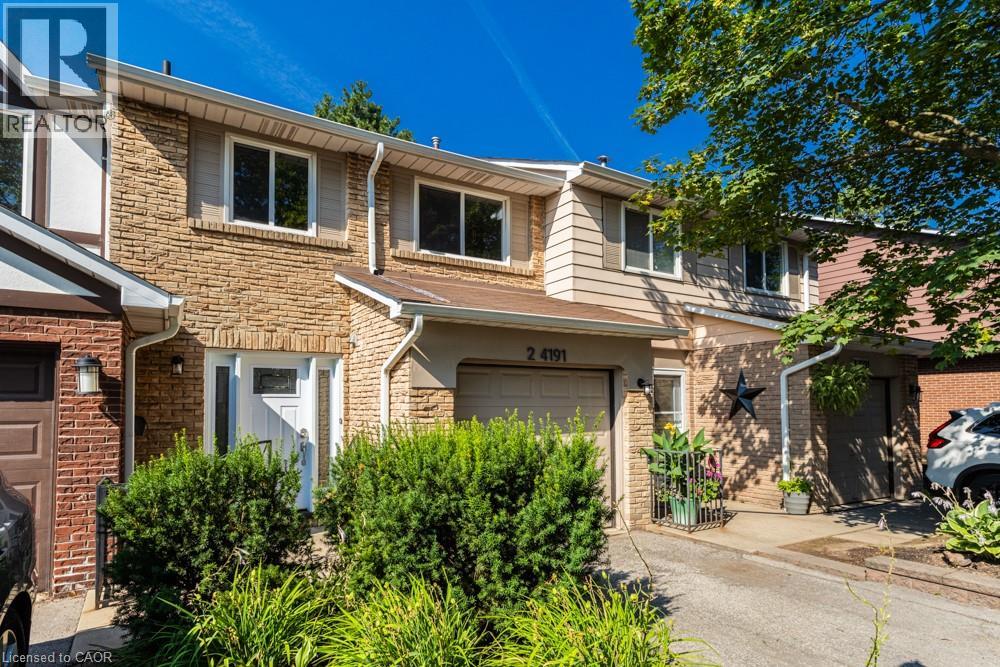
4191 Longmoor Longmoor Drive Unit# 2
Burlington, Ontario
Welcome to this stunning, move-in-ready townhouse in South Burlington's highly sought-after King's Village community! Perfectly situated beside the Centennial Bike Path, this beautifully renovated home offers over 2,100 sq. ft. of finished living space in one of Burlington's most family-friendly neighborhoods. Enjoy an unbeatable location just steps to parks, walking trails, shopping, restaurants, Marilu's Market, Tim Hortons Plaza, and some of Burlington's top-rated schools, including Nelson, Assumption, Notre Dame, Makwendam, Tecumseh, and St. Raphael. Freshly painted and completely carpet-free, this home showcases quality upgrades throughout, including modern flooring, modern bathrooms, pot lights, and contemporary finishes. The bright, open-concept main level is ideal for everyday living and entertaining, featuring a beautifully updated kitchen with quartz countertops, a large center island with breakfast bar, spacious pantry, newer cabinetry, and plenty of storage. The upper level offers a spacious primary retreat with a private 3-piece ensuite, along with two additional generous bedrooms and an updated main bathroom. The fully finished basement provides exceptional additional living space with a large recreation room and a fourth bedroom —perfect for guests, a home office, or a growing family. This is a rare opportunity to own a turnkey home in an exceptional location, surrounded by outstanding schools, green space, and every convenience South Burlington has to offer. (id:36835)
Right At Home Realty
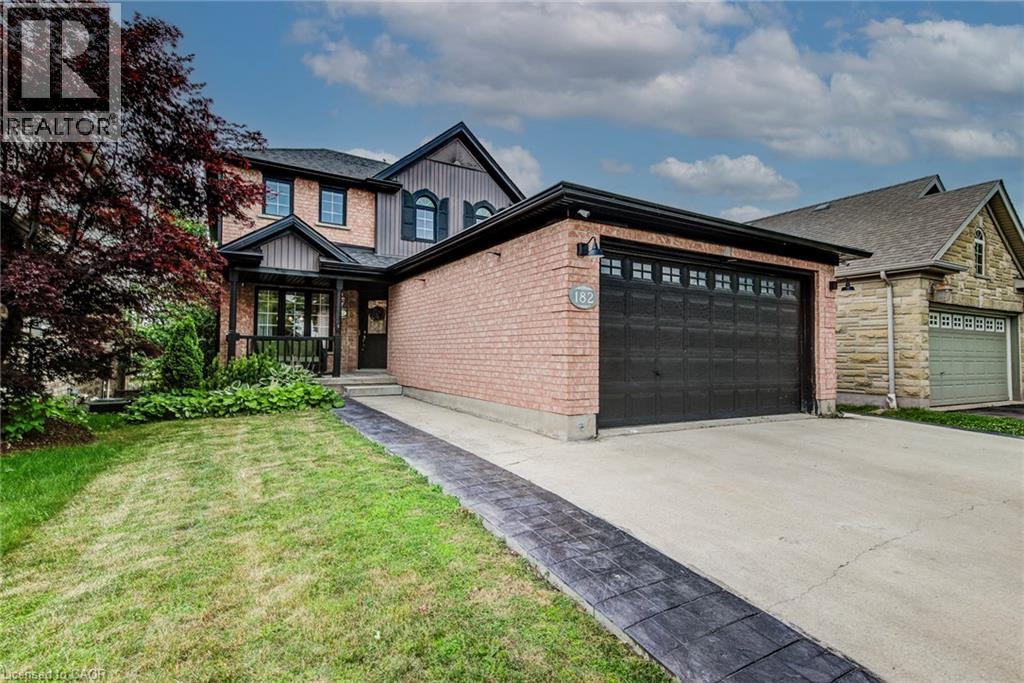
182 Kerwood Drive
Cambridge, Ontario
Beautifully renovated with a fully legal, city-approved second dwelling unit (2022), this exceptional 5-bedroom home offers the rare combination of modern living, income potential, and outstanding flexibility. Sun-filled living spaces are complemented by premium hardwood flooring throughout the main and upper levels, updated millwork, modern lighting, and fresh professional paint, creating a timeless interior that is both elegant and inviting. At the heart of the home, the spacious kitchen offers abundant workspace and is enhanced by a newly installed dishwasher and reverse osmosis water filtration system. The legal lower-level suite is thoughtfully designed with a full kitchen, oversized above-grade windows, a private walkout, patio, and separate pathway, making it ideal for multi-generational living, extended family, or a premium rental opportunity. Step outside to a full-width deck (2022) overlooking a private backyard providing a peaceful setting for entertaining or quiet evenings outdoors. A rare 28-foot deep double garage comfortably accommodates two full-size pickup trucks while still offering generous space for a workshop, hobbies, or additional storage. Its added depth also enhances the home's curb appeal by positioning the residence farther back from the street. Significant recent improvements include a newer roof, professionally painted exterior, and extensive concrete work across the driveway, side yard, and backyard (2022/2023). Thoughtfully updated throughout and complete with a legal second suite, this move-in-ready home offers exceptional flexibility, enduring quality, and lasting value. *Measurements as per Iguide with total exterior area above grade. (id:36835)
Royal LePage Wolle Realty
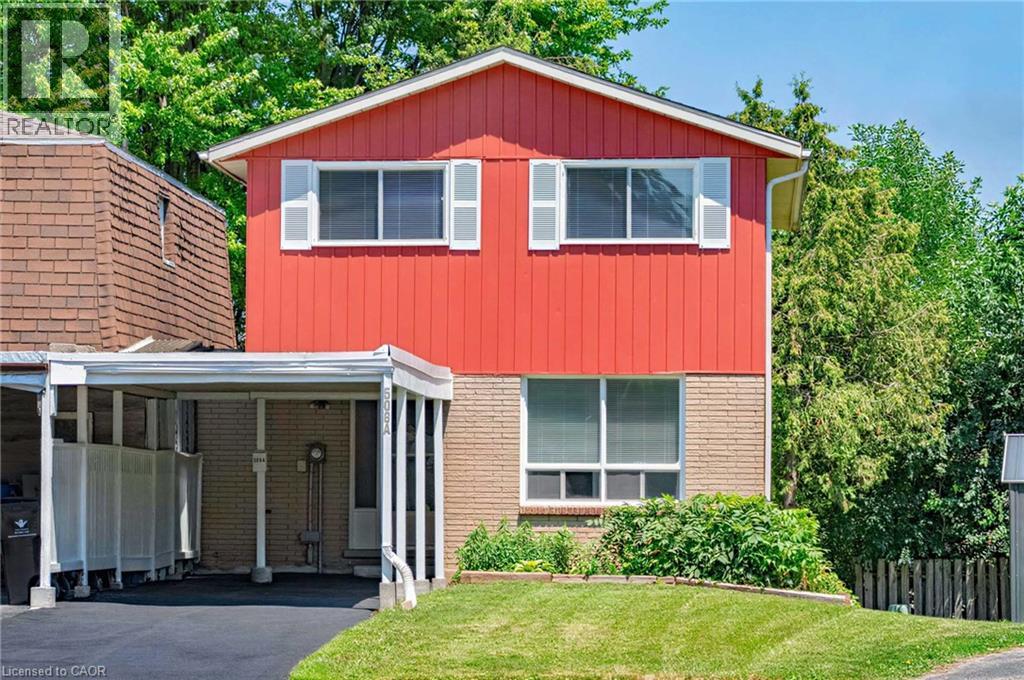
506 Lonelm Court Unit# A
Waterloo, Ontario
This rare, newly renovated, and well-maintained LINK home offers unmatched privacy on a peaceful cul-de-sac. With 1,536 sq ft of finished living space, this flexible layout can accommodate up to 5 bedrooms. With no shared walls in the primary living areas and a completely detached second floor, it looks almost like a detached home from the outside. The entire home is carpet-free, with waterproof vinyl flooring, modern baseboards, and matching staircases (all 2026). It also features new LED lighting and premium SW paint throughout (all 2026). The fully updated kitchen showcases new cabinets, countertops, a stylish sink and faucet, and a built-in pantry (all 2026). Three upgraded washrooms, one on each floor, offer new vanities, flooring, and faucets (all 2026). The home also includes smart thermostats and a heat pump (2023) that can both heat and cool. A separate back entrance leads to the professionally finished lower level, featuring higher-than-average ceilings, bright egress windows, and a versatile 27-foot space ideal as a family rec room, movie theatre, or an oversized 5th bedroom. Exterior updates include a freshly painted private deck and front siding (2026). The extended carport is extremely useful as a shelter from snow, rain, and sun. The newly sealed 53-foot driveway provides parking for up to 3 cars (2026). Nestled in a mature and established community, this home is perfectly situated between the universities and Waterloo's business sector. Both UW and WLU are just 3–5 minutes by direct bus or a short bike trip away while surrounded by trails, parks, and local schools. It is also close to Conestoga Mall, St. Jacobs Market, and the Albert McCormick CC, with seamless commuter access to the LRT, major bus routes (9, 19, 91), and Hwy 85. Beautifully updated and move-in ready, this property is an ideal home for growing families and an impressive opportunity for savvy investors. Schedule your showing today! (id:36835)
Peak Realty Ltd.
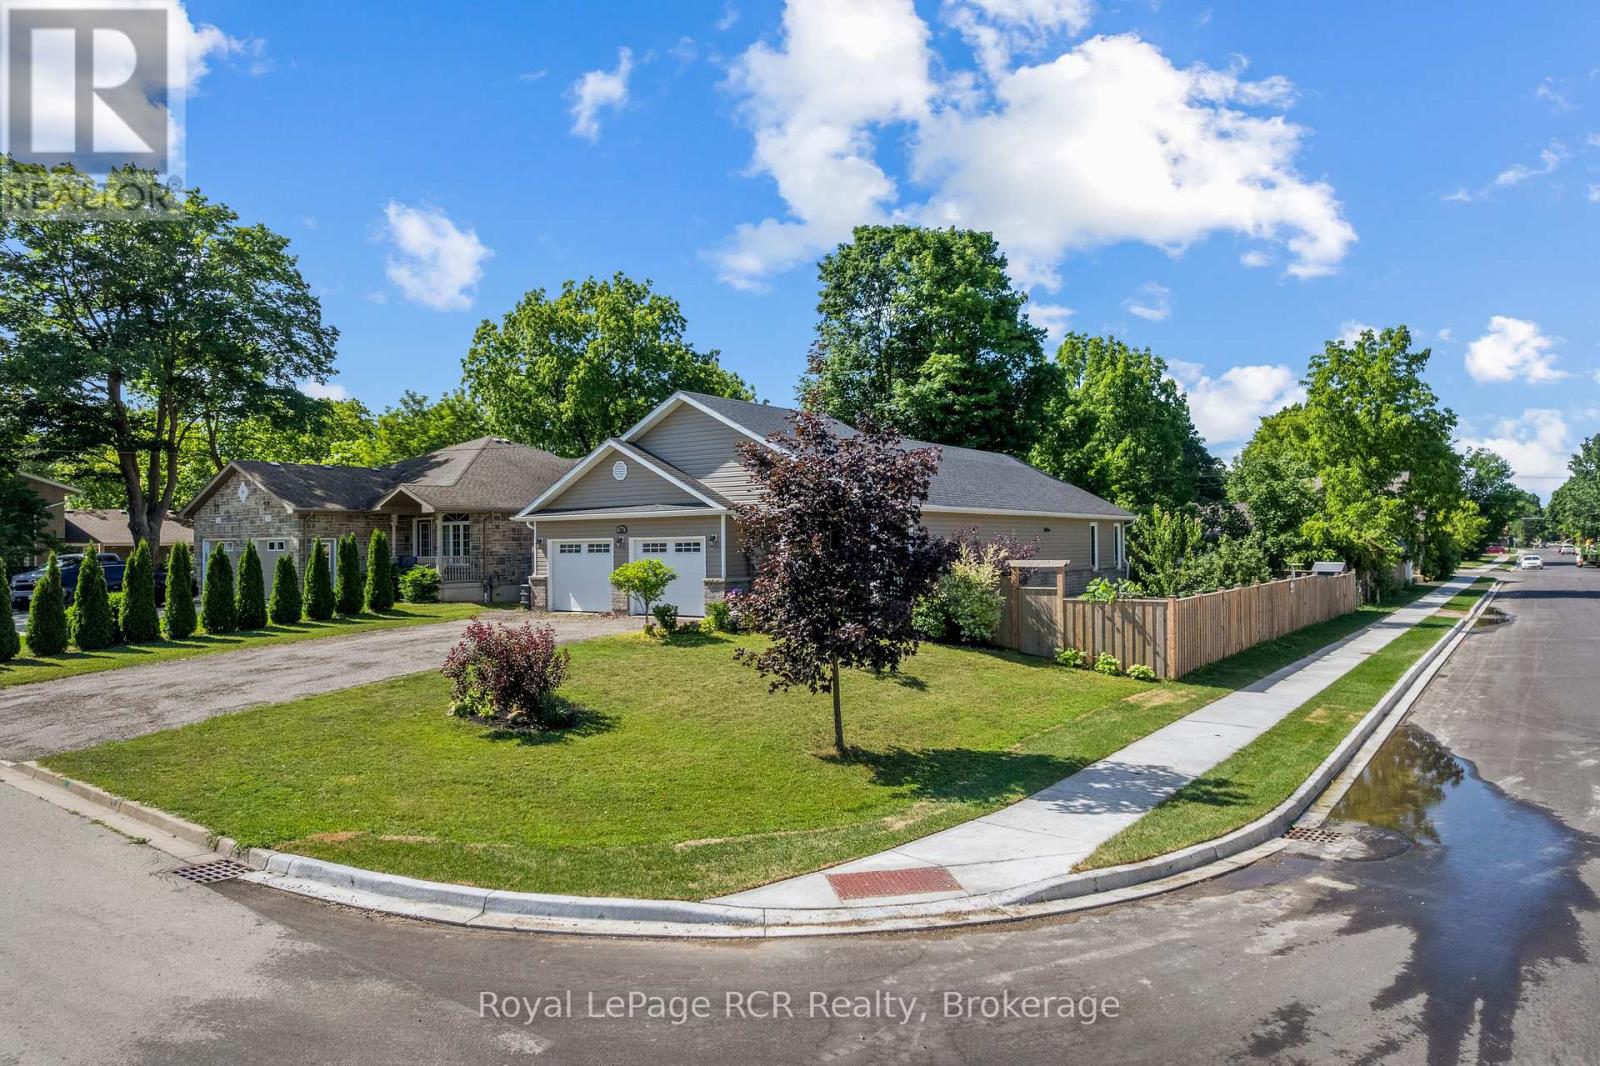
724 Elgin Street
Saugeen Shores, Ontario
This beautiful, turn-key home delivers the perfect blend of modern design, generous outdoor space, and an unbeatable location in a quiet, family-oriented neighborhood. Built in 2019, this property offers all the peace of mind that comes with recent construction, wrapped in a bright and welcoming layout. Step inside to find 1,380 square feet of fully optimized living space. The main floor features a seamless open-concept design that connects the living, dining, and kitchen areas-making it an ideal hub for busy family mornings or casual weekend entertaining. Natural light floods the space, highlighting the contemporary finishes. With 4 spacious bedrooms distributed thoughtfully throughout, there is plenty of room for a growing family, a dedicated home office, or guest accommodations. The lower level mirrors the airy feel of the main floor with its own open-concept layout, offering a fantastic secondary living area, media room, or play space for the kids. Situated on a prime, large corner lot, the property provides excellent outdoor versatility with plenty of room for gardens, a play structure, or a future patio setup. For the working professional, convenience is unmatched: you are just a comfortable 30-minute commute to Bruce Power, allowing you to easily balance a rewarding career with a peaceful, community-centered home life .Move right in and start making memories in one of Port Elgin's most desirable pockets! FURANCE AND AIR CONDITIONER 8 YEARS OLD, GARAGE 24FT x 20FT 1380sq ft 4 bedroom main floor plus lower level (id:36835)
Royal LePage Rcr Realty
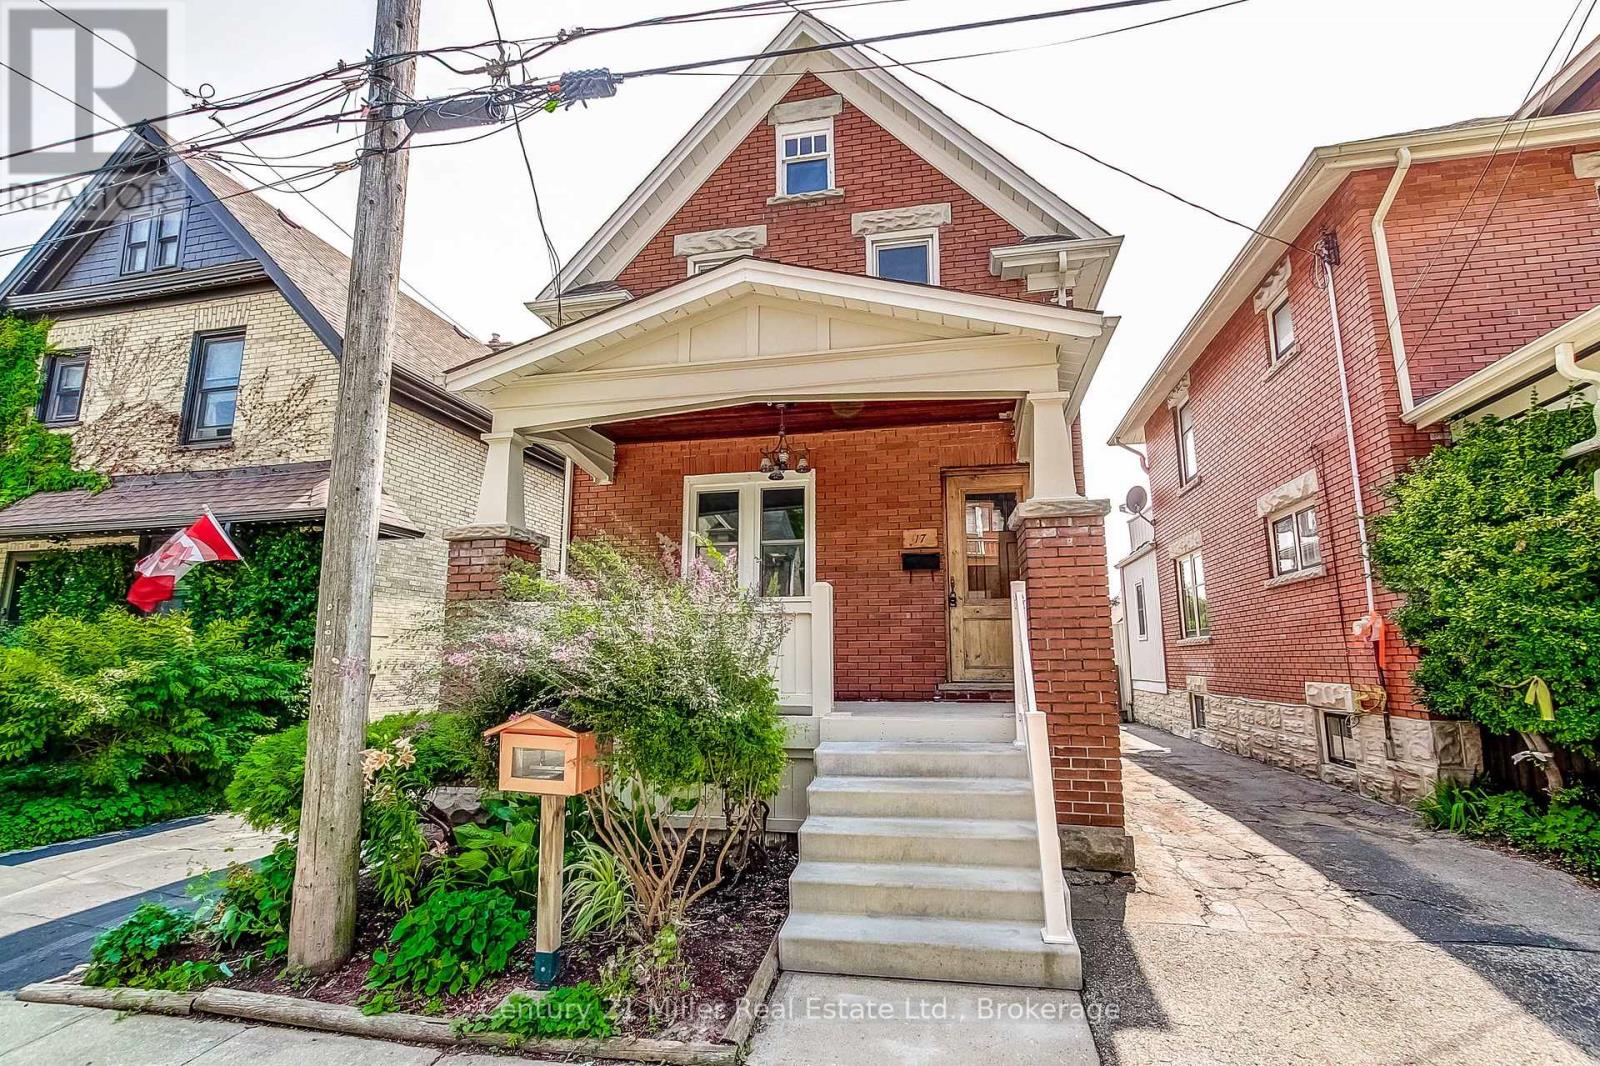
17 Whitney Place
Kitchener, Ontario
CHARM MEETS MODERN in this beautifully updated century home, where timeless character blends seamlessly with today's comforts. Situated on a quiet, tree-lined street in a sought-after central Downtown Kitchener neighbourhood, this impressive home welcomes you with a grand front porch and perennial garden. Inside, you'll find a bright, open layout featuring a spacious foyer, inviting living and dining rooms, and a stunning kitchen professionally renovated by Benchmark Renovations. Upstairs offers three well-appointed bedrooms and a beautifully updated 4-piece bathroom. The third-floor attic provides excellent storage space, an office or play area. The finished basement is perfect for relaxing or entertaining, complete with pot lights, a spacious family/recreation room, a convenient 2-piece bathroom, and laundry area. Enjoy sunny afternoons on the peaceful backyard deck, surrounded by mature landscaping. Major updates include a 240-volt electric vehicle charging outlet. Ideally located just a short walk to the Iron Horse Trail, Victoria Park, the ION LRT, vibrant Downtown Kitchener, and an incredible selection of restaurants, cafés, boutiques, and local shops. This is your opportunity to enjoy the perfect balance of historic charm, thoughtful updates, and unbeatable walkability in one of Kitchener's most desirable neighbourhoods. Don't miss this exceptional home! *** For the full HD video tour, click the Multimedia link on REALTOR.ca and book your showing today*** (id:36835)
Century 21 Miller Real Estate Ltd.
36 - 2605 Woodchester Drive
Mississauga, Ontario
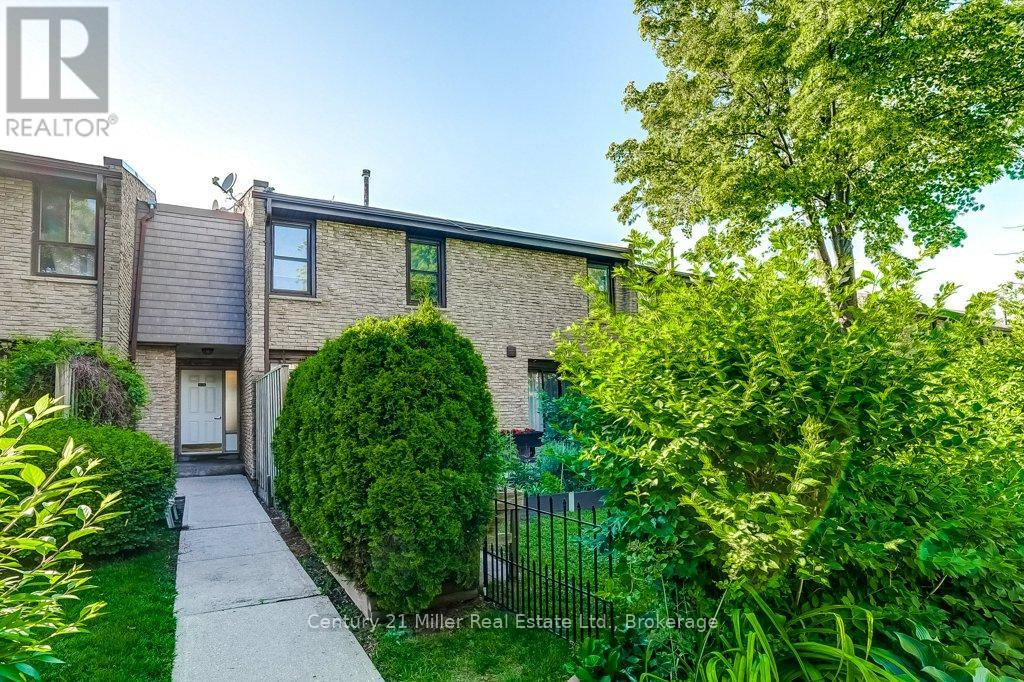
Welcome to a home that grows with you! Nestled in a family-friendly community, this spacious townhouse offers 4 bedrooms, 4 bathrooms, 2 kitchens, and 2 parking spaces-providing exceptional flexibility for first-time buyers, growing families, or those seeking an in-law suite. The beautifully updated custom kitchen features quartz countertops, stainless steel appliances, custom design stylish backsplash, and ample workspace for family meals and entertaining. Bright living and dining areas, each open directly to a private patio and lush garden, creating the perfect space for outdoor relaxation and play. Upstairs, the primary retreat includes a walk-through closet and an updated private ensuite, complemented by two additional bedrooms and an updated main bath. The fully finished lower level offers incredible versatility with a fourth bedroom, family room, full bathroom, second kitchen, laundry, and abundant storage-ideal for extended family, guests, or independent living space. Located in a well-maintained condominium community close to excellent schools, parks, shopping, transit, highways, and direct bus service to South Common Mall and to Islington Subway. Move in and enjoy the space, convenience, and lifestyle your family deserves. (id:36835)
Century 21 Miller Real Estate Ltd.
31 Old Maple Lane
Kitchener, Ontario
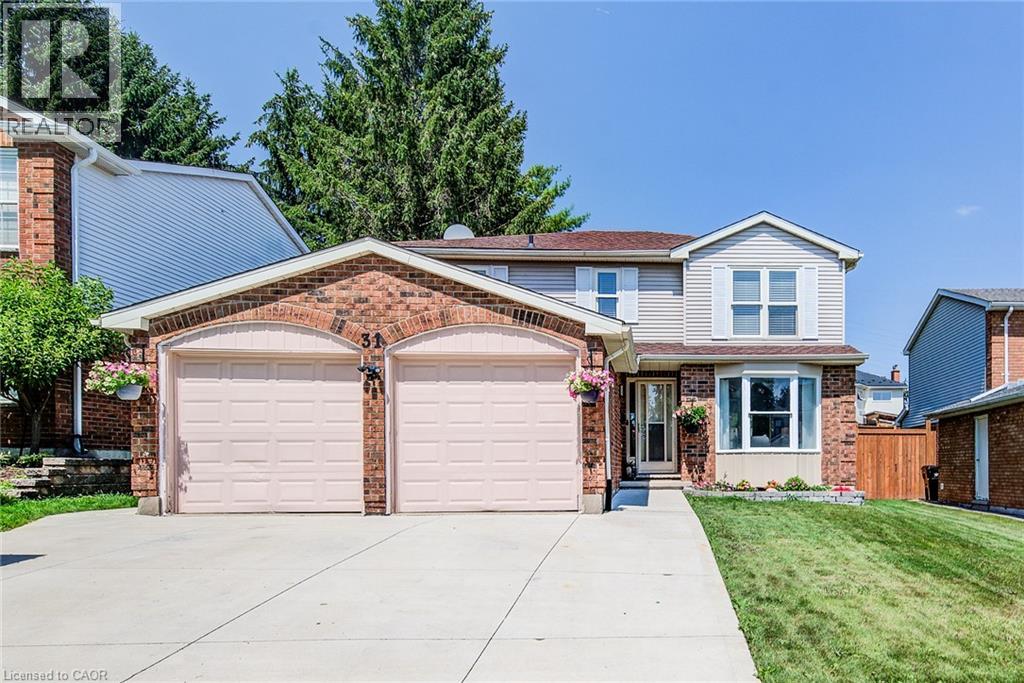
Welcome to this beautifully updated 4-bedroom, 4-bathroom home in Kitchener’s sought-after Forest Heights neighbourhood. Offering over 3,000 sq. ft. of finished living space, this move-in ready home features recently updated flooring, interior doors, and a beautifully renovated main floor powder room, along with spacious principal rooms, an updated kitchen, renovated bathrooms, and a fully finished basement complete with a large rec room, games area, home gym, and full bath. Step outside to a beautifully landscaped, fully fenced backyard featuring an expansive stamped concrete patio, perfect for entertaining or relaxing. Located close to excellent schools, parks, shopping, public transit, and quick access to Highway 7/8. A fantastic opportunity for growing families looking for space, style, and a prime location. (id:36835)
Peak Realty Ltd.
203 Merlin Crescent
London, Ontario
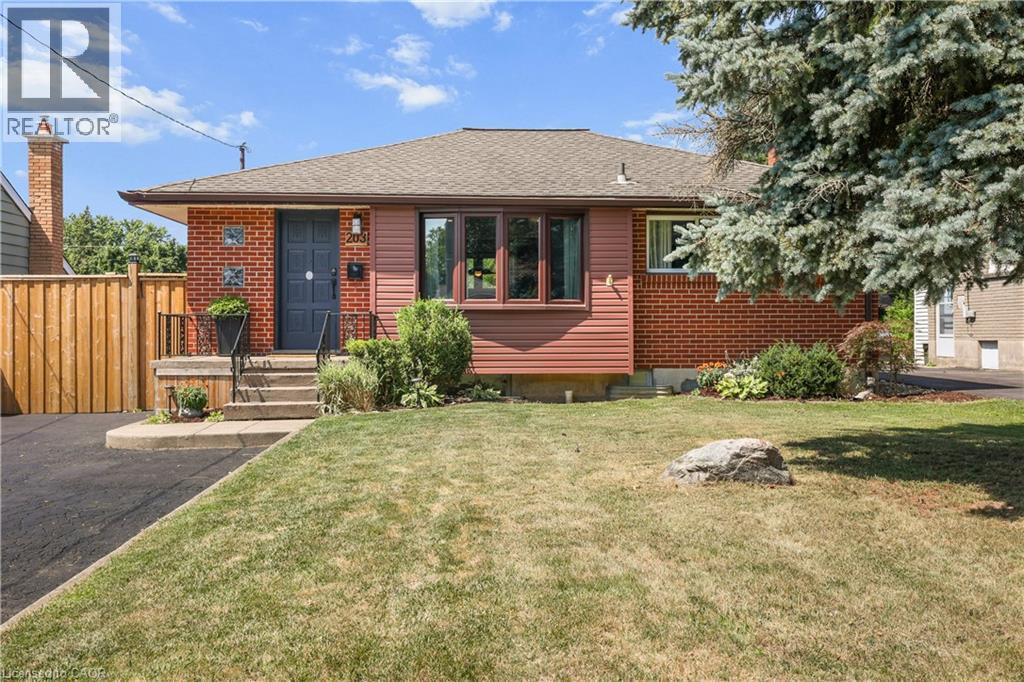
Beautifully renovated 2+2-bedroom, 2-bath bungalow on the Eastside offering ample parking, close to shopping, schools, and parks. The large, open-concept kitchen, renovated in 2021, features gorgeous stone countertops and connects seamlessly to the open living and dining areas with updated lighting throughout. The main floor includes 2 spacious bedrooms and a full bath. Outside, there's a hot tub, above-ground pool, and fire pit perfect for relaxing and entertaining. A sizeable 14'X26' detached garage adds convenience. The property has a side entrance and walk-up basement access, and plumbing is roughed in for a second kitchen-ideal for an in-law suite setup! The large, bright basement boasts two bedrooms and a full bath. Plenty of storage throughout the home. New A/C, furnace, and insulation installed in 2021. Nothing to do here-just move in and enjoy! (id:36835)
Forest Hill Real Estate Inc. Brokerage
284 Colborne Street N
Simcoe, Ontario
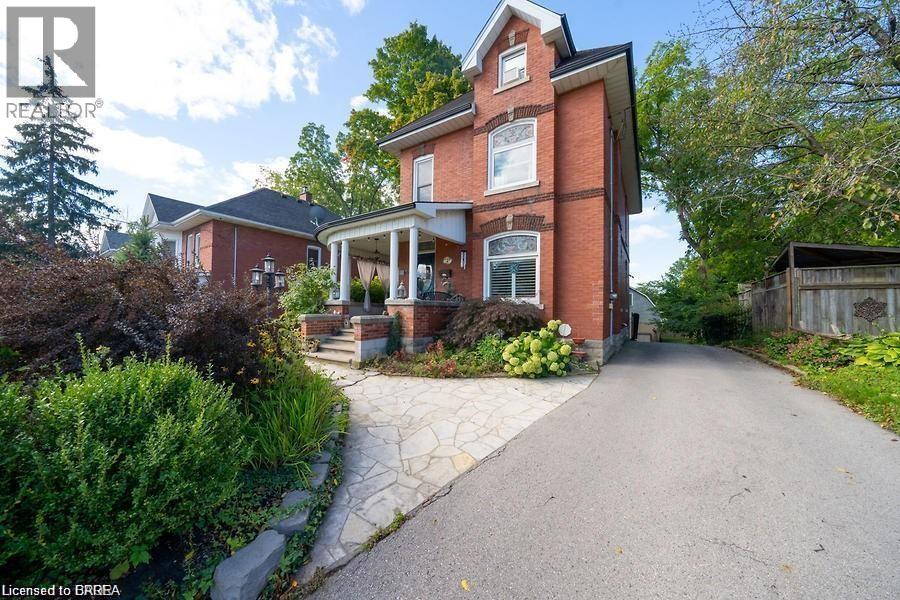
Exquisite living in this meticulous 2.5 story manse perfectly positioned on a massive .27 acres lots in the town of Simcoe. Egan Manor offers charm and character with a perfect blend of historic detail and modern upgrades. Gracefully hosting four bedrooms and a potential main floor bedroom if required. Built with quality this breathtaking home boasts many original features such as stained glass artisan windows and hand carved newel posts! Three spacious bedrooms on the second floor with a center rest lobby creates a perfect spot for an office, guest refreshments area or kids play center. The third story loft is a hidden gem featuring a claw foot tub, two large closets, built in cabinets. Great option for an artist studio, recreation room, primary bedroom or lounge. Main floor boasts a beautiful bright eat in kitchen and a living room with French doors that could double as a fifth main floor bedroom. Stunning lighting throughout the home with a rare Tiffany dragonfly chandelier and 2 stunning matching Tiffany cut glass chandeliers! Focal point masterpiece of the home is an original stone fireplace in the enter of the home went certified! The basement level offers the perfect ceiling height to build in another suite offering a ground level walk out to the massive back yard. Dream come true garage with a giant loft to create the most excellent games room, another suite or workshop. Bedroom floor laundry as well as laundry hook up in the basement level with rough in plumbing for another bathroom. Paved driveway with parking for up to 6 cars. Fantastic location steps to Wellington Park. Bed and Breakfast? Click the multi media icon for your virtual tour and book your private viewing today. (id:36835)
Royal LePage State Realty Inc.
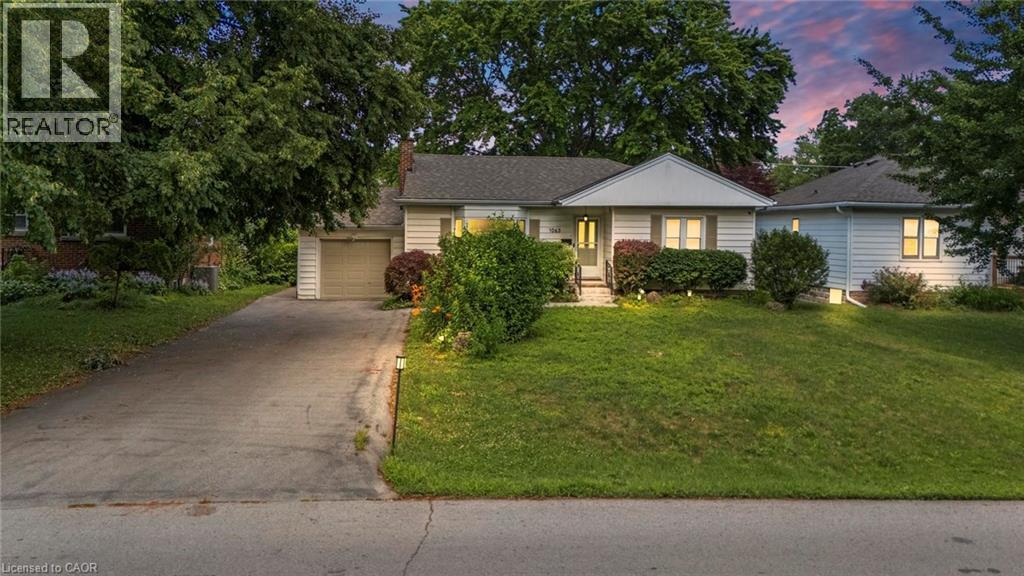
1063 Joan Drive
Burlington, Ontario
Rarely do properties like this hit the market in Burlington's highly desirable, mature LaSalle neighborhood. This beautiful bungalow sits on an impressive, 63 ft wide and 125 ft deep lot surrounded by mature trees, directly across from a quiet local park. Main Level: ~1,200 sq ft of bright above grade living space with rich hardwood floors, a fireplace, an expansive dining area, a pristine white kitchen with stainless steel appliances, 2 bedrooms, 1 bathroom and a fully heated rare sunroom extension. Basement Level: A fully finished, carpet-free lower level offering massive income potential or perfect multi-generational living with 2 bedrooms, 1 full bathroom, living area, and endless custom storage. The Backyard: A beautifully landscaped, private oasis complete with a striking center tree block and a storage shed. Bungalows of this size and capability are a rare find in LaSalle. (id:36835)
Exp Realty (Agent Branch)
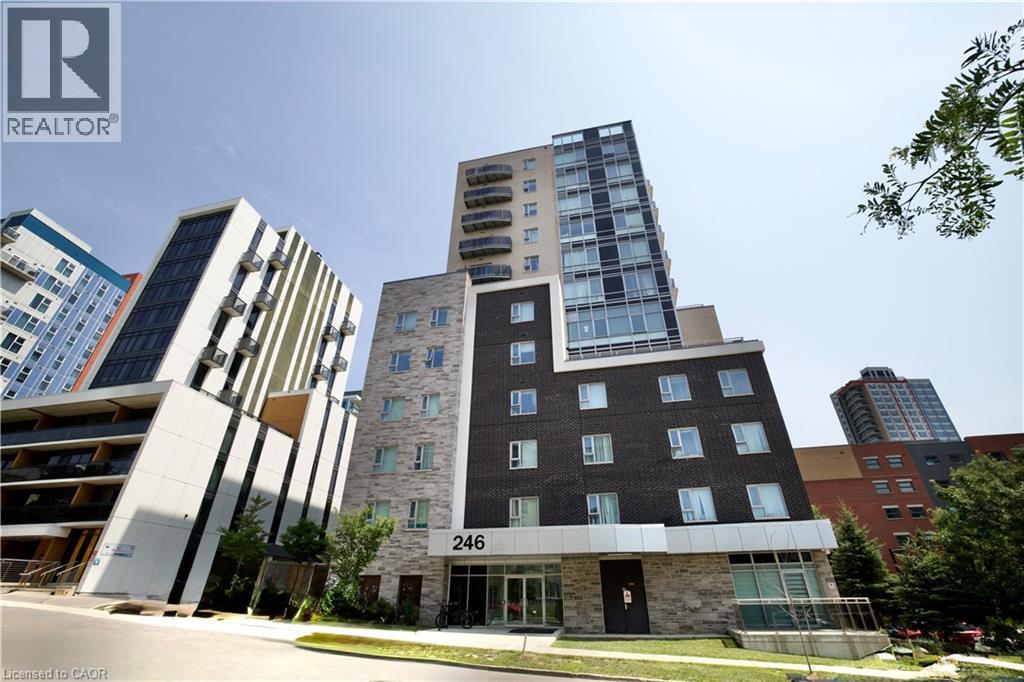
246 Lester Street Unit# 1107
Waterloo, Ontario
Prime Waterloo Location — Steps to UW & WLU. An opportunity you simply don’t want to miss! This exceptionally well-maintained 1+1 bedroom, 2-bathroom condooffers a spacious den with large windows that can easily be used as a second bedroom, home office, or study space.Enjoy breathtaking views and abundant natural sunlight from the balcony. Featuring approximately 9-foot ceilings, an open-concept layout, and a modern kitchen, this home is ideal for students, young professionals, or investors. PROPERTY HIGHLIGHTS: 1 Bedroom + Spacious Den;2 Full Bathrooms;Den with Large Windows — Perfect for a Second Bedroom;Fully Furnished;Approximately 9-Foot Ceilings;Open-Concept Living & Dining Area; Private Balcony with Beautiful Views & Plenty of sunshine ; In-Suite Laundry; MODERN KITCHEN;Open-concept design;Modern cabinetry;Quartz countertops;Stainless steel appliances. BUILDING AMENITIES: Party Room;Rooftop Terrace; Study Room;Exercise Room;Visitor Parking; Security System in Common Areas UNBEATABLE LOCATION: 5-minute walk to the University of Waterloo;Steps to Wilfrid Laurier University;Close to Plaza & Supermarket;Surrounded by Restaurants, Shops & Daily Amenities; Convenient Public Transit Access A PERFECT OPPORTUNITY FOR STUDENTS, PROFESSIONALS & INVESTORS! Don’t miss your chance to own or rent this exceptional unit in one of Waterloo’s most desirable locations! (id:36835)
Royal LePage Peaceland Realty
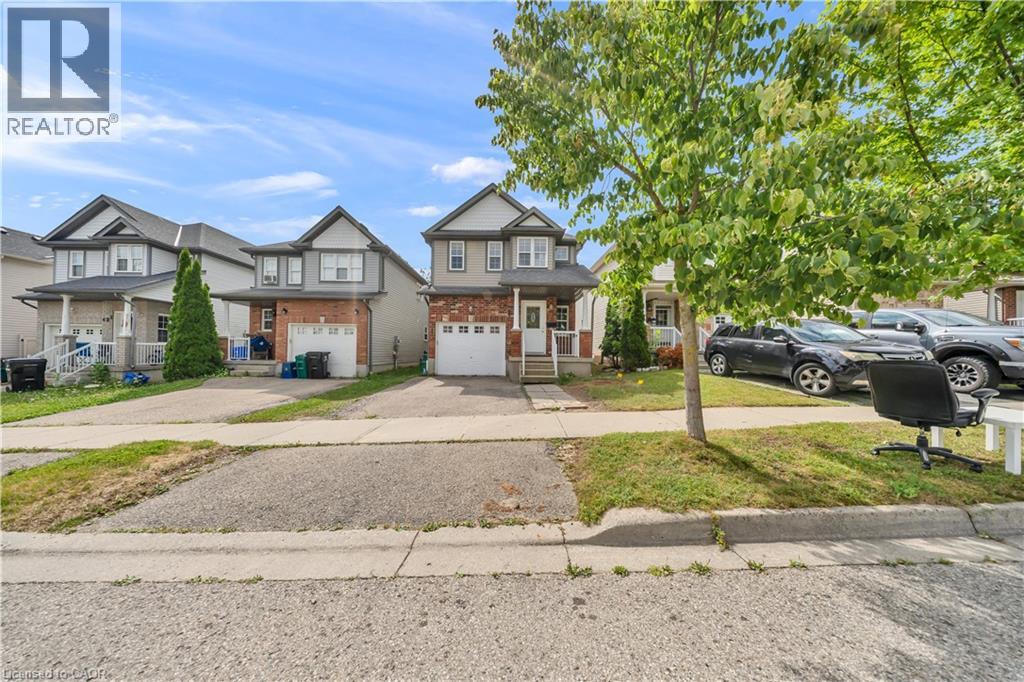
425 Speckled Alder Street
Waterloo, Ontario
Welcome to 425 Speckled Alder St, a stunning two-storey residence nestled in one of Waterloo's most desirable neighborhoods. Offering 1,742 sq ft of beautifully designed living space above grade, plus a fully finished 655 sq ft basement, for a total of 2,397 sq ft, this home is perfectly suited for growing families and those who love to entertain. Step inside to a bright and inviting open-concept main floor, anchored by a spacious living room featuring a cozy gas fireplace, the perfect setting for relaxing evenings or hosting guests. The convenience of main floor laundry adds to the home's thoughtful functionality. Freshly and recently painted throughout, this home is truly move-in ready, and a deck (2022) offers the ideal space for outdoor gatherings and summer evenings. Upstairs, you'll find four generously sized bedrooms, including an impressive master retreat with a private ensuite. The finished basement offers versatile space for entertaining or accommodating guests, complete with a stylish 4-piece bathroom. Location is everything, and this home delivers: enjoy the convenience of being within walking distance to Abraham Erb Public School, St. Nicholas Catholic Elementary School, and Laurel Heights Secondary School, a rare offering for families. Nearby, the Laurelwood Commons shopping plaza provides everyday essentials including Food Basics, Dollarama, Shoppers Drug Mart, and more, all just steps away. Transit is easily accessible with a nearby bus stop, and nature lovers will appreciate the scenic walking trails right at your doorstep. For added lifestyle appeal, this home is also close to the YMCA, Costco, the public library, and beautiful conservation areas, offering the perfect balance of comfort, convenience, and community. This exceptional property is ready to welcome its next chapter. Don't miss the opportunity to make 425 Speckled Alder St your forever home. (id:36835)
Century 21 Right Time Real Estate Inc.
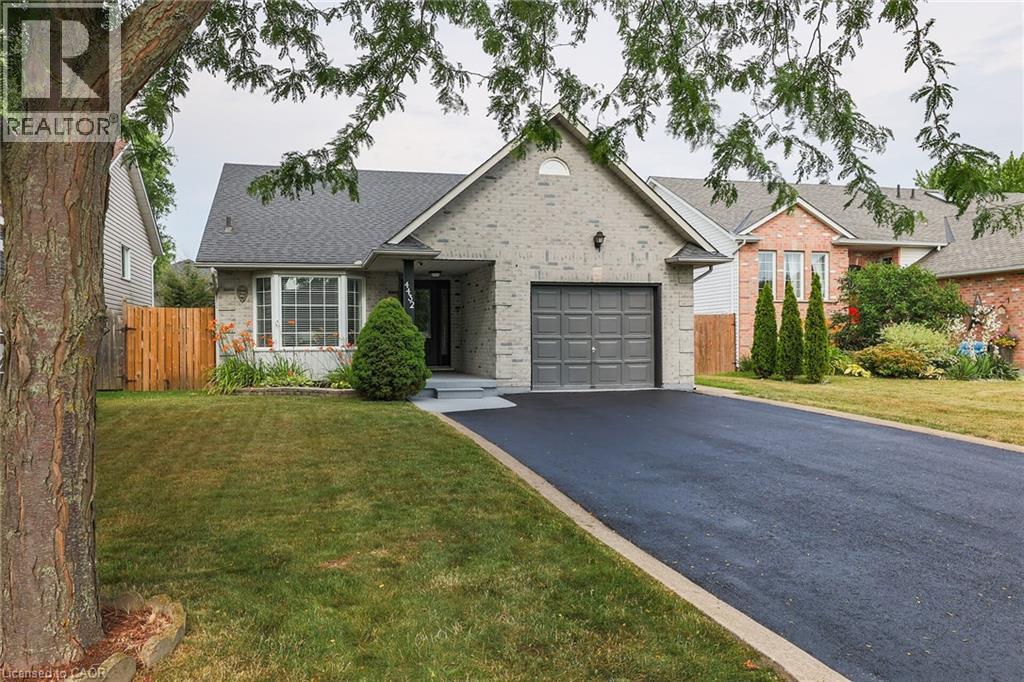
4432 Dennis Avenue
Beamsville, Ontario
Introducing 4432 Dennis Ave. This move in ready home is perfect for you and your extended family, with it's own 2 Bedroom, 1100 sq. ft. basement apartment with separate entrance! The basement suite was built in 2021 by Pride Homes, and was fully permitted by Town of Lincoln. The neighbourhood is family friendly with schools, parks, shopping and Tim Hortons within walking distance! The home has been freshly painted and updated with new Front door and Sliding Patio door. The spacious Kitchen is great for cooking and features a walk out to the backyard deck. The combined Living Room and Dining Room allows for comfortable family relaxation and dining. The main floor Primary Suite features a walk-in closet plus a gorgeous custom closet in the bedroom and a private Bathroom. Upstairs features 2 bedrooms sharing a 4 pc. bathroom. The laundry room is conveniently located on the main floor next to the 2 piece powder room and garage access. Most appliances are newer including in the Basement Suite. Even the garage has been refreshed with new paint and the driveway has been resealed. The work shop/shed was re-shingled in 2023 and wired with 30 amp service and is insulated. The fully fenced back yard has a cement pad for your future hot tub or deck and there's BBQ gas hookup. The Niagara area offers a great lifestyle with it's fresh air and abundance of attractions nearby. Fantastic schools and a slower pace make Beamsville a perfect location to slow down and enjoy the environment and your family! Hurry, don't wait as this home is perfect for many families looking for extra space and a great neighbourhood! (id:36835)
Right At Home Realty
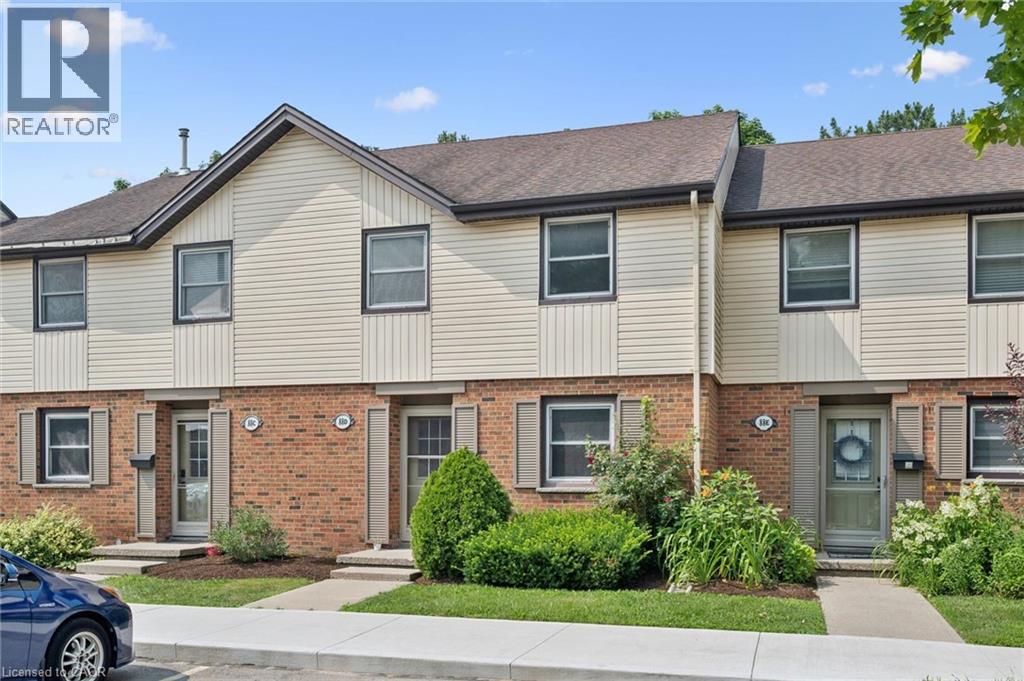
88d Mcdougall Road Unit# 25
Waterloo, Ontario
Nestled in one of Waterloo's most sought-after neighbourhoods, this spacious 4-bedroom, 3-bathroom townhouse offers an incredible opportunity for first-time home buyers, growing families, and savvy investors alike. Featuring a functional layout with generous living spaces, this home provides plenty of room to live, work, and entertain. Whether you're looking for your first home or an investment property in a high-demand rental market, this property checks all the boxes. Located in the heart of Beechwood, you'll enjoy easy access to the University of Waterloo and Wilfrid Laurier University, making it an excellent option for student rentals or faculty. You'll also love being close to parks, walking trails, shopping, restaurants, schools, transit, and all the amenities Waterloo has to offer. Don't miss your chance to own in one of Waterloo's most desirable communities. Whether you're building equity as a homeowner or expanding your investment portfolio, this is an opportunity you won't want to miss! (id:36835)
Royal LePage Wolle Realty
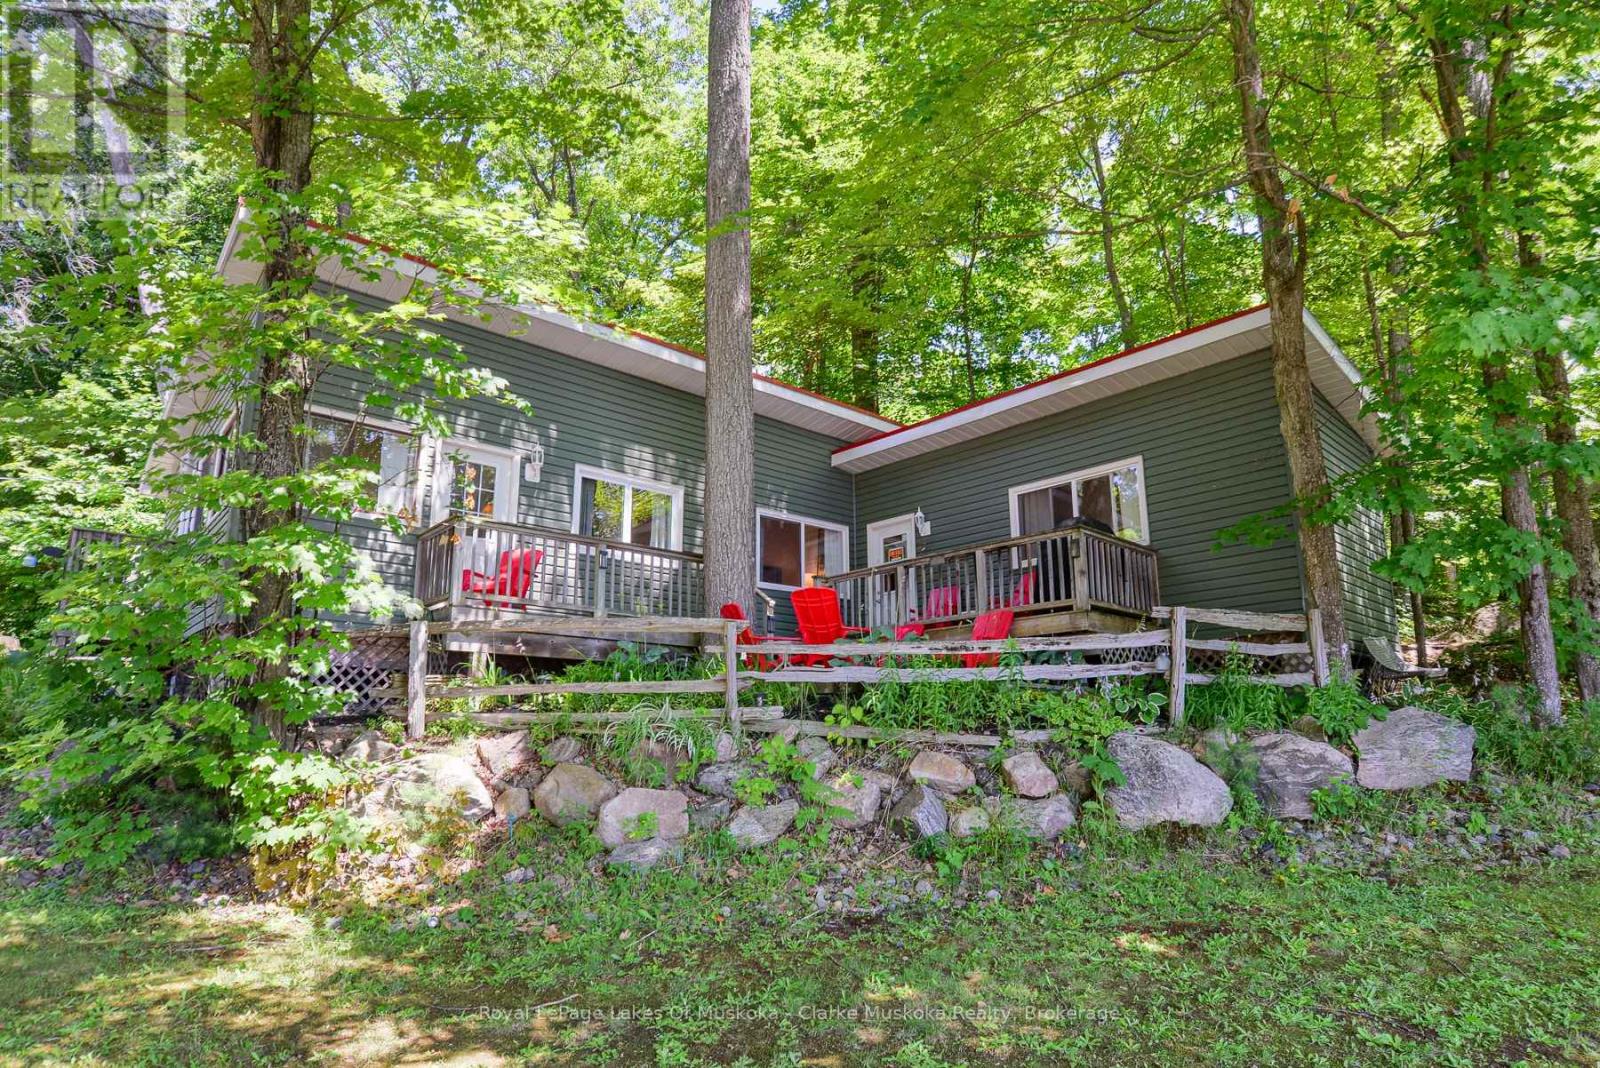
8 - 7 Silver Point Road
Seguin, Ontario
Affordable waterfront ownership awaits at Silver Lake Cottage Family Friendly Resort! Enjoy a 1/10th ownership interest in the resort with exclusive use of Cottage #8, a well-maintained cottage built in 2010. The cottage features 2 bedrooms with the option for a third bedroom, currently used as a secure owner's room/storage area to keep personal belongings and housekeeping supplies locked during guest rentals. Enjoy all the benefits of cottage living without the hassle of maintenance. Routine upkeep is professionally managed through the monthly management fees, allowing you to spend more time relaxing and less time working. Use the cottage as your own private retreat or rent it as much or as little as you choose to help offset ownership costs-you control your participation in the rental program. Crystal-clear Silver Lake is ideal for swimming, boating, fishing, kayaking, canoeing and paddle boarding. Resort amenities include a sandy beach, water trampoline, sports court, beach volleyball, private docking, playground and more. An affordable way to enjoy Muskoka cottage life with investment potential. Monthly management fees are approximately $800 (Maintenance fee includes property taxes, insurance, satellite TV , internet, garbage disposal, resort grounds maintenance and more). Current weekly rental rates are approximately $2,000. (id:36835)
Royal LePage Lakes Of Muskoka - Clarke Muskoka Realty

467 Woodview Road Unit# 5
Burlington, Ontario
Welcome to this beautifully maintained 3-bedroom, 1.5-bathroom townhouse in South Burlington, offering the perfect blend of comfort, style, and convenience. The bright and inviting main floor features an updated kitchen with modern finishes, newer flooring, a spacious dining area, and a comfortable living room with sliding doors that open onto your backyard patio—perfect for relaxing, entertaining, or enjoying your morning coffee. Upstairs, you'll find three generously sized bedrooms and a well-appointed full bathroom, providing plenty of space for families, guests, or a home office. The partially finished basement offers additional living space with endless possibilities, whether you're looking for a recreation room, home gym, office, or extra storage. Ideally located in sought-after South Burlington, this home is close to schools, parks, shopping, restaurants, public transit, and major highways, making commuting and everyday errands a breeze. Enjoy everything this family-friendly neighbourhood has to offer while moving into a home that's ready to enjoy. Don't miss this fantastic opportunity to own a townhouse in Burlington! (id:36835)
RE/MAX Real Estate Centre Inc.
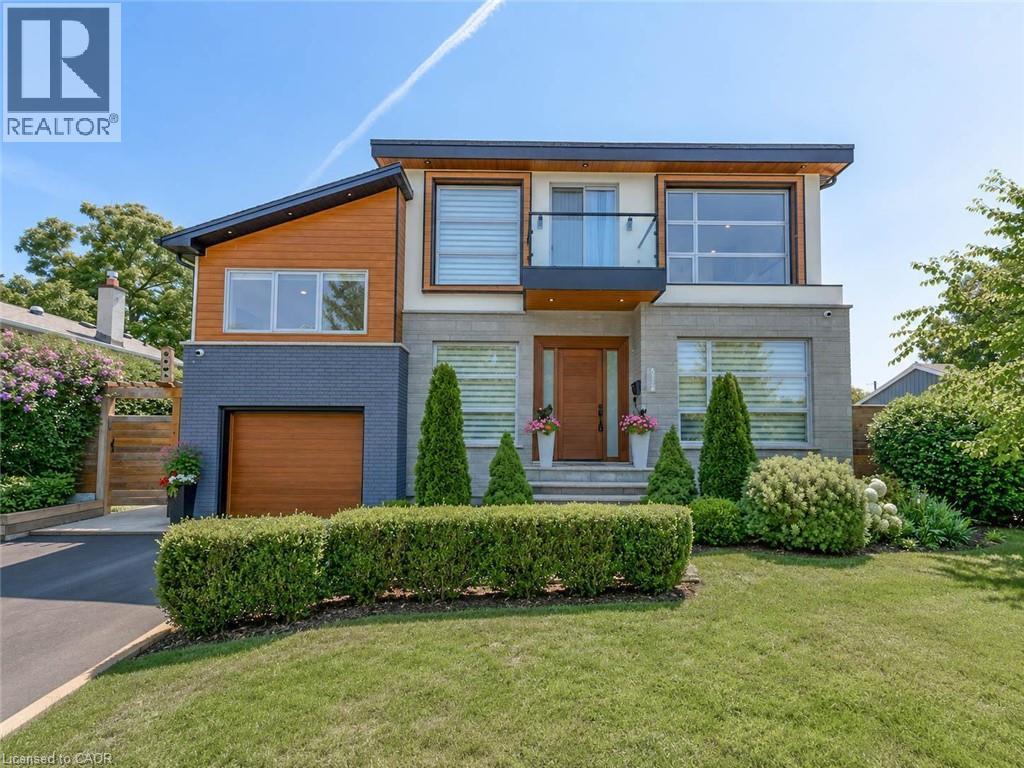
5178 Hunter Drive
Burlington, Ontario
Welcome to this exceptional executive residence in Burlington's prestigious South East community, offering over 3,100 sq. ft. of beautifully finished living space with 4 bedrooms, 5 bathrooms, a professionally finished basement, and a private backyard oasis. Situated on a quiet, family-friendly street just minutes from the lake, top-rated schools, parks, shopping, and everyday amenities, this meticulously maintained home blends timeless elegance with modern luxury. Step inside through the grand double-door entry into a stunning marble foyer. The thoughtfully designed main floor features elegant formal living and dining rooms, a welcoming family room with a gas fireplace, and a chef-inspired kitchen with quartz countertops, stainless steel appliances, a centre island, and abundant cabinetry. Upstairs, the luxurious primary retreat offers a fireplace, two walk-in closets, a spa-inspired 6-piece ensuite, and a private den with walkout to a balcony. A second bedroom features its own ensuite, while two additional bedrooms, another full bathroom, and upper-level laundry complete the second floor. The professionally finished basement offers a large recreation room, gym, full bathroom, dry bar, and generous storage. Outside, enjoy a resort-style backyard with an inground pool featuring a new liner, heater, and safety cover (2021), gazebo, automatic sprinkler system (2022), front yard paving (2021), and storage shed. Loaded with premium upgrades, this smart home features a built-in speaker system with smart controls, whole-home Somfy motorized blinds and linen curtains (2020), whole-home water purification and softening system (2020), whole-home humidifier (2022), custom built-in wardrobes and storage (2022), smart TV mounting in the family room and primary bedroom (2020), plus furnace, air conditioner, and windows all approximately 6 years old. An exceptional opportunity to own a move-in-ready luxury home in one of Burlington's most desirable neighbourhoods. (id:36835)
RE/MAX Escarpment Realty Inc.
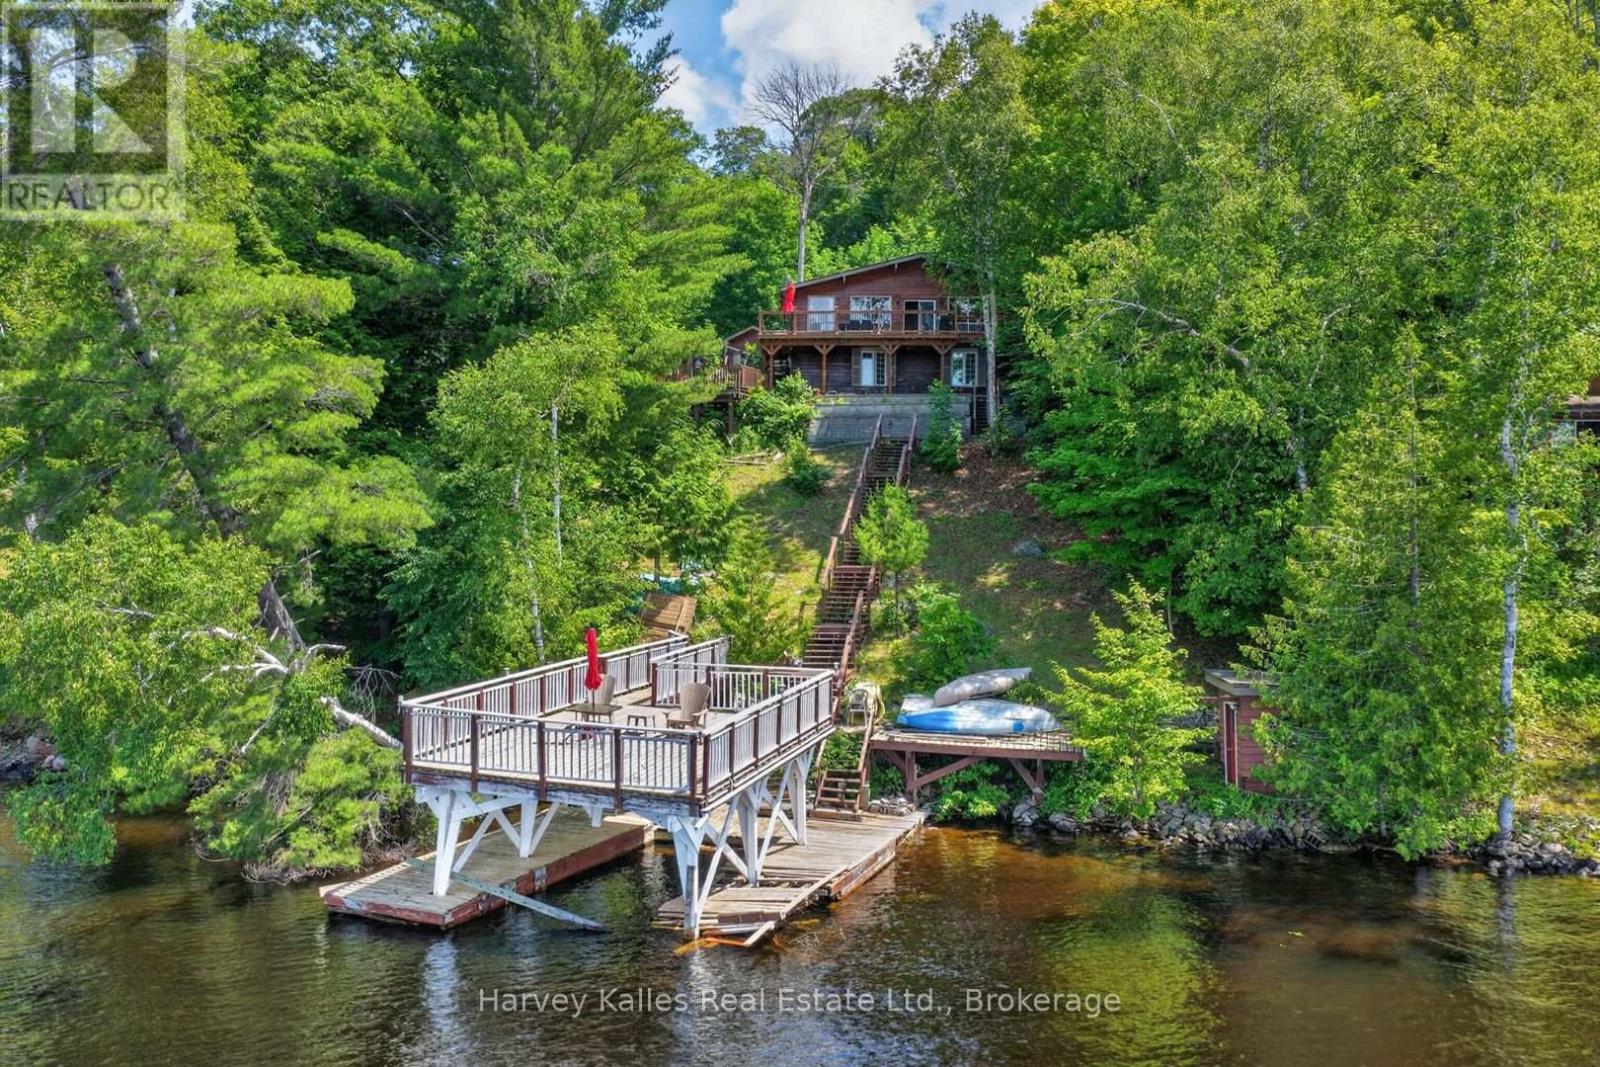
260 West Point Sands Road
Huntsville, Ontario
With access to over 40 miles of boating through Huntsville's four-lake chain, this Mary Lake cottage offers the opportunity to explore Fairy Lake, Peninsula Lake, and Lake Vernon through the Muskoka River, right from your own dock. Set perfectly elevated above the shoreline, the cottage captures long lake views while the waterfront enjoys western exposure for evening sunsets. Inside, the cottage has the character of a traditional Muskoka retreat, with wood-lined walls and ceilings throughout the principal living spaces. Large windows draw in natural light and frame the views across the lake. White cabinetry in the kitchen keeps the space bright and functional. The main floor includes three bedrooms and a full bathroom, while the walkout lower level adds a fourth bedroom, a second full bathroom, and a family room, giving everyone space to spread out. The property offers 100 feet of waterfront, a boat port with an upper sundeck that presents an opportunity for future improvement, a detached single-car garage, and additional storage buildings for tools, toys, and seasonal equipment. Whether enjoyed as a summer getaway or used year-round, this property is located on a municipally maintained road just a short drive from downtown Huntsville, offering convenient access to town and the lifestyle that comes with one of the area's most connected lakes. For buyers looking to update a cottage over time, this is a chance to create a place that reflects their own vision while enjoying immediate access to the Huntsville lake chain. At the sellers expense, a new Waterloo BioFilter septic system will be installed. Please note that the boat port and dock are in need of significant repair. (id:36835)
Harvey Kalles Real Estate Ltd.
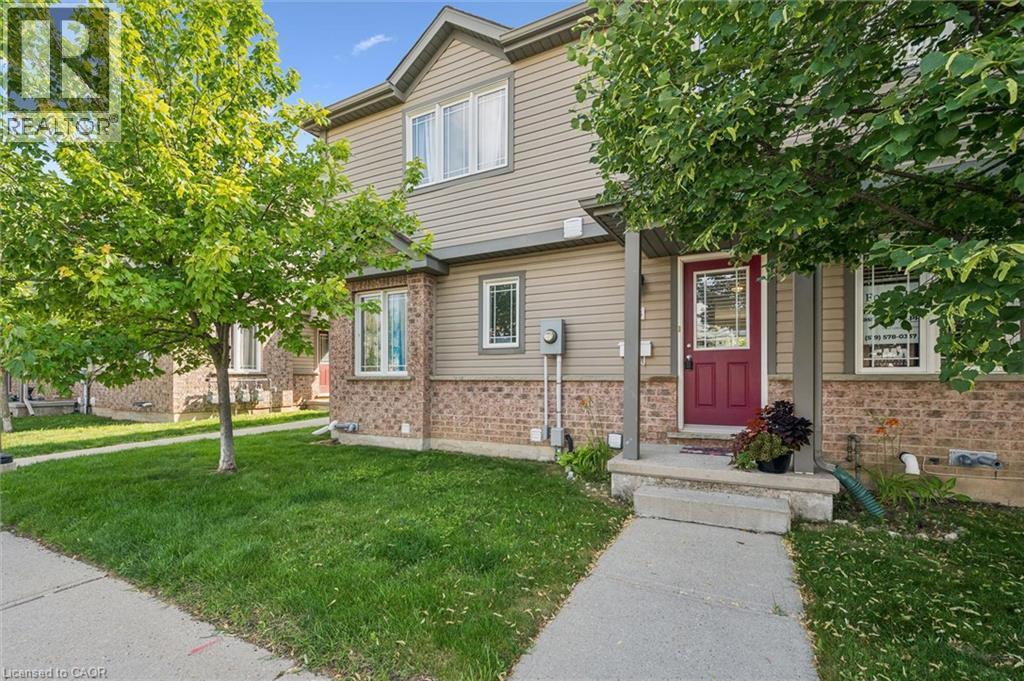
535 Windflower Crescent Unit# 54
Kitchener, Ontario
Welcome to this beautifully maintained 2-bedroom townhome offering over 1,000 sq. ft. of bright, functional living space designed for comfortable everyday living. Whether you're a first-time buyer, downsizer, or savvy investor, this move-in-ready home delivers the perfect blend of style, space, and convenience. The spacious kitchen is thoughtfully designed with abundant cabinetry and counter space, a breakfast bar for casual dining, and plenty of room for a full dining table, ideal for family meals or entertaining guests. The sun-filled living room creates a warm and inviting atmosphere, featuring a cozy gas fireplace and a walkout to your private patio, the perfect spot to enjoy your morning coffee, host summer BBQs, or unwind at the end of the day. Upstairs, you'll find two generously sized bedrooms, including a spacious primary retreat complete with a large walk-in closet. A well-appointed 4-piece bathroom offers a timeless layout with a tub and shower combination. The unfinished basement provides outstanding storage and unlimited potential to customize the space to suit your lifestyle, whether you envision a recreation room, home office, fitness area, or additional living space. Ideally situated in a sought-after location, you're just minutes from Highway 401, shopping, restaurants, and everyday amenities at Sunrise Shopping Centre, along with nearby parks, trails, and green spaces. Combining low-maintenance living with exceptional value and future potential, this is a home you'll be proud to call your own. Don't miss this fantastic opportunity, schedule your private showing today! (id:36835)
C M A Realty Ltd.