
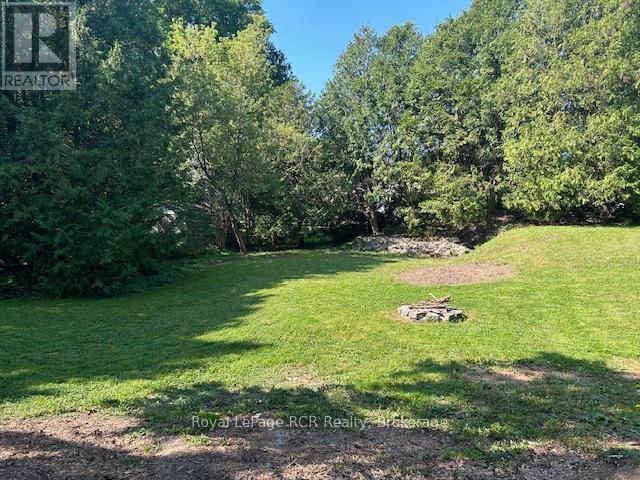
2310 5th Ave Avenue W
Owen Sound, Ontario
Great lot in a great neighbourhood across from St Julians Park. Build your dream home here! Lots of mature cedar for privacy and you can see Georgian Bay from the front of the lot! Short walk to Marina and and beautiful Kelso Beach. Please book showing through Realtor Survey available. (id:36835)
Royal LePage Rcr Realty
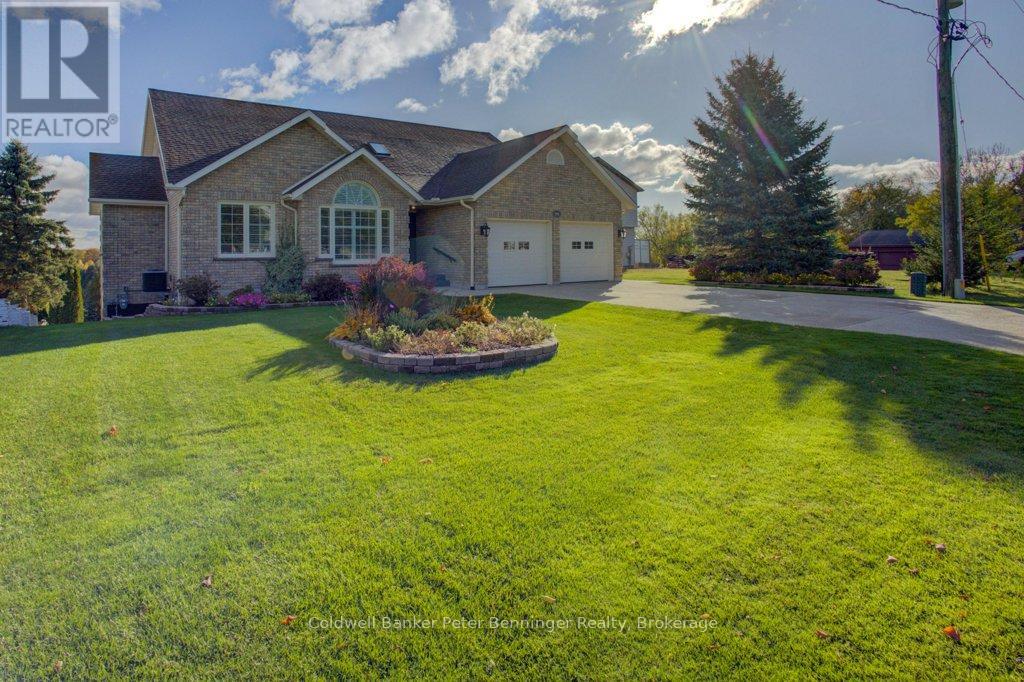
79 George Street S
Arran-Elderslie, Ontario
Simply one of a kind Custom Built brick bungalow with a spectacular view of the Saugeen River is available for the first time. No expense spared when this home was built and it has been meticulously maintained ever since by the same owner. Shows like brand new! Over 3030 square feet of a well thought-out floor plan with a large double bay 20'5" X 21'3" attached garage. Level entry from the front, the yard slops at the back allowing a bright walk-out basement. Main floor has a large deck with glass panels allowing a panoramic view of the Saugeen River, nearby walking trail and views beyond. Four sets of glass doors open to the deck from the Primary Bedroom, Living Room, Dining Room and Kitchen. Cathedral ceiling, granite counter tops, California Blinds, Ensuite Bathroom with double sinks, hard wood floors and much more await the next family. Basement is sparkling with a huge Family Room, fourth bedroom, full bathroom with marble vanity surface, extra storage and glass doors leading out to a patio and the back yard. Gazebo shelters space for a hot tub, wiring is all ready! Attractive landscaping and location make this property a must-see on your list. 2 lots over is Doc Milne Park offering a playground and picnic area with paths going down to the Saugeen River, trails and boat launching area. For the experienced eye, construction upgrades are plain. Built to last recent upgrades include a natural gas forced air furnace and air conditioning, granite and marble counter tops and upgraded Primary Ensuite. Roof shingles are approximately 10 years old. Large principal rooms. Welcome home! (id:36835)
Coldwell Banker Peter Benninger Realty
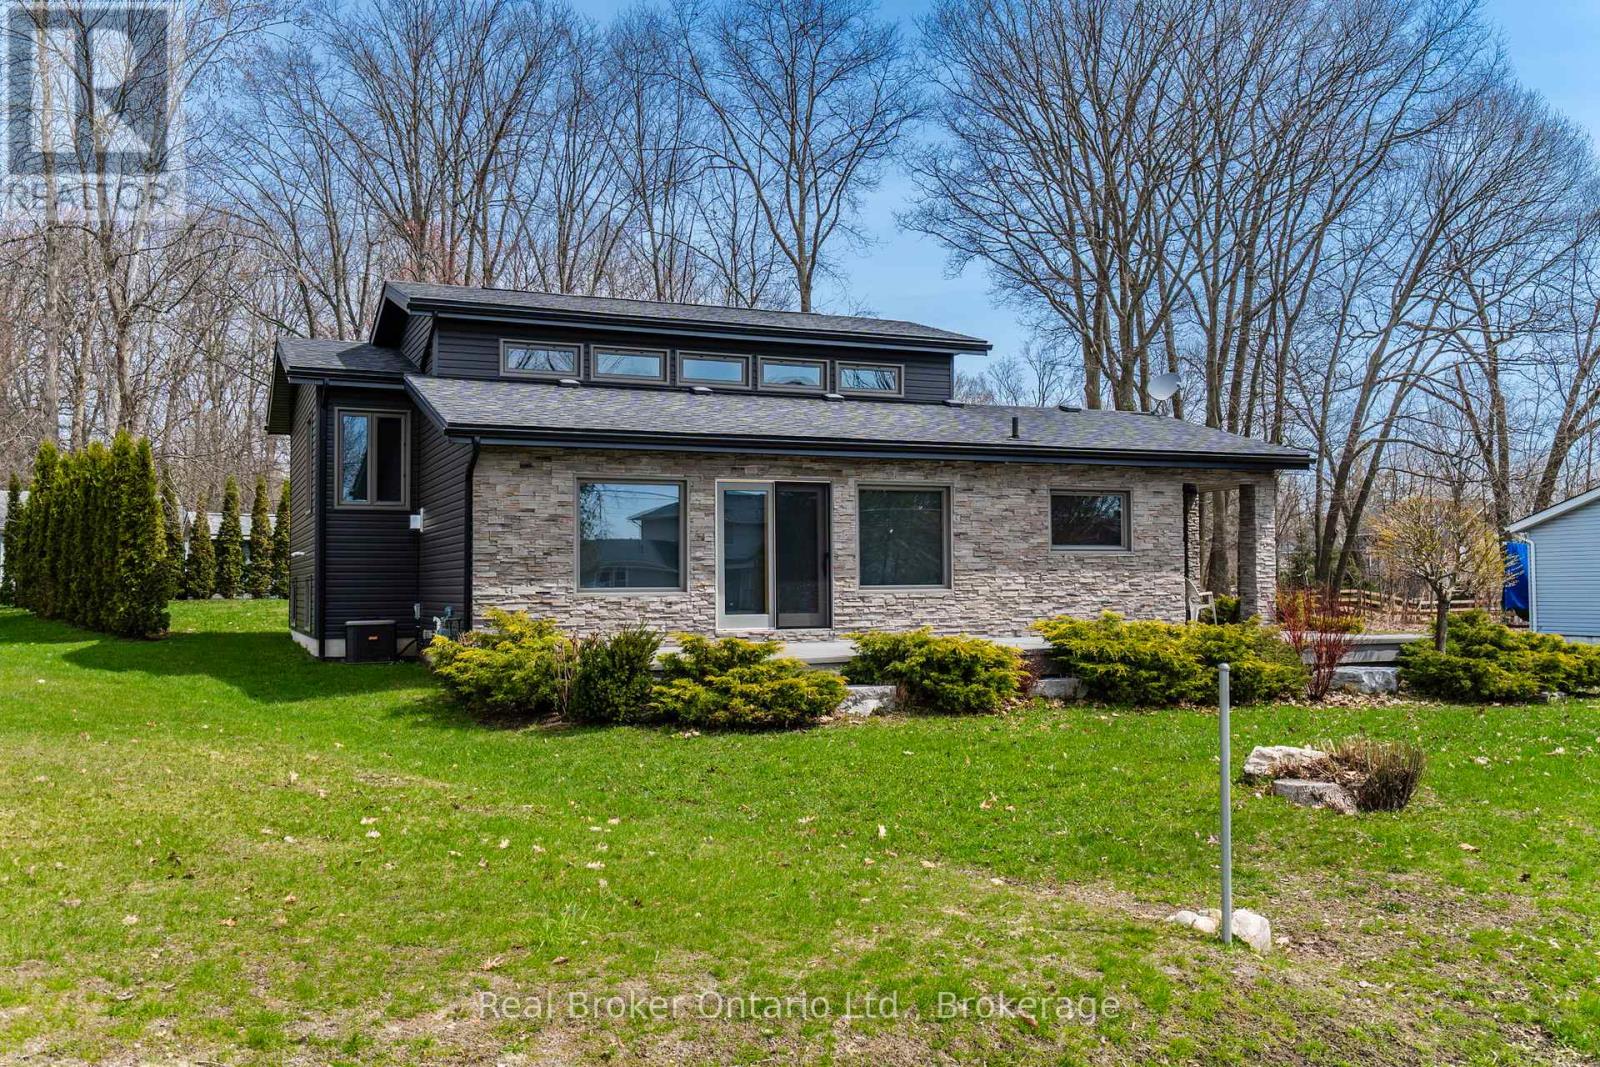
280 Peek-A-Boo Trail
Tiny, Ontario
Experience the best of Georgian Bay life in this quality built custom home-perfectly positioned directly across from a waterfront parkette and sandy beach. Spend your days swimming, kayaking, paddle boarding, or simply soaking up the sun, then unwind each evening with spectacular water views from the expansive composite front deck that spans the front of the home. Built in 2012, the thoughtful design offers the perfect blend of year-round comfort and relaxed cottage living. The open concept kitchen, dining, & living area was designed to capture the beauty of the bay, featuring vaulted ceilings, expansive windows, and a sliding glass door walkout that fills the home with natural light and showcases the incredible views. A cozy gas stove creates the perfect atmosphere for cool evenings after a day on the water. Natural hardwood flooring runs throughout the living areas and bedrooms, while beautiful tile selections enhance the entryways & bathrooms. The upper level offers 3 spacious bedrooms and a full bath, while the fully finished lower level adds outstanding flexibility with 2 additional bedrooms, a spacious family room, full bath with laundry, and an exterior walk-up exit - ideal for guests, extended family, or multi-generational living. A large concrete-floor crawlspace which houses the main mechanical systems, provides added convenience & storage. Whether you are searching for a cottage getaway, year-round residence, or in-law suite potential, this home delivers exceptional versatility. Outside, mature landscaping and attractive architectural features create fantastic curb appeal and the oversized detached dbl garage is fully insulated, has a 60 AMP panel & 16' garage door, offering excellent space for vehicles, storage, or hobbies. From morning coffee overlooking the sparkling waters of Georgian Bay or evening walks down to the shore, this property offers the lifestyle people dream of - you truly must experience this home and its incredible setting in person. (id:36835)
Real Broker Ontario Ltd.
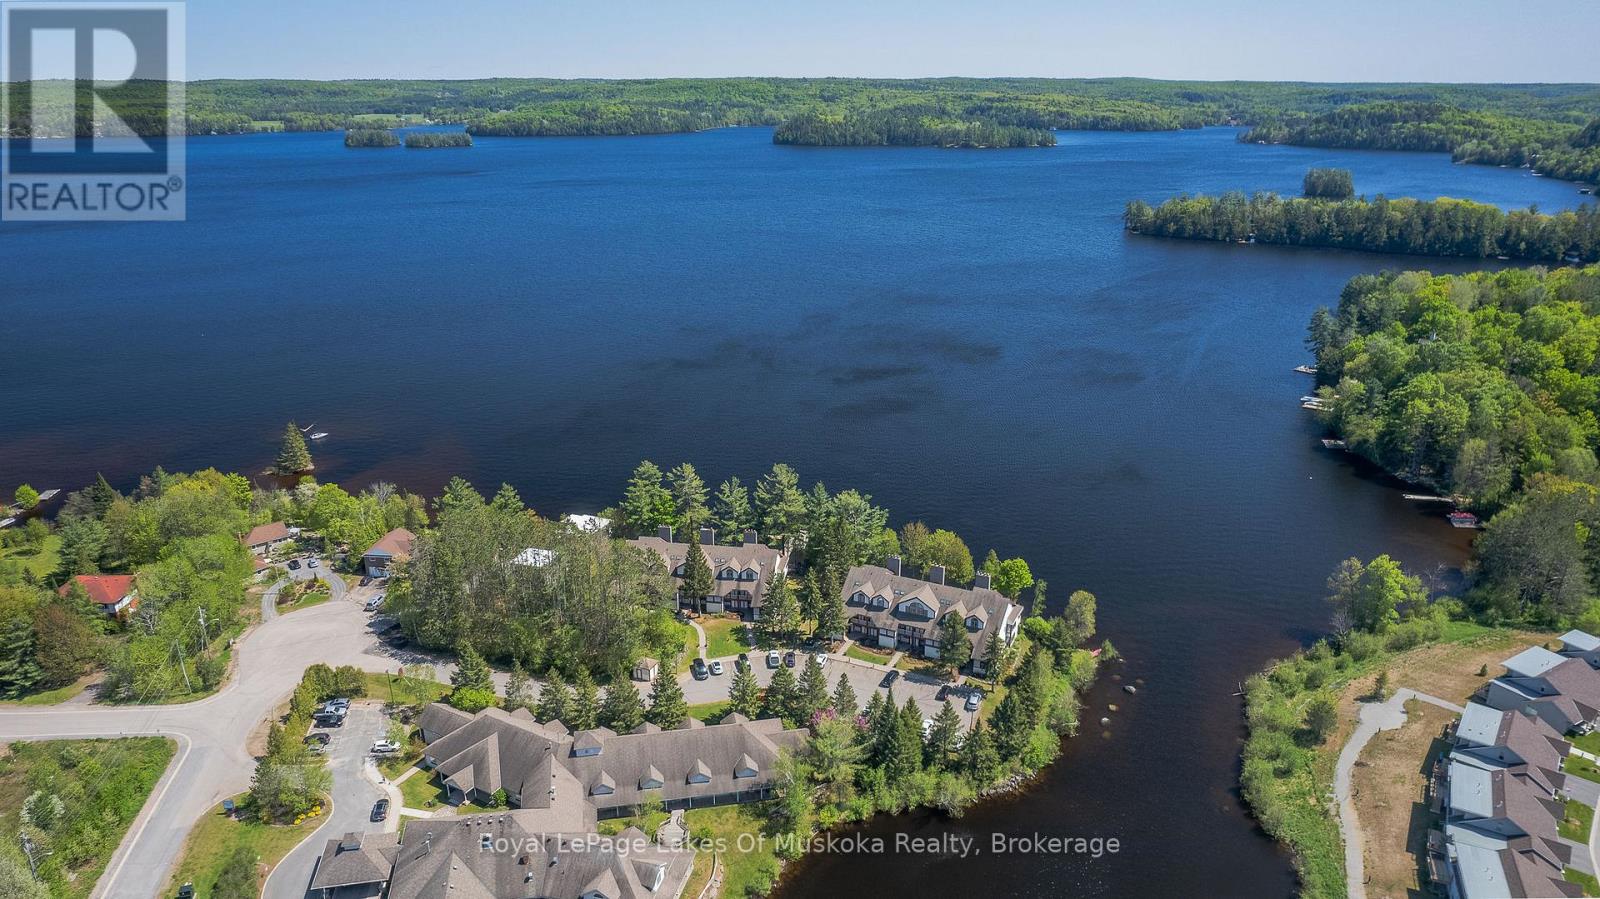
208 - 10 Coveside Drive
Huntsville, Ontario
Experience luxury lakeside living at its finest in this stunning 2-level condo on beautiful Fairy Lake. Featuring 2 bedrooms and 2.5 baths, this exceptional residence has been totally professionally decorated with impeccable style and attention to detail. Bright, open concept living spaces offer breathtaking south-facing lake views, creating the perfect setting for entertaining or relaxing in Muskoka comfort. Enjoy elegant finishes, a modern gourmet kitchen, spacious bedrooms, and beautifully designed living areas that blend sophistication with waterfront charm. Located just minutes from downtown Huntsville, golf, trails, restaurants, shopping, and year-round recreation, this condo offers the ideal balance of convenience and resort-style living. Whether you are looking for a full-time residence or the perfect Muskoka getaway, this Fairy Lake condo is move-in ready and absolutely turnkey. (id:36835)
Royal LePage Lakes Of Muskoka Realty
447 Ivings Drive
Saugeen Shores, Ontario
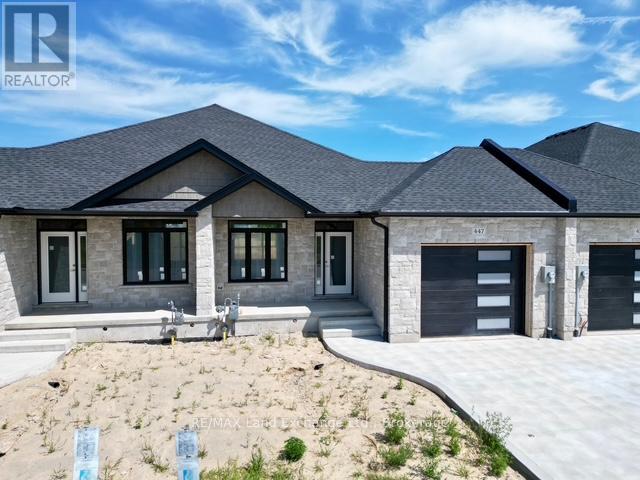
The interior is just about complete for this 1228 sqft freehold townhome at 447 Ivings Drive in Port Elgin. The main floor features an open concept living room, dining room and kitchen, with hardwood floors, Quartz kitchen counters, & 9ft patio doors leading to a 10'11 x 10 covered deck, primary bedroom with a 4pc ensuite bath and walk-in closet, laundry room off the garage and a 2pc powder room. The basement is finished with 2 bedrooms, 4pc bath, family room including gas fireplace and utility room with plenty of storage. This home is heated with a gas forced air furnace and cooled with central air. HST is in addition to the asking price. The Builder will co operate with the Buyers to secure the HST rebate provided it is approved by the Government and the Buyer is entitled to it. Prices subject to change without notice. (id:36835)
RE/MAX Land Exchange Ltd.
21 - 107 Concession Street
Cambridge, Ontario
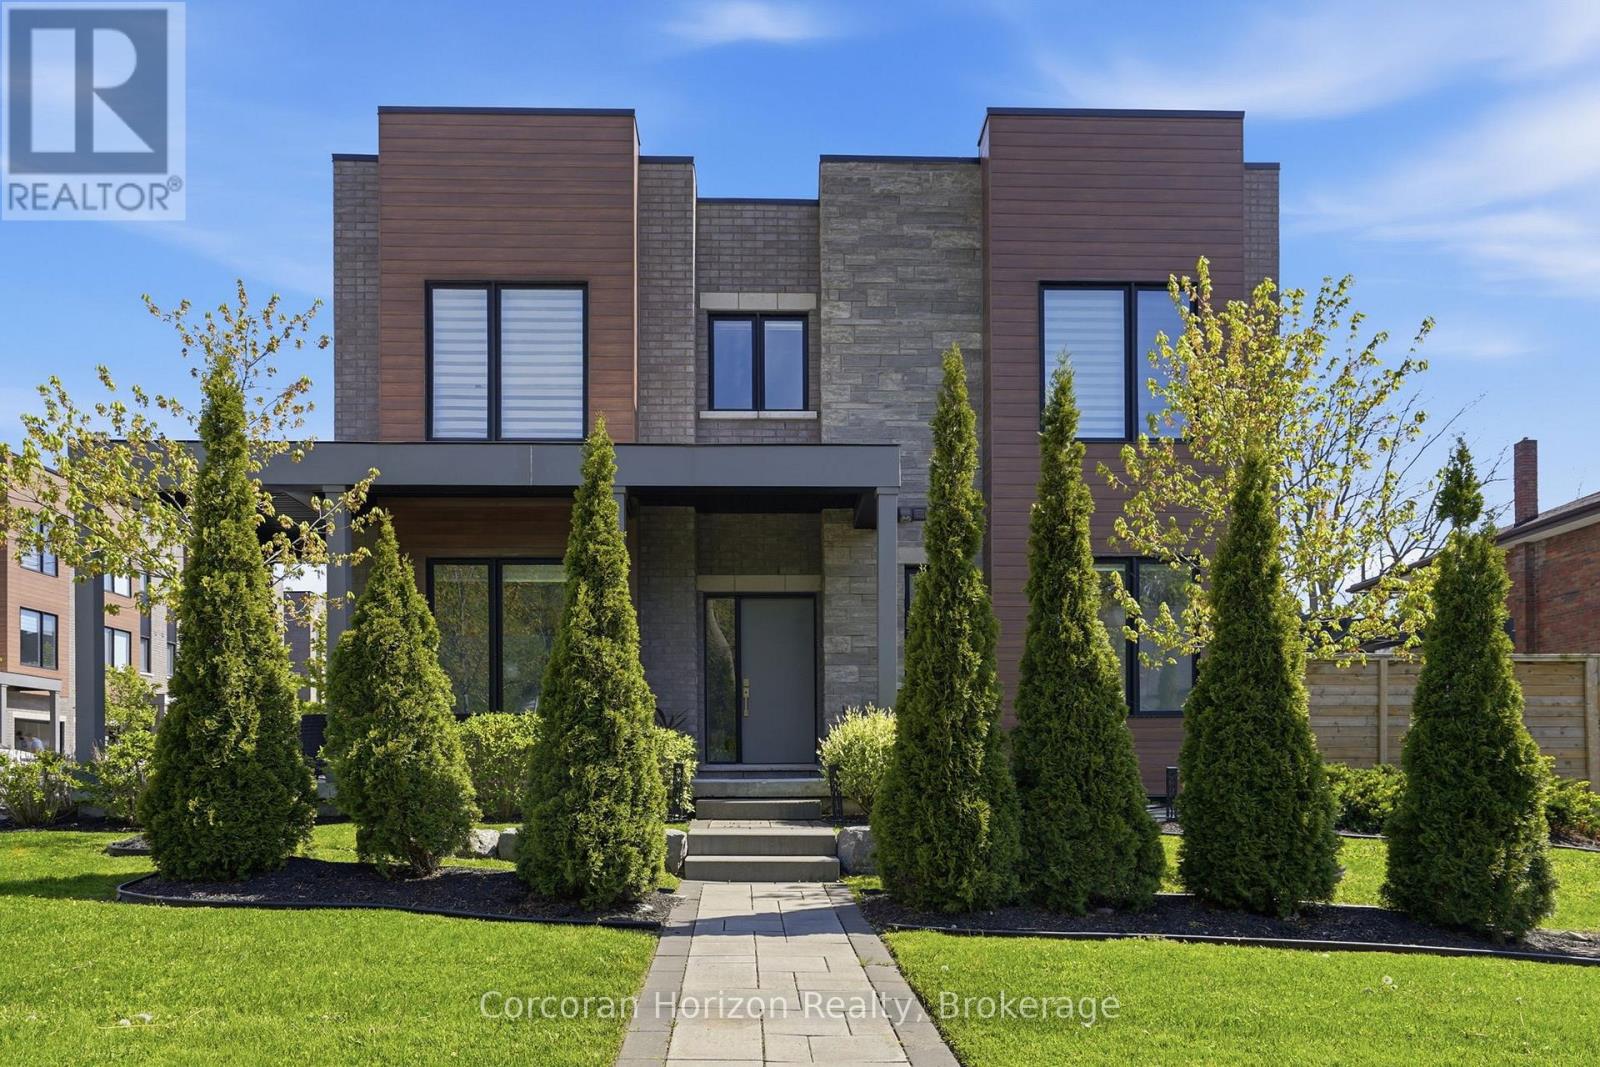
Discover refined living in Black Walnut Private Residences-an enclave of contemporary homes within walking distance of historic Old West Galt. This sun-filled corner semi showcases striking modern architecture and over 1,800 sq. ft. of thoughtfully designed living space. Inside, you'll find9ft. ceilings, hardwood floors, stone countertops, stainless steel appliances, and an oak staircase that adds timeless sophistication. Recent upgrades include designer light fixtures, an updated powder room, and freshly completed exterior landscaping that enhances curb appeal and outdoor enjoyment. The open-concept layout is ideal for entertaining, complemented by 3 spacious bedrooms, 3 bathrooms, and a primary suite with a glass shower and elegant finishes. Complete with privacy fencing, an attached garage, and low condo fees, this home blends modern comfort and effortless living. Steps to the Grand River's scenic trails, local cafés, and the buzzing Gaslight District, this location captures the perfect balance of modern living and heritage charm. (id:36835)
Corcoran Horizon Realty
113-5 - 1052 Rat Bay Road
Lake Of Bays, Ontario
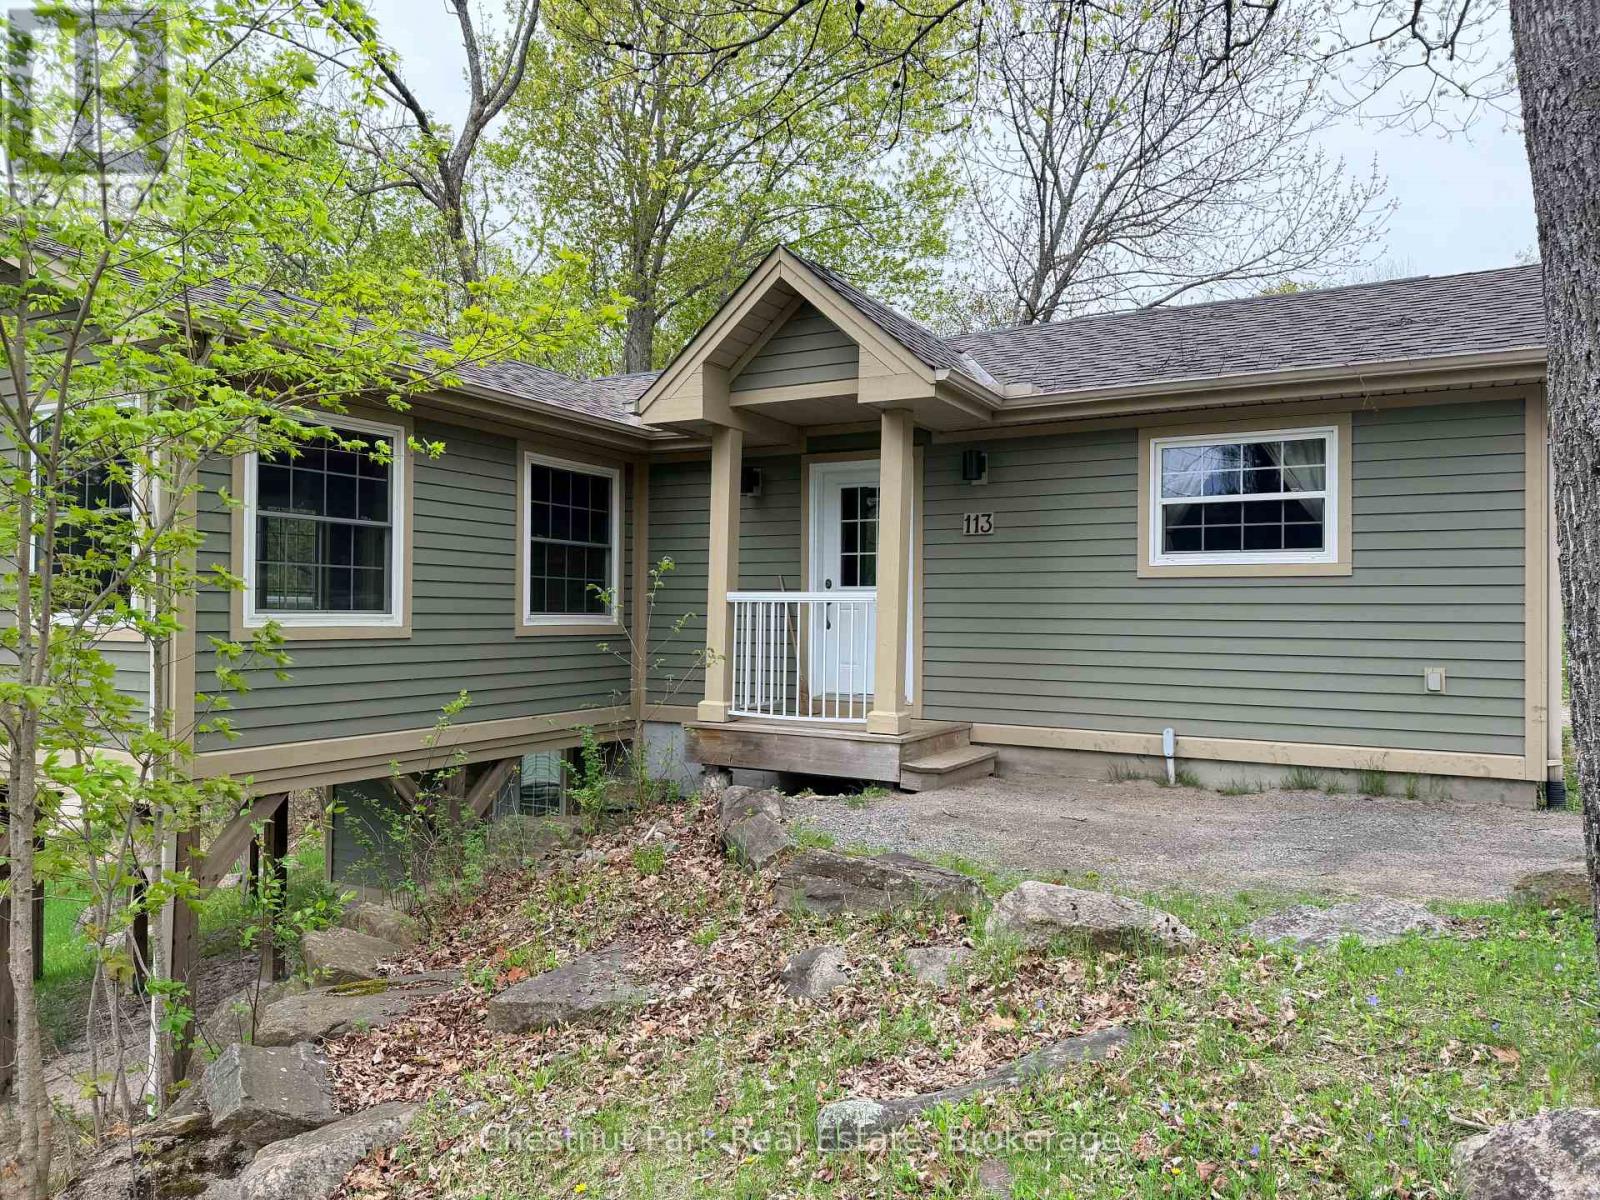
This is a fractional ownership which is a unique and affordable way to own property in Muskoka. You would own one share in the cottage along with 9 other owners. You would be able to use the cottage for 5 weeks of the year: one "core/fixed" week in summer and 4 "floating" weeks during autumn, winter and spring. Some think it is like a time share but there is one big difference: with a fractional interval ownership you actually own a share of the cottage as well as part of the entire resort. The resort property has 300 feet of south facing frontage on Lake of Bays (second largest lake in Muskoka) and 49.5 acres. The Muskokan has 3 spacious bedrooms, two bathrooms and a personal storage locker on the lower level to store a few things when you're not there. The annual maintenance fee covers everything: taxes, hydro, property maintenance (inside and out), furnishings. Nothing for you to do except enjoy your weeks. The ANNUAL fee PER OWNER in 2026 for the Muskokan cottage is $5,677. The weeks for this interval unit in 2026 start(ed) on the following Saturdays: January 24, April 4, May 2, July 25 (core/fixed summer week) and September 19. The core week for this fractional interval is the very popular Week 5, right in the middle of summer. Check-in day for the Muskokan Cottage is on Saturdays after 4 p.m. All cottages are smoke-free and pet-free. There is NO HST on the purchase price. Amenities include: sandy beach, indoor swimming pool, exercise room, meeting room, whirlpool, sauna, games room, tennis/pickleball court, walking trails, skating rink. You can even moor your boat during your boating season weeks. Some owners rent their weeks out to help cover the maintenance fee. If you rent it out yourself you keep all of the rental income. If Blue Water Acres rents it out for you, then you keep 50% of the rental income. Owning an interval at Blue Water Acres also entitles you to use Interval International to trade for weeks at other luxury resorts all around the worl (id:36835)
Chestnut Park Real Estate
1180 River Road W
Wasaga Beach, Ontario
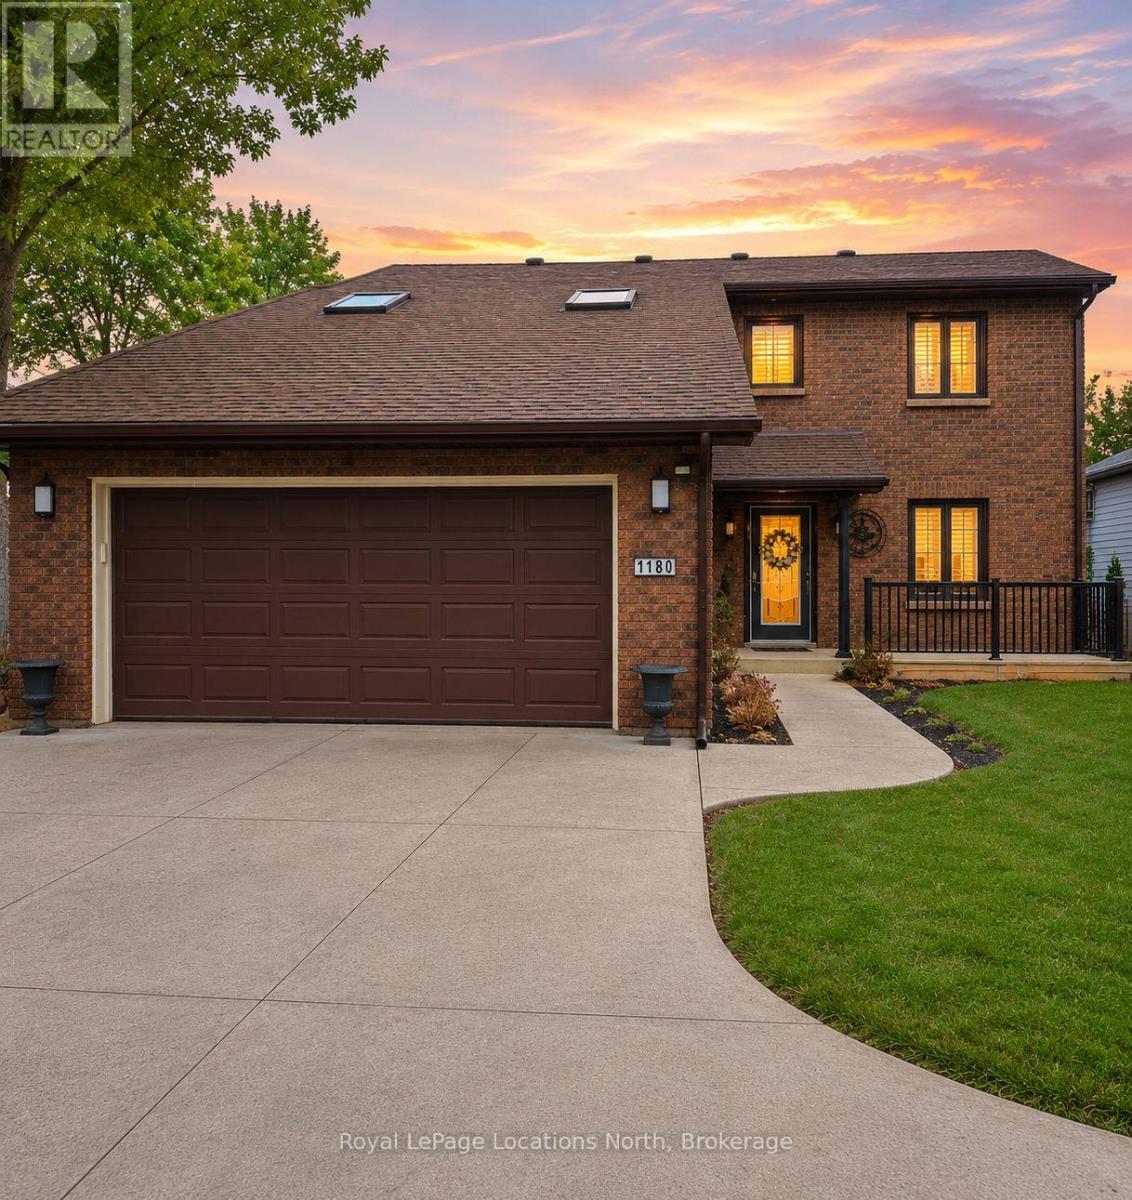
RARE Waterfront Listing - 1180 River Road West. Prime riverfront living on the Nottawasaga River with direct boating access to Georgian Bay. Set on a 50 x 200 ft lot, this all-brick home offers approximately 2,500 sq ft above grade plus an additional 1,400 sq ft of finished lower-level space, ideal for large families, multi-generational living, or those seeking an in-law suite setup. A beautifully maintained walkway leads to a 20-ft dock complete with boat lift & new stairs provide easy water access for boating, kayaking, paddleboarding & fishing.This spacious 4+1 bedroom, 3.5 bathroom home features hardwood floors, vaulted ceilings, pot lights, two gas fireplaces, central air (approx 2 yr) & forced air gas heating.The newer kitchen is designed for both function & style, offering stainless steel appliances, an induction stovetop, granite countertops, glass backsplash, breakfast bar & ample cabinetry. The layout flows seamlessly into bright living and family rooms, perfect for entertaining or everyday living. A sunroom overlooks the backyard, river setting & beautiful summer sunsets. The main floor also features laundry with a convenient mudroom off the garage & side entrance to the yard. Upstairs, the primary bedroom includes a walk-in closet & private ensuite, along with two additional bedrooms & a 3PC bathroom. The fully finished lower level offers excellent flexibility with a separate entrance, second kitchen, additional bedroom, wet bar, lower-level laundry & generous living space. Inside entry from the two-car garage provides access to both the main home & basement, creating an ideal in-law suite or potential income opportunity. Additional highlights include parking for 6-8 vehicles, mature lot depth, and a highly sought-after boating location just minutes to the open waters of Georgian Bay. Enjoy being walking distance to the sandy beaches of Wasaga Beach & the Nordic trails for year-round outdoor recreation including hiking, biking, and cross-country skiing. (id:36835)
Royal LePage Locations North
Lot At 181 Oxford Street
Goderich, Ontario
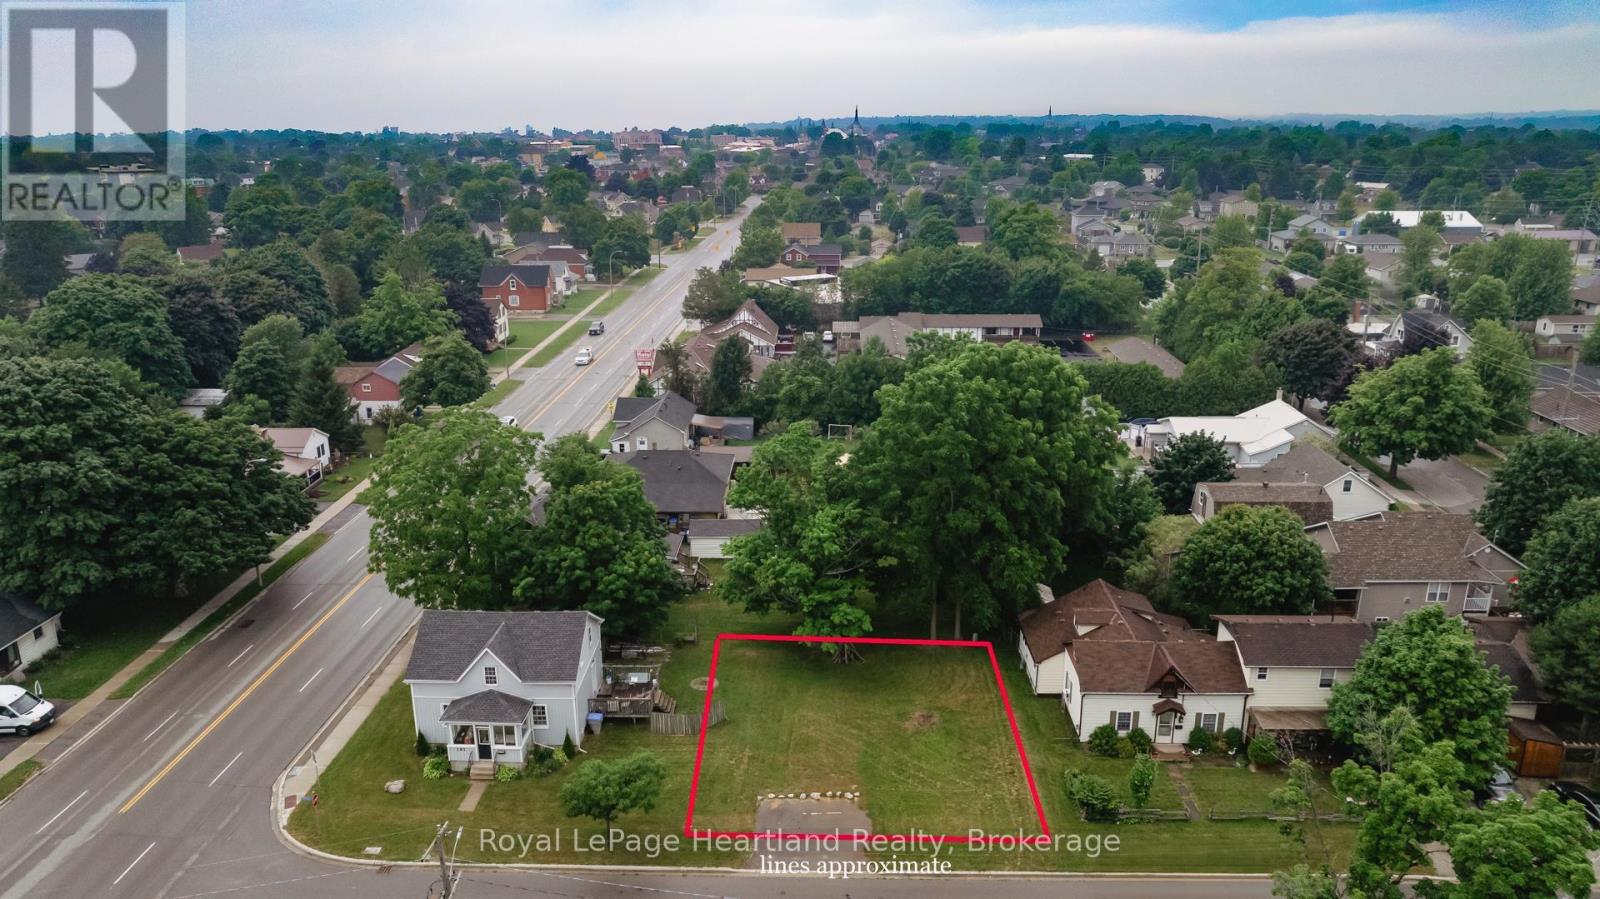
This recently severed residential building lot is ideally situated within walking distance to downtown Goderich, providing easy access to a vibrant community filled with shops, restaurants, and local amenities. Just minutes away, you'll find major retailers such as Walmart, Zehrs, and Canadian Tire, ensuring all your shopping needs are met conveniently. The lot measures 60.99 ft x 62.66 ft, offering a total area that is both manageable and versatile for a variety of building designs. The property is zoned R2, allowing for a range of residential development options. This zoning classification supports single-family homes, duplexes, and other residential uses, making it a prime opportunity for those looking to build their dream home or an investment property. This lot presents a fantastic opportunity to build according to your specific needs or capitalize on the growing demand for rental properties in the area. With the favourable location and zoning, you can create a space that enhances your lifestyle or serves as a profitable investment. Don't miss out on this exceptional opportunity to secure a residential lot in a desirable area. Whether you're a first-time homebuyer, an experienced builder, or an investor, this property is perfect for crafting a home or investment that aligns with your vision. (id:36835)
Royal LePage Heartland Realty
275 Balmy Beach Road
Georgian Bluffs, Ontario
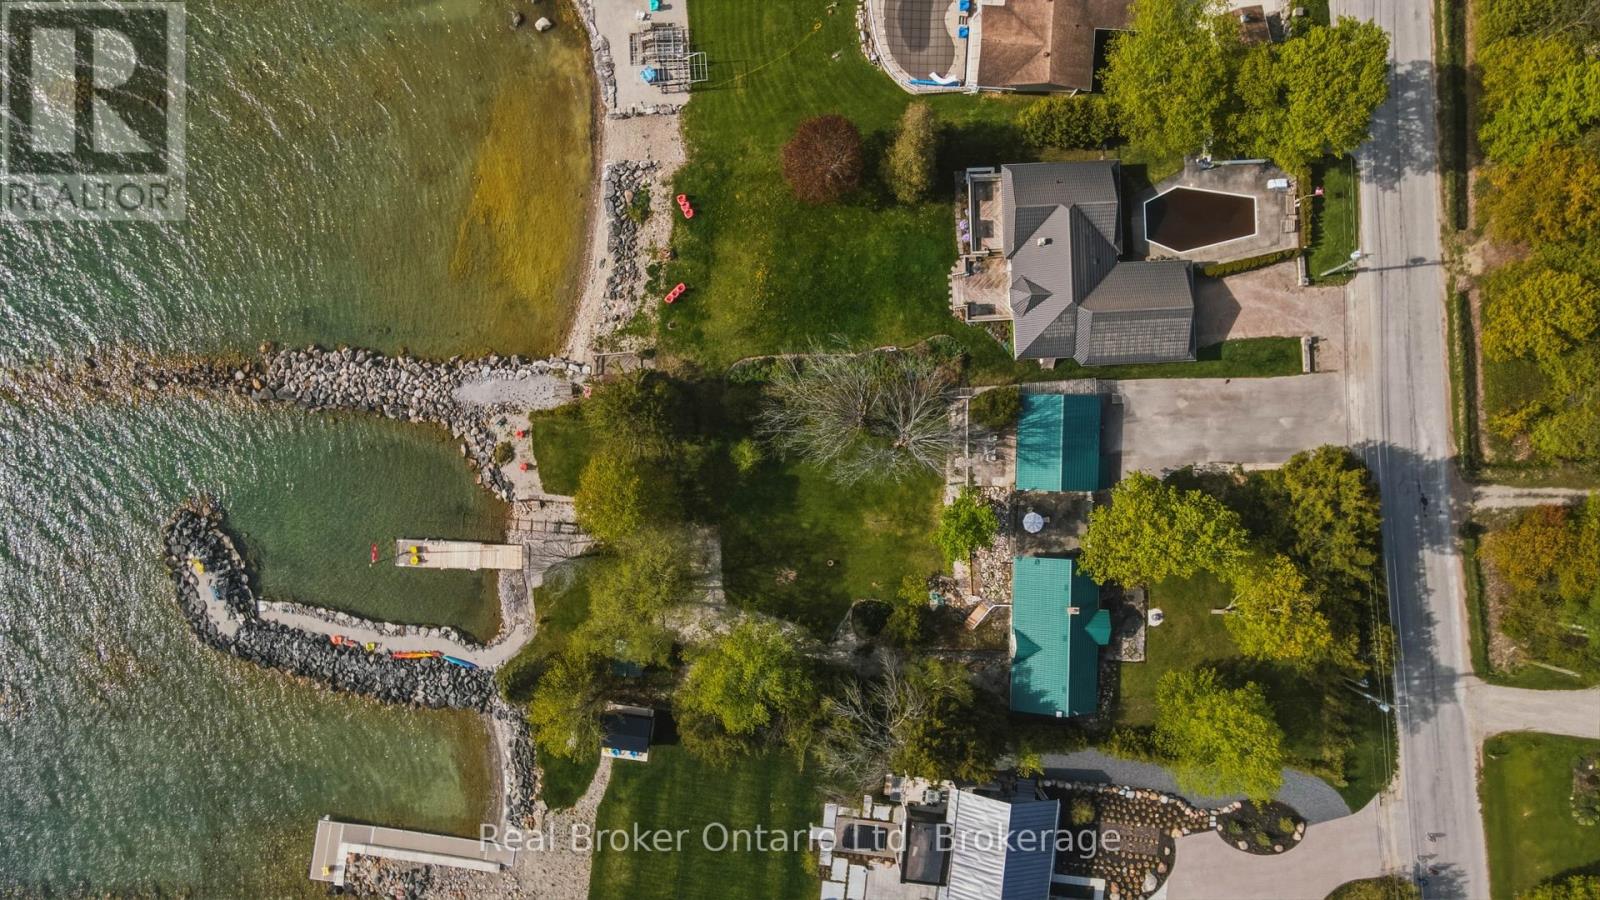
Some properties check boxes, while others quietly redefine what life could look like. Set along an extraordinary 124 feet of pristine Georgian Bay shoreline, this rare waterfront opportunity offers the kind of lifestyle we all dream about. Thoughtfully improved with a rock groin, private launch, and dock infrastructure already in place, the foundation is here to create something truly exceptional. Set on approximately 0.56 acres, this property offers the flexibility to reimagine the existing home and detached garage or build the waterfront retreat you've always envisioned. Morning coffee by the bay, endless water views, and unforgettable sunrises become part of everyday life. Located just minutes from Owen Sound in one of the area's most desirable neighbourhoods, this is where convenience meets escape. Waterfront opportunities like this rarely come available - and even more rarely leave an impression like this. (id:36835)
Real Broker Ontario Ltd
48 Gordon Crescent
Meaford, Ontario
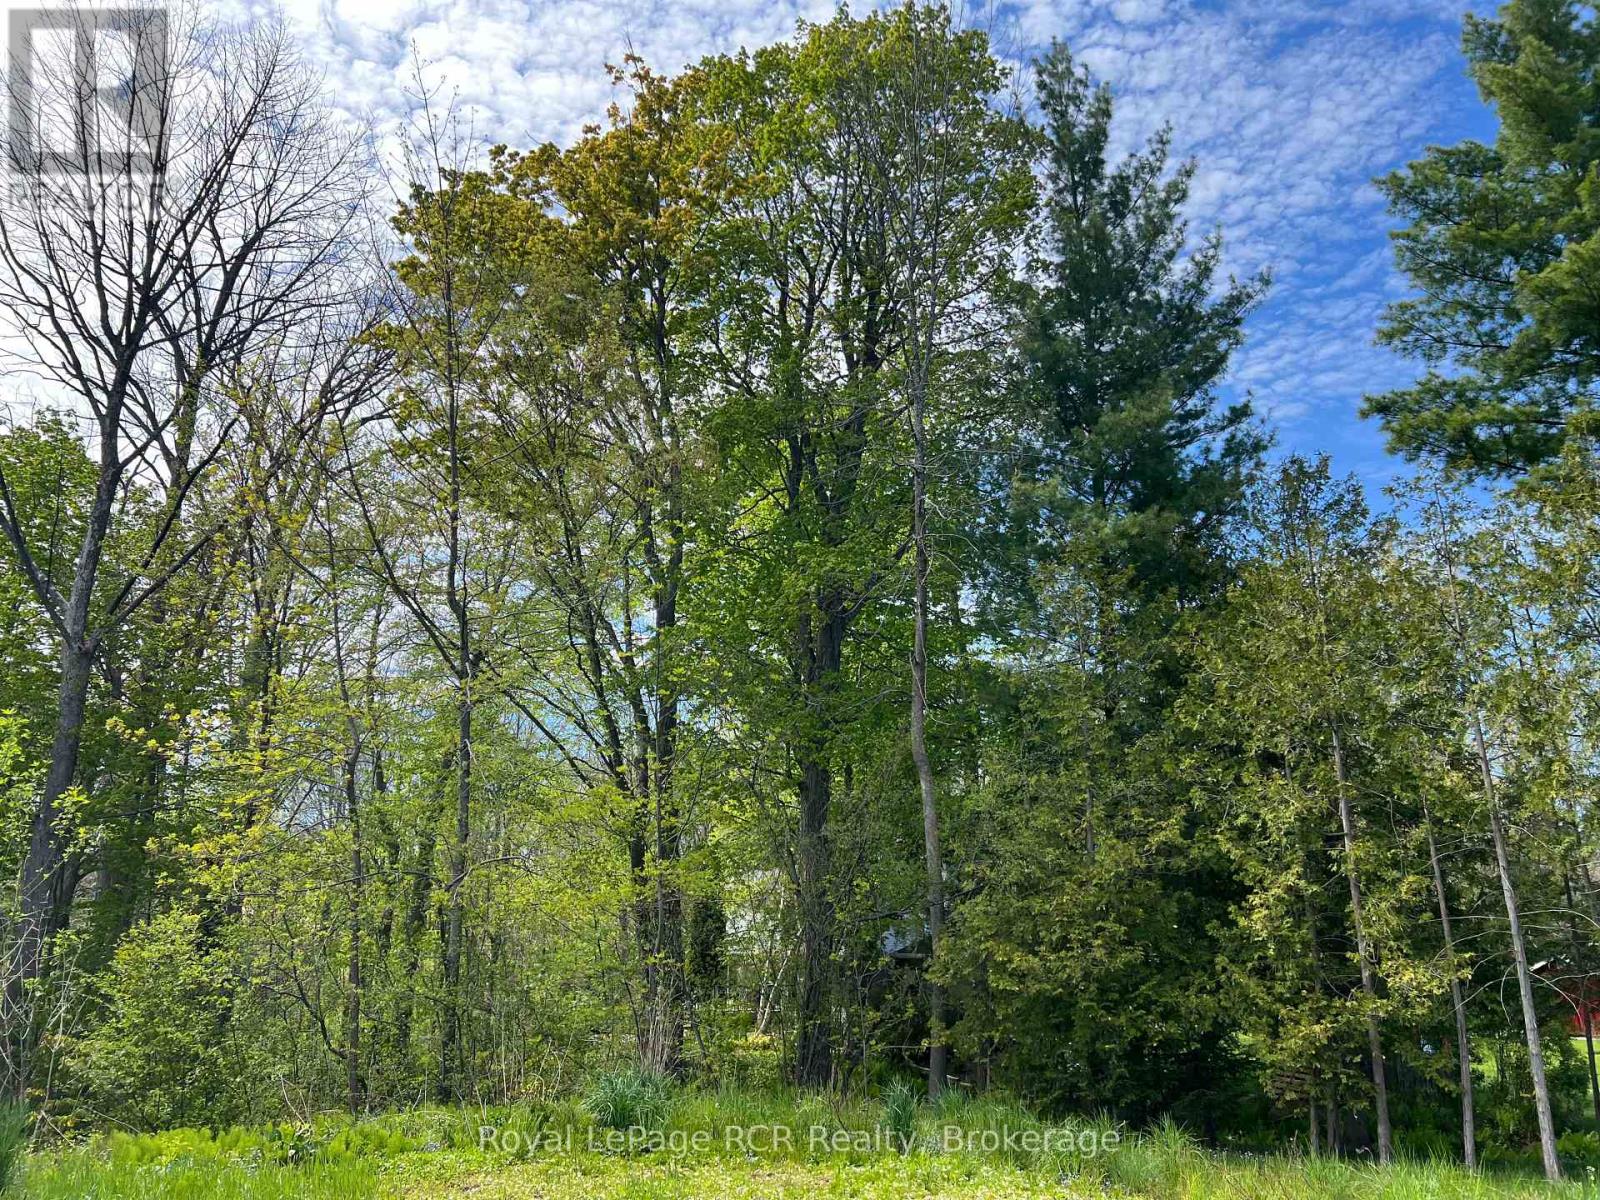
This premium pie-shaped lot presents a rare opportunity to design a home that harmonizes with its natural surroundings. A 55-foot frontage gives way to a generous 130-foot rear width that extends into a peaceful forest. With the right design, this location offers a front-row seat to spectacular sunsets and the cooling influence of nearby Meaford Creek. Situated in an area of distinguished homes, the property combines the serenity of a forest-backed retreat with the convenience of being within walking distance to shops and minutes from the shores of Georgian Bay. All utilities are available at the lot, ensuring a seamless transition from vision to reality. (id:36835)
Royal LePage Rcr Realty
18 Raintree Court
Clearview, Ontario
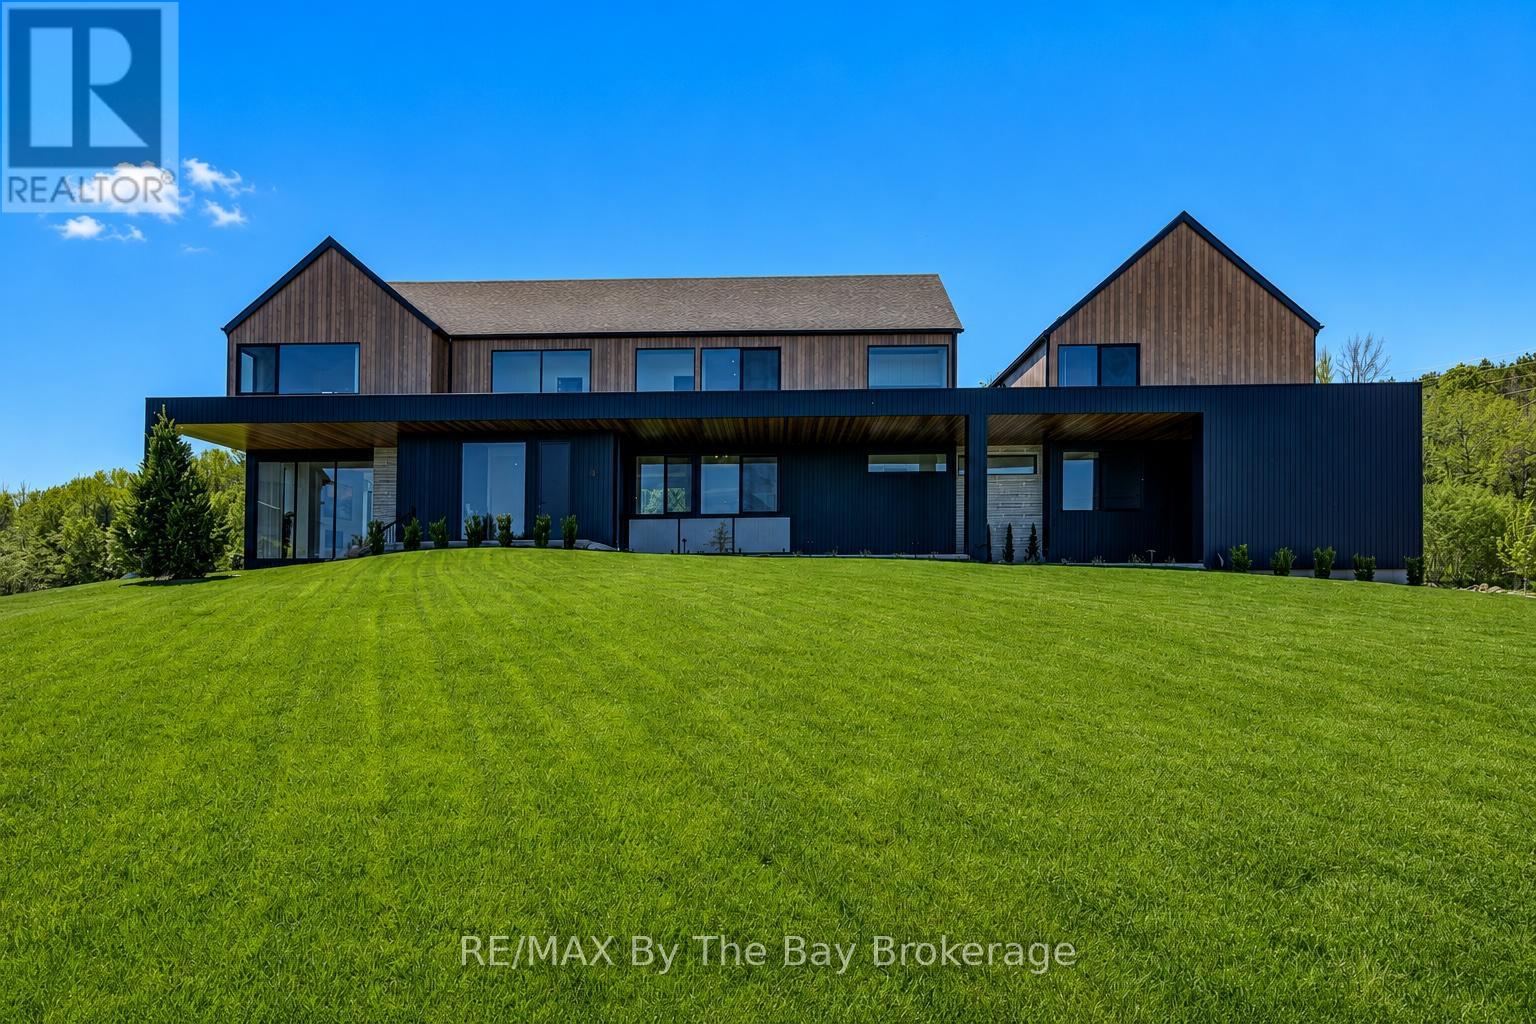
Experience elegance and timeless luxury in this stunning custom-built residence, situated in the prestigious WindRose Estates community. Set on a private 1.79-acre lot, this exceptional property offers 5,830 sq. ft. of meticulously designed living space, seamlessly blending sophistication, comfort, and functionality.The home's grand design showcases floor-to-ceiling windows and doors, flooding each room with natural light and offering serene views of the surrounding landscape. The custom chef's kitchen is a true showpiece-crafted with premium finishes, cabinetry, and top-end appliances perfect for both everyday living and entertaining on a grand scale. The open-concept main floor exudes an effortless flow, connecting elegant living and dining areas ideal for gatherings and quiet moments alike.With a total of nine bedrooms and six bathrooms, this home provides ample space for family and guests. The lower level is equally impressive, featuring a state-of-the-art fitness studio enclosed by a floor-to-ceiling glass wall and a spacious recreation or games room for leisure and entertainment. An exceptional feature of this property is the completely self-contained 1,100 sq. ft. apartment, offering two bedrooms, 1.5 bathrooms, a full kitchen, Private covered deck and a separate entrance-perfect for extended family, guests, or luxury rental opportunities. The main 3 car garage provides abundant space for vehicles and equipment, with an additional 1 car garage for the apartment completing this rare offering. Located just minutes from Osler Bluff Ski Club, Blue Mountain Resort, Georgian Bay's crystal waters, and the historic charm of downtown Collingwood, this home is surrounded by endless opportunities for recreation and relaxation-golfing, cycling, boating, and hiking all within reach. Every detail of this exquisite estate reflects thoughtful design and exceptional craftsmanship, making it a truly distinguished residence in one of the region's most sought-after communities (id:36835)
RE/MAX By The Bay Brokerage