
81 Broadway Street Unit# Unit 11
Woodstock, Ontario
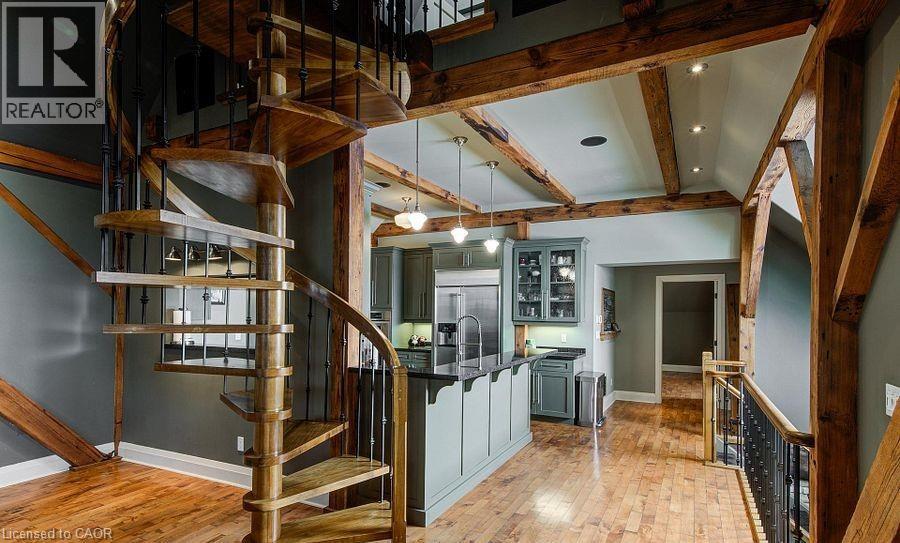
This extraordinary Woodstock Penthouse offers a contemporary, modern design and rare architectural features that truly set it apart from anything else in the market. From the moment you step inside this multi-levelled unit, the structural scale and thoughtful layout are designed to impress even the most discerning buyer, featuring an open-concept flow anchored by a sculptural spiral staircase that ascends to an expansive loft. This versatile residence provides two spacious bedrooms and two luxurious bathrooms, offering ample room for both rest and sophisticated living. The culinary command center is a chef's dream, featuring a curated suite of professional-grade appliances including a Wolf gas cooktop, private wall and warming ovens, and a seamlessly integrated Jenn-Air refrigeration system, perfectly tailored for those who value the culinary arts. The main floor's soaring 18-foot ceilings are framed by masterfully integrated wooden beams that honor the historic soul of the 1888 Broadway School conversion, creating a grand-scale atmosphere for entertaining. The primary suite offers a private decompression zone with its spa-inspired ensuite, complemented by a dedicated executive home office tailored for high-stakes productivity. Step through your patio door and onto your exclusive rooftop terrace providing you with a private, panoramic sanctuary offering breathtaking views in the heart of Woodstock. (id:36835)
Gale Group Realty Brokerage
0 Forest Lake Road
Joly, Ontario
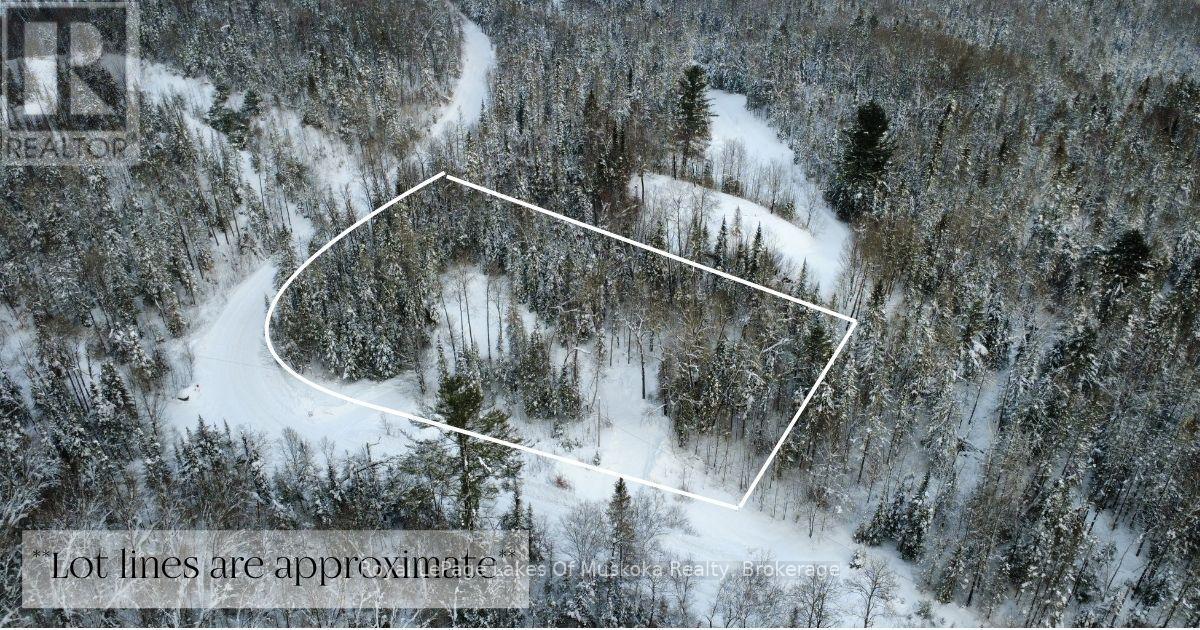
Building lot within walking distance of Forest Lake, with two cleared areas already in place for a future home and a detached garage, plus a circular driveway ready to go. The rest of the property is forested, creating privacy from the road and neighbouring properties. A 15 minute drive gets you into either Sundridge or South River, keeping groceries, hardware stores, plus everyday essentials close at hand. A hydro easement runs along the lot line, giving direct access to power. A septic use permit was previously issued for a 2,400 sq ft home, and a copy is available if you would like to take a look. The seller is a builder, which can be helpful if you are thinking about a new build and want a smoother path forward. Closing now sets things up well for a spring build. Reach out to see how this property could fit your plans. (id:36835)
Royal LePage Lakes Of Muskoka Realty
1316 King Street E
Hamilton, Ontario
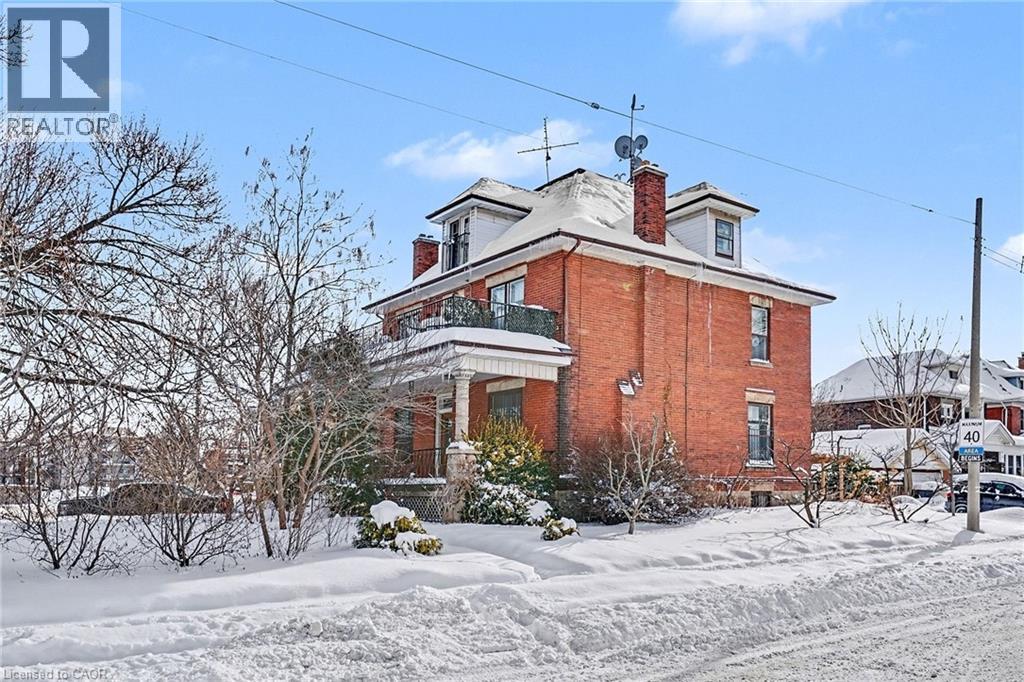
Incredible opportunity in the highly sought-after Delta West neighbourhood! This 3 unit home is perfect for those looking to house hack or expand their investment portfolio. Walking distance to Gage Park, Schools, Ottawa St Shopping District, Restaurants, Coffee Shops, Escarpment Trails, and Transit. Quick drive to the Red Hill Valley Parkway and QEW. This 2800ft2 multi-family home sits on a large 48ft x156ft lot. The main level features an office and powder room off the main hallway, a 1 bedroom unit with hardwood floors and character details, high ceilings, and an updated kitchen and bath. The second floor unit features 2 bedrooms, an updated kitchen and bath, and a large balcony off the primary bedroom. The one bedroom third floor unit is complete with an updated kitchen and bath. The lower level has a separate entrance, storage for tenants, and a 4-PC rough in for a potential 4th unit. Rare 4 car driveway and detached 2 car garage. Do not miss out, book your showing today! (id:36835)
RE/MAX Escarpment Realty Inc.
141 Ruth Anne Place
Moorefield, Ontario

Spectacular Custom-Built Bungalow with Walk-out Basement, Triple Car Garage & Detached 2-Storey Garage & Shop on Two Acres-just 35-45 min from Waterloo! Nestled in an exclusive enclave of executive homes in Moorefield, this property offers a peaceful country setting with easy city access. Built like no other, it showcases structurally superior ICF (insulated concrete form) construction & a lifetime metal roof-the same quality extends to the det garage. Inside, the open-concept layout features exposed timber-frame details, soaring vaulted ceilings & 2 glass garage doors that open onto a 3-season porch. The kitchen, dining & living area impress w/ a stone f/p, concrete counters, oversized island & fantastic walk-in pantry w/ floor-to-ceiling storage. At its heart: an 8-burner Wolf gas stove, double ovens & upgraded range hood-over $40,000 in luxury appliances! Entertain year-round w/ the screened porch, complete w/ outdoor kitchen, brick hearth & fume hood for your bbq. The main floor also boasts a stunning primary suite w/ walk-in closet, spacious dressing rm & spa-inspired ensuite. A 2nd bedroom, currently an office, offers lovely treed views. A stylish mudroom, laundry rm & powder rm w/ live-edge barn door complete the main level. The fin w/o basement features heated floors, 2 bedrooms, 4-pc bath & expansive rec spaces-perfect for family gatherings or games night. 2 more w/o garage doors lead to the backyard & patio. For hobbyists, the 3-car gar is wired for an EV, while the sep insulated 2 storey workshop w/ electrical & wood stove provides endless options for projects, vehicles or gym. The nearly 2-acre property incl a pool-sized lot, new tiered deck, firepit area, treehouse & almost an acre of forest w/ a creek running through it. Your own private retreat! (id:36835)
RE/MAX Twin City Realty Inc.
7266 Silver Creek Circle
London, Ontario
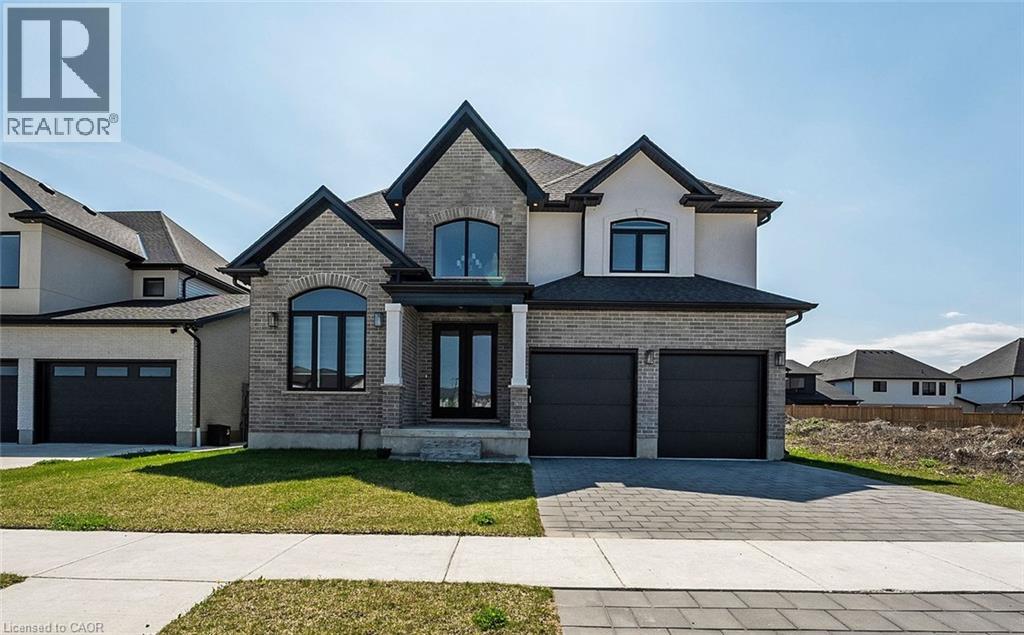
Welcome to the sought after Silverleaf Estates. The Camden Model Built by Luxurious Birchwood. With more than 3000 Sq Ft Of Luxury Living Space, and approximately 1200 sq ft of legal basement. Sitting on a prime lot with a lot of potential for those outdoor lovers, Hardwood Flooring, Beautiful Lighting, Granite Countertops, Kitchen Backsplash with Full set of stainless appliances. Open concept style, with modern looking accent wall in the bright living area with elegant fireplace and lots of windows. Home Office in the main level. Upstairs Features 4 Large Bedrooms Each With An Ensuite Or Jack And Jill Bathroom Including A Luxurious Master Retreat. Large Master Bedroom Features Huge Walk-In Closet And Stunning Ensuite With Upgraded Fixtures. Close to the highway And Many Amenities Including, Shopping, Restaurants, Community Center, Schools, Parks And Nature Trails. (id:36835)
Realty Network
249 West 5th Street Unit# Upper
Hamilton, Ontario
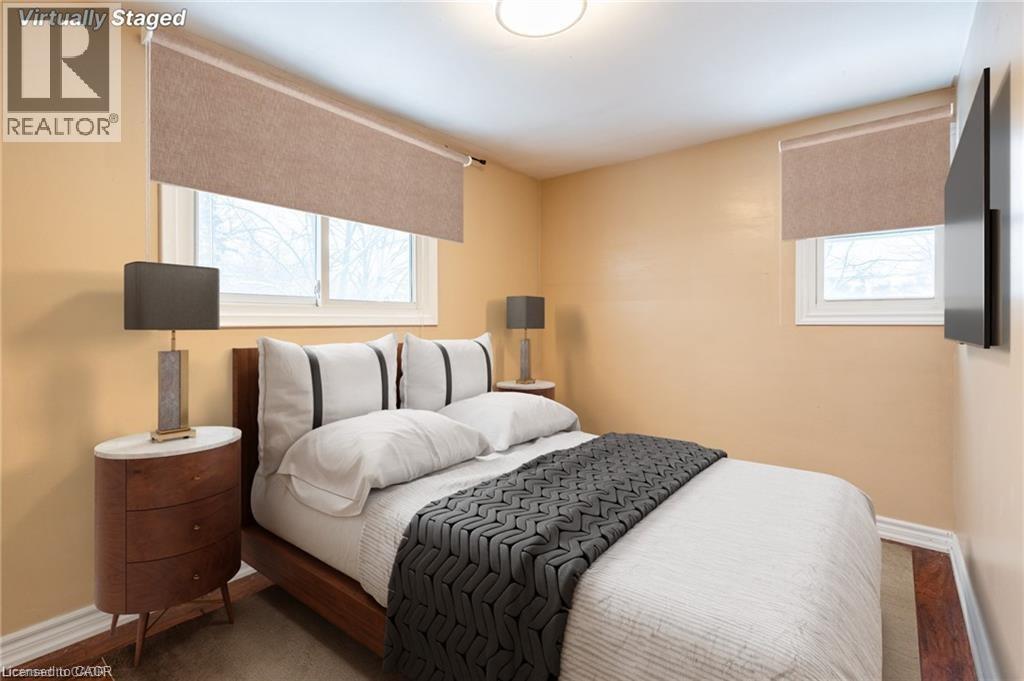
Welcome to this cozy and inviting 2-bedroom, 1-bath upper-level unit, ideal for students, young professionals, or couples seeking comfort and convenience on the Hamilton Mountain. Located directly across from Mohawk College, this bright and welcoming home offers a functional living space filled with natural light. Enjoy access to a shared backyard—perfect for relaxing or summer BBQs—as well as the convenience of a dedicated parking space. Situated close to schools, public transit, parks, shopping, and dining, this charming unit truly checks all the boxes. Available for March 1st possession, with a preference for a 1-year+ lease term. Tenants are responsible for 33% of hydro, water, and gas; internet is separate. Pets are welcome, and the backyard is shared with the lower unit. AAA+ tenants preferred. Don’t miss out—book your showing today! (id:36835)
RE/MAX Escarpment Golfi Realty Inc.
249 West 5th Street Unit# Main
Hamilton, Ontario
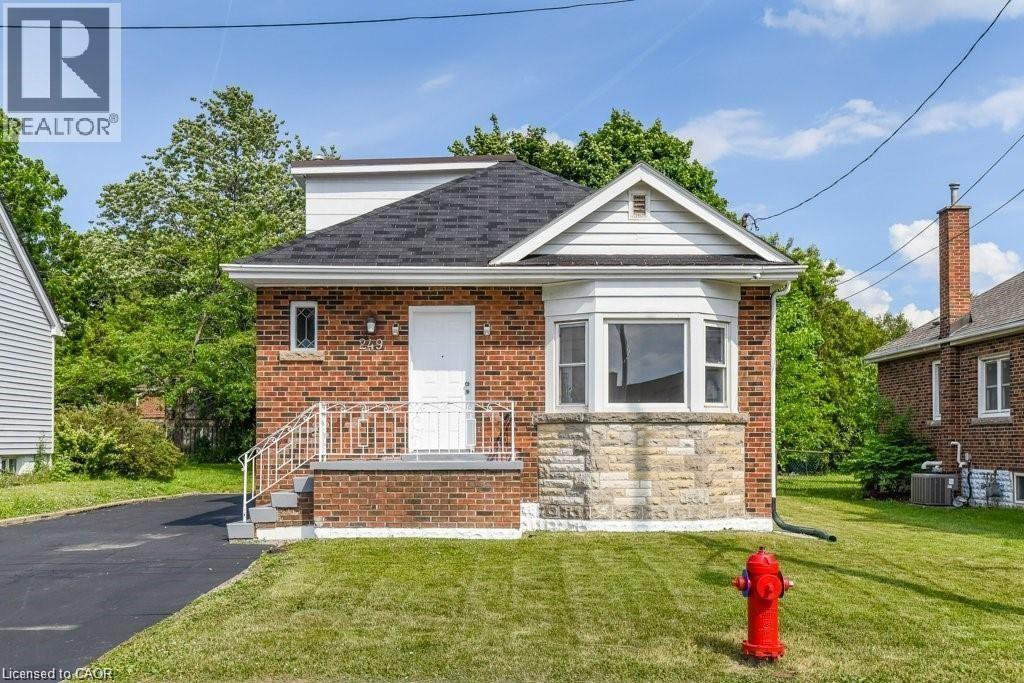
Welcome to this beautifully maintained main-level residence, offering a warm and inviting atmosphere in a highly convenient location near Mohawk College, public transit, shopping, and dining. This charming unit features two generously sized bedrooms, a tastefully updated bathroom, and a well-appointed kitchen with newer appliances. One parking space is included for added convenience. Available for February 1st possession, with a preference for a 1-year or longer lease term. Tenants are responsible for 33% of utilities. Pets are welcome. AAA+ tenants preferred. (id:36835)
RE/MAX Escarpment Golfi Realty Inc.
15 Mill Street E
Perth East, Ontario
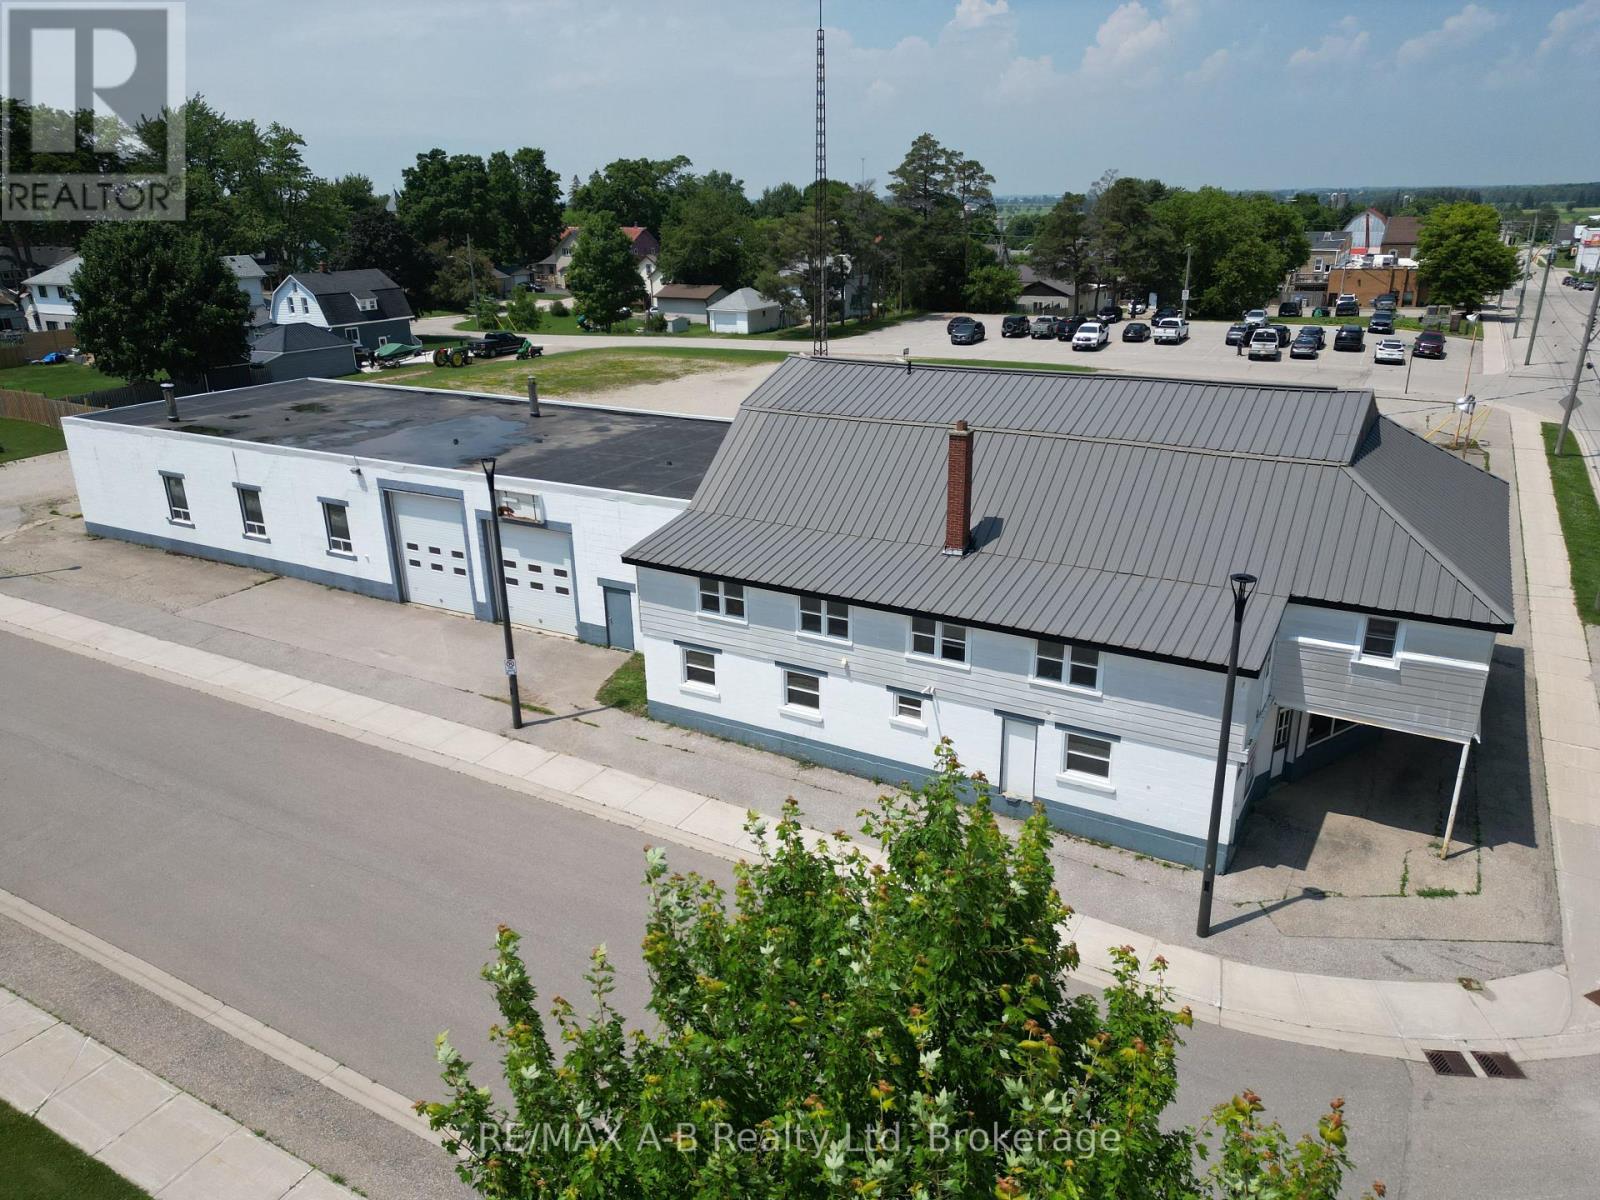
Great opportunity with many different potentials. This 1.3 acres right in Milverton has a 9,500 sq ft (appx) automotive repair facility featuring multiple service bays, office space, and three income-generating residential units offering both functionality and strong peripheral revenue. The property boasts frontage on three separate roads and borders a public parking lot an ideal setup for visibility, accessibility, and future development. Zoned for a wide range of commercial uses including retail, hospitality, institutional, and potentially expanded residential this site offers unmatched flexibility for investors, entrepreneurs, or developers. The parcel includes four separate lots being sold together, creating an expansive canvas for your vision. Conveniently located just a short drive from major urban centers, this is a golden opportunity to capitalize on location, income, and potential. Don't miss out explore the possibilities today! (id:36835)
RE/MAX A-B Realty Ltd
203 Arthur Street W
Blue Mountains, Ontario
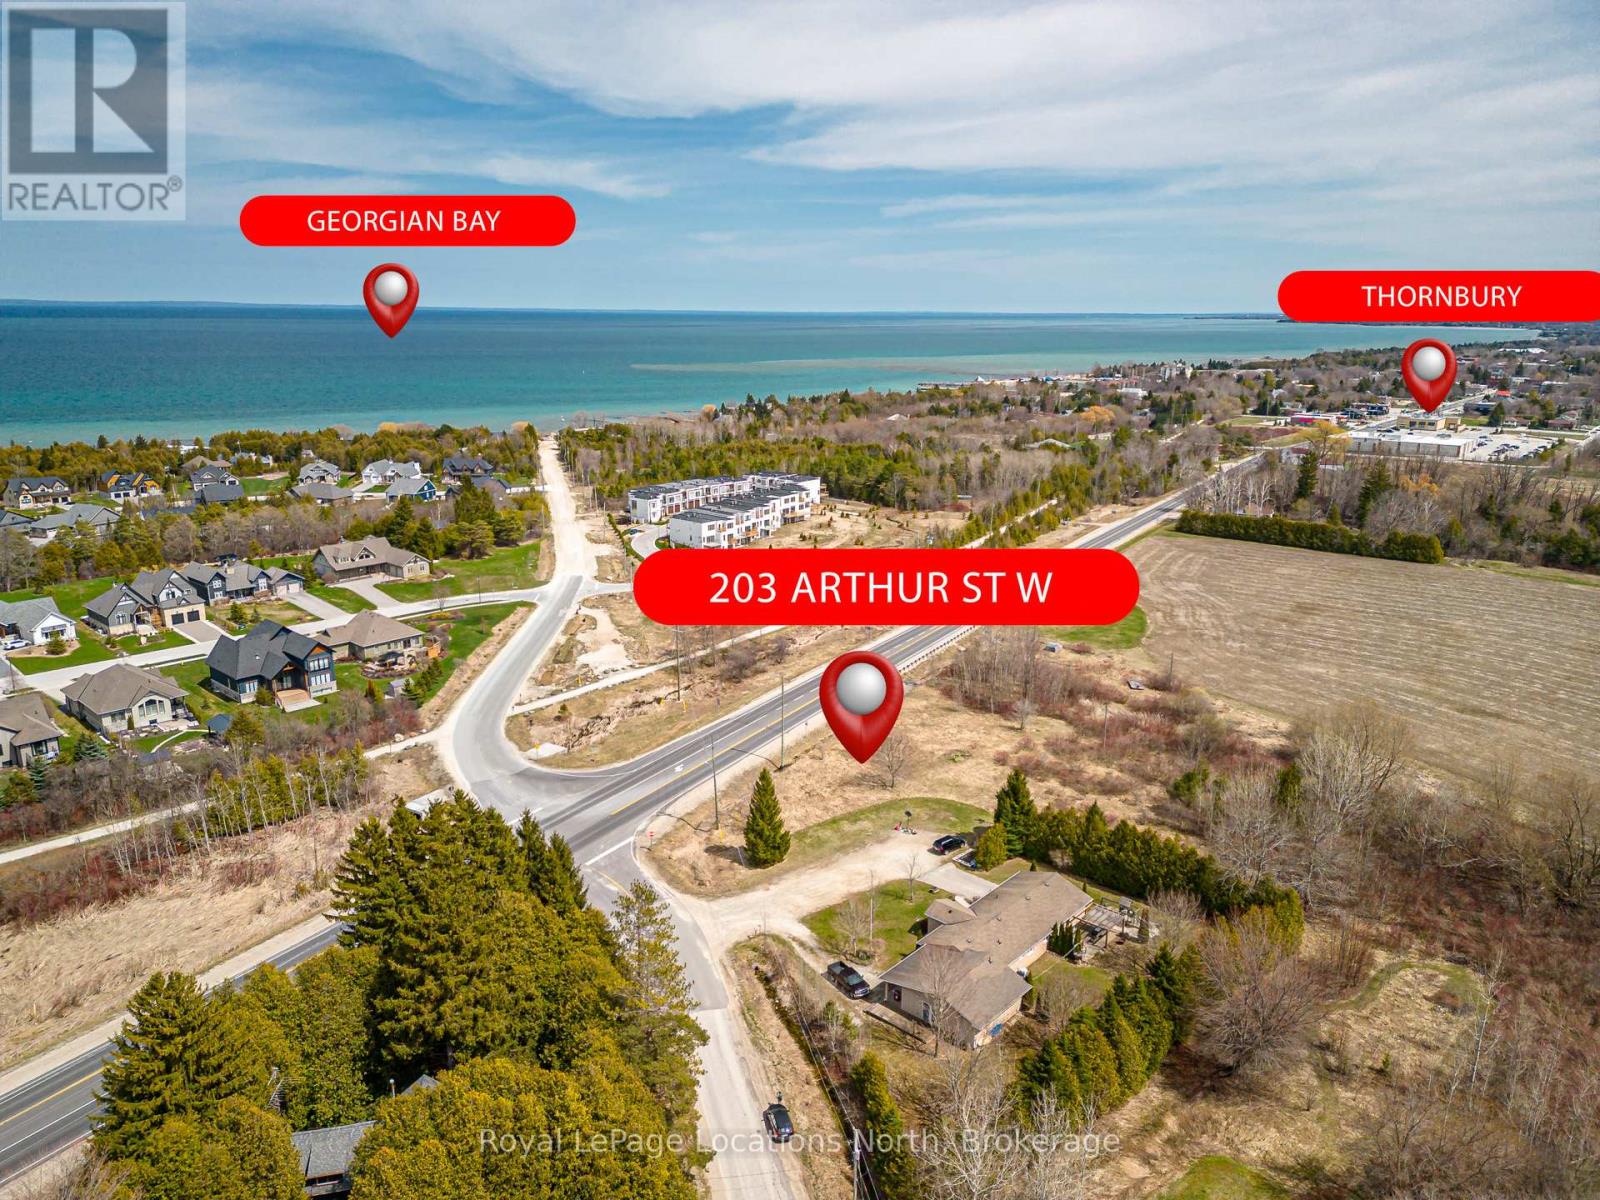
Welcome to the beautiful town of Thornbury. Located on the west side of town, this property offers endless potential for either residential or commercial uses. Previously approved for a 3 storey build with water view potential from the third floor or rooftop patio. Room to build your dream home near downtown Thornbury, Georgian Bay, beaches, golf courses, ski hills and everything else this area has to offer. Alternatively, it could also be ideal for commercial build purposes with its potential use of the exposure it has to Arthur St/Highway 26. Just down the road from a future large retirement and recreational community, this ever growing area offers lots of opportunities. Enjoy the 4 seasons living here in Thornbury with a host of local amenities in this always exciting town right at your fingertips. Further information available regarding potential for plans both residential and commercial. Reach out for more information or to book your showing today! (id:36835)
Royal LePage Locations North
11 Perry Street
St. Catharines, Ontario
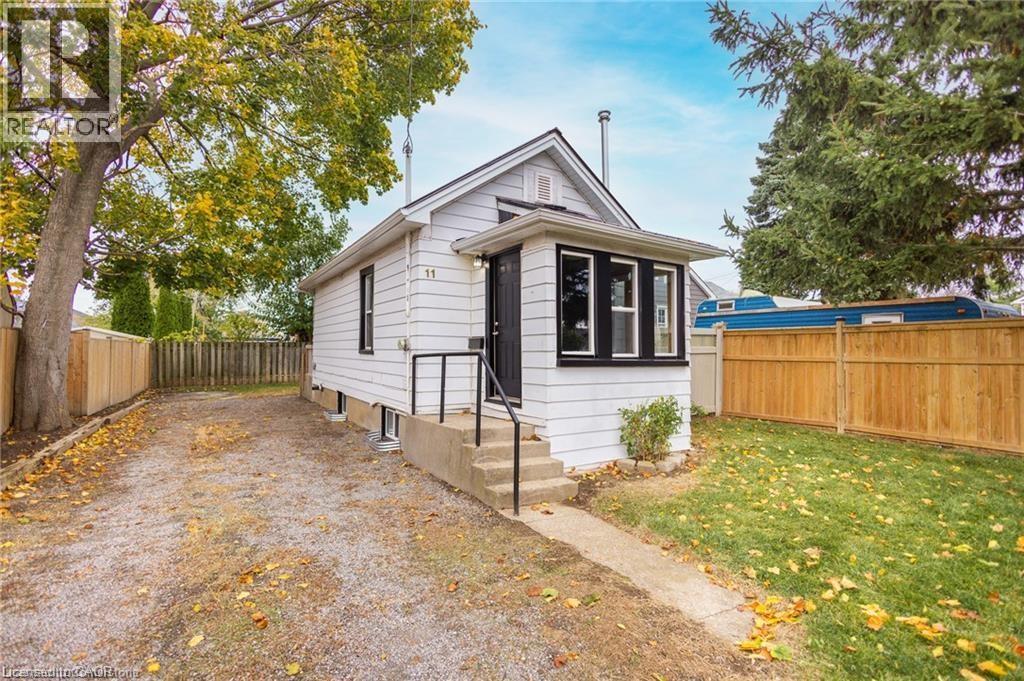
Welcome to the cozy haven of 11 Perry Street in St Catharines. Instead of living in a condo with no yard and privacy, come live in this quaint 1-bed, 1.5-bath home sitting on a 40X70 ft lot with a metal roof and rear deck for the same price. This property bursts with character and is brimming with potential. Despite its size, this home is incredibly comfortable. The main floor offers a half bath, a bedroom, a good-sized living room with a gas fireplace and the cutest sunroom with inside entry and big windows, offering convenience and privacy. The lower level offers a foyer with storage, a full bathroom, an eat-in kitchen and a good-sized laundry room. Step outside and discover a charming outdoor space surrounded by mature trees and a fenced-in backyard with a rear deck. This perfect property offers plenty of parking, space for gardening and/or adding that garage you've been dreaming of. Situated in the desirable Haig neighbourhood, you're just a stone's throw away from the QEW, local schools, parks, amenities, shops and the transit route. A true gem in the heart of St. Catharines! Affordable entry to detached home ownership. Don't miss this opportunity to turn this into your home! (id:36835)
Royal LePage NRC Realty Inc.
1466 Main Street E Unit# Upper 1
Hamilton, Ontario
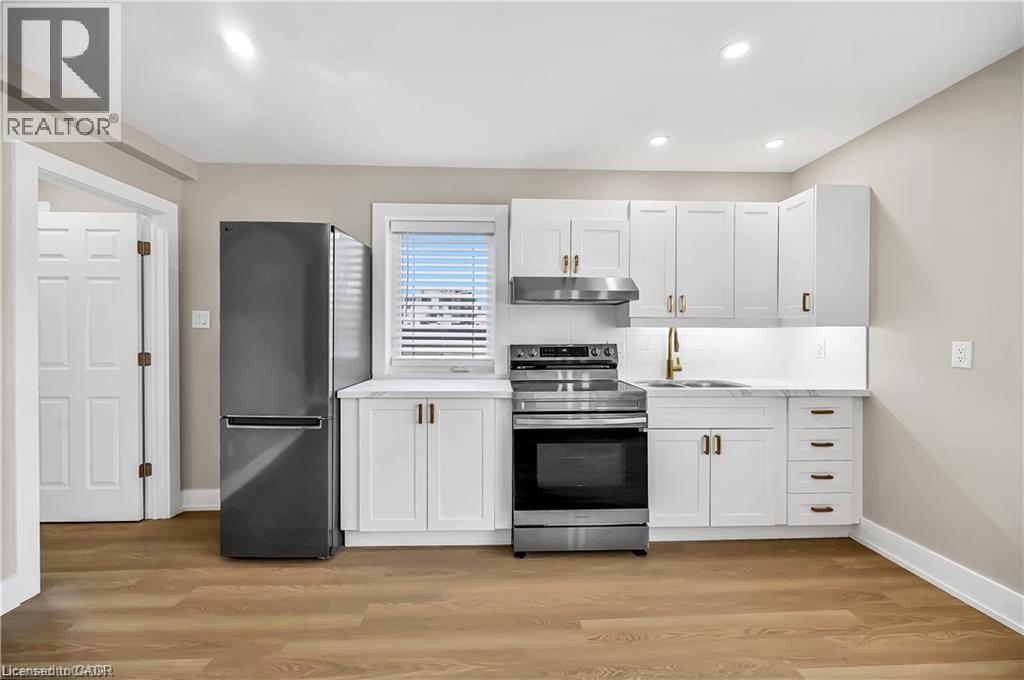
Welcome to 1466 Main St E Unit 1! One bedroom unit available, newly renovated cute and cozy unit featuring modern and tasteful finishings. Vacant with quick possession available. Fantastic and convenient East Hamilton location, walking distance to most amenities. Credit Check, rental application, tenant insurance, no pets, non smoking. (id:36835)
RE/MAX Escarpment Realty Inc.
9625 Pike Lake Road
Clifford, Ontario
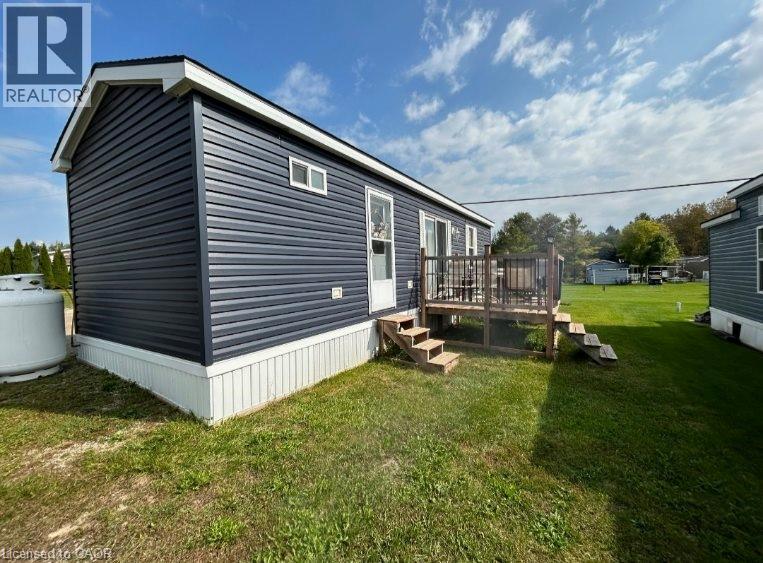
Newer park model in sought-after Pike Lake Park! Bright open layout, full kitchen, 4-pc bath, gas-forced air heat, A/C & large deck. Private lot near resort amenities. Park open Apr–Oct (winter storage available). Move-in ready seasonal retreat! (id:36835)
Exp Realty