
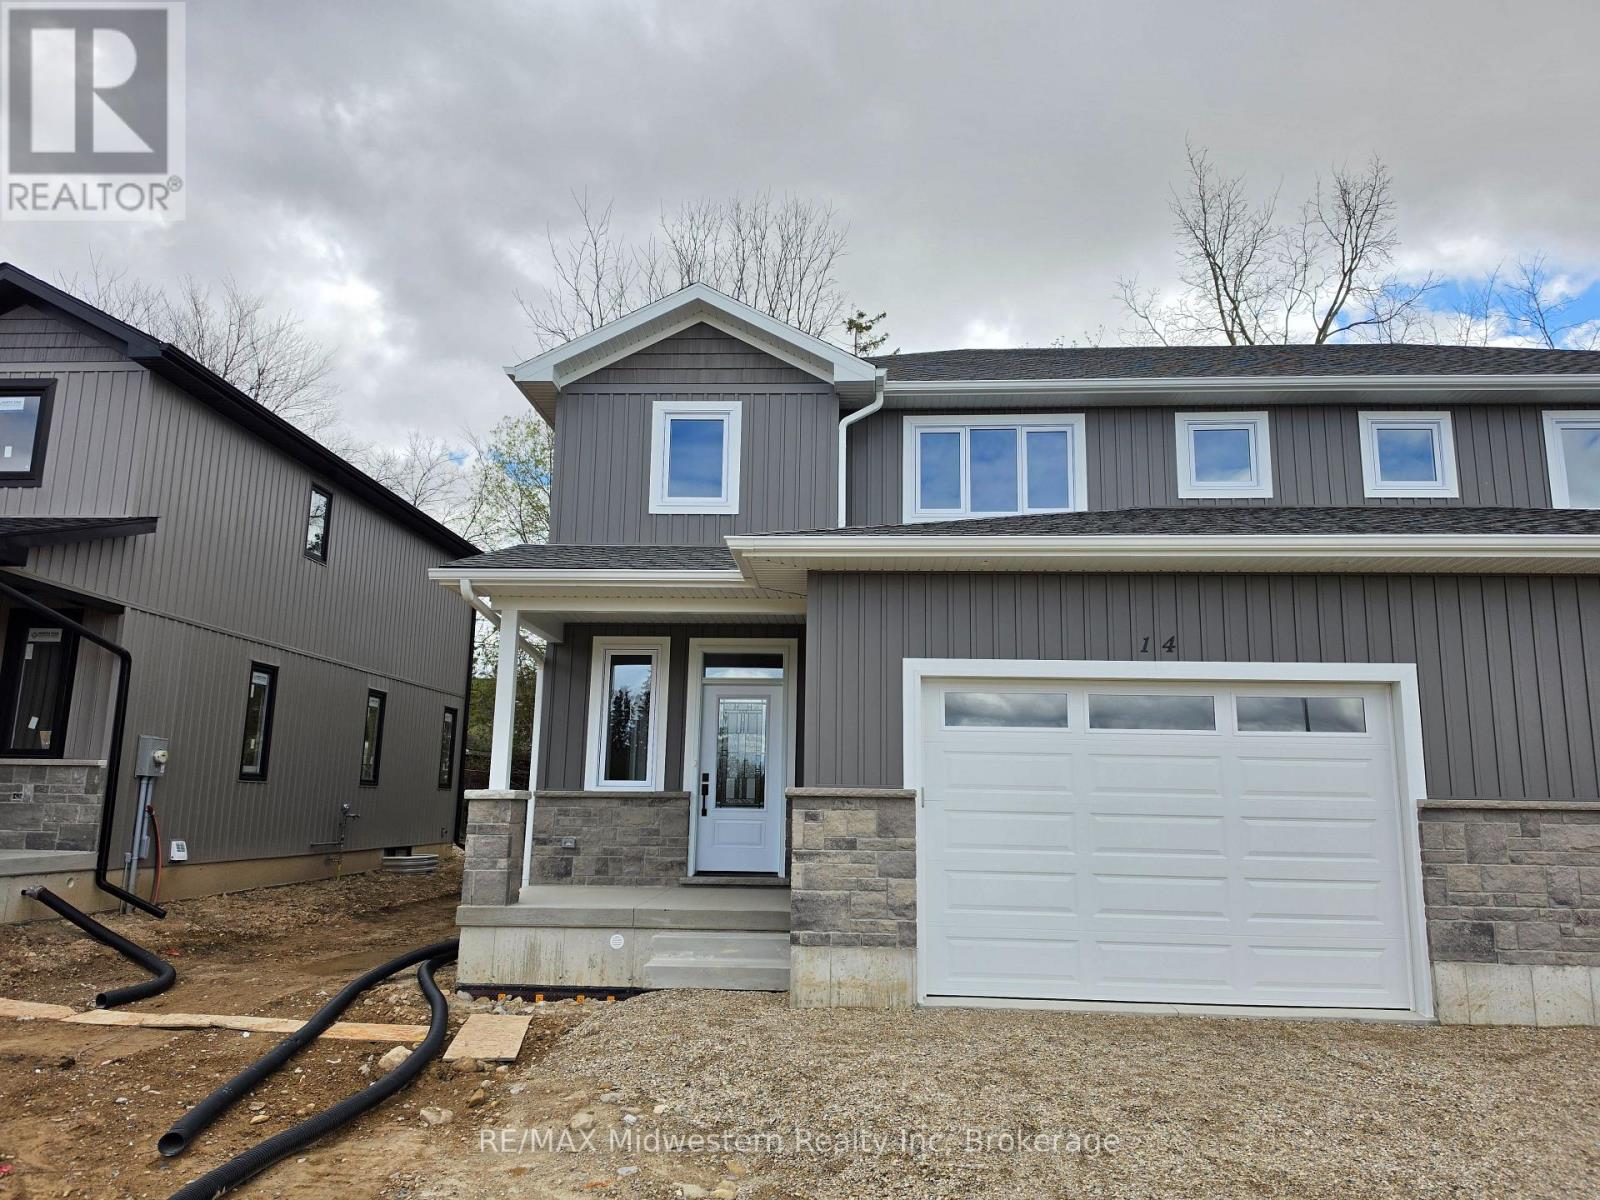
14 Roberts Street N
Huron East, Ontario
Beautifully designed and quality-built ready to move in semi-detached homes offering an affordable opportunity for families to enter the real estate market. These impressive two-storey homes feature over 1,600 sq. ft. of finished living space with thoughtful design and modern finishes throughout. The stylish kitchen includes maple cabinetry, quartz countertops, and a spacious walk-in pantry, while the main level also offers a convenient 2-piece powder room. The upper level features three spacious bedrooms, upper-level laundry, and a stunning primary bedroom that is the envy of the neighbourhood. The primary suite includes a massive walk-in closet to accommodate all your clothing needs along with its own private ensuite. Step outside to enjoy the finished back deck, perfect for relaxing or entertaining. A perfect blend of comfort, style, and value for today's families. Take advantage of the new Homes HST exemption and get into this home today! (id:36835)
RE/MAX Midwestern Realty Inc
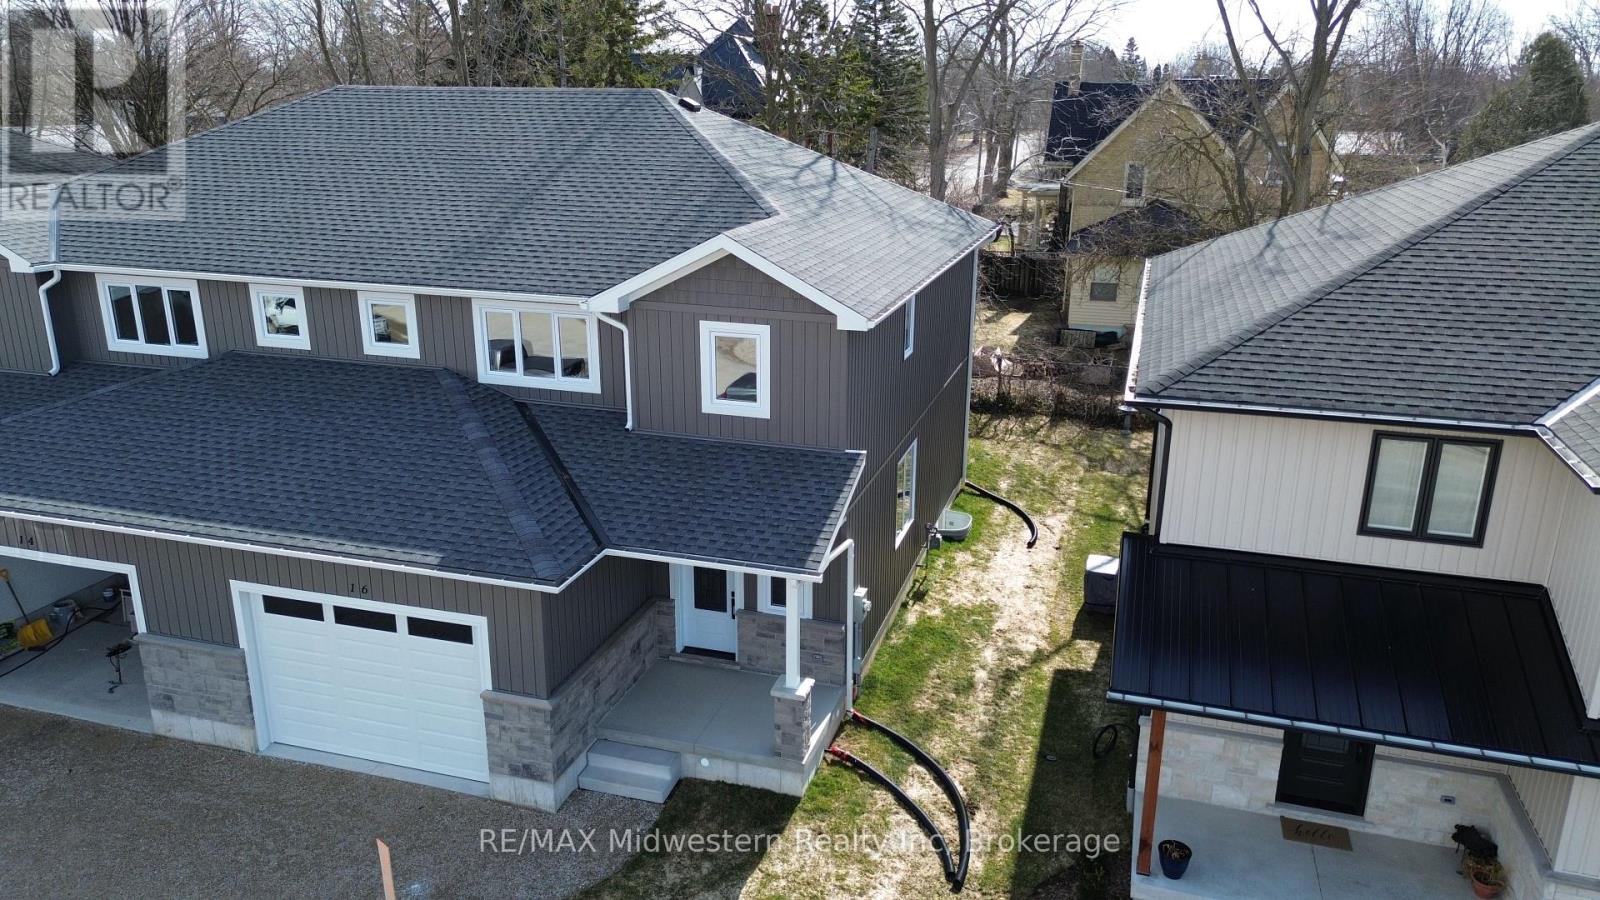
16 Roberts Street N
Huron East, Ontario
Beautifully designed and quality-built semi-detached homes offering an affordable opportunity for families to enter the real estate market. These impressive two-storey homes feature over 1,600 sq. ft. of finished living space with thoughtful design and modern finishes throughout. The stylish kitchen includes maple cabinetry, quartz countertops, and a spacious walk-in pantry, while the main level also offers a convenient 2-piece powder room. The upper level features three spacious bedrooms, upper-level laundry, and a stunning primary bedroom that is the envy of the neighbourhood. The primary suite includes a massive walk-in closet to accommodate all your clothing needs along with its own private ensuite. Step outside to enjoy the finished back deck, perfect for relaxing or entertaining. A perfect blend of comfort, style, and value for today's families. (id:36835)
RE/MAX Midwestern Realty Inc
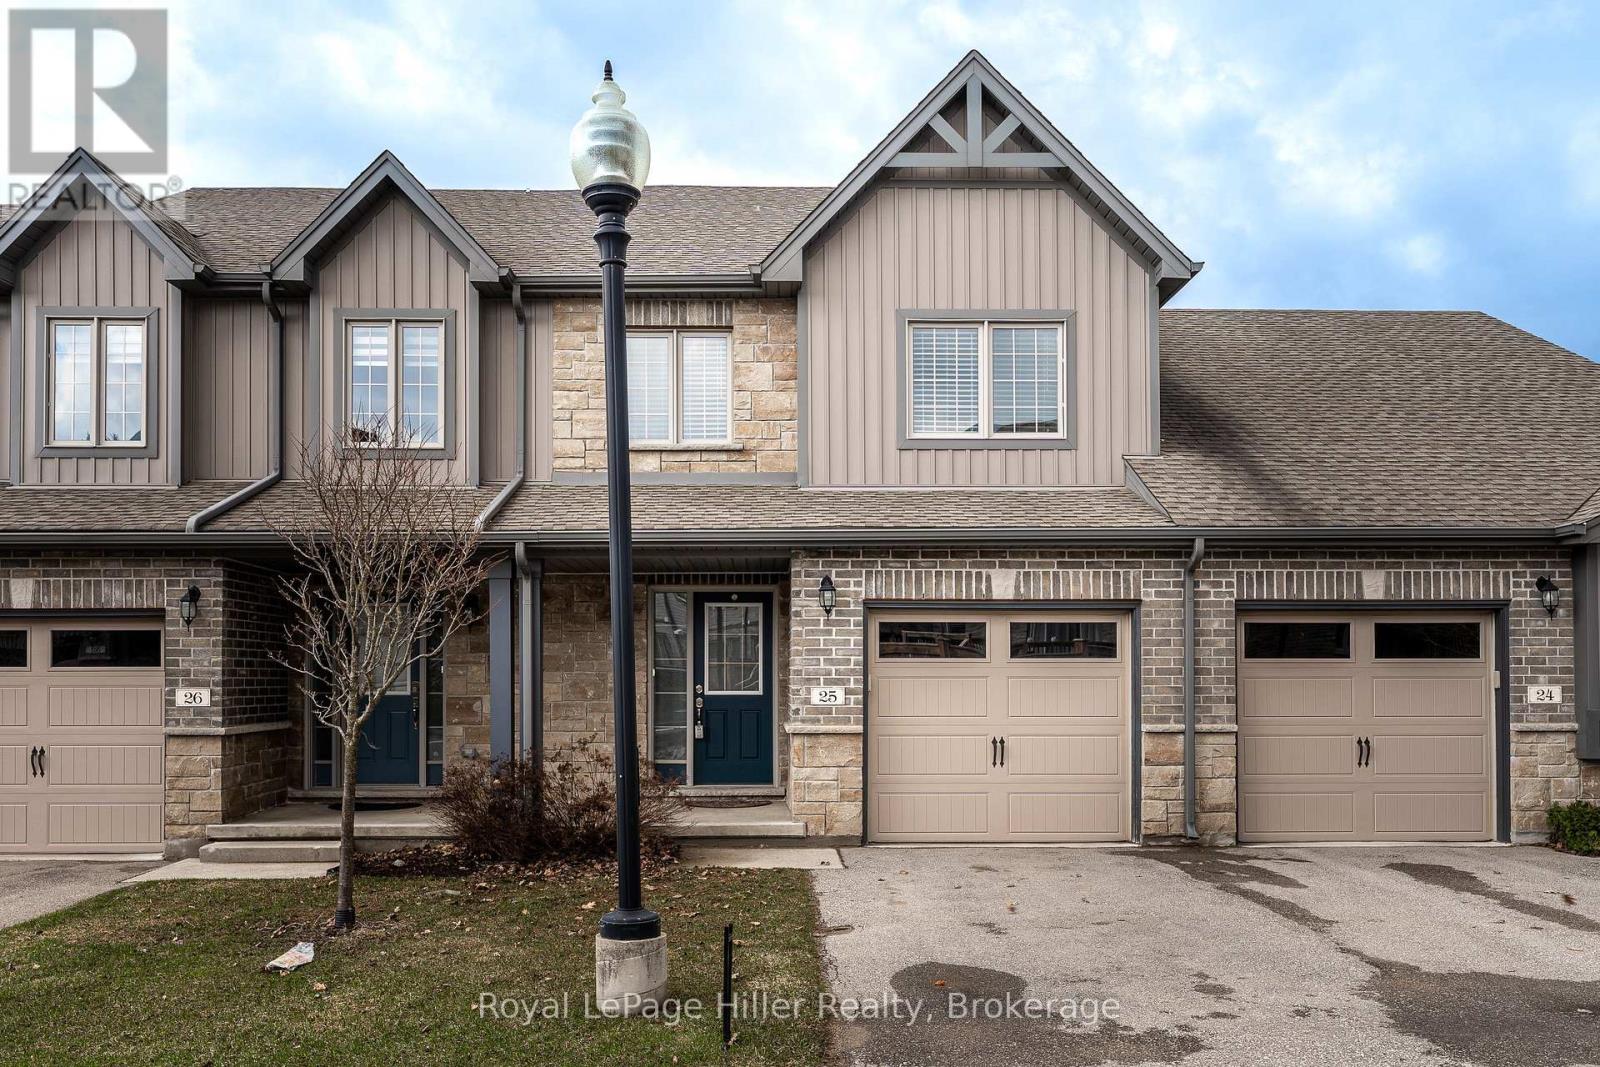
25 - 55 Harrison Street
Stratford, Ontario
Welcome to this well-appointed townhouse condo on a quiet street near the Stratford Golf & Country Club. The main level offers a spacious front foyer with convenient 2-piece bath, flowing into an open-concept living, dining, and kitchen area. Step out to the elevated deck overlooking green space with sunset views.Upstairs features three bedrooms, including a generous primary suite with walk-in closet and 4-piece cheater ensuite. The upper-level laundry room is thoughtfully designed with washer, dryer, and utility sink for added convenience.The lower level remains unfinished with a walk-out covered concrete patio. This unfinished area provides a clean slate to create the space you need; a rec-room, home gym, office, or additional living area. Complete with an attached single-car garage, plus single driveway parking, and visitor parking just across the road. Shows well and ready for its next owners. (id:36835)
Royal LePage Hiller Realty
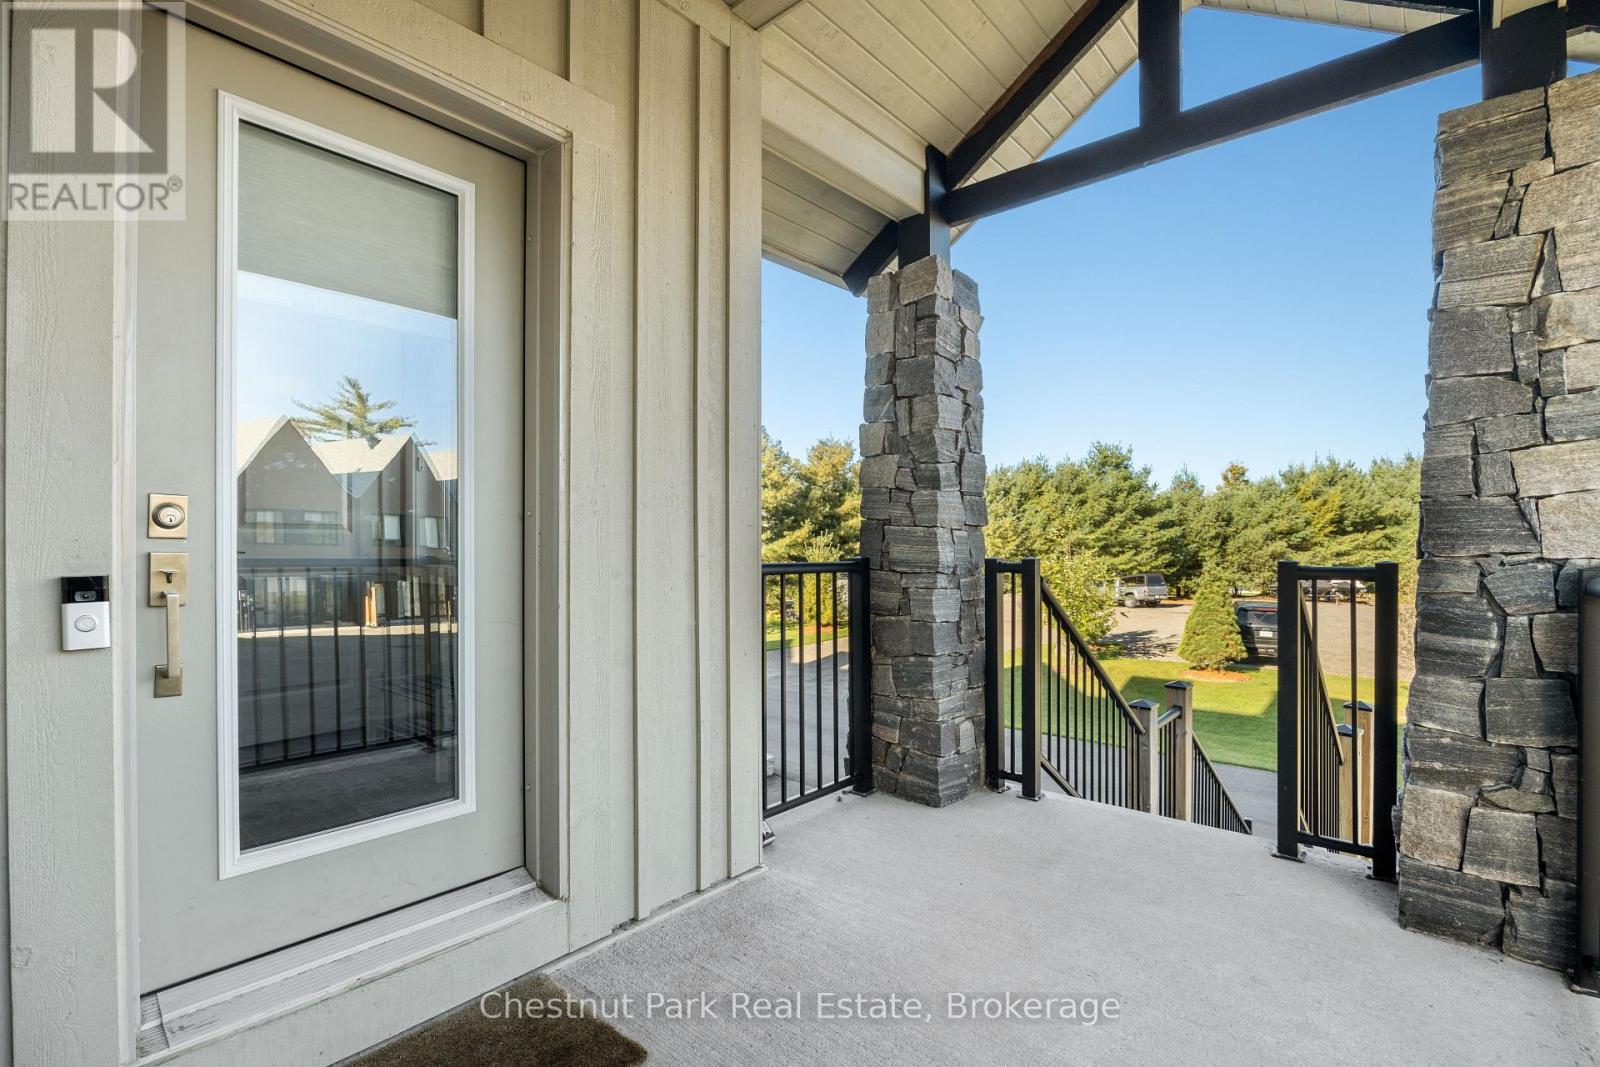
45 Rockmount Crescent
Gravenhurst, Ontario
This is what Muskoka looks like when someone else handles everything.No dock to put in. No septic to worry about. No contractor to chase. No list of things that need doing before you can actually relax.Just a key, a car, and two hours from the city.This end-unit ravine villa at Muskoka Bay Resort is the best unit in the row - built a full decade newer than comparable units, with twice the natural light, superior living space, and an oversized deck above the ravine that makes every weekend feel like the one you've been promising yourself. Three bedrooms, four bathrooms, a chef's kitchen, and a fully finished lower level that handles guests, family, or both without anyone feeling crowded.Beyond your door the resort handles the rest. Infinity pool. Muskoka barrel sauna. Renovated fitness centre. Ranked among Canada's top golf courses. Miles of hiking and snowshoe trails through the Shield. Endless programming year-round. Cliffside Restaurant for the nights you don't want to cook. Professional management for the weeks you're not here. And two minutes to the Gravenhurst Wharf - your gateway to miles of boating on Lake Muskoka.Four seasons. Zero maintenance. One decision.This is Muskoka ownership the way it was always supposed to feel. (id:36835)
Chestnut Park Real Estate
88 Causeway Road
Georgian Bay, Ontario
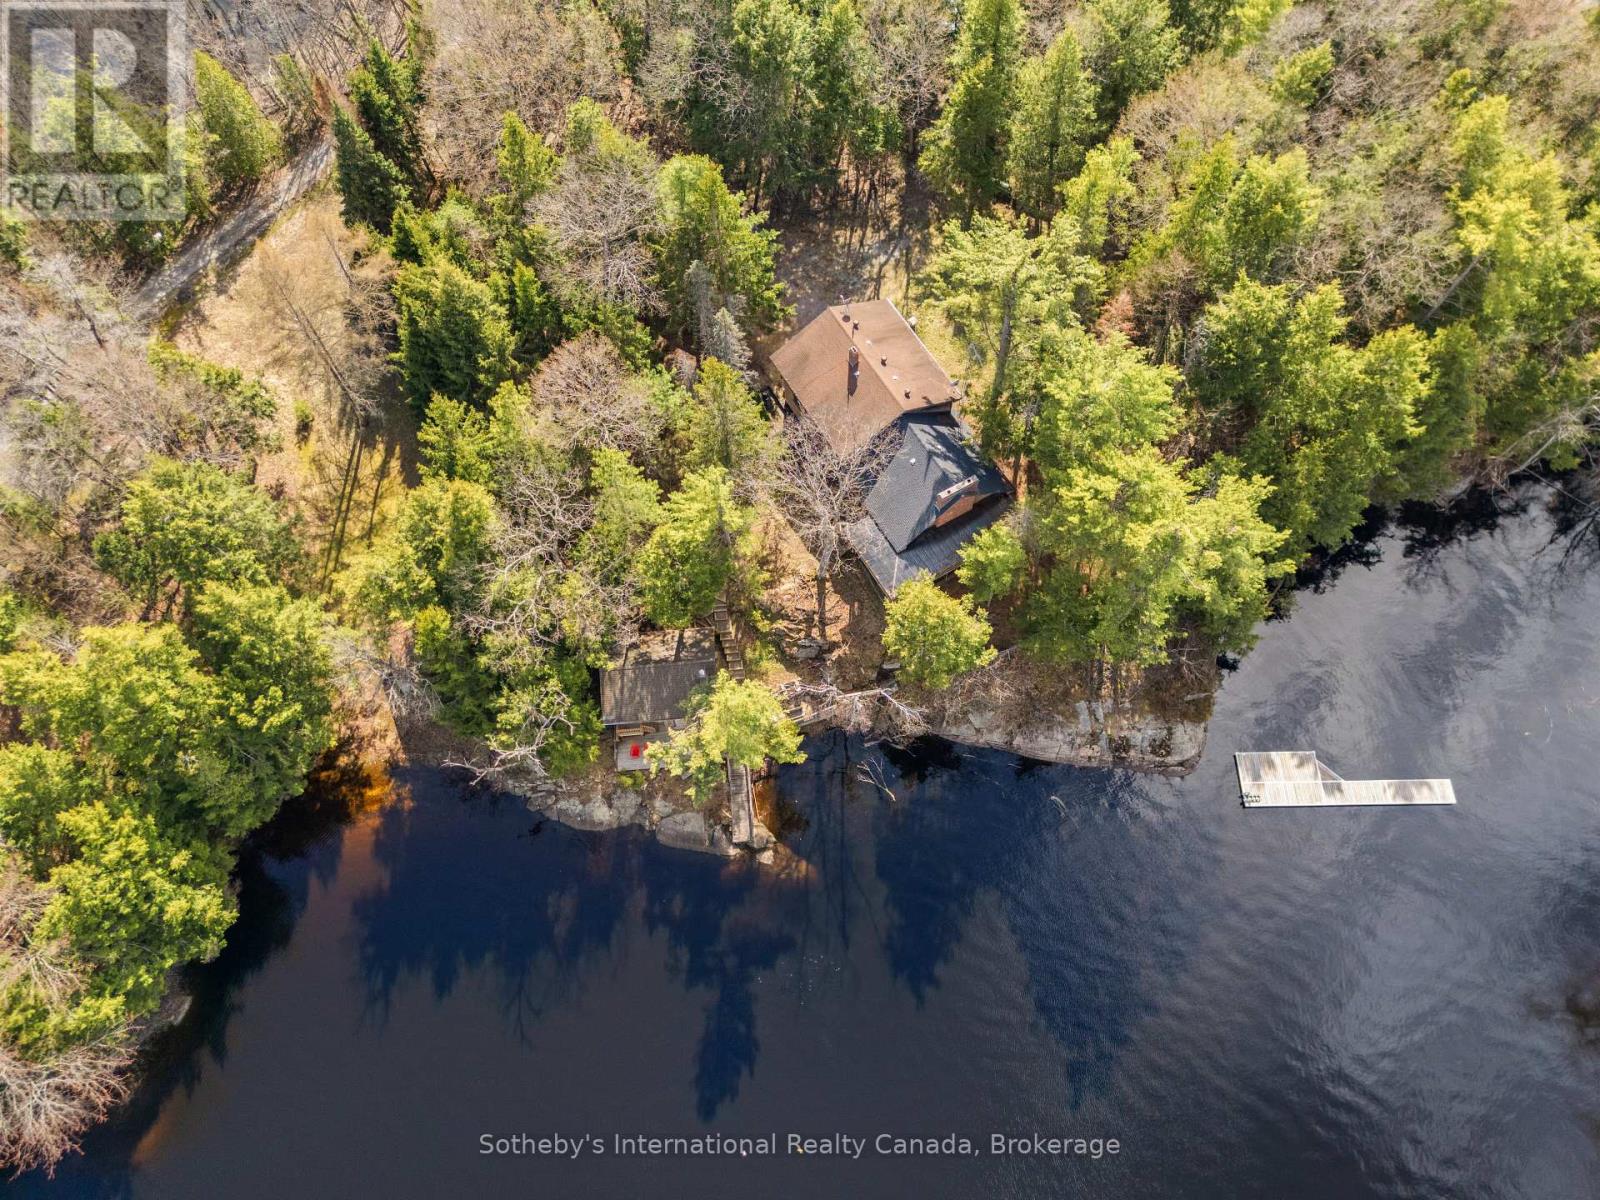
Welcome to your private family compound on beautiful Gibson Lake, a rare 1.45-acre retreat offering 343 feet of pristine frontage and the kind of multi-generational Muskoka experience that is increasingly hard to find. The fully winterized main cottage is designed for large families and effortless entertaining, featuring 7 bedrooms and 4 bathrooms, a dramatic vaulted living room with a massive brick fireplace, and an expansive custom kitchen built for gathering. Walk out to the screened-in Muskoka room, perfect for summer evenings, or unwind in the sauna after a day on the water. A cozy family room with its own brick fireplace adds even more space for year-round enjoyment. With year-round municipal road access, this is true four-season living. Ideal for hosting extended family and friends, the property includes two bunkies-one recently renovated, both with their own bathrooms, providing generous overflow accommodation. A charming authentic log cabin and a functioning outhouse with sink and toilet add character and nostalgia to the landscape. Featuring a sandy beach with gentle entry, perfect for children, and a large dock with deep water, ideal for boating, swimming, and taking in the sweeping lake views. Two double-car garages offer exceptional storage for vehicles, boats, and recreational gear. Located close to OFSC snowmobile trails, hiking routes, golf, skiing, and essential amenities, this property delivers the best of all seasons. Just 1 hour and 50 minutes from the GTA, it's an easy escape yet feels worlds away. This is a rare opportunity to own a true Gibson Lake legacy property-spacious, private, and ready for generations of memories. (id:36835)
Sotheby's International Realty Canada
1040 Kahshe Lake
Gravenhurst, Ontario
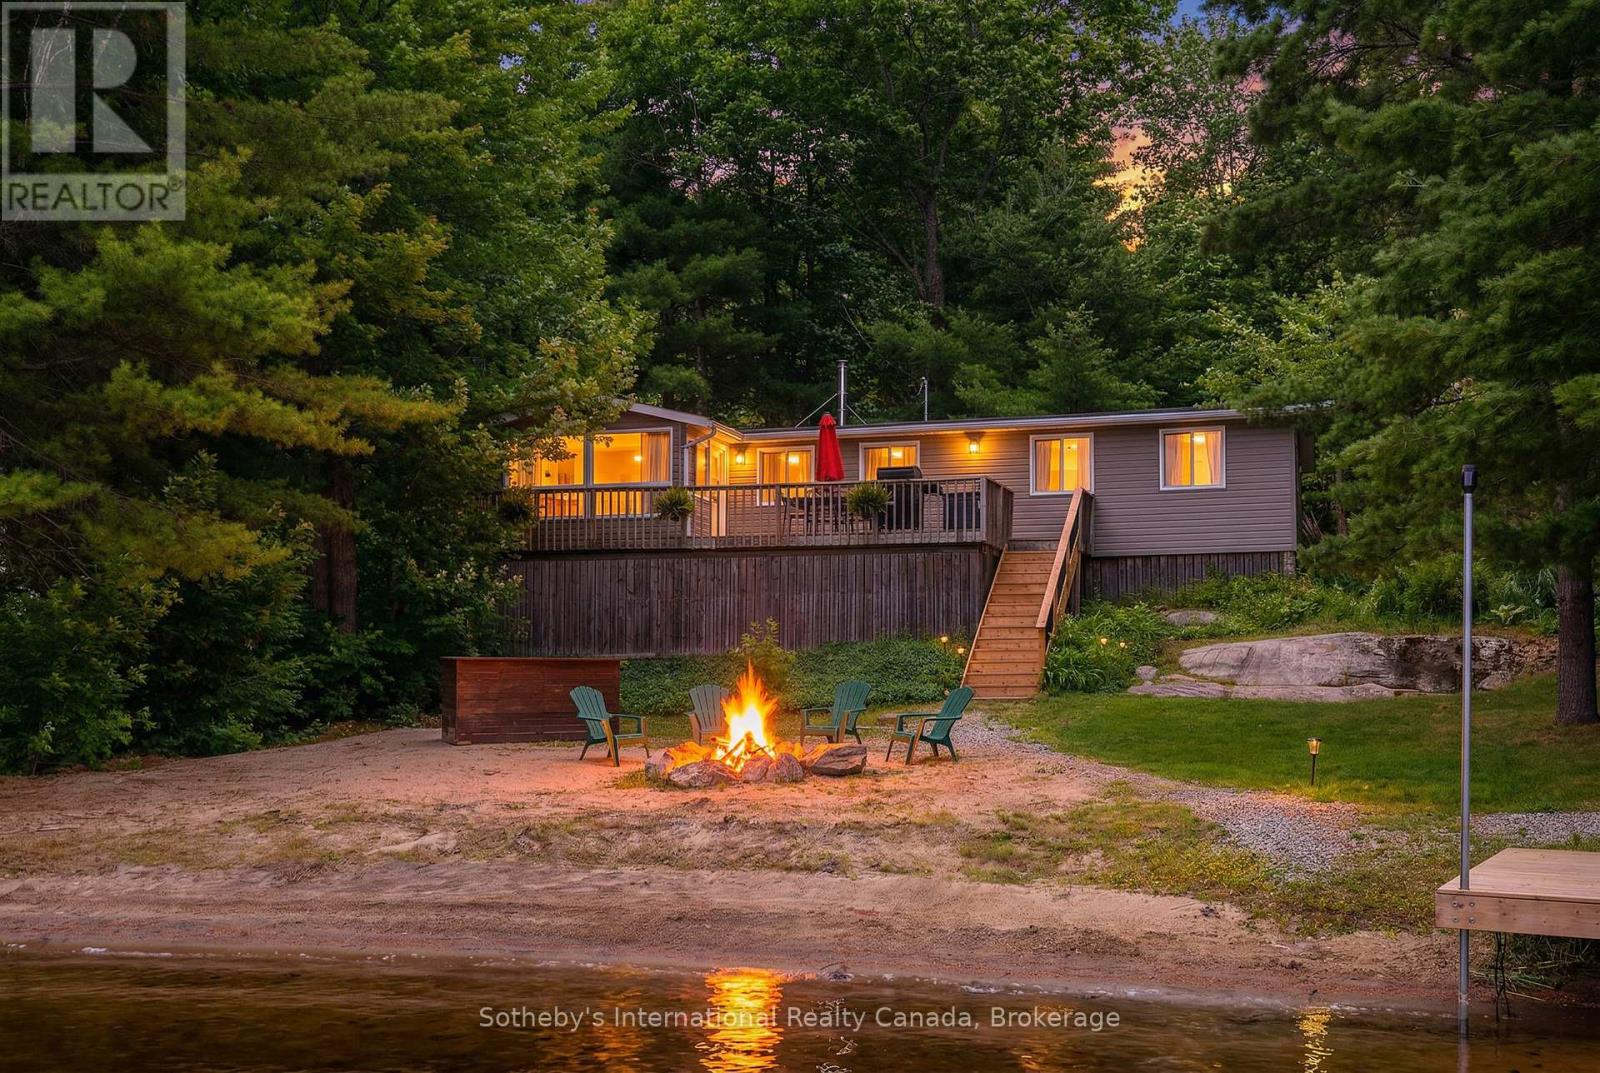
If stealing the spotlight in family lawn games (or just stealing a little sunset quiet time outside) excites you, this expansive lakeside yard is calling your name! Boat access from the mainland brings you to an exceptional west-facing retreat with over 337 feet of private shoreline, capturing iconic Muskoka sunsets and expansive lake views. Set in a quiet bay shared by just two other cottages and backed by stretches of crown land, the setting is both private and unspoiled. The 1.5-acre property features a level, granite shoreline with a sandy, shallow-entry beach-ideal for families and easy swimming-while the dock extends into deeper water. A raised waterside gazebo offers the perfect place to take in the view, and a lakeside shed keeps all your gear organized and within reach. Inside, the open-concept cottage offers 2 bedrooms plus a flexible laundry room that could be converted into a third, along with a cozy wood stove and warm pine finishes throughout. A separate insulated bunkie provides comfortable overflow space for guests. Offered fully turnkey, this package includes a 50HP pontoon boat and a 1987 StarCraft V6-arrive and start enjoying cottage life immediately. Recent updates include a new water line (2024), septic lift pump (2022), new bunkie flooring, and deck stairs with dock (2021), along with fresh beach sand added in 2022. Earlier improvements include a modernized kitchen with granite countertops, and upgrades to electrical, plumbing, windows, and septic. Evenings are best spent by the fire pit or under the stars along your private shoreline. Located just under two hours from the GTA, the property includes two parking spaces and a boat slip (yearly fee), just a 5-minute boat ride away-making access simple and convenient. A move-in-ready Kahshe Lake cottage with space, privacy, and all the essentials already in place. Your 3-season turnkey cottage is ready to enjoy! (id:36835)
Sotheby's International Realty Canada

166 Country Side Drive
Chatsworth, Ontario
Lakefront home on Williams Lake. This custom Built Dream Home By John Clarke, combines luxury, functionality and stunning design. The property spans 50 feet of shore line and 228 (irregular)depth, providing ample outdoor space that seamlessly integrates with the beautiful lakeside environment. South facing patios (30 X12) enhance the homes natural light and offer breathtaking views of the lake, making it an ideal retreat for relaxation and entertaining.The Exterior of the home is crafted with LUX steel siding, that is not only aesthetically pleasing but also maintenance free, ensuring long lasting durability. One of the standout features of the home is its energy efficiency. Equipped with Strasburger windows, a state of the Art Septic system, drilled well with Submersible pumps providing 10 gallons a minute. The home is designed for modern living with an Energy efficient heat pump, Central A/C system, LED lighting, a 200 amp electrical service. The outdoor living area has an impressive ,stamped concrete patios, front and lakeside, upper deck is covered with Aluminum decking, professionally landscaped yard, thats not just beautiful, it offers a 3 hole putting green, fire-pit, paving stones, programmable lighting, lakeside sitting area and dock. The home is built with every element of luxury, the Chef's kitchen is a true highlight, featuring top of the line Frigidaire appliances, including Refrigerator, induction cooktop , double wall convection oven and dishwasher. Quartz counter tops throughout. Floating Vanities in all the bathrooms. The main level offers open concept living with Custom Built Kitchen, walk in Pantry, Luxury Vinyl Planking floor. The Upper level offers panoramic views from both the Living area, with its vaulted ceiling and Primary bedroom with 3 piece ensuite and W/I closet. 2 more bedrooms a 4 piece bath W/Laundry facilities. Large utility shed with covered space for Hot Tub-already wired to go. Electrical power at dock. No detail overlooked. (id:36835)
RE/MAX Grey Bruce Realty Inc.
C6/w1 - 3876 Muskoka 118 Road
Muskoka Lakes, Ontario
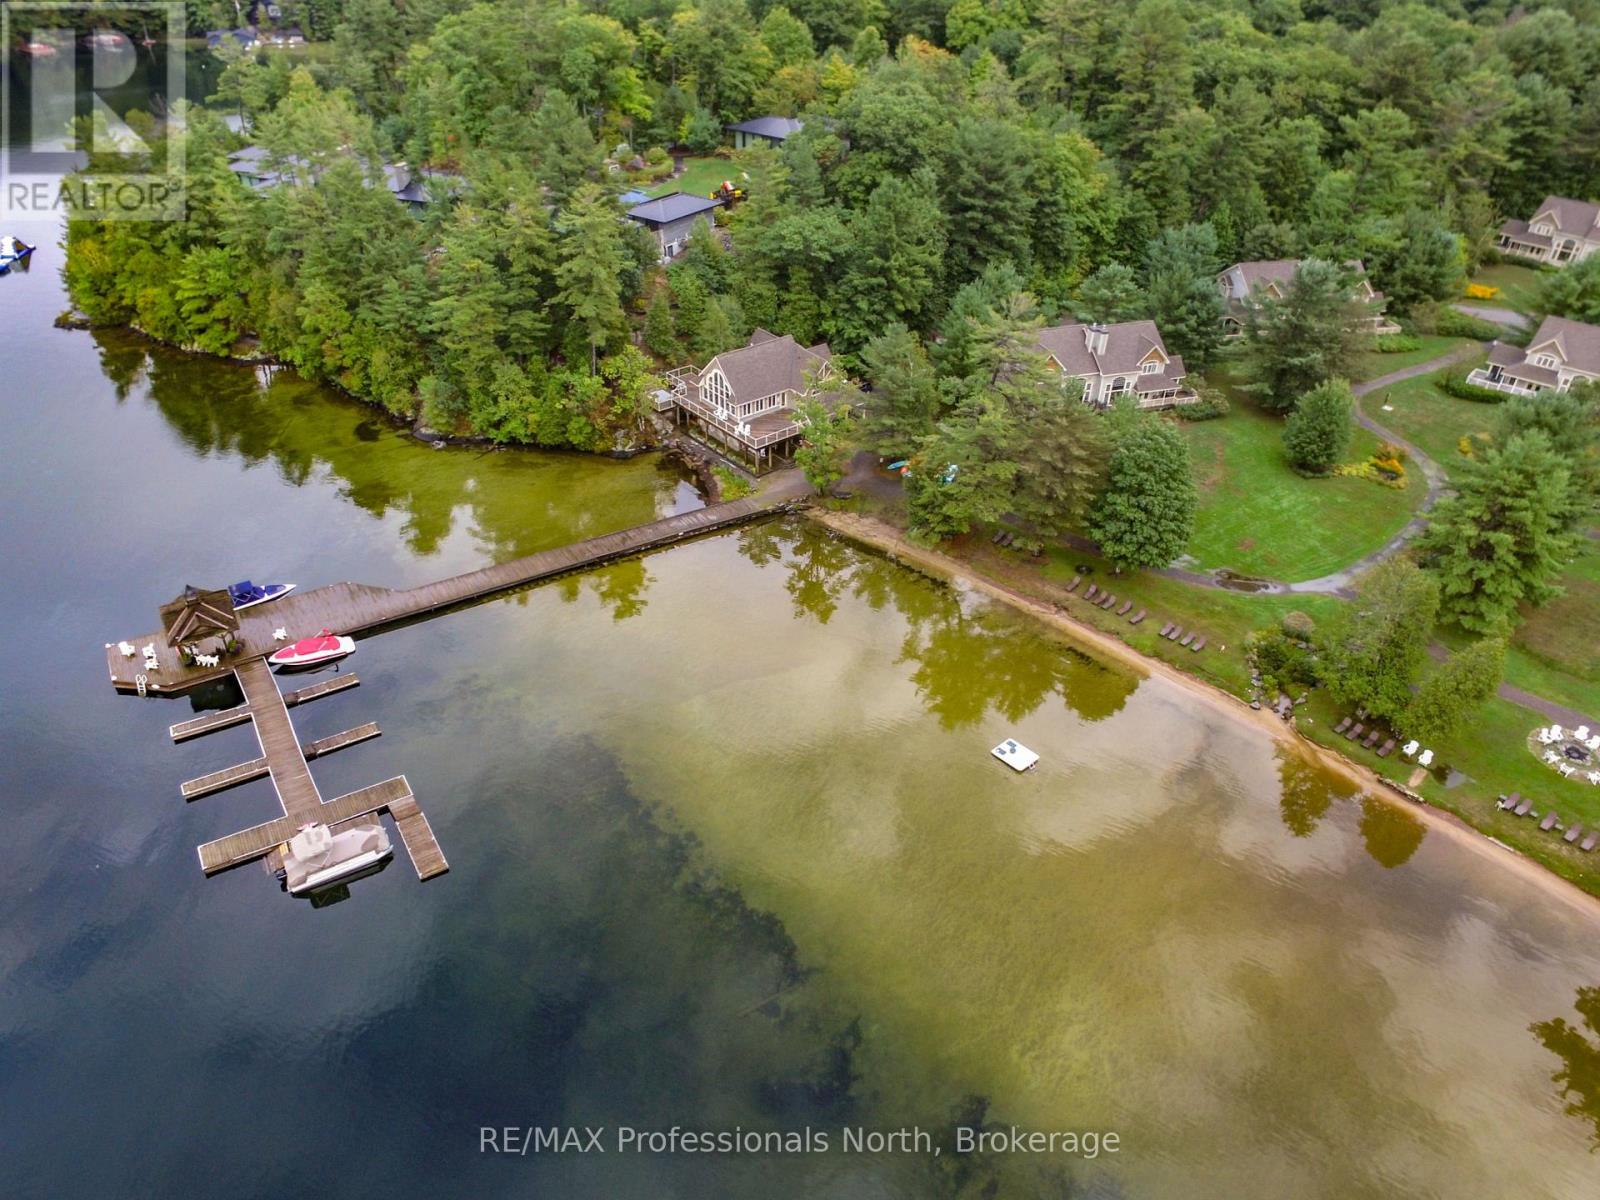
Carling 6, Week 1 at The Muskokan Resort on prestigious Lake Joseph. Enjoy the benefits of cottage ownership without the full-time maintenance or expense through this exceptional fractional ownership opportunity. Fractional ownership allows you to own a fixed week each year in a luxury Muskoka property, giving you guaranteed annual vacation time while sharing operating costs with other owners. This coveted Week 1 ownership always includes the July Long Weekend, making it the perfect way to kick off your Muskoka summers.This beautifully appointed 3-bedroom villa offers upscale comfort in a breathtaking waterfront setting. Owners enjoy access to premium resort amenities including a sandy beach, clubhouse, heated pool, hot tub, fitness centre, tennis courts, and more - all within a peaceful, family-friendly community. Taxes include maintenance fees and are collected semi-annually, not yearly. Please note: this is a pet-free villa. Don't miss your chance to own your own slice of Muskoka luxury on Lake Joseph. (id:36835)
RE/MAX Professionals North
Lot 5 - 1840 Barkway Road
Gravenhurst, Ontario
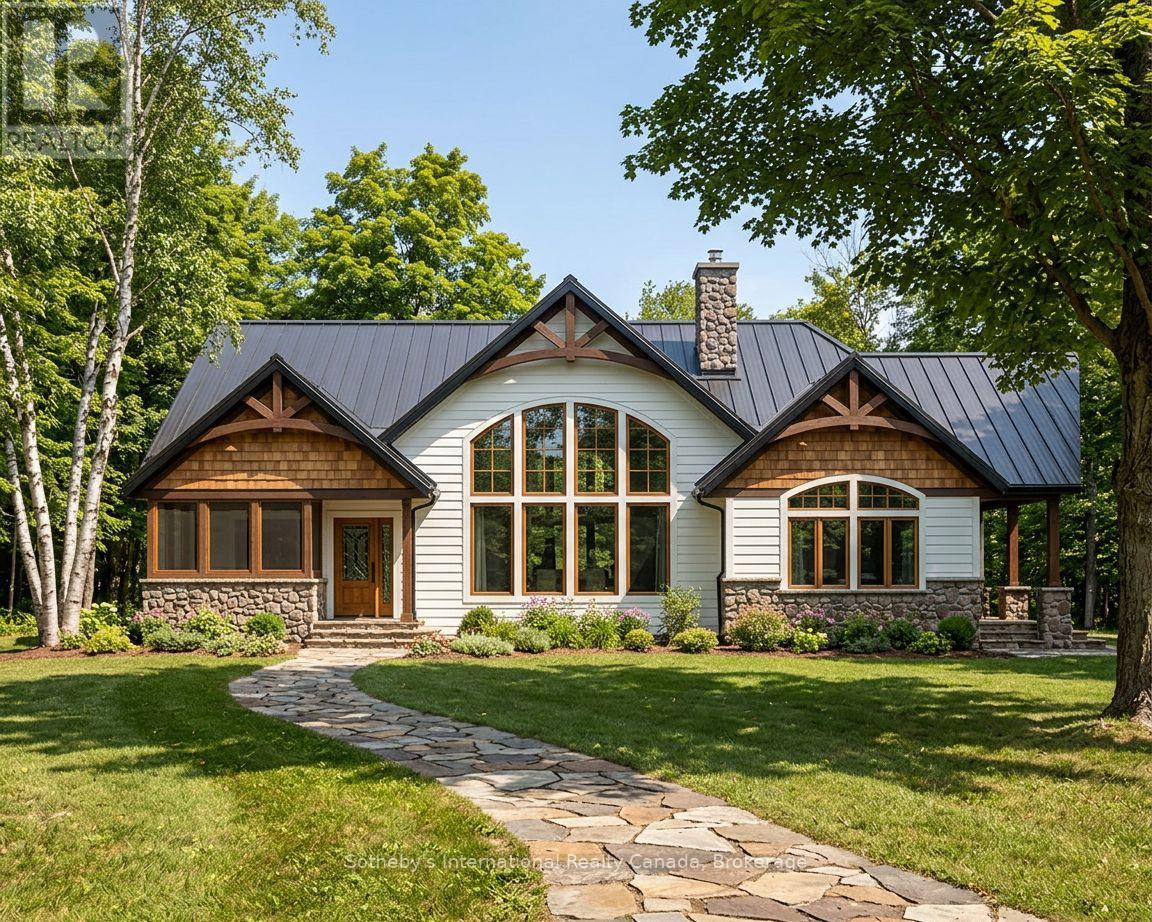
Lots 1 & 3 SOLD! This newly created lot offers nearly 2.5 acres of pristine land, providing an exceptional canvas to bring your dream home to life. Now fully severed and officially registered with the Township of Gravenhurst, this property offers added confidence and convenience as you begin planning your future build. Set in a peaceful rural setting, this parcel delivers the perfect balance of space, privacy, and connection to nature, while still being within easy reach of everyday amenities and recreational opportunities. With ample room to work with, envision expansive gardens, open lawns, a private pool oasis, or the custom home you've always imagined. Utilities are easily accessible, making the process of bringing your vision to life that much more seamless. Be sure to explore the attached rendered designs showcasing just some of the possibilities for this remarkable property. The Bass Lake Bridge Boat Launch & Bass Lake Park is just down the road, offering convenient access to both Bass Lake and Kahshe Lake. Renderings are for illustrative purposes only and represent potential build options, each adaptable based on your desired design, setbacks, and approvals. This is more than just land-it's an opportunity to create something truly your own in the heart of Muskoka. Book your private viewing today. (id:36835)
Sotheby's International Realty Canada
38 Miller Lake Road
Northern Bruce Peninsula, Ontario
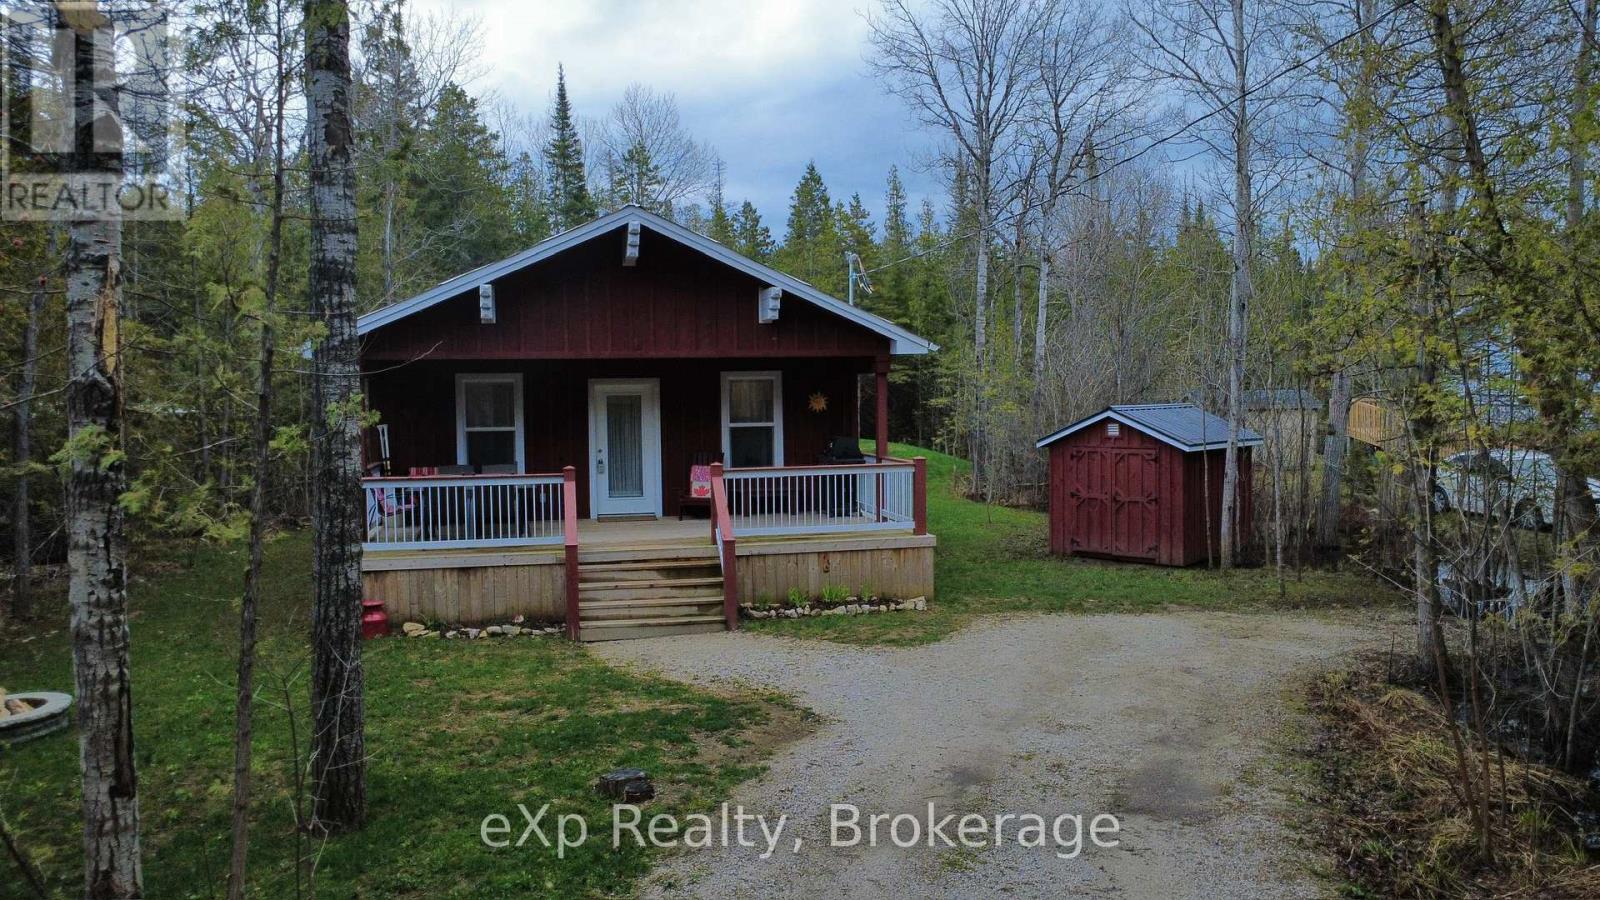
Escape to your own private retreat with this newly built bungalow on the stunning Bruce Peninsula. A spacious, partially covered front deck welcomes you on arrival-perfect for relaxing in any weather, firing up the BBQ, or unwinding with a glass of wine after a day of adventure.Inside, the bright open-concept living space features soaring cathedral ceilings and durable vinyl plank flooring throughout. The well-designed layout offers plenty of room to gather, with a modern kitchen complete with island, a generous dining area, and an inviting family room ideal for entertaining.Down the hall, you'll find a 4-piece bathroom and three well-sized bedrooms. The primary bedroom offers a peaceful escape with its own private deck overlooking the backyard-an ideal spot for morning coffee or quiet moments.Additional features include a mechanical/utility room with washer and dryer hookups and crawlspace access. Outside, mature trees provide privacy, while a storage shed keeps your outdoor gear organized. End your days around the campfire under the stars.For outdoor enthusiasts, Miller Lake-with public water access and a boat launch-is just minutes away, offering excellent opportunities for fishing, boating, and swimming. Conveniently located, you're only 15 minutes from Lion's Head and 20 minutes from Tobermory, both offering shops, dining, and activities for all ages.Own your slice of Bruce Peninsula paradise. (id:36835)
Exp Realty
128 Cheer Lake Road
Strong, Ontario
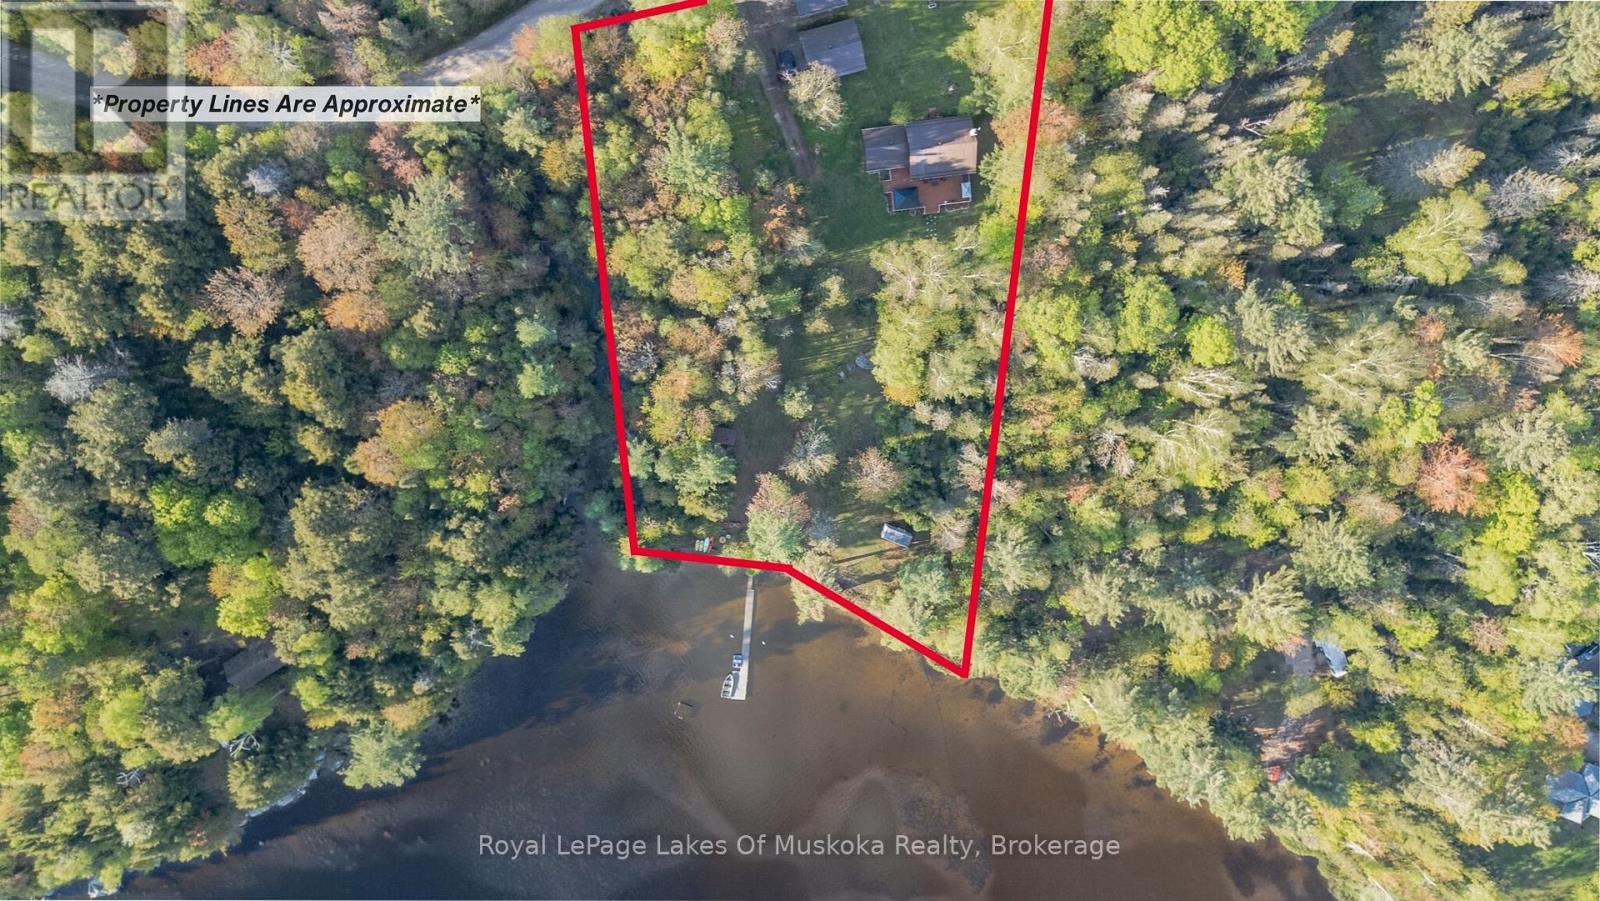
Tucked away in privacy along the peaceful shores of Cheer Lake is this 1675 sq. ft. Cape Cod style, YEAR ROUND HOME OR COTTAGE with sunset exposure and sandy, child friendly shores. This beautiful home contains three good sized bedrooms with the primary bedroom on the main level. Custom kitchen was locally sourced at world renowned "Cutter's Edge" and features solid wood cabinetry and granite countertops with high end appliances included in the sale. Open concept kitchen/dining/living room features a walkout to a huge lakeside deck with more than enough room to entertain family and friends while watching the sun go down across the lake. A huge gazebo adds shelter from the rain when needed. Also on the main level is a desirable family/games room which gives enough inside space for large family dinners if the weather outside isn't cooperating. Lower level features a rec. room, utility/workshop, brand new furnace in 2023, and an amazing, Ontario Hydro approved and installed, automatic home battery backup and monitoring system that provides up to four days of power for the entire home during a power outage. No need for those noisy and bulky generators. This state of the art system also allows you to immediately monitor power usage from your smart phone, and is automatically charged when conventional power is returned. The lot is level with your dock at the shore and you're just a short drive to town for supplies. This property gives you the best of both worlds and allows you to spend an extra day at the cottage working if necessary. Live or cottage year-round on beautiful Cheer Lake which boasts 40% Crown Land surrounding the lake adding to its charm, beauty and distinctiveness. Drive down the road and catch a chance sighting of a Moose or Deer. All is possible in the beautiful Almaguin Highlands and on peaceful Cheer Lake. (id:36835)
Royal LePage Lakes Of Muskoka Realty
A - 642 Airport Road
Joly, Ontario
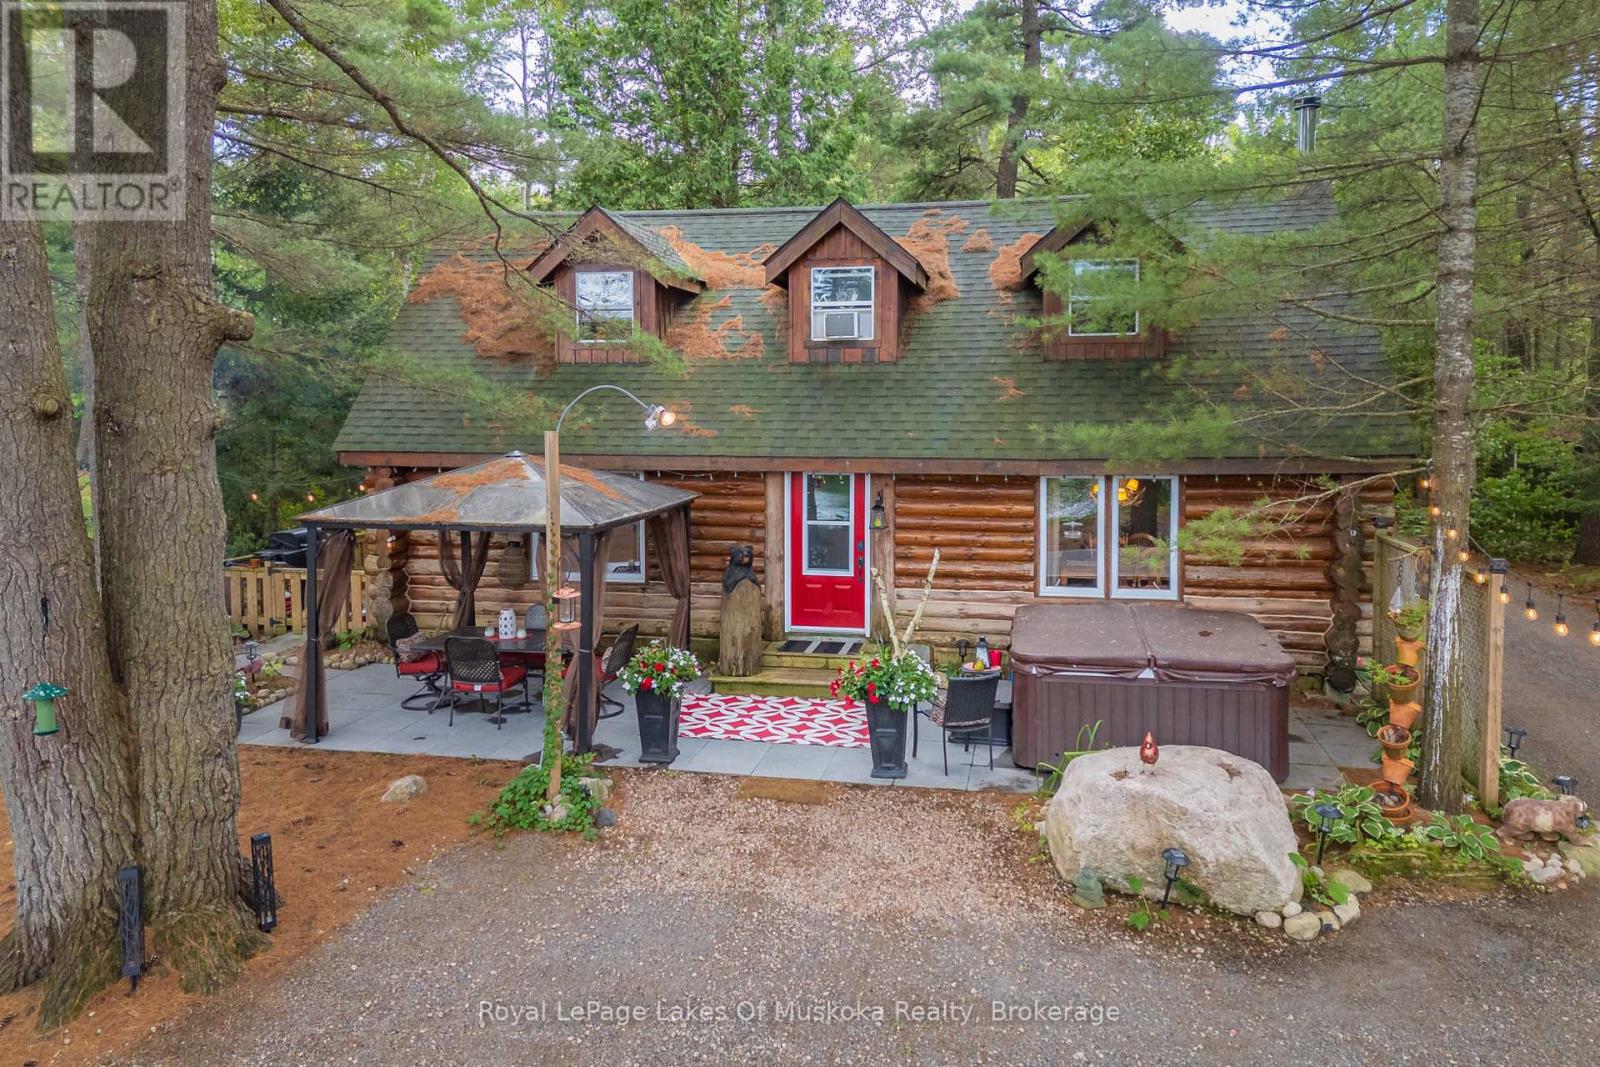
Now is your chance to live in the kind of log home that you only see in exclusive home magazines! As you walk through the front door, you are welcomed to a beautiful open concept living space with adjacent kitchen and dining areas. Main floor full bath with laundry and additional storage space is easily accessible. The wood stove will warm your heart and your living space after a long week or day at work. Upstairs you'll find two generous sized bedrooms and an additional cozy lounge/office space. Take in the stunning view of the shoreline and wetlands of Forest Lake in the morning while enjoying a cup of coffee while sitting on the lakeside patio, or stargaze with a glass of wine and listen to the sounds of nature from the hot tub. Travel down the winding crushed granite driveway lined with mature pine trees to a single detached garage with living/storage space possibly converted to a Bunkie for overflow guests, maybe even with a bathroom. This home/cottage is being sold turnkey so, right away, you can start enjoying the area that Tom Thompson and the Group of Seven may have canoed past on their way to Algonquin Park in years gone by. Only a short 5-minute drive from the resort villages of South River and Sundridge everything is easily accessible in this ideal setting for peace and quiet, a relaxed space or for the outdoor enthusiast who's looking for adventure - or a combination of both! Your dream can come true, don't let it slip away! (id:36835)
Royal LePage Lakes Of Muskoka Realty