
35 Arthur Street N
Elmira, Ontario
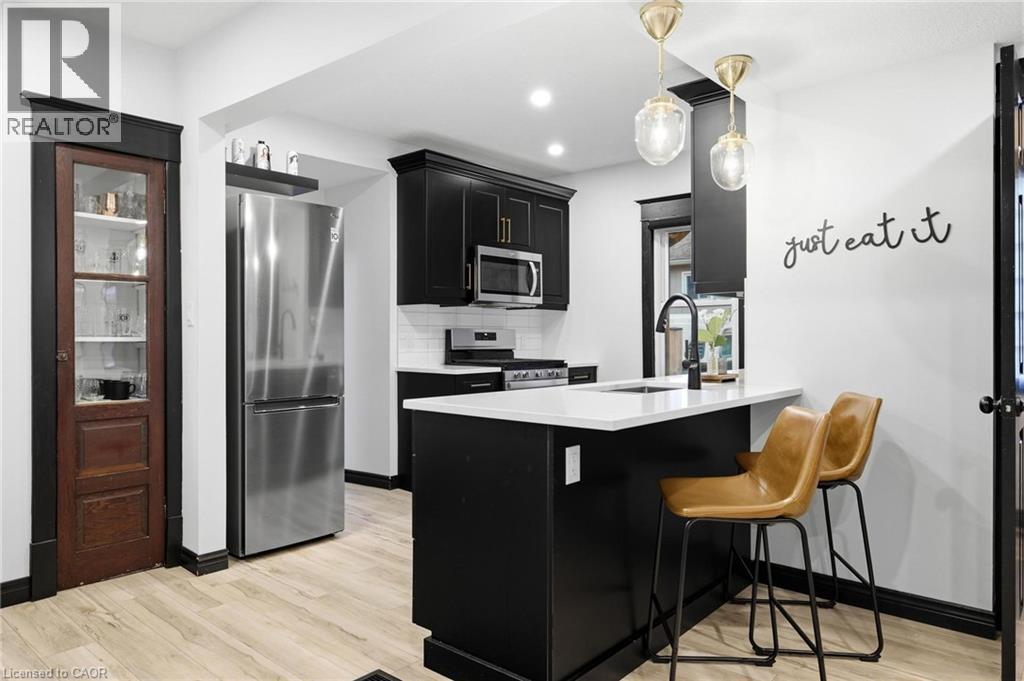
Elmira has that effect on people. You come for a look and start doing the math on how to make it work. It is a real town in the way that most places stopped being a long time ago, close enough to Waterloo Region to make sense, and genuinely worth the drive. The covered front porch and original red brick make an impression before you even get to the door. This is a 1922 century home that has been renovated without losing what made it worth saving in the first place. Inside, the main floor opens up in a way that surprises. Updated flooring and lighting carry through the space, the kitchen anchors without taking over, and the layout connects naturally without feeling carved up. There is a flex room off the main entry that works equally well as an office or an extra bedroom depending on what life actually requires right now. Two bedrooms and a full 4-piece bathroom sit upstairs, with a third bedroom and a 3-piece bathroom on the main floor. The right rooms in the right places. Out back, the outdoor entertaining space is set up properly. A custom pergola with string lights overhead and a slatted privacy wall lined with hanging planters creates the kind of separation from the outside world that takes some homes years to achieve. It is intimate, finished, and the kind of space you end up in every night without planning to. The home has been well looked after underneath, too. Plumbing and electrical updated throughout, heat pump, furnace and AC three years old, roof one year old with new insulation and roof decking underneath. Brick repointed. Both driveways paved, one from Arthur Street and one from Riverside Drive. Come see it before someone else does the math first. (id:36835)
5220 Dundas Street Unit# D422
Burlington, Ontario
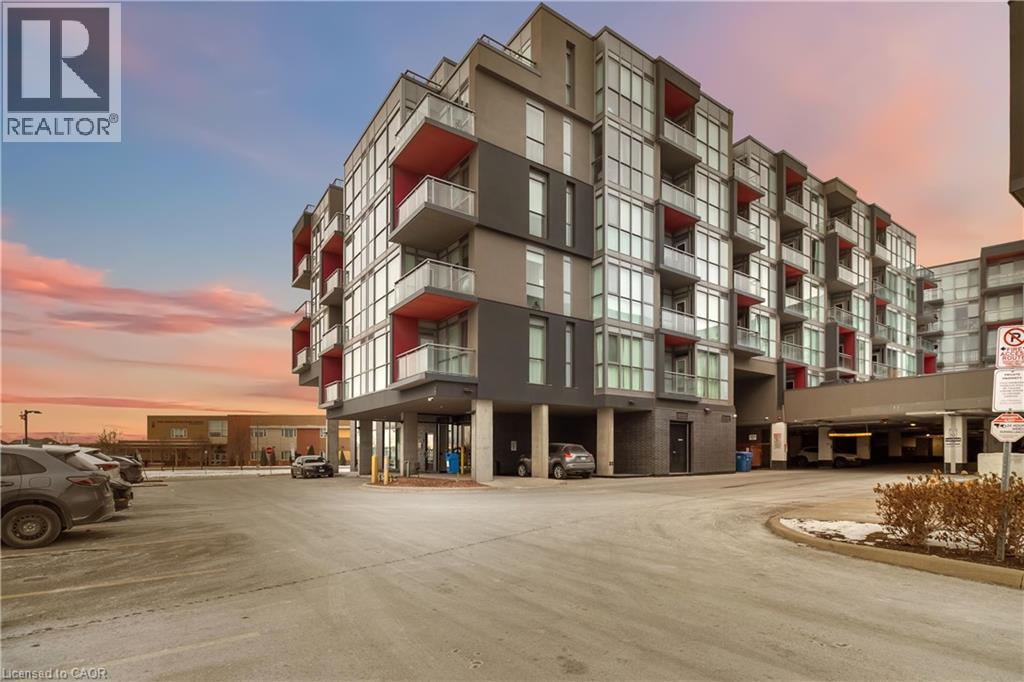
Welcome to easy condo living in Burlington’s Orchard community. This smartly designed 2-bedroom, 2-bath layout offers modern finishes, 9ft ceilings, in-suite laundry, and a balcony with sunset views of the escarpment. Ideal for first-time buyers, young professionals, or investors looking for a low-maintenance lifestyle close to parks, shopping, and transit. Enjoy exceptional building amenities including a gym, sauna, plunge pools, party room, games room with billiards table, and outdoor courtyard. This unit also comes with underground parking for added convenience. Located near top-rated schools and just minutes from Bronte creek and all amenities, this is the perfect place to call home in one of Burlington’s most desirable neighbourhoods. (id:36835)
2442 Wynten Way
Oakville, Ontario
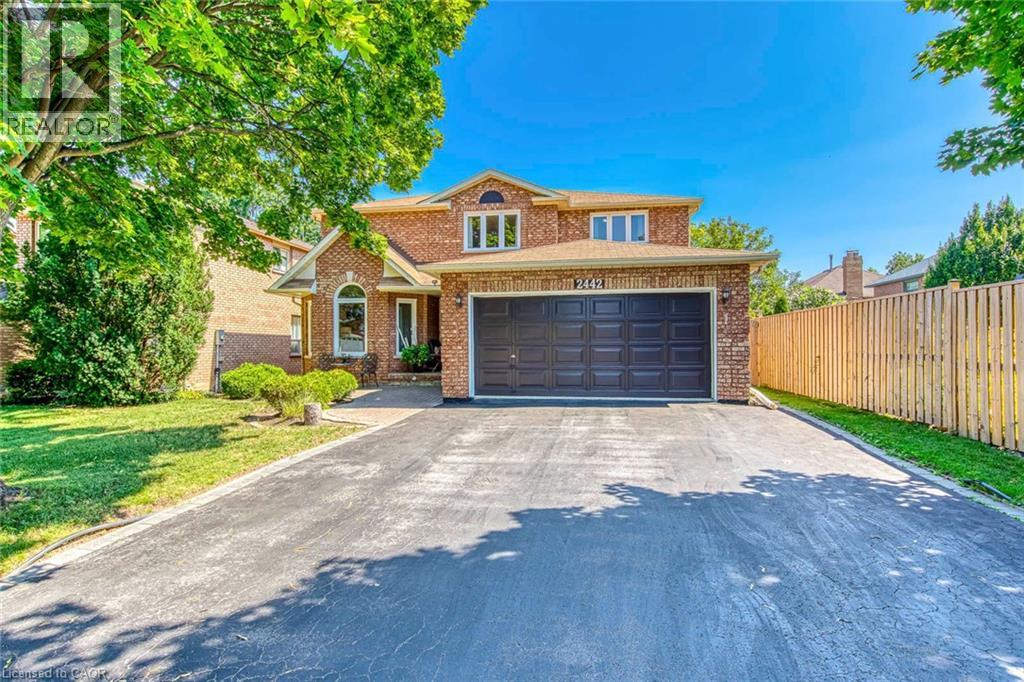
First Time On The Market! True pride of ownership! Spacious and sun-filled 4+1 bedroom, 4-bathroom executive home nestled on a beautifully landscaped lot with exceptional curb appeal in the top-ranked school district of St. Luke, James W. Hill & Oakville Trafalgar High School. This home has been lovingly maintained and thoughtfully upgraded by the original owners. With 3,068 sq. ft. above grade, this home features formal living and dining rooms, with a soaring cathedral ceiling in the living room-perfect for a grand Christmas tree. Separate main floor office (with potential to convert into a main floor bedroom), inviting family room with wood-burning fireplace, elegant Scarlett O'Hara staircase, and a renovated family-sized eat-in kitchen with custom cabinetry, gas stove, pantry, and walkout to an oversized deck. Convenient main floor laundry, separate side entrance, and direct access to the garage. The upper level has a spacious primary suite with a 4- piece ensuite and walk-in closet, three generous-sized bedrooms, and a 5-piece bathroom. The fully finished basement is an entertainer's dream, featuring a huge recreation room with a wet bar and decorative fountain, additional space for a gym, a den, a fifth bedroom, and a 4-piece bathroom. Step outside to your private backyard paradise featuring a fully fenced yard, beautifully landscaped gardens, and a wooden deck with gazebo-perfect for family gatherings and summer entertaining. Plenty of storage throughout. Conveniently located near the QEW, 403, 407, and both Oakville and Clarkson GO stations. Just steps from shopping, top-ranked schools, and a park featuring a children's playground with splash pad, soccer and baseball fields, and tennis courts. (id:36835)
43 Lewis Crescent
Kitchener, Ontario
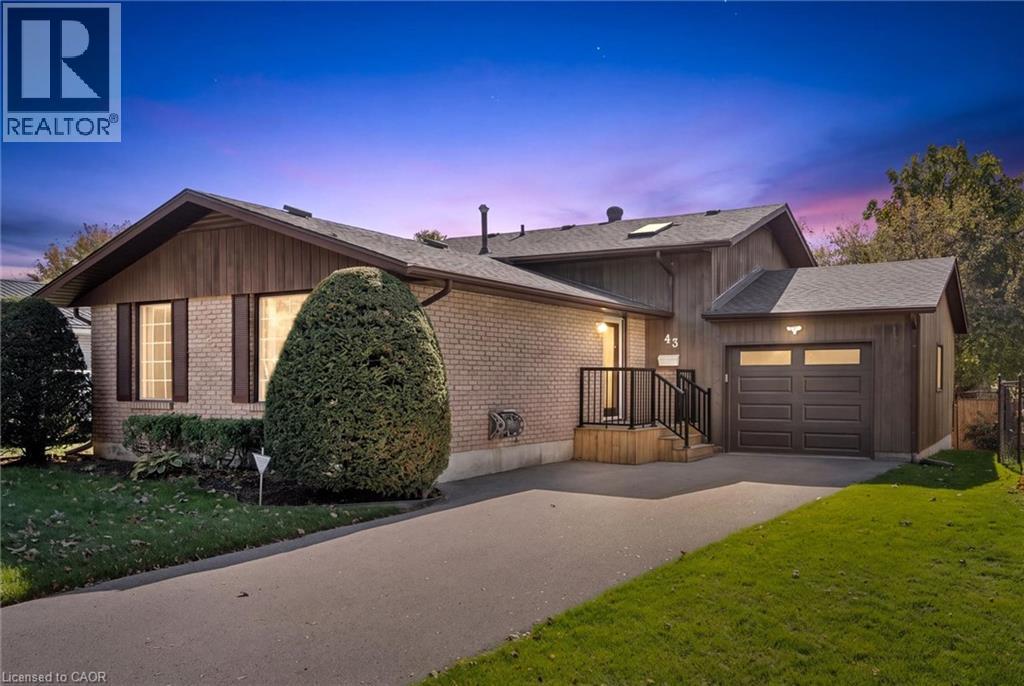
Looking for space for extended family or the potential for an in-law suite? This backsplit offers a walkout basement with a bedroom, bathroom and separate side entrance - giving you lots of possibilities for the future! You'll appreciate the home's great curb appeal, featuring a newly paved driveway with parking for three cars, plus a spacious single-car garage. Enter the main level to find a large living room, an eat-in kitchen, plus a bright dining room. You'll appreciate the ample closet space on the main floor including a handy pantry closet. Upstairs, you'll find three bedrooms: a large primary with two closets, two secondary bedrooms (one with a skylight), and a 4-piece bathroom. The bright basement has a large rec room with pine ceilings and a gas fireplace. The sliding doors open into a beautiful, fully fenced backyard with perennial gardens and a patio, making it a great space for kids, pets, and entertaining. Don't forget about that additional bedroom downstairs, with a new 3-piece bathroom attached. You'll also appreciate the huge lower level with laundry and tons of storage space. Roof was just re-done in 2026. Located in a family-friendly Chicopee neighbourhood, you're close to the highway, shopping, trails, Chicopee Ski Hill, schools and parks. With plenty of potential to personalize and make it your own, this home could be the perfect place to put down roots! (id:36835)
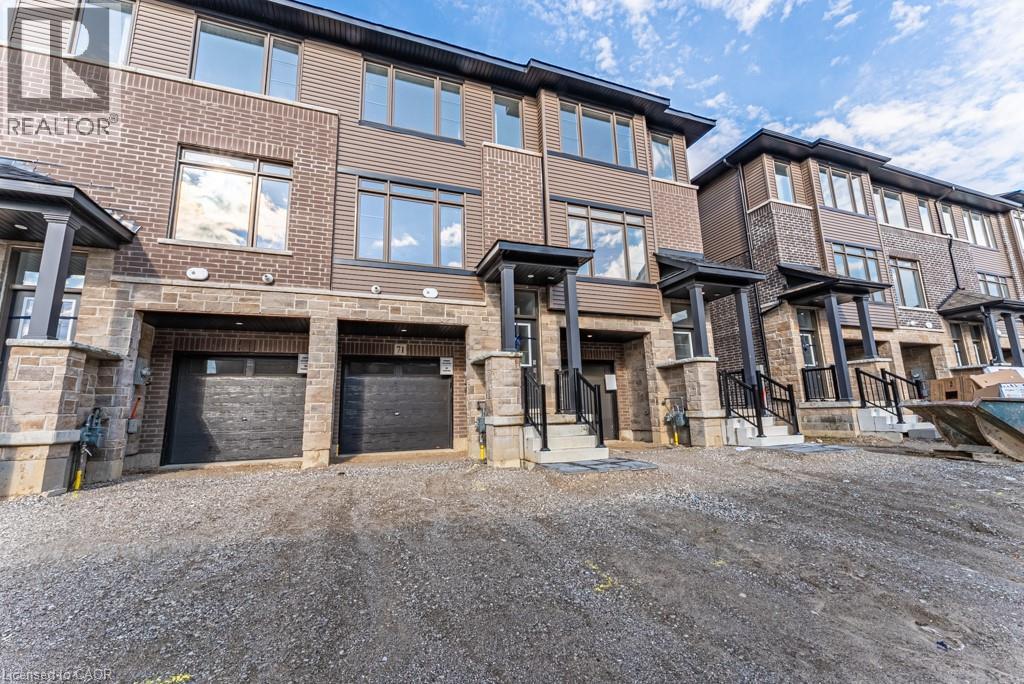
120 Court Drive Unit# 71
Paris, Ontario
Modern Espirit Grand unit built by Losani Homes in coveted Paris Location. This executive townhome is available for a growing family or young professionals looking for quick access to highways (403) , schools and shops. Well equipped with 3 bedrooms, 2.5 baths, 9 ft ceilings & large windows allow for plenty of natural light on the main floor. The home has terrific flow with an open concept layout perfect for any size family and ample space for entertaining. The kitchen is spacious with plenty of storage. 5' sliders lead to 15'1 x 6' deck off breakfast room. Main level laundry equipped with washer and dryer, stainless steel appliances, quartz counters, many more features. Functional walk out lower level with inside entry from garage. Nothing to do but move in and enjoy! (id:36835)
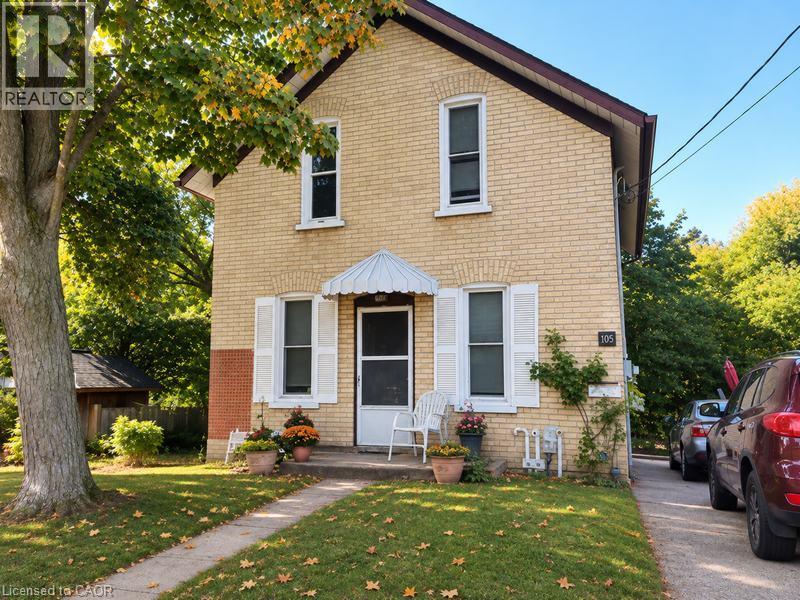
105 St George Street
Kitchener, Ontario
**An Exceptional Opportunity for Builders, Investors and Developers!** Situated on a generous 65' x 90' double lot, this property offers exciting possibilities for future development. With an existing structure occupying one portion of the property and vacant land alongside, buyers may wish to explore a variety of options, including the creation of a second building lot, redevelopment with two new homes, or a multi-residential project. The existing structure also presents an opportunity to generate rental income to help offset holding costs while pursuing planning and development approvals for the adjoining land. With a multi-residential development currently under construction directly across the street, the surrounding area is already experiencing transformation. An excellent opportunity to explore the potential of this versatile property in an evolving neighbourhood. **Vacant possession available** (id:36835)
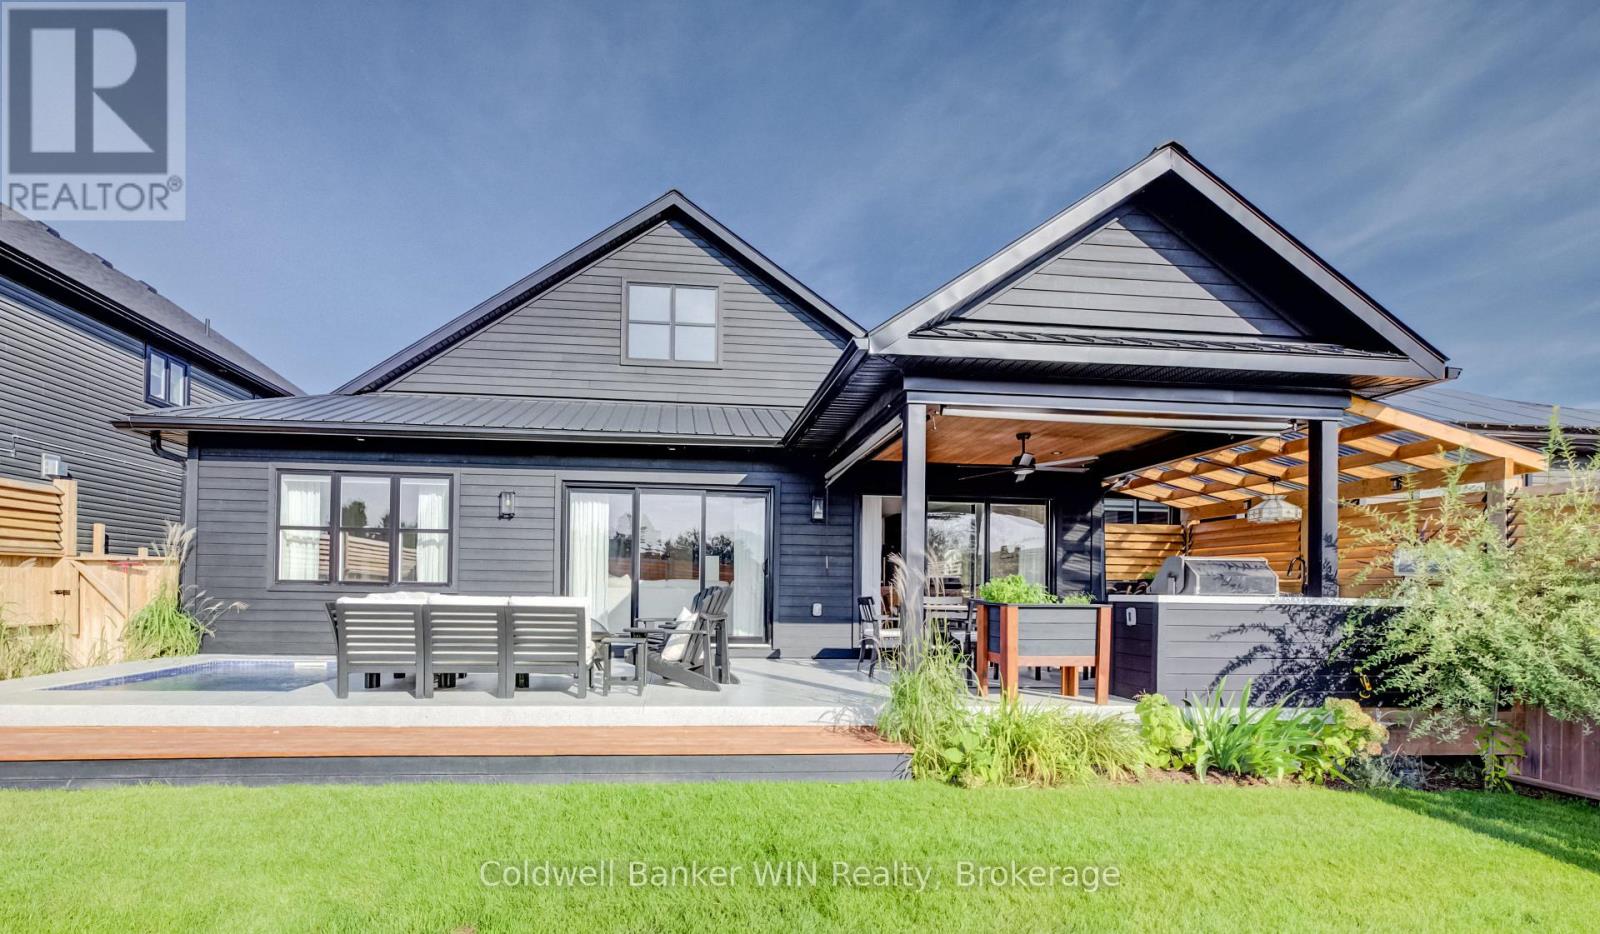
420 Wellington Street E
Wellington North, Ontario
This modern bungalow is the kind of sleek that makes you slow down for a second look. In true "business up front" fashion, this home takes care of business for you: the concrete driveway and front steps are equipped with a heated snow-melting system, so you can say goodbye to shoveling all winter long. Because out back, it's a completely different story, the party is on! Sink into the inground tiled hot tub, fire up the outdoor kitchen (Blackstone griddle, beverage fridge, and Napoleon gas BBQ all included) or unwind in the electric sauna after a long day. The covered patio is built for every season, with infrared heaters and retractable roller shades keeping you comfortable whether it's a sunny afternoon or a cool fall night. This private backyard is made for hosting, relaxing, and everything in between. Step inside and no expense was spared: custom kitchen cabinetry with quartz countertops, wide plank flooring throughout, and vaulted ceilings that open the space right up. The open concept living area is flooded with natural light and leads directly outside through multiple sliding doors, blurring the line between indoor and outdoor living. The primary retreat features a large window overlooking the yard, a walk-in closet and a beautiful ensuite bathroom. A second bedroom and bathroom are the perfect fit for guests or family. Main floor laundry is conveniently positioned as a walk-through to the two-car garage, making everyday errands effortless. The basement is unfinished and ready for your vision, with room to add two additional bedrooms, a bathroom rough-in, and the walk-down from the garage offers the potential for an in-law suite. Sleek and sophisticated up front, an entertainer's paradise in the back, and less time spent on maintenance. Welcome Home. (id:36835)
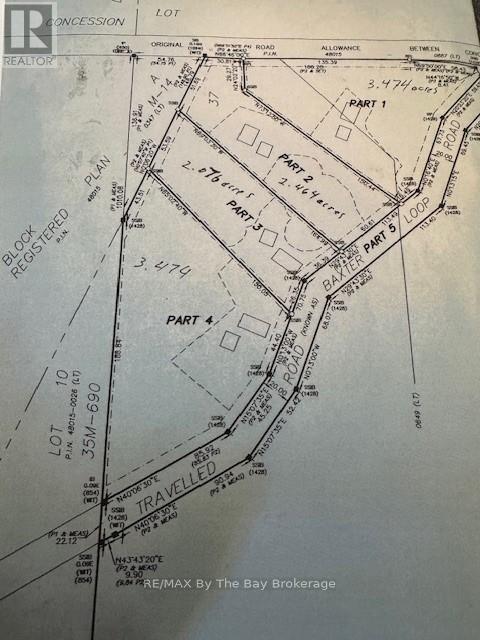
Part 2 Lot 37 Con 10 Baxter Loop Rd Road E
Georgian Bay, Ontario
ONLY 2 of 4 lots left - Newly created estate size lots in Honey Harbour....Dream home or for your retirement .... 2.46 Acre lot on year round municipal road...approximately: 30 to 40 minutes to Moonstone/Mount St Louis and Horseshoe Valley ski hills, 35 minutes to Midland, 40 minutes to Orillia and 45 minutes to Barrie.....Georgian Bay marinas are just minutes away, giving you access to boating, fishing, water skiing and countless summer and winter activities. Snowmobile and ATV trails are just minutes away. Seller can build to suit (id:36835)
3185 Perth Rd 163
West Perth, Ontario
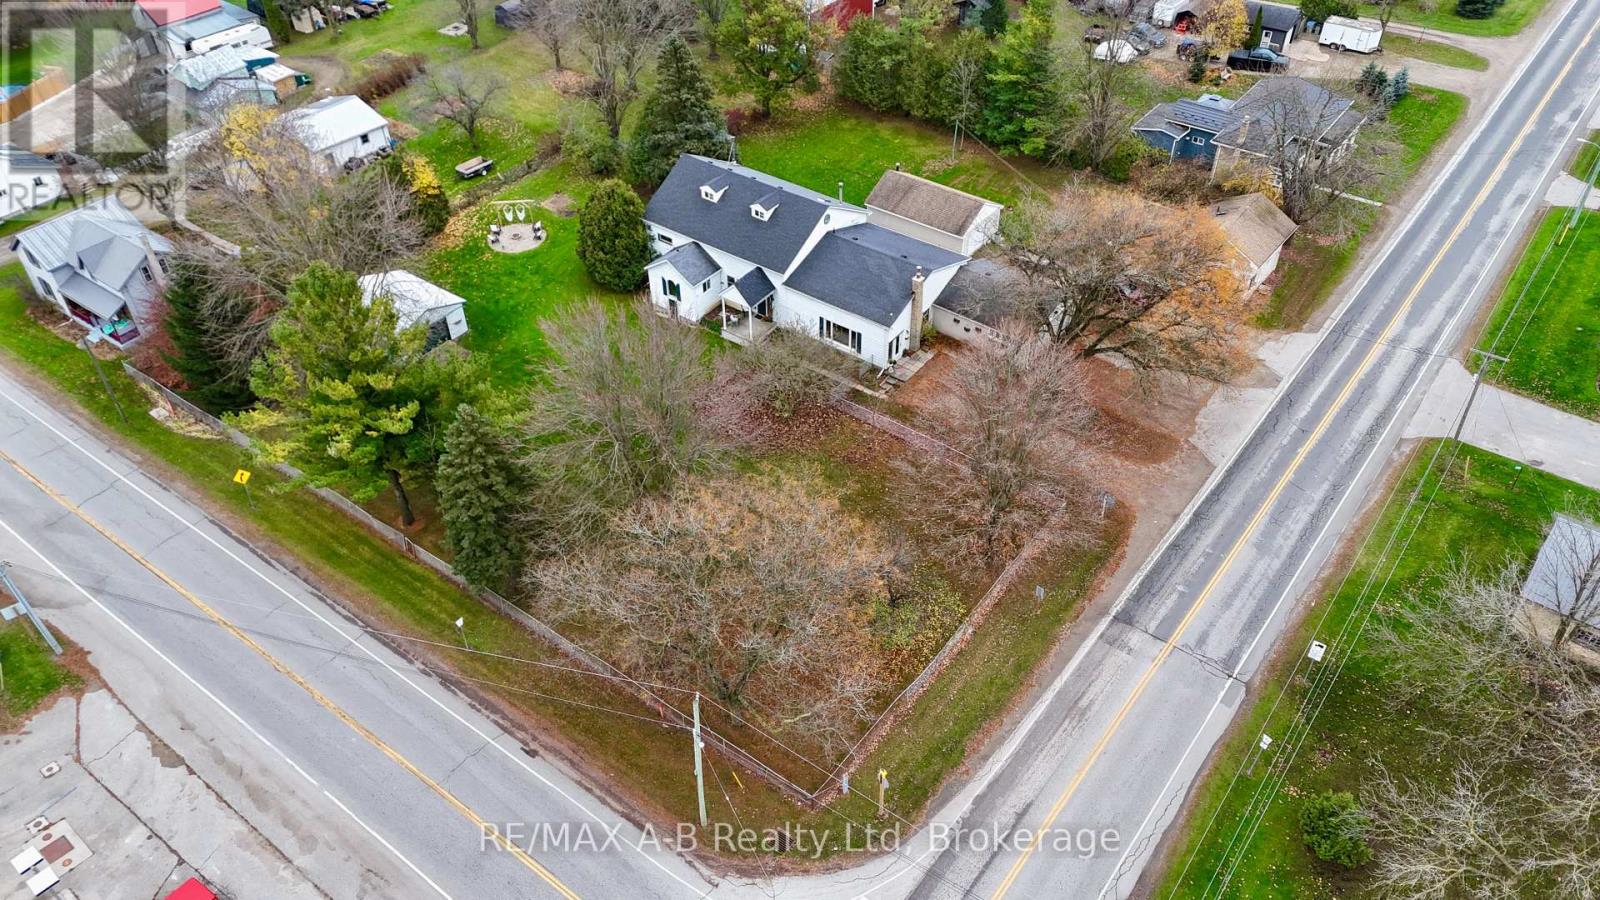
Steeped in history and character, this former schoolhouse, originally built in 1867, is situated in the heart of Fullarton with convenient access to Mitchell, St. Marys, Exeter and Stratford. Offering over 3,500 finished square feet, this unique property combines its historic charm with extensive living space and flexibility. The main floor features four bedrooms, large country kitchen, two four-piece bathrooms, a spacious living room and a large dining area, each highlighted by its own woodstove. A generous second-floor recreation room provides additional living space and could easily accommodate a fifth bedroom. The home also offers the potential for two separate living areas, with the front entrance providing access to both sides. Heating updates include a new oil furnace (2025) and two WETT-certified woodstoves (2024), complemented by a large woodshed for convenient storage. Additional features include a two-car attached garage with mudroom entry, various updated windows and plenty of room for family living, hobbies or multi-generational arrangements. A rare opportunity to own a piece of local history while enjoying the space, versatility and conveniences of country living, all within a short drive of several surrounding communities. Click on the virtual tour link, view the floor plans, photos and YouTube link and then call your REALTOR to schedule your private viewing of this great property! (id:36835)
20 Moderwell Street
Stratford, Ontario
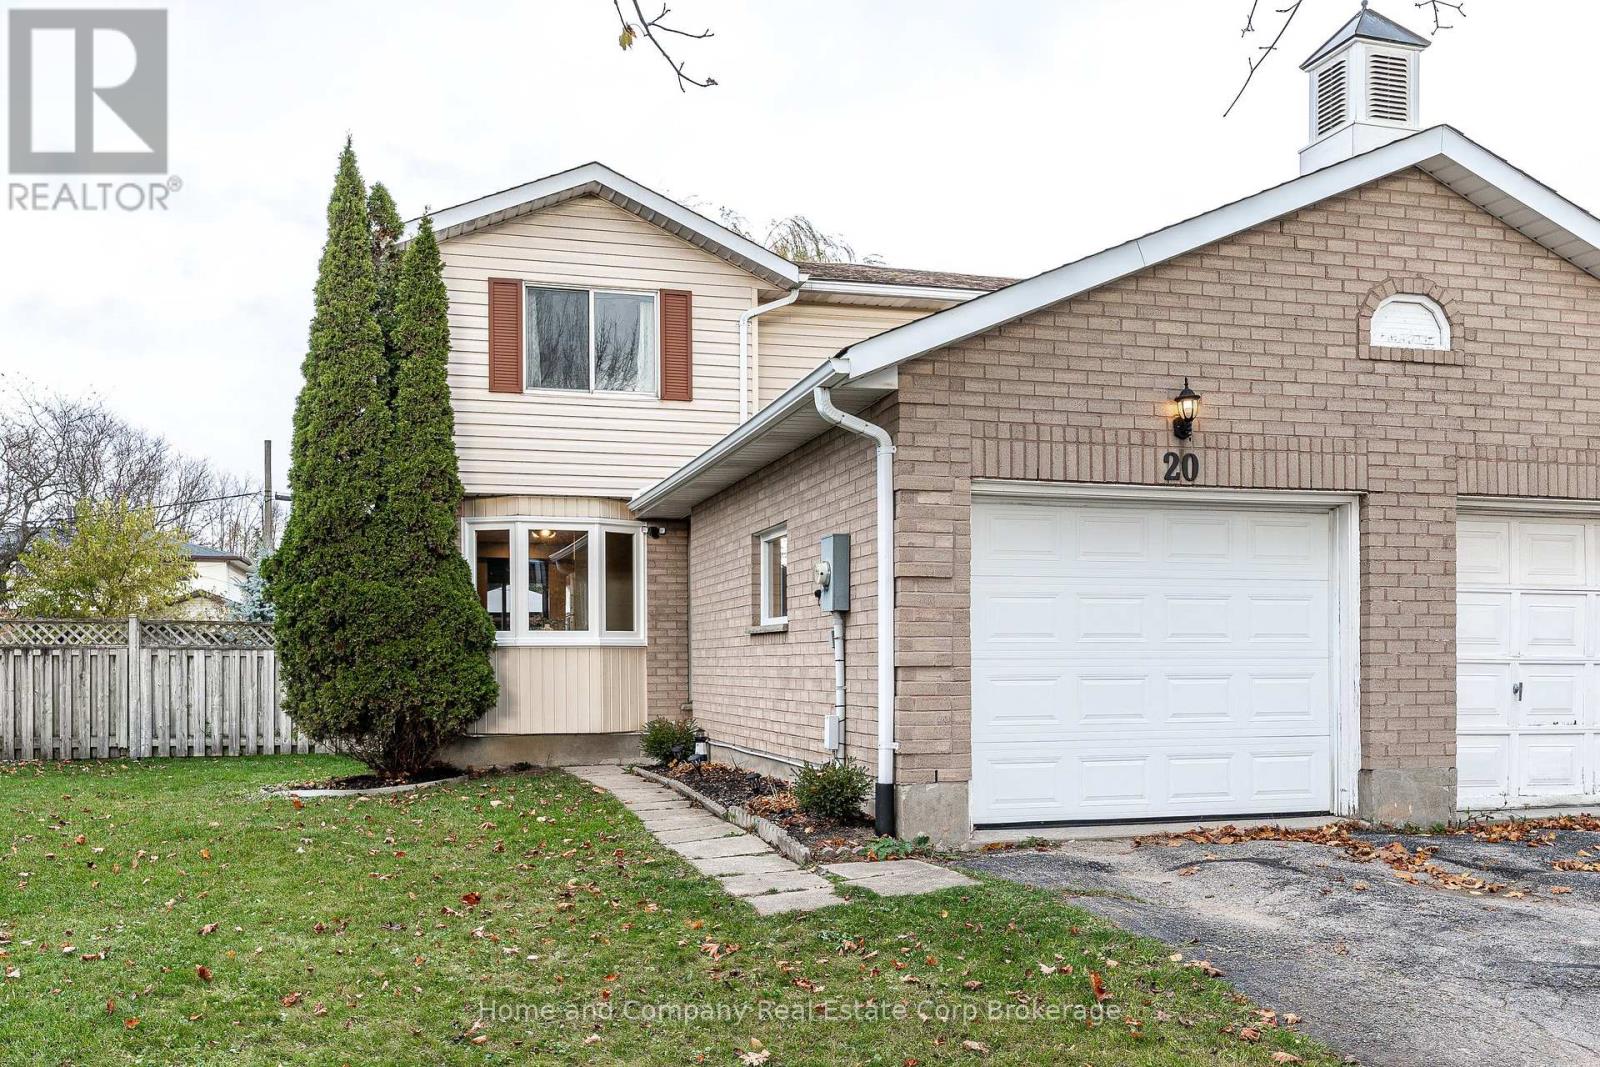
Nestled in a quiet neighbourhood close to schools, the hospital and parks this 3 bedroom, 2 bath semi detached home is a great opportunity! Great space in this home with an open concept, living and dining room and a bright, functional galley kitchen with breakfast nook. Sliding doors from the dining room take you to the fully fenced back yard with large Ben shed and room for everyone to play. The bedrooms are all generously sized with a well kept 4 piece bath on this second level. The basement is partially finished for you to add your final touches on how you choose to complete and decorate it. A two piece bath for convenience is also on this lower level. The attached garage is a bonus, along with a newer furnace (Feb 2026), included appliances and some newer flooring. Now is your chance to get into the market and enjoy a fabulous home that you can make your own! (id:36835)
101774 Grey 5 Road
Georgian Bluffs, Ontario
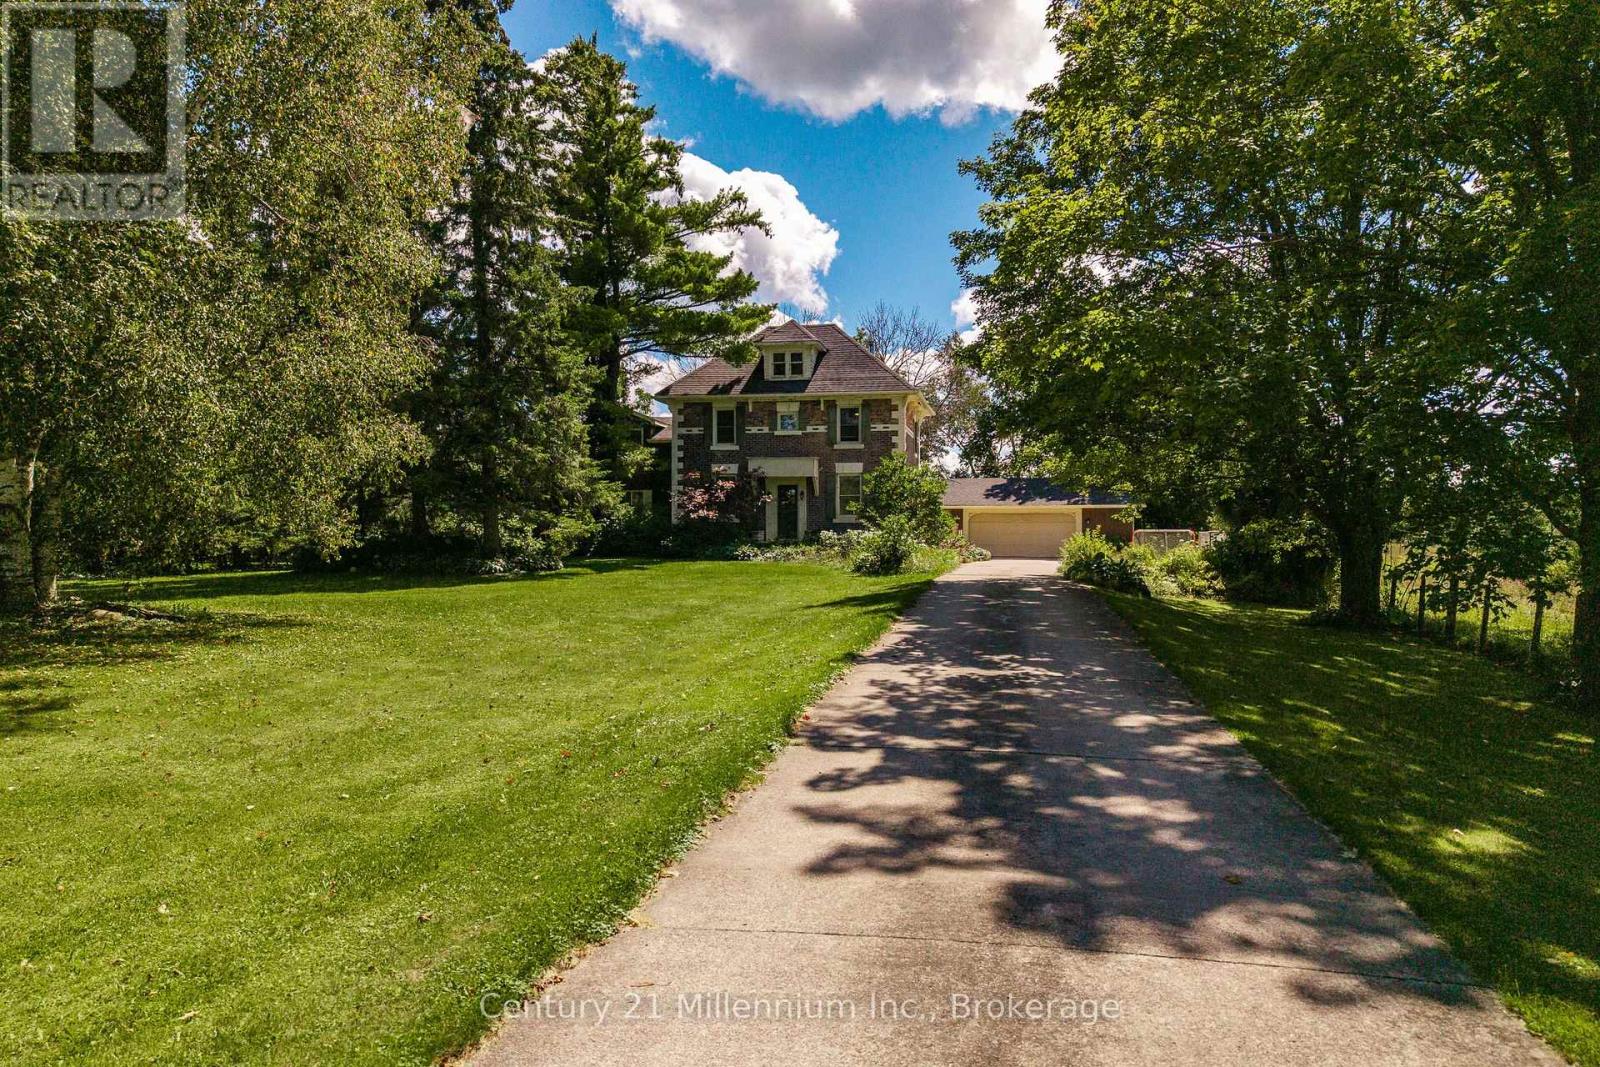
There's something truly special about this timeless century home. From its stately red brick exterior and long driveway to the mature trees and beautiful country setting, it's the kind of property that captures your imagination. Set on nearly three quarters of an acre in Kilsyth, just 15 minutes from Owen Sound, this elegant Colonial-style home offers the space, character, and opportunity to create something uniquely your own. With over 3,000 sq. ft. of living space and an attached double garage, there's room for everyone. The centrally located kitchen connects the main floor's gathering spaces, with a pass-through overlooking the expansive family room so you can keep an eye on the kids as they play. A second living room with a cozy gas fireplace is ideal for quieter evenings, while the generous formal dining room invites holiday dinners, celebrations, and a table full of family and friends. A large entryway with backyard access and a convenient 2-piece bathroom complete the main floor. Upstairs, four bedrooms, a 4-piece bathroom, and second-floor laundry provide plenty of space for family life. Just off the primary bedroom, another spacious living area makes a wonderful retreat for movie nights or unwinding after the kids are in bed. As with many older country homes, this property offers both character and opportunity. From the classic red brick exterior to the original hardwood floors with their gentle slopes and imperfections, there's a charm here that's hard to recreate. While buyers should anticipate updates to some windows, mechanical systems, finishes, and exterior elements, there's an exciting opportunity to enjoy the home's incredible space, attached double garage, and beautiful country setting while making improvements and putting your own touches on the property over time. Property features natural gas and fibre optic Internet, adding a modern convenience to this classic country property. (id:36835)
130 Rebecca Street
Stratford, Ontario
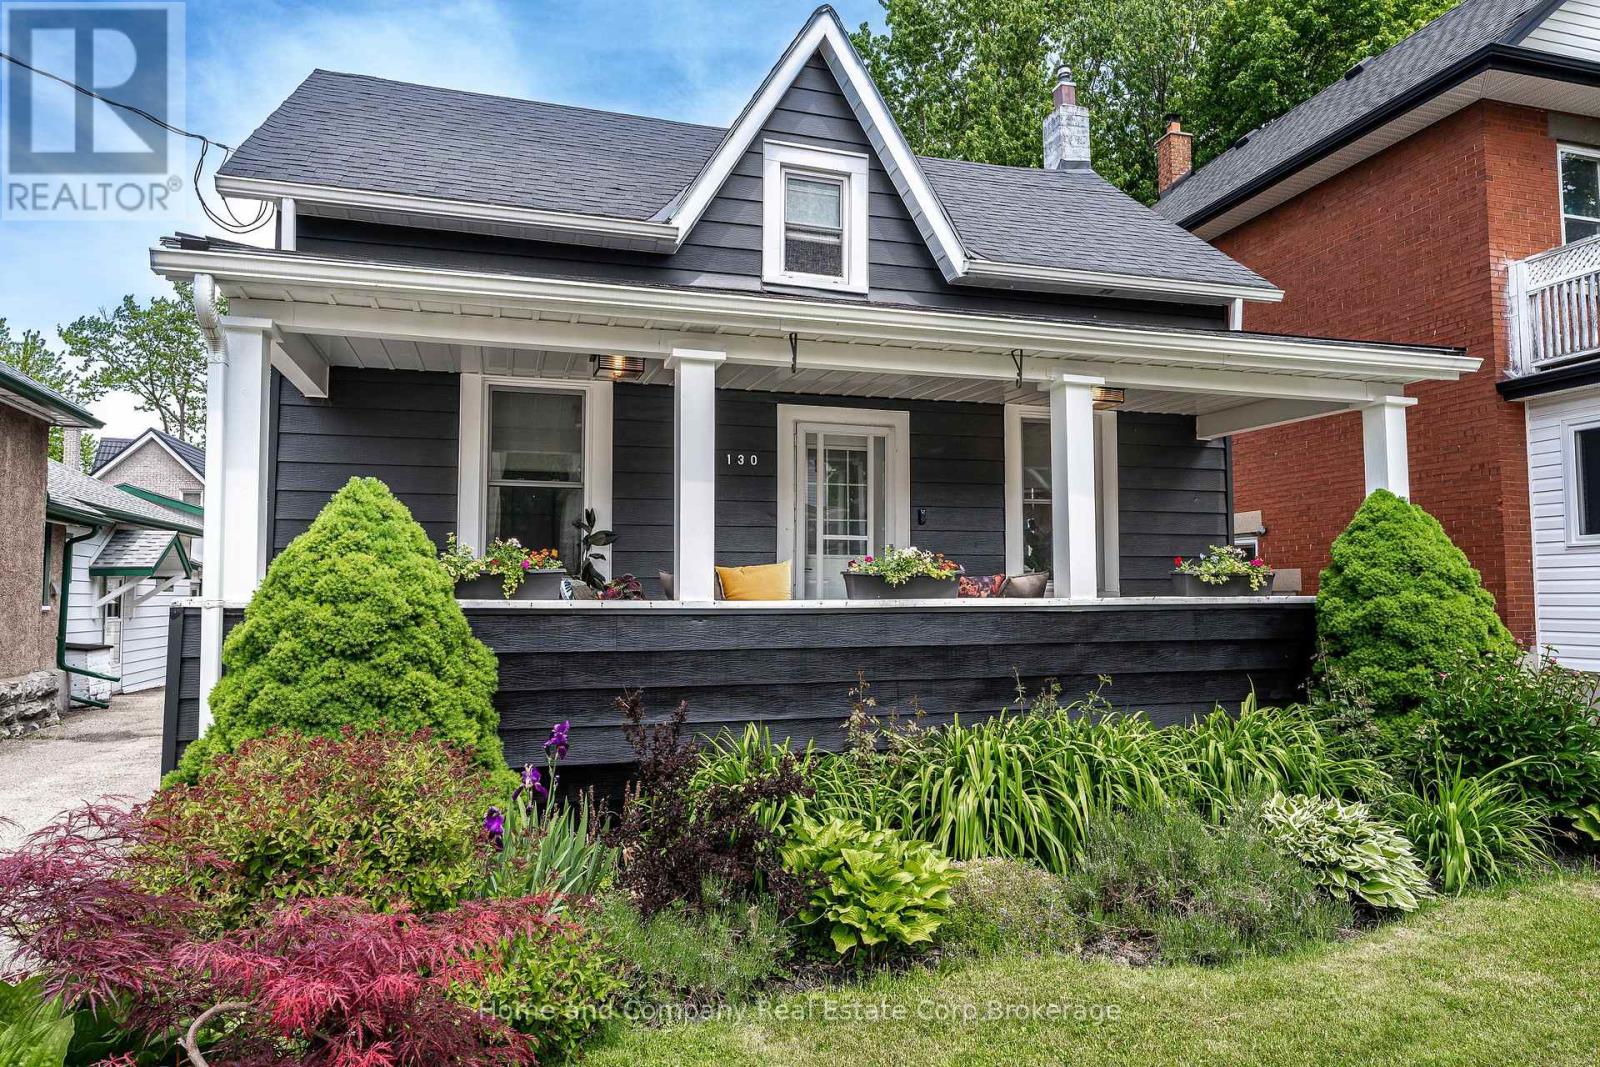
Move-in ready on Rebecca Street, where character meets thoughtful modern updates. This beautifully renovated 2-bedroom, 2.5-bathroom detached home is ideally located just minutes from downtown Stratford. A welcoming front porch with built-in bench seating sets the tone as you step inside. The main floor offers a comfortable bedroom at the front of the home, complete with its own convenient 2-piece ensuite. Continue through to the bright living room, with plenty of space to relax and dine. At the heart of the home, the modern kitchen blends transitional design with the warmth and character of an older home, pairing crisp black and white finishes with a natural wood island. Just off the kitchen, a cozy den offers a great spot for gathering with friends and family, or could easily serve as an alternative dining space. Around the corner, a beautifully finished 3-piece bathroom features a large tiled shower. A dedicated mudroom and office combination adds another layer of functionality, making working from home both comfortable and convenient. Upstairs, a second inviting bedroom enjoys its own 3-piece bathroom, complete with a cast-iron tub that will appeal to anyone who appreciates a good soak. Outside, the low-maintenance backyard has a charming courtyard feel, with pea gravel leading to a comfortable sitting area that's perfect for enjoying a morning coffee or evening glass of wine. Whether you're looking for the ease of main-floor living with a private guest space upstairs, or a stylish first home close to everything Stratford has to offer, this thoughtfully renovated home is ready to welcome you. (id:36835)