
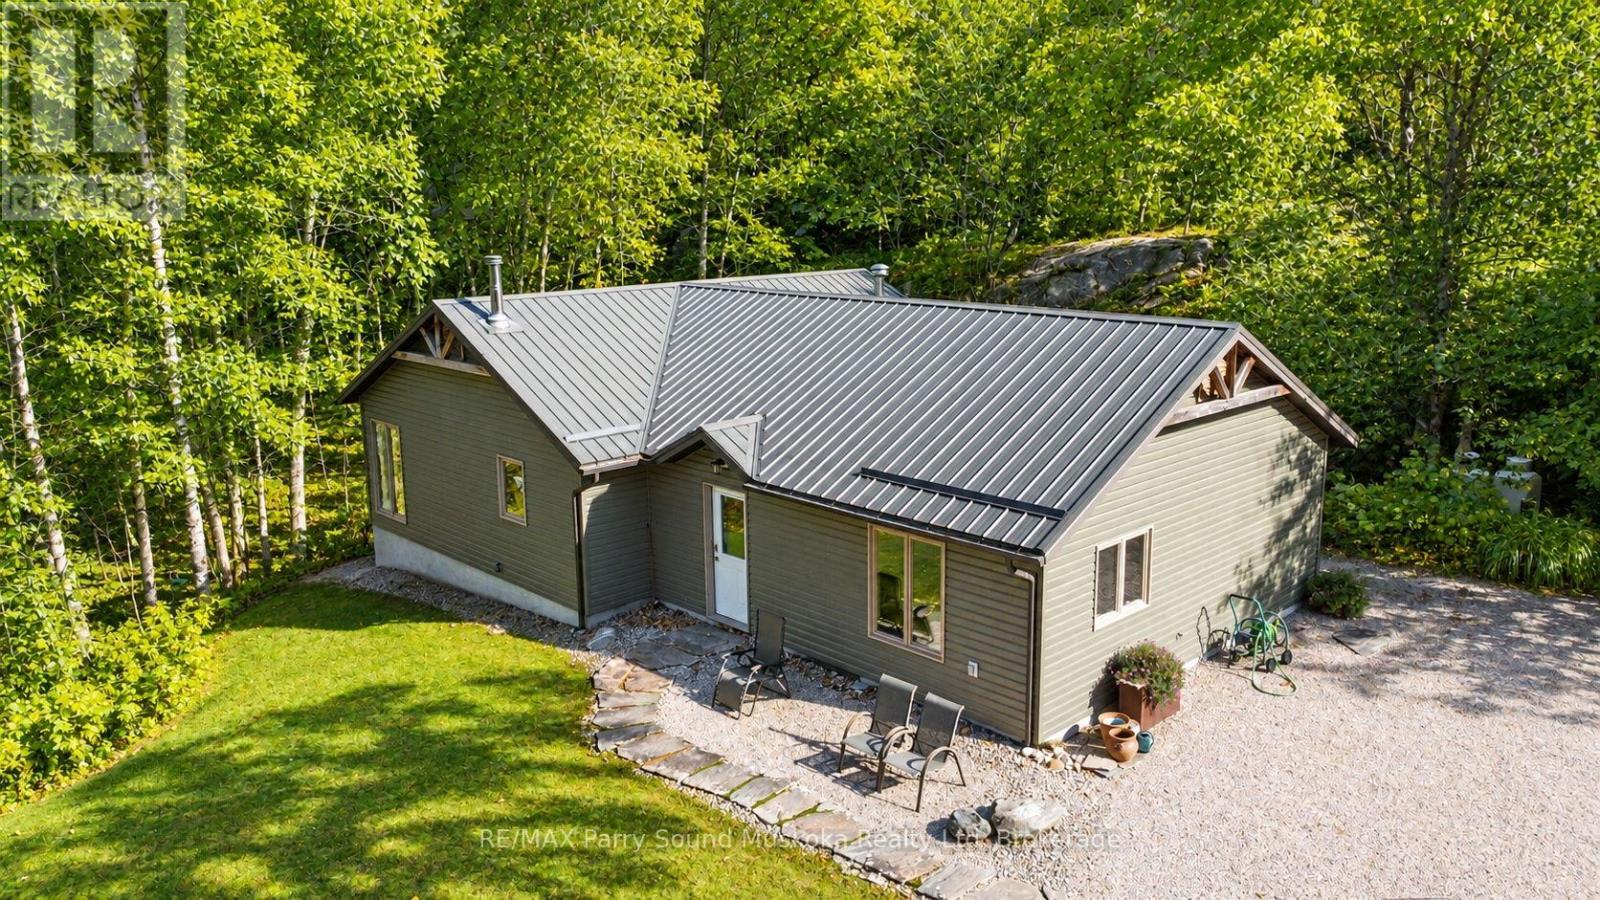
64 124 Highway
Mcdougall, Ontario
RARE 27 ACRES! CUSTOM RANCH BUNGALOW! JUST 5 MINS to TOWN! Imagine acres of maple trees to make your own maple syrup, Or just enjoy the privacy that abounds, Meander the trails throughout the acreage, Handy persons will love the 2 level Barn, Drive shed for the toys, Maintenance free 2 bedroom, 2 bath home offers everything you need on 1 level, No steps, Bright 'Open Concept' Design wrapped in windows to enjoy nature's palette, Kitchen features large center island, Abundance of cabinetry, Principle bedroom enjoys private ensuite bath, Walk in closet, In floor propane heating, Hot water on demand, Maintenance free exterior, Metal roof, Moments to Seguin River boat launch for boating, fishing, exploring. A Rare Offering with Ultimate Privacy mins to Hwy 400, Town of Parry Sound, Area lakes, Georgian Bay, Parry Sound Golf & Country Club, The North is Calling! (id:36835)
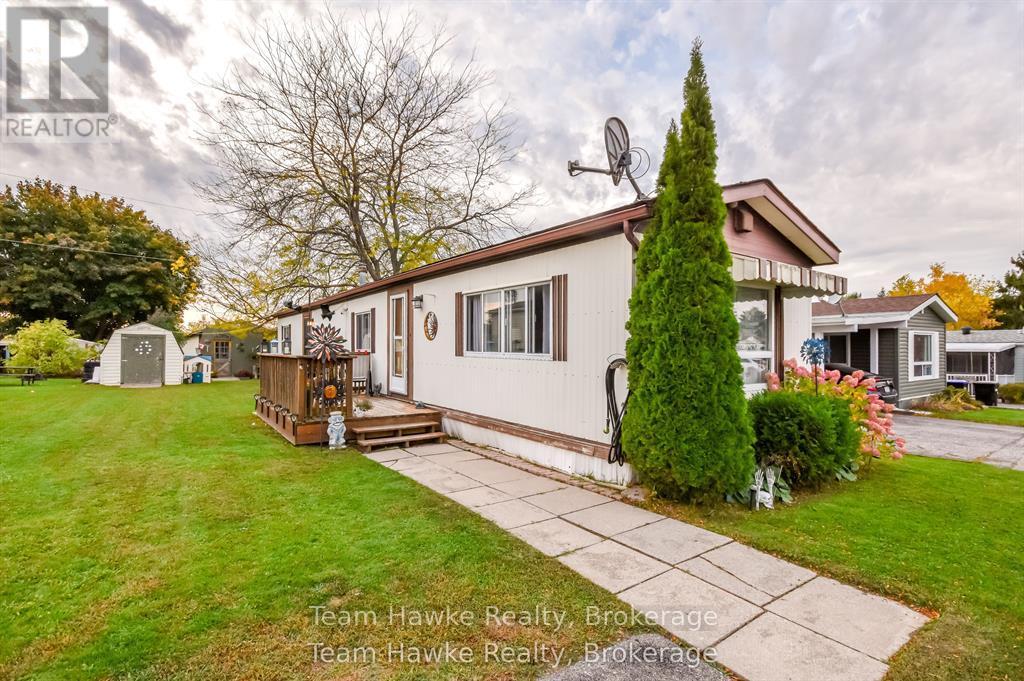
48 Northland Drive
Midland, Ontario
MOTIVATED SELLER! A great opportunity to downsize your home and move into this clean and comfortable mobile home in Midland. Located in Smith's Camp, a community on the shores of Little Lake, this two bedroom home has an open concept layout with updated flooring throughout. Everything is on one level. Easy access to walk the trails of Little Lake Park, access to public transportation at the entrance, and a walking trail to Walmart. This location features plenty of outdoor living space as well, plus two storage sheds. Gas heat. Don't miss out. (id:36835)
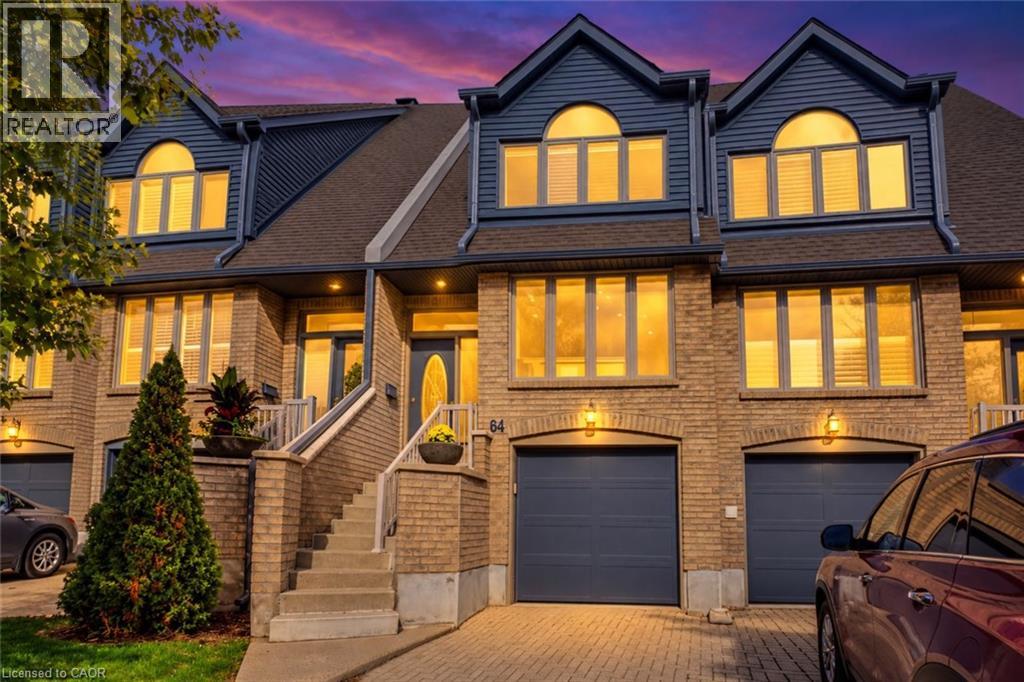
225 Benjamin Road Unit# 64
Waterloo, Ontario
Waterloo’s desirable TREETOPS COMMUNITY, this executive condominium townhome offers 3 beds, 3 full baths, a powder room, a FINISHED BASEMENT, & parking for 3 cars. Step inside to a FRESHLY PAINTED, CARPET-FREE interior w/beautiful hardwood flooring, updated baseboards and interior doors, recessed lighting, and tasteful fixtures. THREE SKYLIGHTS welcome natural light, while a separate dining area overlooks the living room. Outside, your PRIVATE PATIO offers a peaceful retreat surrounded by the community’s natural beauty. The REFRESHED EAT-IN KITCHEN blends style and everyday convenience with QUARTZ COUNTERTOPS, a coordinating SUBWAY TILE BACKSPLASH, a double oven with induction cooktop, built-in microwave, and dishwasher. An adjoining breakfast nook, convenient COFFEE BAR, and spacious WALK-IN PANTRY make this a kitchen you will love spending time in. Upstairs, 3 comfortable bedrooms include a welcoming PRIMARY RETREAT with a BEAUTIFULLY RENOVATED ENSUITE featuring dual sinks, a walk-in shower, and a skylight. A refreshed main bathroom and updated main-floor powder room. The FINISHED LOWER LEVEL adds flexible space for movie nights, hobbies, or a home fitness area, along with an additional full bathroom. Updates incl. a 2024 AIR CONDITIONING UNIT, 2024 OWNED WATER HEATER, an updated water softener, and a furnace blower and thermostat replaced in 2024. Community improvements include roofs, garage doors, steps, and windows, along with RECENTLY UPDATED SIDING AND TRIM. THE LIFESTYLE IS THE DIFFERENCE! With ALL EXTERIOR MAINTENANCE COVERED through the condominium, you can spend less time on upkeep and more time enjoying your surroundings. Think of it as your own BUILT-IN PRIVATE CLUB: an INGROUND SWIMMING POOL, SAUNA, TENNIS AND PICKLEBALL COURTS, and a CLUBHOUSE FOR ENTERTAINING. With WALKABLE ACCESS TO THE MARKET DISTRICT, TRANSCANADA TRAIL BEHIND THE COMMUNITY, and nearby LAUREL CREEK CONSERVATION AREA, —discover the distinctive Treetops lifestyle! (id:36835)
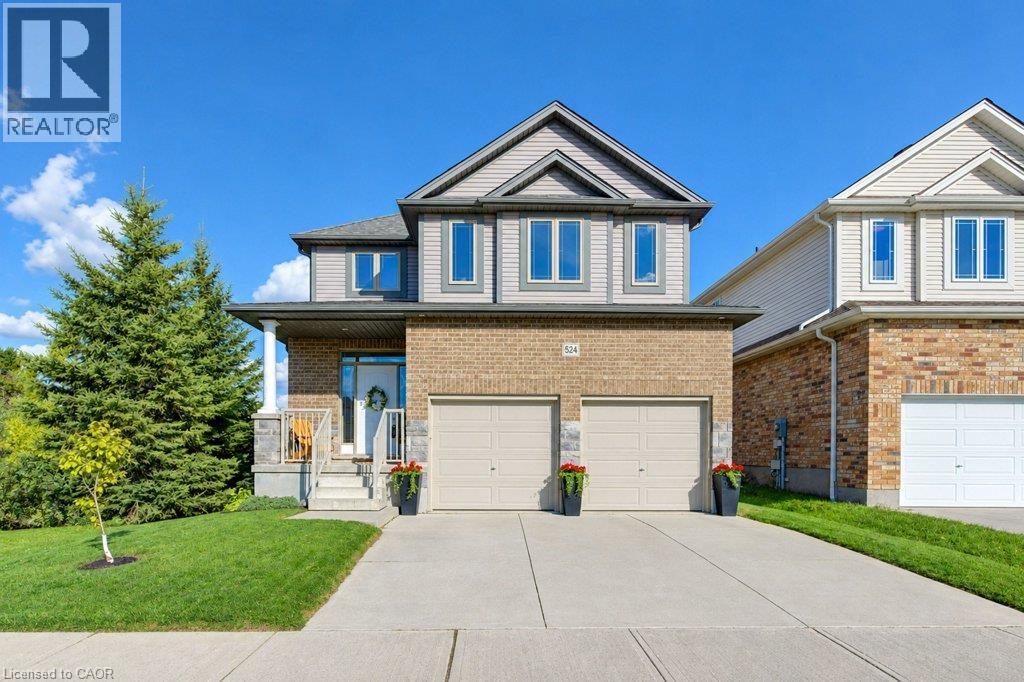
524 Sundew Drive
Waterloo, Ontario
Welcome to 524 Sundew Drive, Waterloo! Proudly offered by the original owners, this beautiful detached home sits on a premium lot backing onto and siding onto lush green space, offering exceptional privacy and scenic views. Featuring impressive curb appeal, a double car garage and spacious concrete driveway, this home offers the perfect blend of comfort and functionality. The bright main floor features a spacious living room, dining area overlooking the backyard and a beautiful kitchen with white cabinetry, large island, ample counter space, under-cabinet lighting, crown moulding and pullout pantry. Built-in speakers in the kitchen and living room, plus convenient main floor laundry, add to the appeal. Upstairs offers 3 generous bedrooms, including a spacious primary suite with private ensuite and built-in speakers. A sunken second-floor family room with built-in speakers provides versatile space for a home office, playroom or media lounge. Engineered hardwood flooring (2024) adds warmth throughout the upper level. The beautifully finished walkout basement (2022) features raised ceilings, a spacious rec room, stylish wet bar, modern flooring, pot lights, large windows and patio doors leading to the backyard. Step outside to the elevated deck (2019), complete with outdoor speakers, natural gas BBQ hookup and stairs to the spacious backyard surrounded by mature trees and greenery. Ideally located in a desirable Waterloo neighbourhood close to schools, shopping, parks, scenic walking trails and everyday amenities. With its exceptional green space setting, thoughtful upgrades, versatile living areas and stunning walkout basement, this home is a must-see! (id:36835)
423 Read Road
Niagara-On-The-Lake, Ontario
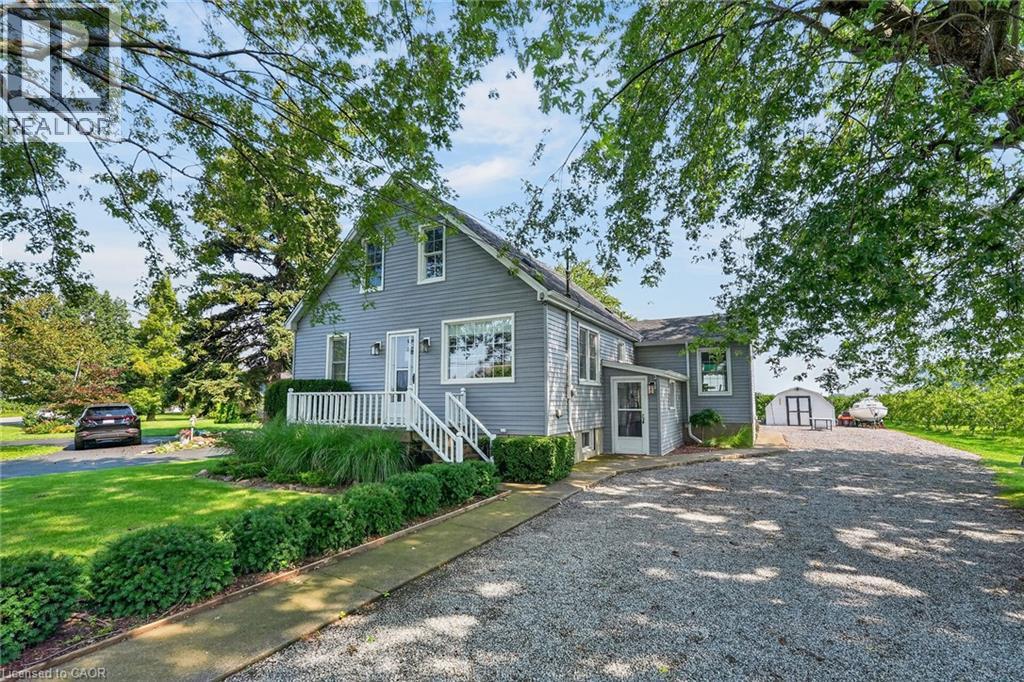
Country Tranquility Meets City Convenience. Discover the perfect blend of peaceful country living and everyday convenience in east St. Catharines. Nestled among picturesque peach orchards and vineyards, this charming 3-bedroom home offers a welcoming setting for families, entertaining, and enjoying the outdoors. The bright and spacious main floor features an inviting kitchen and dining area with beautiful views and a walkout to the backyard. A generously sized living room, complete with a cozy corner gas fireplace and hearth, creates an open and comfortable gathering space. A main-floor bedroom provides added flexibility, while a versatile den or small bedroom offers even more options for a home office, guest space, or additional sleeping area. Upstairs, you'll find two large bedrooms and a second full bathroom, providing plenty of room for family and guests. A convenient side entrance leads into a practical mudroom, perfect for keeping everyday life organized. The finished lower level adds valuable living and hobby space with a large family room featuring another corner fireplace, along with a workshop and laundry room. Step outside and enjoy the tranquil surroundings from the rear deck, which overlooks the expansive lot and neighbouring orchard. A handy storage shed with an attached dog run provides a dedicated outdoor space for your four-legged family member. With ample parking for numerous vehicles, there's plenty of room to welcome family and friends for game nights, gatherings, and summer entertaining. A wonderful opportunity to enjoy the best of both worlds - serene country surroundings just minutes from the conveniences of St. Catharines. Come take a look, and make this Your Niagara Home. (id:36835)
3210 Dakota Common Unit# A814
Burlington, Ontario
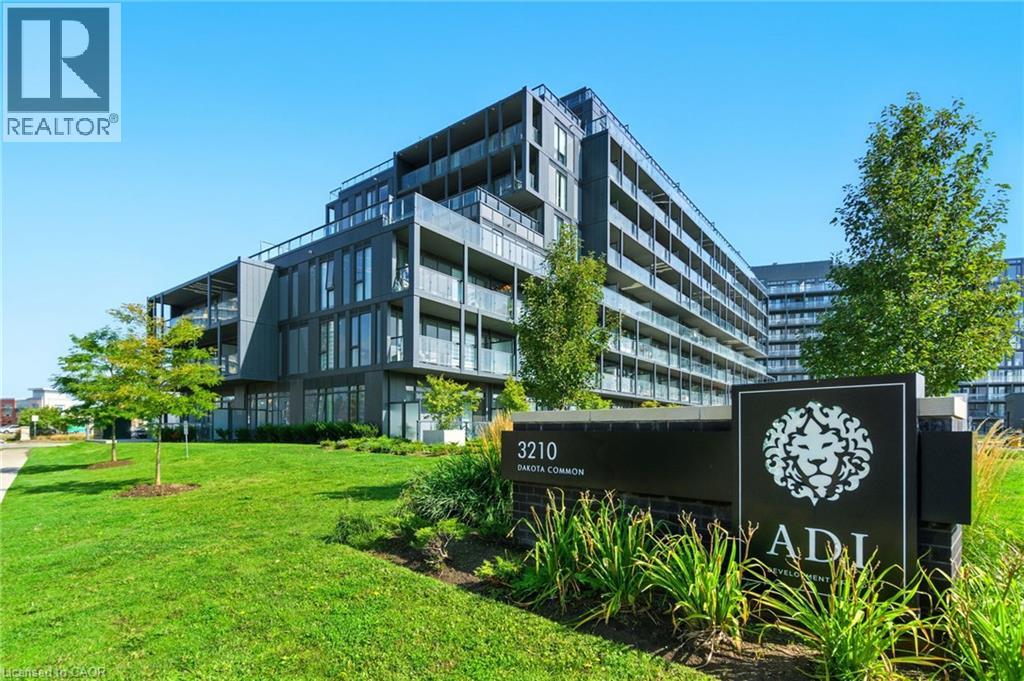
Rarely offered 3-bedroom corner unit just minutes from the 407, showcasing lake views, elevated finishes, and exceptional natural light. This newly updated, beautifully appointed 2-bathroom suite features 9-foot ceilings, stunning flooring, floor-to-ceiling windows, and a sleek kitchen with quartz countertops and a marble backsplash. Step out onto your generous private balcony—perfect for relaxing or entertaining. Enjoy top-notch amenities including a rooftop pool, fitness centre, BBQ area, sauna, steam room, and stylish party/meeting rooms. Prime Alton Village location close to shopping, schools, and everyday essentials. Additional parking spaces available for purchase. (id:36835)
50 Strathcona Avenue
Brantford, Ontario
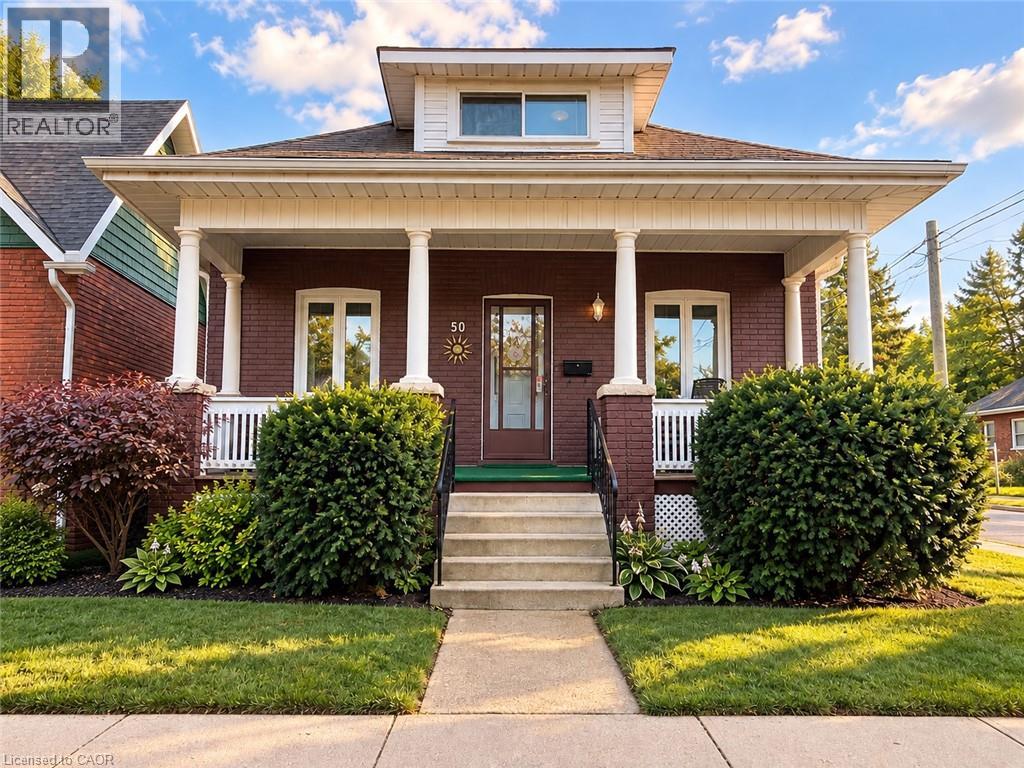
Welcome to 50 Strathcona Avenue, nestled in one of Brantford’s established, family-friendly neighbourhoods. Just minutes from the scenic Grand River, you’ll enjoy easy access to picturesque walking and cycling trails, parks, playgrounds, and beautiful green spaces. Conveniently located close to schools, shopping, restaurants, and everyday amenities, this home offers the perfect balance of nature and convenience. Perfect for first-time home buyers or those looking to downsize, this charming 1,000 sq. ft. bungalow has been thoughtfully updated and is truly move-in ready. Freshly painted in modern, neutral tones, the home features updated hardwood flooring and a bright, welcoming interior with timeless appeal. The updated eat-in kitchen is both stylish and functional, featuring stainless steel appliances, a modern ceramic tile backsplash, crown moulding, wainscoting, and durable luxury vinyl flooring. Step directly from the kitchen onto the back deck, where you’ll enjoy views of the private, beautifully landscaped backyard, an inviting space that’s perfect for entertaining, hosting summer barbecues, or simply unwinding with your morning coffee. A private driveway that can accommodate 2 small cars adds everyday convenience. The partially finished basement offers valuable additional living space with endless possibilities, whether you’re looking for a family room, home office, fitness area, or playroom. The lower level also features a dedicated laundry area with plenty of room for storage and everyday functionality. Additional updates include the windows, furnace, air conditioner, electrical and roof. With such a sought-after location, thoughtful updates, and exceptional value, 50 Strathcona Avenue is the perfect place to begin your homeownership journey. Book your private showing today! (id:36835)
136 Dover Street
Woodstock, Ontario
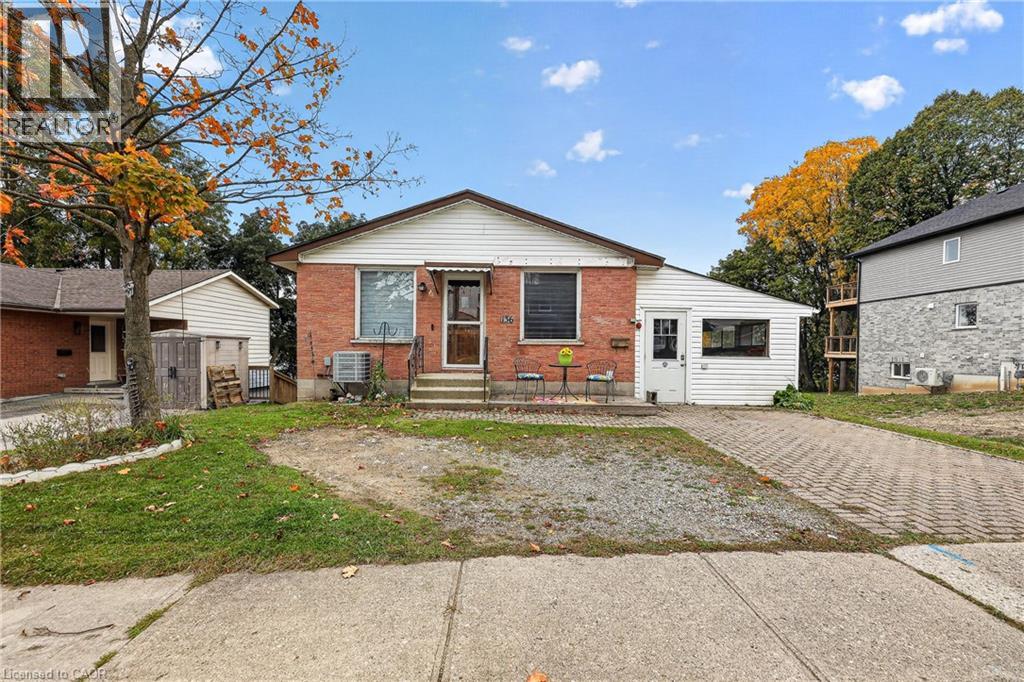
Some homes hold a lifetime of memories, and this Woodstock bungalow is ready for its next chapter. For years, it was the place where children grew up, family meals were shared and everyday moments became stories to look back on. Now the keys are ready to be passed along, offering someone new the chance to make this house their own. Whether you’re buying your first home or considering an investment property, there’s plenty to appreciate here. A covered front entrance welcomes you into a bright living room with a large front window and natural wood trim. The eat-in kitchen has wood cabinetry, a double sink, dishwasher, stove and refrigerator, with room for a table where the day can begin over breakfast. Three bedrooms are tucked along the main-floor hallway, each with a closet and window, and a four-piece bathroom with a tub and shower serves this level. Downstairs, the recreation room offers space to spread out, watch a movie, play games or enjoy a favourite hobby. Its brick fireplace is a familiar focal point, offered as-is with no representation or warranty as to its condition or operation. A two-piece bathroom, laundry and utility area, additional closets and separate storage rooms make this lower level practical too. Outside, the brick-paver driveway leads alongside an enclosed former carport, now offering useful storage rather than vehicle parking. But the backyard might just steal your heart. Picture coffee beneath the covered patio, summer afternoons in the fresh air and room to plant a garden or gather with people you love. It’s easy to imagine another generation making memories here. Set in an established Woodstock neighbourhood, with shopping, parks and recreation nearby, this home combines everyday convenience with the opportunity to update and personalize over time. It isn’t about having everything brand new. It’s about seeing what a home has been, appreciating what it offers today and imagining what comes next. A new story could begin right here at home. (id:36835)
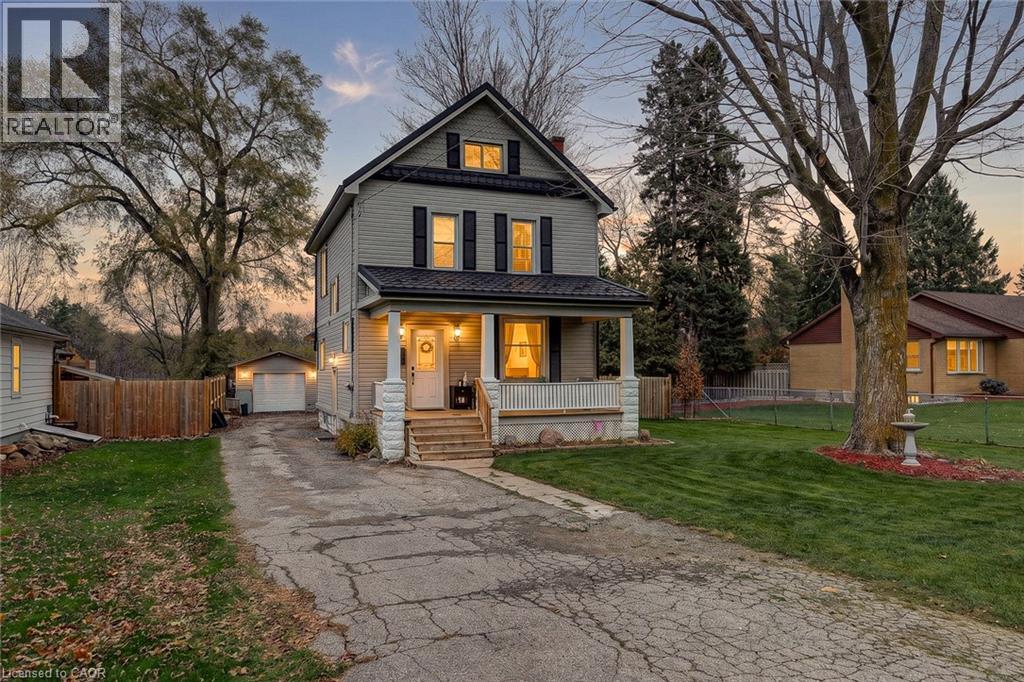
584467 Beachville Road
Beachville, Ontario
Warm wood trim and doors give this detached Beachville home real character, and the backyard is where it truly shines. From the moment you step inside, the traditional details and comfortable rooms feel lived in and easy to love, with the kind of warmth that makes a house feel like home. Three bedrooms and a four-piece bathroom are on the second floor, giving everyone their own place to land at the end of the day. The third-floor attic adds flexible space with wood-clad ceilings, sloped walls and windows that give it a cozy feel. Use it for hobbies, a quiet retreat or extra storage, and make it your own. The basement offers a recreation room that is ready for movie nights or game nights, plus laundry, utility space and more storage, so everyday life has room to spread out. A fireplace adds to the interior, and the included appliances, gas stove too, make the move that much easier. Step outside to a spacious fenced yard with plenty of lawn, mature trees and room to run. A raised deck off the house leads to an interlocking brick patio, so dining and relaxing flow easily between indoors and out. The above-ground pool has its own surrounding deck, ready for summer afternoons. A fire pit area is set up for evenings under the trees, and there is a play structure for the kids and room to garden. The heated detached garage is great for parking, tools and seasonal items, and a handy spot for projects any time of year. Hosting feels easy here, whether it is a summer birthday or a quiet fall evening by the fire. Guests can gather on the patio, spread out across the decks and settle in around the fire pit, with the pool close by on warm days. Picture coffee on the deck in the morning, a swim after lunch, kids on the play structure and friends around the fire as the day winds down. Established trees, several places to sit and a layout that connects the house to the yard make this a home you can enjoy in every season, and a place that is easy to make your own, year after year. (id:36835)
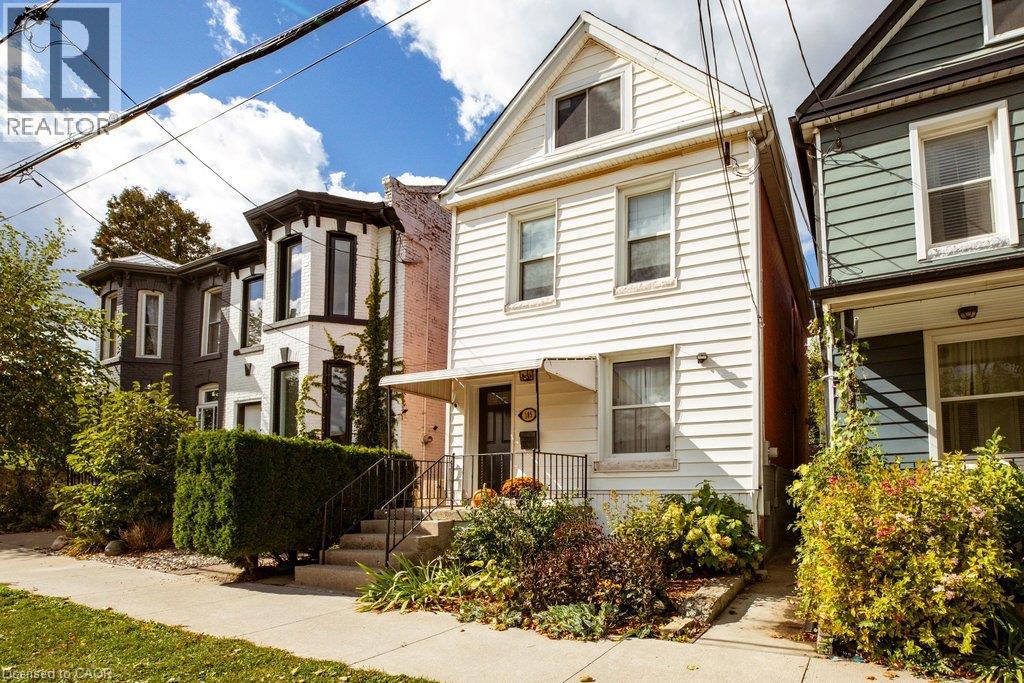
185 Caroline Street N
Hamilton, Ontario
So much to love in this thoughtfully maintained solid brick home, ideally situated on a quiet cul-de-sac at the edge of Central Park and just a short walk to West Harbour GO, Bayfront Park and downtown amenities. Beautiful original hardwood flooring and high ceilings welcome you into the open living and dining areas, full of character and charm. The super functional kitchen features granite countertops, stainless steel appliances and ample cabinetry and counter space. Step outside to the covered BBQ area, deck and fully fenced, private backyard, perfect for relaxing or entertaining.The second floor offers three bedrooms with hardwood flooring and with a four-piece bathroom and a primary bedroom with lots of natural light and built in closets. The third-floor attic space has been thoughtfully improved by the current owners, with spray foam insulation added to create a more comfortable and versatile living area. Ideal as a home office, family room or additional flex space.The detached rear one car garage offers exciting possibilities for a studio or workshop complete with hydro. A wonderful opportunity for first-time buyers, young professionals or anyone looking to enjoy character, flexibility and urban convenience in a great location. (id:36835)
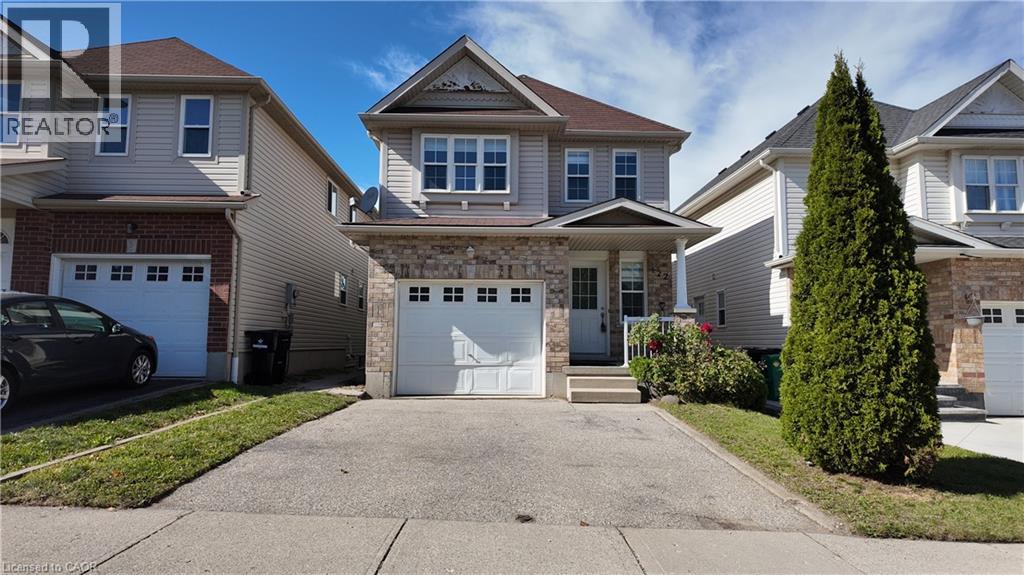
422 Speckled Alder Street
Waterloo, Ontario
Bright & Spacious 4-Bedroom Detached Home in Desirable Columbia Forest, West Waterloo! Welcome to this beautifully maintained and generously sized 4-bedroom, 2.5-bathroom detached home in the sought-after community of Columbia Forest, West Waterloo. Offering plenty of natural light and thoughtfully designed living spaces, this home is perfect for families looking for comfort, space and a wonderful neighbourhood to call home. The main floor features a spacious living room ideal for relaxing or entertaining, a bright and functional kitchen with ample cabinetry and counter space, and a dedicated dining area perfect for family meals and gatherings. Upstairs, you'll find four spacious bedrooms, providing plenty of room for a growing family, guests or a home office. Enjoy the convenience of 2.5 bathrooms, generous living space and the benefits of living in one of West Waterloo's highly desirable family-friendly communities, close to parks, schools, shopping, restaurants, trails and major amenities. A wonderful opportunity to enjoy a bright, spacious home in an established and desirable Waterloo neighbourhood. Don't miss the opportunity to make this beautiful home your next address! ***Basement is not included in the lease, Tenant will not have access to the basement.*** (id:36835)
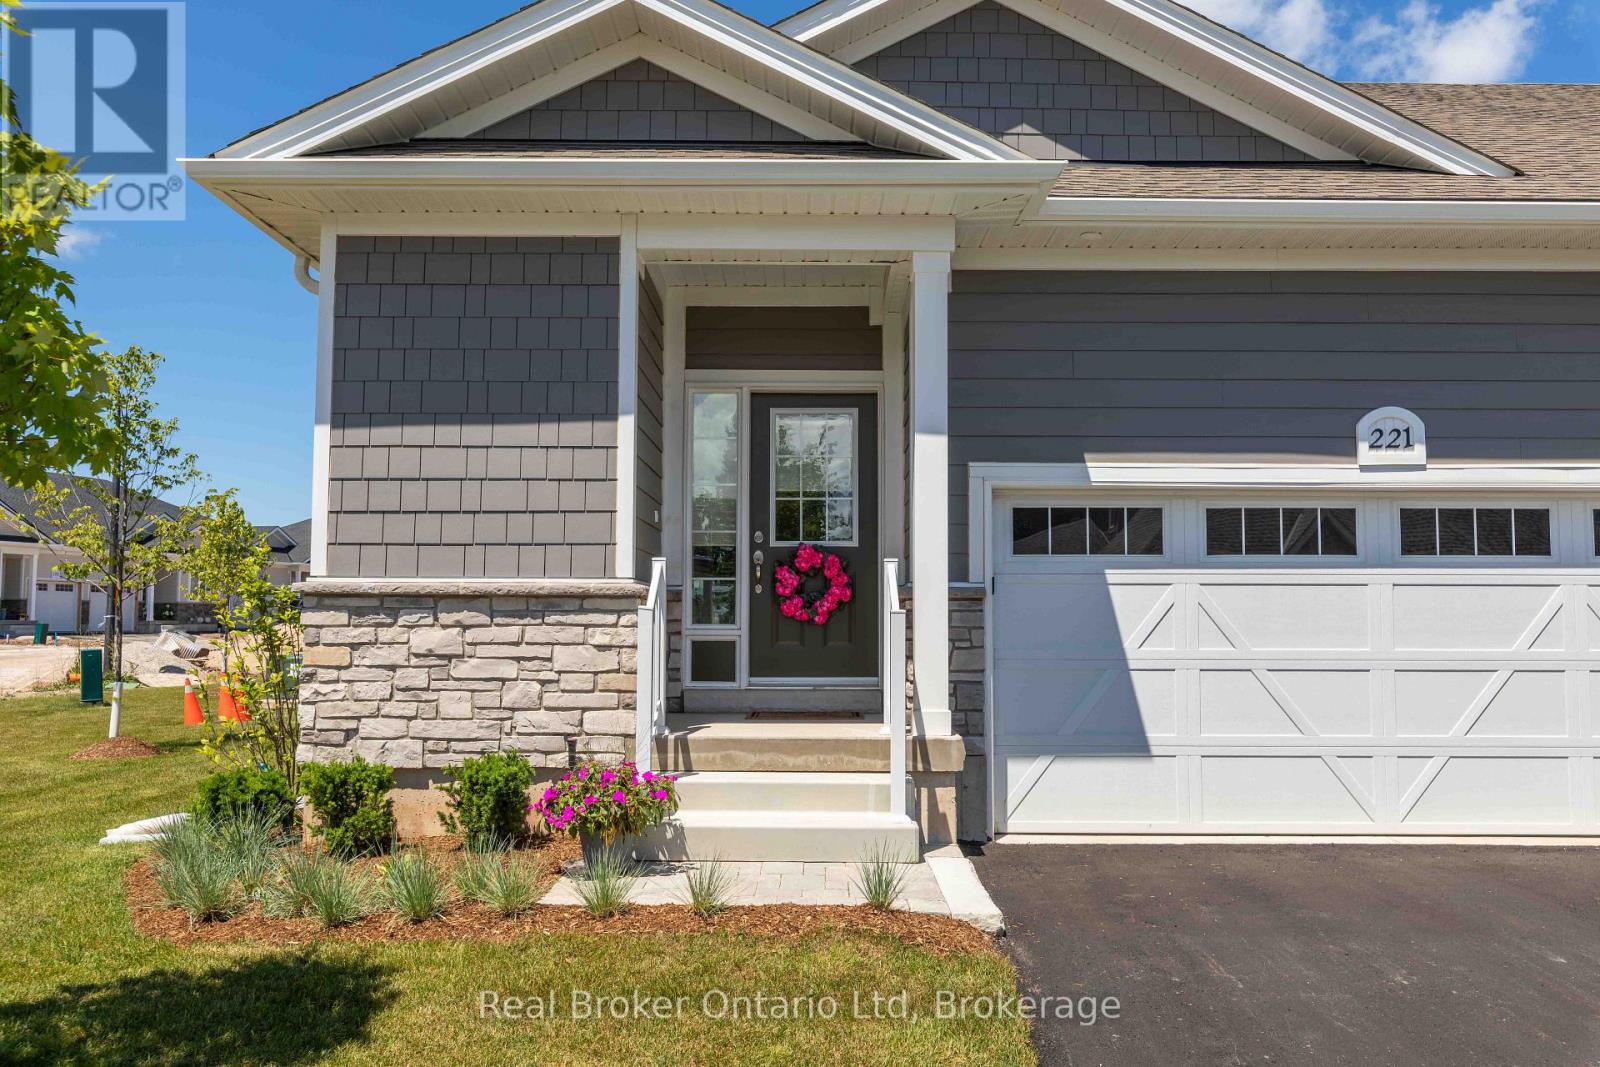
221 Ironwood Way
Georgian Bluffs, Ontario
Experience the best of Cobble Beach living in this beautifully finished end-unit townhome. Offering modern comfort, quality finishes, and a low-maintenance lifestyle, this home is perfectly suited for those looking to enjoy more and worry less. Set within one of the area's premier waterfront communities, residents enjoy access to walking trails, fitness facilities, golf, waterfront amenities, and breathtaking Georgian Bay surroundings. With bright living spaces and a thoughtfully designed layout, this home offers the perfect blend of comfort, convenience, and community. Available for immediate occupancy. Rental application, credit check, and references required. Rent to Own options are also available. (id:36835)