
9746 Beachwood Road
Collingwood, Ontario
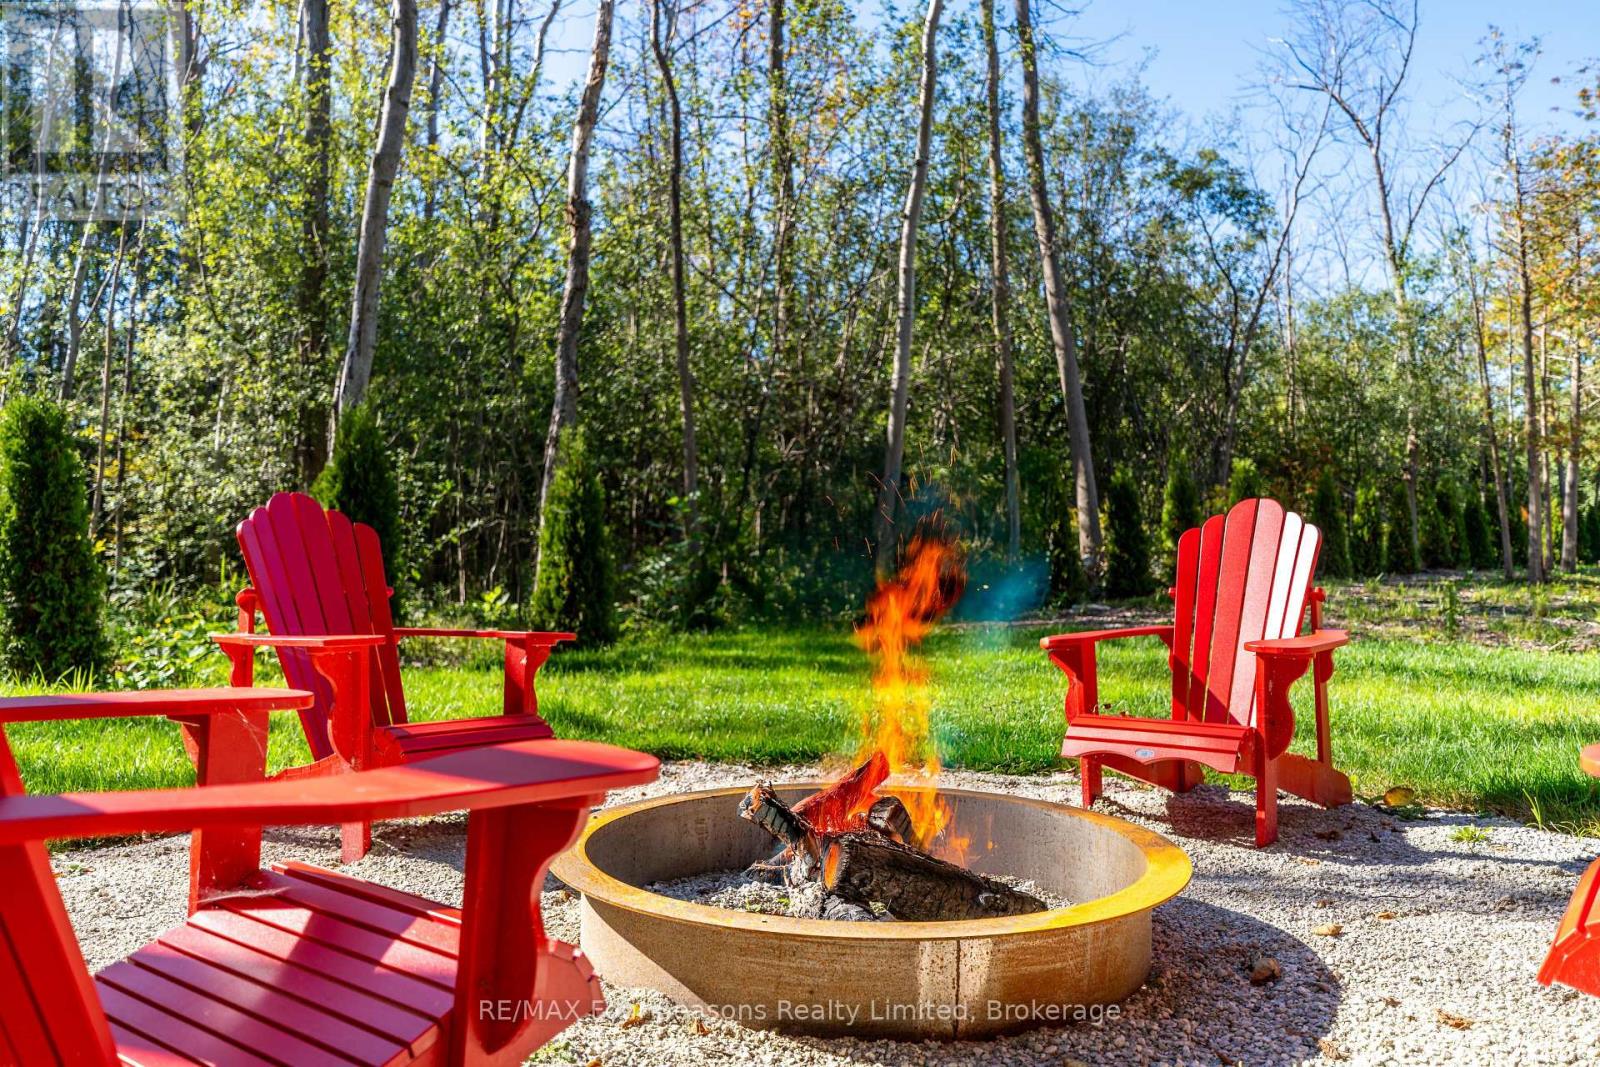
This exceptional property comes fully prepared for construction with major approvals already in place, including an NVCA permit, zoning certificate, lot grading plan, environmental study, and MTO entrance permit allowing you to move forward with your dream build without delay. With over 270 feet of lot depth, the space offers outstanding privacy and flexibility for custom home design. A backdrop of mature trees enhances the natural beauty of the setting, providing shade, tranquility, and a peaceful, wooded atmosphere. Ideally located just minutes from shopping, schools, the hospital, golf courses, and year-round recreational opportunities at Blue Mountain, this property offers both convenience and a coveted lifestyle. You're also just a short walk or drive from public water access, where you can enjoy swimming, boating, and relaxing on sandy beaches. (id:36835)
RE/MAX Four Seasons Realty Limited

15 Huron Circle
Wasaga Beach, Ontario
Seasonal retreat in popular Countrylife Resort. (7 months April 26th-Nov 16th). Short walk to the Beach! Immaculately maintained 2004 Quailridge features a 12 x 40 deck, 2 bedrooms and is situated on a centrally located landscaped lot. Waterfront site very close to the sandy shores of Georgian Bay this cottage offers you privacy, location and low maintenance exterior with parking for two cars. Landscaped yard with plenty of private outdoor living space. This Cottage is ready for your family to start enjoying the summer! Resort features pools, splash pad, clubhouse, tennis court, pickle ball, play grounds, mini golf and short walk to the beach. Gated resort w/security. This unit has been very well maintained and is a pleasure to show! Seasonal Site fees for 2026 are $6,740 plus HST. (id:36835)
RE/MAX By The Bay Brokerage
200 Elora Street S
Minto, Ontario
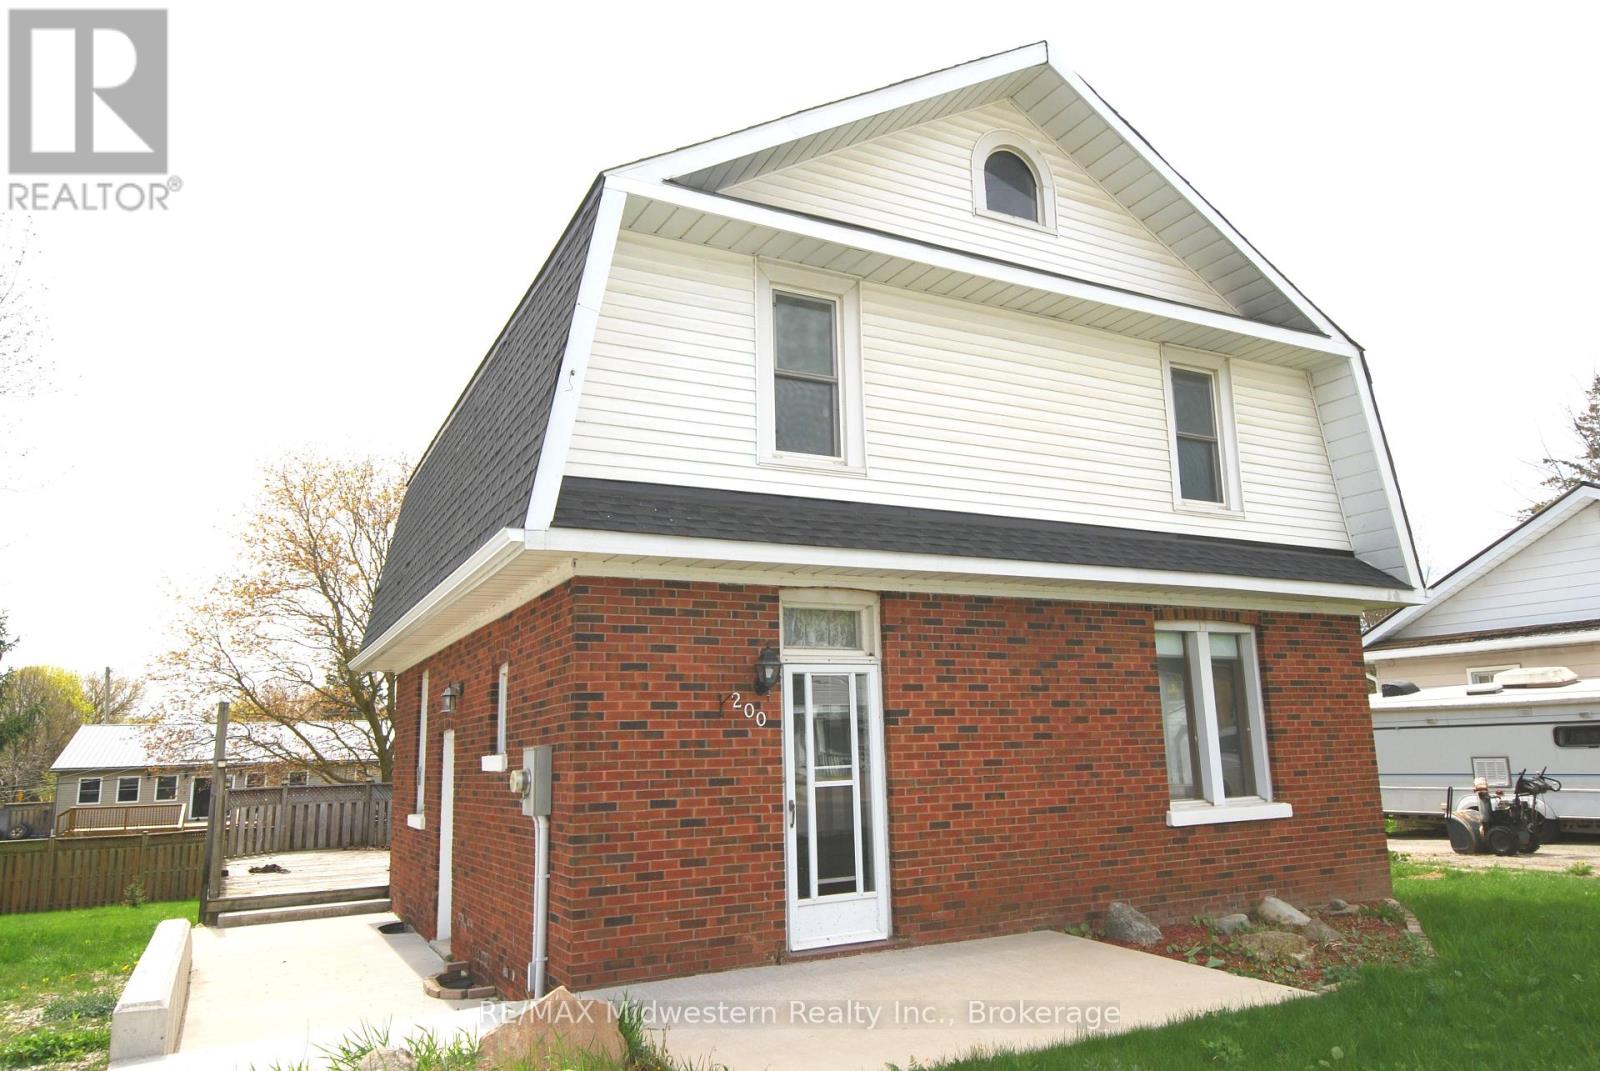
2 storey, 4 bedroom brick home with 1.5 baths, main floor laundry, and hardwood floors. Large back yard with deck, new side concrete patio, new roof and eave troughs (2025), newer F/A gas furnace, water softener, and gas water heater. 1 hour 10 minutes away from KW or Guelph. (id:36835)
RE/MAX Midwestern Realty Inc.
29 Thorburn Lane
Huntsville, Ontario
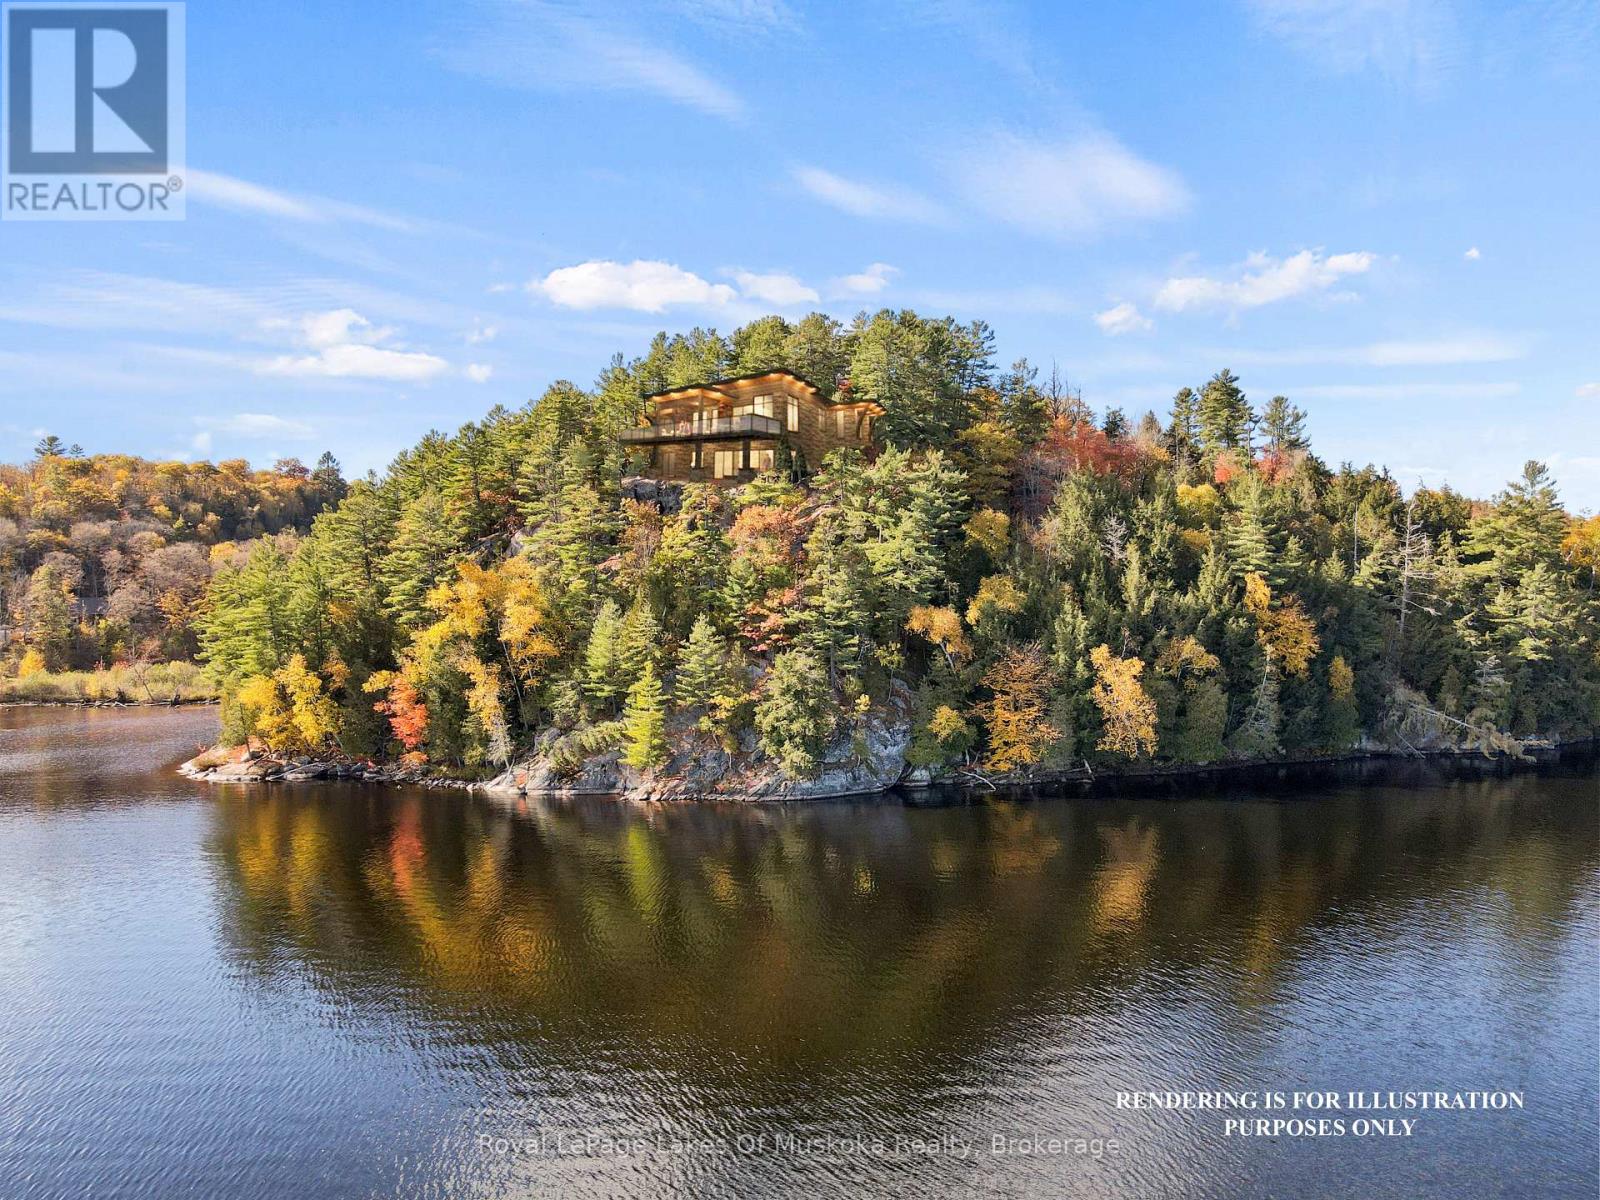
A panoramic paradise with views that truly must be seen to be believed. Nestled amongst the breathtaking landscapes of Lake Vernon in Huntsville, this waterfront property offers a unique blend of unparalleled scenery and ample privacy, making it a rare find in today's market. With over 9 acres and 700 feet of natural shoreline, spectacular southeast vistas that stretch for 7 kilometres await. Prevailing westerly winds make for often calm shores, with sun and moonrises over the lake that are reminiscent of 'The Group of Seven' paintings. Granite outcroppings and mature hardwoods offer dramatic texture and a touch of rugged beauty, creating a pristine canvas of unspoiled terrain. Punctuating the landscape are kettle geological rock formations created by the melting of the last glacier as it receded. 29 Thorburn Lane is not just a lot, it's a gateway to building not only a home but also a lifestyle. The newly created private driveway provides access to the lot. Bell high speed fiber optic internet cable and underground hydroelectricity conduits are at the lot line. The groundwork has been done for your private retreat, family home or investment property. Located in the exclusive community of Ashworth Bay, this offering is only 10 minutes away from Huntsville's vibrant town centre and conveniently close to essential amenities. With access to Huntsville's incredible 4 lakes, you can boat to dinner at one of the local lakeside restaurants or nearby resorts. Future generations of your family will treasure your decision to be part of this unique natural heritage. Don't miss this opportunity to make your Muskoka dream come true. (Vendor will consider VTB mortgage) (id:36835)
Royal LePage Lakes Of Muskoka Realty
0 Emily Street
Parry Sound, Ontario
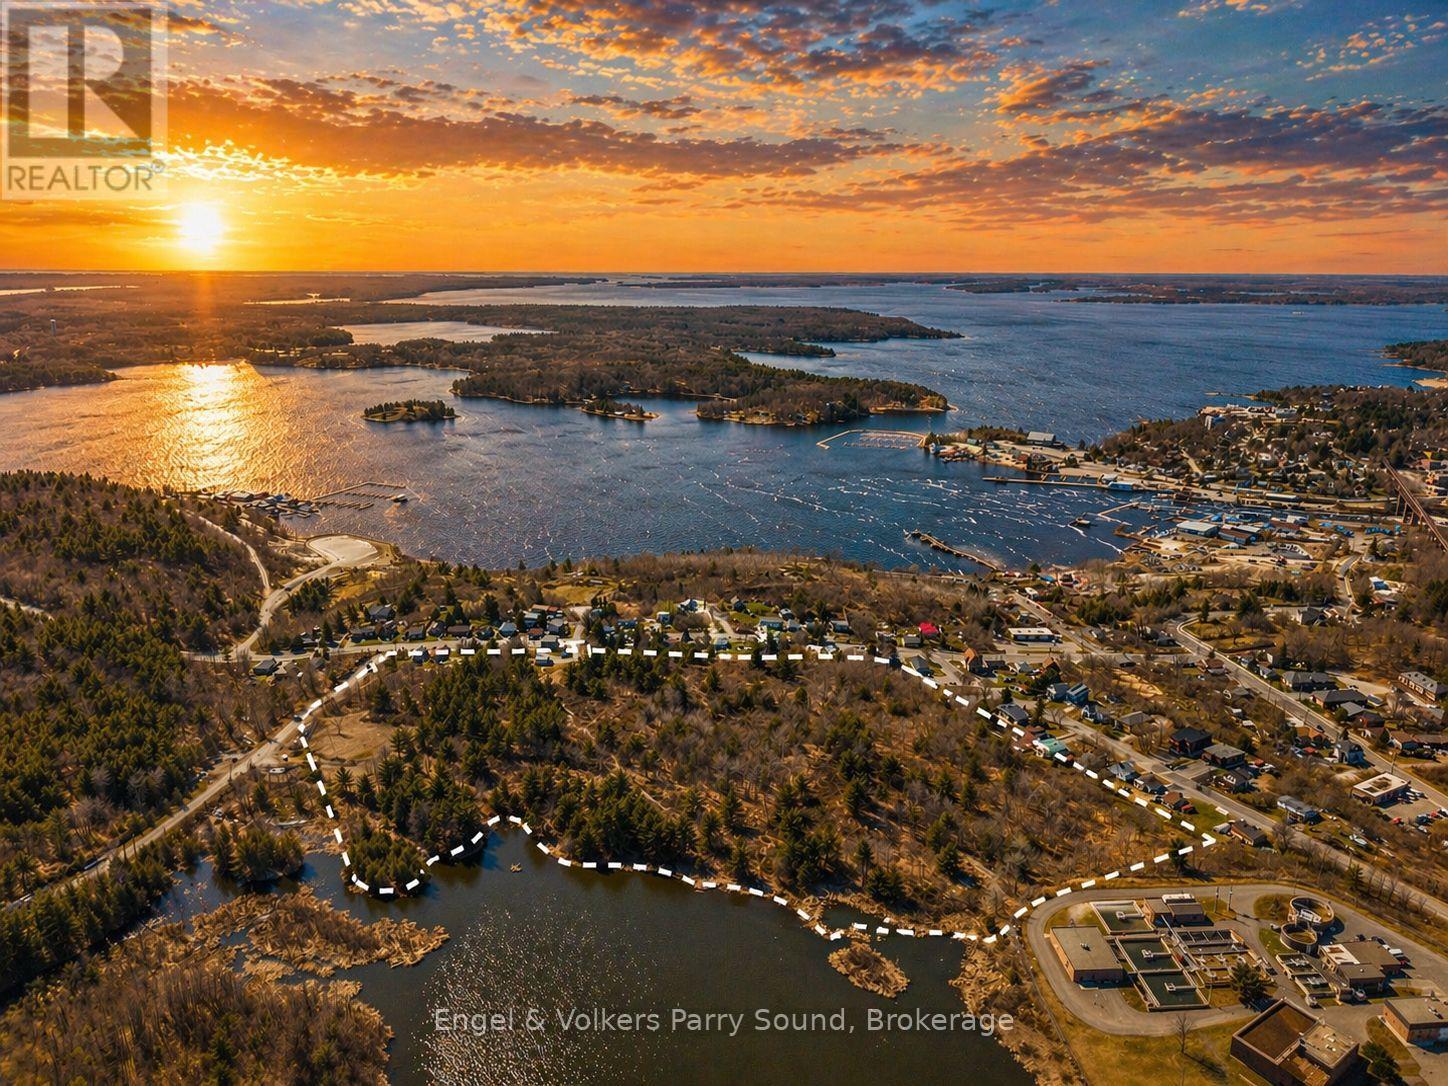
Development Opportunity | Parry Sound, Ontario. A rare and exceptional offering in the heart of Parry Sound, this expansive ~23-acre parcel presents a premier development opportunity with desirable R2(h) zoning and waterfront on McCurry Lake. Previously held by the Town of Parry Sound and now available to the public for the first time, this property represents one of the most significant in-town landholdings to come to market in recent years. The site offers a large, contiguous footprint within municipal boundaries, ideal for a thoughtfully planned low-density residential subdivision. The property benefits from year-round access via a municipally maintained road and features favourable topography with elevated areas, offering the potential for upper-level Georgian Bay views. R2 Zoning permits a range of residential uses including: Single detached dwellings, Semi-detached dwellings, Duplexes,Accessory residential units. Positioned in a growing and evolving area, the property is ideally located near the future Marriott Hotel development and within close proximity to key lifestyle amenities including Parry Sound harbour & boat launches, the Fitness Trail, downtown shops & restaurants and West Parry Sound Health Centre. Additionally, convenient access to Highway 400, Northern Ontario's primary corridor connecting Toronto to Sudbury, ensures excellent regional connectivity. This is a strategic investment opportunity combining scale, location, zoning flexibility and natural features-perfect for developers or investors looking to shape a residential community in one of Northern Ontario's most desirable towns. HST in addition to the purchase price. (id:36835)
Engel & Volkers Parry Sound
597 Stokes Bay Road
Northern Bruce Peninsula, Ontario
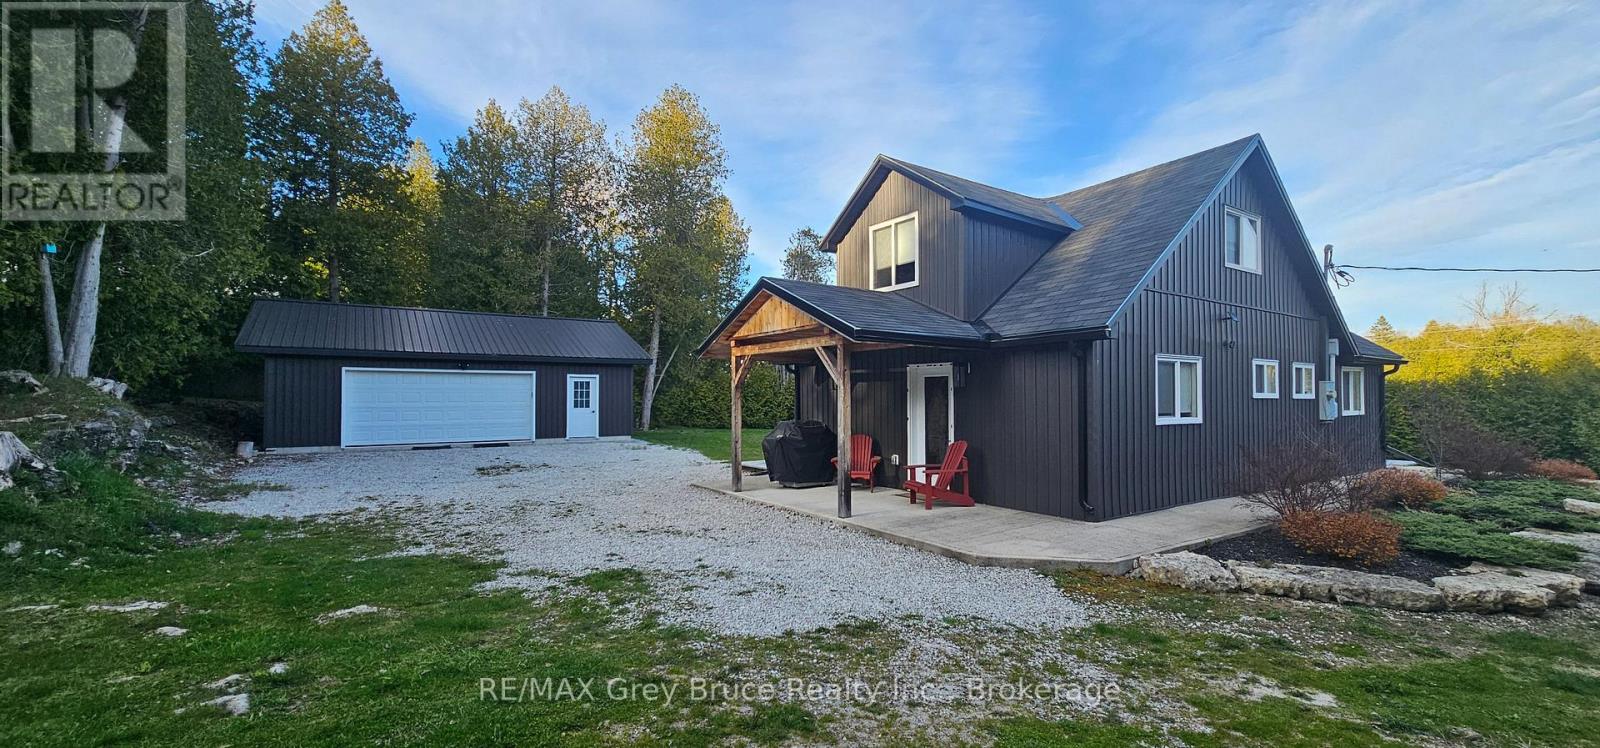
Completely renovated storey and a half year round home or cottage, located in the hamlet of Stokes Bay. Home/cottage shows very well - has three bedrooms and two bathrooms. Main floor has kitchen with walkout to deck and concrete patio, large combination living and dining area, with plenty of lighting; bedroom and a three piece bathroom. Second level has two bedrooms and a four piece bathroom. Extra storage underneath the staircase. Home/cottage is carpet free. There is a detached double car garage that allows for plenty of storage. Exterior of the home/cottage is vinyl siding for easy maintenance. Enjoy gathering around the firepit for a campfire in a private setting. Nicely landscaped. Property comes completely furnished and ready for possession. Great property to start making notable memories on the beautiful Bruce Peninsula. A short drive to Black Creek Provincial Park where you'll find a lovely sandy beach there is a boat launch at the Government Dock. Property is located on a year round paved municipal road. Rural services are available such as garbage and recycling. The road is plowed during winter time. Taxes: $2549.00 for 2026. A must see! (id:36835)
RE/MAX Grey Bruce Realty Inc.
5 Ma Lane
Mcdougall, Ontario
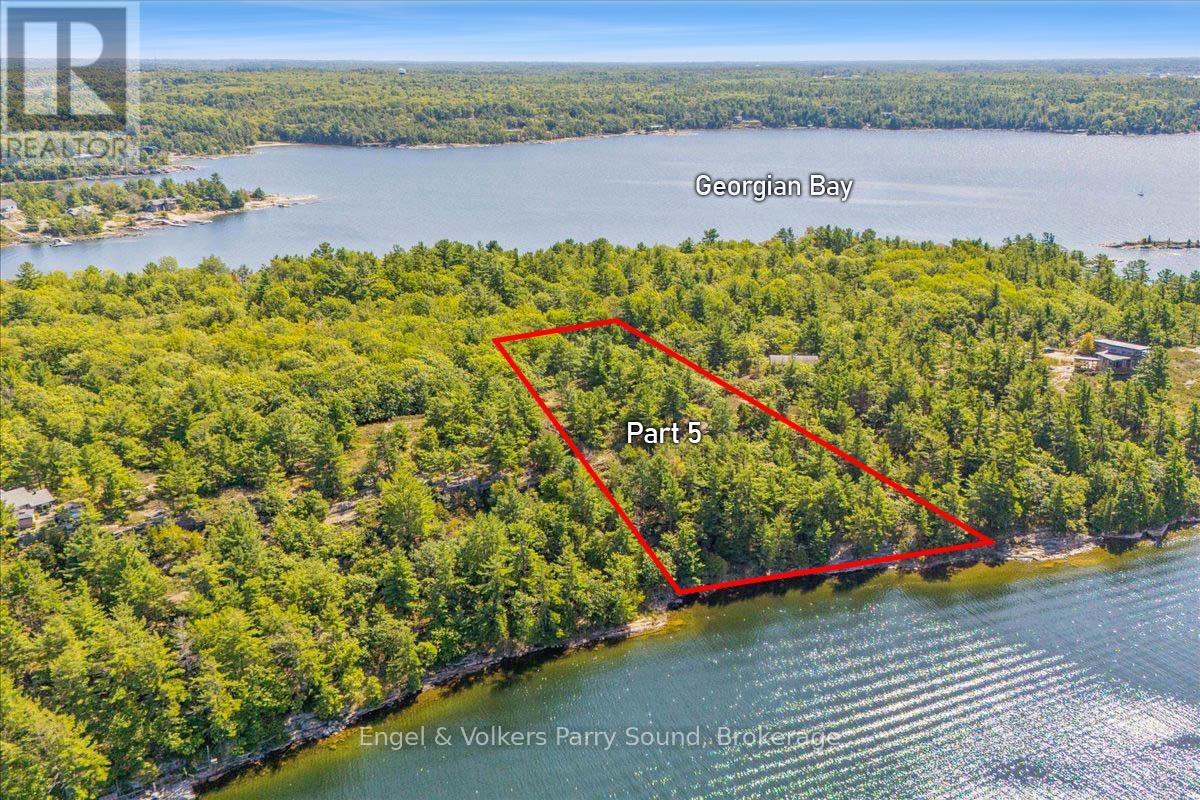
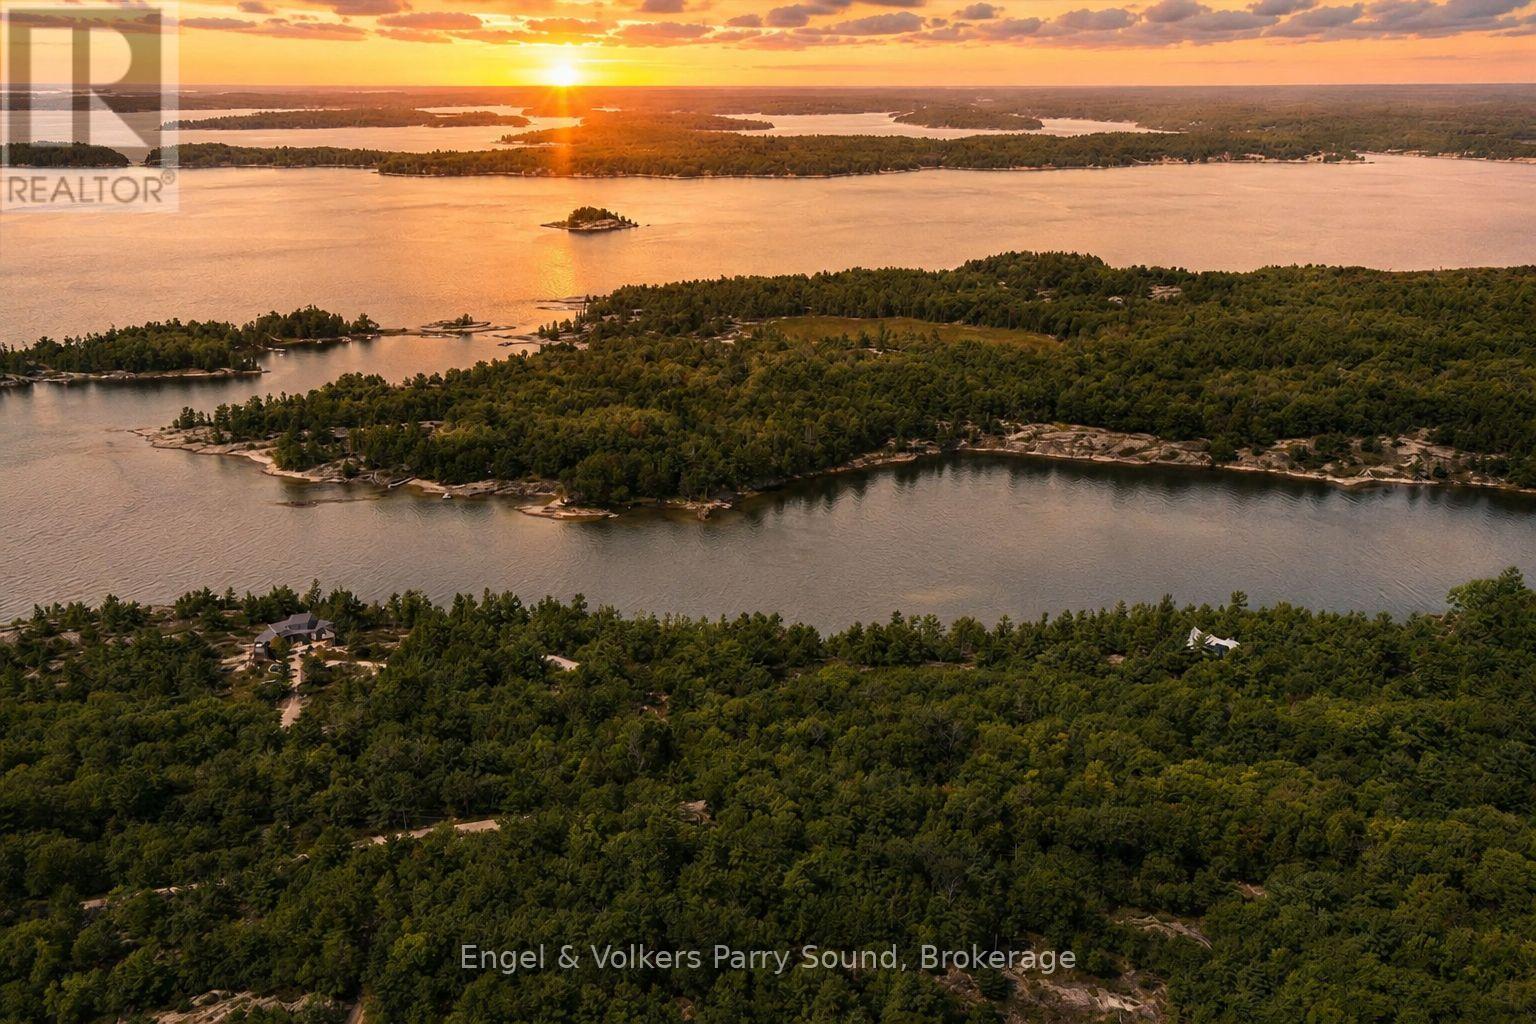
Welcome to Ma Lane on Georgian Bay - a rare opportunity to create your dream retreat along the pristine shores of Barrys Channel. This newly created 1.63-acre waterfront parcel offers 237 feet of natural shoreline and sweeping westerly vistas that capture some of the most dramatic sunsets Northern Ontario has to offer. Enjoy year-round road access and an elevated vantage point, where gentle breezes roll in across Elizabeth Island, a natural barrier island that shelters your waterfront, ensuring a calm haven for boats and water toys alike. Perfectly positioned just minutes from local boat launches, the Parry Sound Golf & Country Club and the vibrant Town of Parry Sound, this property combines seclusion with convenience. Major highways are easily accessible and the GTA is less than two hours away, making weekend escapes or extended stays effortless. HST is in addition to the purchase price and property taxes are yet to be assessed. One of only four waterfront lots available, this is a truly exceptional canvas on which to design and build the lifestyle you've always envisioned. The possibilities are endless and the journey begins here. (id:36835)
Engel & Volkers Parry Sound
3 Ma Lane
Mcdougall, Ontario
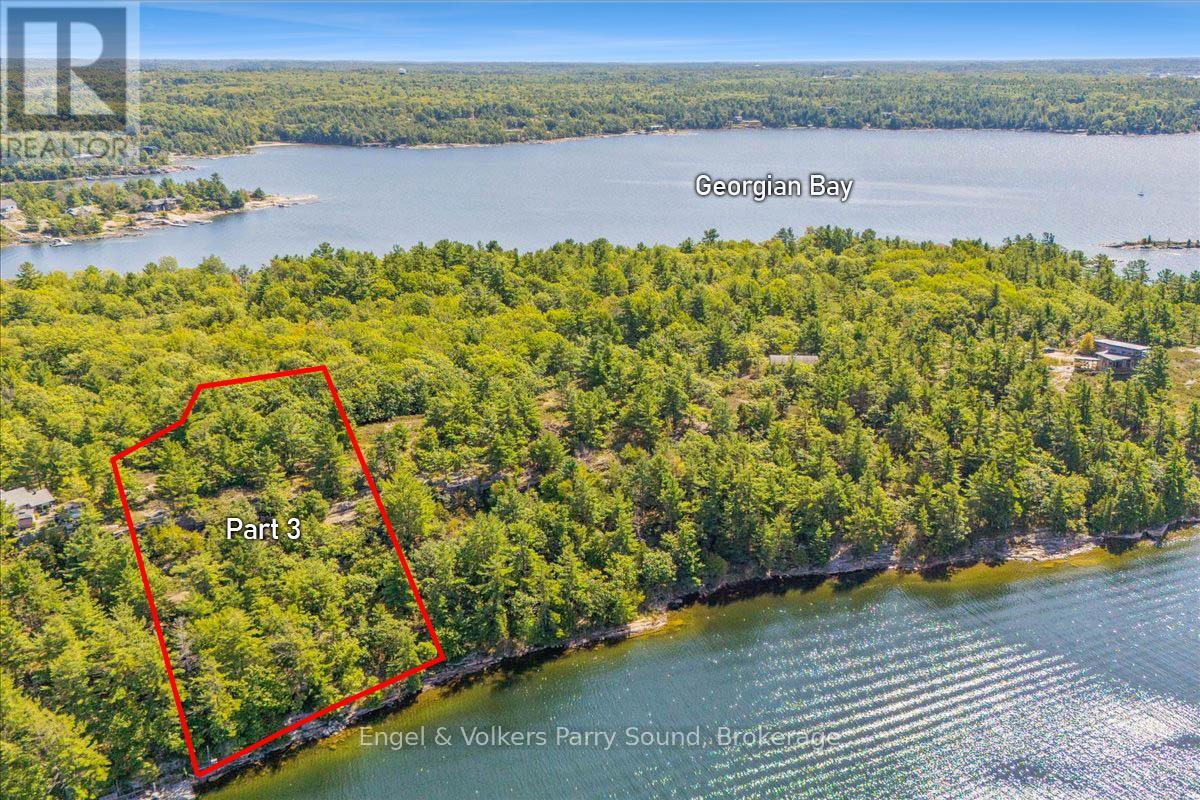
Welcome to Ma Lane on Georgian Bay - a rare opportunity to create your dream retreat along the pristine shores of Barrys Channel. This newly created 1.4-acre waterfront parcel offers almost 200 feet of natural shoreline and sweeping westerly vistas that capture some of the most dramatic sunsets Northern Ontario has to offer. Enjoy year-round road access and an elevated vantage point, where gentle breezes roll in across Elizabeth Island, a natural barrier island that shelters your waterfront, ensuring a calm haven for boats and water toys alike. Perfectly positioned just minutes from local boat launches, the Parry Sound Golf & Country Club and the vibrant Town of Parry Sound, this property combines seclusion with convenience. Major highways are easily accessible and the GTA is less than two hours away, making weekend escapes or extended stays effortless. HST is in addition to the purchase price and property taxes are yet to be assessed. One of only four waterfront lots available, this is a truly exceptional canvas on which to design and build the lifestyle you've always envisioned. The possibilities are endless and the journey begins here. (id:36835)
Engel & Volkers Parry Sound
1 Ma Lane
Mcdougall, Ontario
Welcome to Ma Lane on Georgian Bay - a rare opportunity to create your dream retreat along the pristine shores of Barry's Channel. This newly created 1.6-acre waterfront parcel offers 187 feet of natural shoreline and sweeping westerly vistas that capture some of the most dramatic sunsets Northern Ontario has to offer. Enjoy year-round road access and an elevated vantage point, where gentle breezes roll in across Elizabeth Island, a natural barrier island that shelters your waterfront, ensuring a calm haven for boats and water toys alike. Perfectly positioned just minutes from local boat launches, the Parry Sound Golf & Country Club and the vibrant Town of Parry Sound, this property combines seclusion with convenience. Major highways are easily accessible, and the GTA is less than two hours away, making weekend escapes or extended stays effortless. HST is in addition to the purchase price, and property taxes are yet to be assessed. One of only four waterfront lots available, this is a truly exceptional canvas on which to design and build the lifestyle you've always envisioned. The possibilities are endless and the journey begins here. (id:36835)
Engel & Volkers Parry Sound
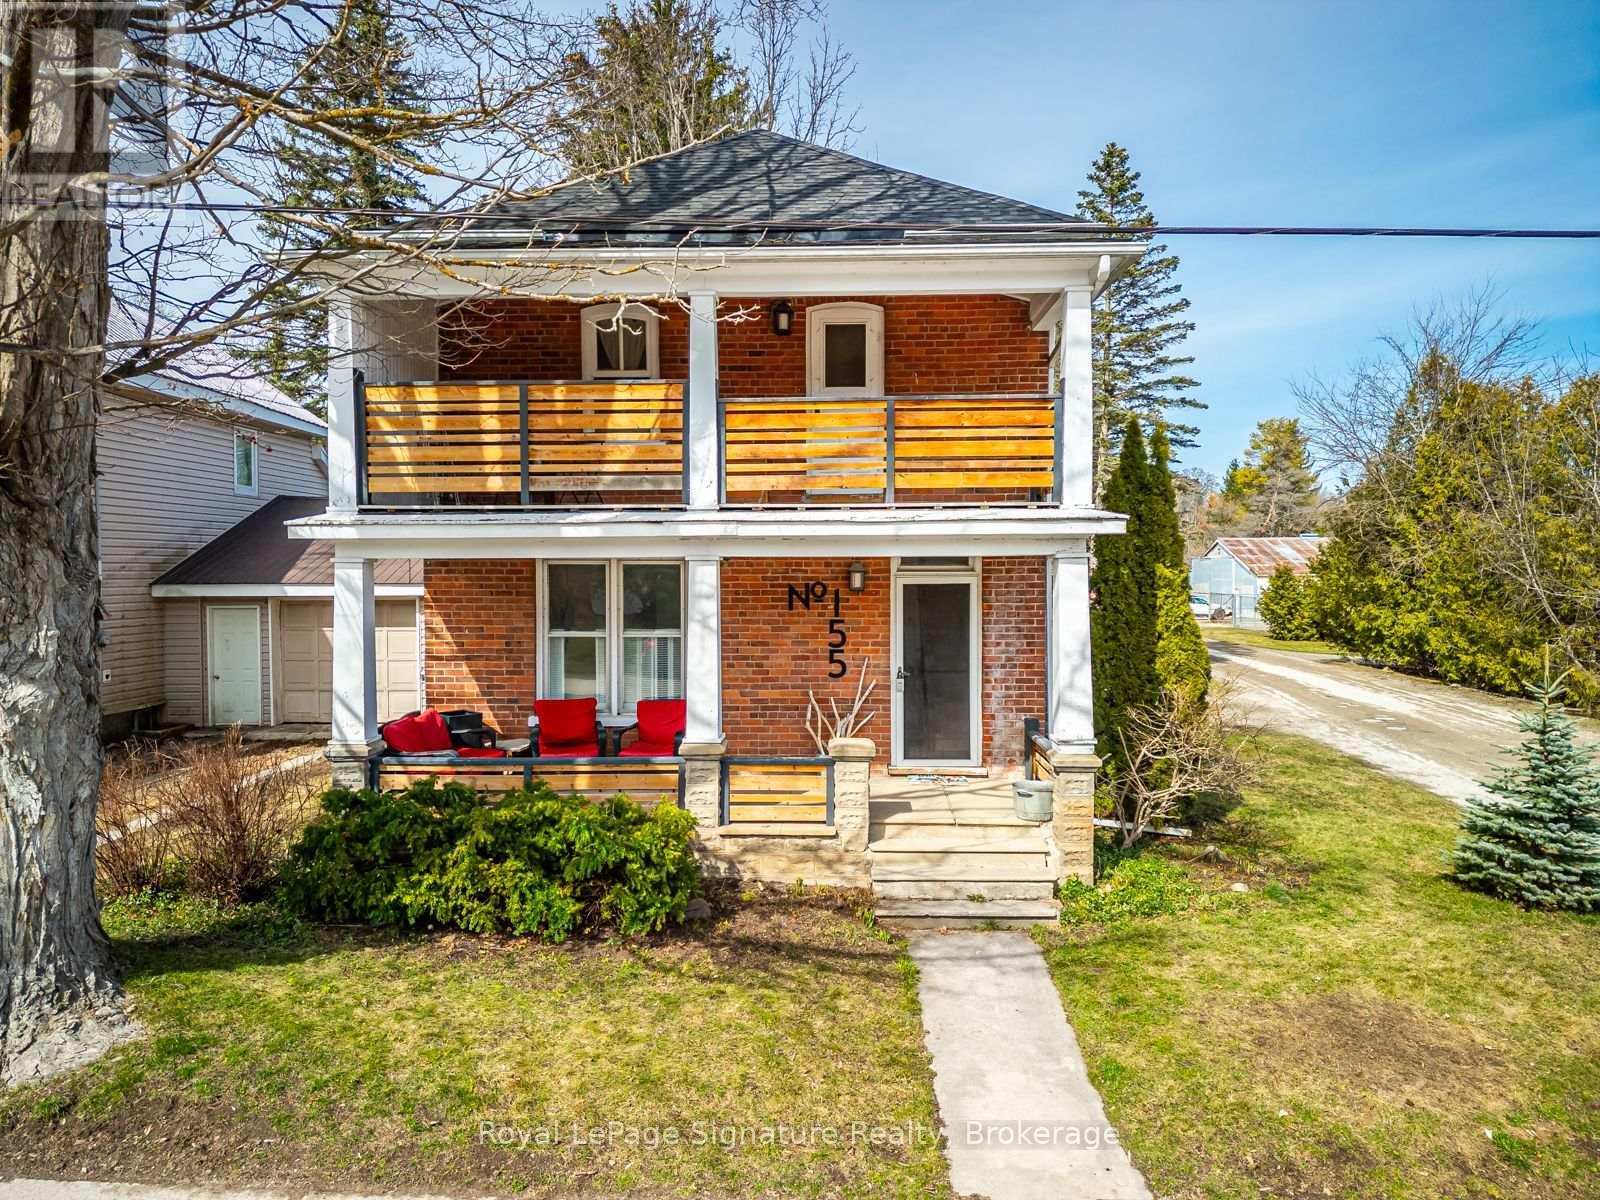
155 Clark Street
Blue Mountains, Ontario
In the heart of Clarksburg, this classic red brick home seamlessly blends historical charm with modern comforts. Offering three bedrooms, two bathrooms, and generous living spaces, its thoughtfully designed for both everyday living and entertaining. The inviting country kitchen provides abundant storage and is a true gathering place for those who love to cook and host. Original wood floors, custom built-in cabinetry, solid wood doors, and detailed trim showcase the timeless craftsmanship of the home. Step outside to a private, tree-lined backyard featuring a spacious flagstone patio and hot tub perfect for relaxing or enjoying time with family and friends. Mature landscaping enhances the sense of privacy and tranquility.All of this is just steps from Clarksburg's best amenities, including Clendenan Conservation Area, Fireman's Park, scenic hiking trails, and the shops and cafes of the charming downtown. Commercial potential with flexible C1 Zoning (id:36835)
Royal LePage Signature Realty
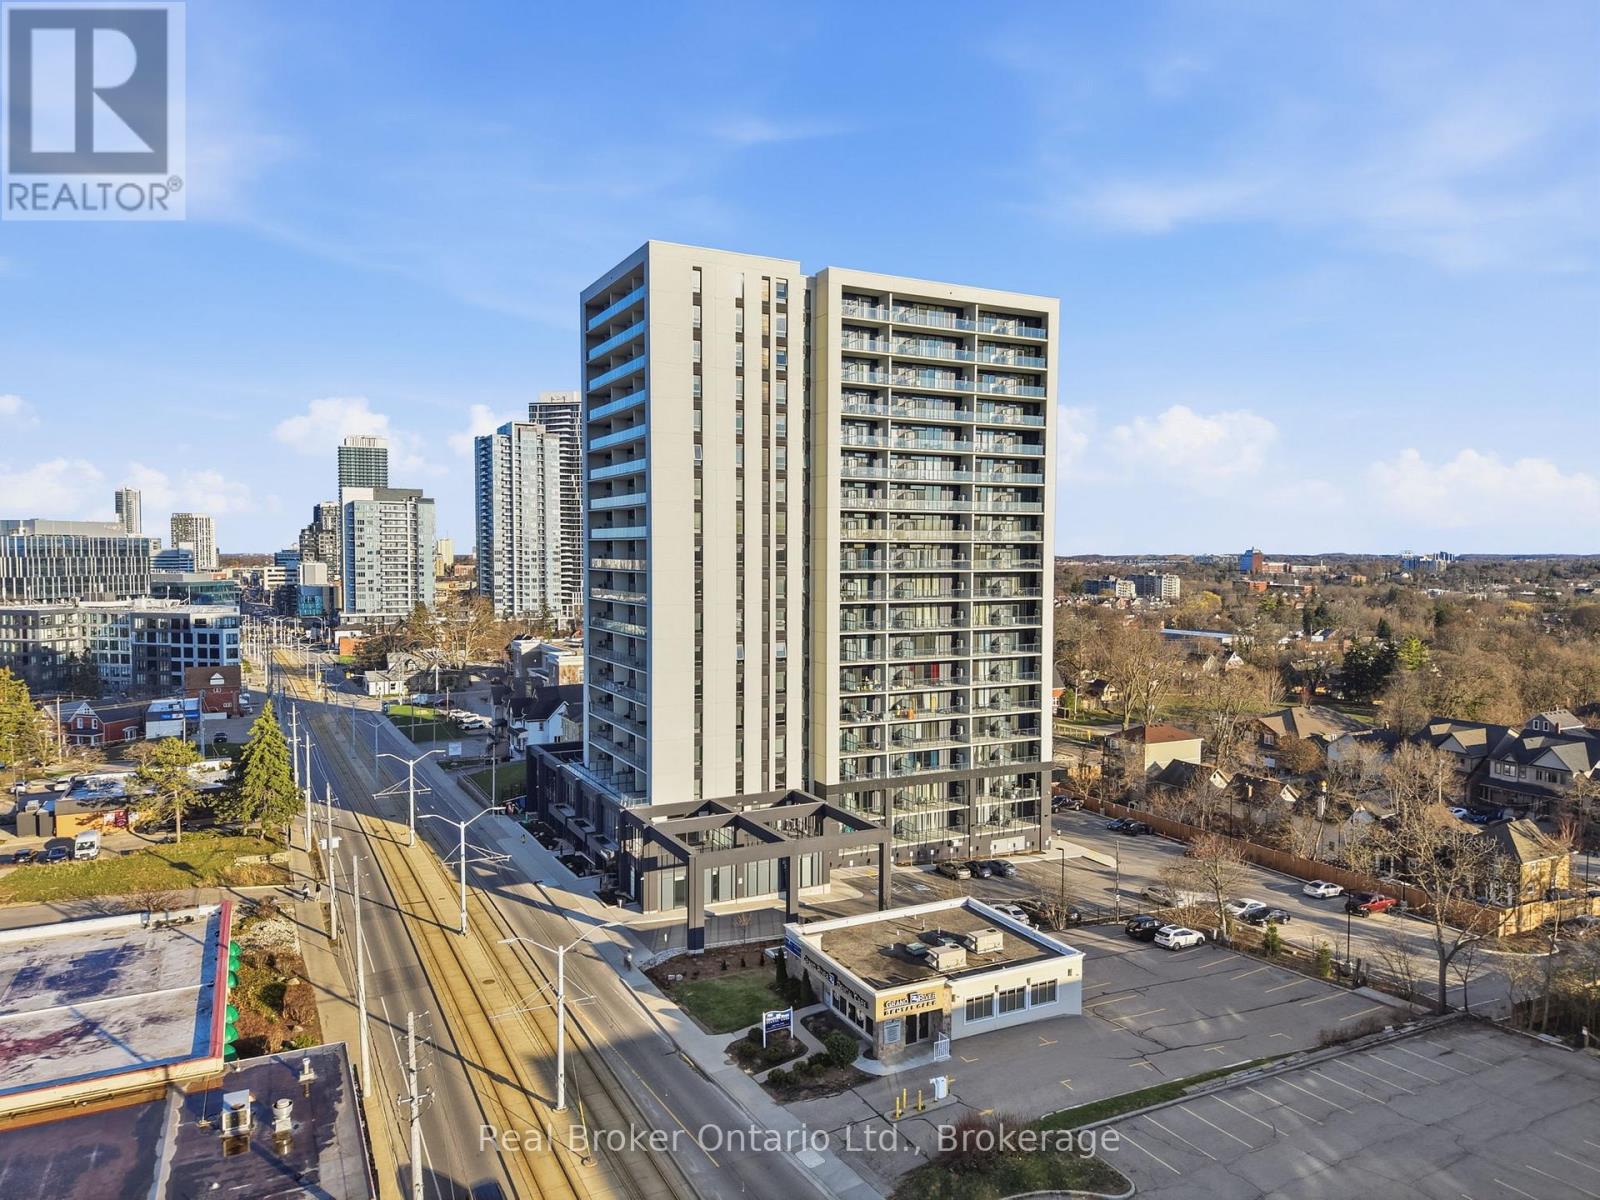
107 - 741 King Street W
Kitchener, Ontario
Steps from the university, shops, restaurants, and nightlife along King Street, this location makes day-to-day living easy and convenient. This 475 sq ft studio apartment at 741 King St W #107 stands out from the others in the building thanks to its main floor position, higher ceilings, and west-facing exposure from the large open balcony. The extra ceiling height makes the space feel more open, and you'll get great natural light with sunsets right from your unit. The layout is simple and functional, featuring a Murphy bed that lets you easily switch between a sleeping area and a more open living space. It's a great setup for making the most of every square foot. This unit features a high end, modern bathroom with a practical layout that fits well with the rest of the unit. The building includes a number of amenities, and with everything close by, it's a solid option for students, professionals, or investors looking for something a bit different from the typical units in the building. (id:36835)
Real Broker Ontario Ltd.
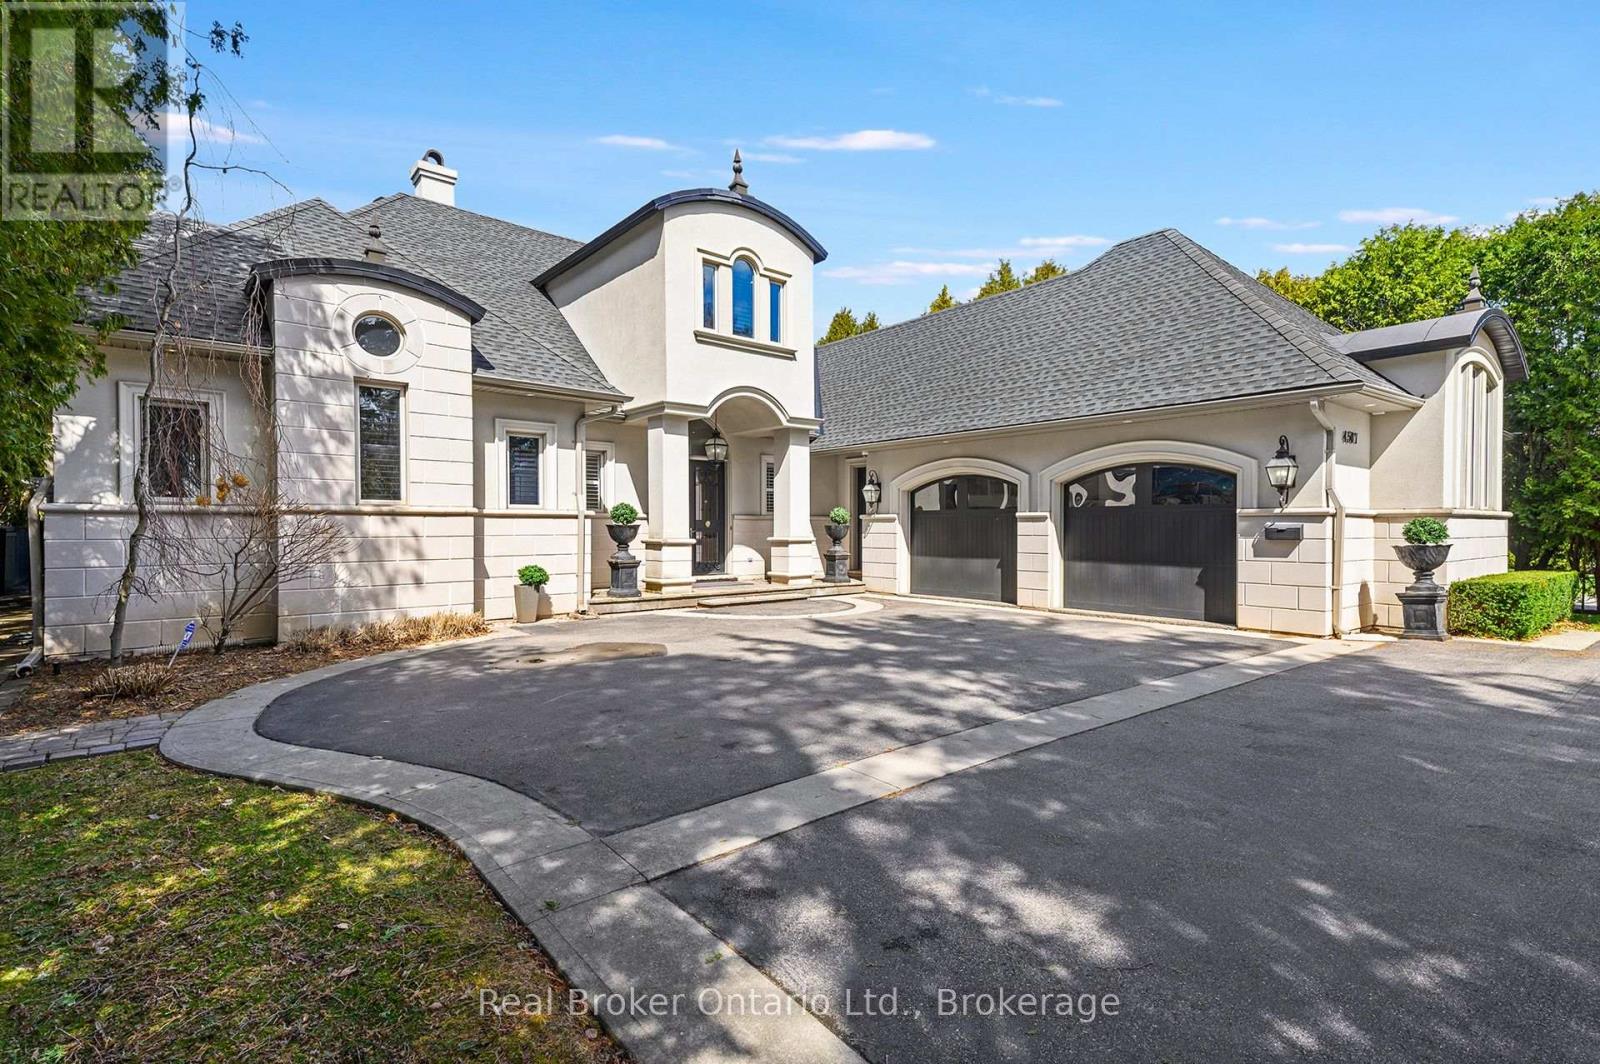
4507 Lakeshore Road
Burlington, Ontario
Stunning modern elegance in this custom-built home offering over 7,300 sq. ft. of impeccable quality. The designer kitchen features top-oftheline Viking stainless steel appliances, white high-gloss cabinetry, and a 14-ft granite island with S.S. sink and custom faucet, flowing into a bright breakfast area with a massive skylight, multiple windows, and walkout to a covered porch with built-in BBQ and grill. A separate dining room with a light brick accent wall opens to the living/family room with gas fireplace, wall-mounted TV, pot lights, and built-in speakers. The main floor primary retreat offers access to an outdoor hot tub, a spa-like 6-piece ensuite with heated floors, jacuzzi tub, oversized shower, separate water closet, a dedicated dressing room, and convenient main floor laundry. Upstairs, two large bedrooms each feature their own 3- piece ensuites and ample closet storage, plus a barrel-vault family room perfect for kids or guests, with a rough-in for laundry. The lower level includes two additional bedrooms, a washroom, large gym, temperature-controlled wine cellar, recreation room with bar and tasting area, gas fireplace, and a dedicated games room. The epoxy-finished oversized 2-car garage is ideal for car enthusiasts! Complete with a security system (including exterior security cameras), a private fenced yard with mature gardens and in-ground sprinkler system, ample parking, and perfectly located just steps to the lake, close to schools, shopping, and minutes to the GO. Estates like this don't hit the market often in the prestigious Shoreacres neighbourhood! (id:36835)
Real Broker Ontario Ltd.
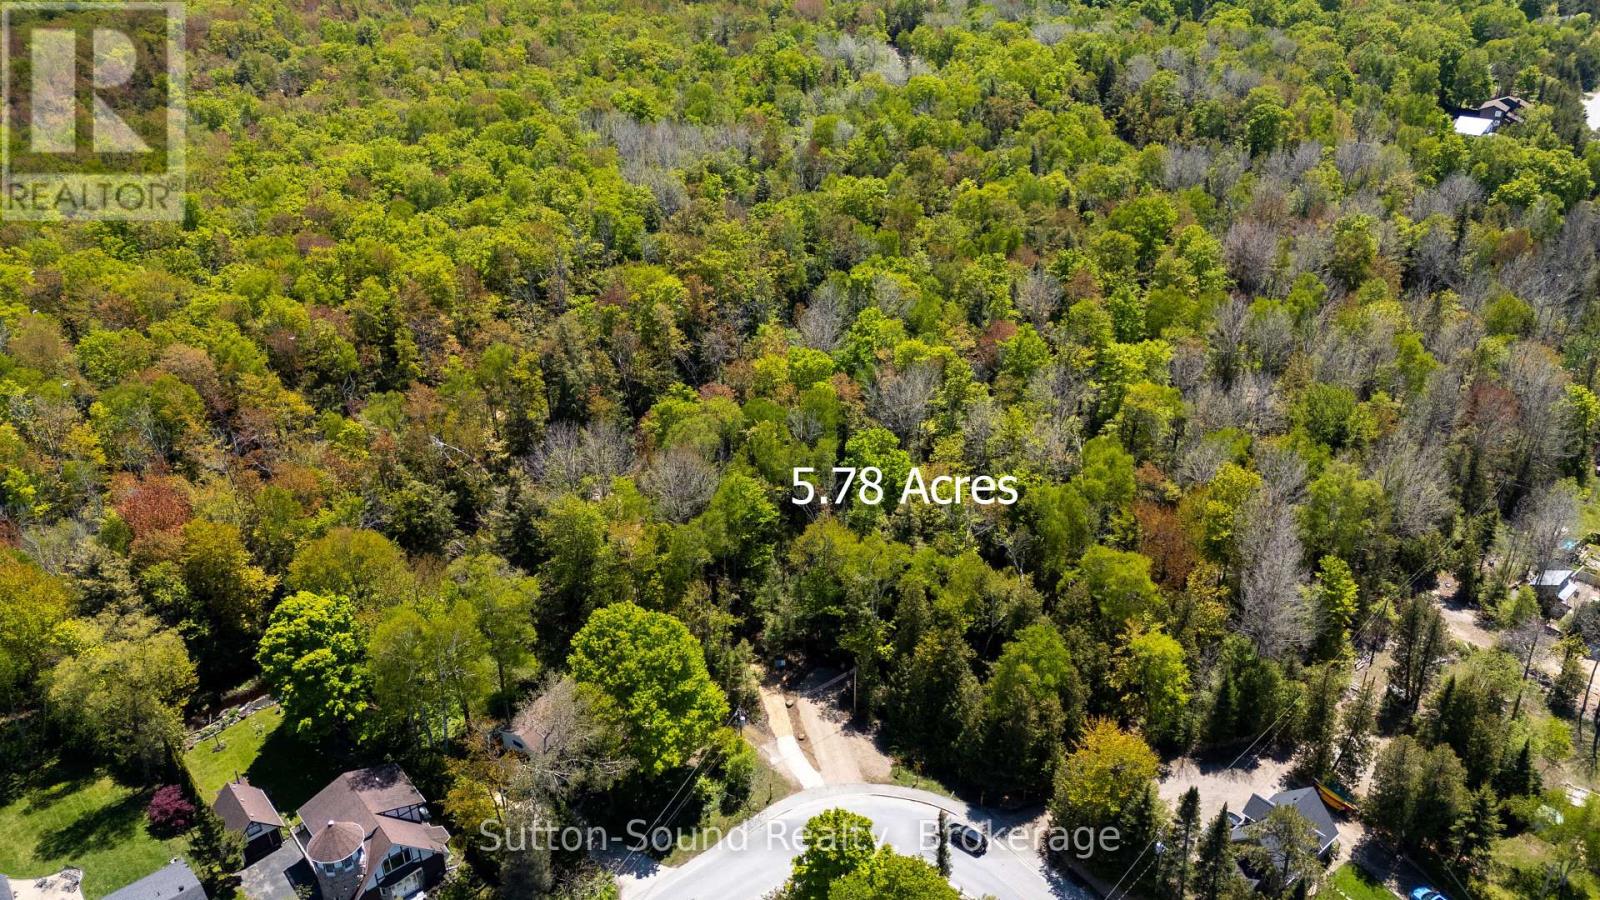
162 Miramichi Road
Saugeen Shores, Ontario
DARE to DREAM-Just shy of 6 ACRES on Miramichi Bay Road between Port Elgin and Southampton! All Approvals and Zoning are in place for construction of a Single Family Residence. Approximately .75 Acre currently zoned R1-2 Residential with an additional 2.5 Acres +/- zoned Planned Development (PD) and remaining lands zoned Environmental Protection (EP). This is an EXTRAORDINARY OPPORTUNITY to own an IMPRESSIVE PROPERTY in a Prestigious Area of Saugeen Shores-for the Discerning Purchaser. Entrance to the subject property is off of Miramichi Bay Road (Gravel Driveway to Northwest Corner of Block 18 has been constructed) opening up to a Private and Enchanting Park Like Setting! Just across from this exceptional 5.78 Acre property offers opportunity to savor the sights of Lake Huron via paved trail extending between the Towns of Southampton and Port Elgin excellent for cycling, jogging, or sunset walks. Enjoy watersport activities and sand beaches or indulge in the tranquility of some of the most remarkable trail systems while hiking, snowshoeing, or skiing all steps from 162 Miramichi Bay Road. (id:36835)
Sutton-Sound Realty
0 Fern Glen Road
Perry, Ontario
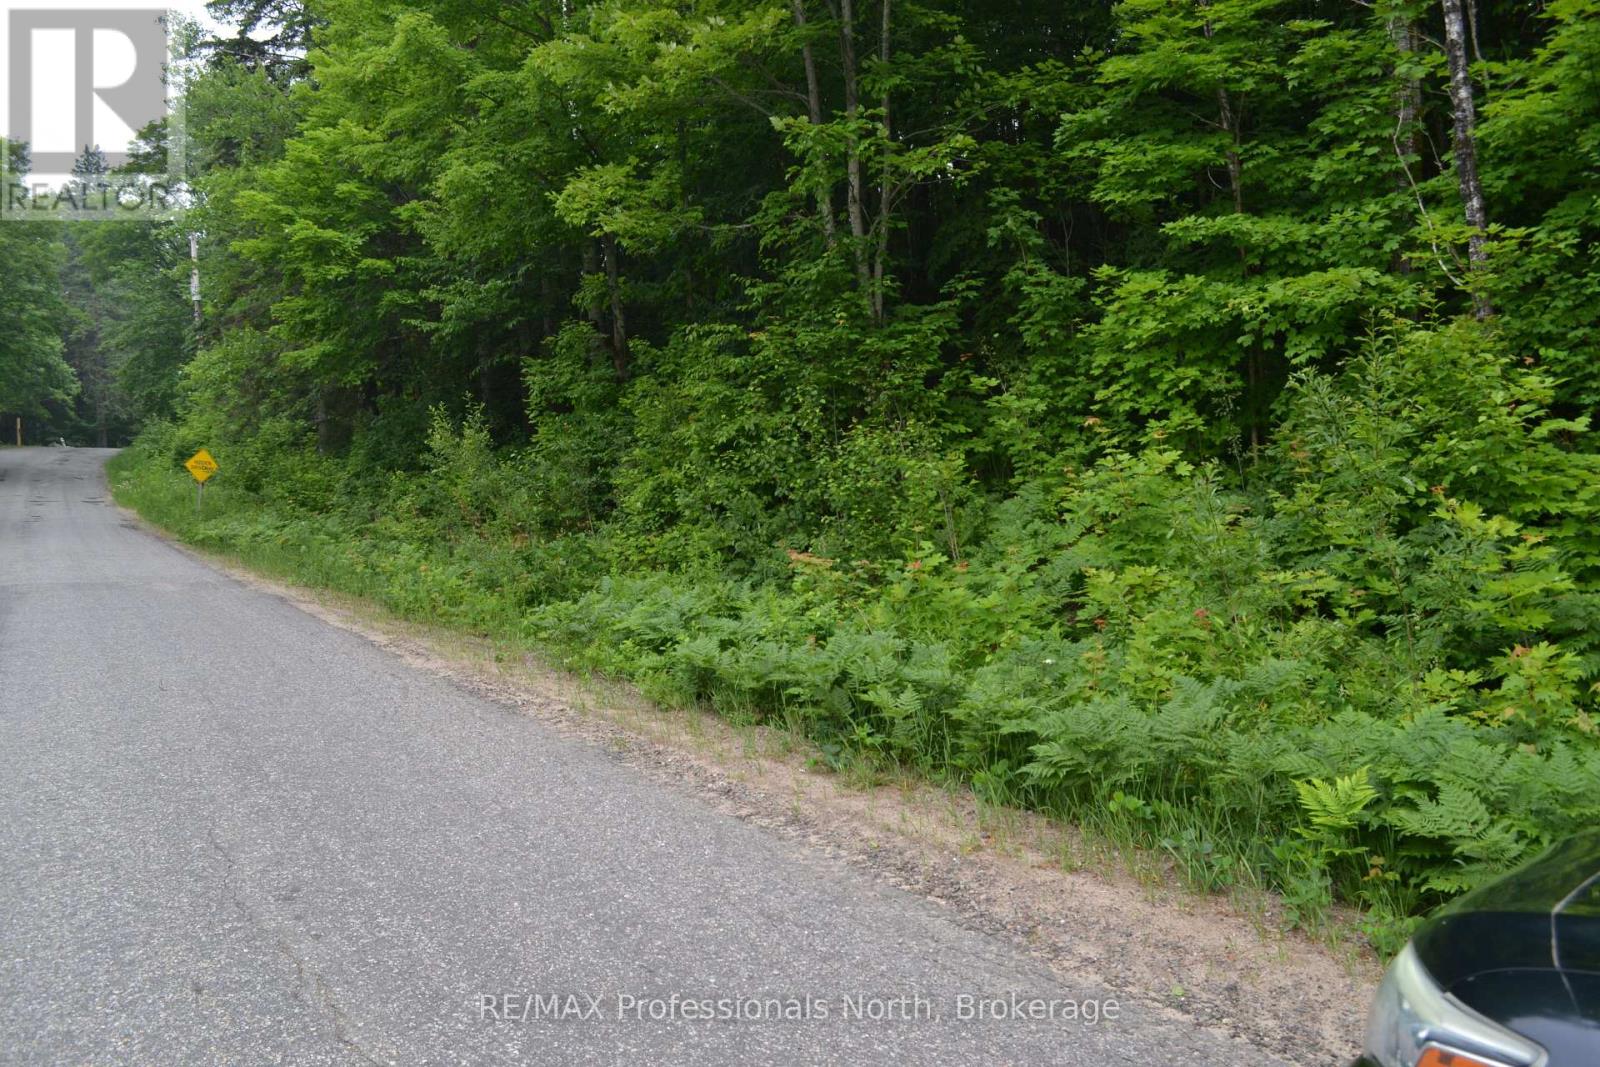
Great location to build your new home in the village of Emsdale. Less than 15 minutes to Huntsville. This lot would suit a walk-out basement. Well-treed and quiet area, and only minutes to highway #11 for commuters. Lot fees are applicable at time of obtaining your building permit. Registered survey is done. (id:36835)
RE/MAX Professionals North
19 Nyah Court
Kincardine, Ontario
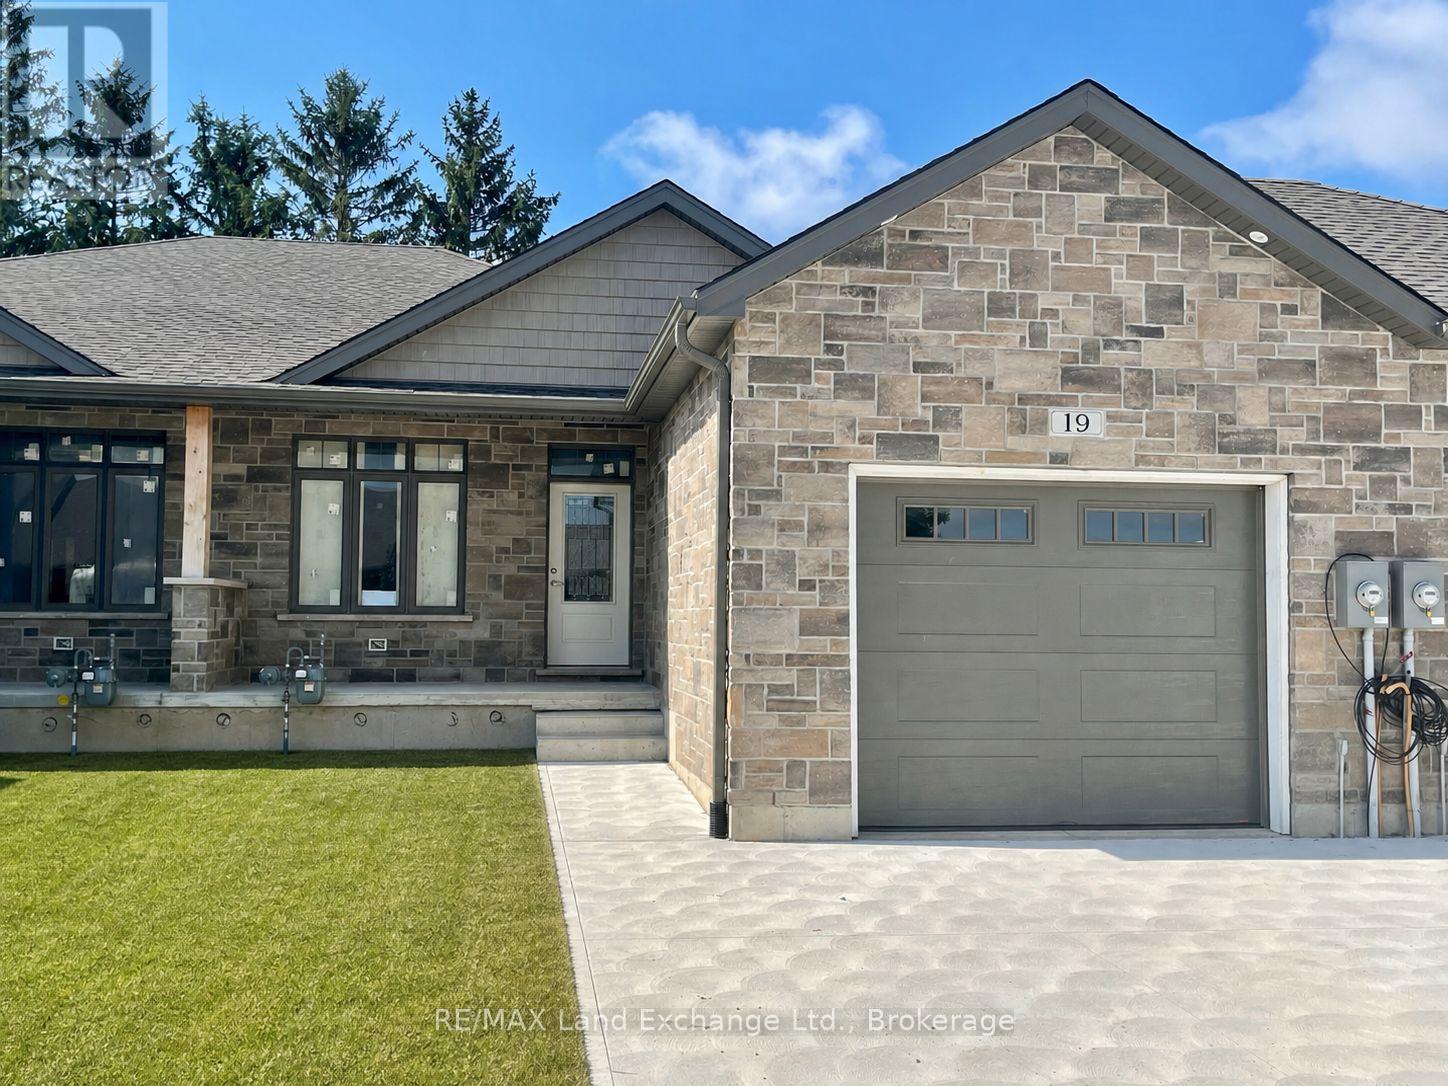
1175 sqft Freehold townhome at 19 Nyah Court in Tiverton, featuring an open concept kitchen, dining, living room with gas fireplace; walkout to partially covered 12 x 11'2 deck; primary bedroom with 4pc ensuite and walk-in closet, laundry / 2pc powder room. The walkout basement is finished and includes a family room, 3pc bath, bedroom, den and storage / utility room. HST is in addition to the asking price. The Builder will co operate with the Buyers to secure the HST rebate provided it is approved by the Government and the Buyer is entitled to it. Interior colour selections maybe available for those that act early. Standard interior features include 9ft ceilings, hardwood and ceramic throughout the main floor, and Quartz counter tops in the kitchen. Prices are subject to change without notice. (id:36835)
RE/MAX Land Exchange Ltd.
310 Telford Trail
Georgian Bluffs, Ontario
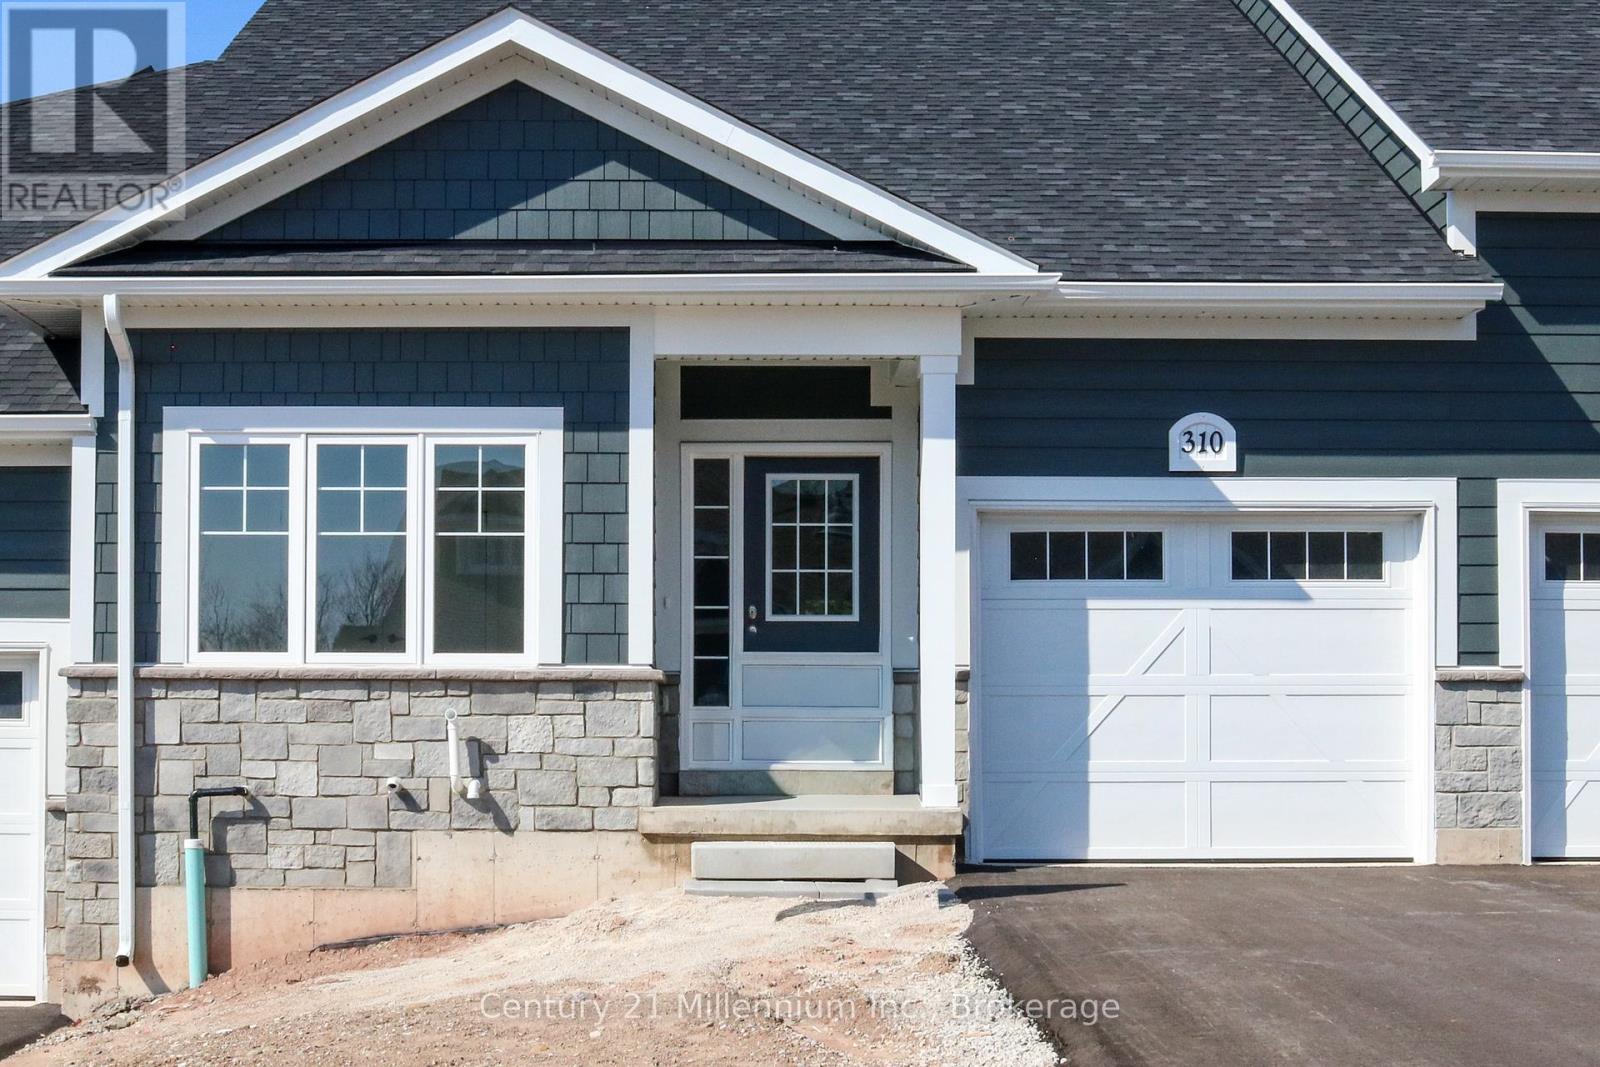
NEW ENHANCED HST REBATE AVAILABLE TO QUALIFIED BUYERS. New FREEHOLD (Common Element) Townhome. Come live in Cobble Beach, Georgian Bay's Extraordinary Golf Resort Community. This Grove (interior unit) bungalow Built by the renowned Reids Heritage Homes is 1,213 sq ft 2 bed 2 bath located on a huge lot! Open concept Kitchen, dining, great room offers engineered hardwood, granite counters and an appliance package. Primary bedroom is spacious and complete with ensuite. Lower level is unfinished and can add approx. 800 sq ft of additional living space. Single car garage, asphalt driveway and sodding comes with your purchase. One primary initiation to the golf course is included in the purchase of the home. All of this and you are steps to the golf course, beach, trails, pool, gym, US Open style tennis courts, and all the other amazing amenities. Cobble Beach is all about LIFESTYLE, you'll be amazed.The purchase price set out above is net of HST. How HST will be addressed will be determined at the time the Purchaser enters the agreement of purchase and sale, based on the status of the existing and proposed HST Rebates announced by the provincial and federal governments." (id:36835)
Century 21 Millennium Inc.
312 Telford Trail
Georgian Bluffs, Ontario
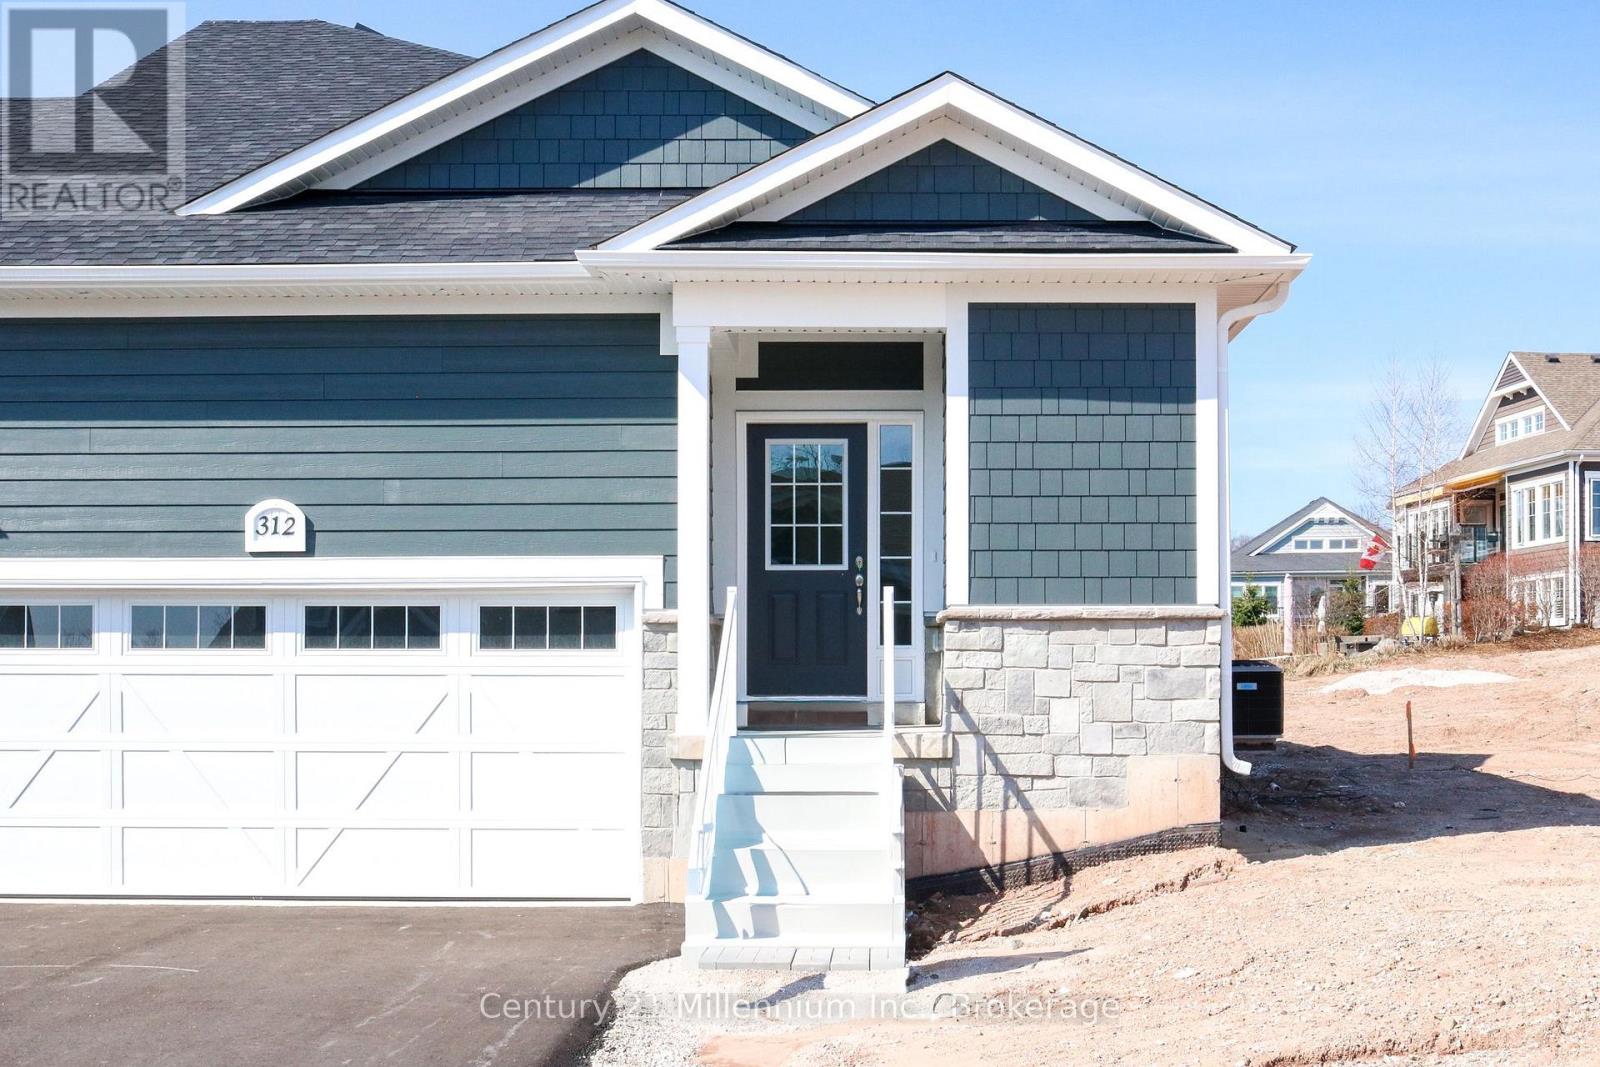
NEW ENHANCED HST REBATE AVAILABLE TO QUALIFIED BUYERS. New FREEHOLD (Common Element) Townhome. Come live in Cobble Beach, Georgian Bay's Extraordinary Golf Resort Community. This Grove (end unit) bungalow Built by the renowned Reids Heritage Homes is 1,215 sq ft 2 bed 2 bath located on a huge lot! Open concept Kitchen, dining, great room offers engineered hardwood, granite counters and an appliance package. Primary bedroom is spacious and complete with ensuite. Lower level is unfinished and can add approx. 800 sq ft of additional living space. 2 car garage, asphalt driveway and sodding comes with your purchase. One primary initiation to the golf course is included in the purchase of the home. All of this and you are steps to the golf course, beach, trails, pool, gym, US Open style tennis courts, and all the other amazing amenities. Cobble Beach is all about LIFESTYLE, you'll be amazed.The purchase price set out above is net of HST. How HST will be addressed will be determined at the time the Purchaser enters the agreement of purchase and sale, based on the status of the existing and proposed HST Rebates announced by the provincial and federal governments." (id:36835)
Century 21 Millennium Inc.
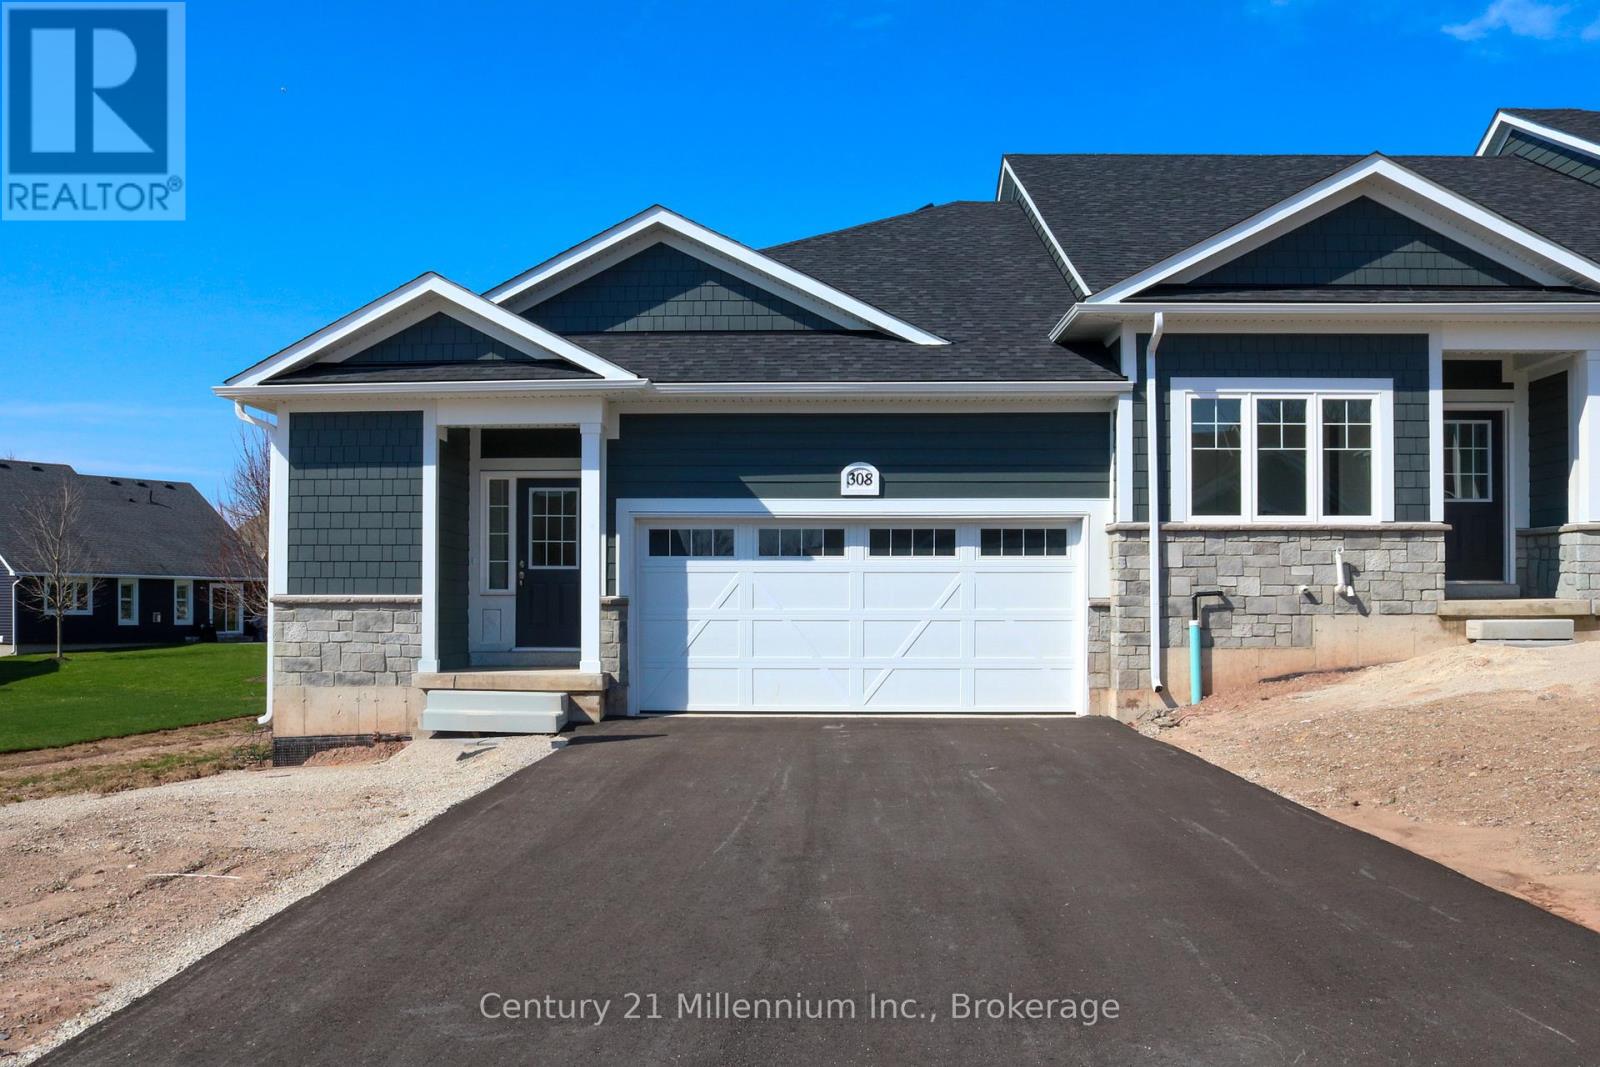
308 Telford Trail
Georgian Bluffs, Ontario
NEW ENHANCED HST REBATE AVAILABLE TO QUALIFIED BUYERS. New FREEHOLD (Common Element) Townhome. Come live in Cobble Beach, Georgian Bay's Extraordinary Golf Resort Community. This Grove (end unit) bungalow Built by the renowned Reids Heritage Homes is 1,215 sq ft 2 bed 2 bath located on a huge lot! Open concept Kitchen, dining, great room offers engineered hardwood, granite counters and an appliance package. Primary bedroom is spacious and complete with ensuite. Lower level is unfinished and can add approx. 800 sq ft of additional living space. 2 car garage, asphalt driveway and sodding comes with your purchase. One primary initiation to the golf course is included in the purchase of the home. All of this and you are steps to the golf course, beach, trails, pool, gym, US Open style tennis courts, and all the other amazing amenities. Cobble Beach is all about LIFESTYLE, you'll be amazed.The purchase price set out above is net of HST. How HST will be addressed will be determined at the time the Purchaser enters the agreement of purchase and sale, based on the status of the existing and proposed HST Rebates announced by the provincial and federal governments." (id:36835)
Century 21 Millennium Inc.
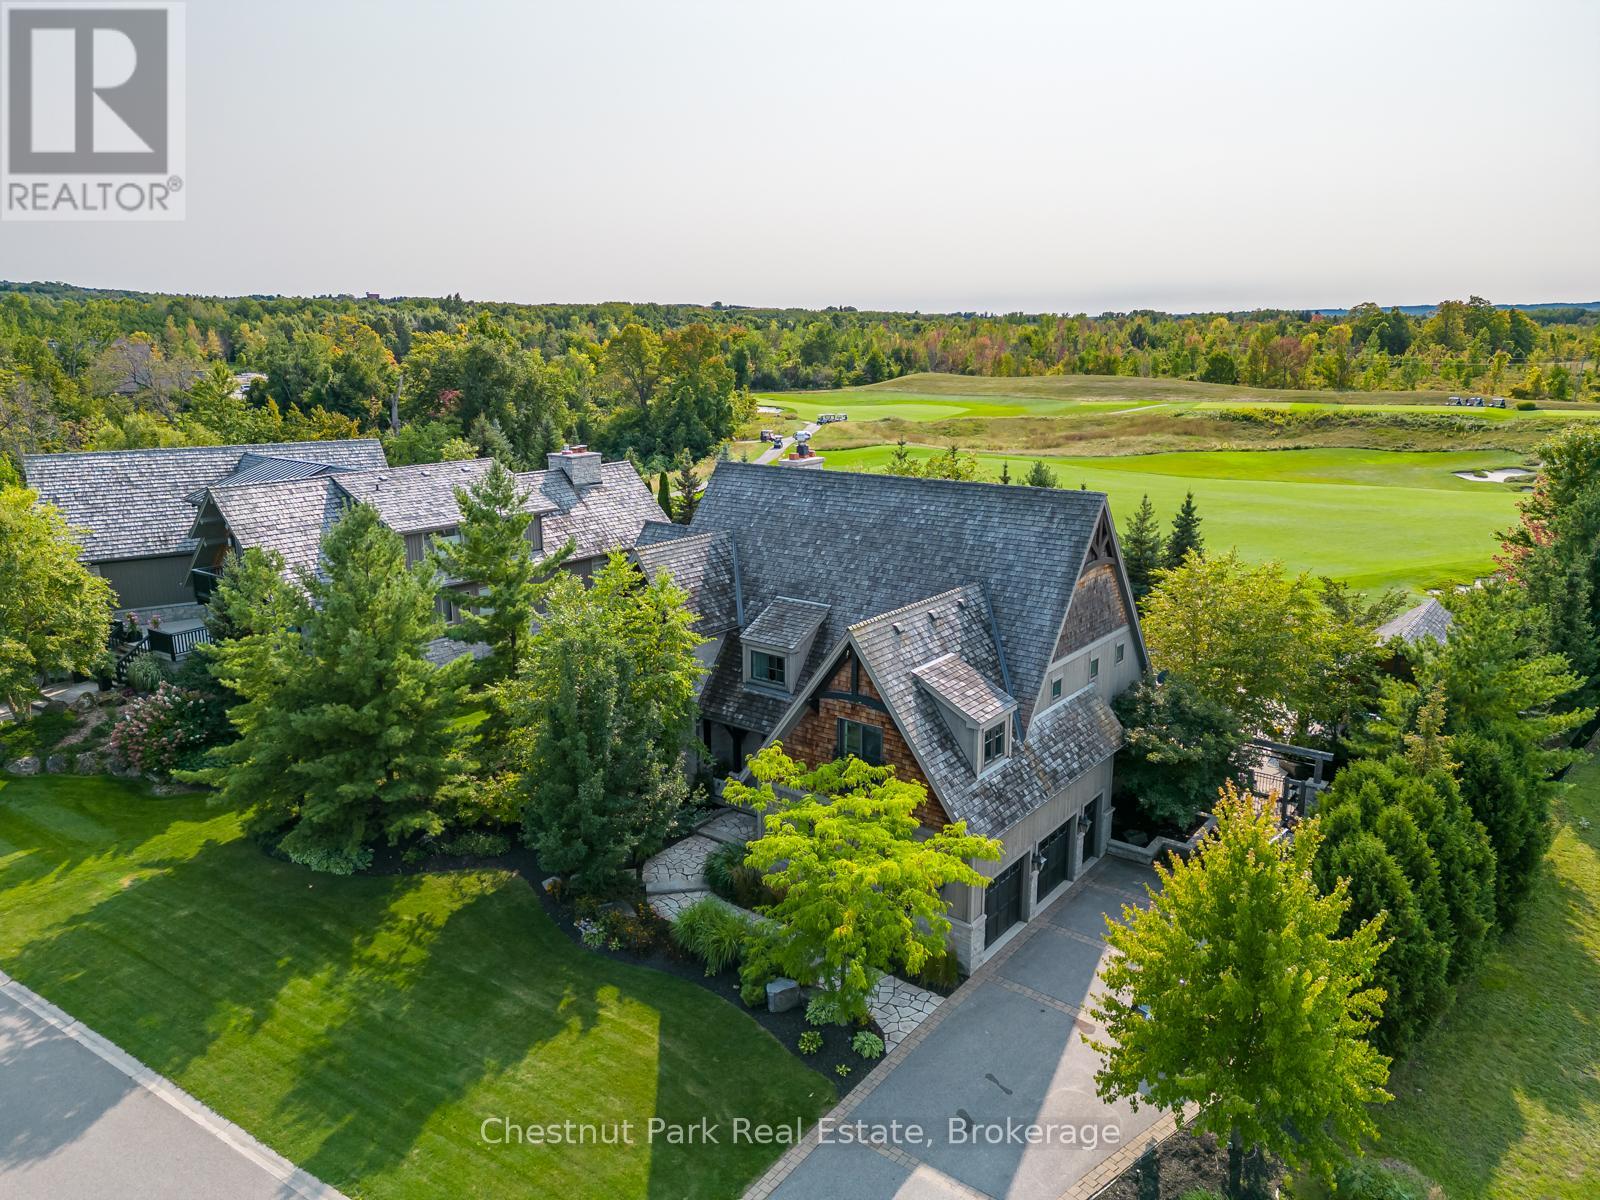
120 Timber Leif Ridge
Blue Mountains, Ontario
Resting along the 11th fairway of the prestigious Georgian Bay Club, this exceptional four-season residence offers refined luxury in a private, sought-after setting on Timber Leif Ridge. Custom built with timeless stone and wood construction and topped with a classic cedar shake roof, the home showcases quality craftsmanship and inspired design throughout.The professionally landscaped grounds, designed by award-winning Landmark Group, create a true outdoor oasis featuring an in-ground pool, hot tub, fire pit, fully equipped outdoor kitchen and dining area, cabana with 3-piece bath, and beautifully curated perennial gardens.Inside, a grand foyer leads to the impressive great room with a soaring 25-foot vaulted post-and-beam style ceiling, wood-burning fireplace, and walkout to the backyard. The expansive gourmet kitchen is designed for both chefs and entertainers, complete with a five-burner gas stove, Sub-Zero glass-front refrigerator, and oversized island.The main floor primary suite offers a private retreat with a spa-inspired ensuite, two walk-in closets, and direct access to a secluded veranda and hot tub. The upper level features a bright office overlooking the fairway, complete with a wet bar and Juliette balcony open to the great room below. A second primary bedroom with ensuite and walk-in closet, along with two additional bedrooms connected by a Jack-and-Jill bathroom, provide ample space for family and guests.The fully finished lower level is designed for entertaining, offering a games room, media screening room, wine cellar, wet bar, and generous lounge space. This is a rare opportunity to enjoy luxury golf course living at one of the region's most exclusive addresses. This is where luxury lives. (id:36835)
Chestnut Park Real Estate
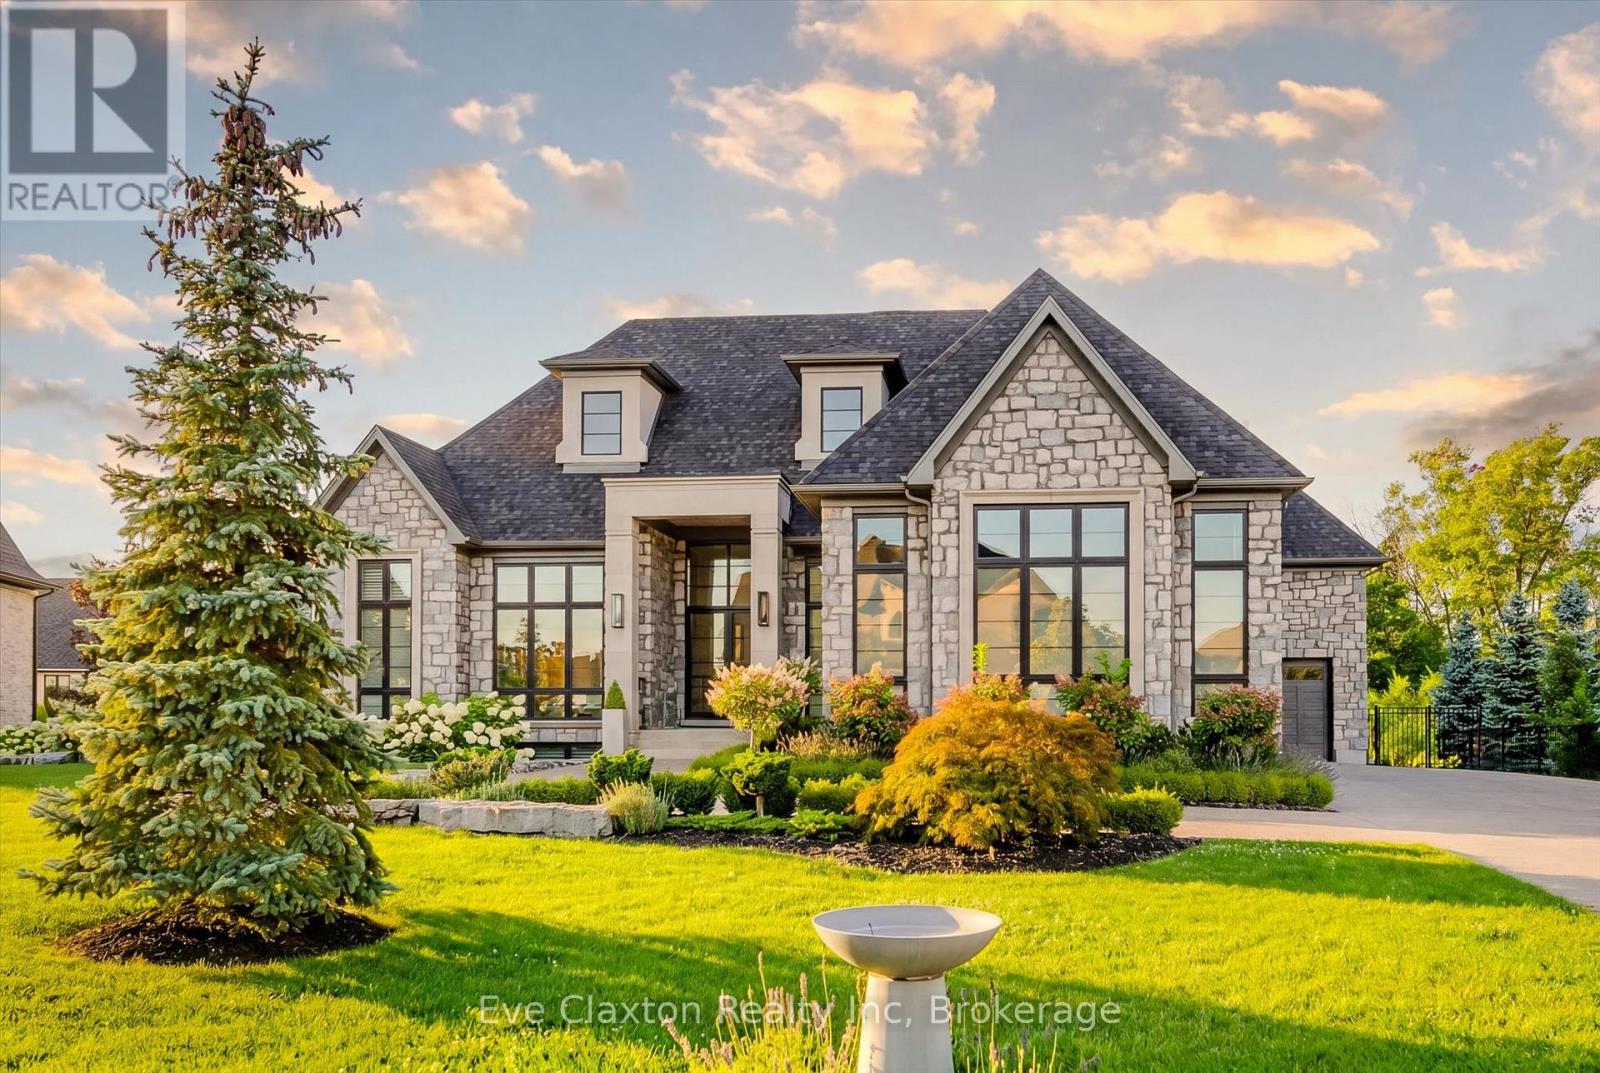
161 Heritage Lake Drive
Puslinch, Ontario
A rare offering of timeless elegance and uncompromising craftsmanship, this extraordinary residence blends luxury living with serene lakeside beauty. Nestled on a half-acre estate within the exclusive gated community of Heritage Lake Estates, this Net Zero Ready home offers privacy, tranquility, and refined design in one of the region's most picturesque settings.From the moment you arrive, the striking natural stone façade sets the tone for the sophistication found throughout the home. Inside, over 4,000 square feet of thoughtfully designed living space unfolds with effortless style, featuring 4 bedrooms and 4.5 beautifully appointed bathrooms.The heart of the home is defined by dramatic 14-foot ceilings and expansive floor-to-ceiling windows, creating a breathtaking sense of openness while bathing the interiors in natural light and capturing spectacular sunset views.Every detail has been carefully curated. Elegant chevron engineered hardwood flooring, plaster crown mouldings, and 9-foot solid doors with transoms add architectural character, while the custom fireplace mantel anchors the living space with warmth and sophistication.Designed for both everyday living and entertaining, the gourmet kitchen showcases an extraordinary 22-foot island, walk-in pantry, and stunning stone slab countertops and backsplash-a true centerpiece for gatherings.Spa-inspired bathrooms elevate daily living with heated marble floors, custom vanities, and subtle under-cabinet lighting. Comfort and innovation continue throughout the home with radiant in-floor heating in both the lower level and garage, delivering exceptional year-round comfort.Outdoors, the fully fenced backyard views mature trees, offering a peaceful and private natural setting-perfect for relaxing or simply enjoying the quiet beauty of the surrounding landscape.A home where luxury, craftsmanship, and lakeside serenity come together effortlessly-this is a residence designed not only to impress, but to be experienced (id:36835)
Eve Claxton Realty Inc
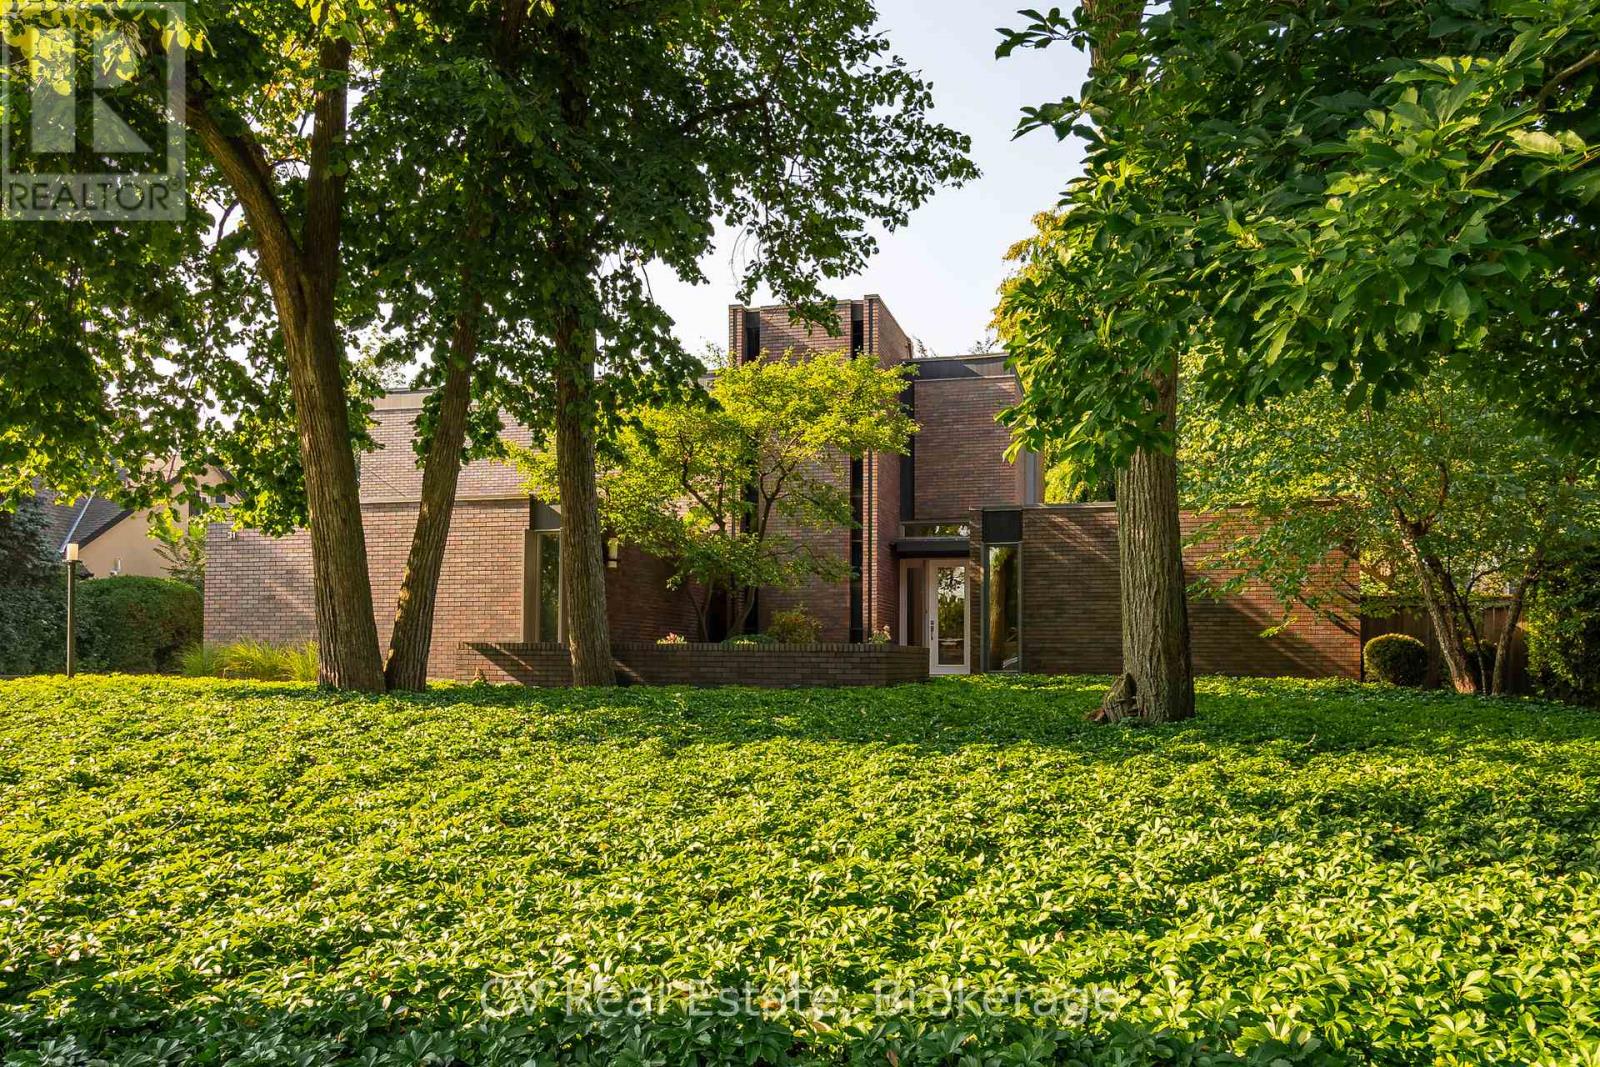
31 Auchmar Road
Hamilton, Ontario
A Mid-Century Masterpiece, rarely offered and highly sought after, 31 Auchmar Road is an architectural treasure on one of Hamilton's most desirable streets. Designed in 1963 by acclaimed Harvard architect Joseph Bogdan, The Ranalli House exemplifies award-winning mid-century modern design with timeless character that has only grown more captivating with age. The striking façade features clerestory and vertical embrasure windows, while the seamless indoor-outdoor connection highlights sculptural precision and modernist elegance. Interiors showcase original German polished stone floors, soaring 11-foot ceilings, and a dramatic floating staircase with exposed brick and stained-glass accents. The flowing main floor connects formal and casual living spaces, complemented by two gas fireplaces and a custom kitchen with Sub-Zero appliances. Nearly 4,000 sq. ft. includes 6 bedrooms and 4 bathrooms, featuring a main-floor primary retreat with spa-inspired ensuite and walk-in closets. Upstairs offers flexible office or secondary living space alongside family bedrooms and laundry. The backyard is a private modern oasis with a heated concrete pool, diving board, waterfall feature, oversized pergola with built-in Wolf BBQ, granite patios, stone decking, and ambient lighting. Additional highlights include a finished lower level with gym/recreation area, upgraded roof system, and double car garage with epoxy floors. Steps from Hillfield Strathallan College, top schools, hospitals, Bruce Trail, and Locke Street dining, 31 Auchmar Road offers unmatched architecture in a setting of convenience and prestige - a once-in-a-lifetime mid-century modern opportunity. (id:36835)
Cv Real Estate
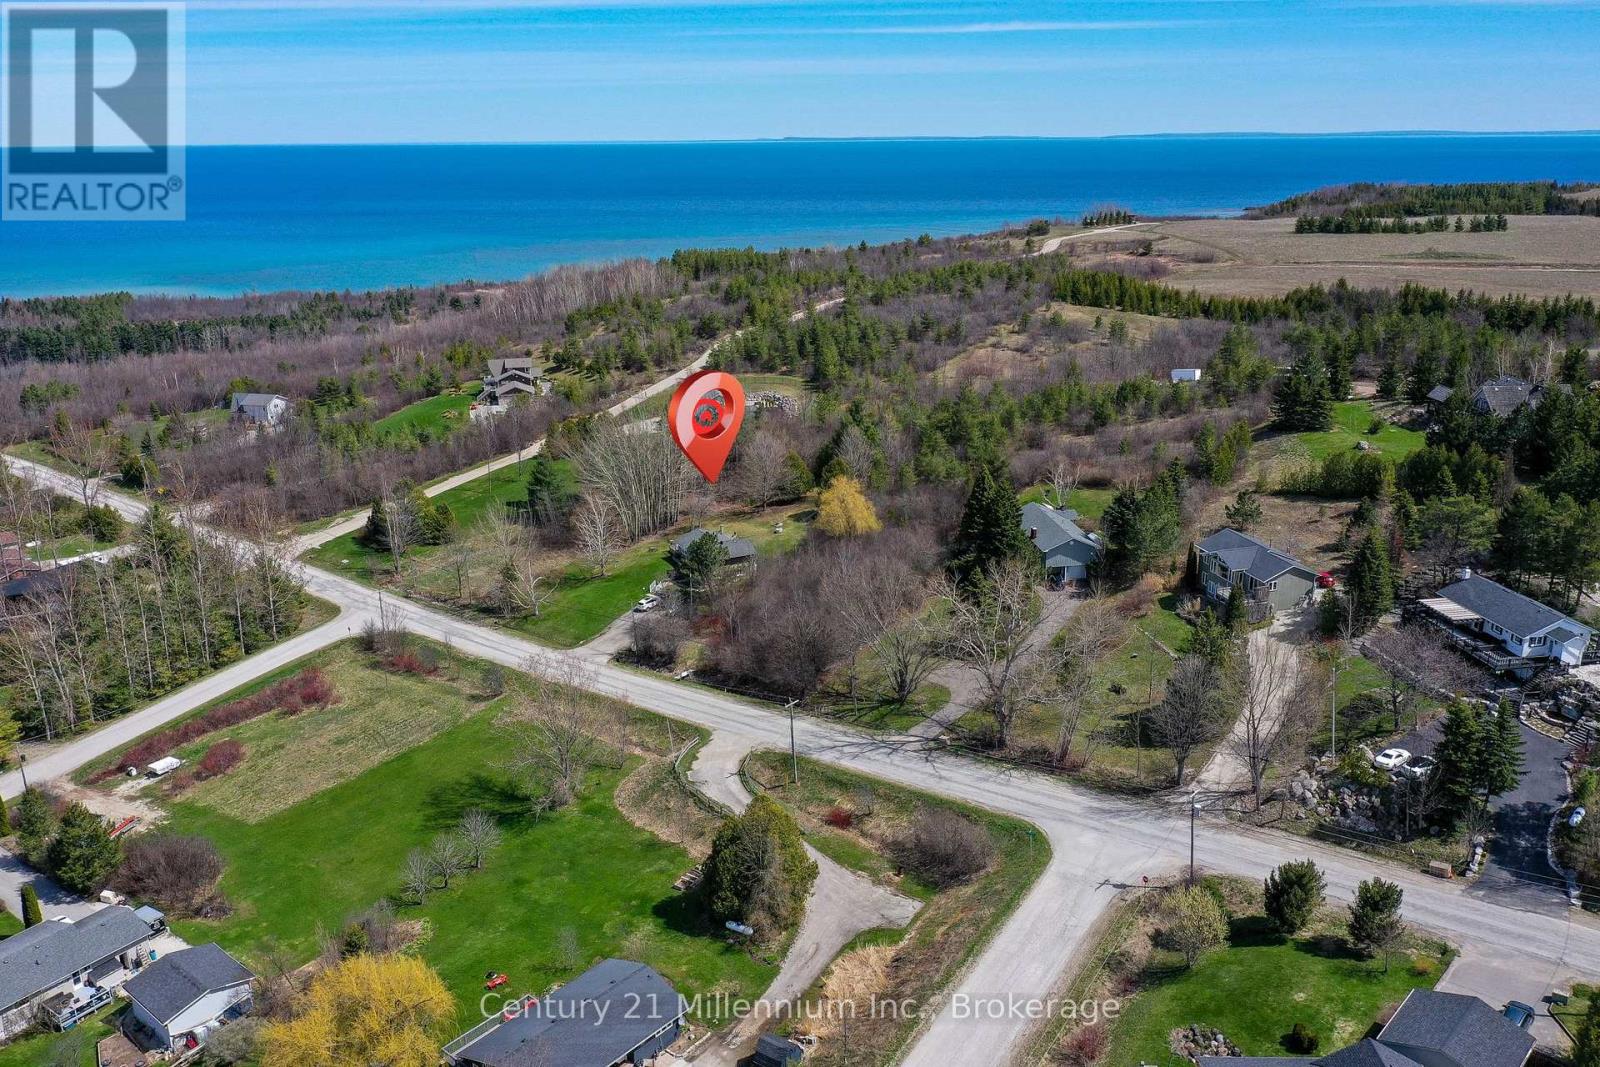
Pt Lt 10 3rd Line
Meaford, Ontario
Build your dream home on this elevated rural lot, ideally positioned to capture views of the scenic valley, rolling hills, and even distant glimpses of Georgian Bay. Set in the picturesque countryside of Meaford and surrounded by beautiful homes, this property offers the perfect balance of peaceful living and everyday convenience. Ideally located between Thornbury and Meaford, you're just a short drive to two charming downtowns with lovely shops and dining options, also nearby; grocery stores, golf courses, ski hills, hiking trails, and the shores of Georgian Bay. Embrace a true four-season lifestyle in one of the area's most desirable settings! (id:36835)
Century 21 Millennium Inc.
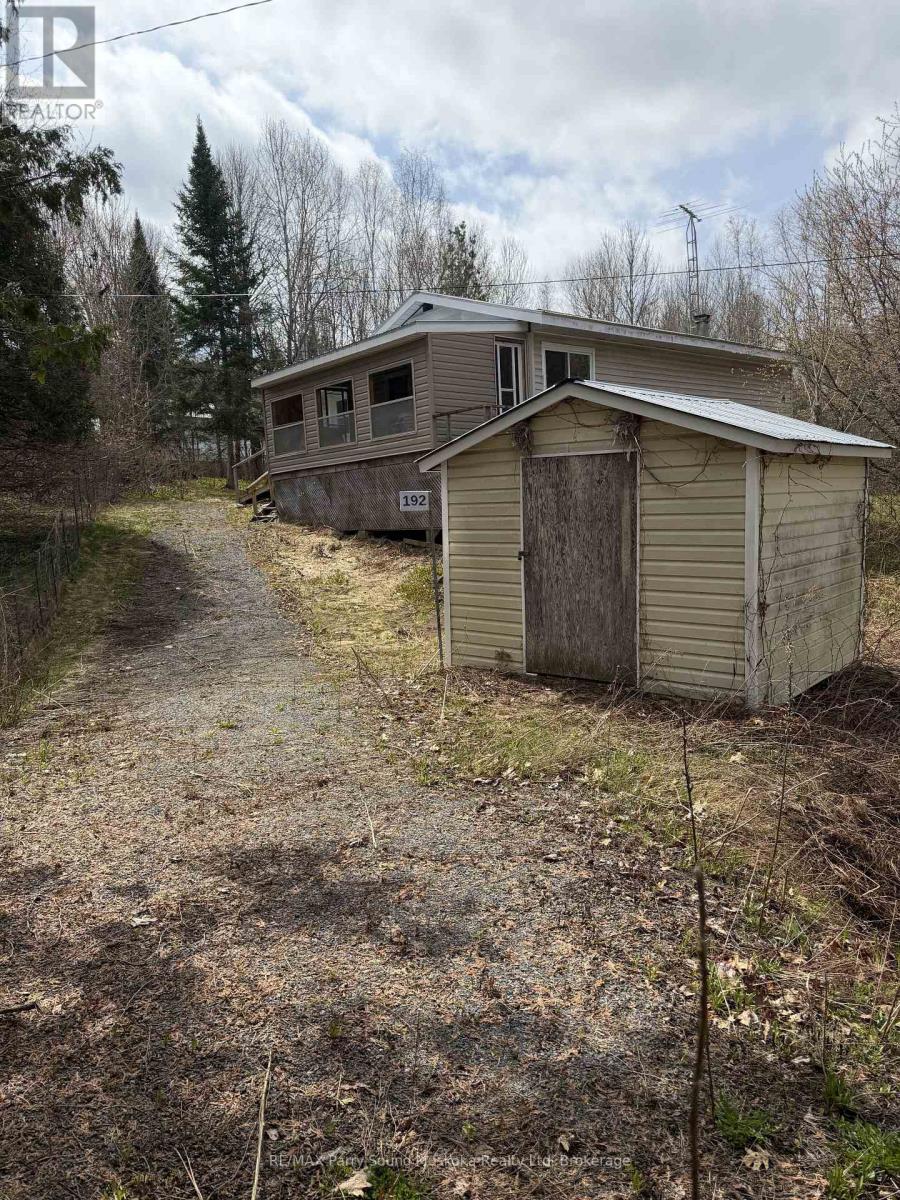
192 Seagull Lake Road
Parry Sound Remote Area, Ontario
Here is a chance to own an affordable 2 bedroom house built in the Unorganized rural community of Arnstein, close to many lakes and Crown Land. This house was built in 1978 after replacing the original farm house and is close to town on a year round maintained road. The driveway encroaches on the corner of neighbours properties and has been in existence for many years. The house and all remaining contents are being sold as is as the Trustee has not lived in the house. (id:36835)
RE/MAX Parry Sound Muskoka Realty Ltd
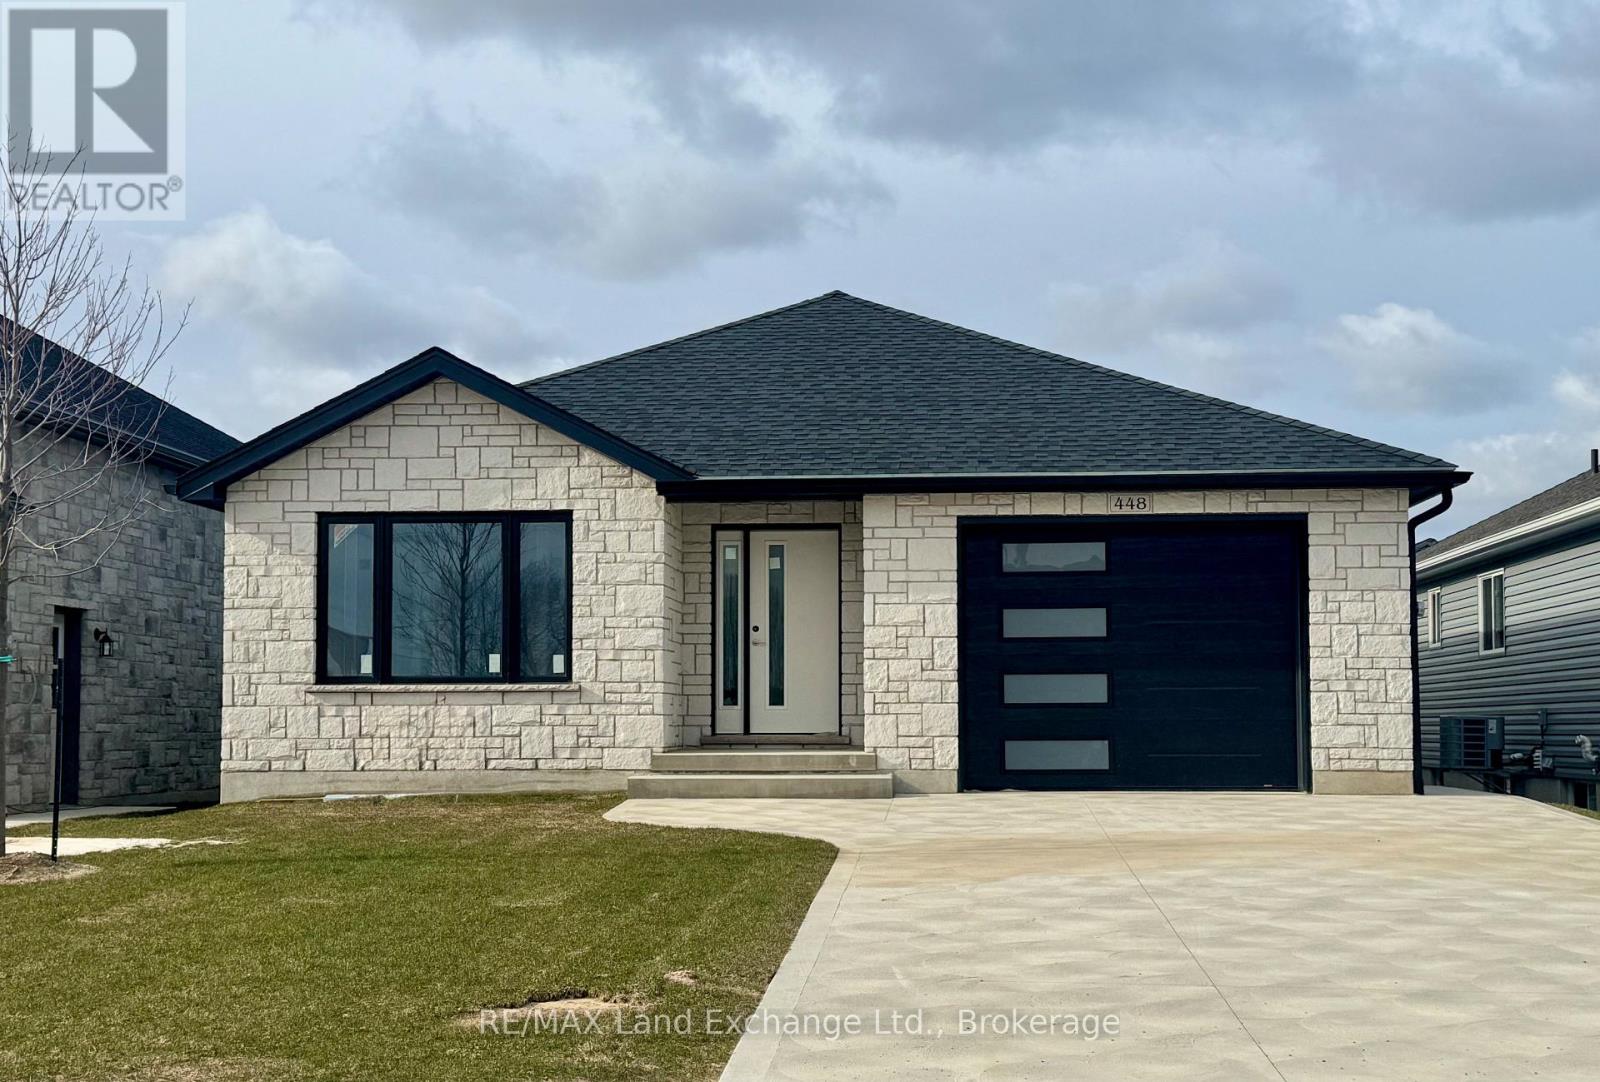
448 Burnside Street
Saugeen Shores, Ontario
This beautiful 3+2 bedroom bungalow is just about complete; 30 day possession is available at 448 Burnside Drive in Port Elgin, offering 1,303 sq ft of thoughtfully designed living space on the main floor. The main floor features a stylish open-concept layout with hardwood flooring in the living room, dining area, and kitchen, while the bedrooms are finished with cozy carpeting. Convenient main floor laundry adds to the functionality. The finished basement extends the living space with two additional bedrooms, a full 3-piece bathroom, and a spacious family room perfect for guests or growing families. Additional highlights include a concrete driveway, sodded yard, gas forced-air furnace, and central air conditioning for year-round comfort. Prices subject to change without notice. HST is in addition to the asking price. The Builder will co operate with the Buyers to secure the HST rebate provided it is approved by the Government and the Buyer is entitled to it. (id:36835)
RE/MAX Land Exchange Ltd.
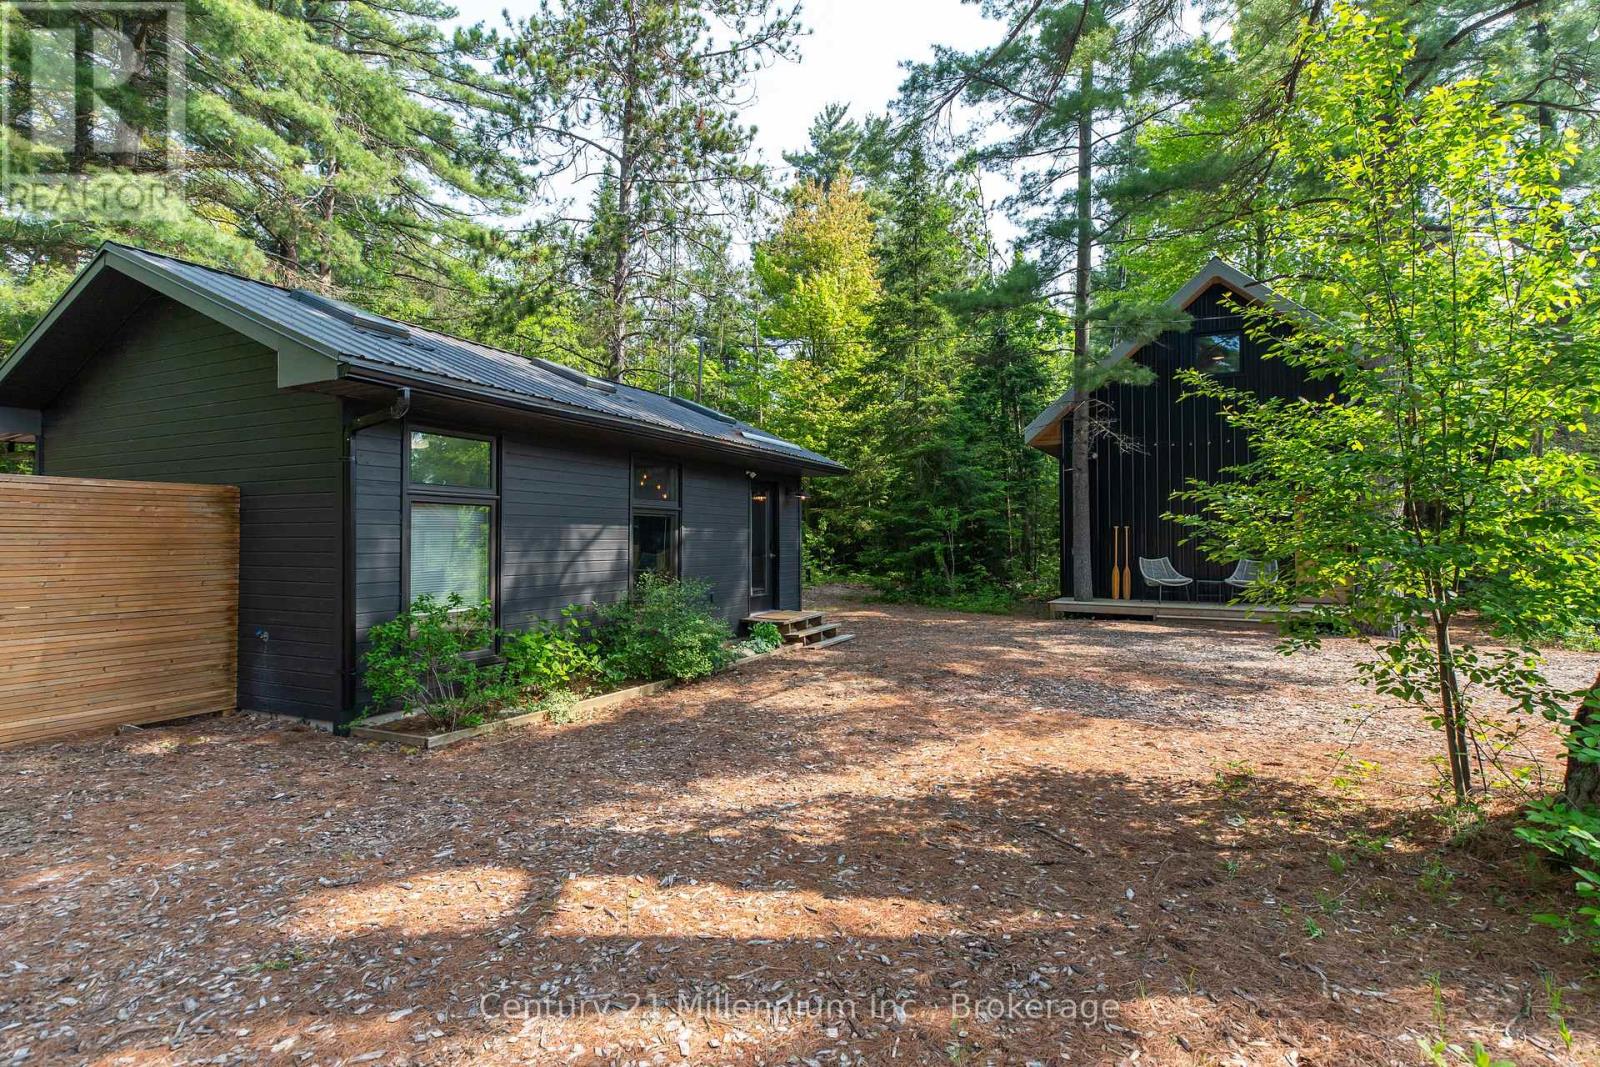
204 Ogimah Road
Native Leased Lands, Ontario
Welcome to 204 Ogimah Road, your perfect summer retreat on the Bruce Coast! This is an incredible opportunity for anyone looking for an affordable summer getaway. Situated on leased land, this is a unique property that offers excellent value with everything you could want in a seasonal retreat. Nestled on a large, private lot, surrounded by beautiful large trees, the property features two dwellings, a greenhouse, and multiple outdoor spaces designed for relaxation and enjoyment. Whether you're seeking tranquility or outdoor fun, this is property is a summer dream come true. The main building, constructed in 2020, boasts a spacious layout with a large bathroom, a lower-level bedroom, and a generous second-level primary bedroom/living area combination, ideal for hosting guests or simply unwinding. The second building offers even more flexibility, featuring a bright and functional kitchen/dining area, a utility room, and a bathroom/laundry room and shallow loft area for storage. Step out the back onto a large deck complete with outdoor seating, a wood-fired cedar hot tub, a powered storage shed, an outdoor bar, and a fantastic campfire area, perfect for summer evenings under the stars. Just steps from the Sauble River and a short drive to Sauble Falls, the beautiful beaches of Lake Huron, and the vibrant community of Sauble Beach, this property is ideally located to enjoy all the area has to offer. (id:36835)
Century 21 Millennium Inc.
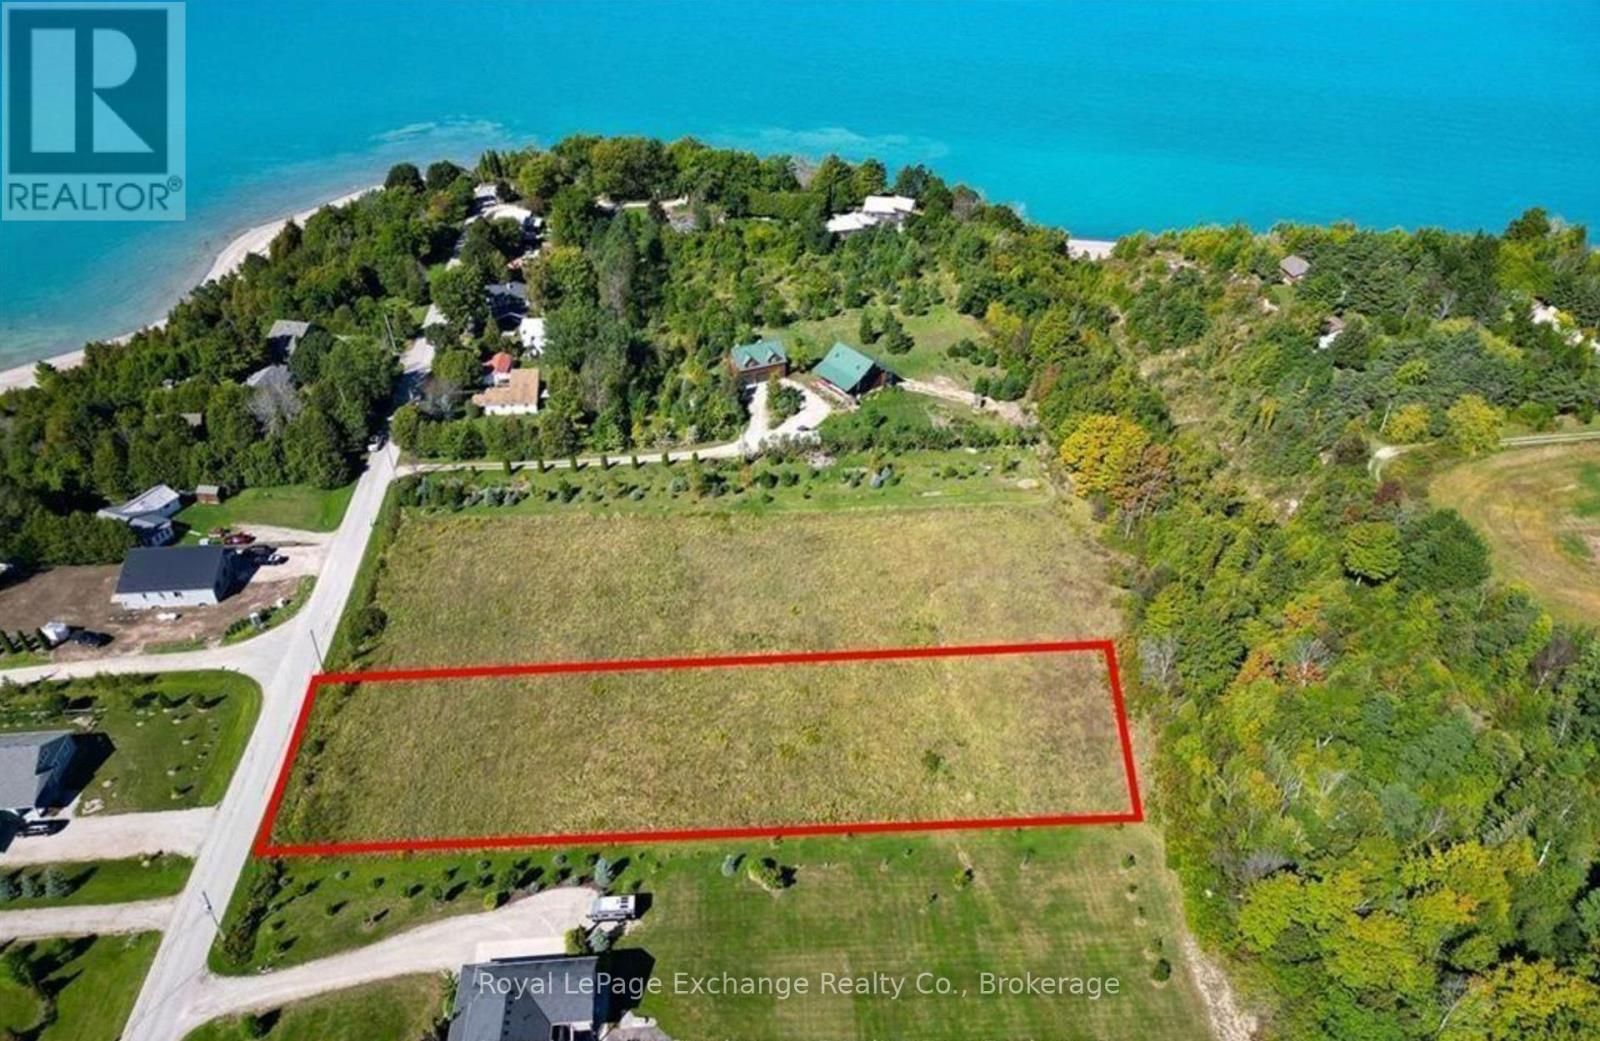
23 South Street
Ashfield-Colborne-Wawanosh, Ontario
Exceptional 1.32-acre building lot ideally situated in the growing lakeside hamlet of Port Albert. Surrounded by high-end homes, this property offers an excellent opportunity to build your dream home in a desirable and developing community. Enjoy the peace of country living while being just a short drive to Goderich for shopping, dining, and medical services. Conveniently located near Lake Huron's sandy beaches, renowned golf courses, and popular fishing spots, this property offers the perfect balance of lifestyle and location. (id:36835)
Royal LePage Exchange Realty Co.
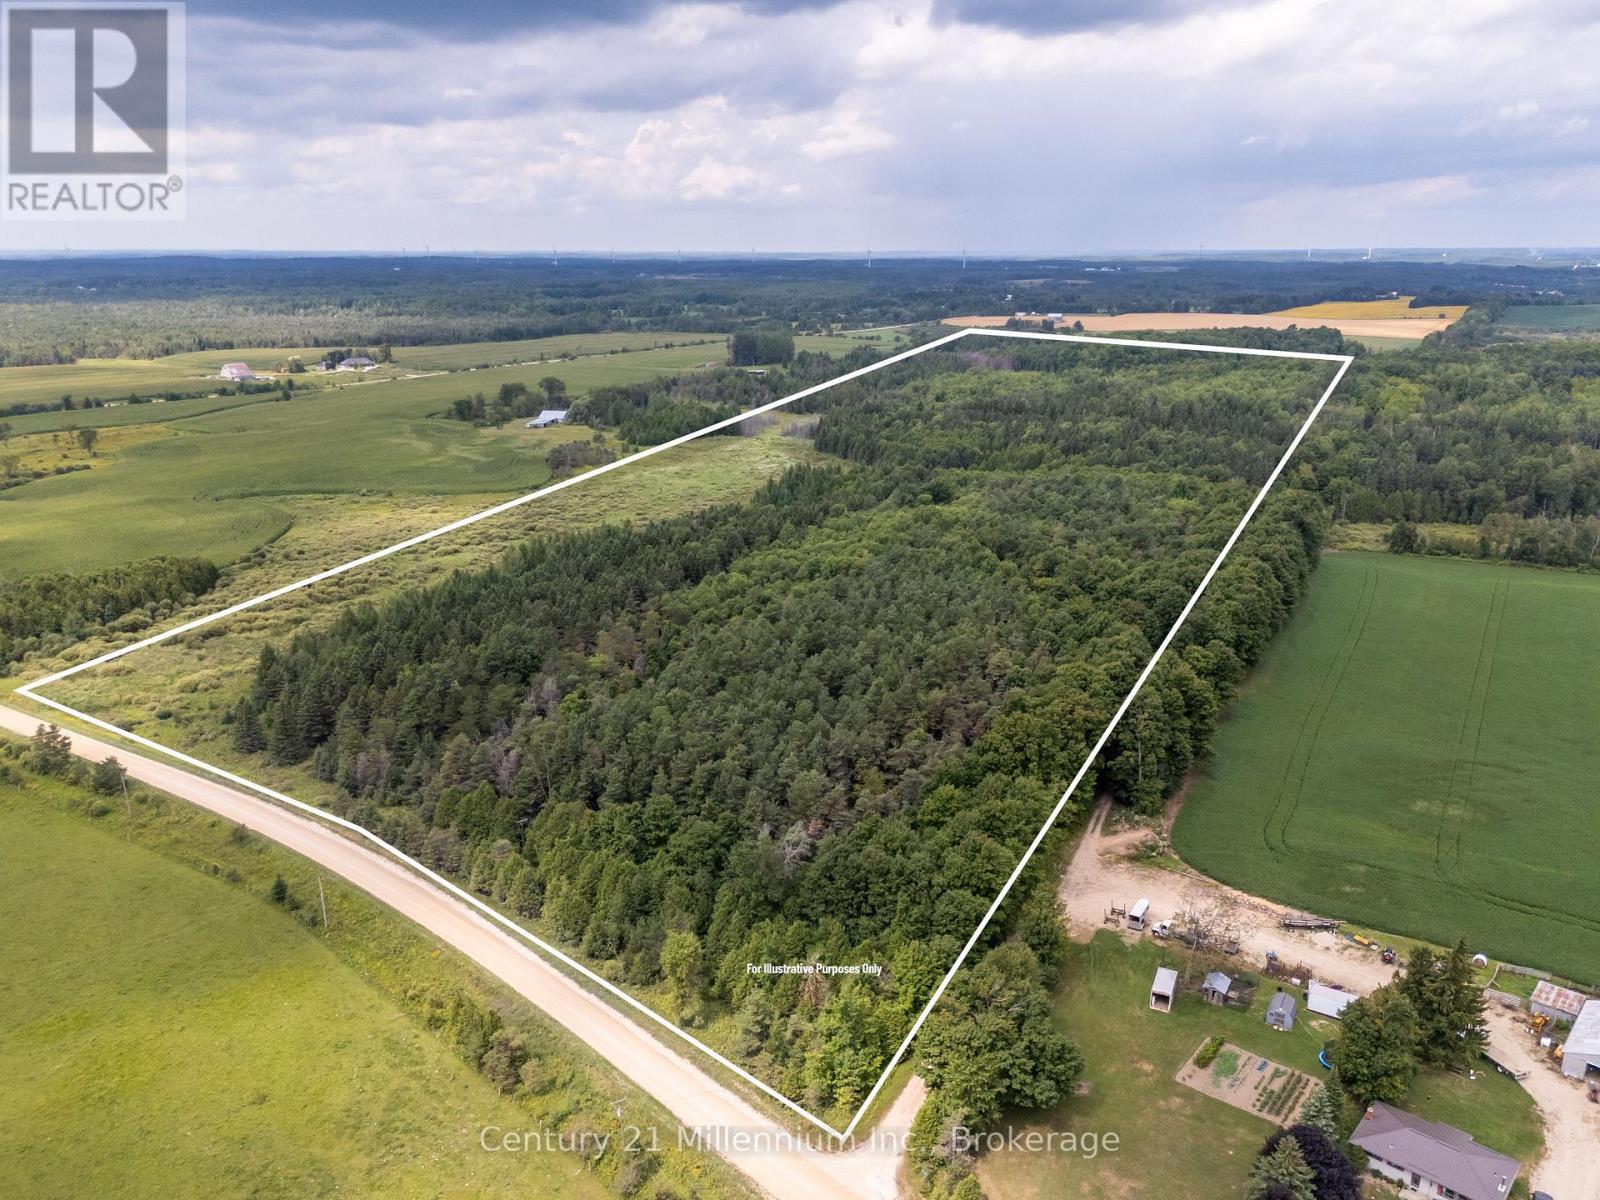
264701 Southgate 26 Road
Southgate, Ontario
Welcome to your very own private escape on this 80+ acre recreational property in Southgate, located on a quiet, unopened road allowance surrounded by a hardwood forest. This secluded retreat is perfect for disconnecting and enjoying the outdoors, whether for a quiet getaway, a potential hunt camp, or year-round recreation. The unique two-storey coach house features 2 bedrooms, a 3-piece bathroom, and an open-concept living space with a kitchen and dining area. Equipped with hydro, baseboard heating, and a Quebec heater, it ensures comfort in all seasons, along with a steel roof, board and batten exterior, an attached two-car garage, a drilled well, owned water heater, and an approved septic system. Outdoors, the land is a mix of mature coniferous forest at the front and approximately 40 acres of deciduous forest at the back, creating a beautiful and varied natural landscape with income potential . The property was formerly enrolled in the Managed Forest Tax Incentive Program, which could provide a financial benefit for new owners who choose to re-apply. A large, spring-fed pond and the Mud river wind through the property, while the adjacent trail is ideal for hiking, ATVing, or simply enjoying the peace and quiet of the woods. A solid coach house with water and power offers additional storage or workspace. Just 15 minutes from Durham and about two hours from Toronto, this property offers access to the scenic and adventure-rich Grey County, known for its outdoor activities like swimming, fishing, hiking, and skiing. This is a unique opportunity to own a quiet, secluded retreat where you can rest, relax, and listen to the birds and the breezes. With its 80+ acres of natural beauty, two-storey coach house, and potential income/tax benefits, this property is a dream for those seeking a rural escape or a recreational investment. (id:36835)
Century 21 Millennium Inc.
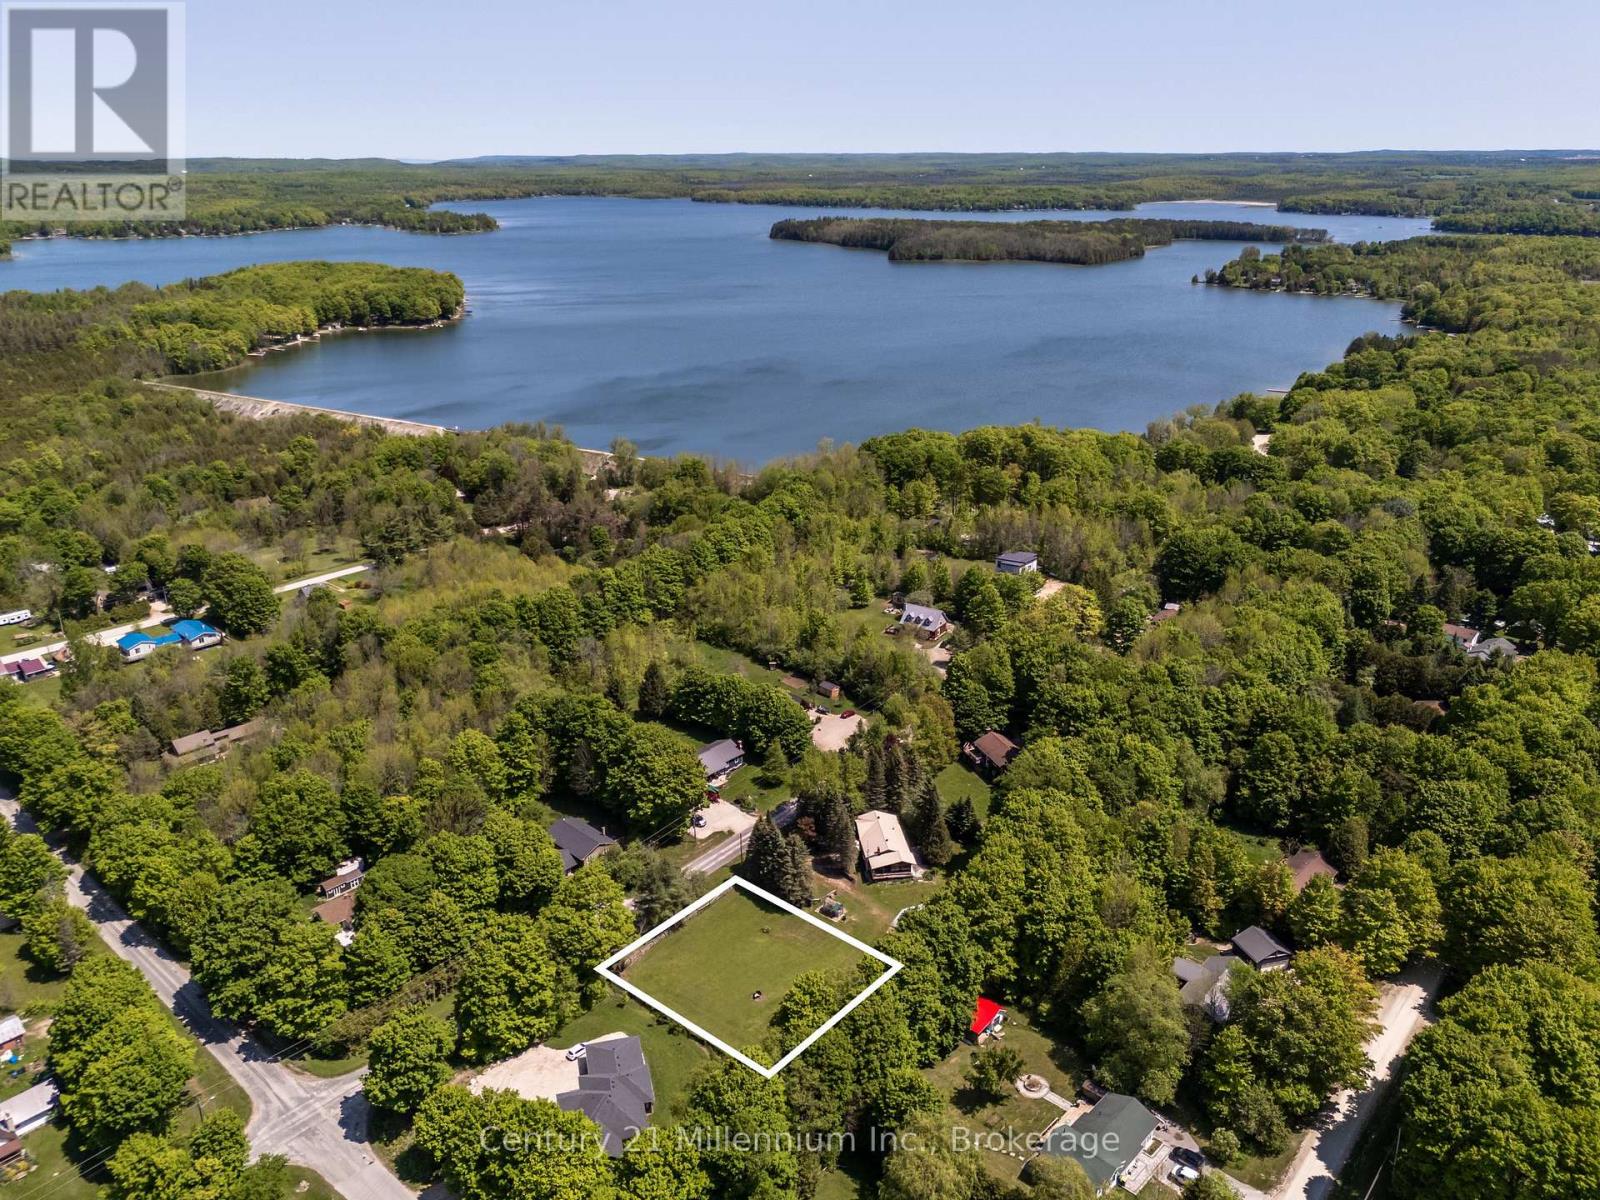
Lt 12 Canrobert Street
Grey Highlands, Ontario
0.5-Acre Lot in Scenic Eugenia-A Rare Opportunity! This 0.5-acre residential lot offers a prime location at the top of the Beaver Valley, just minutes from the breathtaking Lake Eugenia and Eugenia Falls. Enjoy endless outdoor adventures-hike the Bruce Trail, cycle picturesque routes, or explore local galleries and charming eateries. Located less than 10 minutes from Flesherton, 35 minutes from Collingwood, and 2 hours from Toronto, this property provides the perfect balance of peaceful rural living with easy access to nearby amenities. Don't miss this chance to secure your spot in one of Grey County's most desirable locations! (id:36835)
Century 21 Millennium Inc.
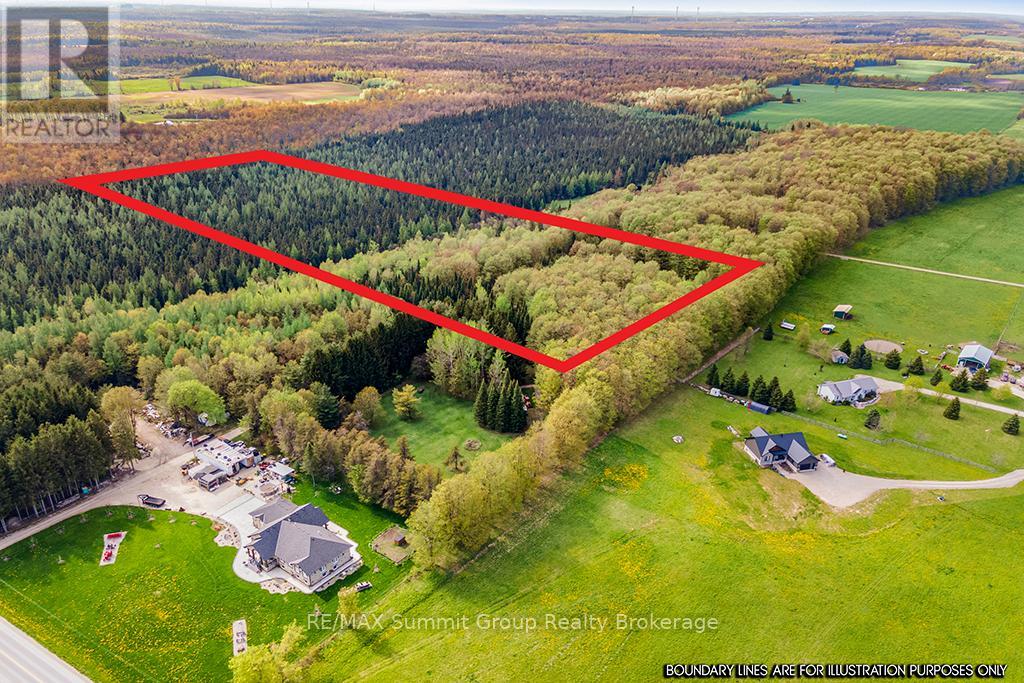
132 South View Lane
Grey Highlands, Ontario
This 10.45-acre property sits in a peaceful spot between Dundalk and Badjeros, just north of County Road 9, close enough for an easy commute, yet tucked away from the road for privacy. A mix of hardwood and softwood trees gives the land a quiet, natural feel, and a private road splits the property into two distinct sections, each with great potential for building. There's even a chance to add a pond if that's part of your vision. For nature lovers or hunters, the property offers plenty of space to explore. A good shed surrounded by mature maples sits on the east side, and there's a second shed once used as a cabin on the west side (north boundary and well located on the north side of this shed). A well is already in place, and hydro is available. Whether you're planning your forever home or just want a quiet getaway, this is a property with options. Fibre Optic runs down South View Lane for high speed internet. Please book a showing through your realtor, do not go direct. (id:36835)
RE/MAX Summit Group Realty Brokerage
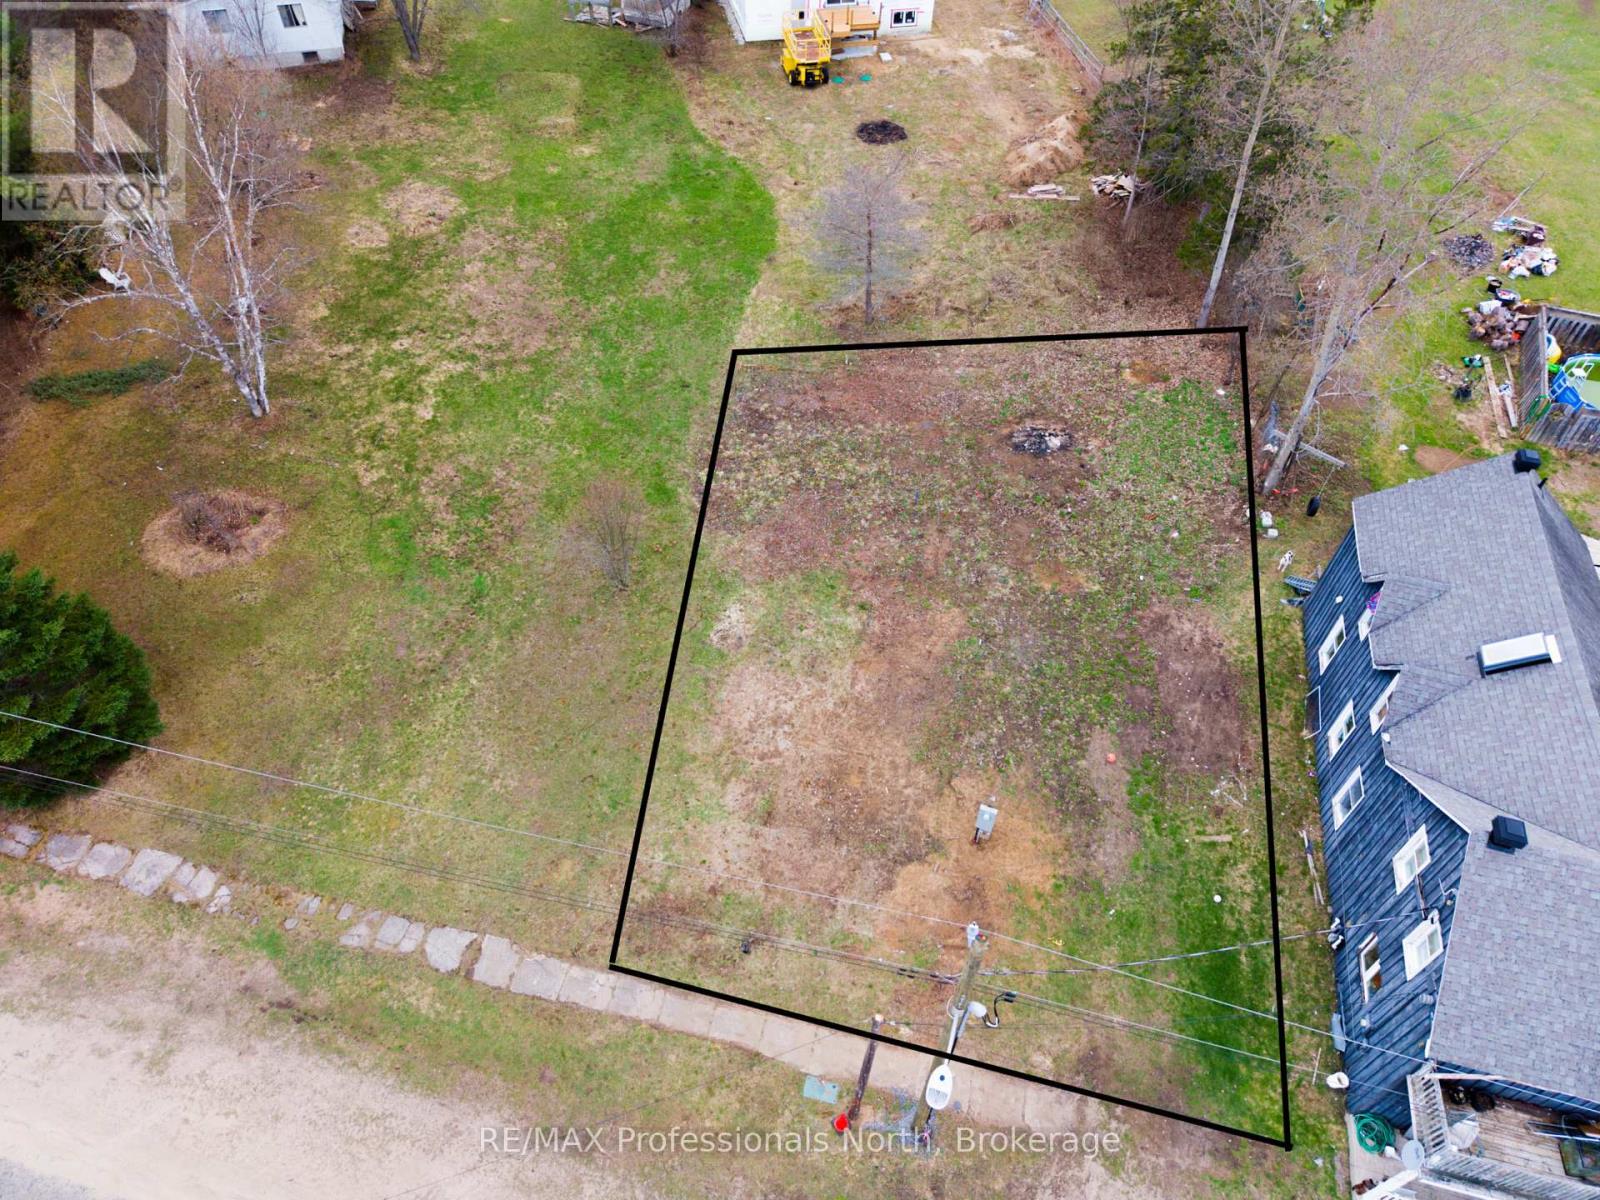
0 Vacant Lot Mccrandle Street W
Perry, Ontario
Your next northern building adventure awaits!Escape to the heart of cottage country with this beautifully level vacant lot, ideally located just minutes from the welcoming community of Novar. Enjoy the perfect balance of nature and convenience-close to gas, groceries, and the LCBO, yet surrounded by Northern Ontario's endless outdoor playground.With hydro available at the lot and quick access to Highway 11, this property is your gateway to adventure. Explore nearby snowmobile and ATV trails, unwind at the Novar Community Centre, or spend your days at one of the many nearby lakes-perfect for swimming, boating, and fishing. Public beach access is just a short drive away, offering a great spot to relax and take in the Muskoka scenery.The lot features a level terrain with a pleasant mix of trees and open space-easy to potentially build on. Whether you're planning for retirement, or a year-round home, this property offers endless potential for your Northern escape.Buyer to verify all development fees, permits, and charges. (id:36835)
RE/MAX Professionals North
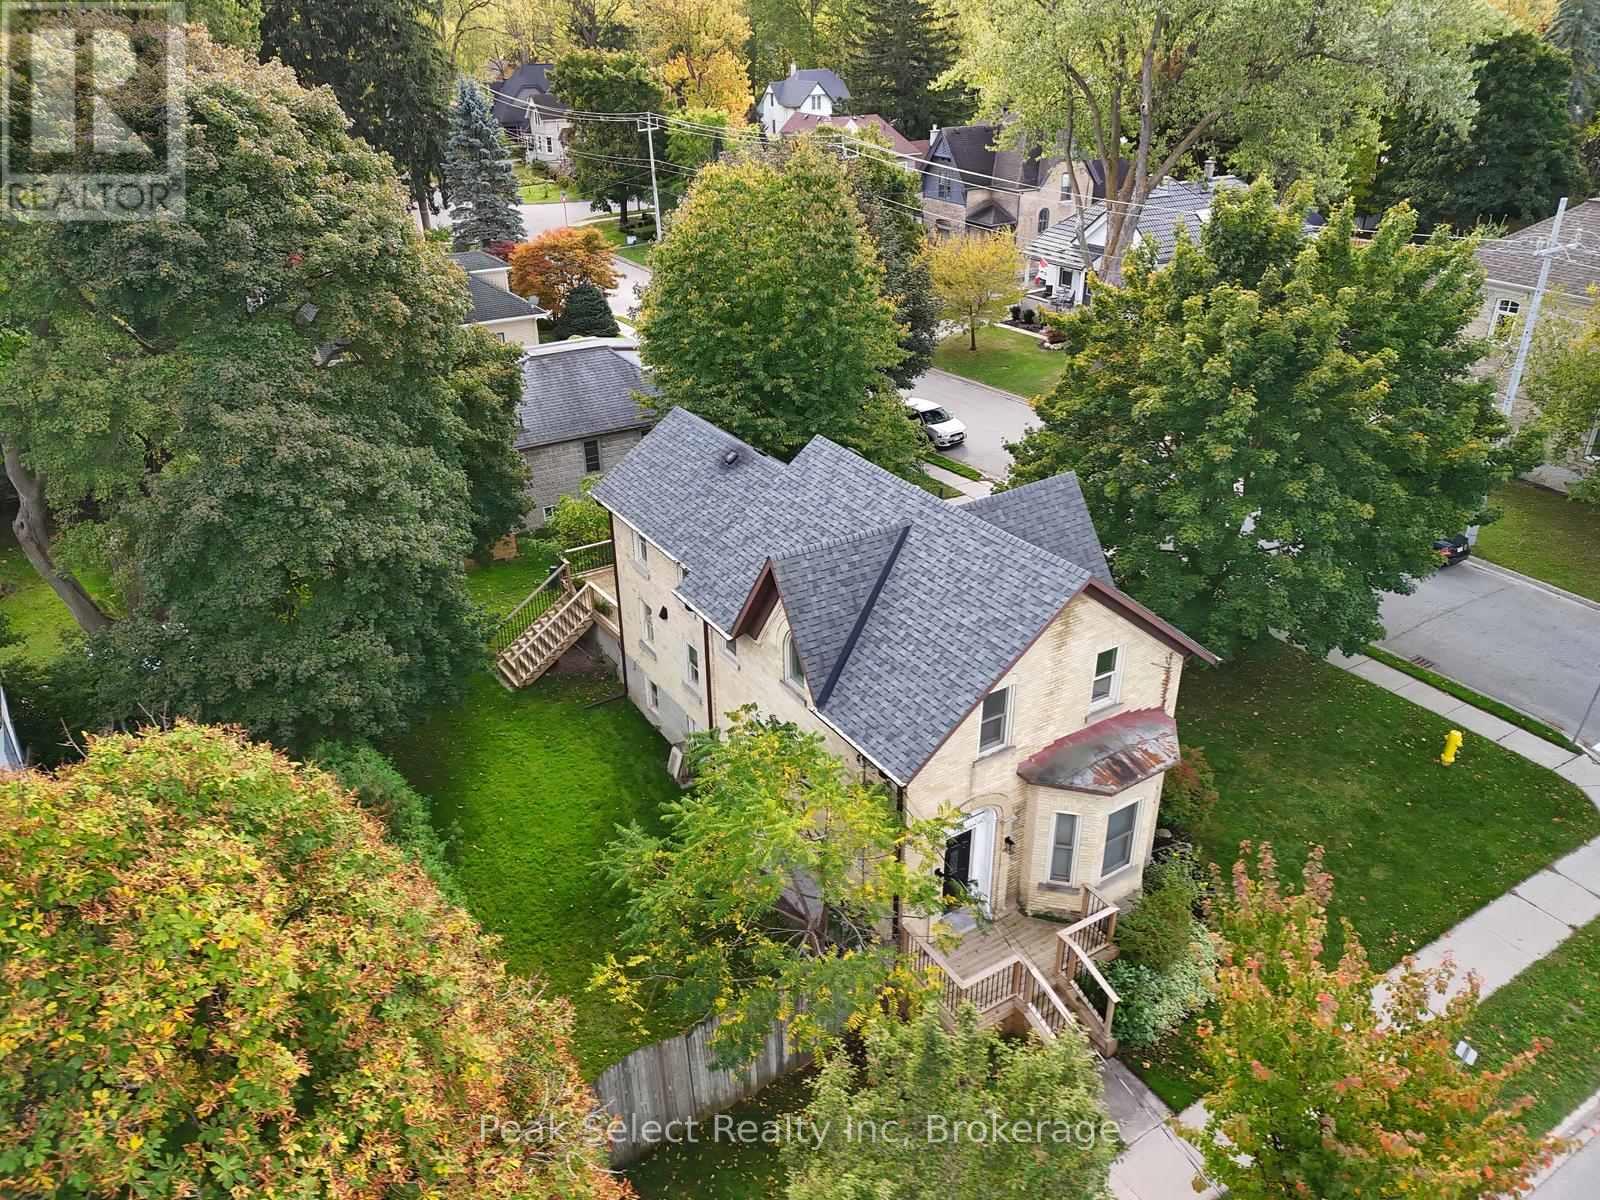
382 Queen Street E
St. Marys, Ontario
This 1890 solid-brick charmer is in need of a date for the upcoming ball! Welcome to 382 Queen St. E. in St. Marys, an elegant 2-story home whose interior has been completely modernized yet still retains the appeal and charisma of days gone by. Inside the front entrance a sweeping staircase curves upward to the second floor, where 3 bedrooms and a fully renovated 4-piece bath are housed. The Primary bedroom measures an impressive 13.81' x 17.29' and boosts a natural gas fireplace, built-in wall-to-wall closets, and a back staircase leading directly down to the kitchen for quick access to that essential first coffee of the day. The main floor is absolutely stunning and completely revamped, with a 2-piece washroom, main floor laundry and coffered ceilings from the kitchen to the dining and living rooms. The kitchen itself is a chef's dream, featuring modern cabinetry, a huge centre island, new countertops including a large section of freshly-oiled walnut to roll dough or for use as a cutting board. The main event within the kitchen, however, is the impressive built-in wine cooler unit under the staircase, with space to hold enough wine, water or pop to serve a large gala. Off the kitchen is space to prepare cocktails or have a coffee bar and features a mini-fridge, cabinets and counter. A formal dining room and living room complete the space. Come and see this stunner for yourself, then follow up with a short minutes-long stroll to the incredible shops and restaurants that downtown has to offer. St. Marys, known as "The Stonetown" - come for a day and stay for a lifetime! (id:36835)
Peak Select Realty Inc
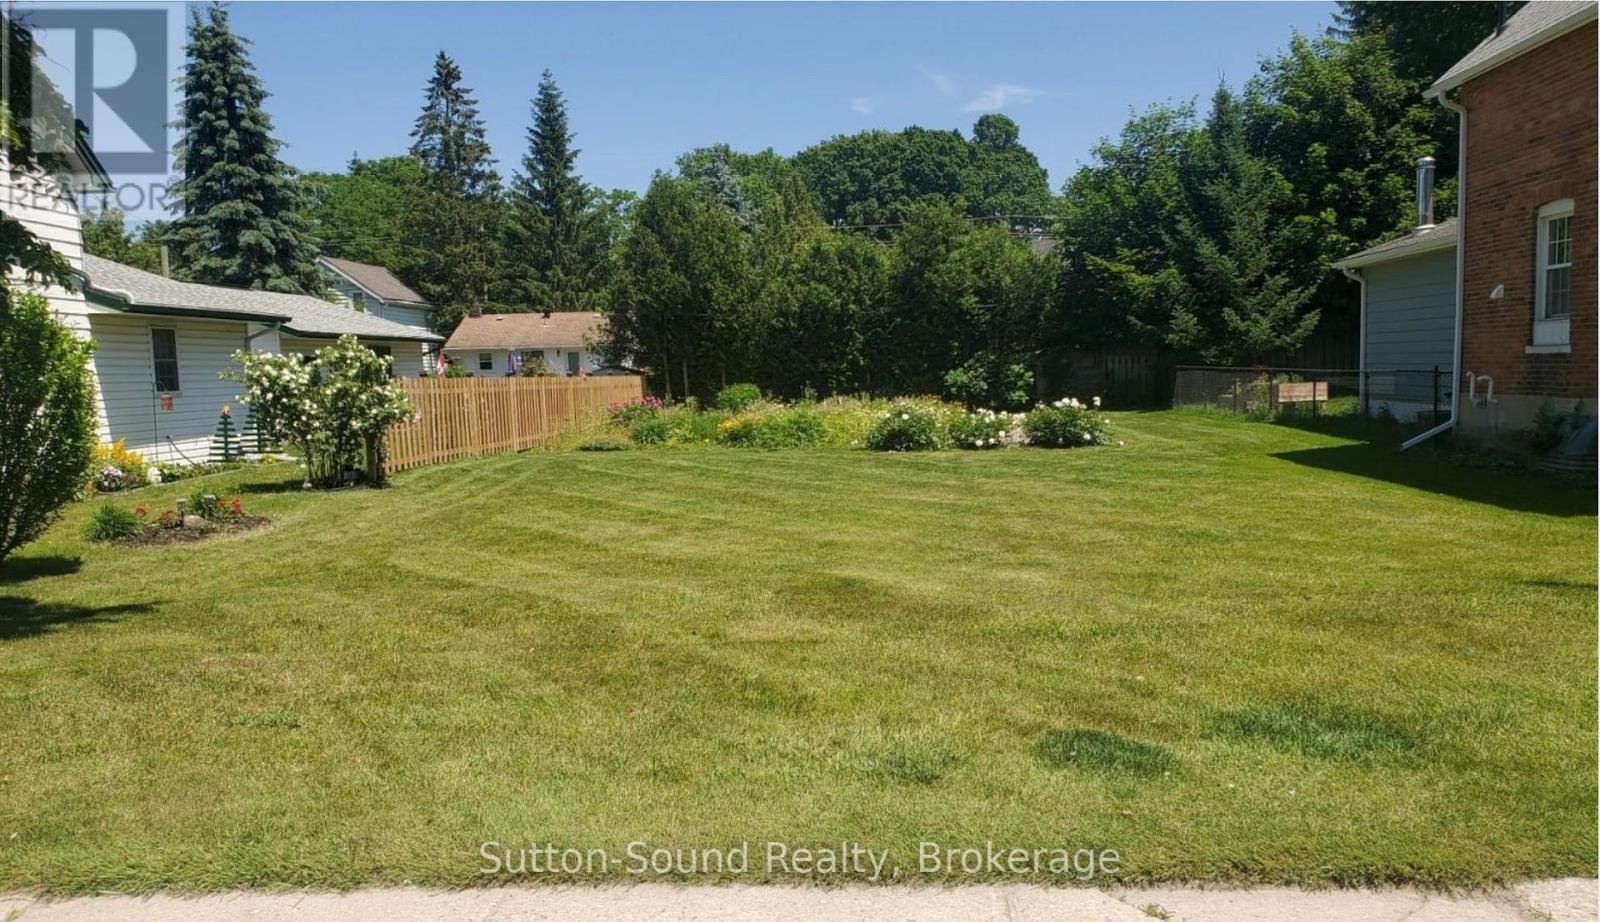
863 5th Avenue W
Owen Sound, Ontario
A wonderful opportunity to build your dream home in a mature, established neighbourhood in Owen Sound. Located just half a block from Hillcrest Elementary School and within easy walking distance to the downtown core, this property offers both convenience and community. All municipal services are available at the road, making development straightforward and accessible. The lot is level and more than half fenced, providing a great foundation for your building plans. Whether you're ready to start your next project or envisioning your future home, this is an excellent location to bring your plans to life. (id:36835)
Sutton-Sound Realty
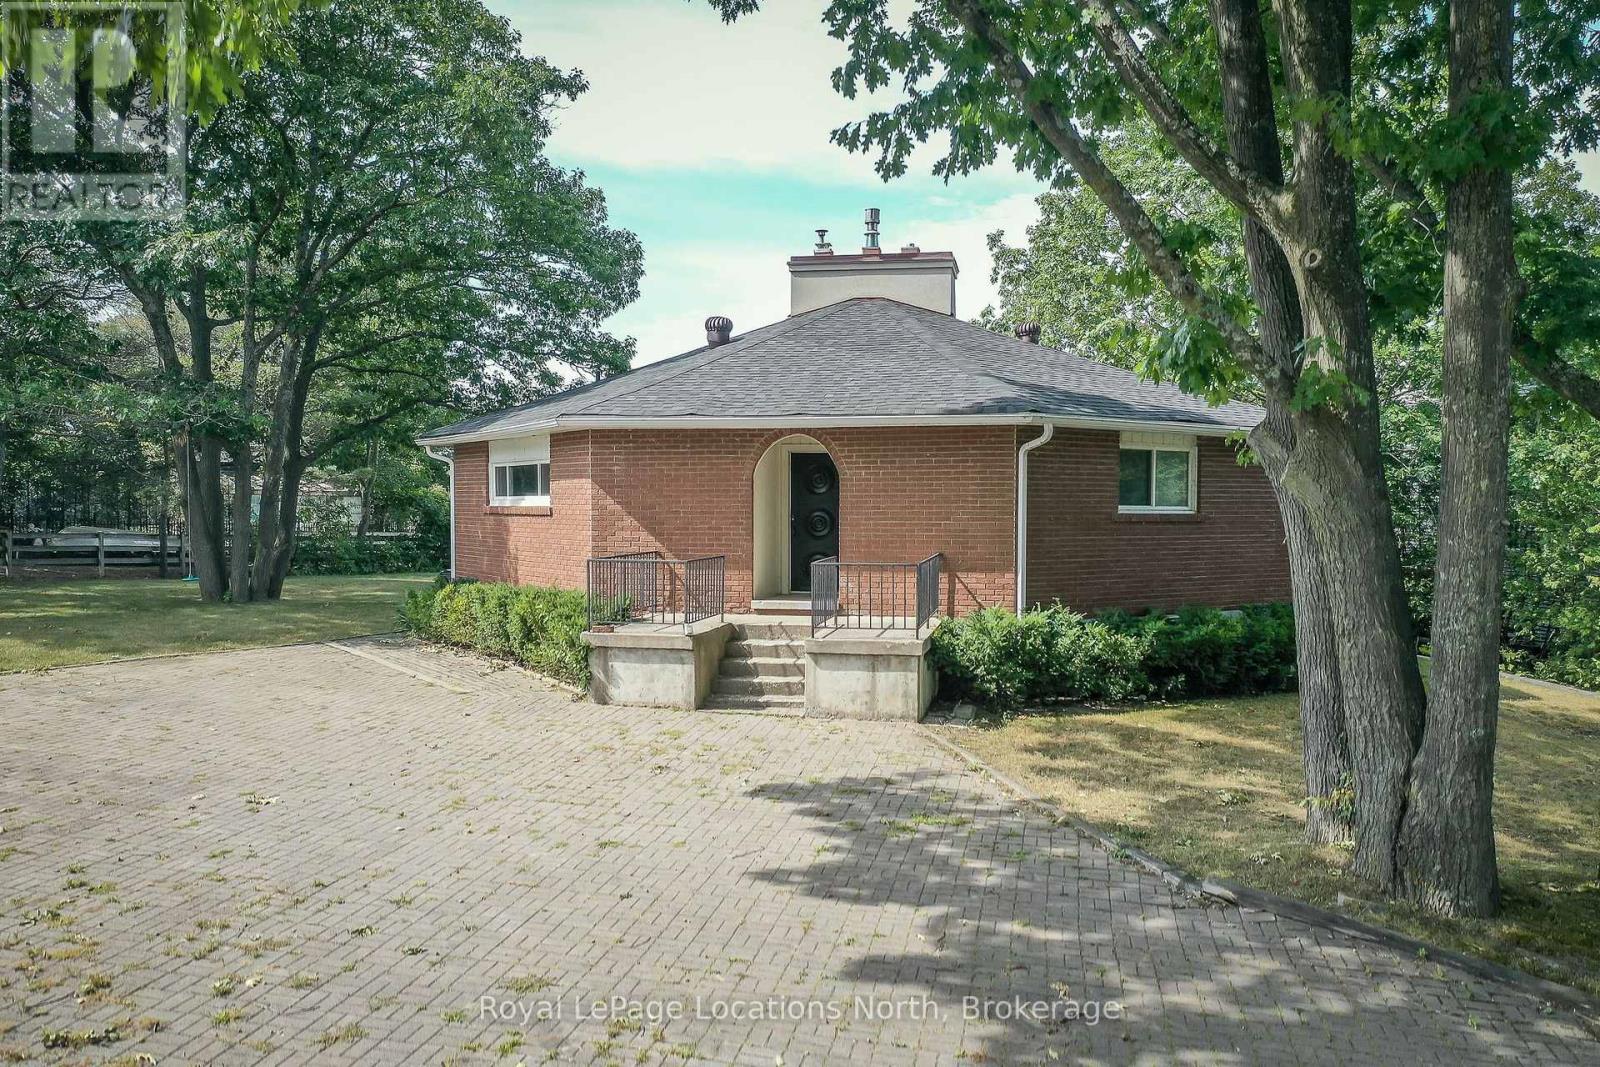
10 Sunset Court
Wasaga Beach, Ontario
Premium Riverfront Location! Features Unique all Brick 1564 sq.ft. Octagon home on a private and picturesque Riverfront lot in Wasaga Beach. Enormous over 1/2 Acre lot would allow room to expand, or build multiple garages, granny suite, large pool. Main floor features vaulted ceilings, living room with gas fireplace and a walkout to concrete multi-family size deck overlooking a tiered riverfront, with water views and incredible sunsets, lovely kitchen, large Dining area, 3 generous bedrooms, and a 6pc Bathroom. Full finished walkout Basement offers large Family Room with Slate Pool Table (included), Bedroom, Bathroom, Laundry area, and Large concrete Toy Storage Room with walkout to riverside patio & tiered breakwalls leading to river & dock. Steel Breakwall has been reinforced/tied-back. Near shopping and restaurants and short drive to Collingwood & the Blue Mountains. Located on a quiet cul-de-sac with Schoonertown Parkette at your backyard. The Provincial Park Trails at your doorstep too! A short walk or bike ride and you're at the sandy beaches and Provincial Park/Beach Area 4. (id:36835)
Royal LePage Locations North
Part 2 42r21243 Edwards Island
Parry Sound Remote Area, Ontario
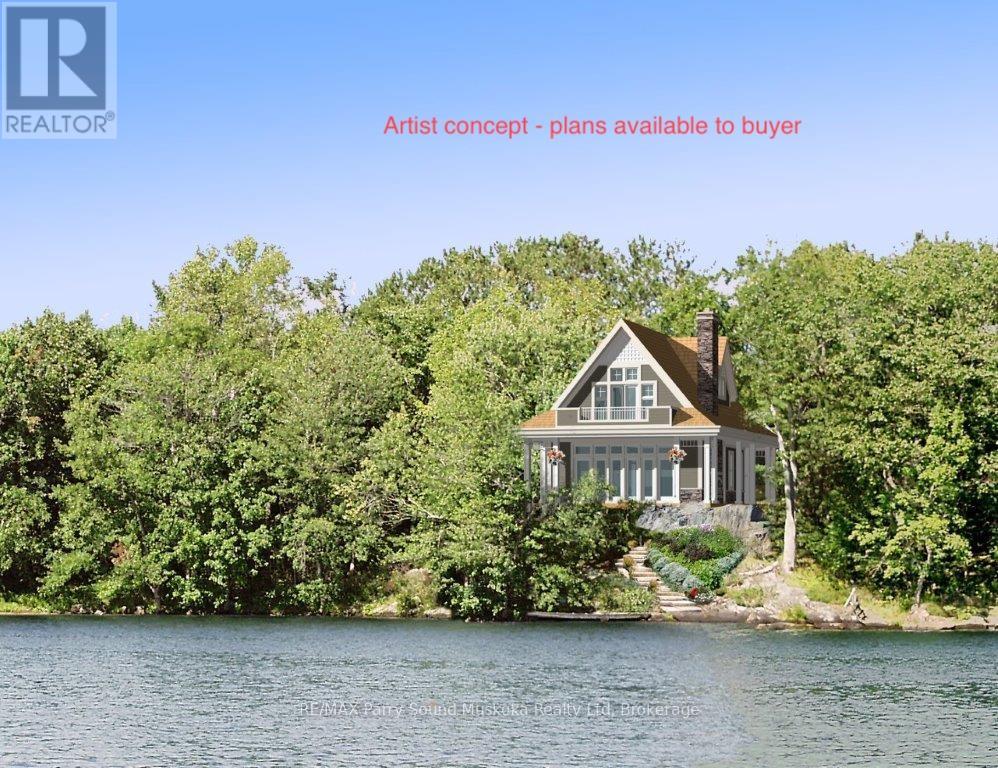
Private Island Lot - 1.5 Acres | Port Loring, Ontario | Pickerel River System. A rare opportunity to own 1.5 acres of pristine island land in the heart of Ontario's wilderness-while remaining just 5 minutes from mainland access.Located near Port Loring, within the stunning Pickerel River System, this parcel offers the perfect balance of seclusion and accessibility. Arrive via your private boat launch, reserved exclusively for island owners, with designated parking at the top of the street for your vehicle and boat trailer-making access simple and reliable. The property is uniquely serviced for an island setting, with: Underground electrical connection Landline telephone access. The land itself is exceptional: Expansive waterfront with gentle access for swimming; Natural rock outcrops extending into the water-ideal for a future dock or water deck; Elevated positioning that captures both sunrise and sunset views across the lake. This is a place where you can build not just a cottage, but a true wilderness retreat-surrounded by water, sky, and the quiet rhythm of the North. (id:36835)
RE/MAX Parry Sound Muskoka Realty Ltd
4576 Highway 6
Northern Bruce Peninsula, Ontario
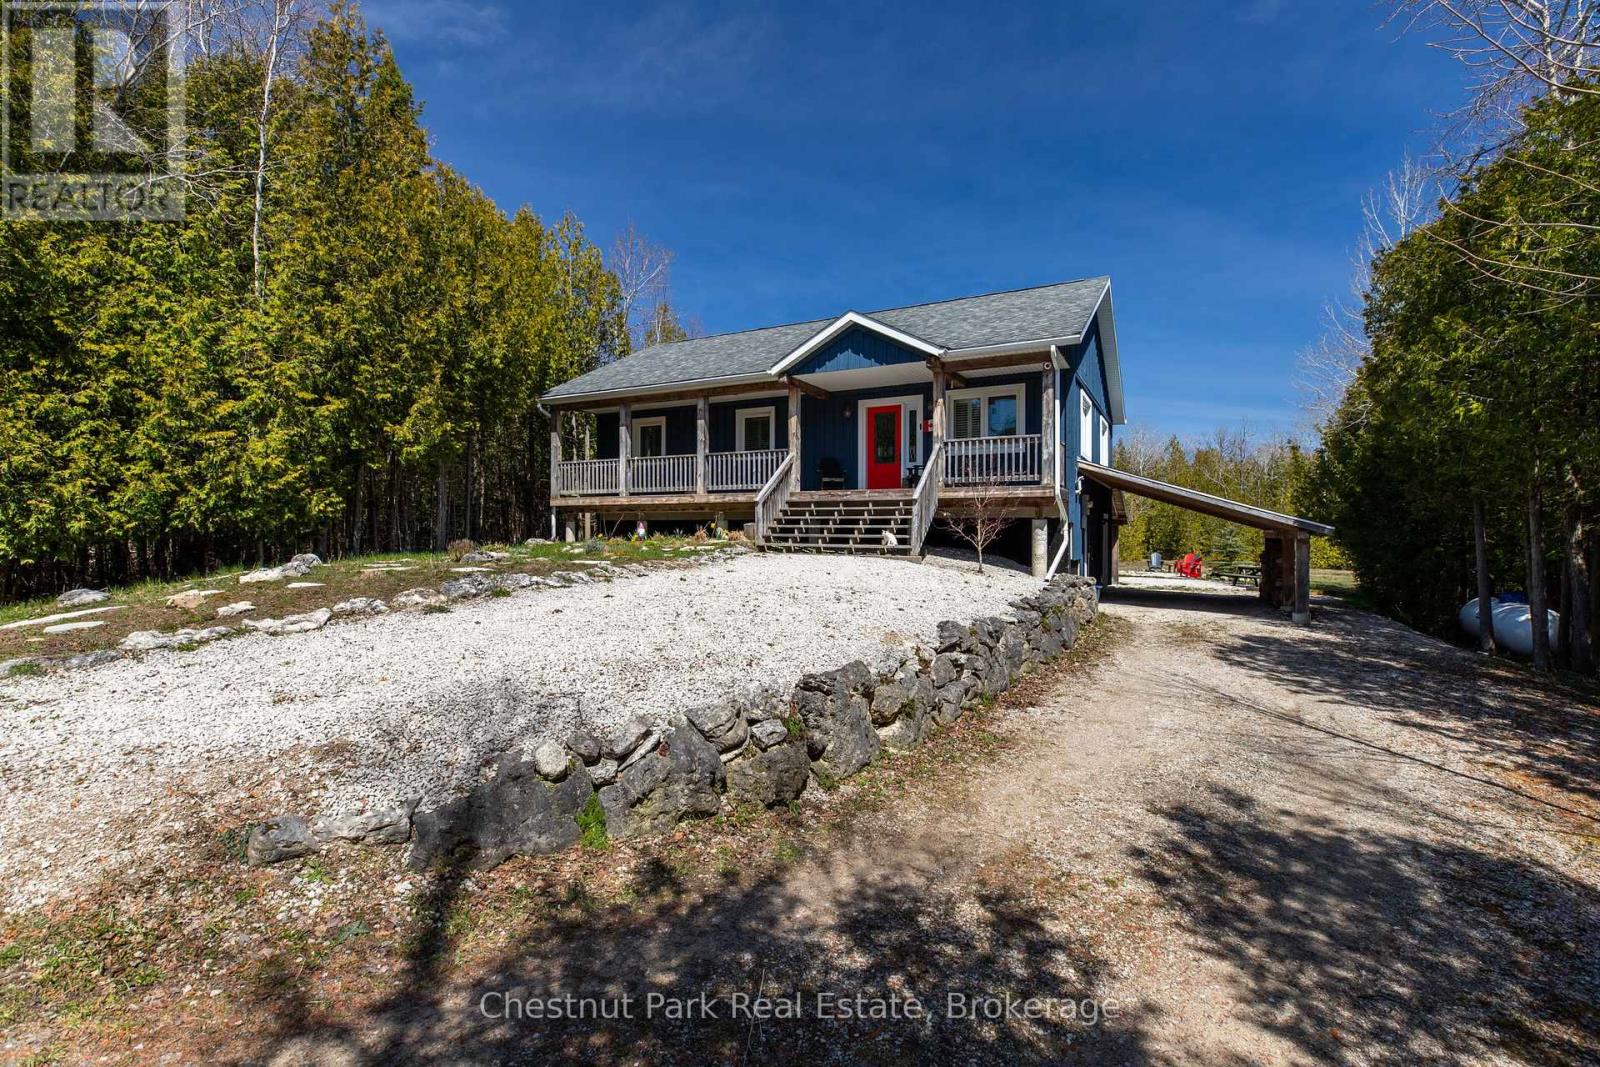
Welcome to your dream retreat! Nestled on a private lot, this exquisite 2013 raised bungalow offers the perfect blend of modern comfort and serene living. Boasting three bedrooms and two bathrooms, this meticulously maintained home features a spacious layout ideal for relaxation and entertainment. With a winding driveway ensuring privacy, you'll love the tranquility of your surroundings. Step outside to your covered back patio or lean-to for covered parking and outdoor storage, while a large shed in the backyard provides ample space for your tools and toys. Move-in ready and optionally furnished, the highlight of this home is the expansive recreational space in the basement, complete with a pool table area, bar, and lounge, promising endless hours of enjoyment for family and friends alike. Embrace the lifestyle you deserve in this exceptional property! (id:36835)
Chestnut Park Real Estate
204 Beach Road
Centre Wellington, Ontario
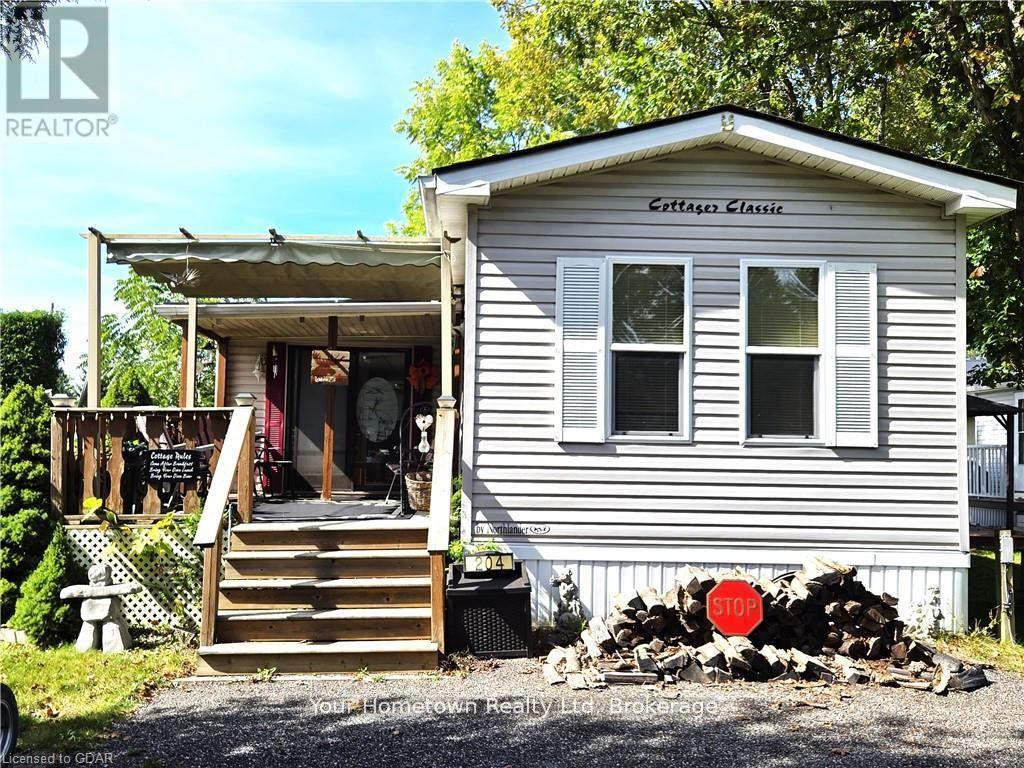
Spacious 3-bedroom trailer in excellent condition, perfect for family getaways year-round! This fully furnished trailer includes everything you need, even down to the dishes. Enjoy the large layout with plenty of room for everyone, featuring a modern rain head shower for added comfort. The water lines are heat traced, ensuring no worries during winter stays. Step outside to relax on the great deck with a retractable awning for shade, or gather around the cozy fire pit, complete with wood to get you started. This well-kept trailer offers everything you need for a comfortable and memorable stay. Concrete strips underneath assure no shifting with the change of seasons. Maple Leaf Acres is open year round with indoor pool and access to Belwood Lake. Season Is May 1 to Oct. 31 with all weekend access and 21 flex days to use off season. (id:36835)
Your Hometown Realty Ltd
1314 Hunter Creek Road
Minden Hills, Ontario
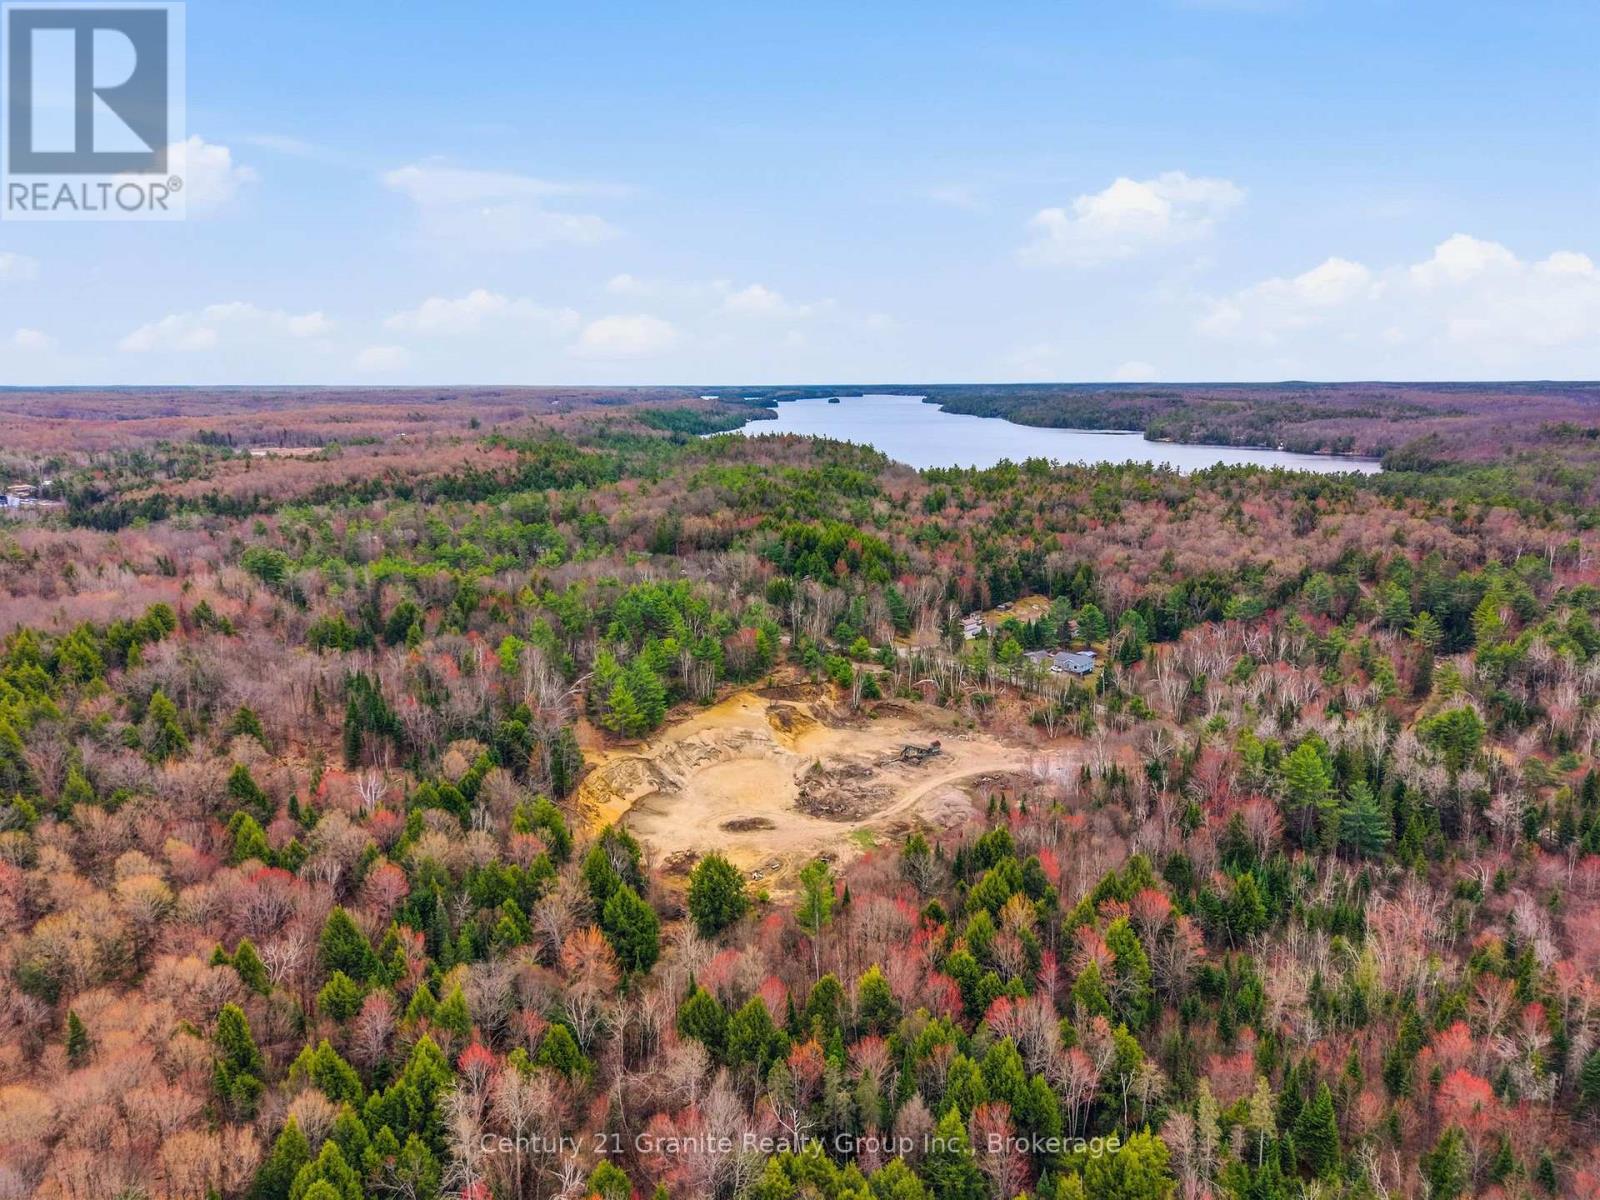
Turnkey 88-Acre Industrial Quarry & Hardwood Estate - Rare Legacy Opportunity! Rare opportunity to acquire a turnkey industrial asset in the Haliburton Highlands. Located 5km south of Minden, this 88-acre property features a licensed Class B Pit & Quarry with active drilling and blasting rights. This is a rare "Legacy-Designated" site, offering significant financial advantages regarding rehabilitation liability. Whether you are an existing contractor looking to secure a long-term material supply or an investor seeking a strategic land holding, this property offers incredible upside. Property Highlights: Aggregate Reserve: 66-acre Class B Pit & Quarry with active blasting rights and an untapped granite shelf-ideal for high-spec aggregate and armor stone production. Legacy Advantage: Designated as a "Legacy Site"-future site rehabilitation is managed and funded through the MAAP program, protecting the owner from traditional closure liability. Timber & Estate Value: 22 acres of mature hardwood forest (last logged 1980), providing immediate timber harvest potential and exceptional privacy. Development Potential: 2,309' of road frontage on a year-round municipally maintained road. The topography and zoning (M2/RU) offer a clear pathway for future residential severance or subdivision application post-extraction (subject to municipal approvals).Infrastructure & Location: Utilities: Hydro and internet available at the road. Accessibility: 5km south of Minden Hills; excellent access to Highway 35. Site Setup: Features a large, level turnaround area at the entrance-perfectly suited for the installation of a commercial weigh scale. (id:36835)
Century 21 Granite Realty Group Inc.
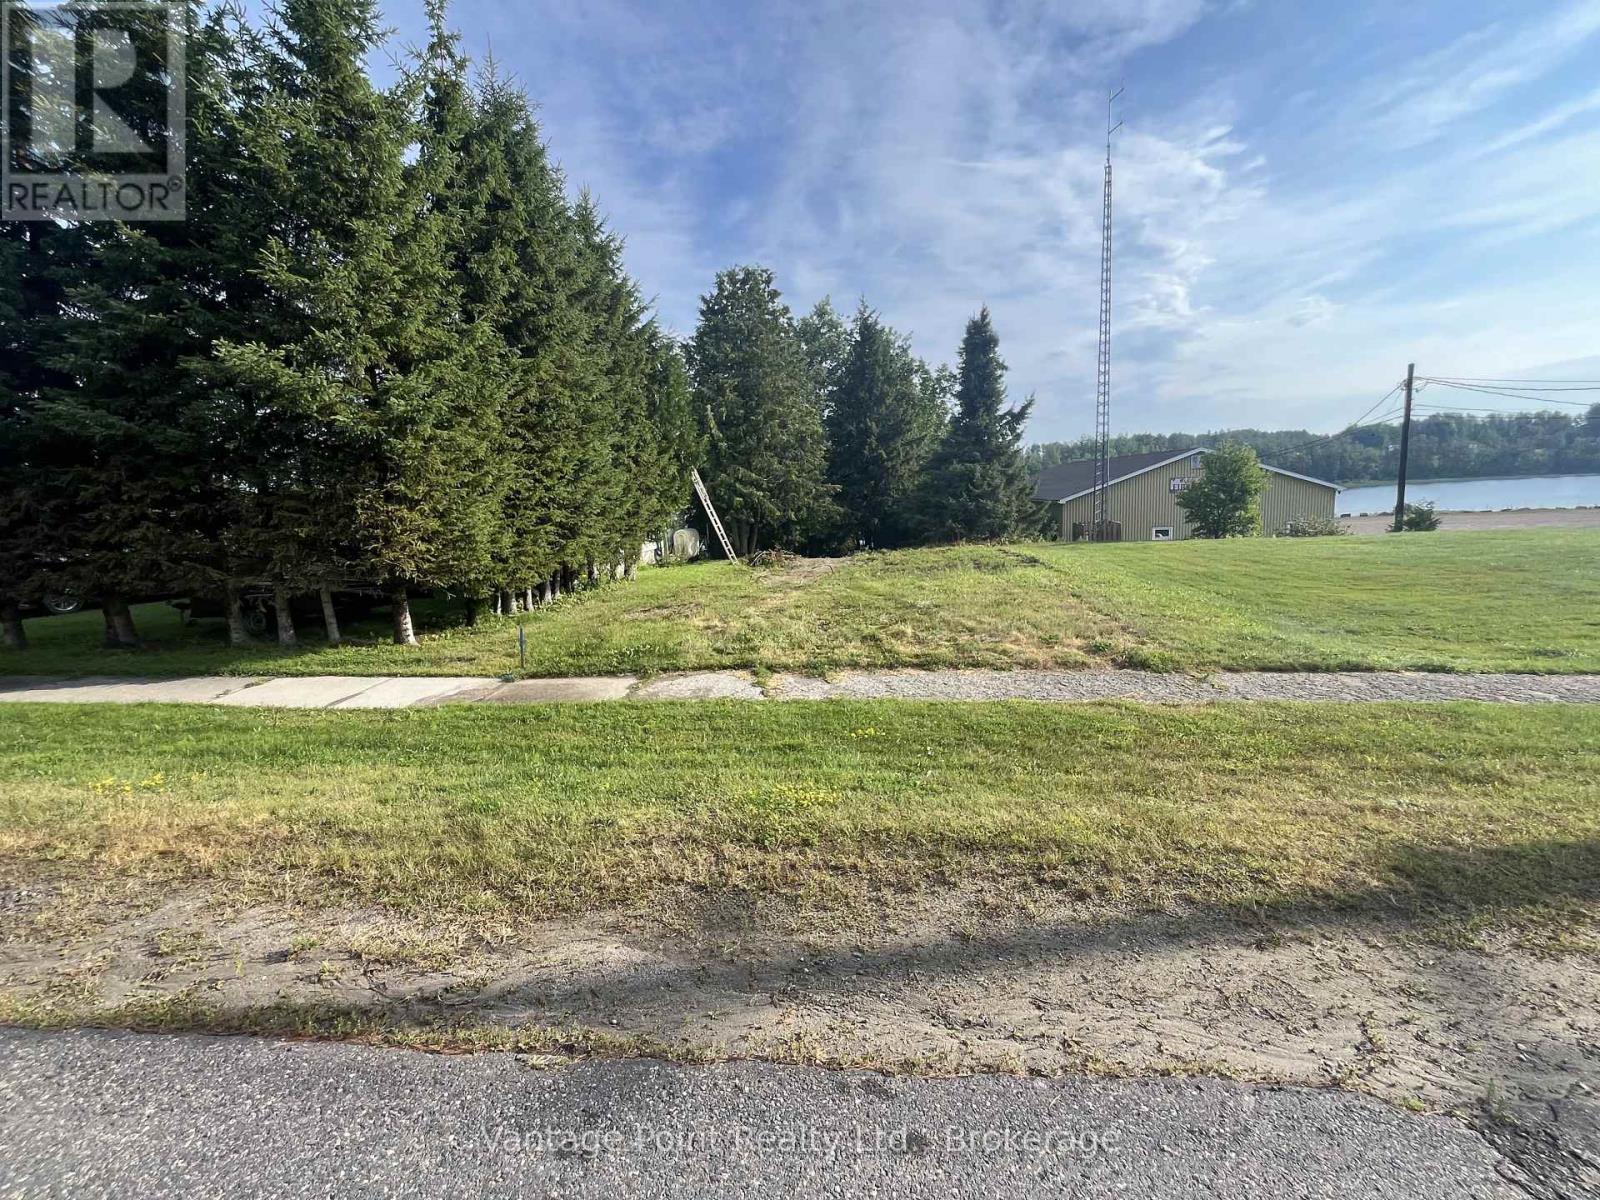
33 Third Street E
Timiskaming, Ontario
An excellent opportunity to own waterfront property in the community of Elk Lake. This R1-zoned residential lot offers direct access to the Montreal River and its peaceful surroundings, making it an attractive option for recreational enjoyment or long-term holding. The property features a lot with approximately 33 feet of frontage to the river, providing scenic views and access to the water. Situated within town limits, the location offers the convenience of nearby amenities while maintaining the charm of riverside living. Buyer to complete their own due diligence with the appropriate authorities regarding zoning, permitted uses, and the availability of any building permits, development approvals, or servicing. (id:36835)
Vantage Point Realty Ltd.
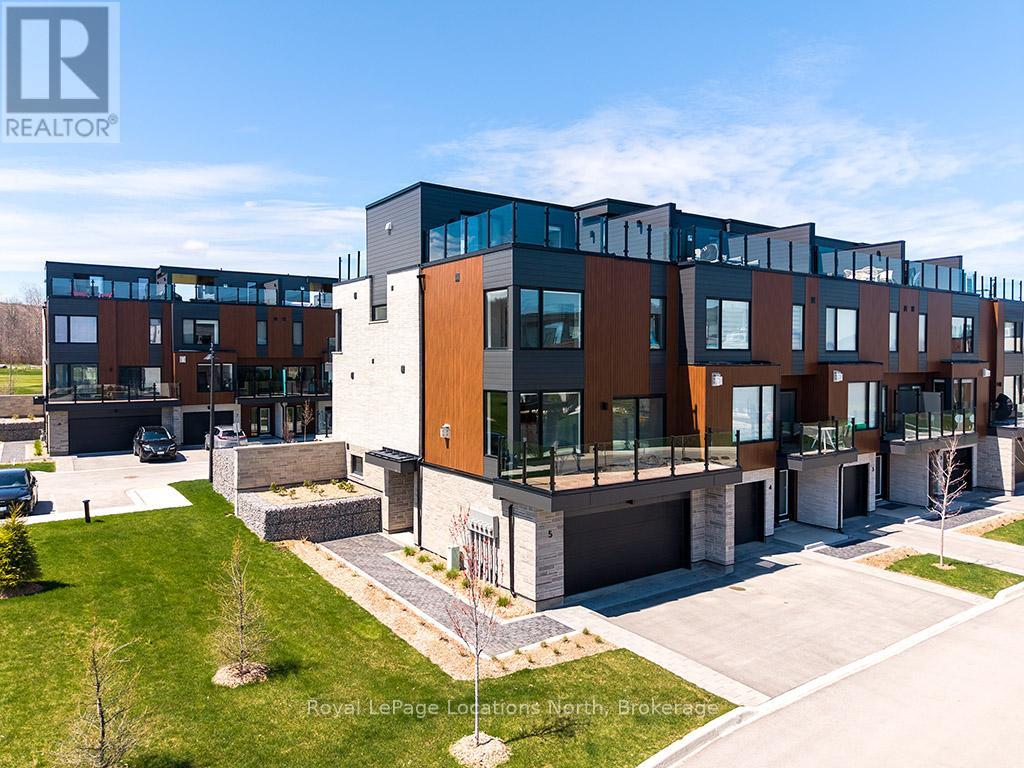
5 - 117 Sladden Court
Blue Mountains, Ontario
Stunning end-unit townhome located in the prestigious Sands at Lora Bay. This residence perfectly captures the essence of a rejuvenating retreat, offering a vibrant sense of community just minutes from the charming shops and dining of Thornbury. Lora Bay offers a prestigious golf course, a restaurant, and two pristine beaches. As a coveted end unit, this home is bathed in natural light and designed to showcase incredible views of the water. The thoughtful four-level layout offers both privacy for guests and expansive spaces for entertaining. The first floor welcomes you with a versatile bedroom featuring a walk-in closet and a 3pc bath, making it an ideal guest wing or office/den. This level also provides generous storage space and convenient access to the double-car garage.The second level serves as the heart of the home. A bright, open-concept living room with a cozy gas fireplace and glass doors opening to a balcony with bay views. The beautiful kitchen and dining area is a chef's delight, complete with a social breakfast bar and a second private balcony for alfresco morning coffee. A well-placed powder room completes this floor.Up on the third floor, the primary suite is a true spa-like escape, featuring a 5pc ensuite with a contemporary freestanding tub, a walk-in shower with a bench, and a double vanity. A guest bedroom offers its own 4pc ensuite, a walk-in closet, and a private balcony. Laundry is also conveniently located on this floor.The top level offers the ultimate vantage point, with two separate balconies. One side provides sweeping views of Georgian Bay, while the inclusion of a 2pc bath ensures this level remains a functional and private sanctuary.This is more than just a residence; it is a lifestyle destination. Monthly condo fee $568. Virtually staged images used. (id:36835)
Royal LePage Locations North
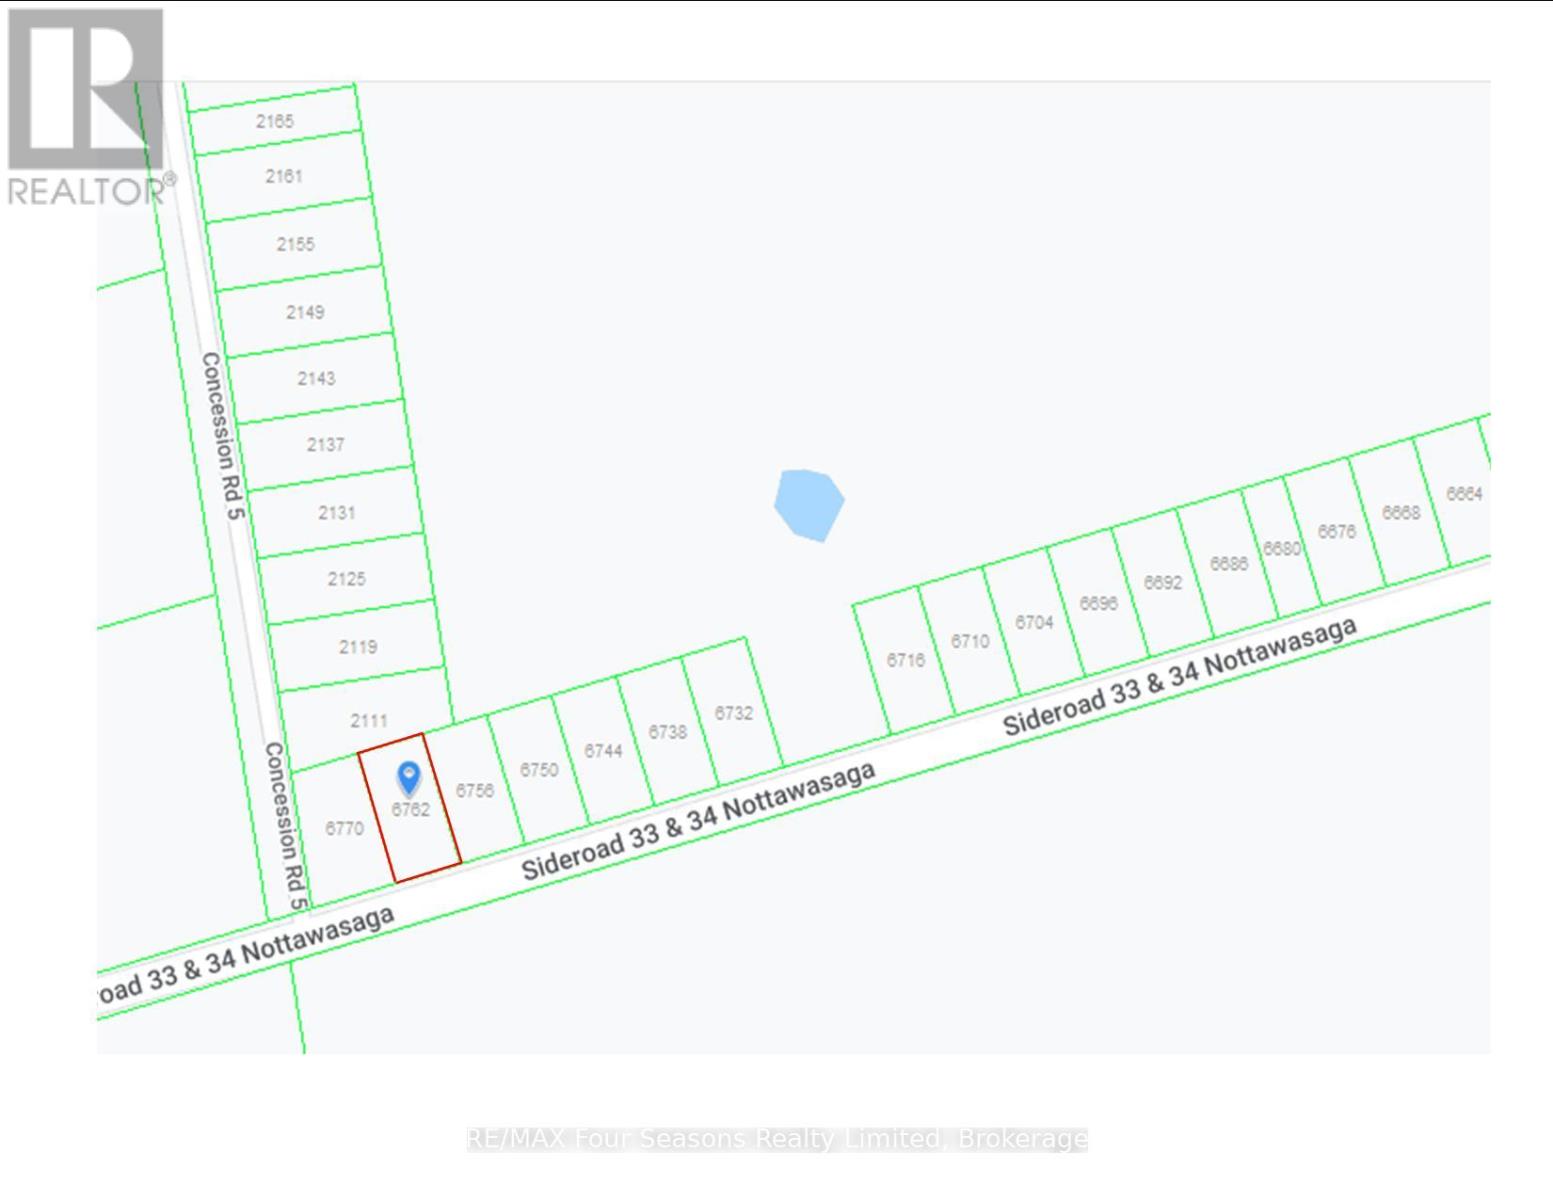
6762 33/34 Nottawasaga Side Road
Clearview, Ontario
Excellent location between Collingwood and Wasaga Beach!! Just under a 1/2 acre of vacant land fronting on 33/34 Nottawasaga Sideroad, East of County Road 124. Minutes to Nottawa, to Wasaga Beach and Collingwood. There are currently no permits available. (id:36835)
RE/MAX Four Seasons Realty Limited
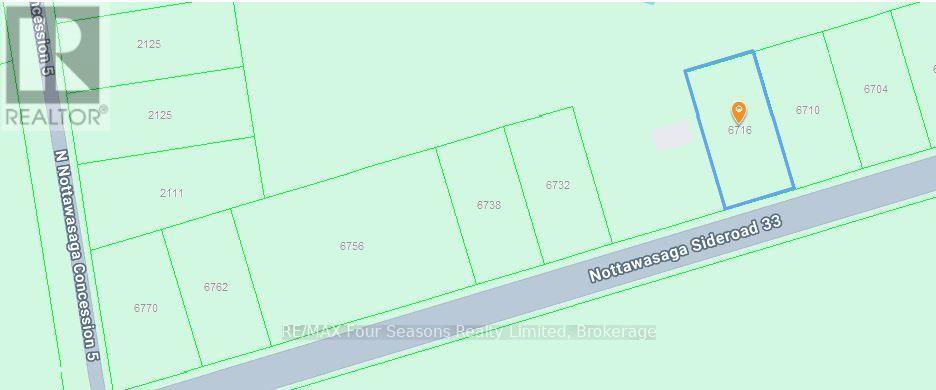
6716 33/34 Nottawasaga Side Road
Clearview, Ontario
Excellent location between Collingwood and Wasaga Beach!! Just under a 1/2 acre of vacant land fronting on 33/34 Nottawasaga Sideroad, East of County Road 124. Minutes to Nottawa, to Wasaga Beach and Collingwood. There are currently no permits available. (id:36835)
RE/MAX Four Seasons Realty Limited
20 - 255 Summerfield Drive
Guelph, Ontario
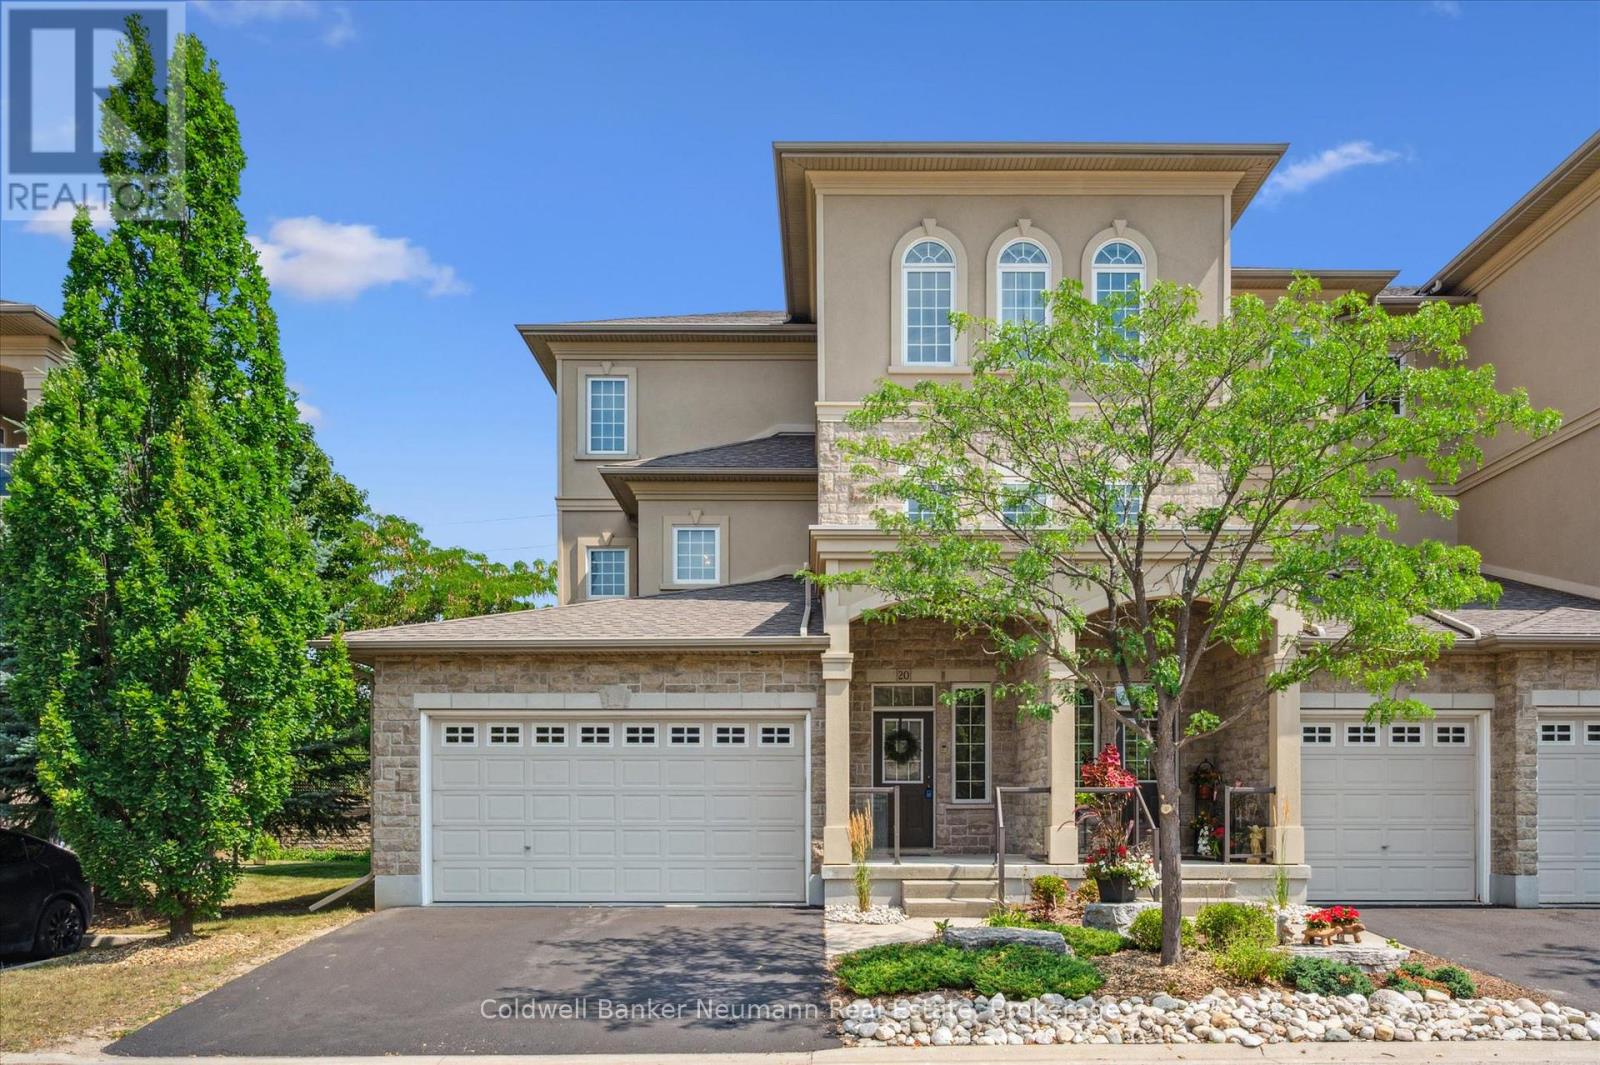
Welcome to 20-255 Summerfield Drive - a rare executive townhome in the heart of South Guelph, where luxury meets low-maintenance living. Custom-built by Thomasfield Homes, this one-of-a-kind residence offers over 2,700 sq. ft. of beautifully finished space, complete with a private elevator for ultimate convenience. A spacious foyer welcomes you in, with the option to take the elevator or stairs to the main level. Upstairs, the open-concept design is both functional and elegant, featuring a chef-inspired kitchen, bright living area, and high-end finishes including rich hardwood and tile throughout. A cozy fireplace anchors the space, while patio doors lead to a covered deck, perfect for morning coffee or evening unwinding. The primary suite is designed as a true retreat, offering a walk-in closet, spa-like 5-piece ensuite, and direct access to the deck. Entertain with ease in the formal dining room with a wet bar, while a second bedroom, full bath, den or home office, laundry, and generous storage complete the main level. The fully finished lower level adds incredible versatility, featuring a private guest or in-law suite with a third bedroom, full bathroom, spacious rec room, cold cellar, and direct access to the garage. With professional management handling exterior maintenance, this home offers a turnkey lifestyle in one of South Guelph's most sought-after communities, just minutes to everyday amenities, trails, and shopping. A refined home that blends comfort, accessibility, and thoughtful design. (id:36835)
Coldwell Banker Neumann Real Estate
Lot 44 River Road E
Wasaga Beach, Ontario
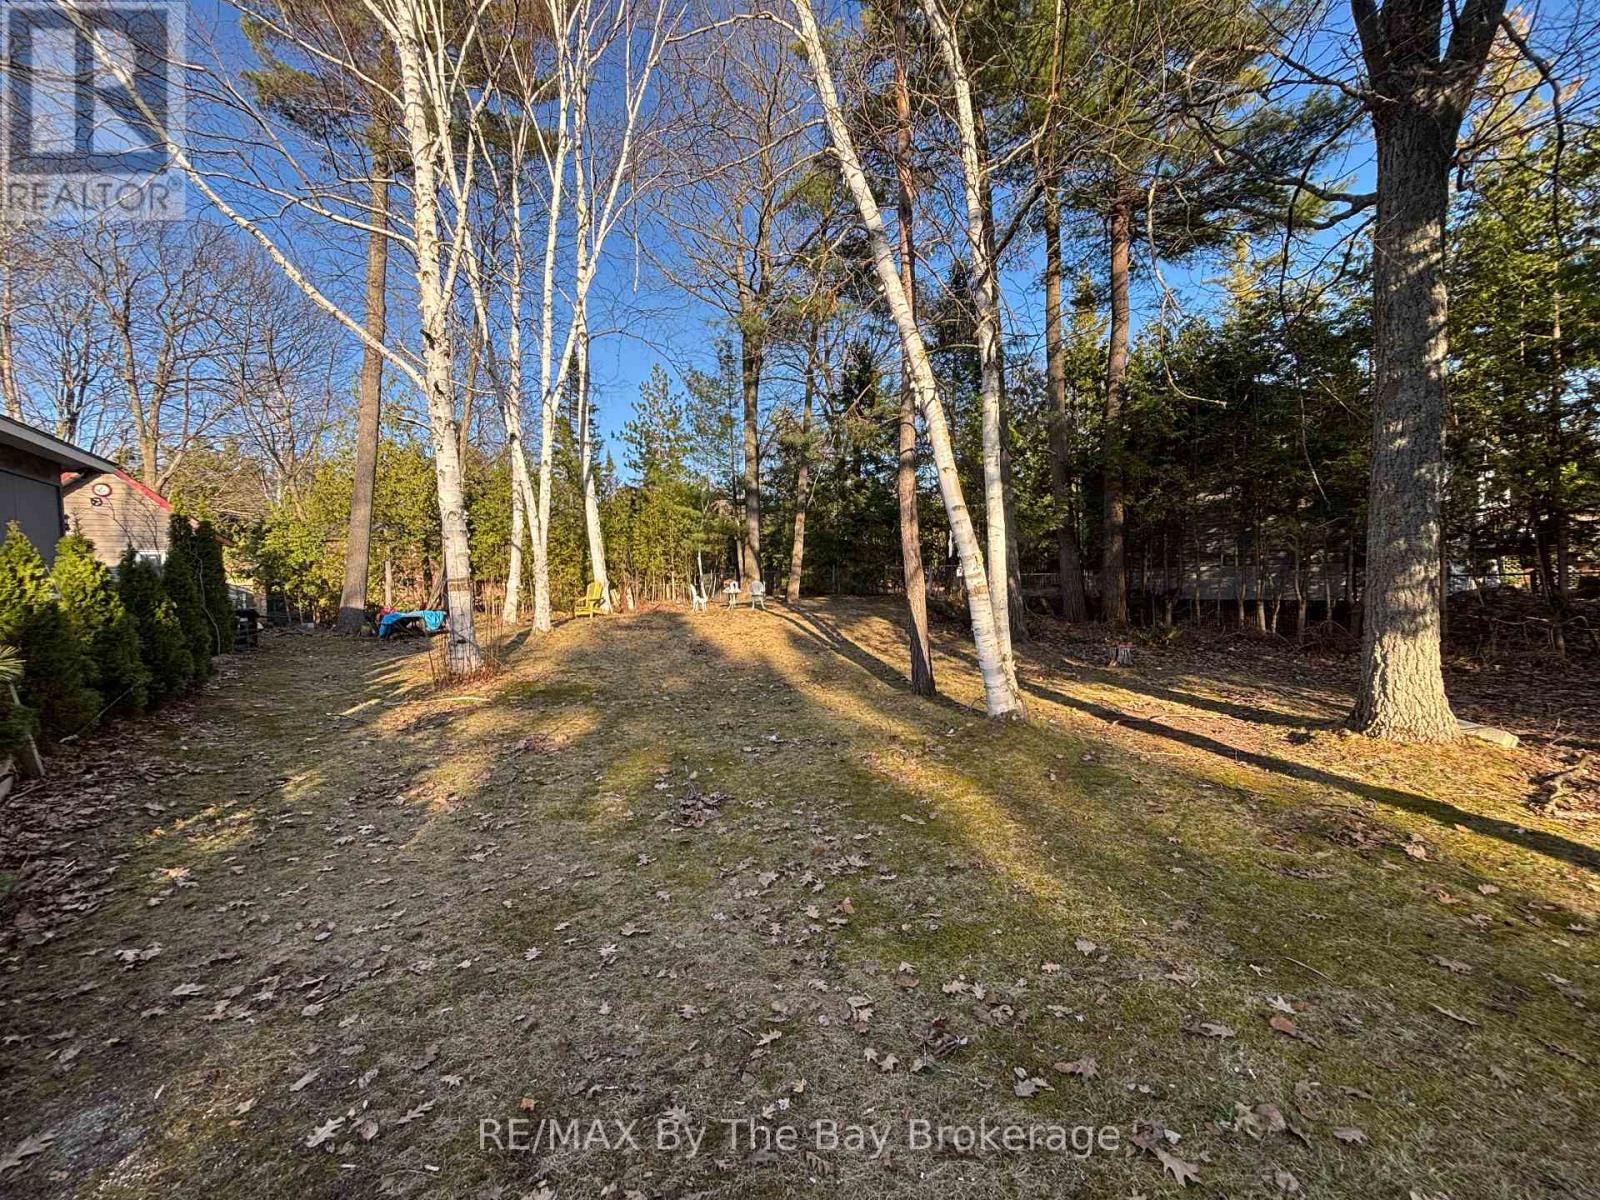
Build your dream getaway steps from one of Wasaga Beach's most desirable stretches of shoreline. This 60 x 140 ft lot offers a rare opportunity to secure a low-maintenance property with full municipal water and sewer connections already available at the lot line-a major advantage for future development. Located directly across from a public beach path, this property provides effortless access to Allenwood Beach, known for its wide sandy shoreline, warm shallow waters, and peaceful, natural setting. Allenwood is a favourite among locals for its relaxed atmosphere, stunning sunsets, and excellent swimming conditions. It's also a popular spot for kiteboarding and long shoreline walks, offering a quieter alternative to the busier main beach areas. Whether you're planning a modern cottage, a year-round retreat, or a smart investment property, this location delivers the perfect blend of convenience and lifestyle. Enjoy municipal services, quick access to amenities, and one of the most beautiful beaches in the region just steps from your door. A unique opportunity in a highly sought-after east-end location. (id:36835)
RE/MAX By The Bay Brokerage
124 Wilson Lake Road
Parry Sound Remote Area, Ontario
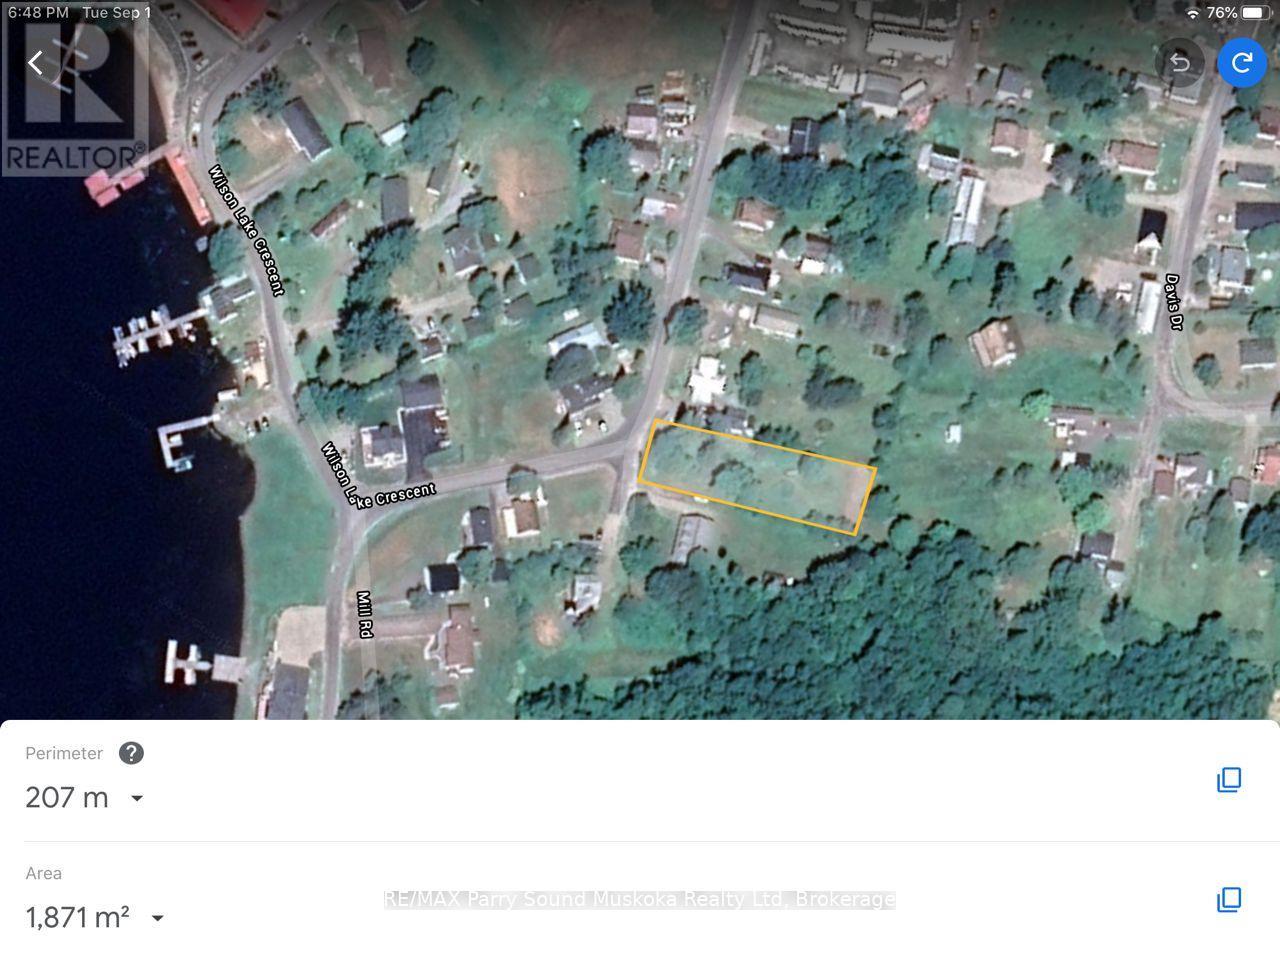
Here is the opportunity to purchase an in-town lot close to Wilson Lake along with Deeded Easements for parking for 4 property owners of Edwards Island. Easement provides passive income of $200.00 each / year which allows for one vehicle and one boat trailer per island owner. As an added bonus, there is a septic bed and drilled well that were installed in approximately early 80's. Condition of well and septic unknown and considered "AS IS". Lot is relatively flat and could be used for a house or expanded parking. There is an old creek that runs through pipes below the surface near one side of the property. A short walk down the hill to the public dock or the public boat launch. Wilson Lake is near the east end of the well known Pickerel River System offering 65 km's of boating. The OFSC snowmobile passes by the property. The property is situated in East Mills, one of the Unorganized Townships within the District of Parry Sound allowing ease of development; you still need to build to Ontario Building Code as a minimum standard. This property is awaiting a new owner to develop it or to invest in much needed parking for water access cottagers on Wilson Lake and the Pickerel River System. (id:36835)
RE/MAX Parry Sound Muskoka Realty Ltd
415 Ivings Drive
Saugeen Shores, Ontario
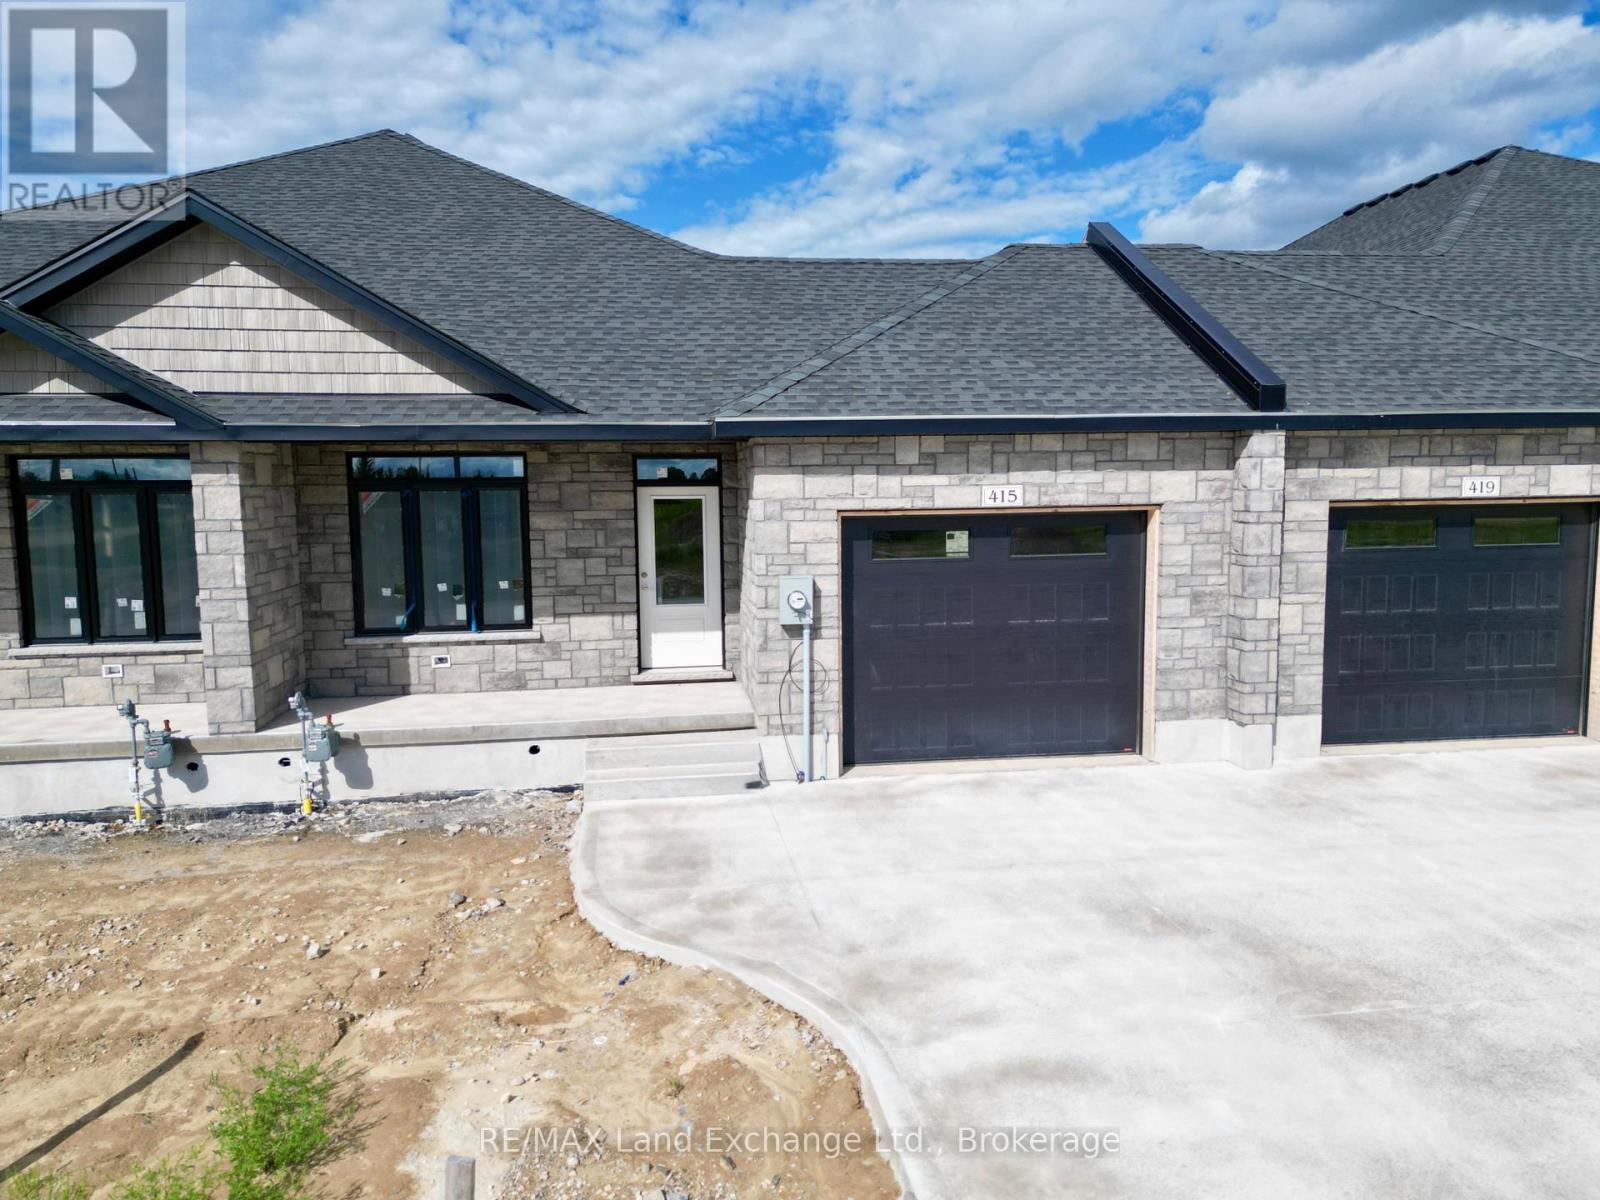
This 1289 sq ft freehold bungalow townhome is currently under construction and anticipated to be move-in ready in approximately 90 days. The main floor boasts a bright, open-concept design with a spacious kitchen, dining area, and living room that walks out to a 12' x 10' covered deck ideal for indoor/outdoor living. Designed for comfort and convenience, the home features 2 bedrooms, 2 full bathrooms, and a laundry room with direct access to the attached garage. The unfinished basement offers excellent potential for future expansion, with an option to have it professionally finished to include 2 additional bedrooms, a 3-piece bathroom, and a family room for an additional $30,000. Quality Features Include: Quartz countertops in the kitchen, Hardwood & ceramic flooring throughout the main floor, 9' ceilings, Gas fireplace, Hardwood staircase to basement, Sodded yard & concrete driveway. HST is in addition to the asking price. The Builder will co operate with the Buyers to secure the HST rebate provided it is approved by the Government and the Buyer is entitled to it. Prices subject to change without notice. (id:36835)
RE/MAX Land Exchange Ltd.
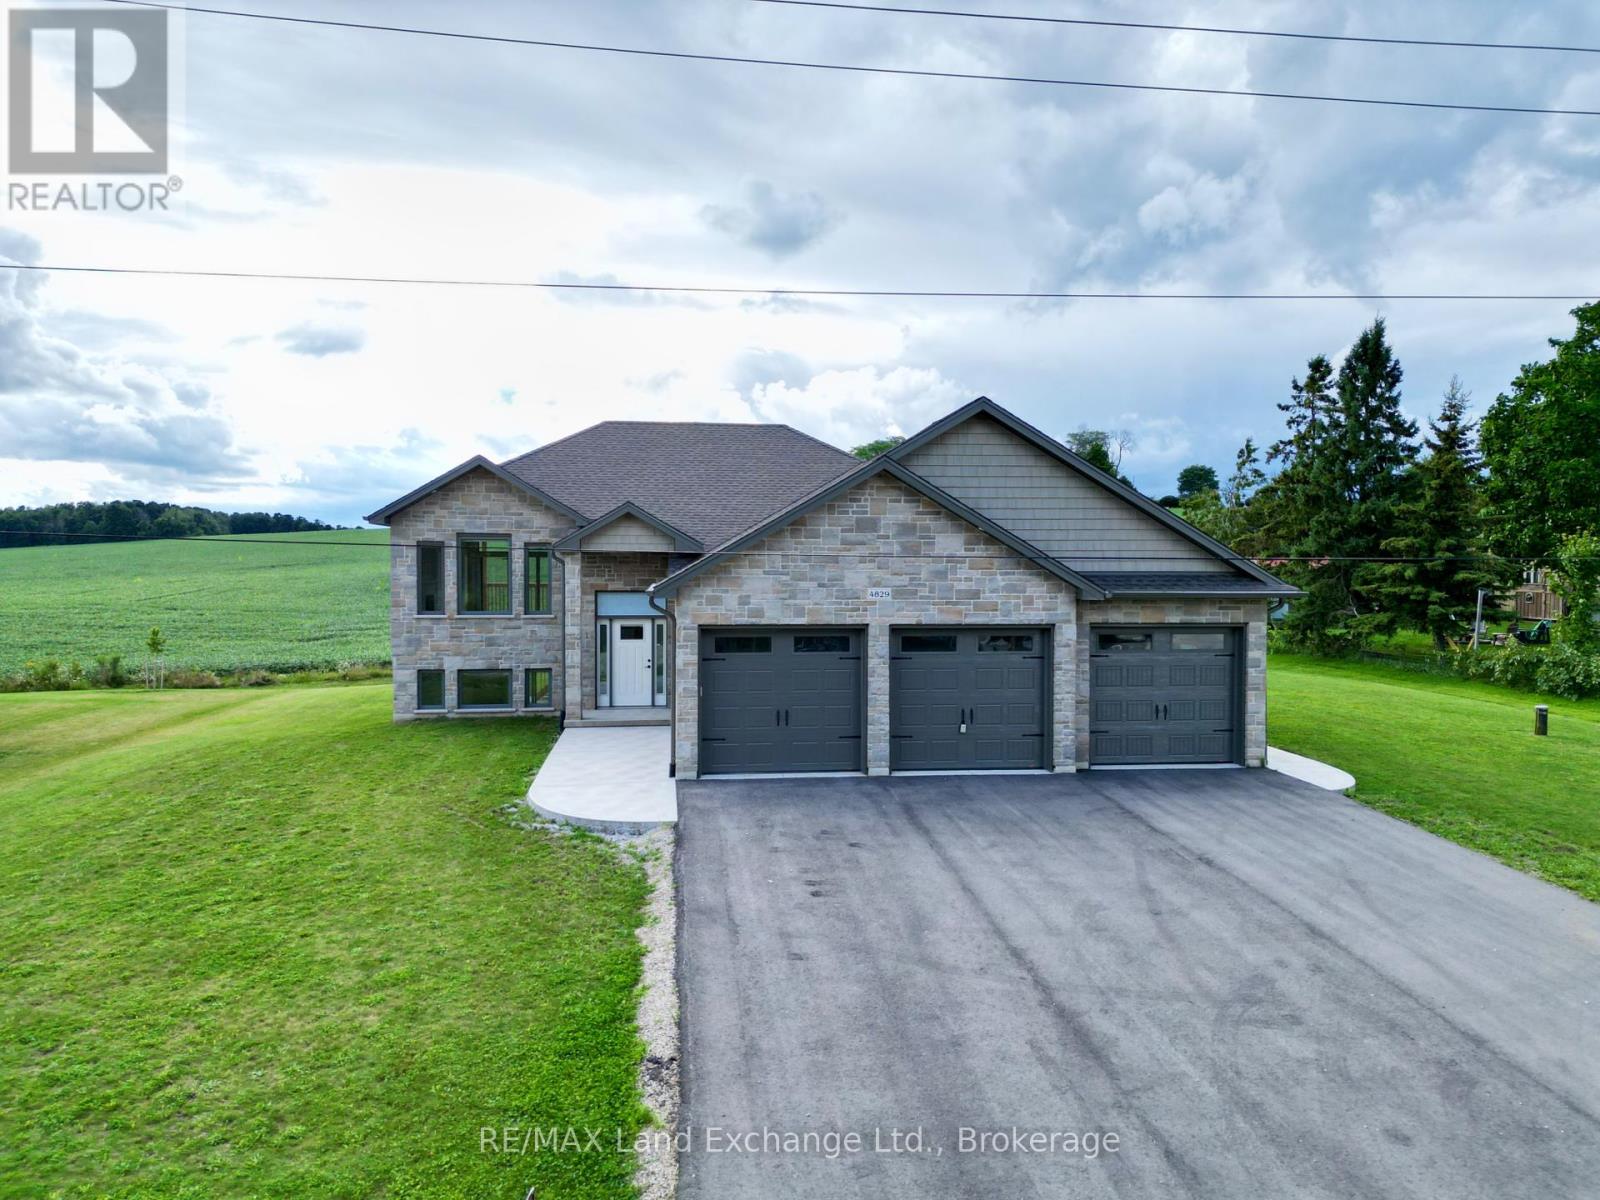
4829 Bruce Road 3
Saugeen Shores, Ontario
The 1325 sqft raised bungalow with finished walkout basement and 3 car garage in Burgoyne at 4829 Bruce Rd 3, is complete; and available for immediate occupancy. This home has 2 + 2 bedrooms and 3 full baths. Standard features include hardwood & ceramic flooring throughout the main floor, solid wood staircase, Quartz kitchen counters, 2 gas fireplaces; Asphalt drive, sodded yard and more. Added bonus this one comes with 6 appliances and window coverings. HST is in addition to the asking price. The Builder will co operate with the Buyers to secure the HST rebate provided it is approved by the Government and the Buyer is entitled to it Prices subject to change without notice. (id:36835)
RE/MAX Land Exchange Ltd.
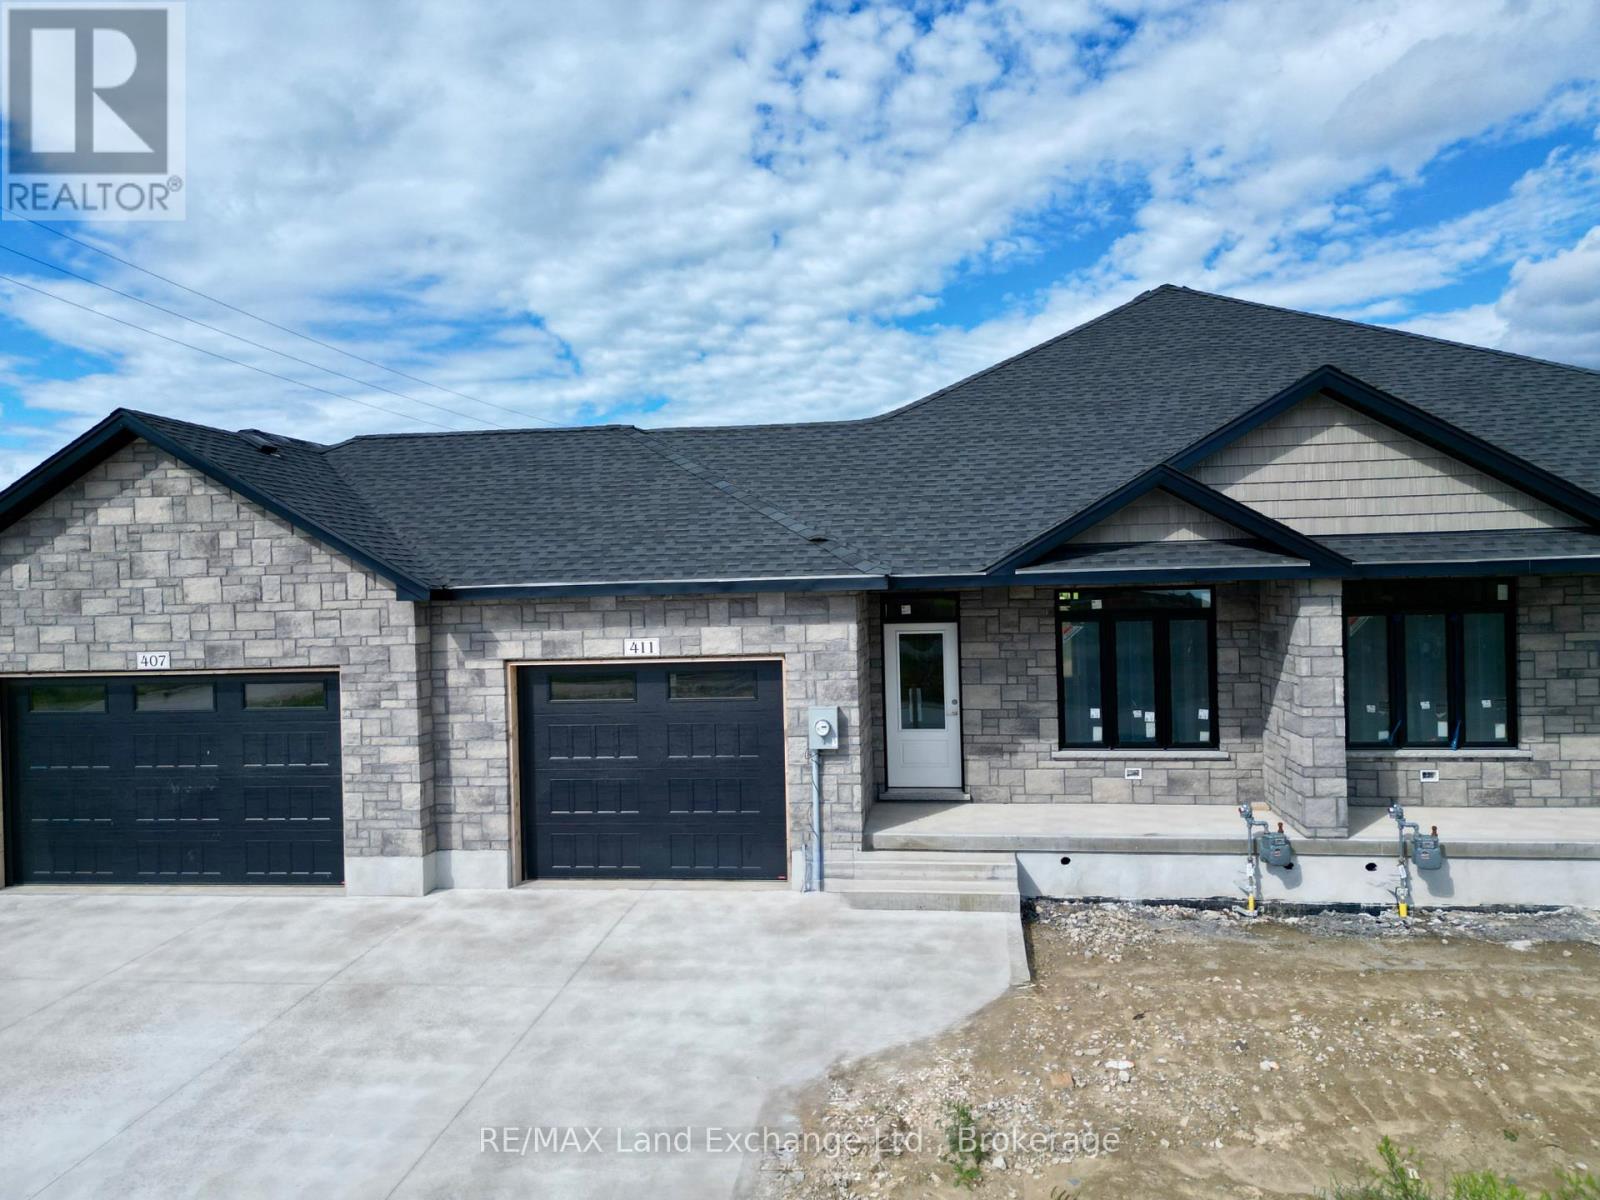
411 Ivings Drive
Saugeen Shores, Ontario
Under construction, this 1289 sqft freehold bungalow townhome at 411 Ivings Dr, Port Elgin is expected to be move-in ready in approximately 90 days. The main floor offers a bright open-concept layout featuring a spacious kitchen, dining area, and living room with walkout to a 12' x 10' covered deck. Includes 2 bedrooms, 2 full bathrooms, and a laundry room with inside entry to garage. The fully finished basement adds 2 more bedrooms, a full bathroom, and a large family room, offering nearly double the living space. Features Include: Quartz kitchen countertops, Hardwood & ceramic flooring throughout main floor, 9' ceilings, Gas fireplace, Hardwood staircase to basement, Sodded yard & concrete driveway. HST is in addition to the asking price. The Builder will co operate with the Buyers to secure the HST rebate provided it is approved by the Government and the Buyer is entitled to it. Prices subject to change without notice (id:36835)
RE/MAX Land Exchange Ltd.
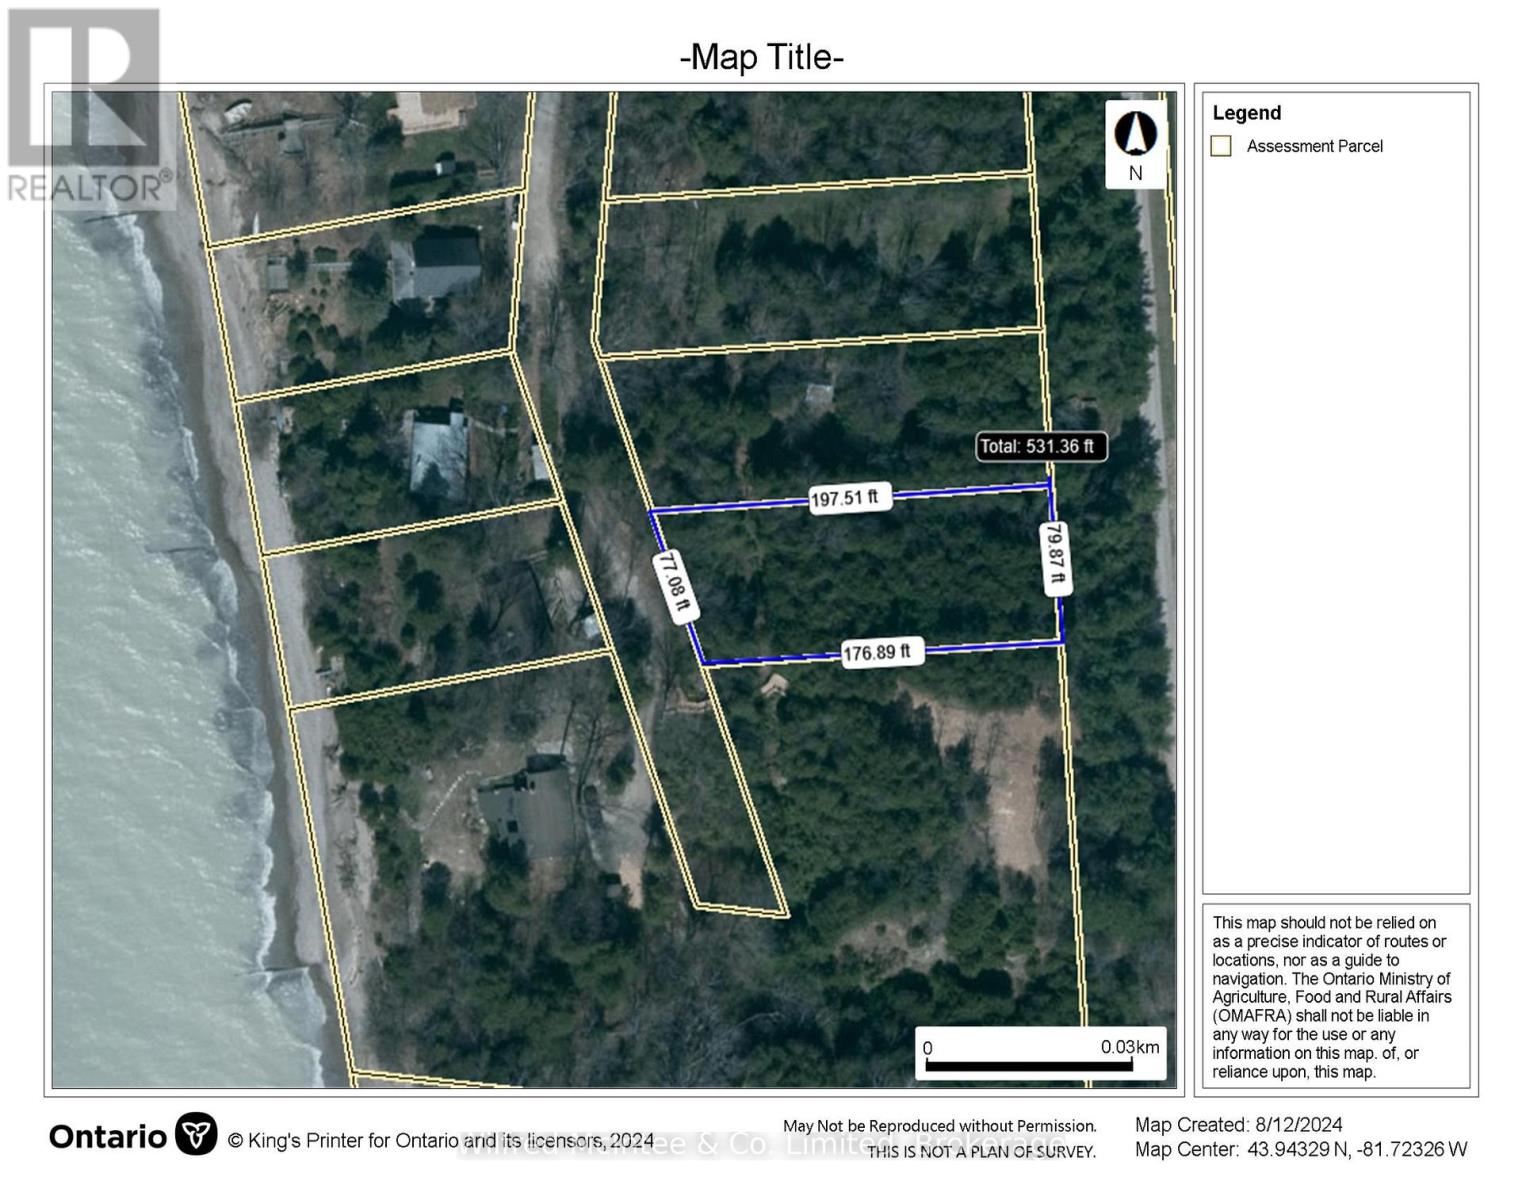
Lot 9 Kimberly Drive
Ashfield-Colborne-Wawanosh, Ontario
Lakeview lot, approx .33 of an acre, located between Goderich and Amberley at Huron Sands beach. East side fronts on Kimberly Drive and is level with west side sloped with frontage on East side of Erin Drive. Seasonal access with community water available. Hydro along west side of property. Short walk to community beach access. Lot is all treed, mostly cedar. Buyer to confirm location of water connection point, septic permit and conservation authority requirements with respect to obtaining a building permit. Huron Sands beach road is located between Kintail and Kingsbridge. New beach stair access on Erin Drive. (id:36835)
Wilfred Mcintee & Co Limited