
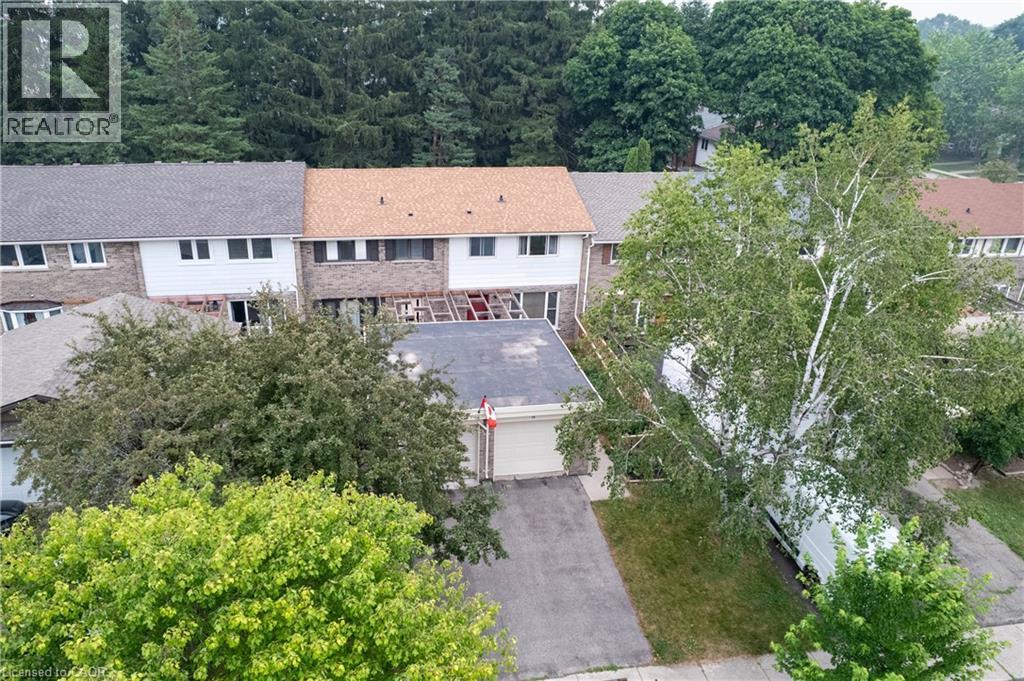
18 Ralgreen Crescent
Kitchener, Ontario
Welcome to this freehold townhome offering the perfect blend of comfort, functionality, and outdoor living. Nestled on a quiet, tree-lined street, this home features a private driveway with garage, mature landscaping, and a partially fenced backyard—ideal for families, pets, and entertaining. Inside, you'll find a bright, functional layout with spacious principal rooms and an open connection between the dining area and kitchen. The kitchen offers ample cabinetry, generous counter space, and a large window overlooking the yard, making meal prep both practical and enjoyable. The adjacent dining area walks out through sliding glass doors to a large deck and private backyard, creating the perfect space for summer BBQs, morning coffee, or relaxing evenings outdoors. Upstairs, the home offers well-proportioned bedrooms with plenty of natural light and flexible space for growing families, guests, or a home office. The updated bathroom features a modern vanity with stone-look countertop, contemporary fixtures, newer floors and tub and a bright, clean finish. The fenced backyard is a true highlight, offering a view to mature trees, landscaped gardens, and plenty of space for children to play or for outdoor entertaining. What a peaceful setting and an inviting extension of the home's living space. Basement includes laundry area, large recroom space as well as storage room or workshop. Could also finish off into a den. Conveniently located close to schools, parks, shopping, transit, and everyday amenities, this move-in-ready home offers exceptional value for first-time buyers, young families, and investors alike. (id:36835)
RE/MAX Twin City Realty Inc.
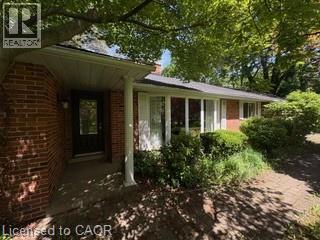
801 Book Road E
Ancaster, Ontario
Farm with residence. The subject is located in Ancaster just South of the Hamilton City limits and just North of John C. Munroe International Airport. The street is improved with a mixture of residential, agricultural properties and some airport employment lands. The area is beginning to transition to light industrial airport uses pending the zoning on each property. The area is a short drive to all amenities, most of which are located in Hamilton and Ancaster and close proximity to HWY access. (id:36835)
RE/MAX Escarpment Realty Inc.
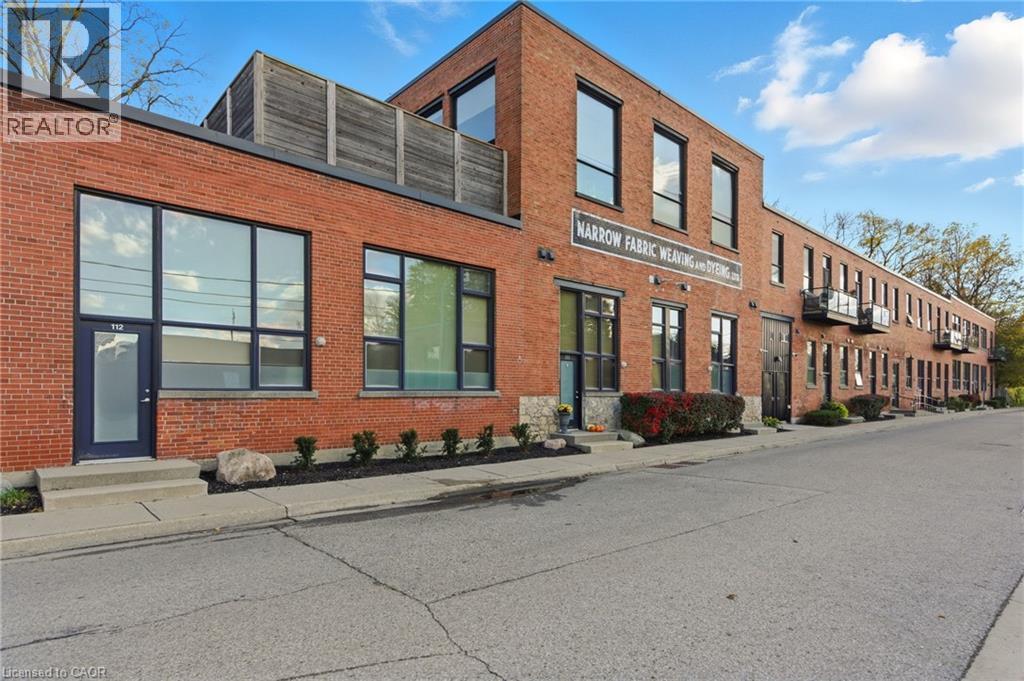
85 Spruce Street N Unit# 203
Cambridge, Ontario
Welcome to Spruce Street Lofts, where industrial heritage meets modern style in the heart of East Galt. This spacious 947 square foot loft blends original character, and boasts a two bedroom, two bathroom set up, with loft vibes accentuated by exposed brick, soaring ceilings, and oversized windows, the contemporary finishes for a truly one- of-a-kind living experience. Steps from the Grand River, the Gaslight District, cafés, shops, trails, and parks, this location offers both urban walkability and natural beauty.Residents enjoy secure entry, a fitness centre, party room, parking, and storage. With its generous floorplan, unique charm, and unbeatable location, this unit is perfect for professionals, downsizers, or investors looking for something special in Cambridge.Historic charm meets Modern comfort, with Downtown convenience. Welcome home to 203- 85 Spruce Street! (id:36835)
Michael St. Jean Realty Inc.
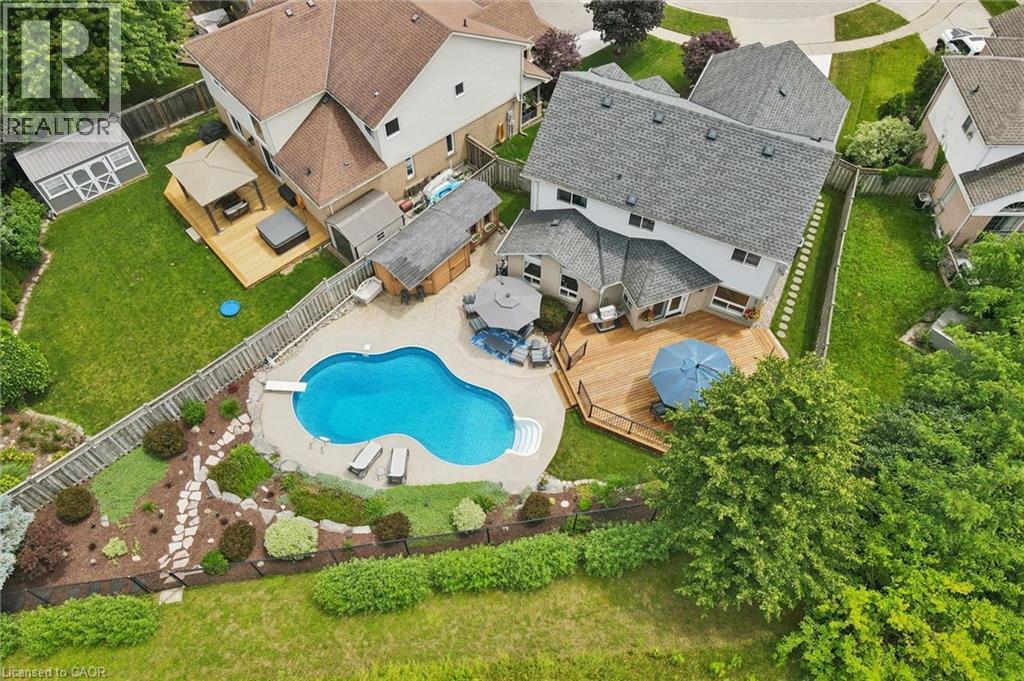
79 Wadsworth Crescent
Cambridge, Ontario
Meticulously maintained family home with a dream of a backyard. Welcome to 79 Wadsworth Cres located in the West Galt portion of Cambridge. This fabulous home offers 4 bedrooms, 3 baths, a home office and much more. Wait until you see the backyard! As you approach the home you are welcomed by a newer concrete driveway (2025), and double car garage. Entering the home you step into a large foyer space. On the main floor you have a 2 piece washroom, main floor laundry, garage access, two living rooms, and an updated kitchen (2015) with stainless steel appliances. Off of the eat in breakfast area is access to the rear yard with massive deck and inground salt water pool with newer liner (2024), heater (2024), filter (2024), and pump (2025). Enjoy entertaining and lounging by the pool on these hot summer days with family, friends and neighbors. The upstairs of this great home features 4 bedrooms, and a 4 piece main bath. The primary bedroom offers a walk in closet and 5 piece ensuite (2018). The unspoiled basement is a great spot for those teenagers to hang out, a home gym, or even a movie night. Other recent updates include Furnace & AC (both 2026). This home is conveniently located approx. 15 minutes to highway 401 at Conestoga College, and down the street to the Westgate Shopping Plaza. It is in an excellent school district close to parks, trails, and sports fields. Make this family home yours for years to come! (id:36835)
RE/MAX Twin City Realty Inc.
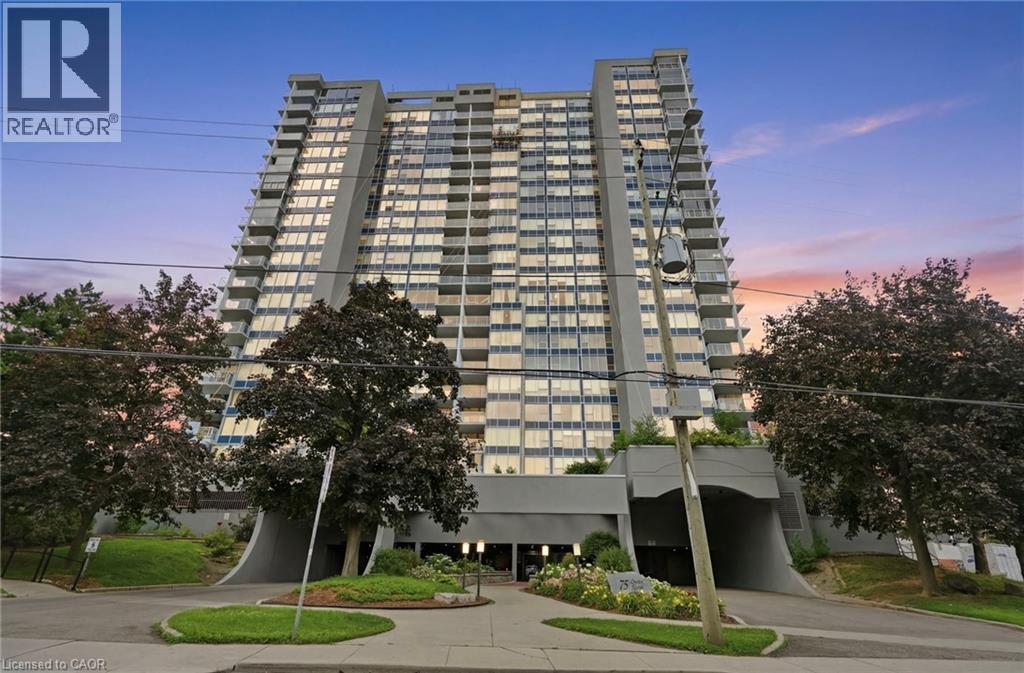
75 Queen Street N Unit# 1702
Hamilton, Ontario
Welcome to effortless downtown living! This beautifully updated, fully turnkey 2-bedroom, 1-bath condo on sought-after Queen Street offers the perfect blend of style, comfort, and convenience. Featuring a bright, functional layout with modern finishes throughout, this move-in-ready home is ideal for first-time buyers, professionals, or investors. Enjoy being just steps from trendy restaurants, cafés, parks, shopping, transit, and all the vibrant amenities downtown Hamilton has to offer. Simply unpack and start enjoying your new lifestyle! (id:36835)
Michael St. Jean Realty Inc.
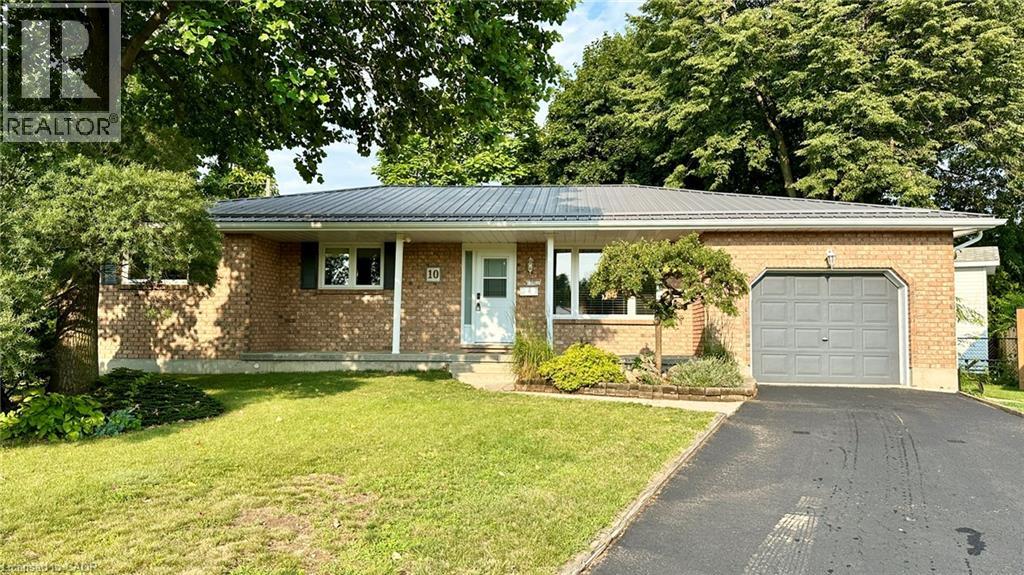
10 Baltic Circle
Waterford, Ontario
ALL OFFERS WELCOME WITH 24 HOURS IRREVOCABLE. IMMEDIATE POSSESSION AVAILABLE. 10 Baltic Circle is a classic brick bungalow built in 1989 located in a quiet cul-de-sac in the charming town of Waterford, Ontario. Main floor features include 3 bedrooms, an ensuite 3-piece bathroom, a common 4-piece bathroom, living room w/doors to the back deck, a formal dining room, a fully renovated kitchen and main floor laundry. There is access to the garage, as well as a side entrance to the home. There's potential for a seperate family residence in the basement. There's a large rec-room area, an entertainment/quiet room, a 2-piece bathroom, a large utility room and additional living space that could be converted to another bedroom or office space. Updates to this home include, new windows (Dayside Windows w/35 year transferrable warranty), leaf guards for the eavestroughs, water softener (owned) approx. 2 years old, pool heater (owned) approx. 3 years old. Outside is where you will want to live this summer. Enjoy the large composite deck, the above ground pool! It's the perfect place for family gatherings. There's also a small pond with goldfish, a storage shed with a playhouse on the top and a side yard with artificial turf. If you love Waterford and everything Norfolk County has to offer, we are sure 10 Baltic Circle will be the place for you and your family to enjoy all the days of your lives. Book your viewing today! (id:36835)
Royal LePage Trius Realty Brokerage
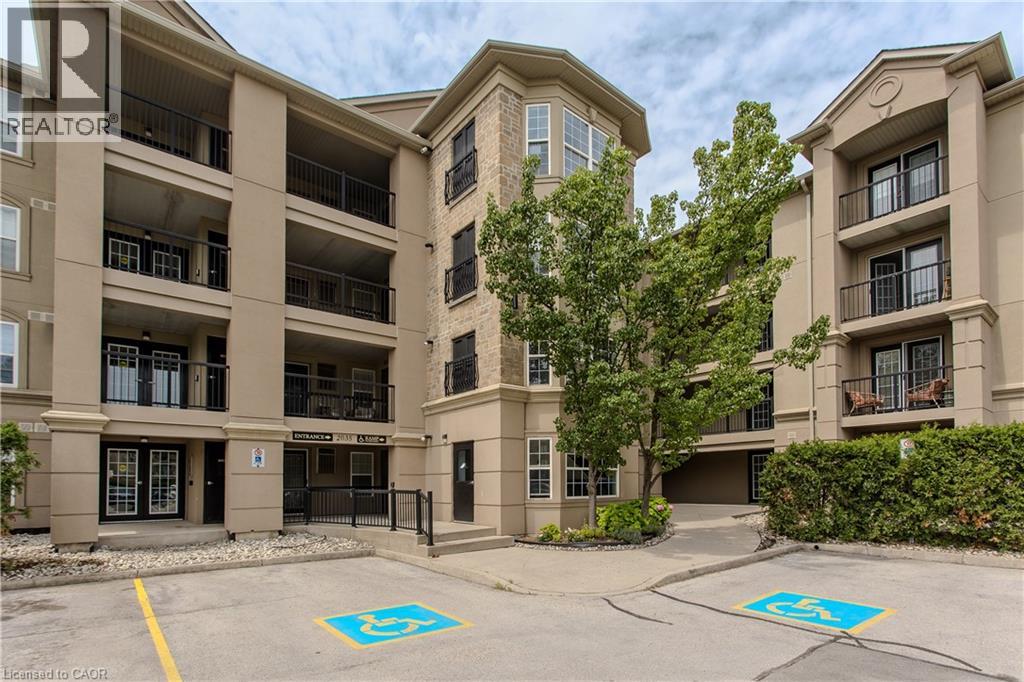
2035 Appleby Line Unit# 101
Burlington, Ontario
Stylish, turnkey, and exceptionally located, this extensively renovated ground-floor condominium offers 2 bedrooms, 2 bathrooms, and 1022 sf of thoughtfully designed living space in Burlington's sought-after Uptown community. Complete with a private terrace, 1 underground parking space, and a storage locker, this home is ideally situated close to parks, walking trails, shopping, restaurants, transit, major highways, and the GO Station, offering exceptional convenience for commuters, professionals, and downsizers alike. The bright, open-concept layout is designed for comfortable everyday living and entertaining. The living and dining area flows seamlessly to the private terrace, creating an inviting extension of the living space. At the heart of the home, the beautifully updated kitchen showcases painted cabinetry with new hardware, quartz countertops with a waterfall edge, matching backsplash, updated faucets, and generous prep space. New flooring extends throughout the suite, complemented by pot lights, updated light fixtures, new interior doors and hardware, and new windows throughout. The spacious primary bedroom features a walk-in closet and an updated 4pc ensuite complete with a new vanity, toilet, and fixtures. A second well-appointed bedroom is serviced by an updated 3pc bathroom, offering flexibility for guests, family, or a home office. Convenient in-suite laundry completes the suite. Residents enjoy excellent building amenities, including a fitness centre, party room, and ample visitor parking. Offering exceptional updates, a functional layout, and an unbeatable Burlington location, this move-in-ready condo presents an outstanding opportunity to enjoy stylish, low-maintenance living. (id:36835)
Royal LePage Burloak Real Estate Services
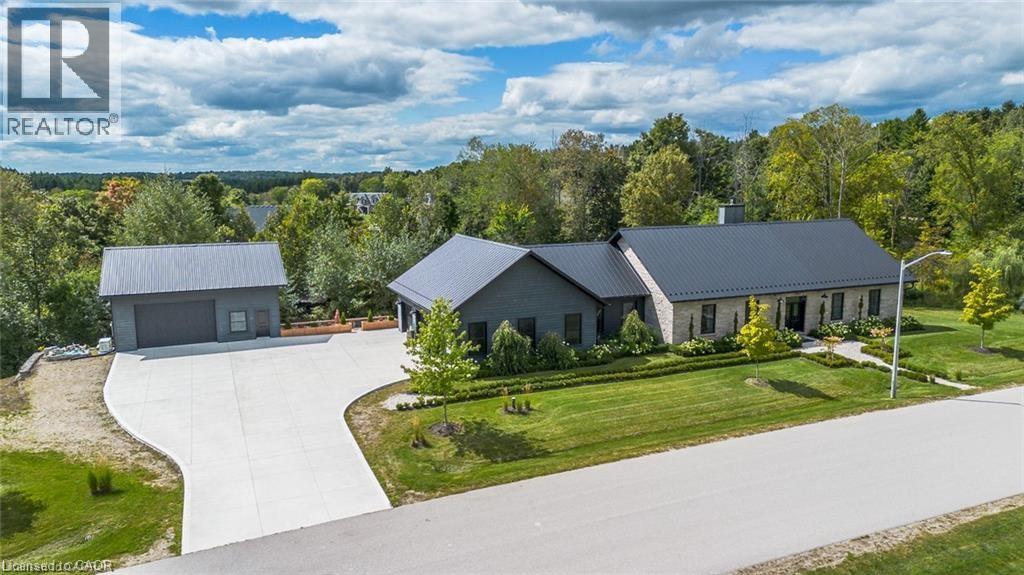
141 Ruth Anne Place
Moorefield, Ontario
Spectacular Custom-Built Bungalow with Walk-out Basement, Triple Car Garage & Detached 2-Storey Garage & Shop on Two Acres-just 35-45 min from Waterloo! Nestled in an exclusive enclave of executive homes in Moorefield, this property offers a peaceful country setting with easy city access. Built like no other, it showcases structurally superior ICF (insulated concrete form) construction & a lifetime metal roof-the same quality extends to the det garage. Inside, the open-concept layout features exposed timber-frame details, soaring vaulted ceilings & 2 glass garage doors that open onto a 3-season porch. The kitchen, dining & living area impress w/ a stone f/p, concrete counters, oversized island & fantastic walk-in pantry w/ floor-to-ceiling storage. At its heart: an 8-burner Wolf gas stove, double ovens & upgraded range hood-over $40,000 in luxury appliances! Entertain year-round w/ the screened porch, complete w/ outdoor kitchen, brick hearth & fume hood for your bbq. The main floor also boasts a stunning primary suite w/ walk-in closet, spacious dressing rm & spa-inspired ensuite. A 2nd bedroom, currently an office, offers lovely treed views. A stylish mudroom, laundry rm & powder rm w/ live-edge barn door complete the main level. The fin w/o basement features heated floors, 2 bedrooms, 4-pc bath & expansive rec spaces-perfect for family gatherings or games night. 2 more w/o garage doors lead to the backyard & patio. For hobbyists, the 3-car gar is wired for an EV, while the sep insulated 2 storey workshop w/ electrical & wood stove provides endless options for projects, vehicles or gym. The nearly 2-acre property incl a pool-sized lot, new tiered deck, firepit area, treehouse & almost an acre of forest w/ a creek running through it. Your own private retreat! (id:36835)
RE/MAX Twin City Realty Inc.
4 George Street
Norwich, Ontario
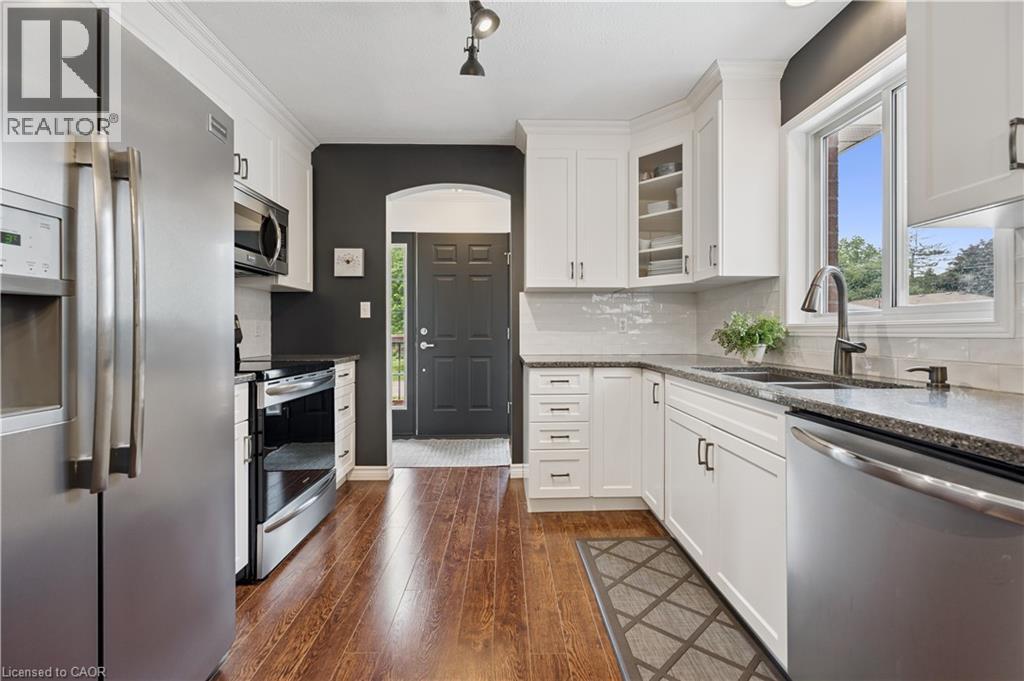
Back on the market due to buyer financing. 4 George Street is a detached bungalow located in a quiet residential area of Norwich. This home offers main-floor living with a functional layout, multiple living areas, and comfortable flow throughout. The main floor features a sun-filled living room, updated kitchen, two comfortable main-floor bedrooms, and a full bath. The finished lower level adds additional living space with a spacious rec room, an extra bedroom/office, and a second bathroom. The property includes a private backyard, stone patio, and a peaceful street setting just steps from shops, parks, and the Norwich Deli & Bakery. Conveniently located near Woodstock, Tillsonburg, and Brantford - discover what Norwich has to offer! (id:36835)
Bosley Real Estate Ltd.
35 Audubon Street S
Hamilton, Ontario
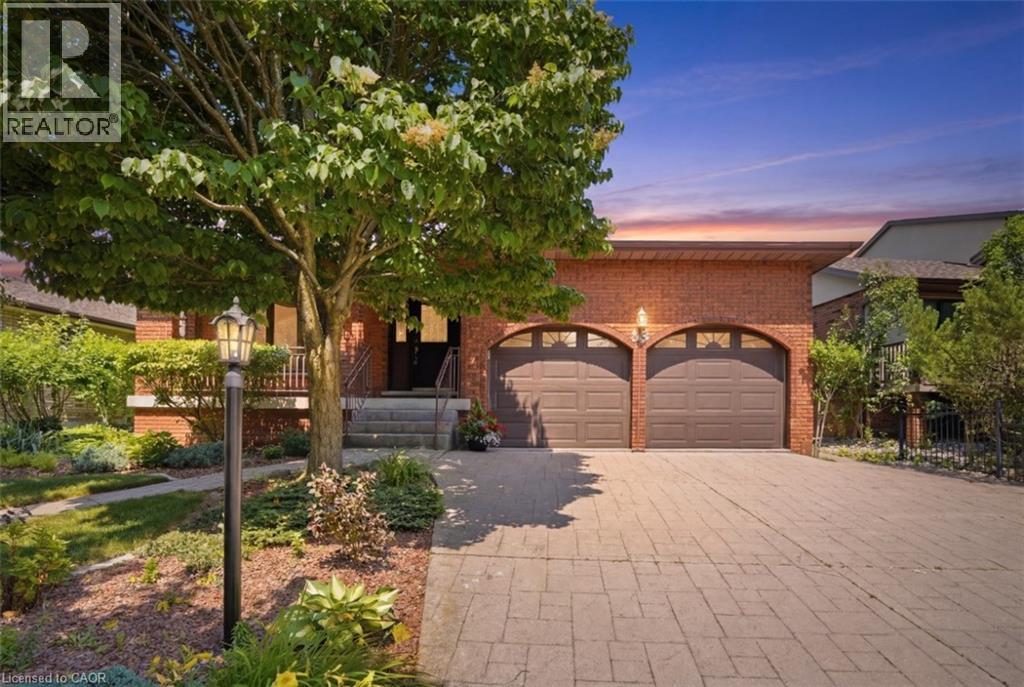
Welcome to Albion Estates, one of Stoney Creek Mountain’s most sought after neighbourhoods! Offered for the first time, this custom built, all brick 4 level backsplit has been lovingly maintained by its original owner for 47 years. Boasting over 2,500 sq. ft. of finished living space, this spacious family home features a sunken living room, kitchen skylight, large rec room with Napoleon gas stove, and convenient garage access to the basement. Recent updates include newer windows and roof, furnace and central air (2023), pool heater (2023), and added attic insulation. Enjoy summer days in the fenced inground pool, complete with a large concrete patio and power awning. Additional features include an oversized double garage, stamped concrete driveway, covered front porch, central vacuum, and large cantina. Ideally located minutes to Felker’s Falls Conservation Area, Heritage Green Sports Park, excellent schools, shopping, restaurants, and highway access. A rare opportunity to own a meticulously maintained, one owner home in a premier family friendly community. (id:36835)
Michael St. Jean Realty Inc.
8776 Dogwood Crescent
Niagara Falls, Ontario
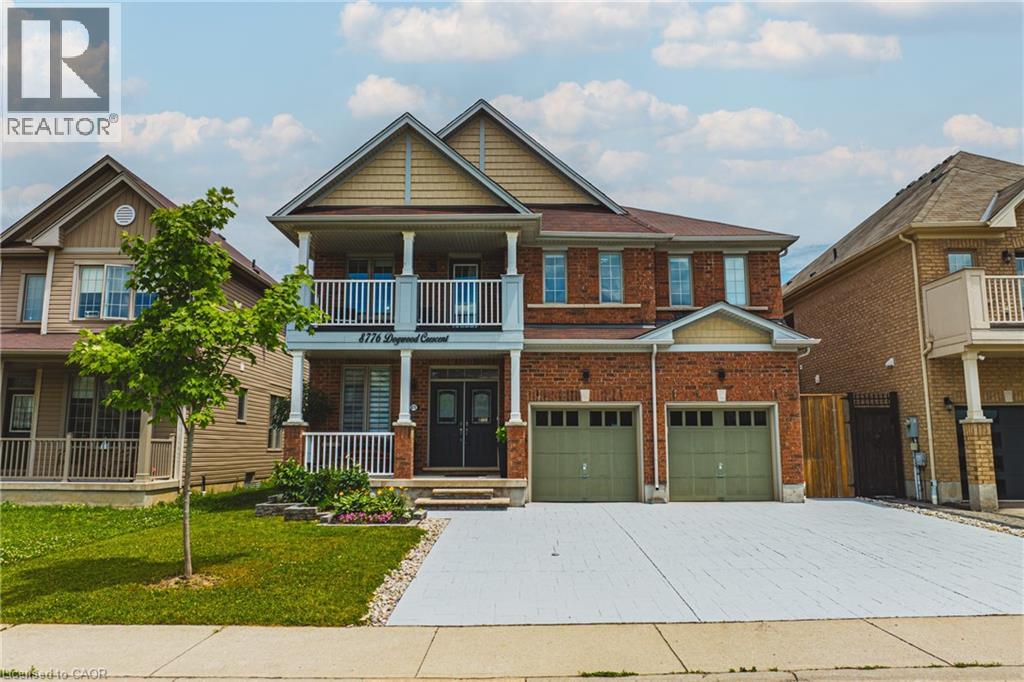
Welcome to this stunning, meticulously upgraded detached home located in one of Niagara Falls’ most desirable and quiet family neighbourhoods. Offering an impressive blend of elegance, comfort, and modern design, this residence delivers an outstanding lifestyle for families, multi-generational living, or those seeking a home with in-law suite potential. As you enter, you are greeted by a grand open-concept main floor featuring rich hardwood flooring, 9-ft smooth ceilings, and expansive windows that fill the home with natural light. The spacious living room is anchored by a beautiful custom fireplace, creating a warm and inviting atmosphere perfect for gatherings and entertaining.The gourmet kitchen is a chef’s dream, showcasing premium granite countertops, upgraded cabinetry, modern fixtures, and a functional layout ideal for everyday cooking or hosting special occasions. The main floor also includes a convenient 2-piece bathroom, perfect for guests. A standout feature of this property is the extra-large driveway accommodating up to 6 vehicles, providing exceptional convenience for large families, visitors, or multi-vehicle households — a rare offering in this neighbourhood.Upstairs, the home offers 4 expansive bedrooms, each with its own walk-in closet, providing exceptional storage and comfort. The second level includes three beautifully upgraded full bathrooms, all finished with high-end granite and modern fixtures. The primary suite serves as a private retreat, complete with a spa-inspired ensuite featuring a large soaking tub, generous storage, and a spacious linen closet. The second bedroom includes a convenient Jack-and-Jill bathroom, ideal for children or extended family members.The lower level offers excellent potential for an in-law suite, with ample space for a future bedroom, living area, bathroom, and kitchenette. This home delivers exceptional comfort, convenience, and an elevated Niagara Falls lifestyle — truly a must-see. (id:36835)
Keller Williams Edge Realty

9540 Ayton Road
Minto, Ontario
Welcome to 9540 Ayton Road, a classic country property offering the space, privacy, and flexibility that are becoming increasingly difficult to find. Situated on 1.7 acres surrounded by mature trees and open green space, this 4-bedroom, 3-bathroom brick home with an 800+ sq.ft shop, combines historic character with the practicality needed for modern family living. Inside, you'll find generous sized rooms, high ceilings, original woodwork, hardwood flooring, and large windows that fill the home with natural light. Multiple living and gathering spaces provide room for both everyday life and entertaining, including two main-floor living rooms, a formal dining room, and a spacious kitchen complete with a butler's pantry. The layout offers excellent flexibility, with a main-floor den that can serve as a home office, guest room, or additional bedroom. Upstairs, the expansive primary bedroom features a walk-in closet and private ensuite, while three additional bedrooms, an additional full bathroom, and a large family room create plenty of space for growing families or multi-generational living. Outside, the property truly shines. The detached shop is ideal for hobbyists, mechanics, storage, or recreational equipment, while the surrounding acreage offers endless opportunities to garden, play, entertain, or simply enjoy the peace and quiet of country living. Mature trees frame the property, creating a private setting that's difficult to replicate, including the hydro and water hookups for your camping trailer! Located just minutes from Harriston and an easy drive to surrounding communities, this is a rare opportunity to enjoy the space and freedom of a rural property without sacrificing convenience. Whether you're looking for room to raise a family, pursue your hobbies, or simply enjoy a quieter pace of life, 9540 Ayton Road delivers the kind of country lifestyle many buyers are searching for. (id:36835)
Keller Williams Home Group Realty