
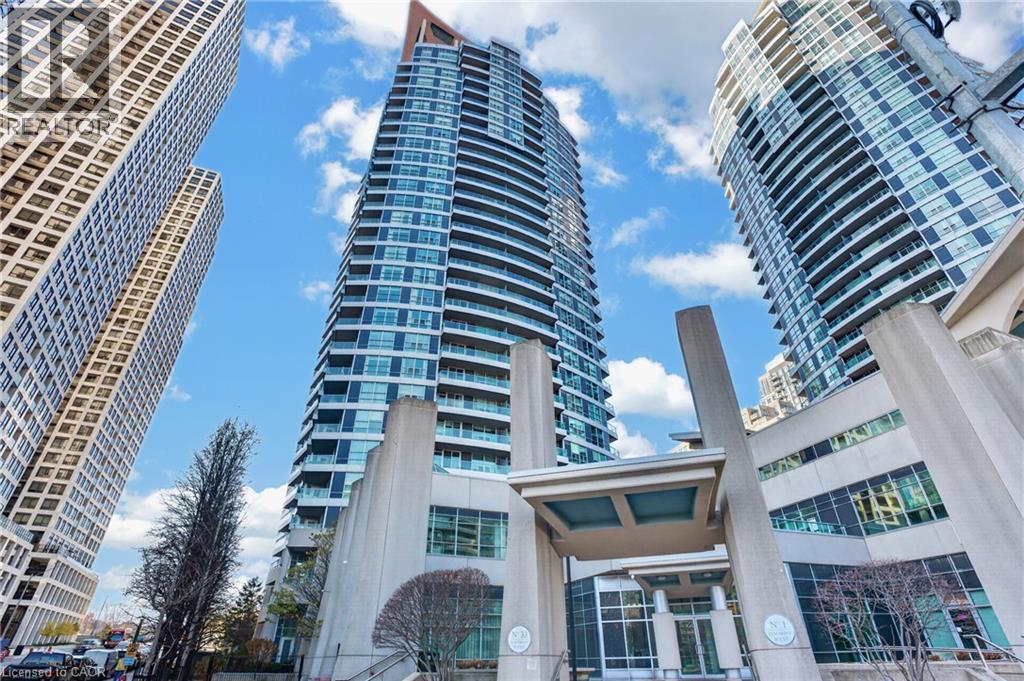
33 Elm Drive W Unit# 1409
Mississauga, Ontario
Sunlight and city living at your doorstep. This corner suite sits in a Daniels-built residence in the heart of Mississauga City Centre. It offers two bedrooms and two full bathrooms. Windows on two sides fill the home with natural light from morning to evening, and the city views are especially beautiful at sunset. The open concept layout flows easily from living to dining. Glossy new vinyl floors give the home a fresh, polished look. The spacious kitchen has generous counter space and plenty of storage, so it suits anyone who loves to cook or host. Parking and a locker are included. The building feels like a resort. You can relax in the indoor or outdoor hot tub, spa and sauna, stay active in the health club and yoga room, or take in the skyline from the rooftop deck. When friends visit, you have a party room with a kitchen, a theatre, virtual golf and guest suites. There is also a concierge, security and visitor parking. Shopping, dining and culture are all close by, including Square One, Celebration Square, the Living Arts Centre, the Central Library and Sheridan College. Kariya Park and schools are nearby as well. Transit stops right at your door with a direct bus to the subway, and you’re only minutes from the GO trains and Highways 403, 401 and 410. Everything you need is close, and every evening comes with a view. BOOK your showing now!! (id:36835)
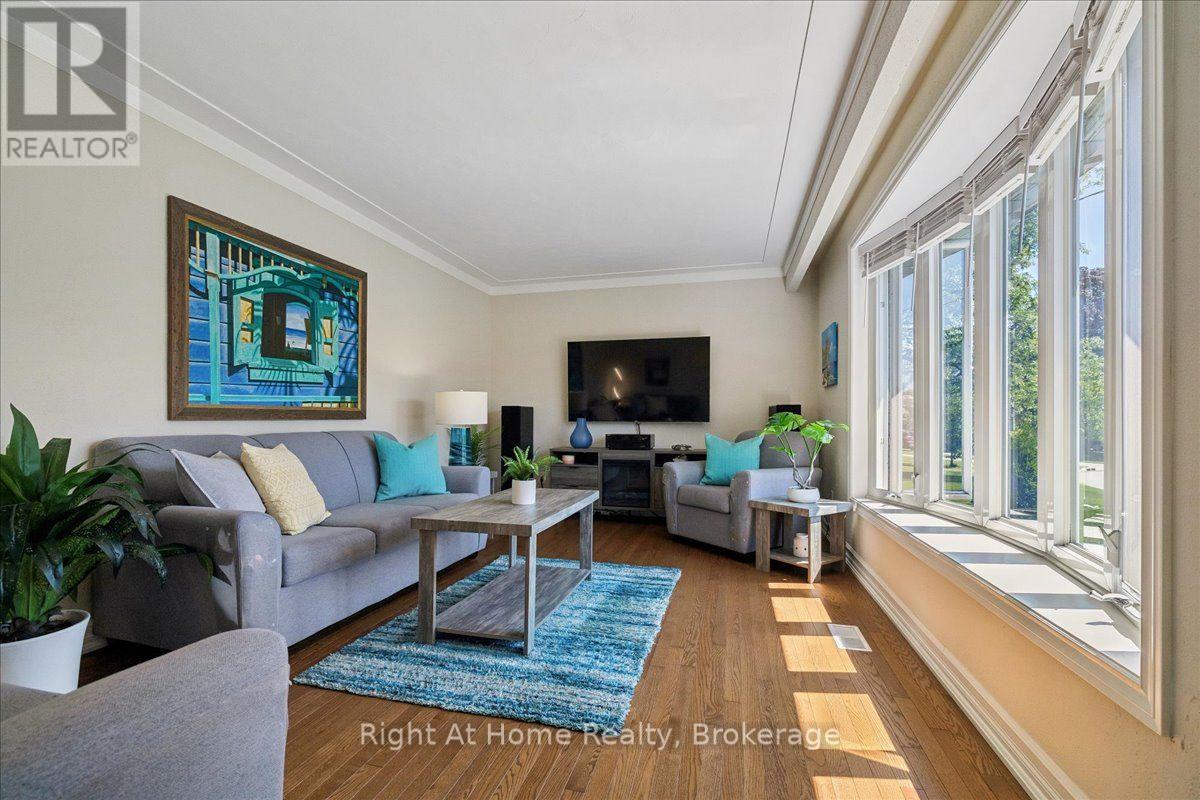
275 Kent Crescent
Burlington, Ontario
Spectacular Bungalow In South-East Burlington On 60X105 Lot. Walking Distance To Lake Ontario! Custom Gourmet Eat-In Kitchen with new Appliances, Floor To Ceiling Cherry Cabinetry, Quartz Counters, Backsplash, Pot Lights & Soft Closing Drawers. Hardwood & Porcelain Tile On Main Floor, Living Room Large Bay Window, Dining Room with French Doors To Deck & Gazebo, Great Master & 2nd Br, Upgraded Main And Lower Level. Open Lower Level, Gas Fireplace, Laminate, 3Pc Bath. Parking For 5 Cars, Huge Garage, Separate Entrance. You'll Love It! (id:36835)
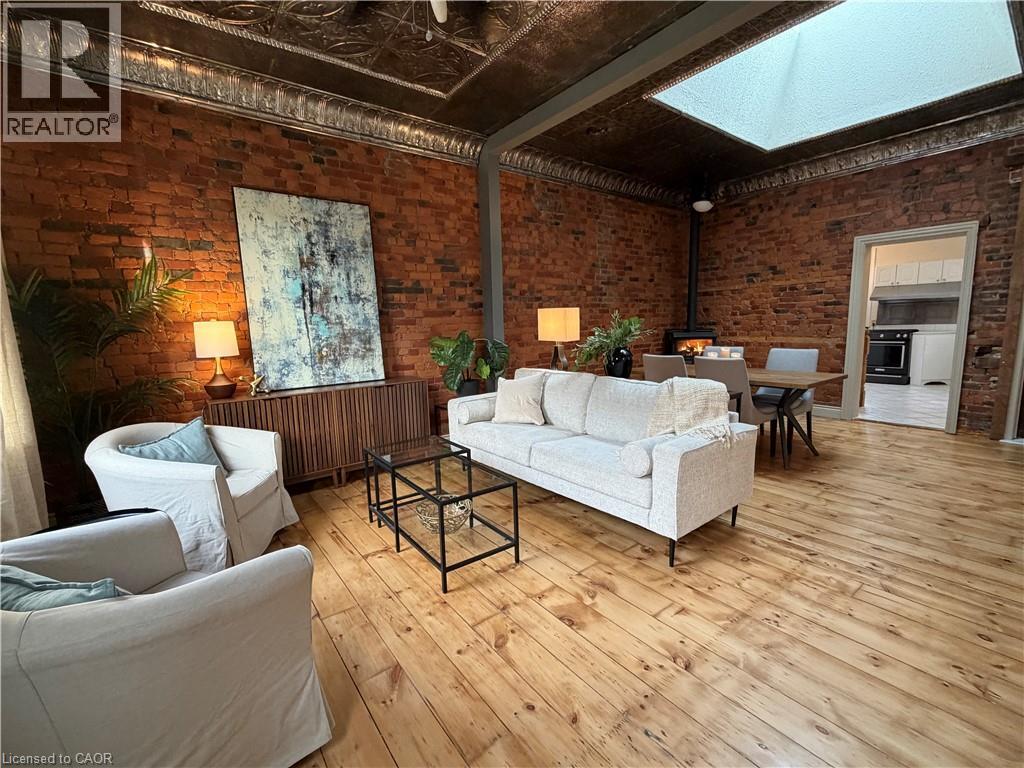
37 Spring Street
Hamilton, Ontario
A Little History. A Lot of Heart. Built in 1890, 37 Spring Street in Corktown is a delightful example of the neighbourhood's historic worker's cottages. Solid brick, full of character and wonderfully inviting, this charming end-unit bungalow has a personality all its own. Step inside and discover soaring 10-foot tin ceilings, exposed brick walls and original wood floors that bring warmth and character to the living and dining rooms. A charming corner gas fireplace invites you to linger over dinner, while an expansive skylight fills the dining room with natural light. The cheerful, sun-filled eat-in kitchen opens onto a lovely patio and private, south-facing garden — a peaceful little oasis for morning coffee, summer entertaining or simply enjoying the sunshine. Both bedrooms offer an abundance of storage. Outside, two garden sheds provide even more storage, while private parking for two cars is a remarkable bonus in this historic urban neighbourhood. With its rich history, irresistible character and unexpected practical pleasures, 37 Spring Street is proof that some of the most appealing homes are those that have stood the test of time. Walk to Hunter GO Station, Public Transportation, the highly anticipated LRT, shopping, dining, Hospitals. Don't delay - you could be in for the holidays! Hot Water Tank '24; Water Line Replaced (id:36835)
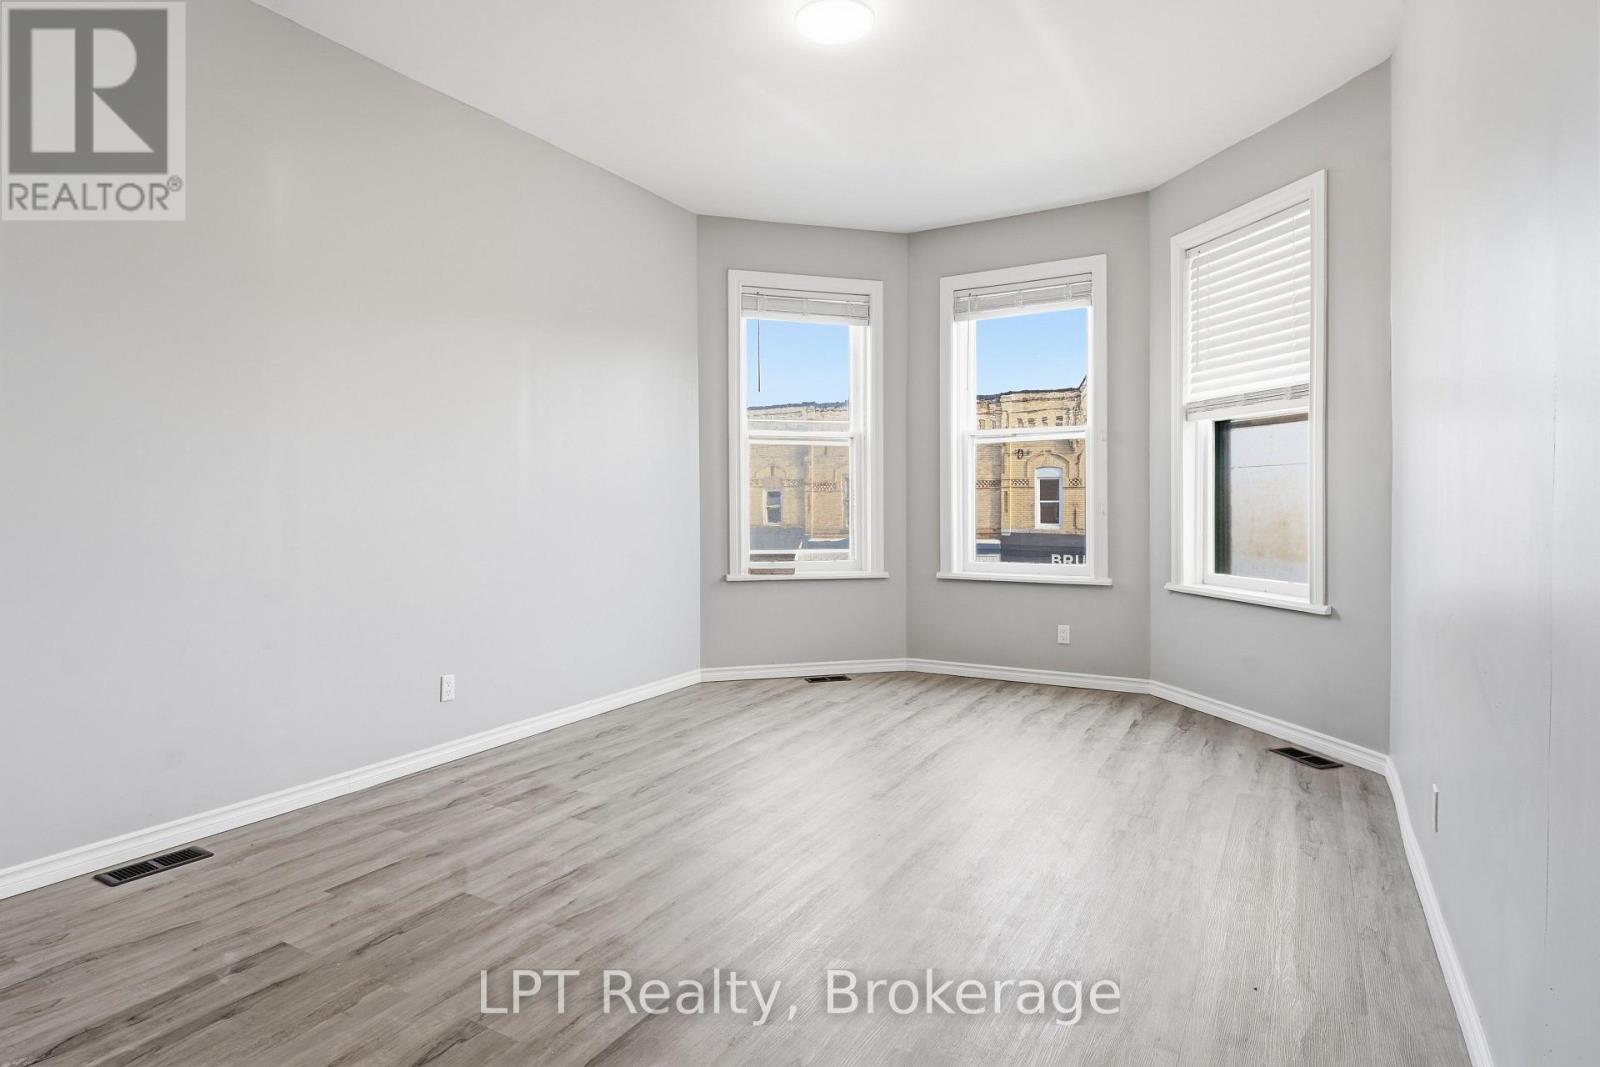
3 - 78 1st Avenue S
Arran-Elderslie, Ontario
Charming 1-Bedroom Rental in the Heart of Chesley! Welcome to this quaint and inviting 1-bedroom, 1-bathroom rental nestled in the charming community of Chesley, Ontario! Filled with an abundance of natural light, this bright and cozy unit offers a warm, welcoming atmosphere that's perfect for comfortable, low-maintenance living. Freshly painted and beautifully maintained, this apartment is move-in ready and offers a wonderful blend of charm, convenience, and affordability. Situated above a local laundromat, you'll enjoy the added convenience of laundry facilities just steps from your door. At just $1,300 per month, with water and hydro included, this is an excellent opportunity for anyone seeking an affordable, easy-to-maintain home in a welcoming small-town setting. Tenant is responsible for gas. Don't miss your chance to call this charming Chesley rental apartment! (id:36835)
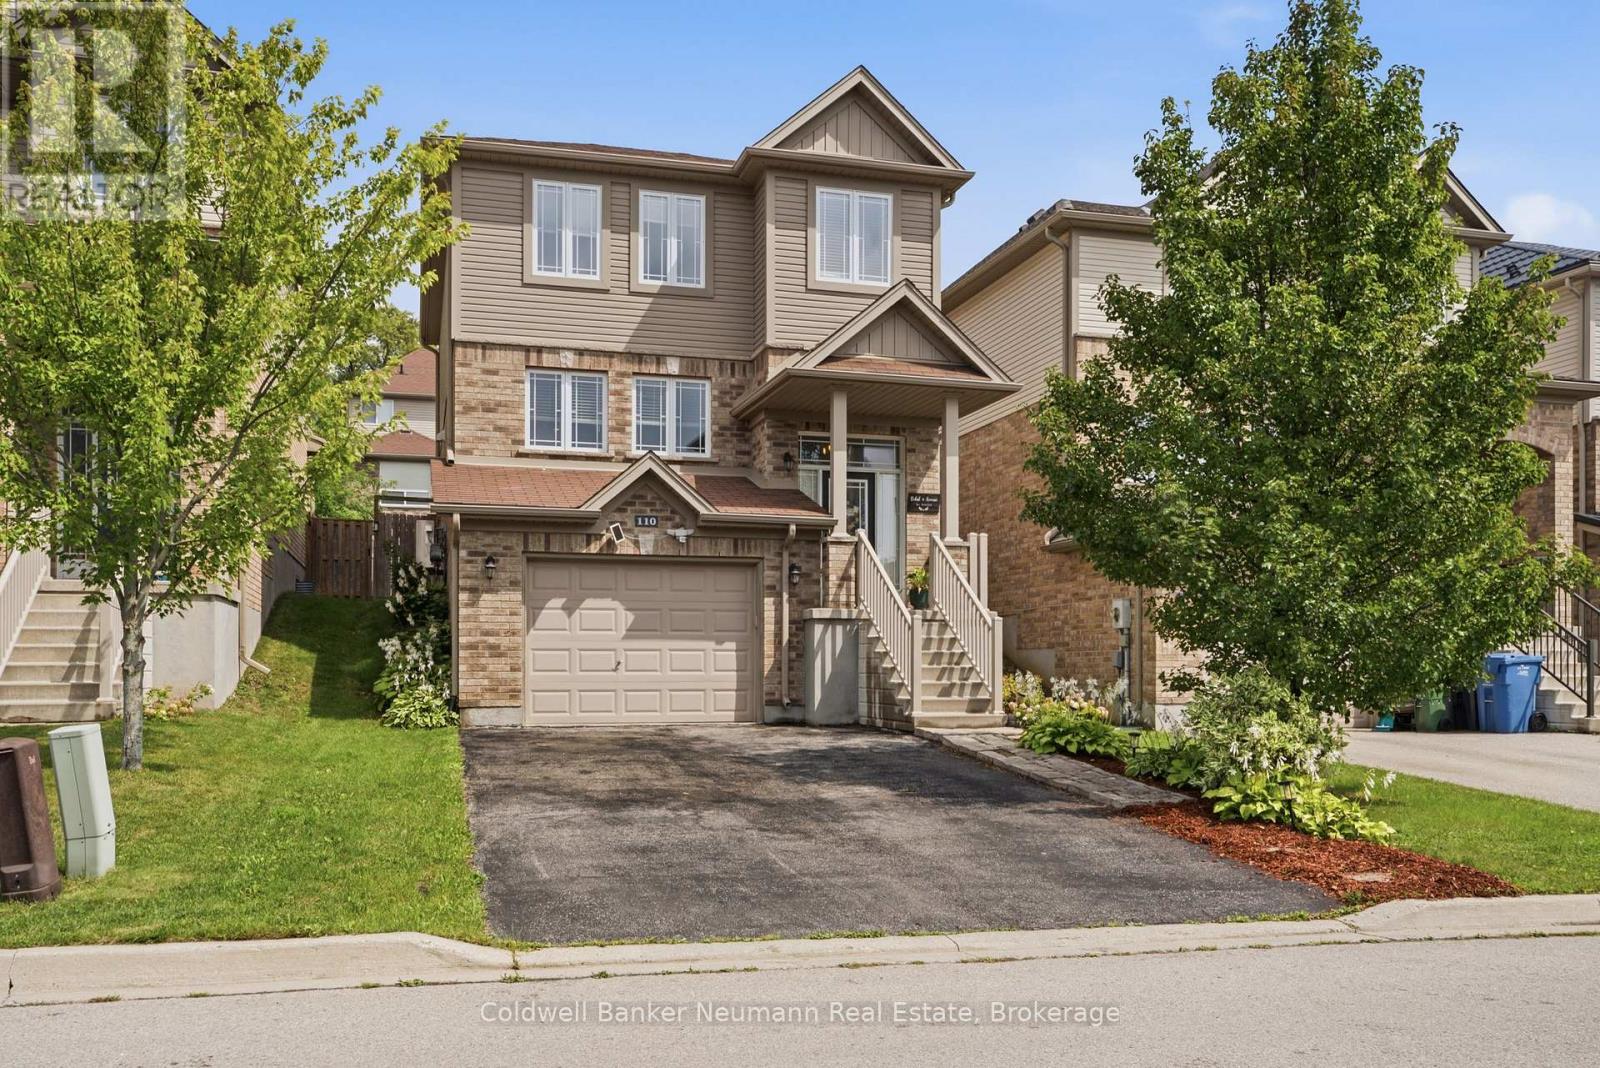
110 Oakes Crescent
Guelph, Ontario
MUST SEE!!! Welcome to 110 Oakes Crescent, a beautifully updated, move-in-ready home offering style, space and flexibility in Guelph's sought-after East End. Perfectly positioned directly across from Cedarvale Park and just steps from William C. Winegard Public School, this is a location made for family living. The heart of the home is the bright, open-concept main floor, extensively renovated in 2019 and designed for both everyday life and entertaining. The impressive kitchen features quartz countertops, premium stainless steel appliances, a large island and a custom walk-in pantry, all flowing seamlessly into the dining and living areas. A gas fireplace with custom built-ins and wood mantel adds warmth and character, while in-ceiling speakers complete the space. Upstairs, you'll find three generous bedrooms, including a spacious primary with walk-in closet and ensuite privilege, along with the convenience of upper-level laundry. Downstairs adds another level of versatility. A separate entrance from the garage, additional bedroom, living space and recently added ground-level bathroom create excellent potential for an in-law setup, extended family, older children, guests or a private home office. Outside, the fully fenced backyard is ready to enjoy with an exceptionally large deck spanning the width of the home, a curved concrete patio and plenty of room to entertain, relax or let the kids play. Thoughtfully updated, meticulously maintained and even equipped with a Stage 2 EV charger, 110 Oakes Crescent offers the space your family needs today with the flexibility to grow into tomorrow. Across from the park, steps to school and surrounded by everything Guelph's East End has to offer, this is one you'll want to see for yourself. (id:36835)
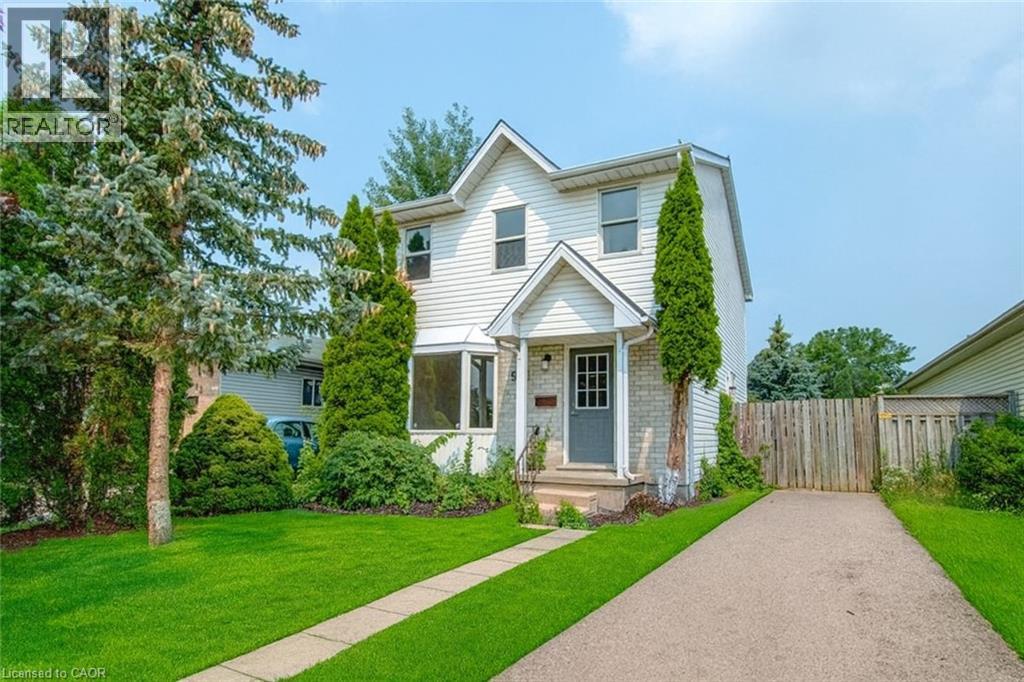
988 Prosperity Court
London, Ontario
Investors & First-Time Buyers – Don’t Miss This Turnkey Opportunity Near Fanshawe College! 988 Prosperity Court, London | Around $4000 Monthly Income Potential | Fully Finished Basement with In-Law Suite. This versatile and income-generating 3+2 bedroom, 3-bathroom home located just steps from Fanshawe College. Whether you're an investor looking for solid monthly cash flow or a homeowner seeking a mortgage-helper potential, this home checks every box. Currently generating near $4000/month plus utilities, this property boasts a separate side entrance to a fully finished lower-level in-law suite, ideal for students, renters, or extended family. The basement features 2 bedrooms, a 3-piece bathroom, a roughed-in kitchenette, its own laundry, and private living space—perfect for maximizing rental income. The main floor offers an oversized living room with bay window, a 2-piece powder room, and a spacious kitchen with in-suite laundry. Patio doors lead to an impressive backyard—one of the largest in the area—complete with two storage sheds and plenty of outdoor space for tenants or future upgrades. Upstairs, you’ll find a large primary bedroom with walk-in closet, two additional generously sized bedrooms, and a full 4-piece bathroom. Recent updates include: Brand new gas furnace (May 2025), New flooring throughout, Updated light & bathroom fixtures, Newer washer and dryer. Located on a quiet cul-de-sac just minutes from public transit, shopping, and Fanshawe College, this property offers a prime location and strong investment fundamentals. Don't Miss it! (id:36835)
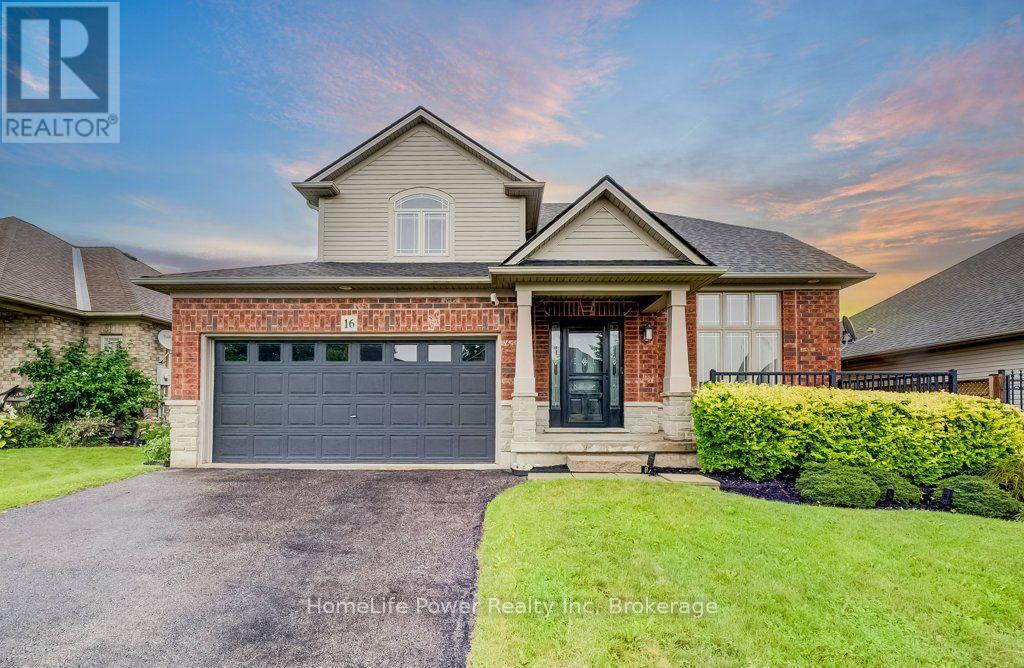
16 Irongate Drive
Brant, Ontario
Most homes at this price offer a finished basement. This one offers a spa. The lower level of 16 Irongate Drive holds a premium cedar sauna, a corner jacuzzi with jets, and a full bathroom with vessel sink and large-format tile, alongside a bar and lounge under a coffered ceiling, two bonus rooms and generous storage. The main floor carries the same standard: renovated kitchen cabinets and countertops in flat-panel walnut-tone to the ceiling, with solid quartz backsplashes throughout including the servery kitchen, a stainless gas range beneath a chimney hood, Bosch dishwasher and French-door refrigerator, all opening to a sun-filled living room with gas fireplace and a dramatic open-to-above ceiling. Three bedrooms upstairs, including a primary with a custom built closet and an ensuite shower with double shower heads. Matching quartz countertops carry through every vanity in the home. Thoughtful extras throughout: central vacuum, and a Tesla Wall Charger in the garage. Outside, one of the widest lots on the street at 53 feet of frontage gives the rear yard real room to move, with a raised deck, shed and mature perennial gardens. Shingles 2019. Two-car attached garage plus two on the double-wide driveway for four-car parking. Set in the established Grandville neighbourhood, minutes to Highway 403, Cobblestone Elementary and Sacred Heart, Lions Park trails and downtown Paris. (id:36835)
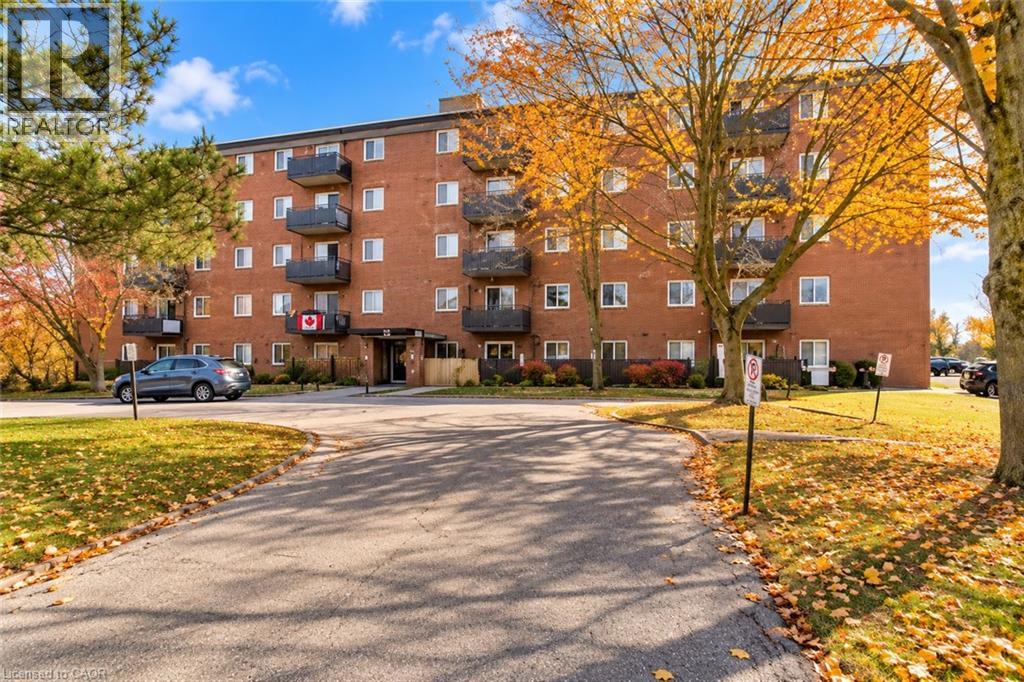
183 Lisgar Avenue Unit# 507
Tillsonburg, Ontario
Welcome to Unit 507 at 183 Lisgar Avenue in Tillsonburg! This spacious 3 bedroom, 1 bathroom apartment is ready for immediate occupancy. Conveniently located close to shopping, restaurants, schools, parks, and everyday amenities, with easy access to downtown Tillsonburg. A great opportunity for families or anyone looking for a comfortable home in a convenient location. Move in anytime! (id:36835)
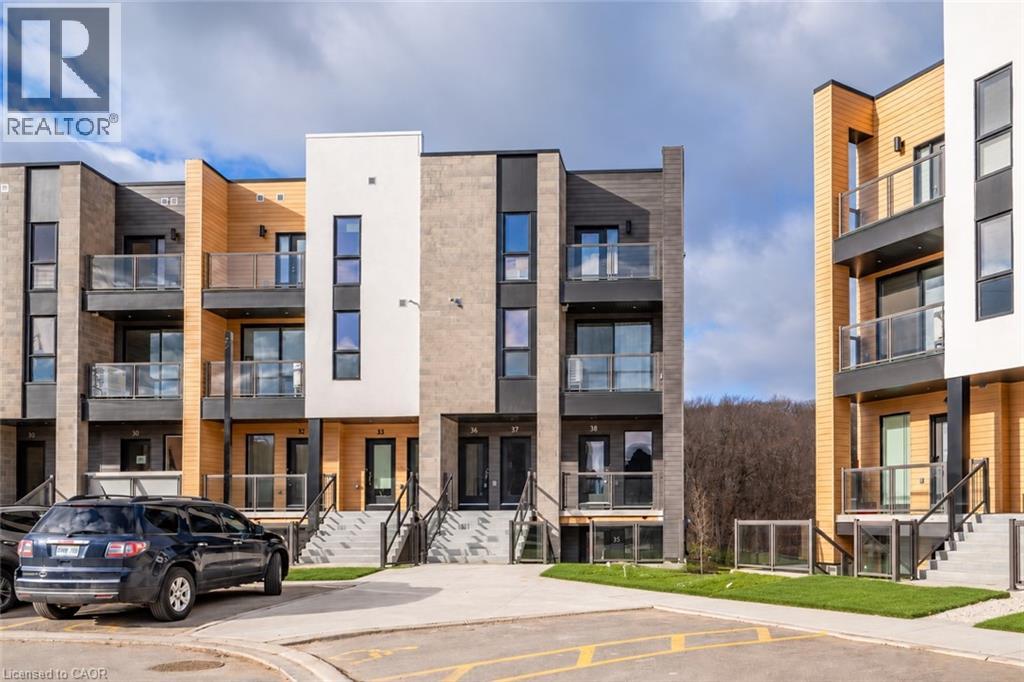
261 Woodbine Avenue Unit# 36
Kitchener, Ontario
Welcome to 261 Woodbine Avenue unit 36, an end unit home offering over 1300sqft of space! This newer built condo unit offers plenty of upgrades throughout and boasts a large open concept kitchen/living area on the main floor with a 2 piece powder room. On the upper level you will find 2 bedrooms, 2 full bathrooms, and a laundry closet conveniently located in the hall way. Nearby you will find, walking trails, schools, public transit, shopping centres and much more. Unwind in the evening on one of two balconies that over look a beautiful conservation area. Don't miss out, book your complementary showing today. (id:36835)
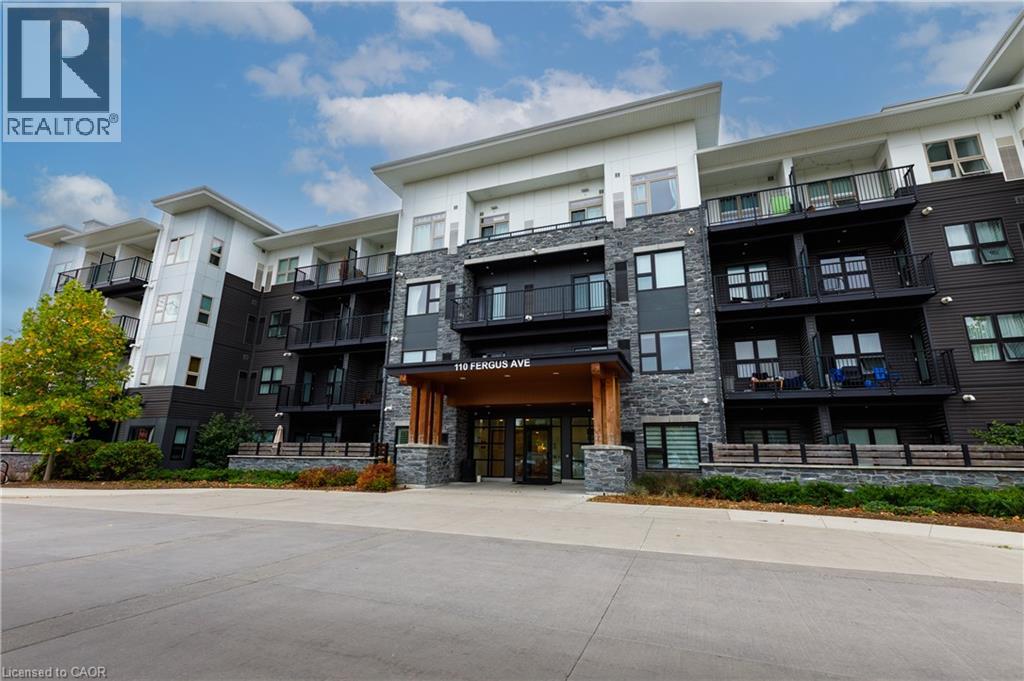
110 Fergus Avenue Unit# 228
Kitchener, Ontario
A beautiful and spacious corner-unit condo offering approximately 922 sq. ft. of comfortable modern living in a desirable Kitchener location! Built in 2021, this thoughtfully designed unit features 2 generous bedrooms, 2 full bathrooms, and a bright inviting layout complemented by upgraded vinyl flooring throughout. The private balcony provides the perfect outdoor retreat to enjoy your morning coffee, unwind after a long day, or to simply relax. Enjoy the convenience of in-suite laundry, individually controlled heating and central air conditioning, and one exclusive outdoor parking space. The building also offers a centralized water softening system in the building, adding to your everyday comfort. With affordable condo fees of approximately $505 per month, including heat, internet, building maintenance, landscaping, snow removal, and more, this property offers exceptional value and convenience. Residents can enjoy a variety of amenities, including a party room, fitness centre, games room, outdoor courtyard with BBQ facilities, bicycle storage, elevator access, and visitor parking. Ideally situated close to shopping, schools, parks, walking trails, public transit, and major highways, this location makes commuting and everyday errands a breeze. Whether you're a first-time buyer, downsizer, or investor, this well-appointed, low-maintenance condo offers an excellent opportunity to enjoy modern living in a convenient location. Don't miss your chance to call this wonderful property home! (id:36835)
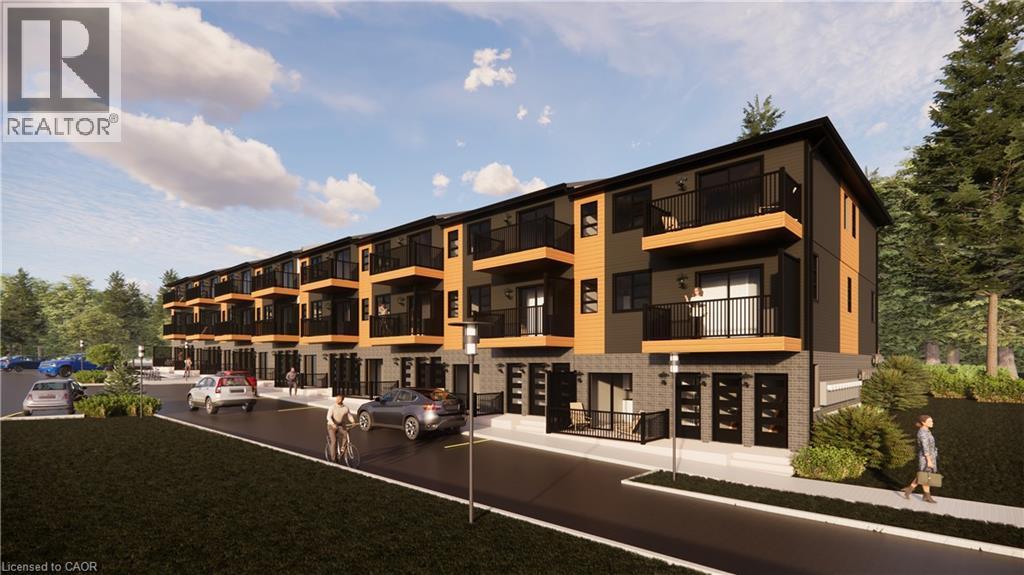
75 King Street E
Ingersoll, Ontario
Prime Development Opportunity in Ingersoll! An exceptional, shovel-ready project featuring a fully assembled and zoning-approved site for a 24-unit stacked condominium development. Each thoughtfully designed unit offers 2 bedrooms and 2 bathrooms, appealing to today’s high-demand rental and ownership market. Pre-development work has been completed, including architectural drawings, professional renderings, and surveys, saving valuable time and upfront costs for the next owner. Ideally located near downtown Ingersoll, this property benefits from close proximity to major amenities, the local hospital, and easy highway access, making it a highly attractive investment opportunity. Whether you’re an experienced developer or looking to expand your real estate portfolio, this project is ready to move forward. Access to the property is permitted by appointment only and must be arranged through the listing agent. Don’t miss this outstanding opportunity to bring a well-planned development to life in a growing community. (id:36835)
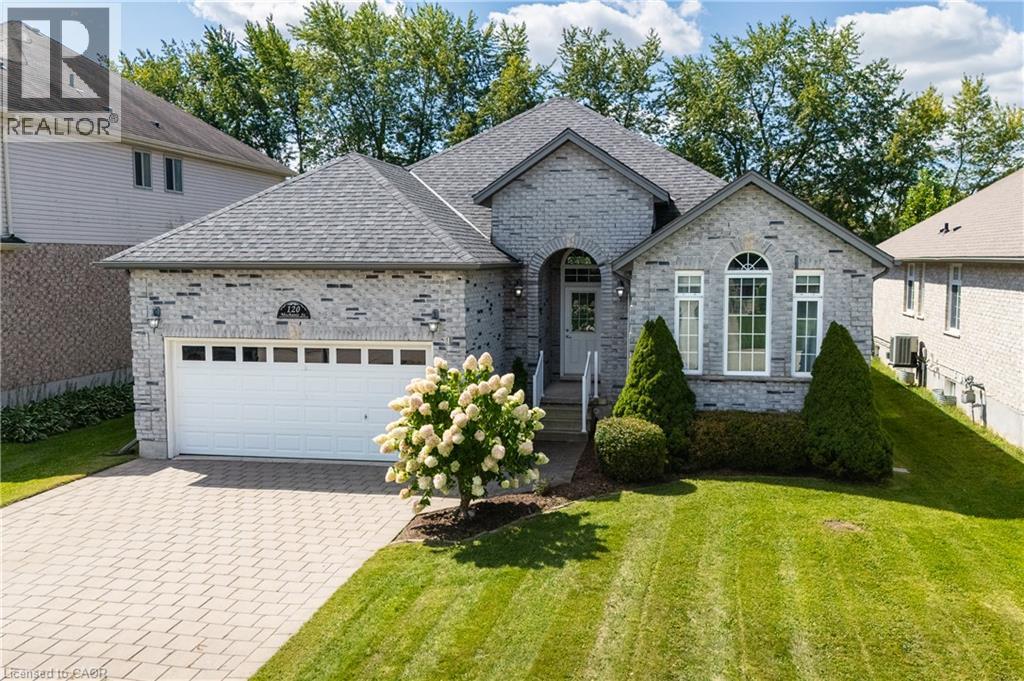
120 Mechanic Street
Drumbo, Ontario
Situated on an impressive 52' x 204' lot on one of the area’s most desirable streets, this beautifully updated bungalow offers outstanding curb appeal and more than 3,200 sq. ft. of finished living space. Ideally located just five minutes from Highway 401, eight minutes from Highway 403 and a five-minute walk to Blandford-Blenheim School. The open-concept main floor features high-end hardwood and ceramic flooring, a stunning great room with cathedral ceilings and a gas fireplace, a formal dining room with vaulted ceilings, and a spacious eat-in kitchen opening onto a full-length rear deck. Three main-floor bedrooms include a generous primary suite with a walk-in closet and luxurious five-piece ensuite with soaker tub. The expansive, fully finished lower level offers an open and versatile layout with a fourth bedroom and walk-in closet, a playroom, family room, gym, dedicated home office and five-piece bathroom. Additional highlights include roof shingles replaced in 2020, an owned water softener, an attached double-car garage and ample driveway parking with space for up to 8 vehicles in total. A beautifully maintained, move-in-ready home offering exceptional space, flexibility and convenience in a highly sought-after neighbourhood. (id:36835)
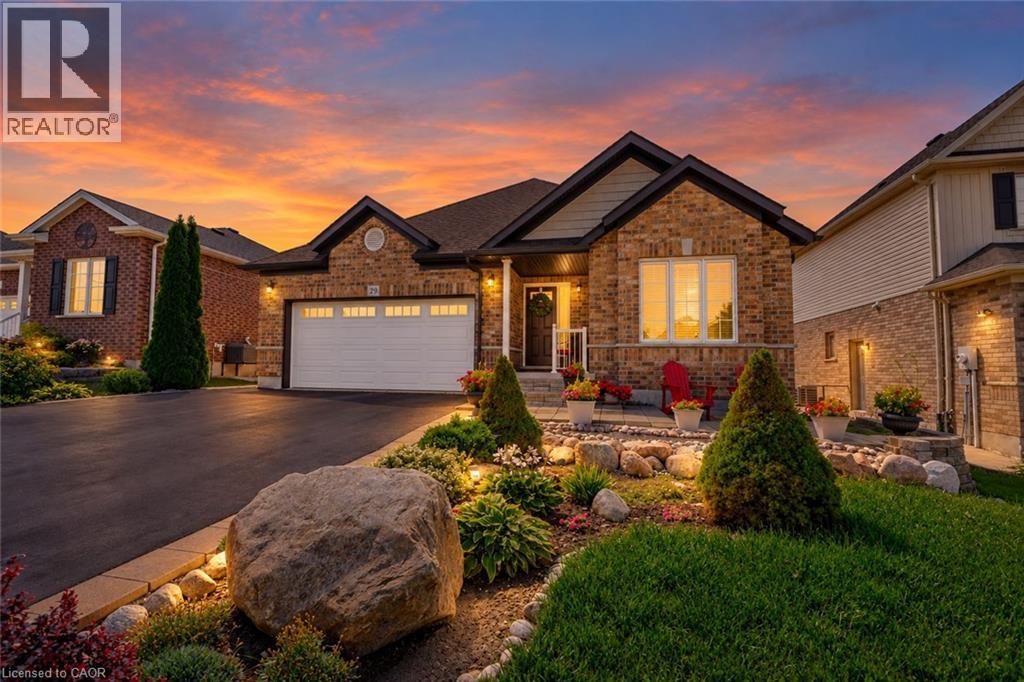
29 English Crescent
Plattsville, Ontario
Welcome to this perfect BUNGALOW, located in a family-friendly neighbourhood in the peaceful village of Plattsville, less than 30 minutes from Kitchener-Waterloo with convenient access to Highways 401 and 403. Fully finished from top to bottom, this impressive home offers approximately 2,900 sq. ft. of total living space with a full finished walk-out basement and exceptional versatility. Great curb appeal with a well-manicured front lawn, a beautiful stone porch, an insulated double garage, and a large driveway accommodating up to 6 vehicles. A concrete walkway and staircase provide convenient access to the basement, while the fully fenced backyard with interlocking patio and stained deck creates the perfect space for entertaining or relaxing outdoors. Inside, you’ll find a spacious foyer with a large entry closet leading into an inviting open-concept living room highlighted by a cozy gas fireplace and large windows that flood the space with natural light. The luxurious kitchen showcases dark custom cabinetry, custom lighting, granite countertops, stainless steel appliances, Bosch dishwasher, gas stove, breakfast bar, and a large pantry for additional storage. The dining area offers a walkout to a beautifully stained deck—perfect for enjoying your morning coffee. The main level features a spacious primary bedroom with a walk-in closet and spa-like ensuite complete with a soaker tub, separate shower, and granite countertops. An additional bedroom and a full 4-piece bathroom complete the main floor. The professionally finished walk-out basement provides a large recreation area, two additional bedrooms, and direct access to the interlocking patio and backyard. With the basement legally finished, adding a kitchen/kitchenette would easily allow for a separate in-law suite or multi-generational living setup. This beautifully maintained home offers space, comfort, and incredible potential in a quiet community setting—truly a property you must see to appreciate. (id:36835)
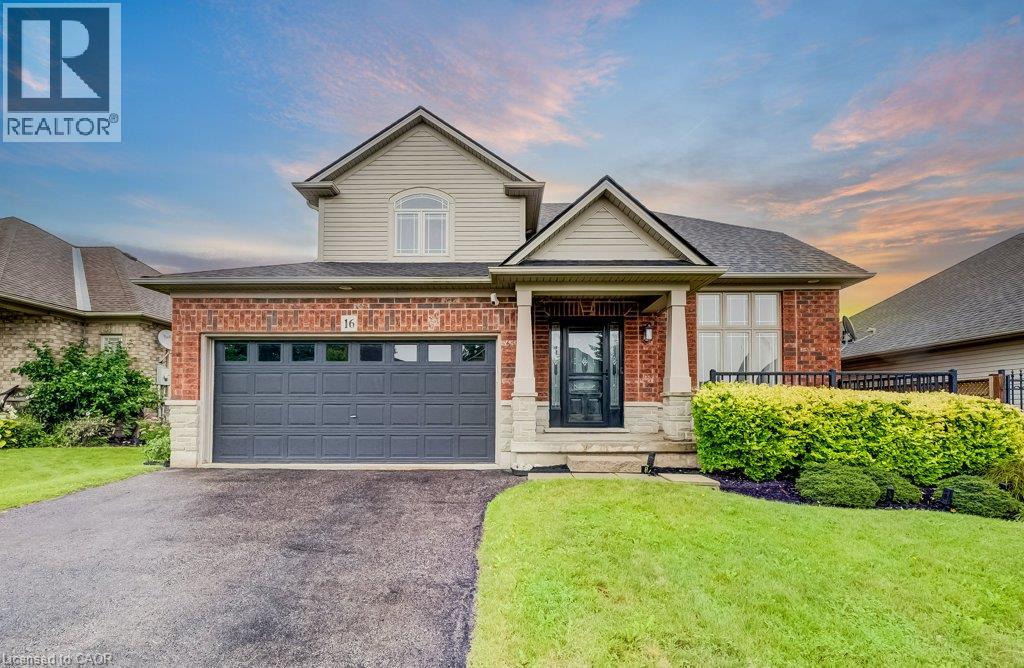
16 Irongate Drive
Paris, Ontario
Most homes at this price offer a finished basement. This one offers a spa. The lower level of 16 Irongate Drive holds a premium cedar sauna, a corner jacuzzi with jets, and a full bathroom with vessel sink and large-format tile, alongside a bar and lounge under a coffered ceiling, two bonus rooms and generous storage. The main floor carries the same standard: renovated kitchen cabinets and countertops in flat-panel walnut-tone to the ceiling, with solid quartz backsplashes throughout including the servery kitchen, a stainless gas range beneath a chimney hood, Bosch dishwasher and French-door refrigerator, all opening to a sun-filled living room with gas fireplace and a dramatic open-to-above ceiling. Three bedrooms upstairs, including a primary with a custom built closet and an ensuite shower with double shower heads. Matching quartz countertops carry through every vanity in the home. Thoughtful extras throughout: central vacuum, and a Tesla Wall Charger in the garage. Outside, one of the widest lots on the street at 53 feet of frontage gives the rear yard real room to move, with a raised deck, shed and mature perennial gardens. Shingles 2019. Two-car attached garage plus two on the double-wide driveway for four-car parking. Set in the established Grandville neighbourhood, minutes to Highway 403, Cobblestone Elementary and Sacred Heart, Lions Park trails and downtown Paris. (id:36835)
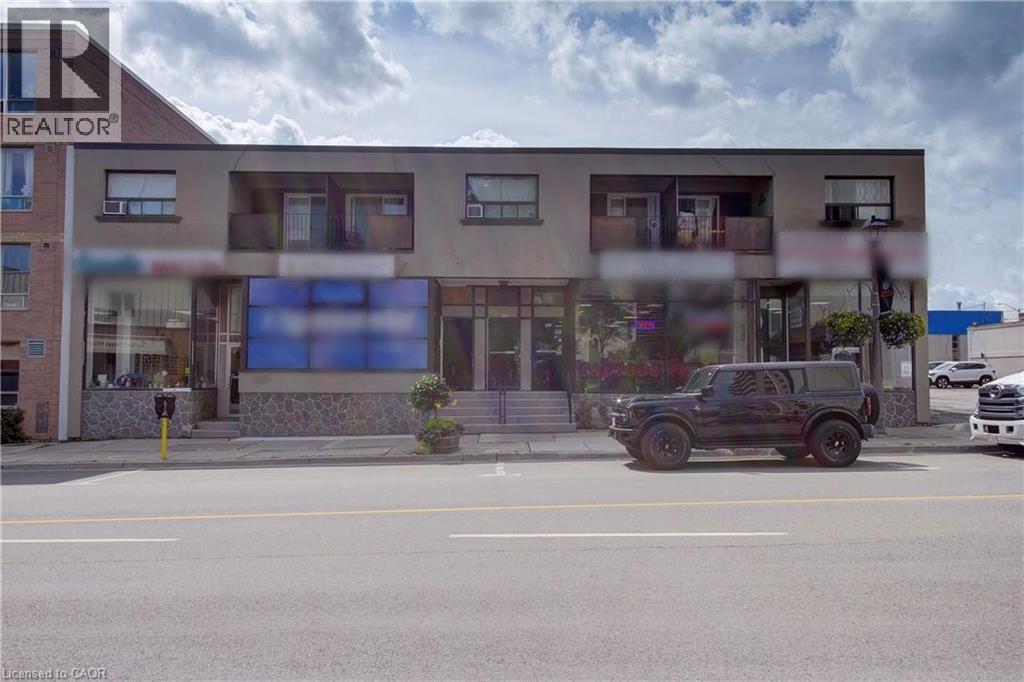
492 Kerr Street Unit# 9
Oakville, Ontario
Welcome to the heart of Kerr Village! This bright studio apartment offers an affordable opportunity to live in one of Oakville's most vibrant and walkable neighbourhoods with all utilities included and one parking space. Newly installed skylights bring in natural light, open for fresh air and feature blackout shades that open and close at the touch of a button. Step outside and enjoy the unique shops, local cafes, restaurants and everyday conveniences that give Kerr Village its welcoming community feel. Downtown Oakville, the waterfront, parks and trails are all nearby, while easy access to Oakville GO, public transit and major routes makes commuting a breeze. The studio layout offers a comfortable, low-maintenance space, ideal for a professional, commuter or anyone looking to enjoy the best of Oakville right outside their door. A fantastic opportunity to enjoy convenient, all-inclusive living in a great Oakville location! (id:36835)
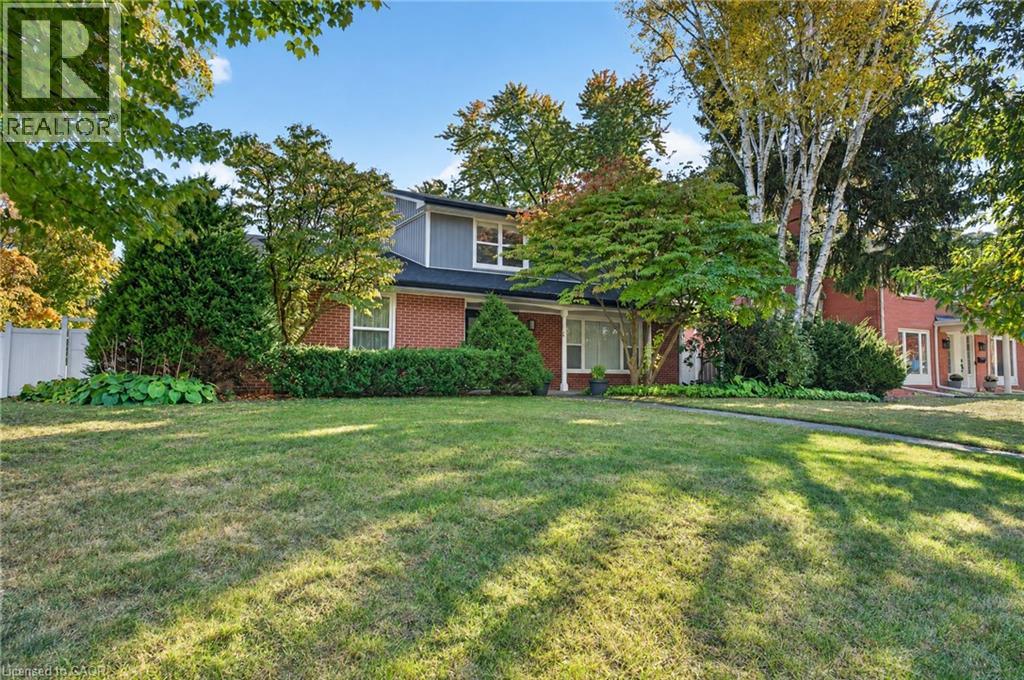
192 Waldoncroft Crescent
Burlington, Ontario
Beautifully renovated 4 bedroom, 4 bath family home on a quiet crescent in Burlington’s sought-after Elizabeth Gardens neighbourhood, just steps from the lake. Set on a generous 83 x 101 ft corner lot, this home combines a stylish modern interior with room to grow. The open-concept main floor is made for gathering, with a bright living room, a dining area and a stunning kitchen anchored by a 12 ft waterfall island with seating for six, stainless steel appliances, a wine fridge and sleek grey cabinetry. A separate family room with a fireplace is perfect for movie nights, or use it as a home office. Wood-look flooring, pot lights and a main-floor powder room complete the level. From the kitchen, walk out to a huge fully fenced backyard with a long patio, ideal for summer entertaining and kids at play. Upstairs, the primary bedroom offers two double closets and a 3-piece ensuite, joined by three more bedrooms and a 5 piece main bath with a double vanity. The finished lower level adds a large recreation room, a second powder room, a laundry room and storage. A double attached garage with a plug ready for an EV charger and a double-wide drive make parking easy. Close to lakefront parks, trails, schools, shopping, restaurants, the GO station and the QEW (id:36835)
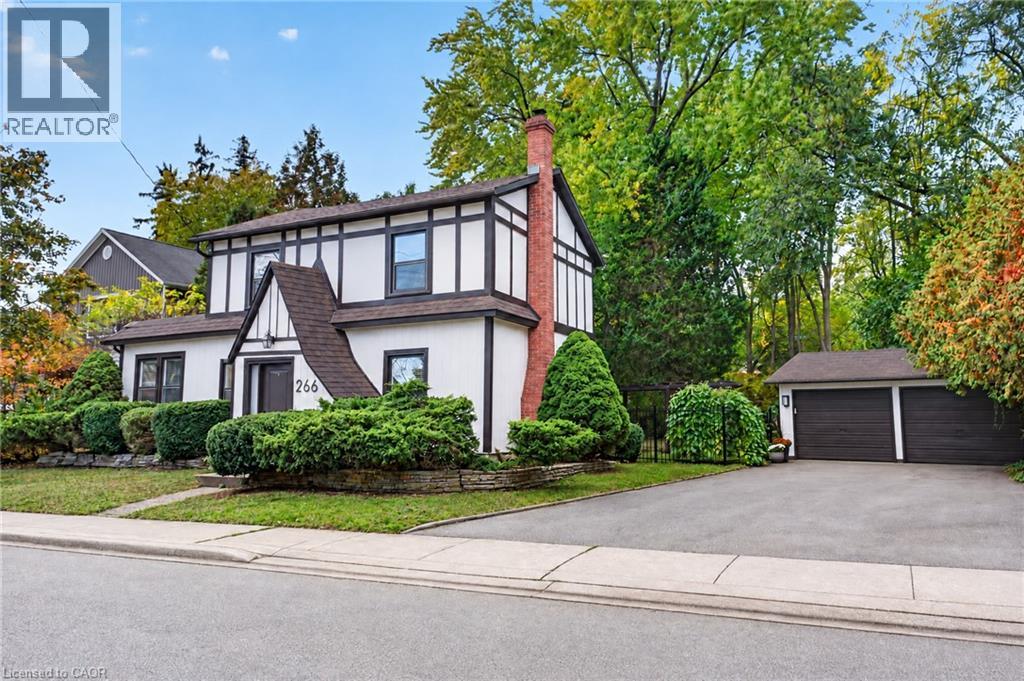
266 St Paul Street
Burlington, Ontario
A cottage in the city on a rare 79 x 132 ft lot, steps from Lake Ontario. Said to date to 1862, this neo-Tudor villa is a rare piece of Burlington history, so well cared for it earned a Heritage Award for its upkeep in 1999, and now fully renovated for modern living. The 3 bedroom, 3 bath home opens to a sunny living and dining room with a gas fireplace and a barn door that slides open to a hidden wine servery. The crisp white kitchen has a quartz island, new stainless steel appliances and a desk nook, plus main floor laundry. A cozy den with original oak floor planks and an antique stove makes a perfect office or music room. Upstairs are 3 bedrooms, 2 full baths, including a primary ensuite with a glass shower, and a quiet office. Out back, sip your coffee on the covered flagstone porch, wander the stone garden path and soak up the deep, private yard under towering trees. A detached double garage and long drive make parking easy, with bonus space behind the garage for a workshop or art studio. Plus a heat pump, Nest and EV charger. A lot this deep, this close to the lake, rarely comes up. Walk to Spencer Smith Park, the Waterfront Trail and Brant Street shops and restaurants, with the GO and the QEW minutes away. (id:36835)
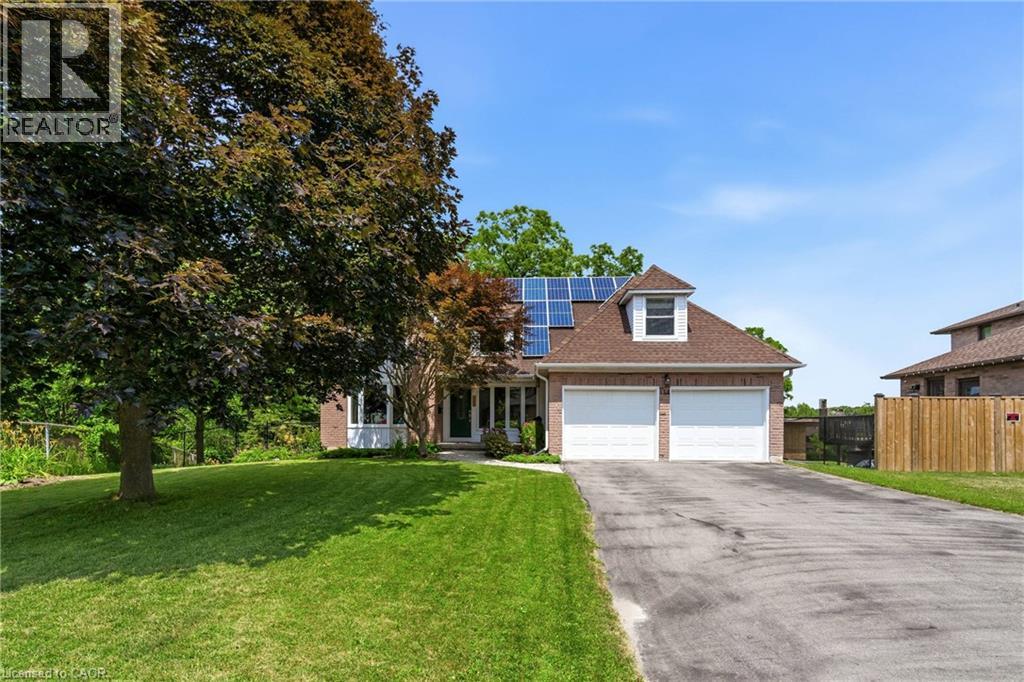
134 Bluebell Crescent
Ancaster, Ontario
Welcome to 134 Bluebell Crescent, where privacy, breathtaking conservation views and spacious family living come together in Ancaster's sought after Scenic Woods. Perfectly positioned on a quiet crescent, this beautiful 4+1 bedroom home backs directly onto the Conservation Area. With over 3,700 sq. ft. of finished living space and a full walk out in-law suite, this home offers incredible versatility. The main level offers a separate living and dining room, while the inviting family room features an electric fireplace and sliding doors. The spacious eat-in kitchen offers a centre island and direct access to a large deck overlooking the conservation lands. A 2 piece bathroom, main floor laundry, a convenient mudroom and inside entry from the double car garage complete this level. Upstairs, beautiful pine hardwood flooring and Berber carpeting add warmth and character throughout. The primary suite features two walk-in closets and a beautifully renovated 5 pc ensuite with glass enclosed shower, soaker tub and double sinks. An updated second bathroom with a tub/shower combination serves the additional bedrooms. The finished walkout lower level adds exceptional versatility, featuring a self contained in law/nanny suite with separate walk out entrance, living room, fully equipped eat in kitchen, bedroom and bathroom. Ideal for extended family, multigenerational living or guests. Additional features include a 200 amp electrical panel, owned solar panels and a recently installed heat pump. Surrounded by scenic trails and protected greenspace, yet conveniently located near excellent schools, parks, Meadowlands shopping and excellent highway access, this home offers the best of both worlds. A rare opportunity to enjoy the beauty of nature right at your doorstep. (id:36835)
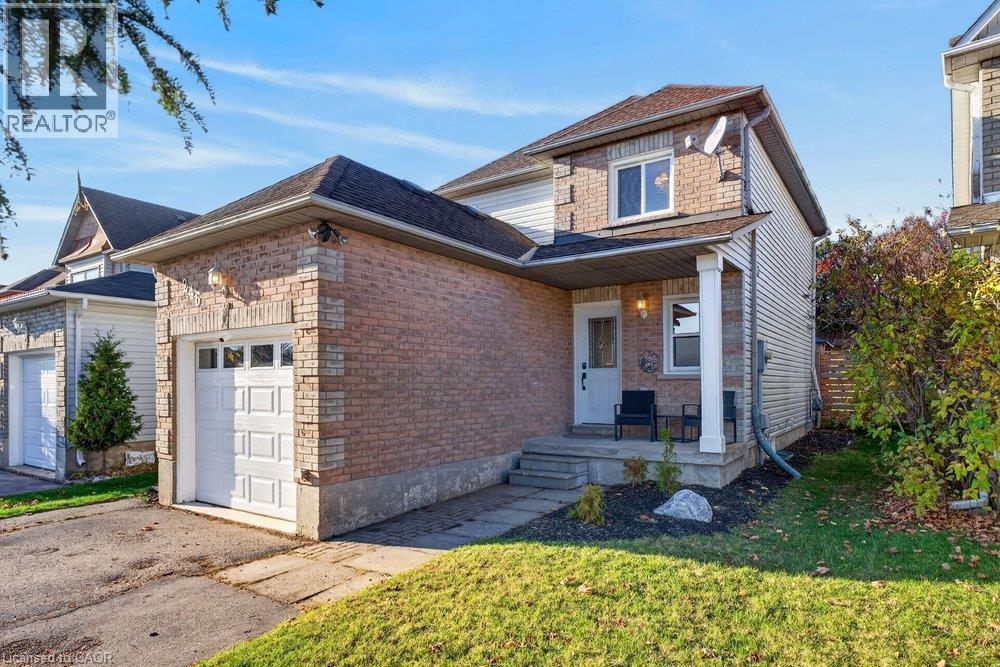
246 Inglis Street
Ayr, Ontario
Move right into this stunning 3-bedroom, 2.5-bathroom detached home offering style, comfort, and space for everyday living and entertaining. Quality flooring flows seamlessly across the main living areas, complemented by bespoke millwork and refined trim that elevate the home’s architectural charm. The show-stopping renovated white kitchen blends clean, modern aesthetics with everyday functionality. Upstairs offers three well-proportioned bedrooms and convenient bath access, while the finished lower level expands your living space with a dedicated home theatre area featuring a projector for ultimate movie nights. Outside, a fully fenced yard offers privacy, a deck and gazebo, and room to garden and play. A rare turnkey opportunity combining classic elegance with modern entertainment. Enjoy the small town character, riverside picnics, trails and conservation areas, that surround the historic village of Ayr. (id:36835)
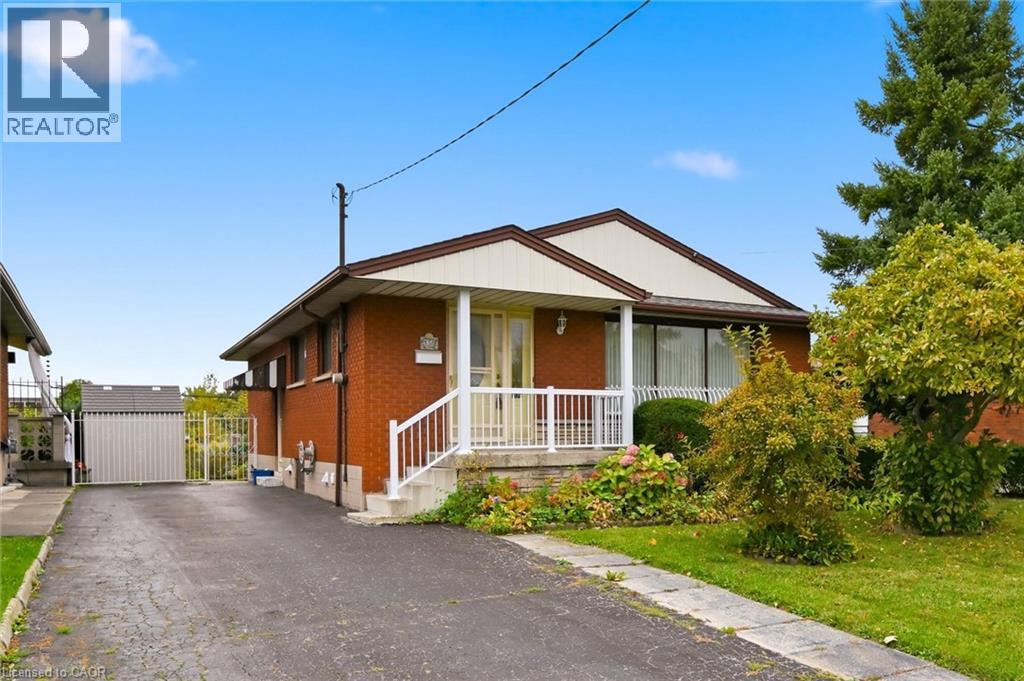
138 Luscombe Street
Hamilton, Ontario
Welcome to this solid, all-brick bungalow in Hamilton’s Greeningdon community on the Mountain! Pride of ownership is evident throughout this well-maintained home. The main level features hardwood flooring, two bedrooms (originally designed as three, with the dining room offering the potential to be converted back), a bright kitchen, spacious living room and a 3-piece bathroom. The partially finished basement includes an additional 3-piece bathroom and laundry area. Recent updates include a newer roof and furnace, while the driveway offers parking for at least four vehicles. A rare 150-foot-deep, fully fenced lot provides plenty of space for gardening, outdoor entertaining or creating your own backyard oasis. Conveniently located close to schools, shopping, parks and major highway access, this property offers excellent potential for first-time buyers, investors or renovators looking to add value and make it their own. An opportunity to unlock the potential in a desirable Mountain location! Property is being sold in “as is, where is” condition. (id:36835)
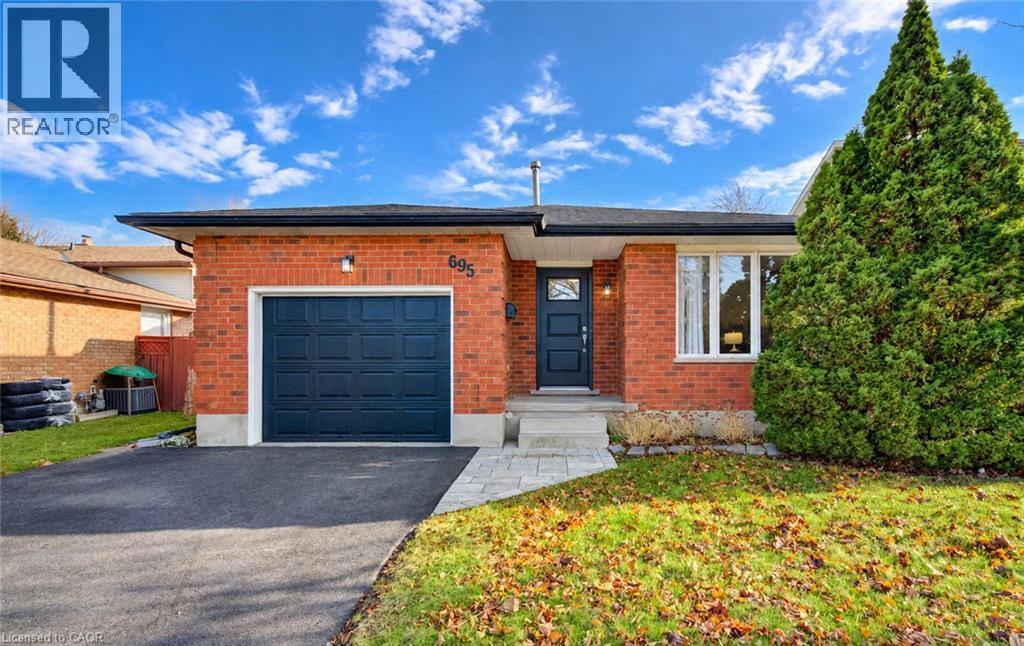
695 Westheights Drive
Kitchener, Ontario
Welcome to 695 Westheights Drive, a beautifully refreshed 4-level backsplit situated in Kitchener's established Forest Heights neighbourhood. Offering approximately 1,723 sq. ft. across three finished levels, plus an additional 576 sq. ft. of unfinished basement space, this home provides plenty of room for comfortable everyday living and future possibilities. Freshly painted from top to bottom, this home features brand-new flooring throughout, including carpeting and linoleum, all-new light fixtures, new interior door hardware, a new front entrance door and a new garage door. The bright main level offers a spacious living room, separate dining area and an eat-in kitchen featuring new countertops, sink, faucet and flooring. Upstairs, you'll find three bedrooms and a full bathroom featuring a new countertop, sink, faucet, toilet and showerhead. The finished lower level offers a generous recreation room with fireplace, a convenient 2-piece bathroom, laundry area and a versatile additional room ideal for a home office, den or extra storage. The fourth level provides approximately 576 sq. ft. of unfinished basement space with a freshly painted floor, offering exceptional storage and exciting potential for future finishing, including additional living space or bedrooms, subject to any required approvals. An ideal starter home with room to grow, this property is situated on a mature, established street with convenient parking and easy access to schools, parks, shopping, major highways and everyday amenities. Move in, settle in and enjoy everything this welcoming neighbourhood has to offer! (id:36835)
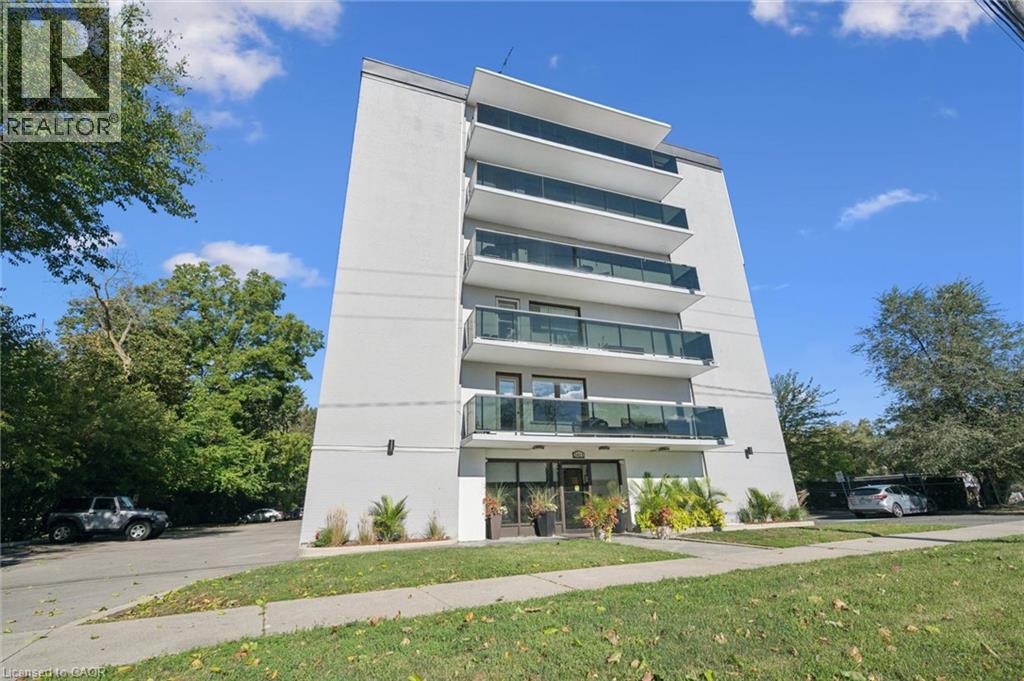
2411 New Street Unit# 405
Burlington, Ontario
Bright and spacious two-bedroom, one-bathroom condo offering comfortable living in a desirable Burlington location. The generous living room is complemented by a light-filled breakfast nook, while fresh paint, new flooring and new appliances make this home truly move-in ready. Enjoy the large open balcony with eastern exposure-perfect for morning coffee. IN-SUITE LAUNDRY HOOK-UP INSTALLED AND READY TO GO! Includes one locker and one parking space. Ideally located close to downtown Burlington, parks, the lake, library and YMCA. An excellent opportunity for investors, downsizers or first-time buyers! (id:36835)
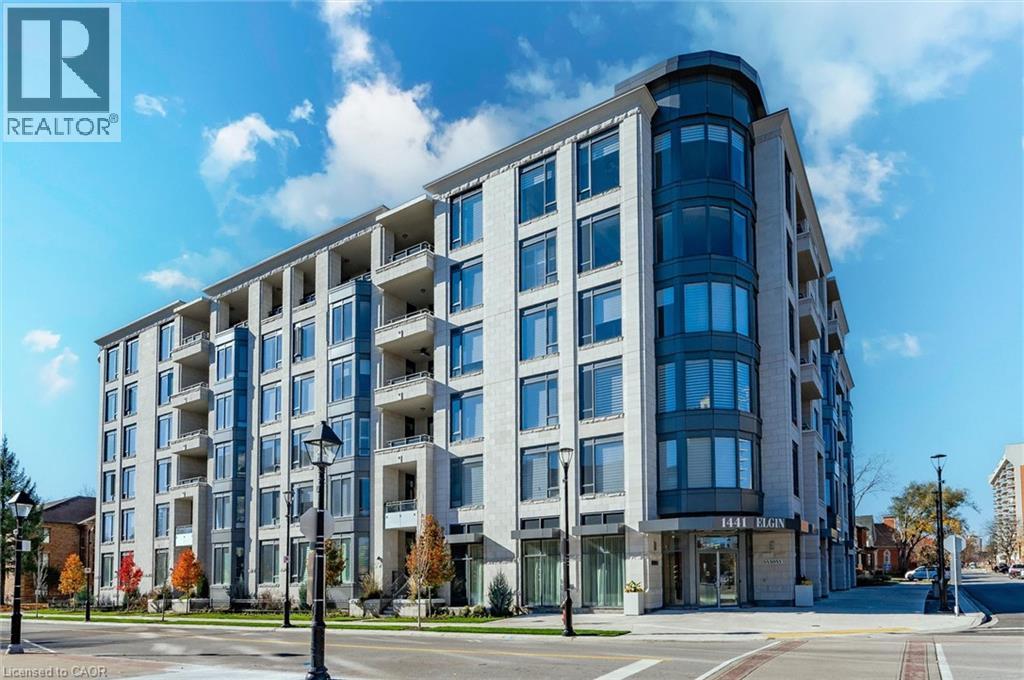
1441 Elgin Street Unit# 407
Burlington, Ontario
Enjoy carefree luxury living at The Saxony, a sought-after six-storey condominium in the heart of downtown Burlington. This beautifully maintained 1058 square feet suite offers one bedroom plus den, two bathrooms, 9-foot ceilings and an open-concept layout ideal for everyday living and entertaining. Quality finishes include plank hardwood flooring, quartz countertops, and Miele appliances. The primary suite features a walk-in closet and spa-inspired ensuite, while a balcony showcases views of the Niagara Escarpment. Step outside to enjoy boutique shopping, restaurants, transit, Spencer Smith Park, lakefront trails, the Performing Arts Centre, Art Gallery and Joseph Brant Hospital, all just moments away. Two parking spaces, including an accessible space with an electric vehicle charger, and a locker for additional storage adds exceptional convenience to this exclusive downtown lifestyle. Make your move now. (id:36835)
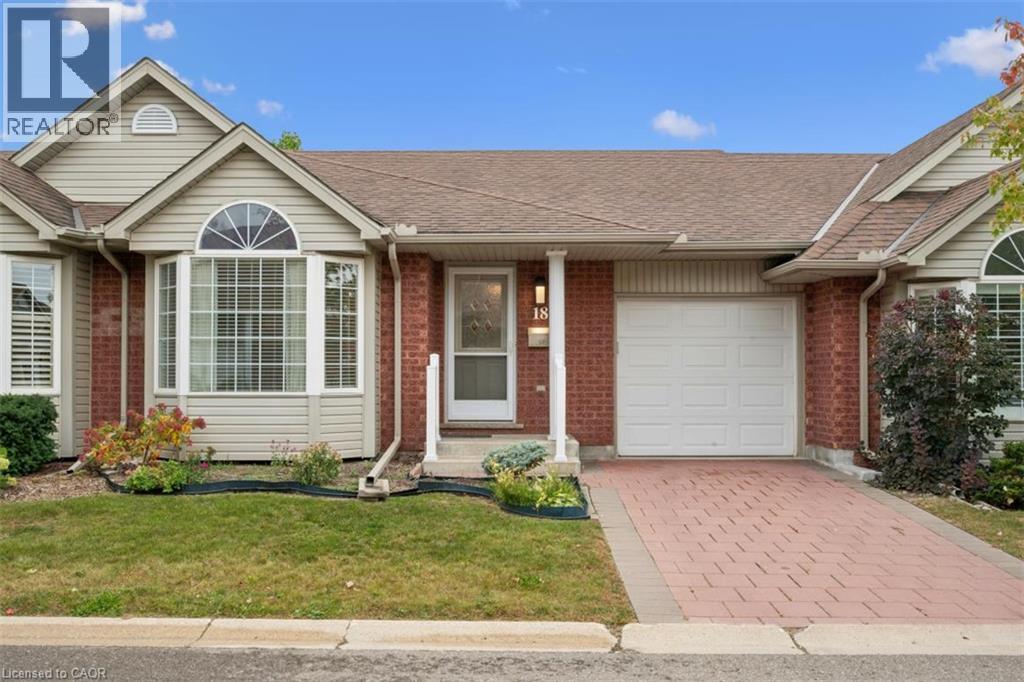
360 Erbsville Road Unit# 18
Waterloo, Ontario
Immaculate 1181 sf Bungalow townhome with 2 bedrooms, 2 baths, in a desirable and much sought after complex in what was called the Rembrandt Upper Beechwood Community. Enjoy living here in a quiet environment ideal for singles or couples who want home office and spacious room for family/visitors. Main floor is carpet free, gleaming and shining vibrant hardwood floors in living room, dining room and 2 bedrooms. (California shutters in Living room and primary bedroom. Tiled floors in foyer, kitchen and 2 bathrooms. Walkout from Living room to pressure treated 12x10 deck which has a beautiful view of the greenspace and walkway to maiboxes and visitor parking. Huge unfinished basement is ideal for you to design and create your own future finishes with space for bedrm, rec rm, bathrm and utility/storage room. Landscaping is looked after for you and so is snow removal. You will love it! Prime location close to many amenities in the area. Ire Needles Restaurants, shops, groceries, Laurel Creek, YMCA, lots of walking trails, and not far from Universities. Single car garage and driveway (2 cars), visitor parking also. Available now for immediate occupancy.... Get packing and move right in! (id:36835)
1411 Walkers Line Unit# 401
Burlington, Ontario
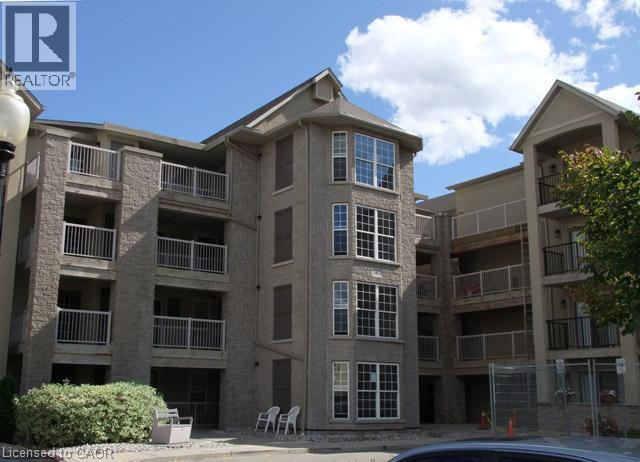
Welcome to the Wedgewood complex- a community of Low rise 4 level buildings with plenty of visitor parking, and shared amenities include exercise and party room for your convenience. Close to shopping, restaurants, park, transit, and easy highway access. Top floor 1020 sf unit with vaulted ceilings and open concept design, combo living and dining area, cozy kitchen with eating area, quartz counters and breakfast bar, decorative backsplash and dark cabinetry. Dark laminate flooring and pot lighting throughout. Primary bedroom with convenient 4 piece ensuite plus second bedroom with access to 3 piece bathroom. Convenient in suite laundry. Kitec removed. Patio door walkout to balcony with treed view. 1 underground parking (53) and 1 locker (77). Ideal for the first time buyer, investor or down sizer. (id:36835)
427 Masters Drive
Woodstock, Ontario
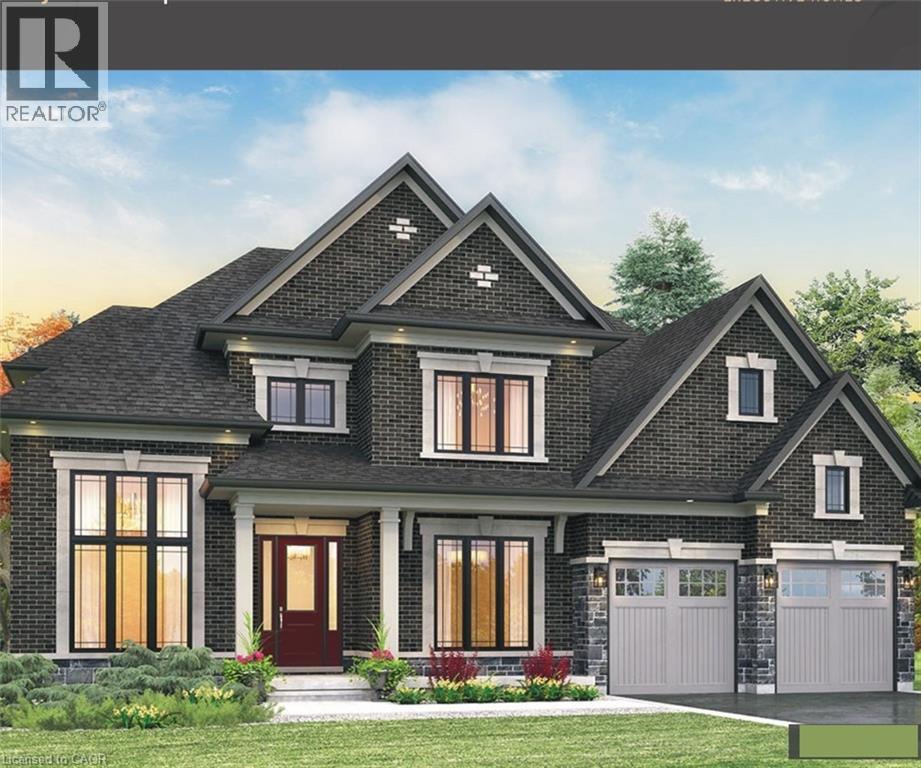
Welcome to Masters Edge, a prestigious master-planned community nestled between a scenic golf course and beautiful natural surroundings. This executive 60-foot lot offers the perfect setting for your future dream home.We are proud to present the Pasadena, one of our most popular and sought-after models. This approximately 3,020 sq. ft. executive residence boasts an elegant and commanding exterior featuring soaring windows, upscale stone and brick details, and a grand front entrance that makes a lasting first impression.Step inside to a bright, open foyer that welcomes you with an airy feel. The main floor flows effortlessly into a private den and a formal dining room. Passing through the dining room, you’ll find a convenient servery and walk-in pantry, leading into a spacious gourmet kitchen complete with extended-height cabinetry, a large dinette, and beautiful granite countertops. The kitchen opens seamlessly into the expansive family room, where large windows fill the space with natural light.Upstairs, the home features four generous bedrooms, including a luxurious primary suite with a private ensuite and walk-in closet, plus three additional bedrooms (most with ensuite access) and a total of 3.5 bathrooms. Thoughtful details such as 10' ceilings on the main floor, 9' ceilings on the second floor, and four walk-in closets add to the home’s exceptional livability.This home is packed with premium features and When you select a qualifying solar panel and battery pack package during the selections phase, you’ll receive a free EV car as part of this exclusive Masters Edge offer. (id:36835)
523 High Street
Georgian Bay, Ontario
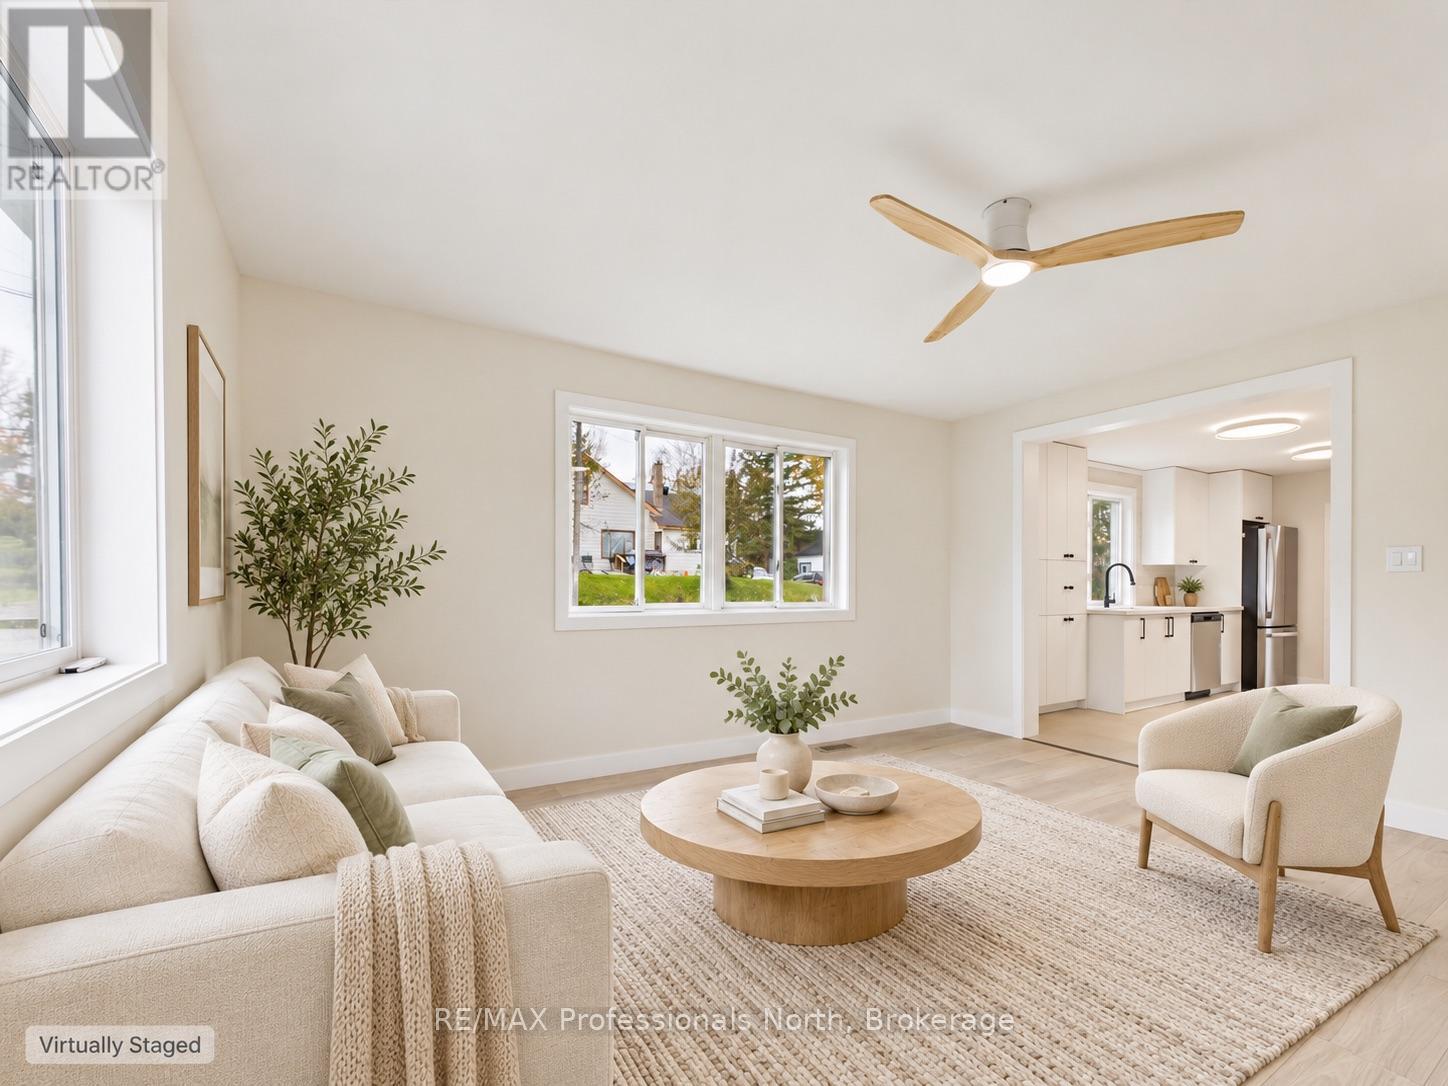
Brand new inside and within walking distance of Stewart Lake. At 523 High Street in MacTier, the renovation goes right down to the drywall, electrical and plumbing. The kitchen, bathrooms, flooring and appliances are all new. Be the first to cook in the kitchen, then put your feet up knowing the renovations are already done.With three bedrooms and one-and-a-half bathrooms, this is an ideal first home for buyers who want to move straight in without taking on renovations. It's equally well suited to downsizers who want a manageable yard and the freedom to walk to the grocery store, the LCBO and the lake. Start the day with coffee on the front deck, then head down to Stewart Lake for an evening by the water.Looking for a Muskoka weekend place? The nearby public boat launch makes it easy to get out on Stewart Lake, and convenient access to Highway 400 makes getting here for the weekend simple. (id:36835)
238 Elgin Street E
St. Marys, Ontario
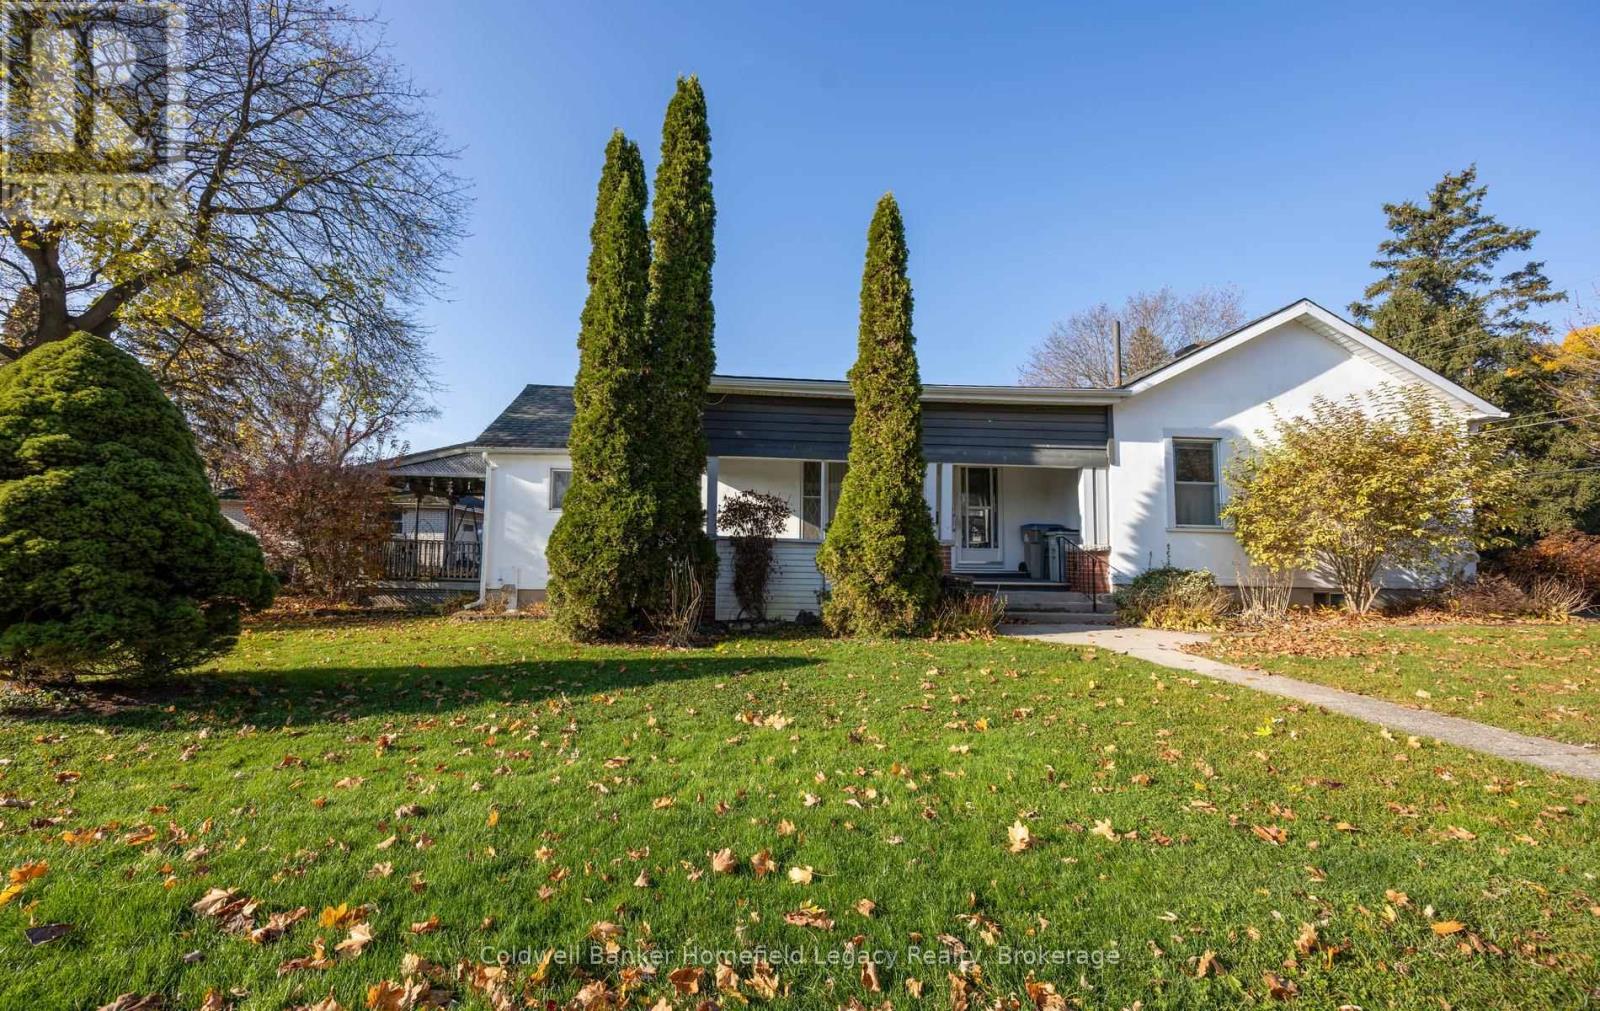
238 ELGIN STREET EAST : FIRST TIME OFFERED FOR SALE IN MANY YEARS . I CHARMING COTTAGE IN A GREAT FAMILY AREA OF ST MARYS . LOTS OF POTENTIAL FOR THE FIRST TIME BUYER OR THE FOLKS WANTING TO DOWNSIZE AS WELL . EASY WALK TO ALMOST EVERYTHING ST MARYS HAS TO OFFER . LARGE PRINCIPLE ROOMS . THE COMBINED KITCHEN AND DINING AREA ARE WELL SUITED FOR EVERYDAY USAGE AND A FORMAL DINING AREA IS POSSIBLE AS WELL . THE LARGE LIVING ROOM AND FAMILY ROOM WITH GAS FIREPLACE ARE WELL SUITED FOR FAMILY GATHERINGS THOSE QUIET NIGHTS ALONE . THERE ARE TWO AMPLE BEDROOMS AND A 4 PIECE BATH AND A MAIN LEVEL LAUNDRY ROOM . TO COMPLETE THE MAIN LEVEL . THE FULL BASEMENT IS AVAILABLE FOR STORAGE AND POTENTIAL WORKSHOP AND UTILITY AREA . THE LARGE TREED LOT (50 BY 140 FOOT ) SITS ON A CORNER WHICH MAKES IT SEEM EVEN LARGER AND THERE IS LOTS OF POTENTIAL FOR OUTSIDE LIVING WITH A FRONT PORCH A LARGE SIDE PORCH AND A LARGE PRIVATE RAISED PATIO AT THE REAR FOR ENJOYING THE OUTDOORS . THE PROPERTY FEATURES A TWO CAR DETACHED GARAGE WITH ADDITIONAL PARKING AND A SEPARATE STORAGE SHED AND A BARBECUE AREA . COME AND HAVE A LOOK THRU THIS GREAT OPPORTUNITY . HOME AND APPLIANCES BEING SOLD IN AS IS CONDITION . (id:36835)
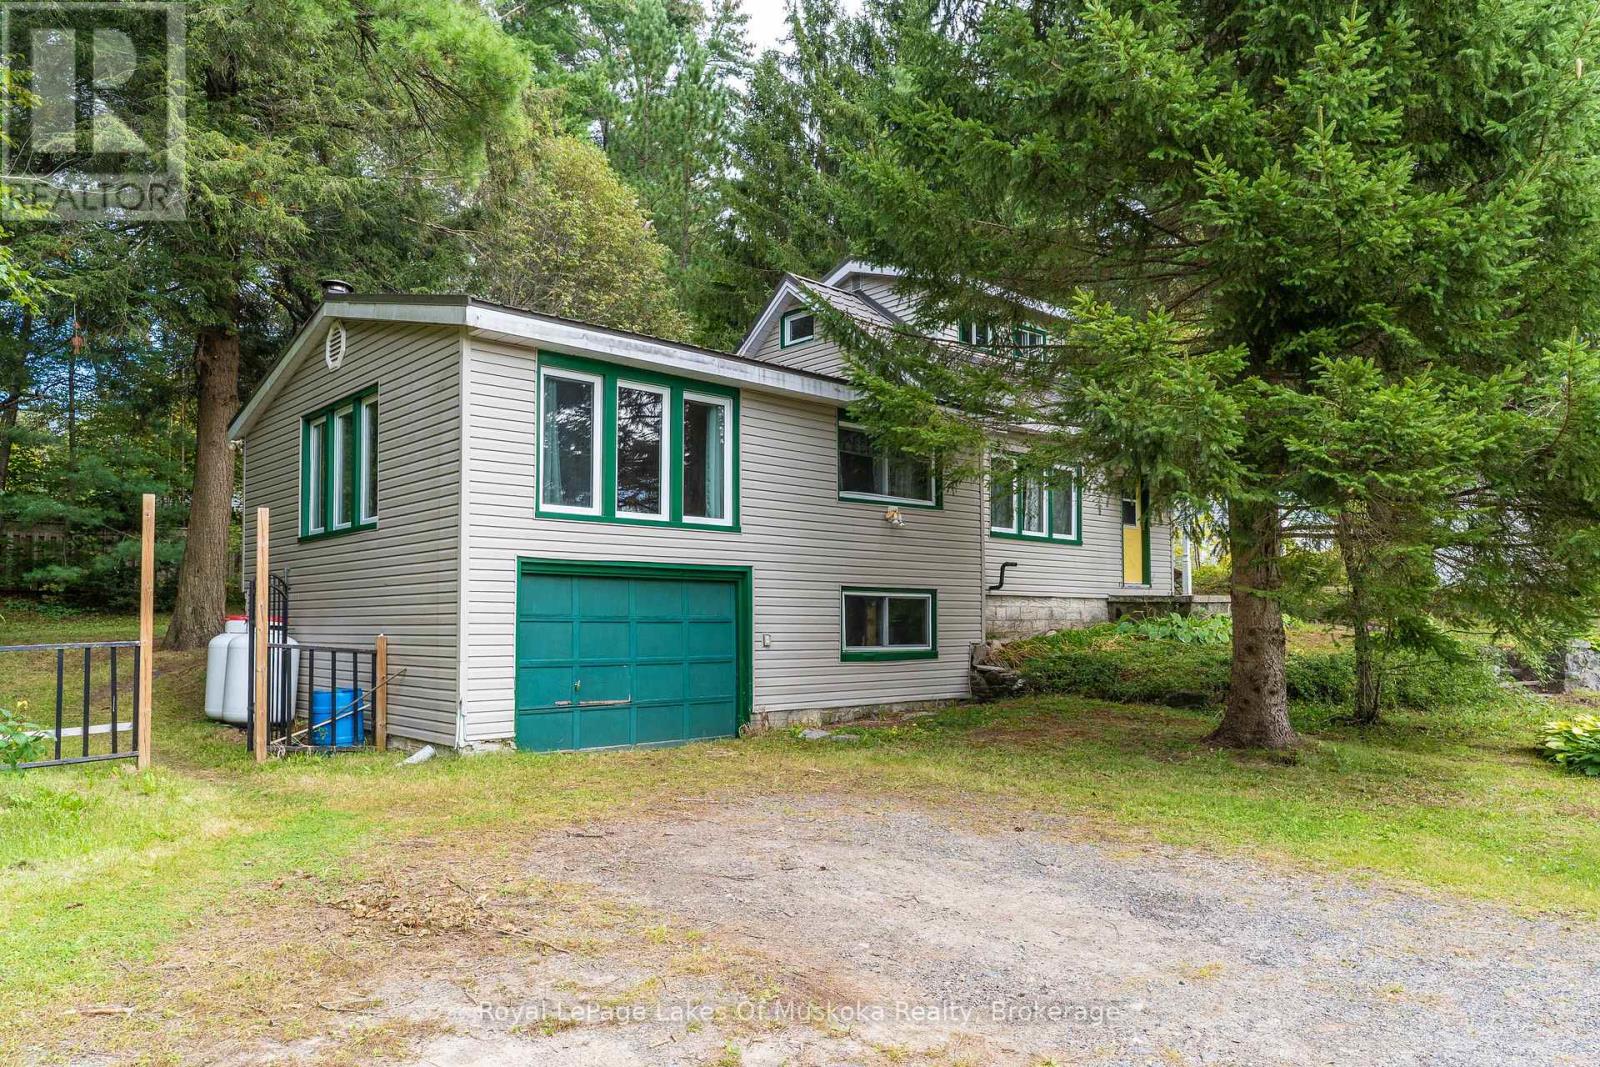
91 Beach Road
Huntsville, Ontario
Enjoy picturesque Muskoka living with this charming 3-bedroom, 2-bathroom home, ideally situated between Bracebridge and Huntsville. Take in stunning sunset lake views with convenient water access directly across the road, plus the option for a dedicated dock on Long's Lake (fees and application approval apply) and only a short walk to the public beach just down the road. The main floor features a bright living area, two bedrooms, a 3-piece bath, a functional kitchen with generous storage, and a separate family room complete with an cozy airtight woodstove (not wett certified). Upstairs, the private loft bedroom boasts its own 3-piece en-suite. Complete with a built-in single-car garage, forced-air propane heat, and a partial basement for extra storage. (id:36835)

57 East 31st Street
Hamilton, Ontario
Welcome to this updated move in ready two storey home. Located in Hamilton Mountain’s most walkable and convenient neighborhoods. Main floor upgrades 3 years ago includes kitchen, quartz counter top, with a built-in-microwave, and a 5 burner gas stove. New front door and new patio sliding doors at a cost of $60,000. The main floor livingroom has walk out to rear deck. The 3 bedroom, and hall way have hardwood flooring and 4piece bathroom on the second floor. Large recreation room in basement with laundry and 2piece washroom. Side driveway for 3 cars. Metal roof. Walking distance to Juravinski Hospital, Concession Street and Escarpment trails. Close to transit and access to downtown. Air conditioner and furnace rental to be paid by Seller upon closing. May be assumable by buyer. Appliances are included (id:36835)
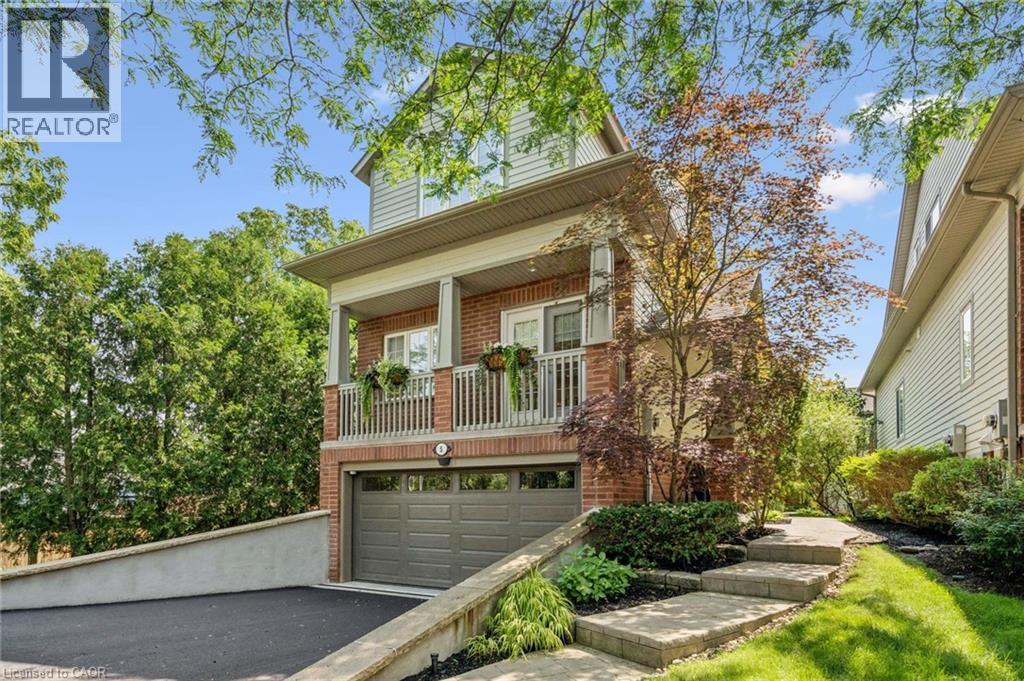
263 Plains Road W Unit# 5
Burlington, Ontario
Welcome to Plains Rising, an exclusive 10-unit condominium community in the sought-after Aldershot neighbourhood of west Burlington. This fully detached two-storey residence offers approx. 2,100 sq ft of luxurious living, with over $350,000 in extensive renovations & impeccable attention to detail. An ideal opportunity for empty nesters seeking to downsize without compromise, offering exceptional space, privacy & carefree living. Features include hickory engineered hardwood flooring, crown moulding, pot lighting with dimmers, custom cabinetry, millwork, upgraded interior doors & hardware, & two custom gas fireplaces. The gourmet kitchen is designed for everyday enjoyment & entertaining, featuring Wolf appliances, an integrated Sub-Zero refrigerator with two freezer drawers, bar fridge, 80 quartz counter with breakfast bar, Blanco sinks & smart-touch faucets. The family room offers custom built-ins & a walkout to a spacious balcony overlooking mature trees & private surroundings. The elegant living/dining area features a gas fireplace, built-in cabinetry & a second balcony walkout. The top floor is a luxurious private retreat with vaulted ceilings, extensive built-ins, gas fireplace, remote blackout blinds & a spa-inspired ensuite with freestanding tub, separate shower & heated flooring. The walk-in closet features custom shelving & convenient access to the laundry with full-size washer/dryer. The lower level offers a bedroom & den, lookout windows, 3-piece bath & direct access to the 2-car garage with epoxy flooring & custom wall organizers. Additional features include an air cleaner, humidifier, double driveway & drains, parged retaining walls & sprinkler system. Conveniently located near the GO Train, highways, LaSalle Park & Marina, shopping, RBG trails, schools & Burlington Golf & Country Club. Enjoy the luxury of a detached home with the ease of condominium living - the empty nesters ready to embrace a more carefree lifestyle. (id:36835)
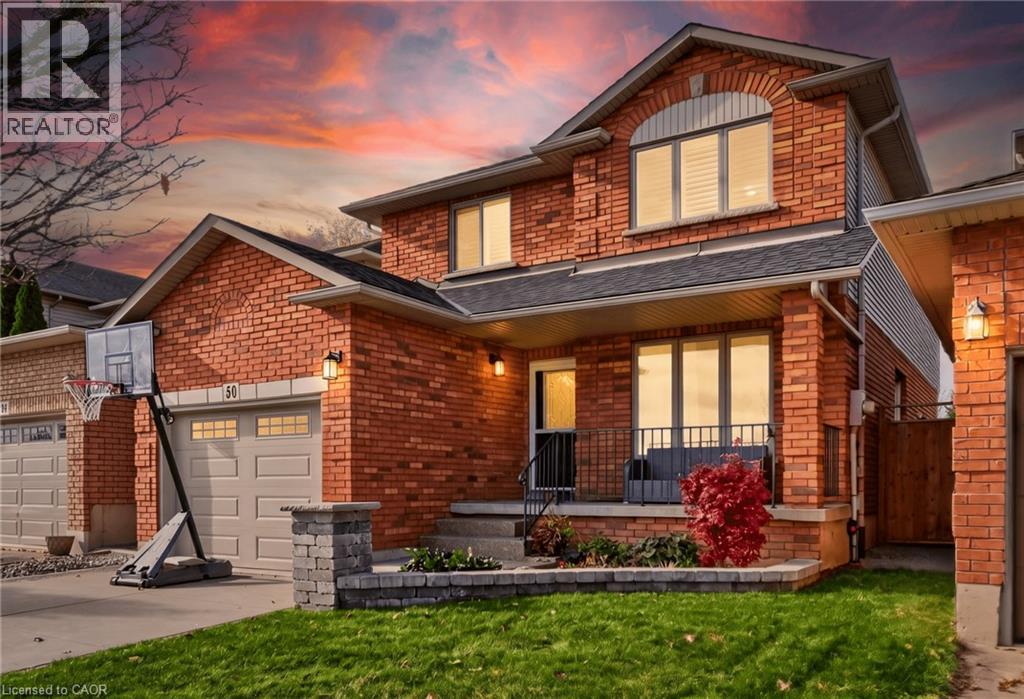
50 Piano Drive
Hamilton, Ontario
There's something special about a home that makes you feel welcome the moment you walk through the door. Morning coffee with the sunlight streaming in, cozy evenings by the fireplace, and summer days spent enjoying the outdoors. Welcome to 50 Piano Drive, a beautifully updated, three-bedroom, 2.5-bathroom home where modern style, everyday comfort, and family-friendly living come together. The thoughtfully designed living spaces offer plenty of room to gather and unwind, with a welcoming family room centred around a cozy gas fireplace. The beautifully appointed kitchen features timeless white cabinetry, granite countertops, stainless steel appliances, a stylish backsplash, and a functional peninsula. A bright breakfast area with sliding patio doors creates an effortless connection to the backyard, perfect for everything from relaxed weekend mornings to entertaining family and friends. Upstairs, a beautiful skylight welcomes natural light into the upper level, adding an airy, open feel to the space. Three comfortable bedrooms offer inviting places to rest and recharge, with hardwood flooring, California shutters, and contemporary ceiling fans. The beautifully renovated primary ensuite feels like a private retreat, featuring a freestanding soaker tub, an oversized glass-enclosed rainfall shower, elegant tile finishes, matte black fixtures, and a sleek modern vanity. An additional updated full bathroom offers stylish finishes and a convenient bathtub with shower, ideal for everyday family living. Step outside to a fully fenced backyard designed for relaxation and entertaining. A spacious concrete patio, covered gazebo, and lovely green space create a welcoming outdoor retreat for summer barbecues, family dinners, or simply enjoying a quiet evening at home. And just across the street, Allison Park offers a wonderful extension of your everyday living space. With a playground, splash pad, walking paths, and expansive green space, there's something for everyone to enjoy. (id:36835)
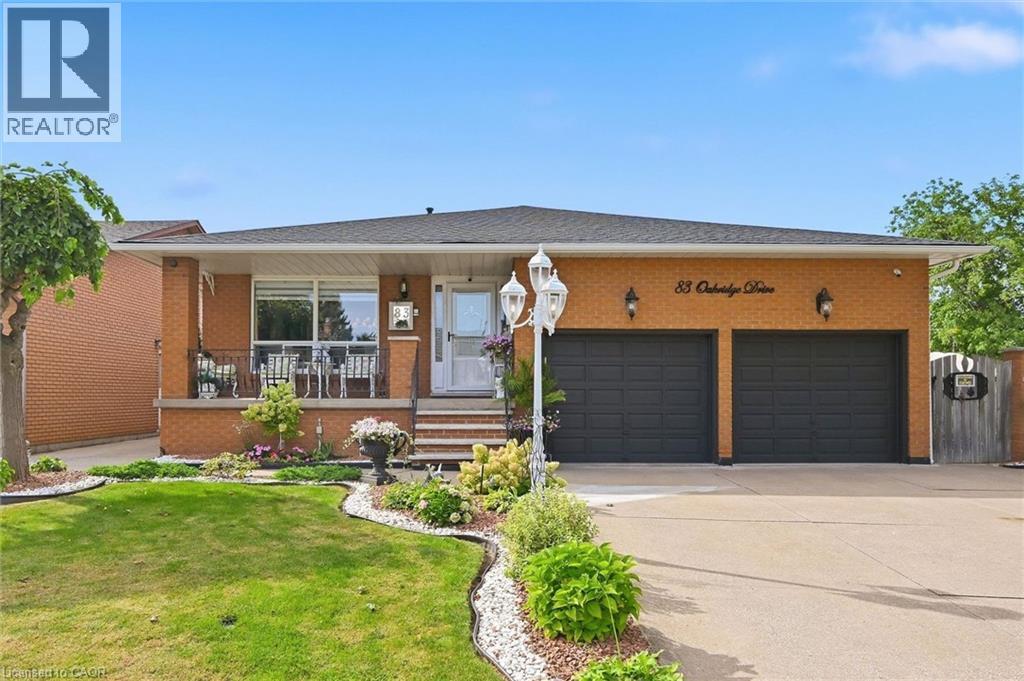
83 Oakridge Drive
Stoney Creek, Ontario
Welcome to Cherry Heights, a beautiful and highly desirable escarpment neighbourhood in Stoney Creek! This immaculately maintained family home offers an abundance of space with 5 levels of bright, open living, featuring 3+1 bedrooms, 3 full bathrooms and 2 kitchens. Perfectly suited for a growing family, multi-generational living or in-law accommodation. Step up to the elevated front porch and into a spacious foyer, leading to the open-concept living and dining rooms. The generous eat-in kitchen features stainless steel appliances and overlooks the inviting family room, complete with a walkout to the covered rear patio. A large fourth bedroom/den and full bathroom complete this level. Step down to the lower levels which provides even more living space; including a huge recreation room, second eat-in kitchen, full bathroom, studio/den/office and a large storage/laundry room. A convenient walk-up provides access to the garage. The exterior provides exceptional curb appeal with an oversized double garage with added height for a lift, and a fully fenced backyard featuring low-maintenance landscaping, a large shed, working pond and vegetable garden. Located close to schools, shopping, restaurants and all the wonderful amenities Stoney Creek has to offer. Homes offering this much space and versatility rarely come to market — don't miss this opportunity! (id:36835)

31 Commando Court
Waterdown, Ontario
Welcome to 31 Commando Court, where the location is every bit as impressive as the home! Tucked into a secluded court setting in one of Waterdown’s desirable family-friendly pockets, this 4-bedroom, 2.5-bath home offers over 2,500 sq. ft. of finished living space and the privacy of a fantastic corner lot. Inside, hardwood flooring and a flowing main level create a warm, inviting backdrop for everyday living and entertaining. Gather around the striking stone fireplace, host dinner in the formal dining room, or enjoy the updated eat-in kitchen featuring white cabinetry, quartz counters, peninsula seating and a walkout to the backyard. A front office provides valuable flexibility for working from home or creating a relaxing sitting area. Upstairs, the thoughtfully separated primary retreat features a large built-in wall closet, a cozy fireplace and a spa-like 4-piece ensuite, while three additional bedrooms, a full bath and convenient laundry make busy family life easier. Outside, the spacious concrete patio and private yard offer room to entertain, play and dream about that future pool. Add a double garage, unspoiled basement with bathroom rough-in can add space to a growing family, excellent schools and nearby amenities, and you have a home designed for the next chapter. Come experience this special Waterdown setting for yourself. (id:36835)
495 Masters Drive
Woodstock, Ontario
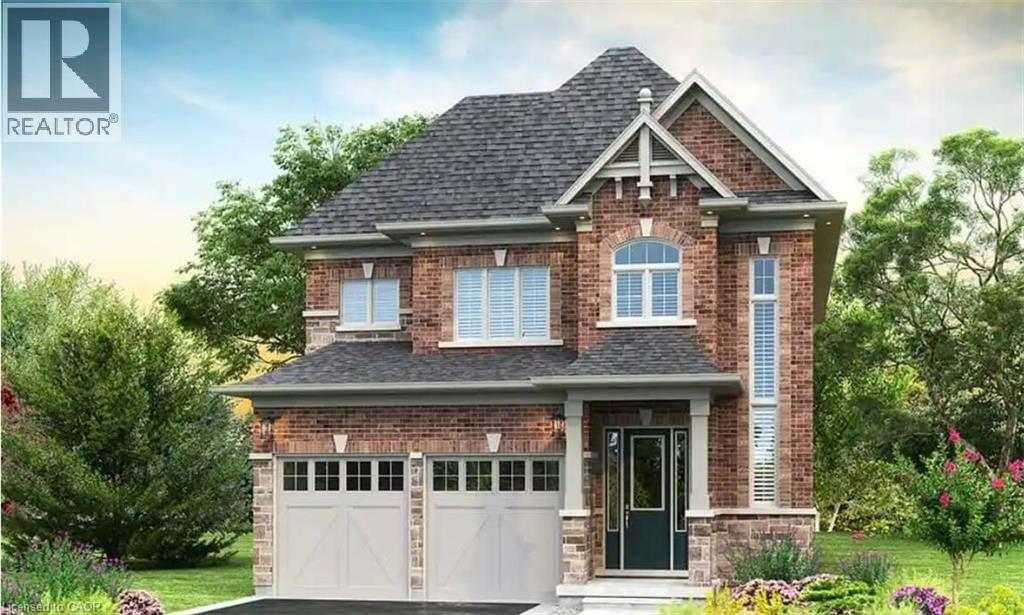
Welcome to Masters Edge — a prestigious master-planned community nestled between a scenic golf course and lush natural surroundings. This executive 40-foot lot offers the ideal canvas for your future dream home. Introducing the Palisades B, a thoughtfully designed 2,820 sq. ft. residence that balances style, function, and everyday livability for the modern family. From the street, elegant brick and stonework combined with a striking high front entrance create strong curb appeal. Step inside to a bright, open-to-above foyer with soaring ceilings that set an impressive tone. A private den provides the perfect dedicated workspace for those who work from home. Beyond the formal dining room, the main floor flows into a spacious open-concept family room and dining area. The gourmet kitchen is a true centrepiece — featuring a long pantry and a large central island with breakfast seating, ideal for casual mornings or effortless entertaining. Upstairs, four generous bedrooms each offer their own walk-in closet, with a versatile loft (id:36835)
491 Masters Drive
Woodstock, Ontario
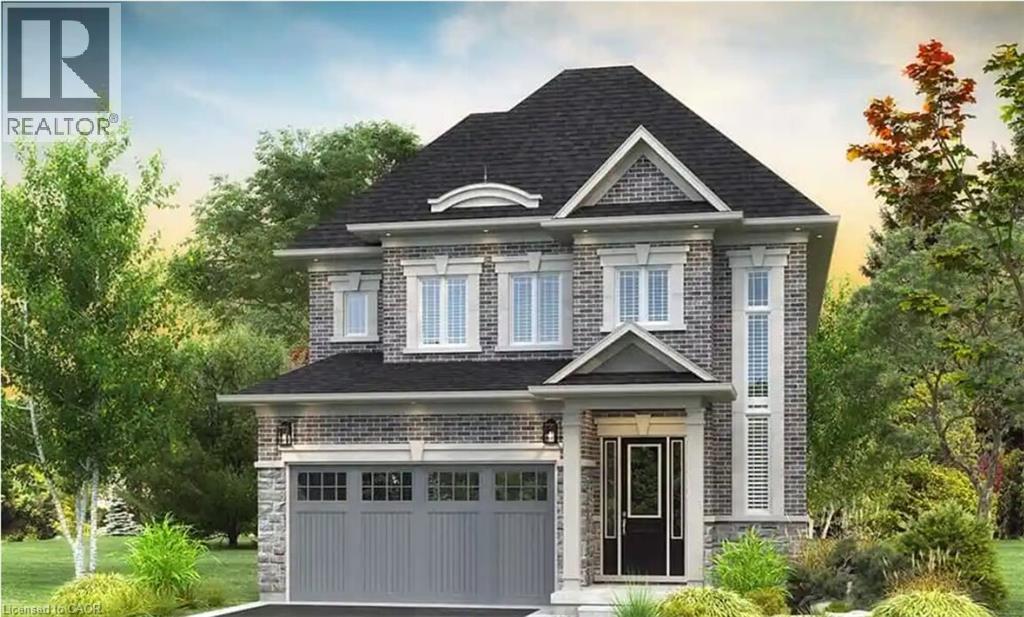
Welcome to Masters Edge — a prestigious master-planned community nestled between a scenic golf course and lush natural surroundings. This executive 40-foot lot offers the ideal canvas for your future dream home. Introducing the Palisades A, a thoughtfully designed 2,820 sq. ft. residence that balances style, function, and everyday livability for the modern family. From the street, elegant brick and stonework combined with a striking high front entrance create strong curb appeal. Step inside to a bright, open-to-above foyer with soaring ceilings that set an impressive tone. A private den provides the perfect dedicated workspace for those who work from home. Beyond the formal dining room, the main floor flows into a spacious open-concept family room and dining area. The gourmet kitchen is a true centerpiece — featuring a long pantry and a large central island with breakfast seating, ideal for casual mornings or effortless entertaining. Upstairs, four generous bedrooms each offer their own walk-in closet (id:36835)
1-78 Pirie Drive Unit# 27
Dundas, Ontario
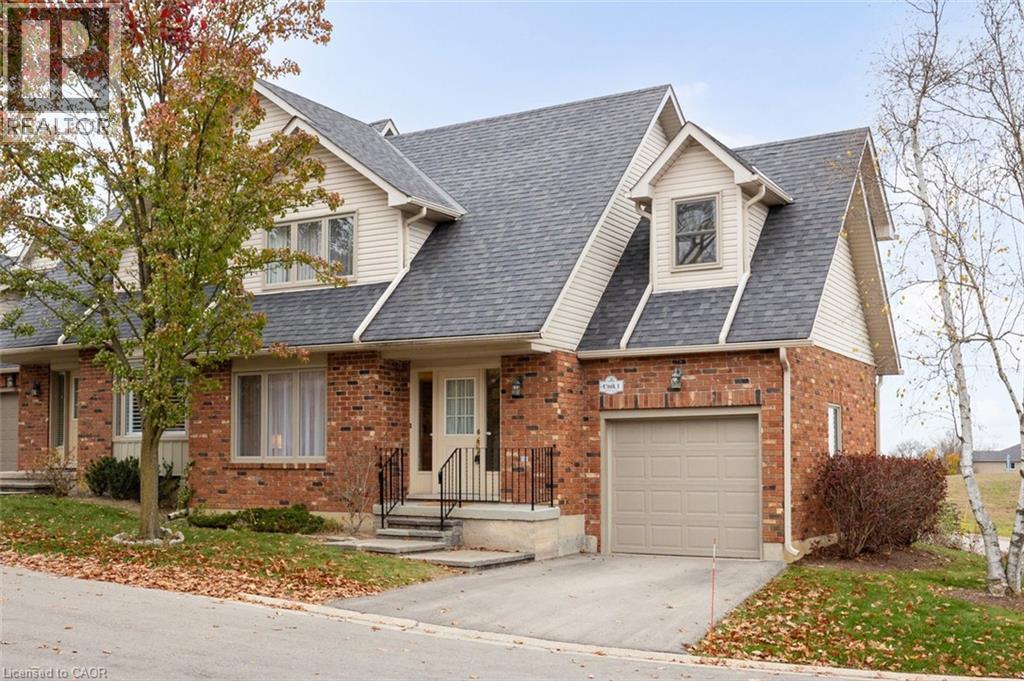
Welcome to #1-78 Pirie Drive, just steps from the picturesque Dundas Valley Conservation Area. Whether you are just starting out or downsizing, this lovely 2-bedroom end unit condo townhome boasts spacious rooms, 2.5 baths and almost 1,250 sq.ft. of living space (plus a finished lower level!). Steps from the local bus stop with direct routes to downtown Dundas & Hamilton, this wonderful home features easy access to both the country and the many local amenities. Looking for a walkable small-town vibe? Then downtown Dundas is just the place with all its unique shops & stores, cafes, restaurants, foodie destinations, grocery stores, pharmacies, library and art galleries. Just a short drive to local conservation areas, waterfalls, nature/rail trails and much more. Plus, easy access to Highways #52, #5, #6 and the 403/QEW. (id:36835)
74 - 2440 Bromsgrove Road
Mississauga, Ontario
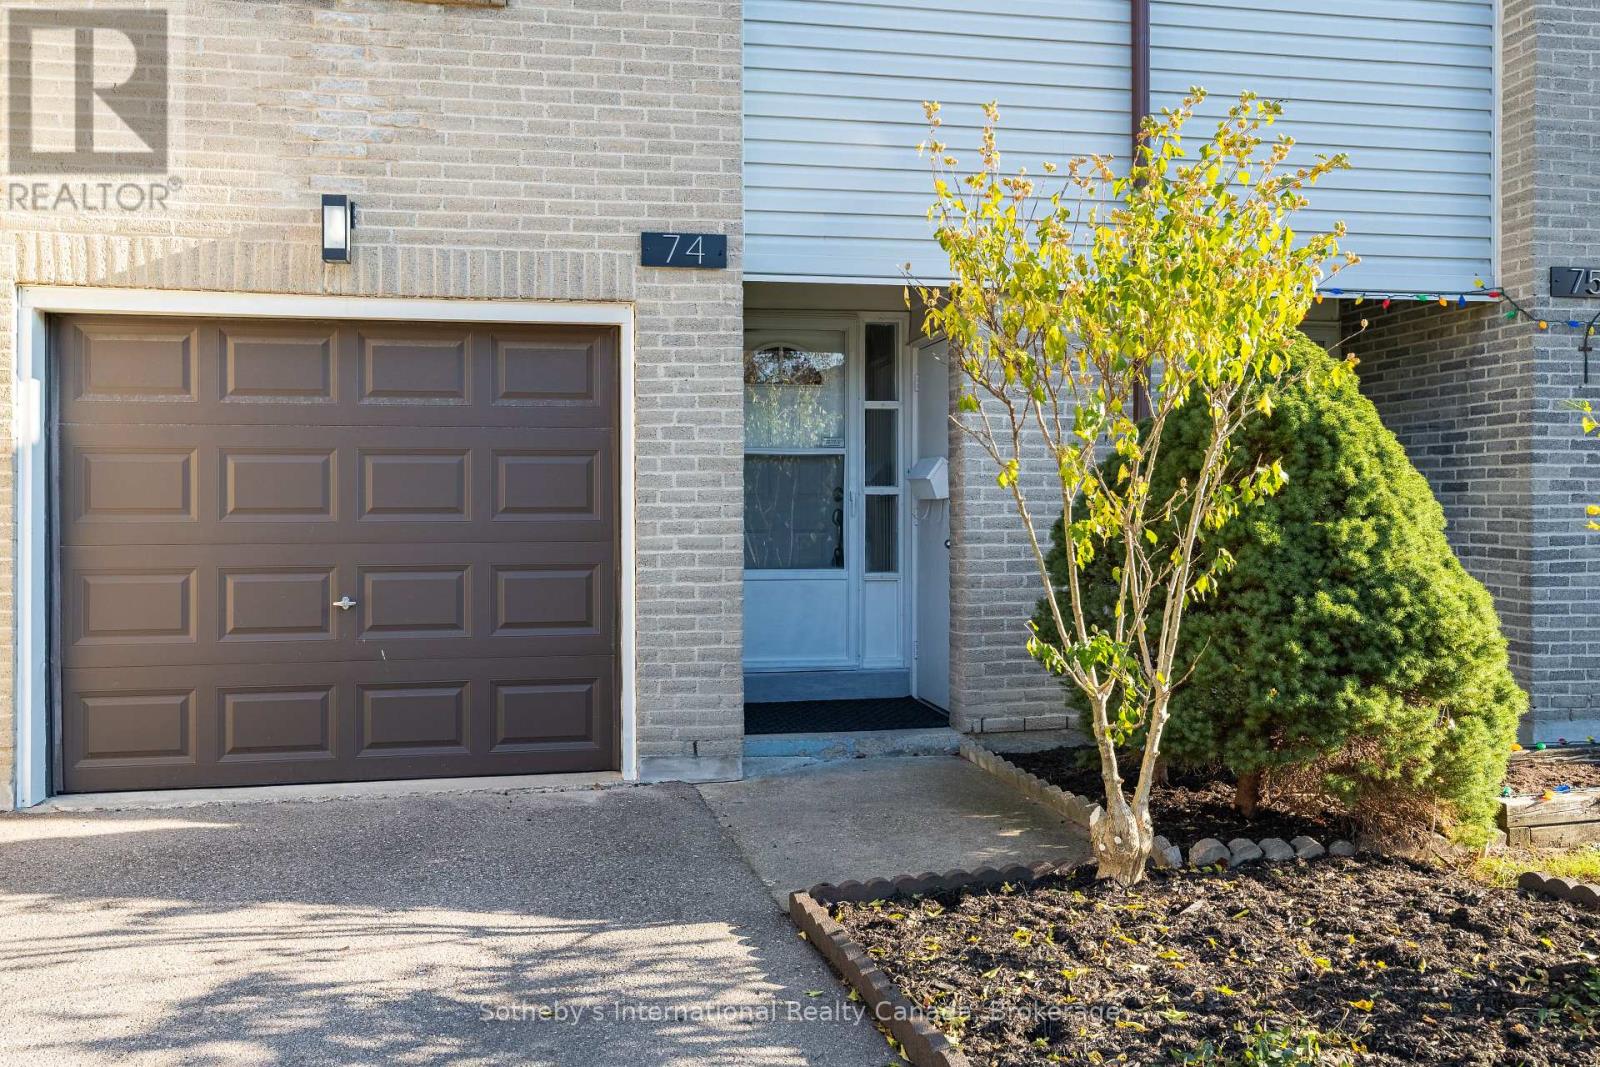
Located in the heart of Clarkson, this inviting three-storey townhouse offers comfortable, low-maintenance living in a quiet, well-managed, family-friendly development. With just over 1,500 square feet of living space, three bedrooms and a private outdoor patio, the home provides a wonderful balance of space, convenience and everyday comfort.The thoughtfully designed interior features an updated kitchen, laminate flooring and a practical layout that accommodates both family living and entertaining. An important improvement was the conversion from electric heating to a gas furnace with central air conditioning, providing year-round comfort. The private patio offers a pleasant outdoor retreat, ideal for relaxing or enjoying warmer days.One of the particularly appealing features of this development is the outdoor community swimming pool and children's playground, conveniently located just across the lane. These amenities offer a wonderful opportunity for recreation and neighbourhood gatherings, adding to the family-friendly atmosphere and setting this community apart from many other townhouse developments. A single-car garage and private driveway provide convenient parking, with additional visitor parking located across the lane.The location is equally appealing, with daycare facilities, schools, neighbourhood parks and the scenic Nine Creeks Trail all close by. For commuters, Clarkson GO Station is just a short walk away, offering convenient access to Toronto and surrounding communities.Combining a peaceful residential setting, exceptional community amenities and excellent access to transit, outdoor recreation and everyday conveniences, this well-located townhouse is an attractive opportunity for families, professionals or those seeking a more manageable lifestyle in one of Mississauga's established neighbourhoods.Floor plans are available. (id:36835)
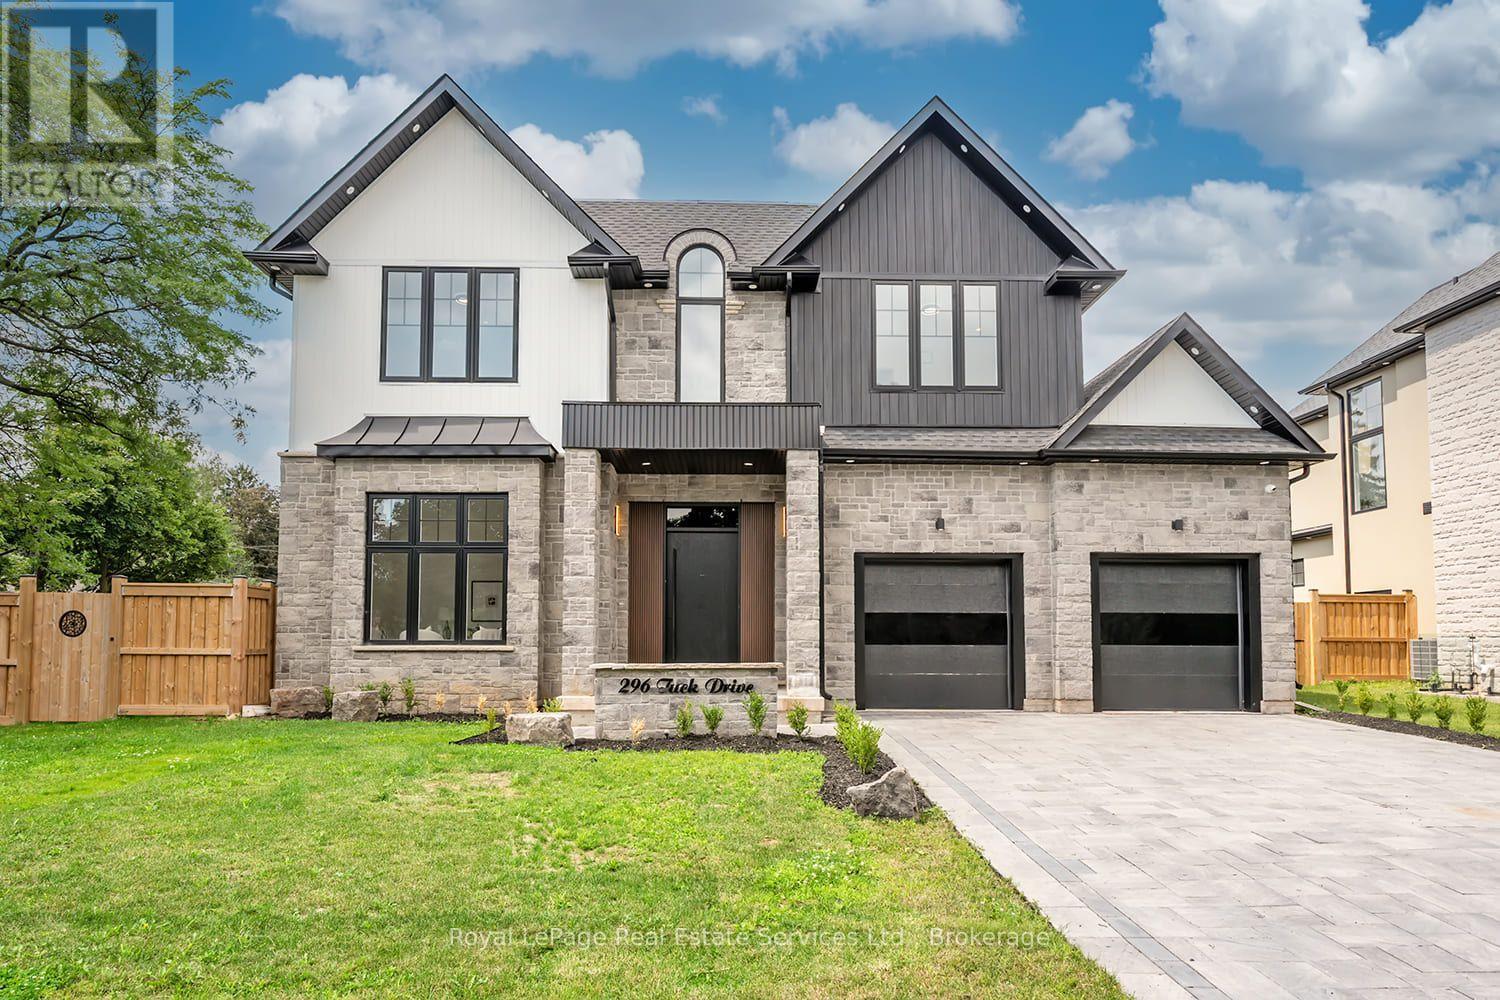
296 Tuck Drive
Burlington, Ontario
Welcome Home! Stunning Custom Build on Corner Lot in the Heart of South Burlington offering Elegant Luxury Living. Step inside to a Grand 2 storey foyer w beautiful white oak herringbone flooring T/O. The traditional floor plan offers 11' ceilings, Sep. Living Rm. & Sep. Dining Rm. w tray ceiling & Servery w open shelving, sink & glass display cabinets. The open concept Great Rm is bright from the oversized windows & offers a cozy feel w the gas fireplace & built-ins. The Gourmet Kitchen has an oversized island w Quartz waterfall counters, eating area & plenty of storage, quartz backsplash, panelled fridge & dishwasher, gas cooktop w pot filler & SS B/I oven, lite glass display cabinets & direct access to the back covered porch. High end main flr powder room, laundry rm w front load washer/dryer, custom cabinet & inside entry to garage complete the main floor. The floating staircase w motion sensor lights leads to the 2nd level w white oak herringbone flooring T/O. The bright Primary suite offers 11' ceilings, oversized window, walk-in coset w custom closet organizer & luxurious 5 piece ensuite w 2 vanities, free standing soaker tub & custom glass shower. 2nd bedroom offers it's own 3 pc ensuite, the 3rd & 4th bdrms share a 4 pc bath & the 4th Bdrm has a walk-in closet. The lower lvl is an entertainers dream w a Theatre Rm, Sep. Gym area w glass wall, sauna next to a 3pc bath & change rm, 2nd family rm w gas fireplace, eat-in area with built-in cabinetry, 5th bedrm w 3pc ensuite & walk-in closet which could be an in-law or nanny suite as the lower lvl has a separate entrance. The back yard offers a spacious covered porch w BBQ, Pizza oven & fireplace. This location is highly sought after & is located across the street from Breckon Park, walk to the lake, amenities & minutes to major HWY's. This beautifully designed home is one not to be missed. (id:36835)
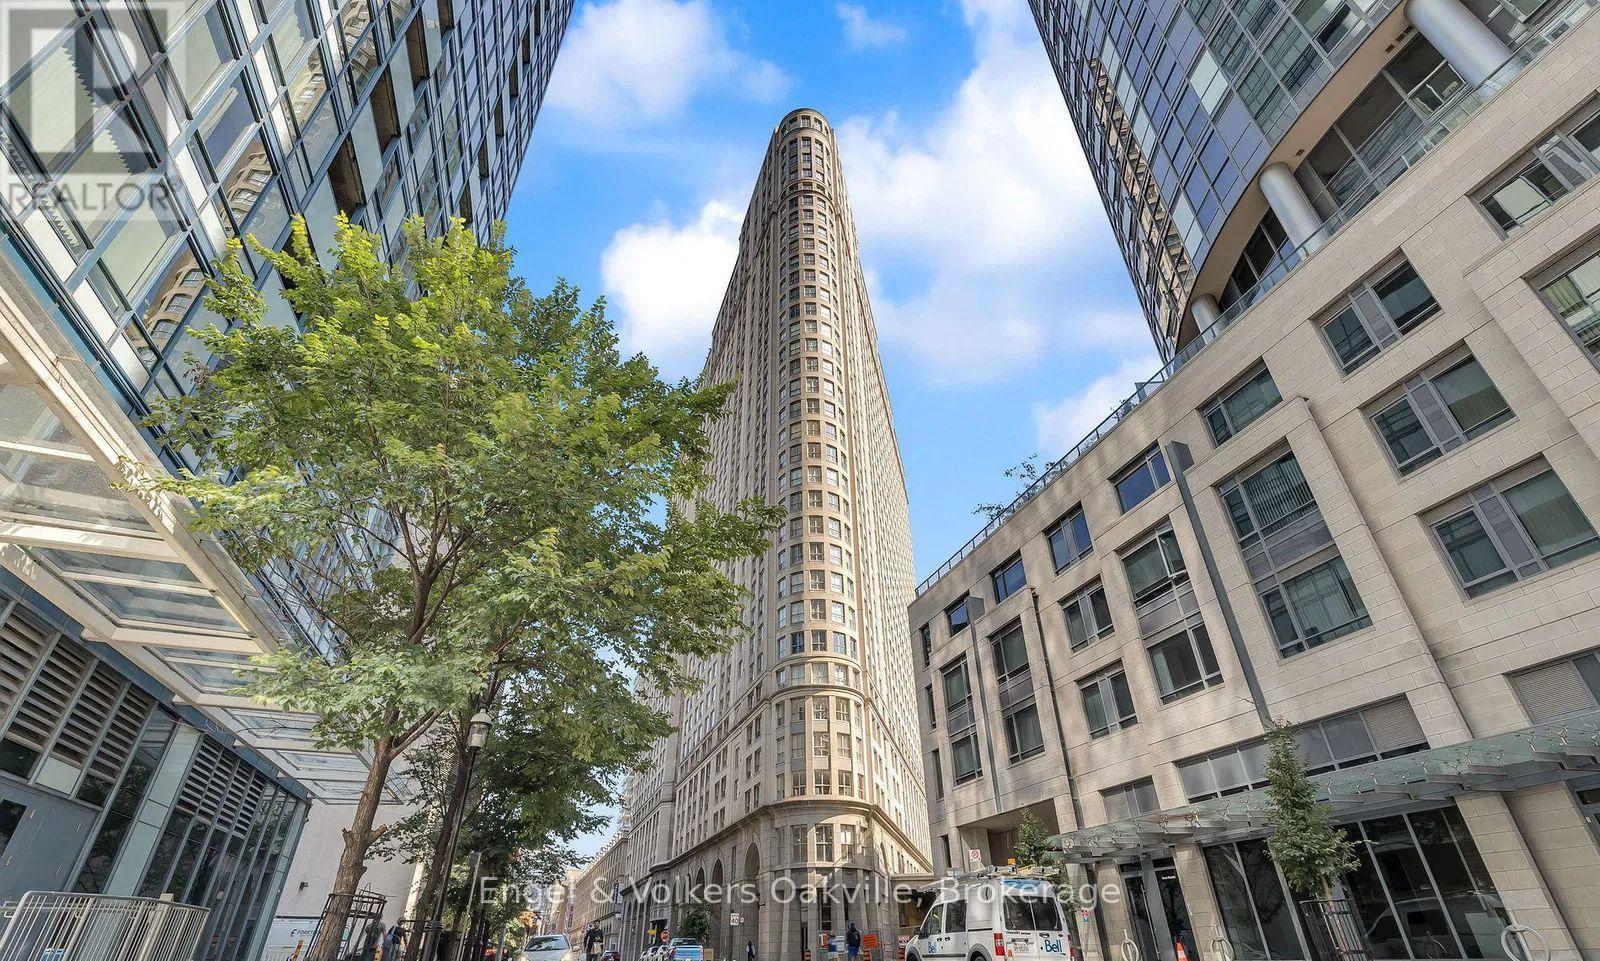
1708 - 25 The Esplanade
Toronto, Ontario
Experience downtown living at its finest in this rare, fully renovated 2-bedroom plus den, 2-bathrooms at the iconic 25 The Esplanade.1,203 square feet of open-concept living space, this updated unit is wrapped in floor to ceiling, wall-to-wall windows that flood the spacious floor plan with an abundance of natural light. The unbeatable location places you just steps from the vibrant St. Lawrence Market, the Financial District, and the Waterfront, with easy commuting via Union Station, TTC subways, and the Gardiner Expressway just minutes away. Residents enjoy access to premium amenities, including a fully equipped gym, sauna, hot tub, and a games and media room, along with breathtaking panoramic views from the rooftop terrace and party room. A sun-drenched, modernized suite of this size is a true downtown rarity and a must-see! (id:36835)
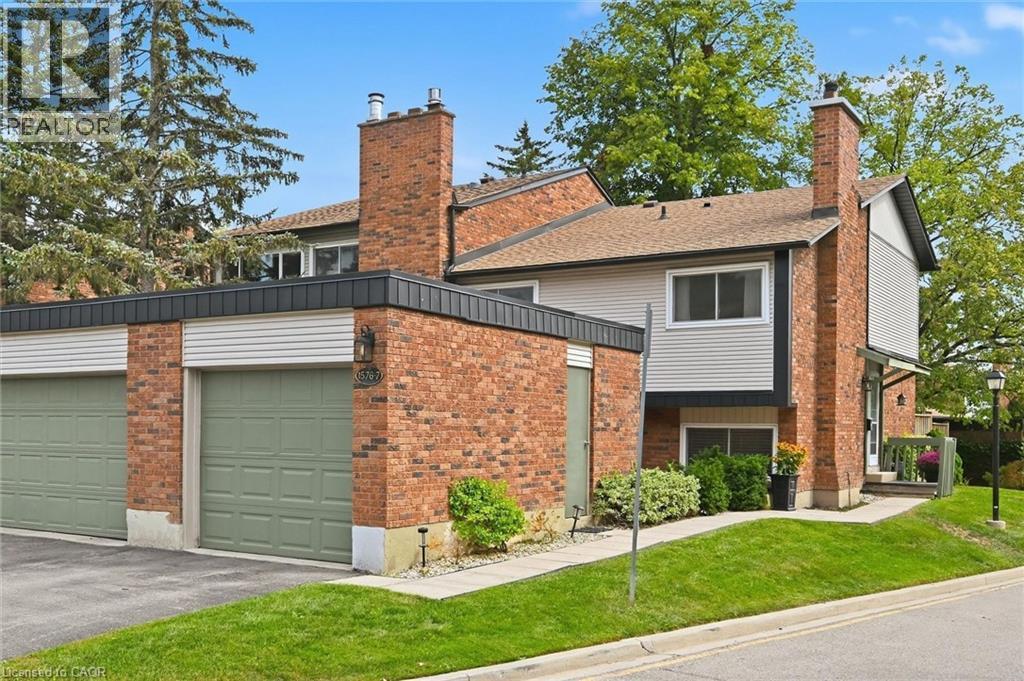
1576 Kerns Road Unit# 7
Burlington, Ontario
Welcome to The Mews in Tyandaga! Nestled among mature trees in a beautifully maintained townhome community, this bright and spacious home is truly move-in ready. Step inside to gleaming hardwood floors, a freshly updated interior and a newly converted HVAC system, including new ductwork, furnace and A/C. The vaulted living and dining room offers an abundance of natural light and walks out to a private, fully fenced, tree-lined patio — the perfect spot to relax or entertain. The neutral white kitchen features stainless steel appliances, additional counter space and convenient access to the main-floor powder room. Upstairs, you’ll find two generous bedrooms, along with a private primary retreat featuring double-door entry, an oversized walk-in closet, private balcony and a 4-piece bathroom. The lower level offers a spacious family room with fireplace, plus access to the basement, providing plenty of storage or the opportunity to create additional living space to suit your needs. Outside, enjoy a second private courtyard sitting area, along with direct access to the single-car garage and driveway. Recent updates to the roof, windows and sliding doors add even more value and peace of mind. A wonderful opportunity to own a well-maintained, turnkey townhome in desirable Tyandaga, conveniently located close to amenities, highways and Brant Street, with easy access to downtown Burlington. Come see for yourself all that this exceptional home has to offer! (id:36835)
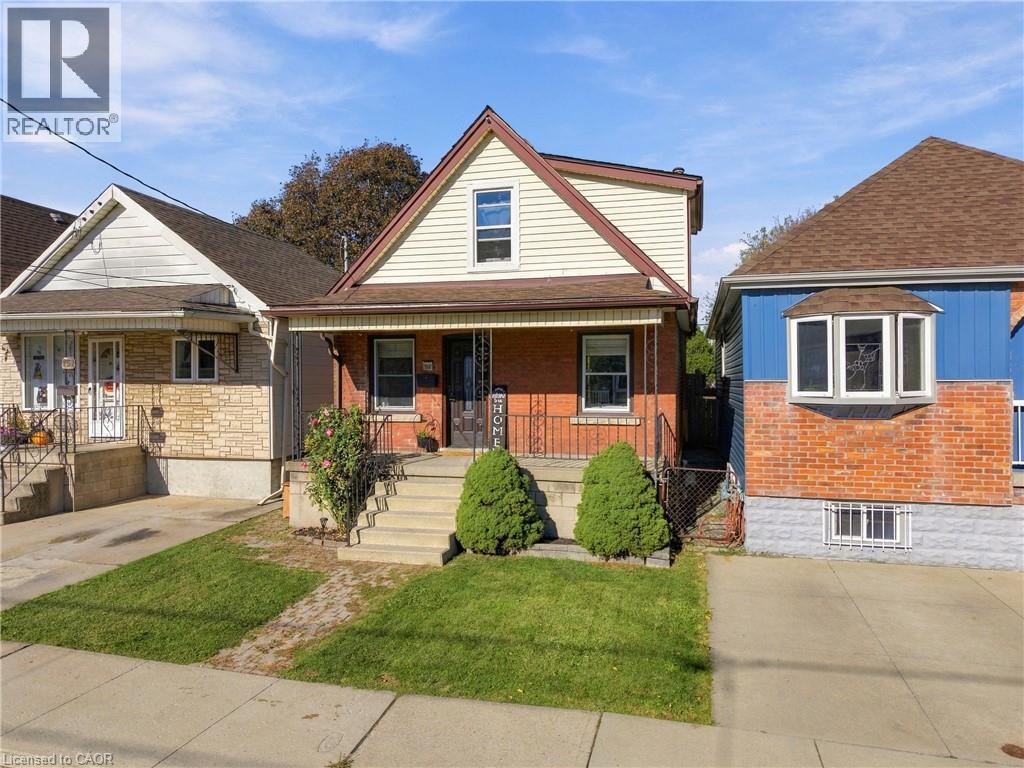
153 Albany Avenue
Hamilton, Ontario
Welcome to this charming 3-bedroom, 1-bathroom home that offers comfort, functionality, and room to grow! Perfect for families looking for a place to call home or downsizers seeking comfortable, manageable living, this property offers a great balance of space and practicality. Step outside to enjoy the large backyard complete with a pool, perfect for summer gatherings, entertaining friends and family, or simply relaxing on those warm sunny days. The basement offers additional space with rough-ins already in place for an additional bathroom, providing an opportunity to add even more functionality and value. Whether you're starting a new chapter, growing your family, or looking to simplify your lifestyle, this home offers plenty of potential and a backyard made for making memories! (id:36835)
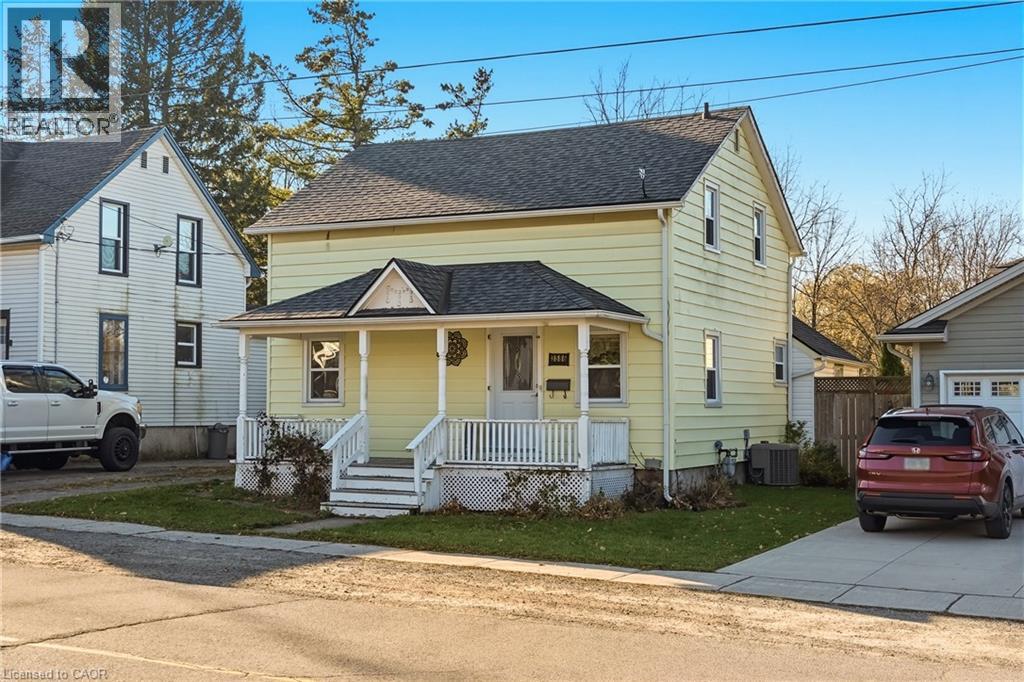
3586 Campden Road
Campden, Ontario
Welcome to 3586 Campden Road, a charming yellow house nestled in the heart of Campden, one of Lincoln's quaint, historic hamlets! With its cheerful exterior, inviting covered front porch, two bedrooms, one full bathroom, and generously sized backyard, this detached home offers character, potential, and the simple pleasures of small-town living. Imagine sipping your morning coffee on the front porch, spending summer afternoons in your own backyard, or strolling just steps down the road to the beloved Campden General Store and its cozy Comfort Home Café for a fresh coffee or delicious treat! Surrounded by Niagara's picturesque countryside, vineyards, and scenic landscapes, you're also just a short drive from Beamsville, Vineland, local wineries, hiking trails, and the beautiful Ball's Falls Conservation Area. Whether you're a first-time buyer, looking to downsize, or searching for a place to make your own, this affordable detached home presents a wonderful opportunity to put down roots in Niagara's beautiful wine country. Small-town charm, a welcoming community, and plenty of potential. Come discover what makes Campden such a special place to call home! (id:36835)
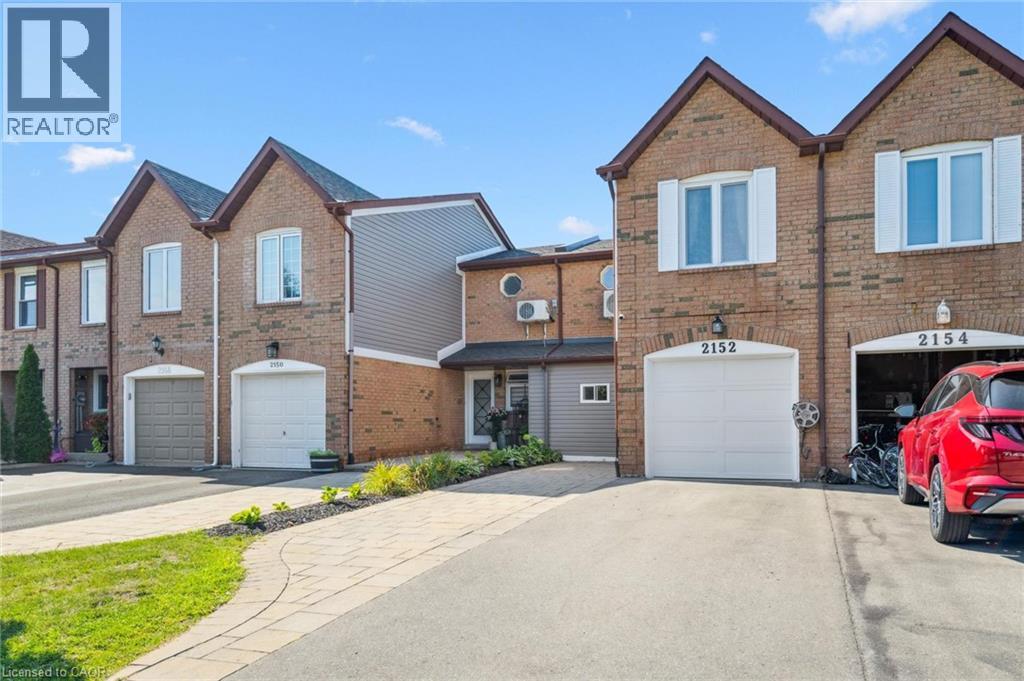
2152 Pelee Boulevard
Oakville, Ontario
Welcome to beautiful North Oakville in the family-friendly River Oaks community! This beautifully renovated, turnkey freehold townhome offers nearly 1,800 square feet of total living space with newly replaced hardwood floors on all levels, including the staircase. Featuring a recently finished lower level, 3 bedrooms, 3 full bathrooms, and parking for 3 vehicles, this home offers a rare combination of space, style, and functionality. The open-concept main floor showcases a stunning renovated kitchen with quartz countertops, stainless steel appliances, a glass tile backsplash, and an eat-in area overlooking the spacious living and dining rooms, all finished with recently updated flooring. A versatile main-floor den is perfect as a home office, guest room, or potential fourth bedroom, and can easily be converted back to a single-car garage if desired. Step outside to enjoy the fully fenced, extra-deep 133-foot lot featuring a flagstone patio, large storage shed, and plenty of space for entertaining, children, or pets. Upstairs, the spacious primary suite includes a custom closet system and, rare for this layout a newly added 4-piece ensuite. Two additional bright bedrooms, each with double closets, are complemented by a beautifully renovated 3-piece main bathroom. The recently finished lower level adds even more living space with a large recreation/playroom, a new 3-piece bathroom, and a convenient laundry area. Perfect for growing families, professionals, or downsizers, this exceptional home is ideally located close to top-rated schools, parks, shopping, restaurants, major highways, and all the amenities Oakville has to offer. Don't miss your opportunity to own this beautifully updated home in one of North Oakville's most sought-after neighbourhoods! (id:36835)
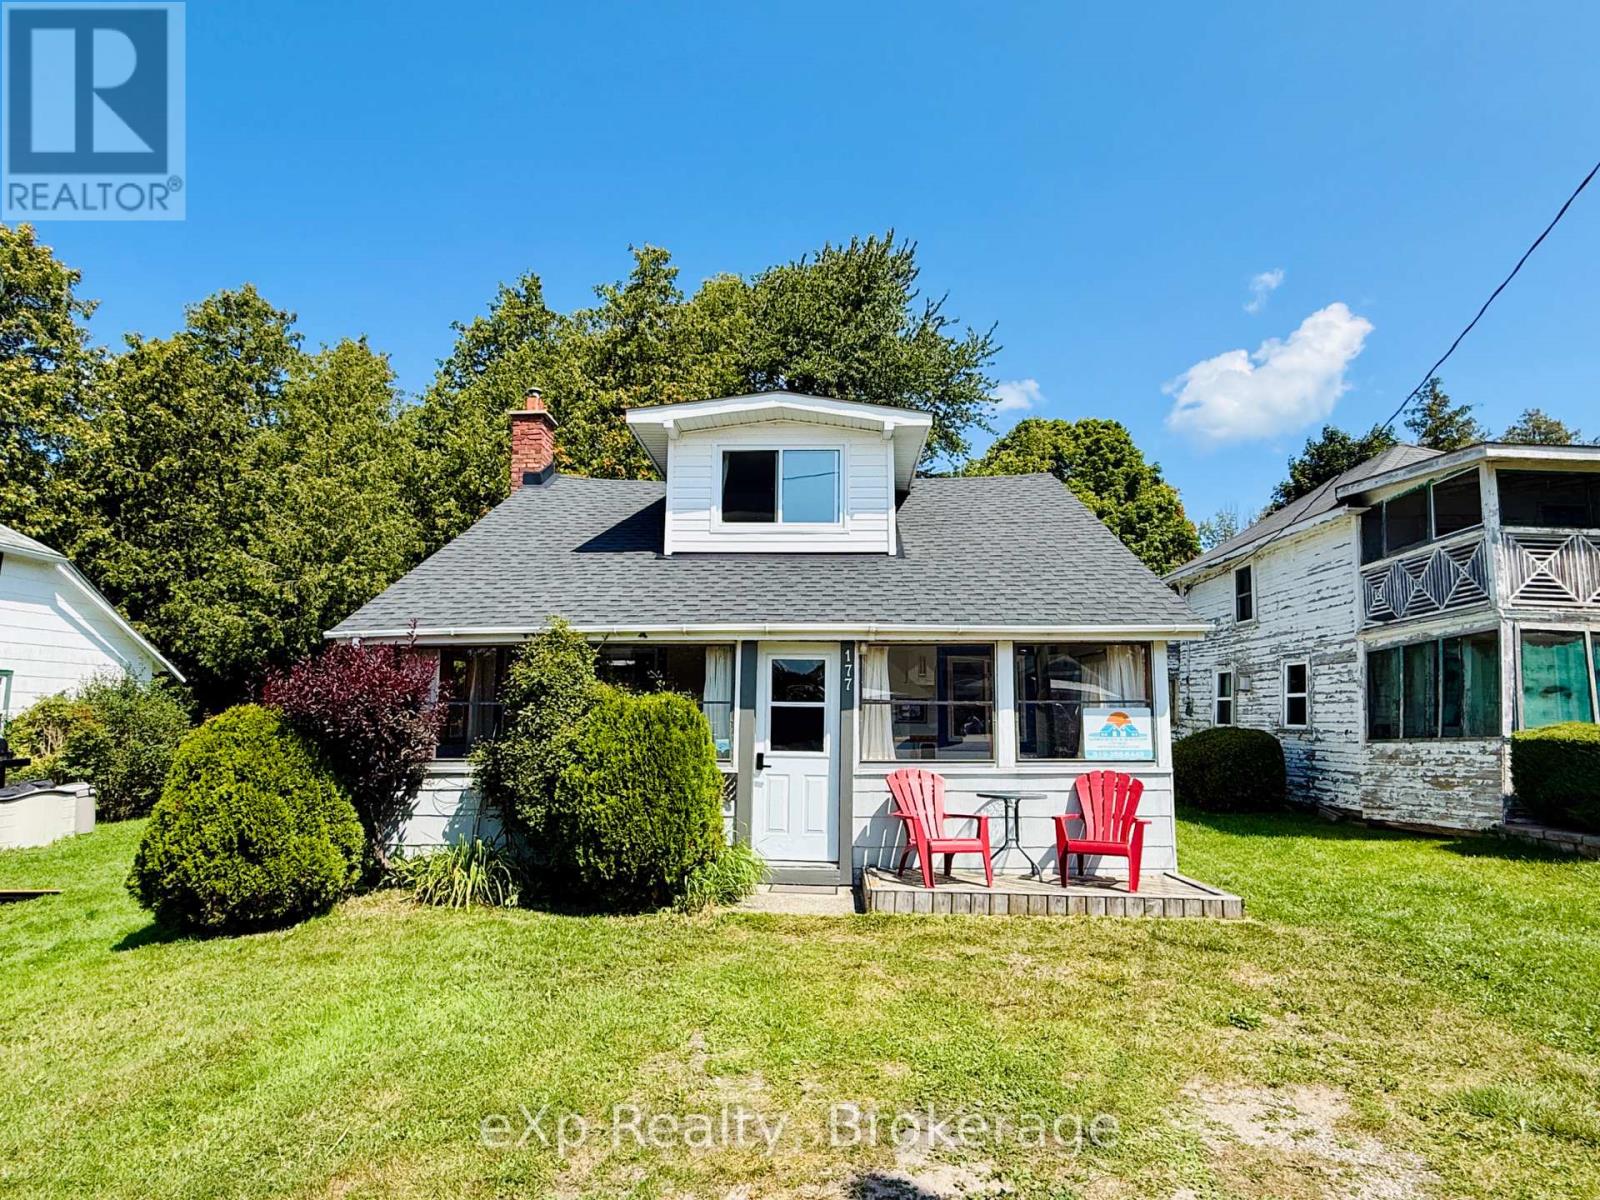
177 Elgin Street
Saugeen Shores, Ontario
Opportunity meets location at 177 Elgin Street in Port Elgin. This 3-bedroom, 1-bathroom cottage has been a successful rental property for a number of years, attracting many repeat cottagers who return year after year to enjoy its unbeatable location just steps from the harbour and Main Beach. For investors, this property offers the potential to continue an established rental history in one of Port Elgin's most desirable areas, with strong appeal across the seasons. The 4-season layout and gas fireplace help extend its use beyond the summer months, while recent updates add value and peace of mind, including newer windows (2017), gas fireplace (2012), roof (2023), and a 200-amp breaker panel. Whether you choose to continue operating it as a sought-after rental cottage, enjoy it personally while generating supplemental income, or hold it as an investment in a prime Port Elgin location, the possibilities are endless. With the beach, harbour, and downtown amenities all within walking distance, this is an opportunity to invest in a property with a proven rental track record and a location that keeps guests coming back. (id:36835)
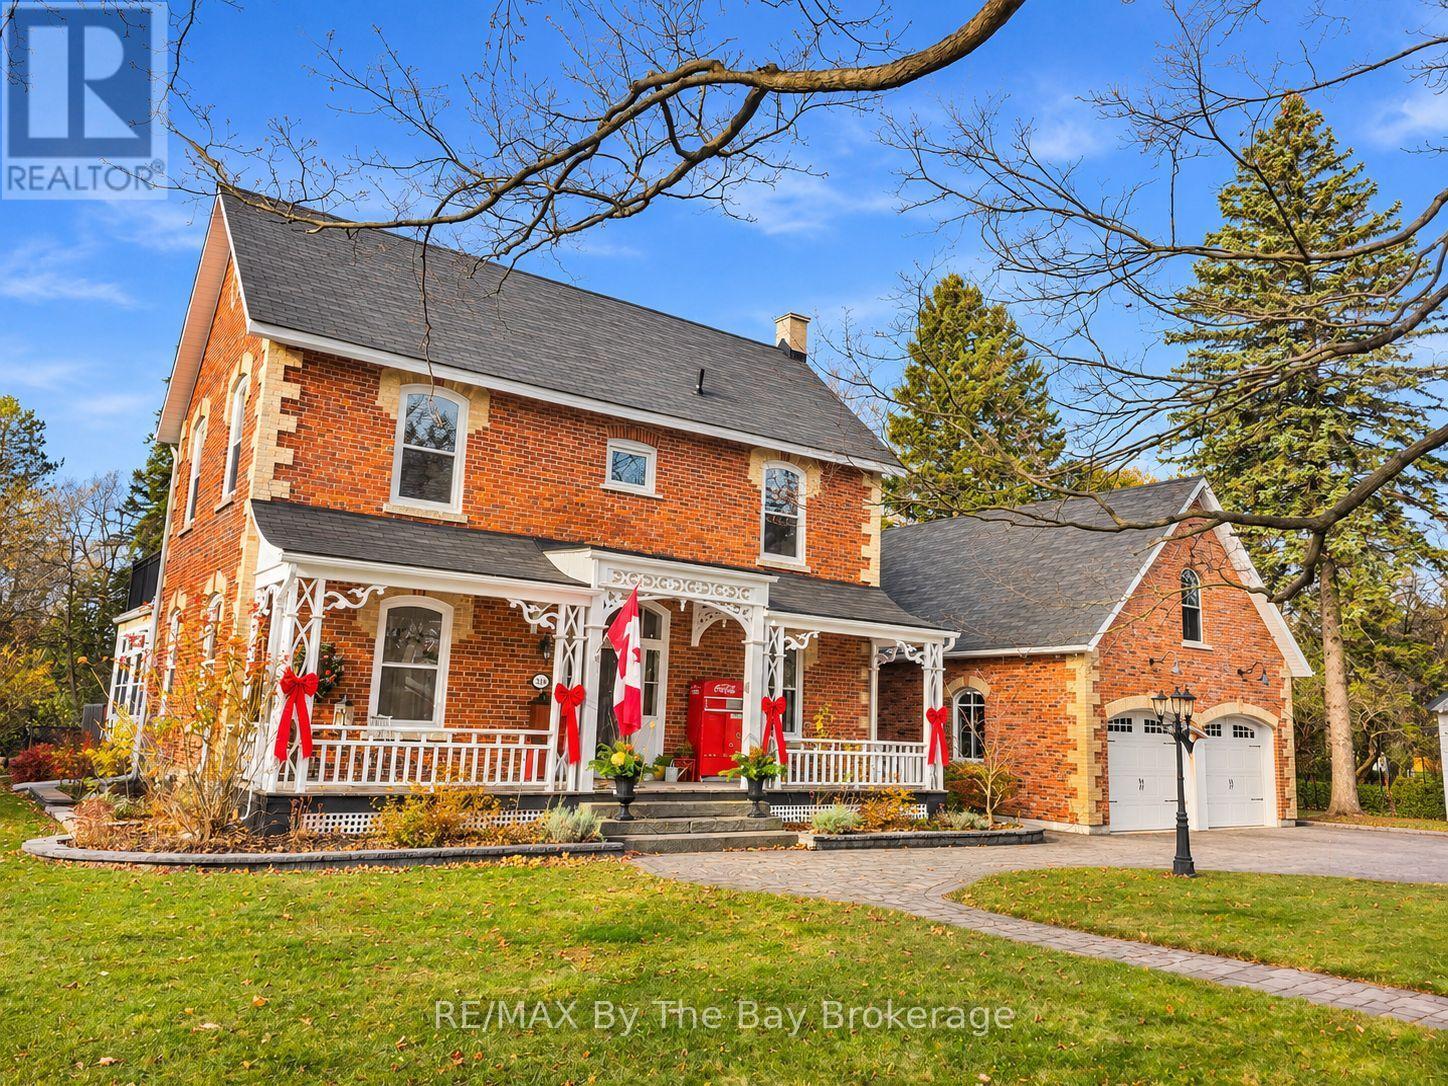
214 Elm Street
Clearview, Ontario
Tucked away at the end of a quiet dead-end street, this original doctor's residence feels like the setting of a Hallmark movie. Set on a beautifully landscaped 1.82-acre lot, it offers the charm and privacy of a country estate within walking distance of downtown Stayner, schools, Centennial Park and Lamont Creek.Mature trees, perennial gardens and flagstone paths surround a naturalized pond with a fountain. In winter, the pond becomes a picturesque skating rink. Spend summer evenings on the patios or private second-storey terrace, with an outdoor sound system, fire pit and natural gas BBQ hookup. Landscape lighting adds to the setting after dark.Inside, historic character blends with thoughtful updates. Oversized trim, leaded glass, custom arched windows and beautiful wood floors give the home warmth and personality. The renovated kitchen is a natural gathering place, while the living room features a Jøtul gas fireplace and sunroom with heated floors offers a comfortable spot to enjoy the views year-round. Upstairs are four bedrooms, including a spacious primary suite with a walk-in dressing room and an ensuite with heated floors and a glass shower.The original coach house provides storage, and the oversized three-car garage offers room for vehicles and hobbies. The new Costco, nearby ski hills and the gorgeous sandy beaches of Wasaga Beach add to the appeal of this special property. Zoning allows for two families. Seller would consider a Vendor Take Back Mortage. (id:36835)
260 Deer Ridge Drive Unit# 25
Kitchener, Ontario
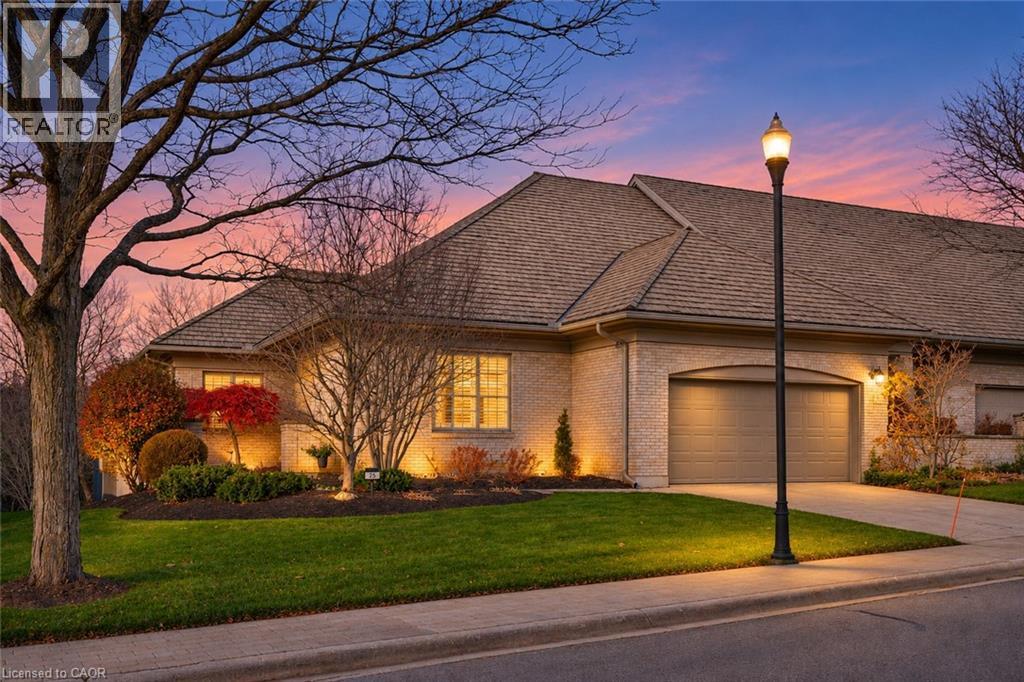
RARE OPPORTUNITY FOR PRESTIGIOUS DEER RIDGE LIVING! Discover exceptional luxury in this exclusive enclave, where executive bungalow townhomes seldom become available. Perfectly positioned with a picturesque tree-lined backdrop overlooking the first hole of the private Deer Ridge Golf & Country Club, this distinguished residence offers breathtaking views and tranquility throughout every season. Showcasing timeless craftsmanship, an all-brick exterior, cedar shake roof (treated 2026), and a rarely offered floor plan, this home features over 2,000 sq. ft. of thoughtfully designed main-floor living. Soaring 9-ft ceilings, expansive windows, and an inviting open-concept layout create an effortless flow between the kitchen, family room with gas fireplace (2022), and dining area. Step onto the composite deck with awning (2024) to savour your morning coffee or unwind in the peaceful evening surroundings. The luxurious primary retreat offers generous proportions, a walk-in closet, separate linen closet, and spa-inspired ensuite with double sinks, separate shower, and heated walk-in spa. A spacious second bedroom, full bathroom, and convenient main-floor laundry complete this level. The beautifully finished walkout lower level is equally impressive, featuring a third bedroom, full bathroom, expansive recreation and games area, cozy gas fireplace, and access to a stone-paved patio. Additional versatile space is ideal for a home theatre, fitness studio, or private wine lounge. An extraordinary 15+ feet of cedar-lined closet space adds a rare touch of practicality. Enjoy the luxury of carefree living with snow removal, irrigation, and lawn and garden maintenance. Ideal for discerning empty nesters, professionals, or those seeking an elegant lock-and-leave lifestyle. An exceptional home, a coveted address, and a lifestyle that's truly worth embracing! (id:36835)
76 Brentwood Avenue
Kitchener, Ontario
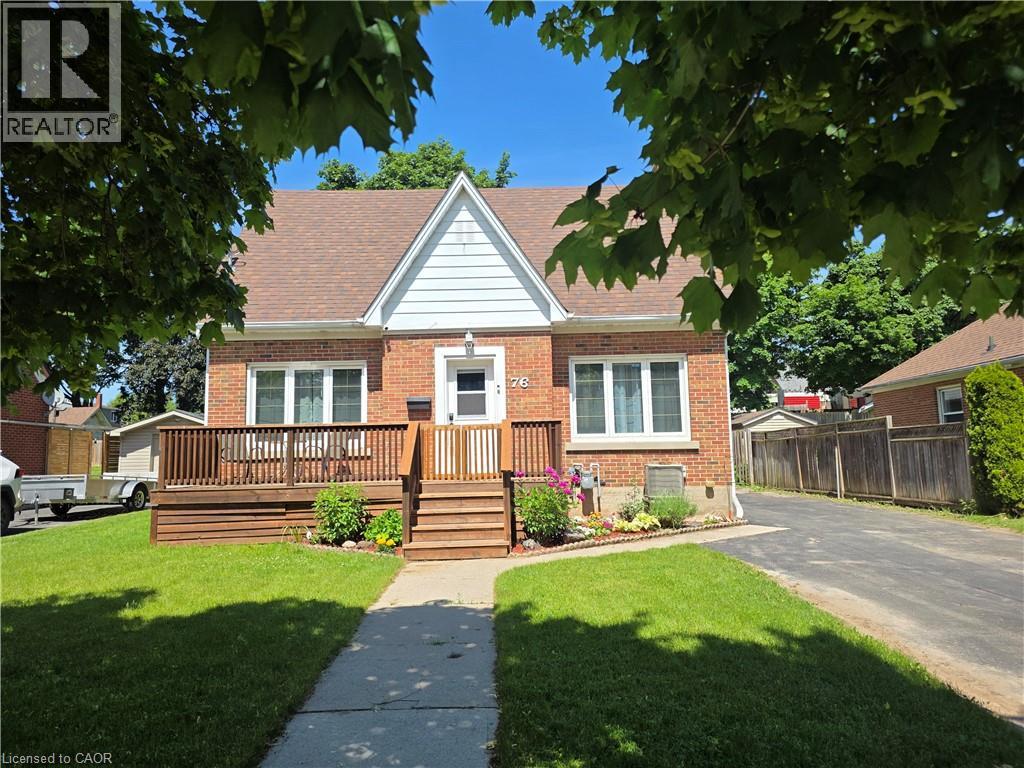
OPEN THIS SUNDAY 2-4, NOV 29th, 2026! Why Rent Shop Space? Own This Home & Heated 2-Storey Workshop for Under $775,000! This home deserves a second look! Since first being listed, the seller has removed the chair lift, installed a new stair railing, removed the old shed, added fresh sod to enlarge the backyard, and completely cleaned and organized the workshop—making this property show better than ever. Welcome to 76 Brentwood Avenue, a hidden gem on one of Kitchener's most sought-after mature, tree-lined streets. This move-in-ready 3+1 bedroom, 2-bath home combines timeless charm with modern updates, outstanding parking, and a feature that's almost impossible to find at this price. The showstopper is the 20' x 32' insulated, heated two-storey workshop with loft—ideal for contractors, mechanics, woodworkers, hobbyists, collectors, or anyone operating a home-based business. Subject to municipal approvals, buyers may also wish to explore its future garden suite potential. Inside you'll find a beautifully renovated 2024 kitchen with stainless steel appliances, hardwood floors, a bright living room with a cozy wood-burning fireplace, formal dining room, enclosed rear deck, and a finished basement featuring a 4th bedroom, recreation room, 3-piece bath, laundry, and ample storage. The fully fenced 53' x 120' lot offers privacy, room to play, and parking for 6+ vehicles, including space for trucks, trailers, boats, or RVs. Located just minutes from schools, parks, Rockway Gardens, Rockway Golf Course, the Kitchener Memorial Auditorium, Fairview Park Mall, downtown Kitchener, and quick highway access. Rarely will you find a move-in-ready 3+1 bedroom home with a heated two-storey shop, parking for 6+ vehicles, and endless possibilities at this price. Exceptional value for tradespeople, entrepreneurs, hobbyists, and families alike. Book your private showing today before this opportunity is gone! (id:36835)