
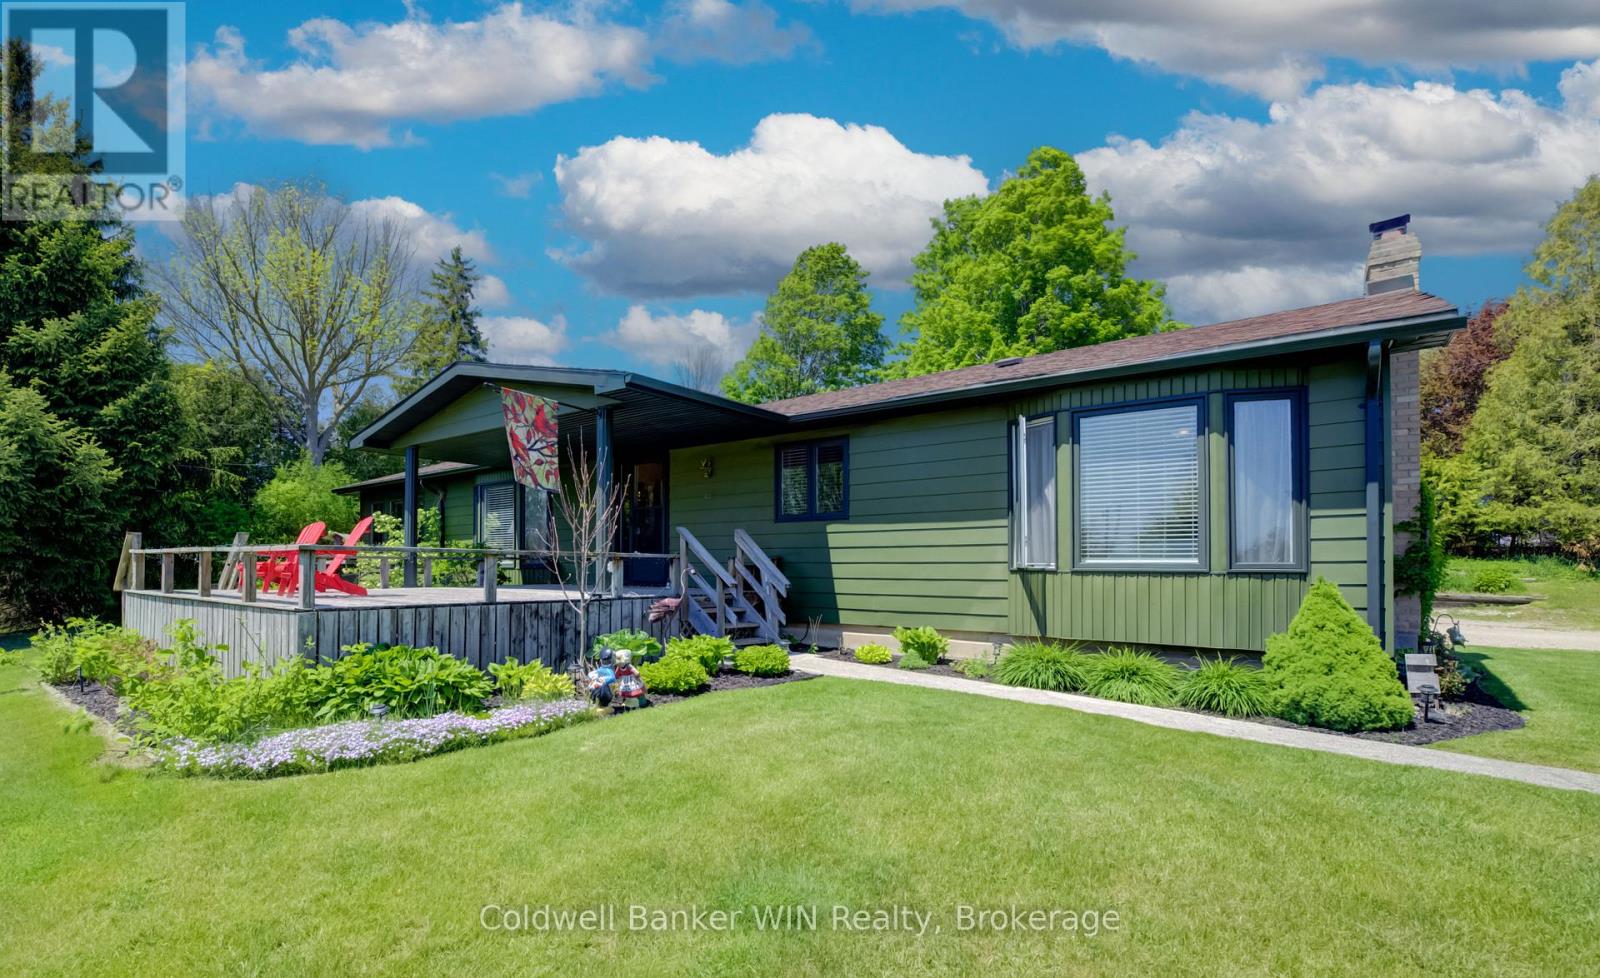
9 Cardinal Street
Brockton, Ontario
Welcome to this exceptional executive-style Royal Home, built on a concrete foundation with a fully finished basement, offering impressive living space and a truly unique setting. Located on a private lot at the front of the park, this property enjoys a long private driveway, beautiful pond views, and an impressive detached garage/shop. As you arrive, you'll immediately notice the freshly painted exterior and attractive curb appeal. Step inside from the front deck, where you can enjoy peaceful views overlooking the pond, and enter a spacious, welcoming foyer. The main floor features a bright living room with large windows that capture the scenic water views. The well-designed layout includes a spacious galley kitchen, dedicated dining area, and an additional family room complete with a cozy gas fireplace. Convenient main-floor laundry is located just off the rear entrance. You'll also find a 4-piece family bathroom, a generous secondary bedroom, and a primary suite featuring a walk-in closet and private 3-piece ensuite. The lower level recreation room centered around a wood-burning fireplace, creating the perfect gathering place. This level also includes a third bedroom, utility room, and an oversized storage room with plenty of space for seasonal items, hobbies, or workshop needs. Outside, the property continues to impress with a newly fenced yard, multiple outbuildings for additional storage, and a large detached double-car garage/shop ideal for vehicles, projects, or extra workspace. Have kids? The bus pickup is right at the end of the driveway. This one-of-a-kind home is move-in ready and waiting for its next owner. Improvements in 2025 include: exterior paint, fencing, basement, soft shed cover, main floor paint, farmhouse exterior lighting. Monthly Land Lease $493.62, Monthly Water $23.00, Monthly Property Tax $100.56.Total Monthly $617.18. (id:36835)
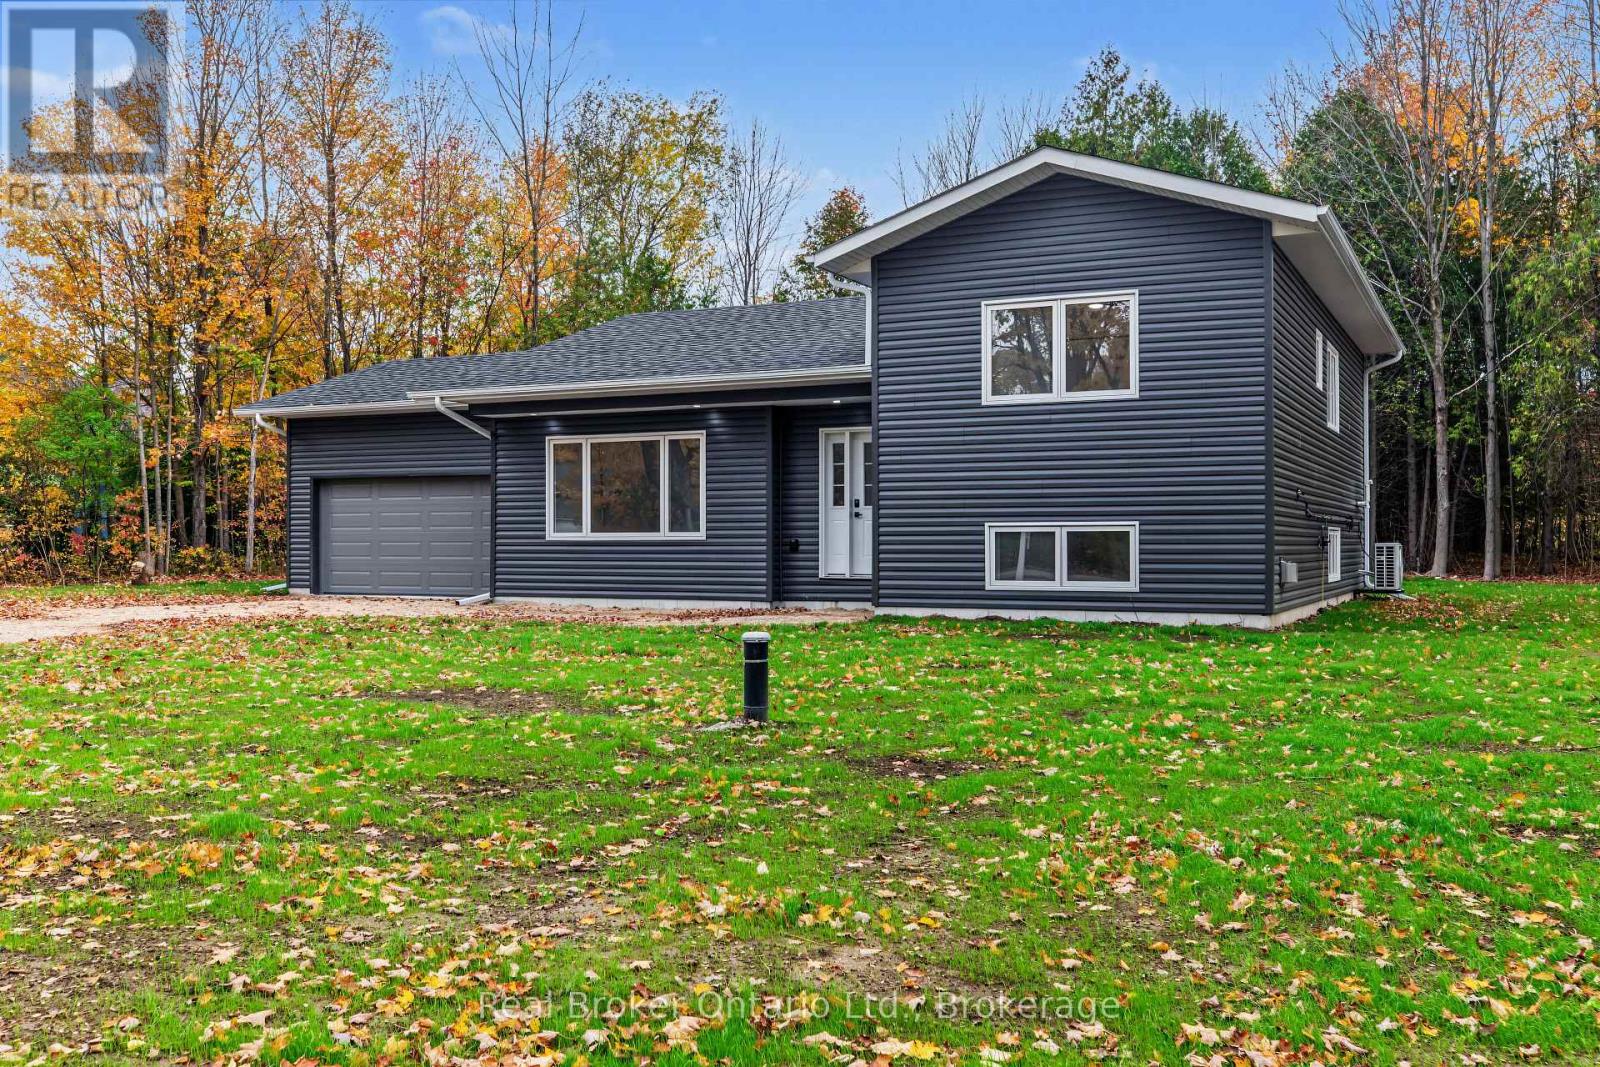
155 Canrobert Street
Grey Highlands, Ontario
What if home changed the way you spent your Saturdays? Slower mornings, time to explore, and a place you look forward to coming home to. Welcome to a fresh start in Eugenia. Newly constructed in 2026 and never lived in, this 3-bedroom, 2.5-bathroom home is ready for its first chapter-and yours. Picture your morning routine taking shape, your favourite chair finding its spot, and friends gathering for the first of many evenings together. There's something special about making a home your own from the very beginning. Beyond your door, discover the lifestyle that makes Eugenia so appealing. Spend your days exploring local trails, taking in Eugenia Falls, or enjoying time by Lake Eugenia. Follow a little adventure with an evening at home, settling into the spaces and routines that become your everyday life. Whether you're putting down roots or beginning something new, this is an opportunity to create a home filled with your own memories. Come imagine your first Saturday here. (id:36835)
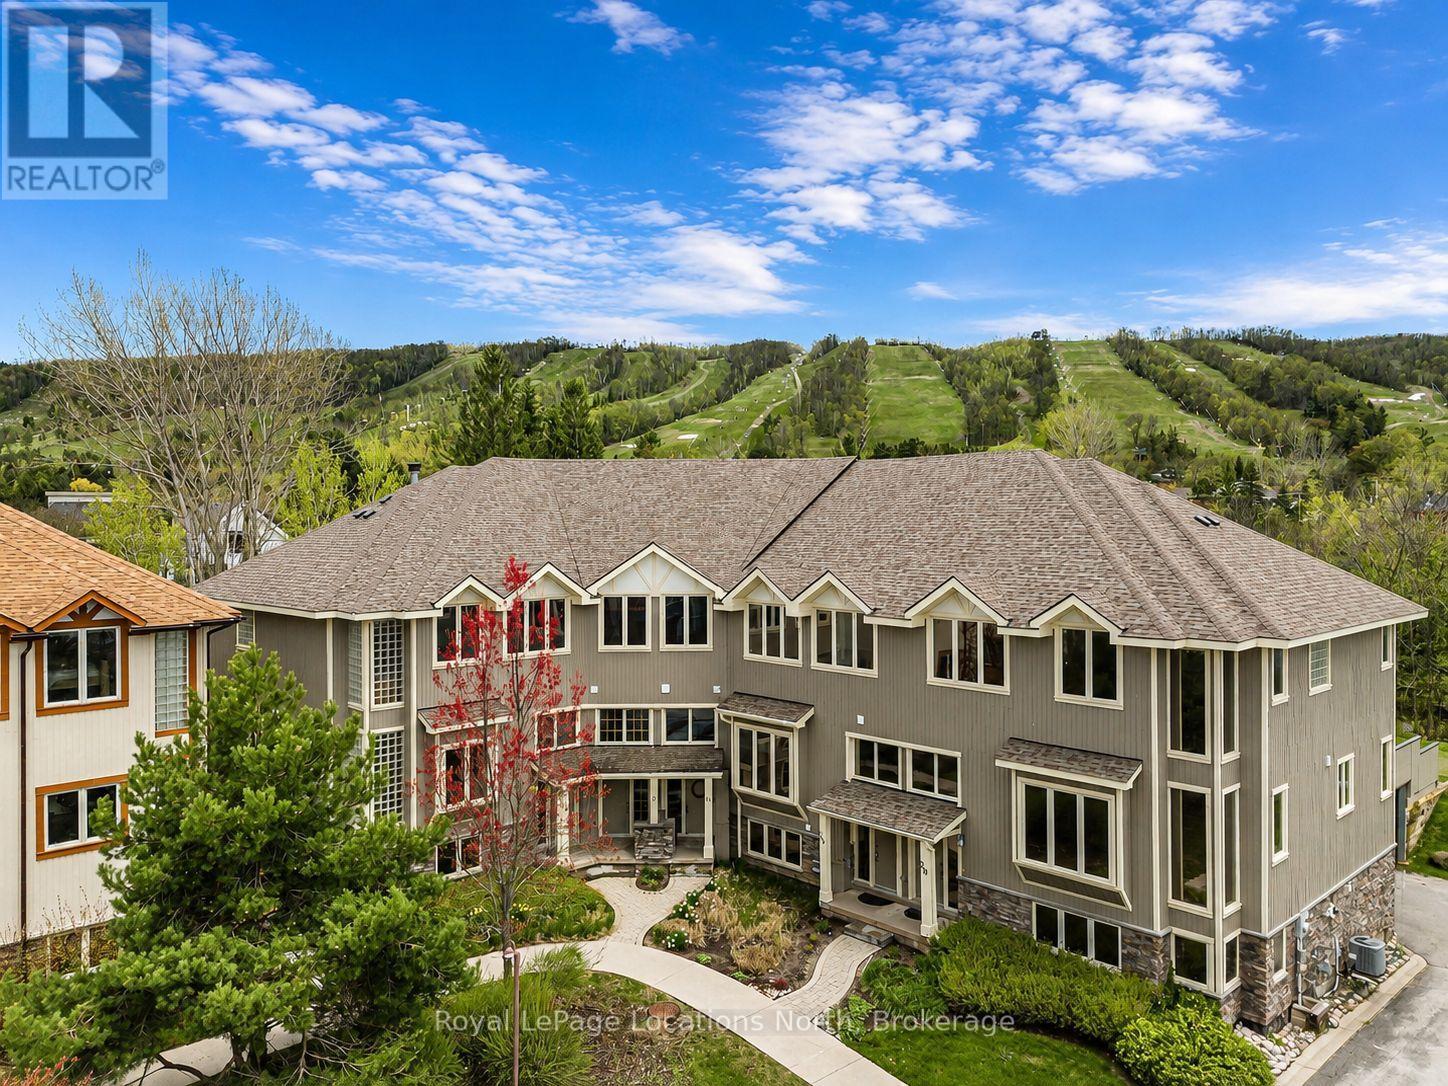
16 - 224 Blueski George Crescent
Blue Mountains, Ontario
Tucked among mature trees and ideally situated steps from Craigleith Ski Club and minutes to Blue Mountain, Collingwood, Thornbury, golf, trails, tennis courts, and Georgian Bay, this 3-bedroom end-unit freehold townhome offers the ideal four-season lifestyle. Blending timeless chalet character with functional family design, the home features soaring 19-foot cathedral ceilings, expansive windows that flood the open-concept living space with natural light, wood finishes throughout, and a stunning stone wood-burning fireplace anchoring the great room. The kitchen features granite countertops, stainless steel appliances, and a large island overlooking the bright living and dining area - an ideal setting for entertaining and gathering with family and friends. Sliding doors lead to the oversized private deck with a hot tub hookup, gas BBQ hookup, direct trail access, and a peaceful treed backdrop. One of only two units in the complex to offer a separate detached deck, this outdoor space is a standout feature of the home and perfect for relaxing apres-ski or enjoying summer evenings outdoors. The thoughtfully designed layout includes a versatile main floor den or third bedroom, spacious upper-level primary suite with ensuite bath and two generous closets, additional guest bedroom, an upper loft area ideal for a home office or reading nook, and a finished lower-level. Complete with a private double garage, seasonal Escarpment views, and access to the community outdoor pool, this is an exceptional opportunity to enjoy the best of Southern Georgian Bay living - whether as a weekend retreat or full-time home. (id:36835)
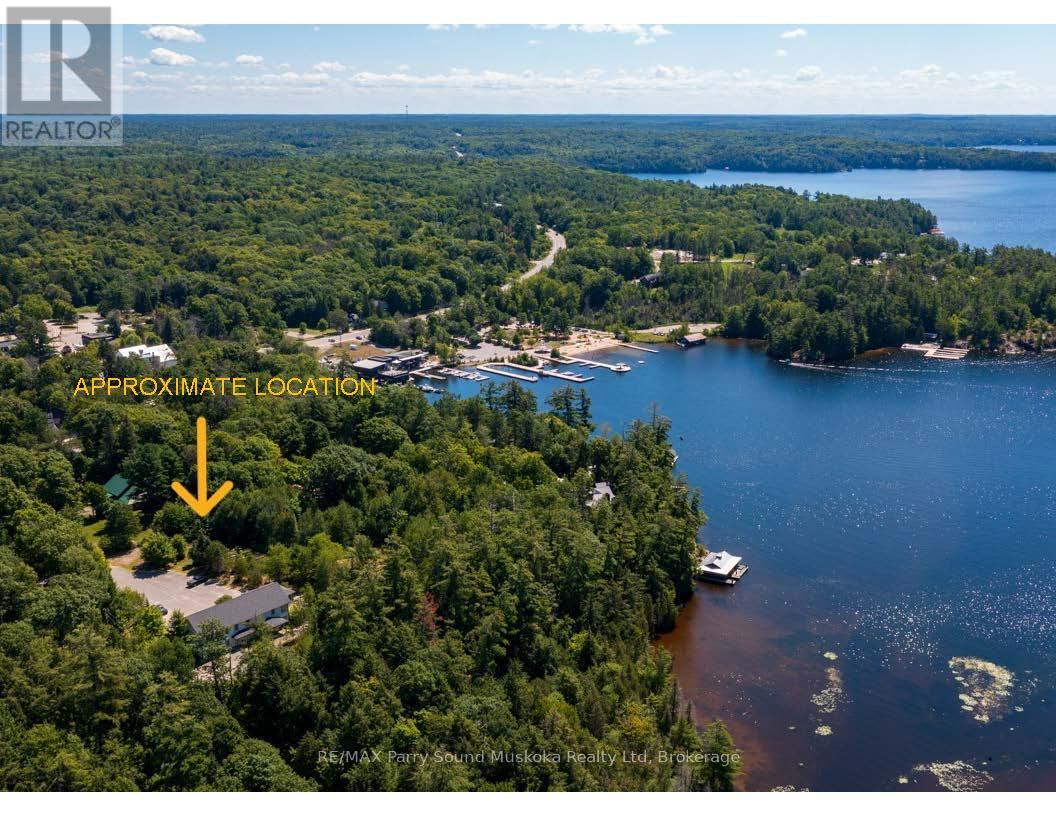
0 Ash Street S
Seguin, Ontario
ROSSEAU VILLAGE BUILDING LOT! Develop now or hold for investment, Can be purchased in conjunction with rare boat house water lot on Lake Rosseau (MLS# X13626572) & 15 Victoria St., Rosseau, residential home adjacent to land (MLS# X13626500), All in the heart of the village, Walking distance to shops, Rosseau General Store, Crossroads Restaurant, Rosseau Pizzeria, Lake Rosseau Park & Boat launch, Private and well treed, Ash Street runs along the one side of the parcel, Rare opportunity to invest or combine properties in Renowned Village of Rosseau! (id:36835)
125 Tremble Drive
West Grey, Ontario
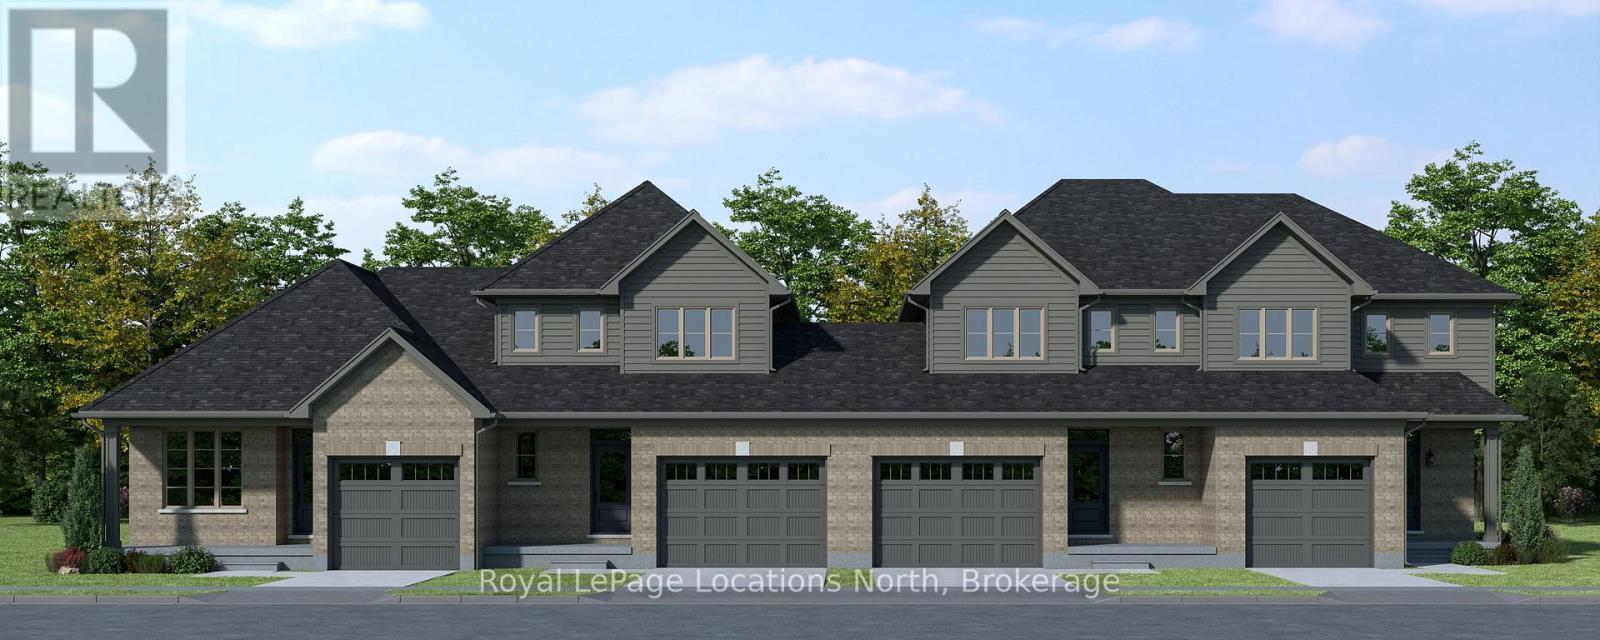
Client RemarksTo be built! This 1,603 sq.ft., 3-bedroom, 2.5-bathroom townhome by Sunvale Homes is scheduled for completion in April 2027. Featuring 9-foot ceilings on the main level and a bright, functional layout, this home is designed for comfortable everyday living and entertaining. Buyers will enjoy the exciting opportunity to choose their own finishes, creating a space that reflects their personal style and preferences. Located in the desirable Carriage Crossing community in Durham, this growing neighbourhood combines small-town charm with everyday convenience. Surrounded by scenic trails, parks, and nearby rivers, and just minutes from local shops and recreation, it's perfect for families, first-time buyers, or anyone seeking a relaxed lifestyle Convenient access to Highway 6 makes commuting easy while allowing you to enjoy the peaceful setting of West Grey. Includes sod, garden package and paved driveway. This is the Millstone model. Additional closing costs apply. Price does not include HST. Buyers who qualify under the government rebate program may be eligible for a full HST rebate. Purchasers must verify their eligibility directly with their own legal or financial advisors. Block 3 unit 13. (id:36835)
411 - 7 Ajax Street
Guelph, Ontario
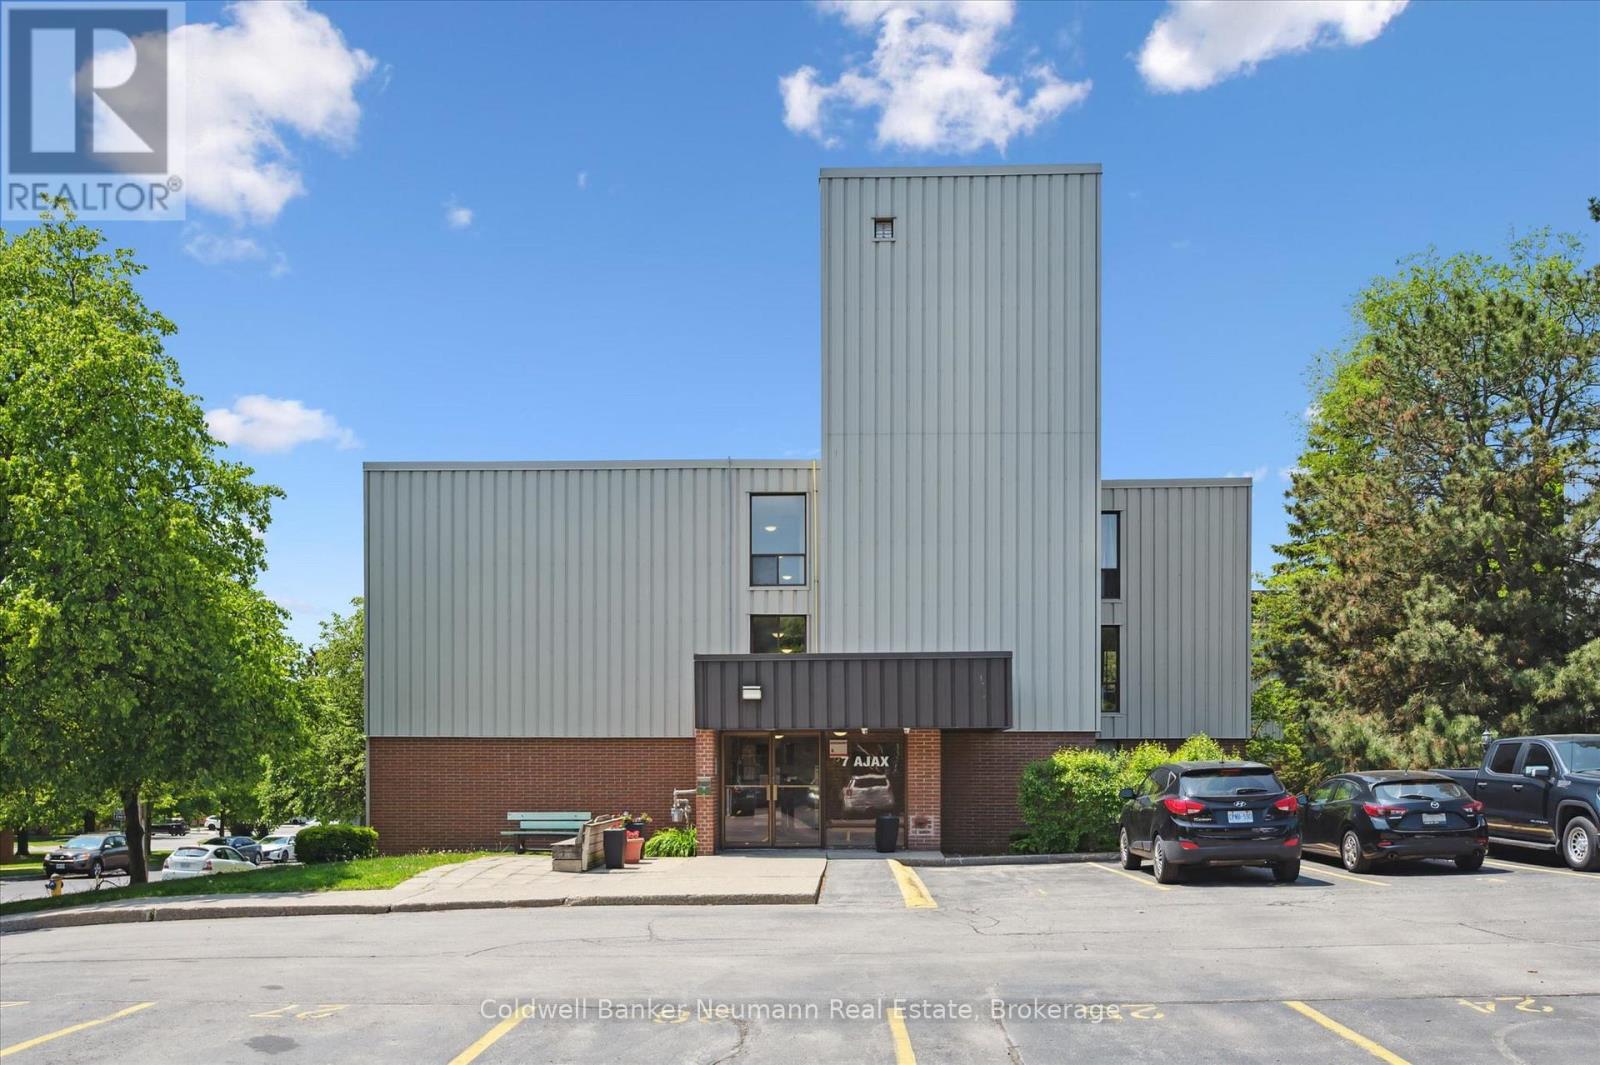
Welcome to Unit 411, a bright and inviting condo offering easy, convenient living just minutes from Downtown Guelph and the West End. With two spacious bedrooms and a well appointed four piece bathroom, this home is an excellent opportunity for first time buyers, young families, professionals, or those looking to downsize without sacrificing space or functionality.The sun filled open concept living and dining area creates a warm, welcoming atmosphere that is perfect for both everyday living and entertaining. Step outside to your private balcony and enjoy peaceful views overlooking the lush green grounds. The updated galley kitchen is both functional and practical, featuring stainless steel appliances, crisp white cabinetry, a classic white tile backsplash, and generous counter space.The spacious primary bedroom offers excellent storage, while the thoughtful layout makes the most of every square foot.Additional conveniences include on site laundry located on the same floor, one dedicated parking space, and a well maintained building that reflects pride of ownership throughout. Lovingly cared for and truly move in ready, Unit 411 offers a wonderful opportunity to enjoy comfortable, low maintenance living in a convenient Guelph location. Simply unpack and make it your own. (id:36835)
81164 Pfrimmer Road
Ashfield-Colborne-Wawanosh, Ontario
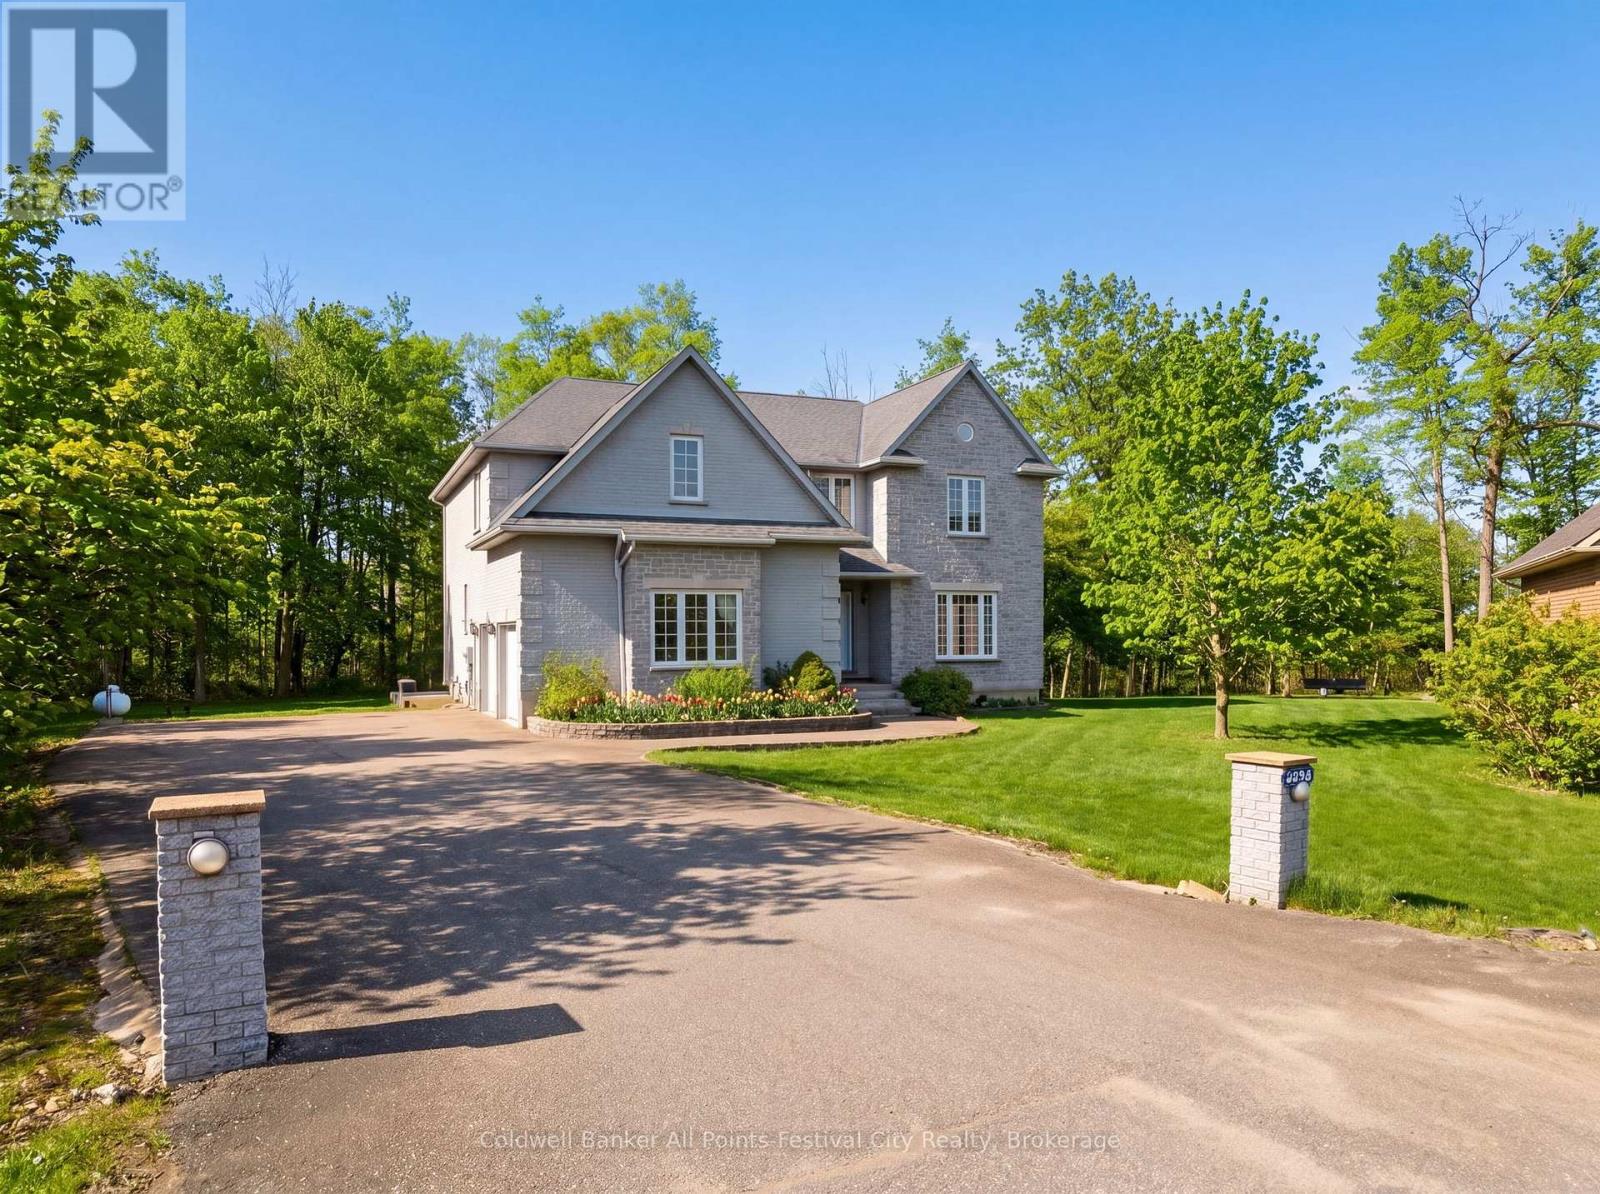
Executive-style custom home on a serene, upscale rural lot - over 5,500 sq. ft. of elegant living space, thoughtfully built by the current owner in 2002. Grand, light-filled rooms welcome you with dramatic 18' ceilings in the living room and front foyer, creating an immediate sense of scale and refinement. Designed for comfortable luxury and versatility. The main residence features 4 generous bedrooms, 3 bathrooms, formal living and dining areas, eat-in kitchen, and expansive gathering spaces ideal for entertaining. Fully appointed lower-level secondary suite features separate entrance, 2 bedrooms - perfect for extended family living or reliable rental income. Elevator servicing all four levels for easy access and aging-in-place convenience. Quality custom finishes and thoughtful layout throughout more than 5,500 sq. ft. Location highlights: Benmiller Inn & Dining, minutes to Goderich for shopping and services, with easy access to the picturesque Maitland River and Falls Reserve Conservation Area. Outdoor recreation - camping, golfing, riverside trails, and dining - are all within close reach. This exceptional property blends executive-scale living with multi-generational or income-producing flexibility in a sought-after rural setting. Seller is motivated. Make an offer! Contact your agent to schedule a private showing. (id:36835)
3 - 29 Beech Street
Collingwood, Ontario
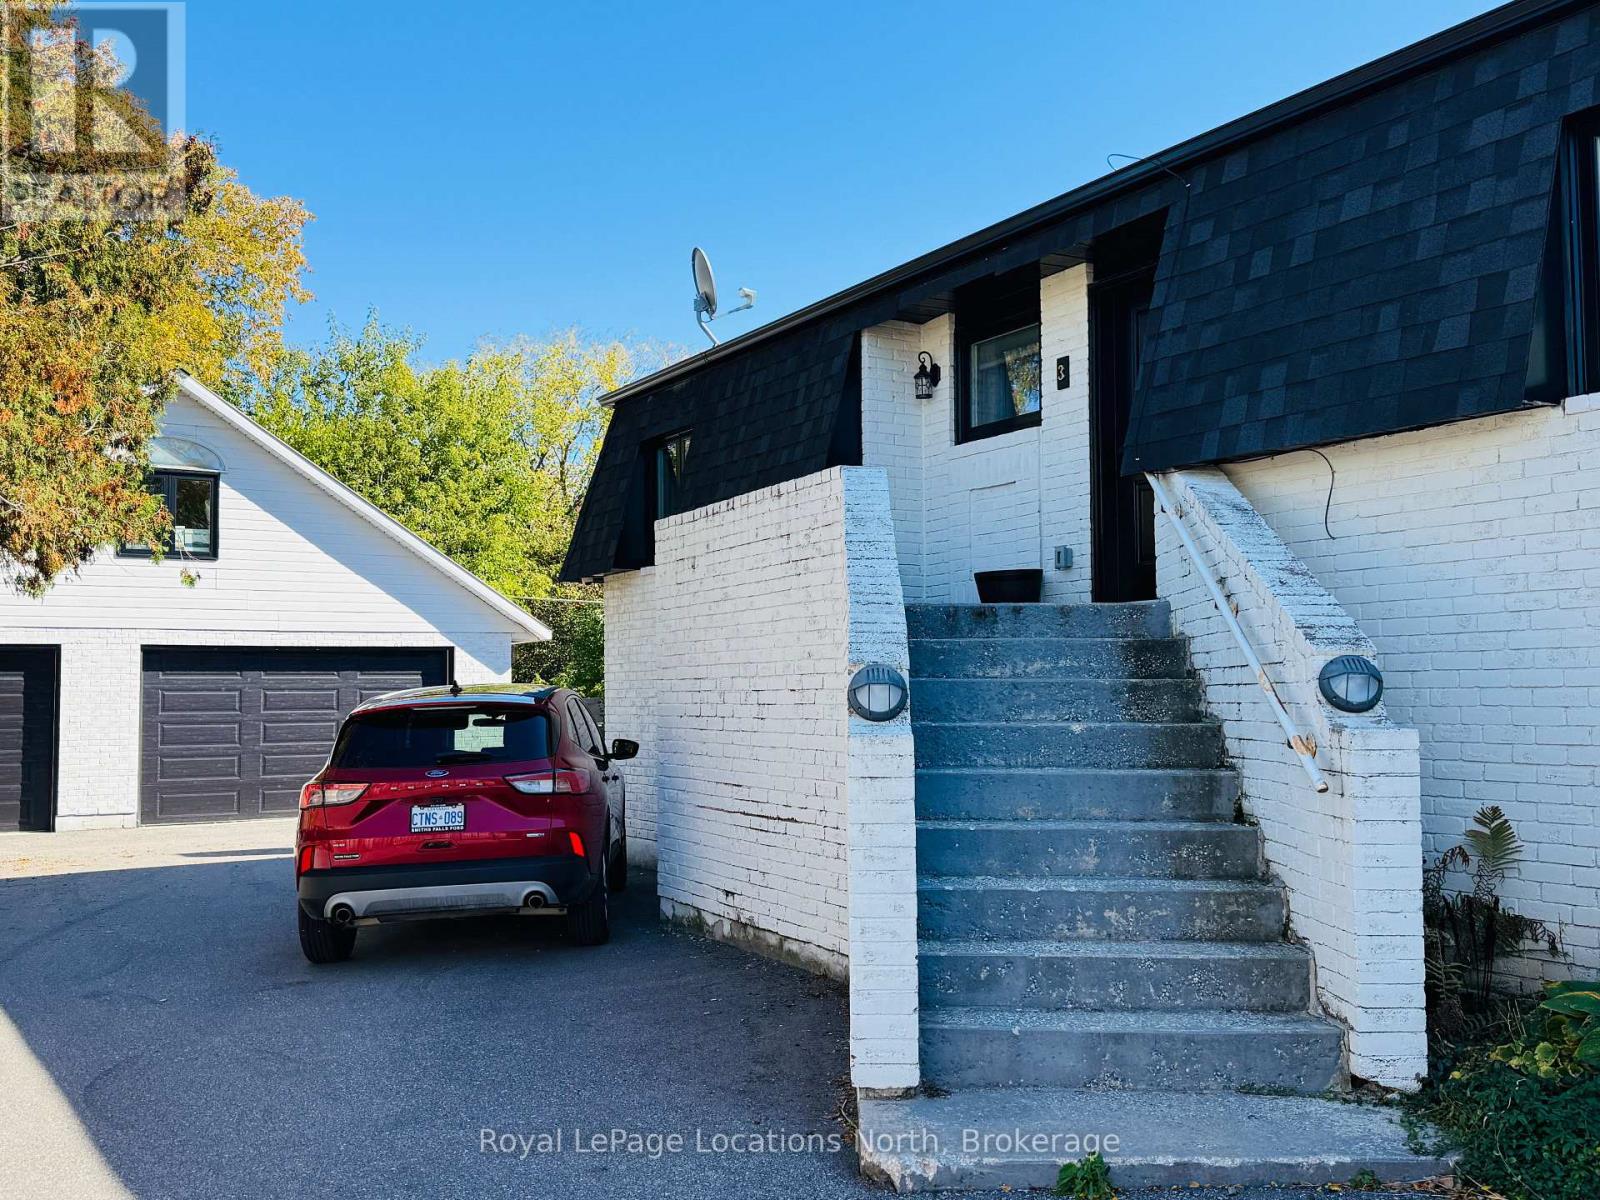
Trendy 2 bedroom, main level, legal apartment with lots of natural light. This apartment is suitable for a single or young professional couple as the second bedroom could be suitably used as a spare bedroom or office. Located in the heart of Collingwood, this property is walking distance to downtown, public transit and walking trails. Shared driveway with dedicated parking for one, A/C & In-suite laundry. All utilities, grass cutting and driveway snow clearance are taken care of by the landlord. All you need to do is connect cable/internet services as you wish. Pets will be considered and smoke free. Applications and credit checks are part of the process First and last month rent required upon signing of lease. (id:36835)
58 Market Street
Collingwood, Ontario
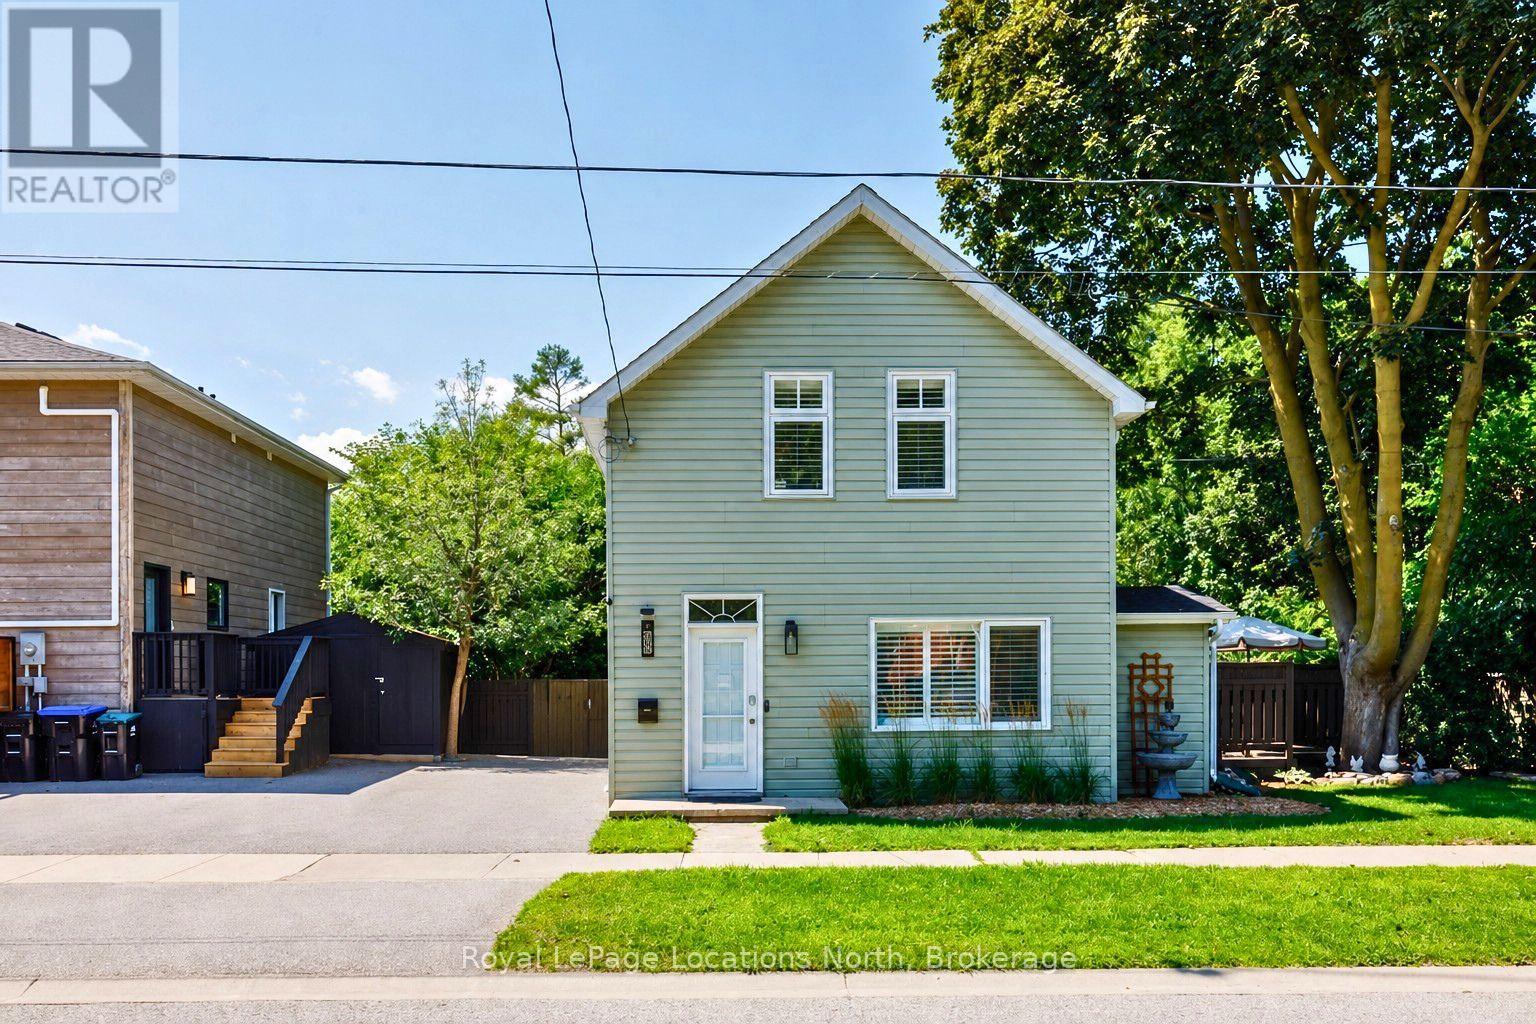
A private, character-filled property in the heart of Collingwood, offering a rare combination of space, privacy and possibility just moments from downtown. Set on a generous 66' x 145' lot, this 3-bedroom, 2-bathroom home combines comfortable everyday living with an incredible outdoor setting. C1 zoning adds another layer of versatility. Renovated in 2021, the home balances timeless character with bright, modern living. The main floor flows naturally between the living, kitchen and dining areas, with large windows filling the interior with natural light. At the centre of the home, the spacious kitchen features ample cabinetry and stainless steel appliances, while the adjoining dining area opens directly onto the rear deck. A skylit sitting nook and sunroom overlooking the backyard provide two inviting places to sit and unwind, while a separate mudroom and generous storage add everyday practicality. Upstairs, the spacious primary bedroom features two walk-in closets, while two additional rooms offer flexibility as bedrooms or home offices, alongside a 3-piece bathroom. The backyard is one of the home's true highlights. Mature trees and lush landscaping create a remarkable sense of privacy, with a large deck, stone patio, outdoor fireplace, winding garden paths and generous lawn creating distinct areas for dining, entertaining, gardening or simply relaxing outdoors. Established peach and apple trees add to the charm of this lush, private garden setting. Two garden sheds provide additional storage. All of this comes together in a walkable Collingwood location, close to downtown and everyday amenities. With its oversized lot and C1 zoning, the property is equally appealing for what it is today and the possibilities it may hold for the future. (id:36835)
11 Georgian Manor Drive
Collingwood, Ontario
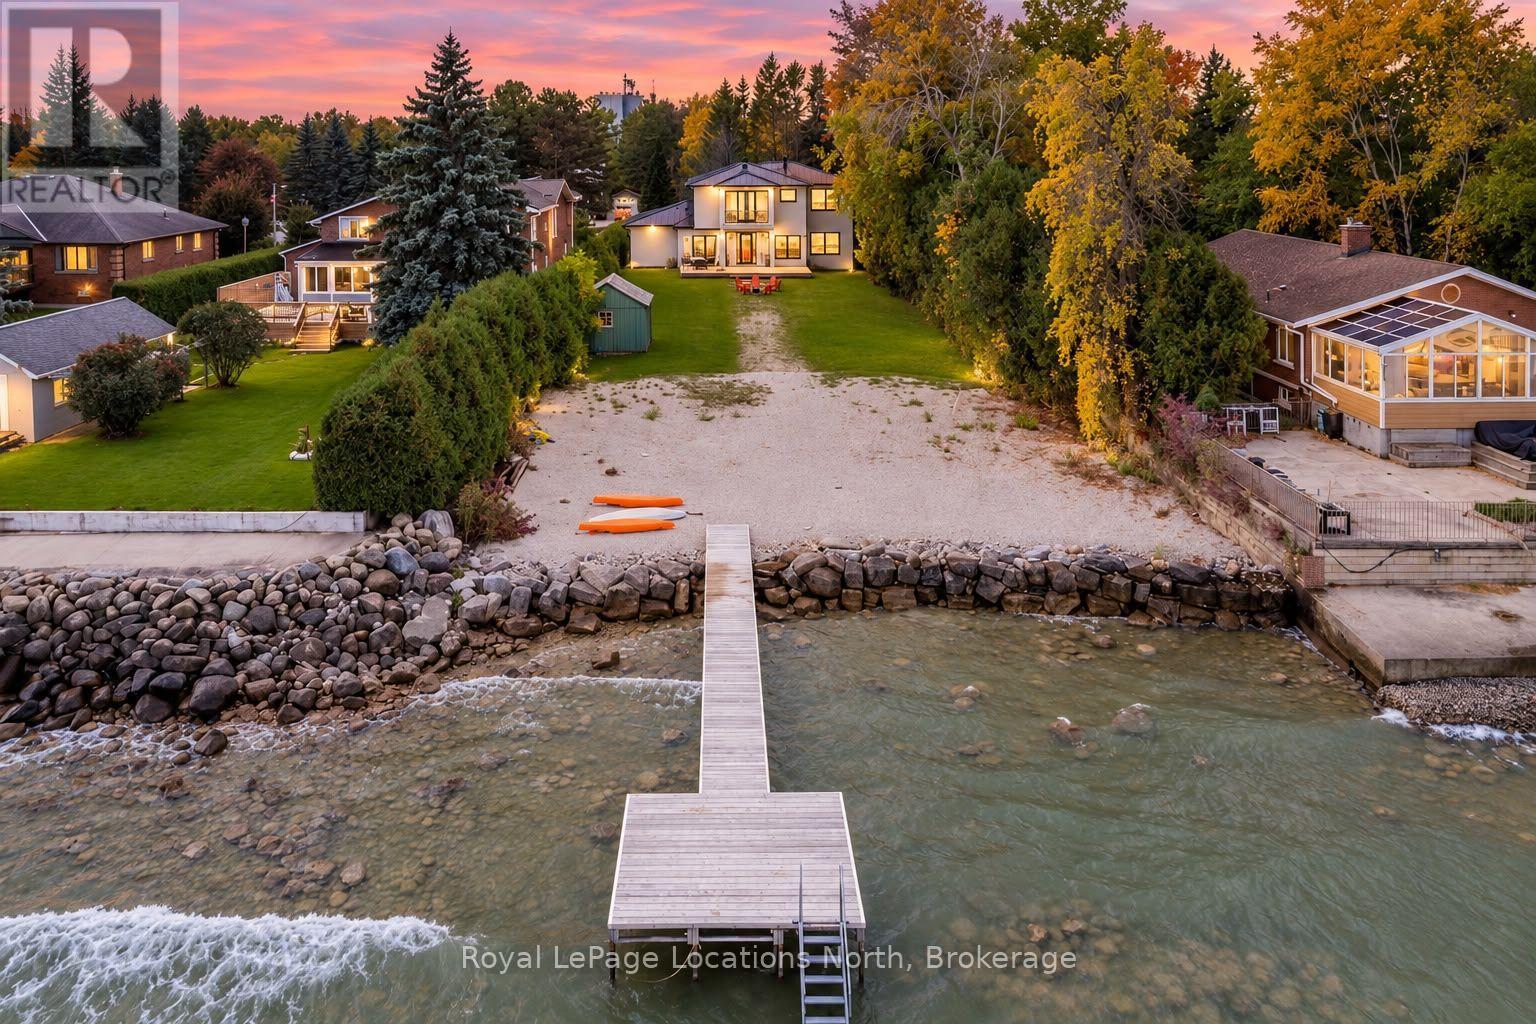
A RARE WATERFRONT OFFERING WITH STYLE, SPACE & SOPHISTICATION. Rare find with double garage attached on the water. This striking home at 11 Georgian Manor Drive is anything but ordinary. Built with a steel structure, stone and stucco exterior, and a sleek metal roof, it offers a unique combination of modern design, quality construction and a beautiful waterfront setting. Inside, the 9-foot ceilings, solid wood doors, pot lighting and smart-home technology create a clean, contemporary feel. The open-concept main floor is made for entertaining, with a stunning kitchen featuring quartz countertops, stainless steel appliances, an oversized island and a dedicated bar area. Motorized curtains and smart lighting add convenience throughout. The spacious bedroom layout is a standout, with four bedrooms with ensuite bathrooms. The primary suite offers a walk-in closet, ensuite with double sinks and glass shower, plus a private balcony with glass railing. Second-floor laundry is another thoughtful touch. An oversized attached garage is a rare find in waterfront properties, and this one offers the added convenience of inside entry and an EV outlet. The generous driveway provides ample parking, while outside, the large rear deck, hot tub hookup, backyard shed and removable dock make it easy to enjoy life by the water. With its distinctive construction, smart features, impressive entertaining spaces and sought-after waterfront location, this is a property that offers something truly different for buyers looking to enjoy the Georgian Bay lifestyle. (id:36835)
305 - 5 Dawson Drive
Collingwood, Ontario
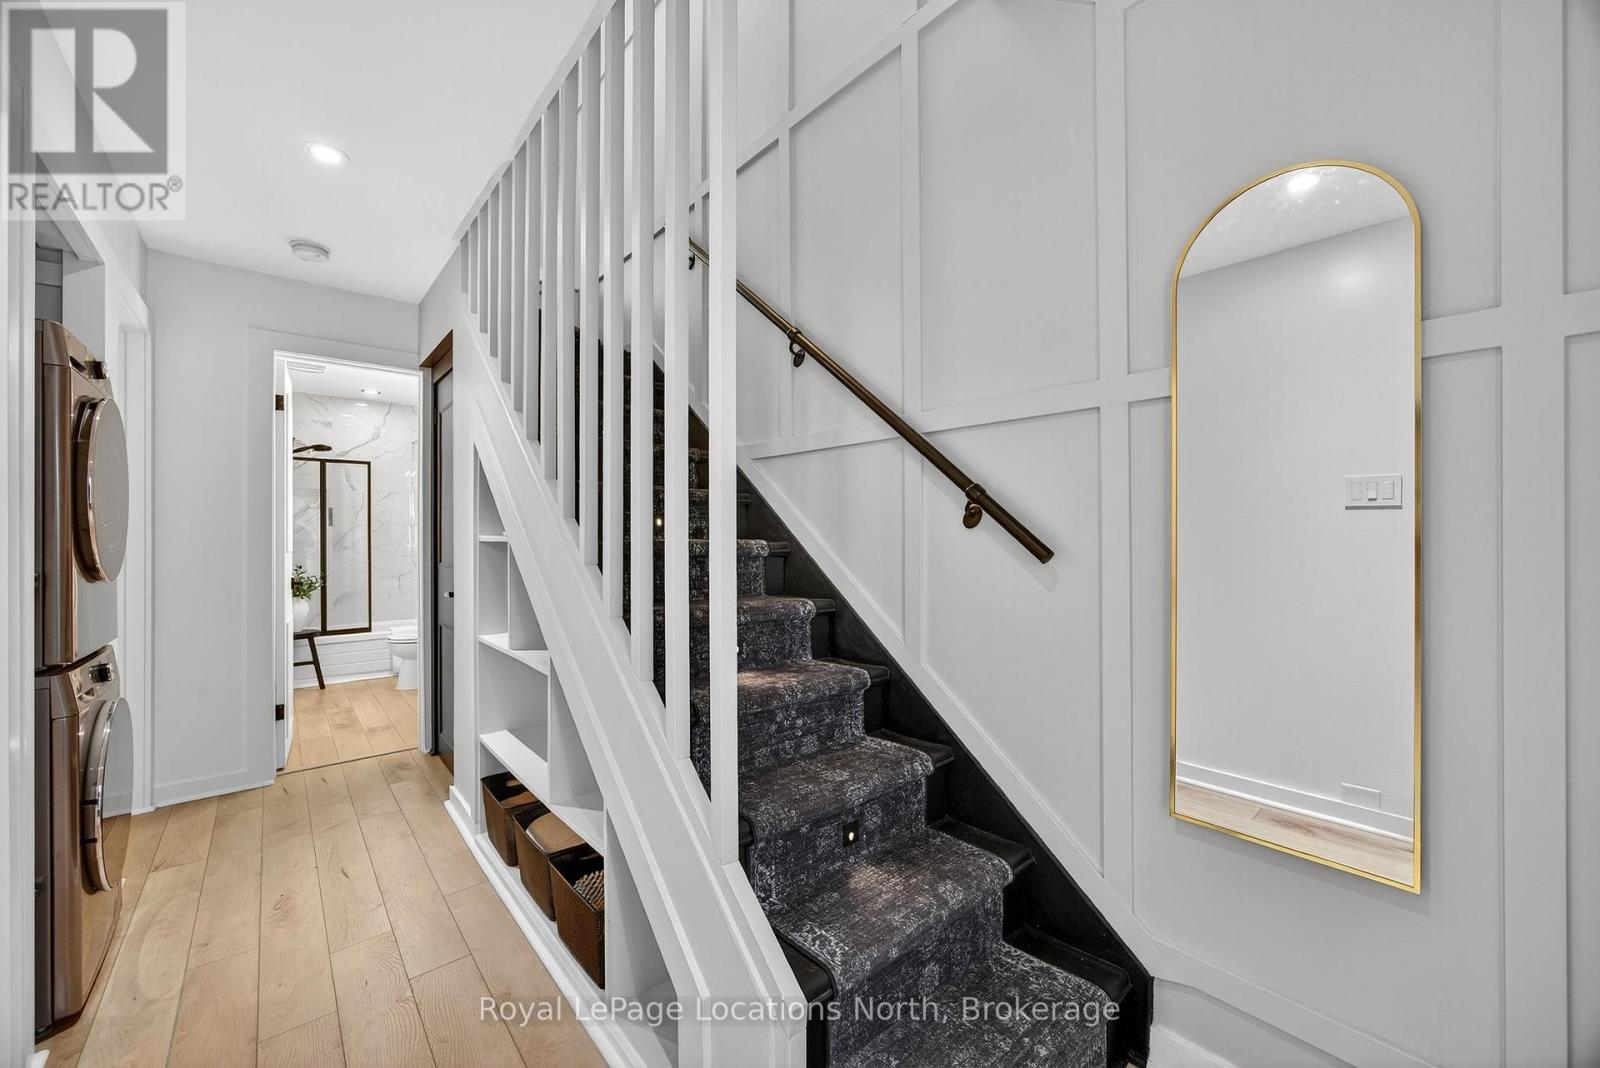
Beautifully renovated from top to bottom, this 2-bed, 1-bath end-unit townhouse condo offers a true turnkey opportunity. The bright, open-concept upper level features vaulted ceilings, a stunning new kitchen with stainless steel appliances (2024), a custom floor-to-ceiling electric fireplace, and access to a spacious second-storey deck. The ground floor offers two bedrooms, a renovated 4-pc bathroom (2025), and a walkout from the primary bedroom to a private outdoor seating area. Recent updates also include a ductless heating and cooling system (2024), new baseboard heaters (2024), flooring and trim throughout (2024), and new hot water tank (2025). Ideally located just minutes from downtown Collingwood and within walking distance of shopping, restaurants, and Cranberry Golf Course. Book your private showing today! (id:36835)
21 Buckingham Boulevard
Clearview, Ontario
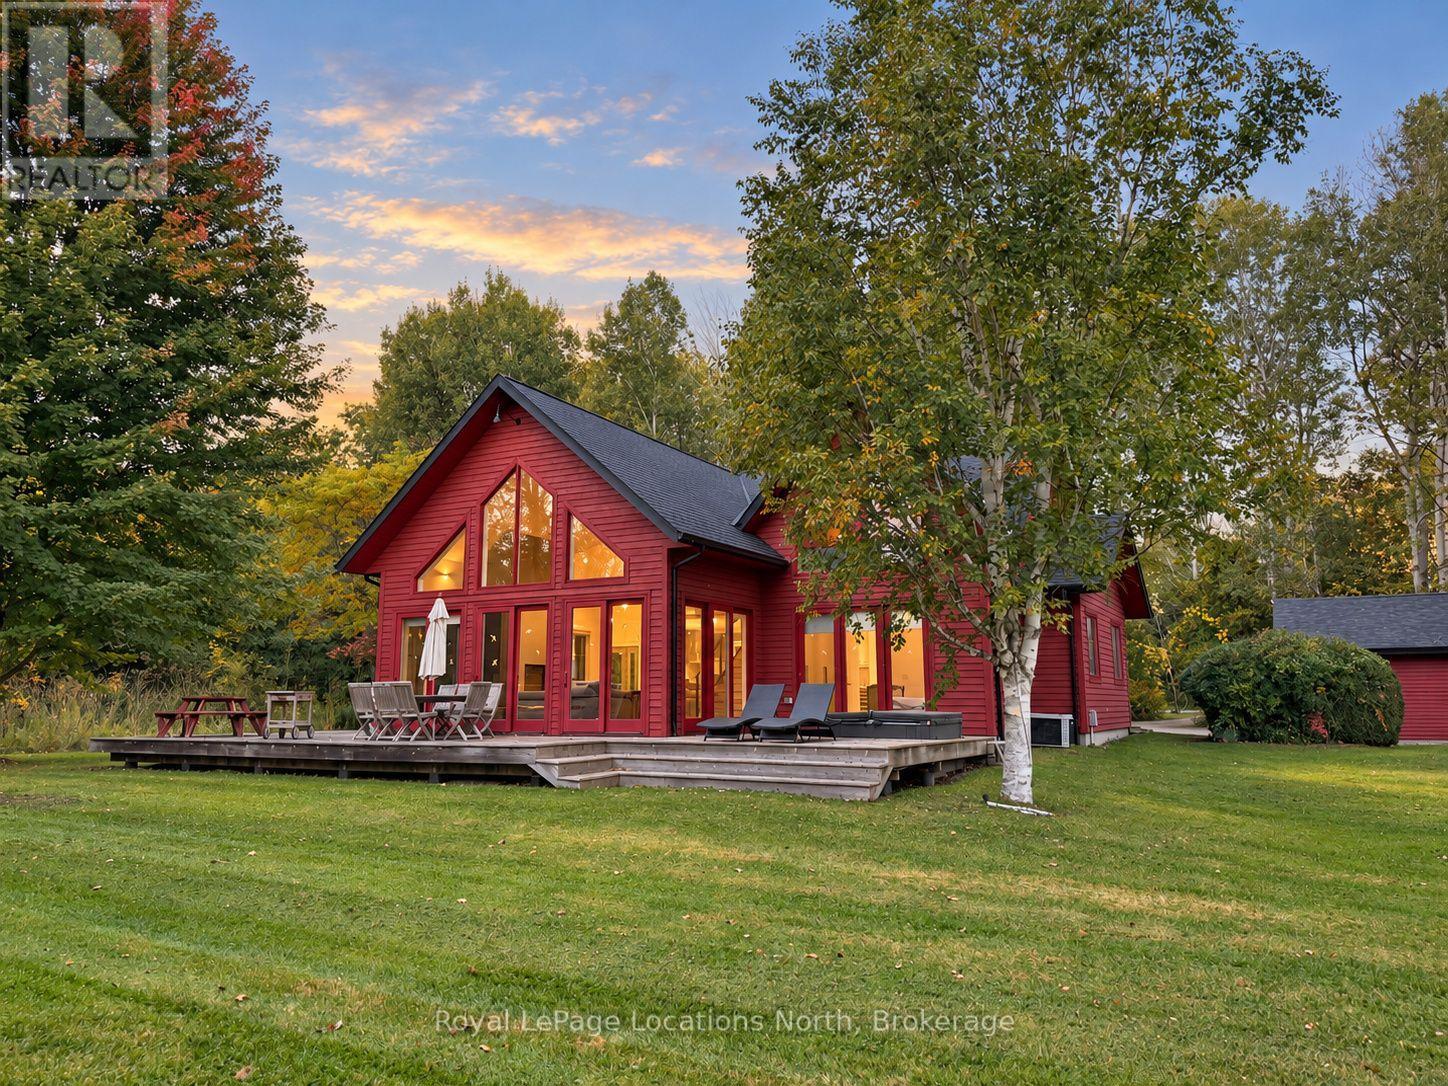
Welcome to Buckingham Woodlands-a rarely offered property close to private ski clubs, Blue Mountain Village, and downtown Collingwood. Set on approximately 1.5 acres of very private grounds surrounded by protected forest, this distinctive contemporary chalet combines architectural character with a peaceful woodland setting.Featured in OBJEKT International, the home was designed by Studio Pyramid with striking peaked rooflines, red clapboard siding, and expansive windows that connect the interior to its natural surroundings. Four bedrooms and three full bathrooms offer space for family and guests, making it equally inviting as a full-time residence or weekend retreat.Inside, soaring vaulted ceilings and an open-concept layout bring together the living, dining, and kitchen spaces. A dramatic fireplace anchors the great room, with integrated firewood storage adding both function and architectural interest. Large south- and east-facing windows welcome natural light, while hardwood flooring adds warmth throughout the principal living spaces. The custom kitchen complements the home's thoughtful design, and upper-level loft spaces provide additional room to relax, work, or gather.Outdoors, a wraparound deck invites entertaining and quiet mornings overlooking the forest. The expansive yard offers room to unwind, and a detached double-car garage provides convenient parking and storage.Close to Osler and other private ski clubs, with Blue Mountain Village nearby and downtown Collingwood just minutes away, this exceptional property brings together privacy, distinctive design, and the best of four-season living. (id:36835)