
44 Geddes Street W
Clifford, Ontario
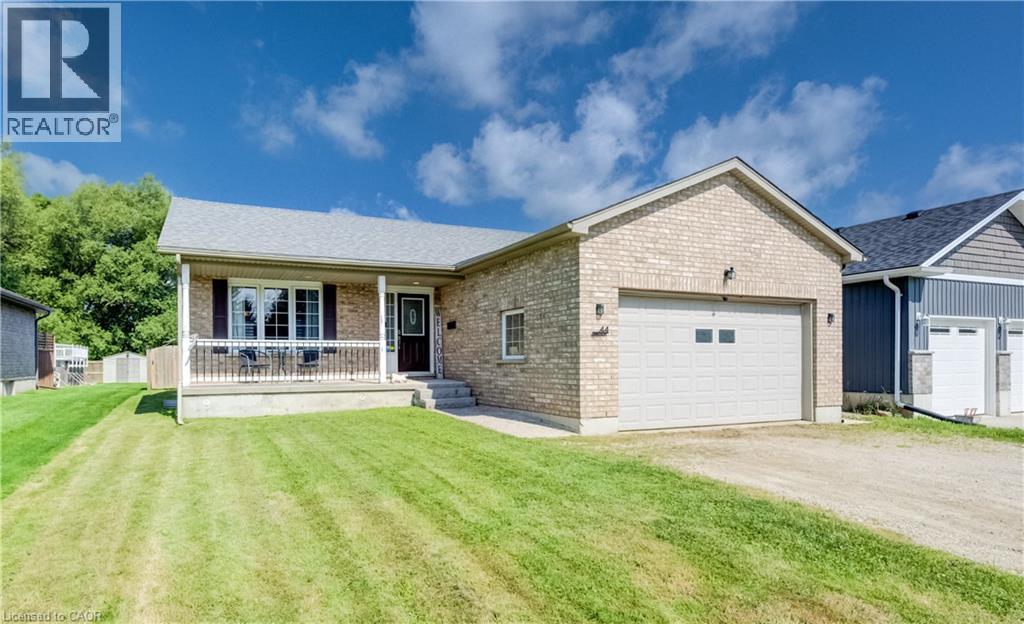
Need more space? This expansive bungalow in Clifford offers an impressive amount of house and a flexible layout designed to adapt to the way you live. Offering five bedrooms, an office and three bathrooms, the home is arranged into two distinct living areas with a versatile den or flex room positioned between them, providing both separation and convenient interior access. The main portion includes two bedrooms upstairs, two additional bedrooms downstairs and a basement recreation room. The rear living area offers one bedroom, a dedicated office and an open basement ready to suit your needs. Both living areas feature their own kitchen, dining area, living room and deck, providing distinct indoor and outdoor spaces. The main living area also offers direct access to the attached garage. Two sets of appliances are included. This layout is an excellent option for multigenerational living, extended family, older children, guests or anyone looking for a dedicated work from home setup. Set on a deep 50 x 165 ft lot, the fully fenced rear yard offers plenty of room to relax, entertain and play. Outdoor features include multiple decks, a separate fenced dog run or children’s play area, fish pond, shed with lean to, fire pit, tiki bar and hot tub. The gas heated 20'4 x 19'3 garage features 240 volt wiring suitable for a welder and floor to ceiling industrial shelving. Built in 2006, the home also offers several important updates, including the roof in 2021, furnace and air conditioning in 2018, water softener in 2023 and hot water tank in 2020. R1C zoning permits a home occupation, accessory uses, buildings and structures, a Class 1 accessory bed and breakfast establishment and an additional dwelling unit, subject to applicable municipal requirements, permits and approvals. One address, an incredible amount of space and so many possibilities. (id:36835)
Exp Realty (Team Branch)
5278 Kennisis Lake Road
Dysart Et Al, Ontario
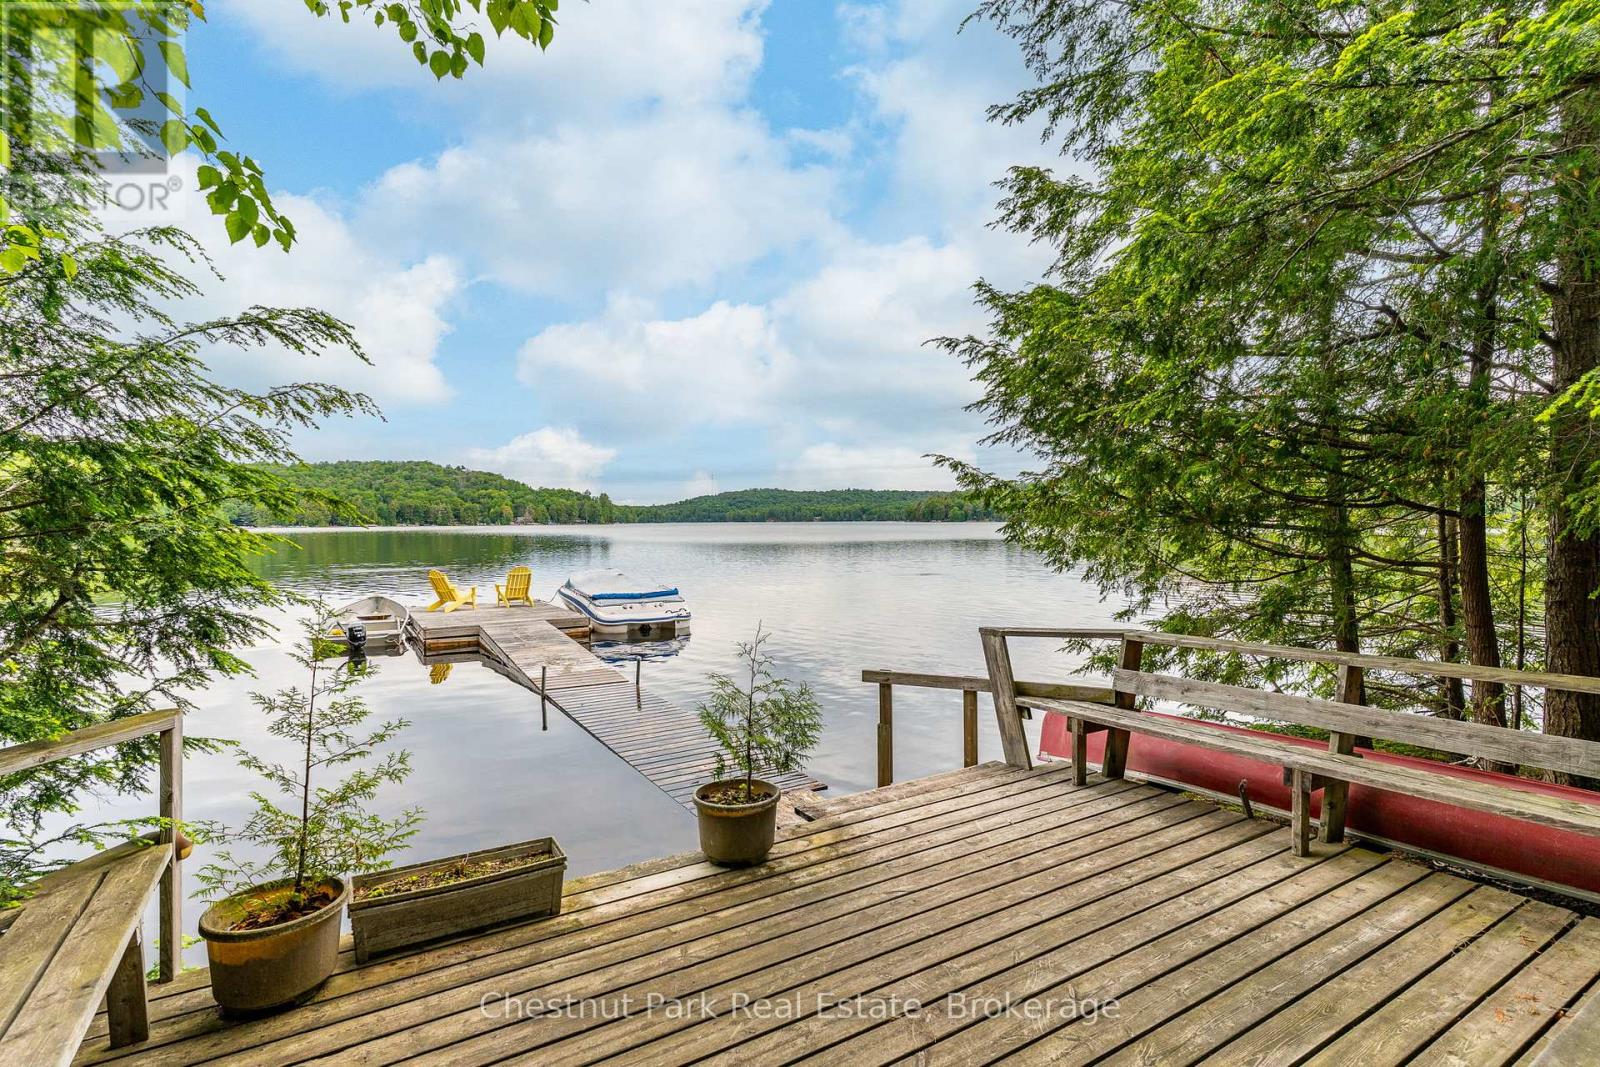
Escape to the timeless charm of cottage life on one of the area's most prestigious lakes, Little Kennisis Lake with access to (Big) Kennisis Lake. This traditional 3-season cottage has been enjoyed by generations and offers a wonderful opportunity to create lasting family memories or renovate to suit your vision. Nestled on a beautiful, level, well-treed lot with 113 feet of gorgeous sandy beach and a rocky point, the property provides easy access to the waterfront and exceptional privacy. Deep, clear water off the end of the dock. The cottage features 3 bedrooms, 1 bathroom, a cozy woodstove, and the authentic character of a classic 60-year-old lakeside retreat. A level driveway ensures easy year-round access. Enjoy endless days of boating, swimming, fishing, and exploring this sought-after lake, complete with miles of scenic shoreline and an active marina boasting pickleball courts, community activities and live entertainment. Outdoor enthusiasts will appreciate the close proximity to Haliburton Forest & Wildlife Reserve, offering year-round recreation including hiking, cycling, snowmobiling, and wildlife experiences. Whether you're looking to restore a beloved family cottage or build your dream waterfront getaway, this outstanding property offers an exceptional setting and incredible potential in a highly desirable location. Property is being sold As Is, Where Is, with no representations or warranties by the Seller. (id:36835)
Chestnut Park Real Estate
112 Kingswood Drive Unit# 21
Kitchener, Ontario
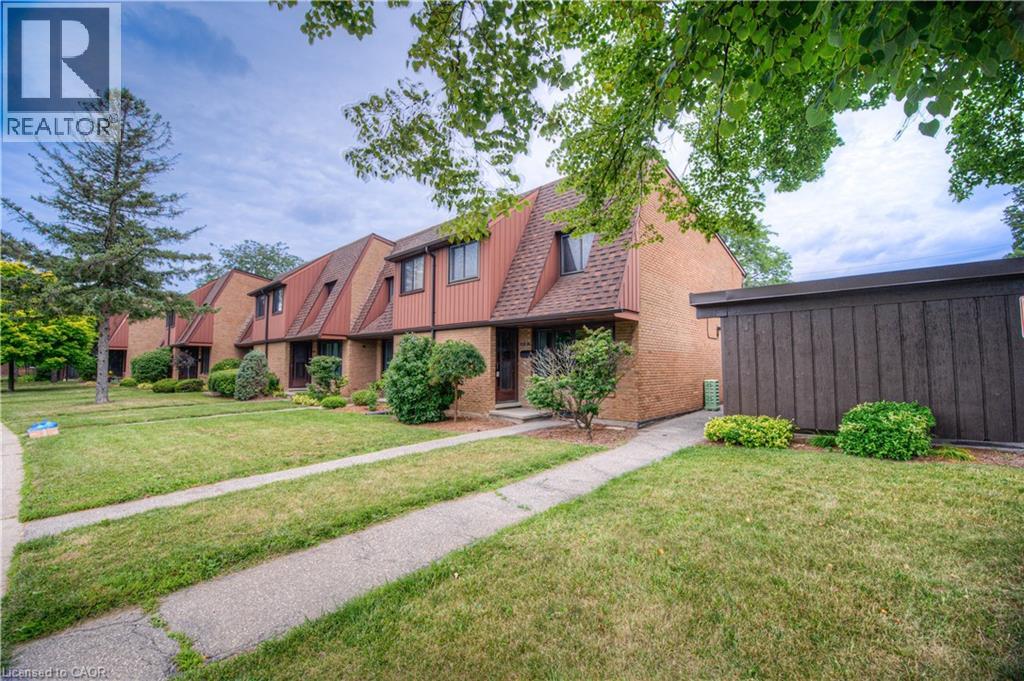
Welcome to easy, comfortable living in a sought-after neighbourhood! This charming 3-bedroom, 1.5-bathroom end-unit townhouse condo offers the perfect combination of space, convenience, and affordability. Ideally located close to schools, parks, shopping, and everyday amenities, this lovely home is perfect for families, first-time buyers, or those looking to downsize without compromise. Step inside to find a bright and inviting living room, a separate dining area ideal for family meals and entertaining, and generously sized bedrooms that provide plenty of space for everyone. The end-unit location allows for added privacy and natural light throughout the home. Outside, enjoy your partially fenced backyard with room to relax, garden, or entertain guests with the BBQ gas-line already in place and ready for your BBQ. The convenience continues with a covered carport and the added bonus of having your designated parking space located directly in front of the unit. Offering a wonderful blend of comfort, functionality, and a prime location, this move-in-ready home is an excellent opportunity to enjoy low-maintenance living in a desirable community. Don't miss your chance to call it home! (id:36835)
Royal LePage Wolle Realty
0 Dauncey Road
Magnetawan, Ontario
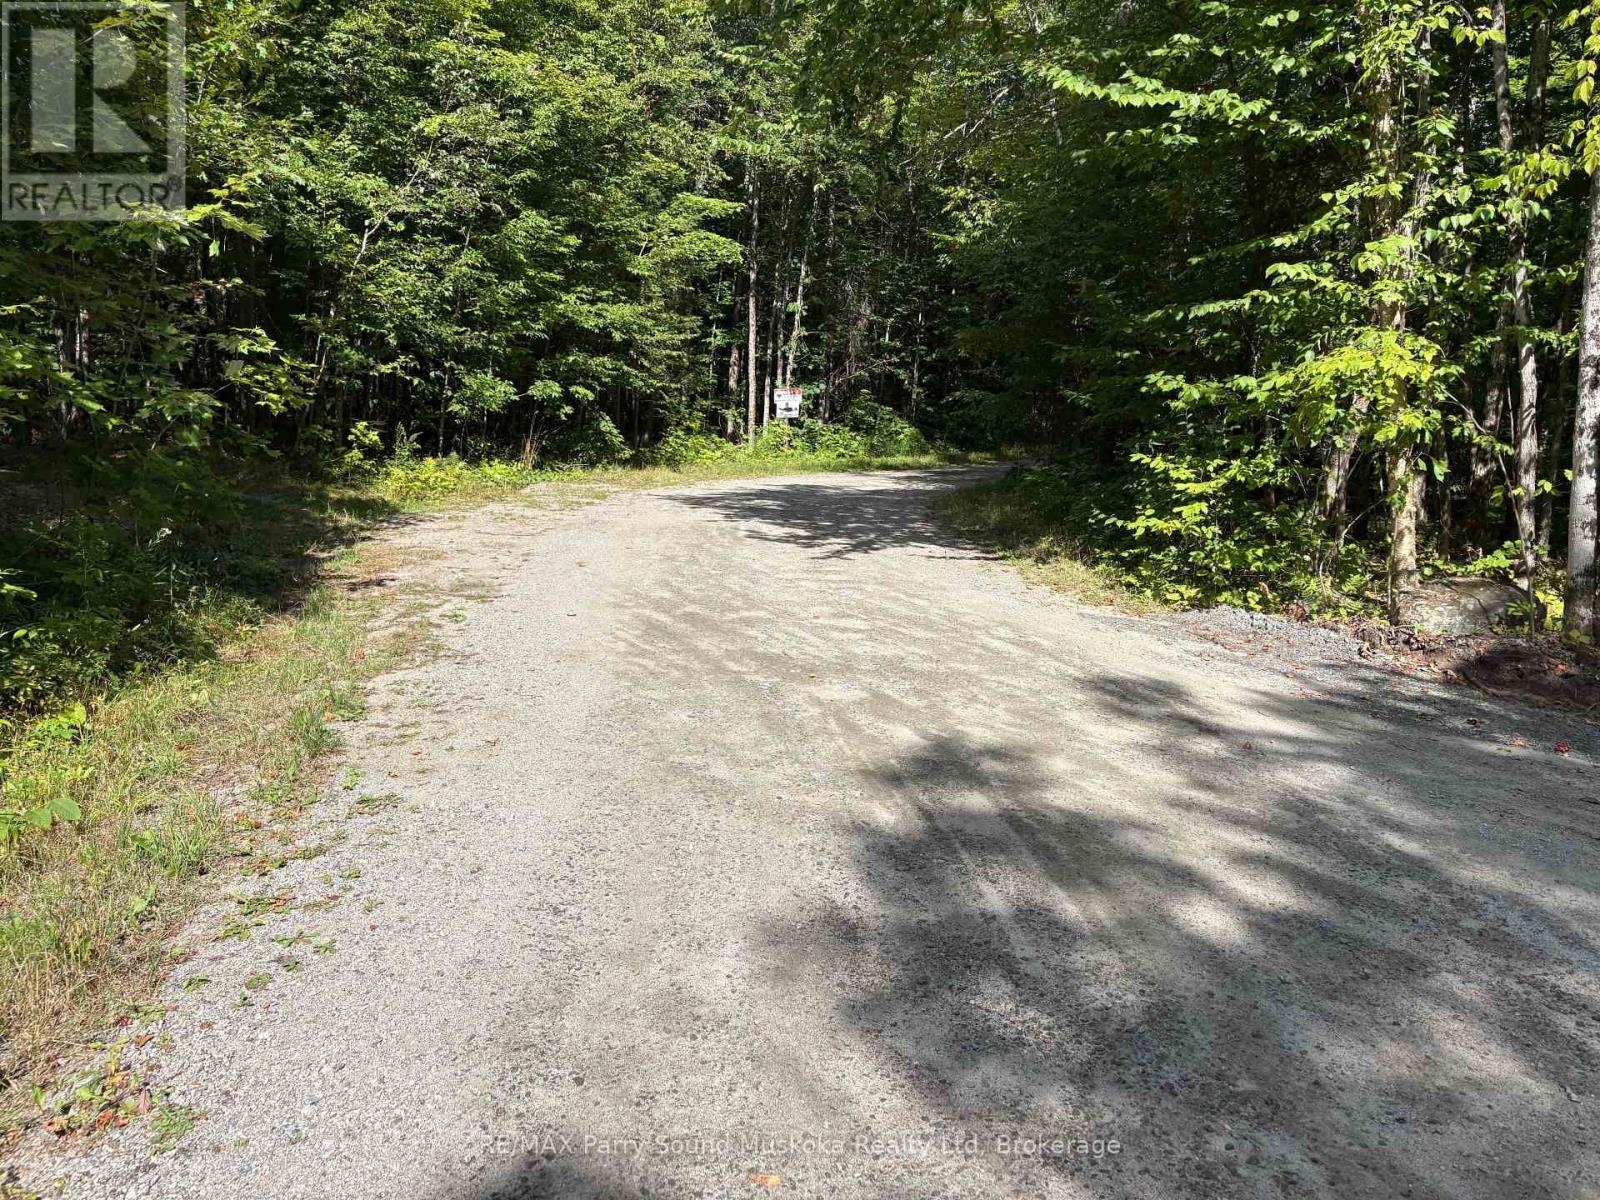
1.37 acre building lot down located on a year round municipal road. Enjoy great privacy on your well treed lot. There are many lakes in the area to enjoy fishing, swimming or boating. (id:36835)
RE/MAX Parry Sound Muskoka Realty Ltd
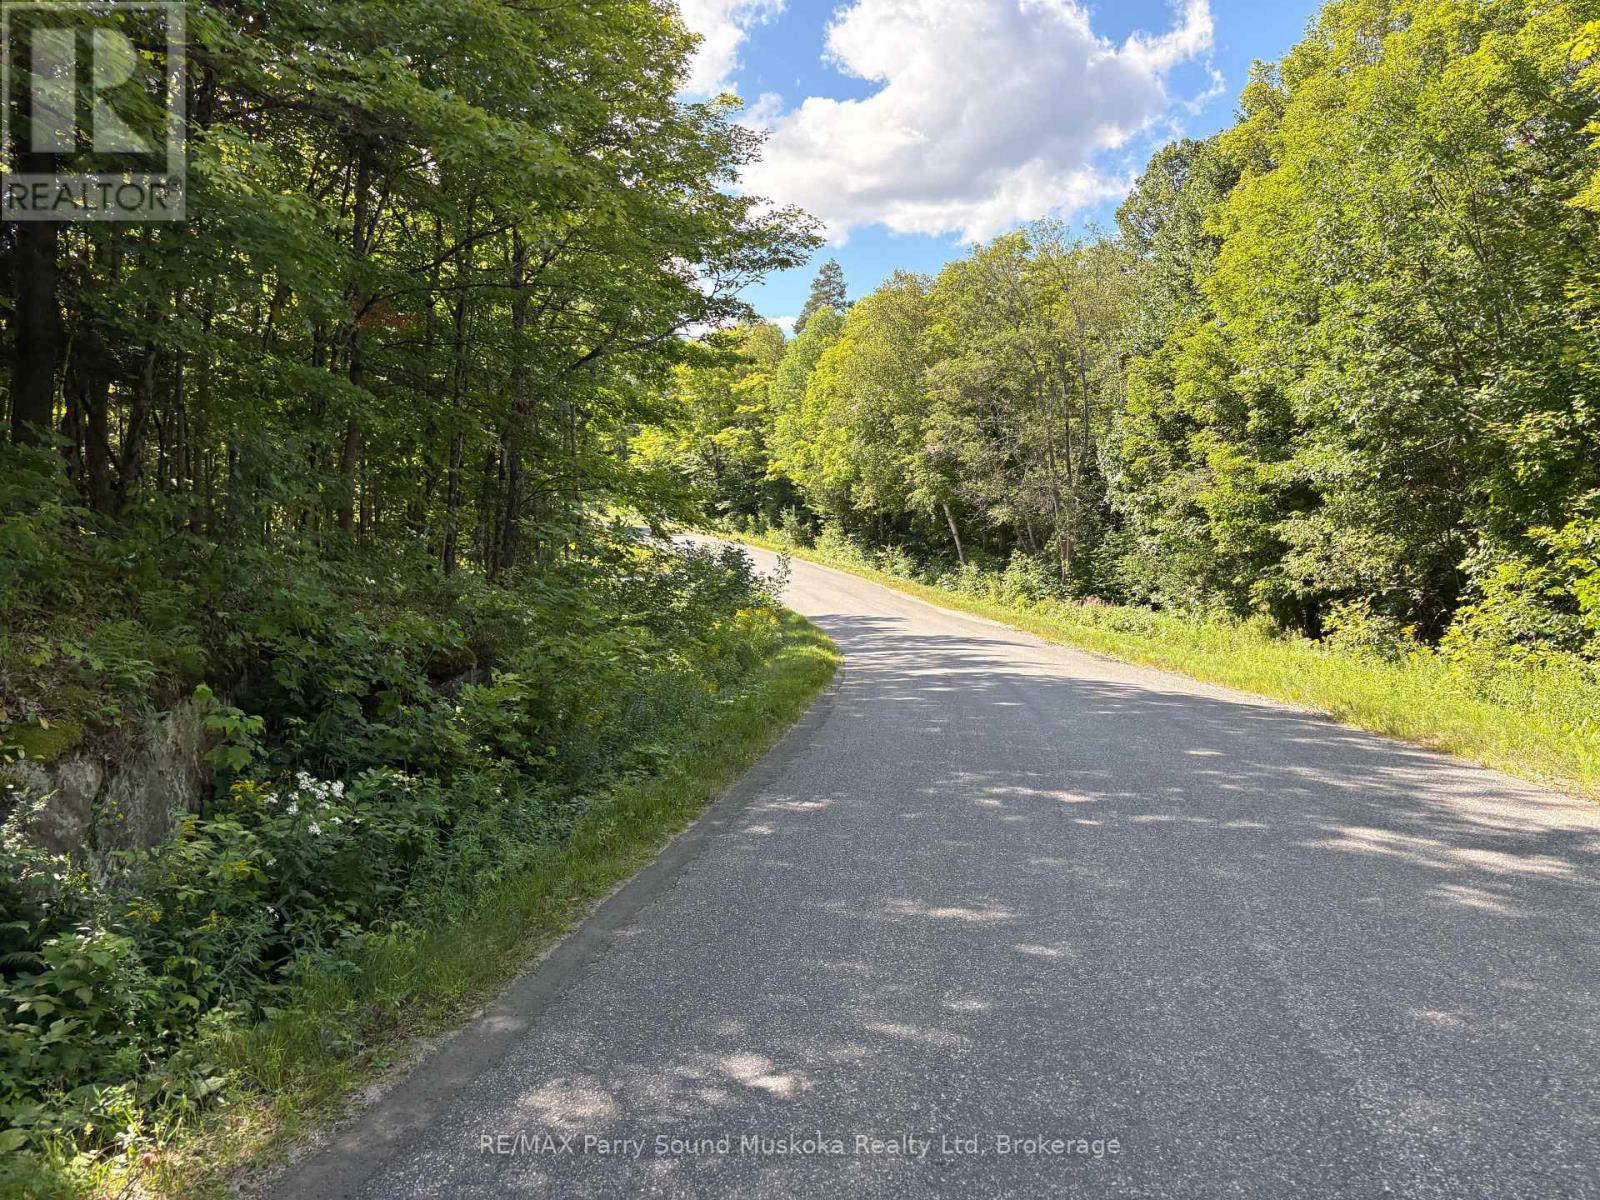
0 Ahmic Lake Road
Magnetawan, Ontario
10 acre well treed private building lot In Magnetawan Municipality. Located on a four season municipal paved road you will be able to use your cabin in the woods year round or make this your home with no access issues. This is a great location with an awesome property. (id:36835)
RE/MAX Parry Sound Muskoka Realty Ltd
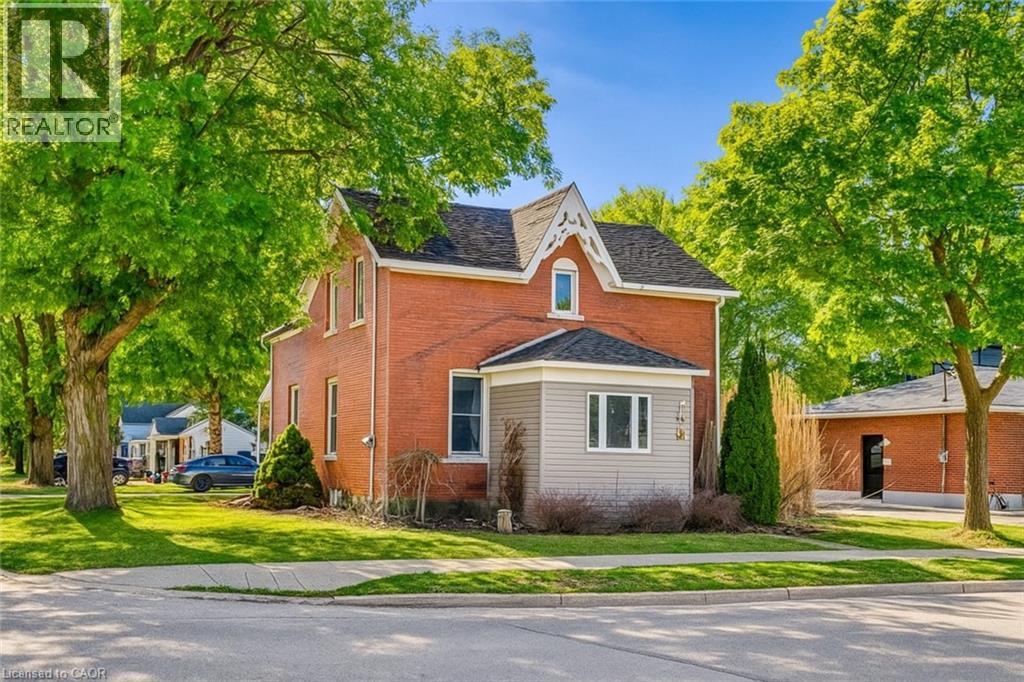
137 Wellington Street
Mitchell, Ontario
CHARMING ALL-BRICK CENTURY HOME IN THE HEART OF MITCHELL! Welcome to 137 Wellington Street, where timeless character meets everyday comfort. Just a short stroll to Mitchell's vibrant downtown, parks, schools, recreation centre, and scenic Thames River walking trails, this spacious 4-bedroom, 2-bathroom home offers the perfect blend of small-town living and modern convenience. Step inside to a bright, open-concept main floor featuring beautiful natural wood flooring, classic trim, and an inviting living and dining space designed for both everyday living and entertaining. The spacious kitchen offers an island with breakfast bar, abundant cabinetry, and plenty of room for family gatherings. A beautiful main floor bathroom with a walk-in shower, along with convenient main floor laundry, adds exceptional functionality. Upstairs, you'll find four generously sized bedrooms and a well-appointed second bathroom complete with a relaxing soaker tub and oversized linen closet. Outside, you'll love the multiple outdoor living spaces. Sip your morning coffee on the rear porch, host summer barbecues on the private side deck, or enjoy watching children and pets play safely in the fully fenced backyard. The expansive driveway provides ample parking for family and guests. Additional features include a welcoming enclosed front porch offering flexible space for storage, a mudroom, or a cozy reading nook, plus a full basement for storage with a gas furnace and convenient walk up. Whether you're searching for your first home, room for a growing family, or simply a place to enjoy the warmth and community spirit of Mitchell, this move-in-ready home delivers outstanding value, character, and space to make your own. Offers ANYTIME so don't delay! *iGUIDE measurements used.* (id:36835)
Royal LePage Wolle Realty
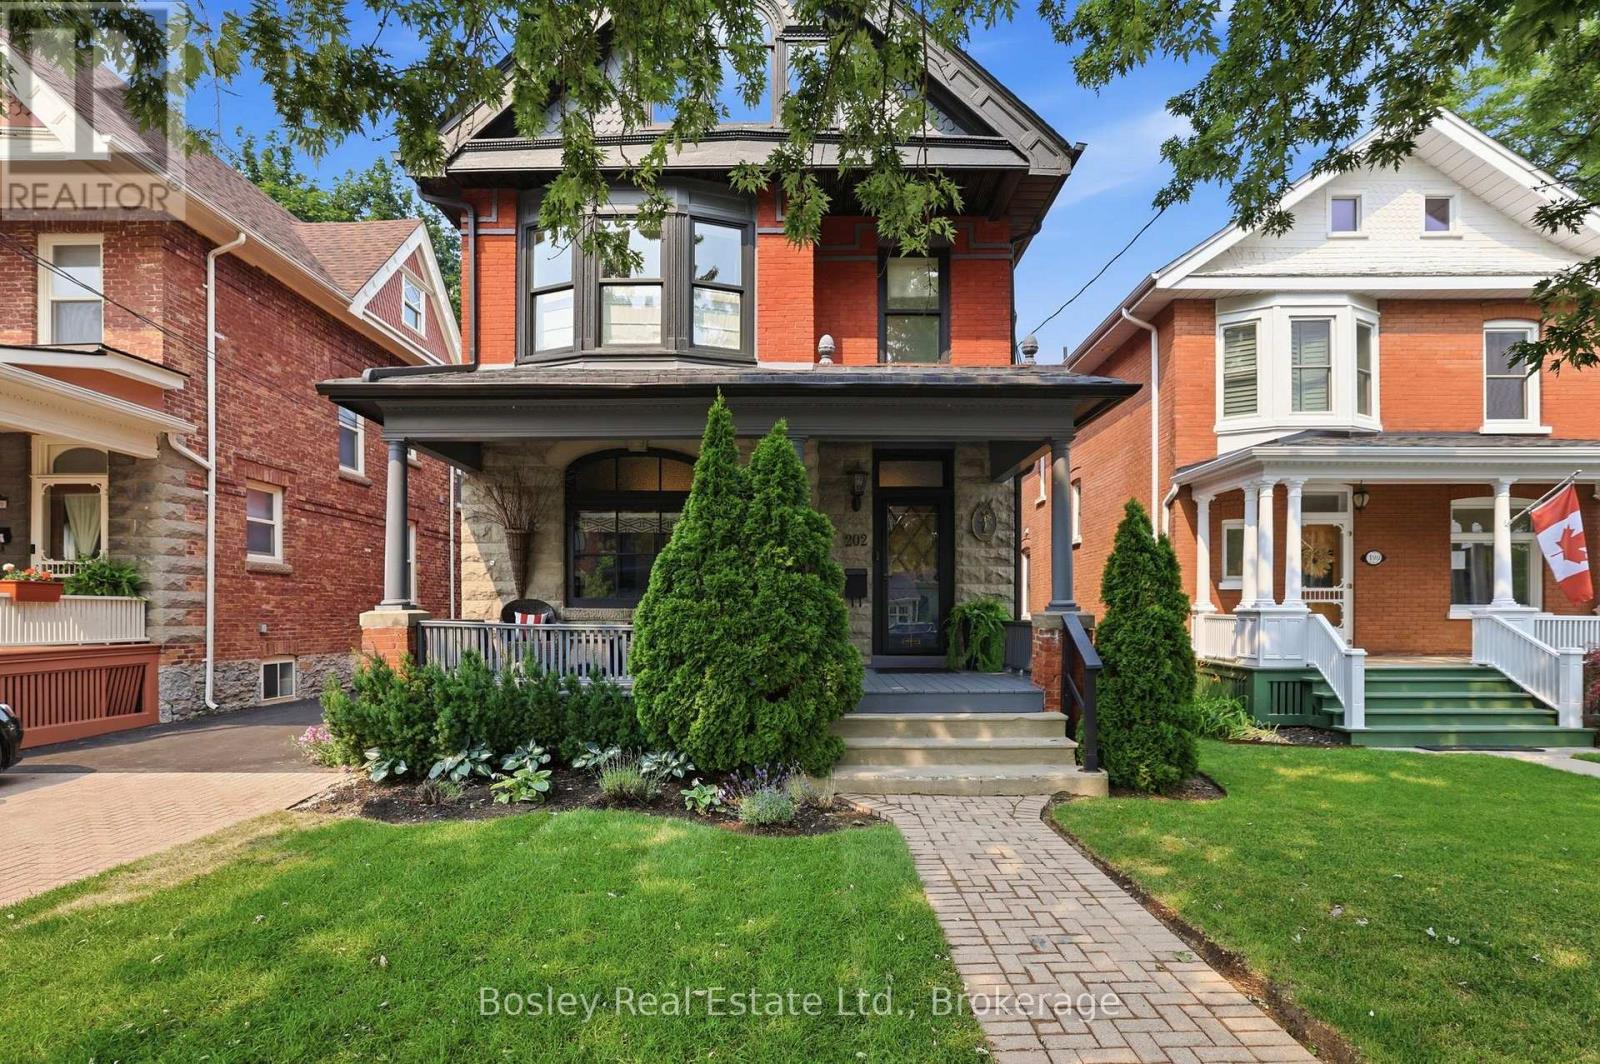
202 Pine Street
Collingwood, Ontario
Located on one of the most desirable tree-lined streets in Collingwood's Heritage District, this beautifully restored red brick home blends timeless character with modern comfort on an impressive 165-foot-deep lot. From the moment you step inside, you're welcomed by a stunning lobby-style bar that sets the tone for the home's warm, inviting atmosphere. Meticulously restored to preserve its original architectural charm, the home showcases exquisite period details alongside thoughtful updates for today's lifestyle. The custom kitchen features heated floors and opens to a spacious family room with a two-way gas fireplace. French doors lead to a private deck and expansive backyard, creating the perfect space for entertaining or relaxing. Many important mechanical updates have also been completed, offering added peace of mind. The second level features three spacious bedrooms, a dedicated home office or den, and a beautifully renovated primary ensuite. The third-floor loft is a standout space, complete with a home theatre and additional sleeping area, making it the perfect place to unwind and enjoy après-ski in style. Just steps from downtown Collingwood's shops, cafés, and restaurants, and only a short drive to Blue Mountain's ski slopes and trails, this exceptional home offers the perfect blend of heritage charm, modern luxury, and four-season living. (id:36835)
Bosley Real Estate Ltd.
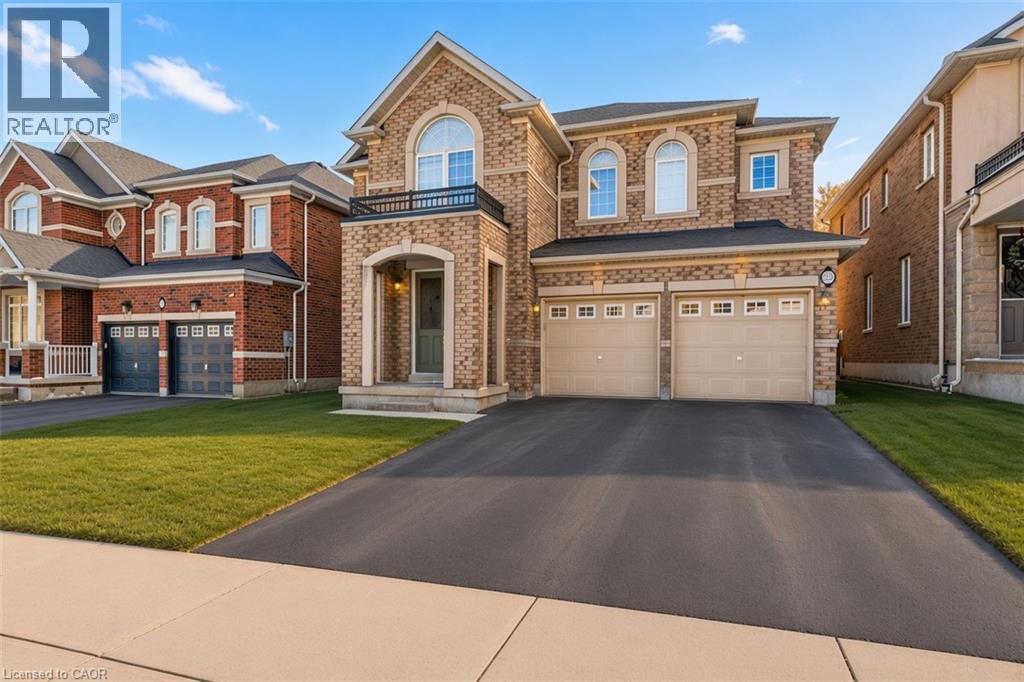
22 Woodhouse Street
Hamilton, Ontario
Welcome to 22 Woodhouse St., a truly distinguished detached house that offers exceptional blend of modern and convenience. Perfectly situated within one of Hamilton’s most secure communities, this home provides easy access to major transportation routes, public transit, upscale shopping—while still preserving the quiet sanctuary of a highly sought-after, family-oriented neighborhood. A significant advantage is the property’s location within the prestigious Bishop Tonnos Catholic Secondary School boundary, renowned for its academic excellence. Currently vacant, this property offers the advantage of immediate possession. It is a solution for families looking to settle without delay or for investors seeking to generate rental income in a high-demand area. The interior is designed to maximize both light and functionality. The south-facing kitchen and study room are bathed in natural sunlight throughout the day, creating an uplifting atmosphere. the space located at the top of the second-floor stairs is fully equipped with dedicated wired internet and electrical outlet which serves as a perfect, ready-to-use home office station. The primary suite is a private retreat, featuring a spa-inspired ensuite with premium finishes. Furthermore, one of the additional upstairs bedrooms includes its own private 3-piece ensuite, providing an exceptional independence room. The remaining bedrooms are connected by a practical Jack-and-Jill bathroom. The basement expands the versatility for family and guset, offering a sophisticated venue for entertainment. It features a custom wine bar and is fully pre-wired for a 5.1 surround sound system; connect a receiver and speakers to enjoy a home theater experience. Outside, the wide backyard remains a blank canvas, offering a rare opportunity to design a custom garden or an outdoor retreat tailored to the exact vision. Combining upscale design with functional luxury, this property delivers a lifestyle that is truly a step above. (id:36835)
Right At Home Realty
424 John Street
Dunnville, Ontario
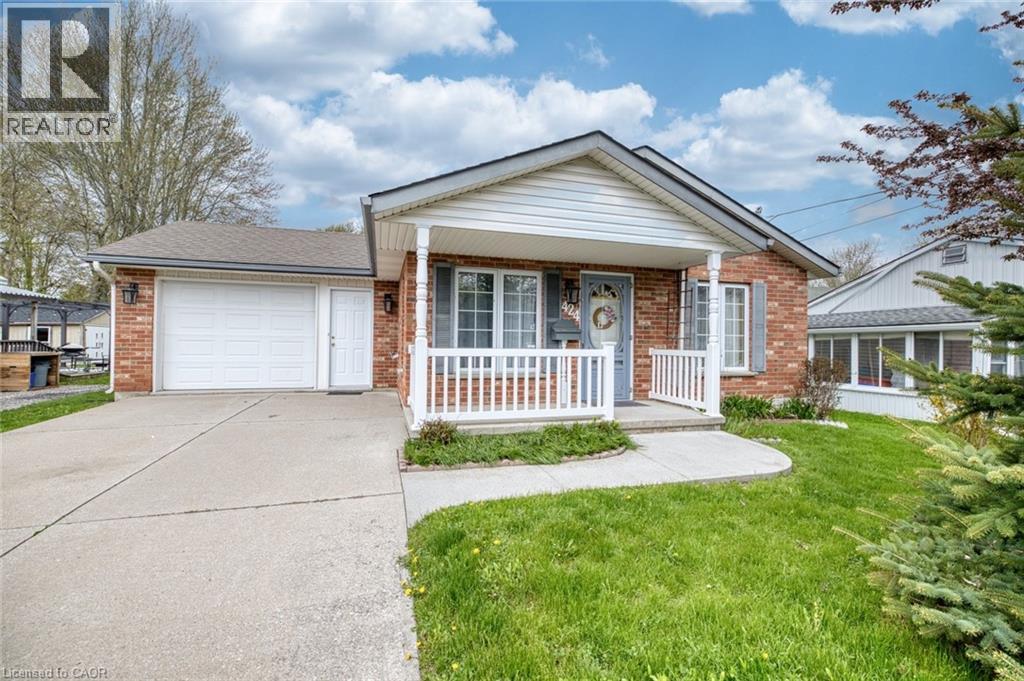
Welcome to comfortable, easy living in the heart of Dunnville! This charming 2-bedroom bungalow offers the perfect blend of convenience, efficiency, and small-town charm—ideal for first-time buyers, downsizers, or anyone seeking a low-maintenance lifestyle. Step inside and enjoy the warmth of in-floor heating throughout, providing consistent comfort during every season. The thoughtfully designed layout features a bright and inviting living space, a functional kitchen with ample cabinetry, and two well-sized bedrooms that offer flexibility for guests, a home office, or hobbies. The attached garage adds everyday convenience, especially during the colder months, while the durable concrete driveway provides plenty of parking for family and visitors. Outside, you’ll find a generously sized yard—perfect for gardening, entertaining, or simply relaxing in your own private outdoor space. Location is everything, and this home delivers. Situated just minutes from the local hospital, parks, schools, Grand river, and downtown core it offers peace of mind and easy access to essential services. Enjoy scenic walks or weekend adventures along the nearby river, adding a touch of nature to your daily routine. This bungalow combines practical features with a fantastic location, making it a smart investment and a wonderful place to call home. Whether you’re looking to simplify your lifestyle or enter the market, this property checks all the boxes. Don’t miss your chance to own a solid, well-located home in the welcoming community of Dunnville—book your private showing today! (id:36835)
Royal LePage NRC Realty Inc.
Lower Unit - 218 Mapleside Drive
Wasaga Beach, Ontario
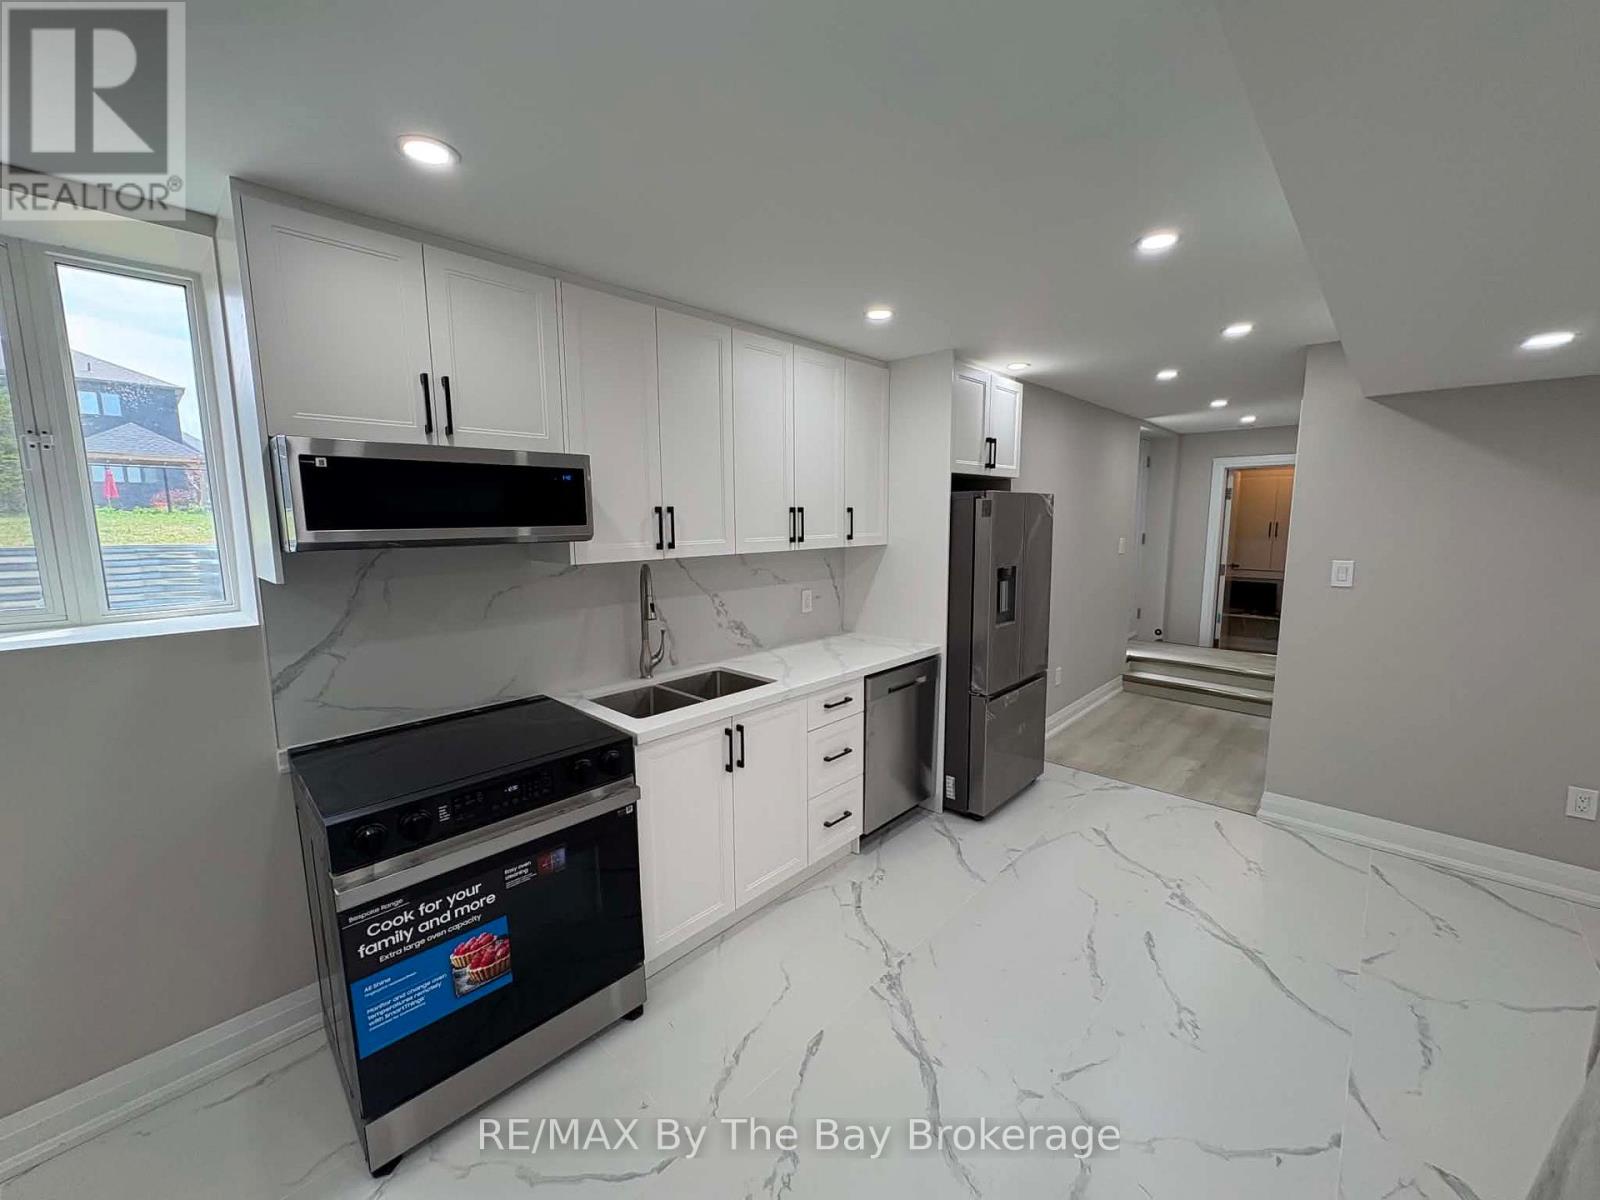
Welcome To This Beautiful Detached Home Located in Wasaga Beach! Lower Unit Offering 2 Bedrooms and 1 Bathroom. This Home Is Located In A Desirable Family Friendly Area Close To Parks and Schools. Open Concept Kitchen and Living Room. Enjoy Upgraded Kitchen With High-End Appliances, Upgraded Cabinets & Countertops.Lower Level Laundry. In Suite Laundry. Close To Amenities And The Beach. 15 Minutes To Collingwood, 10 Minutes To Stayner And 25 Minutes To Angus. (id:36835)
RE/MAX By The Bay Brokerage
Upper Unit - 218 Mapleside Drive
Wasaga Beach, Ontario
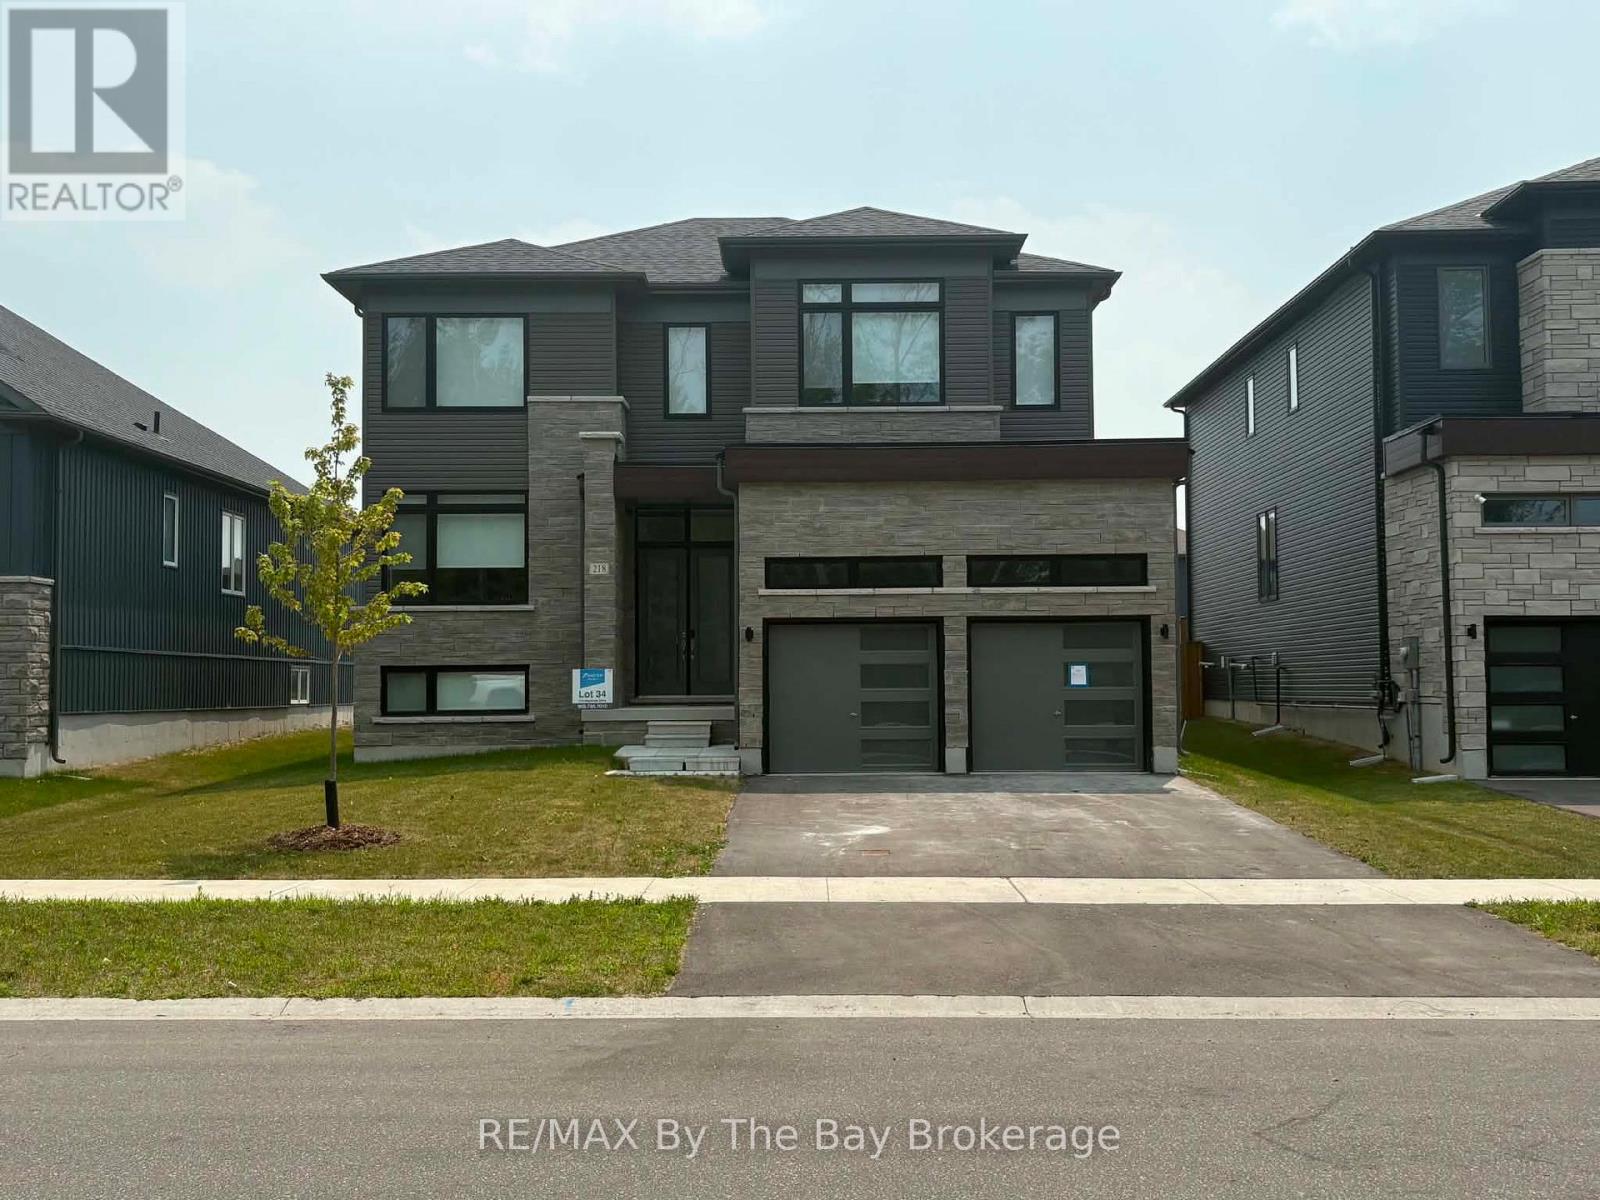
Welcome To This Beautiful Detached Home Located in Wasaga Beach! This Home Offers 4 Bedrooms and 4 Bathrooms. This Home Is Located In A Desirable Family Friendly Area Close To Parks and Schools. Open Concept Kitchen and Living Room With Fireplace And Walkout To Backyard. Enjoy Upgraded Kitchen With High-End Appliances, Upgraded Cabinets, Stone Countertops and Gas Stove. Large Dining Room With Butlers Pantry. Upper Level Laundry. Large Lot With A Frontage Of 52.00 Ft. and Depth Of 127.20 Ft. Close To Amenities And The Beach. 15 Minutes To Collingwood, 10 Minutes To Stayner And 25 Minutes To Angus. (id:36835)
RE/MAX By The Bay Brokerage
376 Mallory Beach Road
South Bruce Peninsula, Ontario
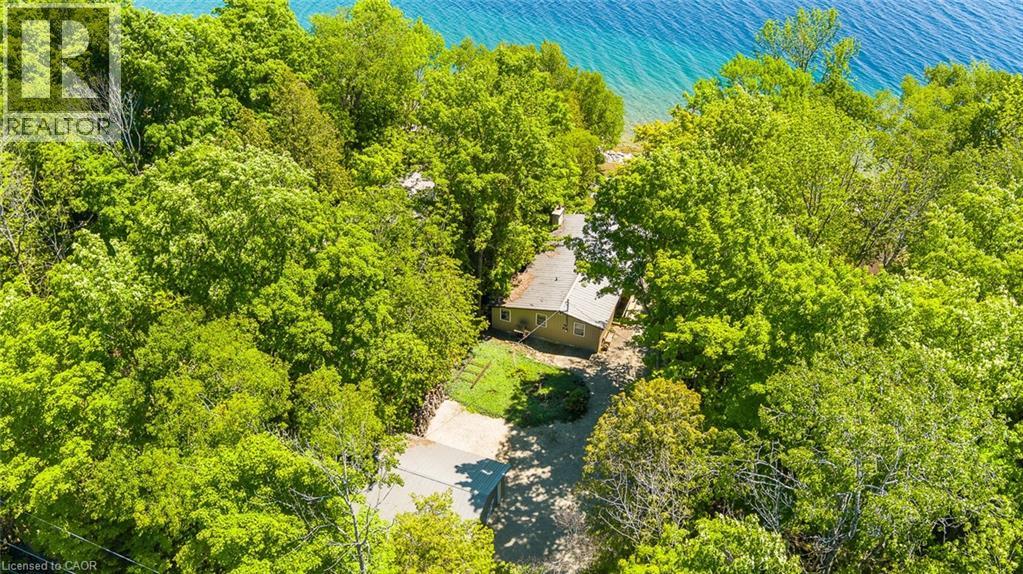
WATERFRONT RETREAT ON COLPOY’S BAY! Tucked along the crystal clear shoreline of beautiful Colpoy’s Bay, this waterfront bungalow offers the kind of setting people dream about. Set on a gently sloping lot with easy access to the water, this property was made for enjoying life at the bay. Spend your days boating, swimming, kayaking, or relaxing at the private dock complete with its own tiki bar. Launch your boat with ease using the marine rail, then gather around the stone firepit in the evening and take in the stars and sounds of the water. Inside, the bungalow offers convenient one floor living with 3 bedrooms and 2 bathrooms in a comfortable and functional layout ideal for hosting family and friends or escaping to the waterfront whenever you can. Large windows help bring the beauty of the outdoors inside, creating a bright and welcoming atmosphere throughout. The detached garage provides excellent storage for all your recreational gear, while the nearby Bruce Trail offers incredible hiking and panoramic escarpment views just minutes away. Being sold fully furnished and completely turnkey, this is a rare opportunity to start enjoying the waterfront lifestyle right away. Properties like this rarely come available on Colpoy’s Bay. Come experience the views, the tranquility, and everything this special property has to offer. (id:36835)
RE/MAX Solid Gold Realty (Ii) Ltd.