
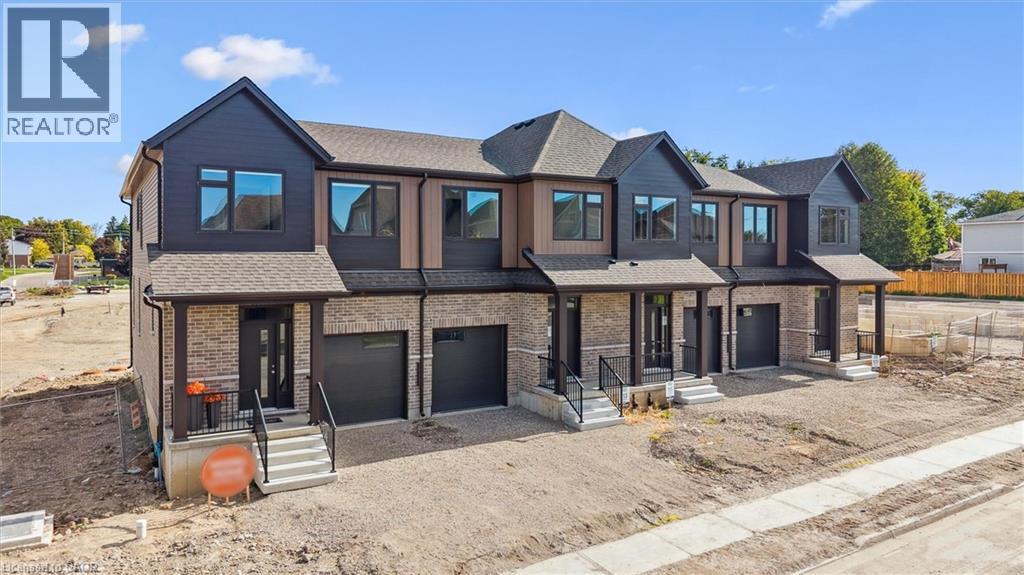
111 Catherine Street
New Hamburg, Ontario
MOVE-IN THIS YEAR!!! Welcome to New Hamburg's latest townhouse development, Cassel Crossing! Featuring the quality now under construction traditional street front townhouse The Park 3 bed layout interior unit with sunshine basement by a local builder. PICK YOUR FINISHES WHILE YOU CAN; quartz countertops throughout, main floor luxury vinyl plank, 9ft main floor ceilings, central air & ERV and wood deck. Enjoy small town living with big city comforts (Wilmot Rec Centre, Mike Schout Wetlands Preserve, Downtown Shops, Restaurants) & much more! Conveniently located only 15 minutes to KW and 45 minutes to the GTA. BONUS: Limited time offer (6pc appliance package) with purchase and $15,000 in FREE UPGRADES!!! Current upgrades include: (two piece rough-in in basement and sanitary backwater valve). (id:36835)
Bosley Real Estate Ltd.
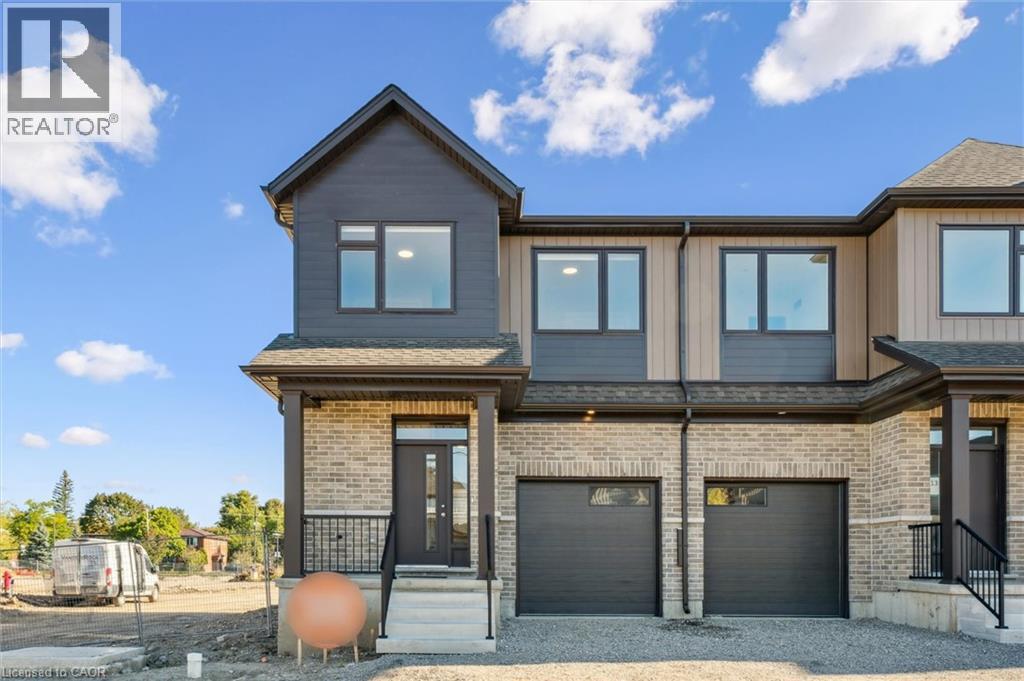
109 Catherine Street
New Hamburg, Ontario
MOVE-IN THIS YEAR!!! Welcome to New Hamburg's latest townhouse development, Cassel Crossing! Featuring the quality now under construction traditional street front townhouse The Preserve 4 bed layout end unit with sunshine basement by a local builder. PICK YOUR FINISHES WHILE YOU CAN; quartz countertops throughout, main floor luxury vinyl plank, 9ft main floor ceilings, central air & ERV and wood deck. Enjoy small town living with big city comforts (Wilmot Rec Centre, Mike Schout Wetlands Preserve, Downtown Shops, Restaurants) & much more! Conveniently located only 15 minutes to KW and 45 minutes to the GTA. BONUS: Limited time offer (6pc appliance package) with purchase and $15,000 in FREE UPGRADES!!! Current upgrades include: (4 bedroom layout plan, two piece rough-in in basement and sanitary backwater valve). (id:36835)
Bosley Real Estate Ltd.
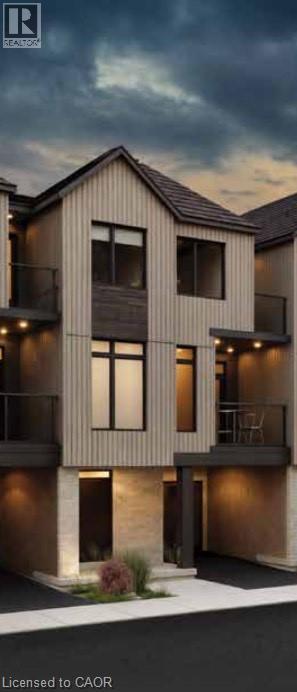
80-502 Hincks Street
New Hamburg, Ontario
Welcome to New Hamburg's latest townhouse development, Cassel Crossing! Featuring the quality to-be-built 3 bed, 2.5 bath back-to-back townhouse The Wilmot interior unit by a local builder. Features include; quartz countertops throughout, lower / main floor luxury vinyl plank, balcony, 9ft lower / main floor ceilings, central air & ERV. Enjoy small town living with big city comforts (Wilmot Rec Centre, Mike Schout Wetlands Reserve, Downtown Shops, Restaurants) & much more! Conveniently located only 15 minutes to KW and 45 minutes to the GTA. BONUS: Limited time offer (6pc appliance package) with purchase and $15,000 in FREE UPGRADES!!! (id:36835)
Bosley Real Estate Ltd.
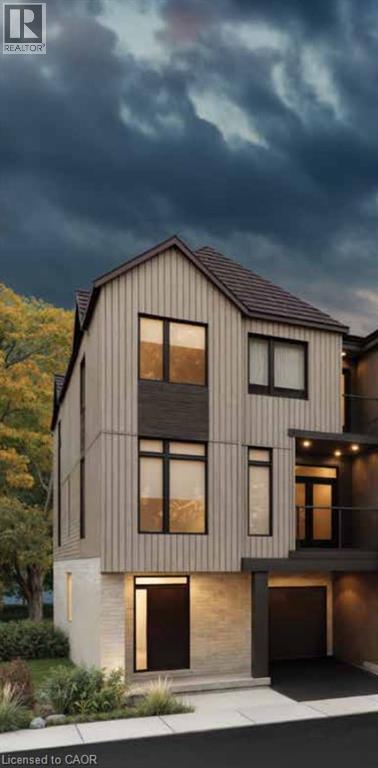
80-501 Hincks Street
New Hamburg, Ontario
Welcome to New Hamburg's latest townhouse development, Cassel Crossing! Featuring the quality to-be-built 3 bed, 2.5 bath back-to-back townhouse The Waterwheel end unit by a local builder. Features include; quartz countertops throughout, lower / main floor luxury vinyl plank, balcony, 9ft lower / main floor ceilings, central air & ERV. Enjoy small town living with big city comforts (Wilmot Rec Centre, Mike Schout Wetlands Reserve, Downtown Shops, Restaurants) & much more! Conveniently located only 15 minutes to KW and 45 minutes to the GTA. BONUS: Limited time offer (6pc appliance package) with purchase and $15,000 in FREE UPGRADES!!! (id:36835)
Bosley Real Estate Ltd.
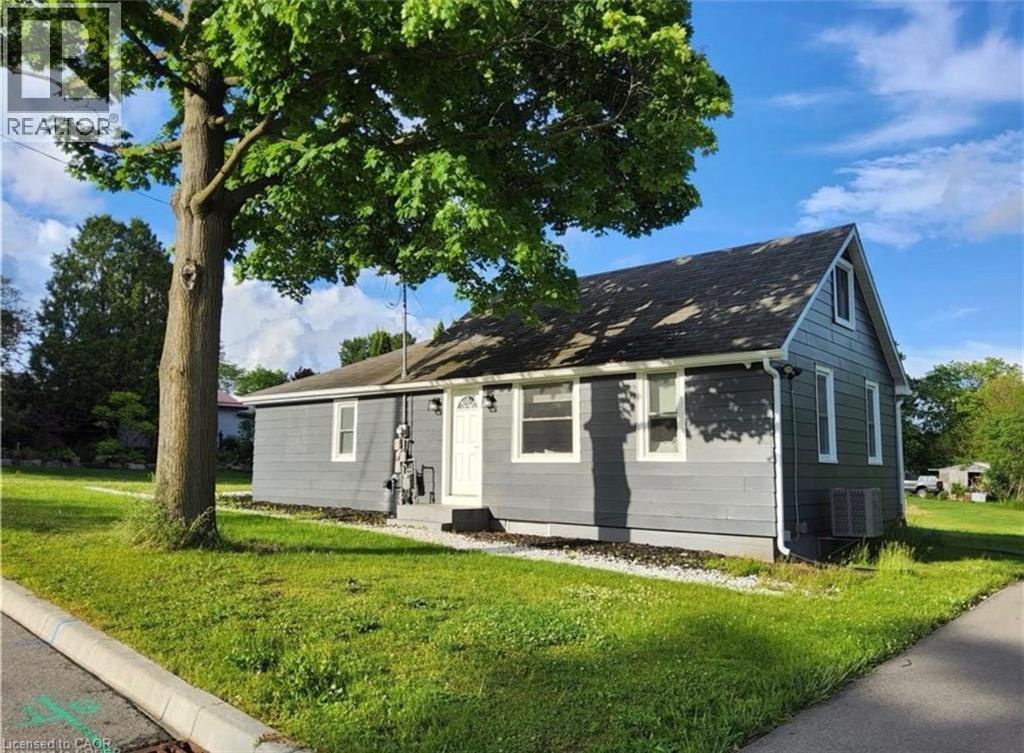
65 Norfolk Street
Waterford, Ontario
Fully renovated, move-in-ready home in Waterford. Updated throughout with new bathrooms, a modern kitchen with appliances, upgraded flooring, lighting, plumbing, windows, and more. The main level includes a spacious primary bedroom with walk-in closet, two new baths, a bright eat-in kitchen, main-floor laundry, and a large living area. Patio doors open to a generous deck overlooking the yard. Close to local shops, schools, trails, golf, and a wide range of community amenities. (id:36835)
RE/MAX Erie Shores Realty Inc. Brokerage
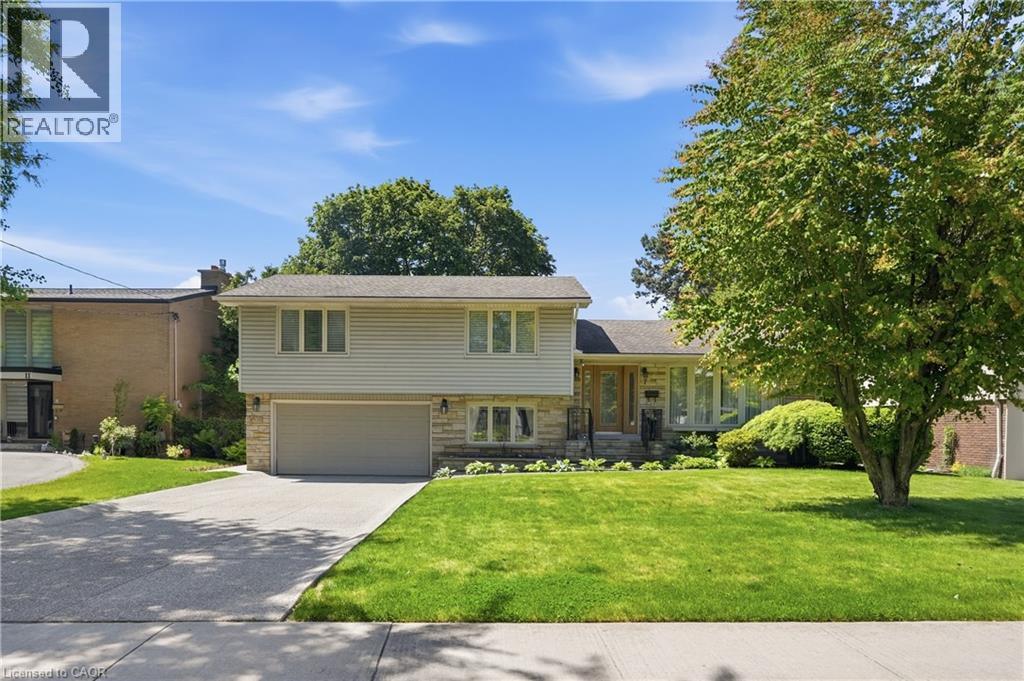
7 Braemar Place
Hamilton, Ontario
Welcome to this beautifully maintained 4-level side split located in one of Hamilton Mountain's most sought-after neighbourhoods, just one block from the Escarpment and the popular Garth Street Stairs. Offering 4 spacious bedrooms and multiple levels of finished living space, this home is perfect for growing families and those who love to entertain. The main floor features a bright and inviting living room highlighted by a cozy gas fireplace, a separate dining room ideal for family gatherings, and a walkout to the backyard deck. The lower level offers a generous recreation room, convenient 2-piece bathroom, separate laundry room, and sliding doors leading to a covered porch and the backyard oasis beyond. Outside, you'll feel like you're in your own private park. The beautifully landscaped yard is surrounded by mature trees and features a stunning inground pool, creating the perfect setting for summer entertaining, family fun, or simply relaxing in your own backyard retreat. Parking is never a concern with a double garage and a driveway that accommodates up to four additional vehicles. Conveniently located close to parks, schools, shopping, transit, and scenic escarpment trails, this exceptional property combines comfort, space, and an unbeatable location. A rare opportunity to own a truly special home in one of Hamilton Mountain's most desirable areas this is a must-see! (id:36835)
RE/MAX Escarpment Golfi Realty Inc.
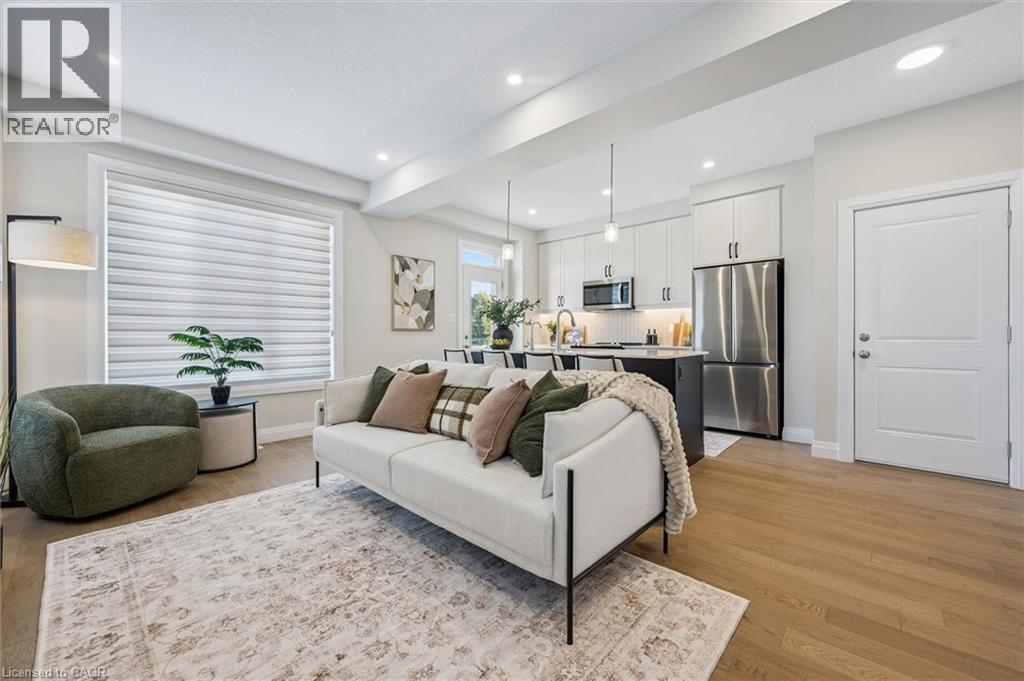
125 Catherine Street
New Hamburg, Ontario
QUICK CLOSINGS AVAILABLE (move-in and avoid occupancy fees!). Welcome to New Hamburg's latest townhouse development, Cassel Crossing! Featuring the quality now under construction traditional street front townhouse The Park 3 bed layout interior unit by a local builder. PICK YOUR FINISHES WHILE YOU CAN; quartz countertops throughout, main floor luxury vinyl plank, 9ft main floor ceilings, central air & ERV and wood deck. Enjoy small town living with big city comforts (Wilmot Rec Centre, Mike Schout Wetlands Preserve, Downtown Shops, Restaurants) & much more! Conveniently located only 15 minutes to KW and 45 minutes to the GTA. BONUS: This unit comes with over $5,600 in extra upgrades already included (double sinks in main & primary bath, additional pot lights throughout, two piece basement rough-in and sanitary back flow preventer) and limited time offer (6pc appliance package) with purchase and $15,000 in additional FREE UPGRADES!!! (id:36835)
Bosley Real Estate Ltd.
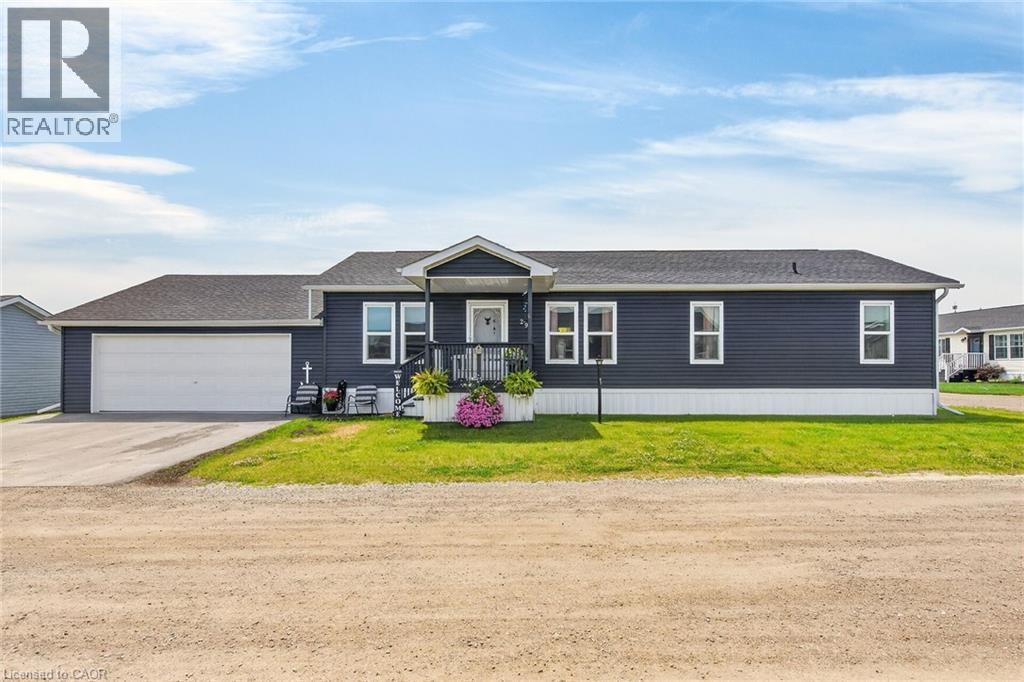
29 Hickory Hollow
Nanticoke, Ontario
Beautifully presented & Attractively priced 3 bedroom, 2 bathroom Bungalow located in sought after “Sandusk Creek” Waterfront Community on desired Hickory Hollow. Great curb appeal with durable vinyl sided exterior, oversized 26’ x 30’ attached garage, paved triple driveway, & custom 12’ x 34’ deck with covered area. The flowing, open concept interior layout features 1563 sq ft of well designed & exquisitely finished living space highlighted by a spacious main floor design, large living room, beautiful eat in kitchen with eat at island, dining area, 3 large bedrooms highlighted by primary suite complete with ensuite & walk in closet, desired MF laundry, & modern decor & finishes throughout. Highlights include premium flooring, fixtures, & location. Amenities include community In Ground pool, approximately 5,000 square feet clubhouse (partially finished and not yet completed), private boat slips at additional cost, dog park, & water access to Sandusk Creek which leads directly in Lake Erie! Affordable monthly Land Lease of $717.68 per month- which includes maintenance fees, lawn cutting & snow removal. Relaxing commute to 403, QEW, & GTA. Must view to appreciate the attention to detail! Enjoy & Experience maintenance free main floor living & all this Lake Erie Waterfront Community includes! It is more than a home – it’s a Lifestyle! (id:36835)
RE/MAX Escarpment Realty Inc.
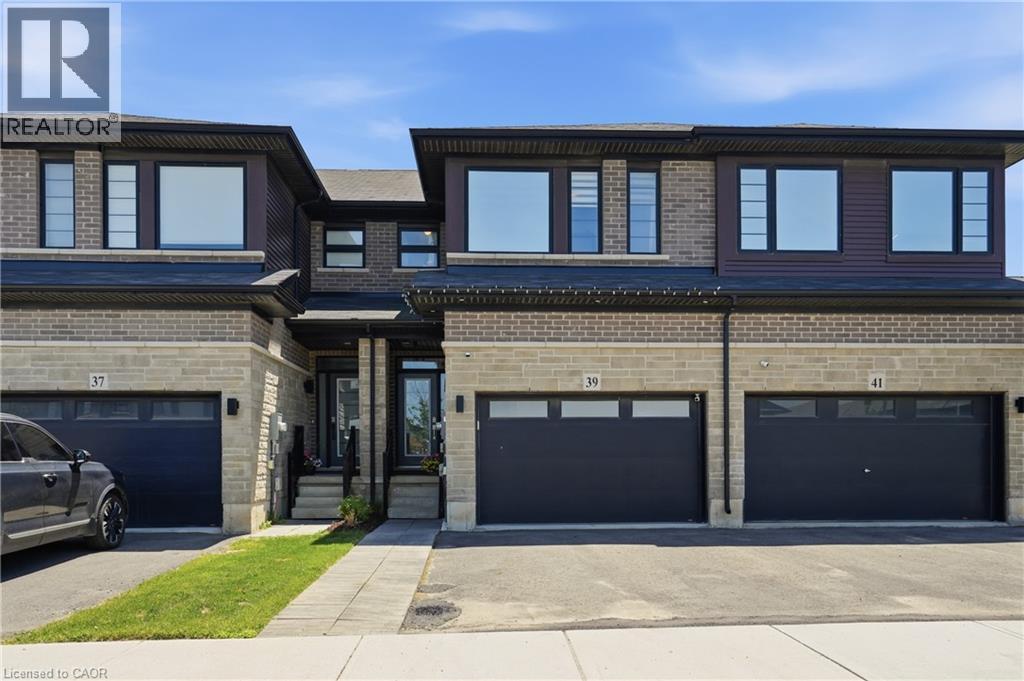
39 Bellhouse Avenue
Brantford, Ontario
Welcome to 39 Bellhouse Road, a stunning freehold townhome offering exceptional designer finishes, a fully finished basement, and the added benefit of no condo fees. Thoughtfully upgraded from top to bottom, this home showcases a level of craftsmanship and attention to detail rarely found in the area. The bright open-concept main floor is designed for both everyday living and entertaining, featuring elegant, coffered ceilings, crown mouldings, rounded corner walls, a cozy gas fireplace, custom built-in bar area, and a beautifully appointed kitchen complete with upgraded cabinetry, stylish quartz backsplash, and a showstopping waterfall island. A convenient 2-piece powder room completes the level. Upstairs, the hardwood staircase leads to a versatile loft area that has been transformed into a sophisticated home office with custom built-in cabinetry. This level also offers three spacious bedrooms and two full bathrooms, including a luxurious primary retreat featuring a walk-in closet with custom organizers and a spa-inspired ensuite highlighted by contemporary gold accents. The professionally finished basement expands the living space with a generous recreation room, an additional 3-piece bathroom, custom wine area—perfect for entertaining guests or accommodating a growing family. Additional, the fully fenced in backyard features include a nice patio to entertain or enjoy your Favorite beverage on, a Stock tank pool & a gas BBQ hookup. This turnkey home combines style, function, and luxury in one exceptional package. Simply move in and enjoy. (id:36835)
RE/MAX Escarpment Golfi Realty Inc.
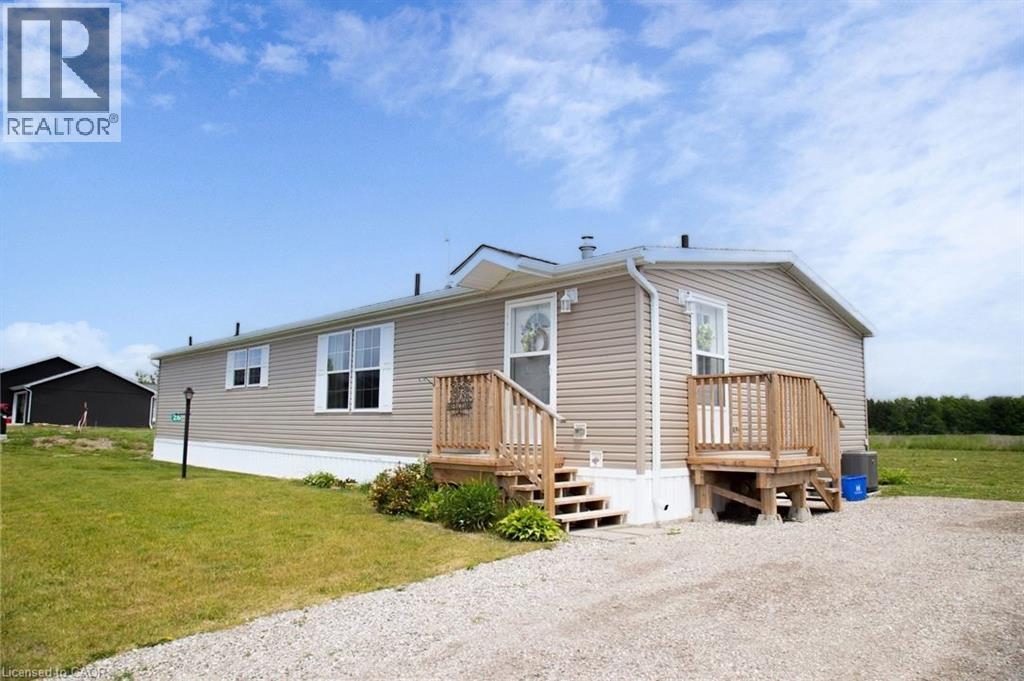
26 Hickory Hollow
Nanticoke, Ontario
Welcome Home to 26 Hickory Hollow, a 1600 sq ft easy to care for modular home tucked away in one of Haldimand County's hidden gems, Sandusk Creek. The Biscayne model was built in 2023 and has 3 good sized Bedrooms and 2 full Bathrooms, with the Primary Bedroom featuring an ensuite and a large walk-in closet. Open concept living makes this the perfect layout for entertaining, showcasing a spacious Living Room with clear sight lines from both the Dining Room and the sizeable Kitchen. Speaking of the Kitchen, it features an abundance of cabinetry with a blend of cupboards and drawers, including built-in appliances, to keep the counter clear. The foyer has an area for main floor Laundry and both the front door and side door, which is intentionally designed for a future attached garage with inside entry. This lot will accommodate up to a 16' x 25' garage or if you choose, a smaller shed. Outside is a cheery front porch and back deck for you to style the way you like. The Sandusk Creek Year-round Waterfront Community is just a short walk to the lake and beside Selkirk Provincial Park. Although it's a very quiet area in a peaceful rural setting, you are under 20 minutes to shopping, the Hagersville hospital, Port Dover and under an hour to Hamilton. At 26 Hickory Hollow you'll have all the conveniences of traditional living in a spacious Bungalow with main floor Laundry and an open floor plan, plus the included benefits of grass cutting and snow removal, a community outdoor pool, available owner-only rental boat slips and a large future Clubhouse. Monthly expenses are approximately: lease fees $690.71 (including maintenance) and property taxes $215.33. Make this your vacation home, or your permanent residence like many of your neighbours do. Come see for yourself why you should live Here! (id:36835)
Mummery & Co. Real Estate Brokerage Ltd.
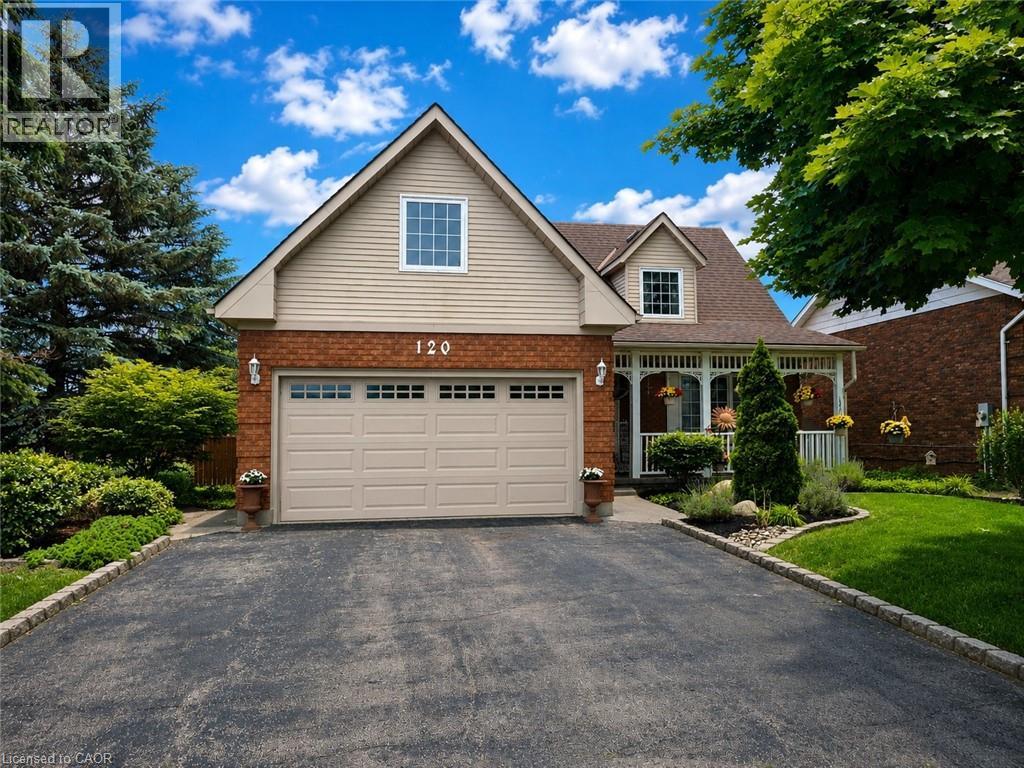
120 Lynndale Road
Simcoe, Ontario
Designed for family living & summer entertaining, this exceptionally maintained 4 bed, 3.5 bath home in the Lynndale Heights subdivision offers over 3,000 sq. ft. of living space, a heated saltwater pool & a bonus bedroom above the insulated double garage. Freshly painted throughout, this home boasts multiple living spaces, 3 fireplaces & a backyard retreat designed for relaxation & entertaining. Manicured gardens & a covered front porch welcome you inside where you'll find a spacious & functional layout ideal for growing families. A formal living room showcases engineered hardwood, a fireplace & French doors leading to a formal dining room. A sunken family room provides additional gathering space with California shutters, a fireplace & walkout access to the backyard. The kitchen is equipped with oak cabinetry, built-in oven, gas stove & generous prep space perfect for everyday living & entertaining. A convenient 2pc powder room & main floor laundry room with garage access complete the main level. Upstairs, a skylight fills the hallway with natural light leading to the primary suite featuring his-and-hers walk-in closets & a 3pc ensuite with granite countertops. An additional 3pc bath serves the remaining bedrooms & is complemented by granite countertops & a walk-in shower. The 3 additional bedrooms provide comfortable accommodations for family including a bonus bedroom above the garage. The partially finished basement expands your living space with a cozy family room anchored by a gas fireplace, a 3 pc bath & ample storage. Step outside to your private backyard retreat featuring an on-ground heated saltwater pool, newly stained multi-tier deck, gazebo, pool shed, gas BBQ hookup, Rain Bird irrigation system & a fully fenced yard creating the perfect setting for summer entertaining and family gatherings. Combining generous living spaces, an impressive backyard retreat & a desirable location, this exceptional family home is sure to check all the boxes. (id:36835)
Coldwell Banker Momentum Realty
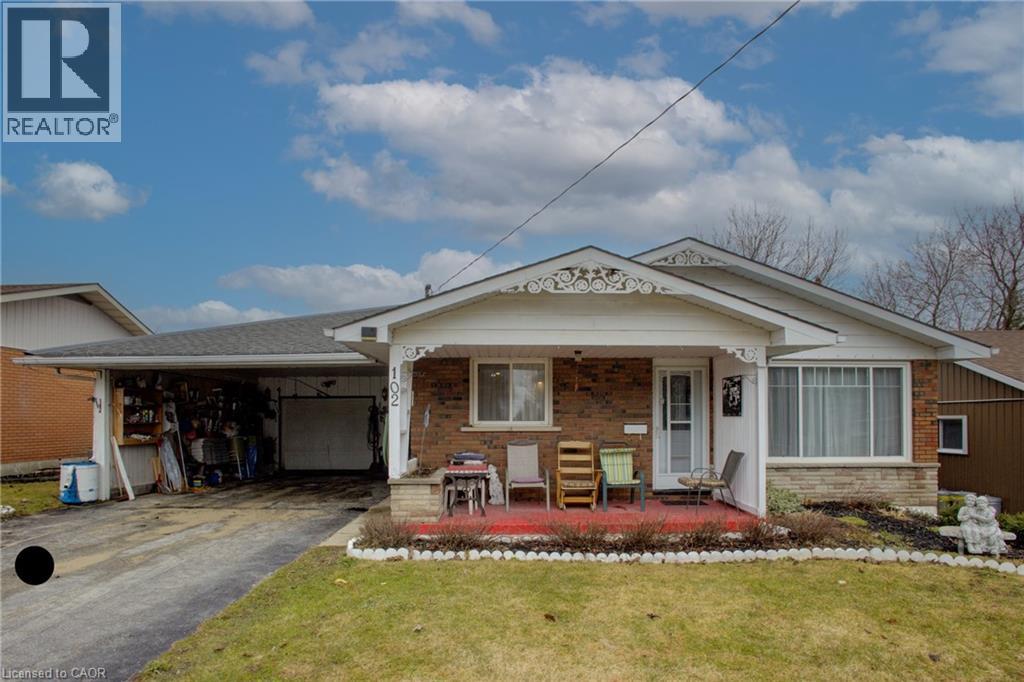
102 Byeland Drive
Mount Forest, Ontario
Welcome to 102 Byeland Dr., where comfort meets community in the picturesque town of Mount Forest. This inviting home features a bright and functional floor plan, generous living spaces, and a welcoming atmosphere from the moment you arrive. The thoughtfully designed layout offers comfortable bedrooms, a practical kitchen, and plenty of space for family living and entertaining. Outside, enjoy a private yard perfect for summer evenings, gardening, or weekend gatherings. Situated in a desirable neighbourhood close to schools, parks, recreation, and everyday amenities, this is an excellent opportunity to enjoy the best of small-town living with modern convenience.Welcome to 102 Byeland Dr., where comfort meets community in the picturesque town of Mount Forest. This inviting home features a bright and functional floor plan, generous living spaces, and a welcoming atmosphere from the moment you arrive. The thoughtfully designed layout offers comfortable bedrooms, a practical kitchen, and plenty of space for family living and entertaining. Outside, enjoy a private yard perfect for summer evenings, gardening, or weekend gatherings. Situated in a desirable neighbourhood close to schools, parks, recreation, and everyday amenities, this is an excellent opportunity to enjoy the best of small-town living with modern convenience. ***Hot Water Forced Air Furnace as the electric baseboard heaters have not been removed*** (id:36835)
RE/MAX Icon Realty