
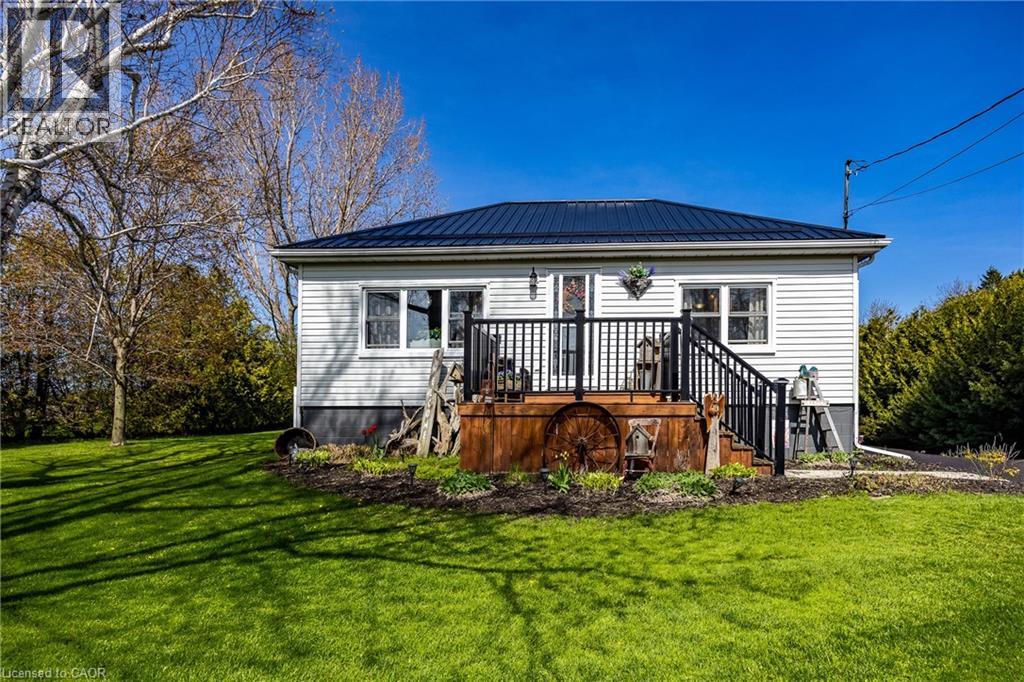
282 Townline Street
St. Williams, Ontario
Tucked away just minutes from town, this charming 2 bedroom, 1 bath home offers the perfect blend of convenience and county-style living. Set on a spacious lot, complete with a heated shop (22.5 x 34ft), ideal for hobbies, storage or year-round projects. A paved driveway leads you in - while out back, a recently built oversized deck invites you to unwind and take in peaceful views that feel far beyond town limits. It's that rare mix: in-town living with a quiet, open air backdrop. Inside, the home is cute, cozy and thoughtfully laid out. The functional kitchen makes everyday living easy, and the basement stove used for heating - adds both comfort and character. Whether you're starting out, downsizing or simply looking for a property with space to breathe and room to create, this one delivers warmth, practicality, and charm in all the right ways. (id:36835)
Peak Peninsula Realty Brokerage Inc.
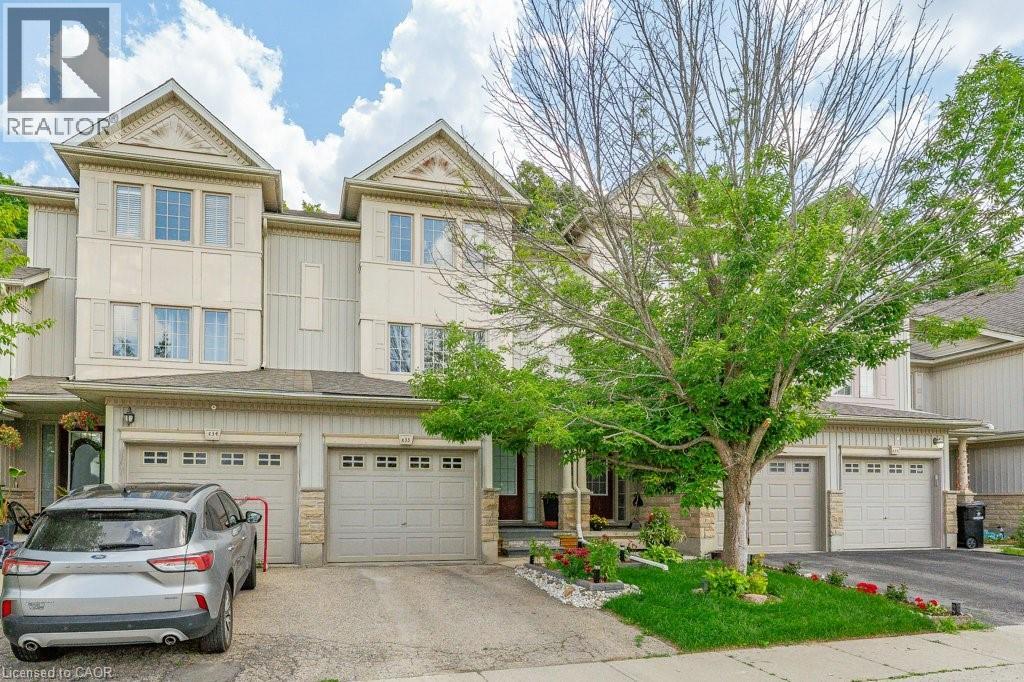
110 Activa Avenue Unit# E33
Kitchener, Ontario
Beautiful townhouse backing onto a peaceful green space! This well-maintained home offers 3 bedrooms and 2.5 bathrooms with many great features throughout. The updated kitchen offers granite countertops, a spacious island with breakfast bar, and plenty of cabinet space. The bright and inviting main floor features laminate and ceramic flooring throughout. The finished basement offers additional living space, complete with a 3 piece bathroom perfect for a rec room, home office, or guest area. Step outside and enjoy the amazing backyard with a beautiful garden and private forest views. Located in a desirable neighbourhood close to many amenities, including Sunrise Shopping Centre, Williamsburg Town Centre, restaurants, parks, and schools, with easy access to highway. (id:36835)
RE/MAX Twin City Realty Inc.
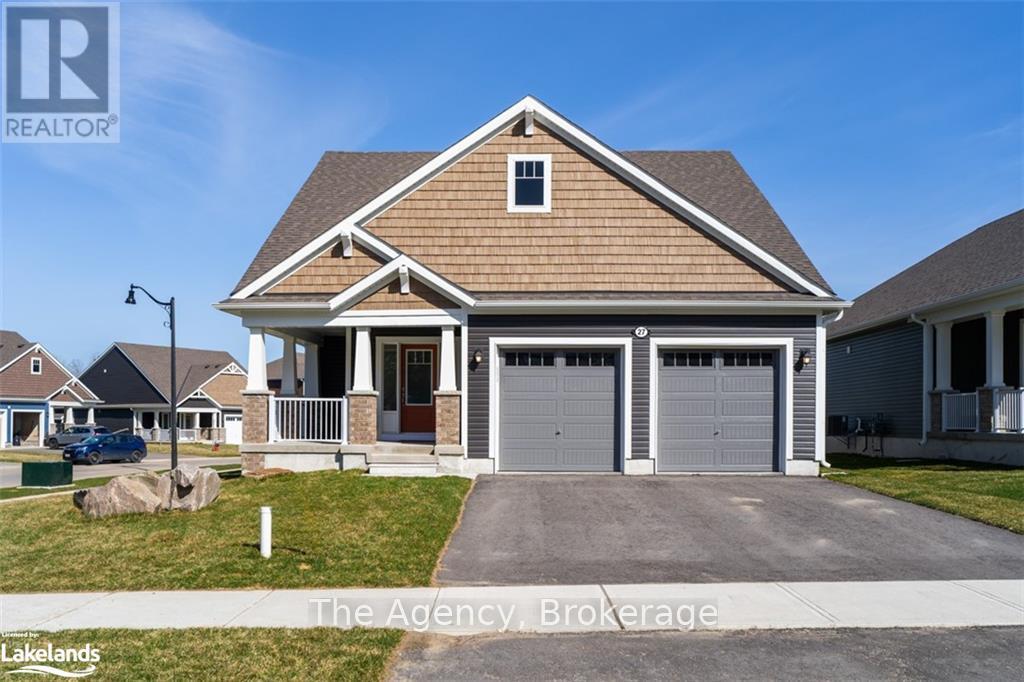
27 Stother Crescent
Bracebridge, Ontario
Modern 2023-built bungaloft offering approximately 2,000 sq. ft. with 3 bedrooms, 3 bathrooms, double garage, and a spacious loft retreat. Located in a quiet, family-friendly neighbourhood minutes from downtown Bracebridge, South Muskoka Memorial Hospital, schools, recreation facilities, golf, and nearby lakes. Ideal for professionals, families relocating to Muskoka, or those seeking a high-quality long-term home. (id:36835)
The Agency
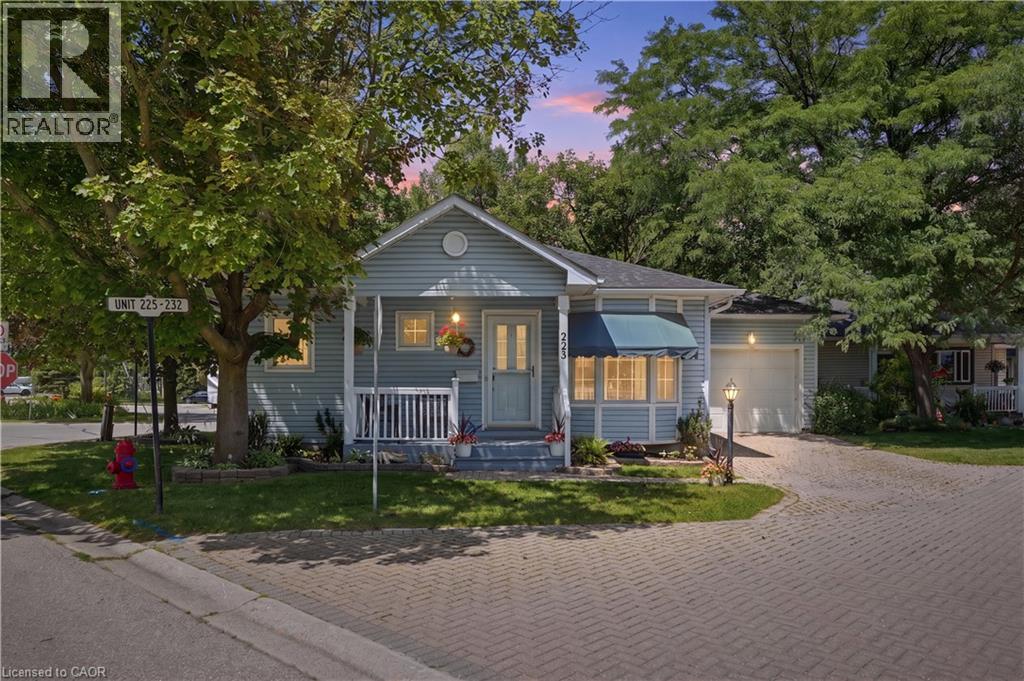
225 Silverbirch Boulevard
Mount Hope, Ontario
Enjoy easy, low-maintenance living in this charming detached bungalow located in the highly desirable Villages of Glancaster, a welcoming 55+ community for active, independent adults. This move-in-ready, carpet-free home features a bright, open-concept living and dining area filled with natural light. A cozy gas fireplace creates a warm inviting living area, while sliding patio doors provide seamless access to the beautifully landscaped backyard. Two generously sized bedrooms are complemented by a well-appointed 3-piece bathroom with convenient ensuite privileges. The full unfinished basement, accessible through the attached garage and separate entrance, offers exceptional potential for additional living space, a hobby room, workshop, or ample storage. Residents enjoy an outstanding lifestyle with access to the community's Country Club, included in the condo fees. Exceptional amenities include an indoor saltwater pool, sauna, hot tub, fitness center, library, media room, pickleball and tennis courts, along with a variety of social activities and so much more. Enjoy the comfort, convenience, and sense of community that make the Villages of Glancaster such a desirable place to call home. (id:36835)
Michael St. Jean Realty Inc.
58 Peachwood Crescent
Hamilton, Ontario
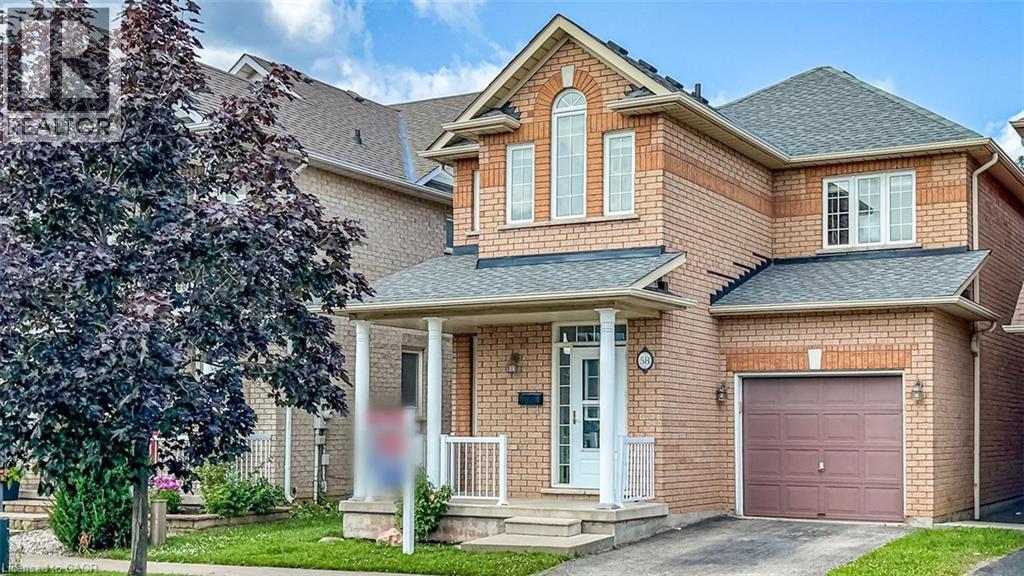
Rare all-brick 2-storey family home in a highly sought-after lower Stoney Creek location at a affordable price! This freshly painted immaculate 3-bedroom property boasts an inviting, light-filled layout with a seamless flow. Enjoy a spacious living and dining area featuring gleaming hardwood flooring, a cozy family room, and a generous eat-in kitchen with custom backsplash overlooking the backyard. Step outside to your private, fully fenced outdoor oasis featuring a large wood deck—ideal for summer BBQs and entertaining. Upstairs features large, comfortable bedrooms, including a primary suite with a walk-in closet and a private 4 piece ensuite bath. The lower level is partly finished with a large family room with LED pot lights and plenty of natural light with three windows ideal for teenagers or extended family. The shingles were replaced in July 2023, the interior ducts were recently cleaned and sanitized.Unbeatable location just steps from parks, public transit, and prime shopping along Highway 8, with effortless QEW commuter access. (id:36835)
RE/MAX Escarpment Realty Inc.
166 Raglan Street
Grey Highlands, Ontario
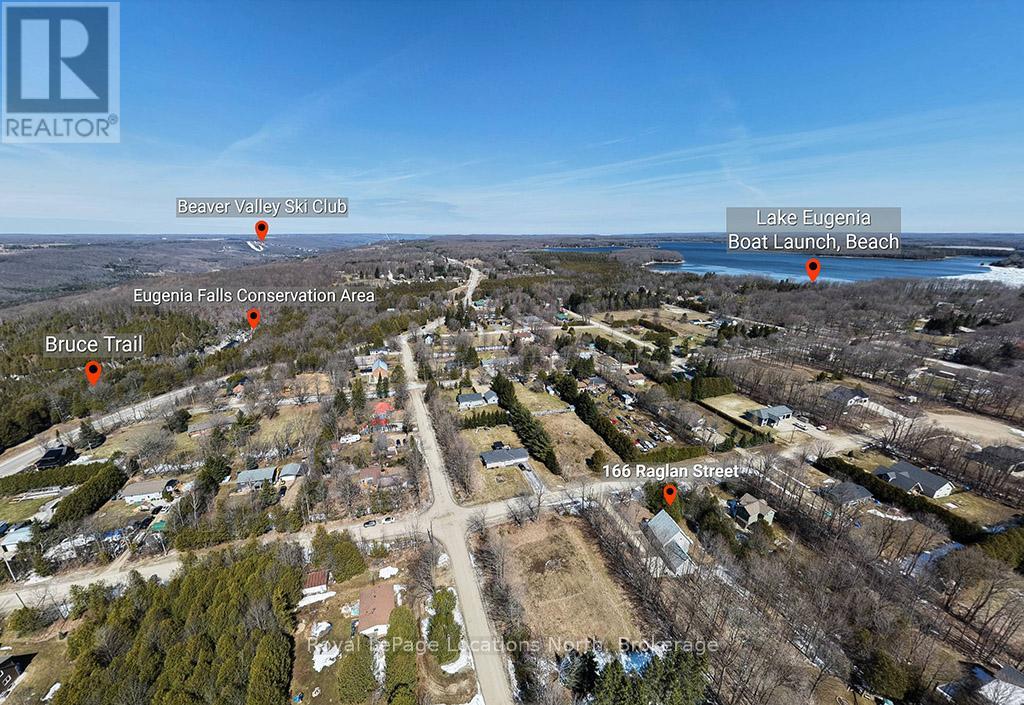
Escape to the heart of Eugenia with this well-maintained 3+1 bedroom chalet-style home, ideally located just minutes from Lake Eugenia and Beaver Valley Ski Club. Built in 2005, this move-in ready property offers the perfect combination of comfort, functionality, and four-season lifestyle appeal. Set on a quiet street in a peaceful country setting, it is ideal as a full-time residence, weekend getaway, or retirement retreat.The home features a bright and inviting layout with approximately 1,471 sq ft above grade, plus a partially finished lower level providing additional living space, including a rec room, bedroom, and bathroom. The main floor offers open-concept living and dining areas with a cozy propane fireplace, a well-appointed kitchen, and a main floor bedroom. Upstairs, you'll find a spacious primary bedroom with walk-in closet, an additional bedroom, and a full bathroom. Enjoy the convenience of an attached 2-car garage and ample driveway parking for family and guests. Start your mornings on the covered front porch and unwind in the evenings around the backyard fire pit, taking in the peaceful surroundings and country setting. Outdoor enthusiasts will love the proximity to skiing, snowboarding, hiking, cycling, golf, and water activities on Lake Eugenia. Located within a short drive to Thornbury for dining and shopping, and close to Kimberley and Flesherton, this property offers access to some of the best recreation Grey County has to offer.A fantastic opportunity to own a turnkey home in one of Ontario's most desirable four-season destinations. (id:36835)
Royal LePage Locations North
2865 Severn River
Severn, Ontario
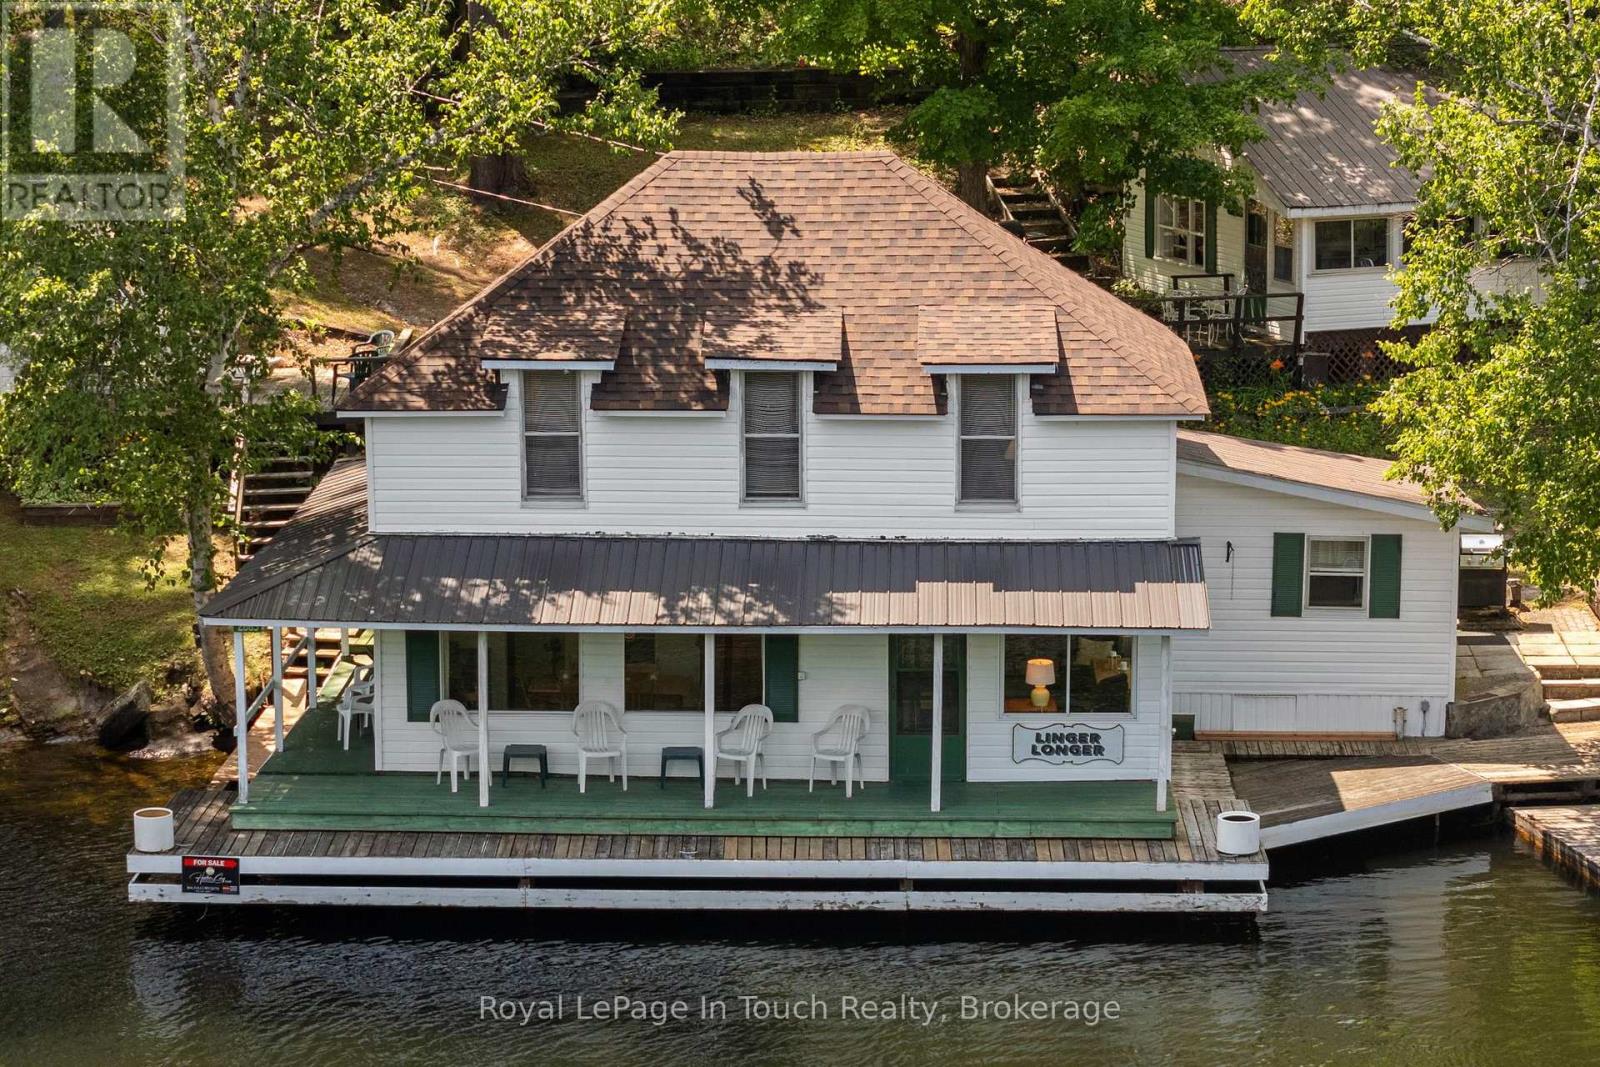
SEVERN RIVER - BOAT ACCESS ONLY - If These Walls Could Talk...They would Tell The Story of The Severn River. Approximately Three-Quarters of The Main Lodge extends over The Severn River, creating The Rare Sensation of Living on The Water itself. Few properties Offer an Experience Quite Like it. Built in 1910, Linger Longer Lodge is a Rare Waterfront Retreat on The Severn River, part of The Historic Trent-Severn Waterway. Lovingly owned by the same family for 37 years, This Remarkable Property Blends History, character, and an Unforgettable Boating Lifestyle. Situated on 91 feet of frontage, currently enjoyed along The Severn River, this unique property features The Main Lodge, The Rose Cottage, and The Glen Cottage, creating an exceptional waterfront retreat for family and friends.***The Details***The Main Lodge offers 4 Bedrooms, Kitchen, and Dining Room, a spacious Living Room, 3-piece bath, and a second-floor sitting room overlooking The Severn River. Structural steel reinforcement was added in approximately 1989. New Shingle Roof on Main Lodge in 2025. The Rose Cottage features 1 bedroom, a kitchen, and a 3-piece bath. The Glen Cottage offers 1 bedroom w/a separate 3-piece bath conveniently located just outside. Enjoy a covered Boat Port a waterfront workshop, multiple docks***More Information***Located between The Big Chute Marine Railway (Lock 44) & The Swift Rapids Lock (Lock 43), you'll enjoy front-row views of one of Canada's most celebrated Boating Destinations as Local Boaters and Great Loop cruisers travel between Lake Ontario and Georgian Bay. In The Hamlet of Severn Falls, enjoy nearby marinas for parking & dock, a waterfront restaurant, church, and a welcoming boating community. The property is serviced by a holding tank & grey water systems. The majority of furnishings and contents are included. For over 115 years, Linger Longer Lodge has been part of The Severn River's story. Now it's ready for its next chapter (id:36835)
Royal LePage In Touch Realty
18 River Run
Collingwood, Ontario
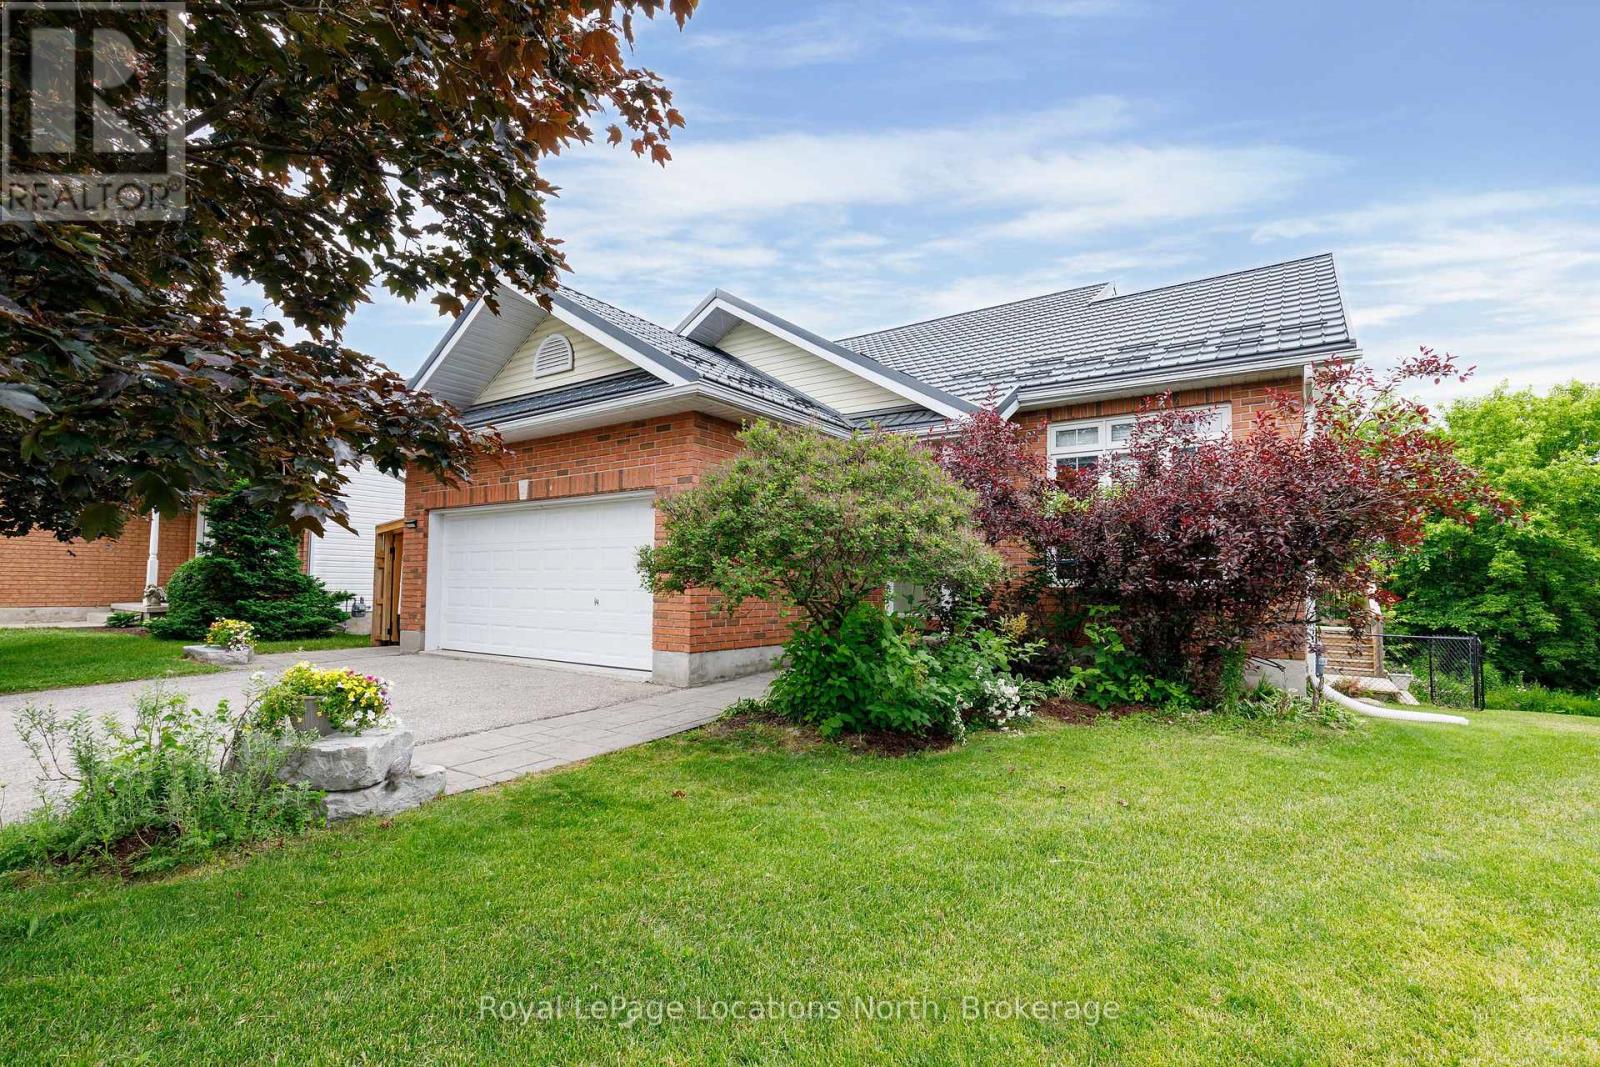
Move right into this beautifully renovated 5-bedroom (3+2), 3.5-bath home offering 1,688 sq. ft. of bright, open-concept living, plus a finished 2-bedroom in-law suite connected by a covered walkway. Complete with private laundry, abundant storage, and its own covered patio, the suite offers excellent flexibility for extended family or income potential. The main level showcases solid oak hardwood flooring, soaring 10' ceilings in the living and dining rooms, a stunning custom gas fireplace, and a beautifully renovated kitchen featuring luxury quartz countertops and a premium Smeg gas range. Step outside to the impressive 450 sq. ft. covered deck with a gas BBQ hookup, creating the perfect space for year-round entertaining. The main-floor primary suite offers a walk-in closet and a beautifully finished 3-piece ensuite with a glass-and-tile walk-in shower. Two additional generous bedrooms, including one with a walk-in closet, and a stylish 4-piece bathroom complete the upper level. The insulated double garage features a gas heater, while recent updates include renovated kitchens and bathrooms, new flooring, a custom fireplace, furnace (2019), and a Hy-Grade steel roof (2021), offering lasting peace of mind. Set on a private pie-shaped, fully fenced lot on a quiet cul-de-sac, just steps from the Collingwood trail system, this exceptional property offers the ideal combination of comfort, versatility, and location. Perfect for families, multi-generational living, or those seeking mortgage-helper income. A must-see! (id:36835)
Royal LePage Locations North
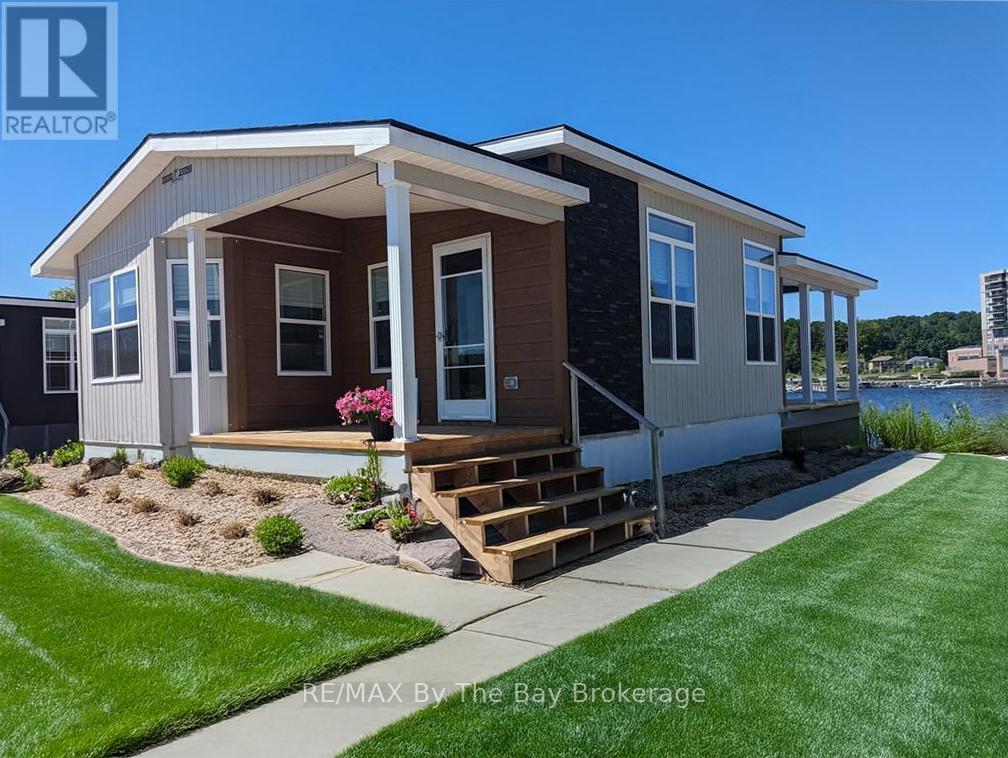
51 - 3282 Ogdens Beach Road
Tay, Ontario
Summer Special $95,879 in savings off of Spring pricing of $315,775.Limited time promotion for August. Nestled along the serene shores of Southern Georgian Bay, this brand-new 2-bedroom, 1-bathroom Sans Souci Cottage offers an unparalleled opportunity for exclusive resort living. Located on a premium waterfront lot in the highly sought-after Phase 1 release of Wye Heritage Marine Resort, this 728 sq ft cottage is ready for immediate occupancy, allowing you to make the most of the 2026 cottage season. With a thoughtfully designed open-concept layout, this cottage is the perfect retreat for those seeking both comfort and style. The spacious living area seamlessly flows into a fully-equipped kitchen, making it ideal for both relaxing and entertaining. Large windows throughout capture the breathtaking views of Georgian Bay, while the cozy living room, complemented by modern finishes, creates a welcoming atmosphere. Step outside onto one of your two, covered private decks and enjoy the tranquil sounds of the water as you unwind with a cup of coffee, or spend your evenings watching the sunset over the bay. With robust options included, this turn-key cottage is equipped with all the amenities you need for seasonal enjoyment, including central air conditioning and a fully appointed interior. Wye Heritage Marine Resort offers an exclusive, seasonal 8-month experience from spring to fall, with an array of premium amenities, such as two heated swimming pools, a sports court (pickleball, tennis, basketball), a restaurant, sandy beach, playground, and a range of boating services. As a cottage owner, you'll be guaranteed a boat slip with a 20% discount on slip fees. Don't miss out on this exclusive opportunity to secure your very own retreat in one of the most desirable locations in the resort! (id:36835)
RE/MAX By The Bay Brokerage
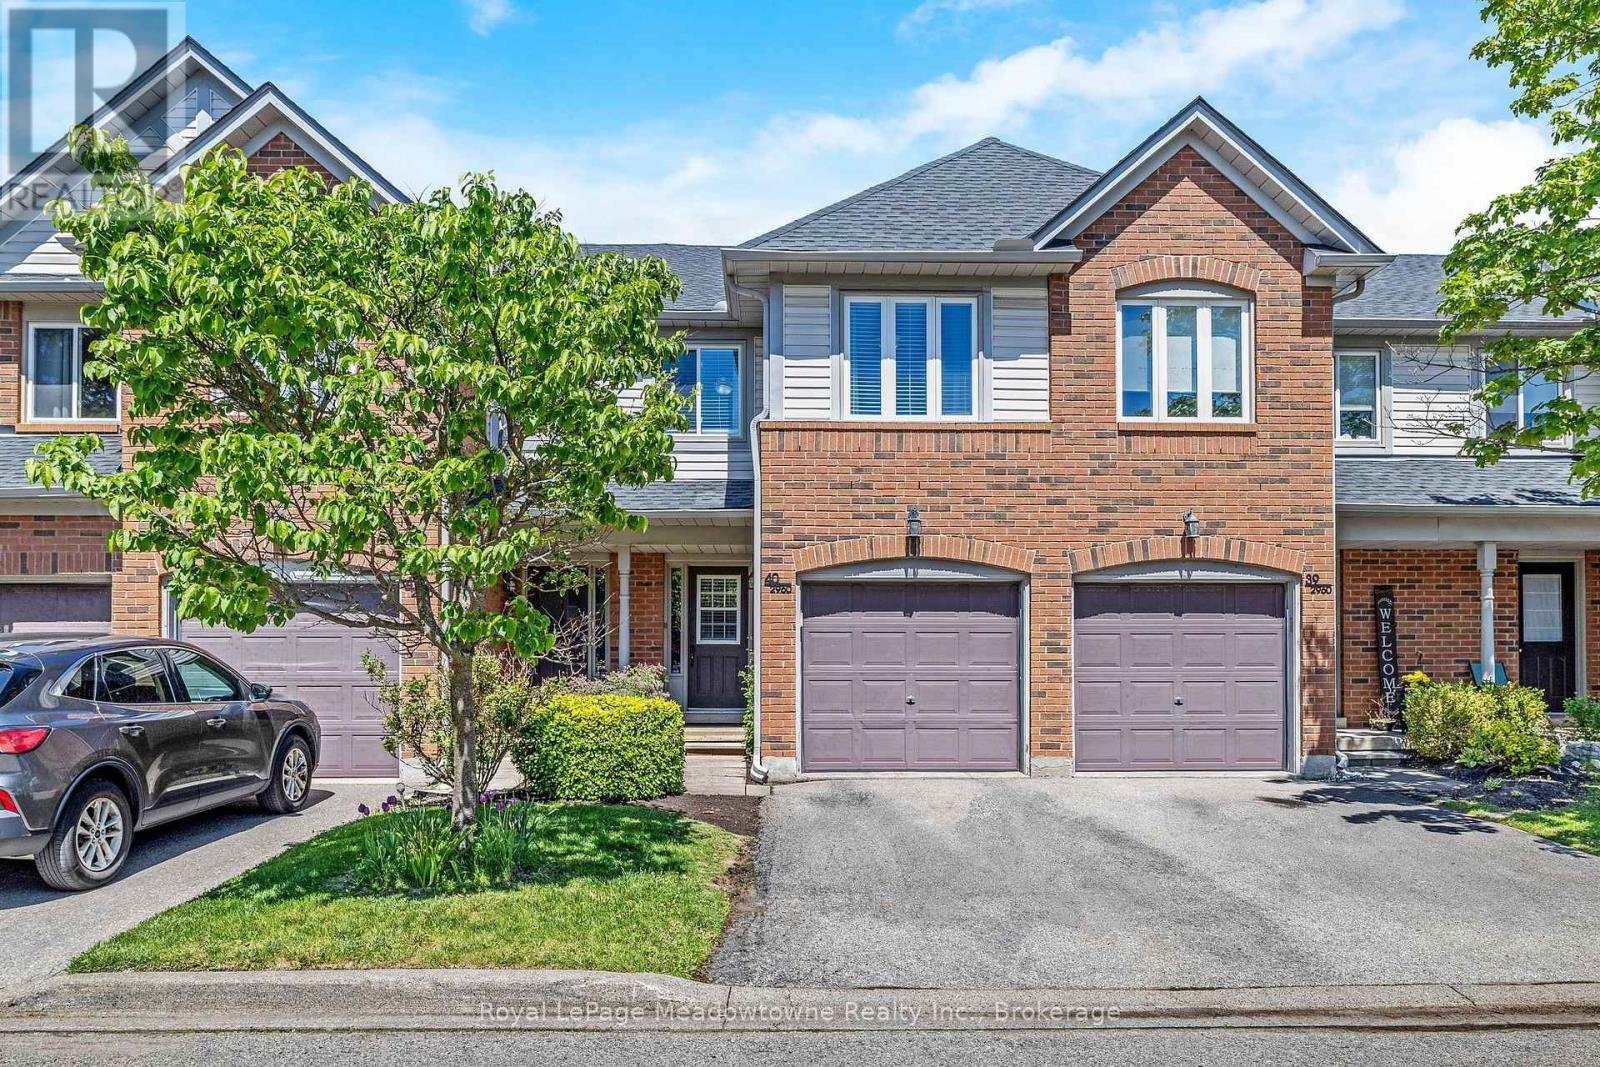
40 - 2960 Headon Forest Drive
Burlington, Ontario
*PRE-INSPECTED* Presenting 2960 Headon Forest Drive #40 - A move-in ready townhome nestled in Burlington's desirable Headon Forest neighbourhood. Backing onto greenspace and offering incredibly low condo fees of only $259/month, this well-maintained home is the perfect blend of comfort and convenience. Inside, you'll find 3 generously sized bedrooms, 1.5 bathrooms, an updated kitchen and bathrooms, stainless steel appliances, and laminate flooring throughout. The main floor provides comfortable living and dining spaces, plus a convenient powder room, while the fully finished basement offers plenty of flexibility for a rec room, home office, gym, or play area. The primary bedroom features double closets and ensuite privilege to the updated main bathroom (2026). Complete with a single car garage with inside access, plus a newer furnace and A/C (2018, serviced 2026), this home is ready for its next owner. Enjoy being close to parks, trails, schools, shopping, restaurants, public transit, and the 407 for an easy commute. Farm Boy is also only minutes away! Don't miss this opportunity to be part of this highly desirable community. Come take a look! (id:36835)
Royal LePage Meadowtowne Realty Inc.
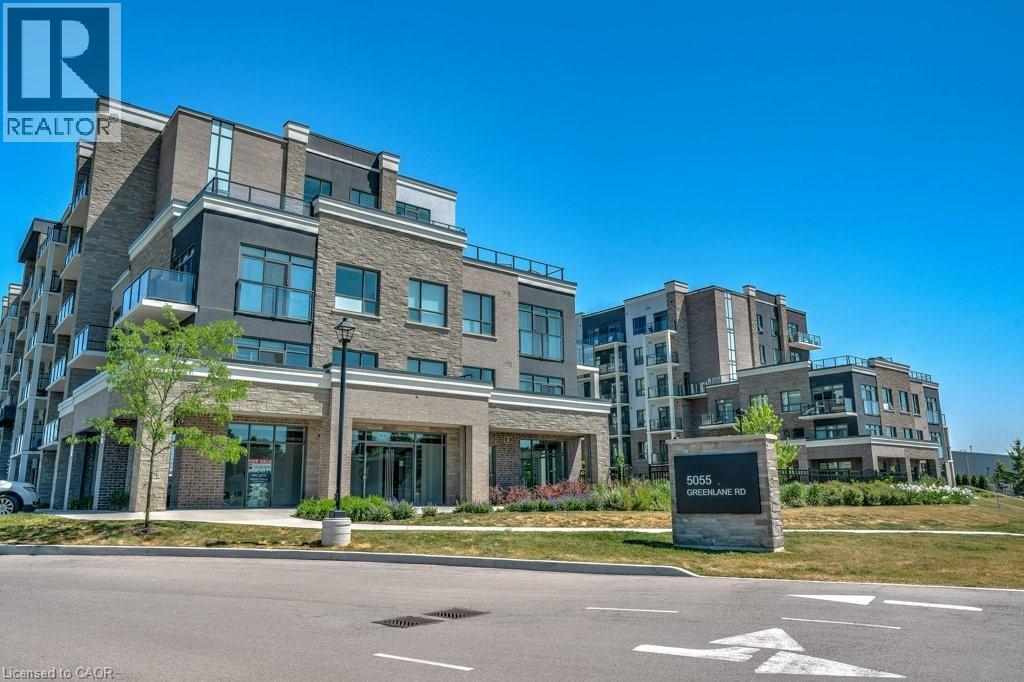
5055 Greenlane Road Unit# 313
Beamsville, Ontario
Enjoy effortless living in the heart of Beamsville! This beautifully maintained 1-bedroom, 1-bathroom condo offers the perfect blend of comfort, style, and convenience. Step out onto your private balcony, perfect for morning coffee or unwinding at the end of the day. Enjoy the added value of assigned parking included in the lease. This well managed building boasts fantastic amenities including a fully equipped exercise room, stylish party room, and a stunning rooftop terrace with garden, ideal for entertaining or relaxing while taking in the views. Perfect for professionals, or downsizers looking for carefree maintenance, in a sought-after Beamsville location close to wineries, shops, and everyday essentials. (id:36835)
RE/MAX Escarpment Realty Inc.
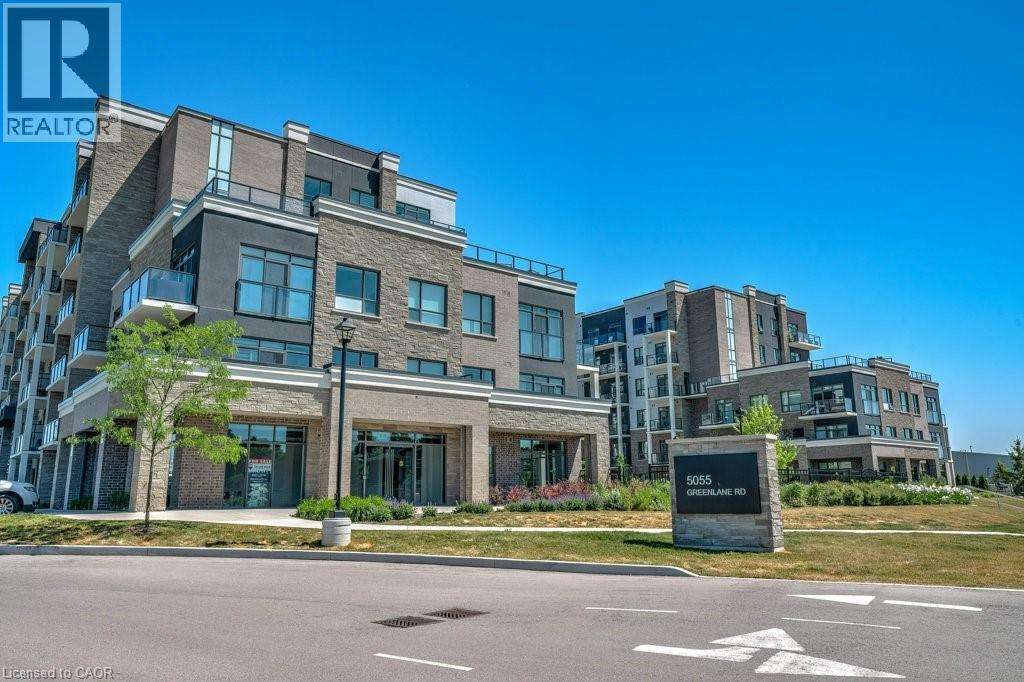
5055 Greenlane Road Unit# 124
Beamsville, Ontario
Welcome to this beautiful 1 bedroom, + Den, 1 bathroom condo building with excellent amenities, underground parking and separate exclusive use locker! The unit includes a fridge, stove, dishwasher, and in-suite laundry. There is an exercise room, party room, and rooftop garden available. Located in the sought after town of Beamsville, close to walking trails, shopping and transit. Perfect for a single professional, or downsizer seeking comfort, style and carefree living! (id:36835)
RE/MAX Escarpment Realty Inc.