
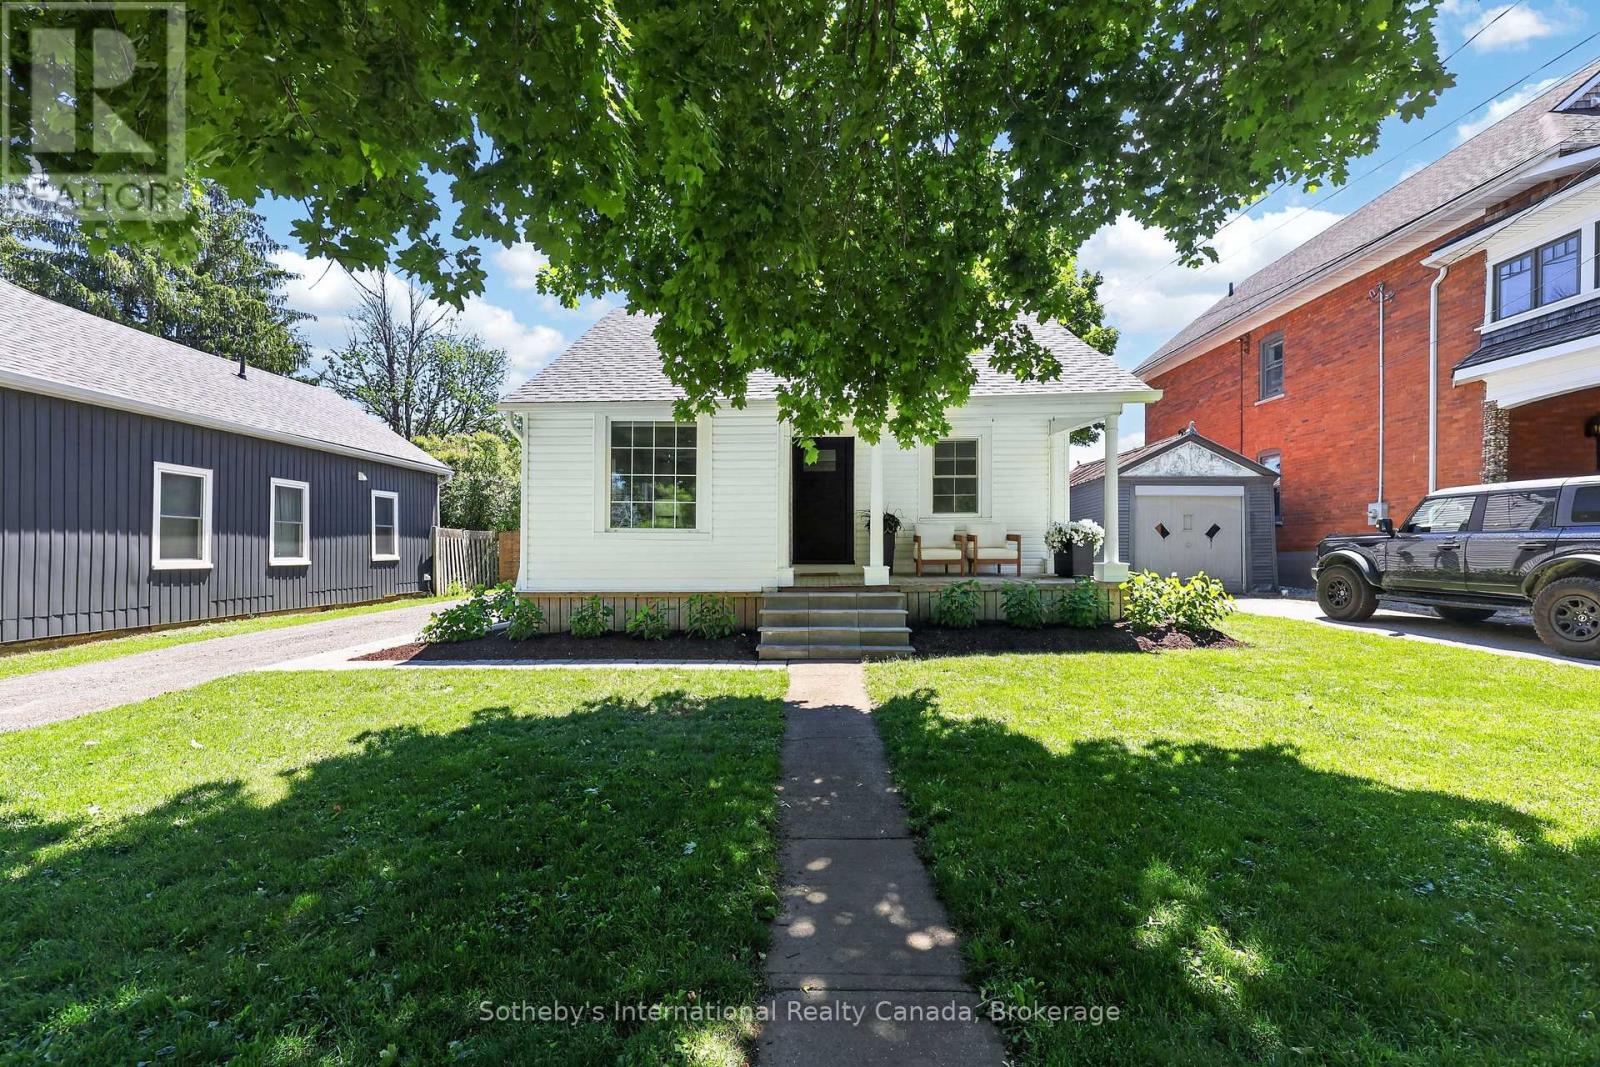
131 Bruce Street S
Blue Mountains, Ontario
Walk to Georgian Bay waterfront, downtown Thornbury, marina, beaches, boutique shopping and restaurants. Just under 1900 sq ft of living space, this beautifully updated home offers the perfect alternative to condo living with the space, privacy and convenience buyers are searching for. Just minutes to Blue Mountain ski clubs, golf, hiking and year-round recreation, this is an exceptional full-time residence, weekend retreat or investment opportunity. Designed for easy main-floor living, the home offers a spacious primary bedroom with a private ensuite, powder room, and laundry adding everyday convenience. The renovated kitchen features newer appliances and opens to both casual and formal dining areas, making it ideal for entertaining. The inviting living room showcases a gas fireplace with a stone surround, custom shiplap accents and sliding barn doors. Upstairs, four additional bedrooms and a full bathroom provide outstanding flexibility for guests, grandchildren or extended family. From the street, the home is pleasantly unassuming but opens into an impressively spacious interior. Professionally landscaped grounds, mature trees and a private backyard create a peaceful outdoor setting. The detached single-car garage/workshop with hydro offers excellent storage for vehicles, bikes, skis and golf equipment. Whether you're searching for a low-maintenance home, a bungalow alternative, ski property or four-season escape close to the waterfront, this exceptional Thornbury home delivers outstanding lifestyle and value. (id:36835)
Sotheby's International Realty Canada
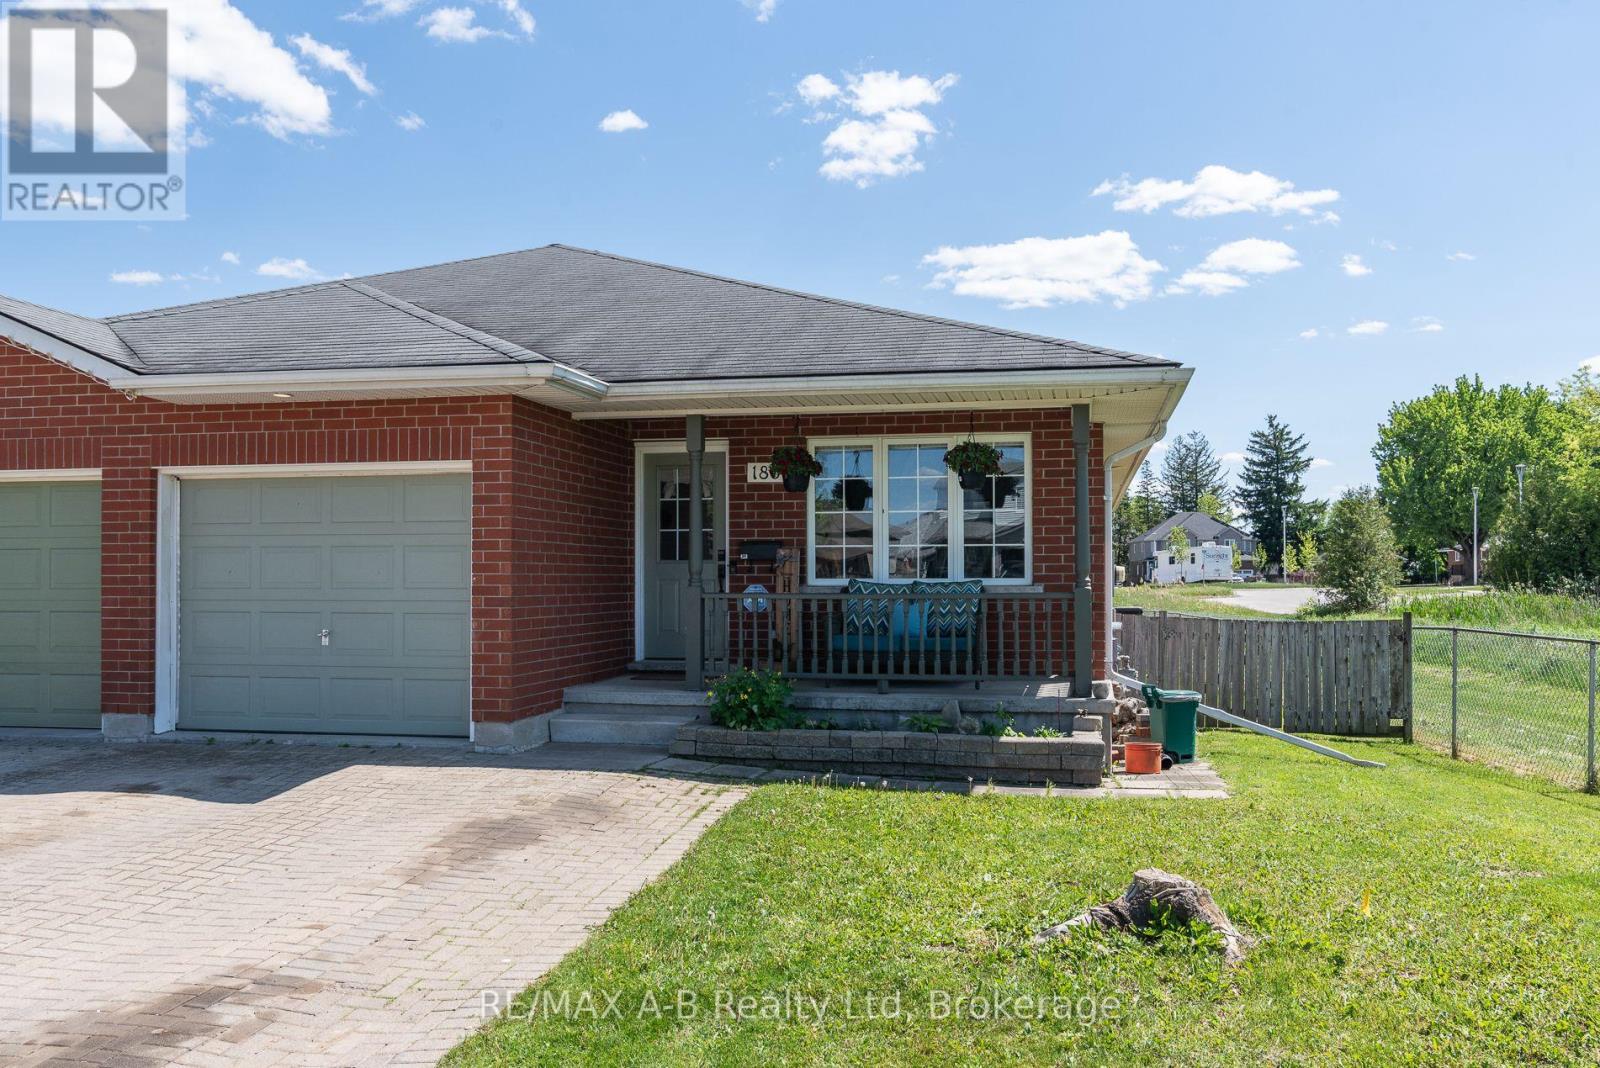
180 Westwood Avenue
East Zorra-Tavistock, Ontario
Tucked away at the end of a quiet street in the village of Tavistock, this inviting three-bedroom bungalow blends comfort, and modern updates. The kitchen was thoughtfully renovated in 2024 and features soft close cabinetry, quartz countertops and new appliances. The main floor layout includes laundry, a sundrenched living room, three bedrooms, with the primary offering the convenience of a four-piece cheater ensuite. Downstairs, the spacious recreation room provides an ideal setting for movie nights, hobbies, or a play area, enhanced by new luxury vinyl plank flooring installed in 2024. A three piece bathroom and plenty of storage space complete the basement. Step outside to a fully fenced backyard, perfect for pets, kids, or quiet evenings outdoors. A wood deck extends the living space and offers a great spot for summer barbecues or morning coffee. This bungalow delivers peaceful village living with modern upgrades already in place. Move-in ready and waiting to be enjoyed. (id:36835)
RE/MAX A-B Realty Ltd
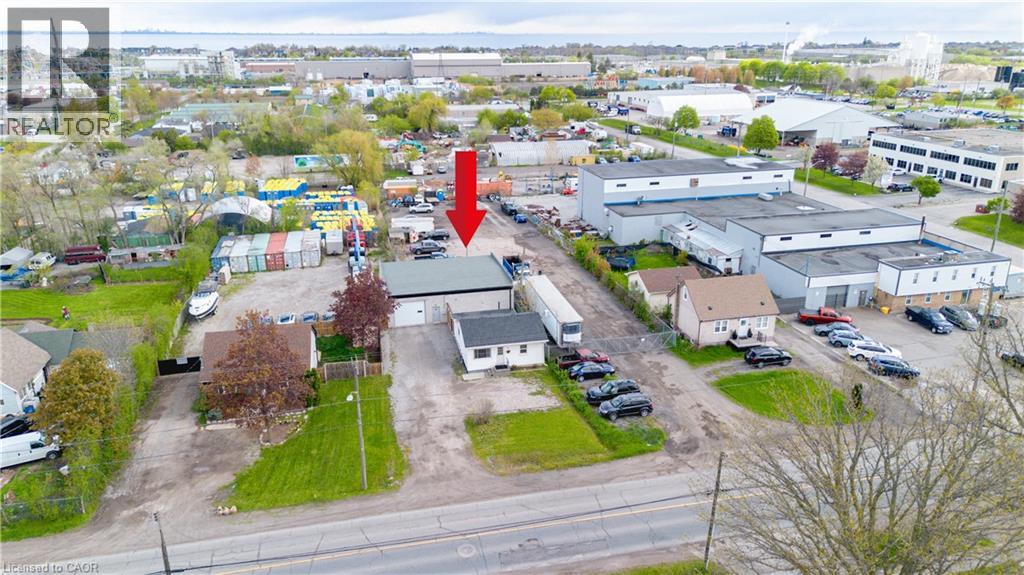
727 Barton Street
Stoney Creek, Ontario
Discover the perfect live/work opportunity at 727 Barton St in the heart of Stoney Creek. This unique property offers a well kept residential home paired with a versatile 2,000 sq ft detached commercial shop built just 2 years ago, making it an incredible option for small business owners, entrepreneurs, tradespeople, or savvy investors. Zoned M3, the possibilities are endless with permitted uses that can accommodate automotive operations, contractors, warehousing, light industrial uses, and much more. The impressive outbuilding features two bay doors with electric openers, soaring 12 foot ceilings, dedicated office space, a private washroom, rear sewer and wash drain, and running water, creating a functional and professional setup ready for business. The rear building is equipped with its own separate hydro meter, 100 amp service, and natural gas heating, offering convenience and efficiency for a variety of commercial uses. Whether you choose to operate your business from the shop while renting out the home, live on site and work steps away, or lease both spaces for investment income, this property offers exceptional flexibility and value. Conveniently located close to major highways and amenities, this is a rare opportunity to secure a multi use property with endless potential in a highly accessible Stoney Creek location. (id:36835)
Exp Realty
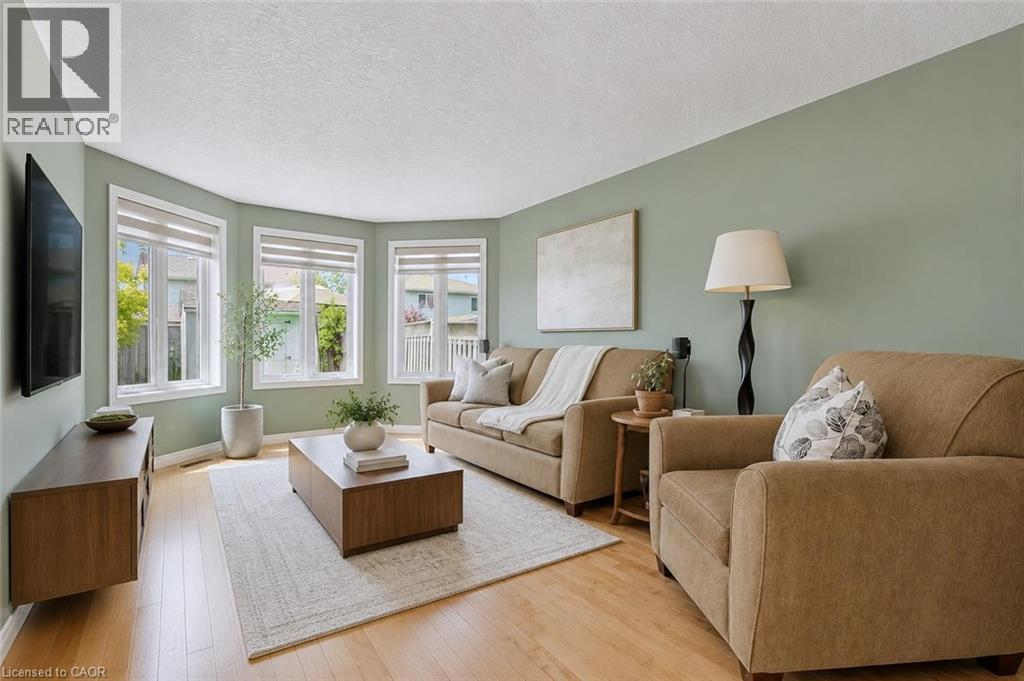
19 Ryde Road
Guelph, Ontario
19 Ryde Rd is a beautifully maintained 3-bdrm, 2.1 bathroom home W/separate entrance & partially finished bsmt, ideally situated in a fantastic family-friendly neighbourhood close to parks, schools, recreation & everyday amenities! Step inside to bright & welcoming layout designed for comfortable everyday living. Spacious eat-in kitchen offers ample counter & cabinetry space, pantry cupboards & dinette surrounded by windows, creating the perfect spot to enjoy morning coffee while overlooking the neighbourhood. Open-concept living & dining area features hardwood flooring & beautiful bay window that fills space W/natural light. Sliding doors lead directly to backyard creating a seamless indoor-outdoor flow ideal for entertaining & relaxing W/family & friends. 2pc bath W/quartz counters completes the main level. Upstairs the spacious primary bdrm boasts multiple large windows, laminate flooring, W/I closet & 4pc ensuite W/sleek vanity, quartz counters & shower/tub. 2 add'l generously sized bdrms offer large windows, laminate flooring & lots of closet space, while a second 4pc main bath provides added convenience for kids, guests or a home office setup. Partially finished bsmt W/separate entrance adds incredible flexibility & potential featuring large rec room W/dbl closet & R/I for a future bathroom—ideal for extended family, office, gym or add'l living space. Fully fenced backyard offers a concrete patio providing a great outdoor space for BBQs, children & pets. Garage door & opener were replaced in 2019 featuring a new insulated door. Located just down the street from Deerpath Park featuring playgrounds & sports fields, this home is also a short stroll to St. Francis of Assisi Catholic School, Stephanie Dr Park & Taylor Evans PS. Enjoy easy access to West End Community Centre offering skating rinks, pools & yr-round programs. Conveniently located near Costco, groceries, restaurants, shopping & everyday amenities, with quick access to Hanlon Pkwy for an easy commute (id:36835)
RE/MAX Real Estate Centre Inc.
150 Charlton Avenue E Unit# 1801
Hamilton, Ontario
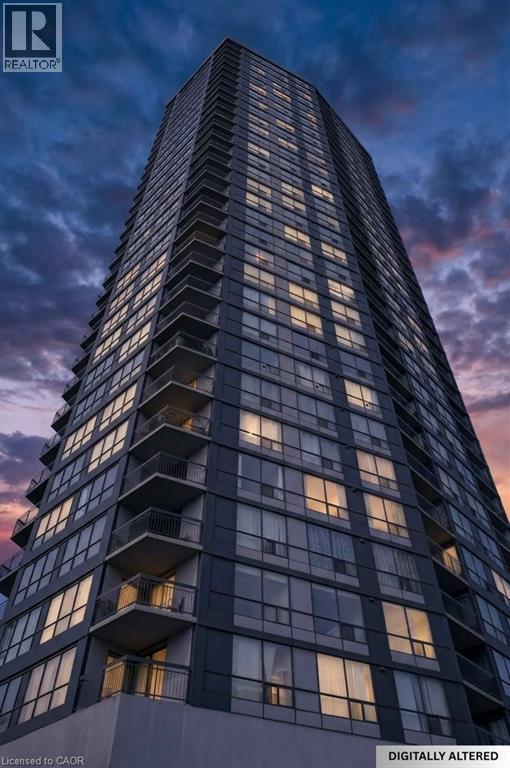
Welcome to this beautifully renovated one bedroom, one bathroom condominium unit at The Olympia, a modern urban living space in the heart of the city. This contemporary unit offers a perfect blend of comfort, style and functionality, making it an ideal choice for young professionals, couples, or anyone looking to experience a convenient downtown lifestyle. This unit has undergone extensive renovations offering a fresh and clean environment. Updated flooring, kitchen, appliances, washroom, lighting and radiators have all been thoughtfully chosen to create a warm, inviting space. Large windows flood the unit with natural light and provide a fantastic view of the city and lake beyond. The Olympia has also undergone a fresh renovation elevating the lobby and common areas. Residents enjoy access to a range of amenities designed to enhance their living experience, including secure entry, on-site laundry facilities, indoor swimming pool, gym, sauna, steam room, rooftop patio, squash courts, party room and billiards room. Situated in the vibrant Corktown neighbourhood, this condo offers a perfect balance of tranquility and convenience. The neighbourhood offers easy access to Go Transit, popular restaurants and pubs at Young and Augusta, as well as access to shopping, St. Joe's hospital, medical offices and hiking and biking along the Escarpment. Whether you're a first-time buyer or looking to downsize, this unit offers a fantastic combination of style, convenience and value. (id:36835)
RE/MAX Escarpment Realty Inc.
401 - 65 Silvercreek Parkway N
Guelph, Ontario
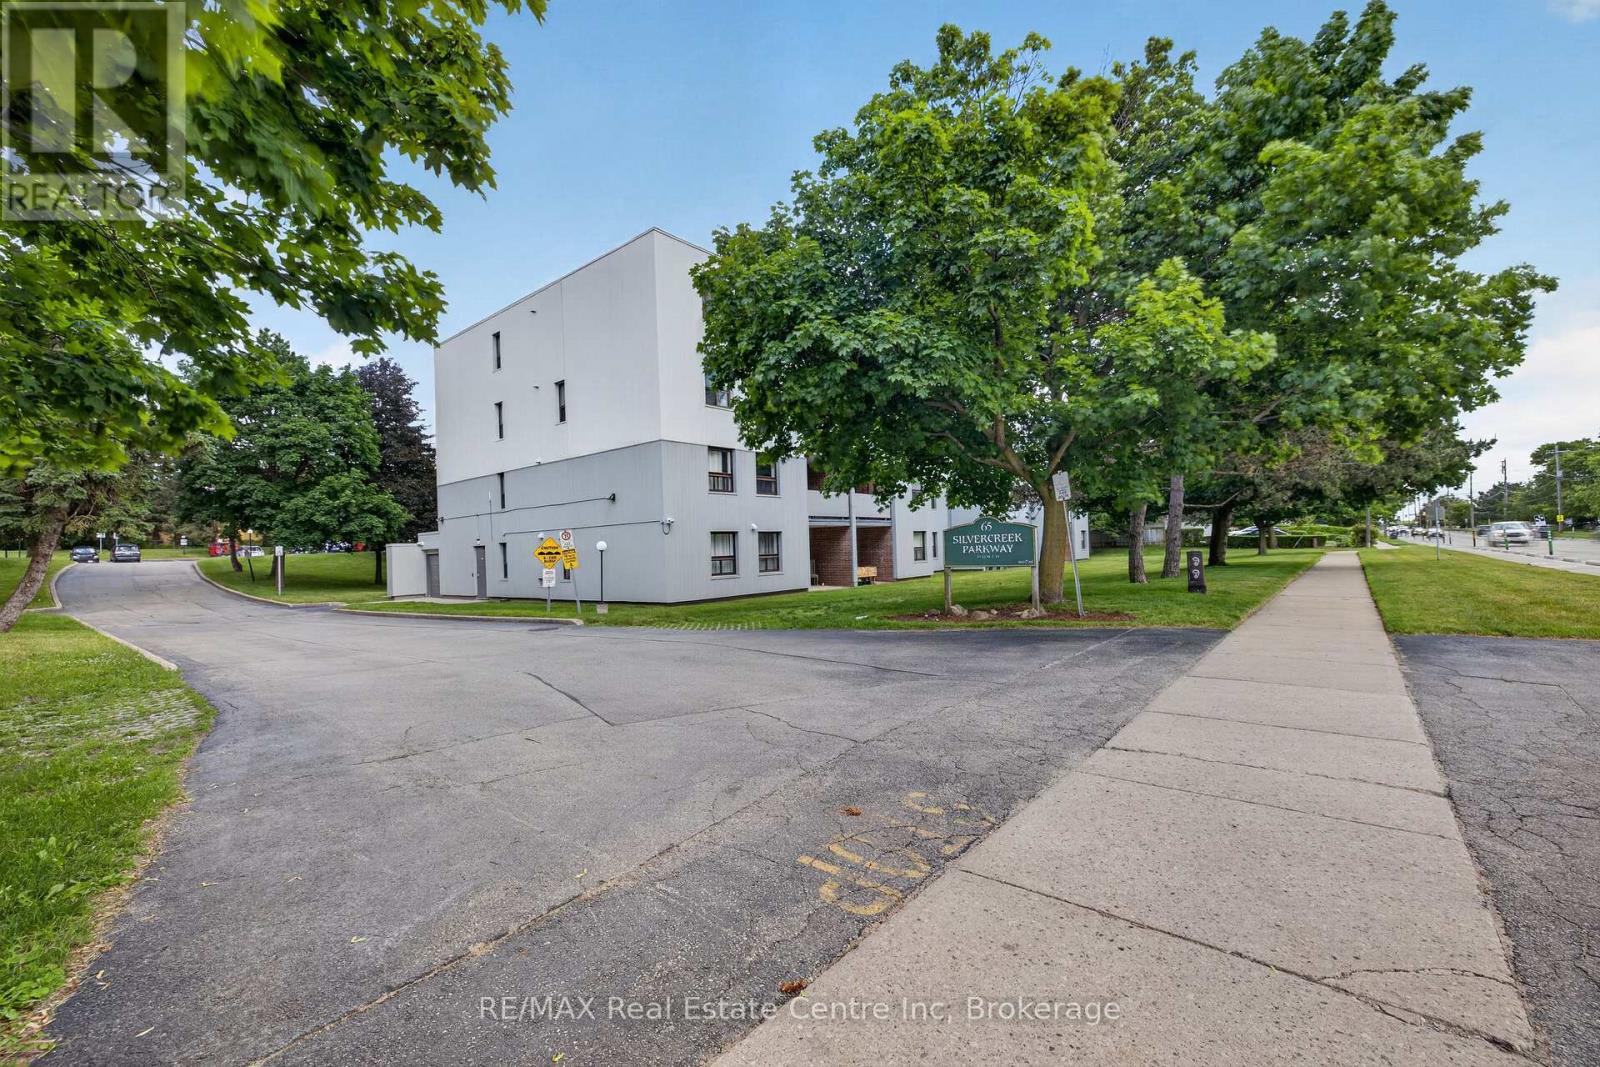
As soon as you enter Unit 401 at 65 Silvercreek Parkway N, you'll be pleasantly surprised by its spaciousness and thoughtfully designed layout. Top-floor unit facing residential homes, offering private, quiet living space, and designed for comfort, functionality, and flexibility. The well-appointed newer galley kitchen provides generous counter & cupboard space and opens to an inviting dining area, creating a comfortable setting for family meals and entertaining. The oversized living room is a standout feature of the home, offering abundant space for everyday living and relaxation, with plenty of room for a dedicated work-from-home area, if desired. Step outside to the private, fully covered balcony-an ideal spot to enjoy your morning coffee, unwind after a busy day, or enjoy the outdoors in comfort throughout the year. Just off the main living area are three well-proportioned bedrooms, two full 4-piece bathrooms, and a convenient storage room providing valuable additional storage. The expansive primary bedroom boasts a large walk-in closet and a private ensuite bath, providing comfort and convenience. The kitchen pantry & separate storage room, along with bedrooms featuring ample closet space and a large primary walk-in closet, offer exceptional storage and will not disappoint. Ideally situated close to a wide variety of shopping options, along with schools, parks, public transit, and major commuter routes, this move-in-ready condo combines spacious living, elegance, and excellent value in one desirable package. Take 2 minutes to the Hanlon Expressway for easy access to Cambridge, K/W, and HWY 401, and 5-7 minutes to the UoG and Conestoga College. Enjoy a short walk or bike ride to nearby Margaret Greene Park, featuring play structures, a splash pad, tennis courts, a soccer field, and walking trails... An excellent opportunity for first-time buyers, large families, downsizers, or investors seeking a low-maintenance lifestyle in a desirable Guelph location. (id:36835)
RE/MAX Real Estate Centre Inc.
24 Watson Crescent
North Dumfries, Ontario
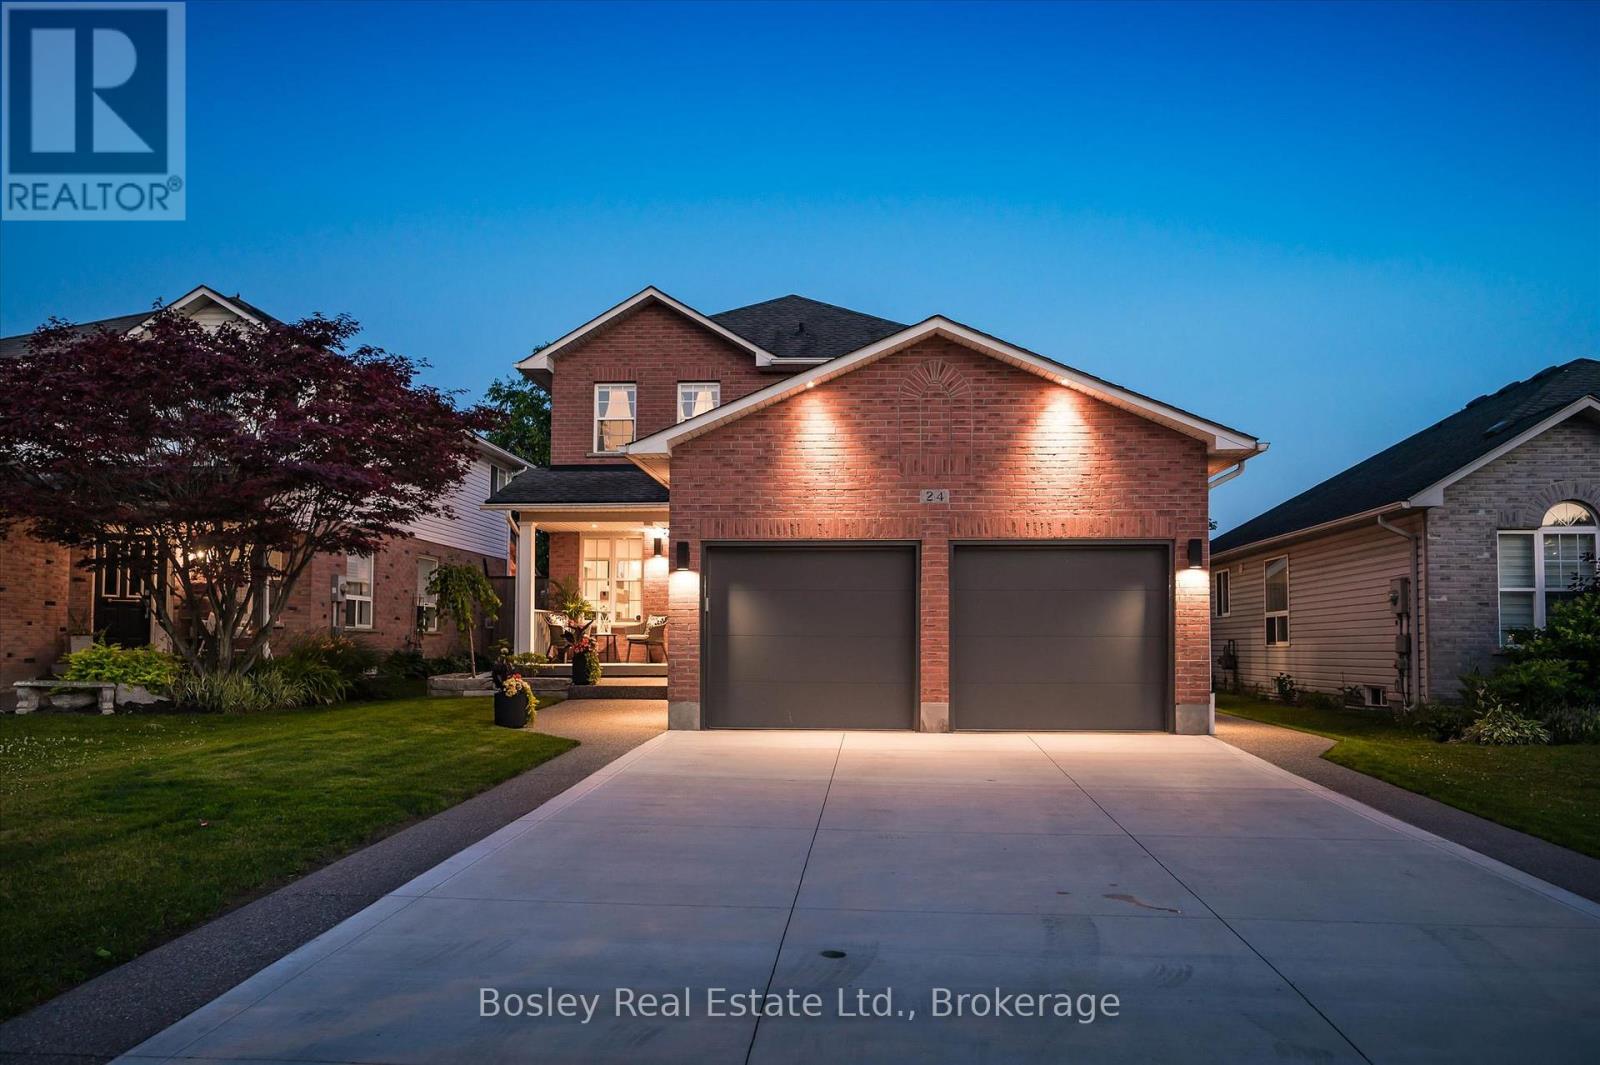
Experience refined living in this impeccably renovated 3-bedroom, 3-bathroom residence, where timeless elegance meets modern sophistication. Nestled on a beautifully landscaped lot in one of the area's most coveted neighbourhoods, this exceptional home has been thoughtfully curated with quality finishes and meticulous attention to detail throughout. The stunning main floor has been completely transformed, showcasing sophisticated design, premium finishes, and inviting living spaces that seamlessly blend comfort with style. Whether hosting guests or enjoying quiet evenings at home, every room offers an atmosphere of effortless elegance. Outside, the home's impressive curb appeal is complemented by an expansive concrete driveway and a pristine double-car garage featuring professionally finished epoxy floors. The mature, private yard provides a peaceful setting for outdoor living, complete with a charming covered rear porch and a luxurious hot tub-creating your own private retreat to relax and unwind year-round. Offering the perfect balance of luxury, functionality, and location. Every aspect of this home has been designed for discerning buyers seeking a truly move-in-ready residence in an established, highly sought-after community. A rare opportunity to own an exceptional home where quality craftsmanship, modern luxury, and timeless appeal come together seamlessly. (id:36835)
Bosley Real Estate Ltd.
490 Garafraxa Street E
Centre Wellington, Ontario
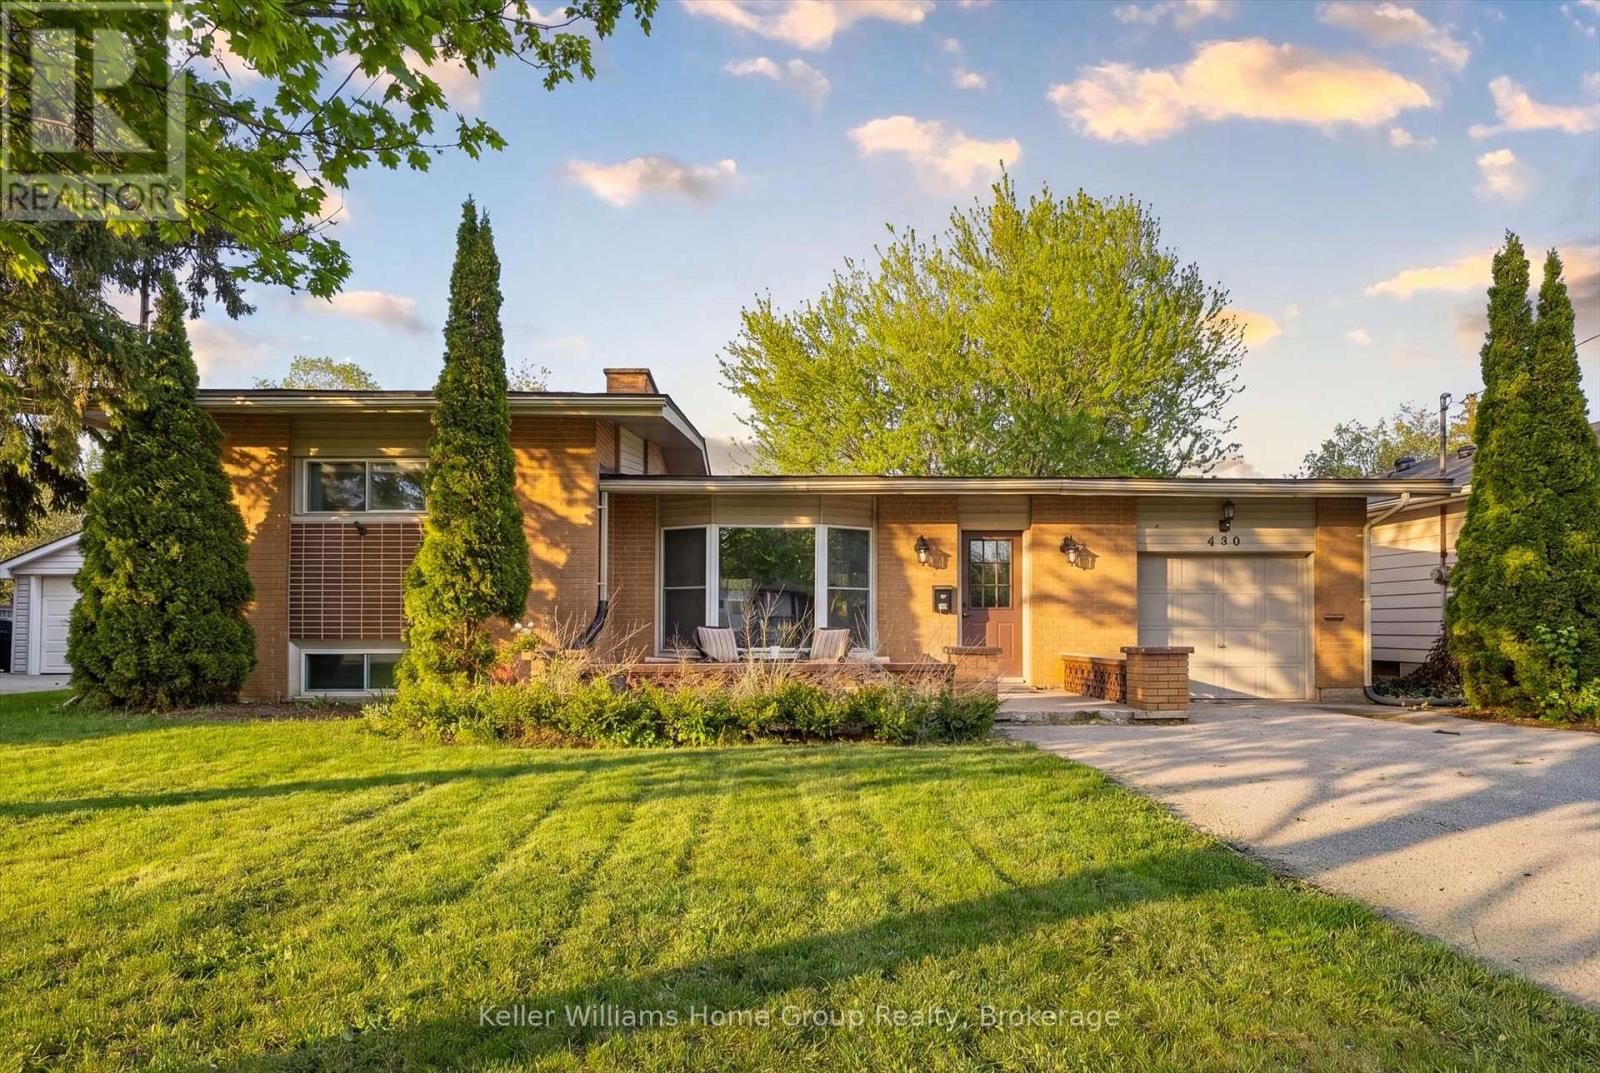
Welcome to this beautifully updated 1960 sidesplit, offering nearly 2,000 sq ft of finished living space in a prime, convenient location. The open-concept main floor is bright and inviting, featuring an updated kitchen with modern finishes and a spacious living area anchored by a stunning stone fireplace. With 3 comfortable bedrooms, 2 full baths, and an attached garage, this detached home delivers the space, function, and charm families are looking for. A fantastic opportunity to get into the market at a true first-time-buyer price-move-in ready, stylish, and perfectly set up for everyday living. (id:36835)
Keller Williams Home Group Realty
56 Deer Ridge Lane
Bluewater, Ontario
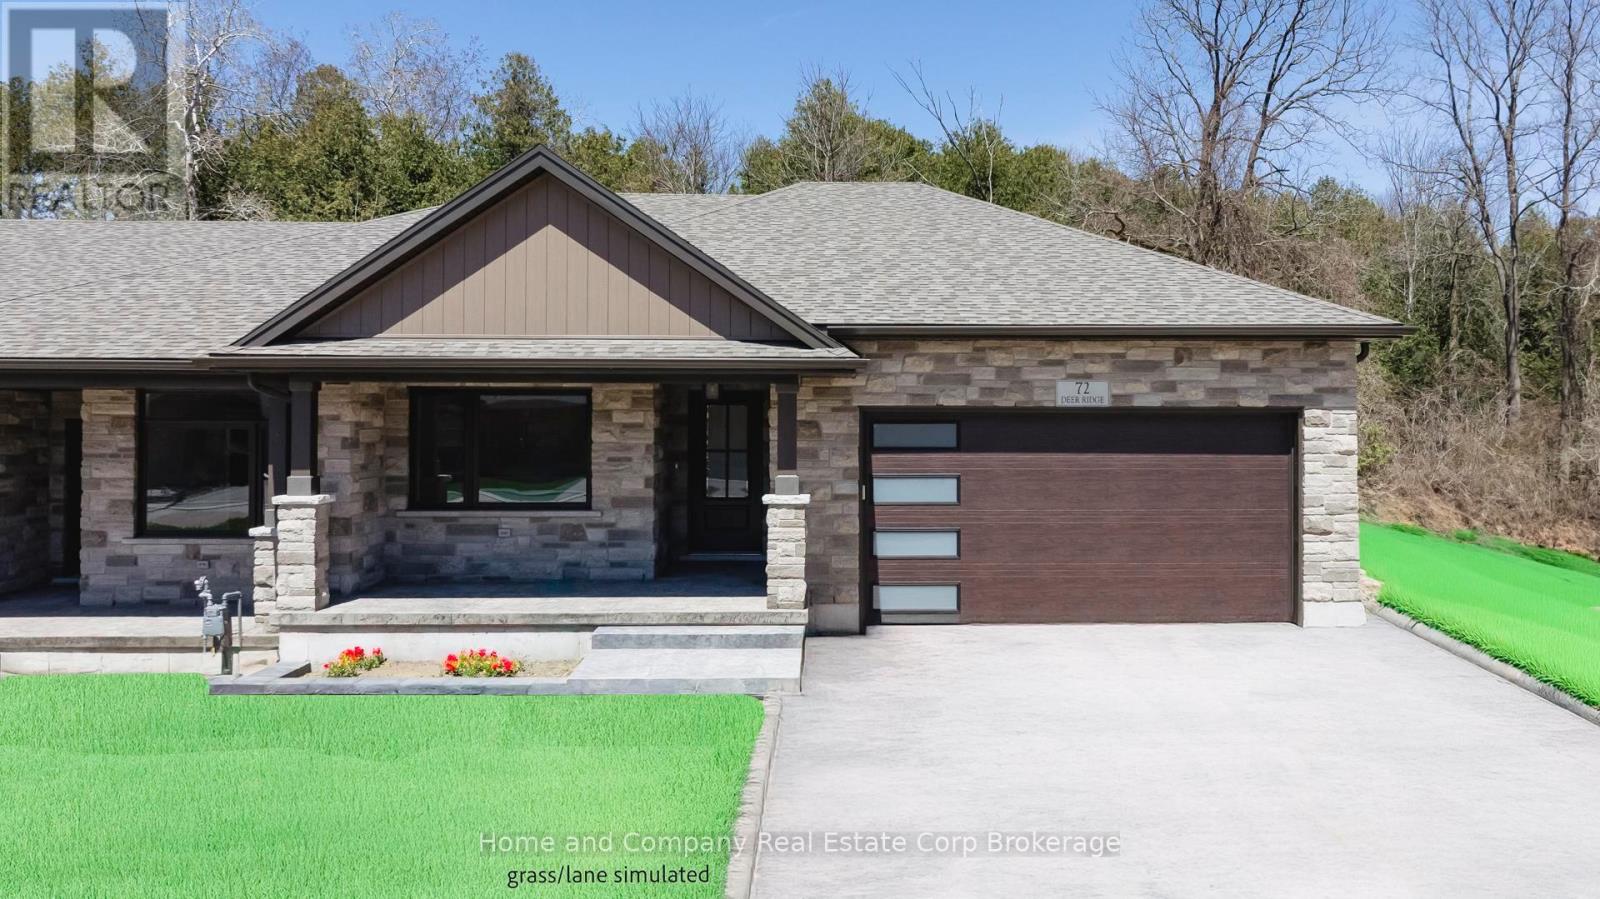
The Chase at Deer Ridge is a picturesque residential community, currently nestled amongst mature vineyards and the surrounding wooded area in the south east portion of Bayfield, a quintessential Ontario Village at the shores of Lake Huron. There will be a total of 23 dwellings, which includes 9 Detached Bungalows, 13 beautiful Bungalow Townhomes under construction by Larry Otten Contracting. Each Unit will be approx. 1,540 sq. ft. on the main level to include the primary bedroom with 5pc ensuite, spacious study, open concept living area with walk-out, 3pc bathroom, laundry and double car garage. Finished basement with additional bedroom, rec-room, and 4pc bathroom. Standard upgrades are included: Paved double drive, sodded lot, central air, 2 stage gas furnace, HVAC system, belt driven garage door opener, water softener, water heater and center island in the kitchen. The possession date for Unit 56 can be as early as June 30th, 2026, flexible. The photos used for this listing, are of a recently completed end-unit. The appliances/and the mirrors shown here, are not included, Lighting selection is different from the photos. (id:36835)
Home And Company Real Estate Corp Brokerage
183 Dinison Crescent
Kitchener, Ontario
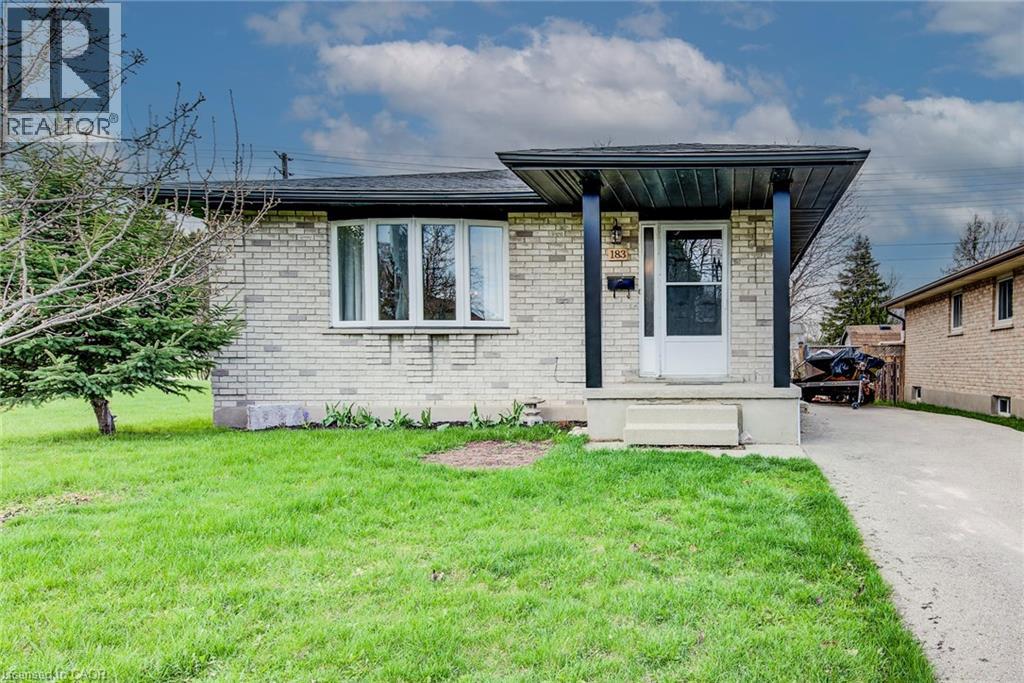
Welcome home to this beautifully updated, all- brick detached 3-bedroom bungalow perfectly situated on a family friendly crescent with a large fenced lot backing unto a scenic trail. Ideally located near the expressway and highway 401 , this home offers parking for up to 3 vehicles. You will also love the convenience of the childrens’ park next door, nearby grocery stores, restaurants and even a walking distance Starbucks or Tim Horton's for your morning coffee. This home features a separate side entrance leading to an already framed lower level in-law suite ready for your finishing touches – an excellent opportunity for first time buyers, down-sizers or investors looking for a mortgage helper. The main floor is carpet free and designed for low maintenance living with numerous updates completed in 2024 and 2025. These include a newer kitchen, countertops and backsplash with stainless steel fridge and stove. The 4-piece bathroom was completely redone with a new vanity, tub, sink and toilet. Additional updates include newer laminate and tile flooring throughout, updated hardware, faucets, trim, baseboards, lights, doors, windows, painting, roof shingles, furnace and convenient stackable main floor washer and dryer. The bright and spacious main floor living room is perfect for family gatherings, while the formal dining room is great for enjoying meals with family and friends. The primary bedroom is generously sized complimented with 2 additional bedrooms and a main floor laundry. Downstairs, the framed lower level with its separate entrance offers excellent potential for a secondary suite, with space for a kitchen, 2 bedrooms, bathroom and additional laundry. Step outside to enjoy the large fenced yard – perfect for kids, pets or hosting family or friends. Located in a desirable neighbourhood close to trails, parks, schools, restaurants, shopping, transit and major routes, truly this home has it all. Book your showing today (id:36835)
RE/MAX Twin City Realty Inc.
1141 Concession 1 Road S
Cayuga, Ontario
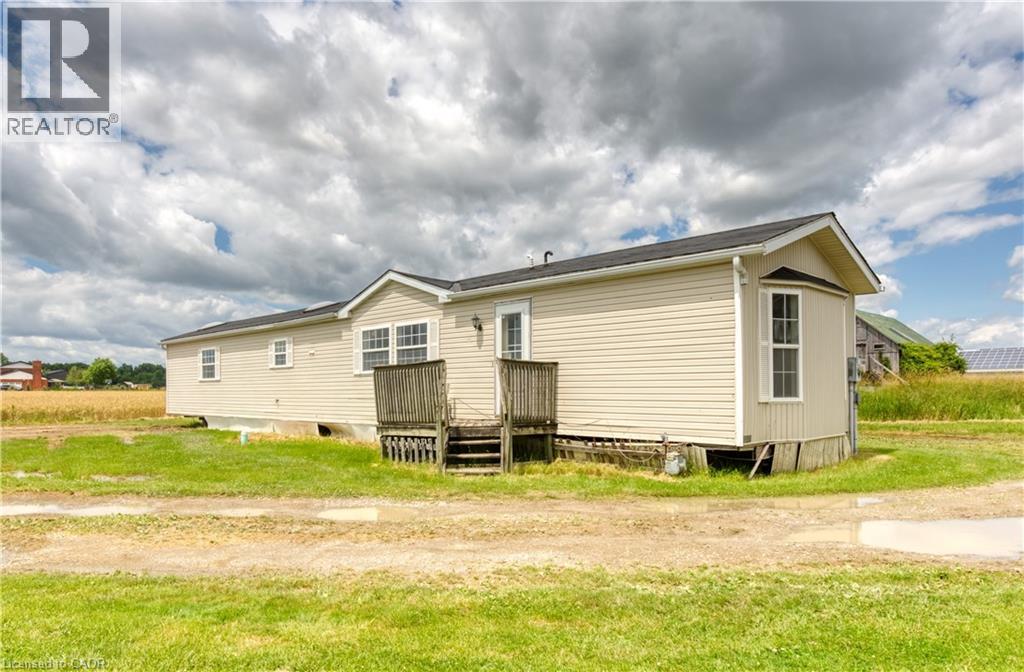
Have house prices been getting you depressed - and you just can’t find affordable housing anywhere - well it’s time to check out this beautifully renovated 1,175 sq ft modular home offering metal clad exterior, 2x6 perimeter wall construction, insulated under floors/walls/attic includes new roof covering-2024, low maintenance vinyl flooring through-out-2024 plus natural gas furnace/AC-2024. This original owner unit introduces functional, uncomplicated floor plan includes convenient front & rear foyer continues to open concept kitchen ftrs oak cabinetry, adjacent dinette enjoying patio door walk-out, spacious/bright living room boasting vaulted ceilings & oversized picture window, large primary bedroom incs 3pc en-suite & double door closet, roomy guest bedroom, 4pc main bath & desired main level laundry room. This vacant unit is currently located at 1141 Concession 1 Road South, Cayuga - for easy viewing. The perfect “Move-In-Ready” unit suitable for a trailer park of your choice - economic auxiliary home option - or ideal venue for large farmers requiring housing for off-shore/migrant workers. (id:36835)
RE/MAX Escarpment Realty Inc.
4 Highland Drive
Tillsonburg, Ontario
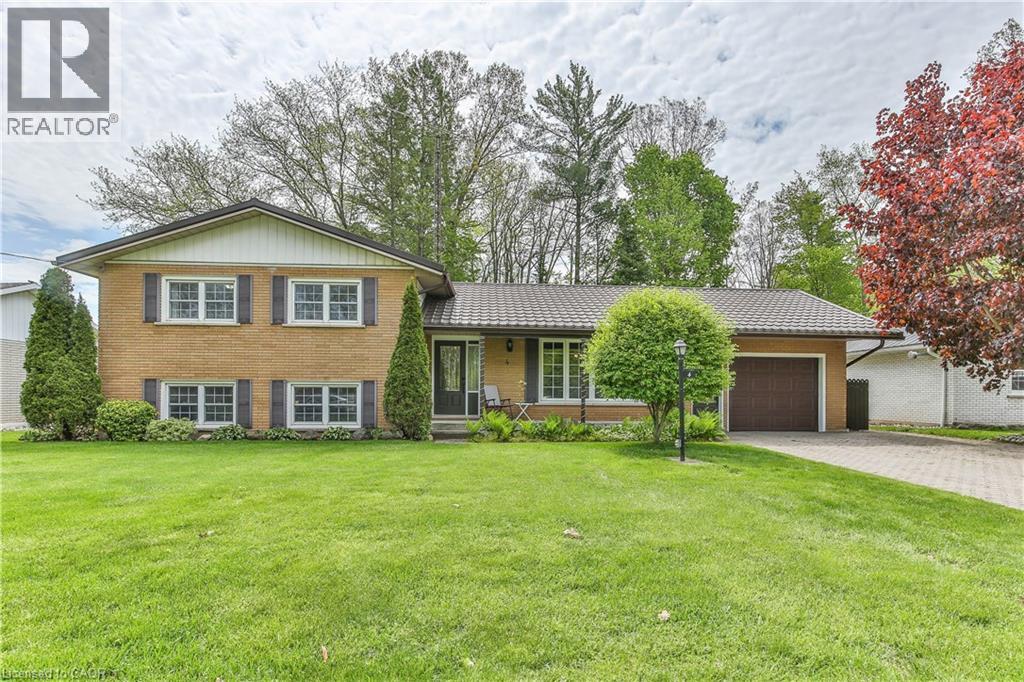
Tucked away on a quiet cul-de-sac, this well-maintained side split sits on a beautiful wide ravine lot offering privacy and a peaceful setting, while still being centrally located close to all town amenities. Bright and inviting, the home features a spacious living room filled with natural light, an eat-in kitchen, and a charming 3-season sunroom just off the dining area with two walkouts, including one leading to an interlocking patio overlooking the private rear yard. Offering 3 bedrooms and 2 bathrooms, the home also boasts a comfortable lower-level recreation room complete with a gas fireplace, large windows, and plenty of natural light. Convenient lower-level walk up access to the backyard adds to the functionality of this warm and welcoming home (id:36835)
Peak Peninsula Realty Brokerage Inc.
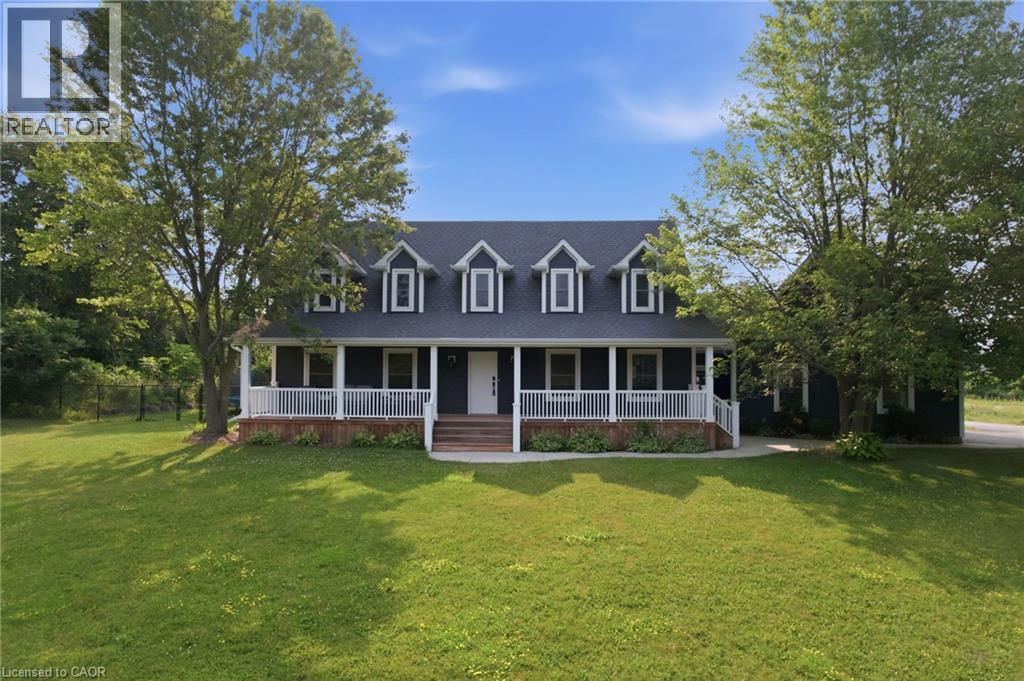
192 Concession 14
Puslinch, Ontario
Tucked away on a beautiful 1.08-acre lot, this charming Cape Cod home is filled with character and thoughtful updates. From the pretty dormers to the inviting covered porch, the curb appeal is undeniable. Inside, a spacious and welcoming foyer with a walk-in front closet sets the tone for a well-designed floor plan. The living room features a cozy propane fireplace, while the formal dining room is perfect for hosting family and friend dinners and holiday gatherings. The updated, character-filled family room offers a wood-burning fireplace, built-ins, ceiling beams and access to a covered deck overlooking the private, serene backyard and pool. The eat-in kitchen includes a walk-in pantry and the main level also features a large laundry room with a laundry sink and space for an extra fridge or freezer. The oversized garage offers inside entry to the home and features a propane heater and an upper-level loft area, providing excellent storage or workshop space. Upstairs, you’ll find 3 generous-sized bedrooms while the finished basement adds a 4th bedroom, a rec room with egress window, a 3-piece bathroom and ample storage space. Outside, the incredible outdoor living space truly shines with a 20' x 40' heated saltwater pool with an 8' deep end, hot tub, armour stone, paver stones surrounding the pool and a convenient pool shed, all set within a peaceful, private and serene setting. Numerous updates include siding in 2018, roof in 2020, covered porch and front walkway in 2020 and fascia, soffit, eaves and pot lights in 2021. This is all set in a quiet, beautiful location buyers will love. Don’t be TOO LATE*! *REG TM. RSA. (id:36835)
RE/MAX Escarpment Realty Inc.
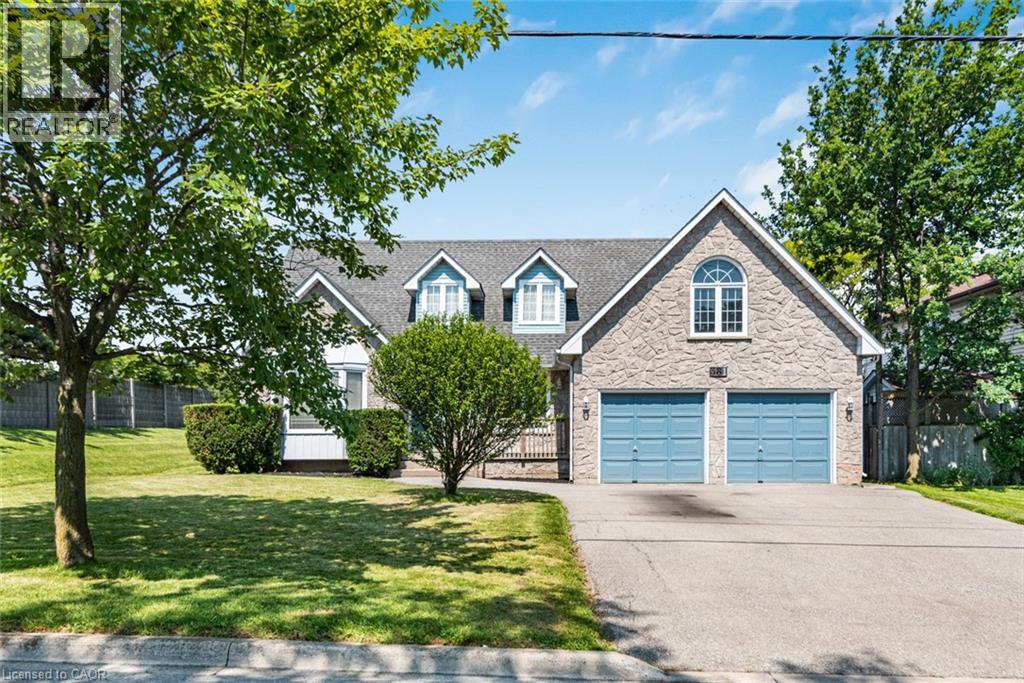
381 Kerman Avenue
Grimsby, Ontario
Rare opportunity in one of Grimsby's most sought-after lakeside neighbourhoods! Set on an exceptional premium corner lot with nearly 80 feet of frontage, this spacious 2-storey home offers over 2,400 sq. ft. of well-designed living space and endless potential to make it your own. The shores of Lake Ontario are just a short stroll away, offering the perfect setting for peaceful walks and beautiful sunsets. Inside, the grand curved staircase creates an impressive first impression, while the thoughtfully designed main floor features a formal living room, separate dining room, spacious family room with a cozy wood-burning fireplace, main floor laundry, and an eat-in kitchen overlooking the backyard. Upstairs, you'll find three generous bedrooms, including a large primary suite complete with a private balcony, walk-in closet and ensuite bath. An exciting bonus is the builder-designed space above the garage, offering excellent potential to create a fourth bedroom, home office, studio or additional family living space. The full unfinished basement provides over 1,200 sq. ft. of additional space, ready for your finishing touches. An attached double garage, double-wide driveway, mature landscaping and flexible possession complete the package. Solidly built and meticulously maintained, this home offers the perfect opportunity for buyers looking to personalize a property in an established neighbourhood where homes rarely become available. With its premium lot, lake views, spacious layout and future expansion potential, 381 Kerman Avenue offers the perfect blend of space, location and endless possibilities. (id:36835)
RE/MAX Escarpment Realty Inc.
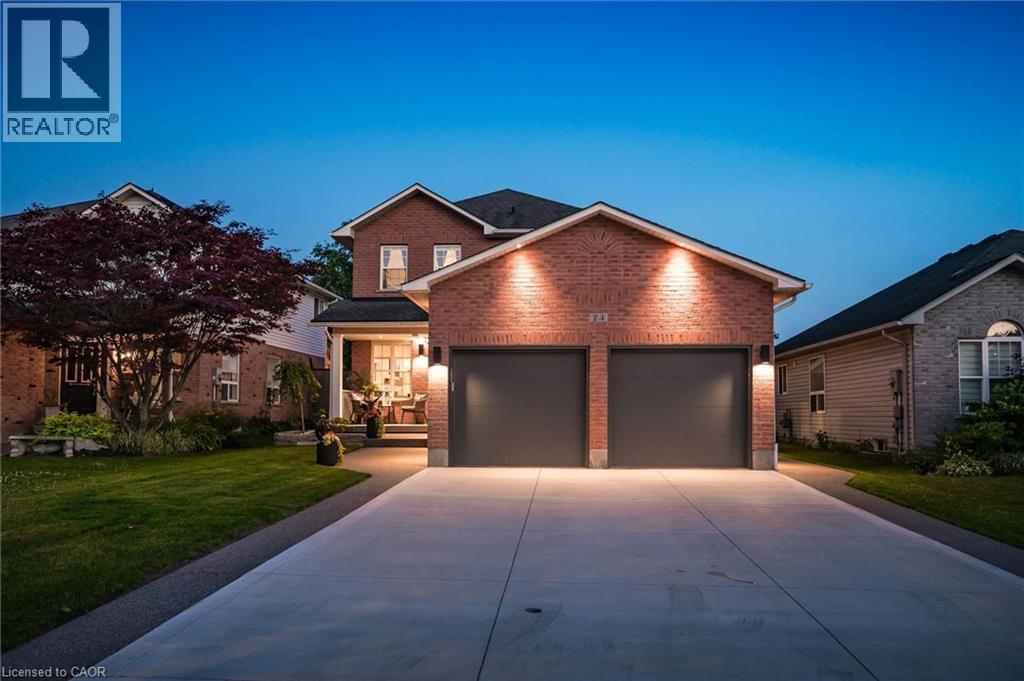
24 Watson Crescent
Ayr, Ontario
Experience refined living in this impeccably renovated 3-bedroom, 3-bathroom residence, where timeless elegance meets modern sophistication. Nestled on a beautifully landscaped lot in one of the area's most coveted neighbourhoods, this exceptional home has been thoughtfully curated with quality finishes and meticulous attention to detail throughout. The stunning main floor has been completely transformed, showcasing sophisticated design, premium finishes, and inviting living spaces that seamlessly blend comfort with style. Whether hosting guests or enjoying quiet evenings at home, every room offers an atmosphere of effortless elegance. Outside, the home's impressive curb appeal is complemented by an expansive concrete driveway and a pristine double-car garage featuring professionally finished epoxy floors. The mature, private yard provides a peaceful setting for outdoor living, complete with a charming covered rear porch and a luxurious hot tub—creating your own private retreat to relax and unwind year-round. Offering the perfect balance of luxury, functionality, and location, this remarkable property is just moments from parks, top-rated schools, shopping, and everyday conveniences. Every aspect of this home has been designed for discerning buyers seeking a truly move-in-ready residence in an established, highly sought-after community. A rare opportunity to own an exceptional home where quality craftsmanship, modern luxury, and timeless appeal come together seamlessly. (id:36835)
Bosley Real Estate Ltd.
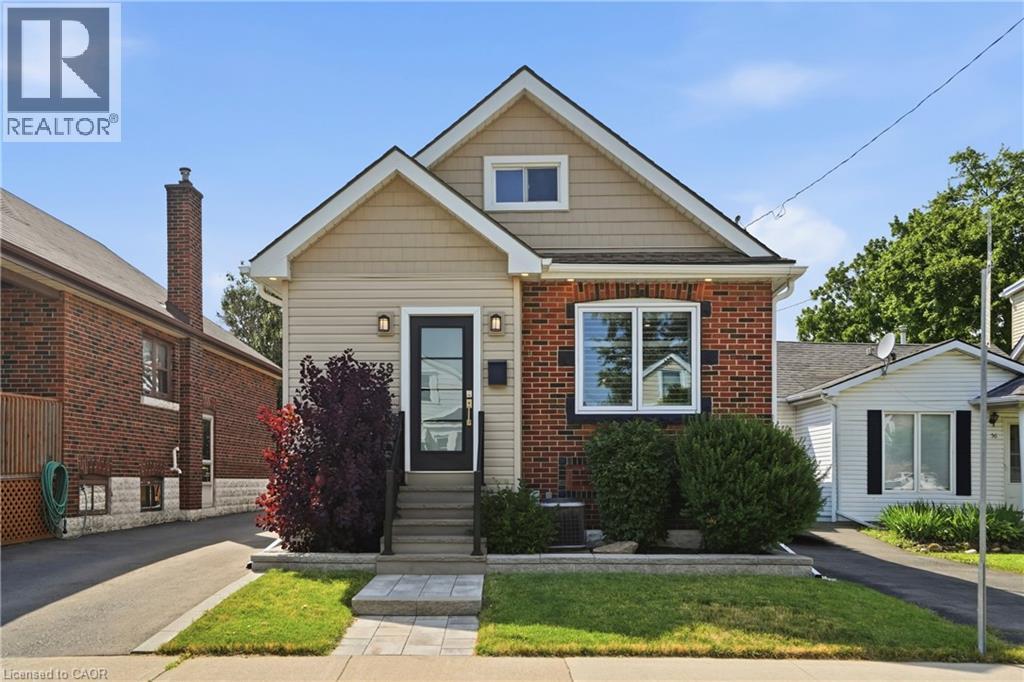
58 Tragina Avenue S
Hamilton, Ontario
Welcome to this completely turnkey 3-bedroom, 2-bathroom gem situated in a highly desirable East End neighborhood! Absolutely nothing has been left undone in this property, boasting extensive interior and exterior renovations that allow you to simply move in and enjoy. The bright, open-concept main floor was completely gutted and transformed in 2021, featuring a stunning modern kitchen equipped with quartz countertops, a large island with storage on both sides, and a built in dishwasher. The functional living space extends downstairs to a freshly finished basement. Offering ultimate peace of mind, the extensive list of big-ticket mechanical updates includes a new furnace, A/C, ducts, and an owned hot water tank (all 2021), attic insulation (2021), new roof, soffits, eaves trough (2019) and a backwater sewage valve for added protection. Exceptional curb appeal welcomes you home with pot lights, updated front siding and door (2020), a new front window (2021), driveway (2024), and a beautifully landscaped stone path and garden wall. Step out back to a private rear yard featuring a concrete pad, a detached garage fully equipped with hydro, and the rare luxury of no neighbour’s directly behind. Steps away from a park, close to schools, transit, shopping, and highway access. Truly an immaculate find! (id:36835)
Michael St. Jean Realty Inc.
74 Greeningdon Drive
Hamilton, Ontario
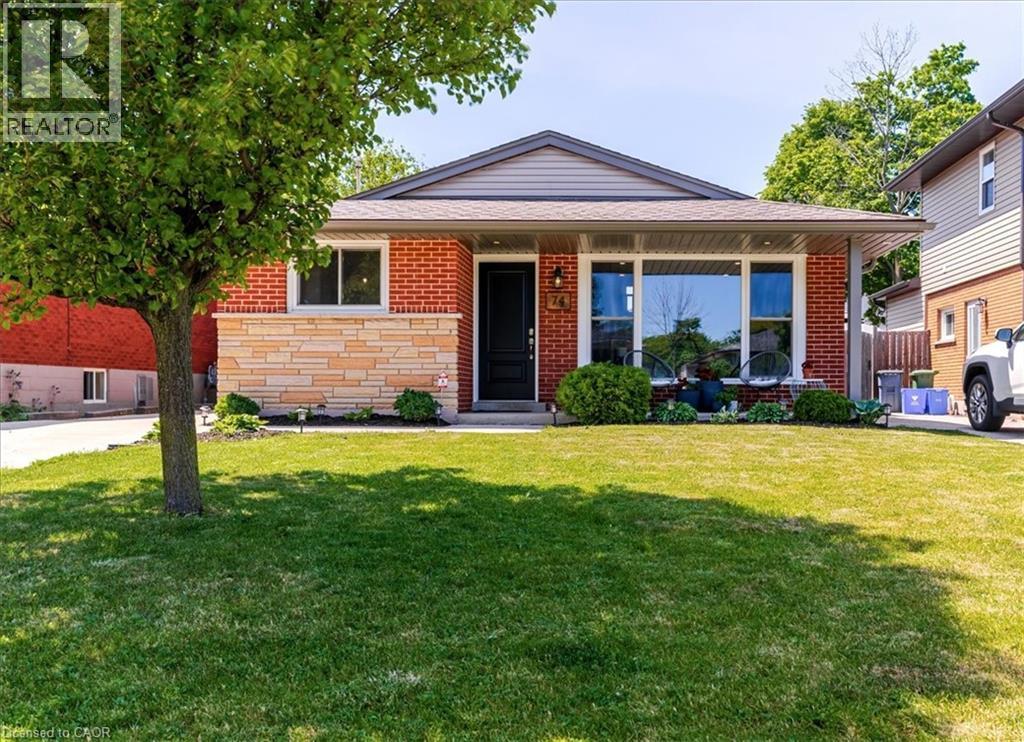
Welcome to 74 Greeningdon Drive, a well-maintained 3-bedroom, 2-bathroom backsplit nestled in one of Hamilton Mountain's most established and family-friendly neighbourhoods. Situated on a generous 40 x 100 ft. lot, this home offers exceptional value, functional living space, and a fantastic location just minutes from shopping, restaurants, schools, parks, public transit, and highway access. The bright main level features an inviting open-concept layout with a spacious living room highlighted by a decorative mantel and electric fireplace. The maple kitchen offers ample cabinetry, stainless steel appliances including a gas stove, unique granite countertops, and an adjoining dining area perfect for everyday family living and entertaining. Large windows throughout the home provide an abundance of natural light. The upper level offers three comfortable bedrooms and a beautifully updated 5-piece bathroom complete with a double vanity and plenty of storage. The finished lower level provides additional living space ideal for family gatherings, movie nights, or a recreation room. This level also features a stylish 3-piece bathroom with walk-in shower, a convenient wet bar, laundry area with stackable washer and dryer, and access to a large crawl space offering excellent storage. Step outside, walkup from lower level, to enjoy the fully fenced backyard featuring a storage shed and a custom gazebo equipped with lighting, speakers, and available feature for a mounted television—creating the perfect setting for outdoor entertaining. Additional highlights include a covered front porch, concrete driveway and walkways, underground irrigation system front and backyard, and smart home features compatible with Alexa. Whether you're a first-time buyer, growing family, or downsizer looking for a move-in-ready home with room to personalize, 74 Greeningdon Drive presents an outstanding opportunity in a highly desirable Hamilton Mountain location. RSA (id:36835)
Royal LePage NRC Realty Inc.
93 Howard Avenue
Hamilton, Ontario
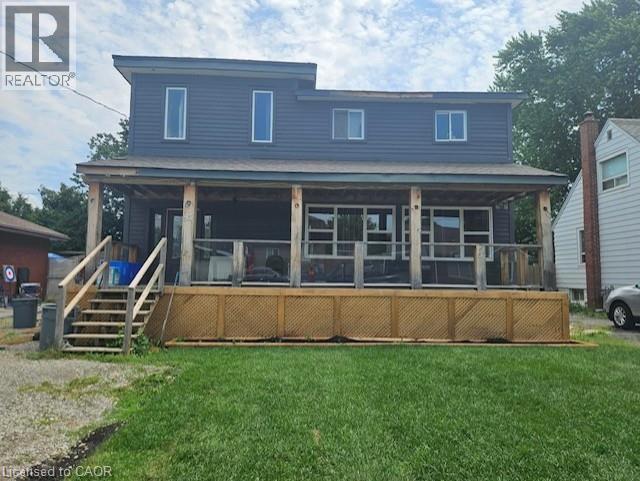
This 2 storey 3-bedroom 2.5 bathroom home with garage (22'3X 12') is conveniently located close to Mohawk College, Walmart, shopping and transit. Offering second-floor laundry, a basement unit, and plenty of opportunity to update and personalize, this property is well suited for investors or buyers with vision. Two of the upper bedrooms have 10ft ceilings. Homes has 2 Gas fireplaces. Oak staircases to upper and basement. 200AMP Service. Flexible 30–60 day closing. Sold As is where is. (id:36835)
RE/MAX Escarpment Realty Inc.
182 Erindale Avenue
Hamilton, Ontario
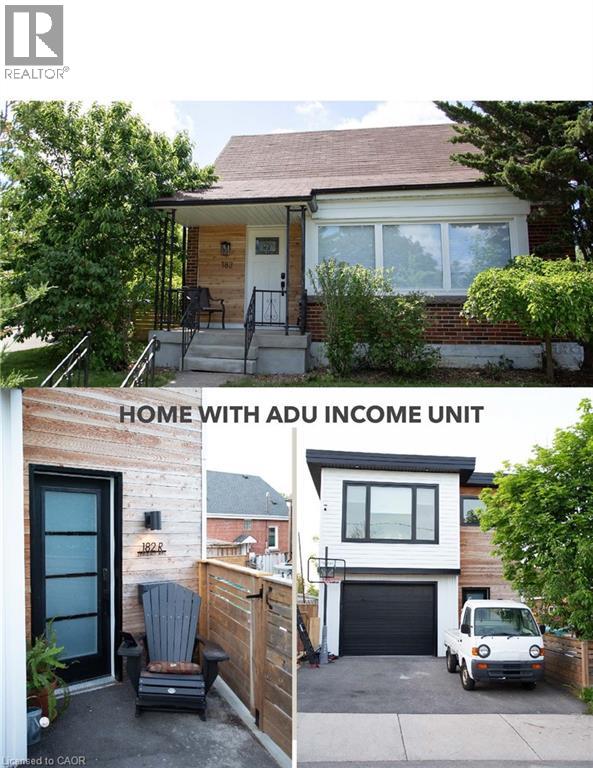
Rare opportunity to own two legal dwellings on one property in the highly sought after Rosedale neighbourhood. The main house features 3+1 bedrooms and two fully updated baths. Bright open concept living room and large kitchen with stainless steel appliances. Main floor bedroom with two additional bedrooms upstairs. Fully finished basement with rec room, bedroom, bathroom and laundry. The ADU offers 1 bedroom, open concept living and kitchen, 3piece bath, and in suite laundry. Large garage/workshop with in floor heating. Fully fenced yard. Walking distance to school, shopping, trails, city transit and golf course. Close to Hwys. Don’t miss this opportunity to live, have a mortgage helper with tenant income, and without having to live under one roof! (id:36835)
Coldwell Banker Community Professionals
690 Summers Common
Burlington, Ontario
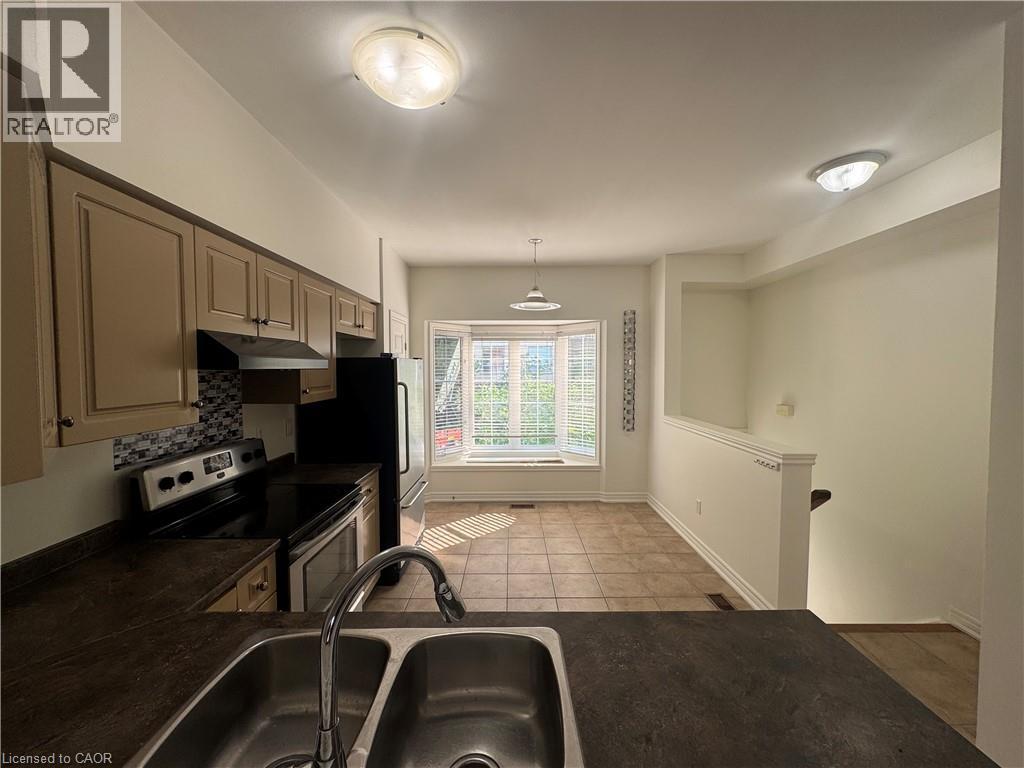
Bright and spacious 2-bedroom, 2-bathroom freehold townhome available for rent in a highly desirable South Burlington neighbourhood. This 3-storey home combines comfort, privacy, and easy access to everything you need. The main living areas feature 9-foot ceilings, creating an open and airy feel throughout. The ground level includes a versatile space with direct walk-out access to a fully fenced private backyard - perfect for relaxing. On the main floor, enjoy a private balcony ideal for morning coffee. The upper level includes a convenient in-suite stackable washer and dryer. 2 parking spots available - a single-car garage plus a private driveway space. Located in a prime area for commuters and outdoor enthusiasts alike, the Centennial Bike Path runs directly behind the complex, connecting you to Sheldon Park and the waterfront. Appleby GO Station is just a short walk or 3-minute drive away. Nearby amenities include parks, playgrounds, soccer fields, baseball diamonds, and scenic walking trails - all within easy reach. (id:36835)
RE/MAX Escarpment Realty Inc.
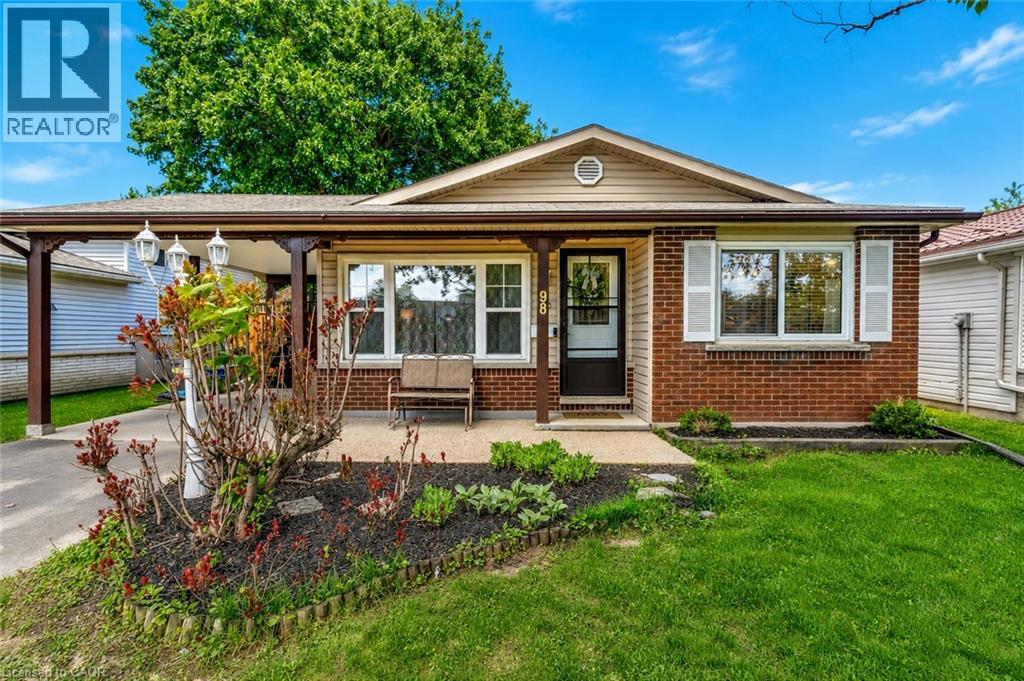
98 Belwood Crescent
Kitchener, Ontario
Welcome to 98 Belwood Crescent, a lovingly maintained 3-bedroom home tucked away on a quiet crescent in Kitchener's sought-after Fairview/Kingsdale neighbourhood. Whether you're a first-time buyer, growing family, or downsizer looking for a move-in-ready home, this property offers the perfect blend of comfort, functionality, and future potential. Bright and inviting principal rooms, spacious bedrooms, and large windows fill the home with natural light. The separate side entrance provides excellent flexibility for a future in-law suite, duplex conversion, or additional living space, while the finished lower level offers endless possibilities for a rec room, home office, gym, playroom, or guest bedroom. Outside, you'll find a private backyard surrounded by mature trees—an ideal space for summer entertaining, gardening, or simply unwinding after a long day. Conveniently located just minutes from Fairview Park Mall, schools, parks, trails, public transit, Highway 8, and the ION LRT, this home offers exceptional accessibility while being nestled within an established family-friendly community. A fantastic opportunity to own a move-in-ready home in one of Kitchener's most convenient and desirable neighbourhoods. (id:36835)
Royal LePage Crown Realty Services Inc.
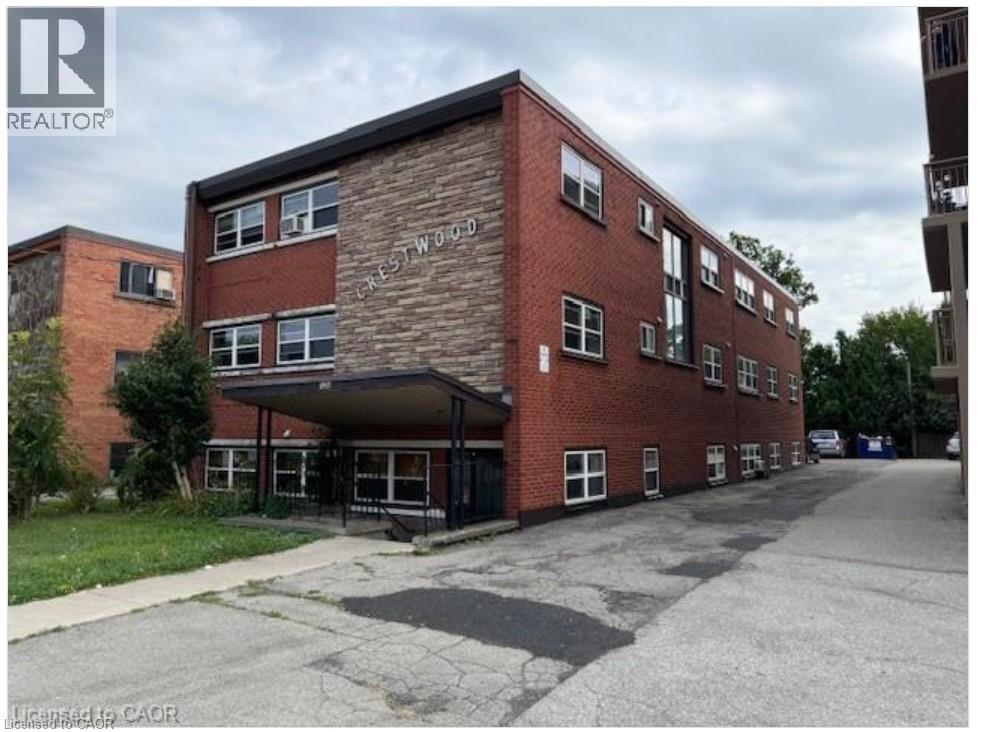
1250 Fennell Avenue E Unit# 8
Hamilton, Ontario
Welcome to 1250 Fennell Avenue East, Unit 8, ideally located on the highly desirable Hamilton Mountain, close to everything you need! This beautifully maintained two-bedroom apartment offers a bright and spacious living room, a functional kitchen with ample cupboard space, a four-piece bathroom, and large windows that fill the home with natural light. The flooring was upgraded with stylish tile in 2022, adding a modern touch. For your convenience, a laundry facility is located on the main level of the building. Parking is available at the rear of the property for an additional $50.00 per month, with one to three spaces available, if required. Enjoy an unbeatable location just minutes from public transit, parks, schools, grocery stores, restaurants, shopping, and many other everyday amenities. Don't miss this fantastic opportunity to lease a clean, move-in-ready apartment in a convenient and sought-after neighbourhood! (id:36835)
Royal LePage State Realty Inc.
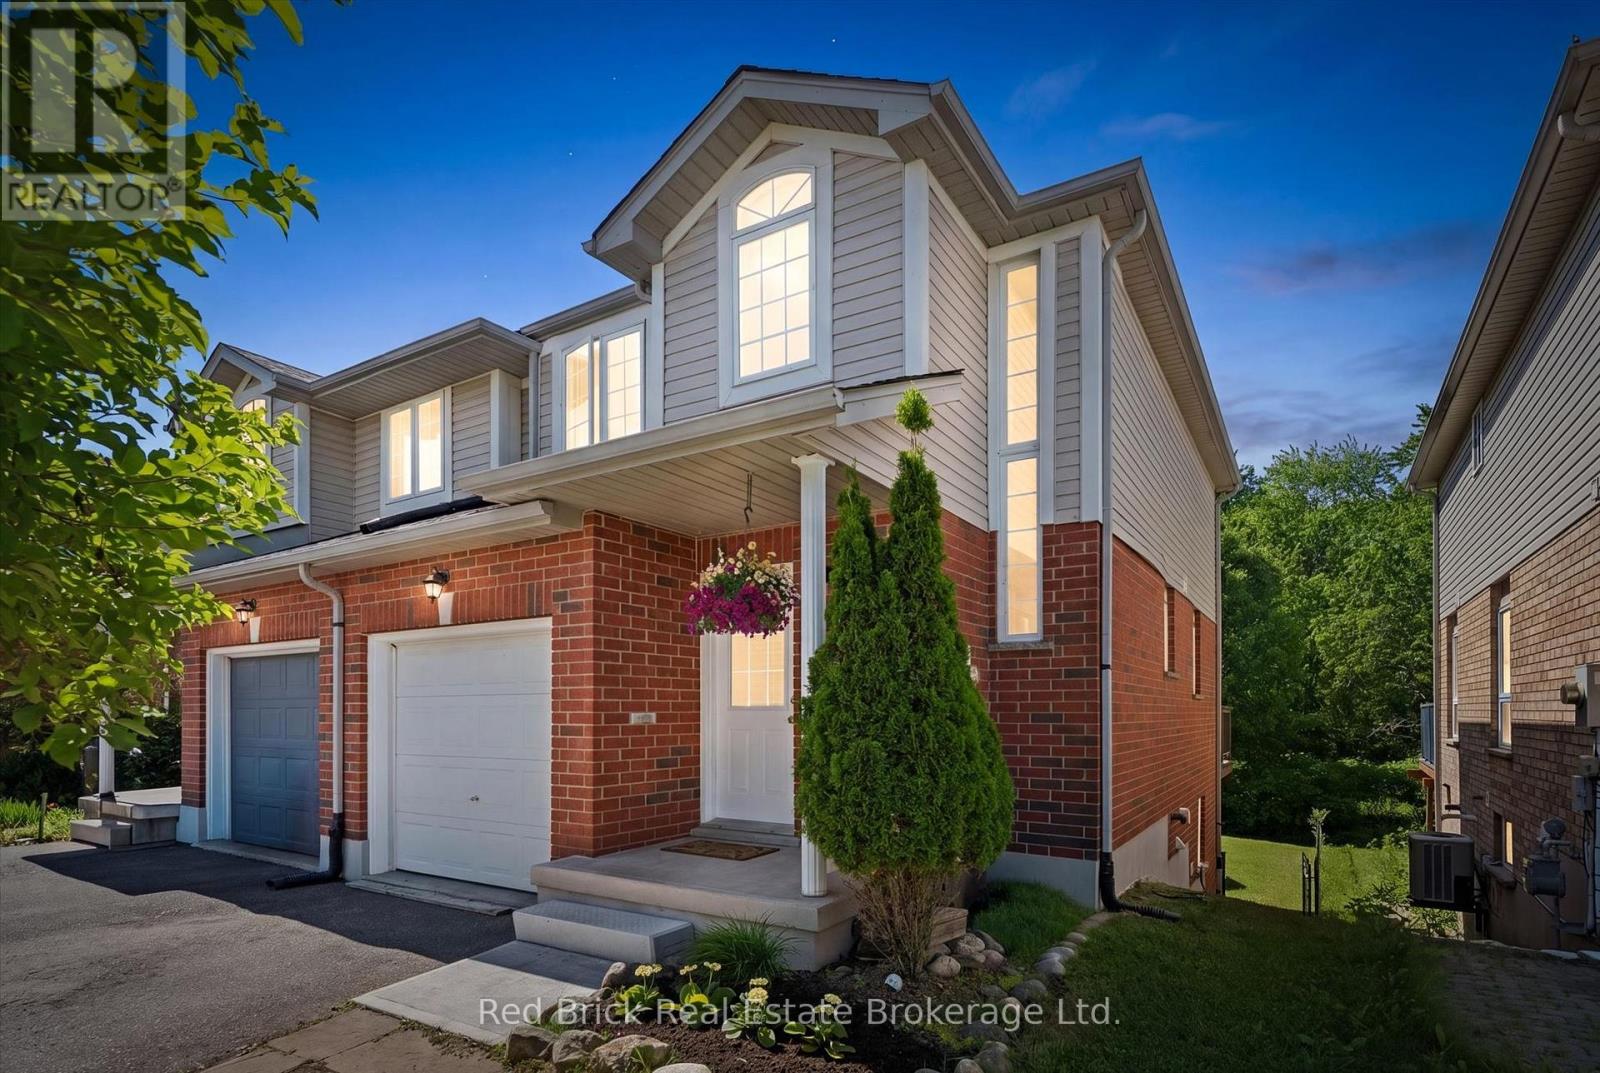
30 Chillico Drive
Guelph, Ontario
Positioned in Guelph's sought-after west end, this inviting semi-detached home is perfect for first-time buyers and growing families alike. Offering three spacious bedrooms, a full upstairs bathroom with tub and shower, and a convenient main floor powder room, the home combines comfort and functionality. Natural light fills the bright, welcoming interior, while the kitchen features stainless steel appliances installed in September 2025. Step outside to a generous deck overlooking a large backyard that backs directly onto beautiful green space, creating a peaceful setting to relax and unwind while providing direct access to an extensive network of scenic walking and biking trails. The unfinished walkout basement offers exceptional potential for additional living space, a home office, recreation area, or future in-law suite, with the added benefit of a walkout to the private, natural setting beyond. Ideally located close to schools, parks, shopping, and everyday amenities, this home offers the perfect balance of convenience, outdoor living, and long-term potential. (id:36835)
Red Brick Real Estate Brokerage Ltd.
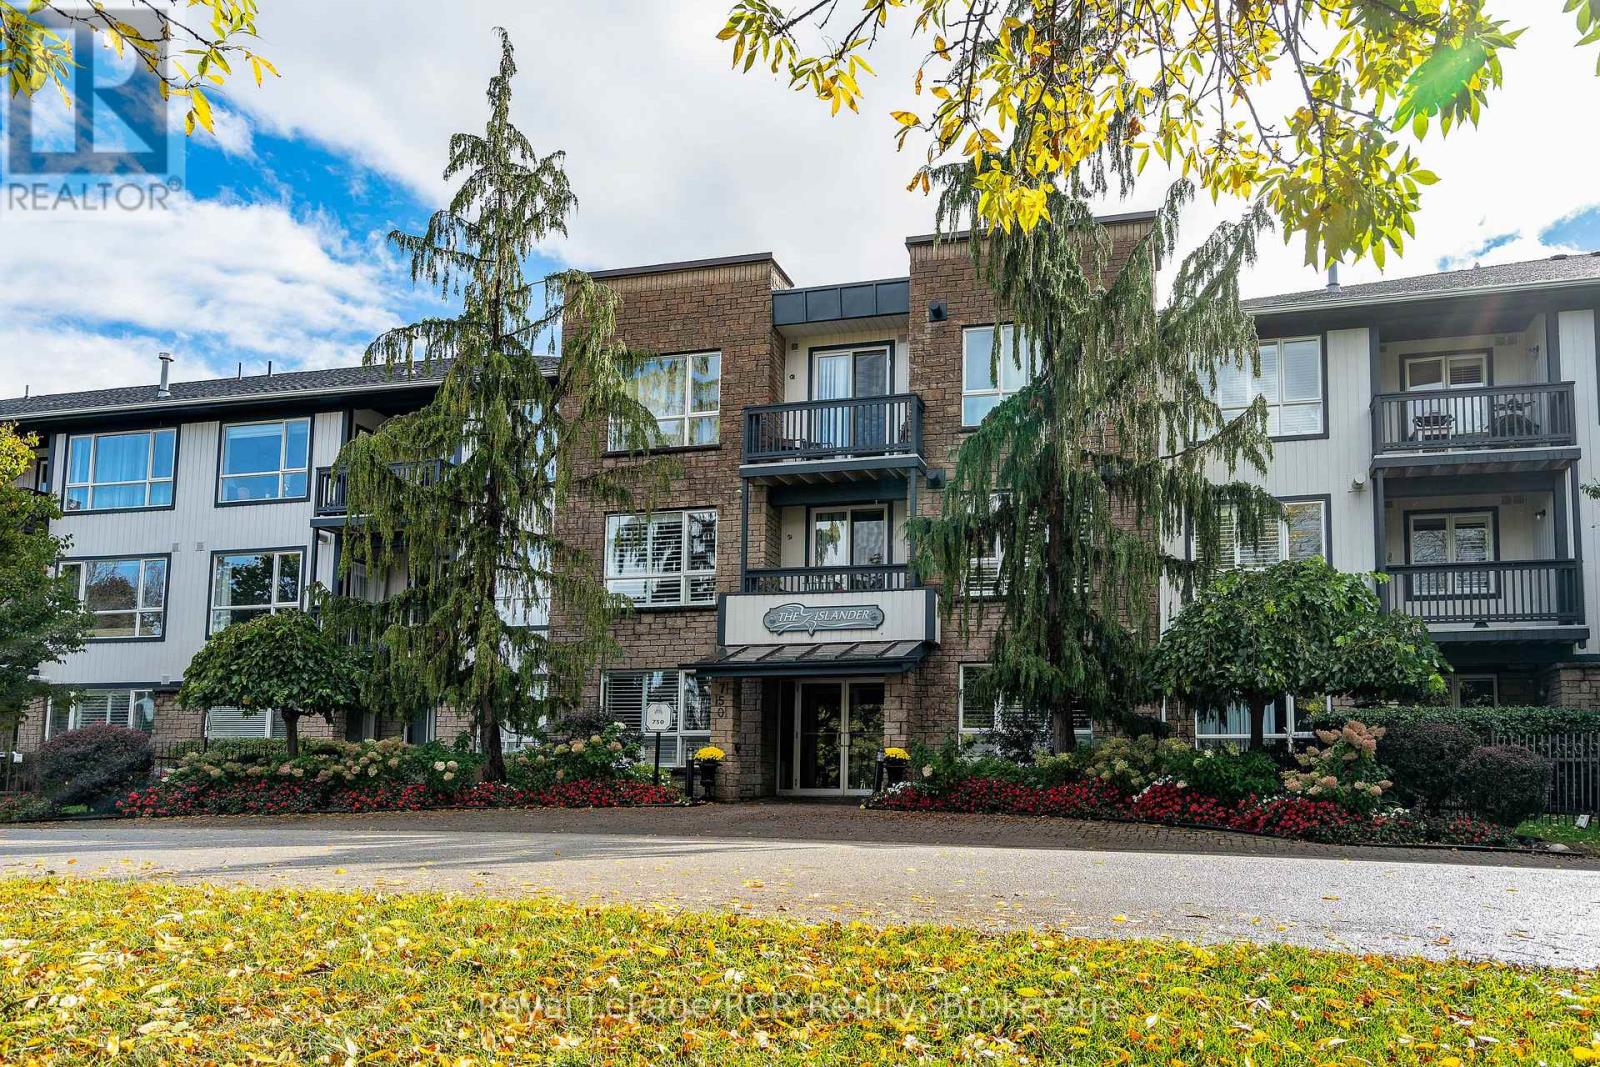
2006 - 750 Johnston Park Avenue
Collingwood, Ontario
Enjoy year-round waterfront living at Lighthouse Point Yacht & Tennis Club. This bright, south-facing second-floor condo offers 2 bedrooms, 2 bathrooms, an open-concept living space with a gas fireplace, and a private balcony. The primary suite features a private ensuite, with a second bedroom and full bath providing plenty of space for family or guests. Lease includes one underground parking space, a storage locker, and access to exceptional amenities including indoor and outdoor pools, fitness centre, tennis and pickleball courts, private beaches, walking trails, and more. A fantastic opportunity to enjoy resort-style living in one of Collingwood's most desirable waterfront communities. (id:36835)
Royal LePage Rcr Realty