
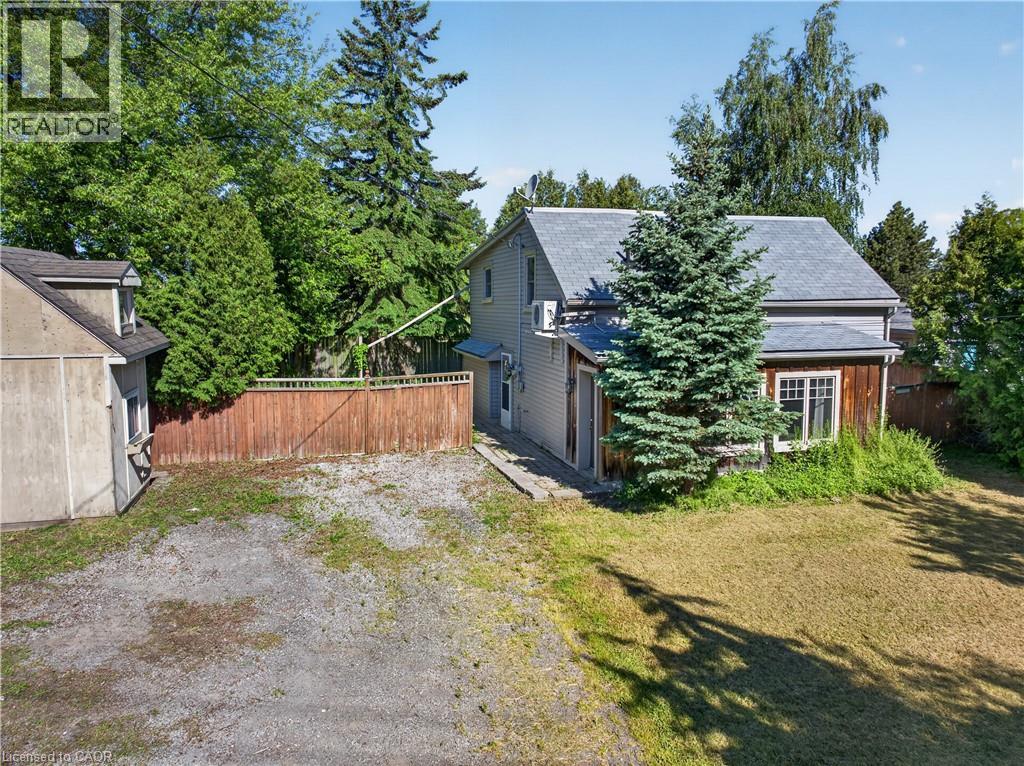
126 Mountain Street
Grimsby, Ontario
DETACHED HOME ON THE GRIMSBY ESCARPMENT – 5 MINUTES FROM DOWNTOWN FOR UNDER $500,000 Affordable detached living in one of Niagara's most sought-after communities. Situated on the Grimsby Escarpment, this home sits on a generous 80 x 105-foot lot and features over 1,500 square feet of living space, making it an ideal choice for first-time buyers, investors, or anyone looking to enter the Grimsby market. Enjoy the convenience of being just minutes from downtown Grimsby, where you'll find local restaurants, cafés, boutique shopping, parks, and community events. Quick access to the QEW makes commuting easy, while nearby wineries, conservation areas, waterfront trails, and recreational amenities provide endless opportunities to enjoy the Niagara lifestyle. The spacious lot offers plenty of room to relax, entertain, garden, or create your own outdoor retreat. Inside, the generous living space provides flexibility for a variety of lifestyles and future possibilities. Properties combining this much space, lot size, and location at this price point are becoming increasingly difficult to find. Whether you're looking for your first home, an investment property, or a chance to own a detached home in a thriving community, this property deserves your attention. Experience the convenience, value, and lifestyle that make Grimsby one of Niagara's most desirable places to call home. (id:36835)
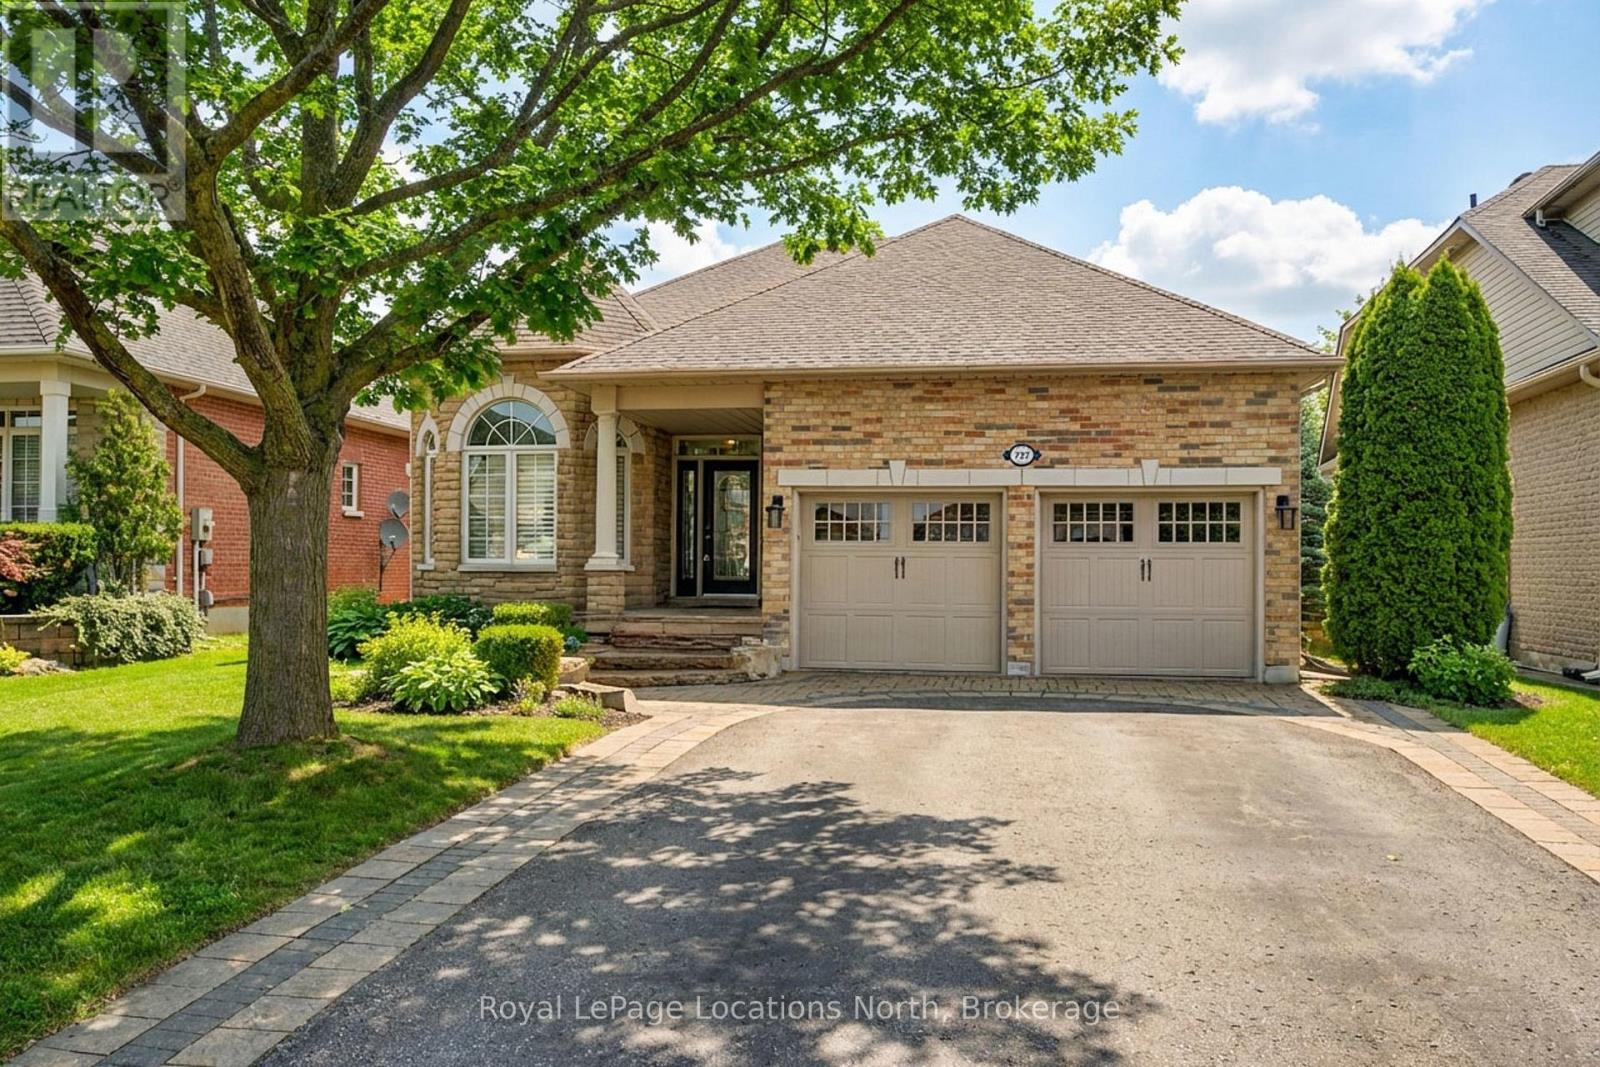
727 Madeline Heights
Newmarket, Ontario
Welcome to Madeline Heights. Located on a road less travelled in the sought after community of St. Andrews Valley Golf Club.This upgraded bungalow sits on a 48'X121' private lot overlooking the golf course. The open concept layout sets up perfectly for entertaining with a custom kitchen, Hi-End appliances, centre island and walkout to a large deck with glass railings. Featuring plank hardwood flooring throughout and wooden California shutters. The spacious primary bedroom offers a walk-in closet and 3 piece ensuite. The lower level with two additional bedrooms, 4 piece bath and large recreation room with hardwood flooring, gas fire place and walkout to patio. (id:36835)
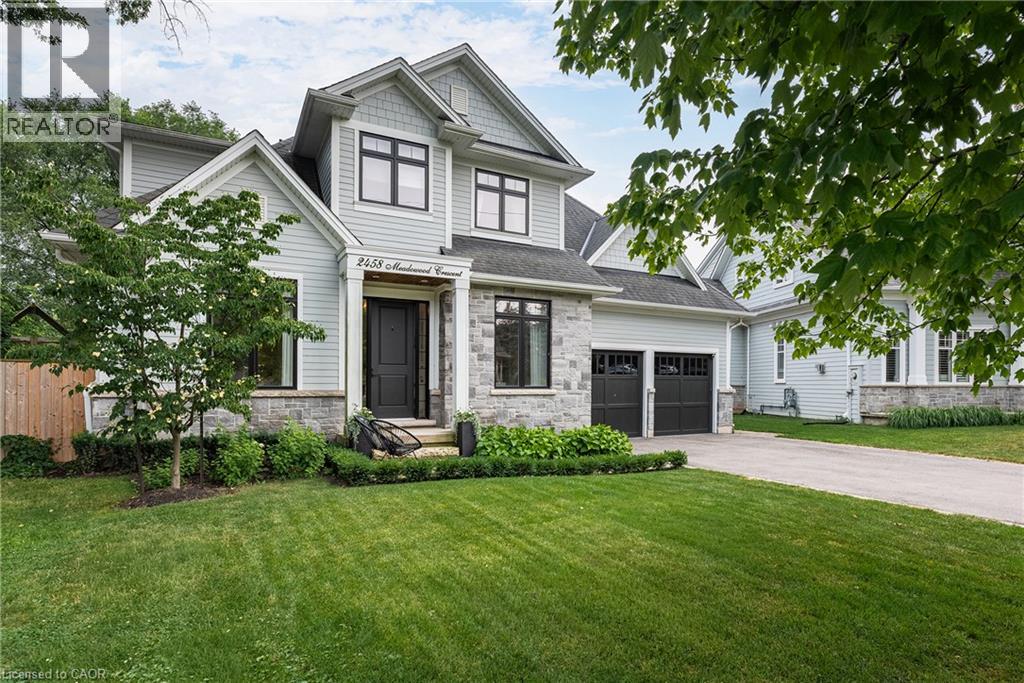
2458 Meadowood Crescent
Oakville, Ontario
Tucked away on a quiet dead-end crescent on one of Bronte's best streets, this custom-built home blends thoughtful design and family-friendly living. It is steps from a park and playground, and within walking distance of Bronte's renowned restaurants, waterfront, and marina.Offering over 3,500 square feet above grade, plus a newly finished basement (2026), every inch has been designed for everyday living and effortless entertaining. A formal foyer creates a beautiful first impression, opening to an elegant living room and private main floor office.The heart of the home is an impressive chef's kitchen with premium appliances, an oversized centre island, and exceptional storage. A butler's pantry seamlessly connects the kitchen to the walk-in pantry and formal dining room. A generous breakfast area flows into the inviting family room, featuring a warm gas fireplace.Designed as an extension of the living space, the professionally landscaped backyard was transformed by ProScape Land Design into a private outdoor retreat. It features a covered dining area with a built-in BBQ, tiered seating beneath a pergola, and a private putting green.Upstairs, the layout offers privacy for everyone. The primary suite is a true retreat with a spa-inspired ensuite and a spacious walk-in closet. Two secondary bedrooms share a beautifully appointed Jack-and-Jill bathroom, while the fourth bedroom enjoys its own private ensuite.The newly completed lower level expands the living space with beautifully finished recreation areas, a custom built-in bar with beverage and wine refrigerators, a wine display, extensive built-in cabinetry, a dedicated home gym, and a convenient two-piece bathroom.From its exceptional custom design and family-friendly layout to its magazine-worthy backyard and unbeatable Bronte location, this home is a fantastic opportunity in one of Oakville's most cherished neighbourhoods. (id:36835)
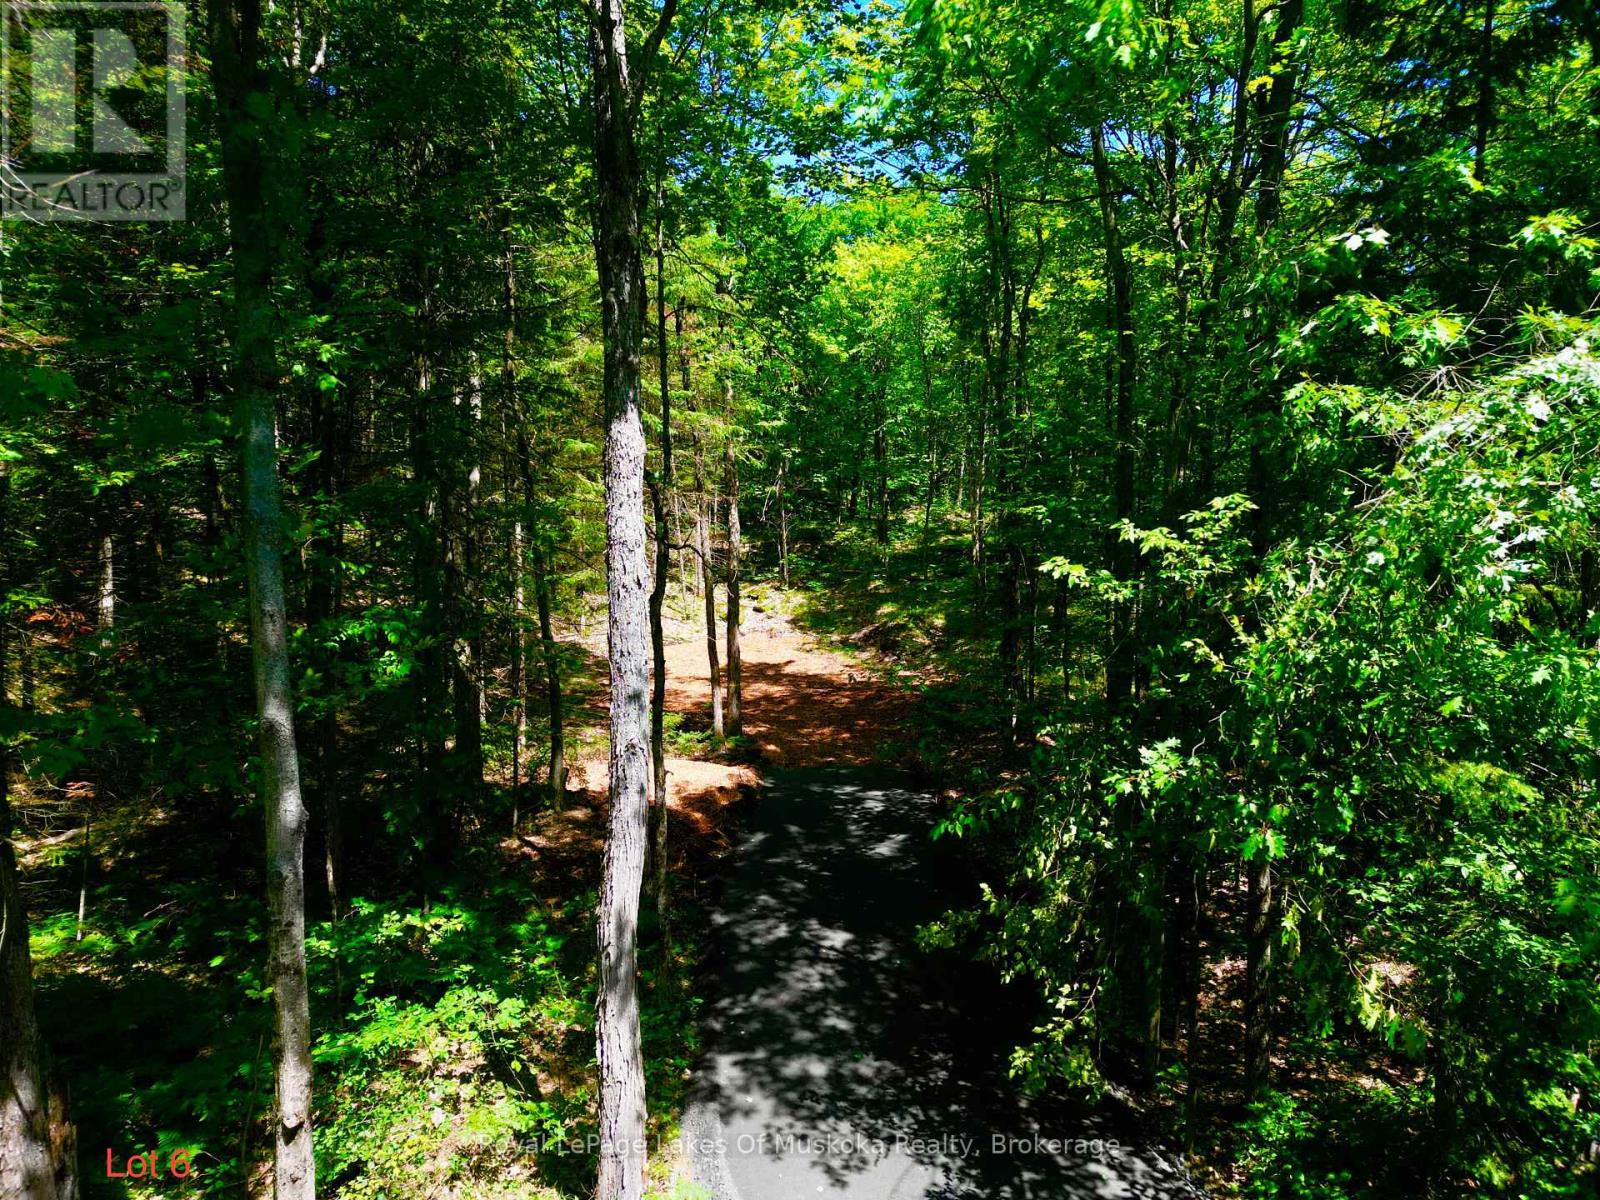
Lot 6 Fairy Falls Road
Lake Of Bays, Ontario
Discover the perfect place to build your Muskoka dream in the heart of beautiful Baysville. This newly created 5-acre estate lot is tucked away on a peaceful, paved and municipally maintained dead-end road, offering exceptional privacy and water views while keeping you just moments from everything that makes Muskoka so special. Towering pines, fresh country air, and endless possibilities provide the ideal backdrop for your custom home or four-season retreat. Much of the groundwork has already been completed. A permitted driveway is installed, hydro is available at the road, and high-speed fibre-optic internet has been brought to the property-giving you the perfect blend of natural beauty and modern convenience. Spend your days exploring Baysville's sandy beaches, parks, public boat launch, restaurants, local shops, gas station, and extensive snowmobile trails-all just minutes away! Whether you're boating in the summer, enjoying vibrant autumn colours, or embracing winter adventures, this location offers the best of every season. Conveniently located only 20 minutes from Huntsville and Bracebridge on a paved municipally maintained year-round road, this exceptional property combines peaceful country living with easy access to shopping, dining, healthcare, and amenities. Rarely does a property offer this much privacy, preparation, and potential. Your Muskoka lifestyle begins here. HST is in addition to the purchase price. (id:36835)
416400 10th Line
Blue Mountains, Ontario
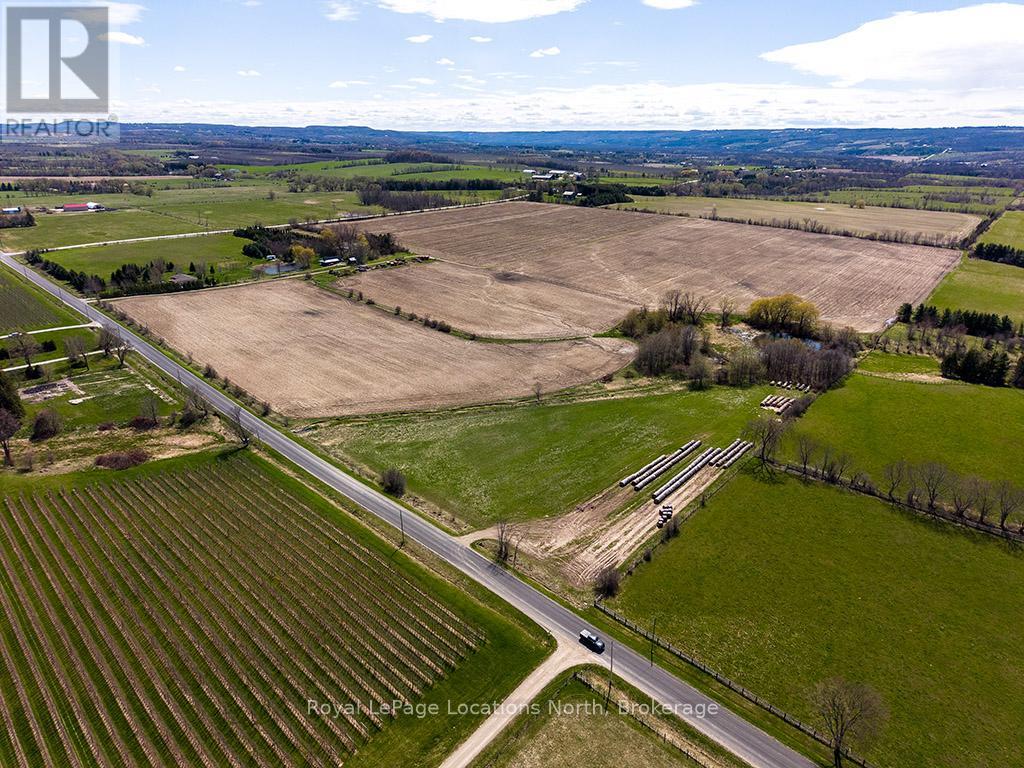
An exceptional and increasingly rare opportunity to acquire 90 acres of high-quality, productive farmland in the heart of The Blue Mountains - offered for sale for the first time in nearly six decades. This remarkable property features excellent soil quality, complete with established drainage, and has been expertly maintained and actively farmed, reflecting generations of thoughtful stewardship. Opportunities of this calibre and scale are seldom available. The land unfolds across a breathtaking landscape, offering 360-degree panoramic views of the surrounding Blue Mountain countryside - a truly inspiring setting with multiple picturesque potential building sites. Ideally located with frontage on both the 10th Line and the 21st Sideroad, the property is just five minutes to Clarksburg/Thornbury, and moments from local shops, dining, trails, ski clubs, and the shores of Georgian Bay. While being offered as one cohesive 90-acre parcel, the property is separately deeded into three parcels consisting of approximately 30.23 acres, 27.13 acres, and 31.27 acres, each with its own driveway and independent access - providing exceptional flexibility for future planning, estate development, or long-term investment. Purchase and retain the existing farmer to continue cropping the land and benefit from the farm tax incentive, while thoughtfully designing and building your private estate. The separately deeded parcels run with ownership, offering the unique opportunity to hold, develop, or pass along portions of the land to future generations. Alternatively, buyers may choose to retain the larger holding and sell off a parcel to help recoup investment, or simply acquire the land for its intrinsic value. Incredible farmland of this quality, size, and location rarely comes to market. A truly once-in-a-generation opportunity to own 90 acres of prime, productive land in one of Southern Georgian Bay's most desirable and rapidly evolving communities. (id:36835)
105 San Fernando Drive
Hamilton, Ontario
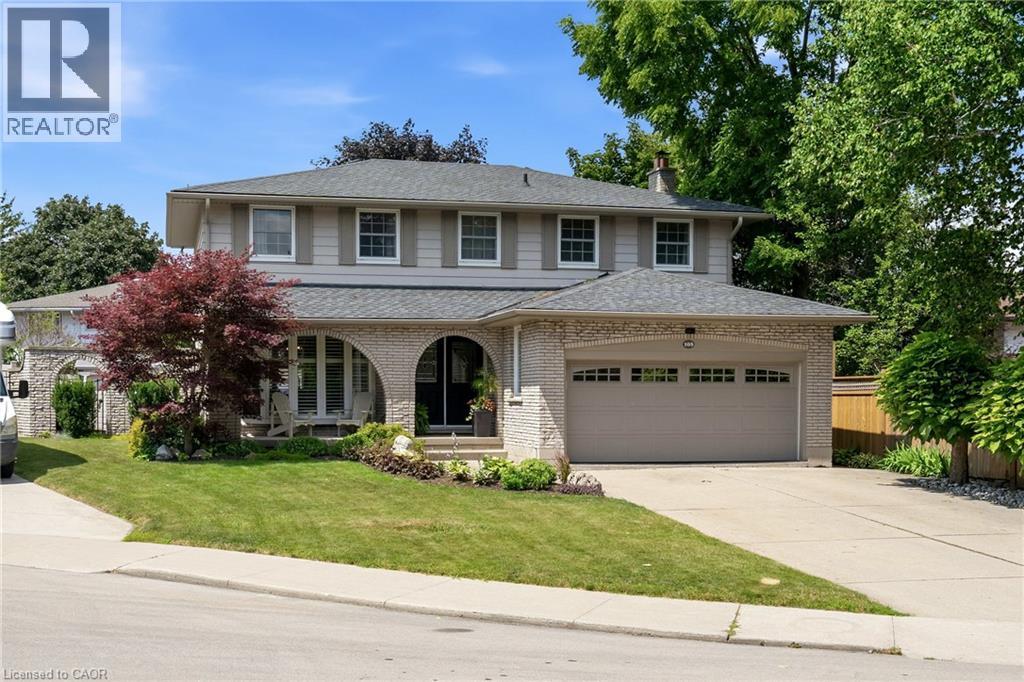
Welcome to 105 San Fernando Drive, an exceptional family home nestled on a quiet, tree-lined street in one of Hamilton's most established and sought-after West Mountain neighbourhoods. Proudly maintained and thoughtfully updated by the same owners for the past 24 years, this beautifully appointed 4-bedroom, 2 full and 2 half bathroom residence offers timeless style, generous living spaces, and outstanding pride of ownership throughout. From the moment you step inside, you'll appreciate the warm, inviting atmosphere and quality finishes, including gorgeous hardwood floors that flow throughout the main level. Designed with family living and entertaining in mind, the home features elegant formal living and dining rooms, a spacious eat-in kitchen, and a bright family room anchored by a fireplace with walkout access to the backyard retreat. Upstairs, four generously sized bedrooms provide exceptional space, including a serene primary suite complete with its own 3-piece ensuite and additional 5-piece bathroom. The fully finished lower level expands the living space with a large recreation room featuring a second fireplace, an entertaining bar, exercise room or home office, laundry area, and workshop—offering remarkable flexibility for today's lifestyle. Step outside to your own private backyard oasis where a fully fenced yard surrounds a sparkling in-ground pool and covered patio—the perfect setting for summer gatherings or peaceful evenings at home. Ideally located just steps to Scenic Drive, Mountview Park, Scenic Parkette, the Radial Trail system, Chedoke Arena, and miles of hiking and cycling trails, this outstanding home also enjoys close proximity to Meadowlands Shopping Centre, Downtown Ancaster, excellent schools, Mohawk College, St. Joseph's Healthcare, Hillfield Strathallan College, and convenient access to Highway 403, the LINC, and downtown Hamilton. A rare opportunity to own a truly cherished family home in an exceptional neighbourhood. (id:36835)
1125 Providence Drive
Algonquin Highlands, Ontario
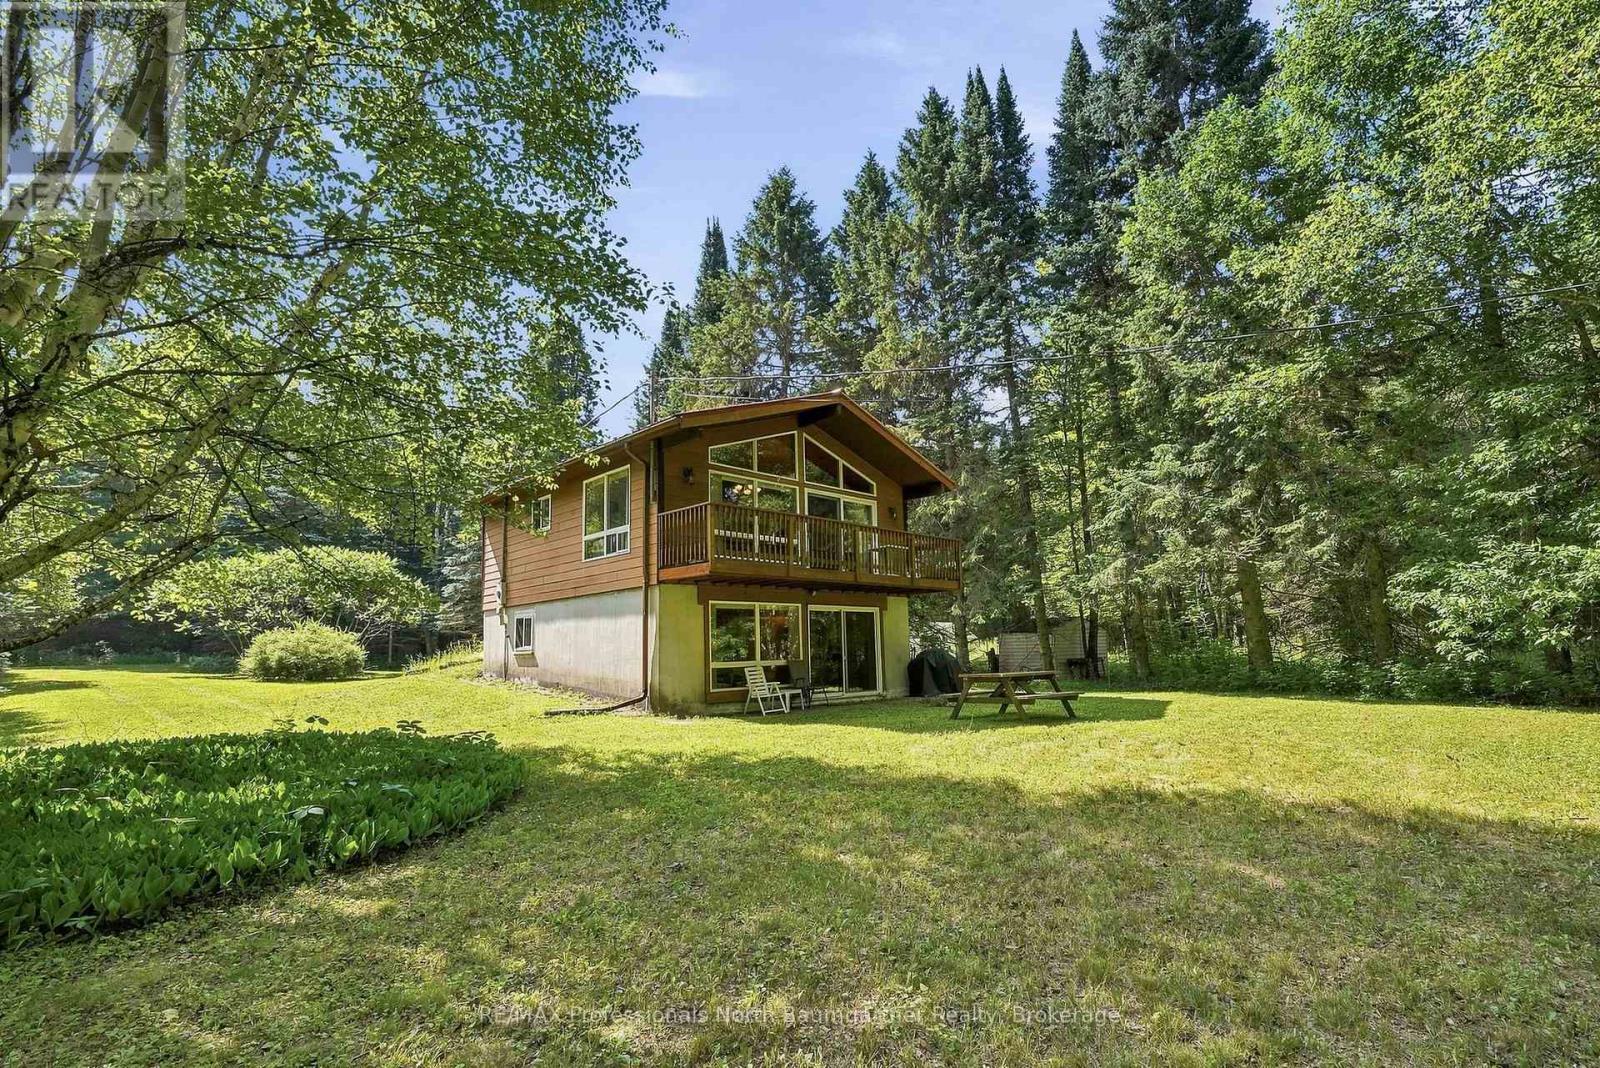
Welcome to your private woodland retreat near Maple Lake! Nestled on a beautifully level 0.78-acre lot adorned with mature silver maple trees, this charming, well-maintained 2-bedroom, 2-bathroom two-storey cottage offers the perfect blend of privacy and comfort. Step inside to discover a warm, inviting interior featuring gorgeous pine ceilings, custom oak cabinetry, and a cozy convection stove beautifully surrounded by flagstone. For ultimate convenience, the home also features main level laundry, a convenient downstairs shower, and numerous quality updates completed over the years-including a durable metal roof and a UV water filtration system. Enjoy seamless indoor-outdoor living with a walk-out to the spacious front deck, ideal for entertaining or soaking in the peaceful surroundings. Outside, the property includes a handy storage shed and plenty of room to roam, all situated on a year-round private road with sought-after deeded waterfront access just down the road, making this rare gem ready for its next owners. (id:36835)
128 Hess Street S
Hamilton, Ontario
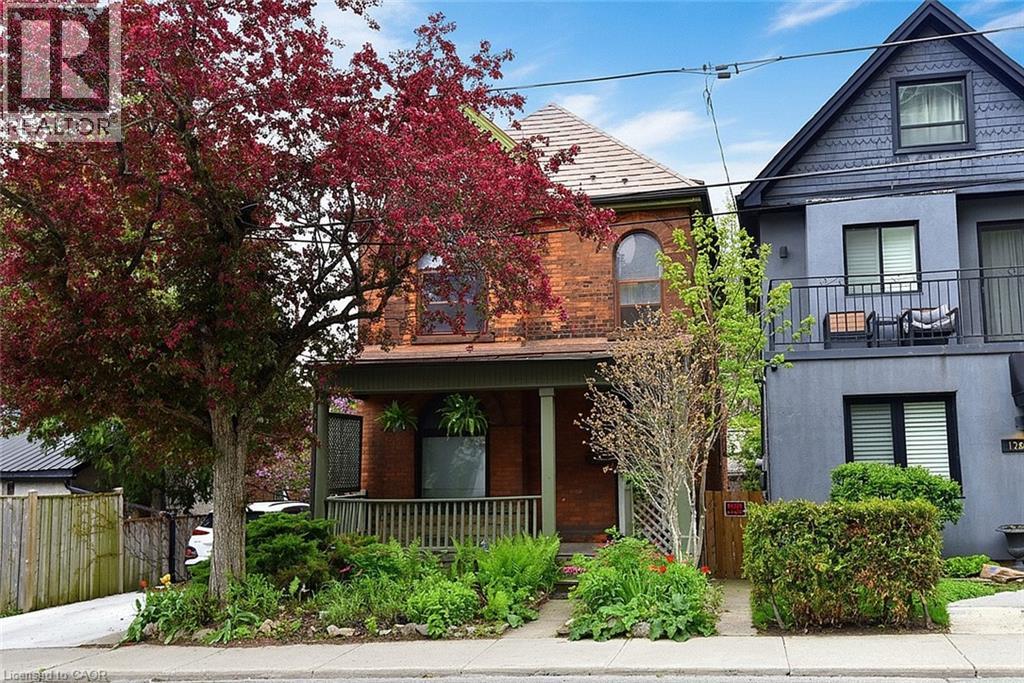
Step into the charm and character of this inviting century home, ready for your personal touches to make it truly your own. Ideally located with easy access to parks, schools, transit, shopping, and restaurants, this home offers convenience and lifestyle in one desirable package. Featuring 3 bedrooms and 3 bathrooms, there is plenty of space for families, guests, or a home office setup. The welcoming living room is highlighted by a gorgeous wood-burning fireplace — perfect for cozy winter evenings. Outside, the beautifully established gardens are filled with easy-care perennials, providing colourful blooms throughout the seasons with minimal maintenance. Full of warmth, potential, and timeless appeal, this home is ready and waiting for its next chapter with you. (id:36835)
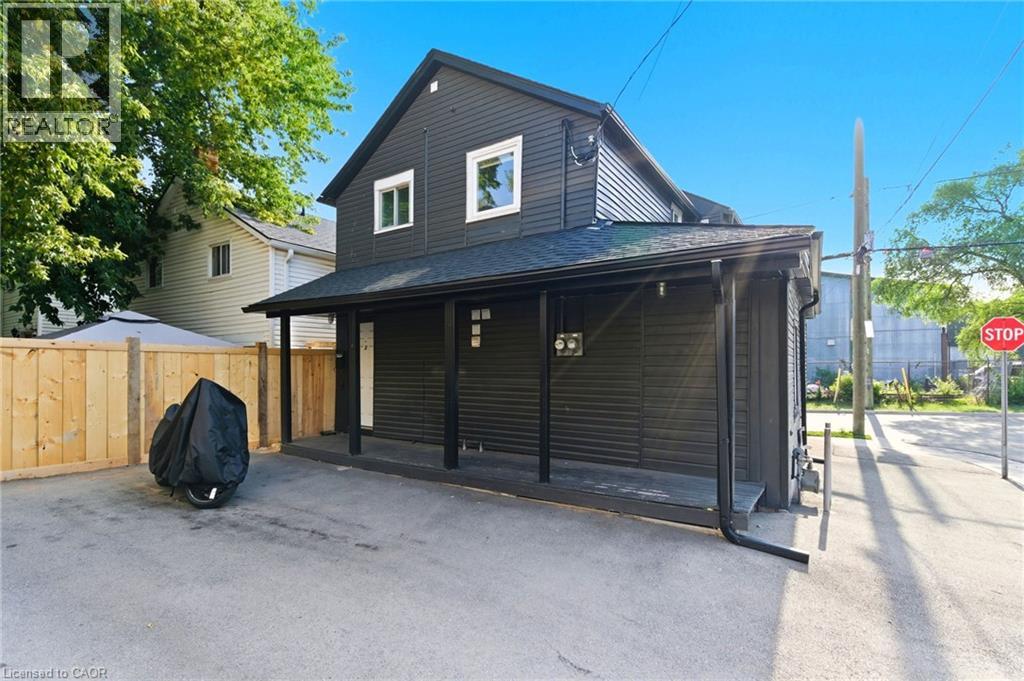
2 Windsor Street Unit# 2
Hamilton, Ontario
Beautiful 2-bedroom apartment available for lease in a detached home, ideally located just 5 minutes from James Street North in downtown Hamilton. Enjoy easy access to local amenities, parks, restaurants, and popular gastropubs, perfect for commuters and those who love being close to the city’s vibrant core. Everything you need is within walking distance. The unit includes one parking space. Gas and water are shared 50/50 with the main floor tenant. Hydro is separately metered, and 100% of the hydro costs are the tenant’s responsibility. The tenant must set up the hydro account in their own name. 1 Parking space included beside the house. Please note: the landlord is a Registered Real Estate Agent (RREA). (id:36835)
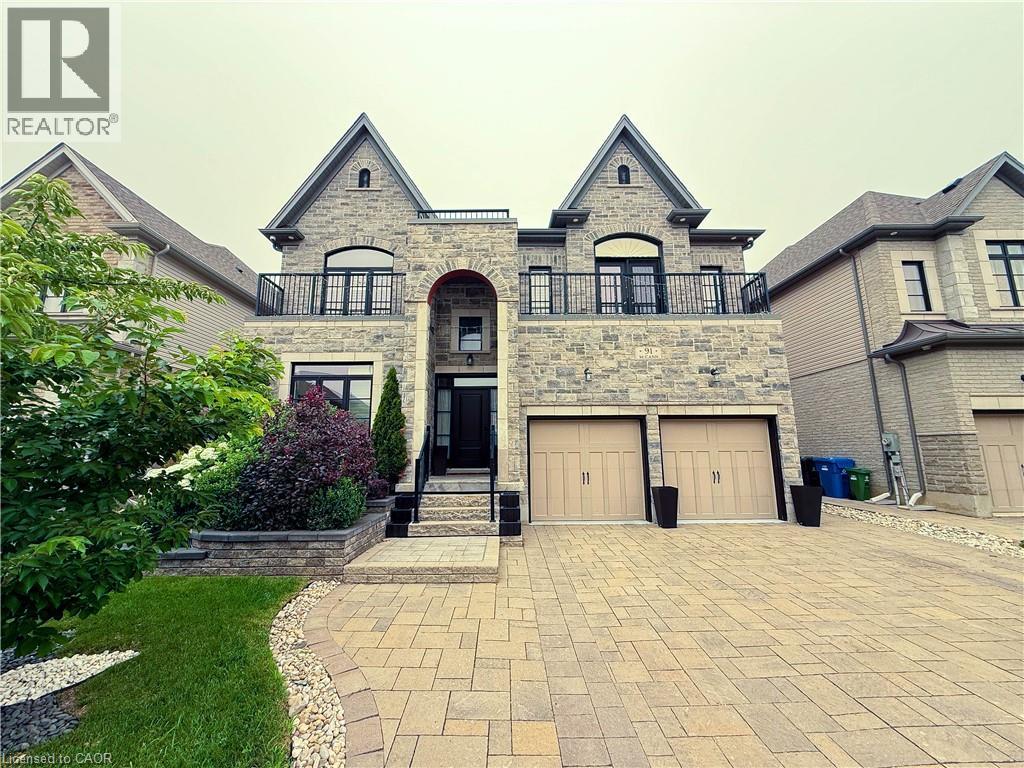
91 Mccann Street
Guelph, Ontario
Welcome to 91 MCCANN ST, GUELPH, a delightful single-family residence that’s practically winking at you from the heart of GUE, CAN! This two-story charmer isn't just a house; it's a passport to a life filled with giggles and good times, ready to be filled with your unique brand of joy. Imagine the possibilities within these two whimsical stories! Each level offers a fresh canvas for your grand adventures, from quiet mornings with a cup of coffee to boisterous game nights that echo with laughter. This isn't just a place to live; it's a stage for your life's most playful moments, all wrapped up in a neat, multi-level package. Ready to embark on your next great adventure? Don't just dream it, come and see it! And the most amazing feature of this house the backyard, its has a pool, hot tub and BBQ area. Always feel like taking a your own private vacation in the backyard. BASEMENT NOT INCLUDED. (id:36835)
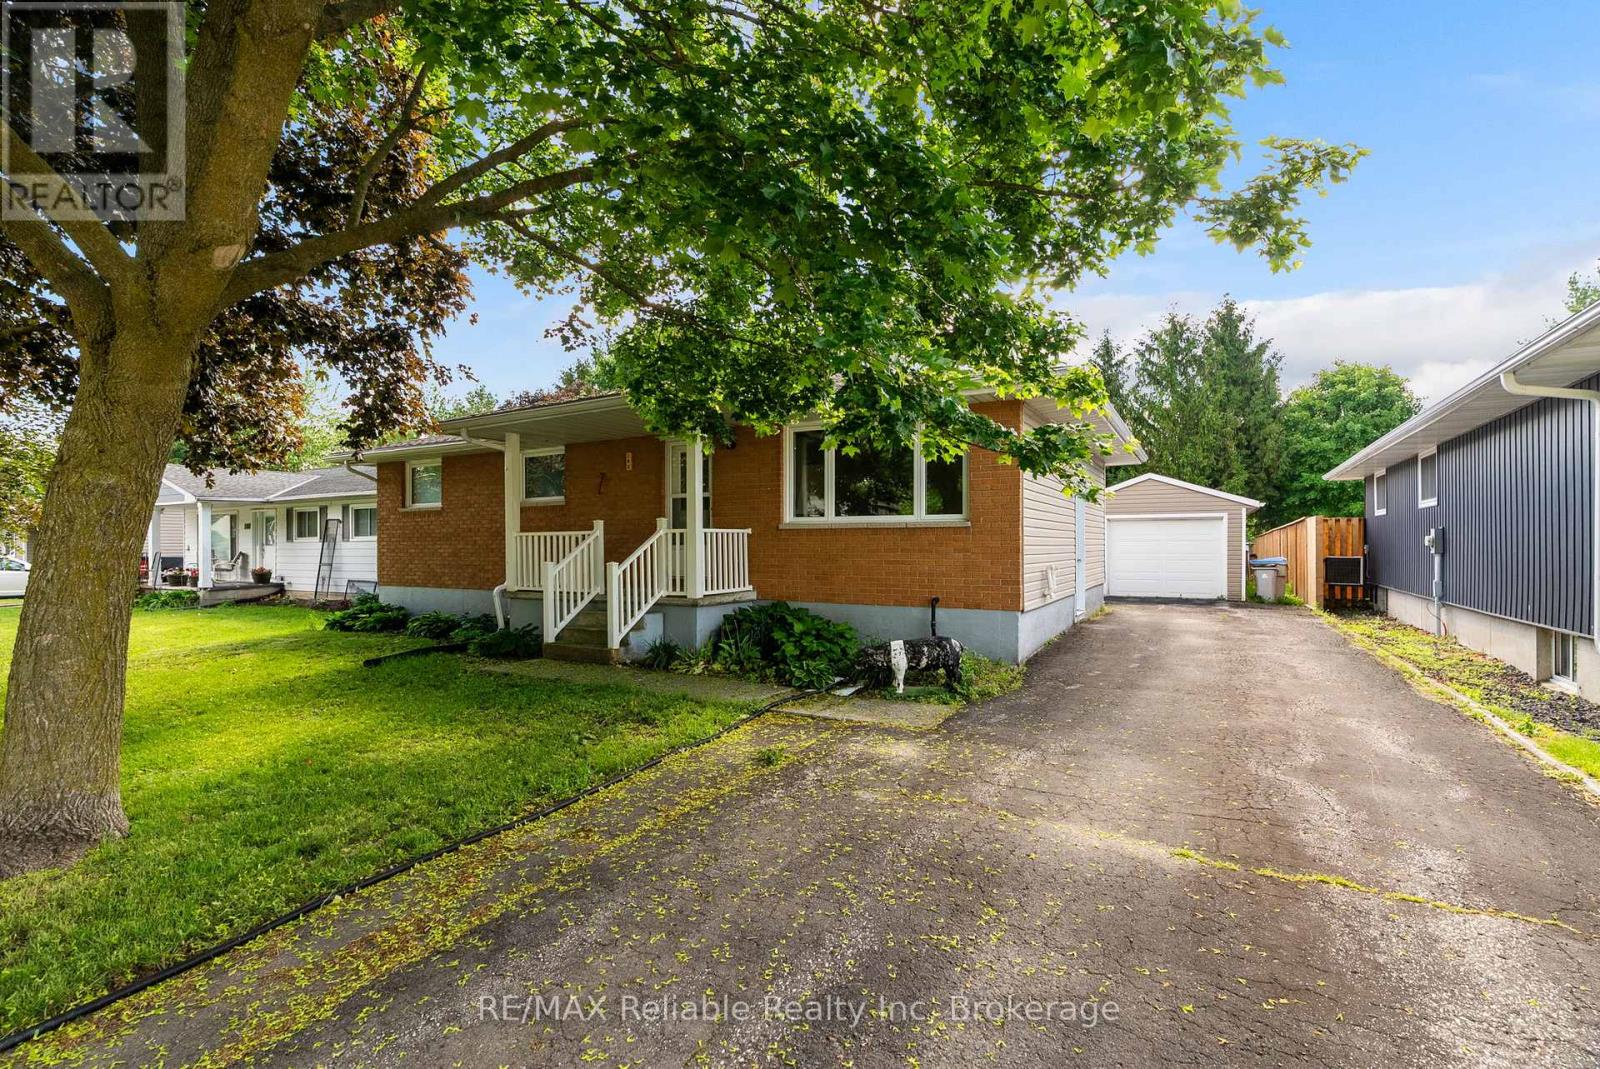
182 Jarvis Street S
Huron East, Ontario
Welcome to 182 Jarvis Street. This 2 + 1 bedroom one floor home is move in ready featuring updated kitchen cabinets with appliances. The walk out from eat in kitchen area lets natural lighting in. The great size living room is good sized entertaining room. Huge master bedroom plus second bedroom and 3 piece bathroom on main level. The lower level features a great sized family room plus newer style 3 piece bathroom, laundry plus storage area and bedroom. The walk out from kitchen area leads to a deck and a detached single car garage. Have a look at this one! (id:36835)
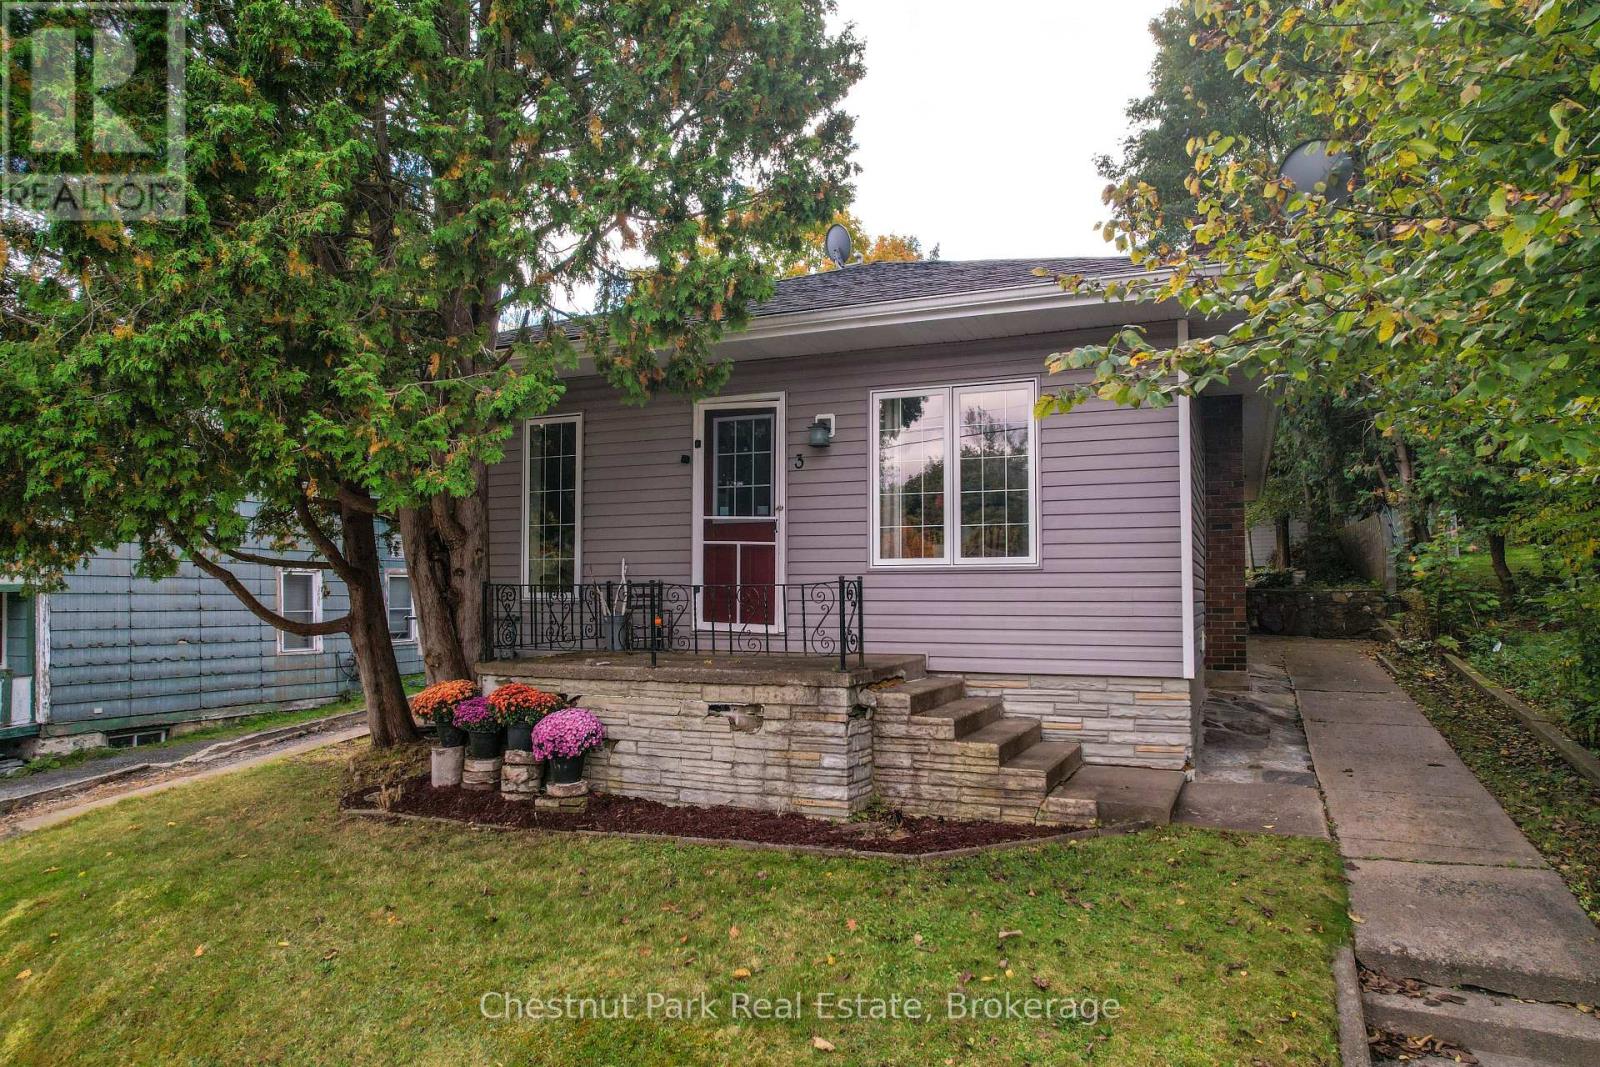
3 Cora Street E
Huntsville, Ontario
Welcome to this well maintained in town bungalow offering easy one level living in a highly walkable Huntsville location. This approximately1,046 square foot home features three bedrooms and two bathrooms and is ideally suited for first time buyers, down-sizers, or young families.Located just minutes from both elementary and secondary schools and within walking distance to downtown Huntsville, shops, restaurants, and services, the location is hard to beat. The traditional layout includes a comfortable living room and dining area with fresh updates throughout.The kitchen has been upgraded with new appliances including refrigerator, stove, microwave, and dishwasher, and a brand new central air conditioner adds year round comfort. The primary bedroom features floor to ceiling windows with views overlooking the backyard, allowing plenty of natural light. Outside, enjoy a partially fenced and private backyard that offers space for children, pets, or relaxed outdoor living. Rivermill Park is just a short walk away and features a playground and green space. With full municipal services, new furnace, air conditioning, a manageable footprint, and a convenient in town setting, this move in ready bungalow offers excellent value and lifestyle in the heart ofHuntsville. (id:36835)