
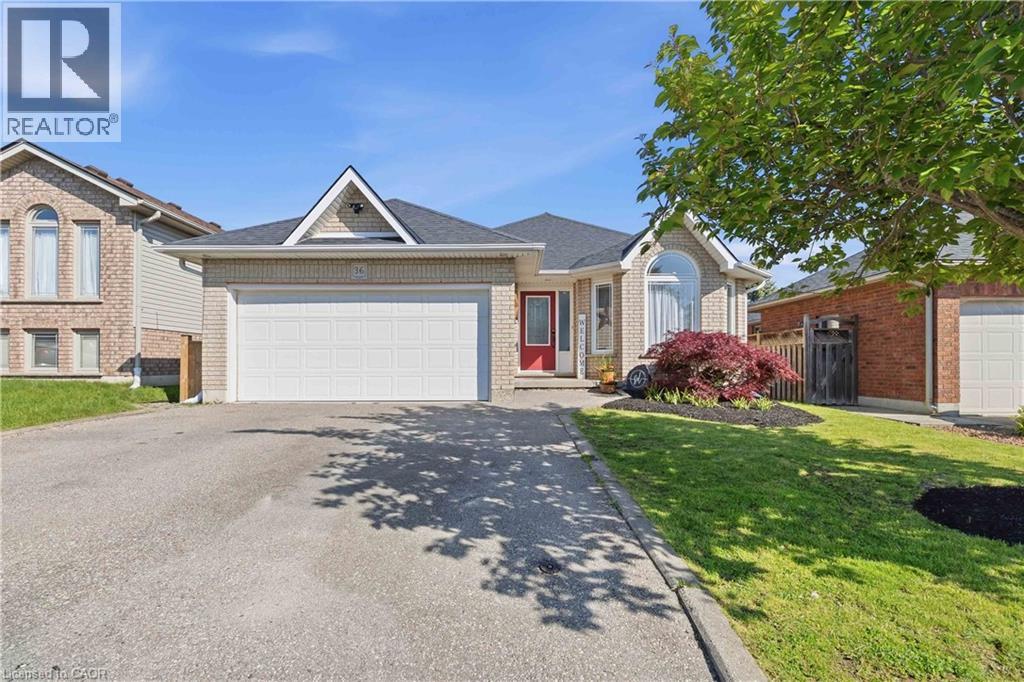
36 Garner's Lane
Brantford, Ontario
Welcome to 36 Garners Lane, nestled in the highly sought-after family-friendly neighborhood of West Brant. This beautiful all-brick bungalow offers stylish updates, functional living space, and exceptional indoor-outdoor entertaining. Featuring 3+1 bedrooms and 2 full bathrooms, this home is ideal for families, downsizers, or anyone seeking the convenience of bungalow living with plenty of room to spread out. The spacious finished basement includes a beautifully appointed bathroom complete with a separate tiled shower and relaxing jacuzzi tub. Solid surface flooring runs throughout the home, with only the staircase finished in carpet — newly replaced in May 2026. The basement was also updated with new vinyl plank flooring in May 2026, while the entire home was freshly painted in 2024 for a bright, modern feel. The kitchen features stainless steel appliances, including a new built-in microwave installed in 2024 and kitchen island for added prep space and storage. Additional recent upgrades include new toilets, faucets, shower heads, side gates, and custom wood privacy walls, all completed in 2024. The primary bedroom offers custom closet storage with beautiful live-edge wood accents, adding warmth and character. Step outside to your private backyard retreat featuring a covered deck off the kitchen and a large concrete patio perfect for entertaining. The patio and hot tub were installed in 2022, and two large gazebos — also included — create the perfect outdoor gathering spaces. Additional highlights include: Double car garage with double driveway; Laundry hookup available on the main floor; Gas hook up for stove; Two large basement storage areas; Close proximity to schools, parks, trails, shopping, amenities, and Lions Park This move-in-ready home combines thoughtful updates, excellent storage, and a fantastic location in one of Brantford’s most desirable communities. (id:36835)
Platinum Lion Realty Inc.
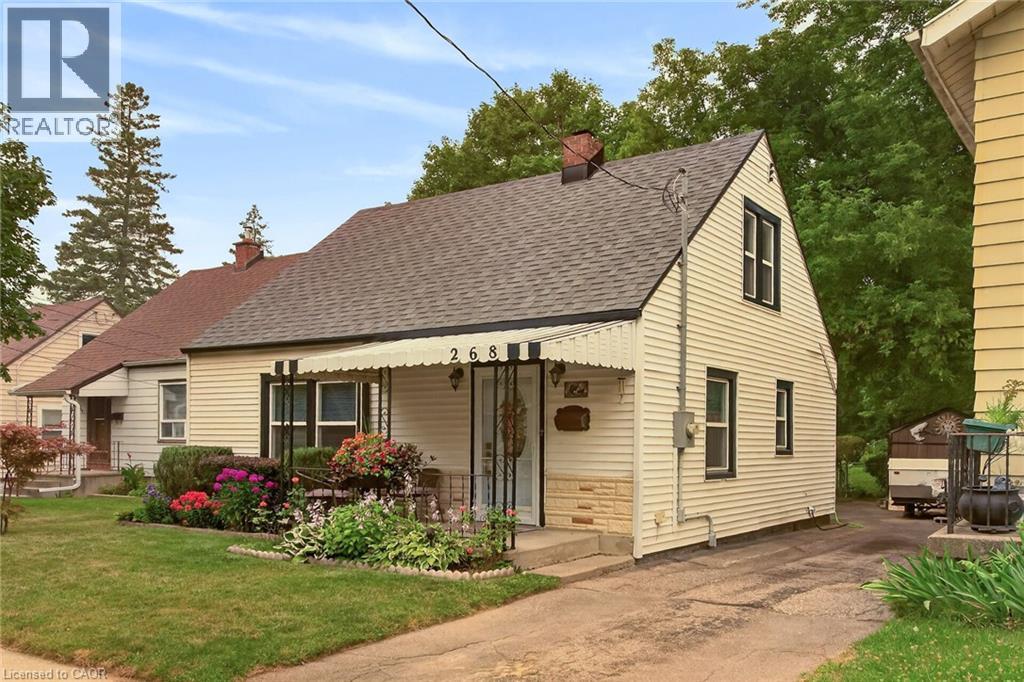
268 Grey Street
Brantford, Ontario
Welcome to this charming 1.5-storey home that's full of warmth, character, and opportunity. Pride of ownership featured in this two spacious bedrooms on the upper level and a versatile main-floor study that can easily be converted back into a third bedroom, this home offers flexible living to suit your needs. Step outside and discover an incredible, extra-deep backyard oasis. Massive deep lot. Land land land! Beautifully landscaped surround the property with colourful perennial gardens, this peaceful retreat is perfect for relaxing or entertaining. Handy insulated workshop with new roof and roughed in panel for versatile use. Enjoy summer evenings on the expansive 12 x 22 deck beneath the shade gazebo, while two additional storage sheds provide plenty of room for tools, hobbies, and seasonal items. Inside, you'll appreciate the many updates, including all new windows and doors, creating a bright, comfortable, and energy-efficient living space. Low taxes and monthly utility costs make this property a great buy! Located in a highly desirable neighbourhood, you're just minutes from Costco, shopping, restaurants, schools, and the hospital, with everything you need close at hand. The oversized driveway accommodates up to four vehicles, making parking easy for family and guests. Public transit and street parking are added perks. Large finished rec room for expanded living space. Meticulously cared for home. Whether you're a first-time home buyer, looking to downsize, or searching for a cozy home with room to grow, this one checks all the boxes. Cute, inviting, and move-in ready—this fantastic property is one you won't want to miss! Click on the multimedia icon for your virtual tour. (id:36835)
Royal LePage State Realty Inc.
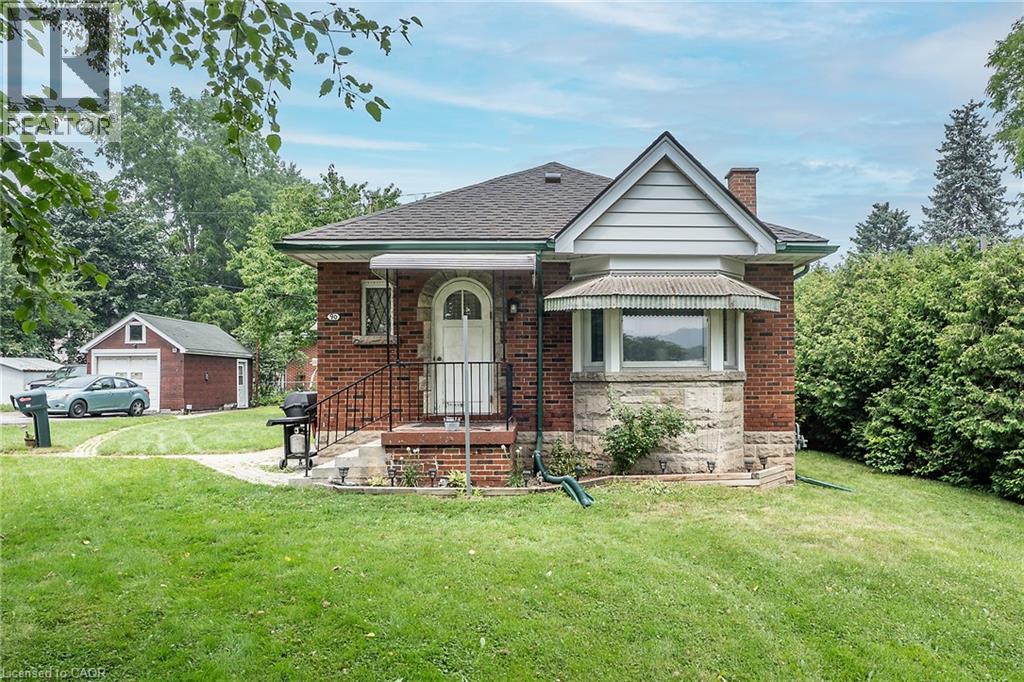
90 Osler Drive
Dundas, Ontario
PRIME LOCATION, QUALITY BUILT ALL BRICK BUNGALOW!! This home offers great bones including original hardwood on a HUGE LOT. Looking for a great property this is it, Eat-In Kitchen, open concept Living Room and Dining Room perfect for entertaining family & friends. Two spacious bedrooms and a 4 pce bath can also be found on this floor. The FULL basement offers SEPARATE ENTRANCE perfect for older children at home or the in-laws. This floor offers a large Rec Rm and bedroom area as well as plenty of storage in the laundry/utility area. Outside you will find plenty of parking, a detached garage and a shed for all your storage needs. This yard offers plenty of space for the oasis you have dreamed of. Peace of Mind with updated shingles in 2020 and most windows have been replaced. This home offers great potential at a great price and is close to downtown Dundas, McMaster University and all conveniences. (id:36835)
RE/MAX Escarpment Realty Inc.
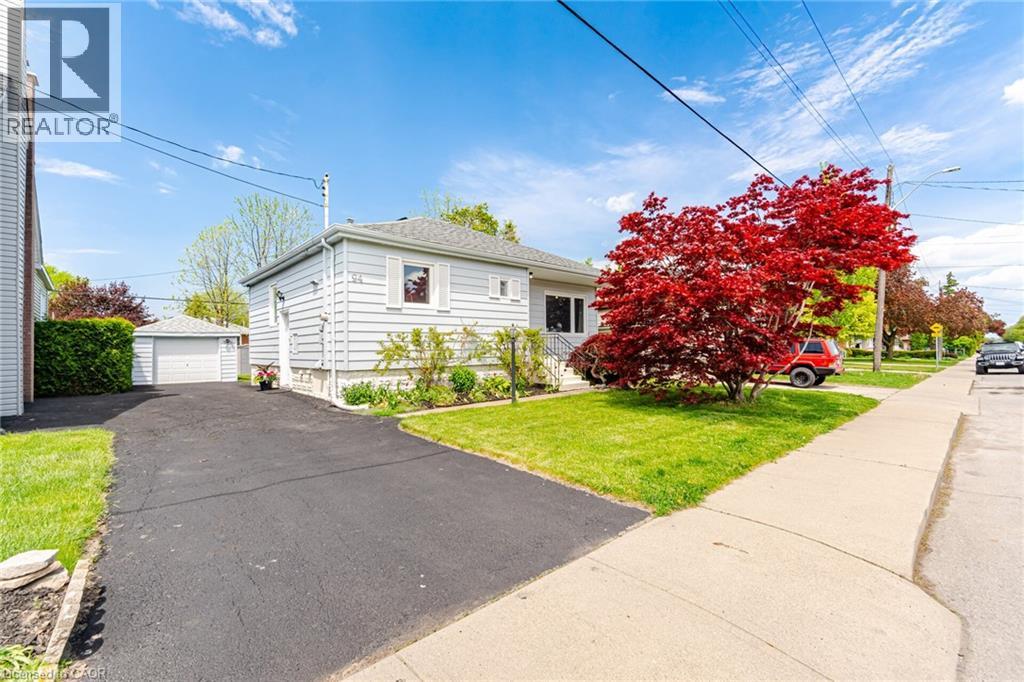
94 Clarendon Avenue
Hamilton, Ontario
This inviting 2+1 bedroom 2 bath home blends charm with thoughtful updates. The bright main floor features a spacious living room with a large window showcasing your very own Japanese maple while letting in an abundance of natural light. The remodelled kitchen has been thoughtfully updated while still maintaining its original charm, offering loads of cupboard space, under cabinet microwave, and an extra heavy duty range hood. The main floor also features two good sized bedrooms, with the primary offering his and hers closets, while the 4 piece bath sits seamlessly between the bedrooms creating a functional layout. Downstairs, a separate entrance with its own locking door leads to a potential in law suite or investment opportunity complete with a full kitchen, living space, bedroom, and 3 piece bath. Outside, the backyard offers raised garden beds and is fenced on three sides, leading to a detached garage workshop with hydro and additional space for storage or hobbies. The single wide 3 car driveway provides ample parking, along with plenty of street parking for guests. With a newer roof, main floor windows, furnace, and an owned water heater this family friendly home offers convenience and is located close to shopping, transit, parks, and Mohawk College, offering both comfort and endless potential. (id:36835)
Realty World Legacy
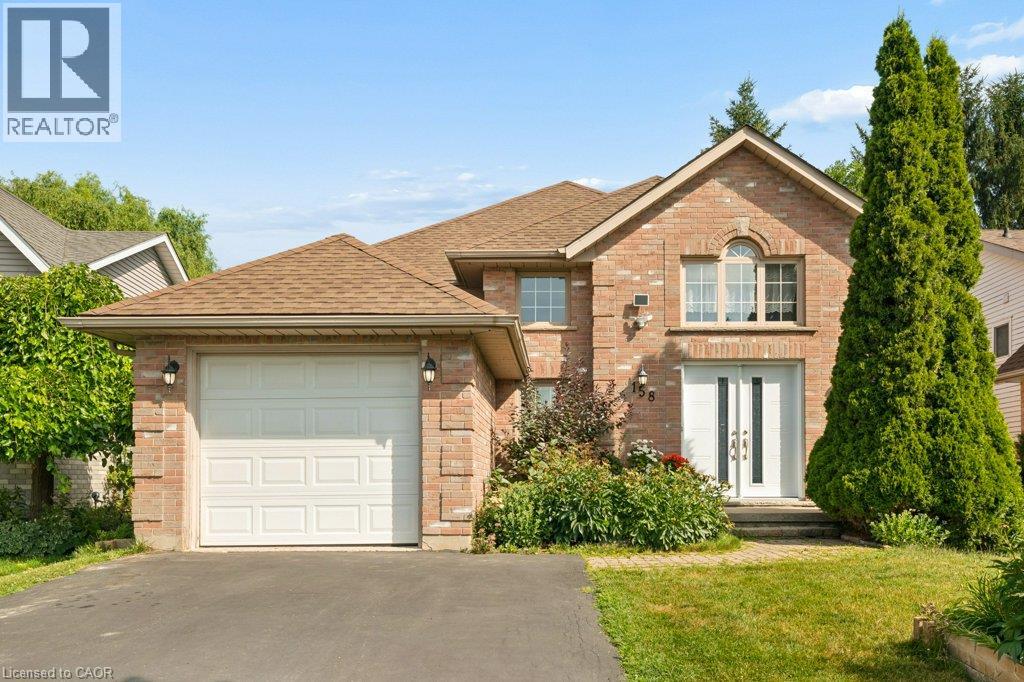
158 Bankside Drive
Kitchener, Ontario
A bright and beautifully maintained raised bungalow offering a comfortable layout that is ideal for small families and empty nesters. A spacious 14 foot high foyer creates an inviting first impression not typical in a raised bungalow, leading to a freshly painted main floor with two bedrooms and a nicely finished bathroom featuring a skylight. The well appointed kitchen offers plenty of storage and direct access to the deck, fully fenced yard and vegetable gardens. A separate dining room provides the perfect setting for formal dinners and family gatherings. The bright lower level features large windows, a spacious open recreation room, a full bathroom and an additional bedroom, providing plenty of room for visiting family, hobbies or a private guest retreat. With three bedrooms, two full bathrooms and everyday essentials nearby, this welcoming Kitchener home offers easy access to shopping, schools, the expressway and all the amenities you need. (id:36835)
Chestnut Park Realty Southwestern Ontario Limited
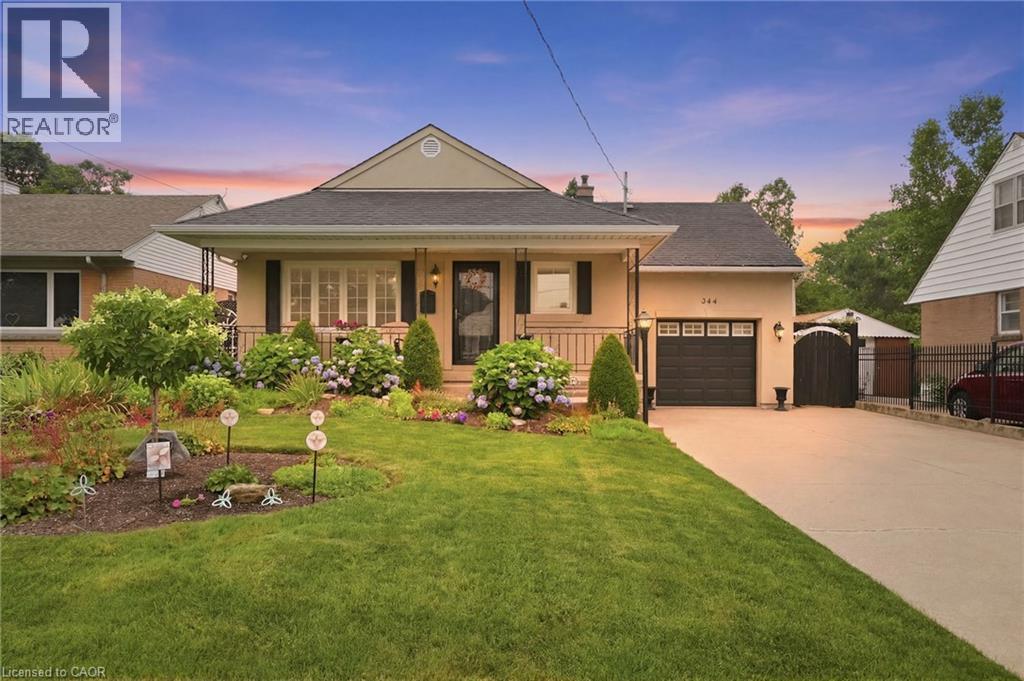
344 East 36th Street
Hamilton, Ontario
Welcome home to this beautifully maintained property in a family-friendly neighbourhood, close to all amenities and set in a sought-after mountain location. Award-winning gardens and a large front porch greet you before you even step inside. The double driveway offers lots of parking, complemented by an oversized one-car garage — perfect for extra storage or a workshop. Inside, the good-sized kitchen features granite countertops, stainless steel appliances and a center island. Ideal for everyday living and entertaining. The dining room walks out to a beautifully manicured backyard, complete with a large garden shed for all your outdoor storage needs. Upstairs, enjoy a bonus spacious bedroom, while the finished basement adds three additional bedrooms and a full bathroom — offering flexible space for a growing family, guests, or a home office. With standout curb appeal, thoughtful updates, and space to grow, this home is ready to welcome its next owners. *Some photos are virtually staged* Don’t be TOO LATE*! *REG TM. RSA. (id:36835)
RE/MAX Escarpment Realty Inc.
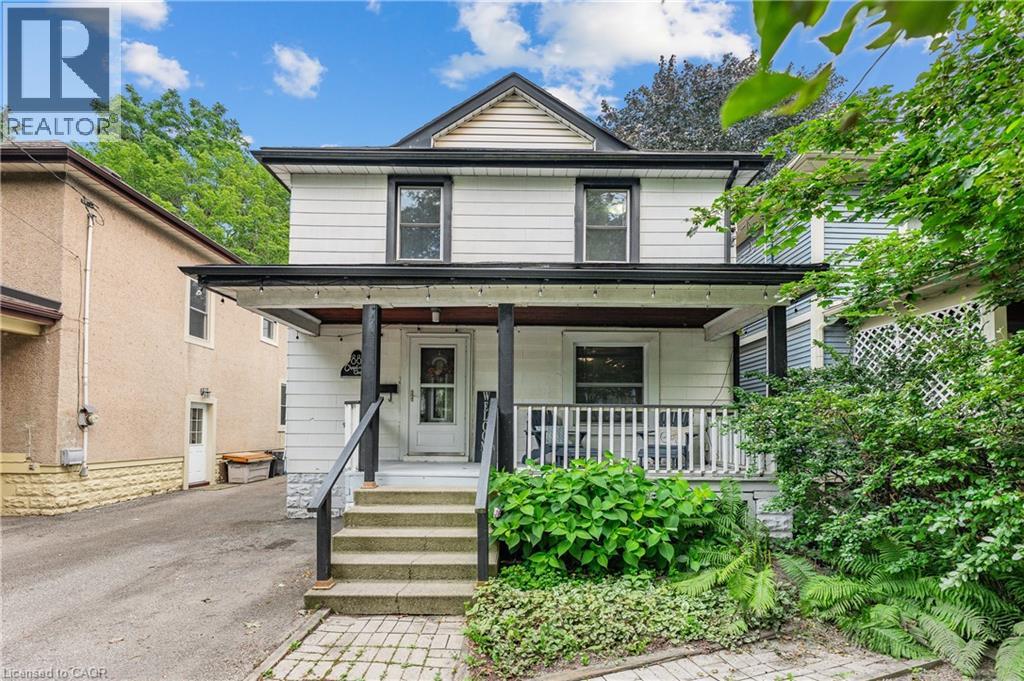
88 Chaplin Avenue
St. Catharines, Ontario
Welcome to 88 Chaplin Avenue, a well-appointed 4-bedroom, 2-bathroom home offering a functional layout in a convenient St. Catharines neighbourhood. The main level features spacious living and dining areas, along with a bright kitchen designed for everyday living. Upstairs, you'll find all four bedrooms and a full bathroom, creating a practical layout for families. The finished lower level provides additional living space with a large rec room, a second full bathroom, and a dedicated laundry area. Outside, enjoy a fully fenced backyard with a generous deck, plus parking for two vehicles. Close to schools, parks, shopping, and downtown amenities, this home offers the space and versatility to suit a wide range of lifestyles. (id:36835)
Royal LePage NRC Realty Inc.
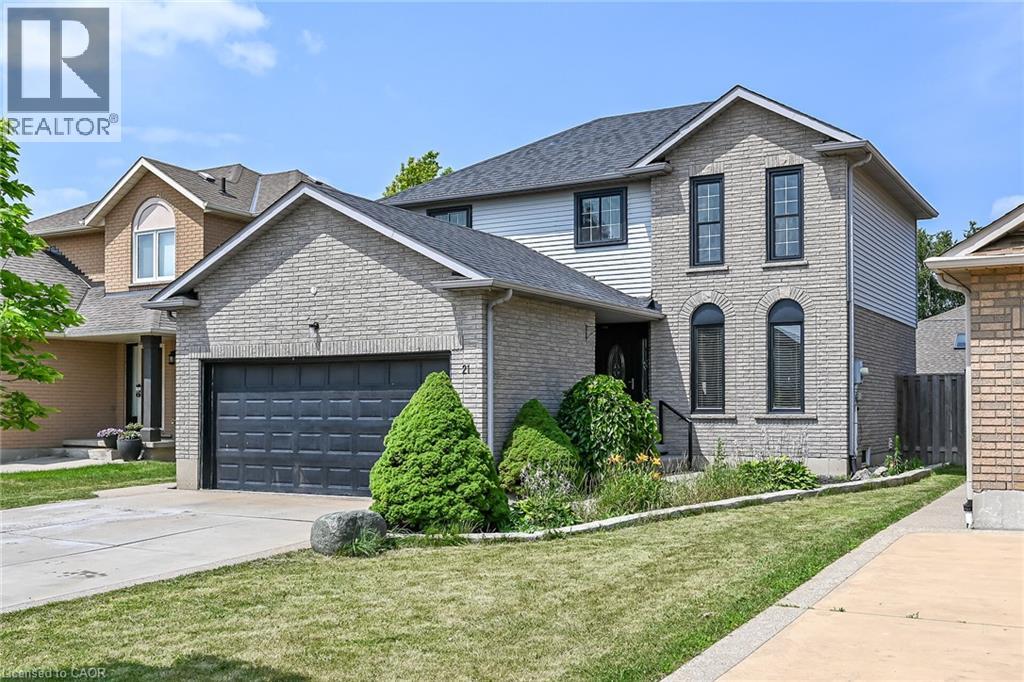
21 Springgarden Crescent
Hamilton, Ontario
Beautifully updated detached home offering 3+1 bedrooms, 4 bathrooms and a fully finished basement with excellent in-law suite potential. The main level features bright, spacious Living room, a cozy family room with a fireplace and bright eat and kitchen. The lower level boasts a cozy large living room, a bedroom, a 3-piece bathroom & Laundry. Recent updates include a brand new roof, new flooring on the upper level and throughout the basement, and fresh paint throughout. The primary bedroom features a walk-in closet & ensuite. Step outside to a large, fully fenced backyard complete with a deck, pergola, and storage shed—perfect for entertaining or relaxing. Parking for up to 6 vehicles, including a 2-car attached garage. Also convenient Location with Mins to Rymal Road Shopping Center, Schools, Park, & Highways. Family oriented neighbourhood with all detached homes on this street, and no shortage of street parking. A move-in ready home offering space, comfort, and versatility for families of all sizes. (id:36835)
RE/MAX Escarpment Realty Inc.
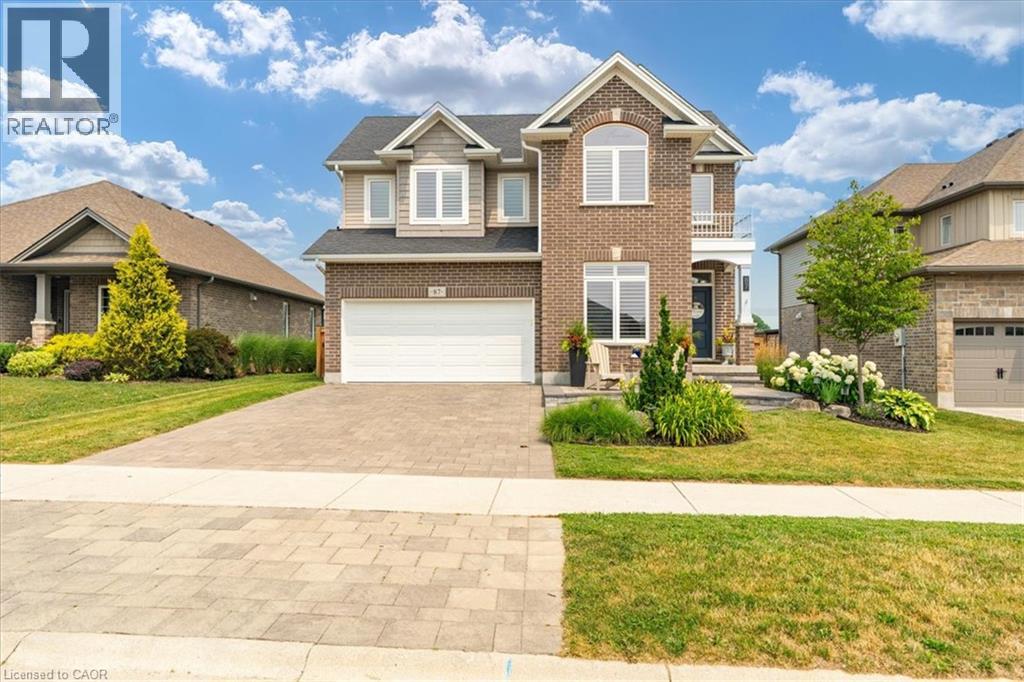
87 Boyd Boulevard
Thamesford, Ontario
Welcome to this beautifully family home, offering the perfect blend of style, comfort, and functionality. Step inside to discover an impressive open-concept main floor featuring engineered hardwood, a spacious den ideal for a home office or main floor bedroom, and a stunning great room with soaring vaulted ceilings extending to the second floor. A cozy gas fireplace creates the perfect gathering place, while the bright, modern kitchen is designed for both everyday living and entertaining. Upstairs, you'll find three large bedrooms, including a spacious primary suite complete with an ensuite featuring a tiled walk-in shower and relaxing soaker tub. With three full bathrooms plus a convenient powder room, there's plenty of space for the whole family. The fully finished basement adds even more living space, offering a fourth bedroom and versatile recreation area that's perfect for guests, teenagers, or extended family. Outside, enjoy your own private retreat with professional landscaping, a covered porch, a beautiful patio, and a natural gas BBQ hookup—ideal for summer entertaining. The backyard backs directly onto the recreation centre and expansive green space, providing peaceful views and no rear neighbours. With thoughtful details throughout, including stylish herringbone countertops in the laundry room, add character and sophistication to this exceptional home. Call today to come and take a look! (id:36835)
Coldwell Banker Southwest Realty
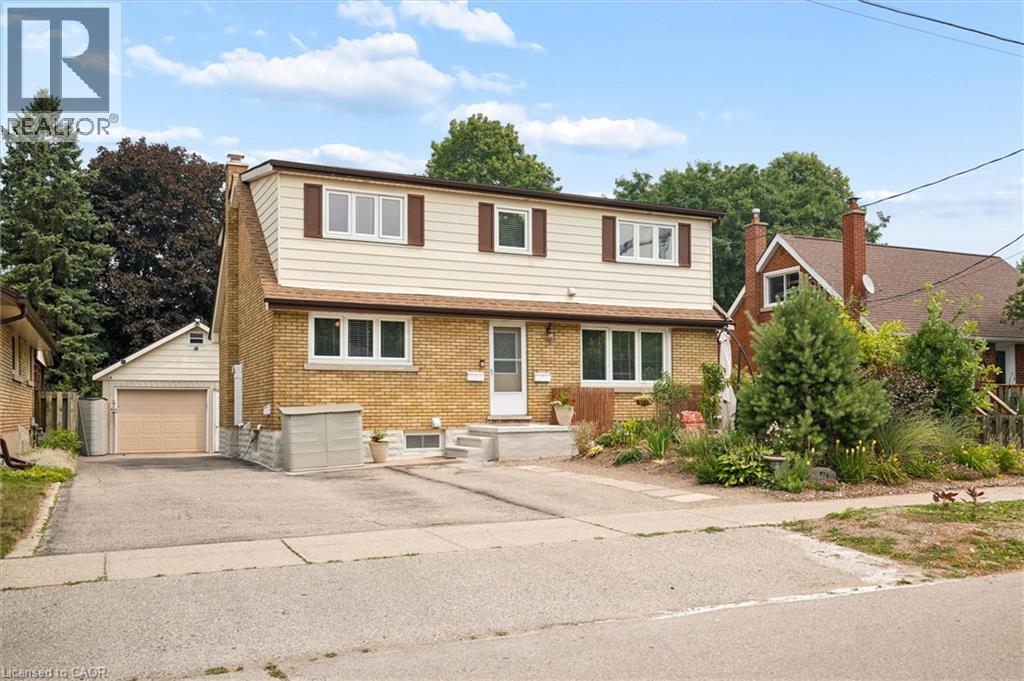
476 Prospect Avenue
Kitchener, Ontario
Step into the future you've been dreaming of at 476 Prospect Ave. Nestled in a highly sought-after Kitchener neighborhood, this exceptional turnkey duplex is more than an investment—it’s a multi-generational haven ready to welcome you home. Picture the endless possibilities with three distinct, beautifully refreshed living spaces, offered completely vacant upon possession and waiting for your immediate vision. Breathe easy knowing this home offers total peace of mind with massive mechanical overhauls, including new roofs on the house (2022) and garage (2023), complete exterior foundation waterproofing, and updated windows and doors. Inside, comfort meets elegance with a fully upgraded 200-amp electrical service, fresh paint, modern flooring, and climate control perfected by a high-efficiency Lennox gas furnace, a heat pump, and a dual-zone Daikin mini-split system. Envision your mornings in the main and upper units, cooking in refreshed kitchens outfitted with sparkling brand-new appliances, or unwinding in one of three fully updated bathrooms showcasing premium fixtures. The beautifully renovated lower level offers a unique, weather-protected walkout that feels like a cozy, private cottage escape. Step outside into your own urban oasis—a fully fenced, sun-dappled backyard where you can harvest fresh raspberries and tree-ripened fruit from your own raised garden beds. With ByLaw-approved parking for seven vehicles and a massive 17-foot two level detached garage boasting a bright workshop, there is room for every passion and hobby. Dream even bigger with the potential to apply for a formal Triplex permit or transform the garage into a scenic Garden Suite. Located just a peaceful stroll away from convenient shopping, schools, transit, and beautifully maintained neighborhood walking trails, this magical, move-in-ready property is where your next chapter begins. (id:36835)
Flux Realty
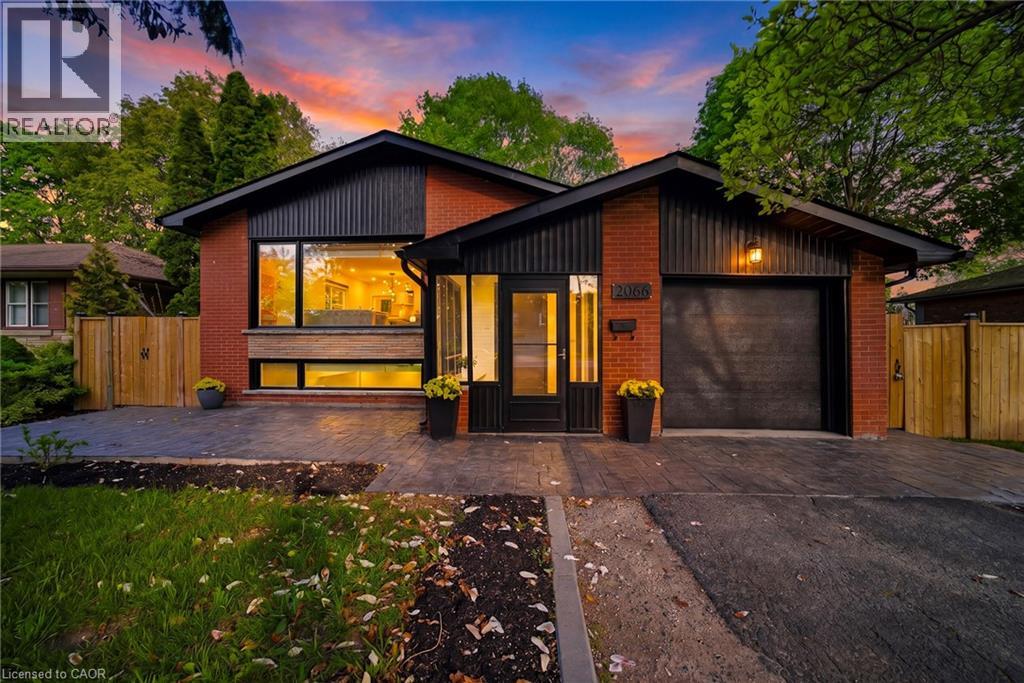
2066 Rebecca Street
Oakville, Ontario
Welcome to this stunningly renovated 3+2 bedroom set on an expansive mature lot in one of Oakville's most coveted neighbourhoods, just moments from the shores of Lake Ontario. Surrounded by majestic trees in front providing that extra security and stunning view, 2066 Rebecca Street boasts exceptional curb appeal & a welcoming foyer highlighted by elegant wood staircases. The home is filled with massive windows &patio doors throughout, picturesque green scenic views from nearly every room. The sun-filled living room features oversized windows & pot lights throughout, seamlessly flowing into the open-concept living, dining & kitchen spaces, perfect for both everyday living & entertaining. The beautifully appointed kitchen offers stainless steel appliances, Skylight, abundant cabinetry & a charming breakfast nook. Unwind in the inviting family room with a cozy fireplace & walk-out to a private, fully fenced backyard oasis complete with a wooden patio & storage shed, ideal for summer gatherings. Main floor office provides the perfect work-from-home setup. The main level features 3 generously sized bedrooms, including a luxurious retreat with a spa-inspired 4-pc bath & wrap-around balcony overlooking the tranquil surroundings. The fully finished basement with a separate walk-up entrance offers incredible versatility with 2 additional bedrooms, walk in closet, a spacious rec room, family room, 3-pc bath, utility room & laundry area, ideal for extended family or in-law potential. The raised walk-out basement features large windows that allow an abundance of natural light, creating a bright & inviting lower level. It also includes provisions for a future kitchen with plumbing & stove setup already in place, offering excellent potential for multi-generational living or added convenience. Perfectly situated close to schools, parks, shopping & the lakefront, this exceptional home offers the perfect blend of elegance, comfort, & convenience for today's modern family. (id:36835)
RE/MAX Aboutowne Realty Corp.
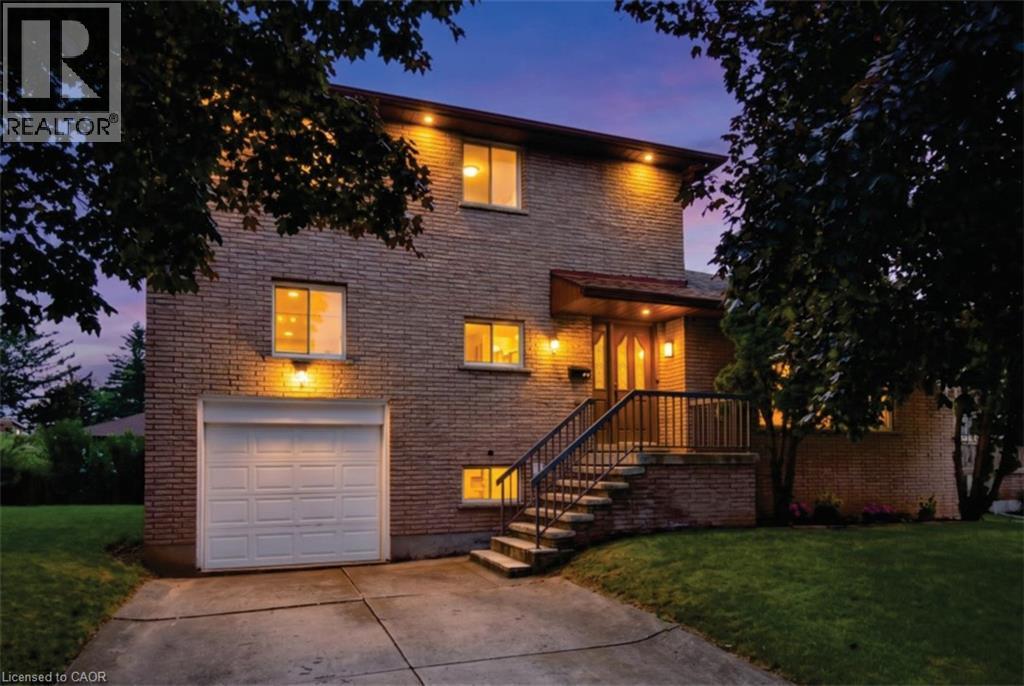
345 Berkindale Drive
Hamilton, Ontario
Beautifully updated where it matters most, with room to make it your own. Welcome to 345 Berkindale Drive, located in one of Stoney Creek's established family-friendly neighbourhoods. The main level has been extensively renovated, featuring new premium low maintenance flooring, modern new staircase and railings, a beautifully redesigned kitchen with quartz countertops, new cabinetry, stainless steel appliances, and updated lighting. A versatile main-floor rear room perfect for an office, den, bedroom or games room with direct access to the rear deck offers the perfect space to work from home or create a cozy family retreat. Upstairs, you'll find two spacious bedrooms, with the potential to easily convert to a three-bedroom design if desired. The upper bathroom has been refreshed with a new vanity and toilet, while offering an opportunity to customize the remaining finishes. The basement features a large recreation area and bathroom, providing an excellent blank canvas for future renovation and added living space. Ideally located close to schools, parks, shopping, restaurants, transit, and with quick access to the QEW, Red Hill Valley Parkway, and the Lincoln M. Alexander Parkway, this is a fantastic opportunity to own a move-in-ready home with outstanding future potential in the heart of Stoney Creek. (id:36835)
RE/MAX Escarpment Realty Inc.