
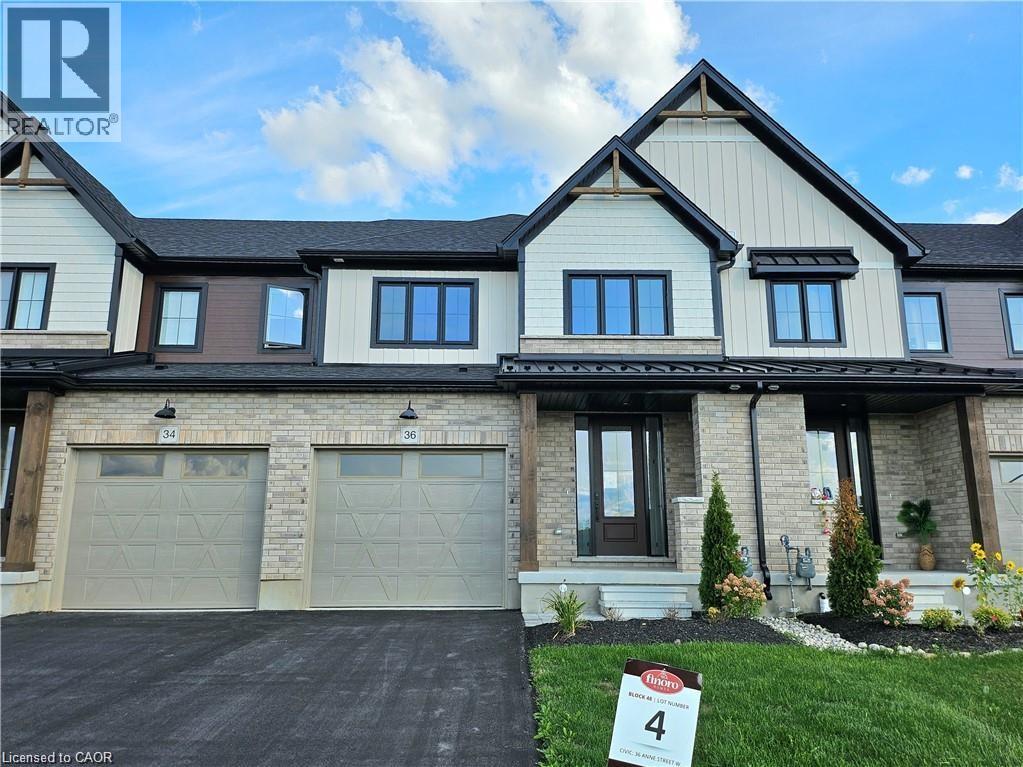
36 Anne Street W
Harriston, Ontario
Step into easy living with this beautifully designed 1,799 sq ft interior unit, where modern farmhouse charm meets clean, contemporary finishes in true fashion. From the moment you arrive, the light exterior palette, welcoming front porch, and classic curb appeal set the tone for whats inside.The main level features 9' ceilings and a bright, functional layout starting with a generous foyer, powder room, and a flexible front room ideal for a home office, reading nook, or play space. The open concept kitchen, dining, and living area is filled with natural light and made for both everyday living and weekend entertaining. The kitchen is anchored by a quartz island with a breakfast bar overhang, perfect for quick bites and extra seating. Upstairs, the spacious primary suite includes a walk-in closet and sleek 3pc ensuite with beautiful time work and glass doors. Two additional bedrooms, a full family bath, and convenient second level laundry round out this floor with thoughtful design. The attached garage offers indoor access and extra storage, while the full basement is roughed in for a future 3-pc bath just waiting for your personal touch. Whether you're a first-time buyer, young family, or down sizer looking for low maintenance living without compromise, this home checks all the boxes. Ask about the full list of features or visit our fully furnished Model Home at 122 Bean Street and explore all your options at Maitland Meadows. Come Home To Calm in Harriston. NOW INCLUDING APPLIANCES! (id:36835)
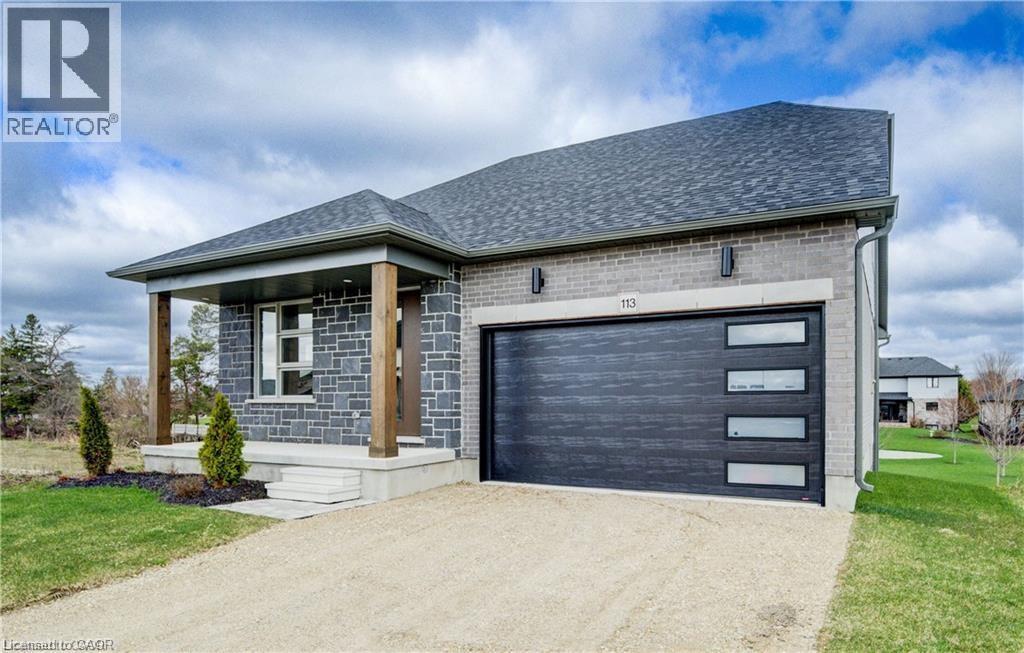
113 Bean Street
Harriston, Ontario
Stunning 2,174 sq. ft. Webb Bungaloft - Immediate Possession Available! This beautiful bungaloft offers the perfect combination of style and function. The spacious main floor includes a bedroom, a 4-piece bathroom, a modern kitchen, a dining area, an inviting living room, a laundry room, and a primary bedroom featuring a 3-piece ensuite with a shower and walk-in closet. Upstairs, a versatile loft adds extra living space, with an additional bedroom and a 4-piece bathroom, making it ideal for guests or a home office. The unfinished walkout basement offers incredible potential, allowing you to customize the space to suit your needs. Designed with a thoughtful layout, the home boasts sloped ceilings that create a sense of openness, while large windows and patio doors fill the main level with abundant natural light. Every detail reflects high-quality, modern finishes. The sale includes all major appliances (fridge, stove, microwave, dishwasher, washer, and dryer) and a large deck measuring 20 feet by 12 feet, perfect for outdoor relaxation and entertaining. Additional features include central air conditioning, an asphalt paved driveway, a garage door opener, a holiday receptacle, a perennial garden and walkway, sodded yard, an egress window in the basement, a breakfast bar overhang, stone countertops in the kitchen and bathrooms, upgraded kitchen cabinets, and more. Located in the sought-after Maitland Meadows community, this home is ready to be your new home sweet home. Don't miss out-book your private showing today! VISIT US AT THE MODEL HOME LOCATED AT 122 BEAN ST. Some photos are virtually staged. (id:36835)

152 Bean Street
Harriston, Ontario
TO BE BUILT - Welcome to the HASTINGS model, a thoughtfully designed bungalow offering affordable, low maintenance living without compromising on comfort or style. Pricing reflects the newly announced HST rebates, making this an excellent opportunity for downsizers, first time buyers, or anyone looking to simplify their lifestyle. This functional 2 bedroom layout features bright open concept living with 9' ceilings, upgraded cabinetry, stone countertops, breakfast bar seating, main floor laundry, and a spacious primary suite with walk in closet and private ensuite. The front bedroom offers flexible use as a guest room, office, or den. The basement includes an egress window and bathroom rough in with the option to have the lower level finished for additional living space if desired. BONUS FEATURES INCLUDED: central air conditioning, paved asphalt driveway, garage door opener, holiday receptacle, perennial garden and walkway, sodded yard, stone countertops in kitchen and bathrooms, and more. Ask about available lots, included features, and additional floor plans. Model Home located at 122 Bean Street. Photos shown are artist concepts or completed models on other lots and may not be exactly as shown. (id:36835)
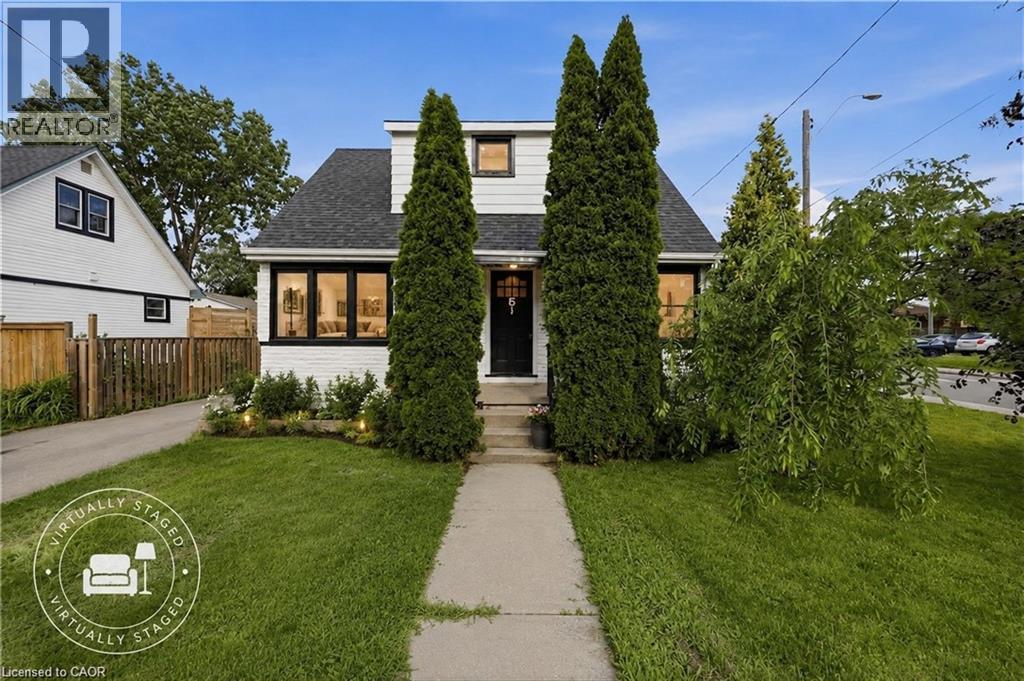
15 West 1st Street
Hamilton, Ontario
LIVE IN IT. HOUSE HACK IT. CASH FLOW IT. BUILD WEALTH WITH IT. This is the kind of property that rarely comes along - A beautiful, flexible home with incredible income potential just steps to Mohawk College, making it highly desirable for student rentals, multi-generational living, or savvy investors looking for strong returns. Whether you're an investor seeking cash flow, a buyer wanting mortgage-helping income, or a family planning for future appreciation, this property offers multiple strategies under one roof. The home features a finished basement with a separate kitchen and bathroom, plus two generously sized bedrooms with legal windows, ideal for rental income, extended family, or a house-hack setup. The main level offers two spacious bedrooms, with two additional bedrooms upstairs, providing flexibility for room rentals, larger families, or maximizing income potential. Income potential that gets attention. With proximity to Mohawk College and strong rental demand in the area, Individual rooms rent for approximately $950/month each in today's marker. The 2-bedroom basement offers rental potential of approximately $1,950/month. Depending on configuration and buyer strategy, the property may offer gross rental income potential approaching $8,000/month. At this level of income, investors may see the potential for an estimated cap rate exceeding 9%, depending on expenses, financing & rental strategy. And the opportunity doesn't stop there. The large backyard offers future ADU (Accessory Dwelling Unit) potential, subject to municipal approvals, opening the door to additional monthly income potential and even stronger long-term returns. Why buy a property that only appreciates when you can own one that has the potential to appreciate and produce meaningful income? Whether you choose to live in a part of it, rent rooms, create a student rental model, or expand future income opportunities, this is the property. (id:36835)
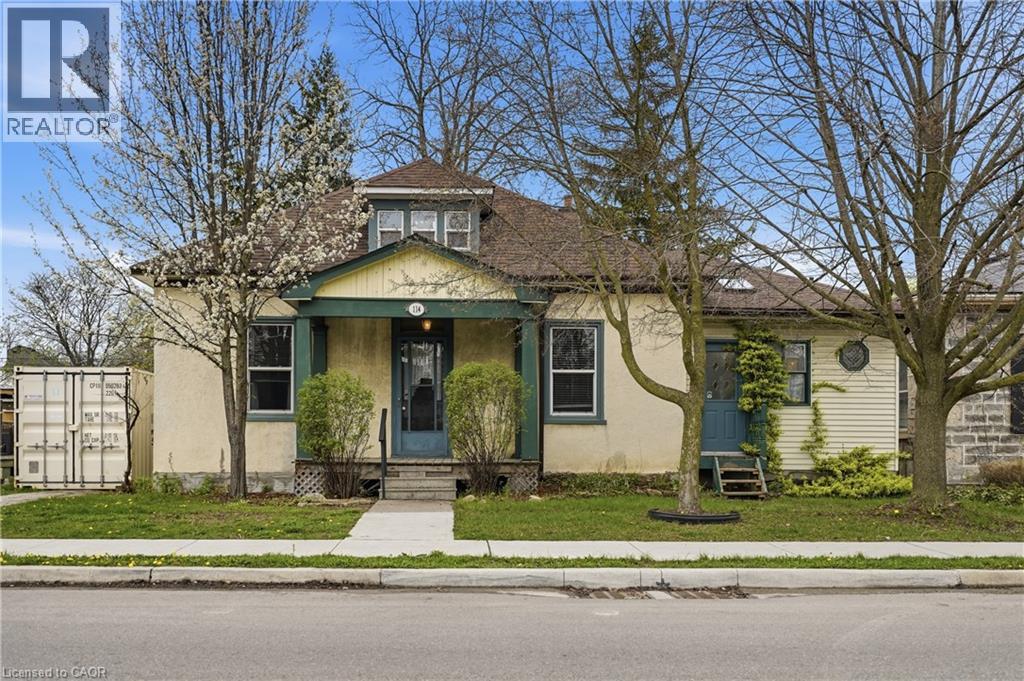
114 Grand Avenue S
Cambridge, Ontario
Directly across from the Grand River, 114 Grand Ave S offers a rare opportunity to own in one of Cambridge’s most desirable historic pockets. This detached home sits on a deep lot and is just a short stroll from the Gaslight District, Victoria Park, and Grand River trails. New Furnace & Main Waterline (2022). Owned Water Softener (2022). New Roof (2019). Detached Garage. This location is a Walker’s Paradise near top-tier schools and downtown amenities, while offering effortless access to the highway for commuters. Whether you are looking to renovate your riverside dream home or make a strategic investment in a high-growth area, the possibilities here are endless. (id:36835)
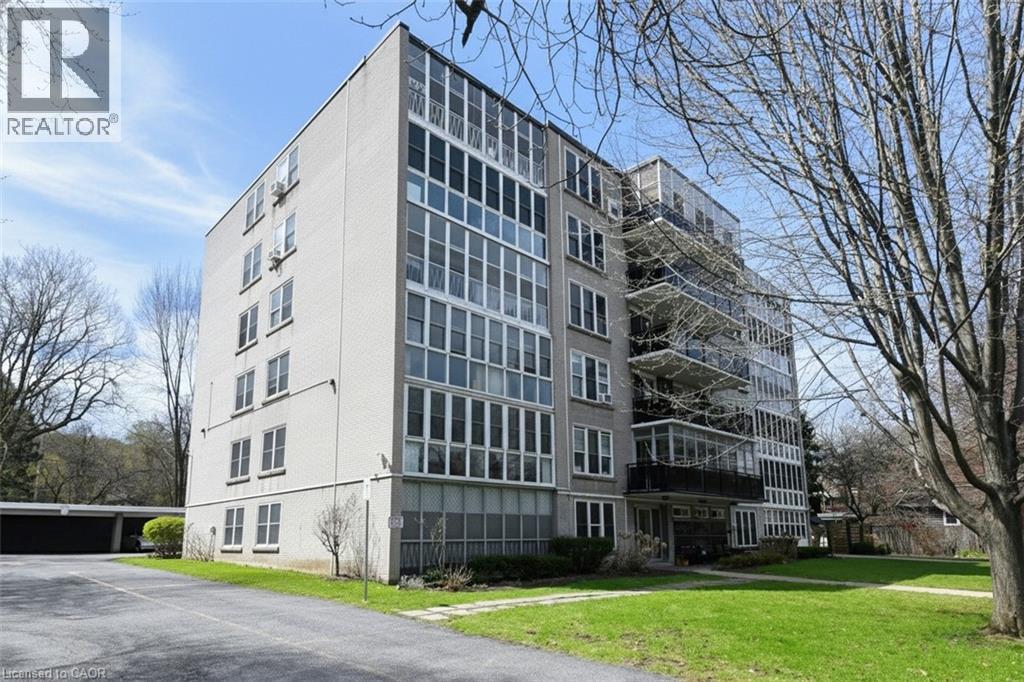
69 Herkimer Street Unit# 202
Hamilton, Ontario
Great downsize or relocation in Downtown Hamilton near St Joseph’s Hospital, GO Station, public transit & popular dining areas. This is a solid building with just 23 units in a great neighbourhood, with fabulous amenities, security cameras and offers independent living. Clean unit with 2 BR and updated 4 pc bath. Bonus enclosed sunroom overlooking Durand Park! Ensuite storage. Monthly fees include realty taxes, heat, water, building maintenance free laundry (on same floor), building insurance, snow removal. Exclusive private parking in carport. Updated windows. Contact listing rep re financing options. Buyers are required to be approved by the Board – to continue community and lifestyle living. PLS NOTE: all parquet flooring has been sanded and refinished with a neutral stain (id:36835)
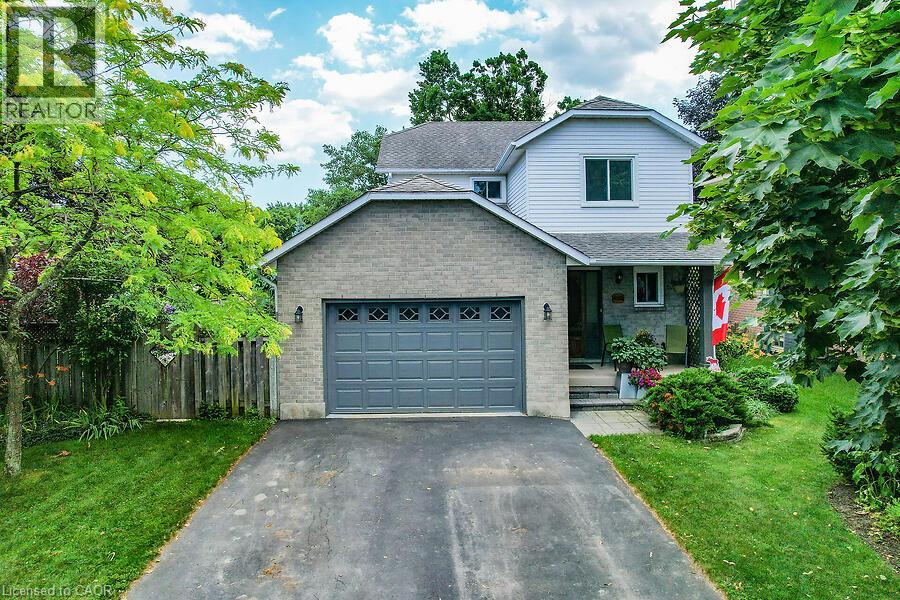
4542 Ivy Gardens Crescent
Beamsville, Ontario
Fully updated, move-in ready corner lot home with amazing yard. Looking for a new home in an established neighbourhood? This totally updated family home is the one! Renovated top to bottom in 2024, right to the studs, with bright spacious rooms and a very user-friendly layout. Beautiful new kitchen with stainless steel sinks, loads of cabinet space, and granite countertops. Walkout from dining room to covered patio and fabulous peaceful yard with pond, custom stonework, mature trees and gardens, and even a side yard to use as play area, vegetable garden or for a hot tub/ swimming pool. Huge family room in basement too! Everything you need in one convenient location, close to parks, shopping, wineries and the QEW. Make this Your Niagara Home! (id:36835)
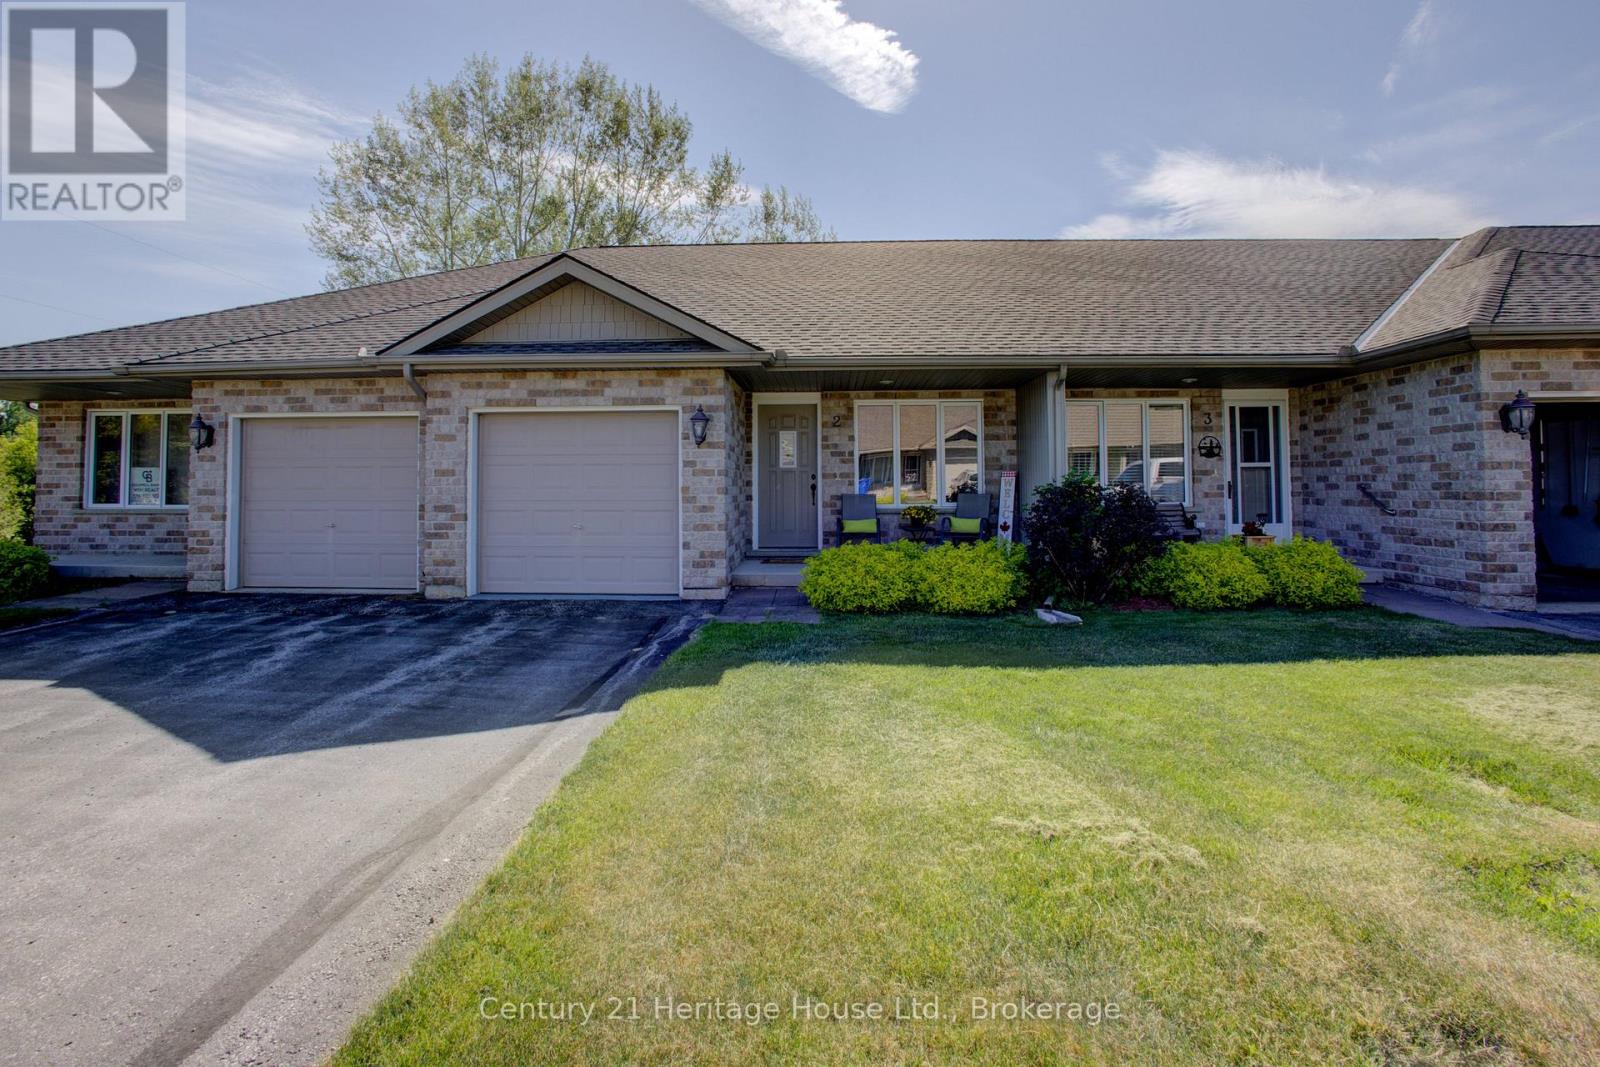
2 - 302 Park Street W
West Grey, Ontario
Worry-Free Condo Living in Durham Attention empty nesters and retirees! Enjoy the convenience of low-maintenance living in this well-maintained 3-bedroom, 1-bathroom condo located in a quiet and desirable Durham condo community.This inviting home offers the ease of main-floor living, featuring an open-concept living and dining area, a functional kitchen, a spacious primary bedroom, and a second bedroom that could easily serve as a home office or den. A main-floor closet has already been roughed in for laundry should future owners wish to relocate it upstairs. You'll also appreciate the inside entry from the attached single-car garage (approximately 22' x 9'10").The recently painted Main level is inviting with lower level providing additional living space with a generous recreation room, cozy sitting area, large third bedroom with new flooring, and a laundry/utility room offering plenty of storage.The monthly condo fee of $320 covers Buildings,Roof, lawn care, snow removal, and garden maintenance, making year-round upkeep virtually effortless. The roof was replaced approximately two years ago, and the home is equipped with central air conditioning for added comfort.Ideally located close to shopping, Foodland, medical services, restaurants, and Tim Hortons, this property is perfect for retirees, downsizers, or anyone seeking a peaceful, maintenance-free lifestyle.Room sizes and square footage are approximate. Buyers are encouraged to conduct their own due diligence regarding measurements and specifications. (id:36835)
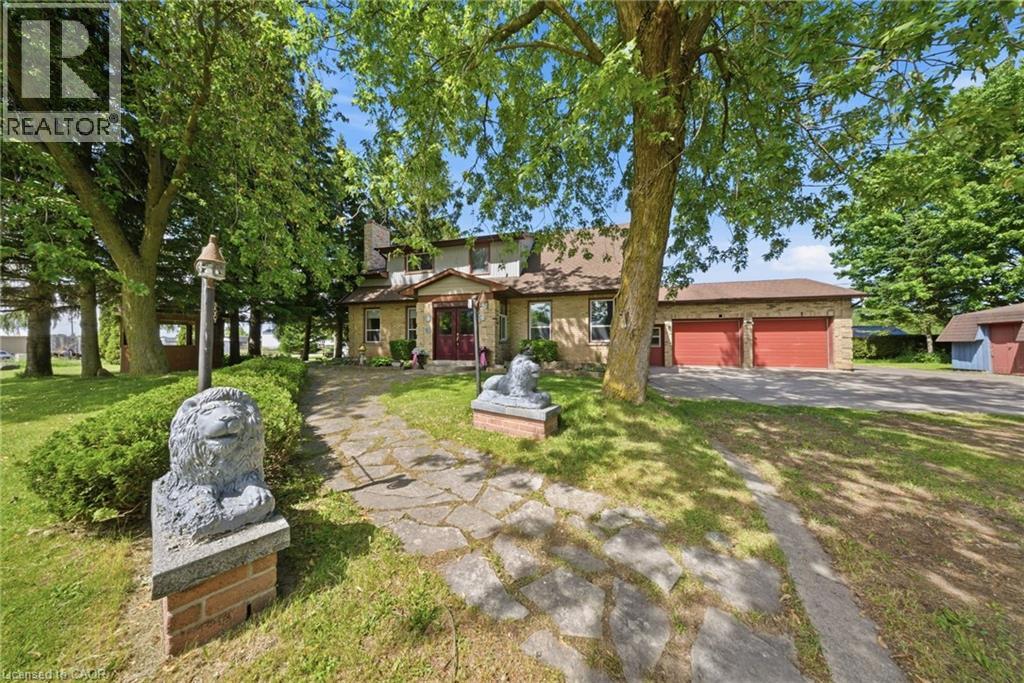
800 Tremaine Avenue S
Listowel, Ontario
Welcome to 800 Tremaine Avenue S, a warm and character-filled home set on a spacious, mature lot with exceptional indoor and outdoor functionality. Offering both a three-car attached garage and a fully detached shop/garage, this property provides outstanding space for vehicles, storage, hobbies, equipment, or a home-based workshop. Inside, custom wood finishes add timeless character throughout. The main living area features a soaring cathedral ceiling and large windows that fill the home with natural light, while the inviting family room showcases beautiful wood detailing, a cozy fireplace, and plenty of space to gather with family and friends. The spacious kitchen and dining area are well-suited for everyday living and entertaining, complete with the unique bonus of an indoor gas BBQ. The home offers three bedrooms and two bathrooms, including a bathroom with a relaxing whirlpool tub. Outside, the expansive lot features mature trees, generous parking, a gazebo, and plenty of room to garden, relax, work, or play. The three-car attached garage provides convenient everyday access, while the separate detached shop/garage offers even more versatility for hobbyists, tradespeople, collectors, or anyone needing additional workspace and storage. A truly special property offering warmth, character, exceptional garage and workshop space, and endless potential for its next owners. (id:36835)

5 Brookside Crossing
Huntsville, Ontario
Welcome to 5 Brookside Crossing, a bright 3-bedroom, 2-bathroom freehold townhome ideally located in one of Huntsville's desirable, family-friendly neighbourhoods. This home presents an excellent opportunity for those looking to enter the Muskoka market or for anyone seeking a low-maintenance lifestyle without compromising comfort and quality.The main floor features an inviting open-concept layout with large windows that fill the living space with natural light and provide a walkout to the backyard. The kitchen and living area function as the heart of the home-well suited for everyday living and easy entertaining.Upstairs, you'll find three generously sized bedrooms, including a spacious primary bedroom with a walk-in closet. Laundry is conveniently located on the upper level. The full, unfinished basement offers excellent potential for future living space, storage, or a personalized design.Additional features include an attached single-car garage and driveway parking for two vehicles. The fully fenced backyard with deck provides a private outdoor space to relax or entertain.Located just minutes from downtown Huntsville's shops, dining, schools, and the scenic trails of Arrowhead Provincial Park, this property offers a wonderful balance of convenience and Muskoka lifestyle. Whether you're starting your homeownership journey or simplifying your next chapter, 5 Brookside Crossing is a home worth your consideration. Quick closing available. (id:36835)

38 Turgeon Lane
East Ferris, Ontario
Stunning Waterfront Home on Lake Nosbonsing. Welcome to lakeside living at its finest! This impressive 5-bedroom, 4-bath waterfront home sits on a beautiful level lot just steps from the water's edge. Enjoy professionally landscaped grounds, walkways around the home, loads of waterfront decking, two gazebos, a new dock in 2025, and a new hot tub installed in 2024-perfect for relaxing and entertaining by the lake. Inside, the home features a stunning Galley kitchen with 7ft quartz countertops - wine/coffee bar, new appliances, abundant windows, and an open flow to the dining and living areas overlooking the water. The spacious main-floor primary bedroom offers double walk-in closets and a generous ensuite with separate double sinks. Upstairs, you'll find two additional bedrooms and a convenient 2-piece bath. The lower level offers excellent flexibility as an income-generating apartment or in-law suite, complete with a separate waterfront entrance, two bedrooms, full kitchen, and huge living area. Additional features include an insulated and heated 1.5-car garage, detached single garage/workshop, metal shingle roofing, generator backup, tankless water heater 2025, new furnace 2025, new windows in kitchen/dining/living areas, new flooring, fresh professional paint, new bathroom vanities, new light fixtures, and a completed Muskoka room in 2025. A rare Lake Nosbonsing waterfront opportunity with space, comfort, income potential, and incredible outdoor living - only 20 minutes to North Bay. (id:36835)
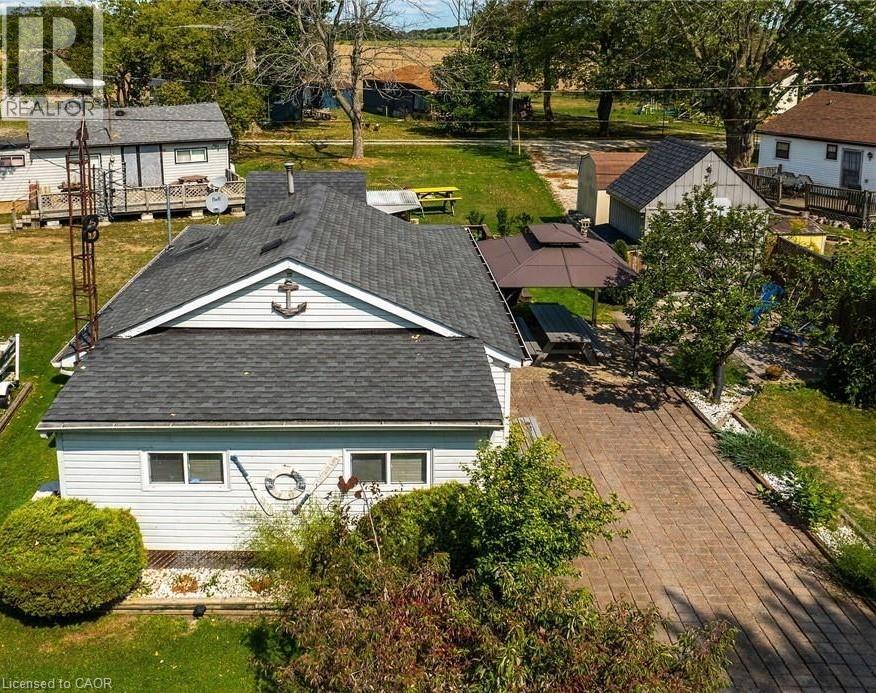
17 Maple Lane
Selkirk, Ontario
3 seasons cottage living (open April 1-Dec 31). Financing options are now available. Welcome to your peaceful escape located steps to Lake Erie. Tucked away on a quiet private lane off central lane , this well-maintained 2-bedroom cottage, with oversized south facing sunroom, open concept liv and dining room with fireplace , full kitchen with sky light and spacious 3 pc s shower bath . This is a 3-season cottage has unbeatable privacy, tranquility and effortless lake living charm. This cottage is in move in ready condition and ready for immediate enjoyment. Whether you're unwinding on the deck or waking up to the sound of waves near by. This retreat is the perfect setting to slow down and reconnect or have fun in the sun. Enjoy the warmer weather days under the shade of the gazebo with eating area below, or Fill your evenings or days under the sun, moon and stars on the patio or snuggle up around the wood burning Fire. This rural location means there is no heavy through traffic just calm, quiet, and nature in most directions. The drive in itself feels like a reset from busy streets of Toronto, Hamilton, Oakville, London and surrounding areas . This cottage is Ideal for weekenders, creatives, or those seeking a low-maintenance seasonal retreat lifestyle , this property is turn-key and full of potential and memories for years to come . Leave the city behind and Come home to the lake! 1.5.hrs from Toronto, 45 minutes from Hamilton , 20 mins to Port Dover. Why go North when you can go south! (id:36835)