
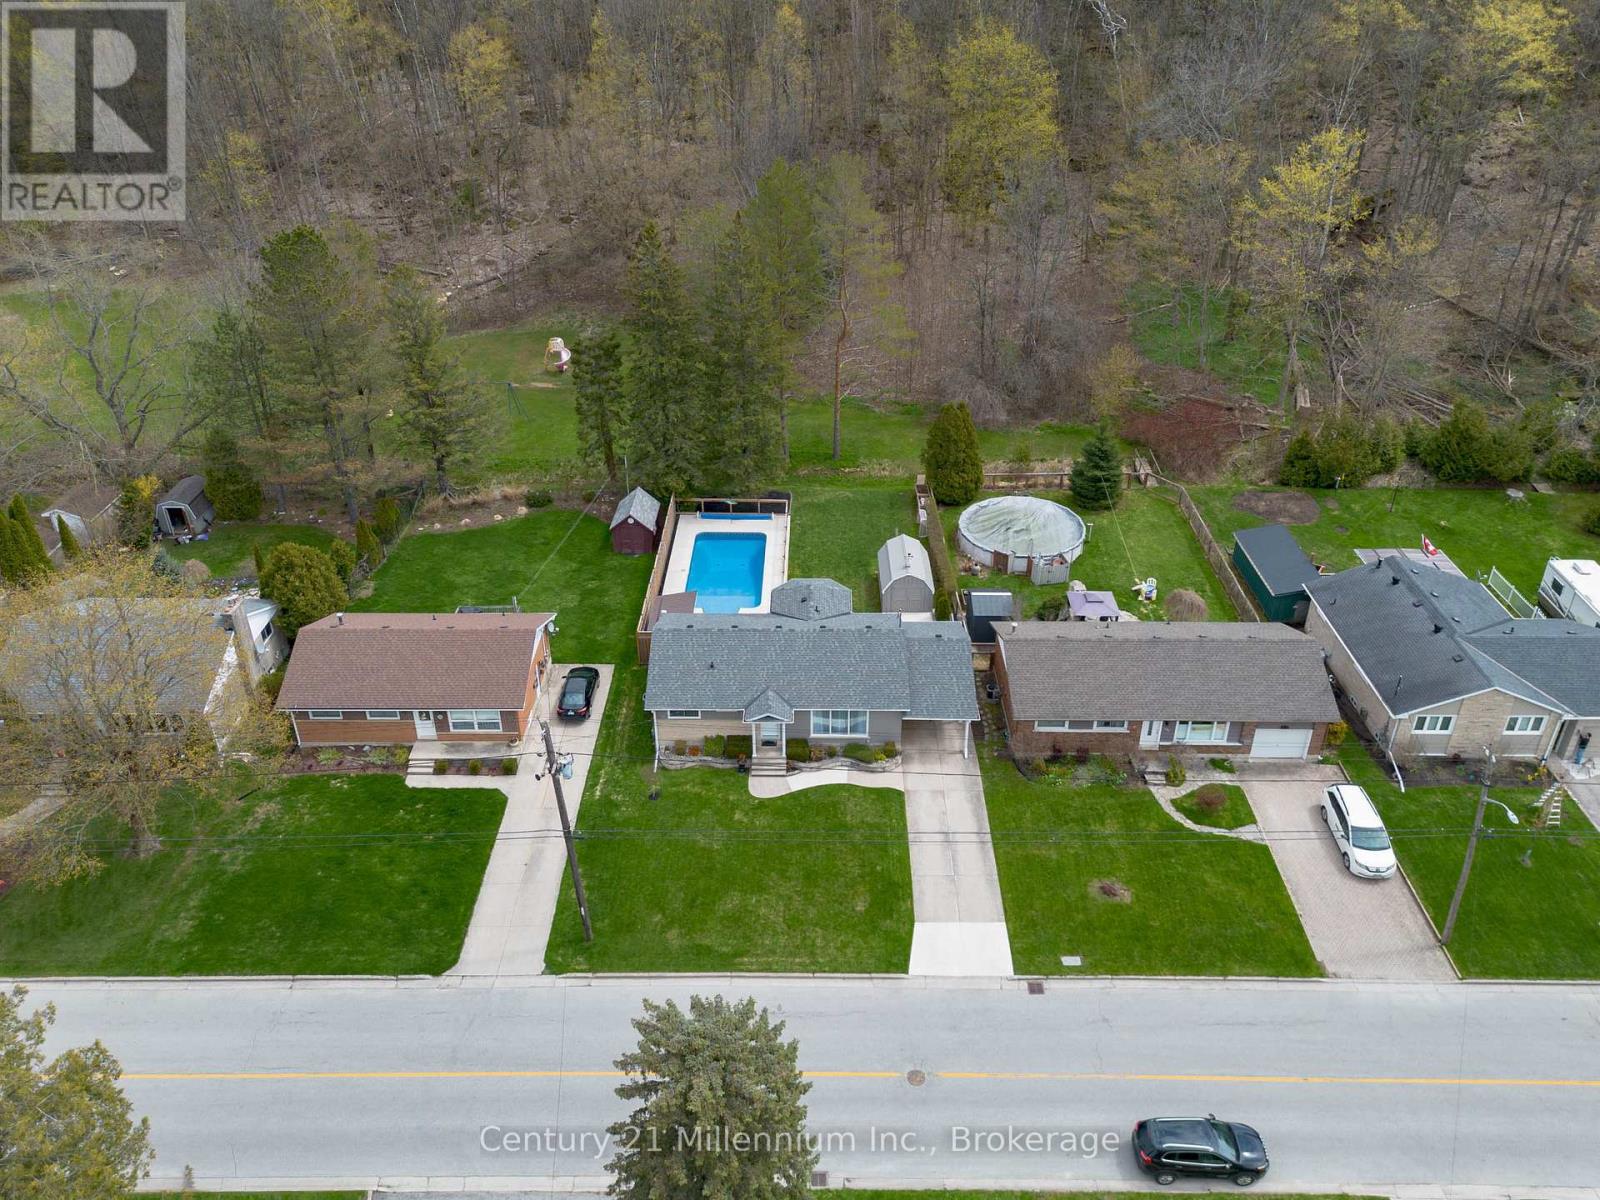
181 7th Avenue E
Owen Sound, Ontario
A contemporary turn-key bungalow with a heated inground pool, backing onto a rarely used city park with the escarpment as your backdrop - this is the kind of property that completely changes the way a family lives day to day. From summer afternoons spent poolside to kids running seamlessly from the backyard to the playground, every part of this home was made to be enjoyed.Located in a desirable east end neighbourhood with quiet streets and minimal through traffic, you're just minutes to the hospital, Eastridge School, and convenient Highway 6 & 10 access.Inside, the home blends modern updates with warm, inviting living spaces filled with natural light. The dining area, wrapped in windows overlooking the backyard oasis, creates a bright and connected space perfect for family dinners, morning coffee, or entertaining guests. The updated kitchen offers stainless steel appliances, contemporary finishes, abundant cabinetry, and additional prep and serving space that naturally becomes the hub of the home. Flowing into the spacious living room with its oversized picture window, the main floor feels open, comfortable, and designed for everyday living. Three bedrooms and a beautifully updated bathroom with quality tile finishes and a deep soaker tub complete the level.The fully finished lower level adds incredible flexibility with a large family room featuring a cozy gas fireplace, space for a home office or play area, an additional flex room for guests or a den, a bright laundry area, full bathroom, and exceptional storage space. Outside is where this property truly comes to life. Designed for both entertaining and everyday family living, the backyard features a heated 16x32 inground pool, oversized shed, generous green space, and direct access to the park behind. With the escarpment creating a peaceful natural backdrop, it's a truly one of a kind setting. (id:36835)
Century 21 Millennium Inc.
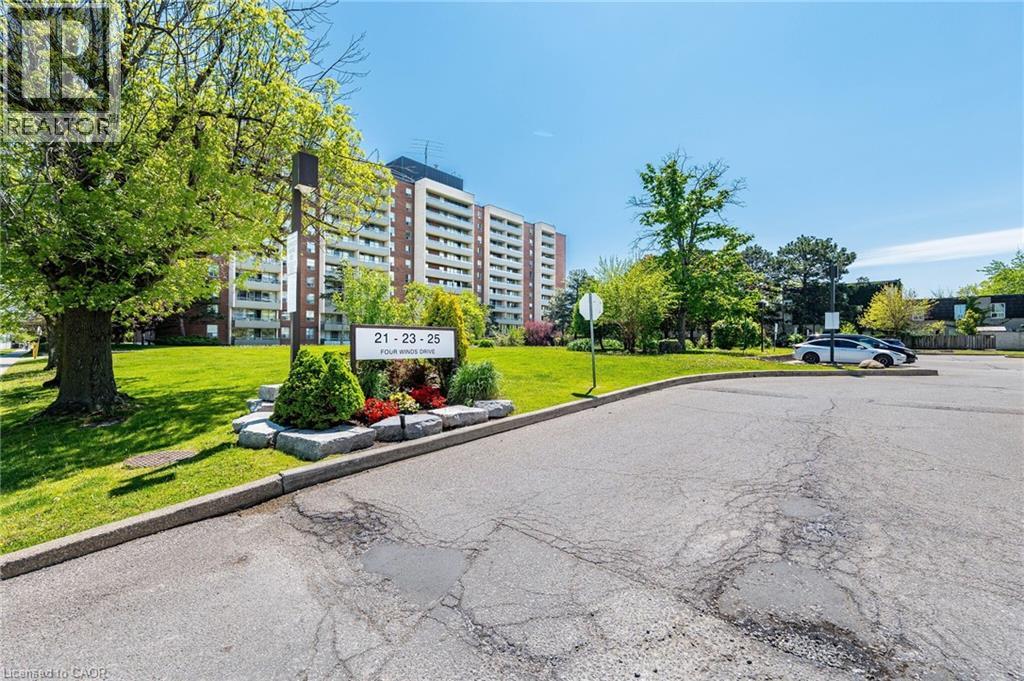
25 Four Winds Drive Unit# 405
Toronto, Ontario
Take A Step Into This Bright Spacious Renovated Living Space! Meet Modern Living At Its Best - W/ Updates Throughout! Coveted Layout With Functional Large Living Room That Walks Off To A Grand Balcony Perfect To Relax & Unwind! Right Off The Open Concept Dining Room Enjoy A Bright Modern Kitchen With Lots Of Cupboard Space, Quartz Countertops & Stainless Steel Appliances. The Hallway Leads To Two Generous Sized Bedrooms + Lots Of Closet Space + Separate Laundry Room With More Storage Space! Located Steps From Subway (FINCH) & FINCH WEST LRT - Providing Convenience & Easy Access To All Parts Of The City Including Downtown Toronto & Just A Short Drive From York Region (Vaughan) & Vaughan Metropolitan. Minutes Walk To York University. Short Drive To 401/407/400. Amenities Include A Membership To Recreation Centre (pool/gym/sauna/24hr security). Parking & Locker Included. Perfect For All Types Of Buyers Whether Downsizing or Upsizing or Just Looking To Invest! Great For Rental Income! This Is An Opportunity Not To Be Missed! Family Friendly Neighbourhood! Move In Ready! Lots Of Space For The Price - Best Deal In Town! Don't Miss Out! For the space amazing maintenance fees! check out virtual tour! (id:36835)
Royal LePage Signature Realty
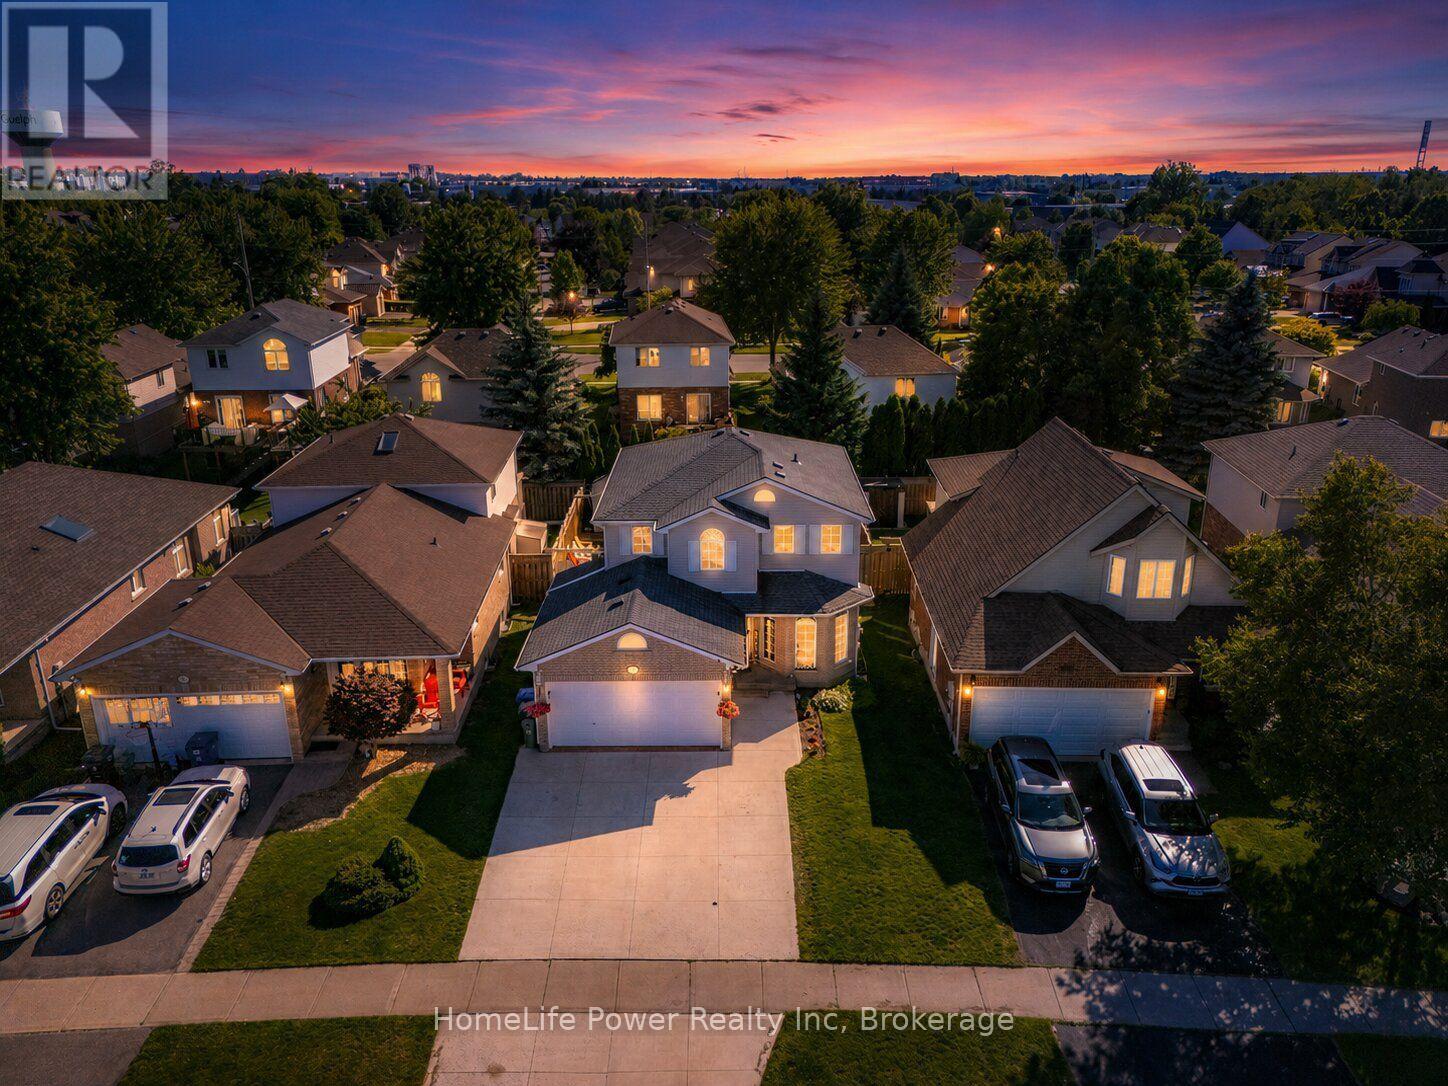
35 Borland Drive
Guelph, Ontario
Welcome to 35 Borland Drive, a spacious four-bedroom detached home situated on a quiet cul-de-sac in Guelph's desirable Clairfields community. Offering approximately 1,500 to 2,000 square feet of above-grade living space, this thoughtfully designed home provides the comfort, versatility, and room required for modern family life. The main level features a generous living area with a fireplace, a well-proportioned dining room ideal for everyday meals and larger gatherings, and a bright front den that can serve as a private home office, study, guest space, or quiet retreat. Upstairs, four spacious bedrooms provide comfortable accommodations for a growing household, including an impressive primary bedroom with ample room to relax. The finished basement extends the home's living space with a large recreation room and a convenient three-piece bathroom, creating excellent potential for movie nights, a children's play area, a home gym, or accommodations for overnight guests. Outside, the backyard deck offers an inviting setting for outdoor dining, entertaining, or unwinding at the end of the day. A double-car garage adds valuable parking and storage, while the quiet cul-de-sac setting provides a more peaceful residential atmosphere. The location places trails, parks, and a splash pad nearby, while grocery stores, restaurants, fitness facilities, banks, shopping, entertainment, and other essential services are all conveniently accessible. Combining generous living space, a functional layout, outdoor enjoyment, and outstanding everyday convenience, 35 Borland Drive presents an exceptional opportunity to establish a home in one of Guelph's most sought-after south-end communities. (id:36835)
Homelife Power Realty Inc
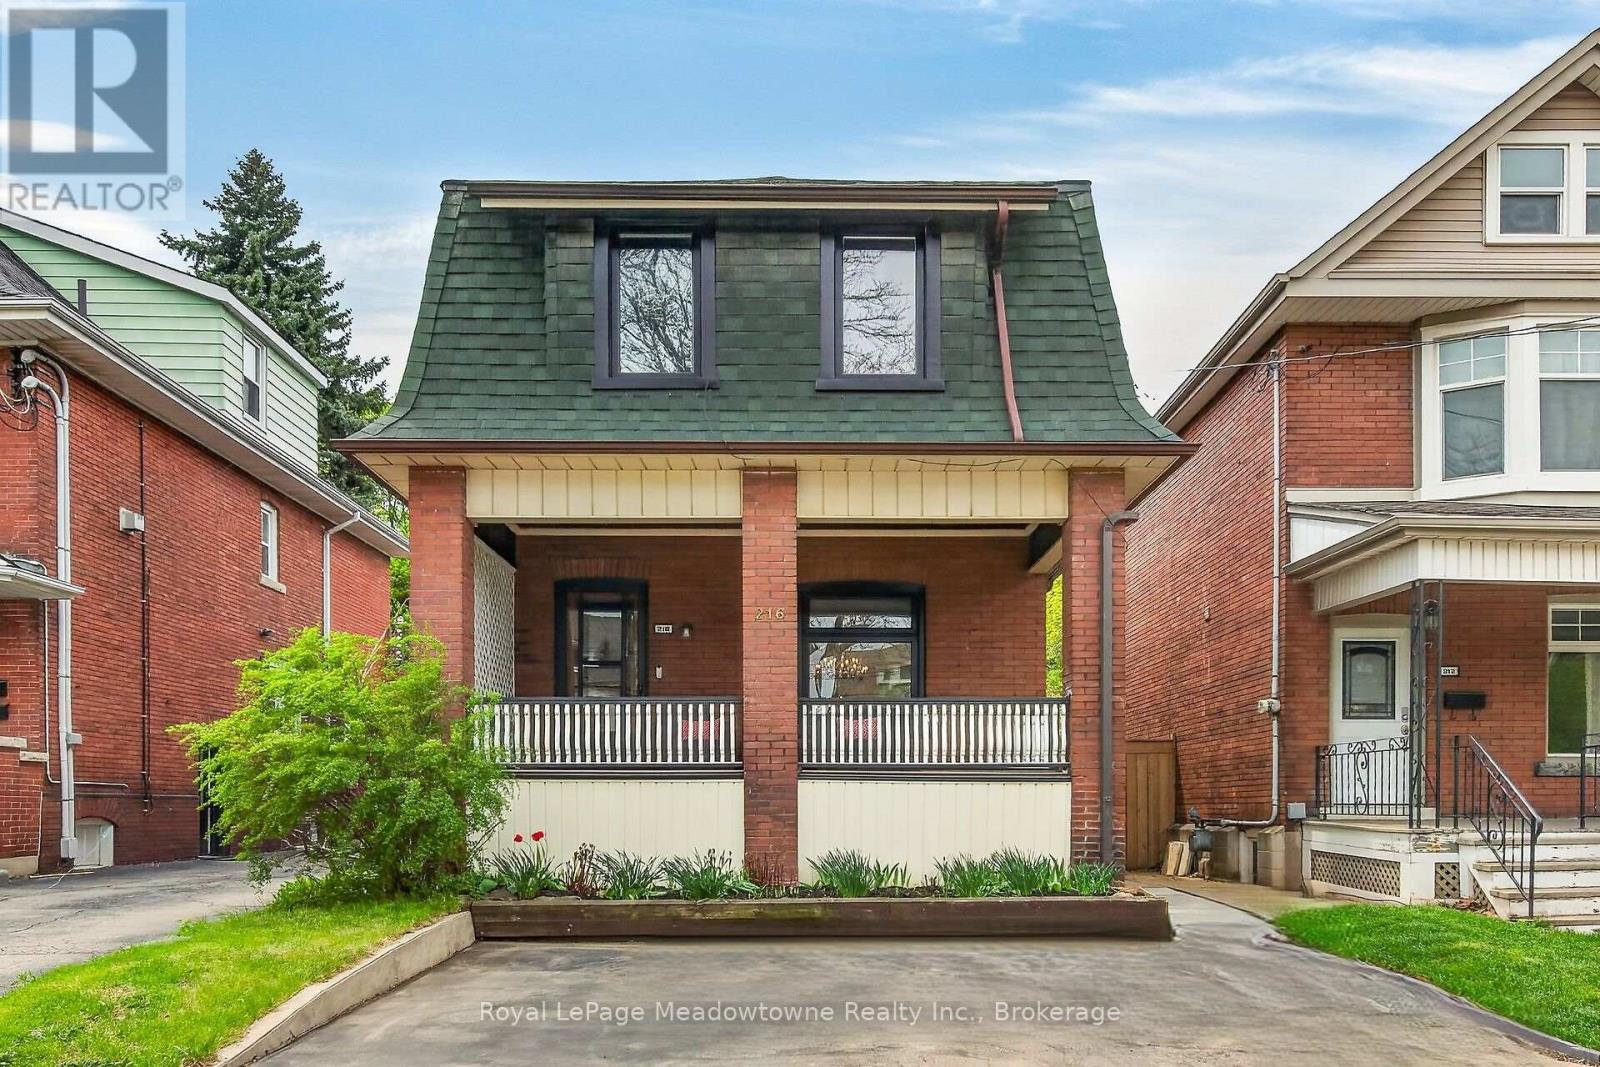
216 Maplewood Avenue
Hamilton, Ontario
Charming century home in the sought-after, child friendly, historical Blakely/St Clair neighborhood. Passed down within the same family for generations, with just one additional owner over time. Steps to Gage Park with its bandshell, playgrounds, Botanical garden & nature walking trails. Enjoy nearby access to the Bernie Morelli Recreation Centre, featuring indoor pool, pickleball courts, outdoor skating rink, & kid/family programs. Stroll the trendy shops & cafes of Ottawa Street North. Exterior features double car driveway for two vehicles side to side & a covered front porch, perfect for relaxing. The private Backyard is beautifully landscaped with trees, perennials & a new large deck. A separate side entrance to basement from the side of the house can accommodate an in-law suite or income property. The main floor offers an open & inviting living room with space for an 80-inch TV, along with a dining area set beneath a chandelier, perfect for candlelit dinners. Large windows fill the space with natural light, while pot lights illuminate the room by night. A renovated kitchen is designed for the chef at heart, featuring a breakfast bar, newer appliance & generous quartz countertops. It seamlessly opens to a family room or eating area with French doors leading to a patio that is perfect for entertaining. This level also includes a convenient two-piece bathroom & a unique hidden closet concealed behind a bookshelf. Upstairs, there are 3 spacious bedrooms & a renovated 4pc bathroom. Primary bedroom has floor to ceiling closet, while the third bedroom offers a rare roof top terrace. Upgrades include: 9' ceilings, New Sewer Back Up Pipe Replacement 2026; Windows (4 yrs); Patio (1 yr); Patio door (2 yrs); Roof (7-10 yrs); A/C (7 yrs); kitchen (1 yr); Appliances (2 yrs); Bathrooms (5 yrs); Newer flooring, Light fixtures, Paint; Nest doorbell & thermostat. (all ages are approximate) This property blends old charm with urban conveniences. Move in ready & waiting of you (id:36835)
Royal LePage Meadowtowne Realty Inc.
35 Mountford Drive Unit# 124
Guelph, Ontario
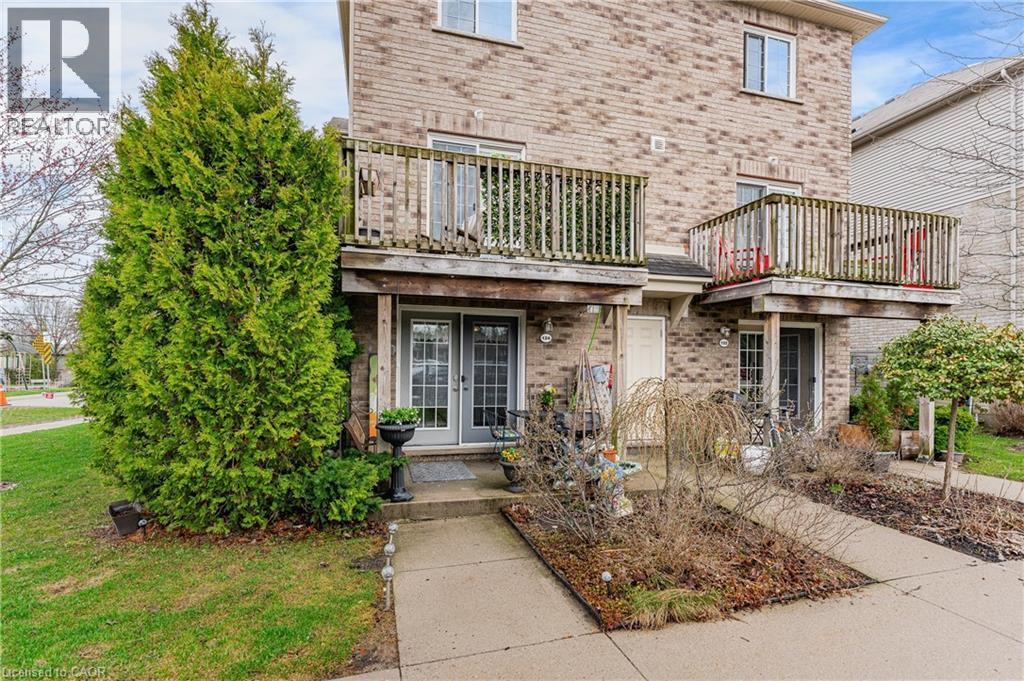
Welcome to an east-end Guelph spot that gives you space, nature, and a lifestyle that actually feels easy. This two-storey, two-bedroom condo townhouse backs right onto Peter Misersky Park, so a big playground, sports fields, a fenced leash-free dog park, the Grange community garden, and a walking trail are all just steps from the door. Morning walks, weekend games, late-afternoon runs with the dog. That's the rhythm here. Inside, you've got 904 square feet that's bright and well-used. The living room with its gas fireplace flows into a practical kitchen that just works. Head upstairs and the second bedroom opens to a private balcony, your own quiet corner for morning coffee or winding down at the end of the day. There's a four-piece bath, in-suite laundry, central air, and an on-demand water heater handling the everyday stuff. One exclusive parking spot is included. Families, you're in the catchment for Ottawa Crescent Public School and St. John Catholic School, with city bus and school bus routes both running through the area. It's a quiet, well-kept pocket off Eastview, and shops, transit, and the everyday essentials are a short walk away. A smart, grounded way into Guelph at a price point that still leaves you room to breathe. (id:36835)
Housesigma Inc.
7387 Sherrilee Crescent
Niagara Falls, Ontario
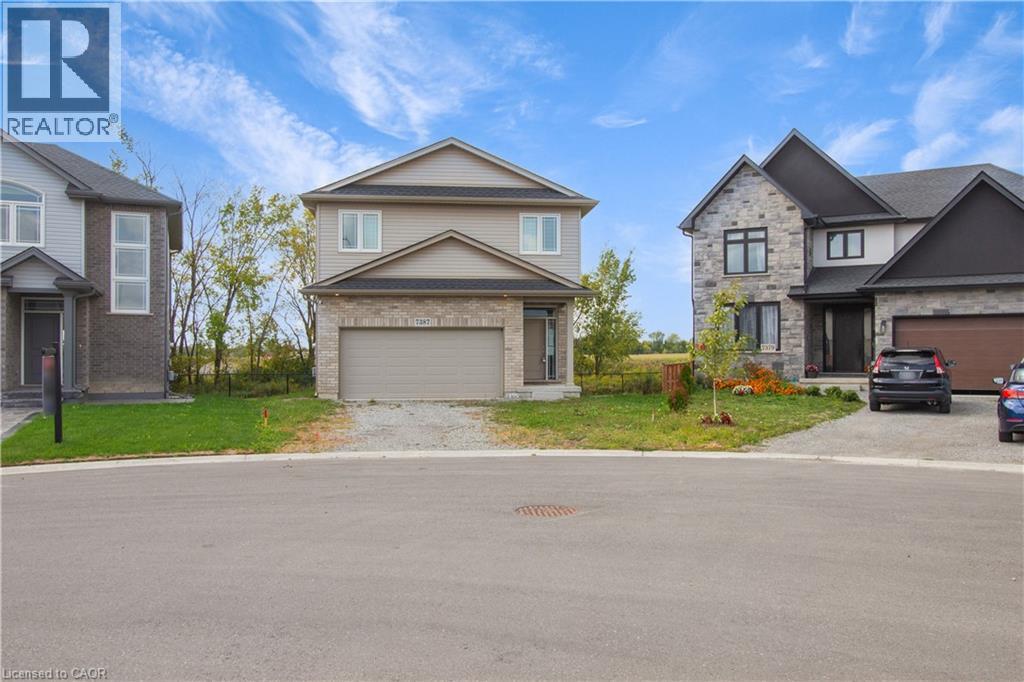
Beautifully built in 2021, this 3+2 bedroom, 4 bathroom detached home offers modern finishes and a family-friendly layout. The main floor is bright and open, seamlessly blending the living spaces and features direct garage access, a convenient powder room, and glass door that walks out to a private deck with no rear neighbours! As you walk up to the expansive second level, you’ll find a spacious loft-style living area, perfect for a home office or additional lounge space. The massive primary retreat comes complete with a walk-in closet and a spa-inspired ensuite including a separate soaker tub and glass shower.. Two additional bedrooms share a modern 4-piece bathroom and a separate laundry space completes this level. The finished basement provides even more living space with its own separate entrance, a full bathroom, an additional bedroom, and a versatile rec room, allowing for endless possibilities. Located close to excellent schools, shopping, and everyday amenities, this home combines style and practicality all while being located in a great family neighbourhood. Taxes estimated as per city’s website. Property is being sold under Power of Sale. Sold as is, where is. RSA (id:36835)
Solid Rock Realty
2 - 409 Joseph Street
Saugeen Shores, Ontario
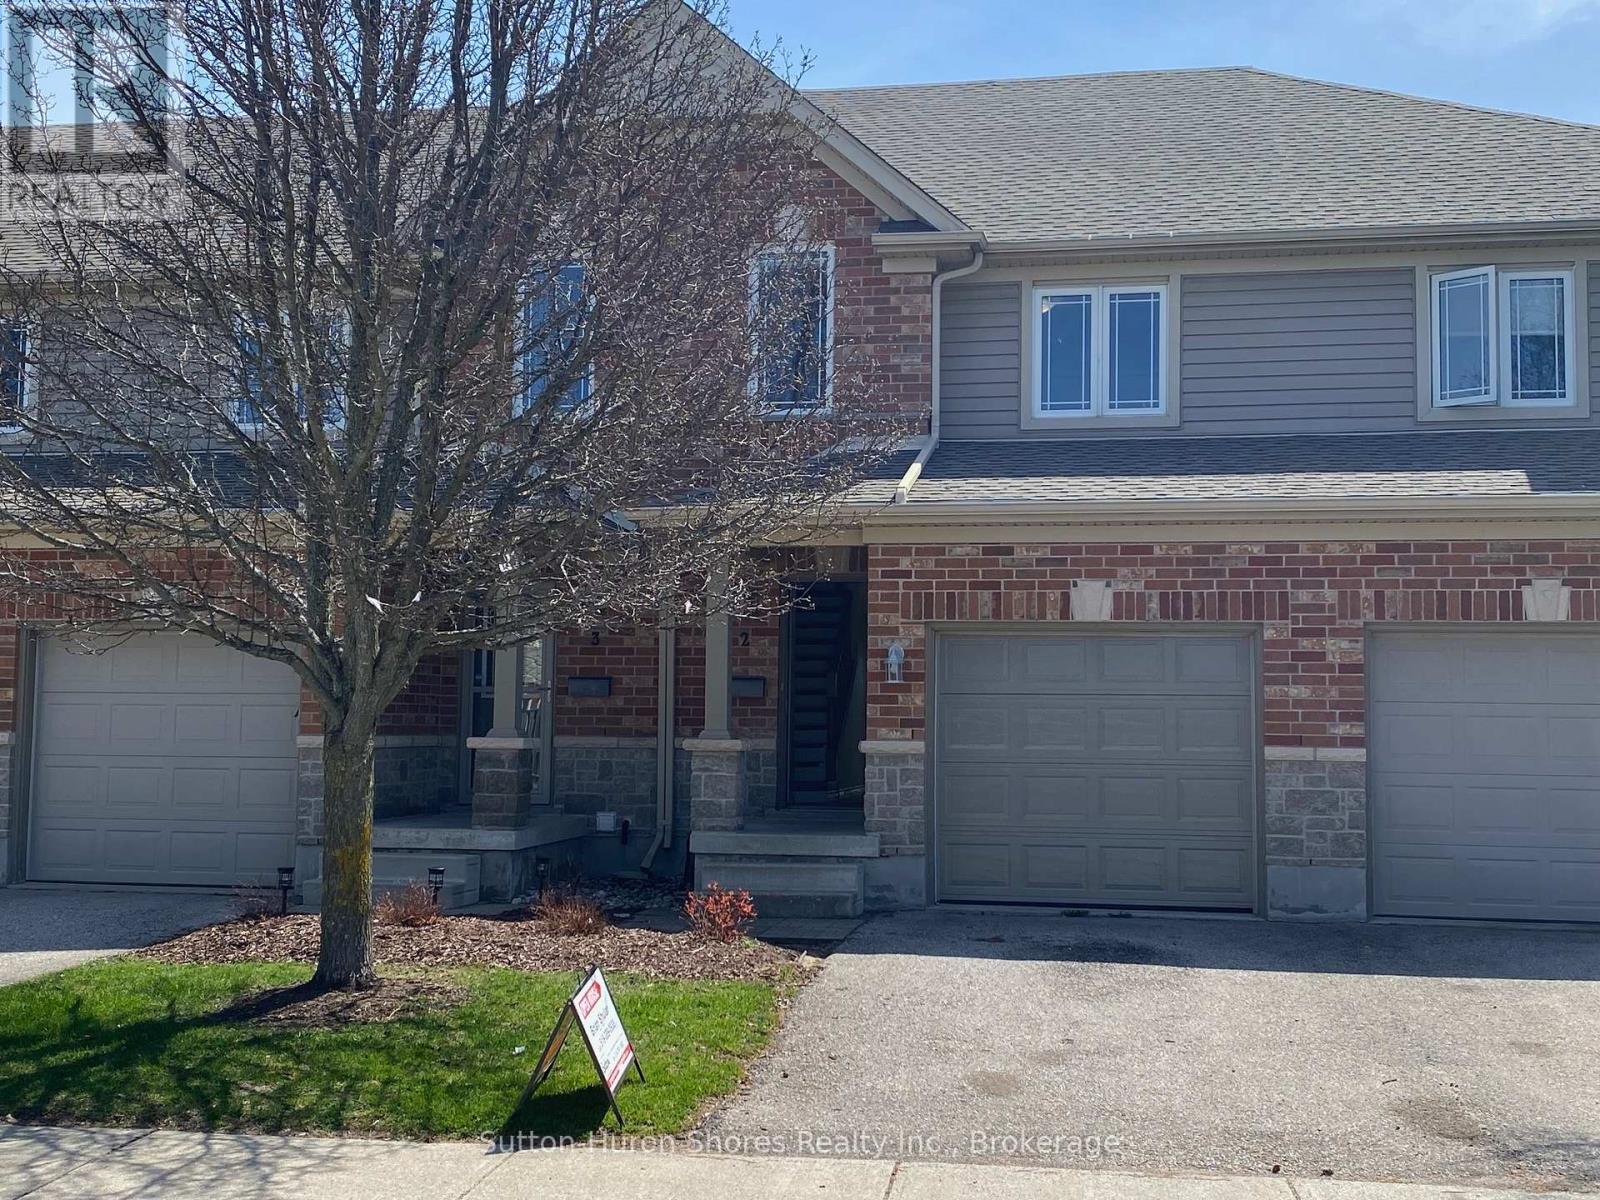
This beautifully refreshed fully renovated condo, from top to bottom, combines comfort and convenience with new flooring throughout, fresh paint, and a modern kitchen backsplash. The home features three bedrooms on the upper level, a main-floor powder room, full bathrooms both upstairs and in the basement, and in-unit laundry located in the lower level. Set in a family-friendly area close to parks and Northport School, this property offers an ideal location for everyday living. The monthly maintenance fee includes grass cutting, garbage and recycling, snow removal other than the unit's driveway, building insurance, and common elements, providing a truly low-maintenance lifestyle. (id:36835)
Sutton-Huron Shores Realty Inc.
124 Dunsmere Drive
Kitchener, Ontario
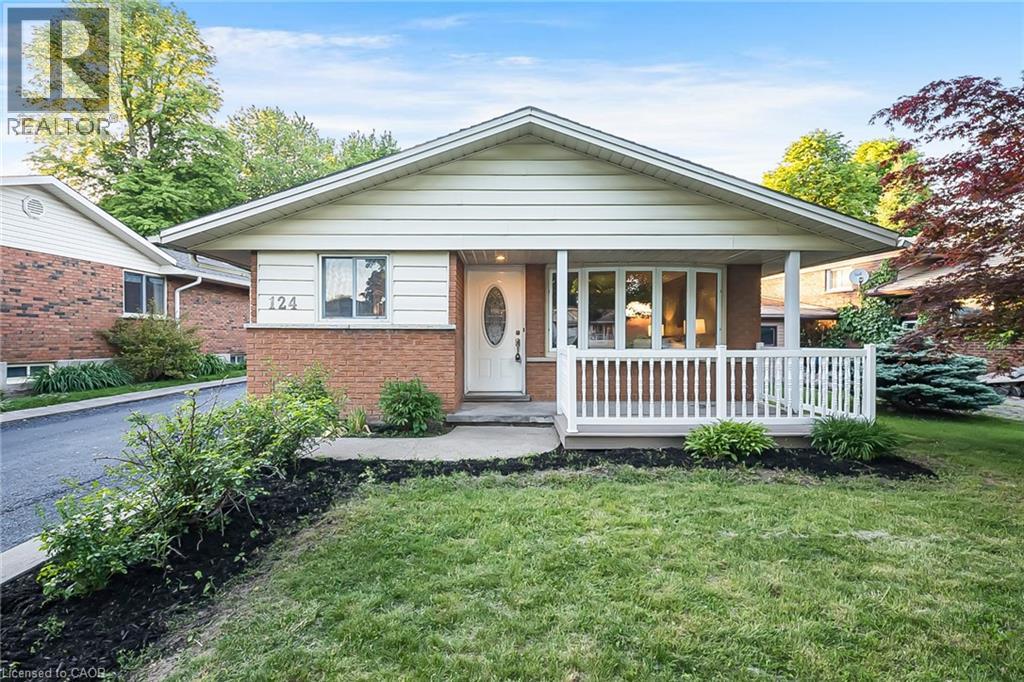
Welcome to 124 Dunsmere Drive! This beautifully updated 3-bedroom, 2-bathroom backsplit is nestled in a mature, family-friendly neighbourhood and conveniently located close to schools, parks, shopping, and other everyday amenities.Step inside to find a bright and inviting open-concept living and dining area, complemented by ceramic flooring, hardwood throughout the main and upper levels, elegant oak trim, and stately crown moulding. The well-appointed kitchen features a large island and stunning natural stone countertops, perfect for both everyday living and entertaining.Outside, enjoy a raised private deck overlooking the backyard, an oversized detached garage, and a long driveway with parking for up to five vehicles. This move-in-ready home offers the perfect blend of comfort, style, and functionality. (id:36835)
Exp Realty
12 Hackberry Street
Kitchener, Ontario
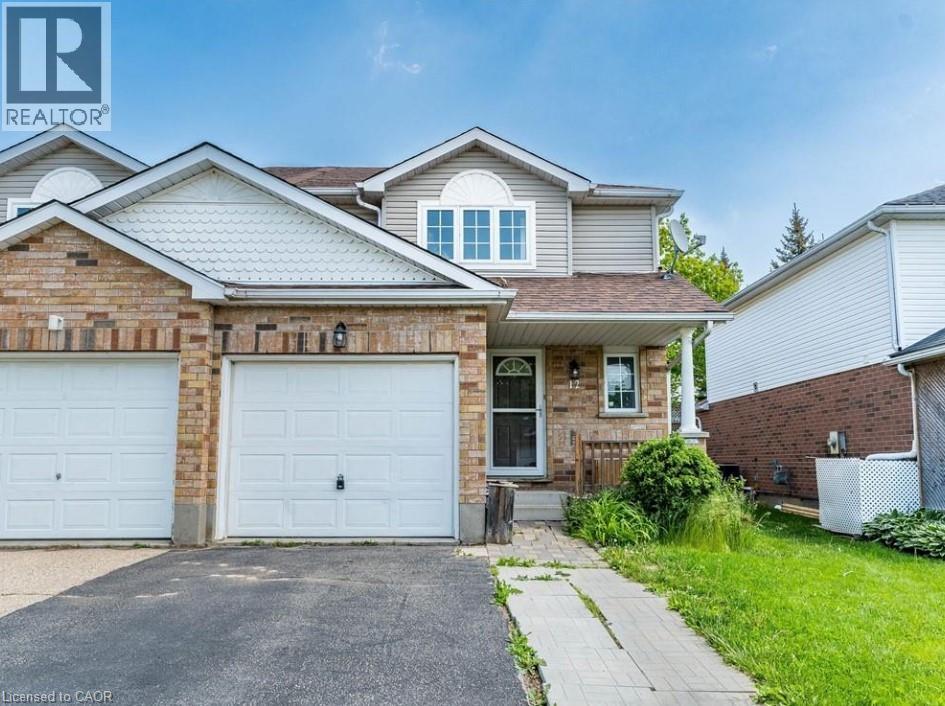
Well-maintained semi-detached home offering 3 spacious bedrooms, 1.5 bathrooms, a single attached garage, driveway parking, and an unspoiled basement, available for immediate occupancy. The bright kitchen features quartz countertops, freshly painted cabinetry with ample storage, and stainless steel appliances, flowing into a welcoming dining area perfect for family meals and entertaining. The generously sized bedrooms offer abundant natural light and ample closet space. Tenant is responsible for all utilities, including the water heater rental. Step outside to enjoy the private deck and fully fenced backyard, ideal for relaxing or outdoor gatherings. Conveniently located close to top-rated schools, parks, shopping, restaurants, public transit, and easy expressway access. (id:36835)
Zolo Realty
215 Winstanley Street
Monkton, Ontario
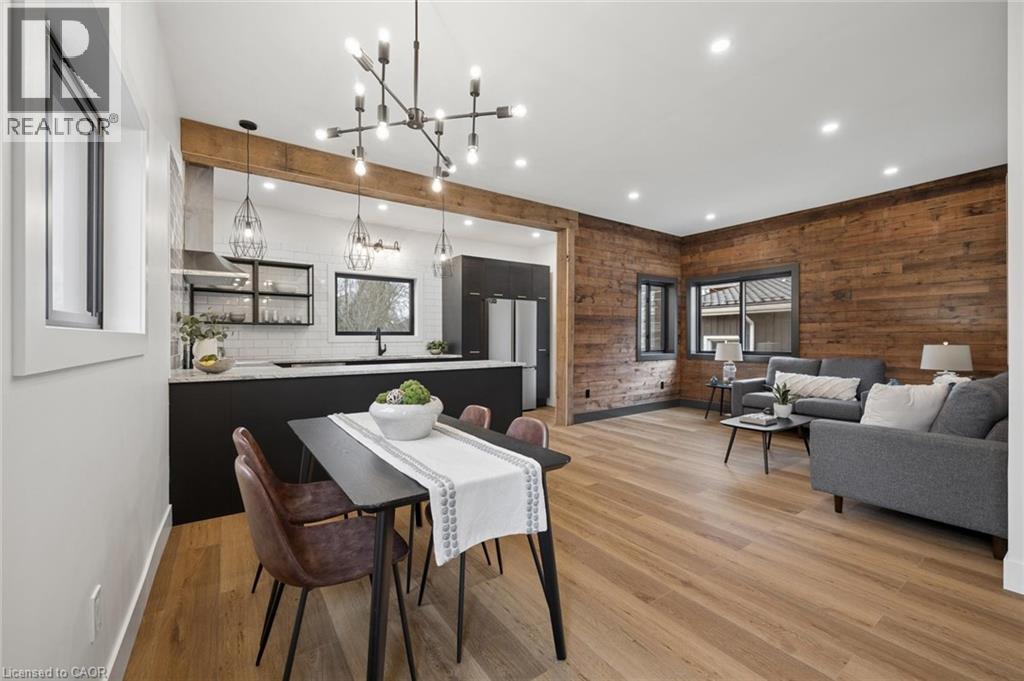
**OPENHOUSE SATURDAY AUGUST 1ST 11AM- 1PM** Over $200K in Breathtaking Renovations including Stunning Gourmet Kitchen and Dreamy Luxury 5 piece Bath! Welcome to this beautifully reimagined century home in the heart of Monkton, where rustic warmth meets modern design. Fully transformed from top to bottom, this home offers a rare blend of charm, quality craftsmanship, and magazine-worthy finishes throughout. Step inside to a bright, thoughtfully designed interior featuring luxury vinyl plank flooring that flows seamlessly through the entire home. At the heart of it all is a stunning custom gourmet kitchen, complete with a wraparound island, granite countertops, contemporary subway tile backsplash, and elegant gold hardware, perfectly designed for both everyday living and entertaining. The Kitchen opens up to the Spacious Living and dining room areas, a perfect place to relax and unwind at the end of the day. The spa-inspired 5-piece bathroom is truly a showstopper, offering a freestanding soaker tub, glass-enclosed shower with rain showerhead, and a double sink vanity creating a relaxing, luxurious retreat. This home features two generously sized bedrooms, enhanced with a beautiful wood plank feature wall that adds warmth and character. A convenient in-suite laundry room with front-loading washer and dryer adds to the home's functional, modern appeal. Extensively updated for peace of mind, this property includes brand new HVAC, a durable metal roof, Hardie board exterior, new windows and doors, concrete driveway and a newly installed septic system. Situated on a large lot, the outdoor space offers endless potential for relaxing or entertaining, while the full 4-foot basement provides exceptional storage. Every detail has been carefully curated in this high-end renovation, offering a truly move-in ready home that perfectly balances historic charm with contemporary style. (id:36835)
Keller Williams Innovation Realty
215 Winstanley Street
Monkton, Ontario
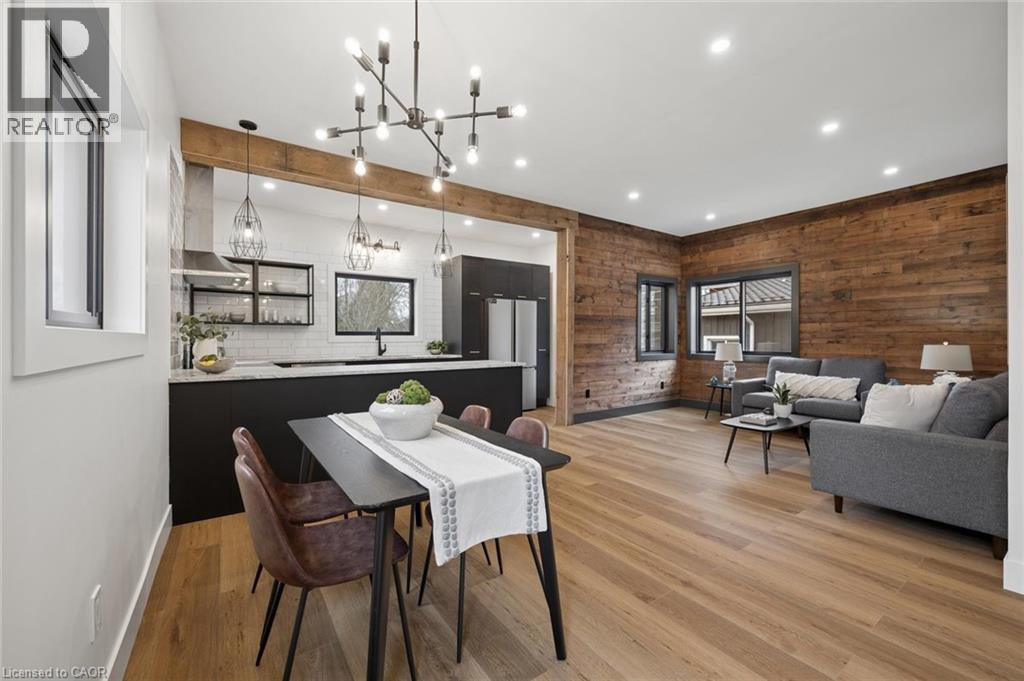
**OPENHOUSE SATURDAY AUGUST 1ST 11AM- 1PM** Over $200K in Breathtaking Renovations including Stunning Gourmet Kitchen and Dreamy Luxury 5 piece Bath! Fully transformed from top to bottom, this home offers a rare blend of charm, quality craftsmanship, and magazine-worthy finishes throughout. Step inside to a bright, thoughtfully designed interior featuring luxury vinyl plank flooring that flows seamlessly through the entire home. At the heart of it all is a stunning custom gourmet kitchen, complete with a wraparound island, granite countertops, contemporary subway tile backsplash, and elegant gold hardware, perfectly designed for both everyday living and entertaining. The Kitchen opens up to the Spacious Living and dining room areas, a perfect place to relax and unwind at the end of the day. The spa-inspired 5-piece bathroom is truly a showstopper, offering a freestanding soaker tub, glass-enclosed shower with rain showerhead, and a double sink vanity creating a relaxing, luxurious retreat. This home features two generously sized bedrooms, enhanced with a beautiful wood plank feature wall that adds warmth and character. A convenient in-suite laundry room with front-loading washer and dryer adds to the home's functional, modern appeal. Extensively updated for peace of mind, this property includes brand new HVAC, a durable metal roof, Hardie board exterior, new windows and doors, concrete driveway and a newly installed septic system. Situated on a large lot, the outdoor space offers endless potential for relaxing or entertaining, while the full 4-foot basement provides exceptional storage. Every detail has been carefully curated in this high-end renovation, offering a truly move-in ready home that perfectly balances historic charm with contemporary style. Looking for A+ tenants for min.12 month lease. Application along with credit reports, letter of employment, last 2 pay stubs & first and last months rent required. Rent is plus Hydro and Internet is Included! (id:36835)
Keller Williams Innovation Realty
124 Dunsmere Drive
Kitchener, Ontario
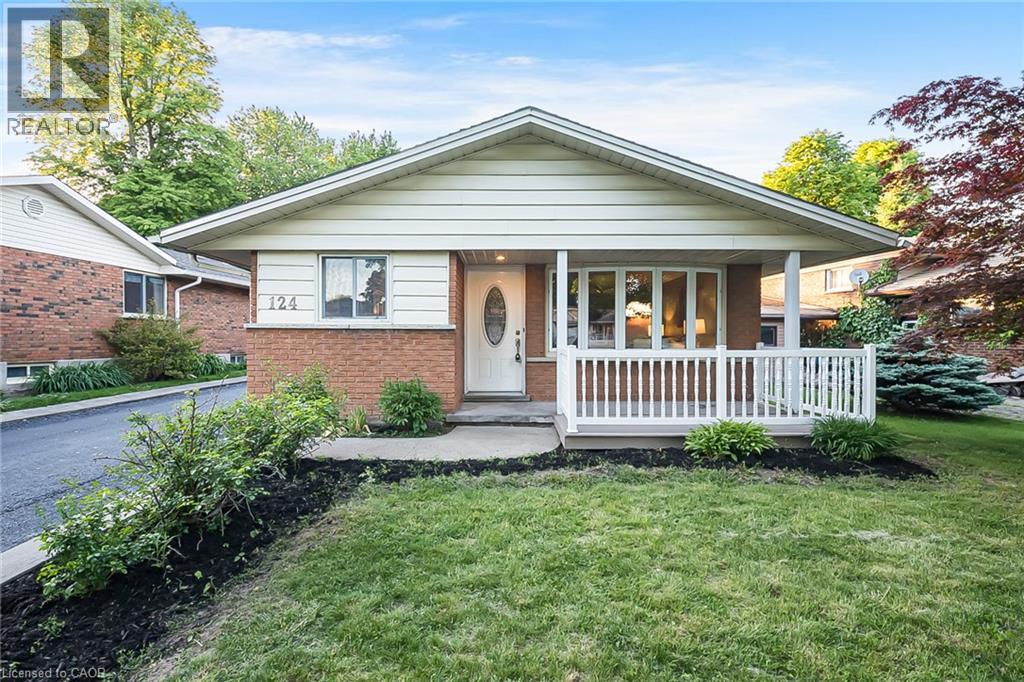
Welcome to 124 Dunsmere Drive! Freshly painted and move-in ready, this updated 3-bedroom, 2-bathroom backsplit offers a finished basement, parking for up to 6 vehicles, and an oversized detached garage. Conveniently located close to schools, parks, shopping, public transit, and everyday amenities, this home features a bright open-concept living and dining area, hardwood floors, a spacious kitchen with a large island and natural stone countertops, and a private raised deck overlooking the backyard. (id:36835)
Exp Realty