
Lot 5 Gonnsen Trail
Dysart Et Al, Ontario
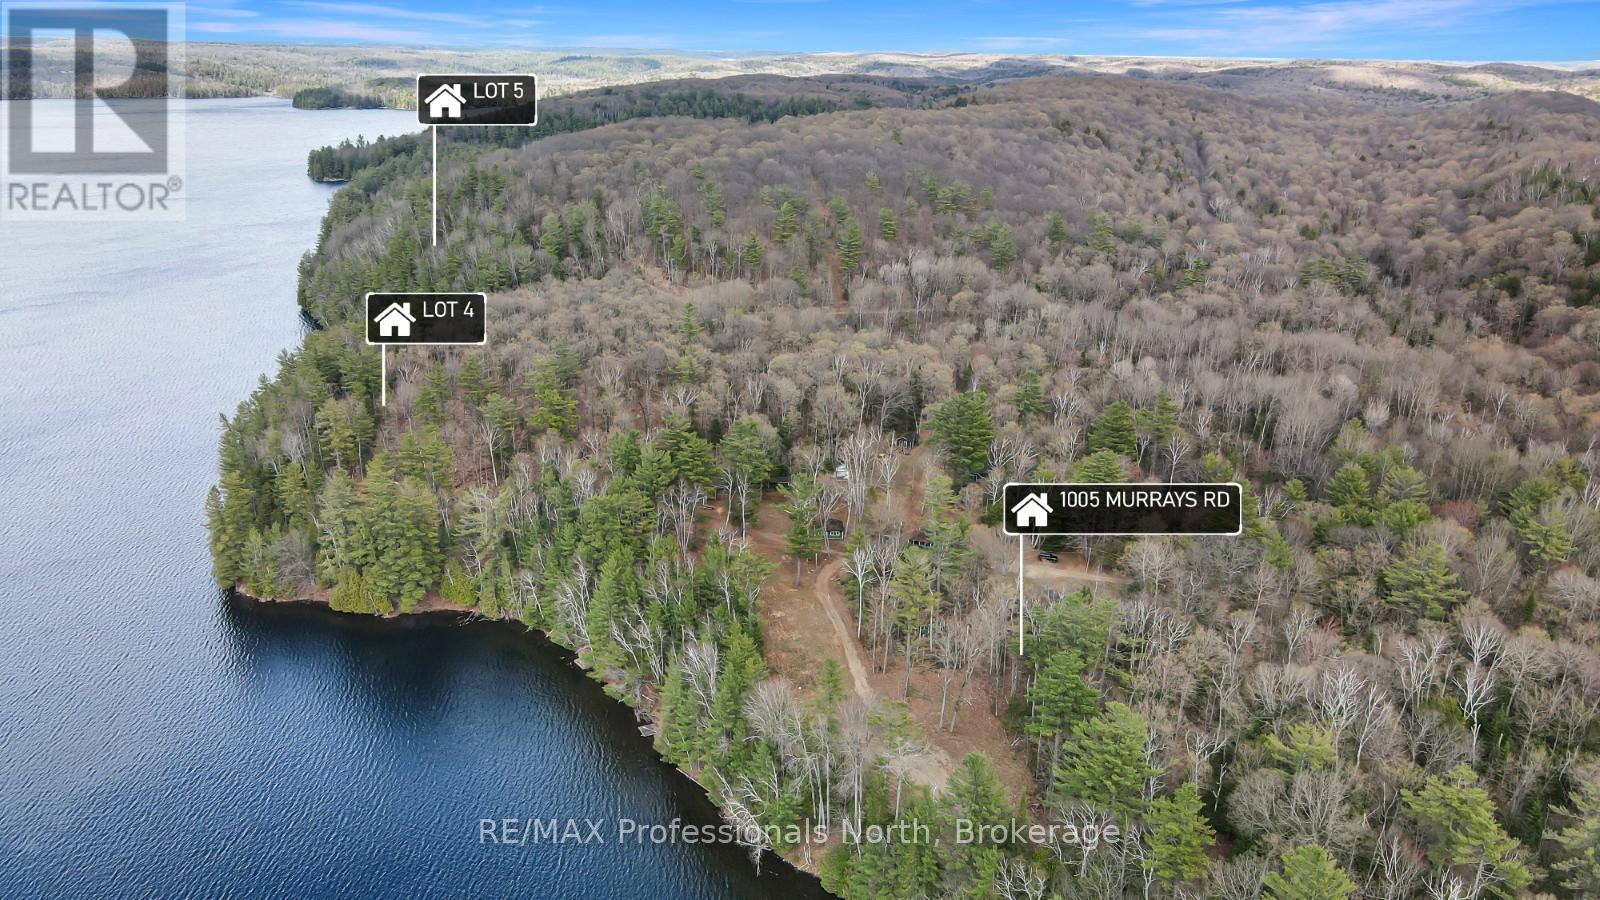
Rare opportunity to own a large vacant waterfront parcel on sought-after Drag Lake. Offering approximately 12.8 acres and an impressive 931 feet of shoreline, this property provides exceptional privacy, expansive lake views, and endless potential for your future cottage or year-round home. With substantial frontage and acreage, the property offers plenty of space to design and build while enjoying the natural beauty and peaceful surroundings of the Haliburton Highlands. The varied landscape and extensive shoreline create an ideal setting for those looking for privacy and a true waterfront experience. Drag Lake is known for its deep clean water, excellent boating, swimming, and fishing, making it one of the premier lakes in the area. Whether you are looking to create a private family retreat or secure a large waterfront investment property, this parcel offers a rare combination of size, frontage, and location. (id:36835)
RE/MAX Professionals North
Lot 4 Gonnsen Trail
Dysart Et Al, Ontario
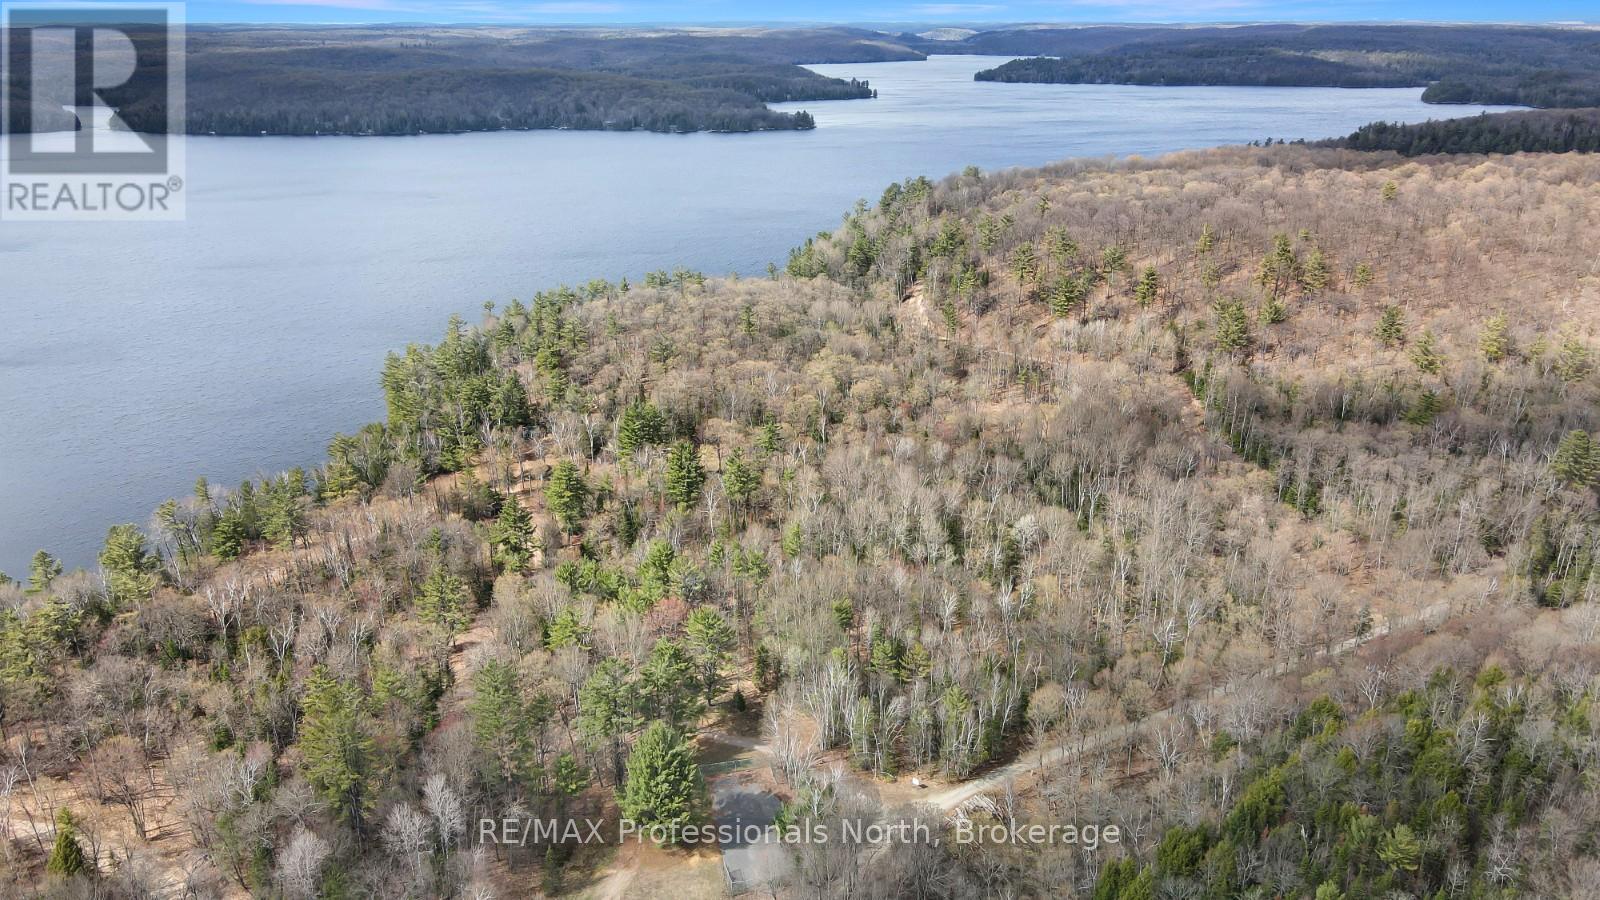
An exceptional opportunity to build on sought-after Drag Lake. This vacant waterfront lot offers approximately 4 acres and an impressive 484 feet of shoreline, providing outstanding privacy and plenty of space to create your ideal cottage or year-round home. Surrounded by the natural beauty of the Haliburton Highlands, the property offers a peaceful setting with expansive lake views and excellent potential for future development. Drag Lake is well known for its deep clean water, fantastic boating, swimming, and fishing, making it one of the area's most desirable lakes. With generous frontage and acreage, this property provides the rare combination of privacy, space, and waterfront on a premier lake. A great opportunity to secure a large parcel and build to suit in a sought-after location. (id:36835)
RE/MAX Professionals North
74 Arthur Street E
Blue Mountains, Ontario
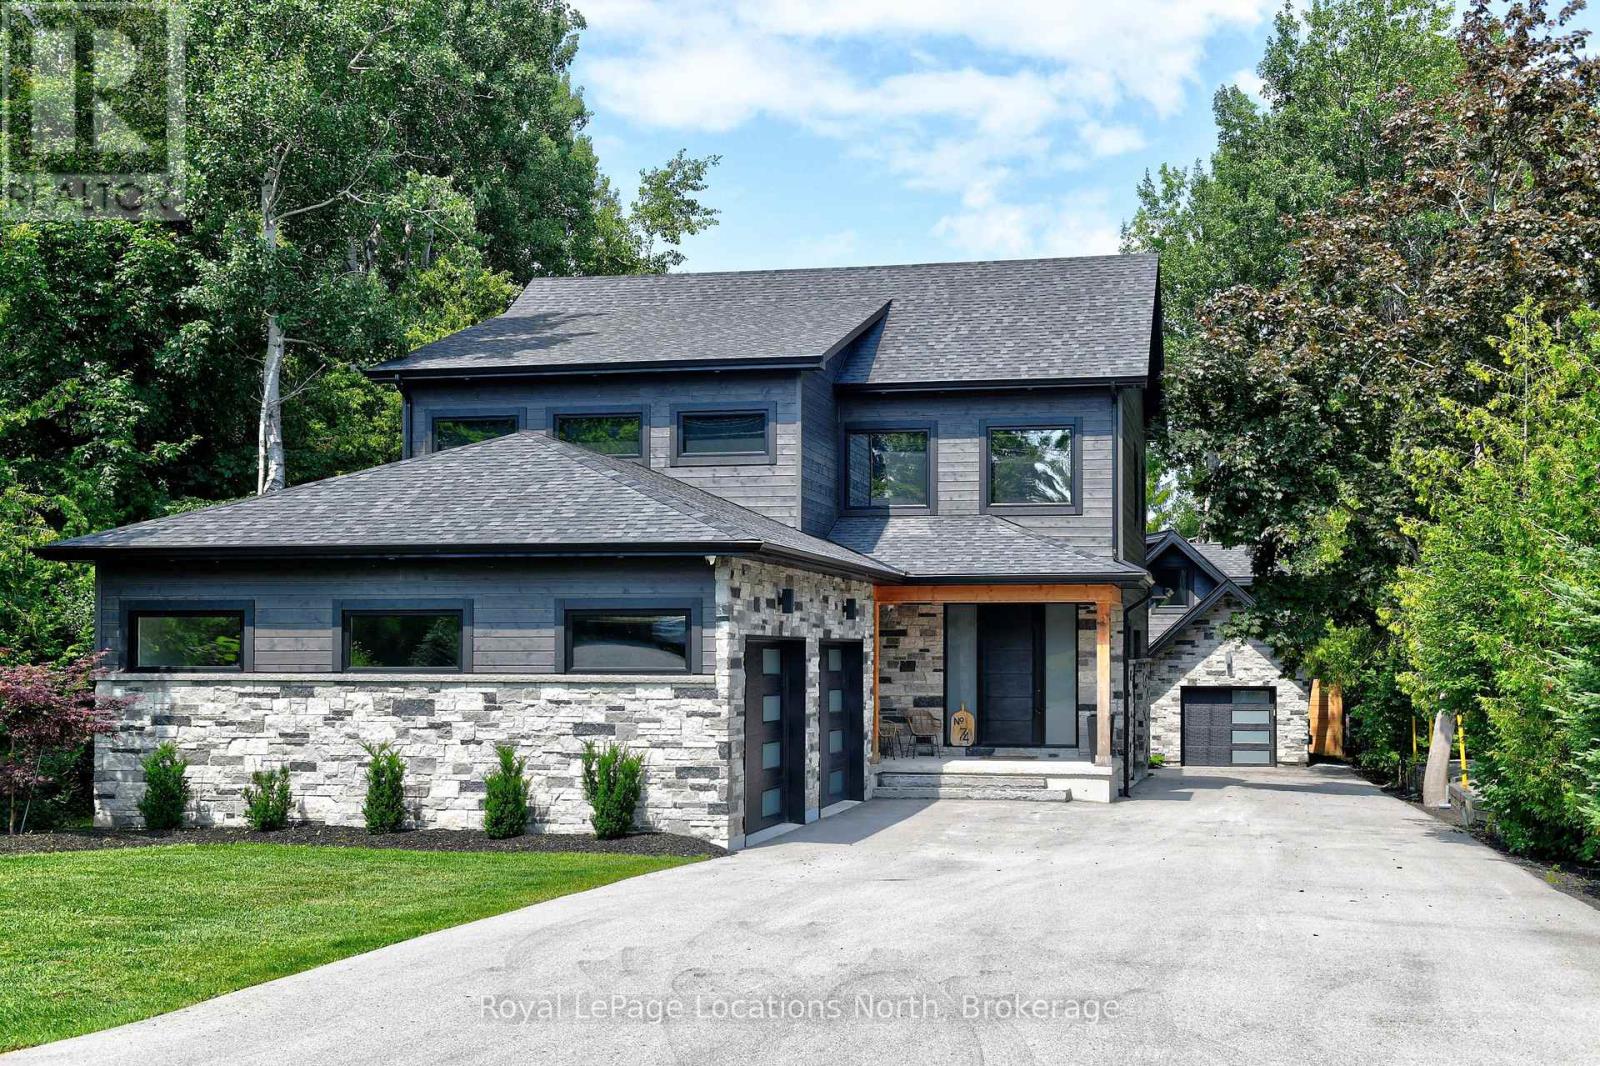
Thornbury - Stunning home featuring a bright and spacious open-concept kitchen/living/dining area, complete with coffee bar and walk-in pantry. Upstairs is 3 bedrooms and 2 bathrooms, with in-floor heat in all bathrooms and tiled areas. The main house includes approx. 4,187 sq.ft. of living space, an oversized attached 2-car garage, large mudroom and half bath on the main level. The basement houses a 2 bedroom, 1 bathroom in-law suite with separate entrance. Additionally, there is a detached 1 car garage/workshop with a 1+ bedroom w/ murphy bed, 1.5 bathroom coach house with approx. 887 sq.ft. of additional living space. The property is prepped for a Generac system. Conveniently located near trails, shops, restaurants, the harbour, parks, skiing, golf, and and all the area's amenities. (id:36835)
Royal LePage Locations North
55 Forbes Road
Northern Bruce Peninsula, Ontario
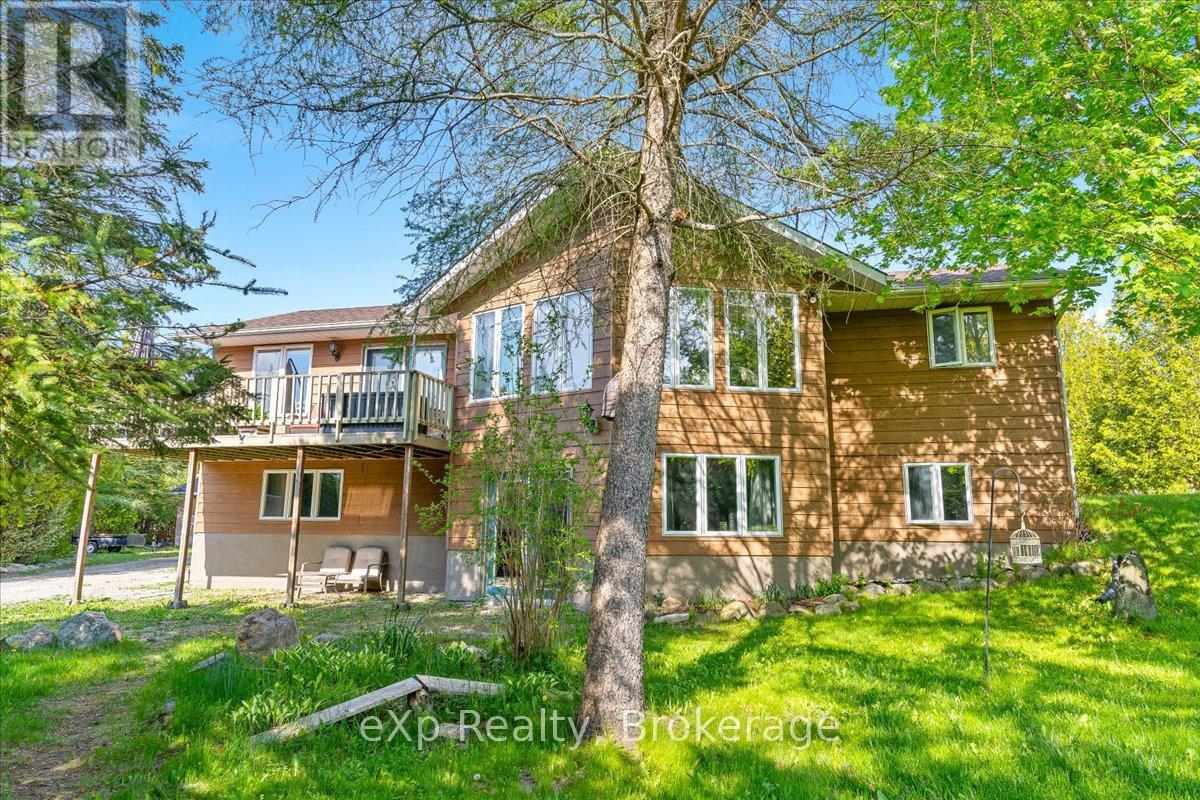
This raised BUNGALOW is situated on 3 acres of secluded land, this impressive property offers a unique blend of tranquility and convenience. Nestled amidst a canopy of trees, the home boasts a well-appointed kitchen with abundant oak cabinetry, a spacious living room with cathedral ceilings, and a hardwood floor. The walkout lower level features stylish ceramic tile flooring and a cozy woodstove, perfect for chilly evenings. This 2 bathroom and recently upgraded to include a fifth bedroom property also features a newly constructed wood shed and an upgraded 100-amp panel in the garage. Outdoor amenities include ample decking, storage shed, and a detached 24'x24' garage/workshop. The landscaped grounds provide a serene backdrop, offering a perfect balance of natural beauty and privacy.Located in the coveted Pike Bay/Whiskey Harbour area, this exceptional property presents an opportunity to enjoy a peaceful retreat just steps away from a municipal waterfront park that grants access to the beautiful Lake Huron on the Bruce Peninsula. (id:36835)
Exp Realty
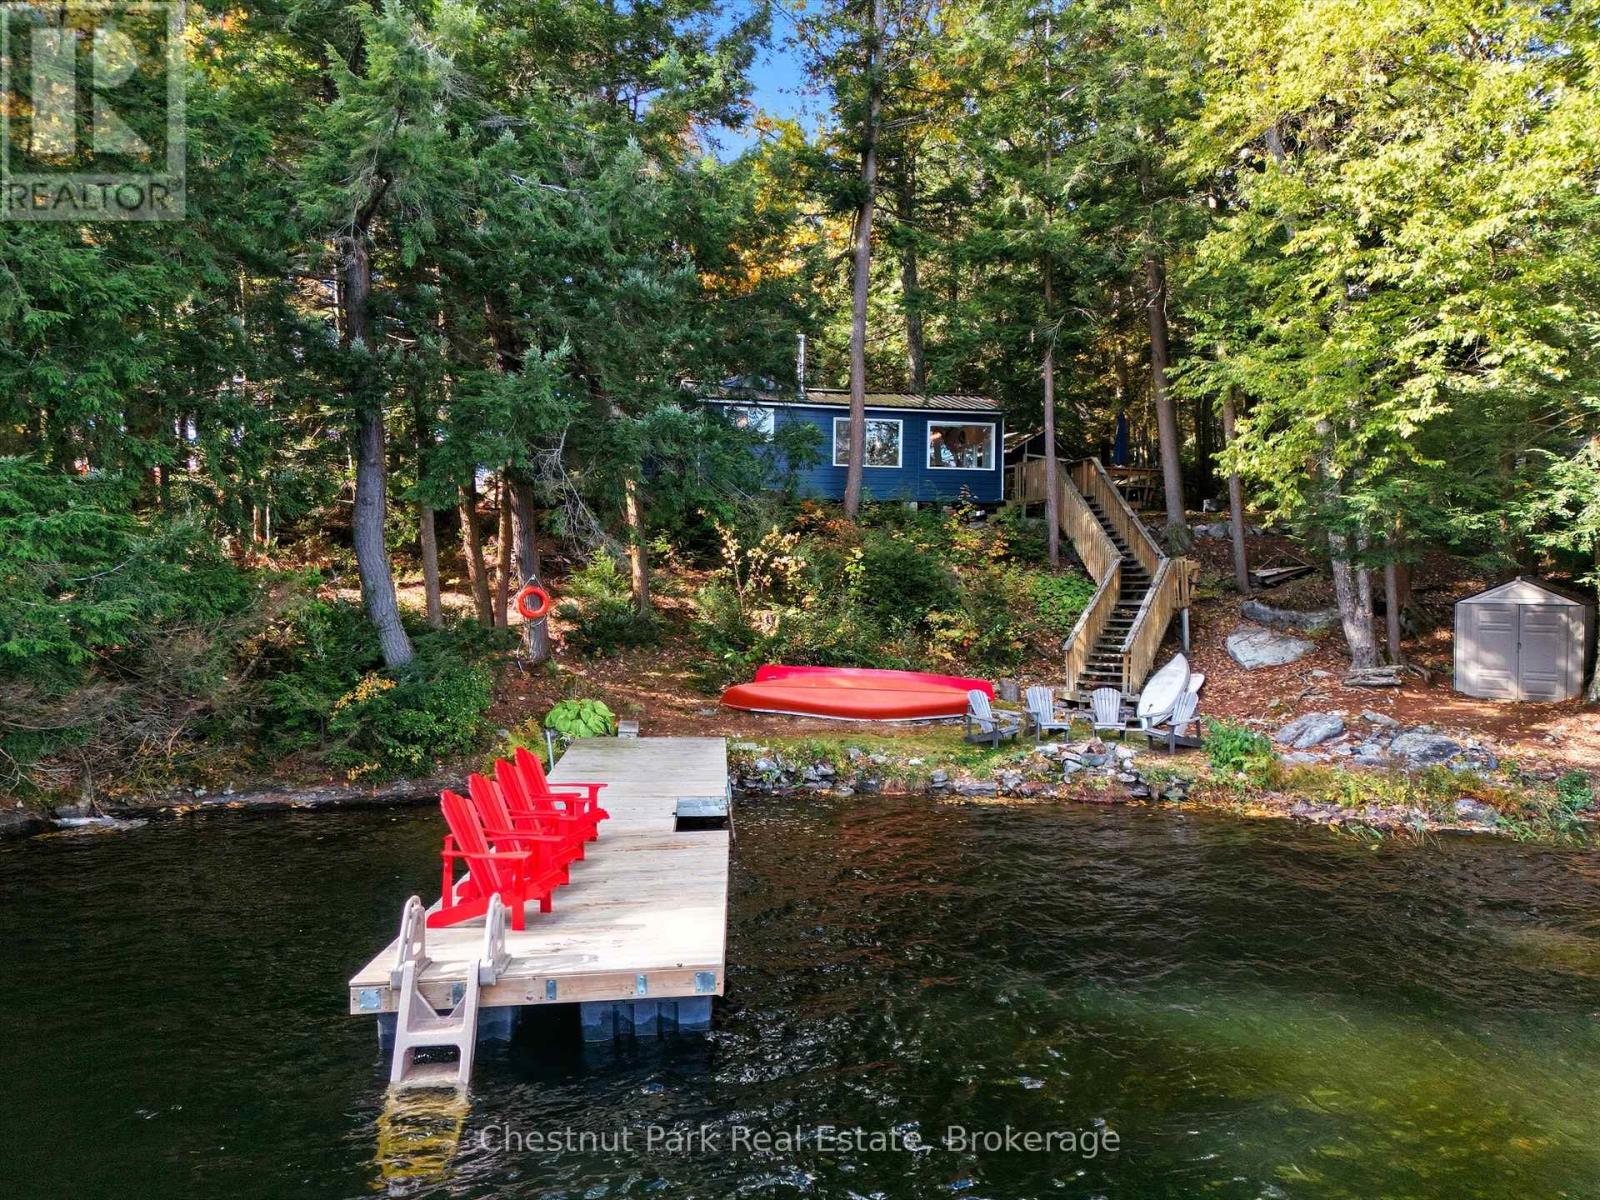
11 - 1158 Cranberry Road
Muskoka Lakes, Ontario
Welcome to Your Medora Lake Escape! Nestled on the peaceful shores of beautiful Medora Lake, this charming 3-bedroom, 1-bathroom, 3-season cottage offers the perfect Muskoka getaway. Lovingly renovated over the past four years, this property blends rustic charm with modern comforts - and its turn-key, ready for new owners to enjoy right away. Step inside to find bright, open living spaces featuring LVP flooring (2022), a cozy WETT-certified woodstove, and baseboard heating for those cooler nights. The kitchen is both stylish and functional, complete with a live-edge walnut breakfast bar, apartment fridge (2024), and space for cooking. The updated bathroom (2023), stacked washer/dryer, hot water tank (2022), and full-size fridge in the laundry room add comfort and convenience - because cottage weekends deserve extra room for snacks and summer drinks! Enjoy your mornings in the indoor sauna, lazy afternoons on the deck with patio area off the kitchen, and evenings by the lakeside firepit under Muskoka's famous starry skies. The waterfront is ideal for all ages - gentle wade-in access from the shore or a deep-water swim off the dock, complete with floating and fixed dock decking (2022), a dock extension (2022), and a new swim dock and metal roof (2025). A bunkie provides extra space and keeps all your gear organized. Located just minutes from both Bala - home of the beloved Cranberry Festival - and Port Carling, the vibrant hub of the Muskoka Lakes, you're perfectly positioned to explore it all. Walk to Johnston's Cranberry Marsh & Muskoka Lakes Winery, hike Hardy Lake Provincial Park, stargaze at Torrance Barrens, take in a concert at The Kee or spend a fun-filled day at Bush's Bala Waterpark. This is a true Muskoka retreat - private, peaceful, and surrounded by natures beauty. Whether you're seeking a weekend getaway or a family cottage to make memories for years to come, this Medora Lake gem is ready to welcome you home. (id:36835)
Chestnut Park Real Estate
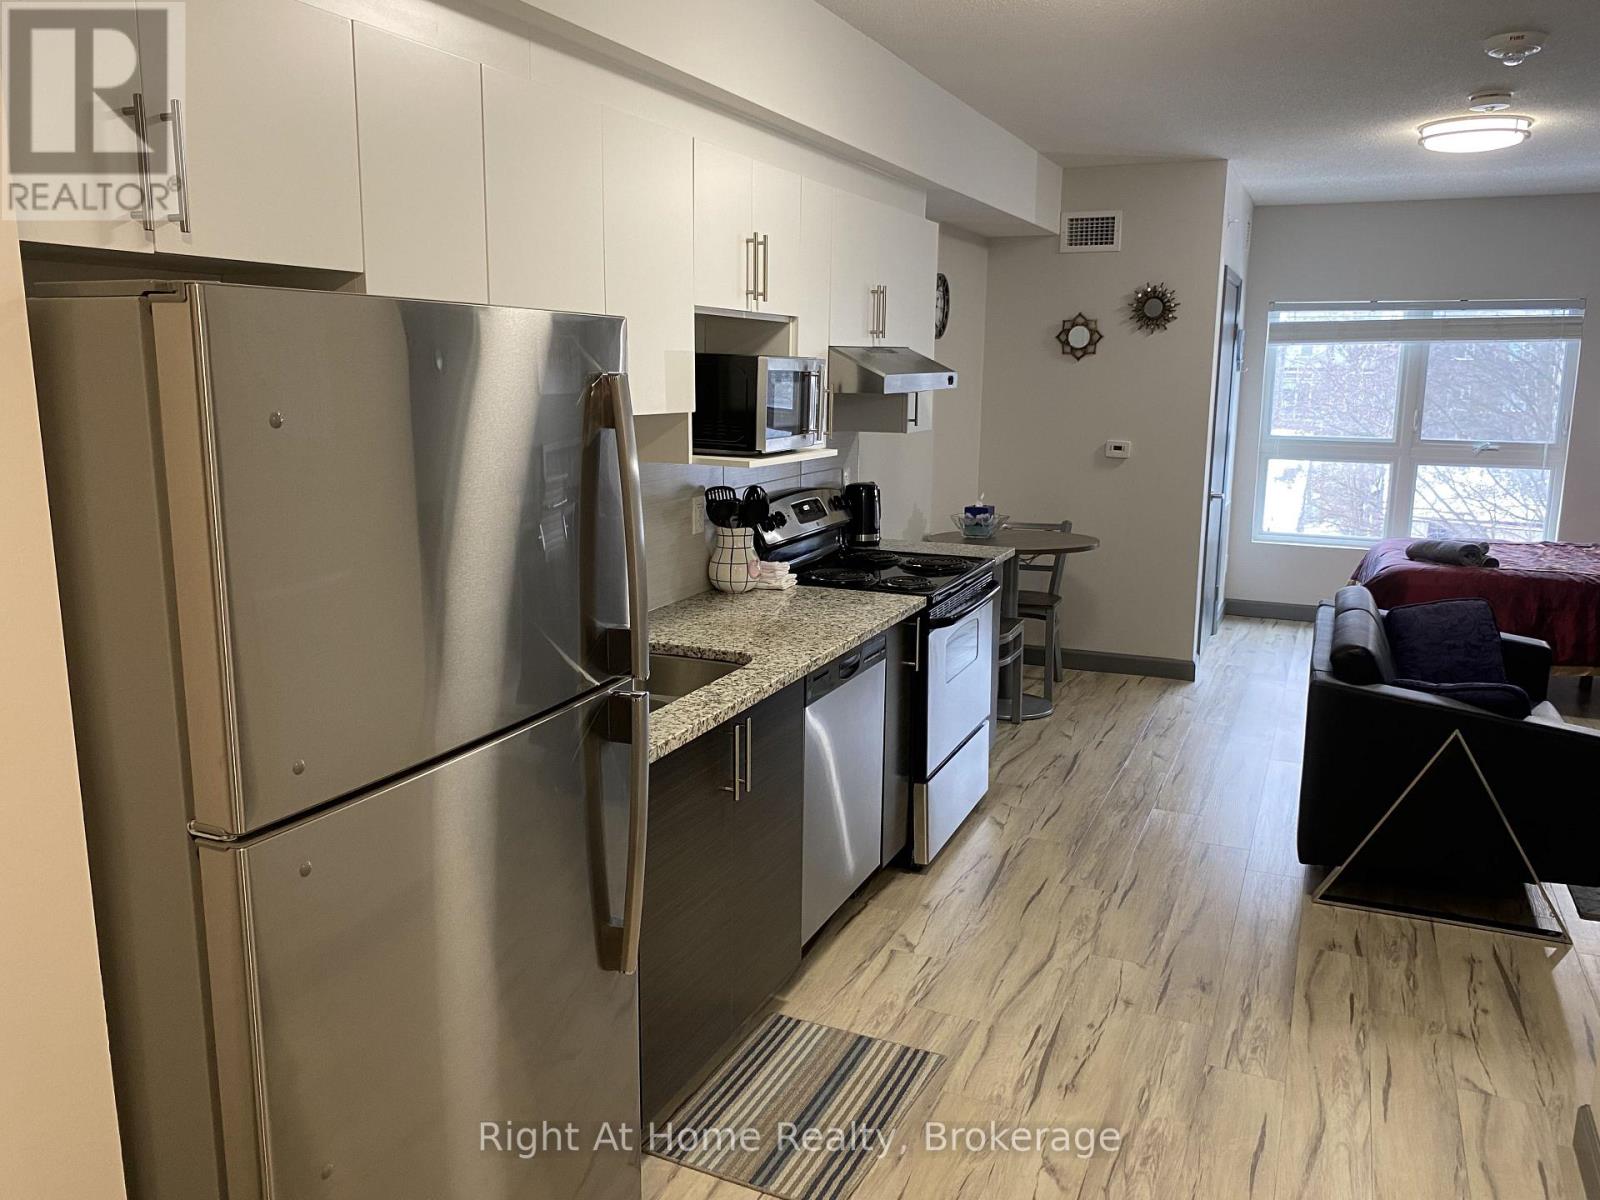
1710 - 258a Sunview Street
Waterloo, Ontario
Perfect For Investors Or University Parents. Vacant Possession Available. Unbeatable Location, Few Minutes Walk From Both Wilfred Laurier University And The University Of Waterloo, While Close To Ion/Lrt Transit And 5 Mins To Highway 7/8. Very Bright Fully Furnished Studio. Features All Kitchen Stainless Steel Appliances, Carpet-Free Living Spaces Throughout, And An Open-Concept Living Area. Private In Suite Laundry. Internet, Water, And Heat Included In The Condo Fees. Only Hydro Is Extra. (id:36835)
Right At Home Realty
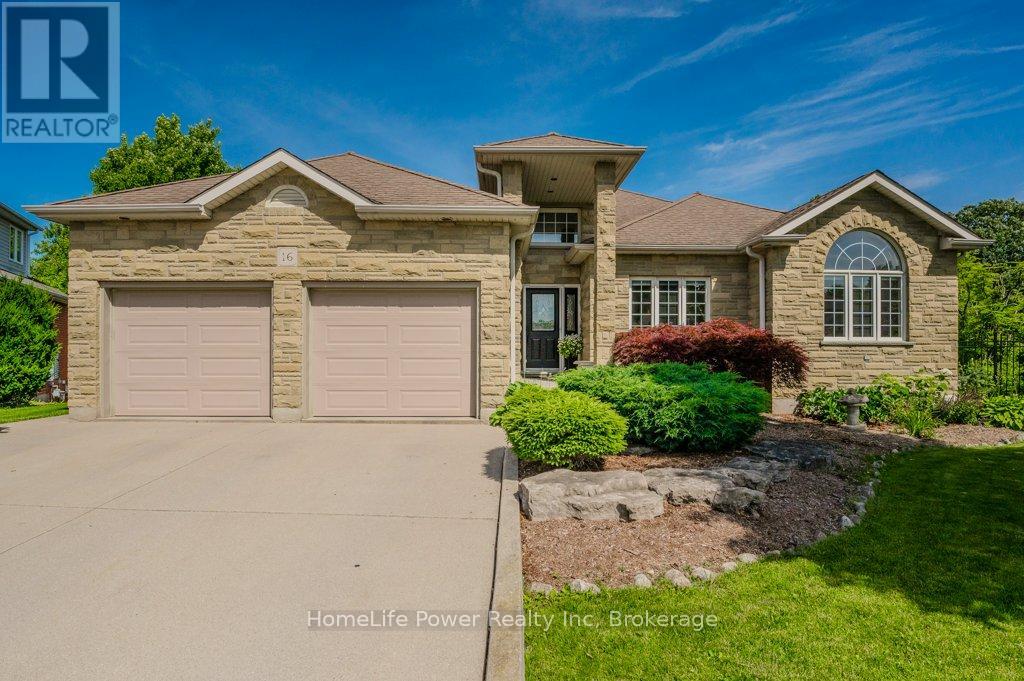
16 Elderberry Court
Guelph, Ontario
You will be swept away by the picture-perfect street that meanders down towards this beautiful bungalow that is brimming with character, on one of the best lots in town. Tucked away at the end of a cul-de-sac in the highly sought after Pine Ridge area, sits this well appointed over 2000 sq foot home with a finished basement, a pie shaped conservation lot, with a stunning inground pool. The main floor of this home was fully renovated in late 2023; features of this home include a bright open concept great room with vaulted ceilings and skylights, a fireplace and wide planked vinyl flooring. The kitchen area has lots of cabinetry, granite countertops, a good sized island stainless appliances, undermount lighting, beautiful backsplash a peninsula for extra seating. Just steps away is the gorgeous primary bedroom with an updated ensuite that includes a modern spa like glass shower and soaker tub, plus two walk-in closets. There are 2 more bedrooms on the main floor which are perfect for the kids or would make a great den or office space. There is also a laundry room on the main floor, perfect for those looking for main floor living. Downstairs offers a large, finished rec room, with a gas FP and a walk-out to the backyard. A fantastic area for entertaining guests or a teen hang-out. There is a 4th bedroom, a 3 pce bath, office area and an area currently used as a gym. The backyard is a dreamy oasis with a beautiful inground pool surrounded by conservation. There is lots of room to throw the ball around as well on this large pie shaped lot. The location is one of the best in town, with its awardwinning walking trails, parks, schools, and the amenities are all walking distance or a short car ride. Located in the south end this makes it a perfect spot for commuters as well. This one ticks all the boxes! A luxurious family bungalow waiting for you!! If you don't know this area, let me tell you how great it is!!! The location alone will make you want to buy this home! (id:36835)
Homelife Power Realty Inc
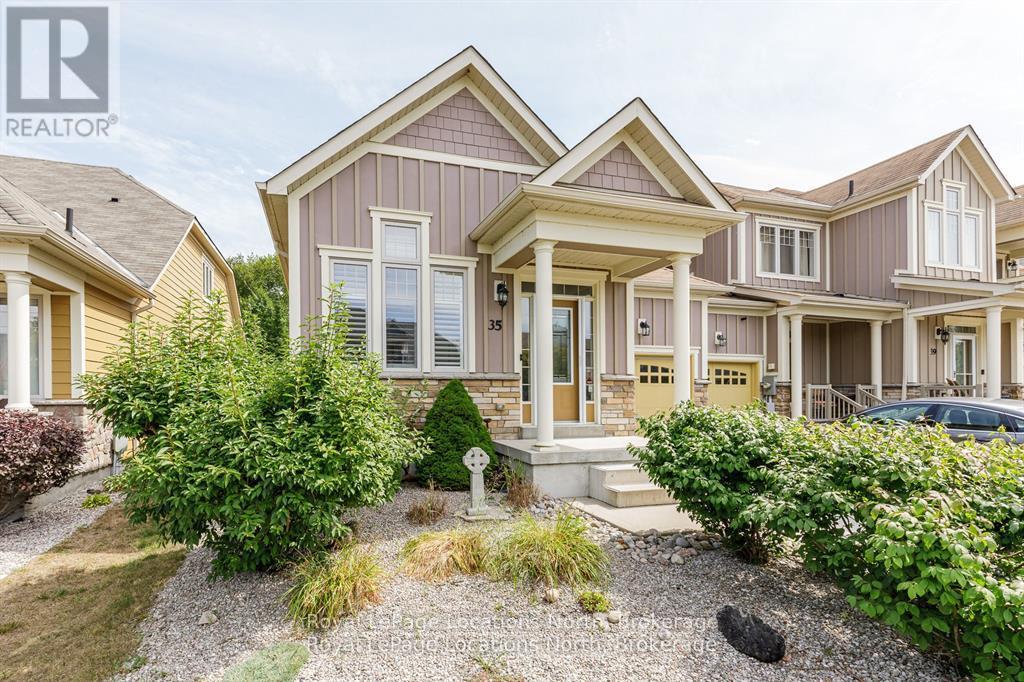
35 Sandy Coast Crescent
Wasaga Beach, Ontario
Welcome to this stylish bungalow townhome in the sought-after Stonebridge community. The open-concept main level features soaring ceilings, hemlock floors, a chef's kitchen with a large island, and a bright living room with a Carrara stone gas fireplace. The spacious primary suite offers a spa-like ensuite, plus there's a guest bedroom and a 4-piece bath. Double garden doors lead to a private deck and landscaped backyard that overlooks pretty greenspace with no rear neighbours. The finished lower level adds a rec room with electric fireplace, 3-piece bath, laundry, and walk-in closet. Enjoy Stonebridge's exclusive riverfront beach club, outdoor pool, and walking trails all just minutes to beaches, shopping, and dining. (id:36835)
Royal LePage Locations North
24 Hutchison Road
Guelph, Ontario
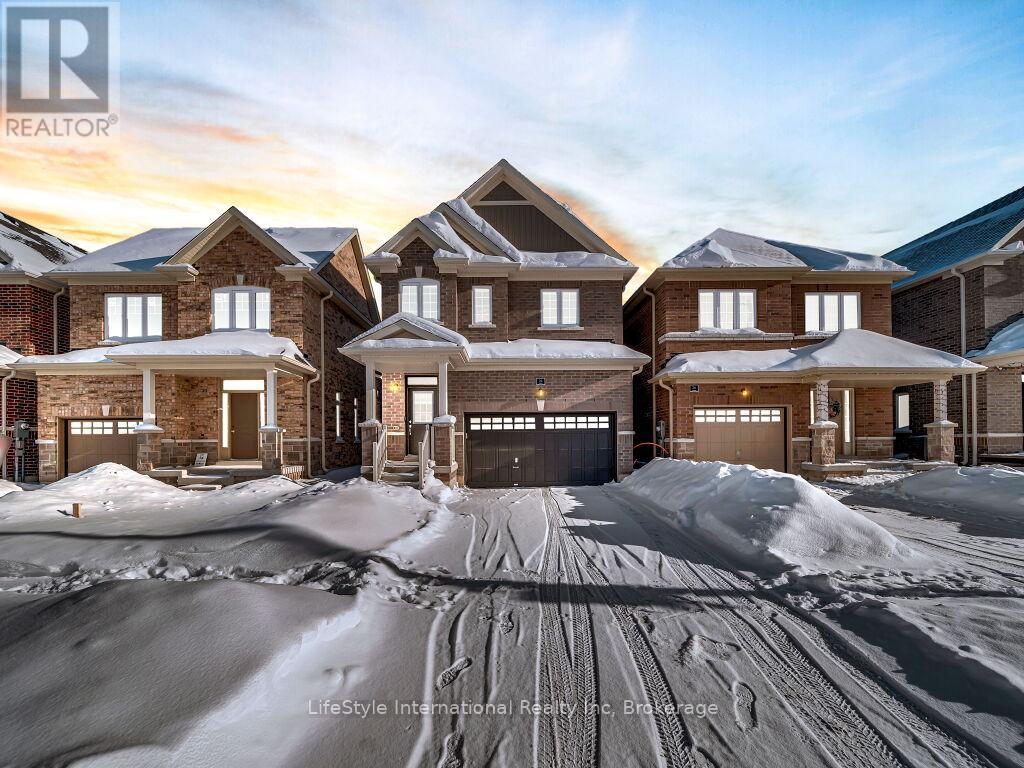
Welcome to this exceptional one-year-old luxury residence offering 4 bedrooms, 4 bathrooms, and a double car garage, perfectly situated in Guelph's prestigious south end. Thoughtfully designed with premium upgrades throughout, the main level showcases elegant hardwood flooring, soaring 9-foot ceilings, and expansive windows that flood the space with natural light.The chef-inspired kitchen is a true centrepiece, featuring a striking waterfall quartz island, upgraded cabinetry, and stainless steel appliances-ideal for both everyday living and entertaining.The upper level is highlighted by a grand primary retreat with a spa-like 5-piece ensuite, complete with a soaker tub, double vanity, and a separate glass-enclosed shower. Three additional generously sized bedrooms, an upgraded 4-piece bathroom, and convenient second-floor laundry complete this level.The fully finished basement with a separate entrance adds exceptional versatility and future potential. This impeccably maintained, move-in-ready home offers refined finishes, modern comfort, and outstanding value in a highly sought-after location. (id:36835)
Lifestyle International Realty Inc
29 Crimea Street
Guelph, Ontario
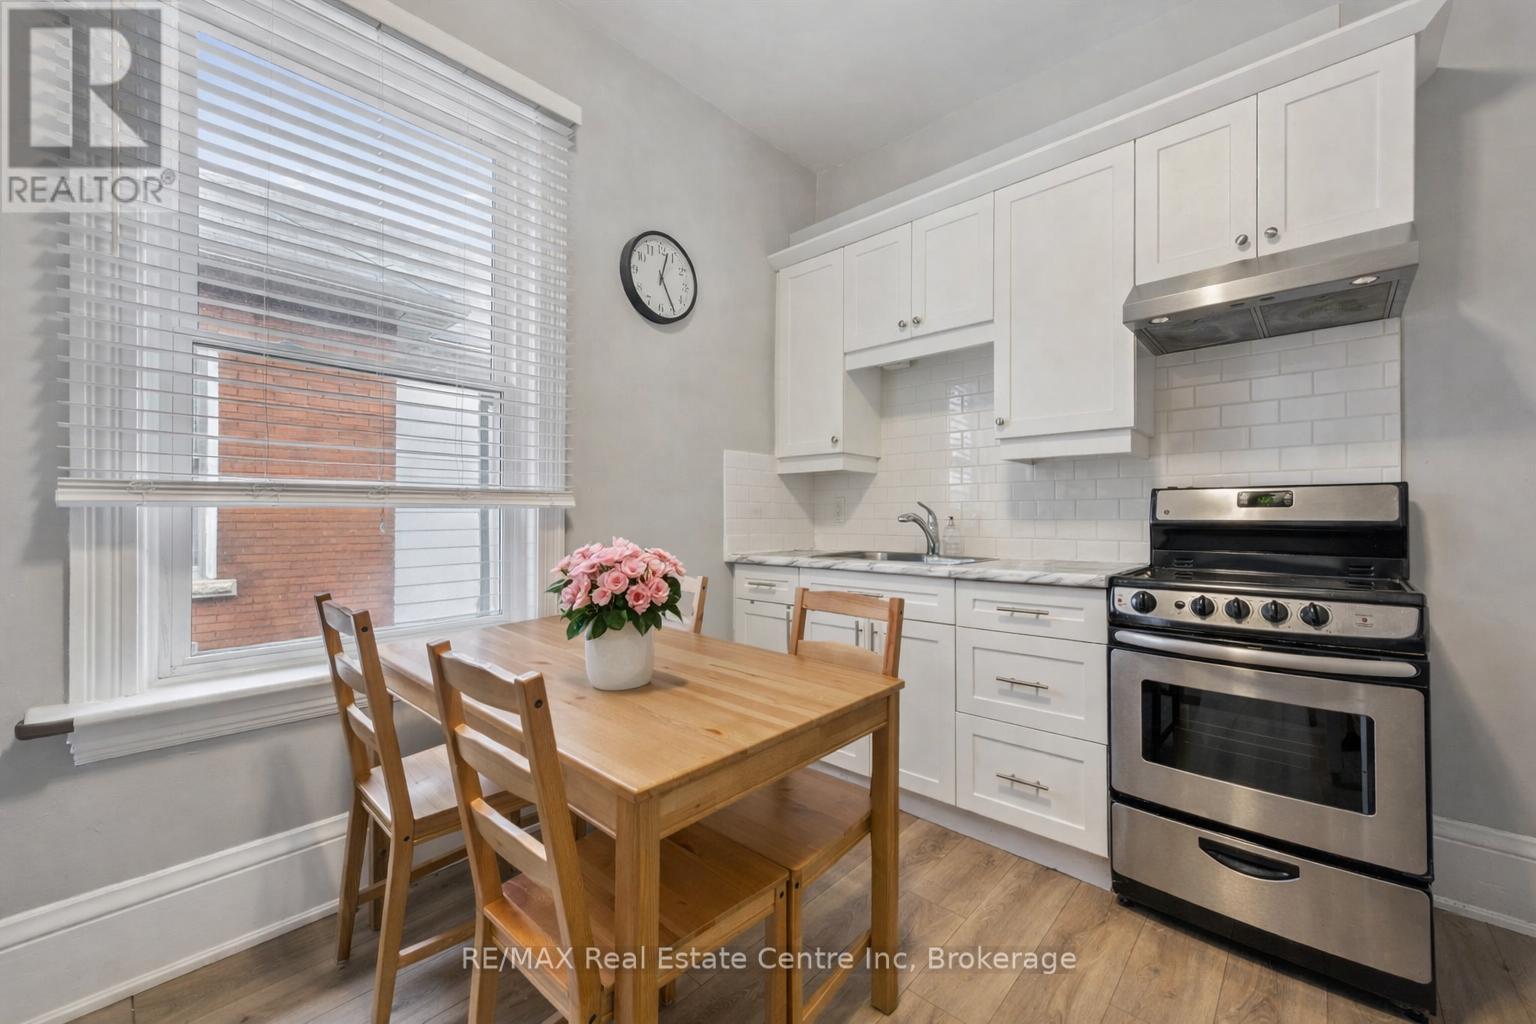
Beautifully renovated duplex set on rare dbl-deep lot W/detached 720sqft garage/shop offering exceptional flexibility, income potential & future upside! Solid red brick home has been updated & configured into 2 self-contained 1-bdrm units-W/potential to add a 3rd-making it an ideal opportunity for investors or homeowners looking to offset their mtg W/rental income. Completely renovated & generating $4,310/mth in rental income this property presents a strong turnkey opportunity for investors. Front porch leads into front unit where you'll find an updated kitchen W/white cabinetry, backsplash & S/S appliances. This level is completed by a spacious bdrm. Upstairs a loft-style living space offers incredible versatility, perfect for living room, office or creative studio-along W/4pc bath W/oversized vanity, shower/tub & in-suite laundry. Rear unit is a well-designed 1-bdrm suite on a single level W/renovated kitchen W/white cabinetry, backsplash & S/S appliances. Living space is warm & inviting W/lots of natural light while the bdrm offers generous proportions & storage. 4pc bath & in-suite laundry add everyday convenience. Adding even more value the property has sep entrance to partially finished bsmt where you'll find a rec room/living area, bathroom & kitchen R/I presenting a strong opportunity for a potential 3rd 1-bdrm unit. Alternatively this space can be incorporated to expand the rear unit. Home has been renovated & updated throughout the yrs: roof 2023 & windows 2019. Set on rare dbl-deep lot W/rear laneway access, this property opens the door to future possibilities-whether it's exploring a lot severance or adding an add'l dwelling unit (ADU) subject to city approvals. Detached 720sqft garage W/hydro is ideal for car enthusiasts, hobbyists or those needing serious workspace. Steps from Sunny Acres Park & short walk to Fixed Gear Brewing. Easy reach of downtown W/shops, restaurants, nightlife & GO Station. Property that works today &offers even more for tomorrow (id:36835)
RE/MAX Real Estate Centre Inc
1-1269 S Ril Lake Road
Lake Of Bays, Ontario
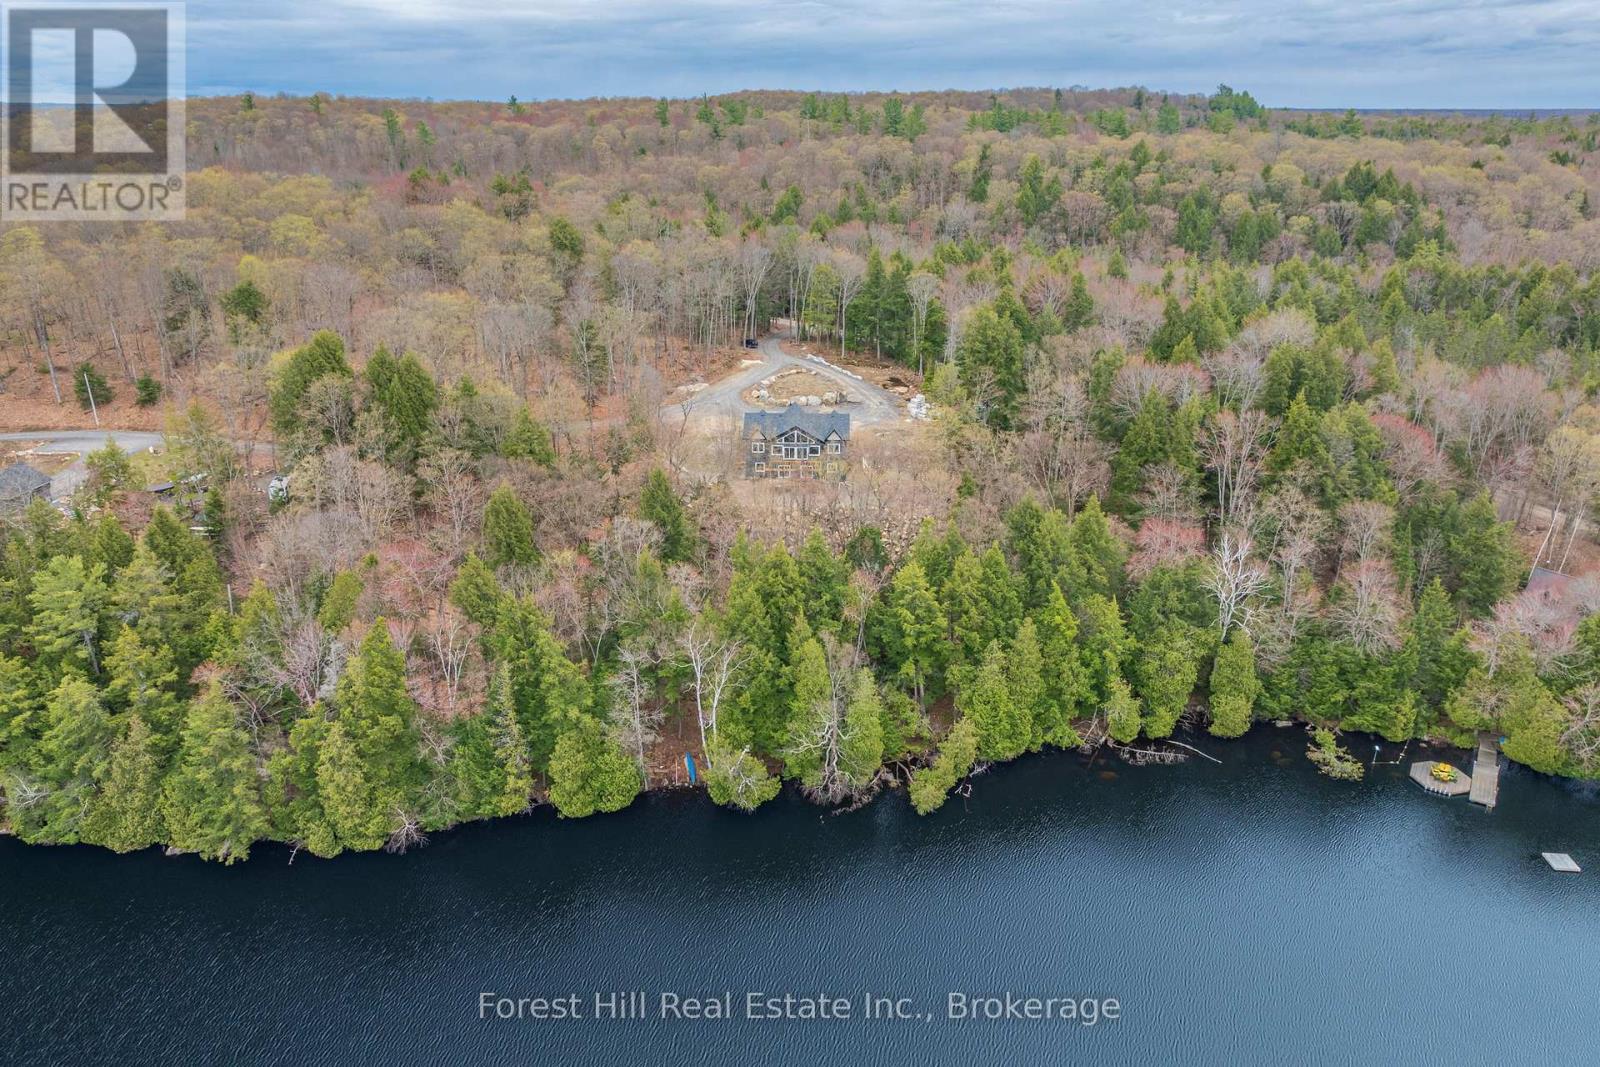
Newer built waterfront home or cottage on Ril Lake offering an opportunity to complete a property that is already well underway. Set on approximately 419 feet of shoreline, the lot features a private, natural setting with panoramic views and a large open area that is dry, usable, and surrounded by forest.The home is solidly constructed with an ICF foundation and ICF main floor, with key systems already in place including hydro, drilled well, septic, furnace, 200 amp service, and on-demand hot water. The main level is largely complete, featuring finished flooring, kitchen, and bathrooms, allowing a buyer to focus on final touches and customization. Desirable open concept design for entertaining family and friends and the large wall of windows allows for a flood of natural light in the living space. Offering approximately 2,142 sq ft above grade with 3 bedrooms and 2 bathrooms, plus a full unfinished walkout lower level with rough-ins for future living space.A large circular driveway provides ample parking, and the property is easily accessed year-round via a municipal road, just a short drive to the village of Baysville. Deck construction is in progress, and more landscaping will be completed.An ideal opportunity for buyers looking to step into a nearly completed build and finish it to their own standards on a prime piece of waterfront. (id:36835)
Forest Hill Real Estate Inc.
750 Mcpherson Crescent
Kincardine, Ontario
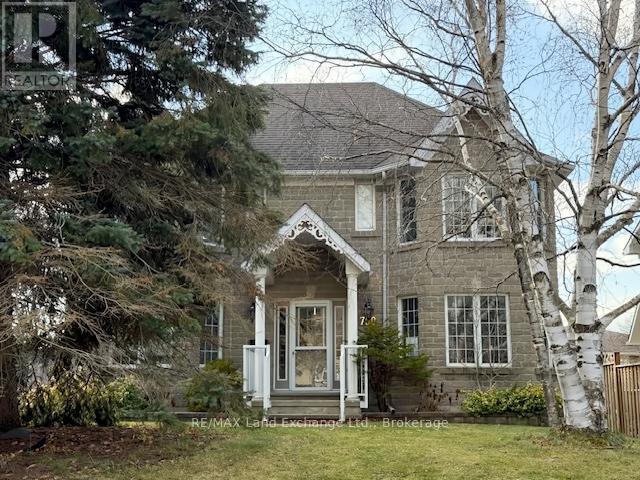
Discover an exceptional opportunity at 750 McPherson in the heart of Kincardine ! This impressive executive stone clad home, built in 1990, places you close to the schools, shopping, the Davidson Rec Centre, grocery stores, downtown shopping and Station Beach on Lake Huron. With the perfect floor plan for income potential or a large extended family, it offers 4 bedrooms, 3 bathrooms and a spacious 30' x 21' triple garage. The lower level partitions have be installed with 2 full bathroom rough-ins for a future 2 bedroom apartment and a bachelor apartments with separate entrances. The zoning will now allow up to 3 residential units in R-1 zone.This home also features a luxurious primary suite with a 4 piece ensuite and His and Hers walk in closets. This home has many upgrades and desirable features including a curved oak staircase in the entrance foyer, a gas field stone fireplace and an ample kitchen with breakfast bar. Outside you will enjoy the interlocking brick driveway, a fully fenced backyard, large patio off family room, mature trees, gardens and landscaping. 750 McPherson truly has it all. See it in person to appreciate everything it offers! (id:36835)
RE/MAX Land Exchange Ltd.
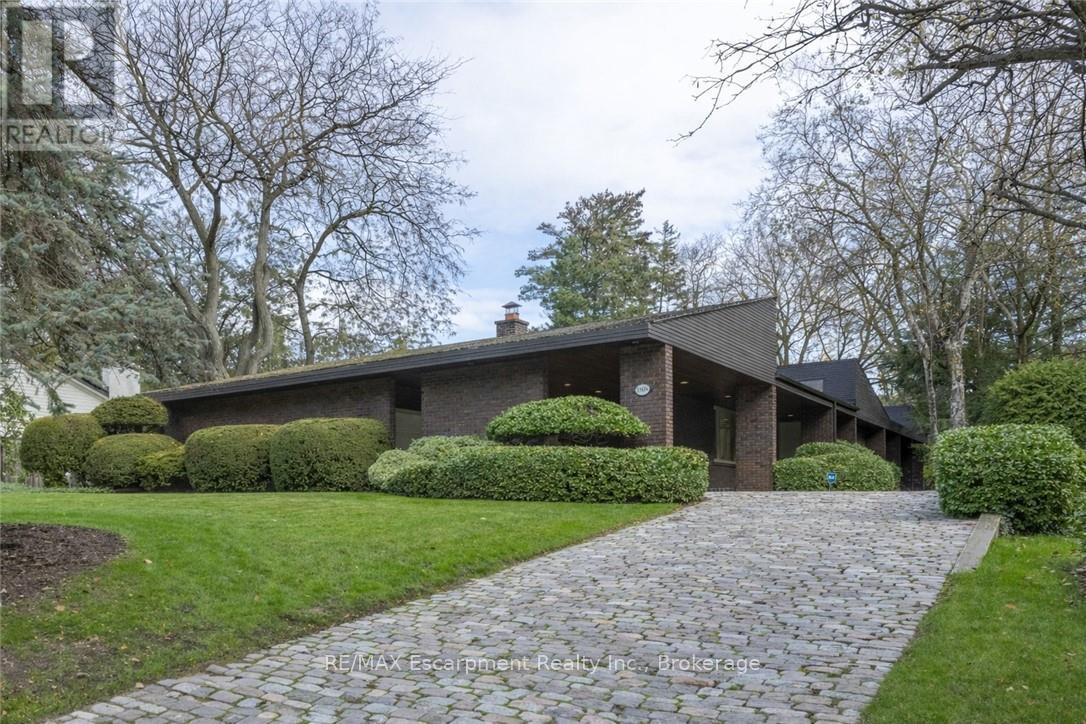
1168 Carey Road
Oakville, Ontario
This bespoke architecturally designed single-storey residence, created in the Contemporary Shed Style, combines refined architecture with exceptional functionality and craftsmanship. Designed for sophisticated entertaining and comfortable family living, the home features dramatic interior rooms, clean lines, and seamless indoor-outdoor connections. Principal living spaces and bedrooms are positioned to maximize privacy and natural light through expansive floor-to-ceiling windows overlooking landscaped gardens. A generous foyer introduces over 3,100 sq. ft. of refined single-level living. At the heart of the home, a striking four-sided wood-burning fireplace connects the formal living and dining areas. The gourmet kitchen is equipped with premium appliances, sky-lighting, custom cabinetry, walk-in pantry storage, and built-in serving functions, while oversized glass doors open directly to the gardens and outdoor entertaining spaces. The adjoining family room is filled with natural light from extensive glazing and skylights, complemented by wide plank white oak flooring, custom millwork, and cathedral tongue-and-groove willow ceilings. The private primary suite includes a spa-inspired ensuite, walk-in closet, and direct garden access. Two additional bedrooms feature oversized windows and double closets. The lower level offers excellent versatility with a recreation room, oversized laundry and craft area, workshop, cedar storage room, and wine storage. Completing the property are a cedar shake roof, cobblestone driveway, double carport, and oversized double garage with parking capacity for up to seven vehicles, delivering a rare blend of luxury, comfort, and practicality. (id:36835)
RE/MAX Escarpment Realty Inc.
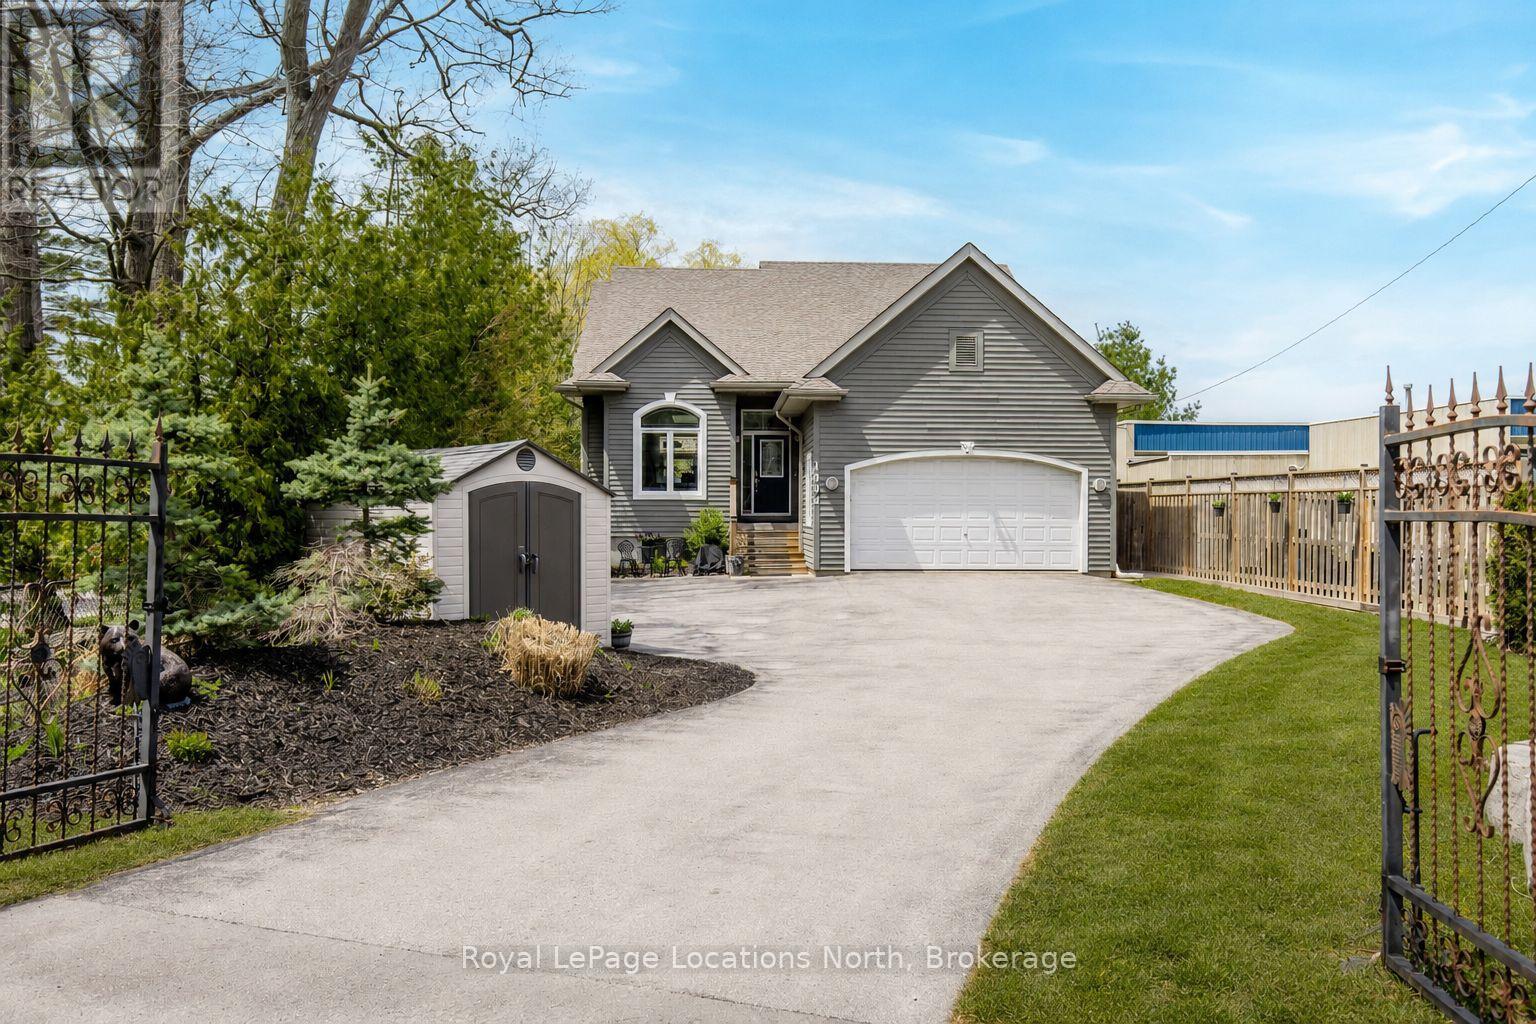
1094 River Road W
Wasaga Beach, Ontario
Beautiful riverfront home on the Nottawasaga River offering peaceful views of the water and surrounding trees in a tranquil setting. This well-maintained home offers the opportunity to enjoy waterfront living in a updated, spacious setting just minutes from the mouth of the river and Georgian Bay. The bright kitchen features granite countertops, a large island, and a breakfast nook, offering plenty of space for everyday living and entertaining. The adjoining living room is warm and inviting with a gas fireplace, skylight, and large glass doors showcasing the river views. The main floor offers a spacious primary bedroom with walkout to the deck, walk-in closet, and a private 4-piece ensuite with heated floors. A second bedroom, full bathroom with heated floors, and convenient main floor laundry complete the level. The finished basement provides additional living space with a large recreation room, an additional bedroom, full bathroom, gym area, and plenty of storage. A heated two-car garage with inside entry and a man door provides excellent space for vehicles, storage, or a workshop. New furnace, air conditioner and air cleaner (2024). Outside is where this property truly shines with 55 feet of private riverfront, multiple docks, a dockside deck, and a boat shed. The spacious upper deck with hot tub is perfect for entertaining, while the lower deck provides easy access to the water. The location offers quick access to the open waters of Georgian Bay. A fantastic opportunity to enjoy boating, fishing, kayaking, and paddleboarding right from your own backyard in one of Wasaga Beach's most desirable riverfront locations. (id:36835)
Royal LePage Locations North
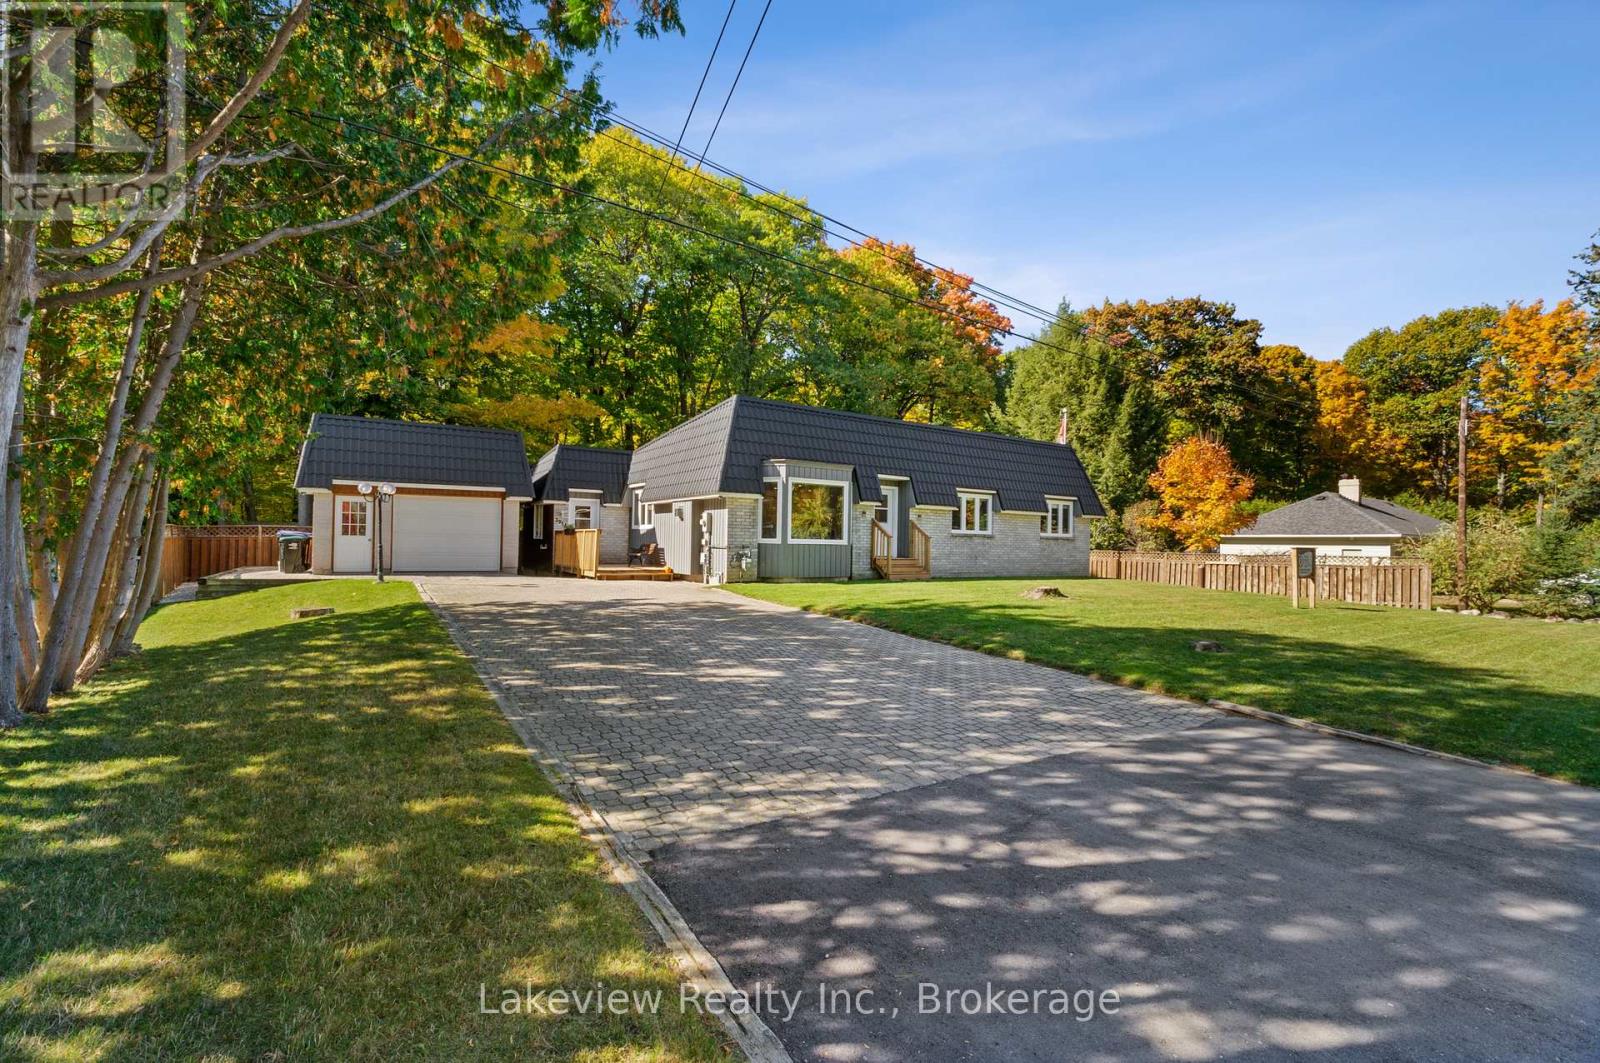
3914 Rosemary Lane W
Innisfil, Ontario
Discover this fully renovated bungalow in a quiet setting that feels like the country-yet just ~10 minutes to Barrie and moments to Friday Harbour Resort's waterfront dining and amenities. Extensive updates (Dec 2022-2024) include new doors & hardware, flooring, pot lights, casing/trim, plus two fireplaces (electric & gas). The redesigned kitchen features sleek counters, a large island and high-end appliances. All new windows and exterior front and side door entry have been replaced, Plus a seamless metal roof with a 50-year warranty adds long-term peace of mind. The finished lower level (2025) offers new drywall, flooring, ducts and lighting, creating versatile space with an additional bedroom, office and family/rec room. Enjoy the hot tub, new decks and a fenced yard for privacy. Premium water treatment system (late 2022) includes pressure tank, hot water tank, reverse osmosis, filtration, softener and UV. Deeded access to a private beach & boat launch . Annual fee to association $150/yr delivers lakeside lifestyle without high taxes. Nearby: Fishbone Kitchen, The Nest Golf Club and trails at the Nature Preserve. (id:36835)
Lakeview Realty Inc.
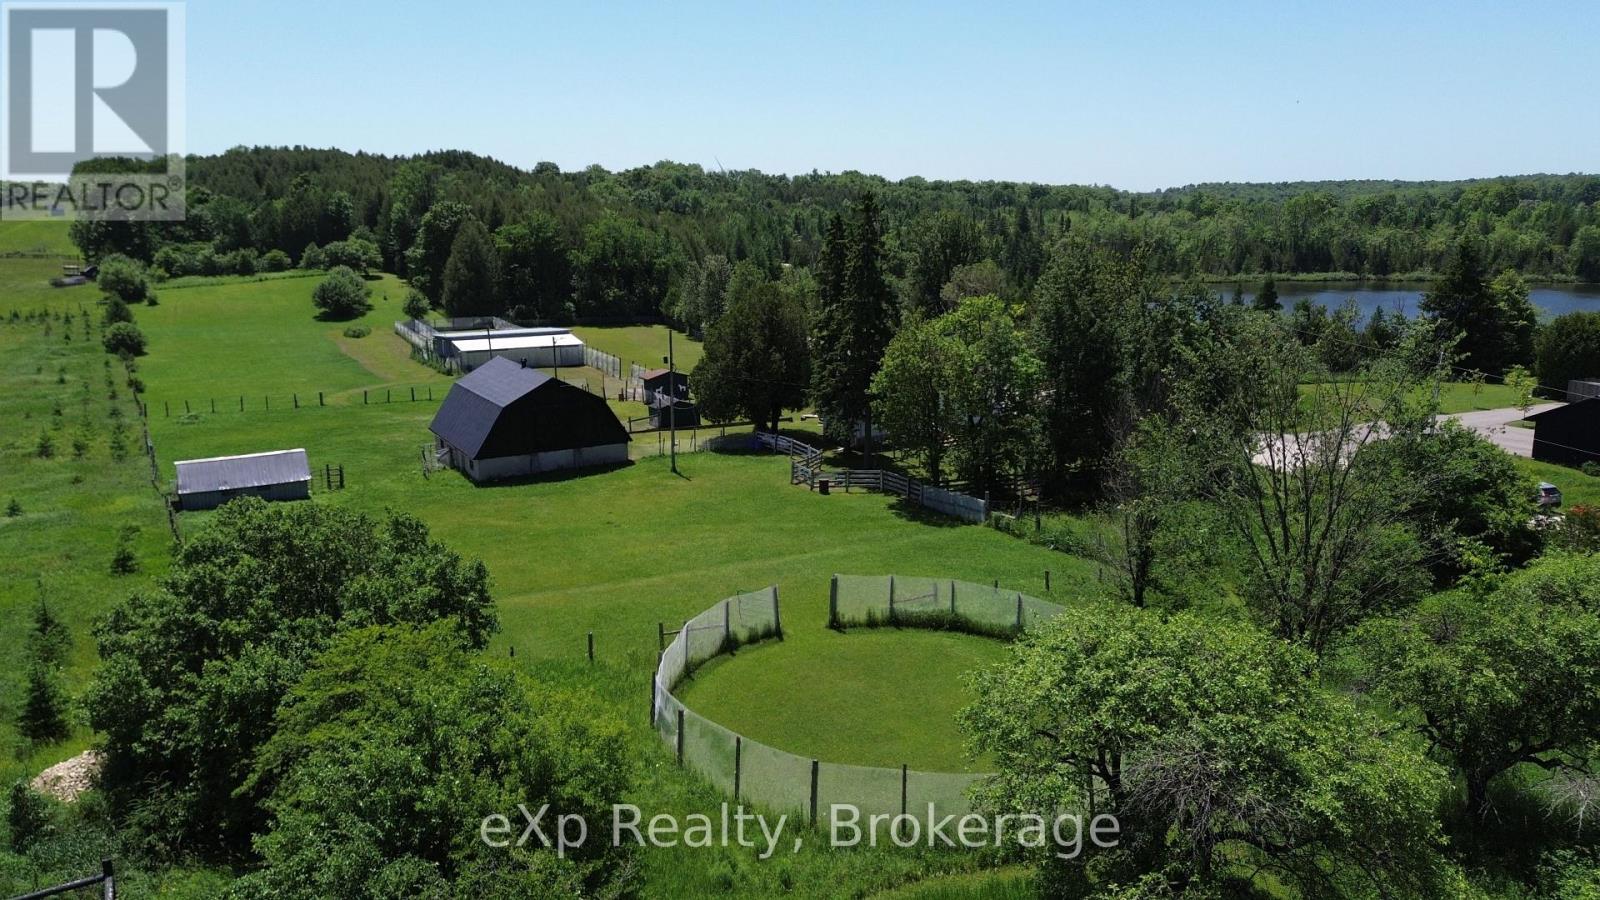
125 Lake Drive
West Grey, Ontario
Turn-key rural living meets income potential on this picturesque 6.2-acre property just minutes from Markdale. This charming 3-bedroom, 2-bath bungalow offers a rare opportunity to live and work from home with a fully equipped, municipally zoned dog boarding facility and versatile farm infrastructure. Previously operated as a highly regarded kennel for 17 successful years, the property features 15 indoor kennels with a fenced outdoor run and room to expand. With a strong past client base and ongoing demand, this is an ideal opportunity to step into an established business or create a new revenue stream.The land itself is equally impressive, with rolling pastures, mature trees, and a former apple orchard complete with walking trails stretching to the back concession. A barn with 5 box stalls, tack room, paddock, and additional outbuildings including a drive shed makes this an excellent fit for horses, hobby farming, or animal lovers alike. Inside, the home blends warmth and character with practical updates. The sun-filled kitchen overlooks your private acreage, while the finished walkout lower level adds valuable living space. Enjoy quiet mornings on the wraparound deck surrounded by nature. Updates include the roof (2013) propane furnace (2022) septic inspection/pump (2024) and water test is on file. Whether you're looking to run a business, create a hobby farm, or simply enjoy peaceful country living with income potential, this property delivers flexibility, privacy, and opportunity in one complete package. (id:36835)
Exp Realty
652 North Waseosa Lake Road
Huntsville, Ontario
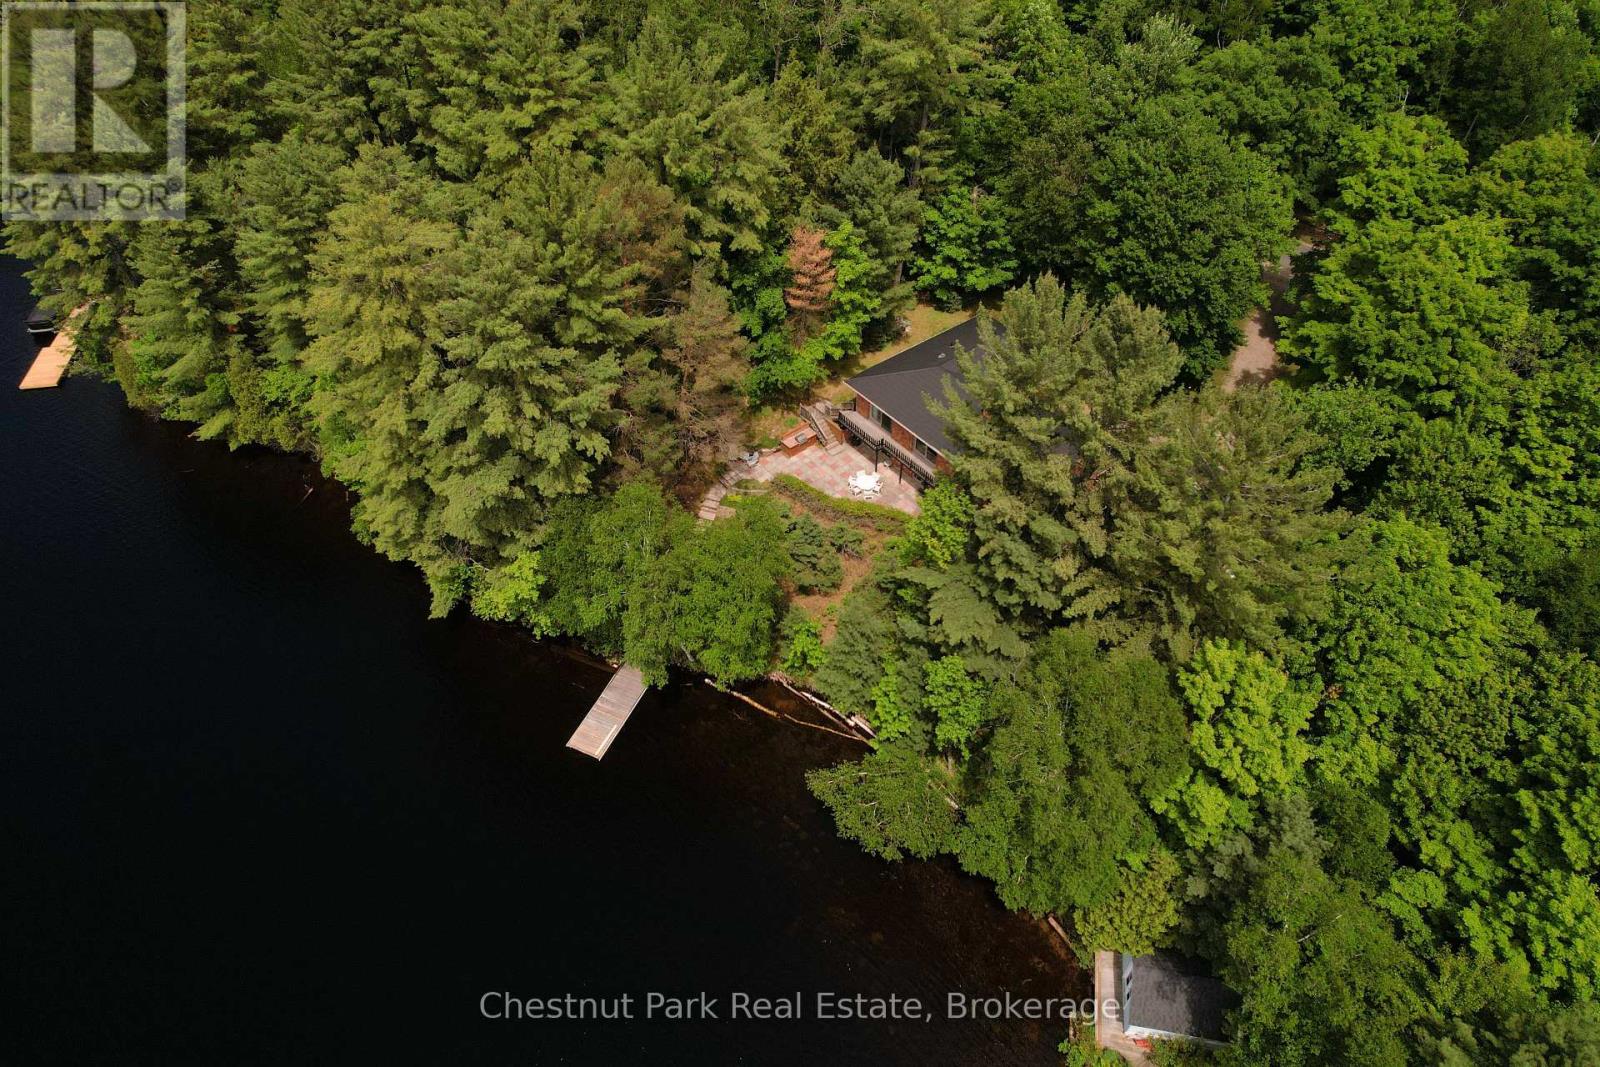
Set along the crystal clear shores of Lake Waseosa, this inviting waterfront bungalow offers 130 feet of prime shoreline and desirable southwest exposure, bringing full sun and breathtaking Muskoka sunsets to your evenings. This 3 bedroom, 3 bathroom waterfront home features over 2,600 sq. ft. of living space and a functional layout designed to capture stunning lake views throughout. Large windows fill the home with natural light, while a double sided wood burning fireplace adds warmth and charm to the kitchen and dining area. A three season sunroom and main level walkout to the deck create an effortless connection to outdoor living, perfect for enjoying the peaceful lakefront setting. The walkout lower level includes a spacious recreation room, wet bar, office, and access to a generous patio, offering flexible space for family and guests. The clean, clear shoreline is ideal for swimming, boating, and relaxing at the dock, making this property a true Muskoka waterfront retreat. Located just 15 minutes from Huntsville with year round municipal road access, this four season home or cottage offers an exceptional opportunity to own on one of Muskoka's most sought after lakes. (id:36835)
Chestnut Park Real Estate
319916-319926 Kemble Rock Road
Georgian Bluffs, Ontario
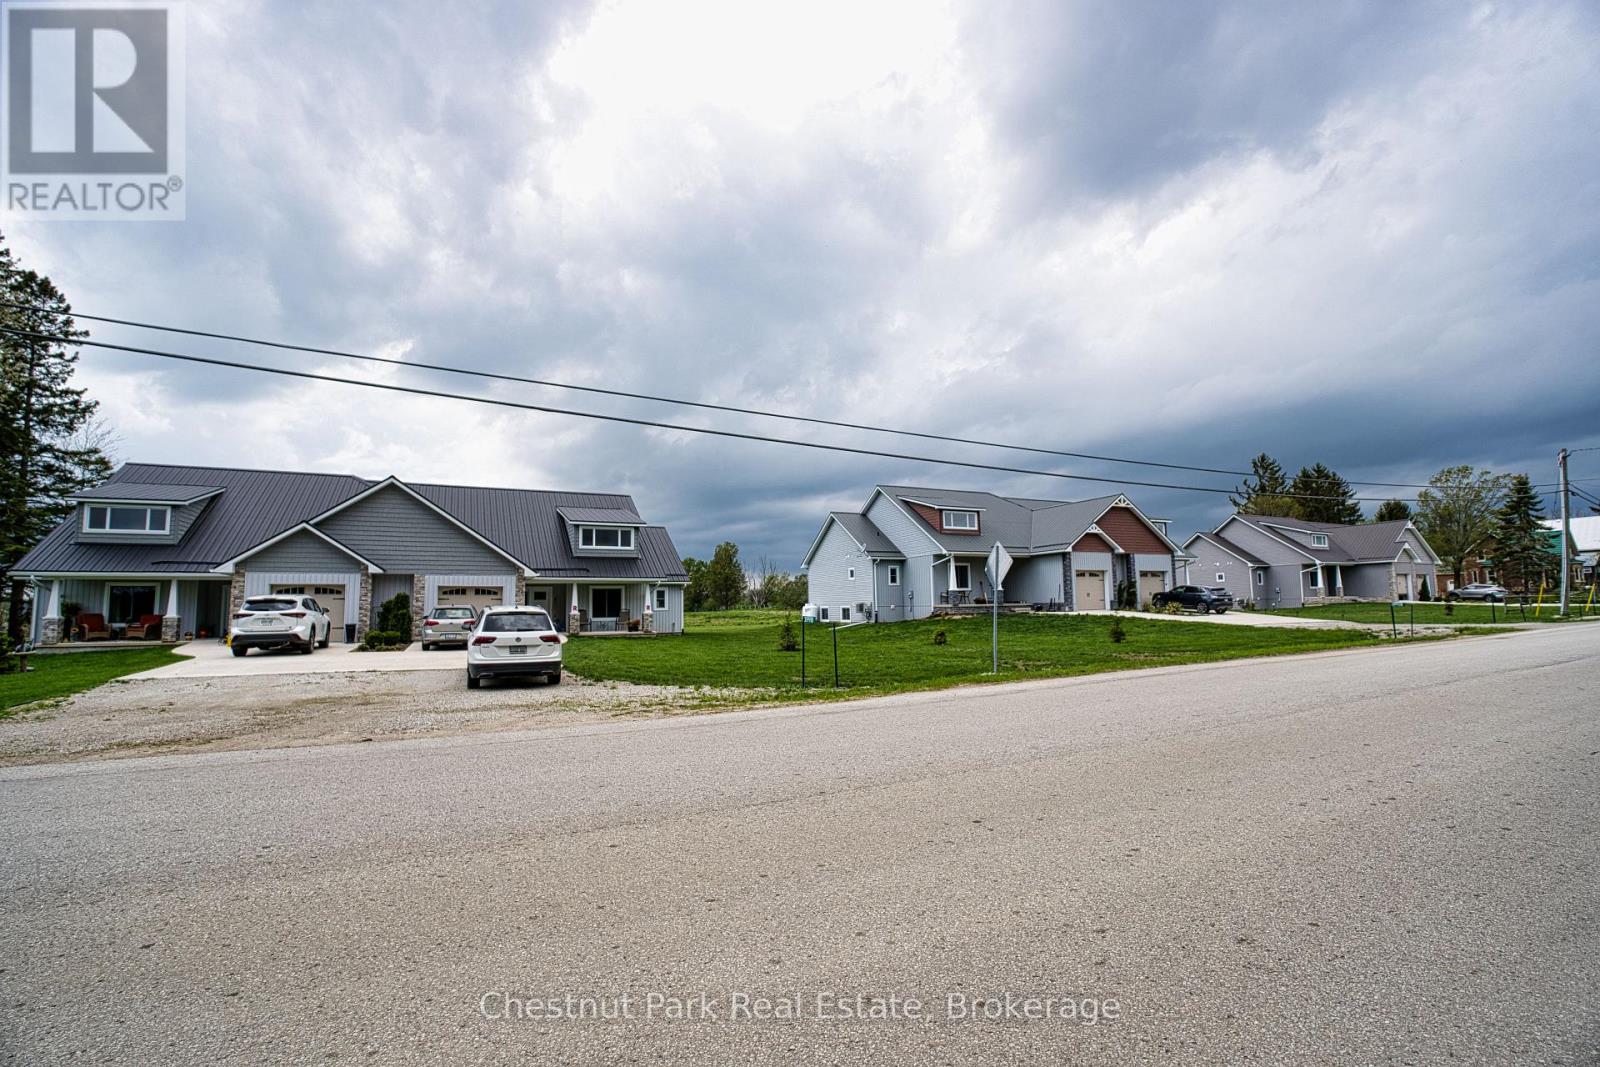
Newly constructed 6 Homes approximately 1550 square feet each on large one acre lots in the quiet village of Kemble, about 3 kms north of Cobble Beach. Four of the homes have full basements and two of the homes are accessible units. ICF construction and steel roofs, and vinyl siding provide long term low maintenance ownership. These rental homes have an excellent CMHC transferable mortgage at very favorable terms to a new owner. Excellent Income. (id:36835)
Chestnut Park Real Estate
6041 Bloomington Road
Whitchurch-Stouffville, Ontario
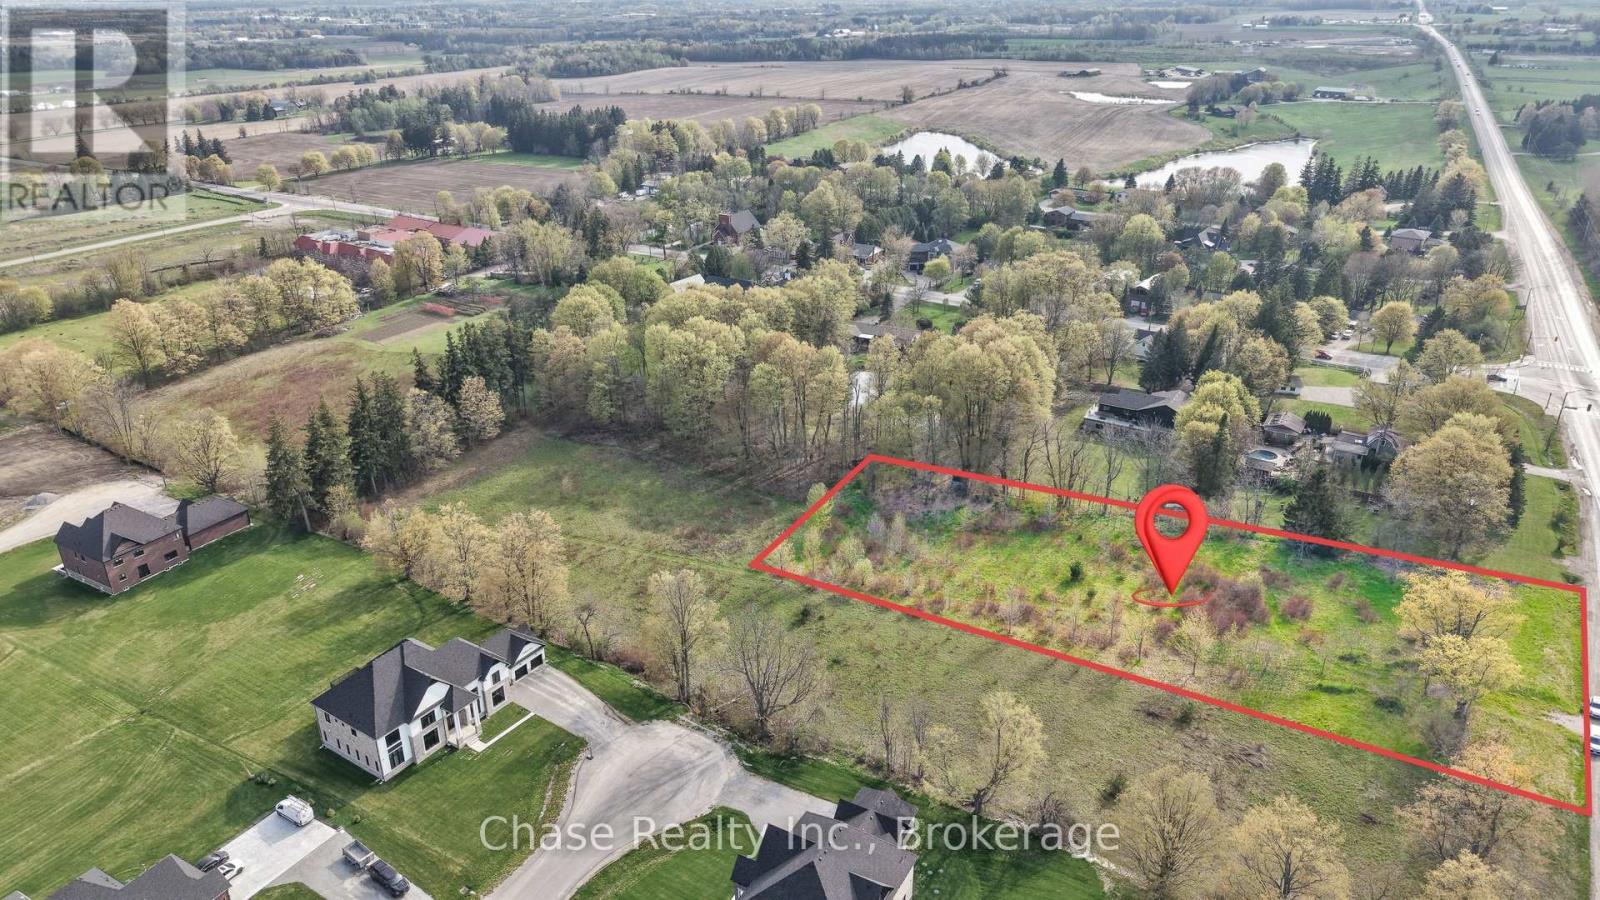
Build Your Dream Home On This Beautiful 1.19 Acre Lot Offering Desirable Southern Exposure And Peaceful Views Backing Onto Open Fields. A Rare Opportunity To Create Your Custom Estate In A Prime Location With Natural Gas Available At The Lot Line. Enjoy The Perfect Blend Of Privacy And Convenience With Easy Access To Highways 407 & 404 And The Unionville GO Station For Effortless Commuting. Buyer To Complete Their Own Due Diligence Regarding Building Permits, Development Charges, Well, Septic, And Lot Levies. A Fantastic Opportunity To Build In A Sought-After Area. (id:36835)
Chase Realty Inc.
127 Fraser Street
Meaford, Ontario
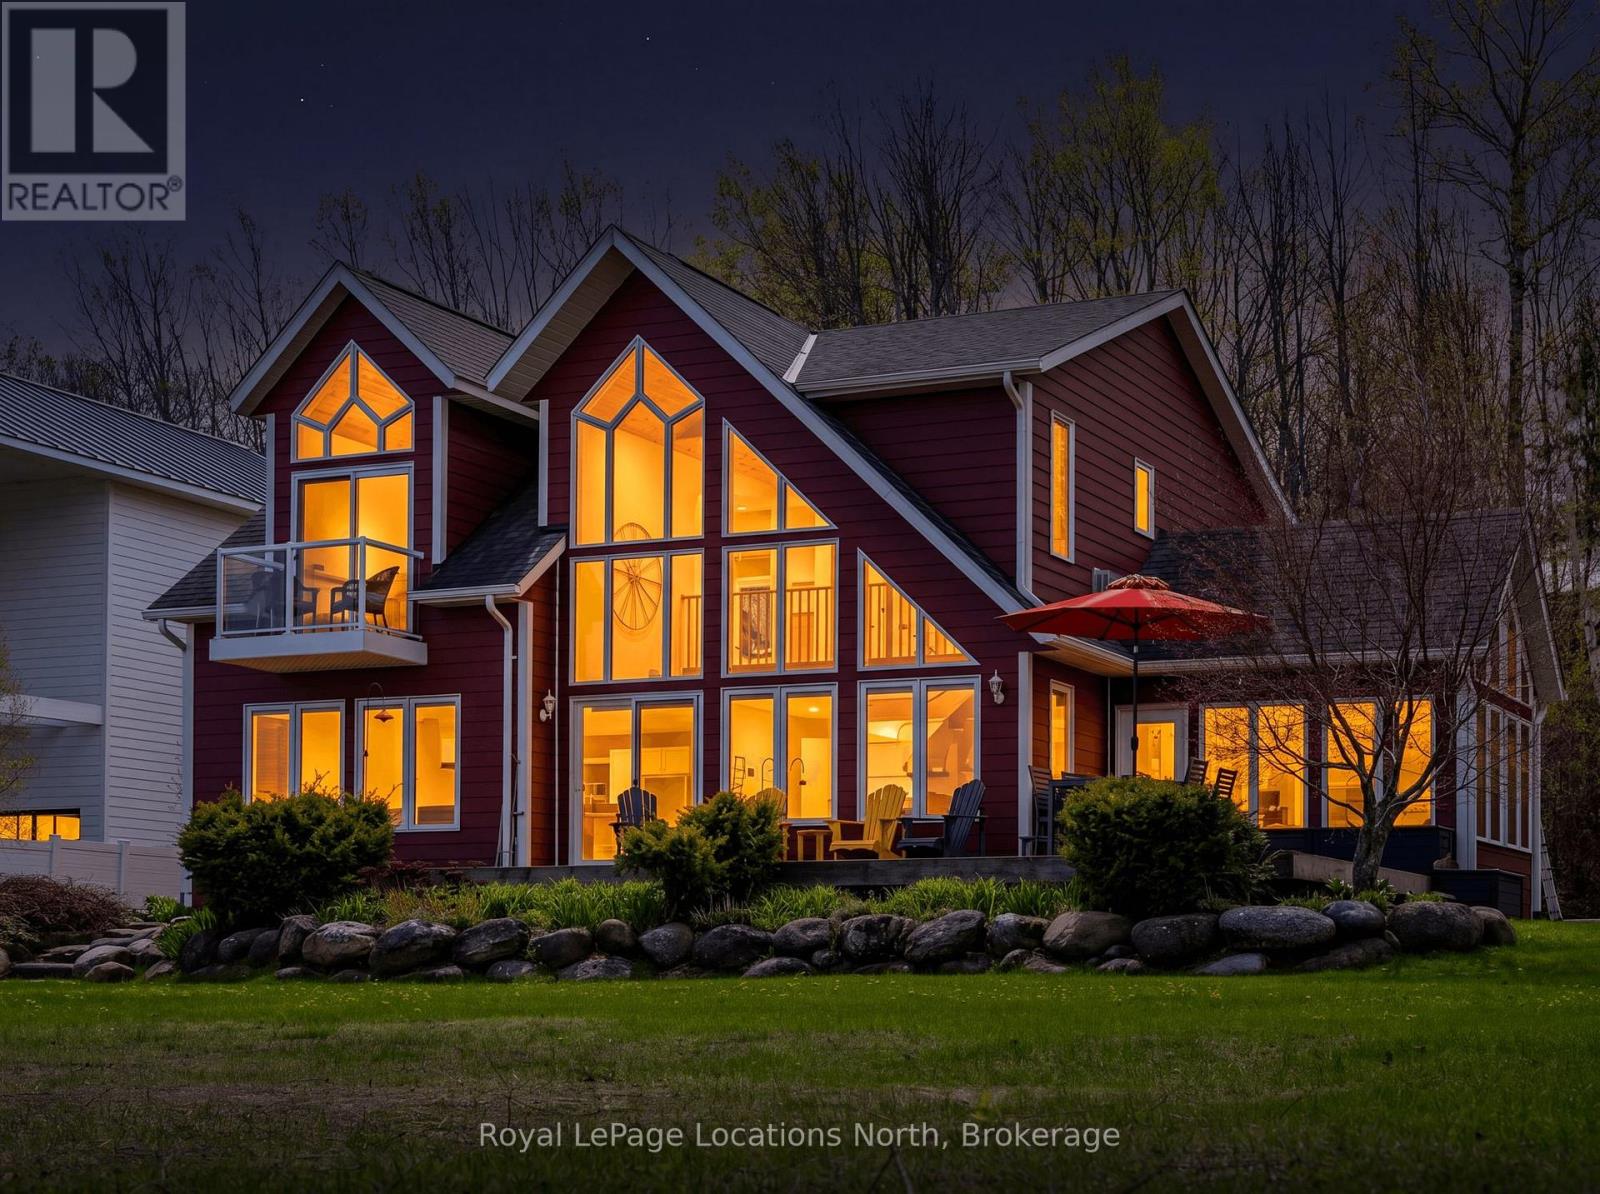
Stunning Georgian Bay Waterfront Retreat on Christie Beach. Welcome to your dream four-season lakehouse on the coveted sandy shores of Christie Beach. Built in 2011, this beautifully crafted 4-bedroom, 2-bathroom waterfront home or cottage offers the perfect blend of modern comfort and timeless Georgian Bay charm. Set on an impressive 120 feet of pristine sandy shoreline and a deep 240-foot lot, the property delivers an exceptional waterfront lifestyle with gradual walk-in access to the bay and one of the area's most sought-after walking beaches. Inside, warm hardwood floors, a cozy gas fireplace, and big beautiful windows create an inviting atmosphere while allowing natural sunlight to pour throughout the home. Expansive west-facing views provide breathtaking sunsets over Georgian Bay from many principal rooms. The thoughtfully designed layout offers generous space for family gatherings, entertaining guests, or quiet lakeside relaxation year-round.Step outside to the spacious screened-in porch, perfect for morning coffee, evening dining, or unwinding after a day on the water. Additional highlights include a large storage shed, ample guest parking, and a setting that balances privacy with convenience. Located just minutes from Meaford and Thornbury, and close to top golf courses, private ski clubs, and the scenic Georgian Trail, this is the ultimate four-season recreational property. Whether you're searching for a year-round waterfront residence or the perfect Georgian Bay cottage escape, this exceptional Christie Beach offering captures the very best of waterfront living. (id:36835)
Royal LePage Locations North
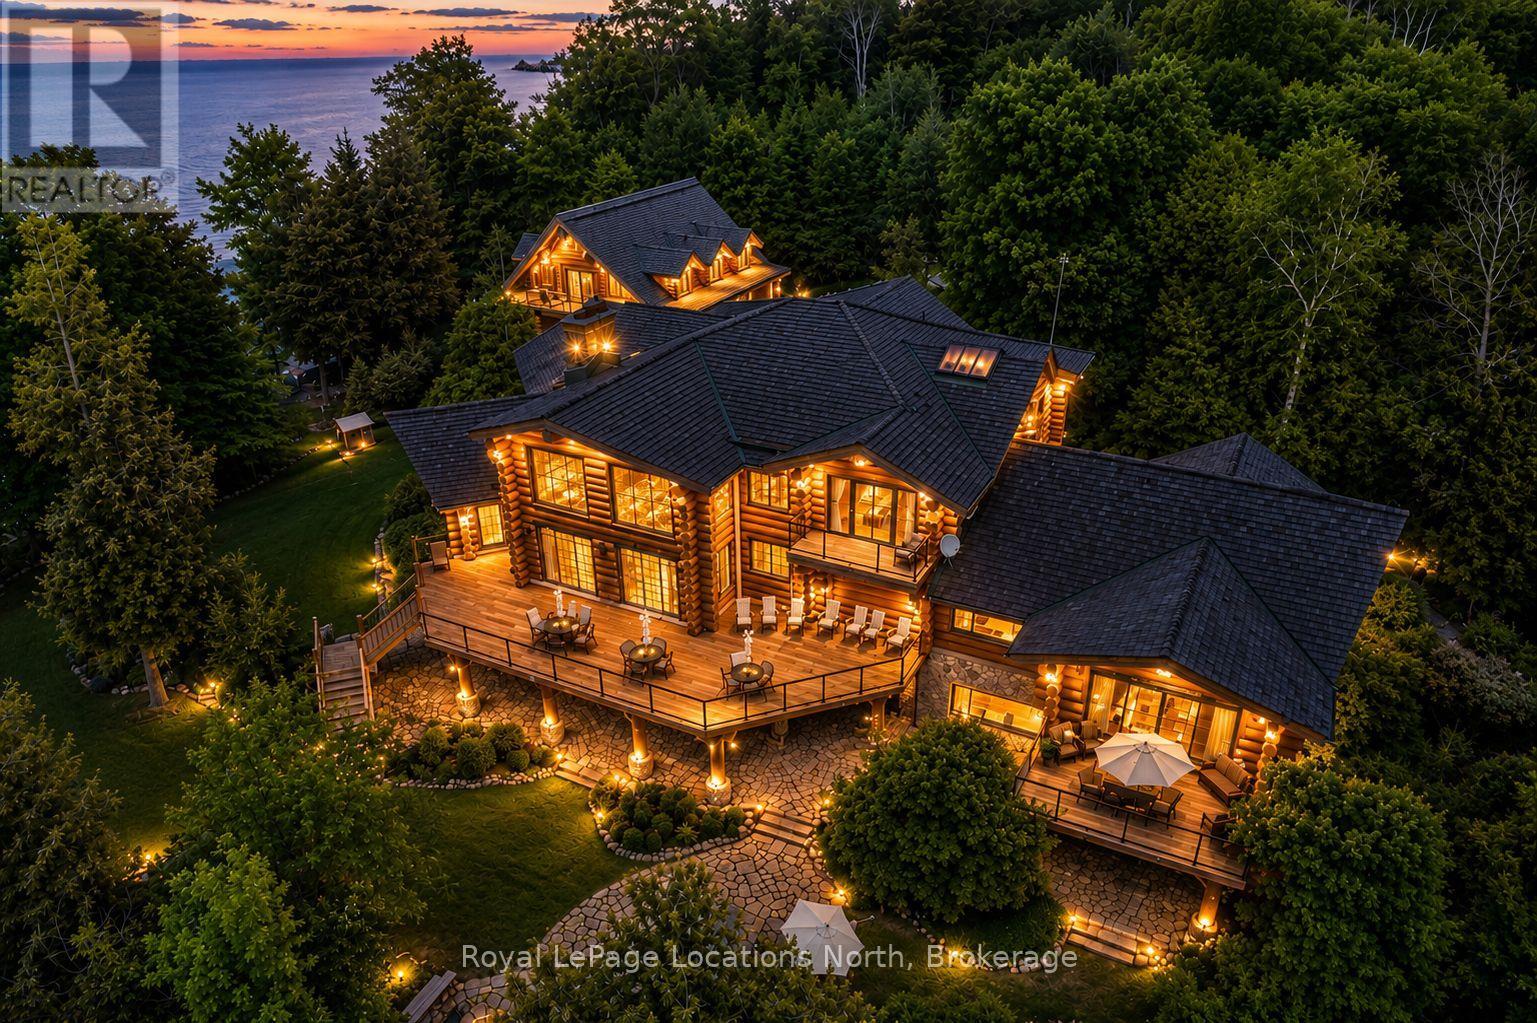
100 Melissa Lane
Tiny, Ontario
Welcome to one of Canada's most iconic luxury log homes, a rare Georgian Bay waterfront estate often described as the "Yellowstone of the North." Located at the very tip of Cedar Point on Georgian Bay, this one-of-a-kind waterfront mansion offers exceptional privacy, panoramic bay views & an irreplaceable point-of-land setting.Built in 2002 as a private resort-style retreat, this custom log estate sits on 4.37 acres with 412+ ft of shoreline, featuring both sandy & pebble beaches, a 90ft stone pier & an 80ft seasonal dock - ideal for boating, swimming & luxury waterfront living. With approximately 14,000 sq ft of living space, the home showcases master craftsmanship, soaring vaulted ceilings, exposed timber construction & uninterrupted water views from nearly every room.The main residence offers 8 bedrooms & 8 bathrooms, plus separate guest or staff quarters w/ 2 additional bedrooms & 2 bathrooms, making it ideal for multi-generational living, executive retreats or luxury hosting. A striking 20-ft grand foyer w/ hand-carved log doors & a rare carved centerpiece sets the tone for this architectural masterpiece.Designed for entertaining, the home features formal & casual living areas, a chef's kitchen with premium Dacor, Thermador & Sub-Zero appliances, butler's pantry, stone fireplaces, wet bar, private office & a spectacular main-floor primary suite with vaulted ceilings, spa-style ensuite & private waterfront deck. The walk-out lower level includes a newly constructed accessible bedroom w/ ensuite, games room, gym, home theatre & an unforgettable 20-seat English-style pub.Outdoors, enjoy landscaped grounds, gentle streams, cabana, private beach & an 8-person in-ground hot tub. Additional features include in-floor radiant heating, heated 4-car garage, cedar shingle roof, irrigation system, cobblestone driveway, Starlink high-speed internet & reliable cell service. A true Georgian Bay luxury estate, offering rare frontage, resort-level amenities & legacy-level valu (id:36835)
Royal LePage Locations North
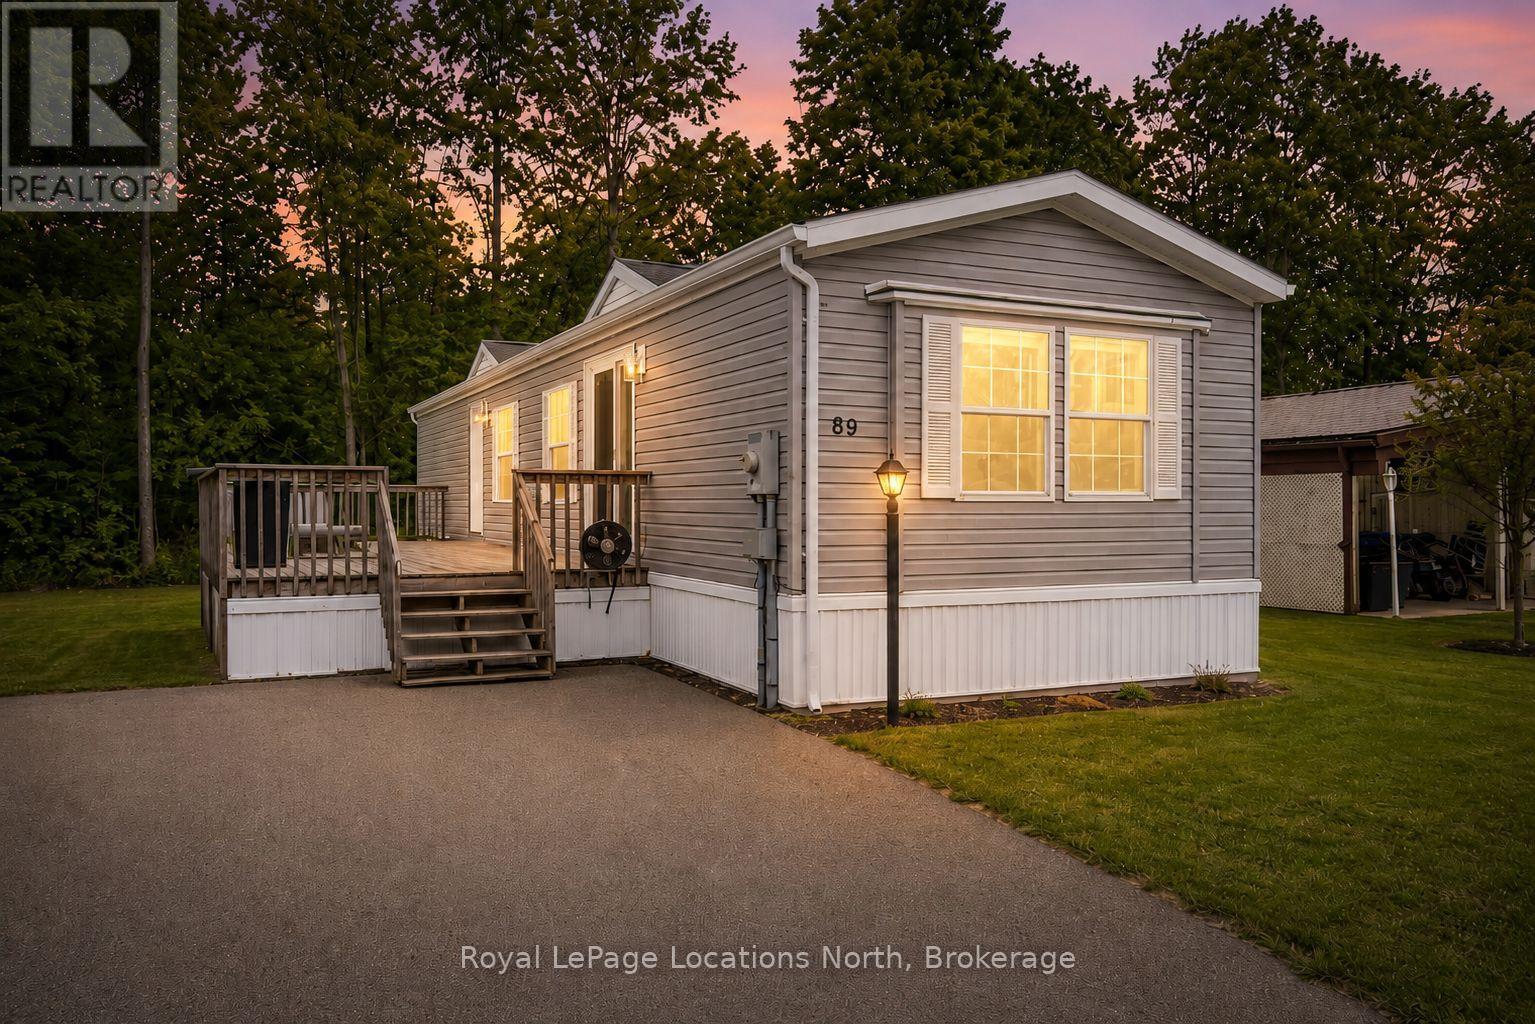
89 Georgian Glen Drive
Wasaga Beach, Ontario
Welcome to Georgian Glen Estates, a well maintained Parkbridge community with no age restrictions and a convenient location close to everyday amenities. This move in ready 2 bedroom, 1 bathroom home has been beautifully updated and offers comfortable, low maintenance living with modern upgrades throughout. The bright kitchen features all new stainless steel appliances, quartz countertops, a stylish backsplash, and a new double sink, while the bathroom also showcases matching quartz countertops for a cohesive and updated look. Additional upgrades include new vinyl plank flooring throughout, a new patio door and main entrance door, and updated eaves, providing both style and peace of mind. Step outside to enjoy the large deck, perfect for relaxing or entertaining during the warmer months. The property also offers parking for up to 4 vehicles, a valuable feature within the community. Residents of Georgian Glen Estates enjoy a friendly neighbourhood setting while being just minutes from shopping, dining, and other local amenities. Monthly costs for new owners are $775.00 for land lease, $46.21 for structure tax, and $29.21 for lot tax. This is a fantastic opportunity to enjoy affordable, move in ready living in a desirable community close to everything you need. (id:36835)
Royal LePage Locations North
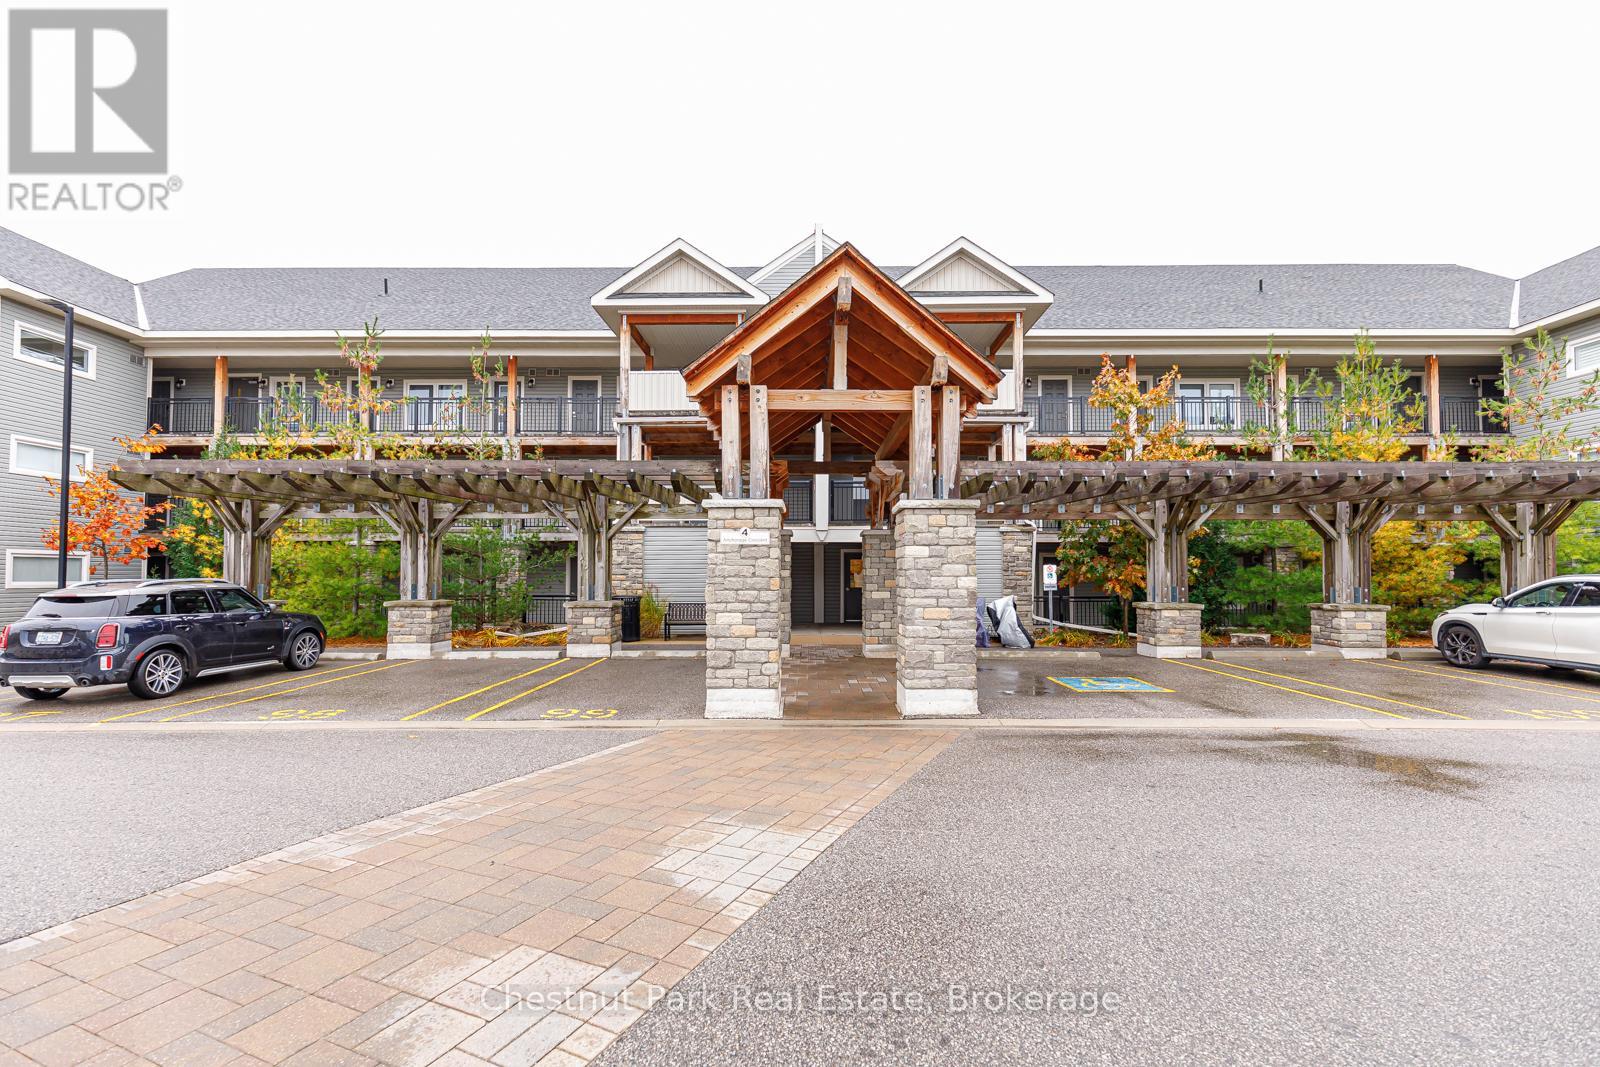
105 - 4 Anchorage Crescent
Collingwood, Ontario
Beautiful annual rental available in Wyldewood Cove. This 1-bedroom + den, 2 full bath ground-floor unit offers an open-concept kitchen, living, and dining area complete with granite countertops, stainless steel appliances, main floor laundry, and a cozy gas fireplace. The spacious and private outdoor terrace features a gas hookup for BBQs and views toward the mountain. Additional features include a large storage locker and 1 deeded parking space. Residents enjoy access to the year-round heated in-ground pool and fitness centre. Ideally located close to all area amenities including hiking and biking trails, beaches, shopping, restaurants, and Blue Mountain. (id:36835)
Chestnut Park Real Estate
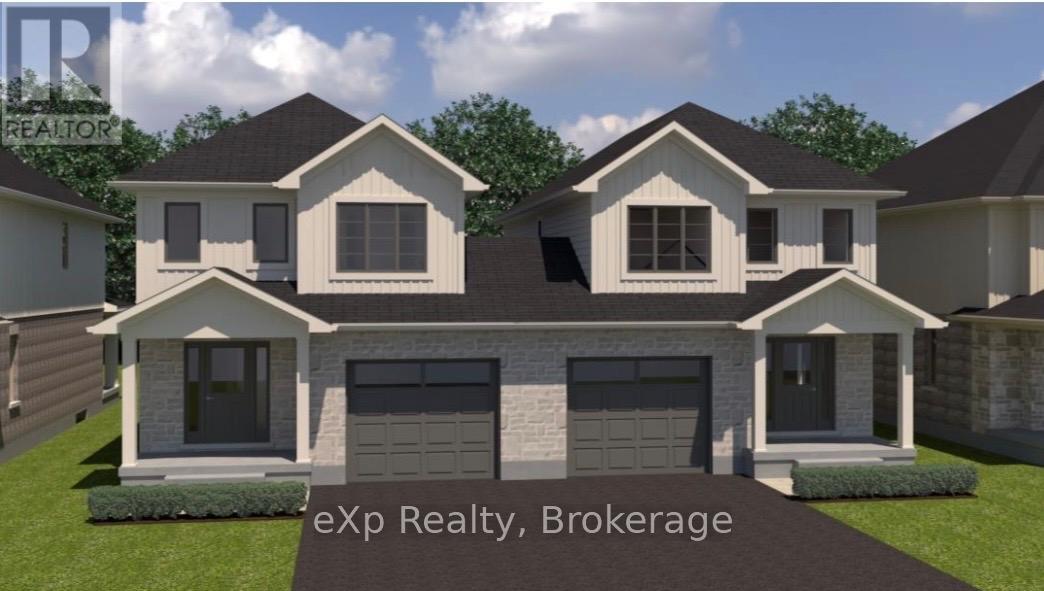
514 Newfoundland Street
Wellington North, Ontario
TO BE BUILT - Welcome to an exciting opportunity to build your brand new semi-detached 2-storey home exactly the way you want it! This home has not yet been built, giving buyers the chance to pre-purchase and personalize their finishes from the builder's selection of samples. Depending on timing, buyers may also have the opportunity to choose the model that will be built on the lot, allowing you to create a home that best fits your family's lifestyle and needs. The unfinished basement also offers the option to be professionally finished as an upgrade for additional living space, a Rec Room, extra bedrooms, or home office. Located in a fantastic family-friendly neighbourhood just one block from sports fields, a park, and splash pad, this is the perfect blend of modern new construction and a convenient community setting. Secure your future home today and enjoy the chance to make it truly your own from the very beginning! (id:36835)
Exp Realty
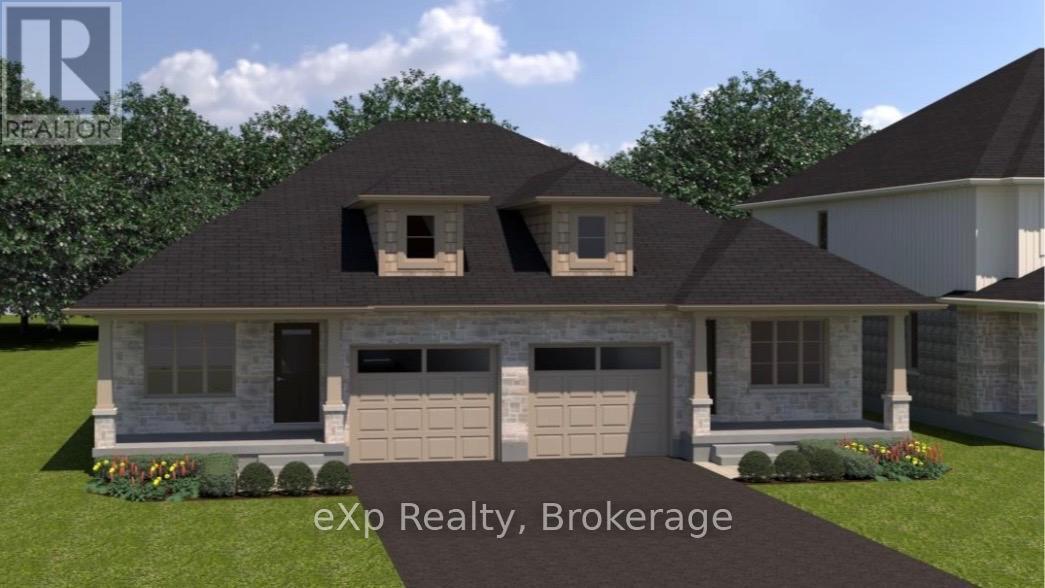
500 Newfoundland Street
Wellington North, Ontario
TO BE BUILT - THE MINI FERG MODEL - Discover the opportunity to personalize your dream home from the ground up and take advantage of the HST rebates! This brand new semi-detached bungalow offers the rare chance to pre-purchase before construction and select your own finishes from the builder's curated samples, creating a space that truly reflects your style and taste. Thoughtfully designed with comfort and functionality in mind, the main floor features a spacious Primary Bedroom tucked privately at the back of the home, complete with a walk-in closet. The Kitchen sits at the heart of the home, flowing seamlessly into the bright Living Room overlooking the backyard and future deck, perfect for entertaining or relaxing. Convenience continues with a Mudroom/Laundry area located just off the garage entrance. Looking for additional living space? The full basement offers the option to be professionally finished as an upgrade to suit your needs. Located in a fantastic family-friendly area just one block from sports fields, a park, and splash pad, this is an exciting opportunity to build a home tailored to your lifestyle in a growing community! (id:36835)
Exp Realty
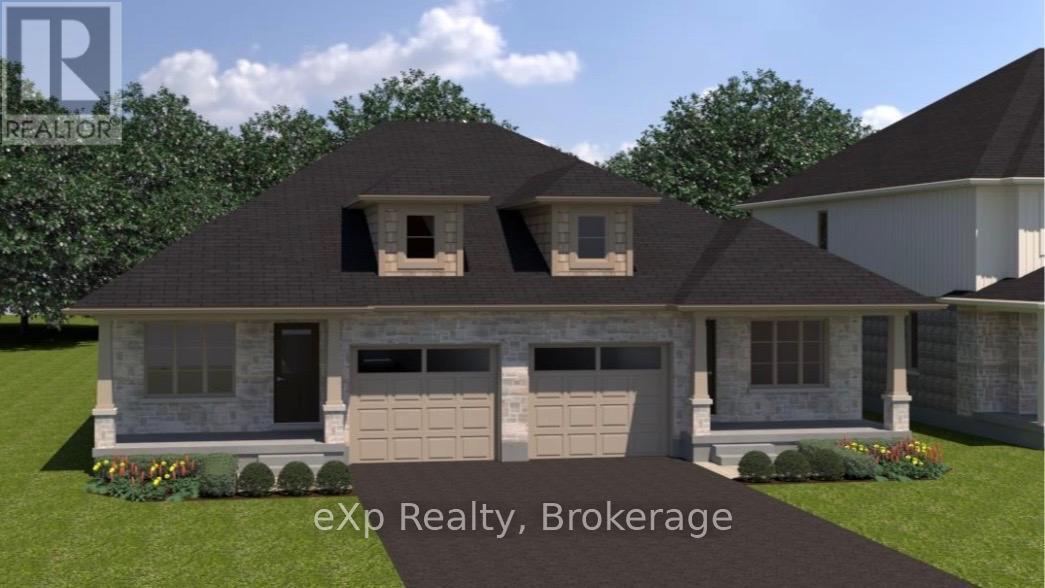
502 Newfoundland Street
Wellington North, Ontario
TO BE BUILT - THE MINI FERG MODEL - Discover the opportunity to personalize your dream home from the ground up and take advantage of the HST rebates! This brand new semi-detached bungalow offers the rare chance to pre-purchase before construction and select your own finishes from the builder's curated samples, creating a space that truly reflects your style and taste. Thoughtfully designed with comfort and functionality in mind, the main floor features a spacious Primary Bedroom tucked privately at the back of the home, complete with a walk-in closet. The Kitchen sits at the heart of the home, flowing seamlessly into the bright Living Room overlooking the backyard and future deck, perfect for entertaining or relaxing. Convenience continues with a Mudroom/Laundry area located just off the garage entrance. Looking for additional living space? The full basement offers the option to be professionally finished as an upgrade to suit your needs. Located in a fantastic family-friendly area just one block from sports fields, a park, and splash pad, this is an exciting opportunity to build a home tailored to your lifestyle in a growing community! (id:36835)
Exp Realty
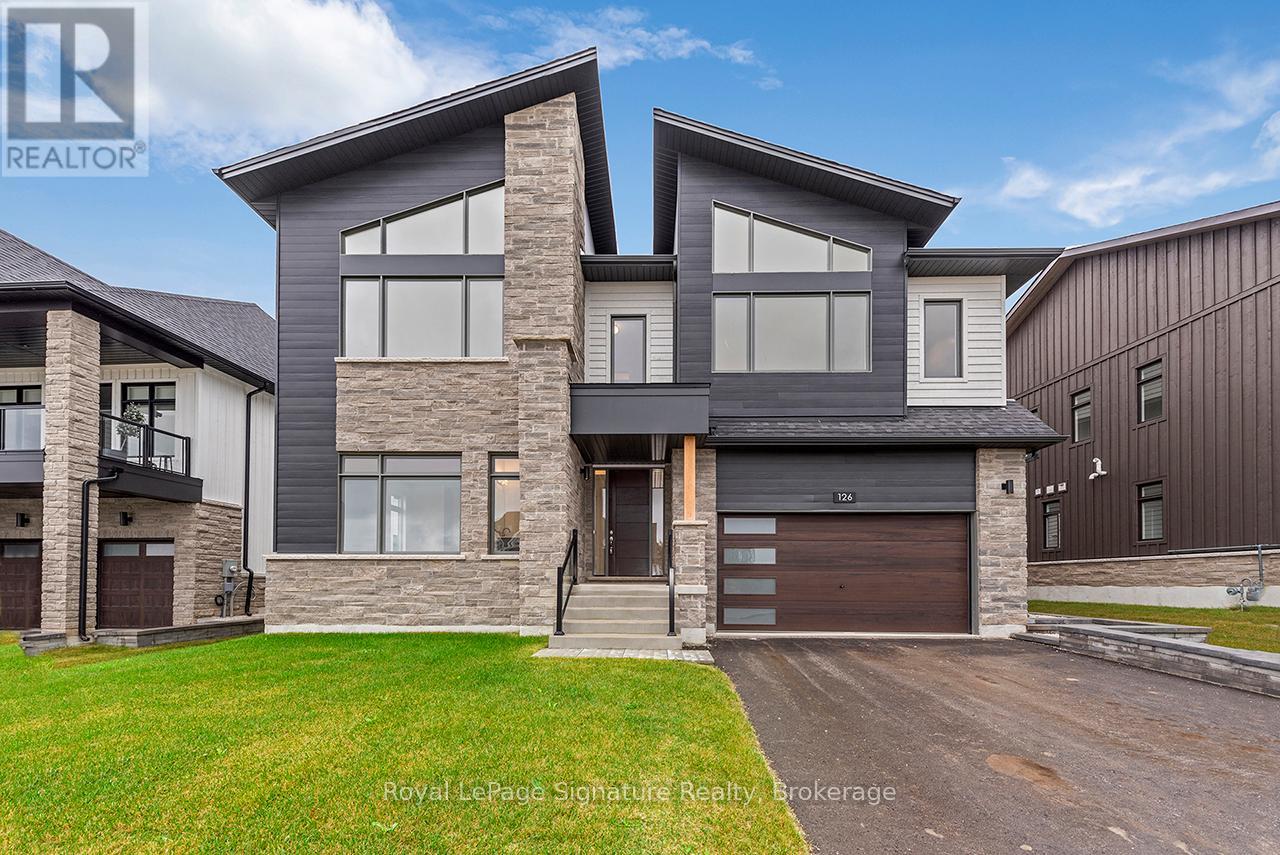
126 Dorothy Drive
Blue Mountains, Ontario
Welcome to the Summit Community of Camperdown, where this custom-built chalet offers the perfect combination of comfort, luxury, and year-round enjoyment, just 2 minutes from Georgian Peaks Ski Hill and Georgian Bay. Showcasing meticulous craftsmanship and soaring ceilings, the open-concept layout creates a bright, inviting space ideal for family life and gatherings. The home features four spacious bedrooms and four elegantly appointed bathrooms, providing ample space and privacy for family and guests. Entertain effortlessly in the custom kitchen and après-ski wet bar with bespoke cabinetry, or step outside to the fireplace-equipped loggia and primary bedroom terrace, perfect for enjoying fresh air, scenic views, or relaxing evenings. From the striking architectural exterior to the thoughtfully designed interior, this chalet balances sophistication with livability, whether you're seeking a full-time residence or a weekend retreat. Don't miss the opportunity to make this exceptional property your new home. (id:36835)
Royal LePage Signature Realty
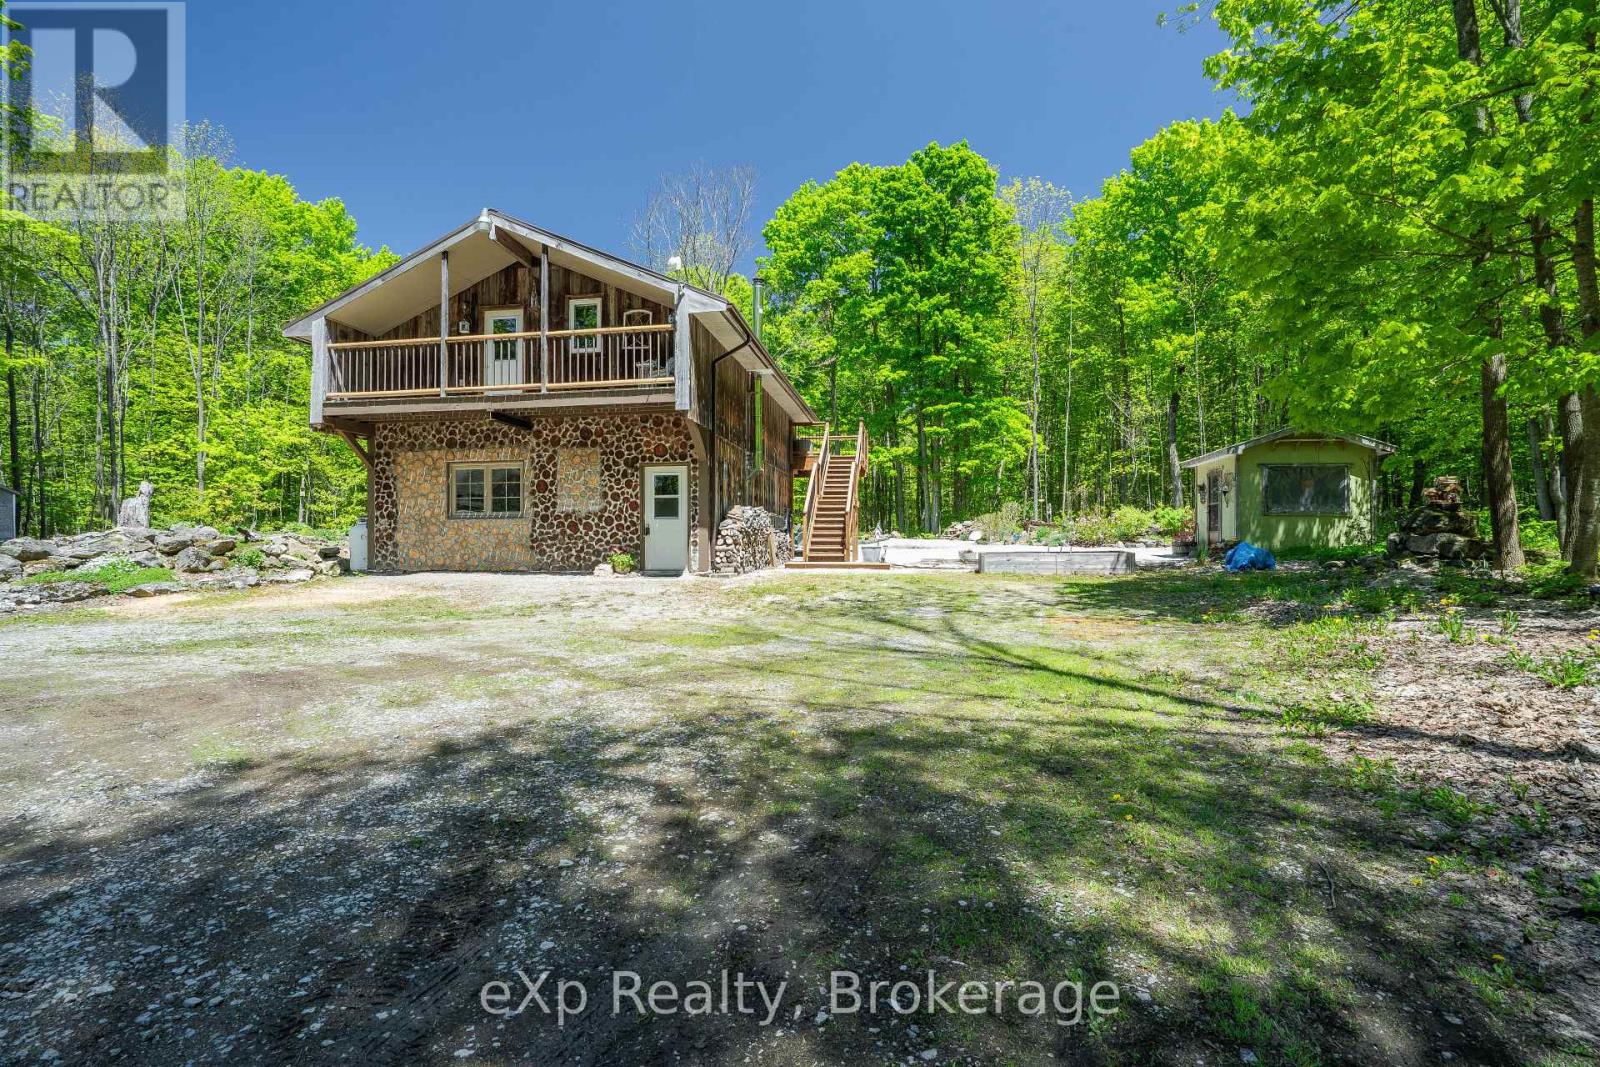
442183 Concession 21 Concession
Georgian Bluffs, Ontario
Charming Country Retreat with In-Law Suite on 5 Acres. Welcome to your private nature's haven! This adorable 2-bedroom, 2-bathroom home is perched above a spacious garage, which offers potential for additional living space or workshop. Nestled on 5 beautifully maintained acres, enjoy your very own trails and vibrant perennial flower beds that bloom throughout the seasons. Spend your days watching wild birds and wildlife in this peaceful retreat, surrounded by natures beauty. Just a short drive from Wiarton and only 20 minutes to Owen Sound, you're never far from essential amenities while still enjoying the tranquility of the countryside. An added bonus: the property includes a cozy 1-bedroom, 1-bathroom in-law or granny suite bungalow, perfect for extended family, guests, or rental potential. Whether you're seeking a full-time residence, a weekend escape, or multi-generational living, this property offers the charm, space, and flexibility to make it your own. (id:36835)
Exp Realty
1432 Honey Harbour Road
Georgian Bay, Ontario
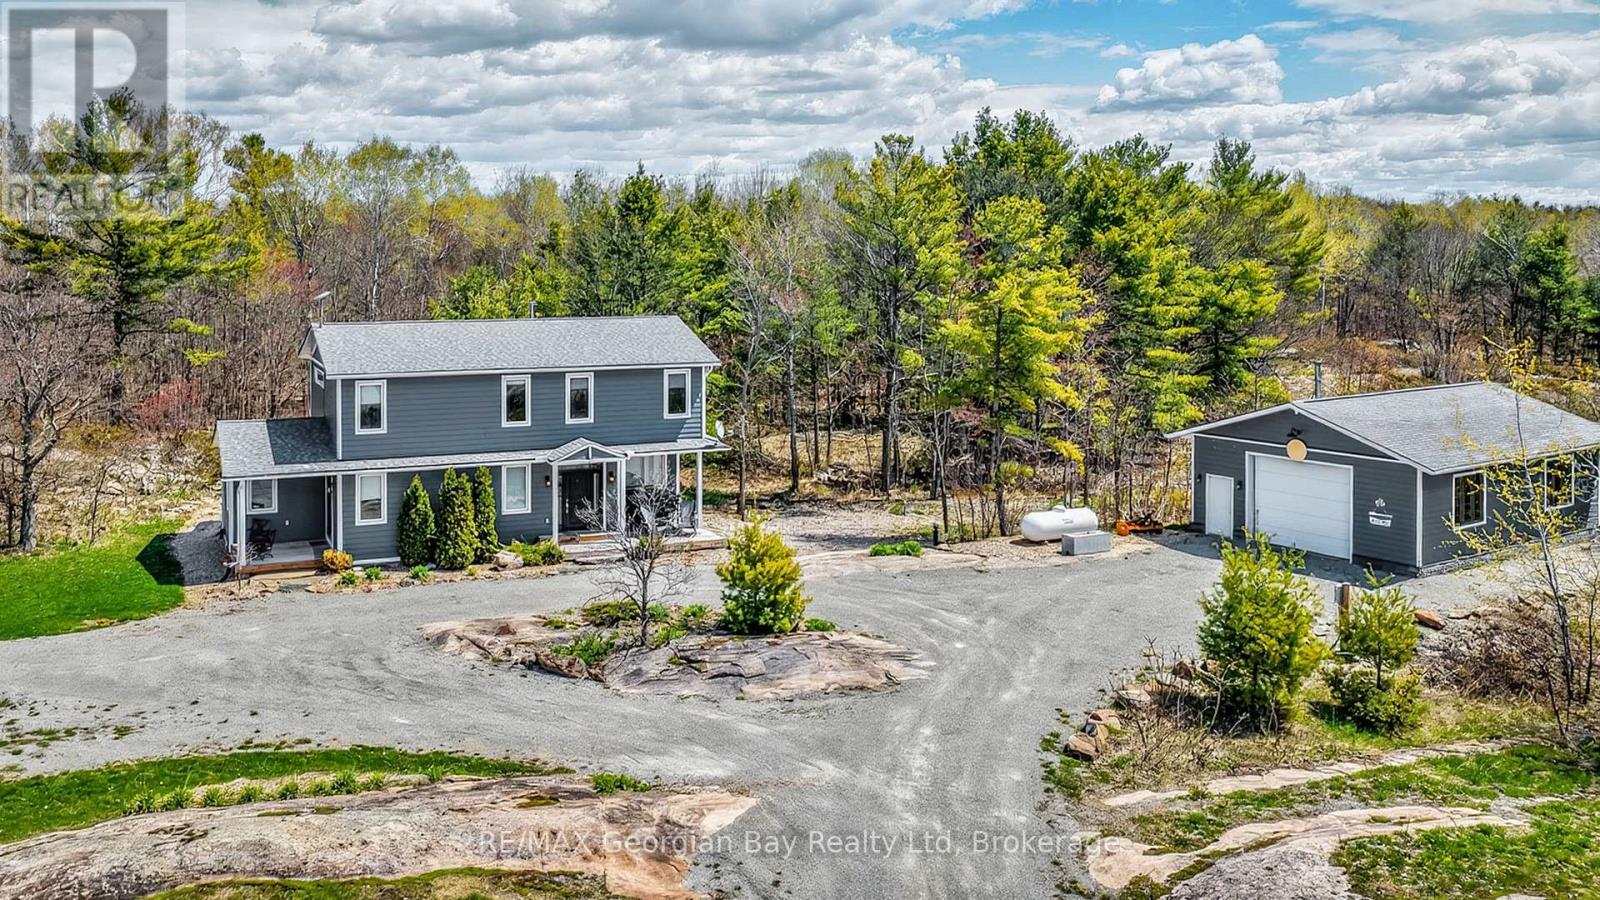
FANTASTIC OPPORTUNITY AWAITS NEAR BEAUTIFUL GEORGIAN BAY! THIS CUSTOM BUILT HOME LOADED WITH QUALITY FINISHES THROUGHOUT IS SITUATED ON 3 PRIVATE ACRES IN PRIME SOUTH MUSKOKA AREA OF HONEY HARBOUR. SOME OF THE MANY FEATURES ARE: OPEN CONCEPT MAIN FLOOR WITH 9FT CEILINGS AND AN ABUNDANCE OF NATURAL LIGHT * GOURMET KITCHEN WITH QUARTZ * GREAT ROOM PERFECT FOR ENTERTAINING * STUDIO / DEN * POWDER ROOM * SPACIOUS PANTRY * MAPLE STAIRS WITH GLASS RAILS TO SECOND FLOOR * MASTER WITH ENSUITE AND 2 CLOSETS * 2 GUEST BEDROOMS * RELAXING SITTING AREA * FULL BATH * UPPER LEVEL LAUNDRY * THE EXTERIOR IS QUALITY CEMENT BOARD * TWO COVERED DECKS * LARGE PATIO OFF GREAT ROOM * HOME IS SET BACK FROM ROAD FOR ADDED PRIVACY * NATURAL RUSTIC SETTING WITH GRANITE OUT CROPS ENHANCING THE APPEAL OF THIS LOCATION * MULTI-SEASONAL TRAIL BEHIND PROPERTY * SNOWMOBILE & ATV TRAILS CLOSE BY * 27' X 36' INSULATED SHOP WITH POWER, IN FLOOR HEATING R/I AND ROOM FOR ALL VEHICLES & TOYS * LOCATED CENTRAL TO GEORGIAN BAY, GLOUCESTER POOL, MARINAS, BOATING, FISHING, GOLFING, SKIING, TRAILS, AND MUCH MORE. ONLY 90 MINS FROM GTA, 35 MINS TO BARRIE & ORILLIA, 25 MINS TO MIDLAND, AND 15 MINS TO COLDWATER. ASK FOR A LIST OF ALL THE MANY UPGRADES AND BOOK YOUR PRIVATE VIEWING AND SEE WHAT THIS HOME AND PROPERTY HAVE TO OFFER. (id:36835)
RE/MAX Georgian Bay Realty Ltd
1 Brill's Island
Nipissing, Ontario
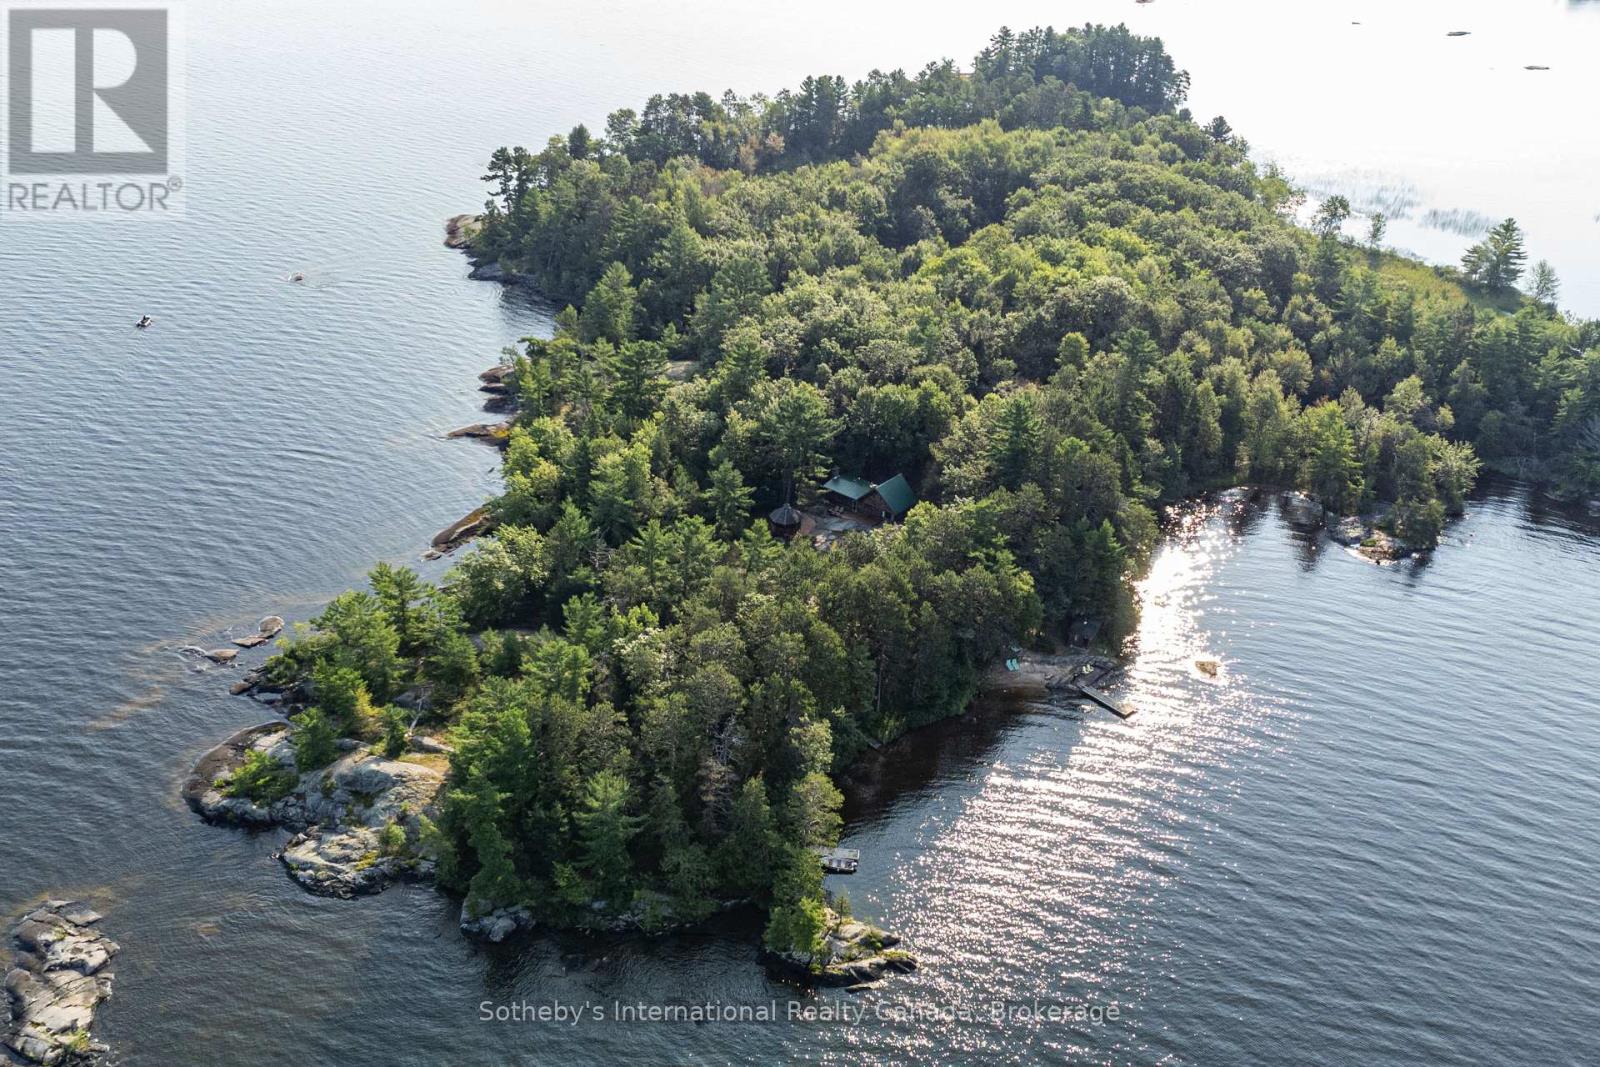
Resting just off the South-Eastern shores of Lake Nipissing, in the Nipissing Beach area sits this stunning property known as Brills Island. Sitting at just over 17ac, there is plenty of space to roam the historic paths. From the southern cove, harbouring a 200ft natural sand beach, to the exposed Canadian Shield on Sunset point and through to the centre of the island where there sits a 1150sq.ft main cottage and a 450sq.ft bunkie with attached shop, this island retreat has plenty of room to find your inner peace. The focal point of the main cottage is the large common / living room with vaulted ceilings and centred by a wood burning fireplace. The dining room sits just off the kitchen, flanked by the 2 main floor bedrooms and "ladder access" to the 3rd, loft bedroom. Oversized windows in all the principal rooms bring plenty of natural light into the cottage. Even though there is a rustic comfort running throughout the entirety of the cottage, there are signs that this property has been well managed over the years - a quality steel roof, the full septic system, well constructed gazebo and comfortable deck space to name a few. The secondary building houses the maintenance shop as well as a main floor bedroom and a relaxing lounge area on the 2nd floor for extended family or guests. Throughout the property there are other out-buildings including a beachfront sauna, dock shed and 2 out houses. Lake Nipissing is well known for amazing fishing and extended boating. Low taxes due to a designation as a Managed Forest by the Ministry of the Environment. Accessing this boat access property is by way of your own deeded landing area, located just a stone's throw from the island. Located 30 minutes from North Bay & 3 hours from the north end of Toronto, Brills Island is really something to be seen to be appreciated - for the history that lies there, what it is now and what it could be to your family. (id:36835)
Sotheby's International Realty Canada
0 Carlsmount Road
Bracebridge, Ontario
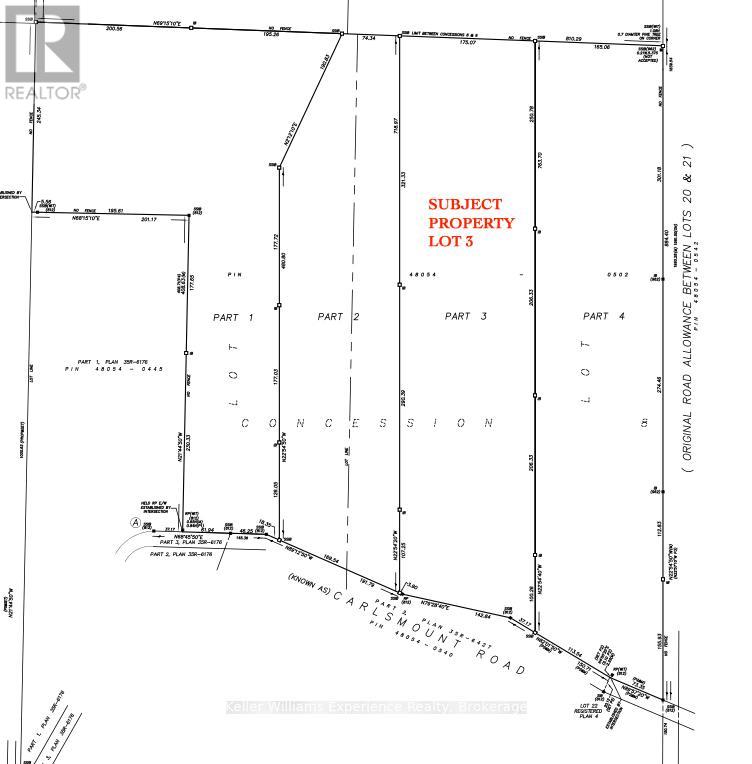
BUILD YOUR DREAM HERE! This 31 acre parcel of land with mixed topography and mature tree growth is located in the quaint hamlet of Matthiasville just 15 minutes from central Bracebridge, and offers amazing privacy. So much potential here - build your dream home, carve out trails for 4 seasons of fun and exploration. Enjoy 600 feet of frontage on a year-round road that traces the shoreline of the Muskoka River. RU zoning allows for a main dwelling and potentially a secondary dwelling unit. Land may be eligible for the Managed Forest Tax Incentive Program. (id:36835)
Keller Williams Experience Realty
157 Springside Crescent
Blue Mountains, Ontario
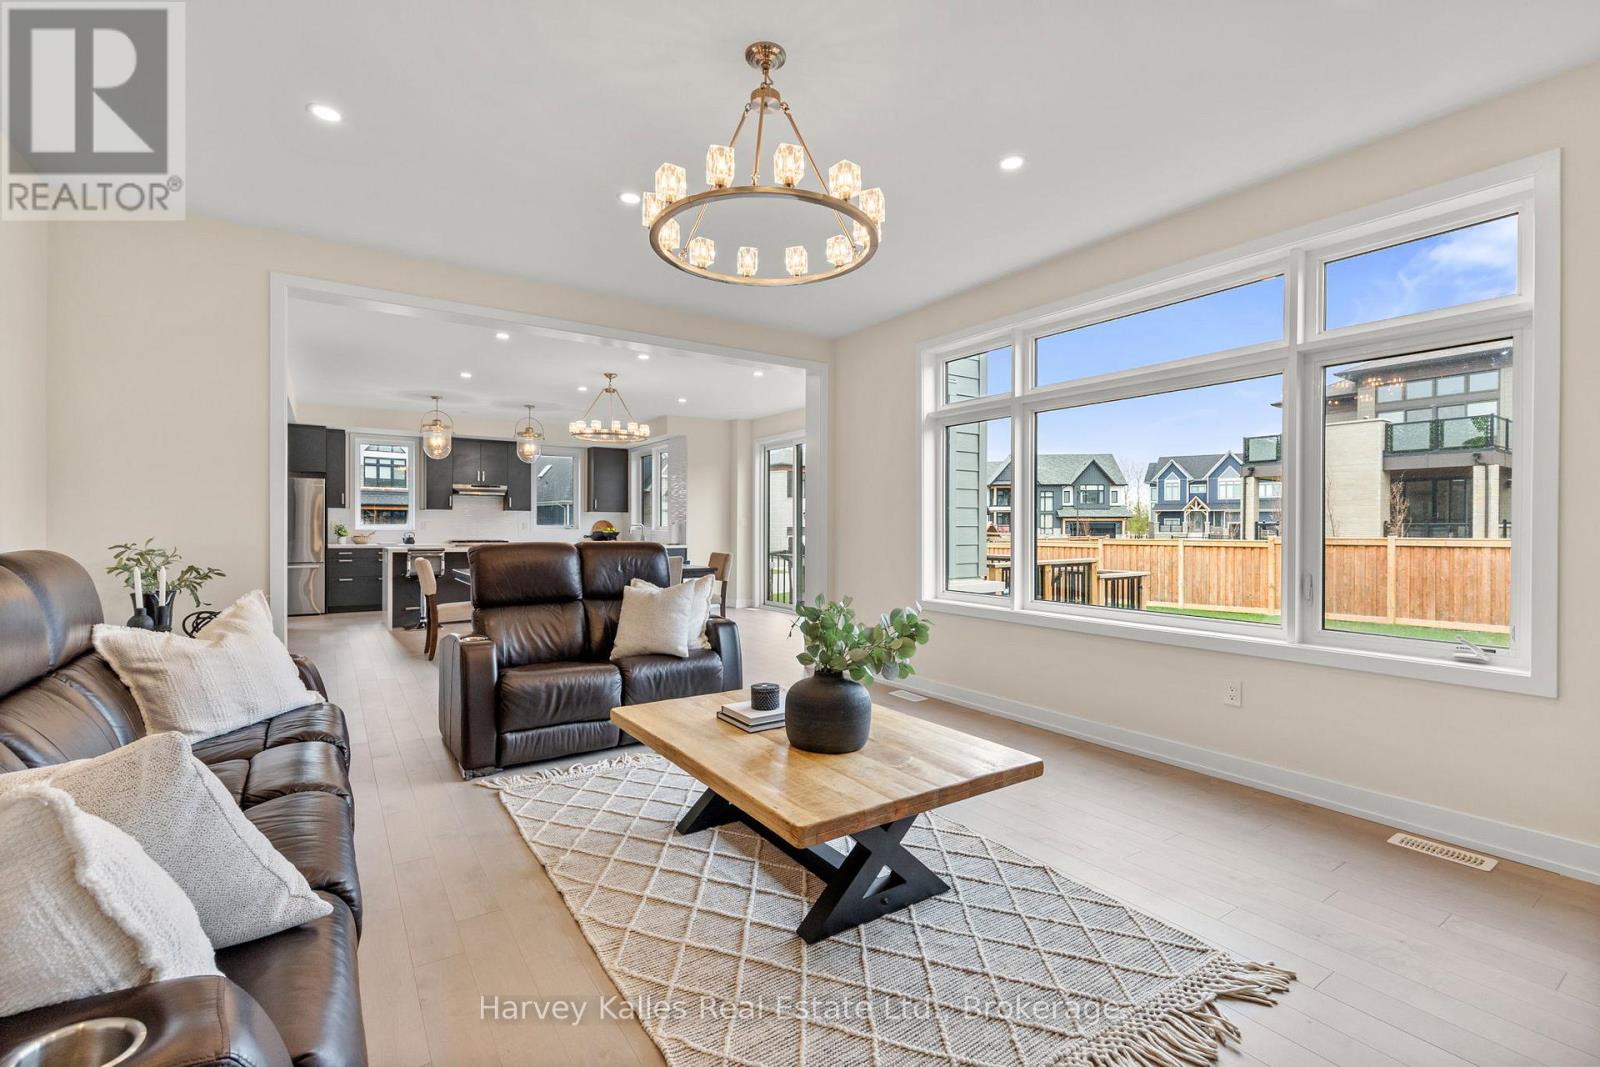
Annual furnished lease - available immeditaely! This fantastic, light-filled and huge home offers over 6,000 sq ft of finished living space, featuring soaring ceilings, massive windows, and light hardwood flooring throughout. The open concept, layout, seamlessly connects the kitchen, dining, and living areas, highlighted by spacious dining room or second sitting room, perfect for any type of entertaining. Upstairs you will find generously size bedrooms, several with private balconies, a convenient second-floor laundry room, and a large games room, along with a versatile bonus space that is ideal for a home office. The primary suite offers a peaceful retreat with oversized windows, a walk-in closet, and large private ensuite bathroom. The fully finished basement adds valuable living space, complete with a large recreation area, additional bedroom, and full bathroom the shower. The oversize mudroom and large two car garage offers ample storage and a large yard for your kids to play in. This fantastic home is a rare opportunity to lease a bright, spacious home on a large lot in a peaceful setting. Surrounded by trails and minutes from the ski hills, this home is a perfect spot to live in Blue Mountain. $5,100/month + utilities. (id:36835)
Harvey Kalles Real Estate Ltd.
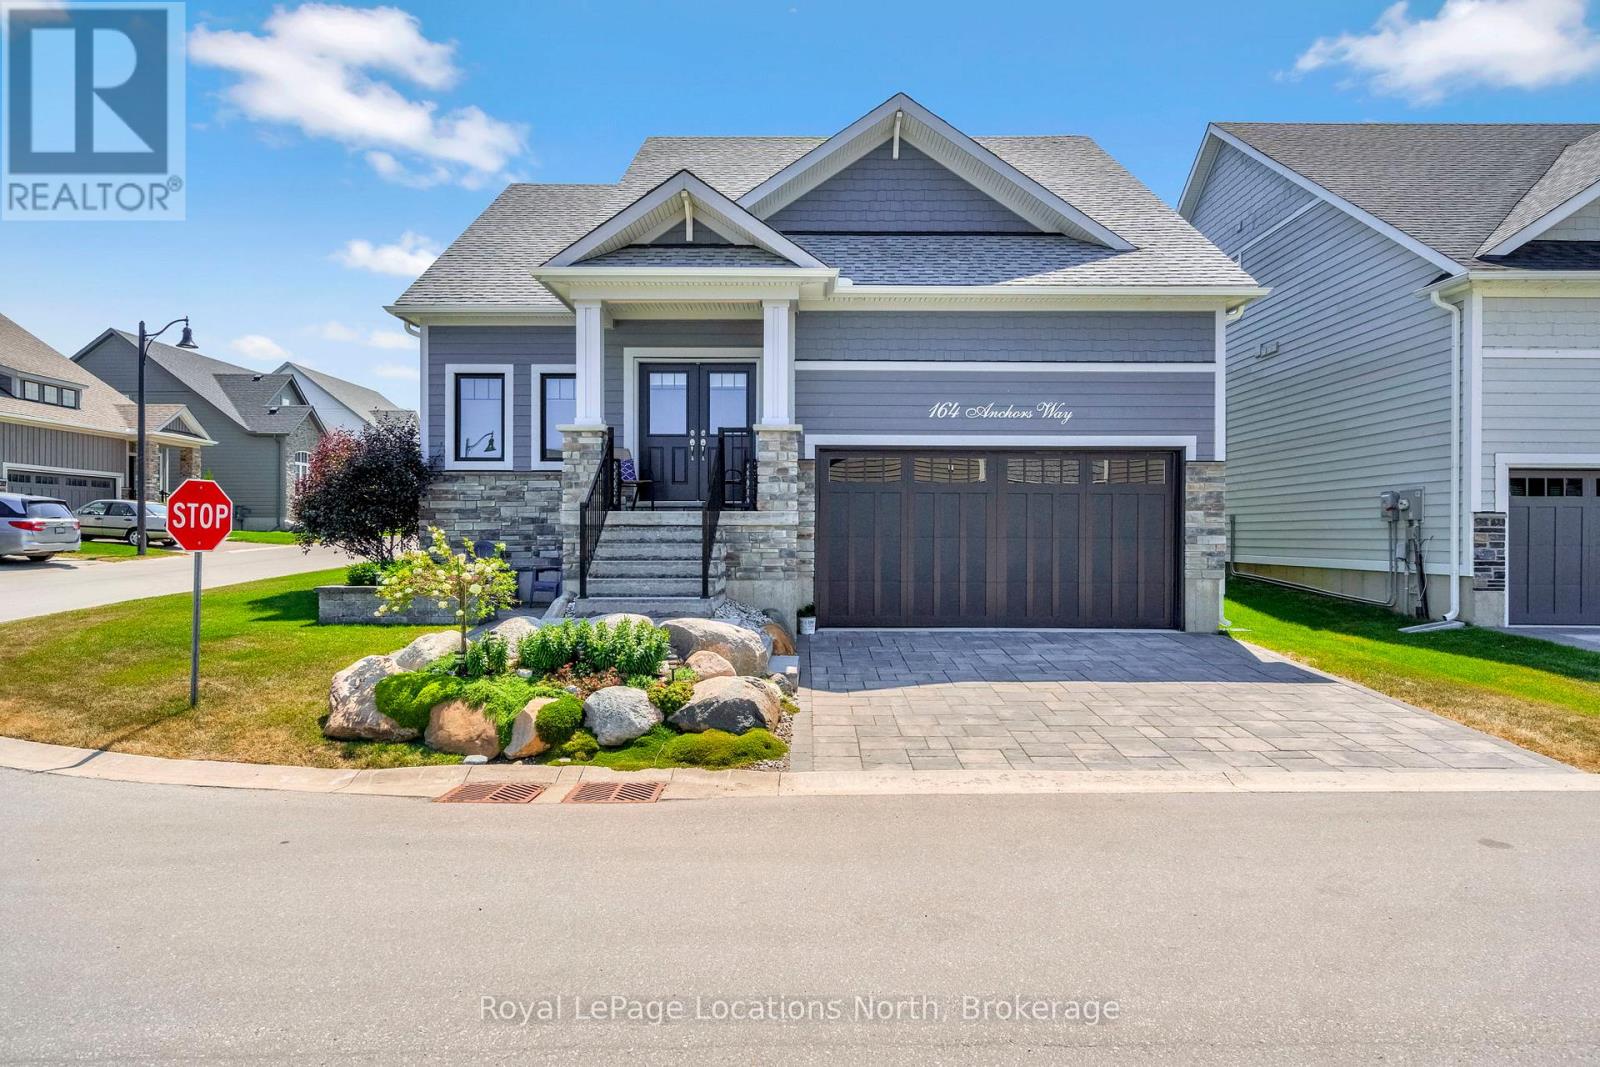
164 Anchors Way
Blue Mountains, Ontario
Welcome to refined coastal living in the sought-after Cottages at Lora Bay, where this beautifully appointed home sits on a premium corner lot with tranquil views of Georgian Bay.From the moment you arrive, the curb appeal is undeniable-manicured gardens, a charming covered front porch, and a bonus side patio create the perfect place to enjoy your morning coffee while taking in the natural surroundings. Offering just under 2,000 sq ft of finished living space, this bright and inviting home features an open-concept kitchen, living, and dining area ideal for everyday living and entertaining. The kitchen is complete with a generous island, quartz countertops, and pantry, while the living space is anchored by a cozy fireplace.The main floor primary suite is a true retreat, showcasing high ceilings, large windows, and a luxurious 5-piece ensuite with double vanities. A convenient main floor laundry/mudroom provides easy access to the attached double-car garage.Upstairs, a mezzanine overlooking the main level offers flexible space for a home office or lounge, along with two spacious bedrooms and a 4-piece bathroom-perfect for guests or family. The backyard is beautifully landscaped and designed for outdoor enjoyment, featuring privacy fencing, a sunken hot tub, gas BBQ hookup, and a lower patio with fire pit for relaxing evenings under the stars.An unfinished basement offers endless potential to customize to your needs. Enjoy all that Lora Bay has to offer, including a private beach, recreation centre with fitness facilities and golf simulator, and the renowned golf course. Just minutes to Thornbury, Georgian Peaks, and local trails, this home is ideal as a full-time residence or weekend escape. (id:36835)
Royal LePage Locations North
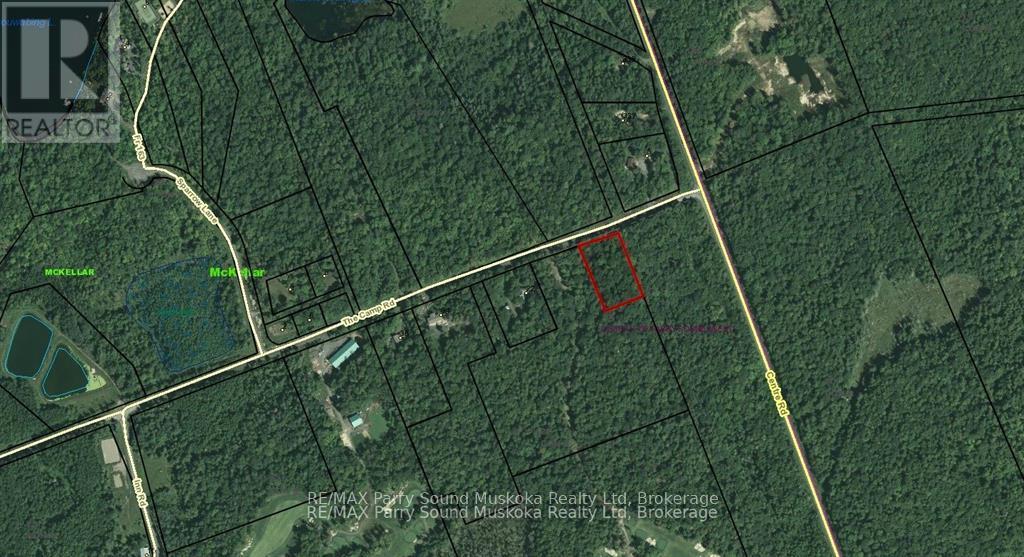
18 Camp Road
Mckellar, Ontario
1.5-acre building lot just outside of the village of McKellar and very close to the Ridge at Manitou Golf Course. Rural property located in a great area and ready for your dream home. Accessed by municipal road maintained year-round. it's a great location, with great access and ready to go! (id:36835)
RE/MAX Parry Sound Muskoka Realty Ltd
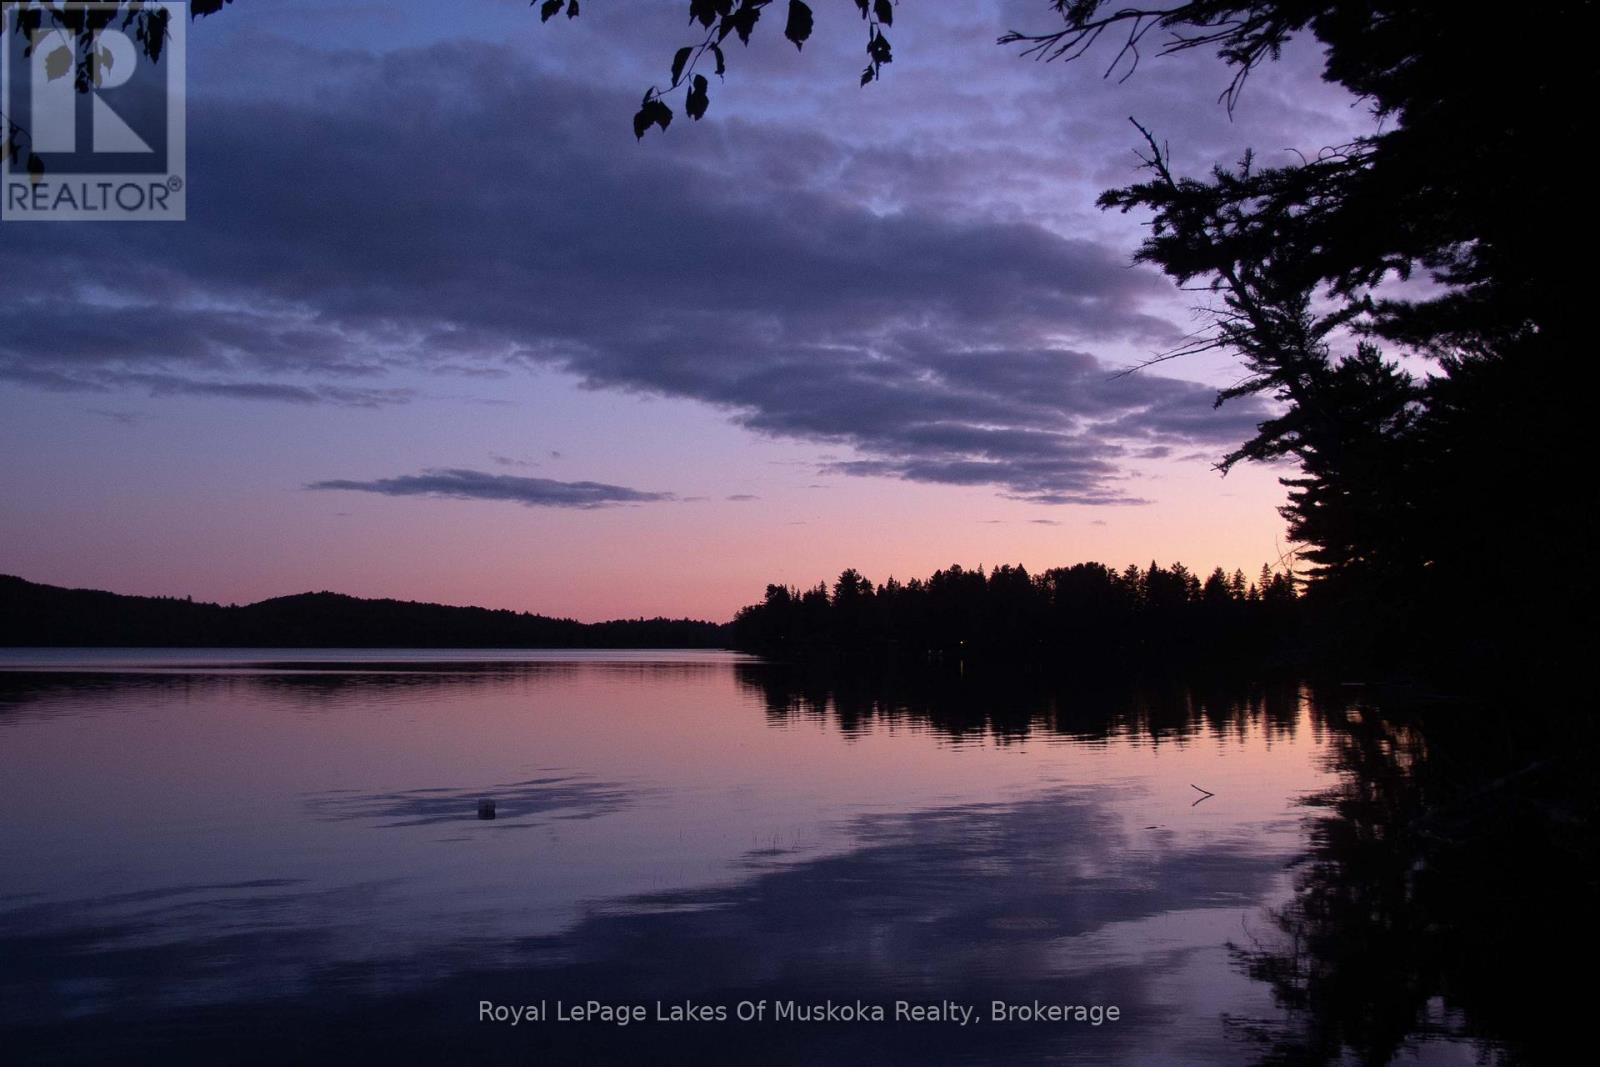
1173 Highway 60
South Algonquin, Ontario
Attention Lovers of Algonquin Park: Experience the peace and tranquility of Algonquin Park with all the comforts of home in this impeccably maintained and fully furnished cottage on Lake of Two Rivers. Nestled among giant 100-year-old white pines framing the vista and affording privacy to the property. This 1.3 acre level lot is located close to the water's edge and gently slopes towards the 208 feet of pristine sandy hard bottom shoreline with deep water at the end of the dock. This lake has excellent fishing, swimming and boating (restricted to 20hp). With 767 sqft of living space, a 266 ft detached garage, its one of only a few cottages in Algonquin Park accessible by road. Featuring 2 bedrooms, 1 bathroom w/shower, laundry and walk-out to side yard. Equipped with a high-efficiency Valcourt wood-burning stone fireplace, baseboard heat, hydro and a UV and sediment water filtration system. Close to communities of Dwight, Dorset, Huntsville and Whitney. This is an Algonquin Park Leasehold. Please visit https://www.ontarioparks.ca/cottagerstoolkit/algonquin for more information on Algonquin Cottage Leases. Don't miss this opportunity. (id:36835)
Royal LePage Lakes Of Muskoka Realty
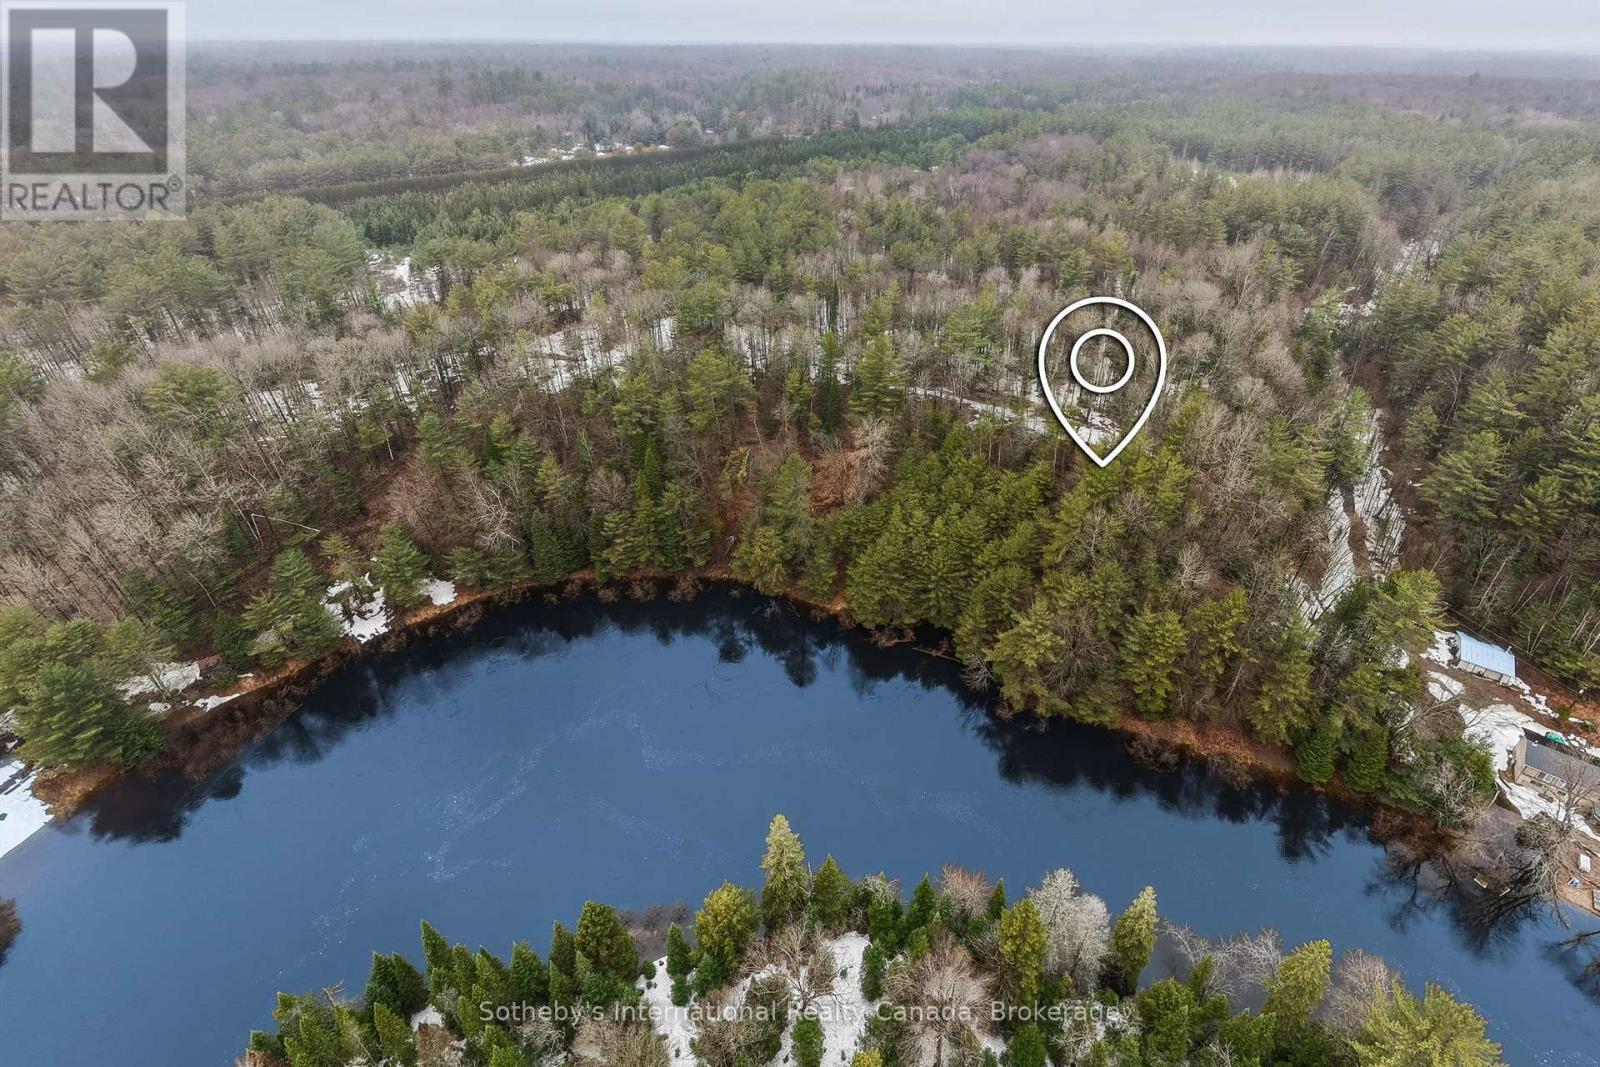
1000 Alpine Ranch Road
Bracebridge, Ontario
A Rare Muskoka Land Offering - 38 Acres on the North Branch. Set along the North Branch of the Muskoka River, this exceptional 38-acre landholding with approximately 650 feet of water frontage presents a rare opportunity to secure meaningful waterfront acreage just minutes from Bracebridge. Properties of this scale, with direct river frontage and year-round accessibility, are increasingly difficult to find. Positioned just off Highway 11, the setting offers both convenience and quiet seclusion-an ideal canvas for a thoughtfully designed cottage or year-round residence. Hydro is available at the lot line, and a network of established trails invites immediate exploration while naturally guiding future development plans. Whether envisioned as a private retreat or a long-term legacy holding, this property offers the space, setting, and flexibility to create something truly enduring in Muskoka. Located within the Macaulay school catchment, it's a setting that balances lifestyle and practicality-just moments to town, yet immersed in nature. A rare opportunity to build with intention, on a scale seldom offered. (id:36835)
Sotheby's International Realty Canada
41 Clubhouse Drive
Huntsville, Ontario
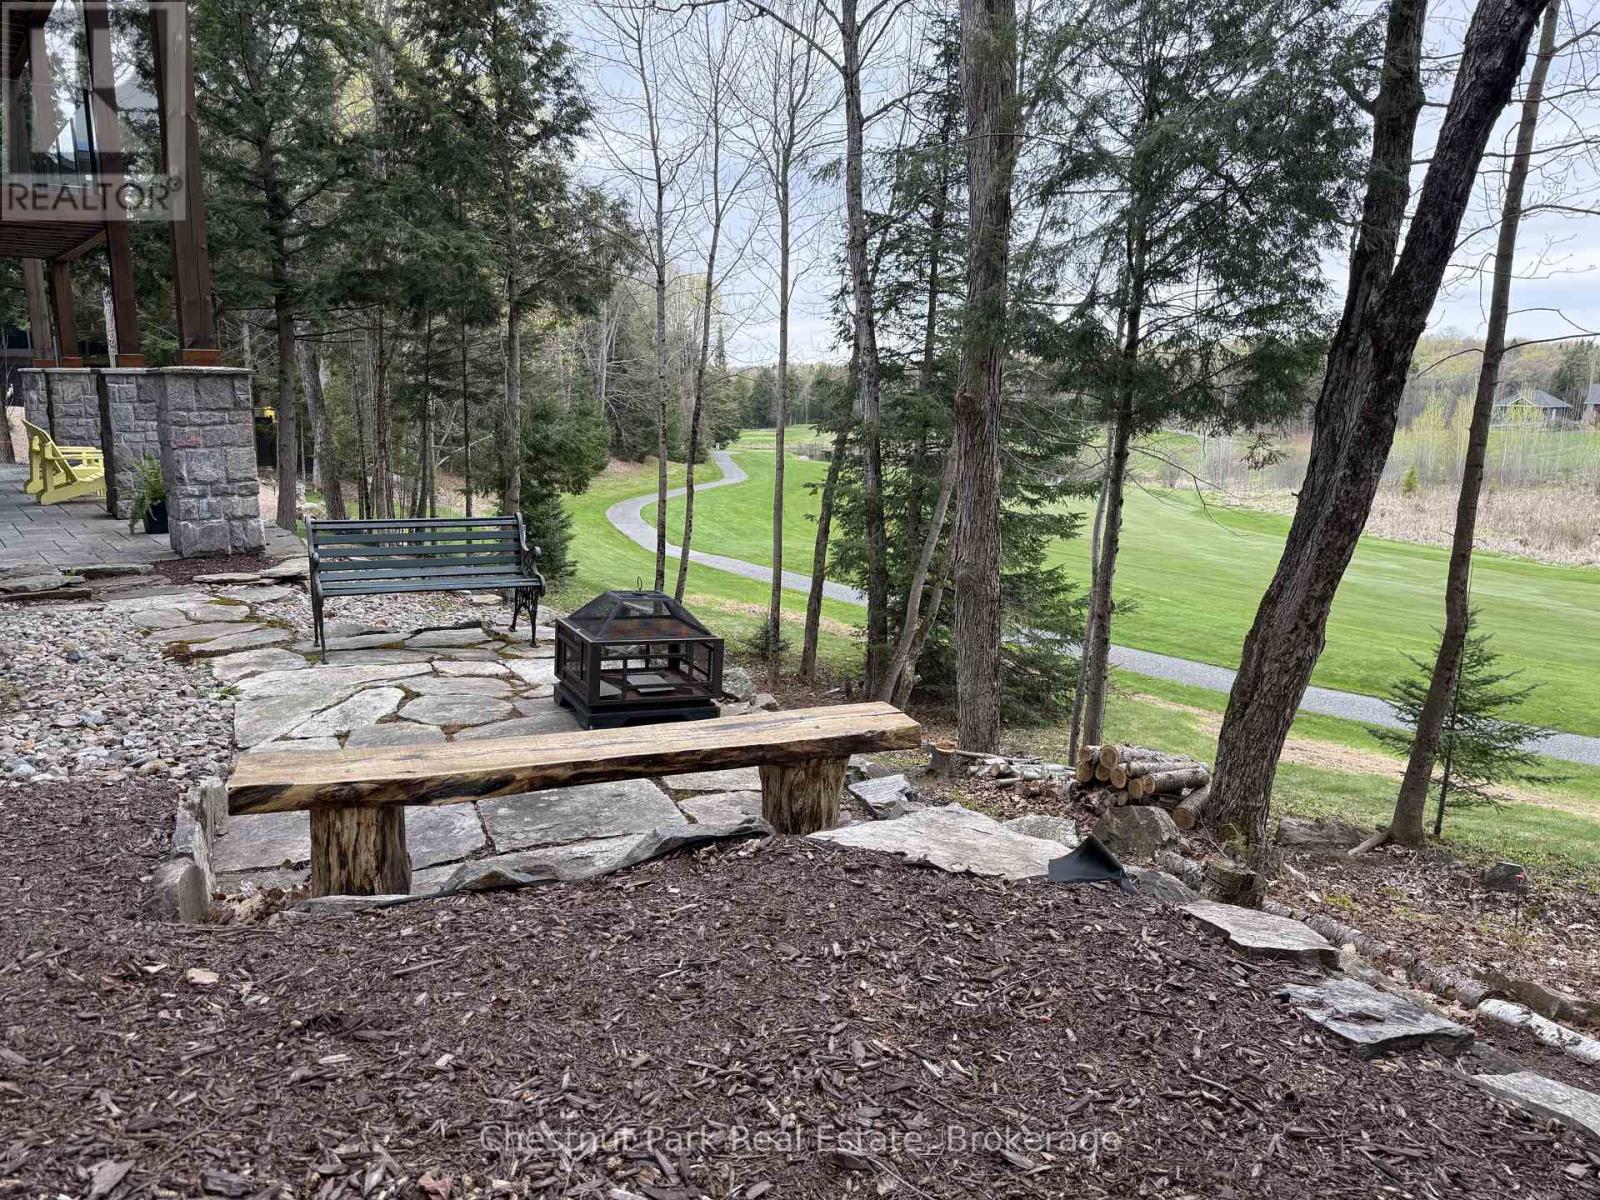
ADD THIS TO YOUR *MUST-SEE* LIST - Welcome to 41 Clubhouse Drive in the prestigious Highland Estates - where a beautifully custom-crafted fairway residence overlooks the Deerhurst Highlands Golf Course. Built in 2017 and enjoying full municipal services, this thoughtfully designed 3-bedroom, 3-bathroom home offers exceptional quality and functionality - complete with an elevator that is perfectly ensconced in the stairwell - conveniently providing accessibility for those with current or future mobility needs. Step inside from the level, covered timber frame entrance and you will be greeted by soaring ceilings, expansive windows, and an open-concept living, dining, and kitchen area complete with built-in appliances. Premium finishes are evident throughout. Cozy up by the gas fireplace or walk out to the amazing covered terrace which spans the entire width of the home, easily accommodating all of your entertaining needs from al fresco dining to simply relaxing outdoors. A rare feature - one entire floor is dedicated to your own luxurious primary retreat: first there is the spacious bedroom with separate sitting area den/office, then a spa-like 4-piece ensuite bath complete with in-floor heating and large walk-in closet. And another private covered balcony overlooks the golf course and the forested area beside (note: there is no neighbour to the right side). Ground floor level offers two additional bedrooms, both with ensuite access to the 5-piece bathroom. Generous closets, storage space and extra appliances too. Walk right out to the covered patio and beautifully landscaped yard. Additional highlights include a detached double car garage with separate storage area at rear, interlock driveway, whole-home Generac generator, central vac and central air conditioning. Many furnishings, both inside and out, are included - please inquire. Located on a quiet, sought-after street in one of Muskoka's premiere golf communities, mere minutes from downtown Huntsville amenities. (id:36835)
Chestnut Park Real Estate
0 Mudcat Road
Hastings Highlands, Ontario
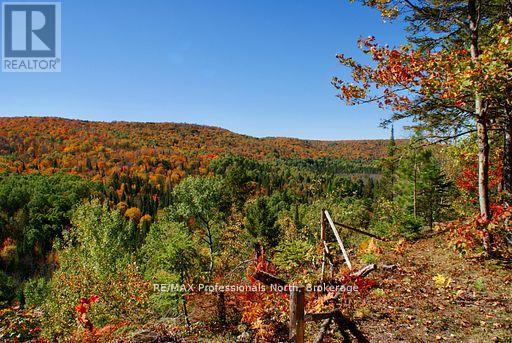
It doesn't get any more Canadian than this! Located in the hamlet of Maple Leaf in Hastings County, this is your opportunity to own 133 acres of land on a combined 2-parcel expanse of raw Canadian wilderness. Perfectly poised for those with a passion for the great outdoors, this property includes 5 rustic off-grid cabins and a network of trails that wind throughout, for unlimited outdoor adventure. The exceptional view from the elevated rock ledge is a highlight you don't want to miss! Over 3300' of year-round municipal road frontage and conveniently located less than 10 minutes to Maynooth and 25 minutes to Bancroft for all amenities. Trail enthusiasts will enjoy access to the 109E snowmobile trail, and the larger trail system, which is just over one km away. Explore the potential and unlock the possibilities of this exceptional property, where nature's beauty meets opportunity! (id:36835)
RE/MAX Professionals North
903 Highland Street
Saugeen Shores, Ontario
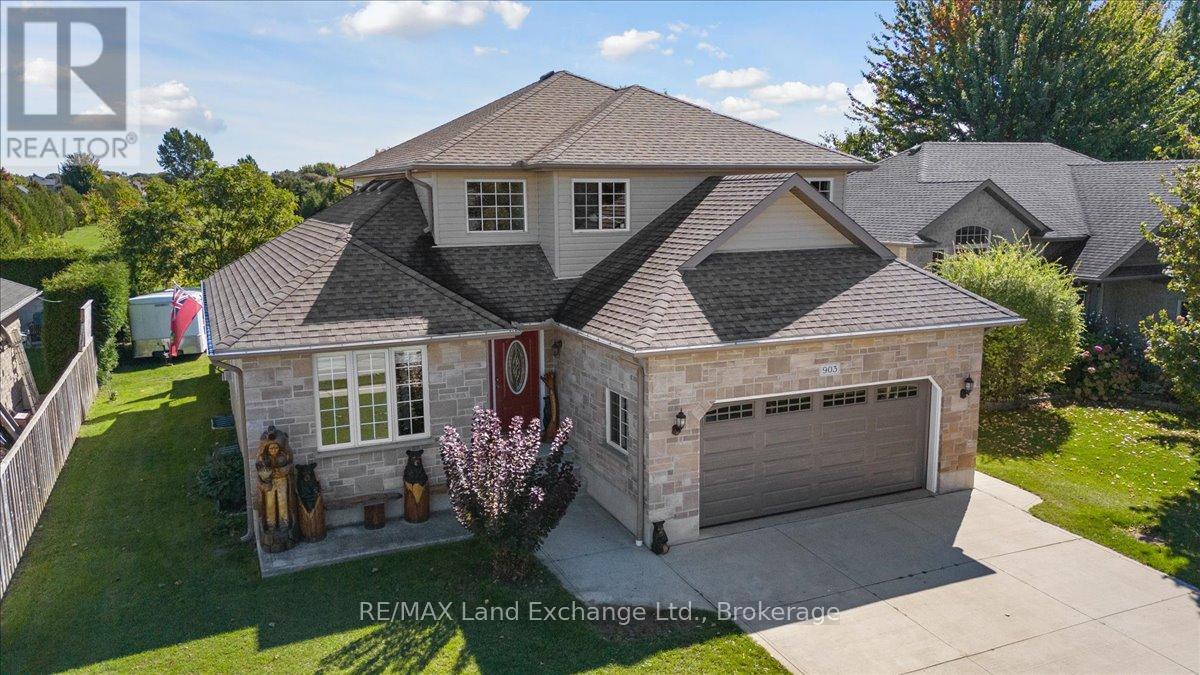
Welcome to a home that truly checks every box! Nestled on a mature lot in the heart of Port Elgin, just minutes from the beach, downtown shops, and Northport Elementary School, this two-storey home presents a standout opportunity for buyers looking to secure space, comfort, and location-all in one. Offering over 2,100 sq. ft. of well-designed living space that truly delivers on both function and lifestyle. The main floor is anchored by a bright, welcoming kitchen featuring quartz countertops, a generous island, and views of the private backyard-creating a natural gathering space for everyday living and entertaining alike. A dedicated den or home office, main floor laundry, and powder room add to the home's thoughtful layout. Upstairs, the primary suite is a true retreat, featuring a walk-in closet and a spa-inspired ensuite with a glass shower and a deep soaker tub-your own quiet place to unwind at the end of the day. Two additional bedrooms and a full bath offer plenty of room for family or guests. Downstairs, the fully finished lower level creates even more space to live and grow, with a large rec room centered around a cozy gas fireplace, two additional bedrooms, a full bathroom, and excellent storage-ideal for growing families, multi-generational living, or hosting with ease. Step outside and you'll find your own private backyard escape, complete with tiered decking and a hot tub-designed for summer evenings, quiet mornings, and everything in between. An oversized double car garage completes the package, offering both practicality and extra space for storage or hobbies.This is the kind of home that grows with you-warm, functional, and perfectly located to enjoy everything Port Elgin has to offer. (id:36835)
RE/MAX Land Exchange Ltd.
18 - 744 Nelson Street W
Norfolk, Ontario
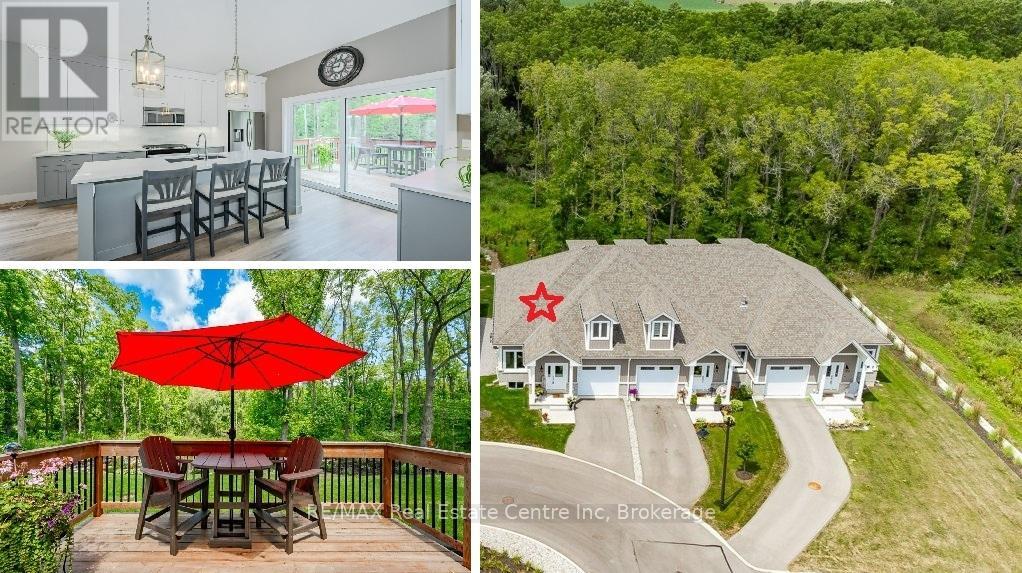
Carefree lifestyle a stones throw to the lake! Located at the end of a cul-de-sac backing onto wooded area; 1 of only 6 in the complex in this highly desired spot. INCREDIBLE backyard area for peace & quiet. Fully upgraded 3 bedroom, 2.5 bath END UNIT townhome featuring impressive main floor primary suite. True ONE LEVEL LIVING can be yours here if you desire. Soaring ceilings greet you upon entering the stunning open concept main floor. The generous living room features a gas fireplace and tons of natural light from many oversized windows. An expansive open dining area can accommodate a table of practically any size. The DREAM KITCHEN is absolutely breathtaking with massive island, tasteful timeless cabinetry, quartz counters and SS appliances. Massive glass doors overlook your incredible backyard oasis complete with the perfect sized deck and poured concrete patio, the ideal place to relax in comfort for your morning coffee or evening glass of wine. The primary bedroom tucked away at the rear of the home's main floor for privacy features a large walk-in closet and beautiful 3 pce ensuite with glass walk-in shower. Grand oak staircases with custom carpet runners lead you up or down. Upstairs features 2 huge additional bedrooms and a 3pce bath. You may even catch glimpses of the lake from the front bedroom window! The large wide open basement with tall ceilings, multiple large windows and bathroom rough-in is a blank canvas for your ideas. Luxury plank flooring throughout, stunning light fixtures, custom window coverings, main floor laundry and powder room, attached garage + too many upgrades to list complete this fine home. Situated in idyllic Port Dover known for it's stunning beach, quaint downtown, outdoor recreation and easy access to city amenities in nearby communities. Walk or bike to downtown and beach! The ultimate beach town lifestyle can be yours. Book your private tour today! (id:36835)
RE/MAX Real Estate Centre Inc
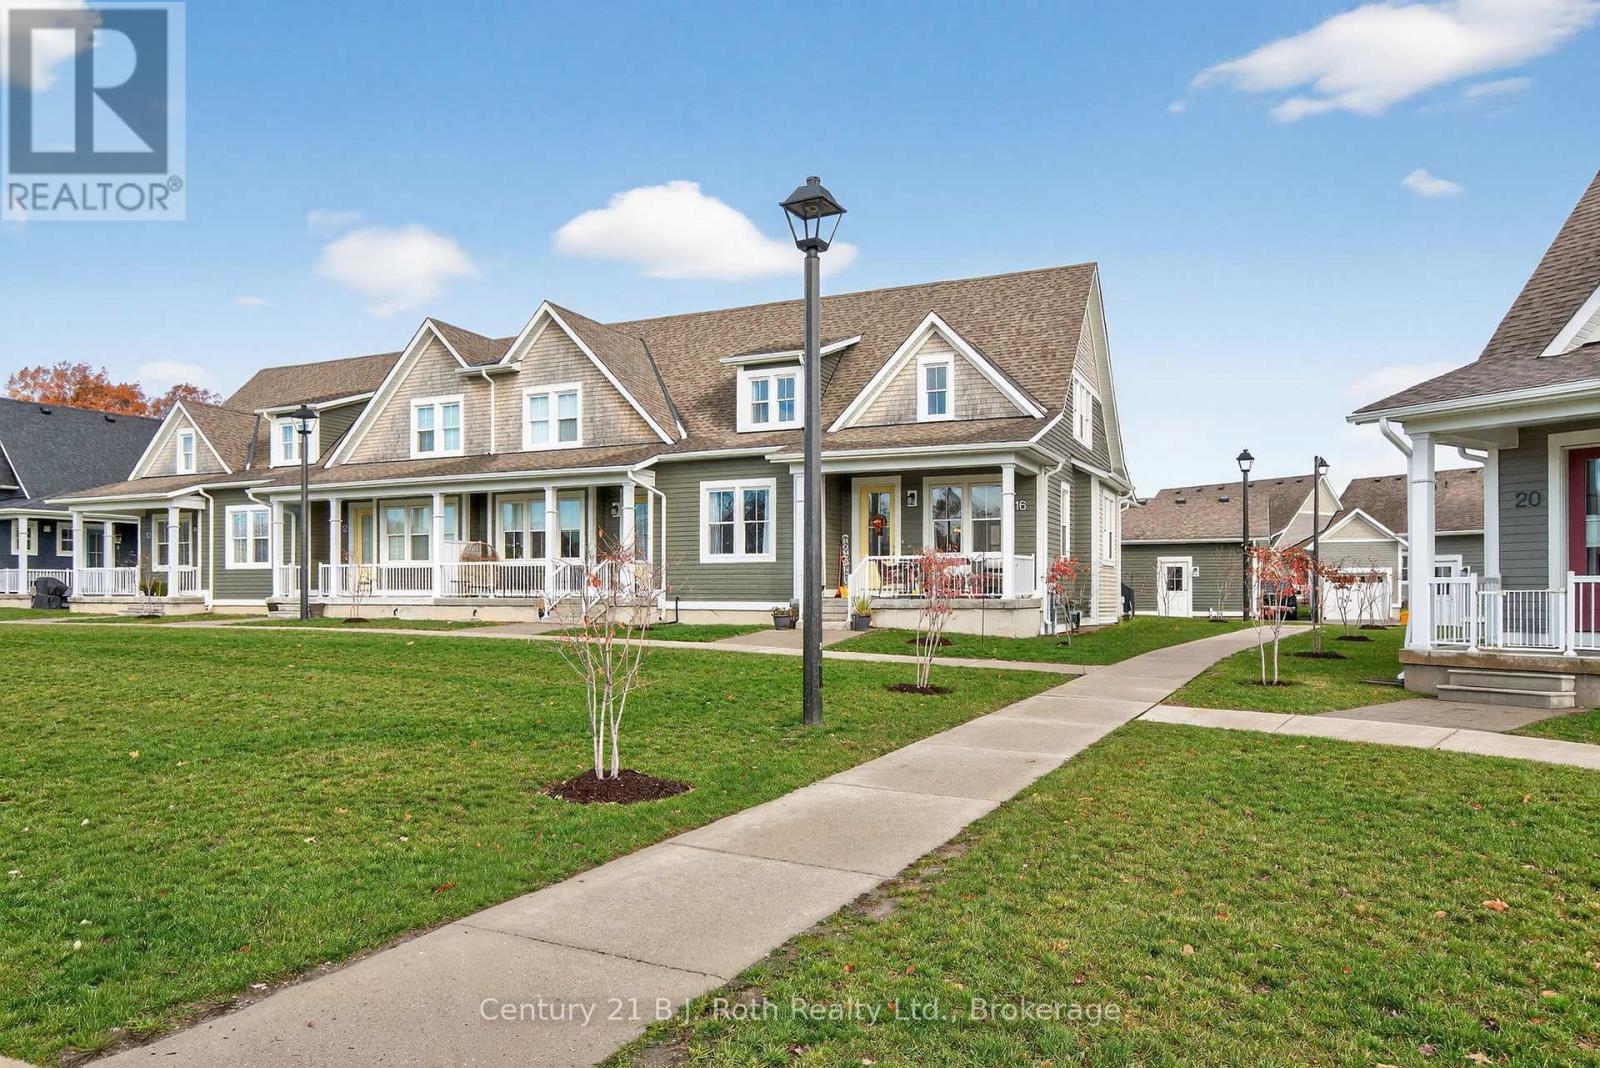
16 Samantha Lane
Midland, Ontario
Welcome to modern, maintenance-free living in this beautifully designed condo semi-detached home built in 2020! With everything - from the structure to the appliances - just five years young, this property offers the perfect blend of contemporary comfort and worry-free ownership.Enjoy easy access to Hwy 12 and Hwy 93, with Walmart, No Frills, LCBO, Shoppers Drug Mart, the OPP station, and other everyday amenities just minutes away. This location offers the best of convenience and community living.The main floor welcomes you with 9-foot ceilings, an open-concept layout, and a modern kitchen featuring an island perfect for entertaining. The primary bedroom includes a generous walk-in closet and a private ensuite for your comfort. Both front and rear entries open onto inviting covered porches, creating the ideal spots to unwind and enjoy the surroundings.The basement, also with 9-foot ceilings, is fully insulated and ready for finishing, while the attic offers exciting potential for development - use the builder's original concept layout or customize to suit your own vision.Say goodbye to outdoor chores - the maintenance fee covers all exterior upkeep, including grass cutting, snow removal, and building maintenance, so you can focus on enjoying your home and lifestyle.Experience the perfect balance of modern design, low maintenance, and great location - your next chapter starts here! (id:36835)
Century 21 B.j. Roth Realty Ltd.
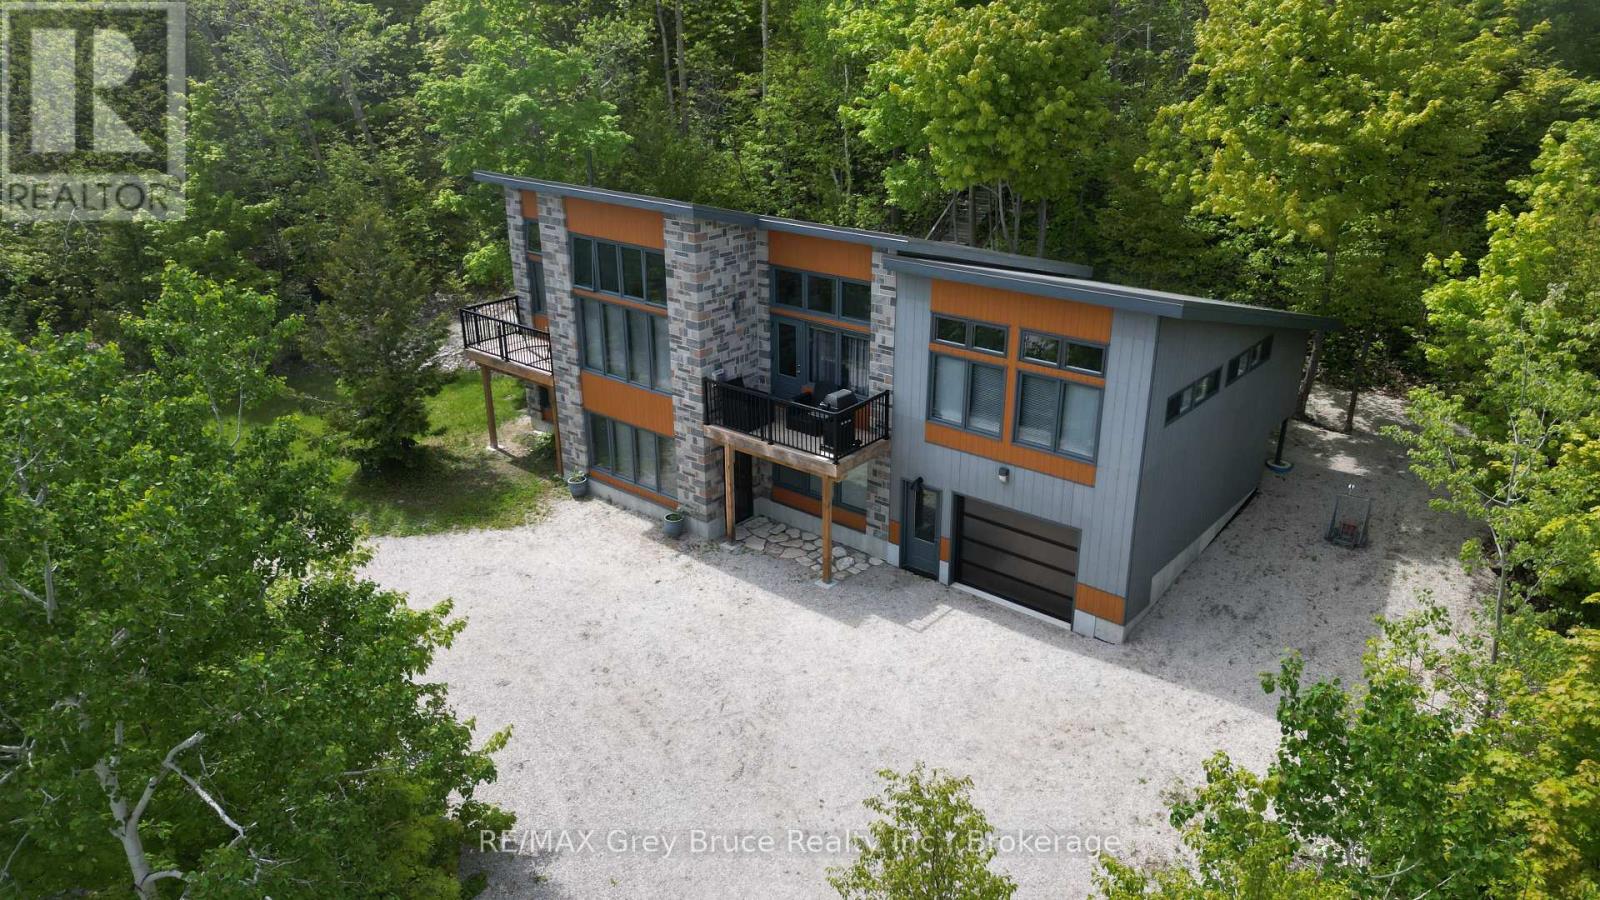
17 Shoreline Drive
Northern Bruce Peninsula, Ontario
This contemporary two-level cottage/home is a true gem. Located in Dyer's Bay, offering a seasonal glimpse of Georgian Bay, this three-bedroom cottage/home - with three bathrooms is move-in ready. The owner has meticulously crafted and custom-designed the cottage/home. Entering from the lower level, there's a recreation room, two bedrooms, and a four-piece bathroom with laundry facilities. The upper level boasts a spacious living area with a standalone propane fireplace, a primary bedroom with a three piece ensuite and balcony access, a kitchen with dining space, plus a family room/den that doubles as an extra bedroom, complete with a cozy reading nook. The dining area provides deck access. Enjoy the comfort of in-floor heating throughout. Attached heated garage. But there's more-a delightful, fully insulated Bunkie, set among maple trees at the property's rear, offers a bay view. Power outage? No worries! There is a Generac to keep the power on! Metal roof. This unique, robustly built property comes fully furnished, awaiting a new family to create lasting memories. With frontage on two roads, it's an opportunity not to be missed. Property measures 186 feet along Harkins Rd and 190 feet along Shoreline Dr. Taxes: $3995.00. Don't just drive by - come and take a closer look! (id:36835)
RE/MAX Grey Bruce Realty Inc.
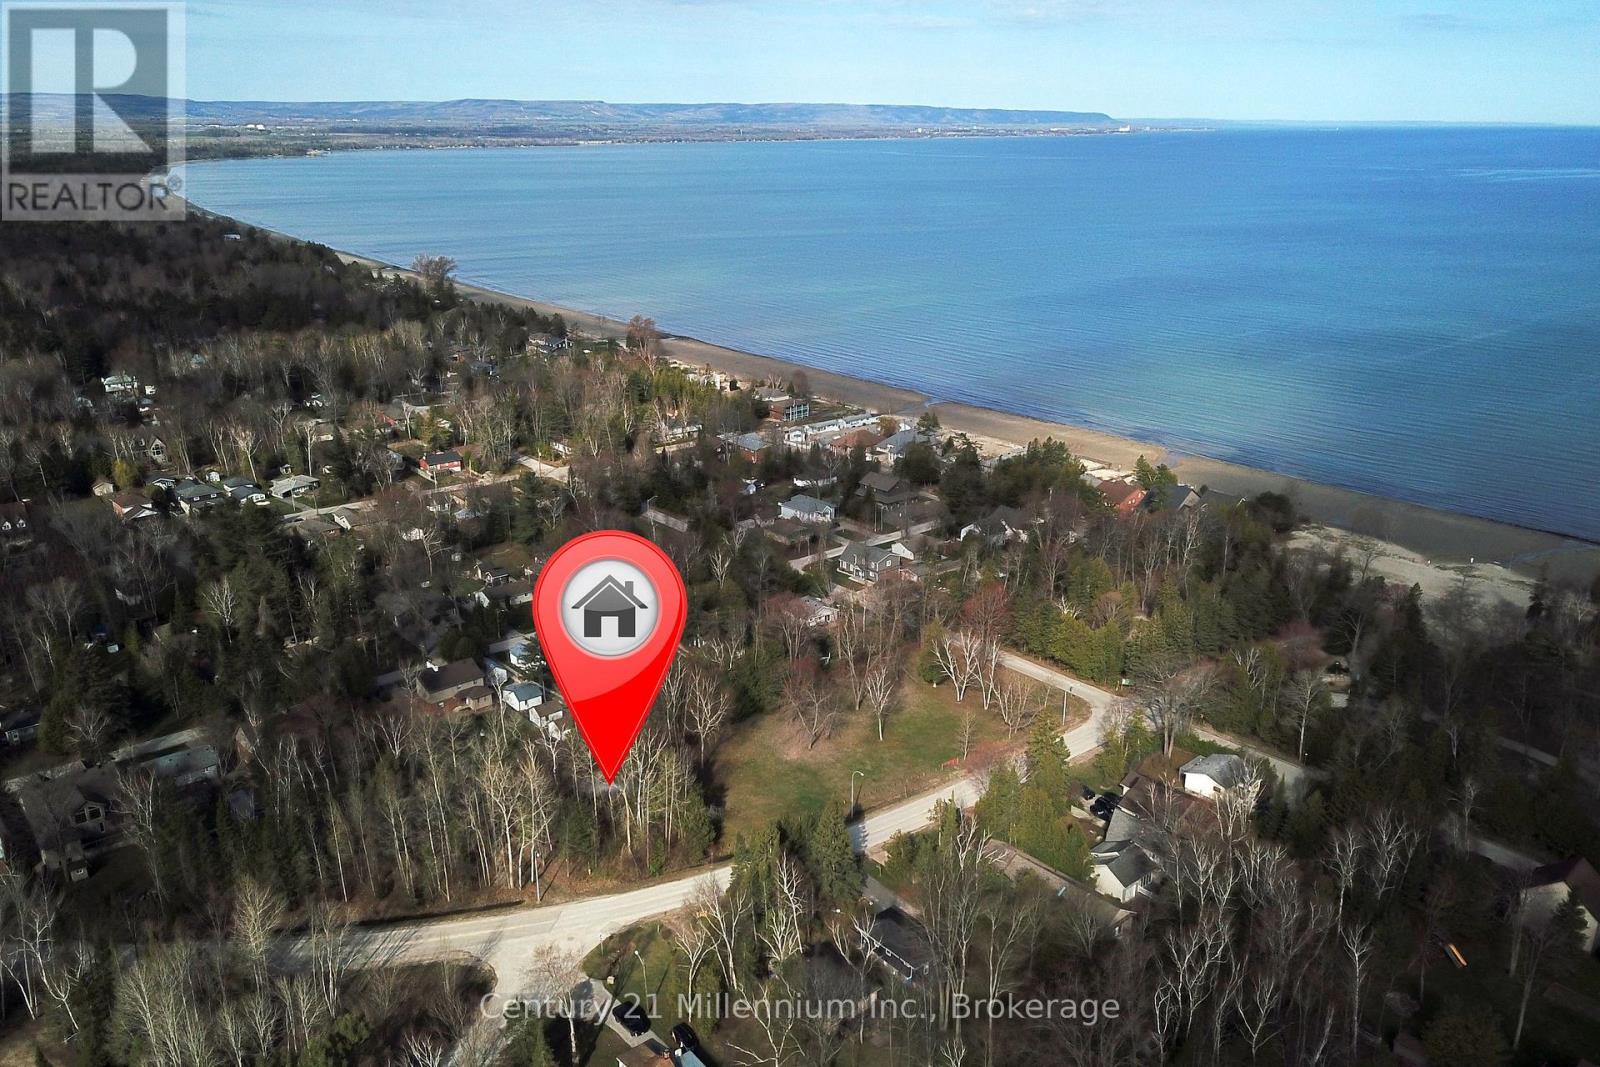
32 Sunnidale Road N
Wasaga Beach, Ontario
Location is everything. Located on the north side of Mosley and three minute walk to the beach, this building lot is ideal to build your own paradise. Lot size is 60 x 120. (id:36835)
Century 21 Millennium Inc.
RE/MAX By The Bay Brokerage
Royal LePage Locations North
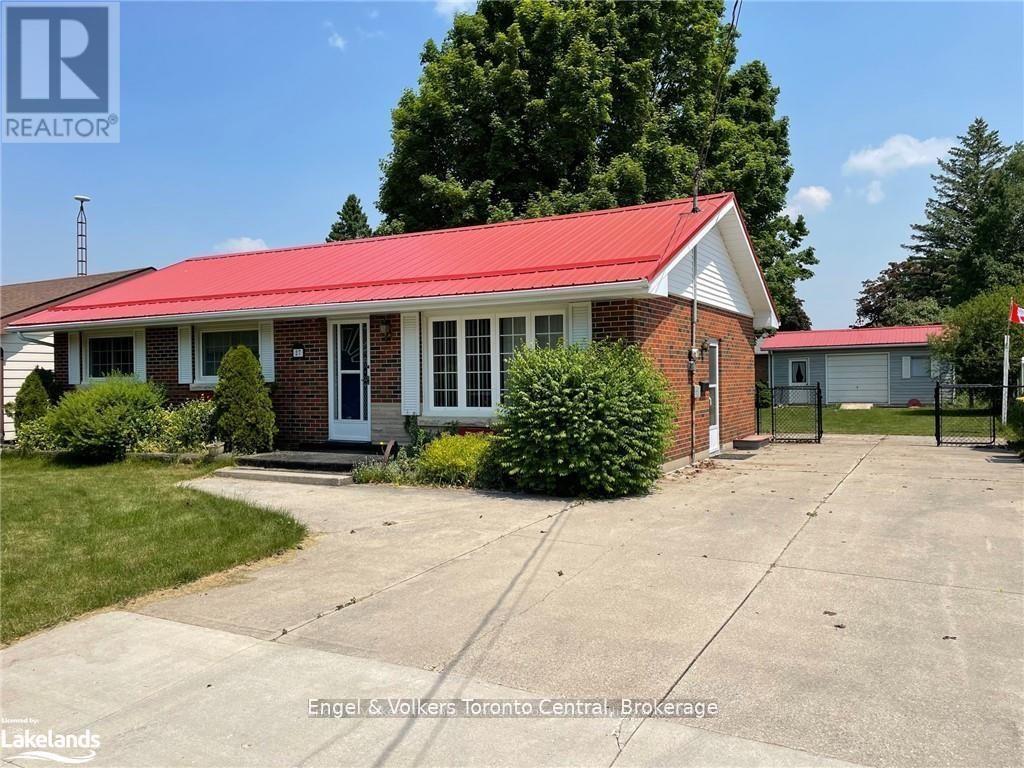
27 Herbert Avenue
Grey Highlands, Ontario
Fantastic 3 bedroom bungalow, move-in ready. Newer kitchen, newer kitchen appliances, newer main level bathroom. Large picture window in living room, bright and inviting. Convenient walk-out to deck from dining area. Spacious family room on lower level with gas fireplace. Lower level also offers cold storage room, laundry area, utility area and 2pc bathroom (new in 2019). Large partially fenced yard with mature trees, deck (19'2 x 12'6), garden and plenty of room for kids/pets to rough-house. Garage/workshop/storage shed (24'4 x 12'3) with overhead door, workbench & hydro (runs to house via underground wiring). A wonderful location for a young family or retirees, just a short distance to school, shops, golf, skiing, rec facilities, new grocery store & new hospital. Close to popular Beaver Valley & inland lakes ideal for swimming, boating & fishing. Under 2 hrs from GTA, 90 mins from Kitchener/Waterloo, 45 mins to Collingwood/Blue Mountain, 30 mins to Owen Sound. Just add you! (id:36835)
Engel & Volkers Toronto Central
313 Tammy's Cove Road
Northern Bruce Peninsula, Ontario
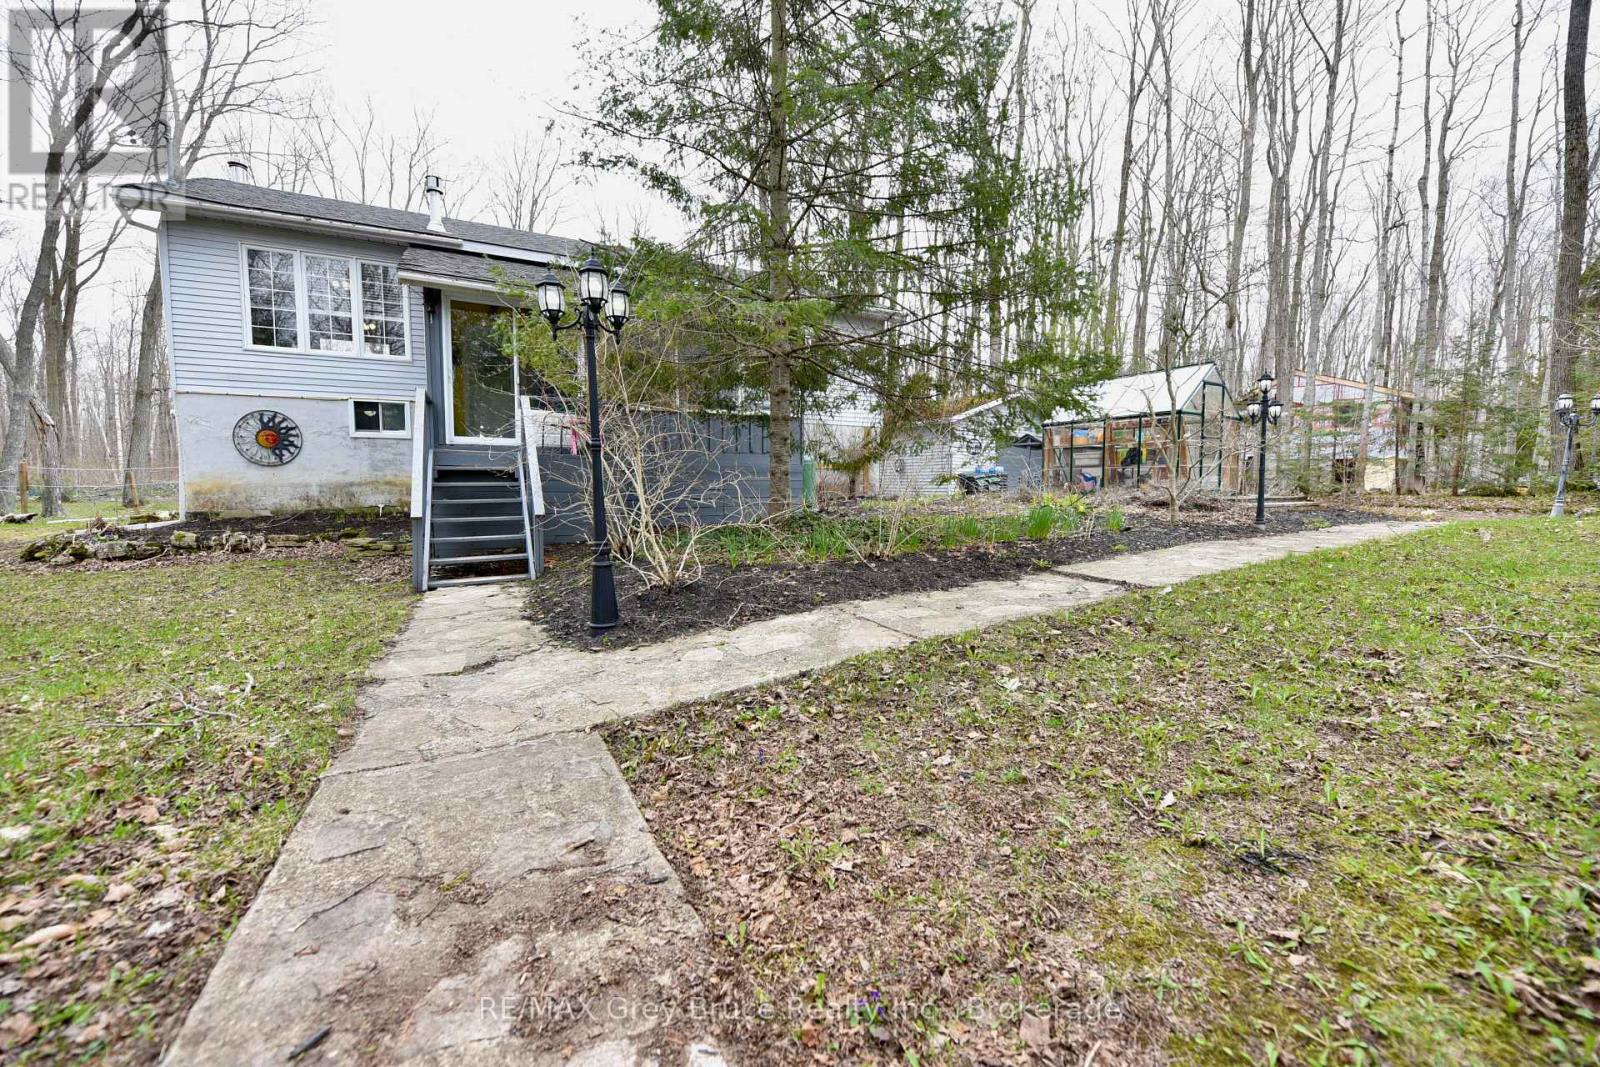
Well maintained three bedroom, family home in Miller Lake! Nestled amongst the maple and white birch trees, this lovely home has an open concept, with a walkout to a large deck overlooking the forest. The home has had some updates such as newer engineered flooring throughout on the main floor, newer appliances including washer and dryer, windows and doors, propane fireplace in living area and furnace, just to name a few. There is a four piece bath on the main floor. The basement is fully finished and has a family and recreation area and there's plenty of room that allows for additional sleeping quarters. Woodstove. The laundry room includes a two piece bath. There is a pantry and utility room. Walkout to patio from the basement. The spacious back deck is great for the barbecue, meals, tea/coffee time, board/card games, or just to enjoy nature! There is also an enclosed front porch. Detached garage. The property measures 134.38 feet wide and is 200 feet deep. Located on a year round 'No Exit' municipal road (road is plowed during winter time), there is good public access to the lake within a short walk. Property is nicely landscaped with flagstone walkways, enchanted lighting, and lamp posts. If you love to garden, there is a greenhouse to help get you started for the season. Property makes for a great family home and or can be used as a year round cottage. Taxes: $2157.00 for 2026. (id:36835)
RE/MAX Grey Bruce Realty Inc.
319 321 - 152 Jozo Weider Boulevard
Blue Mountains, Ontario
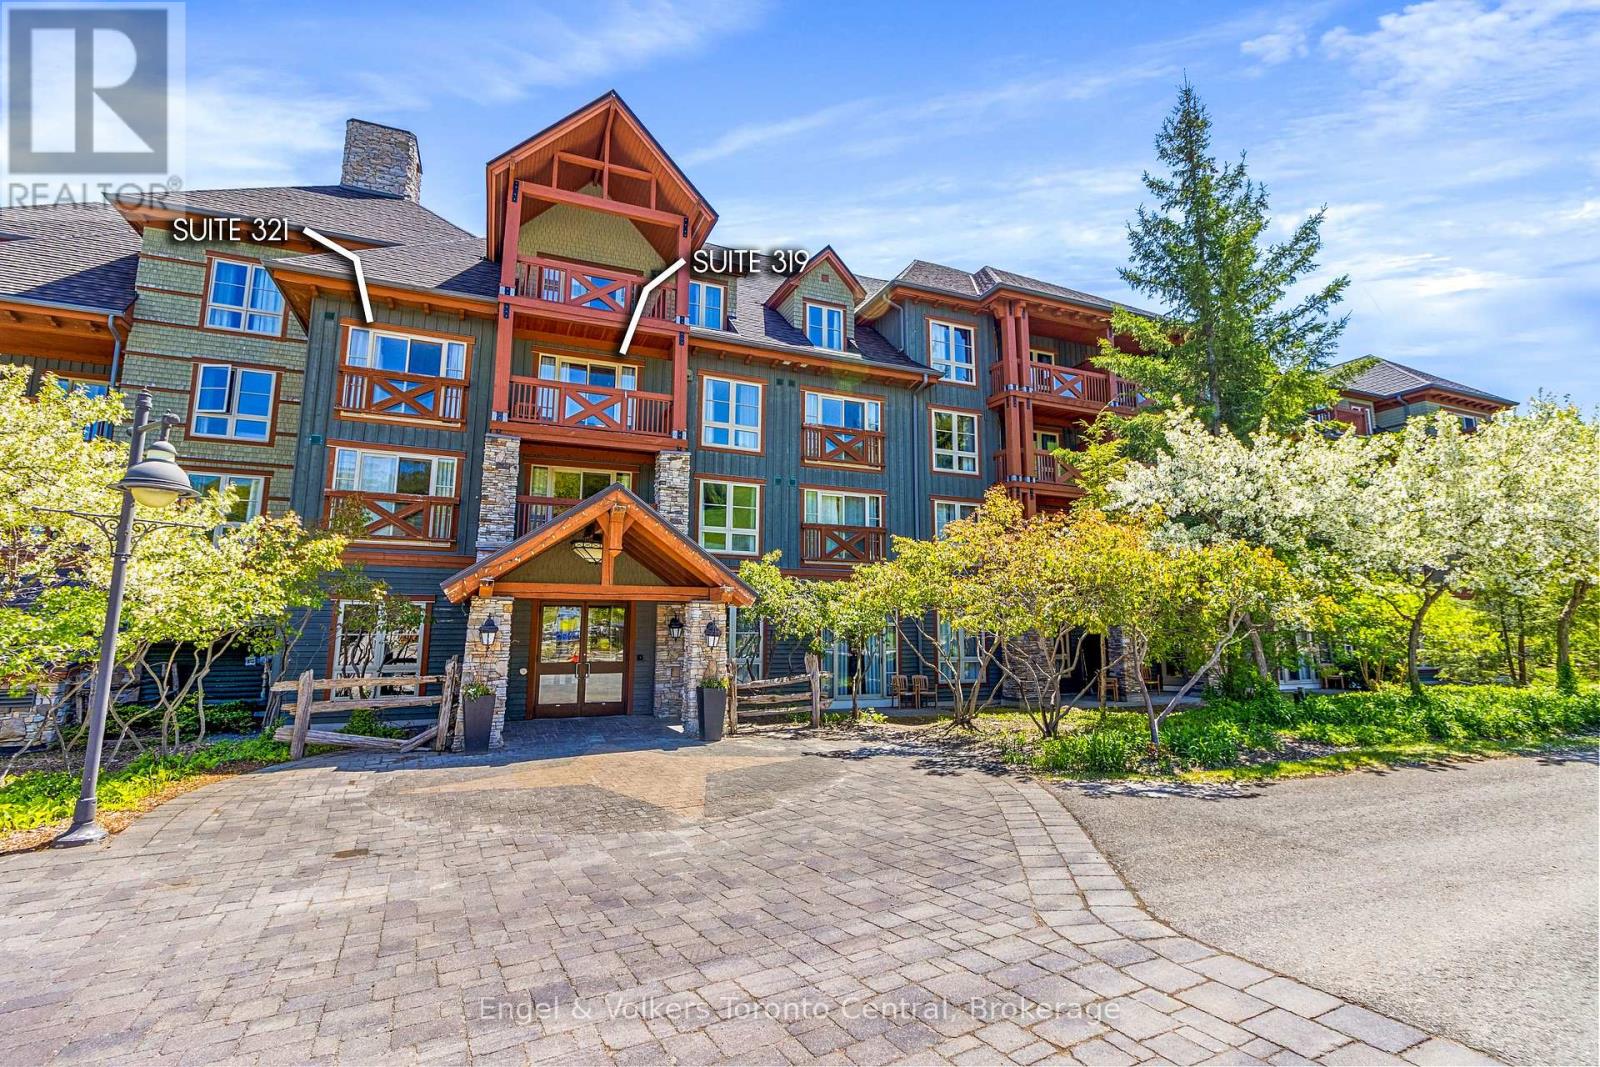
Gorgeous Two Bedroom sought after Lock off condominium at Weider Lodge! True Ski in ski out with PREMIUM VIEWS! Very versatile. Use one side and leave the other for rental income for smaller family use, or use both sides of the suite for the whole family! Sleeps 8 people all together! Come enjoy all the fun of year round living at the Blue Mountain Village! The Weider Lodge features a seasonal outdoor pool, a year round hot tub, fitness room, sauna, owner ski locker room and park underground! Located at the bottom of the Silver Bullet ski lift. The Village offers many shops and restaurants to visit as well as year round entertainment, skiing, golfing, beaches, biking, hiking whatever activities you enjoy, this area has it! If you choose to join the rental program, this helps offset costs of ownership. HST may apply (Ask Listing Agent for more info) 2% Village Association one time entry fee is applicable and ongoing fees of $1.08 per sq foot per year. All utilities are included in the condo fees. (id:36835)
Engel & Volkers Toronto Central
31 - 54 Nisbet Boulevard
Hamilton, Ontario
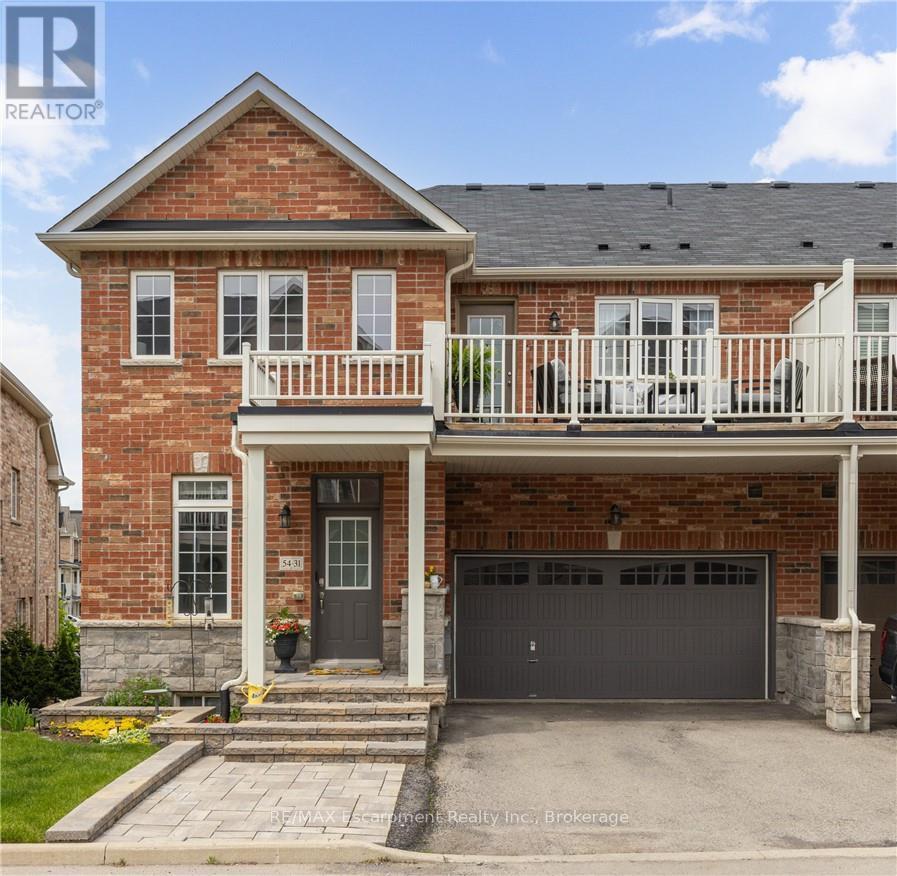
URBAN ELEGANCE MEETS MODERN COMFORT! Welcome to this fabulous freehold townhome nestled in a highly desirable area of Waterdown. This rare end unit boasts three spacious bedrooms and a double car garage allowing for four vehicle parking a true luxury in today's market! With an impressive 2,200 square feet of finished living space, this home offers room to breathe and grow. The gourmet kitchen features an extended island with a convenient breakfast bar, premium stainless steel appliances, and abundant cabinet space for all your culinary needs. Upstairs, you'll discover three generously sized bedrooms, including a stunning primary bedroom complete with a three-piece ensuite and a walk-in closet expertly fitted with organizers. Step outside to enjoy morning coffee or evening relaxation on your private balcony, complete with a gas line for barbecuing enthusiasts. Second-floor laundry with a utility sink adds everyday convenience. The professionally finished lower level provides additional entertaining space perfect for family movie nights or hosting friends. A 3 pc bathroom, and ample storage complete the level. Recently refreshed with fresh paint throughout, this immaculate home is move-in ready. The child-friendly neighbourhood offers peace of mind for families, while proximity to Waterdown District High School (just 381 meters away) and Memorial Park makes this location ideal. Enjoy the convenience of walking to shops, restaurants, and recreational areas. Commuters will appreciate easy highway access and just a 10-minutedrive to Aldershot GO Station. Your urban oasis awaits (id:36835)
RE/MAX Escarpment Realty Inc.
Part 1 - 0 Laird Lane
Saugeen Shores, Ontario
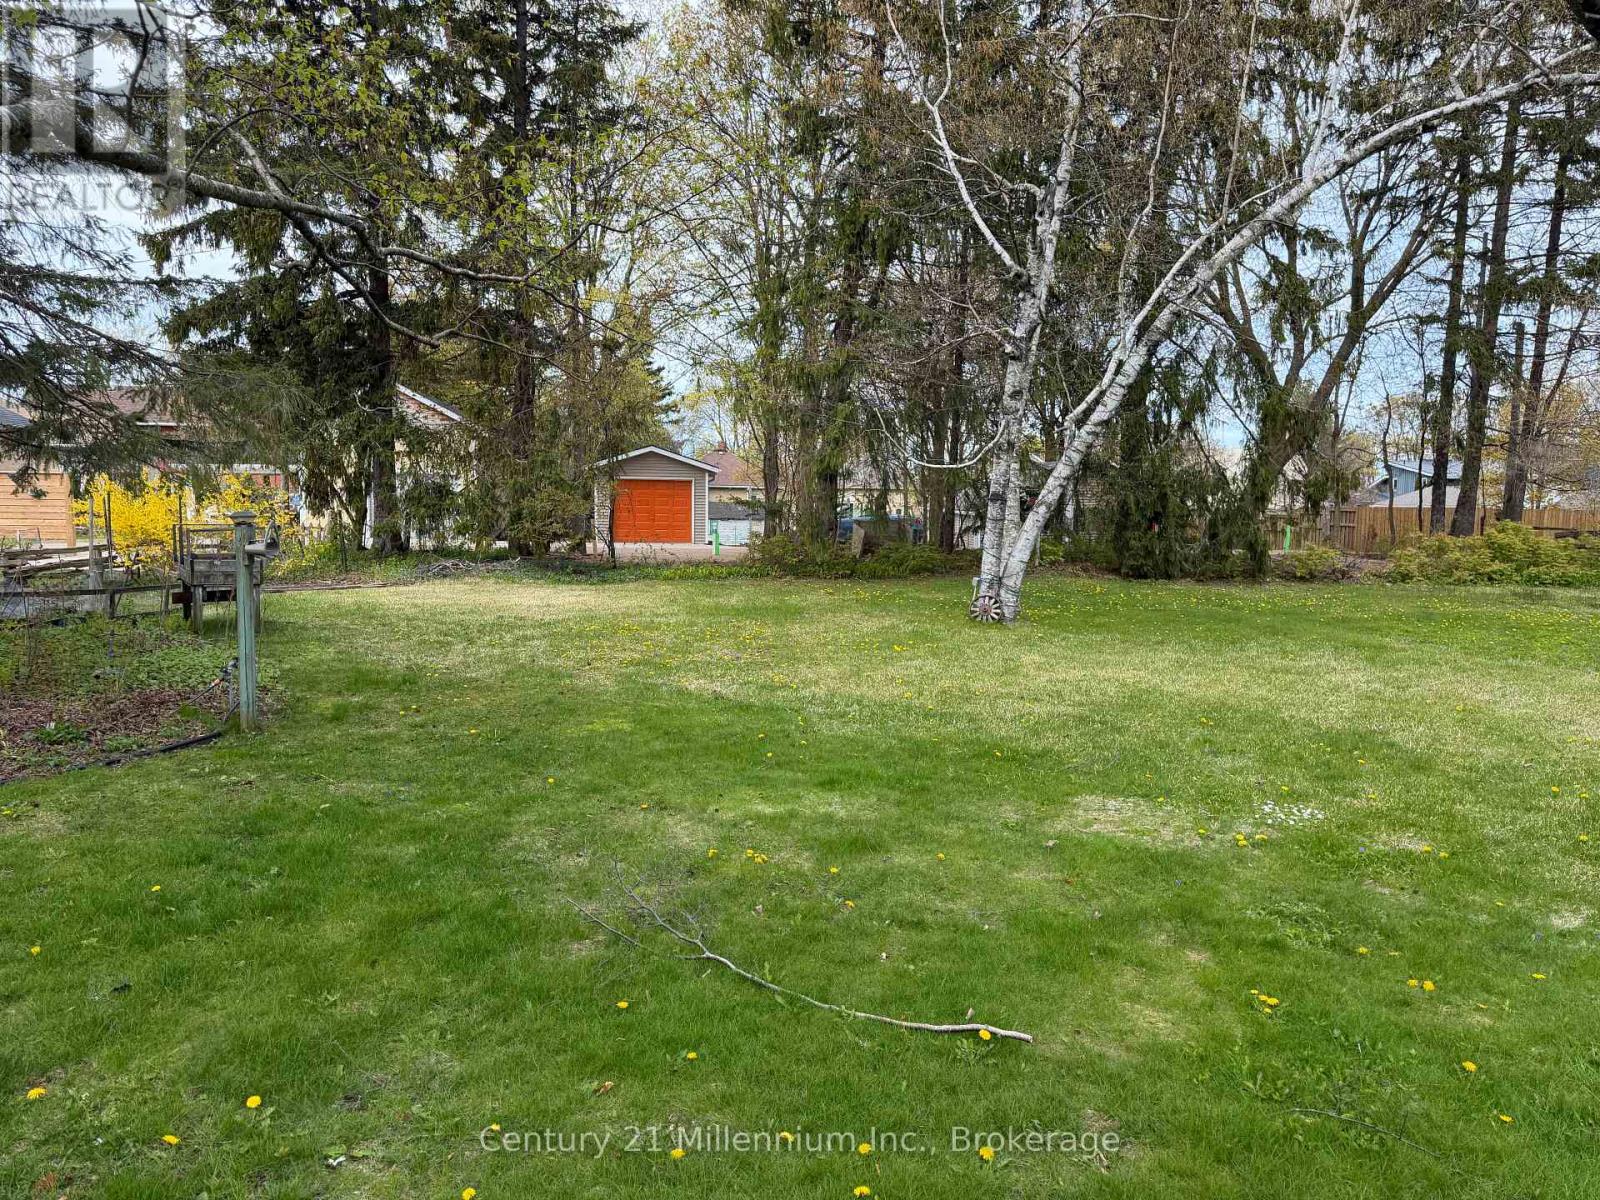
Newly created building lot in the heart of Southampton. 1 1/2 blocks from beautiful sand beach and world famous Lake Huron sunsets. Explore downtown Southampton's unique shops & restaurants. Central to everything yet tucked away on a quiet original town lane means no traffic or congestion! Start planning your dream home or cottage nestled on Laird Lane between Palmerston and Morpeth Streets. (id:36835)
Century 21 Millennium Inc.