
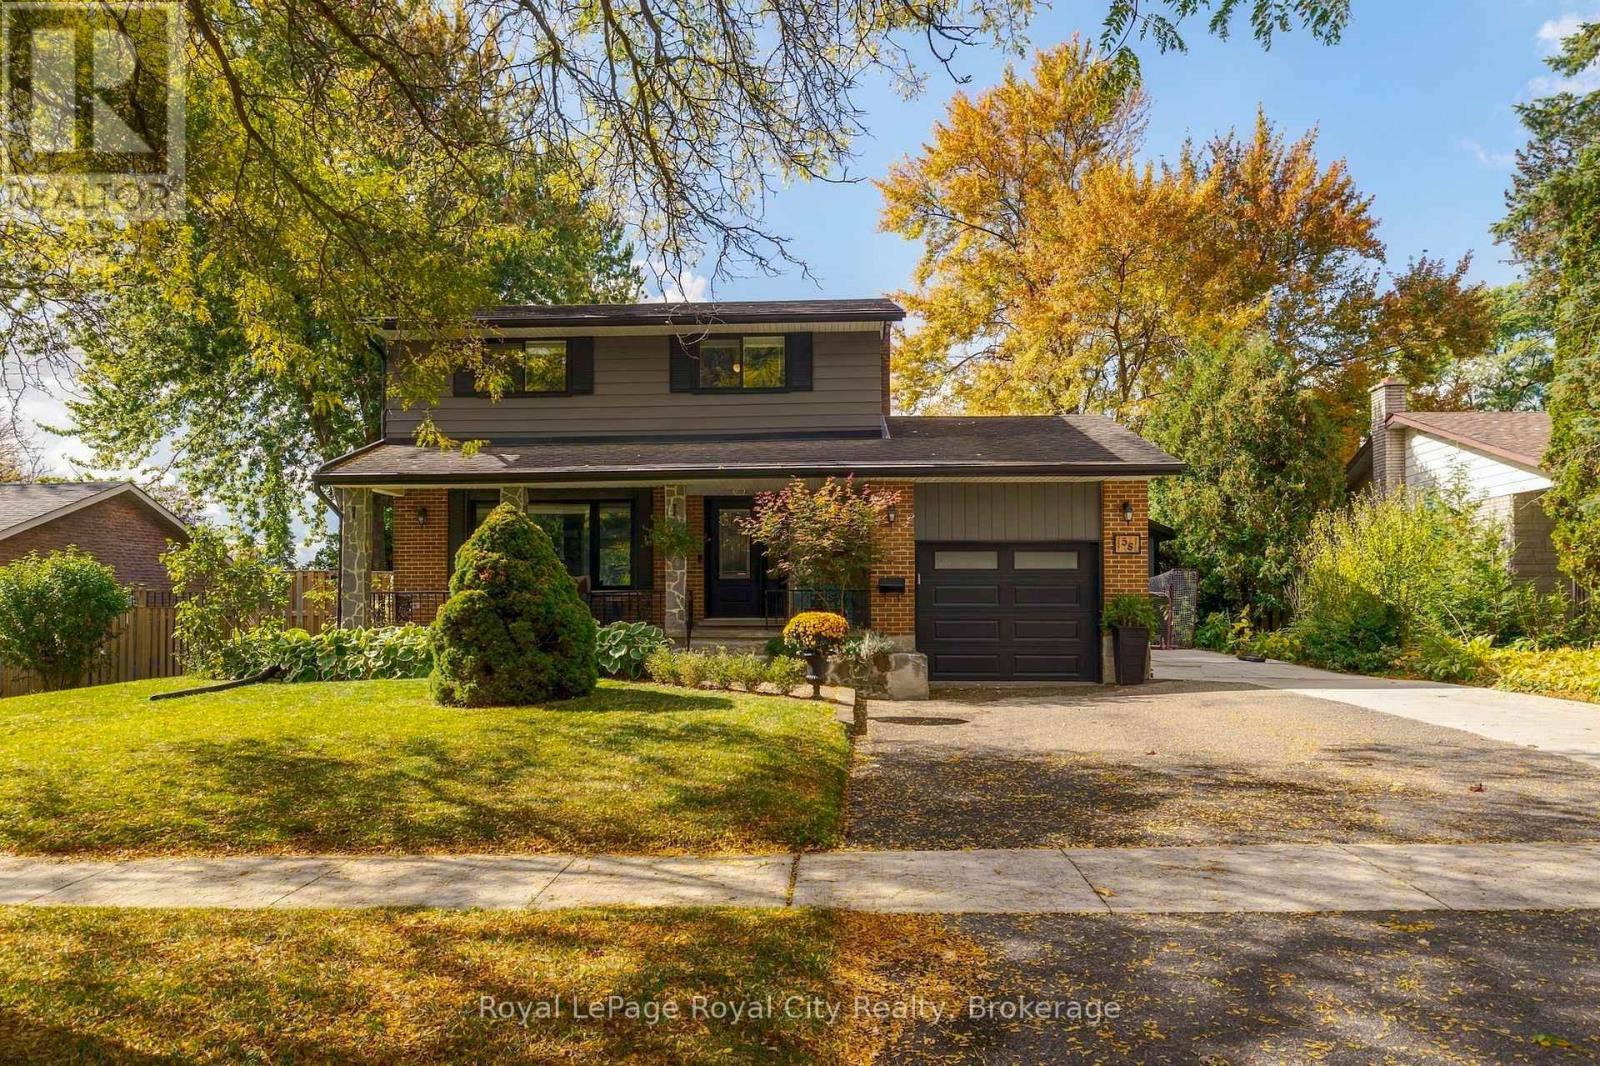
58 Walnut Drive
Guelph, Ontario
Set back on a beautiful lot with exceptional curb appeal, 58 Walnut is located in a desirable neighbourhood with access to excellent schools. A welcoming front porch, double-deep driveway and quaint walkway create an inviting first impression. Inside, the main floor features a bright, open-concept layout ideal for growing families. The modern kitchen is anchored by an expansive island with seating for four, ample cabinetry, and timeless neutral palette. The dining area comfortably accommodates eight and is framed by a feature wall; the sunroom off it has heated flooring and provides access to the backyard. The living room is centred around the gas fireplace, creating a warm and inviting space to gather, while the designated mudroom with heated floors and three-piece bathroom complete the main level. Upstairs, a beautifully updated five-piece bathroom features a double vanity and sleek contemporary finishes. Four well-appointed bedrooms complete the upper level, offering flexibility for growing families. The fully finished lower level is home to a spacious recreation area perfect for a children's playroom or secondary living space. The laundry room provides generous storage, while a stylish three-piece bathroom features elevated finishes and heated floors. Outside is where this property truly shines. Set on a 76 x 126 ft lot, this expansive backyard feels like a private retreat, complete with a substantial entertaining deck, hot tub and an abundance of yard space. No expense was spared in the completion of this backyard. Whether you envision summer gatherings, a future pool, a skating rink or room for children and pets to play, the possibilities are endless. The heated detached garage, conveniently accessible from the side yard, offers exciting potential for a home gym or shop. Beautifully finished, thoughtfully designed and offering and set in a fantastic neighborhood, imagine your next chapter at 58 Walnut. Home inspection report is attached to listing. (id:36835)
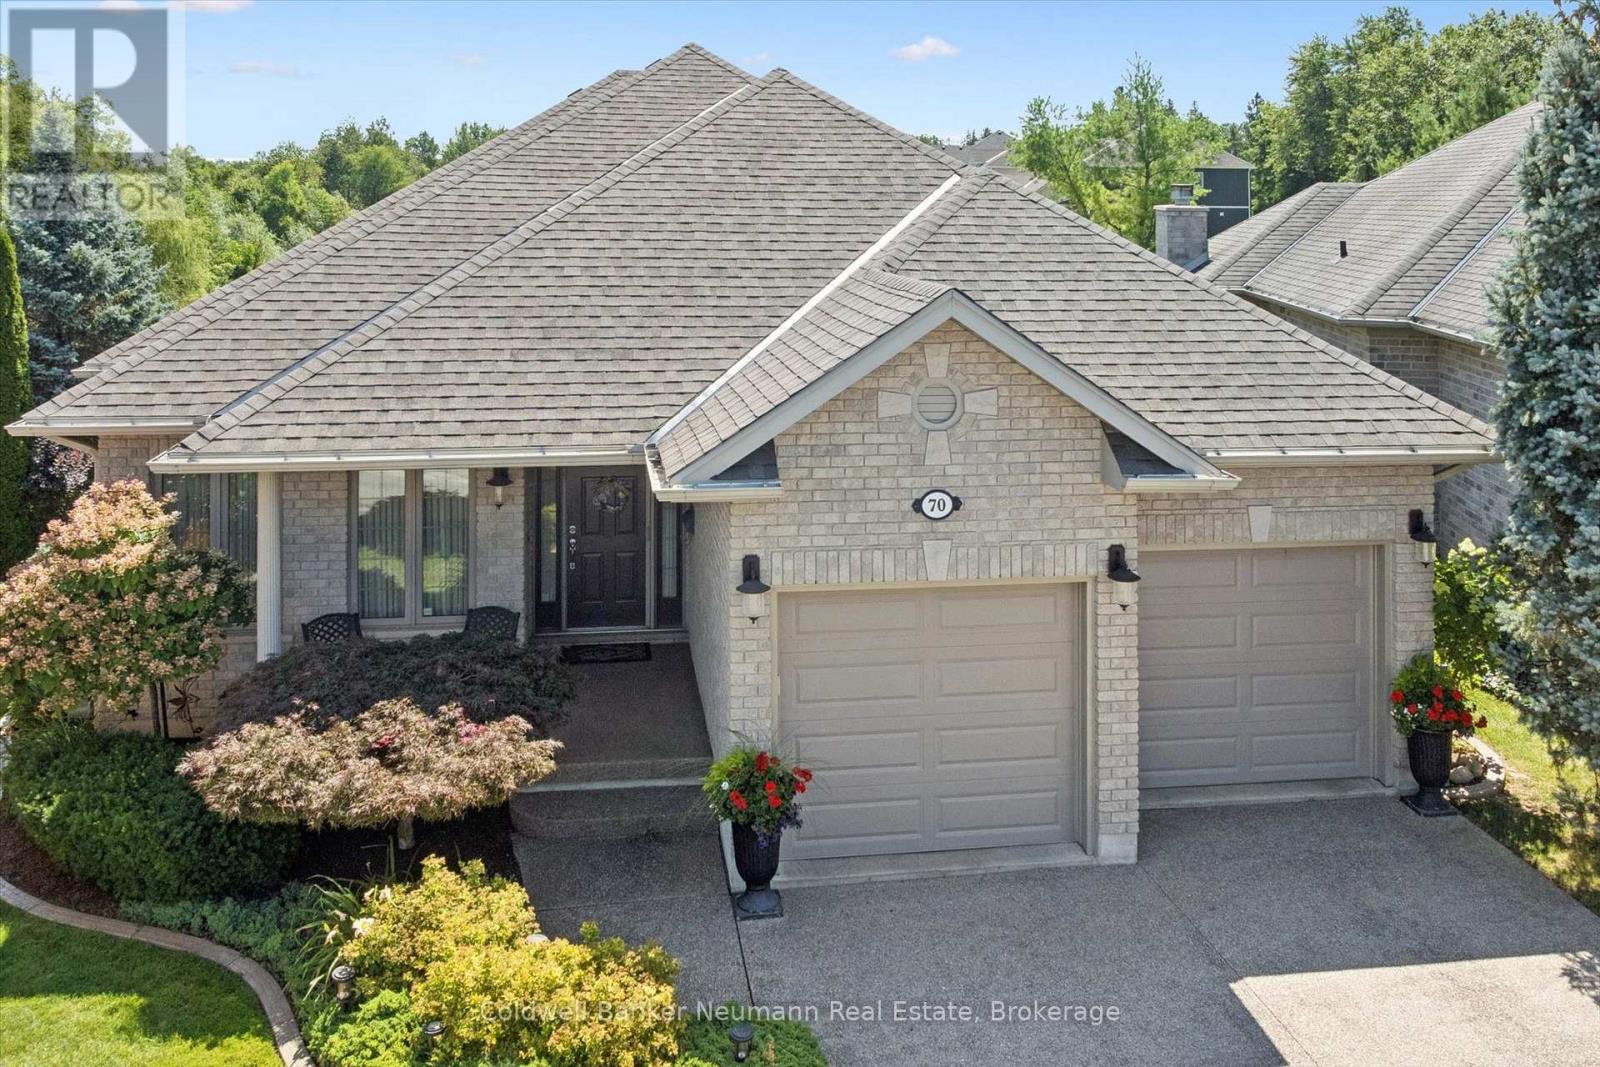
70 Bathgate Drive
Guelph, Ontario
Welcome to 70 Bathgate Drive, an exceptional bungalow tucked away on a quiet cul-de-sac in Guelph's highly sought after South end, backing onto peaceful greenery. This impressive home offers privacy, quality and unbeatable location. Boasting impressive 9ft. ceilings, rich hardwood flooring, and quality finishes throughout, this home combines elegance, comfort, and exceptional pride of ownership. As you enter, you are welcomed by a bright and inviting living room, the perfect place to relax or entertain guests. The heart of the home is the custom cherry wood kitchen, complete with granite countertops and ample cabinetry. Adjacent to the kitchen is a spacious dining area, perfect for family dinners and entertaining, along with a warm and inviting family room that creates the ideal gathering space. Just off the kitchen, step out onto the upper deck, perfect for summer BBQ's, morning coffee, or simply enjoying the tranquil views. The spacious main floor features a generous primary bedroom with a large walk-in closet and private ensuite, along with a second well sized bedroom, making everyday living both comfortable and convenient. It does not stop here! The fully professionally finished basement by the builder is designed for entertaining and extended living. A custom cherry wood bar with granite counters just adds to this beautiful basement. It is complemented by two versatile sitting areas, perfect for hosting and enjoying movie nights. The lower level also features two additional large bedrooms, a dedicated office, a full utility room and generous space for storage. Walk out to a private, concrete lower deck surrounded by beautifully landscaped, gardens. Enjoy a peaceful, nature-inspired backyard setting where you may spot local wildlife, including deer and coyotes. A wonderful opportunity to enjoy space, privacy and comfortable living in a desirable Guelph neighbourhood. (id:36835)
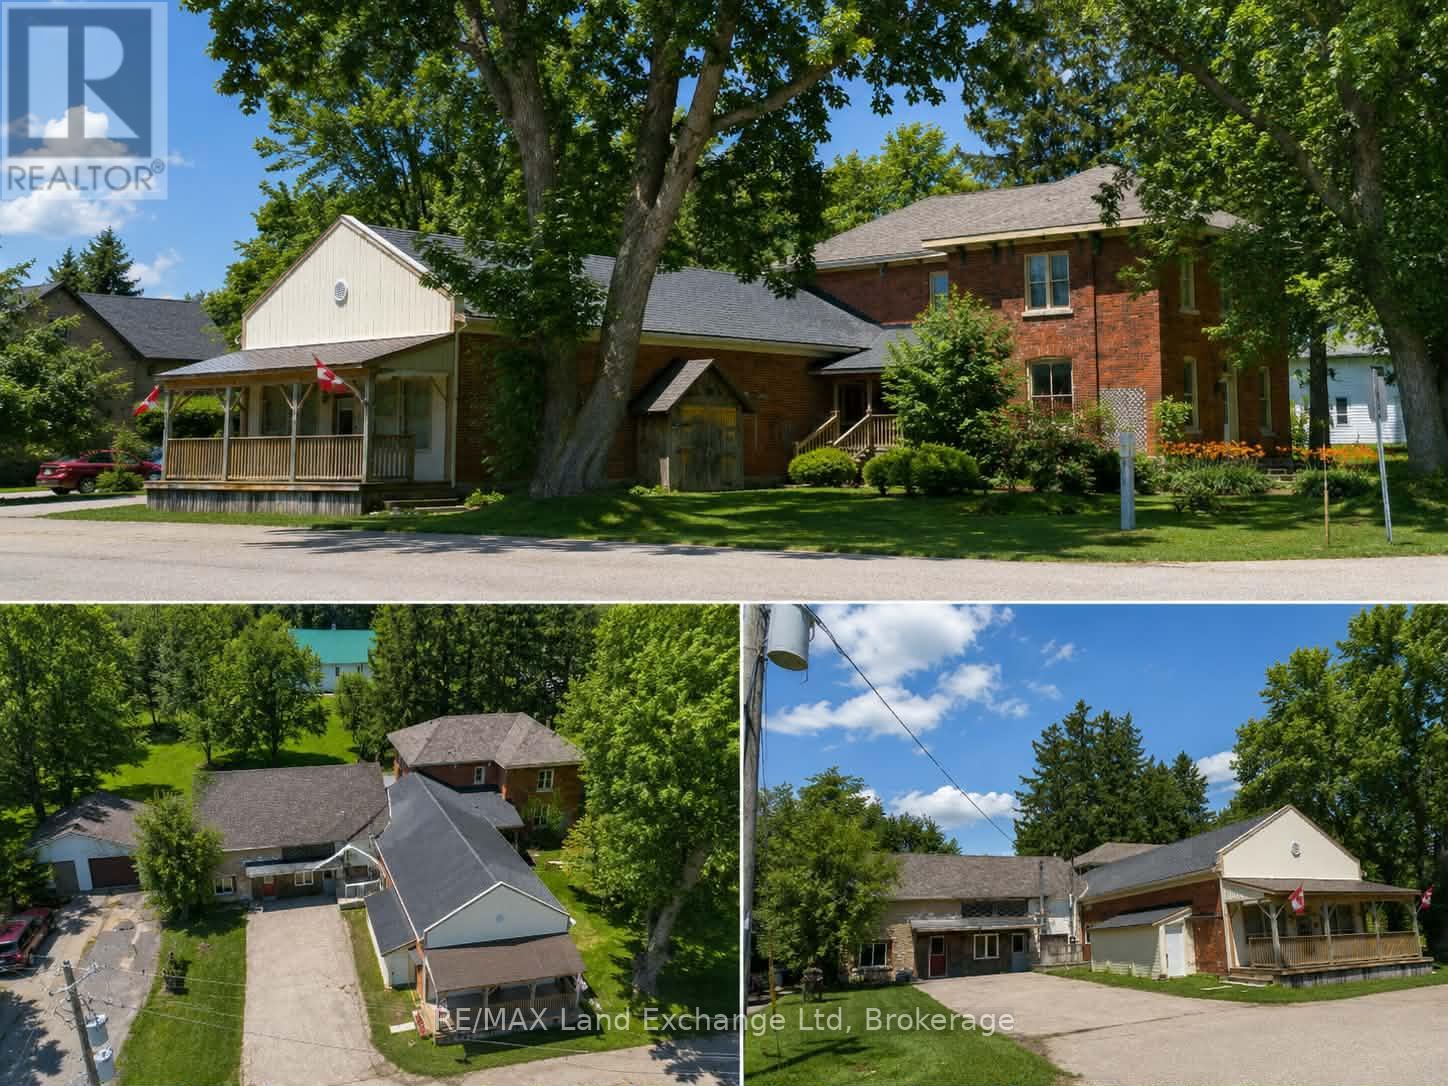
43846 Cranbrook Road
Huron East, Ontario
Discover the exceptional potential of 43846 Cranbrook Rd, located in the heart of Cranbrook. This versatile property offers a unique opportunity for multi-generational living, a potential income-producing investment, or the possibility of creating three separate apartments, subject to the necessary approvals. Featuring six spacious bedrooms, two bathrooms, and ample parking, there is plenty of room for families, tenants, or a combination of both. The property also boasts a large heated workshop and detached garage, providing excellent space for hobbies, storage, or business use. With propane heating, comfort is assured year-round. The property also offers the potential to operate a business from the front, creating an exciting opportunity for those looking to combine residential and entrepreneurial pursuits. Whether you're looking for a spacious family home, an investment opportunity, or a property with flexible business potential, 43846 Cranbrook Rd offers endless possibilities. Don't miss your chance to explore all this unique property has to offer! (id:36835)
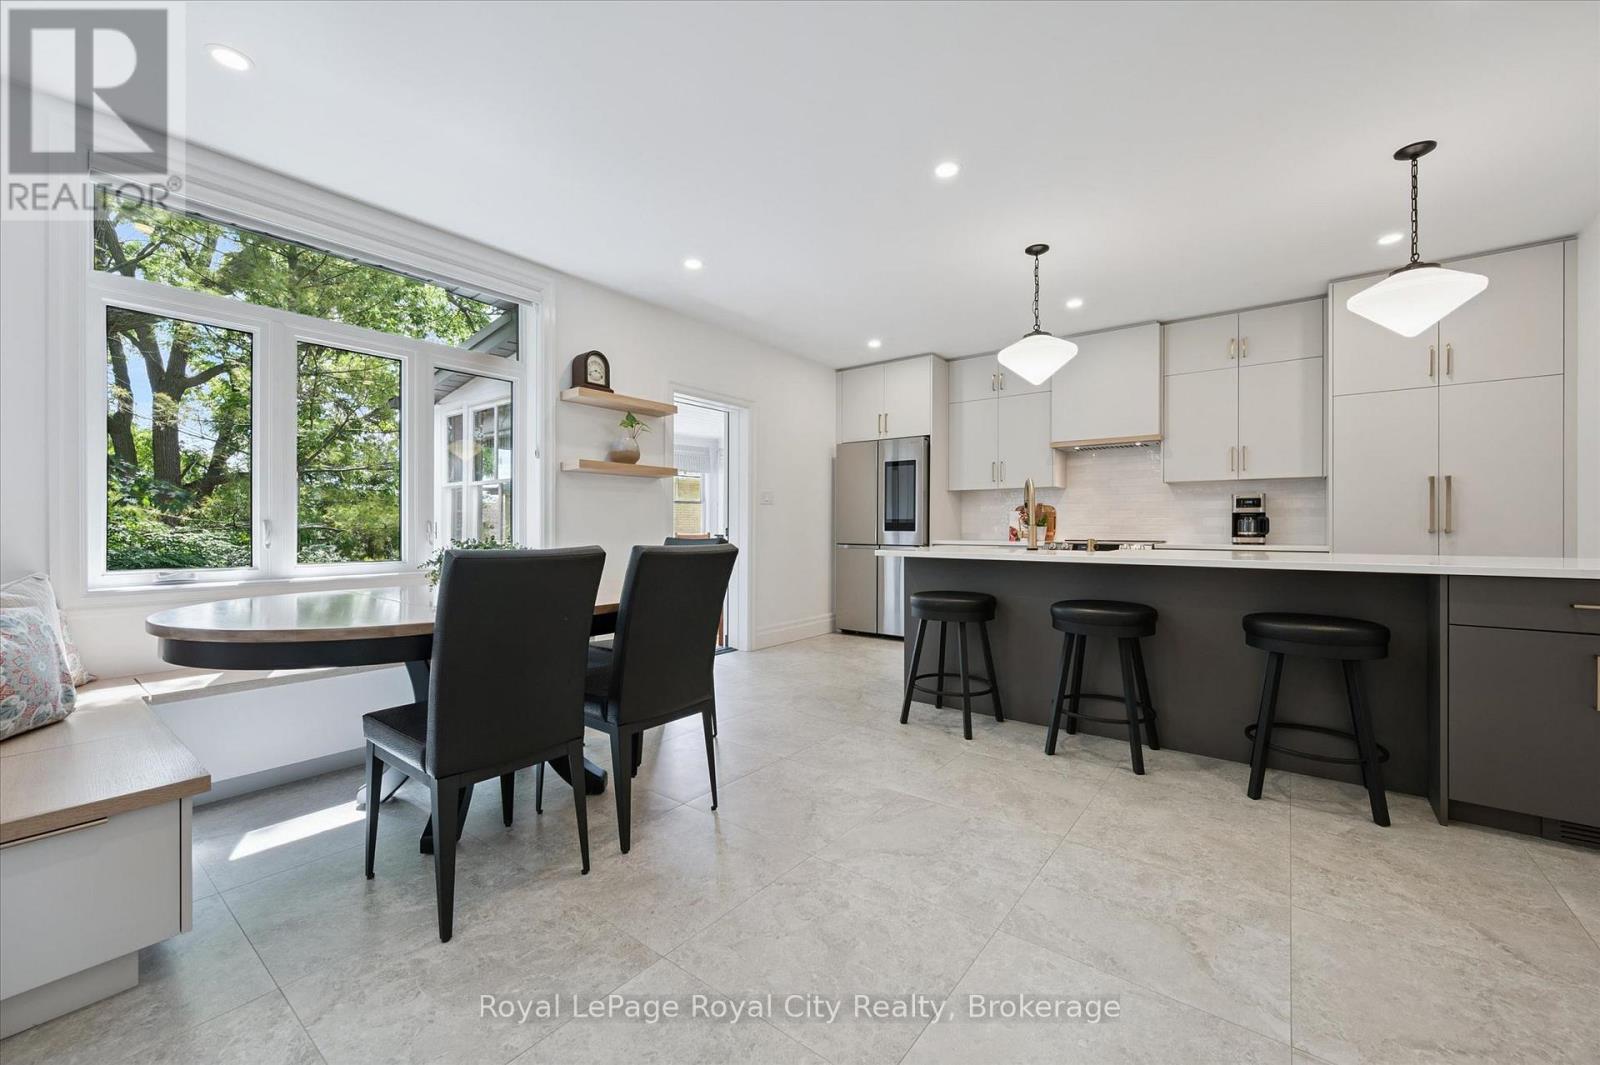
164 King Street
Guelph, Ontario
Welcome to this charming circa-1900 bungalow, beautifully situated on one of the area's most picturesque tree-lined streets. Rich in character and thoughtfully updated throughout, this inviting 2-bedroom home offers the perfect blend of historic charm and modern comfort. Ideally located just steps from the hospital and within easy walking distance of downtown shops, cafés, restaurants, parks, and everyday amenities, the location is as appealing as the home itself. At the heart of the home is a stunning custom-renovated kitchen, designed for both functionality and gathering with family and friends. Heated floors in the front entrance, kitchen, and bathroom add a touch of everyday luxury and year-round comfort. Recent upgrades, including a new roof and new windows, provide peace of mind and make this home truly move-in ready. The finished lower-level room offers exceptional flexibility, serving equally well as a cozy family room, home office, fitness space, or guest retreat. A convenient walkout leads to a private backyard patio-an ideal setting for morning coffee, summer evenings, entertaining, or simply relaxing in a peaceful outdoor space. Whether you're a first-time buyer, professional, downsizer, or anyone seeking a walkable lifestyle, this special property offers a rare opportunity to enjoy the warmth and character of a bygone era with all the conveniences of modern living. With full time year round parking also available on street right in front of the house additional parking is not an issue. Full of charm, thoughtful updates, and an undeniable sense of home, this is a property you'll be proud to call your own. (id:36835)
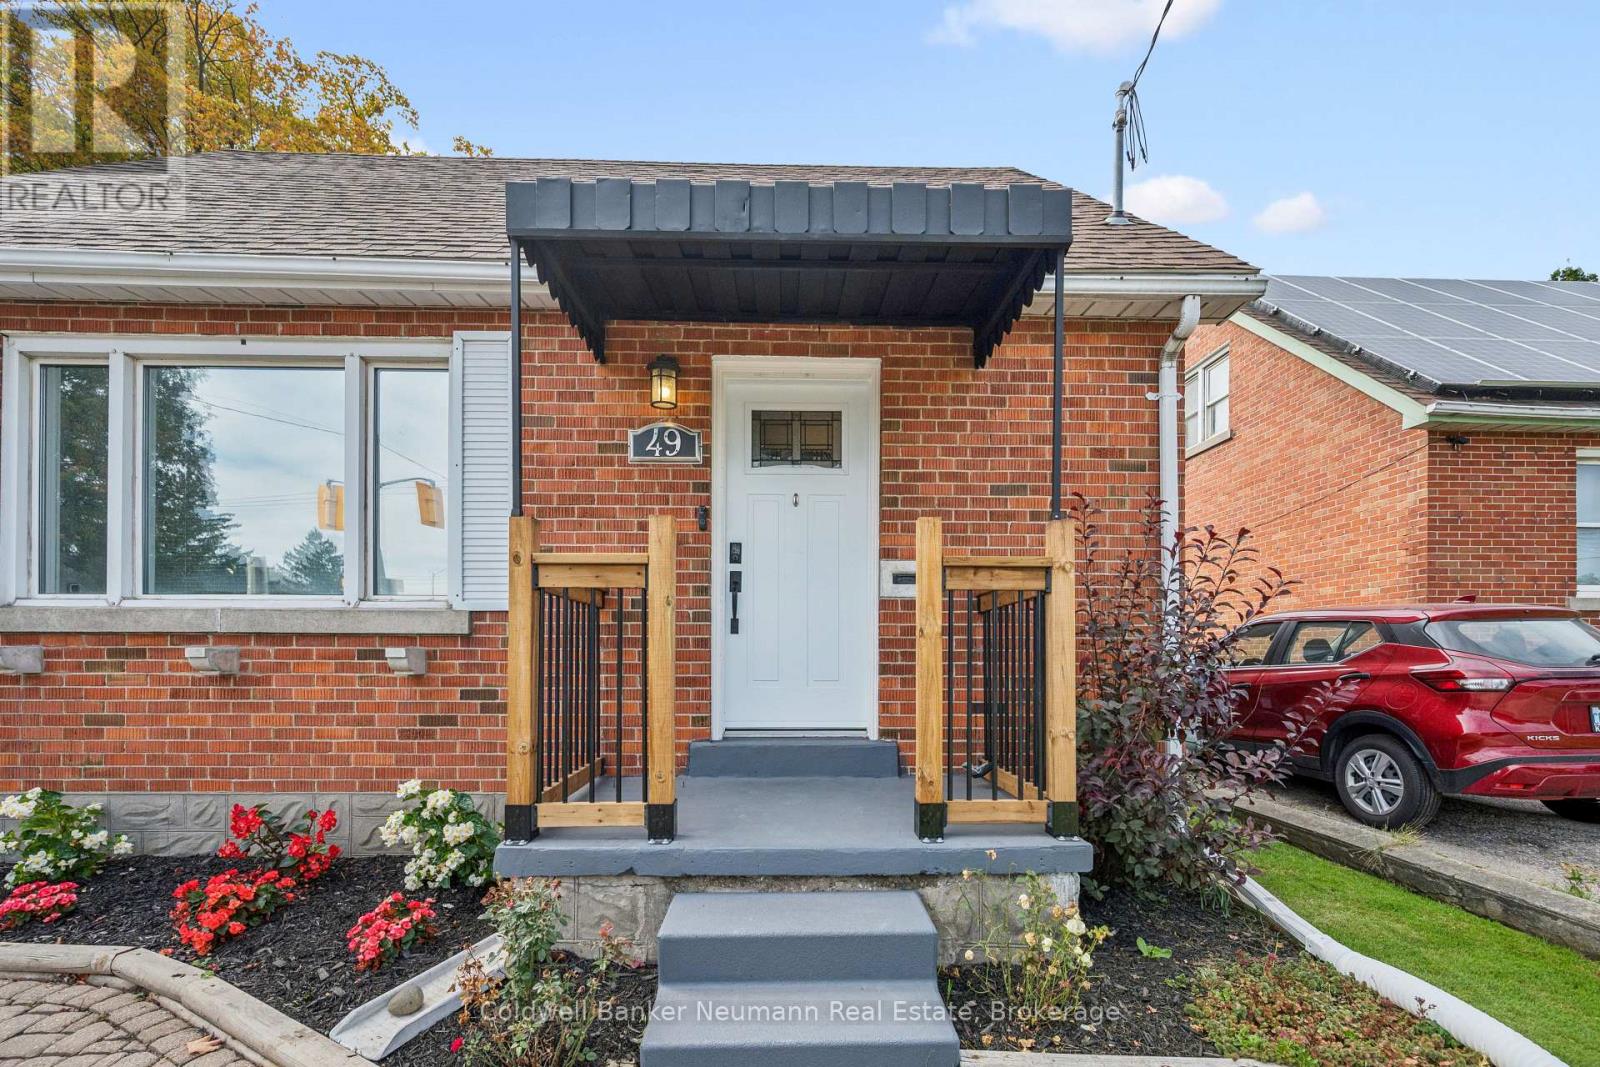
49 Edna Street
Kitchener, Ontario
This 3-bedroom, 1-bathroom detached home has been updated where it counts, and it shows the moment you walk in. Hardwood floors run through the main level, giving the space a solid, put-together feel, and the kitchen is the real highlight - Barzotti cabinets paired with quartz counters that make everyday cooking feel a little more special. With a spacious bedroom sitting right on the main floor, a real convenience whether you're looking to age in place, skip the stairs, or just keep everything on one level. All three bedrooms offer room for real furniture, and the finished basement adapts to whatever you need: a rec room for the kids, a home office, a gym, or a quiet place to unwind at the end of the day. With a newly installed AC in 2024, you can stay cool all summer long. Out back is where this one really separates itself. The lot runs a full 168 feet deep, which is a rare thing to find, and it gives you actual room to garden, let the kids run around, or set up for a summer barbecue with friends. A new 12x12 deck built in 2025 gives you the perfect spot to sit back with a coffee in the morning or wind down in the evening, and there's plenty of yard left over for whatever else you've got in mind. The detached garage rounds things out with room for parking, storage, or a workshop for the weekend tinkerer. Add it all up - the updates, the layout, the space - and this is a home that's genuinely move-in ready, sitting on a lot you just don't come across very often. (id:36835)
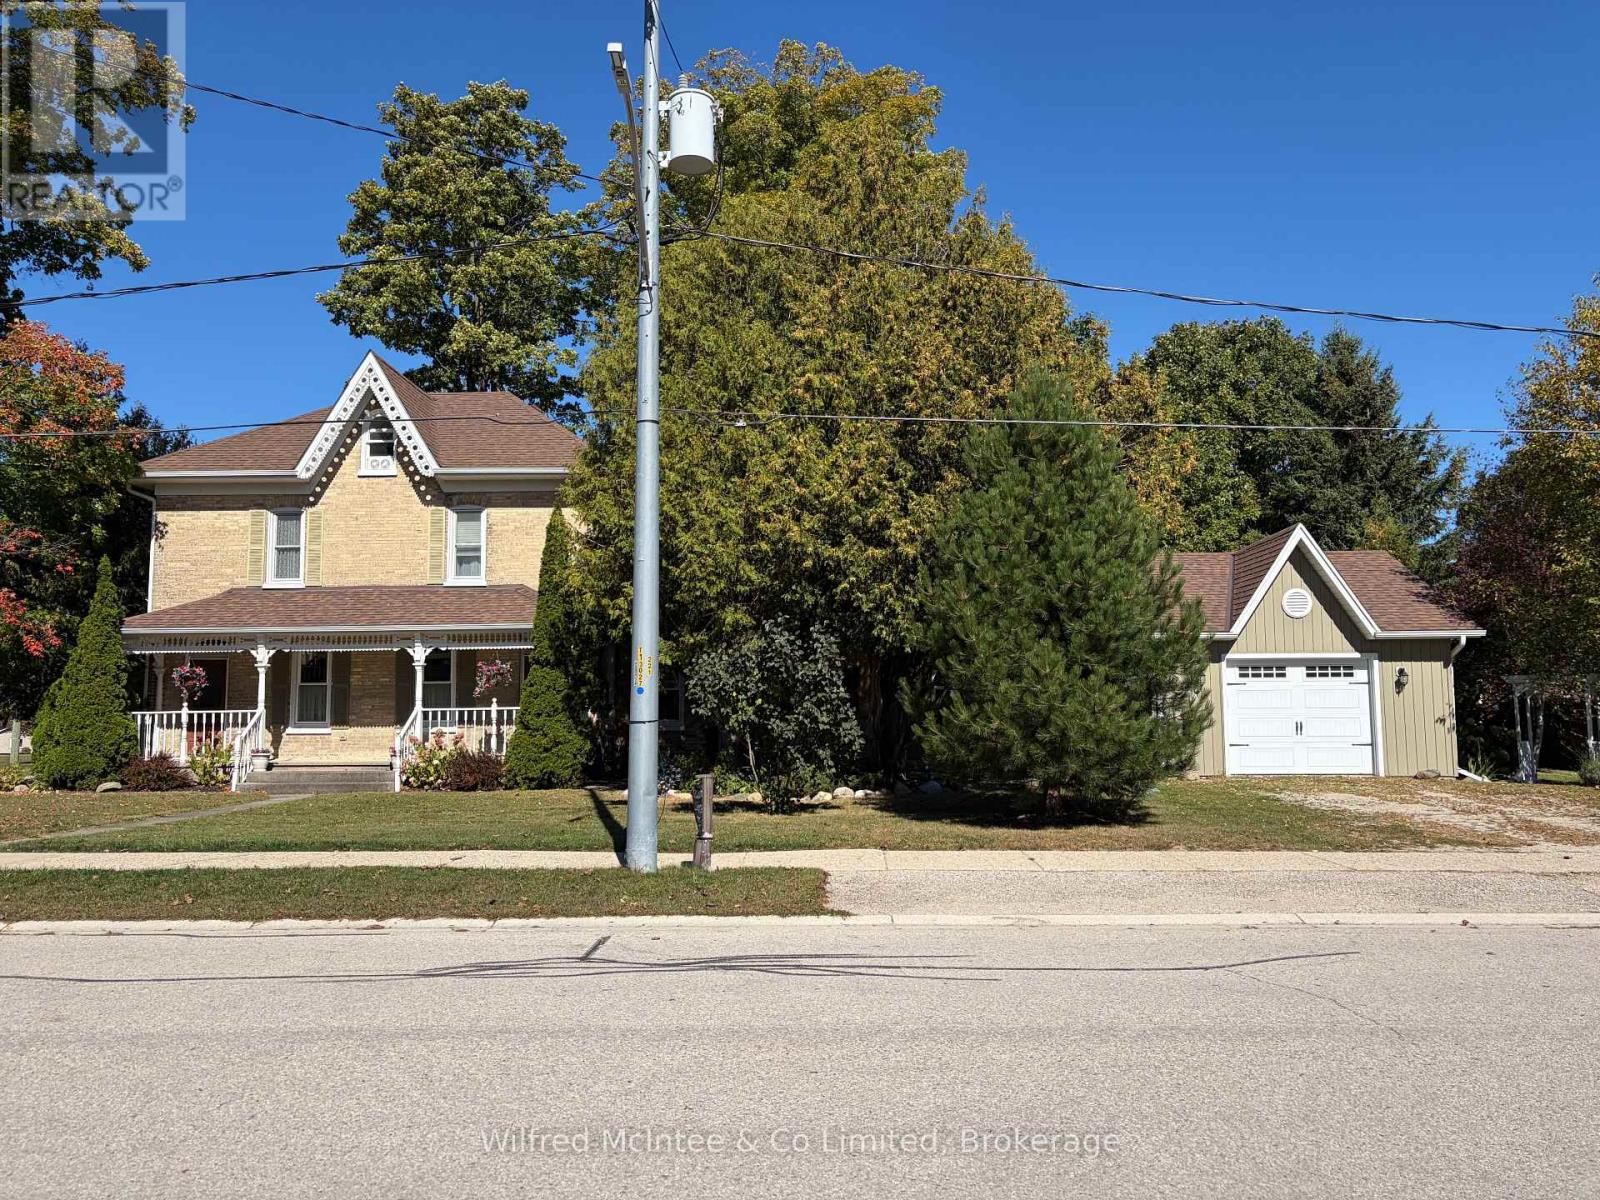
16 Union Street W
South Bruce, Ontario
Welcome to this charming two-storey yellow brick home, perfectly situated on a corner lot surrounded by beautiful mature trees! Inside, you'll find 3 generous sized bedrooms and 2 full bathrooms, along with a modern kitchen, formal dining room, and a newer addition that provides a spacious living room complete with a cozy gas fireplace - the perfect spot to relax and gather with family and friends. The mudroom entry adds everyday convenience, while upstairs, the attic offers a fantastic bonus space ready to become whatever you need - a craft room, playroom, home office, or hobby space! Need storage? You'll find plenty in the large unfinished basement. Outside, the property continues to impress with an 18' x 24' detached garage plus a garden shed in the back yard. (id:36835)
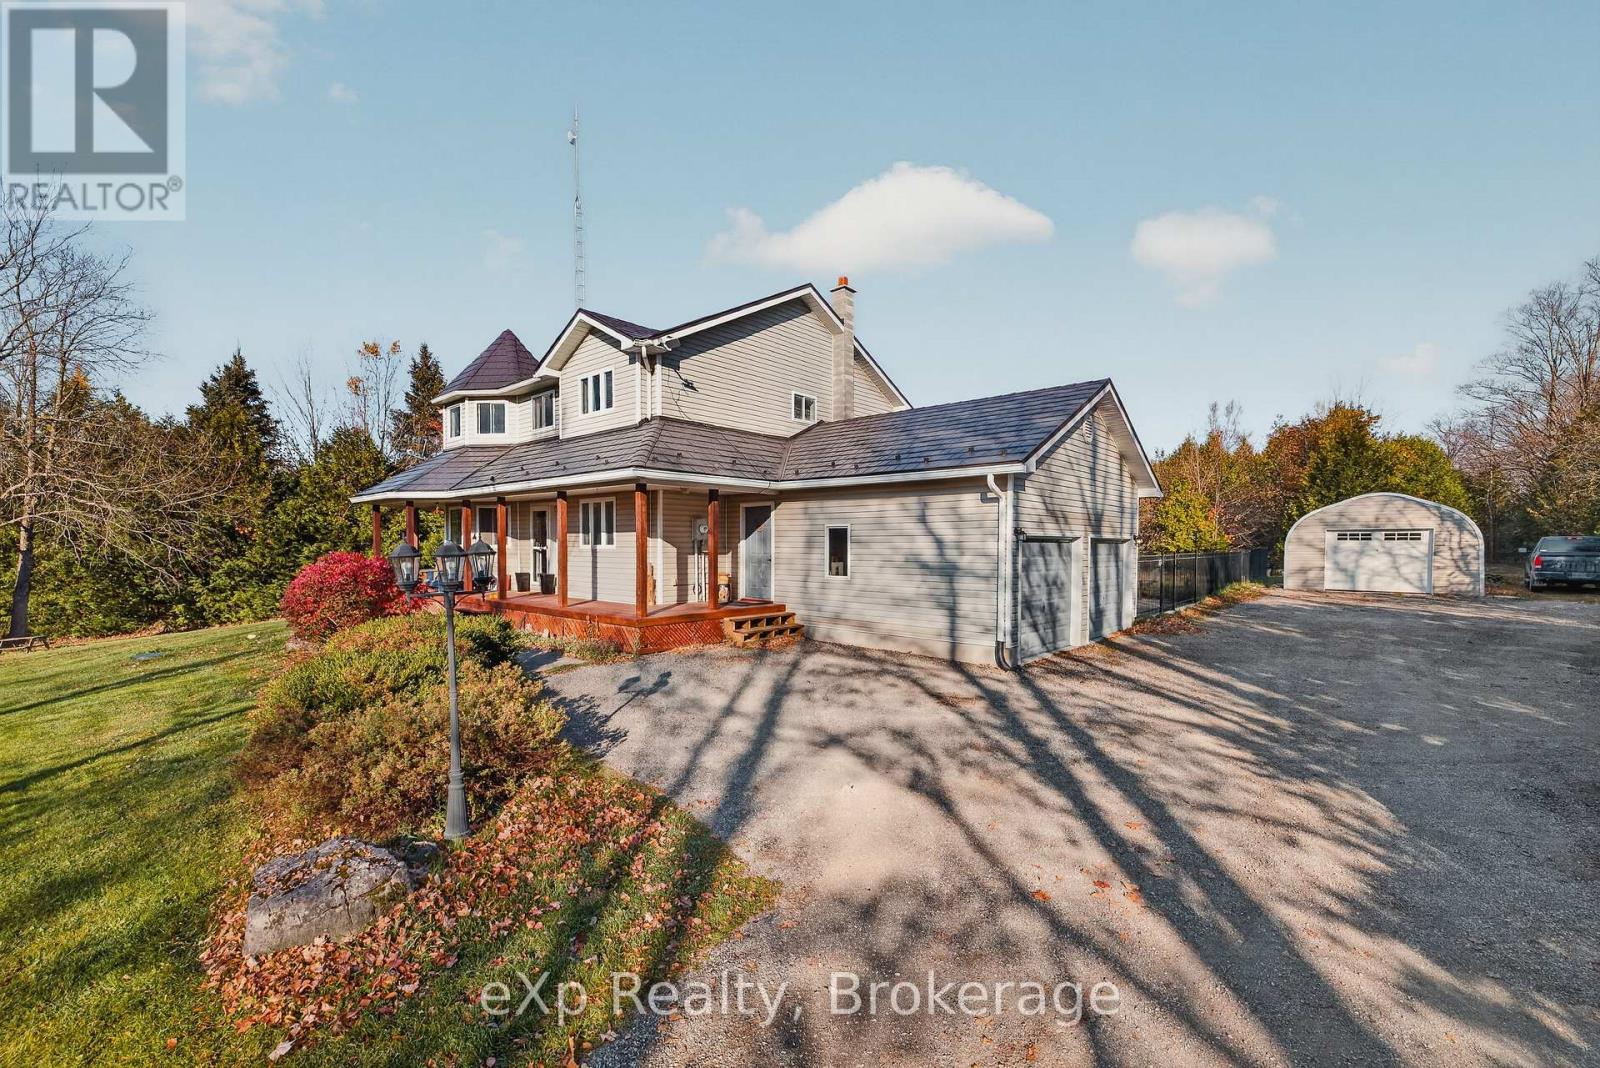
447153 10th Concession
Grey Highlands, Ontario
Tucked away amongst mature trees on 5.68 acres, this beautiful country property offers the perfect combination of privacy, space, and peaceful rural living, just minutes from the charming village of Eugenia. Designed with family living in mind, this spacious home features 5 bedrooms, 2.5 bathrooms, and an additional versatile room ideal for a home office, guest bedroom, or hobby space. The inviting main floor features a cozy wood-burning stove, while the expansive front porch is the perfect place to enjoy your morning coffee and take in the surrounding nature.Outside is where this property truly shines! Spend summer days lounging by the beautiful in-ground swimming pool, complete with a fenced patio area and stunning armour stone waterfall. With nearly 6 acres to explore, there's endless room for children to play, outdoor adventures, entertaining, or simply enjoying the peace and quiet of country living. A detached garage/workshop with hydro provides additional space for storage, hobbies, and projects. A durable steel roof was installed in 2015. Located just minutes from Lake Eugenia for boating and fishing, close to the area's popular ski hills, and approximately 30 minutes from Collingwood, this property offers an incredible four-season lifestyle. A special place to plant roots, make memories, and enjoy everything Grey Highlands has to offer! (id:36835)
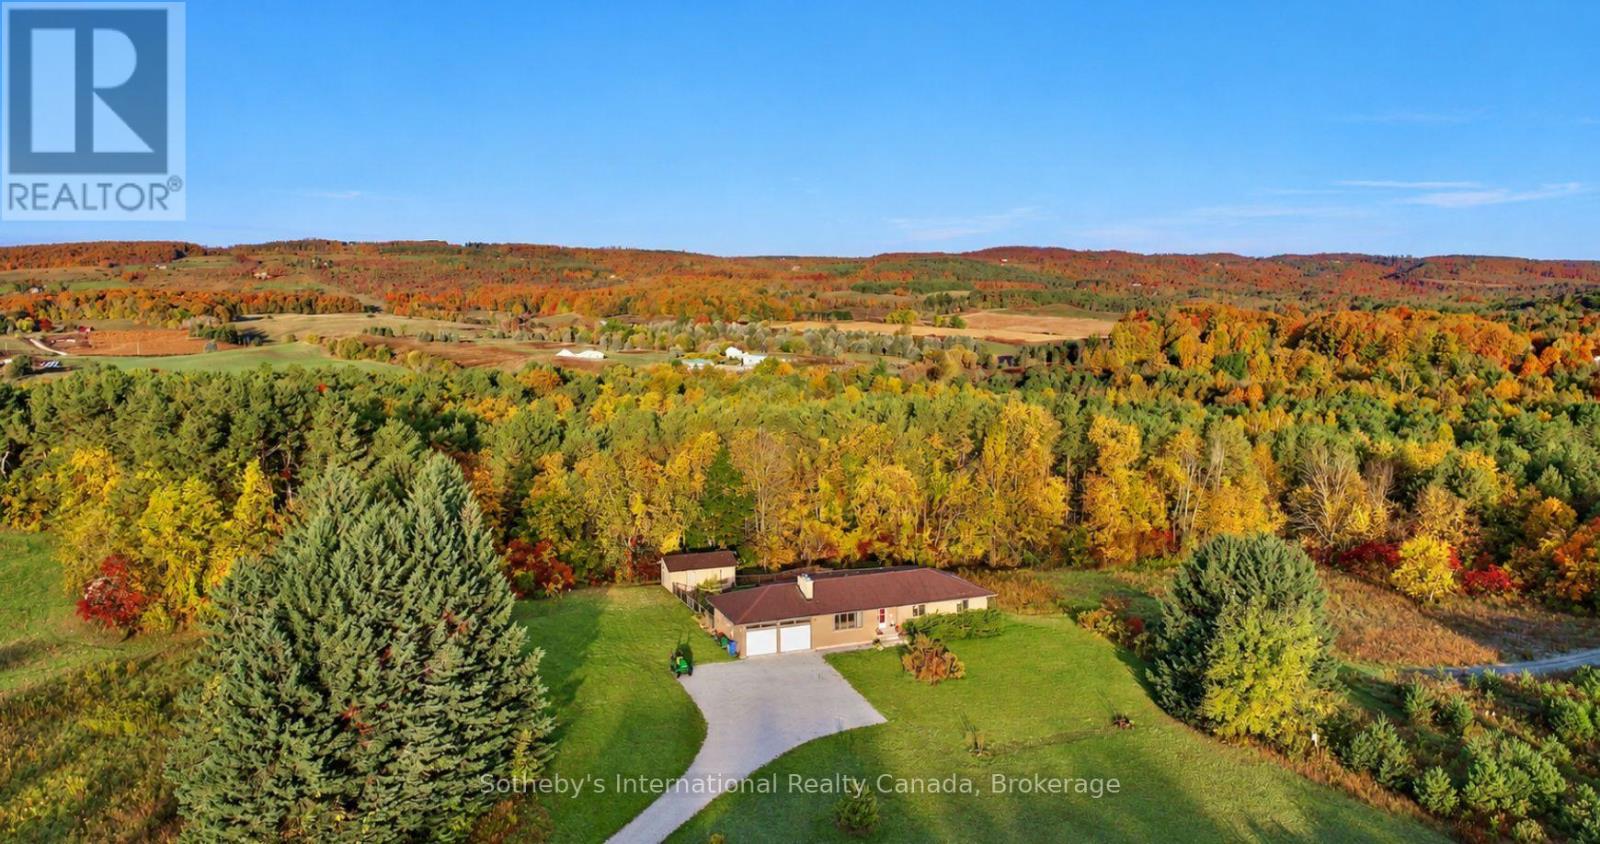
938400 Airport Road
Mulmur, Ontario
Welcome to 938400 Airport Road, a private country retreat set on approximately 45 acres of beautifully diverse Mulmur countryside. Located well back from the road and surrounded by mature forest, trails, and open spaces, this lovingly maintained property offers the perfect balance of privacy, recreation, and convenience, with easy access to Creemore, Collingwood, and the GTA.The bright and welcoming home features 3 bedrooms and 2 bathrooms, including a primary bedroom with ensuite. Large windows throughout fill the home with natural light and showcase views of the surrounding landscape. A partially finished basement provides additional living and storage space, while the attached 2-car garage adds everyday convenience.Outside, the property is designed for enjoying country living. Explore an extensive network of maintained trails winding through the forest, relax in the fenced backyard ideal for children and pets, or expand your outdoor entertaining with space for gardens, a pool, or additional recreational amenities. A separate fenced vegetable garden with 2 greenhouses and irrigation provide an exceptional opportunity for hobby farming and sustainable living.Thoughtfully improved over the years, the property includes geothermal heating and cooling, a comprehensive water treatment system, Wi-Fi-enabled garage doors, monitored security system, updated well equipment, annual chimney maintenance, and a recently installed roof. The property also benefits from Managed Forest designation, offering potential property tax savings. Mulmur allows a second detached dwelling on some properties pending due diligence. Oct 2026- New white oak hardwood flooring installed throughout entire main floor, and new tiles in bathrooms and sunroom. (id:36835)
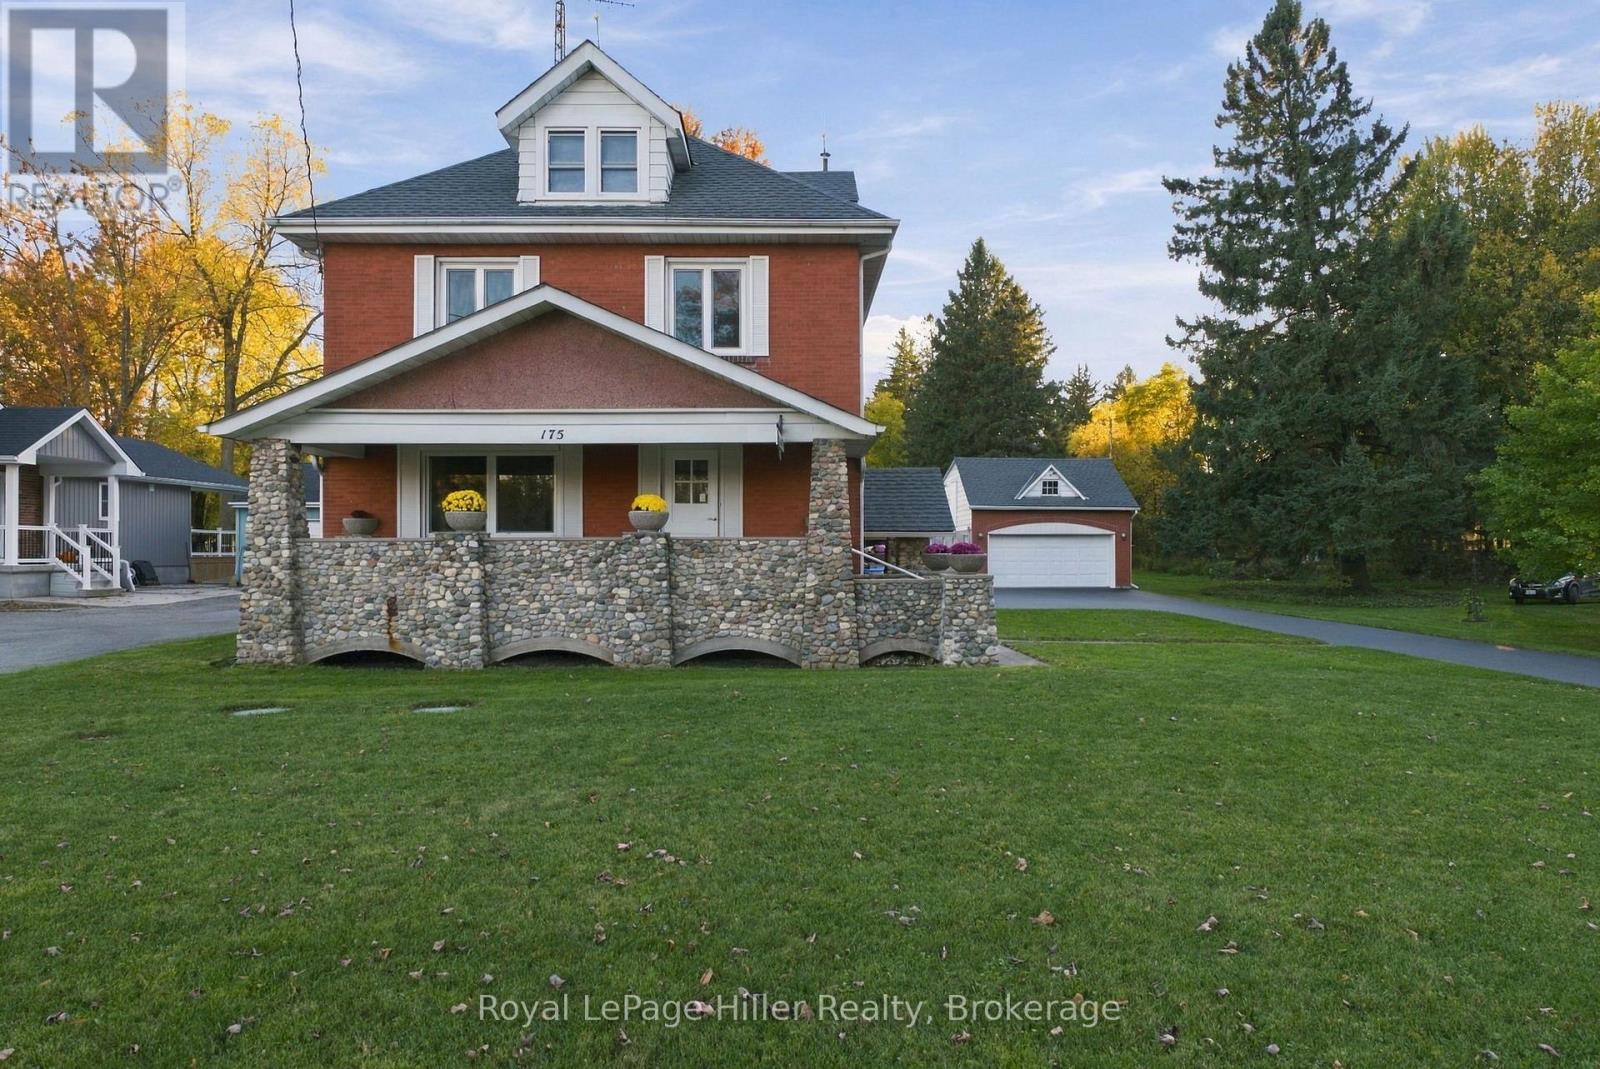
175 Huron Road
Perth South, Ontario
A beautifully maintained century home, an impressive shop, and 1.25 acres of possibility, all just minutes from Stratford! Located in Sebringville, this remarkable property has been lovingly cared for by the same family for 60 years. A gracious front porch and welcoming foyer introduce the warmth and craftsmanship found throughout this 3345 sq. ft., 2.5-storey home. This home has beautiful millwork, preserving the character that makes a century home so special. Five bedrooms and two bathrooms offer flexibility to suit your needs. One bedroom is currently configured as a kitchen, while an upper-level sunroom with exterior stairs adds intriguing potential for multigenerational living. The finished attic offers additional space for a bedrooms or hobbies, a quiet retreat or a playroom. Downstairs, the clean, usable basement features a bar, a fold-up pool table, laundry, workshop space and plenty of storage.The impressive 45 X 19 shop features epoxy floors, space for four vehicles, room for your toys and hobbies, and upper-level storage. A recently paved driveway provides ample additional parking. Significant updates include replacement windows, a roof replaced in 2022 with a transferable warranty, a 2022 furnace, 2019 central air conditioning, and a septic system replaced within the past five years. Outside, the sprawling grounds offer space to play, garden or explore possibilities for a pool or additional outbuildings, subject to applicable approvals. Space, character, thoughtful upkeep and an exceptional shop, all just minutes from the city. Properties like this are a rare find! (id:36835)
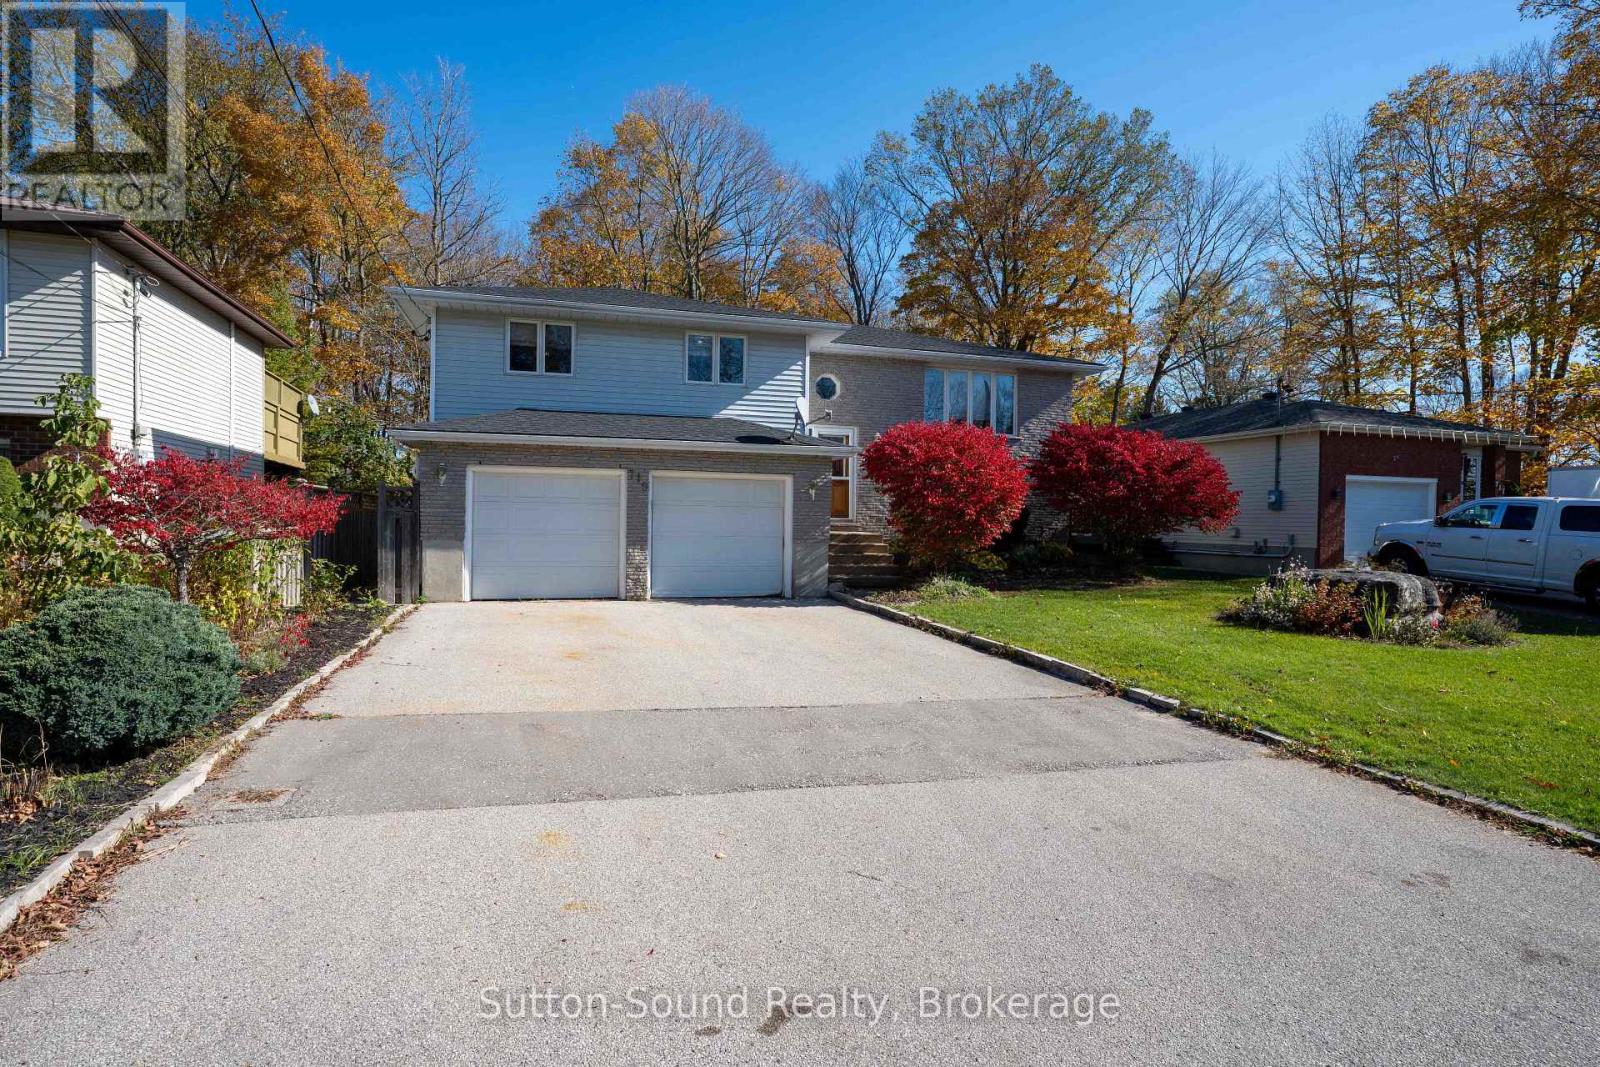
719 Mcnaughton Street
South Bruce Peninsula, Ontario
Spacious Living in an EXCELLENT Location! Inviting Raised Bungalow with Double Car Garage situated on a quiet lightly travelled street in the town of Wiarton. The bright and welcoming Main Level features a large Living Room with engineered hardwood floor and natural gas fireplace accented with a large picture window offering an abundance of natural light. The eat-in Kitchen offers a centre island as well a walk out to deck overlooking the Private Park like setting with Mature Forest ideal for relaxing or entertaining alike. The Primary Bedroom includes double closet and a convenient two-piece ensuite. Two additional Bedrooms with generous closet space and a Primary Bathroom with soaker tub complete the Main Level. The fully finished Lower Level offers a spacious Family Room boasting brand new flooring, a second natural gas fireplace, and an additional Walkout to the rear yard. The Lower Level Foyer provides direct access to the Double-Car Garage. Additional features include a large Fourth Bedroom, a Three-Piece Bathroom with a Walk-in Shower, and a Laundry Room with a laundry sink and gas dryer hookup! This home presents a SUPER versatile High Functioning Layout with many transitions to enjoy excellent outdoor living spaces in a SUPERB location walking distance to all shops, restaurants, trail systems, school and the Beautiful Bluewater Park including a Sand Beach. (id:36835)
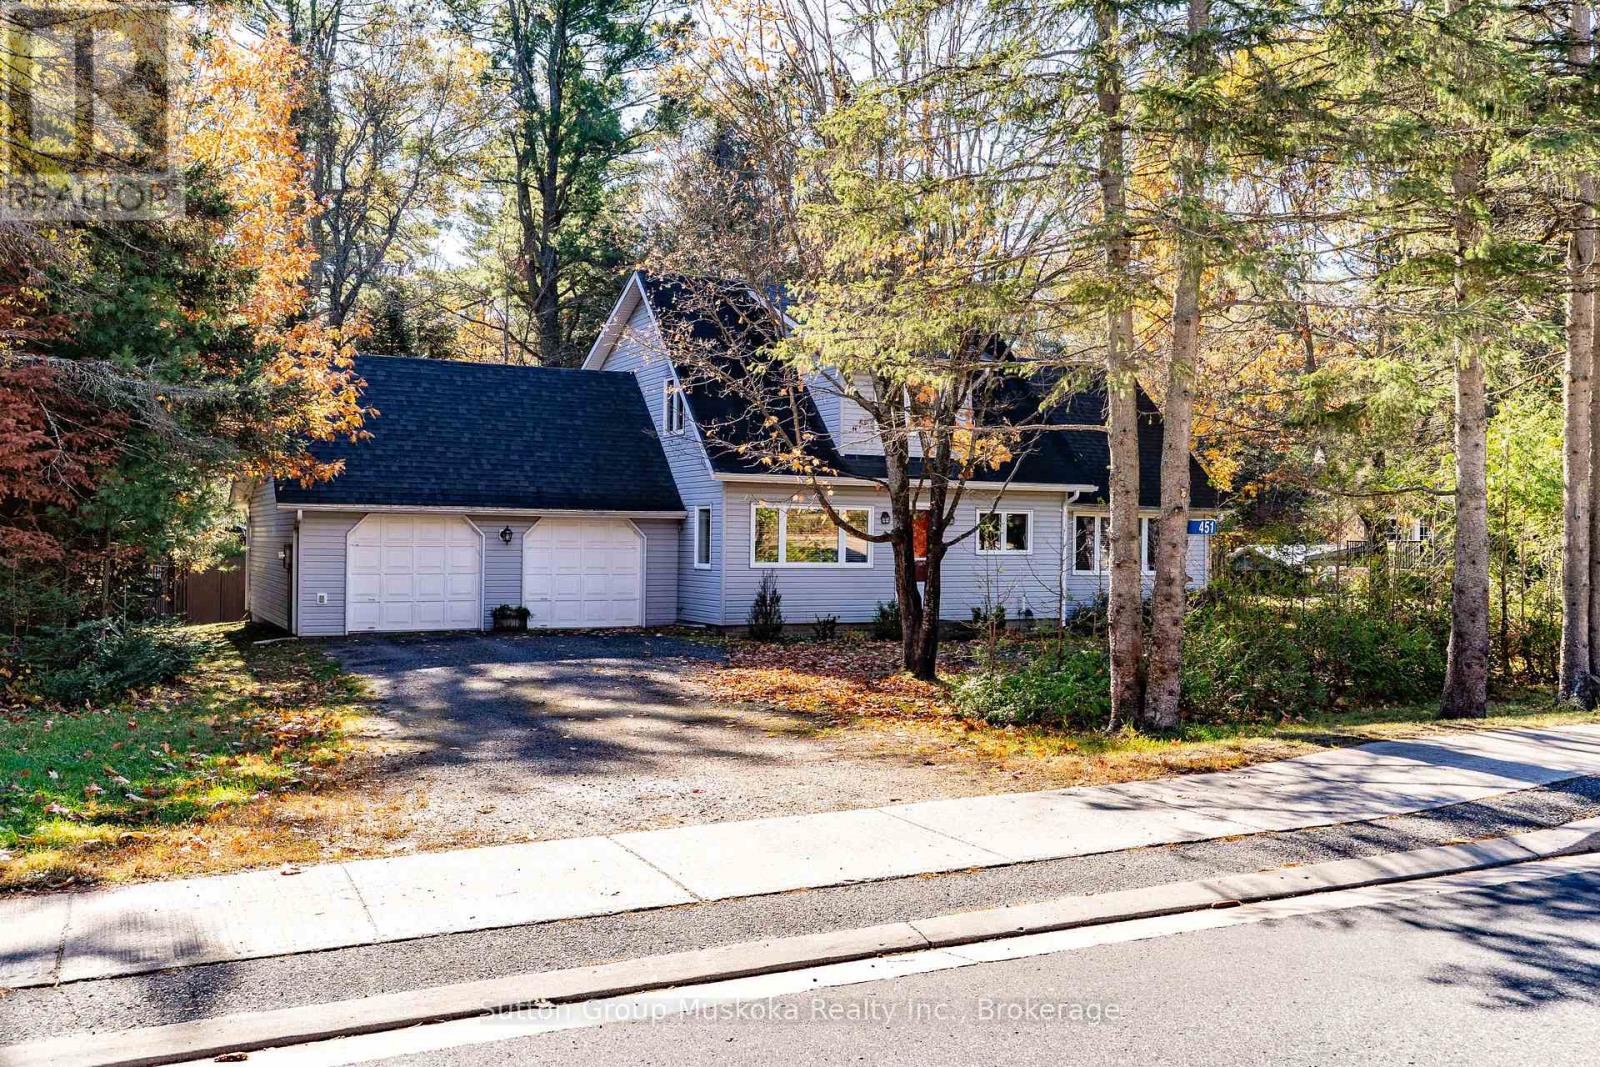
451 Muskoka Rd #10 Road
Huntsville, Ontario
Beautifully updated home in the Village of Port Sydney with fabulous Sun Room overlooking a ravine and stream. Great location for this three bedroom, two bathroom home that has been lovingly maintained, within walking distance to Community Hall, General Store, Wild Heart gift shop and the Mary Lake beachfront. This house been completely upgraded, new siding, windows, roof, flooring, kitchen and bathrooms! The kitchen is a very large country style kitchen with eat in dining area and lots of bright light and tons of windows overlooking the private backyard and garden shed. The main living room is very welcoming with attractive gas fireplace and high ceilings. This house provides a second living room/den and a main floor bedroom. The upper level has the primary suite with 2 pc ensuite & walk in closet, 3rd bedroom and very large 4 pc bathroom with separate shower and jet tub. The lower level is every handy mans dream, with a very large workshop room and a walk up to the double car garage. Double car attached garage has room for up to 3 vehicles and a walk out to the back yard area. An entertaining deck off the Sun Room completes the picture for outside dinners and relaxation. (id:36835)
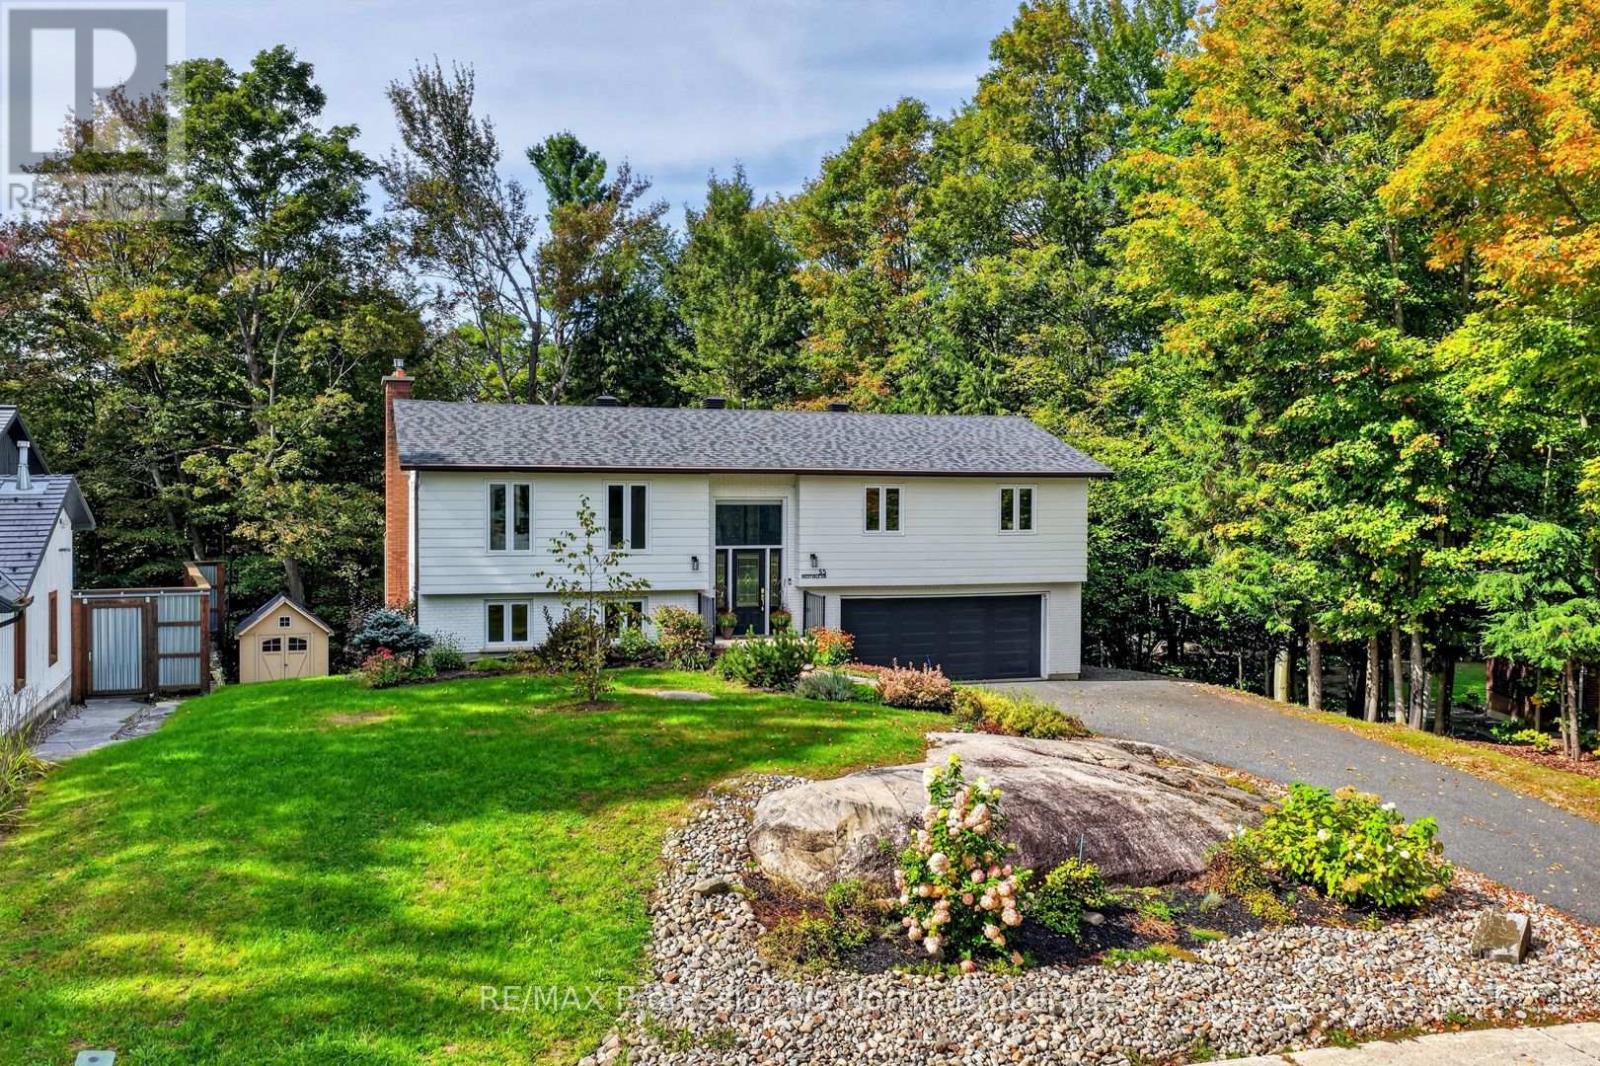
55 Westvale Drive
Bracebridge, Ontario
Tucked into a quiet corner of an established neighbourhood, surrounded by mature trees and just minutes from town, 55 Westvale Drive is the kind of home that makes you exhale the moment you arrive. Step inside and you will immediately understand what all the fuss is about. The main living area is warm and welcoming, flowing into a beautiful kitchen and dining room complete with stone countertops and generous storage. A sunroom and large deck extend the living space outdoors - perfect for family gatherings or a quiet morning coffee. The main floor offers exceptional space and functionality, with a large primary bedroom and five-pc ensuite, two additional bedrooms, and a well-appointed four-piece bathroom. Downstairs, the home just keeps giving. A generous recreation room, a Muskoka Room, a dedicated laundry room for a busy family, an additional bedroom, and another three-piece bathroom make this lower level as practical as it is comfortable. An oversized two-car garage, a storage shed, a dog run and beautiful gardens complete the picture.This home has been lovingly cared for and is ready for its next chapter. All you need to do is bring your favourite mug and find your new favourite spot to relax. (id:36835)