
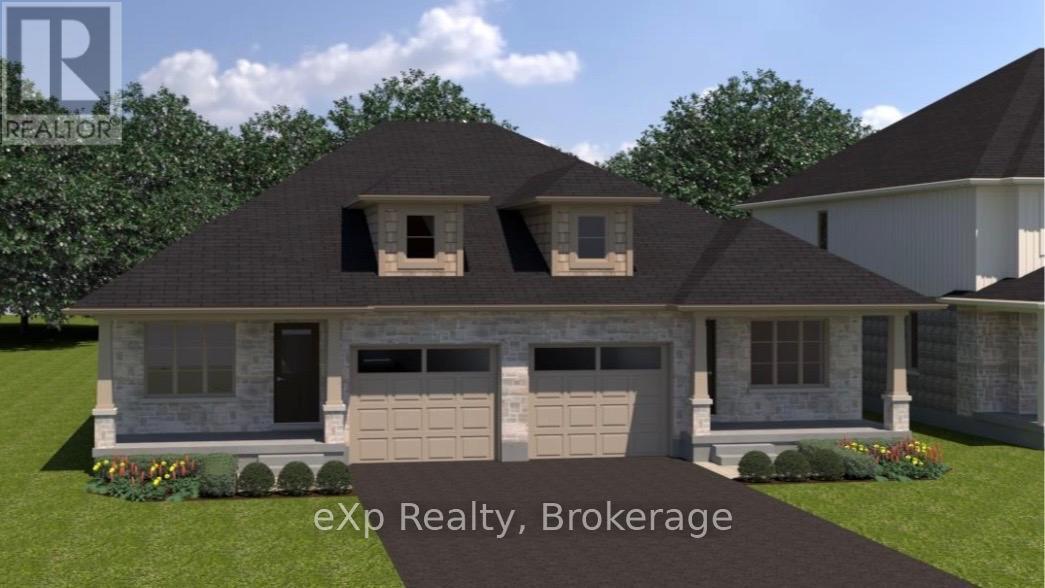
500 Newfoundland Street
Wellington North, Ontario
TO BE BUILT - THE MINI FERG MODEL - Discover the opportunity to personalize your dream home from the ground up and take advantage of the HST rebates! This brand new semi-detached bungalow offers the rare chance to pre-purchase before construction and select your own finishes from the builder's curated samples, creating a space that truly reflects your style and taste. Thoughtfully designed with comfort and functionality in mind, the main floor features a spacious Primary Bedroom tucked privately at the back of the home, complete with a walk-in closet. The Kitchen sits at the heart of the home, flowing seamlessly into the bright Living Room overlooking the backyard and future deck, perfect for entertaining or relaxing. Convenience continues with a Mudroom/Laundry area located just off the garage entrance. Looking for additional living space? The full basement offers the option to be professionally finished as an upgrade to suit your needs. Located in a fantastic family-friendly area just one block from sports fields, a park, and splash pad, this is an exciting opportunity to build a home tailored to your lifestyle in a growing community! (id:36835)
Exp Realty
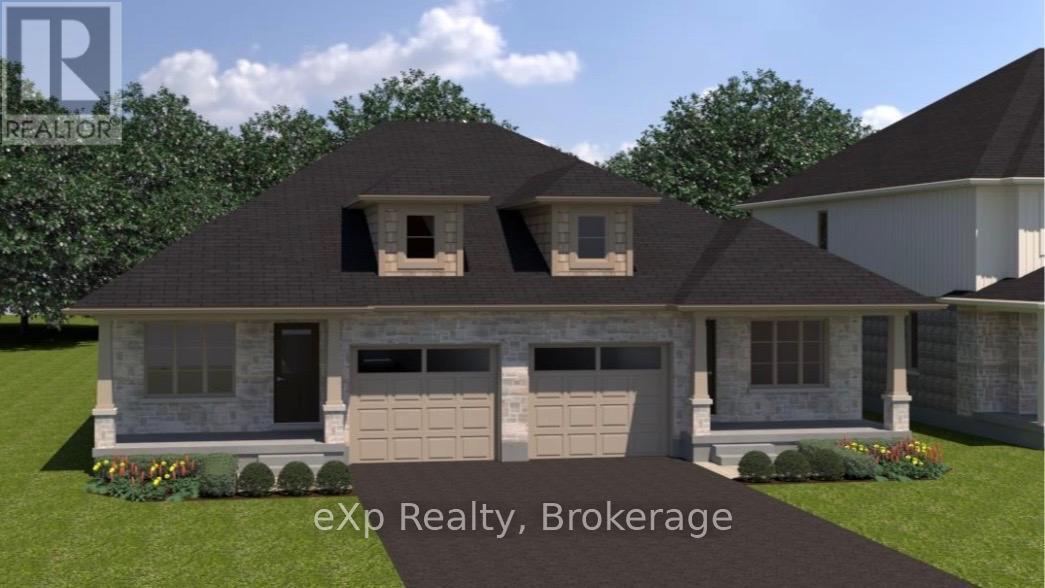
502 Newfoundland Street
Wellington North, Ontario
TO BE BUILT - THE MINI FERG MODEL - Discover the opportunity to personalize your dream home from the ground up and take advantage of the HST rebates! This brand new semi-detached bungalow offers the rare chance to pre-purchase before construction and select your own finishes from the builder's curated samples, creating a space that truly reflects your style and taste. Thoughtfully designed with comfort and functionality in mind, the main floor features a spacious Primary Bedroom tucked privately at the back of the home, complete with a walk-in closet. The Kitchen sits at the heart of the home, flowing seamlessly into the bright Living Room overlooking the backyard and future deck, perfect for entertaining or relaxing. Convenience continues with a Mudroom/Laundry area located just off the garage entrance. Looking for additional living space? The full basement offers the option to be professionally finished as an upgrade to suit your needs. Located in a fantastic family-friendly area just one block from sports fields, a park, and splash pad, this is an exciting opportunity to build a home tailored to your lifestyle in a growing community! (id:36835)
Exp Realty
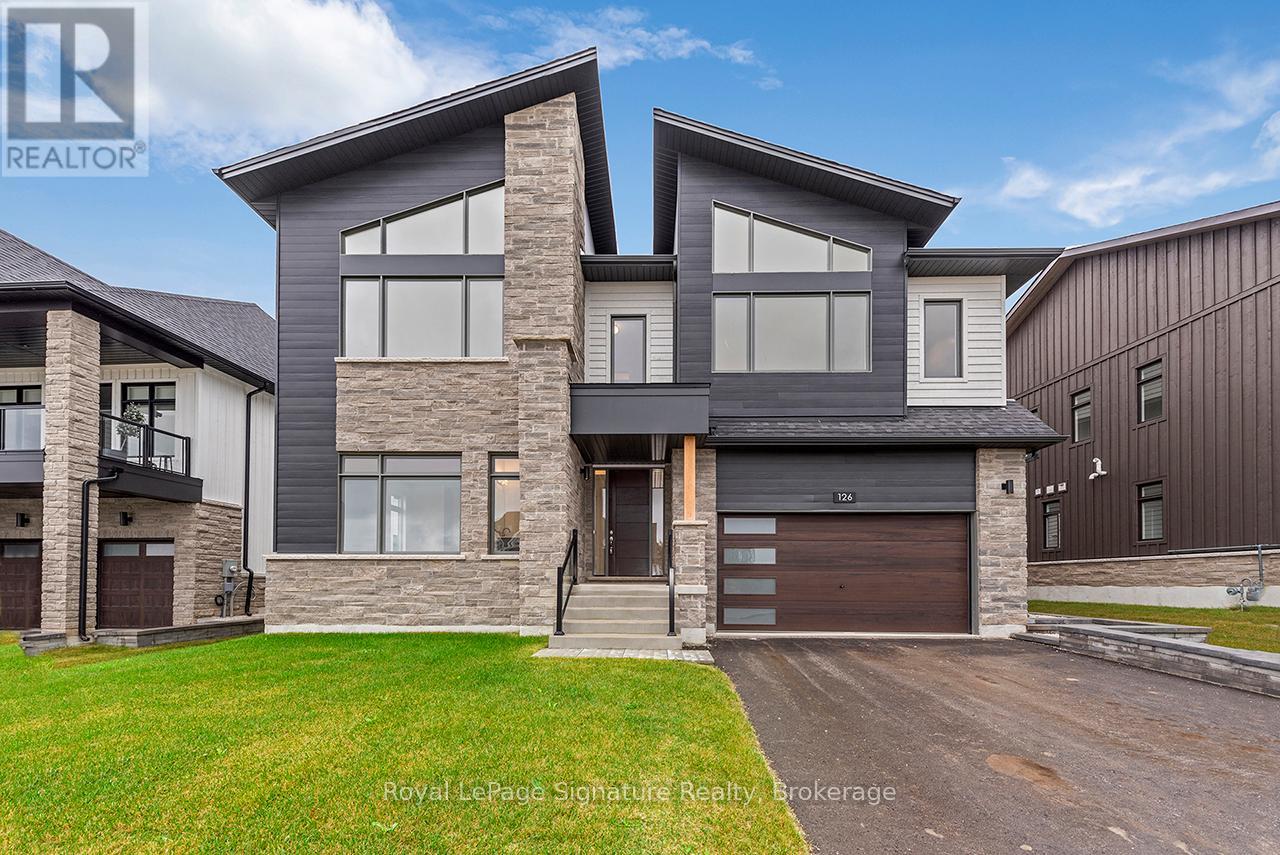
126 Dorothy Drive
Blue Mountains, Ontario
Welcome to the Summit Community of Camperdown, where this custom-built chalet offers the perfect combination of comfort, luxury, and year-round enjoyment, just 2 minutes from Georgian Peaks Ski Hill and Georgian Bay. Showcasing meticulous craftsmanship and soaring ceilings, the open-concept layout creates a bright, inviting space ideal for family life and gatherings. The home features four spacious bedrooms and four elegantly appointed bathrooms, providing ample space and privacy for family and guests. Entertain effortlessly in the custom kitchen and après-ski wet bar with bespoke cabinetry, or step outside to the fireplace-equipped loggia and primary bedroom terrace, perfect for enjoying fresh air, scenic views, or relaxing evenings. From the striking architectural exterior to the thoughtfully designed interior, this chalet balances sophistication with livability, whether you're seeking a full-time residence or a weekend retreat. Don't miss the opportunity to make this exceptional property your new home. (id:36835)
Royal LePage Signature Realty
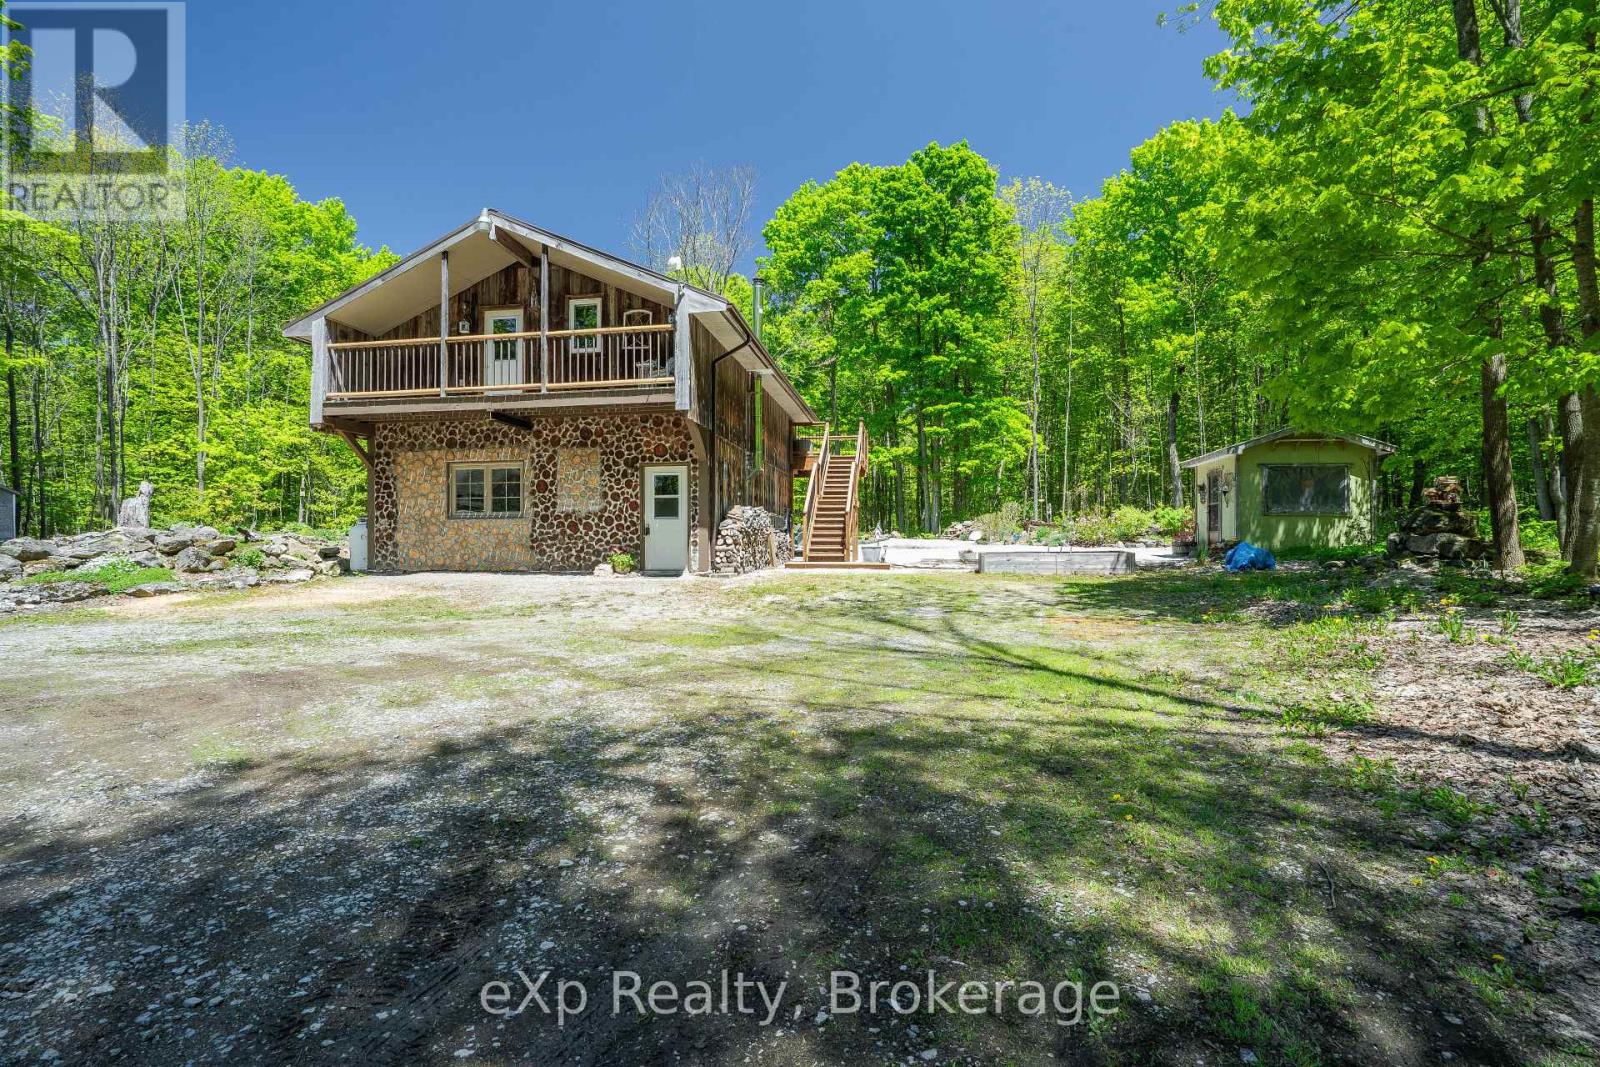
442183 Concession 21 Concession
Georgian Bluffs, Ontario
Charming Country Retreat with In-Law Suite on 5 Acres. Welcome to your private nature's haven! This adorable 2-bedroom, 2-bathroom home is perched above a spacious garage, which offers potential for additional living space or workshop. Nestled on 5 beautifully maintained acres, enjoy your very own trails and vibrant perennial flower beds that bloom throughout the seasons. Spend your days watching wild birds and wildlife in this peaceful retreat, surrounded by natures beauty. Just a short drive from Wiarton and only 20 minutes to Owen Sound, you're never far from essential amenities while still enjoying the tranquility of the countryside. An added bonus: the property includes a cozy 1-bedroom, 1-bathroom in-law or granny suite bungalow, perfect for extended family, guests, or rental potential. Whether you're seeking a full-time residence, a weekend escape, or multi-generational living, this property offers the charm, space, and flexibility to make it your own. (id:36835)
Exp Realty
1432 Honey Harbour Road
Georgian Bay, Ontario
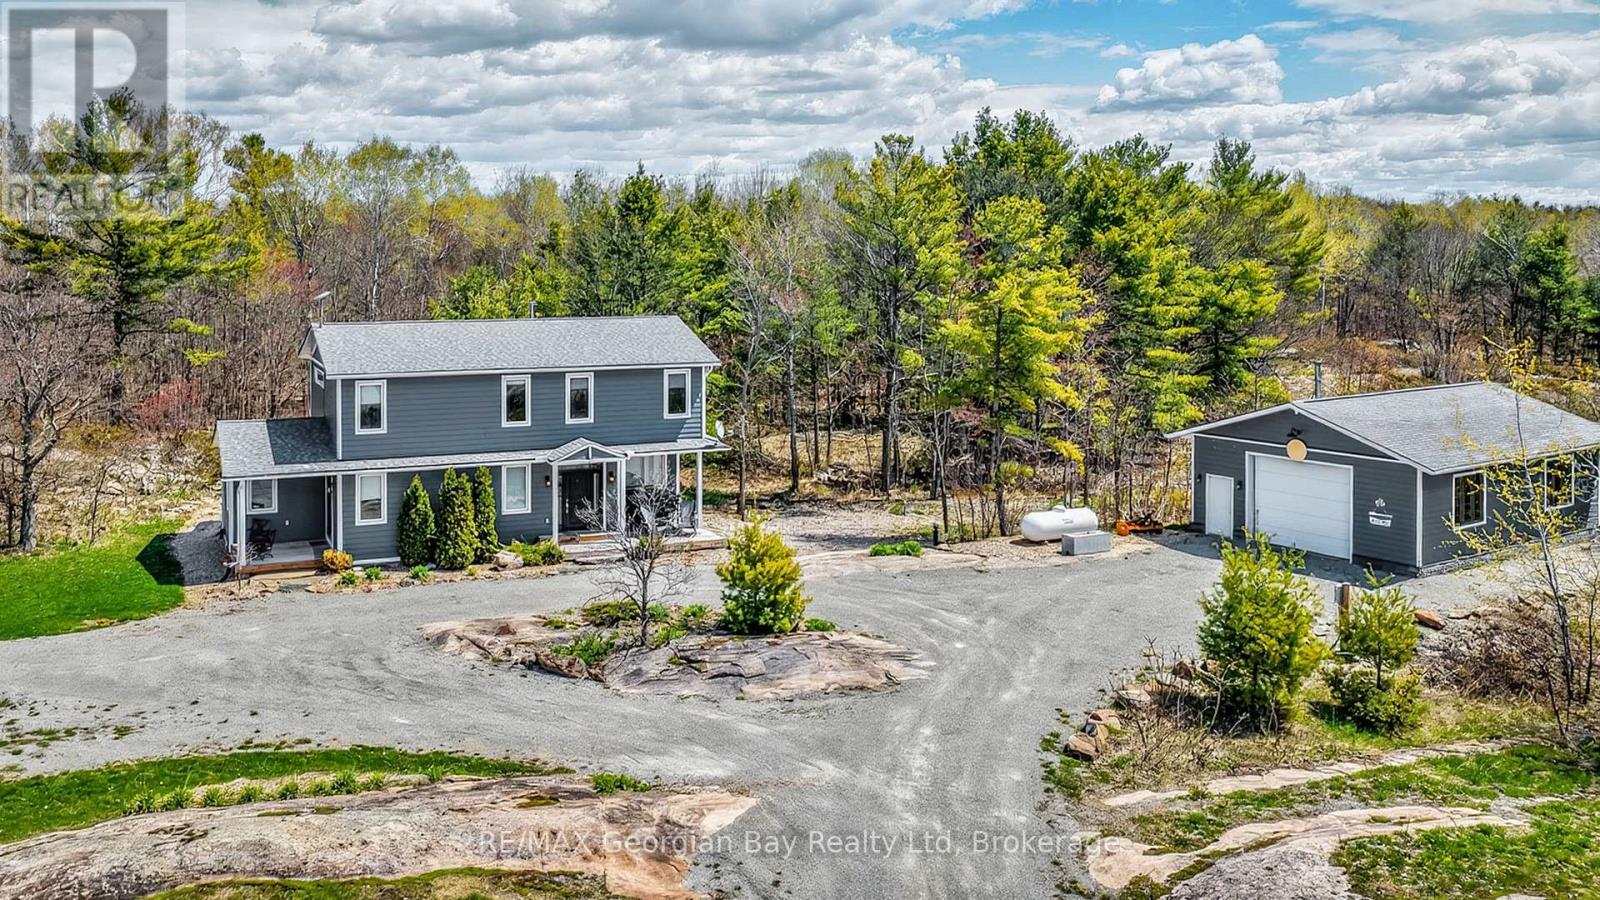
FANTASTIC OPPORTUNITY AWAITS NEAR BEAUTIFUL GEORGIAN BAY! THIS CUSTOM BUILT HOME LOADED WITH QUALITY FINISHES THROUGHOUT IS SITUATED ON 3 PRIVATE ACRES IN PRIME SOUTH MUSKOKA AREA OF HONEY HARBOUR. SOME OF THE MANY FEATURES ARE: OPEN CONCEPT MAIN FLOOR WITH 9FT CEILINGS AND AN ABUNDANCE OF NATURAL LIGHT * GOURMET KITCHEN WITH QUARTZ * GREAT ROOM PERFECT FOR ENTERTAINING * STUDIO / DEN * POWDER ROOM * SPACIOUS PANTRY * MAPLE STAIRS WITH GLASS RAILS TO SECOND FLOOR * MASTER WITH ENSUITE AND 2 CLOSETS * 2 GUEST BEDROOMS * RELAXING SITTING AREA * FULL BATH * UPPER LEVEL LAUNDRY * THE EXTERIOR IS QUALITY CEMENT BOARD * TWO COVERED DECKS * LARGE PATIO OFF GREAT ROOM * HOME IS SET BACK FROM ROAD FOR ADDED PRIVACY * NATURAL RUSTIC SETTING WITH GRANITE OUT CROPS ENHANCING THE APPEAL OF THIS LOCATION * MULTI-SEASONAL TRAIL BEHIND PROPERTY * SNOWMOBILE & ATV TRAILS CLOSE BY * 27' X 36' INSULATED SHOP WITH POWER, IN FLOOR HEATING R/I AND ROOM FOR ALL VEHICLES & TOYS * LOCATED CENTRAL TO GEORGIAN BAY, GLOUCESTER POOL, MARINAS, BOATING, FISHING, GOLFING, SKIING, TRAILS, AND MUCH MORE. ONLY 90 MINS FROM GTA, 35 MINS TO BARRIE & ORILLIA, 25 MINS TO MIDLAND, AND 15 MINS TO COLDWATER. ASK FOR A LIST OF ALL THE MANY UPGRADES AND BOOK YOUR PRIVATE VIEWING AND SEE WHAT THIS HOME AND PROPERTY HAVE TO OFFER. (id:36835)
RE/MAX Georgian Bay Realty Ltd
1 Brill's Island
Nipissing, Ontario
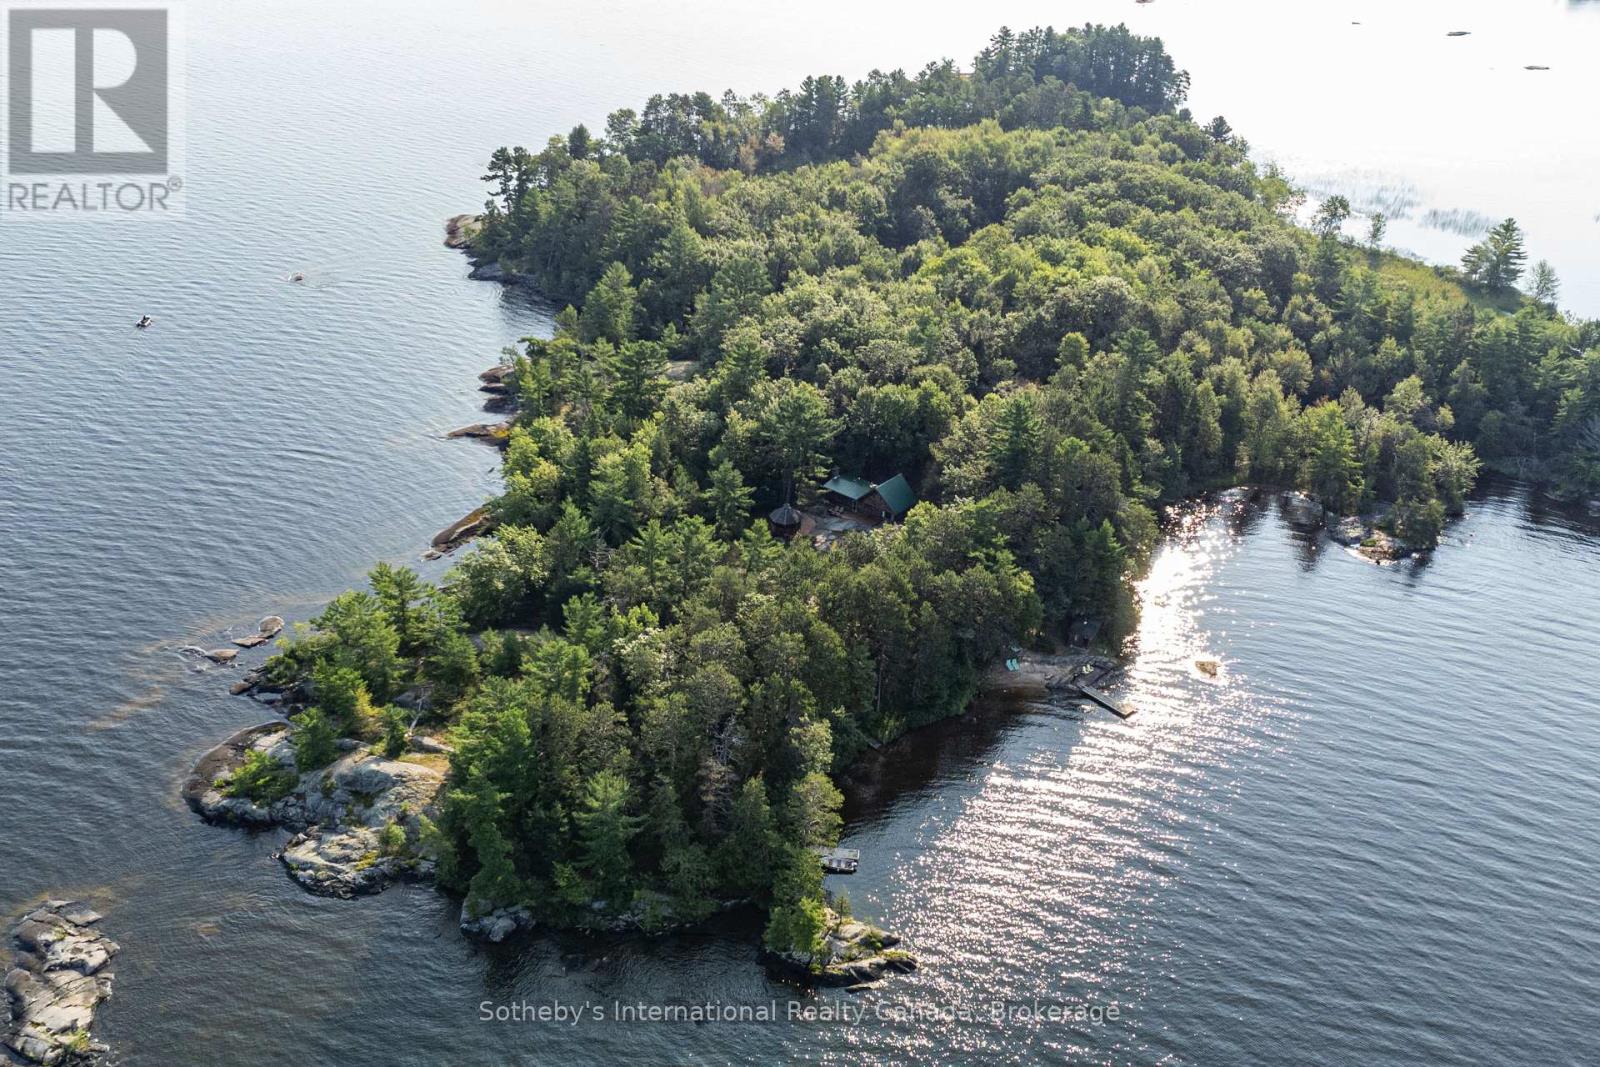
Resting just off the South-Eastern shores of Lake Nipissing, in the Nipissing Beach area sits this stunning property known as Brills Island. Sitting at just over 17ac, there is plenty of space to roam the historic paths. From the southern cove, harbouring a 200ft natural sand beach, to the exposed Canadian Shield on Sunset point and through to the centre of the island where there sits a 1150sq.ft main cottage and a 450sq.ft bunkie with attached shop, this island retreat has plenty of room to find your inner peace. The focal point of the main cottage is the large common / living room with vaulted ceilings and centred by a wood burning fireplace. The dining room sits just off the kitchen, flanked by the 2 main floor bedrooms and "ladder access" to the 3rd, loft bedroom. Oversized windows in all the principal rooms bring plenty of natural light into the cottage. Even though there is a rustic comfort running throughout the entirety of the cottage, there are signs that this property has been well managed over the years - a quality steel roof, the full septic system, well constructed gazebo and comfortable deck space to name a few. The secondary building houses the maintenance shop as well as a main floor bedroom and a relaxing lounge area on the 2nd floor for extended family or guests. Throughout the property there are other out-buildings including a beachfront sauna, dock shed and 2 out houses. Lake Nipissing is well known for amazing fishing and extended boating. Low taxes due to a designation as a Managed Forest by the Ministry of the Environment. Accessing this boat access property is by way of your own deeded landing area, located just a stone's throw from the island. Located 30 minutes from North Bay & 3 hours from the north end of Toronto, Brills Island is really something to be seen to be appreciated - for the history that lies there, what it is now and what it could be to your family. (id:36835)
Sotheby's International Realty Canada
0 Carlsmount Road
Bracebridge, Ontario
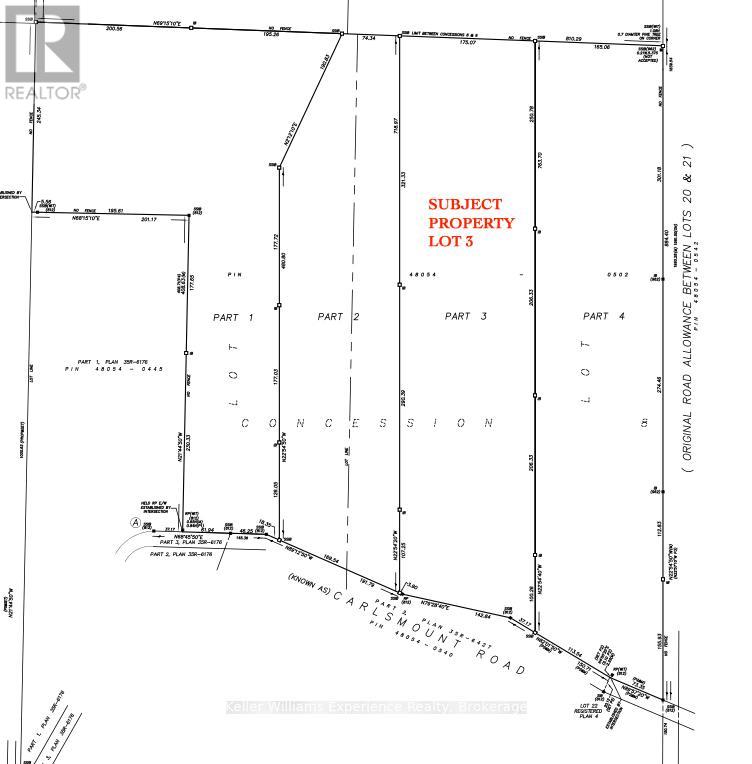
BUILD YOUR DREAM HERE! This 31 acre parcel of land with mixed topography and mature tree growth is located in the quaint hamlet of Matthiasville just 15 minutes from central Bracebridge, and offers amazing privacy. So much potential here - build your dream home, carve out trails for 4 seasons of fun and exploration. Enjoy 600 feet of frontage on a year-round road that traces the shoreline of the Muskoka River. RU zoning allows for a main dwelling and potentially a secondary dwelling unit. Land may be eligible for the Managed Forest Tax Incentive Program. (id:36835)
Keller Williams Experience Realty
157 Springside Crescent
Blue Mountains, Ontario
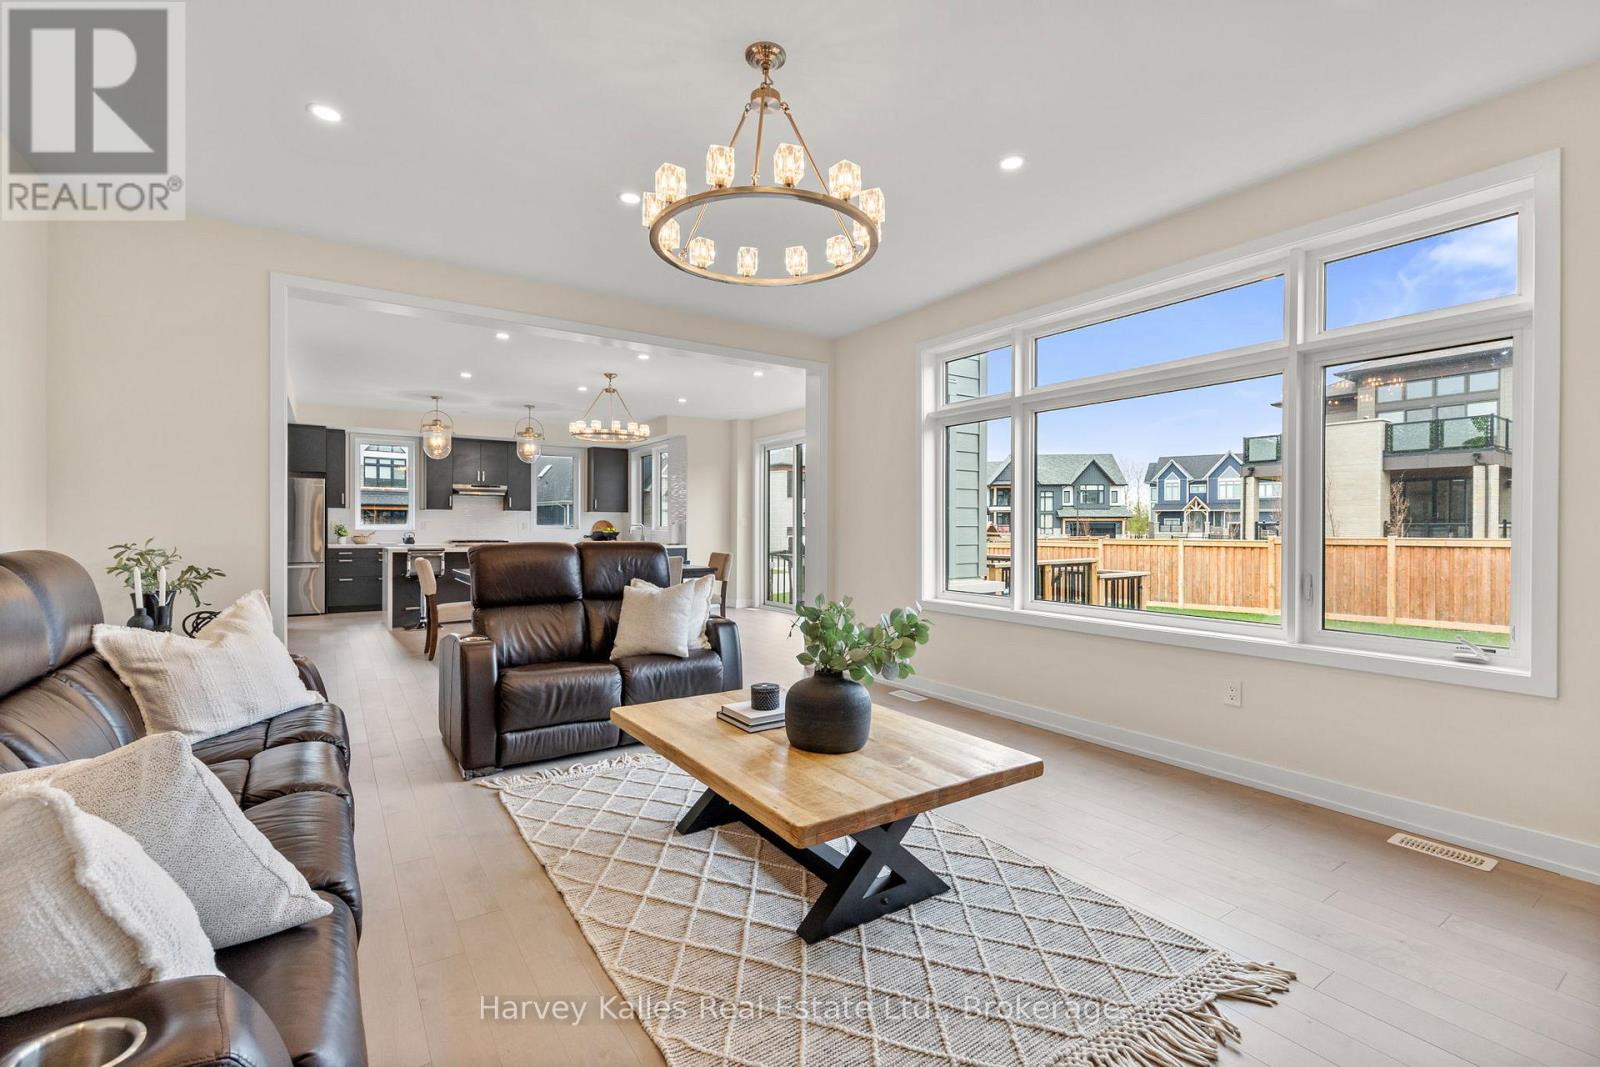
Annual furnished lease - available immeditaely! This fantastic, light-filled and huge home offers over 6,000 sq ft of finished living space, featuring soaring ceilings, massive windows, and light hardwood flooring throughout. The open concept, layout, seamlessly connects the kitchen, dining, and living areas, highlighted by spacious dining room or second sitting room, perfect for any type of entertaining. Upstairs you will find generously size bedrooms, several with private balconies, a convenient second-floor laundry room, and a large games room, along with a versatile bonus space that is ideal for a home office. The primary suite offers a peaceful retreat with oversized windows, a walk-in closet, and large private ensuite bathroom. The fully finished basement adds valuable living space, complete with a large recreation area, additional bedroom, and full bathroom the shower. The oversize mudroom and large two car garage offers ample storage and a large yard for your kids to play in. This fantastic home is a rare opportunity to lease a bright, spacious home on a large lot in a peaceful setting. Surrounded by trails and minutes from the ski hills, this home is a perfect spot to live in Blue Mountain. $5,100/month + utilities. (id:36835)
Harvey Kalles Real Estate Ltd.
164 Anchors Way
Blue Mountains, Ontario
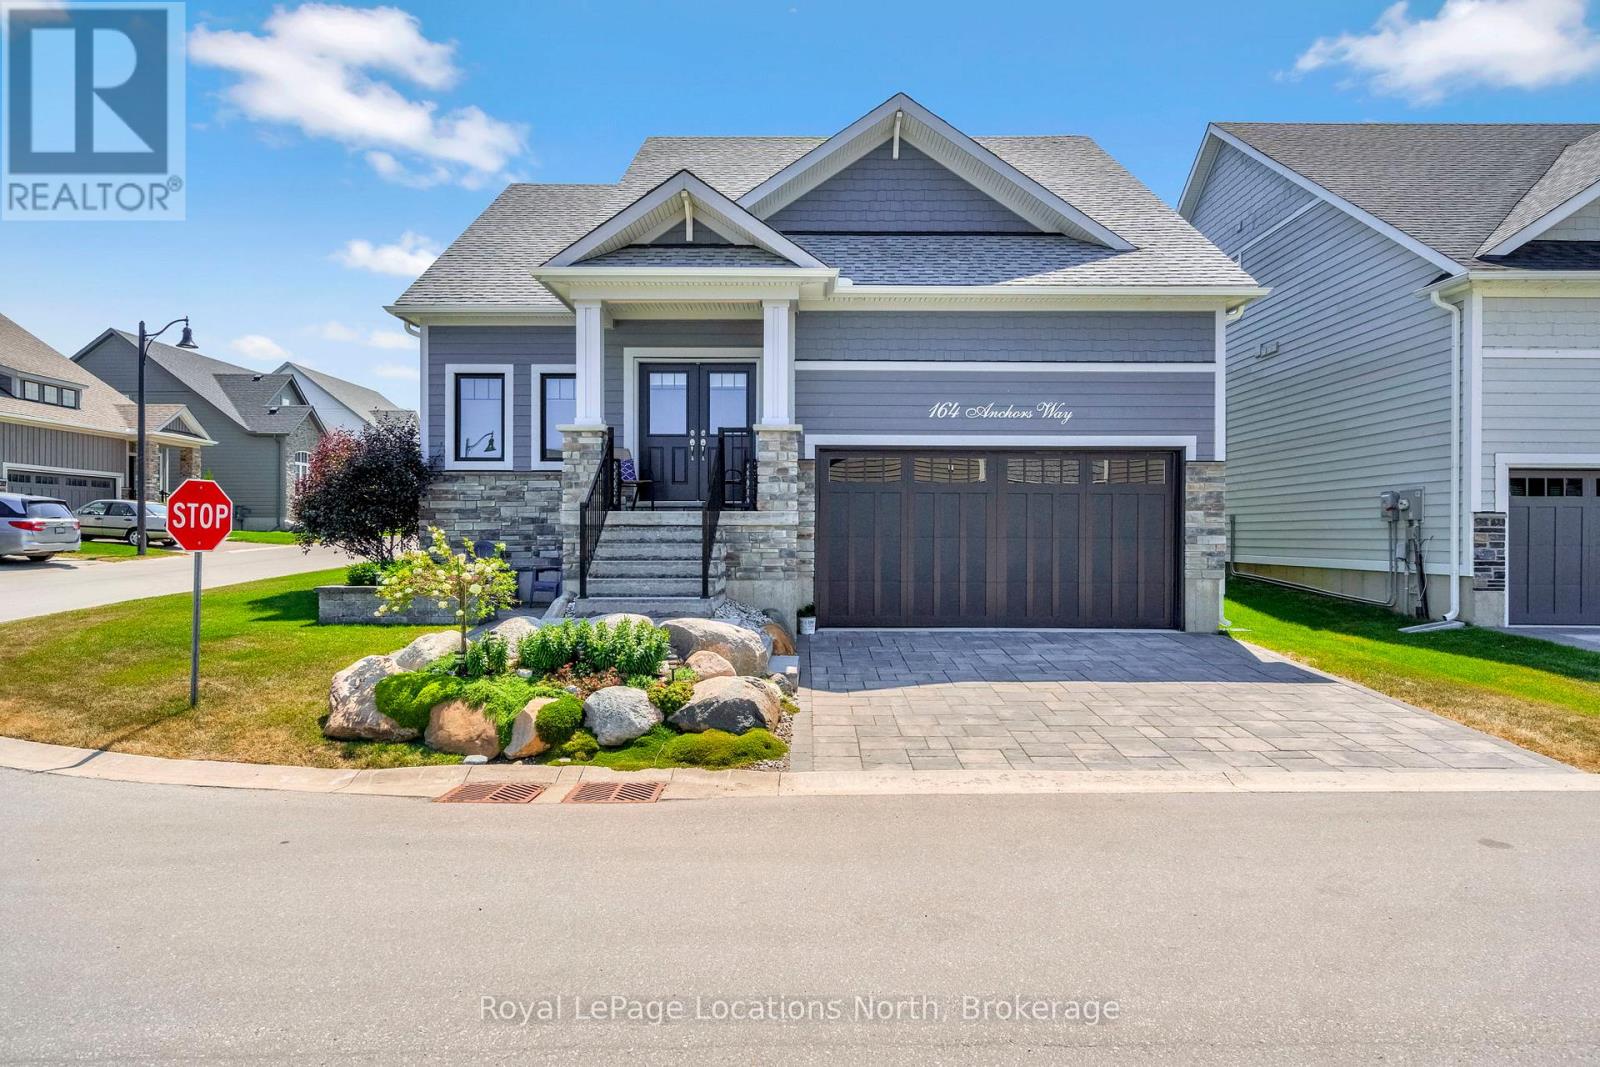
Welcome to refined coastal living in the sought-after Cottages at Lora Bay, where this beautifully appointed home sits on a premium corner lot with tranquil views of Georgian Bay.From the moment you arrive, the curb appeal is undeniable-manicured gardens, a charming covered front porch, and a bonus side patio create the perfect place to enjoy your morning coffee while taking in the natural surroundings. Offering just under 2,000 sq ft of finished living space, this bright and inviting home features an open-concept kitchen, living, and dining area ideal for everyday living and entertaining. The kitchen is complete with a generous island, quartz countertops, and pantry, while the living space is anchored by a cozy fireplace.The main floor primary suite is a true retreat, showcasing high ceilings, large windows, and a luxurious 5-piece ensuite with double vanities. A convenient main floor laundry/mudroom provides easy access to the attached double-car garage.Upstairs, a mezzanine overlooking the main level offers flexible space for a home office or lounge, along with two spacious bedrooms and a 4-piece bathroom-perfect for guests or family. The backyard is beautifully landscaped and designed for outdoor enjoyment, featuring privacy fencing, a sunken hot tub, gas BBQ hookup, and a lower patio with fire pit for relaxing evenings under the stars.An unfinished basement offers endless potential to customize to your needs. Enjoy all that Lora Bay has to offer, including a private beach, recreation centre with fitness facilities and golf simulator, and the renowned golf course. Just minutes to Thornbury, Georgian Peaks, and local trails, this home is ideal as a full-time residence or weekend escape. (id:36835)
Royal LePage Locations North
18 Camp Road
Mckellar, Ontario
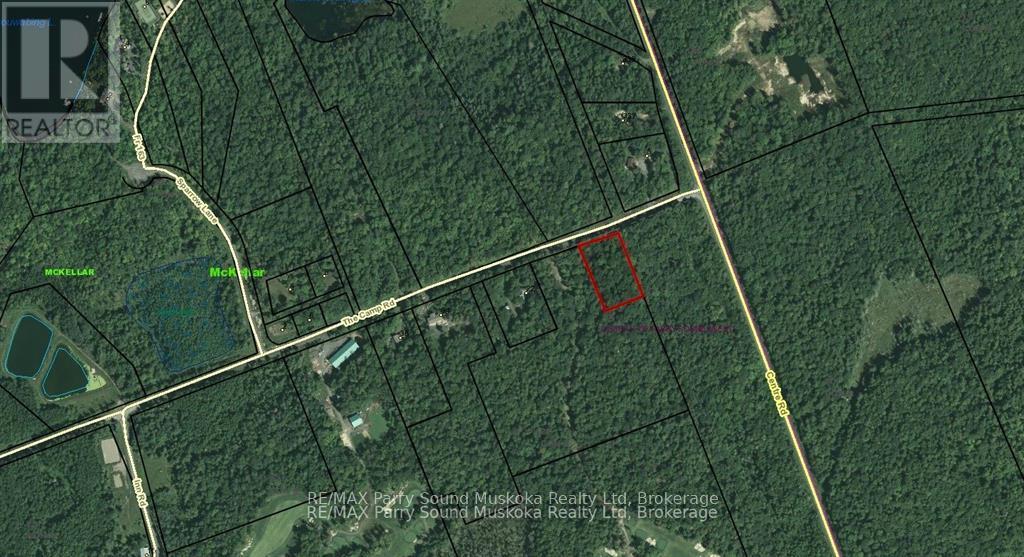
1.5-acre building lot just outside of the village of McKellar and very close to the Ridge at Manitou Golf Course. Rural property located in a great area and ready for your dream home. Accessed by municipal road maintained year-round. it's a great location, with great access and ready to go! (id:36835)
RE/MAX Parry Sound Muskoka Realty Ltd
1173 Highway 60
South Algonquin, Ontario
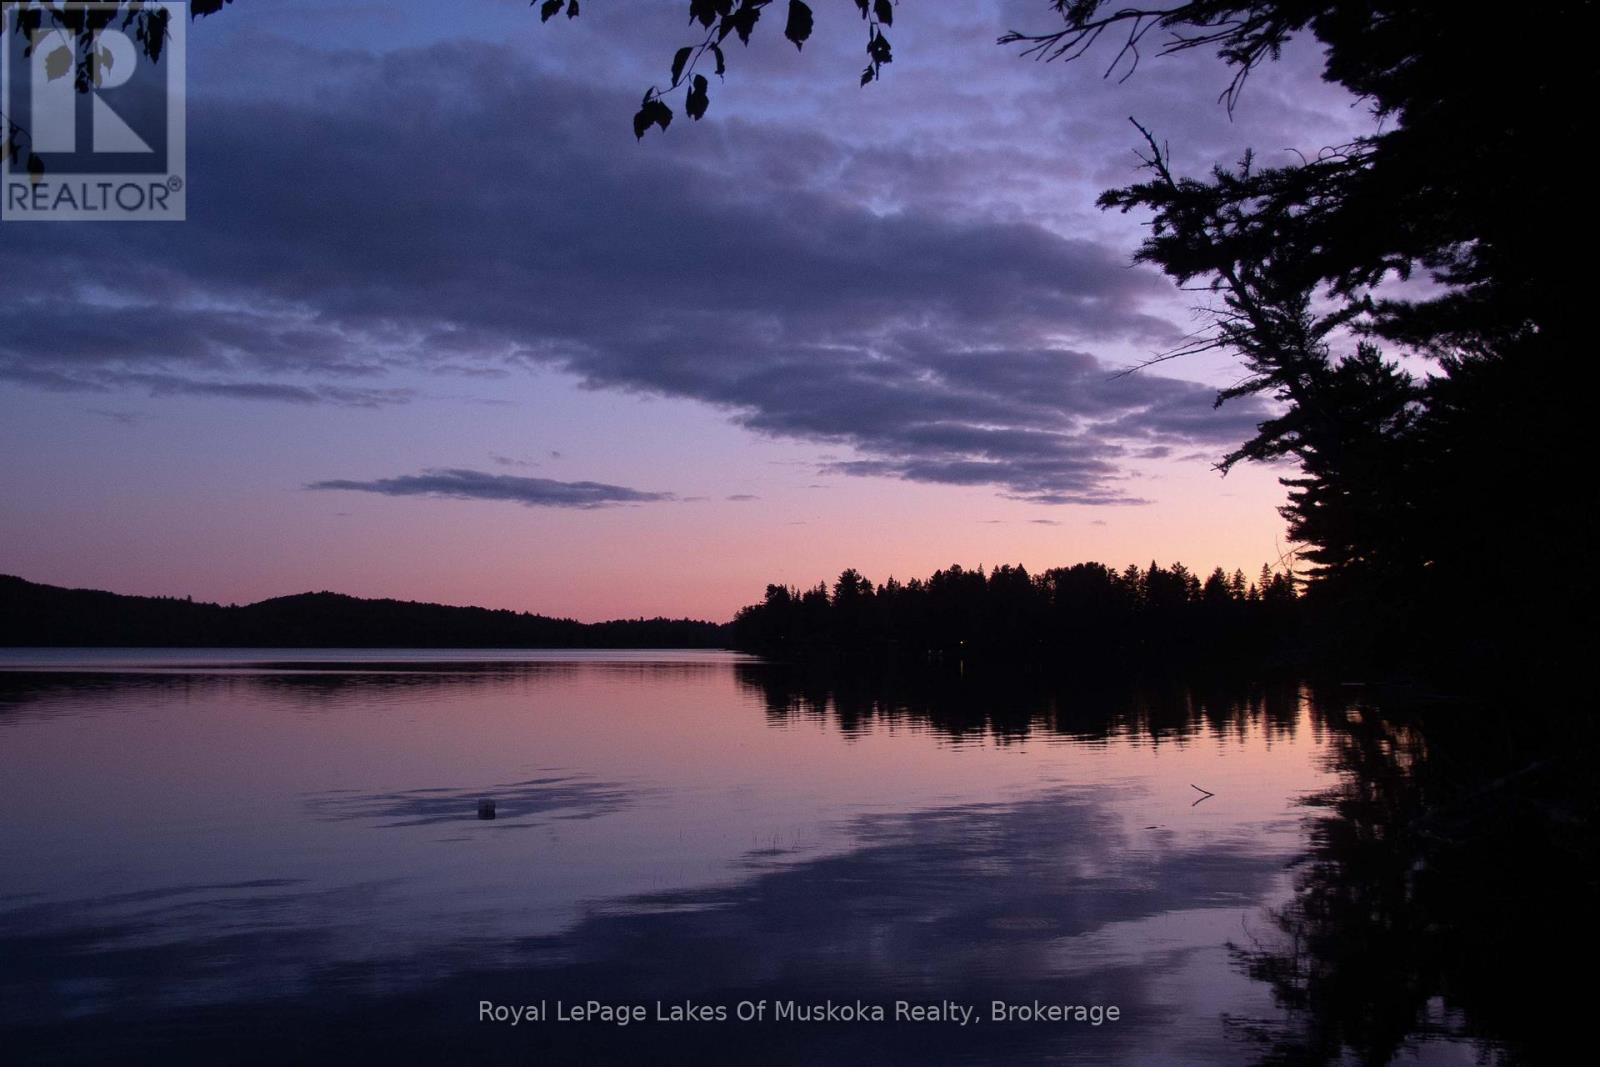
Attention Lovers of Algonquin Park: Experience the peace and tranquility of Algonquin Park with all the comforts of home in this impeccably maintained and fully furnished cottage on Lake of Two Rivers. Nestled among giant 100-year-old white pines framing the vista and affording privacy to the property. This 1.3 acre level lot is located close to the water's edge and gently slopes towards the 208 feet of pristine sandy hard bottom shoreline with deep water at the end of the dock. This lake has excellent fishing, swimming and boating (restricted to 20hp). With 767 sqft of living space, a 266 ft detached garage, its one of only a few cottages in Algonquin Park accessible by road. Featuring 2 bedrooms, 1 bathroom w/shower, laundry and walk-out to side yard. Equipped with a high-efficiency Valcourt wood-burning stone fireplace, baseboard heat, hydro and a UV and sediment water filtration system. Close to communities of Dwight, Dorset, Huntsville and Whitney. This is an Algonquin Park Leasehold. Please visit https://www.ontarioparks.ca/cottagerstoolkit/algonquin for more information on Algonquin Cottage Leases. Don't miss this opportunity. (id:36835)
Royal LePage Lakes Of Muskoka Realty
1000 Alpine Ranch Road
Bracebridge, Ontario
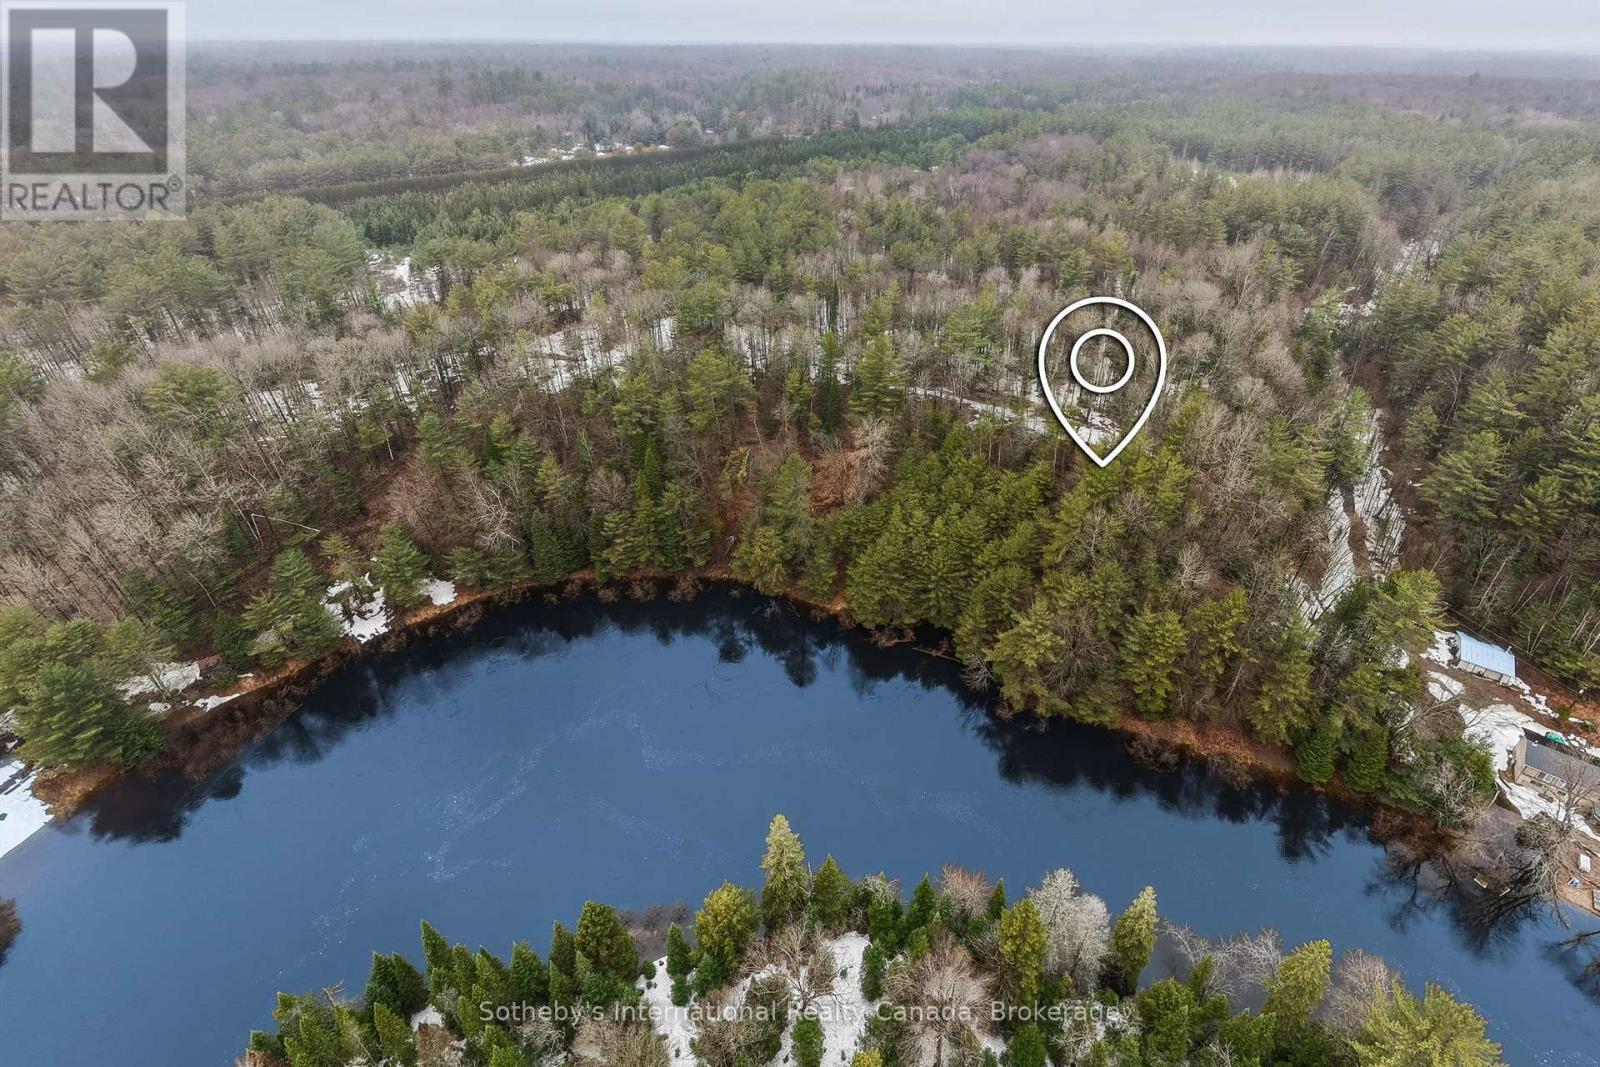
A Rare Muskoka Land Offering - 38 Acres on the North Branch. Set along the North Branch of the Muskoka River, this exceptional 38-acre landholding with approximately 650 feet of water frontage presents a rare opportunity to secure meaningful waterfront acreage just minutes from Bracebridge. Properties of this scale, with direct river frontage and year-round accessibility, are increasingly difficult to find. Positioned just off Highway 11, the setting offers both convenience and quiet seclusion-an ideal canvas for a thoughtfully designed cottage or year-round residence. Hydro is available at the lot line, and a network of established trails invites immediate exploration while naturally guiding future development plans. Whether envisioned as a private retreat or a long-term legacy holding, this property offers the space, setting, and flexibility to create something truly enduring in Muskoka. Located within the Macaulay school catchment, it's a setting that balances lifestyle and practicality-just moments to town, yet immersed in nature. A rare opportunity to build with intention, on a scale seldom offered. (id:36835)
Sotheby's International Realty Canada
41 Clubhouse Drive
Huntsville, Ontario
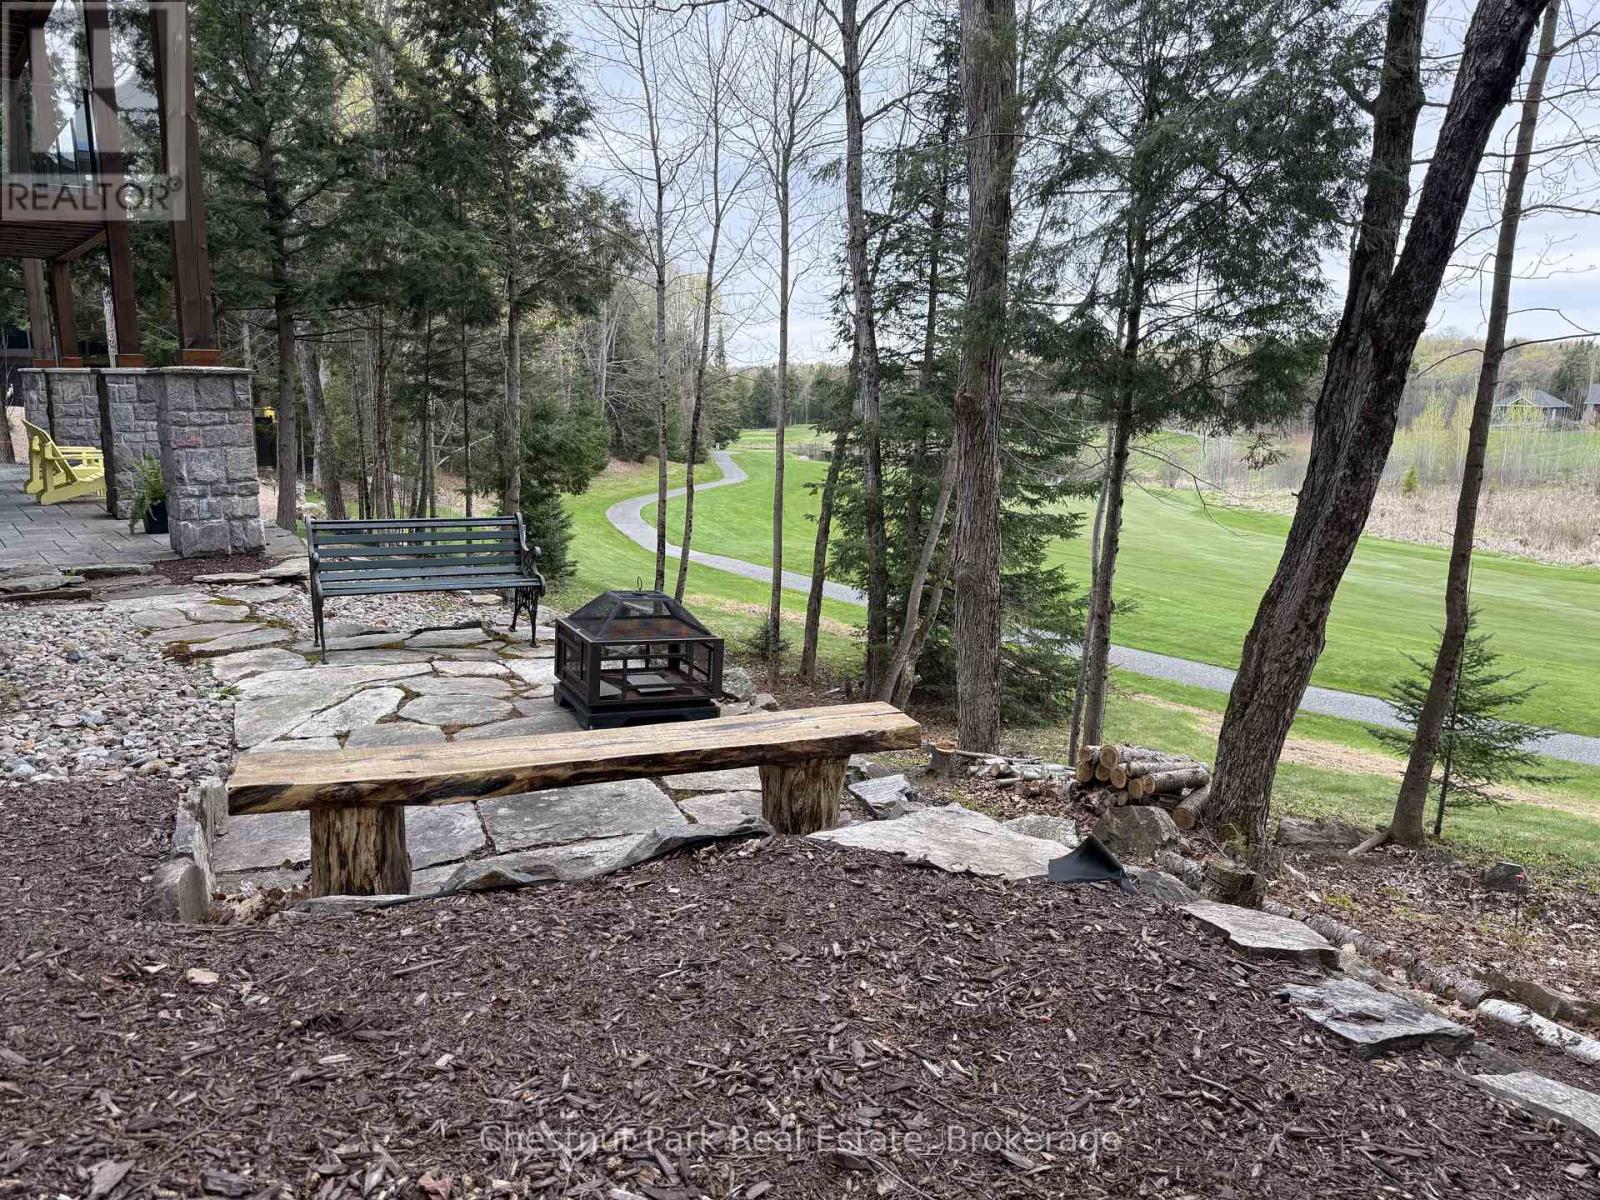
ADD THIS TO YOUR *MUST-SEE* LIST - Welcome to 41 Clubhouse Drive in the prestigious Highland Estates - where a beautifully custom-crafted fairway residence overlooks the Deerhurst Highlands Golf Course. Built in 2017 and enjoying full municipal services, this thoughtfully designed 3-bedroom, 3-bathroom home offers exceptional quality and functionality - complete with an elevator that is perfectly ensconced in the stairwell - conveniently providing accessibility for those with current or future mobility needs. Step inside from the level, covered timber frame entrance and you will be greeted by soaring ceilings, expansive windows, and an open-concept living, dining, and kitchen area complete with built-in appliances. Premium finishes are evident throughout. Cozy up by the gas fireplace or walk out to the amazing covered terrace which spans the entire width of the home, easily accommodating all of your entertaining needs from al fresco dining to simply relaxing outdoors. A rare feature - one entire floor is dedicated to your own luxurious primary retreat: first there is the spacious bedroom with separate sitting area den/office, then a spa-like 4-piece ensuite bath complete with in-floor heating and large walk-in closet. And another private covered balcony overlooks the golf course and the forested area beside (note: there is no neighbour to the right side). Ground floor level offers two additional bedrooms, both with ensuite access to the 5-piece bathroom. Generous closets, storage space and extra appliances too. Walk right out to the covered patio and beautifully landscaped yard. Additional highlights include a detached double car garage with separate storage area at rear, interlock driveway, whole-home Generac generator, central vac and central air conditioning. Many furnishings, both inside and out, are included - please inquire. Located on a quiet, sought-after street in one of Muskoka's premiere golf communities, mere minutes from downtown Huntsville amenities. (id:36835)
Chestnut Park Real Estate
0 Mudcat Road
Hastings Highlands, Ontario
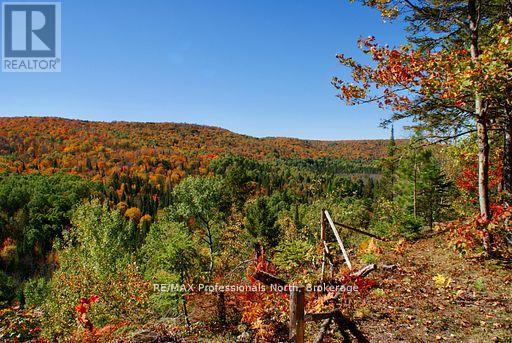
It doesn't get any more Canadian than this! Located in the hamlet of Maple Leaf in Hastings County, this is your opportunity to own 133 acres of land on a combined 2-parcel expanse of raw Canadian wilderness. Perfectly poised for those with a passion for the great outdoors, this property includes 5 rustic off-grid cabins and a network of trails that wind throughout, for unlimited outdoor adventure. The exceptional view from the elevated rock ledge is a highlight you don't want to miss! Over 3300' of year-round municipal road frontage and conveniently located less than 10 minutes to Maynooth and 25 minutes to Bancroft for all amenities. Trail enthusiasts will enjoy access to the 109E snowmobile trail, and the larger trail system, which is just over one km away. Explore the potential and unlock the possibilities of this exceptional property, where nature's beauty meets opportunity! (id:36835)
RE/MAX Professionals North
903 Highland Street
Saugeen Shores, Ontario
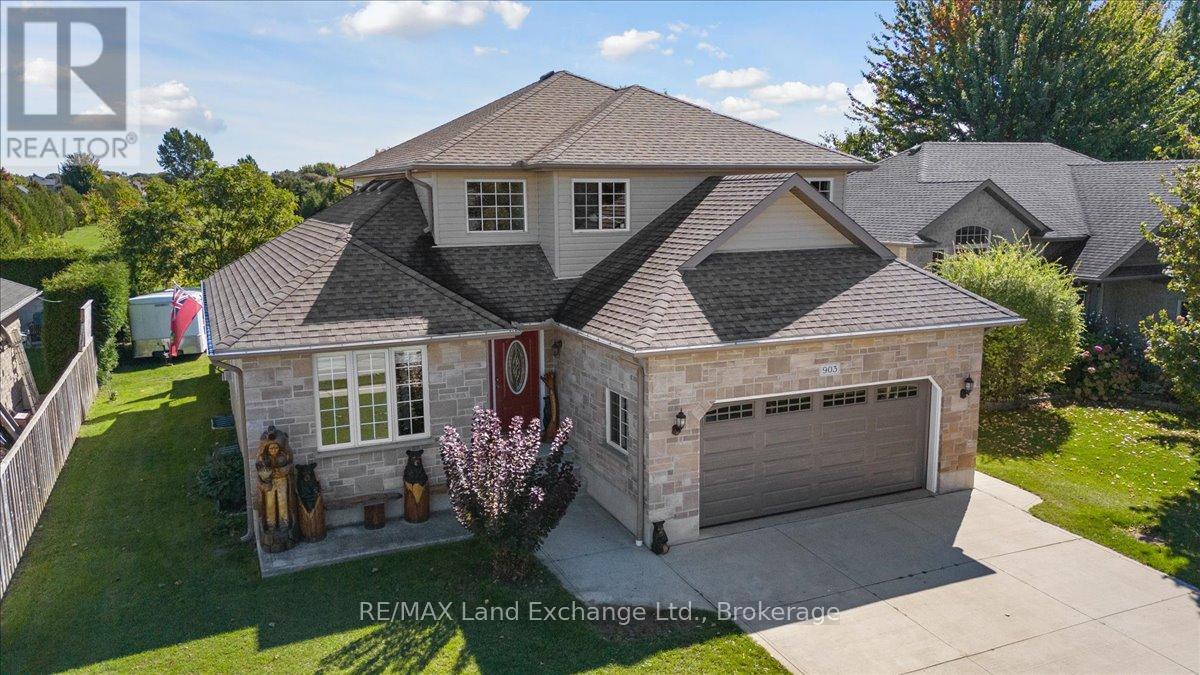
Welcome to a home that truly checks every box! Nestled on a mature lot in the heart of Port Elgin, just minutes from the beach, downtown shops, and Northport Elementary School, this two-storey home presents a standout opportunity for buyers looking to secure space, comfort, and location-all in one. Offering over 2,100 sq. ft. of well-designed living space that truly delivers on both function and lifestyle. The main floor is anchored by a bright, welcoming kitchen featuring quartz countertops, a generous island, and views of the private backyard-creating a natural gathering space for everyday living and entertaining alike. A dedicated den or home office, main floor laundry, and powder room add to the home's thoughtful layout. Upstairs, the primary suite is a true retreat, featuring a walk-in closet and a spa-inspired ensuite with a glass shower and a deep soaker tub-your own quiet place to unwind at the end of the day. Two additional bedrooms and a full bath offer plenty of room for family or guests. Downstairs, the fully finished lower level creates even more space to live and grow, with a large rec room centered around a cozy gas fireplace, two additional bedrooms, a full bathroom, and excellent storage-ideal for growing families, multi-generational living, or hosting with ease. Step outside and you'll find your own private backyard escape, complete with tiered decking and a hot tub-designed for summer evenings, quiet mornings, and everything in between. An oversized double car garage completes the package, offering both practicality and extra space for storage or hobbies.This is the kind of home that grows with you-warm, functional, and perfectly located to enjoy everything Port Elgin has to offer. (id:36835)
RE/MAX Land Exchange Ltd.
18 - 744 Nelson Street W
Norfolk, Ontario
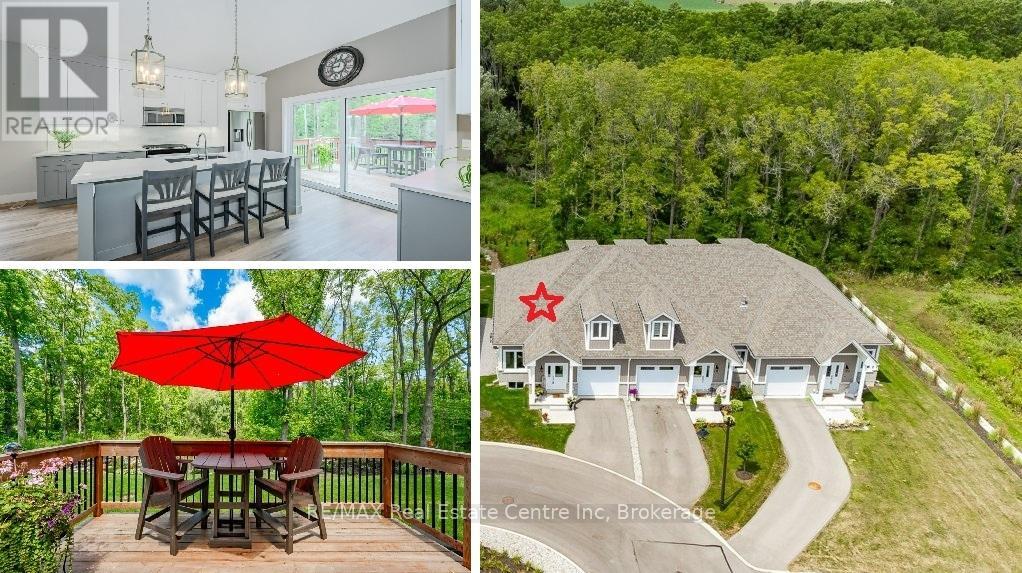
Carefree lifestyle a stones throw to the lake! Located at the end of a cul-de-sac backing onto wooded area; 1 of only 6 in the complex in this highly desired spot. INCREDIBLE backyard area for peace & quiet. Fully upgraded 3 bedroom, 2.5 bath END UNIT townhome featuring impressive main floor primary suite. True ONE LEVEL LIVING can be yours here if you desire. Soaring ceilings greet you upon entering the stunning open concept main floor. The generous living room features a gas fireplace and tons of natural light from many oversized windows. An expansive open dining area can accommodate a table of practically any size. The DREAM KITCHEN is absolutely breathtaking with massive island, tasteful timeless cabinetry, quartz counters and SS appliances. Massive glass doors overlook your incredible backyard oasis complete with the perfect sized deck and poured concrete patio, the ideal place to relax in comfort for your morning coffee or evening glass of wine. The primary bedroom tucked away at the rear of the home's main floor for privacy features a large walk-in closet and beautiful 3 pce ensuite with glass walk-in shower. Grand oak staircases with custom carpet runners lead you up or down. Upstairs features 2 huge additional bedrooms and a 3pce bath. You may even catch glimpses of the lake from the front bedroom window! The large wide open basement with tall ceilings, multiple large windows and bathroom rough-in is a blank canvas for your ideas. Luxury plank flooring throughout, stunning light fixtures, custom window coverings, main floor laundry and powder room, attached garage + too many upgrades to list complete this fine home. Situated in idyllic Port Dover known for it's stunning beach, quaint downtown, outdoor recreation and easy access to city amenities in nearby communities. Walk or bike to downtown and beach! The ultimate beach town lifestyle can be yours. Book your private tour today! (id:36835)
RE/MAX Real Estate Centre Inc
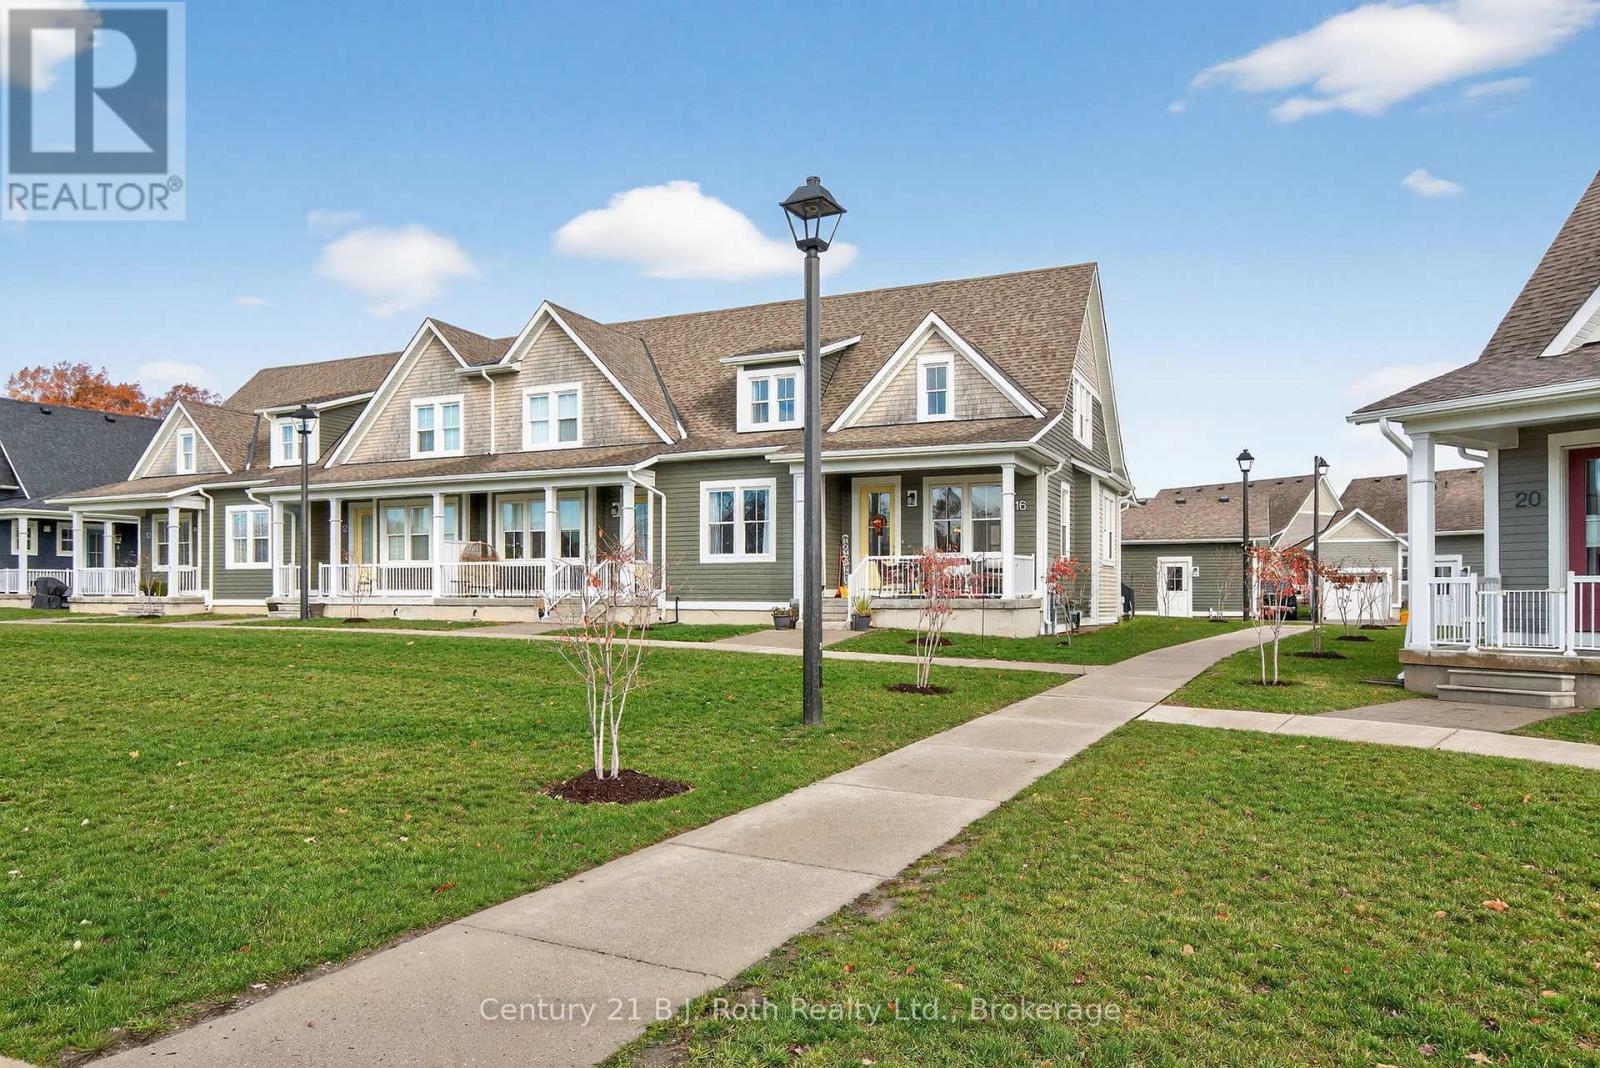
16 Samantha Lane
Midland, Ontario
Welcome to modern, maintenance-free living in this beautifully designed condo semi-detached home built in 2020! With everything - from the structure to the appliances - just five years young, this property offers the perfect blend of contemporary comfort and worry-free ownership.Enjoy easy access to Hwy 12 and Hwy 93, with Walmart, No Frills, LCBO, Shoppers Drug Mart, the OPP station, and other everyday amenities just minutes away. This location offers the best of convenience and community living.The main floor welcomes you with 9-foot ceilings, an open-concept layout, and a modern kitchen featuring an island perfect for entertaining. The primary bedroom includes a generous walk-in closet and a private ensuite for your comfort. Both front and rear entries open onto inviting covered porches, creating the ideal spots to unwind and enjoy the surroundings.The basement, also with 9-foot ceilings, is fully insulated and ready for finishing, while the attic offers exciting potential for development - use the builder's original concept layout or customize to suit your own vision.Say goodbye to outdoor chores - the maintenance fee covers all exterior upkeep, including grass cutting, snow removal, and building maintenance, so you can focus on enjoying your home and lifestyle.Experience the perfect balance of modern design, low maintenance, and great location - your next chapter starts here! (id:36835)
Century 21 B.j. Roth Realty Ltd.
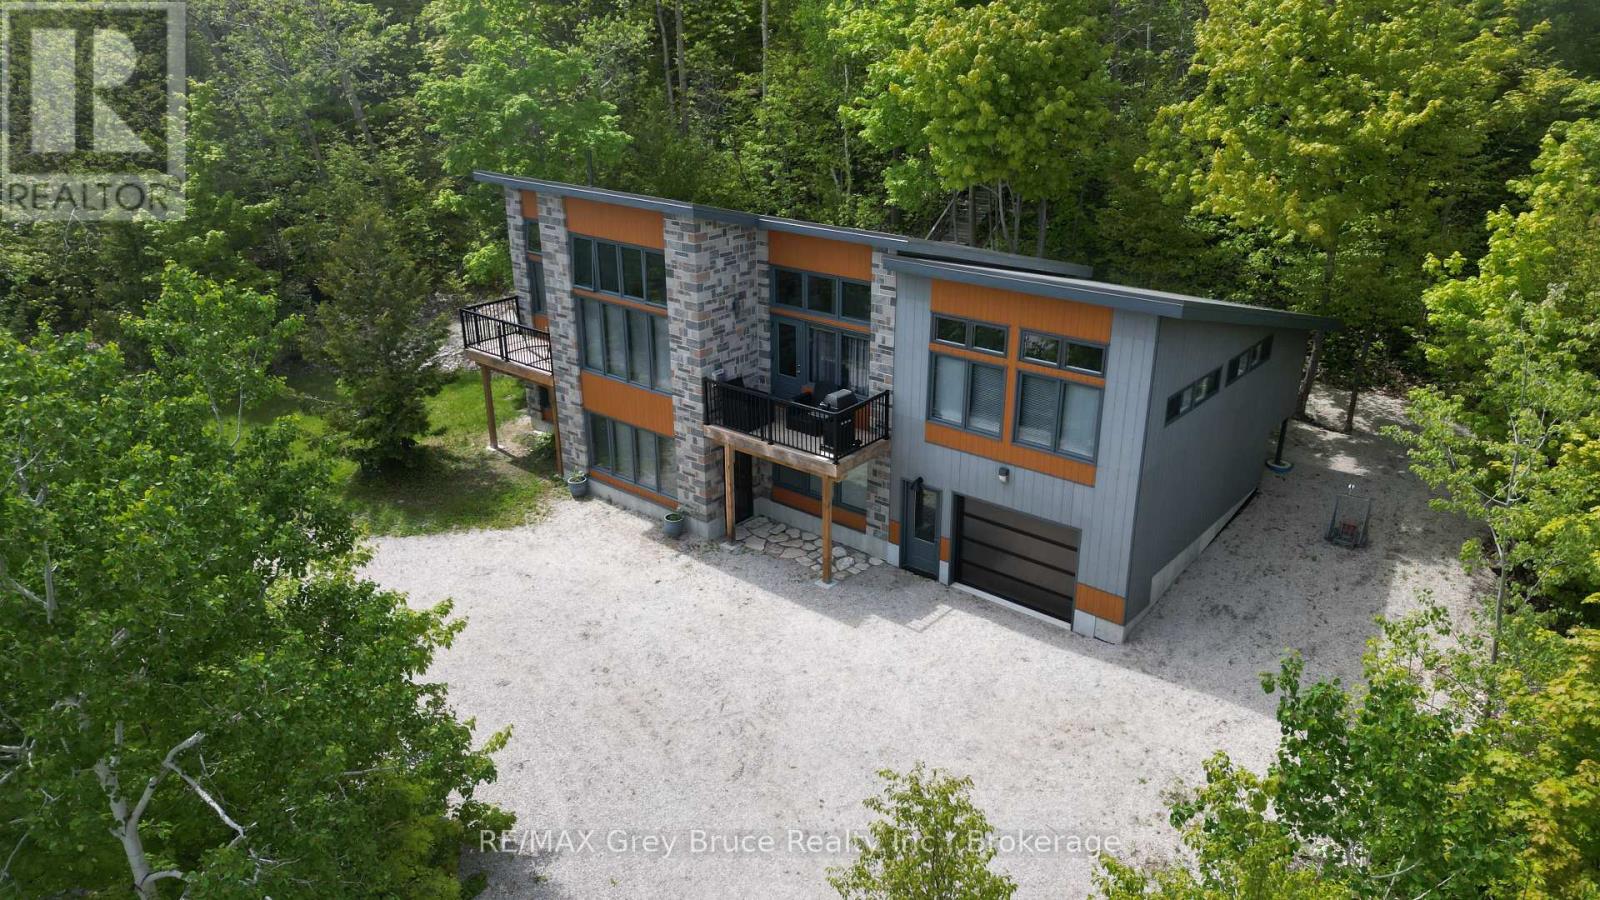
17 Shoreline Drive
Northern Bruce Peninsula, Ontario
This contemporary two-level cottage/home is a true gem. Located in Dyer's Bay, offering a seasonal glimpse of Georgian Bay, this three-bedroom cottage/home - with three bathrooms is move-in ready. The owner has meticulously crafted and custom-designed the cottage/home. Entering from the lower level, there's a recreation room, two bedrooms, and a four-piece bathroom with laundry facilities. The upper level boasts a spacious living area with a standalone propane fireplace, a primary bedroom with a three piece ensuite and balcony access, a kitchen with dining space, plus a family room/den that doubles as an extra bedroom, complete with a cozy reading nook. The dining area provides deck access. Enjoy the comfort of in-floor heating throughout. Attached heated garage. But there's more-a delightful, fully insulated Bunkie, set among maple trees at the property's rear, offers a bay view. Power outage? No worries! There is a Generac to keep the power on! Metal roof. This unique, robustly built property comes fully furnished, awaiting a new family to create lasting memories. With frontage on two roads, it's an opportunity not to be missed. Property measures 186 feet along Harkins Rd and 190 feet along Shoreline Dr. Taxes: $3995.00. Don't just drive by - come and take a closer look! (id:36835)
RE/MAX Grey Bruce Realty Inc.
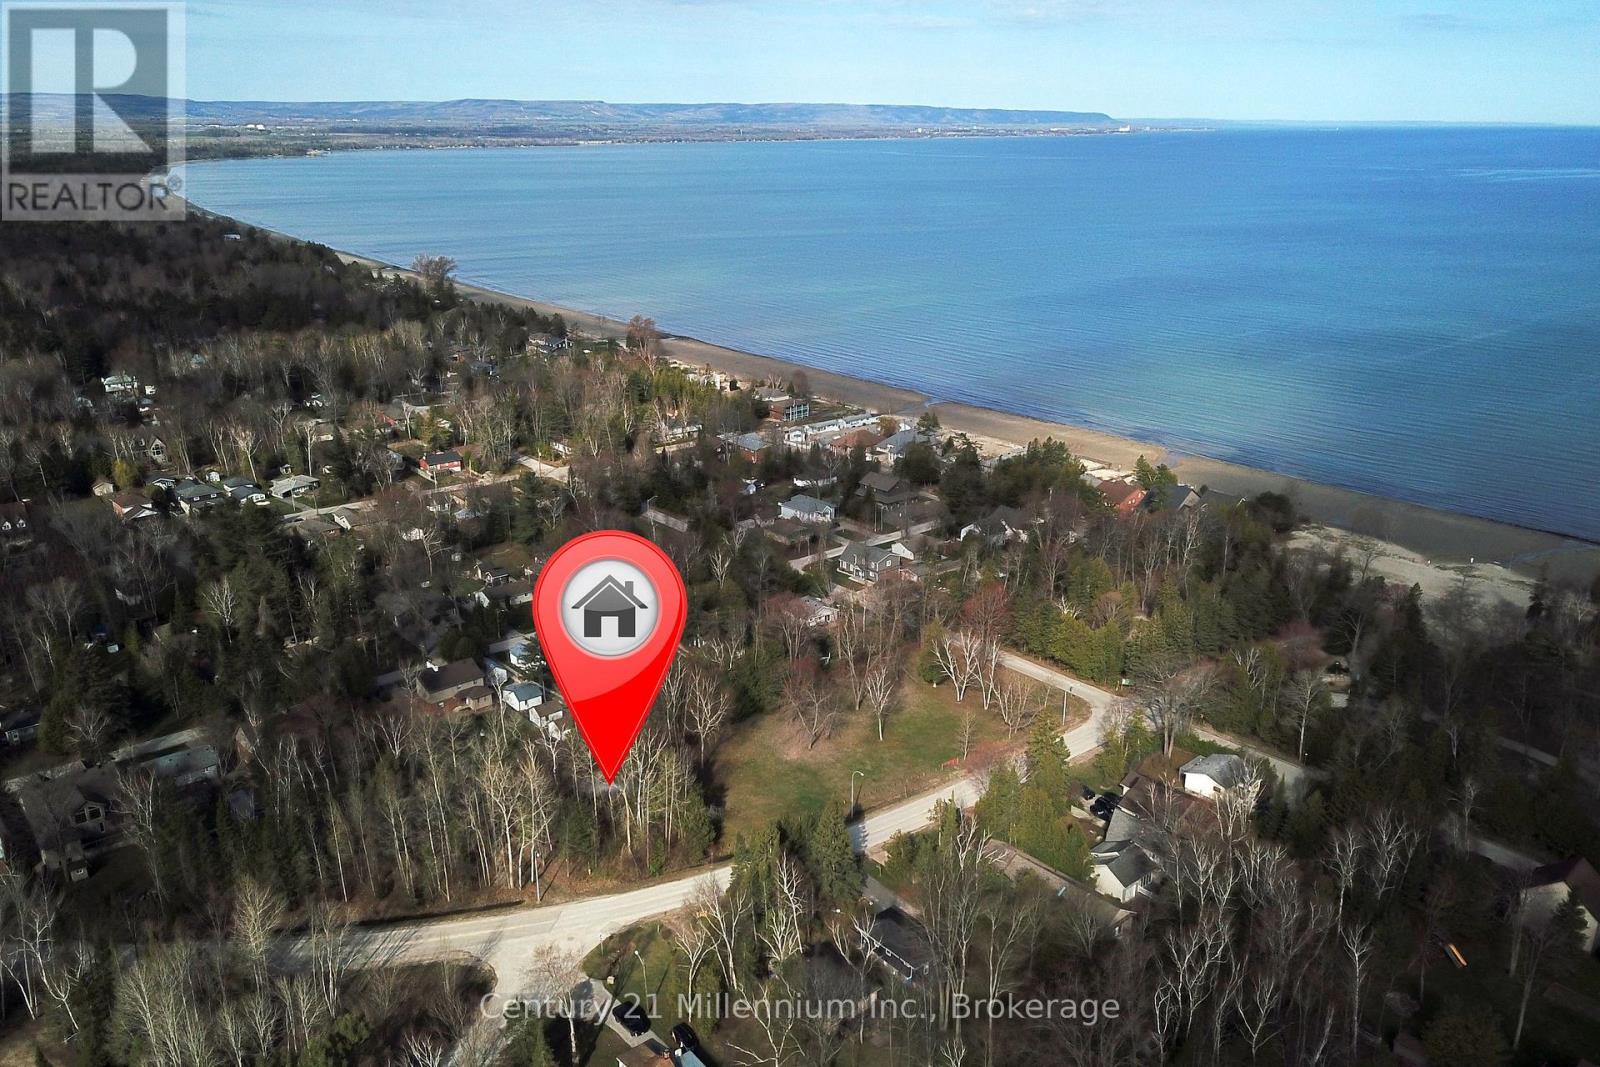
32 Sunnidale Road N
Wasaga Beach, Ontario
Location is everything. Located on the north side of Mosley and three minute walk to the beach, this building lot is ideal to build your own paradise. Lot size is 60 x 120. (id:36835)
Century 21 Millennium Inc.
RE/MAX By The Bay Brokerage
Royal LePage Locations North
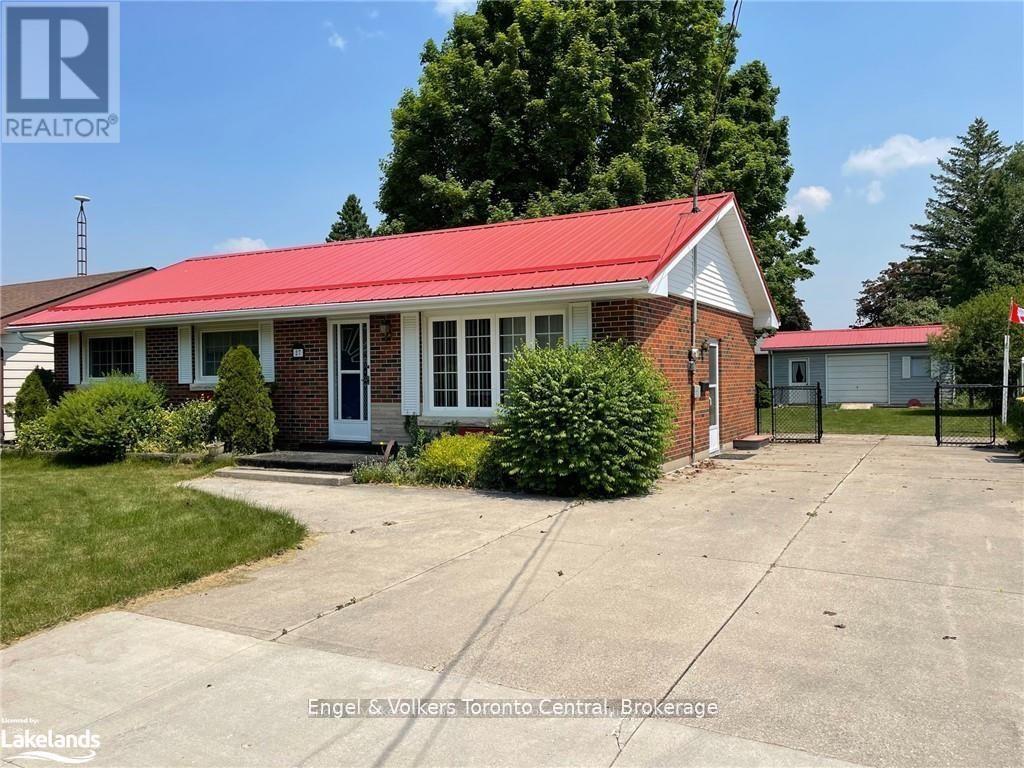
27 Herbert Avenue
Grey Highlands, Ontario
Fantastic 3 bedroom bungalow, move-in ready. Newer kitchen, newer kitchen appliances, newer main level bathroom. Large picture window in living room, bright and inviting. Convenient walk-out to deck from dining area. Spacious family room on lower level with gas fireplace. Lower level also offers cold storage room, laundry area, utility area and 2pc bathroom (new in 2019). Large partially fenced yard with mature trees, deck (19'2 x 12'6), garden and plenty of room for kids/pets to rough-house. Garage/workshop/storage shed (24'4 x 12'3) with overhead door, workbench & hydro (runs to house via underground wiring). A wonderful location for a young family or retirees, just a short distance to school, shops, golf, skiing, rec facilities, new grocery store & new hospital. Close to popular Beaver Valley & inland lakes ideal for swimming, boating & fishing. Under 2 hrs from GTA, 90 mins from Kitchener/Waterloo, 45 mins to Collingwood/Blue Mountain, 30 mins to Owen Sound. Just add you! (id:36835)
Engel & Volkers Toronto Central
313 Tammy's Cove Road
Northern Bruce Peninsula, Ontario
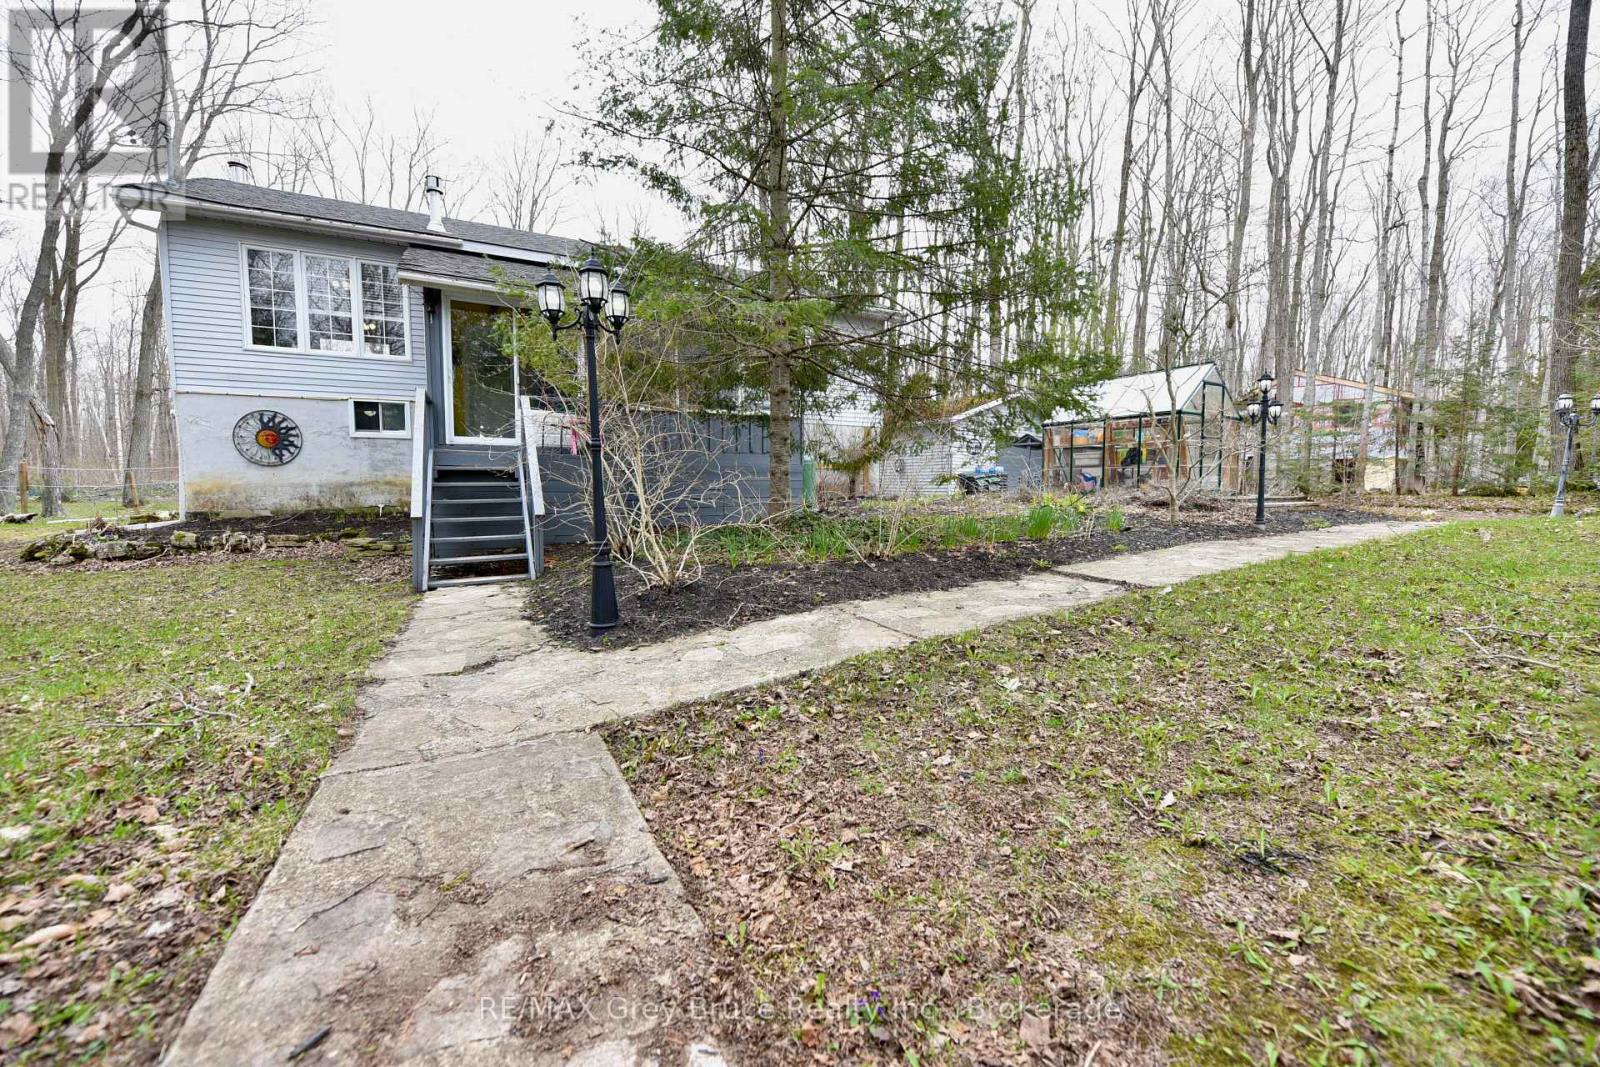
Well maintained three bedroom, family home in Miller Lake! Nestled amongst the maple and white birch trees, this lovely home has an open concept, with a walkout to a large deck overlooking the forest. The home has had some updates such as newer engineered flooring throughout on the main floor, newer appliances including washer and dryer, windows and doors, propane fireplace in living area and furnace, just to name a few. There is a four piece bath on the main floor. The basement is fully finished and has a family and recreation area and there's plenty of room that allows for additional sleeping quarters. Woodstove. The laundry room includes a two piece bath. There is a pantry and utility room. Walkout to patio from the basement. The spacious back deck is great for the barbecue, meals, tea/coffee time, board/card games, or just to enjoy nature! There is also an enclosed front porch. Detached garage. The property measures 134.38 feet wide and is 200 feet deep. Located on a year round 'No Exit' municipal road (road is plowed during winter time), there is good public access to the lake within a short walk. Property is nicely landscaped with flagstone walkways, enchanted lighting, and lamp posts. If you love to garden, there is a greenhouse to help get you started for the season. Property makes for a great family home and or can be used as a year round cottage. Taxes: $2157.00 for 2026. (id:36835)
RE/MAX Grey Bruce Realty Inc.
1114 Tryon Road
Gravenhurst, Ontario
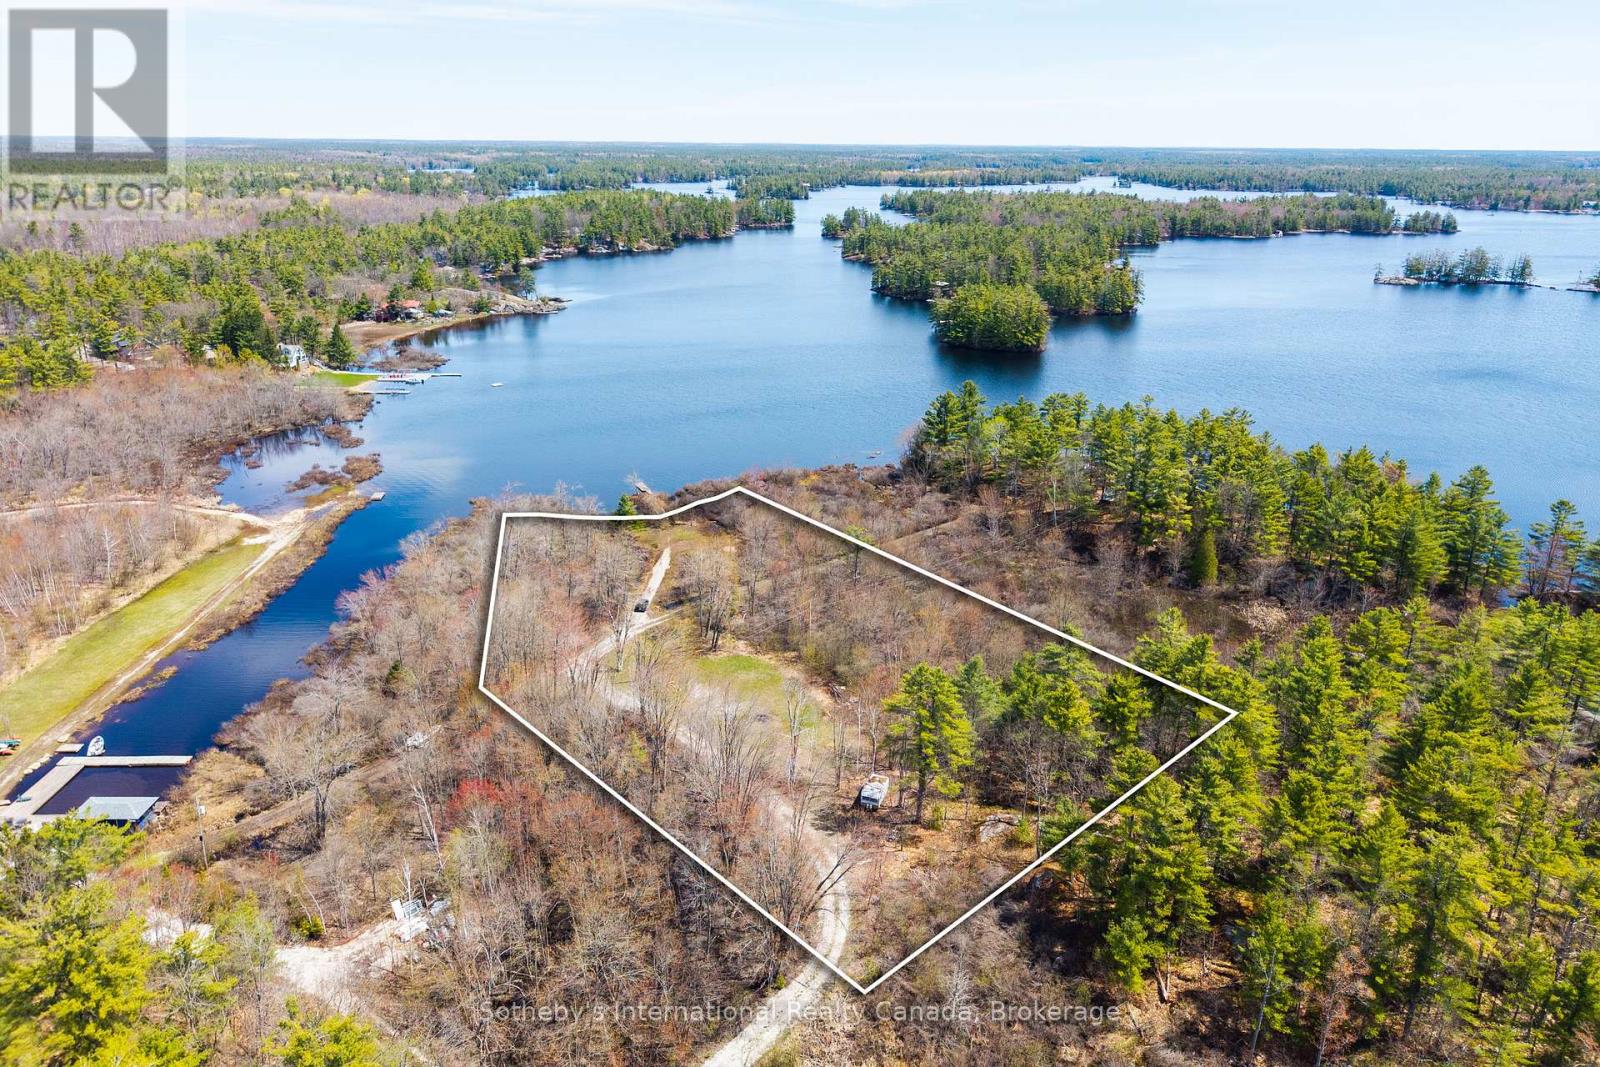
A truly rare recreational waterfront offering on Kahshe Lake, this 2.3 acre parcel features approximately 162 feet of natural shoreline with peaceful northern exposure and an exceptional sense of privacy that's becoming increasingly hard to find. Surrounded by mature trees and untouched natural landscape, this property offers the feeling of a true Muskoka escape-ideal for those looking to enjoy the outdoors, spend weekends on the lake, and secure a private lakefront property for future generations. With both EP and residential zoning, this property not only offers flexibility of use, but also the ability to preserve and protect the natural character of the land-maintaining the privacy, shoreline integrity, and unspoiled beauty that make waterfront ownership on Kahshe Lake so special. Adding to its recreational appeal, approvals permit the future construction of a dock or boathouse, creating even more opportunity to enhance your enjoyment of the lake. One of the most compelling features is the accessibility, this is road-access waterfront, and not just road access, but one of the easiest properties to reach on Kahshe Lake, located just moments from Highway 11 for quick and convenient travel. An outstanding opportunity for those who own a water-access cottage on the lake and have been searching for the perfect support property, offering ample space for parking, boat storage, equipment, and easy travel to and from your cottage. A rare chance to secure a private, functional, and environmentally significant piece of Muskoka waterfront. Buyers to do individual due diligence on permitted use of the property. (id:36835)
Sotheby's International Realty Canada
319 321 - 152 Jozo Weider Boulevard
Blue Mountains, Ontario
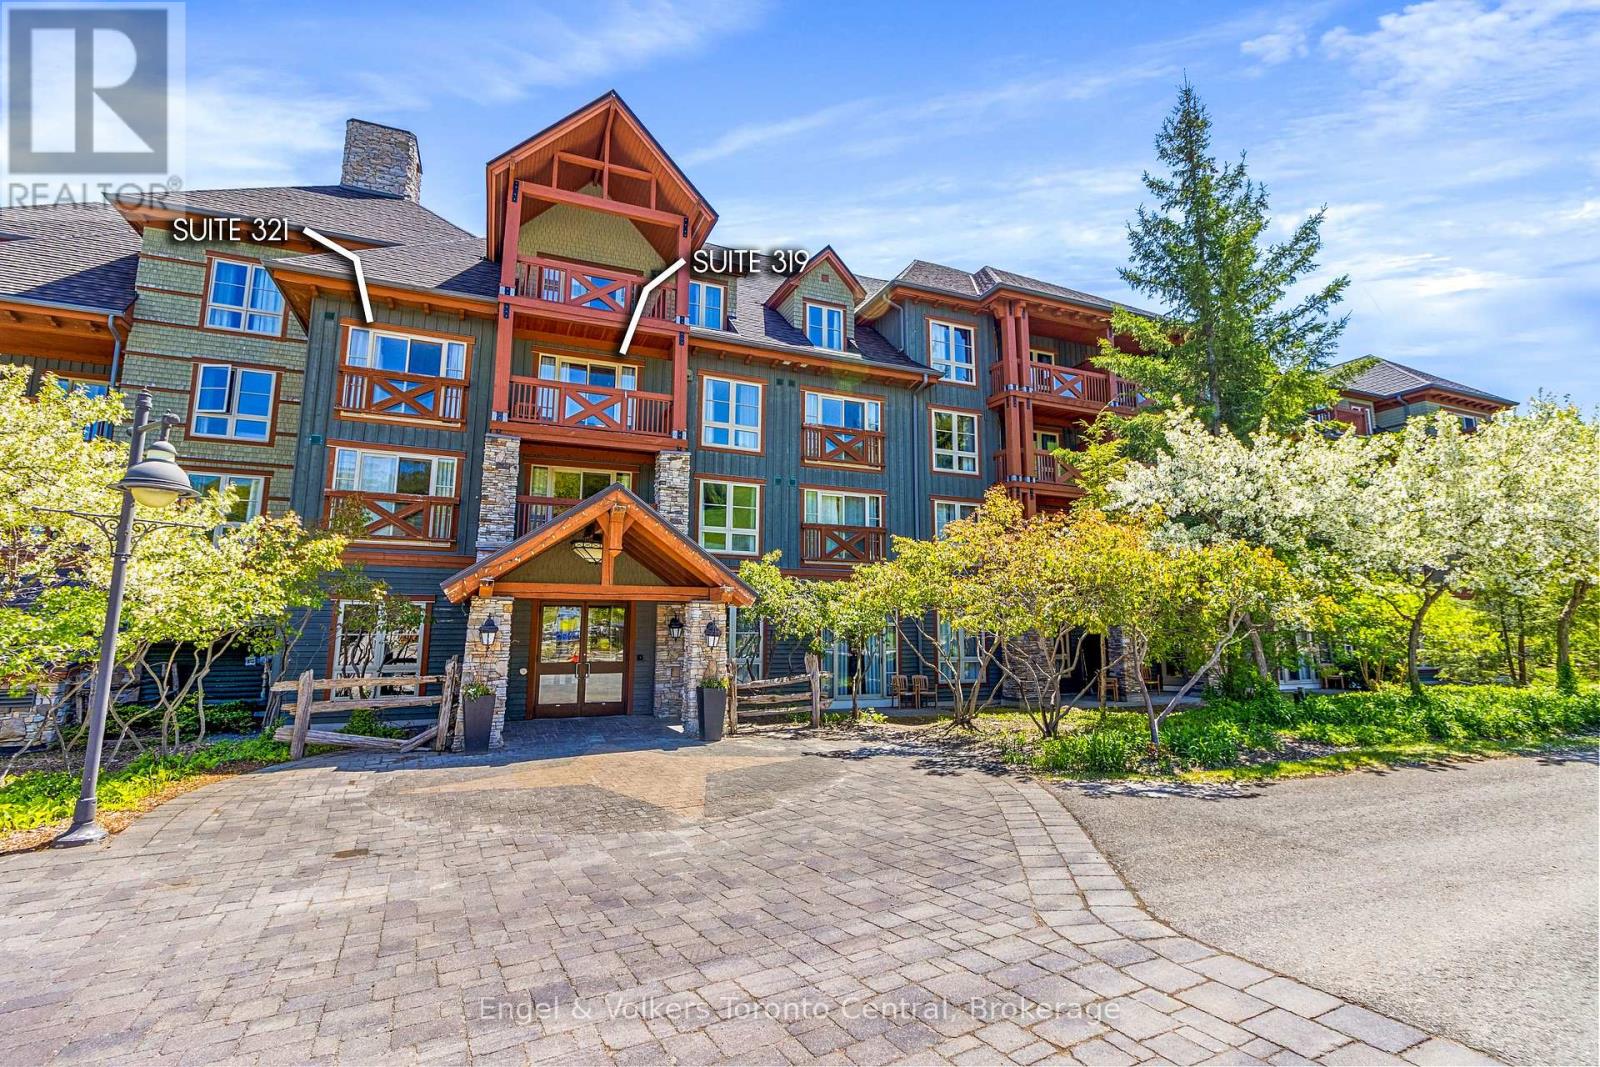
Gorgeous Two Bedroom sought after Lock off condominium at Weider Lodge! True Ski in ski out with PREMIUM VIEWS! Very versatile. Use one side and leave the other for rental income for smaller family use, or use both sides of the suite for the whole family! Sleeps 8 people all together! Come enjoy all the fun of year round living at the Blue Mountain Village! The Weider Lodge features a seasonal outdoor pool, a year round hot tub, fitness room, sauna, owner ski locker room and park underground! Located at the bottom of the Silver Bullet ski lift. The Village offers many shops and restaurants to visit as well as year round entertainment, skiing, golfing, beaches, biking, hiking whatever activities you enjoy, this area has it! If you choose to join the rental program, this helps offset costs of ownership. HST may apply (Ask Listing Agent for more info) 2% Village Association one time entry fee is applicable and ongoing fees of $1.08 per sq foot per year. All utilities are included in the condo fees. (id:36835)
Engel & Volkers Toronto Central
31 - 54 Nisbet Boulevard
Hamilton, Ontario
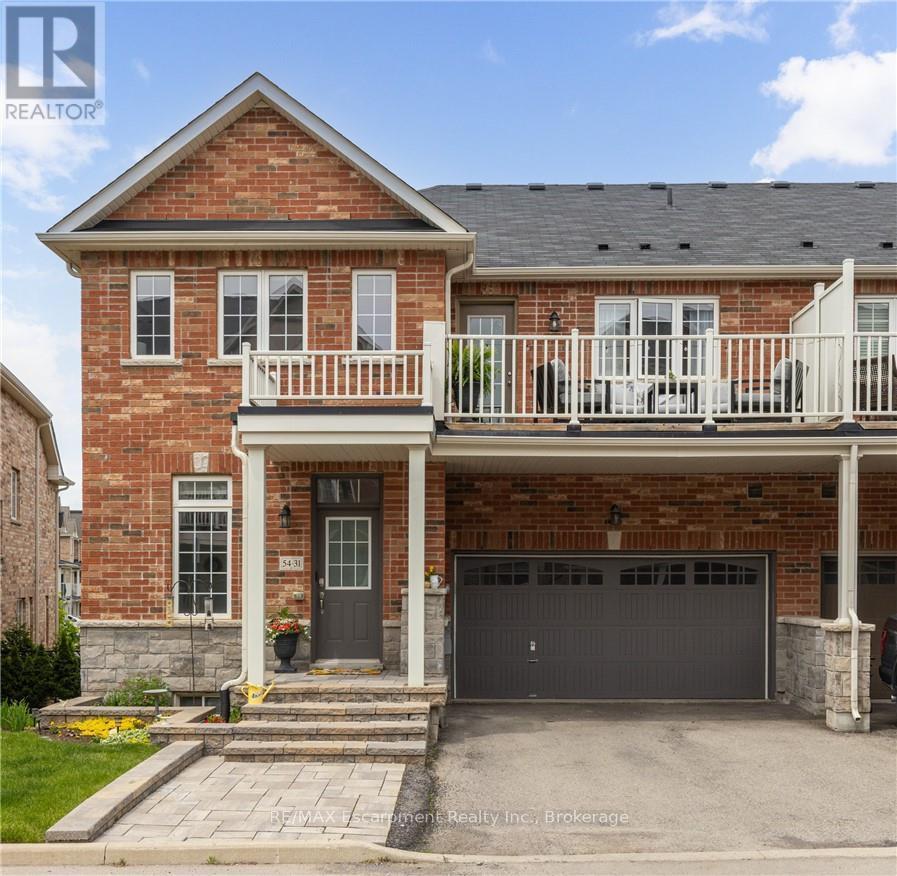
URBAN ELEGANCE MEETS MODERN COMFORT! Welcome to this fabulous freehold townhome nestled in a highly desirable area of Waterdown. This rare end unit boasts three spacious bedrooms and a double car garage allowing for four vehicle parking a true luxury in today's market! With an impressive 2,200 square feet of finished living space, this home offers room to breathe and grow. The gourmet kitchen features an extended island with a convenient breakfast bar, premium stainless steel appliances, and abundant cabinet space for all your culinary needs. Upstairs, you'll discover three generously sized bedrooms, including a stunning primary bedroom complete with a three-piece ensuite and a walk-in closet expertly fitted with organizers. Step outside to enjoy morning coffee or evening relaxation on your private balcony, complete with a gas line for barbecuing enthusiasts. Second-floor laundry with a utility sink adds everyday convenience. The professionally finished lower level provides additional entertaining space perfect for family movie nights or hosting friends. A 3 pc bathroom, and ample storage complete the level. Recently refreshed with fresh paint throughout, this immaculate home is move-in ready. The child-friendly neighbourhood offers peace of mind for families, while proximity to Waterdown District High School (just 381 meters away) and Memorial Park makes this location ideal. Enjoy the convenience of walking to shops, restaurants, and recreational areas. Commuters will appreciate easy highway access and just a 10-minutedrive to Aldershot GO Station. Your urban oasis awaits (id:36835)
RE/MAX Escarpment Realty Inc.
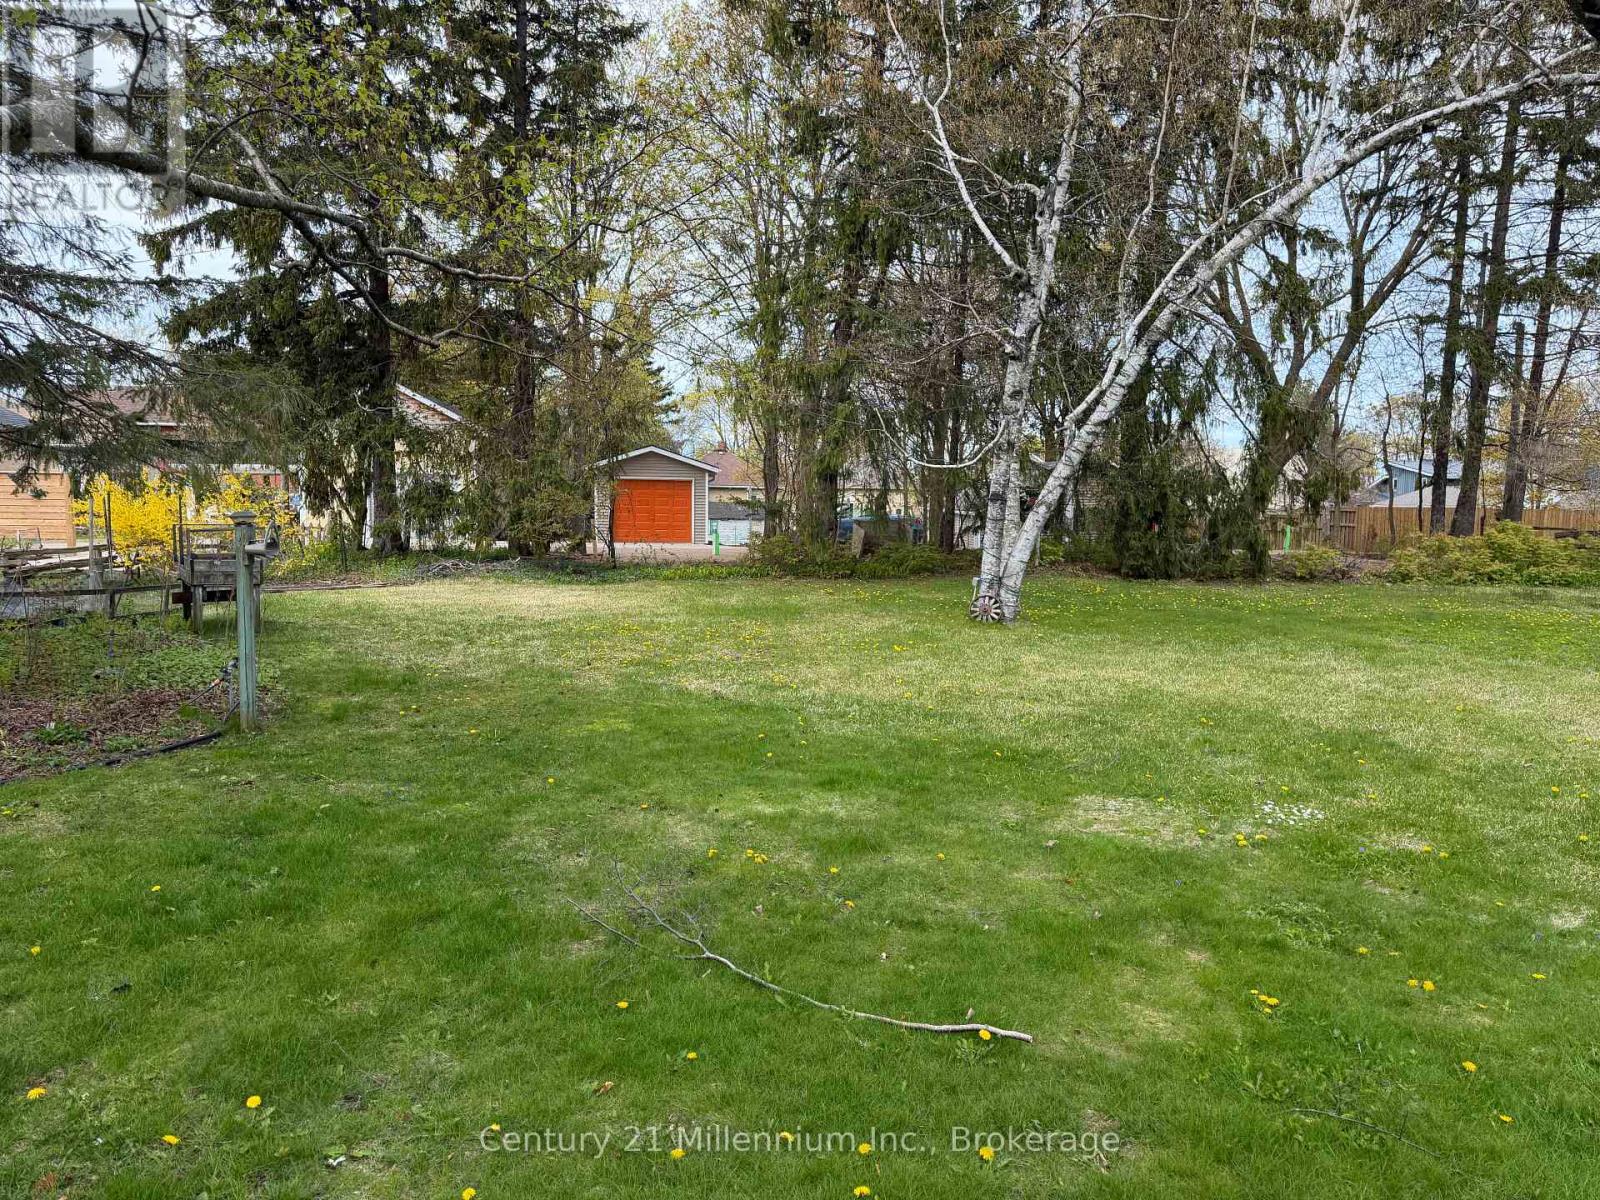
Part 1 - 0 Laird Lane
Saugeen Shores, Ontario
Newly created building lot in the heart of Southampton. 1 1/2 blocks from beautiful sand beach and world famous Lake Huron sunsets. Explore downtown Southampton's unique shops & restaurants. Central to everything yet tucked away on a quiet original town lane means no traffic or congestion! Start planning your dream home or cottage nestled on Laird Lane between Palmerston and Morpeth Streets. (id:36835)
Century 21 Millennium Inc.
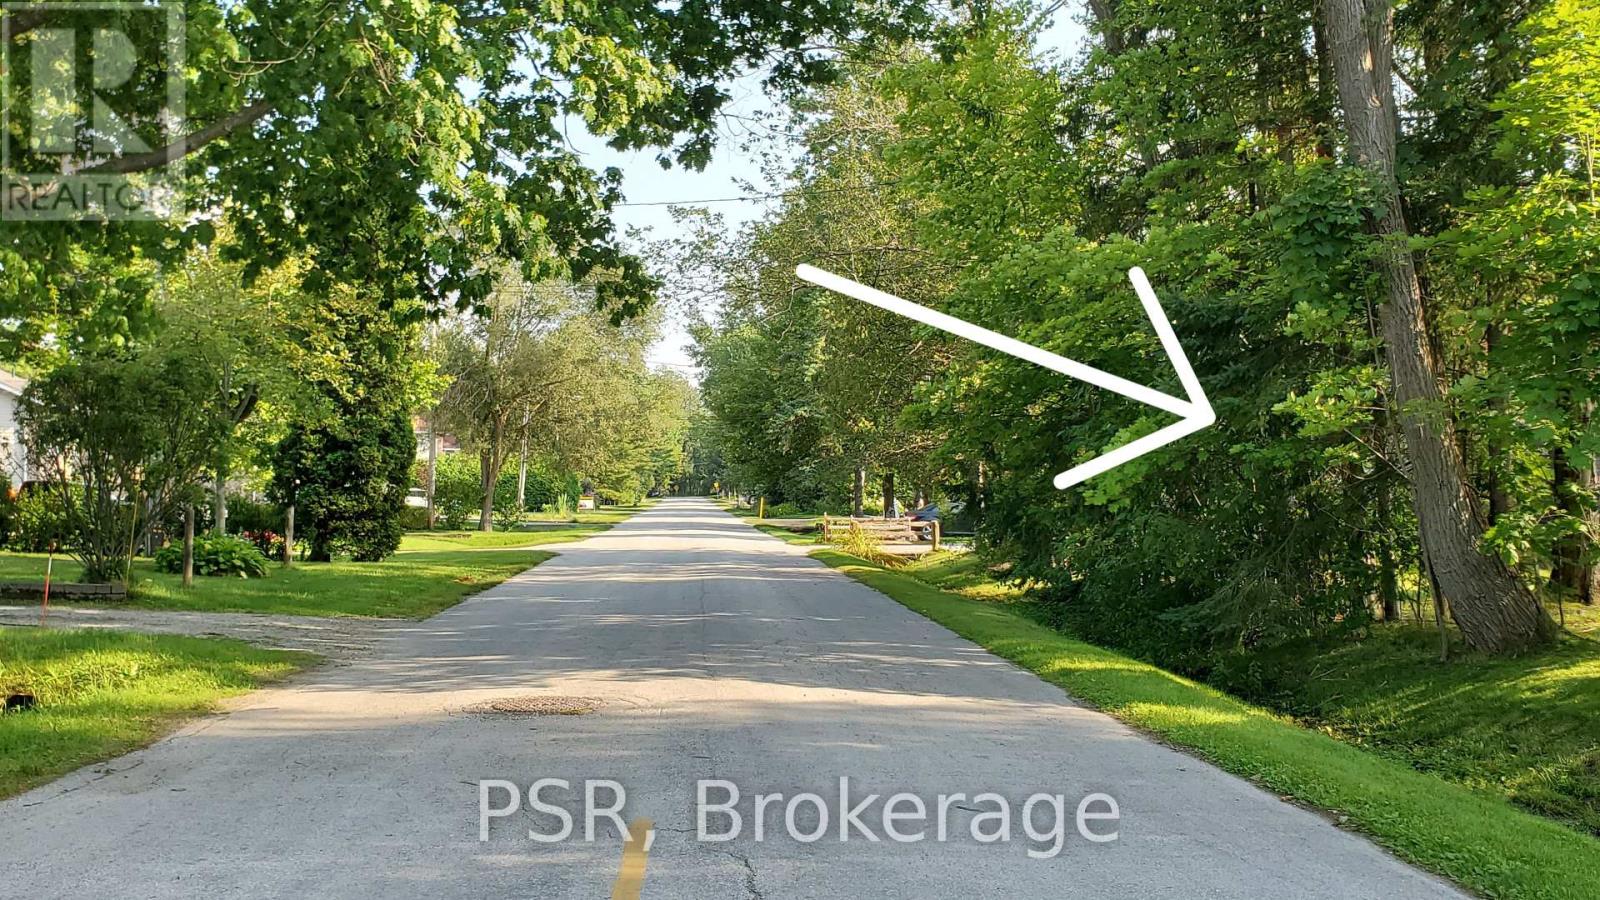
Lot 59 47th Street S
Wasaga Beach, Ontario
Ideally situated on a quiet, friendly dead-end street, this vacant lot offers a rare opportunity to build now or hold for the future. Picture your cottage getaway or year-round home just a short, scenic 7-minute walk to the shores of Wasaga Beach - the world's longest freshwater beach. Daily conveniences are all within easy walking distance, including daycare, shops, restaurants, Superstore, and a health clinic. A new Costco is also planned to open just 5 minutes away, adding even more value and convenience to the area. For recreation, several golf courses are only 5-20 minutes by car. When you're looking for a change of pace, Collingwood's vibrant events, dining, and waterfront are a quick 10-minute drive, with Blue Mountain Village just beyond for exceptional skiing and four-season activities. (id:36835)
Psr
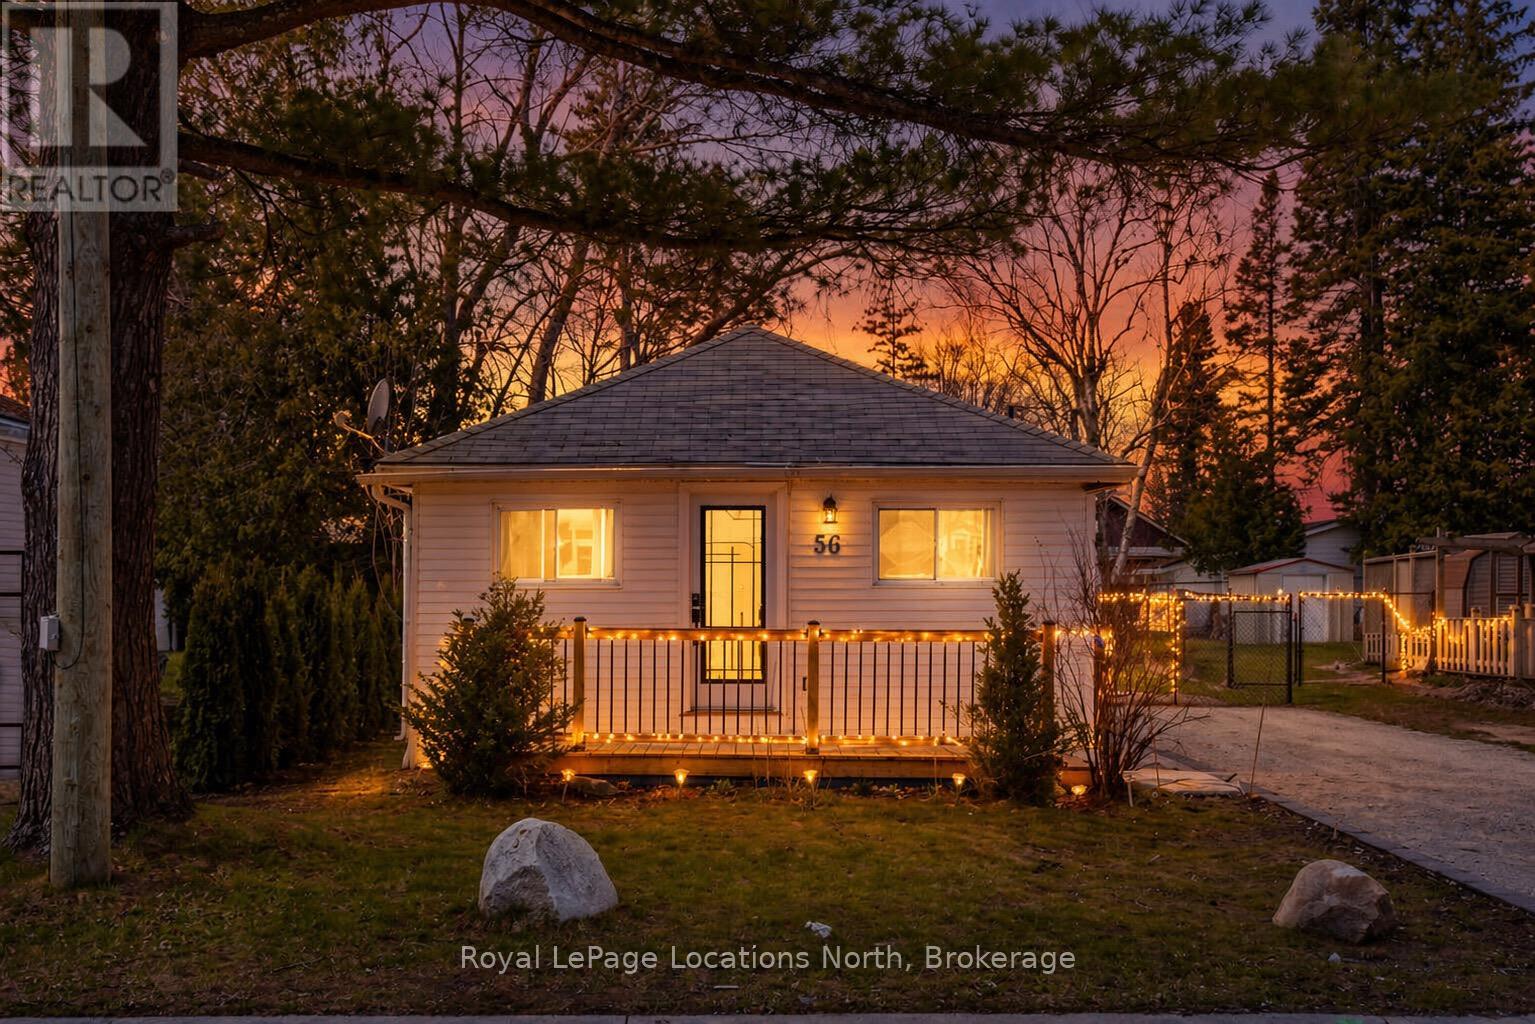
56 68th Street N
Wasaga Beach, Ontario
Set on a 40 x 100 ft fully fenced lot, this beautifully renovated 3-bedroom beachside home offers an incredible location and easy lifestyle. Situated on the north side of Mosley Street, you're just a 2-minute walk to the beach, tucked on a quiet street with very low traffic and no nearby public park, meaning the shoreline is typically enjoyed by local residents. The interior was fully renovated in 2024 and features an oversized, bright living room and a spacious open-concept layout with modern finishes throughout. You'll find new flooring, a fully updated kitchen with quartz countertops and stainless steel appliances, and renovated bathroom designed with a clean, modern feel. Every detail has been thoughtfully updated, making this home completely move-in ready. The exterior and landscaping was completely updated in 2026. The private backyard offers plenty of space to relax or entertain, complete with two sheds for storage and room for summer gatherings. Whether you're looking for a full-time residence or a charming beach house getaway, this property is a great opportunity in a sought-after location close to shopping, restaurants, golf, and trails. Just a 20 minute drive to Collingwood and Blue Mountain for a variety of winter activities. (id:36835)
Royal LePage Locations North
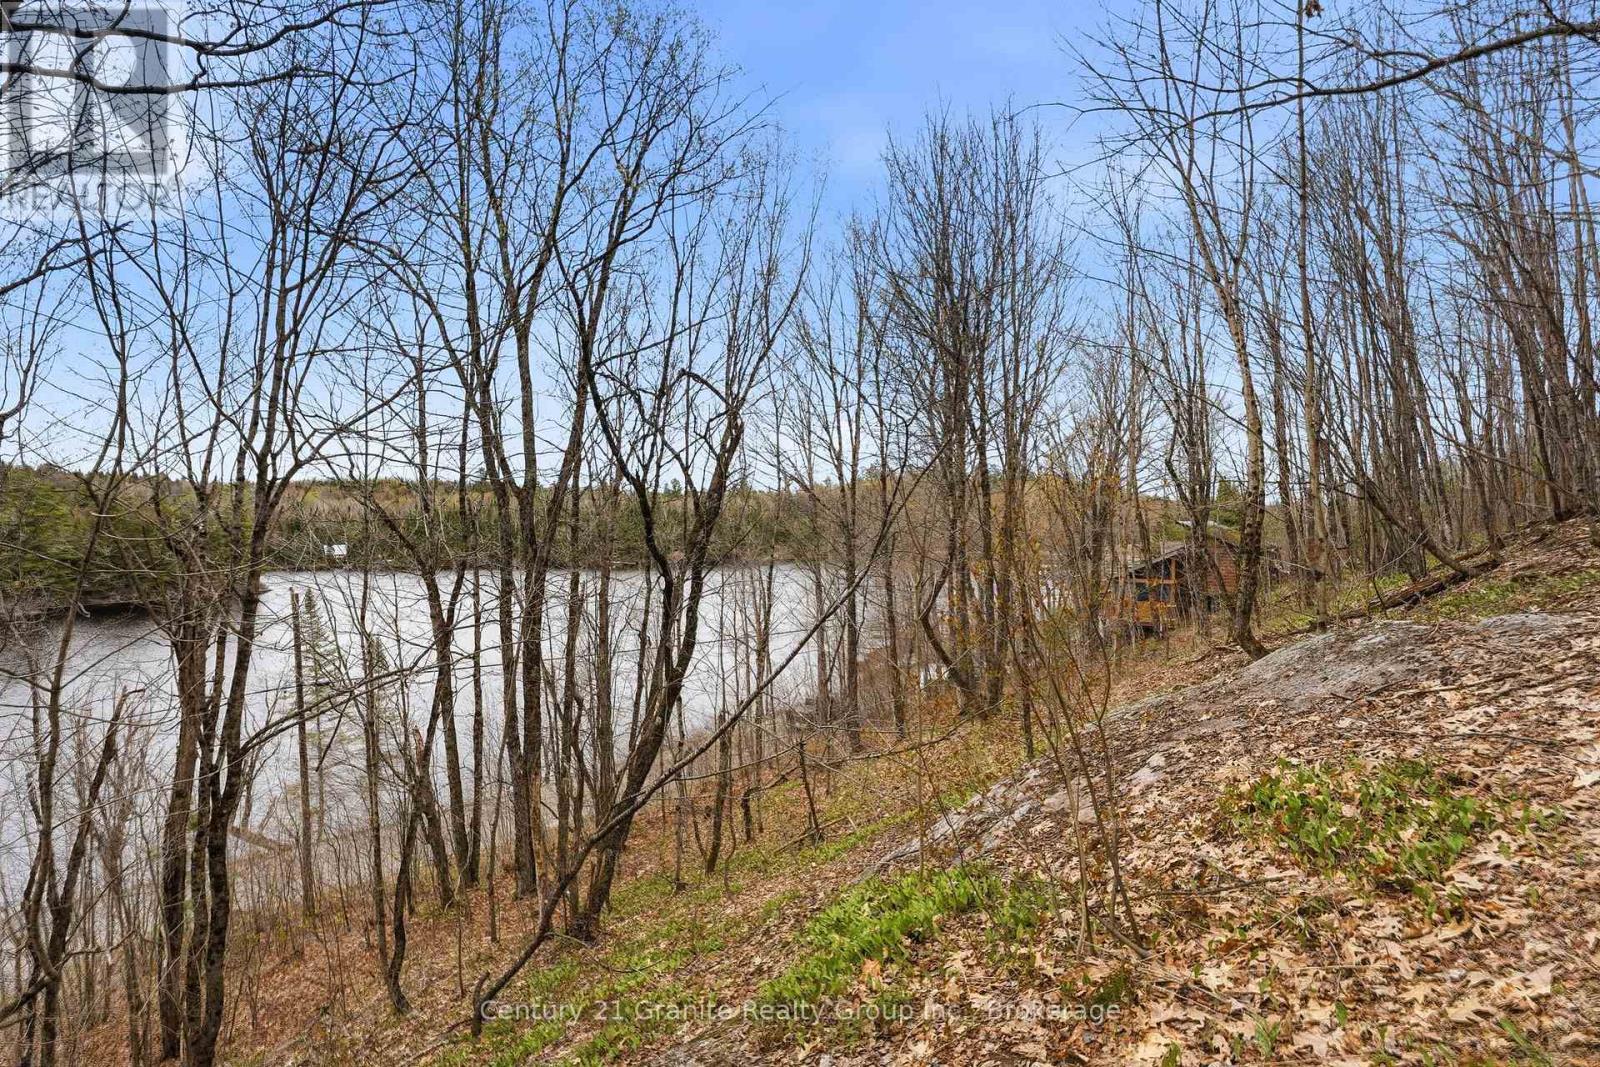
Pt Lt 6 Brady Lake Road
Minden Hills, Ontario
Located on beautiful Brady Lake in the heart of the Haliburton Highlands, this well-treed vacant lot offers a classic Canadian Shield setting with elevated topography and picturesque lake views from the upper portion of the property. A great opportunity for those looking to create a custom cottage retreat or year-round home surrounded by mature. Enjoy access to the waterfront across the road for swimming, paddling, fishing, and relaxing on the lake. Hydro is available at the lot line and the property is accessed from a municipally maintained year-round road. Conveniently located near Carnarvon for restaurants, bakery, general store, and LCBO, and approximately 15 minutes to Minden for additional amenities. Close to ATV and snowmobile trails and endless four-season recreational opportunities. (id:36835)
Century 21 Granite Realty Group Inc.
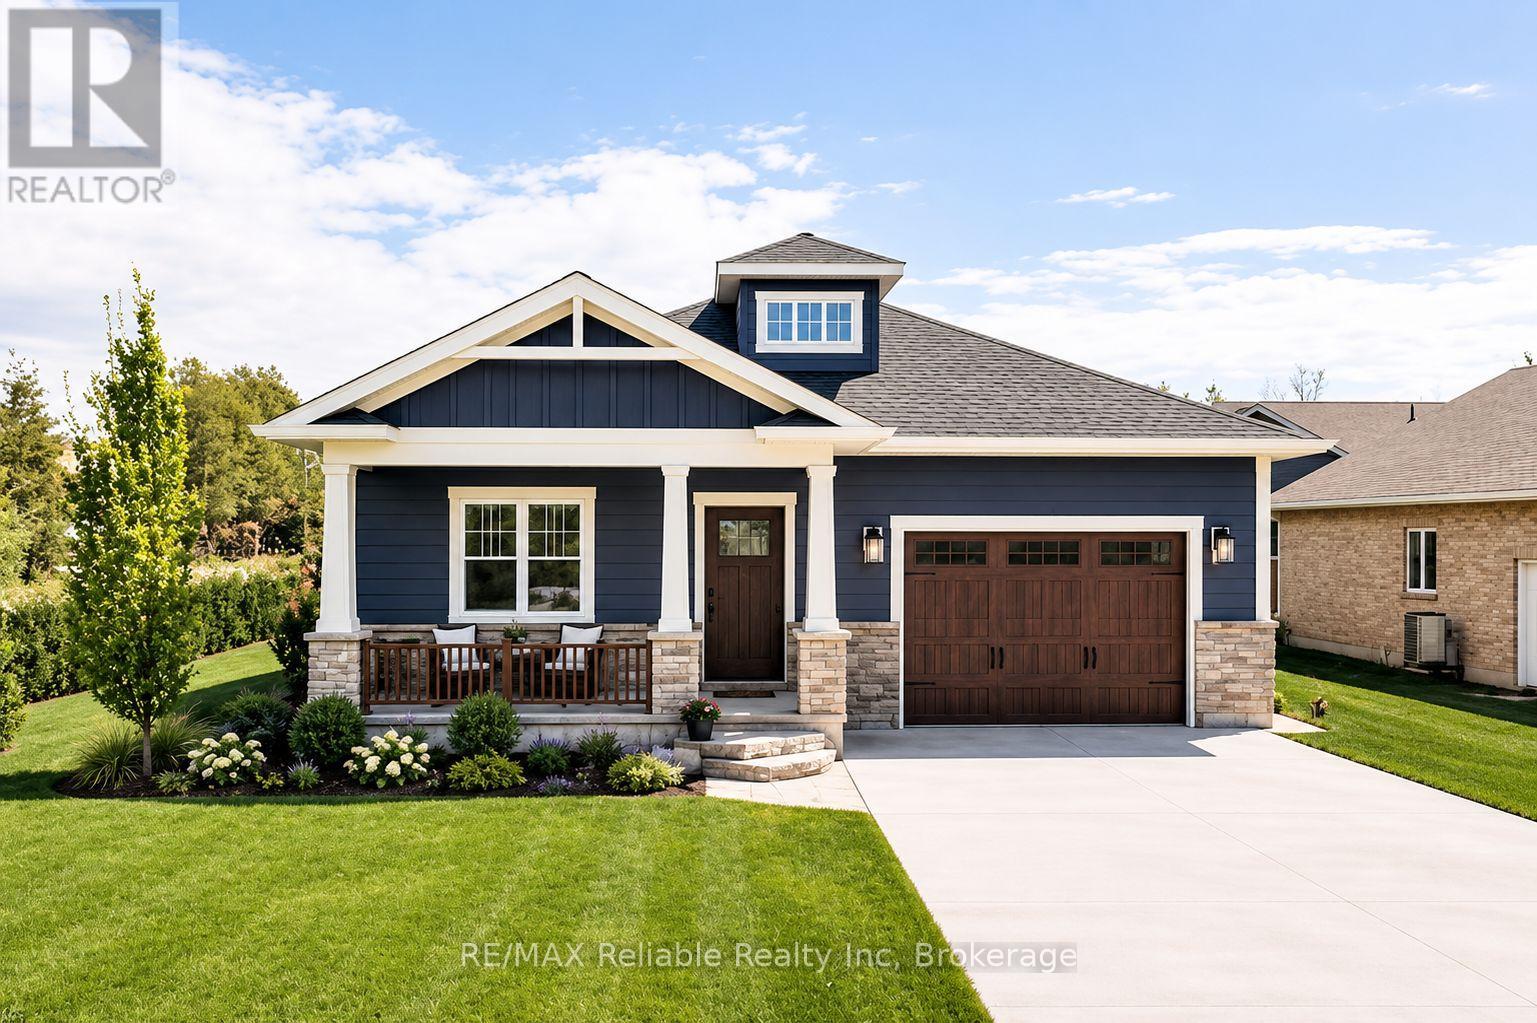
2 Thimbleweed Drive
Bluewater, Ontario
CHARMING NEW BUILD LOCATED IN BAYFIELD'S WEST END NEAR THE LAKE! Premium builder offering this 3 bedroom, 2 bath home in "Bayfield Meadow" to be completed late 2026 or early 2027. Open layout with beautiful kitchen & island. lSpacious dining area leading to living room with natural gas fireplace. 9' ceilings thru-out main level. Terrace doors from kitchen to deck & rear yard. Large primary bedroom with 3 piece ensuite bathroom & walk-in closet. Second bedroom, laundry room & 4 piece bathroom finish off the main floor. Full finished basement wtih 3rd bedroom, 4 piece bathroom & huge family room for entertaining. Natural gas heating with central air conditioning. Air exchanger. Approx 2800 square feet of finished living space. Brick & hardboard exterior with covered veranda for your morning coffee. Professional landscaping plus double cement driveway. Affordable new home in this quaint subdivision within walking distance to historic Main Street, shops, restaurants & parks. Buy now and choose your colours! (id:36835)
RE/MAX Reliable Realty Inc
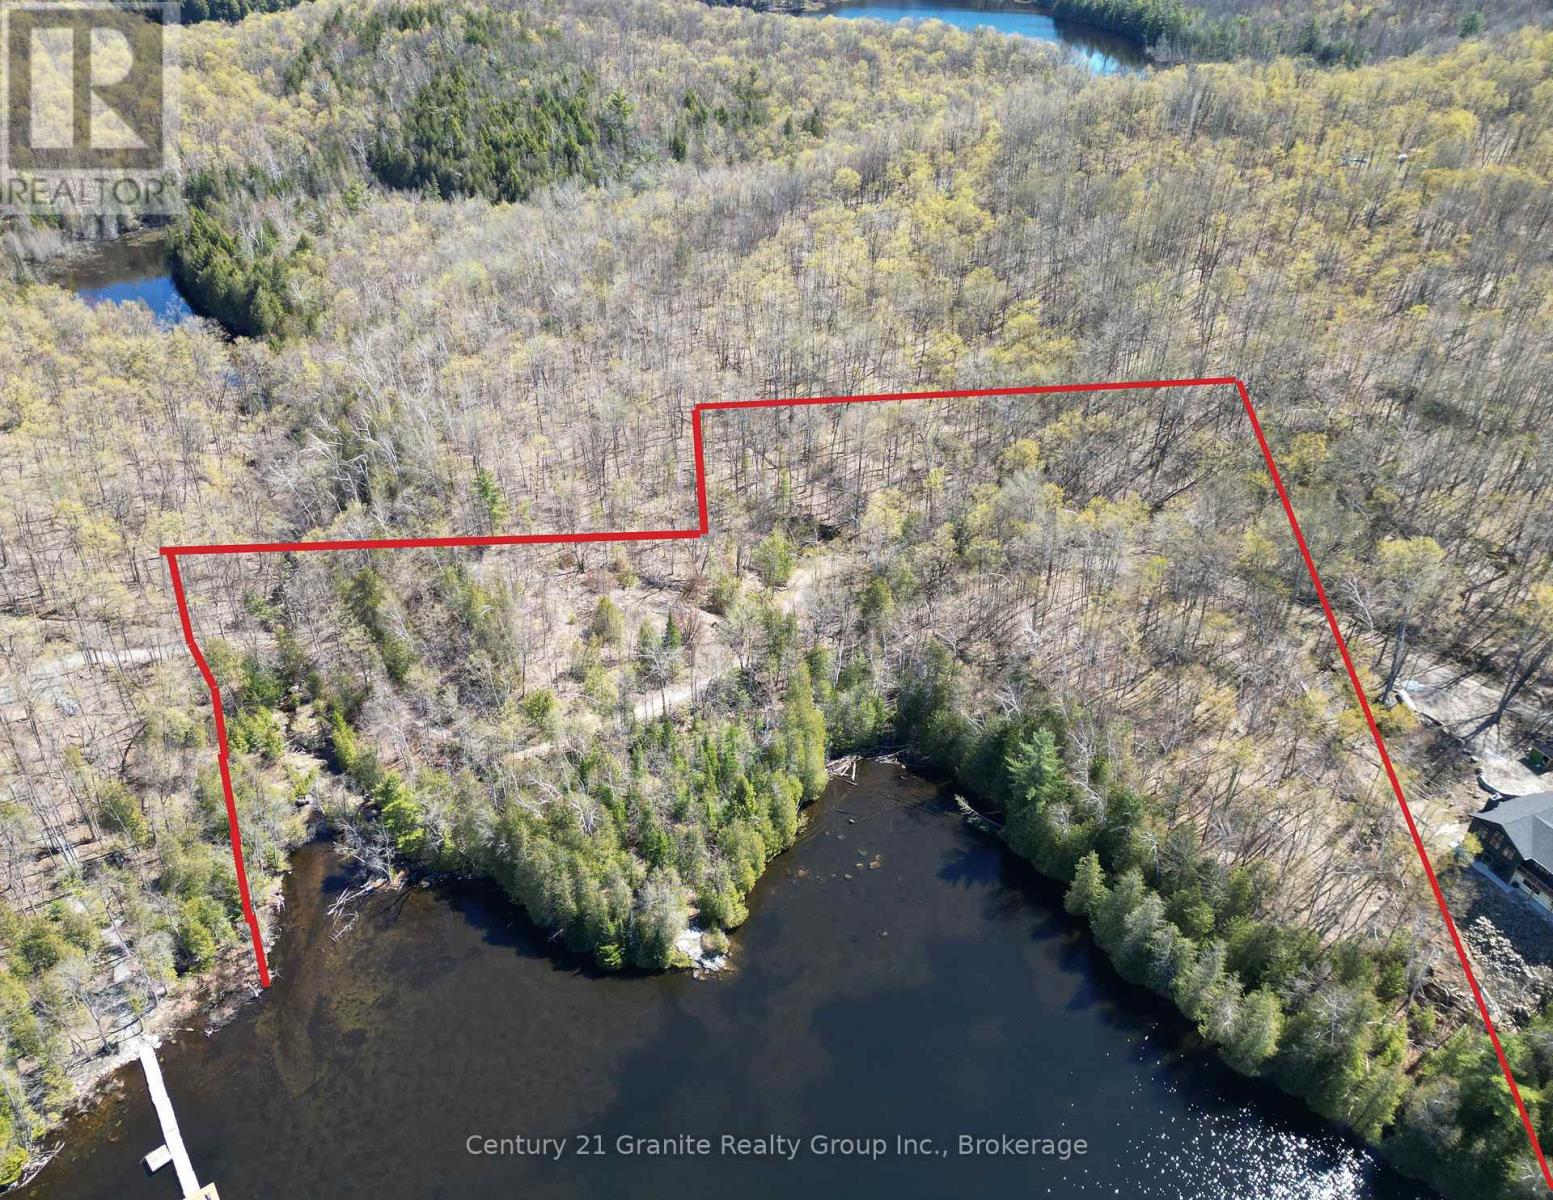
1325 Andek Trail
Highlands East, Ontario
Set on beautiful Salerno Lake, this exceptional 4.69-acre waterfront property offers an outstanding opportunity to create your ideal cottage or year-round retreat. Featuring approximately 690 feet of west-facing shoreline, the property captures stunning sunset views and provides a rare combination of privacy, acreage, and waterfront frontage. Multiple potential building locations allow flexibility for your future plans while the natural landscape creates a peaceful setting surrounded by mature trees and scenic lake views. Located on a 4-season private road, this property is ideal for those seeking a quiet escape with access to boating, fishing, swimming, and all the recreation Salerno Lake is known for. Large waterfront parcels with this kind of frontage and acreage are increasingly difficult to find. Don't miss out on this rare opportunity! A potential lot severance may be available for this property. A pre-consultation process has already been completed, and related information is available for interested buyers to review. (id:36835)
Century 21 Granite Realty Group Inc.
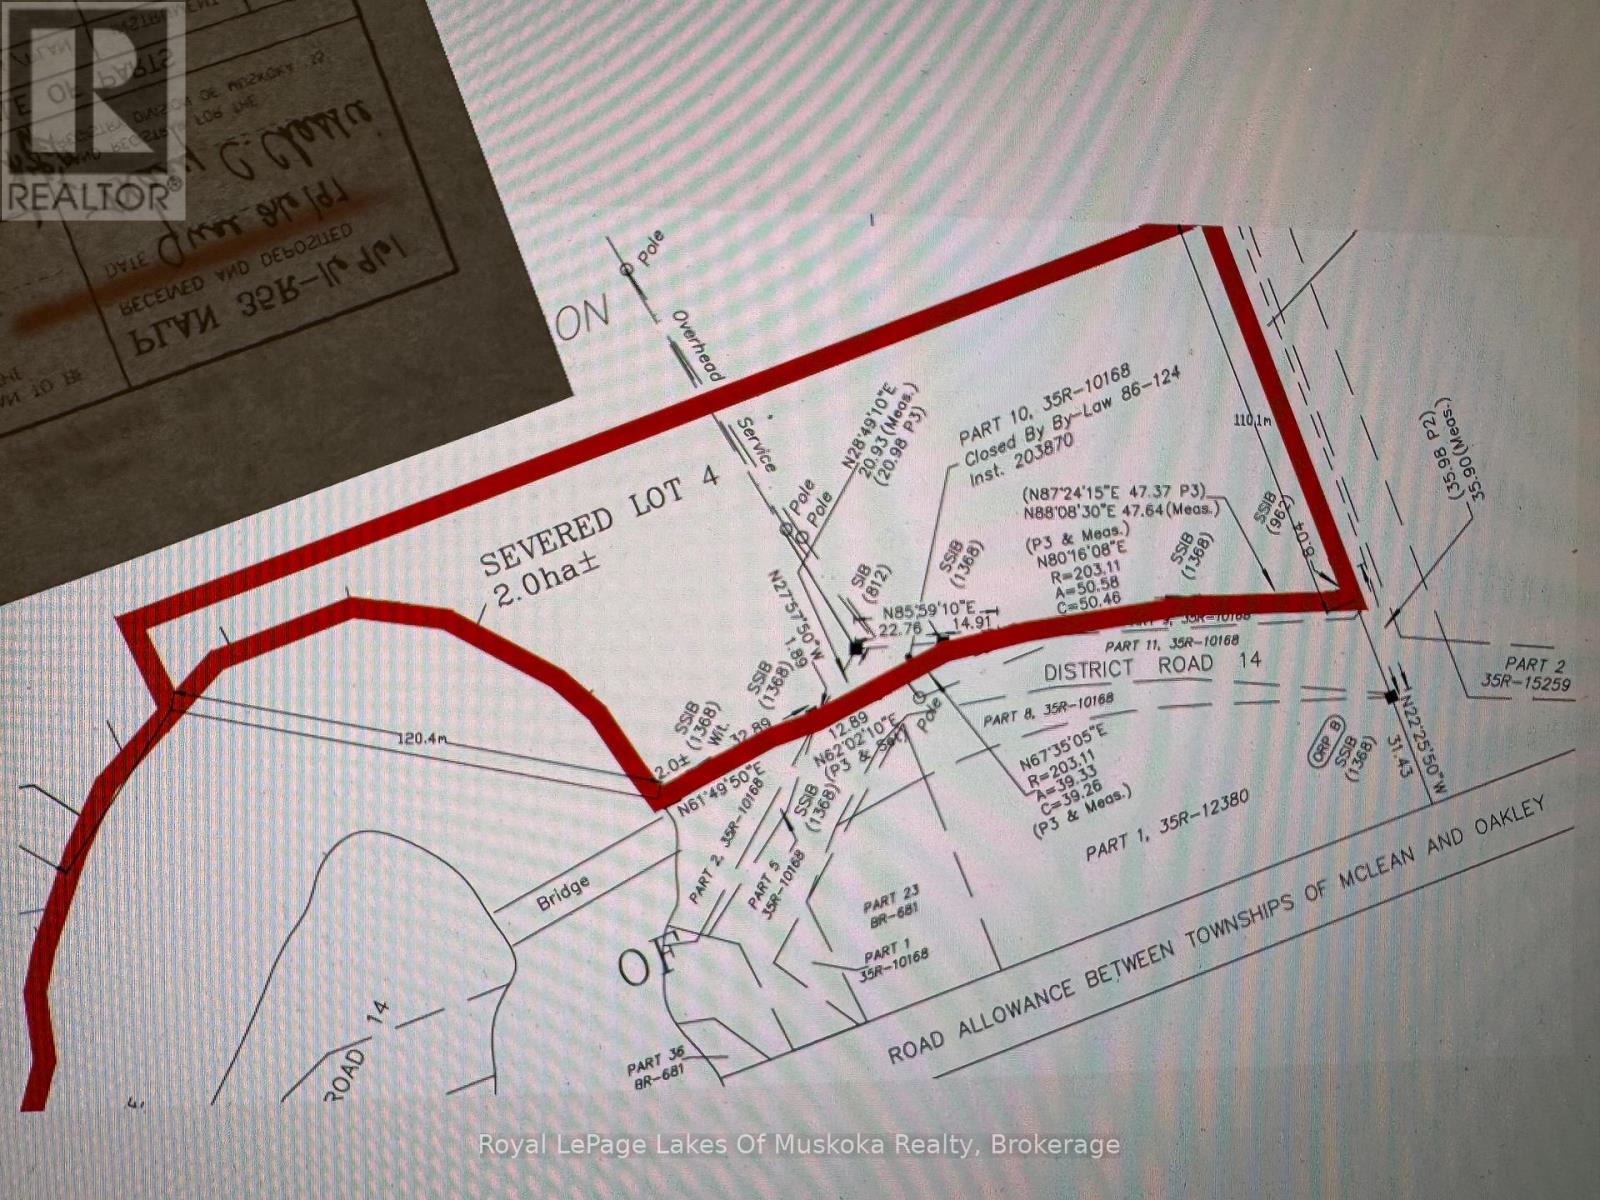
00 Crockford Road
Bracebridge, Ontario
Embrace the ultimate in privacy and prestige with this rare, newly severed 4.9 acre riverfront estate. Boasting 395 feet of pristine frontage on the scenic Muskoka River, this expansive property offers a canvas for your architectural masterpiece. Located just east of Bracebridge off Fraserburg Road, you'll enjoy the convenience of a municipally maintained road and easy hydro access without sacrificing the privacy that comes with this size of lot. Two partially cleared building sites provide a head start on your vision, offering immediate visual openness while remaining sheltered by towering, majestic pines. This is more than raw land - it's the legacy property you've been waiting for. (id:36835)
Royal LePage Lakes Of Muskoka Realty
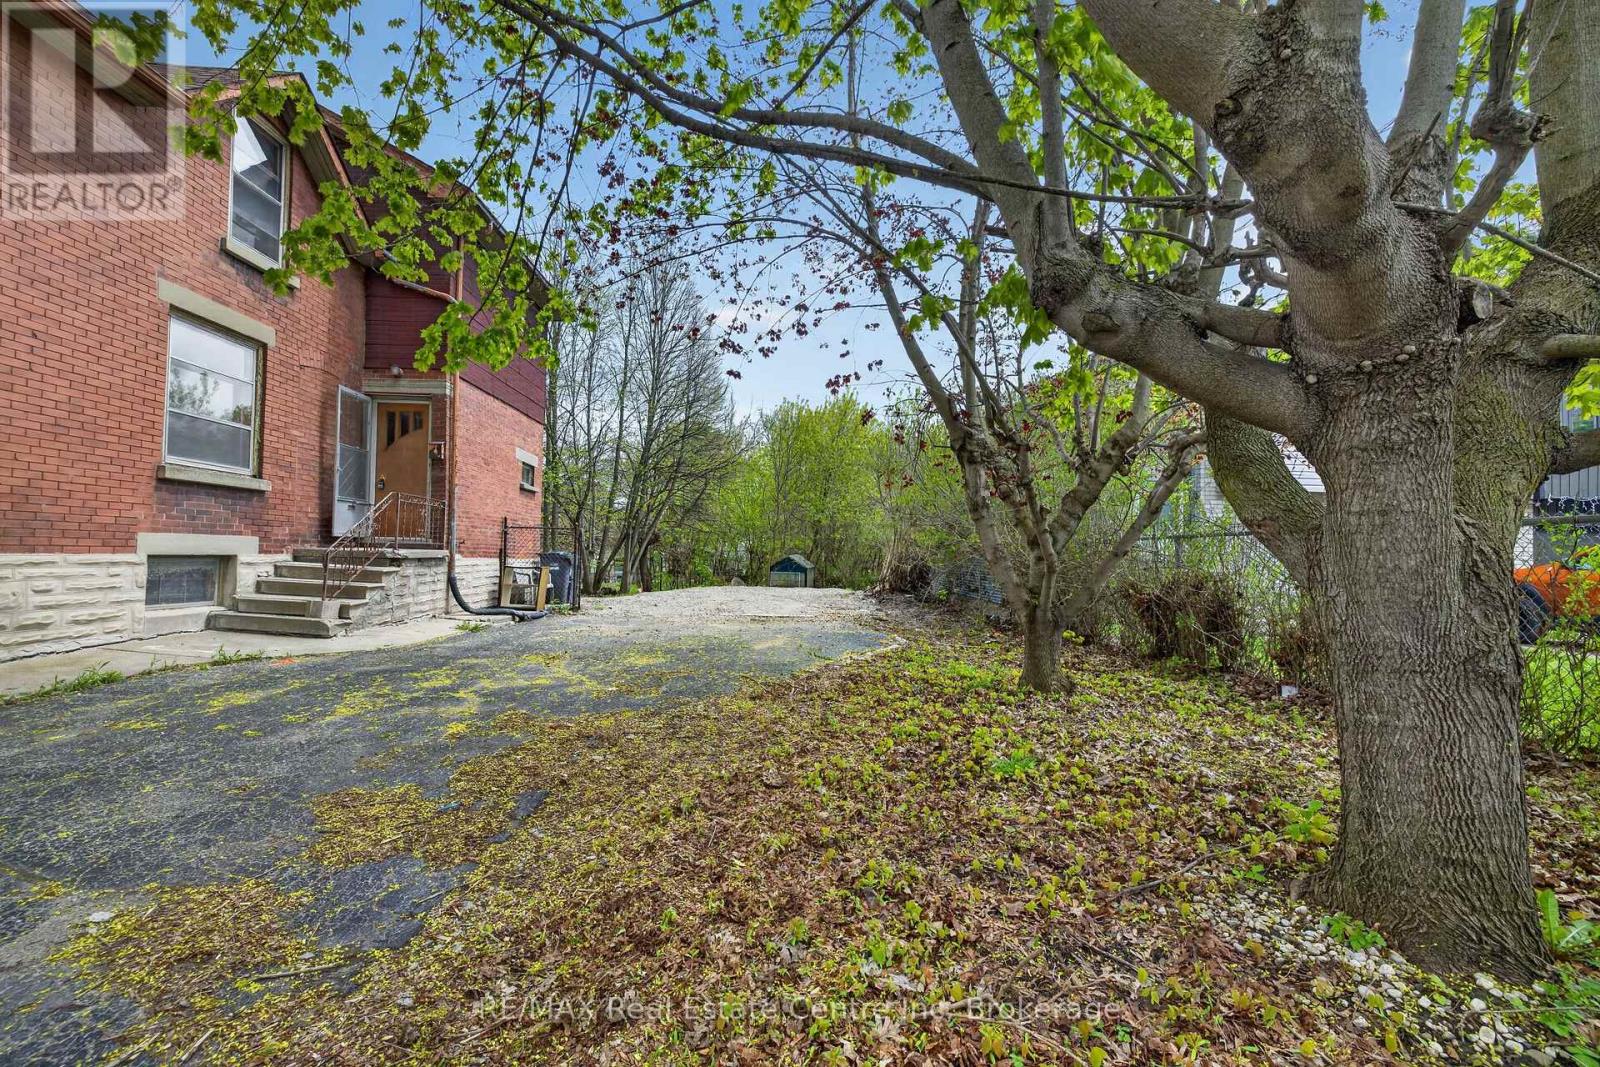
121 Elizabeth Street
Guelph, Ontario
Set on an impressive 200-ft deep lot and located in the St. Patrick's Ward, offering endless possibilities. Bring your dream home to life with a custom residence tailored perfectly to your lifestyle and vision. Option to acquire the adjacent home for sale along with the land unlocks exceptional opportunities for expansion, customization, and creativity. With flexible zoning that allows for multiple uses-such as a duplex, an additional residential dwelling unit, and many more, this lot is an excellent investment. With just few blocks away, you can enjoy biking and scenic walks along the Royal Recreational Trail and the Eramosa River, or take a short stroll to explore downtown and its many boutiques, cafés, and restaurants. Enjoy effortless commuting with the GO station conveniently within walking distance. (id:36835)
RE/MAX Real Estate Centre Inc.
RE/MAX Real Estate Centre Inc
26 Magnet Road
Magnetawan, Ontario
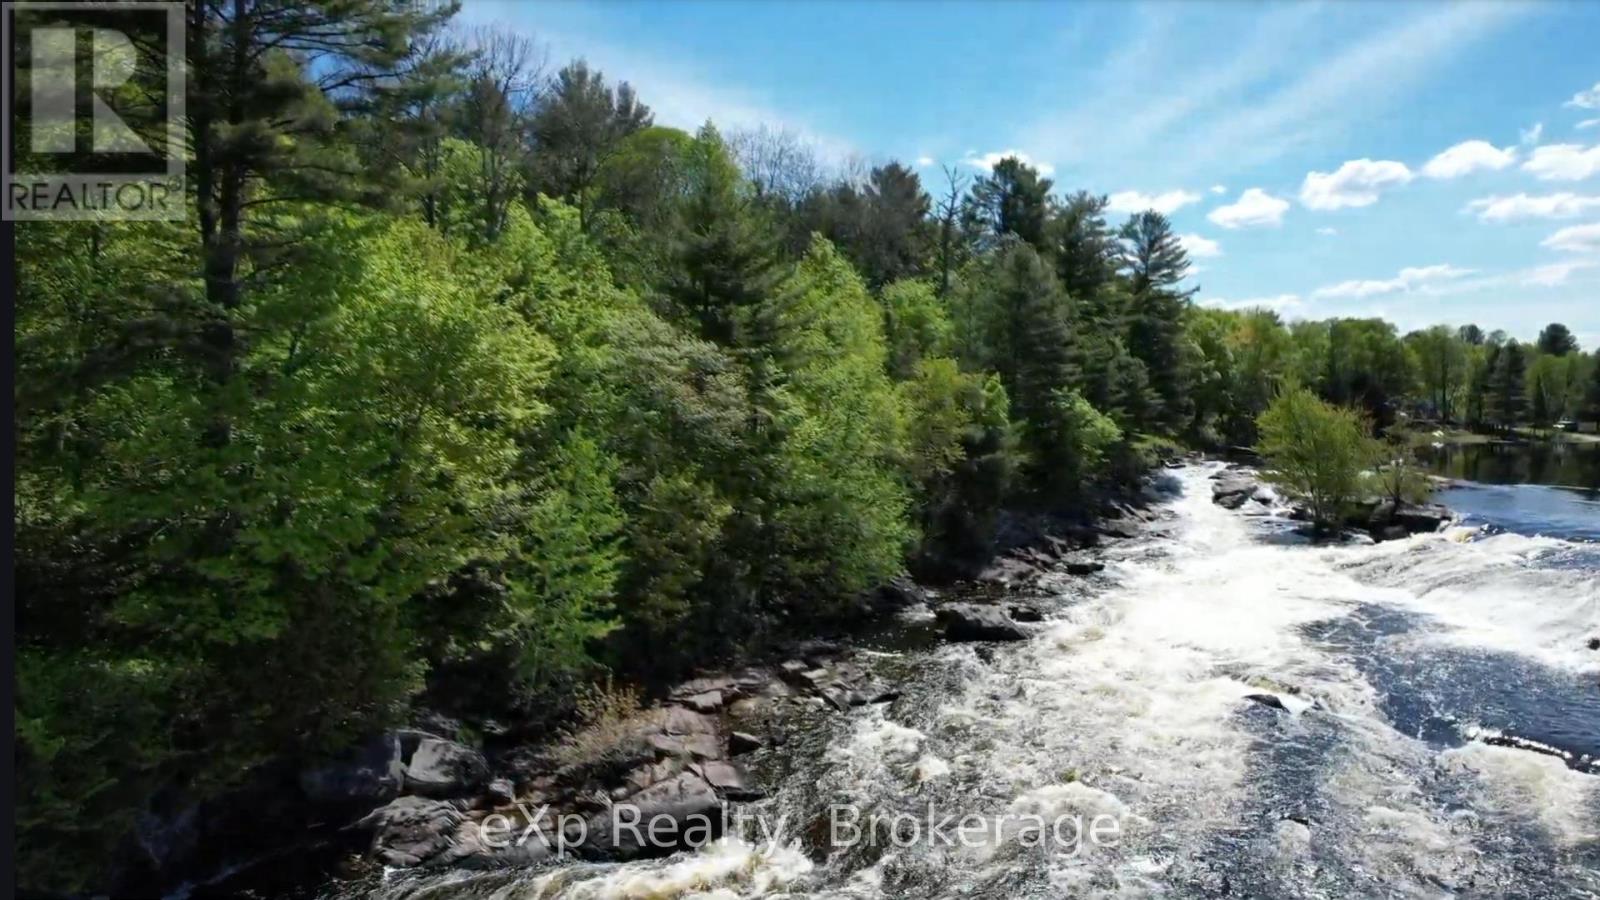
If you've been thinking about downsizing, this may be your moment to shift into a lifestyle that offers more peace, purpose, and possibility. Located on 1 acre of private forest having 148 ft of direct waterfront on the Magnetawan River, Poverty Bay Chutes, perfect for the kayaking enthusiast. 26 Magnet Road invites you to create something that truly reflects the next chapter of your life. With hydro and telephone already at the lot line and this south-facing lot offers the rare blend of affordability, flexibility, and natural beauty. Its a place where you can start your mornings with a walk in the forest exploring the flora and listening to the running water and the sound of birds instead of traffic, and end your day watching the sunset over the water. Access to Poverty Bay is just down the road at the boat launch allowing you to pop in the fishing boat and troll the Bay! Although it is a country paradise it is only 45 minutes from Parry Sound and 1 hour to North Bay and close to smaller, vibrant villages. Whether you're envisioning a year-round home, a seasonal escape, or simply a quieter, more intentional pace of living, this property makes that possible. The driveway is already in and the potential building site is cleared of trees. Sometimes, the best way forward is to simplify and the right setting can make all the difference so that you can Be Where You Want To Be. (id:36835)
Exp Realty
7 Grenville Street N
Saugeen Shores, Ontario
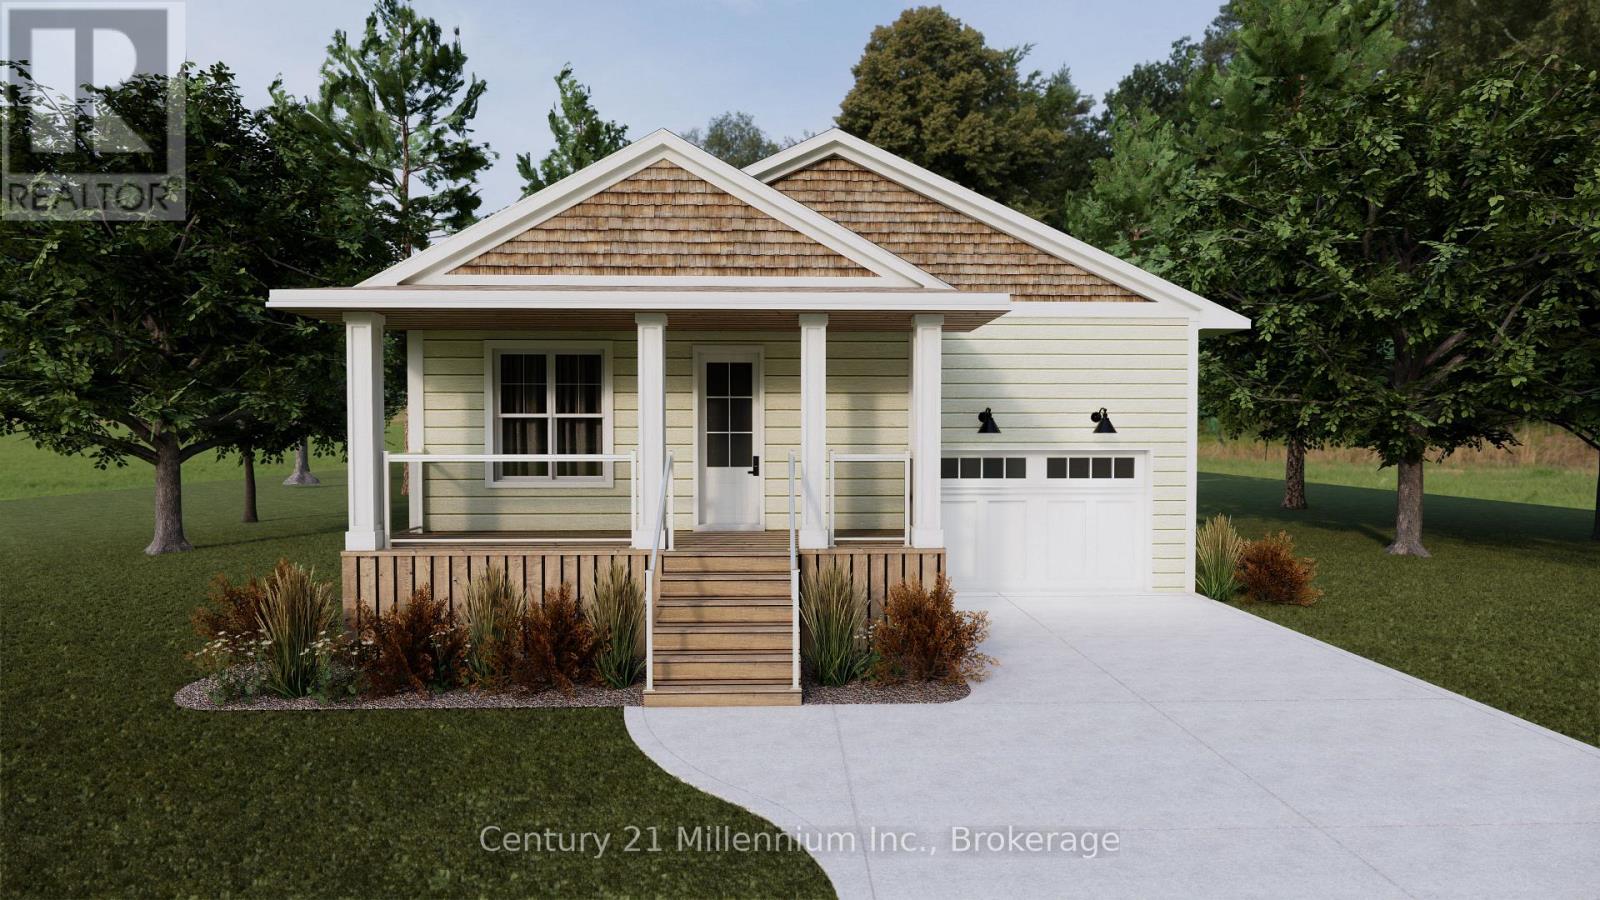
Welcome to "The Saugeen" by Launch Custom Homes in the sought-after Easthampton development - a thoughtfully designed bungalow offering exceptional craftsmanship, custom finishes, and the opportunity to personalize every detail with the builder's Design Team. Now featuring upgraded LP SmartSide siding and trim, this beautifully planned home blends timeless style with modern function. The open-concept great room showcases a soaring cathedral ceiling, seamlessly connecting the kitchen, dining, and living areas to create an inviting space for everyday living and entertaining. Double garden doors frame the fireplace and lead to the covered rear deck, extending the living space outdoors. The luxurious primary suite offers a spa-inspired 5-piece ensuite and spacious walk-in closet, while the front bedroom provides flexibility for guests, a home office, or den. Designed for convenient main floor living, this home combines comfort, accessibility, and elegant design throughout. The unfinished lower level presents outstanding potential, with options for an additional 450 sq. ft. of finished living space including 2 bedrooms and a 3-piece bath - ideal for family or visitors. There is also an option for a fully separate 914 sq. ft. ARU - additional residential unit - featuring 2 bedrooms, a 3-piece bath, and bright open living space, perfect for extra income, extended family or multi-generational living. Additional highlights include a concrete driveway, fully sodded lawn, and optional tall crawlspace for enhanced accessibility and storage. Buyers can further elevate the exterior with optional Maibec siding upgrades. Experience the rare opportunity to create a truly custom home tailored to your lifestyle and finishes from the ground up. (id:36835)
Century 21 Millennium Inc.
1065 Cloverleaf Road
Algonquin Highlands, Ontario
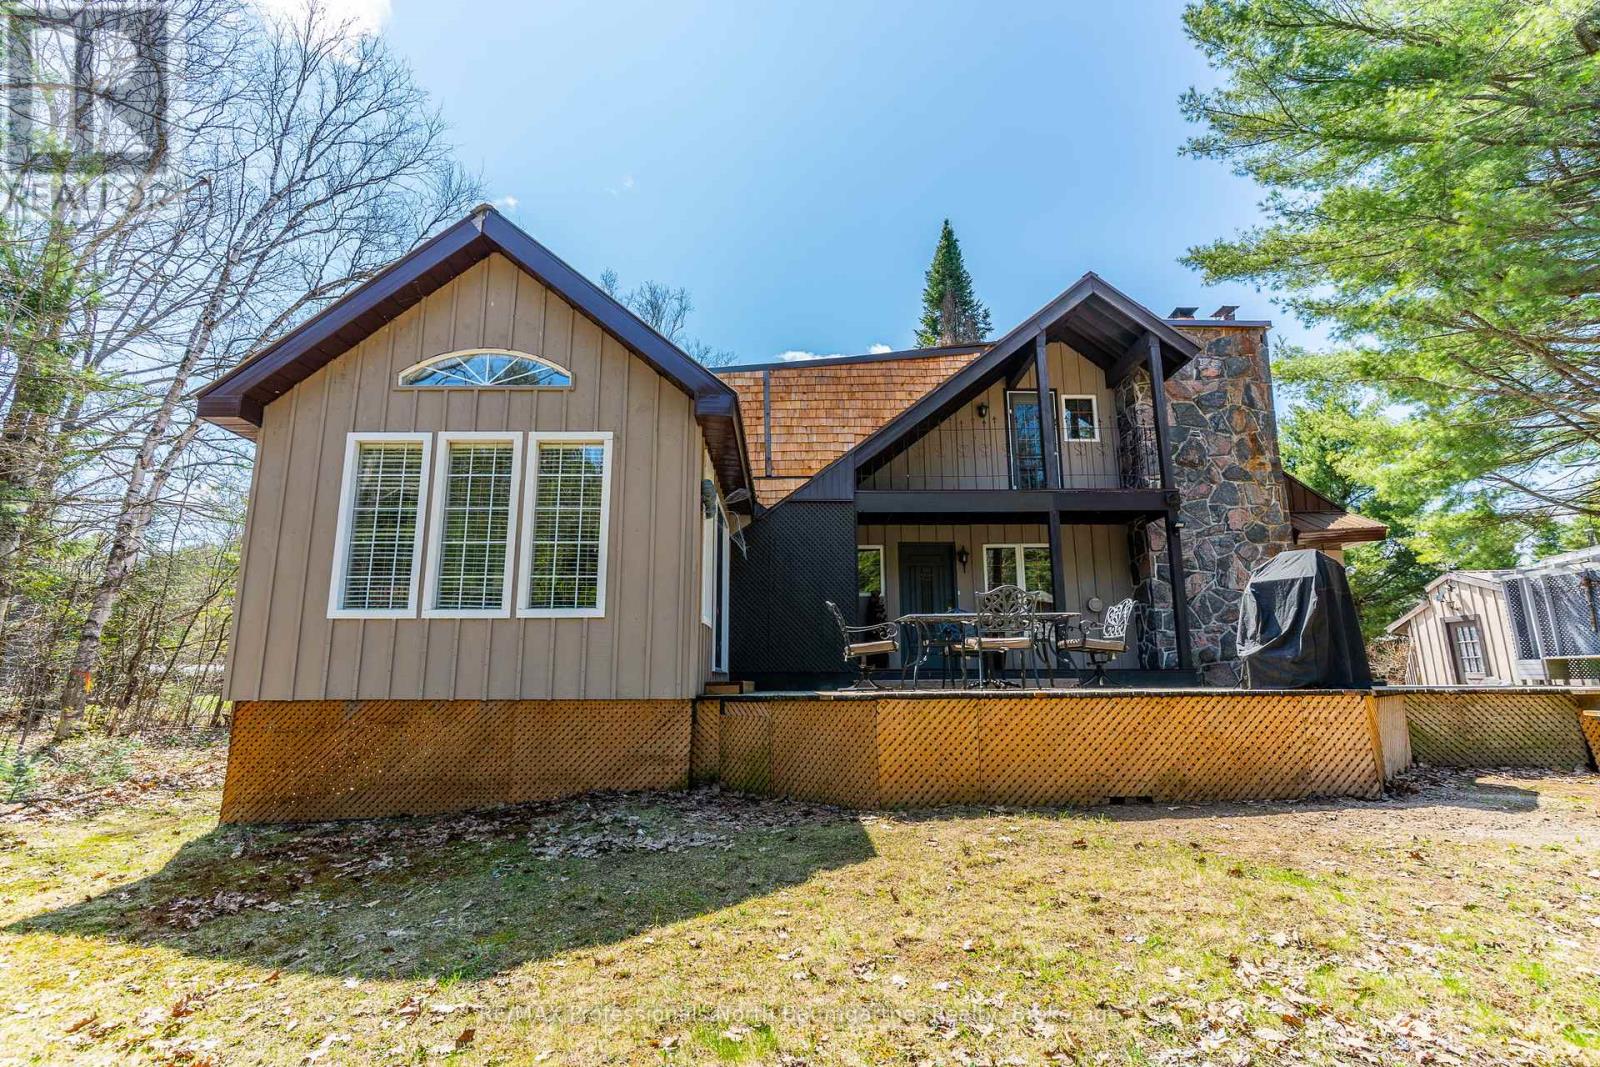
Experience the beauty of waterfront living at 1065 Cloverleaf Road, a scenic retreat nestled along the Kennisis River in Algonquin Highlands. This inviting 3-bedroom, 1-bathroom home offers a perfect balance of comfort, character, and natural surroundings. At the heart of the home, the cozy living room features a striking stone wood-burning fireplace, creating a warm and welcoming atmosphere during every season. Just steps away, the spacious family room opens directly onto a large wraparound deck, making it easy to entertain guests or relax while enjoying peaceful river views. Upstairs, a bright loft space leads to a private balcony overlooking the property - an ideal setting for morning coffee, reading, or taking in the tranquil surroundings. Set on the Kennisis River, the property offers direct access to Halls Lake, providing endless opportunities for boating, fishing, paddling, and exploring this exceptional waterway system. Outdoor features add even more appeal, including a charming gazebo for outdoor gatherings and a flexible greenhouse/studio space suited for gardening, hobbies, or creative projects year-round. Don't miss your chance to enjoy this exceptional waterfront escape - book your private showing today. (id:36835)
RE/MAX Professionals North Baumgartner Realty
73 Queen Street E
St. Marys, Ontario
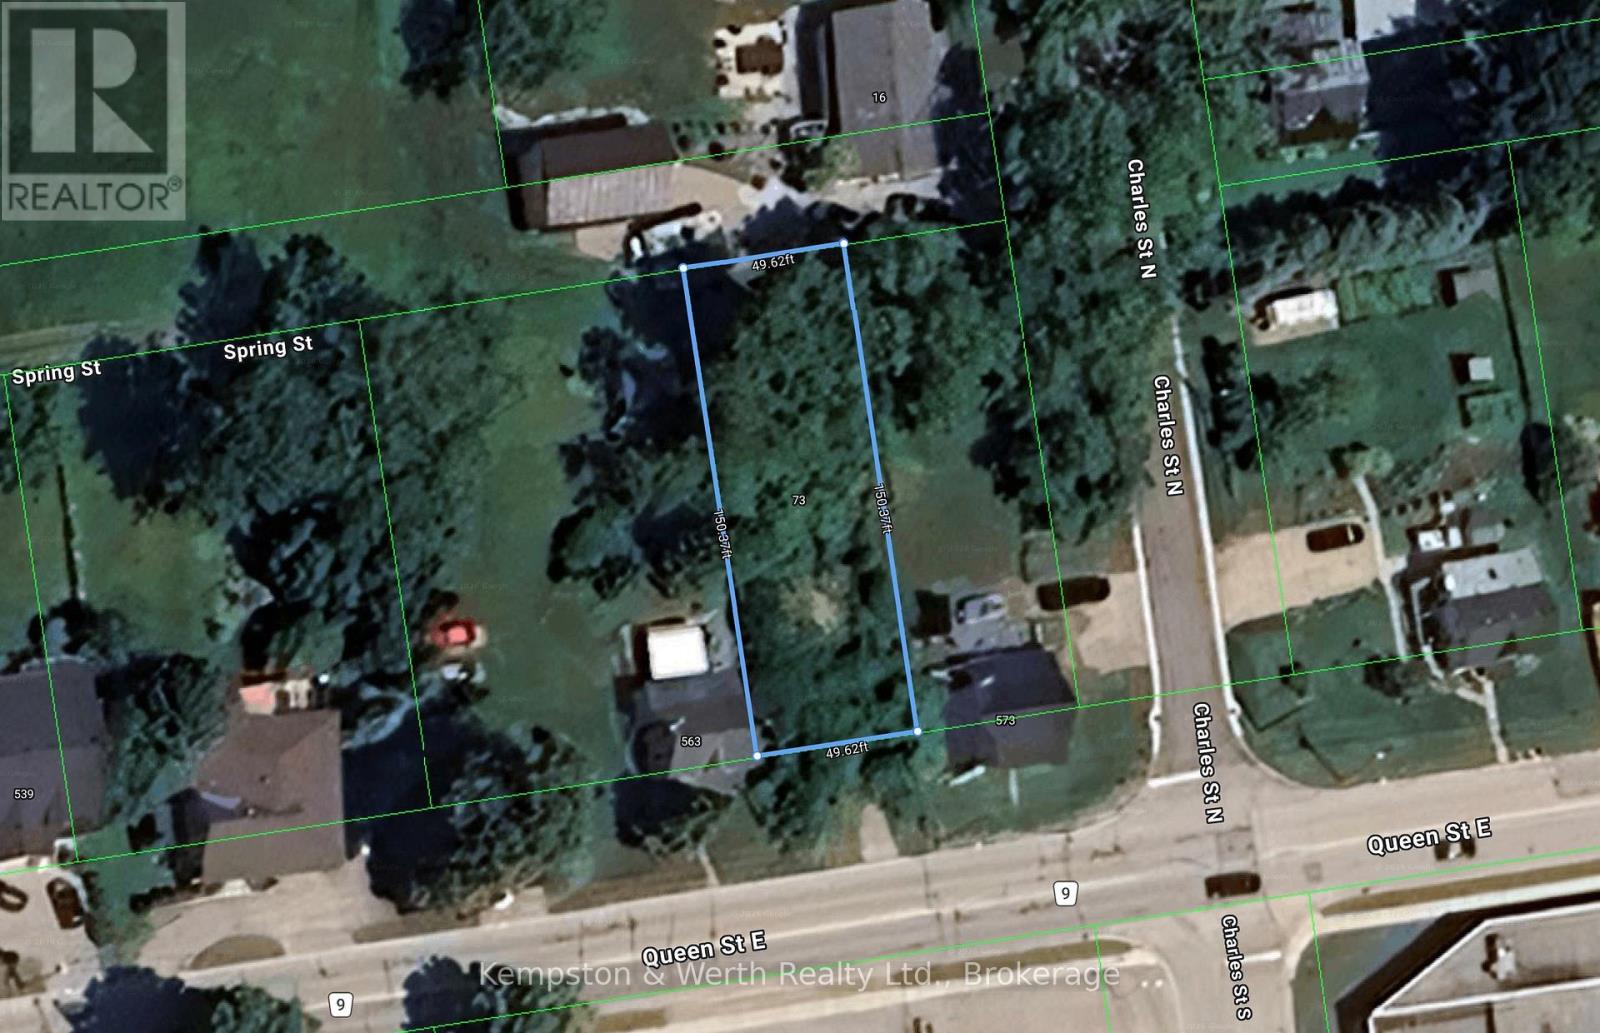
Residential building lot in beautiful St. Marys! Buy and build, or buy the house next door for an extra large lot. Great lot for a walkout basement. Gas, hydro, municipal water and sewer are available at the lot line. Mature trees, and a peaceful view in a prime location. (id:36835)
Kempston & Werth Realty Ltd.
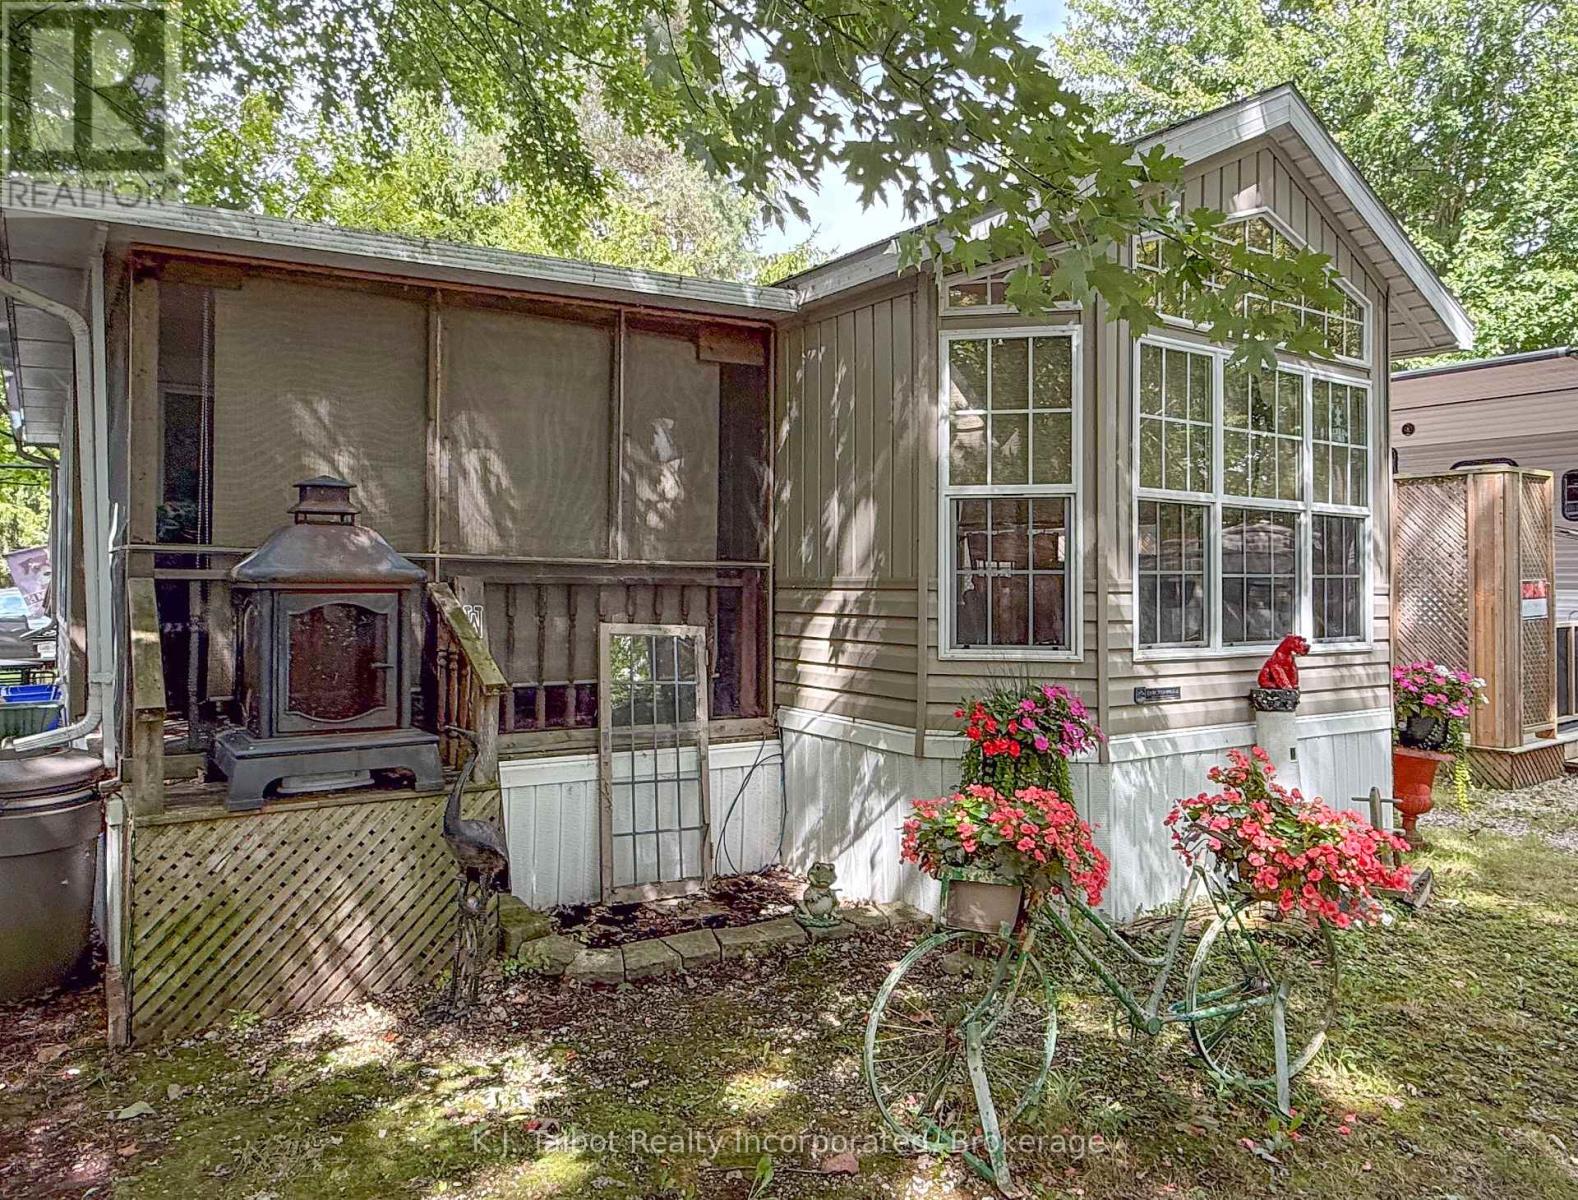
36 Beacon Ln - 77719 Bluewater Highway
Bluewater, Ontario
Cozy 1-Bedroom 1-Bath 2009 Breckenbridge Park Model Trailer at 36 Beacon Ln in Lighthouse Cove and located on a mature treed lot. This comfortable four-season one-bedroom one bath home offers the perfect opportunity to live along the beautiful shores of Lake Huron. The interior of this home offers an open-concept layout, seamlessly connecting the kitchen, dinette area, and living room, creating a welcoming and functional space. Custom blinds, forced air natural gas furnace and central air. For additional seasonal living, there's a lovely sunroom and enclosed screened in deck area with patio door access into the living room, perfect for entertaining or relaxation areas. Outside, you'll find a private deck and a storage shed equipped with hydro, offering practical space for your needs. Residents of Lighthouse Cove also have the exclusive benefit of enjoying the community pool. The location is truly ideal, situated just minutes north of charming Bayfield and only a short drive to all the amenities available in Goderich. This Park Model presents a wonderful opportunity for anyone looking for a serene yet accessible lakeside lifestyle. Current land lease $524.80/month (includes water fee). Current taxes $300/yr (id:36835)
K.j. Talbot Realty Incorporated
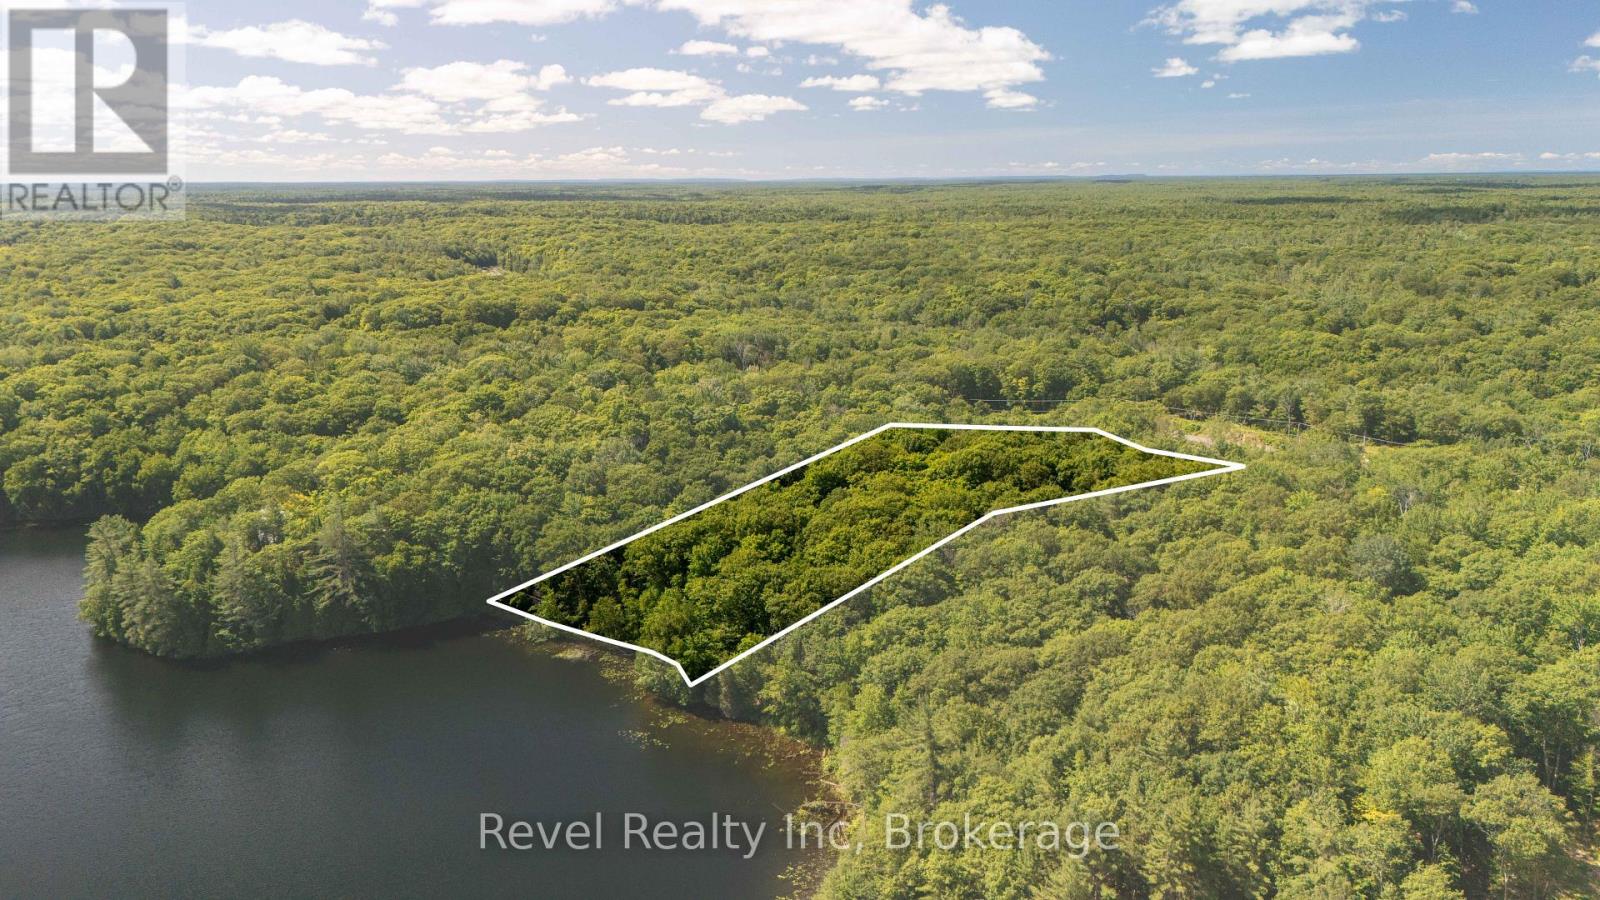
14 Zhaawashkwaa Miikan Road
Seguin, Ontario
The best lot on the last!!! And in an area of luxury customs homes - Imagine waking up to the call of loons and the shimmer of morning sunlight dancing on Clear Lake. This 3.4-acre lot in sought-after Clear Lake Estates offers more than just 250+ feet of private shoreline it offers a lifestyle. Spend your days swimming in deep, refreshing water, exploring the lake by kayak, or hosting sunset gatherings on your dock. The gentle slope to the water makes every trip to the lake easy and enjoyable, whether you're carrying a picnic basket or launching a boat.Just 20 minutes from the vibrant and growing town of Parry Sound, you'll have access to boutique shops, restaurants, schools, and healthcare, while still enjoying complete peace and privacy. This is a rare opportunity to create your dream getaway or year-round home, surrounded by mature trees, natural granite, and the beauty of cottage country. Here, life moves at the pace of nature and every day feels like a getaway (id:36835)
Revel Realty Inc
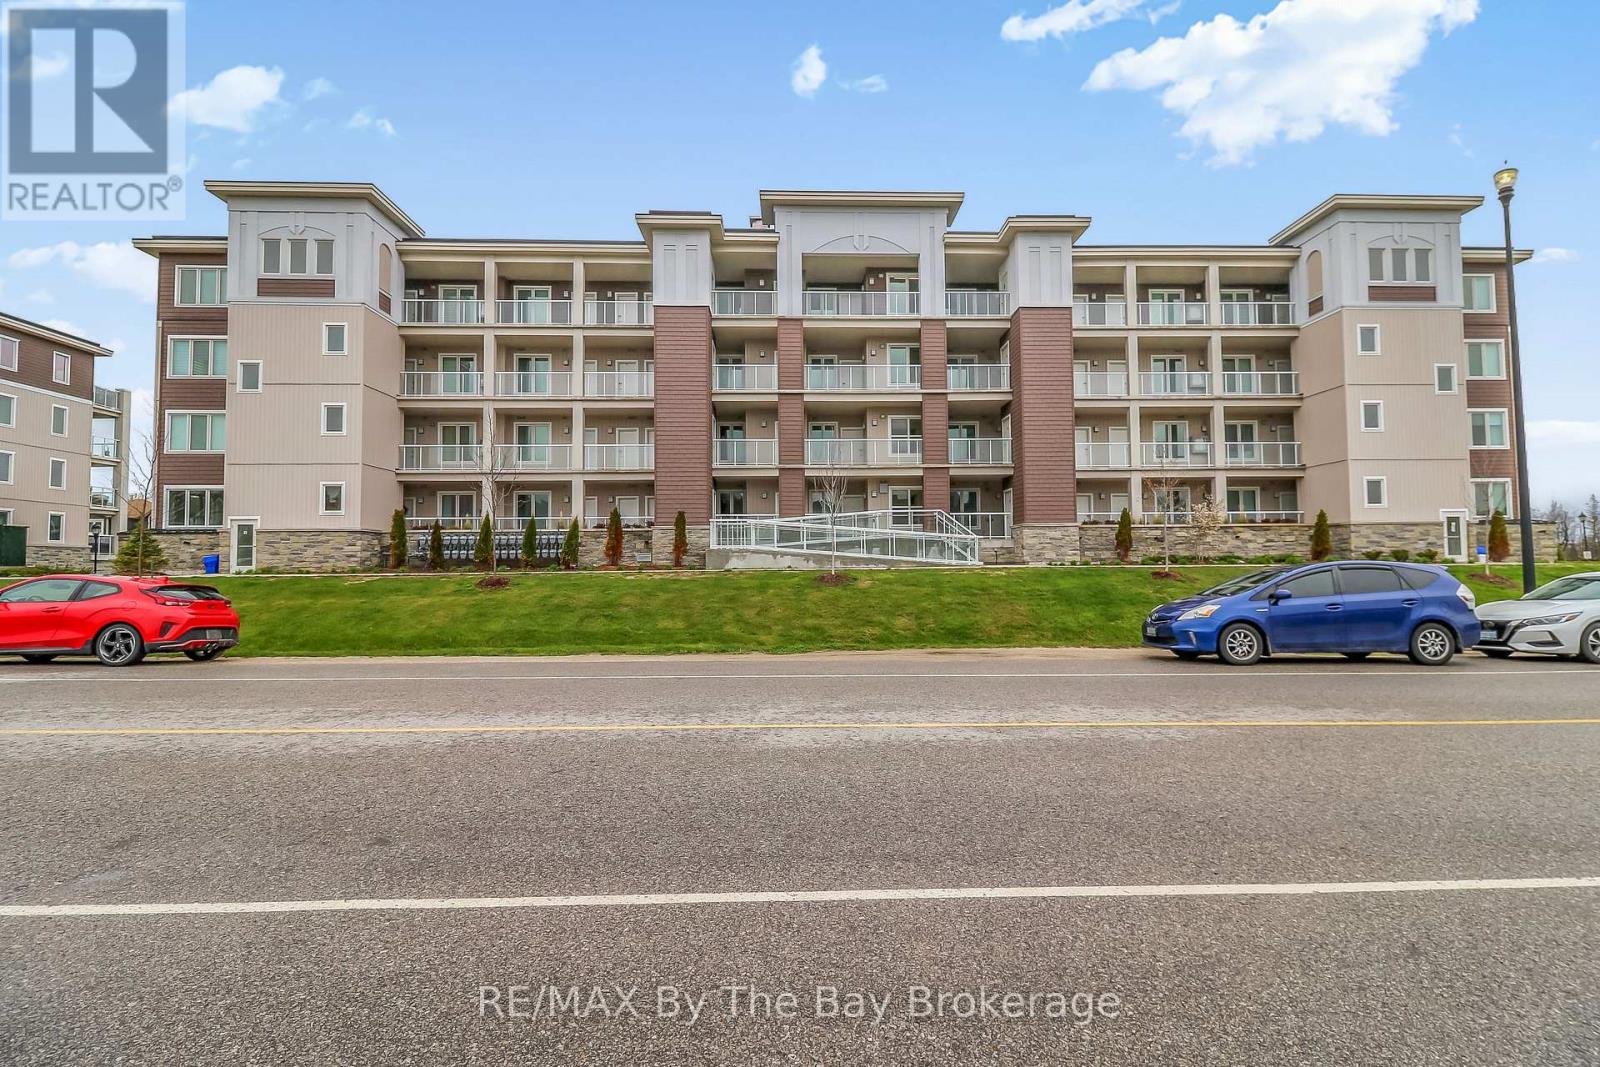
311 - 5 Spooner Crescent
Collingwood, Ontario
Welcome to #311 - 5 Spooner Crescent in the sought-after Blue Fairway community, a maintenance-free lifestyle in the heart of Collingwood. This stylish 2 bedroom, 2 bath "Condor" model offers modern living with an open concept layout designed for comfort and entertaining. Bright and inviting living spaces flow seamlessly to a spacious private balcony, that is perfect for relaxing or enjoying summer evenings while taking in the views and nature. Green grass and blue skies. The kitchen is welcoming with many features including: under cabinetry lighting, a large island, granite countertops and backsplash, stainless steel appliances including a gas range, an upgraded spice rack and pantry cupboard with dampers on all the cabinet doors and drawers. 9 foot ceilings through out, smooth ceilings, solid wood doors on the primary bedroom and guest bath, 5 1/2 inch baseboards and modern light fixtures. Upgraded mirror doors on the laundry and kitchen pantry, The primary ensuite has granite countertops while the guest bath has an upgraded walk-in glass shower. Located just steps from the upscale Cranberry Golf Course, biking trails, skiing, local marina, and lots of shopping and restaurants. This affordable condo combines convenience with resort-style amenities, including access to the outdoor pool and recreation centre. Enjoy the ease of elevator access, underground parking, a key fob entry system and a private over-sized storage locker for added functionality. Whether you are looking for a full-time residence, a weekend retreat or an investment opportunity, this well- appointed condo delivers exceptional value in one of Collingwood's most desirable communities. (id:36835)
RE/MAX By The Bay Brokerage
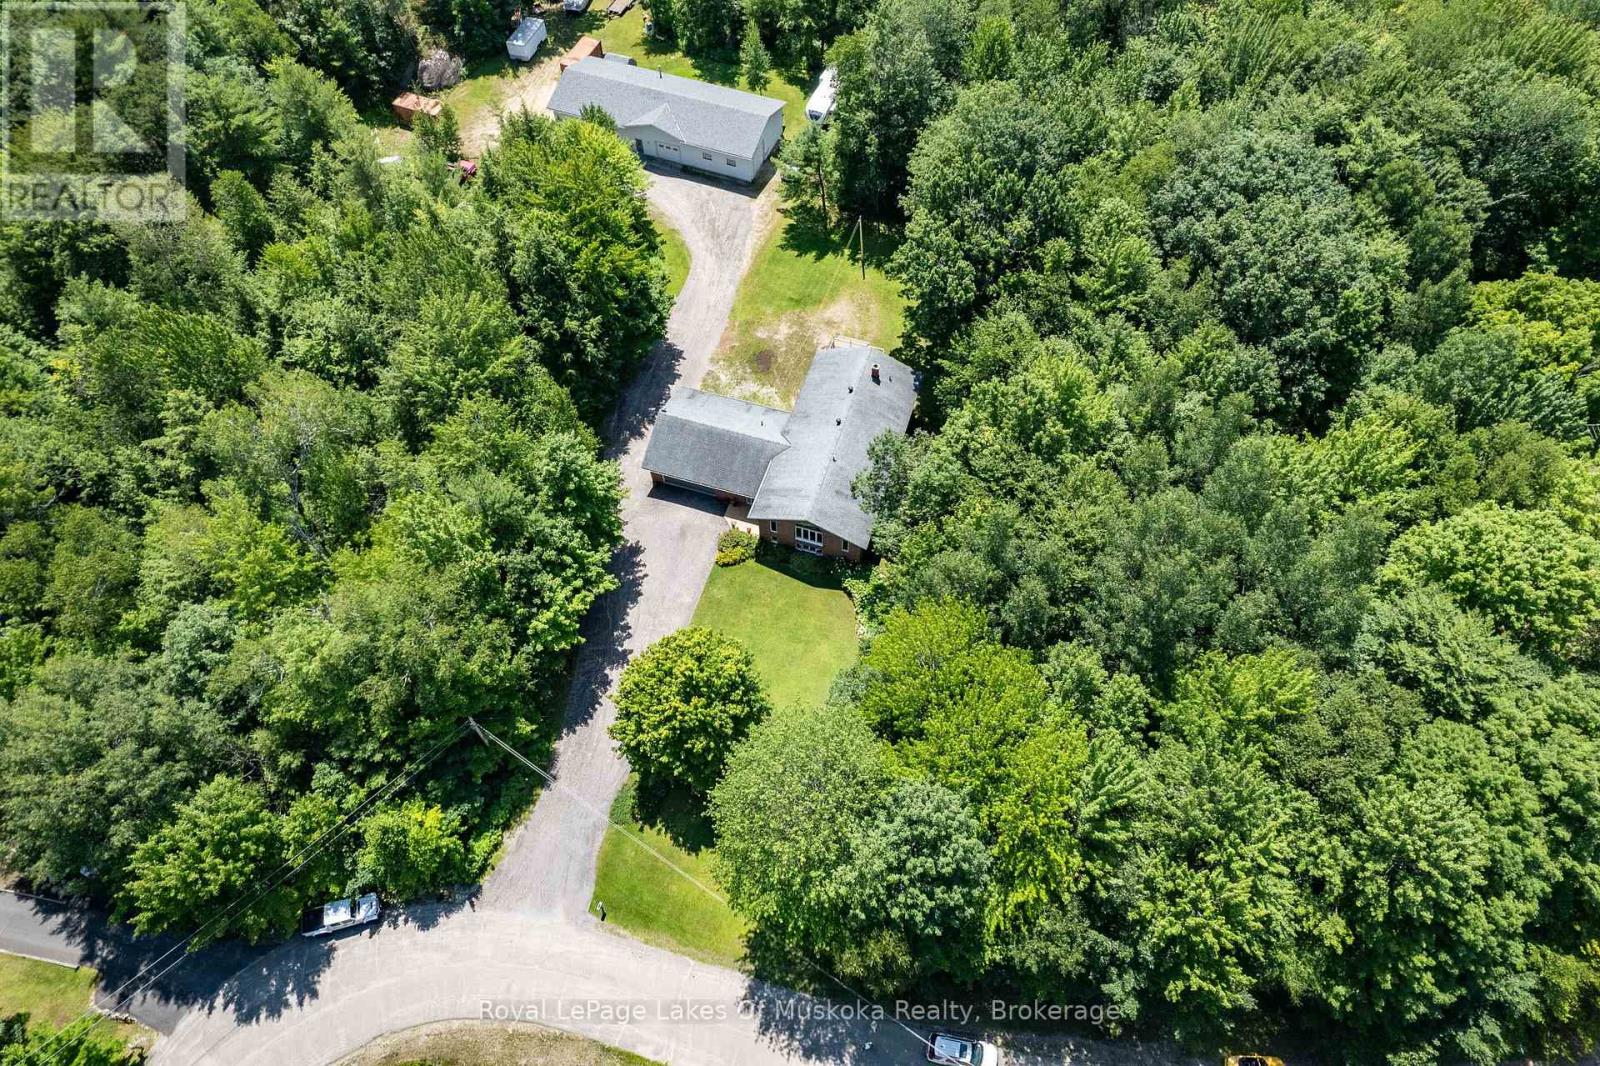
1020 Amelia Crescent
Gravenhurst, Ontario
Welcome to this exceptional custom-built family home set on 3 picturesque acres, complete with an impressive 2,400 sq. ft. heated shop - the perfect setup for hobbyists, tradespeople, entrepreneurs, or anyone craving space to live, work, and play. Ideally located just minutes south of Gravenhurst, with quick access to Highway 11, this property offers the perfect balance of convenience and peaceful country living in a quiet, tree-lined neighbourhood. Step inside the beautifully maintained brick home where soaring vaulted ceilings, expansive windows, and rich hardwood floors create a warm and inviting atmosphere filled with natural light. Designed with families in mind, the main floor features 3 spacious bedrooms, including a generous primary retreat with ensuite bath and walkout access to the outdoors. The fully finished lower level offers incredible versatility with a large additional bedroom, dedicated workout room or potential 5th bedroom, home office, full bathroom, and an expansive rec room perfect for entertaining, movie nights, or multi-generational living. A large utility/storage area and cold room add even more practical space. The welcoming main foyer includes a convenient powder room, main floor laundry, and direct walkouts to both the attached double garage and backyard. Outside, the beautifully landscaped grounds showcase mature trees, lush perennial gardens, and plenty of level parking for vehicles, trailers, or equipment. The standout detached shop opens the door to endless possibilities - ideal for contractors, car enthusiasts, woodworkers, storage, or home-based business operations. Located just a stone's throw from Kahshe Lake and cherished by the same family since its construction in 1990, this rare offering combines space, privacy, functionality, and lifestyle in one remarkable package. This is the one you've been waiting for! (id:36835)
Royal LePage Lakes Of Muskoka Realty

194457 Grey 13 Road
Grey Highlands, Ontario
Perched on the shores of Lake Eugenia and minutes from Beaver Valley Ski Club, this 8,100 sq. ft. lakefront retreat blends refined design with relaxed four-season living. Crafted with precision and finished by EM Design, its a home made for gathering, entertaining, and unwinding by the water.The grand entrance opens to a breathtaking great room with vaulted ceilings, floor-to-ceiling windows framing lake views, and a dramatic 48" gas f/p. The chefs kitchen delivers professional appliances, dual dishwashers, a walk-in pantry, wine room, and coffee station. For meals, enjoy a formal dining area for 12 overlooking the lake or a cozy breakfast nook. Just beyond, the Lake Room with stone walls and wood-burning fireplace offers the perfect spot for apres-ski evenings.The main-floor primary suite is a private sanctuary with radiant heated, instant screened porch, and spa-inspired ensuite featuring walk-in dressing room, oversized shower, makeup vanity, and Kohler bidet toilet.Above the garage, a 1,500 sq. ft. two-bedroom in-law suite includes a large deck with front-court views. The walkout lower level provides 3 ensuite bedrooms, a fitness room with steam bath, workshop access, laundry, and a 3-piece bath serving the hot tub and lake. The family room is an entertainers dream with pool table, peninsula bar with draft beer, and walkout to a covered outdoor kitchen and lounge with fireplace and TV.Outdoor living is elevated with two composite docks, boat lift, a lakeside cabana, hot tub, and multiple gathering spaces. Smart-home features let you control it all from your phone, making every season effortless. (id:36835)
Sotheby's International Realty Canada
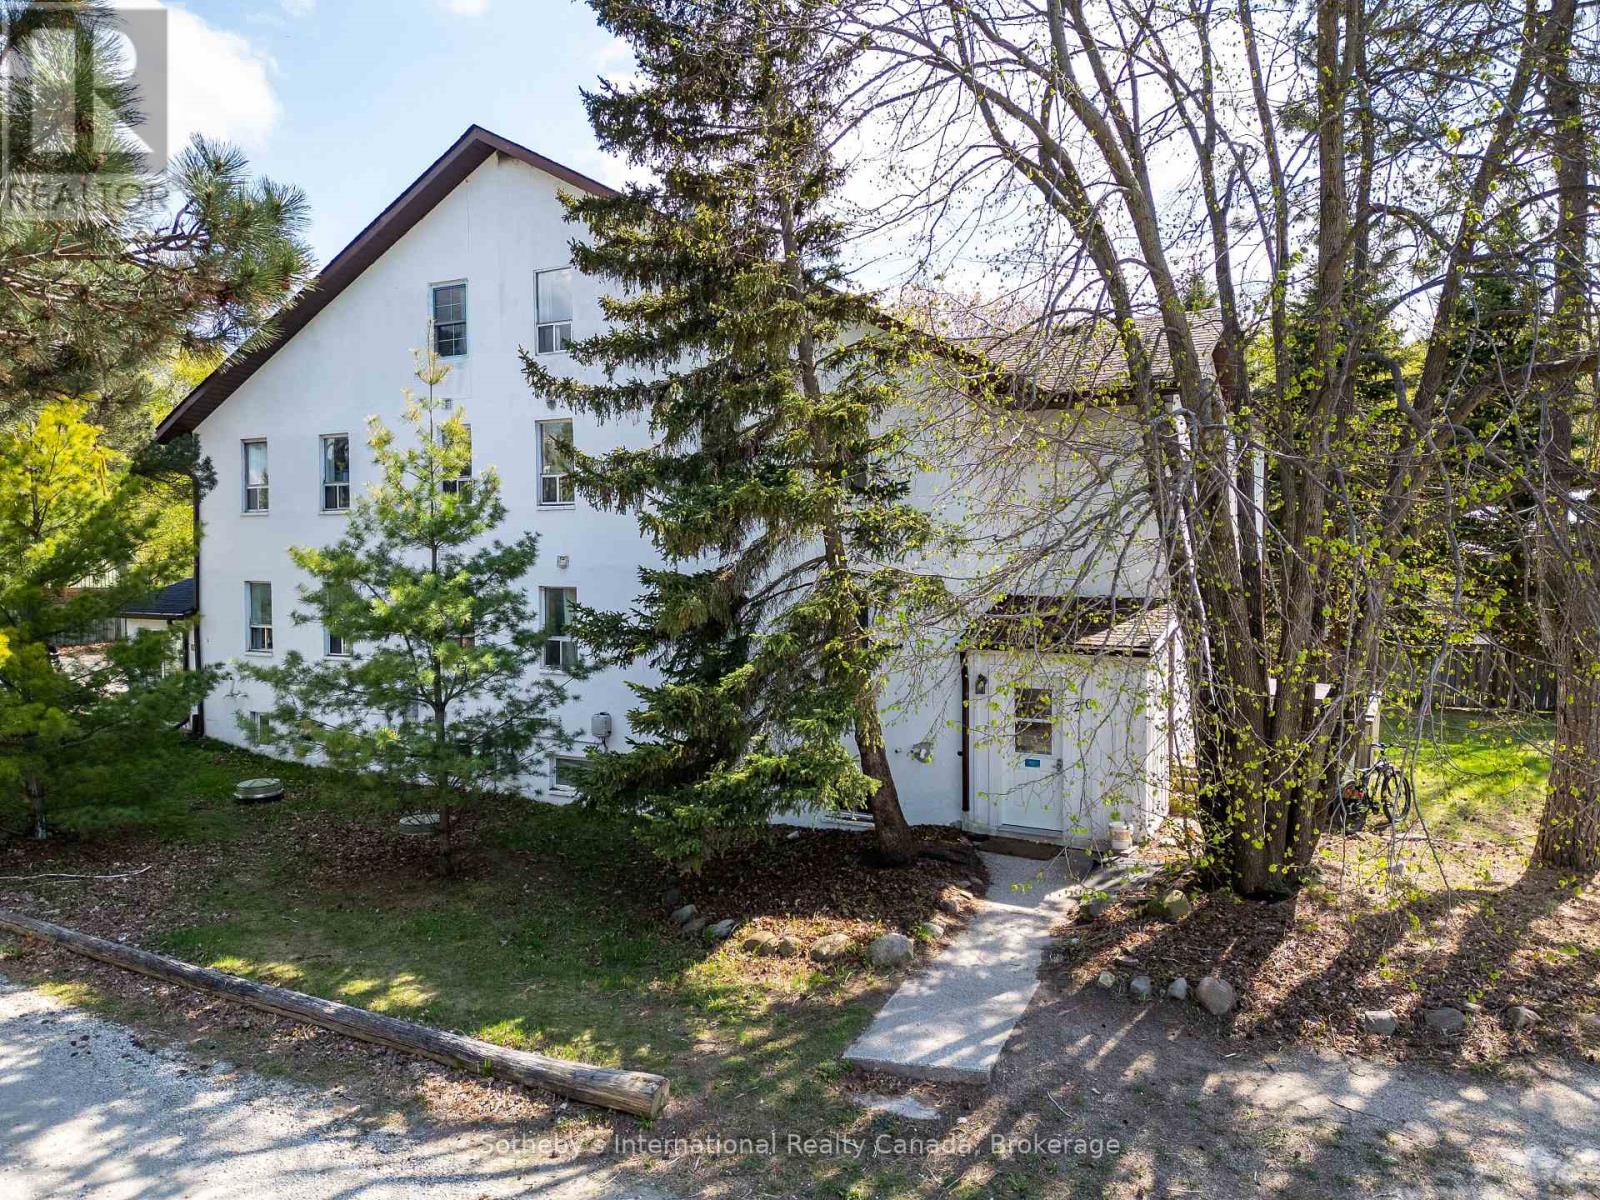
210 Arlberg Crescent
Blue Mountains, Ontario
Exceptional Investment Opportunity 210 Arlberg Crescent, The Blue Mountains. Ideally situated within walking distance to Blue Mountain Village, this fully renovated property offers year-round appeal for recreation lovers, with golf, skiing, hiking, and biking all just steps away. Extensively updated in 2018 with new plumbing, electrical, and mechanical systems, the home provides true turnkey confidence for investors. Currently leased to Blue Mountain Resorts Ltd. as staff housing through December 2027, it delivers a strong Net Operating Income of approximately $11,000 per month. Spanning more than 3,700 square feet, the residence includes eleven bedrooms, two kitchens, two living areas, dedicated laundry facilities, multiple decks, and parking for numerous vehicles. Designed to accommodate up to 22 staff members, it is well suited for large group living. Zoned STA (Short Term Accommodation), the property also offers excellent future flexibility. It can be reconfigured into two self-contained units one with six bedrooms and the other with five making it an attractive option for generating high-performing short-term rental income on platforms such as Airbnb.This is a rare opportunity to secure a high-yield, versatile property in one of Ontario's premier four-season destinations. (id:36835)
Sotheby's International Realty Canada
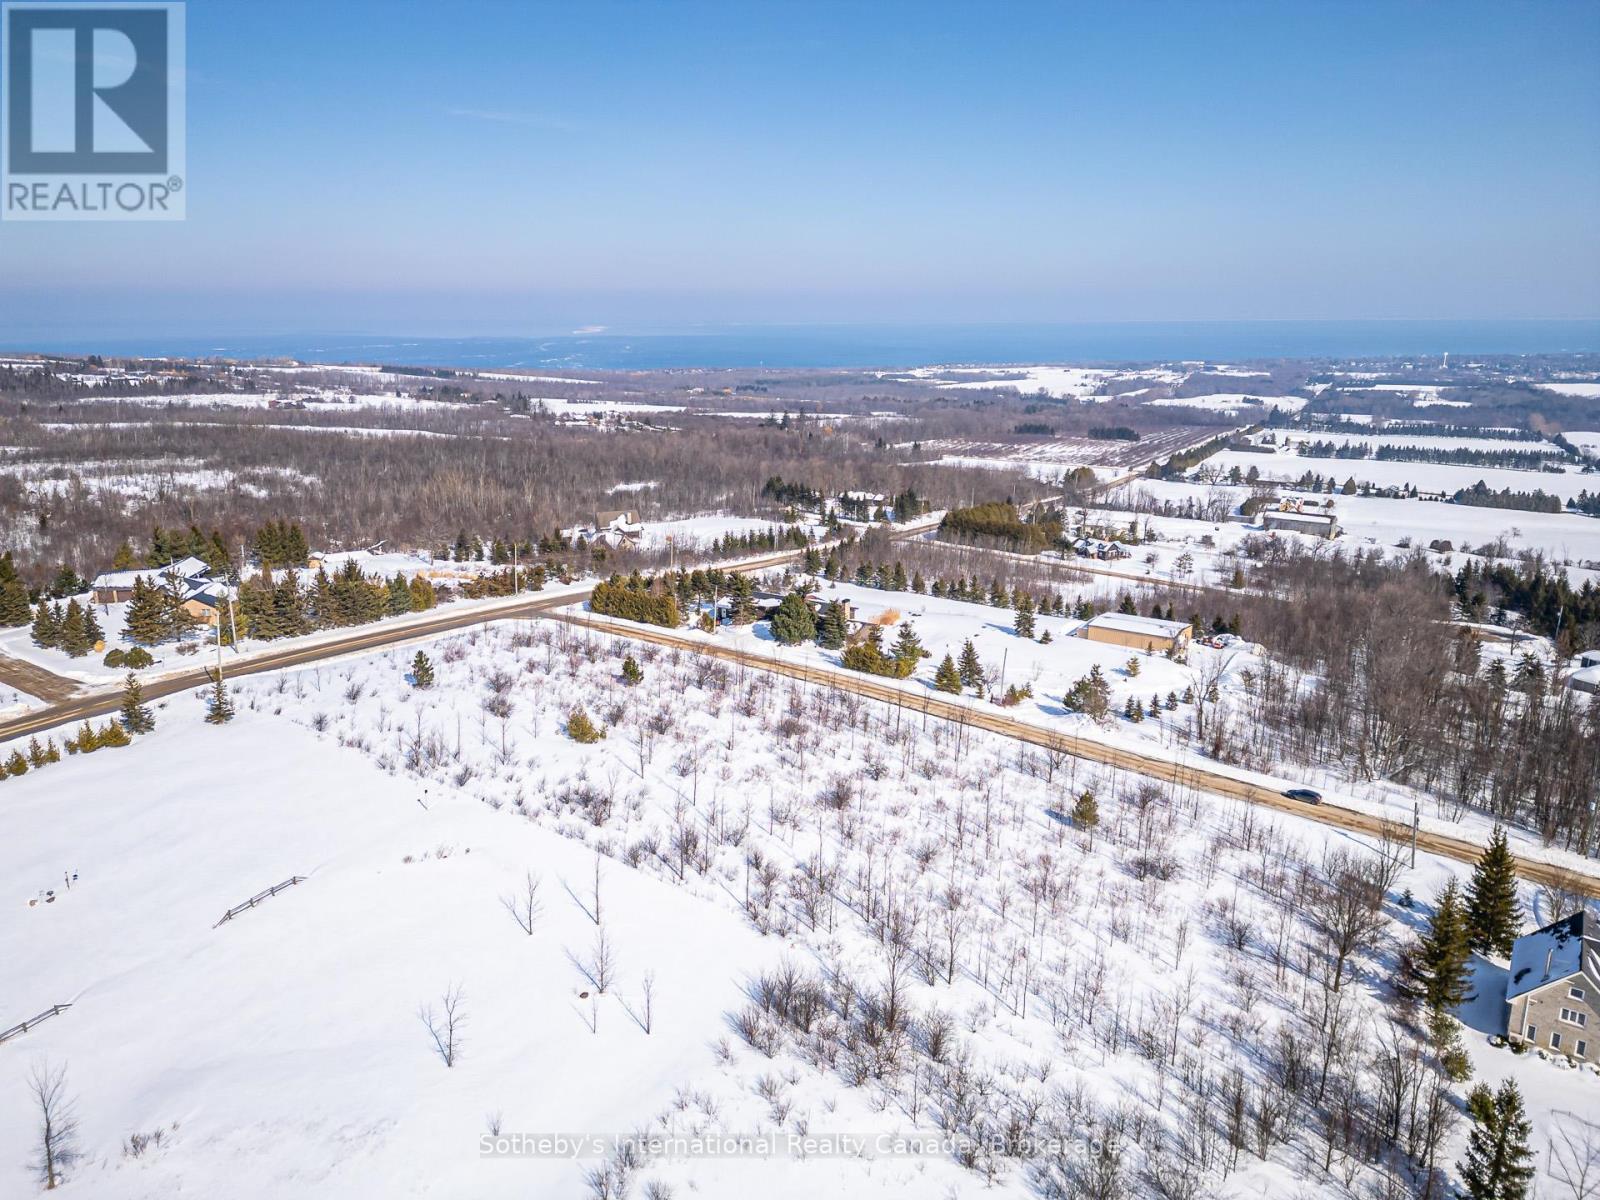
110 Dinsmore Street
Meaford, Ontario
A singular canvas to build your dream home, where privacy, prestige, and unparalleled views converge. Your opportunity to secure an estate-sized vacant land offering in one of the area's most coveted country residential enclaves. Set atop the highest ridge of Ridgecrest Estates, this remarkable 2.26-acre property delivers breathtaking, panoramic views over Georgian Bay, Thornbury, and the rolling contours of the Beaver Valley and Niagara Escarpment.On clear days, sight lines extend across the bay to Tiny Township and Christian Island, while additional north- and west-facing vistas may be captured depending on the scale and architectural vision of your custom home. Elevated, private, and beautifully proportioned, this is a setting designed for a statement residence where sunrise, sunset, and four-season beauty become part of everyday living. Ideally located just minutes from the shops, dining, and waterfront of Thornbury, and a short drive to Meaford, Georgian Peaks Ski Club, and Blue Mountain, this property offers an exceptional recreational lifestyle in a true four-season destination. (id:36835)
Sotheby's International Realty Canada
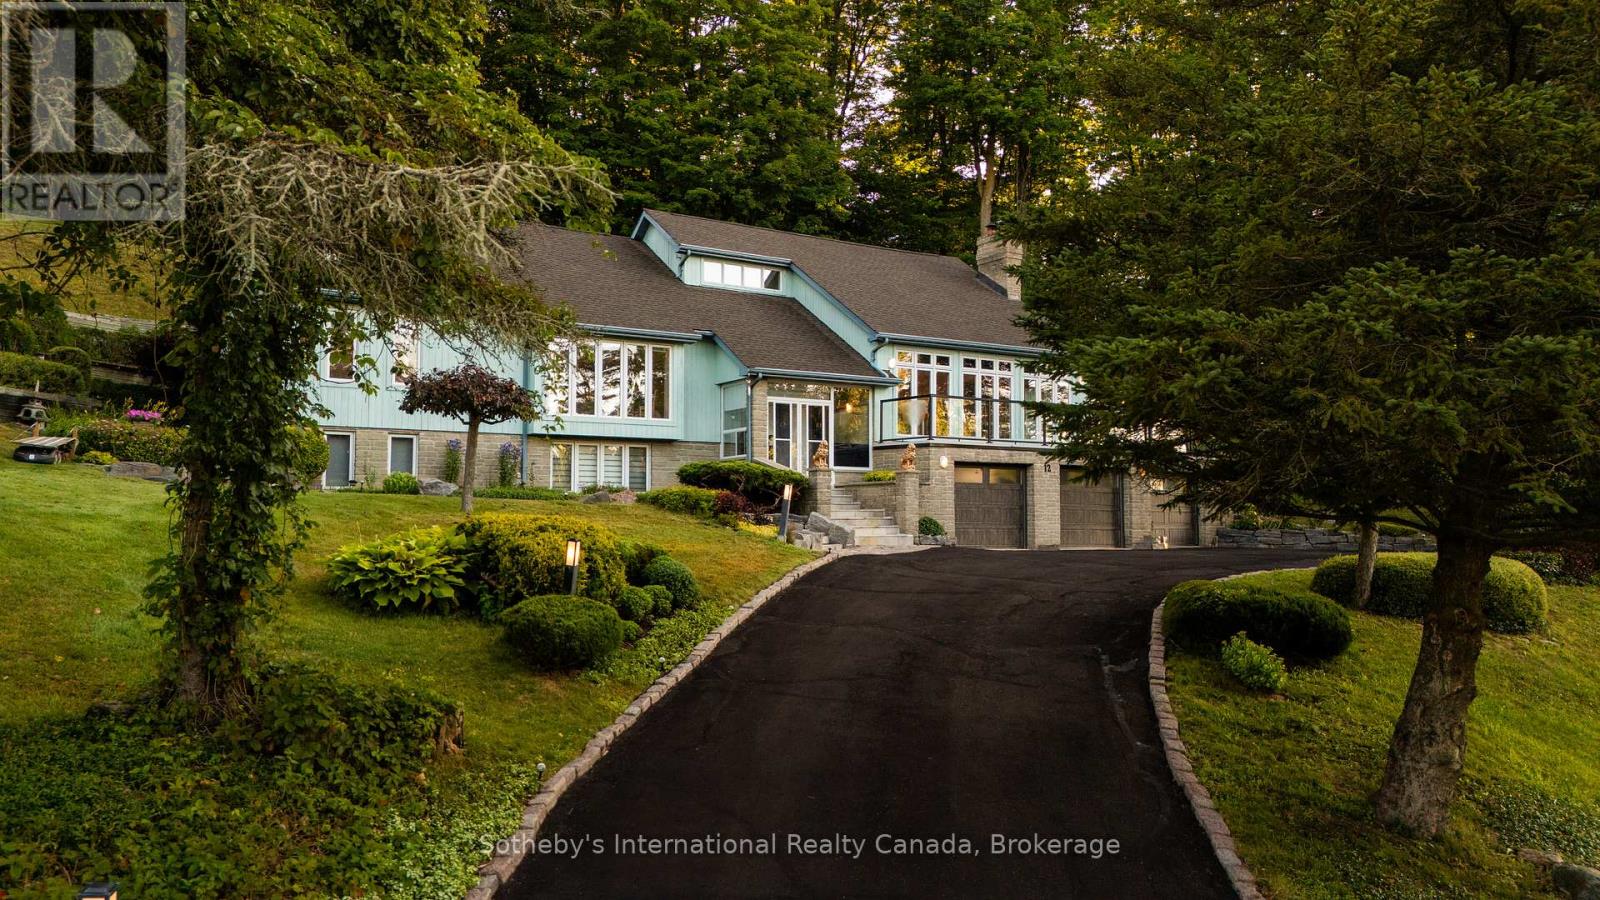
12 Matson Drive
Caledon, Ontario
A rare offering on one of Palgrave's most sought-after estate streets. Set on a picturesque 2.14-acre lot, 12 Matson Drive blends privacy and natural beauty in an exceptional raised bungalow. Surrounded by mature trees and frequently visited by local wildlife, this home offers a peaceful lifestyle just minutes from local amenities. Inside, natural light fills the spacious layout through oversized windows. Two inviting living rooms with a gas fireplace and the other with a wood-burning fireplace provide cozy gathering spaces for all seasons. The primary bedroom features large windows, a walk-in closet, and a private ensuite. The kitchen includes a gas burner, grill and fridge (sold as-is), with additional newer fridges located throughout the home. The lower level offers flexible space, including a room with a sink ideal for extended family or future in-law suite potential (buyer to verify local zoning). Recent upgrades include a new furnace (2025), water softener (2025), owned tankless water heater (2025), dishwasher (2025), new wood deck (2025), and modern glass deck railing (2025), and new Chamberlain garage doors (2025). A generator is housed in the garage. The oversized 3.5-car garage offers ample space for parking, storage, and tools. The gently sloping rear lot provides a serene, forested backdrop and endless potential for outdoor enjoyment. Skavana robot lawn mowers included. Appliances included in as-is condition. A rare opportunity to own a well-maintained, light-filled home in a highly desirable estate setting. Book your private showing today to experience 12 Matson Drive. (id:36835)
Sotheby's International Realty Canada
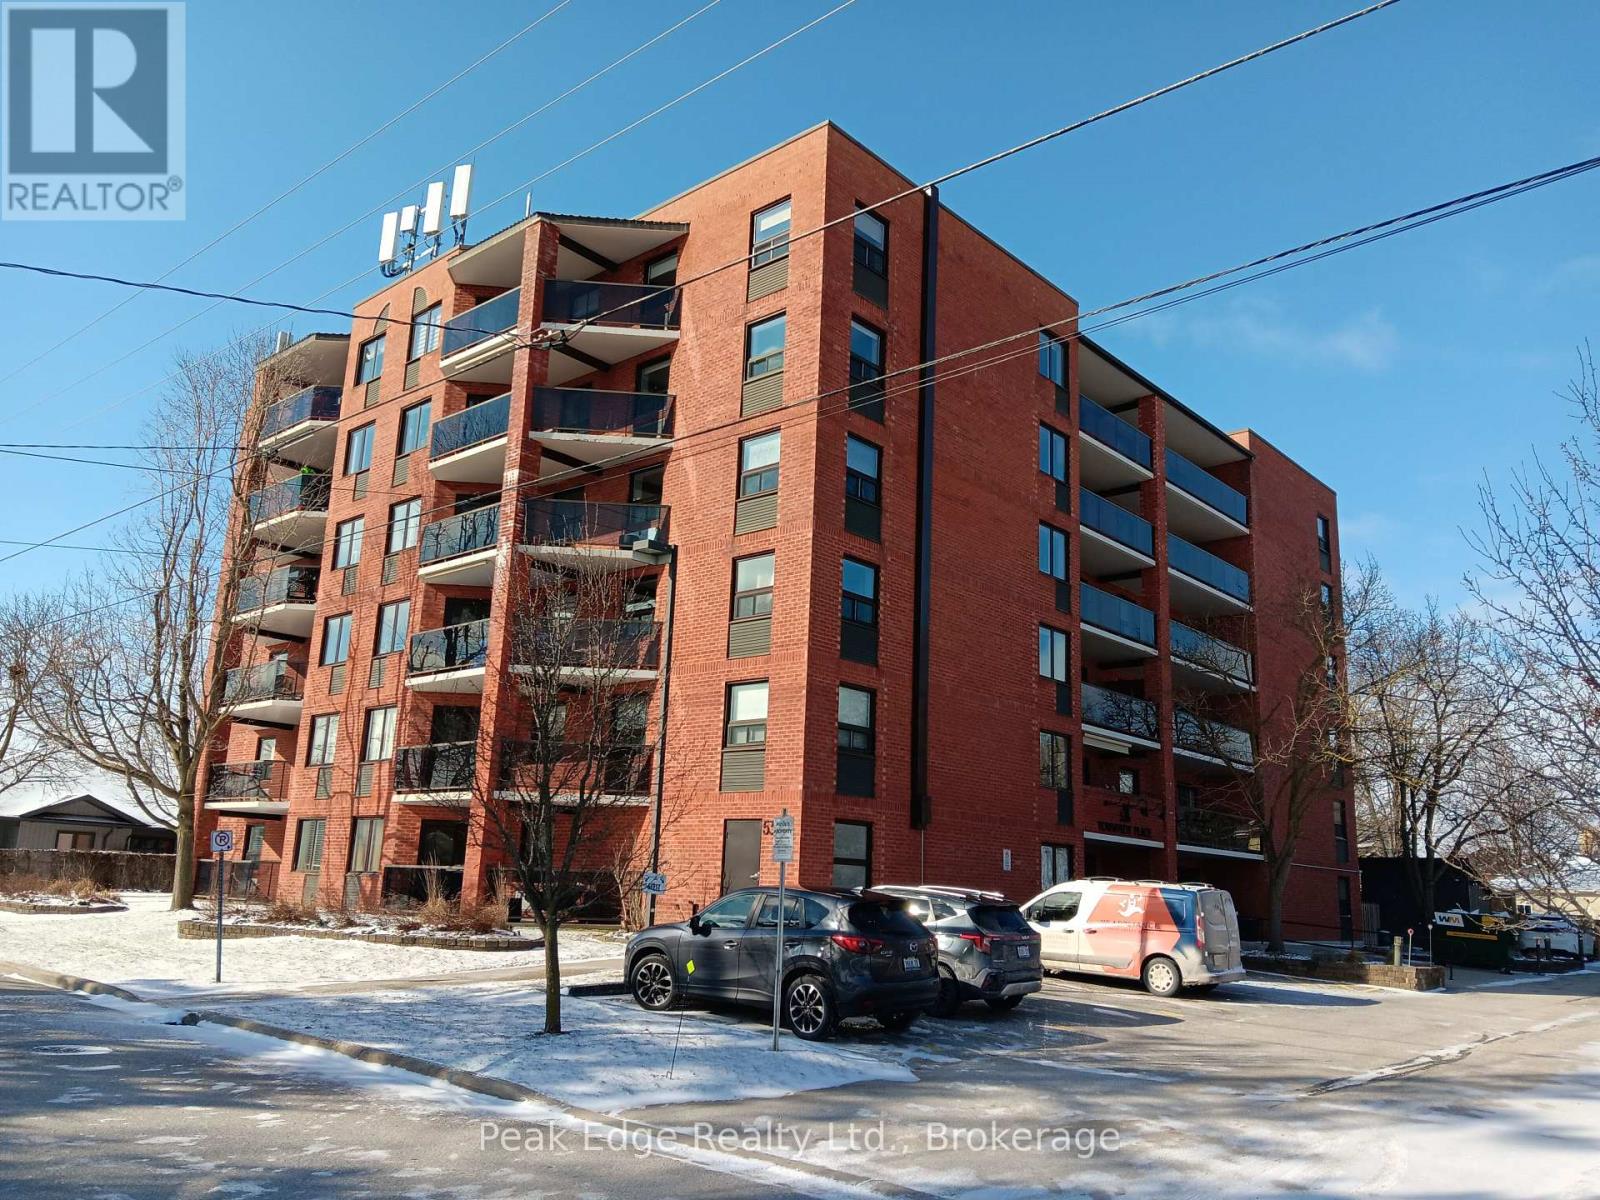
303 - 536 11th Avenue
Hanover, Ontario
Welcome to unit 303-536 11th avenue Hanover. This condo building is located in the heart of Hanover. . This move in ready two bedroom condo offers prime location within a short walking distance to local amenities and the downtown area. Situated on the 3 rd floor facing the West so you can enjoy the sunny days on your balcony and watch the Westerly sunsets in the summers eve. The unit features a spacious open-concept living and ding area, a nice kitchen layout , 2 good sized bedrooms, 1.5 baths and a utility room with stackable laundry and good storage area. Upgrades over the years are the heating and cooling systems along with bedroom flooring and more. The monthly condo fee is $ 390.00 and includes your own parking space, visitor parking, along with a storage unit/locker that is shared outside your front door on the same level. Immediate possession is available. Call your Realtor today for your viewing. (id:36835)
Peak Edge Realty Ltd.
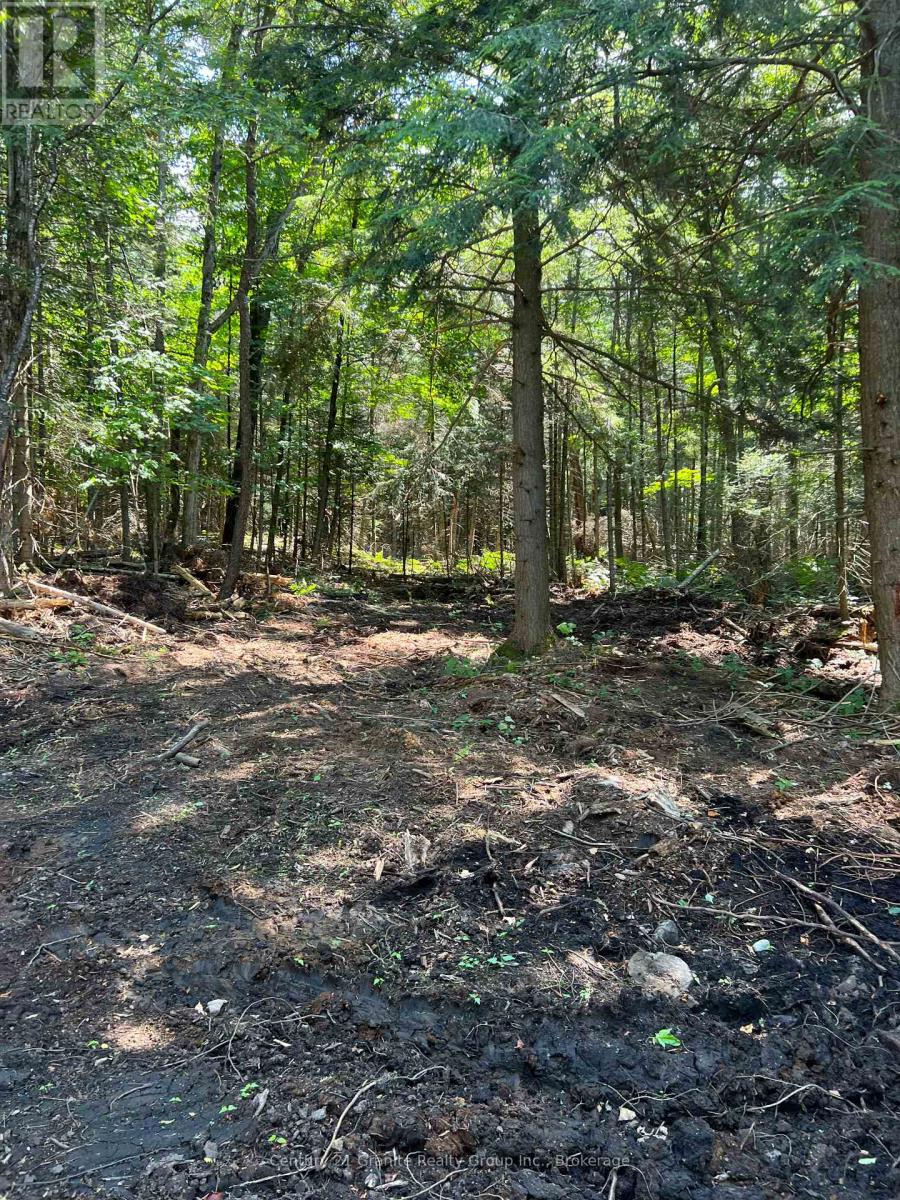
Lot 29 West Court
Dysart Et Al, Ontario
Escape to the serene Haliburton Highlands and bask in the peace and quiet of this beautifully treed 2+ acre parcel. Immerse yourself in nature as you enjoy close proximity to fantastic amenities, including golfing, skiing at Sir Sam's Ski Hill, Eagle Lake Beach, and a local boat launch. The property is off the grid, making it an ideal country getaway destination. With frequent visits from deer, birds, and other wildlife, you'll have the opportunity to observe nature up close while enjoying great privacy overlooking township parkland. A roughed-in driveway provides easy access to the property, and adjacent parcels are also available for sale for those seeking even more space. (id:36835)
Century 21 Granite Realty Group Inc.
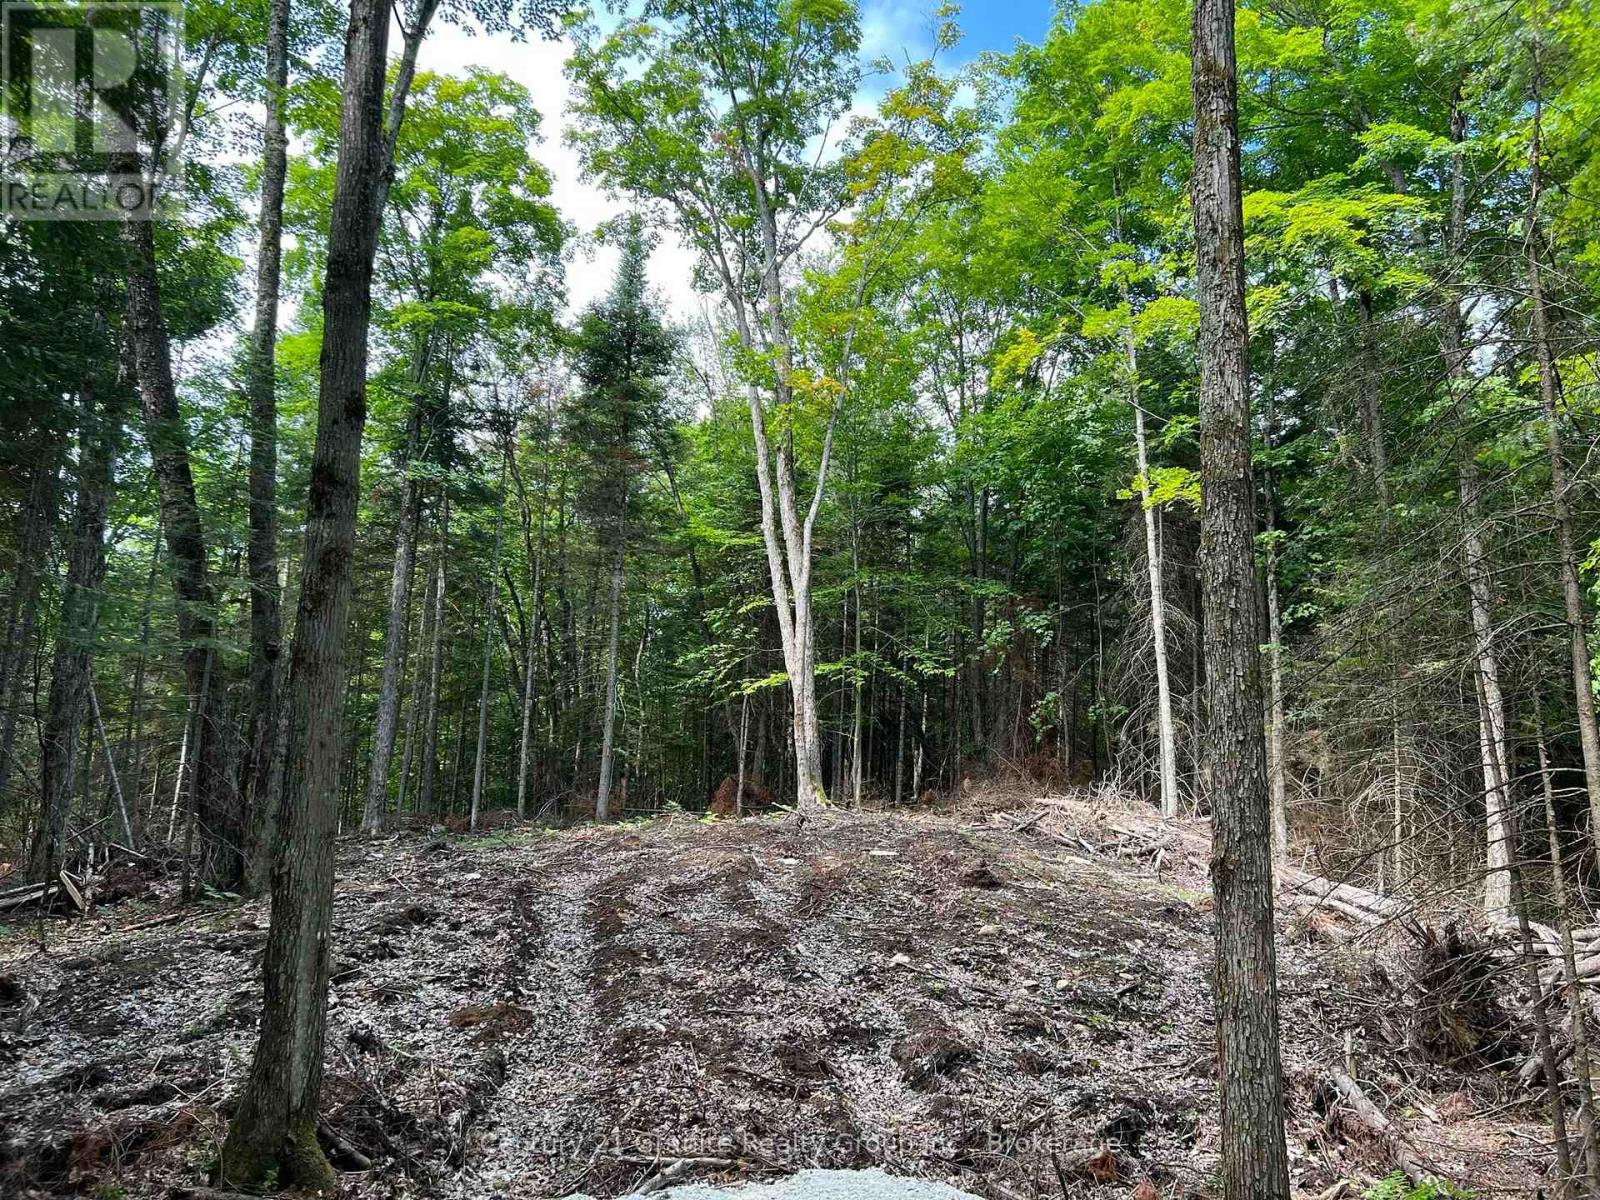
Lot 26 West Court
Dysart Et Al, Ontario
Escape to the serene Haliburton Highlands and bask in the peace and quiet of this beautifully treed 2+ acre parcel. Immerse yourself in nature as you enjoy close proximity to fantastic amenities, including golfing, skiing at Sir Sam's Ski Hill, Eagle Lake beach, and a local boat launch. The property is off the grid, making it an ideal country getaway destination. With frequent visits from deer, birds, and other wildlife, you'll have the opportunity to observe nature up close while enjoying great privacy overlooking township parkland. A roughed-in driveway provides easy access to the property, and adjacent parcels are also available for sale for those seeking even more space. (id:36835)
Century 21 Granite Realty Group Inc.
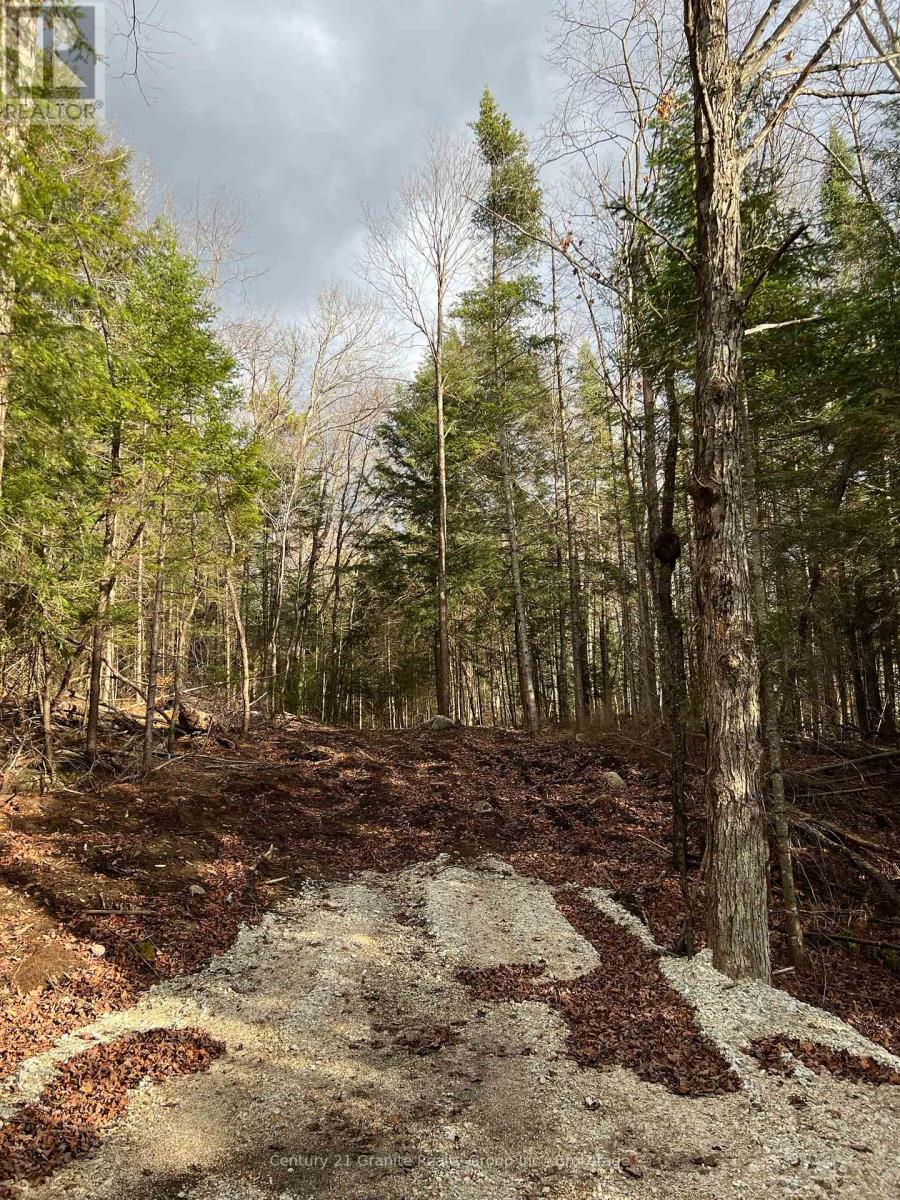
Lot 27 Bushwolf Lake Road
Dysart Et Al, Ontario
Escape the hustle and bustle of city life with this serene 2.6-acre property, located just a stone's throw away from Sir Sam's Ski Hill, golf courses, Eagle Lake Beach, and local amenities. Nestled among trees and wildlife, including deer, turkeys, and rabbits, this tranquil oasis offers the perfect opportunity for a lifestyle change. This site features pretty views of Township parkland includes a gravel driveway. With Hydro available at the lot line, this property is ready for your dream home or cottage. Imagine waking up to the sound of birds chirping and sipping coffee on your porch while taking in the natural beauty that surrounds you. Don't miss out on this rare opportunity to own a piece of paradise. Call today to schedule a viewing. (id:36835)
Century 21 Granite Realty Group Inc.