
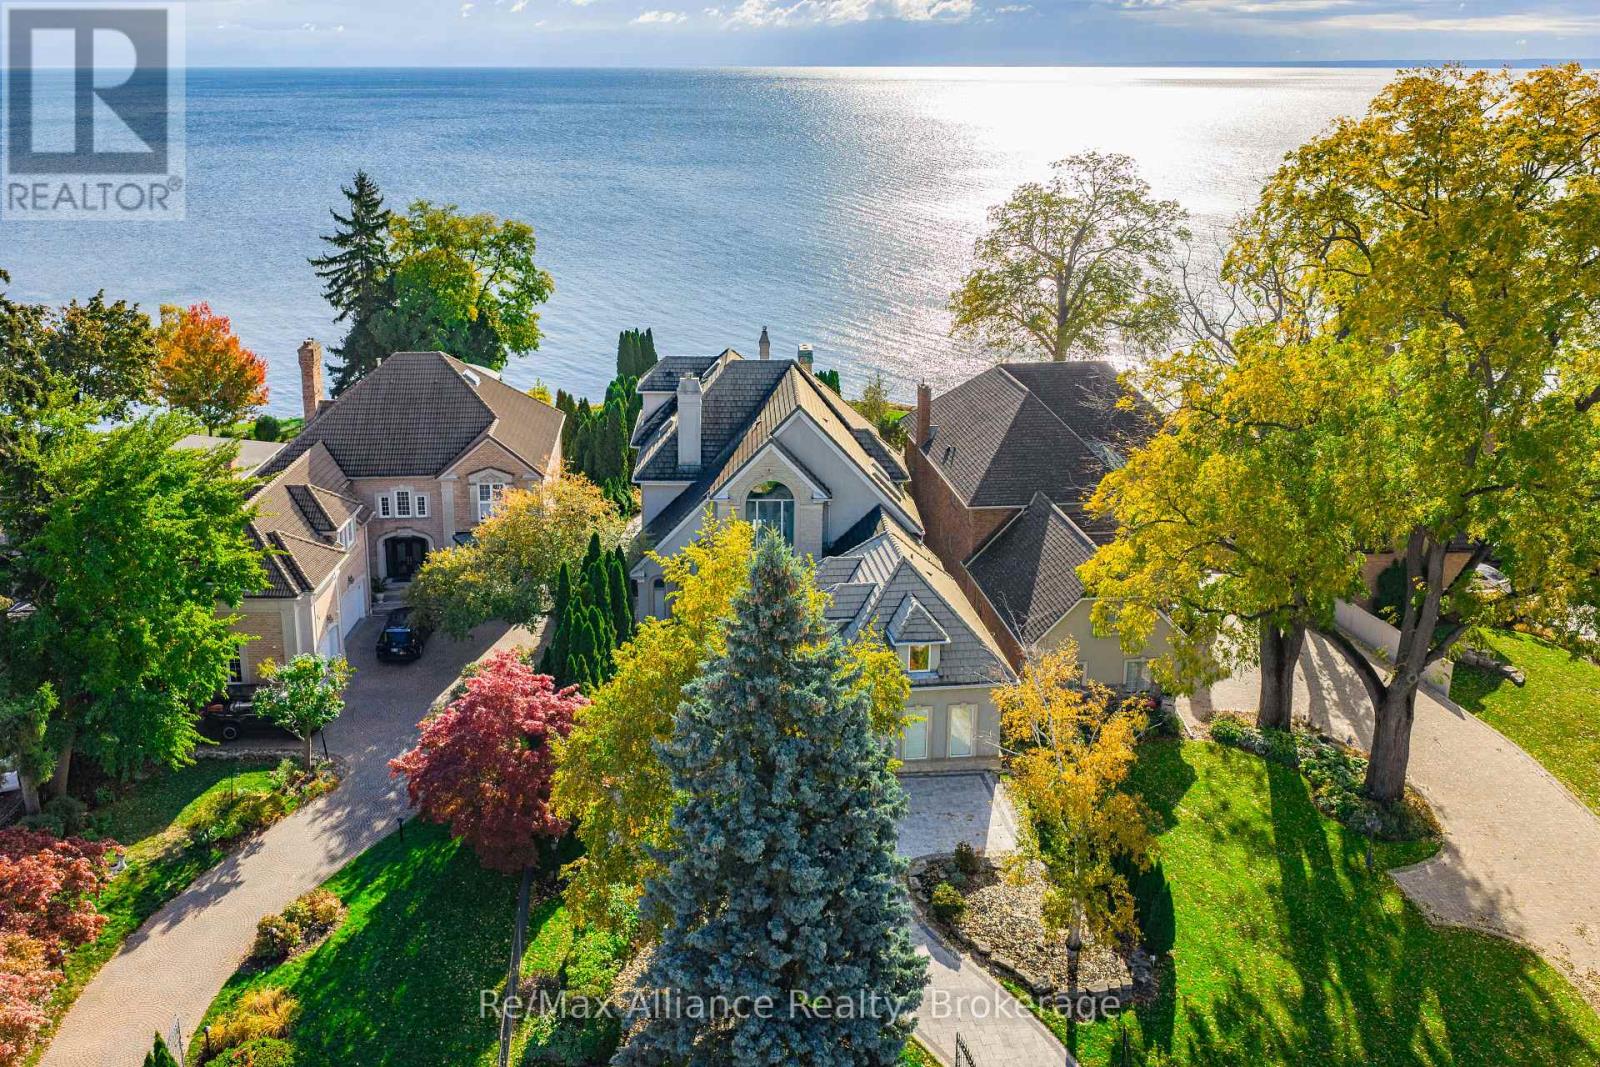
3206 Shoreline Drive
Oakville, Ontario
Crafted as the personal residence of a renowned designer, this 5+1 bedroom, 10,000+ sq.ft. waterfront estate is a rare offering in one of Bronte's most coveted settings. While neighbouring homes were also designed by him, none compare to the scale, craftsmanship, and artistry dedicated to this residence-his own masterpiece. Expansive windows and soaring ceilings flood the home with natural light, framing breathtaking lake views on every level. Multiple balconies and terraces offer front-row views of sunrises, sunsets, and moonlit water-creating a seamless connection to nature from morning to night. Thoughtfully designed for both family living and elegant entertaining, the main level features grand principal rooms, multiple gas fireplaces, formal and informal living spaces, and a gourmet kitchen with walkout to the lakeside terrace. Each level offers outdoor retreats - private balconies off bedrooms, and expansive terraces perfect for gatherings. The upper level includes generously sized bedrooms, including a luxurious primary suite with private balcony, spa-like ensuite, and unobstructed views of the lake. A full lower level adds an additional bedroom, recreation spaces, gym, and walkout access. Set on a quiet street with a strong sense of community, this home offers a rare blend of privacy and connection. The saltwater pool, manicured grounds, and lakeside setting make every day feel like a peaceful escape. Minutes to Bronte Harbour, boutique shops, trails, parks, and top-rated schools-this residence is more than a home; it is a lifestyle on the water. (id:36835)
RE/MAX Alliance Realty
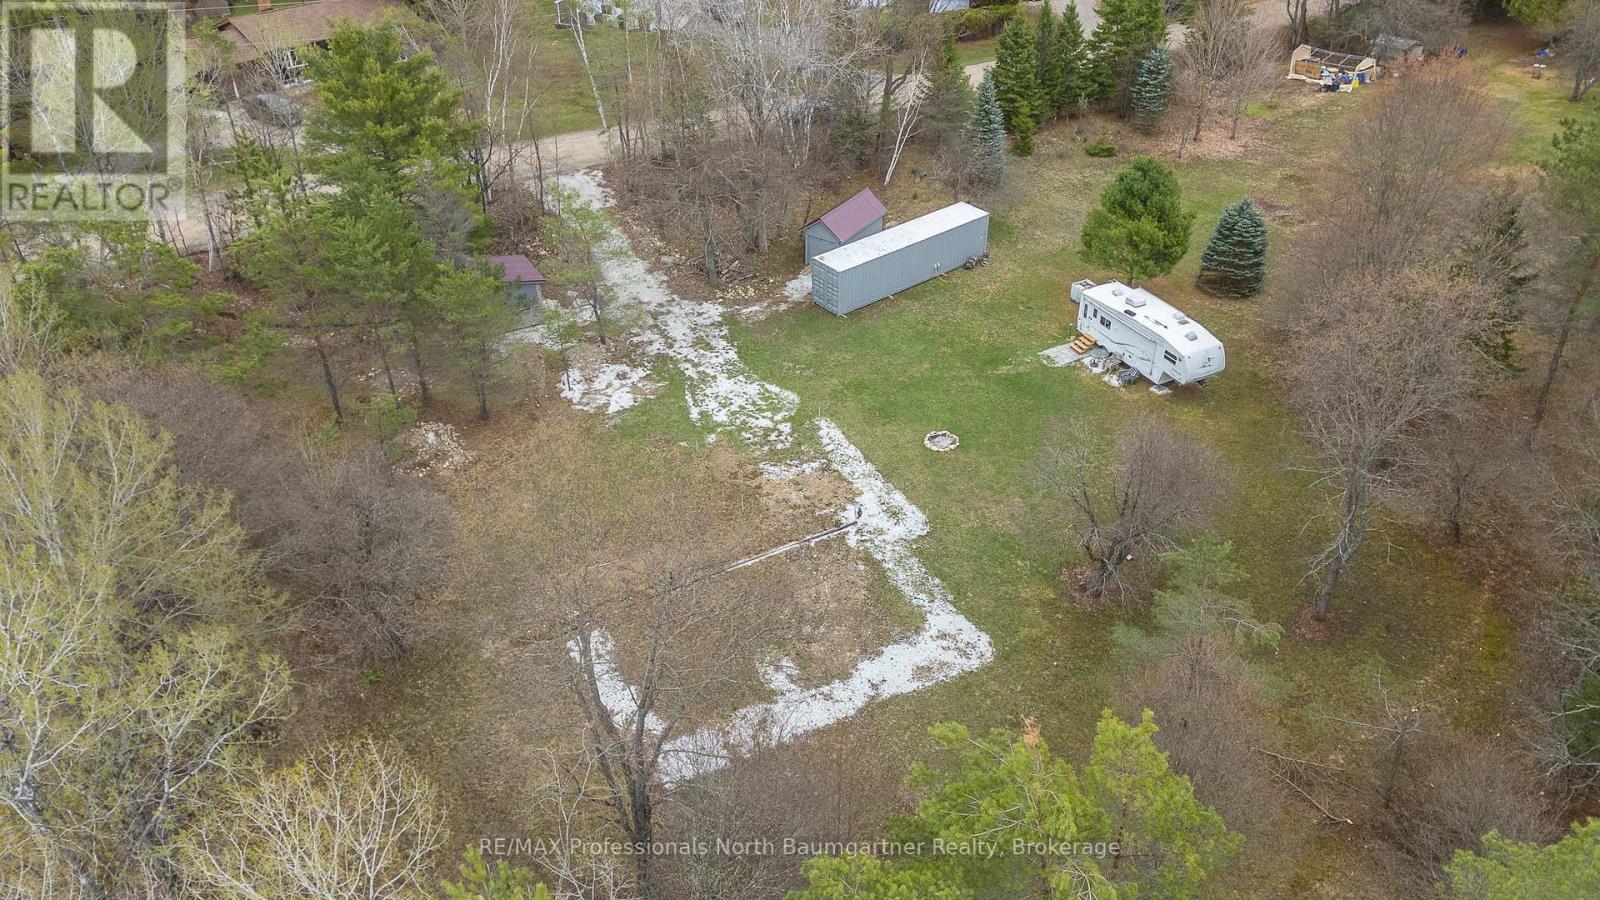
1023 Stills Road
Dysart Et Al, Ontario
This 1.2-acre level lot offers a fantastic opportunity to build your ideal home or getaway retreat. The property is cleared and surrounded by mature trees, creating both privacy and a stunning park-like setting in a quiet neighbourhood. It is just a short walk to the Eagle Lake beach. The lot is well-prepared for development. Approved driveway, fire pit, and many mature apple trees are scattered throughout the property. Permits have previously been approved for a house, cabin, shed and septic. The current owner had planned a slab-on-grade home build, and underground plumbing and electrical conduits have already been installed. These can be removed at the buyer's request if preferred, and the owner can also provide building plans upon request. Included on the property is a 10 x 10 cabin with stone/brick siding built on concrete slab with a durable steel roof complete with working 200 Amp service and a tractor shed with wood siding with a durable steel roof used as a tractor shed or for additional storage space. A rare, ready-to-build property in a peaceful natural setting with valuable groundwork already completed-offering convenience, flexibility, and an ideal canvas for your future plans. (id:36835)
RE/MAX Professionals North Baumgartner Realty
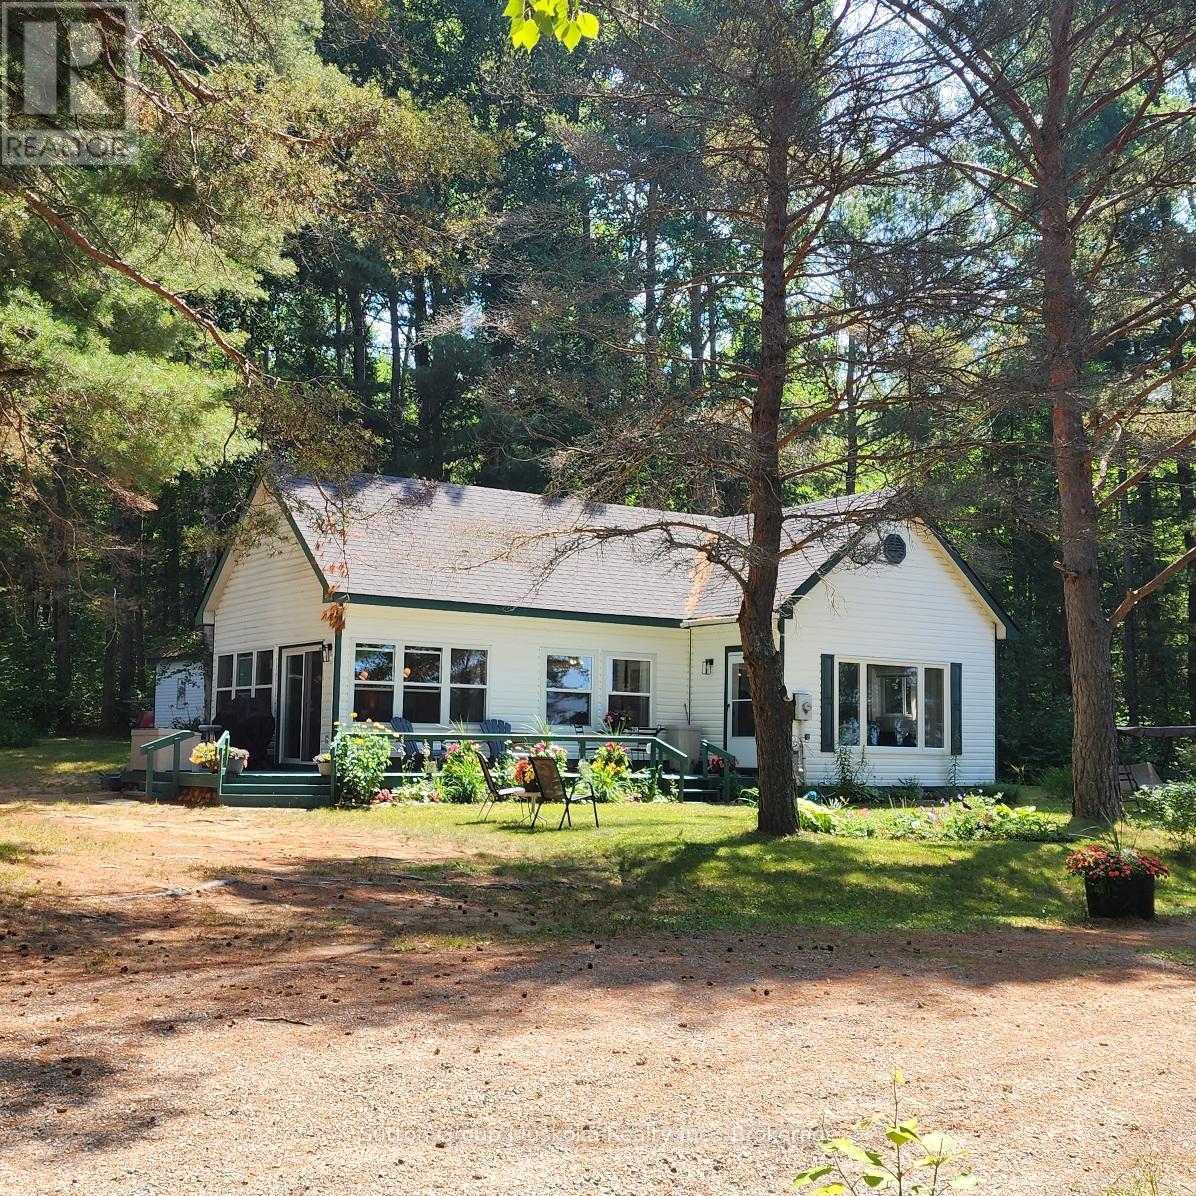
1060 Seabreeze # 6 Road
Lake Of Bays, Ontario
Welcome to the "Old School House," a timeless lakeside retreat set along the coveted shores of Lake of Bays. Rich in history and charm, this beautifully updated cottage blends original character with modern comfort, offering a warm and inviting escape. Set on approx. half an acre, the property boasts of 90 feet of sandy, hard-packed shoreline with a shallow entry-perfect for effortless lake access and family enjoyment. With coveted southwest exposure, the cottage captures sweeping lake views and unforgettable sunsets. Inside, sun-filled living spaces feature a spacious kitchen and dining area, expansive windows that bring the outdoors in. Two bedrooms plus an additional flex room provided versatile accommodation. A bright sunroom offers a peaceful place to unwind, while the separate bunkie creates a private retreat for guests or younger family members. Recent upgrades ensure comfort and peace of mind, including a new roof (2024), majority of windows replaced, a new hot water tank, and new weeping tiles. Ideally located between Dwight and Dorset, this exceptional turnkey property offers the perfect balance of tranquility and convenience-ready to be enjoyed for years to come. (id:36835)
Sutton Group Muskoka Realty Inc.
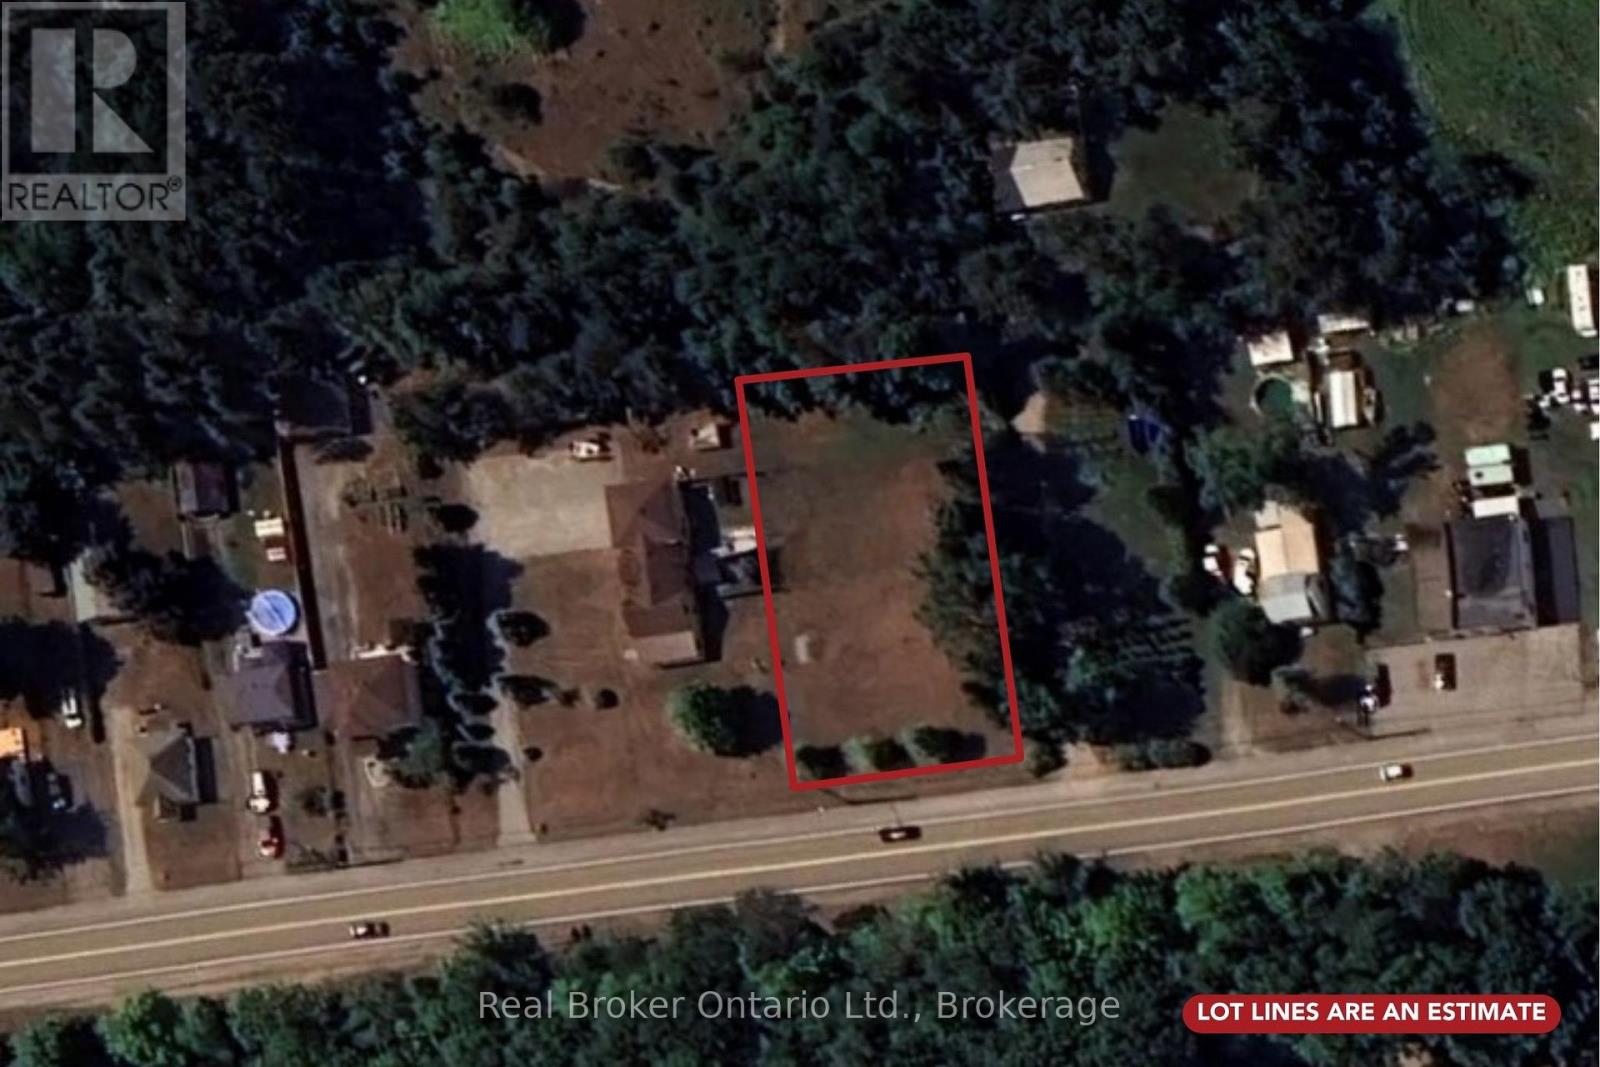
Pt Lt 14 County Road 6 South Road
Tiny, Ontario
Build your dream home on this newly created residential building lot in the heart of Wyevale! Offering approximately an acre, this impressive property features 113.48 feet of frontage on County Rd 6 S and extends 172 feet deep, providing plenty of space for your custom home, garage, and outdoor living areas. Many important steps toward development have already been completed, making this an excellent opportunity for buyers looking to fast-track the building process. An Entrance Permit has been approved by the County of Simcoe, a Hydrogeological Assessment has confirmed the feasibility of installing a new drilled well, and a Sewage System Review has verified that a Class 4 Sewage System can be installed on the property. A new Plan of Survey establishing the lot boundaries has also been completed (Plan 51R-45318).Ideally located for commuters while still offering the charm of small-town living, this property is less than 10 minutes from the beautiful sandy shores of Georgian Bay. Enjoy nearby beaches, boating, trails, and year-round recreation, all while being within easy reach of surrounding communities and amenities. A fantastic opportunity to create the home and lifestyle you've been dreaming of! (id:36835)
Real Broker Ontario Ltd.
264 Erie Avenue
Brantford, Ontario
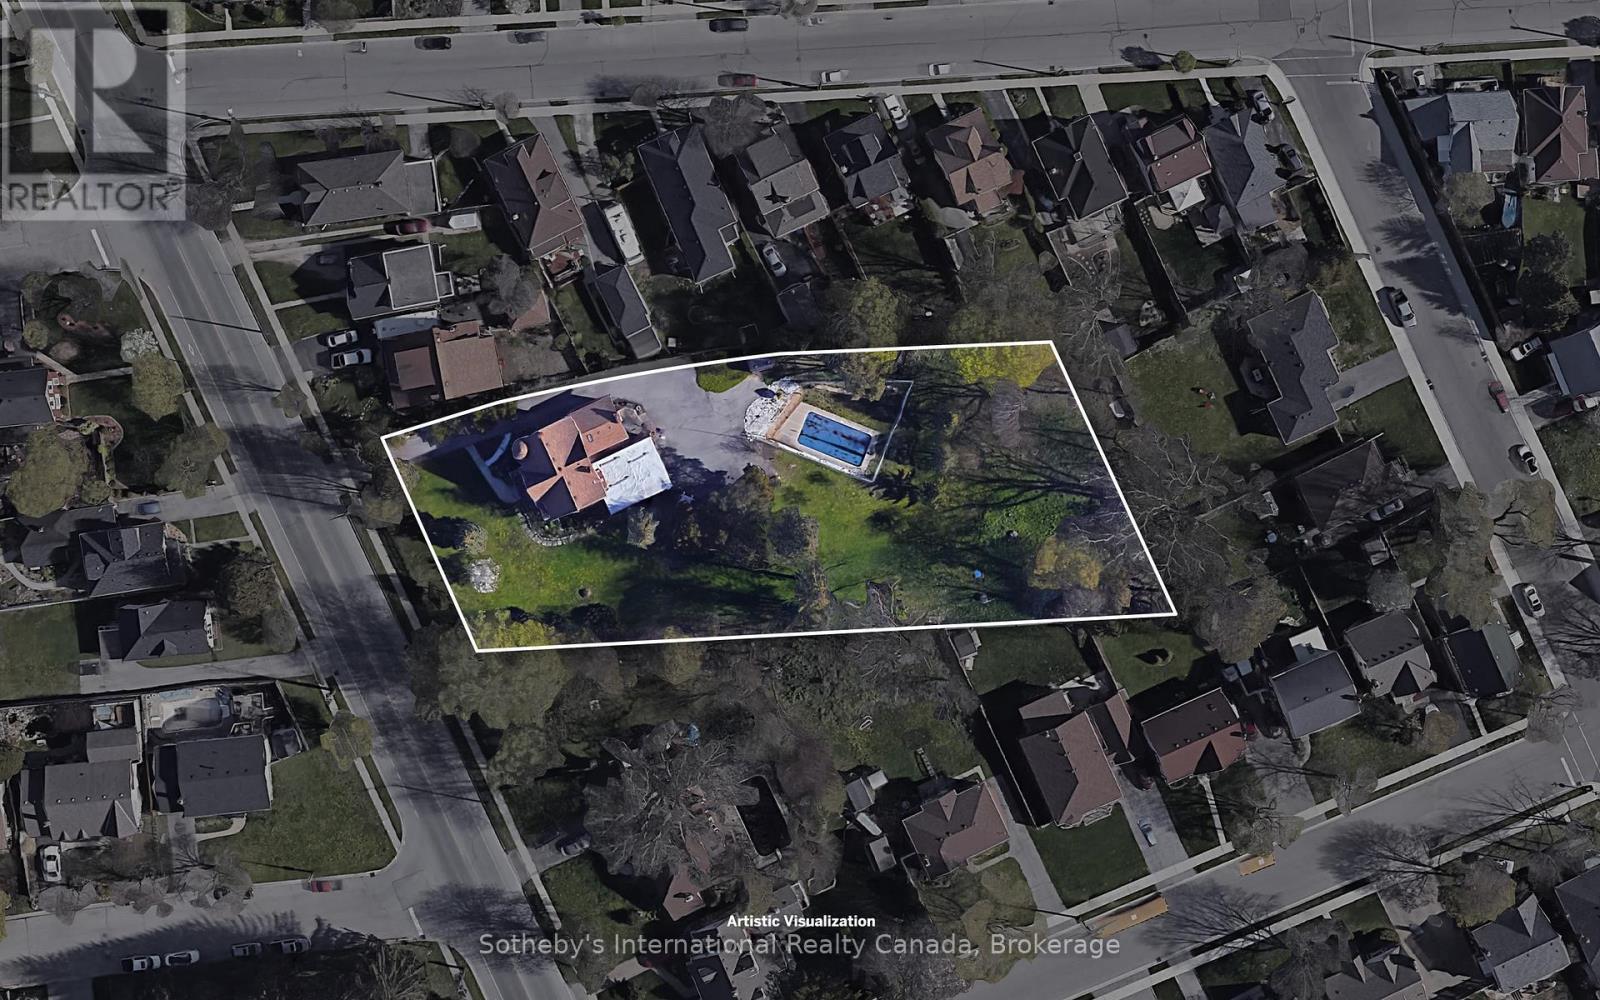
Exclusive opportunity to acquire this draft plan approved, 1 acre property along the iconic Erie Ave. Located in south east Brantford. Walking distance to shopping, dining, Casino, Wilfred Laurier University Campus, Grand River trail system, and the new YMCA fitness centre. Enjoy the close proximity to the soon-to-be-built 4-storey sports and entertainment centre. Nearby amenities include schools, parks, places of worship and community centre, conveniently positioned along a transit route within this long established, family friendly neighbourhood. Property will be sold with all site plan and zoning approvals in place for a 4 storey, 47 unit building with 42,000 sqft GFA and 64 surface parking spaces. (id:36835)
Sotheby's International Realty Canada
264 Erie Avenue
Brantford, Ontario
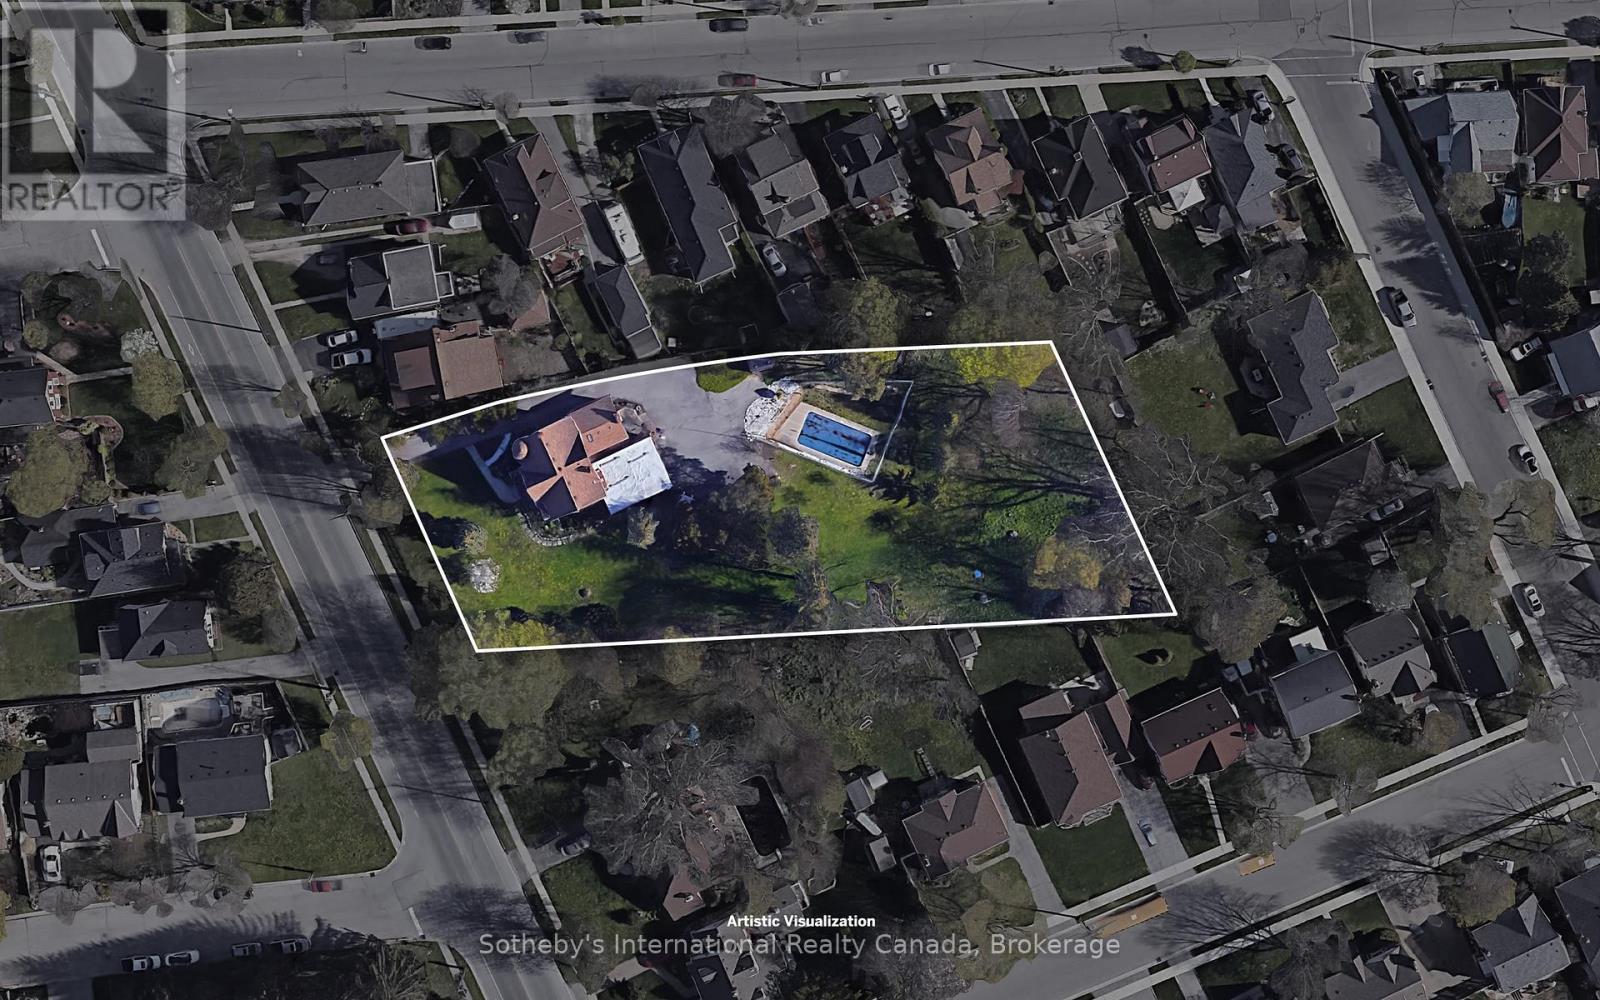
Exclusive opportunity to acquire this draft plan approved, 1 acre property along the iconic Erie Ave. Located in south east Brantford. Walking distance to shopping, dining, Casino, Wilfred Laurier University Campus, Grand River trail system, and the new YMCA fitness centre. Enjoy the close proximity to the soon-to-be-built 4-storey sports and entertainment centre. Nearby amenities include schools, parks, places of worship and community centre, conveniently positioned along a transit route within this long established, family friendly neighbourhood. Property will be sold with all site plan and zoning approvals in place for a 4 storey, 47 unit building with 42,000 sqft GFA and 64 surface parking spaces. (id:36835)
Sotheby's International Realty Canada
635317 Euphrasia-Holland Townline
Grey Highlands, Ontario
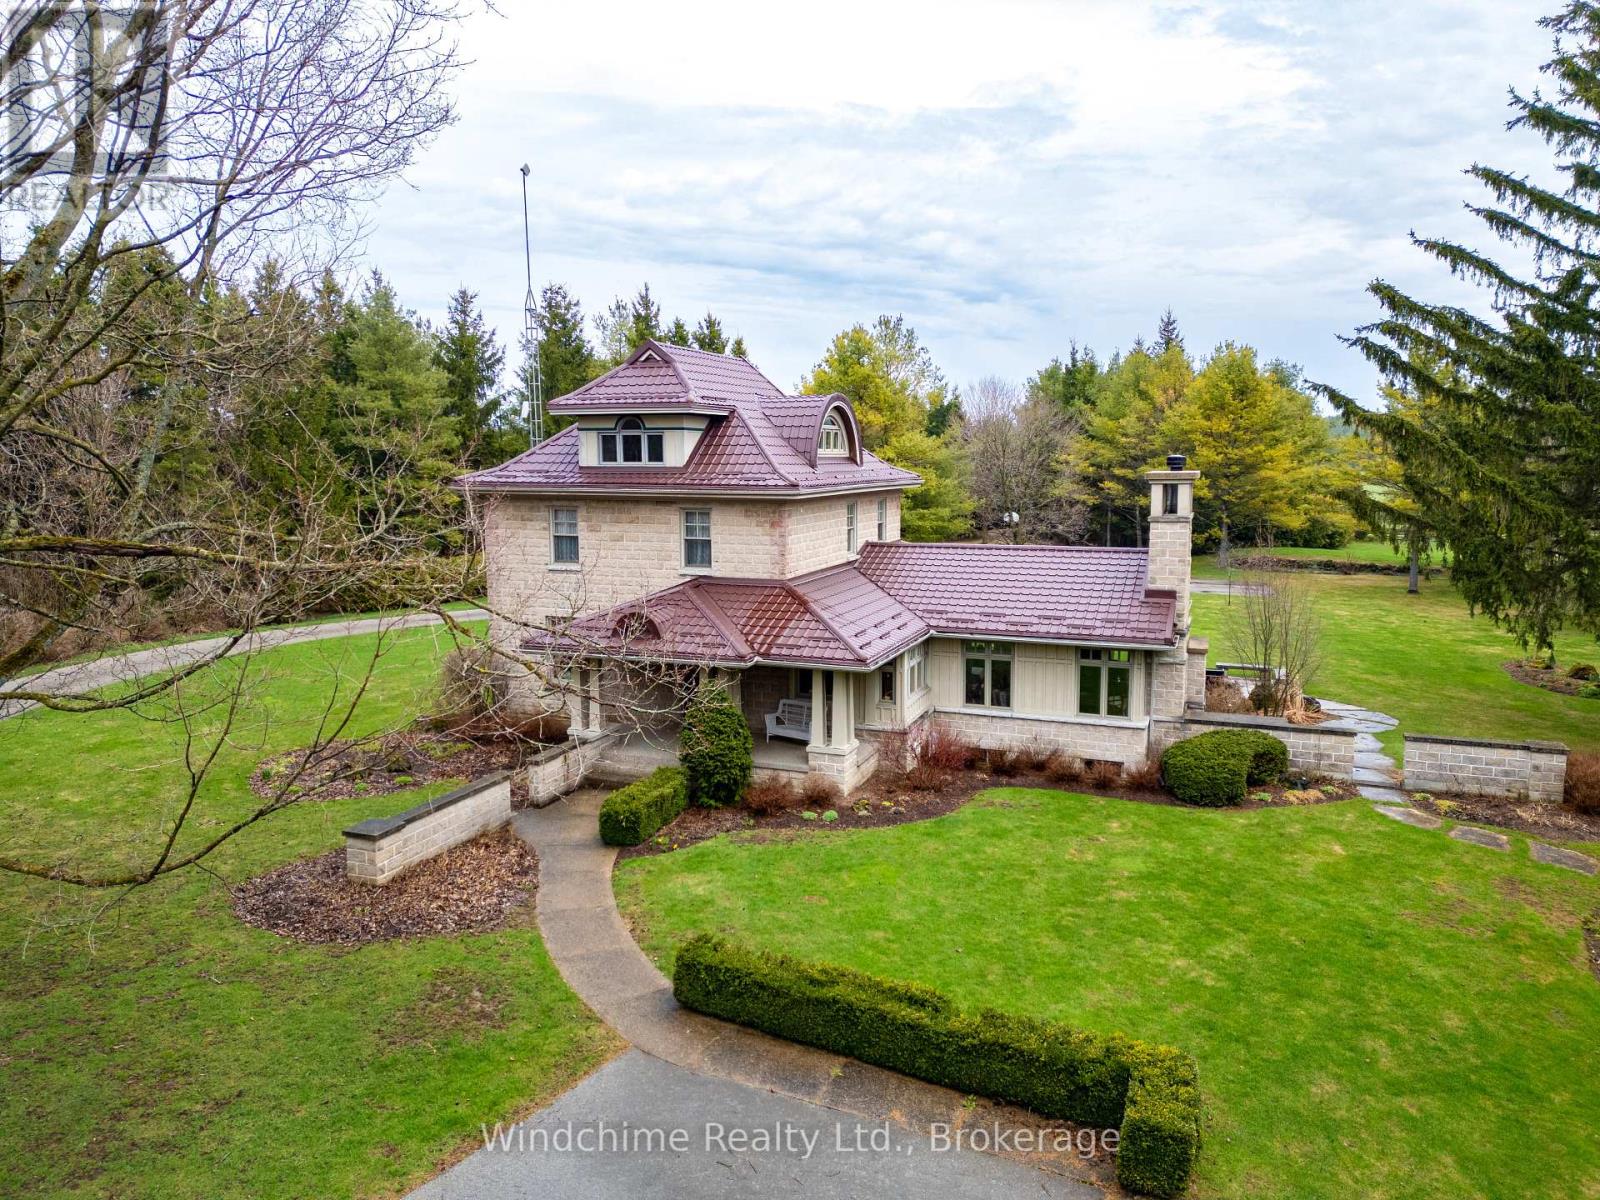
Hidden country gem. Winding drive through trees ushers you to a wonderful country offering. Home completely redone and lovely addition built complete with wood burning fireplace, cathedrals, library, den, family room, rec room, 4+1 bedrooms, 4 baths, wood floors, verandahs, rear patios and fully landscaped. A shop/garage, large parking area and privacy in this 10+ setting. Will not disappoint! 6.4 acres that's hard to duplicate. Completion of severance pending. (id:36835)
Windchime Realty Ltd.
465 - 156 Jozo Weider Boulevard
Blue Mountains, Ontario
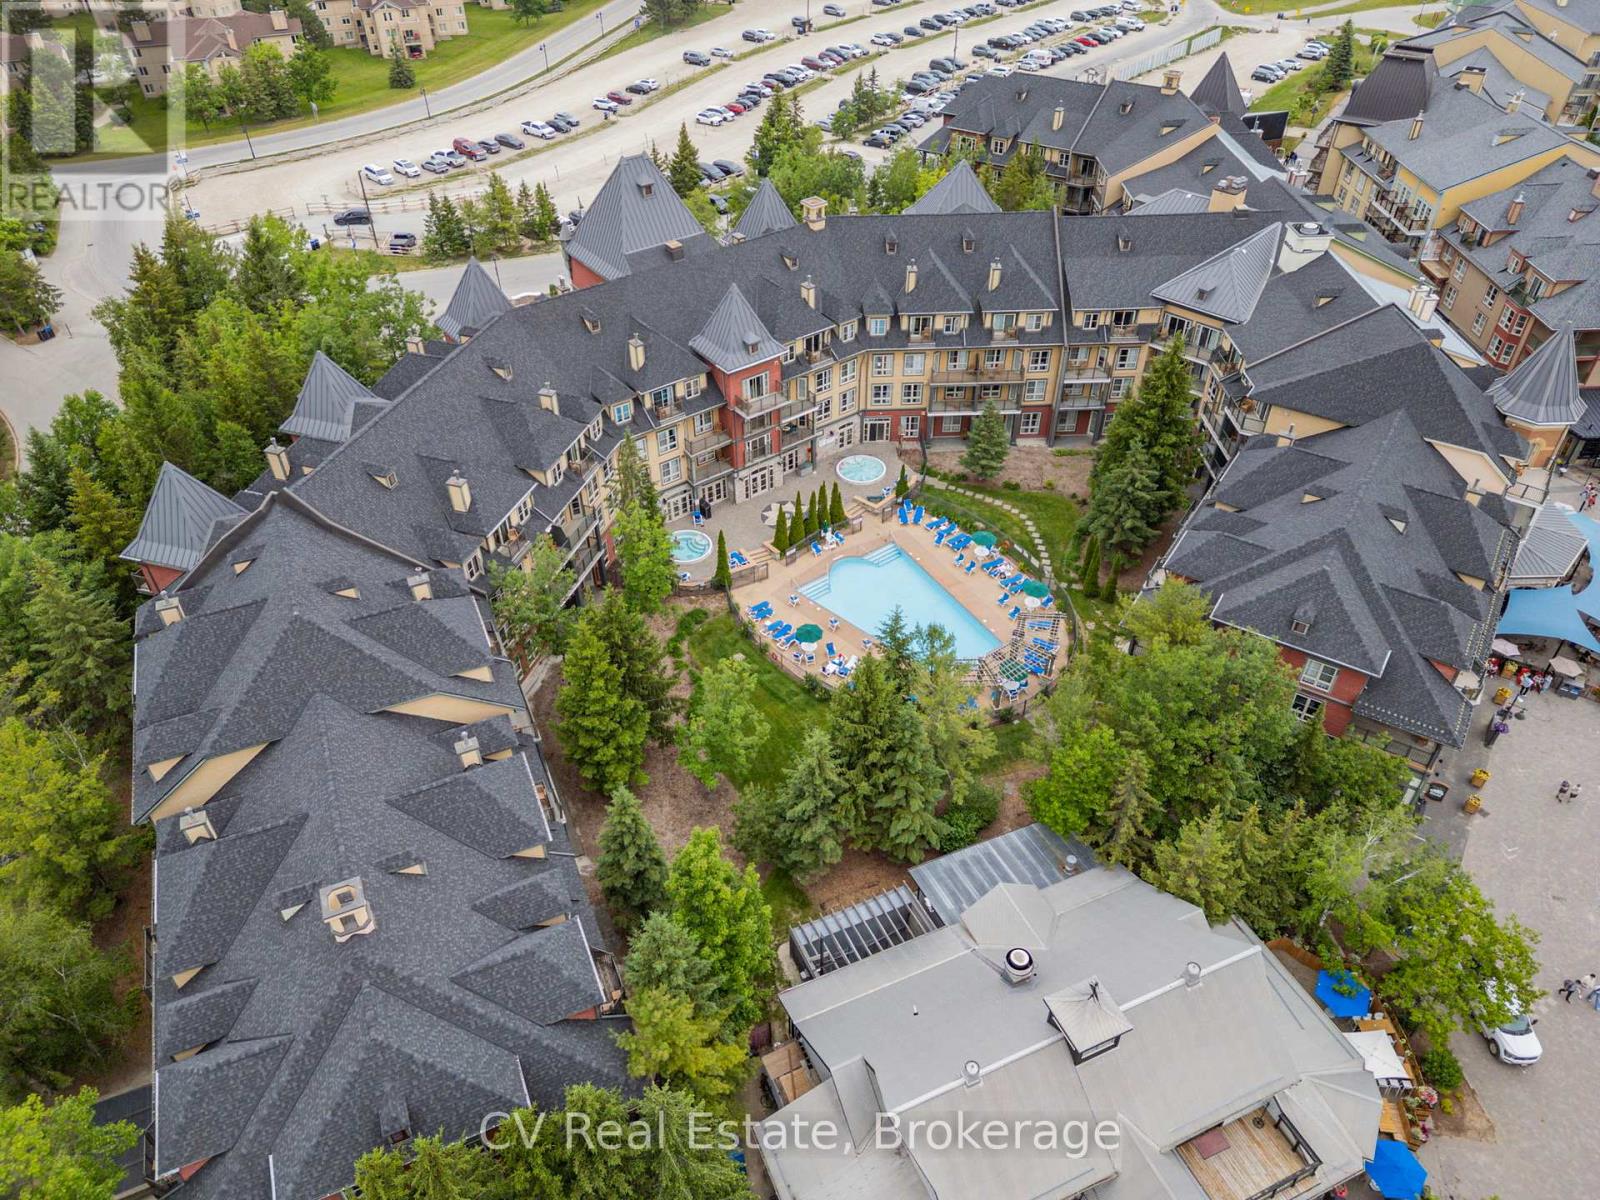
Welcome to carefree resort living in the heart of Blue Mountain Village! This beautifully updated Bachelor Suite in The Grand Georgian offers the perfect blend of comfort, style, and convenience, ideal for personal getaways or investment income. Fully refurbished in 2023 (approx. $30,000), the suite features a modern kitchen and bathroom, fresh paint and carpet, new furniture, and curated artwork, completely turn-key and move-in ready! Enjoy a cozy gas fireplace, queen bed, sofa bed, and a fully equipped kitchen for effortless stays. The Grand Georgian provides exceptional amenities: a seasonal outdoor pool, two year-round hot tubs, sauna, fitness room, lounge, heated underground parking, and private storage. Owners can benefit from Blue Mountain's full-service rental program to offset costs while retaining generous personal use. Condo fees include hydro, gas, and water. Experience true four-season living, steps to the Village's shops, restaurants, and slopes. HST may apply (deferred with HST number); 2% BMVA entry fee and annual fee of $1.08/sq ft. (id:36835)
Cv Real Estate
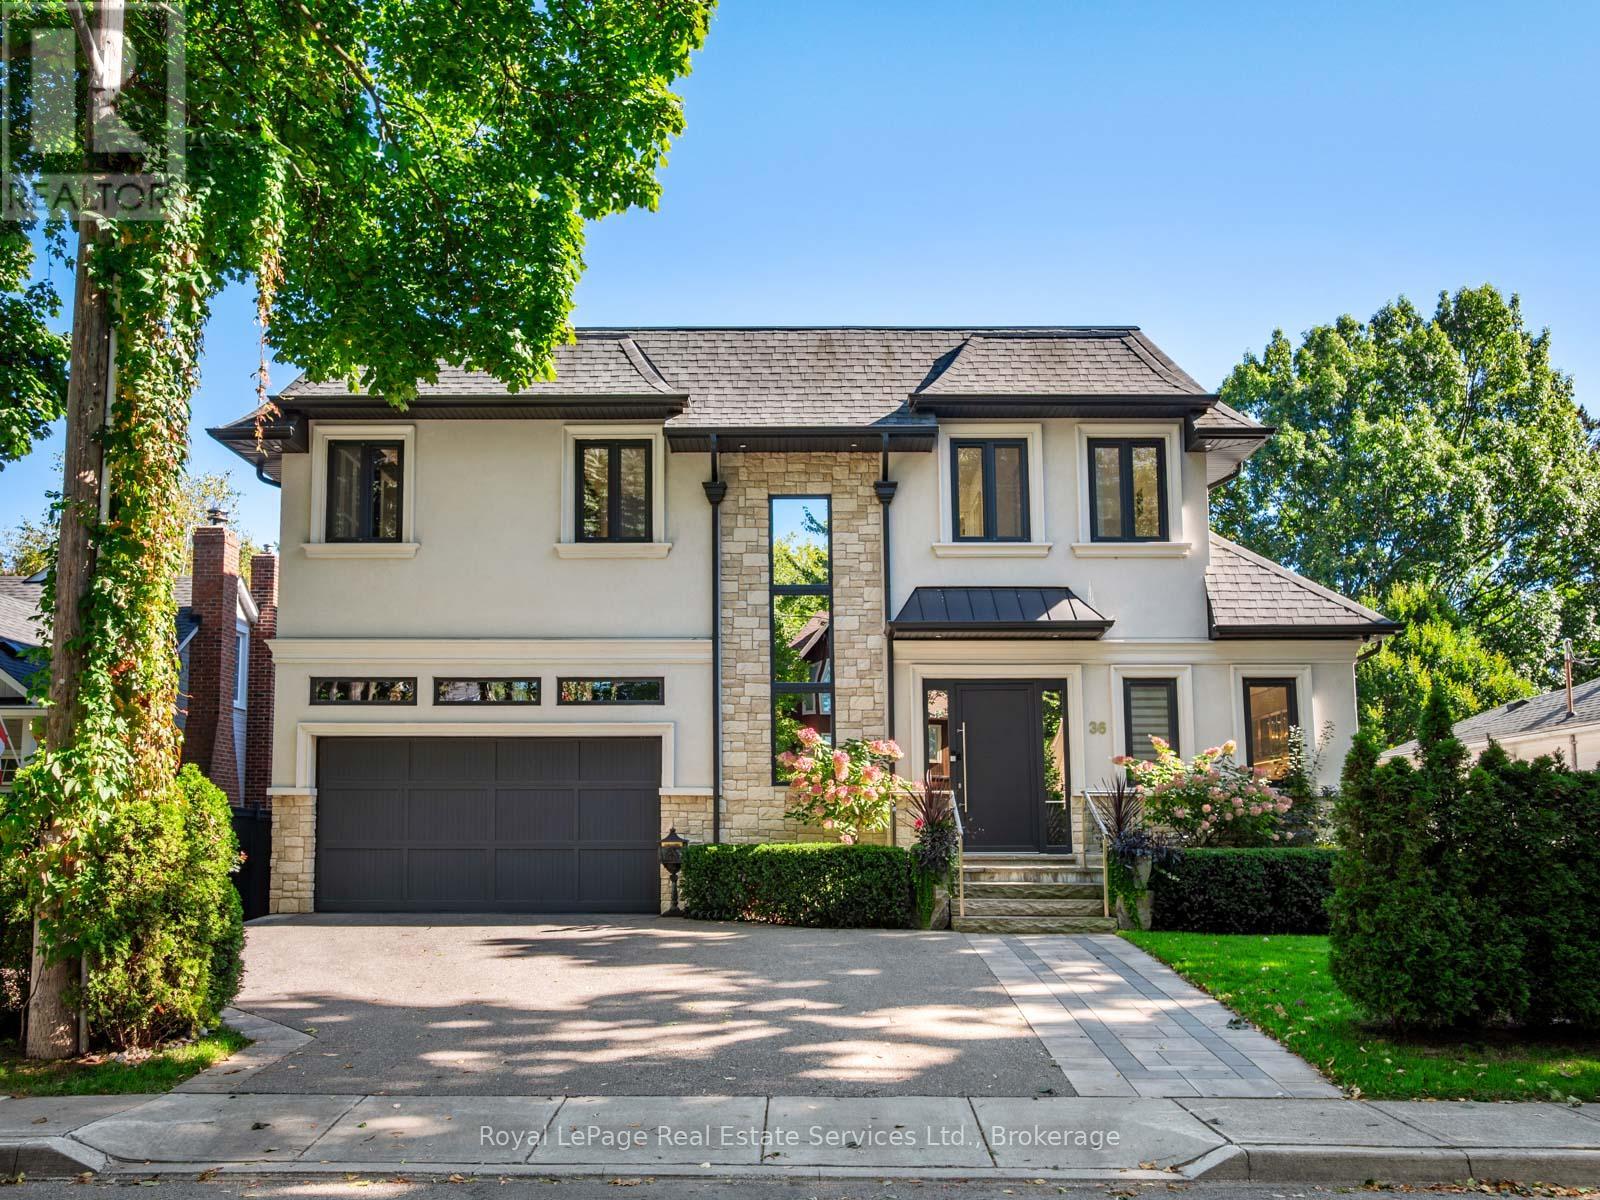
36 Anderson Street
Oakville, Ontario
Incredible offering in the Harbour district of Old Oakville one block from the lake and harbour and a short stroll to beautiful downtown Oakville. Over 3500SF of luxury living space. Beautiful custom build with open concept floor plan featuring soaring 10' ceilings and filled with light via wall-to wall windows and dramatic skylights. 3-floor elevator. Exceptionally high-end quality construction and attention to detail. Living Room with fireplace open to Kitchen with built-in SubZero & Wolf appliances, quartz counters, Butler's pantry with full height SubZero freezer and exceptional storage. Walk-out to a beautiful fully covered porch 27' x 11' with low maintenance composite decking. Beautiful Primary suite with south-facing lake view from Juliette Balcony, luxury Ensuite with heated floors, dual sinks, soaker tub and glass shower; Walk-in closet with built-in cabinetry. 2 further bedrooms with Juliette balconies with lake views. Main bath with heated floors and glass shower. Second floor Laundry. The ultimate lower level features high ceilings, radiant heated floors throughout, patio door walk-out to covered patio and access to the garden, large open concept Recreation Rm, full second Kitchen with high-end appliances, 4th Bedroom & guest bathroom; Cedar lined sauna with easy access to get outside to the hot tub. Triple Glazed windows throughout. Wired Security System. Irrigation System. The fenced garden features lush landscaping, large patio and gazebo for hot tub. Inside entry from oversized, 2-car garage with 12 ceilings can accommodate a car-lift. (id:36835)
Royal LePage Real Estate Services Ltd.
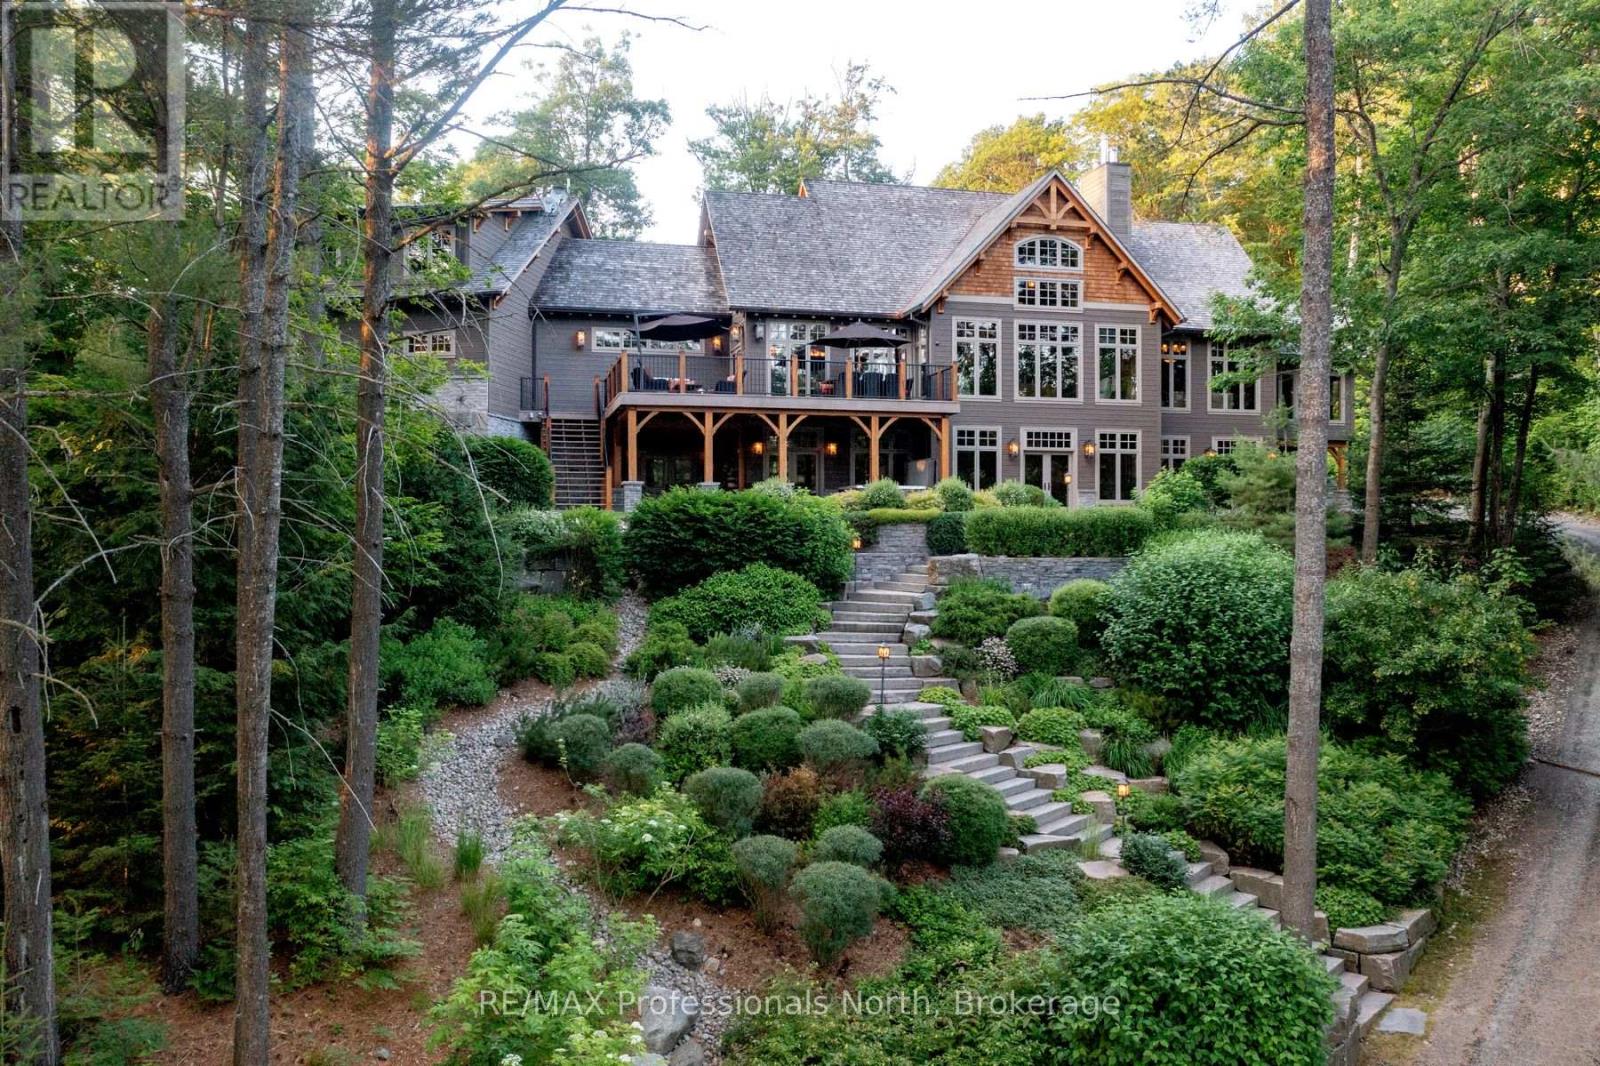
1600 Misty Knoll Trail
Dysart Et Al, Ontario
Welcome to Klaxon Lake on Misty Knoll Trail, a once-in-a-lifetime opportunity to own an extraordinary sanctuary nestled in the heart of Ontario's Haliburton Highlands. Spanning over 1,449 acres of untouched Canadian wilderness, this double-gated private estate delivers an unparalleled lifestyle defined by serenity, luxury, and absolute privacy. Property Highlights: Expansive Private Grounds: Explore a breathtaking landscape that includes a 108-acre private lake stocked with lake trout, seven additional ponds, and frontage on three separate lakes. With multiple parcels, the estate offers flexibility for future expansion or development ideal for a legacy family compound or private nature reserve. Architectural Elegance: The 8,800 sq. ft. main residence is the epitome of refined comfort. Thoughtfully designed with six bedrooms and eight and a half bathrooms, the home blends warmth with high-end finishes, open-concept living spaces, and lake views from nearly every room. Premium Outbuildings: A true standout is the custom-built vehicle and motorcycle shop, perfect for collectors or hobbyists, with ample room for luxury cars, ATVs, and tools. In total, seven buildings are strategically located across the estate for guests, entertainment, or staff offering immense versatility and functionality. Nature Lovers Dream: Discover over 179 documented species of wildlife, miles of manicured trails, scenic lookouts, multiple ponds, and secluded spots for picnics, hiking, or meditation. Every corner of this property invites exploration and reflection. Whether you're hosting lavish retreats, building a family legacy, or simply seeking complete escape, Klaxon Lake Estate is the ultimate expression of luxury in nature. Close to shops and restaurants, yet it feels like your own private world. To schedule your private tour, contact Haliburton Gold Group at 833-457-8487 or visit haliburtonluxury.com for the full property tour and details. (id:36835)
RE/MAX Professionals North
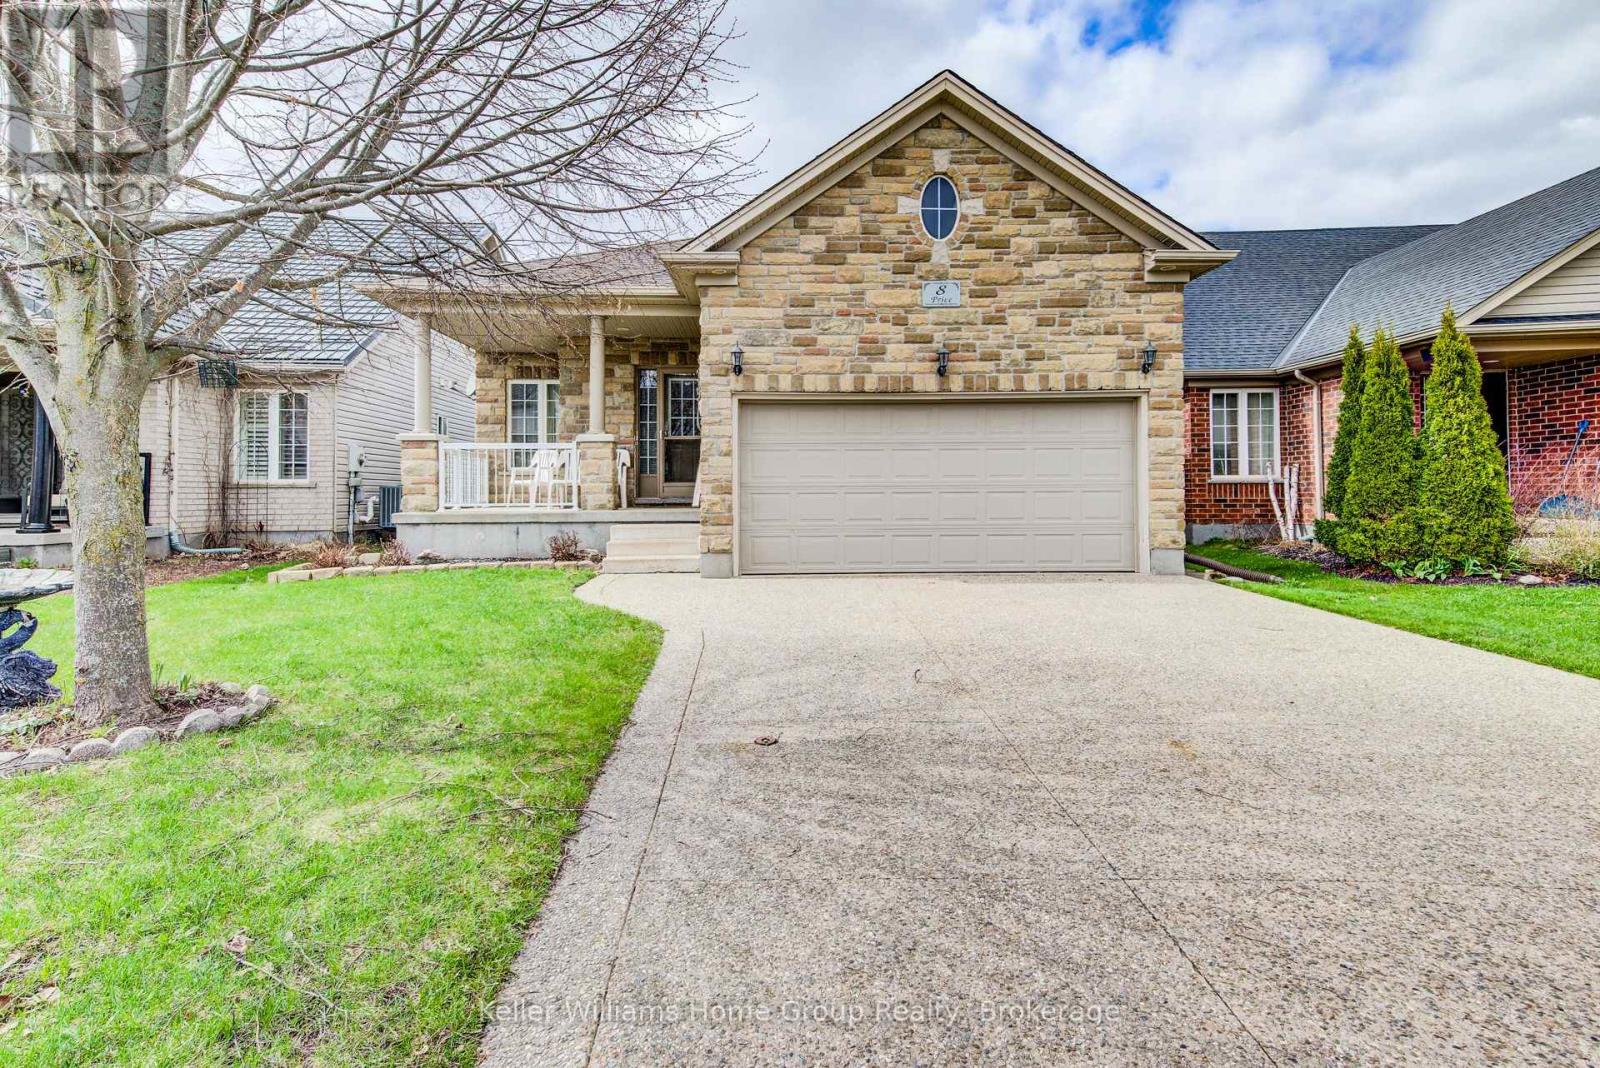
8 Price Street
Guelph, Ontario
Stunning North End bungalow, perfectly suited for multi-generational living. The main floor boasts 9-foot ceilings, hardwood flooring, and ceramic tile. Enjoy a spacious kitchen complete with a breakfast bar and dining area, an oversized great room with a cozy gas fireplace, and a generous primary bedroom featuring a private ensuite. A second bedroom and a 3-piece bathroom complete the main level.The fully finished basement offers exceptional additional living space, including a full eat-in kitchen, a large bedroom, a 5-piece bathroom, a dedicated office, and a comfortable living area with a fireplace. Extra-large windows provide plenty of natural light. Exterior highlights include an exposed aggregate driveway, fenced yard and deck. (id:36835)
Keller Williams Home Group Realty

333424 Concession 1
West Grey, Ontario
Rural Living Meets Industrial Shop Opportunity. Situated on 3.08acres on the outskirts of Durham, easy access to Hwy 6 or Hwy 10. Showcasing both a peaceful rural lifestyle, inground pool, and M1 industrial zoning. This is a rare combo - run a business from your backyard while raising your family. The 4 bedroom, 3 bathroom bungalow with attached single car garage was designed for a growing family. The finished basement with large wetbar, family rec room, 1 bath and 1 bedroom, is perfect hang out space for the kids to grow into or a convenient in-law suite. The outdoor living space is ideal for summer relaxation, featuring fenced inground pool with a dedicated pool house and cabana, and a rear deck grilling space overlooking the large yard with a fire pit. The shop at the rear of the property is 30' x 53' with: concrete floors, heated, hydro, water, and a convenient 2-piece bathroom. The additional storage shed provides ample space for materials or equipment. (id:36835)
Wilfred Mcintee & Co Limited

9 - 1184 Mortimer's Point Road
Muskoka Lakes, Ontario
This 3800+ sq ft, 1.5 storey Modern Farmhouse features 4 + 1 Bedrooms, a den, 6 baths, 3 separate living areas, a main floor master with walkout to a private deck, attached 2-car garage, and a large sunroom off the main floor living room. Enjoy both wood-burning and gas fireplaces, as well as a single-storey, two-slip boathouse with glass garage doors opening to a covered entertainment area. This successful rental property boasts spectacular attention to detail throughout, including custom millwork, a gorgeous kitchen featuring oak detailing, MDF shiplap walls, and a beautiful mix of oak hardwood and tile. Fully landscaped with various outdoor seating areas to take in long views down Lake Muskoka, the east-facing shoreline offers deep water off the dock perfect for swimming and boating. (id:36835)
Royal LePage Lakes Of Muskoka - Clarke Muskoka Realty
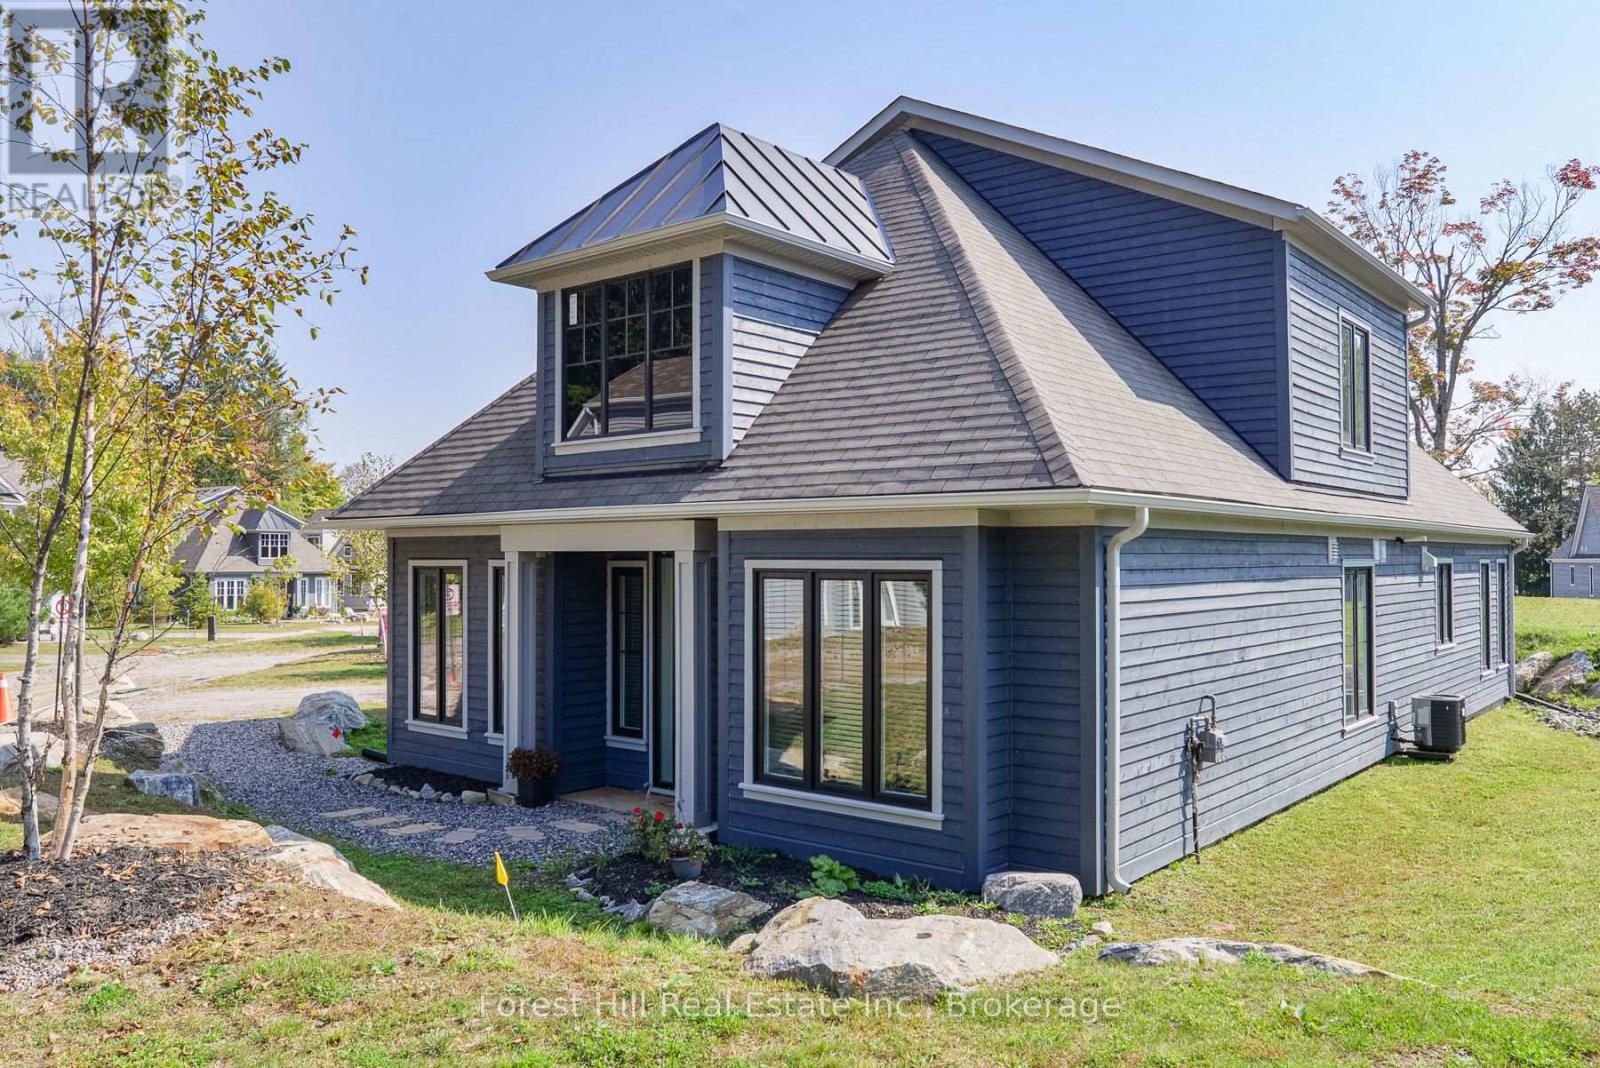
16 - 2054 Peninsula Road
Muskoka Lakes, Ontario
Introducing Birch Cottage part of the Summer Collection at Legacy Cottages on Lake Rosseau. For the first time, a select number of Cottages are being offered as part of a Seasonal Rental program within this newly developed Resort Community in the heart of Muskoka on the shores of Lake Rosseau. This beautifully appointed 4 Bedroom Cottage features a bright, open-concept design with refined finishes and a relaxed, comfortable feel. Thoughtfully designed for easy living, the space invites you to settle in swiftly, just turn the key and let your vacation begin. This private serene community is located in Minett, minutes away from golf, dining, local attractions and conveniently located near the Summer "hot spot" towns of Rosseau, Port Carling and Bala. Guests enjoy access to shared waterfront amenities including a pool, beach and complimentary use of kayaks and paddleboards. Monthly Rentals run from June through September, with a minimum rental term of 30 days. One or multiple, months may be secured and are not required to be consecutive. Pricing is fixed. HST not applicable to qualifying rental periods. All rental agreements, payments, and guest services are administered directly by Legacy Cottages Ltd., providing a fully managed and seamless experience for guests. Pets may be considered upon discussion. (id:36835)
Forest Hill Real Estate Inc.
62 - 2054 Peninsula Road
Muskoka Lakes, Ontario
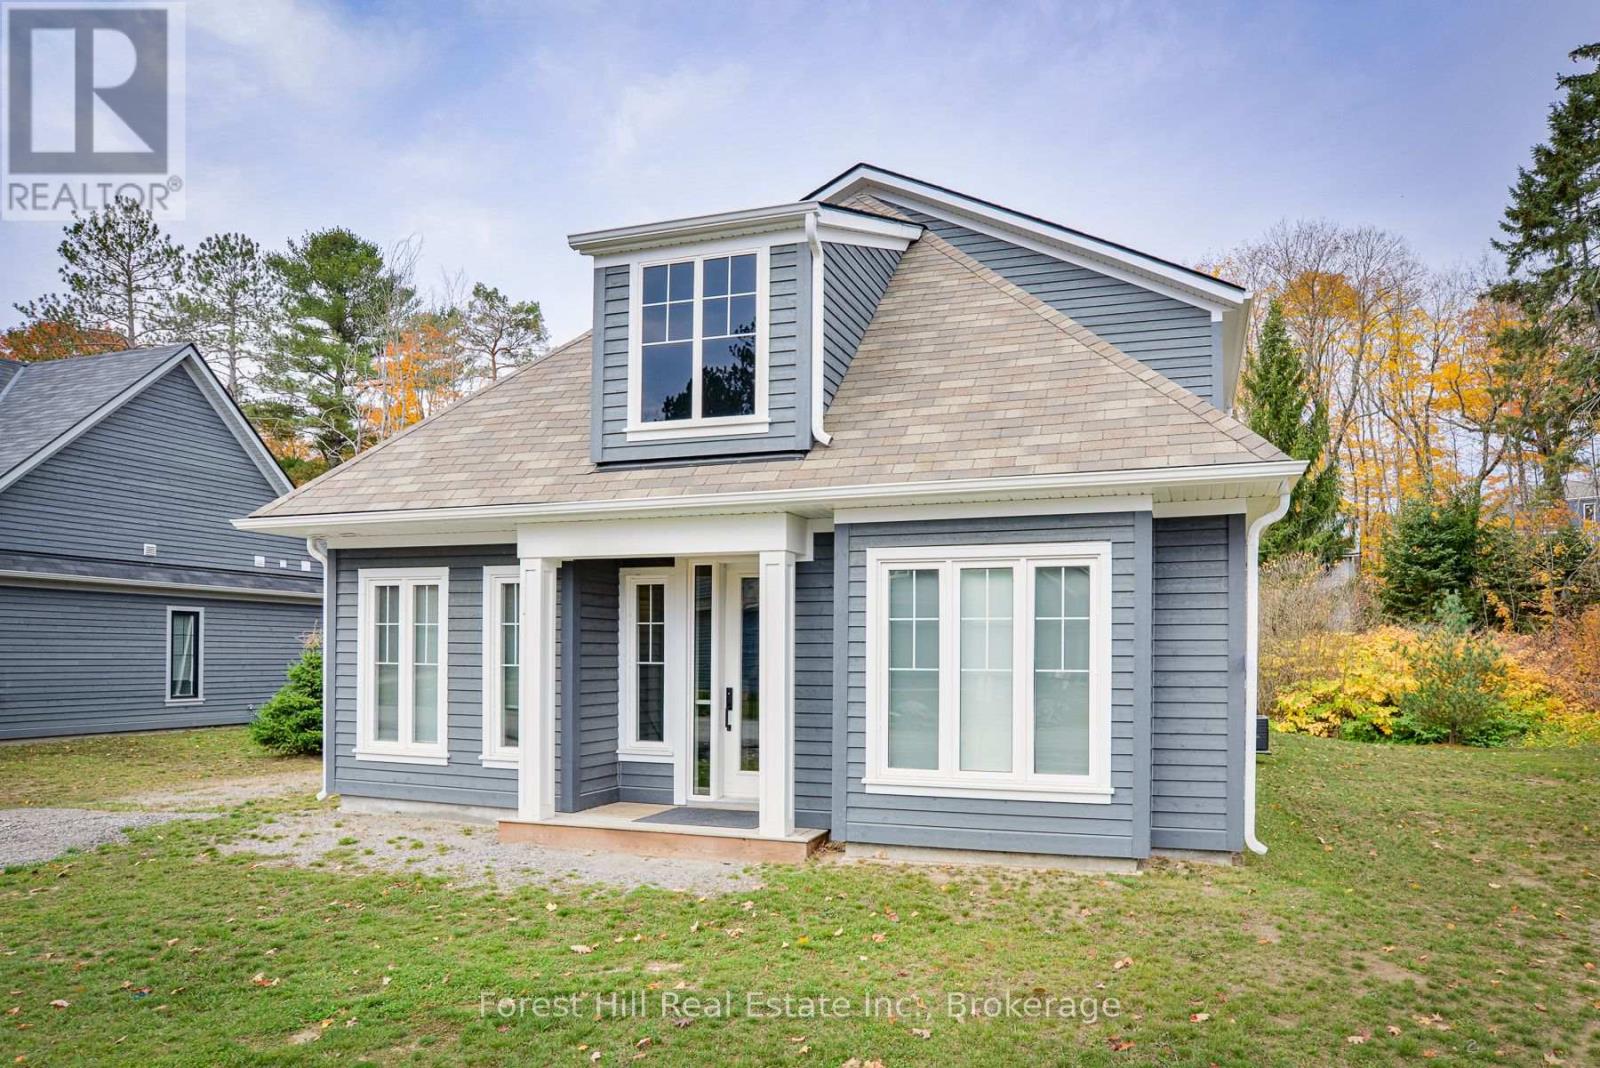
Welcome to Algonquin Cottage part of the Summer Collection at Legacy Cottages on Lake Rosseau. This well appointed Cottage offers a bright and inviting open-concept layout, blending comfort and functionality with refined Muskoka-inspired finishes. Designed for relaxed living the space creates an easy, natural flow for gathering, unwinding, and enjoying time at the lake. Located within a private lakeside Community in Minett, just minutes from Port Carling, golf, dining, and local amenities, guests enjoy access to shared waterfront features including a pool, beach, and complimentary use of kayaks and paddleboards. Monthly rentals are available June through September with a minimum stay of 30 days. One or multiple months may be secured and are not required to be consecutive. Pricing is fixed. HST is not applicable to qualifying rental periods. All rental agreements, payments, and guest services are managed through Legacy Cottages Ltd., providing a consistent well-coordinated guest experience. (id:36835)
Forest Hill Real Estate Inc.
22 Lamport Street
Norfolk, Ontario
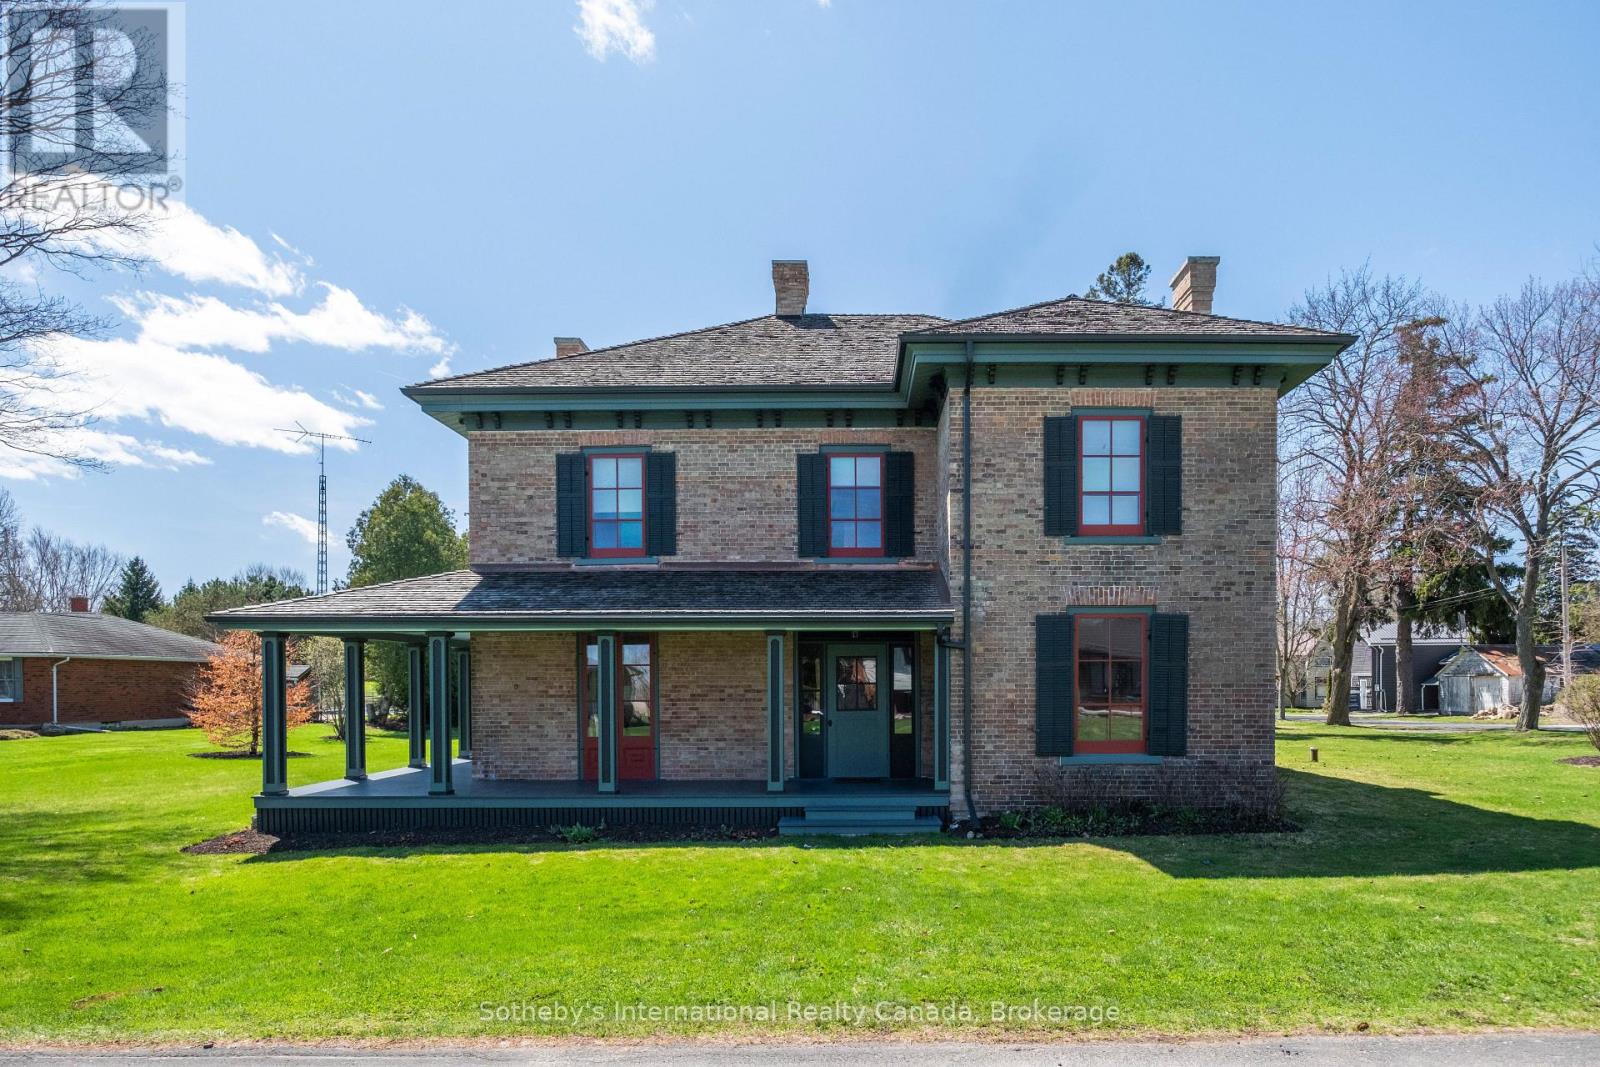
Welcome to 22 Lamport St. Known as the McInnes/Wotten Residence or Maplelodge, this fully restored, period correct, circa 1872 home in the Picturesque style is notable for its connection to the influential McInnes family and local physician Dr. McInnes. The house embodies the rich social and architectural heritage of Vittoria, a tranquil hamlet founded in 1796 as Tisdales Mill and renamed in 1813 to commemorate the Battle of Vittoria during the Napoleonic Wars. Perfectly situated on a manicured 1/2 acre lot the home is a testament to a bygone era when Vittoria was the capital of the London District of Upper Canada. The level of detail in this restoration is without compromise. Repointed chimneys, cedar shake roof, copper flashings, custom windows and storms with original glass, original pine and oak floors, original hardware, trim, doors, stair case, multiple fireplaces, modern kitchen and bathrooms, and the list goes on. The 3,255 sqft, 2 story masterpiece has 4 bedrooms and 3 bathrooms with large principal receiving rooms on the main floor, 10' ceilings, 2nd floor laundry, private study and detached carriage house. Garden doors lead to the wrap around front/side porch with beautiful southern exposure views of the property. A national treasure that has been restored to all its original beauty located 5 km from the shores of Lake Erie, this home is a once in a lifetime opportunity. Elegant yet understated in a way that only an historic Upper Canada home could be. We invite you to step back in time with a visit to this outstanding property. Cap off the tour with lunch at one of the beach front restaurants in nearby Port Dover and we guarantee you will fall in love.... (id:36835)
Sotheby's International Realty Canada
0 Shebeshekong Road
Carling, Ontario
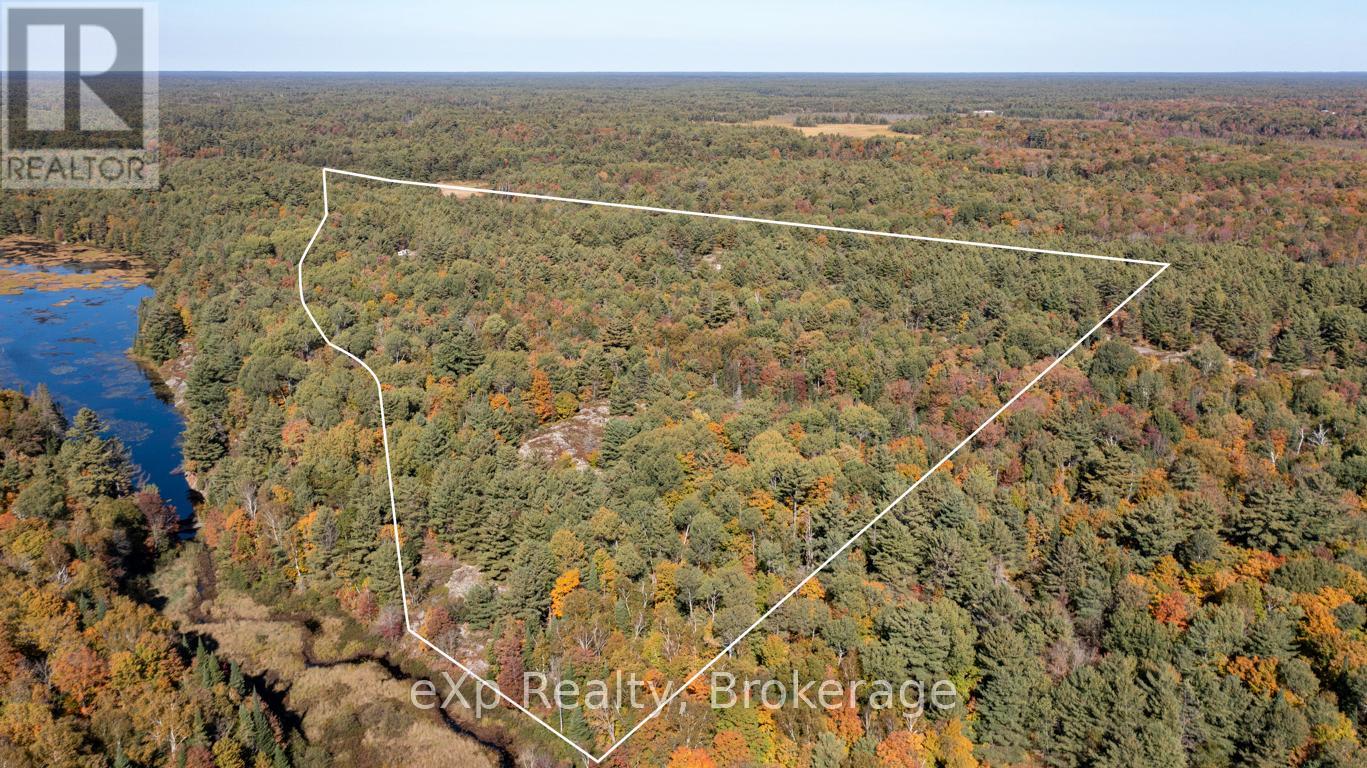
This 46.96-acre vacant lot offers 2,100 feet of frontage on year-round paved Shebeshekong Road, with easy access to Highway 69 and only 20 minutes to Parry Sound. Zoned RU, it provides a range of options for building or development, or simply enjoying as a recreational property. The land backs onto a creek/swamp area, as well as several hundred acres of crown land, making it ideal for hunting and outdoor activities. An old colonization road runs along the north side of the property, offering better access to more of the land. A public beach and boat launch on Lake Shebeshekong are just 5 minutes away. A great option for anyone looking for space to build, hunt, or enjoy the outdoors. (id:36835)
Exp Realty

3 Grenville Street N
Saugeen Shores, Ontario
Welcome to The Chantry, a beautifully crafted three-bedroom, two-storey home by Launch Custom Homes, in the desirable Easthampton development just two blocks from the heart of downtown Southampton. This thoughtfully designed residence offers an open-concept main floor with gracious 9-foot ceilings and an abundance of natural light. The gourmet kitchen is a showstopper, featuring a large island with breakfast bar, quartz countertops, a walk-in pantry, and custom cabinetry. From the dining area, patio doors lead to an oversized covered cedar deck, perfect for enjoying meals indoors or out. The living room is anchored by a cozy gas fireplace with a custom surround, creating a warm and inviting space for relaxation. The main floor also includes a spacious primary suite complete with a walk-in closet and a luxurious four-piece ensuite bath with a glass and tile shower. A convenient family entry from the garage leads to a well-appointed laundry room with a folding table and built-in sink, as well as a two-piece powder room. Upstairs, you'll find a versatile open area ideal for a home office, reading nook, or study space, along with two additional bedrooms and a full bathroom. Clever storage solutions are tucked into the eaves, maximizing usable space. The unfinished basement offers exciting potential, with a separate entrance from the garage and room for two more bedrooms, a full bath, and additional living space. The utility room provides generous storage, and the home is roughed in for a whole-home generator panel. Wrapped in designer stone and LP SmartSide siding, this custom-built home also features a concrete driveway and a fully sodded yard. Move in and enjoy the perfect blend of craftsmanship, comfort, and location in your new Southampton home. Ask about Basement finishing options. HST is in addition to the asking price. The Builder will co operate with the Buyers to secure the HST rebate provided it is approved by the Government and the Buyer is entitled to it. (id:36835)
Century 21 Millennium Inc.

15 Grenville Street N
Saugeen Shores, Ontario
The Huron! Built with exterior finishes featuring LP SmartSide Siding & Trim & shale stone in place and ready for your interior choices and colour palette! The open-concept living area boasts an island breakfast bar, natural gas fireplace, patio doors, and cathedral ceilings leading to a covered rear patio that backs onto a tree-lined forest. The generous open living and dining room overlooks the private, glass-paneled covered patio with cedar decking, perfect for al fresco dining. The dream kitchen includes an oversized island, solid-surface countertops, a designer range hood, and ample storage, making it an absolute delight. A separate laundry room and walk-in pantry, conveniently located between the foyer and kitchen, are discreetly tucked away to keep groceries and chores out of sight. Enjoy main-floor living with a spacious primary suite featuring a luxurious 5-piece ensuite with a glass shower, freestanding soaker tub, and custom walk-in closet. Oversized windows and patio doors food the home with natural light. The second-floor family room showcases a wall of west-facing windows. The second bedroom, complete with a walk-in closet, and the third, with a wall-to-wall closet, provide comfort and storage for children or extended family. A full 4-piece bath completes the upper level. Subtle earth tones tie this spectacular home together from engineered hardwood and a custom range hood to the accent island top, vertical shiplap, and modern hardware, light fixtures, and ceiling fans. The basement features oversized, above-grade windows that bathe the space in natural light. Designed to accommodate two additional bedrooms, a roughed-in bathroom, and a large recreation room, this level offers the potential for an extra 1,100 sq.ft. of living space. The builder will gladly finish it to suit your needs. Fully sodded lawn, and rough-in for a natural gas generator. Launch Custom Homes builds houses you will be pleased to call home! (id:36835)
Century 21 Millennium Inc.
Lt 17-18 6th Line
Blue Mountains, Ontario
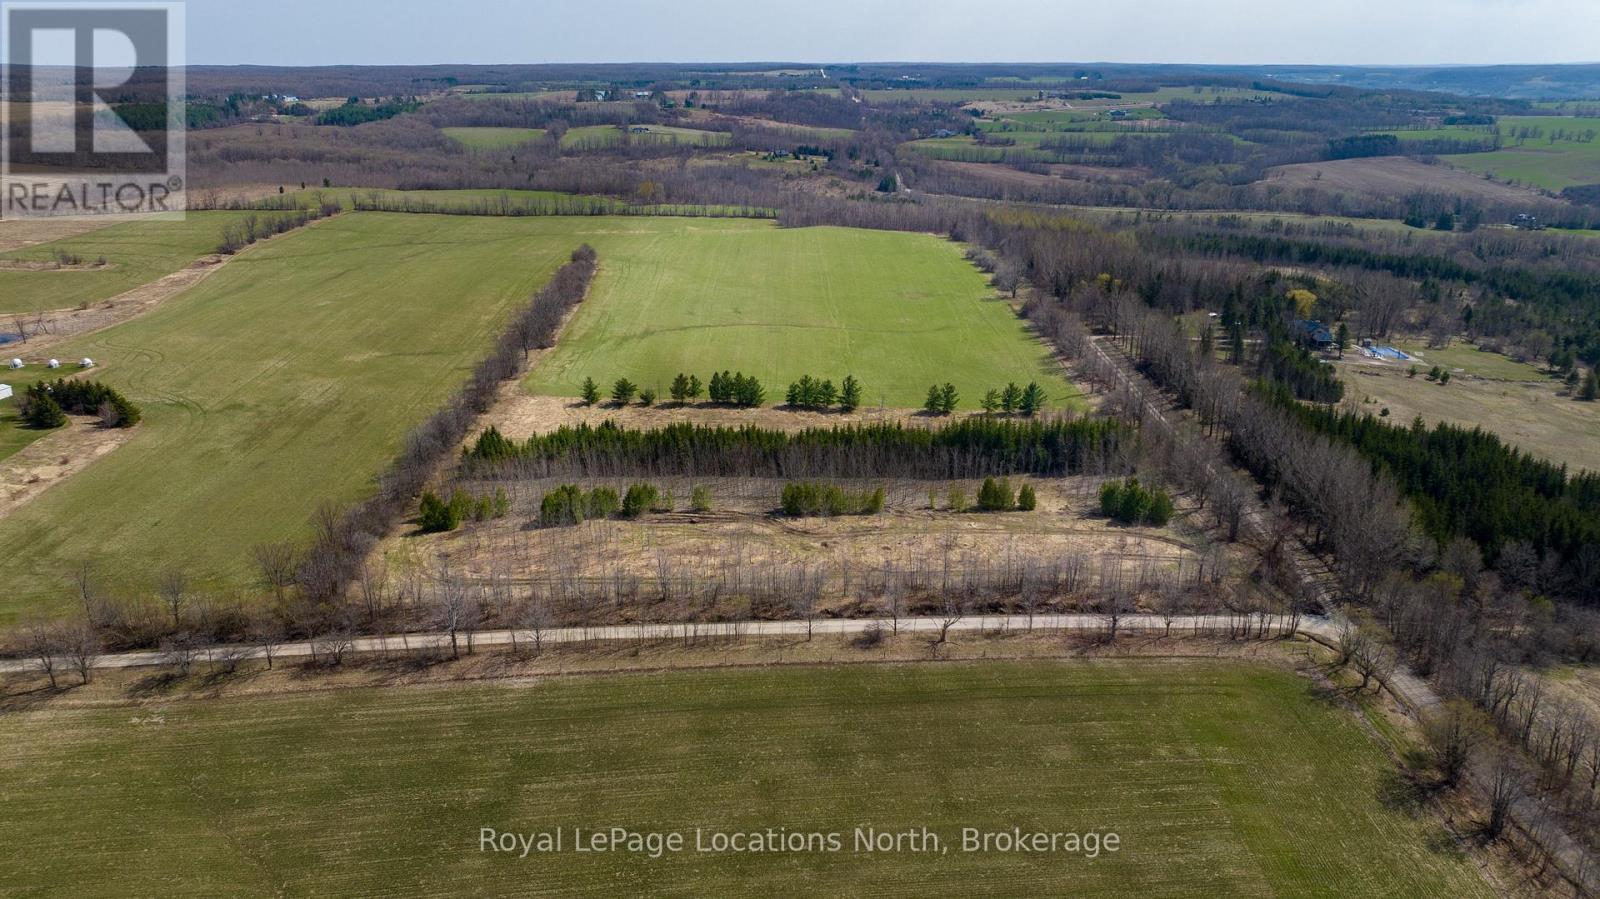
24 Acres near Loree - Gorgeous Acreage located in the heart of the Blue Mountains. Very private and peaceful located at the corner of the 6th Line and 18th SR surrounded by large estate properties. Rolling hill views and sunsets. Access is by seasonal road only. This is a highly desirable location close to Skiing, the Bruce Trail, Loree Forest, Georgian Bay Club, Thornbury, Collingwood and all the area's amenities. (id:36835)
Royal LePage Locations North
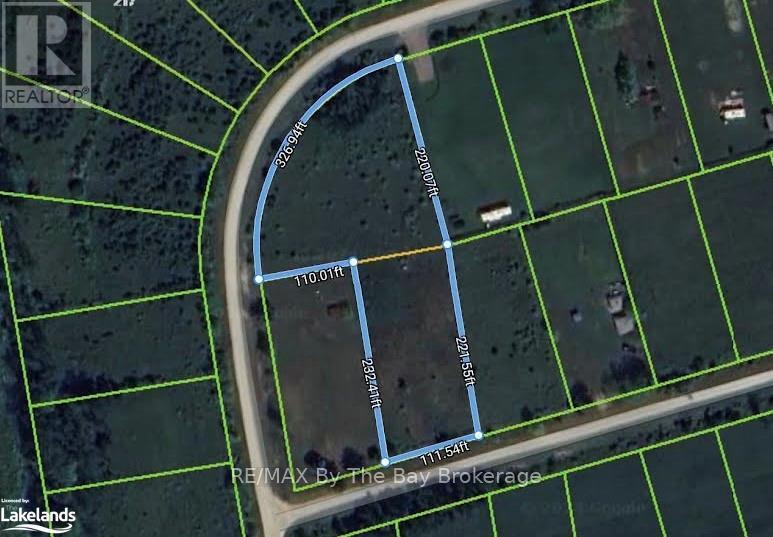
Part Lot 32 Mighton Court
Clearview, Ontario
Investment opportunity for this Future potential building lot. This land was once two lots and merged together. If services become available it has the potential to be divided into two or more lots. Currently no permits available. Just west of Wasaga Beach and close to Collingwood and Blue Mountain. (id:36835)
RE/MAX By The Bay Brokerage
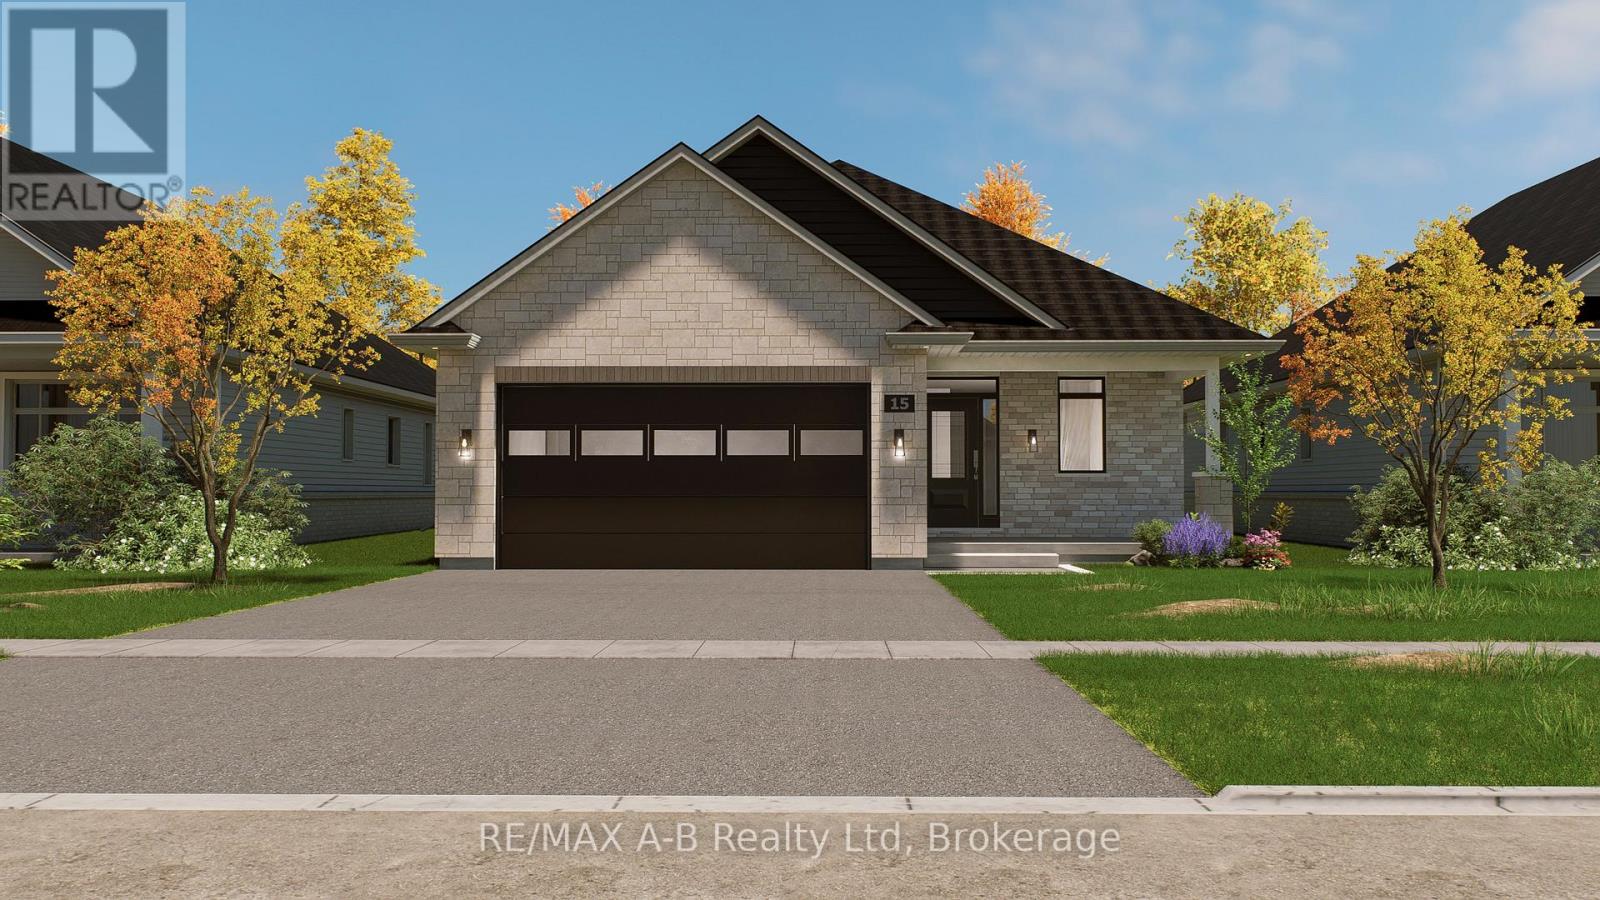
15 Orchard Drive
Stratford, Ontario
BRAND NEW HOME, BRAND NEW PRICE! With Ontario's HST rebate now in place, owning your dream home is more attainable than ever. Located in Stratford's premier new community - this custom stone & brick home displays exquisite design and modern sophistication. Offering main-floor living, the open-concept layout features a designer kitchen, dining, and living area that leads through sliding glass doors to a covered rear porch and concrete patio. The main floor showcases two bedrooms, a private office, a luxurious primary suite with a walk-in closet, spa-like ensuite, and main floor bathroom. The partially finished basement includes a full 4 piece bathroom, with the option to finish even more living space with a rec room, and additional bedroom. Set for completion in June 2026, this home offers exceptional craftsmanship and modern comfort in a peaceful Stratford setting. (id:36835)
RE/MAX A-B Realty Ltd
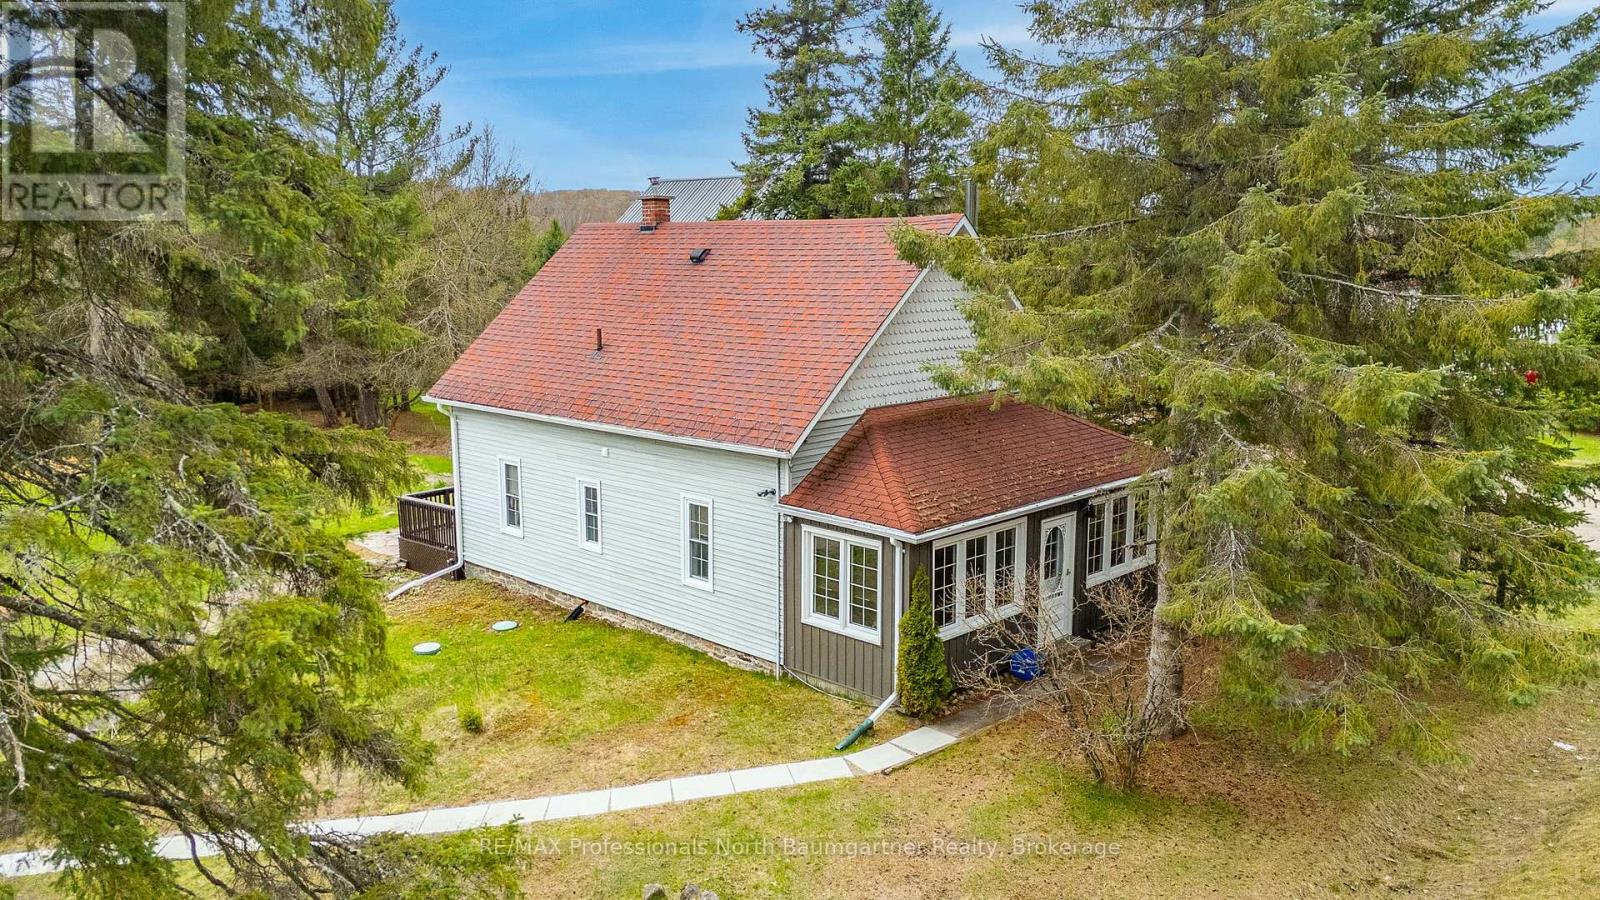
10752 County Road 503
Highlands East, Ontario
Charming 2-bedroom, 1-bath home in Gooderham, originally built in 1890 as a one-room schoolhouse and thoughtfully converted into a unique residence. This home features an open-concept layout that blends historic character with comfortable, functional living, highlighted by a cozy wood-burning fireplace and a bright sunroom offering year-round natural light and additional living space. Set on a solid stone foundation, the home carries the strength and craftsmanship of its era while offering modern usability. Recent upgrades include roof shingles with heat cables for winter durability and reduced ice buildup. Comfort and efficiency are enhanced with an on-demand hot water tank and a sediment filter system. Internet and cell service are available, making this rural property suitable for remote work and everyday connectivity. The property offers year-round municipal road access, ensuring easy four-season living. Outside, you'll find excellent gardening potential with plenty of usable space to grow and enjoy the outdoors. A detached double garage with an insulated, lofted upper level provides versatile space for storage, a workshop, or future creative use. Located just a 5-minute walk to Gooderham Lake, this peaceful rural setting offers a rare combination of history, charm, and practicality in a quiet and scenic location. (id:36835)
RE/MAX Professionals North Baumgartner Realty
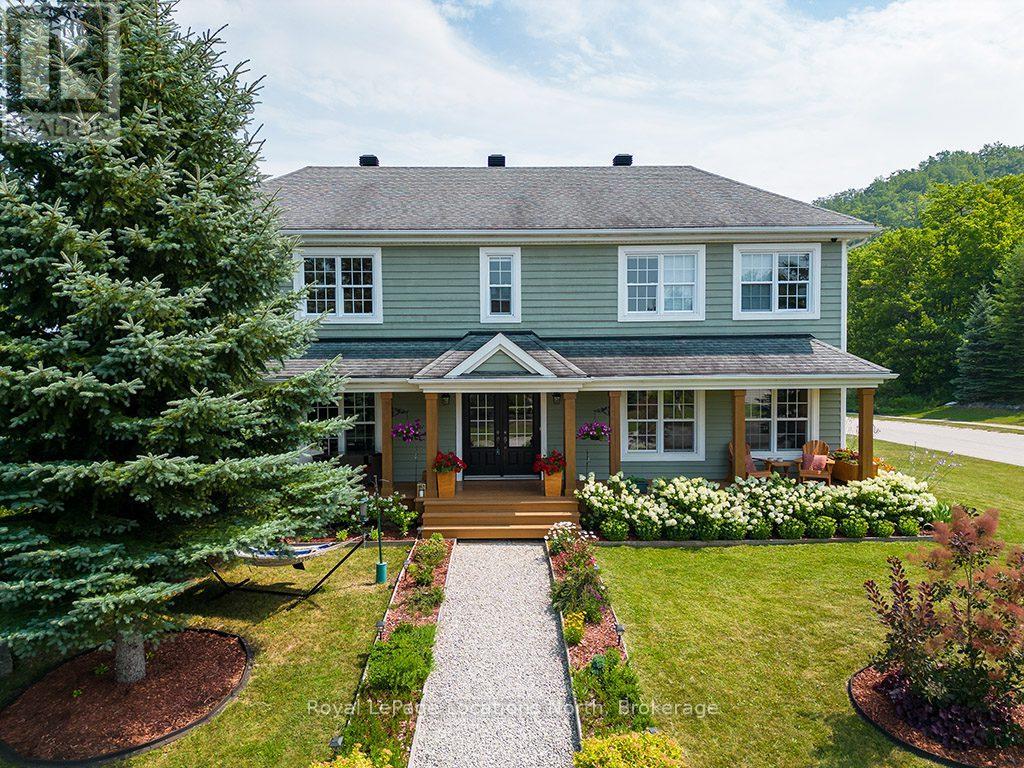
183 Alta Road
Blue Mountains, Ontario
TURN KEY SEASONAL RENTAL. December 2026 - March 2027.Steps from Alpine Ski Club. Discover the ultimate seasonal retreat just steps from the Steeps Chair at Alpine Ski Club! With breathtaking ski hill views and a stunning backdrop of Georgian Bay, this property offers the perfect location for winter sports enthusiasts. Just minutes from local ski/golf clubs, beaches, and trails, it's your gateway to a winter filled with adventure.The open-concept main level features 18ft ceilings, wood floors, and a double-sided gas fireplace, creating a cozy ambiance in both the living and dining areas. The spacious kitchen boasts built-in appliances, a large island, and granite counters/backsplash, perfect for entertaining. The main floor also features a luxurious primary suite with a 3pc ensuite, while a mudroom/laundry area with new appliances (2022) offers added convenience and outdoor access.The upper unit offers a primary suite with a walk-in closet, panoramic ski hill views, and a spa-like 5pc ensuite. Two additional guest bedrooms, both with walk-in closets, share a spacious 5pc bathroom.The recently updated ground-level unit offers a large recreation room, a full kitchen, laundry facilities, and a comfortable bedroom with a 4pc ensuite. Enjoy the expansive covered front deck with mountain views, beautifully landscaped gardens, and a zoned sprinkler system. The 2-car garage offers convenience for storing gear after a day on the slopes.The house as a whole has 5 oversized queen bedrooms and 4 full bathrooms (including 2 with whirlpool spa tubs), this property is the perfect balance of luxury and comfort.Located on a quiet cul-de-sac, you're just a short drive from Blue Mountain Village, Thornbury, and Collingwood. Don't miss this turn-key seasonal rental in one of the most desirable spots in The Blue Mountains!Seasonal rental Plus Utilities. (id:36835)
Royal LePage Locations North
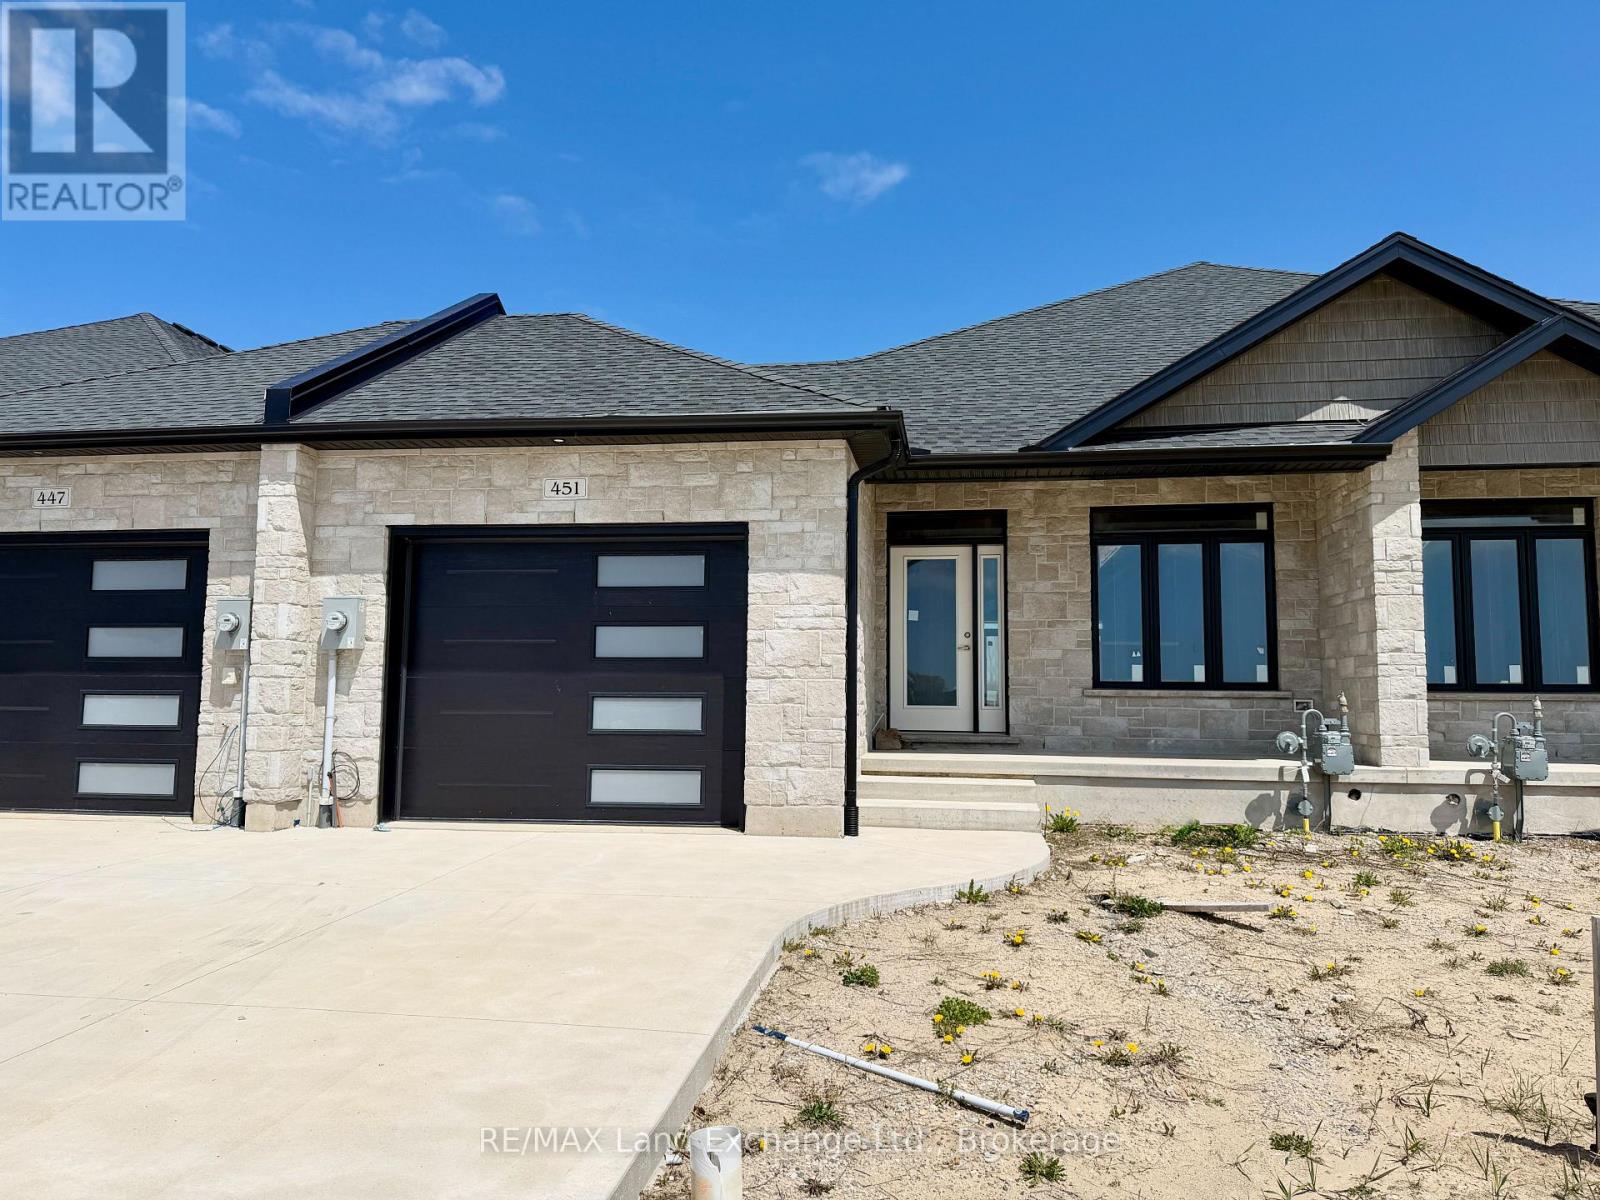
451 Ivings Drive
Saugeen Shores, Ontario
1228 sqft brick bungalow freehold townhome at 451 Ivings Drive in Port Elgin with 2 bedrooms and 2 full baths on the main floor. Standard features include Quartz counter tops in the kitchen, hardwood and ceramic flooring throughout the main floor, hardwood staircase to the basement, sodded yard, covered 10'11 x 10 deck off the dining room and more. The basement can be finished to include a family room with gas fireplace, 3rd bedroom and full bath, asking price would be $30000.00 is in addition to the asking price. The Builder will co operate with the Buyers to secure the HST rebate provided it is approved by the Government and the Buyer is entitled to it. Prices subject to change without notice. (id:36835)
RE/MAX Land Exchange Ltd.
122 Tuyll Street
Bluewater, Ontario
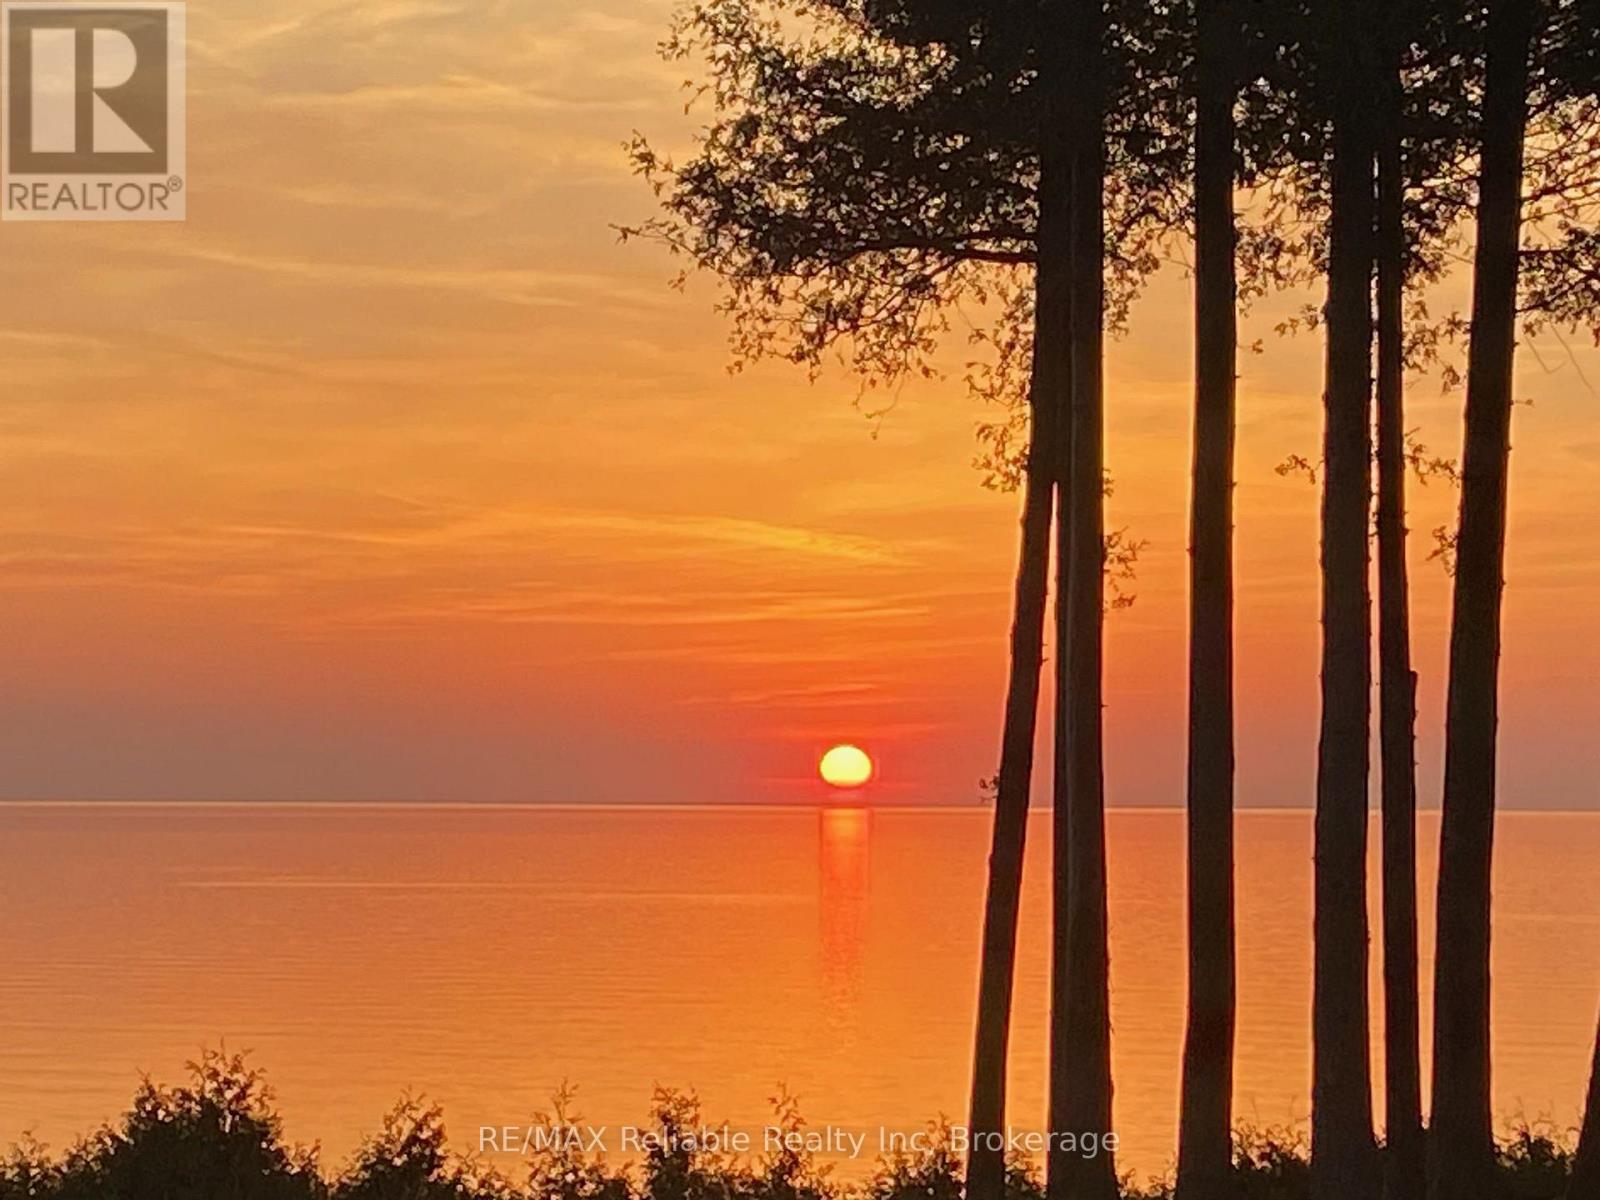
SUPER RARE OPPORTUNITY IN THE DARLING VILLAGE OF BAYFIELD! 8+ ACRES OF PRIME LAKEFRONT LAND SPORTING 325' OF BEACH FRONTAGE! Located at the end of desirable Tuyll Street, this sprawling parcel is ready for development. Wide, sandy beach w/spectacular sunsets/views of Lake Huron. Divide the property to what suits your needs. 148' road frontage on Lidderdale Street. 1412' from Lidderdale Street to the lake. Property zoned Future Development. Survey/sketch available. Municipal water & sewer available through application. Natural Gas , Hydro, fibre available. Short walk to downtown shops, restaurants & inns. BLANK CANVAS FOR YOUR IMAGINATION! (id:36835)
RE/MAX Reliable Realty Inc
788070 Grey Road 13 Road
Blue Mountains, Ontario
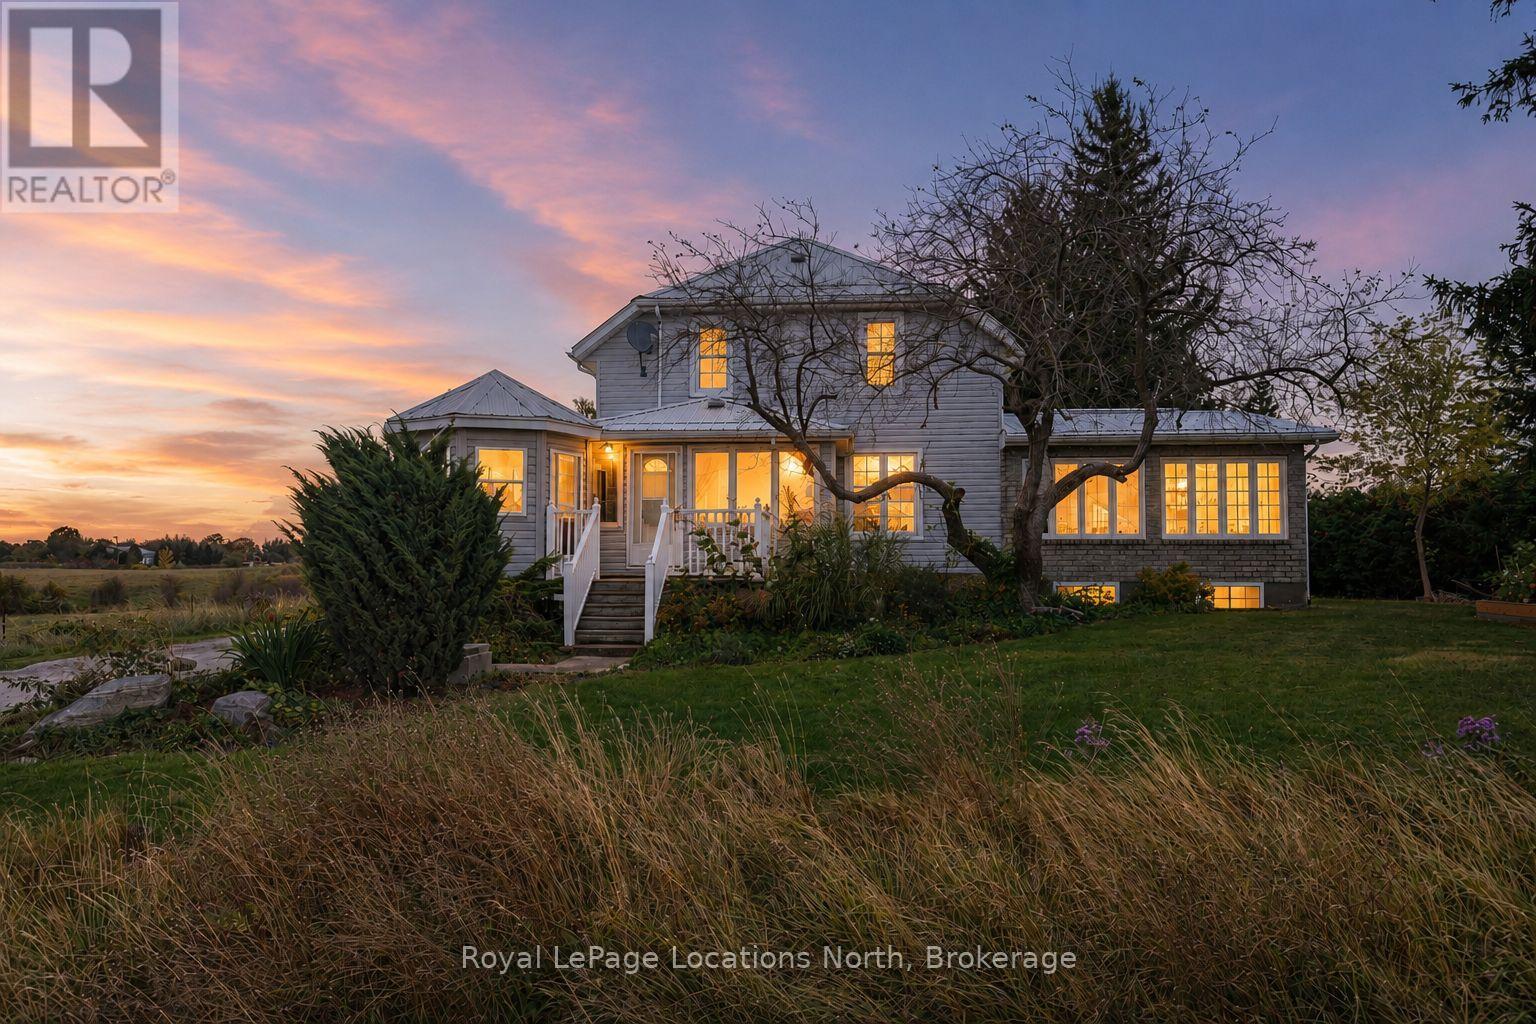
Welcome to your expansive country retreat, where space, comfort, and rustic charm blend seamlessly to create the perfect haven for a large family. With over 3300 sq ft of finished living space, this spacious family home features FOUR elegant living room spaces with three gas fireplaces, 5 bedrooms, 3 bathrooms, breakfast nook, heated sunroom and a gazebo. An abundance of natural light pours through the expansive windows, accentuating the stunning hardwood floors throughout every room on the main floor. The primary bedroom has its own separate stair case and features a large ensuite bathroom fully equipped with a jacuzzi tub and walk-in shower. The back addition could easily be converted into a separate apartment, many options for multi-family living. The exterior of the home features a wrap around covered porch and large back deck. The tree-lined private back yard features two outbuildings - a large detached workshop (16'x22') and a double car garage (28'x36') with enough space to park 4 cars inside. Located in desired location just outside Clarksburg/Thornbury. Close driving distance to schools, shopping, restaurants, golf courses, ski hills & the Beaver River. Main part of house built in 1925, back addition 2003 and side addition 2004-2006. Primary bedroom photos not in listing for tenant privacy. Check out the attached floor plans! Updates: Electrical (1985), plumbing (1985), furnace (2003), roof (2020), cistern 2500 gals (1990s), hot water tank (2023), septic (2000) last pumped 2019, windows (2004), air conditioner (2004). Book your showing today! (id:36835)
Royal LePage Locations North
16 Mercedes Crescent N
Kincardine, Ontario
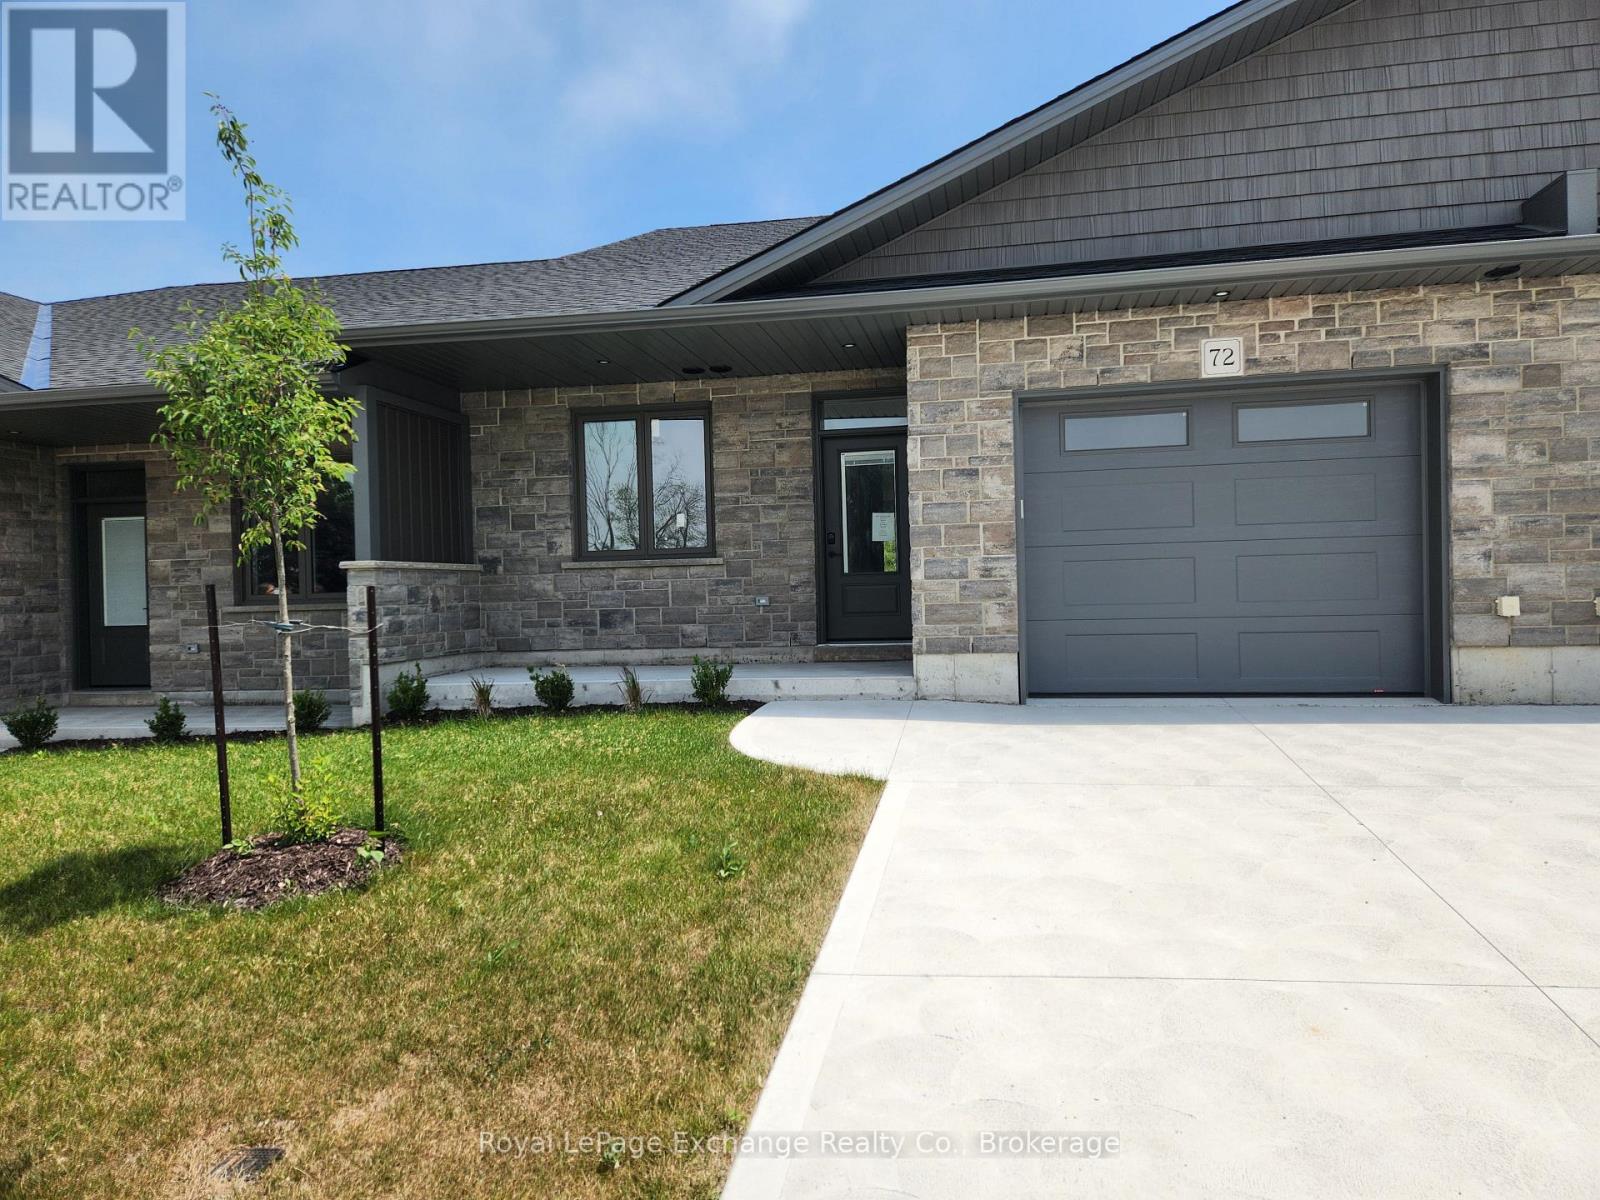
Phase 2 to be built . Discover the epitome of serene living with these six exquisite freehold townhomes nestled in the prestigious Golf Sands Subdivision. Embrace the luxury of NO CONDO FEES and relish in the allure of being carefree. Situated adjacent to the picturesque Kincardine Golf and Country Club and mere steps away from a pristine sand beach. Each townhome offers unparalleled elegance. Indulge in the convenience of single-floor living with over 1345 square feet of meticulously crafted space. Experience the seamless flow of open-concept living and dining areas, complemented by a spacious kitchen featuring a large pantry and 9-foot ceilings. Unwind in two generously sized bedrooms and revel in the opulence of two full bathrooms, both boasting quartz counter tops, the guest offering an acrylic tub and shower, and the ensuite featuring a custom tiled shower. Enjoy the convenience of an attached garage, complete with an automatic opener, and a meticulously landscaped front yard adorned with lush shrubs. Relax on the charming front porch or retreat to the covered rear deck, perfect for enjoying tranquil moments outdoors. Experience ultimate comfort with in-floor heating and ductless air conditioning, ensuring year-round comfort. With thoughtful features such as a concrete driveway, topsoil, sod, and designer Permacon Stone exterior finishing, each townhome exudes timeless elegance and quality craftsmanship. Rest assured with the peace of mind provided by a full Tarion warranty. Don't miss your opportunity to secure your dream home today. No need for up grades ,heat pump, trusscore on garage walls, inground sprinklers, fenced rear yard and gas fireplace all included. (id:36835)
Royal LePage Exchange Realty Co.
310 - 4 Kimberly Lane
Collingwood, Ontario
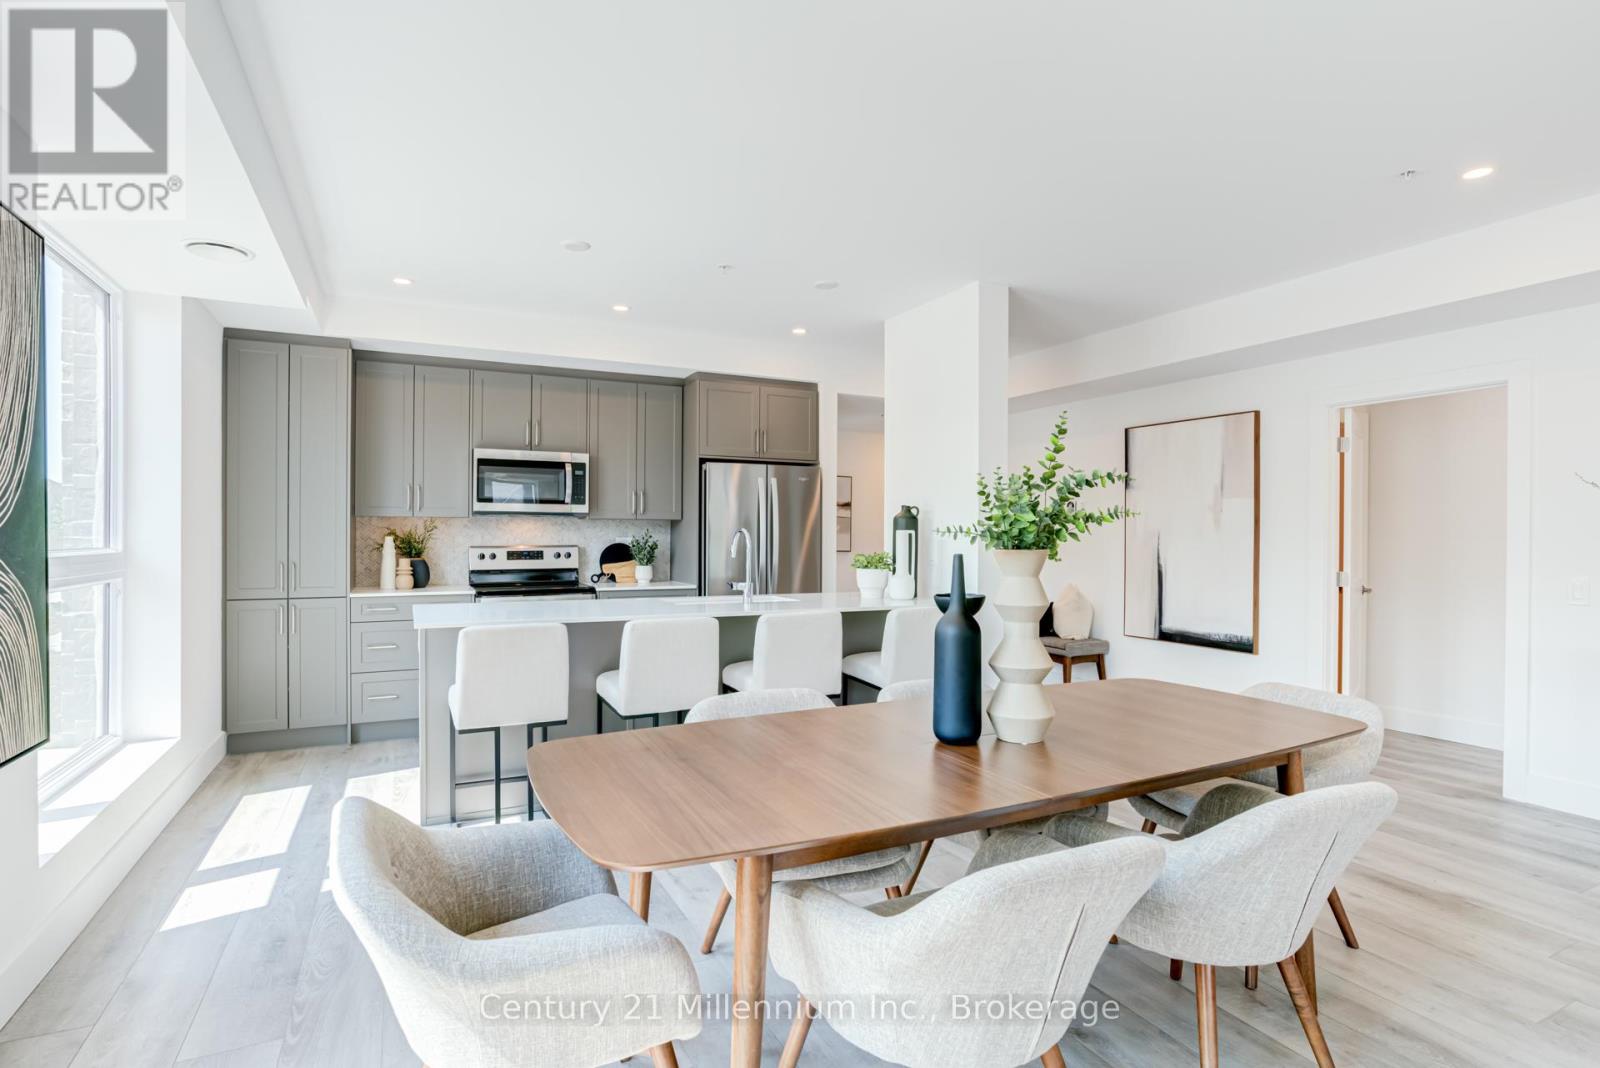
Welcome to Royal Windsor Condominiums in Beautiful Collingwood - This Brand new KNIGHT suite (1,500 Sq ft) has a two bedroom, two bathroom. 1 assigned underground parking space and a storage locker are included with the purchase of this state of the art, condo with luxuriously appointed features and finishes throughout. Step into a modern, open-concept space filled with natural light, featuring luxury vinyl plank flooring, quartz countertops, smooth 9ft ceiling, soft-close cabinetry, and elegant pot lights throughout this spacious unit. Royal Windsor is an innovative vision founded on principles that celebrates life, nature, and holistic living. Every part of this vibrant community is designed for ease of life and to keep you healthy and active. Royal Windsor has a rooftop terrace with views of Blue Mountain - a perfect place to mingle with neighbours, have a BBQ or enjoy the party room located opposite the roof top terrace. Additionally, residents of Royal Windsor will have access to the amenities at Balmoral Village including a clubhouse, swimming pool, fitness studio, games room and more. It is worth a visit to the sales centre to tour this beautiful building. The purchase price set out above is net HST. How HST will be addressed will be determined at the time the Purchaser enters the agreement of purchase and sale based on the status of the existing and proposed HST Rebates announced by the provincial and federal governments. The furnishings have shown in the photos have since been removed and not part of the sale. (id:36835)
Century 21 Millennium Inc.
32 Bonaventure Place
Penetanguishene, Ontario
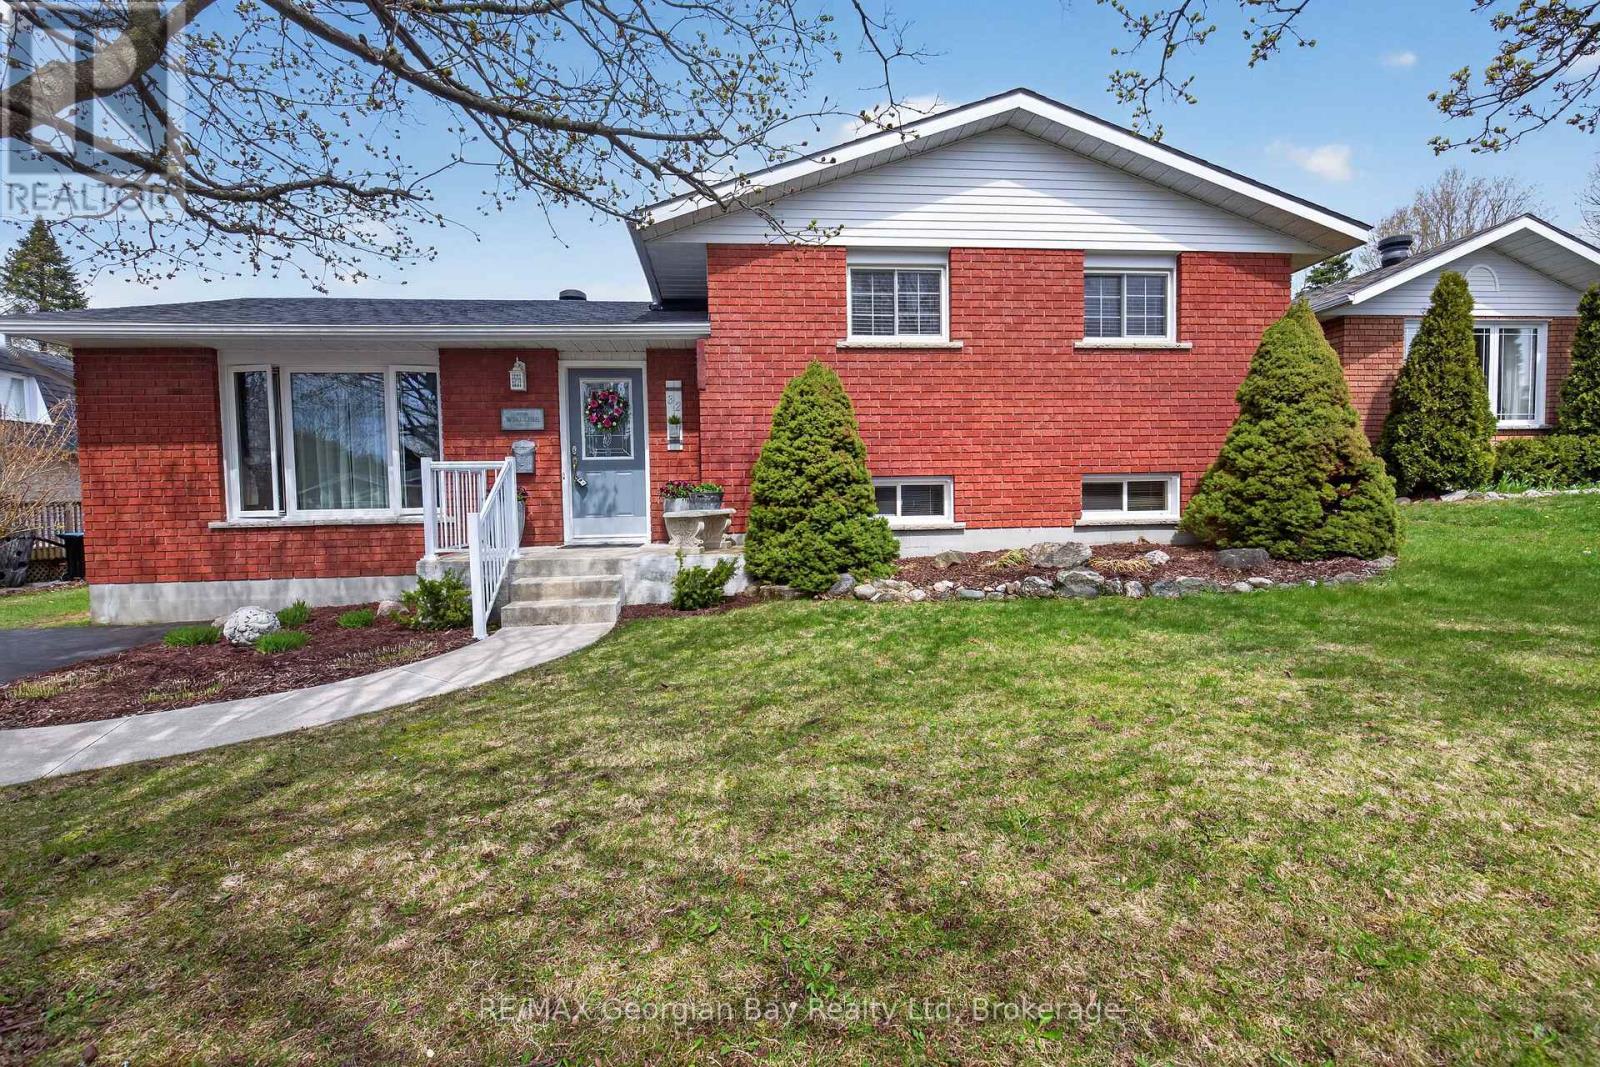
A perfect 3-bedroom family home in a highly desirable neighbourhood! This beautiful all-brick property offers a bright kitchen, open living and dining spaces, and 2 bathrooms. The fully finished basement features a spacious rec room, plus an additional lower level with an abundance of storage. Outside, enjoy a meticulously maintained backyard complete with a deck, manicured trees, and charming garden spaces-an ideal setting for relaxing or entertaining family & friends. Additional highlights include a paved driveway, gas heat, forced air with central A/C, and true pride of ownership throughout. Conveniently located close to amenities, walking trails, and bilingual schools, this home checks all the boxes! (id:36835)
RE/MAX Georgian Bay Realty Ltd
24 Mercedes Crescent N
Kincardine, Ontario
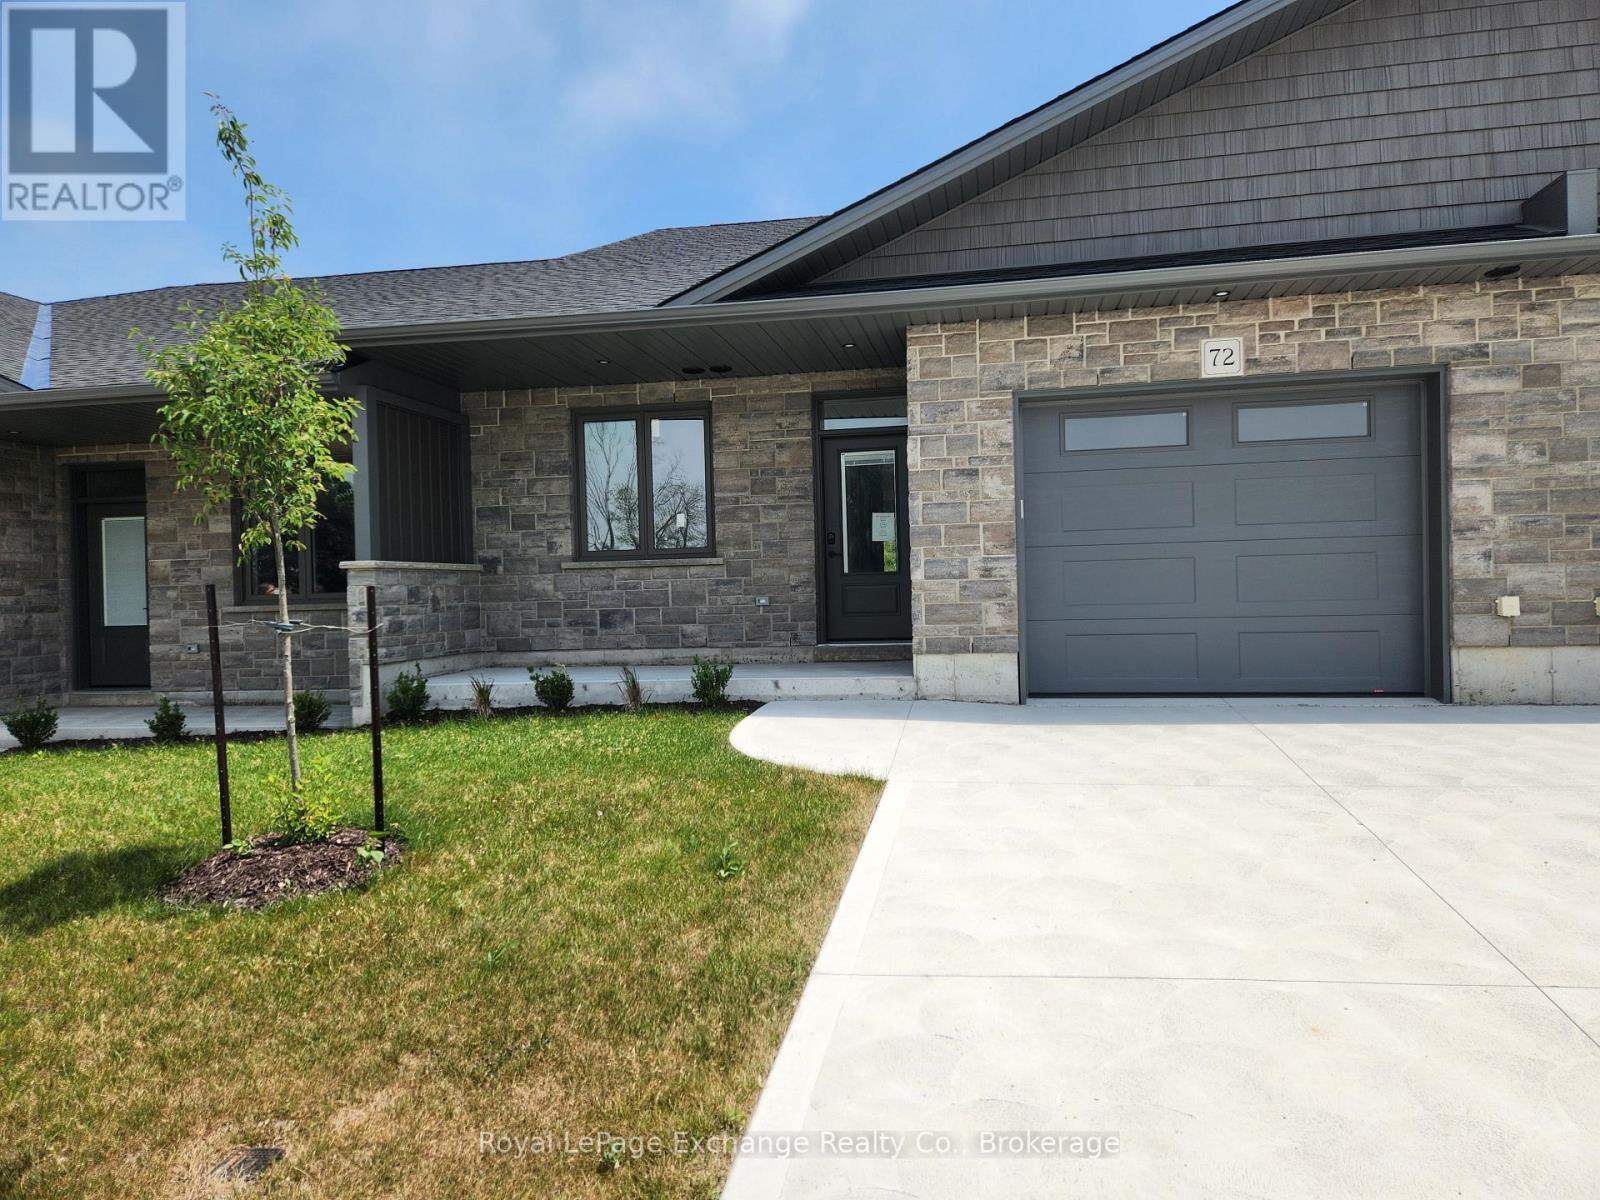
Phase 2 to be built . Discover the epitome of serene living with these six exquisite freehold townhomes nestled in the prestigious Golf Sands Subdivision. Embrace the luxury of NO CONDO FEES and relish in the allure of being carefree. Situated adjacent to the picturesque Kincardine Golf and Country Club and mere steps away from a pristine sand beach. Each townhome offers unparalleled elegance. Indulge in the convenience of single-floor living with over 1345 square feet of meticulously crafted space. Experience the seamless flow of open-concept living and dining areas, complemented by a spacious kitchen featuring a large pantry and 9-foot ceilings. Unwind in two generously sized bedrooms and revel in the opulence of two full bathrooms, both boasting quartz counter tops, the guest offering an acrylic tub and shower, and the ensuite featuring a custom tiled shower. Enjoy the convenience of an attached garage, complete with an automatic opener, and a meticulously landscaped front yard adorned with lush shrubs. Relax on the charming front porch or retreat to the covered rear deck, perfect for enjoying tranquil moments outdoors. Experience ultimate comfort with in-floor heating and ductless air conditioning, ensuring year-round comfort. With thoughtful features such as a concrete driveway, topsoil, sod, and designer Permacon Stone exterior finishing, each townhome exudes timeless elegance and quality craftsmanship. Rest assured with the peace of mind provided by a full Tarion warranty. Don't miss your opportunity to secure your dream home today. No need for up grades ,heat pump, trusscore on garage walls, inground sprinklers, fenced rear yard and gas fireplace all included. (id:36835)
Royal LePage Exchange Realty Co.
20 Highview Place
Guelph, Ontario
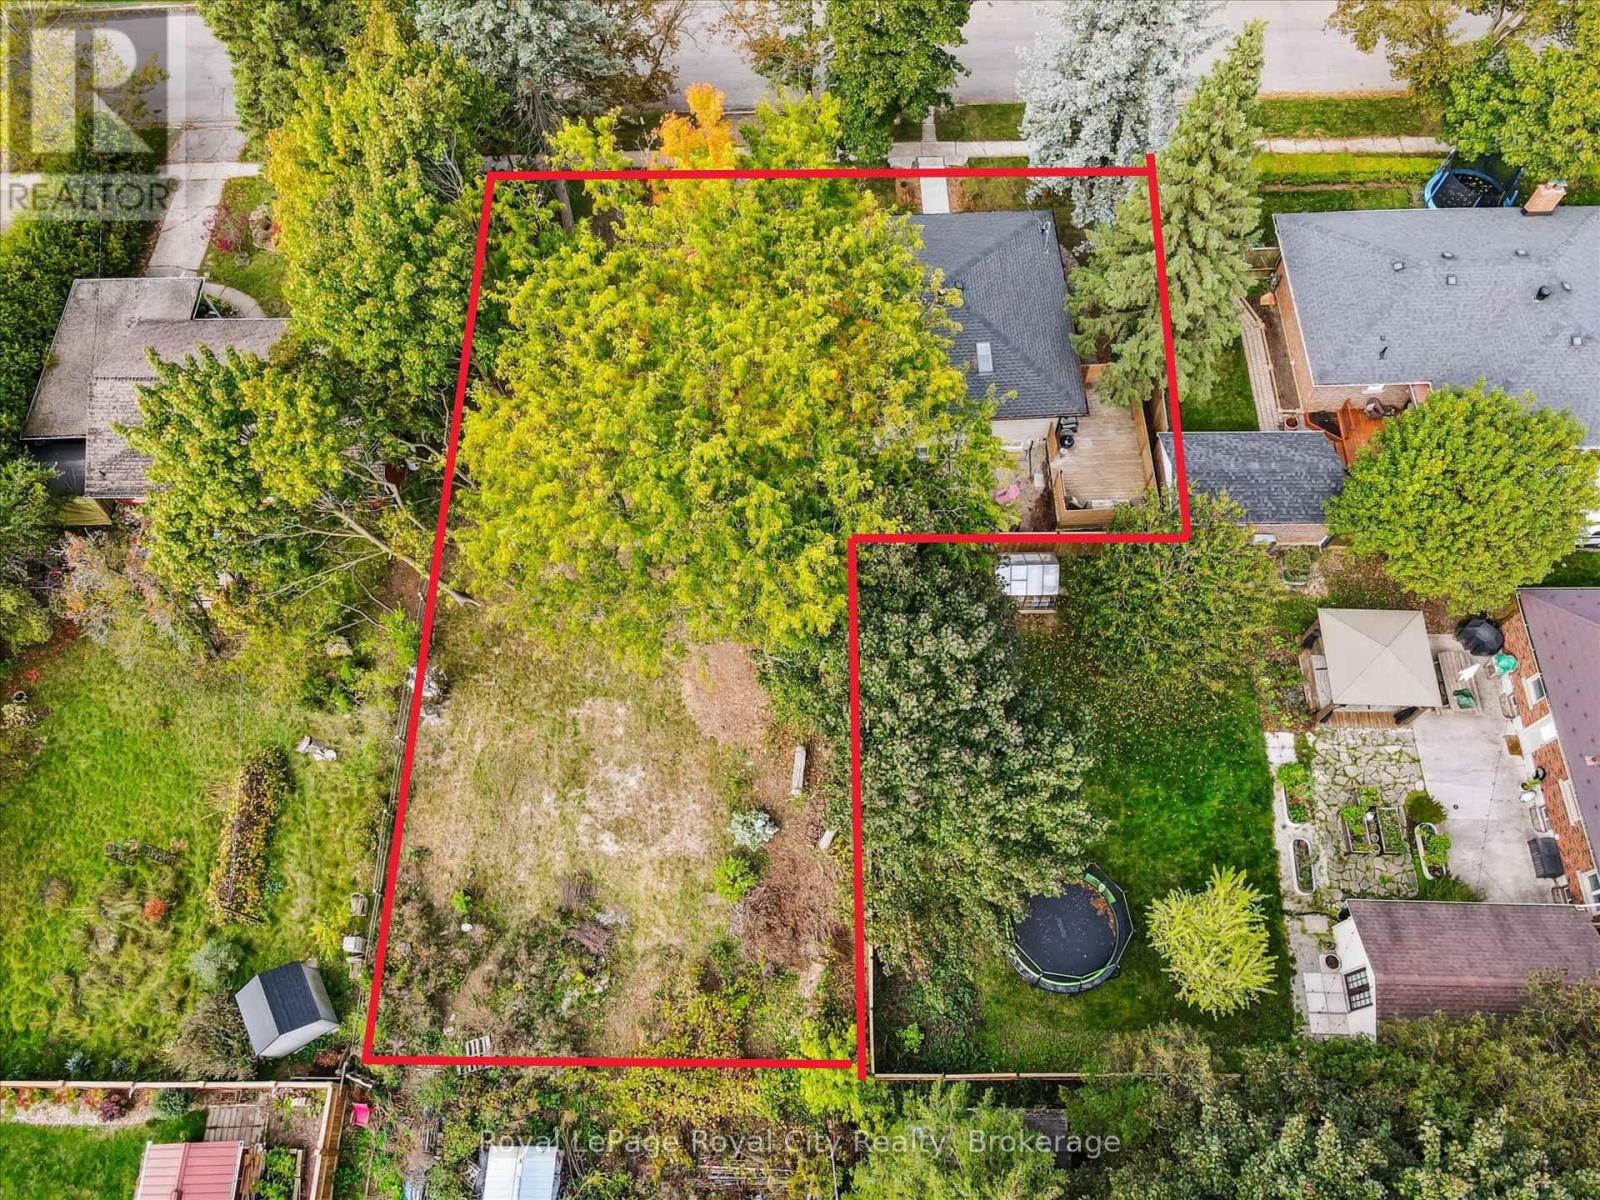
With the current home positioned on the short side of the lot, this property unlocks the full potential of an impressive approx. 45 x 129 ft side yard - a rare opportunity for homeowners, investors, and developers alike. Easily add an ADU (Additional Dwelling Unit) or capitalize on the existing approved severance application to build two semi-detached dwellings with the potential for up to 6 additional units. Much of the costly and time-consuming planning work has already been completed, including prior ADU approval and current severance approvals, making this a truly turnkey development opportunity. The recently renovated legal duplex features 3+2 bedrooms and offers immediate income potential, while providing the flexibility to live in one unit and thoughtfully develop the side yard over time. Whether you're looking to expand your investment portfolio, create a multi-generational living setup, or secure a high-upside redevelopment property, the possibilities here are exceptional. Located in the highly desirable Exhibition Park neighbourhood, this property is surrounded by a vibrant community atmosphere, mature trees, parks, schools, and amenities - including a newly installed park directly across the street. Rarely does a property combine immediate cash flow, future development potential, and a premier location so seamlessly. Explore the possibilities and imagine the future you can build here. (id:36835)
Royal LePage Royal City Realty
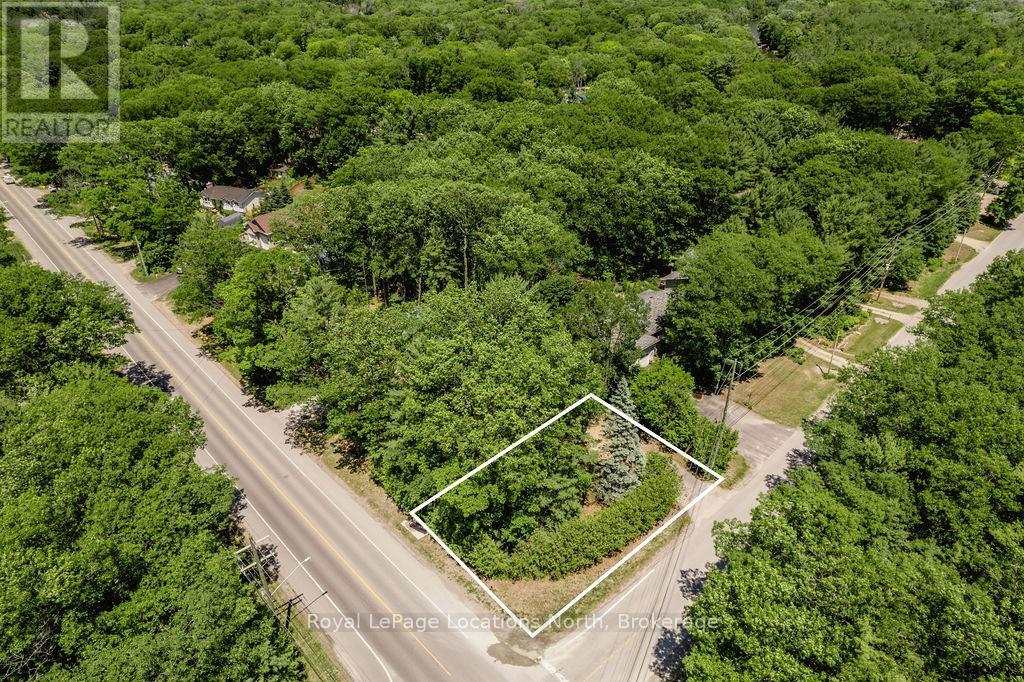
315 Sunnidale Road
Wasaga Beach, Ontario
This 85x100 ft lot with mature trees is conveniently located in the centre of town in a mature neighbourhood and has water and sewer at the lot line. Easy access to get out of town and only 25 minutes to Barrie, 10 minutes to Collingwood. Located down the road from the river, you can grab your fishing pole, paddle board or kayak and enjoy time by the water. Close to public transit. Shopping and restaurants are less than a 5 minute drive away. Build your dream home in a small town! (id:36835)
Royal LePage Locations North
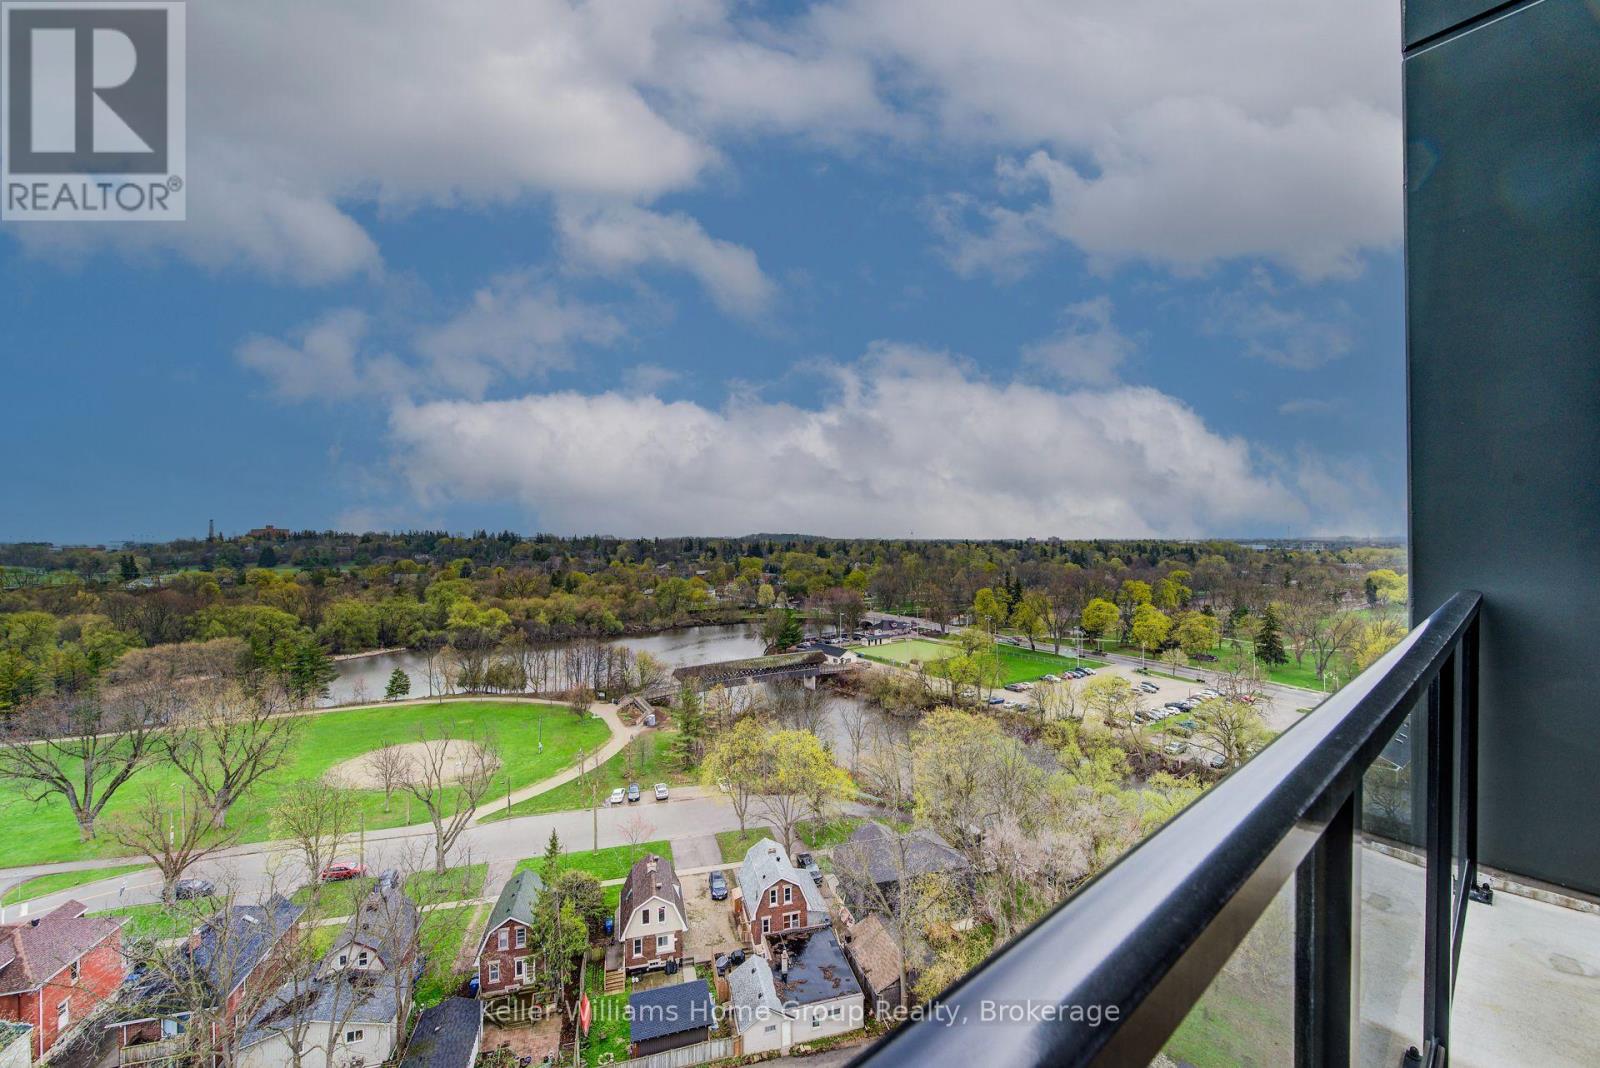
1201 - 71 Wyndham Street S
Guelph, Ontario
Refined Urban Living at Edgewater! Experience the pinnacle of luxury in Guelph's coveted Two Rivers neighborhood. This rare and exquisite two bedroom plus den residence by the Tricar Group offers over 1,555 sq ft of meticulously designed living space, with a private balcony overlooking the river and park. Inside, the home glows with high-end finishes, from engineered hardwood to a chef-inspired white kitchen featuring quartz waterfall counters and premium stainless appliances. The primary retreat serves as a true sanctuary with a generous walk in closet and a spa-like ensuite. Beyond the unit, enjoy world-class amenities including a golf simulator, library, and gym, all while overlooking the serene Cutten Fields and the confluence of the Speed and Eramosa Rivers. (id:36835)
Keller Williams Home Group Realty
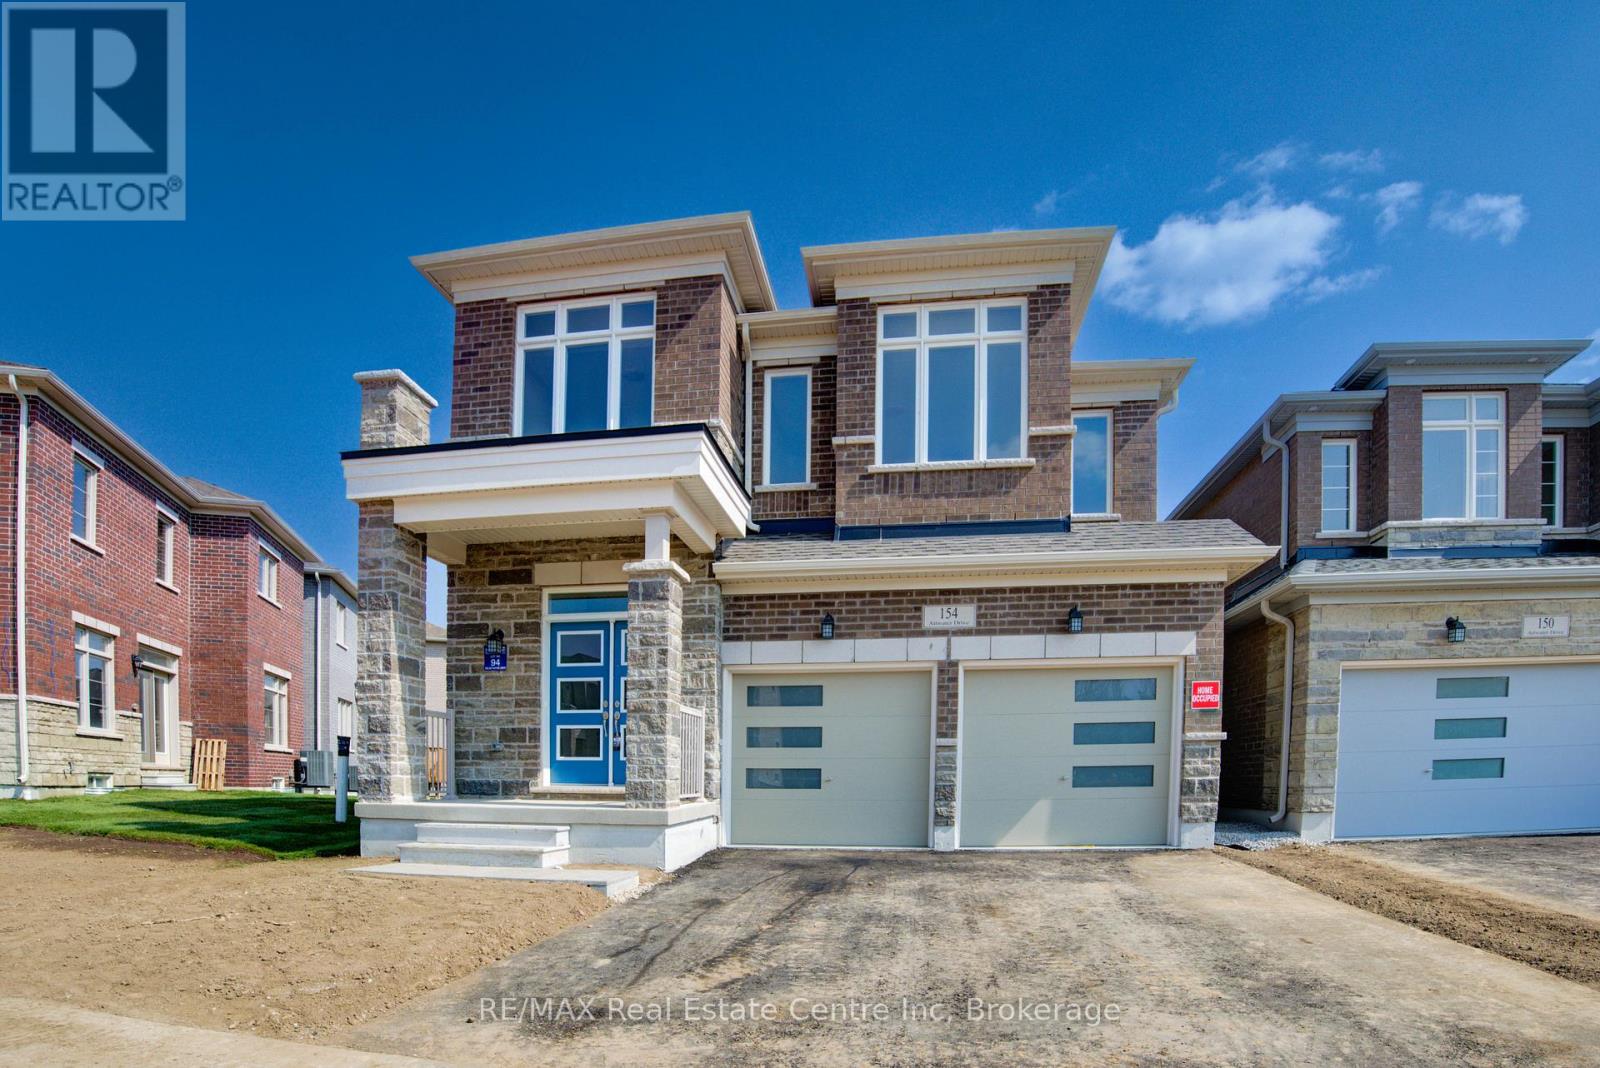
154 Attwater Drive
Cambridge, Ontario
Welcome to this stunning, nearly new 2-year-old home in the desirable community of Cambridge, Ontario, built by award-winning builder Starlane Homes. Offering 2,662 square feet of thoughtfully designed living space, this exceptional property features 4 spacious bedrooms and 4 beautifully appointed bathrooms-perfect for growing families.Step inside to an award-winning floor plan showcasing elegant hardwood flooring and a seamless, functional layout ideal for both everyday living and entertaining. The home blends modern finishes with timeless design, creating a warm and sophisticated atmosphere throughout.Built with quality craftsmanship and attention to detail, this home offers the perfect balance of style, comfort, and practicality-all in a sought-after location close to schools, parks, amenities, and commuter routes.Don't miss your opportunity to own a premium home in one of Cambridge's most desirable neighbourhoods. (id:36835)
RE/MAX Real Estate Centre Inc
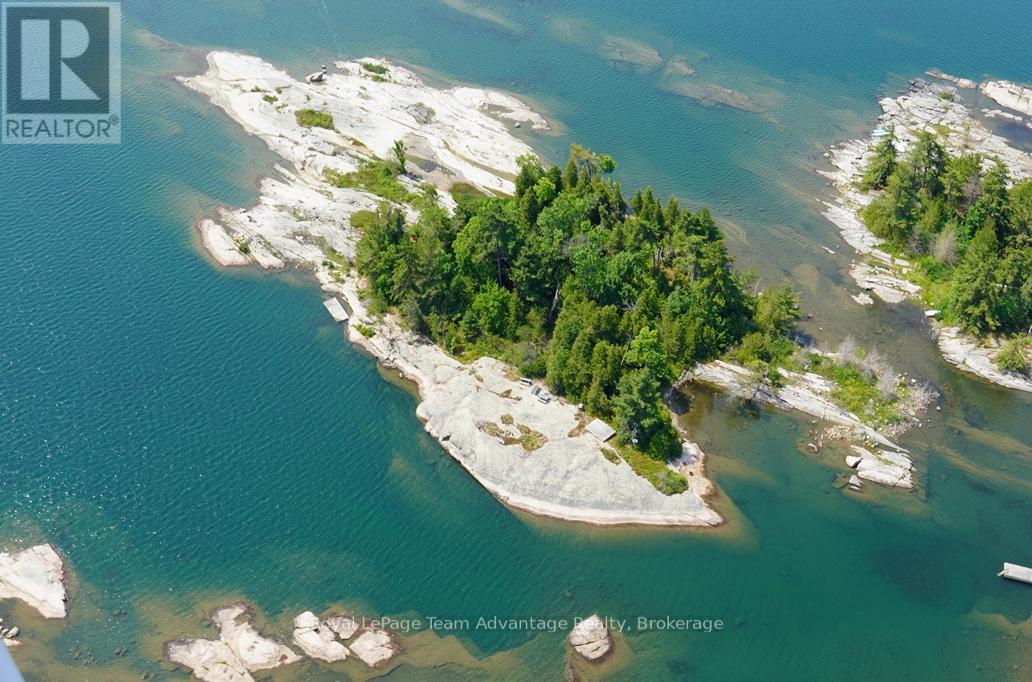
322c Myrtle Island
Carling, Ontario
Rare private two-acre island in Georgian Bay near the famous Franklin Island. Scenic panoramic views, mature white pines and a beautiful granite shoreline with interesting glacial rock formations add to its unique appeal. The island has been surveyed and a building permit for a 2-bedroom cottage has been approved but has not yet been issued. A septic system installation was approved in 2025. Located just a short boat ride from the township boat ramp with parking or Dillon Cove Marina, makes it easily accessible. Owning Myrtle Island offers the opportunity for a secluded retreat and a chance to immerse yourself in the beauty of nature. Great swimming in crystal clear water on the east side of the island. The potential building site around the centre of the island would likely provide panoramic views of the surrounding islands and the open Georgian Bay to the west. (id:36835)
Royal LePage Team Advantage Realty
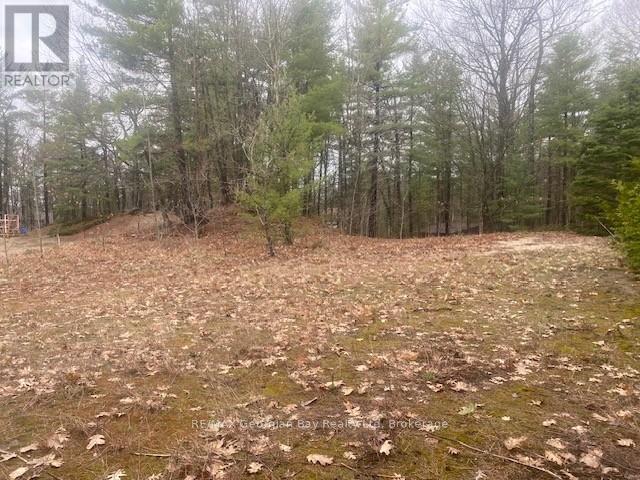
Lot 514 Tall Pines Drive
Tiny, Ontario
WORK AND PLAY IN GEORGIAN BAY! BUILD YOUR DREAM HOME AT THE BEACH! This vacant partially cleared lot has a 20 Ft easement and is a Short Walk to Georgian Sands Beach. Beautiful parks and walking path to the beach. West facing a panoramic views of Georgian Bay, Blue Mountain, Christian Island and sunsets. Great location for boating enthusiasts providing access to explore the 30,000 Islands of Georgian Bay. Just 90 minutes North of the GTA, 12 minutes to Penetanguishene & 15 minutes to Midland for amenities. 3 tennis courts, 2 ball diamonds and 5 other facilities are within a 20 min walk of this lot. 4 public & 4 Catholic schools serve this home. Buyer is responsible for all development & permit fees. Don't delay start today to be ready for your new lifestyle to begin! (id:36835)
RE/MAX Georgian Bay Realty Ltd
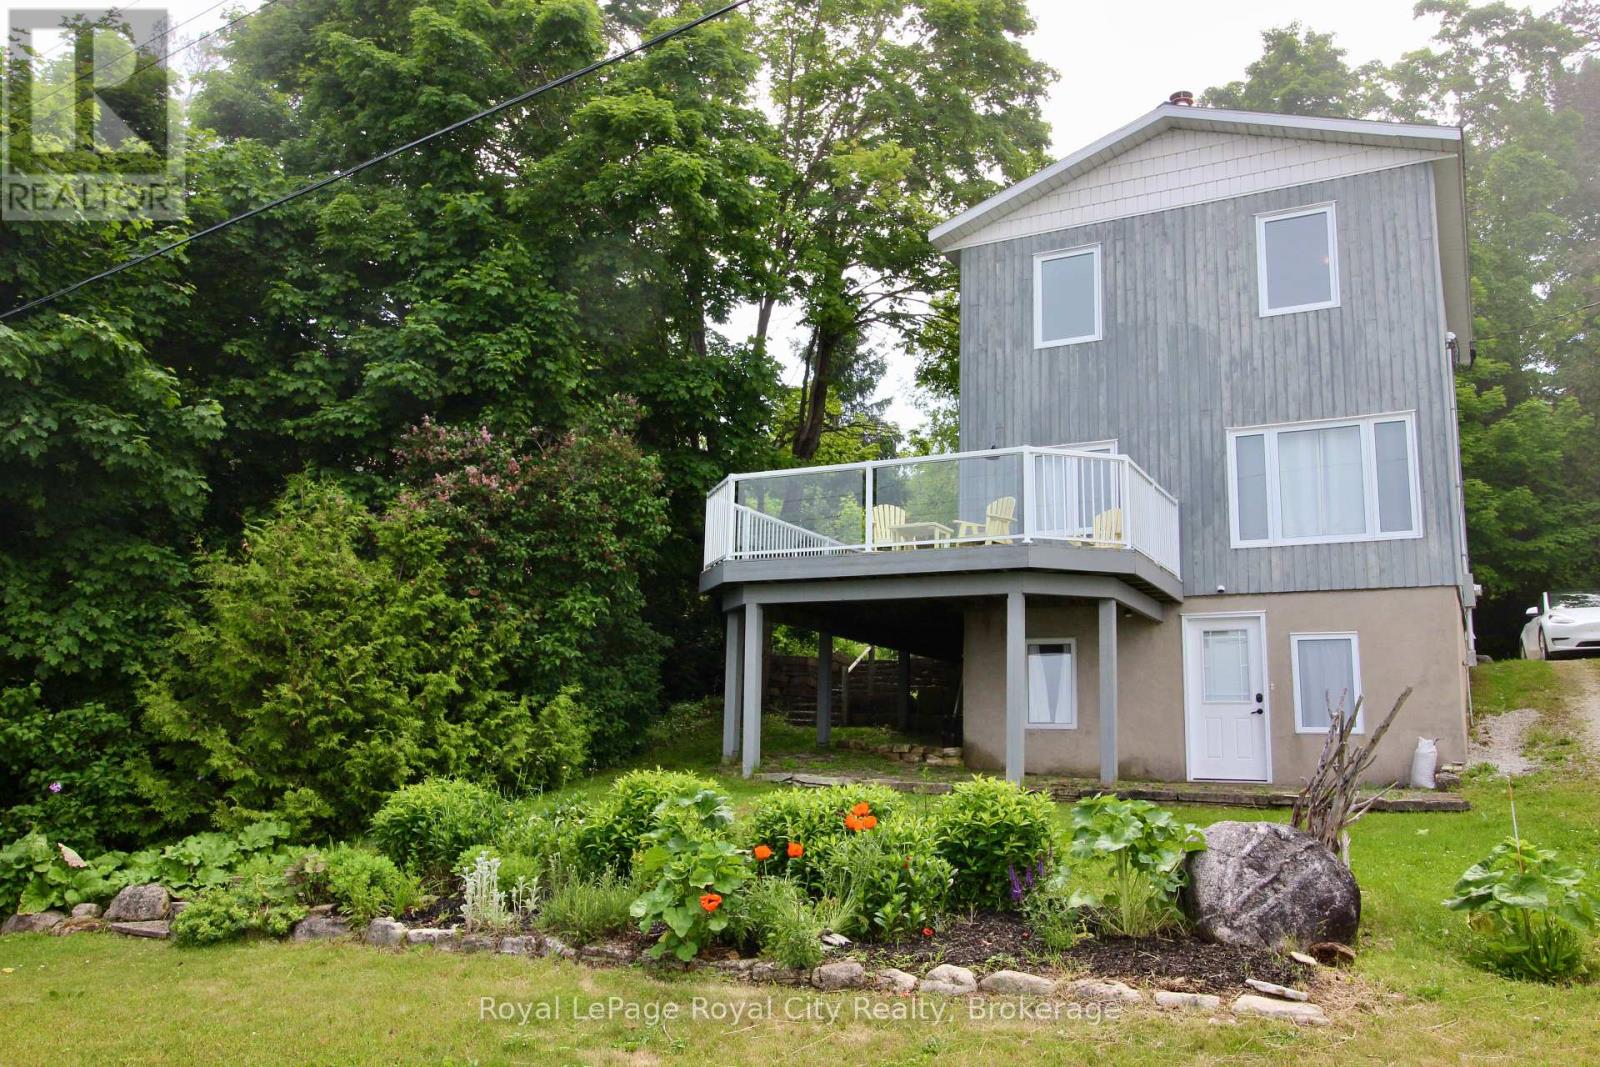
14 Dock Lane
Northern Bruce Peninsula, Ontario
Nestled along the breathtaking shores of Georgian Bay, this Northern Bruce Peninsula retreat offers the kind of lifestyle buyers dream about but rarely find. Welcome to 14 Dock Lane - where peaceful waterfront living, unforgettable views, and small-town charm come together in one incredible property.Set against the sparkling backdrop of Georgian Bay, this property is more than just a home - it's a place to slow down, reconnect, and truly enjoy life. Wake up to sunrises over the water, spend afternoons exploring the Peninsula, and end your evenings under star-filled skies with the sound of the bay in the distance.The home offers a warm and inviting atmosphere designed for relaxed living, whether you're searching for a year-round residence, weekend getaway, or investment opportunity in cottage country. Large windows help bring the beauty of the outdoors inside, while the surrounding property provides the privacy and tranquility buyers are craving today.One of the property's standout features is the charming garden shed with an upper-level bunkie space - perfect for hosting guests, creating a cozy artist's retreat, a quiet work-from-home hideaway, or extra sleeping accommodations for family and friends after long summer days on the water.Located in the heart of the Northern Bruce Peninsula, you're surrounded by some of Ontario's most iconic natural beauty - nearby hiking trails, waterfront parks, marinas, swimming, boating, fishing, and endless opportunities to explore the outdoors. The area is known for its welcoming community atmosphere, relaxed pace, and stunning scenery that draws visitors back year after year.Now offered at $699,000, this is an incredible opportunity to own a piece of Georgian Bay paradise at an updated price point.If you've been searching for a place where life feels a little quieter, sunsets last a little longer, and every season brings new beauty - 14 Dock Lane may be exactly what you've been waiting for. (id:36835)
Royal LePage Royal City Realty
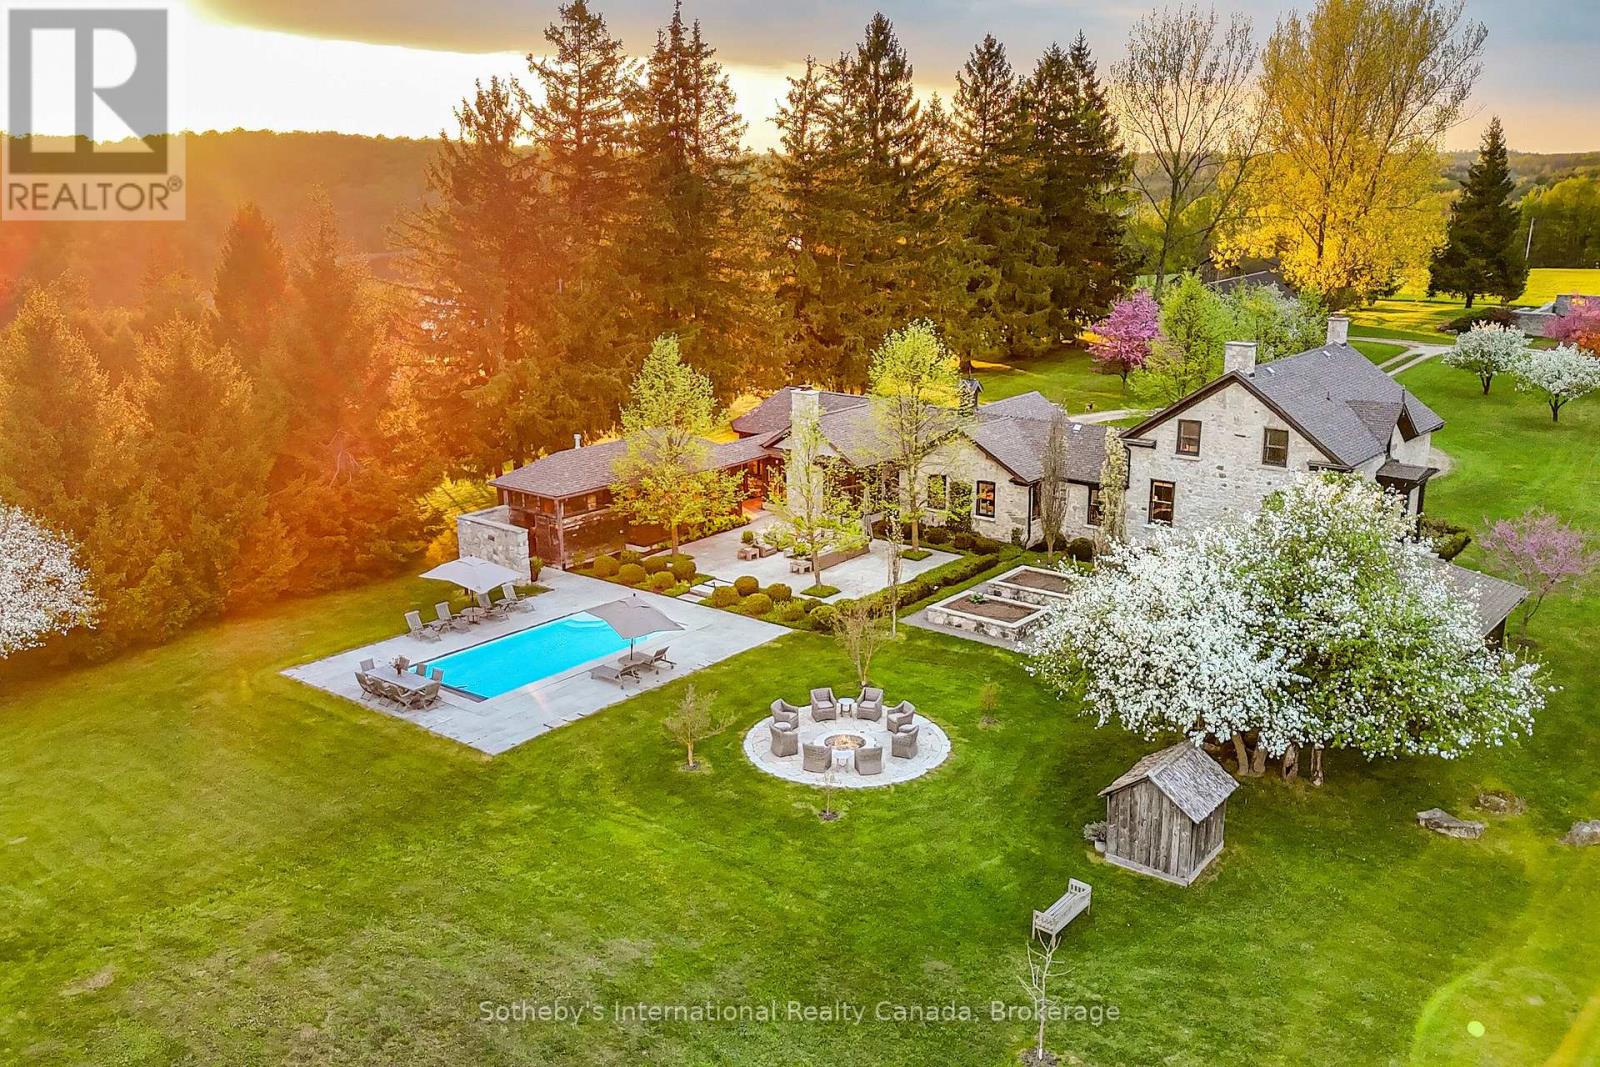
234520 Concession 2 Wgr Road
West Grey, Ontario
Discover tranquility across 486 acres of historic countryside, anchored by a beautifully preserved 1850s stone farmhouse, cherished by just five previous families. Designed by Oakville/Toronto architect Gren Weis, the residence combines modern luxury with timeless character, featuring a chef's kitchen, a spacious great room, a sunroom, a screened-in outdoor summer room, and a heated dining gazebo. A short stroll leads to the lakeside guest house, passing the original 1919 barn and shed, and the remains of a century-old barn foundation, transformed into a charming garden for gatherings. This timber-frame guest house offers sweeping lake views, three bedrooms, two full bathrooms, and a finished lower level with a walkout. Wander through scenic trails that wind through fields and forests. Recreational highlights include a private tennis court, an inviting in-ground pool, and a firepit for starlit evenings. Complete privacy awaits, with meticulously maintained gardens blending modern landscaping with classic architecture. As you enter under a canopy of mature spruce trees, the secluded beauty of the property unfolds. Endless views and breathtaking sunsets make this retreat truly rare and cherished. Sq Ft includes Guest House. Valuable harvest potential on 400 acres of bush and 60+ workable acres. Three Managed Forest Plans. (id:36835)
Sotheby's International Realty Canada

318 - 60 Mulligan Lane
Wasaga Beach, Ontario
PRICED TO SELL! SELLER IS MOTIVATED! Don't miss this attractive, 2-Bedroom, 2 bathroom, 3rd floor Condo in highly sought after Marlwood Golf Course Community, with views of Marl Lake and beyond. Discover the Shores of Southern Georgian Bay and all of its many new developments and amenities within and surrounding Wasaga Beach, namely the up coming Costco development. This beautifully designed condo offers bright and spacious living, featuring a modern kitchen with stainless steel appliances, granite countertops, and plenty of cupboard space, flowing into an open dining, living room area or step out to the charming balcony overlooking the golf course, equipped with a natural gas BBQ for outdoor cooking. The roomy primary suite boasts a walk-in closet, linen closet and a 3-piece semi ensuite with a walk-in shower. Additional features include in-unit laundry with extra storage and stand up freezer. This unit has two dedicated owned parking spaces(89&96) plus visitor parking, and the convenience of an elevator. This property offers a fantastic opportunity to plant your roots or an excellent opportunity for investors being so close to the renowned Wasaga Beach. This unit has had new owned furnace and AC units installed in May 2022, new rental gas water heater in 2021 and new whirlpool stacking washer/dryer unit in 2023 making this a worry free investment or residence. Book a showing today as this unit won't last in such a hot area! Call today! (id:36835)
Royal LePage Lakes Of Muskoka Realty
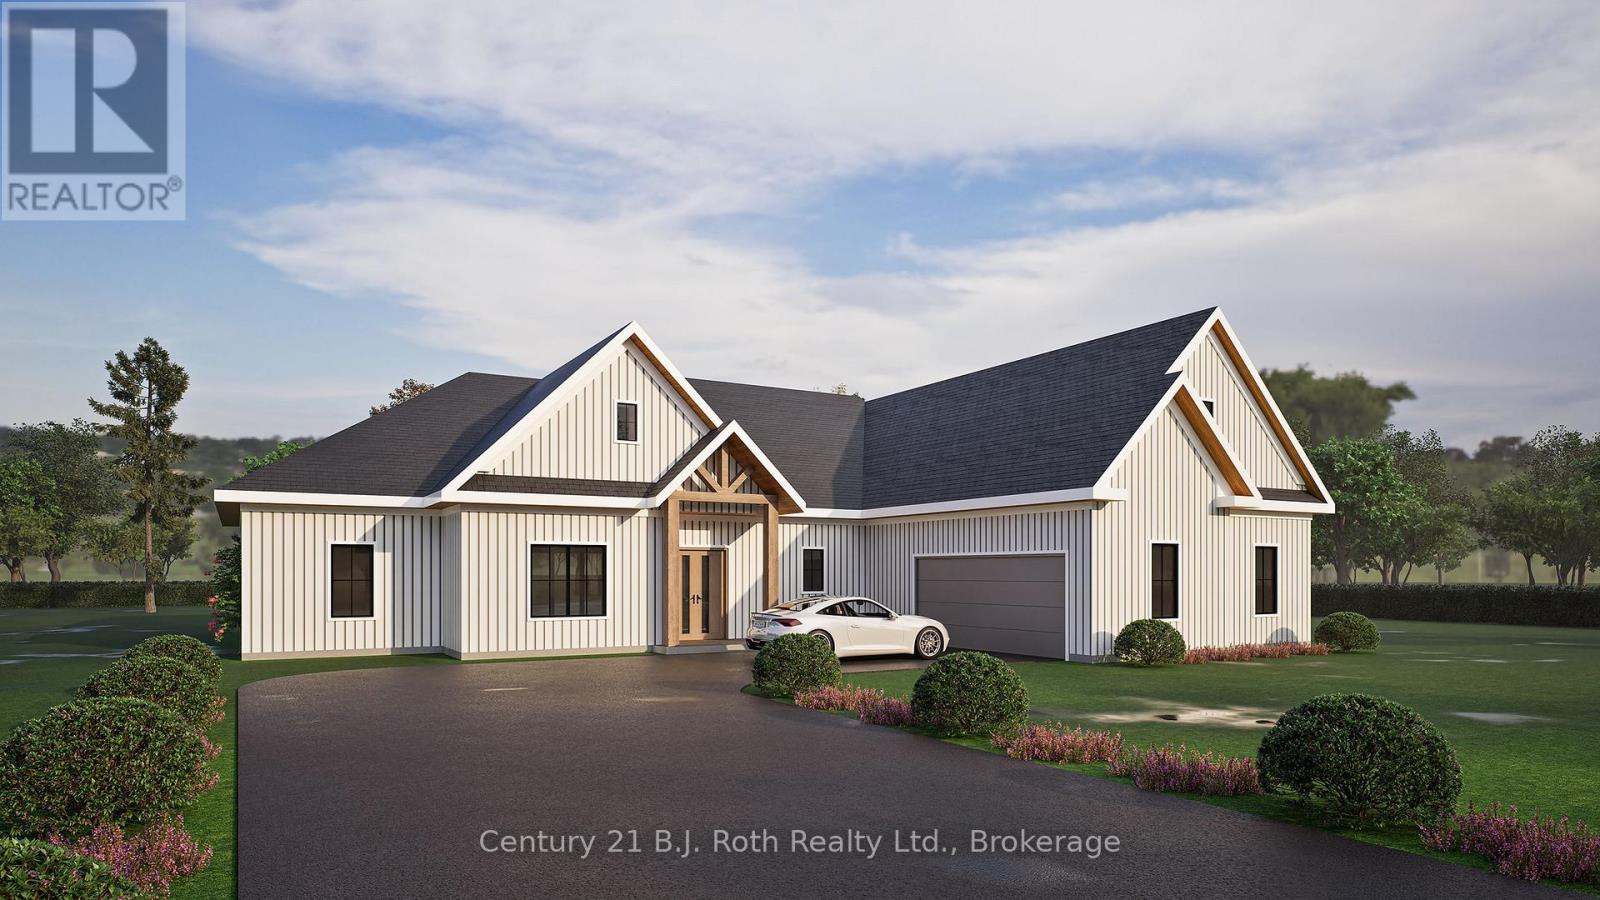
50 Hillside Drive
Georgian Bay, Ontario
It's time to live where you play, where luxury meets leisure, perfectly situated in a growing executive Port Severn community. Full of custom features with modern architecture design on a generous lot, this to-be-built ranch home offers the ideal blend of sophisticated and active living, perfect for young families or couples seeking to downsize. Step through a welcoming, covered entrance into the spacious foyer to a home designed for comfort and elegance. The open-concept living room, kitchen, and dining area boast vaulted ceilings throughout, creating an airy and expansive feel, perfect for entertaining or relaxing with loved ones. Beyond the interior, walk out from the living and dining areas to an impressive covered back outdoor lounge, offering a private sanctuary for al fresco dining or simply unwinding amidst the tranquility of your expansive yard. Car enthusiasts and hobbyists will appreciate the 2.5-car garage, complete with a convenient single overhead door leading directly to the backyard, providing easy access for all your toys and tools.Built for ultimate heat/cool air retention and efficiency, you'll enjoy superior insulation for year-round comfort. Enjoy Port Severn's dynamic lifestyle at the local beaches, boating in Georgian Bay and the Trent Severn, pickleball in Honey Harbour, exploring the nearby Trans-Canada Trail, skiing, and snowmobile trails. You're also within walking distance to the Oak Bay Golf Course, dining and community centre. Shop and dine locally, inMidland, Orillia, or Port Carling, or take a 1.5-hour drive to the GTA. Don't miss this rare opportunity to secure your dream home and start living your best life in 2026! (id:36835)
Century 21 B.j. Roth Realty Ltd.
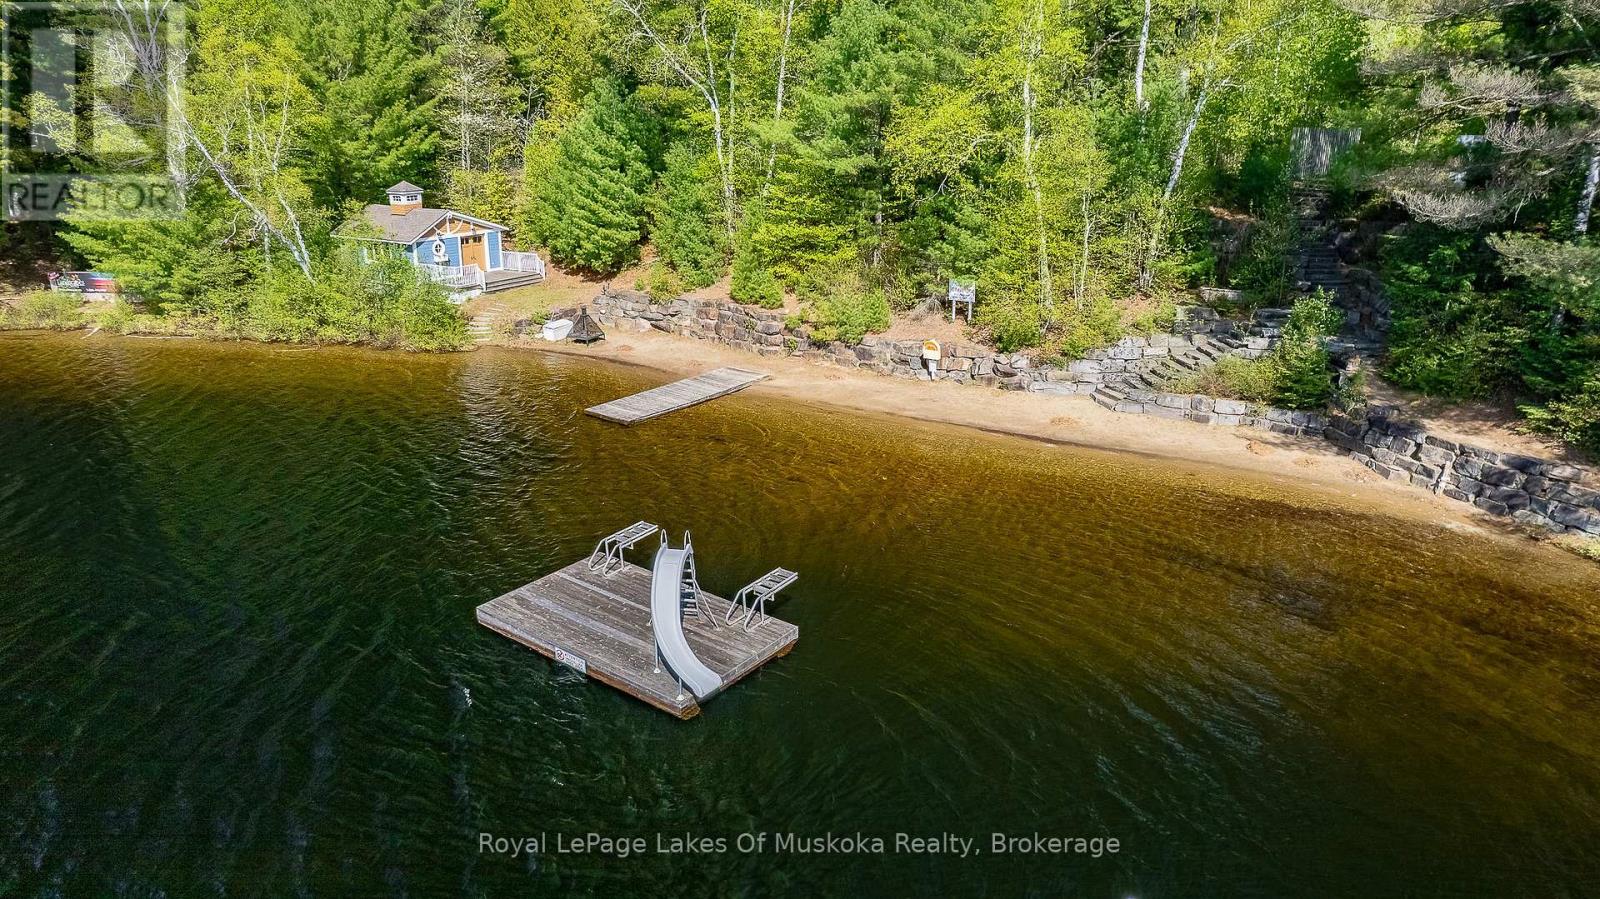
1020 Birch Glen Maple Cottage Week 5 Road
Lake Of Bays, Ontario
Experience the very best of Muskoka with this beautiful Maple Cottage at Landscapes, featuring a prime mid-summer week in late July - the perfect time to enjoy warm lake waters, sunny afternoons, and evenings under the stars. This fractional ownership opportunity includes 5 weeks each year, highlighted by a fixed late July week plus 4 additional rotating weeks annually. It's the ideal way to enjoy cottage life without the responsibilities of full-time ownership. The stand-alone cottage offers privacy, comfort, and plenty of room for family and guests. Enjoy the large private deck with seating for 8, a gas BBQ, and a screened gazebo perfect for morning coffee or relaxing after a day on the lake. Excellent high-speed internet keeps you connected while enjoying Muskoka living. Landscapes offers outstanding waterfront amenities, including docks for swimming, boating, and fishing, 2 sandy beach areas, and excellent drinking water quality. The boathouse features a washroom and TV sitting area overlooking the lake, while the clubhouse includes a library, billiards, lounge, and washrooms. Owners also enjoy kayaks, canoes, paddle boards, outdoor pool and hot tub, tennis and pickleball courts, fire pits, beach volleyball, skating rink, children's play area, and fitness room. Located just a short walk to charming Baysville with shops and restaurants nearby. Closing is after the owners' final week in September.2026 fees are $6,175 + HST, all inclusive - just arrive and enjoy Muskoka. (id:36835)
Royal LePage Lakes Of Muskoka Realty
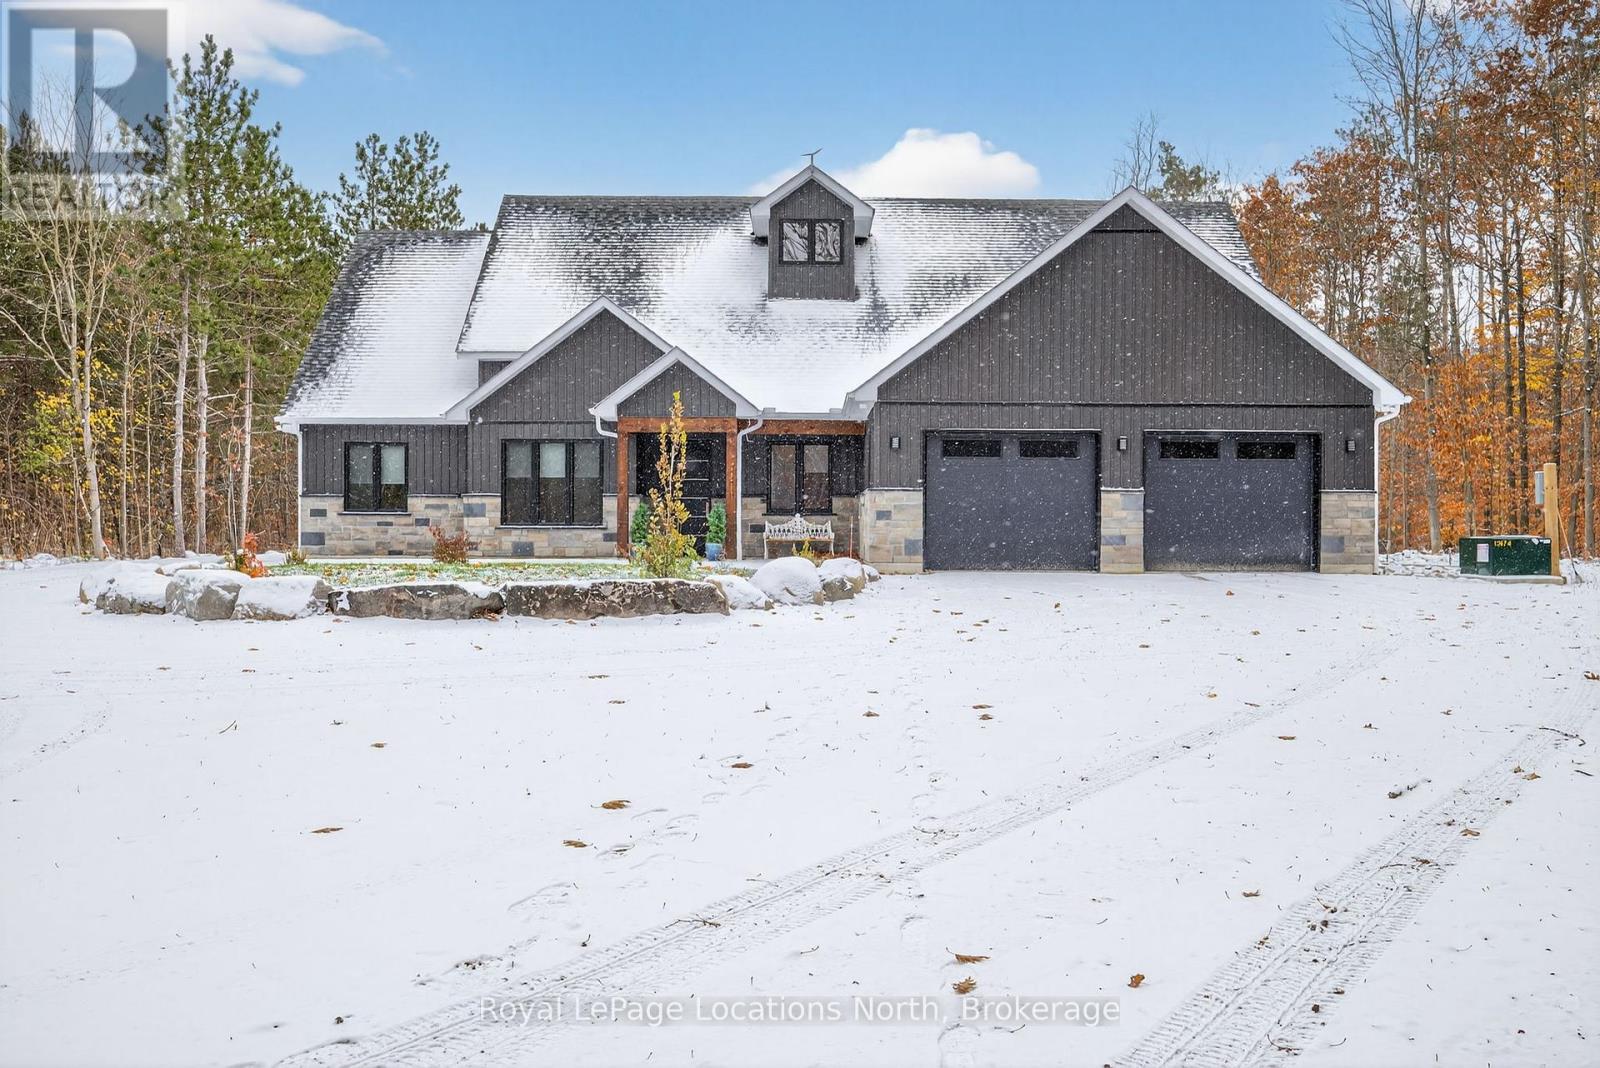
3511 Rainbow Valley Road W
Springwater, Ontario
Step into contemporary elegance with this newly built ( 2024 ) 5+1 - bedroom and 3+2 - bathroom home, perfectly situated on a large ( 4.7 acre ) and beautiful private property. Located in the ideal location between Barrie and Wasaga Beach, only a 15 min drive to both! Designed with todays lifestyle in mind, the open concept creates an amazing flow, great for entertaining. Lots of thought put into this home with features including a backup generator, leaf and debris guards on eavestroughs and more! Don't miss out on viewing this property! (id:36835)
Royal LePage Locations North
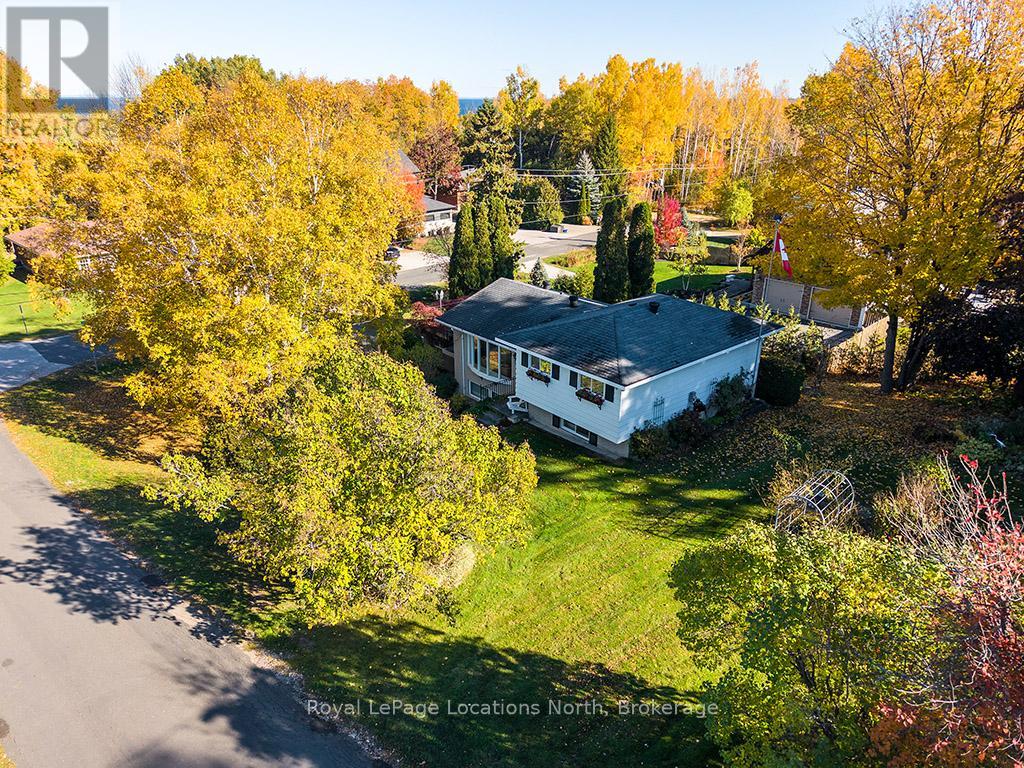
15 Wellington Street S
Blue Mountains, Ontario
Lovingly built and cherished by the same family for over 50 years, this is the first time this wonderful Thornbury home has been offered for sale. Set on a generously sized corner lot in one of Thornbury's most desirable neighbourhoods, the property is surrounded by mature trees, lush gardens, and natural privacy - a true in-town oasis. Ideally located, enjoy a short walk to the waters of Georgian Bay at Bayview Park, featuring a brand new play structure, swings, and open green space for afternoons by the bay, as well as steps to the Beaver River Trail system. This four-bedroom family home is ready for its next chapter.The spacious driveway offers parking for the whole family, along with an attached garage for convenience during the winter months. Inside, the four-level back split layout provides functional and flexible living spaces for every stage of family life. The main level features inside access to the garage and a large, inviting family room with expansive windows - perfect for a rec room, kids' hangout, or cozy movie nights. Upstairs, the second level includes a generous bedroom, a modern 3-piece bath with glass shower, a laundry room, and ample storage.The third level opens to a bright and welcoming living room with a beautiful bay window overlooking the treetops, creating a warm, elevated atmosphere. Step out to the spacious outdoor terrace above the garage - ideal for morning coffee or evening entertaining. An updated kitchen with timeless white cabinetry, ample storage, and an eat-in dining area completes this level. On the top floor, you'll find three excellent-sized bedrooms and a generous 4-piece bath, each enjoying abundant natural light and views of the surrounding greenery.Outside, the property shines with mature landscaping, vibrant gardens, and a charming garden shed for tools and toys. Just minutes from downtown Thornbury shops and restaurants, parks, schools, and trails, this is a rare opportunity. (id:36835)
Royal LePage Locations North

166 Country Side Drive
Chatsworth, Ontario
Lakefront home on Williams Lake. This custom Built Dream Home By John Clarke, combines luxury, functionality and stunning design. The property spans 50 feet of shore line and 228 (irregular)depth, providing ample outdoor space that seamlessly integrates with the beautiful lakeside environment. South facing patios (30 X12) enhance the homes natural light and offer breathtaking views of the lake, making it an ideal retreat for relaxation and entertaining.The Exterior of the home is crafted with LUX steel siding, that is not only aesthetically pleasing but also maintenance free, ensuring long lasting durability. One of the standout features of the home is its energy efficiency. Equipped with Strasburger windows, a state of the Art Septic system, drilled well with Submersible pumps providing 10 gallons a minute. The home is designed for modern living with an Energy efficient heat pump, Central A/C system, LED lighting, a 200 amp electrical service. The outdoor living area has an impressive ,stamped concrete patios, front and lakeside, upper deck is covered with Aluminum decking, professionally landscaped yard, thats not just beautiful, it offers a 3 hole putting green, fire-pit, paving stones, programmable lighting, lakeside sitting area and dock. The home is built with every element of luxury, the Chef's kitchen is a true highlight, featuring top of the line Frigidaire appliances, including Refrigerator, induction cooktop , double wall convection oven and dishwasher. Quartz counter tops throughout. Floating Vanities in all the bathrooms. The main level offers open concept living with Custom Built Kitchen, walk in Pantry, Luxury Vinyl Planking floor. The Upper level offers panoramic views from both the Living area, with its vaulted ceiling and Primary bedroom with 3 piece ensuite and W/I closet. 2 more bedrooms a 4 piece bath W/Laundry facilities. Large utility shed with covered space for Hot Tub-already wired to go. Electrical power at dock. No detail overlooked. (id:36835)
RE/MAX Grey Bruce Realty Inc.
C6/w1 - 3876 Muskoka 118 Road
Muskoka Lakes, Ontario
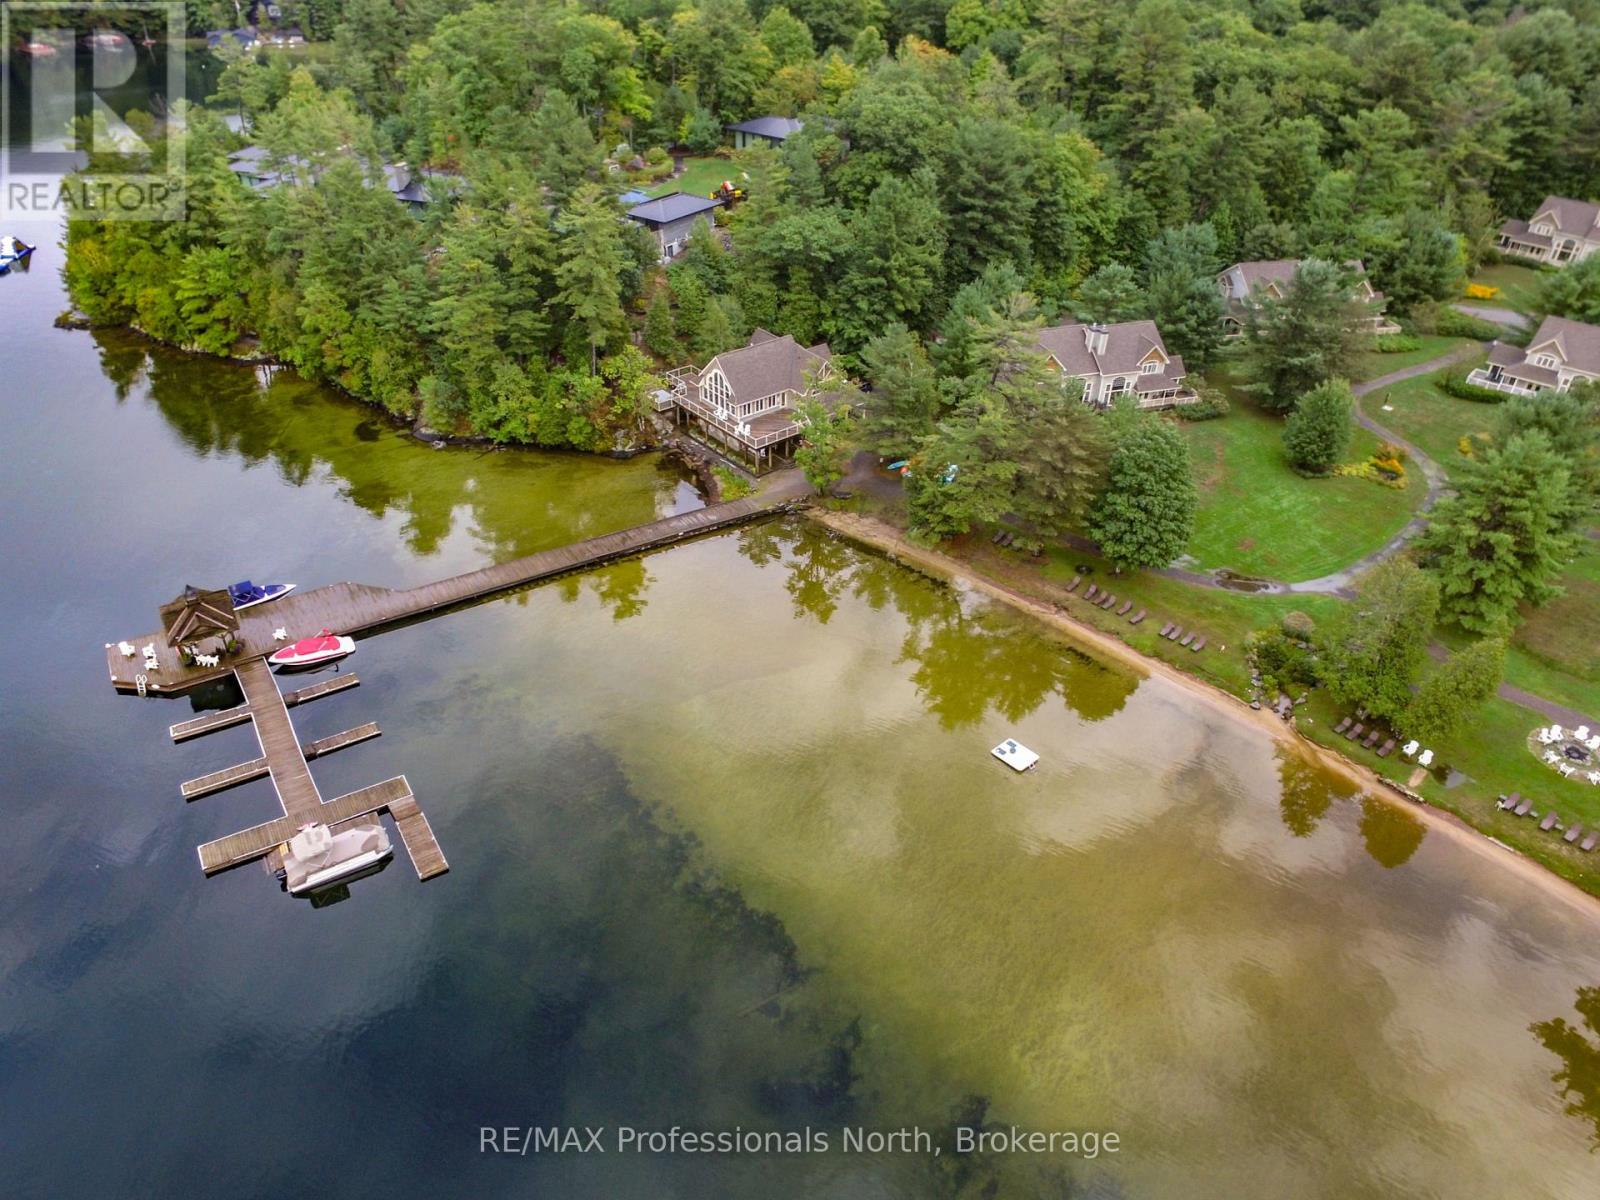
Carling 6, Week 1 at The Muskokan Resort on prestigious Lake Joseph. Enjoy the benefits of cottage ownership without the full-time maintenance or expense through this exceptional fractional ownership opportunity. Fractional ownership allows you to own a fixed week each year in a luxury Muskoka property, giving you guaranteed annual vacation time while sharing operating costs with other owners. This coveted Week 1 ownership always includes the July Long Weekend, making it the perfect way to kick off your Muskoka summers.This beautifully appointed 3-bedroom villa offers upscale comfort in a breathtaking waterfront setting. Owners enjoy access to premium resort amenities including a sandy beach, clubhouse, heated pool, hot tub, fitness centre, tennis courts, and more - all within a peaceful, family-friendly community. Taxes include maintenance fees and are collected semi-annually, not yearly. Please note: this is a pet-free villa. Don't miss your chance to own your own slice of Muskoka luxury on Lake Joseph. (id:36835)
RE/MAX Professionals North
Lot 5 - 1840 Barkway Road
Gravenhurst, Ontario
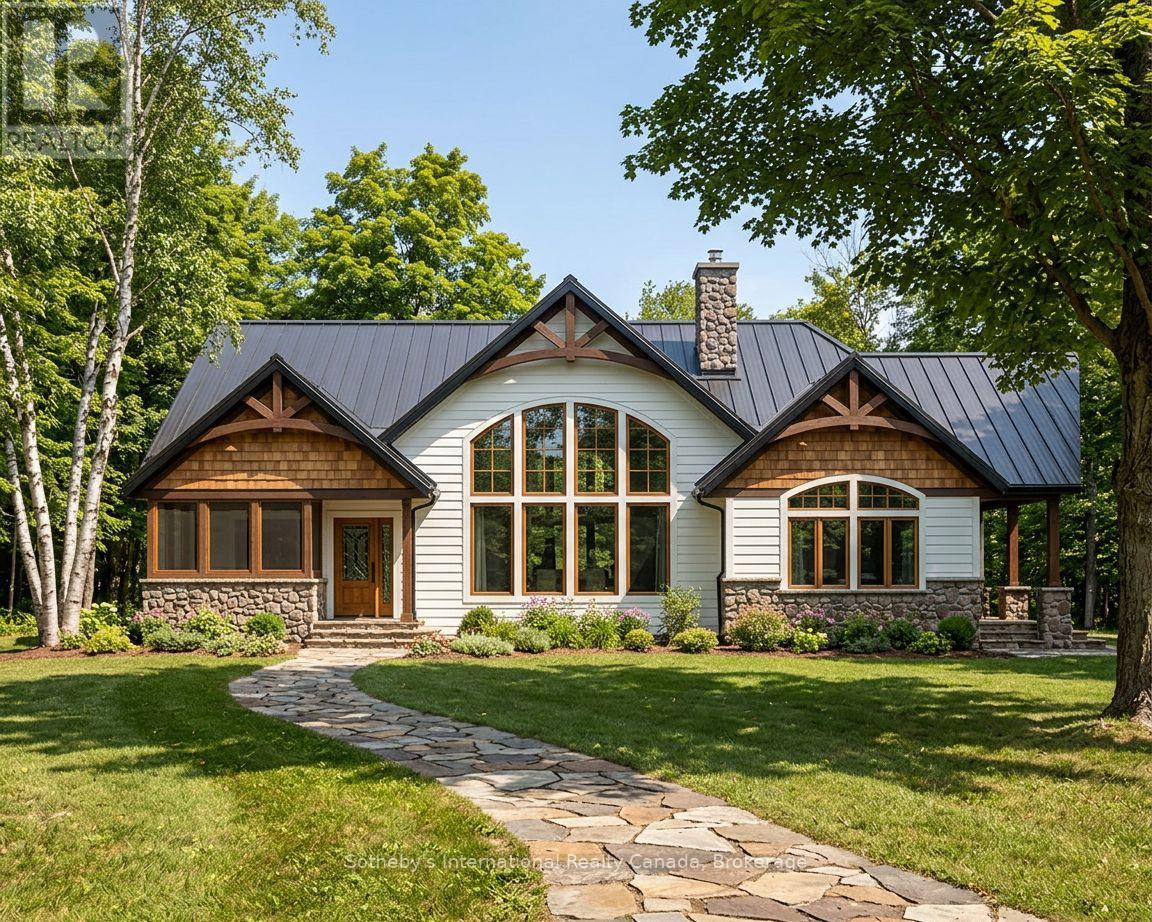
Lots 1 & 3 SOLD! This newly created lot offers nearly 2.5 acres of pristine land, providing an exceptional canvas to bring your dream home to life. Now fully severed and officially registered with the Township of Gravenhurst, this property offers added confidence and convenience as you begin planning your future build. Set in a peaceful rural setting, this parcel delivers the perfect balance of space, privacy, and connection to nature, while still being within easy reach of everyday amenities and recreational opportunities. With ample room to work with, envision expansive gardens, open lawns, a private pool oasis, or the custom home you've always imagined. Utilities are easily accessible, making the process of bringing your vision to life that much more seamless. Be sure to explore the attached rendered designs showcasing just some of the possibilities for this remarkable property. The Bass Lake Bridge Boat Launch & Bass Lake Park is just down the road, offering convenient access to both Bass Lake and Kahshe Lake. Renderings are for illustrative purposes only and represent potential build options, each adaptable based on your desired design, setbacks, and approvals. This is more than just land-it's an opportunity to create something truly your own in the heart of Muskoka. Book your private viewing today. (id:36835)
Sotheby's International Realty Canada
128 Cheer Lake Road
Strong, Ontario
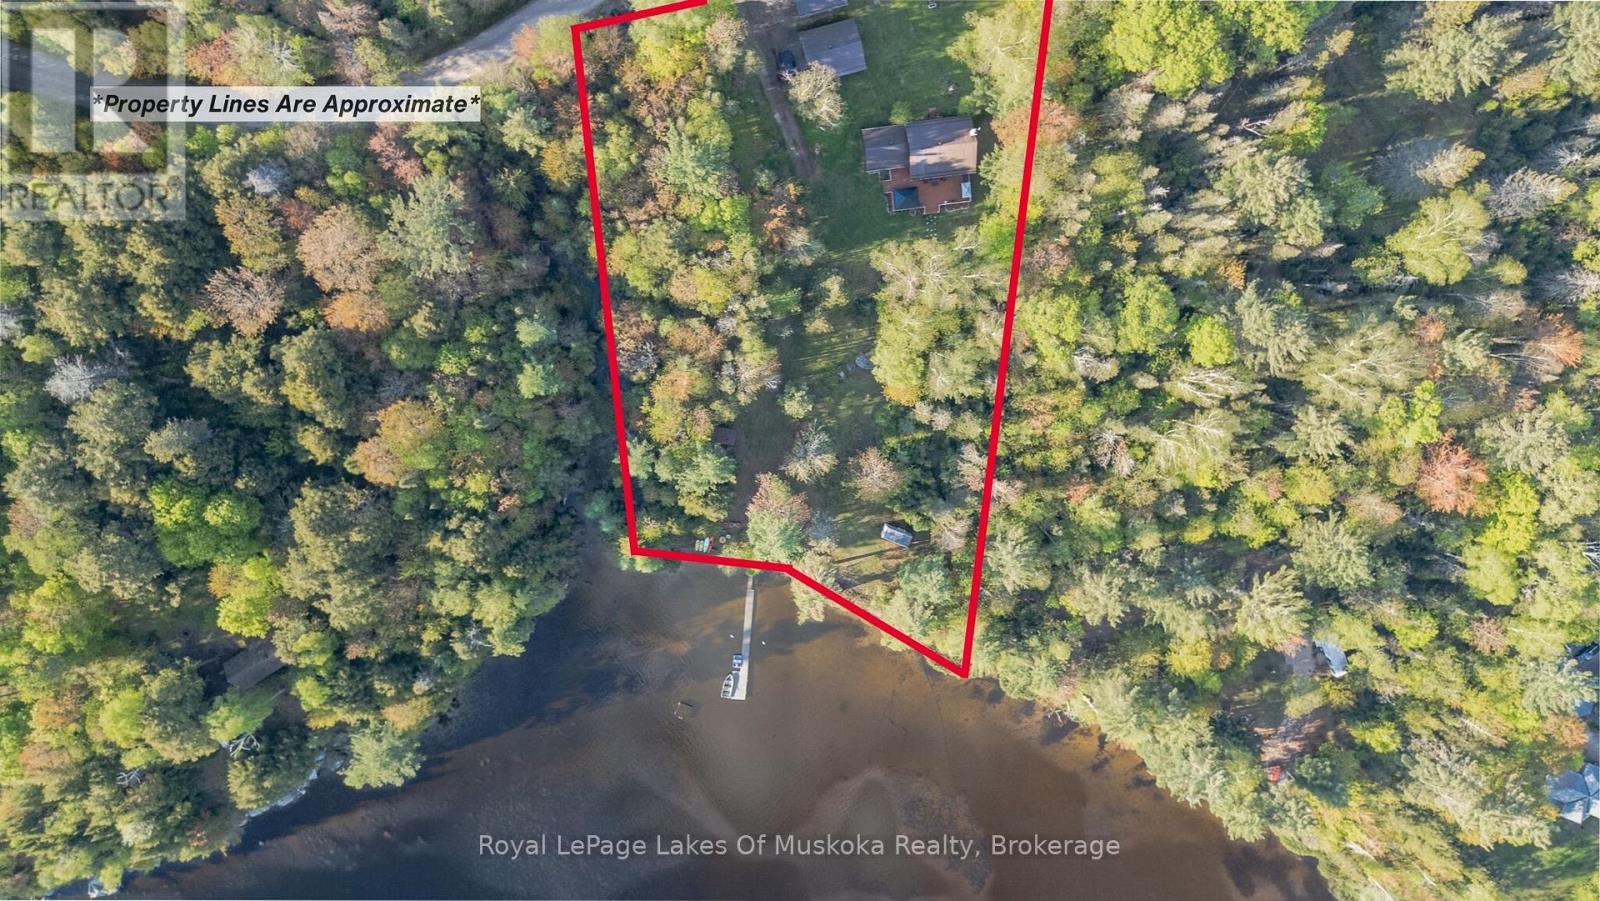
Tucked away in privacy along the peaceful shores of Cheer Lake is this 1675 sq. ft. Cape Cod style, YEAR ROUND HOME OR COTTAGE with sunset exposure and sandy, child friendly shores. This beautiful home contains three good sized bedrooms with the primary bedroom on the main level. Custom kitchen was locally sourced at world renowned "Cutter's Edge" and features solid wood cabinetry and granite countertops with high end appliances included in the sale. Open concept kitchen/dining/living room features a walkout to a huge lakeside deck with more than enough room to entertain family and friends while watching the sun go down across the lake. A huge gazebo adds shelter from the rain when needed. Also on the main level is a desirable family/games room which gives enough inside space for large family dinners if the weather outside isn't cooperating. Lower level features a rec. room, utility/workshop, brand new furnace in 2023, and an amazing, Ontario Hydro approved and installed, automatic home battery backup and monitoring system that provides up to four days of power for the entire home during a power outage. No need for those noisy and bulky generators. This state of the art system also allows you to immediately monitor power usage from your smart phone, and is automatically charged when conventional power is returned. The lot is level with your dock at the shore and you're just a short drive to town for supplies. This property gives you the best of both worlds and allows you to spend an extra day at the cottage working if necessary. Live or cottage year-round on beautiful Cheer Lake which boasts 40% Crown Land surrounding the lake adding to its charm, beauty and distinctiveness. Drive down the road and catch a chance sighting of a Moose or Deer. All is possible in the beautiful Almaguin Highlands and on peaceful Cheer Lake. (id:36835)
Royal LePage Lakes Of Muskoka Realty