
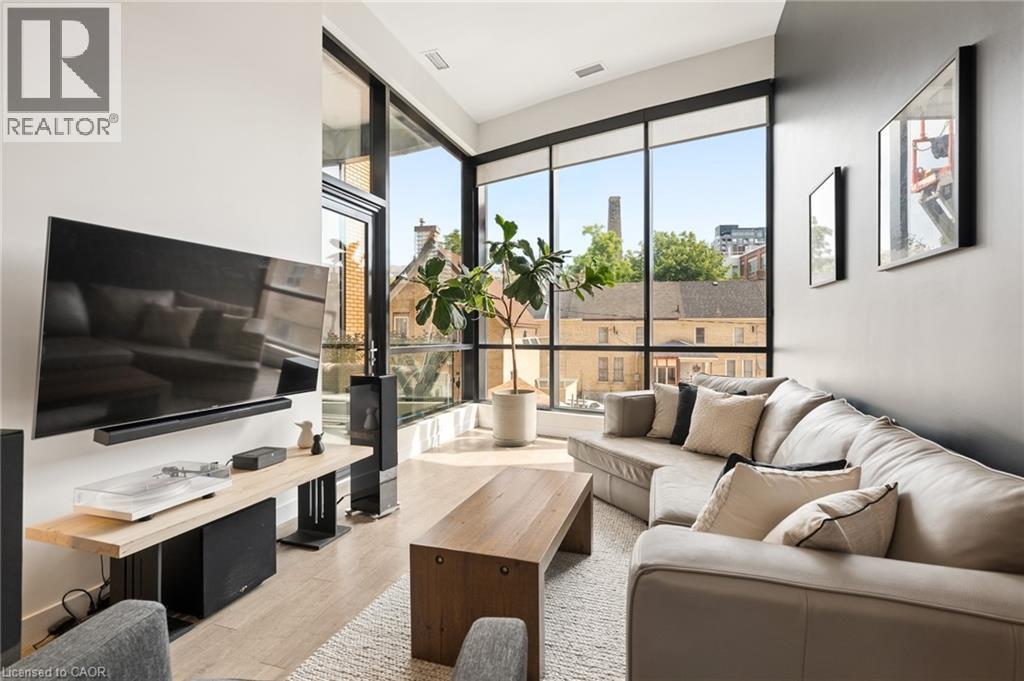
100 Garment Street Unit# 201
Kitchener, Ontario
Experience elevated urban living in this exceptional 1 bedroom + den condo offering 961 sq. ft. of thoughtfully designed living space, soaring 14-foot ceilings, and an abundance of natural light through floor-to-ceiling windows with custom blinds. Situated in the sought-after Garment Street Condos, this stunning residence places you just steps from Google, the ION LRT, Victoria Park, Spurline & Iron Horse trails, and the vibrant restaurants, cafés, and nightlife that define Downtown Kitchener. Designed for both everyday comfort and effortless entertaining, the open-concept layout showcases rich hardwood flooring throughout, designer lighting, and a modern kitchen complete with sleek cabinetry, granite countertops, subway tile backsplash, stainless steel appliances, and an oversized breakfast bar. The spacious living area flows seamlessly to a large, private East-facing balcony, offering the perfect place to unwind while taking in beautiful morning sun and spectacular sunrises. The spacious bedroom offers a peaceful retreat with soaring 14-foot ceilings, elegant floor-to-ceiling windows, and a generous walk-in closet, while the versatile den provides an ideal space for a home office, creative studio, or guest area. Enjoy the convenience of in-suite laundry, an in-unit storage locker, and one underground parking space. Condo fees include high-speed internet, heat, air conditioning, water, parking, garbage removal, lawn care, and snow removal, making ownership both simple and convenient. Residents enjoy an outstanding collection of amenities, including a fully equipped fitness centre, bike storage, co-working space with Wi-Fi, movie theatre, party room, and a spectacular rooftop terrace featuring BBQs, fire pits, and dining areas. Whether you're a professional seeking the convenience of the Innovation District, or an investor looking for a premium downtown location, this condo delivers a lifestyle where luxury, location, and modern design come together. (id:36835)
Flux Realty
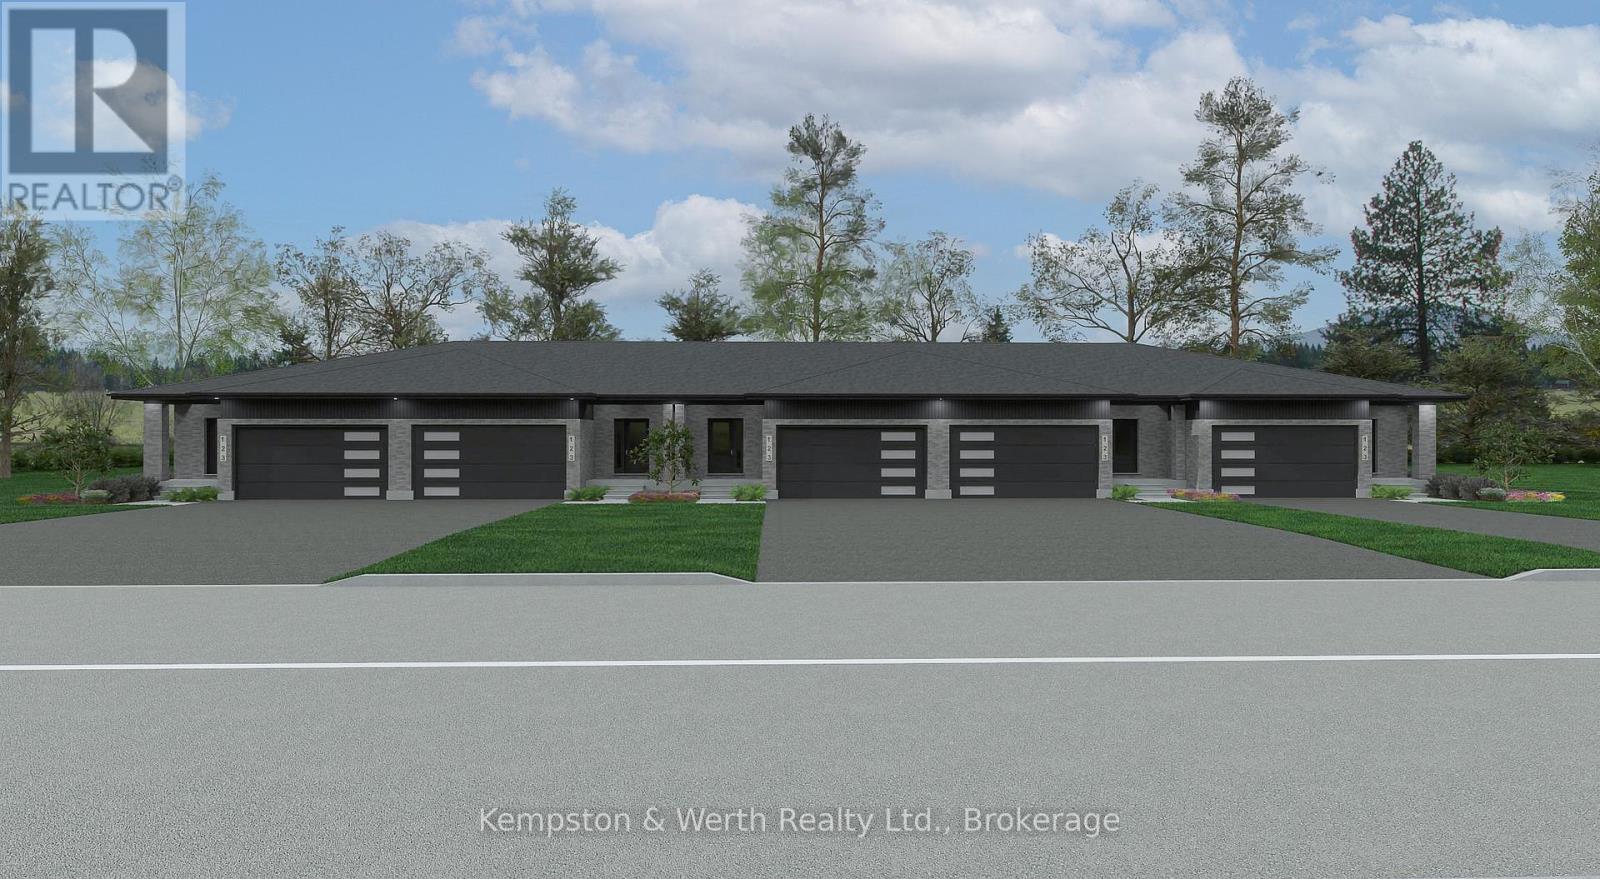
Lot 14 Mcnally Drive
North Perth, Ontario
Welcome to Countryside Meadows, a thoughtfully designed new subdivision by PK Homes Inc where small-town charm meets modern living. Located on the north end of Listowel, this growing community offers the perfect blend of peaceful surroundings and everyday convenience. Spacious layouts, modern finishes and quality craftmanship designed by PK Homes Inc. for today's families and professionals. Enjoy wide streets green spaces and relaxed atmosphere- all while staying connected to town amenities. Minutes to schools, shopping, parks, restaurants and healthcare- everything you need is right where you live. "The Amber" is a 1102 sqft- 1 bedroom, 1.5 bath, bungalow interior townhome featuring a open concept great room, bright kitchen w/island and granite, main floor laundry, 2 car garage and sodded lot. Build your future in a community you'll be proud to call home. Countryside Meadows- where comfort, community and countryside living come together. (id:36835)
Kempston & Werth Realty Ltd.

Lot 70 Mcnally Drive
North Perth, Ontario
Welcome to Countryside Meadows, a thoughtfully designed new subdivision by PK Homes Inc where small-town charm meets modern living. Located on the north end of Listowel, this growing community offers the perfect blend of peaceful surroundings and everyday convenience. Spacious layouts, modern finishes and quality craftmanship designed by PK Homes Inc. for today's families and professionals. Enjoy wide streets green spaces and relaxed atmosphere- all while staying connected to town amenities. Minutes to schools, shopping, parks, restaurants and healthcare- everything you need is right where you live. "The Ivory" is a 1589 sqft- 2 bedroom, 2 bath, bungalow featuring a open concept great room, bright kitchen w/island and granite, main floor laundry, 2 car garage and sodded lot. Build your future in a community you'll be proud to call home. Countryside Meadows- where comfort, community and countryside living come together. (id:36835)
Kempston & Werth Realty Ltd.
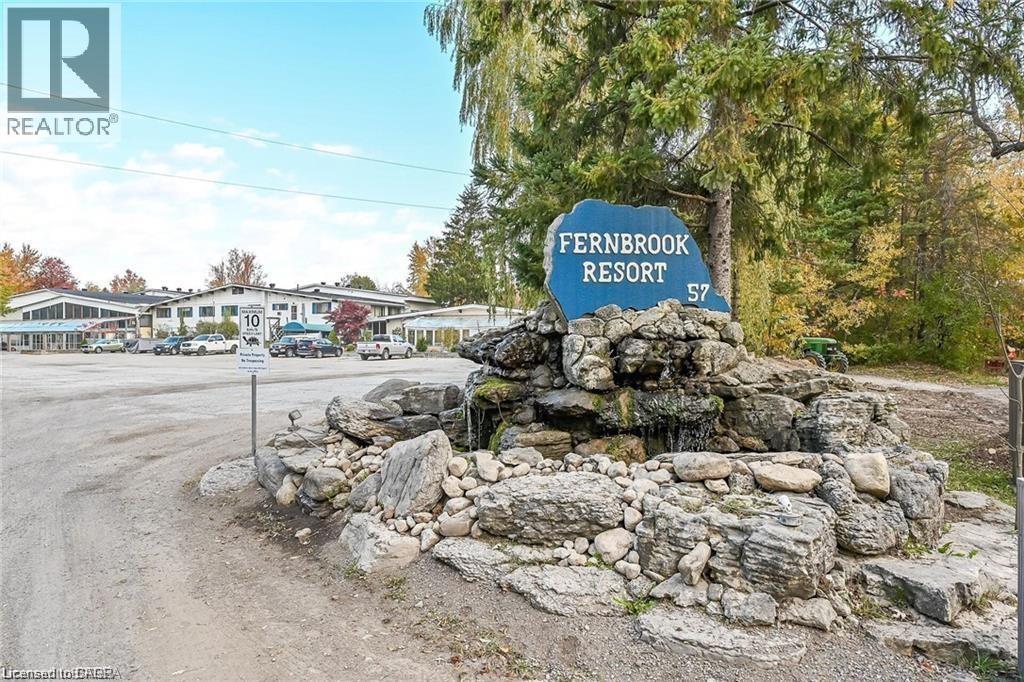
57 12th Conc Road E Unit# 430
Flamborough, Ontario
Welcome to the serene setting at Fernbrook Resort, a 50+ lifestyle cottage atmosphere w/clubhouse amenities including an indoor & outdoor pool. This rarely offered 2 story home features 3 bedrooms, 1.5 bathrooms. The kitchen is open to the dining room and family room - great for entertaining. Main floor laundry plus 4-piece bathroom, and mud room. Upstairs master features 2pc ensuite + 2 additional bedrooms. Large front deck for enjoying your morning coffee. The clubhouse includes indoor pool, gym, outdoor pool, hot tub and suntan deck. Centrally located for quick access to QEW and 401, Waterdown, Hamilton, Guelph, Cambridge. Units cannot be financed or used as collateral for a loan. Lot fees are approx. $647/Month to be verified with park management which includes lot, taxes, water, water testing, and use of the resort amenities. Hydro, propane extra. Buyer must be approved by the Park. (id:36835)
Keller Williams Edge Realty
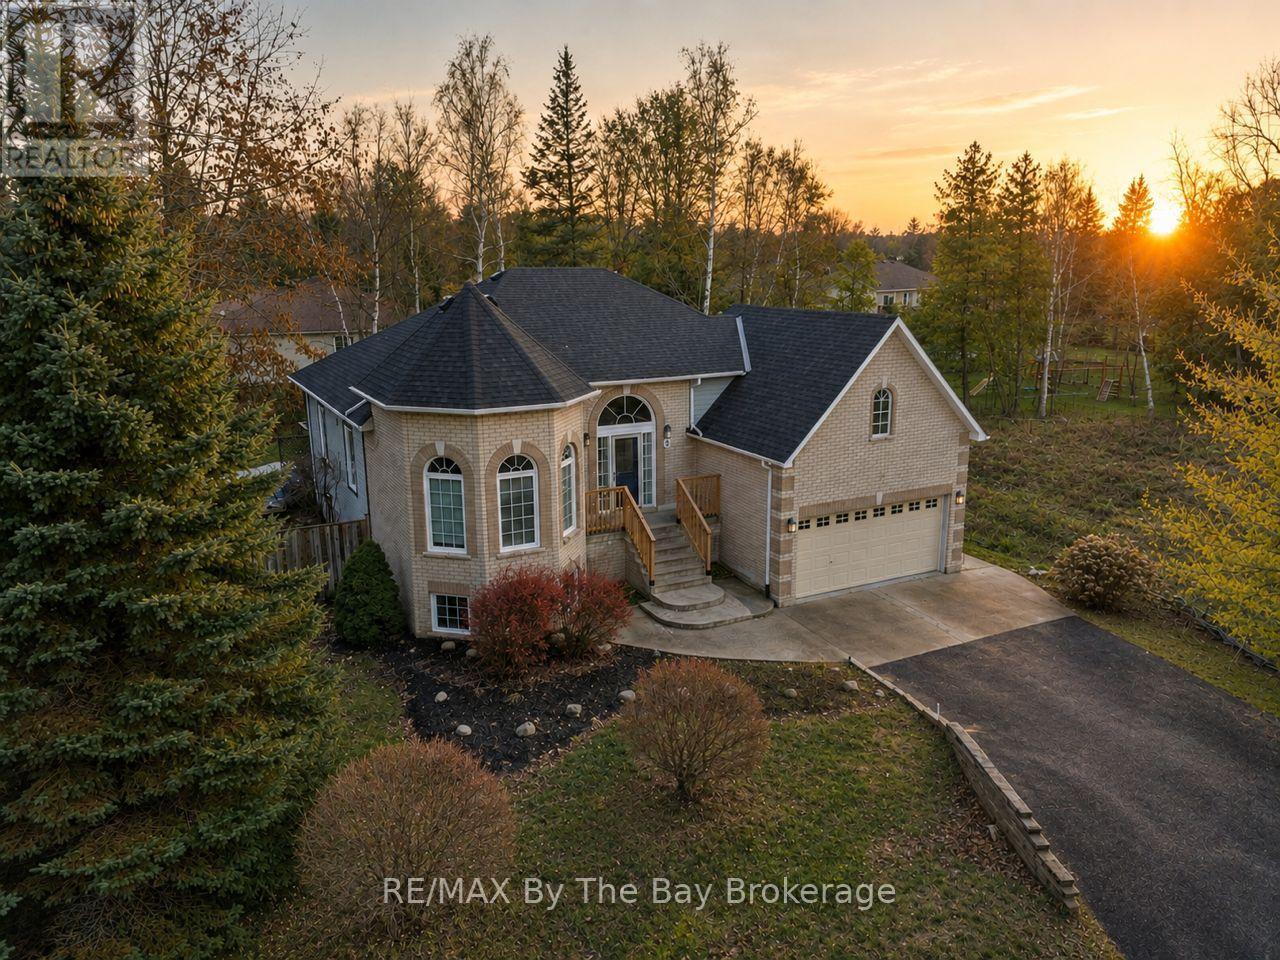
6 Deerrun Place
Wasaga Beach, Ontario
Discover this charming all-brick raised bungalow, ideally situated on an 80' x 160' mature corner lot at the end of a quiet cul-de-sac in central Wasaga Beach. This exceptionally private property features a fully fenced backyard, in-ground sprinkler system, and a beautifully treed setting-perfect for morning coffee or quiet evenings on the two-tier deck. Inside, the home offers a warm and inviting layout with 9' ceilings on the main floor and a striking 14' ceiling in the dining room, which also works beautifully as a home office or study. The open-concept kitchen and living room create an ideal space for family living, with the kitchen featuring ceramic flooring, a stylish backsplash, large vinyl windows, and an 8' patio door that leads directly to the deck. The main level includes two generous bedrooms, including a comfortable primary suite with a 4-piece ensuite complete with a 6-ft soaker tub and separate shower. A cozy gas fireplace anchors the living room, while the fully finished lower level offers another inviting gathering space warmed by a freestanding gas stove-perfect for movie nights. This level also features inside garage access, with additional access available from the upper level as well. With over 2,700 sq. ft. of finished living space, the home provides 5 bedrooms, 2 full bathrooms, and one powder room, completed with a mix of ash hardwood, ceramic, and Berber carpet throughout. Added comforts such as central air, central vacuum, an on-demand hot water tank, and a sump pump with a water-powered backup system (no battery required) provide peace of mind and year-round comfort.Additional updates include the roof, completed approximately five years ago. Located in one of central Wasaga's most desirable, family-friendly areas, this well-maintained property offers exceptional space, privacy, and a welcoming layout that suits both everyday living and entertaining. (id:36835)
RE/MAX By The Bay Brokerage
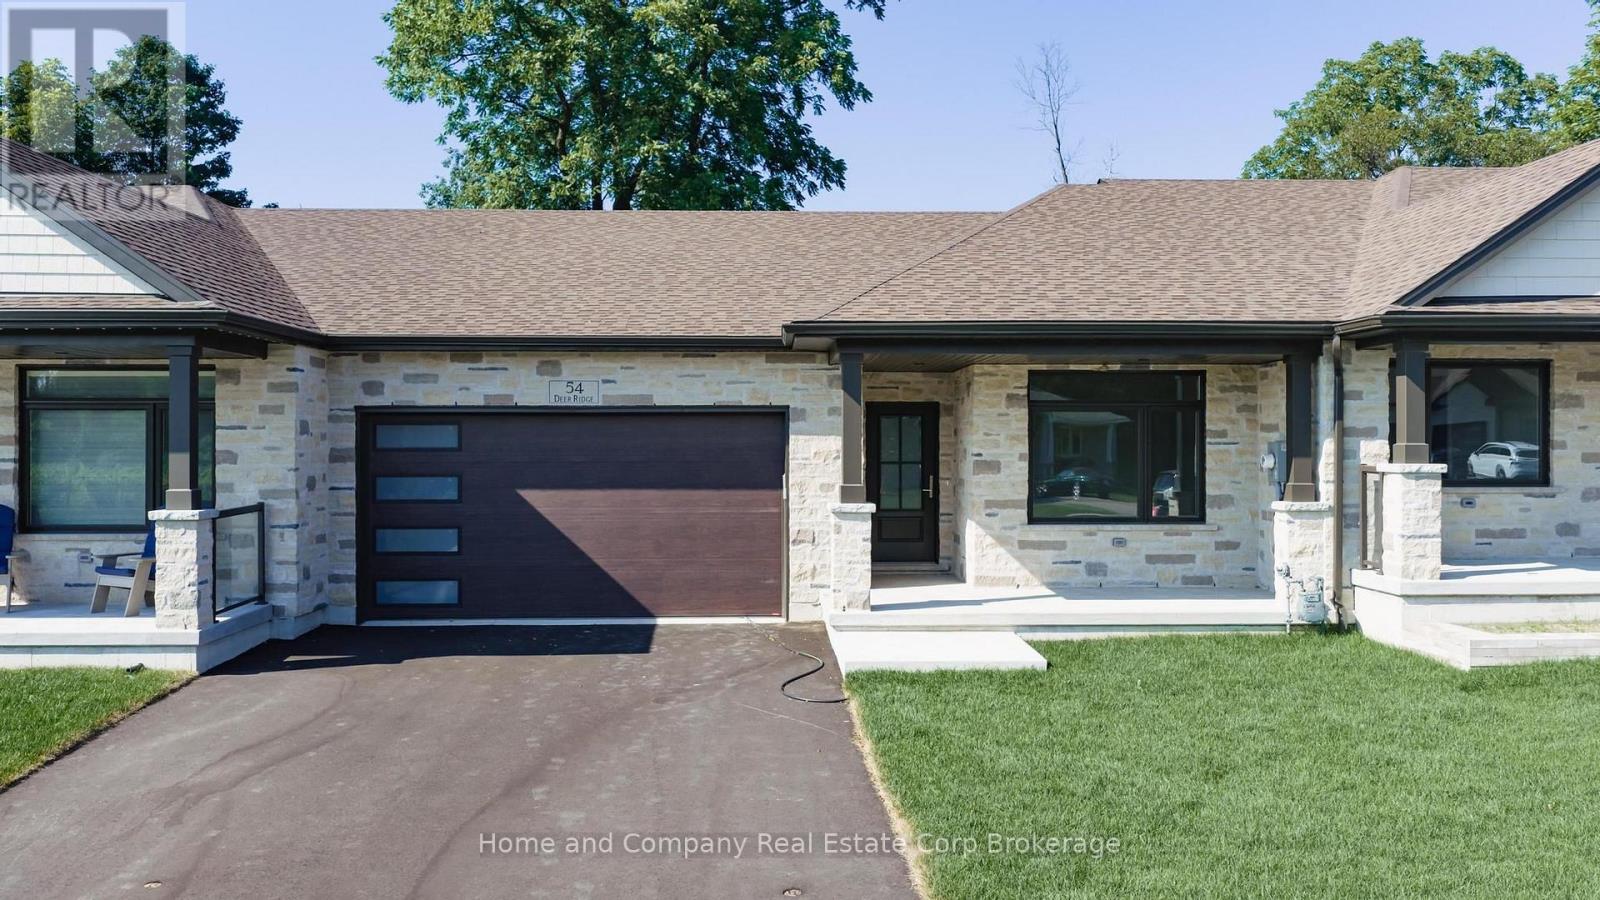
54 Deer Ridge Lane
Bluewater, Ontario
The Chase at Deer Ridge is a picturesque residential community, nestled amongst the surrounding wooded area in the south east portion of Bayfield, a quintessential Ontario Village at the shores of Lake Huron. This special enclave of 23 dwellings, built by Larry Otten Contracting, is well underway it it's development, and includes 13 beautiful Bungalow Townhomes, and 9 Detached Bungalow homes. Block 12 is now complete, with Unit 54 and Unit 56 offering immediate possession, with flexinility. Block 12 Units are approx. 1,540 sq. ft. on the main level to include the primary bedroom with 5pc ensuite, Second bedroom/Den, plus open concept living area with center island in the kitchen, and walk-out from living/dining area, overlooking green space. 3pc bathroom, laundry and double car garage. Finished basement includes: 4pc Bathroom, Rec-room, and Bedroom. Includes, paved double drive, sodded lot, central air, 2 stage gas furnace, HVAC system, belt driven garage door opener, water softener, and water heater. (Note: Photos/iGUIDE used here, are from Unit # 69 Deer Ridge Lane) (id:36835)
Home And Company Real Estate Corp Brokerage
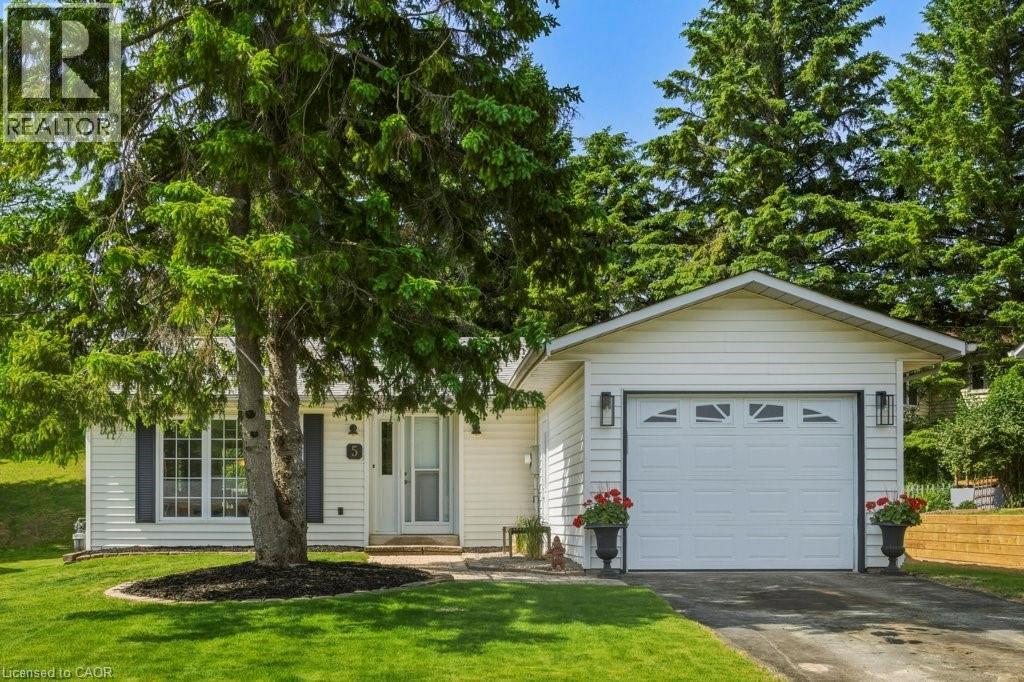
5 Cedar Court
New Tecumseth, Ontario
Welcome to 5 Cedar Court in the highly sought after Tecumseth Pines Adult Landlease Community!! This stunning bungalow is nestled on a quiet court within the community and offers peaceful serenity and charm. Step inside and find 2 spacious Bedrooms, 2 Bathrooms and a separate Living Room/Dining area. The Kitchen offers Stainless Steel Appliances and looks out onto the private back yard. Freshly painted, new flooring and light fixtures make this beautiful home move in ready. Main floor laundry is located in the hallway towards the bedrooms, offering much appreciated convenience. The single car attached garage is perfect for storage and parking. Additional storage is also made possible in the crawl space basement. Off the Dining area you can walk out the sliding glass doors to your own quaint private deck, surrounded by lush trees and property. The Community Centre offers Tennis Courts, Indoor Swimming Pool with Sauna, Shuffleboard, Bacci, Horseshoes, Pool Tables, Party Room, Workout Room, Darts , a Library and a full Kitchen for entertaining! Dont miss out on this property, it has everything you could ever need and more!! (id:36835)
Right At Home Realty
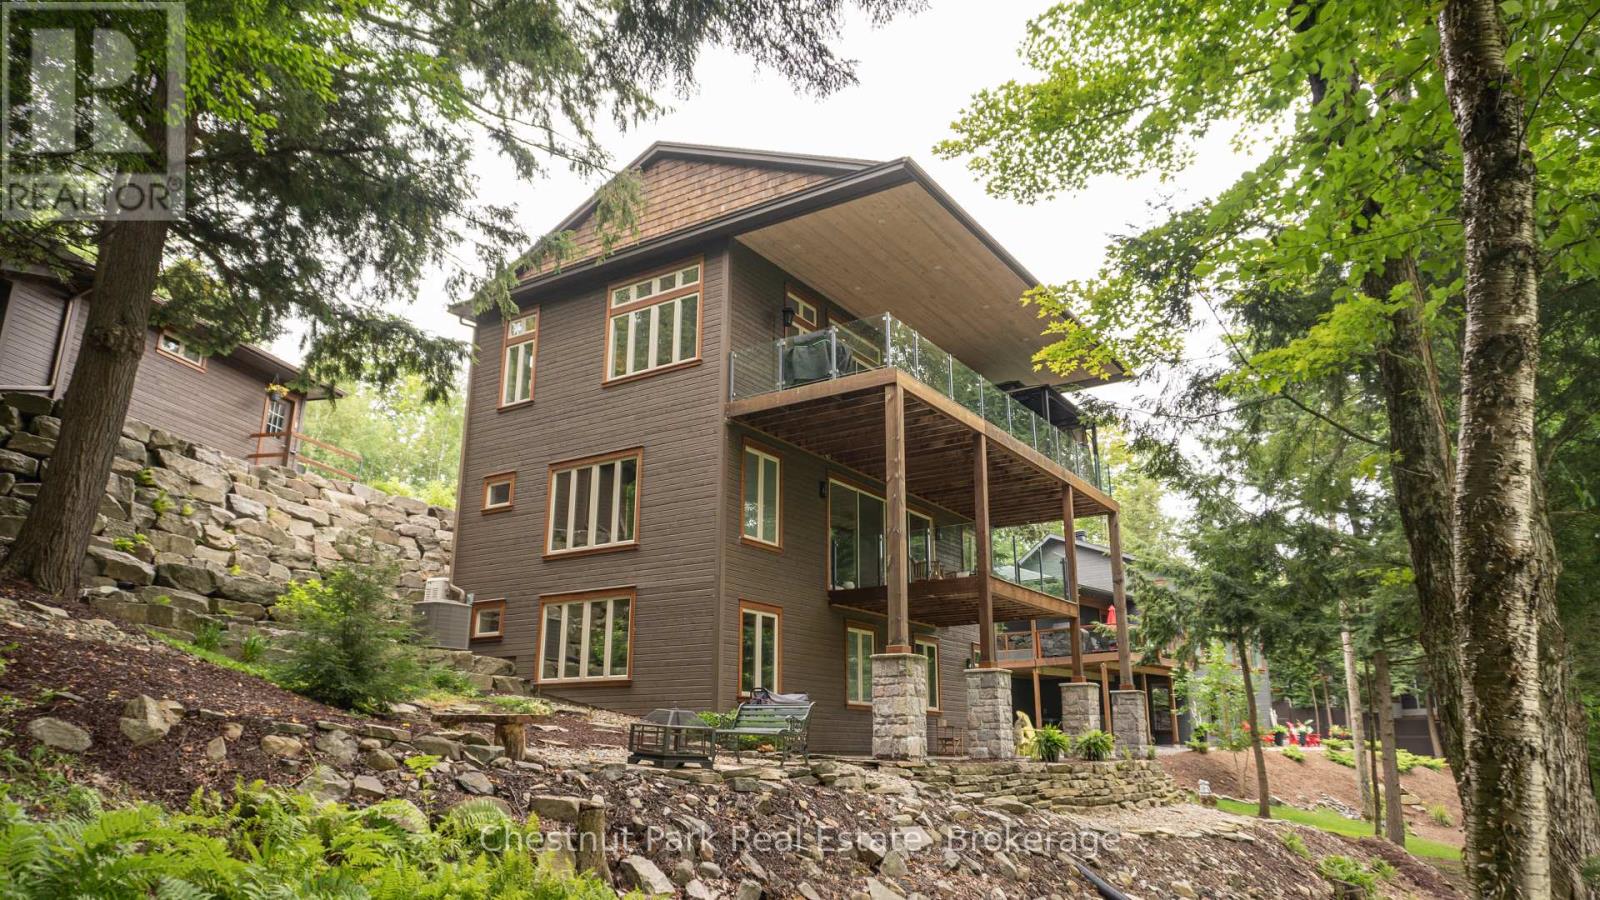
41 Clubhouse Drive
Huntsville, Ontario
LOCATION, FEATURES & VALUE - all sure to please the most discriminating of buyers. Welcome to 41 Clubhouse Drive in the prestigious Highland Estates - where a beautifully custom-crafted fairway residence overlooks the Deerhurst Highlands Golf Course. This 3-bedroom, 3-bathroom home offers exceptional quality and functionality - complete with an elevator that is perfectly ensconced in the stairwell (conveniently provides accessibility for those with current or future mobility needs). Step inside from the level, covered timber frame entrance and you will be greeted by soaring ceilings, expansive windows, and an open-concept living, dining, and kitchen area complete with built-in appliances. Premium finishes are evident throughout. Cozy up by the gas fireplace or walk out to the amazing covered terrace which spans the entire width of the home, easily accommodating all of your entertaining needs from al fresco dining to simply relaxing outdoors. A rare feature - one entire floor is dedicated to your own luxurious primary retreat: first there is the spacious bedroom with separate sitting area den/office, then a spa-like 4-piece ensuite bath complete with in-floor heating and large walk-in closet. Separate laundry room. Another private covered balcony overlooks the golf course & forested area beside (note: there is no neighbour to the right side). Walk-out level w separate entry offers two additional bedrooms, both with ensuite access to the 5-piece bathroom. Generous closets, storage space and extra appliances too. Walk right out to the covered patio and beautifully landscaped yard. Additional highlights include a detached double car garage with separate storage area at rear, interlock driveway, whole-home Generac generator, central vac and central air conditioning. Many furnishings, both inside and out, are included - please inquire. Located on a quiet, sought-after street in one of Muskoka's premiere golf communities, mere minutes from downtown Huntsville amenities. (id:36835)
Chestnut Park Real Estate
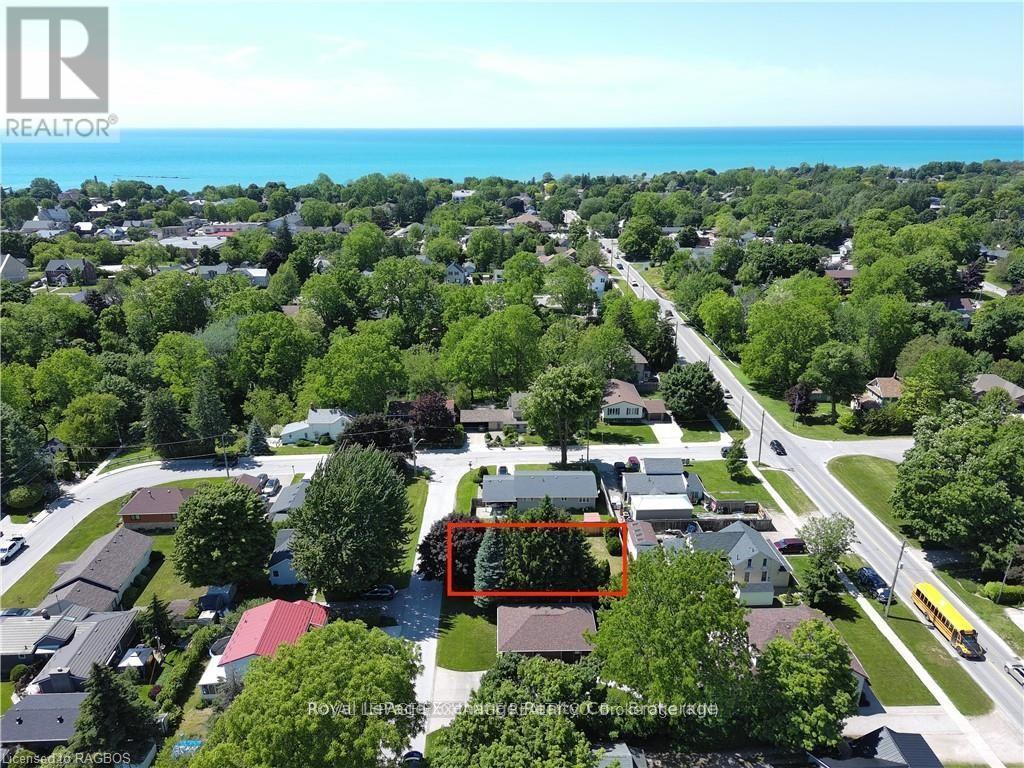
409 Wall Street
Kincardine, Ontario
Here is the opportunity to own a building lot in the downtown core area. Build your dream home and be walking distance to downtown, the beach and all the festivals that Kincardine has to offer. (id:36835)
Royal LePage Exchange Realty Co.
85 Duke Street W Unit# 703
Kitchener, Ontario
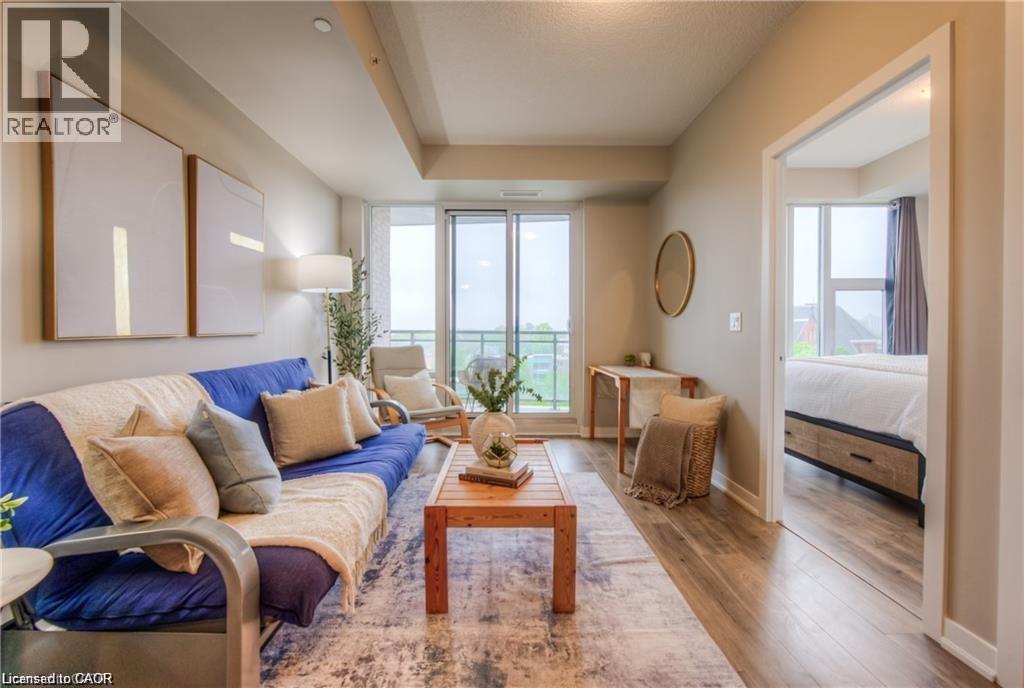
6 MONTHS FREE CONDO FEES!!!!!! This condo isn’t just a place to live—it’s a lifestyle upgrade. Whether you’re starting fresh, downsizing, or looking for a smart investment, this home offers unbeatable value in one of Kitchener’s most dynamic neighborhoods. Chic Downtown Living at it Best!!! Welcome to 85 Duke St. West Unit 703! This stylish 1 bedroom, 1 bathroom condo with a walk-in closet, located in a 24 hour security/concierge attended building is located in the heart of Kitchener's Downtown Tech Hub! Comfortable, clean and stylish the home is waiting for your personal touches to make it truly yours. Your lovely condo also includes a balcony that has amazing views of the city, a locker for storage and 1 underground parking spot! Perfect to that Student who is looking to live in the heart of KW with quick access to schools, or that busy professional looking for stress free living or perhaps that couple starting out and needing a place they can call their own. This is the place you should be considering. This condo offers it all including a roof top patio and party room and you have the use of Building 2's Gym and rooftop running track right next door....and did I mention for all this your Condos Fees are low and the building is exceptionally managed?....It's a low cost stress free space to live that is close to absolutely everything. The LRT transit is directly out side the building to take you to where ever you may need to go...or enjoy all the other amenities in your immediate vicinity which include shopping, places of worship, restaurants, night life, Victoria Park and the skating ring at City Hall. How romantic! After all the activity of the day, be it school, work or an evening out, you can finally come home and relax on your panoramic deck overlooking the lights of the city...as this view is spectacular! Come and visit you won't want to leave without calling it home! (id:36835)
RE/MAX Solid Gold Realty (Ii) Ltd.
52 Gray Street
Severn, Ontario
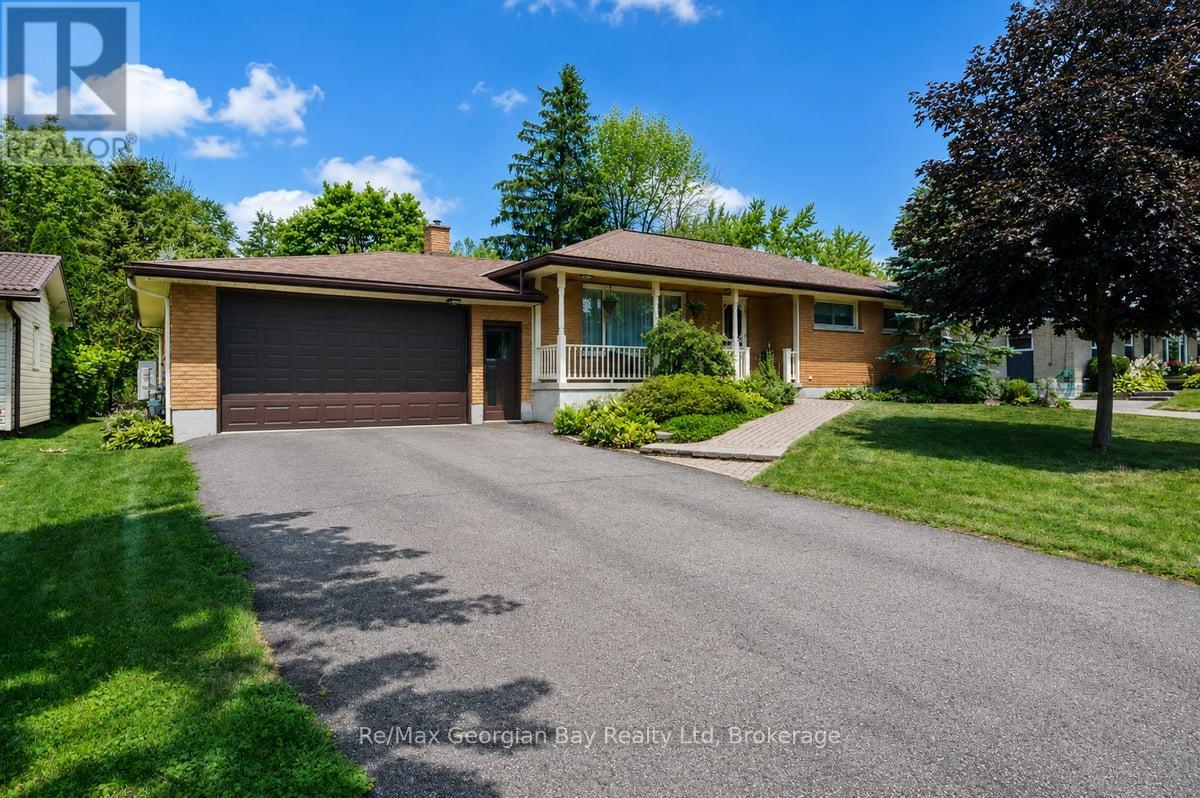
Welcome to this spacious all-brick bungalow, ideally located in the heart of Coldwater. Offering plenty of room both inside and out, this home features an oversized attached 2.5 car garage with double garage door on front and single garage door to back yard along with a fenced backyard complete with an 18' x 36' inground pool, interlock patio, and hot tub (2023). Perfect for entertaining family and friends or enjoying your own private outdoor retreat. Inside, you'll find 3 generously sized bedrooms, 2 bathrooms, a bright and spacious living room, a separate dining room, and an eat-in kitchen with plenty of space for everyday living. Hardwood flooring underneath the carpet in both the living room and hallway, offering an excellent opportunity to enhance the home's character. The finished lower level provides additional living space with a large rec room featuring a gas fireplace and bar area, potential for a separate games room or home gym, laundry room, and convenient cold storage. Additional features include an updated 200-amp electrical service, central vacuum, paved double driveway, and a new rear entry door. Conveniently located close to schools, parks, shops, and other amenities, this home offers outstanding potential in a desirable Coldwater neighbourhood. Don't miss your chance to see everything this property has to offer, book your private showing today! (id:36835)
RE/MAX Georgian Bay Realty Ltd
85 Duke Street W Unit# 507
Kitchener, Ontario
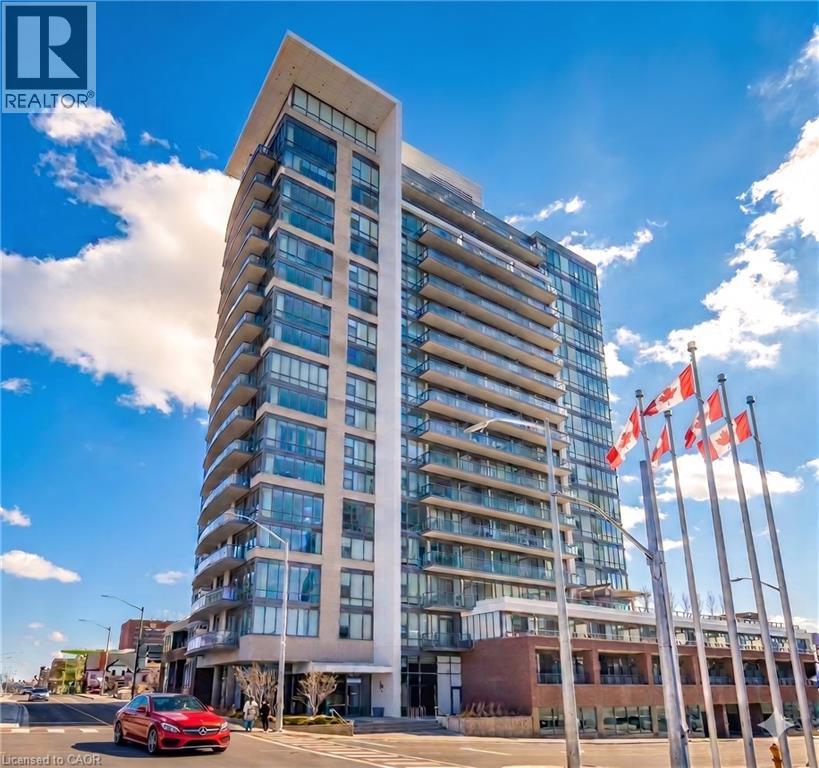
Rare opportunity to own a turn-key and FULLY FURNISHED Suite in the City Centre Condos at 85 Duke St. West Kitchener Suite 507. This rare condo boasts a large balcony sprawling the full length of the condo for outdoor entertaining and barbecuing and floor with ceiling windows that flood the condo with natural light. Interior colours and decorating by one of KW's top interior stylists and designers Amanda Duggan. Features include: One designated underground parking spot, one large storage locker, 24 hour concierge that will receive guests, parcels and perform 24 hour building security, same floor garbage and recycling shoot, full size state-of-the-art gym, rooftop running track, beautiful party room with large outdoor patio complete with barbecues that can be reserved for birthdays, party's, or any private function. The building has just completed a breathtaking renovation in the lobby and on all floors, complete with new flooring, new wall panels, new wallpaper, new lighting etc. The LRT Ion stop is right at your front door, and its just a short walk to Google and the University of Waterloo School of Pharmacy and minutes to Victoria Park. Outdoor events include: Blues Fest, Christkindl market, the farmers market, outdoor skating rink at the City Hall, Oktoberfest at City Hall, coffee and lunch at Williams Cafe or Starbucks, as well as many popular restaurants and grocery stores within walking distance including, the Marche, Shoppers Drug Mart and LCBO. Condo upgrades include: all new designer lighting controlled with dimmers, new washer dryer shut offs, new roll in stove, custom roll down blinds. This is it! Book your showing today! (id:36835)
RE/MAX Solid Gold Realty (Ii) Ltd.