

2560 Palisander Avenue
Mississauga, Ontario
Perfect for large families, multi-generational living, or savvy investors! This well-maintained 5-bedroom, 3-bathroom home offers a rare and versatile layout with two kitchens, two laundry areas, separate entrances, and multiple living spaces. The bright, open-concept main floor is ideal for entertaining and everyday family living, while the spacious 3-season sunroom provides the perfect place to relax and enjoy views of the backyard. The lower level features a large family room, a generous bedroom, a full bathroom, and patio doors leading to the backyard, offering excellent potential for an in-law suite or future secondary unit. The fully self-contained basement includes its own private entrance, kitchen, living room, bedroom, bathroom, and laundry, making it an excellent option for extended family, guests, or supplemental rental income. Step outside to a low-maintenance backyard complete with a large gazebo, mature trees, and established pear and plum trees—an inviting space for summer barbecues, family gatherings, and outdoor entertaining. The basement will be vacant at the end of July, providing the new owner with vacant possession and immediate flexibility. (id:36835)
Royal LePage Wolle Realty
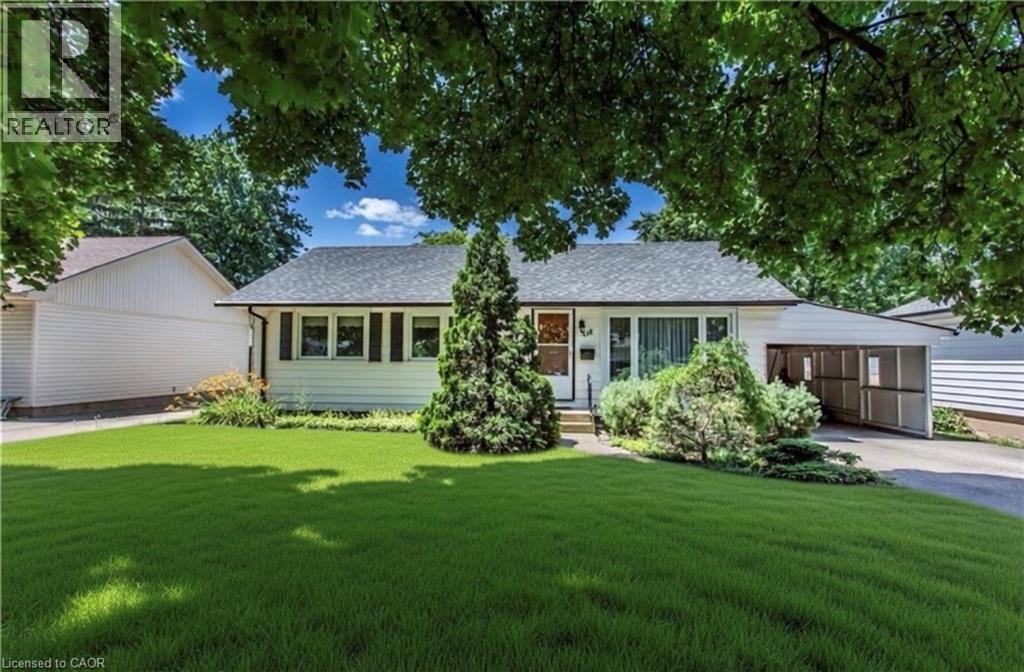
118 Jacobson Avenue Unit# Upper
St. Catharines, Ontario
Charming 3 bedroom bungalow in the Heart of St. Catharines! Spacious living room features a cozy fireplace, creating an ideal gathering space for family and friends. The home features three bedrooms. Washer and dryer in suite. Step outside to enjoy your fully fenced backyard. Includes a two-car driveway for convenient off street parking. This delightful bungalow combines classic charm with practical features, ready for you to make it your own. Schedule a viewing today! RSA (id:36835)
Royal LePage State Realty Inc.
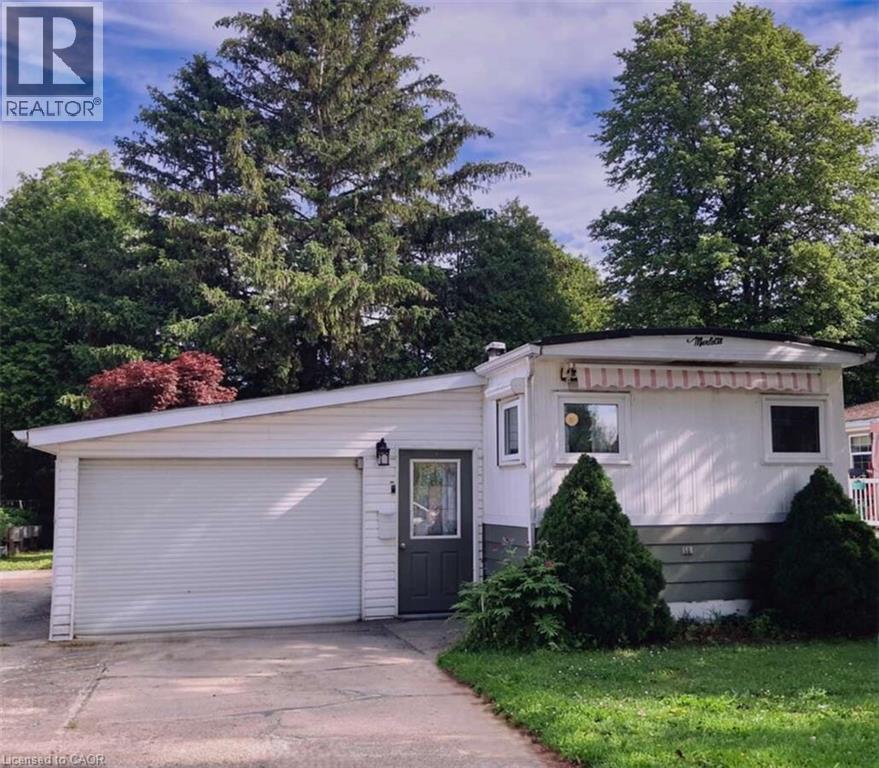
18 Sutton Drive
Goderich, Ontario
For more info on this property, please click the Brochure button. Enjoy year-round living near Goderich, Ontario, in this upgraded home, featuring newer appliances & fixtures, an oversized single garage, a large driveway, and a cozy sunroom. A short walk, residents can enjoy a new recreation hall & an outdoor inground pool. A short drive away brings you to a wealth of amenities, including shopping, beaches, marinas, boat launches, golf courses & a provincial park. Situated minutes north of Goderich (nicknamed the prettiest town in Canada), Huron Haven Village offers a welcoming residential setting, just off Highway 21 N & near the shores of Lake Huron. Most residents are age 55 plus (not a requirement). This well-maintained 2-bedroom home w/ 4-piece bathroom & 100-amp service, features newer: high efficiency furnace, central air, water heater, stove/fridge, washer/dryer, over-the range built in microwave/hood combo w/roof exhaust, flooring & more. Accessed from both in & outside, a newer addition highlights a beautiful enclosed 3-season sunroom (12 ft x 10 ft). Driveway fits 3 to 4 vehicles & 1 standard vehicle fits in the oversized single attached garage (23 ft 6 in x 14 ft 5 in), with a convenient built-in workbench & ample storage areas. The lovely relaxing yard is bordered at back w/mature trees, & includes a handy garden shed. Located in the Municipality of Ashfield-Colborne-Wawanosh in Huron County, both land lease communities (Huron Haven & The Bluffs at Huron) are owned & operated by Parkbridge, with entrance in via West Coast Way. Homes of any age can remain in the community and be bought, sold, or transferred, provided they are well-maintained, safe, & compliant with park standards. The current monthly fees: NEW lease rent $625, lot & structure taxes $44.09, and a water/sewer flat fee $75. Another option is TRANSFER lease with current monthly rent of about $535 (same taxes and water/sewer fee). Don't miss the opportunity to own this lovely home. (id:36835)
Easy List Realty Ltd.
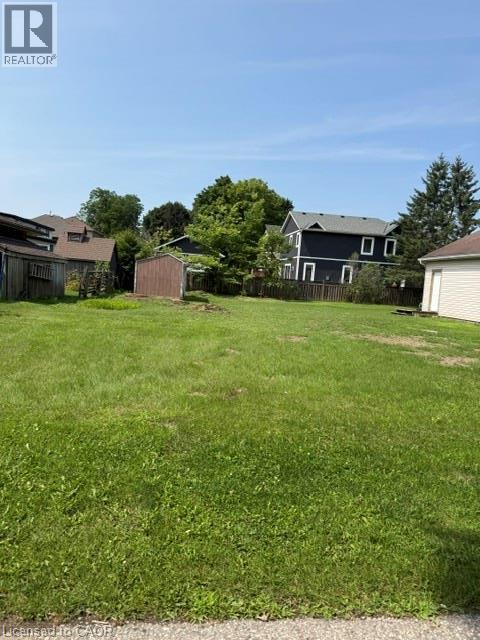
Part 1 Water Street
Ayr, Ontario
Opportunity knocks! A RARE infill building lot in the Village of Ayr! Situated in an established neighbourhood within walking distance to downtown and Victoria Park! Please take the time to drive around the area to see the caliber of homes that confirms this is a great place for you and your family to put down roots! (id:36835)
Howie Schmidt Realty Inc.
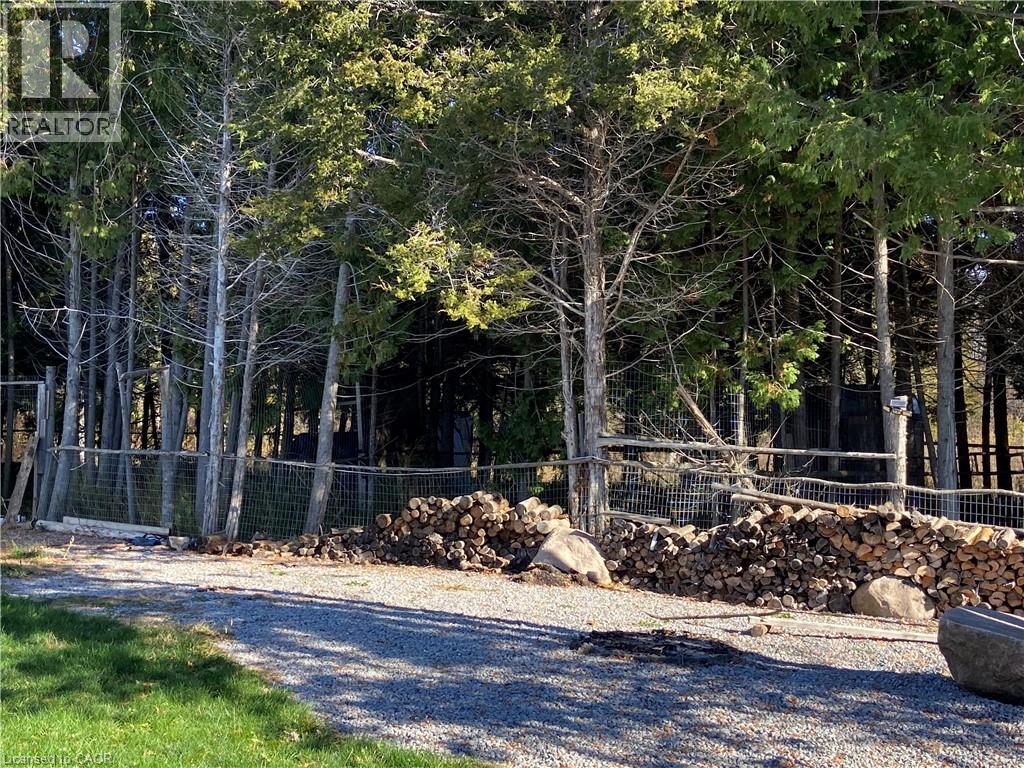
2916 Shannonville Road
Tyendinaga, Ontario
PRIVACY PRIVACY PRIVACY ON APPROX 12 ACRES. THIS HOME OFFERS AMAZING MODERN FEATURES. THIS HOME IS AN IDEAL FOR RAISING YOUR FAMILY AND ENTERTAINING. (id:36835)
RE/MAX Twin City Realty Inc.
159 Upper Lorne Beach Road
Kincardine, Ontario
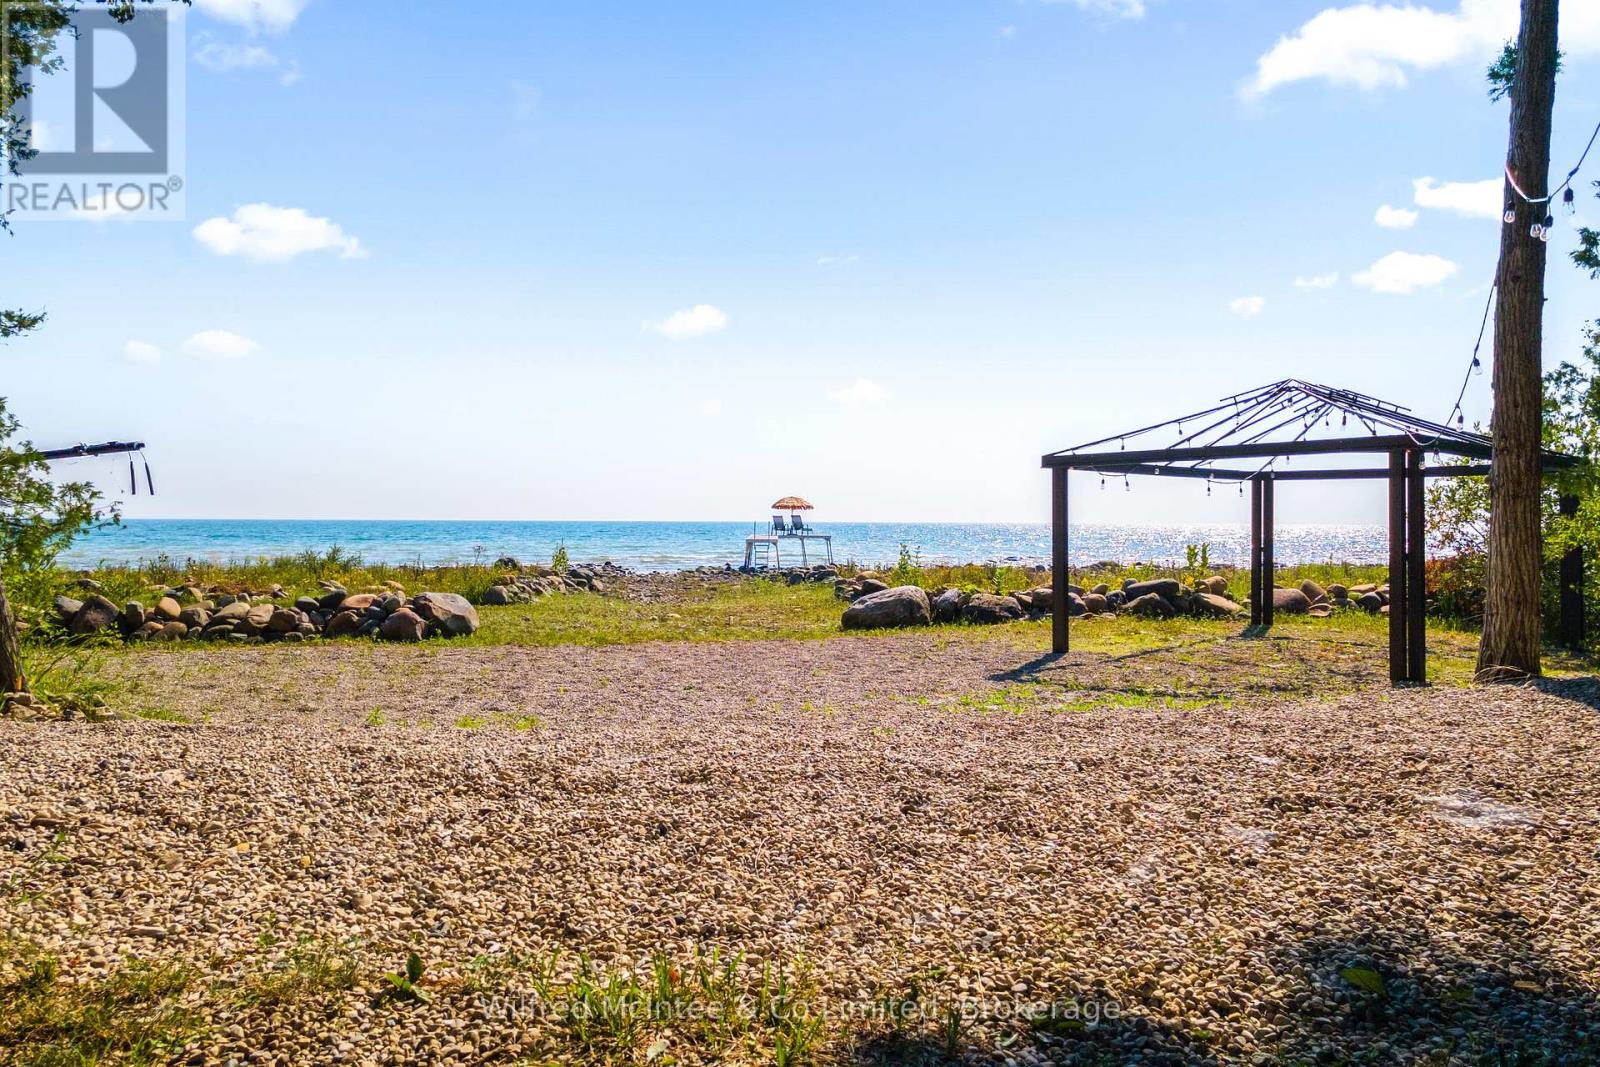
Mystic Cove, Kincardine - A must-see when it comes to custom luxury living on Lake Huron... where sunsets happen 365 days a year. The Unobstructed Sunsets Just Happen! Welcome to 159 Upper Lorne Beach Road - a waterfront masterpiece that doesn't just impress... it leaves you speechless. Tucked behind the striking iron gates of Mystic Cove sits this one-owner custom-built estate completed in 2018, offering an unmatched blend of luxury, privacy, craftsmanship, and shoreline lifestyle.From the moment you enter, the attention to detail is undeniable. Seamless hardwood and tile flooring, soaring 9-foot ceilings, oversized 8-foot solid core doors, and a dramatic double-sided propane fireplace create a warm yet sophisticated atmosphere designed to showcase the lake from nearly every angle. The chef's kitchen is magazine-worthy - featuring granite countertops, a premium 48-inch 8-burner range, full fridge/freezer, wine fridge, beverage centre, and massive 12-foot patio doors leading to tiered waterfront decking with glass railings and panoramic Lake Huron views.Upstairs, every bedroom enjoys its own private ensuite complete with quartz counters and Bluetooth mirrors. The primary suite is a true retreat with spa-inspired finishes, a walk-through closet, and private upper deck where morning coffees meet world-famous sunsets. The fully finished walkout lower level offers soaring ceilings, uninterrupted water views, a separate garage entrance ideal for guests or in-law accommodations, and an additional beautifully finished 3-piece bath.Outside, nearly 100 feet of pristine Lake Huron shoreline awaits with fine beach gravel, endless waterfront enjoyment, and your own Dock in a Box - the only dock in sight.Some homes are beautiful. Some homes are luxurious.And then there are homes like this... impossible to replace and unforgettable the moment you arrive. 159 Upper Lorne Beach Road, Kincardine. (id:36835)
Wilfred Mcintee & Co Limited
199 Winstanley Street
Monkton, Ontario
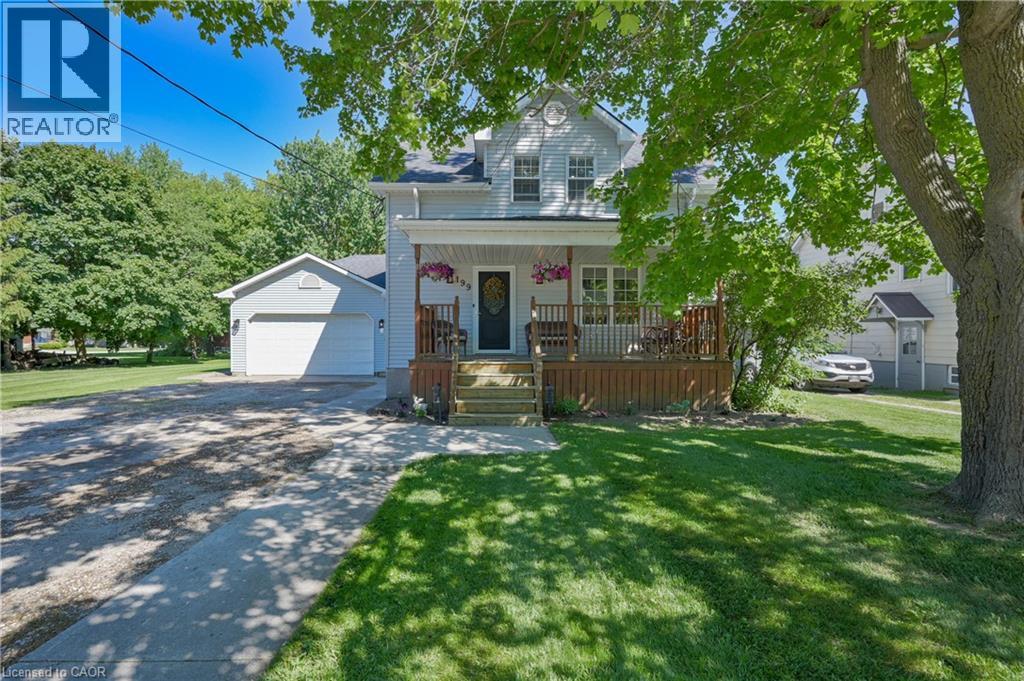
GIVE ME SPACE! Located in the peaceful village of Monkton, this beautifully renovated 3 bedroom 3 bath home with a double garage is situated on a large lot with mature trees. Sip lemonade on the lovely front porch on warm summer evenings. The welcoming foyer leads you to the living room with antique French pocket doors, a brick accent wall and woodstove that was replaced in Dec 2024. Cooking will be a joy in the bright kitchen that features newer appliances with extended warranties, and the sunny dining room can host intimate meals for friends and family. The sizeable family room, complete with an attractive fireplace and built-in bookcases, offers space to relax and unwind. The main floor also features a full bath and laundry room. Upstairs you will find the primary bedroom suite with ample closet space and a luxurious spa bath. Two additional bedrooms, an updated bath and a den or office complete the second floor. 200 amp service and detached shed. CHARM AND SUNSHINE! New high efficiency CENTRAL AIR conditioner with 10 year warranty has been installed! (id:36835)
RE/MAX Solid Gold Realty (Ii) Ltd.
239 Old Government Road
Emsdale, Ontario
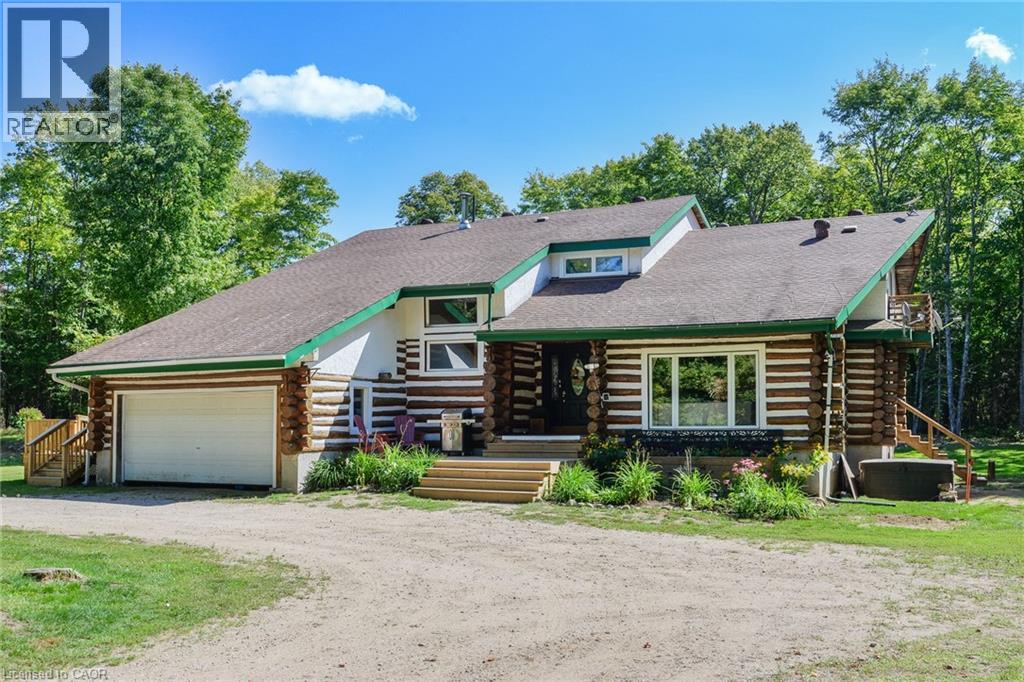
Move in this fall and you will be one step ahead on your heating budget, as the winter wood is already on order! This extraordinary property needs to be seen in person to truly appreciate how amazing it is. A unique opportunity for multi-generational living within a cozy, log home setting. The finished living spaces of the home were extensively updated in 2023. The layout of the home is well thought out, maximizing the peaceful, cottage country views of the surrounding forest from both the primary and in-law suites. The in-law suite alone offers over 1200 sqft. of finished living space all on one floor. It has a large master bedroom with an ensuite 4pc bathroom, large walk-in closet, and its own laundry. The open concept kitchen and living room area features a signature fireplace and large windows overlooking a private deck. Ramp access to the in-law suite make this very well suited for the seniors in your family. The primary unit’s living spaces are spread out over two floors. The front foyer overlooks the living room with vaulted ceiling, fireplace, and large windows with plenty of natural light. Home chefs will love the substantial new kitchen and separate dining room. The 2nd floor has 3 large bedrooms, a guest room, and a centrally located multi-purpose room well suited for a kids play area, games room, or additional bedroom. The nearly 2700 sqft. basement is partially finished with ample space for work room, rec room, storage, theatre, bedrooms, etc. As spectacular as the house is, what truly makes this property special is the land. The home is surrounded by a sprawling mixed species forest with trails. There are outbuildings, a covered woodshed, and a premium 8'x 20' Shelter Logic Garage provides additional storage for all your needs! A road splits off the main drive and leads to a large clearing at the back of the property, suitable for camping or trailer storage. Hydro has already been run to the cleared area which offers many possibilities! (id:36835)
Leap Real Estate Services Inc.

172 Hooper Street
St. Marys, Ontario
OPEN HOUSE !!!! Sunday, August the 9th 1:00 PM - 2:30 PM Beautiful 2-Bedroom, 2-Bath Freehold End-Unit Bungalow with 9 feet high ceiling and double car Garage !!!. Welcome to this well-appointed freehold end-unit bungalow built in 2022 and still covered under Tarion warranty. Offering two bedrooms and two full baths, this home combines comfort, functionality, and modern design.The open-concept kitchen, dining, and living area features ample cabinetry and a bright, spacious layout. The living room walks out to a very private deck, perfect for relaxing outdoors. With one-floor living, a double-wide driveway, and a two-car garage, convenience is at your doorstep.The unfinished basement offers excellent potential for additional living space or storage.Located in a quiet neighborhood on the edge of charming St. Marys Town , this home is close to trails, the river, hospital, and parks, offering the perfect blend of town convenience and natural surroundings. No rental items, central air, all window coverings and all appliances included. Two stage H/E gas furnace. New water heater in 2026. Hydro upgraded from 100 to 125 AMP (id:36835)
RE/MAX A-B Realty Ltd

376 Hawthorne Street
Saugeen Shores, Ontario
Welcome to 376 Hawthorne a brand new 3+2 Bedroom, 3 bath bungalow by Walker Homes, located in the Summerside -- Port Elgin's most desirable new neighbourhood. This home is currently under construction and available for closing within 30-45 days and offers approximately 3,000 sq. ft. of finished, well designed living space for your growing family. The open concept kitchen, dining, and living area is built for comfort, function and everyday convenience. The kitchen has quartz countertops and a stunning quartz backsplash, Canadian made cabinetry and a functional island, creating a clean and modern space for cooking, entertaining and family life. The Primary suite is spacious and includes a walk-in closet, a 5 pc bath with double vanity and quartz countertops. Two other good sized bedrooms, a beautiful 4 pc bath with built in cabinetry, and a laundry room with garage access complete the main floor. The home includes hardwood and tile flooring throughout the main floor living areas with carpet in the bedrooms. Step outside to a covered rear deck, ideal for barbequing, entertaining, or relaxing out of the weather. The gorgeous finished basement will be the envy of the neighbourhood featuring 2 additional bedrooms or office space, a recreation/games room area, rough-in for a wet bar, and a 3 pc bath, plus a bonus custom fireplace! The 47 x 124 ft lot provides excellent backyard space for pets, children and outdoor living. Located minutes from Schools, Shopping, Trails, Golf, and the New Aquatic and Fitness Centre and Port Elgin's famous Lake Huron beaches and Sunsets. Approximately 20 minutes to Bruce Power. Book your showing today! HST is included in the price for qualified buyer's under the New HST Rebate program, provided the buyer qualifies for the rebate and assigns rebate to the Seller on closing. (id:36835)
Royal LePage Exchange Realty Co.

440 Oxbow Crescent W
Collingwood, Ontario
Welcome to Cranberry Village living in the heart of Collingwood. This spacious 3-bedroom, 2-bath condo townhouse offers approximately 1,447 sq. ft. of comfortable living space, an owned parking space, outdoor storage, and a sought-after location close to trails, golf, skiing, Georgian Bay, downtown Collingwood, and Blue Mountain. The bright, open-concept main level is designed for easy everyday living and relaxed entertaining, featuring a stylish kitchen with stainless steel appliances, generous living and dining areas, and a cozy gas fireplace (2025) with a stone surround that adds warmth and ambience. Walk out to the patio with a gas BBQ hookup, perfect for summer dinners after a day on the trails or slopes. Upstairs, the spacious primary suite offers a walk-out balcony, walk-in closet, and private ensuite, creating a peaceful retreat. Two additional bedrooms provide flexible space for guests, family, a home office, or weekend visitors. A large laundry room and durable laminate flooring throughout add practical convenience. Whether you're looking for a full-time home, weekend escape, or investment in one of Collingwood's most established resort communities, this Cranberry Village condo delivers location, lifestyle, and value in one inviting package. (id:36835)
Revel Realty Inc.
585 Regal Place
Waterloo, Ontario
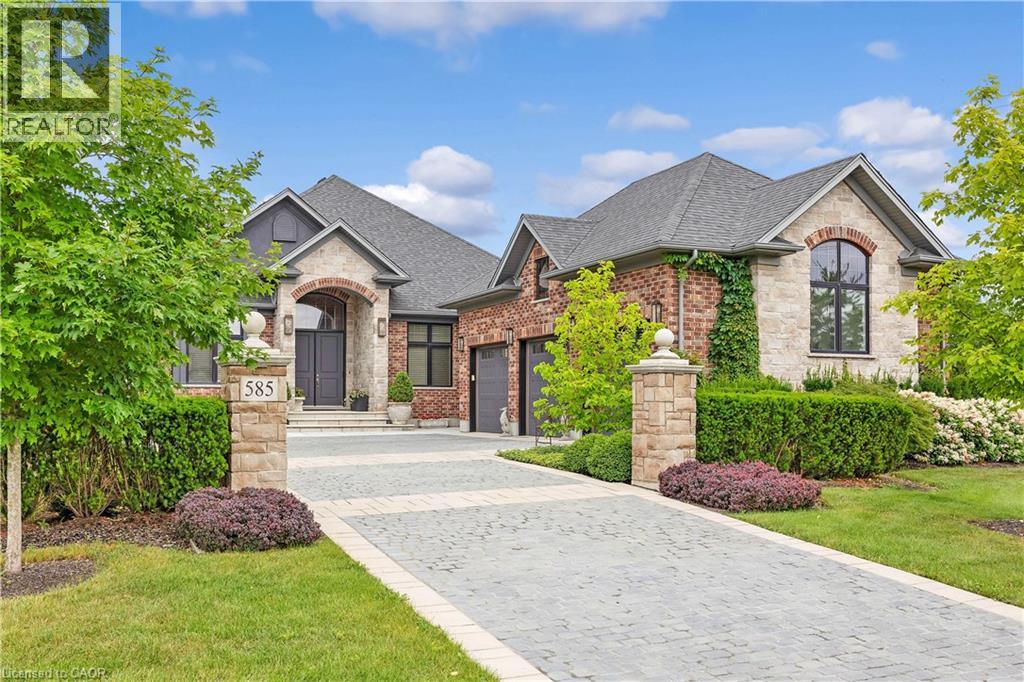
Positioned on a beautifully landscaped corner lot at the end of a quiet cul-de-sac, 585 Regal Place offers an exceptional blend of luxury, comfort, and everyday livability in one of Waterloo's most sought-after neighbourhoods. This former model home showcases over 4,300 sq. ft. of thoughtfully designed living space, including more than 3,500 sq. ft. on the main level, complemented by an oversized triple-car garage with soaring ceilings and a dedicated workshop area. A cobblestone driveway and covered front entrance introduce an impressive interior where 10-foot ceilings, expansive windows, and spacious principal rooms create an inviting atmosphere filled with natural light. The chef-inspired kitchen serves as the heart of the home, offering custom cabinetry, granite countertops, premium appliances, a large island, and seamless access to the breakfast area and covered outdoor living space, making entertaining effortless in every season. Elegant formal living and dining rooms provide refined spaces for hosting, accented by rich hardwood flooring, statement lighting, and walls perfectly suited for displaying artwork. The luxurious primary suite is a private sanctuary featuring a spa-inspired ensuite with a double-sided fireplace, soaker tub, and an expansive custom dressing room. Two additional bedrooms, including a private ensuite, a dedicated home office, main-floor laundry, and a beautifully finished lower level with recreation, fitness, and guest accommodations ensure flexibility for every stage of life. Professionally landscaped gardens, mature trees, and multiple outdoor seating areas create a peaceful setting to relax or entertain. Just minutes from championship golf, scenic walking trails, the St. Jacobs Farmers' Market, shopping, and highly regarded schools, this remarkable residence delivers the space, quality, and lifestyle today's discerning buyer is seeking. (id:36835)
RE/MAX Twin City Realty Inc.
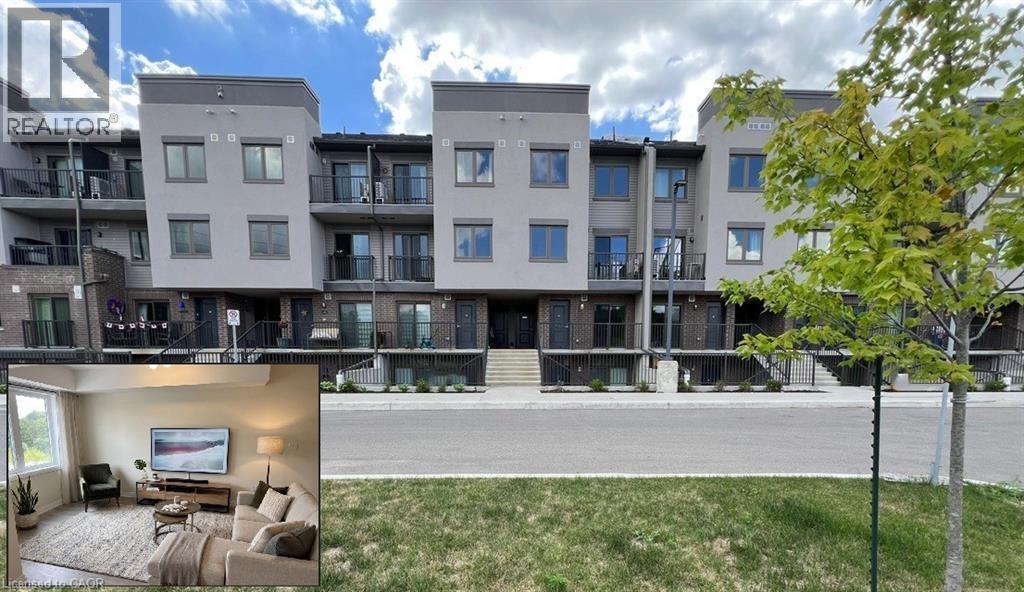
370 Fisher Mills Road Unit# C53
Cambridge, Ontario
PRIME HESPELER LIVING. Welcome to this exceptionally bright, carpet-free, upper-level stacked townhome in the highly desirable Hespeler community. This modern unit features 2 bedrooms, 2.5 bathrooms, and a highly functional layout highlighted by large windows that flood the space with natural light. The spacious primary bedroom serves as a private retreat, complete with its own ensuite bathroom and a dedicated private balcony. The property comes equipped with stainless steel appliances, a welcoming front porch, and one designated parking space. Perfectly situated for an effortless lifestyle, you are steps away from grocery stores, shopping plazas, public transit, schools, and parks. Commuters will love the unparalleled convenience—located just 5 minutes from Highway 401 and Downtown Hespeler, and a quick 15-minute drive to Kitchener, Guelph, and Waterloo. Heat, hydro, gas, water, and tenant insurance are to be paid by the tenant(s). Good credit is required, and a full application must be submitted. (id:36835)
RE/MAX Twin City Faisal Susiwala Realty
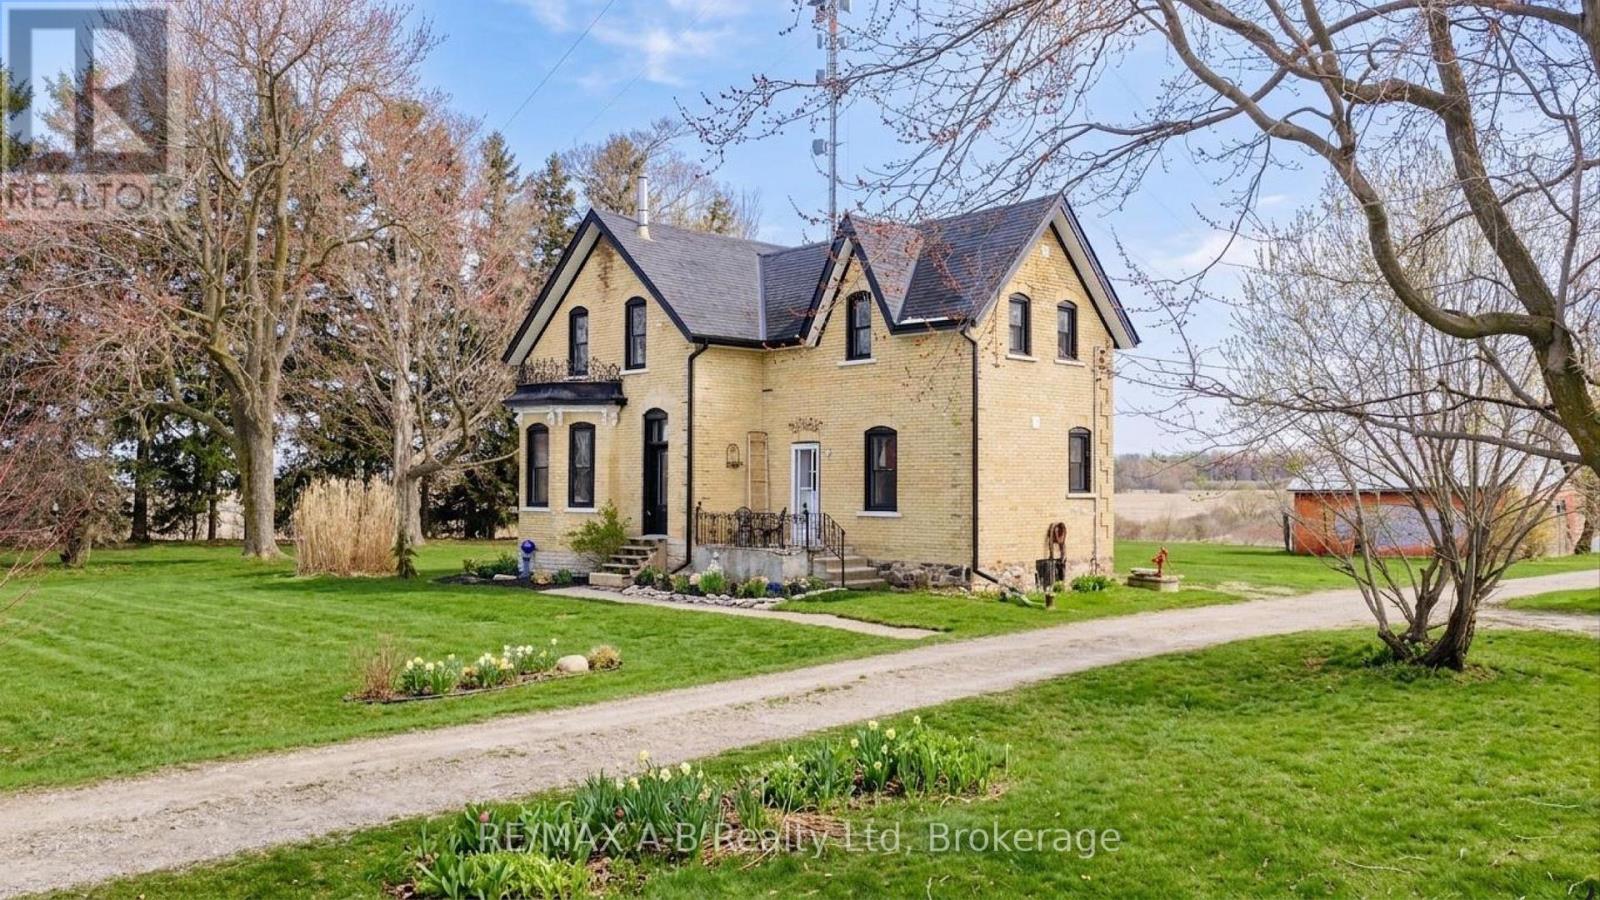
4722 Perth Line 20 Line
Perth South, Ontario
Welcome to this Charming Country Gem! This beautifully updated yellow brick two-storey home set on a picturesque 1.15 acre lot, is located on a paved road within close proximity to Stratford, St. Marys, and Mitchell. This thoughtfully renovated home offers three spacious bedrooms and two full bathrooms, blending traditional character with modern updates throughout. The thoughtfully designed, baker inspired kitchen built with both functionality and efficiency in mind. This space is well-suited for serious home cooks or those seeking a setup that has previously met health inspection standards. Upstairs, the primary suite provides a comfortable retreat, complete with a private ensuite. Every details has been carefully considered to maintain the homes warmth while enhancing its functionality. Outside the property truly shines with a 36ft x 40ft detached shop offering endless possibilities- perfect for hobbyists, storage, or workspace while the surrounding property provides privacy, space and a peacefully country setting. Extensive renovations have been completed including new windows throughout, new kitchen, new appliances, bathroom, spray foam insulation, electrical, HVAC, flooring, soffit, fascia and eavestrough, lighting, painted throughout, and shop. (id:36835)
RE/MAX A-B Realty Ltd

208 Diana Drive
Orillia, Ontario
More space, more flexibility, and a location that puts everyday conveniences close to home-208 Diana Drive has so much to offer. Located in Orillia's desirable Westridge community, this 4-bedroom home features three finished levels of living space, a professionally finished walk-out basement, and excellent in-law potential.Step inside to a bright, open-concept main floor where the kitchen flows seamlessly into the dining and living areas, highlighted by an eye-catching fireplace feature wall. Main floor laundry and convenient inside entry from the attached garage make day-to-day living easy. The garage has also been upgraded with a new insulated door, new rails and mechanical components, plus an EV charging outlet.Upstairs, you'll find four spacious bedrooms, including a generous primary bedroom with a walk-in closet and semi-ensuite access to the 4-piece bathroom.The professionally finished walk-out lower level is where this home really adds another dimension. Bright and inviting, it offers a spacious recreation and living area centered around a Napoleon gas fireplace, along with a newly completed 3-piece bathroom. Dedicated plumbing, electrical and venting are already in place for a future second laundry area, creating exciting possibilities for extended family, guests or multigenerational living.Outside, enjoy the fully fenced yard, offering a private space to relax, entertain or play. And when it comes to location, Westridge puts so much within easy reach-you can walk to Lakehead University, Costco, restaurants, Rotary Place Recreation Centre, parks, and numerous everyday amenities.With its flexible floor plan, extensive improvements and bright walk-out lower level, 208 Diana Drive offers room to live, gather and grow-all in one of Orillia's most convenient neighbourhoods.Pictures have been digitally altered. (id:36835)
Century 21 B.j. Roth Realty Ltd.
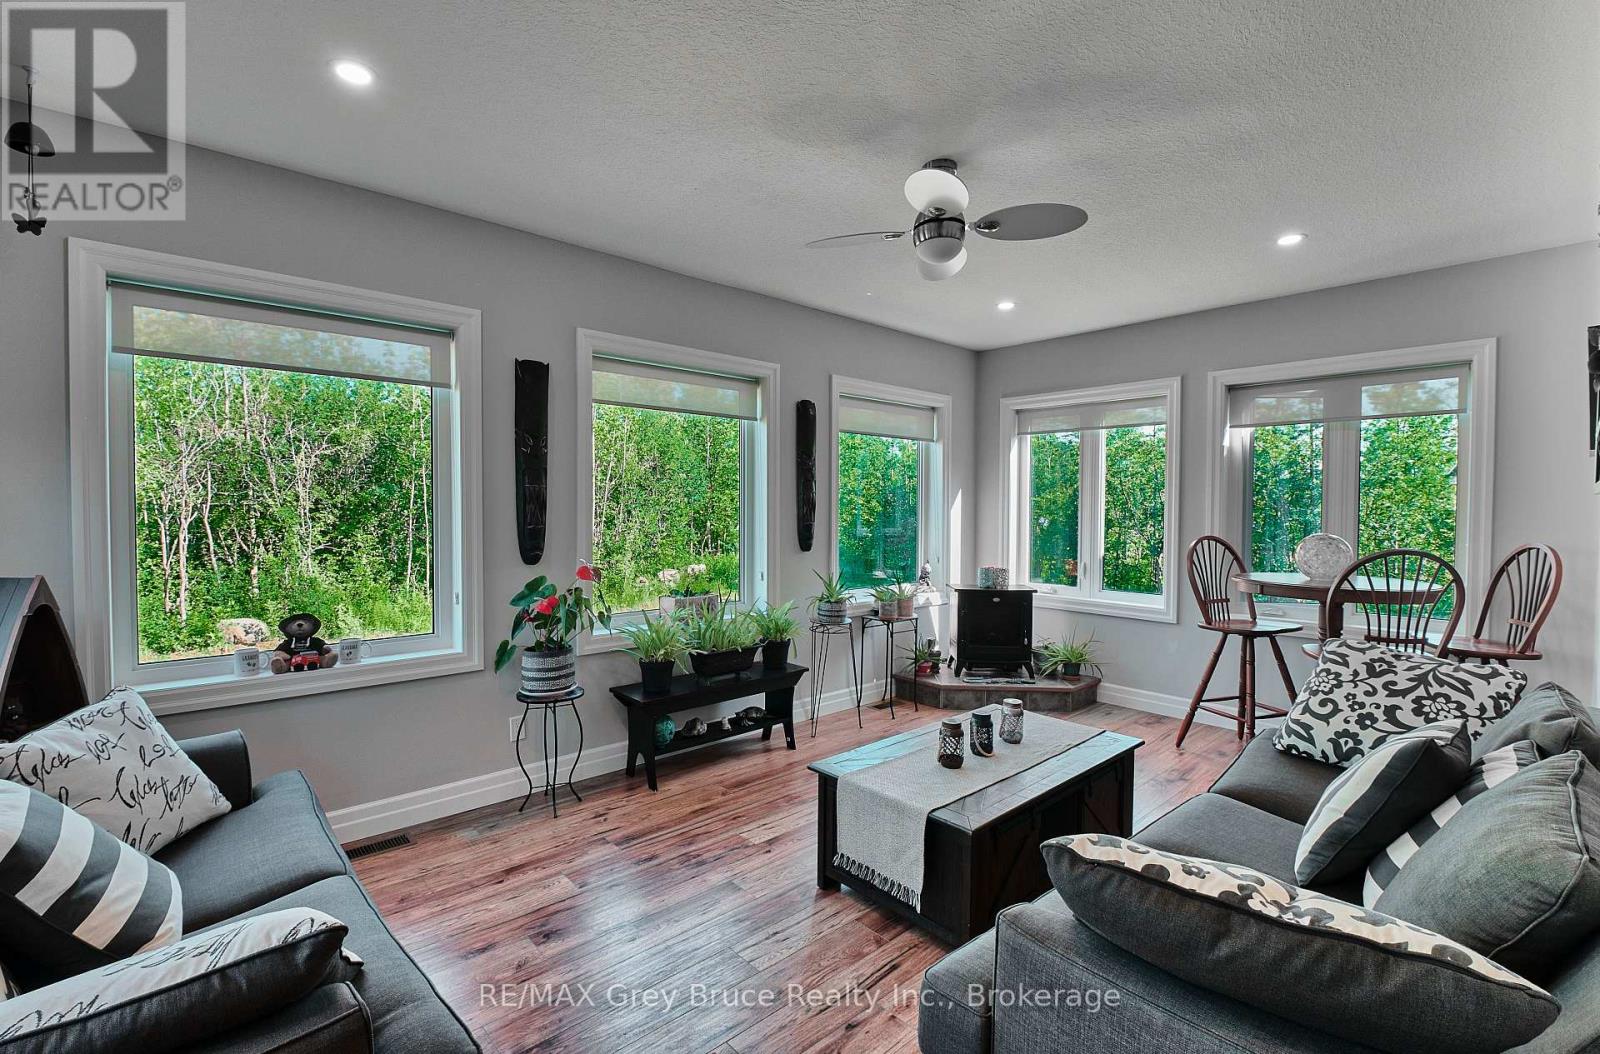
350293 A Concession
Meaford, Ontario
Welcome to this beautifully designed raised bungalow, built in 2018 and perfectly positioned on a picturesque 2-acre property just outside of Owen Sound. Offering 5 bedrooms and 3 full bathrooms, this home delivers the ideal blend of modern comfort and functional living. The open-concept main level is filled with natural light, featuring a stylish kitchen, spacious dining area, and inviting living room that flows seamlessly into a stunning four-season sunroom. Creating the perfect space to gather, entertain, and unwind year-round. The fully finished lower level expands your living options with additional bedrooms, a full bath, and a generous recreation space, ideal for growing families, guests, or multi-generational living. Step outside and experience the lifestyle this property offers. Set on a private lot with trails running through the trees. Where you can enjoy your own backyard, peaceful surroundings, and the beauty of nature right at your doorstep. A double-car garage with high ceilings and a poured concrete driveway add both convenience and curb appeal. Located just a short drive to local parks, Georgian Bay beaches, and the amenities of Owen Sound, this property offers the rare opportunity to enjoy space, privacy, and modern living all in one exceptional setting. (id:36835)
RE/MAX Grey Bruce Realty Inc.
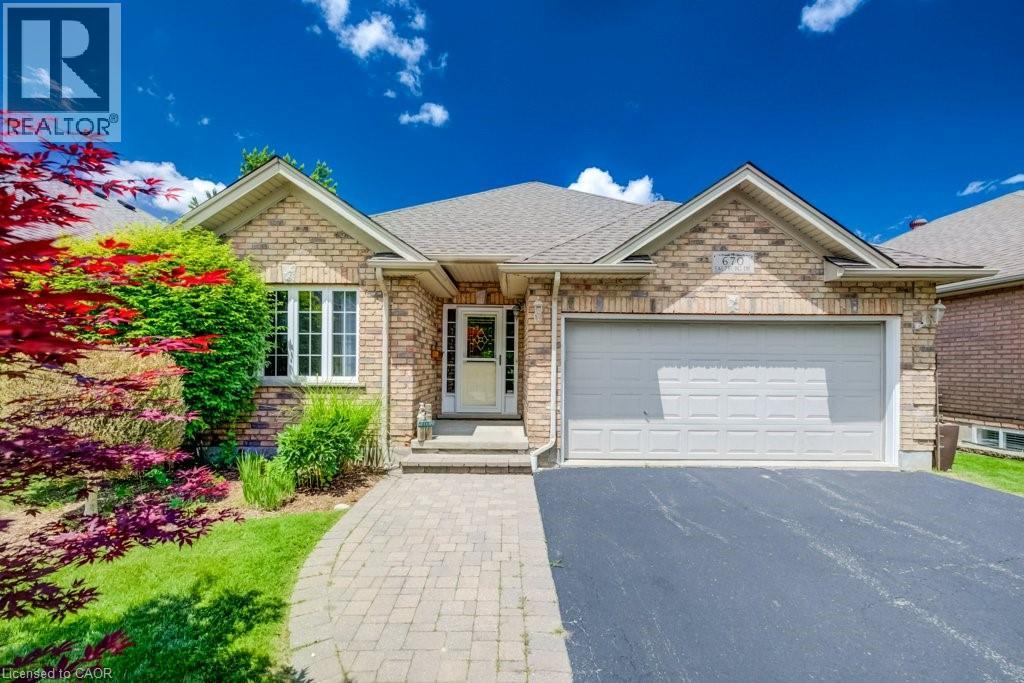
670 Salzburg Drive
Waterloo, Ontario
View this property with your agent before August 15 and receive a $100 Visa gift card! Ask your agent for full details. PRICELESS VIEW! The Holy Grail of Retirement Bungalows. Modern-build, freehold (no condo fees!), and backing onto the serene Rosewood Pond in Waterloo’s coveted Clair Hills community! This rare walkout bungalow blends elegance, comfort, and true accessibility in one perfect package. It is freshly painted and updated with new carpet, and is completely move-in ready. With 2+1 bedrooms, 3 bathrooms, and nearly 2,000 sq. ft. of beautifully finished living space, this home offers both style and ease. The sun-filled open-concept main floor showcases rich maple hardwood and ceramic tile, flowing naturally to a raised deck with glass railings where you’ll enjoy the definition of a million-dollar view. The spacious primary suite overlooks the water and features a walk-in closet and private 4-piece ensuite. The second bedroom delights with a built-in Murphy bed that easily converts the space from home office to ready-made guest room. The bright walkout basement includes oversized windows, a cozy gas fireplace, and direct yard access with a covered deck that's perfect for entertaining or quiet mornings by the water. A third bedroom with ensuite privilege, along with a spacious utility/storage room complete the lower level. Built with accessibility in mind, this home includes widened doorways, lowered light switches, and modern mechanical systems. Add the double garage, quiet low-traffic location, and a peaceful pond-side setting, and you have effortless living at its finest! Homes offering this combination of location, quality, and accessibility are seldom available, and perfect for those looking to downsize. Don’t miss your opportunity to call Rosewood Estates home! Book your private showing today!! (id:36835)
RE/MAX Twin City Realty Inc.
476 Prospect Avenue
Kitchener, Ontario
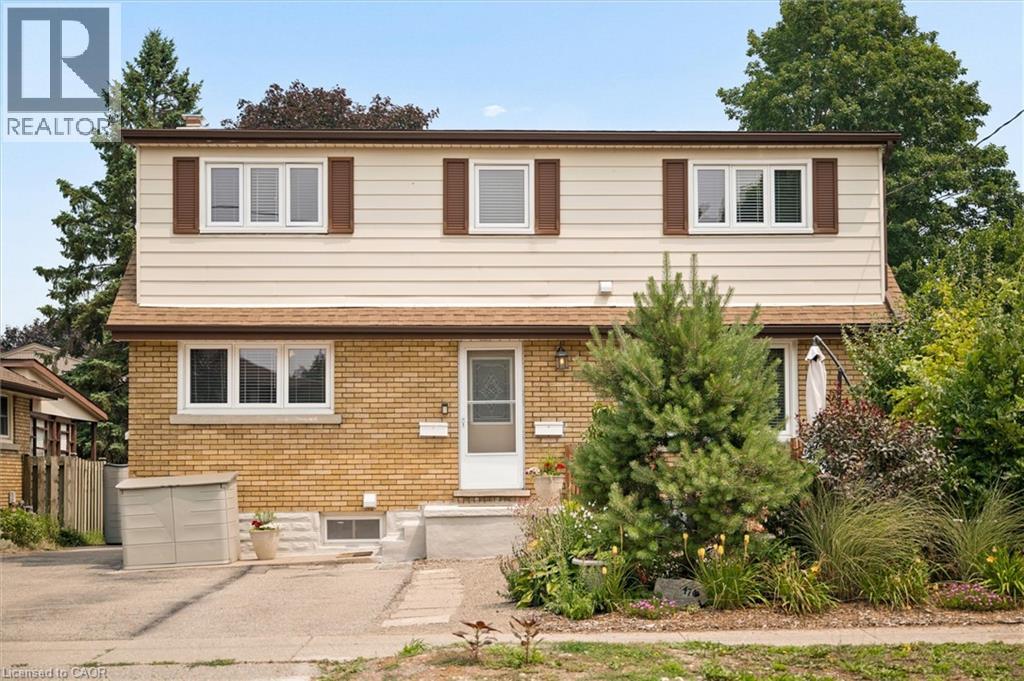
Step into the future you've been dreaming of at 476 Prospect Ave. Nestled in a highly sought-after Kitchener neighborhood, this exceptional turnkey duplex is more than an investment—it’s a multi-generational haven ready to welcome you home. Picture the endless possibilities with three distinct, beautifully refreshed living spaces, offered completely vacant upon possession and waiting for your immediate vision. Breathe easy knowing this home offers total peace of mind with massive mechanical overhauls, including new roofs on the house (2022) and garage (2023), complete exterior foundation waterproofing, and updated windows and doors. Inside, comfort meets elegance with a fully upgraded 200-amp electrical service, fresh paint, modern flooring, and climate control perfected by a high-efficiency Lennox gas furnace, a heat pump, and a dual-zone Daikin mini-split system. Envision your mornings in the main and upper units, cooking in refreshed kitchens outfitted with sparkling brand-new appliances, or unwinding in one of three fully updated bathrooms showcasing premium fixtures. The beautifully renovated lower level offers a unique, weather-protected walkout that feels like a cozy, private cottage escape. Step outside into your own urban oasis—a fully fenced, sun-dappled backyard where you can harvest fresh raspberries and tree-ripened fruit from your own raised garden beds. With ByLaw-approved parking for seven vehicles and a massive 17-foot two level detached garage boasting a bright workshop, there is room for every passion and hobby. Dream even bigger with the potential to apply for a formal Triplex permit or transform the garage into a scenic Garden Suite. Located just a peaceful stroll away from convenient shopping, schools, transit, and beautifully maintained neighborhood walking trails, this magical, move-in-ready property is where your next chapter begins. (id:36835)
Flux Realty
52-101 - 1235 Deerhurst Summit Drive
Huntsville, Ontario
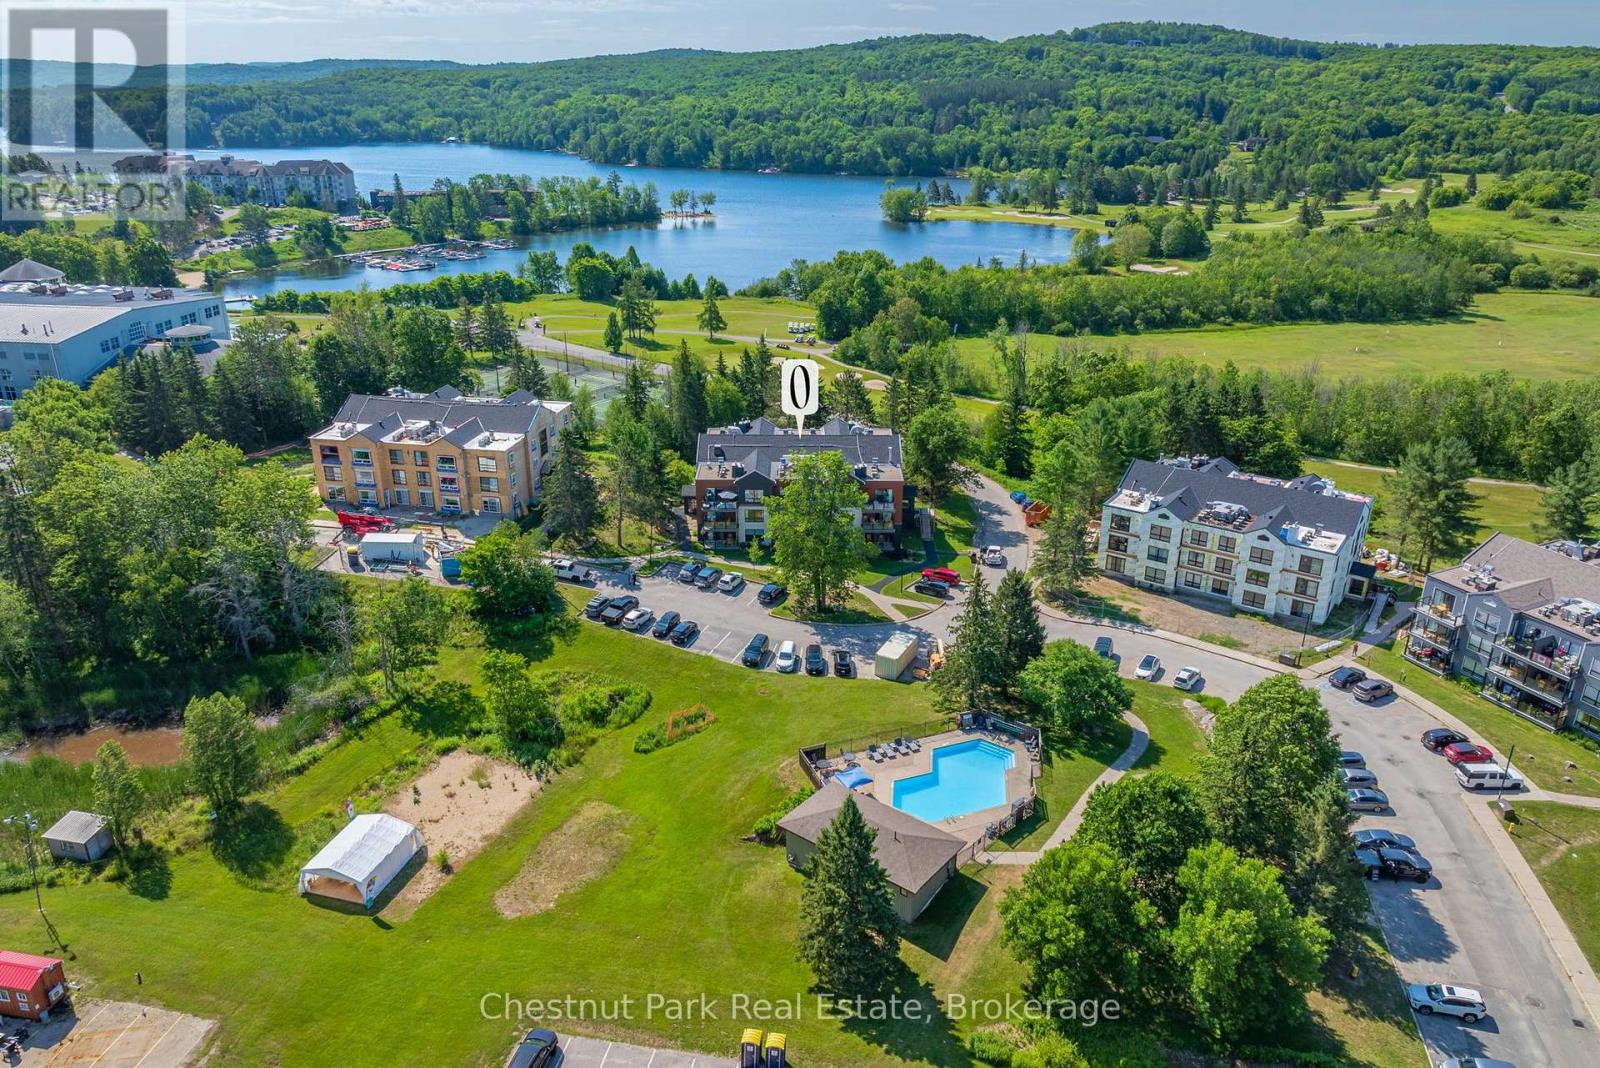
Experience the ease of resort living at Deerhurst Resort, one of Muskoka's premier four season destinations. This beautifully updated one bedroom, one bathroom Summit condo is being offered fully furnished and offers an exceptional opportunity for full time living or a weekend retreat. This turn-key condo showcases a bright, inviting interior with custom built in shelving framing the natural gas fireplace, creating a warm focal point for relaxing after a day on the golf course, the lake, or the ski trails. The thoughtfully designed kitchen features a cooktop and stainless steel refrigerator and dishwasher for everyday conveniences, while the open living space flows seamlessly to a private balcony overlooking the newly completed exterior improvements. The entire building has undergone an extensive transformation with new siding, upgraded insulation, a new roof, all new windows, a new exterior door, windows and deck with elegant glass railings, offering owners added confidence and long term value. Ownership includes access to outstanding resort amenities including indoor and outdoor pools, a fitness centre, private beach, walking trails, tennis, pickleball, golf, waterfront activities, restaurants, patios, a full service spa, and endless year round recreation. Located just minutes from downtown Huntsville, you are close to boutique shopping, local dining, entertainment, healthcare, and everyday conveniences while enjoying the natural beauty of Muskoka. Condo fees include all utilities, cable television, and internet, making ownership simple and predictable. If you are searching for a low maintenance home, a stylish cottage alternative, or a Muskoka getaway that delivers comfort, convenience, and an unmatched recreational lifestyle, this inviting Deerhurst condo is ready to be enjoyed in every season. This condo is not currently enrolled in the resort rental program. This is your opportunity to enjoy this space exclusively or explore future rental potential. (id:36835)
Chestnut Park Real Estate
69 Queen Street
Morris Turnberry, Ontario
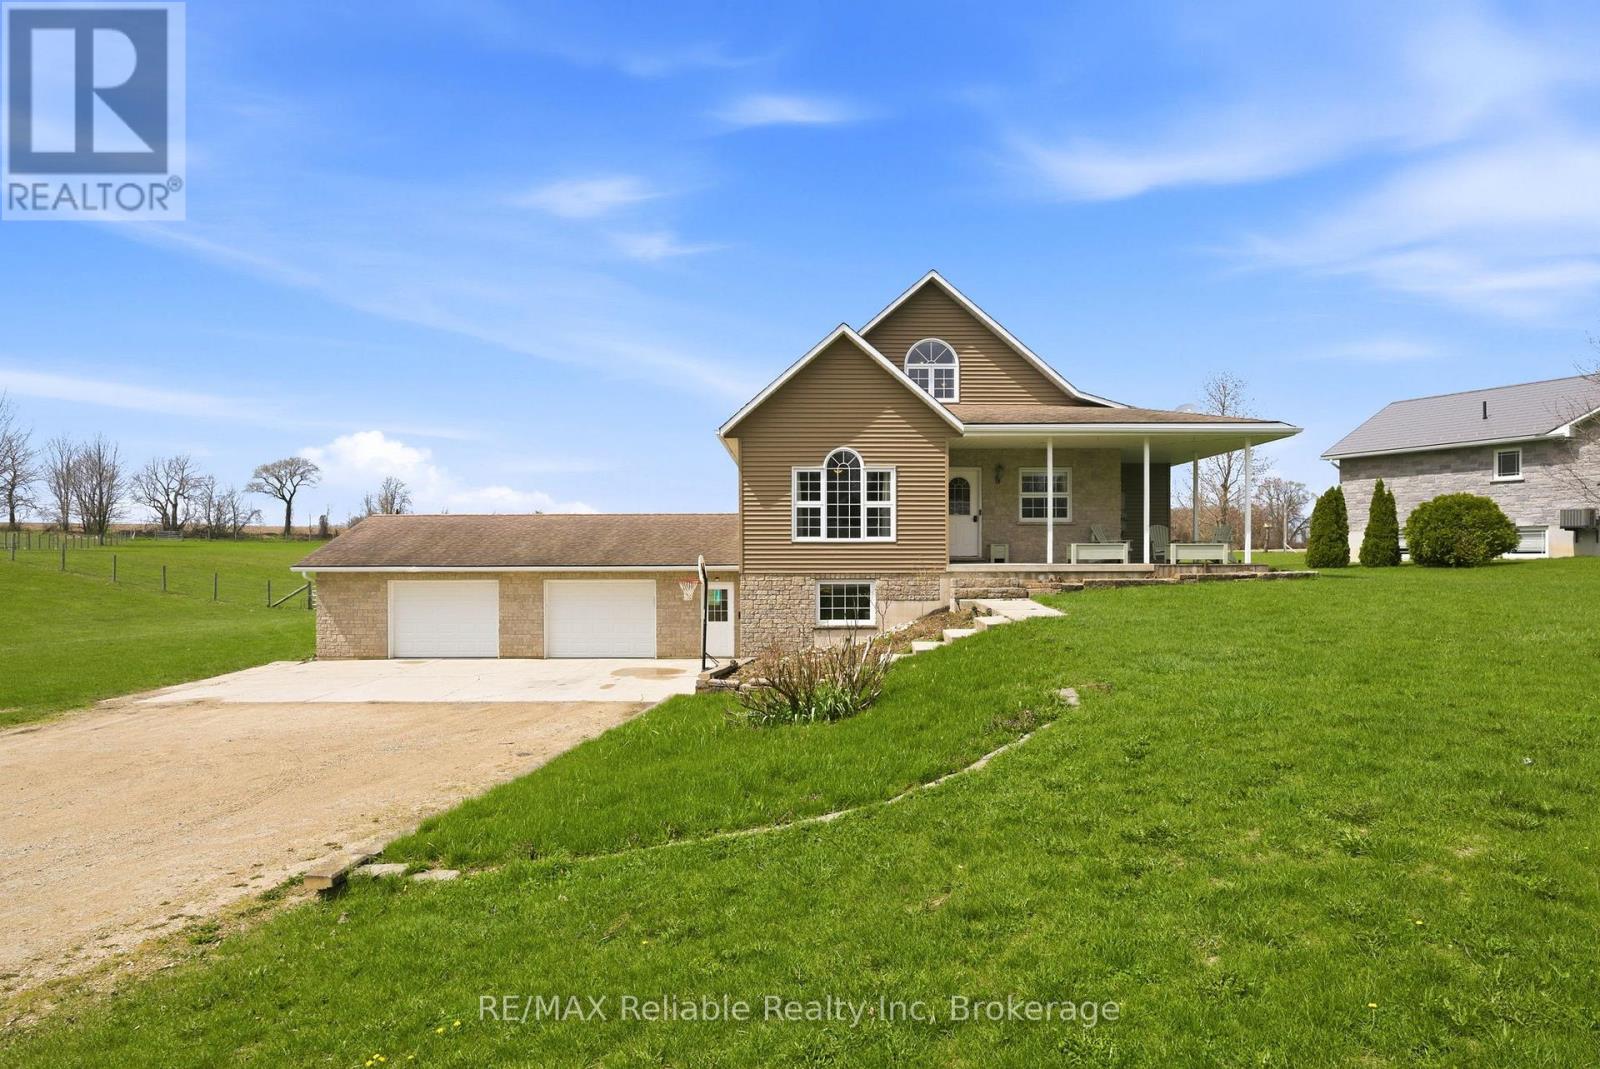
Welcome to 69 Queen Street in Bluevale, where country charm meets modern comfort on a picturesque 2+ acre property. Built in 2004, this beautifully maintained home offers the perfect balance of space, style and functionality. The inviting wraparound covered porch is ideal for enjoying quiet mornings or relaxing evenings, while taking in the surrounding countryside. Summer days are made even better with the 27-foot above-ground pool. Step inside to discover an updated kitchen, featuring a large island, sleek quartz countertops and a generous walk-in pantry, just steps away. The bright and welcoming living room provides a comfortable gathering space, while the large foyer opens to a versatile room that can easily function as a dining area or home office. The primary suite offers a stunning view, overlooking the backyard and open fields. Complete with a walk-in closet, an additional closet and direct access to a beautifully updated 3-pc bathroom with a glass shower. The main floor is finished off with the laundry room, which includes a handy laundry chute from an upper level bedroom. Upstairs, you will find 2 spacious bedrooms, a full 4-pc bathroom, as well as a bonus room - a versatile space that could be used as a playroom for children, a hangout space for teens or use as an office, den or workout room. The fully finished basement, with in-floor heat, adds even more living space, featuring 2 separate recreation areas, a 3-pc bathroom and boasting ample storage. A walk-out mudroom provides direct access to the expansive garage. The natural gas generator (2022) is fully automatic and can run the entire home. Located just a short drive to Wingham for everyday amenities, 25 minutes to Listowel, 40 minutes to Goderich and approximately an hour to Kitchener-Waterloo, this property offers the tranquility of rural living, without sacrificing accessibility. This home must be seen to be appreciated. Contact me today for more information or to schedule your private showing. (id:36835)
RE/MAX Reliable Realty Inc
474828 Townsend Lake Road
West Grey, Ontario
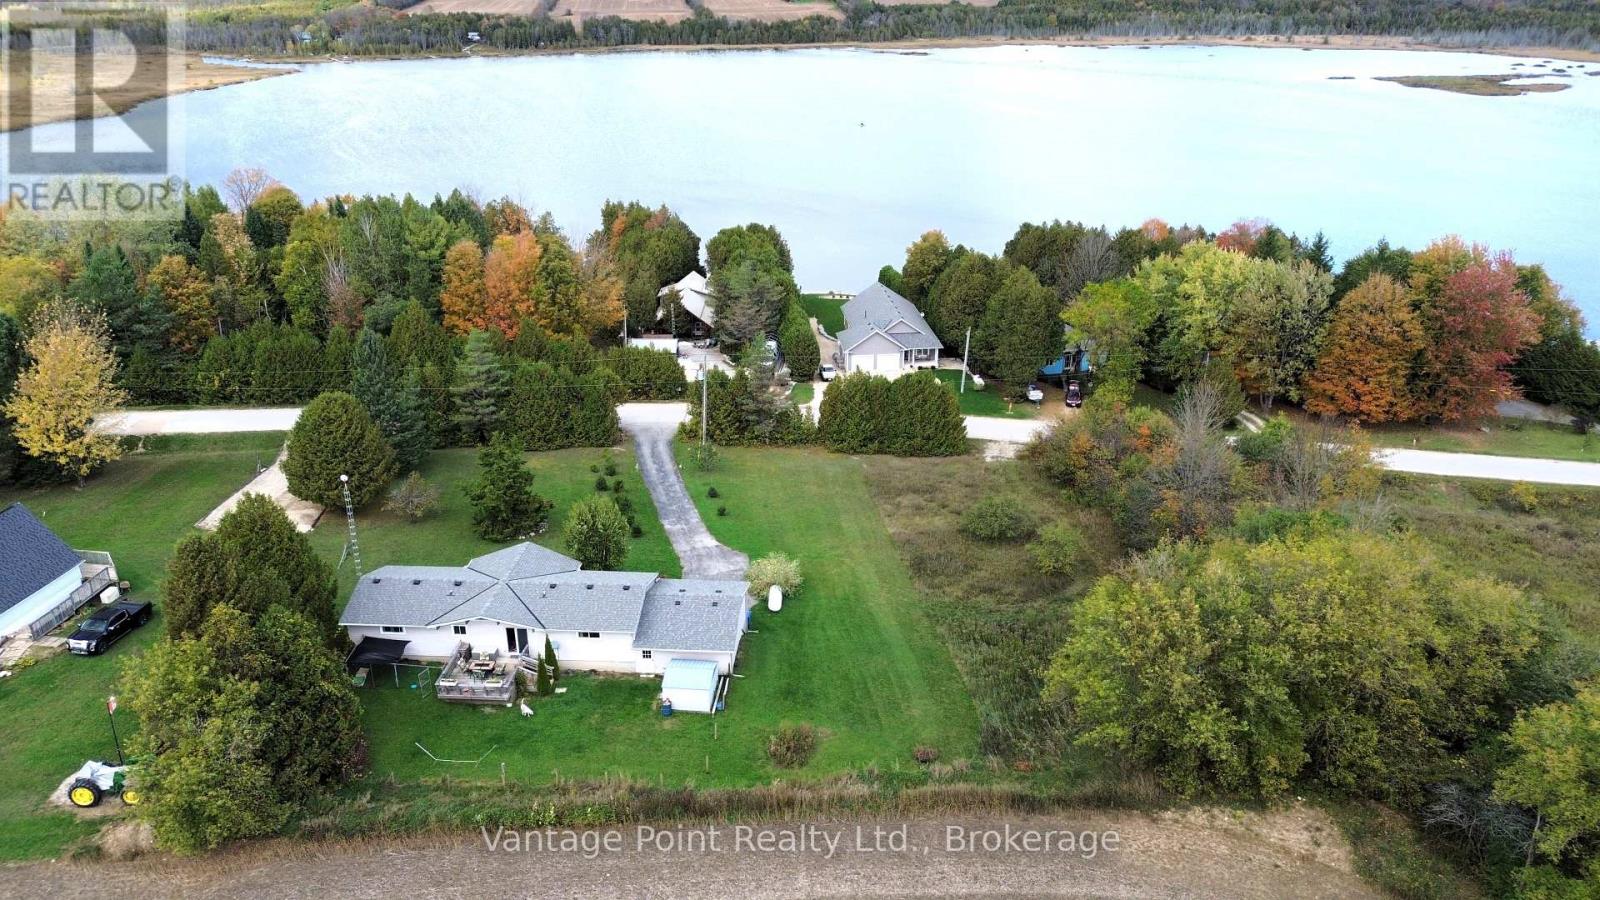
Set high on a gentle rise and surrounded by mature trees, this private retreat offers serene water views of Townsend Lake and a peaceful country atmosphere. Thoughtfully laid out, this move-in-ready 3-bedroom, 2-bath home is ideal as a full-time residence or a four-season getaway. The bright, open-concept main level is enhanced by vaulted ceilings and expansive windows that frame the lake beyond. A beautifully designed kitchen anchors the space, featuring stainless steel appliances, a spacious island, and a distinctive etched-glass pantry door. Step out to the private rear deck to enjoy quiet mornings overlooking the open land, or relax on the front deck while taking in the lake views, both ideal spaces for entertaining. The massive primary bedroom includes a walk-in closet and a 4-piece ensuite, while two additional bedrooms share a well-appointed main bath. The walk-out lower level provides direct access to the spacious garage and offers a generous family room, bonus room, laundry facilities, and ample storage. An asphalt driveway leads to the home, offering easy access and plenty of parking. With privacy created by surrounding trees and natural landscaping, this property delivers a true sense of seclusion while remaining close to recreation. Just a short walk to public access at Townsend Lake and a short drive to Bell's Lake, with nearby golf courses, ATV and snowmobile trails, and cross-country skiing, this is an exceptional opportunity to enjoy relaxed lakeside living year-round. (id:36835)
Vantage Point Realty Ltd.
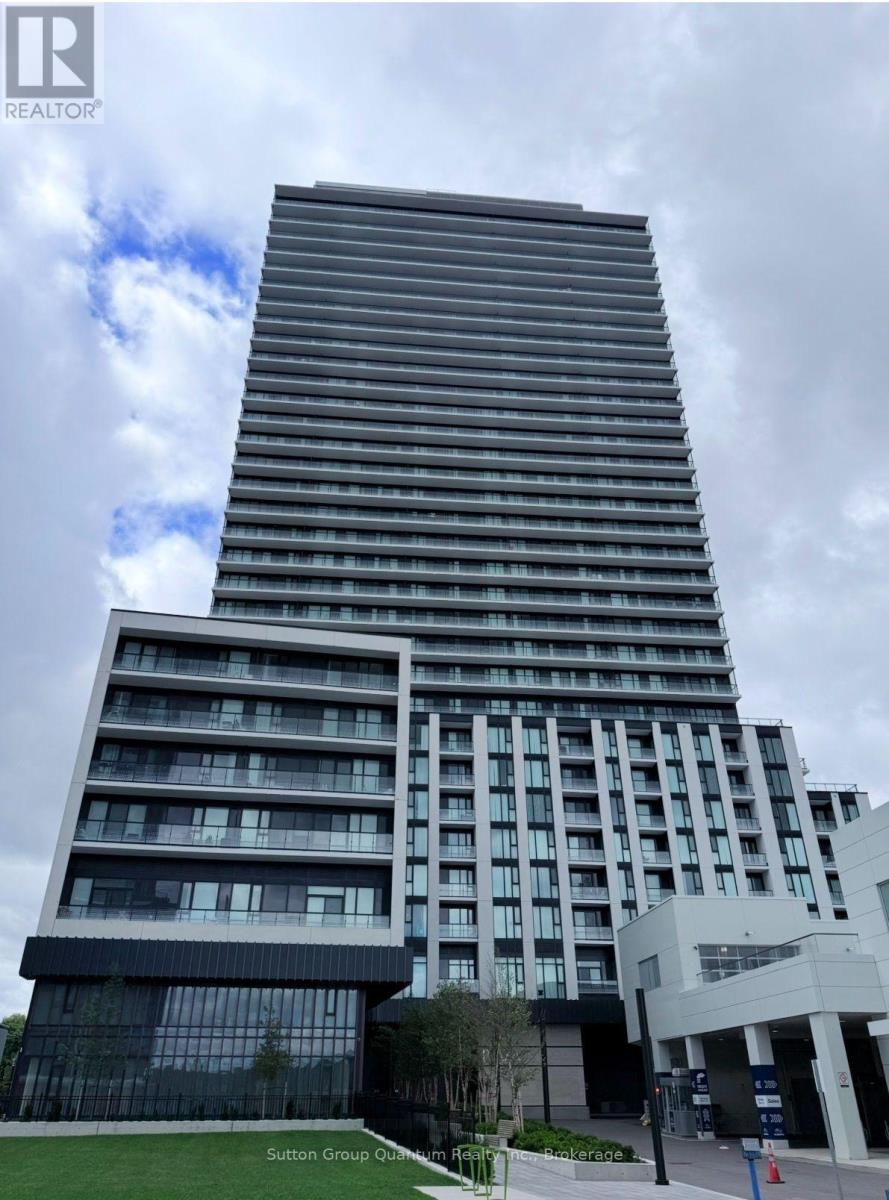
Condo Townhouse 01 - 5858 Yonge Street
Toronto, Ontario
Experience elevated living in this brand-new luxury condo townhouse at the prestigious 5858Yonge Street. This bright and spacious residence features 3 generously sized bedrooms, 3elegant bathrooms, soaring ceilings, and an open-concept layout designed for modern living. Floor-to-ceiling windows fill the home with natural light, while the contemporary KitchenAid and Whirlpool appliances, sleek cabinetry, and quality finishes are throughout. Residents enjoy an exceptional collection of resort-style amenities, including an indoor swimming pool, sauna, steam room, yoga studio, fitness facilities, club room, dining room, media room, gaming lounge, WI-FI study lounge, children's play area, pool lounge and terrace, pet spa, flex space, and more. Ideally situated in the heart of North York, this prime location offers easy access to TTC transit, GO station, major highways, shopping, restaurants, parks, schools, and everyday conveniences. A rare opportunity to lease a sophisticated, never-lived-in luxury townhouse in one of Toronto's most desirable new communities. In addition, the unit comes with one parking space, and the second parking is available at a monthly cost of $150. (id:36835)
Sutton Group Quantum Realty Inc.
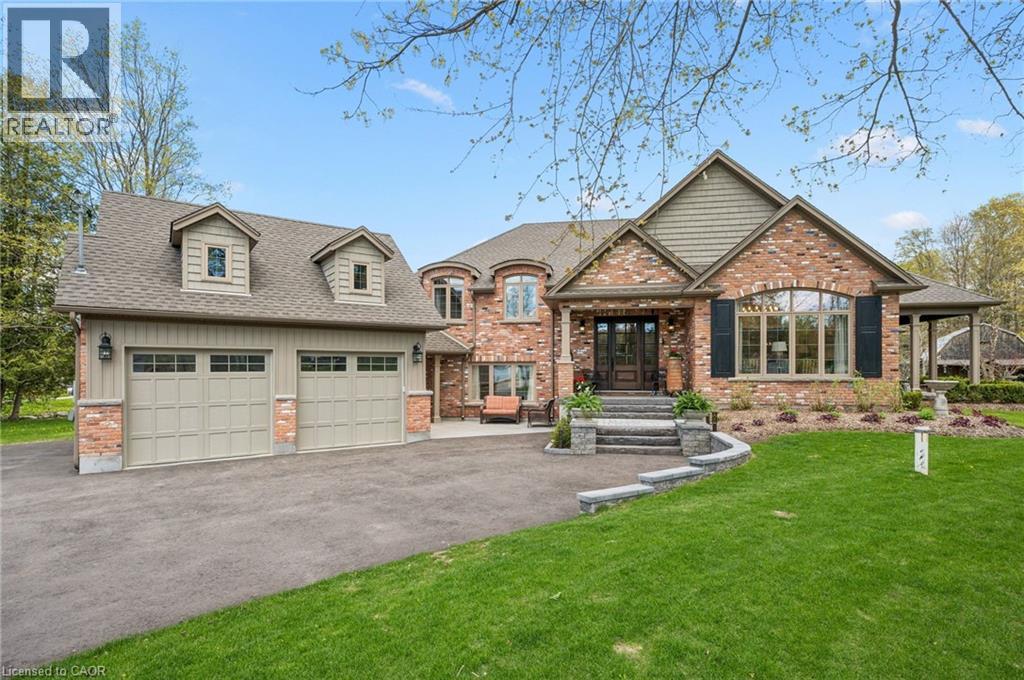
2073 Maplewood Road
St. Clements, Ontario
Set in the highly sought after community surrounding private Paradise Lake, this custom built bungaloft offers a rare combination of luxury, privacy, craftsmanship, and lifestyle with over 3,600 square feet of finished living space and coveted lake access. Surrounded by mature trees and peaceful natural scenery, the 0.85 acre property offers incredible privacy and a lifestyle rooted in nature. Spend your mornings collecting eggs from the charming chicken coop, afternoons paddle boarding or kayaking on Paradise Lake, and evenings relaxing under the covered porch overlooking the backyard and shared pond filled with fish and turtles. Inside, the home showcases timeless design and quality craftsmanship throughout, including rich hardwood flooring, oversized windows, stunning millwork, and high end finishes. The chef’s kitchen features custom cabinetry, a walk in pantry, JennAir appliances, and opens into a spacious living room with a gas fireplace and water views. The main floor primary suite features a walk in closet and spa inspired ensuite with custom cabinetry and an oversized glass shower. Upstairs, you will find two spacious bedrooms, custom built ins, a built in office space overlooking the lake, and an additional full bathroom. Outside, extensive concrete work, immaculate gardens, a spacious covered porch, and a massive 30x30 barn create endless opportunities for hobbies, a workshop, storage, or recreational space. The lower level offers incredible flexibility with a separate entrance, making it the perfect setup for an in-law suite, home based business, or private space for extended family or teenagers, while the additional basement level with concrete flooring throughout provides exceptional storage space. While the property feels like a private retreat tucked away in nature, you are still only minutes to St. Jacobs Farmers' Market, Costco Wholesale, Waterloo, and Kitchener, offering the perfect balance of peaceful country living and city convenience. (id:36835)
RE/MAX Solid Gold Realty (Ii) Ltd.
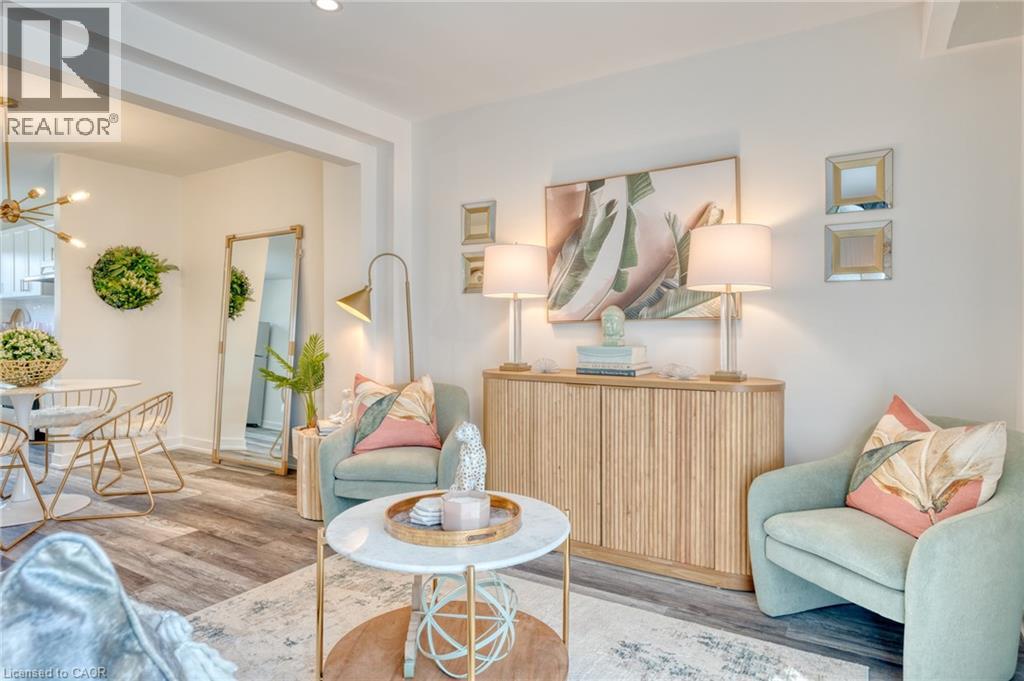
20 Anna Capri Drive Unit# 27
Hamilton, Ontario
Welcome to 20 Anna Capri, Unit 27 – a beautifully renovated townhome in the prime Templemead neighbourhood on the Hamilton Mountain! This bright and modern home will feature a stunning new kitchen with quartz countertops and stainless steel appliances, a separate dining room, spacious living room, and a convenient main-floor powder room, all finished with wide-plank vinyl flooring. Upstairs offers three generous bedrooms and a 4-piece bath. The unfinished basement provides plenty of storage or future potential. Steps to all amenities, transit, schools, and parks. *Listing photos are of Model Home (id:36835)
Royal LePage Signature Realty