
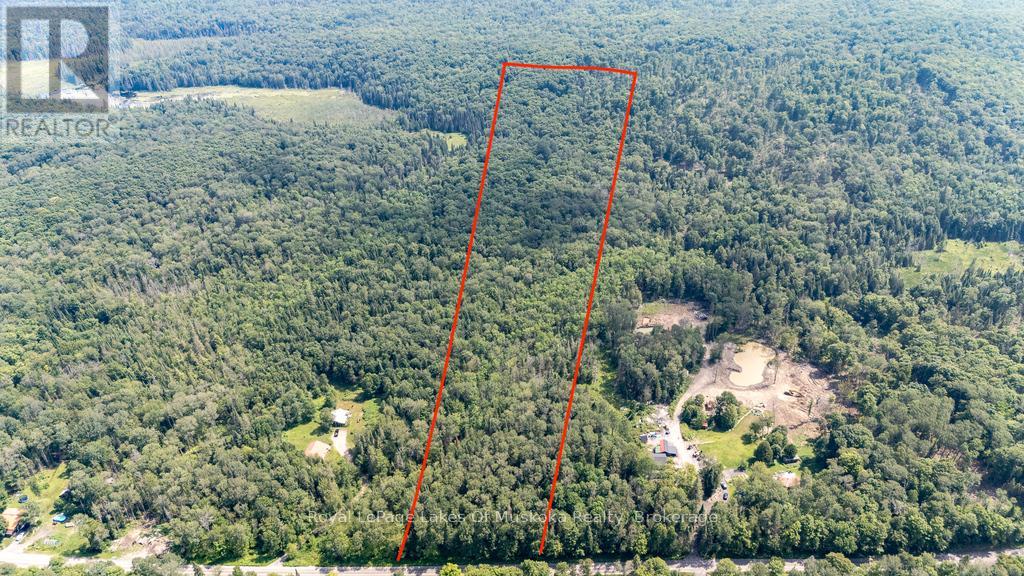
0 So Ho Mish Road
Perry, Ontario
This 20-acre parcel on So Ho Mish Road offers the kind of privacy and natural setting that's genuinely hard to come by. Surrounded by mature trees with level areas ready for development, the property is accessible year-round and ready for your vision.The location strikes a rare balance - just 5 minutes from Highway 11 and 20 minutes to Huntsville, putting groceries, schools, and Huntsville Hospital all within easy reach while still feeling completely removed from it all.Zoning allows for a single family home, duplex, bed and breakfast, or home-based business, giving you real flexibility to build something that fits your lifestyle. Whether you're envisioning a year-round residence, a private retreat, or a business opportunity, this Muskoka-Almaguin property delivers the space, privacy, and accessibility to make it happen. (id:36835)
Royal LePage Lakes Of Muskoka Realty
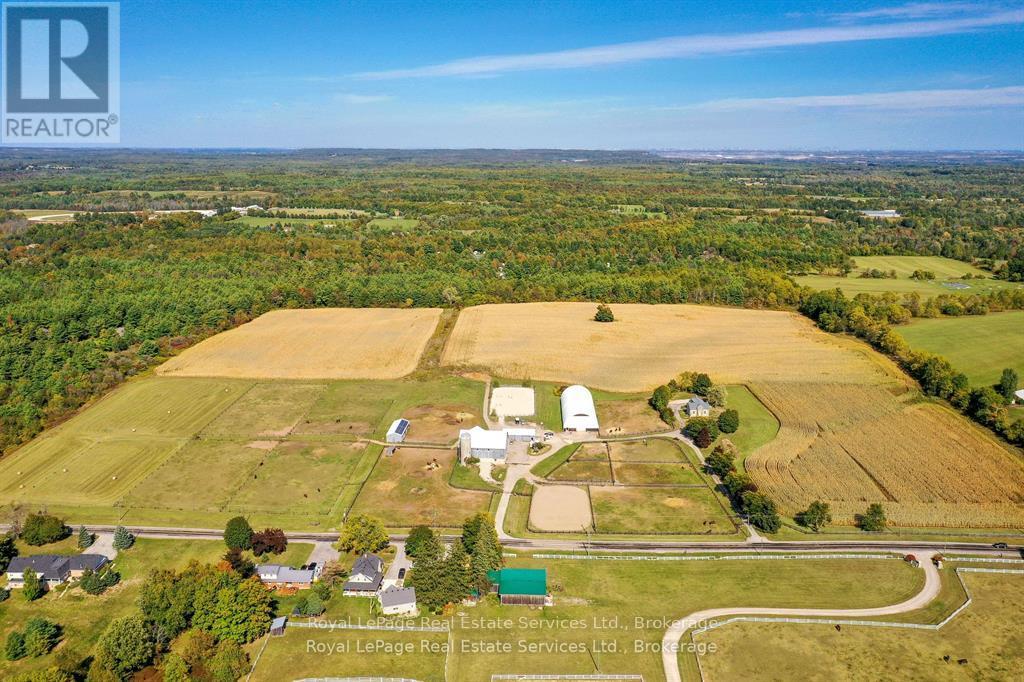
1748 Centre Road
Hamilton, Ontario
Amazing revenue generating approximately $77,000 per year! 54.99 acres more/less in prestigious Carlisle on natural gas, and walking distance to 2 schools! Here is your opportunity to own a beautiful farm with A2 zoning, has no 'P' City of Hamilton zones, and allows for a variety of permitted uses on natural gas! This sparkling, super stylish, 1800's stone home boasts fresh organic modern decor, sits proud upon a hilltop and offers exceptional vista views, horses frolicking and nature's offerings always so entertaining. Solar panels are owned on contract to 2033 paying an impressive .80 c/kwh, portion of land leased to tenant farmer, equestrian portion leased. Opportunity here to start your own multi generational family farm ... buy and hold ... move in and have fun ... or lease it out for future investment. Carlisle is home to many amenities and the friendly village itself is quite charming, a must visit is the Carlisle Bakery for a tasty sandwich or pizza slice and coffee to go! Golf courses, hockey arena, baseball diamond, walking trails, always lots of outdoor fun! (id:36835)
Royal LePage Real Estate Services Ltd.
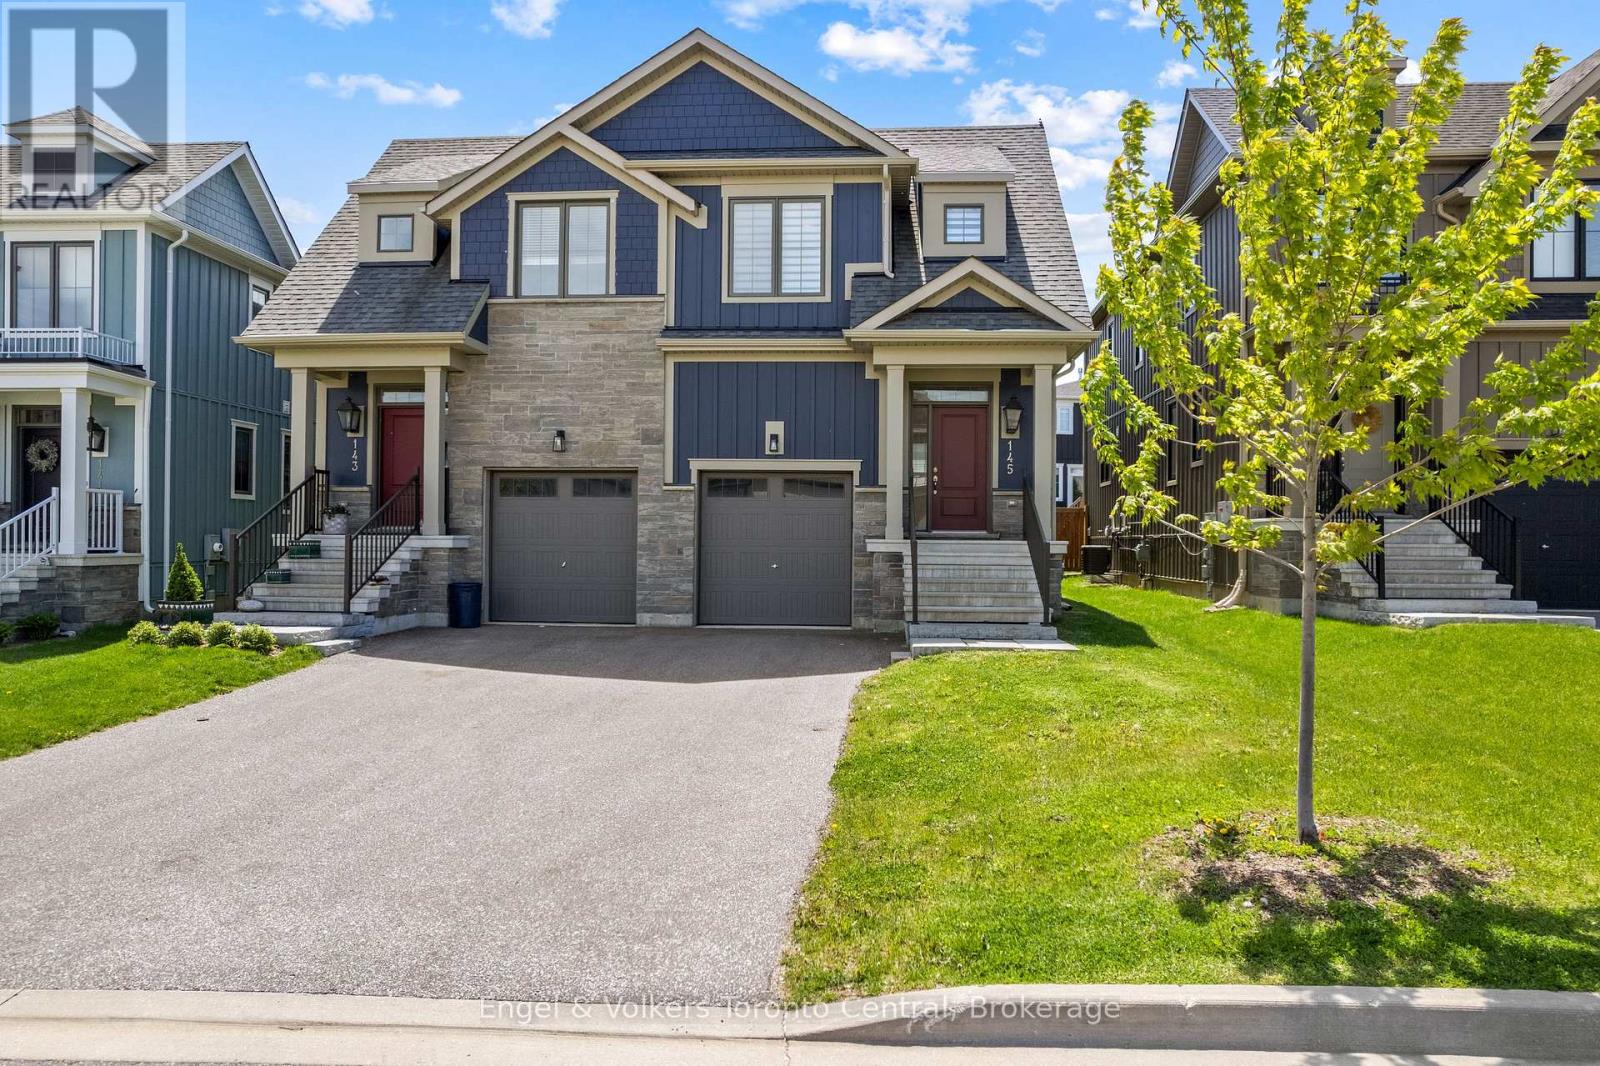
145 Sycamore Street
Blue Mountains, Ontario
WINDFALL SEMI-DETACHED HOME WITH MOUNTAIN VIEW - Crawford model is the only Windfall semi-detached model with direct interior access to the garage. Stylish gas lantern at front entrance. Appliances included. Luxury flooring in all main areas, bedrooms & basement. Stone countertops throughout. Central air conditioning. Upgraded kitchen cabinets. Zebra blinds throughout including the sliding glass doors leading onto the back deck. Professionally finished basement with family room and four piece bathroom. Fenced in backyard. Front area landscaped. Single car garage includes garage door opener. Windfall includes access to The Shed, the community's unique gathering place featuring a year-round heated pool, fitness area, and social spaces, The Shed is perfect for relaxation and recreation after a great day of skiing or boarding on the mountain or shopping in The Village or Collingwood. Windfall is surrounded by a winding trail system that connects the neighborhood to the mountain and Blue Mountain Village. (id:36835)
Engel & Volkers Toronto Central
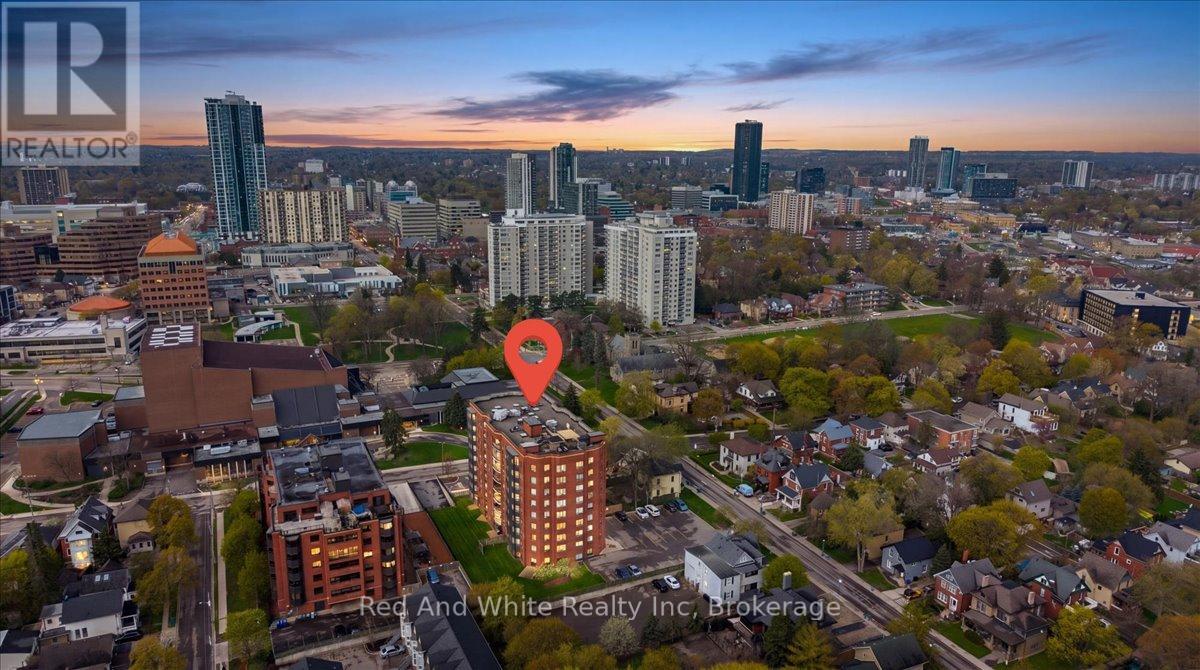
808 - 10 Ellen Street E
Kitchener, Ontario
Bright, spacious, and exceptionally maintained, this inviting 1-bedroom condo offers comfort, convenience, and lifestyle in the heart of the city. With controlled entry it is perfect for a young professional, downsizer, the open-concept living and dining area creates an airy, functional space ideal for everyday living or entertaining. The generous bedroom features a large walk-in closet, while the in-suite laundry room includes full-sized Whirlpool washer and dryer for added ease. The beautifully updated kitchen offers a fresh, welcoming feel and features Whirlpool appliances including a full-size stove with convection oven, microwave, refrigerator, Maytag dishwasher, and drinking water filtration system. Additional highlights include an owned water heater, water softener, and one underground parking space. Located directly across from Centre In The Square and close to the public library, parks, shopping, transit, VIA Rail station, and expressway access, this home places everything within reach. Lovingly cared for by a long-time owner and occupied only 6-8 weeks per year, this pristine, move-in ready condo is a rare opportunity in a prime location. (id:36835)
Red And White Realty Inc
67 Stevenson Street S
Guelph, Ontario
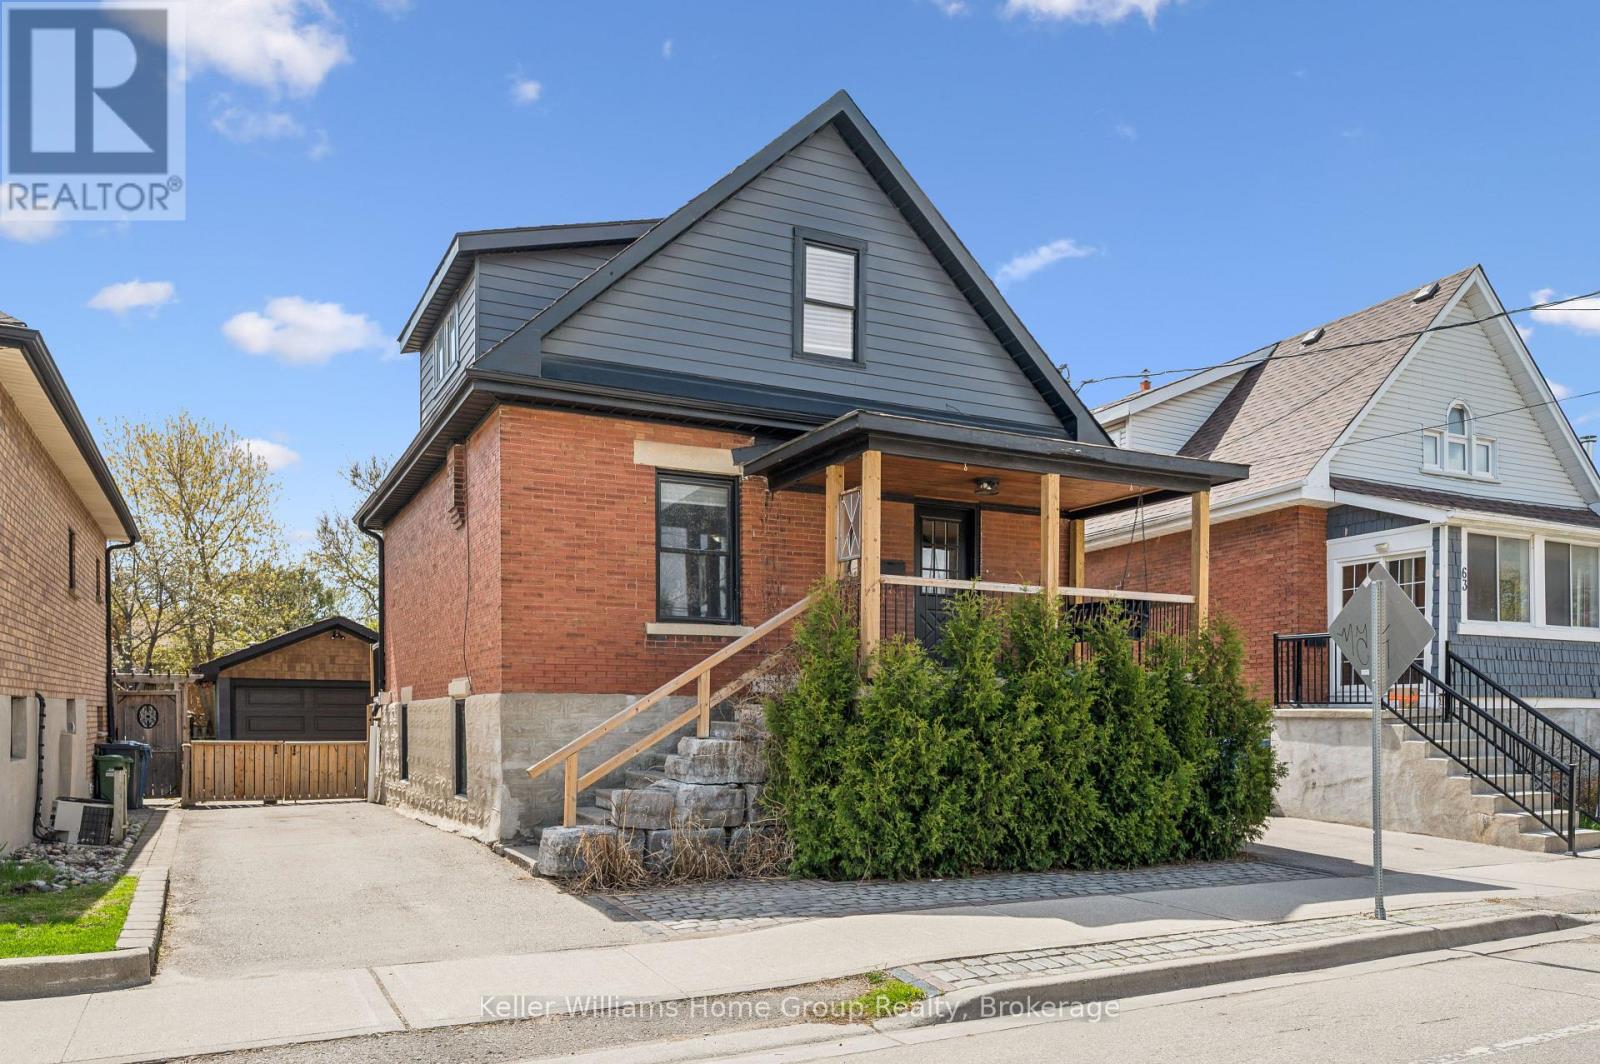
Welcome to this truly unique opportunity to own a beautifully renovated family home with exceptional versatility. This charming circa 1910 brick two-story residence has been extensively updated from top to bottom over the past two years, blending timeless character with modern finishes throughout. The main level features a stunning kitchen highlighted by a polished concrete island (2021), butcher block countertops, and updated stainless steel appliances-perfect for both everyday living and entertaining. Updated flooring spans every level (2021-2022), while the home offers thoughtful touches like an electric fireplace on the main floor and a cozy gas fireplace below. Upstairs, the spacious primary bedroom includes dual closets (his & hers-or yours & yours), and the bathrooms on both levels have been fully refreshed with oversized custom glass showers (2021). A bright three-season sunroom with new hardwood flooring (2022) adds even more functional living space. The lower level offers a separate entrance and a fully finished layout, ideal for extended family, guests, or flexible living arrangements. With updated finishes, a gas fireplace, upgraded egress windows, and modern touches throughout, this space provides comfort and privacy. Outside, enjoy a fully fenced and gated backyard surrounded by mature trees, complete with multiple patio areas, sun and dining decks-perfect for hosting or unwinding. The detached 1.5-car garage includes hydro and is equipped for a wood stove, adding year-round usability. Located on a quiet street with fantastic neighbours, generous parking, and a private park just around the corner, this home offers both convenience and a strong sense of community close to all amenities while still feeling tucked away. (id:36835)
Keller Williams Home Group Realty
429 Havelock Street
Huron-Kinloss, Ontario
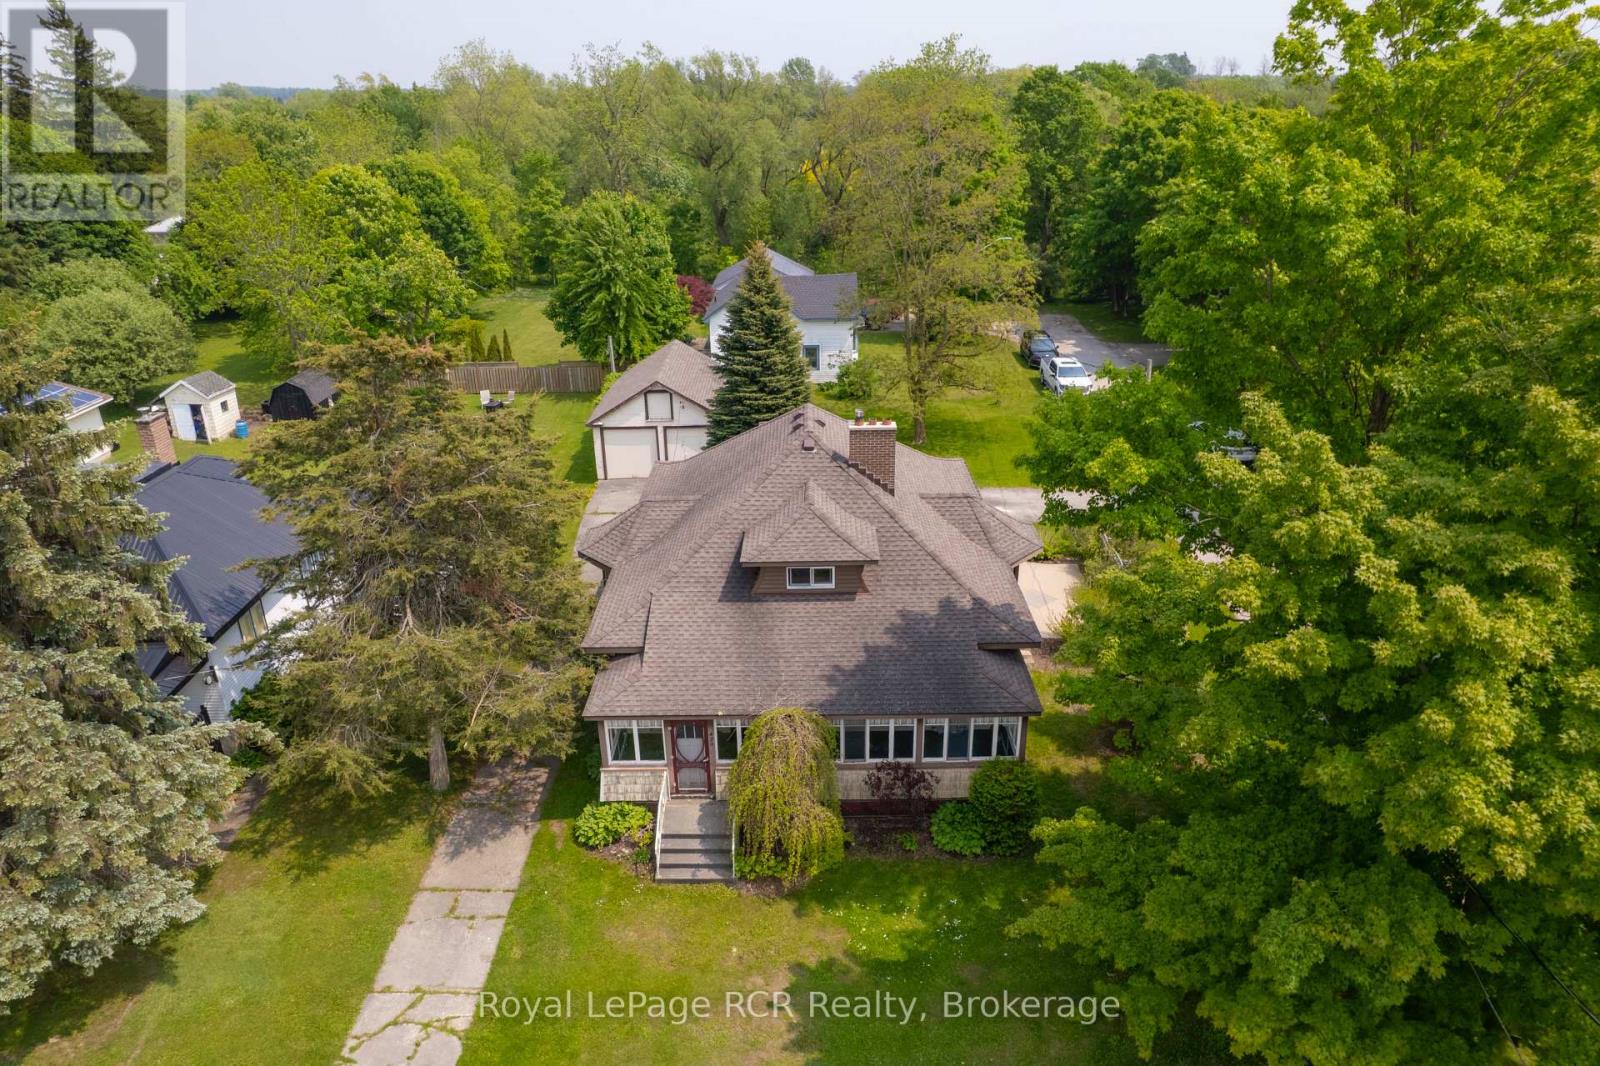
Step into timeless elegance with this charming 3-bedroom, 1-bath Craftsman-style home that combines classic character with thoughtful modern updates. The inviting formal living room welcomes you with original hardwood floors and a stunning hand-cut stone fireplace, creating a warm and memorable gathering space. The updated galley kitchen blends modern convenience with traditional style, while the renovated four-piece bathroom showcases sleek fixtures and contemporary finishes.Upstairs, a spacious attic has been transformed into a cozy third bedroom, offering flexibility for guests, a home office, or a creative retreat. The full, dry, unfinished basement provides abundant storage or room for a future recreation area or workshop. Comfort is further enhanced by a brand-new (2026) forced-air propane furnace, designed for high efficiency and easily convertible to natural gas-a valuable upgrade ensuring year-round comfort and energy savings.Outside, enjoy the benefits of a double detached insulated garage and beautifully landscaped grounds that elevate the home's curb appeal. Relax or entertain on the attractive concrete patio, ideal for outdoor dining and gatherings.Brimming with character, quality updates, and inviting spaces, this delightful home perfectly blends warmth, efficiency, and style-ready to welcome you to your next chapter. (id:36835)
Royal LePage Rcr Realty
405 2nd Street S
Hanover, Ontario
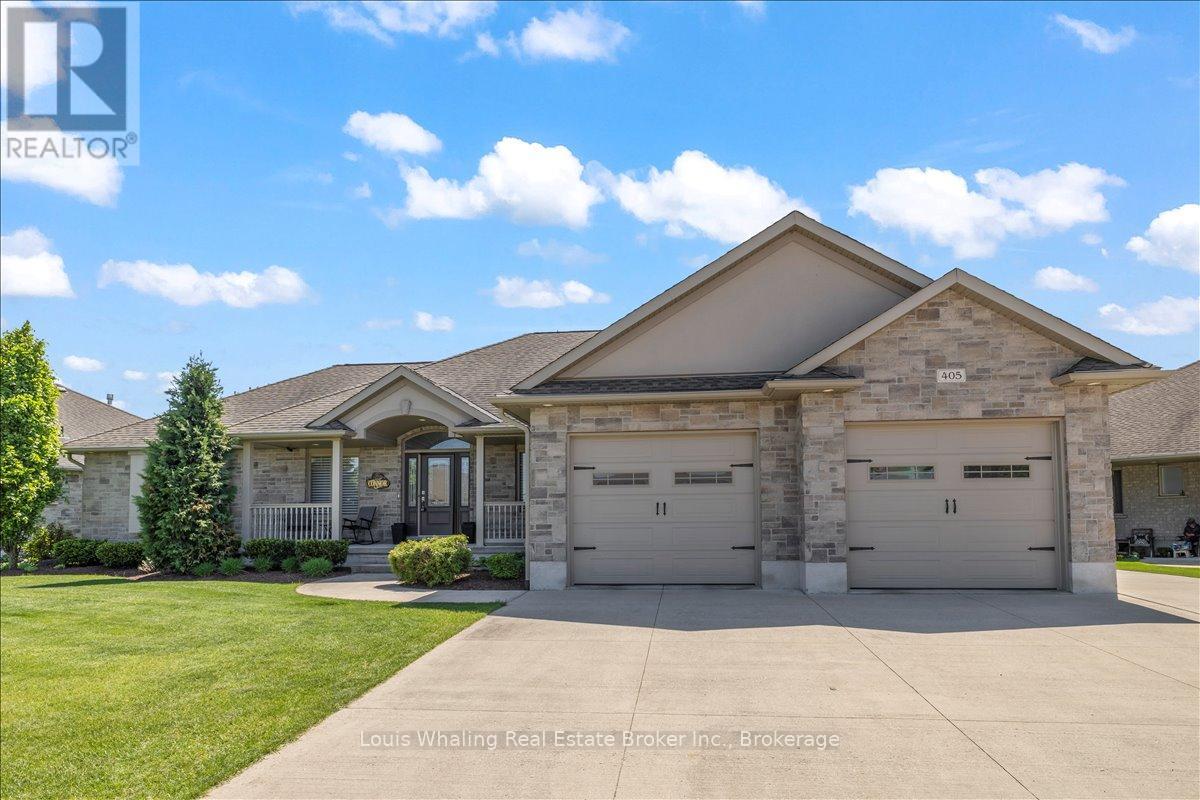
This home has great curb appeal and checks all the other boxes too! A 1753sq ft bungalow with 3+1 bedrooms, "U shaped kitchen with quartz counters, dining area with patio doors to a covered rear reck, living room with gas fireplace, primary bedroom has a full ensuite & walk in closet and main floor laundry. The basement has a family sized rec room with gas fireplace, 4th bedroom, 3rd full bath, large utility area with entrance to the garage, and tons of storage space! The rear yard is a good size, is fully fenced and the triple wide driveway is a bonus. (id:36835)
Louis Whaling Real Estate Broker Inc.
40 Keats Crescent
Guelph, Ontario
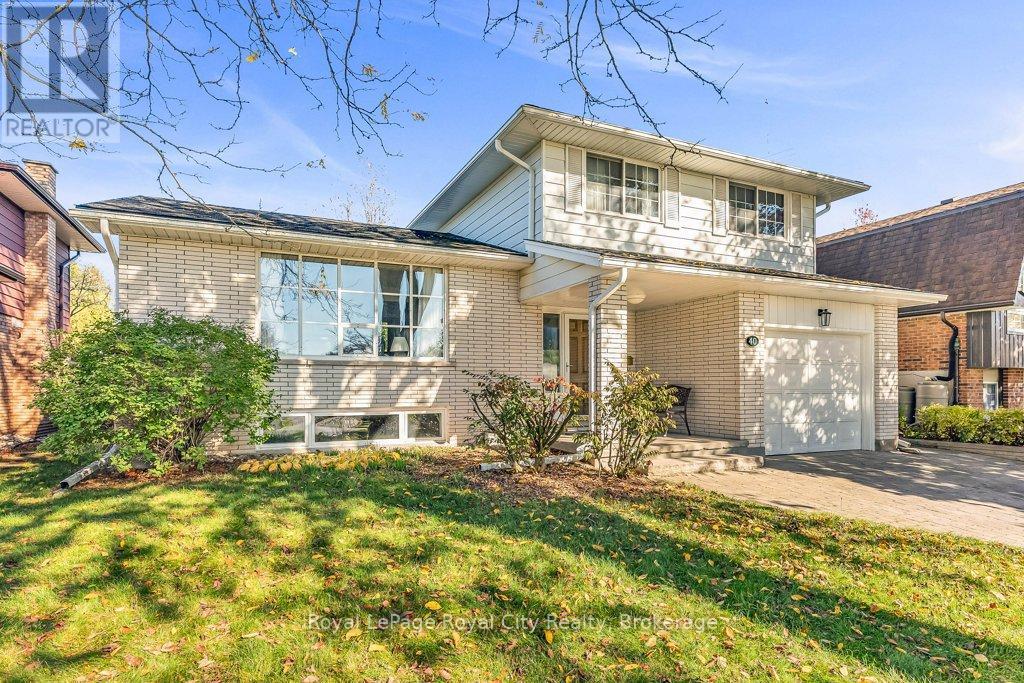
Location, Space, and Charm in South Guelph! Set in one of Guelph's most established neighbourhoods, this spacious 1,780 sq. ft. side-split is the perfect family home. Built by Brombal Homes ~ that is a sign of the highest quality build! It is all Plaster Construction and offers 3 large bedrooms and 3 bathrooms in a bright, open-concept layout filled with natural light. The main floor is inviting, featuring hardwood floors and a living room that flows seamlessly into the dining area. The dining room, leads through patio doors to a sunny deck-ideal for entertaining. The kitchen boasts granite counters, wood cabinets, and stainless steel appliances & island. Down a few steps, the cozy family room features a classic wood-burning fireplace and a sliding door leading to the private, fenced backyard-perfect for kids and pets. The thoughtfully finished basement extends your living space with a Rec room and a flexible bonus room (ideal for a home office or potential 4th bedroom). Surrounded by mature trees on a quiet street, this home is just steps from schools, Preservation Park and scenic trails. It combines comfort and convenience, with the University of Guelph, Stone Road Mall, and easy access to the 401 only minutes away. (id:36835)
Royal LePage Royal City Realty
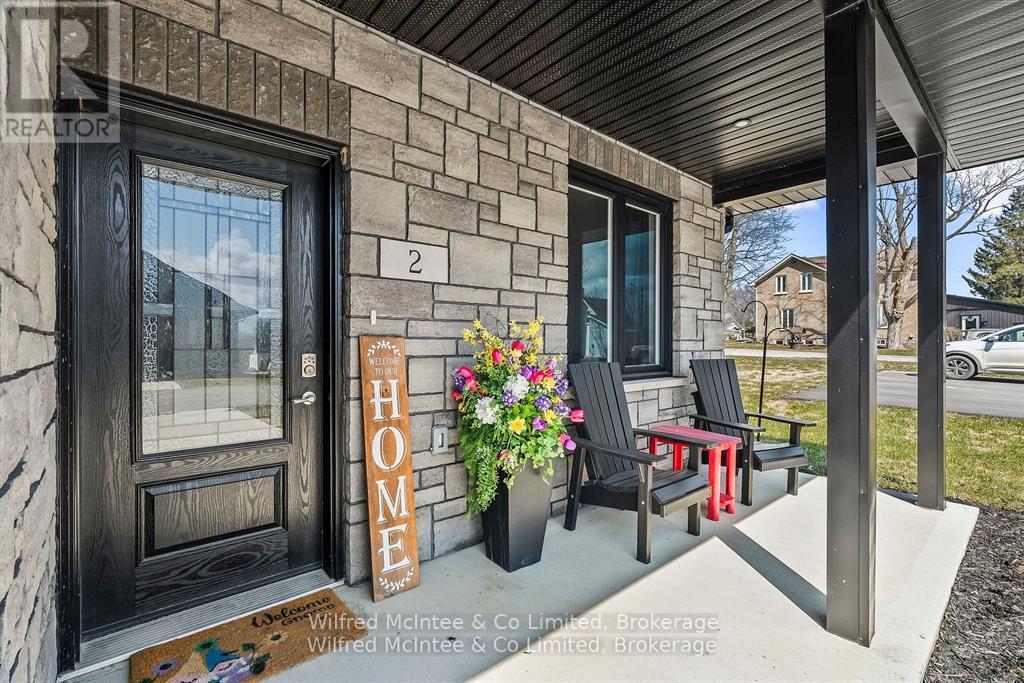
2 - 2 Palmer Marie Lane
Arran-Elderslie, Ontario
Welcome to 2 Palmer Marie Lane-an exceptional, accessible bungalow offering 1,250 sq. ft. of thoughtfully designed living space. Built in 2022, this beautifully crafted home combines modern style, comfort, and functionality with quality workmanship throughout. Constructed on a slab-on-grade foundation, the home features a bright open-concept layout centered around a chef-inspired kitchen with custom maple cabinetry, quartz countertops, and a spacious island with breakfast bar. The adjoining dining and living area with gas fireplace create a warm, inviting space. The primary bedroom serves as a private retreat, complete with a walk-in closet and ensuite featuring a 4-foot shower. A second bedroom offers flexibility for guests or a home office. Additional highlights include a full 4-piece bathroom combined with convenient in-suite laundry. Step outside to enjoy the charming front porch or relax on the expansive rear patio overlooking a natural setting. Comfort is ensured year-round with in-floor heating and ductless air conditioning. The attached garage is generously sized and finished with easy-care Trusscore, while the concrete driveway provides parking for two vehicles. Experience true maintenance-free living with snow removal and lawn care included. This well-maintained Life Lease home offers a worry-free lifestyle in a welcoming adult community-an ideal choice for those seeking comfort and convenience. Make the call for more details! (id:36835)
Wilfred Mcintee & Co Limited

5 - 5 Palmer Marie Lane
Arran-Elderslie, Ontario
Welcome to 5 Palmer Marie Lane! This exceptional, accessible bungalow(4 plex) with over 2800 sq. ft. of living space on 2 levels with a walk out basement, is a perfect blend of comfort, style, and functionality. Built in 2022, this home boasts quality workmanship and design. On the main level, you'll find a chef-inspired kitchen with custom maple cabinets, an island/ breakfast bar, quartz countertops and pantry. The open-concept dining and living area provide a spacious warm and welcoming space. The primary bedroom is a private retreat with ensuite having a 4 ft. shower and soaker tub, while the second bedroom with walk in closet is perfect for guests or a home office. Laundry is conveniently located on the main level but could be relocated to the basement. With a STAIR LIFT to the lower level accessibility allows you to create an in law suite or enjoy it yourself with a large family room with a walk out to a private patio, a third bedroom and 3-piece bath as well as a huge storage room, utility room and cold room. Enjoy the outdoors from the front porch, upper deck, or lower patio. The attached garage is generous and lined in easy care Truss Core. Concrete driveway for 2 vehicles. Maintenance-free living is at its finest, with snow removal and lawn care taken care of for you. This well-maintained, worry-free Life Lease home is the answer to carefree living in an adult community. Call for details today! (id:36835)
Wilfred Mcintee & Co Limited
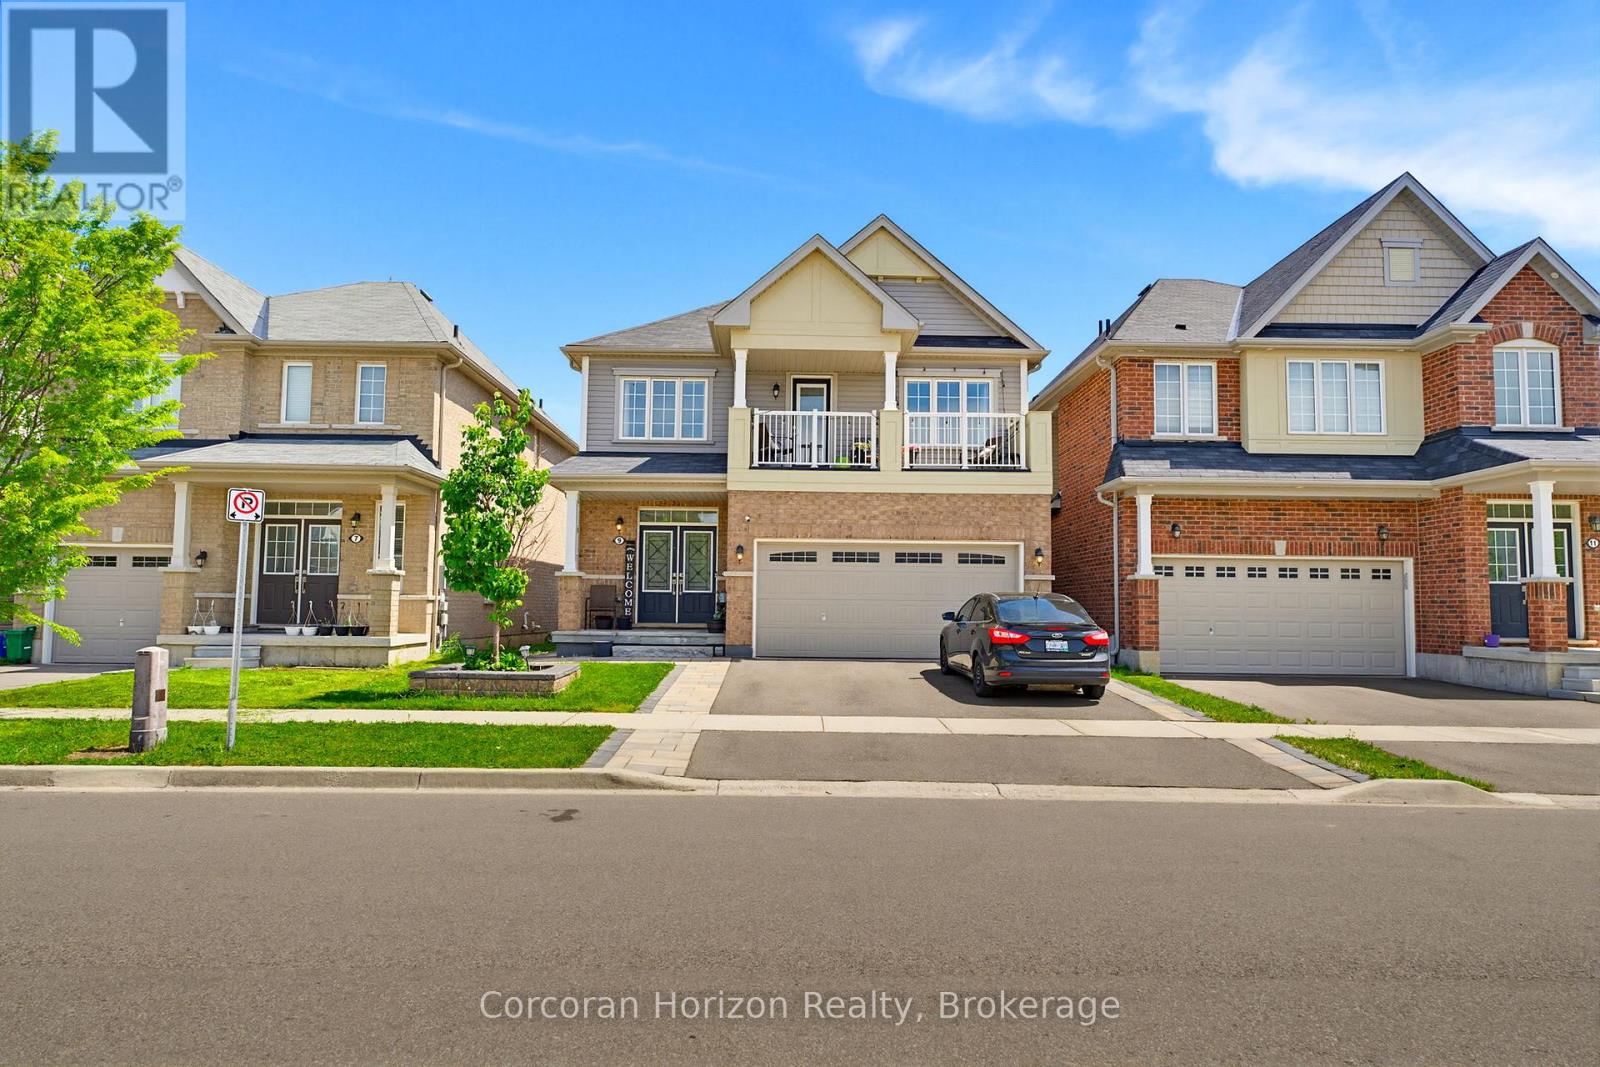
9 Price Street
Brant, Ontario
Welcome to 9 Price, a lovely 4-bedroom, 2.5-bath detached home located in the family-friendly community of West Brant. Offering spacious principal rooms, an abundance of natural light, and a functional two-storey layout, this home is ideal for families seeking comfort, space, and convenience. The open-concept kitchen, dining, and family room create the perfect setting for everyday living and entertaining, while the generously sized bedrooms provide space for everyone to unwind. Enjoy your morning coffee or evening retreat from the private porch off the primary bedroom overlooking the neighbourhood. Step outside to a large fully fenced backyard, perfect for children and summer gatherings. Located close to schools, parks, trails, shopping, and the soon-to-be new recreation centre, this home offers a wonderful lifestyle in one of West Brant's growing communities. Utilities are included in the lease, and tenants will also have access to a designated basement storage area. The lower unit is occupied by a very quiet couple. (id:36835)
Corcoran Horizon Realty
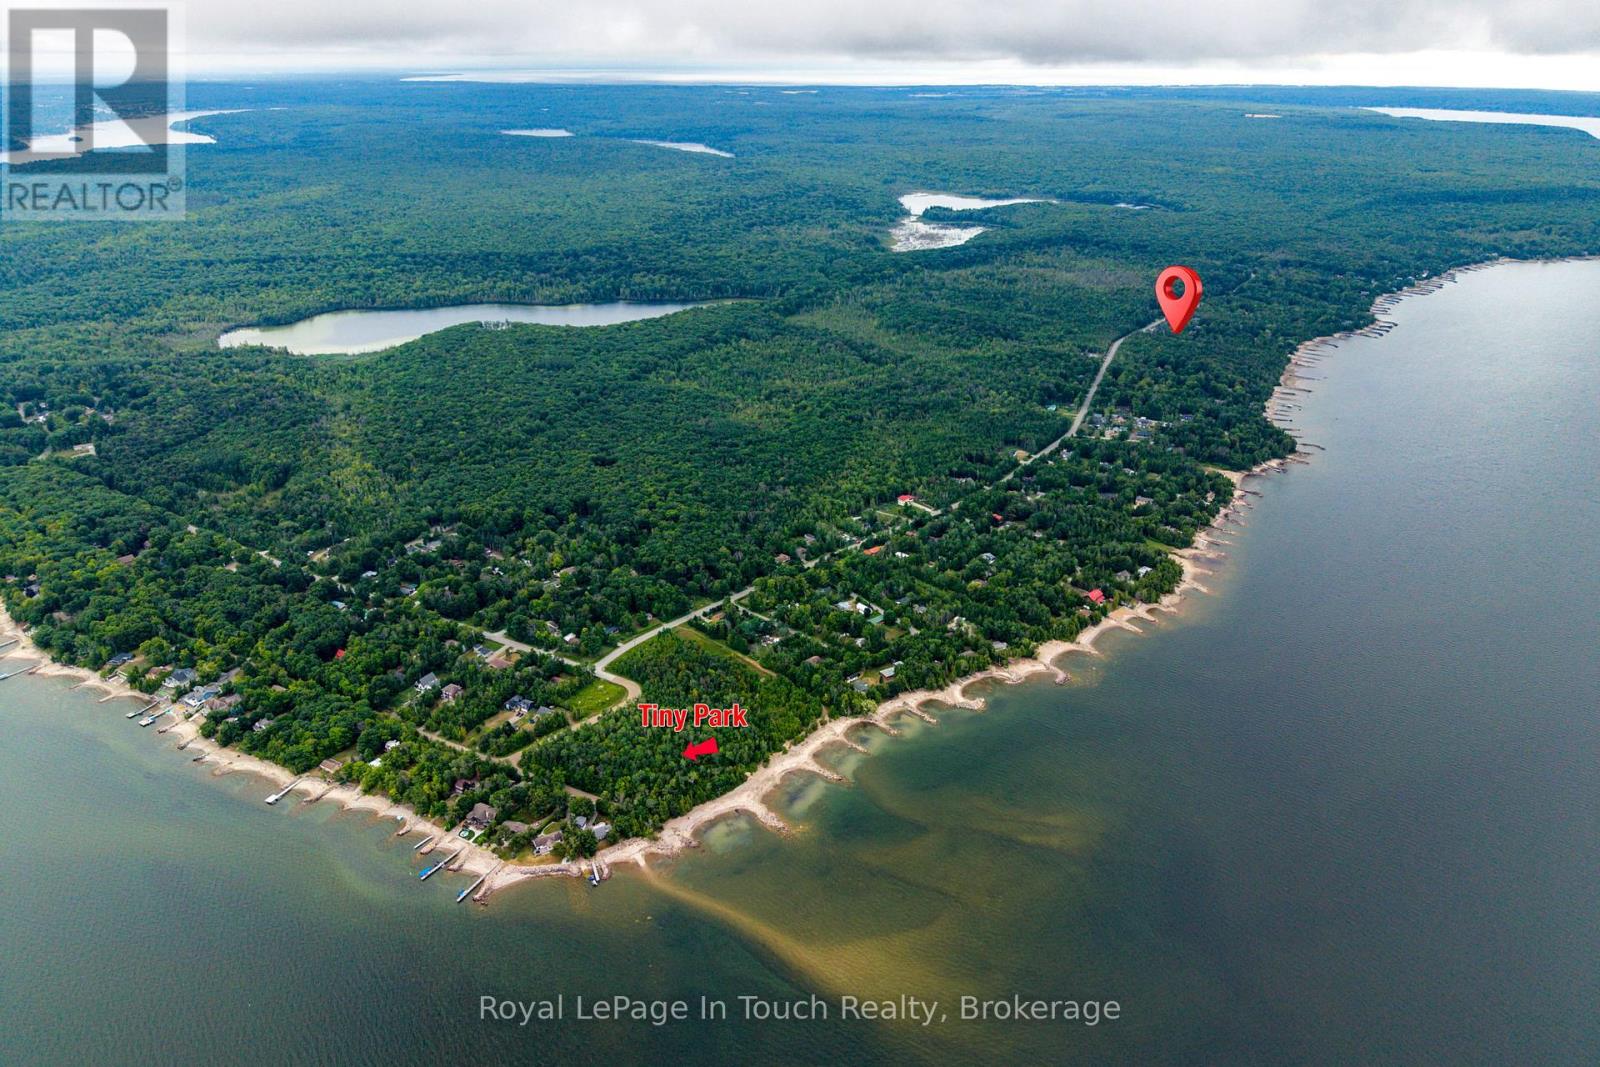
Lt 484 Tomahawk Crescent
Tiny, Ontario
Treed vacant lot offering a municipal water connection, access to Georgian Bay and its waterfront parks and beaches & the interconnecting Sunset Trail system. Build your dream home or cottage here, enjoy the quiet location of this property with close proximity to Awenda Prov. Park, swim at the beach, watch the sunsets, kayak or paddle board along the shoreline. Full development charges apply when applying for a building permit. (id:36835)
Royal LePage In Touch Realty
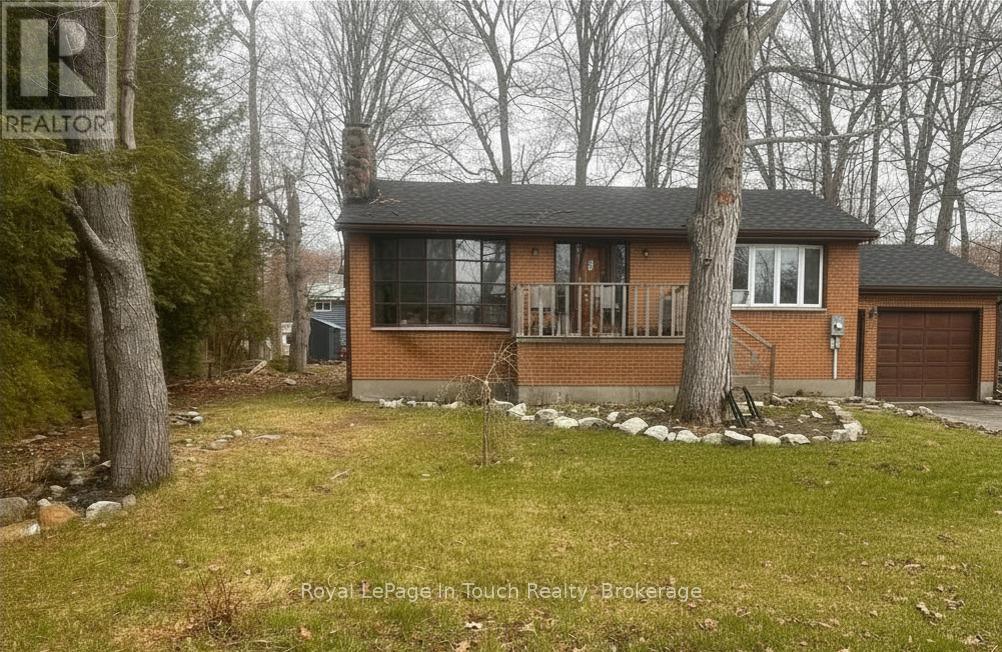
26 Dundee Drive
Tiny, Ontario
Welcome to this solid all-brick raised bungalow with attached garage, ideally located in a highly sought-after neighbourhood just a short walk to the waterfront and scenic Tee Pee Point Park. Offering 2 bedrooms and 1 bathroom, this home is a fantastic opportunity for buyers looking to add their own finishing touches and build equity. The main floor has been renovated, with a few final details remaining. Recent upgrades include new wiring, plumbing, insulation, drywall, flooring, and a beautifully updated bathroom, providing peace of mind and a strong foundation for years to come. The kitchen offers a unique, industrial inspired idea featuring a metal toolbox island and metal tool box cabinet, creating a functional and distinctive space that can easily be customized to suit your personal style. The lower level features a walk-up to the attached garage and offers excellent potential for additional living space. With some framing already in place, it's easy to envision a future family room, extra bedroom, or a customized layout to meet your needs. Major updates completed within the past two years include a new roof and mostly new windows (excluding the two front-facing windows). A true diamond in the rough, this property is perfect for buyers ready to invest a little sweat equity and transform it into a beautiful home in an unbeatable location close to the water. (id:36835)
Royal LePage In Touch Realty
57 Maple Street
Tay, Ontario
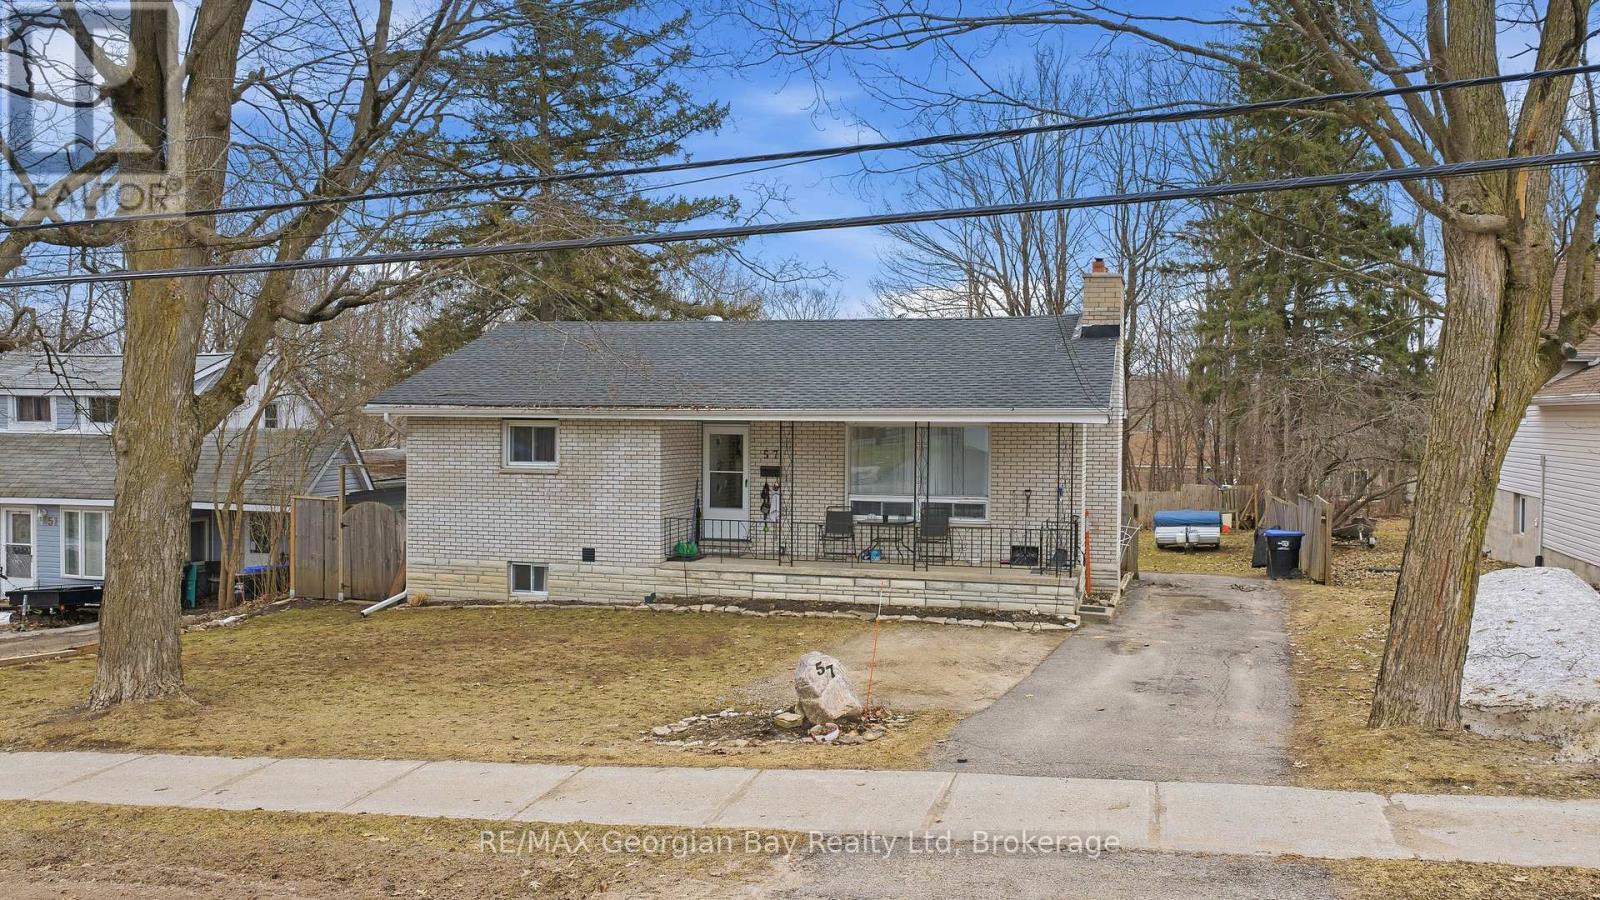
Great value can be found in this all brick bungalow with fully finished basement set up for multi-generational living. Some of the many features are: 2+2 bedrooms * 2 Baths * M/F Living Rm with Fireplace * Lower Living Rm with Gas F/P * Gas Furnace and A/C * Many improvements in recent years - Flooring, Furnace, Gas F/P, many windows, some wiring * Partially Fenced 66 x 165 lot. All this with in town Pharmacy/Doctors Office, Grocery, LCBO, Library, Post Office, Waterfront Restaurant, Waterfront Park and Boat Launch, and Tay Shore Walking/Biking Trail. Located in North Simcoe and offering so much to do - boating, fishing, swimming, canoeing, hiking, cycling, hunting, snowmobiling, atving, golfing, skiing and along with theatres, historical tourist attractions and so much more. Only 10 minutes to Midland, 30 minutes to Orillia, 40 minutes to Barrie and 90 minutes from GTA. (id:36835)
RE/MAX Georgian Bay Realty Ltd
Holland Centre - 740187 10 Side Road
Chatsworth, Ontario
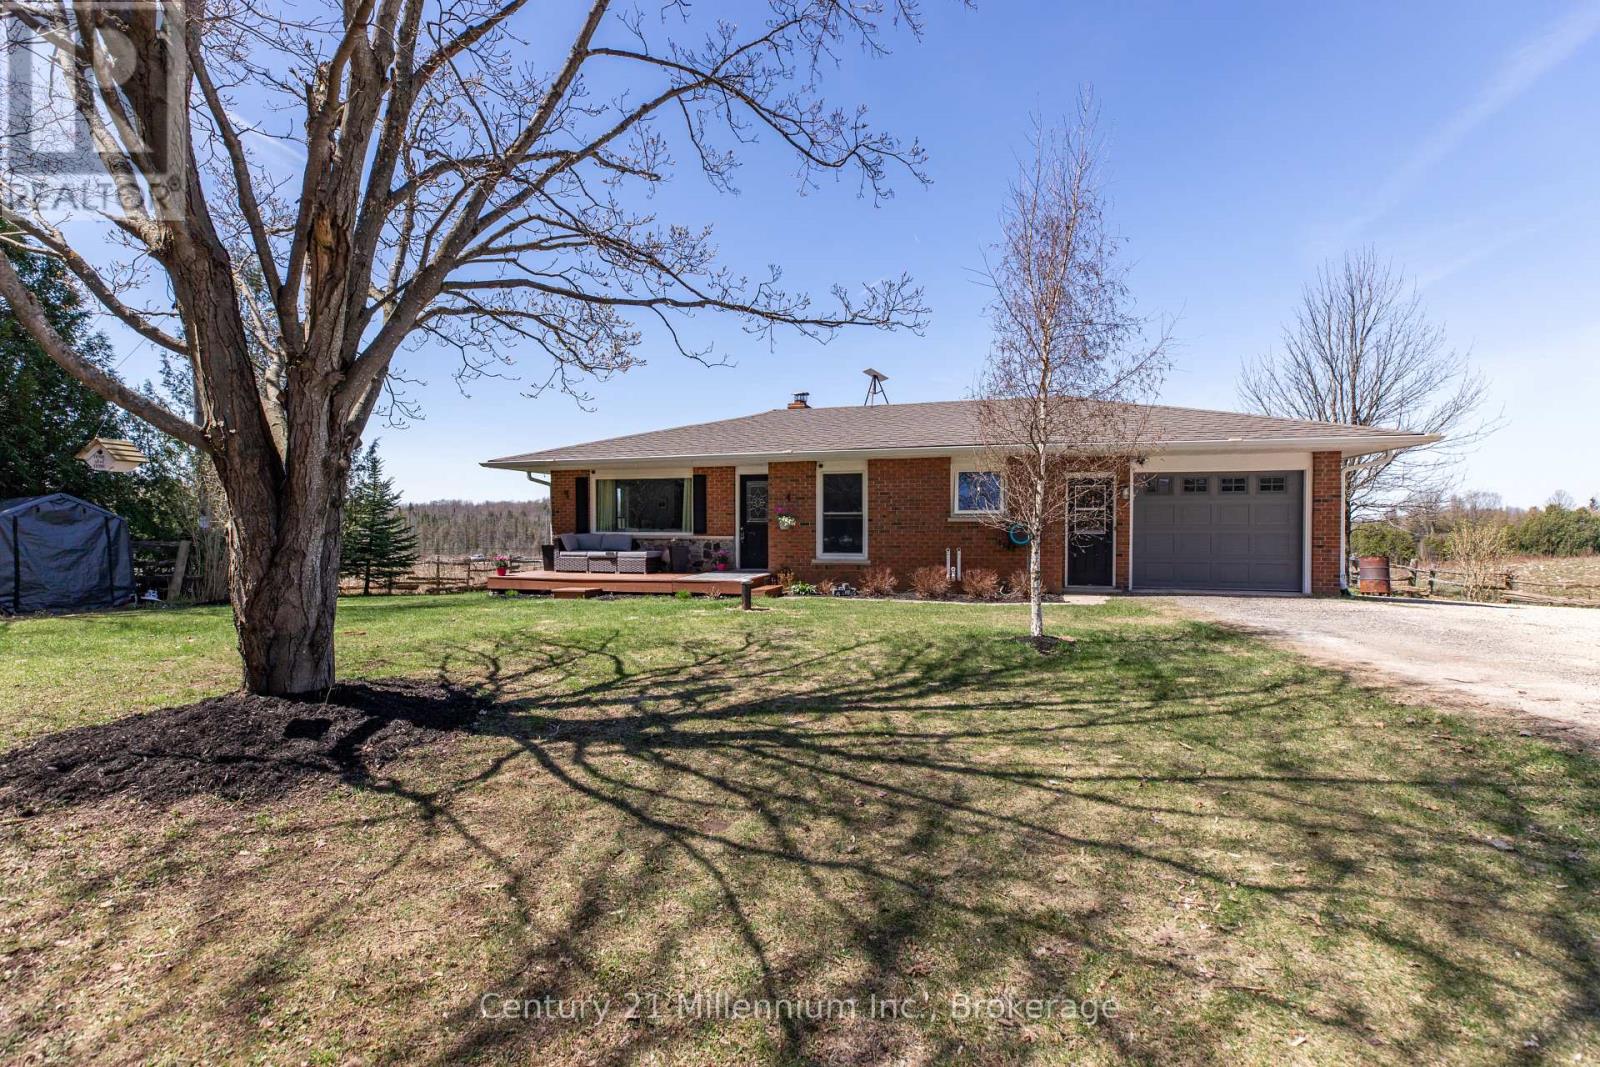
Welcome to this inviting bungalow with thoughtful updates, and beautiful panoramic views. Situated on a generous approximately 100' x 200' lot, this 2+1 bedroom home provides comfortable living both inside and out. The main level features updated flooring throughout, a bright living space with an electric fireplace, and pot lights in the kitchen and living room. The kitchen has been refreshed and flows seamlessly into the main living areas, ideal for everyday living. The primary bedroom offers a great size and includes a built-in closet organizer. Large windows throughout the home allow for plenty of natural light while showcasing the surrounding views.The updated main bathroom features a glass shower and double sinks.The finished lower level adds additional living space with a propane fireplace, third bedroom, updated bathroom, and laundry area with wood stove, offering flexibility for families or guests. An oversized attached garage with inside entry also provides convenient access to the backyard, along with access to the back deck. Outside, enjoy a hot tub, gazebo, garden shed, and ample parking. Additional features include a newer furnace, A/C, water softener, and UV system. A solid home with great updates, usable space, and standout views. Ready for its next owner to enjoy! (id:36835)
Century 21 Millennium Inc.
207 - 110 Steamship Bay Road
Gravenhurst, Ontario
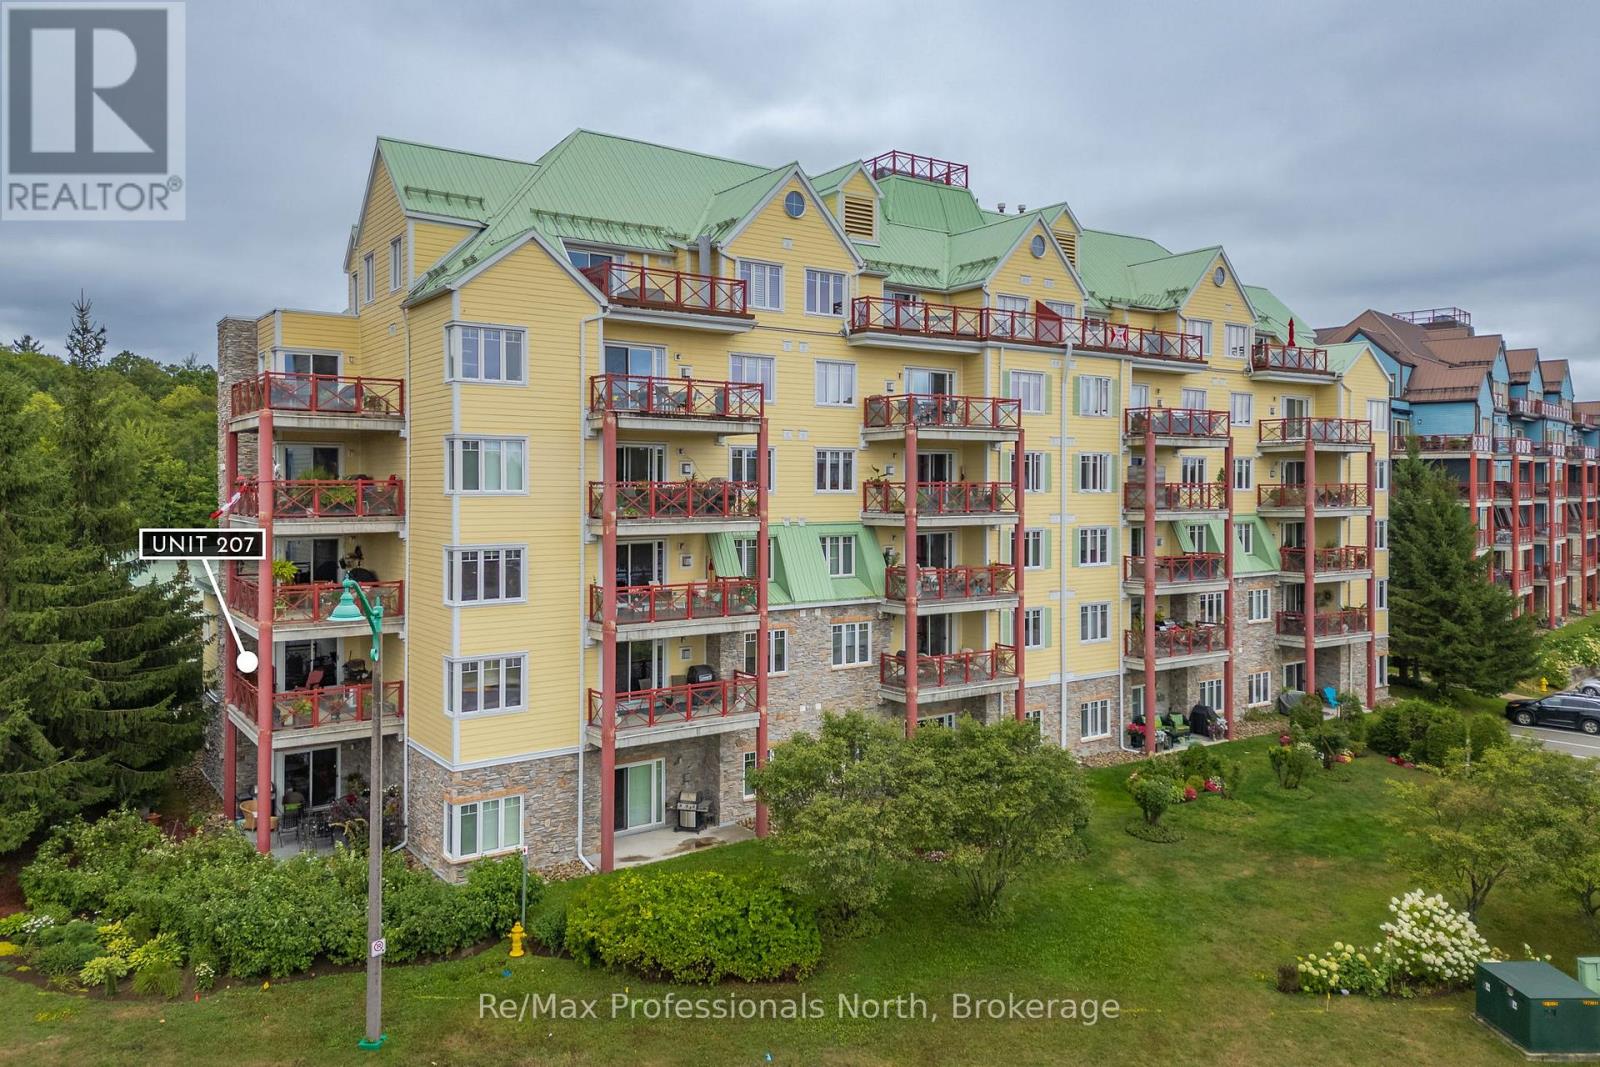
Welcome to the Ditchburn Building at the Muskoka Wharf, a sought-after waterside condominium community. This spacious residence offers nearly 1,800 sq. ft. of open-concept living with three generously sized bedrooms, including a primary suite with walk-in closet and an oversized four-piece ensuite bath. The bright main living area features large windows, granite countertops, in-suite laundry, and a second full bathroom for family or guests. Step out to your private oversized balcony to enjoy pleasant views of Muskoka Bay, or take advantage of the vibrant waterfront setting with shops, restaurants, walking trails, and marina access just outside your door. Complete with covered parking that includes a storage locker, Unit 207 combines comfort, convenience, and the Muskoka lifestyle that is ideal for year-round living or a seasonal retreat. **Click on the Brochure Link to see the Virtual Tour** (id:36835)
RE/MAX Professionals North
2322 Old Muskoka Road
Huntsville, Ontario
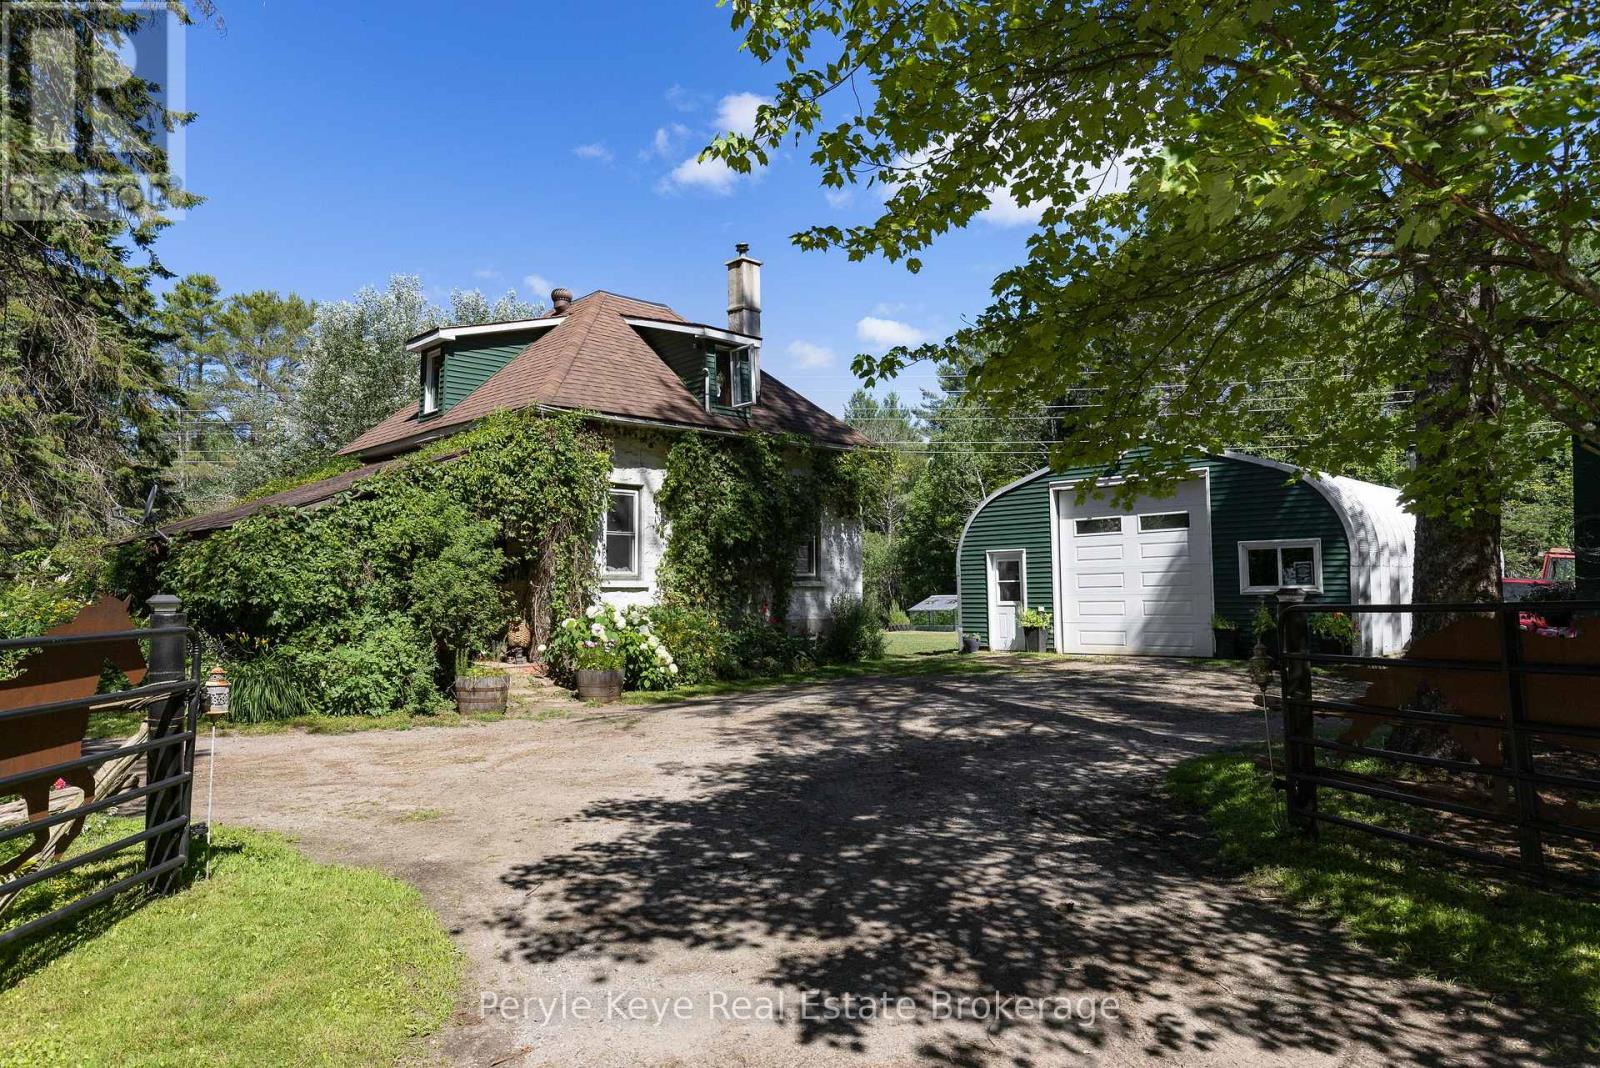
There's a certain kind of peace that can't be found within city limits. A deeper breath, a slower rhythm, a return to what matters. Set on just over 5 acres in Muskoka's countryside, this warm and welcoming two-bedroom, one-bathroom farmhouse is tucked away from the road, offering rare privacy and an invitation to live more connected, more intentionally. Located between Bracebridge and Huntsville, and only 2km to HWY 11, it's a place where modern convenience meets the timeless beauty of open fields, mature gardens, and life lived outdoors. Whether you're tending to your horses in the barn or gathering fresh eggs from the coop, this is a property that supports your homesteading dreams. Elderberry, apple, and cherry trees, along with perennial beds full of medicinal herbs and flowers, invite you to harvest, preserve, and grow with the seasons. Every inch of this land feels like a story unfolding, inviting you to breathe deeper, listen more closely, and live in sync with the natural world. Walk the garden in the mornings, harvest your own food, or simply breathe in the scent of pine and earth. From quiet trails to a private pond, open pasture to perennial beds, every part of the property invites you to tune into the seasons.This home radiates comfort and warmth. A wood stove anchors the living space perfect for curling up with a good book as the sun sets over the treetops. The open layout is simple, purposeful, and designed for connection perfect for those craving stillness, time with the people they love, and quiet moments immersed in nature. A 40' x 25' heated and insulated garage/shop is ready for hands-on projects, storage, or a creative studio space.This property isn't just about what it has, it's about how it feels. Like stepping into a world where you're connected to the land, and to the calm of nature. If you've been searching for a life with more calm, more nature, and more meaning this could be the home you've been hoping to find! (id:36835)
Peryle Keye Real Estate Brokerage

726004 22b Side Road
Grey Highlands, Ontario
Originally built in 1881 as the Lorne Hotel in honour of the Governor General of Canada, Rocklyn Inn has been part of this community for nearly 150 years. It has housed travellers, salesmen, construction crews, and county dignitaries. Now extensively renovated and ready for new ownership, this is a genuine chance to become the next keeper of something truly worth preserving. The inn operates year-round with 6 guest rooms, 4 bathrooms, geothermal heating and cooling for more efficient operation, and a lineup of curated packages that keep the calendar moving across all four seasons. Scandinave Spa escapes, snowshoe retreats, couples getaways, and seasonal High Tea have built a loyal following and real repeat business. The hot country buffet breakfast, Turkish cotton towels, down duvets, and the warmth of the common room with its gas fireplace are what guests come back talking about. The location does its own heavy lifting. The Bruce Trail, Beaver Valley Ski Club, Blue Mountain, and the Scandinave Spa are all within easy reach. Georgian Bay beaches, Thornbury, wineries, cideries, and waterfalls round out a four-season draw that keeps Grey Highlands on everyone's radar and this inn right in the middle of it. This is a turnkey business with bones that most properties can't offer and a reputation that took decades to earn. The right buyer will know exactly what to do with it. (id:36835)
Bosley Real Estate Ltd.
3116 Old Muskoka Road
Huntsville, Ontario
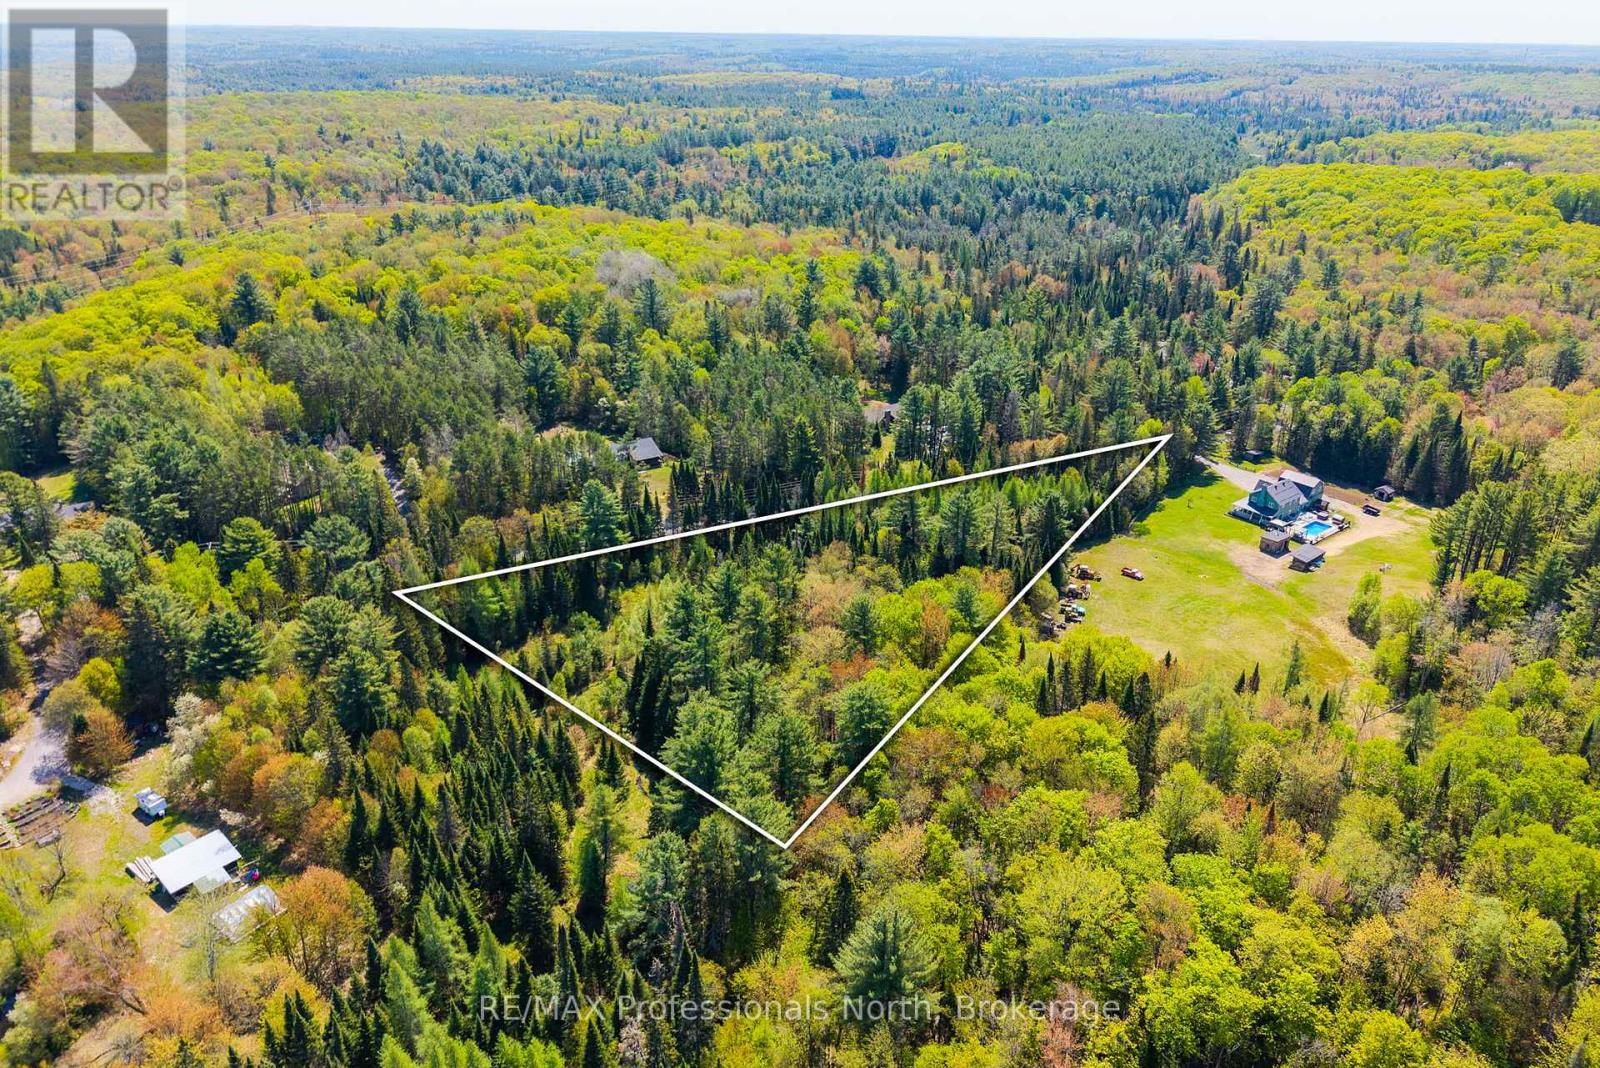
Opportunity to build on a scenic 2.97-acre pie-shaped lot just 12 minutes from Huntsville. Offering approximately 800 feet of frontage on a year-round municipally maintained road, this property provides a unique setting with excellent privacy and plenty of space to bring your vision to life.Hydro is available at the lot line and garbage collection services the area, adding convenience while still enjoying a peaceful rural setting. A great opportunity for those looking to build a custom home or getaway within close proximity to Huntsville and its amenities. (id:36835)
RE/MAX Professionals North
14 Blucher Street
Sault Ste Marie, Ontario
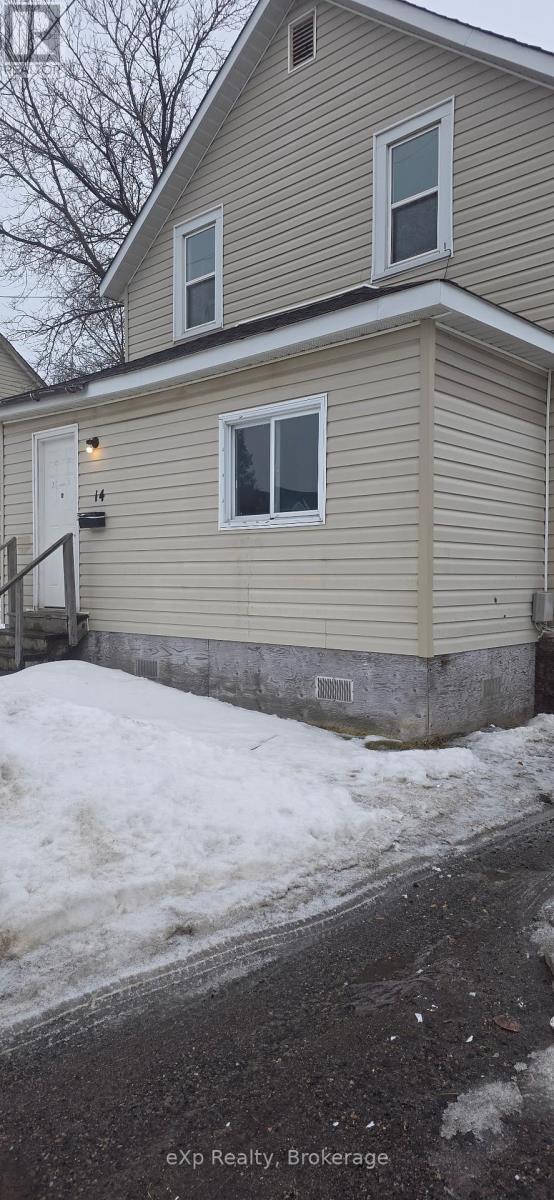
Cash-flowing investment opportunity in downtown Sault Ste. Marie. This tenant-occupied 3-bedroom, 2-bathroom home offers immediate rental income and is a great addition to an investment portfolio. The property features a functional layout with spacious principal rooms and two full bathrooms. Key updates completed in 2023 include a 200-amp electrical panel, hot water tank, and updated electrical and plumbing in the basement. Conveniently located close to downtown amenities, Station Mall, shopping, schools, public transit, and other services, contributing to tenant appeal and long-term rental potential. Currently rented. Buyer to assume existing tenancy in accordance with the Residential Tenancies Act. As per Residential Tenancies Act, at least 24 hours notice will be required for viewings. (id:36835)
Exp Realty
530 Holmes Street
Central Huron, Ontario
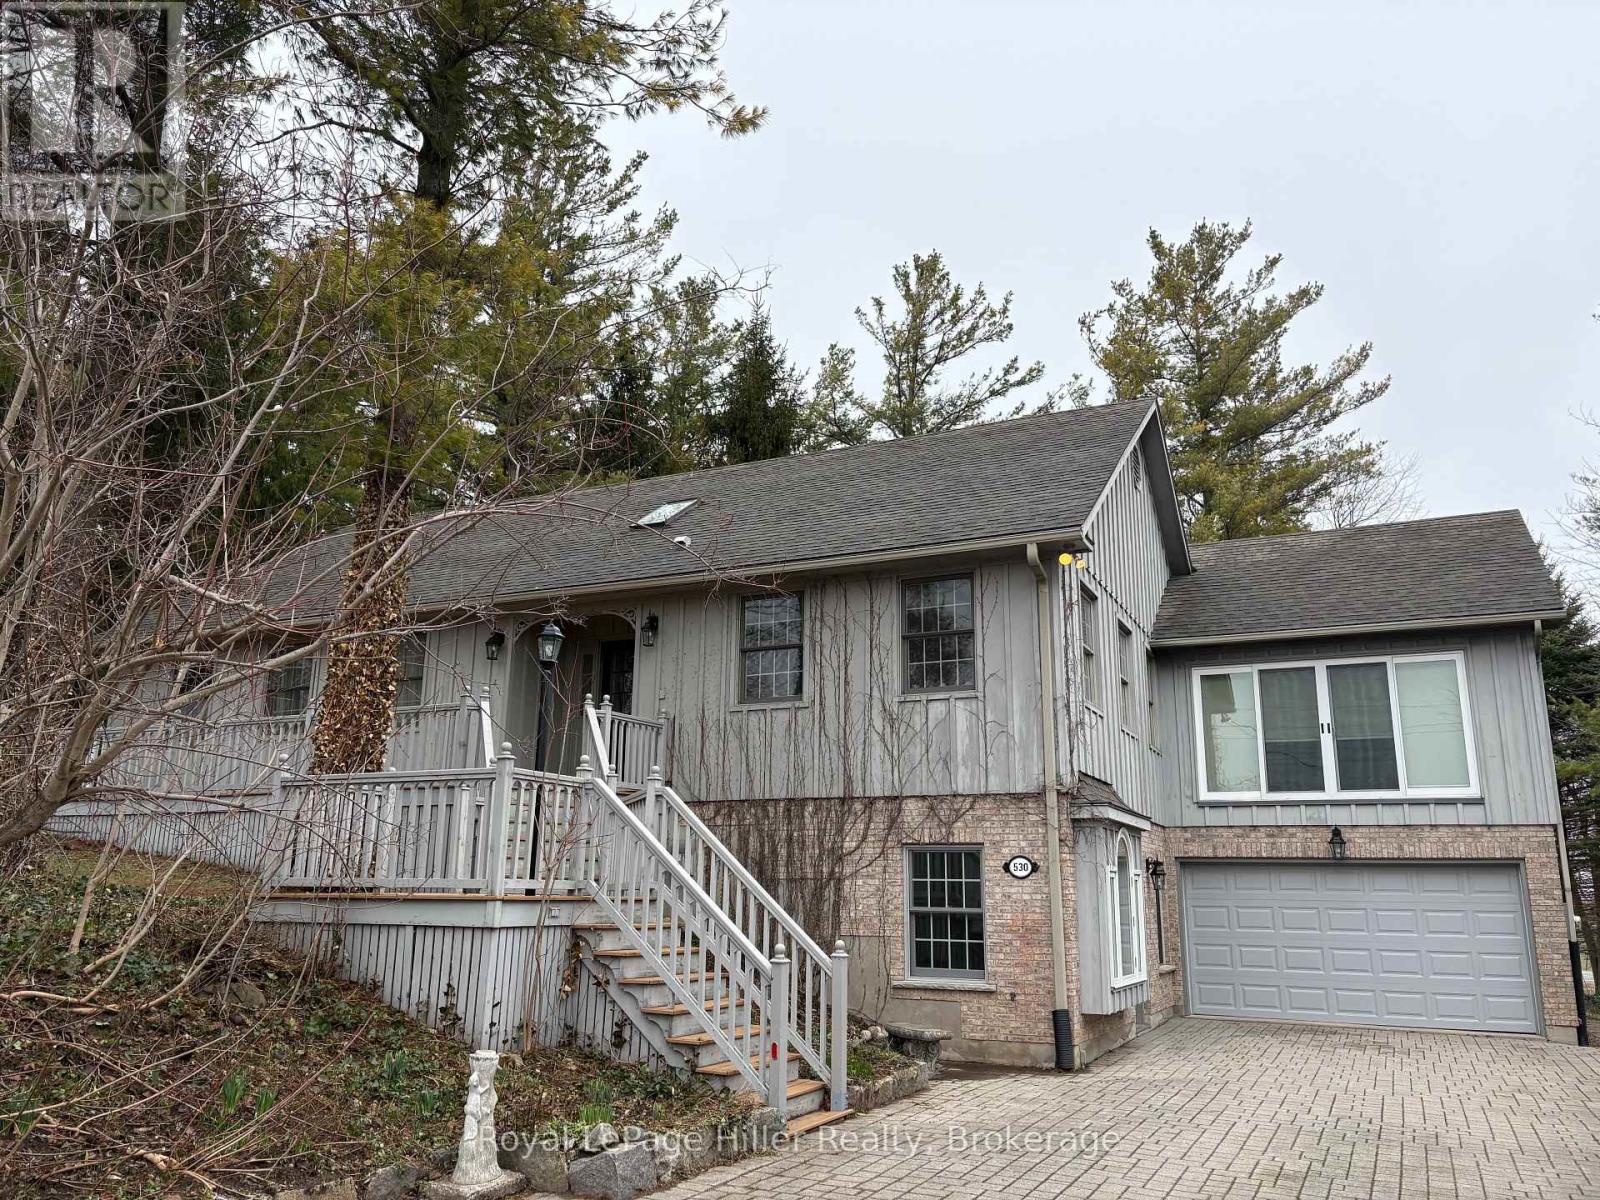
This custom-built home, constructed in 1998, sits on an acre lot surrounded by trees, just outside Clinton, Ontario. It's close to all the beautiful Lake Huron beaches and charming towns, where you can enjoy stunning sunsets and quaint lakeside shops and restaurants. This raised bungalow boasts 1,840 square feet of living space, plus an additional 1,500 square feet in the ground level basement. Key features include reclaimed pine floors, tile floors, built-in bookcases, a gas fireplace, an eat-in kitchen, numerous windows, a two-car attached garage, This home is ideal for a home occupation with the large rec room entrance right off the driveway. Book your private viewing today! (id:36835)
Royal LePage Hiller Realty
Pt Lt 36 Walter Charman Drive
Northern Bruce Peninsula, Ontario
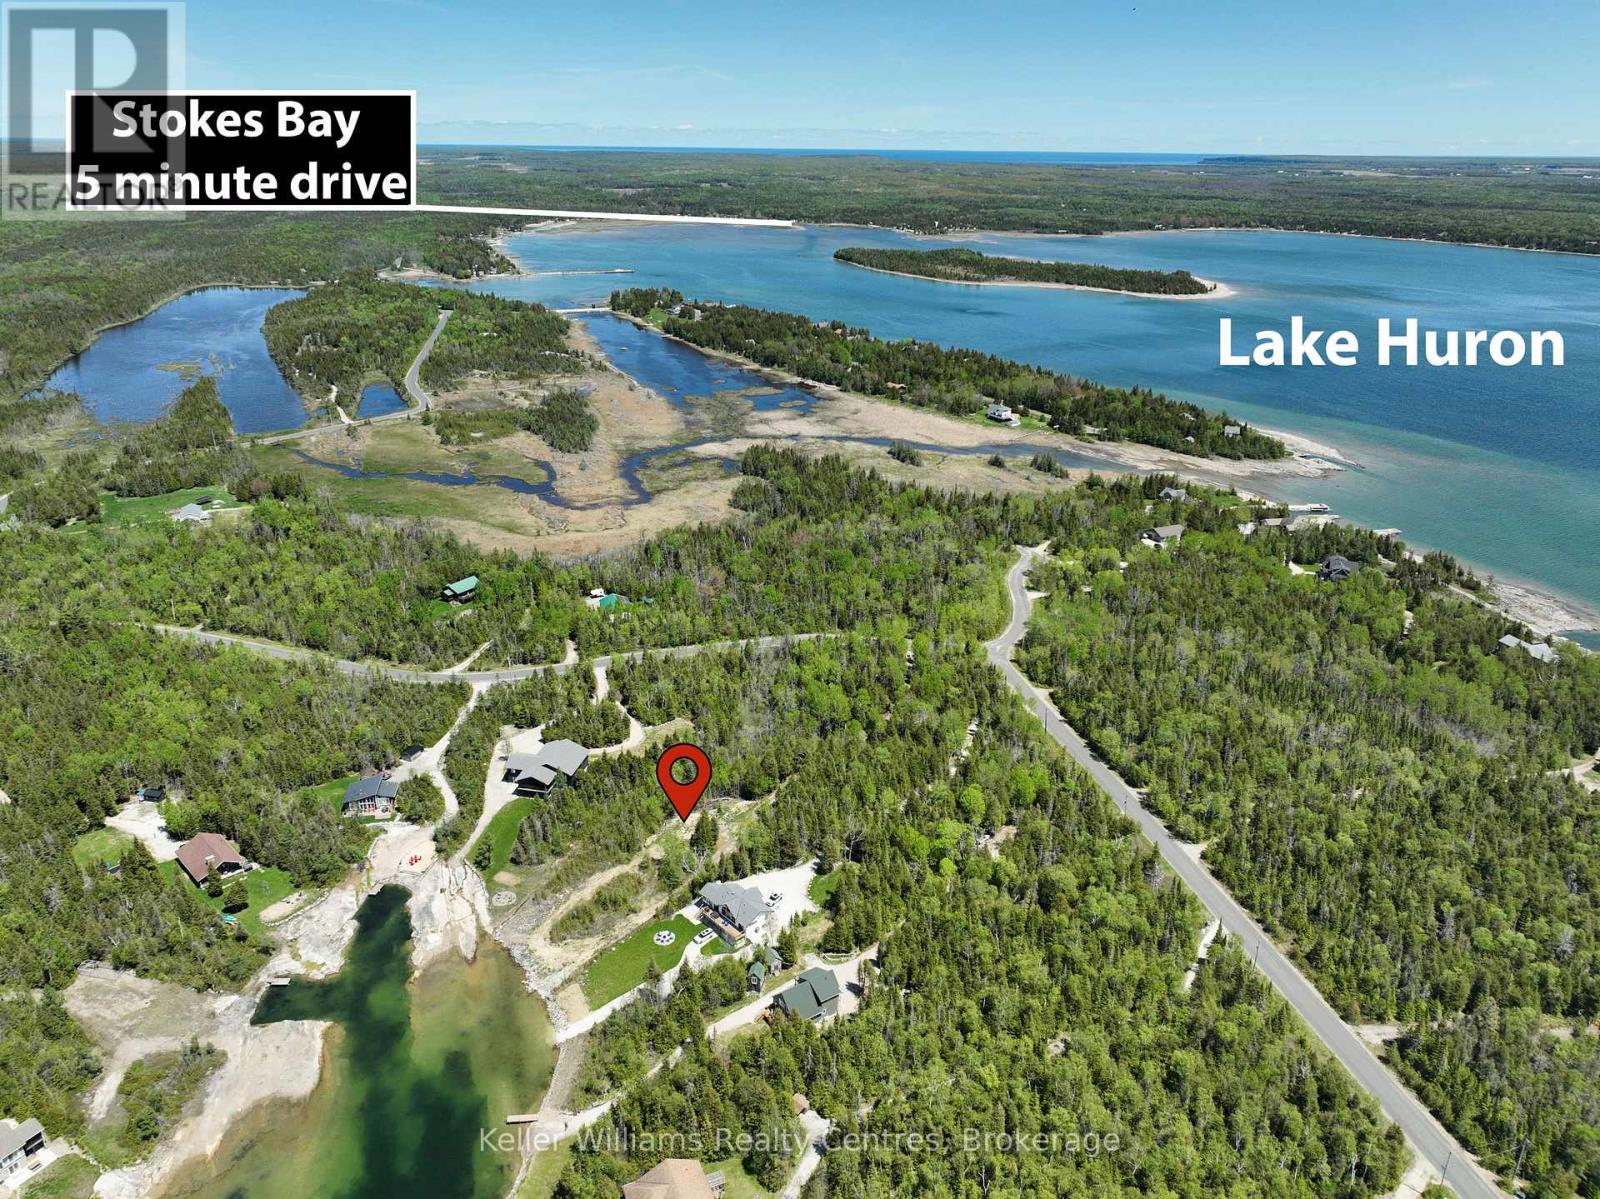
A rare chance to own a stunning stretch of Lake Huron shoreline in the highly sought-after community on Walter Charmen Dr., Stokes Bay. This beautifully treed, exceptionally private waterfront lot offers the perfect canvas for your dream cottage or year-round home-whether you're seeking a peaceful retirement retreat or a recreational escape the whole family will love. With 105 feet of sparkling waterfront and approximately 556 feet of depth (irregular), the property provides generous space for designing a custom build, outdoor entertaining areas, a bunkie, or future amenities tailored to your lifestyle. The gentle slope toward the shoreline creates an ideal setting for private docking, effortless water access, and panoramic views of Lake Huron's world-renowned sunsets. Set among an enclave of high-quality homes and cottages, this location is known for its welcoming, family-friendly atmosphere and exceptional natural beauty. Enjoy swimming, kayaking, boating, fishing, stargazing, campfires, and endless days on the water all from your own private piece of the Bruce Peninsula. A driveway is already installed, and hydro and telephone services are available at the roadside. Located on a year-round paved municipal road with garbage and recycling pickup and winter maintenance, this property makes four-season living and hosting effortless. With its newly adjusted price positioning, this offering represents outstanding value for one of the Peninsula's most desirable waterfront settings. An exceptional opportunity for buyers looking for privacy, recreation, and room to create a truly unforgettable Lake Huron lifestyle. Create your family's legacy retreat on Walter Charman Drive-where natural beauty, tranquility, and lakeside living come together. (id:36835)
Keller Williams Realty Centres
7781 Poplar Side Road
Clearview, Ontario
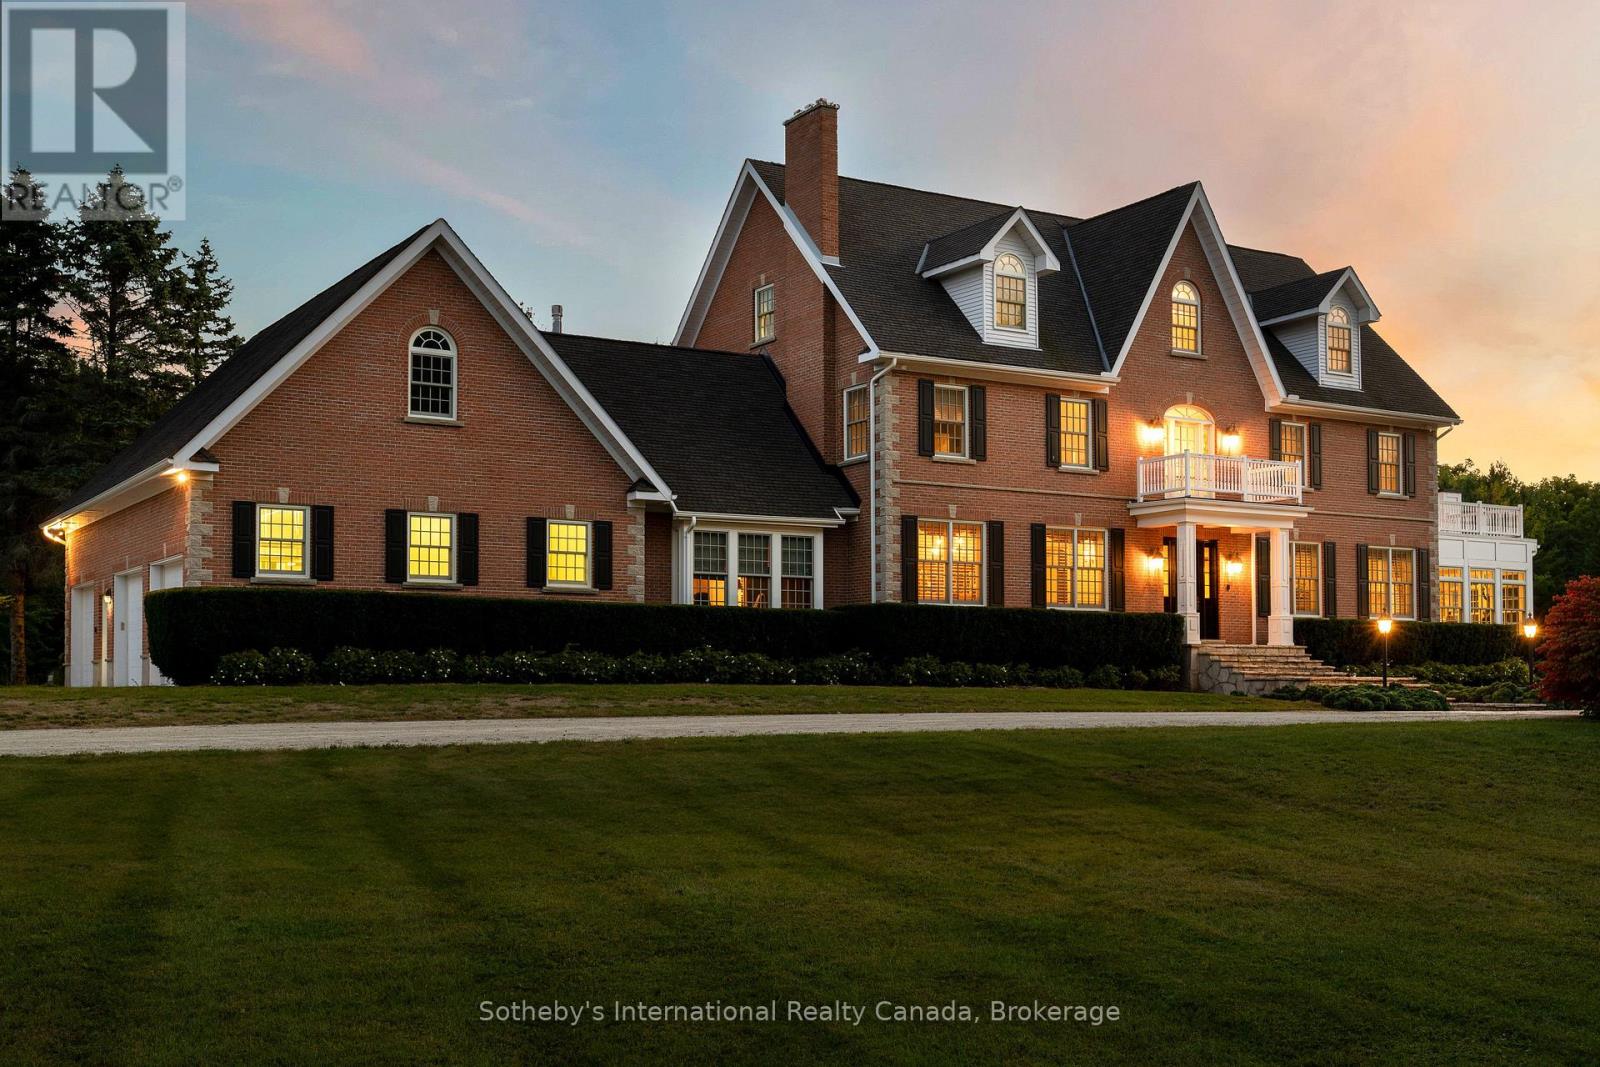
Welcome to one of the most spectacular properties you will find located on the Clearview/Collingwood border just 2hrs from Toronto and located minutes to golf courses, ski hills, Georgian Bay, hiking, biking and downtown Collingwood. This extremely private and serene property offers just over 58 acres with mature landscaped grounds, 3 ponds and apple orchards. The sweeping tree lined driveway leads you to a Georgian style executive home featuring 5 bedrooms and 6.5 baths. Offering just over 12,000 finished square feet over 5 levels this private home is ideal for entertaining or multi generational living, features include a new custom kitchen with high end appliances, games room, media room, Hot Tub/Spa Room, Squash Court, sunroom, triple car garage, extensive parking, geothermal heating and cooling etc.. Call to book your tour today. (id:36835)
Sotheby's International Realty Canada
10 Jonathan Court N
Clearview, Ontario
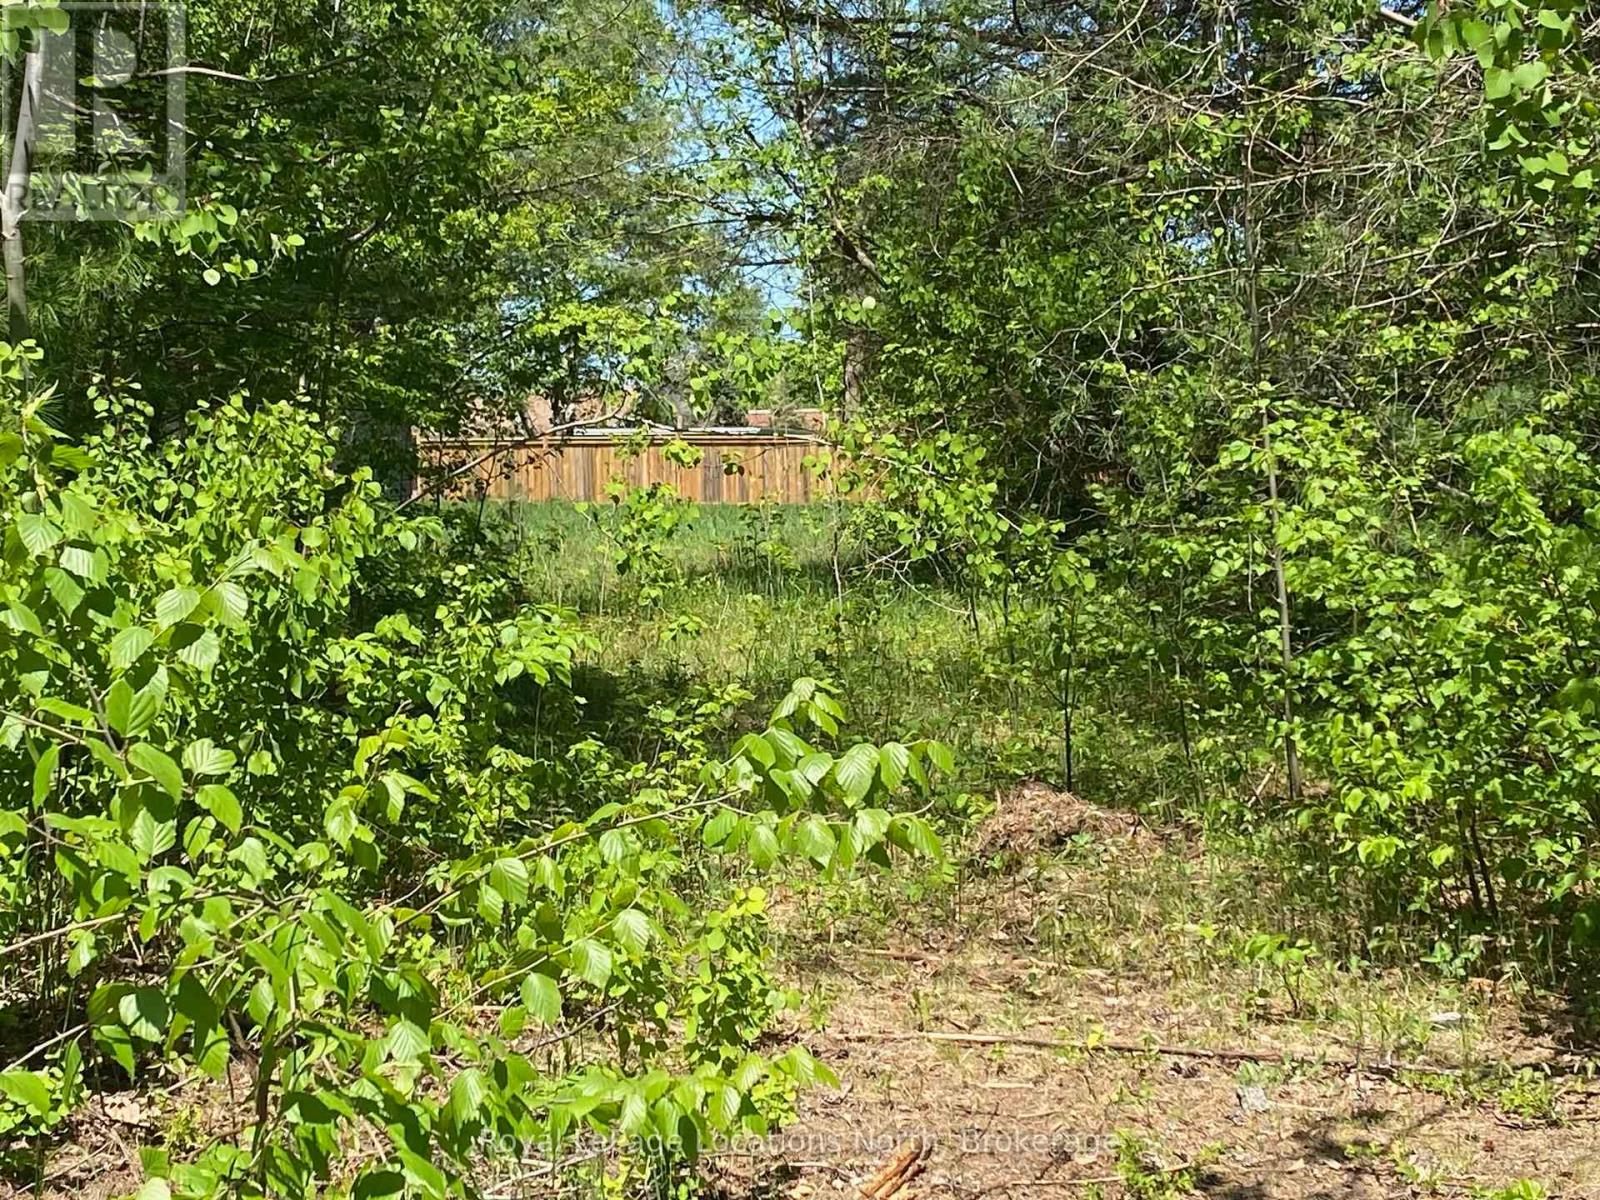
Invest in this great size lot located in quiet area of Town. Central location to Schools, (Secondary & Elementary) Shopping, Community Centre, Walking or Biking Trail for you to enjoy. If your looking for area to build in the future this, is the lot for you to enjoy the privacy and tranquiltiy. Minutes to Wasaga Beach, Collingwood, & Blue Mountains. Contact LA for further information. (id:36835)
Royal LePage Locations North
102 - 11 Beck Boulevard
Penetanguishene, Ontario
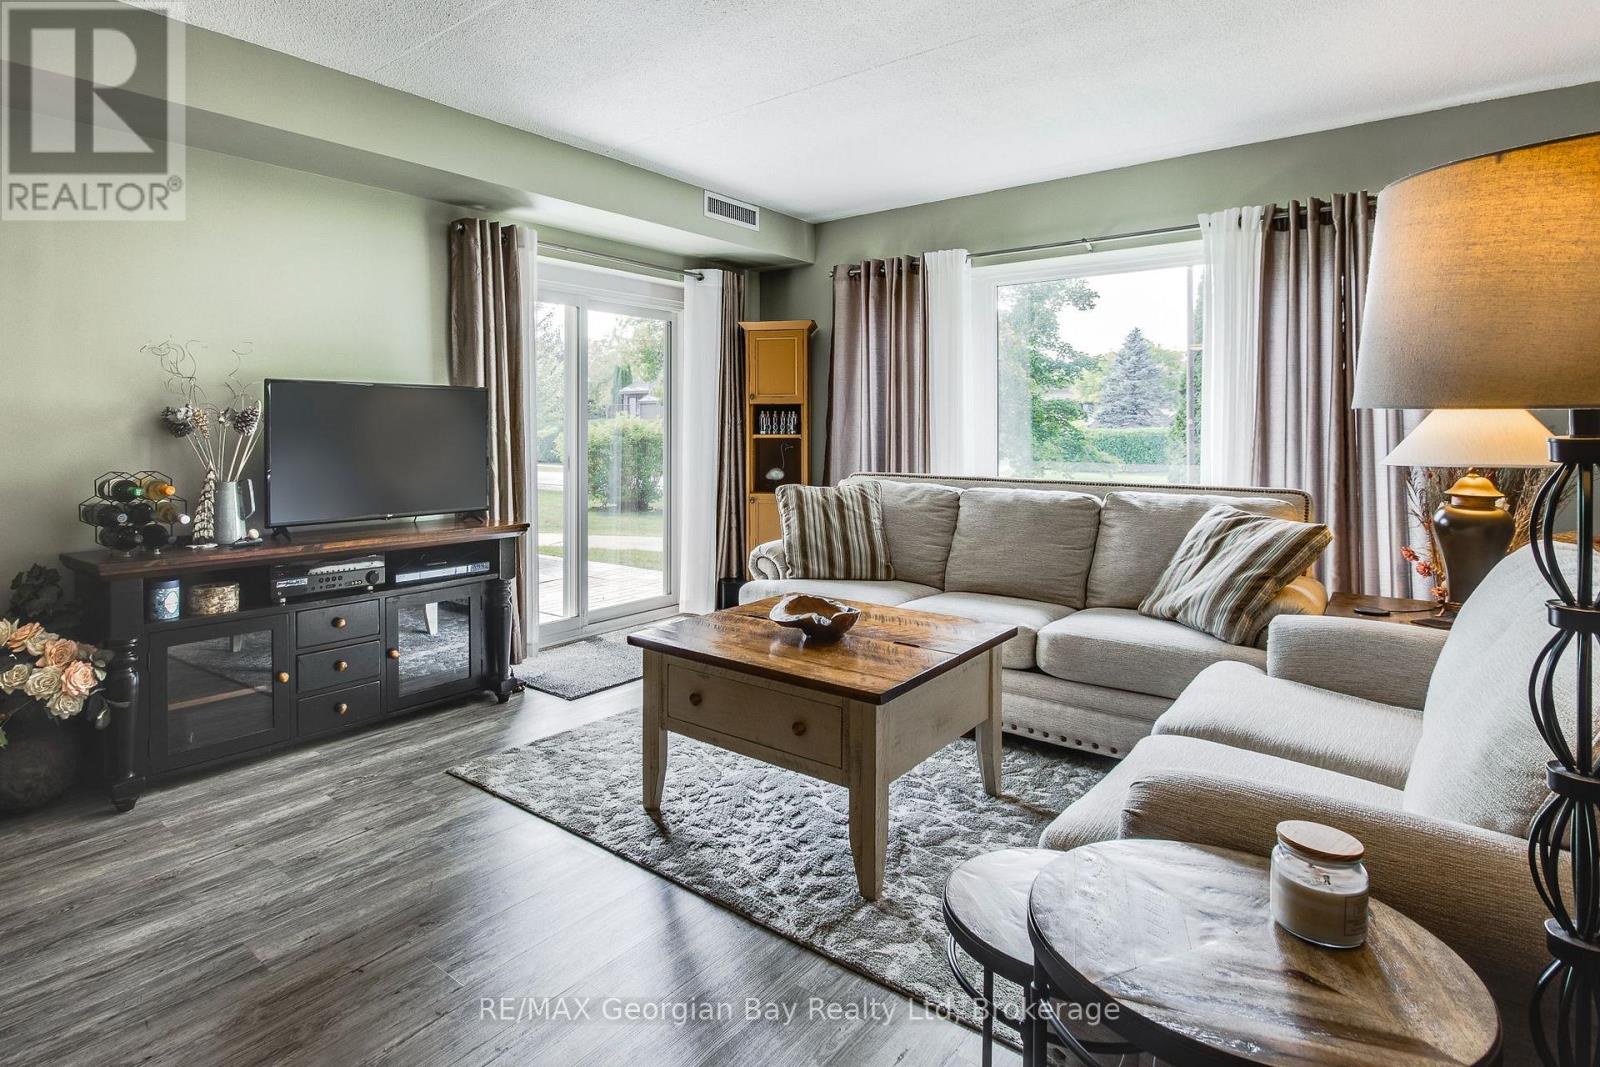
Private, Enjoyable Suite With Interesting Sight Lines, Garage Parking, Plus A Locker For Your Additional Storage Needs! Here you have full advantage of the quieter end of this well-maintained building, away from the hustle and bustle of the foyers, yet very close to your garage entrance and steps from an extra parking spot outside for guests. Your patio door has keyed-entry for seamless access to the outdoors, great for pets and your active lifestyle so you can come and go directly from your unit instead of relying on an elevator. And your covered patio is a sheltered place with plenty of surrounding greenery and a tranquil feel. You also have the use of a roof-top deck for larger gatherings and barbeques. A neutral decor allows you to personalize the space to suit you, and an efficient floor plan has great views to nature outside your windows. Be situated in White Sands across from Georgian Bay in a desirable Penetanguishene neighbourhood, and a hop-skip-and-jump from our vibrant downtown shops, restaurants, cultural centres... Walk, ride or ski along our beautiful waterfront, for outdoor fun all year around. Close to marinas, curling club, hospital, golf courses and all the other amenities our wonderful shoreline community has to offer you. Minutes to Midland, commuting distance to Barrie, Wasaga Beach, Orillia, and 90 minutes to the Toronto area. Whether this is your first home or a downsize, here is a rare opportunity for you to enjoy care-free condo living at its best! Get it before it's gone! This is a large one bedroom which some couples may find suitable. Note: Potential to rent garage spot to non-garage owner/ historically covers garage portion of condo fee. (id:36835)
RE/MAX Georgian Bay Realty Ltd
313 - 604 Queen Street S
Arran-Elderslie, Ontario
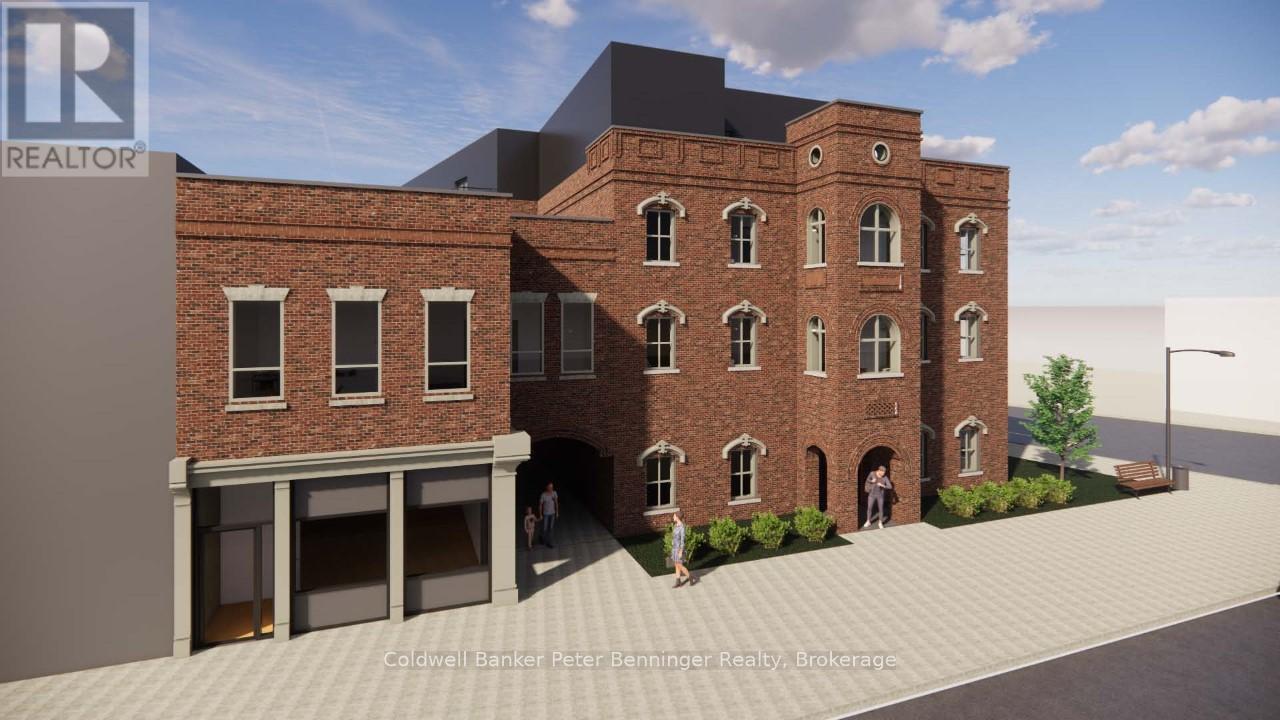
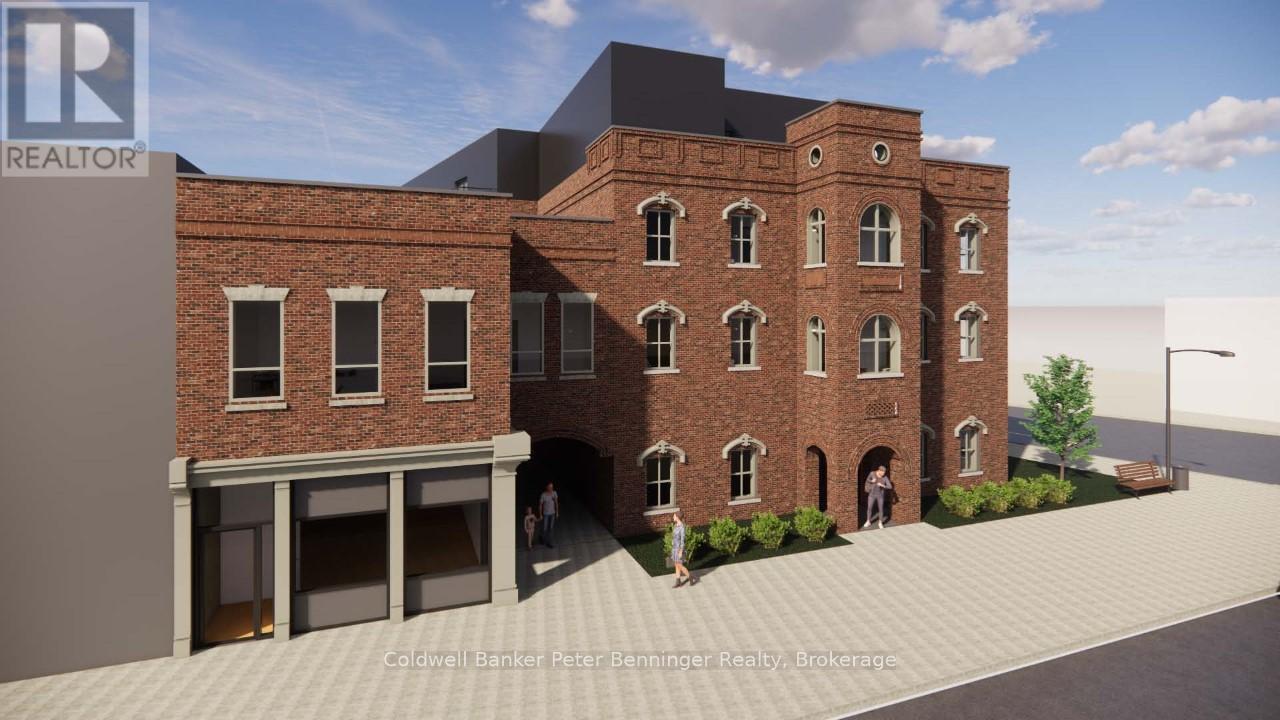
Lovely bright one-bedroom apartment available in the Paisley Inn Residences, a new 35 multi-unit building constructed in the image of the former historic Paisley Inn, part of the Town Square! This unit is staged to represent furniture placement and livability showcasing the great floorplan! All new kitchen appliances are included and have a look at that roomy walk-in-closet off the bedroom! Common space laundry room is in the basement of the building which has easy access via elevator or stairs. Each apartment has its own heading and cooling controls, electrical panel and compartment for the wifi modem. Secure entry, cameras and buzz in features keep everyone safe. All needful amenities are within 4 blocks with excellent walking trails and views all around! Parks, restaurants, activities and more add to the Village Charm. 22 km's from the Bruce Power Visitor Centre and a quick drive to the sandy beaches of Port Elgin. Landlord would make fair consideration if some furnishing is required. Welcome home! (id:36835)
Coldwell Banker Peter Benninger Realty
305 - 604 Queen Street S
Arran-Elderslie, Ontario
Lovely Riverview one-bedroom unit that will accommodate a wheelchair or someone with mobility needs or just anyone who likes an open and free floorplan. All appliances are included in the feature kitchen with undermounted lighting and a tiled backsplash. Dishwasher. This unit is one of 35 in the Paisley Inn Residences located in the town square of the Village of Paisley. Great quality of life where the Teeswater and Saugeen Rivers meet with plenty of walking trails, history and local amenities. 22 km's from the Bruce Power Visitor Centre and a short drive to the sandy beaches of Port Elgin. Plenty to love here in a secure environment with updated secure entry, camera's, laundry in the basement and bright views. (id:36835)
Coldwell Banker Peter Benninger Realty
1 - 69 Denmark Street
Meaford, Ontario
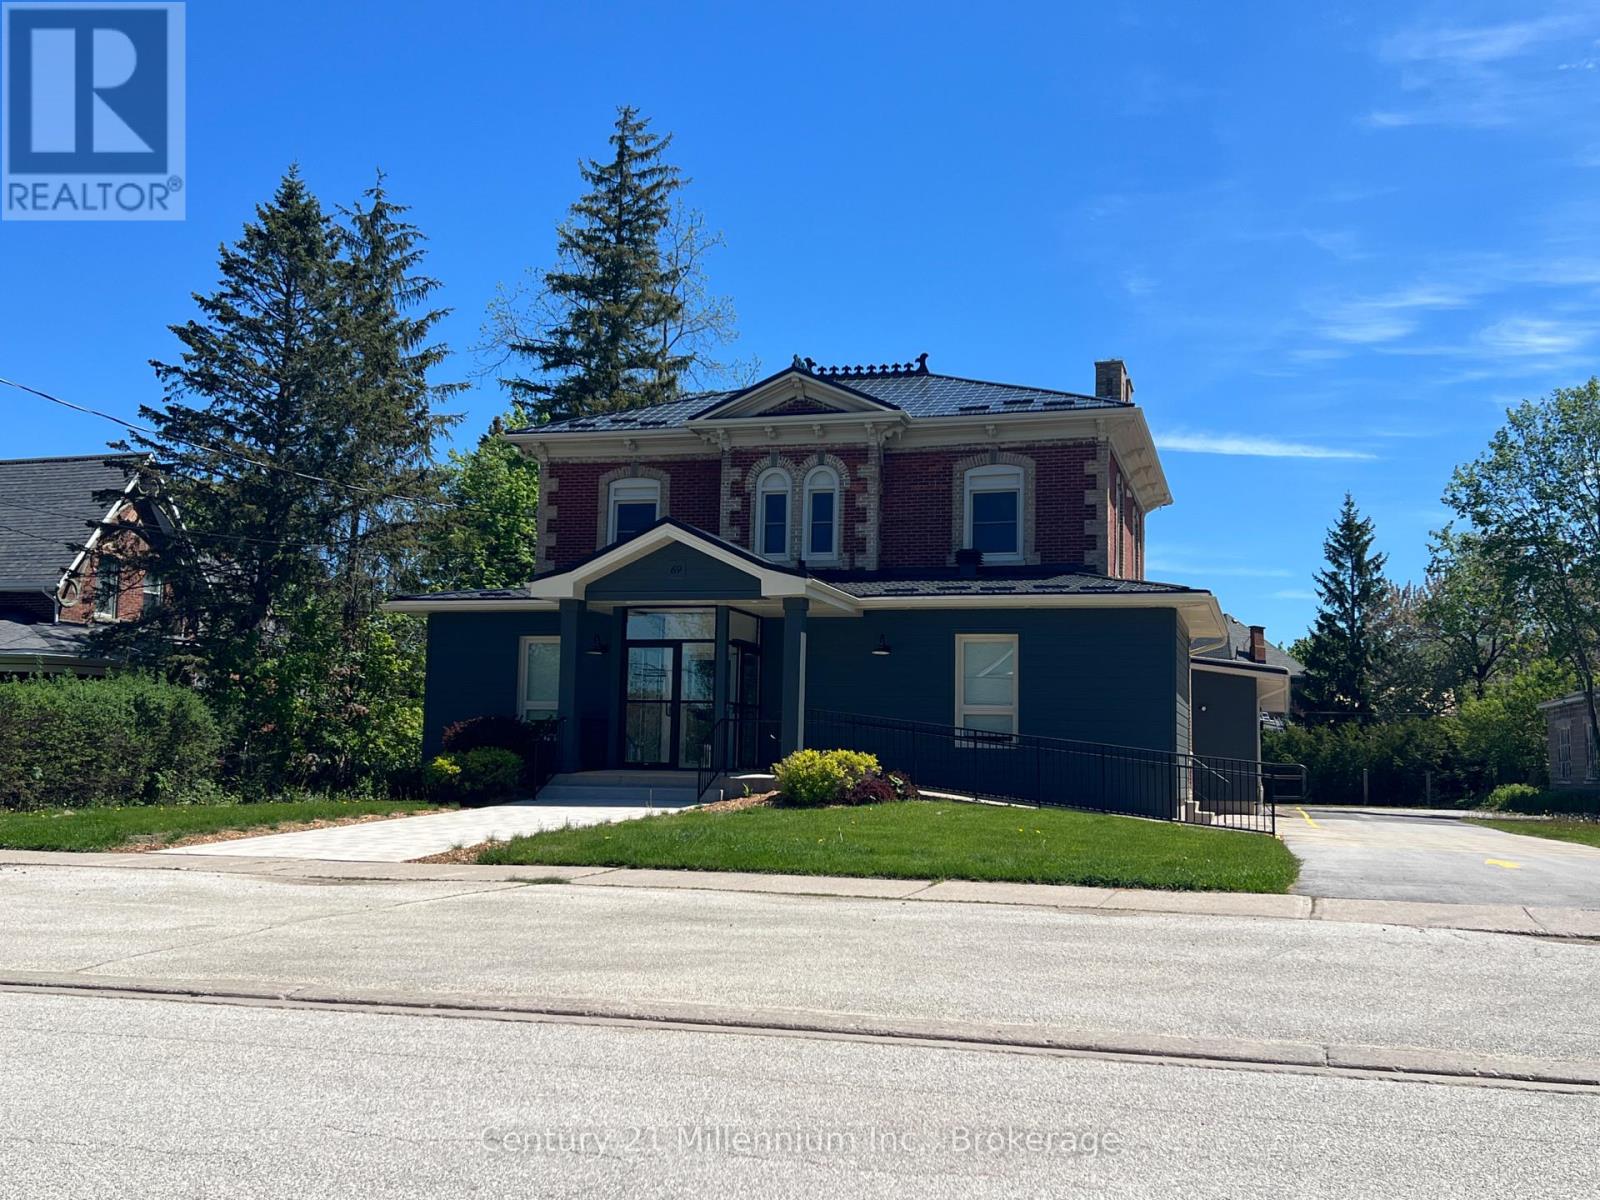
Welcome to Apt #1 at 69 Denmark Street in the charming town of Meaford, Ontario. This walk-up second floor suite features approximately 1100 sq ft of living space, with plenty of storage and one dedicated outdoor parking space. Newly renovated and freshly painted, the apartment features new flooring and windows throughout, an oversized kitchen with new countertops, built-in wall oven, cooktop, fridge and dishwasher, as well as its own in-suite laundry with new washer and dryer. Adjacent to the kitchen is a spacious dining room, with 2 large windows providing for natural light. A generously-sized living room provides additional space for relaxation, and could accommodate an office. The apartment also features 2 well-proportioned bedrooms and an updated bathroom, with new countertops, shower and toilet. The property itself is conveniently located in a sought-after neighborhood, being only steps to Georgian Bay, Meaford Harbour and its public beach, and with easy access to the restaurants, shops and local amenities that have made Meaford a desired location for year-round living. The unit has a separate hydro meter, and the tenant is responsible for paying the electricity bill. (id:36835)
Century 21 Millennium Inc.
501 Napier Street
Brockton, Ontario
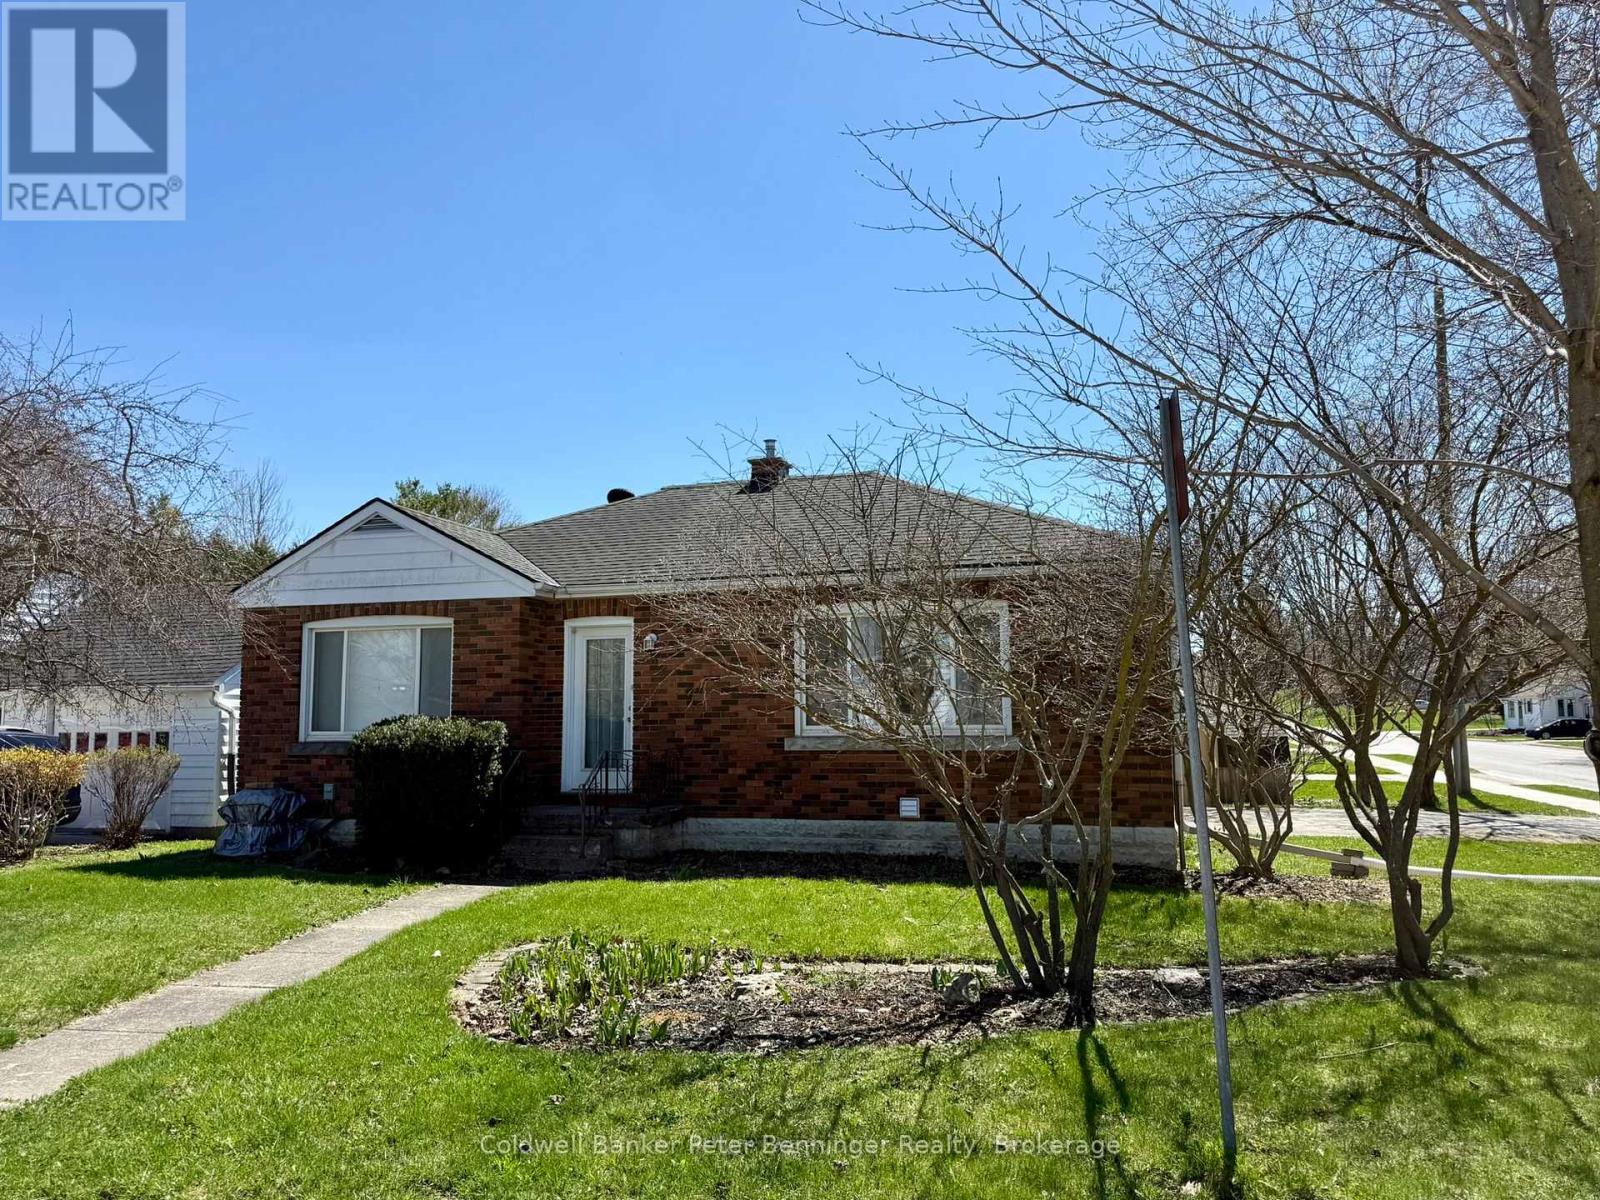
Brick bungalow featuring 2 bedrooms and numerous updates throughout. Enjoy the newer flooring that flows seamlessly throughout the home. The primary bedroom offers convenient access to a private, fenced backyard complete with a patio - perfect for relaxing or entertaining. The kitchen is well appointed with stone counter tops, double sink and ample cabinetry. The dining and living area are bright and inviting, highlighted by the built in unit in the dining and the elegant wide ceiling coving in the living room. A stand out feature is the converted garage, now a cozy family room with a beautiful pine vaulted ceiling, gas fireplace and direct access to the rear yard - ideal for gatherings or quiet evenings at home. Basement is unfinished with the exception of an area that the present owner uses as a 3rd bedroom (unsure if the window size would allow it to be a legal bedroom) Forced air gas heat (2012) air conditioner (2022) some newer windows, roof shingles good (unsure of age) located 1 block to Catholic high school, on bus route for other school, short walk to Walkerton's downtown core. This is a perfect spot for a first time home buyer. (id:36835)
Coldwell Banker Peter Benninger Realty
140 Gold Street W
Southgate, Ontario
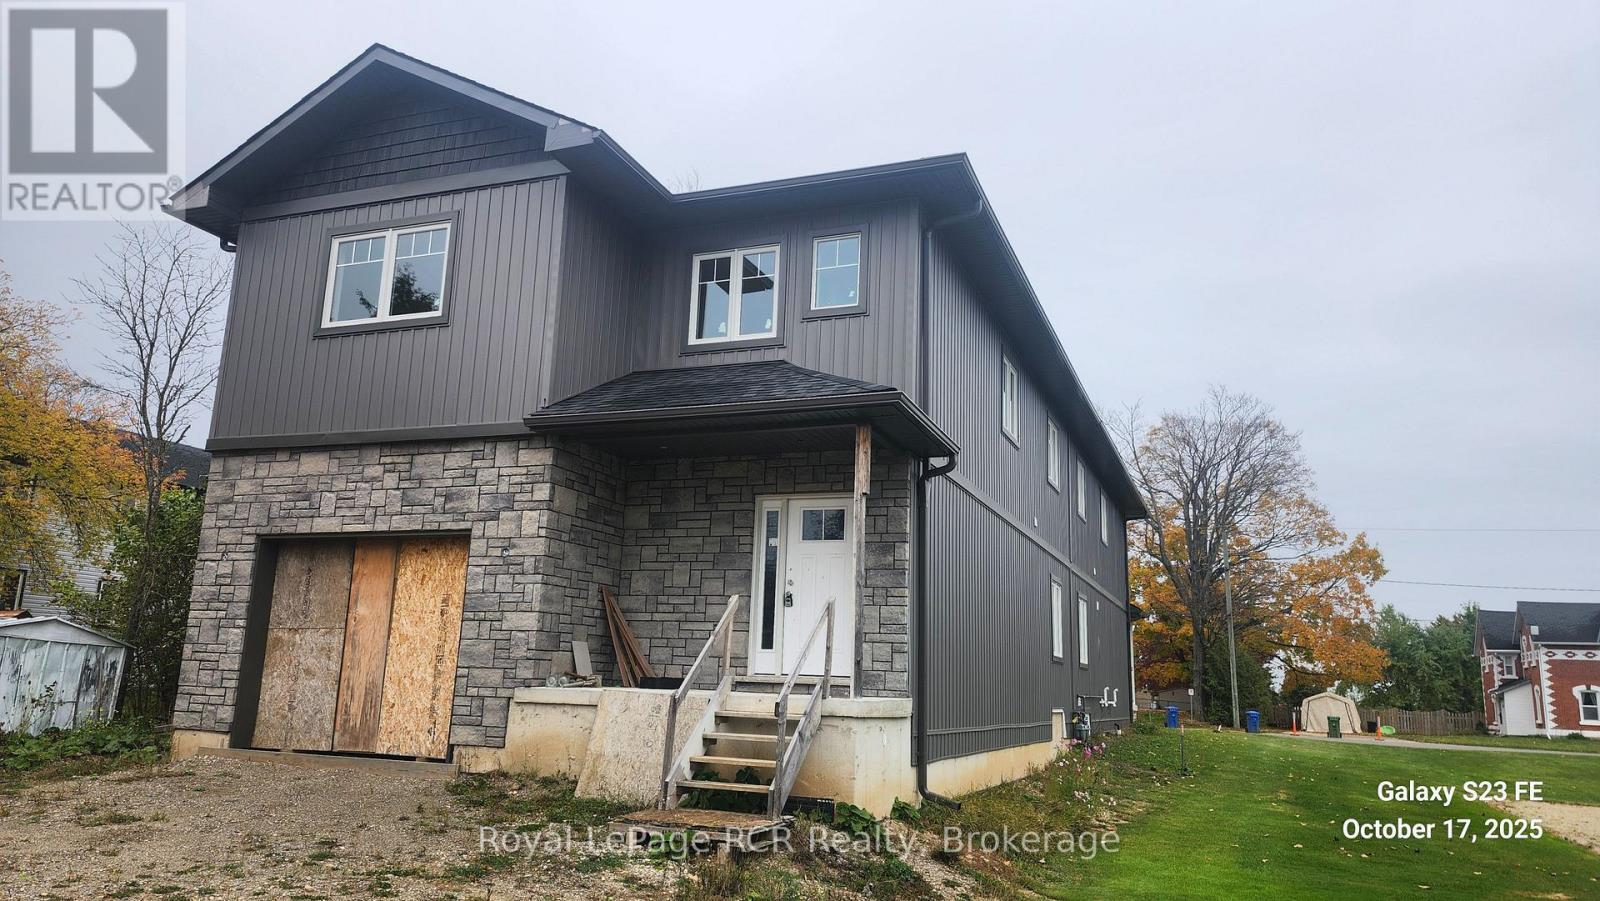
Back To Back Semi-Detached. 1825 Square Ft. Open Concept. Built-In Oversize Garage. On Demand Hot Water Tank (Rental) Excellent Layout. Quality Finishing. Full Basement Ready To Finish. HST Included In. (id:36835)
Royal LePage Rcr Realty
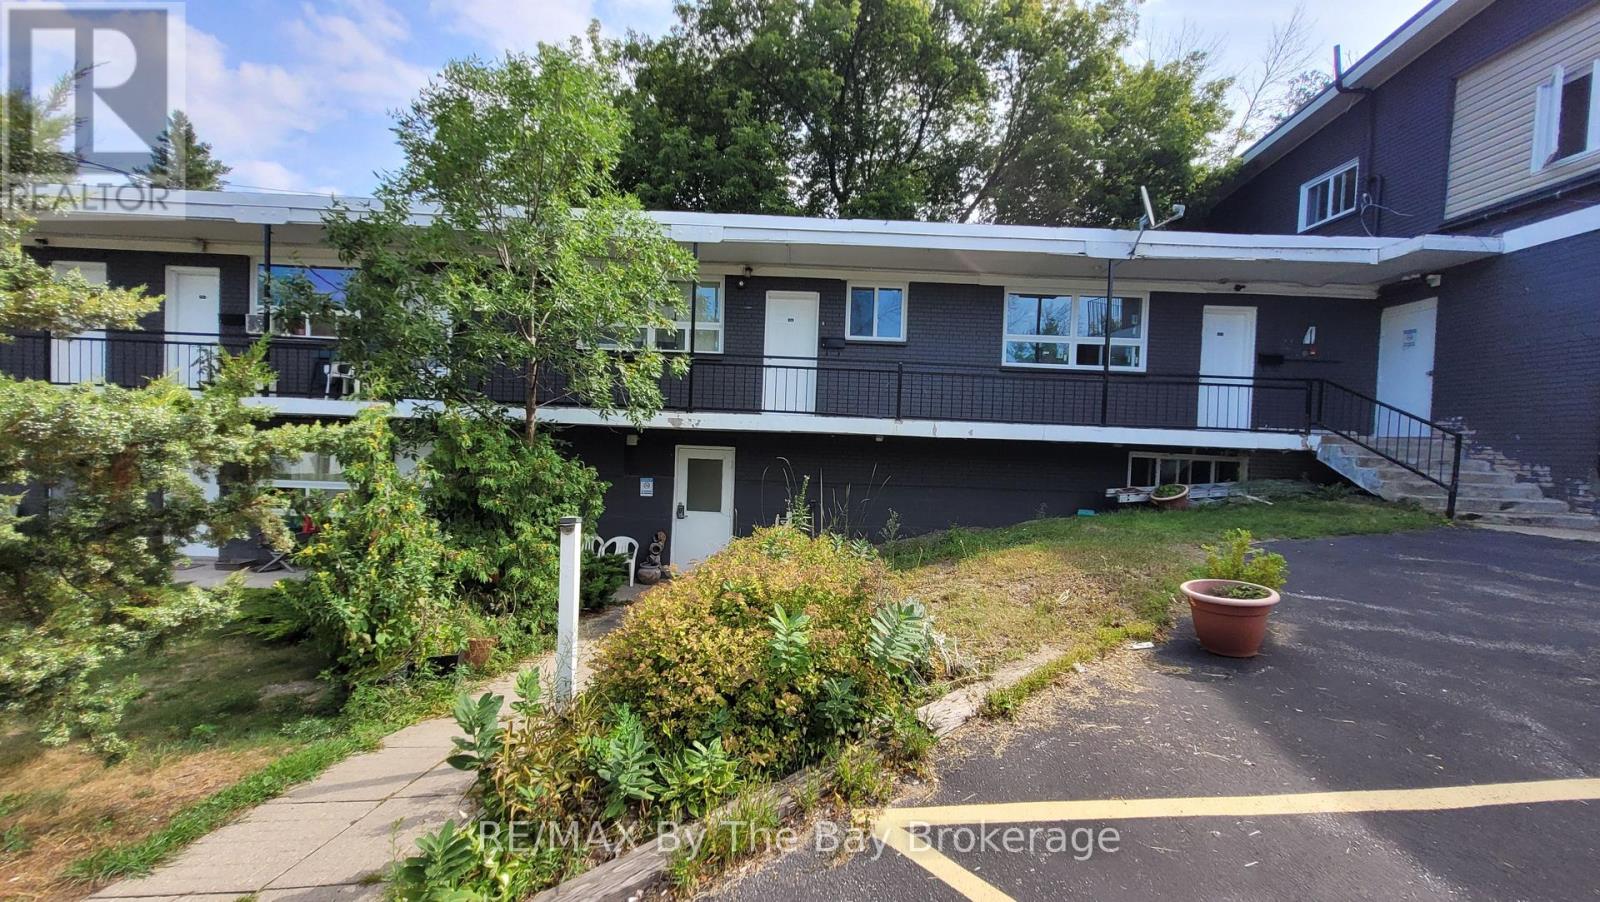
B12 - 280 River Road E
Wasaga Beach, Ontario
Long term Rental Inclusive Of Heat, Hydro And Water. Two Bedroom 451 Sq. Ft. Unit With Newer Kitchen Cupboards, and Floors. This Complex Is Located On The Nottawasaga River with Clean Beachfront With Plenty Of Outdoor Space Within Walking Distance Of Stores, Restaurants And Other Amenities. Laundry facilities onsite. One parking space is included. (id:36835)
RE/MAX By The Bay Brokerage
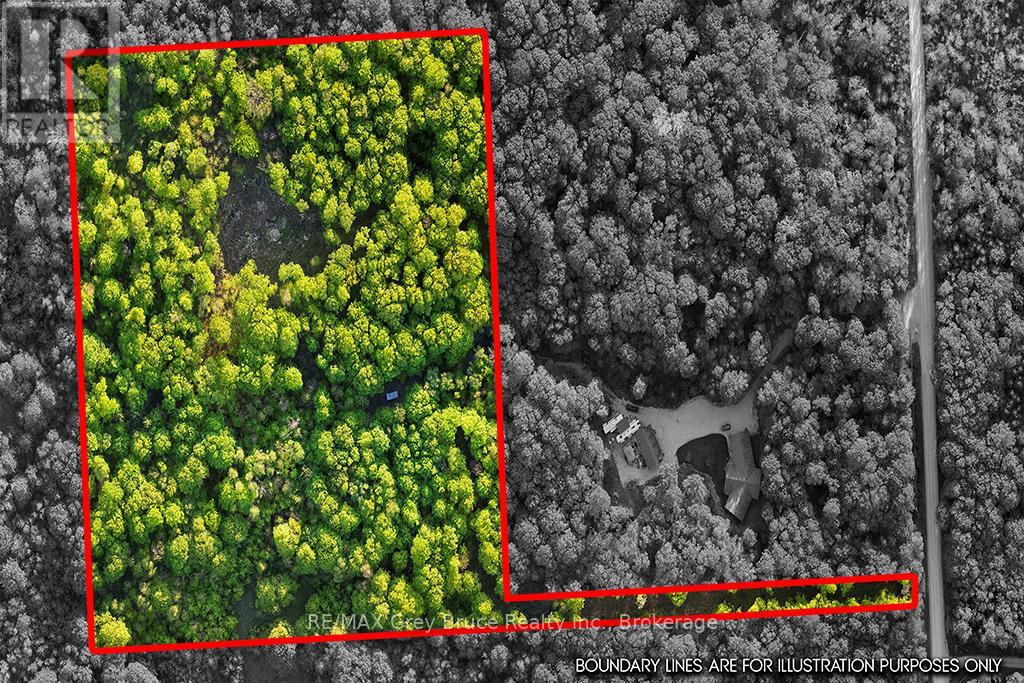
Part Lot 20 Concession Road 14 Concession
Georgian Bluffs, Ontario
10.74 Acres of vacant land Zoned R1 to build your dream home, located just 17 minutes from both Owen Sound and Wiarton. This beautiful property already has a laneway off of Concession Road 14 and a semi - cleared parcel as a potential build site. With Mature trees surround the property and quiet surroundings, it will be easy to envision yourself calling it home. Municipality clears road in the winter, garbage pick up, bus route, and services run past the lot. (id:36835)
RE/MAX Grey Bruce Realty Inc.
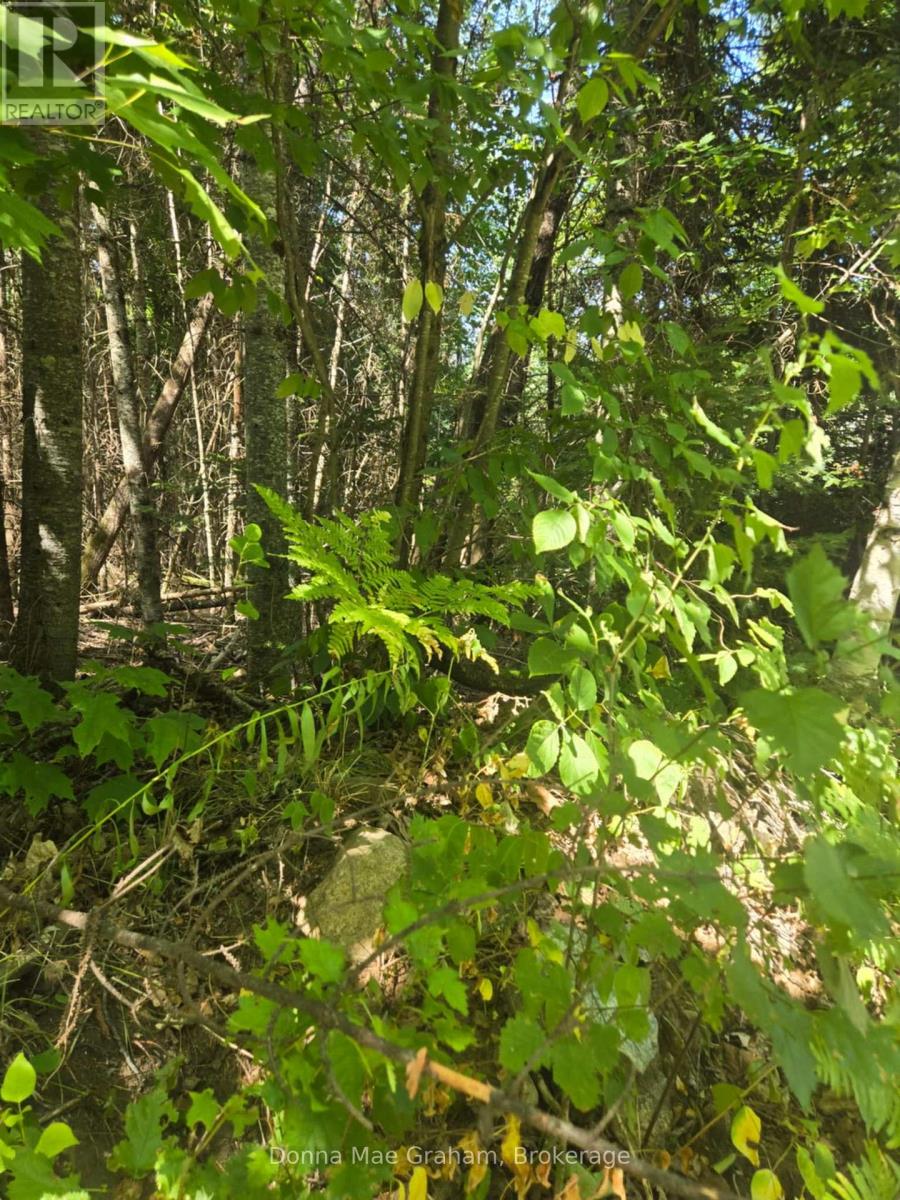
0 Macduff Road Acres E
Highlands East, Ontario
THe drive way is in, survey at office, property is marked with yellow ribon well treed, some wetland in front (id:36835)
Donna Mae Graham
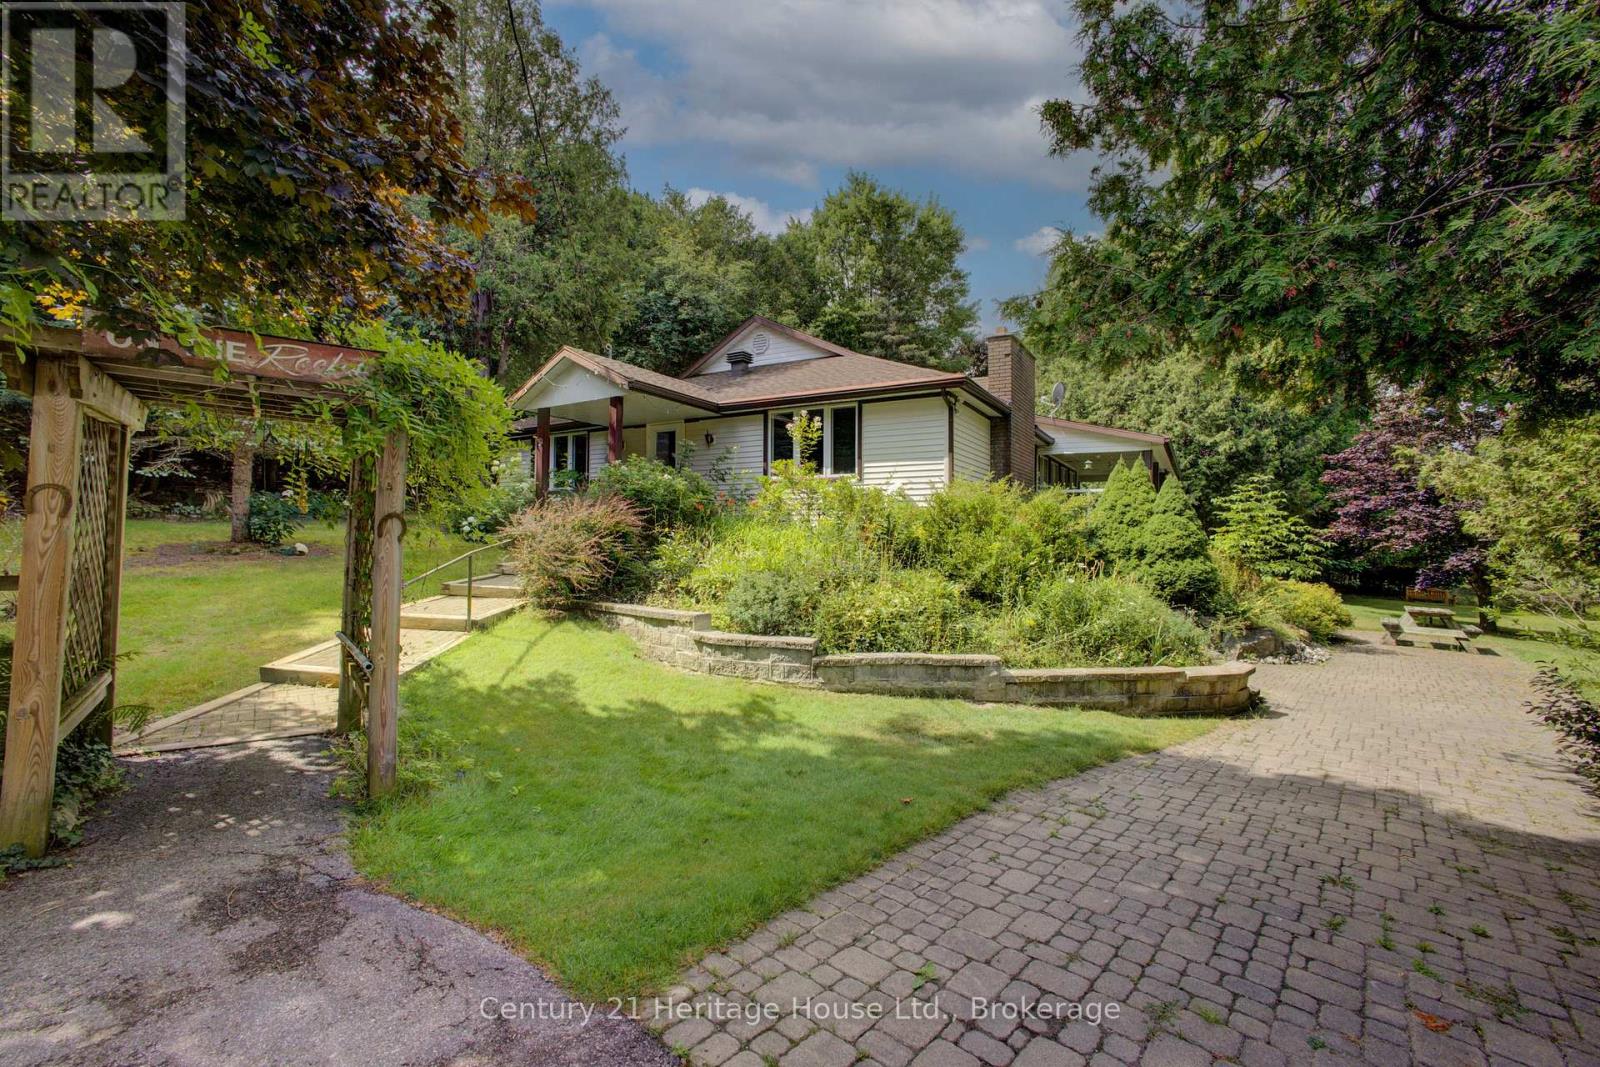
473514 Camp Oliver Road
West Grey, Ontario
Discover your own private retreat on approximately 6.45 picturesque acres, offering a beautiful blend of open space and mature trees. Whether you're seeking a year-round residence or a peaceful cottage getaway, this property delivers a serene setting complete with a pond and meandering creek. A paved driveway leads to a detached, heated double car garage featuring a self-contained one-bedroom, 3-piece bath above - ideal for guests, extended family, or in-law accommodations (No kitchen or kitchenette) . A standby generator provides added peace of mind, while the surrounding trees offer exceptional privacy.The property also includes two additional detached garages-one with a gravel base and one with a concrete floor-providing ample space for storage, hobbies, or workshop use. A rare opportunity to enjoy natural beauty and practical features, all within easy reach of nearby amenities. (id:36835)
Century 21 Heritage House Ltd.

Pt Lt 15 Baseline Road
West Grey, Ontario
Discover the perfect setting to build your dream home on this beautiful 9.4-acre corner lot located on a quiet country road. Featuring a stunning mix of hardwood bush and scenic natural surroundings, this property offers privacy, tranquility, and endless potential.The groundwork is already in place with approved building and septic permits, plus driveway access already installed - making it easy to start planning your future home or getaway retreat.Enjoy peaceful rural living while still being conveniently close to Markdale, Durham, and Owen Sound for shopping, dining, and everyday amenities. A rare opportunity to own a scenic acreage in a desirable location. (id:36835)
Exp Realty
1144 4th Avenue W
Owen Sound, Ontario
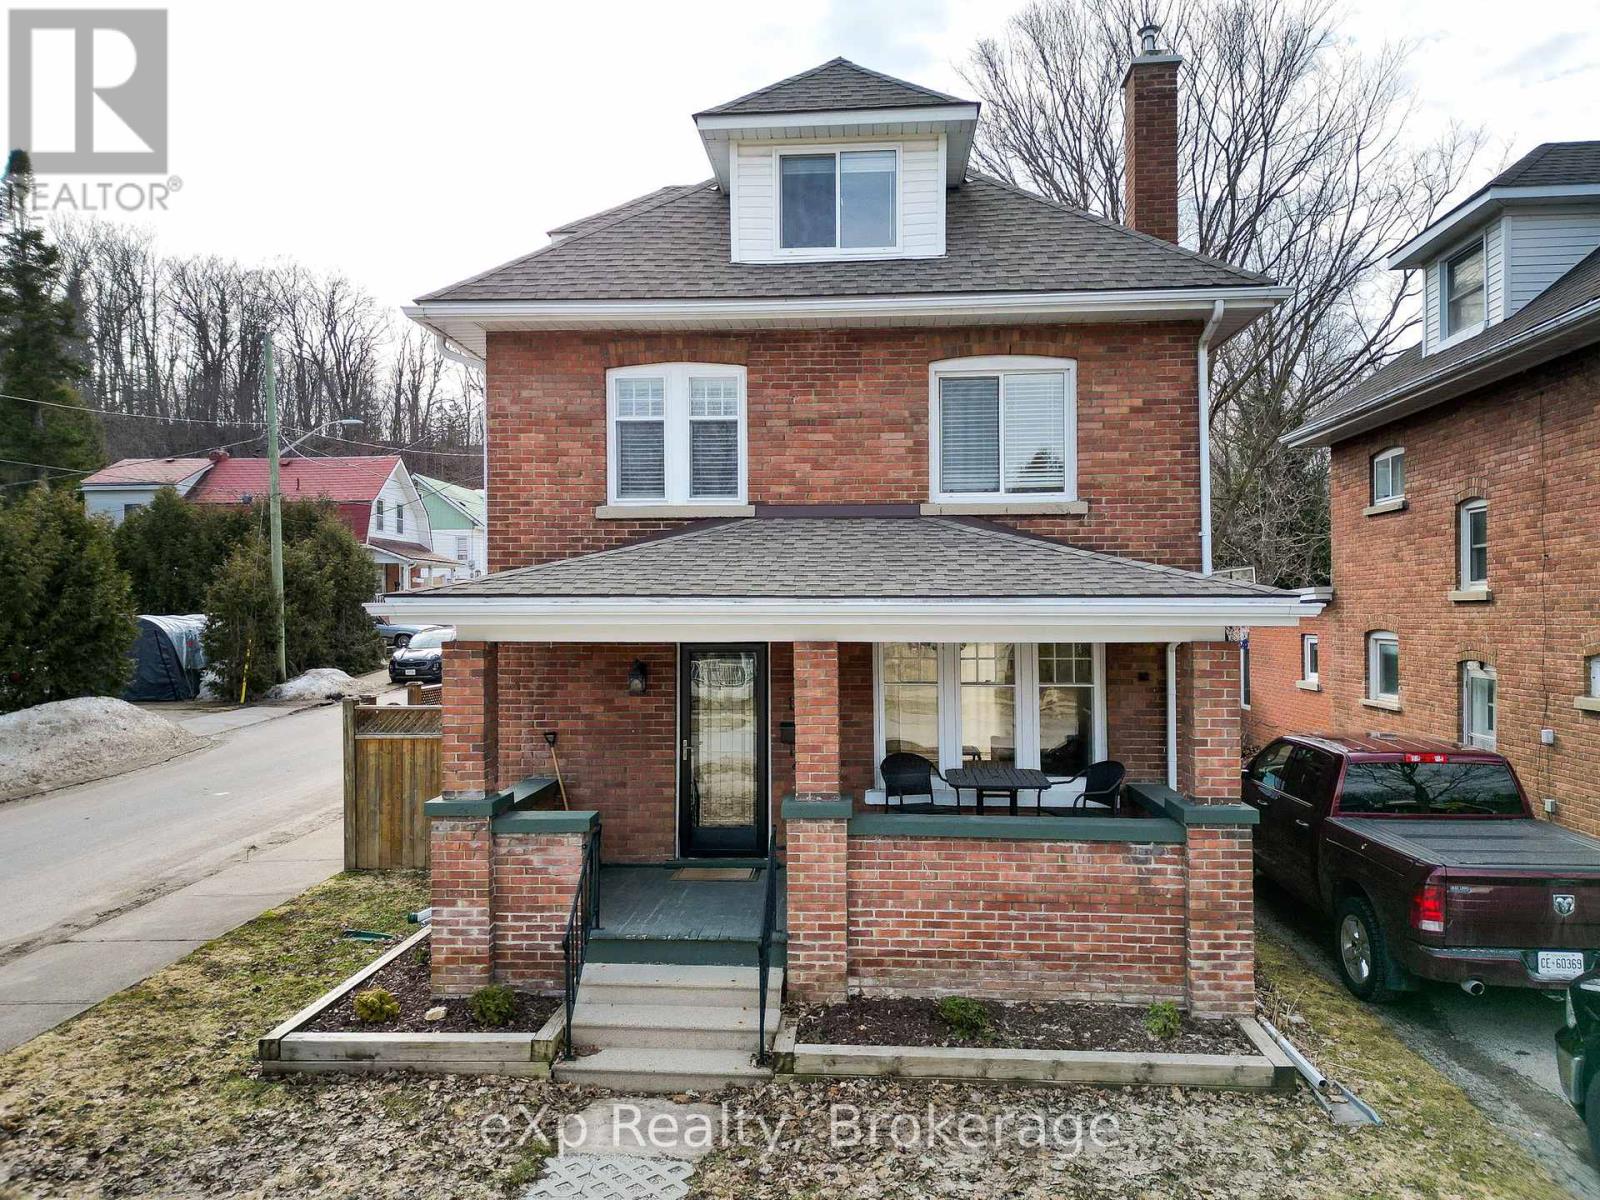
A beautifully updated and well-kept brick home in a convenient location, just a short walk to Kelso Beach and the shops and services of downtown Owen Sound. The welcoming foyer highlights a restored staircase and opens to generous living and dining rooms. This comfortable gathering space features a fireplace, stunning flooring, abundant natural light, and patio doors leading to the backyard. The bright, newly renovated kitchen is fresh and inviting. Upstairs offers three bedrooms and a new four-piece bathroom. The finished attic provides flexible space for a primary bedroom, family room, office, or hobby area. The basement includes a clean, easily accessible laundry area, a two-piece bath, and ample room for storage or future living space. Located on the corner of a small cul-de-sac, the property also offers a fully fenced private backyard and a detached garage. A solid opportunity in a well-established neighbourhood. (id:36835)
Exp Realty
1 Tenth Street
Grimsby, Ontario
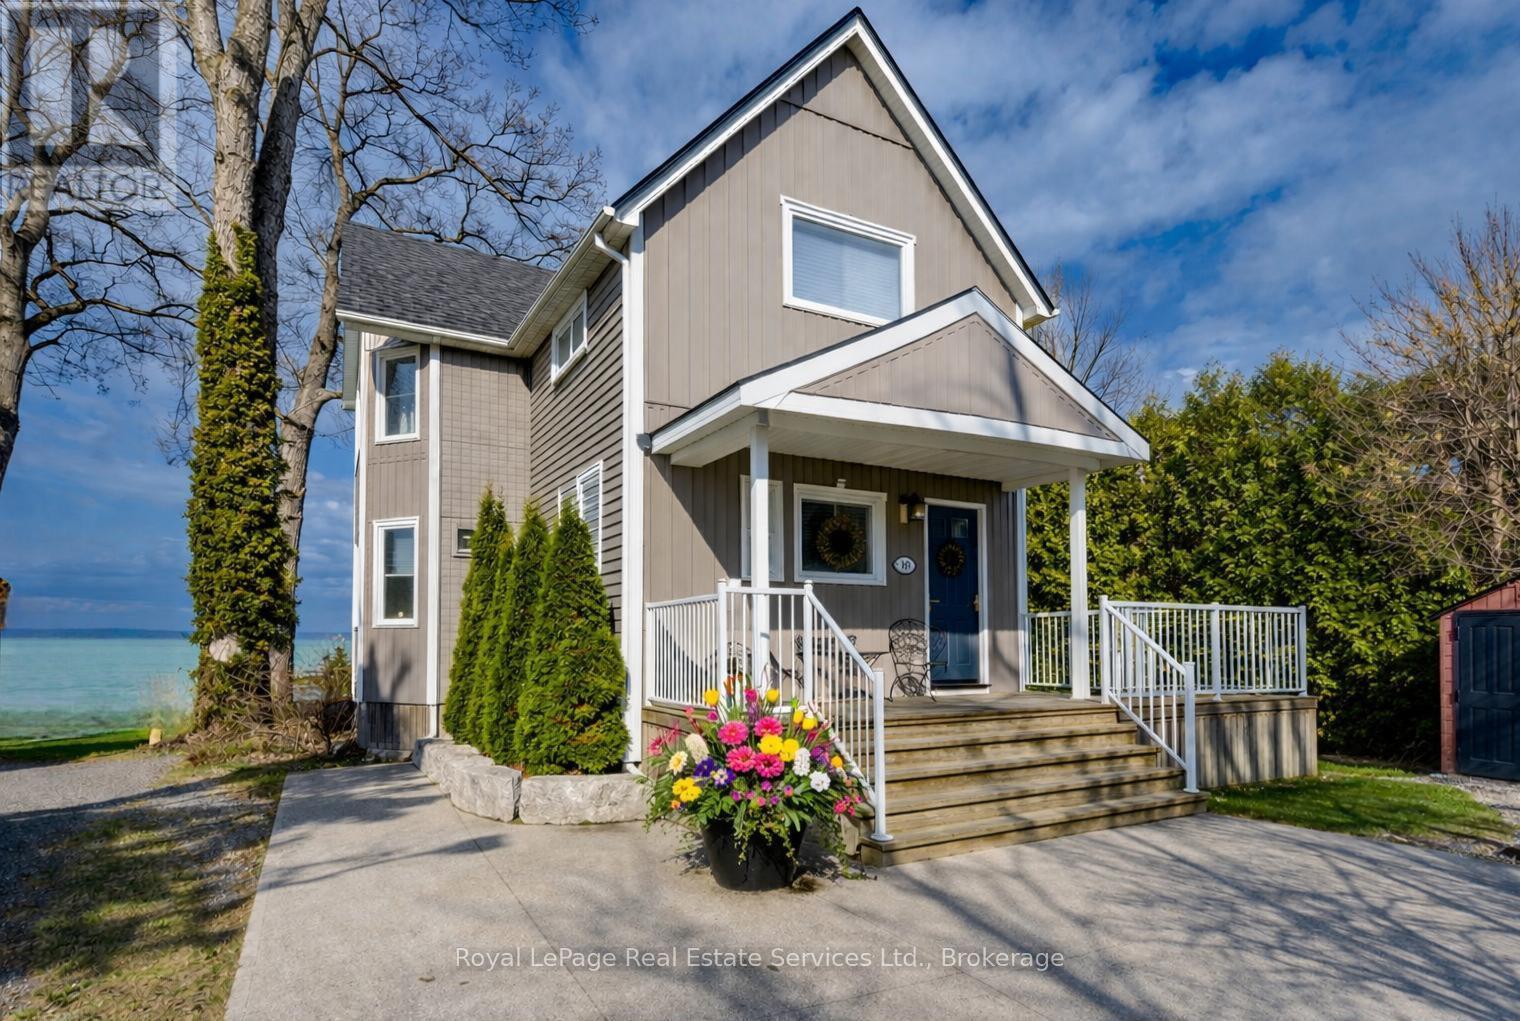
Exquisite Grimsby Sundrenched Lakefront Retreat: Where Luxury Meets the Water's Edge. Welcome to a truly rare offering on the shores of Lake Ontario. This magnificent refreshed, updated three-bedroom lakefront home in the heart of Grimsby is a masterclass in coastal-inspired luxury...meticulously designed to offer panoramic water views from nearly every vantage point. A serene sanctuary/entertainer's paradise provides unmatched tranquility and sophistication. MAIN LEVEL is Bright, airy, open-concept w gourmet chef's kitchen featuring high-end SS appliances, electric blinds, tall pantry, a professional-grade gas stove, granite tops T/O, island w storage and peninsula eating area and window. The adjacent dining room featuring a majestic gas stone fireplace and flows effortlessly into the living area w BONUS large understairs storage room. Main floor also offers new flooring throughout, blinds, new oak stairs, an updated full three-piece bathroom, and a spacious laundry room plus XL patio doors to rear lounge and side door to BBQ/eating area. UPPER LEVEL features 3 good sized bedrooms. Primary retreat serves as a true escape, complete with direct access to a private upper deck with new 'tilt and open' patio doors w retractable screen. Two additional bedrooms provide ample space for guests or a home office. Full four-piece bathroom completes. The exterior is defined by its signature wraparound porch and deck, offering multiple zones for alfresco dining or simply soaking in the unobstructed views of CN Tower on a clear day.Rear yard w steps down to your private beach. Oversized 2 car garage w side door entry and industrial shelving/open rafters for storage. 3 car cement drive plus street parking. Instant hot water, exterior outlets and gas line and cute garden shed. Located just minutes from the QEW, vibrant shops and dining. Grimsby-on-the-Lake is the gateway to Niagara's wine country.Easy commute to Hamilton and the GTA. Great Neighbors/community! FLEXIBLE CLOSE (id:36835)
Royal LePage Real Estate Services Ltd.
107 Beacon Drive
Blue Mountains, Ontario
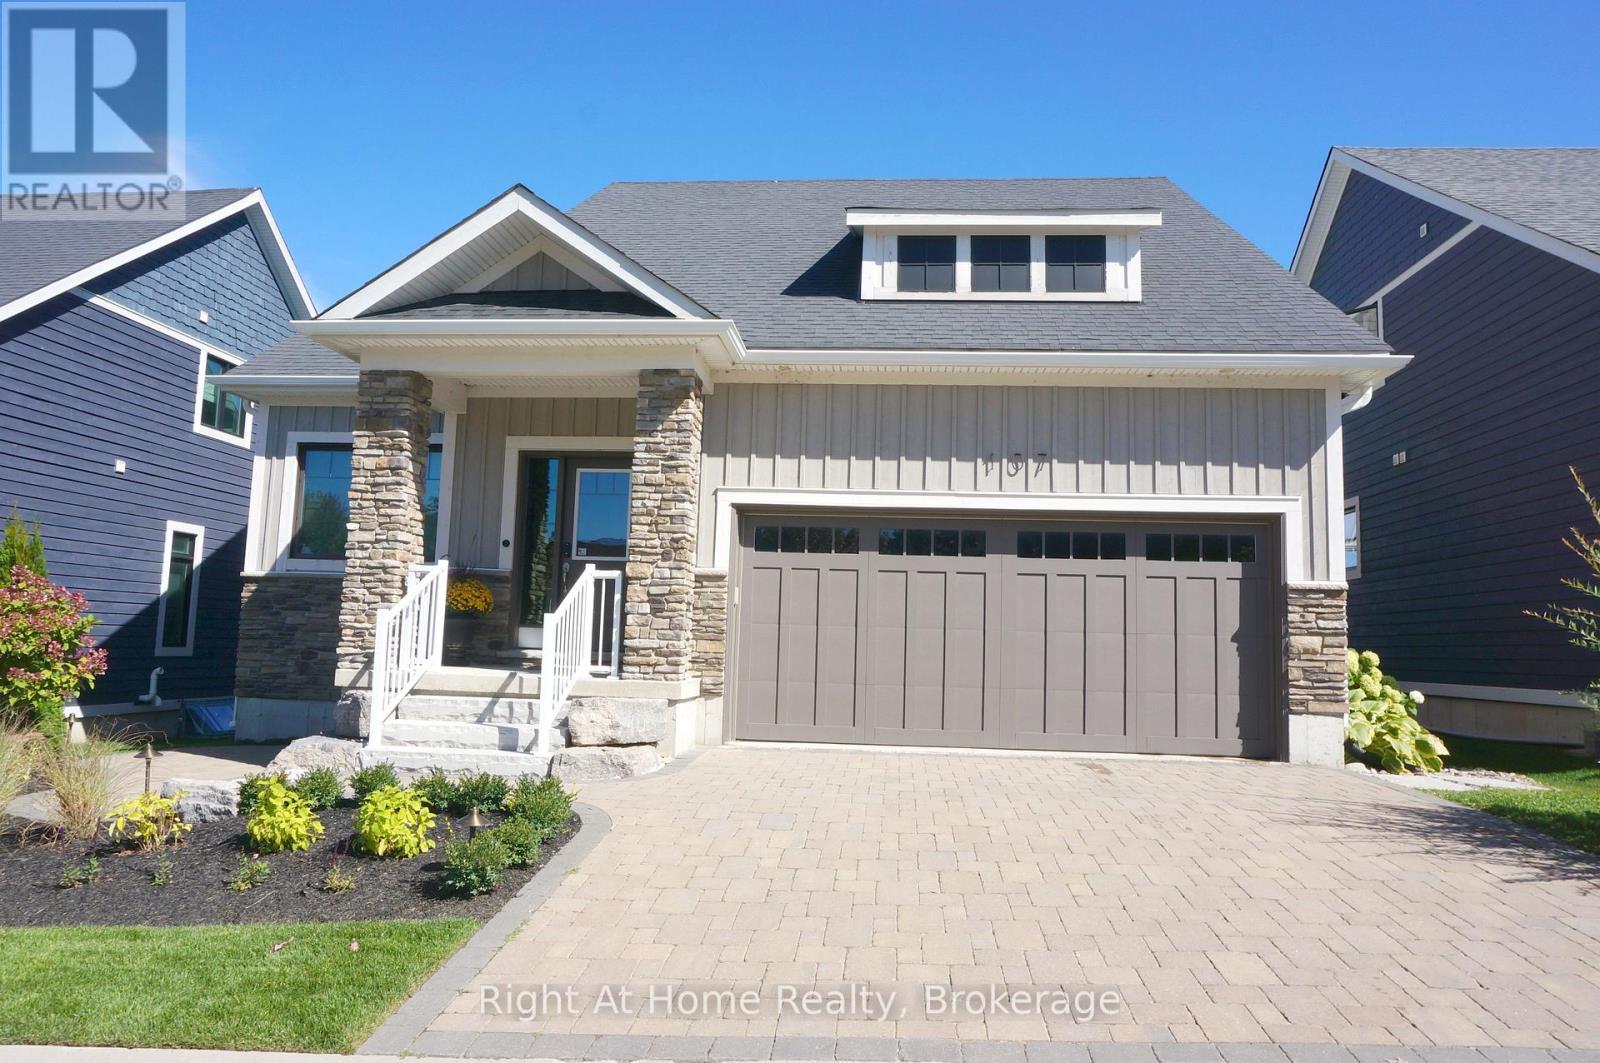
Welcome to the Award-Winning Cottages of Lora Bay. This Builder's upgraded 5-bedroom and 4-bathroom Model Home features over 3500 sq.ft. of finished modern living space, showcasing fine interior design with distinguished exteriors and exquisitely appointed interiors: fabulously flowing open concept design from top to the bottom level, main floor Primary Ensuite, walk-in closet, luxurious wall coverings, custom trim & door painting and stylish finishes. The bright Great Room boasts soaring Vaulted Ceilings with impressive lighting and a floor-to-ceiling stone Gas Fireplace. The professionally designed Chef's Kitchen presents a walk-in pantry, upgraded cabinets in two finishes, an oversized Quartz Island, upgraded Appliances and Lighting. A trendy Powder Room with mosaic porcelain flooring, a stone sink and practical pocket doors. The upper level boasts two Bedrooms and a cozy loft overlooking the Great Room, which can serve as an office. Over $200,000 spent in luxury upgrades, including a fully Finished Basement, two additional spacious Bedrooms, a full Bathroom, plus a modern climate-controlled Wine Bar! Two-car Garage equipped with custom cabinets providing plenty of storage, insulated doors, and superior finished garage flooring providing stain-free durability. The textured surface adds extra traction, ensuring the safety of you and your family. GDO and an EV car charger for your convenience. The Hot Tub in the garden is an oasis of peace and relaxation. Professional Landscaping all around the property with lush trees and plants. A minute's walk to Lora Bay community Beach Club for swimming, kayaking & beach volleyball. Free access to the gym at Lora Bay Country Club. Conveniently located minutes from Thornbury's downtown shops, restaurants & cafes. Sport and hiking enthusiasts can enjoy a whole year of entertainment with a walk to The Golf Club at Lora Bay or a short drive to other golf clubs and private skiing. Monthly POTL Fee $235.00 (id:36835)
Right At Home Realty
Part Lot 25 (Part 2) Robinson Road
Wasaga Beach, Ontario
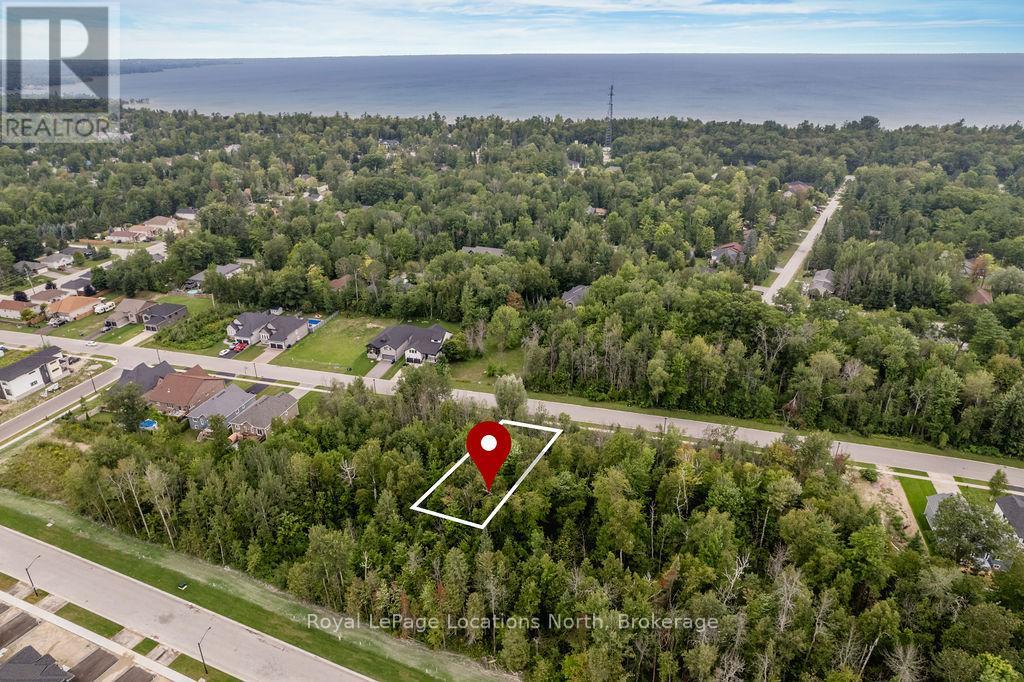
Discover the perfect opportunity to build your dream home or cottage on this spacious vacant lot located in the heart of Wasaga Beach. Situated in a vibrant community, this lot offers walking distance to the beach as well as close proximity to local amenities including shopping, dining and recreational activities, making it an ideal location for year-round living or a seasonal getaway. All services, including water, sewer, gas and hydro, are conveniently available right at the lot line, ensuring a seamless and efficient development process. Don't miss out on this rare opportunity to own a piece of prime real estate in one of Ontario's most sought-after beach destinations! (id:36835)
Royal LePage Locations North
680 Raglan Street
Minto, Ontario
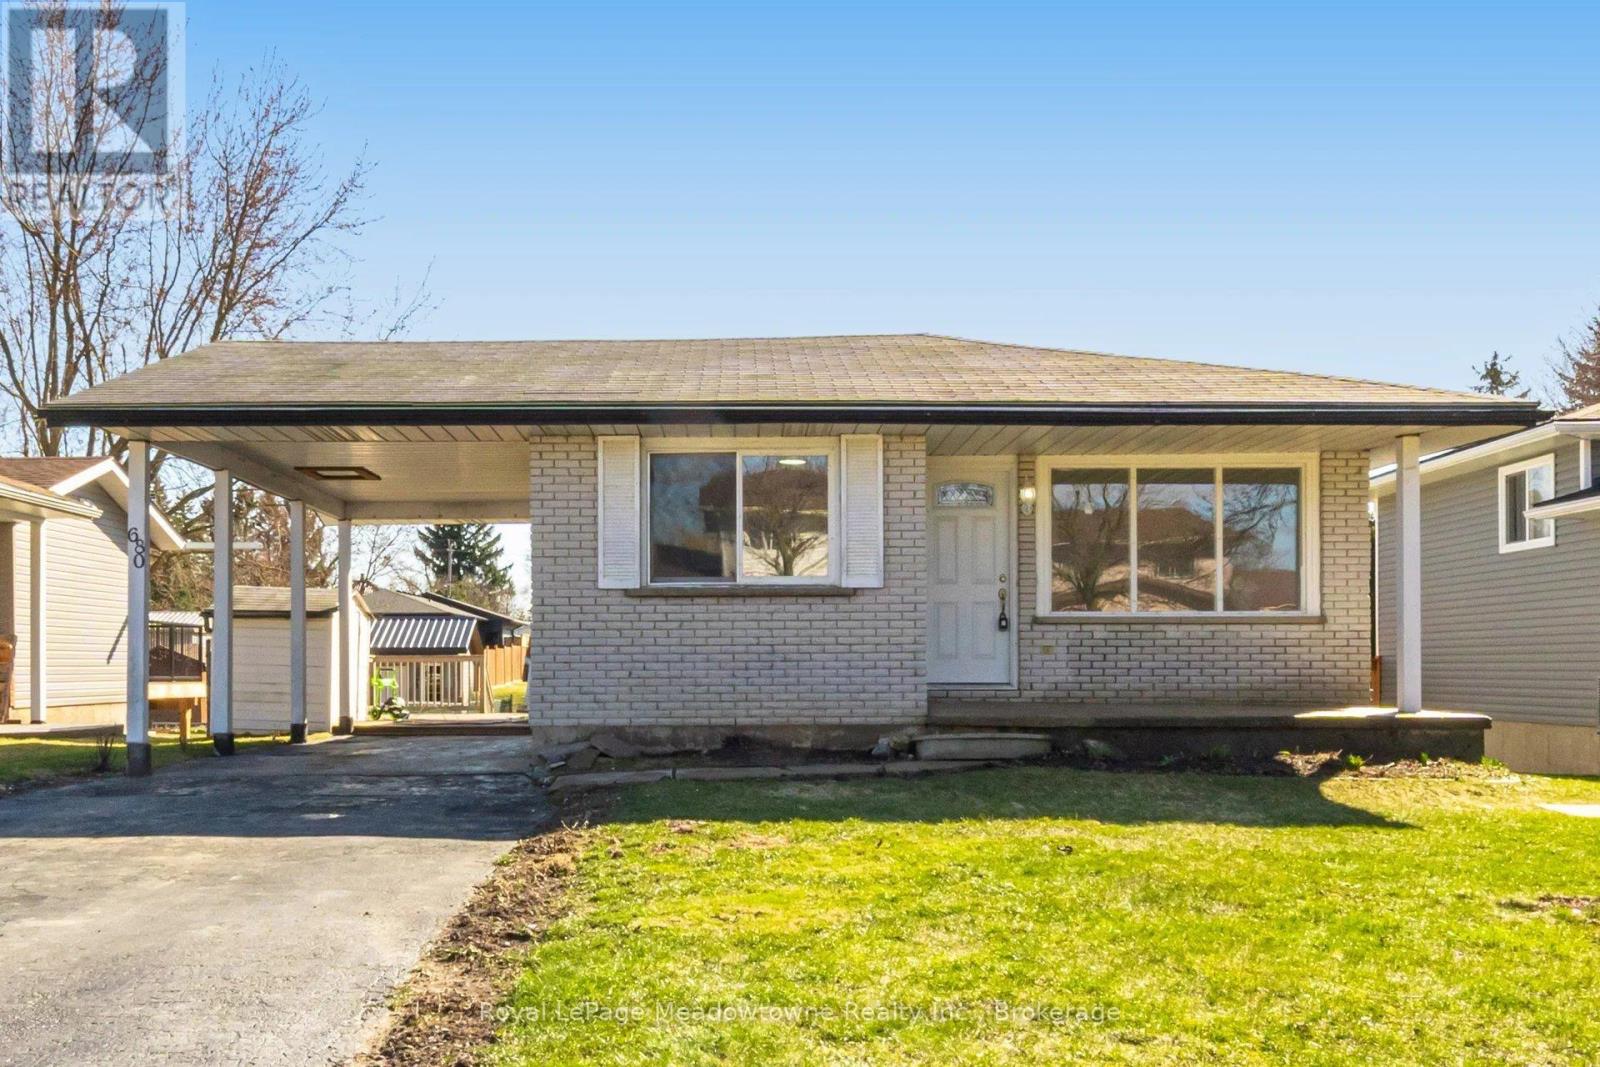
Welcome to this beautifully updated 4 bedroom bungalow in the heart of Palmerston - perfect for families, downsizers, or anyone seeking move-in-ready comfort on a generous lot. Palmerston is a close-knit community with a diverse population and a strong sense of belonging. This particular home has 3 parks and a 24 hour recreation facilities within a 20 minute walk. You'll love the family friendly atmosphere. Set on an impressive 50x151.8 ft lot, this home offers exceptional outdoor space, complete with a large deck and multiple outbuildings - ideal for hobbies, storage, or future possibilities. A convenient carport and parking for at least 4 vehicles add everyday practicality. Inside, you'll find over $50,000 inrecent renovations, creating a fresh, modern feel throughout. The main level has new flooring, fresh paint, and a bright, open -conceptlayout. The updated kitchen boasts resurfaced cabinetry, new countertops, a large island, and a spacious eat-in area that flows seamlessly intothe 16x14 ft living room- perfect for entertaining or relaxed family living. The home includes two stylish 3-piece bathrooms, both featuring walk-in showers and sleek shower panel towers for a spa-like experience. The fully finished lover level offers excellent versatility, with a separate side entrance -ideal for extended family or future in-law potential. Here you'll find a large recreation room with oversized windows and a cozy gas fireplace offering additional ambiance, convenience and a bonus room (perfect as a guest bedroom or office), a second bathroom, and a dedicated laundry room. Located in a family - friendly neighbourhood with parks nearby and access to good public schools, you children can thrive in this neighbourhood. This home also presents an excellent opportunity for right-sizers looking for the ease of bungalow living without sacrificing space. Move in and enjoy-everything has been done for you. (id:36835)
Royal LePage Meadowtowne Realty Inc.
Lt 24 Conc Rd 6 Road
Chatsworth, Ontario
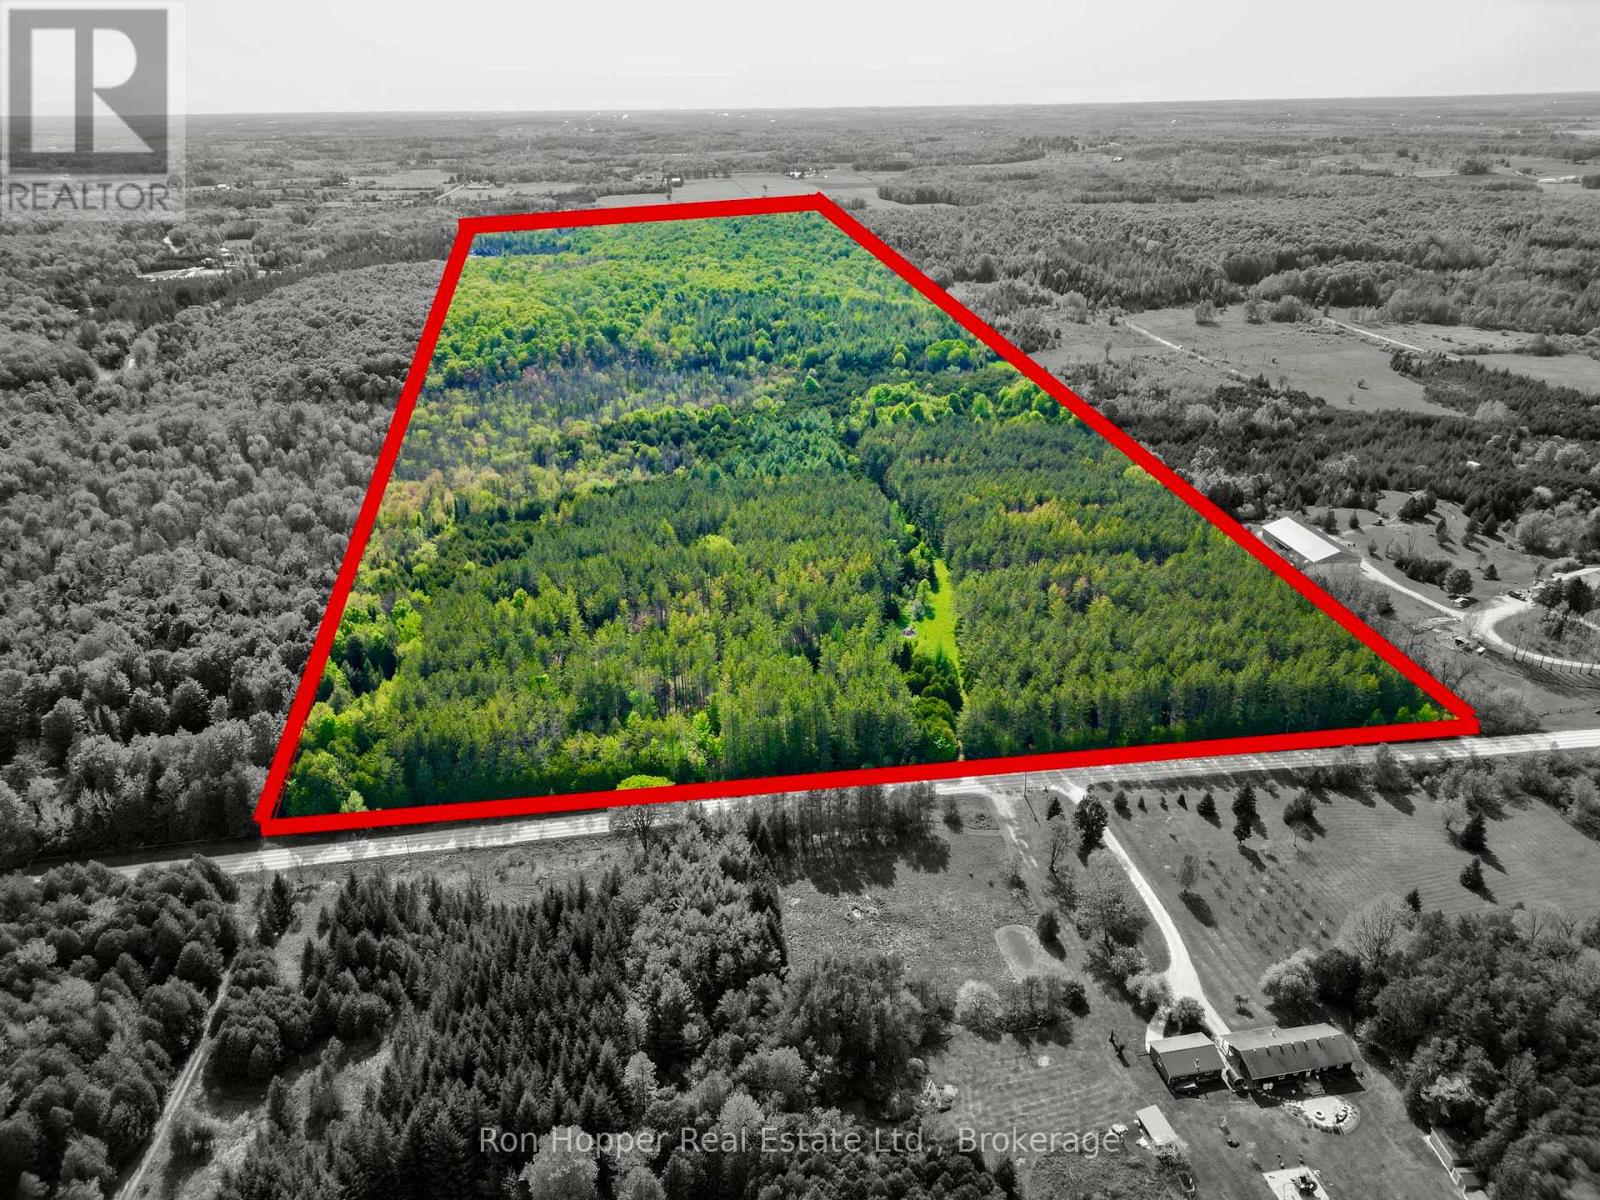
Escape to your own private retreat with this stunning 100-acre property, beautifully treed with a mix of mature pines, cedars, and hardwoods. A drivable trail winds from the front to the back of the property, offering easy access throughout and endless opportunities to explore. The landscape feels like a serene park setting, with peaceful forested areas. A picturesque stream meanders across the land, adding to the tranquility and charm. Whether you're looking to build, invest, or simply enjoy nature, this property offers exceptional privacy and natural beauty. (id:36835)
Ron Hopper Real Estate Ltd.
Lot #8 - 38 Gryffin Bluffs Lane
Huntsville, Ontario
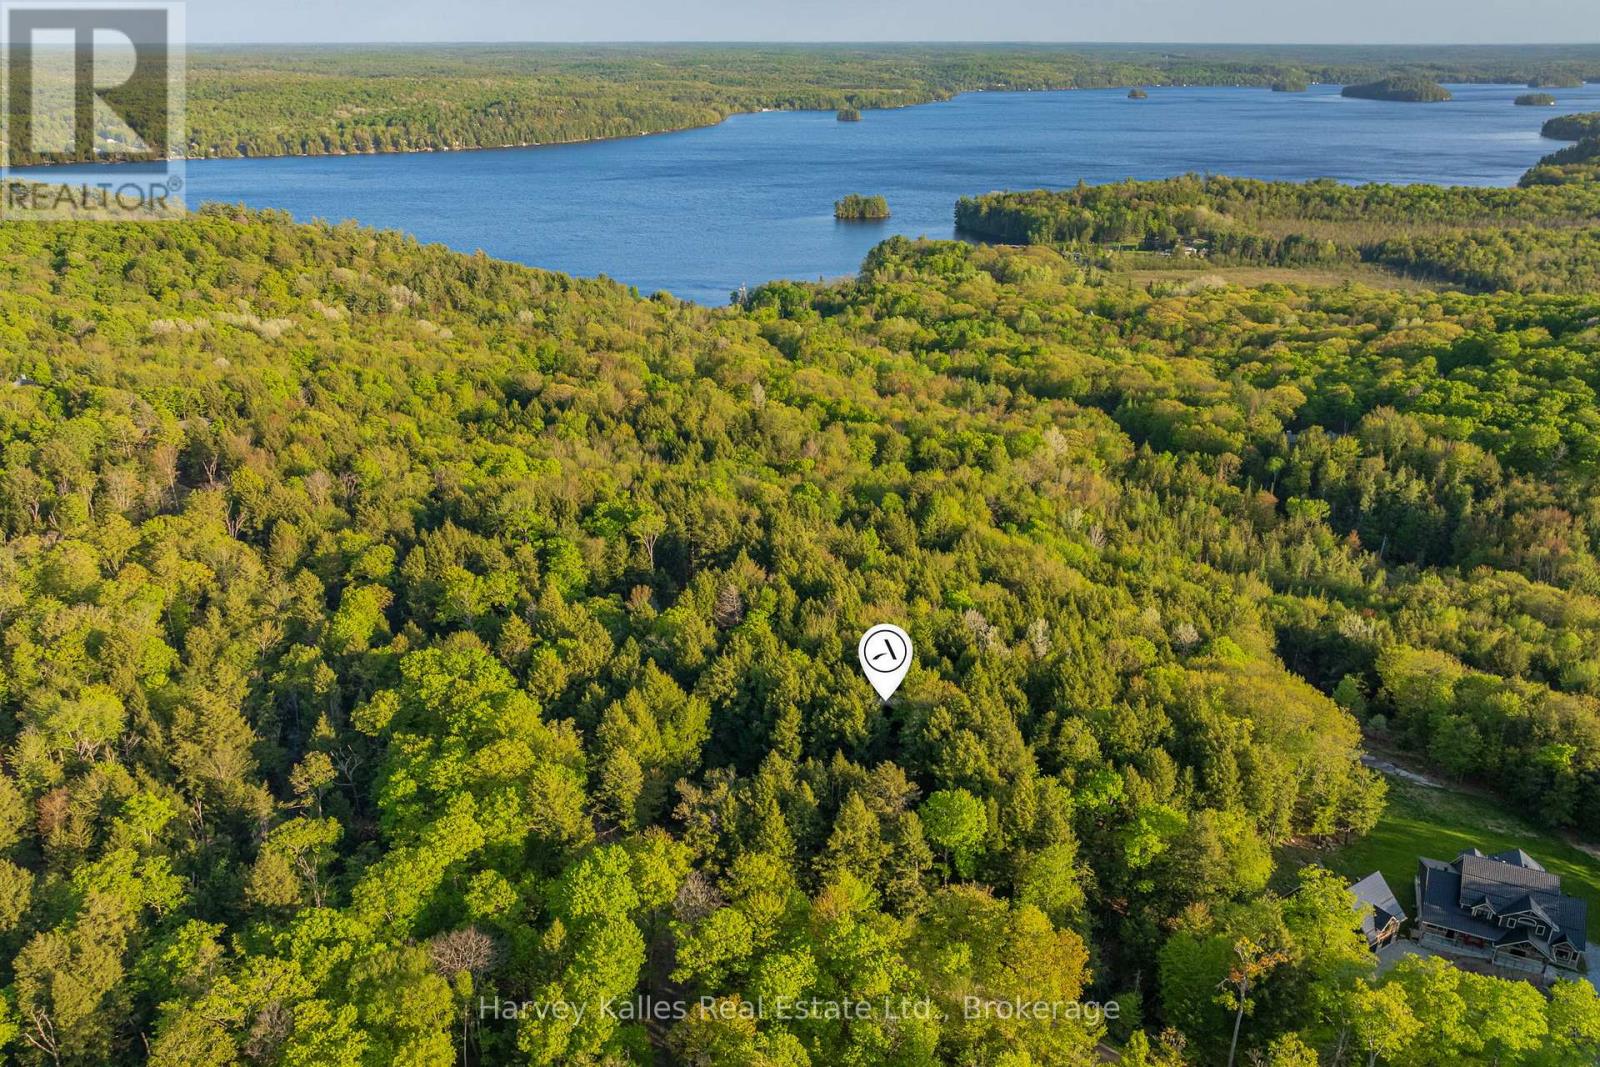
Discover 4.2 acres of untouched beauty within the stunning Gryffin Bluffs community on the shores of Mary Lake. With views over Mary Lake, this attractive vacant lot offers the perfect setting to design a home that feels immersed in nature while capturing breathtaking vistas in every season. Gryffin Bluffs is a thoughtfully planned neighbourhood comprising just 26 generously sized, privately owned lots. This peaceful, environmentally minded community is ideal for those who value conservation, connection, and an active outdoor lifestyle. Owners and their guests enjoy exclusive access to an impressive 890 feet of shared lakefront, complete with docks, decks, and a waterfront pavilion plus a separate lakefront for swimming. There are 150 acres with established private trails for hiking, snowshoeing or biking. Boating enthusiasts will appreciate access to 40 miles of boating and fishing along the renowned Huntsville 4-Lake Chain, offering endless on-water exploration. In keeping with the community's commitment to sustainability, residents are encouraged to design and build their dream home while adhering to a minimum EnerGuide rating of 86, ensuring high-efficiency construction that complements the natural forested surroundings. Hydro and fibre optic internet are available at the lot line for easy hookup. Monthly maintenance fees of $250 cover year-round road maintenance, common areas, and professional property management - providing peace of mind while preserving the integrity of the development. (Fees relate to shared elements only and not to your individual lot or future home.) All the amenities, dining, shopping, and services of Huntsville are just a short drive away, offering the perfect balance of seclusion and convenience. If you've been searching for a place where nature leads, community matters, and sustainability is part of the vision, this is an extraordinary opportunity to build your dream home and embrace a tranquil, nature-enhanced lifestyle on Mary Lake. (id:36835)
Harvey Kalles Real Estate Ltd.
1 Butler Street
Whitestone, Ontario
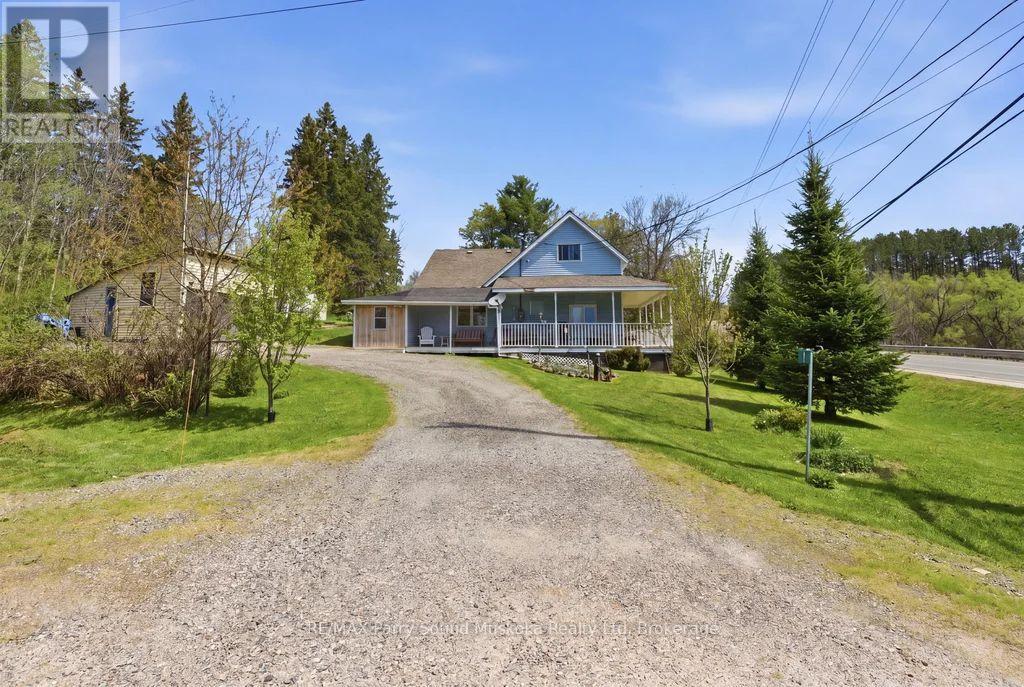
Charming 2-bedroom cottage-country home in Dunchurch with a water view of Whitestone Lake. This property includes the abutting vacant lot with a separate driveway entrance for additional privacy. After purchasing the lot could be sold for additional income to help with renovations or upgrades, tucked away as an investment, or used to create a family compound.Beautifully landscaped with mature trees and plenty of yard space for children to play. Features low-maintenance vinyl siding, forced-air propane heating installed in 2025, a drilled well, and hot water on demand. Enjoy the wraparound porch, 1.5-car garage, 2 sheds, large kitchen and dining room, and spacious living room with large windows bringing in plenty of sun and natural light. A small nook off the living room makes a great office space with a view. An unfinished basement and 1.5 car garage.Located in the Municipality of Whitestone with rental potential, this property offers a southeast view of large and desirable Whitestone Lake from your porch, with lake access just a short walk away. A full-service lake with a marina and boat launches, perfect for all your boating needs.Conveniently close to stores, amenities, the community and recreation centre, restaurants, boat launch, park, and beach with swim programs. Public school and nursing station nearby.A great location to raise a family, a home away from home, or a cottage without paying waterfront taxes. Enjoy all-season activities including snowmobiling, cross-country skiing, ATVing, swimming, fishing, boating, and ice fishing. A corner lot with access of a municipal maintained road/highway. This property offers the opportunity to work from home with a view and take the kids for a swim after they are dropped off by the school bus. Live, work, and play the cottage-country dream. (id:36835)
RE/MAX Parry Sound Muskoka Realty Ltd
212 Courtland Street
Blue Mountains, Ontario
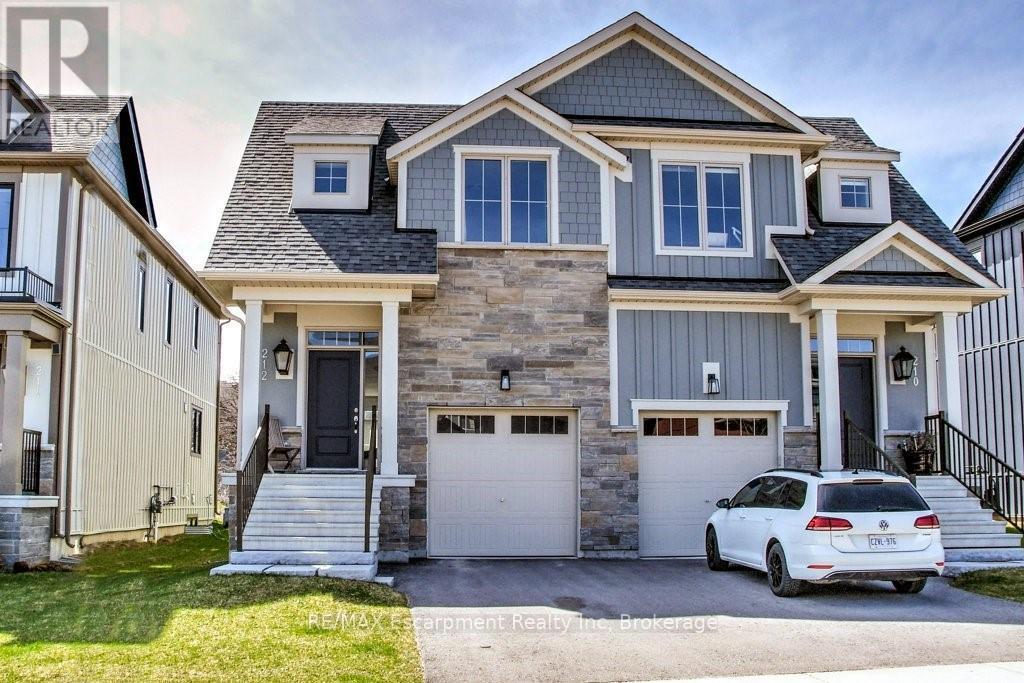
You'll want to experience this exceptional Windfall Blue Mountain home backing onto protected green space (original $20K lot premium) w/beautiful views of the Ski hills & direct access to nature from your backyard. Walk to the Orchard Hi-Speed Chairlift at Blue Mountain Resort & enjoy 4-Season living at its finest. Offering 2,300+- SQFT of total finished living space! This 3+1 Bedroom, 3+1 Bathroom 2-storey Semi-Detached w/attached Garage was newly built in 2021 & remains under Tarion Warranty. The popular Crawford Model features a striking stone exterior & beautifully upgraded o.c. interior with 9' ceilings designed for entertaining & everyday comfort. Extensive upgrades include Luxe baths w/heated floors, stone counters, & built-in vanities, KitchenAid & Bosch s/s appliances, soft-close cabinetry w/pot drawers, wide plank LVP flooring, California shutters, auto. blinds, gas exterior lantern, cozy gas fireplace, solid core doors throughout bedrooms & baths, premium insulation for energy efficiency & more! An entertainer's Kitchen w/large quartz island walks out to the deck & opens to the inviting living room with fireplace-perfect for après-ski evenings. Private Primary Suite offers a spa-like 5PC ensuite w/heated floors & walk-in closet. A spacious 2nd bedroom w/walk-in closet, 3rd bedroom, 4PC main bath & convenient bed-level Laundry complete the second floor. The fin. basement with oversized windows & 8' ceilings is ideal for guests, recreation, or family movie nights. One of the few Windfall layouts w/inside access to the Garage. Owners enjoy exclusive access to "The Shed," year-round Rec. centre w/heated outdoor pools, gym, sauna, party room, & outdoor patio w/fireplace. Step out your door to a network of scenic trails connecting you to the Village, Dining, & the renowned Scandinave Spa. Minutes to beaches, golf, and the shops of Collingwood. Fully furnished and turnkey-easy monthly or Seasonal rental. Start enjoying an active Blue Mountain lifestyle toda (id:36835)
RE/MAX Escarpment Realty Inc
North Lot 18863 Kawagama Lake North Shore Drive
Algonquin Highlands, Ontario
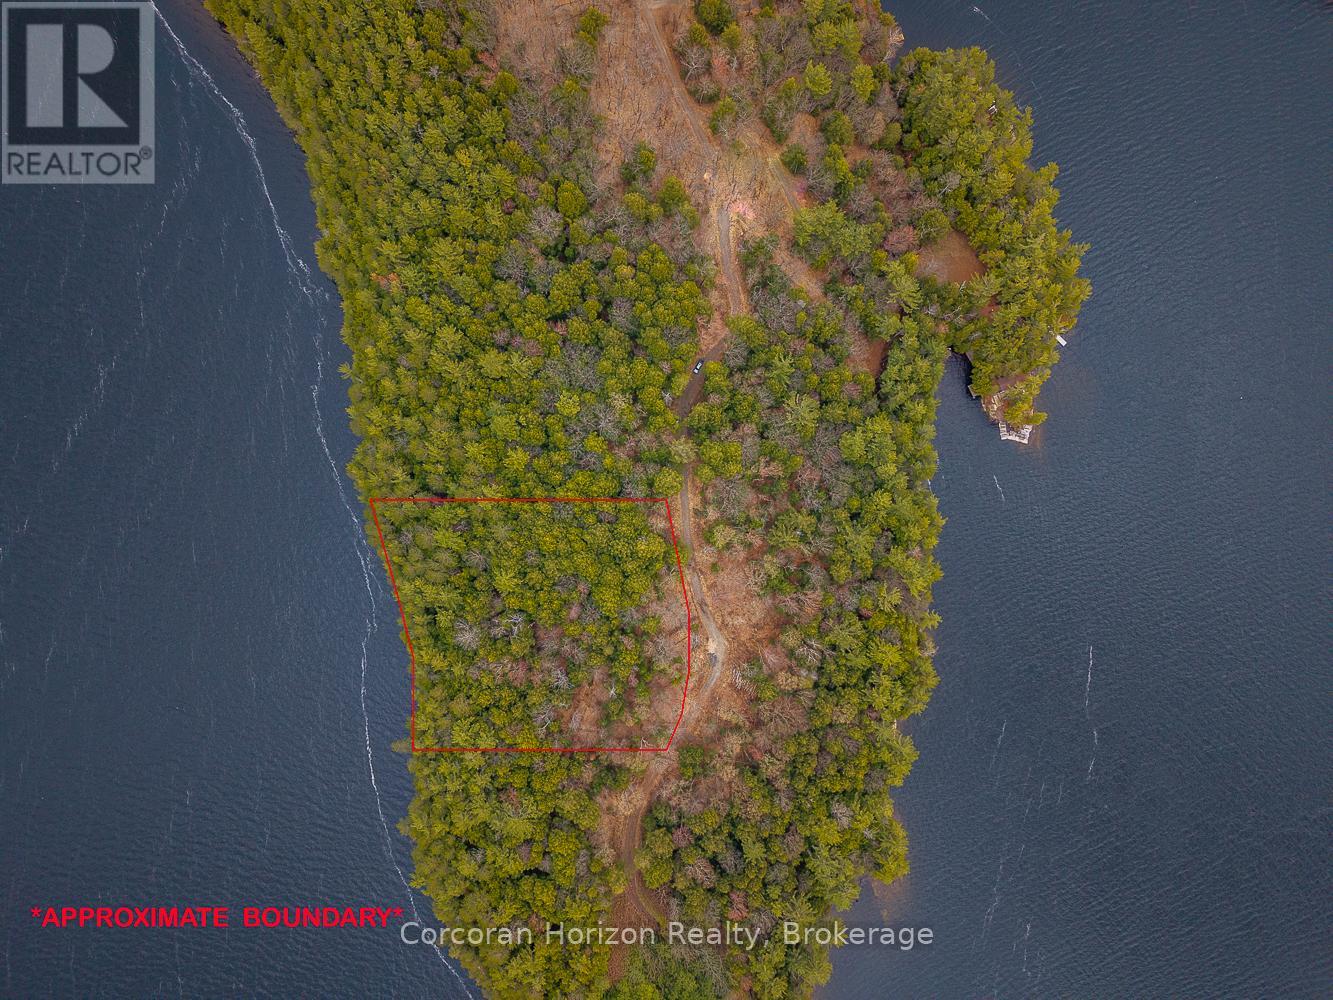
Embrace an exceptional opportunity to design and build your own waterfront cottage on the prestigious shores of Kawagama Lake. This expansive 1.9-acre vacant lot offers a rare 232 feet of stunning, northwest-facing rocky shoreline, nestled within the serene and private enclave of Fletcher Bay. As the largest lake in Haliburton County, Kawagama is celebrated for its vast, crystal-clear waters and rugged natural landscape, providing a premier backdrop for boating, swimming, and world-class fishing.The property is perfectly positioned for outdoor enthusiasts, with immediate access to nearby Crown land trails that offer endless year-round recreation and exploration. Significant groundwork has already been completed to streamline your development process, including a recent 2023 Survey and a 2022 Environmental Impact Study & Wildland Fire Hazard Assessment, allowing you to move forward with building plans immediately.For those seeking even greater scale or privacy, there is a road allowance to the east that may be purchased with appropriate approvals. Furthermore, a unique opportunity exists to create a larger family compound, as a second waterfront lot directly behind this property is also currently available for sale. Contact the listing agent today to discover the full potential of this remarkable Kawagama Lake offering. (id:36835)
Corcoran Horizon Realty
Part 1 Buckslide Road
Algonquin Highlands, Ontario
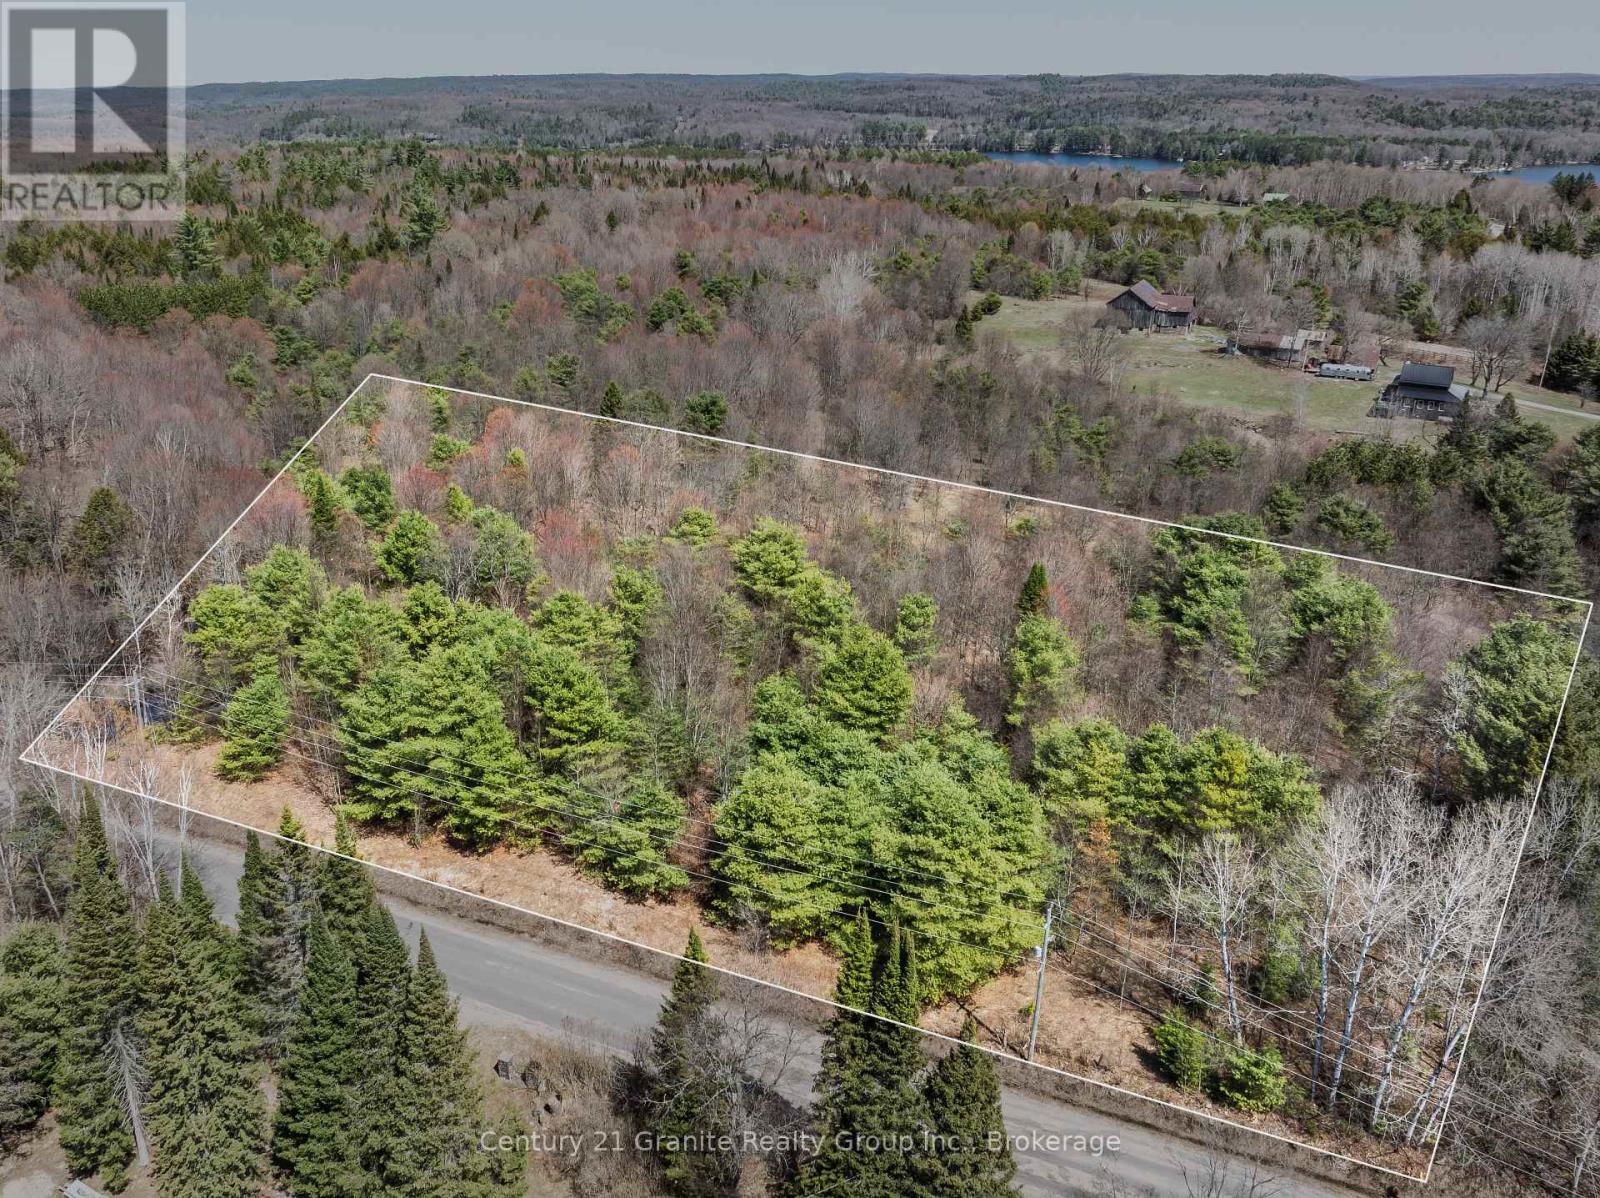
Discover the perfect canvas for your future home or Haliburton retreat on this newly severed 2-acre building lot on Buckslide Road, just outside of Carnarvon. Featuring 112.83 metres of road frontage and approximately 71.43 metres of depth, this well-proportioned RR (Rural Residential) zoned property offers excellent flexibility for your building plans. With year-round municipal road access, hydro and Bell located at the lot line, and multiple ideal locations for a future driveway, this lot is truly ready for your build. Several prime building sites set back from the road provide outstanding privacy and a peaceful natural backdrop. Enjoy the best of Haliburton Highlands living with close proximity to Kushog Lake (Public access available at 1803 Buckslide Rd just 2.5 KM from the property), Boshkung Lake (Public access available through the Little Boshkung Lake public boat launch, located at 8748 Highway 118), and nearby snowmobile and ATV trails for year-round recreation. Conveniently located just 15 minutes to Minden, you'll have easy access to shopping, dining, and essential amenities. Severed parcels in this area are increasingly hard to find, and this property is being offered for sale for the first time-a rare opportunity to secure land in a desirable rural setting. Looking for more space? The adjacent lot is also available, ideal for a custom home, weekend retreat, multi-generational living, or investment opportunity. (id:36835)
Century 21 Granite Realty Group Inc.
121 Queen Street W
Wellington North, Ontario
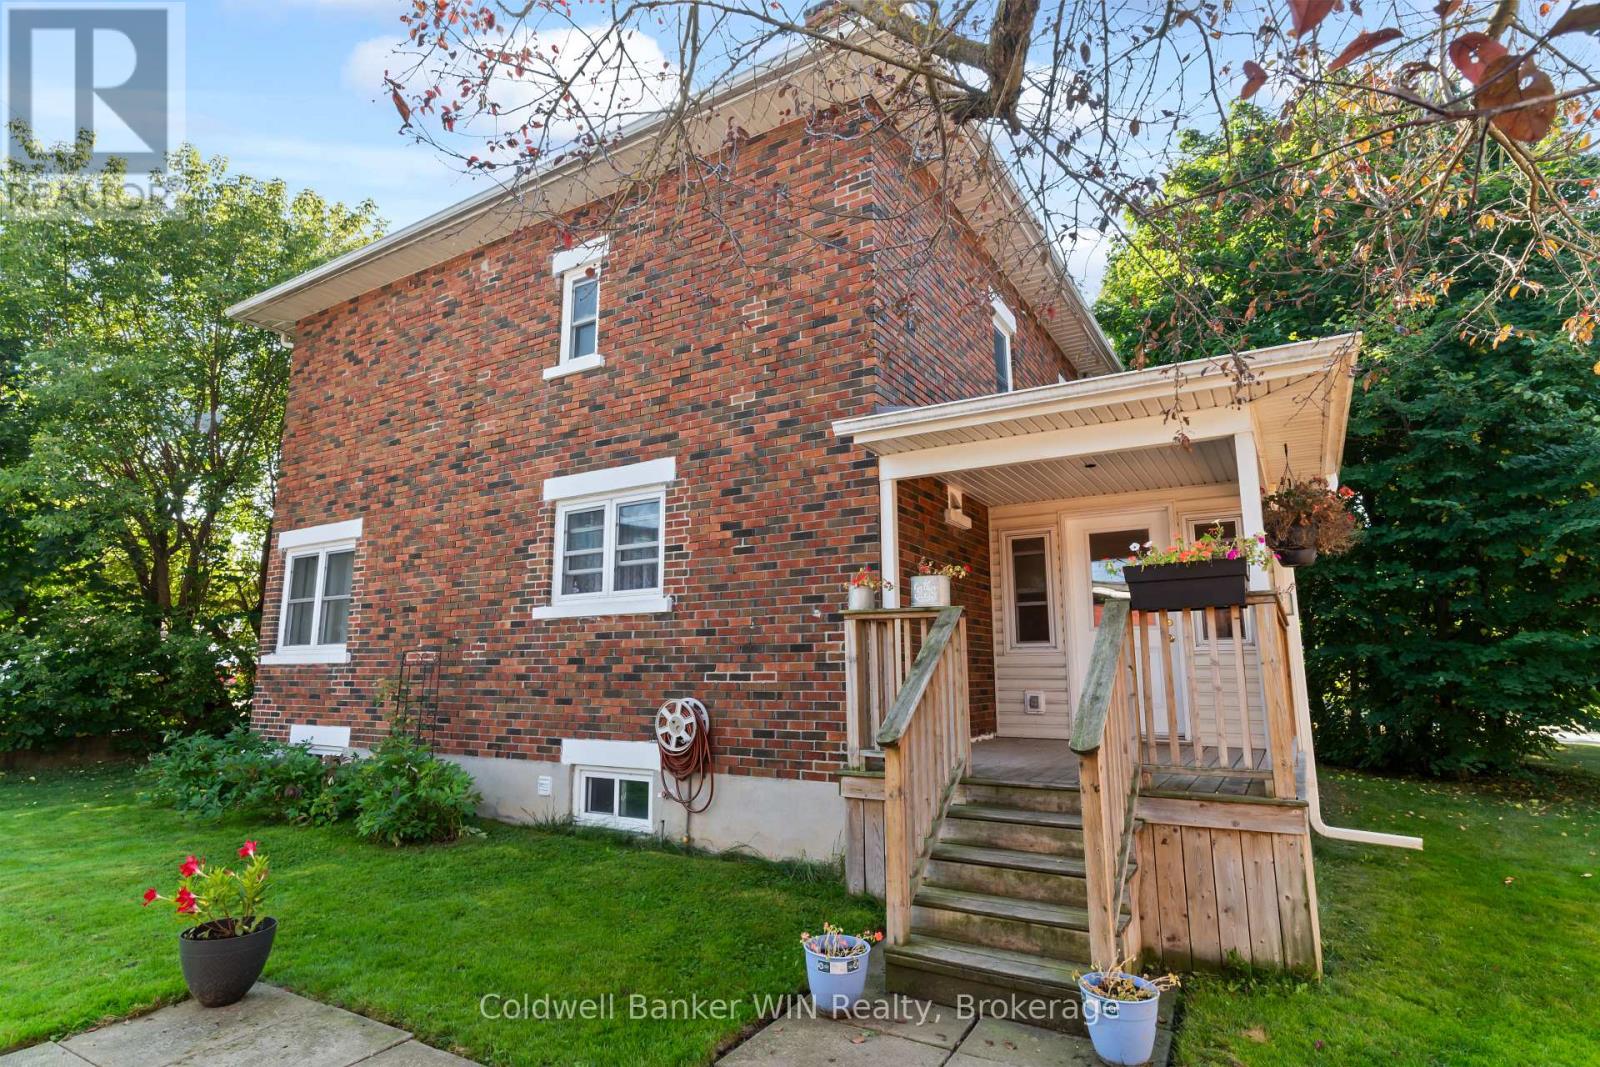
This 2 storey brick home in Mount Forest is unique in its Zoning. Zoned MU1, this property can continue its use as a single family home or it can be used for a variety of other uses in R2, R3, C1 and many others. Looking to run a home based business with highway frontage? Looking for somewhere to run a hobby business out of the large garage? This property has room for the family as well as running your business. The main floor features a renovated kitchen (2019), large living room and a flex room which can be used as a dining room or convert it to a home office or client meeting room with it conveniently located by the front door. Upstairs you will find 3 bedrooms and a 4pc bath (2009). Outside, there is a large garage/carriage house which can be used by the hobbyist, for your business or simply for parking/storage. Roof 2012, Mudroom 2011, Windows/Doors 2014, Living Room Flooring 2015. 2025 saw new flooring, drywall work, paint and lighting on the second floor. Come see what this home has to offer with its unique zoning. (id:36835)
Coldwell Banker Win Realty
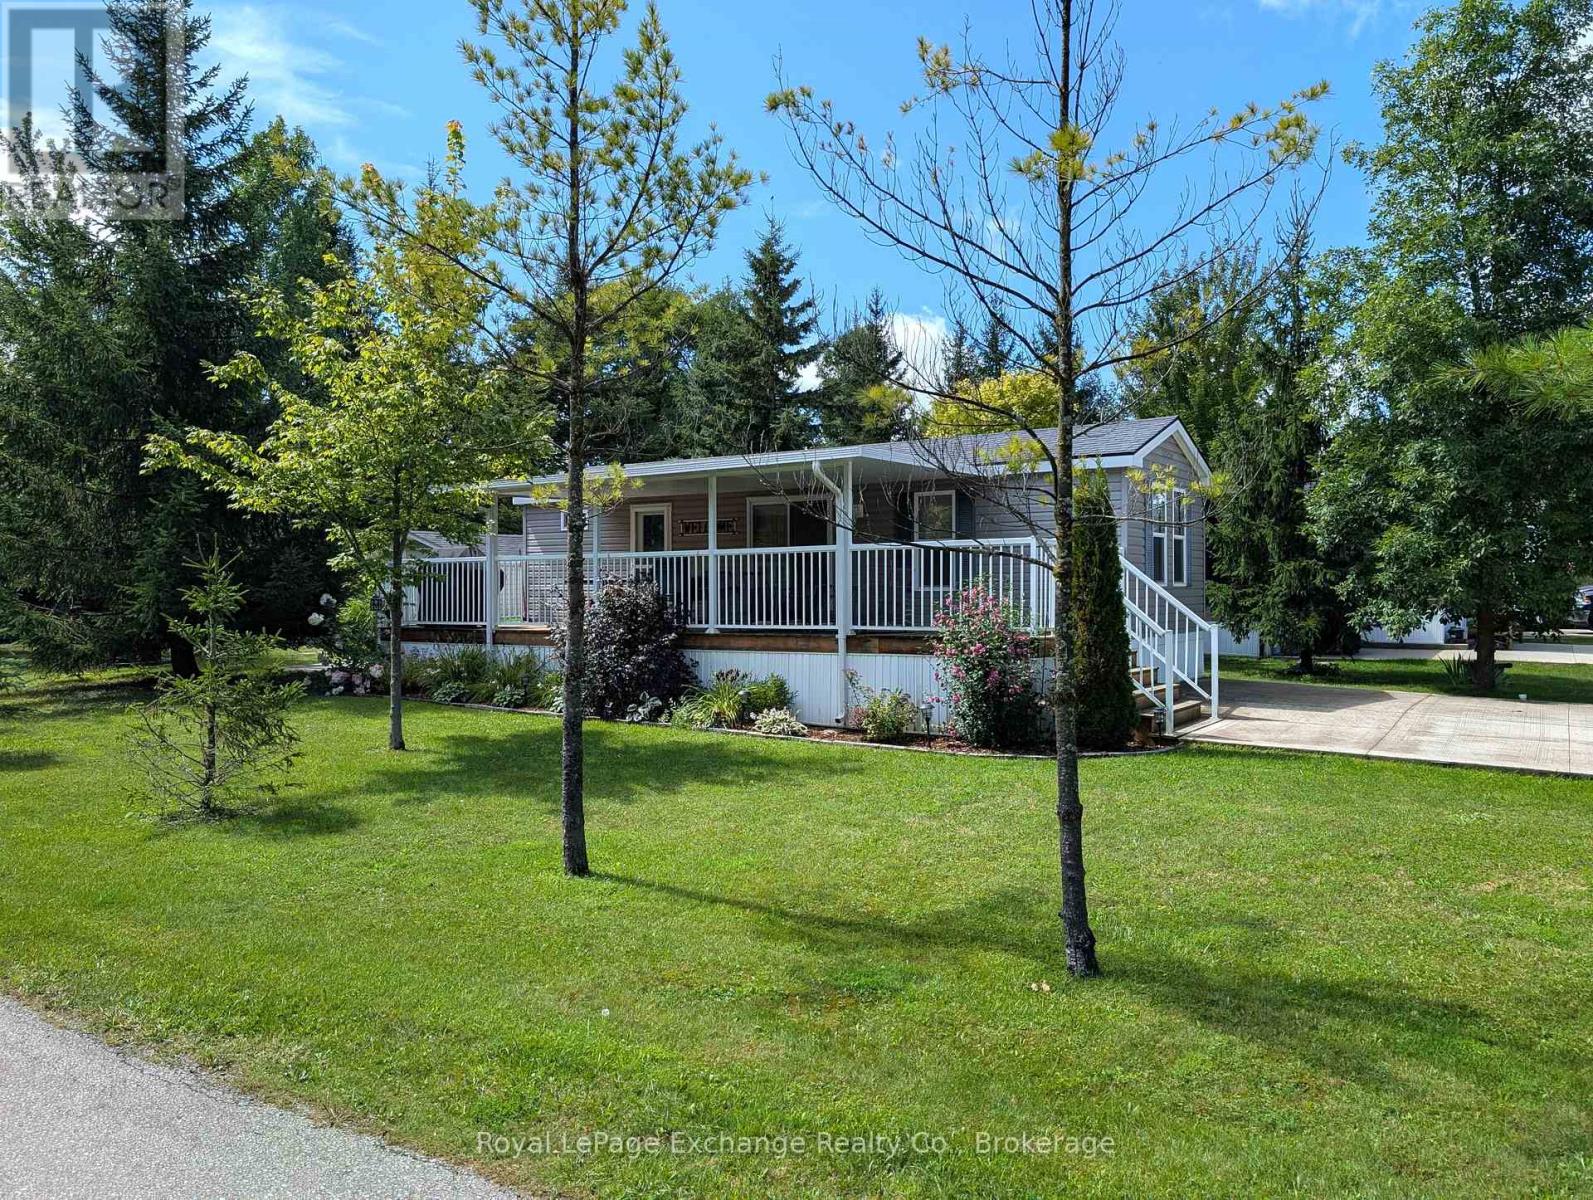
#p1 - 13 Southline Avenue
Huron-Kinloss, Ontario
Welcome to #1 Pond Road at beautiful Fisherman's Cove Tent & Trailer Park Resort. Located a few minutes off Highway #9, short drive from Kincardine and Walkerton and next to Black Horse Golf and Country Club. This 2016 3 bed 1 bath fully furnished Northlander Reflection model is move in ready. Upon entering you will come upon a 4-piece bath and primary bedroom with queen bed, which then leads to an open concept kitchen dining and living room. Past the living room are 2 bedrooms both housing bunk beds. Off the dining area patio doors open to a spacious 10x36 deck to house outdoor furniture and BBQ. This corner lot offers plenty of green space and also contains a firepit for nighttime relaxation and newer garden shed which provides plenty of storage space. Note the extra large double wide concrete driveway which will house 4 cars. Land lease is currently monthly but can be locked in for longer term. Don't miss your opportunity to live in an exclusive resort community. Seasonal park, not a primary residence. Park open April 1-October 31 (id:36835)
Royal LePage Exchange Realty Co.