
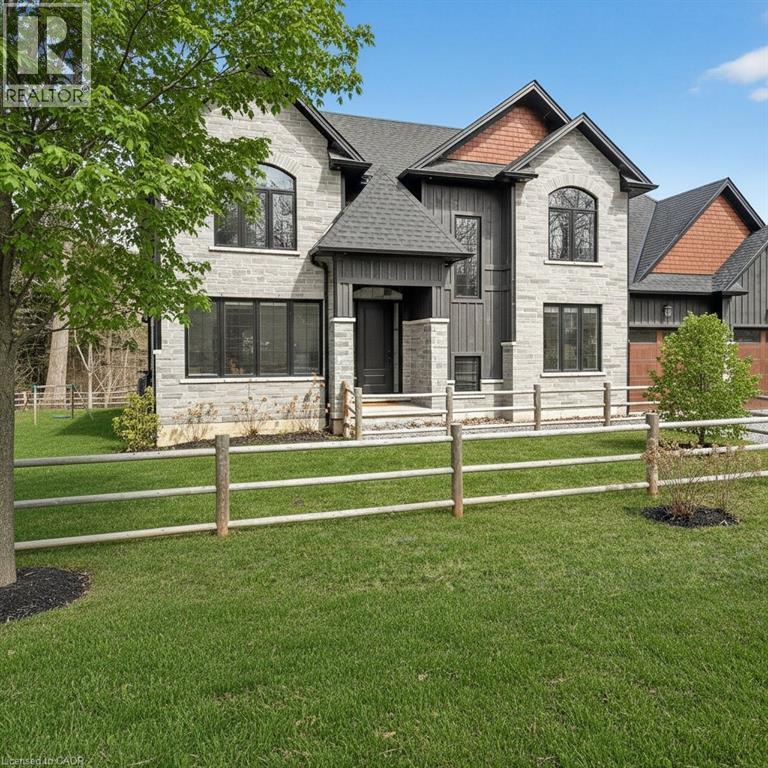
1095 Mineral Springs Road
Ancaster, Ontario
Tucked away along the scenic curves of Mineral Springs Road, this exceptional Ancaster property offers a rare blend of privacy, natural beauty, and everyday convenience. Surrounded by mature trees and set within one of Hamilton’s most desirable countryside pockets, this home provides a peaceful retreat just minutes from Ancaster Village, top-rated schools, conservation areas, and easy highway access. Thoughtfully designed for comfortable living and entertaining, the home features generous living spaces filled with natural light, seamless indoor-outdoor flow, and tranquil views of the surrounding landscape. Whether you’re enjoying quiet mornings in nature, hosting family and friends, or exploring nearby trails and golf courses, this property delivers a lifestyle that’s both relaxed and connected. A truly special opportunity to own along one of Ancaster’s most sought-after roads—where charm, privacy, and location come together. (id:36835)
Real Broker Ontario Ltd.
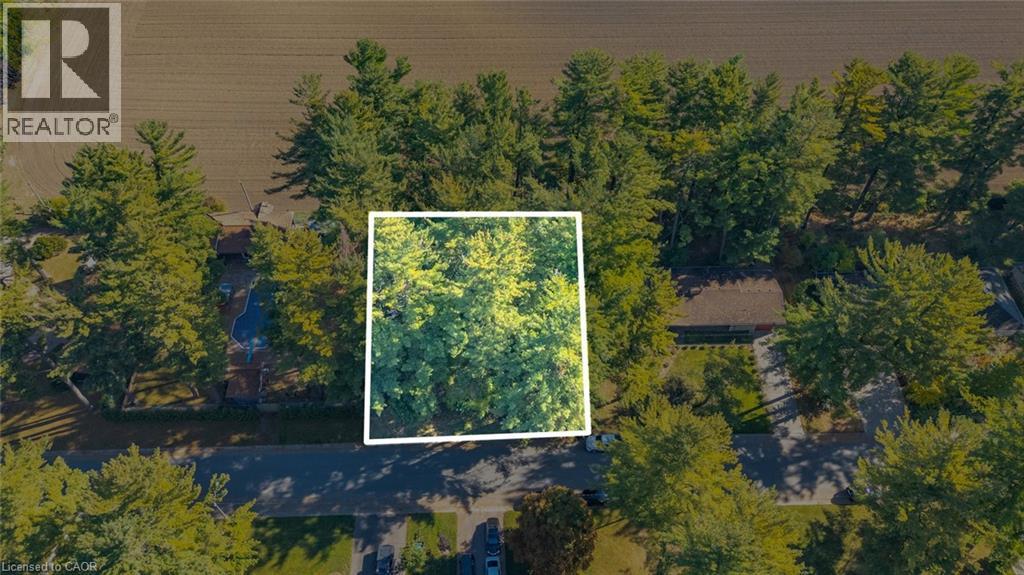
643 Gage Street
Delhi, Ontario
Rare building lot opportunity in Delhi's desirable The Pines neighborhood. Measuring approximately 90' x 121' (0.25 acres), this attractive property offers mature trees and backs onto open fields, providing a private and tranquil setting for your future home. Survey is available upon request. Municipal water and sewer, natural gas, and hydro are available at the lot line. Located close to schools, amenities, and all that Norfolk County has to offer, including Lake Erie beaches, marinas, golf courses, trails, and local farm markets. Build your custom home and enjoy the best of country and community living. (id:36835)
RE/MAX Erie Shores Realty Inc. Brokerage
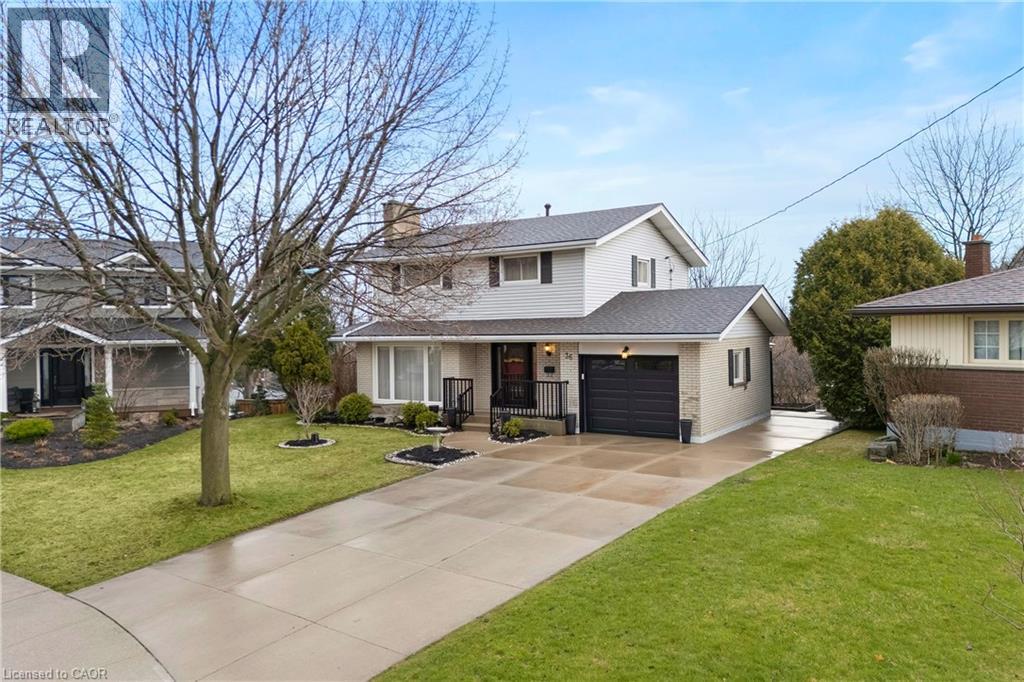
36 Buckingham Drive
Hamilton, Ontario
Exceptional opportunity in the sought-after Westcliffe neighbourhood on Hamilton Mountain. This well-maintained home has been owned and cared for by the same family for over 50 years, reflecting true pride of ownership. Set on a large lot within a low-traffic court, the property offers rare depth and privacy. The main floor features a spacious eat-in kitchen with ample storage, large windows, and backyard views. The living and dining area with original hardwood flooring and fireplace is filled with natural light, an excellent setting for entertaining. A main floor den provides flexibility for a home office, guest room, or additional bedroom. The second floor includes four bedrooms, with one currently converted to a convenient second-floor laundry (easily reverted if desired). Original hardwood flooring remains beneath the upstairs carpet. The walk-out basement offers a retro 1970s rec room with wood panelling and fireplace, creating a gathering space full of character. Bsmt also includes a second kitchen, bathroom, laundry, and separate entrance, well-suited for an in-law suite or income potential. Exterior features include a concrete driveway and walkway to the backyard. The elevated rear deck overlooking the yard and views toward Hamilton and Lake Ontario creates an almost country-like setting within the city. Unlike new subdivisions, this property features a larger lot within an established setting. Close to schools, shopping, transit, parks, trails, Chedoke stairs, and recreation centres, with quick highway access. A rare opportunity on Hamilton Mountain. See feature sheet for details. (id:36835)
The Agency
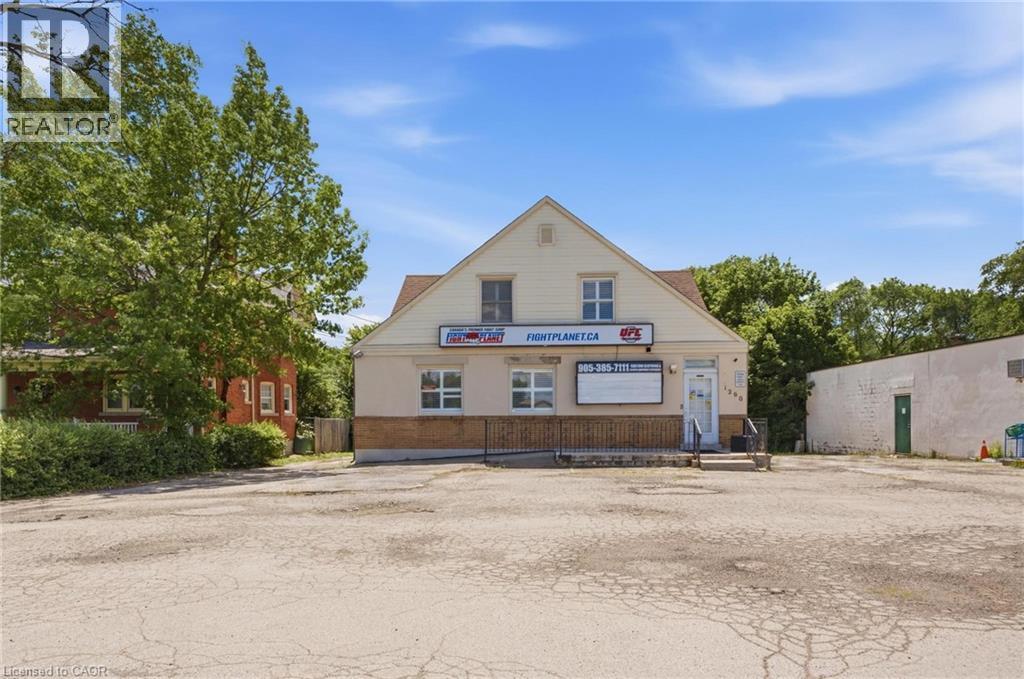
1260 Highway 8
Stoney Creek, Ontario
Unique live/work-style opportunity in desirable Winona! Set on a generous 79.99 ft x 201.47 ft lot along Highway 8, this spacious mixed-use property with plenty of parking offers a rare combination of residential living space, commercial storefront potential, additional finished areas, and future upside for buyers looking for more than a traditional home. The property is currently being used as a combination residential/commercial property, with a storefront/business area, an owner-occupied residential living area, and additional vacant finished spaces with kitchen/bathroom configurations. The current business is moving, and the property is to be sold with vacant possession, giving the next owner flexibility to occupy, renovate, lease, or reimagine the property. This could be an excellent fit for a small business owner looking to live and work from the same property, a buyer needing space for extended family or private work areas, or an investor looking to add value by maximizing the property’s potential through additional rental income, reconfiguration, or future unit creation, subject to buyer due diligence and all required approvals. The GC zoning may allow for a variety of commercial uses in conjunction with residential use, making this an especially unique opportunity in the growing Winona corridor. Conveniently located with access to Highway 8, Fifty Road, Barton Street, the QEW, local shops, services, schools, and surrounding residential communities. A rare property with space, exposure, flexibility, and live/work potential. RSA (id:36835)
RE/MAX Escarpment Realty Inc.
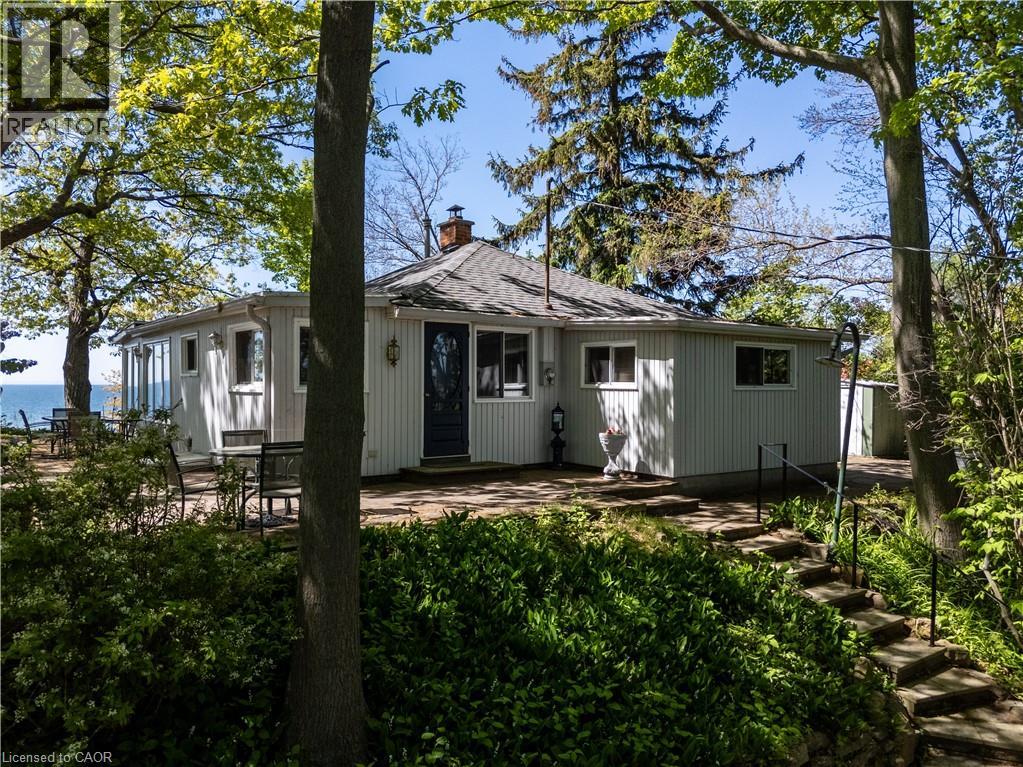
689 Sandy Bay Road
Dunnville, Ontario
Spectacular waterfront location with stunning lake views that stretch for miles. This fabulous property is nestled among mature towering oak trees, providing natural shade and ultimate privacy. Located on a quiet dead-end road this spacious 4-bedroom home offers the perfect retreat from city life. The bright and airy open concept living area features a wall of windows that captures spectacular water views from the main living spaces. Outside, enjoy a large private lot with plenty of room for children and pets to play, armour stone break wall protection, and steps leading down to the shoreline. Just steps away from Freedom Oaks Golf Club's semi-private 18-hole course and restaurant, and only minutes to town, this property offers an exceptional blend of recreation, relaxation, and natural beauty. Bonus detached garage located on the south side of the road provides additional storage for vehicles, water toys, or workshop space. (id:36835)
Royal LePage State Realty Inc.
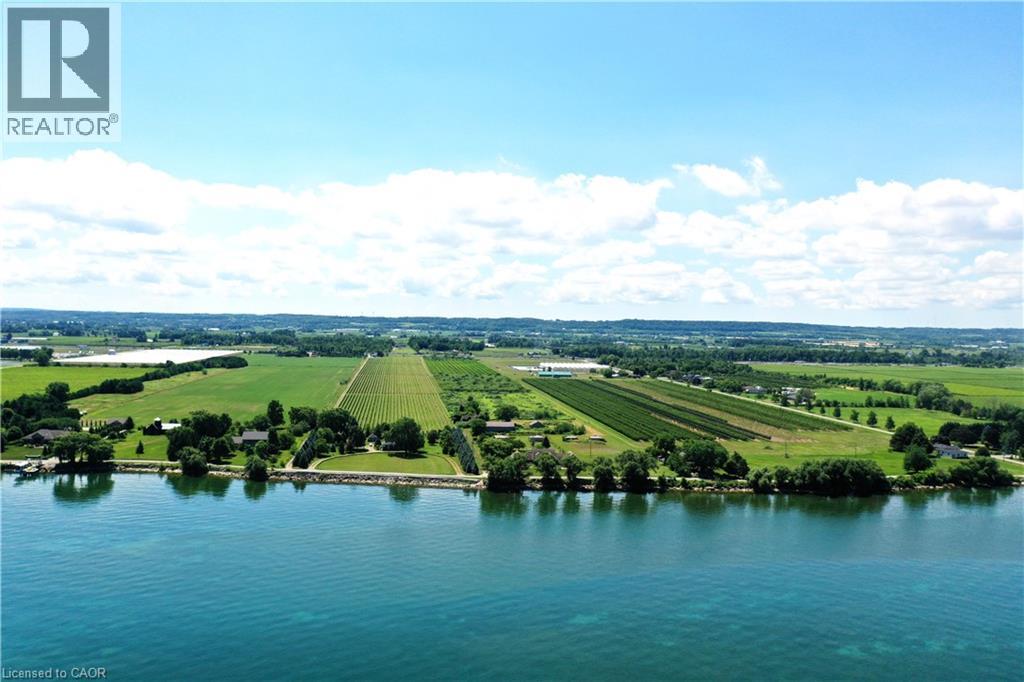
3705 Service Road N
Beamsville, Ontario
One of Niagara's most strategically positioned vineyard properties, this exceptional 26-acre offering features productive vineyard acreage, outstanding QEW exposure, proximity to Lake Ontario, excellent transportation links, and access to three-phase hydro and natural gas along the road frontage. Situated in the heart of Niagara's renowned wine country, the property stretches from N Service Road toward Lakeshore Road and enjoys picturesque lake views. The surrounding area is home to established wineries, tourism attractions, thriving agricultural enterprises, and major growth corridors. Currently planted with quality grapevines, the property also includes seasonal worker accommodation. Conveniently located within easy reach of Hamilton, St. Catharines, Niagara Falls, the GTA, and U.S. border crossings. Municipal planning documents indicate a proposed future tourism corridor generally parallel to Lakeshore Road. Subject to municipal approvals and implementation, this initiative may enhance accessibility and create additional opportunities for the property. Ongoing infrastructure improvements and significant nearby development activity further contribute to the area's long-term appeal and strategic significance within Niagara's evolving growth corridor. The availability of three-phase hydro and natural gas at the frontage presents attractive possibilities for greenhouse operations and other agricultural ventures. An outstanding opportunity for vineyard operators, greenhouse growers, agri-business investors, estate winery concepts, agri-tourism enterprises, hospitality-related uses, or those seeking a premier agricultural holding in one of Ontario's most desirable farming regions. Vendor financing may be available to qualified purchasers. (id:36835)
Right At Home Realty
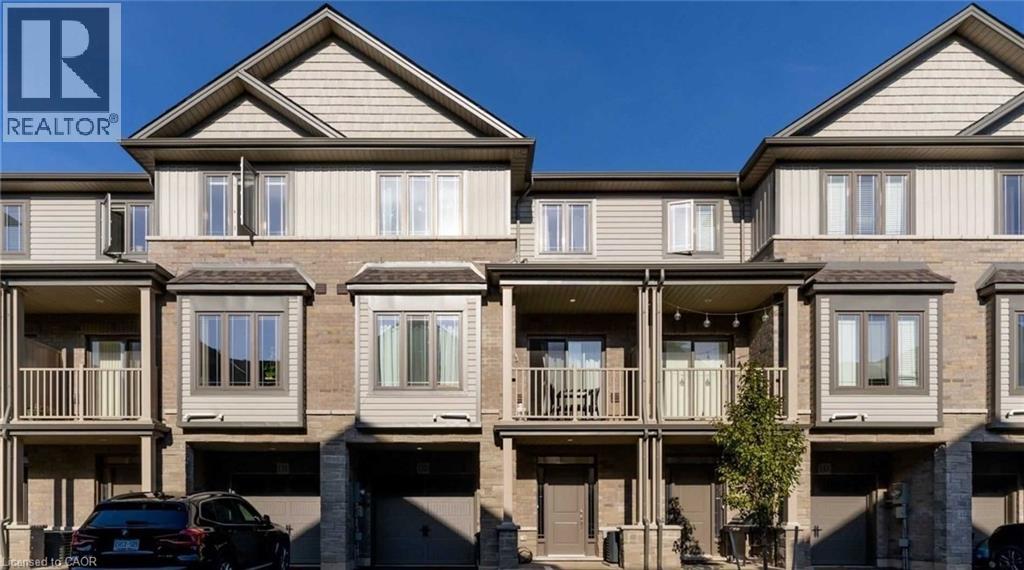
77 Diana Avenue Unit# 132
Brantford, Ontario
Stylish modern townhouse by award-winning builder New Horizon Development Group. The Zen model offers 1,357 sq ft of bright, open-concept living space featuring 9 ft ceilings on the first two levels. Enjoy 2 bedrooms plus a versatile den that can easily serve as a third bedroom, along with a private balcony, single-car garage, and driveway parking. Ideally situated close to amenities and schools. Low, steady POTL fee of just $129/month. (id:36835)
Homelife Miracle Realty Ltd
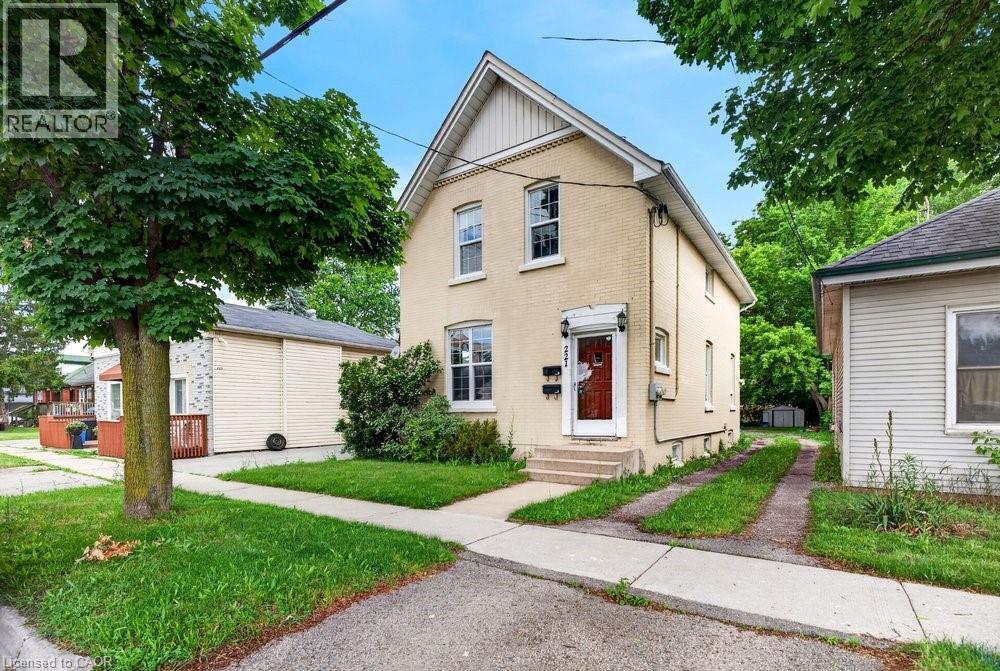
221 Grand River Avenue
Brantford, Ontario
Welcome to Grand River Ave! This amazing family home with 2 kitchens, the perfect turn-key investment or ideal for first-time buyers. The rent in one unit will help pay the mortgage which makes it desirable for first time buyers. Featuring two separate 2-bedroom units, each equipped with its own independent hydro & water meters for effortless management. The upper unit boasts a bright layout and convenient in-suite laundry. Main floor boasts of 2 bedrooms + basement family room, separate in-suite laundry. Situated on a premium, deep lot in an attractive neighborhood close to schools, parks, and scenic river trails. Complete with parking space. Do not miss this incredible, versatile opportunity! Updates: Furnace & A/C (2020), Roof (2018), main floor paint & durable laminate flooring (2021) (id:36835)
Royal LePage State Realty Inc.
9343 Wellington Rd 22
Wellington, Ontario
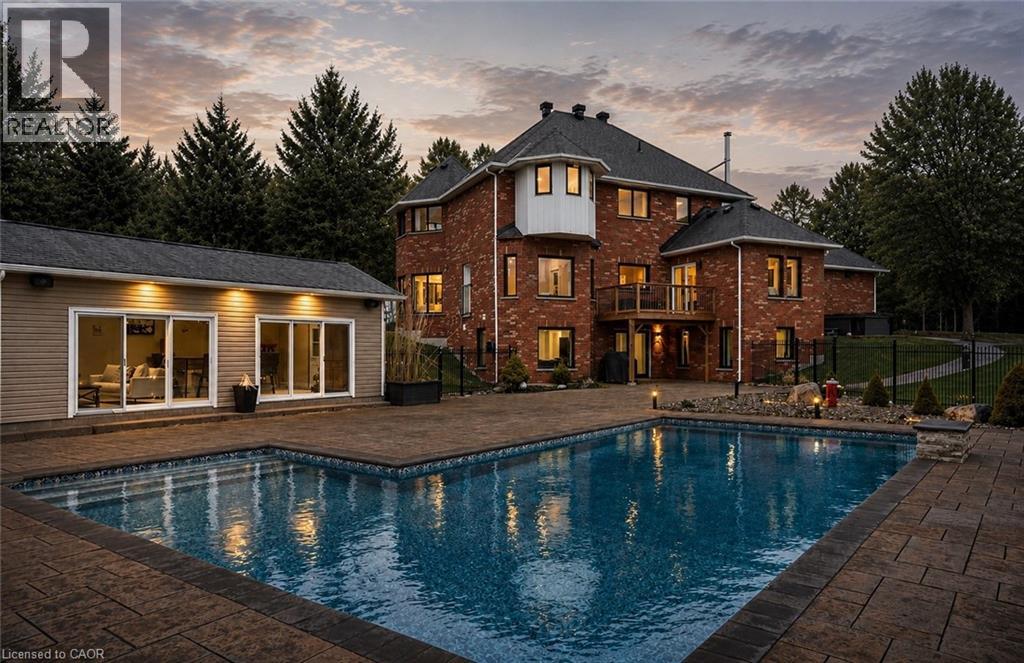
Welcome To 9343 Wellington Road 22, Erin A Captivating 22-Acre Estate Offering Over 4000 Sq.Ft. OfFinished Above-Grade Living Space. This Dream Oasis Features 4+1 Bedrooms, 4 Bathrooms, And A Winding Driveway Leading To A Double Car Garage With Parking For 10 More Vehicles. Step Inside To A Grand Foyer With A Stunning Wood Staircase. The Formal Living And Dining Rooms Are Bathed In Natural Light From Large Windows Overlooking The Picturesque, Tree-Lined Property. A Main Floor Office EasilyDoubles As An Extra Bedroom. The Custom Kitchen Boasts Quartz Countertops, Pot Lights, A LargePeninsula, Tile Backsplash, Built-In Stainless Steel Appliances, And A Coffee Bar. The Family Room FeaturesA Wood Stove, Expansive Windows, And A Walkout To The Deck Overlooking The Backyard And Pool. A Convenient 2-Piece Bath, Mudroom, And Laundry With Garage Access Complete The Main Level. Upstairs, The Primary Suite Offers A Walk-In Closet, Large Windows, And A Luxurious 5-Piece Ensuite With A JettedSoaker Tub. Three Additional Bedrooms Share A 5-Piece Bathroom. The Fully Finished Walkout BasementProvides A Separate Living Space With A Bedroom, Eat-In Kitchen, Living Room, 3-Piece Bath, And PatioAccess Ideal For In-Laws Or Multigenerational Living. Outside, Enjoy A Resort-Style Backyard With A20'X40' Saltwater Pool, Hot Tub, And Pool House Featuring A Wood Stove, Cocktail Bar, And Mini-SplitSystem. Located Minutes From Downtown Erin, Schools, Shopping, And Major Highways This Is CountryLiving At Its Finest! (id:36835)
Revel Realty Inc
20 Shakespeare Avenue
Niagara-On-The-Lake, Ontario
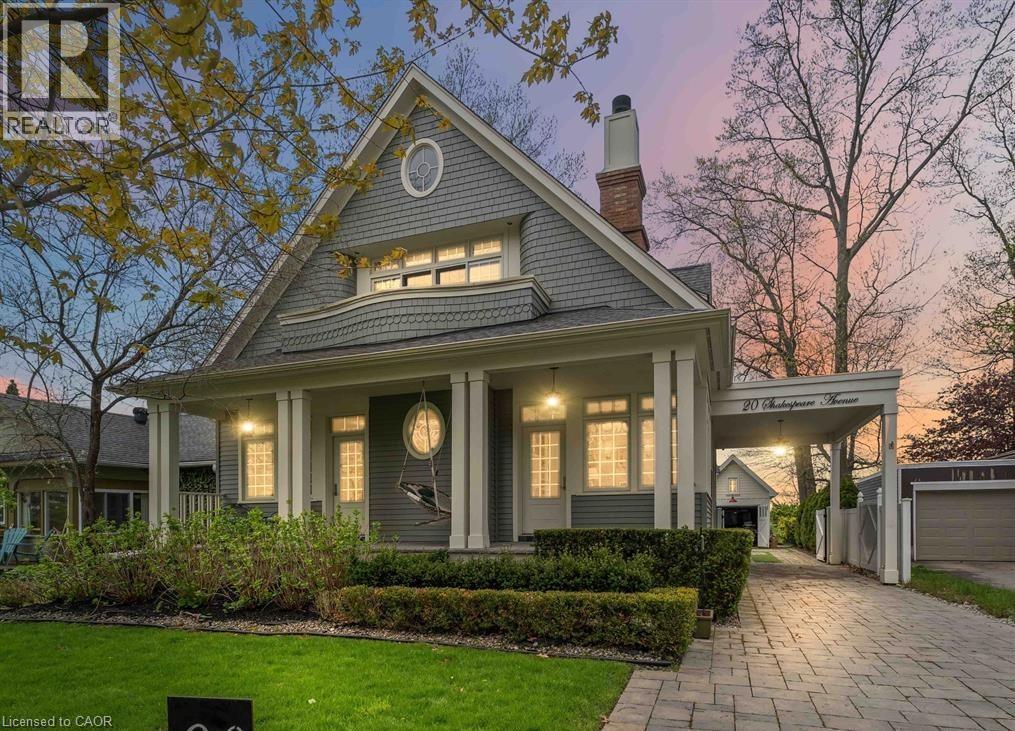
This beautifully designed home offers thoughtfully curated features across the three levels. The main floor welcomes you with 9-foot ceilings and a grand foyer; discreetly tucked behind the paneling is a 2-piece bath and a coat closet. At the front of the home, a cozy den with a separate entrance sits alongside a guest suite, also with its own entrance and a private 3-piece bath. Across the hall, the gourmet kitchen features granite and quartz countertops, an appliance garage, and a built-in breakfast nook, along with a gas Wolf range and hood, a Sub-Zero side-by-side refrigerator, and built-in dishwasher and microwave. Unique details include hidden storage compartments, a built-in bulletin board with a paper towel dispenser, and a back door seamlessly integrated into the seating area. The dining room is warm and elegant with classic wainscoting, while the living room center's around a gas fireplace with built-in shelving and a concealed TV lift. Mother-of-pearl light switches, hand-shaped maple hardwood floors, designer light fixtures, and window treatments enhance the home's refined appeal. Upstairs, the primary suite features a gas fireplace, built-in shelving, with the included television beneath a dramatic 10-foot paneled ceiling. A walk-out to a balcony for dramatic sunset views and custom walk-in closet with honed granite countertops complete the space. The ensuite offers heated floors, a towel warmer, a walk-in shower, a double vanity, and a jet tub. The secondary bedroom features a 10-foot ceiling, walk-out balcony, private ensuite with heated floors and walk-in shower, built-in desk, walk-in closet, and an additional closet with door-activated lighting. Walk up, one more flight of stairs to enjoy the loft studio, for some creative inspiration or meditation. The lower level includes a home theatre, scotch bar, two bedrooms with semi-ensuite 3pc bath, a hobby room, the laundry area, and abundance of storage rooms. (id:36835)
Royal LePage NRC Realty Inc.
460 Equestrian Way
Cambridge, Ontario
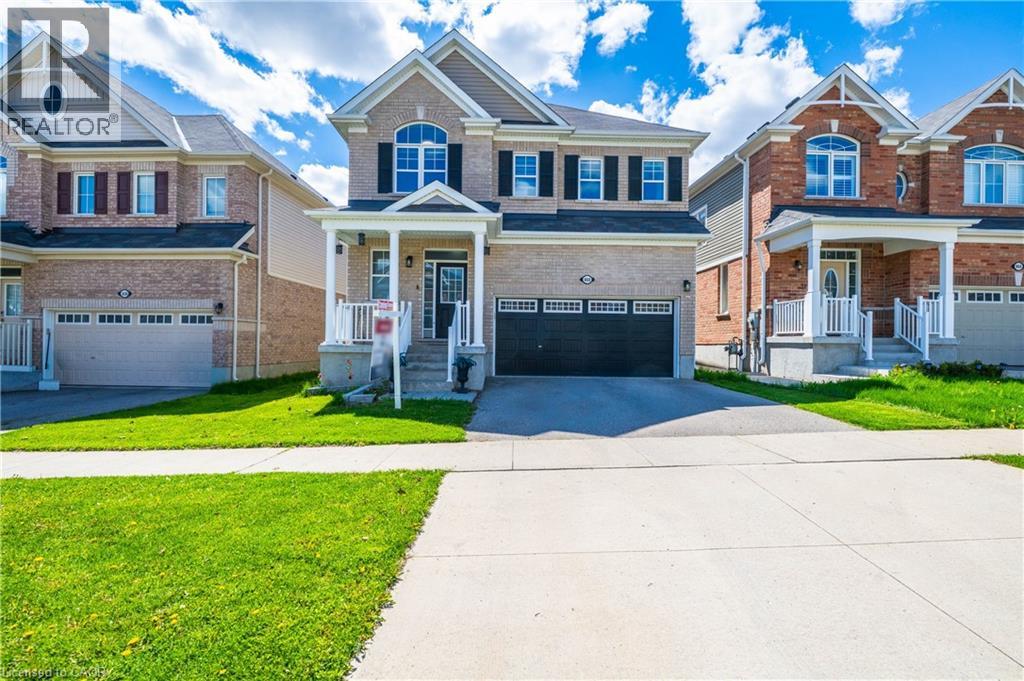
Welcome to 460 Equestrian Way. This spacious and thoughtfully designed home offers 5 bedrooms above grade, including a convenient main floor bedroom perfect for guests, extended family, or a home office. The main floor features 10 foot ceilings, pot lights throughout, hardwood flooring, granite counters and a beautiful large kitchen island. The fully finished basement has been professionally completed with permits and presents excellent in-law suite or rental income potential, featuring 1 bedroom (with the possibility to easily convert to 2), a large rec room, full bathroom, and kitchenette. Upstairs, you’ll find a luxurious primary bedroom complete with a stunning ensuite and his-and-her walk-in closets. A second bedroom enjoys its own private ensuite bathroom and walk-in closet, while two additional bedrooms are connected by a convenient Jack-and-Jill bathroom. (id:36835)
RE/MAX Real Estate Centre Inc.
3133 Hiram Terrace
Oakville, Ontario
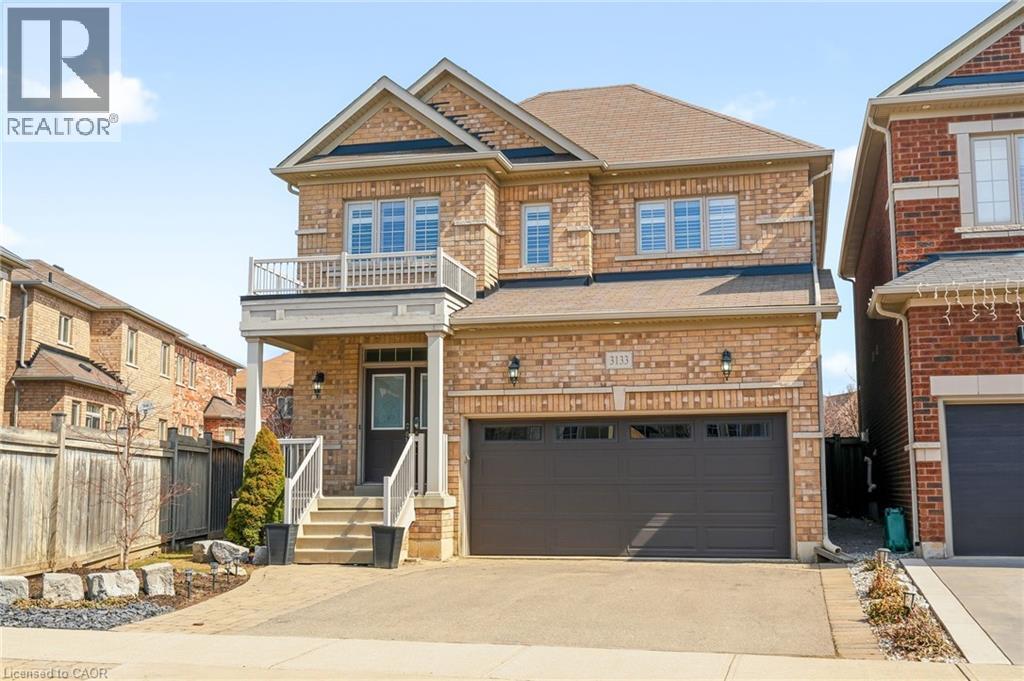
Beautifully updated 4-bedroom, 3-bathroom home situated on a premium pie-shaped lot in one of Oakville's most sought-after neighbourhoods. The bright, open-concept main floor showcases new hardwood flooring throughout and features a spacious living and dining area with a gas fireplace, seamlessly connected to the modern kitchen. The kitchen is complete with stainless steel appliances, quartz countertops, a matching quartz backsplash and sliding doors leading to the expansive backyard. Professionally landscaped, the fully fenced backyard offers a new interlocking stone patio. Upstairs, you'll find four generously sized bedrooms, 4-piece bathroom, and an oversized primary bedroom featuring double-door entry, a walk-in closet and a 5-piece ensuite with quartz countertops. The lower level boasts an open-concept layout, providing additional living space. Move in and enjoy this home on a quiet street, conveniently located close to shopping, major highways, schools and Oakville Trafalgar Memorial Hospital. (id:36835)
RE/MAX Escarpment Realty Inc.