
37 Shipley Avenue
Collingwood, Ontario
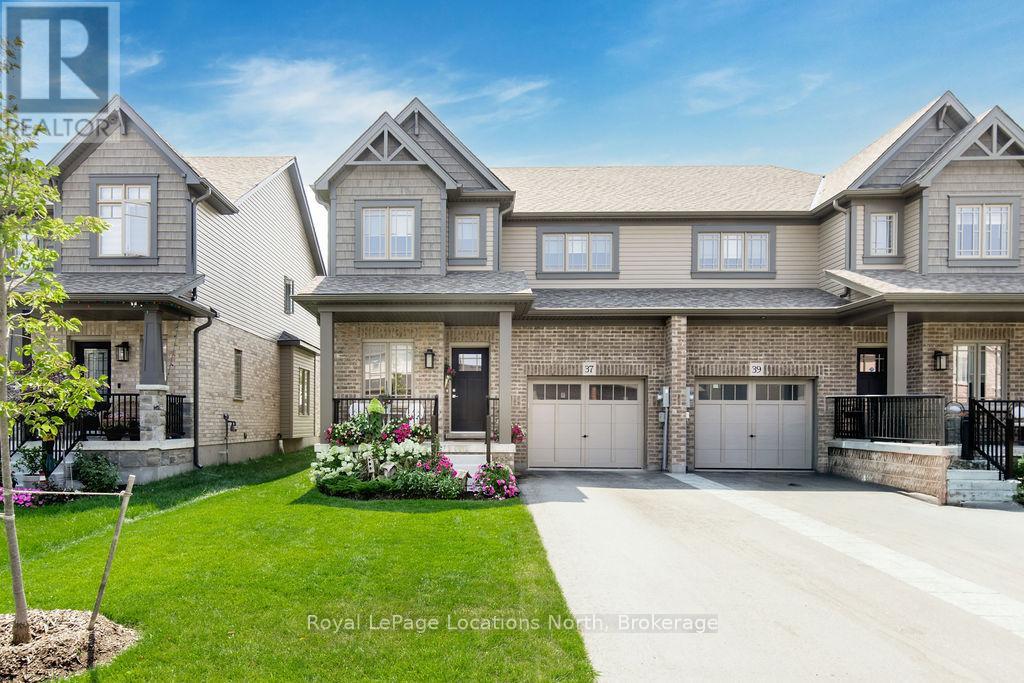
Welcome to this beautifully built semi-detached townhome offering approximately 1,600 sq ft of modern living space on a 30 x 104 ft lot, ideally located just minutes from the ski hills and the four-season recreation this area is known for. The home offers strong curb appeal with professionally landscaped gardens leading to a covered front porch - a perfect place to enjoy your morning coffee or unwind after a day outdoors. The upgraded entry door sets the tone for the stylish finishes throughout. Inside, the layout is both functional and inviting. A bright front room overlooking the street works perfectly as a home office, reading nook, or sitting area.The main living space features 9ft ceilings, upgraded interior doors, pot lights & large windows that fill the home with natural light. Warm wood flooring flows through the living & dining areas, creating a comfortable & welcoming atmosphere. The family room is highlighted by a beautiful shiplap feature wall with an electric fireplace - an ideal spot to relax after a day on the ski hills. The adjoining dining area offers plenty of room for entertaining.The upgraded kitchen includes extended cabinetry with crown molding, a full-depth cabinet above the fridge & a pantry, providing excellent storage and functionality.Upstairs offers three spacious bedrooms & two full bathrooms. The primary suite accommodates a king-size bed & includes a walk-in closet & private ensuite with a glass walk-in shower. A second 4PC bathroom serves the additional bedrooms. The unfinished lower level provides future potential & includes a rough-in for an additional bathroom. Built just one year ago, the home offers modern construction & low-maintenance living. Additional features include a full brick front exterior, 200-amp electrical service & a single-car garage with inside entry and automatic opener. With skiing, hiking, biking, and Blue Mountain just minutes away, this home offers comfort, convenience, and a true four-season lifestyle. (id:36835)
Royal LePage Locations North
9878 15 Side Road
Halton Hills, Ontario
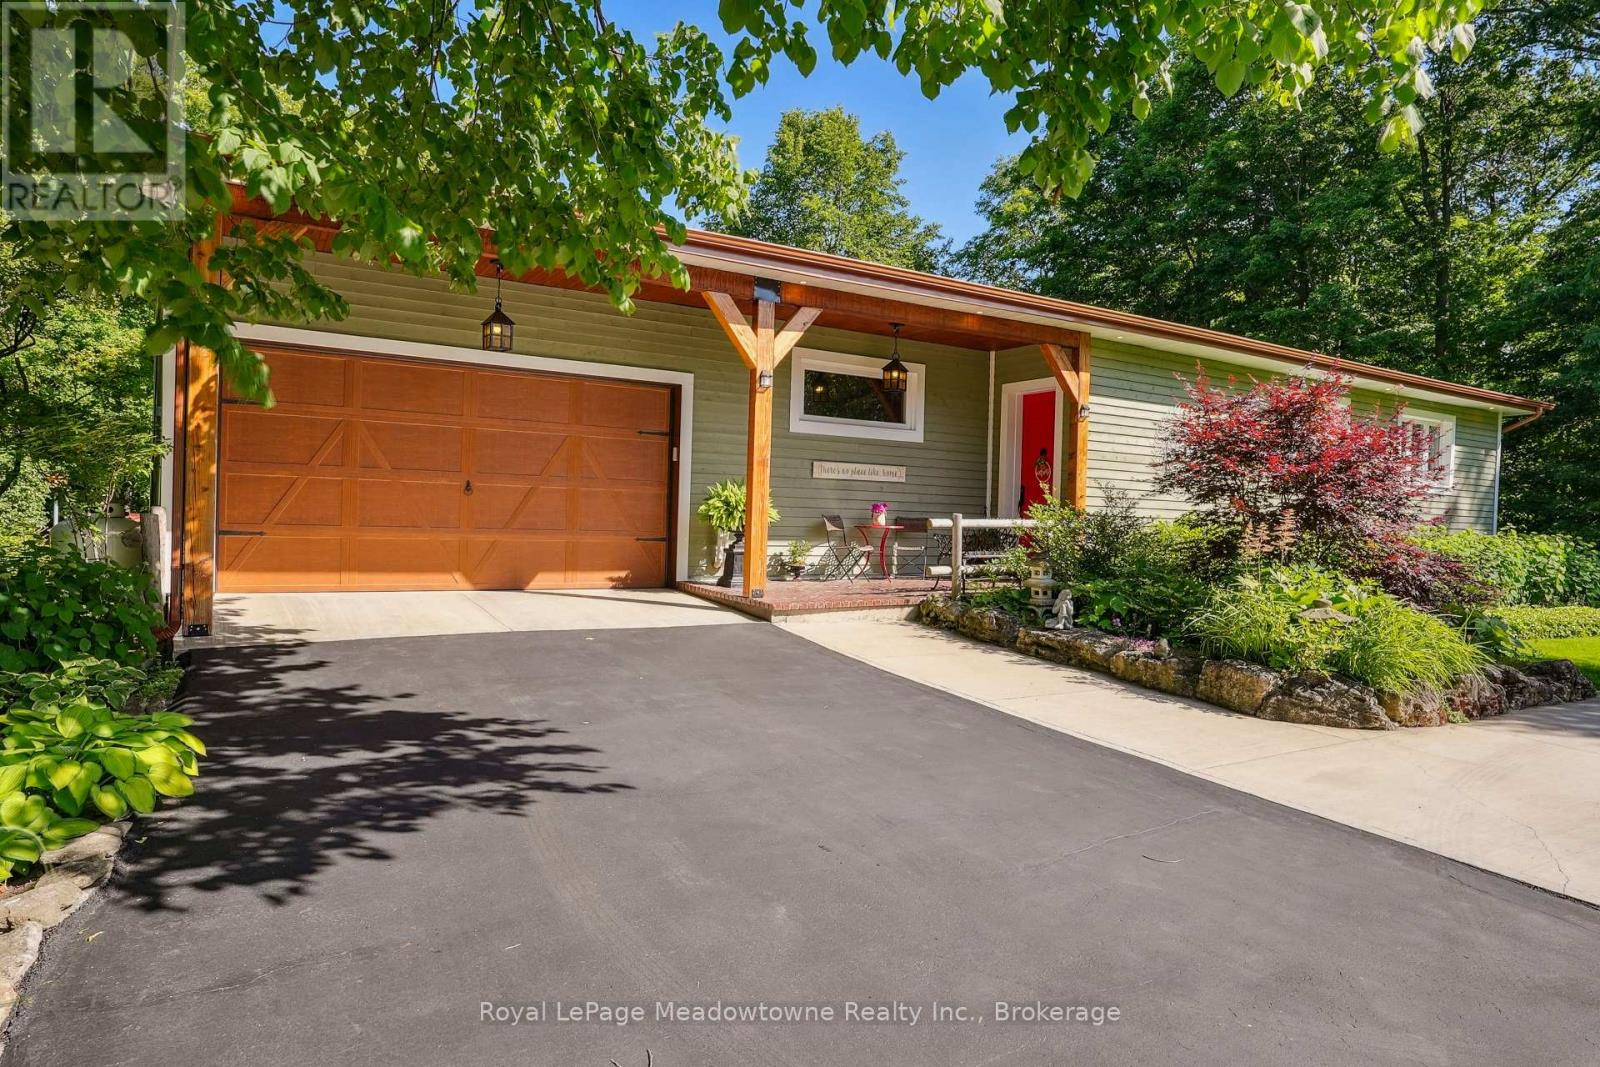
Escape the City; Embrace Country Living. Sitting proudly on a peaceful country road in East Speyside, just minutes north of Milton, this beautifully renovated country retreat invites you to slow down and enjoy the good life. Set on a pristine, park-like acre backing onto a serene ravine, this 3-bedroom raised bungalow is a gardeners dream and a hobbyists haven. Step inside to a fully renovated open-concept main floor with a sun-filled kitchen, vaulted ceilings, and a cozy propane fireplace in the living room. Enjoy sweeping views of lush perennial gardens from every window. The walkout lower level adds incredible versatility with a second kitchen, rec room warmed by a wood fireplace, a spacious laundry/sewing room, guest bedroom, and 3-piece bath. Outside, you'll fall in love with the maple forest, tranquil trails, fire pit, and storybook bridge over a gentle stream. A breathtaking wisteria-covered pergola creates the perfect backdrop for summer evenings, while a workshop is ready for your creative projects. With great schools, nearby hiking, and an easy commute to the city, this is the countryside escape you've been waiting for. Properties like this are rarely offered don't miss your chance to make it yours. (id:36835)
Royal LePage Meadowtowne Realty Inc.
29 Beachgrove Island 33lm
Gravenhurst, Ontario
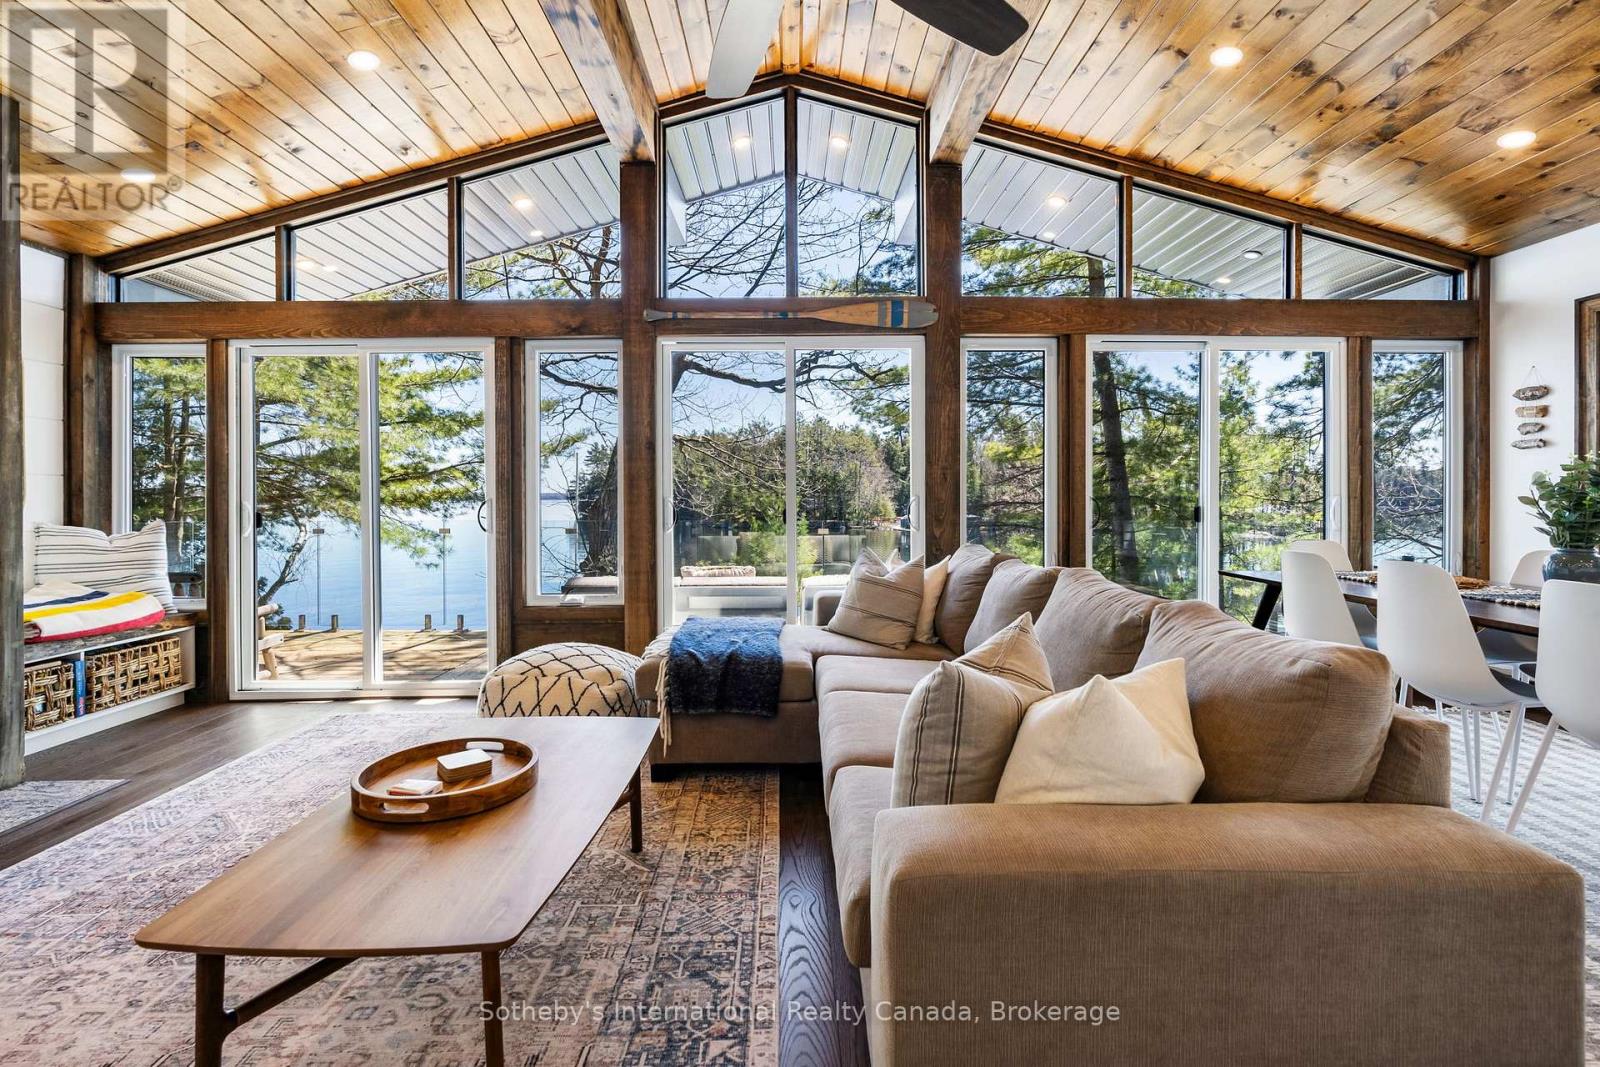
Discover the timeless allure of Beachgrove Island (also known as Beechgrove Island) where privacy, nature, and Muskoka tradition come together in a setting that feels quietly removed from the everyday. Set along the sought-after shores of Lake Muskoka, this rare island offering spans approximately 2.07 acres with an impressive 698 feet of pristine, peninsula-shaped frontage. The unique shoreline creates exceptional privacy, while mature pines and classic granite outcroppings frame long lake views and a true sense of seclusion. The 3-bedroom, 1-bathroom cottage is warm and inviting, designed to make the most of its natural surroundings. Inside, light-filled principal spaces open comfortably for gathering and entertaining, while large windows draw the outdoors in. The kitchen is bright and functional, offering ample storage and modern convenience, and flows easily into the dining and living areas. A Muskoka room provides a relaxed, sheltered space to unwind, while the expansive deck with glass railings offers uninterrupted views across the water-an ideal setting for quiet mornings or evenings with family and friends. Outdoors, the experience is quintessential Muskoka. Enjoy lakeside dining, evenings around the fire pit, and effortless access to the water from the private dock. The rugged shoreline invites exploration, with tucked-away coves and peaceful vantage points throughout the property. From sunlit afternoons to calm, starlit nights, Beachgrove Island captures the essence of island living on Lake Muskoka, complete with the nostalgic passing of the area's historic steamships. (id:36835)
Sotheby's International Realty Canada
791-B Clear Lake Road
Parry Sound Remote Area, Ontario

Newly created 5 acre lot (severance approved pending deeded easement approved) in the Unorganized community of Arnstein with deeded access from a year round MTO maintained road. This lot is an ideal location to build an off-grid home or if you choose to, hydro is in close proximity. Seller will provide at no additional charge, an approximate sized 26'x48'x12' high greenhouse frame only to give a head start for growing. Being in an Unorganized Township provides the opportunity to build what you would like; you do need to build to Ontario Building Code as a minimum. Property in close proximity to many lakes and also close to Crown Land. (id:36835)
RE/MAX Parry Sound Muskoka Realty Ltd

137 Pioneer Lane
Blue Mountains, Ontario
Beautifully renovated, spacious chalet at Blue Mountain w all main level living + lots of guest space above & below. Situated just 300 metres from the Blue Mountain Inn, this 3191 SF, 5 bedroom chalet is located in a mature treed neighborhood on a cul de sac w privileges at the nearby pool & tennis courts (add'l fee). Custom built in 2000, this lovingly maintained, one owner home is ready for new owners to enjoy the excitement of all the area has to offer! The chalet has a warm, inviting living area w soaring vaulted ceilings & 2 story stone gas fireplace, framed by floor to ceiling windows that bring in views of the Mountain. A large bright mudroom & laundry area at rear entry is the perfect spot for removing your gear after a long day on the hills or trails. Tucked privately behind is the main floor primary bedroom featuring a large walk in closet & full ensuite bathroom. A dedicated office/den space off the welcoming front foyer + 2 piece bath complete the main floor space. The top floor of the home offers 4 bedrooms, 2 full bathrooms & spacious loft seating area. The basement is partially finished featuring a large recreation room & opportunity to complete a bathroom & add'l bedrooms etc., w plenty of space remaining for storage. Thruout the main & second level of the home the 2025 reno's include: all bathrooms, kitchen, new door hardware, new flooring in primary bedroom, exterior freshly painted an upscale soft grey, the full list is available, ask LB. Outside the rear yard w/ its spacious raised new deck provides a private area for outdoor lounging & entertaining. An oversized single, detached garage offers room for parking & extra gear. AirBnB type rentals are not legal here nor can an STA License be obtained for it. The townhomes directly behind the property are all single family dwellings, no STAs. Come and view this offering today! Please note: principle rooms have been virtually staged in the photos. Floorplans available. (id:36835)
Royal LePage Locations North
307 - 91 Conroy Crescent
Guelph, Ontario
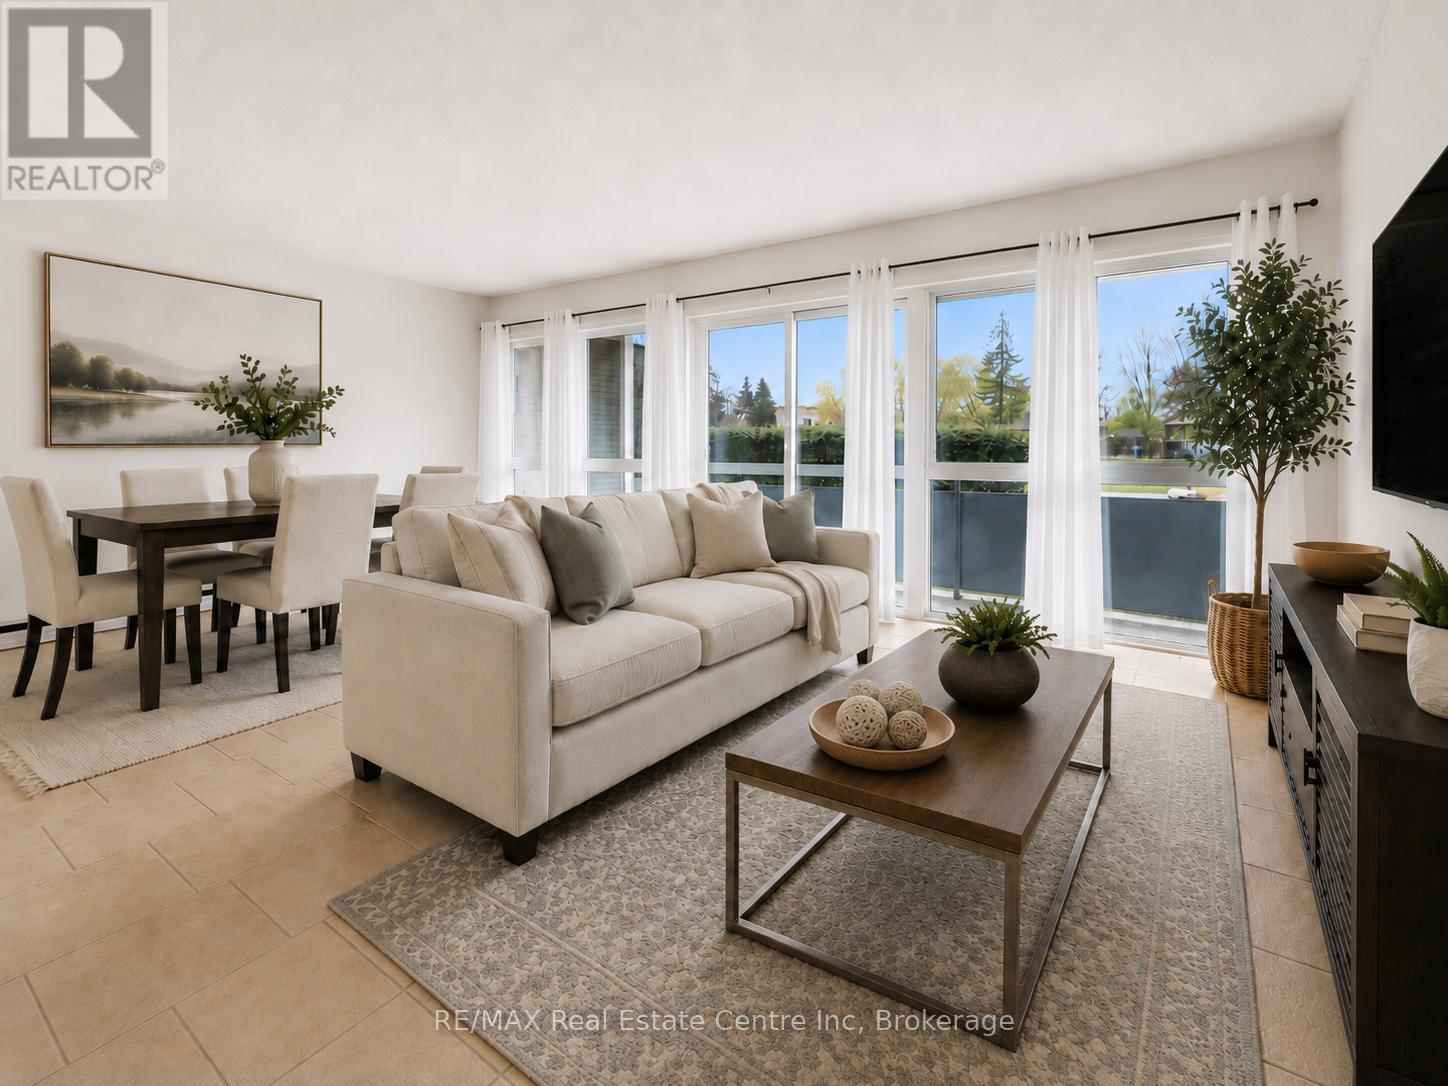
Welcome to 307-91 Conroy Cres, a rare opportunity to break into the Guelph market for just $299,900! This one-bedroom, ground-floor corner unit is tucked into a quiet, nature-filled setting beside beautiful greenspace, while still being surrounded by everyday amenities. Whether you're a first-time buyer, investor or someone looking for affordable low-maintenance living, this condo offers excellent value in a prime south-end location. The kitchen features white cabinetry, ample counter space and a functional layout that flows into the spacious living and dining room. A wall of floor-to-ceiling windows fills the space with natural light, creating a bright and inviting main living area. Sliding doors lead out to an impressive balcony that spans the full width of the unit, offering a great outdoor extension of your living space. The balconies are currently being re-faced, offering a refreshed look and feel to your outdoor space. The bedroom is generously sized and features a large window and double closet, while the modern 4-piece bathroom includes a tiled shower/tub combination. This unit also includes a dedicated parking spot and locker. Even better, the condo fees cover all major utilities, including building insurance, heat, hydro and water, making budgeting simple and stress free. Just steps away, you'll find a bus stop with a direct route to the University of Guelph. You're also minutes from Stone Road Mall, LCBO, Shoppers Drug Mart, restaurants, banks, Dovercliffe Park and quick access to the Hanlon Parkway, making this location incredibly convenient for students, commuters and investors alike. Offering peaceful surroundings, strong rental potential and unbeatable affordability, this ground-floor corner unit is a fantastic opportunity in Guelph's south end (id:36835)
RE/MAX Real Estate Centre Inc
6 - 2606 25 Richmond Street E
Toronto, Ontario
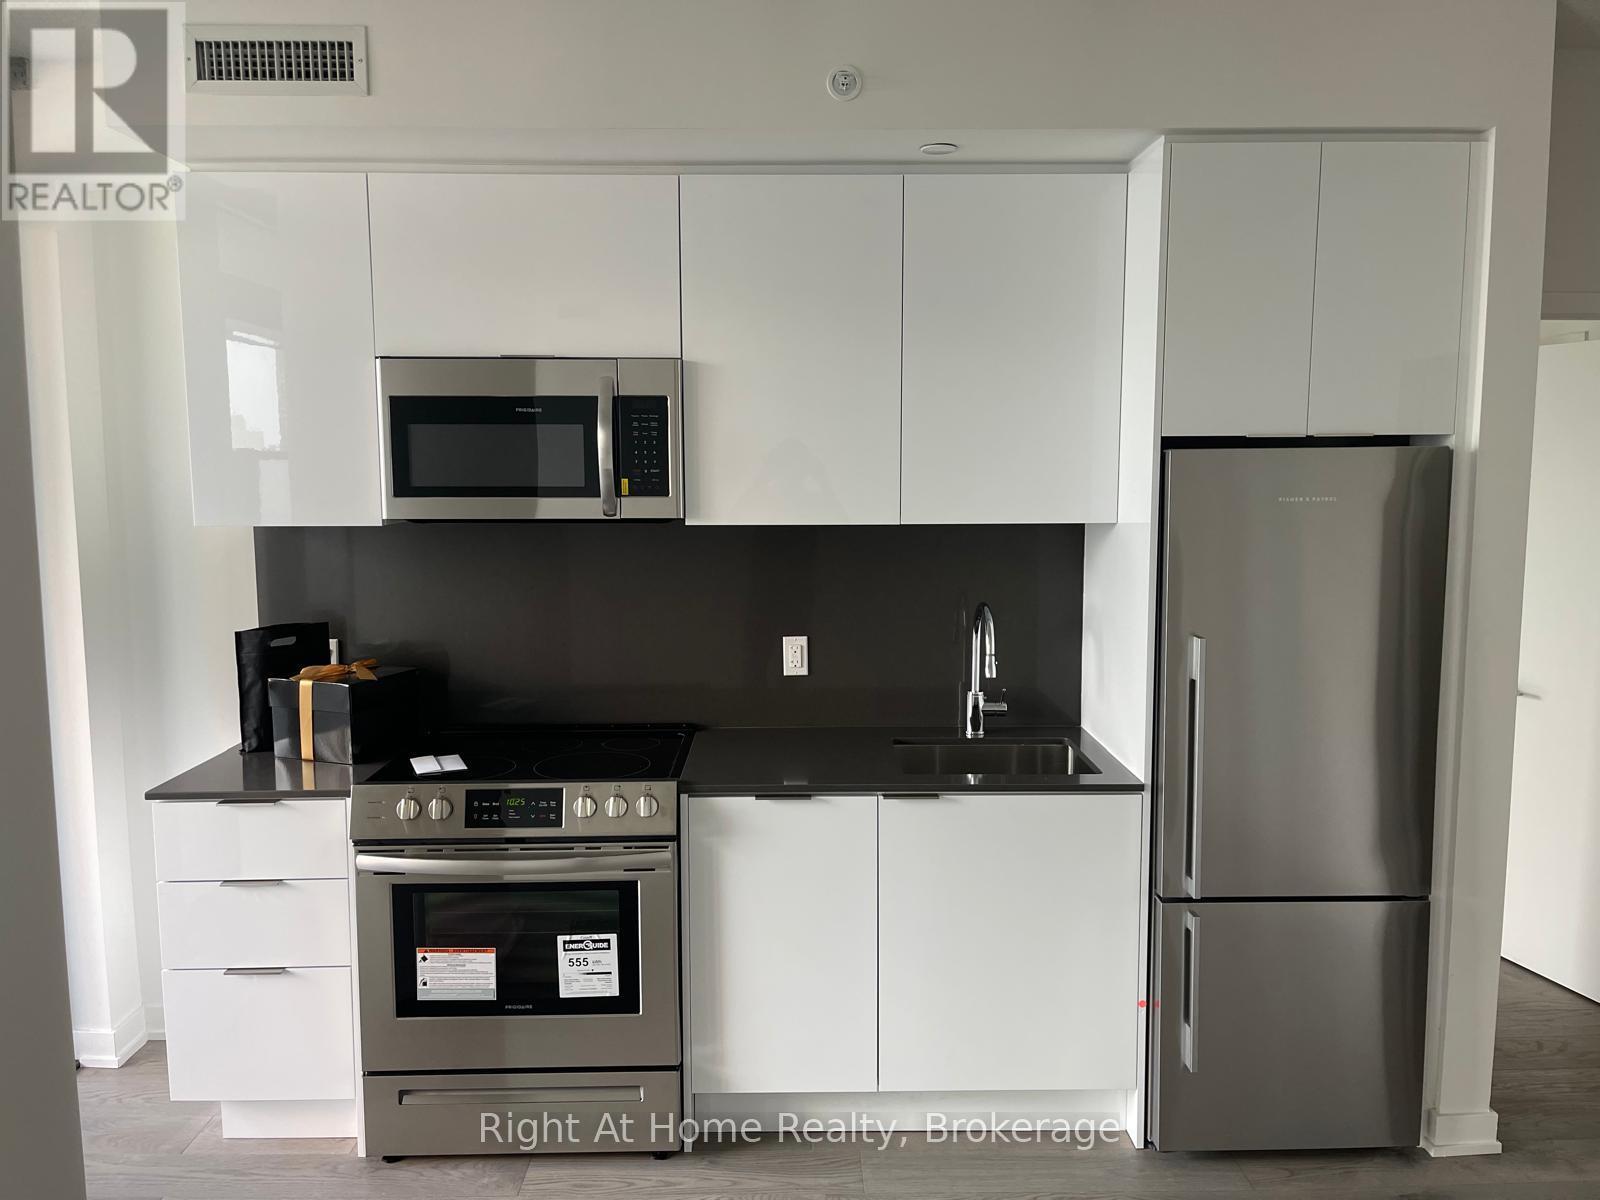
Beautiful 1 Bedroom + Den suite offering 618 sq. ft. of interior space + a rare 196 sq. ft. wide balcony. Located in a newer (5-10 yr) high-rise by an award-winning builder. Bright open layout with floor-to-ceiling windows, modern finishes, and a functional den ideal for a home office. Prime downtown location steps to TTC, PATH, financial district, hospitals, universities, shopping, and dining. Amenities include rooftop pool, gym, yoga studio, steam rooms, BBQ terraces, lounges, and 24-hr concierge. (id:36835)
Right At Home Realty
Tbd Bushwolf Lake Road
Dysart Et Al, Ontario
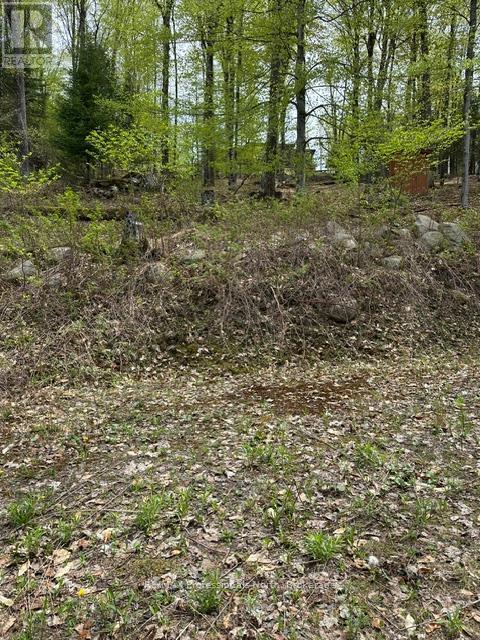
Building Lot on Bushwolf Lake Road. Four lots off Sir Sams Road. Great views of Eagle Village. Walk to the public beach and park on Eagle Lake. Minutes to Sir Sams Inn and Spa or Sir Sams Ski/Ride for down hill skiing/snowboarding or mountain bike rides in the summer. Only 10 minutes to downtown Haliburton Village for shopping, dining, Music in the Park and other Haliburton based activities. Municipal Road for easy year round access. (id:36835)
RE/MAX Professionals North
3688 Is 1810, Bone Is
Georgian Bay, Ontario
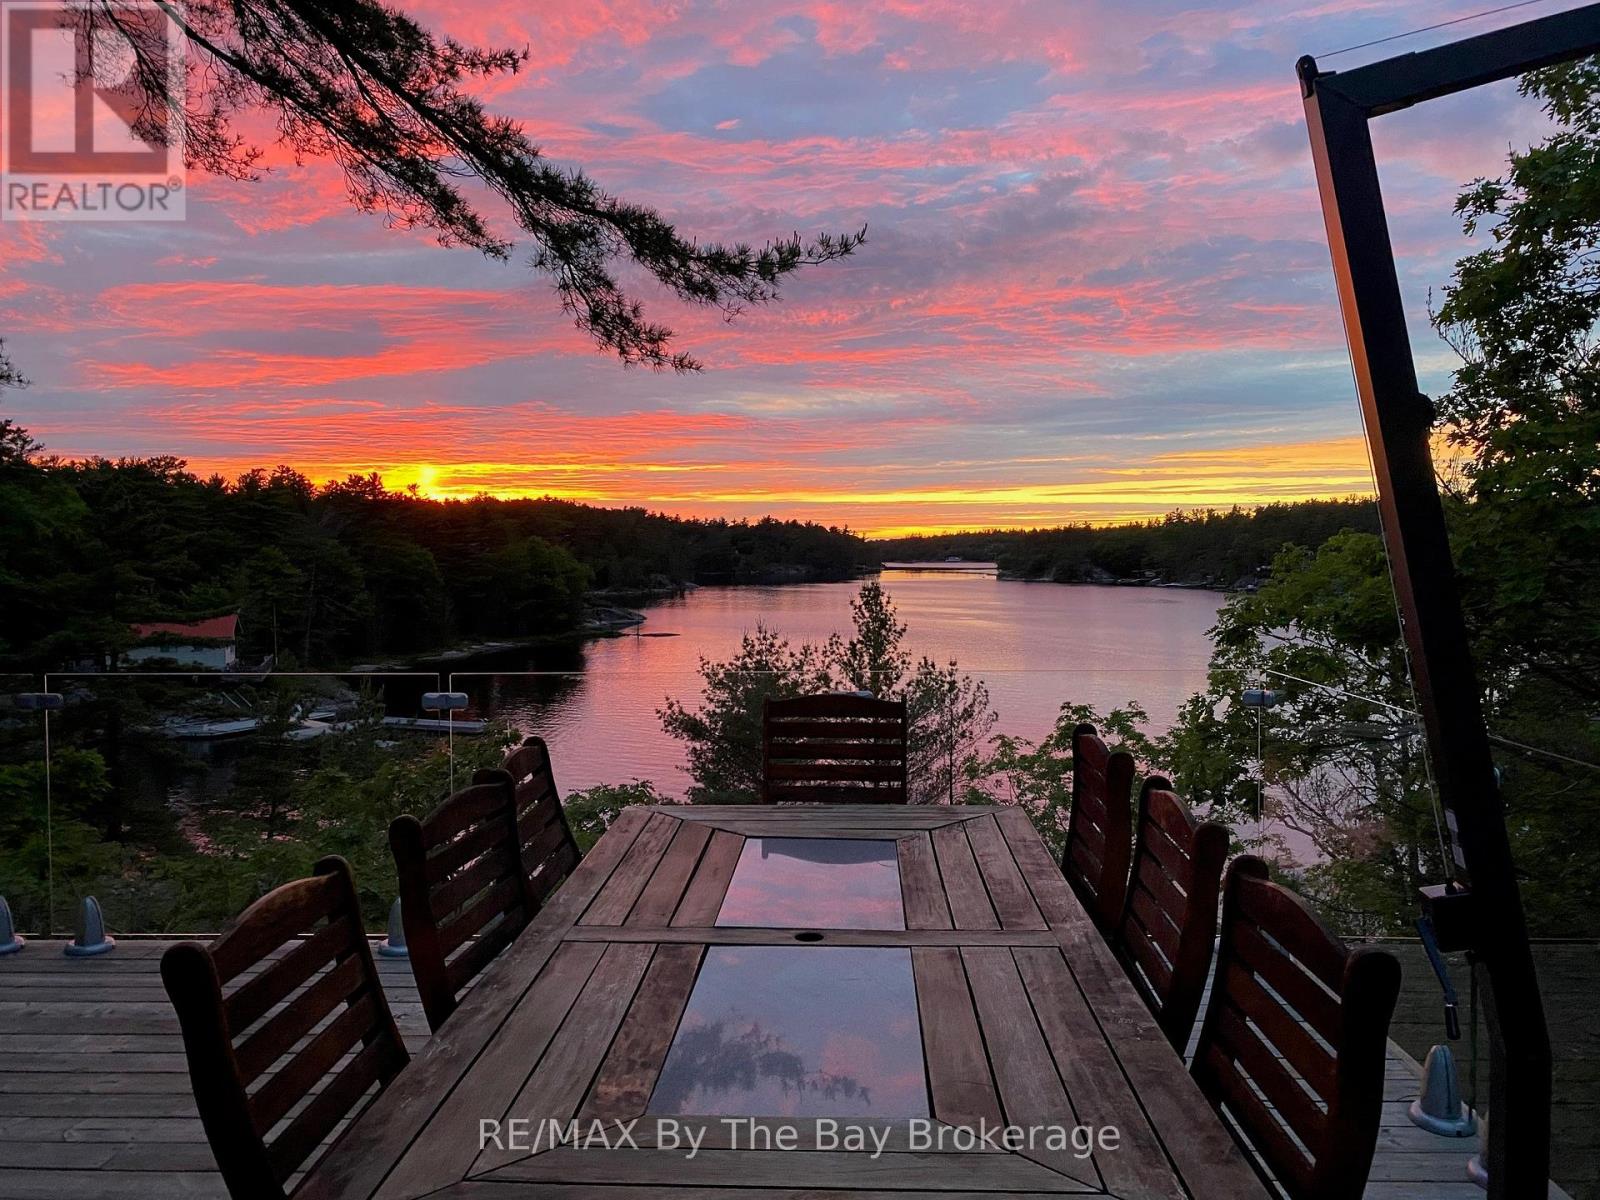
Welcome to your dream hideaway - an awe-inspiring 6.9-acre treetop retreat on picturesque Bone Island, boasting 635 feet of iconic "Group of Seven" shoreline! This immaculate cottage offers two primary bedrooms, each with its own ensuite, providing comfort and privacy for family and guests.The larger primary suite is spacious enough to accommodate two sets of bunk beds, creating flexible sleeping arrangements for groups or families.The sunroom serves as a bright and tranquil space by day - and with room for a daybed, it easily transforms into an extra sleeping area when needed.A charming guest cottage adds even more space for visitors, making this property truly ready to host family gatherings or weekend getaways.Perched proudly on the rocky shoreline, this lakefront gem shines inside and out with extensive updates such as two newer oversized docks (2024/2025), hardwood throughout the main and guest cottage and tile flooring in the bathrooms. The kitchen has luxurious white cabinets and quartz countertops.Updates are lengthy and there's nothing left to do but move in and start enjoying. Stay connected with Starlink internet and work lakeside if you must.Outdoor living is at its finest here; bask in the sun on the wrap-around deck with sweeping 250-degree water views, unwind under the gazebo, or soak in the built-in hot tub. A shaded large awning provides shade for sitting up top overlooking Georgian Bay.Edge-lit glass railings add a magical glow to evenings outdoors. For your boating lifestyle, the two large fixed and floating docks provide deep, sheltered mooring and perfect spots for swimming.There's ample storage for all your lakeside toys plus a separate workshop for your hobbies.And with the hassle-free inclinator, you can glide easily between the waterfront and your cottage haven - no stairs required.This property truly combines luxury, flexibility, and nature's beauty. Upon approval, Membership to the Honey Harbour Boat Club is available. (id:36835)
RE/MAX By The Bay Brokerage
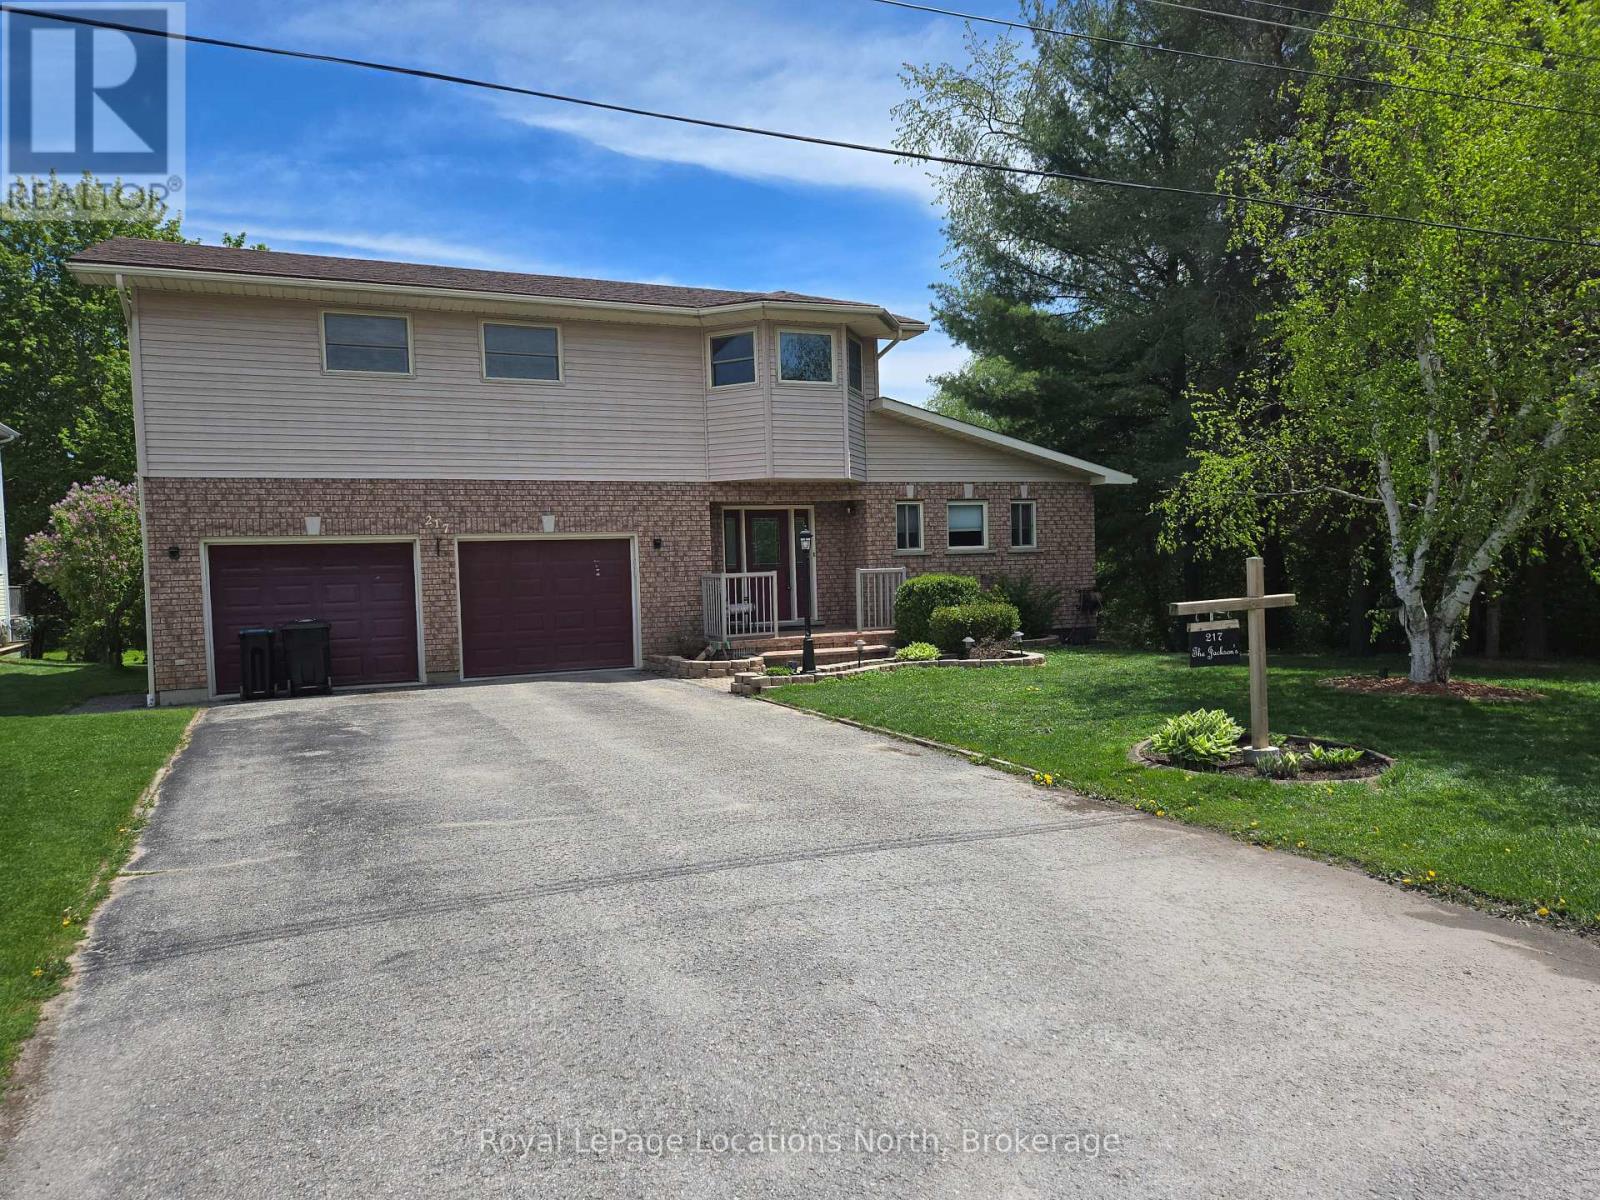
217 Dominion Drive
Clearview, Ontario
Amazing 1.4 acres located in Stayner just a short walk to downtown, shopping, schools and parks with the lamont creek flowing through the property and lots of area for gardening and includes peach, pear, plum and apple trees. These lands are home to a very versatile 2200 + sq ft dwelling with attached and insulated 2 car garage. The main floor features open concept kitchen, dining and living room area overlooking the expansive rear yard and direct access to the lartge rear deck for barbecuing and entertaining when the weather permits. The main floor also features good size primary bedroom with 5 piece ensuite which includes a jet tub. Upstairs features a TV sitting area as well as 2 bedrooms and a 4 piece bath. Additional area for entertaining can be found in the basement in the extra large recreation room plus there is also a 2 piece bath for conveniience. Be sure to check out the virtual tour. Seller is related to the listing Broker. (id:36835)
Royal LePage Locations North
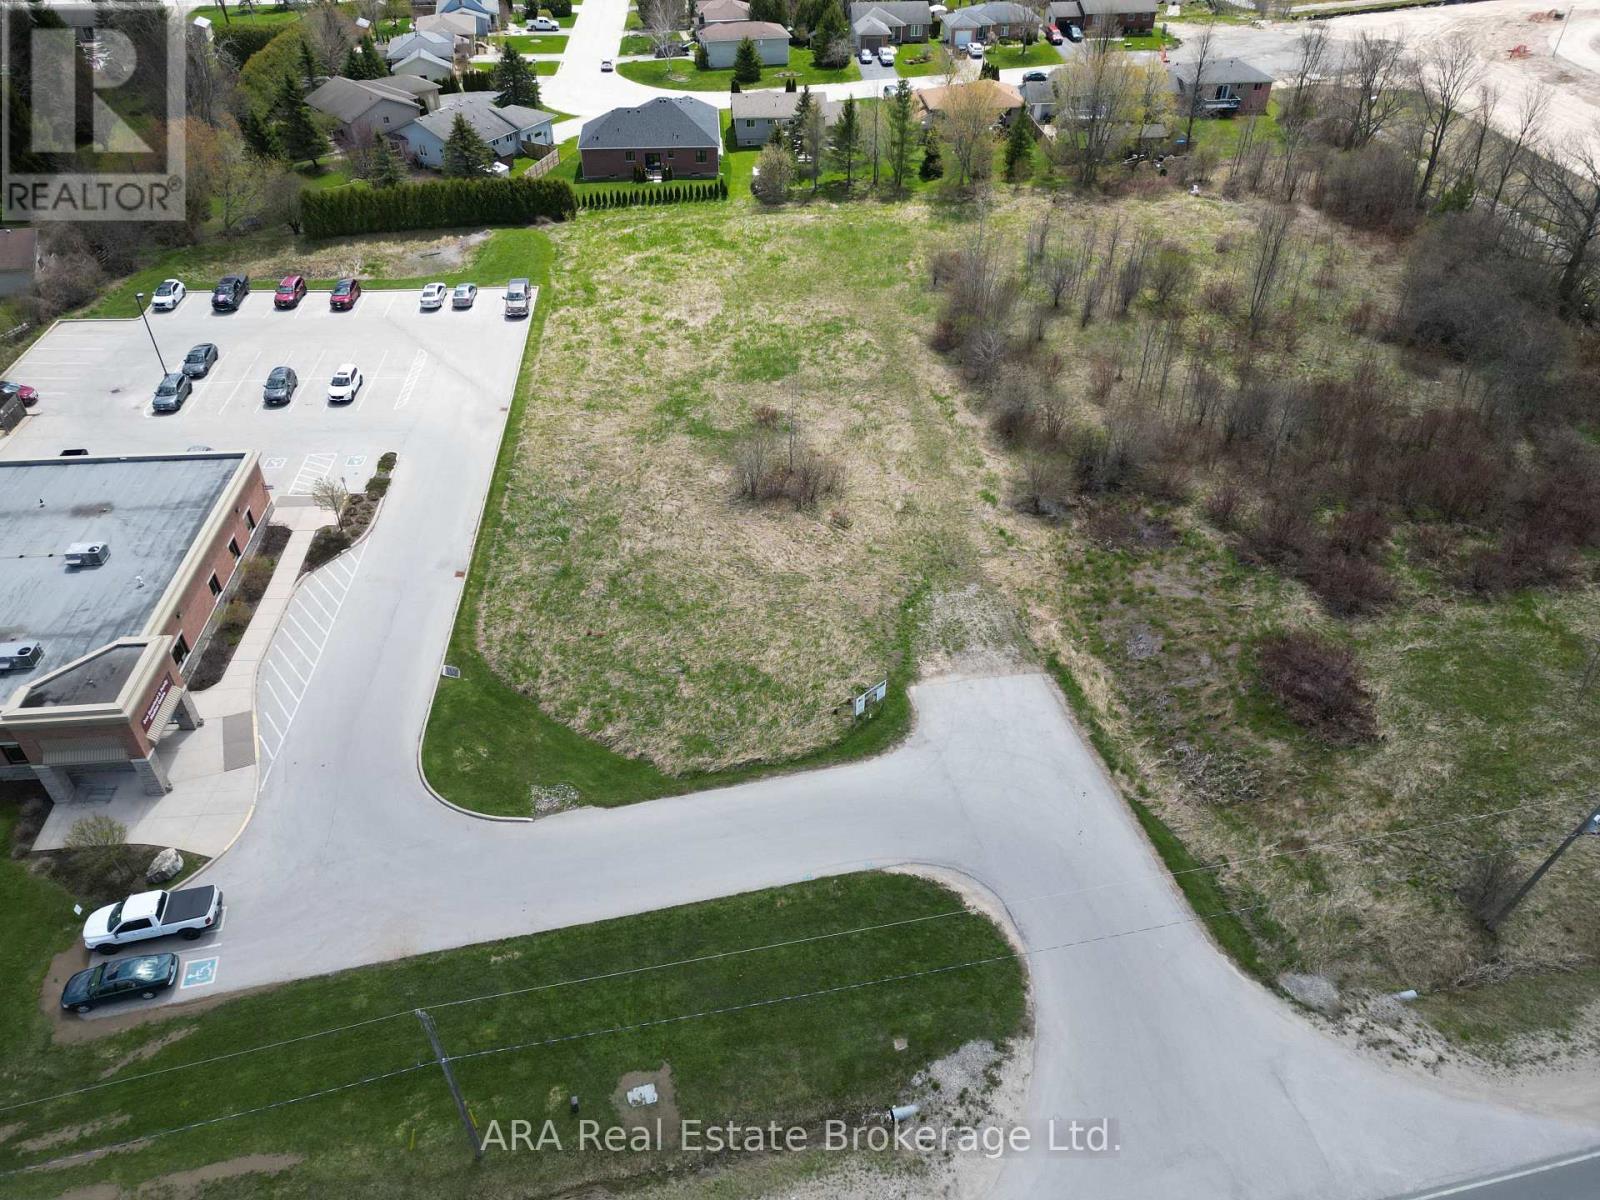
206104 26 Highway W
Meaford, Ontario
Position your business at the gateway to Meaford's next major growth corridor. These premium C2-zoned commercial lots offer exceptional Highway 26 exposure on the thriving west edge of town, directly surrounded by significant residential expansion and established community services. To the north, a 249-unit residential development is actively under construction with many units already occupied, while immediately west, the expansive Meaford Haven community development spanning approximately 15.44 hectares is also under construction with sales happening. Adjacent to the east is the established Don Bumstead & Family Medical Health Clinic, generating consistent daily traffic and visibility. With direct access from Highway 26, these highly visible side-by-side parcels are ideally positioned for a wide range of commercial uses including retail, restaurant, grocery, professional services, medical, and convenience-oriented businesses. Shared access arrangements and existing municipal servicing infrastructure further enhance development potential and site functionality. Municipal water services are available at the frontage easement, with municipal sewer and stormwater infrastructure servicing the properties via the rear easement corridor. An outstanding opportunity to secure a strategic commercial location in one of Meaford's fastest-growing areas. This lot is Part 3 of Plan 16R-3651 and enjoying Part 2 of Plan 16R-3693, Part 4 of Plan 16R-3693 and Part 5 of Plan 16R-3693 (id:36835)
Ara Real Estate Brokerage Ltd.
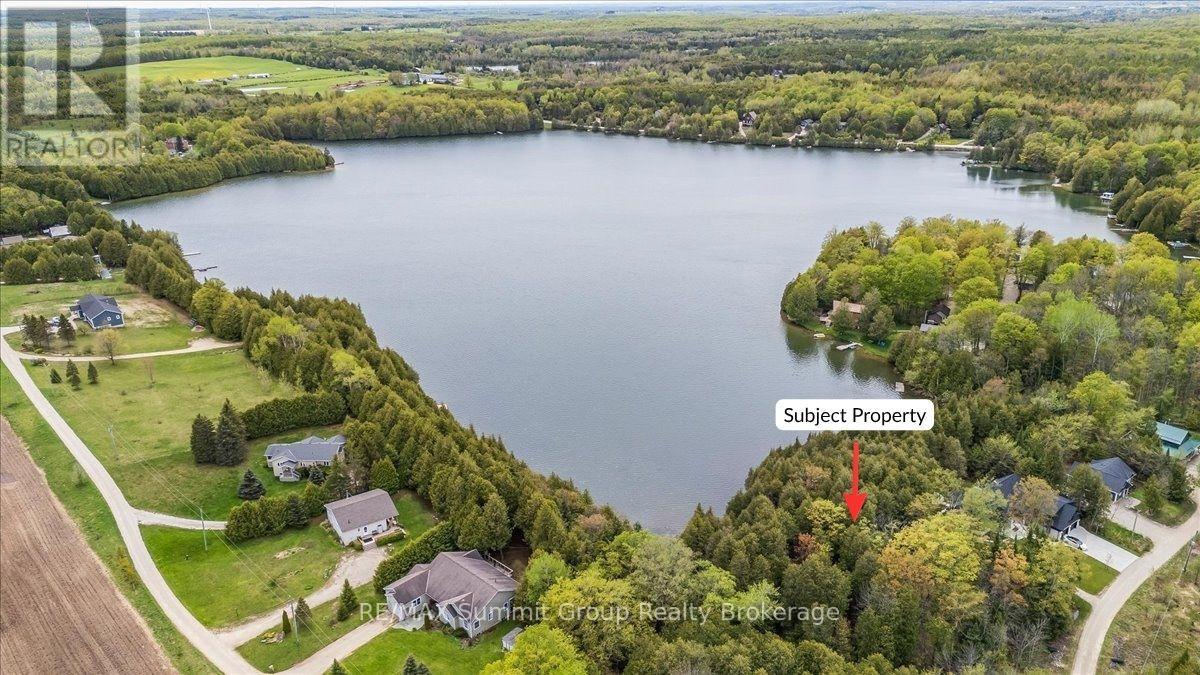
Pt Lt 2 Lakewood Lane
Grey Highlands, Ontario
There's something about waking up to the glistening water of a lakefront property that instantly makes you feel more relaxed. From quiet mornings with coffee in hand to evenings sitting on the dock watching the sun reflect across the water, lake life has a way of slowing everything down in the best possible way. Offering almost 3/4 of an acre with over 90 feet of south-facing waterfront on Irish Lake, this vacant waterfront lot is located on a quiet dead-end road surrounded by attractive neighbouring properties. One of a few remaining vacant waterfront lots left on Irish Lake, it offers a setting that feels peaceful, private, and naturally beautiful. Mature trees, varied landscape, and a high ridge running through the center of the property give the lot character and elevation, while the natural landscape to the east helps push the neighbouring property further away, creating additional privacy. Known for its quiet atmosphere, Irish Lake is the kind of place people come to slow down and enjoy the outdoors. Spend your days kayaking, paddleboarding, fishing, and taking in the natural beauty that makes Grey Highlands such a special place to be. Whether you're planning a year-round home or weekend getaway, this property offers the opportunity to build something that fits your vision from the start. (id:36835)
RE/MAX Summit Group Realty Brokerage
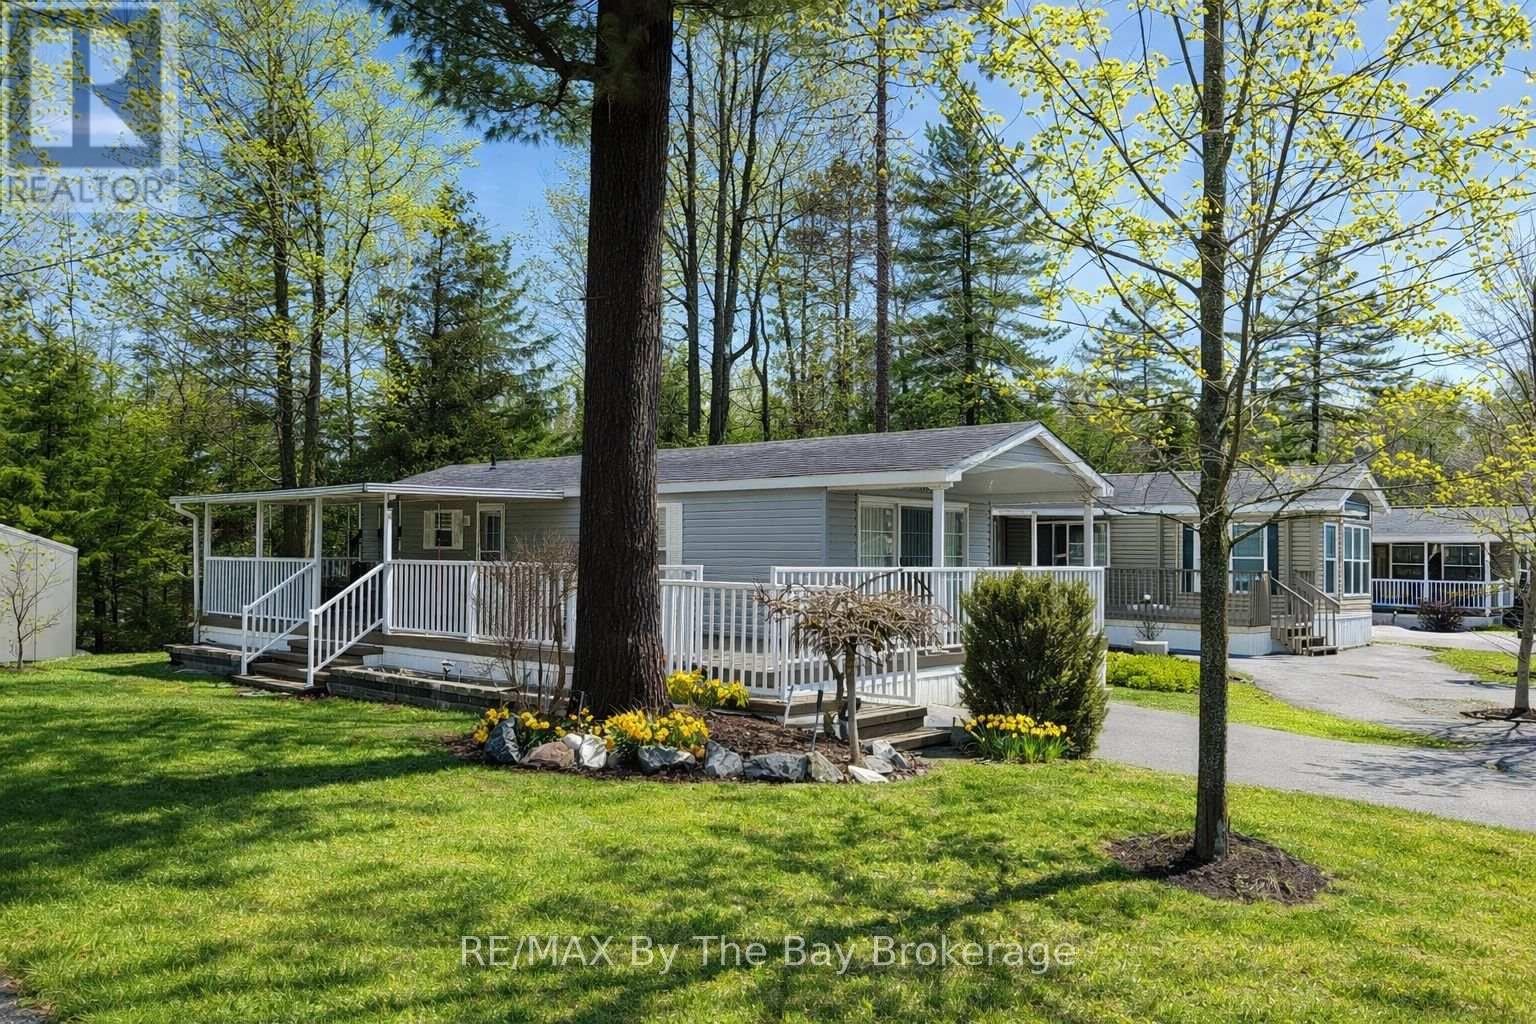
32 Temagami Trail
Wasaga Beach, Ontario
Escape to the beauty of Wasaga Beach with this charming 2-bedroom seasonal Northlander Cottager Escape, ideally situated in the highly sought-after Wasaga CountryLife Resort. Seasonal site fees of $6,740 for 2026 are included. Set on a private, premium lot, this property offers a peaceful retreat with the added bonus of a convenient walking path leading directly to beach entrance-just a 7-minute stroll away. This well-maintained Northlander "Cottager Escape" front porch model is fully furnished and move-in ready, making it the perfect turnkey getaway. Freshly painted in 2023, the interior blends comfort and style, creating a warm and inviting space to relax and unwind. Enjoy your mornings or evenings on the covered front porch, complete with a gas BBQ hookup-perfect for entertaining or quiet outdoor living. The cottage is equipped with forced air gas heating and central air conditioning for comfort throughout the season. Additional features include a lawn sprinkler system, a convenient garden shed for extra storage, and even a Vespa electric scooter-ideal for cruising around the resort or quick trips to the beach. Whether you're looking for a relaxing seasonal retreat or a low-maintenance vacation property, this cottage offers incredible value in a prime location. Quick closing available-start enjoying summer right away! (id:36835)
RE/MAX By The Bay Brokerage
13 Pollard Drive
Meaford, Ontario
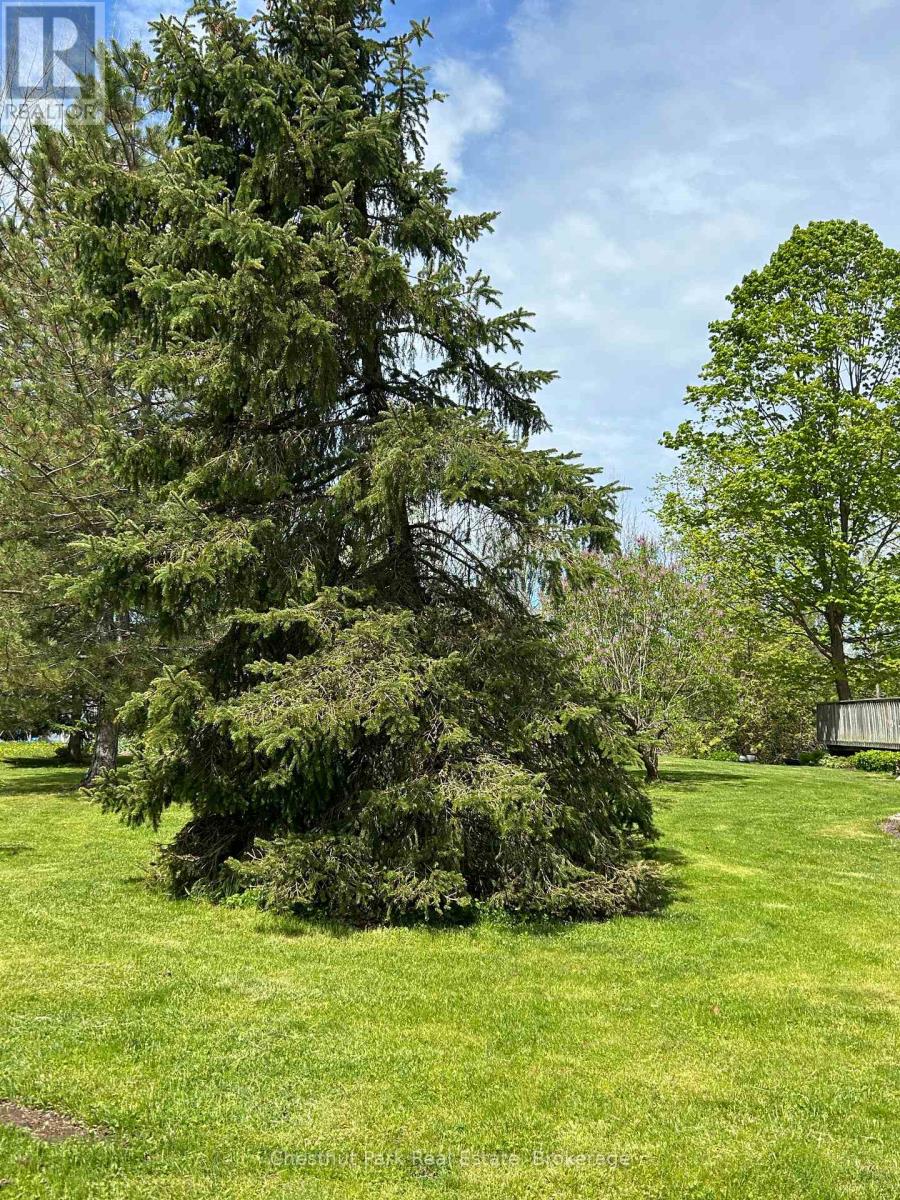
Welcome to the charming and highly sought-after Beachvale neighbourhood-an established, peaceful, and well-maintained community in Meaford. This spacious, deep lot offers the perfect setting to build your dream family or retirement home. Ideally located on the east side of Meaford, the property is within walking distance to the stunning shores of Georgian Bay, Memorial Park with its beach, scenic walking trails, and family-friendly playgrounds. The Georgian trail system offers bike trails from Meaford to Collingwood. Downtown offers the new Meaford Community School, the Meaford Hospital, shopping, boutique shops, restaurants, beautiful public library and the wonderful Meaford Hall, which provides theatre, entertainment, art shows and more, are all just a few moments away. The dry, flat, well treed lot is a perfect spot to consider making your home. Lifestyle doesn't get better if you like to swim, hike, bike, sail, golf, ski, play pickle ball or tennis or get out on the bay boating or sup boarding. All services at the lot line. The 55 ft. frontage by 244 ft deep property comes with a shed on cement slab waiting for you to get started. Approximately a 15-minute drive to Thornbury, 25 min. to Blue Mountain Village, 35 minutes to Collingwood, 15 minutes to Beaver Valley. Don't forget the apple orchards, local markets and wonderful local activities. So much to discover in this great Town. Escape the hustle and bustle-embrace a lifestyle surrounded by nature, community, and tranquility in Meaford. (id:36835)
Chestnut Park Real Estate
1410 Chemin Du Loup Road
Tiny, Ontario
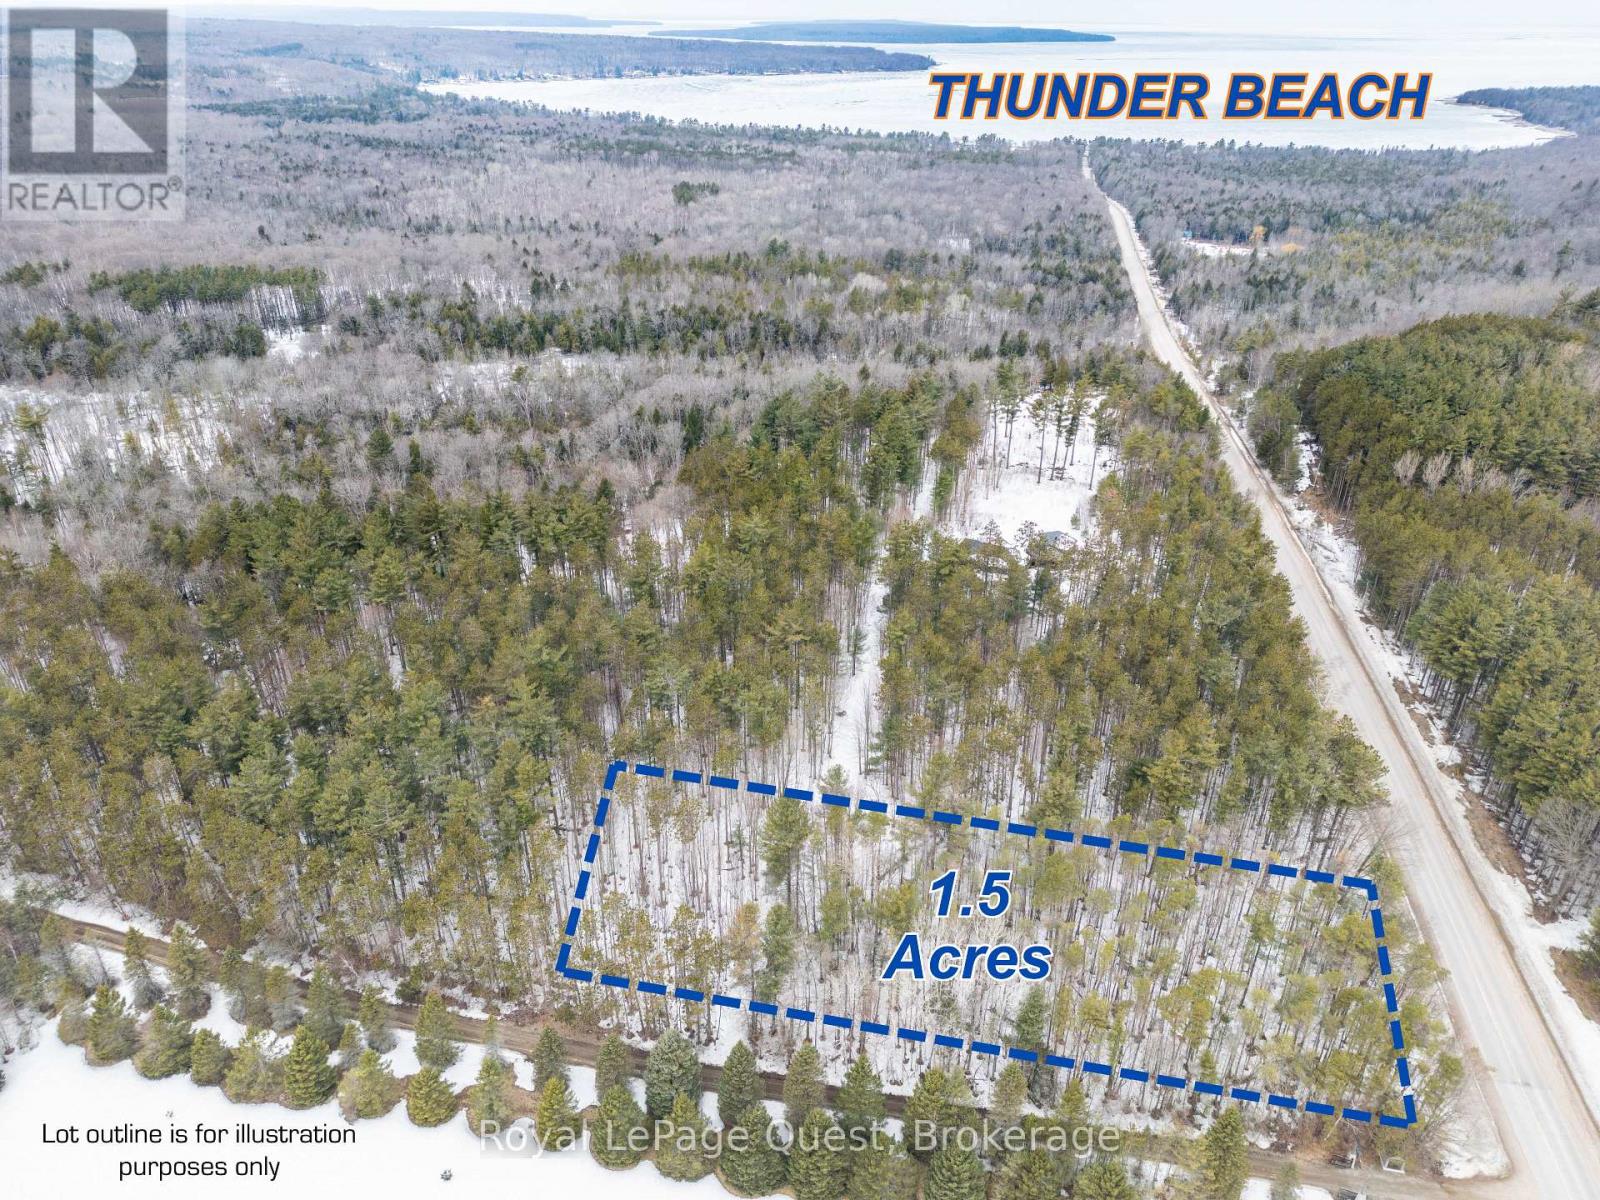
LEVEL 1.5 ACRE LOT ON THE CREST OF THE HILL COMING INTO THUNDER BEACH (id:36835)
Royal LePage Quest
318 Victoria Street
Kincardine, Ontario
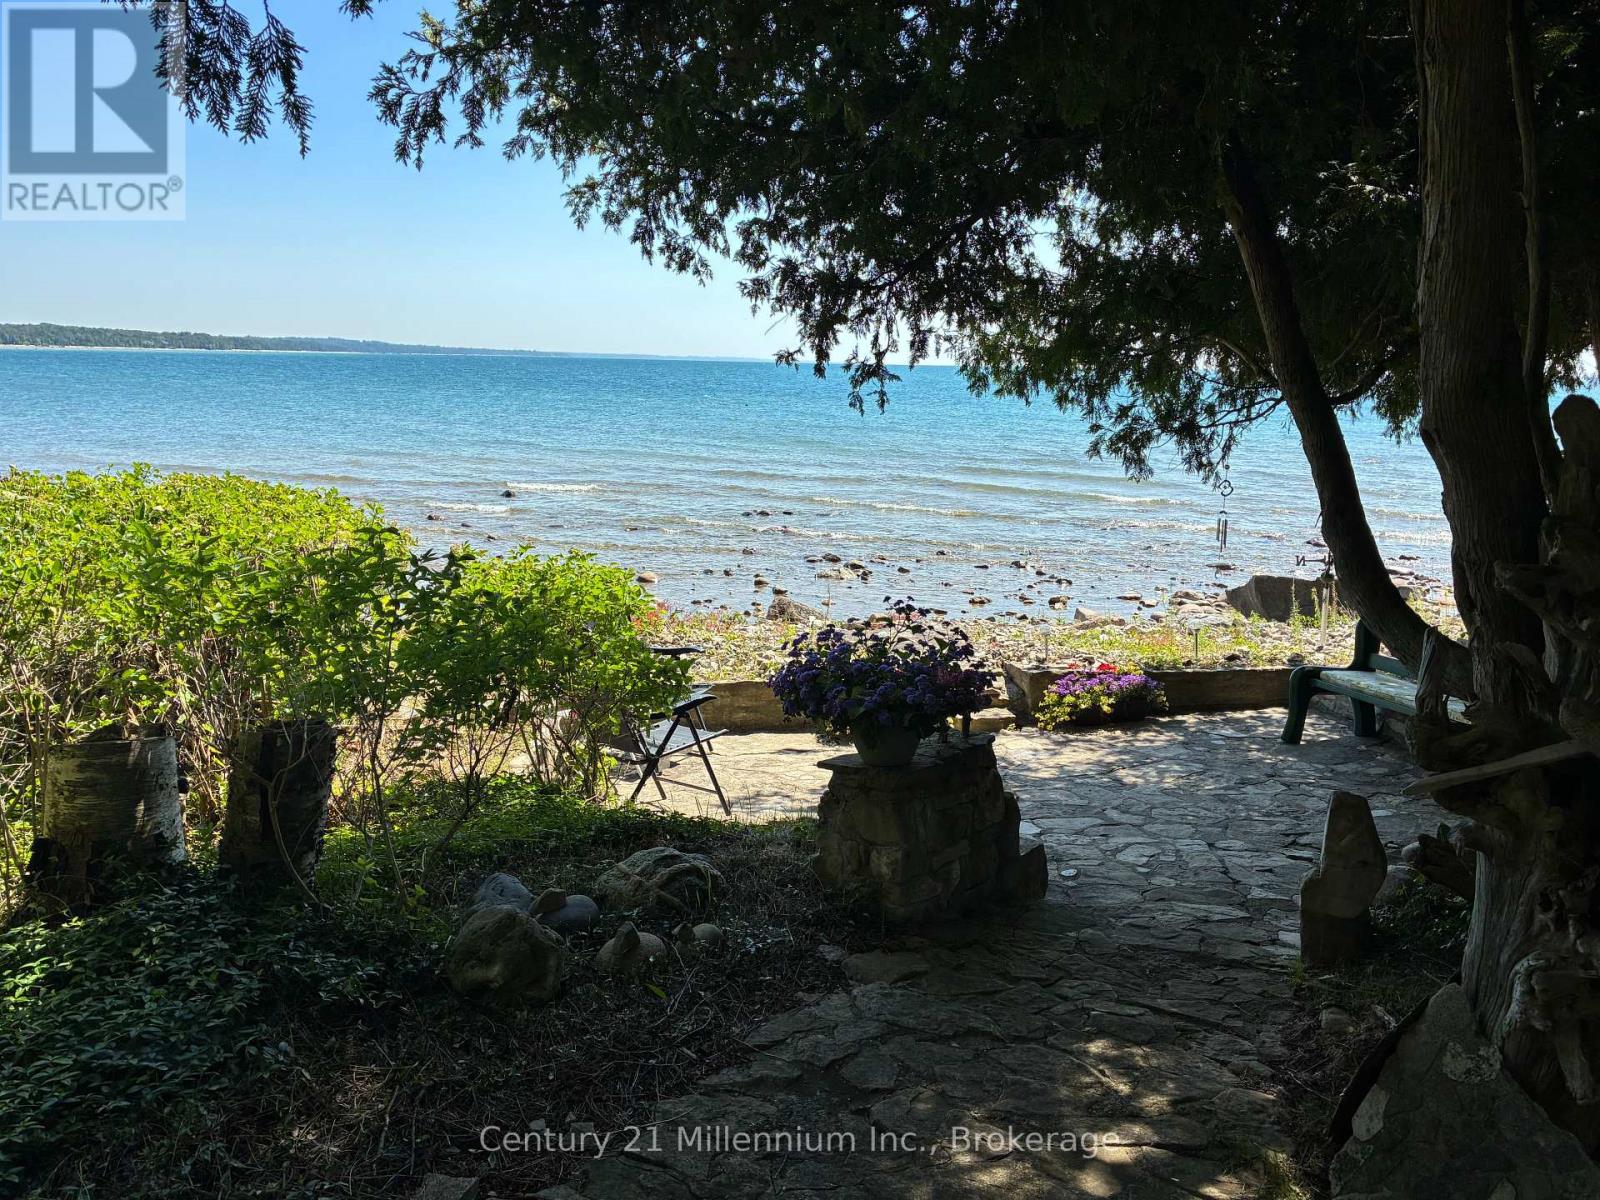
4 bedroom lakefront cottage property with 200 feet of Lake Huron frontage. This cottage property has been owned by the same family for over 60 years and is located at the end of a paved, year round use municipal road. The owners are hoping to find a family who would like to make their own new treasured memories for possibly the next half century or longer. Quick closing possible so you can enjoy the 2026 summer at the lake. The owners realize potential buyers may be investors as the property may have the potential to be severed into 2 smaller lots or use the property as a family retreat and even build a new year round home. (id:36835)
Century 21 Millennium Inc.
303 - 67 Kingsbury Square
Guelph, Ontario
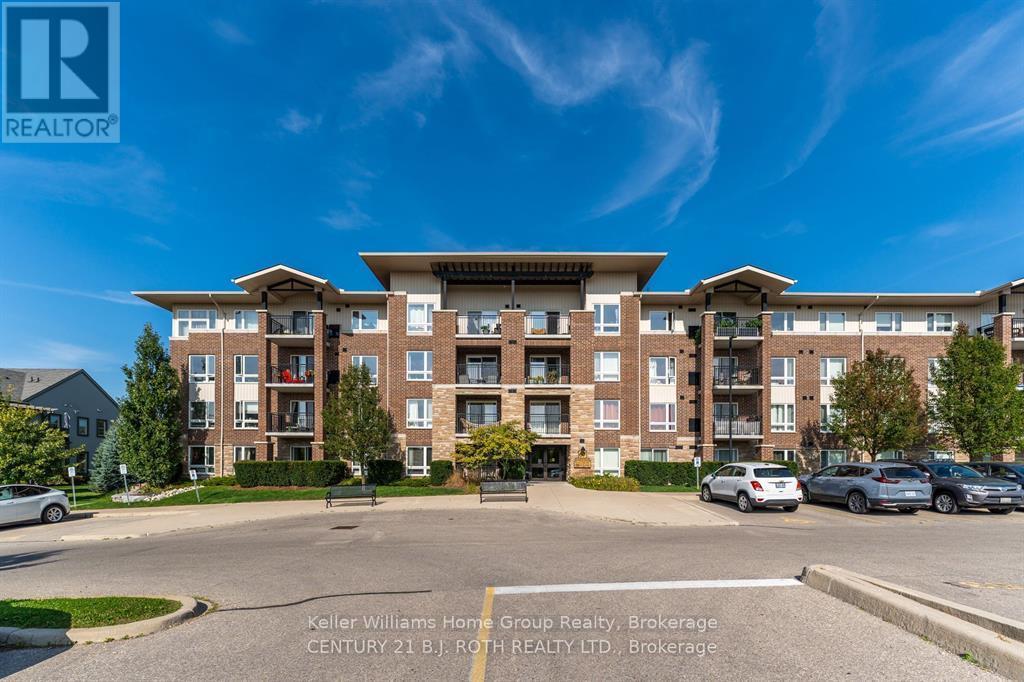
Welcome to this well-maintained 2-bedroom, 1-bath condo located in Guelph's highly desirable South End. This bright and functional unit offers a thoughtfully designed layout with comfortable living spaces, perfect for professionals, couples, or small families. The open-concept living and dining area is filled with natural light and provides a welcoming space to relax or entertain with plenty of storage throughout. The kitchen is practical and well-appointed with ample cabinetry and counter space. Two generously sized bedrooms offer flexibility for a home office or guest room, complemented by a full 4PC bathroom. Situated in a quiet, well-managed building close to shopping, restaurants, schools, parks, public transit, and easy access to the 401, this location truly has it all. Tenant pays all utilities. Available July 1/2026 (id:36835)
Keller Williams Home Group Realty
76 Trowbridge Street W
Meaford, Ontario
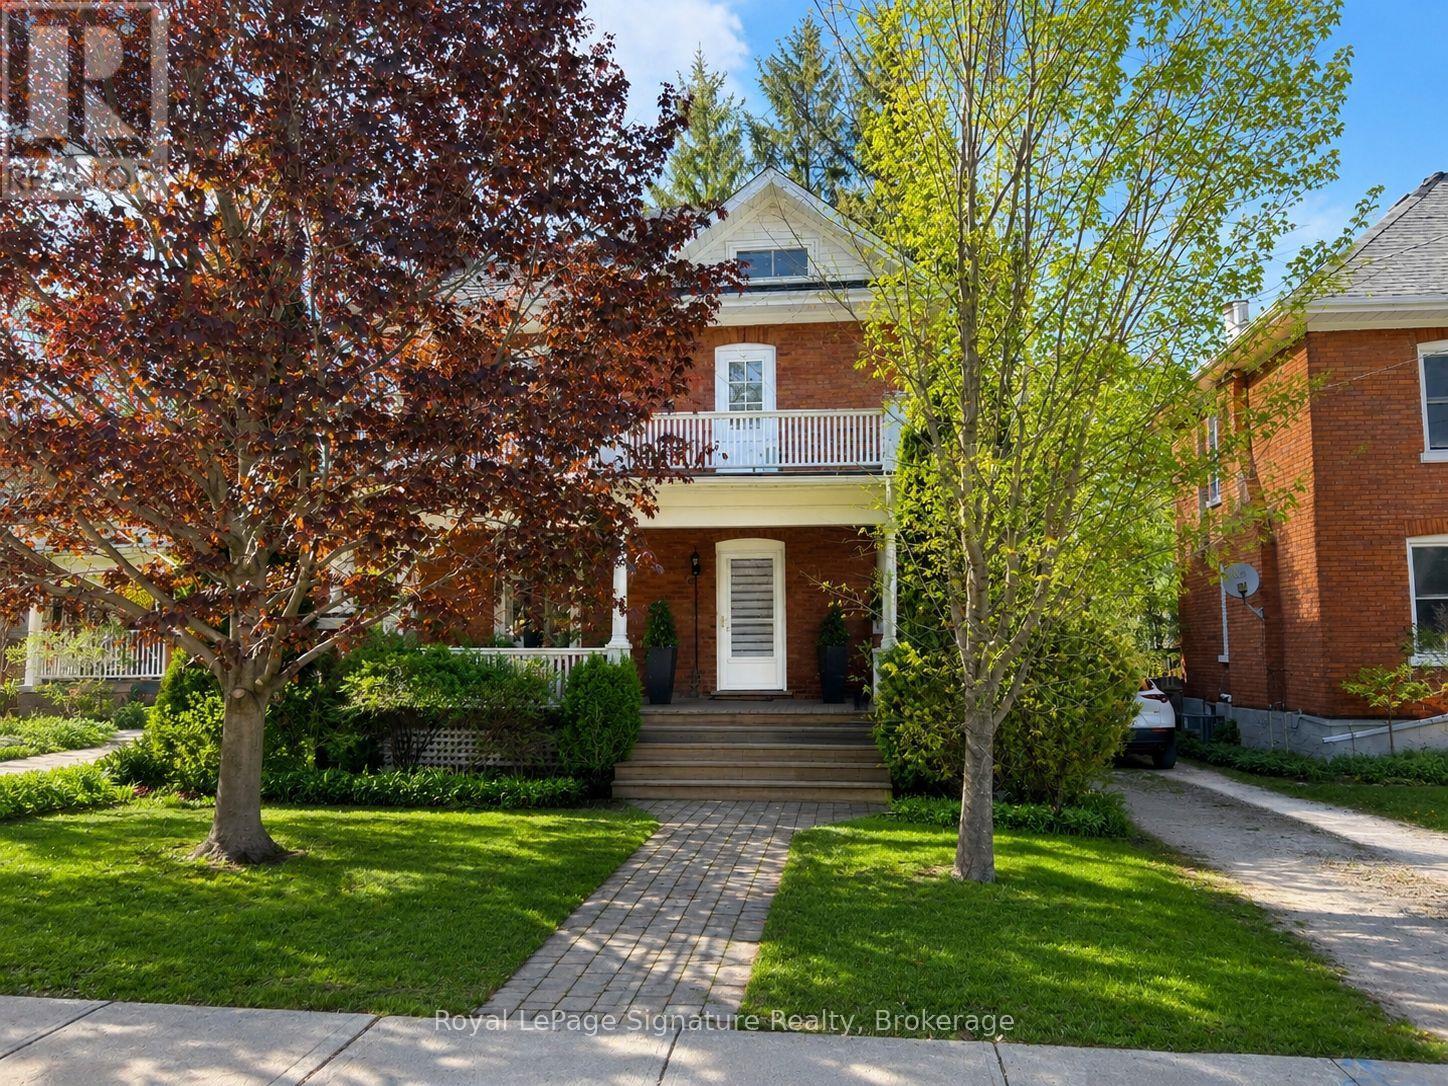
Tucked away on one of Meaford's most desirable downtown streets, this beautifully renovated classic red brick home blends timeless character with thoughtful modern updates. Filled with natural light and designed for easy living, the home offers a warm, welcoming atmosphere where everything has been carefully maintained and thoughtfully laid out for comfort and functionality. Surrounded by mature trees and established gardens, the private lot creates peaceful outdoor spaces to enjoy throughout the seasons. Spend summer evenings dining on the charming front or back porch, or retreat to the upper porch the perfect sunny spot for relaxing with a book or soaking up the afternoon sun. Inside, the home offers flexible living space full of charm and personality. The separate attic-level bedroom and sitting room provide a quiet, private retreat ideal for guests, a creative studio, or additional entertainment space. Located just steps from the heart of downtown, this property offers the best of small-town Meaford living. Stroll to local cafés, shops, the harbour, and community events while enjoying the warmth and charm of a friendly waterfront town on Georgian Bay. (id:36835)
Royal LePage Signature Realty
Pt Lt 27 Highway 6 Highway
Northern Bruce Peninsula, Ontario
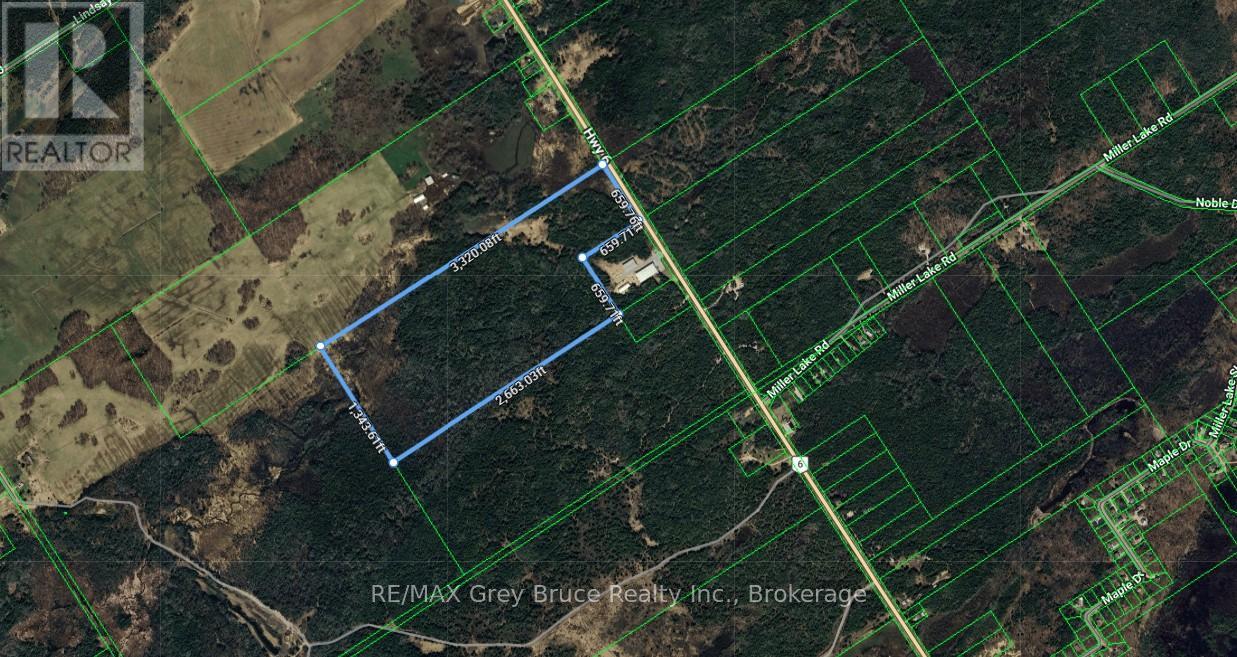
Discover the possibilities with this impressive 89.54-acre parcel located on Highway 6 near the charming community of Miller Lake, right in the heart of the beautiful Bruce Peninsula. Offering excellent year-round access and outstanding exposure along one of the Peninsula's main corridors, this expansive property presents a rare opportunity for those seeking privacy, recreation, or a future dream build in a highly desirable location. With a diverse natural landscape and abundant space to explore, the property is ideal for outdoor enthusiasts, nature lovers, or anyone looking to enjoy the peaceful surroundings the area is known for. Whether you envision a private retreat, recreational getaway, or investment for the future, this large acreage offers endless potential.Located just minutes from Miller Lake and within easy reach of some of the Bruce Peninsula's most celebrated attractions, including Bruce Trail, Singing Sands, Cyprus Lake, and the crystal-clear waters of both Georgian Bay and Lake Huron. Tobermory, Lion's Head, public boat launches, sand beaches, hiking trails, and endless recreational opportunities are all nearby.A rare chance to own a substantial piece of the Bruce Peninsula and enjoy everything this incredible area has to offer. (id:36835)
RE/MAX Grey Bruce Realty Inc.
Lt 191 - 193 Mallory Beac H Road
South Bruce Peninsula, Ontario
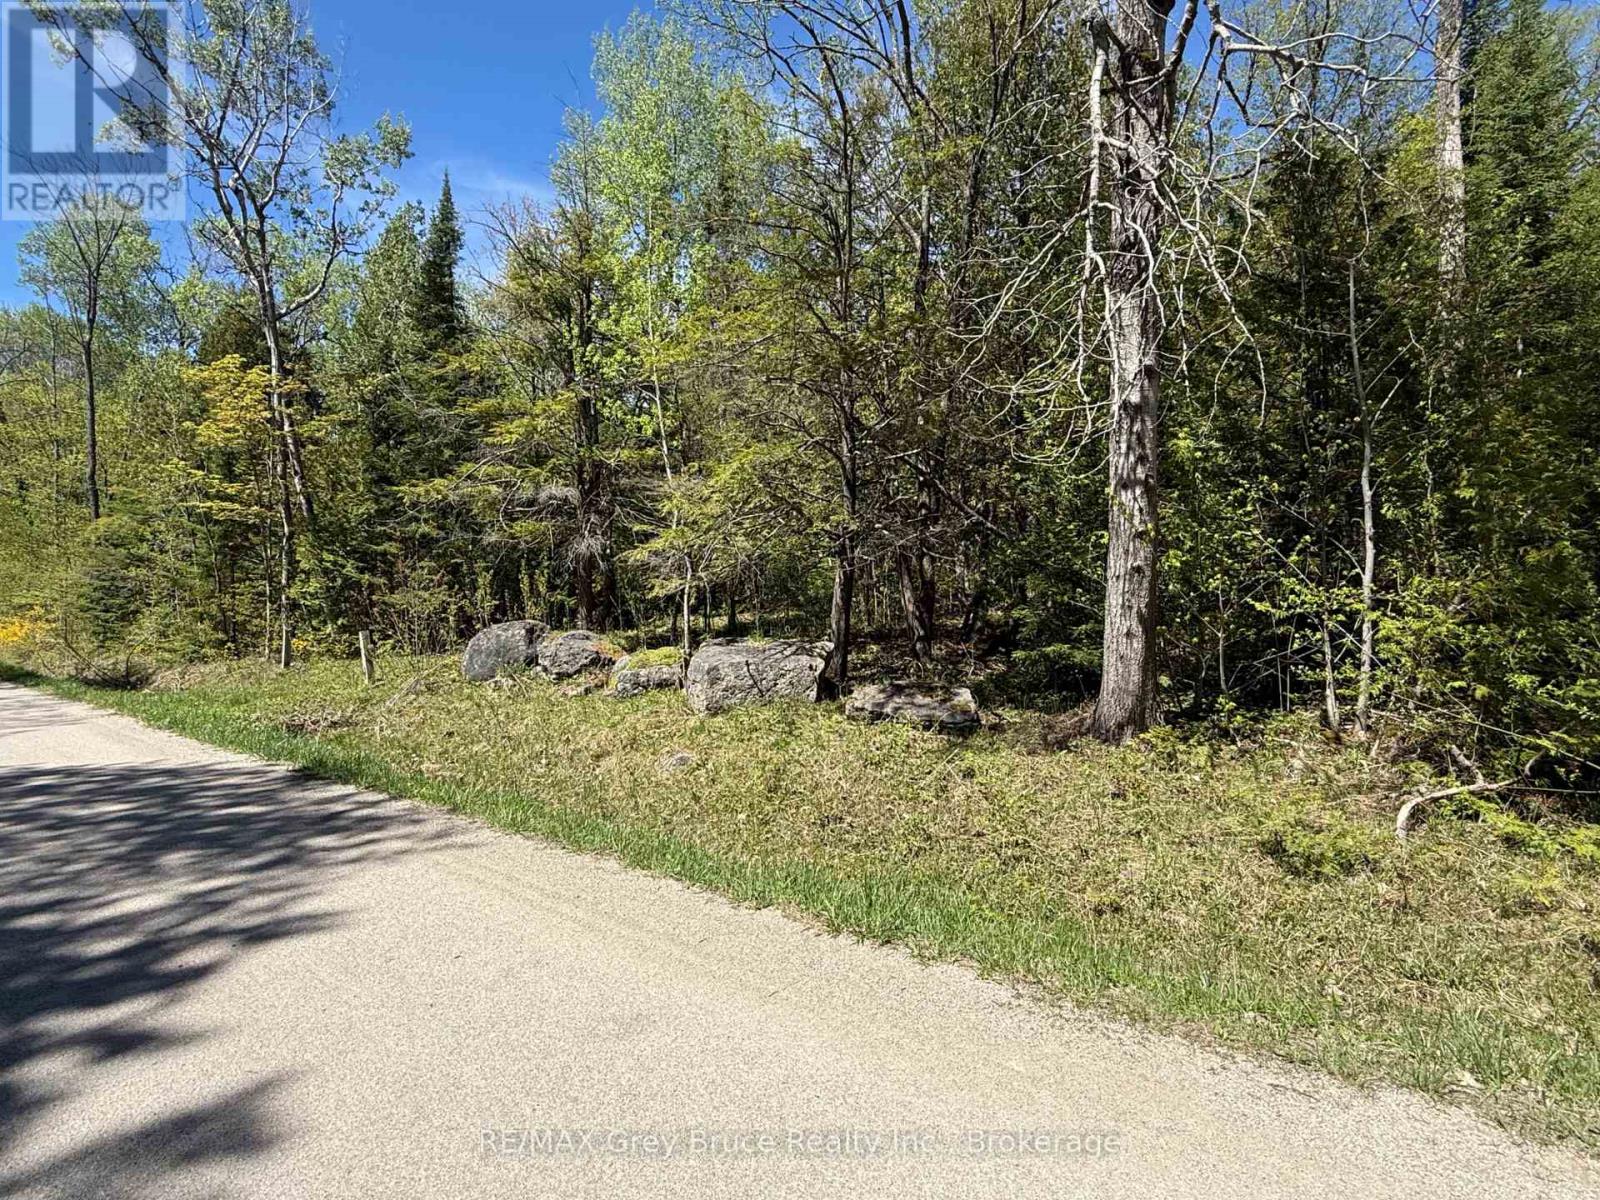
Set on the quiet and scenic shoreline corridor of Mallory Beach Road, this rare offering combines three amalgamated lots into one expansive property spanning just over 1 acre near beautiful Colpoy's Bay. Backing directly onto the escarpment, the property offers an exceptional sense of privacy and a stunning natural backdrop for your future home or cottage retreat. With approximately 235 feet of frontage on a municipally maintained road, this unique parcel provides outstanding space and flexibility in an area where vacant land opportunities are becoming increasingly limited. Hydro is available at the lot line, and the R2 Resort Residential zoning allows for a variety of permitted uses including a custom single-family home, accessory buildings, and potential short-term rental accommodations. Enjoy convenient water access to Colpoy's Bay located directly across from the property entrance, making it easy to take advantage of kayaking, boating, swimming, and the incredible natural beauty this area is known for. Ideally positioned between the Malcolm Bluff Shores Nature Reserve and a nearby public dock with ample parking, the property is perfectly located for outdoor enthusiasts and nature lovers alike. Just a short drive to the town of Wiarton, you'll have access to shopping, restaurants, a hospital, marina, schools, and all the amenities needed for year-round living or seasonal enjoyment. An outstanding opportunity to secure a large, private property in one of the Bruce Peninsula's most scenic waterfront communities. (id:36835)
RE/MAX Grey Bruce Realty Inc.
2090 Webster Boulevard
Innisfil, Ontario
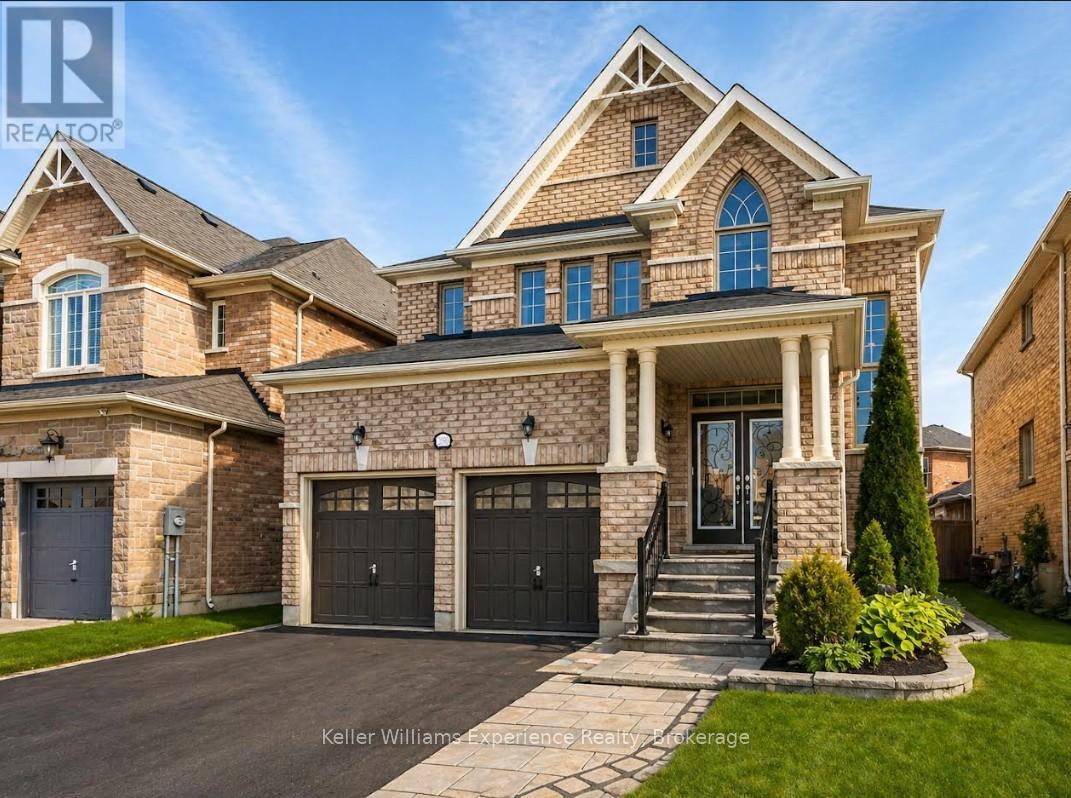
Welcome to this exceptional family home in the highly sought-after community of Innisfil. Built by Country Homes, known for quality craftsmanship, this beautifully designed 4-bedroom home offers over 2,600 sq ft of thoughtfully planned living space on a rare 129-foot deep lot. Ideally located near excellent schools, parks, local restaurants, and scenic waterfront trails along Lake Simcoe, the home provides the perfect balance of community charm and everyday convenience. Step inside to a bright, welcoming foyer with soaring cathedral ceilings and abundant natural light. The main floor features a versatile front bonus room-ideal as a formal dining room, sitting area, or home office. At the heart of the home is the spacious eat-in kitchen, complete with a large island, generous counter space, and abundant cabinetry, making family meals and entertaining effortless. A walkout to the backyard deck creates the perfect setting for summer dinners, morning coffee, and gatherings with friends and family. Just off the kitchen, the cozy family room offers the perfect place to unwind beside a warm gas fireplace, framed by large windows that fill the space with natural light. The main level also includes a powder room, main-floor laundry, and inside access to the double-car garage. Upstairs, three spacious secondary bedrooms feature large closets and convenient access to ensuite bathrooms. The primary suite offers a peaceful retreat with a walk-in closet and elegant ensuite featuring a soaker tub and separate shower. The unfinished basement, with bathroom rough-in, provides endless possibilities for future living space, a recreation room, gym, or additional storage. Located just 15 minutes from Barrie with easy access to Highway 400. (id:36835)
Keller Williams Experience Realty
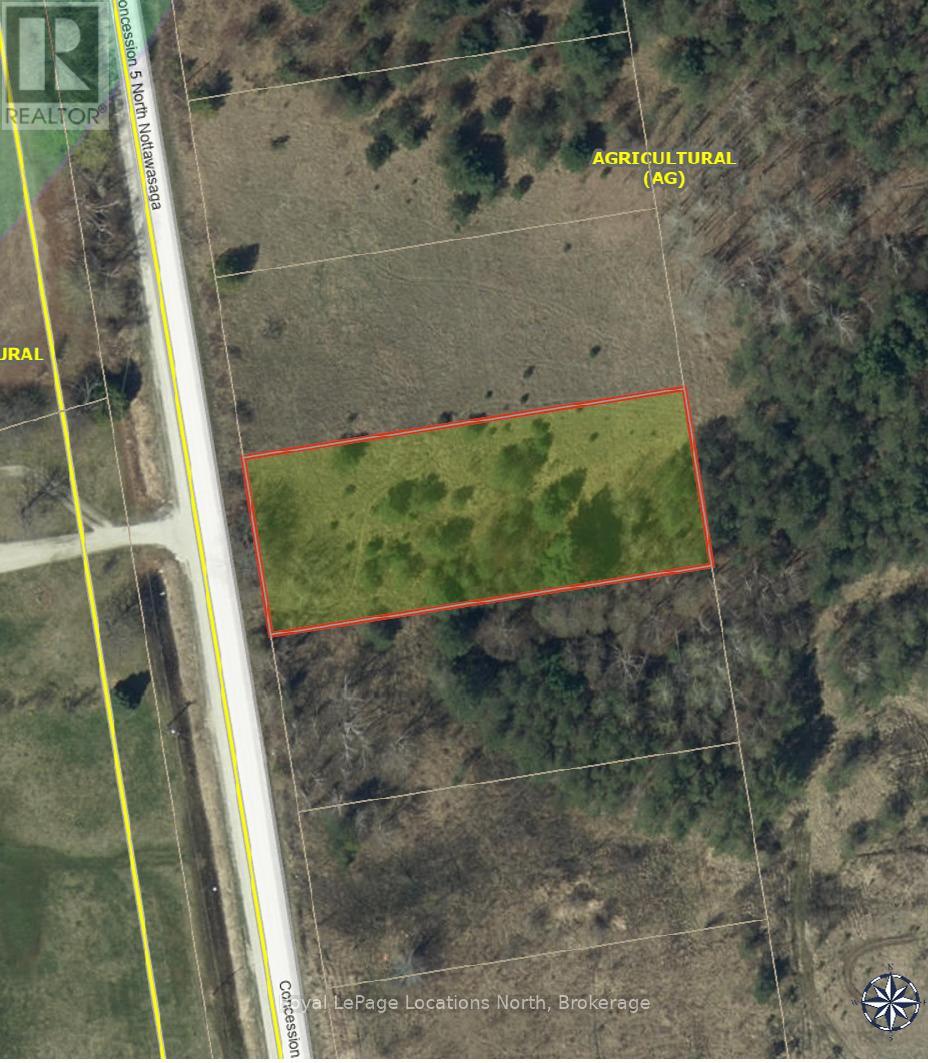
2149 Conc 5 N
Clearview, Ontario
Over half acre lot that would qualify for a building permit if combined with a neighbouring lot but presently just a nicely treed lot for weekend enjoyment. (id:36835)
Royal LePage Locations North
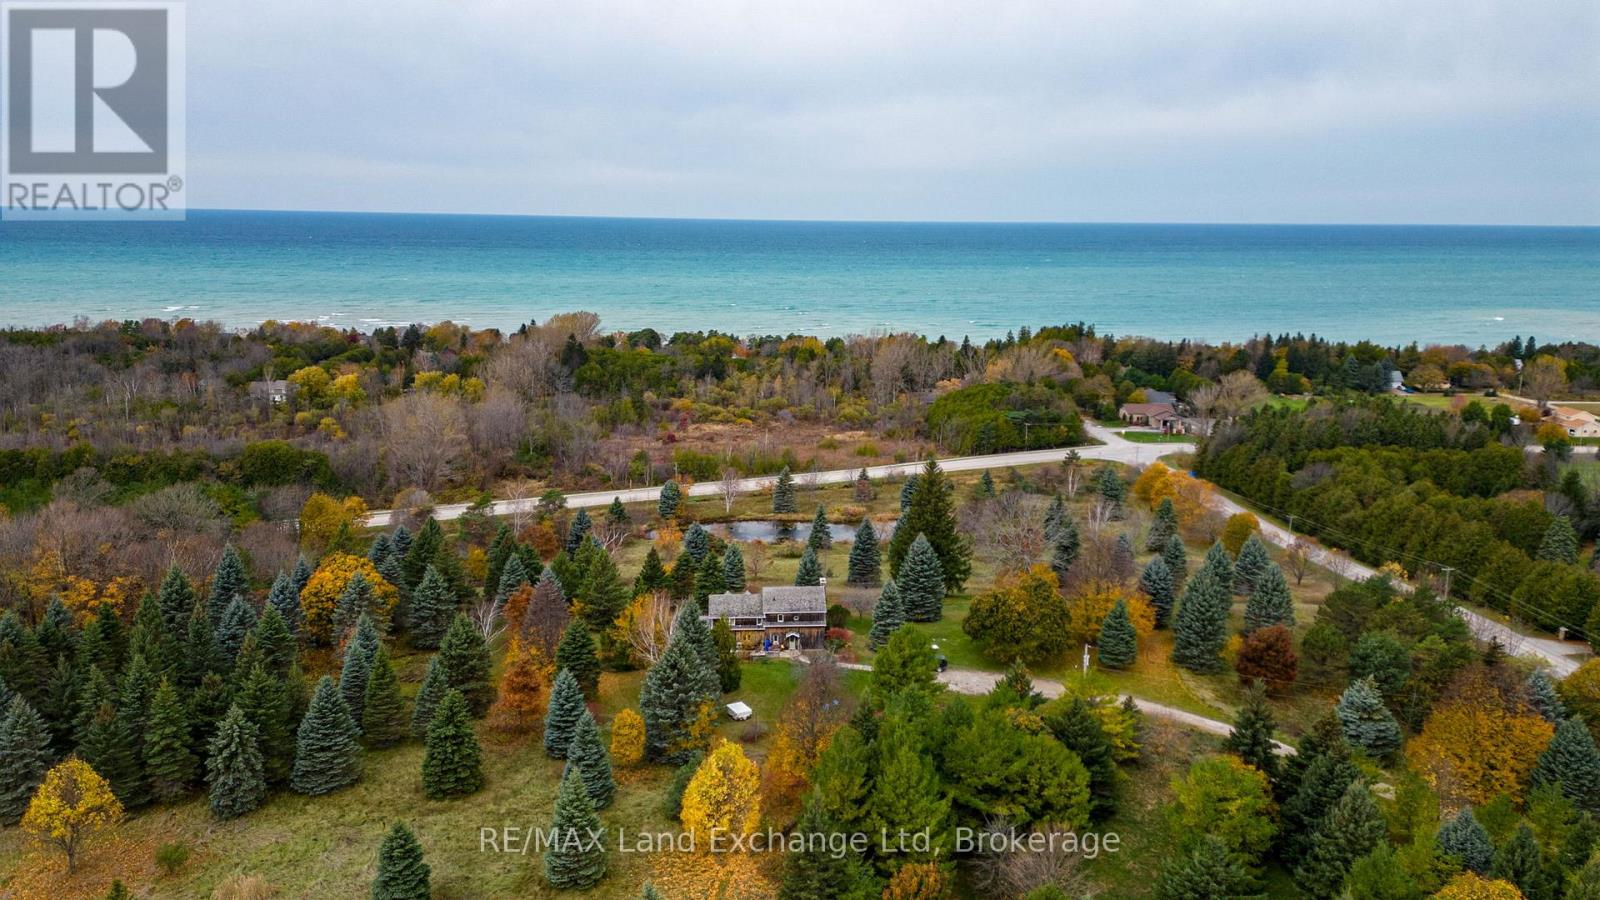
1597 Concession 5 Road
Kincardine, Ontario
Nestled on a picturesque hillside with commanding lake views, this distinguished estate property offers a cozy log home and a serene private pond, embodying an exceptional harmony of natural splendour and secluded exclusivity. Besides its tranquil setting, this property offers convenient access to the Kincardine hospital, Kincardine airport and boutique shopping, and a full range of essential amenities , ensuring both privacy and practicality for the most discerning Buyer. We invite you to schedule an exclusive, private viewing of this remarkable property. (id:36835)
RE/MAX Land Exchange Ltd
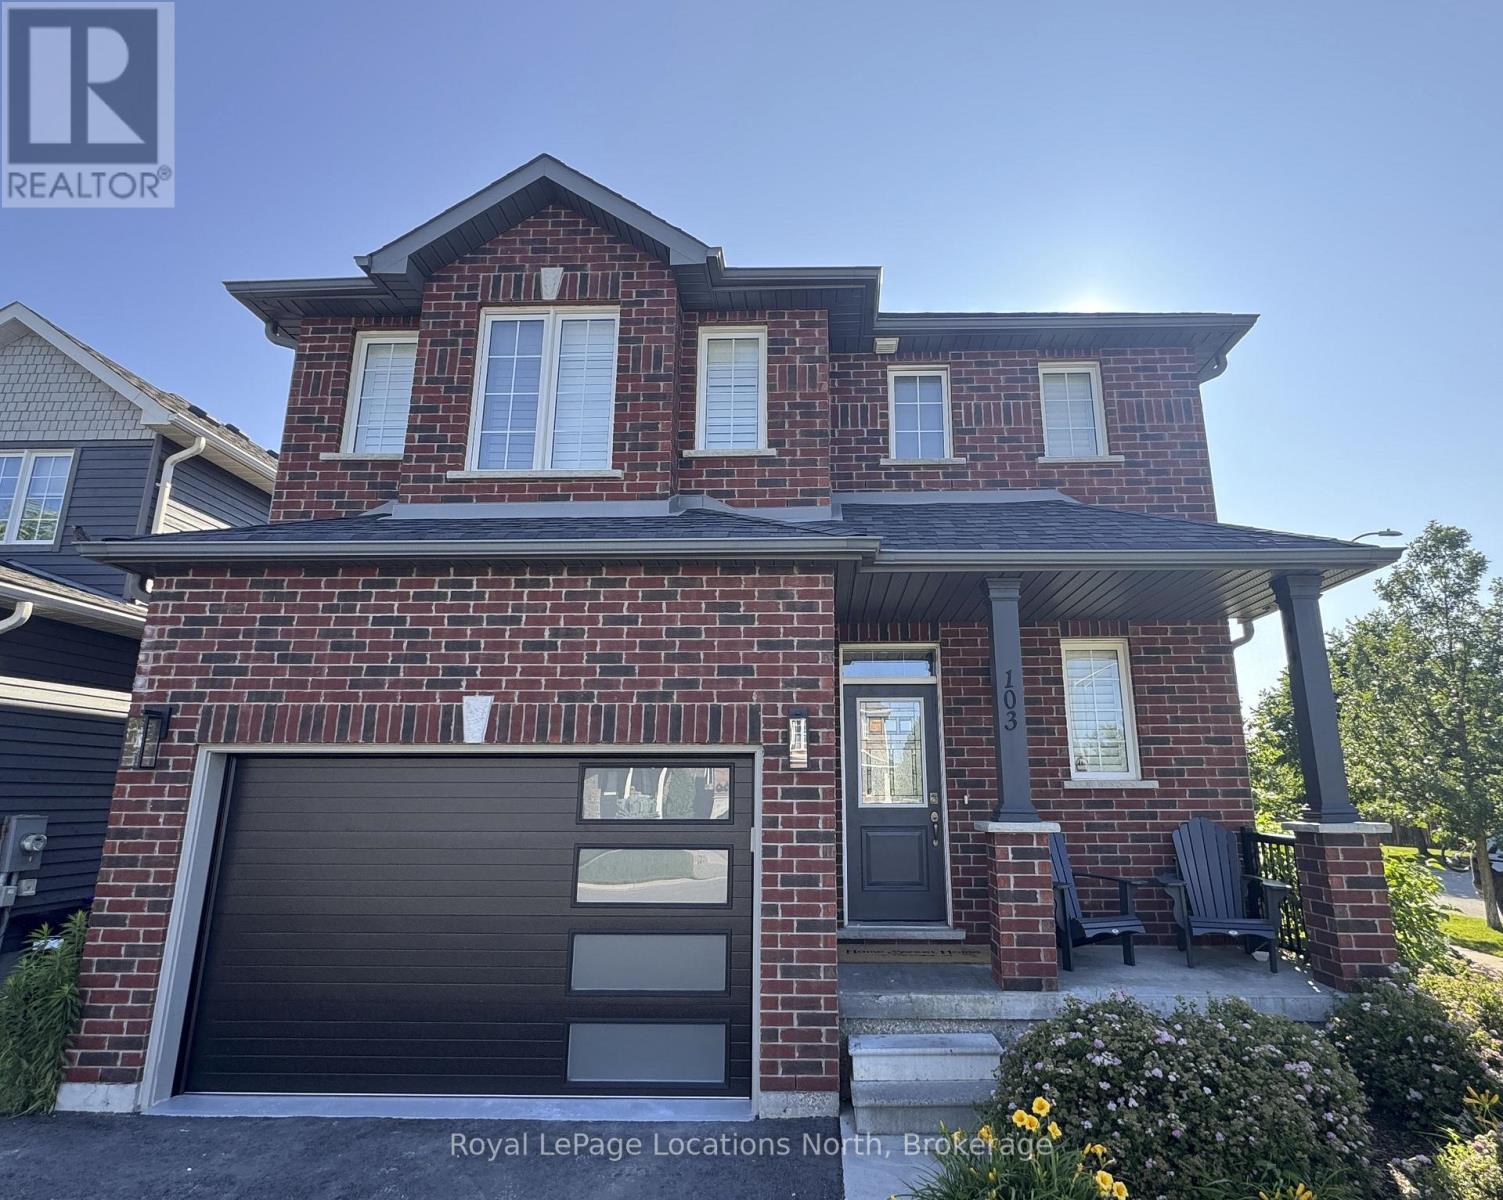
103 Garbutt Crescent
Collingwood, Ontario
**Incredible Investment Opportunity!** In addition to this exceptional family home on a premium corner lot in Mountaincroft, is a complete & legal accessory apartment with great income potential! This well maintained, move-in-ready home is located just minutes from the historic charm of downtown Collingwood and the four-season lifestyle of the Town of the Blue Mountains, ideal for families, weekenders, or investors. Step inside to a bright, open-concept layout featuring hardwood floors, soaring cathedral ceilings in the Great Room and a stunning stone fireplace. Oversized windows flood the space with natural light and a walkout from the family room offers easy access to a landscaped and fully fenced backyard complete with a custom deck, mature gardens and plenty of room to entertain or relax outdoors. The spacious kitchen truly serves as the heart of the home, boasting upgraded cabinetry, a stylish tiled backsplash, an oversized island, and stainless-steel appliances. The adjoining dining area is warm and welcoming, perfect for everyday living or hosting guests. Oak stairs lead up to a generous primary suite featuring a newly renovated ensuite with a large walk-in glass shower and built in cabinetry in the walk-in closet. Two additional bedrooms, a second fully renovated three piece bathroom, and a convenient second-floor laundry room complete the upper level. The attached garage is meticulously maintained with a sealed floor and custom cabinetry. Unique to this home is a private side door entry leading to a complete and legal accessory apartment in the lower level with great income potential. A rare find on a premium lot in one of Collingwood's most desirable neighbourhoods. This is a home that truly checks all the boxes! (id:36835)
Royal LePage Locations North
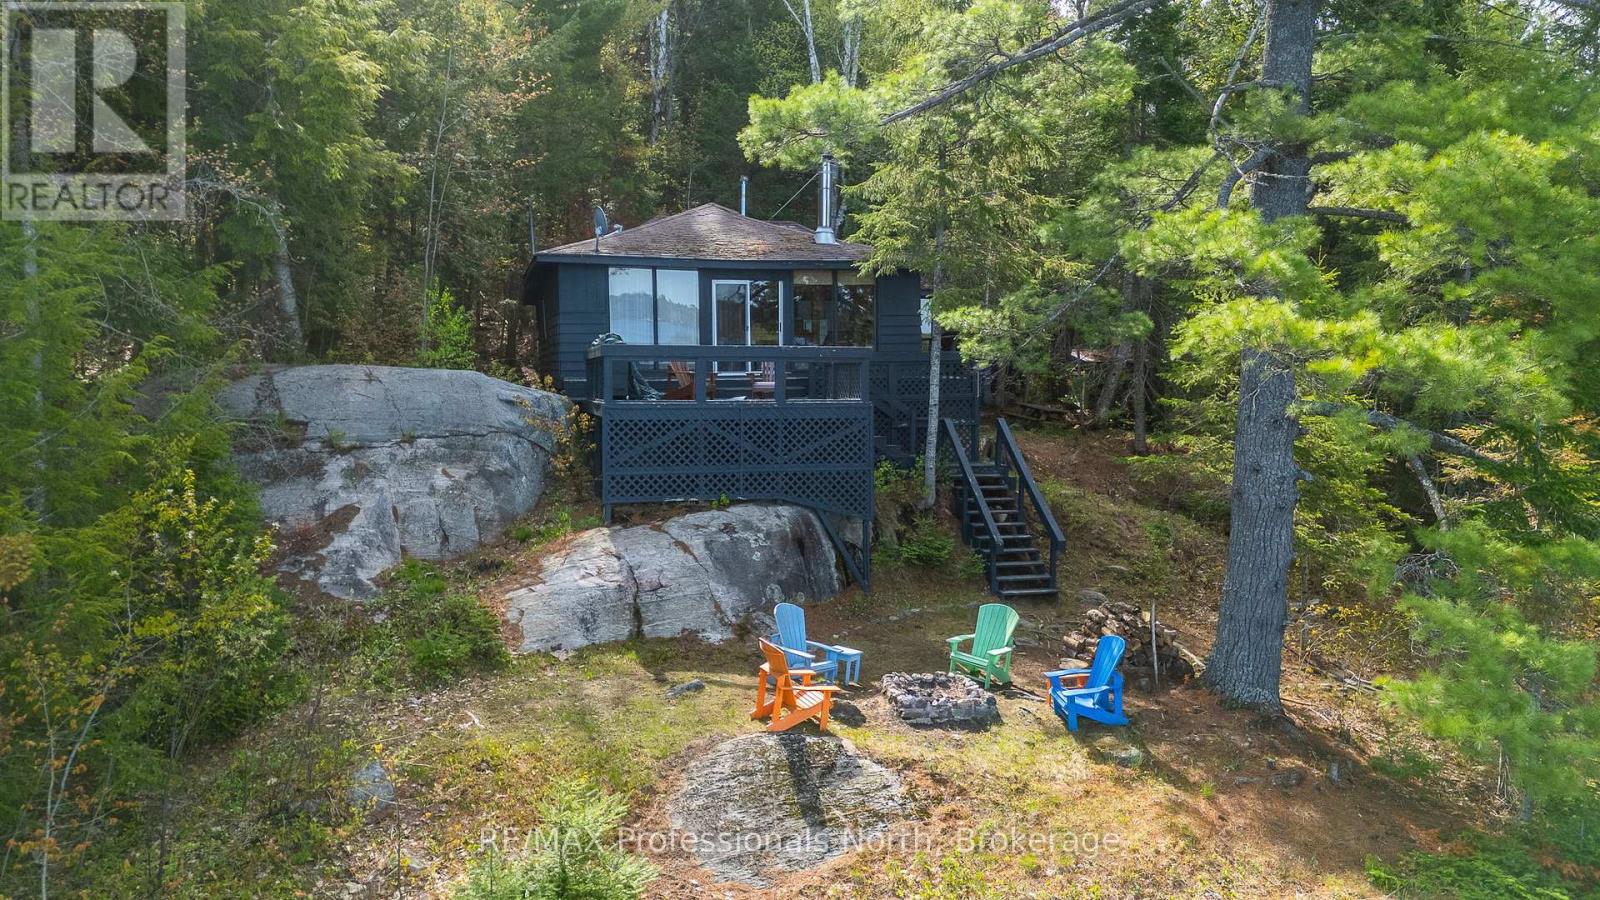
11443 Kushog North Wao
Algonquin Highlands, Ontario
Welcome to 11443 Kushog Lake North. This water-access-only property features 4 well sized bedrooms and a full 3-piece bathroom. Situated on a beautiful 238' frontage and just over 1ac, this property has one of the best panoramic sunset views on Kushog Lake and is just a short boat ride from the Ox Narrows. Kushog Lake is a 2-lake chain connected to St. Nora's, a short drive from Haliburton Village and just over 2 hours from the GTA.Pack your bags, load up the coolers and enjoy the first of many summers here making memories, jumping off the dock, taking in the sunsets and taking in all that Haliburton County has to offer. (id:36835)
RE/MAX Professionals North
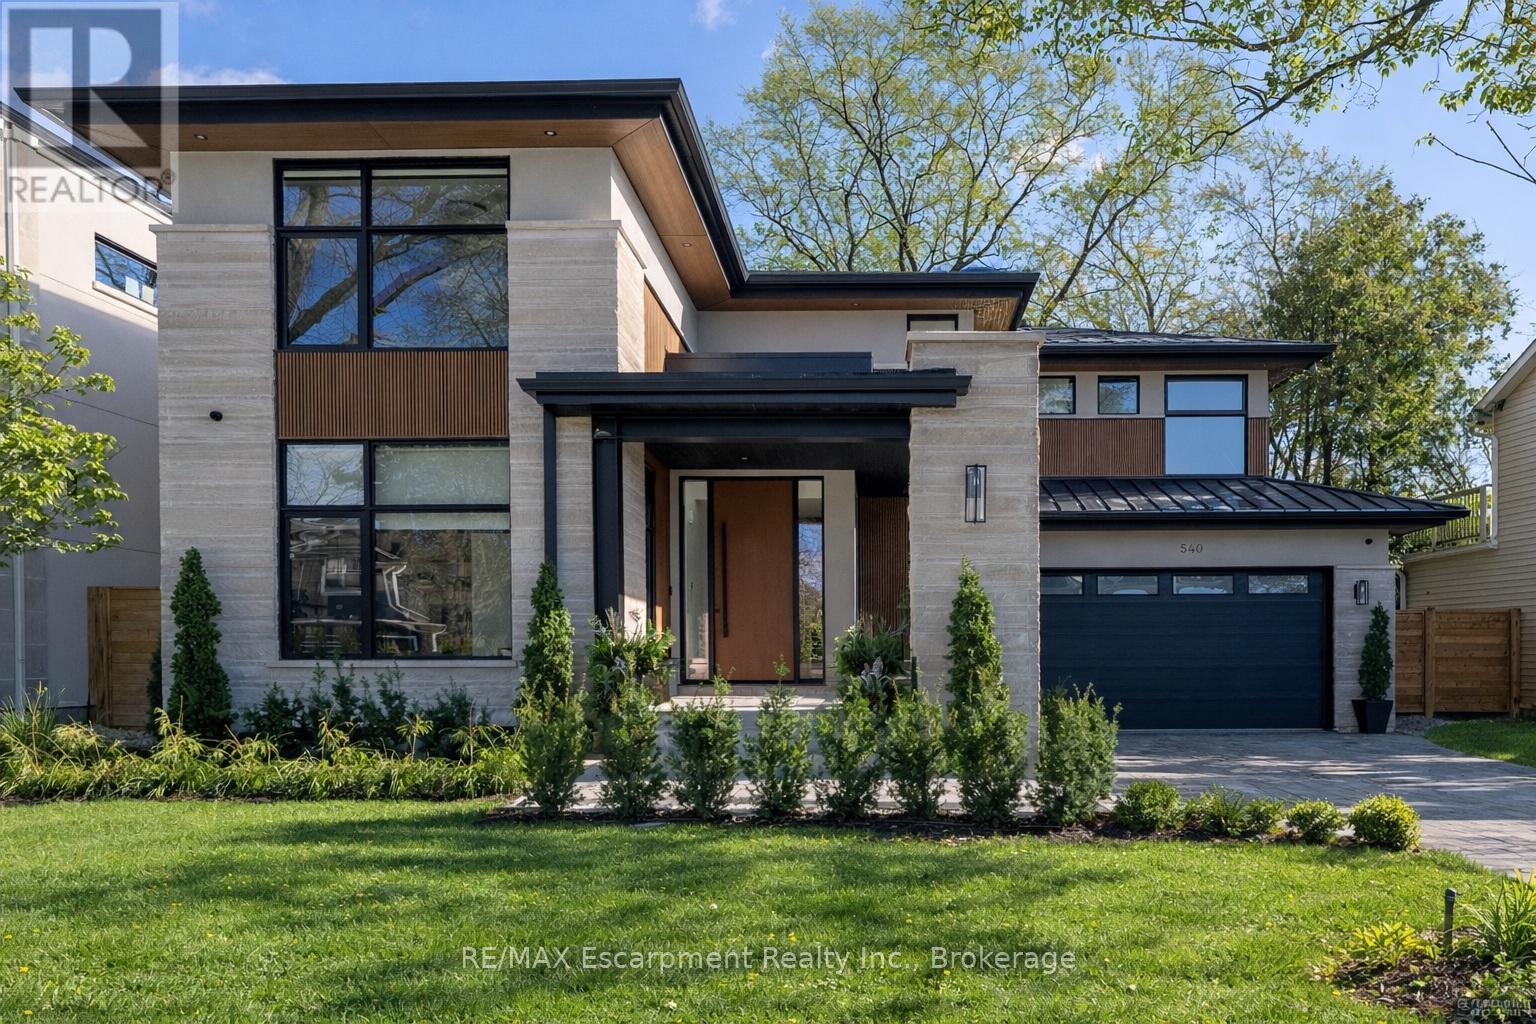
540 Patricia Drive
Oakville, Ontario
Step into this newly constructed custom residence which showcases bespoke built-in cabinetry fine craftsmanship. Stately nine-foot ceilings on the first and second floors from the wood flooring to the large scale windows you will sense refinement. Cozy in floor heating throughout the basement and all stone floors on the main and second floor includes a decadent heated garage floor, meaning no need to bundle up to access the garage making it a functional space of the home. The property is consistent with creature comforts featuring dedicated upper and lower hvac systems, circulating instant hot water throughout, and three gas fireplaces. Included is a comprehensive security system with cameras. The exterior façade combines elegant stone elements with stunning composite wood features, oversized front landing, 4 season inviting back deck with it's own gas fireplace. Landscaping includes lighting with the addition of integrated driveway lighting to guide your way home. Luxury Certified. (id:36835)
RE/MAX Escarpment Realty Inc.
RE/MAX Escarpment Realty Inc
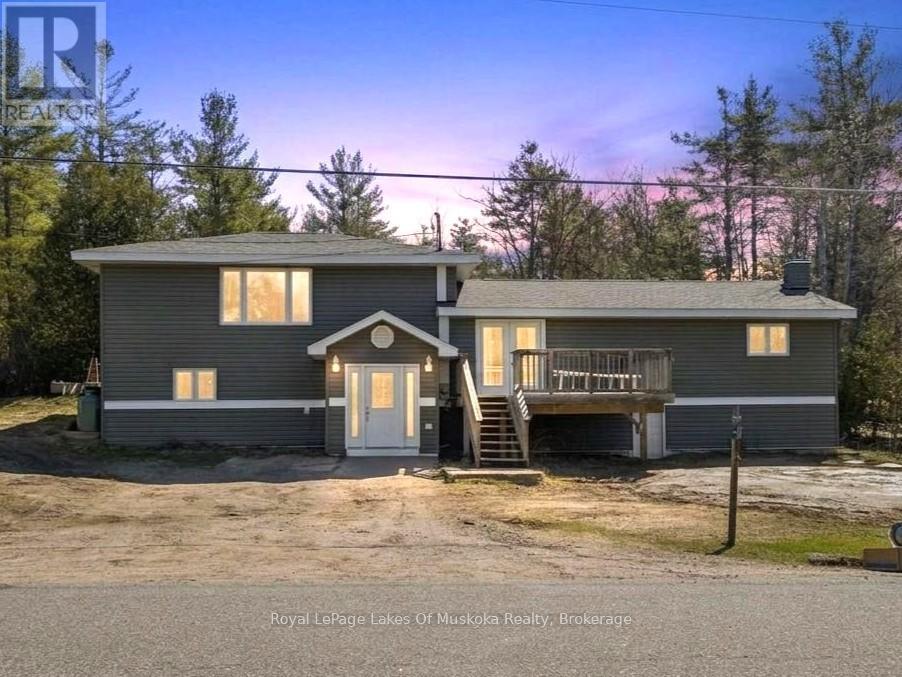
1314 Winhara Road
Gravenhurst, Ontario
4 bedrooms + den, 2150 sqft side-split on a 1/2 acre lot, between Gravenhurst and Bracebridge. This large family home has had some BIG investments already completed, including a new septic system (2026), forced air propane furnace (2021), windows and siding (2020/2021), some laminate flooring, and roof (2018). The main floor features an open concept kitchen and dining room with patio doors to the raised front deck, 2 recently updated bedrooms, a 3pc bathroom, and laundry. The second floor features a very large living room, the primary bedroom with French doors to a back deck, a 6'x6' walk-in closet, and a 4pc bathroom across the hall, which easily could be closed off to create a private suite. The lower-level (ground level) offers a mudroom and foyer, family room, 4th bedroom, PLUS a den or office. Outside, on this 1/2 ACRE lot, the Canadian shield backdrop behind the house combined with the forested area, offers that true Muskoka setting. Overall, some finishing touches are still needed, with the bulk of improvements already completed. High speed internet via Lakelands Fibre Optics is being installed right now. Budget Propane: $2872 (2024) and $2914 (2025). This home is centrally located, only a 4-minute drive north of Bethune Dr N, and just 5-minutes south of Ecclestone in Bracebridge. Note: Some photos are virtually staged. CLICK ON THE VIDEO/VIRTUAL TOUR FOR THE SELF-GUIDED EXPERIENCE! (id:36835)
Royal LePage Lakes Of Muskoka Realty
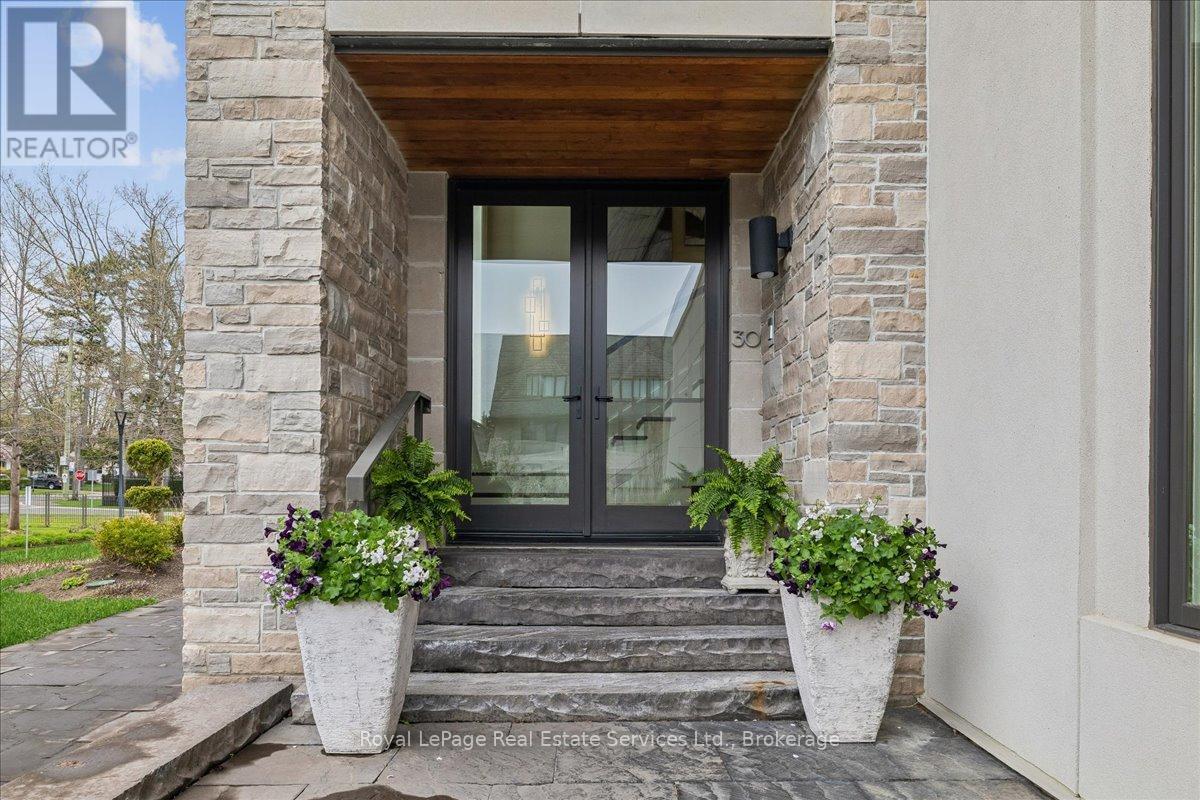
30 - 10 Maple Grove Drive
Oakville, Ontario
SPECTACULAR LAKEVIEWS. Welcome to Unit 30 at 10 Maple Grove Dr- an exceptional residence tucked within the prestigious Edgemere Estates community in Southeast Oakville. Offering refined living in one of Oakville's most coveted lakefront neighborhoods, this sophisticated home blends timeless elegance with modern comfort. Thoughtfully designed with expansive principal rooms, soaring ceilings, and luxurious finishes throughout, the residence delivers an effortless lifestyle ideal for discerning buyers seeking privacy, convenience, and upscale living. The open-concept layout is complemented by rich hardwood flooring, custom millwork, designer lighting, and oversized windows that flood the space with natural light. Experience the ever-changing water views through every season. The gourmet kitchen is beautifully appointed with premium appliances, custom cabinetry, and an oversized island perfect for entertaining. Living and dining areas with floor to ceiling windows overlook the lake while the wrap around private terraces with expansive, covered outdoor living and dining area offers a tranquil retreat surrounded by manicured grounds. The primary suite serves as a luxurious sanctuary, complete with a spa-inspired ensuite and generous walk-in closet/dressing room. An additional bedroom & flexible living spaces provide versatility for family and guests. Other Features include a private elevator, double-car garage, Crestron Home Automation System, built-in cabinetry, 2 gas fireplaces, and heated floors in both ensuite baths. The entrance level also includes a private office space. Located just steps from the shores of Lake Ontario and minutes to downtown Oakville, residents enjoy proximity to waterfront parks, boutique shopping, fine dining, top-ranked schools, and easy commuter access. Edgemere Estates is an exclusive boutique enclave known for its sophisticated architecture, privacy, and prestigious address. Note: Option for additional single garage. (id:36835)
Royal LePage Real Estate Services Ltd.
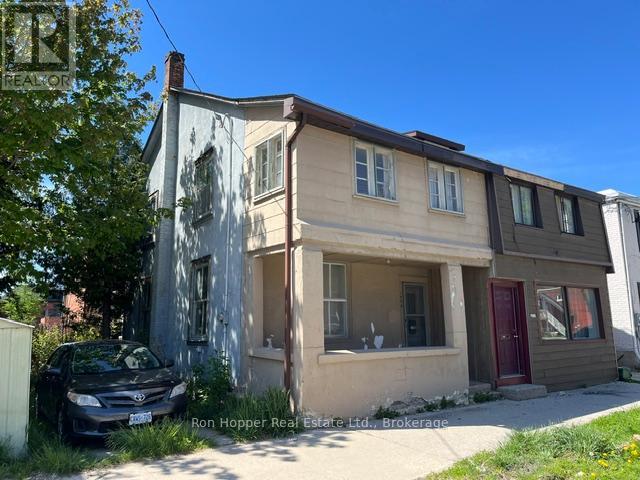
1086 3rd Avenue E
Owen Sound, Ontario
Let your imagination run wild. This home requires a complete makeover so you can invision whatever you want. The commercial zoning allows for a multitude of options. The property has parking and great frontage along third avenue east. The home does have a forced air gas furnace and a 100 amp service panel. There's a full basement for storage and access to your mechanical systems. Please note the property is being sold in AS IS condition. (id:36835)
Ron Hopper Real Estate Ltd.

10 - 142 Ecclestone Drive
Bracebridge, Ontario
LAKE MUSKOKA ACCESS STEPS FROM YOUR DOOR. Rare Riverfront Opportunity! Whether you're seeking a year-round residence, a seasonal cottage retreat, or a savvy Muskoka investment, this beautiful property delivers. Experience turn-key waterfront living in this mint-condition 2-bedroom, 2-bathroom brick townhouse overlooking the iconic Muskoka Falls. This open-concept townhome features an updated kitchen with modern appliances and has been recently painted throughout. Enjoy the ultimate Muskoka lifestyle with a boat launch at your doorstep, offering direct access to the Muskoka River and Lake Muskoka for boating, kayaking, and swimming. Retreat to your large, covered balcony off the living room to relax to the "harmony of the falls." This pet-friendly (under 25lbs) residence is ideally located within walking distance to town cafes and shopping. Includes a designated owner parking spot, with ample free visitor parking. Maintenance fees offer total peace of mind, covering snow removal, landscaping, and property management. Quick closing available-move in and enjoy the boardwalk and riverfront trails this season! (id:36835)
Royal LePage Lakes Of Muskoka Realty
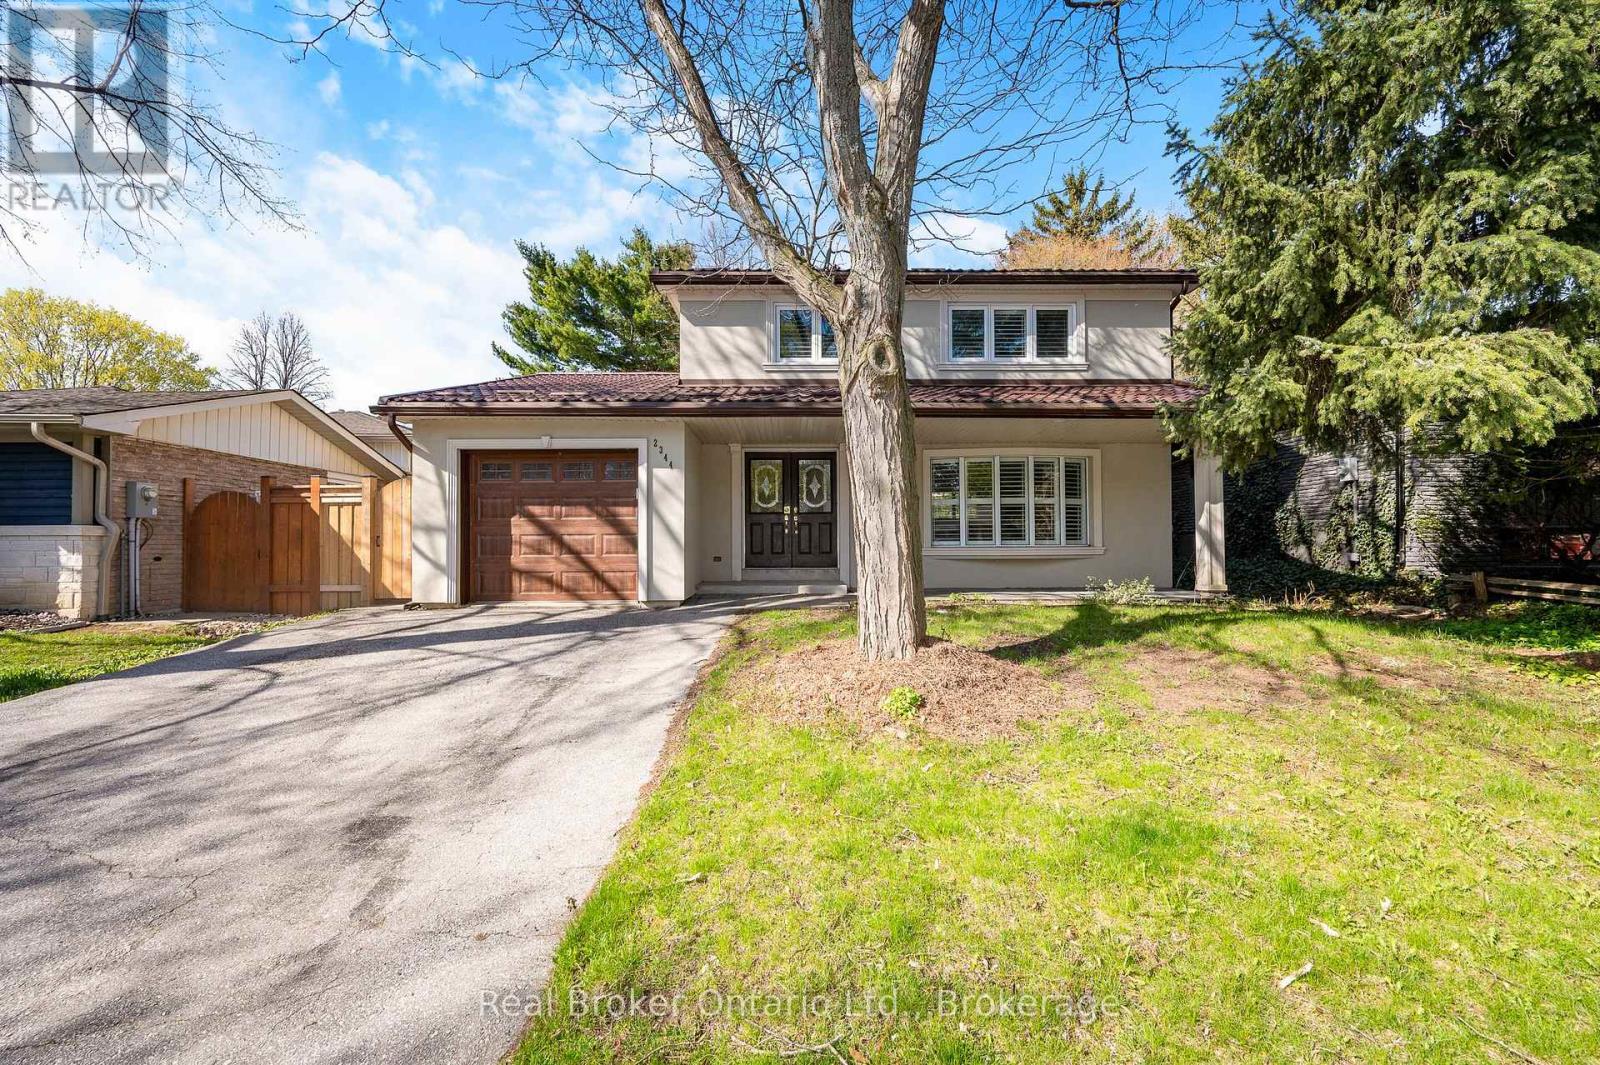
2344 Devon Road
Oakville, Ontario
Located in a highly sought-after pocket of Oakville, 2344 Devon Road is a move-in ready home offering space, functionality, and thoughtful updates throughout. The upper level features four well-sized bedrooms, while the finished basement adds a fifth bedroom perfect for guests, teens, or extended family. The main floor offers a bright, easy flow for everyday living, with connected living and dining spaces and an updated kitchen complete with modern cabinetry, clean finishes, and stainless steel appliances. The lower level provides additional living space with a large rec room and a full bathroom. Step outside to a private, fully fenced backyard-ideal for relaxing or entertaining. An attached garage and ample driveway parking add to the convenience. Set in a family-friendly neighbourhood, this home is within close proximity to top-rated schools including Maple Grove Public School, Oakville Trafalgar High School, E.J. James Public School, and St. Marguerite d'Youville Elementary School. Also just minutes to parks, shopping, Lake Ontario, the GO Station, and major highways, making it an ideal location for commuters and families alike. (id:36835)
Real Broker Ontario Ltd.
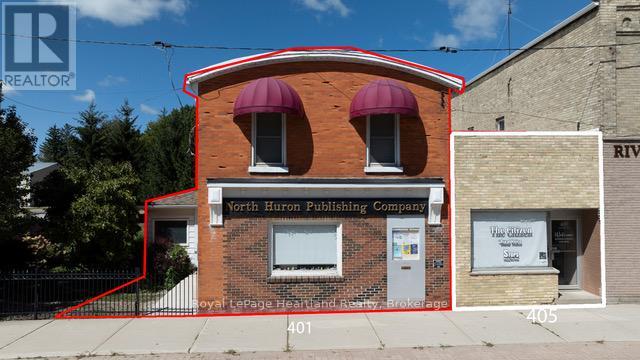
401 Queen Street
North Huron, Ontario
Charming Residential & Business Opportunity in Blyth Village! LAND & BUILDINGS only FOR SALE. Discover the perfect blend of residential living & business potential with this property in the heart of Blyth Village. Whether you're an investor or a homeowner seeking a live-work arrangement, this versatile property offers endless possibilities. This spacious 2 story 4-Bedroom Residence with Commercial Space property features a 4-BR residence ideal for families or those looking to generate rental income. Main Floor: Includes a kitchen, living room, dining area, a retail/office area and a 2-pc bath. The rear entrance opens to a deck & a parking area w/space for 3 vehicles. Upper Floor: Houses 4 BR's and a 4-pc bath, providing ample living space. Additional Features: Forced air gas heating, central vacuum system, and an on-demand water heater. For entrepreneurs, the spacious retail/office area offers prime visibility for a storefront or business venture. Convenience & Location: Situated in a bustling area of Blyth Village, ideal for attracting customers and tenants. Minimal Renovations Required: Ready-to-use residential and commercial spaces with the flexibility to customize. This high-visibility property is a rare find, combining the comforts of home with the potential for income generation in a vibrant and growing community. Don't miss your chance to invest in Blyth's thriving future! All measurements are approximate - refer to floor plans in photos. Video also shows 405 Queen property next door that is not included with this listing. (id:36835)
Royal LePage Heartland Realty
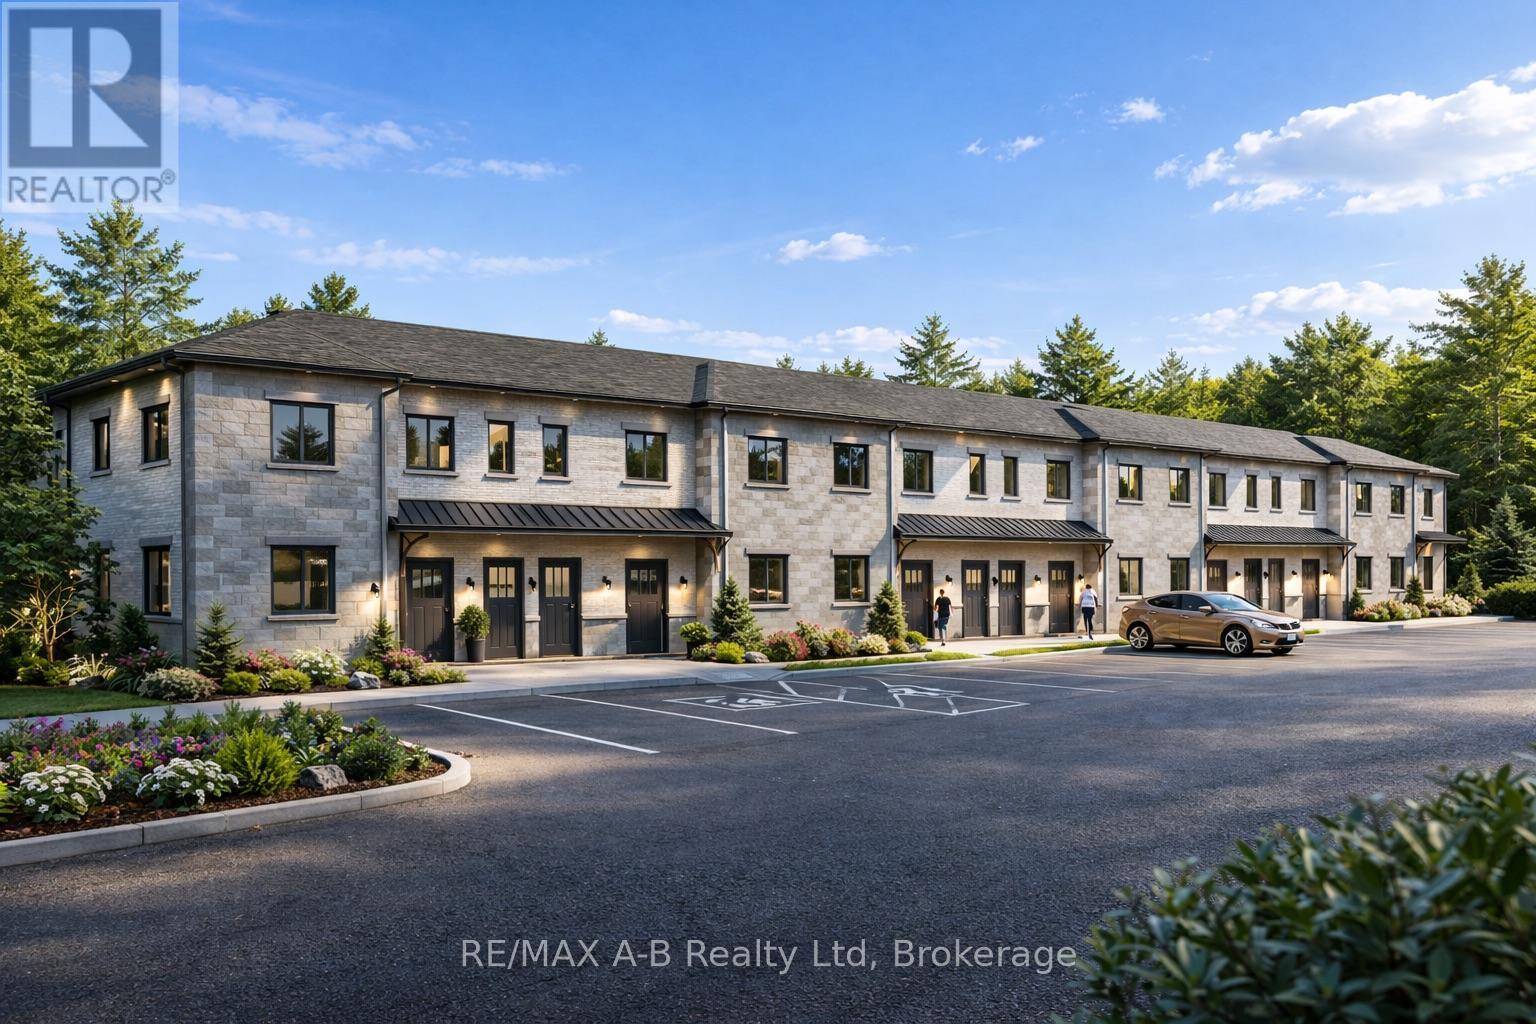
4 - Tbd Rosewood Drive
West Perth, Ontario
Discover affordable, low-maintenance living in the growing community of Mitchell at the highly anticipated Sunset Ridge Development. These modern stacked condominiums are thoughtfully designed to offer a turnkey lifestyle with stylish finishes and functional living spaces throughout. Featuring 2 bedrooms and 1 bathroom, each unit showcases premium vinyl plank flooring, hard surface countertops, and a sleek stainless steel appliance package for a contemporary feel. Low monthly condo fees make ownership both affordable and stress-free - perfect for first-time buyers, downsizers, investors, or anyone looking to enjoy easy living without the hassle of exterior maintenance. Experience comfort, convenience, and value in one of Mitchell's newest communities. (id:36835)
RE/MAX A-B Realty Ltd
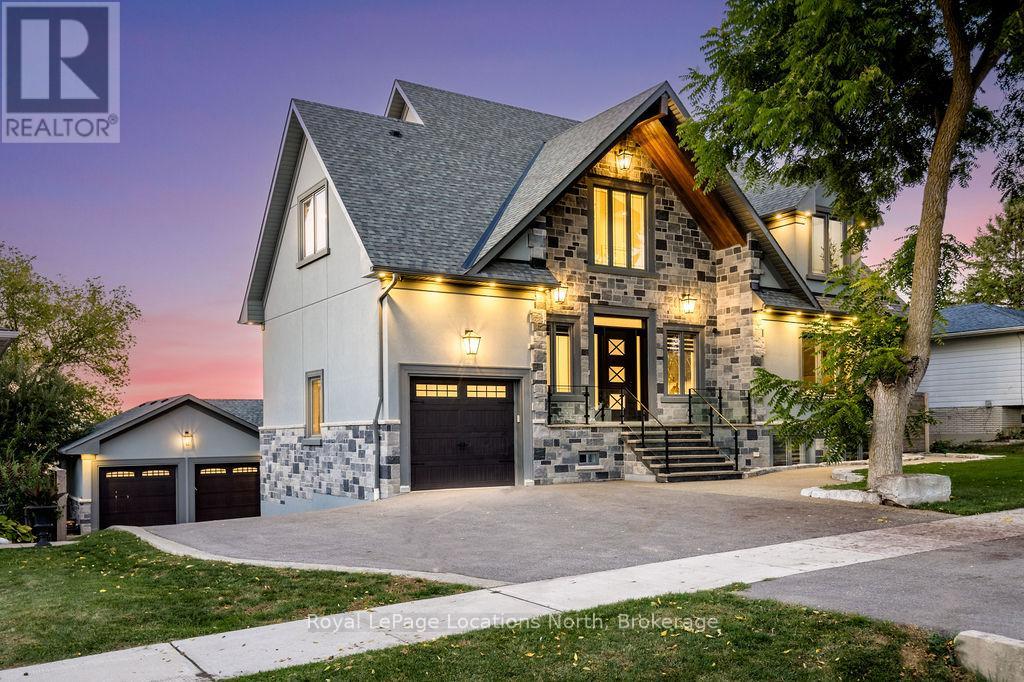
22 East John Street
Innisfil, Ontario
BACKS ONTO PROTECTED LAND. This stunning luxury home is situated on a quiet dead-end st, w/views of the countryside, + steps from park/rink/courts/library. This thoughtfully designed home offers an elegant, vibe, w/high end craftsmanship, featuring a stone + stucco exterior w/exceptional curb appeal. Upon entering, you are greeted by a grand entrance w/ heated porcelain tile floors, a custom wood staircase w/glass railing, + vaulted ceilings that create an inviting ambiance. The main level showcases engineered white oak flooring + exposed beam accents. The spacious living room offers custom-built cabinetry, a tiled feature wall with a built-in electric f/pl, + space for a TV. Adjacent is the elegant dining room, equipped w/ built-in cabinetry, dry bar, quartz counters, backsplash, +under-mount lighting perfect for entertaining. The family room flows directly from the dining room, offering a 2nd tiled wall w/ built-in electric f/pl, lg windows + seamless transition. The gourmet kitchen is classy, featuring an oversized island, quartz countertops, high-end s/s appliances, incl a gas range w/ a custom range hood + walk-in pantry. A private office w/views + a mud/laundry room w/heated tile floors, inside entry to garage w/ epoxy floors + w/up from basement. 25 ft ceilings impress, flowing into 2nd flr w/white oak flooring that continues throughout, leading to the luxurious primary suite. This retreat incl access to private balcony, a walk-through closet w/ built-in organizers, + 6PC ensuite w/ dbl sinks, soaker tub, + large glass shower. Two additional bedrooms each have their own 3PC bathrooms w/ tiled showers + heated floors. The basement offers versatility, featuring expansive rec room + walk-out French doors leading to the patio, providing in-law potential. This bright space offers luxury plank floor, full kitchen, 2 bedrooms, + a 3PC bathroom. Outside, enjoy an add. detached,heated 2-car garage w/ gas + water lines for future pool installation. (id:36835)
Royal LePage Locations North
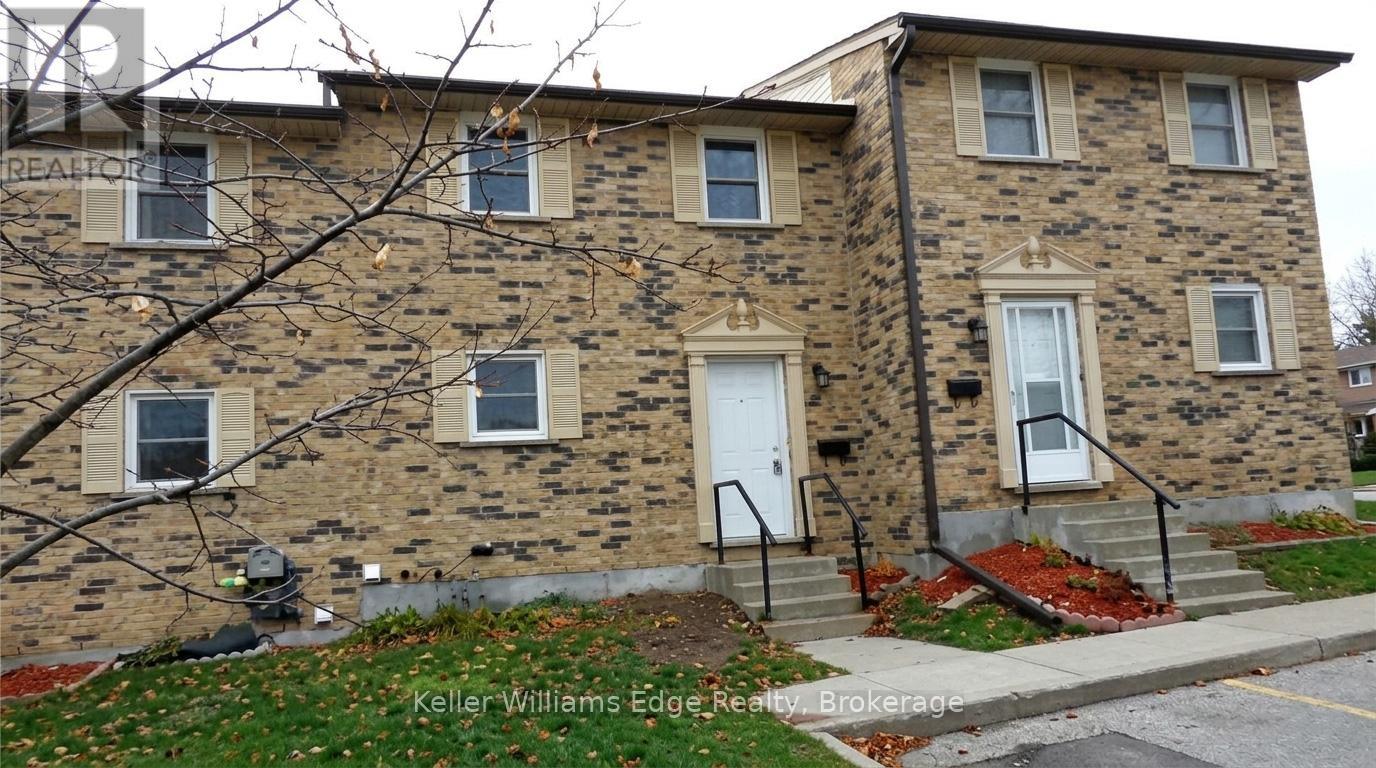
10 - 175 Cedar Street
Cambridge, Ontario
Welcome to Unit 10 at 175 Cedar Street, Cambridge! This well-maintained 3-bedroom, 1.5-bath townhome offers great value for first-time buyers, downsizers, and investors. Exceptionally clean and move-in ready, this home features a functional layout with finished living space on all three levels. The bright main floor offers a spacious living and dining area, a practical kitchen, and a convenient powder room. Upstairs, you'll find three generously sized bedrooms, including a spacious primary bedroom with access to the full bath. The finished lower level provides extra living space perfect for a rec room, home office, or play area, along with laundry and plenty of storage. One dedicated parking space is included. Ideally located close to shopping, transit, scenic river trails, Downtown Galt, and the vibrant Gaslight District, this home offers comfort, convenience, and plenty of potential. Book your private showing today! (id:36835)
Keller Williams Signature Realty
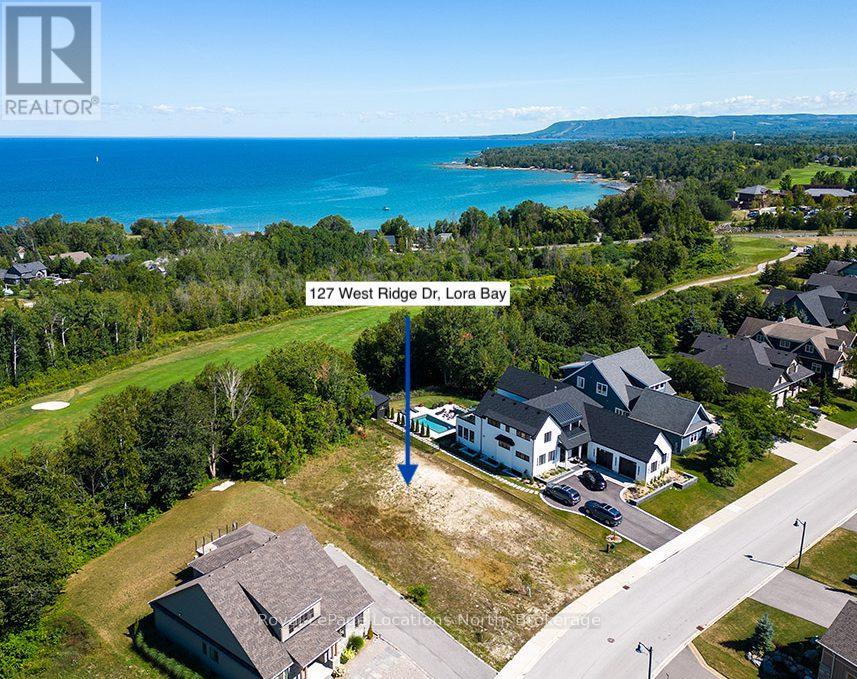
127 West Ridge Drive
Blue Mountains, Ontario
VACANT BUILDING LOT IN LORA BAY. PRICE REFLECTS LAND VALUE ONLY. A rare opportunity to build your dream home in the prestigious Lora Bay community. This generous 80ft x 186ft lot offers potential expansive bay views from your future home and is ideally located backing onto green space and just minutes from Georgian Bay, private ski and golf clubs, scenic trails, and the charming shops and restaurants of downtown Thornbury. The perfect setting for a four-season lifestyle.Experience everything Lora Bay has to offer: tee off on the renowned 18-hole championship golf course, spend summer days at one of the two private beaches, or connect with neighbours through a variety of social activities at the members-only clubhouse.Most development fees have been paid, with taxes to be assessed. A vendor take-back option is also available.Don't miss the chance to design and build your custom home in one of South Georgian Bay's most sought-after communities.HST is not applicable. Lora Bay monthly fee $105.63 (lowest in Lora Bay). (id:36835)
Royal LePage Locations North
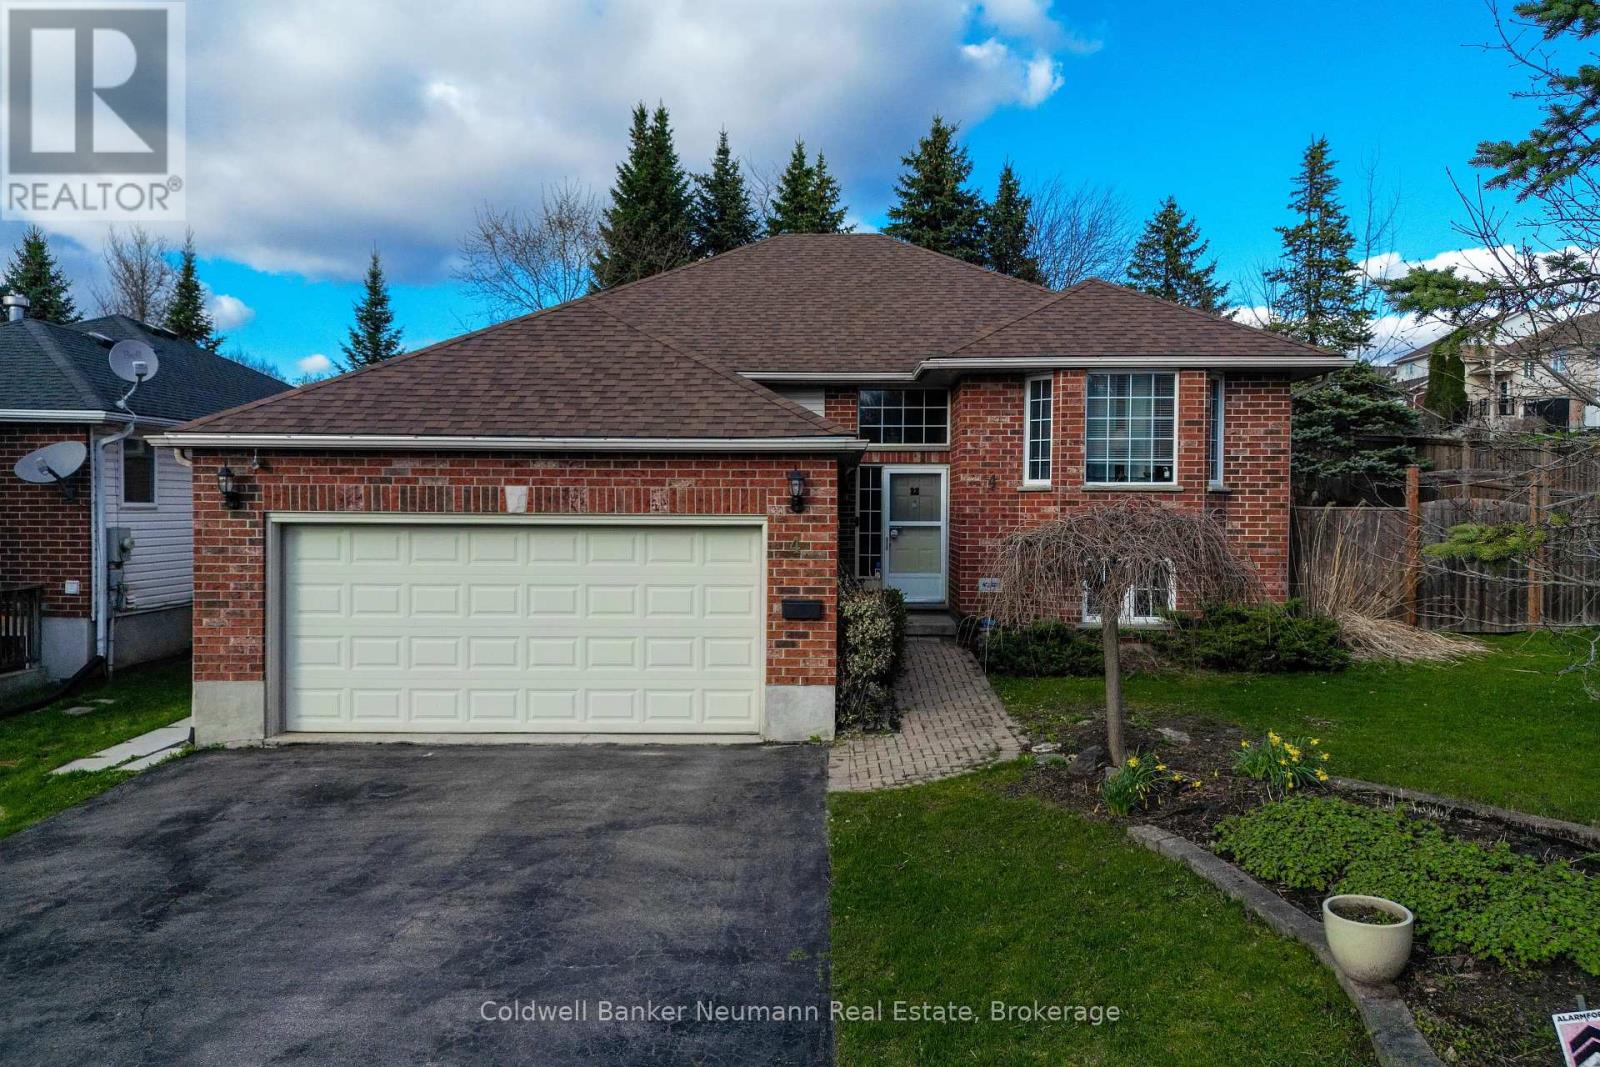
Lower - 4 Cutting Drive
Centre Wellington, Ontario
Spacious 1-bedroom basement apartment available now at 4 Cutting Drive in Elora. BONUS - the rent price is INCLUSIVE of utilities. This apartment offers more than 1,000 sq. ft. of living space with a practical layout and plenty of storage throughout. The unit features a separate entrance, private laundry, and the rare bonus of two parking spaces, along with access to a shared backyard. It's a comfortable option for someone looking for extra space without stepping into a full house rental. The home is located in a quiet residential area of Elora, while still close to everything that makes the town appealing - local shops, restaurants, trails, and the downtown core are all a short walk away. Elora has become a popular spot for people wanting a bit more character and community feel while staying within commuting distance of Guelph, Kitchener-Waterloo, and surrounding areas. Reach out for more information! (id:36835)
Coldwell Banker Neumann Real Estate
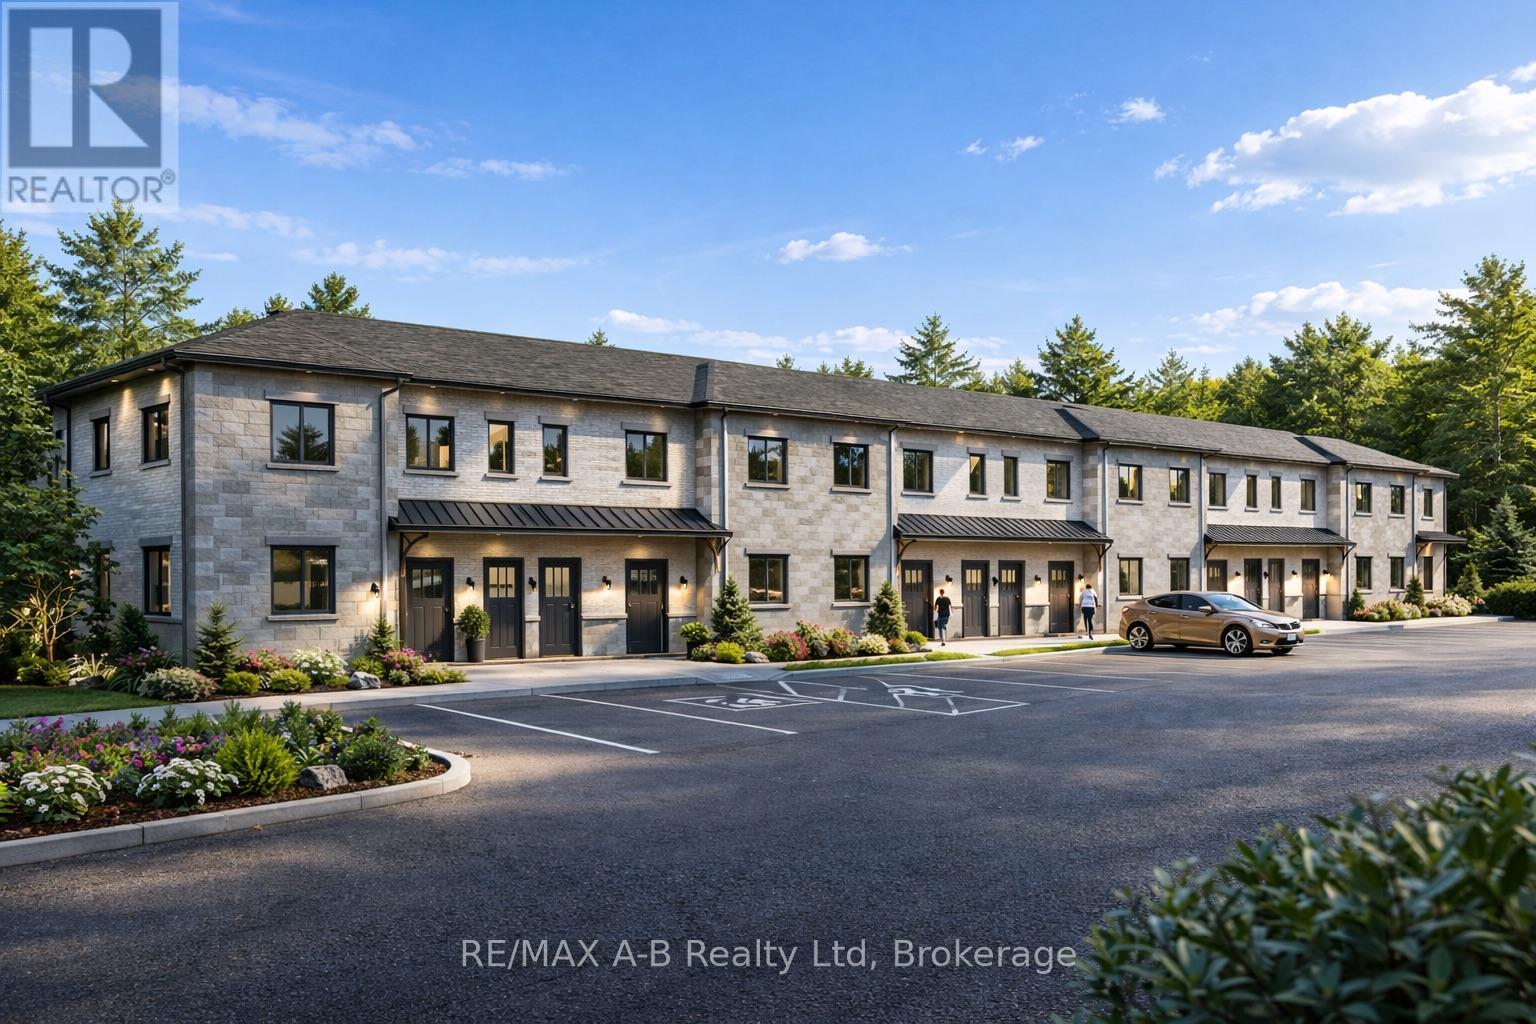
1 - Tbd Rosewood Drive
West Perth, Ontario
Discover affordable, low-maintenance living in the growing community of Mitchell at the highly anticipated Sunset Ridge Development. These modern stacked condominiums are thoughtfully designed to offer a turnkey lifestyle with stylish finishes and functional living spaces throughout. Featuring 2 bedrooms and 1 bathroom, each unit showcases premium vinyl plank flooring, designer kitchen with hard surface countertops, and a sleek stainless steel appliance package for a contemporary feel. Low monthly condo fees make ownership both affordable and stress free, perfect for first-time buyers, downsizers, investors, or anyone looking to enjoy easy living without the hassle of exterior maintenance. With many ground level suites available, experience comfort, convenience, and value in one of Mitchell's newest communities. (id:36835)
RE/MAX A-B Realty Ltd
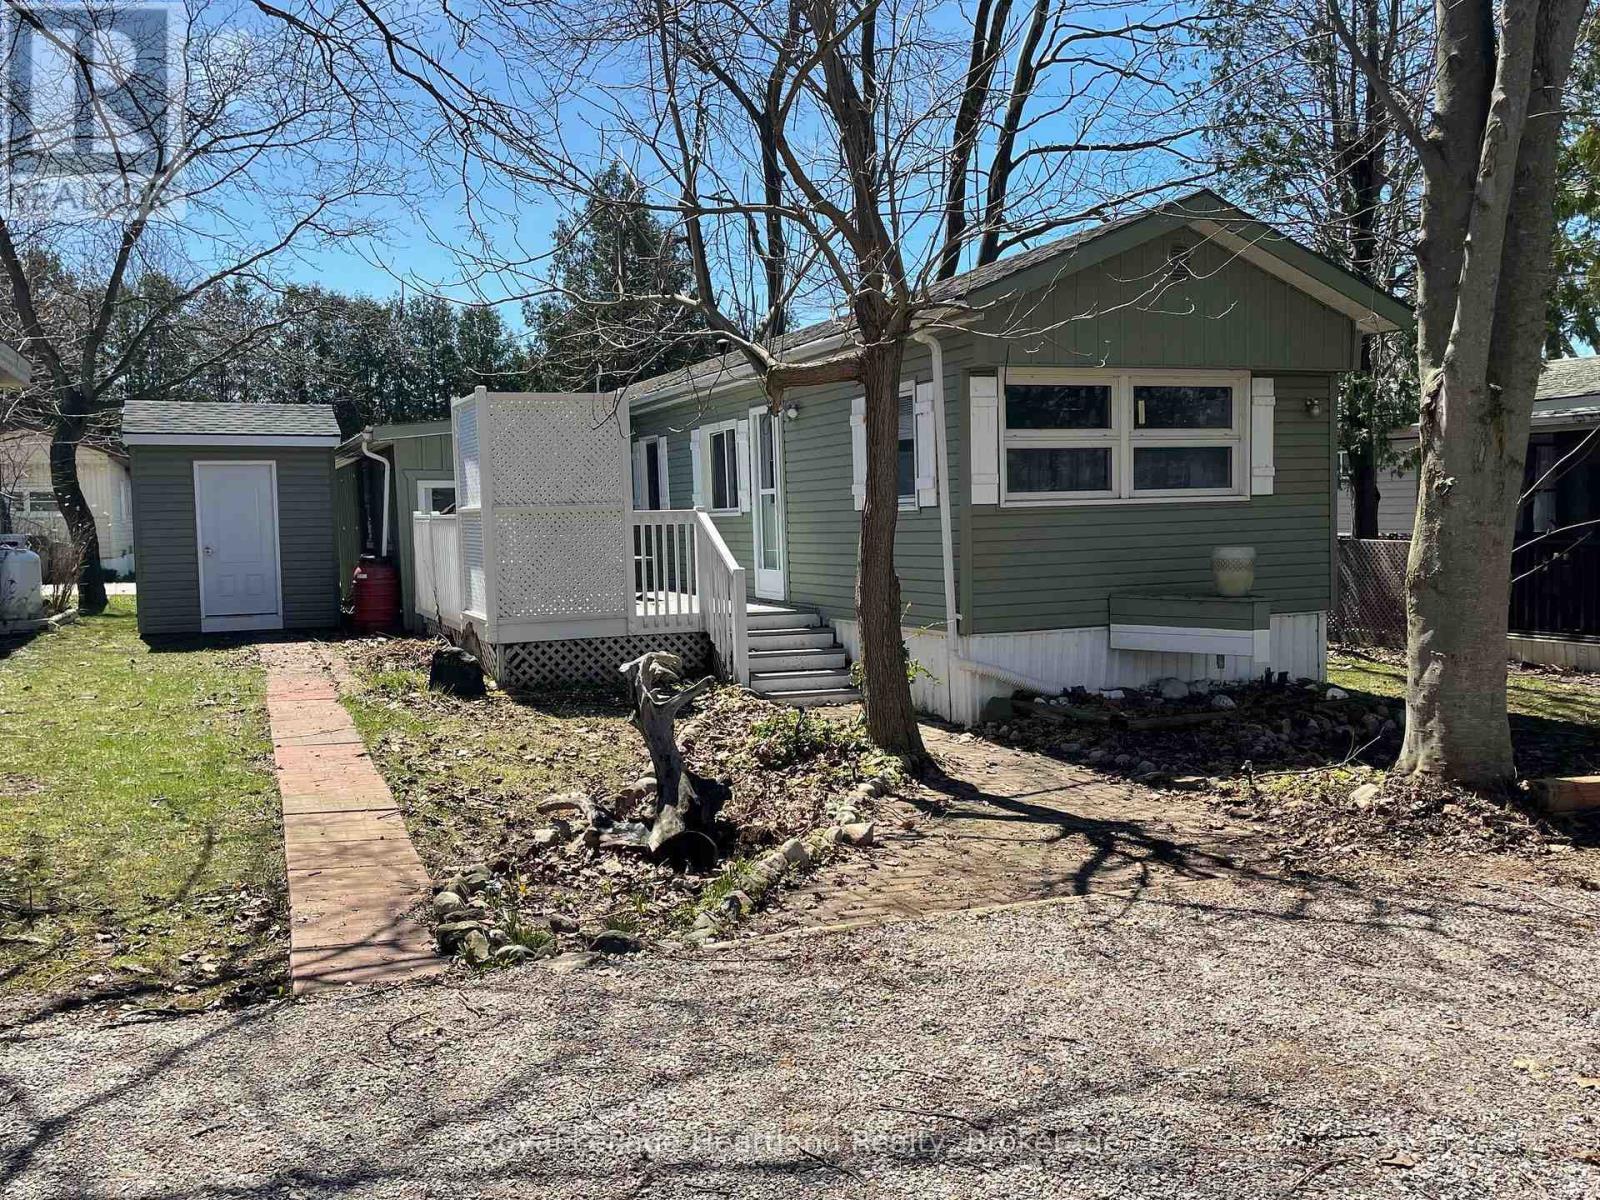
21 Ruth Street
Ashfield-Colborne-Wawanosh, Ontario
Affordable 2 bedroom mobile home freshly painted featuring numerous updates over the years and offers an oversized attached workshop for the hobbyist. This home has been maintained and updated;entire exterior painted, roof (2016), newer windows throughout, furnace (2010), both water softener and water heater are owned, some flooring, updated plumbing and wiring both in the mobile and workshop area. The open concept kitchen, dining and living room area provides the perfect amount of space for those looking to downsize yet enjoy all the modern comforts of home. The large deck is a great space for entertaining in the summer months or simply a place to relax in the privacy of your own home. Huron Haven has an active community centre, outdoor pool, close to the golf course and Town of Goderich. Minutes from Lake Huron beaches, hiking/biking trails and marinas. Don't miss out on this affordable, ready to move into home. (id:36835)
Royal LePage Heartland Realty
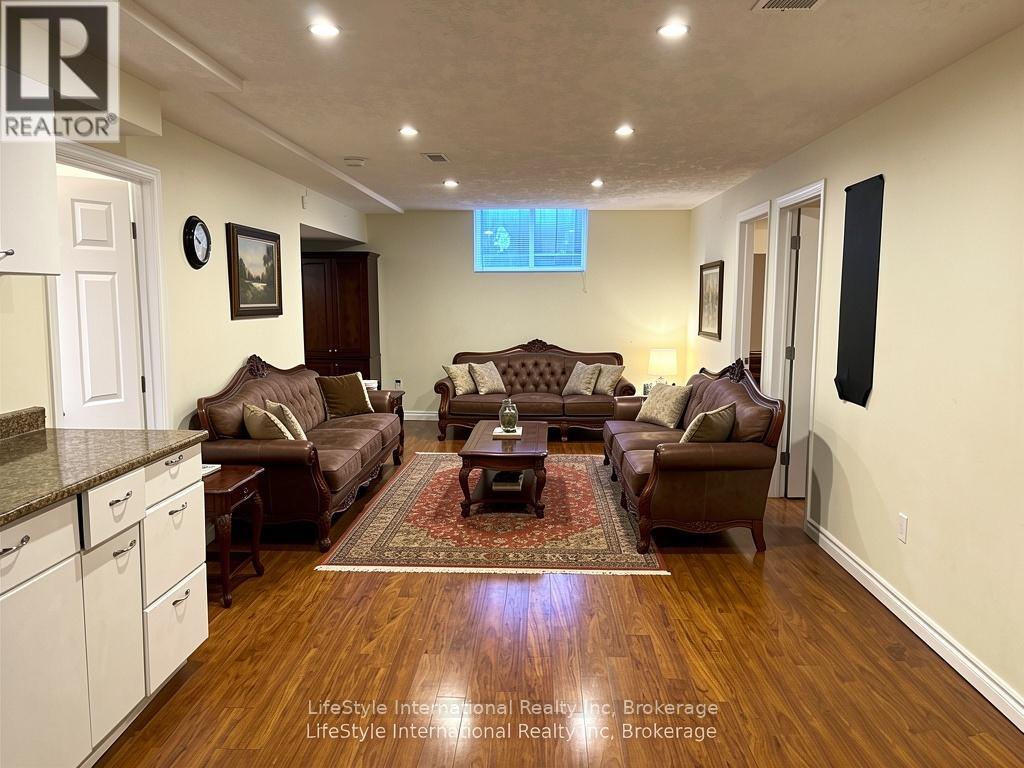
Lower - 114 Clairfields Drive W
Guelph, Ontario
Bright and spacious 2 bedroom legal Basement apartment in the South end! On city bus route. Near Hanlon business park and all south end amenities including groceries, banks, restaurants, movies, gym etc etc. Easy access to Hwy6 and 401. Short drive to Cambridge, Kitchener, Milton & Mississauga. Ideal for students, working professionals or young couples. 1 parking included. Tenants pay 30% of utilities. (id:36835)
Lifestyle International Realty Inc

1211 Old Highway 8 Highway
Hamilton, Ontario
Welcome to 1211 Old Hwy 8 in Sheffield. This beautifully updated raised bungalow sits on an impressive 150 x 200 ft lot backing onto open farm fields, offering space, privacy, and country views just minutes to city conveniences.Featuring 4 bedrooms, 2 full bathrooms, and approximately 2,475 sq ft of finished living space, this move in ready home has been thoughtfully renovated with an updated kitchen, bathrooms, hardwood flooring, and tile throughout.The bright main floor offers comfortable everyday living, while the finished lower level provides excellent additional space for family living, guests, a home office, or recreation.Step outside from the kitchen sliding patio doors to an elevated deck overlooking the yard. Below, enjoy a private concrete patio complete with hot tub, gazebo cover, and privacy fencing, creating the perfect outdoor retreat.The large backyard also includes a generous garden area ideal for growing your own fresh fruit and produce.Car enthusiasts, hobbyists, and families will appreciate the oversized attached garage with front and rear doors, offering flexible storage and parking for 2 vehicles, plus a wide driveway with room for 6+ more vehicles.A rare opportunity to own a renovated home on a premium lot in a desirable location. Book your private showing today. (id:36835)
Keller Williams Home Group Realty
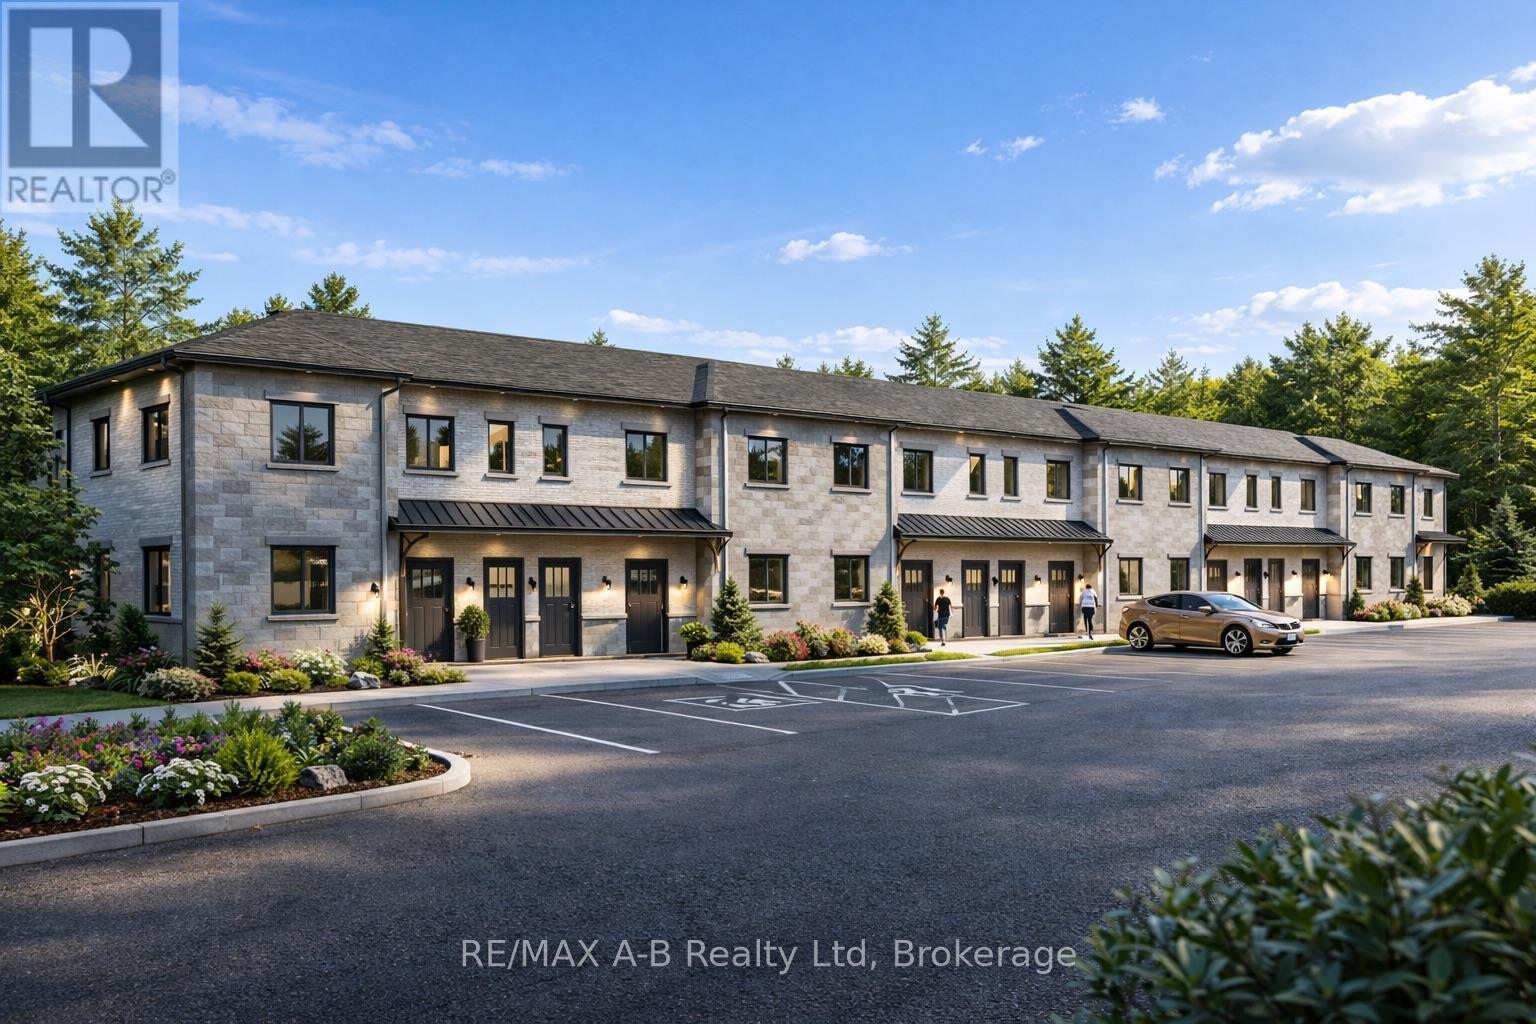
3 - Tbd Rosewood Drive
West Perth, Ontario
Discover affordable, low-maintenance living in the growing community of Mitchell at the highly anticipated Sunset Ridge Development. These modern stacked condominiums are thoughtfully designed to offer a turnkey lifestyle with stylish finishes and functional living spaces throughout. Featuring 2 bedrooms and 1 bathroom, each unit showcases premium vinyl plank flooring, designer kitchen with hard surface countertops, and a sleek stainless steel appliance package for a contemporary feel. Low monthly condo fees make ownership both affordable and stress-free - perfect for first-time buyers, downsizers, investors, or anyone looking to enjoy easy living without the hassle of exterior maintenance. With many ground level suites available, experience comfort, convenience, and value in one of Mitchell's newest communities. (id:36835)
RE/MAX A-B Realty Ltd
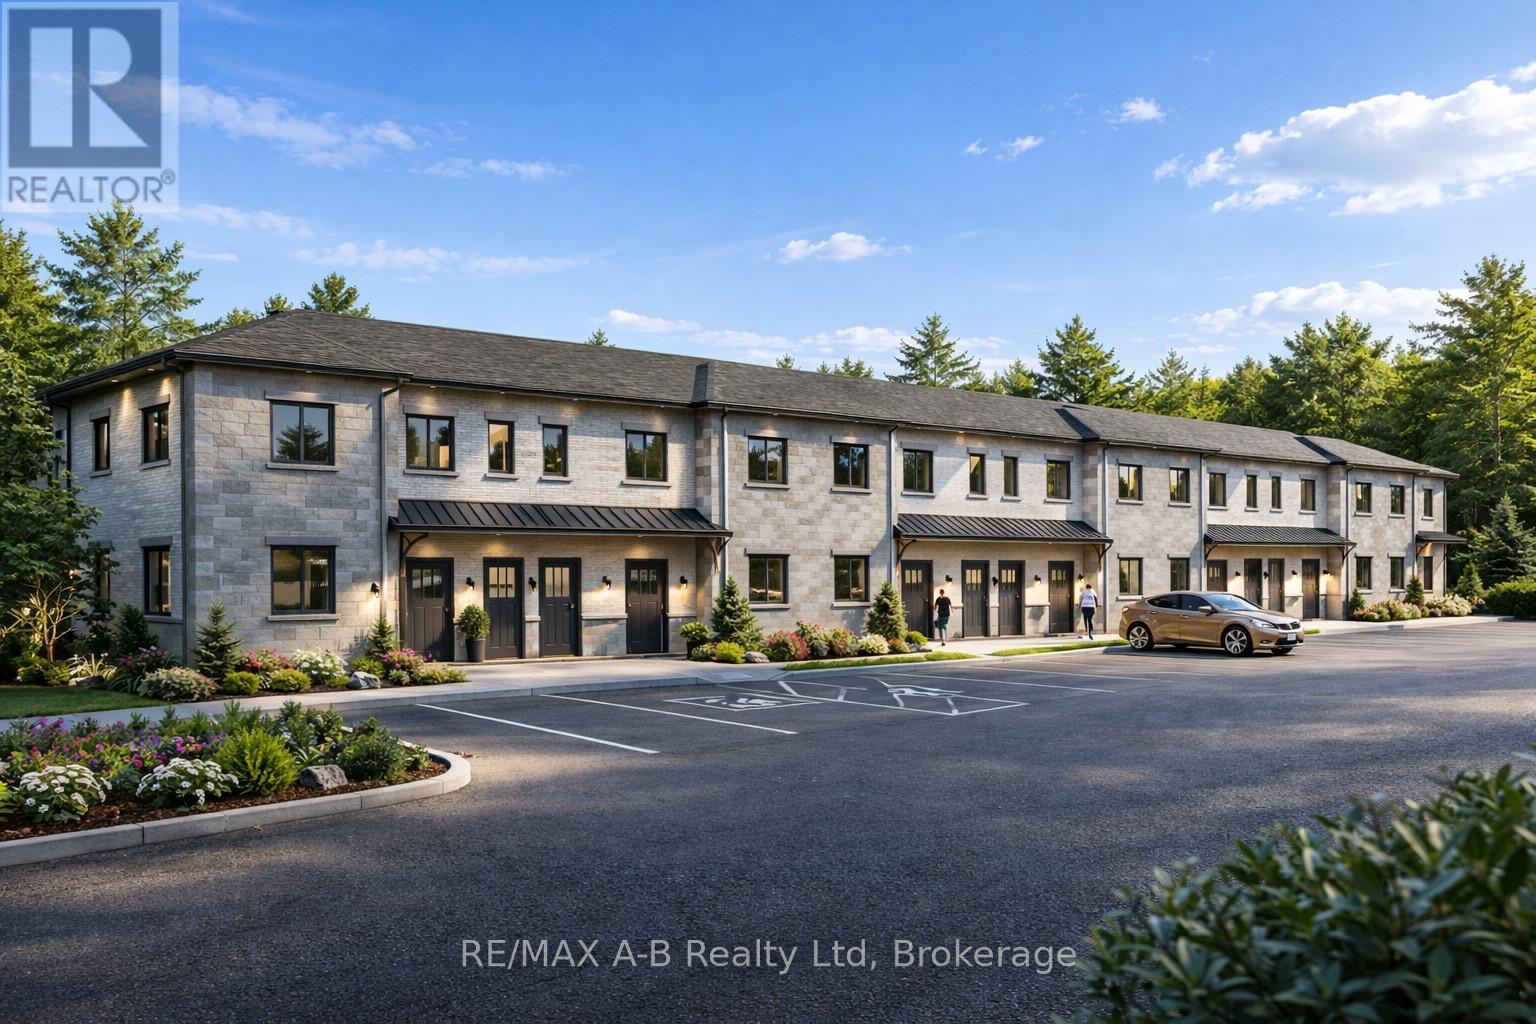
2 - Tbd Rosewood Drive
West Perth, Ontario
Discover affordable, low-maintenance living in the growing community of Mitchell at the highly anticipated Sunset Ridge Development. These modern stacked condominiums are thoughtfully designed to offer a turnkey lifestyle with stylish finishes and functional living spaces throughout. Featuring 2 bedrooms and 1 bathroom, each unit showcases premium vinyl plank flooring, designer kitchen with hard surface countertops, and a sleek stainless steel appliance package for a contemporary feel. Low monthly condo fees make ownership both affordable and stress-free - perfect for first-time buyers, downsizers, investors, or anyone looking to enjoy easy living without the hassle of exterior maintenance. With many ground level suites available, experience comfort, convenience, and value in one of Mitchell's newest communities. (id:36835)
RE/MAX A-B Realty Ltd
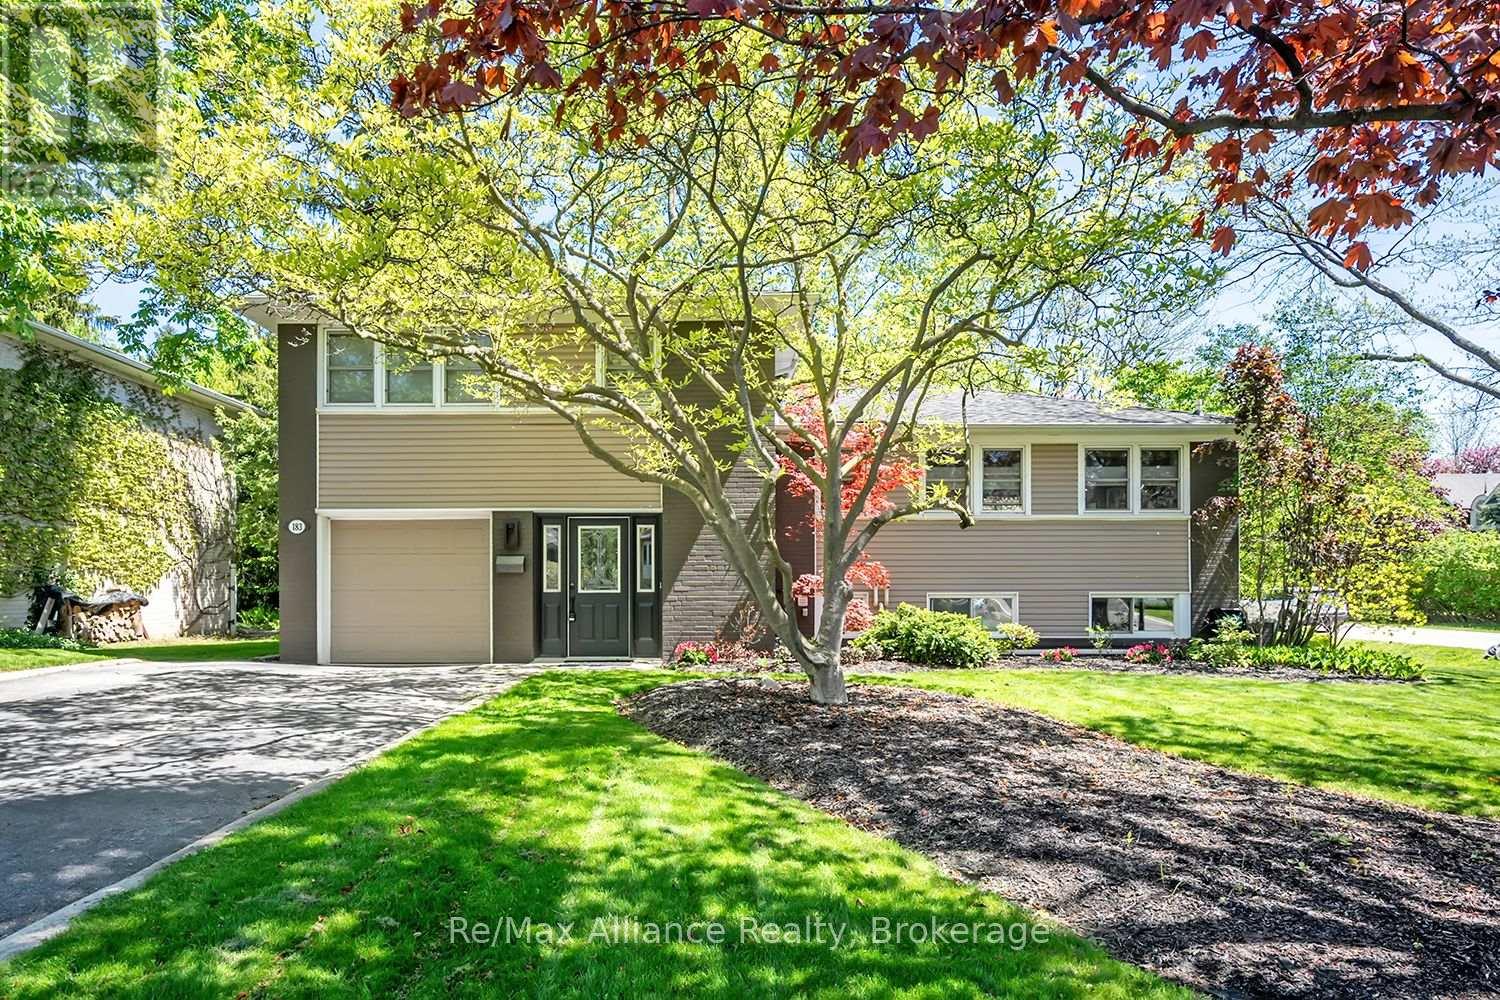
183 Westminster Drive
Oakville, Ontario
Welcome to 183 Westminster Drive in highly desirable Southwest Oakville, set on a premium 75 x 150 ft corner lot surrounded by mature trees and just moments to the lake and Coronation Park. Offering incredible versatility, this property is move-in ready or presents an exceptional opportunity to build your dream home up to 4,162 sq ft. Beautifully appointed with a thoughtful design, the renovated main floor is perfectly suited for both family living and entertaining. The open-concept kitchen features a large centre island with additional seating, seamlessly overlooking the dining and living areas. Walk out from the dining room to a spacious multi-tiered back deck-ideal for summer gatherings-or unwind by the cozy wood-burning fireplace in the living room. The home offers three well-appointed bedrooms, Renovated Bathrooms and hardwood flooring throughout, creating a warm and cohesive feel. The finished basement provides additional living space with a second fireplace, perfect for family movie nights, along with extra storage in the crawl space. Step outside to enjoy your private backyard retreat, complete with a large multi-tiered deck, hot tub, and expansive green space-perfect for kids, pets, or outdoor entertaining. Whether it's hosting a BBQ, relaxing under the trees, or enjoying a game of soccer, this yard offers endless possibilities. Located in a quiet, family-friendly neighbourhood close to the lake, Coronation Park, and top-ranked schools, this is a rare opportunity to enjoy, invest, or build in one of Oakville's most sought-after communities. (id:36835)
RE/MAX Alliance Realty
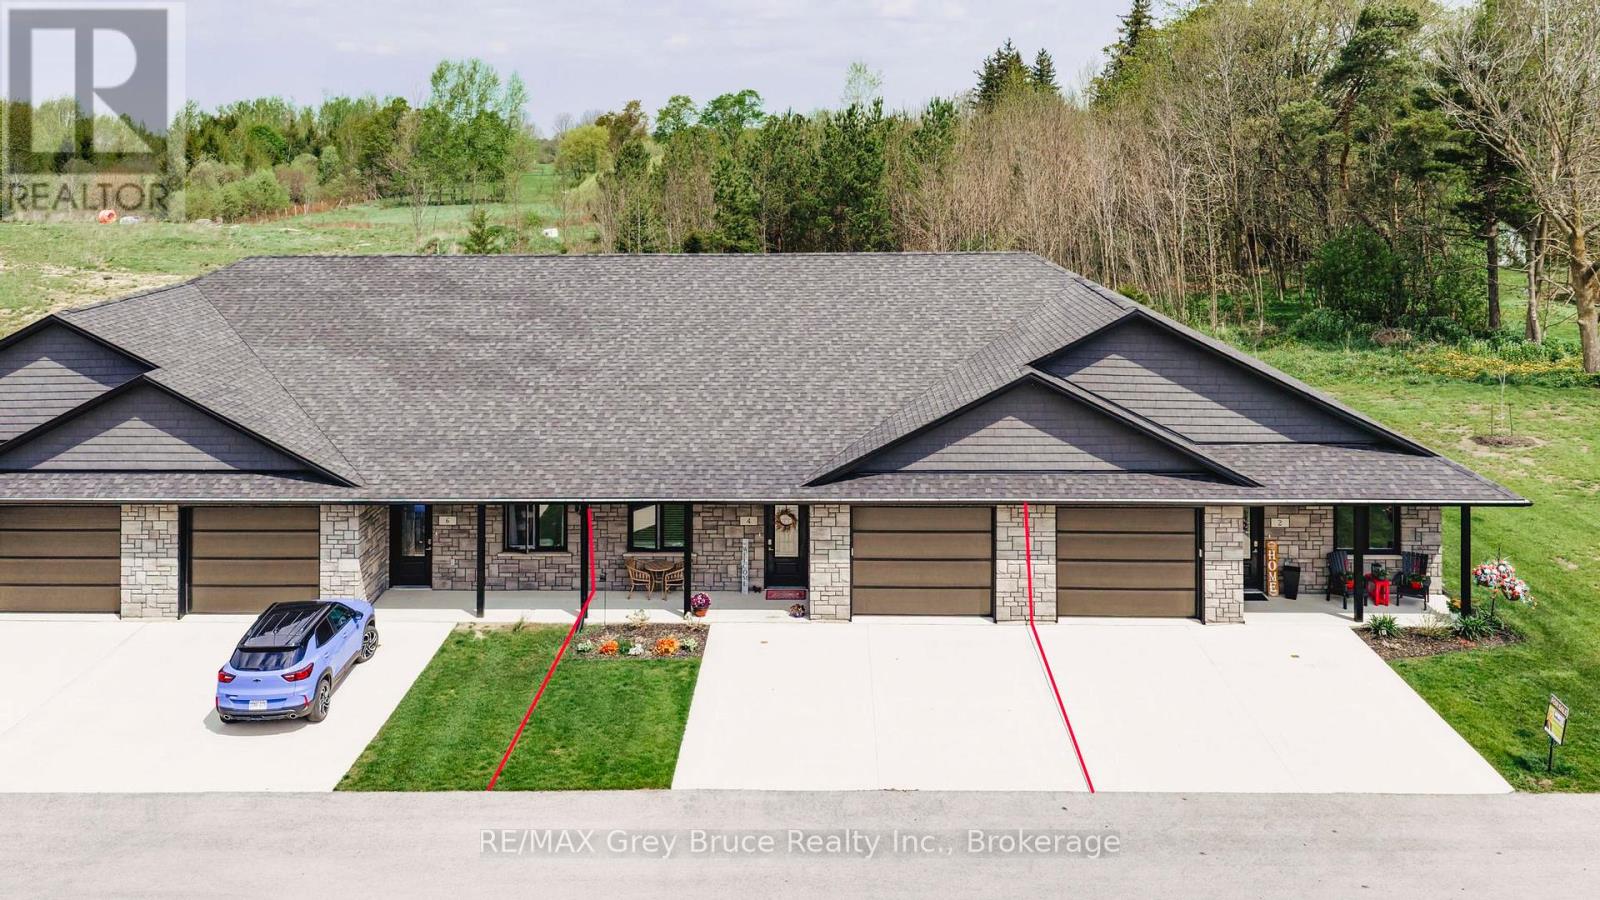
4 Palmer Marie Lane
Arran-Elderslie, Ontario
Experience modern, worry-free living in this beautifully finished 1,248 sq. ft. life lease unit. Built in 2022 and thoughtfully designed for comfortable one-level living. The bright, open-concept layout seamlessly connects the kitchen, dining, and living areas, filled with natural light from large windows and high quality window coverings. The stunning kitchen features maple cabinetry, quartz countertops, and a sleek backsplash, offering both style and function. The spacious primary bedroom includes a walk-in closet and private 3-piece ensuite, while the second bedroom provides flexible space for guests, office, hobby room, or TV room. There is a large 4-piece bathroom with laundry room. Enjoy year-round comfort with in-floor heating and ductless air conditioning. The attached oversized garage is finished with Trusscore for a clean, durable look, and the double concrete driveway provides parking for 3 vehicles. Utility room off garage provides ample storage. Step outside to a large concrete inviting patio with view of open green space - the perfect place to enjoy a quiet morning coffee or a private outdoor retreat. Gas hookup installed and ready for your BBQ this summer. Located in a quiet retirement community in Chesley, this life lease unit offers quality, comfort, and peace of mind with snow removal and lawn maintenance included. A wonderful opportunity for low-maintenance living in a welcoming vibrant community! (id:36835)
RE/MAX Grey Bruce Realty Inc.
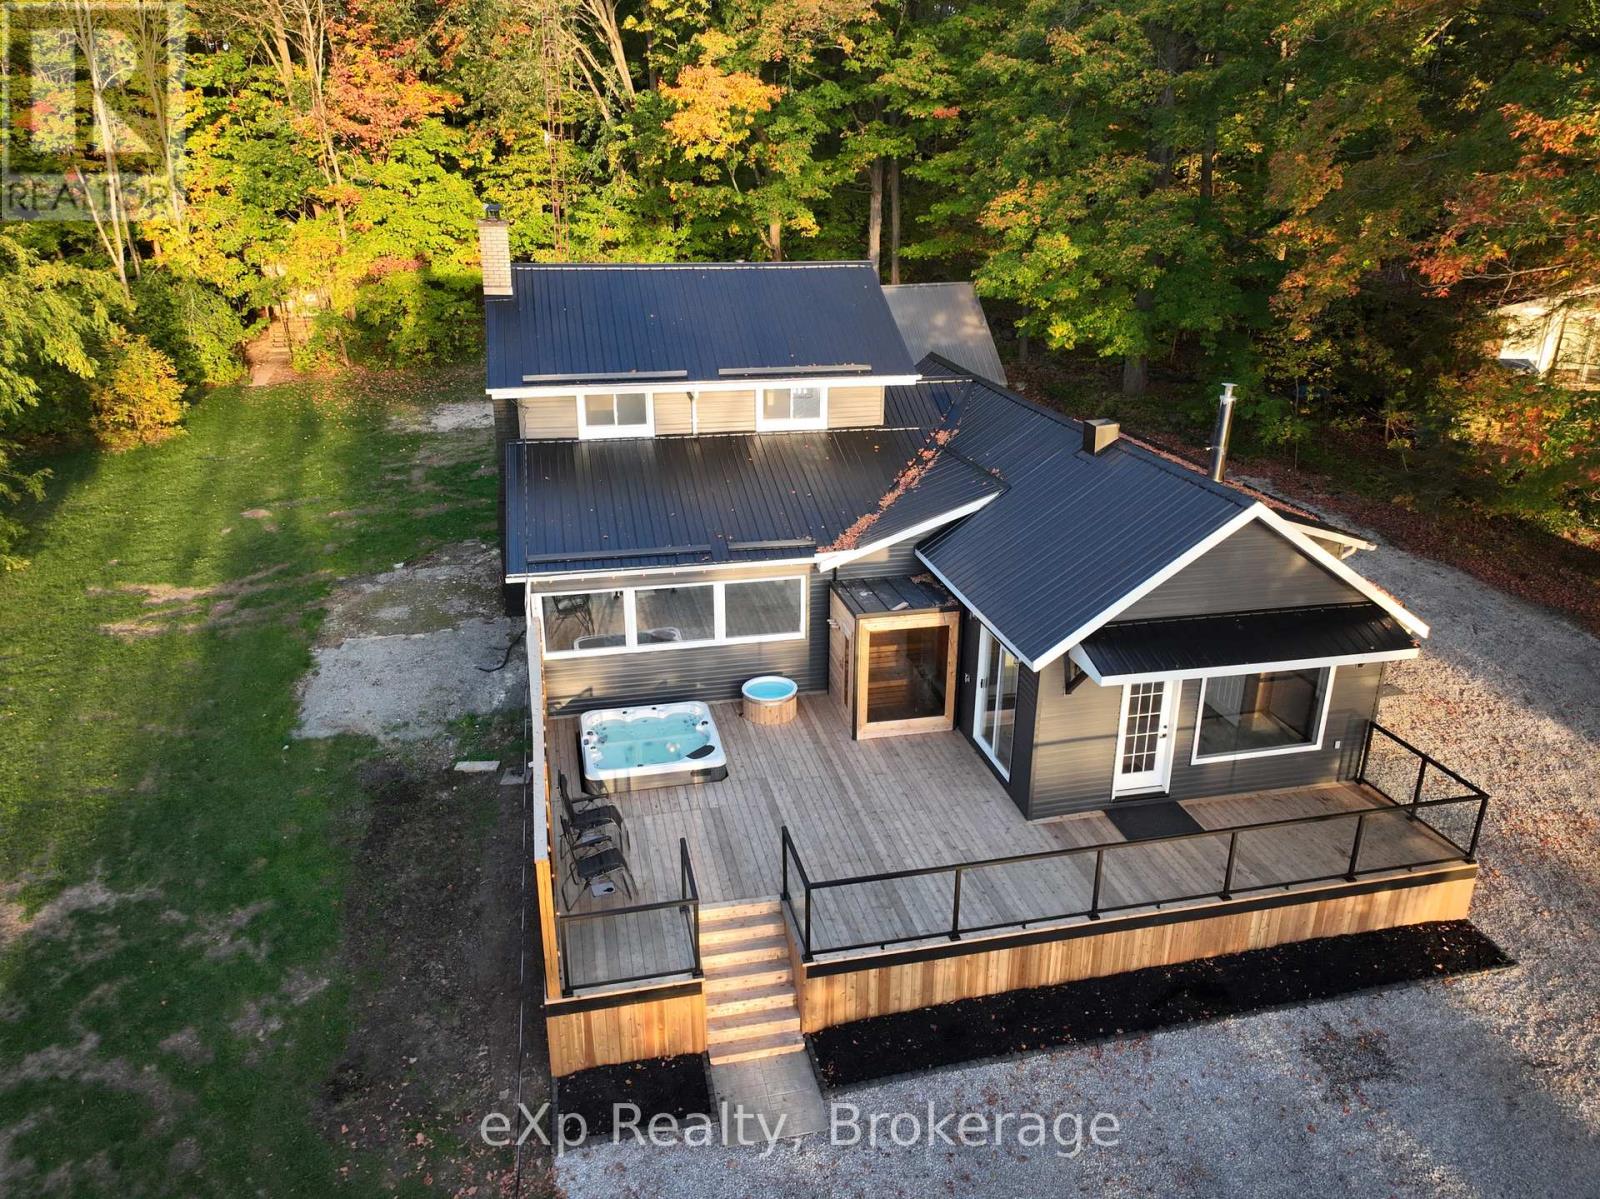
144 Lake Dalrymple Road
Kawartha Lakes, Ontario
Escape to your own slice of paradise on beautiful Lake Dalrymple, one of the most sought-after lakes in the Kawarthas. This inviting four-season home offers the perfect balance of comfort, style, and year-round enjoyment - whether you're looking for a full-time residence or the ultimate cottage getaway. Inside, a bright sunroom with expansive windows captures stunning lake views and fills the home with natural light, creating the perfect place to unwind from sunrise to sunset. The open-concept living and dining area flows effortlessly into the updated kitchen, making entertaining easy and welcoming. A versatile bonus room on the main floor provides even more space to relax while enjoying front-row views of the water. The primary bedroom serves as a private retreat, complete with a cozy fireplace and its own 3-piece ensuite. Upstairs, two additional spacious bedrooms and a 4-piece bathroom offer plenty of room for family and guests. Step outside and experience everything lakeside living has to offer. The expansive western red cedar deck overlooks the water and features a hot tub, cold plunge, and sauna - your own private spa escape. Spend your days boating, fishing, or relaxing - more than just a home, this is the lifestyle you've been waiting for. Book your private showing today! (id:36835)
Exp Realty
418 Northport Drive
Saugeen Shores, Ontario
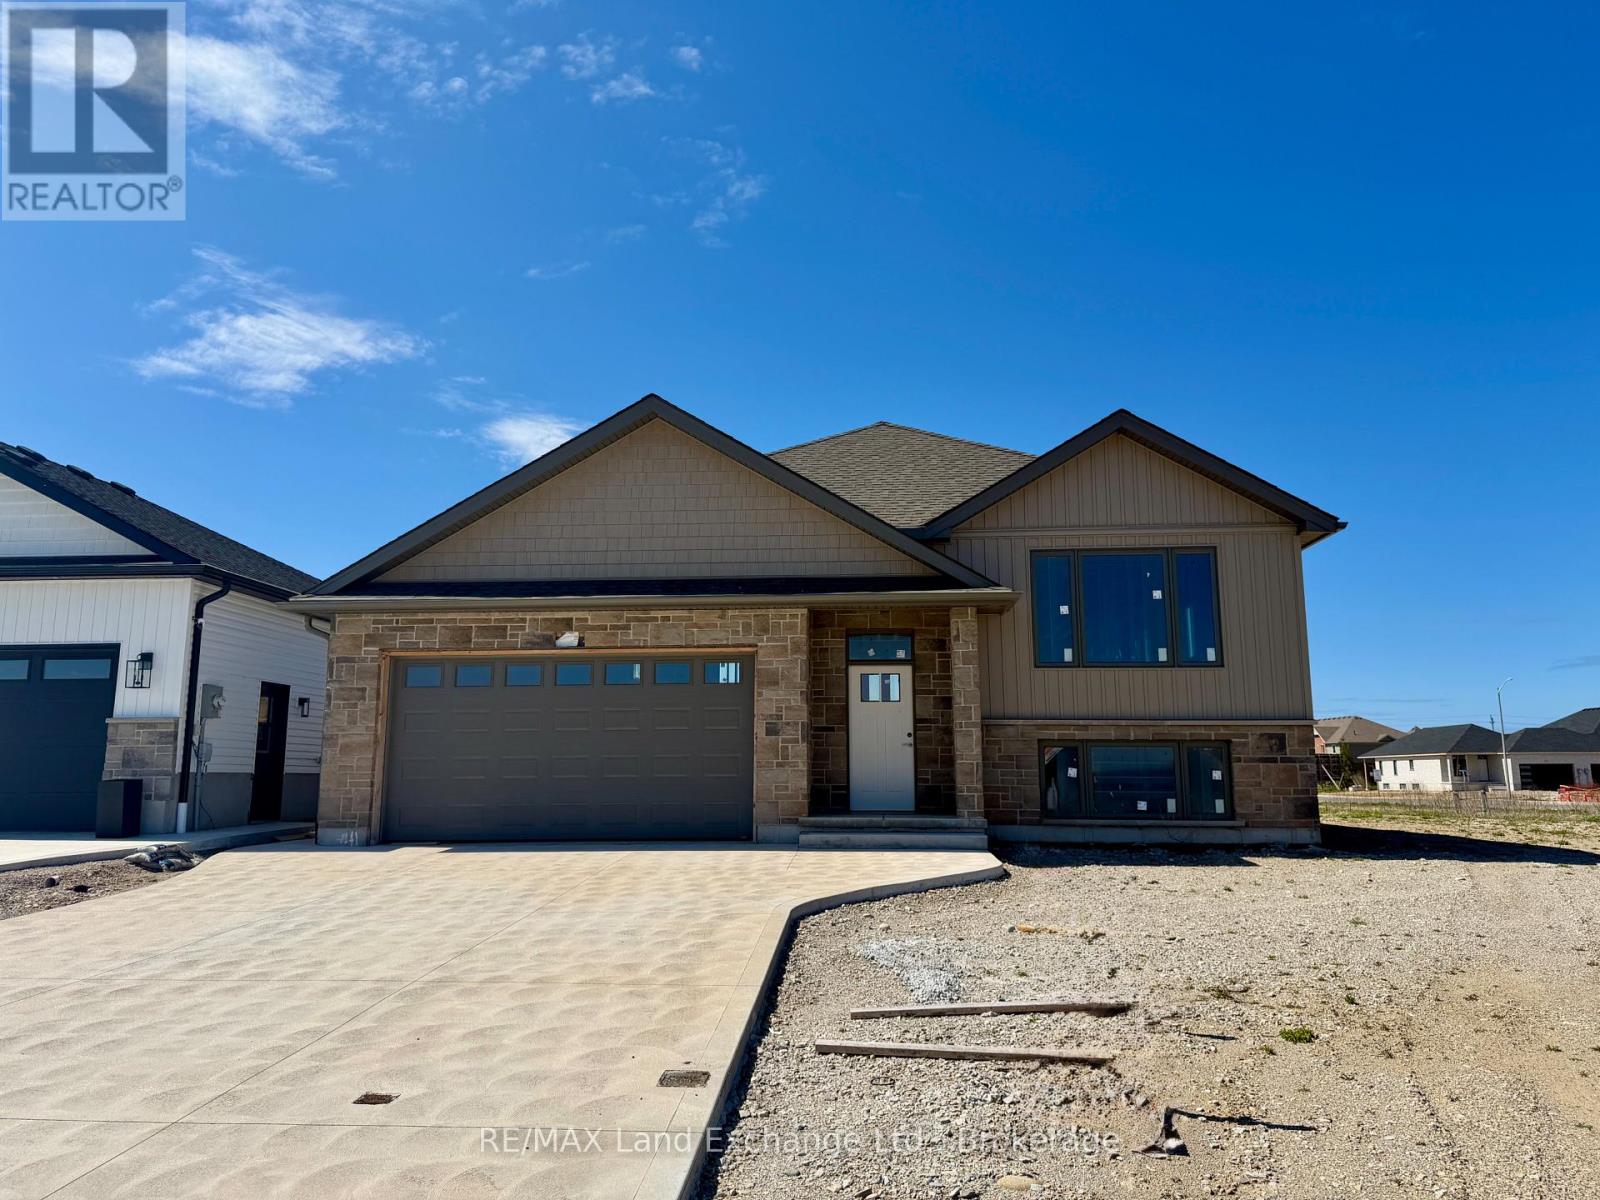
418 Northport Drive in Port Elgin is the location of this 1284 sqft raised bungalow with a finished basement. For those that act early interior colour selections maybe be available. The opportunity to select the kitchen, flooring, trim, interior door style, paint and more; plenty of things to upgrade and customize to make it your own. Standard finishes include LVP and ceramic throughout the main floor, LVP stairs, Quartz kitchen counter tops, a gas fireplace, central air, automatic garage door opener and more. There will be 5 bedrooms and 2.5 baths when complete. The exterior finishes include sodded yard, concrete drive and 10 x 12 deck. Fencing packages are available; the lot is 50 x 128. Prices subject to change without notice. HST is in addition to the asking price. The Builder will co operate with the Buyers to secure the HST rebate provided it is approved by the Government and the Buyer is entitled to it (id:36835)
RE/MAX Land Exchange Ltd.
Lot 7 - 74515 Woodland Drive
Bluewater, Ontario
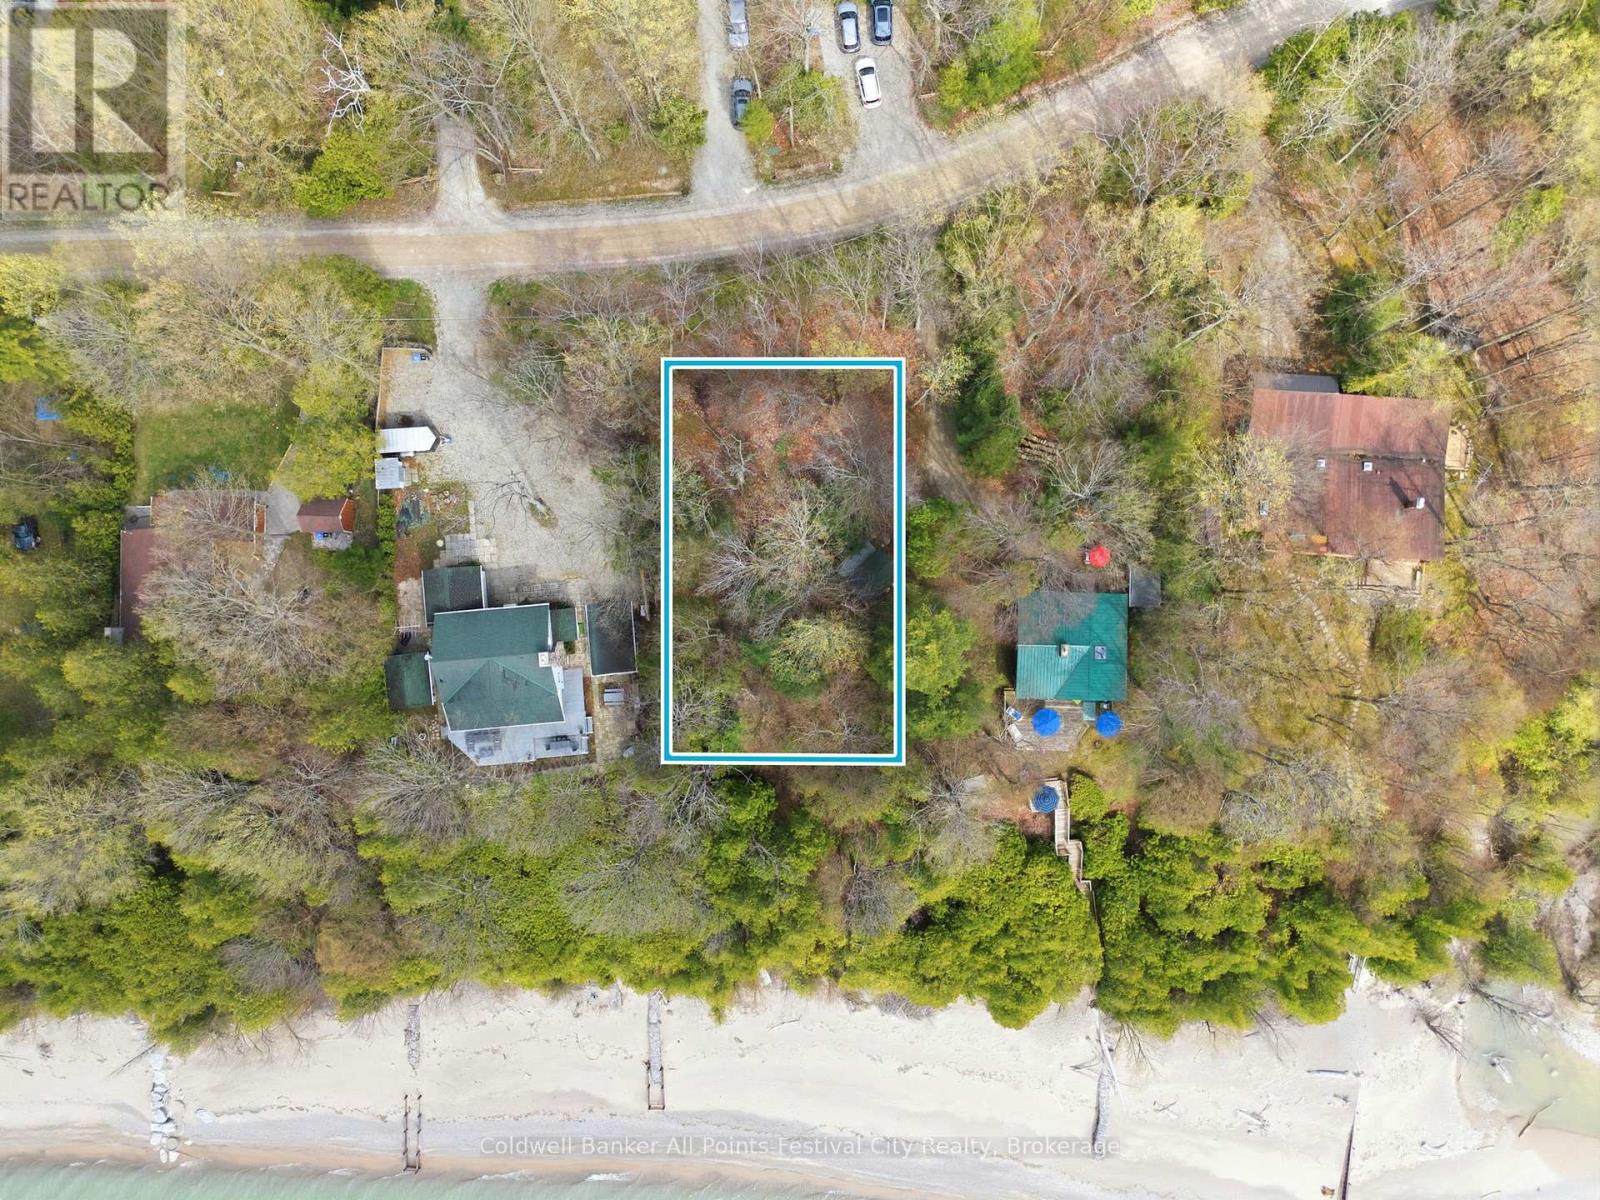
If you've always wanted to build your dream home or cottage along the shores of Lake Huron, here is your chance! With over 80' of lake frontage and 224' of depth, this building lot offers an incredible opportunity. Nestled in a mature lakeside neighbourhood, featuring municipal water supply and year-round road maintenance - you get the best of both worlds here. An extensive slope study engineering report has been completed and available at the time of offer, adding incredible value for a Buyer. Located a short drive south of the beautiful village of Bayfield, amenities are close to some of the best shopping, restaurants and golf in the area! If you're a boater, the Bayfield Maria is just minutes north of Woodland Drive. World famous sunsets await you and the possibilities are endless! (id:36835)
Coldwell Banker All Points-Festival City Realty