

563 7th Avenue
Hanover, Ontario
Stunningly renovated century home, close to downtown Hanover. This 3-Bed, 2.5-Bath home impresses with a complete overhaul. The bright and airy main level features a spacious kitchen with gorgeous quartz countertops, a dining area, a living room, and a large family room with an electric fireplace. Further, there is a handy mudroom with custom cubbies, and a 2-piece bathroom. The upper level hosts the large primary bedroom with a walk-in closet and a 3-piece ensuite. 2 further bedrooms, a 4-piece bath and a convenient laundry area with laundry tub. Over the last year, the home was completely gutted, the back additions replaced and expanded, spray foam insulation added, and the interior and exterior surfaces have been updated. All wiring and plumbing have been addressed, and a new heat pump was added to the existing natural gas furnace. Outside, a stylish privacy fence was erected, the front porch resurfaced, and a 2-car paved parking area, as well as some landscaping, was added. Nothing left to do - just move right into this efficient and well-designed home. (id:36835)
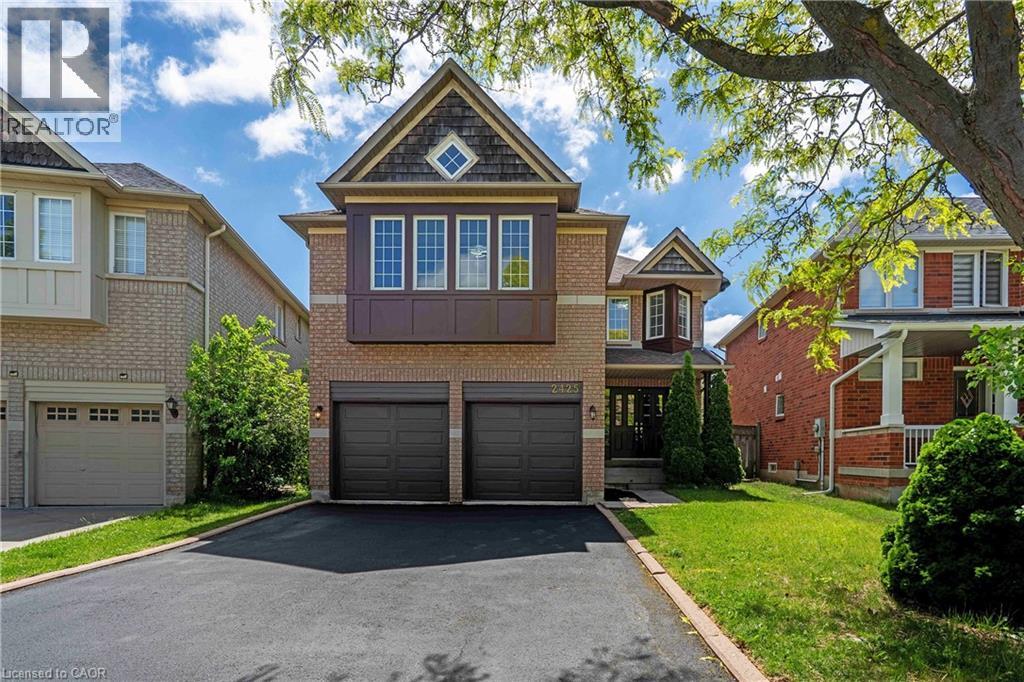
2425 Nichols Drive
Oakville, Ontario
Freshly renovated executive home in prestigious Wedgewood Creek! This spacious 5-bedroom, 4-bathroom residence offers approximately 2825 sq. ft. of beautifully designed living space featuring new flooring throughout the main and upper levels, formal living and dining rooms, a dedicated home office, and a welcoming family room with a gas fireplace. The updated kitchen boasts quartz countertops, stainless steel appliances, a centre island, and a walkout to a private backyard. Upstairs, enjoy a luxurious primary retreat with a 5-piece ensuite, plus a versatile fifth bedroom with its own ensuite—ideal for guests or multigenerational living. A full, unfinished basement offers incredible future potential. Furnace (2020), NEW AC ( 2026), and water heater (2023) are new, no rentals. Washer/dryer 2025. Double garage and 4-car driveway. Located near top-rated schools, parks, trails, shopping, community centres, and major highways. An exceptional opportunity in one of Oakville’s most desirable family communities. (id:36835)
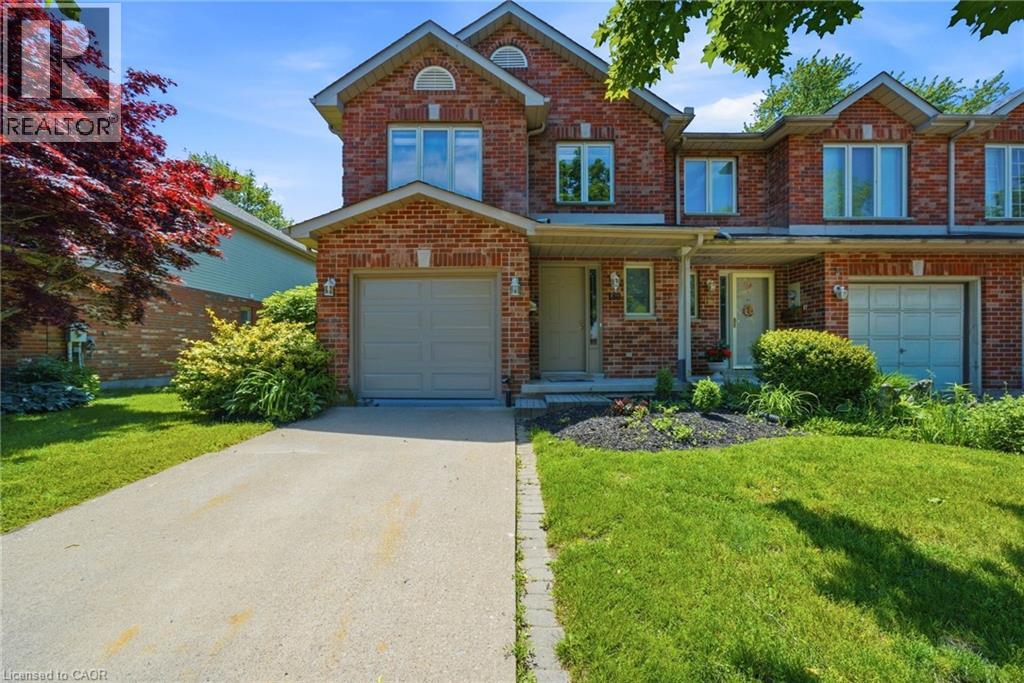
180 Lawrence Lane
Fonthill, Ontario
Welcome to your new home in the charming town of Fonthill. This beautifully maintained end-unit townhome is move-in ready and offers a functional layout with thoughtful updates throughout. Stepping inside, you are greeted by a grand staircase and lovely natural light from the living room patio doors, creating a bright and inviting first impression. The living room features a gas fireplace and provides access to a raised deck so you can enjoy lounging outside in the warm summer months. The updated kitchen features quartz countertops, newer appliances, and plenty of counter space while the separate dining area with bay window overlooks the parklike backyard. A lovely space to entertain friends and family. The main floor also includes a powder room and inside access to the garage for your convenience. Upstairs, you'll find three spacious bedrooms, a full main bathroom, and a private ensuite in the primary bedroom featuring a brand-new shower. The fully finished basement is bright and inviting with a large rec-room complete with beautiful wide-plank vinyl flooring, newly installed pot lights, and a walkout to the backyard. There is also a second powder room here that is combined with a spacious laundry room. Outside, the deep backyard offers a quiet place to relax, surrounded by gorgeous mature trees, that provide a bit of nature to complete this little piece of paradise. This is a wonderful opportunity to enjoy comfortable living in one of Fonthill's most desirable communities. Come see it for yourself! (id:36835)
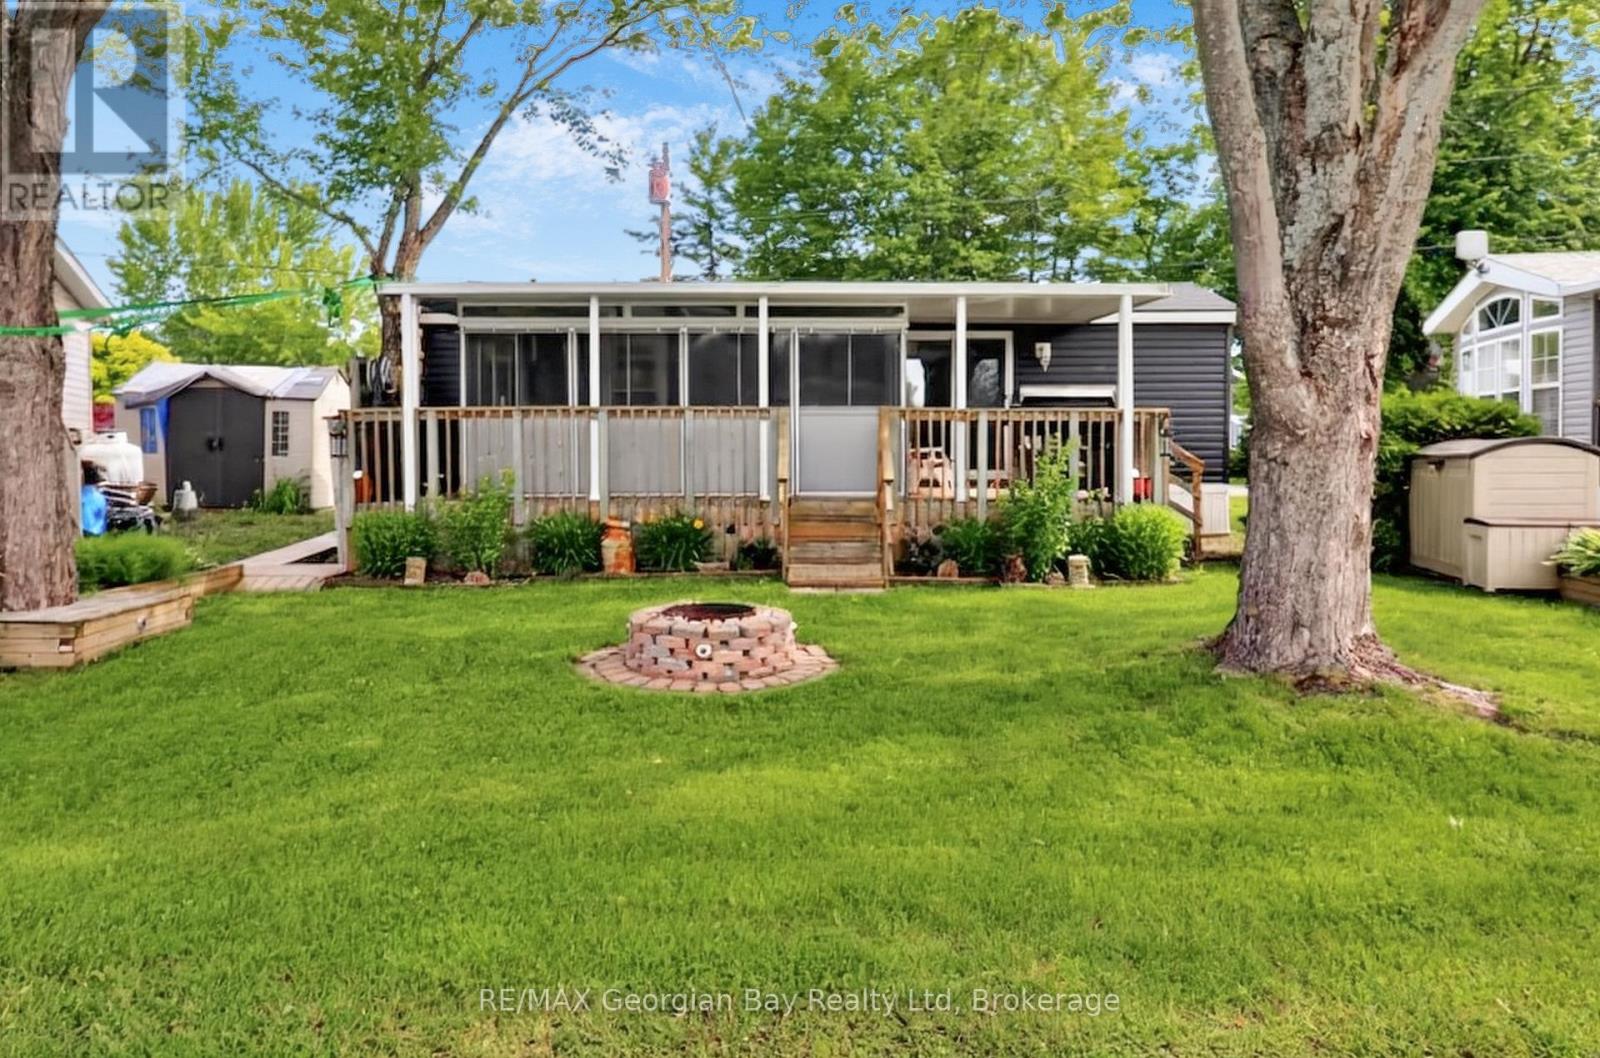
84 - 164 Lone Pine Road
Georgian Bay, Ontario
Discover the unparalleled benefits of becoming a member at Wildwood by the Severn. Own a piece of Port Severn and enjoy exclusive access to the best of Muskoka Resort seasonal living only 90 min north of Toronto. Your membership includes a lifetime association, and ownership of on-site amenities in this 134 acre waterfront community. All Memberships come with a dock slip assignment to park your watercraft and enjoy everything Gloucester Pool , the Trent Severn and Georgian Bay have to offer. Water, sewage, and electrical hook ups. A Rec Centre with heated pool, play ground, Tennis/Pickle Ball, shuffle board, laundry, and wifi. A private beach with water toys, volley ball and play ground. There is a boat ramp and winter water craft storage is part of membership. There is also a off leash dog park. Many community activities through out the year, and so much more. As a member, you have the flexibility to purchase, sell, inherit, or gift your membership. Your Muskoka Cottage but in a community with all the amenities. The trailer on this site is a like new 2019 Northlander which includes: Open Concept Living * 1 + Bedrooms * Living Room area has a pull out couch and a sliding door to create a second bedroom for quests * Fully Equipped Kitchen * Bathroom * Gas Furnace with Central Air * Screen Sunroom 16' x 8' * Covered Deck * Fire Pit * 2 Sheds * Most Furnishing, BBQ, Smoker, Self-Propelled Lawn Mower, gardening tools, patio furniture and much more. The current season membership fee's of $3250 have been paid. Wildwood is a Member-Owned community capable of accommodating a variety of trailer options, including 236 Member sites, 8 Seasonal sites, and 7 Guest (rental) sites. Full hookups including Site water & sewage from May 1st through October 31st with 30 amp electrical service. At this time, members are responsible for an annual maintenance fee, the cost of their personal hydro usage, and a portion of the park's property taxes. (id:36835)
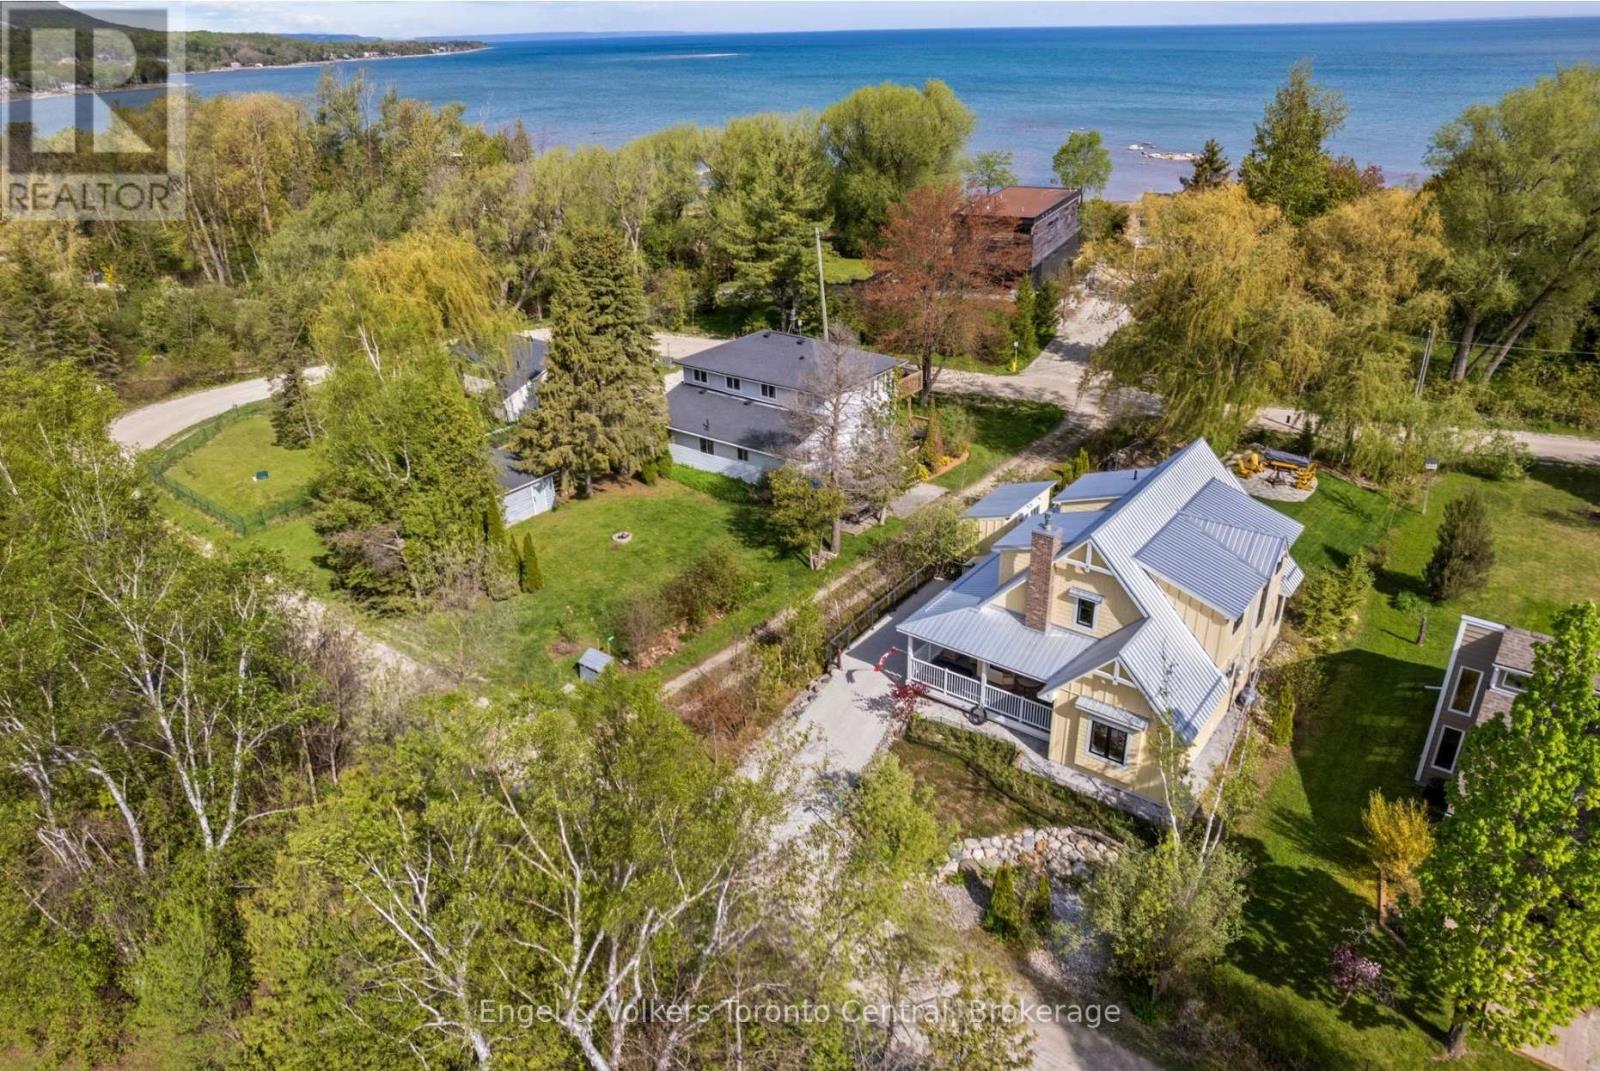
154 Blue Mountain Drive
Blue Mountains, Ontario
Custom designed and built, this exceptional four-season home combines modern efficiency, thoughtful accessibility and premium construction in a highly desirable setting with deeded access to a private sandy beach on Georgian Bay. Offering approximately 2,000 sq. ft. of beautifully finished living space, the home was designed for comfort, durability and low-maintenance living. Built with ICF construction up to the dormers and gable ends, triple-glazed windows, metal roofing and James Hardie siding, this residence delivers outstanding energy efficiency and long-term peace of mind. The thoughtfully designed layout features a ground floor primary bedroom along with a wheelchair-friendly bathroom and shower, making accessibility a seamless part of the home's design. A landscaped wheelchair ramp provides convenient access to the rear entrance, while engineered hardwood flooring flows throughout the interior for a warm and cohesive aesthetic. The open-concept living area is anchored by a cozy gas fireplace and complemented by efficient natural gas heating. The spacious kitchen is fully equipped with quality appliances. Bosch washer and dryer. Additional features include easy access to the crawl space, accessible attic storage, exceptional utility costs with low annual hydro and gas expenses. Outside, enjoy the relaxed lifestyle this property offers. Included is the outdoor fire pit, numerous planters, a kayak and paddle board rack, multiple storage solutions including a 10' x 10' garage ideal for bikes, skis, and garden tools, plus a separate 7' x 16' outbuilding on helical piles. Connected to municipal water and natural gas, with a modern passive septic system, this property offers the perfect balance of convenience and sustainability. A rare opportunity to enjoy modern, energy-efficient living with private beach access in one of Ontario's most sought-after four-season recreational areas. (id:36835)
9729 York Road
West Lincoln, Ontario
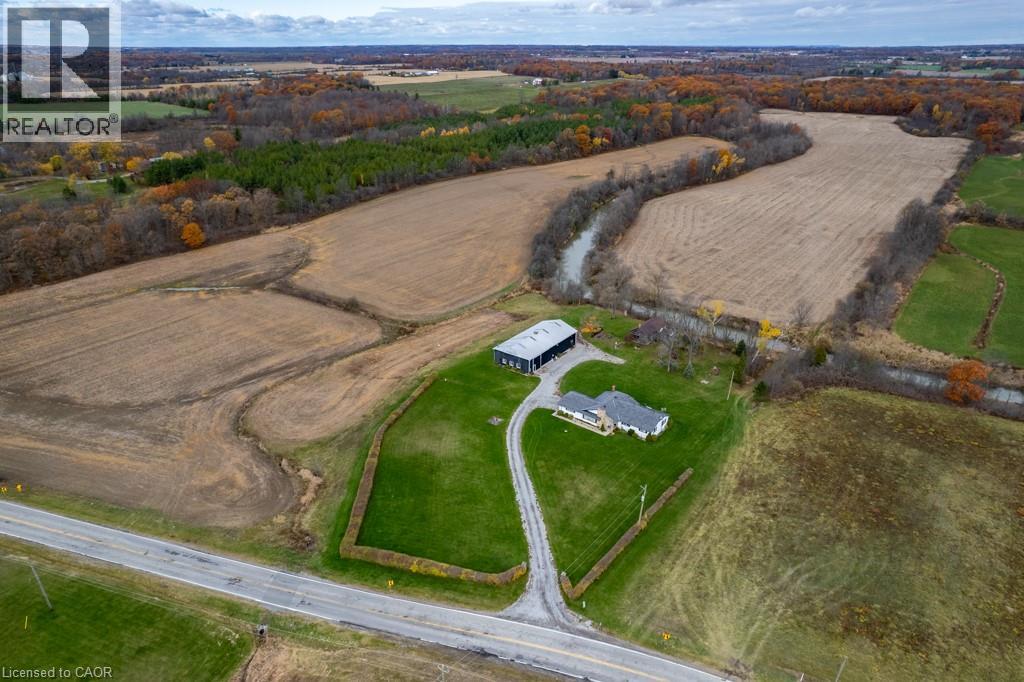
Exceptional 78-acre property, showcasing rolling farmland, creek, and forested area with sugar maples at the back of the property. 49 acres tillable / workable. The residence features an attached two-car garage, an inviting back deck, spacious 40 x 80 detached workshop / barn with hydro and ample parking. Inside, you'll find generous principal rooms, including a bright living room with large windows that flood the space with natural light and a wood-burning fireplace (AS IS). The separate dining area, main floor family room, and a large kitchen with dinette make entertaining effortless. The master bedroom boasts double closets, accompanied by two additional bedrooms, a welcoming front foyer, and a practical mudroom for convenience. The unfinished basement offers loads of potential. The original homestead, dating back to the early 1900s, offers character and charm overlooking the creek. This unique property presents an outstanding opportunity for those seeking privacy, space, and rural charm just minutes from town amenities. (id:36835)

596 Regal Place
Waterloo, Ontario
Experience upscale living in this stunning, over 6000 sq ft rarely found bungalow located in one of Waterloo’s most prestigious neighborhoods! The main level features three bedrooms, each with its own walk-in closet and private ensuite! A bright, welcoming foyer leads to a spacious living room with 12 ft ceiling, a gas fireplace, a stunning, open-concept kitchen with a large granite countertop, plenty of cabinets, butler's kitchen, high-end Miele appliances, and a sunny dining area that’s sure to impress. The main floor also includes an office with large windows for plenty of natural light, a separate dining room, a generous walk-in kitchen pantry, a beautiful 2 piece bathroom, and a laundry room. Head down to the expansive wide open finished basement and discover large windows, two large additional bedrooms (one currently serving as a gym), a luxurious three-piece bathroom, two spacious living areas, a bar/kitchenette, and plenty of room to let your creativity flow. The garage fits THREE cars and includes stairs leading down to the basement. This home features in-floor heating, granite countertops, high-end finishes throughout and top-of-the-line craftsmanship. The beautifully landscaped backyard is an entertainer’s dream, complete with an inground heated pool, a covered sitting area, and plenty of space for kids to play or for hosting parties. Regal Place is a private street with no through traffic and close to some of the best schools in the region and many amenities. Bungalows like this are rarely offered for sale and are becoming harder to find. Don't let this one slip away! (id:36835)
189 Kent Street S
Simcoe, Ontario
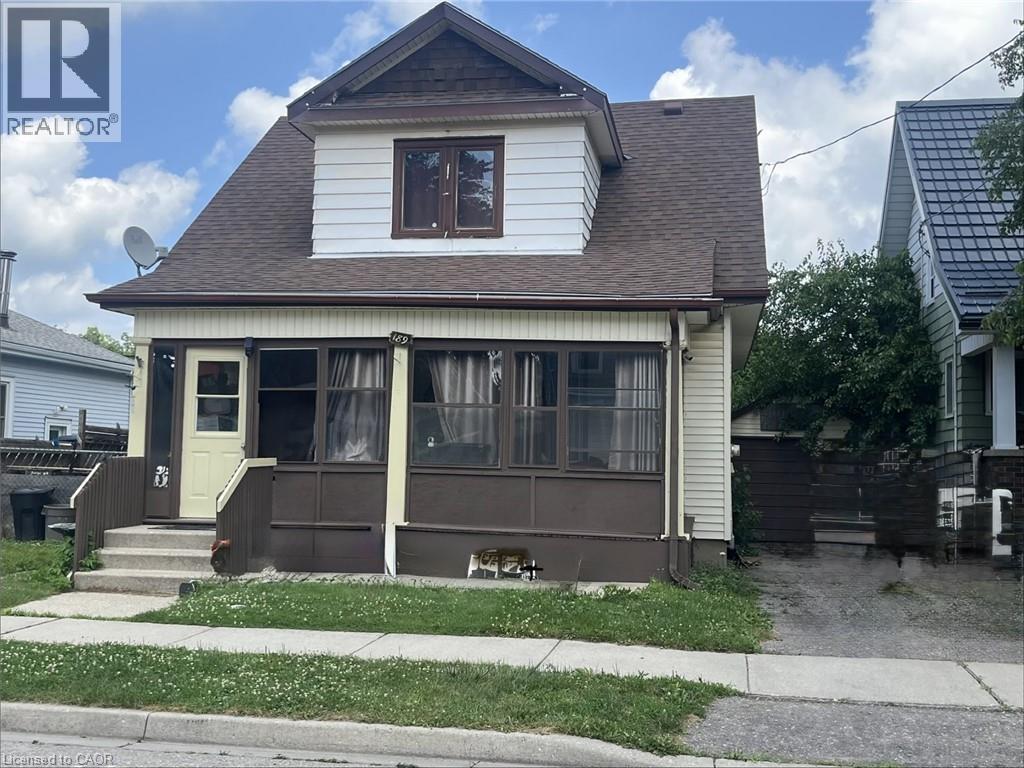
Very spacious home for your family! Large principle rooms and tons of natural light in this century home. Great location close to all amenities. Enclosed front porch offers extra room for a 3 season hang out. Original hardwood floors in the living and dining room give you a cozy farm house feeling. The kitchen has plenty of oak cupboards and large windows bring in the warm sunlight. Note: appliances are not included. Upstairs has 3 generous sized bedrooms with great closet space. This home has tons of potential and awaits your personal touch. The basement is dry and spacious. Hydro panel recently upgraded to breakers. The tenants are moving out in September. Central Air was installed by the tenant and runs, however the owner cannot warrant it's condition. (id:36835)
80 Matachewan Road
Manitouwadge, Ontario
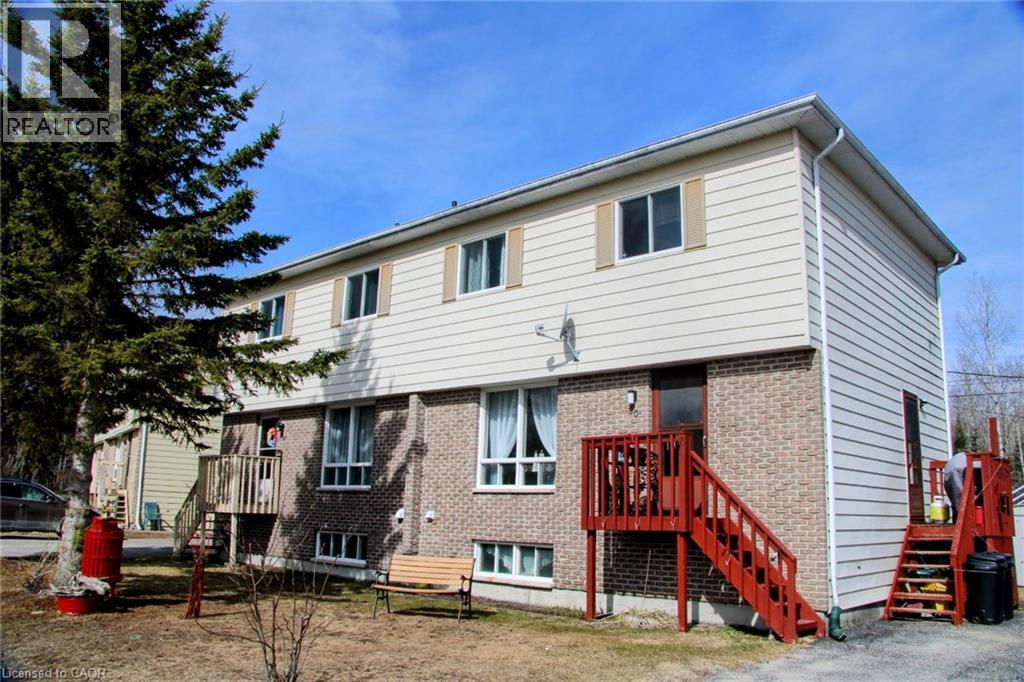
Semi-detached with both units under one ownership.Incredible investment opportunity in the beautiful community of Manitouwadge, Ontario! This property offers two spacious units, each featuring functional layouts and excellent income potential. The first unit welcomes you with a cozy living room that flows seamlessly into the dining area, both full of natural light. The kitchen overlooks the massive backyard and peaceful greenspace beyond. A convenient 2-piece bathroom completes the main level. Upstairs, you’ll find two spacious bedrooms plus a large primary bedroom featuring dual closets, along with a full 4-piece bathroom. The lower level offers an open unfinished space with laundry area and plenty of storage potential. The second unit mirrors the comfort and functionality of the first, featuring a bright and spacious living room, dining area, kitchen, and convenient 2-piece bathroom on the main floor. Upstairs includes two spacious bedrooms plus a primary bedroom with dual closets and a full 4-piece bathroom. The basement also offers an open layout with laundry space, a versatile room to be used to your liking. Outside, enjoy a backyard backing directly onto the forest, offering privacy and gorgeous natural surroundings. Each unit has its own front deck entrance and separate side entrance, with ample parking available on both sides of the property. Located close to scenic hiking trails and outdoor recreation, this property is an excellent opportunity for investors, multi-generational living, or owner-occupancy with rental income potential. (id:36835)
82/84 Elora Street
South Bruce, Ontario
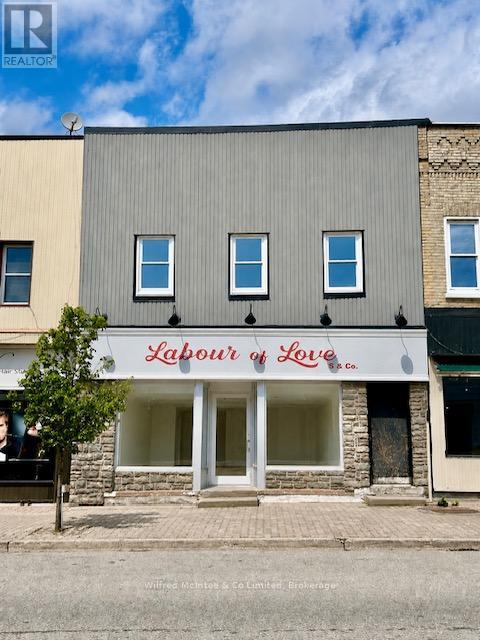
Excellent investment opportunity in the heart of downtown Mildmay! This well-maintained commercial/residential property features three income-generating units, including two street-level spaces and a spacious residential two bedroom, one bathroom apartment upstairs. Recent updates throughout the property include an updated electrical panel and new pot lights throughout the residential unit. The retail unit has also been upgraded with new windows, providing improved natural light and a fresh, updated appearance. This property comes with a flexible financing opportunity as the Seller is open to entertaining a Vendor Take-Back (VTB) mortgage, offering an attractive option for qualified buyers. All units are fully tenanted, providing immediate and consistent rental income. Located in a high-visibility area with great foot traffic, this versatile building is perfect for investors looking to grow their portfolio with a stable, turnkey property. Don't miss out on this rare chance to own a solid income-producing asset in a vibrant small-town setting! (id:36835)
Royal LePage Rcr Realty
46 Forest Street
Parry Sound, Ontario
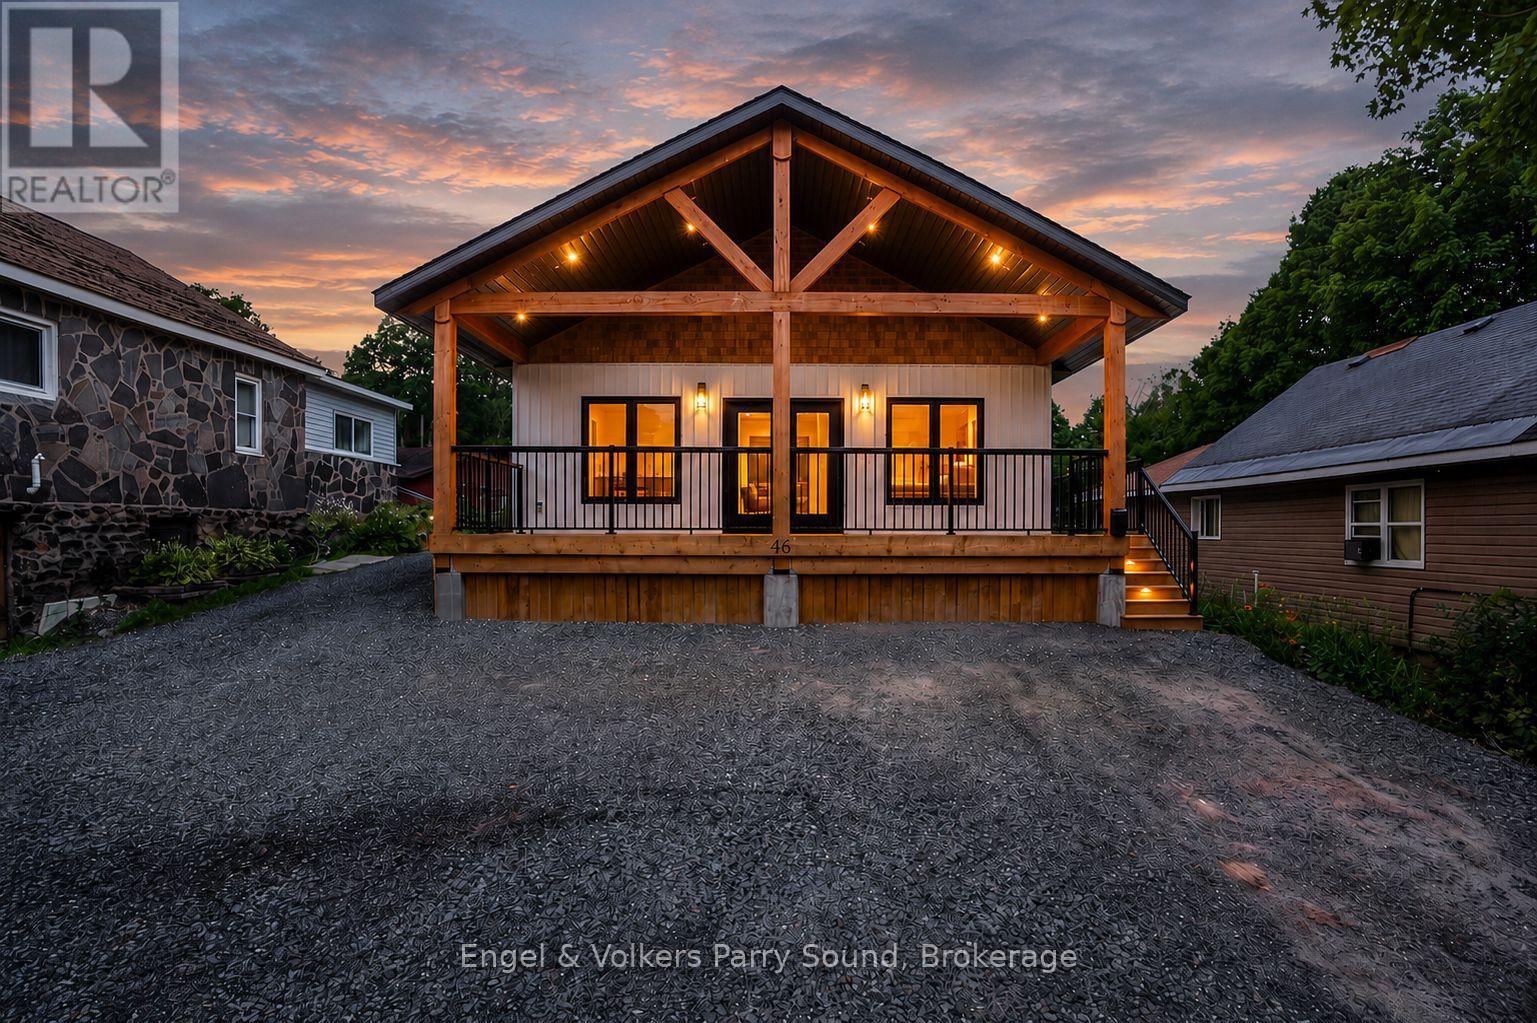
Modern comfort meets effortless living in this never-lived-in Beaver Lumber home, ideally situated on municipal services in the heart of Parry Sound. Thoughtfully designed with quality craftsmanship and low-maintenance living in mind, this turn-key residence is ideal for first-time buyers, downsizers, retirees or those seeking a stylish year-round home. Offering 3 bedrooms and 1 bathroom, the bright open-concept layout is filled with natural light thanks to its desirable west-facing exposure. The contemporary kitchen flows seamlessly into the living and dining areas, creating an inviting space for everyday living and entertaining. A welcoming wraparound porch extends your living space outdoors, providing the perfect setting to enjoy warm summer evenings with family and friends. Built on an energy-efficient ICF foundation and finished with durable vinyl siding, LED lighting and quality Beaver Lumber craftsmanship, this home offers peace of mind and minimal maintenance for years to come. Set on an impressive lot over 300 feet deep, there's exceptional space for future outbuildings, recreational activities, gardens, or simply enjoying the privacy of your own backyard retreat. Ideally located just moments from the Parry Sound Fitness Trail, West Parry Sound Health Centre, the Charles W. Stockey Centre and Tower Hill Heritage Garden, Tower Hill Museum, Trestle Brewing Company, Legends Distillery, schools, shopping, and the stunning shores of Georgian Bay, this is an exceptional opportunity to enjoy the best of in-town living with room to grow. Some images are digitally staged. All appliances included. (id:36835)
144 Loucks Lane
Chatsworth, Ontario
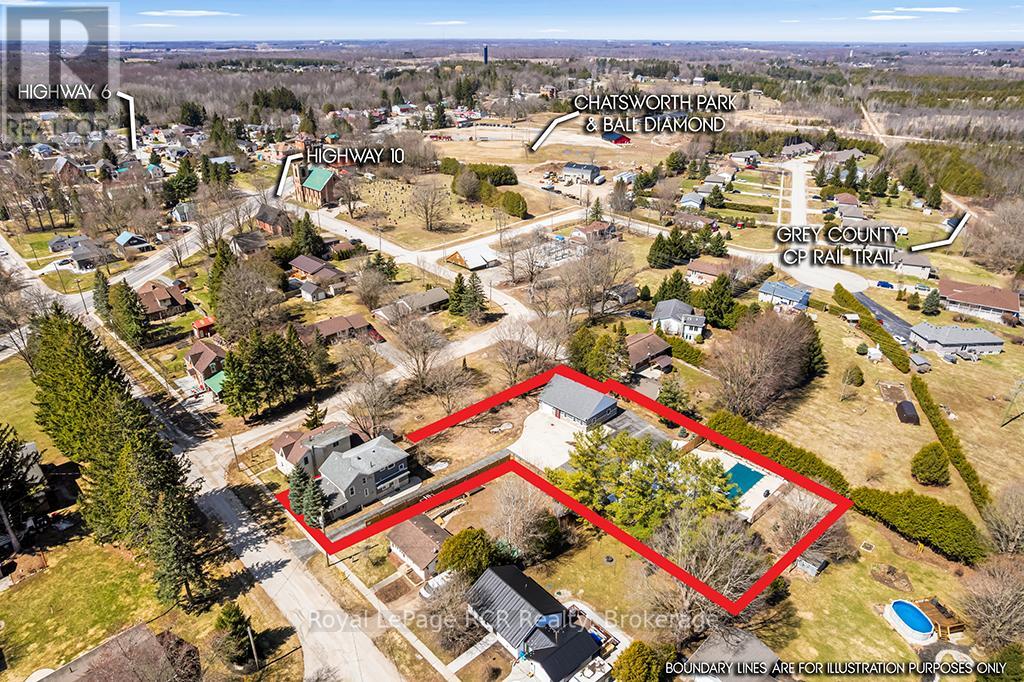
Luxury & Lifestyle Living in Chatsworth, welcome to 144 Loucks Lane! A rare opportunity to experience the pinnacle of small-town Ontario real estate with this masterfully renovated residence. Located just 10 minutes south of Owen Sound, this property seamlessly blends sophisticated modern design with the peaceful charm of Chatsworth, Ontario. Exquisite Interior Craftsmanship in every inch of this 3-bedroom, 2-bathroom home. Featuring High-end finishes and meticulous attention to detail . Chef's Dream Kitchen, featuring gleaming quartz countertops, premium cabinetry, and a dedicated coffee bar designed to delight the most discerning amateur foodie. Enjoy the seamless flow of new engineered hardwood flooring throughout the light-filled principal rooms. The spectacular Primary Suite is a true sanctuary, boasting a private, expansive walk-out deck and an abundance of closet and storage space. Fully updated bathrooms, energy-efficient windows, and a high-efficiency natural gas forced air furnace with central air conditioning for year-round climate control. This home offer 8 year old shingles, 5 year old windows, There is another fully heated 3 year old outbuilding with water and an attached garage, with potential to be a Granny flat or income source. There is an additional 1500 sq ft heated shop built in 2003 with a 15.6' X 13' automatic roll-up door. All buildings have been spray foamed for economical operations. Let's not forget your own personal resort-style in-ground fibre-glass-lined swimming pool for those beautiful summer days!! Lots of parking available in the paved driveway. Truly a one-of-a-kind property, with a spectacular location and price, perfect for your growing home business or multi-generational family living. Yearly operation costs, natural gas aprox. $2200.00, yearly avg, hydro $1400 yearly avg, water $57 monthly. The vendor will consider a vendor take back 1st mortgage. (id:36835)