
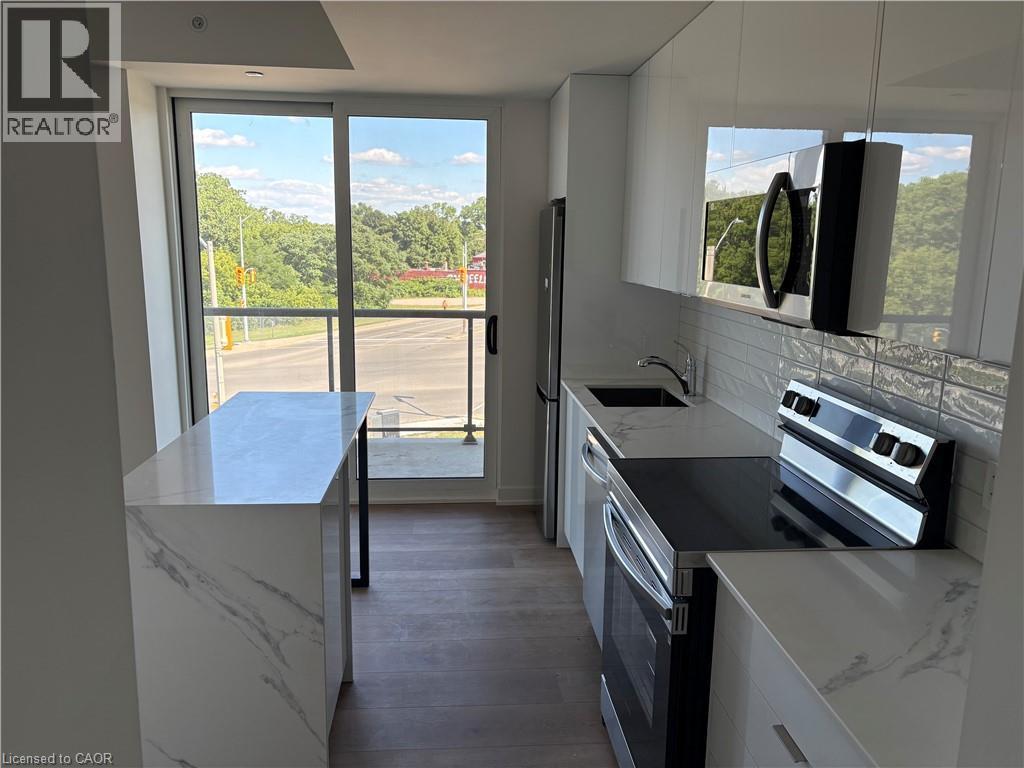
33 Erie Avenue Unit# 307
Brantford, Ontario
Experience elevated urban living in this spacious 2-bedroom suite within the highly anticipated Phase 2 of the Grandbell Condos, a landmark master-planned community revitalizing downtown Brantford. This larger floor plan offers a significant upgrade in space and functionality, featuring 9’ ceilings and upscale finishes throughout. Residents will enjoy premium boutique amenities, including a 24-hour concierge, fitness centre, co-working space, and an expansive rooftop terrace with BBQs and a splash pad. Perfectly situated for both nature and lifestyle, you are steps from the Grand River trails and a vibrant downtown core with a Walk Score of 85. With its prime location just minutes from Wilfrid Laurier University, Conestoga College, and easy transit links via the 403 and GO Transit, this unit offers exceptional investment potential. (id:36835)
RE/MAX Escarpment Realty Inc.
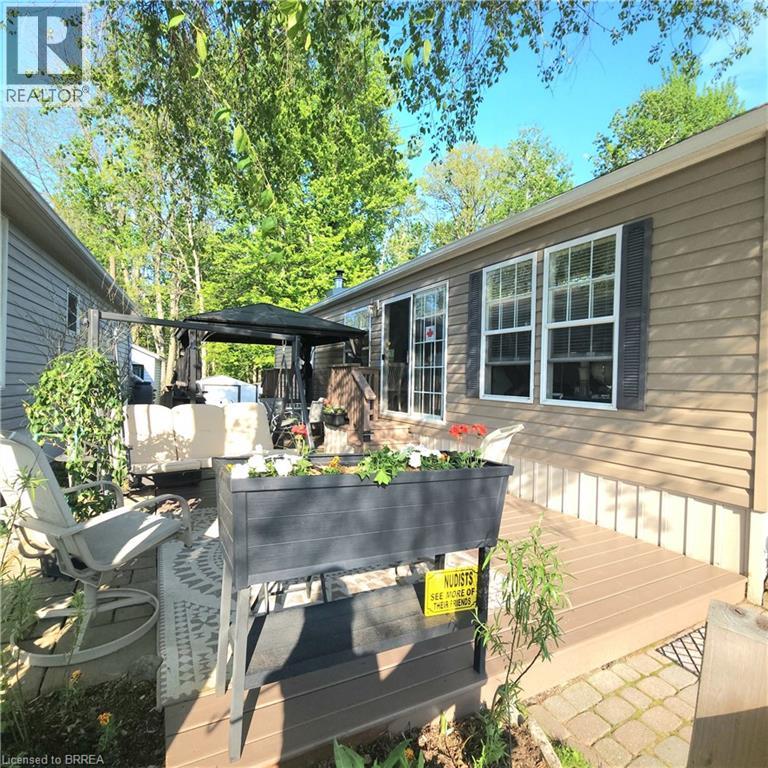
128 Otto Lane
Freelton, Ontario
Leased land affordable living in a beautiful natural setting. Year round winterized home with no restrictions for access. Mint condition mobile modular four season home located in the Ponderosa Nature Resort. Beautifully decorated in soft palette shades this cozy easy living home does not disappoint. Spacious one bedroom and open concept living and dining area with stone fireplace and vaulted ceilings. Nothing to do but move in and enjoy. Smoke free home. Large outdoor deck and outdoor dining area. Position in the park backs on to a nature lovers paradise of conservation lands. Lots of room for parking up to three cars. Upgrades include newer fireplace insert, new central air AC unit, new eaves trough and leaf guard, brand new paint on deck, new BBQ and bathroom upgrades. Fabulous package of included items: golf cart, fire table, 2 sheds, stylish outdoor deck carpet, bar fridge, dining room table and chairs, large fibreglass gazebo. Ponderosa Nature Resort offers many great amenities to enjoy as your own. Check out the Olympic size outdoor swimming pool, swim up bar, hot tub, indoor pool, restaurant, bar, tennis courts, petanque court, pickle ball or join the dart night, corn hole tournament, dances, karaoke and many of the other social events of the park. Groomed forest trails surround the 98 acre park with private picnic areas. Take your golf cart for a ride or take your pet for a walk through the gorgeous Canadian hardwood forest, a nature lovers dream come true. Indoor heated pool, sauna, hot tub and clubhouse. Join in the events or relax at your private oasis. Beautiful friendly community that surrounds residents with neighbourly support. Private gated security access daily. Come see what living the dream is all about. Please note this is a nudist resort. (id:36835)
Royal LePage State Realty Inc.
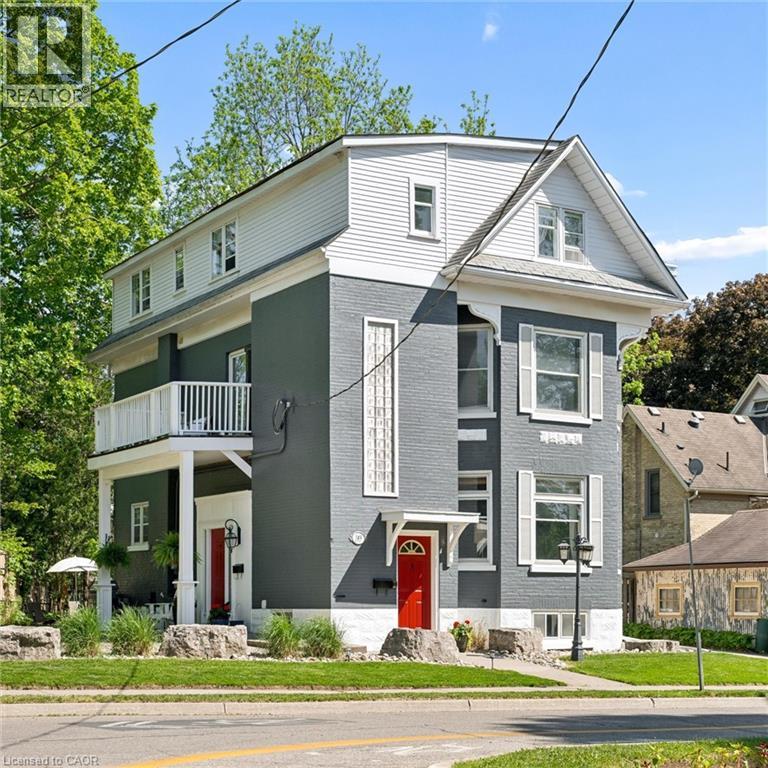
149 Young Street
Kitchener, Ontario
Built in 1894, this stunning legal triplex offers the rare opportunity to own a piece of Kitchener’s history while embracing the lifestyle and energy of Downtown living. Perfectly positioned directly across from Hibner Park in the heart of the Civic Centre neighbourhood, this character-filled century home blends timeless architecture, walkable convenience, and strong investment potential. Imagine mornings spent walking to your favourite local café, afternoons enjoying the park and green space across the street, and evenings taking in a show at Centre In The Square or dining at one of Downtown Kitchener’s growing restaurants and gathering spaces. With the GO Train and VIA Rail station nearby along with the Google offices and tech corridor, this location offers an ideal balance of lifestyle, connectivity, and long-term value. Inside, each unit carries its own warmth and charm with historic details, large windows, and inviting living spaces filled with natural light. The property features one spacious 3-bedroom, 1-bathroom unit and two bright 2-bedroom, 1-bathroom units, all above grade, creating flexibility for multigenerational living, owner occupancy, or investment income. The upper unit was fully renovated in 2025 with a brand new kitchen, updated bathroom, and an incredible rooftop deck tucked amongst mature trees overlooking the park, the perfect setting for slow mornings, summer evenings, or entertaining friends above the city skyline. Additional highlights include two separate concrete driveways with parking for up to six vehicles, coin-operated laundry, and an efficient Viessmann boiler system. Rich in character, surrounded by mature neighbourhood charm, and loved and cared for by the same owners for the past 36 years, this is a truly special opportunity in one of Kitchener’s most storied neighbourhoods. (id:36835)
Chestnut Park Realty Southwestern Ontario Ltd.
Chestnut Park Realty Southwestern Ontario Limited
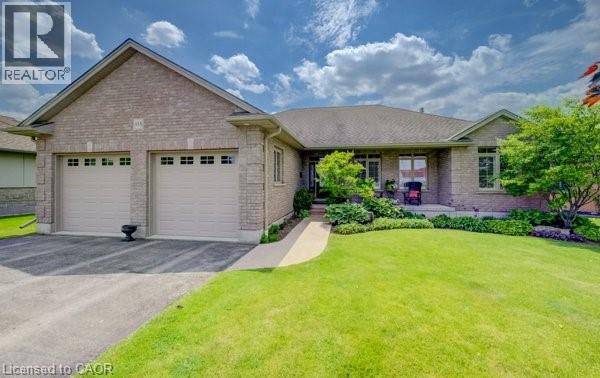
355 Woodstock Street S
Tavistock, Ontario
Welcome to this exceptional custom-built brick bungalow on a 0.38-acre lot offering over 3,000 sq. ft. of finished living space. Built in 2012 by Goodman Homes Ltd., this thoughtfully designed home showcases quality craftsmanship, elegant finishes, and outstanding functionality throughout. The bright open-concept layout features 9’ ceilings, hardwood flooring, custom window coverings, and a Great Room with tray ceiling and gas fireplace. The gourmet kitchen offers granite countertops, abundant cabinetry, spacious dining area, and access to the covered rear deck overlooking the backyard oasis. The primary retreat features hardwood flooring, walk-in closet, ensuite bath, and direct access to the 20’ x 14’ covered deck. Two additional bedrooms, a 4-piece bath, and main floor laundry complete the main level. The fully finished lower level is ideal for multi-generational living or future in-law suite potential, with a 40’ x 24’ recreation room, gas fireplace, bar area with kitchenette rough-in, two additional bedrooms, full bath, and walk-up access to the attached garage. The oversized attached double garage offers basement access and gas heater rough-in, while the detached insulated brick workshop features gas infrared heat. Outside, enjoy a private backyard retreat with a kidney-shaped inground pool by Passion Pools, spacious deck space, and beautifully maintained grounds. Additional features include municipal services, 200-amp electrical service, owned water softener, sump pump, central air, central vacuum rough-in, natural gas Generac automatic backup generator, and parking for approximately 8 vehicles. A rare opportunity to own a meticulously maintained luxury bungalow with exceptional versatility, premium upgrades, and outstanding indoor-outdoor living. (id:36835)
Peak Realty Ltd.
391 Erb Street
Waterloo, Ontario
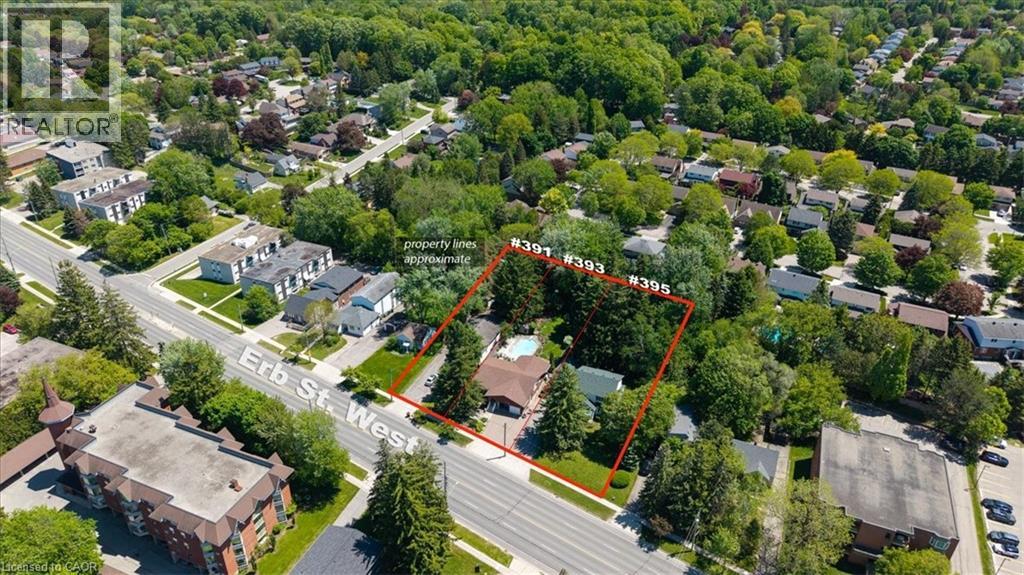
Offered together as a land assembly, 391, 393, and 395 Erb Street West comprise a combined 0.896-acre site (approximately 39,030 sq. ft.) in the highly desirable Waterloo West neighbourhood. Positioned along the Erb Street corridor, these properties benefit from convenient connectivity to Uptown Waterloo, the ION LRT, University of Waterloo, employment hubs, shopping, and everyday amenities. The site’s nearly 200' x 200' square configuration and large road frontage create an ideal canvas for future redevelopment. The properties fall within the City of Waterloo’s recently approved Community Planning Permit By-law – Erb Street Corridor, an innovative planning framework designed to streamline development approvals. The site offers an opportunity to redevelop a 6-storey mixed-use building or stacked townhouse condominiums, with up to 450 bedrooms per hectare. Existing residential dwellings on the properties may provide interim rental income while future plans and approvals are pursued. An excellent opportunity to participate in Waterloo Region’s continued expansion and intensification with a large-scale redevelopment. (id:36835)
Benjamins Realty Inc.
393 Erb Street
Waterloo, Ontario
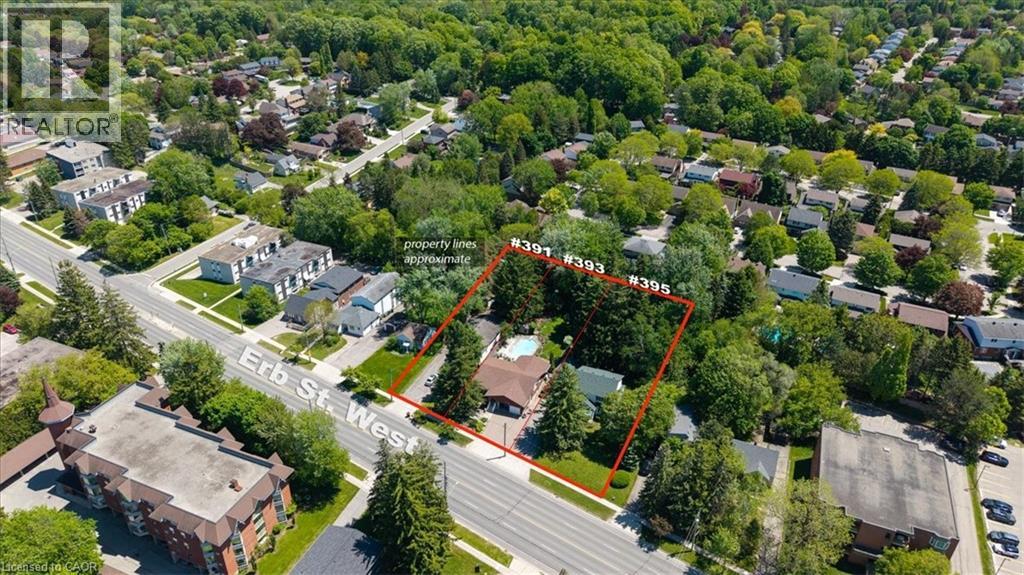
Offered together as a land assembly, 391, 393, and 395 Erb Street West comprise a combined 0.896-acre site (approximately 39,030 sq. ft.) in the highly desirable Waterloo West neighbourhood. Positioned along the Erb Street corridor, these properties benefit from convenient connectivity to Uptown Waterloo, the ION LRT, University of Waterloo, employment hubs, shopping, and everyday amenities. The site’s nearly 200' x 200' square configuration and large road frontage create an ideal canvas for future redevelopment. The properties fall within the City of Waterloo’s recently approved Community Planning Permit By-law – Erb Street Corridor, an innovative planning framework designed to streamline development approvals. The site offers an opportunity to redevelop a 6-storey mixed-use building or stacked townhouse condominiums, with up to 450 bedrooms per hectare. Existing residential dwellings on the properties may provide interim rental income while future plans and approvals are pursued. An excellent opportunity to participate in Waterloo Region’s continued expansion and intensification with a large-scale redevelopment. (id:36835)
Benjamins Realty Inc.
395 Erb Street
Waterloo, Ontario
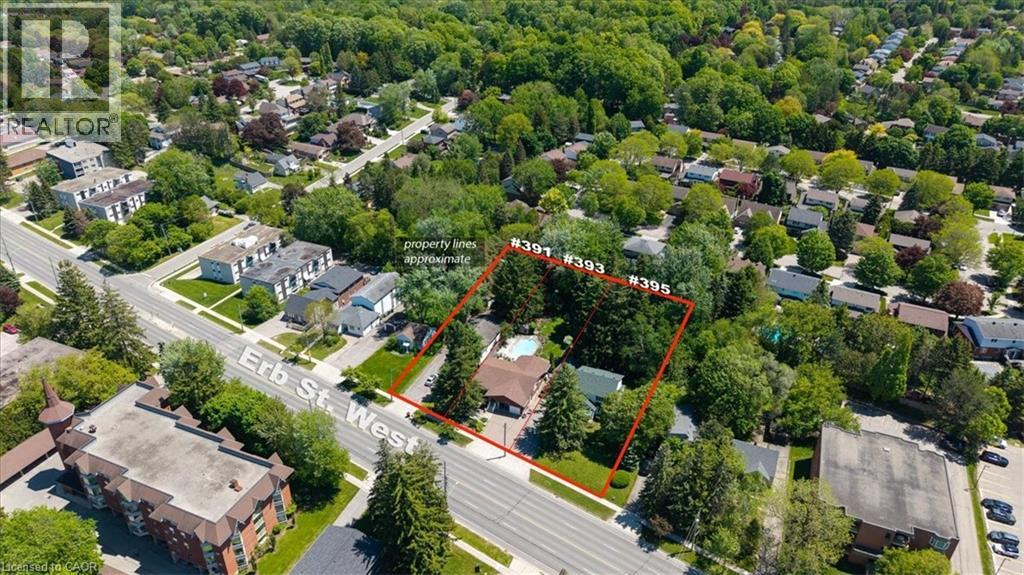
Offered together as a land assembly, 391, 393, and 395 Erb Street West comprise a combined 0.896-acre site (approximately 39,030 sq. ft.) in the highly desirable Waterloo West neighbourhood. Positioned along the Erb Street corridor, these properties benefit from convenient connectivity to Uptown Waterloo, the ION LRT, University of Waterloo, employment hubs, shopping, and everyday amenities. The site’s nearly 200' x 200' square configuration and large road frontage create an ideal canvas for future redevelopment. The properties fall within the City of Waterloo’s recently approved Community Planning Permit By-law – Erb Street Corridor, an innovative planning framework designed to streamline development approvals. The site offers an opportunity to redevelop a 6-storey mixed-use building or stacked townhouse condominiums, with up to 450 bedrooms per hectare. Existing residential dwellings on the properties may provide interim rental income while future plans and approvals are pursued. An excellent opportunity to participate in Waterloo Region’s continued expansion and intensification with a large-scale redevelopment. (id:36835)
Benjamins Realty Inc.
39 Paradise Road N
Hamilton, Ontario
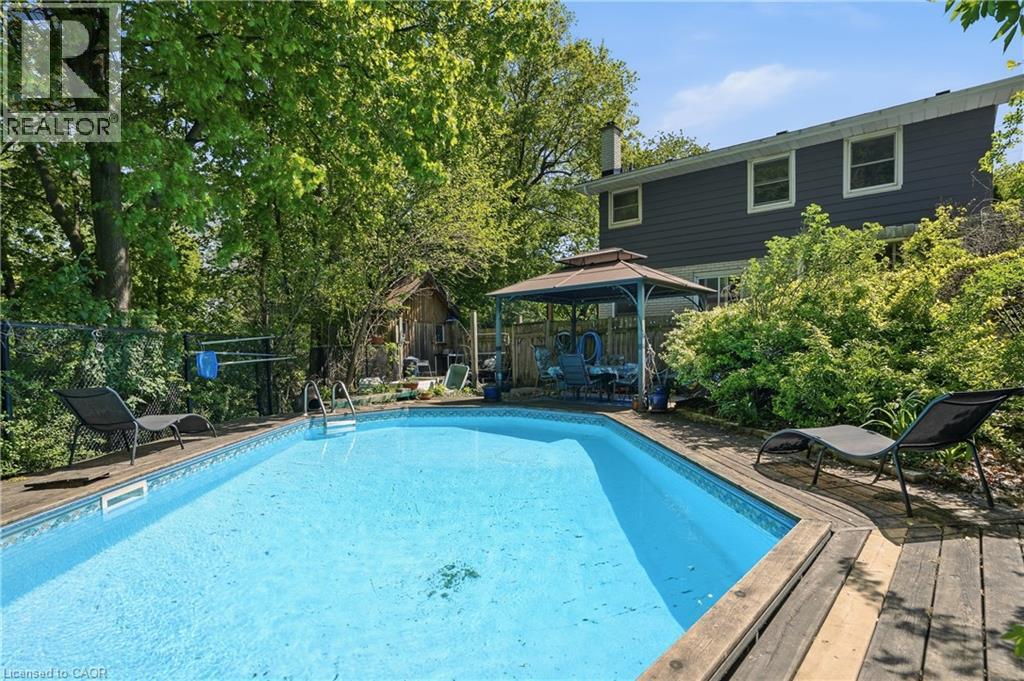
Tucked beneath a canopy of mature trees in the heart of Westdale, this charming 4 bed 3 bath home offers the kind of seclusion you didn't think you could find in the city, yet you're steps from Westdale Village, parks & McMaster. The sun-filled living room features an oversized picture window framing lush treetop views, with warm hardwood floors and a layout built for comfortable everyday living. The functional kitchen opens to a spacious dining area with bar-style pass-through seating, perfect for entertaining. The partially finished basement with a walk up and separate side entrance offers excellent potential for multi-generational living or an in-law suite. Step through the sunroom onto a sprawling deck with gazebo-covered dining, a sparkling pool, and a breathtaking ravine backdrop wrapped in mature trees for total privacy. Updates: carport (2021), pool fence (2022), exterior siding (2025), stove (2025), fridge (2024), dishwasher (2020), shingles & front door (2019), LR window (2015), backwater valve (2017). (id:36835)
RE/MAX Escarpment Golfi Realty Inc.
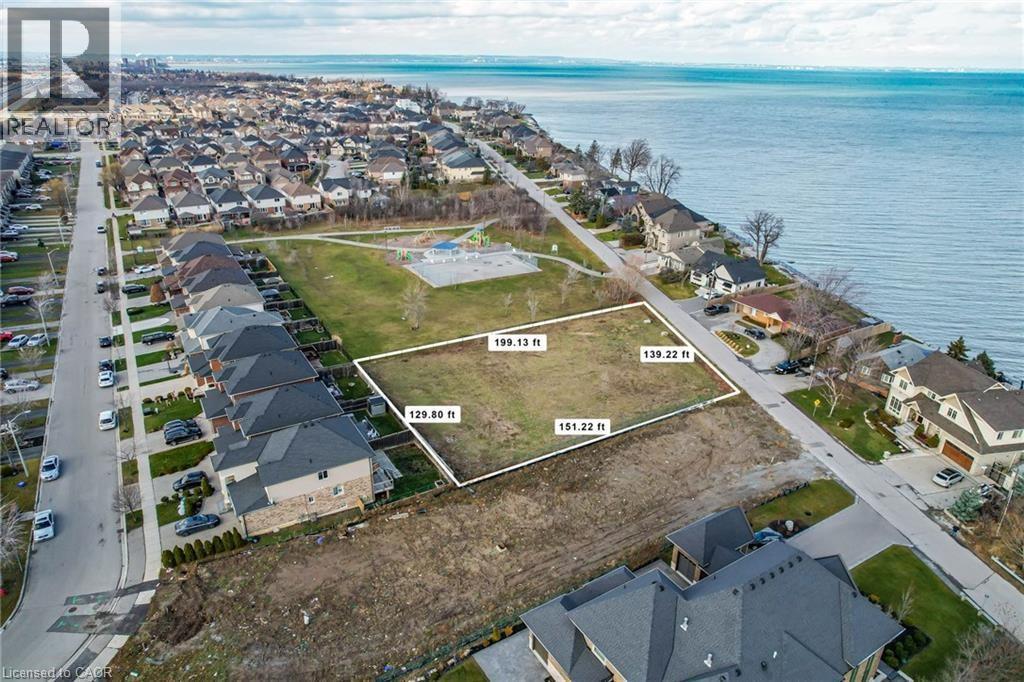
67 Seabreeze Crescent
Stoney Creek, Ontario
Prime development land in Stoney Creek lake location. Build a dream home with lake views - Endless potential - 3 singles 43' - 2 single 65' lots or higher density possible; SEE 7 lot plan in supplements. (id:36835)
Royal LePage NRC Realty Inc.
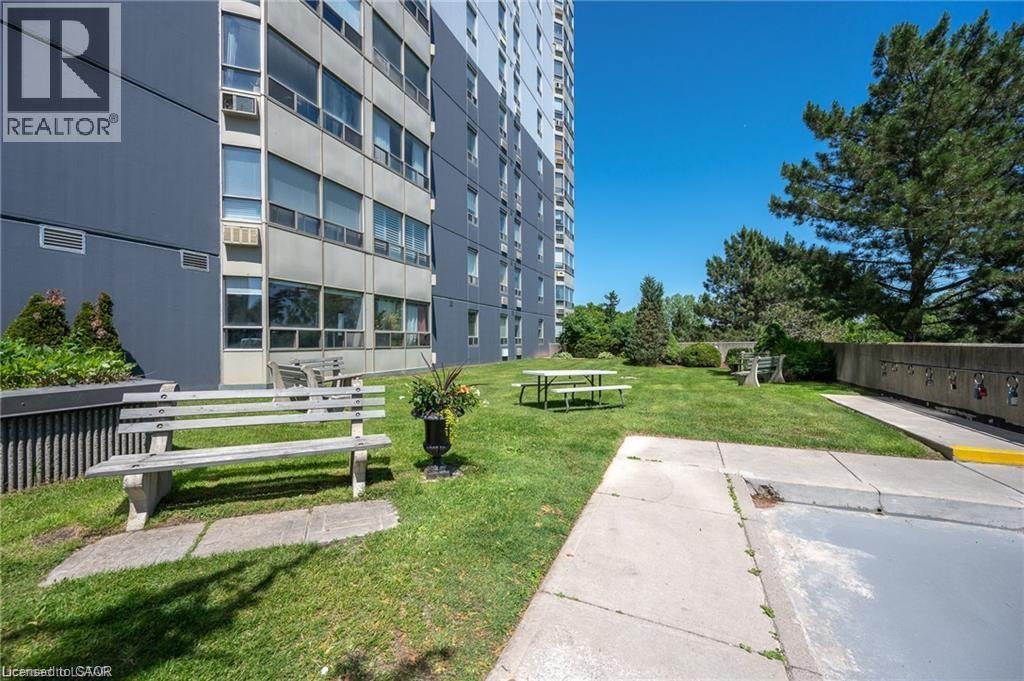
45 Pond Mills Road Unit# 1007
London, Ontario
Well maintained 1 bedroom condo on the 10th floor overlooking the Thames RIVER! This condo huge bedroom, with in-suite laundry and open concept unit. Building amenities include a community room, exercise facility, and ample visitor parking. One underground parking spot is included with the unit #18. The landlord covers condo fees and water Location highlights:Just minutes from the scenic Thames River, Kiwanis Park trails, and Pond Mills Conservation Area* Steps to public transit. Easy access to grocery stores, pharmacies, restaurants, and major shopping plazas (id:36835)
Keller Williams Edge Realty
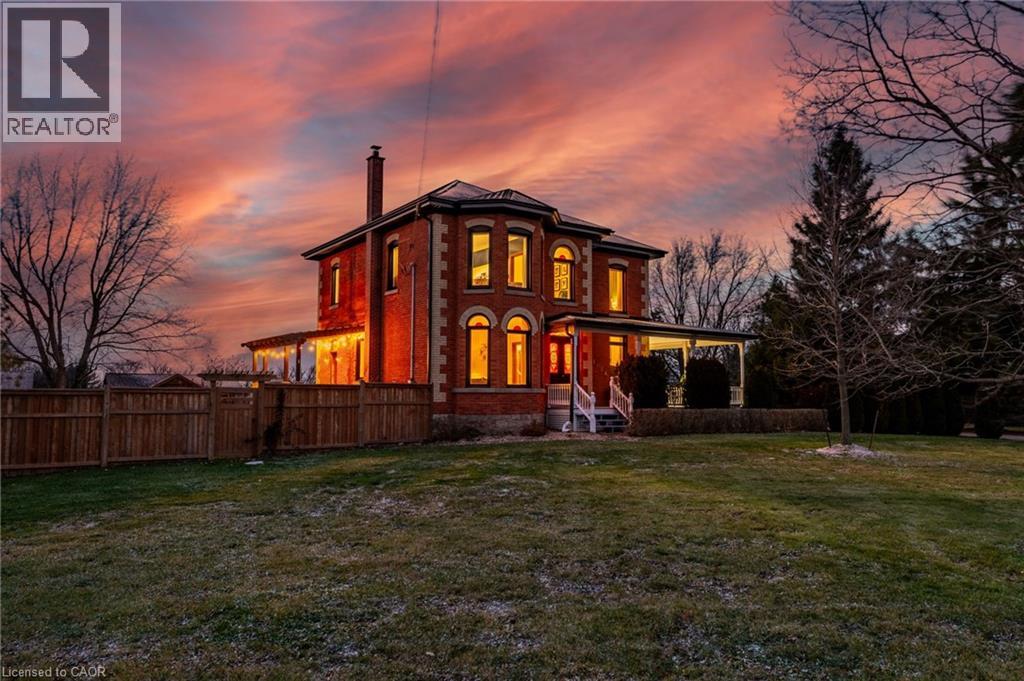
1664 Nebo Road
Mount Hope, Ontario
This updated red brick century home is sure to stun you with its beauty! Drive up the long interlock drive and be greeted by the wrap around porch and the handcrafted mahogany exterior doors. This stately home has original character details you'll love – 10’ main floor ceilings, stained glass windows, the original front doors, beautiful glass pocket doors, pine and maple tongue and groove floors throughout, stained solid wood trim work, decorative ceiling medallion, the original fireplace (converted to gas), claw foot tub, the library chandelier is an original Hamilton gas street light converted to electric, and 2 staircases to the second floor. But, it’s been updated to elevate the home and fit the modern family -adding crown molding, coffered ceiling, wall trim, a new kitchen, new bathrooms (including an ensuite with a double shower), second floor laundry, a large walk-in pantry/prep-kitchen, a library that could double as an office, and brick flooring in the mudroom. This home has the original character we all crave in homes while meeting the modern family lifestyle. Set upon approx. 1.38 acres this is country living at its best while still being just a short drive to amenities and commuter access routes. With almost half of the property fully fenced off you can enjoy the backyard privacy and safety letting children and dogs run freely. The backyard also boasts an elegant 50’x50’ raised bed garden with a greenhouse, a new ‘chicken coop mansion’, large wood storage shed, an inground pool and hot tub. The detached garage, a full 2 storeys + aloft, functions as both a garage and a workshop. Adjacent concrete pad for RV/trailer parking. Updated electrical, new windows (2025), new soffit/fascia/eaves (2025), new siding (2025). The other half of the basement could be finished to add more room and includes 3-pc bathroom rough-ins. A full staircase to the loft is installed and loft could also be finished to add another room. Visit URL for more photos, floorplans, etc (id:36835)
Keller Williams Complete Realty
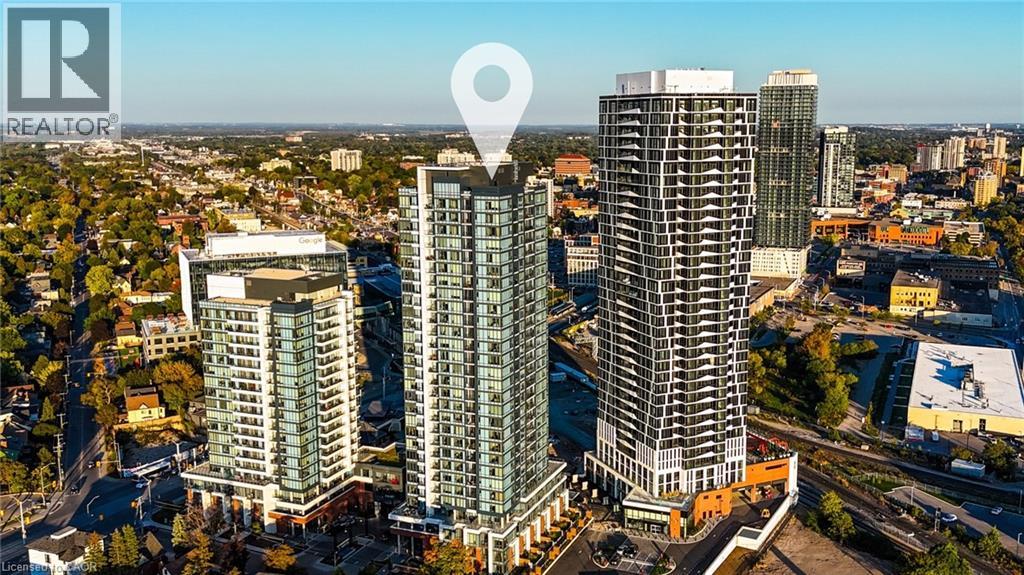
15 Wellington Street S Unit# 1909
Kitchener, Ontario
Welcome to this stunning corner-unit condo on the 19th floor of Station Park's highly anticipated Union Towers – Tower Two, featuring 2 spacious bedrooms, 2 bathrooms, and breathtaking floor-to-ceiling windows with panoramic views of Belmont Village. Complete with an underground parking space and locker, this modern suite offers unmatched amenities, including a two-lane bowling alley with a chic lounge, entertainment space with a bar, pool table, and foosball, a private hydropool swim spa and hot tub, a fully equipped fitness center with a yoga/pilates studio and Peloton room, a pet washing station, landscaped outdoor terrace with cabanas, BBQs, and social seating, a concierge desk, private dining room with gourmet kitchen, and the secure Snaile mail system for packages and food deliveries. Future amenities include an outdoor skating rink, vibrant restaurants, retail shops, and a grocery store. Perfectly located in Kitchener-Waterloo's Innovation District, Station Park offers a luxury lifestyle surrounded by tech hubs, shopping, dining, and entertainment—urban living at its finest. (id:36835)
Corcoran Horizon Realty