
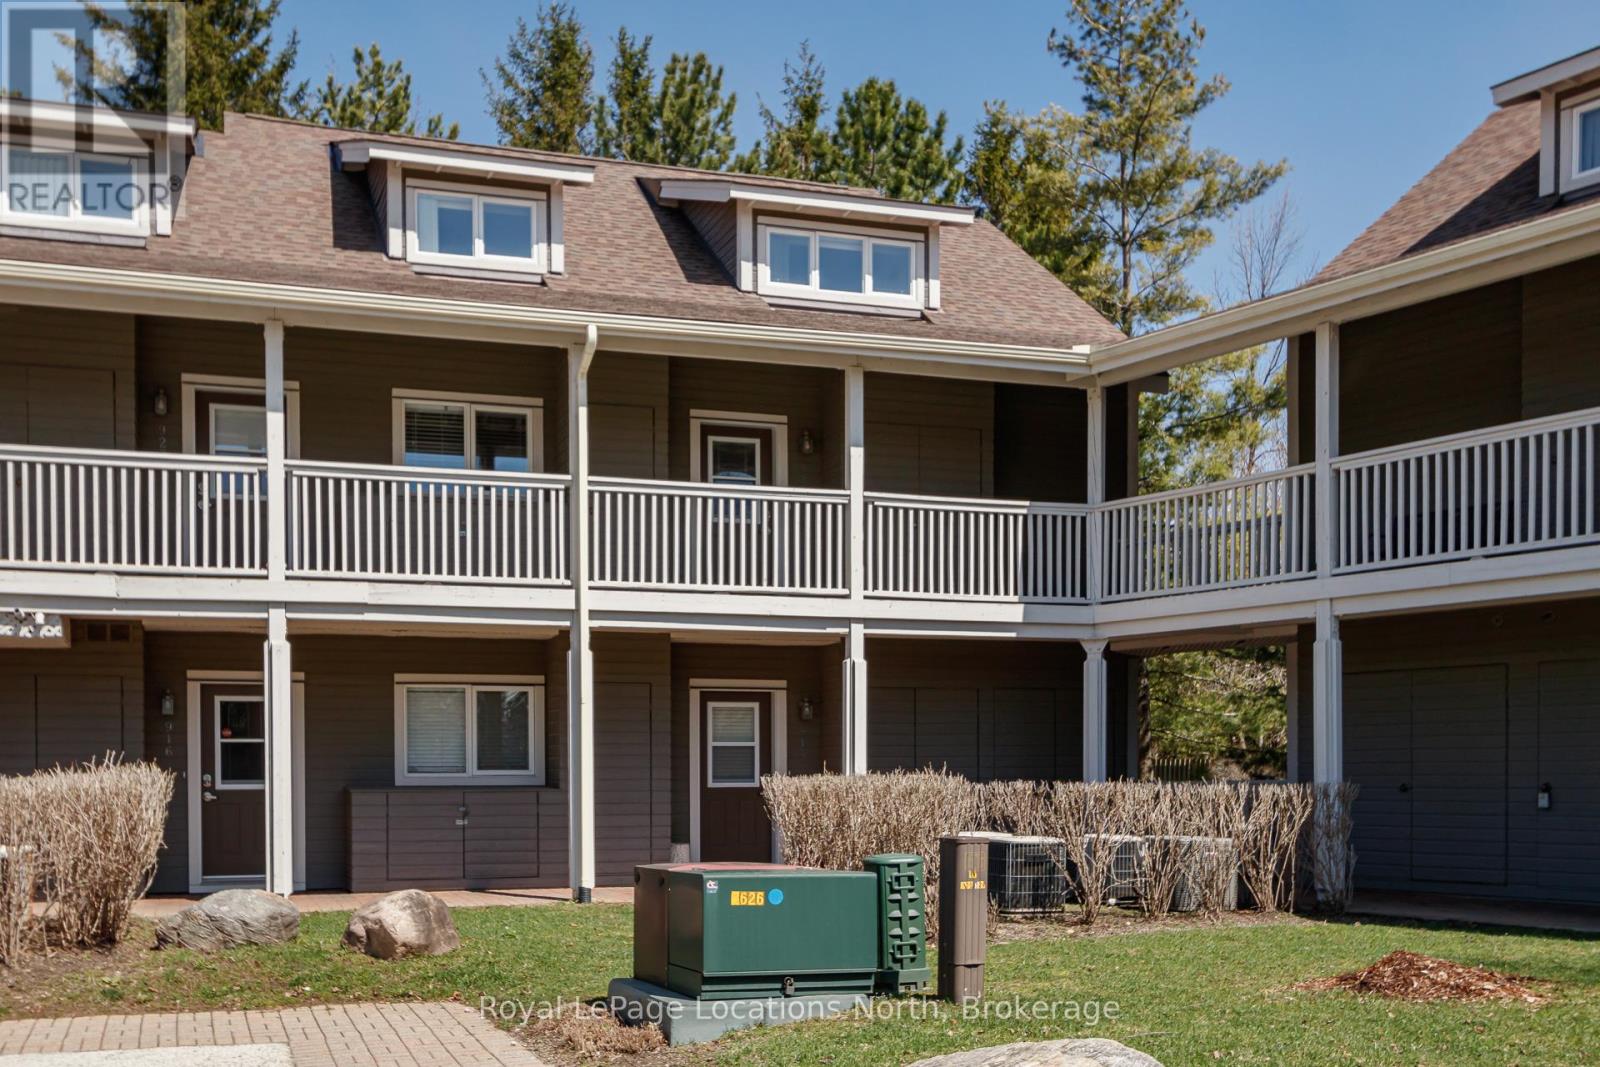
926 Cedar Pointe Court
Collingwood, Ontario
Welcome to this rarely offered 4 bedroom condo with a LOFT located in Lighthouse Point. This bright and sunny end unit offers privacy and a spacious layout for the whole family to enjoy. Located on the second floor , this 2 story unit features 3 bedrooms on the main level and a 4th bedroom plus full bath and extra living area in the loft! In addition there is an open concept living / dining room area , gas fireplace and vaulted ceiling . Quartz countertops, stainless steel appliances and double sink as well as 3 outdoor lockers for plenty of storage. Relax on the private , sunny deck backing onto a treed area which includes the Broil King BBQ . Lighthouse Point is an exceptional waterfront community which offers over 2 kms of trails along the shores of Georgian Bay, Outdoor Pools, Tennis Courts, Pickleball Courts, large Recreation Center with Indoor Pool, Hot Tubs, Sauna, Gym and Games Room. Meeting room has fireplace, full kitchen , Billiard Table and walk out to Large Deck overlooking the Marina. Don't miss out on this incredible opportunity to enjoy the amazing Lifestyle at Lighthouse Point! (id:36835)
Royal LePage Locations North
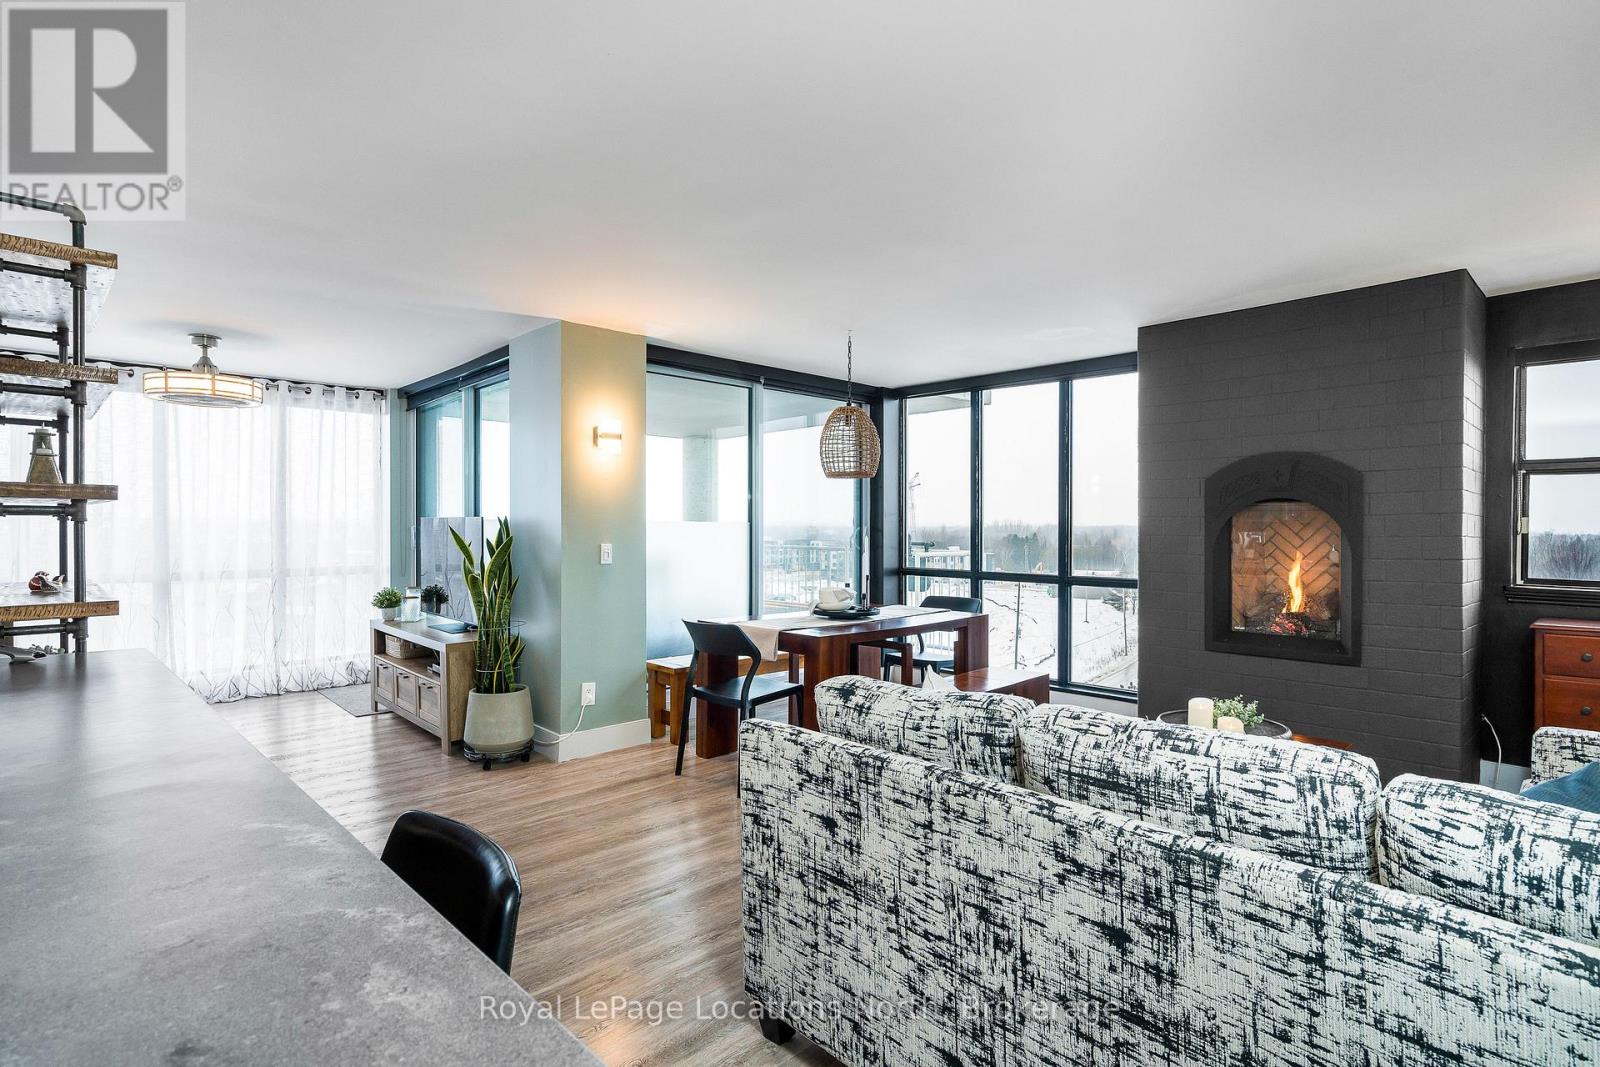
901 - 24 Ramblings Way
Collingwood, Ontario
Welcome to the lifestyle you've been waiting for in Collingwood's prestigious Rupert's Landing. Perched on the 9th floor of Bayview Tower, this bright and beautifully appointed 1291 sq ft home captures huge views of Georgian Bay and the Niagara Escarpment. From your private covered balcony, enjoy front-row seats to the activity at Blue Mountain all year round. Inside, the unit has been designed with an eye to contemporary elegance. Floor-to-ceiling windows bathe the open-concept living, dining, and den areas in natural light, while the chef-inspired kitchen impresses with quartz waterfall countertops, stainless steel appliances, custom cabinetry, and a built-in beverage centre. Whether hosting guests or unwinding by the gas fireplace, every detail has been thoughtfully considered. The spacious primary suite offers a calm, refined retreat, complete with custom built-ins, a designer feature wall, and a beautifully renovated 3-piece ensuite featuring a walk-in shower and double-sink vanity. The second bedroom is equally inviting and versatile-ideal for guests or a polished home office. A generous foyer, in-suite laundry, and ample storage round out this sophisticated, maintenance-free home. Residents enjoy exclusive access to a private recreation centre featuring an indoor pool, sauna, fitness facility, racquetball court, tennis and pickle-ball courts, plus a large common room with kitchen facilities. There is a private marina with direct access to Georgian Bay for swimming off the swim platform, paddle-boarding or just taking in the gorgeous sunsets. All of this, just minutes from downtown Collingwood's boutiques, restaurants, golf courses, trails, and ski hills-not to mention the year-round energy of Blue Mountain. It's no wonder Collingwood is celebrated as a true four-season playground on the shores of Georgian Bay. This is waterfront living at its finest-refined, relaxed, and rarely available! (id:36835)
Royal LePage Locations North
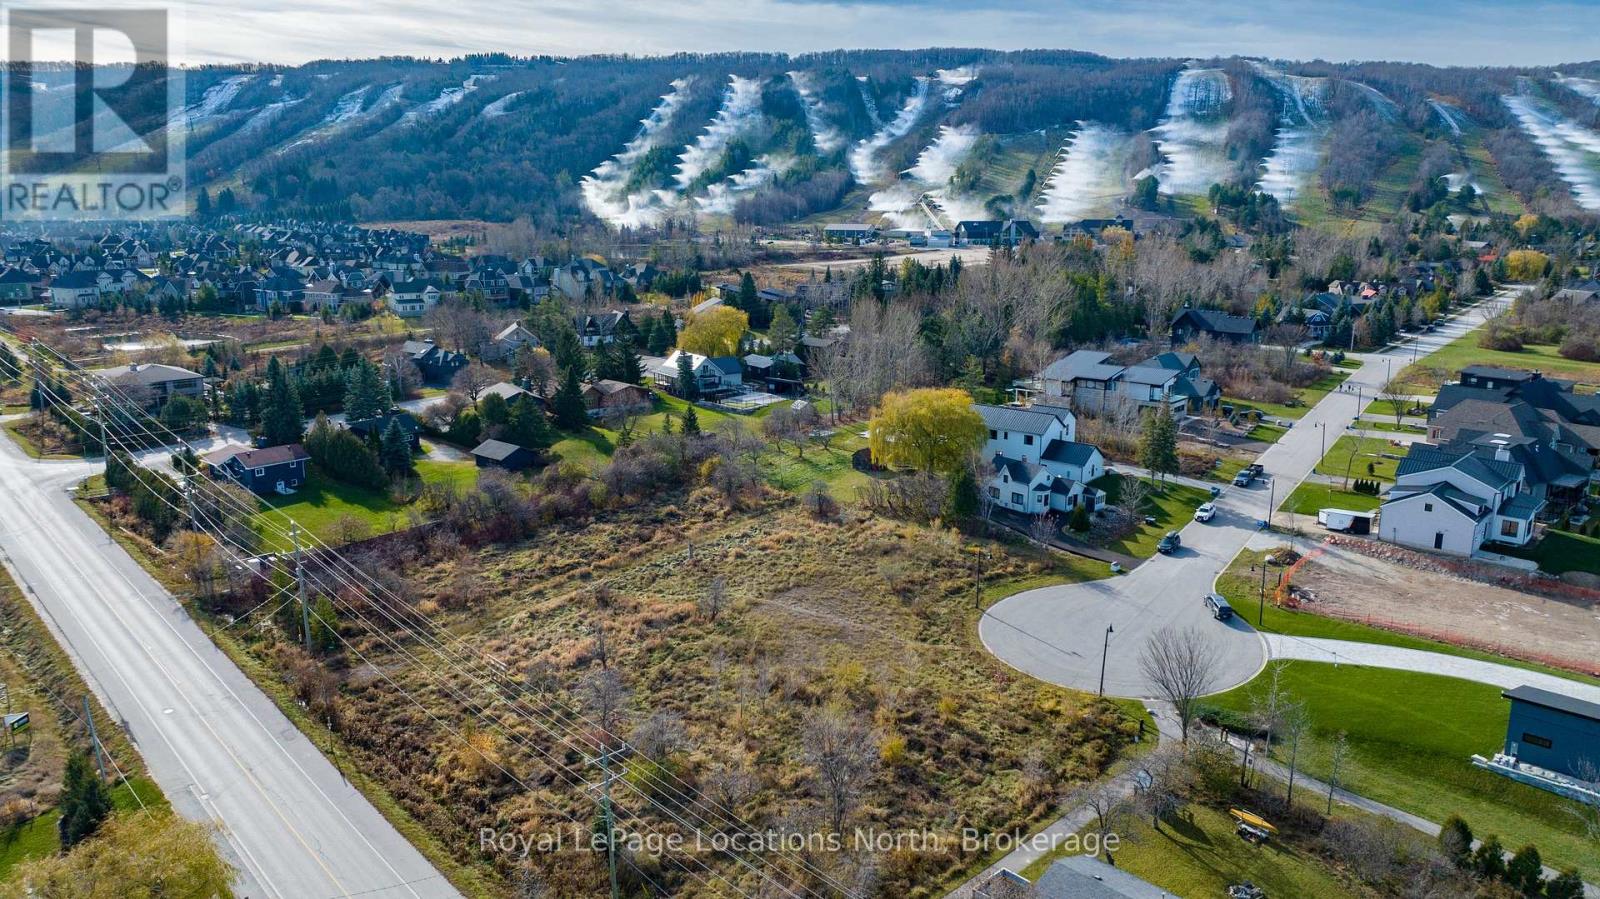
118 Lendvay Alley
Blue Mountains, Ontario
Build your four-season getaway at the base of Craigleith Ski Club on this generous 0.64-acre lot with mountain views. Perfectly positioned between the ski hills and Northwinds Beach. Walkable to the beach, Georgian Trail, and Blue Mountain Village. Enjoy easy access to skiing, biking, hiking, dining, and spa experiences, with Collingwood and Thornbury marinas, golf, shops, and restaurants just minutes away. Municipal water, sewer, and natural gas available at the lot line. An ideal setting for a weekend retreat or full-time escape. (id:36835)
Royal LePage Locations North
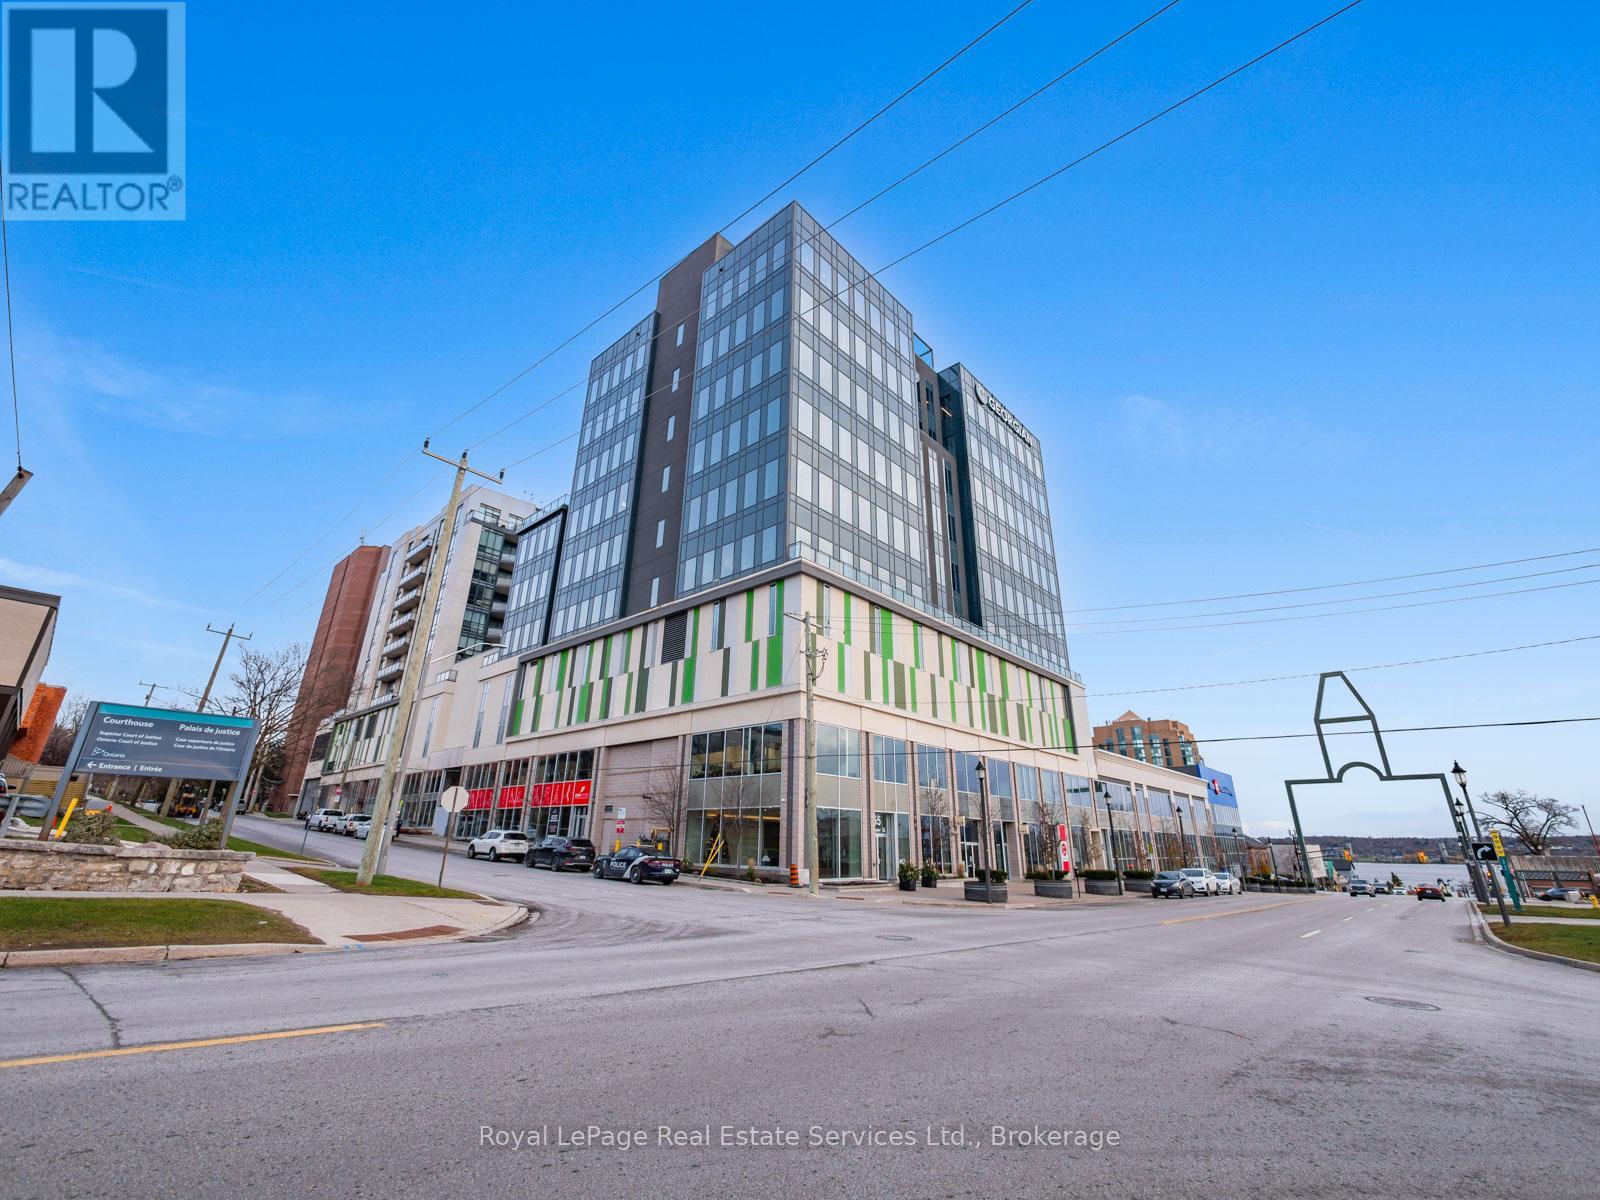
709 - 111 Worsley Street
Barrie, Ontario
Discover downtown Barrie living at its finest with this bright and contemporary 1-bedroom, 1-bathroom condominium in the sought-after Lakeview Condos at 111 Worsley Street. This turn-key suite offers a perfect blend of comfort, convenience, and lifestyle ideal for first-time buyers, city professionals, or investors. It features beautiful views of Lake Simcoe from the balcony perfect for morning coffee or relaxing while watching the sunset It has a well designed functional floor plan that makes efficient use of space while offering a cozy stylish home. Stainless steel appliances, in suite laundry and large windows are just some of the features. It comes with an underground parking spot and locker as well residents enjoy access to a fitness room, party/meeting room and rooftop deck with bbq area. Nestled in Barrie's vibrant City Centre, you're within walking distance of the waterfront, beaches, marina, parks, shopping, dining, nightlife, transit and major commuting routes. Easy urban living with a lakeside feel! (id:36835)
Royal LePage Real Estate Services Ltd.
81 Spruce Street
Tiny, Ontario
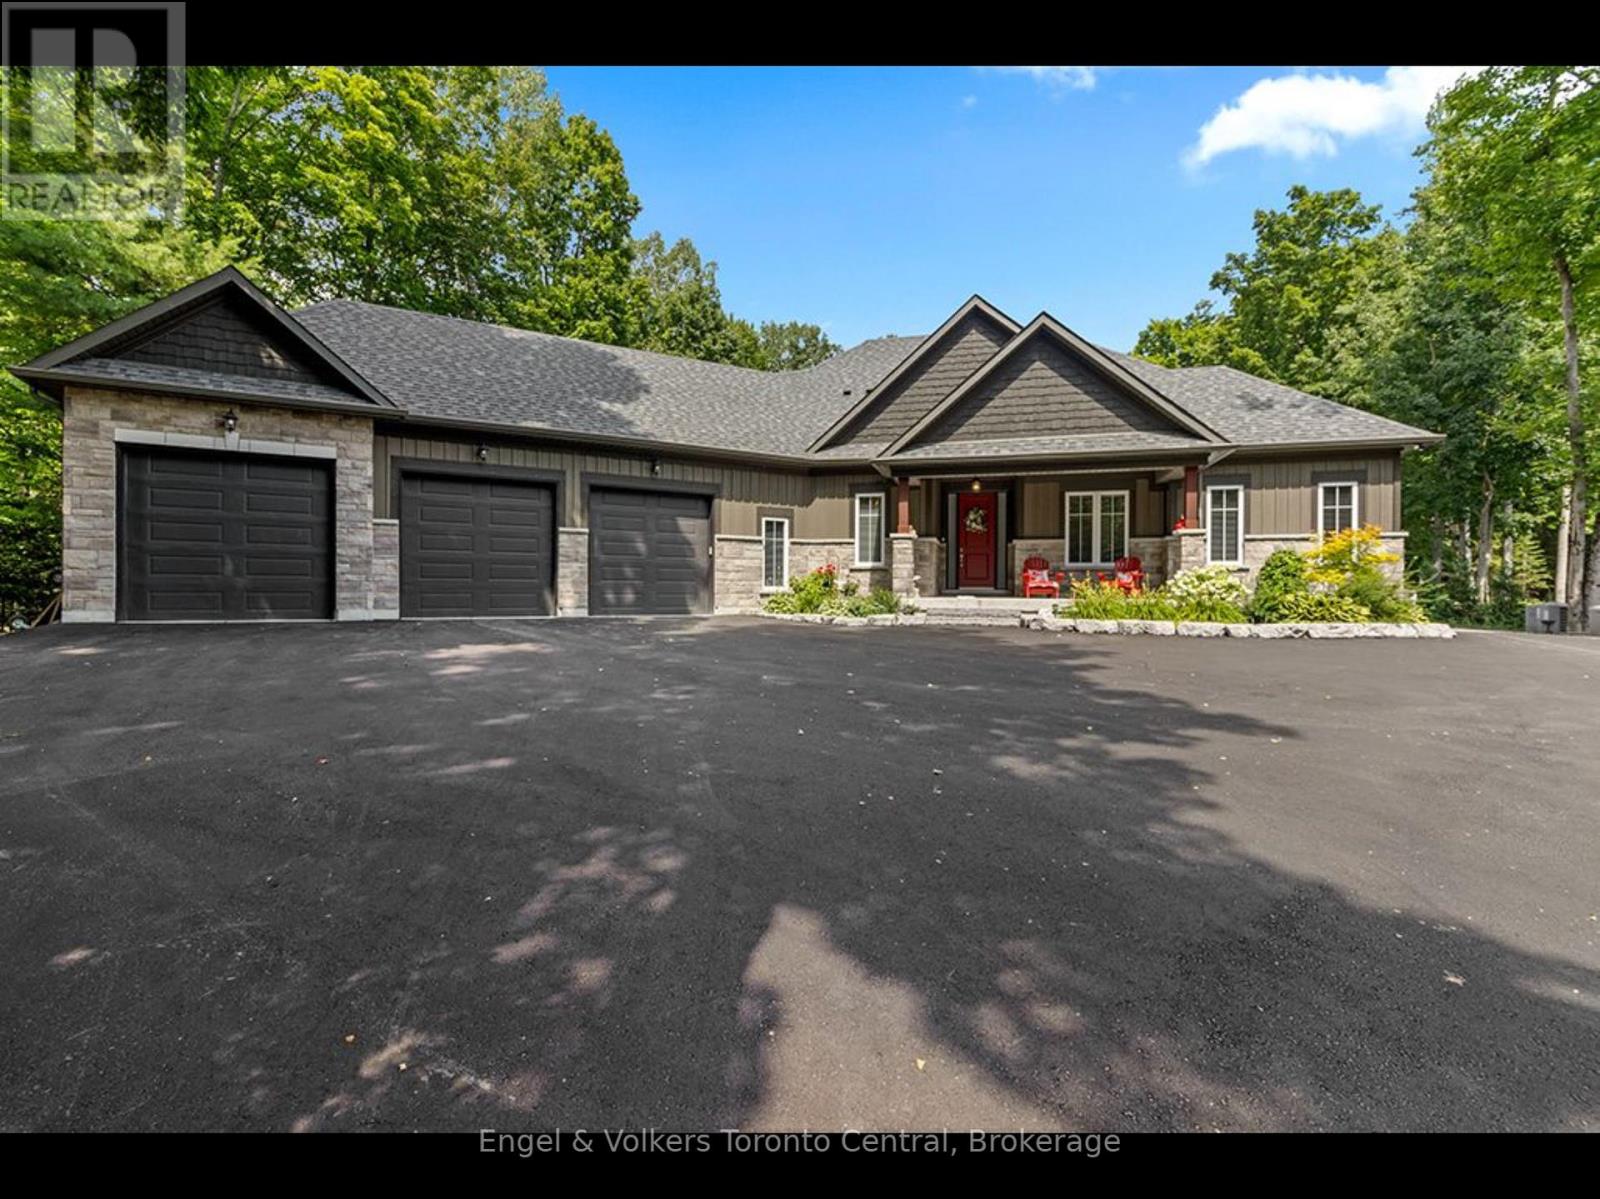
Custom-Built Retreat in Woodland Beach, Tiny Township. Welcome to your dream home in the heart of Woodland Beach! Nestled on a beautifully treed one-acre lot, this thoughtfully designed 4-bedroom bungalow (with potential for a 5th bedroom or home office) was custom built in 2018 and offers the perfect blend of comfort, style, and functionality. Step inside to rich hardwood floors, two cozy gas fireplaces, and a bright, cheerful kitchen ideal for family meals and entertaining. The triple-car garage and newly paved driveway include a concrete pad designed for your motorcoach, camper, or RV, a rare bonus for adventurous spirits. The expansive back deck sets the stage for summertime BBQs and relaxing under the stars, while the finished lower level with in-floor heat offers space for every kind of gathering whether its a game of billiards or ping pong, a wine tasting from the cantina, or movie nights in front of the cinema-style projection screen and fireplace. Best of all, you're just a short stroll to the beach via a township-maintained waterfront access. Whether its a permanent home or weekend escape, this property delivers a lifestyle of comfort, privacy, and recreation, all just steps from the shores of Georgian Bay. (id:36835)
Engel & Volkers Toronto Central
30 White Bear Court
Temagami, Ontario
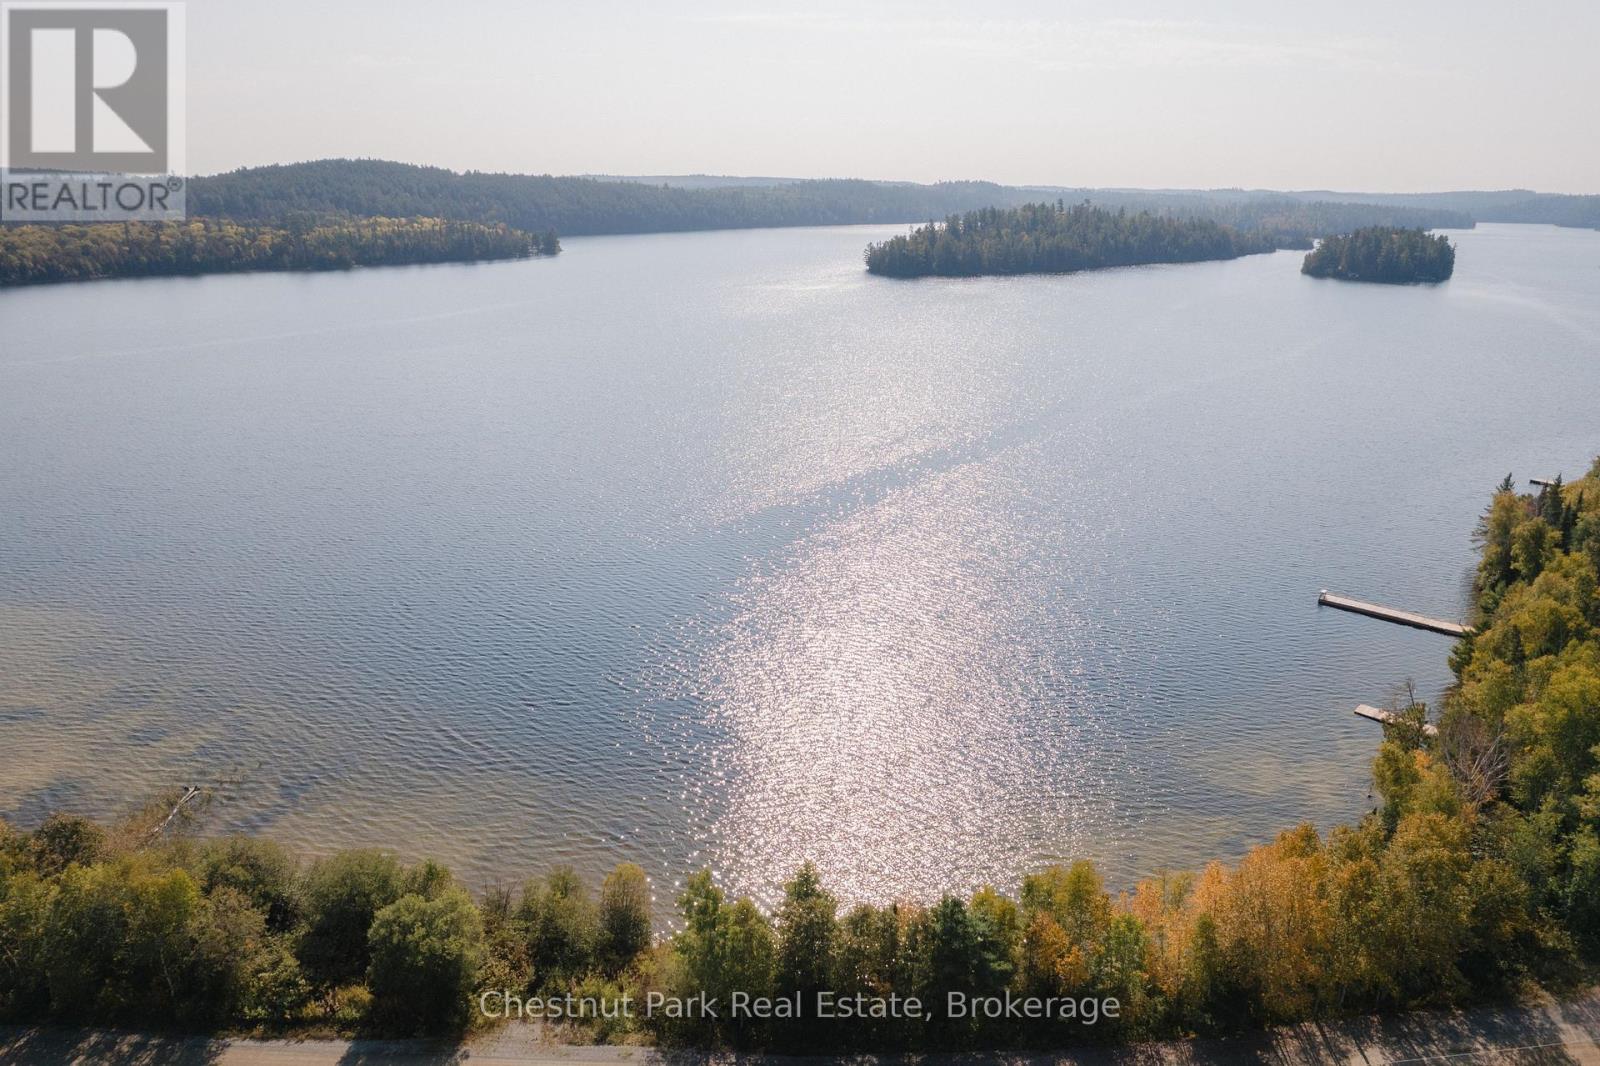
2.5 ACRE BUILDING LOT - WHITE BEAR ESTATES, TEMAGAMI. Tucked away in the prestigious White Bear Estates subdivision, this expansive 2.5 -acre residential lot presents a rare opportunity to own a private slice of Temagami's stunning wilderness. This prime lot boasts unobstructed views of Cassels Lake, offering the perfect location for your dream home or off-water cottage. Surrounded by towering pines and dense forest, the property provides a peaceful retreat. Conveniently located on a year-round municipally maintained road, this lot ensures effortless access in all seasons. With hydro available at the lot line, development is seamless, allowing you to bring your vision to life without compromise. Just across White Bear Court, Cassels Lake invites outdoor enthusiasts to embrace the water with endless opportunities for canoeing, kayaking, and swimming. The Cassels-Rabbit Lake system, boasting over 30 miles of navigable waterways, is a boaters paradise, while anglers will delight in the trophy-sized Lake Trout and Walleye that call these waters home. A municipal boat launch and docking facilities, less than one kilometre away, provide easy access for those eager to explore the interconnected lakes. Beyond the natural beauty, Temagami offers essential services and small-town charm. The community is well-equipped with the Temagami Family Health Team, a full-time ambulance service, and a local pharmacy, ensuring healthcare needs are met close to home. Families will appreciate the presence of Temagami Public School (JK-Grade 6) and daycare services, making it an ideal setting for those with young children. The town also features a hardware store, library, arena, churches, marinas, restaurants, and unique local shops, providing everything needed for a comfortable lifestyle. This is a rare chance to secure a property in one of Temagami's most desirable neighbourhoods. Don't miss out on this incredible opportunity - your future in Temagami awaits! (id:36835)
Chestnut Park Real Estate
445 Fox Run
Temagami, Ontario
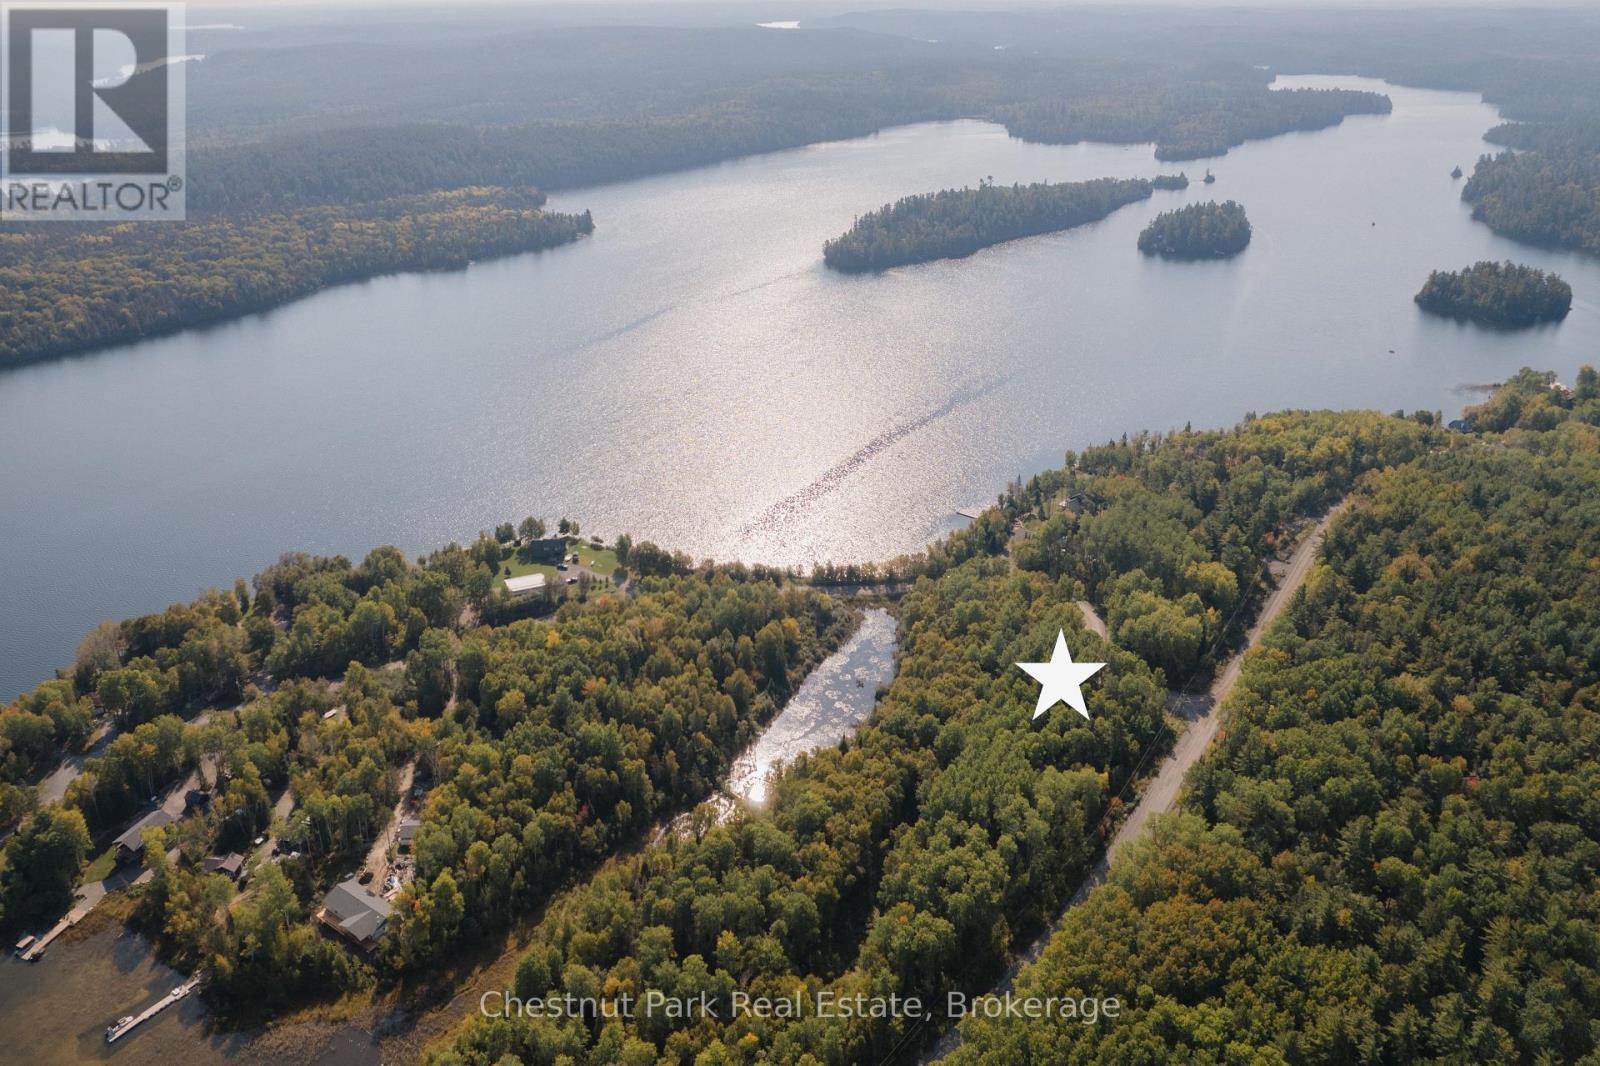
7.22 ACRES IN WHITE BEAR ESTATES, TEMAGAMI - Nestled in the exclusive White Bear Estates Subdivision, this 7.22-acre building lot offers a rare opportunity to own a piece of Temagami's breathtaking landscape. Acreage like this is incredibly hard to find, making it a prime location for your dream home or cottage. With stunning south-facing views over Cassels Lake, this property provides an unmatched setting for those seeking tranquility and natural beauty. Beyond the incredible views, the property features a protected pond that is home to a fish habitat, and Blanding's and snapping turtles, reflecting the areas strong commitment to environmental stewardship. Located on a year-round municipally maintained road with hydro at the lot line, this lot is ready for development in a community of executive homes. For outdoor enthusiasts, Cassels Lake access is across White Bear Court, offering endless opportunities for canoeing, kayaking, and swimming. The Cassels - Rabbit Lake water system boasts over 30 miles of boating, along with excellent Lake Trout and Walleye fishing. A municipal boat launch and docking are conveniently located less than one kilometre away, making it easy to explore the surrounding waterways. This vibrant community features essential amenities, including the Temagami Family Health Team, full-time ambulance service, and a local pharmacy for your healthcare needs. Families will appreciate the Temagami Public School (JK-Grade 6) and daycare services, ensuring quality education and childcare close to home. Enjoy the charm of small-town living with a library, arena, hardware store, churches, marinas, restaurants, and unique local shops. This is a truly unique and desirable property, perfect for those looking to build in a peaceful yet accessible location. Don't miss out on this rare chance to secure a large residential lot in one of Temagami's most sought-after neighbourhoods. (id:36835)
Chestnut Park Real Estate
38 White Bear Court
Temagami, Ontario
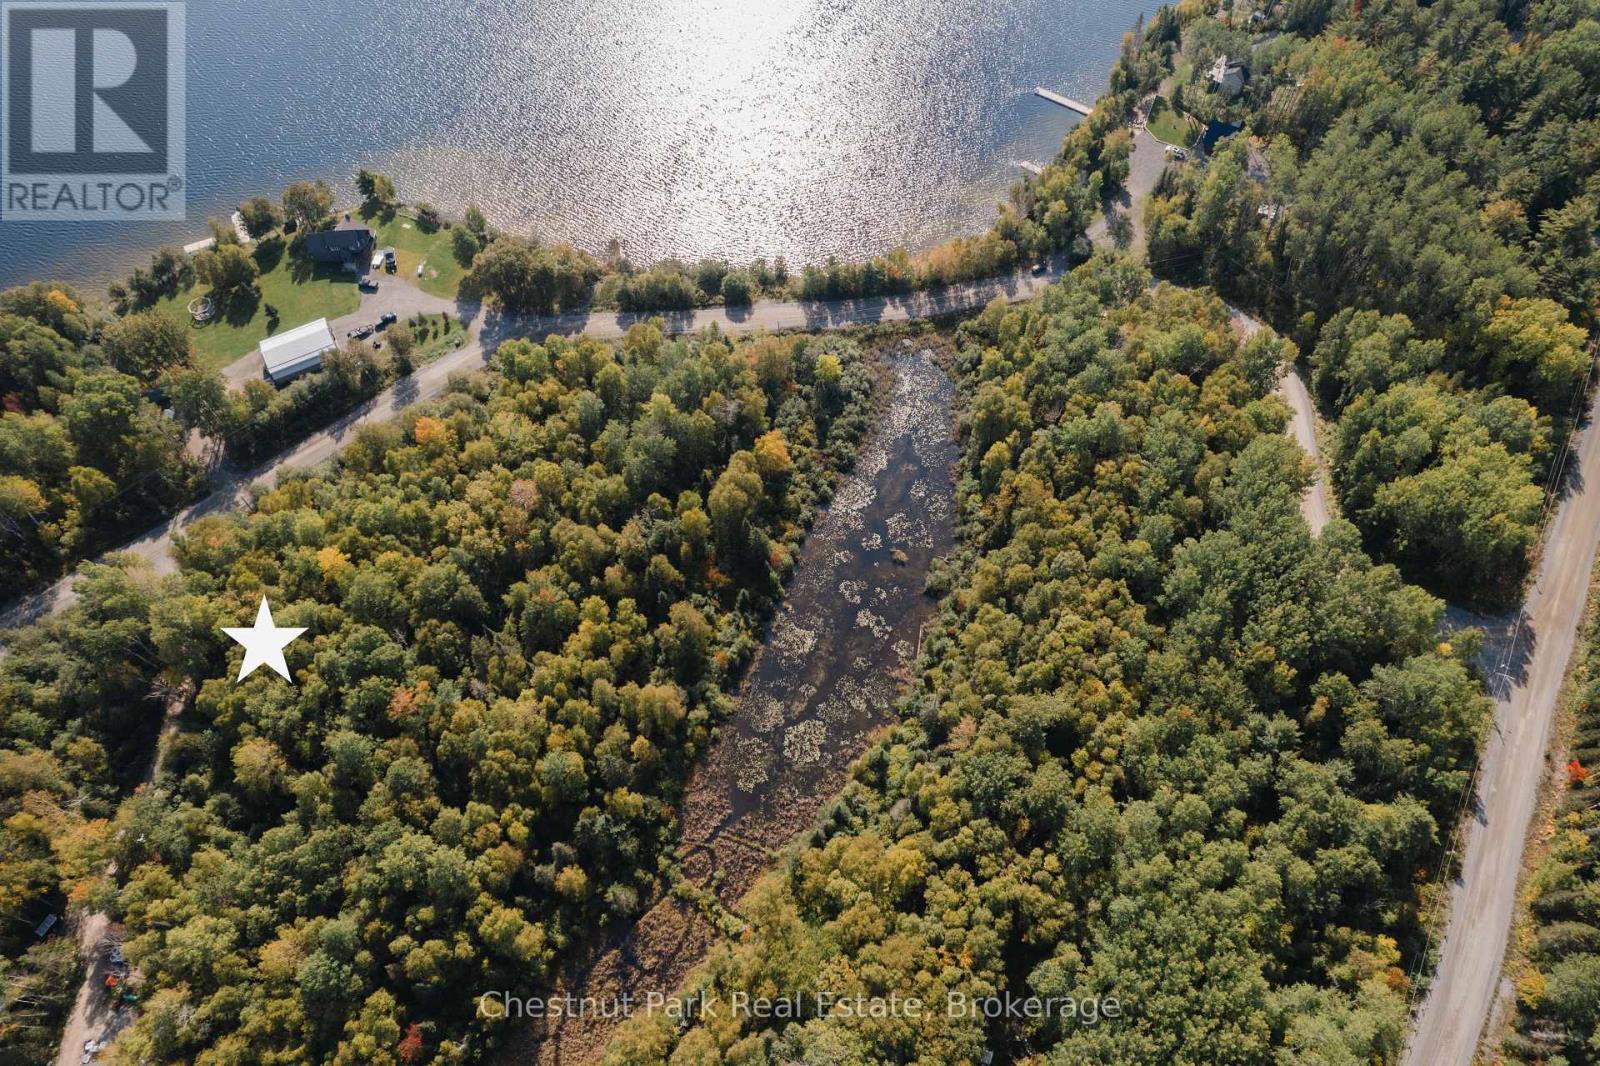
2.63 ACRE BUILDING LOT IN WHITE BEAR ESTATES, TEMAGAMI - Tucked away in the prestigious White Bear Estates subdivision, this 2.63-acre residential lot offers a rare opportunity to own a slice of Temagami's breathtaking wilderness. With south-facing views over the sparkling waters of Cassels Lake, this property provides an idyllic setting for your dream home or off-water cottage. Towering pines and lush forest create a serene, private retreat, while the generous lot size ensures ample space to design a residence that seamlessly blends into the natural landscape. Conveniently located on a year-round municipally maintained road, this property is easily accessible in all seasons, with hydro available at the lot line for effortless development. For outdoor enthusiasts, the adventure begins just across White Bear Court, where Cassels Lake's pristine waters beckon for canoeing, kayaking, and swimming. The Cassels-Rabbit Lake system, renowned for its over 30 miles of navigable waterways, offers endless opportunities for boating and exploration, while its depths are home to trophy-sized Lake Trout and Walleye, making it an angler's paradise. A municipal boat launch and docking facilities, just minutes away, provide convenient access to the interconnected lakes, perfect for those who crave life on the water. This vibrant community features essential amenities, including the Temagami Family Health Team, full-time ambulance service, and a local pharmacy for your healthcare needs. Families will appreciate the Temagami Public School (JK-Grade 6) and daycare services, ensuring quality education and childcare close to home. Enjoy the charm of small-town living with a hardware store, library, arena, churches, marinas, restaurants, and unique local shops. Don't miss our chance to claim this rare gem in one of Temagami's most scenic and desirable locations - your dream property awaits! (id:36835)
Chestnut Park Real Estate
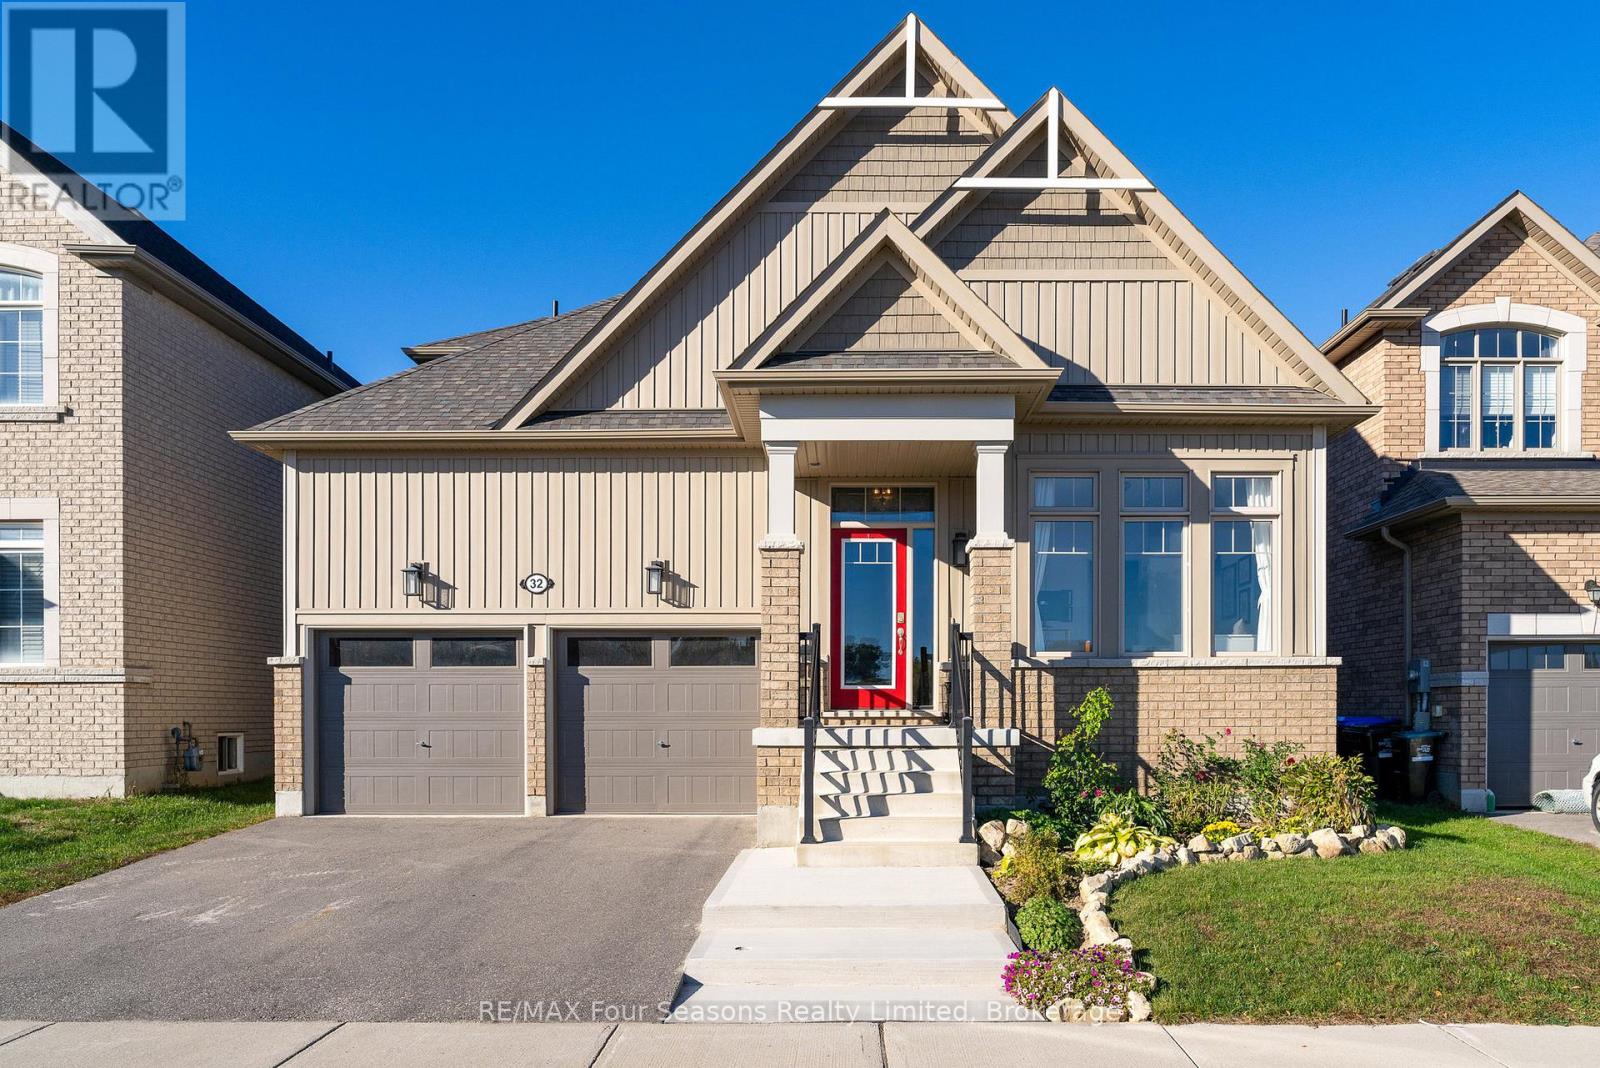
32 Dey Drive
Collingwood, Ontario
Featuring a main floor primary bedroom with a 5-piece ensuite and a large fully fenced backyard, this 4-bedroom, 3-bathroom, 2-storey home is in a prime location! Across from the newly designed, (under construction) Wilson-Sheffield Community Park with a full size basketball court, 3 tennis courts, 6 pickleball courts, a playground, gazebo and trails and 2 minute walk to Admiral Collingwood Public School. Offering 1,926 sq' of finished living space plus a large unfinished basement with plenty of potential for future development. The main floor features an inviting great room with a gas fireplace and vaulted ceilings that is open to the kitchen with an island and walk-out to the back yard, creates a bright and open living space. The main floor also has a primary bedroom with a private 5-piece ensuite, a second bedroom with a 4-piece semi-ensuite bath. The upper level includes a spacious loft, two large bedrooms, and a 4-piece bathroom with a separate WC bath/toilet area. The large fully fenced backyard has a maintenance-free patio, perfect for outdoor entertaining, and the front of the home has a welcoming front porch overlooking the park and a 2 car garage. This offers an exceptional family lifestyle in a desirable neighbourhood, close to schools, shopping, skiing, hiking trails, dog park and the waterfront, all just a short drive away. (id:36835)
RE/MAX Four Seasons Realty Limited
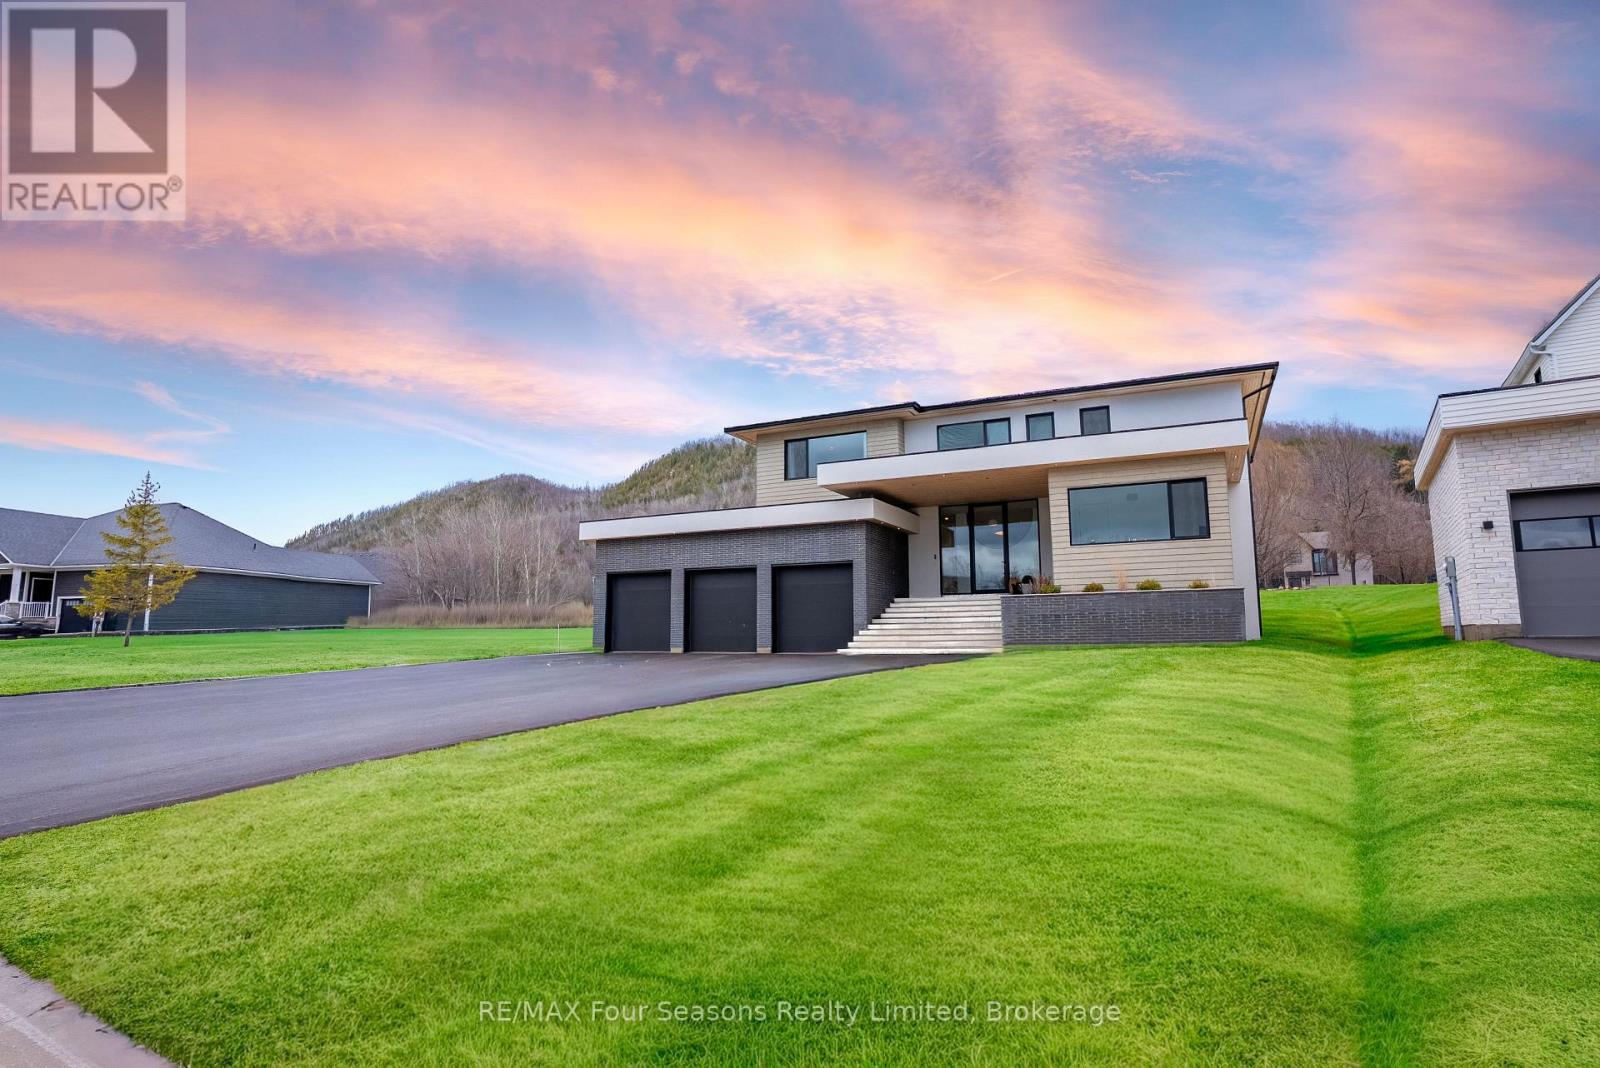
102 Barton Boulevard
Blue Mountains, Ontario
Completed in 2025, this custom-built home offers over 5,700 sq ft of thoughtfully designed living space with a focus on quality, comfort, and lifestyle. The main level features a standout kitchen with a double island, La Cornue range, double Liebherr fridge and freezer, two Smeg dishwashers, a built-in AEG coffee maker, and a separate butler's pantry for added prep and storage. A main floor primary bedroom adds convenience and flexibility. Enjoy vaulted ceilings and a wood-burning fireplace that anchors the living space, adding warmth and character. The home includes 5 bedrooms and 5 bathrooms, along with a fully finished lower level featuring heated polished concrete floors, a dedicated gym area, sauna, and an impressive 22' x 16' golf simulator room complete with screen, mat, and turf. A fully equipped bar with a commercial-grade bodega fridge and dishwasher completes the space. Taxes have not yet been assessed (id:36835)
RE/MAX Four Seasons Realty Limited
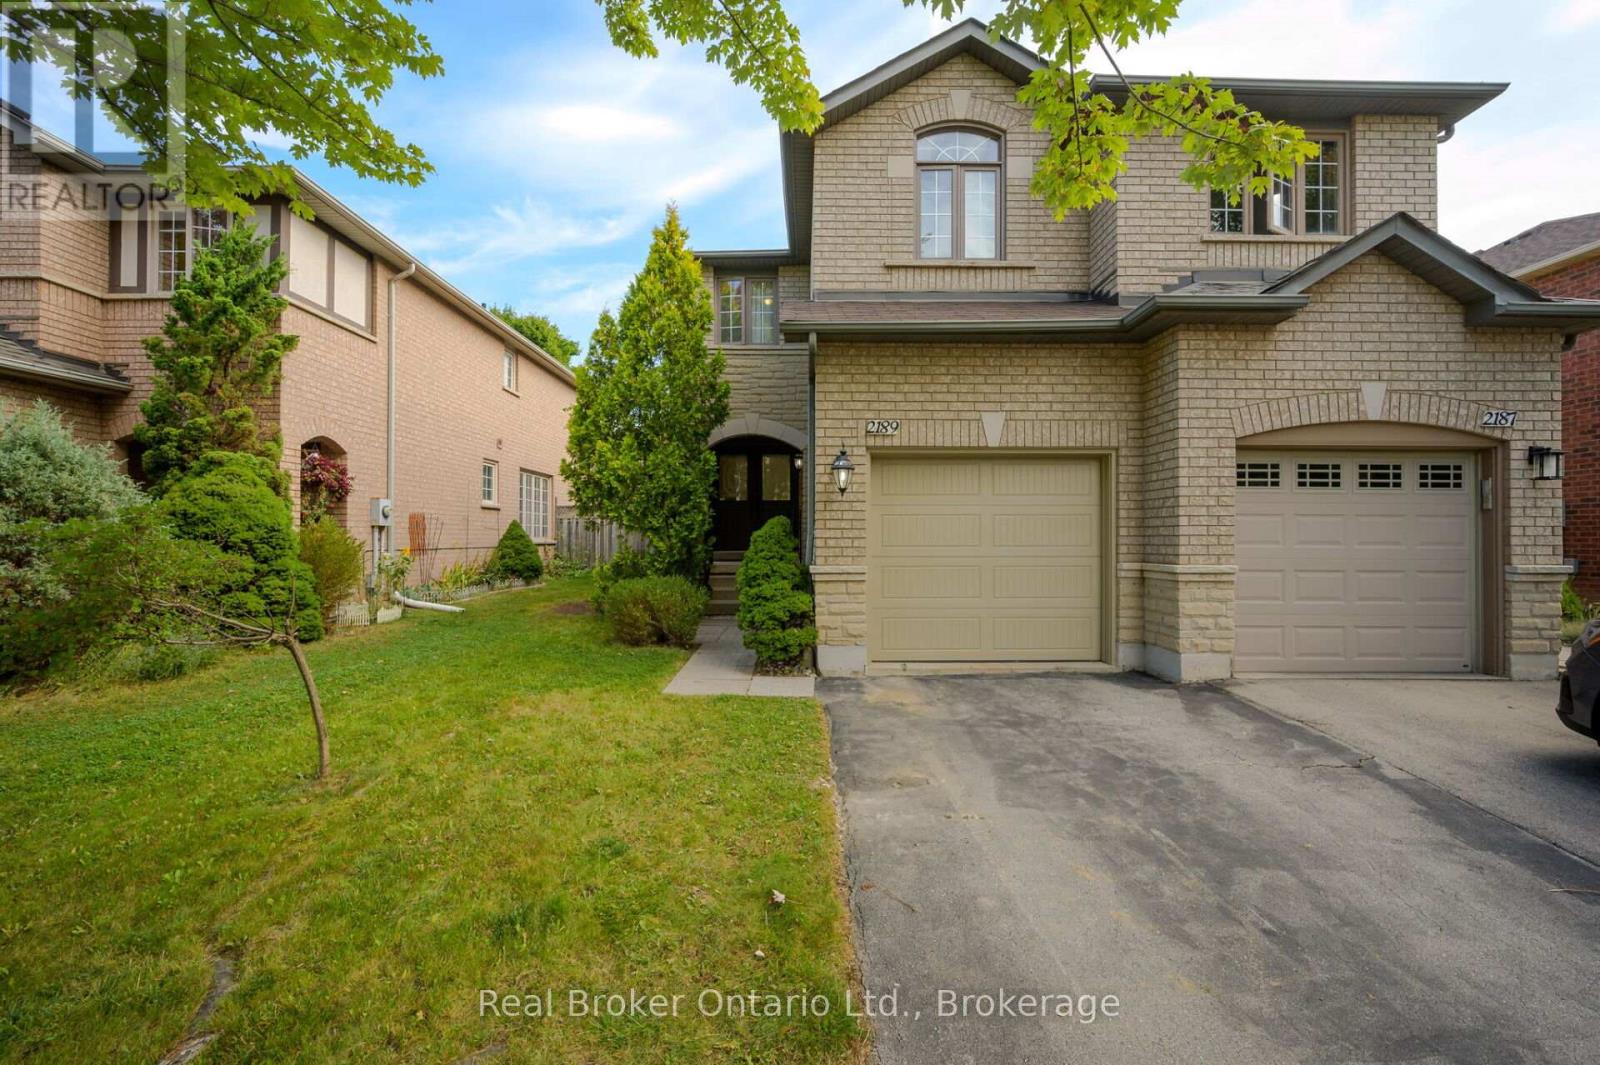
2189 Shorncliffe Boulevard
Oakville, Ontario
CHARMING FREEHOLD SEMI-DETACHED , 2 STOREY home is located in the highly sought-after West Oak Trails area. It features 3 bedrooms, 3 bathrooms, and a fully finished basement. The homes well-designed layout allows for plenty of natural light throughout. Upon entry, a spacious foyer leads to the family room and eat-in kitchen with ample counter space and cabinetry. Patio doors open to a private, fenced backyard with mature trees offering shade and privacy ideal for relaxing or entertaining on the deck. Off the kitchen, you'll find a laundry room with a large stacking washer and dryer, a convenient wash basin, and a powder room. Upstairs, the primary bedroom includes an ensuite and walk-in closet, while two additional bedrooms, a 4-piece bathroom, and a linen closet complete the 2nd level. The fully finished basement offers a versatile recreation room, perfect for a home office, plus a utility room, storage area, and rough-in for an additional washer and dryer. The home also includes a deep single-car garage. Located in a top-ranked school district, including Garth Webb Secondary, Emily Carr Public, and several more. This home is close to highways, walking trails, Oakville Hospital, and various family-friendly amenities. Ideal for any family! (id:36835)
Real Broker Ontario Ltd.
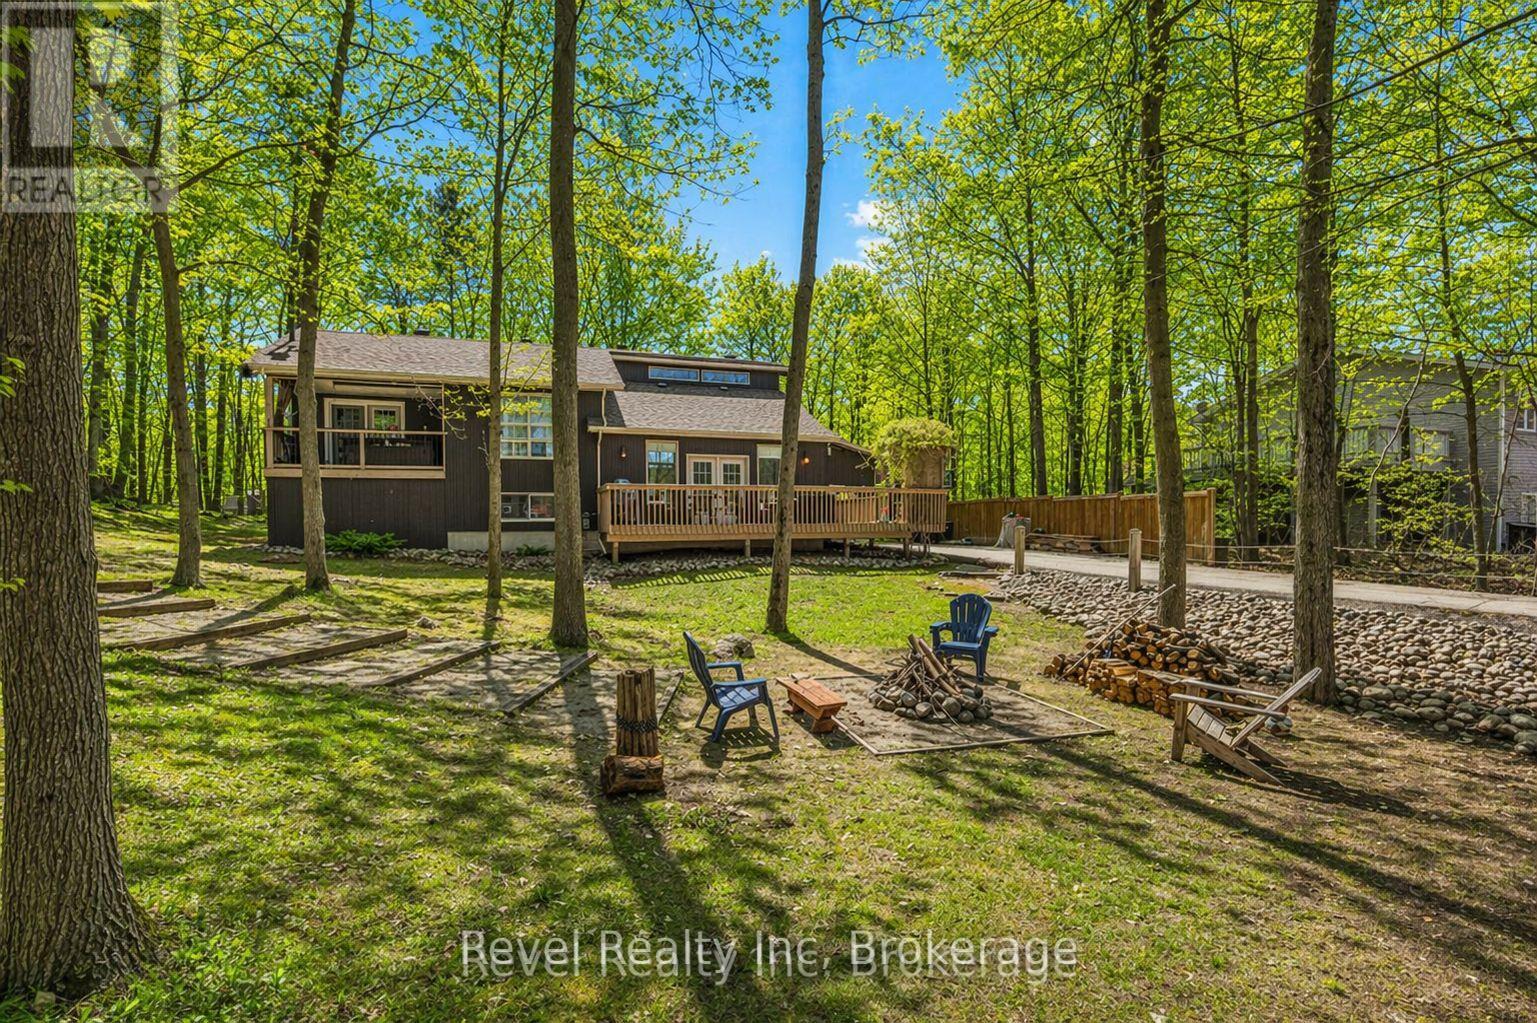
158 Desroches Trail
Tiny, Ontario
Welcome to this bright and beautifully maintained 4-bedroom, 2-bath home, where space, light, and lifestyle come together seamlessly. The open-concept kitchen, dining, and living area is enhanced by soaring vaulted ceilings, creating an inviting, airy atmosphere perfect for both entertaining and everyday living. The spacious primary bedroom offers your own private retreat, complete with a walkout to a peaceful balcony-ideal for morning coffee or unwinding at the end of the day. Downstairs, a fully finished basement expands your living space, offering endless possibilities for family time, guests, or a home office. Step outside and discover a stunning 100' x 150' treed lot, beautifully landscaped for privacy and relaxation. With natural gas heat, a BBQ hookup, and municipal water, this home blends comfort with convenience. Just a short stroll to the sandy shores of Georgian Bay, you'll enjoy swimming, kayaking, sunset walks, and the unmatched beauty of waterfront living right at your doorstep. Minutes to scenic trails, marinas, charming local restaurants, and shops-and all within 90 minutes of the GTA. This isn't just a home-it's a lifestyle defined by nature, space, and effortless living. Don't miss your chance to make it yours-schedule your private showing today! (id:36835)
Revel Realty Inc
1755 Skyline Drive
Huntsville, Ontario
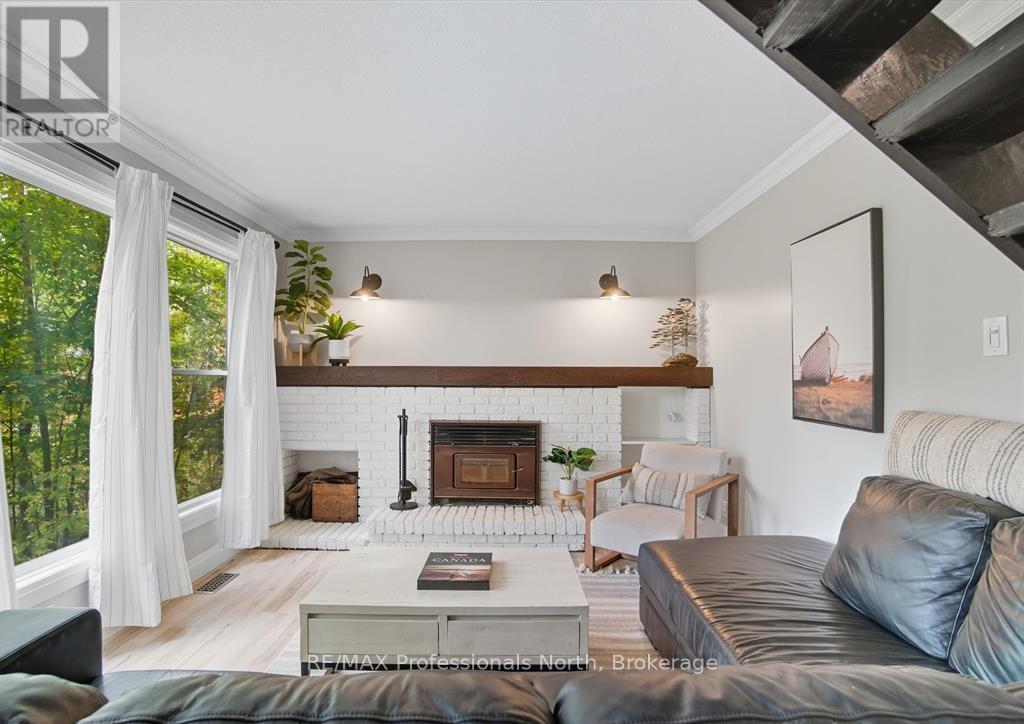
Attention 1st time buyers / investors!! This modern and cozy 2-storey home in Hidden Valley offers incredible income potential with its walk-out/ separate entrance from basement, making it ideal for a future secondary suite or in-law apartment. Already proven as a successful short-term rental, Superhost status achieved previously on Airbnb, showcasing the potential ability to generate income. Recent updates including roof (2021) vinyl siding (21) , eavestroughs, downspouts (21), and fridge (21), plus natural gas service (2024) with a BBQ hookup. The basement features new sliding glass doors and windows (2024). Enjoy the Convenience of municipal water and natural gas. This unbeatable location provides the best work-life balance with adventure at your doorstep! Walk to the ski lift at Hidden Valley Highlands Ski Area, steps to the private community beach and park, bike trails, and golf courses. A short 10 minute drive to Downtown Huntsville, Highway 11, hospital, Arrowhead Provincial Park, shopping. School bus stop at end of the street with multiple bus routes to schools within the area. (id:36835)
RE/MAX Professionals North
710r Katrina Street
Wasaga Beach, Ontario
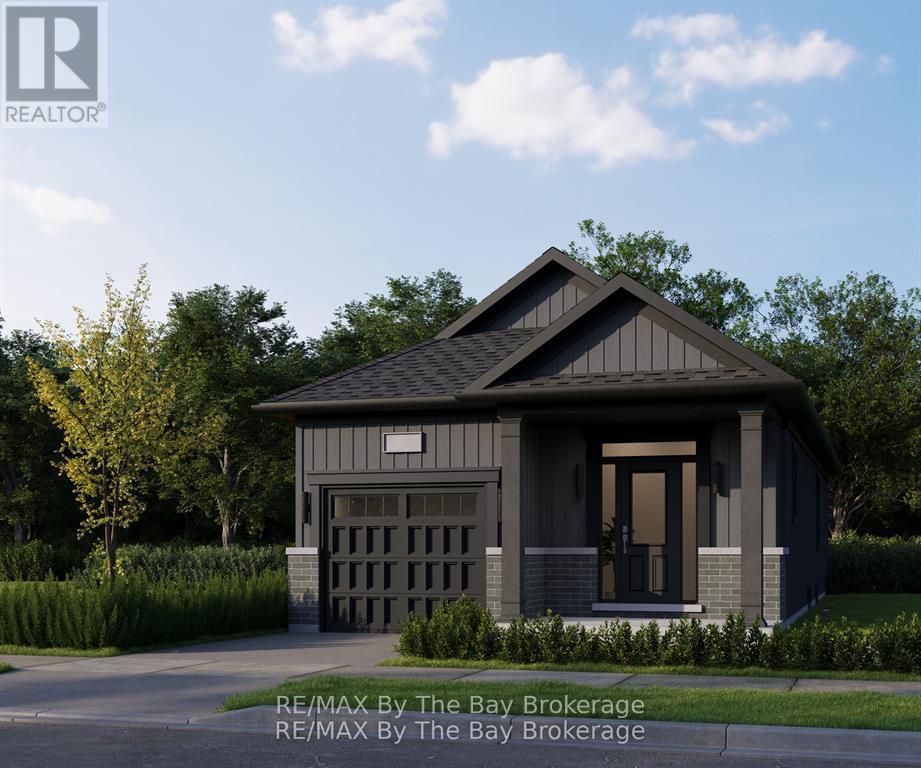
New HST Rebate Pricing! To Be Built (Fall 2027) - Welcome to bungalow living in the beautiful Brightside by River's Edge community. Walking distance to Wasaga Beach public school and future high school. The 'Beam' floor plan offers a 10'x14' primary bedroom on the main floor with a 4pc ensuite and a walk-in closet. Laundry is also conveniently located on the main floor of the home. The living area has an open concept kitchen with a breakfast bar, space for a dining table and living room with sliding doors to the backyard. Downstairs in the basement, you'll find a finished recreation room, 4pc bathroom and a 10'x9' bedroom. Sod and a paved driveway is included. (id:36835)
RE/MAX By The Bay Brokerage
782-3 Katrina Street
Wasaga Beach, Ontario
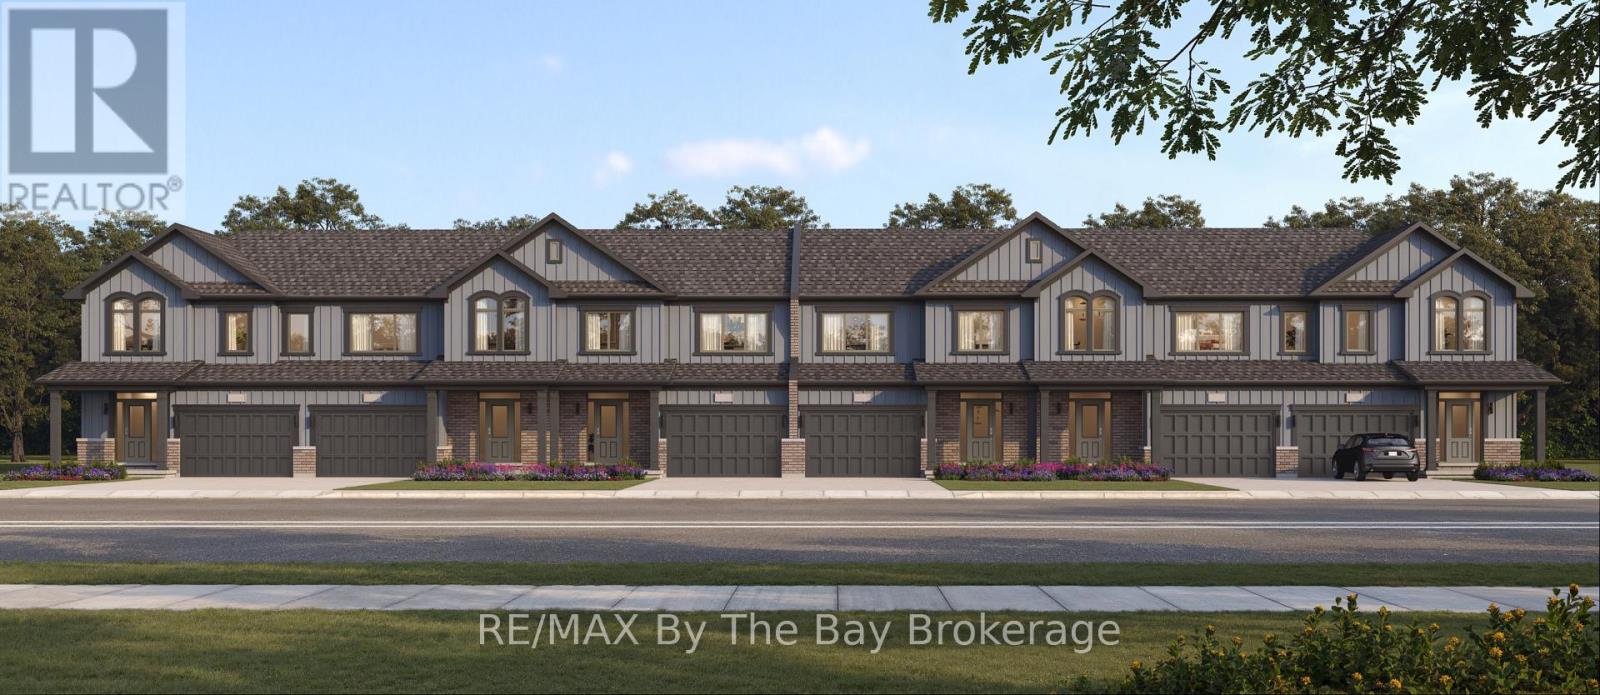
New HST Rebate Pricing! To Be Built (Fall 2027) - Welcome to Brightside in the River's Edge community. This 'Thrill' floor plan offers 1,688 sq ft with 3 bedrooms, 2.5 bathrooms and an open concept main floor with a 11'x18' living room. Upstairs, the primary bedroom includes a walk-in closet and 5pc ensuite. Laundry is continently located on the second floor, as well as the second and third bedrooms and 4pc bathroom. Sod and a paved driveway is included. (id:36835)
RE/MAX By The Bay Brokerage
783-2 Katrina Street
Wasaga Beach, Ontario
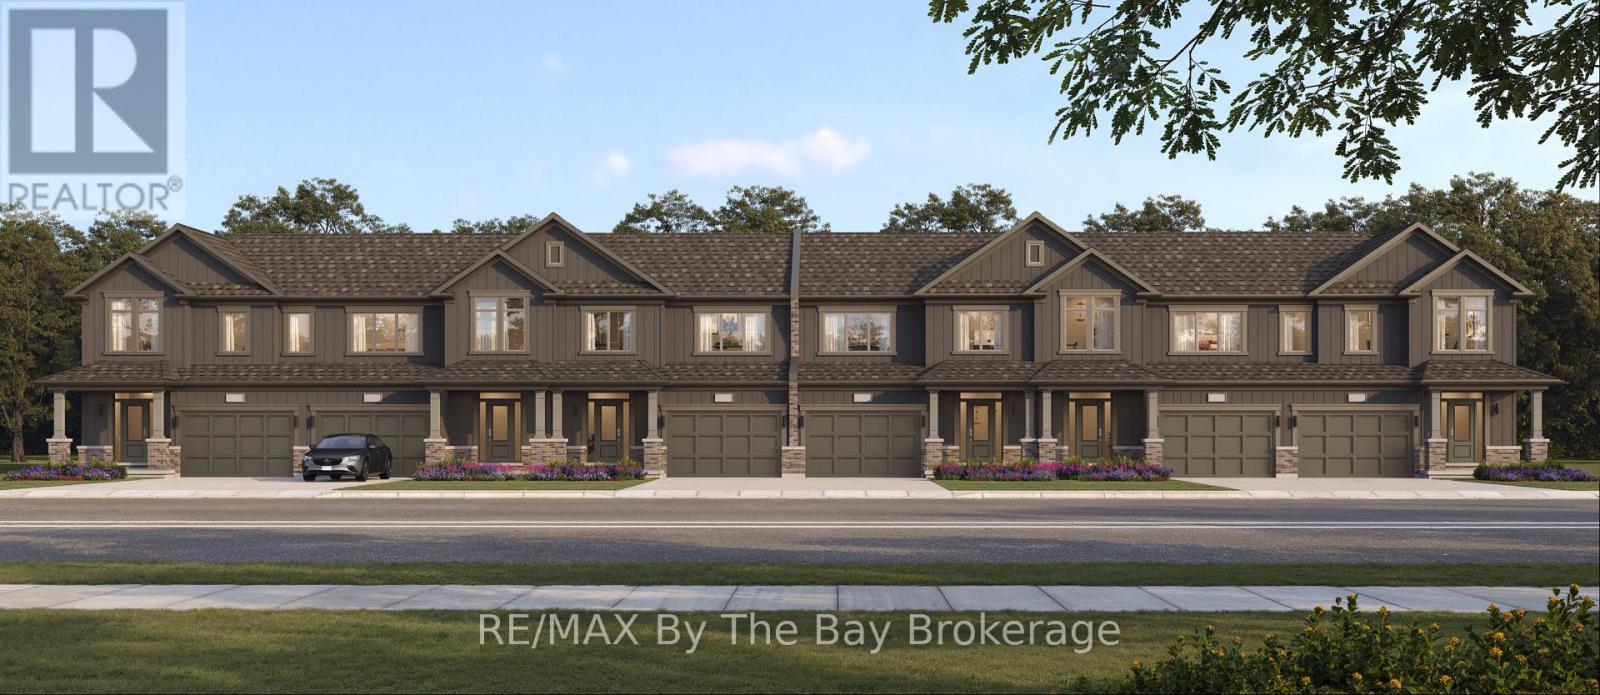
New HST Rebate Pricing! To Be Built (Fall 2027) - Affordable living in the Brightside at River's Edge community. The 'Cheer' townhouse provides 3 bedrooms and 1.5 bathrooms with 1,545 sq ft. As you step inside the home, there is a spacious foyer with a double door closet and 2pc bathroom. The main living area is open concept with plenty of kitchen counter space and a large island with a breakfast bar. Upstairs, you'll find 3 spacious bedrooms and a 4pc bathroom. the primary bedroom 19'X12' has a large walk-in closet and access directly to the bathroom. Laundry is located in the basement. Sod and a paved driveway is included. (id:36835)
RE/MAX By The Bay Brokerage
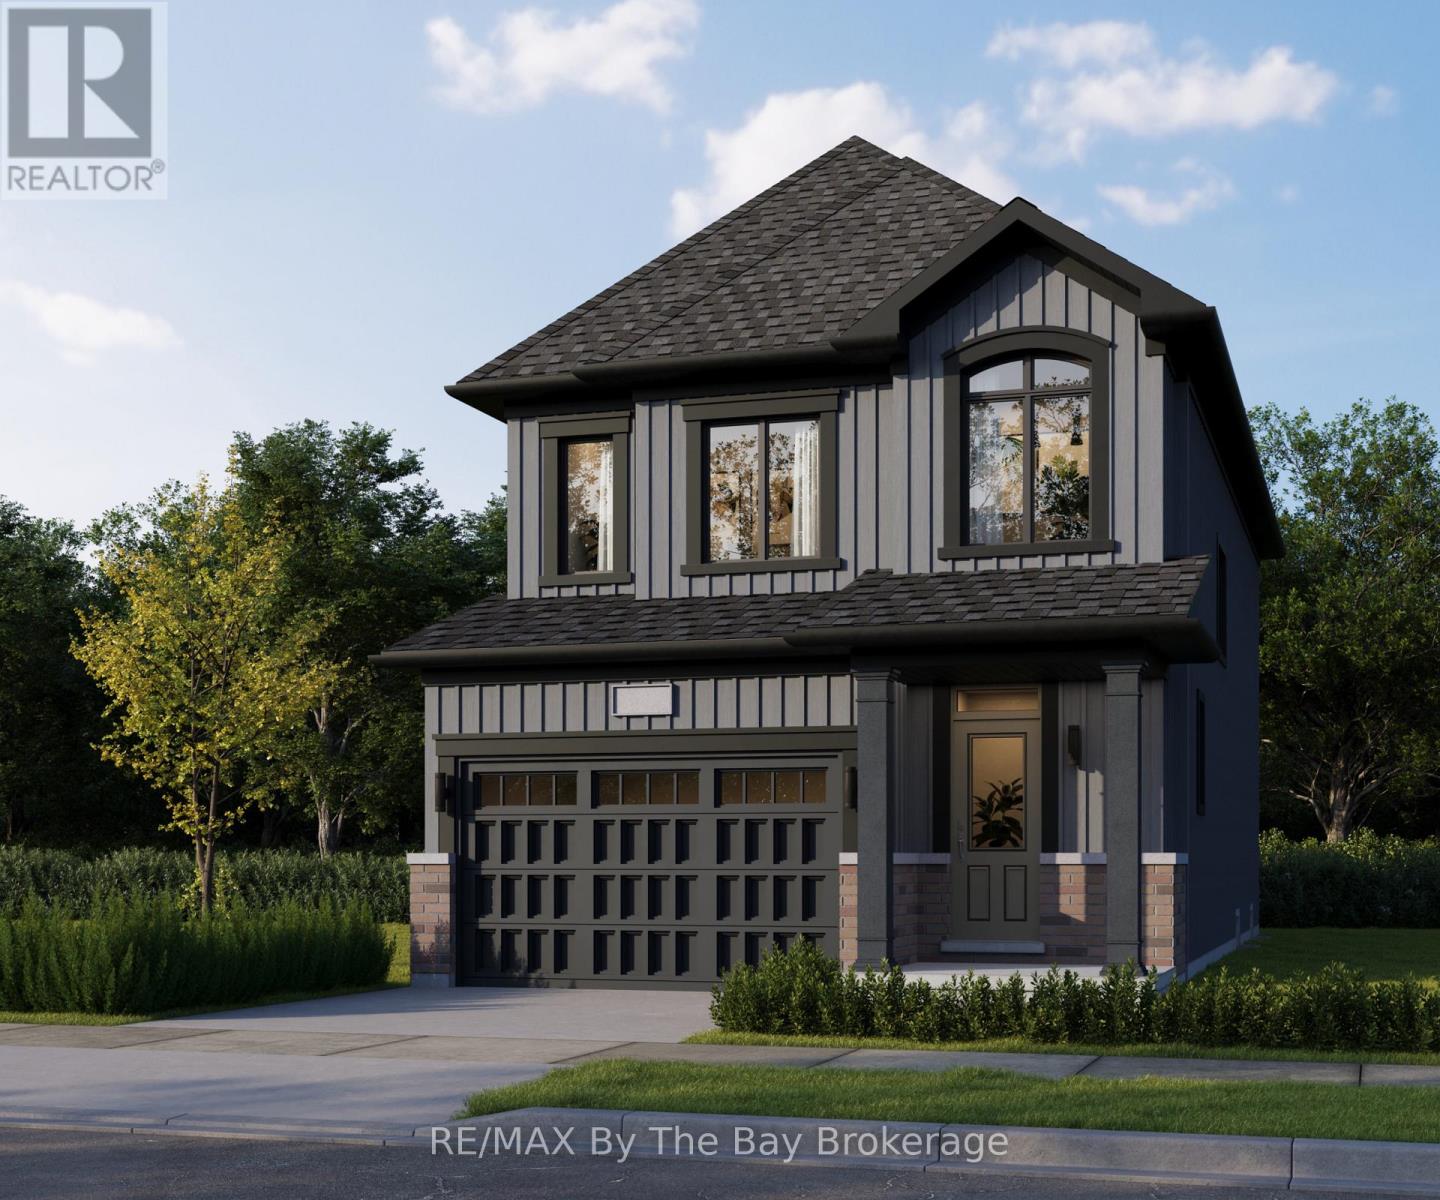
711l Katrina Street
Wasaga Beach, Ontario
New HST Rebate Pricing! To Be Built (Fall 2027) - Welcome to Brightside in the River's Edge community. This 'Vivid' floor plan offers 1,798sq ft with 3 bedrooms and 2.5 bathrooms. Entertainers dream with the open concept main floor with a 11'x20' living room. Upstairs, the primary bedroom includes a walk-in closet and 5pc ensuite. Laundry is continently located on the second floor, as well as the second and third bedrooms and 4pc bathroom. Sod and a paved driveway is included. (id:36835)
RE/MAX By The Bay Brokerage
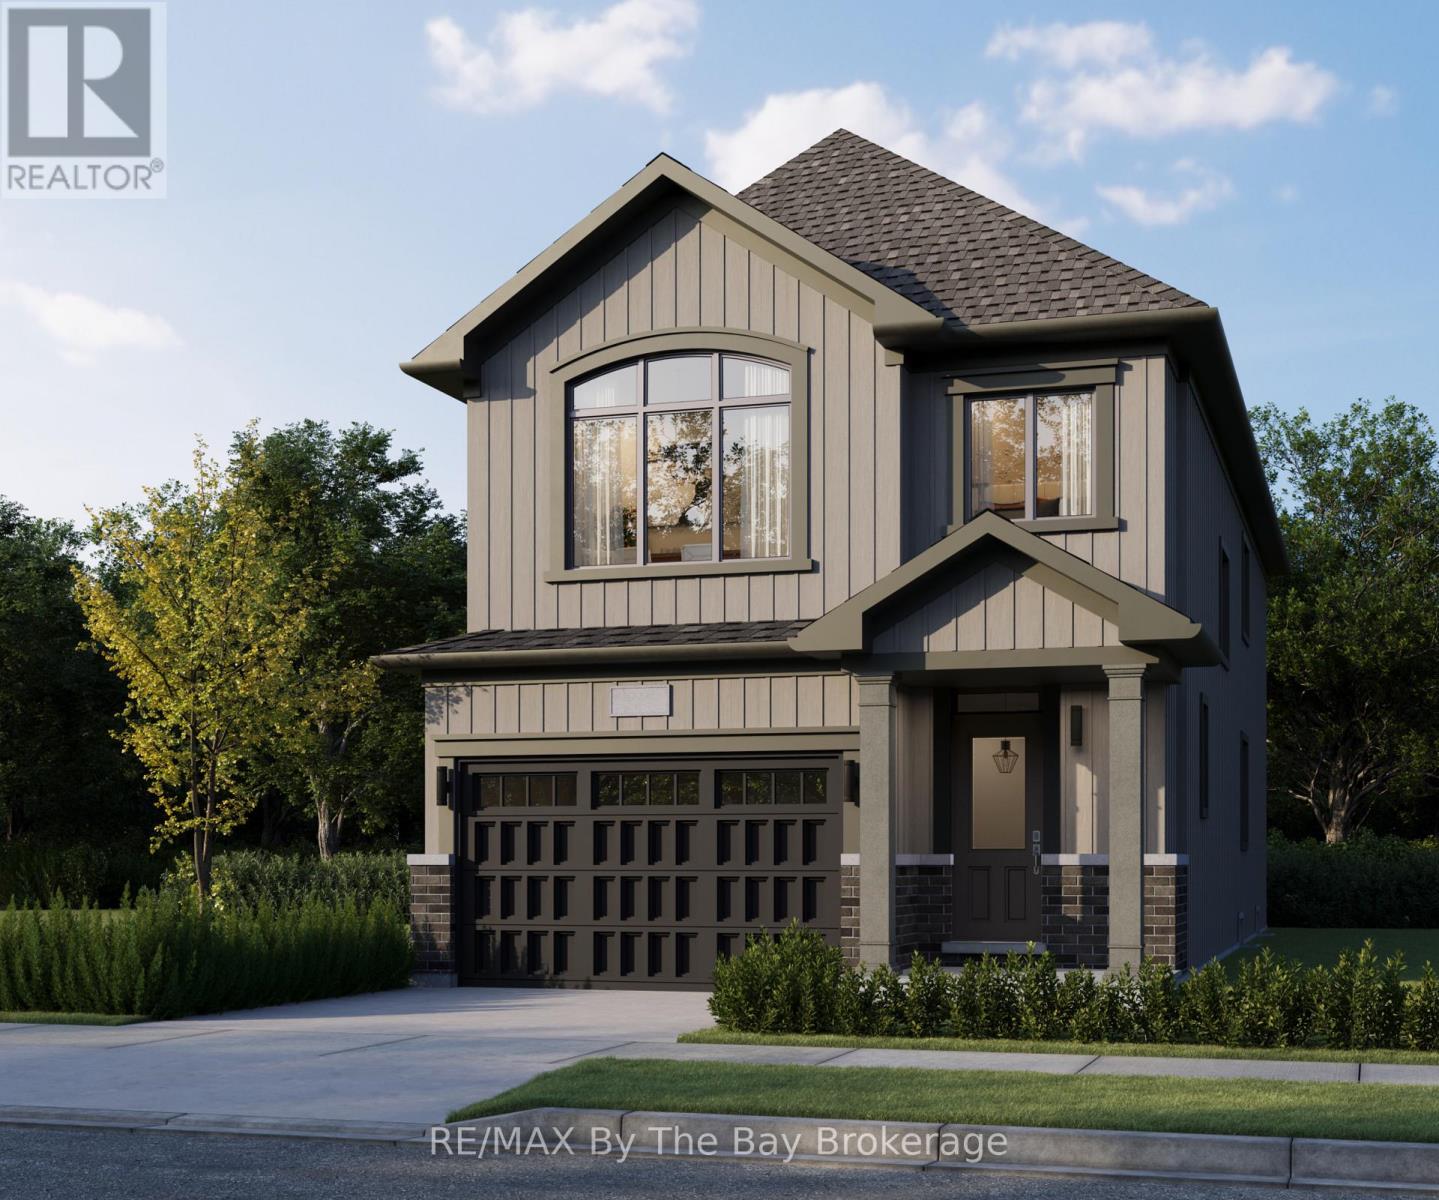
712r Katrina Street
Wasaga Beach, Ontario
New HST Rebate Pricing! To Be Built (Fall 2027) - The 'Luster' is a spacious floor plan with 4 bedrooms, 2.5 bathrooms and 2,109 sq ft. Main floor includes a 2pc bathroom, mudroom, open concept kitchen, dining and living room. The kitchen includes ample counter space and an island with a breakfast bar. Room for the entire family to enjoy movie night in the 21'x13' living room. Upstairs, there are 4 bedrooms, 2 bathrooms, laundry room and linen closet. The 12'x18' primary bedroom is spacious with a private ensuite and walk-in closet. Located in the Brightside community with walking distance to Wasaga Beach public school and future high school. Sod and a paved driveway is included. (id:36835)
RE/MAX By The Bay Brokerage
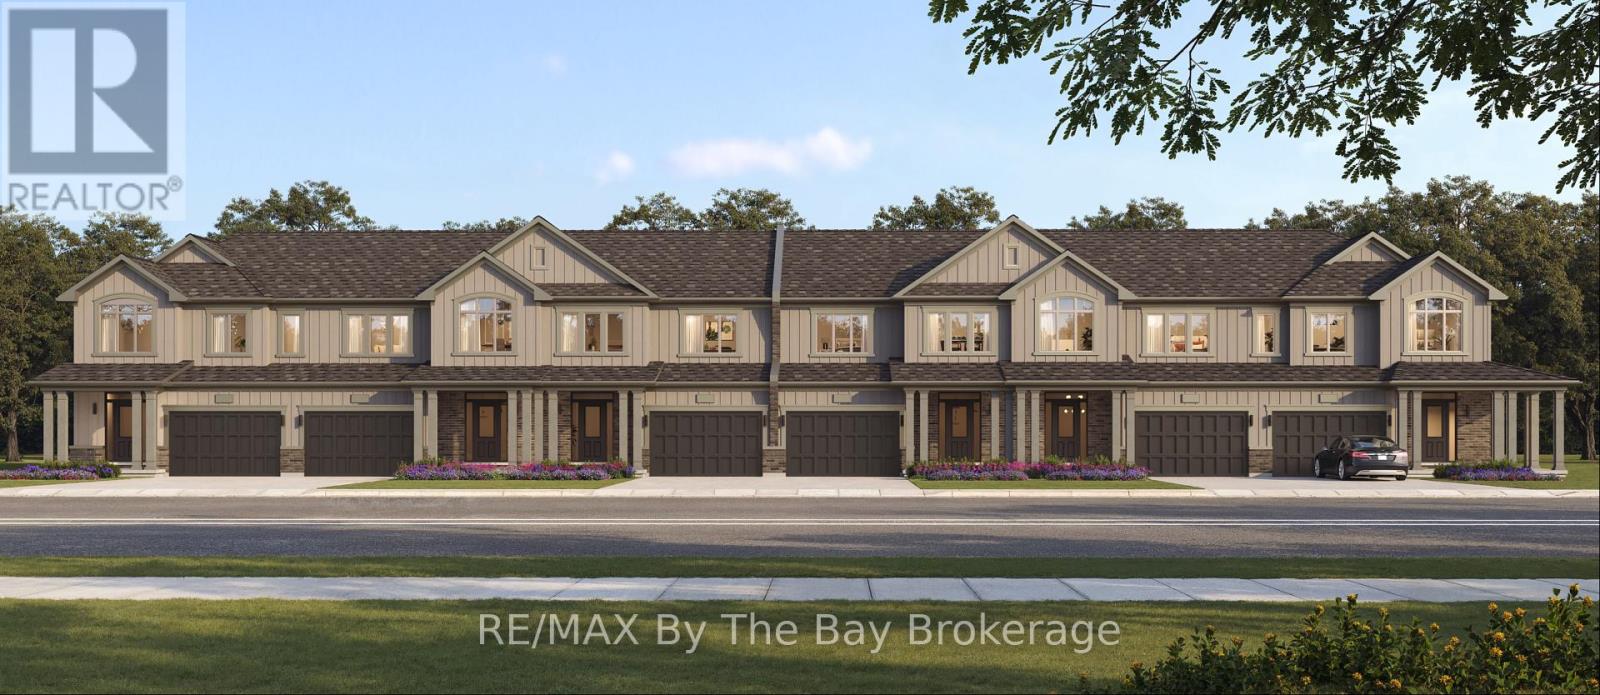
781-4 Katrina Street
Wasaga Beach, Ontario
New HST Rebate Pricing! To Be Built (Fall 2027) - Located in the Brightside community with walking distance to Wasaga Beach public school and future high school. Welcome to the 'Glow' townhouse with 1,761 sq ft, 3 bedrooms and 2.5 bathrooms. Main floor is equipped with a 2pc bathroom, kitchen with island and pantry, dining area and separate living room. Upstairs, the second and third bedrooms share a 4pc bathroom, while the primary bedroom has a private 5pc ensuite and walk-in closet. Laundry is also located on the second floor. Sod and a paved driveway is included. (id:36835)
RE/MAX By The Bay Brokerage
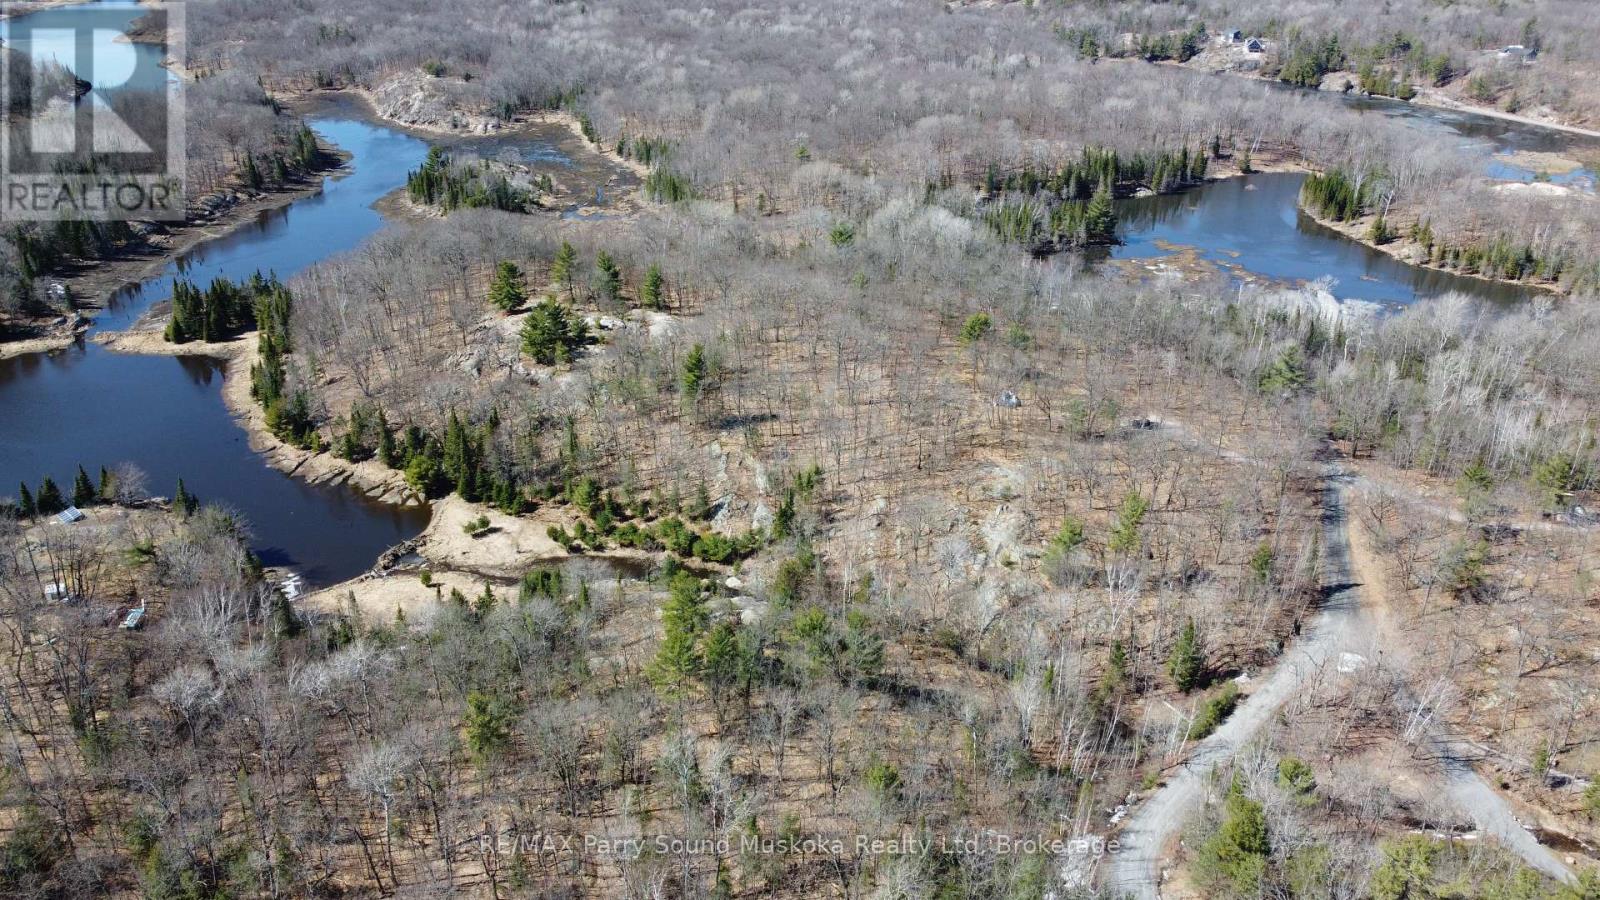
1851 Inverlochy Road
Carling, Ontario
SPECTACULAR RARE ACREAGE FIND! 33+ ACRE RURAL BUILDING LOT with DEEDED ACCESS & DOCK on GEORGIAN BAY! Private driveway installed, Multiple ideal building sites, Hydro is located close to the property, Nature Trails & Stunning panoramic views, Scenic frontage on 2 ponds, Mature trees, Meander easily through the acreage, Wildlife abounds, Area of high end homes & cottages, Located in 'Inverlochy Shores', A UNIQUE WATERFRONT DEVELOPMENT offering Private beach, Tennis courts, Volleyball, Walking trails, Enjoy boating/exploring for hours on Deep Bay with direct access to all that Georgian Bay (30,000 Islands) has to offer, Perfect for swimming, kayaking, paddle boarding, canoeing, fishing, boating, 10 mins to renowned Killbear Provincial Park, Just 20 minutes to Parry Sound for amenities, Restaurants, Shopping, Hospital & Airport, Mins to hwy 400 for easy access to the GTA, BUILD YOUR DREAM HOME/COTTAGE HERE! with a private dock on Georgian Bay! Note: Vacant land condominium freehold sale; Just $635/year for dock & Waterfront Amenities! (id:36835)
RE/MAX Parry Sound Muskoka Realty Ltd
363-361 Cedar Street
Collingwood, Ontario
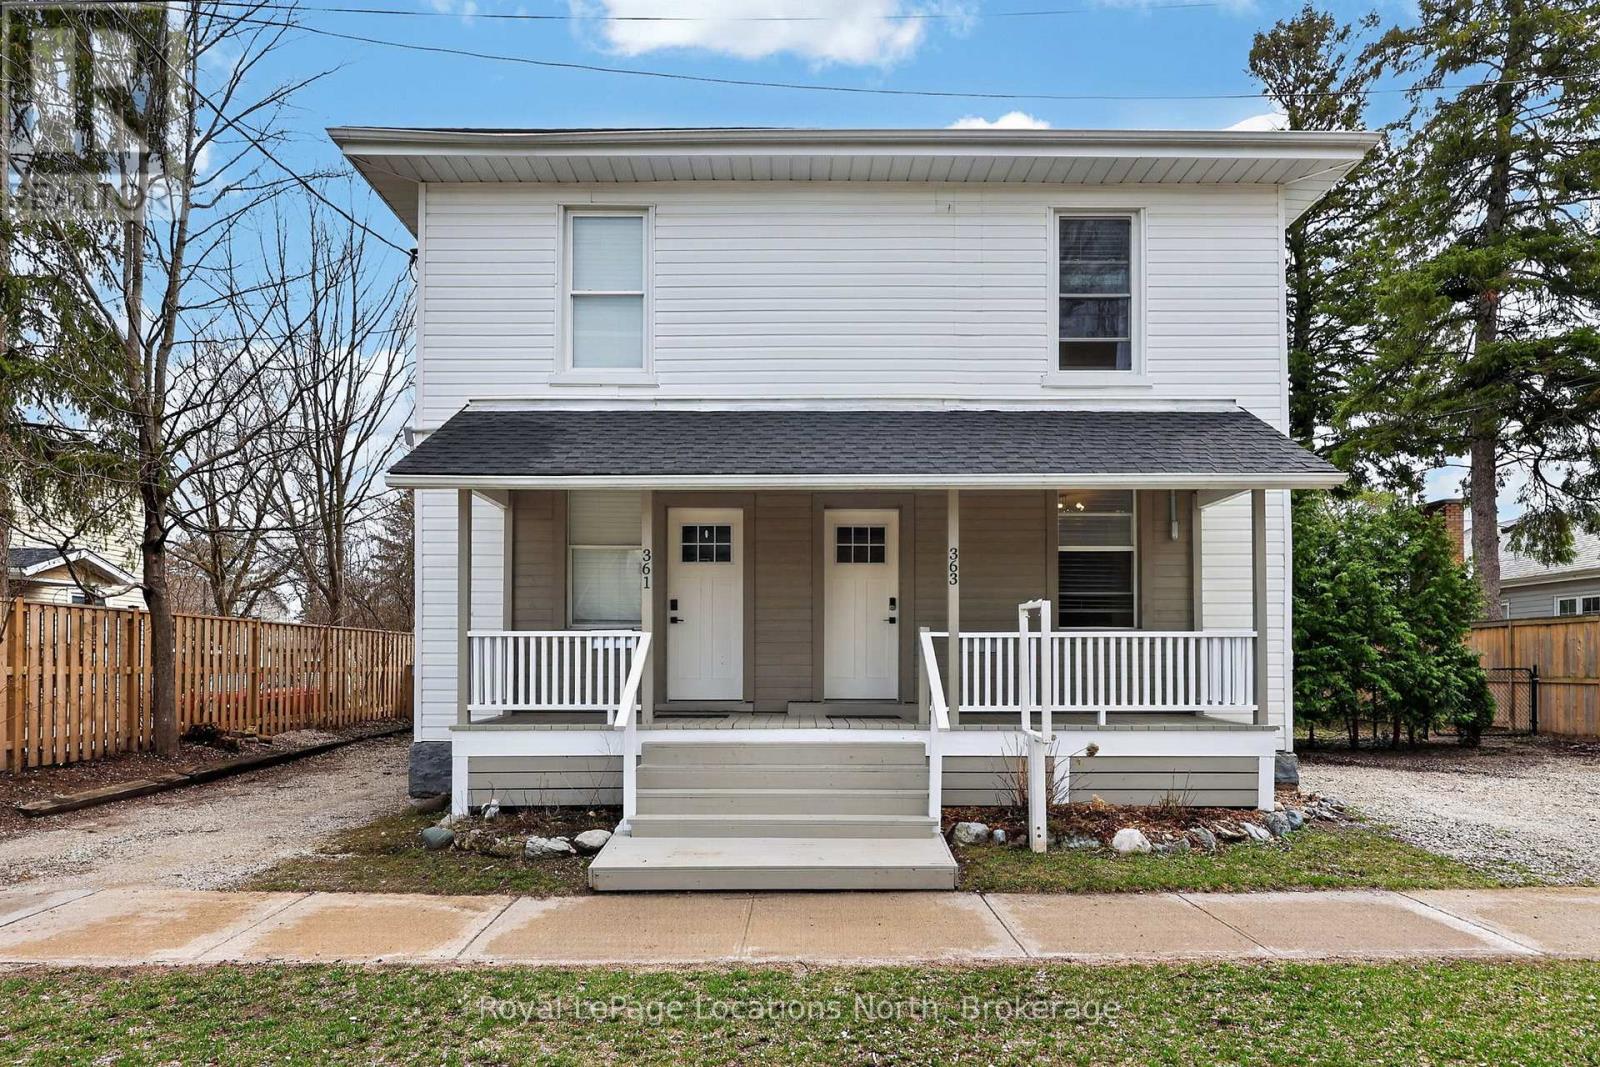
363 & 361 Cedar is an exceptional opportunity, right in the heart of Collingwood. This beautifully renovated duplex lives more like two semi-detached homes, offering flexibility for investors, multi-generational living, or those looking to offset their mortgage with rental income. Set on a generous 70 x 165 ft lot, each 2 bedroom, 2 bathroom unit enjoys its own private, fully fenced yard, creating two distinct and functional living spaces. The units are both bright and open on the main floor and walk out to their respective private backyard each with a Napoleon barbecue, outdoor patio sets, and large fenced in yards. Fantastic Collingwood location with a 15 minute walk to downtown, with vibrant shops, restaurants, galleries, farmers market, and year round events. 15 minute walk to the waterfront, and 5 minutes to one of Collingwood's top elementary schools, along with aquatic centre, baseball diamonds, skate park, and dog park. A short drive connects you to Blue Mountain Village, private ski clubs, golf courses. Some of the region's best mountain, road, and gravel cycling is right outside your door. The property also presents future upside. With the potential for severance (subject to town approvals and servicing requirements), there is an opportunity here for those looking to add value over time. Whether you're seeking strong income potential or a versatile property in a prime lifestyle location, this is a rare offering in today's market. 361 Cedar (Left Side) is currently tenanted with a reliable long-term tenant paying $2,400/month + hydro & gas, providing immediate, stable income. 363 Cedar (Right Side) is vacant and ready for occupancy, previously rented for $2,600/month + hydro & gas, offering strong income potential or the option to move in and enjoy. (id:36835)
Royal LePage Locations North
Royal LePage First Contact Realty
51 - 145 Fairway Crescent
Collingwood, Ontario
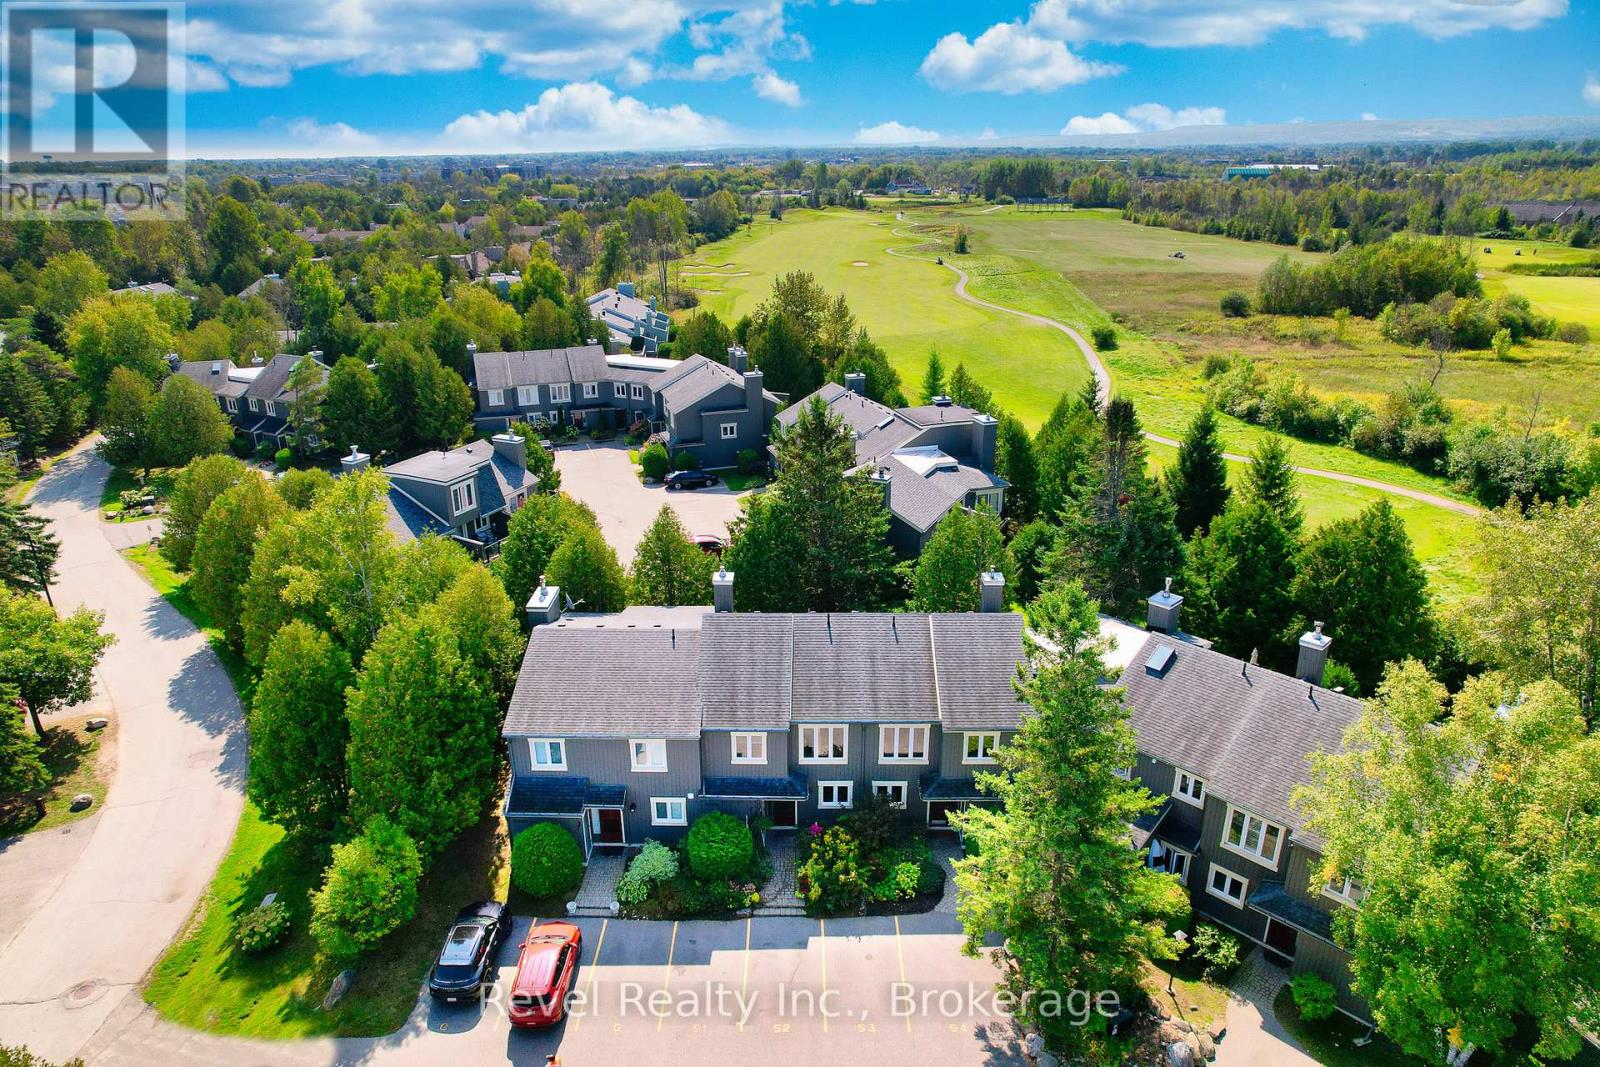
SUMMER SEASON RENTAL- 6 months or flexible starting May 1st. Bright & spacious, well-maintained 2 bedroom, 2 1/2 bath, fully furnished condo backing onto the Cranberry Golf Course. Open Concept main floor living/dining area with a w/walkout to an oversized patio, easterly views of the escarpment. Master bedroom with vaulted ceiling & balcony, huge master closet & ensuite bathroom and ensuite deck with westerly views. Easy access to all Collingwood amenities, Walkable trails, Scandinave Spa, restaurants, shops, and minutes to the ski hills. One parking spot and access to visitor parking. A fabulous place to spend the winter! References, Credit Cheque, Proof of Income and Rental Application required. Utilities are payable by the tenant and in addition to the rental fee. Internet is included in the rent. No Pets, No Smoking, Tenant to provide Tenant Liability Insurance prior to occupancy. (id:36835)
Revel Realty Inc.
213 Colborne Street
Kingston, Ontario
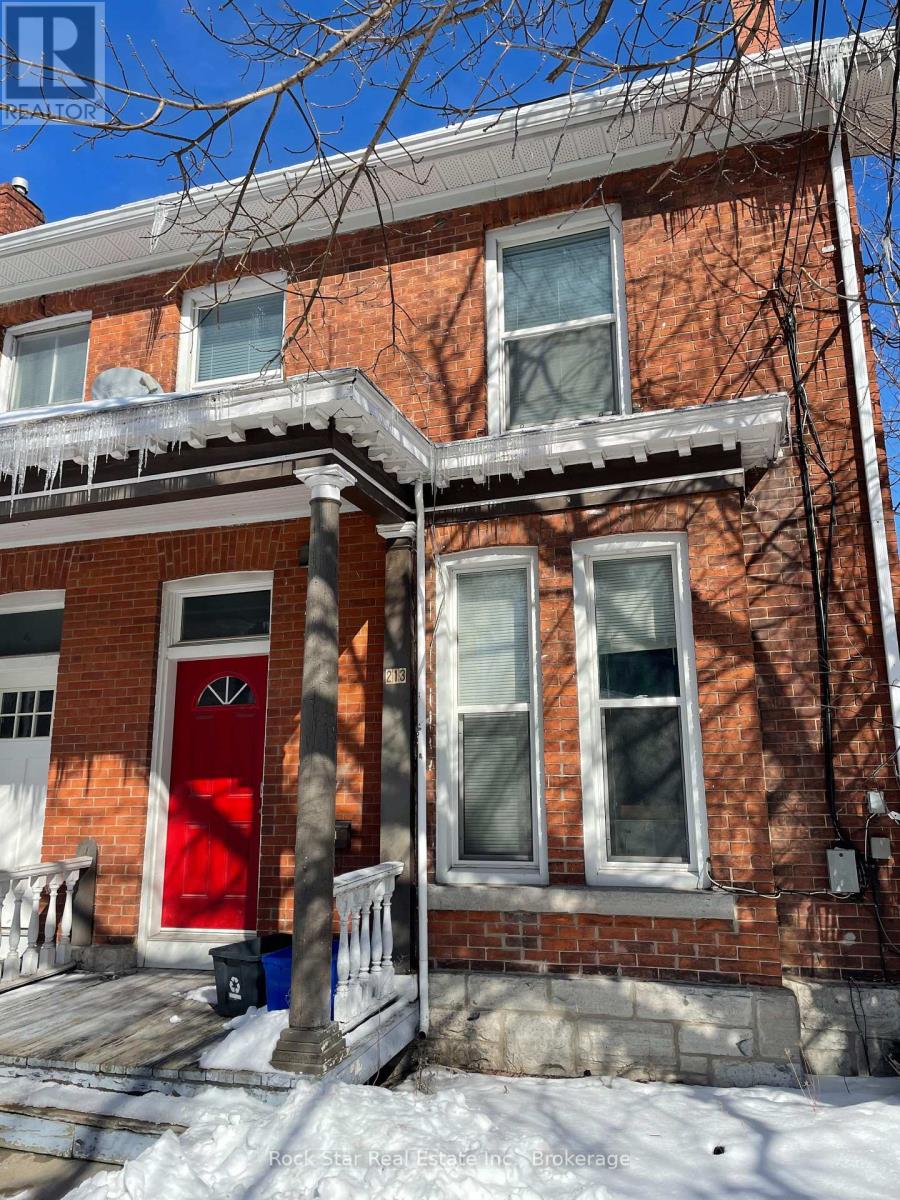
Solid investment opportunity in the heart of Kingston. This well-maintained investment property offers strong and consistent income, with a lease in place through April 2027. The property features a functional layout and desirable bedroom count. Located within close proximity to schools, university, transit, and downtown amenities (grocery stores, drug stores), it remains highly attractive to tenants year after year. A turnkey addition to any investment portfolio. The property include a brand new furnace. (id:36835)
Rock Star Real Estate Inc.
Lot 6 Rue Eric Street
Tiny, Ontario
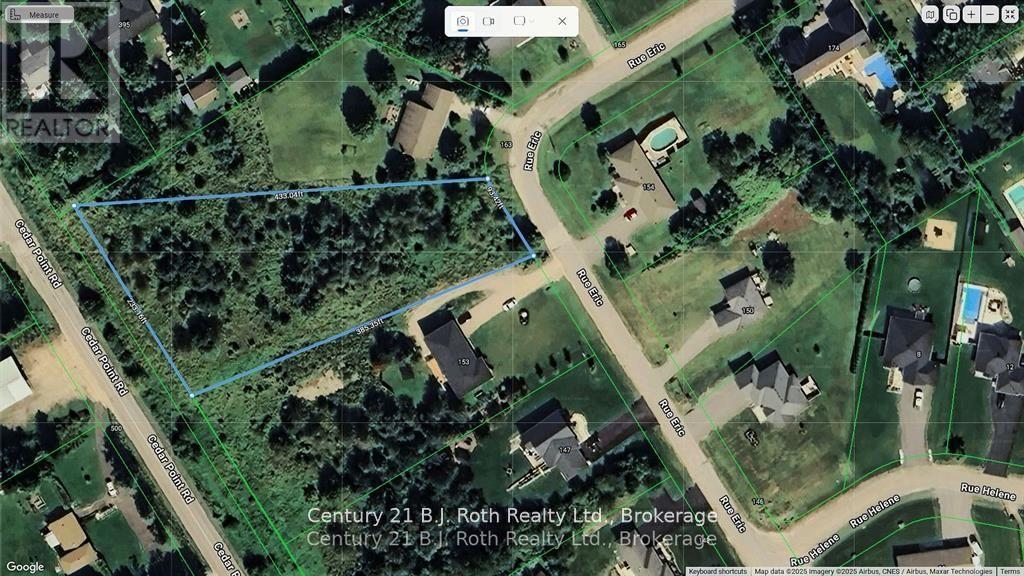
This expansive 1.4-acre residential lot is the perfect canvas for your dream home! HR Zoning offers the ability to accommodate multi-generational living, up to 2 separate residences with a total of 3 dwelling units, this lot offers flexibility to design the perfect space for your family's needs. Enjoy the convenience of being serviced with natural gas, municipal water, and high-speed internet, everything you need for modern living. Located in a beautiful, well-established neighborhood, this property is a true gem, just 3 kilometers away from Tiny's gorgeous freshwater beaches, offering easy access to outdoor activities and relaxation. (id:36835)
Century 21 B.j. Roth Realty Ltd.
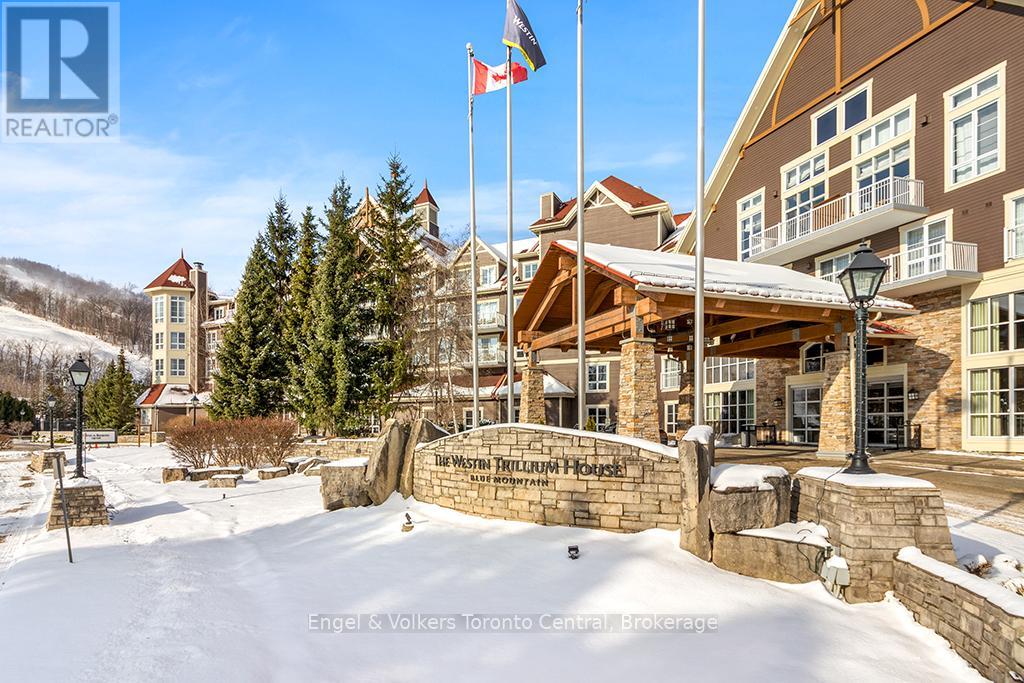
321 - 220 Gord Canning Drive
Blue Mountains, Ontario
MOUNTAIN VIEW TWO-BEDROOM TWO BATHROOM WESTIN TRILLIUM HOUSE - One of only six unique two bedroom suites in The Westin that sleeps 8. This highly desirable resort condominium has two queen beds in the second bedroom and king bed in the master bedroom. Bedrooms are situated on either side of the spacious living and dining area, providing privacy for each bedroom. Living room with floor to ceiling gas fireplace, pull out sofa and sliding doors with southern exposure leading out the to balcony overlooking the mountain. Large dining area with seating for eight and full kitchen with full sized appliances. Dine out or order room service from the popular Oliver and Bonacini restaurant with lobby bar. Enjoy the Westin work-out area and sauna, year round heated outdoor pool, hot tubs and lounging areas. Suite is currently in the Westin Trillium House Rental Pool Program significantly helping to offset the cost of ownership. 2% Blue Mountain Village Association entry fee on sale price applicable on closing. Blue Mountain Village Association Annual fees of $1.08 per square foot paid quarterly. HST applicable but can be deferred if the owner is an HST registrant. (id:36835)
Engel & Volkers Toronto Central
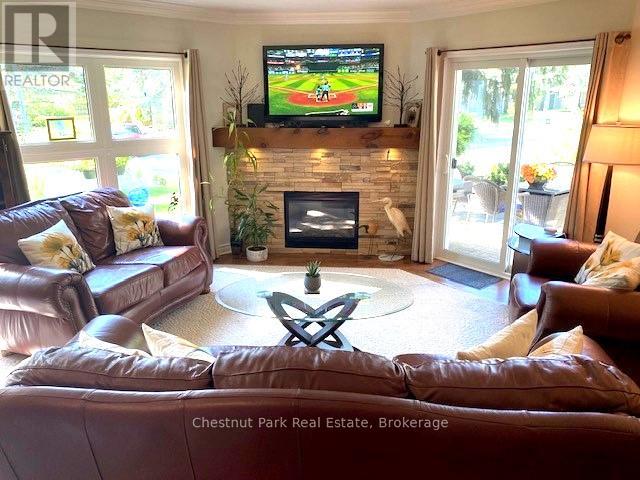
906 Cedar Pointe Court
Collingwood, Ontario
SECURE YOUR 2026/2027 SKI SEASON EARLY at this extremely well appointed & immaculate ground-floor Gardenhouse in sought after Lighthouse Point. Enjoy a full Ski Season incl. Christmas & New Year at this renovated condo. Spacious open concept Living/Dining/Kitchen where the whole family can relax & enjoy a cozy evening by the focal point stone-faced gas fireplace after a fun day on the slopes. 50" high def LED tv. Fully equipped Kitchen w/stainless appliances await the chef in the family to cook-up a delicious dinner to enjoy w/family & friends around the elegant Dining Rm table which will comfortably seat 6+. BBQ also available. Master bedroom w/Queen bed, en-suite & private view to mature trees which surround the unit. 2 additional comfortable & spacious bedrooms plus bathroom. Both tubs have rain-head showers. Oversized single car garage is a bonus in winter months. Amazing on-site Rec Centre w/pool, hot-tubs w/views to the lake, sauna & exercise room. Close to area amenities, fine dining, boutique shopping & all this stunning 4 Season destination has to offer. (id:36835)
Chestnut Park Real Estate
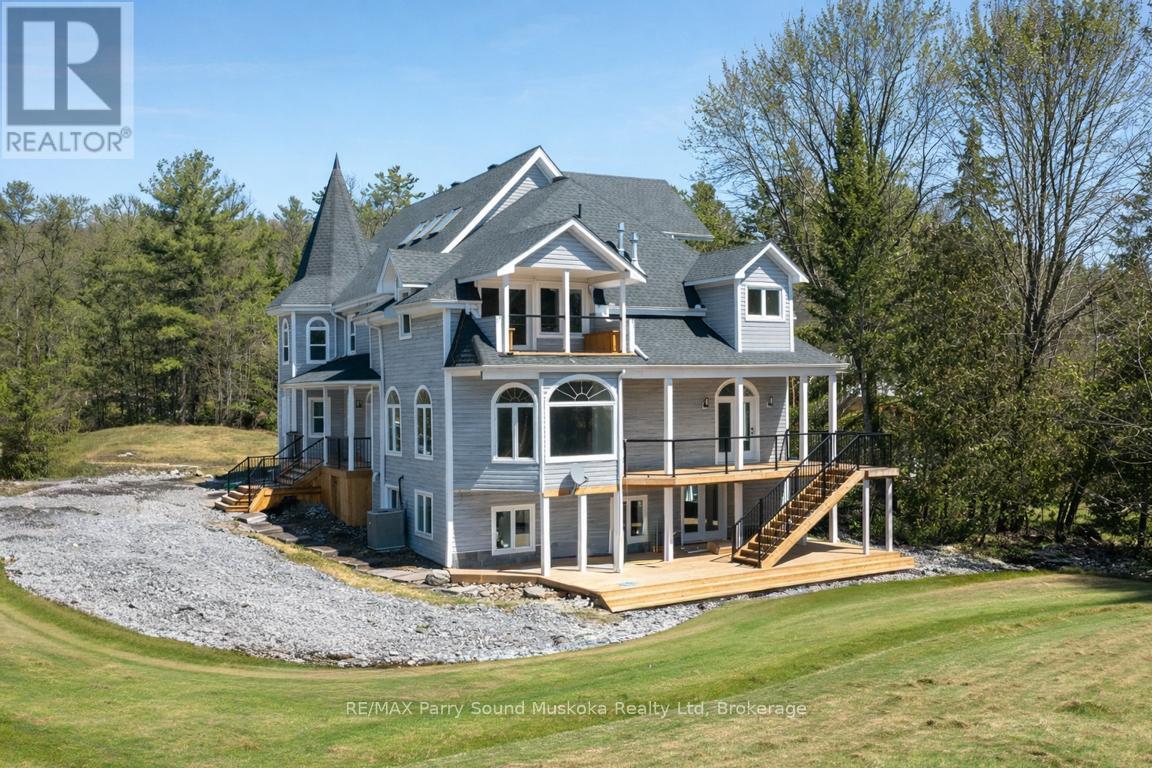
14-16 Knowles Crescent
Seguin, Ontario
Direct Access into LAKE ROSSEAU from the Shadow River! Nestled in the heart of Muskoka in the Renowned Village of Rosseau! Rare Double Waterfront lot 200 ft wide, 1.25 Acres of Privacy, PRIME WEST EXPOSURE to Enjoy Sunset Skies! Captivating Lake House offers approximately 6000 sq ft + finished lower level (room for the kids to roam), 6 bedrooms (4 w/walk-out balconies), 3.5 luxurious baths, New wrap around decking (being completed Spring 2025), Professionally updated throughout to include New kitchen, New bathrooms, New California closets, New shingles, New windows, Doors, Flooring +++. Includes the bonus second lot, ENJOY BOATING ACCESS into LAKE ROSSEAU & THE MUSKOKA LAKES! Perfect Lake House for multi generational families, Investment, Rosseau Village boasts Charming Shops, Fabulous 'Crossroads' Restaurant, Rosseau General Store, Bakery, Marina, Boat launch, Near by Seguin Valley Golf Course, Parry Sound Golf & Country Club & The Ridge, Excellent access to Hwy #400 for swift commute to Toronto, 25 mins to Parry Sound for all amenities, Vacant and ready for immediate occupancy, COTTAGE COUNTRY LUXURY AWAITS! (id:36835)
RE/MAX Parry Sound Muskoka Realty Ltd
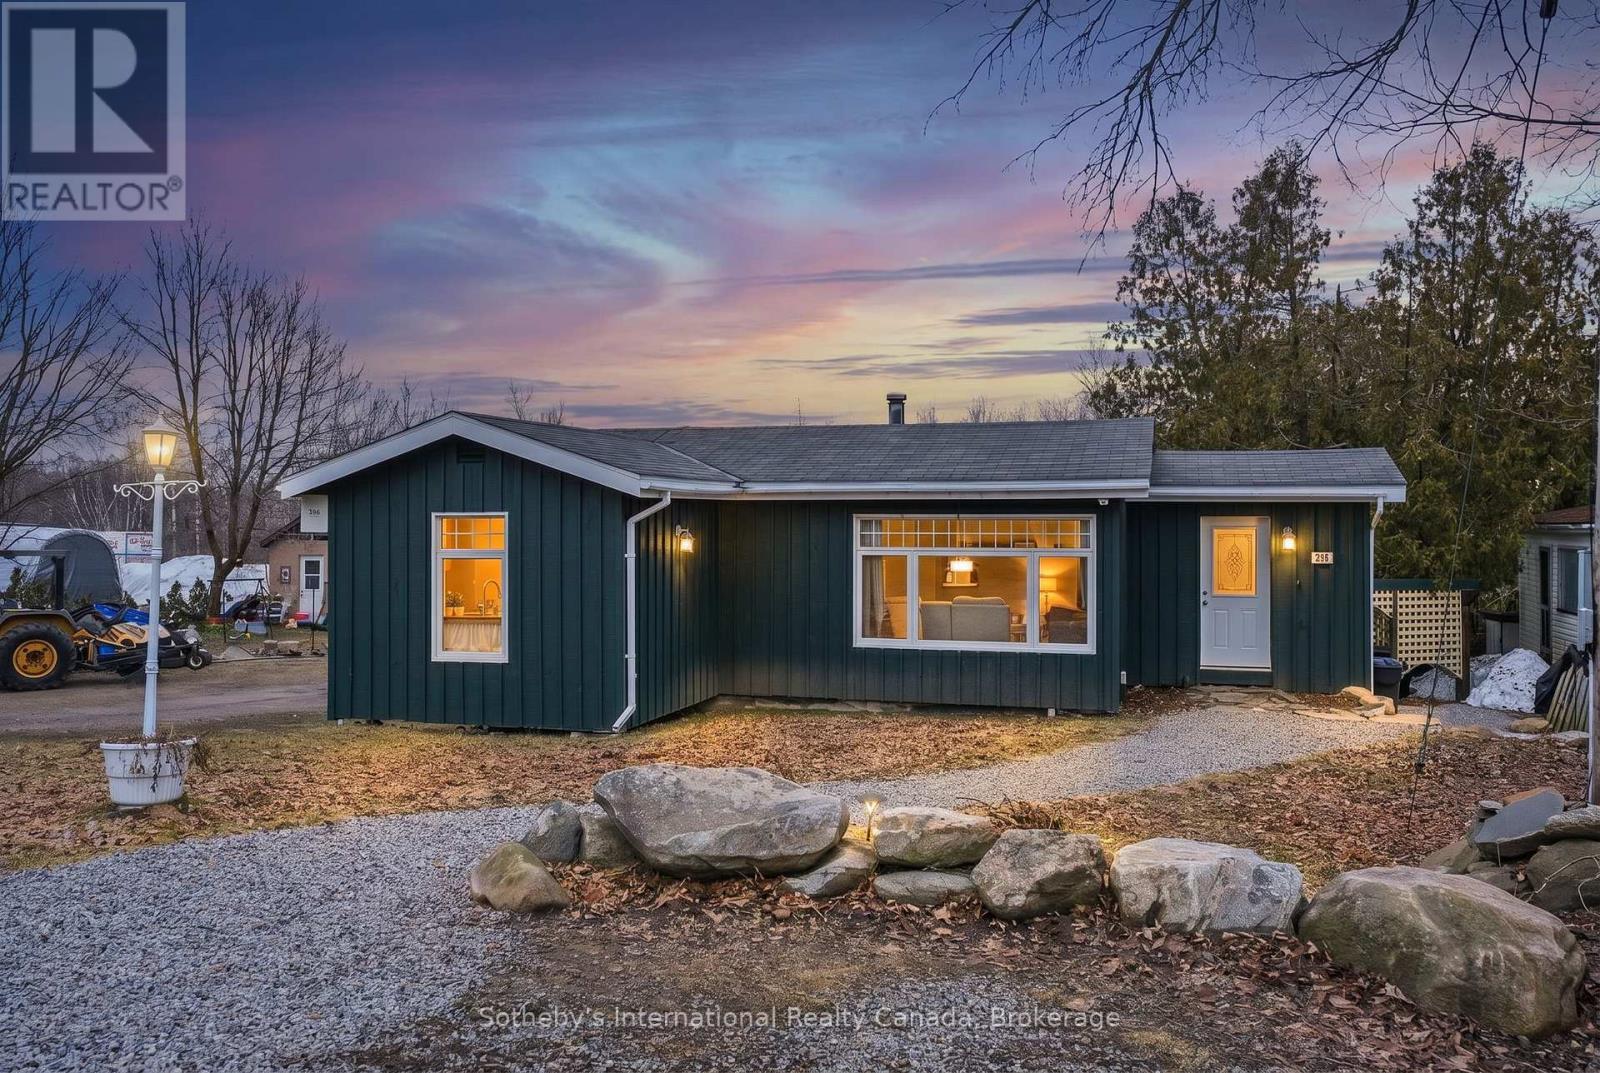
296 High Street
Georgian Bay, Ontario
Mactier - Where Muskoka Meets Georgian Bay, Adventure Begins at Your Doorstep. Welcome to 296 High Street, a fantastic opportunity to own a charming home in the heart of Mactier-one of the most desirable gateway communities to Georgian Bay and Muskoka. Offering 3 bedrooms and 1 bathroom, this property is ideal for families, first-time buyers, cottagers, or investors looking to enjoy small-town living with incredible access to the surrounding lakes and amenities. Inside, you'll find a spacious kitchen and living area designed for everyday comfort and entertaining. The functional layout provides bright, open living spaces, while the lower level offers potential for a small finished basement area-perfect for a rec room, office, gym, or additional storage. Step outside to enjoy the generous front and back yards, offering plenty of room for children, pets, gardening, or outdoor gatherings. Whether you're looking to relax around a firepit, create your dream backyard retreat, or simply enjoy the benefits of a large lot, this property offers endless possibilities. Location is where this home truly shines. Just minutes from all township amenities in Mactier, including shops, dining, parks, schools, and everyday essentials. Commuters and weekenders alike will appreciate being only moments from Highway 400, providing easy access north or south. You're also conveniently close to some of Muskoka's most sought-after destinations including Lake Joseph Marina, Port Carling, Bala, world-class golf, boating, and endless outdoor recreation. Whether you're searching for a full-time residence, weekend getaway, or investment in a growing community, 296 High Street offers exceptional value in a premium location. (id:36835)
Sotheby's International Realty Canada
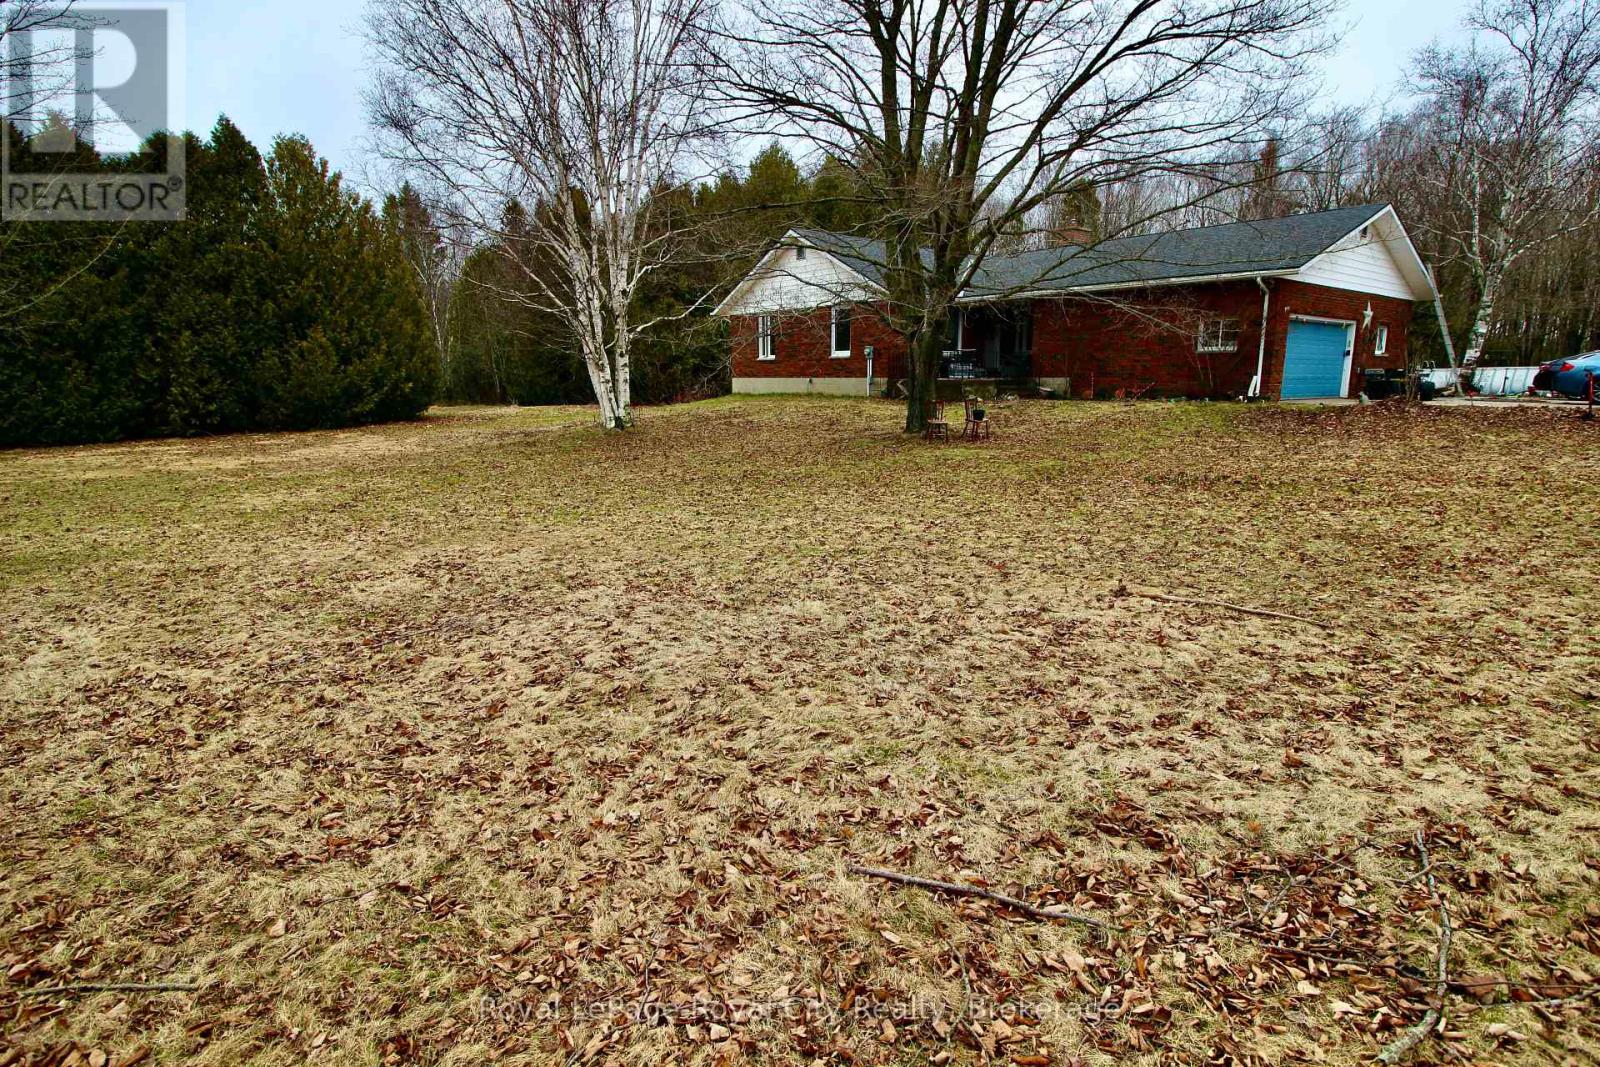
192 Mcarthur Road
Northern Bruce Peninsula, Ontario
Tucked away in the rugged natural beauty of Tobermory, 192 McArthur Road offers something that's getting harder to find-space, privacy, and untapped potential, all in one of Ontario's most breathtaking landscapes. Set on 5 private acres, this well-built 2,500 sq. ft. bungalow is the kind of property buyers wait years for. Whether you're seeking a full-time residence, a retreat from the city, or a lifestyle change rooted in nature and independence-this property delivers the foundation to make it happen. The home itself is spacious and thoughtfully laid out, offering true bungalow living with room to grow. Large principal rooms, generous square footage, and an unfinished basement create a blank canvas for your vision. Need additional bedrooms? A recreation space? In-law suite potential? It's all here, ready to be brought to life. Step outside, and the value only continues. The attached double car garage adds everyday convenience, while the standout feature-a large detached workshop with loft-opens the door to endless possibilities. Ideal for tradespeople, hobbyists, or those dreaming of a home-based business or studio, this is the kind of flexible space that's rarely available and highly sought after. But what truly sets this property apart is the lifestyle. Living here means morning coffees surrounded by trees, evenings under star-filled skies, and weekends exploring the crystal-clear waters, hiking trails, and iconic landscapes of the Bruce Peninsula. You're just minutes from the shores of Georgian Bay and Lake Huron, close to national parks, and part of a community that values nature, quiet, and authenticity. This isn't just a home-it's an opportunity to create something personal, in a place that already offers so much. If you've been waiting for a property with land, space, and potential in Tobermory, this is one you don't want to miss. (id:36835)
Royal LePage Royal City Realty
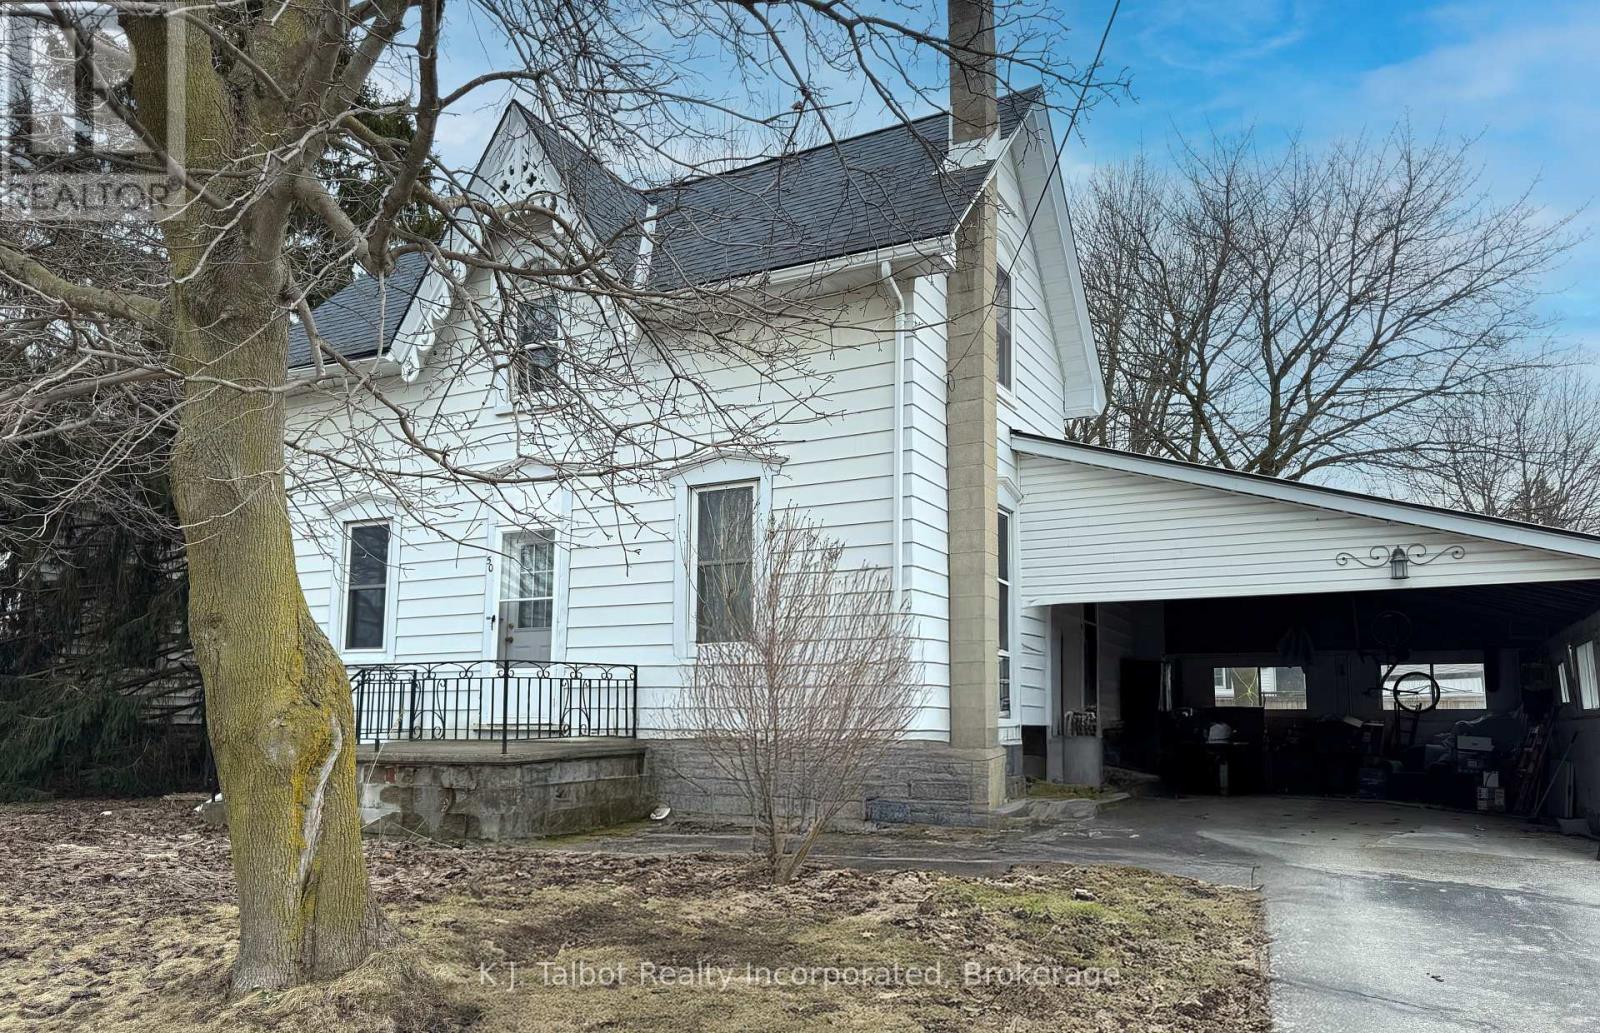
50 Mary Street N
Central Huron, Ontario
Where Charm and function meet. This 1 1/2 story home is discreetly hidden behind a fabulous full mature tree giving it a hint of mystery along with maximum privacy. Large deep windows bring in the sunny natural light. The main floor boasts a laundry/mud room that you enter from the oversized carport - step into the main hall and off to the left is the main floor primary bedroom, across the hall is the bathroom, from there you enter the kitchen with its U-shaped functionality being in the center of both the dining room & Livingroom with access and a clear view to both. The Upper level contain a large foyer at the top of the stairs and 2 large bedrooms with spacious closets. The fenced yard is nothing short of amazing! Large with mature planting and trees gives privacy and lots of space to relax and/or entertain. Don't hesitate, come an view your future abode! (id:36835)
K.j. Talbot Realty Incorporated
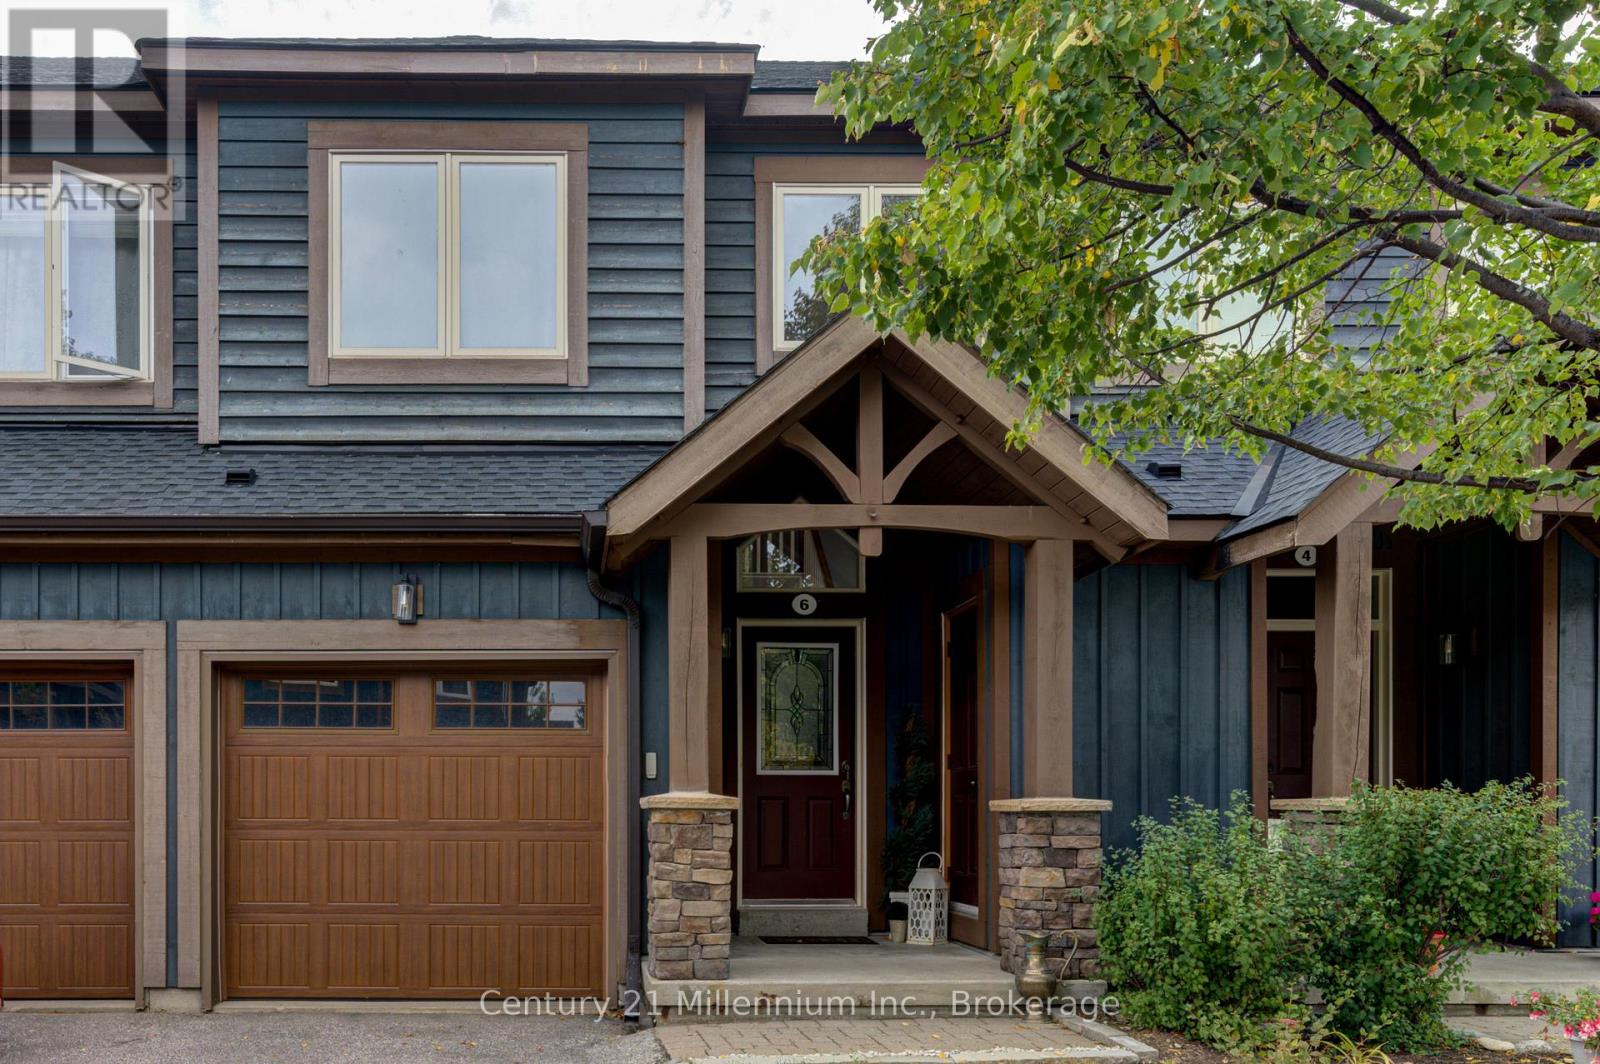
15 - 6 Wildrose Trail
Collingwood, Ontario
Come and enjoy Collingwood's 'Tanglewood' 4 season lifestyle, set within the golf course, surrounded by trails. This move-in ready, freshly painted 2 bedroom, 4 bath condo Townhouse could be your answer to escaping the city. Drive up to town, park the car - and leave it! Walk to the lake, shopping and dining. Take a short drive to various ski hills. Experience all that Collingwood and Blue Mountains area has for your enjoyment. Offering a modern open-concept layout, with brand new kitchen appliances, this desirable home has 2 upper level bedrooms - primary with a 4 piece ensuite. The lower level features a large recreation room complete with a 4 piece ensuite, offering extra space to relax, entertain, or accommodate guests comfortably. Add to that lots of storage for summer and winter gear. This is the 4 season life! The Tanglewood complex is not only attractive, offering a chalet-style feel plus an outdoor pool for summer enjoyment, but it also offers easy living. Diligently maintained by the management company, the affordable fees help make this 2 bedroom townhome a perfect 4 season vay-cay home or a full time residence. No shovelling, No mowing. Life is good here! (id:36835)
Century 21 Millennium Inc.
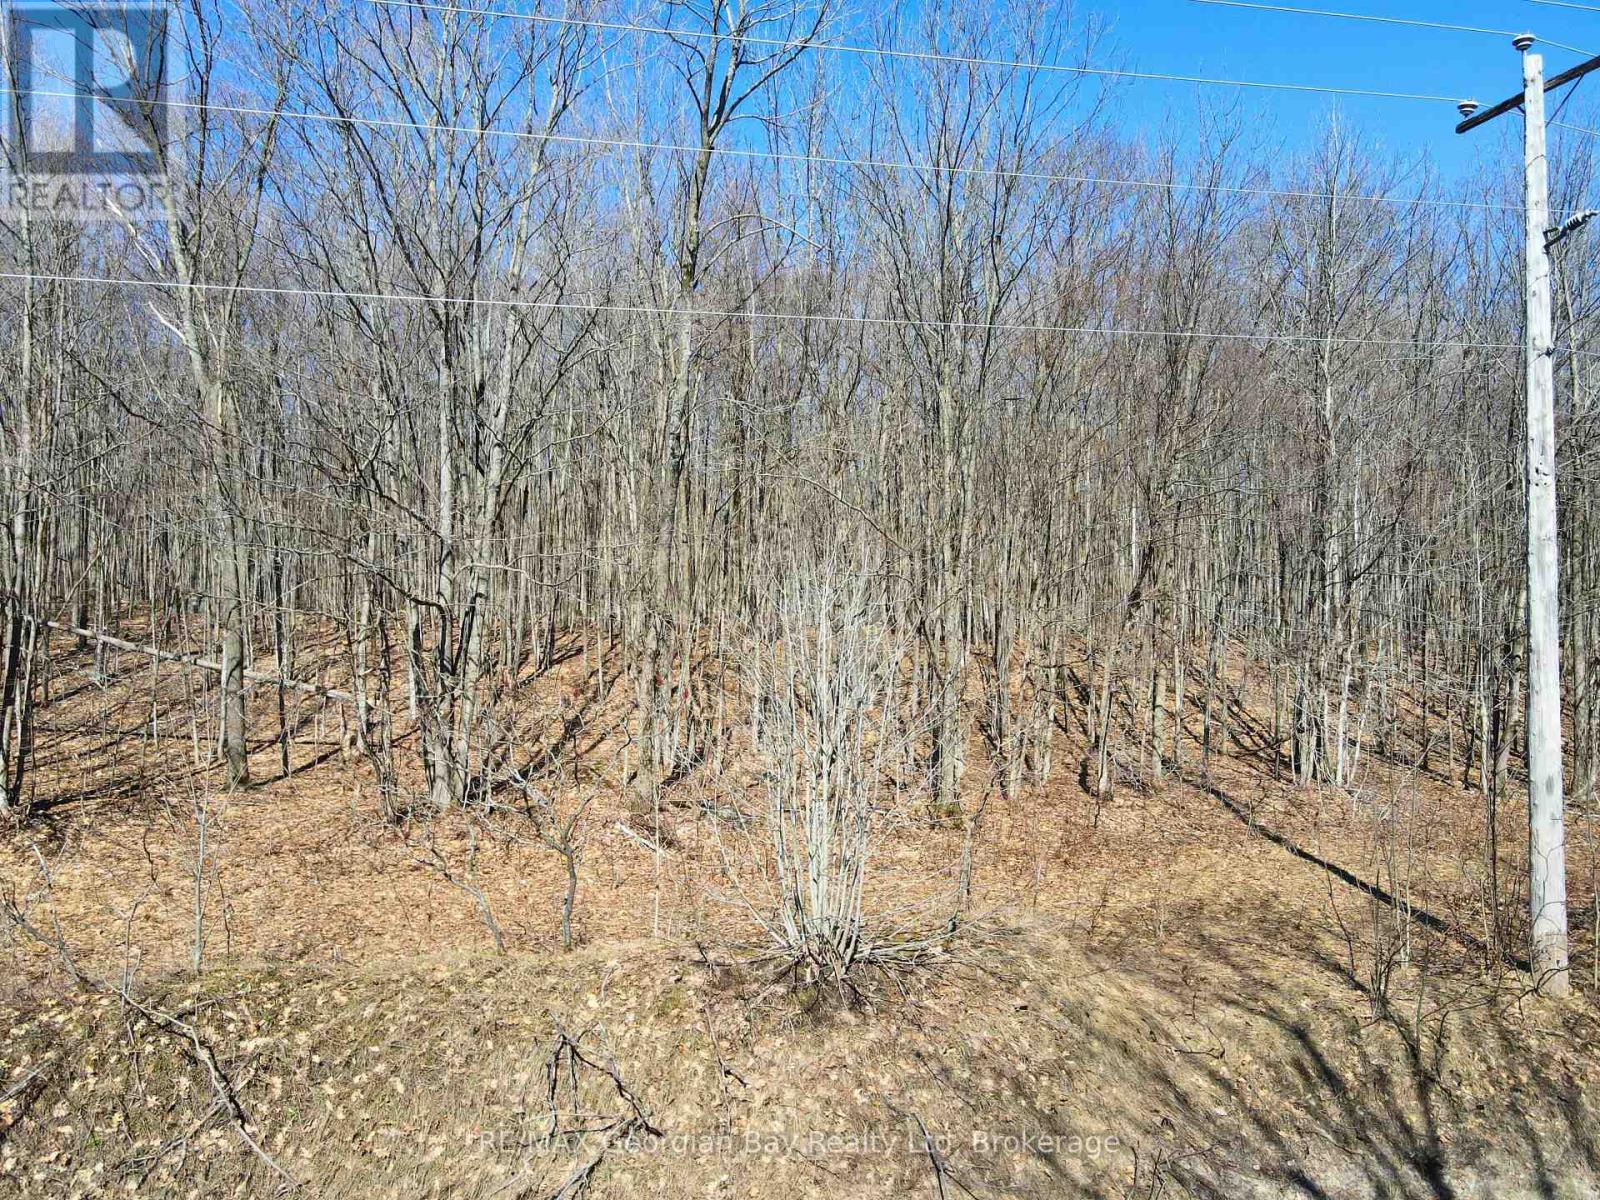
Lot 33 Macavalley Road
Tiny, Ontario
Build your dream home on this prime 20-acre parcel, ideally located on Macavalley Road in Tiny. Offering a great opportunity for those looking to create a private retreat, this property provides plenty of space and flexibility for your vision. Conveniently situated just minutes from local amenities, marinas, scenic trails, and the beautiful shores of Georgian Bay, this location combines peaceful surroundings with easy access to outdoor recreation and everyday essentials. A fantastic opportunity in a desirable area. (id:36835)
RE/MAX Georgian Bay Realty Ltd
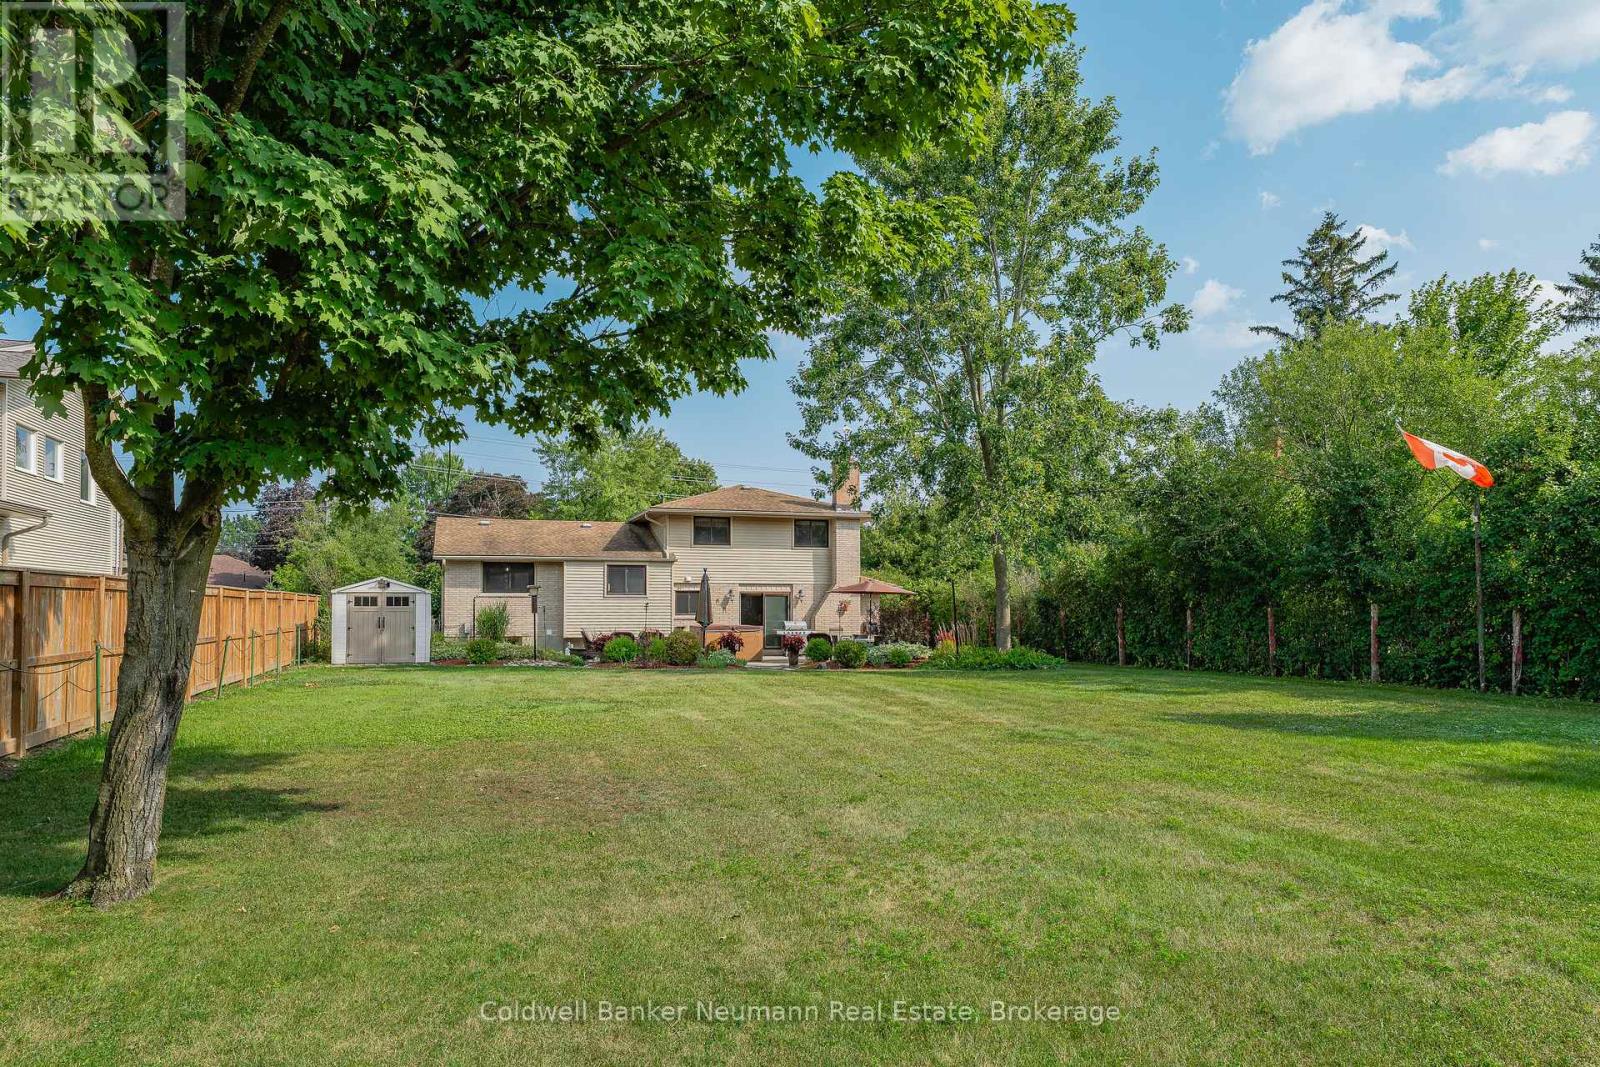
61 Bellevue Street
Guelph, Ontario
Endless Potential on a Rare 303 ft deep lot in Old University. Welcome to 61 Bellevue Street! An exceptional opportunity in one of Guelph's most established neighbourhoods. Inside, you'll find a well-maintained home full of character and updates that has been enjoyed by the same family for over 20 years! Featuring bright principal rooms, hardwood flooring, and plenty of natural light. The functional layout includes a cozy living area, updated kitchen, and 4 generously sized bedrooms. Whether you are looking to move in as-is, renovate, or add on, the possibilities here are endless. The true standout is the park-like backyard. The deep and wide lot offering unparalleled outdoor space, perfect for gardening, a pool, or even a future addition or ADU. Mature trees and ample green space create a private escape right in the city. Enjoy the oversized single car attached garage + bonus detached double garage at the back of the property- perfect for hobbyists and car enthusiasts. Located just minutes to downtown Guelph, U of G, parks, schools, transit, and amenities, this is a unique chance to own a home on one of the larger residential lots in the area. Properties like this don't come up often! Contact today for more info (id:36835)
Coldwell Banker Neumann Real Estate
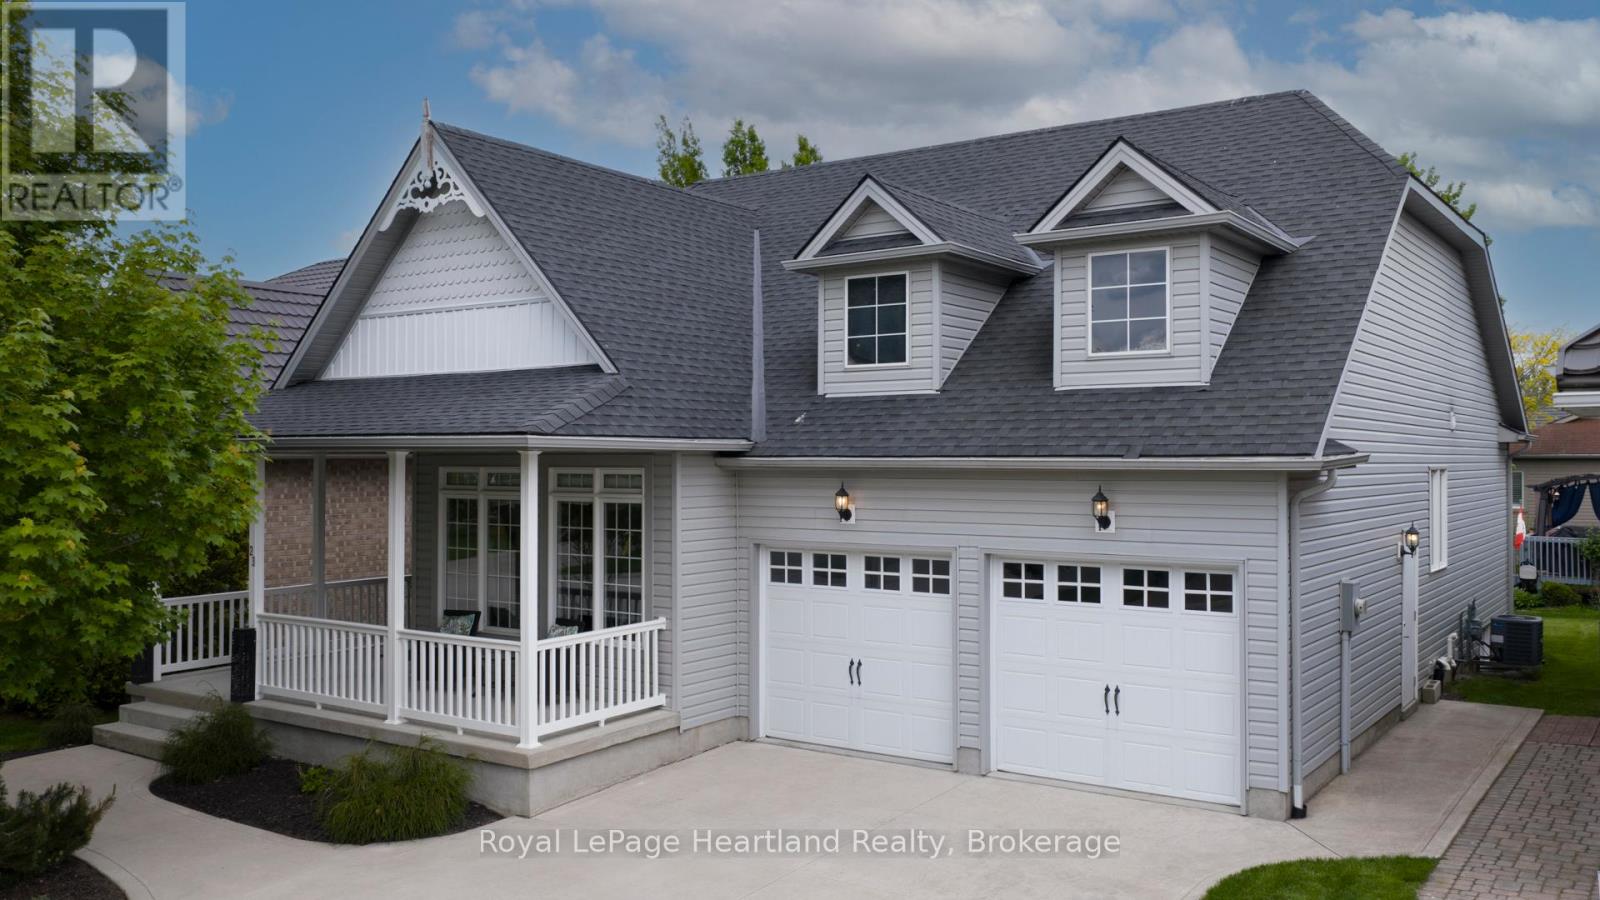
23 Stornoway Crescent
Huron East, Ontario
Welcome to The Bridges of Seaforth Luxury Living on the Golf Course. Presenting this stunning St. Lawrence Model, a beautifully customized 2+2 bedroom, 3-bathroom home offering over 3200 sqft of finished living space nestled beside the Seaforth Golf and Country Club. From the moment you step inside, you'll be drawn to the bright, airy open-concept design, perfectly suited for both everyday living and elegant entertaining. A cozy two-sided gas fireplace enhances both the spacious living room and the formal dining area, creating a warm, welcoming atmosphere. The oversized kitchen features an island for meal prep and casual dining with ample cabinetry. Just off the kitchen, a sunroom provides a quiet place to start your day or relax in the afternoon, with patio doors leading to a private back deck where you can enjoy the quiet and peaceful surroundings. The primary bedroom offers a private retreat with a luxurious ensuite boasting a soaker tub and tiled shower. An additional den/bedroom on the main floor is ideal for guests or a home office. Downstairs, the fully finished lower level offers plenty of space for hosting family and friends, with two additional bedrooms, a full bathroom, and generous storage. There is also a dedicated wine-making room with a sink. Additional features include a double car garage and access to the Bridges of Seaforth's exclusive 18,000 sq. ft. recreation centre. Enjoy a full suite of amenities including an indoor pool, tennis courts, fitness room, card and craft rooms, a workshop, and a social lounge. This well-maintained home offers the best of lifestyle and location where comfort, community, and natural beauty come together seamlessly. The monthly fee for the Rec Centre is $183.00 per month. (id:36835)
Royal LePage Heartland Realty
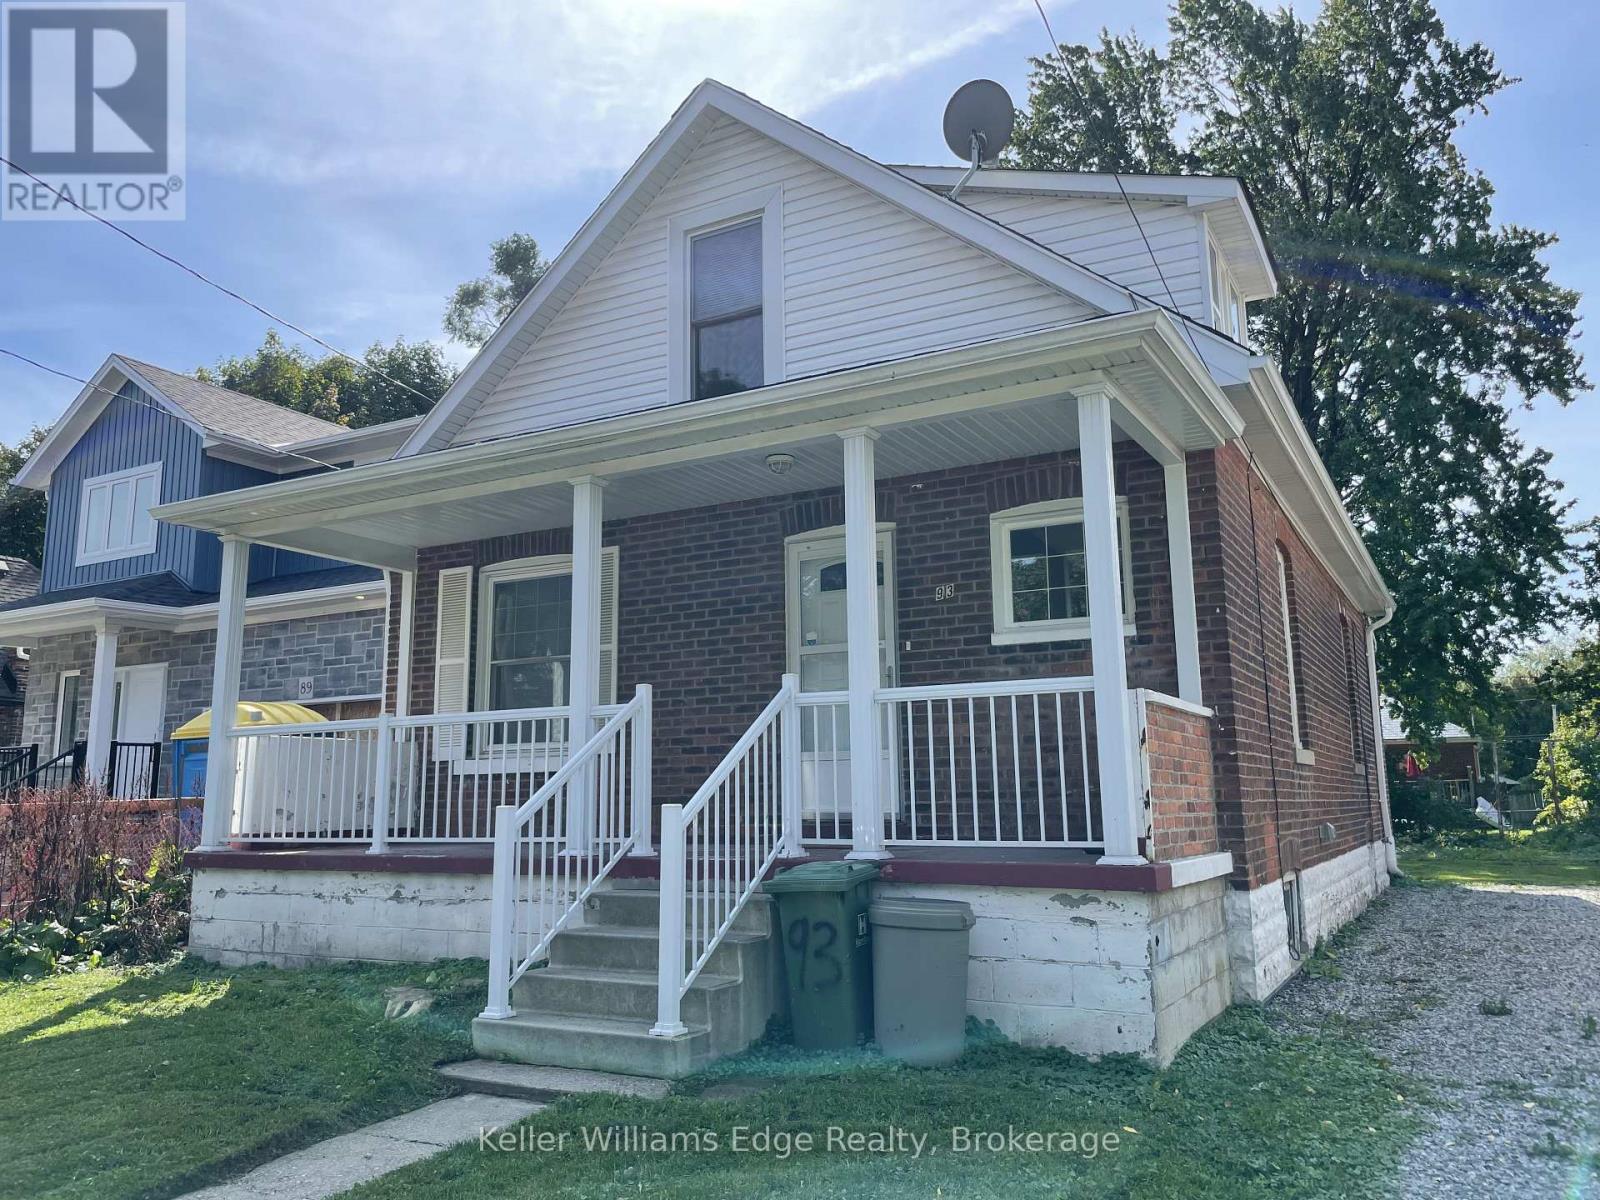
93 Sussex Street
Hamilton, Ontario
Discover 93 Sussex Street in Hamilton - a prime location just steps to McMaster University and Hospital. Whether you're a student, professional, or family, this home offers the space and convenience you've been looking for. Inside, you'll find 6 generously sized bedrooms and 2 full bathrooms, along with the ease of in-suite laundry. The finished basement adds a versatile rec room, perfect for study, play, or relaxation. Enjoy a large backyard with a 10 x 10 deck. With parking for 3+ vehicles, this property blends comfort, functionality, and lifestyle in one of Hamilton's most desirable neighbourhoods. (id:36835)
Keller Williams Signature Realty
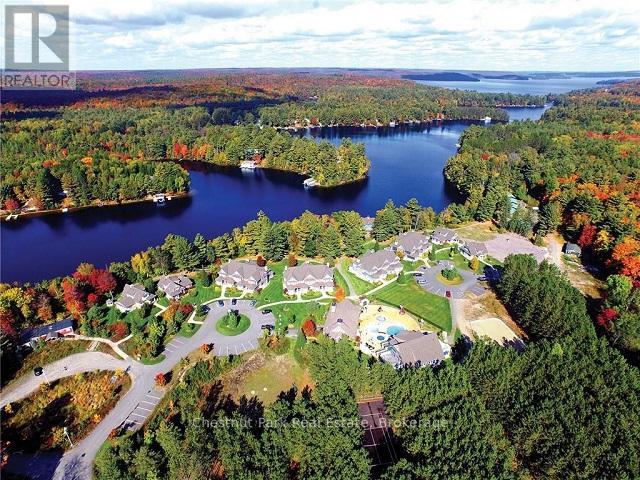
12 Intervals - 1020 Birch Glen Road
Lake Of Bays, Ontario
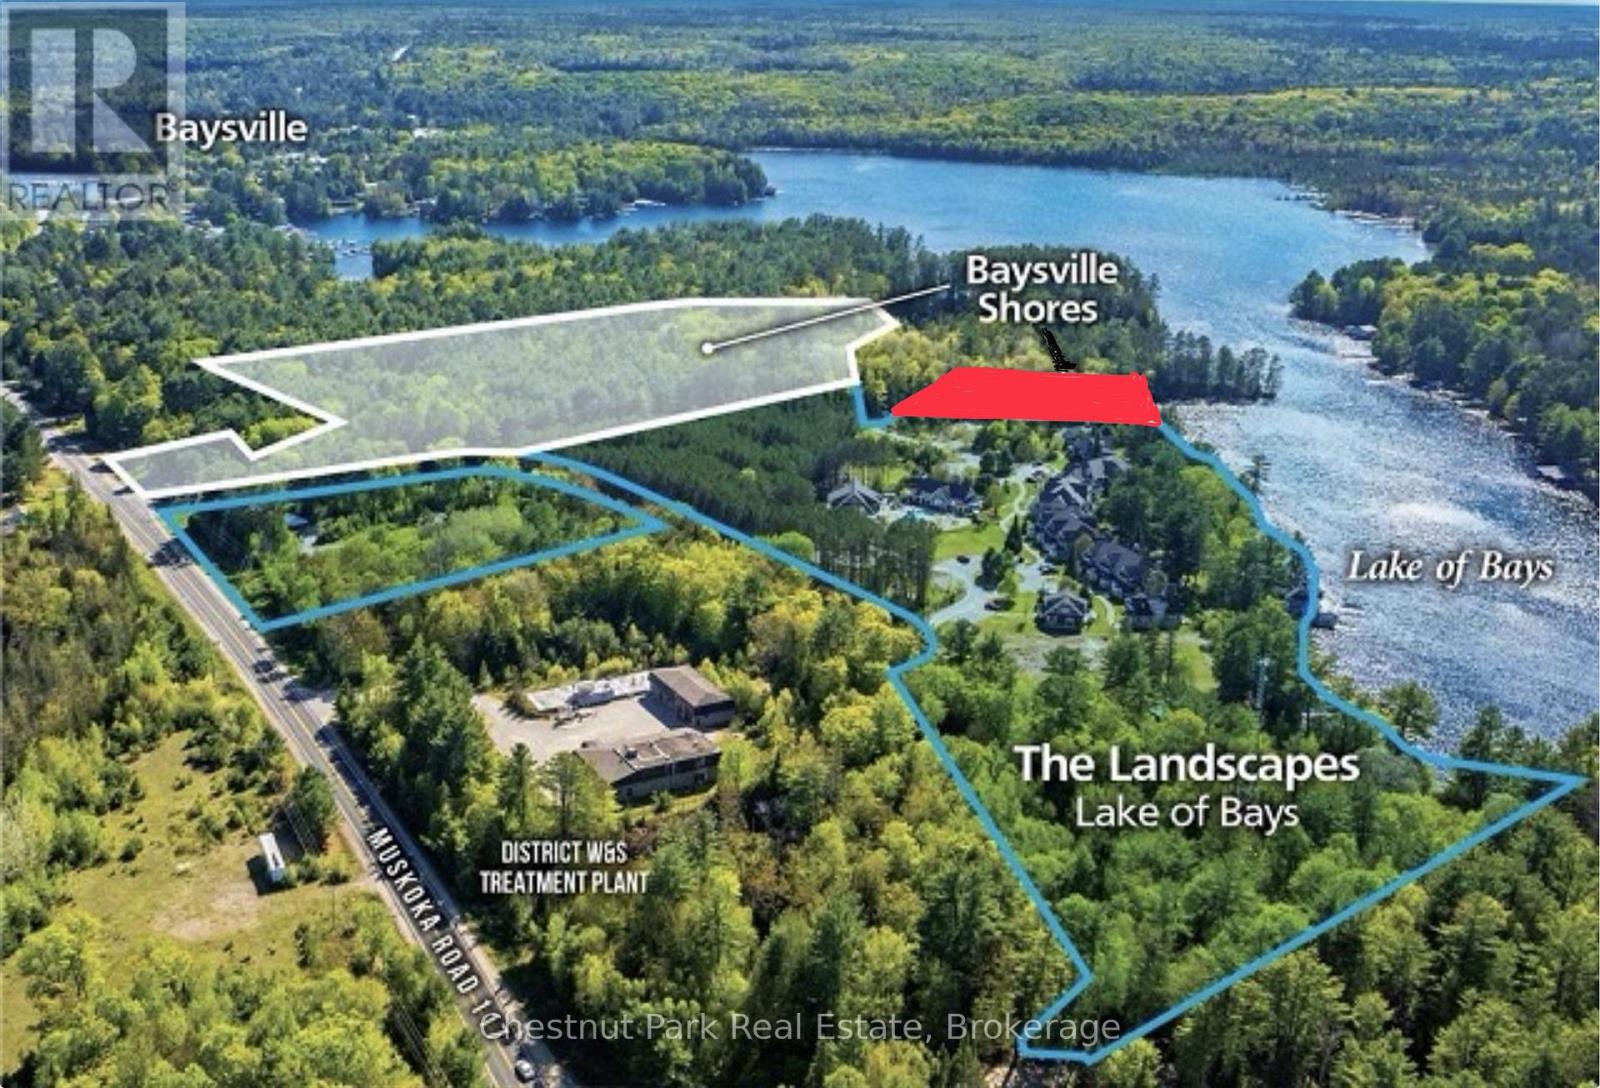
Bulk offering of 12 intervals - The Landscapes at Lake of Bays. This fractional ownership opportunity includes a variety of luxurious 2 bedroom and 3 bedroom units in The Cedar Villa, The Pine Villa, The Ash Cottage, and The Elm Cottage. There are both pet-free and pet-friendly options. Please inquire for further details. As an owner, you and your family, guests and/or renters will enjoy a highly sought after property with amenities including: clubhouse, boathouse, recreation complex, boardwalk & docking facilities, tennis/sports court, hot tub, swimming pool & splash pad, 2 sand beaches, with cabana & swim raft - all set on 1,150 feet of waterfront in the coveted Lake of Bays region of Muskoka. As a developer, note that The Landscapes (entire 20.5 acre waterfront property) is also for sale with development approved to build an additional 44 units - with resultant revenue from 440 more intervals - all on municipal water & sewer. Adjacent Baysville Shores (MLS#13021772) development property and a key 1-acre, 210 ft waterfront parcel (MLS#13021792) are also available. Please inquire. Ideally located within walking distance to town centre, only 2 hours north of Toronto and 25 minutes from the Muskoka Airport. Call today for more information and to arrange for your personal property tour. (id:36835)
Chestnut Park Real Estate
0 Birch Glen Road
Lake Of Bays, Ontario
DONT MISS OUT ON THIS incredible opportunity! The BAYSVILLE SHORES development property boasts 14.4 acres - set in the highly coveted LAKE OF BAYS region of Muskoka. Mixed-use development opportunities are available with associated municipal infrastructure already in place. Level, wooded land - and the bonus of MUNICIPAL WATER & SEWER connections in this location - with significant excess capacity to support approx 80 woodland units, or further extensive development. POSSIBILITIES ABOUND - as this property also sits immediately adjacent to 3 additional available offerings including a key waterfront component (please inquire - MLS#X13021792) - plus MLS#X13021806 - MLS#13021834) to combine all parts for a total of 1,360 feet of waterfront and 36 acres - A FABULOUS FIT FOR ANY INVESTMENT PORTFOLIO. Ideally located only 2 hours north of Toronto and 25 minutes from the Muskoka Airport. Call today for more information and to arrange for your personal appointment. (id:36835)
Chestnut Park Real Estate
Lot 2 Sixth Street
South Bruce Peninsula, Ontario
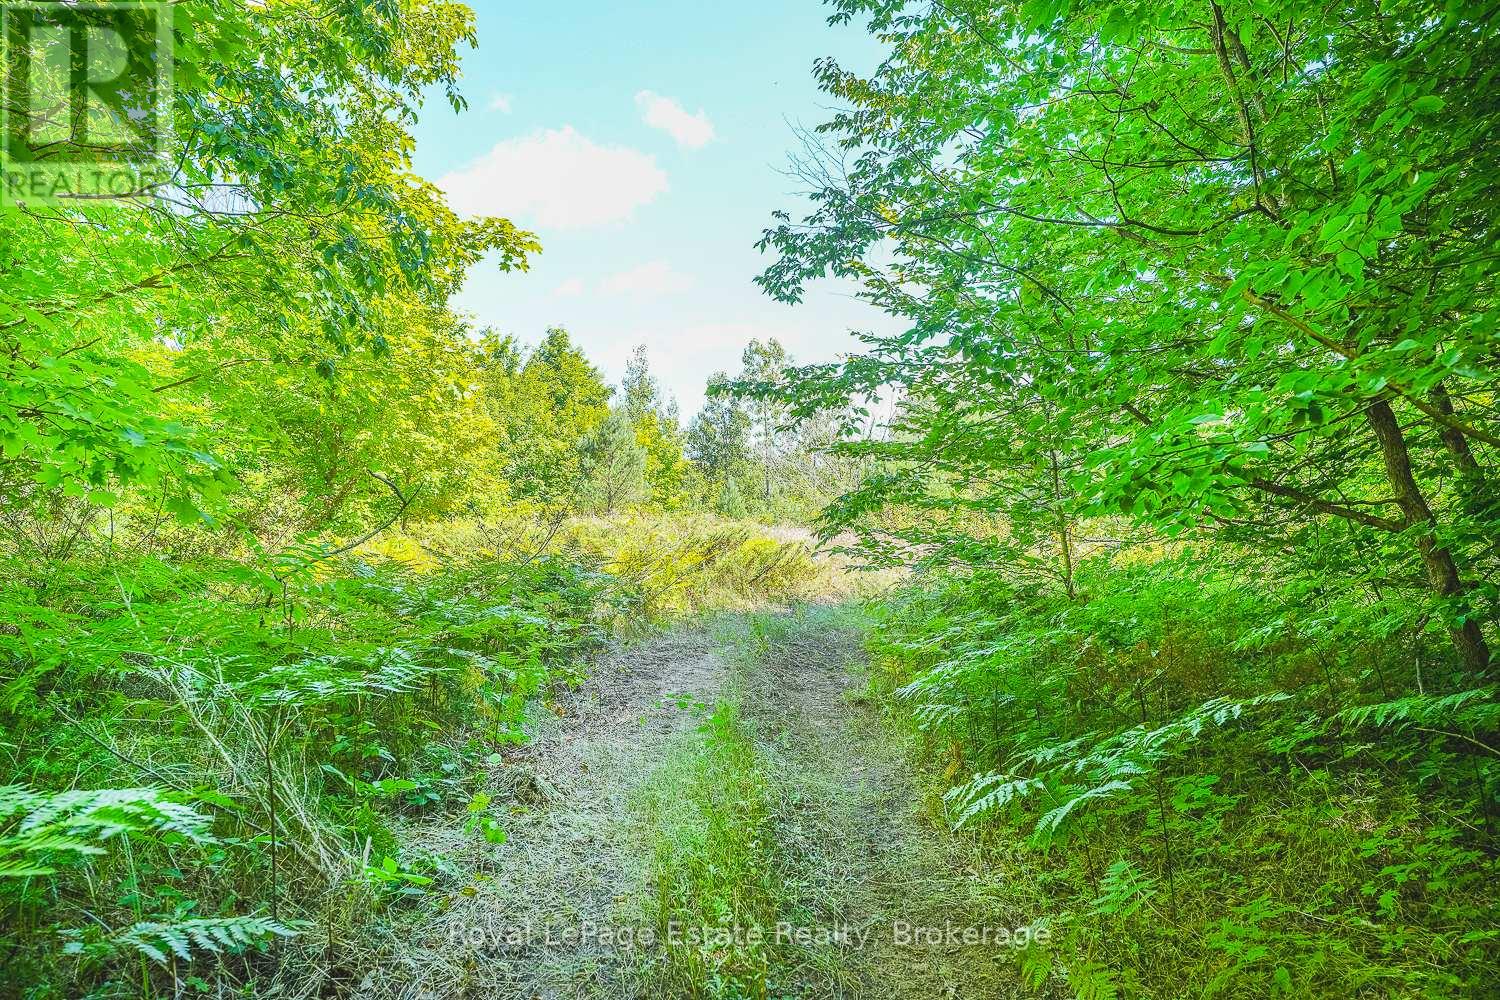
WELCOME TO SAUBLE FALLS ESTATES! An exclusive enclave designed for those who demand both privacy and natural beauty. This is not just a development; it's a legacy opportunity to secure your place in a community defined by its scale and natural beauty. At Sauble Falls Estates, we believe that true luxury requires room to breathe. Our planned community features only 46 signature home sites, ensuring an intimate atmosphere of quiet sophistication. Each plot at Sauble Falls Estates spans approximately 3/4 of an acre providing a sprawling canvas for your architectural masterpiece. Whether you envision grand manicured gardens, private outdoor entertainment spaces or simply the serenity of a vast wooded retreat, these oversized lots offer the freedom and distance that standard developments simply cannot match. Positioned at a competitive price point these lots are a strategic investment in one of the regions most coveted new addresses. Close to beaches, parks and schools but far enough away to enjoy the serenity of these oversized lots. Sauble Falls Estates provides the perfect canvas for bespoke custom builds where your vision of a grand life takes root. Secure your lot today and build the future you've earned. (id:36835)
Royal LePage Estate Realty
Lot 3 Sixth Street
South Bruce Peninsula, Ontario
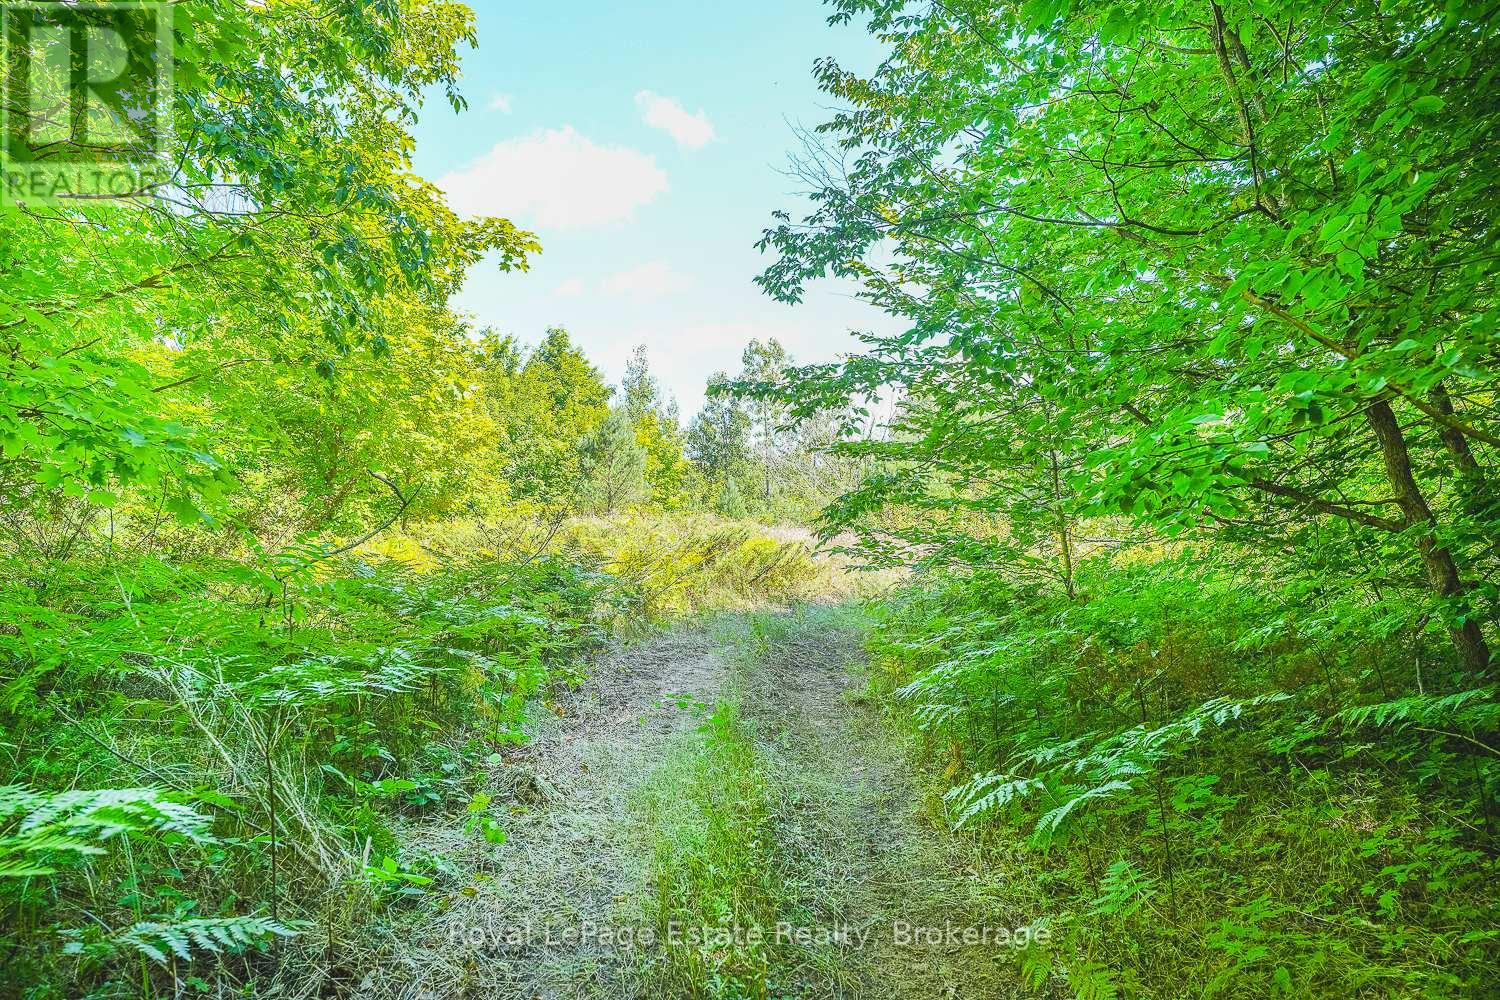
WELCOME TO SAUBLE FALLS ESTATES! An exclusive enclave designed for those who demand both privacy and natural beauty. This is not just a development; it's a legacy opportunity to secure your place in a community defined by its scale and natural beauty. At Sauble Falls Estates, we believe that true luxury requires room to breathe. Our planned community features only 46 signature home sites, ensuring an intimate atmosphere of quiet sophistication. Each plot at Sauble Falls Estates spans approximately 3/4 of an acre providing a sprawling canvas for your architectural masterpiece. Whether you envision grand manicured gardens, private outdoor entertainment spaces or simply the serenity of a vast wooded retreat, these oversized lots offer the freedom and distance that standard developments simply cannot match. Positioned at a competitive price point these lots are a strategic investment in one of the regions most coveted new addresses. Close to beaches, parks and schools but far enough away to enjoy the serenity of these oversized lots. Sauble Falls Estates provides the perfect canvas for bespoke custom builds where your vision of a grand life takes root. Secure your lot today and build the future you've earned. (id:36835)
Royal LePage Estate Realty
Lot 4 Sixth Street
South Bruce Peninsula, Ontario
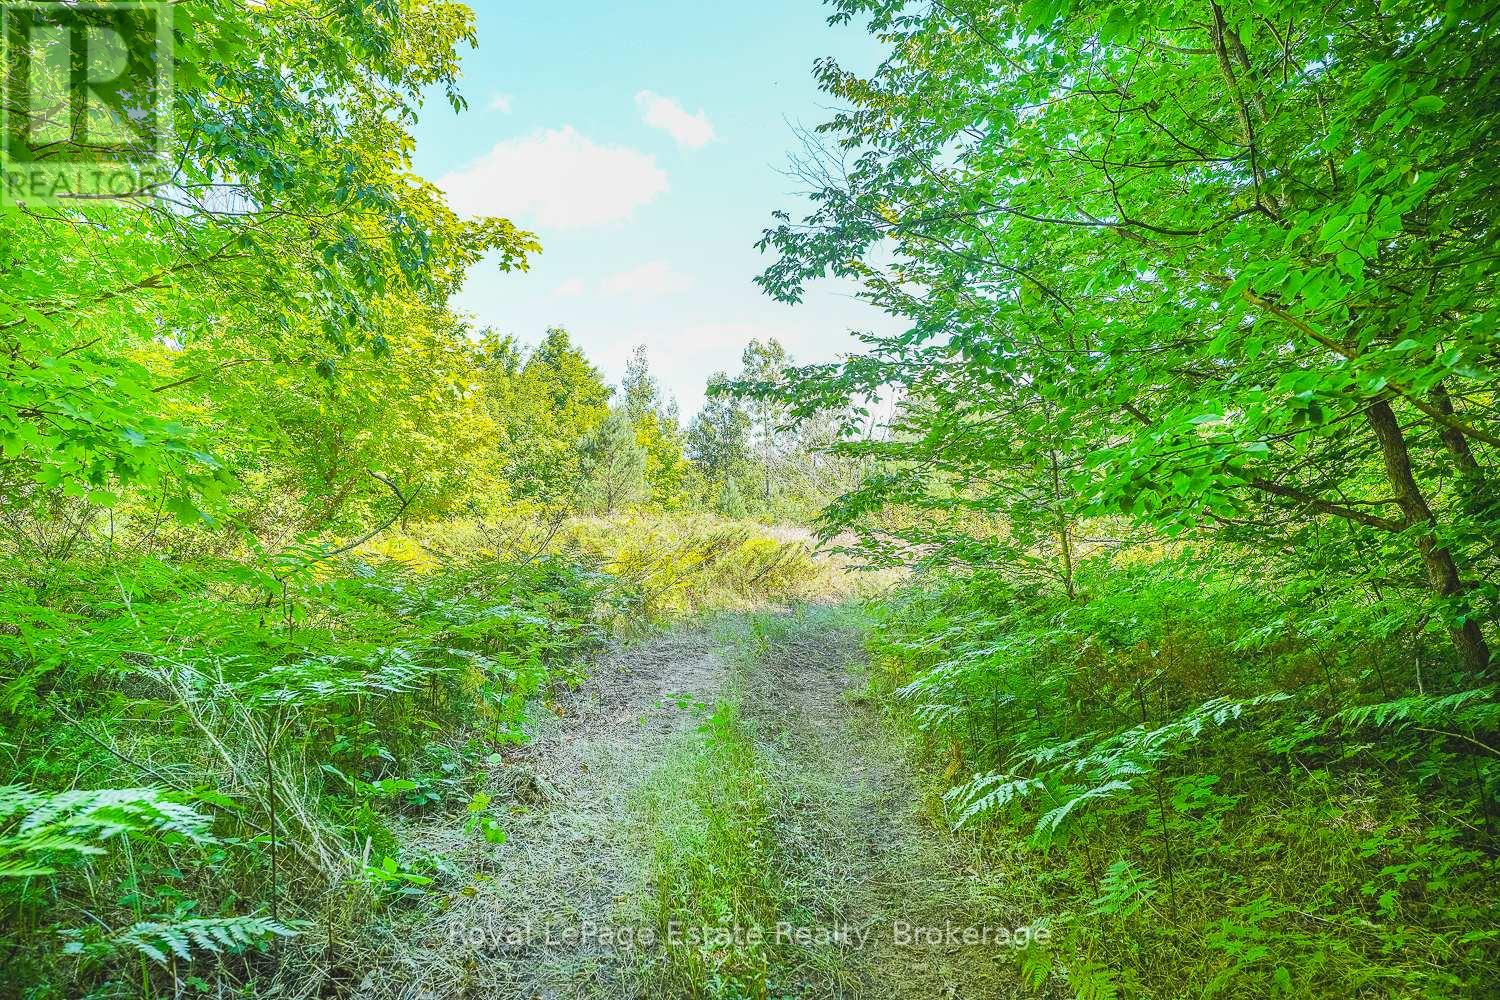
WELCOME TO SAUBLE FALLS ESTATES! An exclusive enclave designed for those who demand both privacy and natural beauty. This is not just a development; it's a legacy opportunity to secure your place in a community defined by its scale and natural beauty. At Sauble Falls Estates, we believe that true luxury requires room to breathe. Our planned community features only 46 signature home sites, ensuring an intimate atmosphere of quiet sophistication. Each plot at Sauble Falls Estates spans approximately 3/4 of an acre providing a sprawling canvas for your architectural masterpiece. Whether you envision grand manicured gardens, private outdoor entertainment spaces or simply the serenity of a vast wooded retreat, these oversized lots offer the freedom and distance that standard developments simply cannot match. Positioned at a competitive price point these lots are a strategic investment in one of the regions most coveted new addresses. Close to beaches, parks and schools but far enough away to enjoy the serenity of these oversized lots. Sauble Falls Estates provides the perfect canvas for bespoke custom builds where your vision of a grand life takes root. Secure your lot today and build the future you've earned. (id:36835)
Royal LePage Estate Realty
Lot 5 Sixth Street
South Bruce Peninsula, Ontario
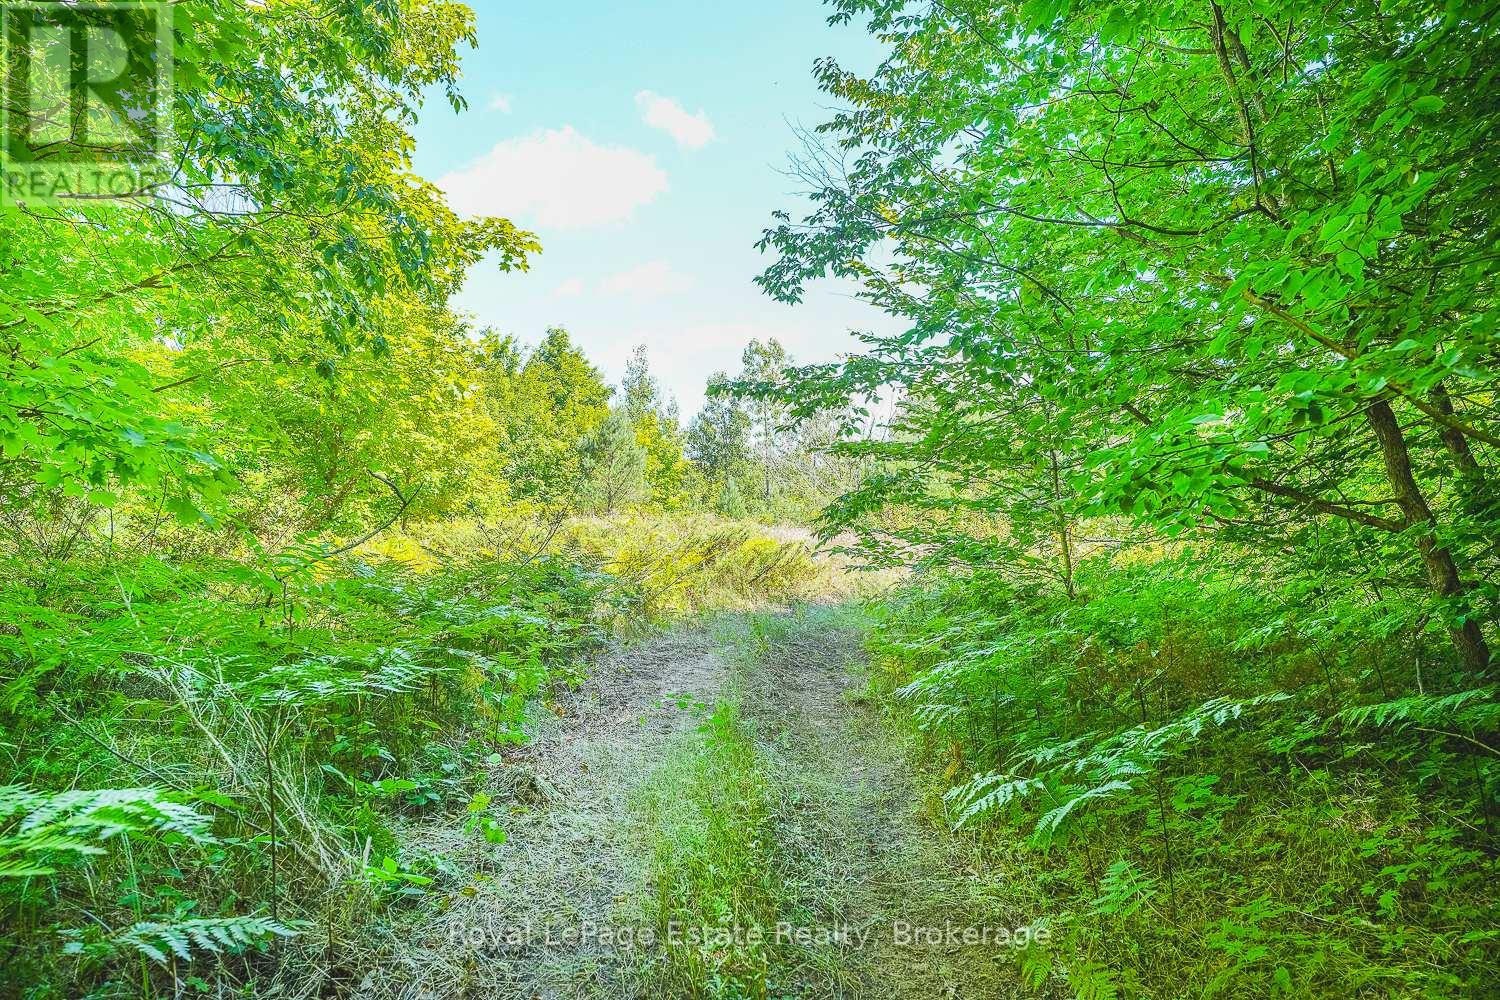
WELCOME TO SAUBLE FALLS ESTATES! An exclusive enclave designed for those who demand both privacy and natural beauty. This is not just a development; it's a legacy opportunity to secure your place in a community defined by its scale and natural beauty. At Sauble Falls Estates, we believe that true luxury requires room to breathe. Our planned community features only 46 signature home sites, ensuring an intimate atmosphere of quiet sophistication. Each plot at Sauble Falls Estates spans approximately 3/4 of an acre providing a sprawling canvas for your architectural masterpiece. Whether you envision grand manicured gardens, private outdoor entertainment spaces or simply the serenity of a vast wooded retreat, these oversized lots offer the freedom and distance that standard developments simply cannot match. Positioned at a competitive price point these lots are a strategic investment in one of the regions most coveted new addresses. Close to beaches, parks and schools but far enough away to enjoy the serenity of these oversized lots. Sauble Falls Estates provides the perfect canvas for bespoke custom builds where your vision of a grand life takes root. Secure your lot today and build the future you've earned. (id:36835)
Royal LePage Estate Realty
1013 Seventh Lane
Minden Hills, Ontario
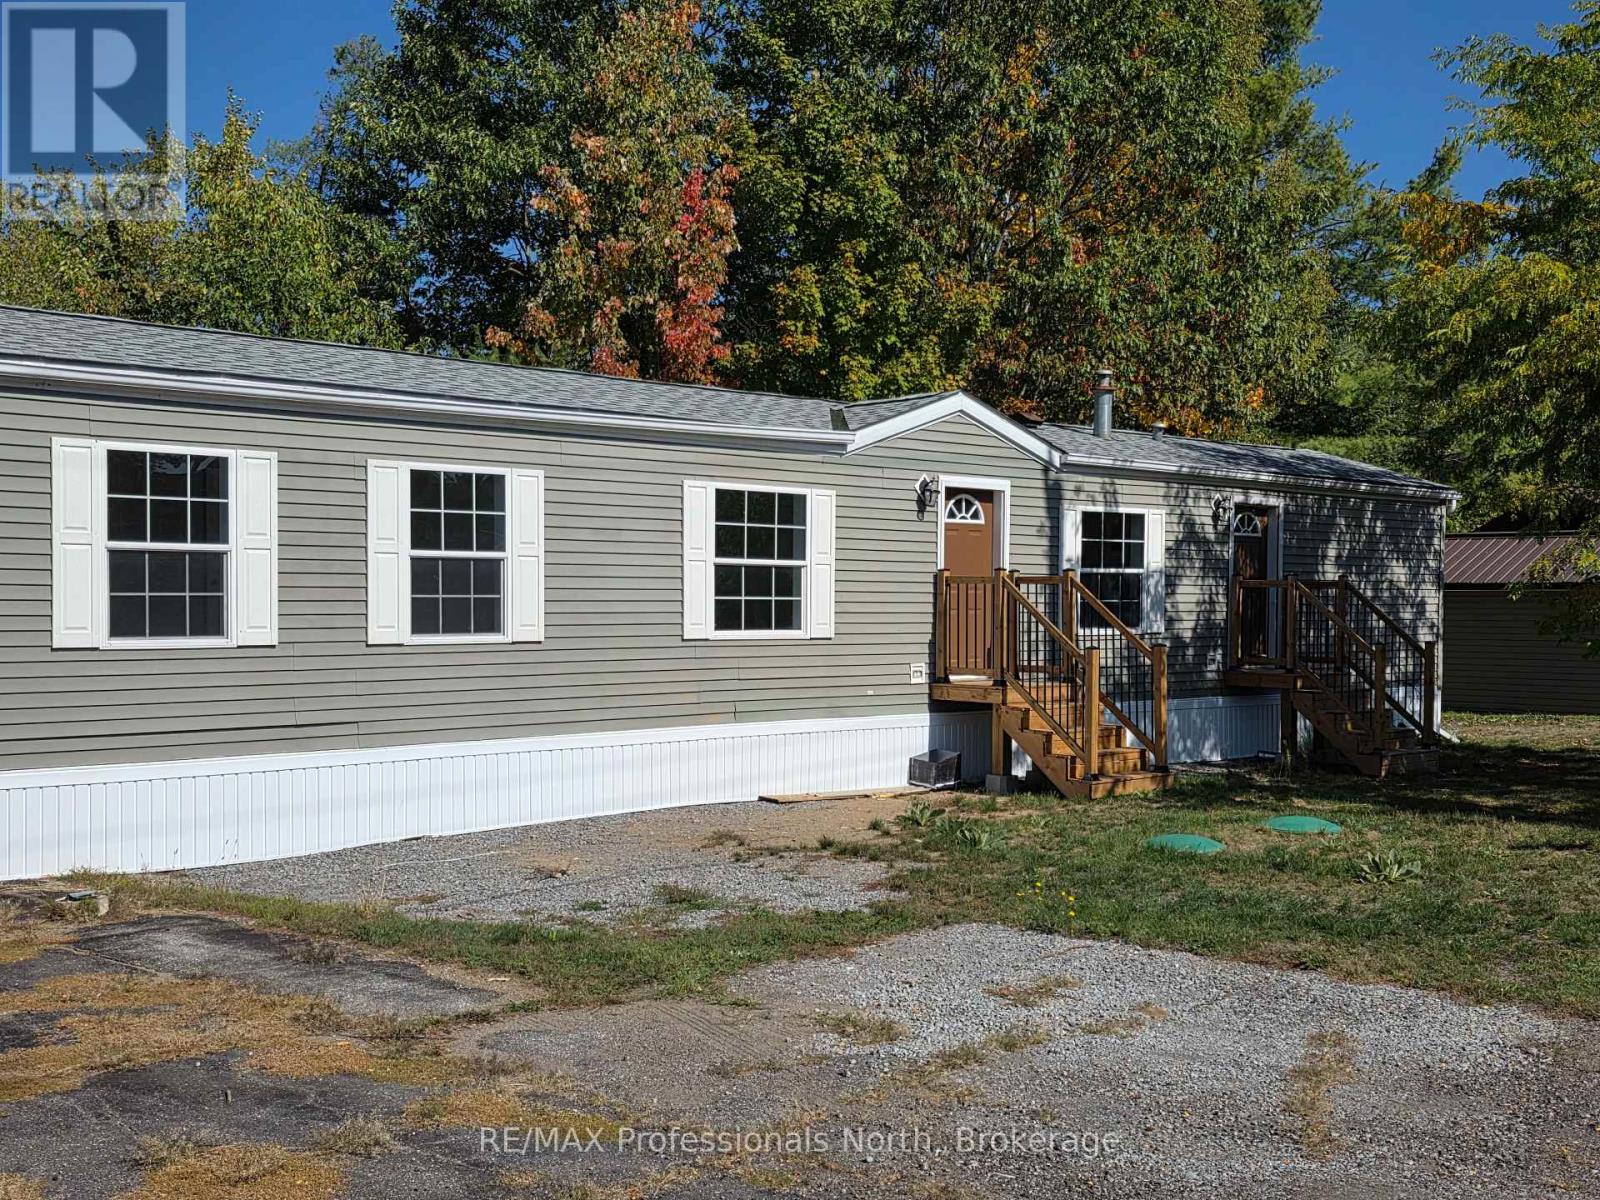
Welcome to Hunter Creek Estates, a "50 years of age and over" quiet community within a 5 minute drive of the town of Minden and all it's amenities. This 2 bdrm., 2 bath home was built in 2005 and is ready for it's new owners. The house is bright with large windows, a spacious living room and a lovely kitchen. The primary bedroom has an ensuite bathroom and walk-in closet. The home comes with a new propane furnace, new septic system, and has been placed on new piers. Hunter Creek Estates is known for it's community feel with great neighbours and that warm, welcoming feel. The land is leasehold and monthly fees apply. Are you ready for your new, low maintenance life style? Check this one out. (id:36835)
RE/MAX Professionals North
150 Amanda Street
Tay, Ontario
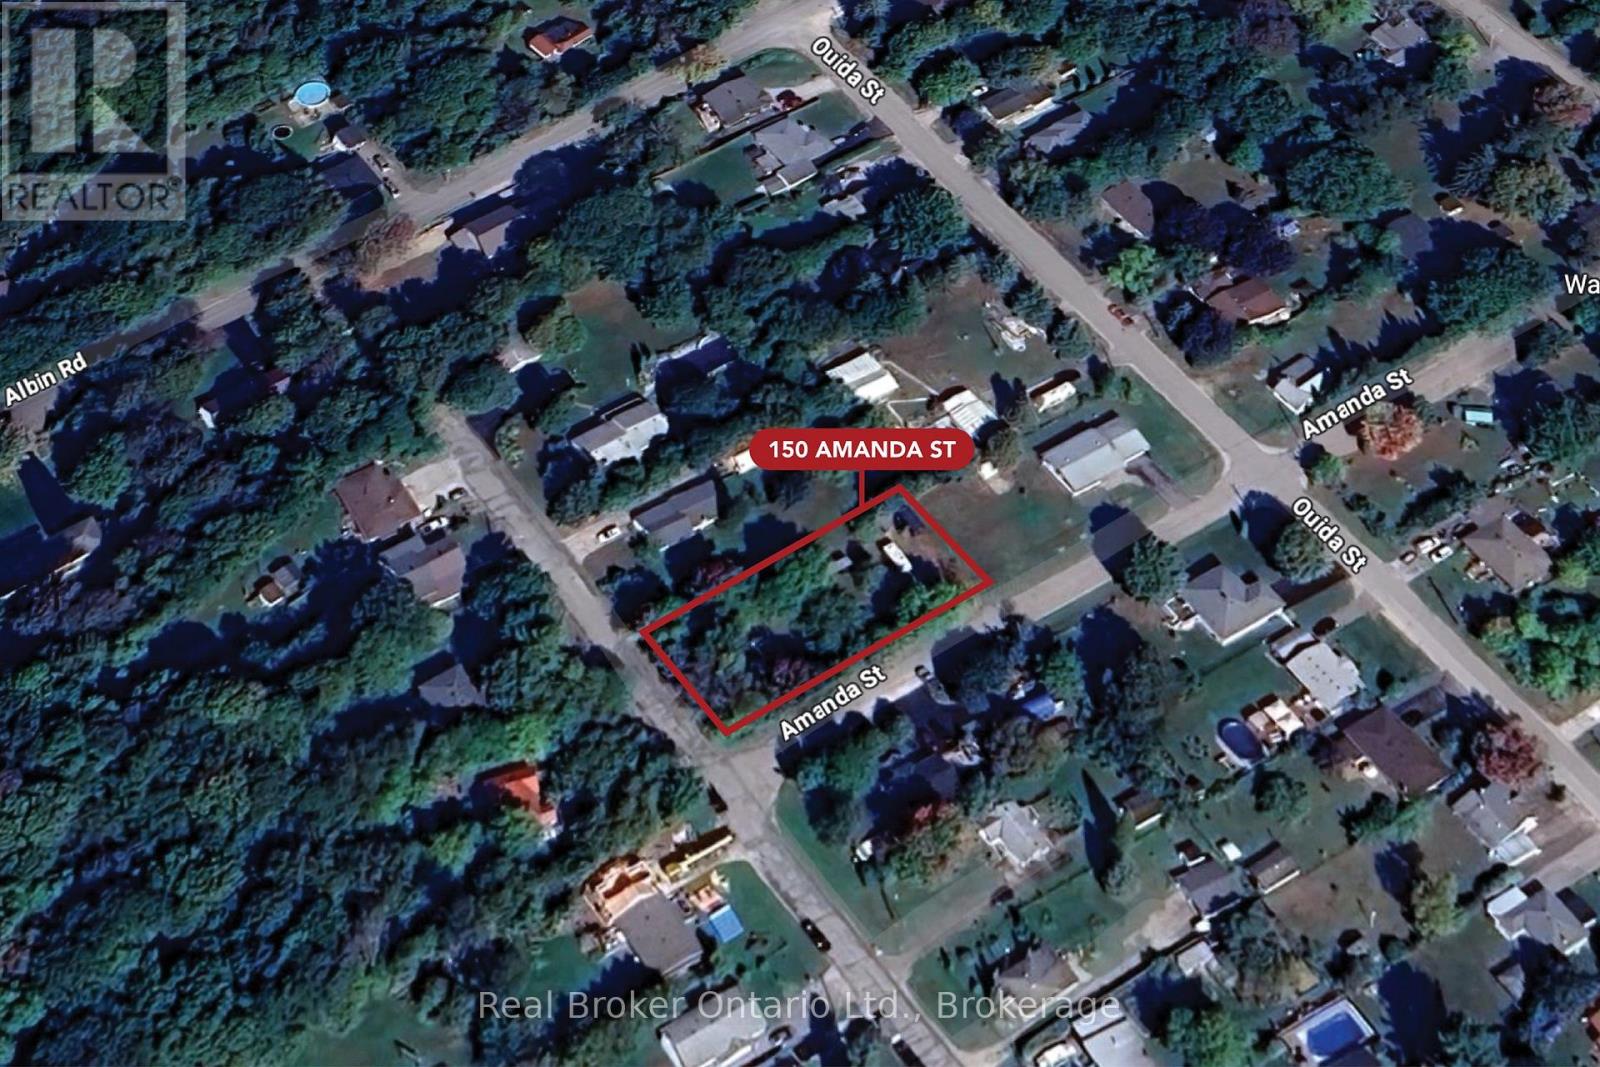
Build your dream home on this exceptional corner lot, tucked away on a quiet, low-traffic street in the welcoming community of Waubaushene. Just a short walk brings you to the shores of Georgian Bay and the Tay Shore Trail, where scenic waterfront views, walking paths, and year-round outdoor enjoyment are right at your doorstep. This location offers the best of both worlds, a peaceful, small-town setting surrounded by nature, paired with excellent connectivity for commuters. With quick access to Highway 12 and Highway 400, you are approximately 20 minutes from Barrie, Orillia, and Midland, making daily travel and amenities easily accessible while still enjoying a more relaxed pace of life. The lot's corner position provides added flexibility for future design and curb appeal, and essential services including gas, hydro, and municipal water are available at the lot line, helping simplify the planning process for your build. Whether you are envisioning a full-time residence or a weekend retreat close to the bay, this property offers an ideal foundation to create a home that fits your lifestyle in one of Tay Township's most desirable pockets. (id:36835)
Real Broker Ontario Ltd.
68 Wozniak Road
Penetanguishene, Ontario
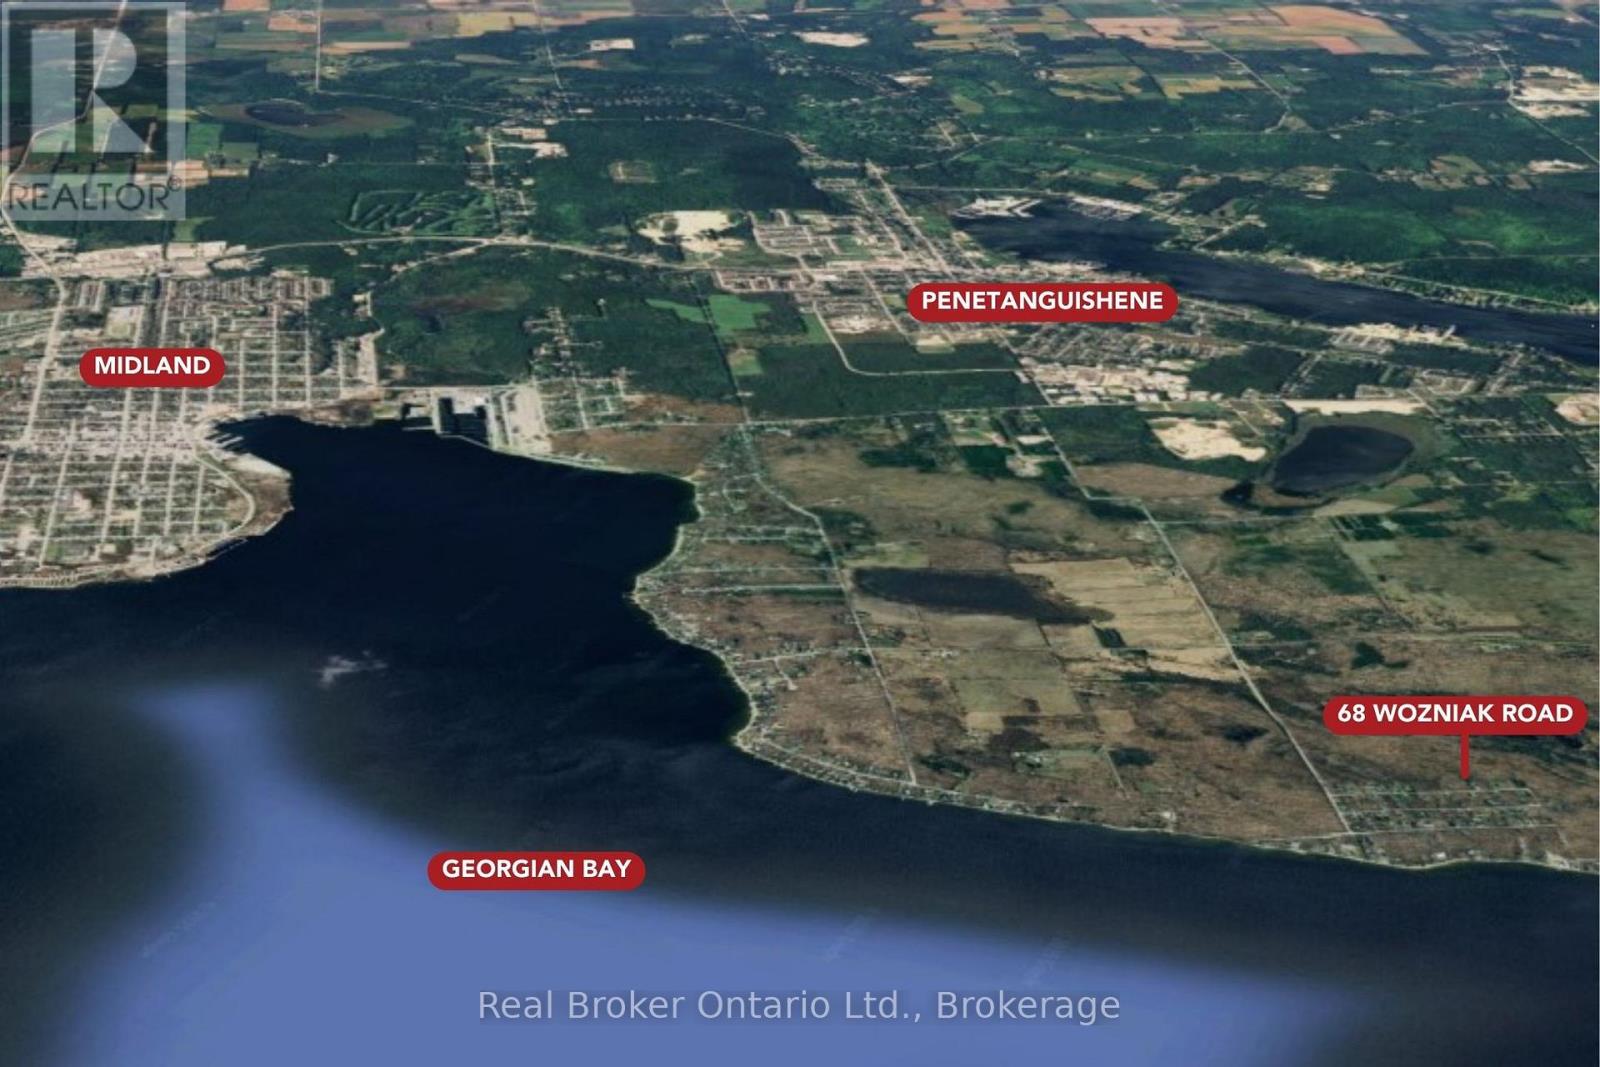
Well-located 150 ft x 150 ft vacant lot in the desirable Tay Point area of Penetanguishene. Surrounded by mature trees and natural landscape, the property provides privacy and a peaceful setting while remaining just minutes to Georgian Bay, marinas, parks, and beaches. Enjoy convenient access to both Midland and Penetanguishene, with Barrie and Orillia within commuting distance. Walking distance to the water and a short drive to Tay Point Road make this a practical and appealing location for year-round living. Buyer to complete their own due diligence regarding zoning, permits, servicing, and development charges. (id:36835)
Real Broker Ontario Ltd.
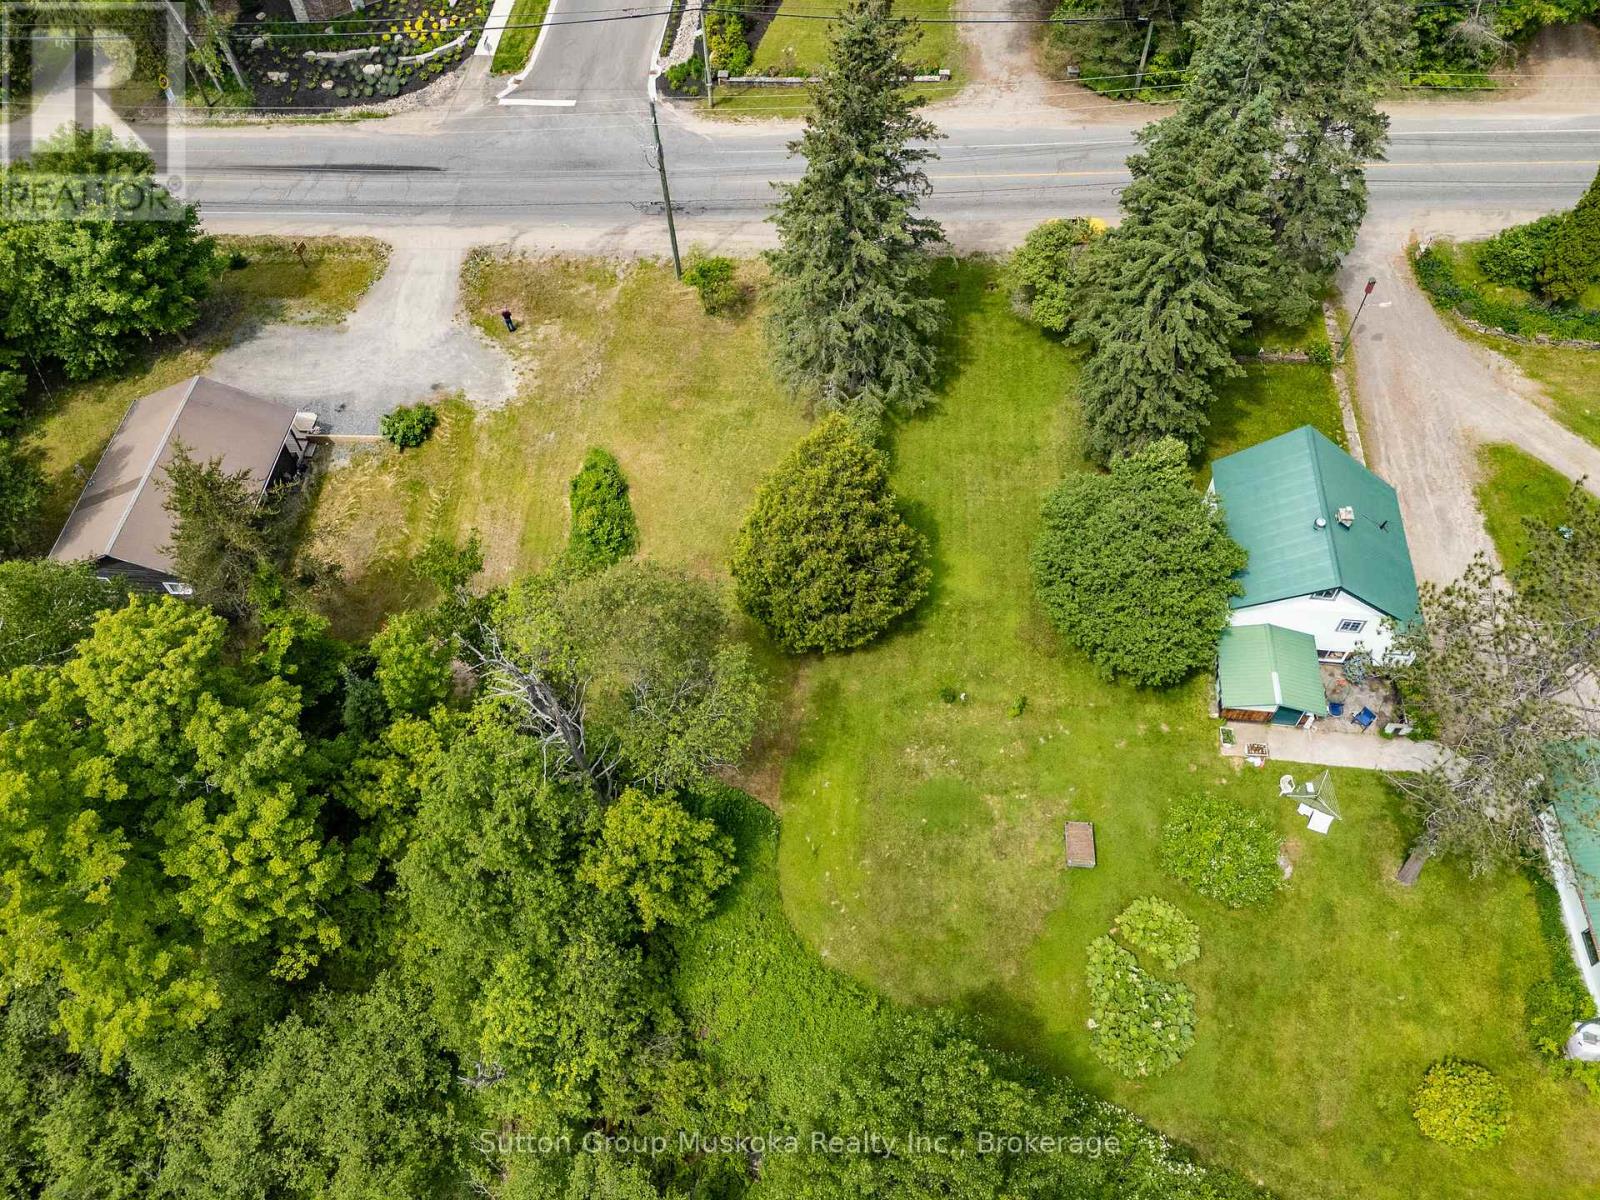
641 Muskoka Rd 3 Road N
Huntsville, Ontario
A very rare find. Residential building lot within a few minutes drive of Historic Downtown Huntsville. This level lot has easy access off of the road. This location also lies within Town of Huntsville's Housing Intensification corridor offering a possibility of higher density use. There is a large ravine at the back ensuring no homes will be built behind. Spruce Glen School is within walking distance and Arrowhead Provincial Park is a 5 minute drive from the property. A great location. (id:36835)
Sutton Group Muskoka Realty Inc.
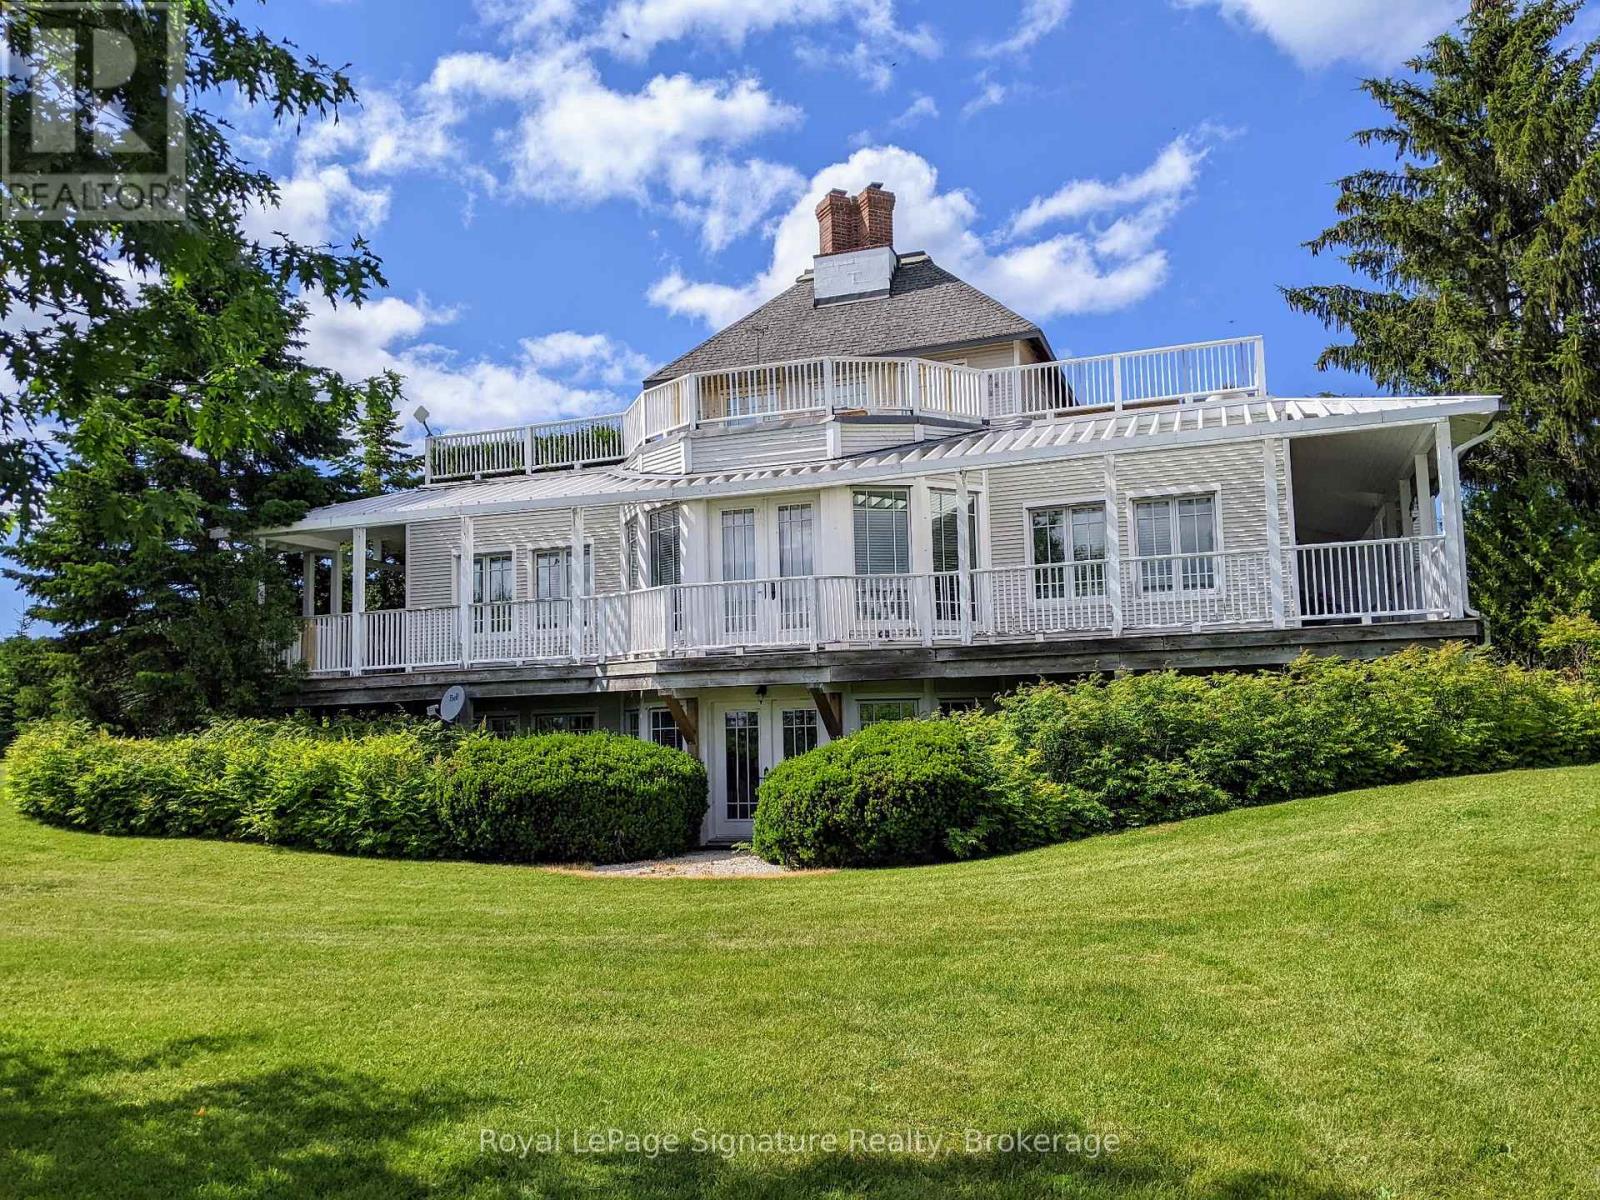
807035 25th Side Road
Grey Highlands, Ontario
Client RemarksNestled on 25 breathtaking acres overlooking the Beaver Valley, the Blue Mountains, and Georgian Bay, this exceptional contemporary estate offers a rare blend of luxury, sustainability, and natural beauty. Just minutes from Thornbury and the region's premier ski and golf clubs, the property features rolling hills, a hardwood forest with a spring-fed stream, and private trails connecting directly to the Bruce Trail. Designed with high-performance living in mind, the open-concept home is net-zero ready, combining comfort and efficiency through triple-pane windows, R40 walls, and passive solar design to significantly reduce energy costs and environmental impact. The versatile layout includes four bedrooms, three bathrooms, two fireplaces, a walk-out lower level, a large eat-in kitchen, and generous entertaining spaces. The main floor living room, dining room, and den open to a wraparound porch with French door walkouts, creating seamless indoor-outdoor living. A standout feature is the 609 sq. ft. partially finished loft above the garage, already roughed-in and ideal for a studio, guest suite, or apartment. Wrap around porches, decks, and roof gardens frame panoramic views extending up to 20 kilometres across the valley. Additional highlights include farmed acreage and a Niagara Escarpment location, offering reduced property taxes, reliable high-speed internet (Xplornet, with Rogers fibre available for connection), and ample space with approvals in place to build a secondary residence. Location Highlights: 20 minutes to Ontario's best public and private ski resorts and golf clubs14 minutes to Georgian Bay, and the boutiques, restaurants, and harbours of Thornbury and Meaford, immediate access to hiking, skiing, snowshoeing, and forest exploration on your own land and the Bruce Trail, plus cycling along quiet country roads. A private, safe, climate-resilient contemporary rural retreat-close to everything, just 1.5 hours from the GTA. (id:36835)
Royal LePage Signature Realty
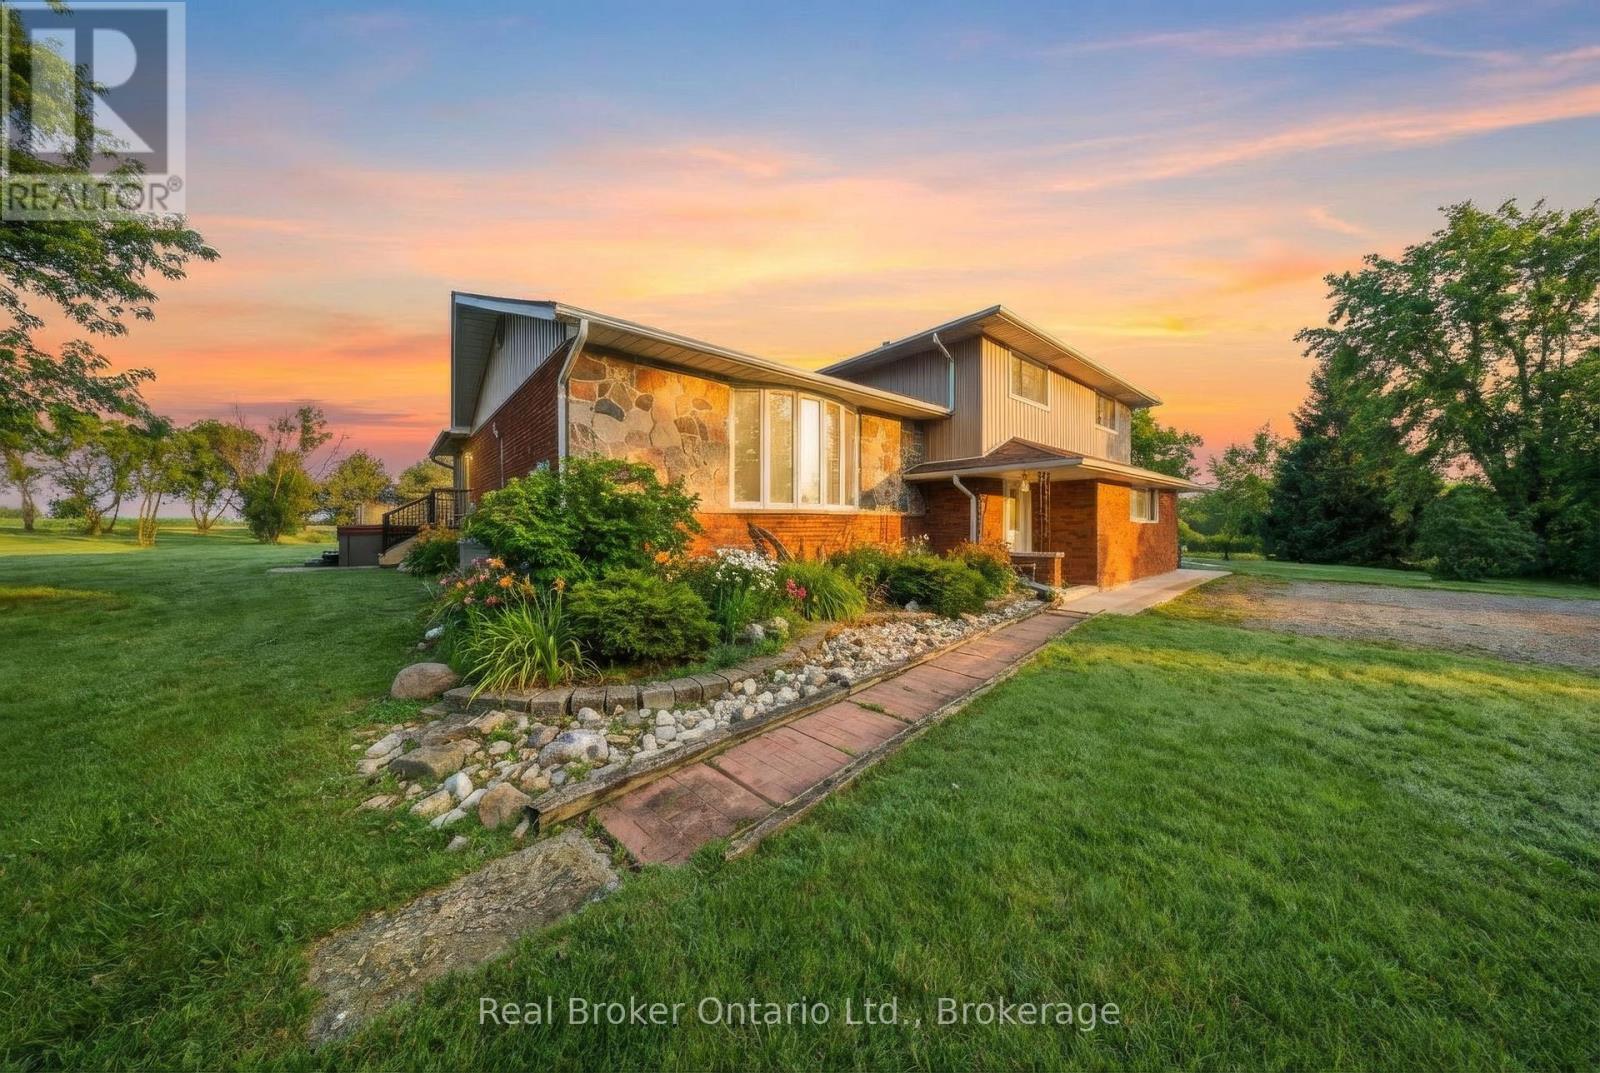
11 Burtch Road
Brant, Ontario
Set on over 5 acres in Brant County, this 3-bedroom (+ den), 3-bath home with double car garage and external building offers a rare combination of space, flexibility, and built-in business potential. The property includes an established canine grooming and boarding operation currently run by the owner, supported by a separate building with 16 separate rooms, dog run, and its own septic system. Whether you're looking to take over an existing business or adapt the space for your own use, the infrastructure is already in place to hit the ground running. Inside the home, the layout is well-suited for a growing family, with defined living areas and ongoing updates including kitchen improvements, renovated bathrooms, and fresh paint and trim throughout. The lower level adds another layer of flexibility, featuring a finished bonus area, potential bedroom and kitchen space. With a separate side entrance and the option to modify the egress window, there's potential to create a self-contained in-law suite or additional living space. Mechanically, the property is well-equipped with 200 amp service split between buildings, forced air oil heat, central air, water softener, and reverse osmosis system. Two septic systems (under 7 years old) provide added functionality and long-term practicality. Outside, a small pasture space offer room for hobby farming, animals, or simply enjoying the privacy that comes with a property of this size. The creek running through the property, along with pond and mature trees add to the serene backdrop. For buyers looking to combine home life with income potential, this is a setup that's hard to replicate: space, infrastructure, and opportunity all in one. (id:36835)
Real Broker Ontario Ltd.
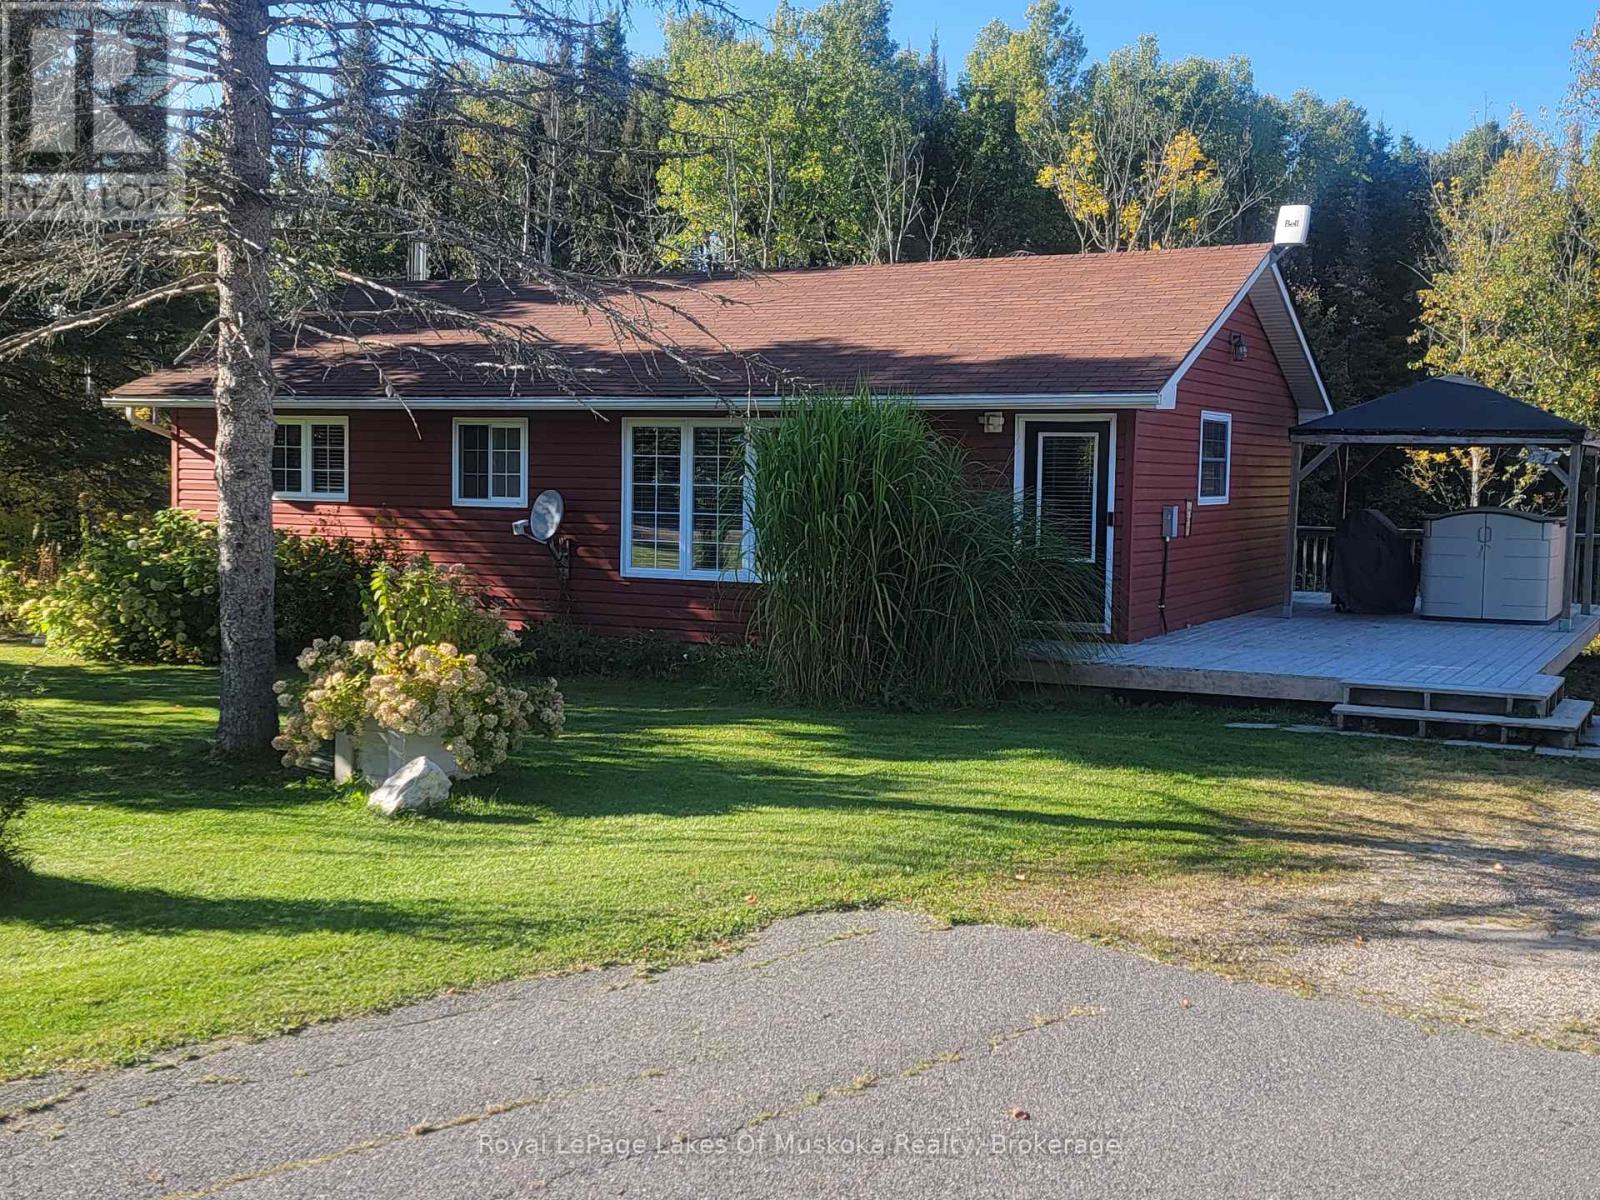
1 Christopher Lane
Armour, Ontario
Stop dreaming and start living the country life at 1 Christopher Lane in the heart of Armour, where this charming 3-bedroom bungalow sits on nearly 2 acres of peaceful, level land designed for total freedom. Inside, a bright kitchen makes meal prep a breeze with easy access to a spacious deck perfect for soaking in the fresh northern air and watching the local "neighbours" - from songbirds to families of deer and wild turkeys. The basement features a convenient separate entrance with incredible potential for a home office or guest suite, while the true showstopper is the detached, double-car heated garage; a fully insulated dream for any tinkerer, it boasts a mini-split for heat/AC, its own electrical panel with a 240V outlet and a rugged steel roof. Built for year-round comfort, the home includes major updates like new shingles (2021), propane forced-air heat, an on-demand hot water heater, and a Generlink generator hookup for total peace of mind. While you'll enjoy complete privacy, you are perfectly positioned with quick access to Highway 11 and local town amenities, keeping you just minutes from golf courses and the stunning lakes of the Almaguin Highlands. Whether you're a first-time buyer or ready to slow down, this rural gem offers the perfect mix of secluded living and modern accessibility-come live the good life! (id:36835)
Royal LePage Lakes Of Muskoka Realty