
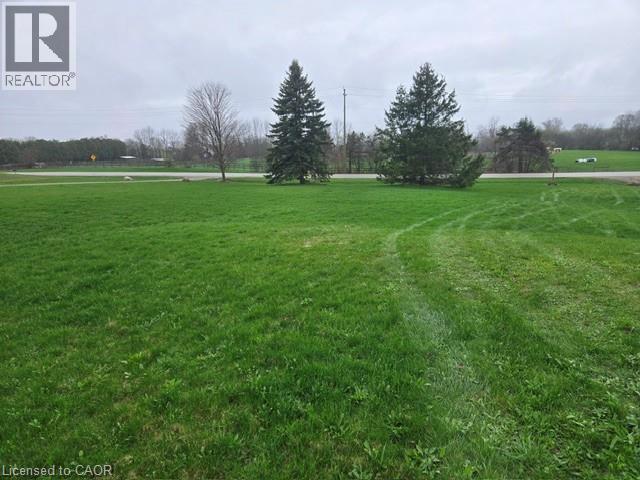
308 E River Road
St. George, Ontario
Build your dream home on this beautiful 1-acre builder lot on desirable East River Road, where peaceful country living meets everyday convenience. Hydro is available at the street, with excellent drinking water in the area. The lot offers endless possibilities, including potential for a walkout basement and multigenerational living design. Enjoy immediate access to the scenic Grand River, perfect for canoeing, kayaking, tubing, and fishing, along with nearby Rail Trails and walking paths for year-round outdoor enjoyment. Despite the tranquil setting, you are only 8 minutes to Paris, under 10 minutes to St. George, and approximately 15 minutes to Brantford and Cambridge. (id:36835)
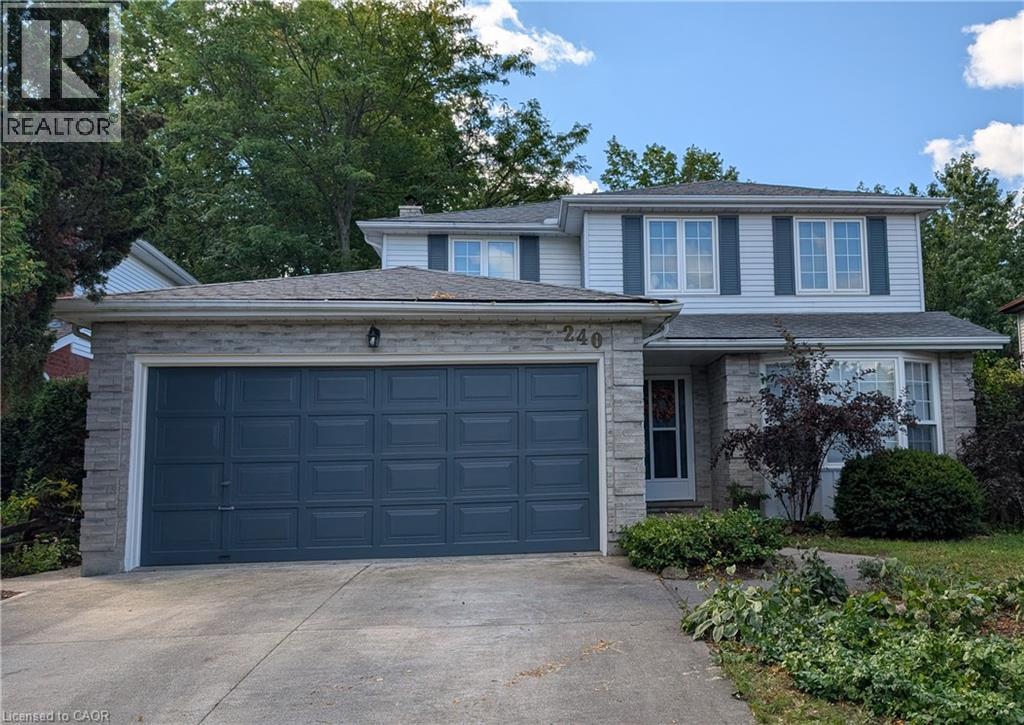
240 Stoke Drive
Kitchener, Ontario
Welcome to this spacious and well-maintained 4+1 bedroom, 3.5 bathroom home, located in Kitchener’s desirable Beechwood Forest. Designed for comfortable family living, this property offers a functional layout with generous room sizes, and hardwood flooring in all bedrooms, living room, dining room, and both family rooms. The bright and inviting interior features four bedrooms above grade, plus an additional bedroom in the fully finished walkout basement, providing flexible space for extended family, guests, home office, or recreation. The basement also includes a workshop with workbench, ideal for hobbyists, or DIY enthusiasts, as well as two storage rooms and a recreation room. The separate walkout entrance makes this home ideal for a rental or in-law suite. Additional features include a water softener, water heater, and chest freezer. One of this home's most exceptional features is its backyard view of beautiful Monarch Woods, offering enjoyment of the forest and creek during all seasons. Delight in this peaceful, natural space from one of the two private decks, including a waterproofed lower deck that provides additional protected outdoor living space, perfect for entertaining, relaxing, or family gatherings. Ideally situated close to elementary and secondary schools, parks, library, pool, and shopping; this home offers an excellent combination of space, functionality, and location. Don’t miss this rare opportunity for growing families, multi-generational living, or anyone seeking versatile living space in a highly desirable, family-friendly neighborhood. Due to severe storm damage, the tree that is visible in aerial photos of the front lawn has had to be removed. (id:36835)
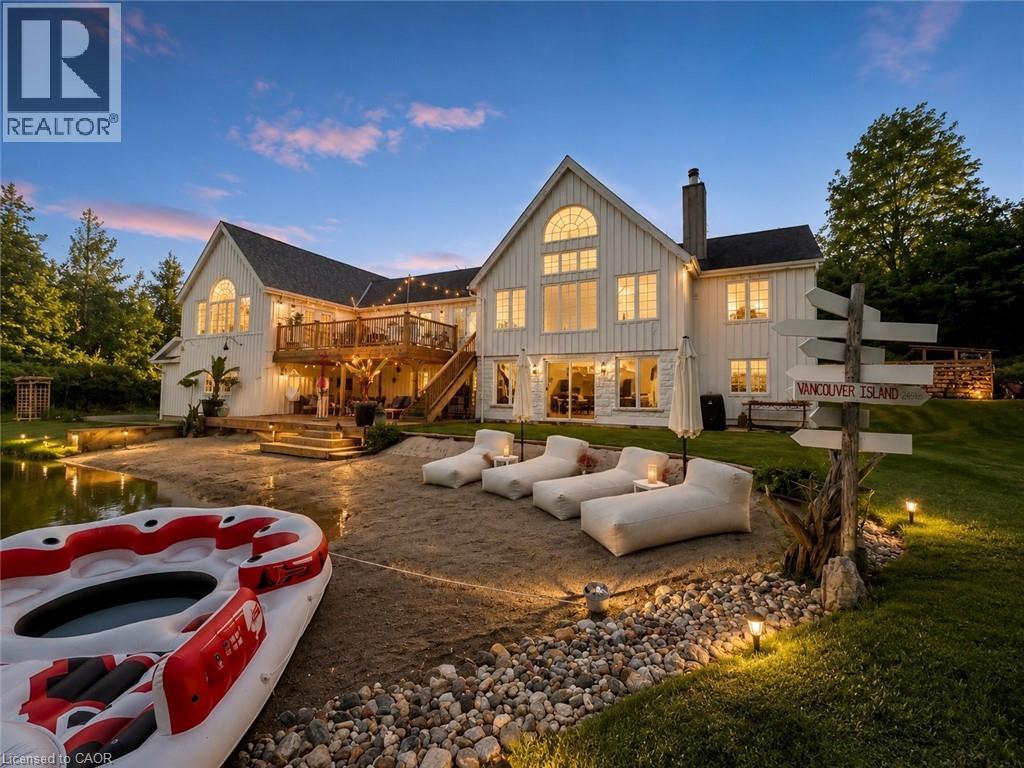
5119 Tenth Line
Erin, Ontario
Where modern farmhouse elegance meets private resort-style living, this beautifully renovated post-and-beam home sits on a picturesque 2-acre property and offers approximately 4,500 sq. ft. of finished living space designed for exceptional entertaining and everyday comfort. At the heart of the home is a spectacular open-concept living area featuring soaring cathedral ceilings, exposed beams, and a dramatic 12-foot zinc-topped island anchoring the custom chef’s kitchen, complete with premium finishes, abundant workspace, and seamless flow into the living and dining areas. The stunning primary retreat overlooks the pond and serves as a private sanctuary, showcasing cathedral ceilings, tranquil views, and a spa-inspired ensuite with a two-person shower, soaker tub, water-feature wall, custom built-ins, and private water closet. The finished walkout lower level offers outstanding flexibility for family living, guests, recreation, or a home office. Outdoors, more than 800 sq. ft. of tiered decking overlooks a spring-fed swimming pond with a 70-foot sandy beach, creating a remarkable setting for relaxing, entertaining, and enjoying nature year-round. Additional features include a triple-car insulated garage with workshop space, two-zone heating and cooling, extensive storage, and a substantial addition completed in 2020. Ideally located just minutes from Erin, Georgetown, Guelph, golf courses, hiking trails, skiing, and equestrian facilities, and approximately 45 minutes from Pearson International Airport, this exceptional property offers the perfect blend of luxury country living and modern convenience. (id:36835)
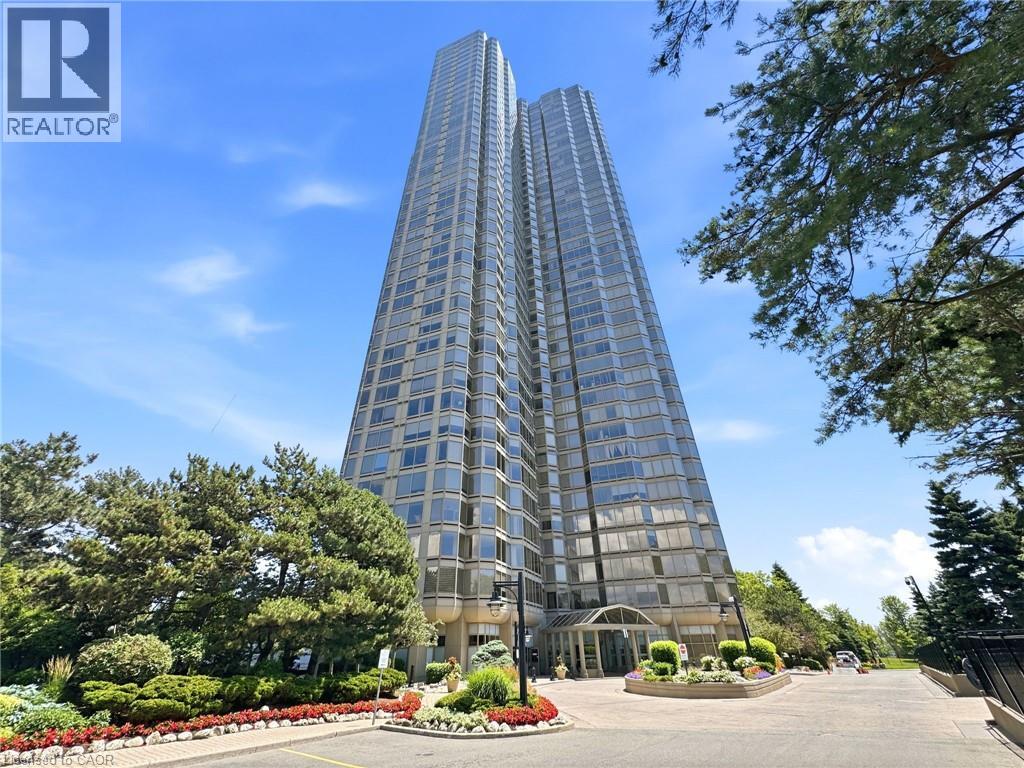
1 Palace Pier Court Unit# 2210
Etobicoke, Ontario
Welcome to Palace Place, an exclusive gated waterfront condominium offering luxury living in a prime location. This bright and beautifully renovated 2 bedroom, 1 den, 2-bathroom suite showcases unobstructed city and lake views, creating a stunning backdrop from your living space. Over $100,000 in renovations completed in 2022 include new luxury vinyl flooring throughout, a modern kitchen with quartz countertops, a large undermount sink, centre island, updated cabinetry, new appliances, stylish pot lights, an elegant dining room chandelier, and a contemporary electric fireplace. Residents enjoy an exceptional lifestyle with premium amenities including 24-hour concierge service, valet parking, an indoor pool, fitness centre, sauna, hot tub, party room, and more. Ideally located just minutes from major highways and the airport, with a private shuttle service to Union Station for convenient downtown access. Surrounded by waterfront trails, parks, shopping, and restaurants, this exceptional residence combines luxury, comfort, and convenience in one of Toronto's most sought-after waterfront communities. (id:36835)
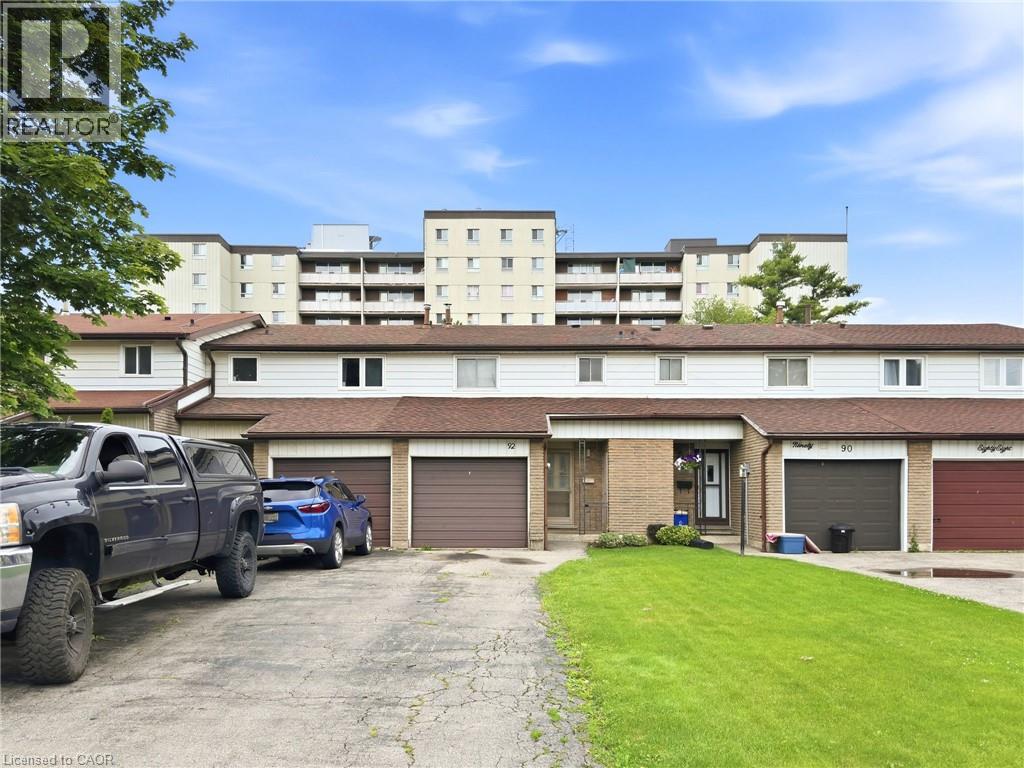
92 Mount Albion Road
Hamilton, Ontario
Well-maintained freehold townhouse offering 3 bedrooms and a functional layout in a convenient location. The main level features bright living spaces, while the partially finished basement provides additional flexibility for storage, recreation, or future use. Enjoy a large, fully fenced backyard and parking for up to four vehicles with a single attached garage and a three-car driveway. Recent updates include a new roof (2025) and new carpet (2026). Ideally located close to schools, a recreation centre, parks, and nature trails, providing easy access to everyday amenities and outdoor activities. (id:36835)
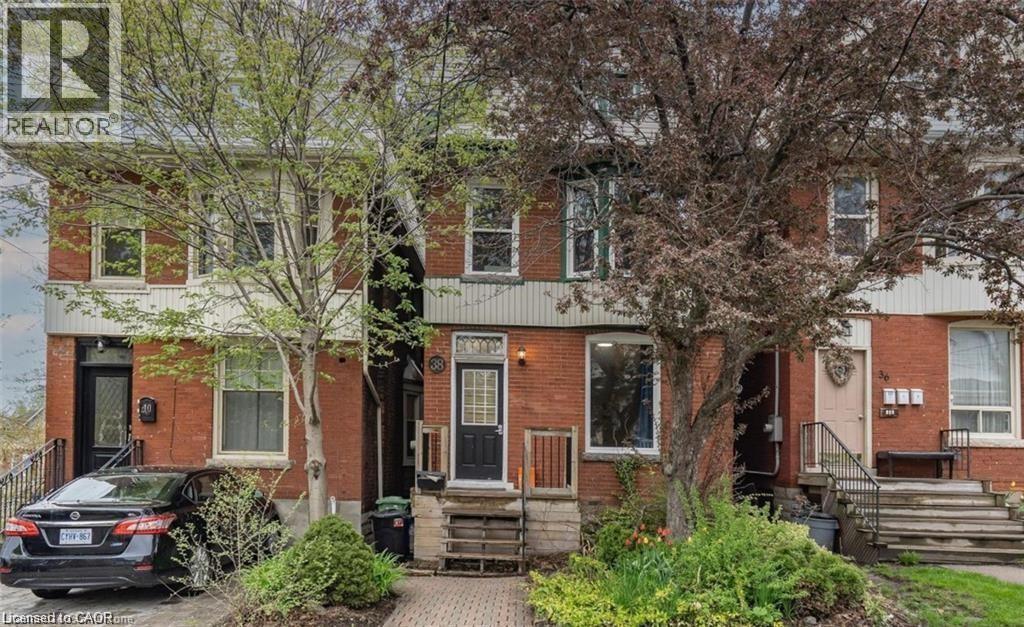
38 Inchbury Street Unit# 3
Hamilton, Ontario
Exceptional Opportunity in this newly renovated building! Unit 3 offers a spacious one-bedroom layout with bright, modern finishes. Heat and water are included in the rent, with hydro paid separately by the tenant. Street parking is available, and tenants can enjoy access to the shared backyard. Laundry is shared and is located in basement. Conveniently located just steps from Victoria Park, a nearby shopping mall, Go Station, and Hwy 403, making it an ideal choice for tenants seeking comfort and easy access to amenities. (id:36835)
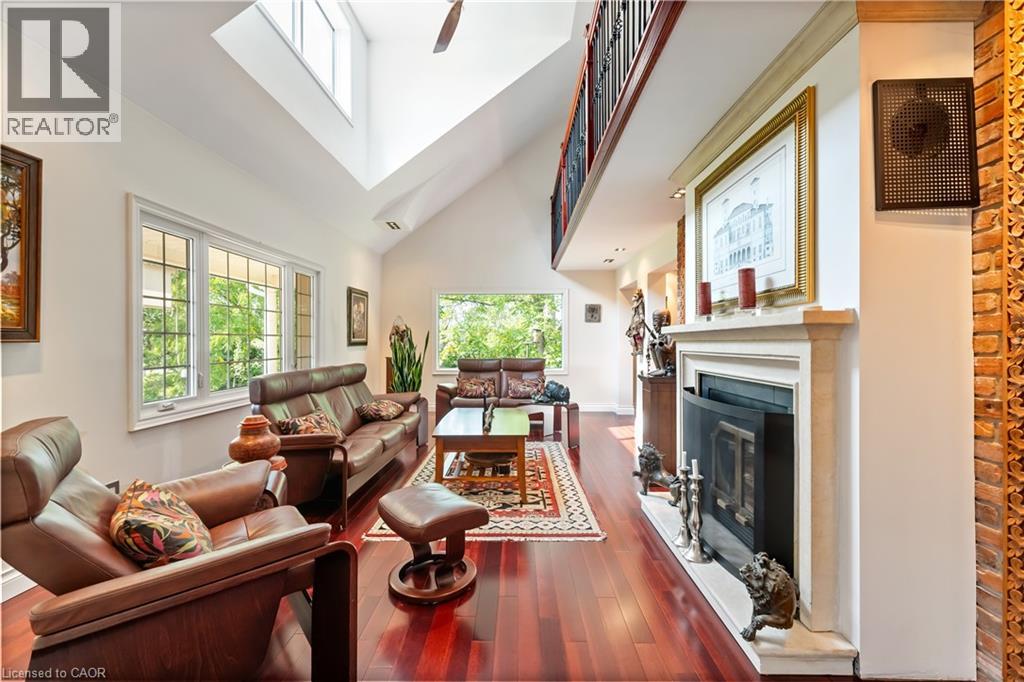
493 Ridge Road E
Grimsby, Ontario
Luxury Living on the Niagara Escarpment - Over 1 Acre with Creek & Seasonal lake view and Waterfall Nestled in the heart of Niagara's Escarpment, this exceptional residence offers more than 2,500 sq. ft. of elegantly upgraded living space on a private, park-like setting of over one acre. The property is enhanced by the natural beauty of 30 Miles Creek meandering through the grounds and a picturesque seasonal waterfall, creating a tranquil retreat just minutes from the QEW, town amenities, and award-winning wineries such as Peninsula Ridge. Inside, refined details and upscale finishes set the tone for sophisticated living. The chef's kitchen features professional-grade appliances, granite counter-tops, a grand island, and custom maple cabinetry-perfect for both entertaining and family gatherings. The panoramic family room windows frame sweeping views of the ravine, lush greenery, and adjacent Bruce Trail conservation lands, bringing nature indoors. The home includes 3 spacious bedrooms and 3 full bathrooms, highlighted by a stunning primary suite with an oversized picture window, modern soaker tub, waterfall shower, and double vanity. A wine cellar, integrated sound system, heat pump, fireplace, and independent water system with purification add comfort and luxury. Outdoor living is equally impressive with two expansive decks, one overlooking the ravine and creek, plus a stone observation patio and rock garden with a charming pathway leading to the falls. The professionally landscaped grounds provide both privacy and natural beauty, making this an ideal haven for nature enthusiasts and wine lovers alike. Whether envisioned as a distinguished private residence or a boutique B&B/RB&B, this property offers a rare opportunity to enjoy the very best of Niagara living-serenity and sophistication. (id:36835)
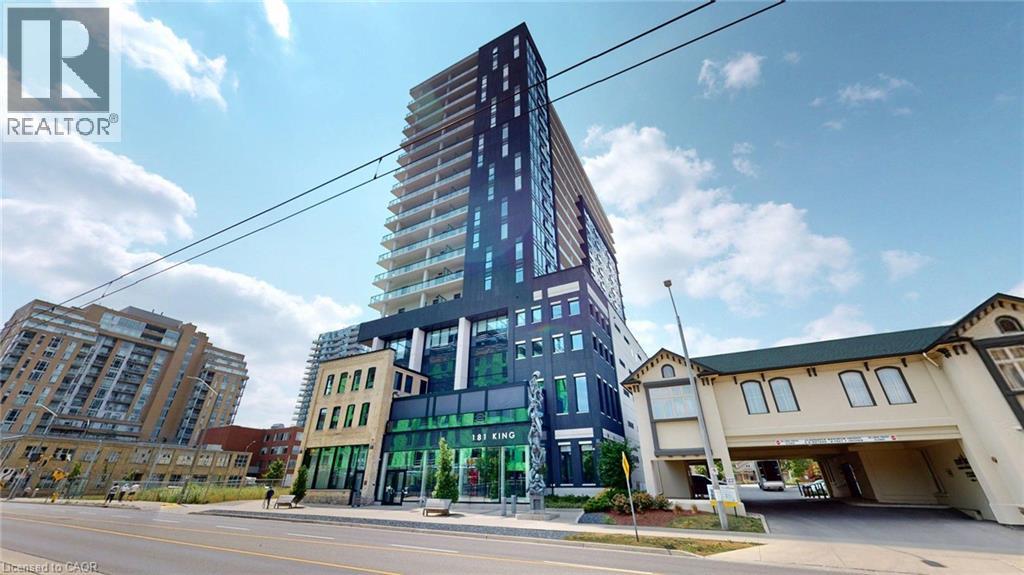
181 King Street S Unit# 1111
Waterloo, Ontario
Welcome to Circa in the heart of Uptown Waterloo. This move-in ready 1-bedroom, 1-bathroom condo offers approximately 633 sq. ft. of thoughtfully designed living space with floor-to-ceiling windows, hardwood flooring, upgraded cabinetry and countertops, a modern bathroom with updated shower, custom closet, in-suite laundry, a storage locker, and an assigned parking space. Step onto the approximate 107 sq. ft. west-facing balcony to enjoy outdoor living and evening sunsets. Building amenities include a fitness centre, co-working lounge, party room, outdoor terrace with pool, fireplaces, BBQs, visitor parking, and a pet-friendly environment. Condo fees include high-speed internet. Located just steps from Uptown Waterloo's restaurants, cafe, shopping, parks, and the ION LRT. Currently leased to excellent tenants, offering a turnkey investment opportunity or future owner-occupancy. (id:36835)

433 Barton Street E Unit# 204
Hamilton, Ontario
Welcome to Unit #204 in the stunning Bateson Lofts! The fabulously modernized building features units that have been renovated top to bottom with new flooring, updated kitchens, and in-unit laundry. Local amenities include Barton Street gems like Mosaic, Dawson's Hot Sauce (as featured on Hot Ones!), Motel, Maisey's Pearl, Wildcat, Mai Pai, Nanny & Bull's, with many more to name, along with quick access to the West Harbour GO Station, HSR Bus Routes, and highway access. This unit features one bedroom + den, large living room with eat-in kitchen and 3-piece bathroom. Also, spacious and private back patio along with parking for a single vehicle is included. Tenant to pay hydro, gas and internet; water included. Applicants require Rental Application, Credit Score, Employment Verification Letter, 2 recent pay stubs. Unit is available August 1st, 2026. (id:36835)
728 North Line
Kincardine, Ontario
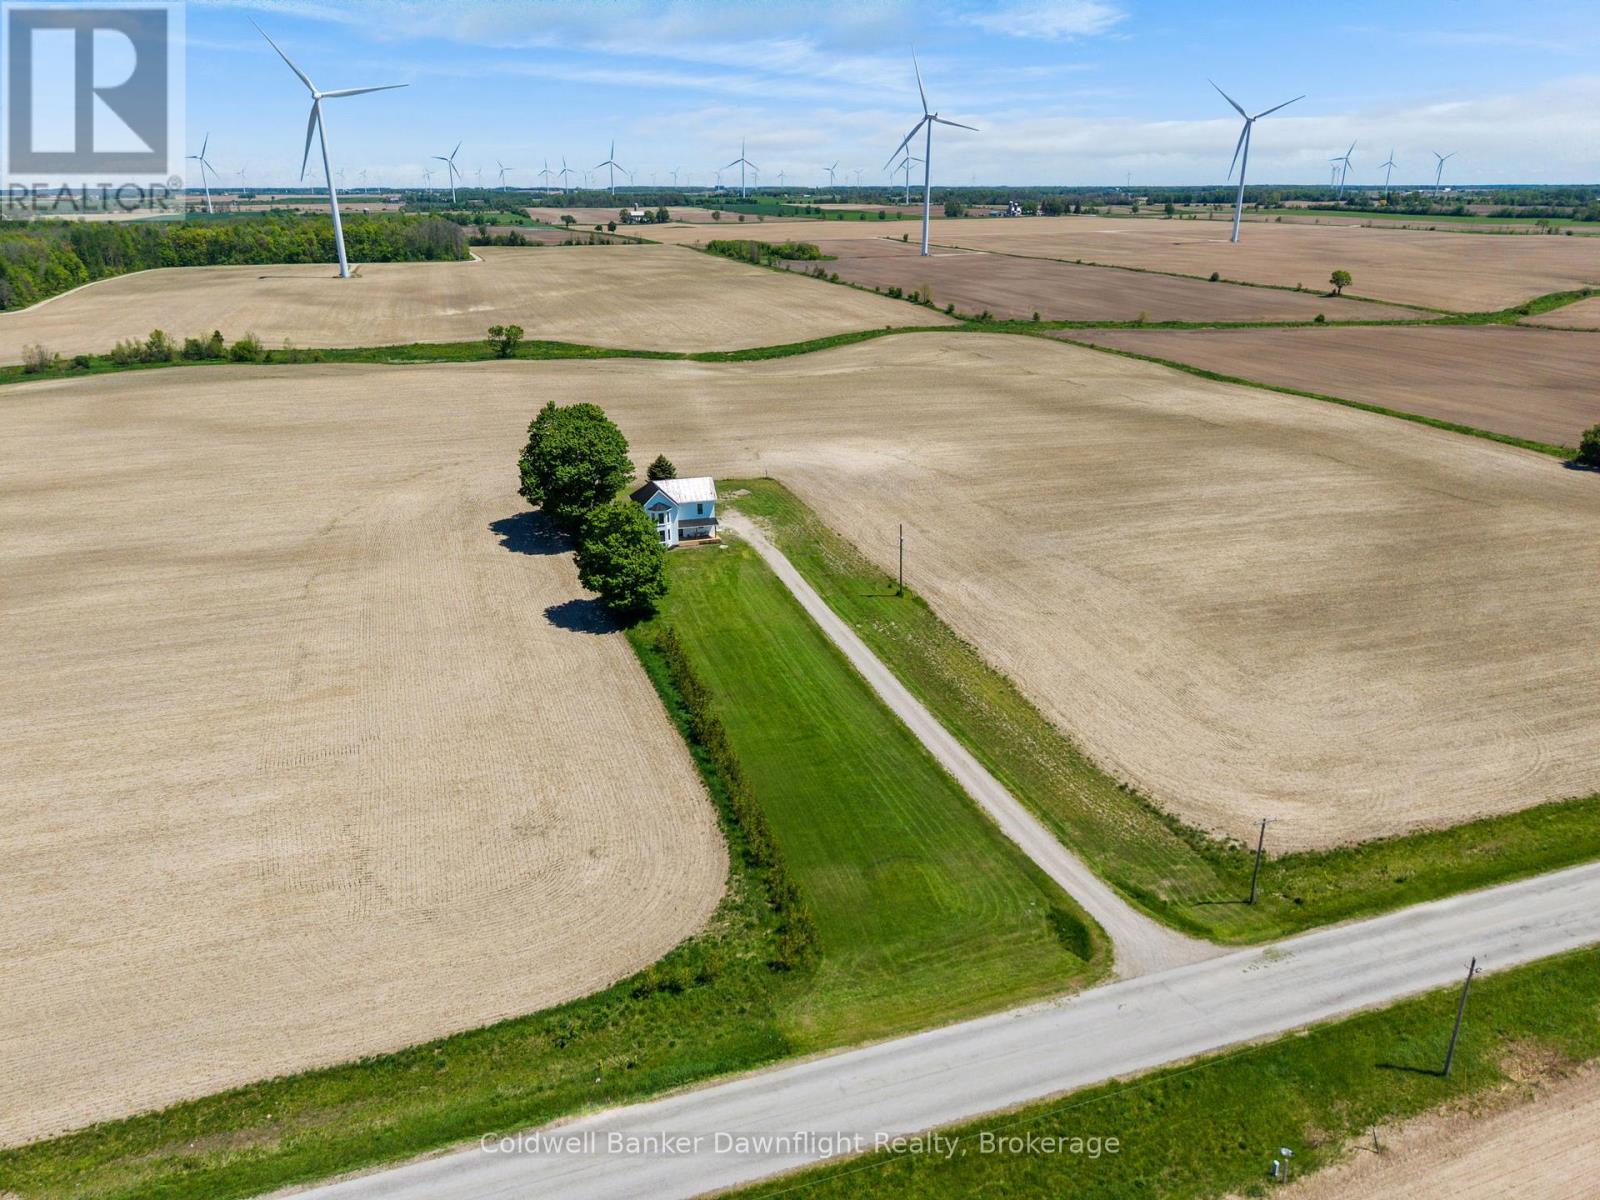
Set down a long private laneway off a paved country road and surrounded by open farmers fields on 1.3 acres. This beautifully updated 3 bedroom, 2 bathroom home with an attached garage offers modern country living just 22 minutes to Bruce Power and 11 minutes to the sandy beaches and amenities of Kincardine and Lake Huron. The white painted brick exterior, black trimmed windows, and covered front porch create an inviting first impression. Inside, you're welcomed by high ceilings, bright spaces, and timeless white, black, and gold finishes throughout. The kitchen is designed for both style and function with granite countertops, a custom range hood, gold pot filler, farmhouse sink, wood island with a built in dishwasher, storage, and plenty of prep space. Direct access from the garage into the kitchen makes everyday living easy. The open concept living and dining area features large bay windows, an electric fireplace feature wall, and access to the backyard deck, creating a bright and comfortable space for gathering with family and friends. Upstairs, you'll find three spacious bedrooms, additional storage, and a stunning 5 piece bathroom with double sinks, gold finishes, custom countertops, a tiled shower and tub combination, and large windows that fill the room with natural light. The primary bedroom offers space for a king sized bed, a sitting area by the bay windows, and a large closet. Beyond the cosmetic updates, this home also offers the peace of mind buyers are looking for with drywall throughout, spray foam insulation, metal roof, windows (2025), hot water heater (2025), dishwasher (2026), and an updated backyard deck (2026). Outside, the property offers plenty of room to expand, entertain, or simply enjoy the peaceful countryside setting surrounded by open farm fields. Located just 11 minutes from Kincardine, you'll have easy access to local shops, grocery stores, scenic trails, year round events, and the breathtaking sunsets Lake Huron is known for. (id:36835)
355 Barton Street E
Hamilton, Ontario
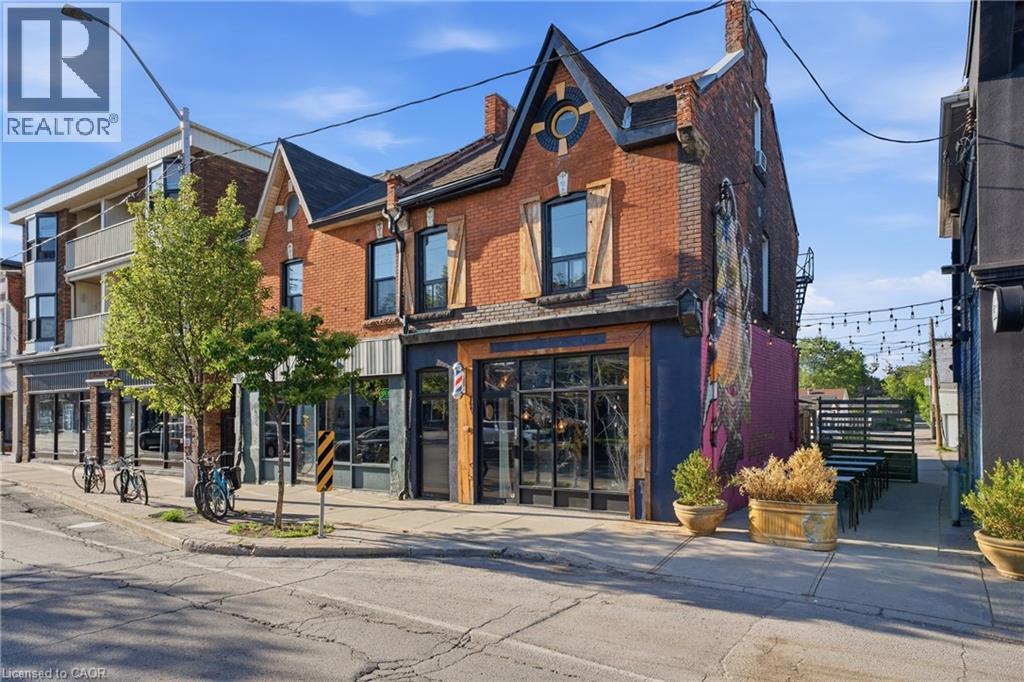
Exceptional mixed-use opportunity in the heart of Hamilton's thriving Barton Village. This character-filled property features a well-established hair salon on the main floor and a spacious residential apartment above, offering the perfect blend of investment potential and owner-occupancy flexibility. The commercial space is bright and inviting, with excellent street exposure, making it ideal for a variety of retail, service, or professional uses. Upstairs, the self-contained apartment provides comfortable living accommodations with ample natural light and separate access, creating an additional income stream or convenient live-work arrangement. Situated in one of Hamilton's most vibrant and rapidly evolving neighbourhoods, this property is surrounded by popular restaurants, cafés, local shops, and community amenities, while offering easy access to downtown, transit, and the West Harbour GO Station. Complete with on-site parking, this is a rare opportunity to own a versatile property in a high-demand urban corridor. Ideal for investors, entrepreneurs, or business owners seeking a prime location with built-in residential income. (id:36835)
721 Dolph Street N Unit# 2
Cambridge, Ontario
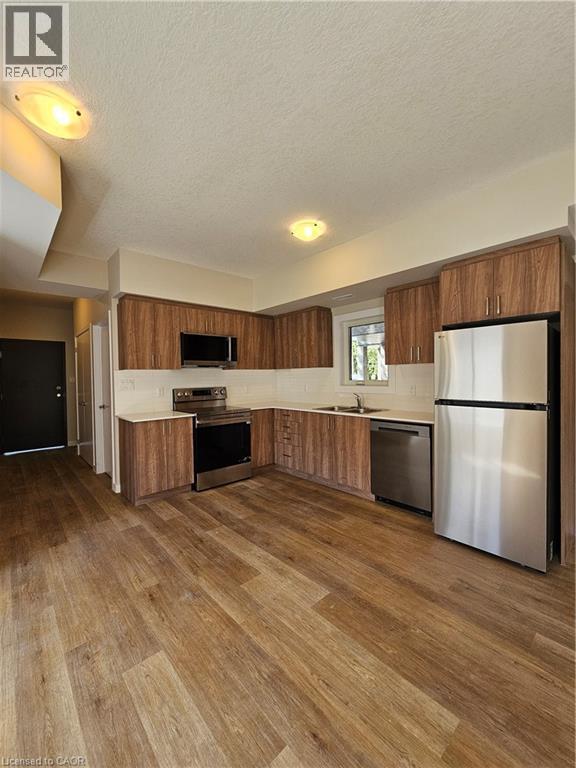
Welcome to Unit 2 at 721 Dolph St N, Cambridge! Be the first to call this brand-new, carpet-free 2-bedroom, 1.5-bath apartment home, located in a newly built triplex and available for August 1st occupancy. This bright and modern unit features a welcoming entry with a convenient powder room, a spacious living and dining area, and a beautiful kitchen equipped with a refrigerator, stove, dishwasher, and microwave. Large windows throughout the unit provide abundant natural light, creating a warm and inviting atmosphere. Enjoy the convenience of an all-in-one washer-and-dryer combo unit and one dedicated parking space. Ideally located close to public transit, parks, schools, shopping, restaurants, and everyday amenities, with easy access to Hwy 401. A fantastic opportunity to enjoy modern living in a desirable Cambridge community! (id:36835)
729 Dolph Street N Unit# 1
Cambridge, Ontario
Welcome to Unit 1 at 729 Dolph St N, Cambridge! Be the first to call this brand-new, carpet-free 2-bedroom, 1.5-bath apartment home, located in a newly built triplex and available for September 1, 2026 occupancy. This bright and modern unit features a welcoming entry with a convenient powder room, a spacious living and dining area, and a beautiful kitchen equipped with a refrigerator, stove, dishwasher, and microwave. Large windows throughout the unit provide abundant natural light, creating a warm and inviting atmosphere. Enjoy the convenience of an all-in-one washer-and-dryer combo unit and one dedicated parking space. Ideally located close to public transit, parks, schools, shopping, restaurants, and everyday amenities, with easy access to Hwy 401. A fantastic opportunity to enjoy modern living in a desirable Cambridge community! (id:36835)
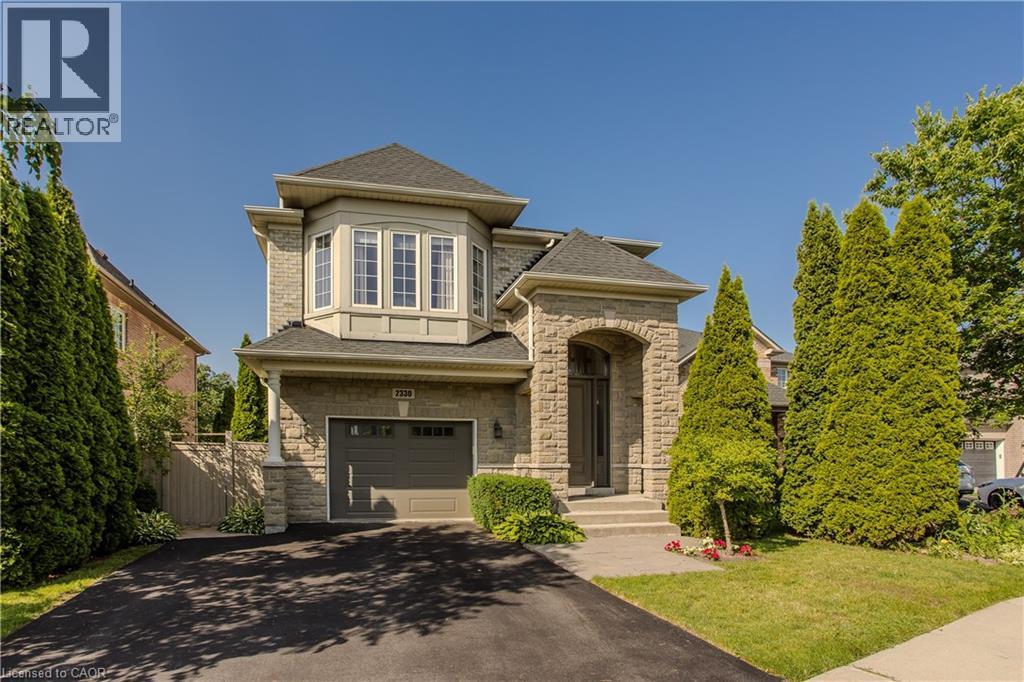
2330 Valleyridge Drive
Oakville, Ontario
Welcome to 2330 Valleyridge Drive, an exceptional move-in ready family home offering 4 bedrooms, 5 bathrooms, and 3,937 sf of finished living space in one of Oakville’s most sought-after communities. Deceptively spacious & much larger than it appears, this impressive property backs onto a private ravine and features a saltwater inground pool, professionally landscaped grounds, and a backyard retreat surrounded by mature cedar trees. A 1.5-car garage with inside entry and parking for 4 cars completes the property. Ideally located close to top-rated schools, parks, walking trails, shopping & everyday amenities. Hardwood flooring extends throughout the principal rooms. The living room features 9’ ceilings, a gas fireplace, and built-in surround sound. The family room flows seamlessly into the breakfast area and eat-in kitchen featuring granite countertops, custom cabinetry with soft-close drawers, pot and pan drawers, under-cabinet lighting, stainless steel appliances, pot lights, and a walkout to the backyard. A 2pc powder room completes the main level. The upper level offers four generous bedrooms, including a private primary retreat with a walk-in closet and 5pc ensuite featuring double sinks, a freestanding soaker tub, glass-enclosed shower, and separate water closet. Two additional 4pc bathrooms and upper-level laundry complete this floor. The finished lower level adds exceptional living space with a large recreation room, 3pc bathroom, and abundant storage. Outside, the private backyard showcases a saltwater pool, new deck (2025), mature cedar trees, and a peaceful ravine setting, creating an exceptional space for outdoor entertaining and relaxation. Combining generous living space, a functional family layout, move-in ready (newer roof, furnace, pool heater & pump) convenience, and an exceptional ravine setting, this Oakville home presents an outstanding opportunity in a highly sought-after neighbourhood. (id:36835)
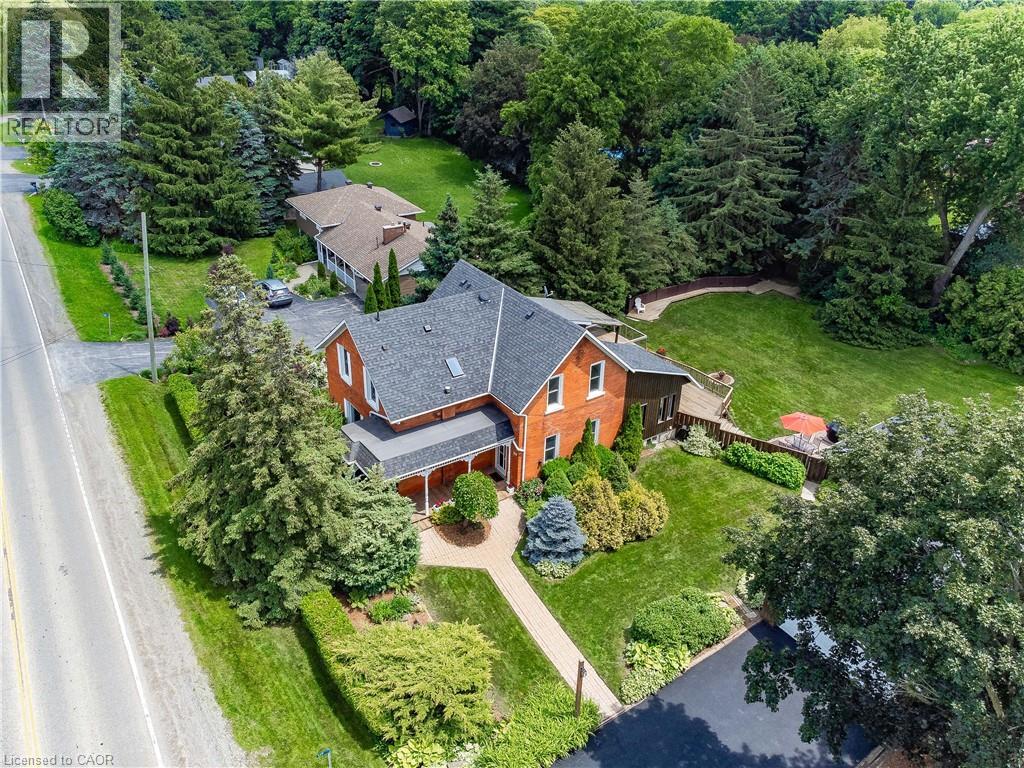
117 Hwy 8
Greensville, Ontario
Nestled in the heart of picturesque Greensville, this charming two-storey century home offers the perfect blend of timeless character and modern comfort. Featuring 5 spacious bedrooms and 2.5 bathrooms, this home boasts soaring high ceilings, generous principal rooms, and an abundance of natural light throughout. Recent cosmetic updates, including fresh paint and new carpeting, provide a clean, move-in-ready feel while preserving the home’s classic charm. Whether you’re looking for space to raise a family, work from home, or entertain, this home offers endless possibilities. Situated on a stunning half-acre lot, the property is a private oasis surrounded by mature trees, beautifully landscaped gardens, and plenty of room to enjoy the outdoors. Relax under the covered sitting area, tinker in the detached garage, or take advantage of the additional storage offered by the garden shed. If you’ve been searching for the warmth and character of a century home with the space and setting you’ve always dreamed of, this exceptional Greensville property is one you won’t want to miss. (id:36835)

102 - 57 Conroy Crescent
Guelph, Ontario
Affordable studio (bedroom/living room combo) apartment located in Guelph's desirable South End, conveniently situated on the direct University bus route (Route 15). This well-maintained, 12-unit building backs onto Crane Park, offering a beautiful green space with direct stair access from the rear of the parking lot; perfect for enjoying nature close to home. Rent includes heat, hydro, hot and cold water, as well as one parking space. Tenants are welcome to install their own air conditioning unit for an annual fee of $100. The unit was freshly painted and updated with new flooring in June 2022. Public transit to the University of Guelph is available just around the corner on College Avenue, while Stone Road Mall, shopping, restaurants, and other amenities are only minutes away by car. The building is non-smoking and pet restrictions apply in accordance with the building's Rules and Regulations: no dogs permitted; one cat is allowed. A shared laundry room and storage locker are conveniently located on the same floor as the unit. (id:36835)
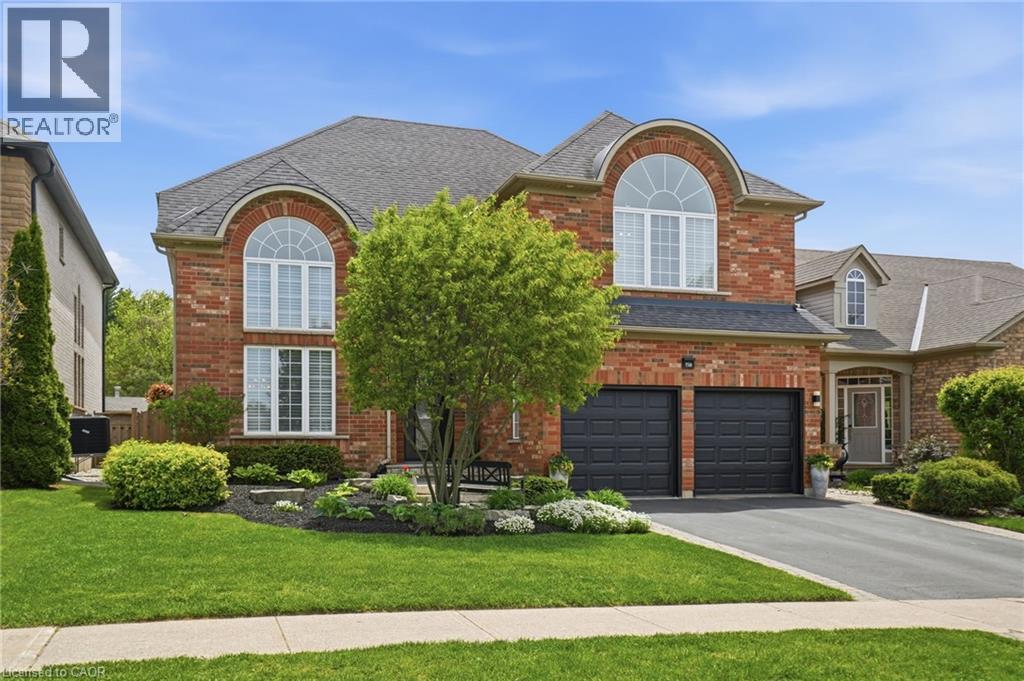
156 Valmont Street
Ancaster, Ontario
Welcome to this stunning Ancaster home nestled in the highly sought-after Parkview Heights community. Offering approximately 3,000 square feet of living space, this four-bedroom, two-and-a-half -bathroom home combines comfort & functionality into one package. From the moment you step inside, you’re greeted by 17-foot ceilings in the living & dining room combination, flooded with natural light & complemented by rich oak hardwood flooring. Enter the custom kitchen featuring granite countertops, stainless steel appliances, a separate bar sink & dedicated coffee/beverage station complete with a wine fridge. The spacious eat-in kitchen walks out to the breathtaking backyard and overlooks an inviting family room highlighted by a stunning see-through gas fireplace & an integrated library or office space with built-in cabinetry. Convenient main floor laundry with direct access to the double car garage adds everyday practicality. Upstairs, find four generously sized bedrooms including a luxurious primary retreat with a walk-in closet & spa-inspired five-piece ensuite. One of the secondary bedrooms features a vaulted ceiling, adding extra charm & character to the upper level. Outside, relax beneath the custom wood gazebo complete with power, lighting & a ceiling fan, or spend summer days enjoying the large inground pool. The concrete patio offers room for outdoor dining & includes a hot tub hookup for future enjoyment. A powered pool & garden shed, lush landscaping & mature greenery complete this incredible outdoor oasis, all backing onto conservation greenspace for the ultimate in privacy. Located with quick highway access & just moments to the Bruce Trail & Dundas Valley Conservation Area with endless hiking & biking trails, this home is also close to Ancaster High School, Firestone Arena, restaurants, grocery stores & shopping. This is a rare opportunity to own an exceptional family home in one of Ancaster’s most desirable communities. Don’t be TOO LATE*! *REG TM. RSA. (id:36835)
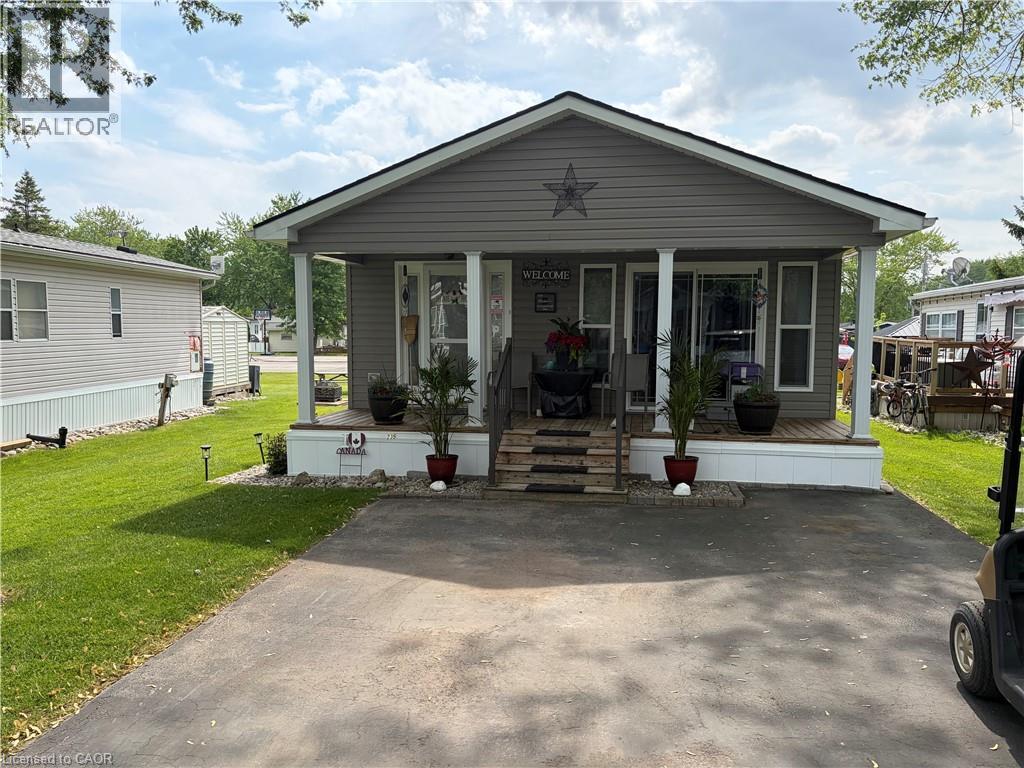
580 Beaver Creek Road Unit# 235
Waterloo, Ontario
Welcome to 580 Beaver Creek Road Unit 235. This modular home is located on a quiet road within Green Acre Park in Waterloo - close to Laurel Creek Conservation Area. This home offers 740 sq. ft. of living space with 2 bedroom and a 3-piece bathroom. Upon entering the home from the front, you come into the spacious addition containing the living room with electric fireplace. From there step into the spacious kitchen/dining area with walk out sliders to a spacious deck. The exterior space leaves plenty of room for outdoor dining, lounging and entertaining. Enjoy the comforts of 10-month seasonal living (park closed Jan and Feb) with a turnkey home surrounded by nature, old growth trees and a spacious lot. This mobile home has plenty of storage throughout. This home is like new condition and ready to move in. This home is a four season ready unit, with insulated skirting around. Green Acre Park features a community swimming pool, a games room, a catch and release fishing pond for plenty of outdoor activities. This property is the perfect getaway for the ultimate cottage feel with the modern convenience of amenities around the corner and ample visitor parking. Yearly fees are approx. $10,190 plus HST (includes water & taxes) (park closed Jan & Feb). (id:36835)
15 Talia Court
Hamilton, Ontario
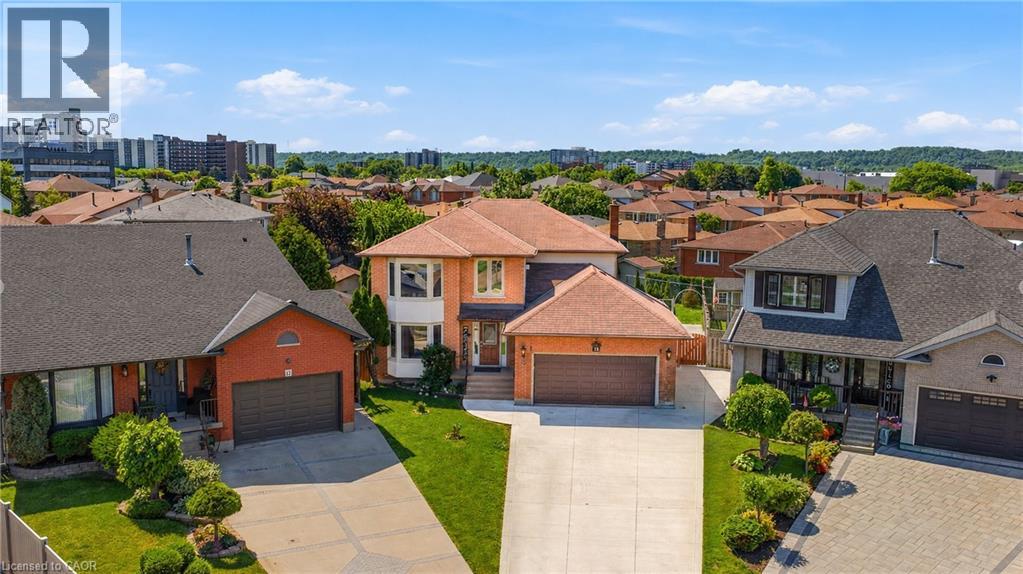
Welcome to this spectacular home tucked away on a quiet, private court — where space, comfort, and lifestyle come together from the moment you arrive! Step through the front door and be immediately greeted by stunning 24x24 porcelain tile floors that set the tone for everything this home has to offer. The main floor is designed for both everyday living and elegant entertaining, featuring hardwood floors flowing through the family room, a bright eat-in kitchen, and a formal dining room perfect for hosting family and friends. Upstairs you'll find 4 generously sized bedrooms including a stunning primary retreat complete with a walk-in closet and a private ensuite — your own personal sanctuary at the end of the day. The fully finished basement is a true showstopper — complete with its own kitchen, bedroom, recreation room, and potential for a 5th bedroom, making it the perfect in-law suite or multi-generational living space. The flexibility this lower level offers is incredibly hard to find. Step outside to your very own backyard retreat featuring an above ground pool and an impressive outdoor kitchen equipped with running water — perfect for summer entertaining and backyard gatherings all season long. Perfectly located just minutes to the QEW and Lincoln M. Alexander Parkway and close to all amenities — this home truly has it all. Nestled on a peaceful private court, this one is not to be missed! (id:36835)
Pl 20 Concession 18 W
Tiny, Ontario
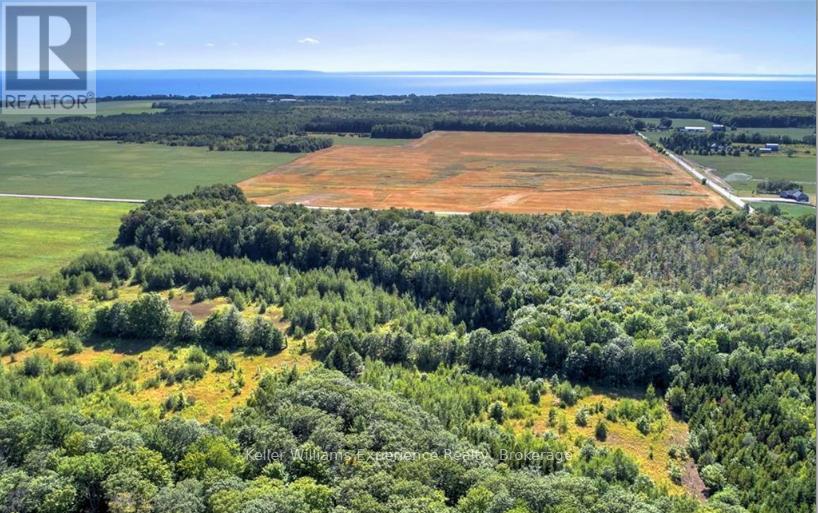
Discover the perfect blend of natural beauty and privacy with this exceptional 26 plus acre parcel located near Lafontaine and Thunder Beach in the Township of Tiny. Surrounded by nature and fronting onto over 400 acres of county forest, this unique property offers a peaceful, wildlife-rich setting that's ideal for those seeking tranquillity and outdoor adventure. The land is flat and dry, featuring a mix of cleared open space and wooded forest. Whether you're looking to enjoy horseback riding, hiking, or snowmobiling, this property provides endless possibilities. A dug well with a generator-powered pump system is already in place, and the site is accessible via a designated recreational facility road. While currently not serviced for year-round municipal access, the owner previously arranged seasonal snow removal to maintain winter access. The property is zoned RU-H2, and any potential development or changes in use would require due diligence by the buyer, including confirmation of zoning regulations and road access possibilities with the Township of Tiny. This property is being sold "as is" with no warranties or representations from the seller. Buyers are fully responsible for conducting their own investigations regarding permitted uses, services, and access. (id:36835)
Ptlt 17 Lakeshore Road
Wainfleet, Ontario
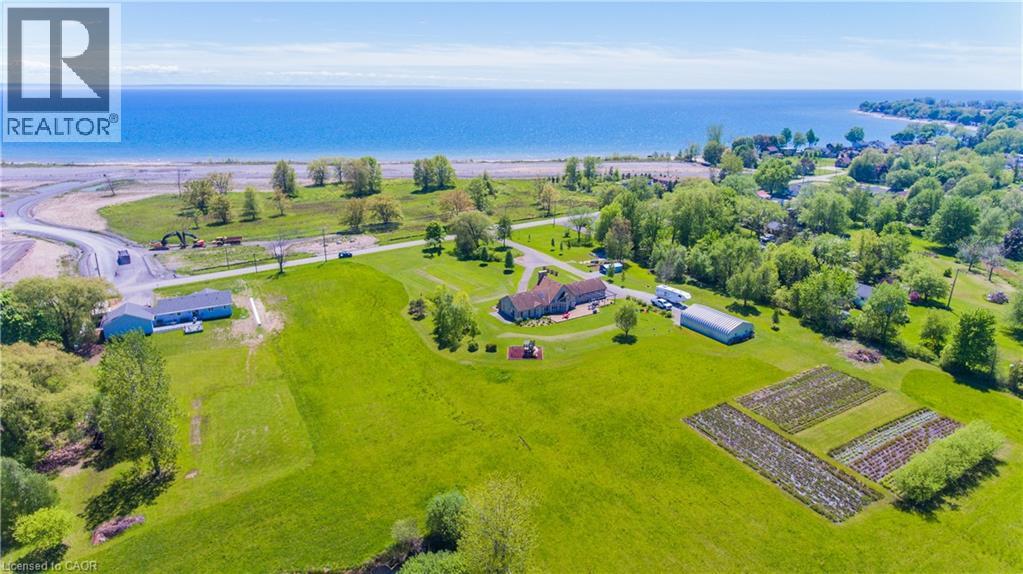
Build the home of your dreams on this beautiful 1-acre lot in sought-after Wainfleet, just a short walk from the picturesque sandy beaches of Lake Erie, where you can spend your summers soaking up the sun. Executive homes are planned for the opposite side of the road, adding to the appeal and completing the neighborhood. Just minutes from the vibrant Port Colborne, with its charming boutiques and local restaurants. If you’re a golf fan, there are two courses nearby, plus a mini-golf at Long Beach. Start planning today and turn your dream lifestyle into reality! (id:36835)
1131 Sharon Lake Drive
Minden Hills, Ontario
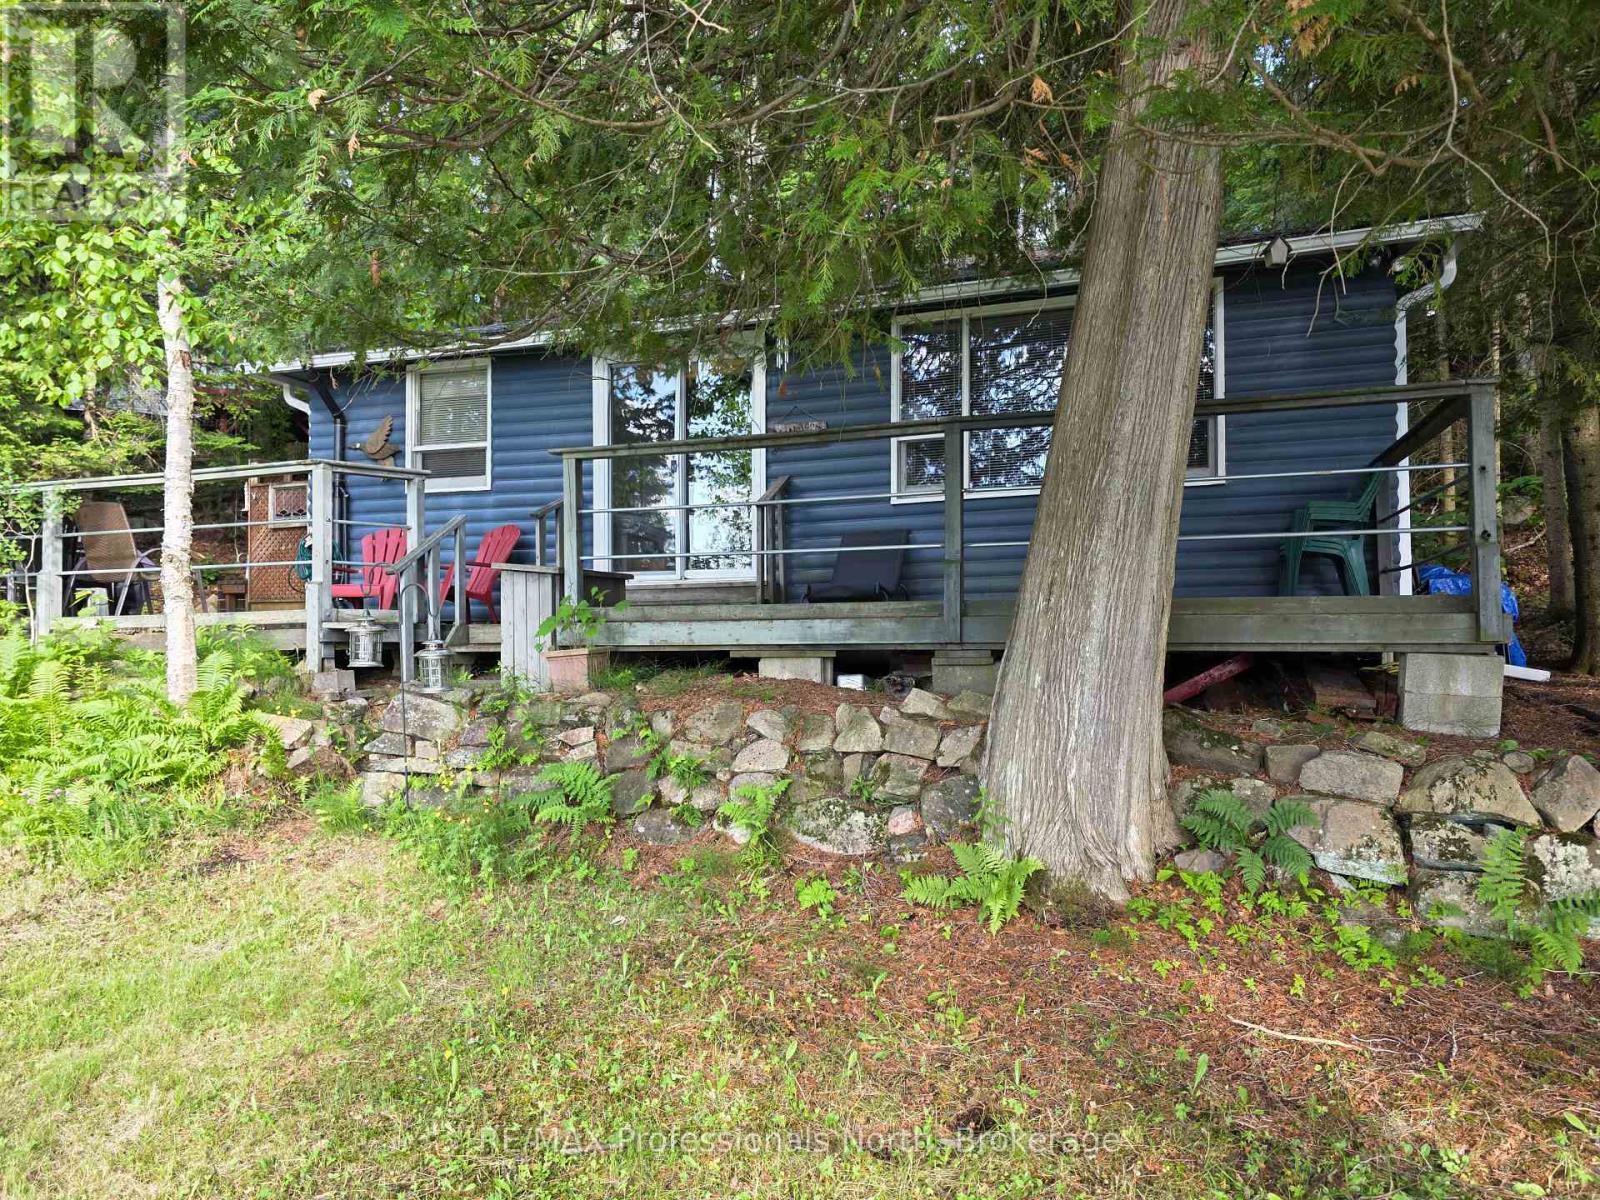
Ever have the urge to grab your fishing pole or your paddle board and just disappear for a few days? Here is the spot! This 3 season cottage with sought-after Western exposure is made for that quiet getaway. Sitting on the shore of Sharon Lake, a small, quiet lake just outside of Minden, this cottage is meant for decompressing and getting away from it all. Built in 1962, the cottage is like stepping back in time. You cannot beat the location - 7 minutes from Minden, 5 minutes from Carnarvon, and close to the Highway 35 corridor for quick weekend travel. Check out all the activities and amenities that the Haliburton Highlands has to offer. (id:36835)
9 - Part 6 Of Part Of Lot 18 Concession
Lake Of Bays, Ontario
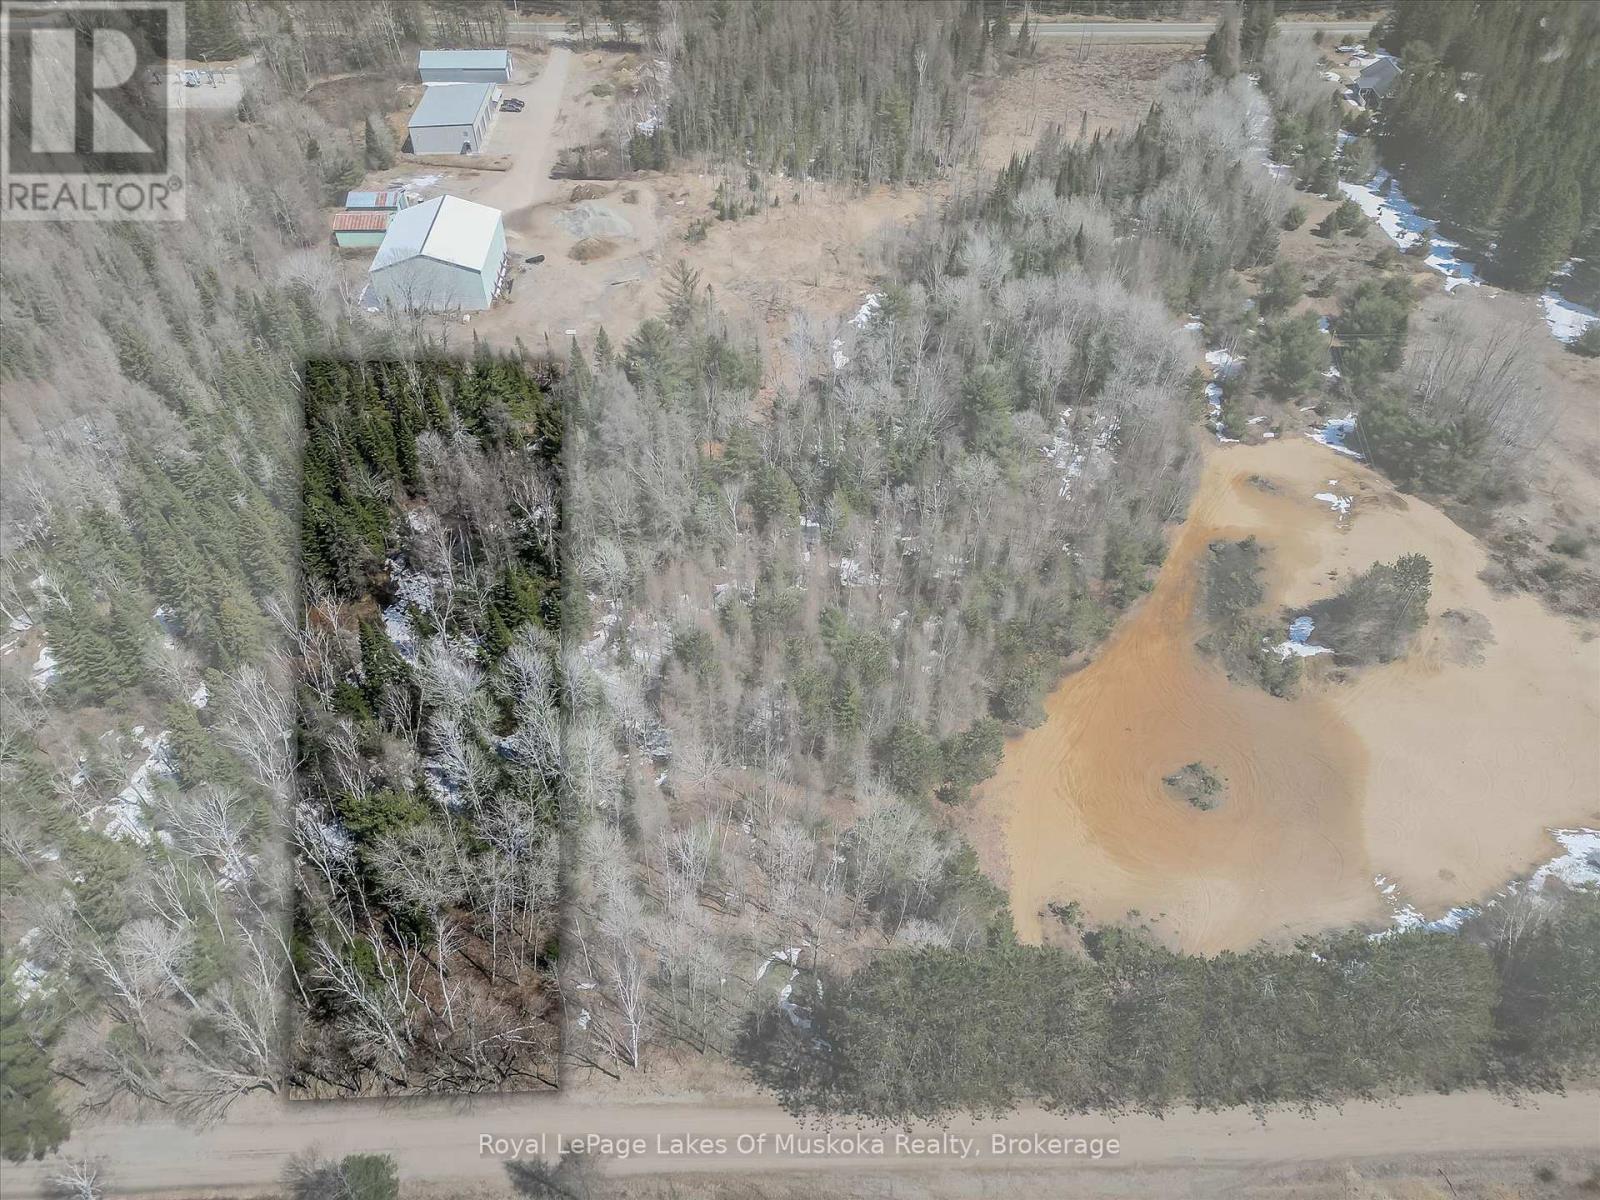
Quintessential Muskoka Estate Building Lot in the Quaint Town of Baysville. This Newly Severed Building lot offers 9.9 Acres of Natural Muskoka Landscape. Entrance Permit is Approved by Township. Minutes to the Amenities of Baysville including Restaurants, Beaches, Boat Launch and Snowmobile Trails. Twenty Short Minutes to either Huntsville or Bracebridge. Hydro is at Road. High Speed Internet Available. Sellers are Home Builders and can Build to Suit or Buyers Can Choose their Own Builder. Fantastic Quiet Dead End Location to Build your Dream Home in Magical Muskoka. (id:36835)
9 - Part 3 Of Part Of Lot 18 Concession
Lake Of Bays, Ontario
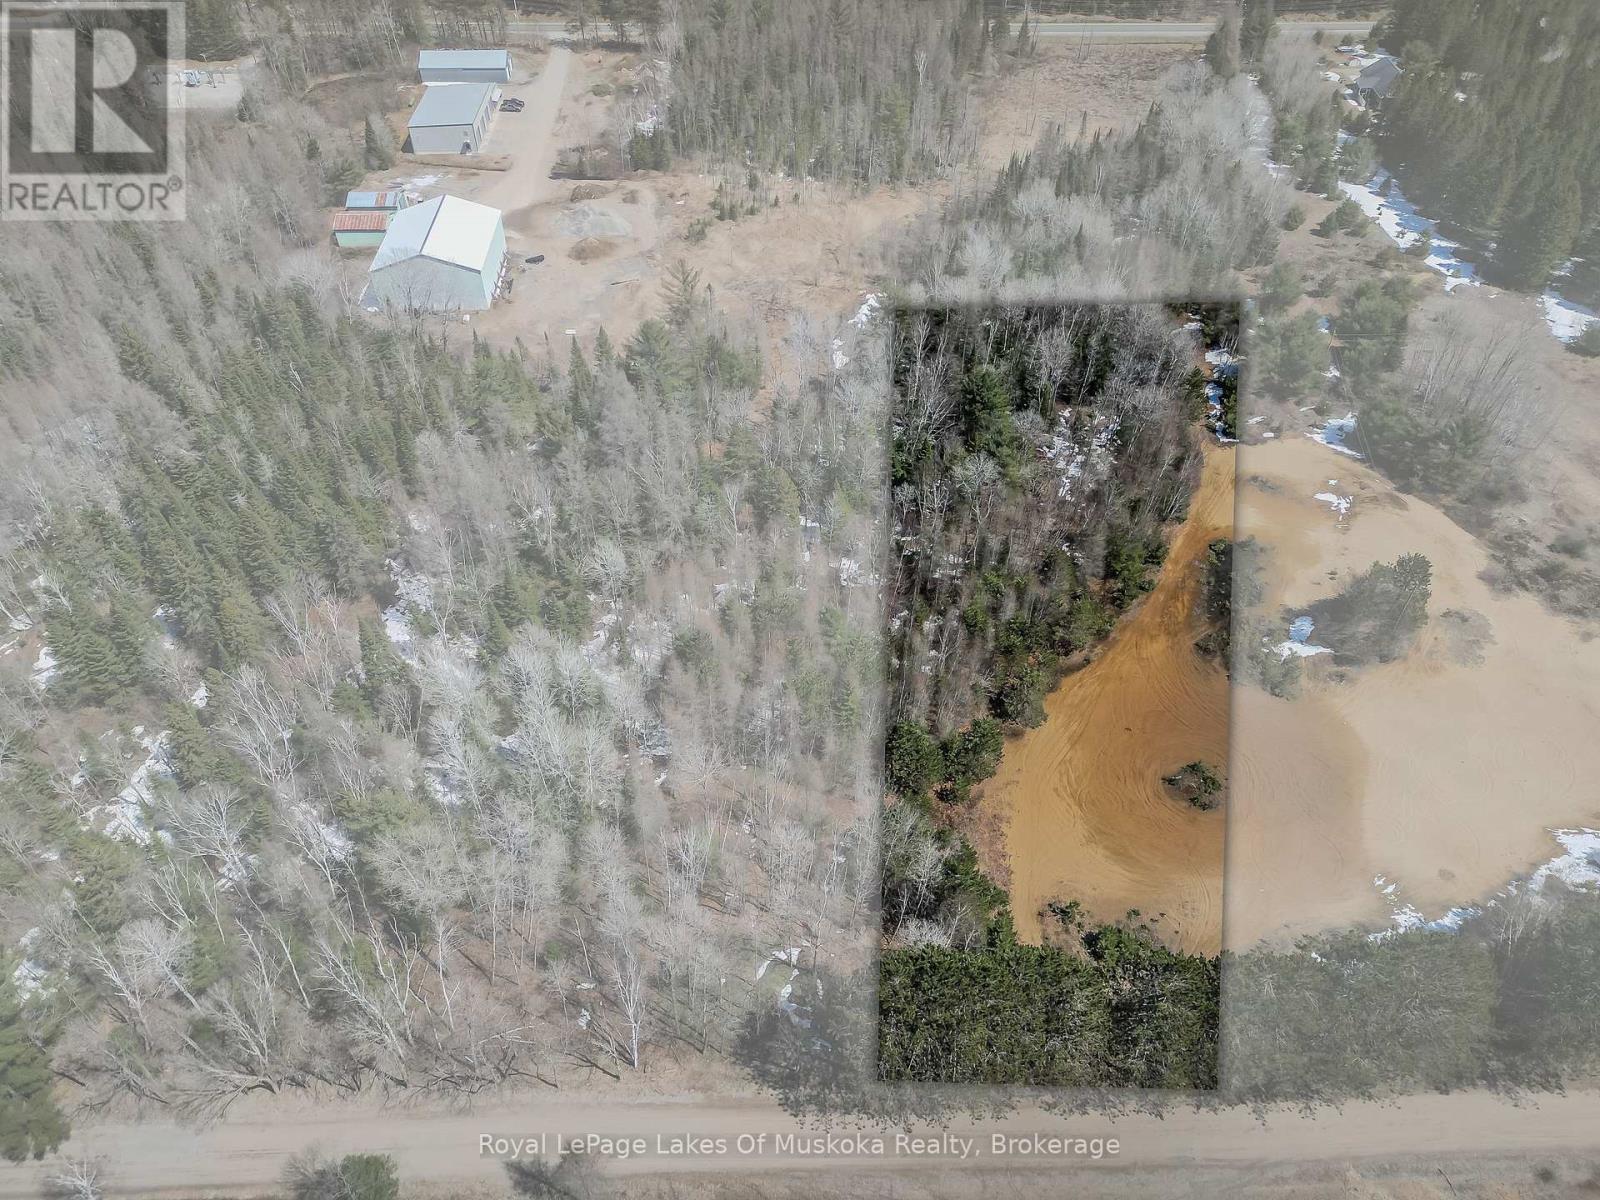
Quintessential Muskoka Estate Building Lot in the Quaint Town of Baysville. This Newly Severed Building lot offers 2.01 Acres of Natural Muskoka Landscape. Entrance Permit is Approved by Township. Minutes to the Amenities of Baysville including Restaurants, Beaches, Boat Launch and Snowmobile Trails. Twenty Short Minutes to either Huntsville or Bracebridge. Hydro is at Road. High Speed Internet Available. Sellers are Home Builders and can Build to Suit or Buyers Can Choose their Own Builder. Fantastic Quiet Dead End Location to Build your Dream Home in Magical Muskoka. (id:36835)