
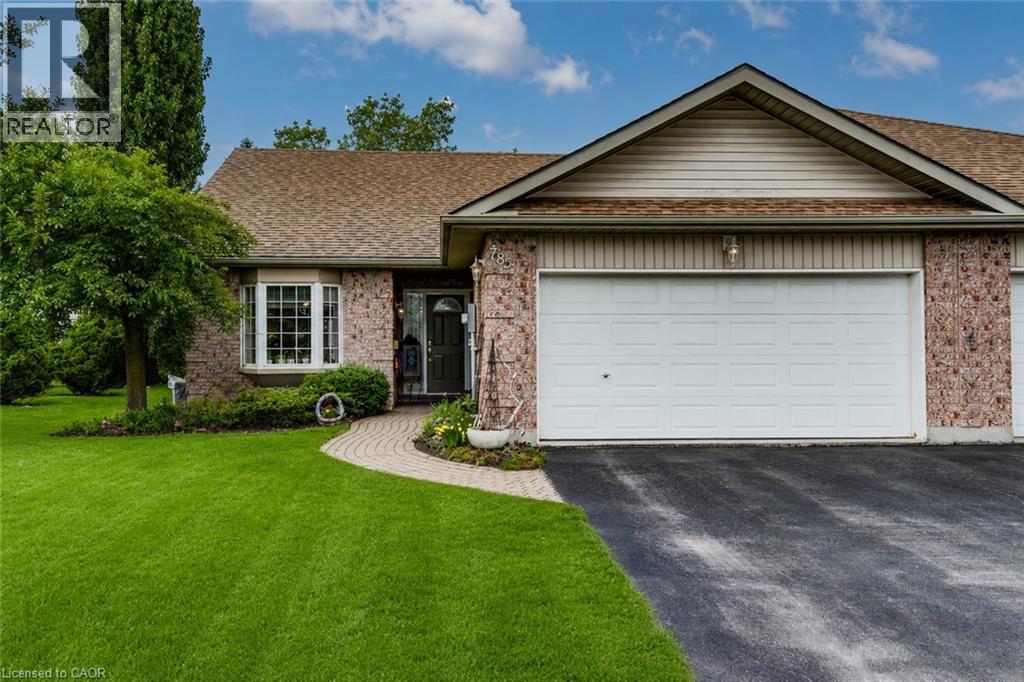
782 Lavery Street
Listowel, Ontario
END UNIT in spacious townhouse bungalow. Perfect location to retire, downsize, or get started in the market. The home features a bright living room with vaulted ceiling, eat-in kitchen and dining nook, as well master bedroom with ensuite, second bedroom/guestroom, second full four-piece bath, and laundry - all on the main floor. Downstairs you can relax in the large rec room with gas fireplace and three-piece bath, plus make use of the spacious unfinished portion for a workshop, lots of storage, or extra bedroom. Outside, in addition to the double car garage, enjoy the private and well landscaped backyard with rear patio and sitting area. Just minutes to shopping and downtown but set off on a quiet side street, 782 Lavery could be the perfect spot for you! Contact your favourite realtor today to book a private showing. (id:36835)
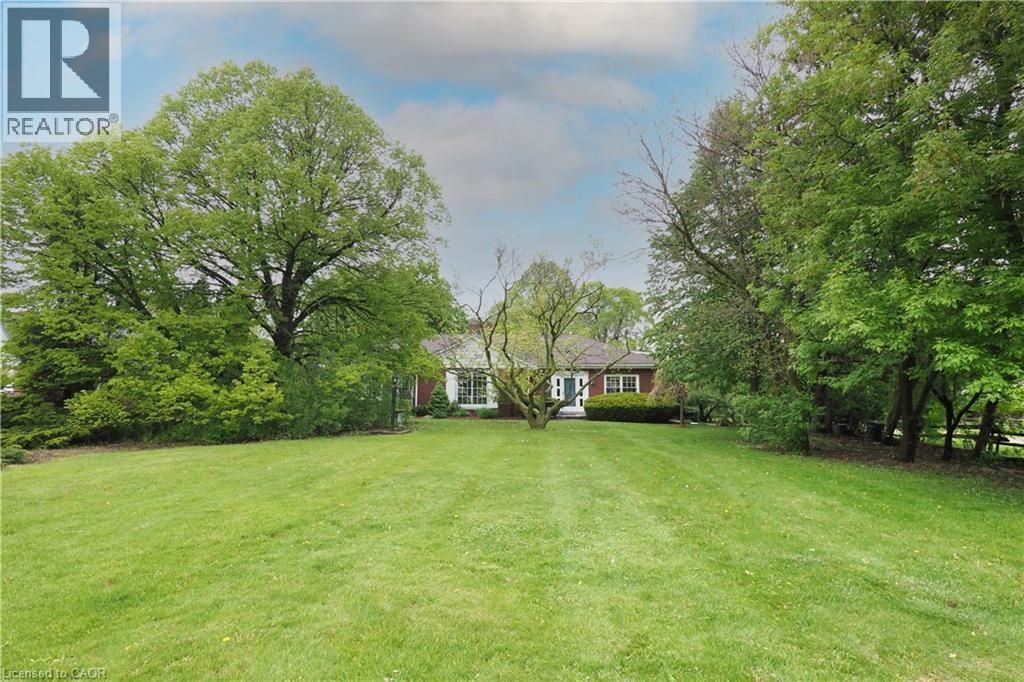
2023 Coronation Boulevard
Cambridge, Ontario
The search is over! This absolutely stunning 2600+ sqft bungaloft offers rare multi-generational versatility, featuring a fully independent, main-floor one-bedroom rental or in-law unit. No basement living here—everyone enjoys bright, premium main-floor spaces! Situated on a beautiful, park-like 0.63-acre property comprised of two separately deeded lots, this property offers incredible versatility. Large bright windows flood the home with natural light and frame gorgeous, treed views from both the front and rear. Immaculate! Pride of ownership shines through careful renovations that respect the home's vintage charm. The main residence boasts gleaming hardwood floors, custom cherry cabinets, stainless steel appliances, and a cozy sunken family room with a beamed ceiling. The self-contained apartment features an updated kitchen and a 3-piece bath with a walk-in shower and heated floors. Complete with a fully finished lower level (rec/games rooms) and a double attached garage with a workshop, this home easily converts into a duplex with existing separate entrances and separate laundry. Note: Main unit is serviced by efficient gas boiler heating and central air. (id:36835)
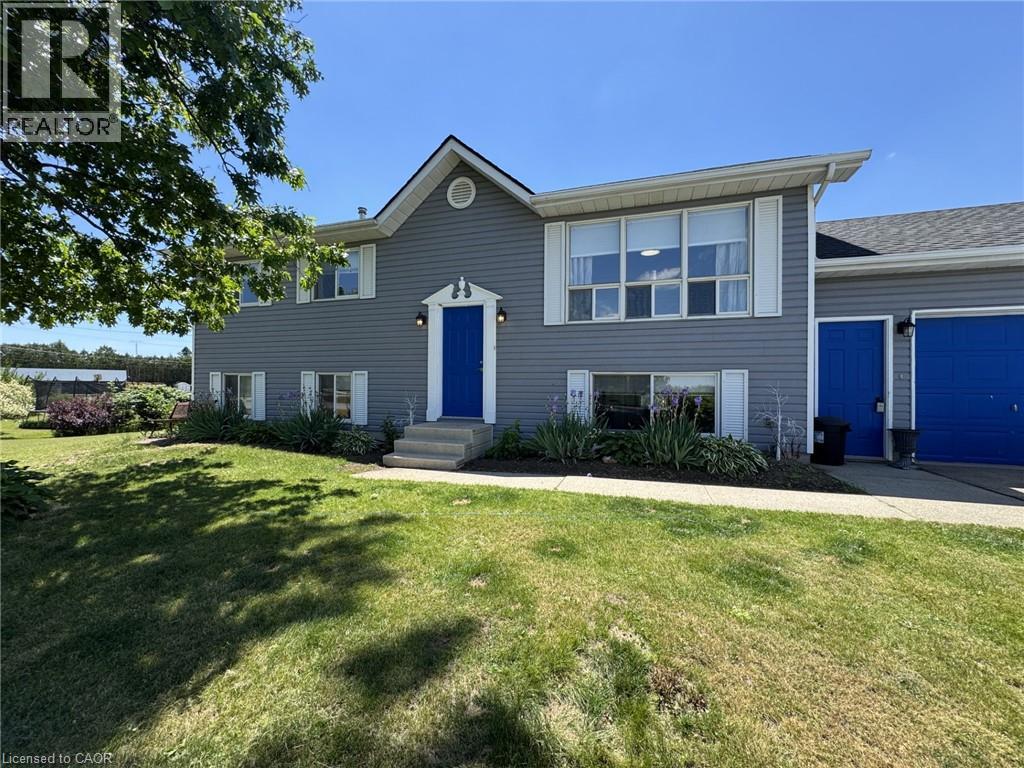
13 Hawtrey Road
Delhi, Ontario
Welcome to this appealing raised ranch set on a spacious lot, ideal for all kinds of your family activities. The main level showcases an inviting living room that flows into the eat-in kitchen or down the hall to the two bedrooms and full bathroom. This completes the main level. The lower level offers even more living space, including a bright recreational room, an additional bedroom, a bonus room ideal for a home office/hobby area and a second bathroom combined with laundry for added convenience. The lower level also includes a walkup access to the garage with direct access to the rear yard. Step outside of your kitchen onto the two-tiered deck overlooking the heated inground pool and patio area, perfect for summer entertaining, relaxing and making lasting memories with your family and friends. Completing this property is a two car garage with plenty of storage space. This property could be your next family home. (id:36835)
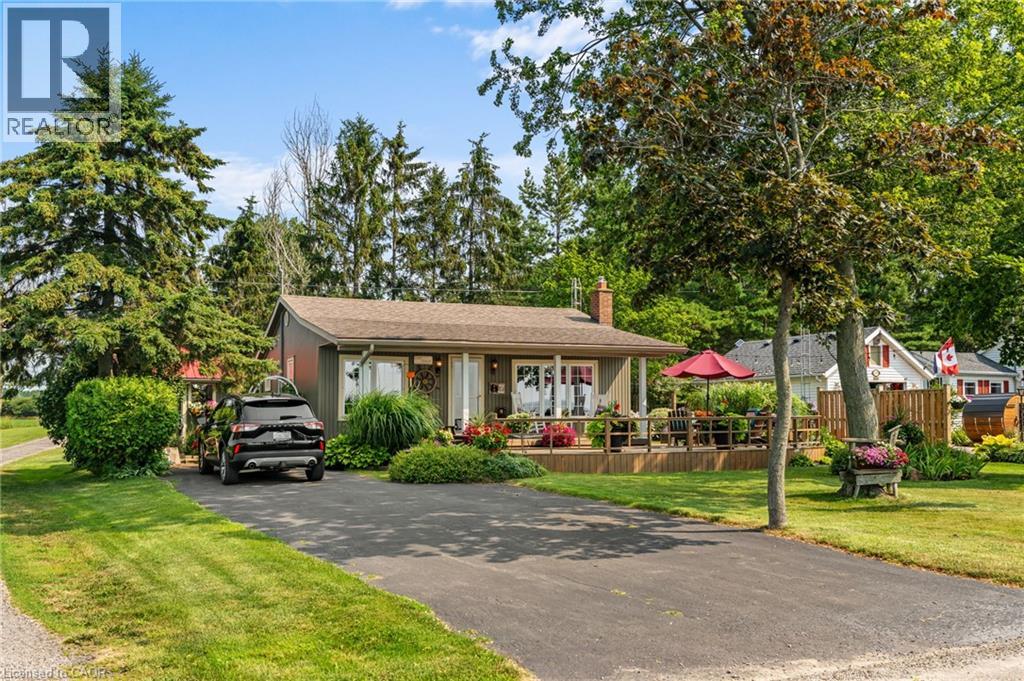
2387 Lakeshore Road
Dunnville, Ontario
Oh my, this one is sweet! Located on the shores of Lake Erie, ownership to the water's edge. A mighty fine 2 bedroom, one bath bungalow is waiting for you to live year round or seasonal - your choice! The moment you drive into the paved laneway, you will feel at home, meticulously maintained with tiered front deck, beautiful gardens, 12 x 12 outdoor shed, septic bed, cistern. Bungalow was completely renovated in 2012. Great layout featuring updated kitchen (stainless appliances, b/i microwave, n/g stove, fridge, washer, dryer and on demand h/w tank), living room with n/g fireplace featuring live edge mantel, 2 beds, 1 4pc bath with heated floor, mud room off back, covered back porch. Truly a beauty, short distance to Dunnville. Forget the trip North, come to the shores of Lake Erie! (id:36835)
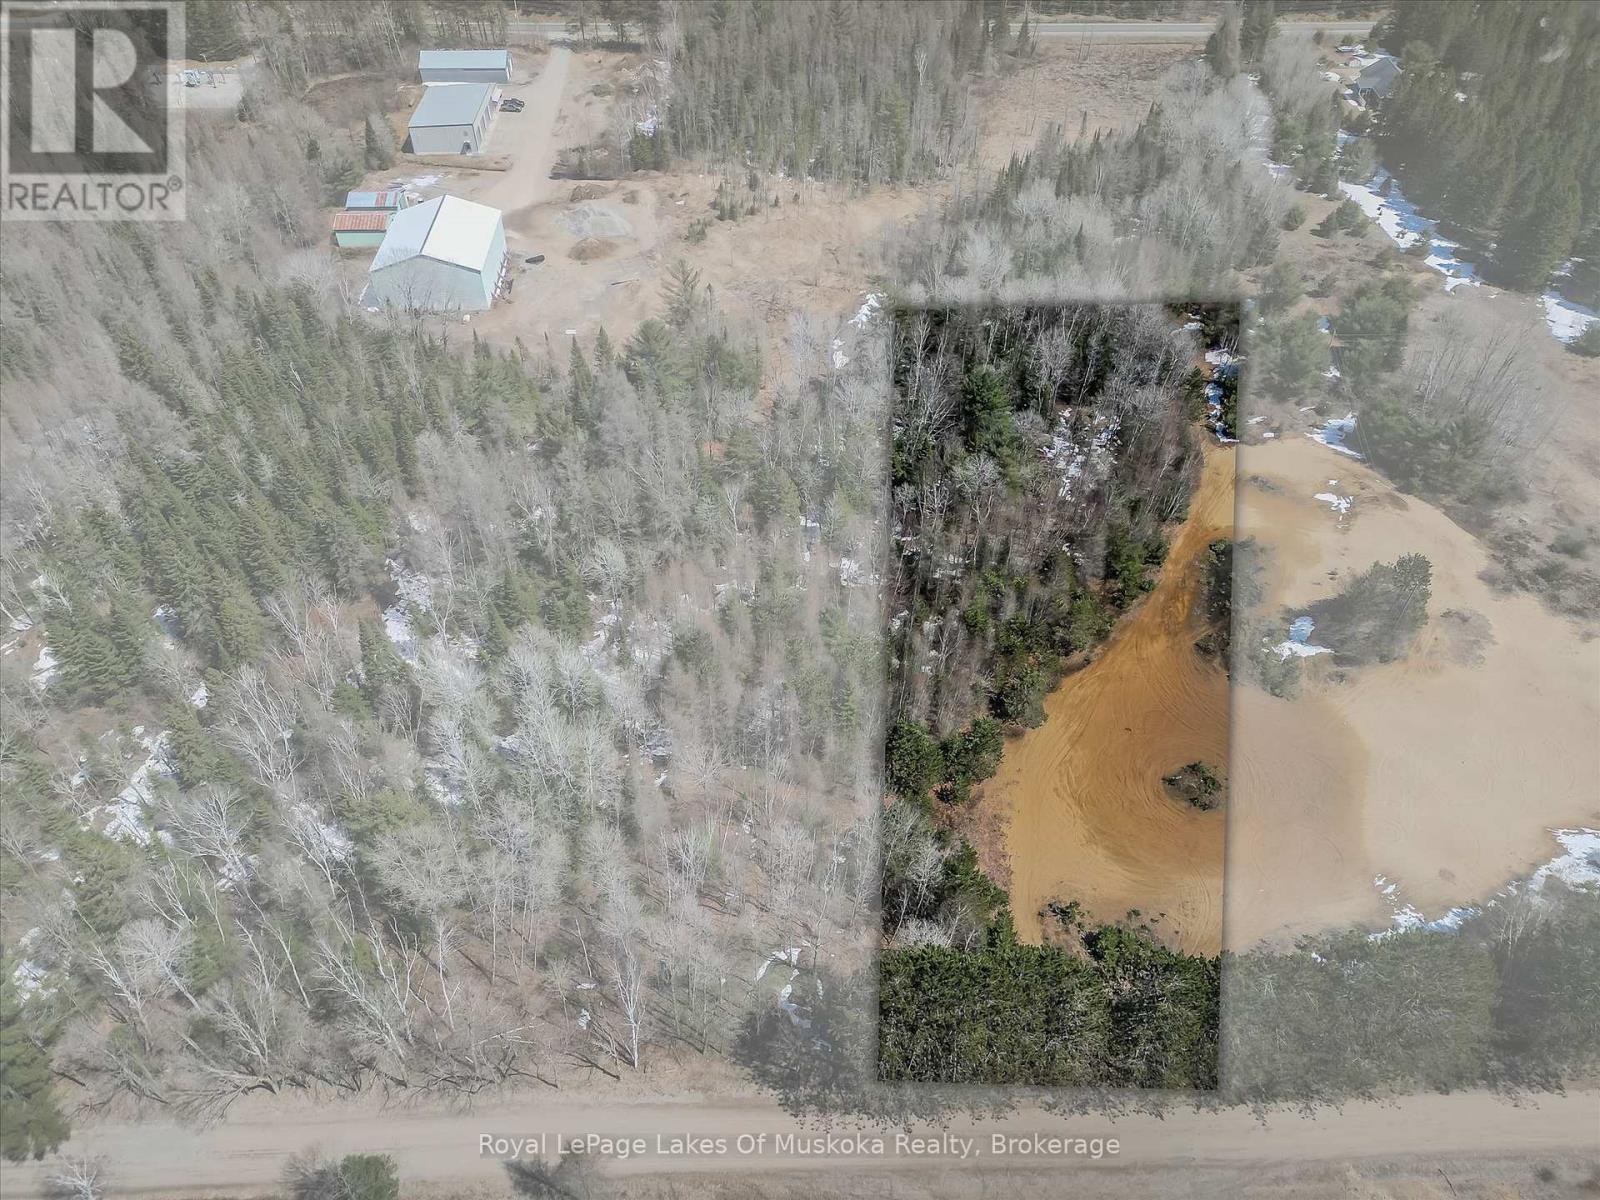
9 - Part 4 Of Part Of Lot 18 Concession
Lake Of Bays, Ontario
Quintessential Muskoka Estate Building Lot in the Quaint Town of Baysville. This Newly Severed Building lot offers 2.06 Acres of Natural Muskoka Landscape. Entrance Permit is Approved by Township. Minutes to the Amenities of Baysville including Restaurants, Beaches, Boat Launch and Snowmobile Trails. Twenty Short Minutes to either Huntsville or Bracebridge. Hydro is at Road. High Speed Internet Available. Sellers are Home Builders and can Build to Suit or Buyers Can Choose their Own Builder. Fantastic Quiet Dead End Location to Build your Dream Home in Magical Muskoka. (id:36835)
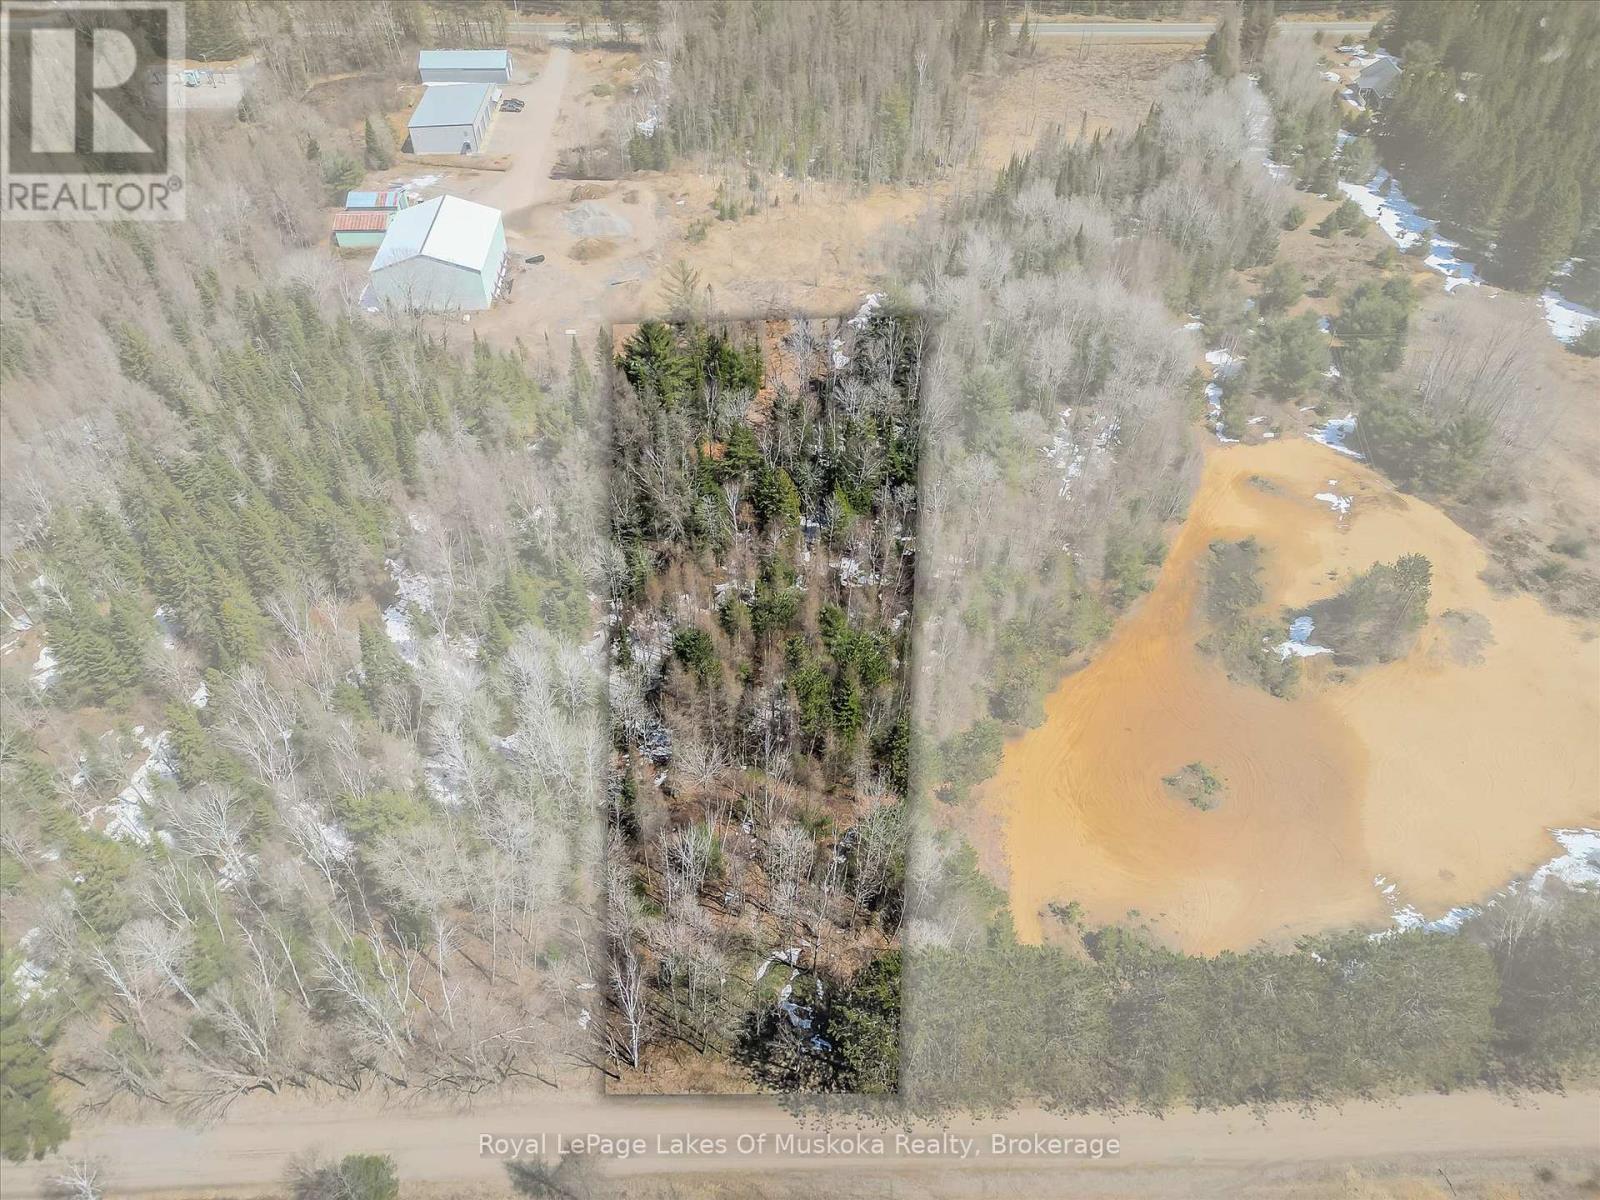
9 - Part 5 Of Part Of Lot 18 Concession
Lake Of Bays, Ontario
Quintessential Muskoka Estate Building Lot in the Quaint Town of Baysville. This Newly Severed Building lot offers 2.08 Acres of Natural Muskoka Landscape. Entrance Permit is Approved by Township. Minutes to the Amenities of Baysville including Restaurants, Beaches, Boat Launch and Snowmobile Trails. Twenty Short Minutes to either Huntsville or Bracebridge. Hydro is at Road. High Speed Internet Available. Sellers are Home Builders and can Build to Suit or Buyers Can Choose their Own Builder. Fantastic Quiet Dead End Location to Build your Dream Home in Magical Muskoka. (id:36835)
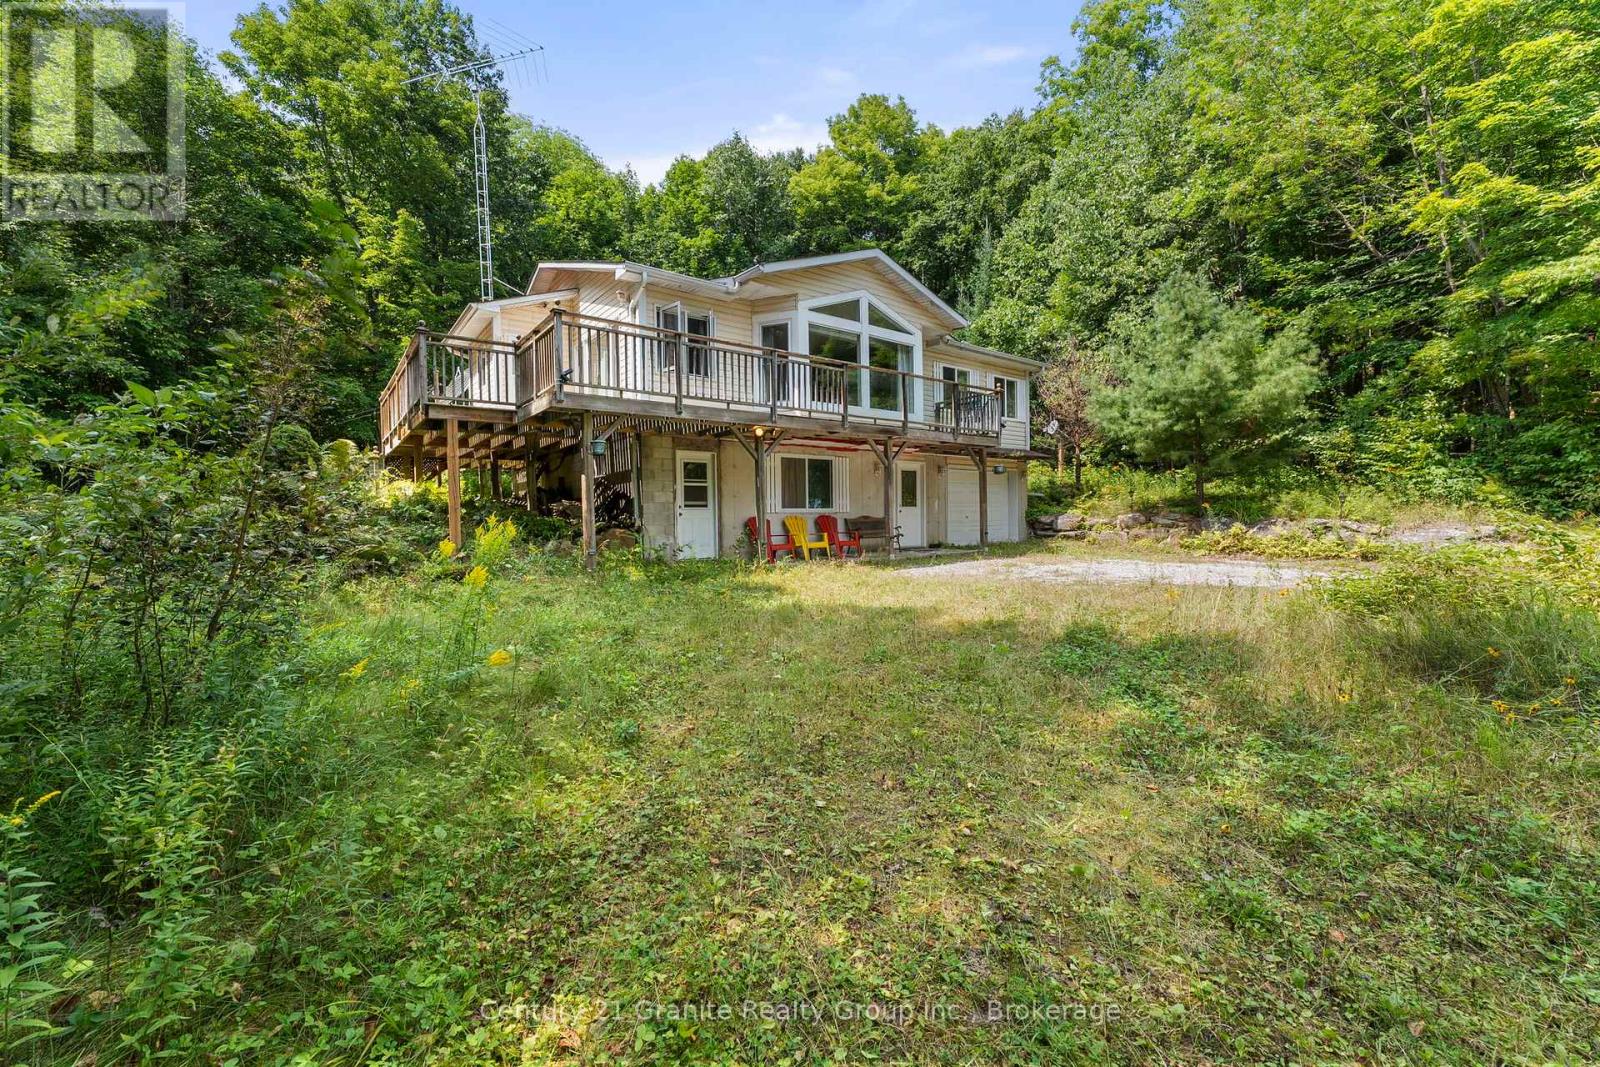
1753 Northshore Road
Algonquin Highlands, Ontario
Your Gateway to the Highlands: A Custom Retreat on a 3-Lake Chain. Live where you play in this charming country retreat, perfectly positioned on over three acres of lush, private acreage. Situated on a year-round municipal road, this property offers a fantastic lifestyle balance, located just minutes from local downhill skiing, quality golf courses, and an extensive network of snowmobile trails. The land itself is a natural masterpiece, featuring 3.28 acres of private hiking trails and an expansive front yard designed for family fun and outdoor gatherings. Water enthusiasts will fall in love with the easy access to Maple Lake, where years of enjoyment await at the hard-sand shoreline. As part of a popular three-lake chain including Pine and Green Lakes, this location is a favorite for those seeking excellent swimming and productive fishing for Lake Trout, Bass, and Pickerel. The home is a bright and airy custom-built Royal Home that frames scenic lake views through large, sun-filled windows. The open-concept interior flows seamlessly from the kitchen to the living areas, while the convenient walk-out lower level expands your living space directly into nature's embrace. Practicality meets peace of mind with a dedicated RV parking building, a backup solar system, and updated shingles from 2021. Whether you are spending your days on the water or your evenings exploring your private forest, this property offers a rare blend of outdoor recreation and cozy country comfort. (id:36835)
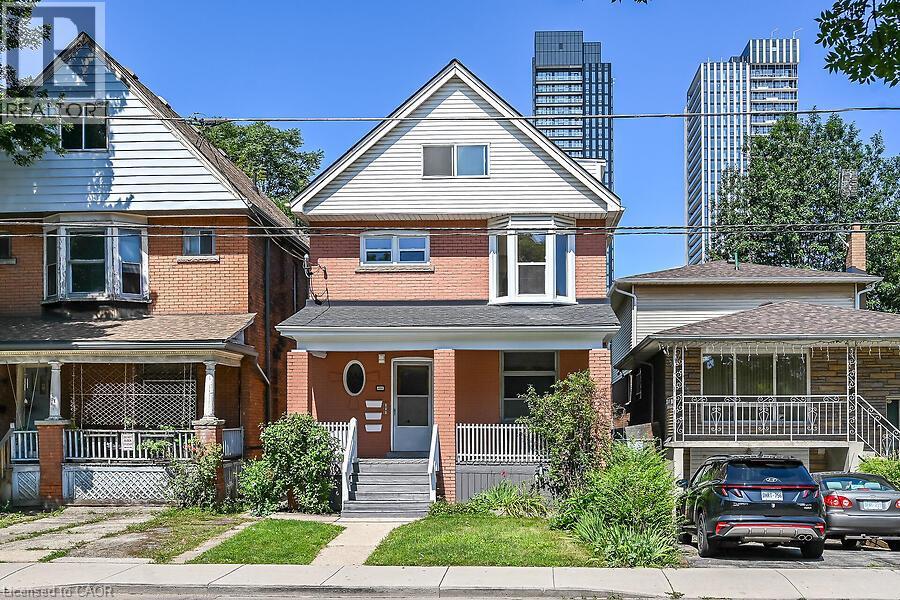
103 Mary Street
Hamilton, Ontario
Welcome to 103 Mary St North just minutes to the Vibrant Downtown Core also James St north shopping district including Boutiques, Restaurants, Pier Four park, trails and all amenities. This home has three separate self contained units with separate hydro meters. Makes for an Ideal Investment Opportunity. Originally remodeled for the owners family but plans have now changed and now benefits you! Features of this two and a half storey home are again three separate units, separate hydro meters, rear fire escape, gleaming hardwood, new kitchens and baths, lower level laundry on site. Check out all pictures on the Virtual Tour in the photo Gallery. Currently D Zoned for Multiple units. A Must See!!! ***Please Note, Third floor room sizes are not listed on room sizes because of lack of space. Third floor has a kitchen, bedroom, living room and bath for this unit on the floor below! (id:36835)
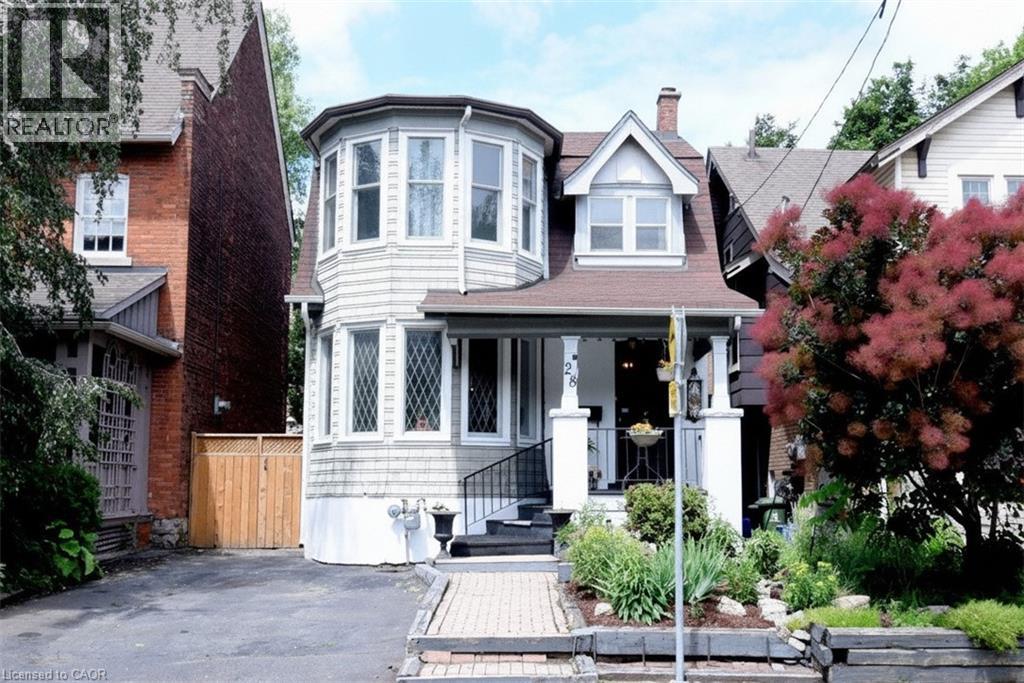
28 St Clair Avenue
Hamilton, Ontario
Welcome to 28. St. Clair Ave located in one of Hamilton's most prestigious and sought after streets . This century home offers old world charm, beauty and all the modern day comforts. It features leaded bevelled windows, a turret, along with, unique built in features through out the home. The back sunroom is the perfect transition for indoor and outdoor traffic and makes the perfect reading nook or favorite morning coffee spot. An updated eat in kitchen and newly renovated 4 pc bath on the second floor bring modern upgrades that blend seamlessly into the homes distinguishing features. The basement adds valuable living space with storage, a den, 3-pc bath and laundry room with a walk up to your own private yard. Gardens and a deck make this peaceful space perfect for entertaining or enjoying family time. The back garage is a handy persons dream get away! Move in worry free. The home has been completely rewired. It includes a 7 year old furnace with a 3 year warranty remaining. A four year old central air system. A one year old tankless water heater with one year left in the warranty. A backwater valve system and sub pump give you peace of mind. This is a sound home from top to bottom. Don't miss this chance! Book a private viewing today! (id:36835)
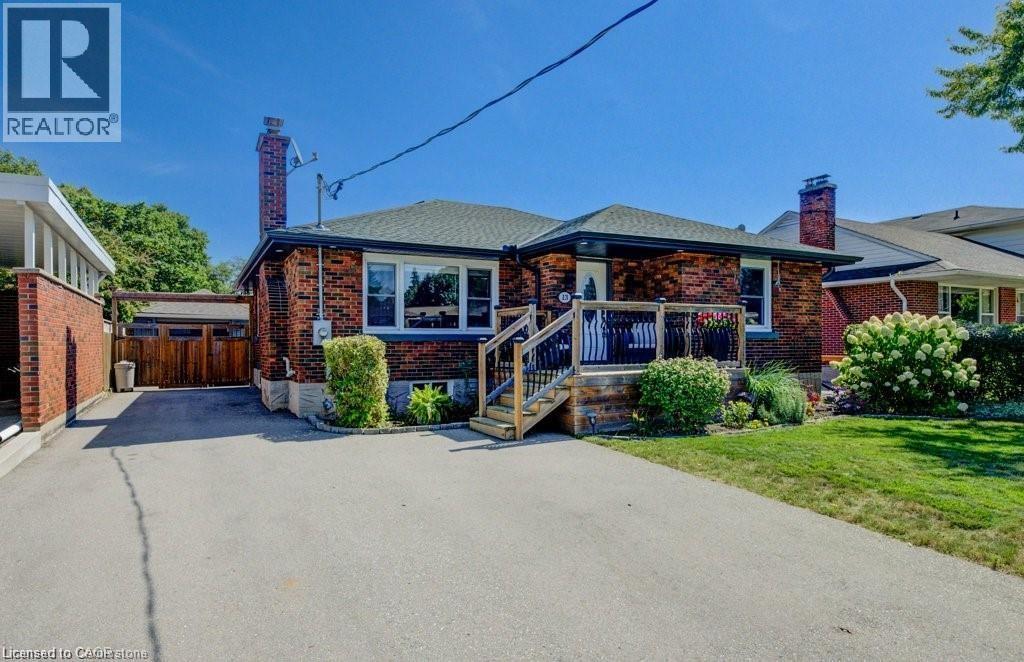
13 Lowell Street S Unit# Basement
Cambridge, Ontario
$1750.00 All Inclusive - Available Immediately! Sought after East Galt location for this basement bungalow apartment. Two bedrooms, one bathroom. In suite laundry. One parking spot. Rent is all inclusive and includes heat, hydro and water. (id:36835)
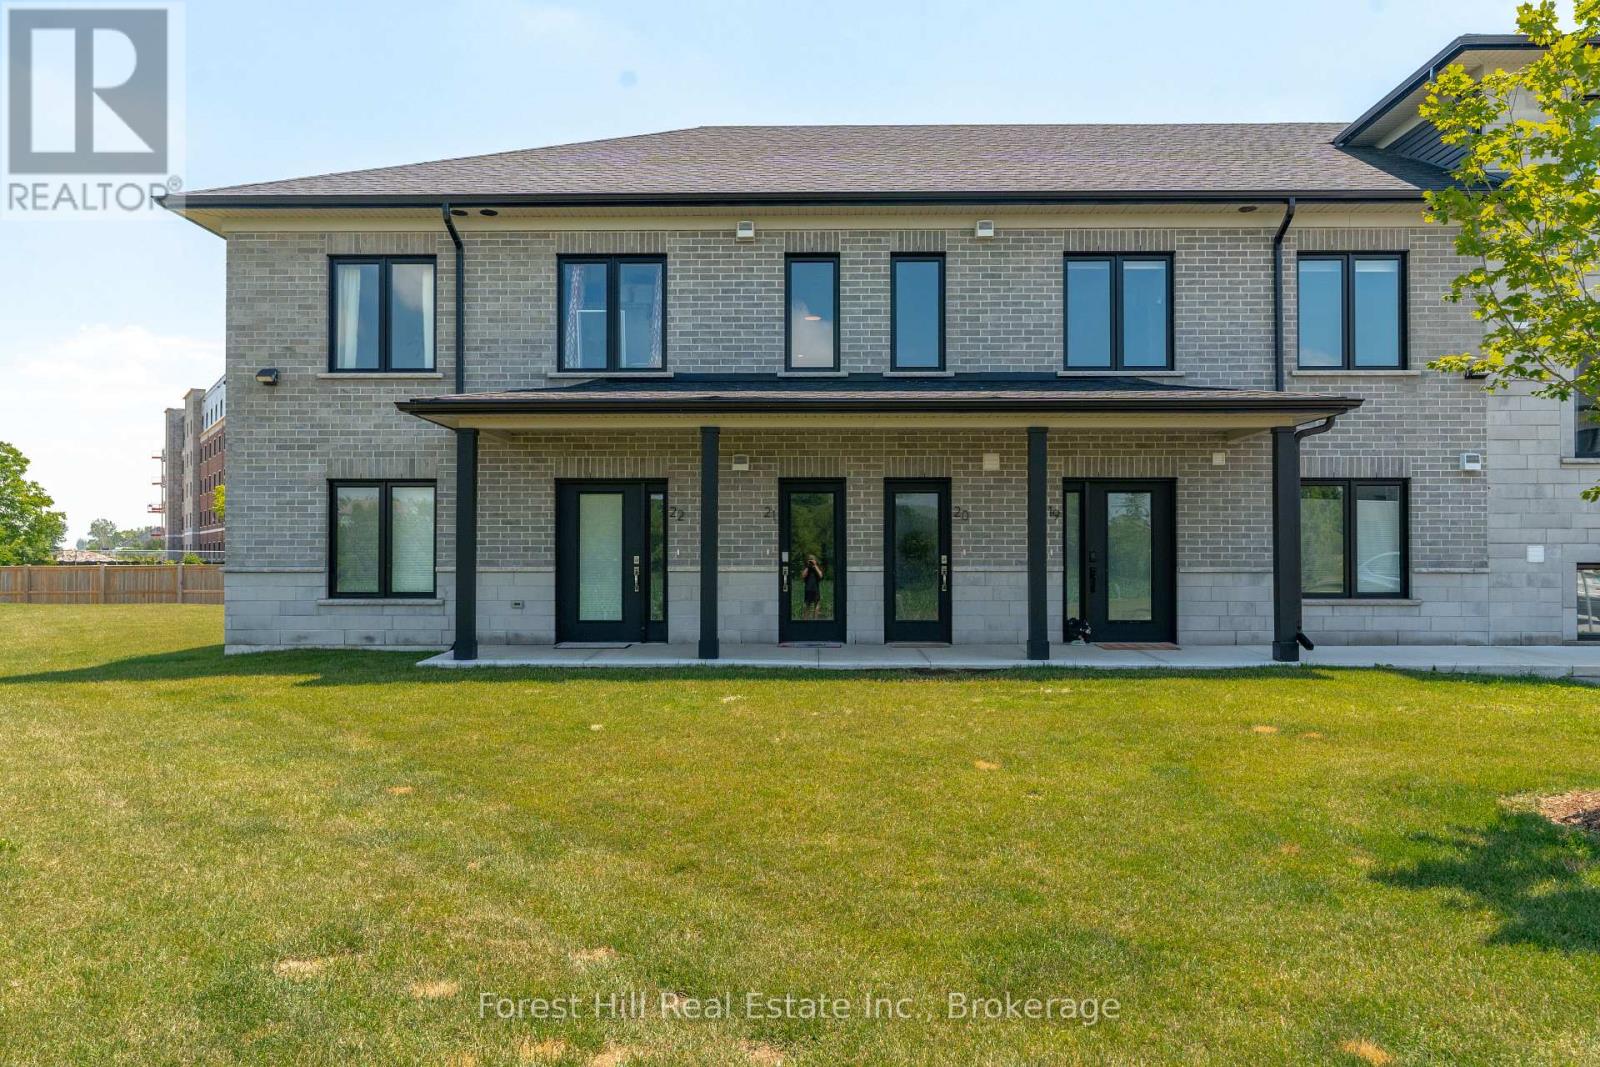
21 - 3202 Vivian Line
Stratford, Ontario
Rare end unit in Vivian Village, tucked privately at the back of the community with unobstructed views of green space and open farm fields. This bright second-floor condo offers a smart layout with a full bath and private balcony - a standout feature few units in this complex enjoy - with excellent sun exposure and a peaceful rural outlook rather than parking lots. The open-concept kitchen features quartz countertops, white cabinetry, stainless steel appliances, double sink, and dishwasher, flowing into a sun-filled living and dining area. The generous primary bedroom includes a walk-in closet and the same tranquil field views. In-suite laundry, central air, air exchanger, owned on-demand hot water heater, water softener, storage locker, and one parking space. Three years young and move-in ready - a turnkey alternative to new construction, close to the Stratford Country Club, parks, and theatre district. (id:36835)
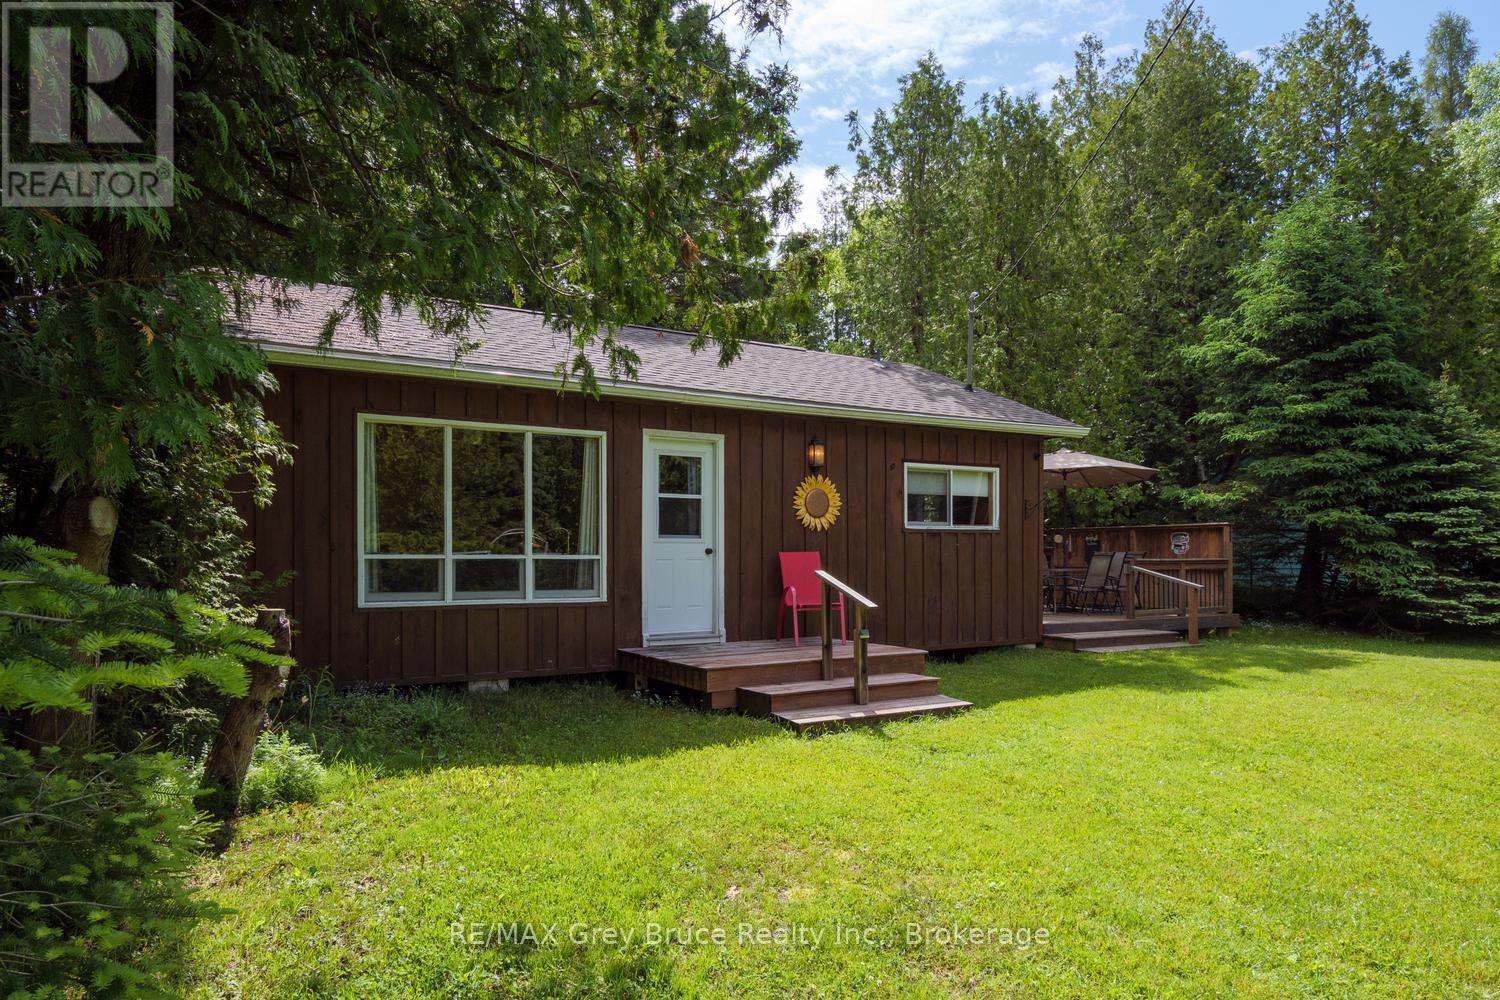
11 Eldridge Avenue
South Bruce Peninsula, Ontario
The Sauble Beach street you didn't know existed. Eldridge Avenue, one of the area's best-kept secrets. Tucked away on a quiet year-round dead-end street near the Sauble River, this hidden enclave remains largely unknown even to many longtime visitors. Set on a large private lot, this well-cared-for 1960s cottage bungalow captures the essence of easy summer living with an emphasis on outdoor enjoyment and beachside convenience. Just across the road, Pearl Lane provides a charming footpath connection to 11th Street North and Lakeshore Boulevard, placing you just three minutes from Sauble's spectacular north beach. Be toes in the sand in minutes, then stroll home for lunch, a cold refreshment, or the convenience of your own bathroom. Fall asleep to the sound of the waves and never miss another Lake Huron sunset. Bright, clean and inviting, the cottage offers three bedrooms and a 3-piece bathroom. Outside, the property truly shines with expansive front and back yard spaces perfect for lawn games, campfires, stargazing and gathering with family and friends. A covered outdoor dining shelter extends the living space and creates the perfect setting for long summer meals and latenight card games. Tennis courts, a boat launch, and a popular local butcher and grocerette offering beer, wine and fresh baking are all nearby. Enjoy all the benefits of a coveted lakeside lifestyle at a fraction of the lakeshore price. A rare opportunity to own in one of Sauble Beach's most peaceful and tightly held locations. (id:36835)
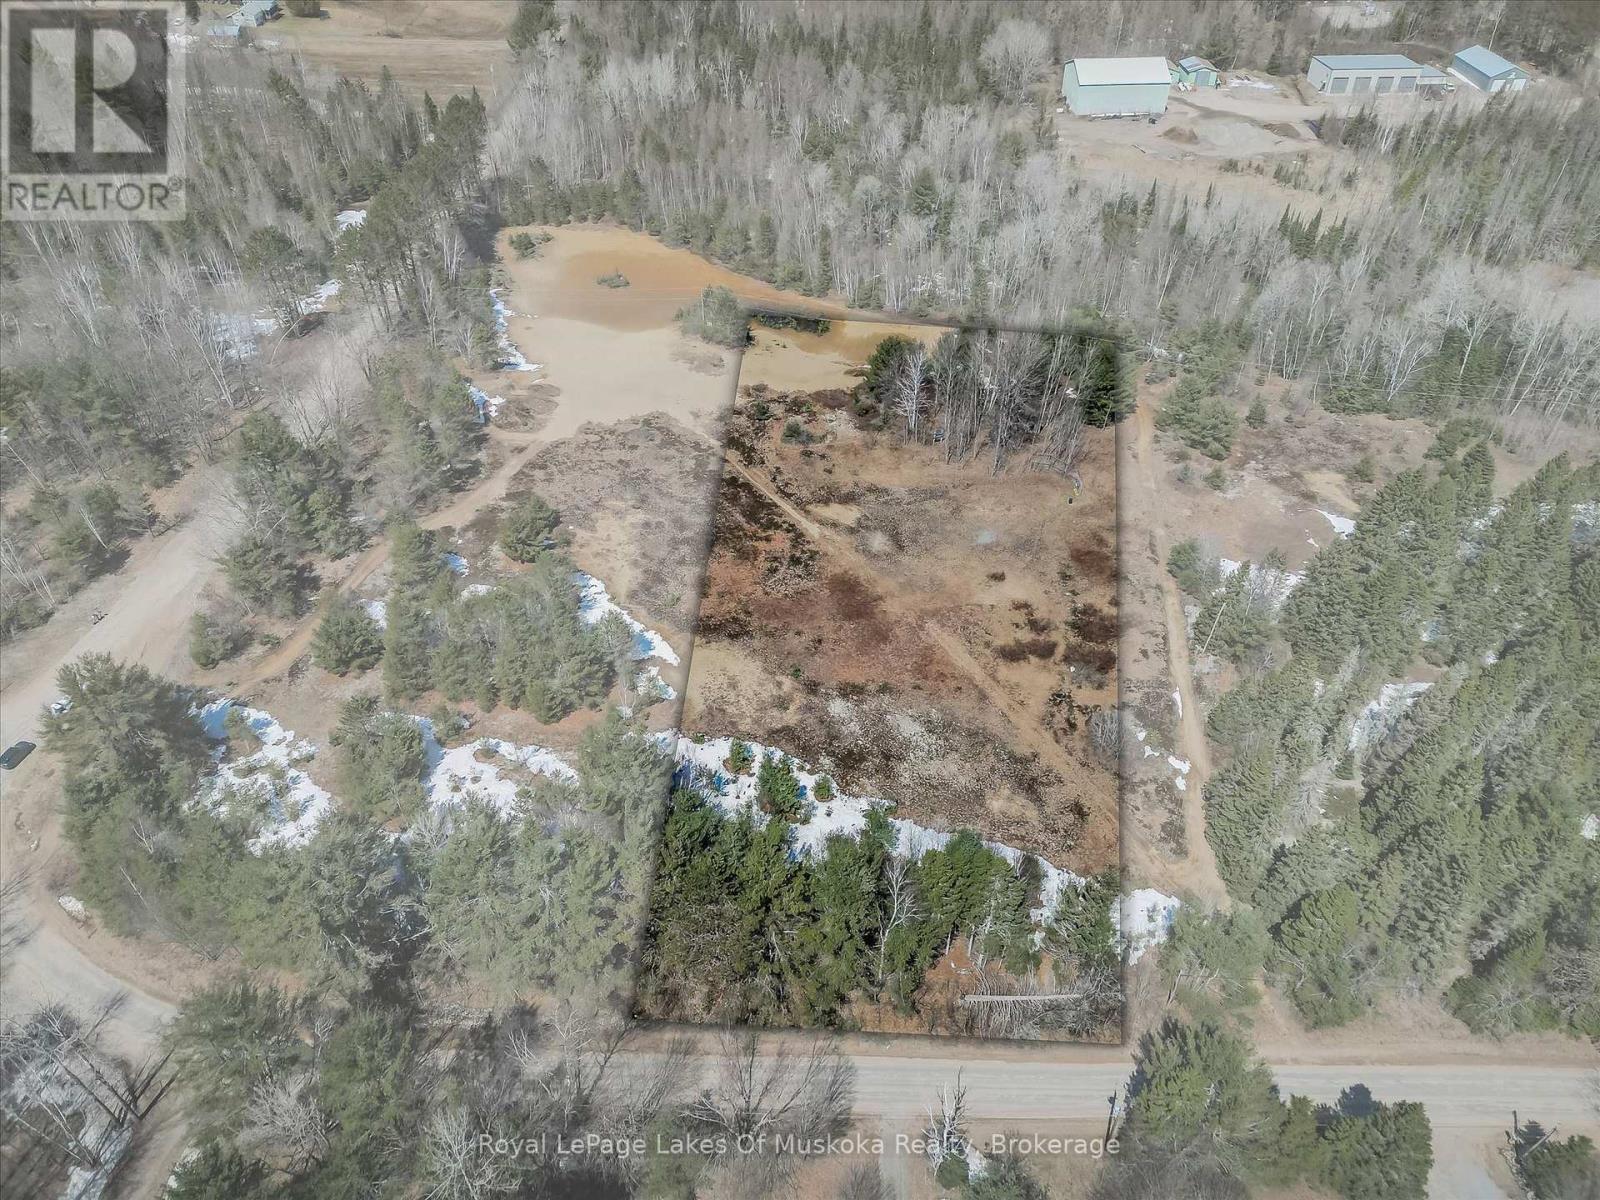
9 - Part 1 Of Part Of Lot 18 Concession
Lake Of Bays, Ontario
Quintessential Muskoka Estate Building Lot in the Quaint Town of Baysville. This Newly Severed Building lot offers 2.06 Acres of Natural Muskoka Landscape. Entrance Permit is Approved by Township. Minutes to the Amenities of Baysville including Restaurants, Beaches, Boat Launch and Snowmobile Trails. Twenty Short Minutes to either Huntsville or Bracebridge. Hydro is at Road. High Speed Internet Available. Sellers are Home Builders and can Build to Suit or Buyers Can Choose their Own Builder. Fantastic Location to Build your Dream Home in Magical Muskoka. (id:36835)
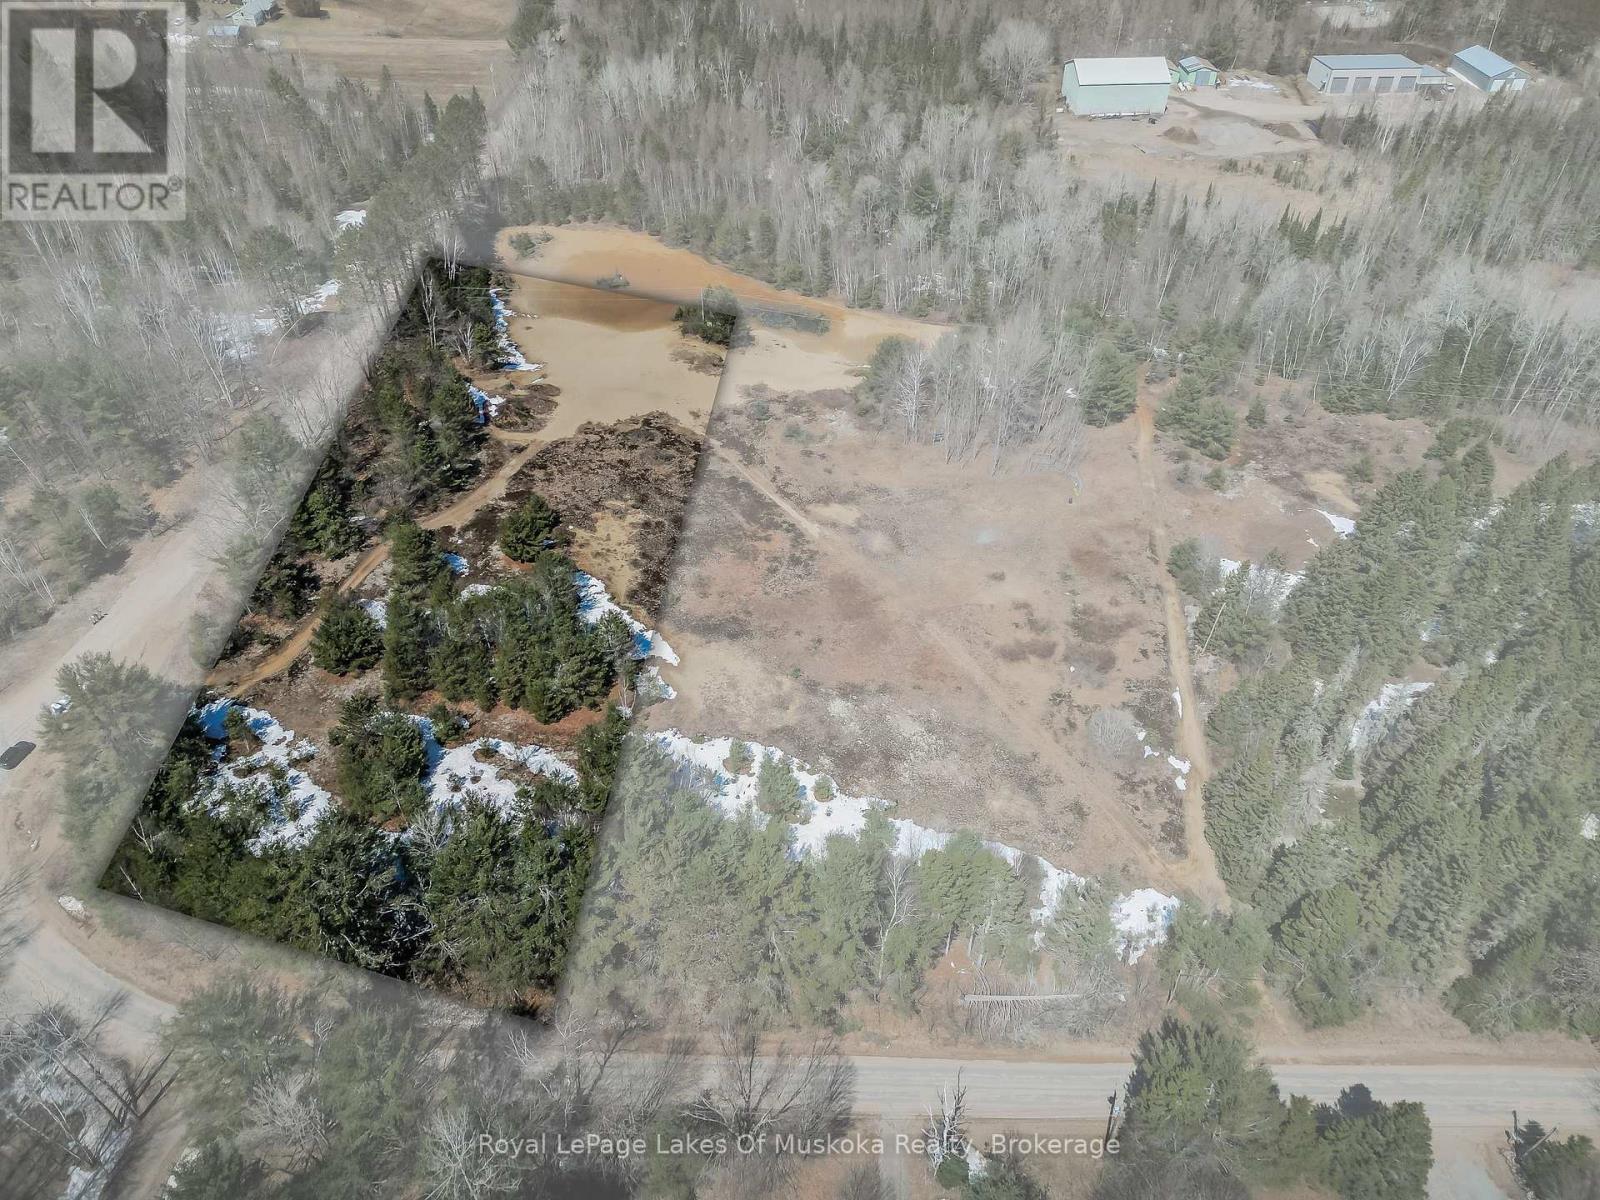
9 - Part 2 Of Part Of Lot 18 Concession
Lake Of Bays, Ontario
Quintessential Muskoka Estate Building Lot in the Quaint Town of Baysville. This Newly Severed Building lot offers 2.03 Acres of Natural Muskoka Landscape. Entrance Permit is Approved by Township. Minutes to the Amenities of Baysville including Restaurants, Beaches, Boat Launch and Snowmobile Trails. Twenty Short Minutes to either Huntsville or Bracebridge. Hydro is at Road. High Speed Internet Available. Sellers are Home Builders and can Build to Suit or Buyers Can Choose their Own Builder. Fantastic Quiet Dead End Location to Build your Dream Home in Magical Muskoka. (id:36835)
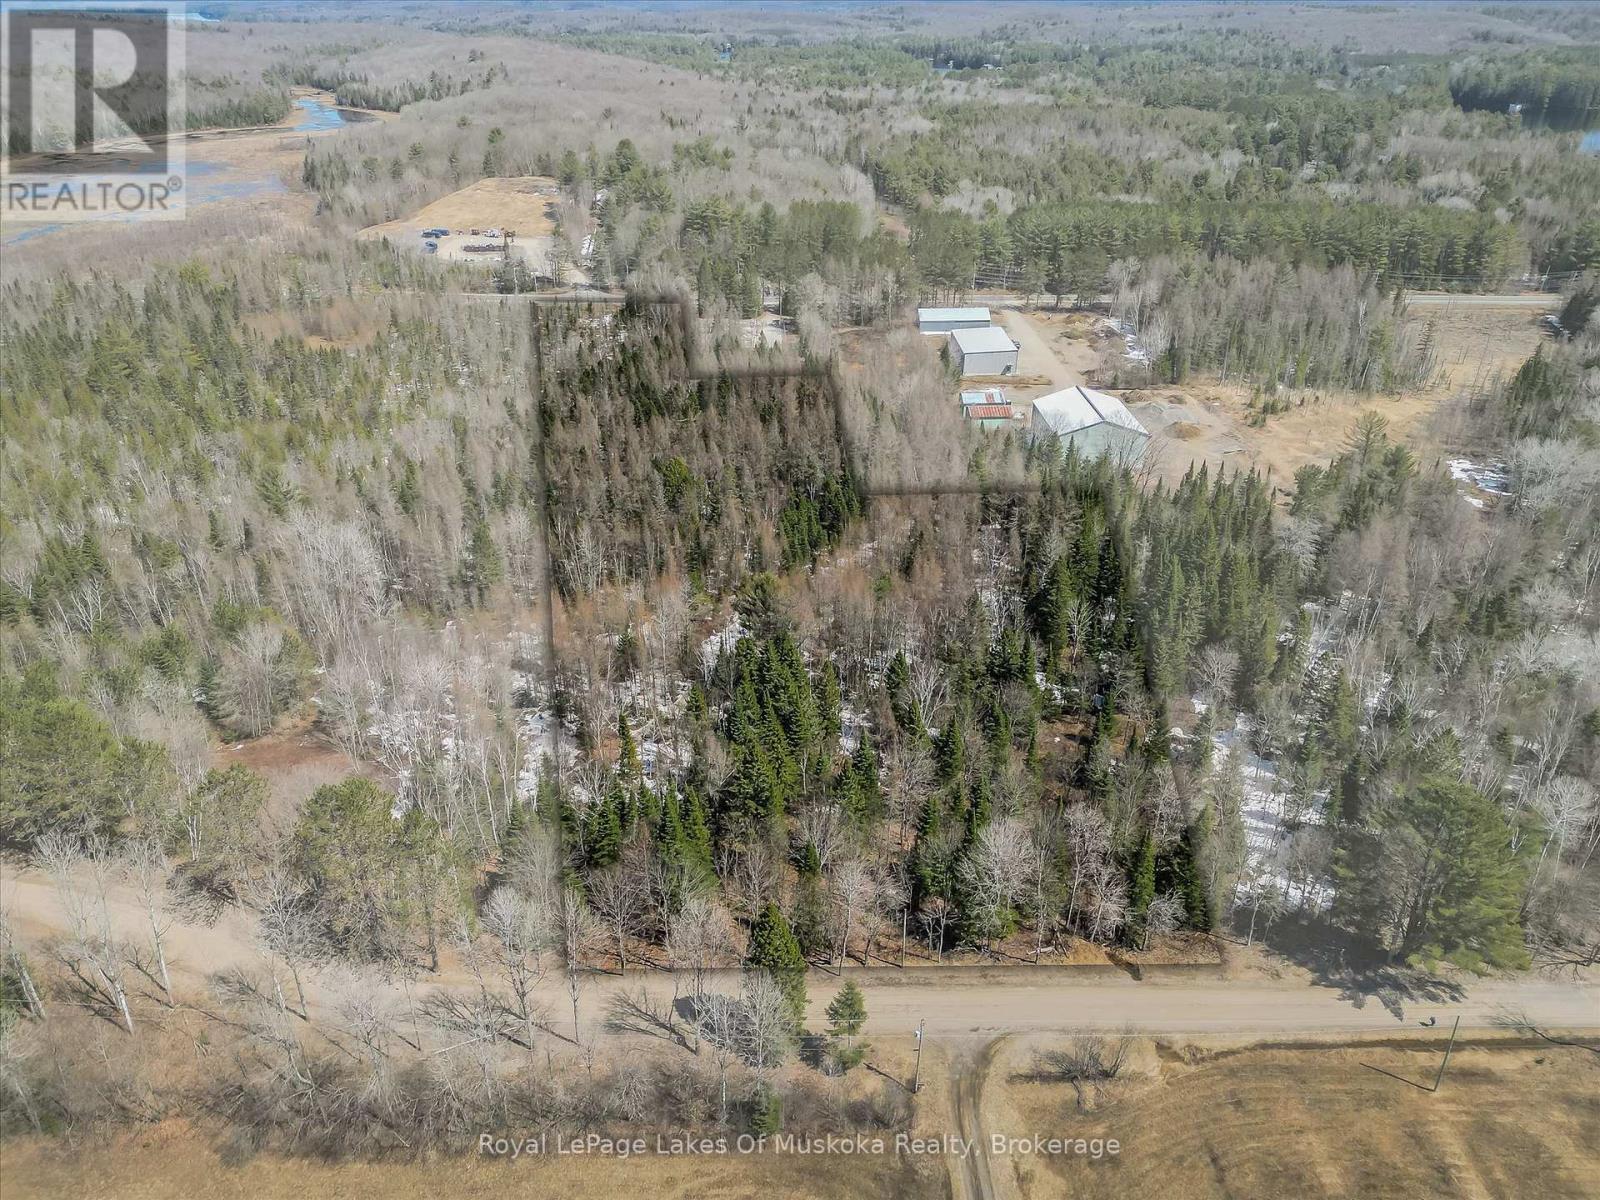
9 - Part 7 Of Part Of Lot 18 Concession
Lake Of Bays, Ontario
Quintessential Muskoka Estate Building Lot in the Quaint Town of Baysville. This Newly Severed Building lot offers 11 Acres of Natural Muskoka Landscape. Entrance Permit is Approved by Township. Minutes to the Amenities of Baysville including Restaurants, Beaches, Boat Launch and Snowmobile Trails. Twenty Short Minutes to either Huntsville or Bracebridge. Hydro is at Road. High Speed Internet Available. Sellers are Home Builders and can Build to Suit or Buyers Can Choose their Own Builder. Fantastic Quiet Dead End Location to Build your Dream Home in Magical Muskoka. (id:36835)
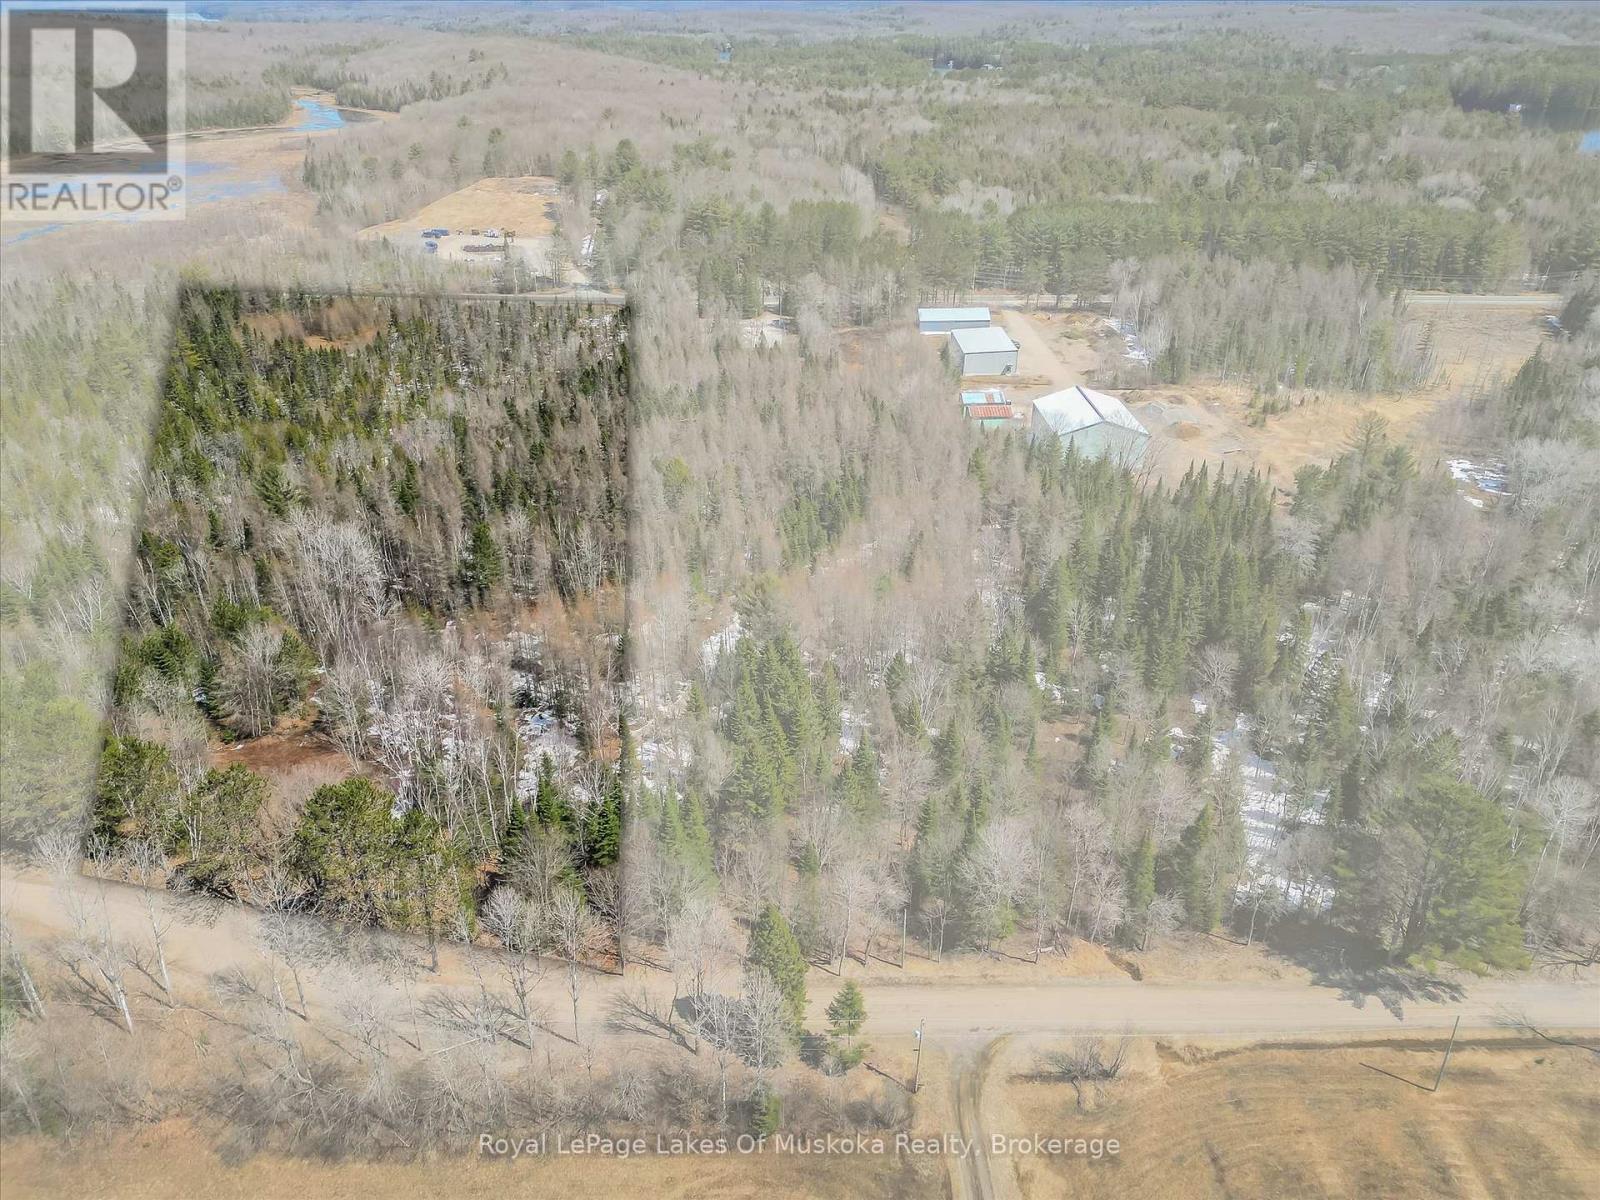
9 - Part 8 Of Part Of Lot 18 Concession
Lake Of Bays, Ontario
Quintessential Muskoka Estate Building Lot in the Quaint Town of Baysville. This Newly Severed Building lot offers 24.7 Acres of Natural Muskoka Landscape. Entrance Permit is Approved by Township. Minutes to the Amenities of Baysville including Restaurants, Beaches, Boat Launch and Snowmobile Trails. Twenty Short Minutes to either Huntsville or Bracebridge. Hydro is at Road. High Speed Internet Available. Sellers are Home Builders and can Build to Suit or Buyers Can Choose their Own Builder. Fantastic Quiet Dead End Location to Build your Dream Home in Magical Muskoka. (id:36835)
9 - Lot 18 Concession
Lake Of Bays, Ontario
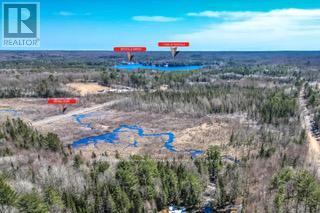
Attention all Developers! Newly Severed Eight Residential Building Lots in Prime Baysville Location. Stately Lots ranging in size from 2 Acres to 24 Acres. Survey has been Completed. Driveway Permits have been Approved. Minutes to Town, Marina, Restaurants and Boutiques. Unique Opportunity to Develop on 54 Plus in Muskoka. (id:36835)
9 - Lot 18 Concession
Lake Of Bays, Ontario
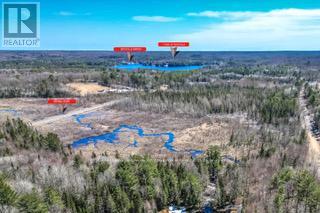
Attention all Developers! Newly Severed Eight Residential Building Lots in Prime Baysville Location. Stately Lots ranging in size from 2 Acres to 24 Acres. Survey has been Completed. Driveway Permits have been Approved. Minutes to Town, Marina, Restaurants and Boutiques. Unique Opportunity to Develop on 54 Plus in Muskoka. (id:36835)
244 Hughson Street N
Hamilton, Ontario
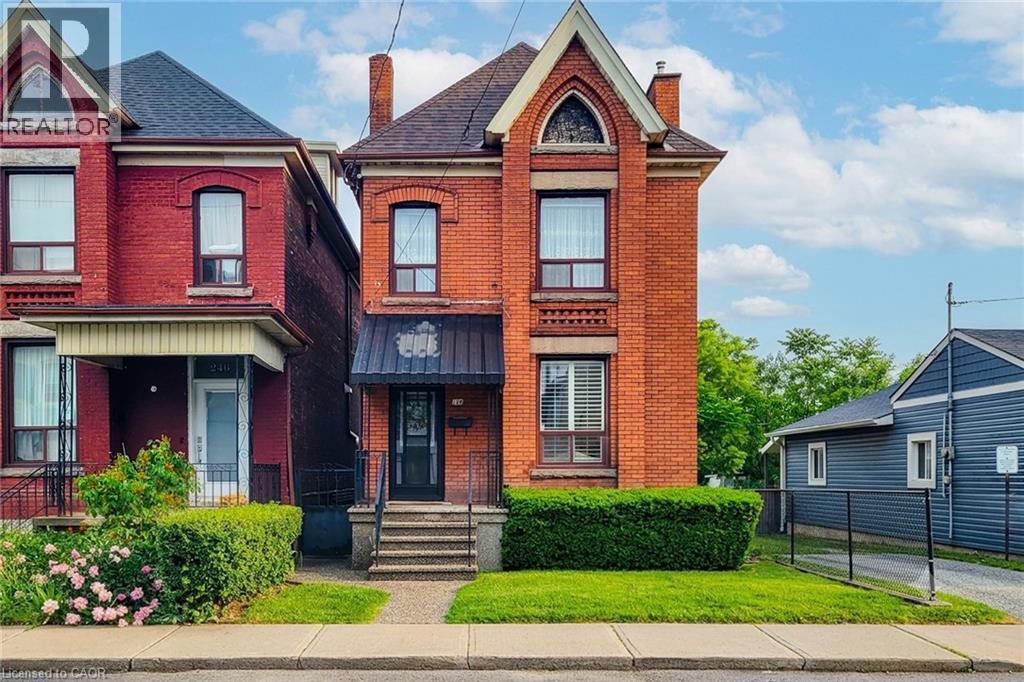
Filled with character, warmth, and endless potential, this beautifully maintained all-brick home offers the perfect blend of historic charm and urban convenience. Ideally situated on a quiet street in one of Hamilton's most vibrant and sought-after neighbourhoods, you're just steps from the restaurants, boutiques, and nightlife of James Street North, the Hamilton GO Station, and only a short bike ride to the waterfront trails and parks. Inside, you'll find original hardwood floors, soaring 9-foot ceilings, and timeless architectural details that showcase the home's rich history and character. The spacious layout features three generous bedrooms, a partially finished basement, and an unfinished attic/loft space offering incredible potential for future living space, a home office, studio, or primary retreat. Outside, enjoy a fully fenced backyard with room to garden, entertain, or create your own outdoor oasis. Whether you're a first-time buyer, growing family, investor, or someone looking to put down roots in a thriving community, this home offers so much possibility. A fantastic location for commuters and city lovers alike, with easy access to transit, highways, downtown amenities, and everything Hamilton has to offer. Furnace updated in 2025. Some photos have been virtually staged. (id:36835)

1497 Fox Point Road
Lake Of Bays, Ontario
Enjoy exceptional privacy, natural beauty, and sweeping views across Lake of Bays from this architecturally designed home set on 154 acres of rolling Muskoka woodland. Positioned to capture striking skylines and spectacular sunsets, the property offers multiple walkouts, tranquil outdoor spaces, and year-round appeal. Timeless Muskoka character is paired with thoughtful comfort throughout, including solid clear cherry flooring on the main level, soaring wood-beamed ceilings, expansive windows, pocket doors, and warm, inviting finishes. A wood-lined screened Muskoka room opens onto a glass deck with far-reaching views, while Muskoka flagstone steps lead to a rustic timber-and-beam-covered entrance-an ideal spot for morning coffee. The main-floor primary suite features scenic views, a private balcony, his-and-her closets, and a 5-piece ensuite with a Jacuzzi tub, walk-in glass shower, custom cabinetry, and double sinks. Upstairs, the loft offers a private bath, two guest bedrooms, and an open lounge framed by a dramatic two-storey wall of glass overlooking the Lake of Bays landscape. A finished walkout basement adds versatile space for relaxing or entertaining. Located on Fox Point Road between Dwight and Dorset, the property is approximately 20 minutes from downtown Huntsville and offers convenient access to the hospital, shopping, dining, renowned resorts, and golf. Algonquin Park enhances the area's exceptional outdoor appeal. Ideal for buyers seeking a meaningful lifestyle change, this rare offering blends privacy, comfort, and natural beauty in an exceptional four-season Muskoka setting. (id:36835)
Royal LePage Lakes Of Muskoka Realty
238 Quaker Road
Welland, Ontario
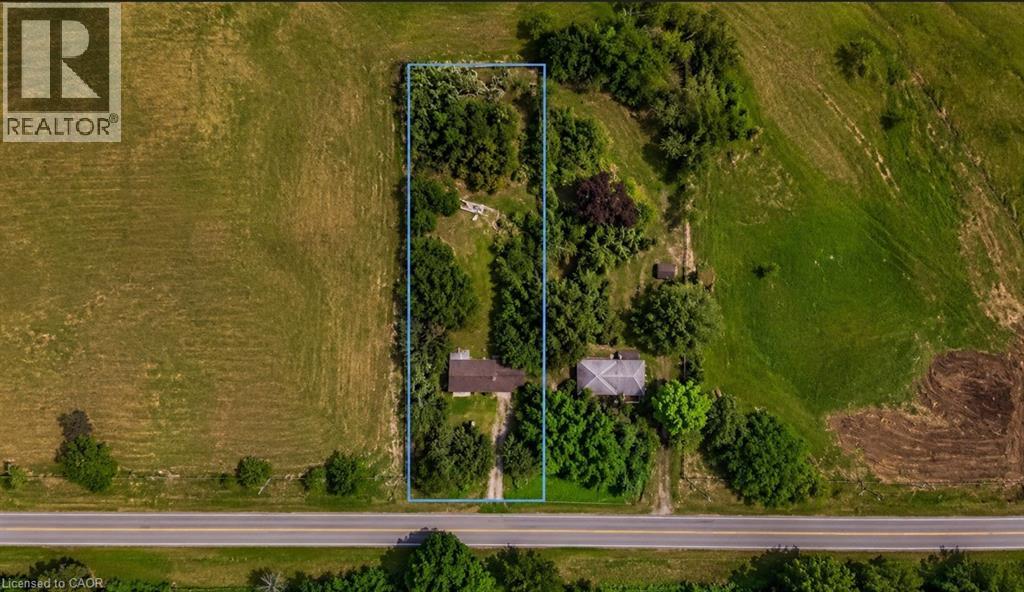
232 & 238 QUAKER ROAD WELLAND SALE DEPENDENT ON THE OTHER.BOTH PROPERTIES TOGETHER CAN BE USED TO BUILD A STACKED TOWNHOUSE DEVELOPMENT.PLANS AVAILABLE. APPROX. 3-6 MONTHS FROM SPA (id:36835)
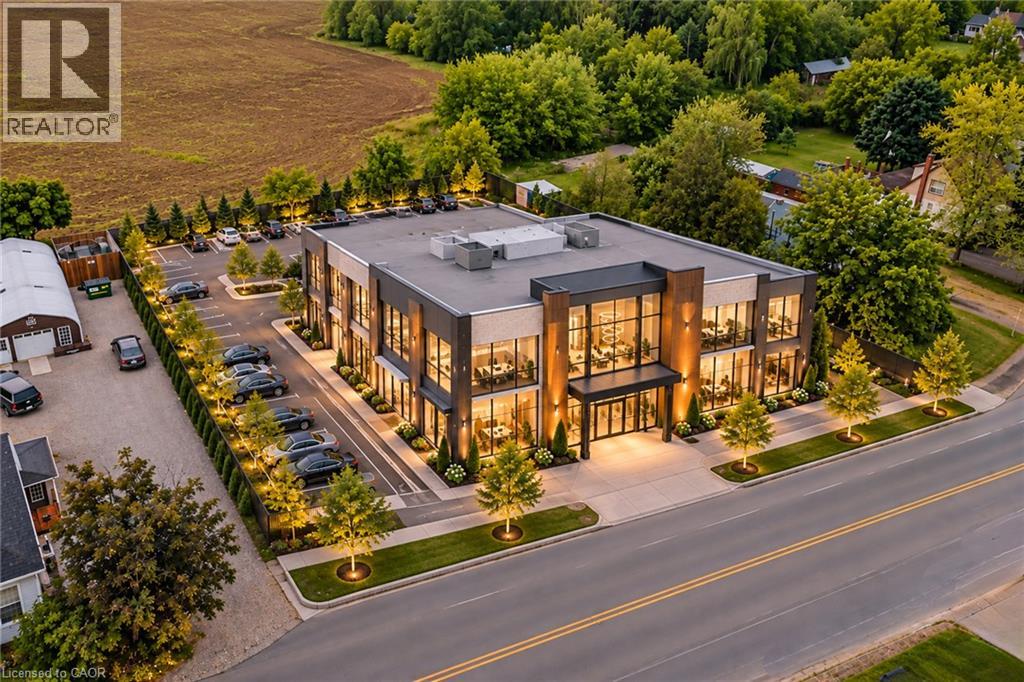
9056 Airport Road
Mount Hope, Ontario
PRIME COMMERCIAL DEVELOPMENT OPPORTUNITY just 1 km from Hamilton International Airport. Set on an expansive half-acre, double-wide 132 x 165 ft. lot, this exceptional property offers outstanding future potential in one of Hamilton’s most important employment and transportation corridors. C6 zoning permits a range of retail and service commercial uses while allowing the existing residential use, creating opportunities for redevelopment, severance for commercial purposes, investment or a unique live/work scenario. The property offers excellent on-site capacity with parking for 8+ vehicles, a detached garage/office and substantial open land. Hamilton International Airport operates 24/7 with 10,000+ ft. of runway and no landing curfews, and the surrounding area is home to major logistics and distribution operations including Cargojet, Purolator, Canada Post, UPS, DHL and the Amazon Canada Fulfillment Centre. Adding immediate usability and value to the property is a beautifully renovated 3-bedroom, 2-bath home featuring stylish modern finishes, an impressive kitchen with 10-ft. island, family room, main-floor laundry/mudroom and generous utility/workshop space. Upstairs are three bedrooms, including a spacious primary with walk-in closet and ensuite, plus a private balcony overlooking the rear grounds. A rare opportunity to acquire a substantial C6-zoned property with an existing residence, commercial flexibility and significant long-term potential immediately adjacent to Hamilton International Airport. (id:36835)
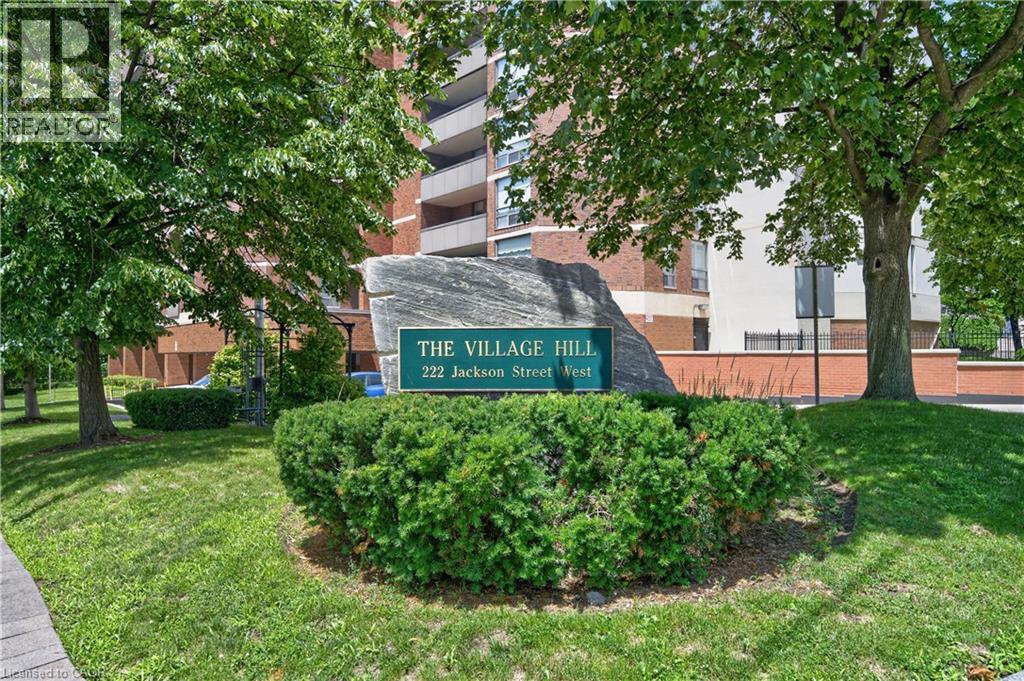
222 Jackson Street W Unit# 1405
Hamilton, Ontario
Large 2 bedroom, 2 bath condo offering prime southwest location downtown living at the corner of Jackson West & Hess South. Walk to Hess Village, Locke Street, downtown & the GO station. Ideal for commuters. Bright corner unit with lot of natural light. Great views of Hamilton Escarpment and Hamilton west views & over the city. Amenities include party room on penthouse level again with spectacular views out to Hamilton Bay & over the city. Full kitchen & very large balcony. Amenities include fitness room, sauna, underground parking space, locker & lots of visitor parking. Condo fees include heat, air conditioning, water, parking & building insurance. (id:36835)
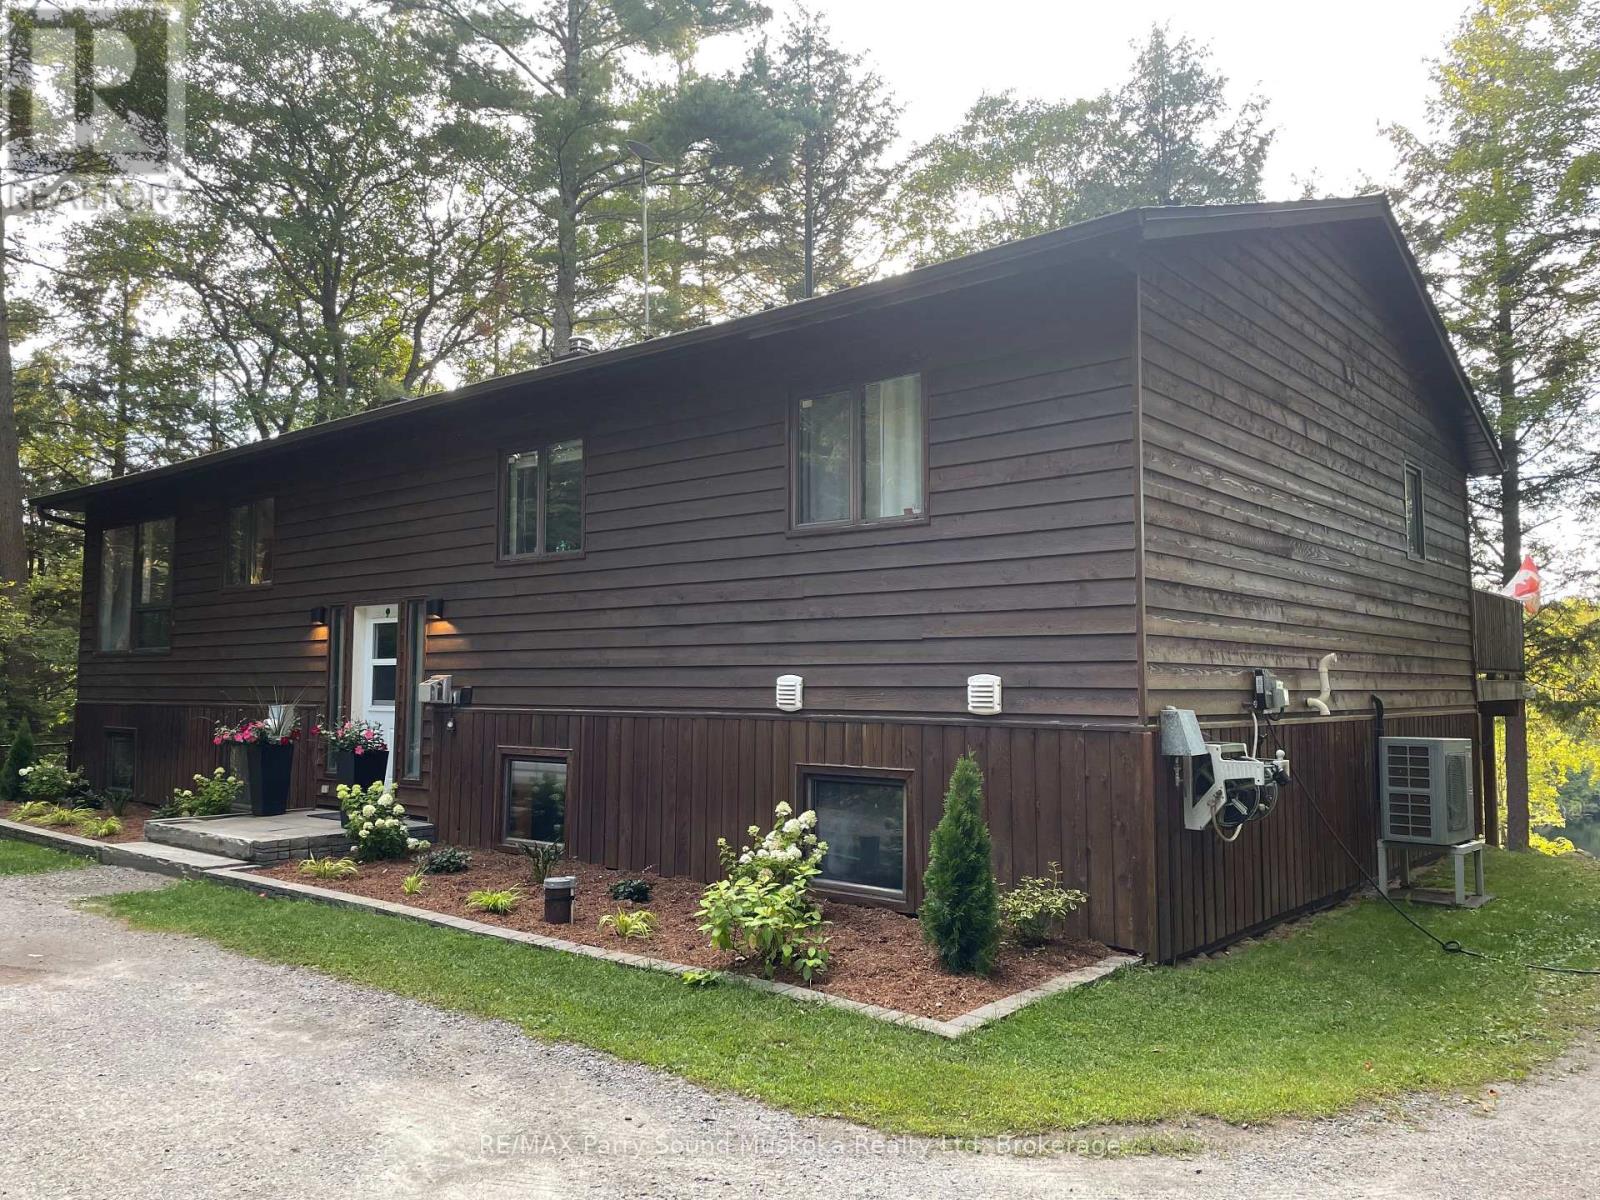
34 Silver Point Drive
Seguin, Ontario
Private, spacious, and built for four-season living, 34 Silver Point Drive offers over 2,800 sq ft of finished space on McTaggert Lake, with room to gather, unwind, and enjoy the property year-round. Bright, open-concept main floor features a spacious kitchen, dining area, and living room with a wood stove, plus a generous primary bedroom with private ensuite, second bedroom, and full bathroom. Finished walkout lower level (2025) adds a large rec room, updated media room (2022), an office or additional sleeping space, and a fourth bedroom with its own ensuite. Outside, the property is surrounded by privacy, with updated landscaping, refreshed gardens (2026), and a wide established trail leading to the waterfront. A golf cart is included, making trips to and from the lake easy whether you're heading down for a swim, an afternoon by the water, or bringing supplies to the shore. Recent improvements include a new metal roof (2024), heat pump and air handler with electric furnace backup (2021), renovated primary ensuite (2020), updated front landscaping and gardens, EV charging (2020), and high-speed fibre internet. Located within easy reach of Parry Sound, Bala, Port Carling, Rocky Crest Golf Club, and Gordon Bay Marina, this is a move-in-ready cottage or year-round home offering excellent privacy, modern comfort, and easy access to life on McTaggert Lake. (id:36835)