
36241 Gore Road
South Huron, Ontario
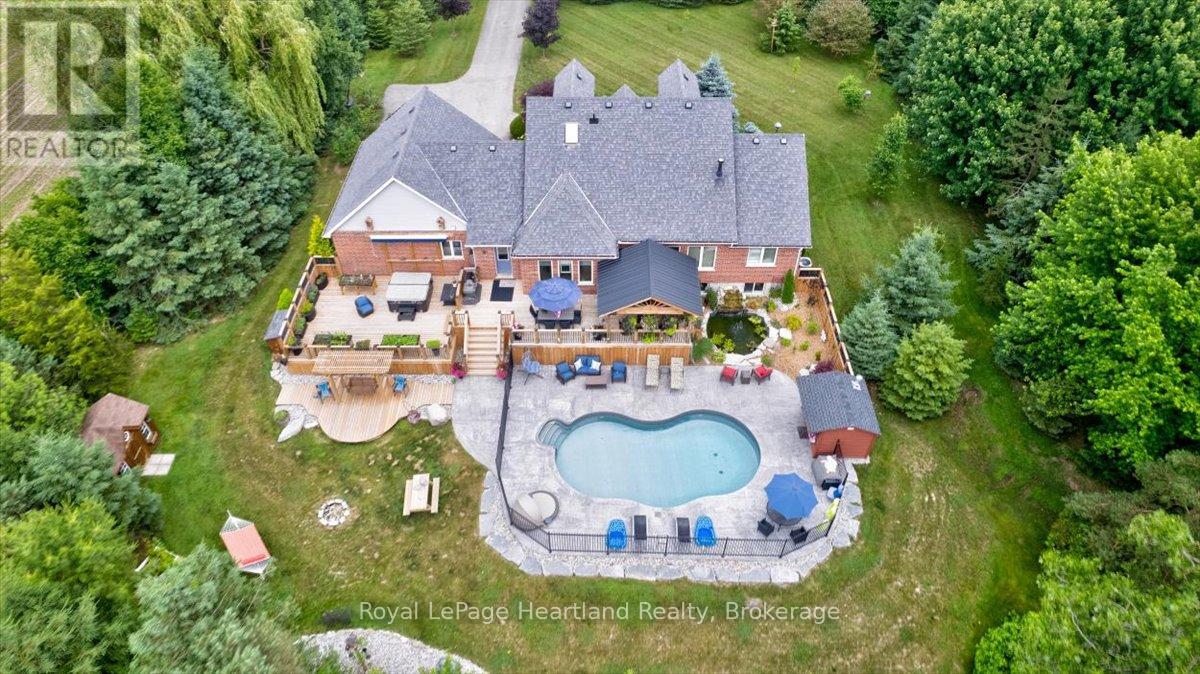
Welcome to this Prestigious address offering every luxurious desire you have ever dreamed of. Exquisite approximately 4-acre sprawling private country estate located mins from Grand Bend is an absolute showstopper. Professionally landscaped grounds and gardens surround this 2800 sq ft home. As the front door unfolds into the spacious foyer, all your guests will be in awe. The chef's kitchen features hardrock countertops, double built-in wall ovens, a breakfast bar, pantry & lots of room for Sunday family dinner gathered around the harvest table overlooking your backyard oasis. The striking stone gas fireplace is the focal point of the inviting living room. Main Floor primary suite has it all covered, w-i closet, ensuite boasting a w-i shower & soaker tub. Laundry will be enjoyable in this bright spacious main floor laundry room! Beautiful staircase leading to the Upper level featuring 2 bedrooms lg enough to accommodate sitting areas along with another full bath. Adding to the already extensive footprint is the lower level & it has it all. Lg family room, bedroom, bathroom, kitchen, den, & private walkup entrance into garage. Lower level offers a multitude of options for multi-family living, or potential for rental income, offering an excellent opportunity for investors or homeowners to offset carrying costs. You will never need another holiday again when you experience this backyard wonderland. Entire rear outdoor space has just been recently transformed with no expense spared. Awning-equipped Massive decks overlook the newly installed in-ground heated pool lined w/black iron fence & pool house. New hot tub under the pergola, by the tranquil pond. If you have pets, this pet paradise will provide so much space for them to roam & play or go on nature walks to the stream at the back of the property. This forever home will bring friends & family together and provide lasting memories for years to come. Rest assured you will find new meaning to the words Let's Stay Home. (id:36835)
Royal LePage Heartland Realty
144 Landry Lane
Blue Mountains, Ontario
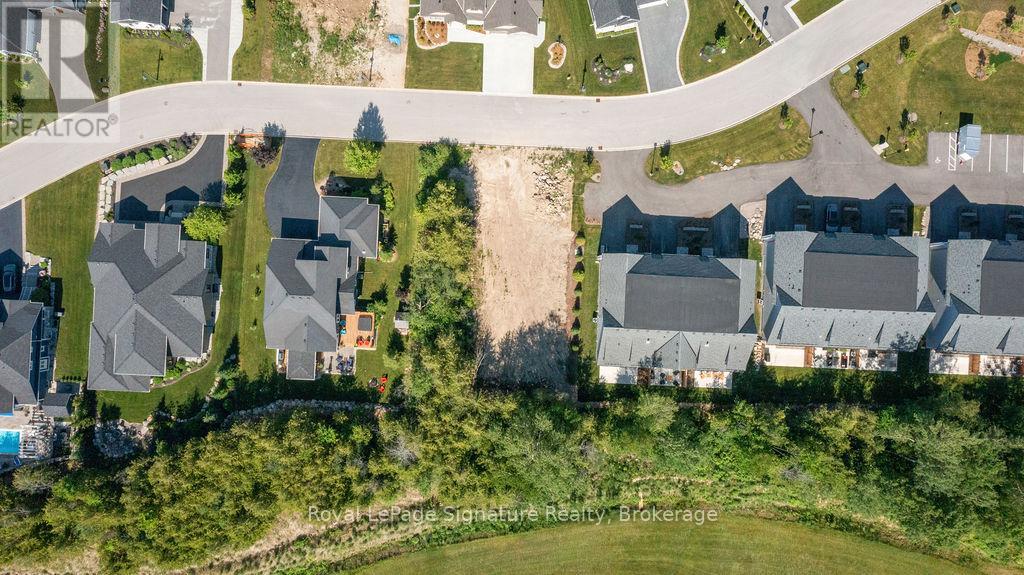
Welcome to Lora Bay, Thornbury's most sought-after active lifestyle community on the shores of Georgian Bay. This exceptional vacant lot offers the perfect opportunity to design and build your dream home surrounded by nature, recreation, and a warm, welcoming neighbourhood. This generously sized, construction-friendly property, one of the few remaining for a custom home, is located on a quiet street in this established, prestigious community. It is fully serviced with municipal water, sewer, natural gas, and high-speed internet, providing the ideal foundation to bring your vision to life. Whether you're planning a weekend retreat or a full-time residence, Lora Bay offers the best of active, year-round living. Enjoy an unparalleled four-season lifestyle with direct access to the award-winning Lora Bay Golf Course, miles of scenic walking and cycling trails, and the sparkling waters of Georgian Bay for boating, kayaking, or paddle boarding. Take advantage of community amenities including the residents clubhouse, gym, private beach, social activities, and the friendly, connected atmosphere that makes Lora Bay truly special. Just minutes from your doorstep, the charming downtown of Thornbury offers boutique shopping, artisan cafés, farmers markets, and excellent restaurants serving fresh, local cuisine. Winter brings even more adventure with nearby ski hills, snowshoeing, and outdoor winter sports. Seize this chance to build in one of Ontario's most vibrant waterfront communities and embrace the Thornbury lifestyle of your dreams. A full set of architectural plans will be provided to the successful buyer. (id:36835)
Royal LePage Signature Realty
0 Edward Street
Parry Sound, Ontario
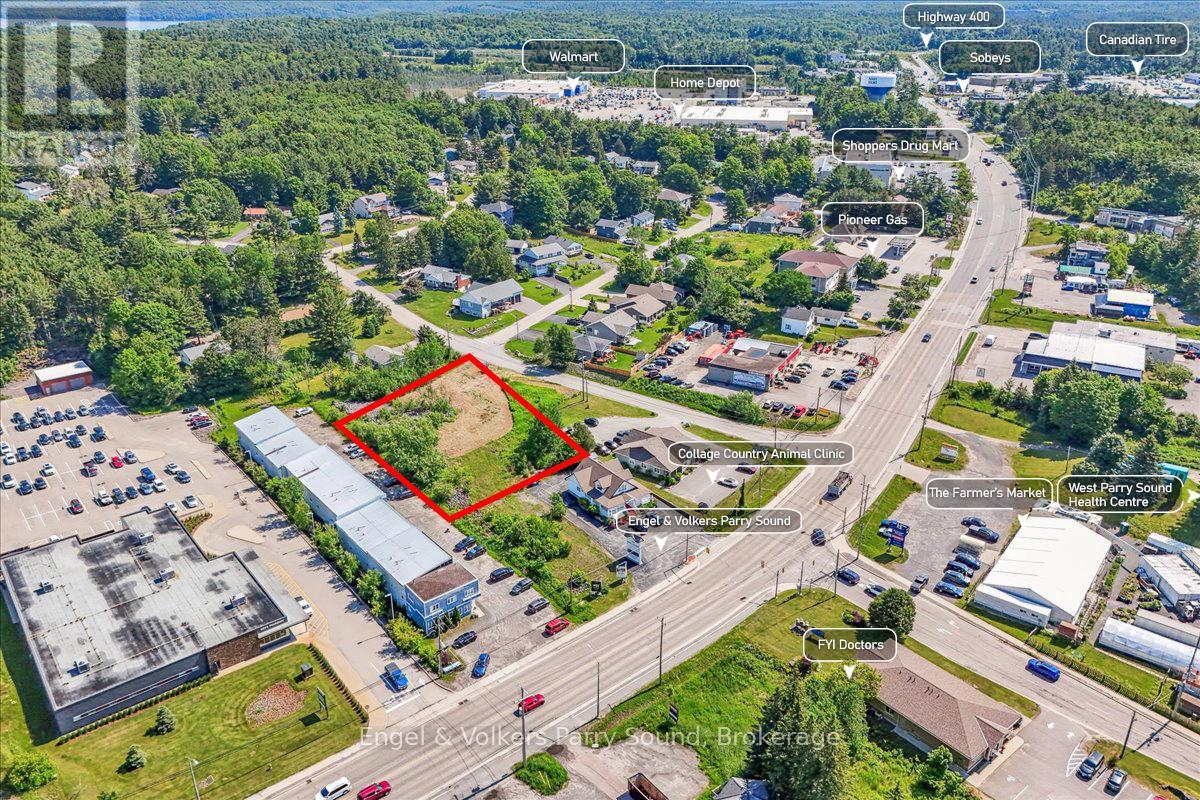
Located just off Bowes Street in Parry Sound, this exceptional 0.73-acre property presents a prime opportunity for local investors, builders, and entrepreneurs alike. Boasting a flat terrain and cleared land, it offers endless possibilities for development. Whether you envision building, launching a new business, or spearheading a community project, this versatile space is the perfect canvas to bring your ideas to fruition. The property has the potential to accommodate a variety of uses including art galleries, auto sales establishments, bakeries, car washes, clinics, workshops, dry cleaners, funeral parlors, hotels, mini warehouses, storage facilities, garden centers, restaurants, and more. It also conveniently connects to town services. Strategically positioned, the property is minutes away from Highway 400 and just a 2-hour drive from the Greater Toronto Area (GTA). Join established professional offices and the West Parry Sound Health Centre as neighbours in this thriving commercial area. Don't miss out on this remarkable opportunity to establish your presence in Parry Sound's burgeoning commercial landscape. (id:36835)
Engel & Volkers Parry Sound
683 Lafontaine Road W
Tiny, Ontario
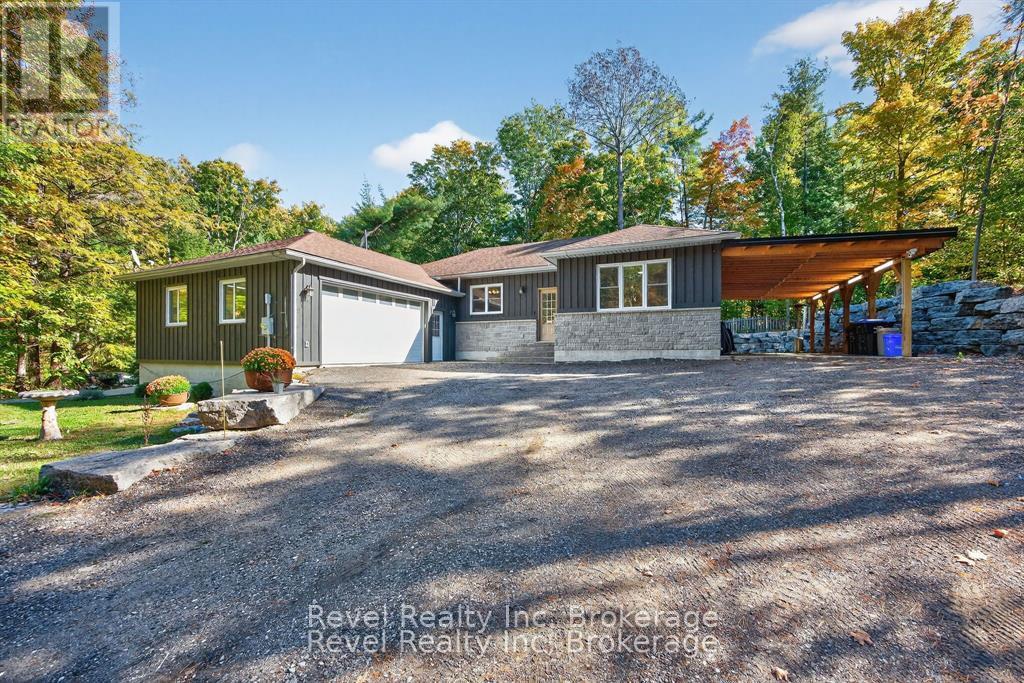
Discover a welcoming blend of comfort, functionality, and Northern charm in this well-designed ranch bungalow, ideally located in the heart of Tiny-just steps from Lafontaine Beach Park and Tiny Treats Deli. Built in 2013, this home is perfectly suited for those looking to simplify without giving up space, privacy, or everyday practicality.The main level features a bright, open-concept layout with hardwood and tile flooring throughout, offering three bedrooms and two full bathrooms, including a spacious primary suite with a walk-in closet and ensuite. The kitchen and living areas connect seamlessly to a covered 16' x 16' deck overlooking the landscaped backyard, complete with armour stone, stamped concrete patios, and tranquil greenspace beyond. All the outdoor work is done-simply bring your furniture and enjoy.For hobbyists, collectors, or anyone needing extra space, this property truly delivers. A 26' x 26' workshop, 36-foot carport, and double attached garage with inside entry provide exceptional storage and versatility. Both the garage and workshop are heat-ready, while the basement offers even more potential with a walkout, high ceilings, an additional bedroom, a full bathroom, and a rough-in for in-floor radiant heating. Additional features include main-floor laundry, propane forced-air heating, central air conditioning, 200-amp service, a crushed asphalt driveway, and a storage shed with lean-to.Set on a 100' x 150' lot backing onto greenspace in a friendly, walkable community, this home offers the lifestyle many are searching for-peaceful, practical, and perfectly positioned just minutes from Midland, marinas, and endless Georgian Bay adventures. (id:36835)
Revel Realty Inc
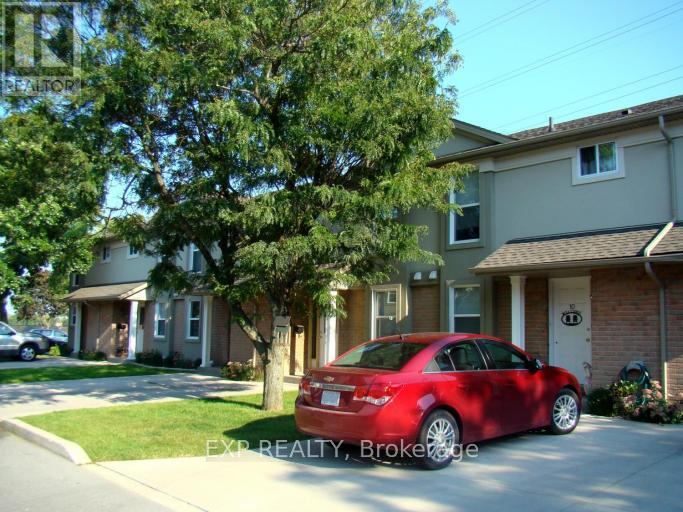
7 - 7591 Scholfield Road
Niagara Falls, Ontario
Spacious and well-appointed 3-bedroom, 1.5-bath deluxe townhouse for lease in a desirable North End location of Niagara Falls, at 7591 Scholfield Road. Offered at $2,549/month, this inviting home features a bright and functional layout, generous principal rooms, a updated kitchen, and the added convenience of in-suite laundry in the finished basement. The upper level offers well-sized bedrooms, including a comfortable 4 piece bath. Pet friendly and ideal for families, professionals, or anyone looking for a stylish and comfortable place to call home. Hydro and gas are extra. (id:36835)
Exp Realty
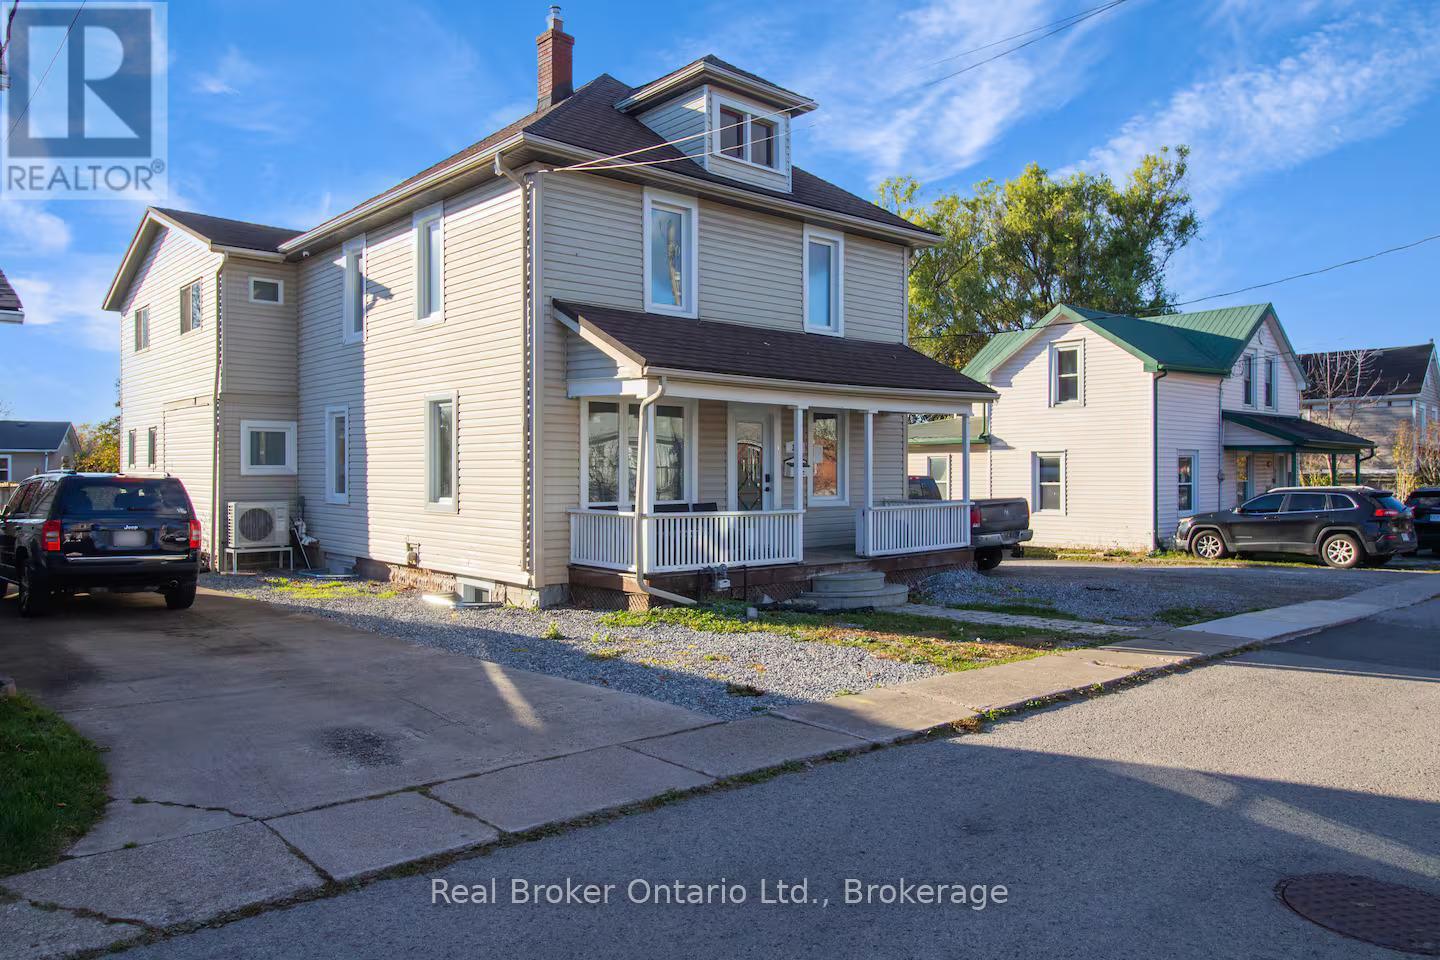
34 Church Street
Port Colborne, Ontario
Welcome to 34 Church Street, Port Colborne, Ontario - a fully renovated and furnished legal 4-plex located on "The Island," just steps from the revitalized Main Street district, canal-side parks, and scenic trail systems. This versatile property offers exceptional operational flexibility, licensed for both short-term rentals and long-term tenancies, or a hybrid approach to maximize returns.Set on a deep 52.8' x 196' lot, the residence features 11 bedrooms across multiple self-contained units, making it ideal for investors seeking strong cash flow or families looking for multi-generational living. A standout amenity is the 20' x 40' in-ground pool, adding lifestyle appeal and enhancing rental value. The property supports a range of investment strategies: repositioning the vacant 4-plex, house hacking by living in one unit while renting the others, offering furnished rentals for premium income, or exploring future redevelopment potential. With Port Colborne's growth fueled by the nearby battery plant development and increasing demand for mid-term housing, this asset is well-positioned to deliver both immediate returns and long-term upside. (id:36835)
Real Broker Ontario Ltd.
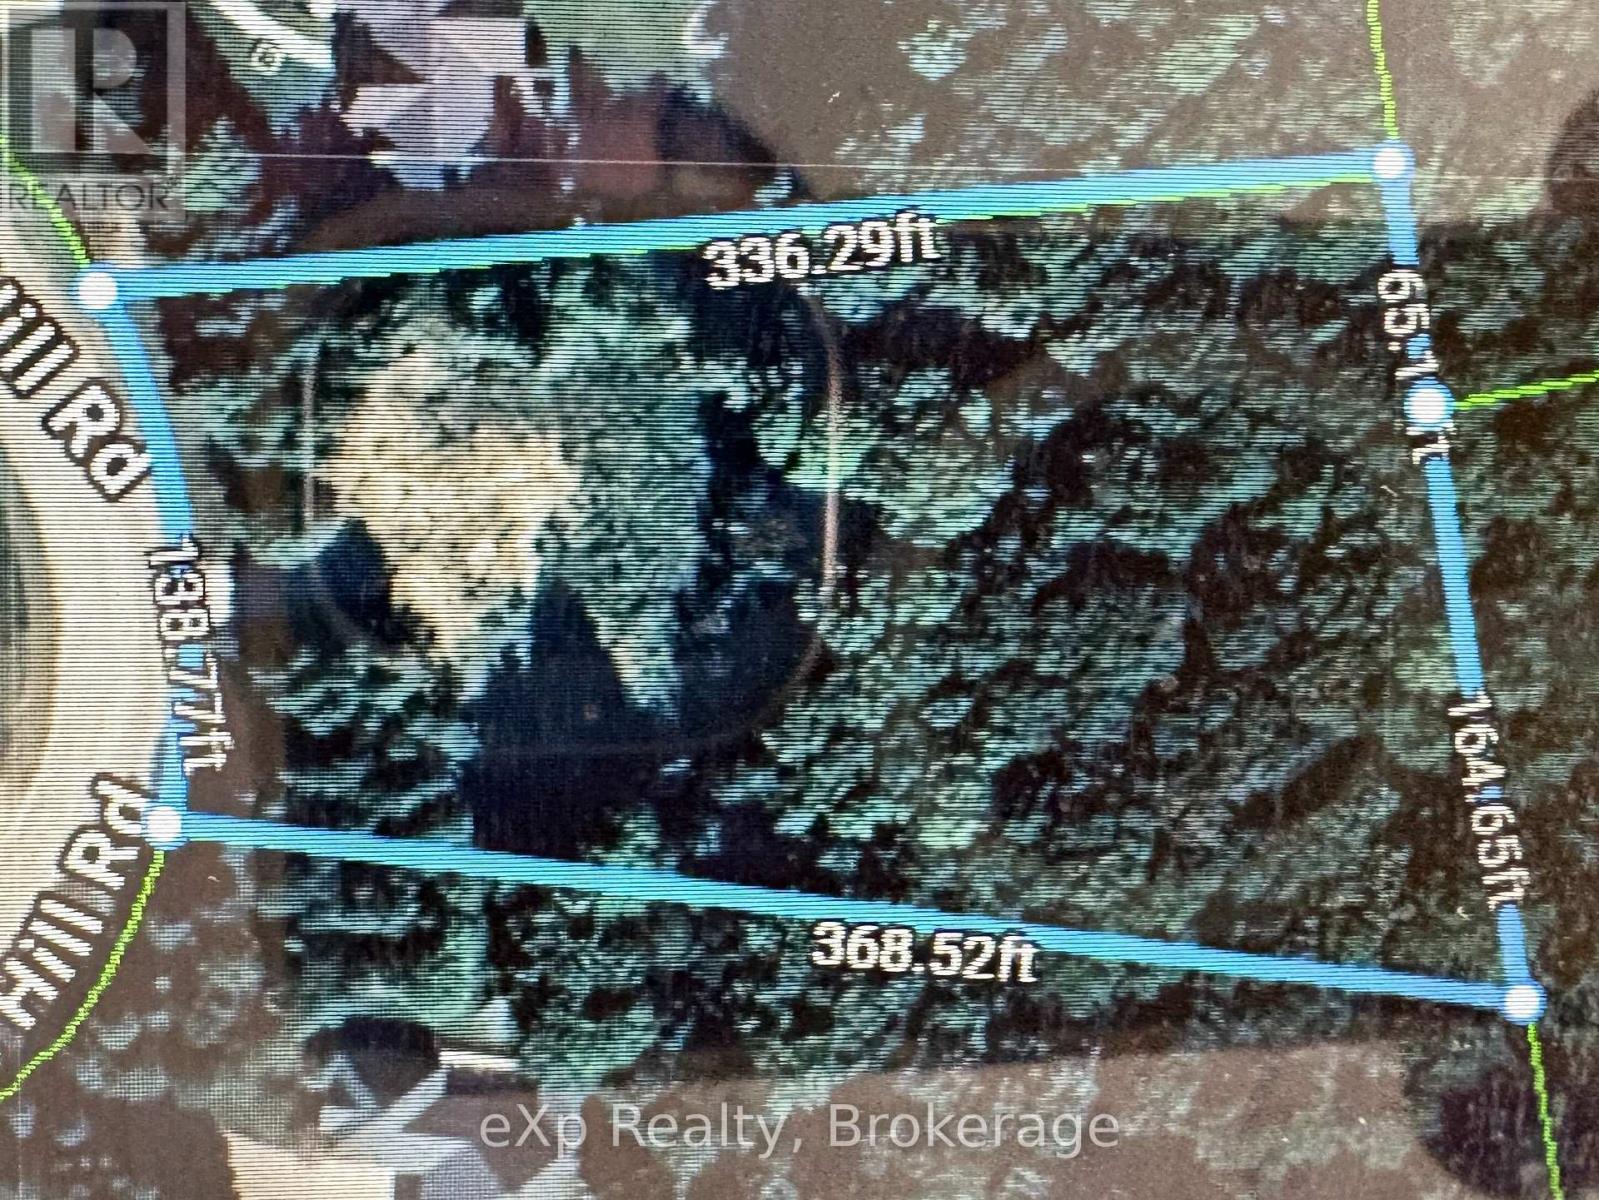
Lot 15 Scotts Hill Road
West Grey, Ontario
Beautiful 1.4 acre building lot located just south of Grey Rd 4 between Hanover & Durham, ON. Nestled amongst mature estate style homes on large lots, this property is one of the last pieces available in this Allan Park Estates development. Situated at the top end of an elevated cul-de-sac, this partially cleared lot is perfect for a walk-out basement design with its natural slope towards the rear. The back 1/3 of this lot is zoned NE by the SVCA which leaves plenty of room up front for building your custom home. Property is on a paved road and has natural gas, hydro and fibre available. This might just be the year to build that dream home! (id:36835)
Exp Realty
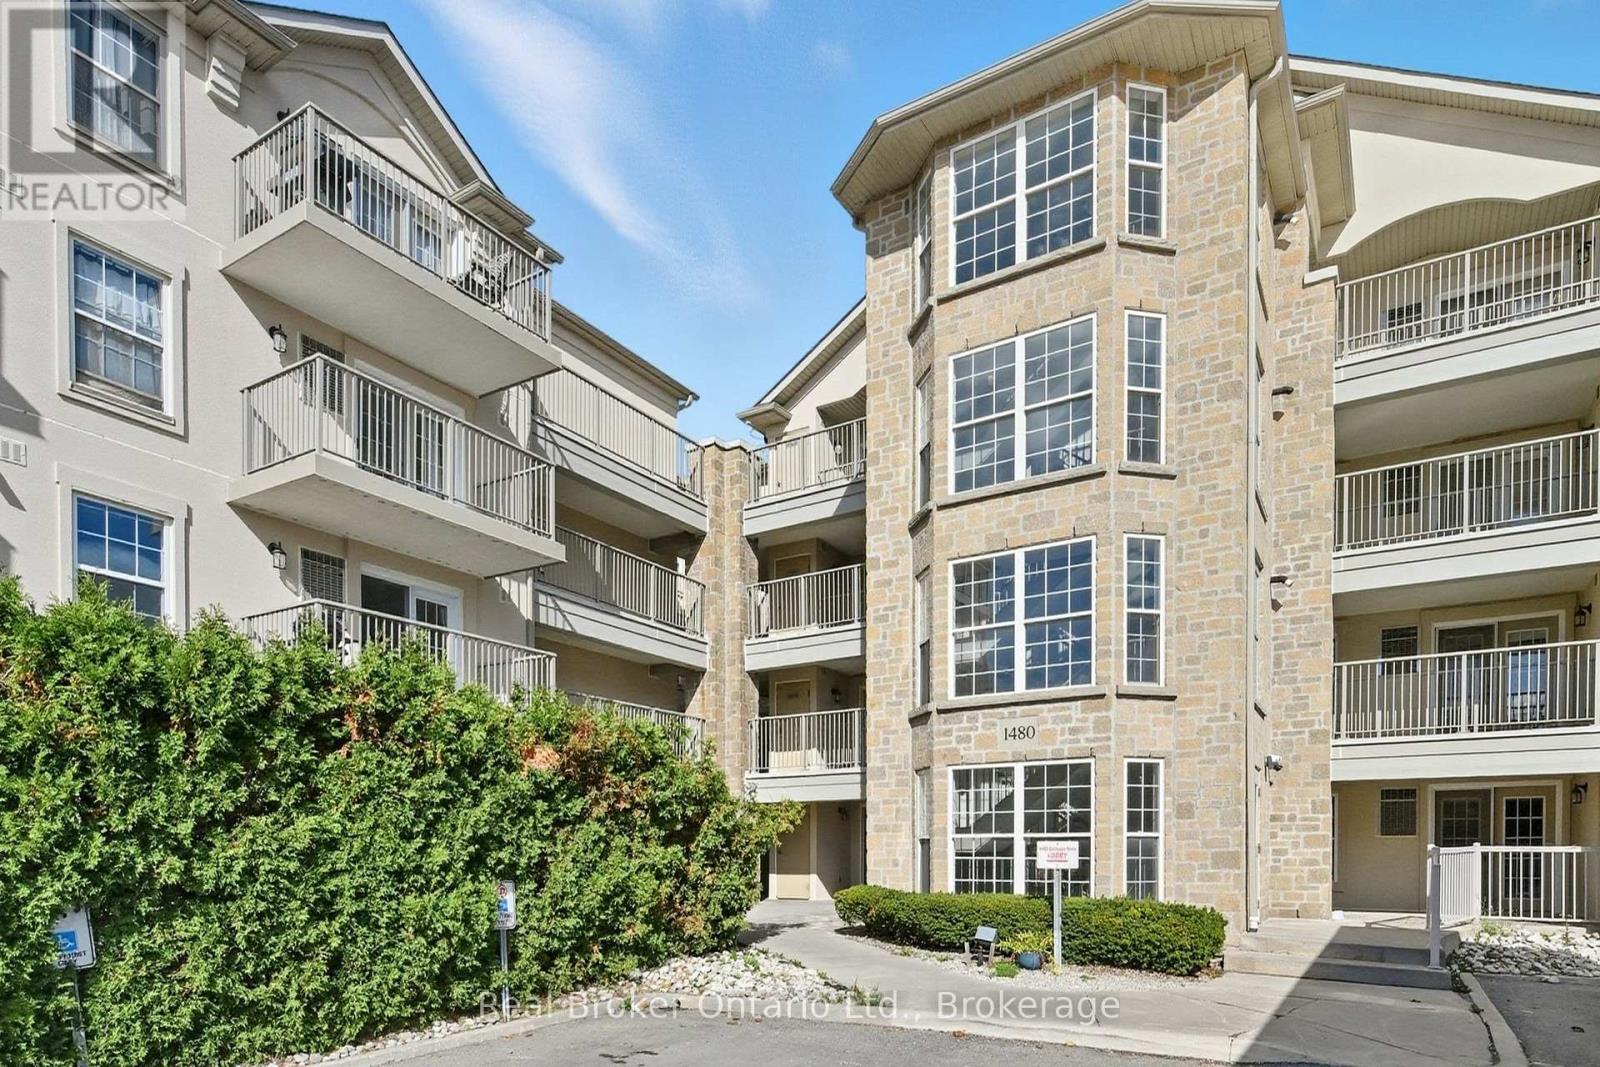
315 - 1480 Bishops Gate Nw
Oakville, Ontario
Smart, stylish, and perfectly positioned-this is the condo opportunity today's buyers have been waiting for. Nestled in the heart of highly desirable Glen Abbey, this bright and spacious 2-bedroom, 2-bathroom home offers an ideal blend of comfort, practicality, and value in a market where every dollar counts.Step inside to a welcoming open-concept layout designed for real life. Sunlight pours through large windows, creating a warm, inviting space that feels like home the moment you walk in. The generous living and dining areas flow effortlessly into the functional kitchen-perfect for hosting friends, working from home, or simply enjoying a quiet night in.The primary bedroom features a private ensuite for added convenience, while the second bedroom offers flexibility as a guest room, home office, or kids' room. With secure underground parking, automatic building doors, and a well-maintained building, you'll enjoy easy, low-maintenance living without compromise.For first-time buyers, this is an affordable entry into one of Oakville's best neighbourhoods. For downsizers, it offers the space you need without the upkeep of a house. And for investors, it's a high-demand location surrounded by top-rated schools, transit, parks, trails, and everyday amenities-making it a smart, long-term rental opportunity.Just steps to Abbey Park High School, Pilgrim Woods Elementary, the Glen Abbey Community Centre, shopping, and scenic green spaces, this condo delivers lifestyle and location at a price point that makes sense.In today's competitive market, value matters-and this home checks every box. Move-in ready, perfectly located, and full of potential, it's the kind of property buyers search for and rarely find. (id:36835)
Real Broker Ontario Ltd.
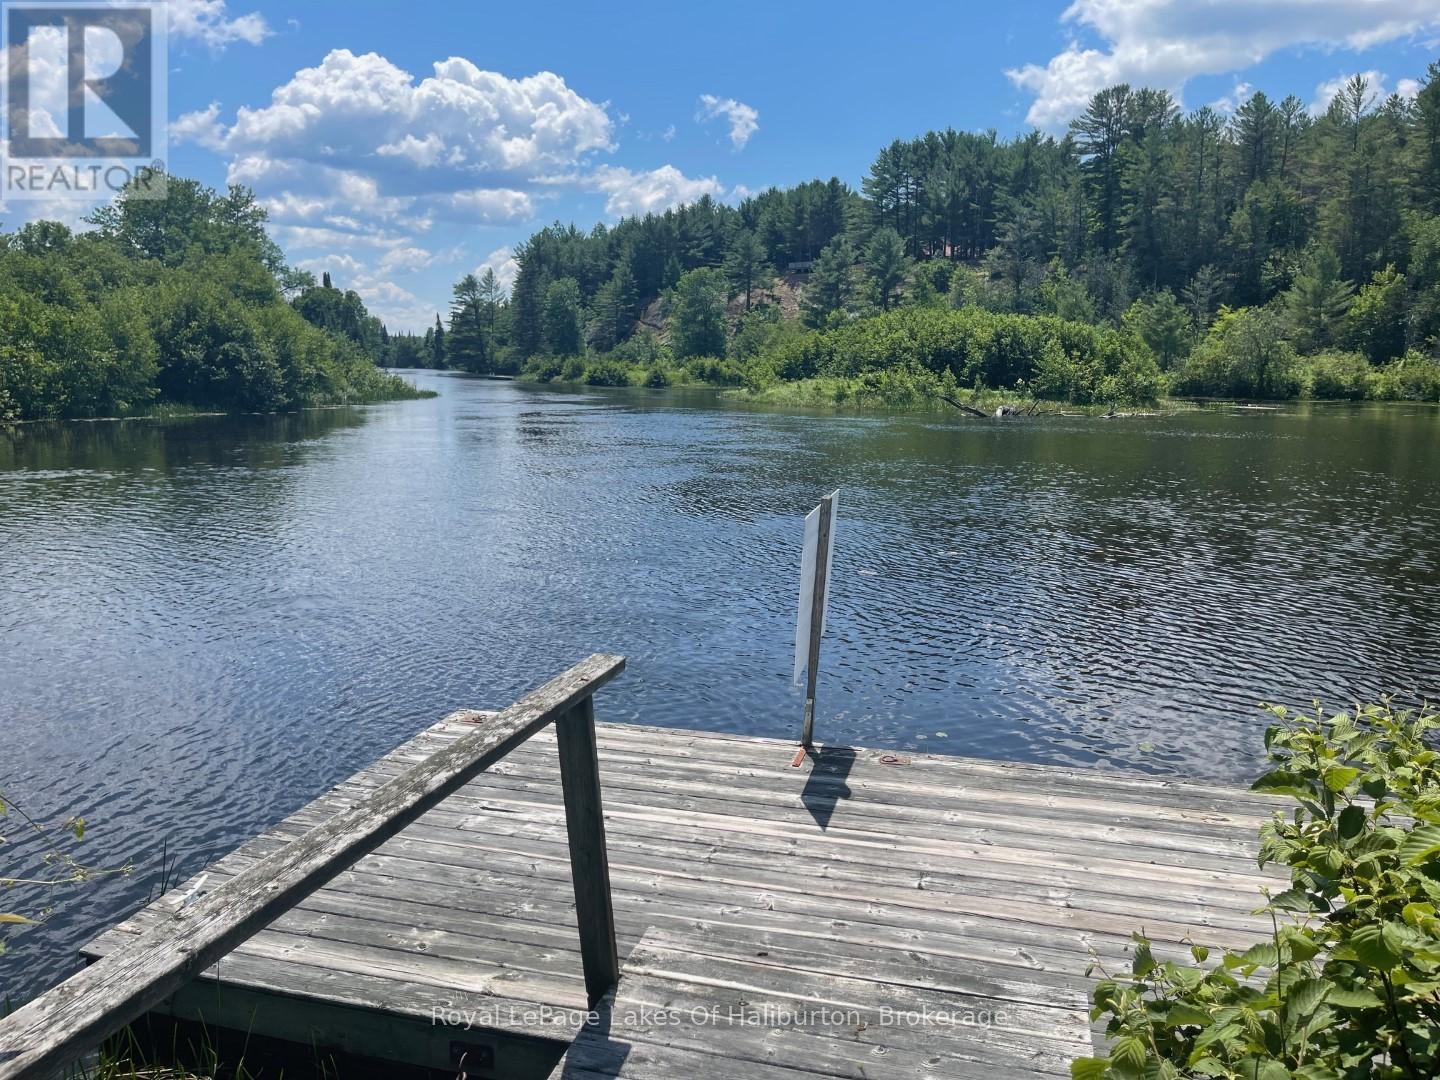
1036 Privet Drive
Minden Hills, Ontario
A truly unique riverfront point lot on the picturesque Burnt River! This property features a "parklike" setting with 100's of feet of stunning riverfront, ready for your dream home. Spread across two separately deeded parcels, the total area encompasses 10 acres of serene beauty. The primary parcel is an 8.62-acre level riverfront lot, complete with a building area, septic approval(2016), and a drilled well boasting excellent water flow. Additional amenities include a pumphouse (hydro not currently hooked up), & shed. A standout feature of this property is the 30 x 50 well-maintained barn. It comes equipped with winter water(needs to be connected), stalls, and a cement floor in half the barn. The barn is also partially insulated and has a metal roof, offering ample storage and a nice pasture area, perfect for various uses. The second deeded parcel is a 1.41-acre, well treed private roadway leading from County Road 121, providing convenient access to your property. Adjacent to the "Rail Trail," you'll have direct access to extensive trails ideal for snowmobiling, ATV riding, walking, and other outdoor activities. Located close to the charming village of Kinmount, all your amenities are within easy reach. Plus, this location offers a easy commute to the GTA and surrounding communities, making it both a convenient and idyllic retreat. Don't miss this rare opportunity to own a piece of paradise on Burnt River, where you can build your dream home and enjoy a lifestyle of tranquility and adventure. (id:36835)
Royal LePage Lakes Of Haliburton
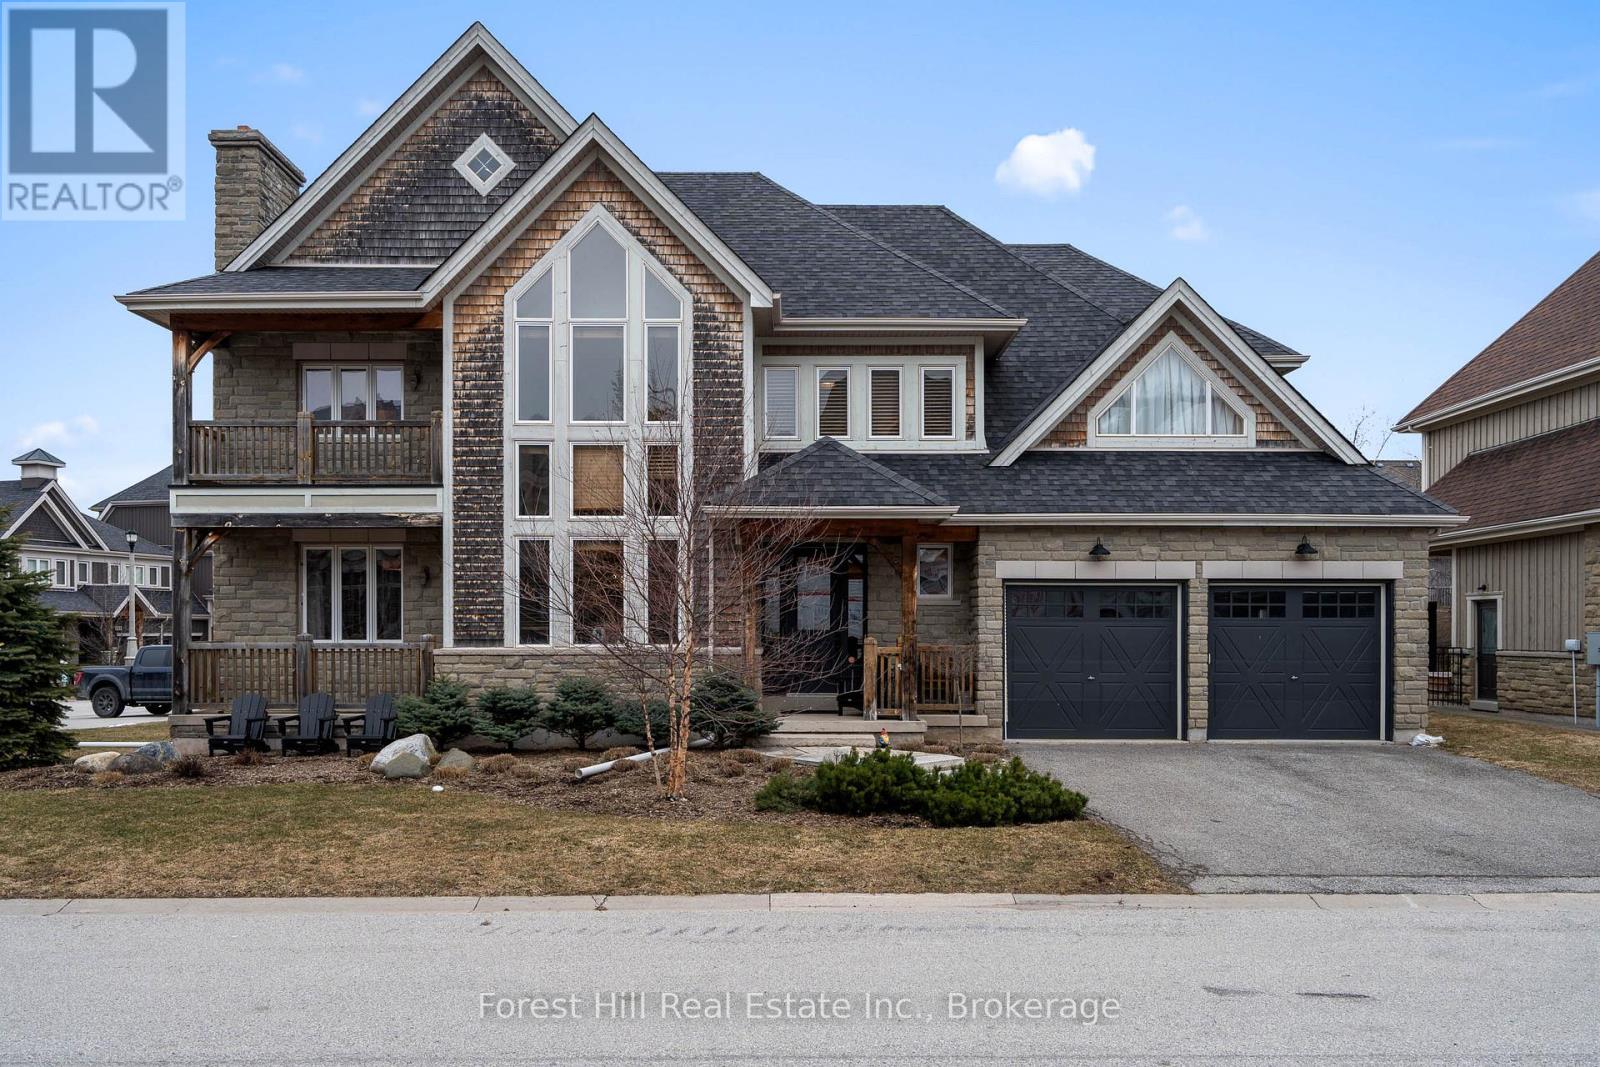
144 National Drive
Blue Mountains, Ontario
Experience spring through snow-fall living in the Orchard at Craigleith. This small, exclusive community sits at the base of Craigleith Ski Club, offering access to everything The Blue Mountains has to offer across three incredible seasons.Surrounded by an extensive trail network, enjoy biking to Collingwood or Thornbury, or hiking up the ski hills and connecting with the Bruce Trail. The Craigleith Summer Club-featuring clay tennis courts and a heated pool (summer memberships available to non-members)-is a quick walk down the street. You're also a short 2 km ride to a local butcher and LCBO (located beside Circle K), with Northwinds Beach and Craigleith Provincial Park just across Hwy 26.The home offers generous space for family and guests, with 4 bedrooms and 3 bathrooms on the upper level. The main floor is designed for entertaining, highlighted by a grand central dining area, multiple sitting spaces with wood-burning fireplaces, and walkouts to a backyard complete with hot tub, fire pit BBQ and dining deck and trampoline. The kitchen is well-equipped and seamlessly supports hosting throughout the main living areas.The lower level is perfectly set up for kids and teens, featuring 2 additional bedrooms, a full bathroom, and a large recreation space with ping pong, video games, putting area, and plenty of board games.Available for rent from April through mid-December.Rates: $5,000/month + utilities (6+ months) $6,500/month + utilities (3-5 months) $8,000/month all-inclusive (1-2 months) (id:36835)
Forest Hill Real Estate Inc.
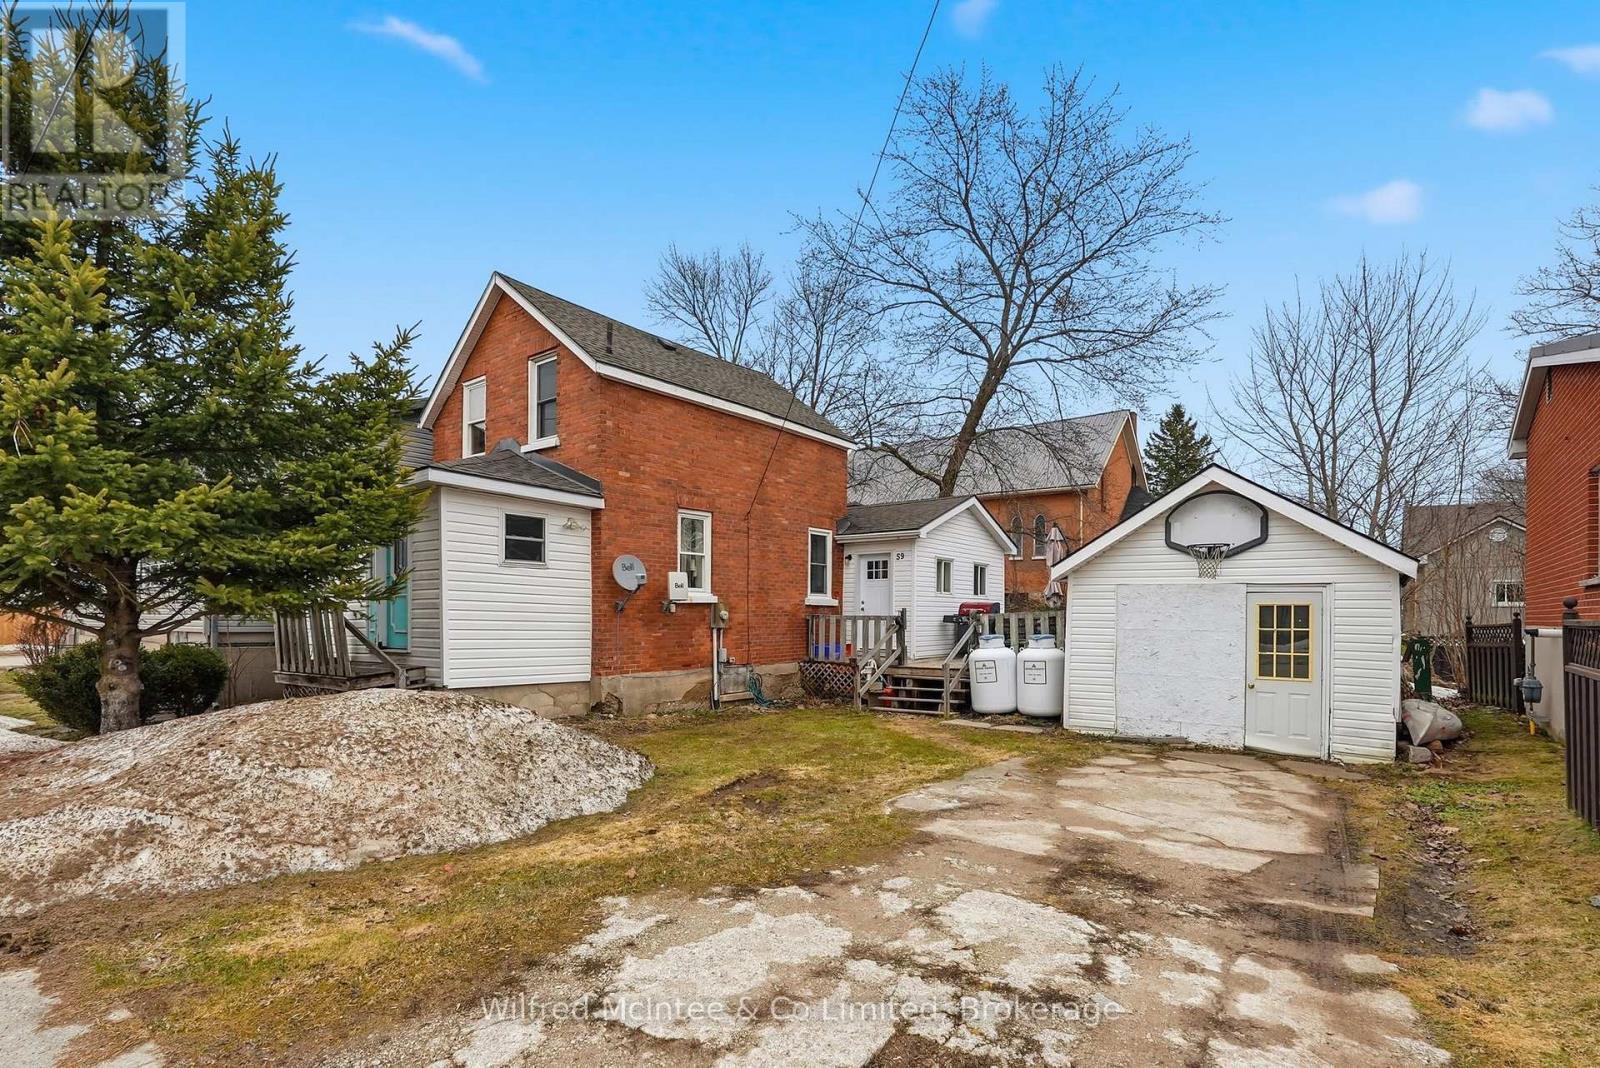
59 3rd Avenue
Arran-Elderslie, Ontario
Chesley Starter Home! 2 bed 2 bath home has a logical floorplan and details that make the most of the approximately 1100sqft space - upgraded kitchen, plenty of closets and built in storage, main floor laundry, side mud room and enclosed front porch. 1 car detached garage currently used as additional storage space, has potential to convert into a home office, hobby space, or back into a garage. (id:36835)
Wilfred Mcintee & Co Limited
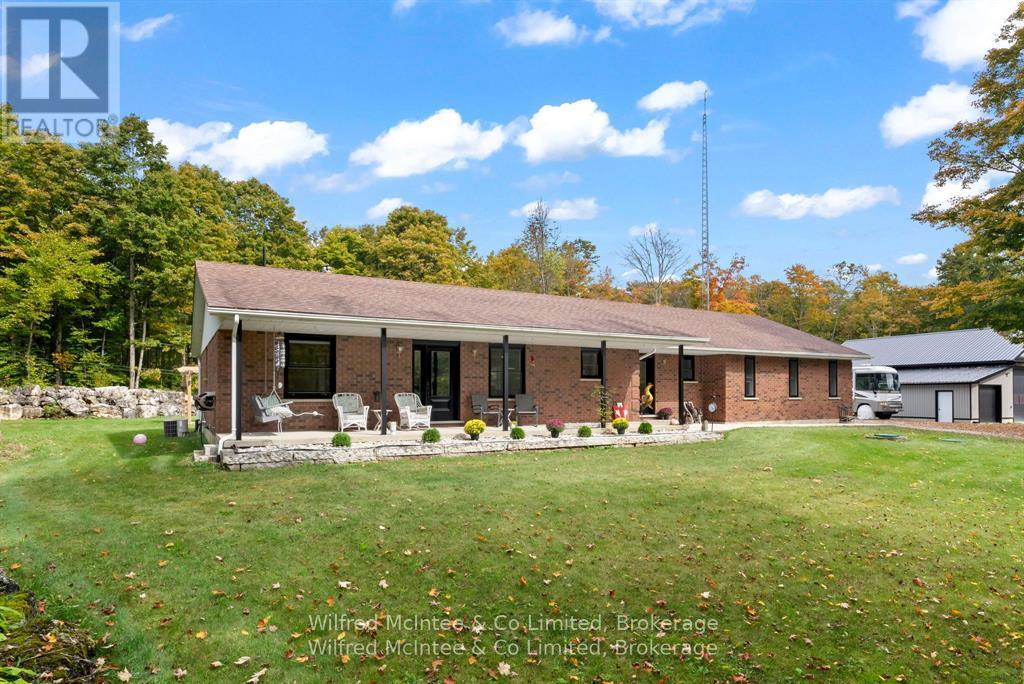
442289 Concession 21
Georgian Bluffs, Ontario
Spacious 4 bed 3.5 bath home and heated shop set on 25 private acres of hardwood bush, South East of Wiarton. The 60x48 ft shop is insulated and heated. The home was completely gutted and re-finished. Including but not limited to all new windows, doors, flooring, fireplaces, furnace, roof, bathrooms, brand new kitchen, and a retreat worthy master suite. The home features an open-concept living and dining area anchored by a beautiful stone fireplace. The large family space is perfect for gatherings. This home offers three bedrooms and two and a half bathrooms on the main floor. The primary bedroom is a true suite, complete with a large, newly renovated 5pc ensuite bathroom and a walk-through closet. Incredible forest views and natural light are captured from every room. Additional conveniences include main floor laundry, a powder room, and an attached two-car garage. The home also boasts a full, partially finished basement that is insulated, flooring installed and drywalled- ready for your final touches! This space holds incredible potential for a future in-law suite/apartment, a bonus bedroom, and a full bathroom. Outside, a newly constructed shop is ready for indulging in hobbies or expanding your business home base. Located in a desirable rural neighborhood, you'll enjoy quick access to Highway 6, making for an easy commute to Wiarton, Owen Sound, Suable Beach, and the Bruce Peninsula. (id:36835)
Wilfred Mcintee & Co Limited
287 Macdonald Road
Oakville, Ontario
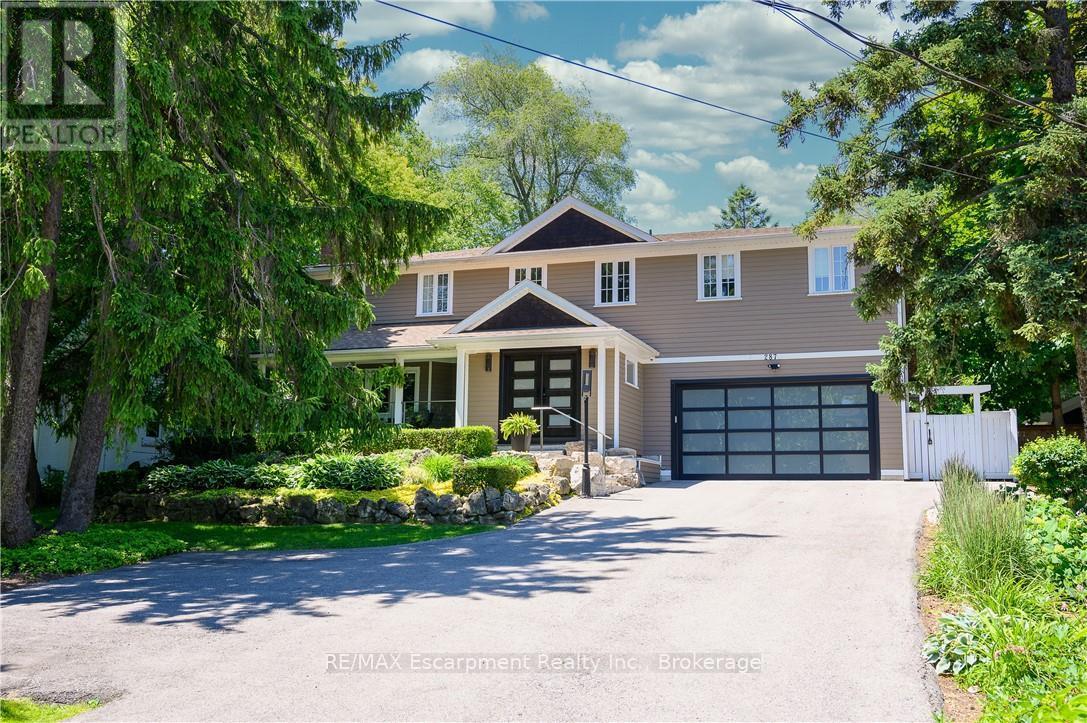
This completely renovated contemporary residence represents the pinnacle of modern design and sophisticated living in one of Oakville's most desirable locations of Old Oakville.Every detail of this 4 Bedroom | 4+1 Bathrooms | 4,819 Sq Ft Finished Living Space has been meticulously reimagined to deliver an unparalleled standard of quality and craftsmanship.The highly functional main floor plan centers around an exceptionally sleek kitchen open to the Great Room with gas fireplace and walk out to the resort style backyard and pool.The kitchen is outfitted with luxury high-end appliances, an oversized island seating eight, and an additional peninsula for casual entertaining in the bar area.Adjacent to the kitchen, is a walk in pantry with an additional dishwasher and fridge. Not to be missed is the impressive temperature-controlled wine room accommodates approx 1,000 bottles-a striking feature for the discerning entertainer.A versatile family room/main floor bedroom with ensuite which can be used as a principal bedroom or guest suite, laundry room, walk-in main closet for storage and access to oversized double car garage.The 2nd level principal suite is a private sanctuary featuring juliette balcony, gas fireplace, two walk-in closets and a spa-inspired ensuite with heated floors, walk-in shower, and a standalone soaking tub.Two additional spacious bedrooms each with their own ensuites complete the level. Not to be missed is the finished lower level room with added storage in the pantry and crawl space area. The backyard is an entertainer's paradise, showcasing a saltwater pool, two expansive patio areas, two gazebos with a gas fire table, and premium Dutch-imported artificial turf that remains lush year-round with zero maintenance.Ideally situated steps from Whole Foods Market, Oakville GO Train, for seamless transit connectivity,and the Oakville Trafalgar Community Centre this extraordinary property offers both refined luxury and everyday convenience.LUXURY CERTIFIED (id:36835)
RE/MAX Escarpment Realty Inc.
133 Berriedale Road
Armour, Ontario
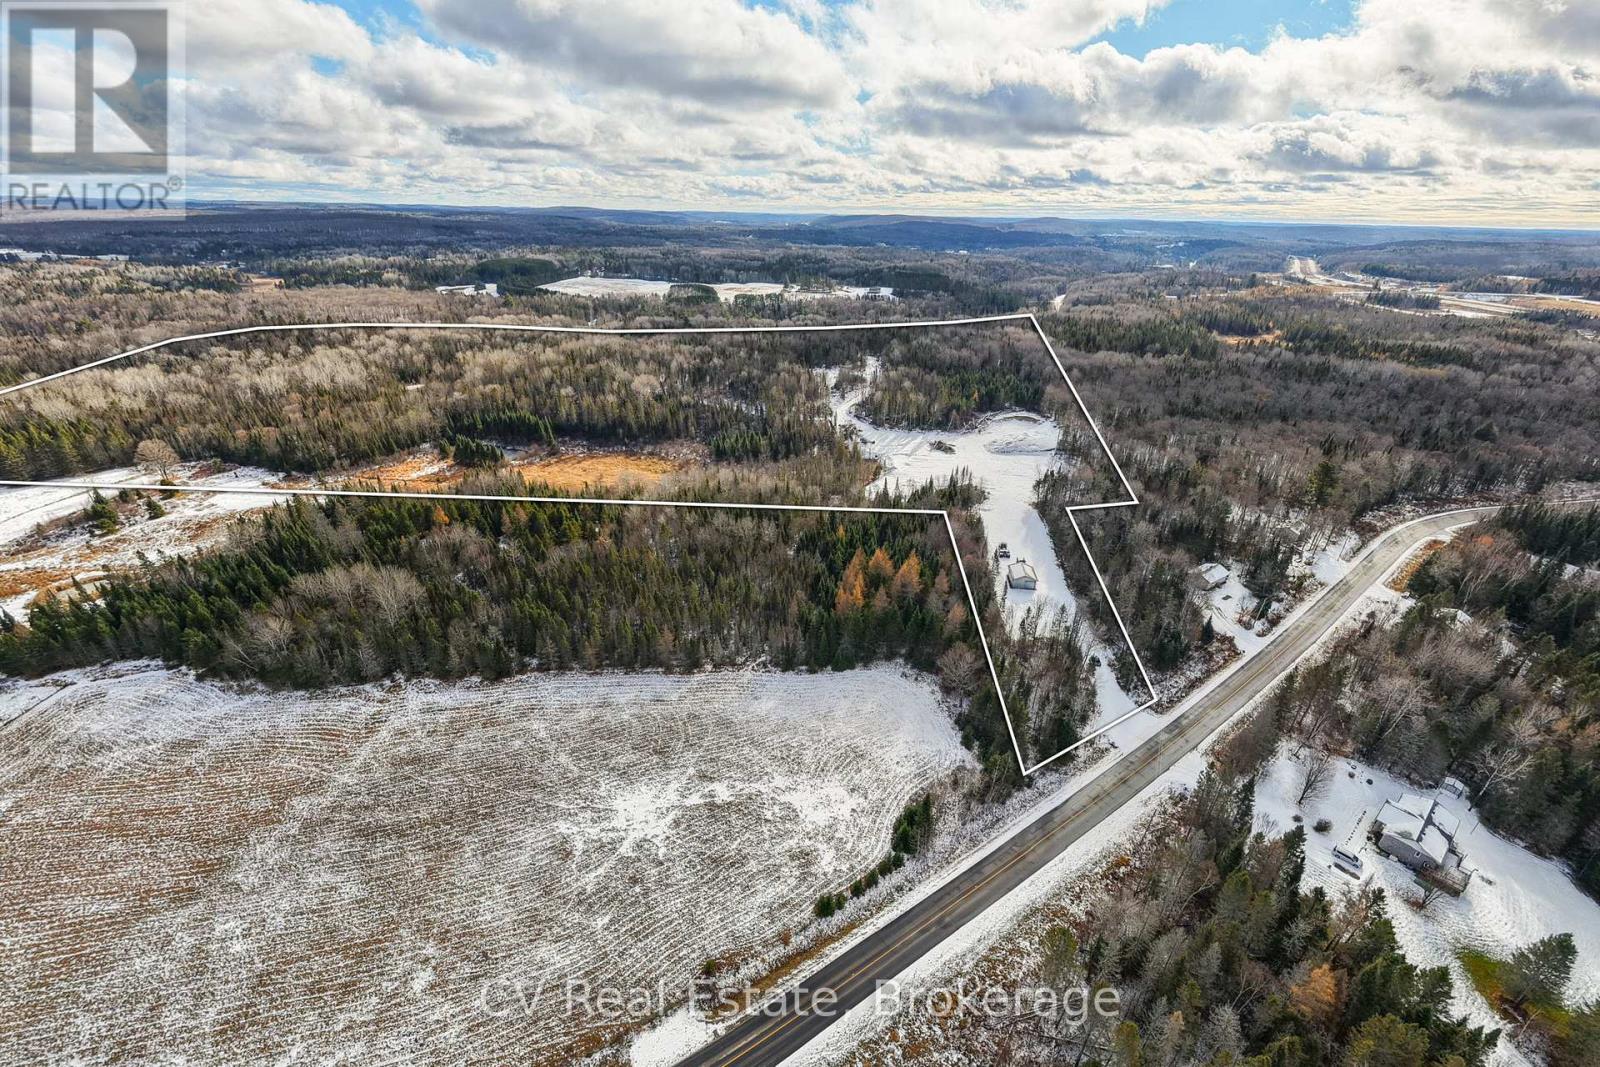
Position your business, investment, or future homestead on this rare 44.45-acre property. This expansive parcel spans three separate lots and features Commercial Highway (CH) and Key Highlights: Minutes to Hwy 11 and Burk's Falls rural/mixed-use zoning, opening the door to a wide range of potential uses. Property is well-suited for businesses that depend on reliable year-round access for trucks, virtually staged to illustrate its potential, helping you envision the possibilities for a mechanic's shop, contractor's headquarters, equipment storage, stone yard, or a variety of commercial ventures. With hydro available at the road and no half-load restrictions, the property is well suited for businesses that depend on reliable year-round access for trucks, heavy equipment, and deliverables. Investors and developers will appreciate the potential to subdivide and further develop, with recent zoning updates allowing multiple residential dwellings. This creates an exciting opportunity for a live-work setup, rural development project, or income-generating investment. Surrounded by the natural beauty of Northern Ontario while still conveniently close to town amenities, this property offers a rare combination of space, accessibility, and long-term potential. Key highlights: 44.45 acres across 3 separate lots - Commercial highway (CH) + mixed-use zoning -Existing shop/workshop structure in place. Hydro available at the road - No half load restrictions for heavy vehicles - subdivision & multi-residential potential - Minutes to Hwy 11 and Burk's Falls. Whether you're looking to launch a business, develop land, or create a private work-from-home rural estate, this versatile property offers exceptional opportunities in a growing Northern Ontario corridor. (id:36835)
Cv Real Estate
131 Kastner Street
Stratford, Ontario
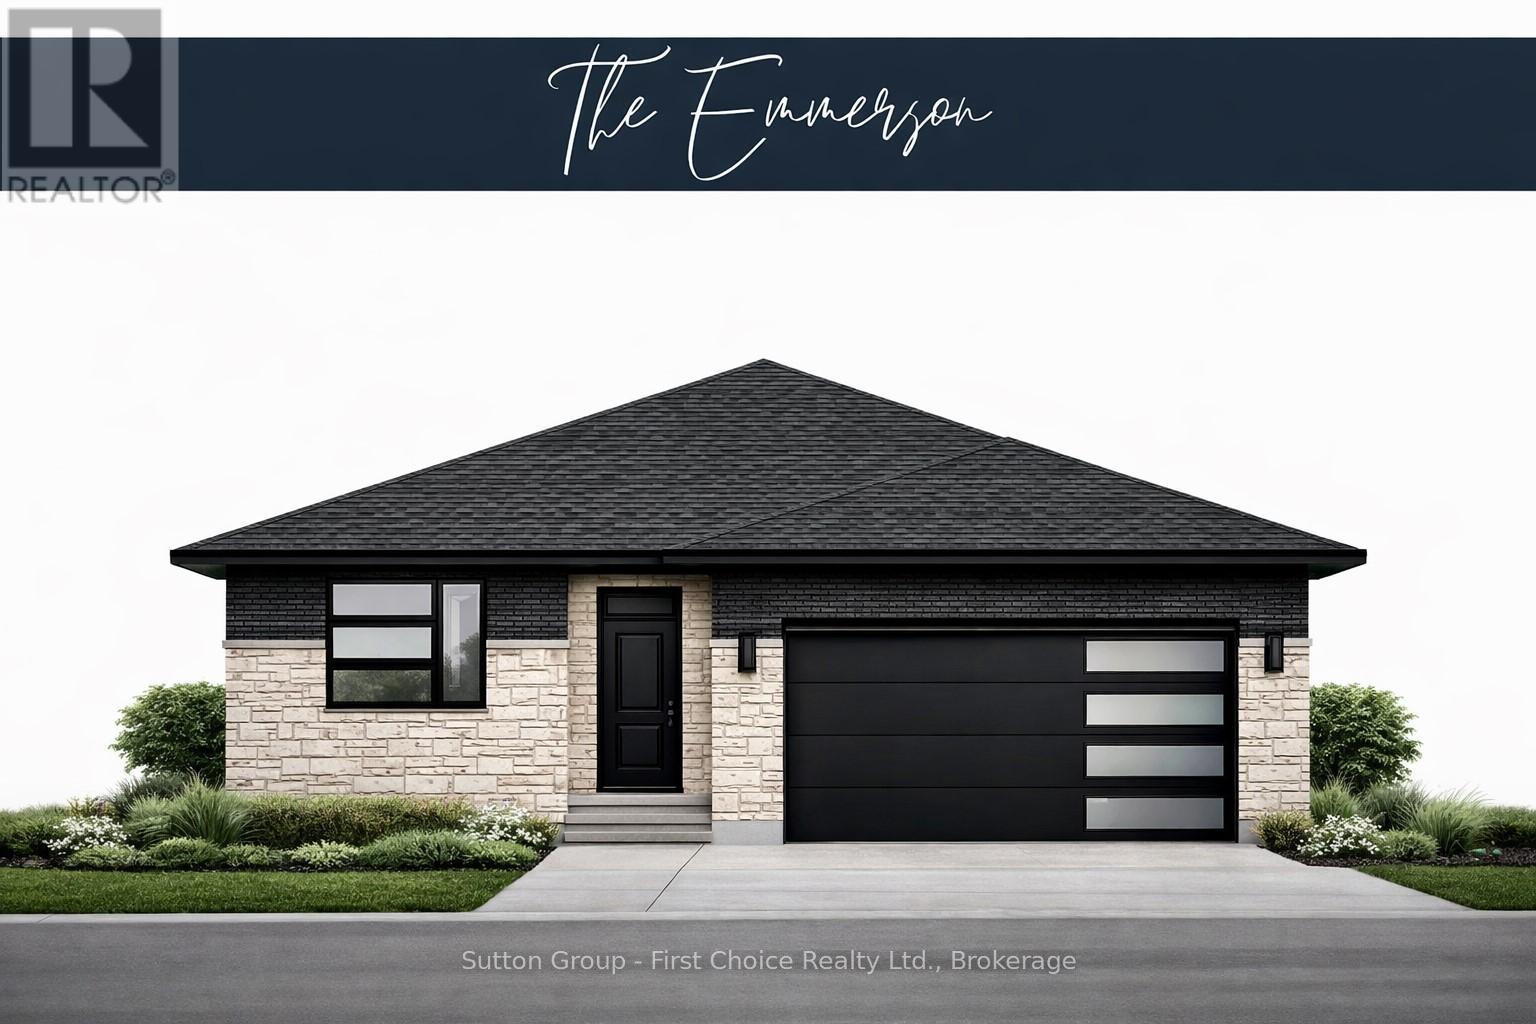
BRAND NEW HOME, BRAND NEW PRICEPOINT! Your Dream Home just became More Attainable; With Ontario's Latest Announcement for a temporary Full HST rebate now applied, it has never been a better time to purchase or build a NEW HOME (Limited Time Only)! Pinnacle Quality Homes presents its latest Model Home "The Emmerson" to be built in Phase #4 of Countryside Estates. Featuring a solid stone/brick exterior; this Energy Star Rated; 3 Bed 3 Bath bungalow offers 1790 sq. ft. of living space with spacious principle rooms and open concept layout. Generous allowances for flooring / kitchen allowing you to design to suit; Master Bedroom with walk-in closet and ensuite with walk-in tiled/glass shower; 9' ceilings with 10' high lighted tray ceiling in Living Room; spacious kitchen w/ island and walk-in pantry; Main floor laundry room, Central Air included; Central Vac, HRV; Covered rear deck; unspoiled basement offers high ceilings and lots of potential extra sq ft if needed. 2 Car garage offers walk-up from Basement and is fully insulated / dry-walled and primed. Fully sodded lot. Call today for more information, floor plans and other home options available for Phase 4! Don't miss out, limited lots remaining! (id:36835)
Sutton Group - First Choice Realty Ltd.
147 West Ridge Drive
Blue Mountains, Ontario
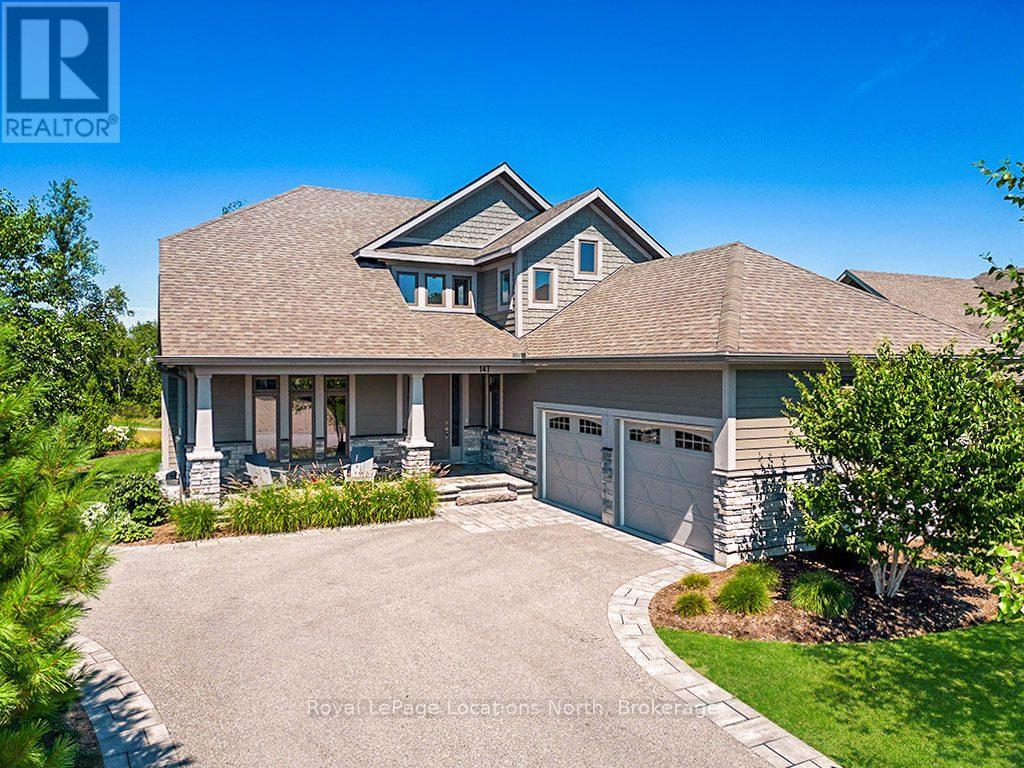
Stunning Lora Bay property, offering breathtaking views of Georgian Bay.5 minu to Downtown Thornbury and a short drive to private golf clubs.Inside, the main floor boasts an open concept design with cathedral ceilings in the great room and large windows offering a view of the bay. The chefs kitchen features high end appliances, including a bar fridge and a peninsula with seating, ideal for entertaining. Also on the main floor you'll find a large primary suite, office/den, powder room, dining space and access to the garage from the laundry room. The primary suite boasts a walk out to a private deck, spacious walk in closet and spa-like 5pc ensuite bath.Upstairs features 2 guest bedrooms, 4pc bathroom and a relaxing bonus space, the perfect cozy nook to read your favourite book.The lower level is partially finished with a bedroom and 4pc bathroom. A large unfinished space has the potential for a generous sized rec room!The exterior was designed by Fran Moore, the 2023 Designer of the Year for MOD Design. The landscape features are a testament to both beauty and functionality with an irrigation system and a tranquil water feature just off the cedar deck. The outdoor amenities include a cedar deck equipped with a gas line directly connected to the BBQ, perfect for outdoor entertaining. An attached garage with a double kayak rack provides storage for outdoor enthusiasts. For added convenience the built-in LUTRON system controls the front porch lights remotely via smartphone. The exterior has recently been painted (Aug 2025).Other great features of this home include wifi enabled LENNOX i-comfort thermostat which can be monitored and controlled from anywhere via phone.Located just minutes from Downtown Thornbury, Lora Bay offers a host of amenities, including a golf course, a delightful restaurant, a members-only lodge, a gym, and two beautiful beaches. Embrace the sense of community in this welcoming enclave, where every day feels like a retreat.Monthly fee approx $105. (id:36835)
Royal LePage Locations North

300 Bigwin Island
Lake Of Bays, Ontario
Welcome to Bigwin Island, where lakefront dreams meet Muskoka living. This 1.87-acre property with 210 feet of north-facing shoreline offers the kind of privacy and space thats becoming rare. Framed by mature trees and natural granite outcroppings, it's a blank canvas ready for your future cottage retreat. Set in a sheltered bay with very little boat traffic, the setting is peaceful and protected. The golden sand lake bottom makes it perfect for swimming, while a gently sloping section of shoreline could serve as a boat launch, or keeping watercraft safe when you're not at the cottage. To the rear, a flat area provides additional building or recreational possibilities, and the property also borders the Bigwin cart path for easy island exploring for BIWA Members. Life here is about slowing down and enjoying the simple things: morning coffees on the dock, afternoon swims, and evenings under a sky full of stars. With hydro and phone service available, the essentials are in place - you just need to bring your vision. Accessible only by water, 300 Bigwin Island offers a true getaway experience - peaceful, private, and far removed from everyday life. Whether you've been dreaming of a modern cottage escape, a timeless Muskoka build, or simply investing in waterfront land for the future, this property invites imagination. Bigwin Island isn't just a spot on the map - it's your chance to create a true Muskoka retreat. (id:36835)
Chestnut Park Real Estate
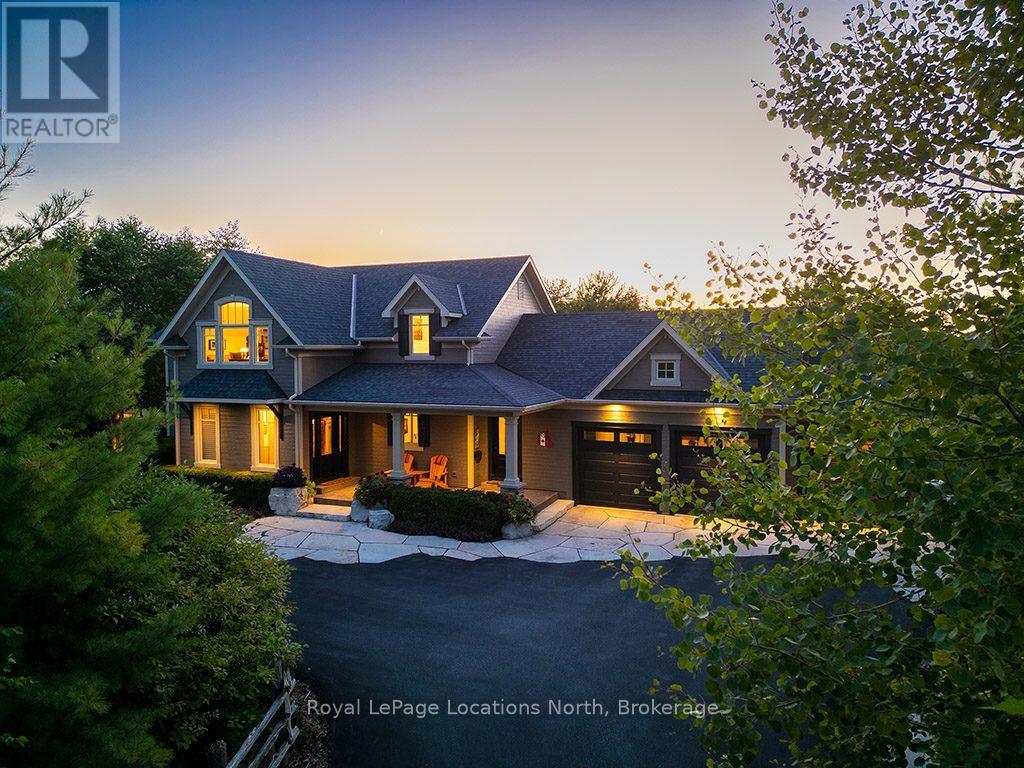
376 Sunset Boulevard
Blue Mountains, Ontario
Discover a rare gem in Lora Bay, steps from the beautiful Lora Bay beach. Rainmaker Estates meticulously designed and custom-built 6 bed residence, perfectly positioned across from Georgian Bay, this Sunset Blvd location offers unparalleled luxury and convenience. 4300sqft of living space, this home features a thoughtful open concept layout on the main floor. The space is graced with exposed wood beams, lovely hardwood floors & wood ceiling.The chef's kitchen, complete with top-of-the-line stainless steel appliances, seamlessly connects to the dining room and the light-filled great rm. The great rm boasts a double-height cathedral ceiling and stunning stone and copper-clad gas fp, creating a focal point of warmth and sophistication. The main floor also includes a sun room, mudroom w/convenient main floor laundry and luxurious primary suite, complete with a 5pc spa-like ensuite bath. The mudroom opens onto a poured concrete covered front porch and has access to the 3-car insulated/heated garage. Upstairs, you'll find 3 more beds, a stylish 4pc bath with a clawfoot tub and a bonus area that overlooks the great room below offering breathtaking views of Georgian Bay! The lower level is a true entertainer's space, featuring 9ft ceilings, radiant in-floor heating throughout, 2 bedrooms, and a 3pc bath. The expansive rec room, with its gas fireplace and wet bar, is perfect for gatherings, while the private home theatre adds a touch of luxury for movie nights. Every inch of this property has been thoughtfully crafted, including professional landscaping by The Landmark Group. Enjoy the meticulously designed flagstone patios and walkways, custom gas fire pit, pergola, dedicated dining area, extensive stonework is imported from Tobermory and 75 newly planted trees for added privacy. The home is supported by a Generac generator system. Lora Bay residents enjoy access to a wealth of amenities including the golf course, a restaurant, a members-only lodge, a gym and 2 beaches. (id:36835)
Royal LePage Locations North
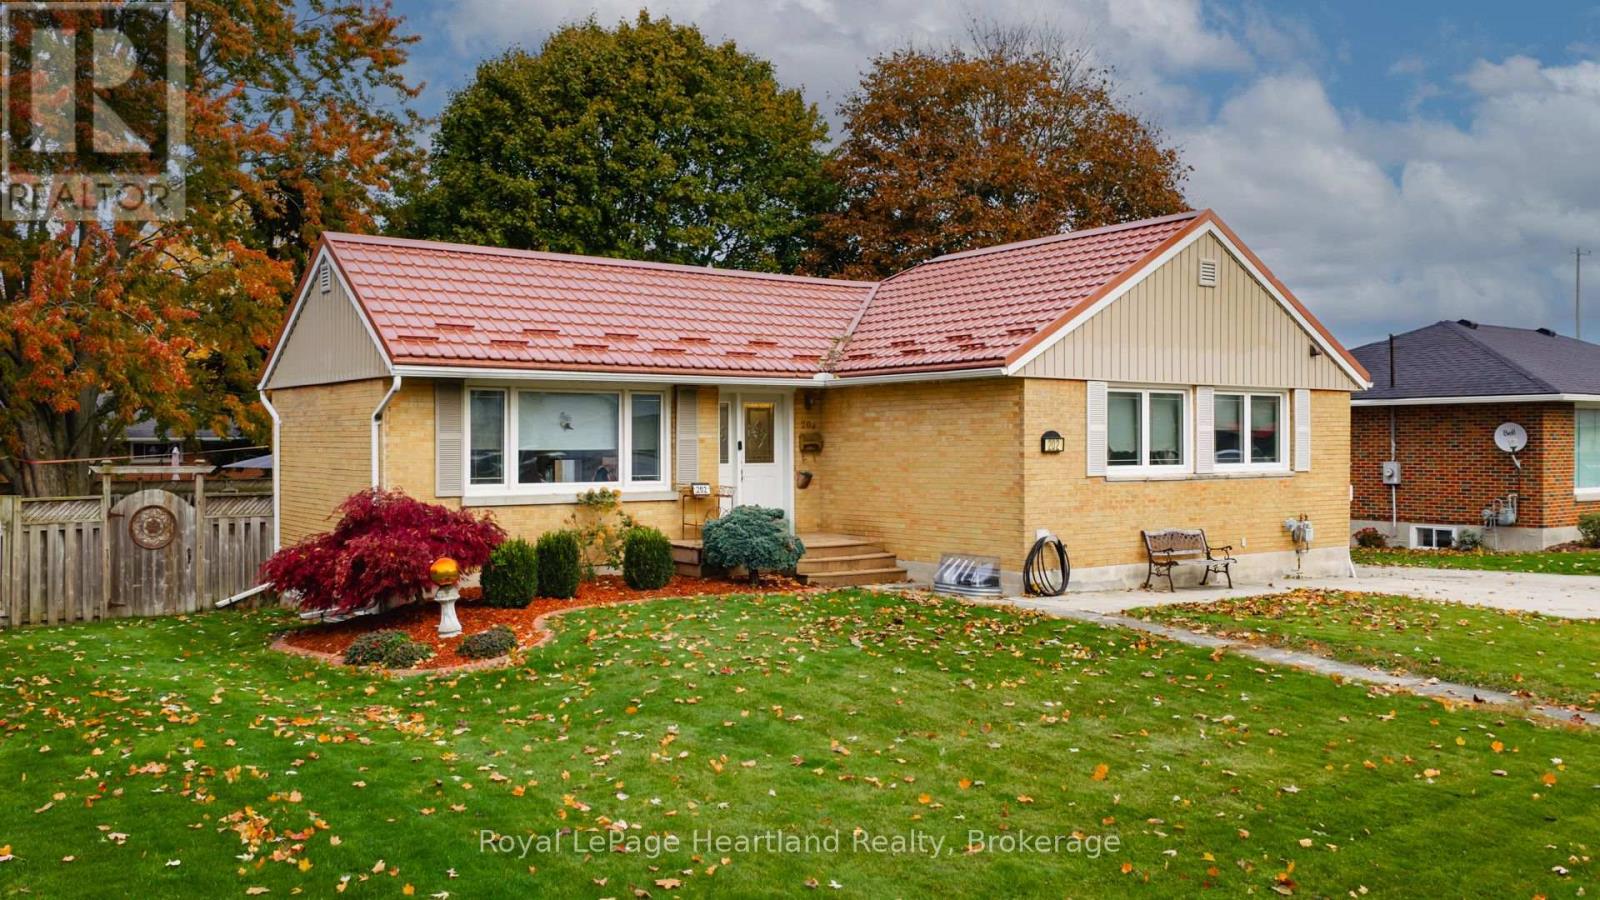
202 St. David Street
West Perth, Ontario
Neat, tidy, and move-in ready, this 4-bedroom, 2-bath all-brick bungalow in Mitchell has been beautifully updated from top to bottom. The main floor features an open-concept layout with modern vinyl plank flooring (2022), a completely updated kitchen with custom cabinetry, quartz countertops, and a large island leading to patio doors and a fenced backyard with spacious deck. Both bathrooms have been tastefully renovated with custom cabinetry, hard-surface counters, and a marble-tile shower. The lower level has been fully finished right to the studs-re-insulated, rewired, and completed with a cozy family room, updated bathroom, and additional bedroom. Peace of mind comes easy with major upgrades already completed including a steel roof (2011), water softener, on-demand hot water heater, furnace, heat pump, and A/C (all 2022). Outside you'll appreciate the 12' x 20' shed for all your storage needs. A solid, stylish home in a family-friendly community, one block away from schools and arena - just minutes from Stratford, offering comfort, quality, and excellent value (id:36835)
Royal LePage Heartland Realty
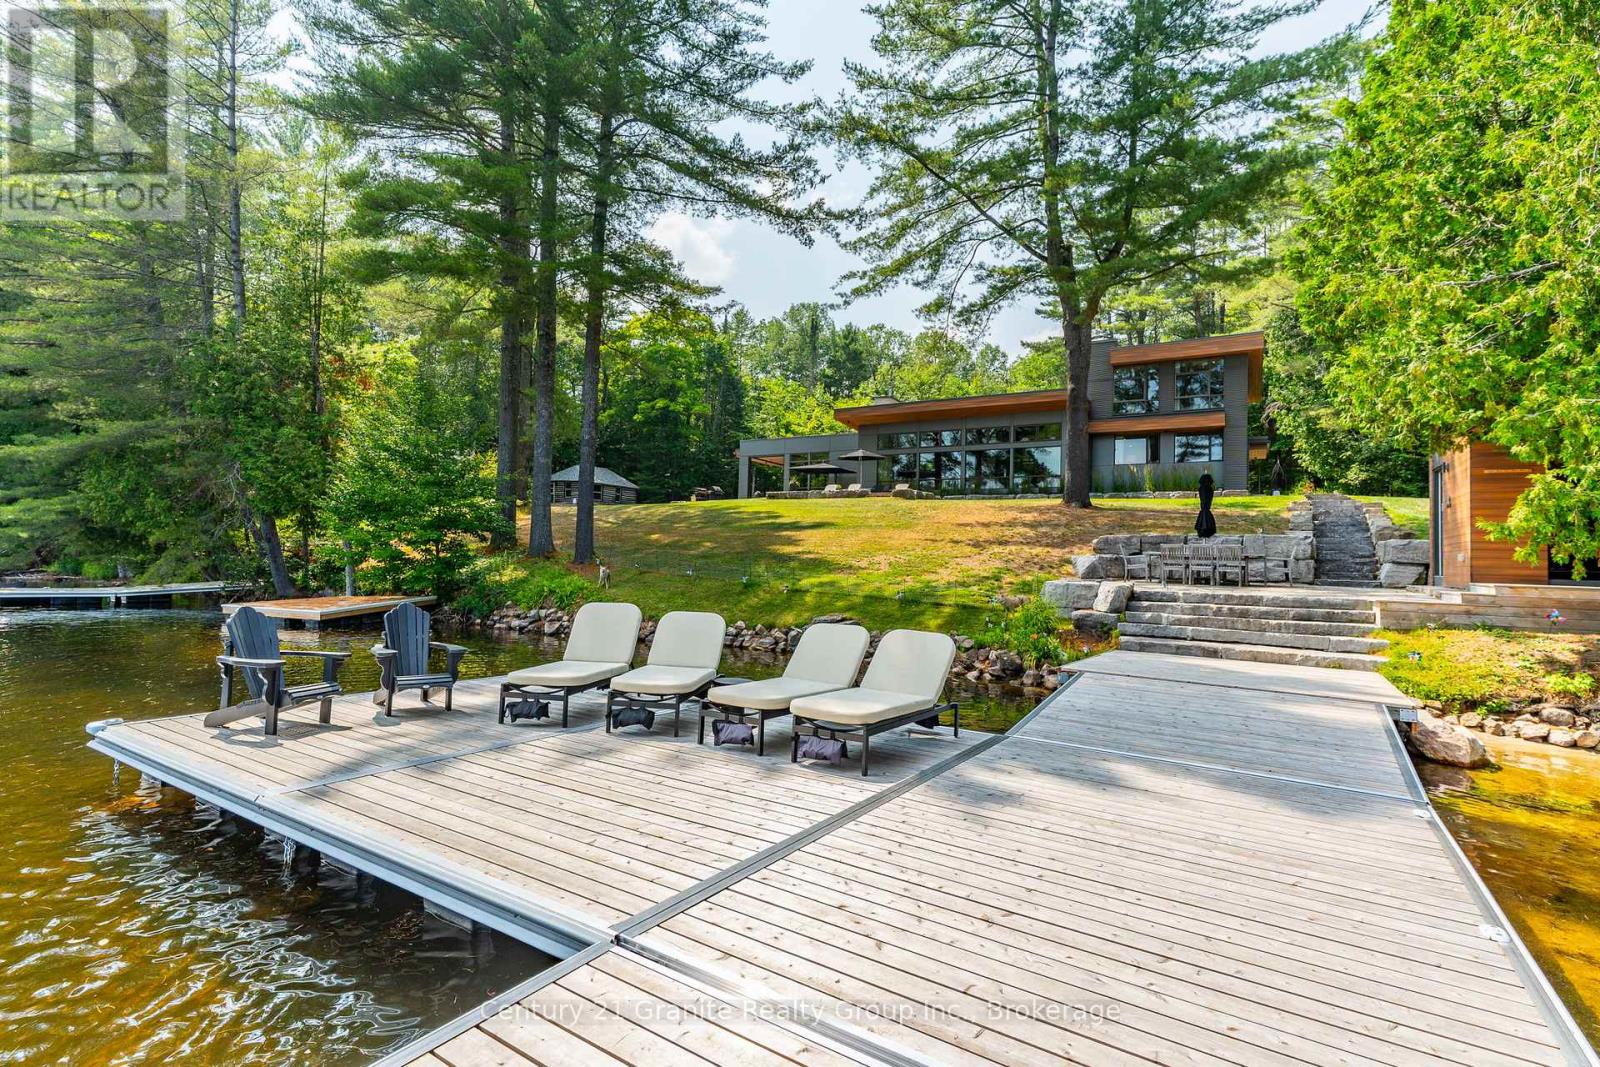
1085 Grace Road
Minden Hills, Ontario
Escape to Pure Luxury on sought-after Soyers Lake, part of Haliburton's scenic 5-lake chain, where modern comfort embraces classic cottage living with breathtaking sunrises! Year-round exquisitely updated & thoughtfully designed 4 bedroom, 4 bath waterfront cottage/home with approximately 4000sqft of living space, 2 acres, over 300 of pristine waterfront and gorgeous lake views. Step inside to discover quality custom finishes and a bright, spacious living space where large windows capture breathtaking lake views throughout. Here, you'll find warm walnut finishes throughout, high ceilings & recent top-quality upgrades enhancing both style & functionality while ensuring year-round enjoyment. The main level features a spectacular, custom kitchen made for entertaining family/guests with a walkout to an inviting seasonal room; a generous living room with lake views, wood burning fireplace, retracting media screen & electric window coverings compliment warm finishes; 2 bedrooms w/3 pc ensuites; and mudroom (all on radiant in-floor heating) & ceiling speakers in the LR, Kitchen & Patio area. Upstairs offers 2 further bedrooms w/3 pc ensuites. The lower level includes a Family Room, laundry room & utility rooms. The level lakeside boasts a BBQ patio for dining alfresco and a welcoming firepit patio for memorable bonfires & stargazing. Water fun begins with two large Naylor docking systems to accommodate all the boats/watersports. Deep off the docks, but the shallow entry sandy beach is perfect for all ages. As a bonus, enjoy a tranquil waterfront sauna & hot tub, especially after a match on the Pickle Ball court. A spacious original log cabin is perfect for storage or an indoor games area. Granite walkways & landscaping and towering trees. The beautifully asphalt paved driveway offers a smooth drive in and ample parking for all the guests. Generac Generator for the entire cottage/home. Close to local amenities/events & trails. (id:36835)
Century 21 Granite Realty Group Inc.
25 Natures Way
Huntsville, Ontario
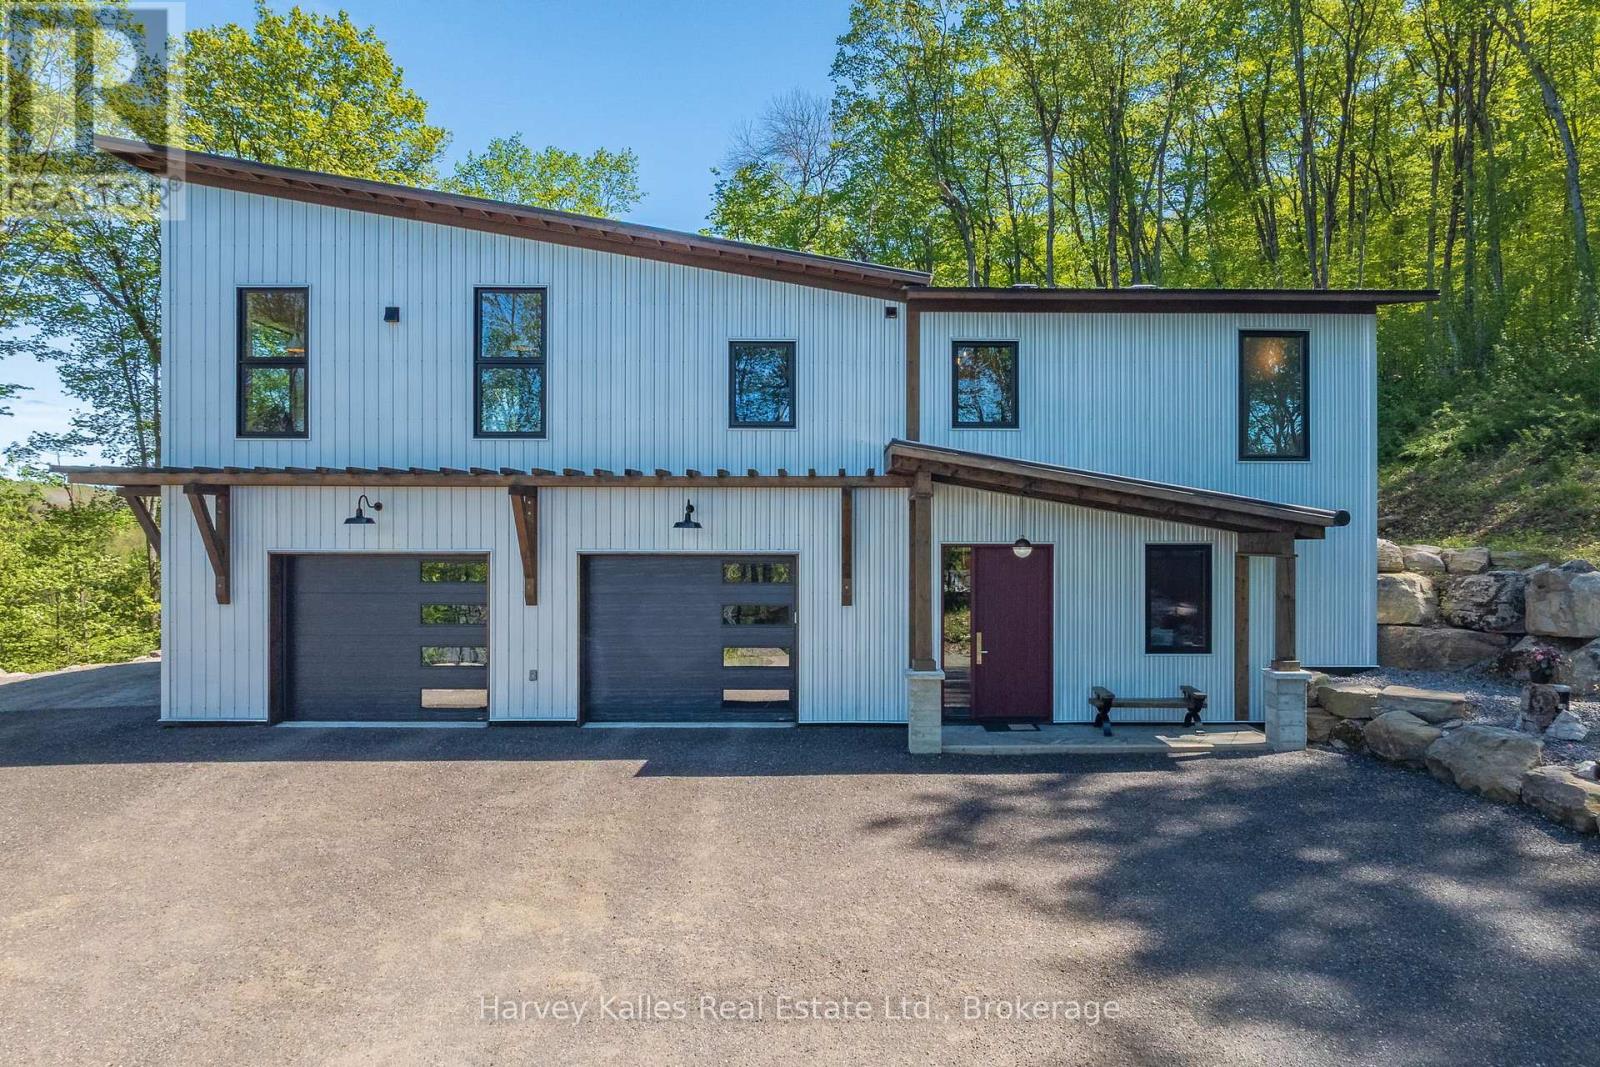
Contemporary-rustic farmhouse, custom designed and built to create a union between nature and sophistication. Enter into the open-concept living area with expansive windows, inviting natural light, soaring ceilings, and captivating views. The trim and baseboards throughout the home are crafted from wood harvested from the property. At the heart of the home, a chef's dream kitchen showcases a clean design with a custom island crafted from native timber and is equipped with high-end appliances. A large pantry offers ample space for all your culinary needs, plus access to the dumbwaiter to transport groceries and supplies to and from the garage. The spacious main-floor primary suite includes a cozy fireplace and an impressive 5-piece ensuite with luxurious soapstone sinks, a soaker tub, an expansive walk-in shower, and a large walk-in closet. An insulated Muskoka Room offers a relaxing escape for entertaining, complete with a built-in pizza oven. The practical layout continues with an oversized double-car garage with workshop space featuring in-floor heating and a dog wash, ensuring comfort for you and your pets. Guests will appreciate two spacious lower-level bedrooms and a separate guest bathroom. For peace of mind, a wired-in generator is ready to power essential functions to service essentials during outages. Set on a serene cul-de-sac in the prestigious Woodland Heights subdivision, this residence is surrounded by estate-sized homes and spacious lots, ensuring ultimate privacy. Nature enthusiasts will benefit from the exclusive trail system, perfect for hiking and exploring your surroundings. Designed for efficiency, this home features a metal roof, ICF construction from the bottom to top, providing excellent insulation, in-floor heating, and central air for year-round comfort. Additionally, the home exterior is complete with 29-gauge steel siding and roof.This contemporary-rustic farmhouse is more than a home; it's a canvas for a lifestyle surrounded by nature (id:36835)
Harvey Kalles Real Estate Ltd.
A103-D1 - 1869 Muskoka Rd 118 Highway W
Muskoka Lakes, Ontario

This well appointed 2 bedroom unit is as close to the water's edge as possible and the 1/8th fraction (6 weeks of the year and a bonus week every other year) offer you a perfect getaway to cottage country. The open plan kitchen/living room area lend itself to family gatherings, while making good use of the many amenities offered at Touchstone Resort. Spend time on the numerous docks, at the beach and the additional pool & hot tub there, the infinity pool, hot tub, sauna & steam room at the main lodge and indulge in the perfect meal at the Touchstone Grill. For your relaxation, spend time at the Spa getting pampered. Touchstone Resort has much to offer in every season; swimming & boating in summer, watching the stunning change of the colors in fall, snow-mobile trails and ice skating in winter and the intriguing Trillium flowers blooming in spring. Here is the opportunity to own your piece of Muskoka without the usual hassles of maintenance that comes with owning a cottage on one of the great lakes of Muskoka. The nearby quaint town of Port Carling offers great boutique shopping opportunities as well as many scrumptious restaurants to choose from. (id:36835)
Bracebridge Realty
1-22342 East Road
Parry Sound Remote Area, Ontario
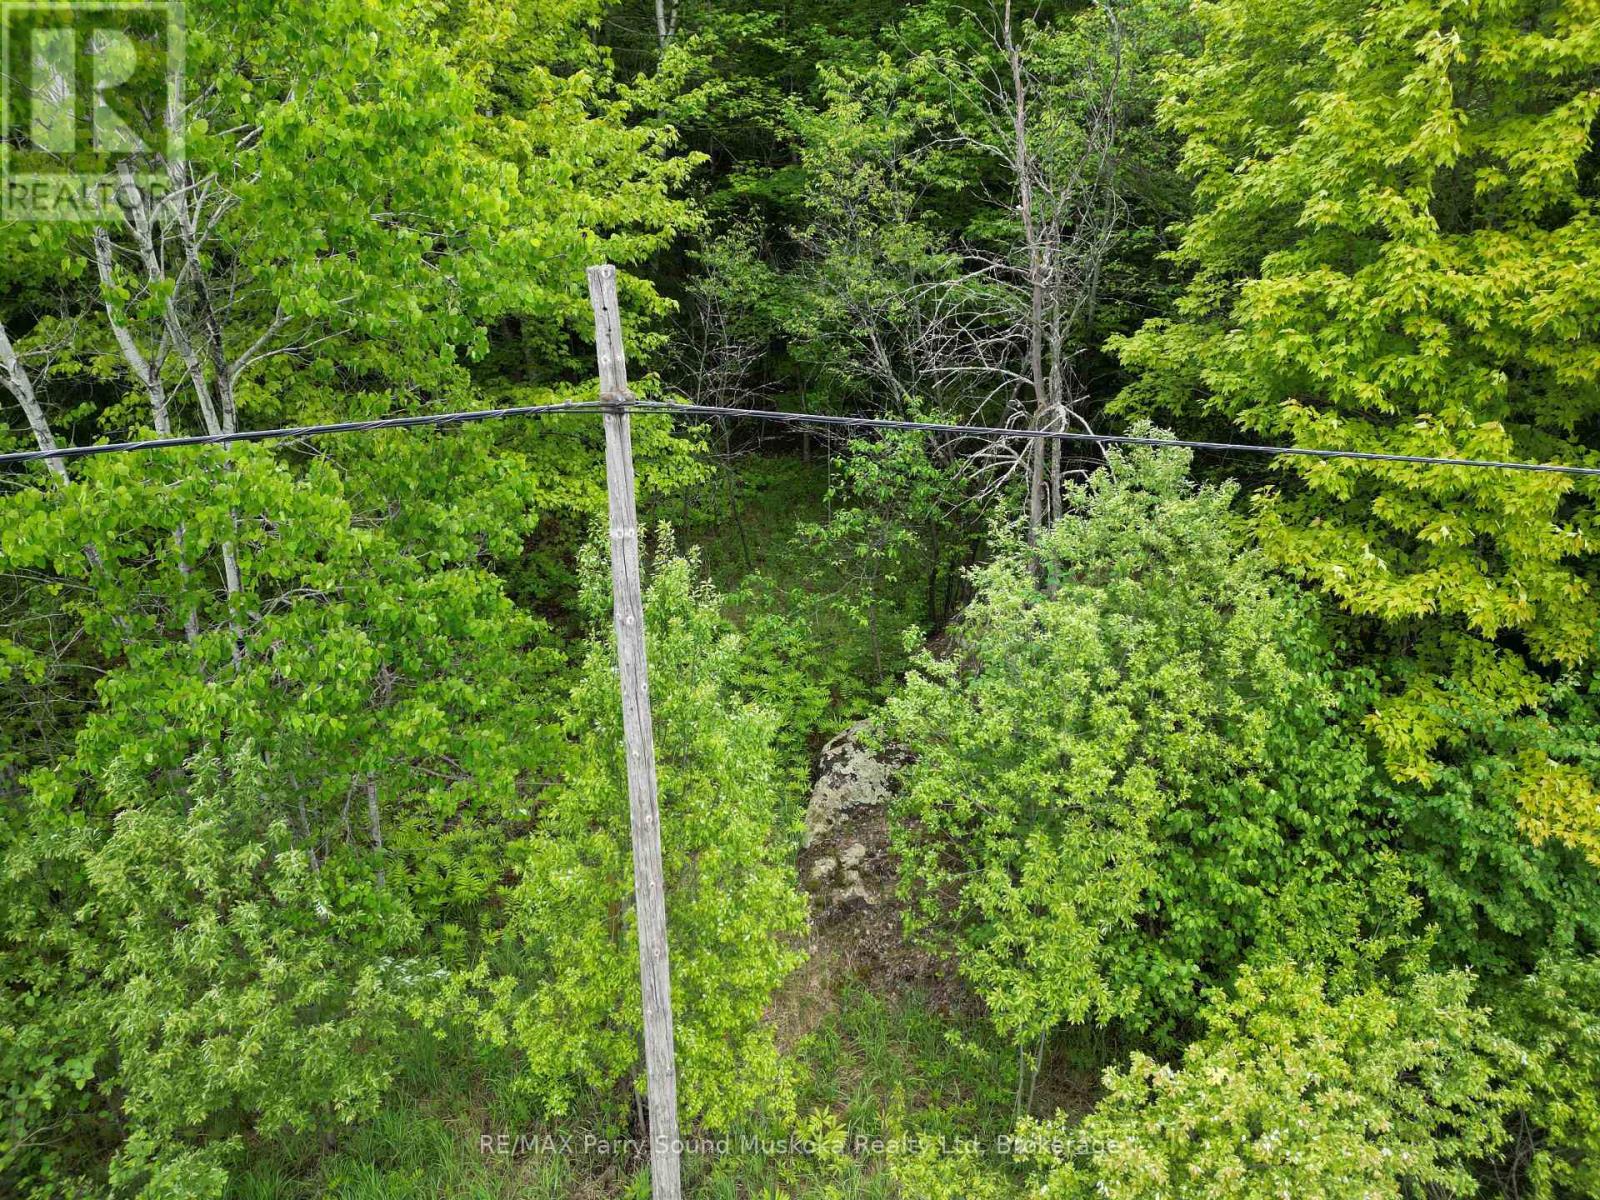
If you have been looking for a bush lot to build your getaway or forever home, this may be the lot for you. This severed 6.17 Hectare (15.246 acre) bush lot is situated in the Unorganized Township of Hardy on the outskirts of Port Loring. The only permits you require are entrance; septic; hydro although you can choose to go completely off grid. Any buildings must be built to Ontario Building Code as a minimum standard. If you choose to, you may set up a camper or just sit on the lot for future use. This area has lots of wildlife including White Tailed Deer, Moose, Bear, Wolves and many small game. Property is in close proximity to Crown Land and several lakes within about 10 minutes. OFSC Snowmobile trail passes in front of the property. Hydro at the road. (id:36835)
RE/MAX Parry Sound Muskoka Realty Ltd
370474 B Concession
Meaford, Ontario
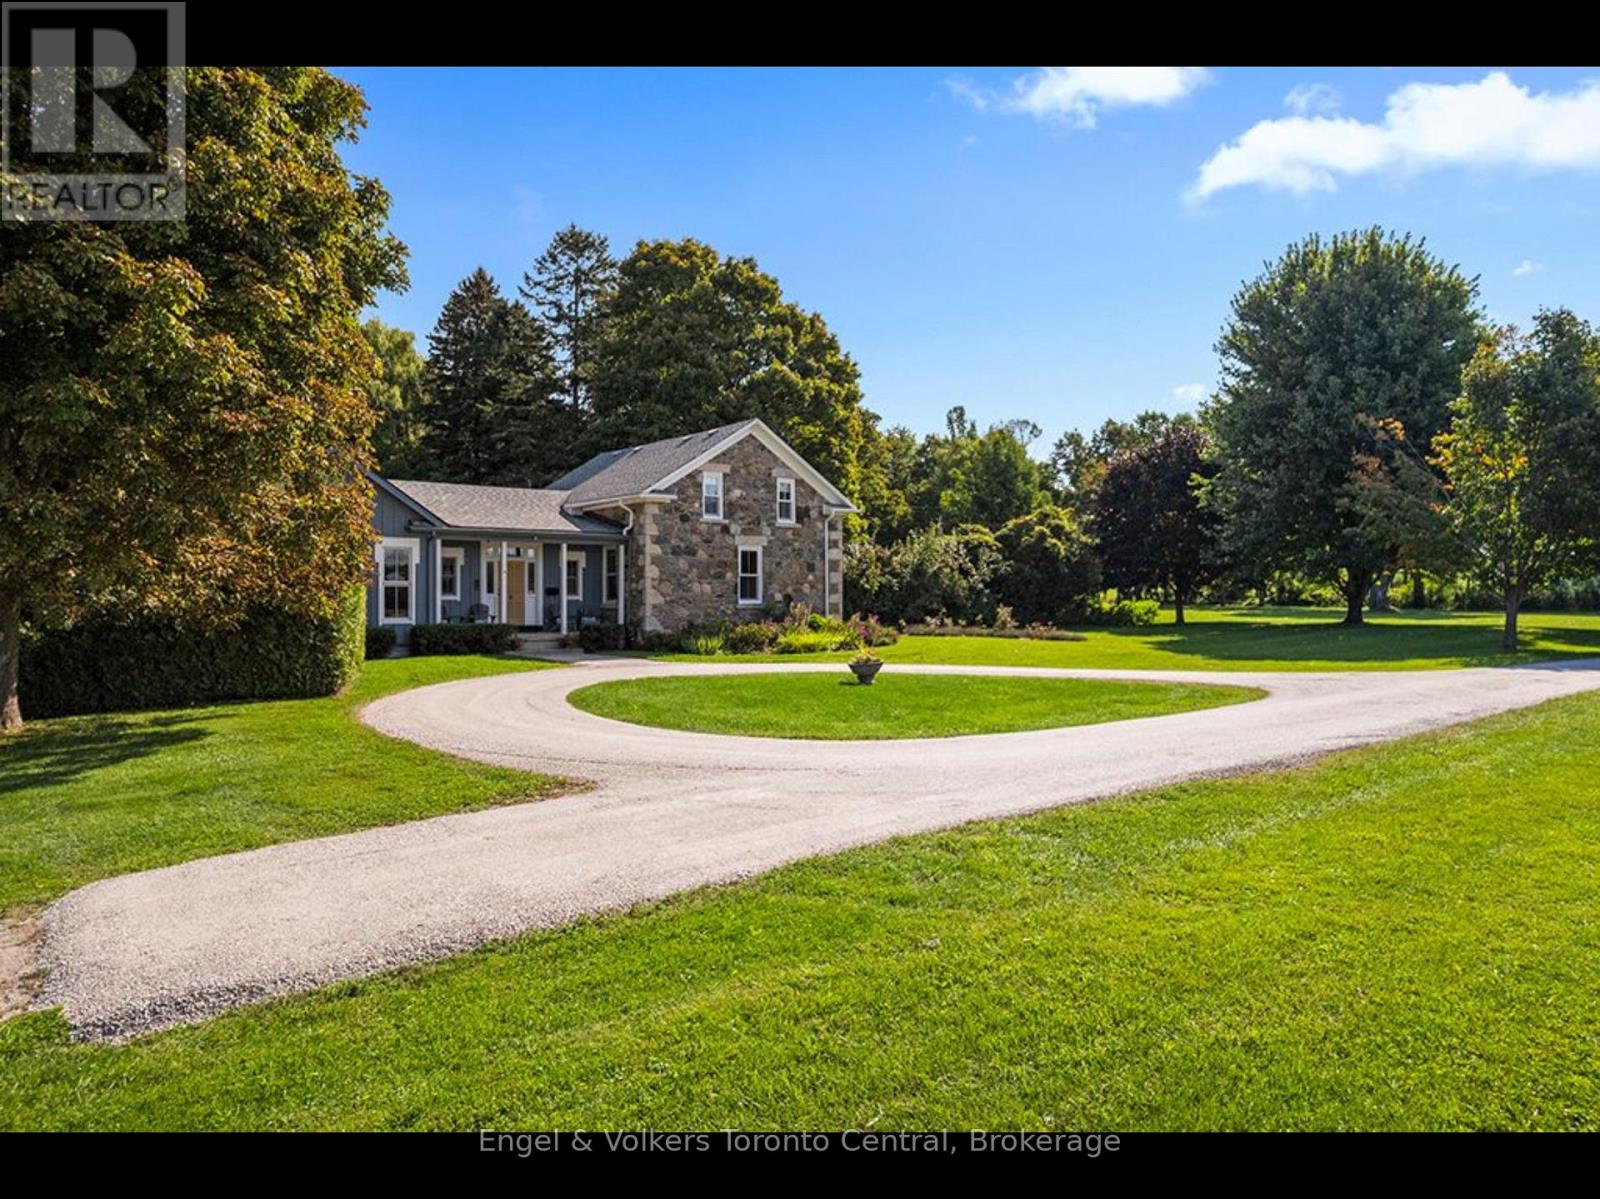
Step into timeless elegance and refined country living on this extraordinary 10-acre estate. More than a hobby farm, this property has been thoughtfully curated into a serene, park-like retreat reminiscent of a classic English country house. At the heart of the property stands a remarkable 1876 stone residence, originally built by Thomas and Isabella Fraser and proudly referenced in the Sydenham Centennial History. This architectural gem showcases solid multi-coloured granite construction with finely tooled limestone coigning-an enduring testament to craftsmanship. The home has been meticulously maintained and restored, including expert repointing by a skilled stone mason, while preserving its original woodwork, deep-set windows, and historic charm throughout. A thoughtfully designed board-and-batten addition (2006), created by noted architectural designer George Yost blends seamlessly with the original structure-enhancing functionality while honouring the home's heritage. Carefully integrated reclaimed elements, including a circa-1876 front door from Tavistock and original interior details, add warmth and authenticity. The grounds are truly exceptional-offering a tranquil, landscaped setting framed by mature and rare trees including a magnificent 220-year-old maple, ginkgo, magnolia, chestnut, linden, and larch. Ideal for nature lovers, hobbyists or equestrian enthusiasts. Enjoy the best of Georgian Bay living with nearby access to the natural shoreline. A stony beach at Queen's Bush provides a quiet launch for kayaking, while the sandy shores and family-friendly amenities of Hibou Conservation Area are just a short 12-minute drive. This is a rare opportunity to own a piece of Ontario's architectural and cultural history-set within a private, storybook landscape that offers both tranquility and accessibility. A truly one-of-a-kind country estate where history, nature and refined living come together. Meaford is a 2 hr drive from Toronto with access to 4 season fun. (id:36835)
Engel & Volkers Toronto Central
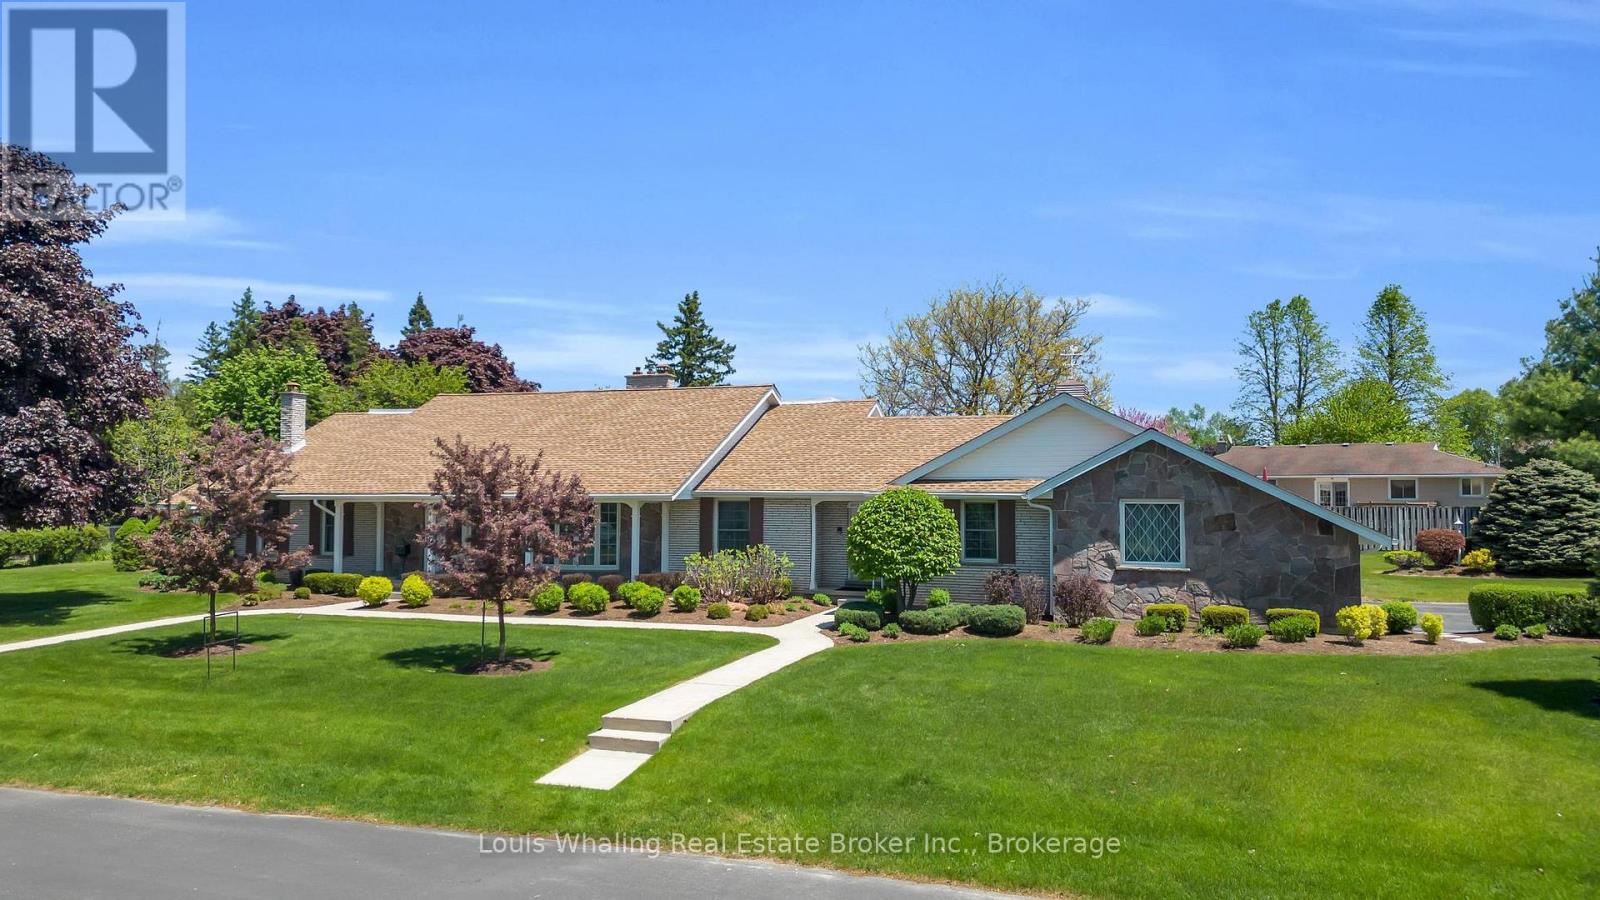
241 4th Avenue
Hanover, Ontario
This beautifully unique property was built in 1975 by Whaling Home Construction and is Situated on a 205'x131' lot, located in a quiet residential area and truly is a rare find. The outside oasis consists of professionally landscaped grounds with a large "L" shaped pool and concrete patio with stone wall privacy fence that creates all the privacy you could want on this estate home nestled on 3 in-town lots. 4 bedroom home with principal bedroom on the main floor, 3 fireplaces located in the library, living room and family room, formal dining room, grand foyer with cathedral ceiling & beautiful curved staircase, loft over looking the foyer. Updates include windows & doors through out, irrigation system, new roof (2016), new electrical panel (2016), new pool liner & equipment (2016). This home has been well maintained and offers many more features! (id:36835)
Louis Whaling Real Estate Broker Inc.
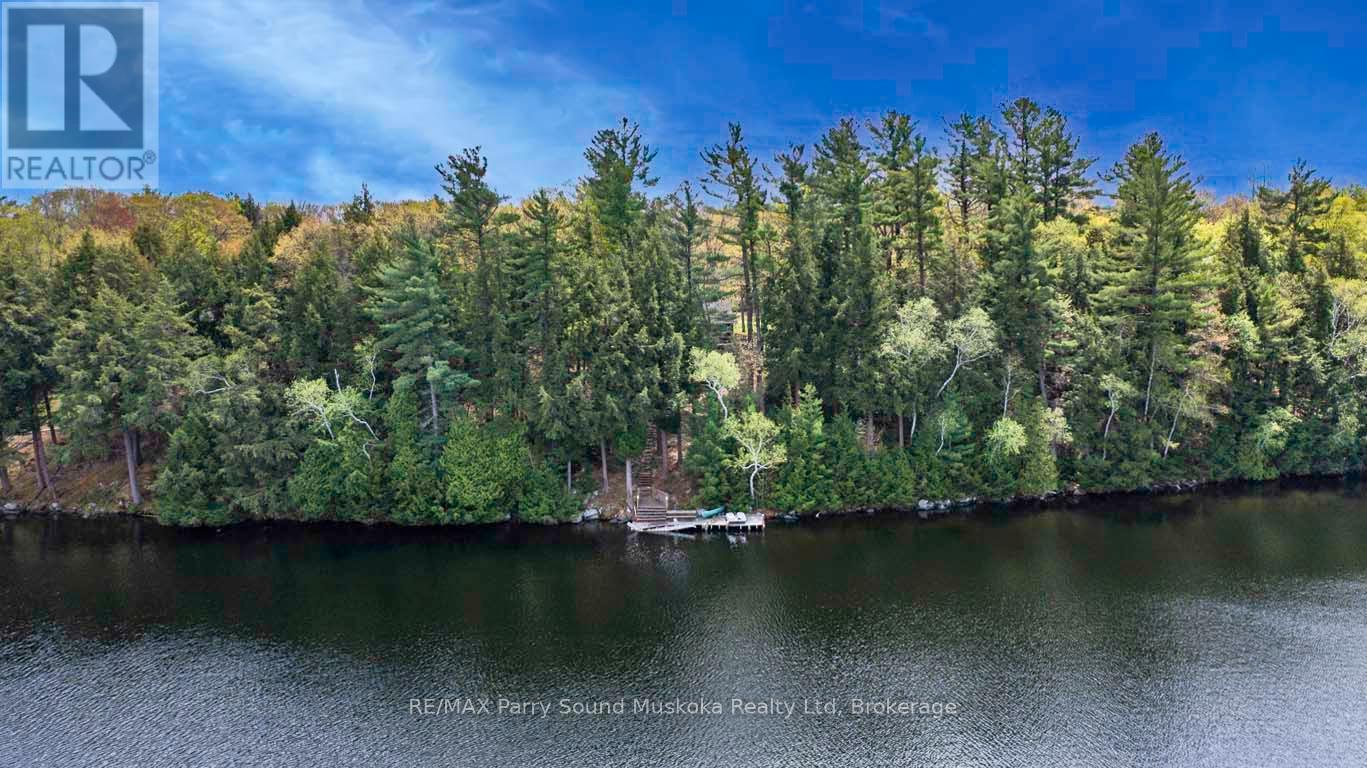
33 Houston Lane
Seguin, Ontario
249' WATERFRONT on SPRING FED OTTER LAKE! 2.25 ACRES of PRIVACY! PRIME WEST EXPOSURE! This is the Cottage Getaway you've been waiting for, Panoramic open lake views with Gorgeous Sunset Skies, 1472 sq ft Cottage, 3 bedrooms, 1 bath, Open concept plan, Insulated, Heated water line w new water pump, Detached garage for the toys, Year round road access, New Shingles on Cottage & Garage 2025, OTTER LAKE is a preferred waterway south of Parry Sound, Fantastic for Great Swimming, Boating (enjoy all watersports), Fishing, Full service 'Otter Lake Marina', go by boat or car to 'Resort Tappattoo', Just 10 mins to Parry Sound & mins to Hwy 400 for easy access to the GTA! WATERFRONT DREAMS ARE MADE HERE! (id:36835)
RE/MAX Parry Sound Muskoka Realty Ltd
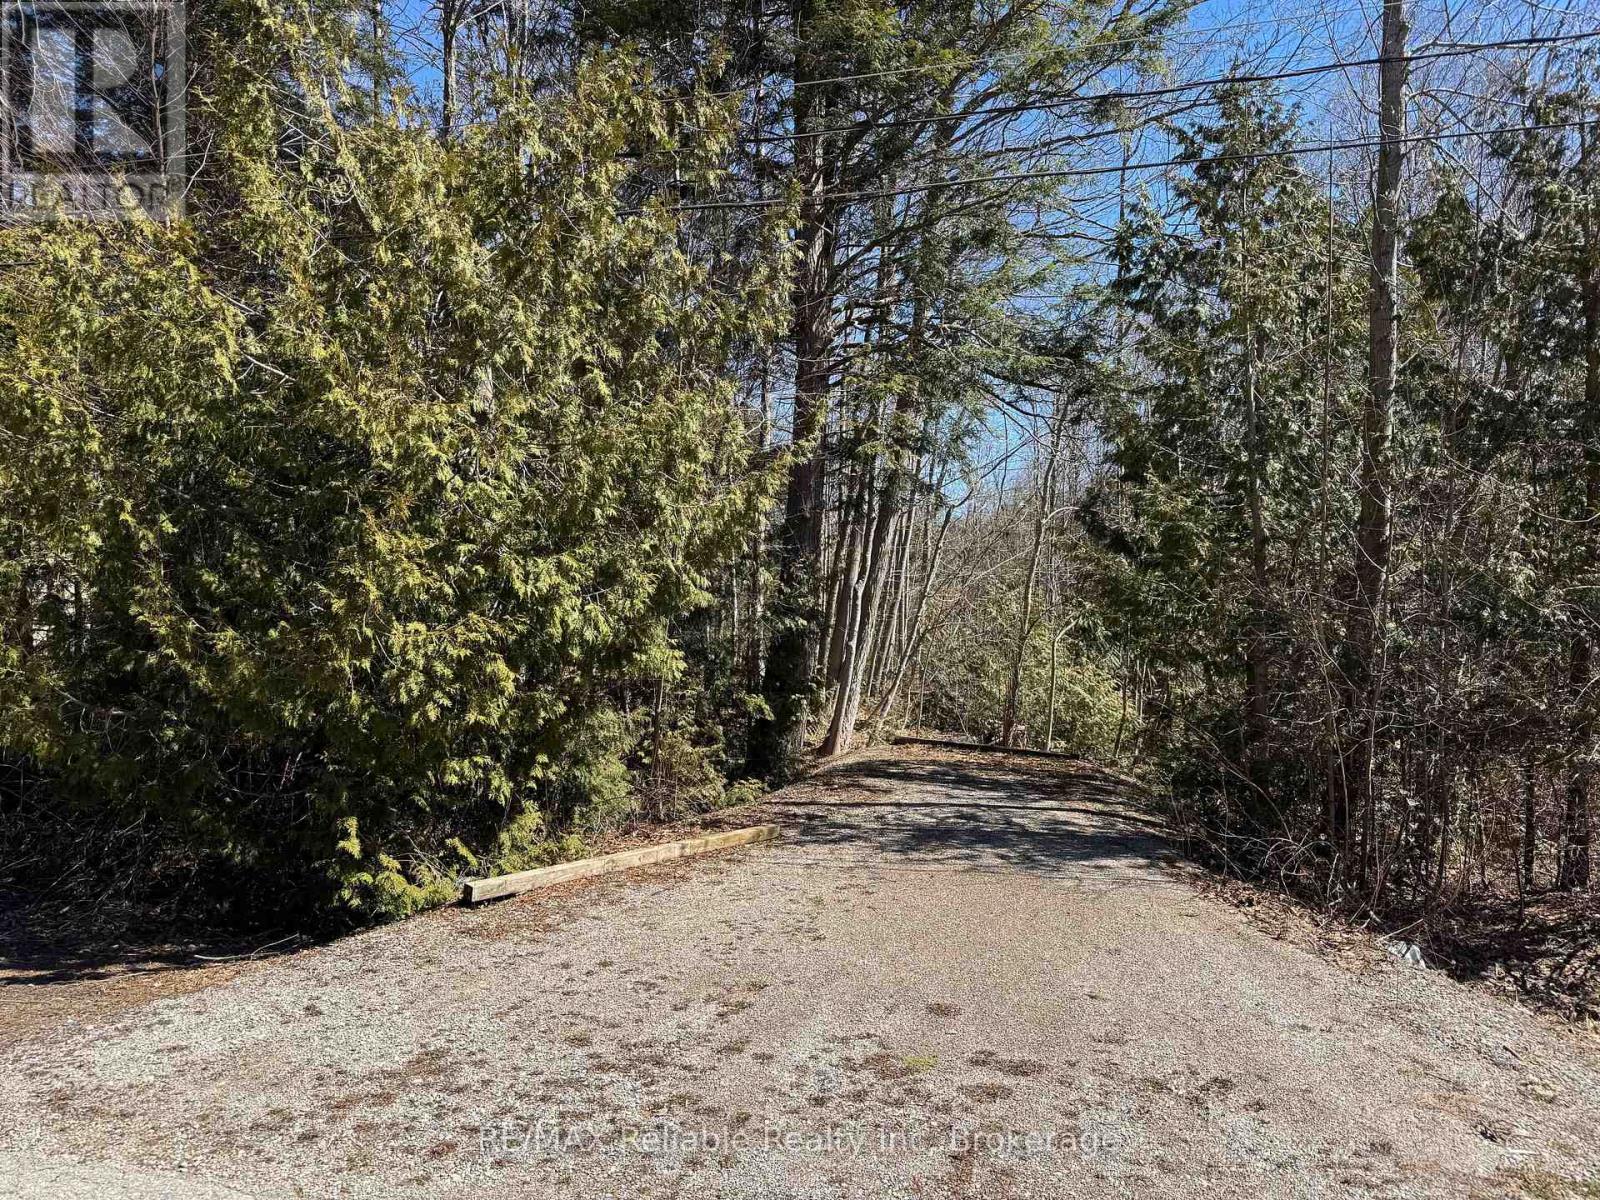
28 George Street
Bluewater, Ontario
WOODED BUILDING LOT IN BAYFIELD'S WEST END! Tucked away on a quiet dead-end street, this tranquil lot offers the perfect setting to build your dream home or cottage. Surrounded by mature trees in a peaceful neighbourhood, it features municipal water and sewer, fibre internet, and access to natural gas and hydro. Enjoy a short stroll to Bayfield's historic downtown and beautiful beach. Marina, golfing, craft breweries & wineries are close by. Opportunities like this are rare...secure your spot in this charming lakeside community now! (id:36835)
RE/MAX Reliable Realty Inc
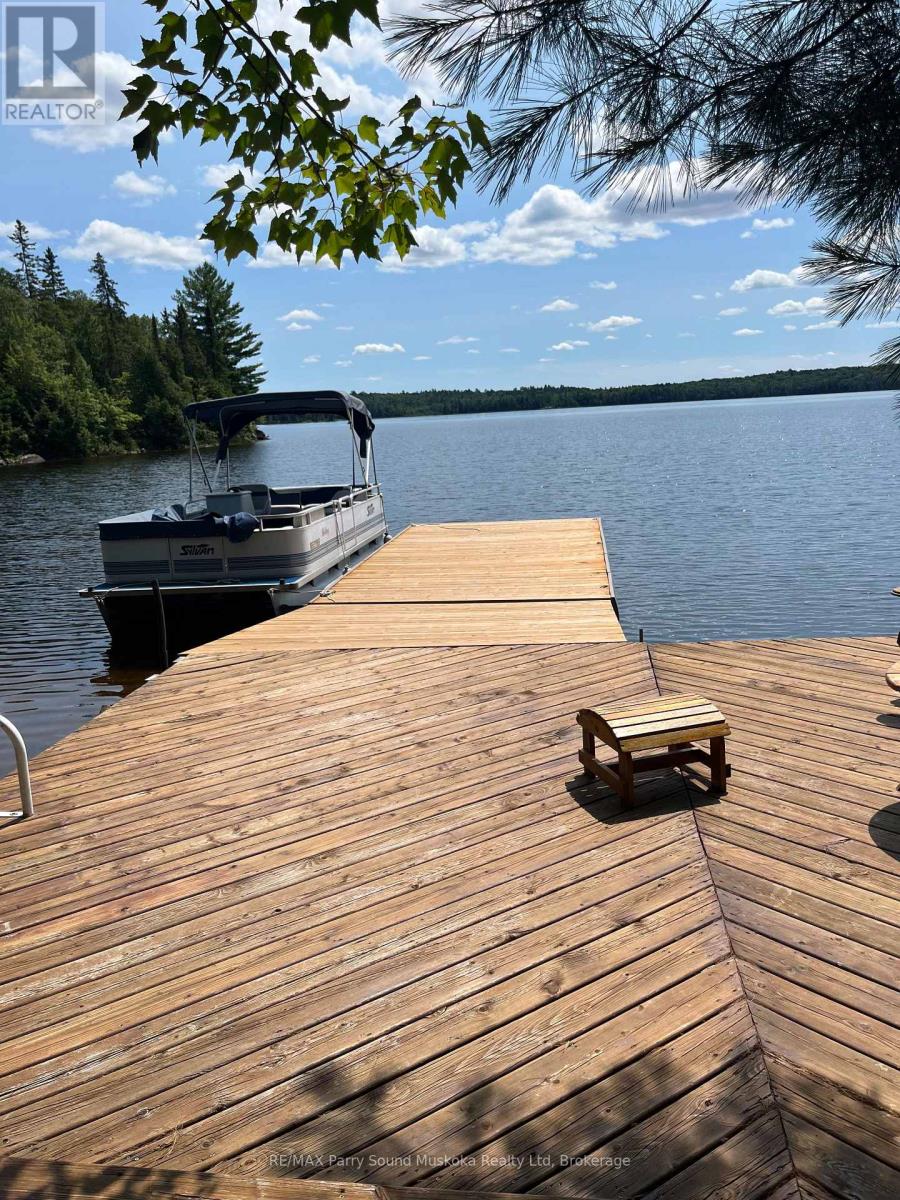
1292 Memesagamesing Lake
Parry Sound Remote Area, Ontario
This water access cottage is situated on the popular Lake Memesagamesing offering approx. 10 miles of boating, fishing, swimming and outdoor activities. Sit out on one of the many decks and enjoy the view or sit back and enjoy a book. Area is well known for the White Tailed Deer population. (id:36835)
RE/MAX Parry Sound Muskoka Realty Ltd

4 - 18 Maple Golf Crescent
Northern Bruce Peninsula, Ontario
Welcome to Escarpment Heights, a thoughtfully designed retirement rental community offering the perfect blend of comfort, convenience, and peace of mind. These townhome-style apartments are an excellent option whether you're looking to enjoy year-round living in Tobermory or spend summers here and head south for the winter, knowing your property will be cared for with lawn maintenance and snow removal included. Each unit has been built with quality in mind, featuring open and spacious layouts, paved driveways, covered entrances, and private outdoor spaces. Deluxe units offer the added bonus of a single-car garage and den. Every home is equipped with in-floor heating, air conditioning, and 36" door widths for accessibility, along with a full suite of stainless steel appliances including fridge, stove, dishwasher, microwave, washer, and dryer. The Standard One-Bedroom unit provides 720 square feet of well-planned living space. It includes a large master bedroom with generous closet space and an open-concept kitchen, dining, and living area highlighted by a built-in pantry. The rental rate is $1,650 per month plus hydro, with in-floor heating, water, property taxes, lawn care, guest parking, and snow removal all included. Escarpment Heights is more than just a place to live - its a lifestyle. Set in the heart of Tobermory, its the perfect choice for those seeking a secure, low-maintenance retirement home surrounded by the natural beauty of the Bruce Peninsula. This is the ideal time to reserve your unit and secure your place in this sought-after community. Contact me today to arrange a viewing or learn more about availability at Escarpment Heights. (id:36835)
Sutton-Sound Realty

3 - 18 Maple Golf Crescent
Northern Bruce Peninsula, Ontario
Welcome to Escarpment Heights, a thoughtfully designed retirement rental community offering the perfect blend of comfort, convenience, and peace of mind. These townhome-style apartments are an excellent option whether you're looking to enjoy year-round living in Tobermory or spend summers here and head south for the winter, knowing your property will be cared for with lawn maintenance and snow removal included. Each unit has been built with quality in mind, featuring open and spacious layouts, paved driveways, covered entrances, and private outdoor spaces. Deluxe units offer the added bonus of a single-car garage and den. Every home is equipped with in-floor heating, air conditioning, and 36" door widths for accessibility, along with a full suite of stainless steel appliances including fridge, stove, dishwasher, microwave, washer, and dryer. The Standard One-Bedroom unit provides 720 square feet of well-planned living space. It includes a large master bedroom with generous closet space and an open-concept kitchen, dining, and living area highlighted by a built-in pantry. The rental rate is $1,650 per month plus hydro, with in-floor heating, water, property taxes, lawn care, guest parking, and snow removal all included. Escarpment Heights is more than just a place to live - its a lifestyle. Set in the heart of Tobermory, its the perfect choice for those seeking a secure, low-maintenance retirement home surrounded by the natural beauty of the Bruce Peninsula. This is the ideal time to reserve your unit and secure your place in this sought-after community. Contact me today to arrange a viewing or learn more about availability at Escarpment Heights. (id:36835)
Sutton-Sound Realty
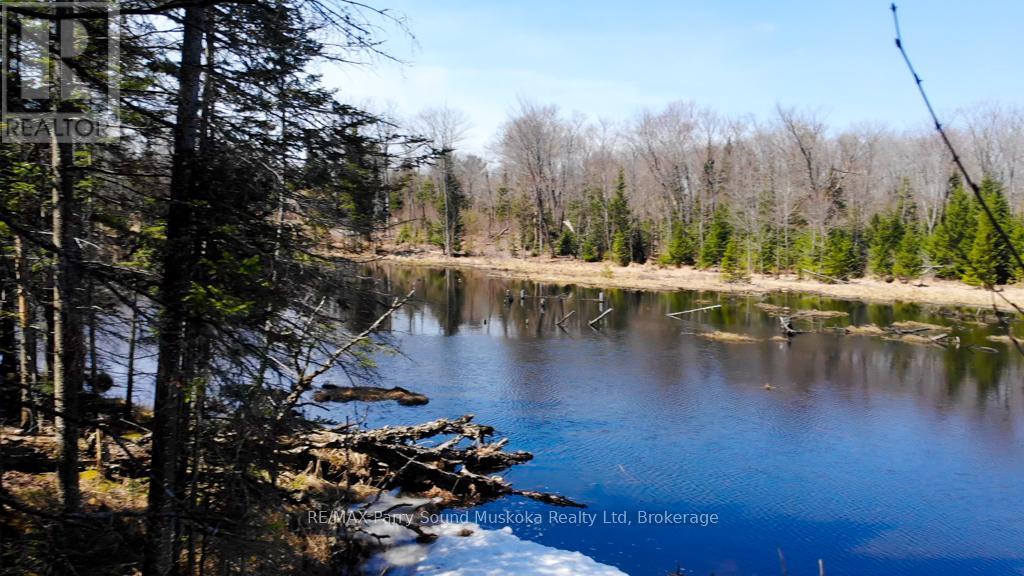
1025 520n Highway
Whitestone, Ontario
Welcome to your private escape in the heart of cottage country. This exceptional 16-acre property is a nature lover's dream, offering a peaceful mix of mature forest, a spring-fed scenic pond/marsh that transforms into a winter wonderland, with access to provincial snowmobile trails and even a picturesque route across to visit friends on sought-after Wahwashkesh Lake. A gentle trail winds through the property, leading to multiple potential building sites ideal for your future home or cottage retreat, with hydro available at the road and an entrance permit already secured, giving you a head start on your plans. Rich in biodiversity with a variety of tree species and abundant wildlife, this property offers year-round enjoyment and exploration. The back portion of the acreage adds an extra layer of privacy and adventure, accessible by small boat, a winter walk over once frozen, or ask the listing agent about ATV access options. Zoned RU with a variety of permitted uses, this is a rare opportunity to own a truly special piece of Northern Ontario wilderness-be sure to check out the video that Bigfoot took! (id:36835)
RE/MAX Parry Sound Muskoka Realty Ltd

0 Lagoon Drive
The Archipelago, Ontario
2 Acre +/- well treed property in Skerryvore with access to Georgian Bay beach. The beach is only a short walk away. The lot is well treed and has 152' (46m) frontage on Lagoon Drive and is about 582' (187m) deep. A driveway has already been installed. The road is an all season maintained municipal road. A natural boat launch area for small boats is also nearby. Explore the countless Islands in Georgian Bay and nearby famous Ojibway Club by boat or Kayak. (id:36835)
Royal LePage Team Advantage Realty
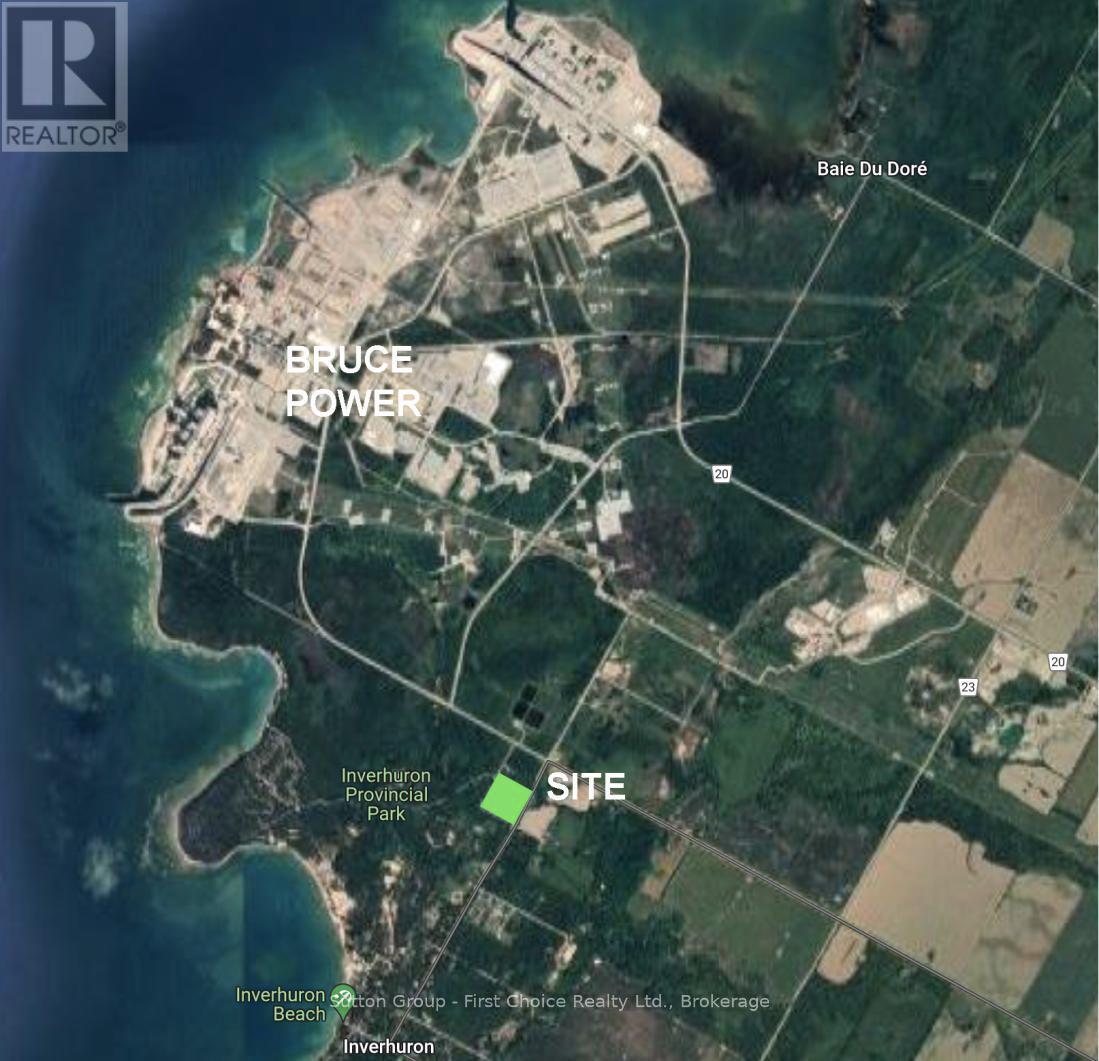
1 - 22 Alma Street
Kincardine, Ontario
Proudly presenting Parkside Woods, 22 Alma Street lot 1 - vacant, serviced, lot. Located within a to-be-built boutique subdivision development in Inverhuron, this property is incredibly located on the doorstep of Inverhuron Provincial Park and Bruce Power, providing exciting and diverse opportunities. Surrounded by nature and serenity this 1/2 acre lot offers multiple, custom, to-be-built options that can be explored with the developers, and their agent. (id:36835)
Sutton Group - First Choice Realty Ltd.
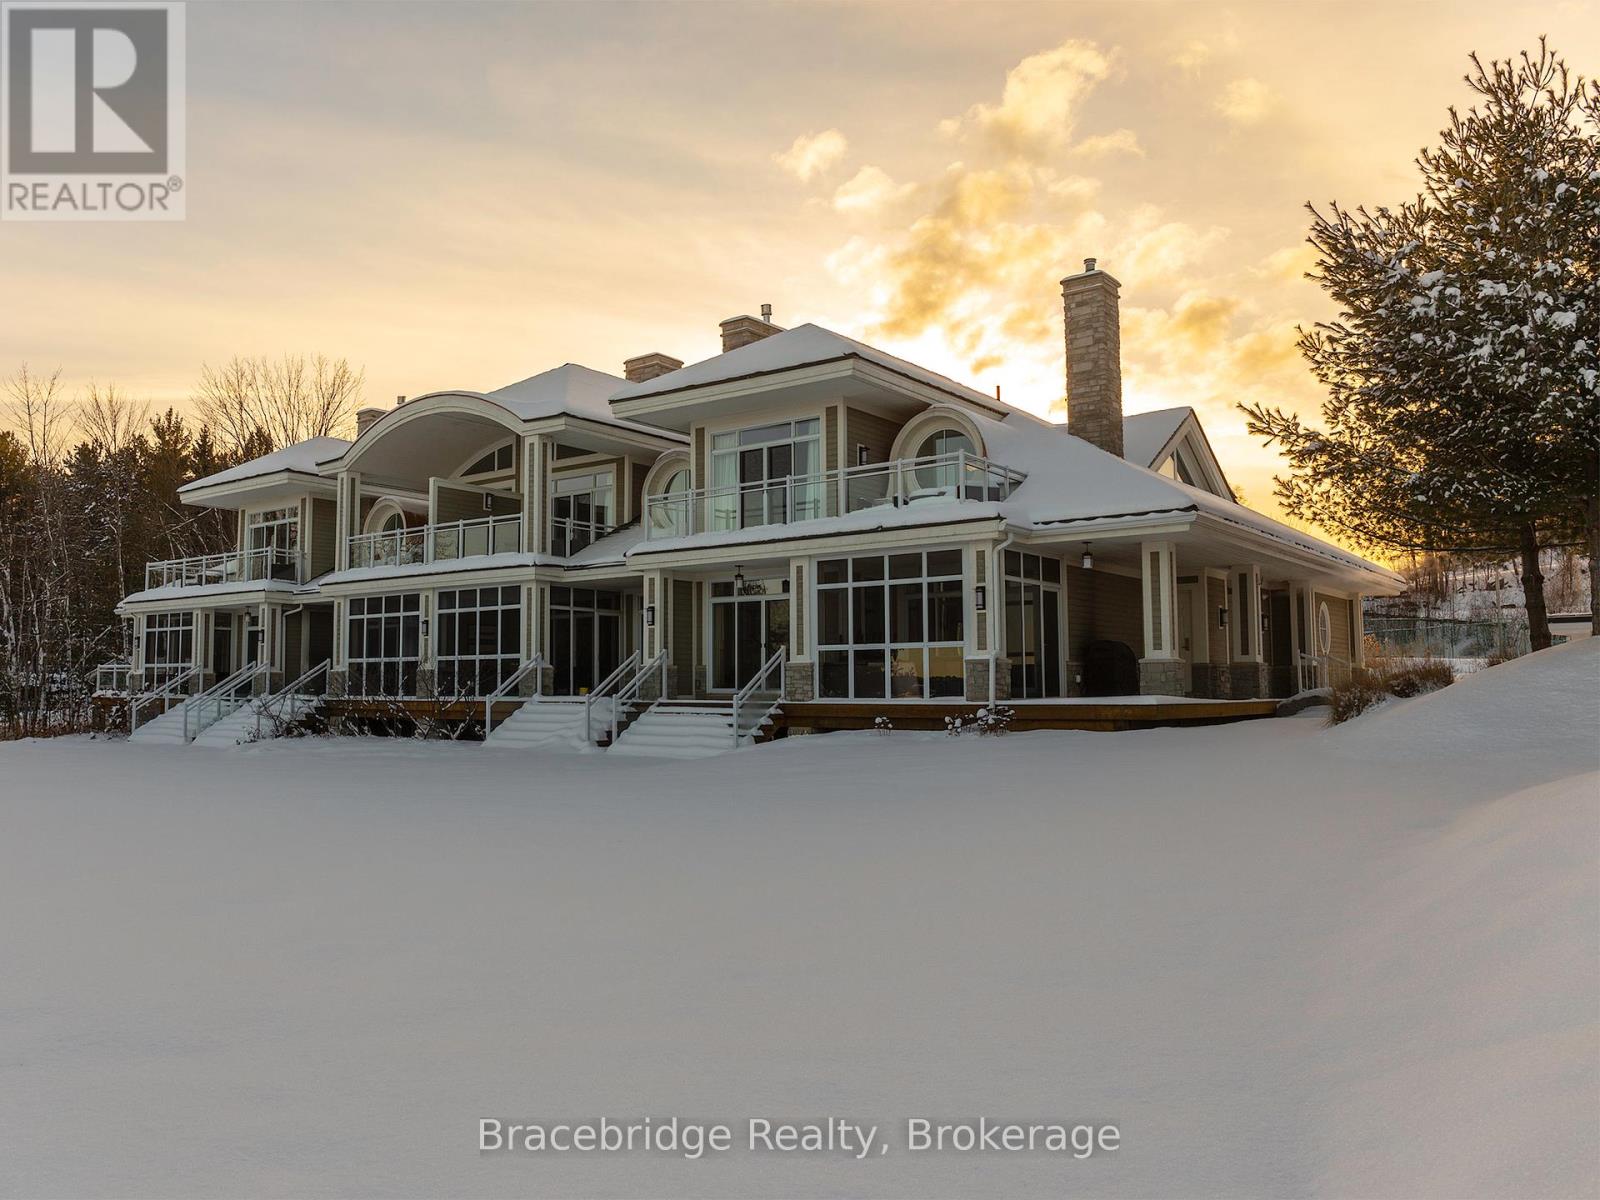
G102-C2 - 1869 Muskoka Road 118 Highway W
Muskoka Lakes, Ontario
G102 is a stunning 3-bedroom, 1/8 fractional condo situated right on the sandy shores of Lake Muskoka. Offering the perfect blend of luxury and convenience, this two-story unit provides access to a wealth of resort amenities, including on-site dining, a full-service spa, a fitness center, an infinity pool with a year-round jacuzzi, a separate beachfront pool with a hot tub, tennis courts, and a variety of beach and water toys. Designed for a maintenance-free cottage lifestyle, Touchstone Resort ensures effortless relaxation and recreation. Inside, the fully equipped gourmet kitchen flows into the inviting living spaces, including a charming Muskoka Room and a covered outdoor deck on the main level, complete with a BBQ. The upper level features an open deck off the master bedroom, where breathtaking views of Lake Muskoka await. Thoughtful architectural details, such as the round window by the soaker tub in the master ensuite, add character and elegance. Each of the three bedrooms boasts its own ensuite, providing ultimate privacy and comfort. Enjoy unforgettable moments during your designated weeks (Friday to Friday) in this exclusive lakeside retreat. Please note, this unit is not pet-friendly. (id:36835)
Bracebridge Realty
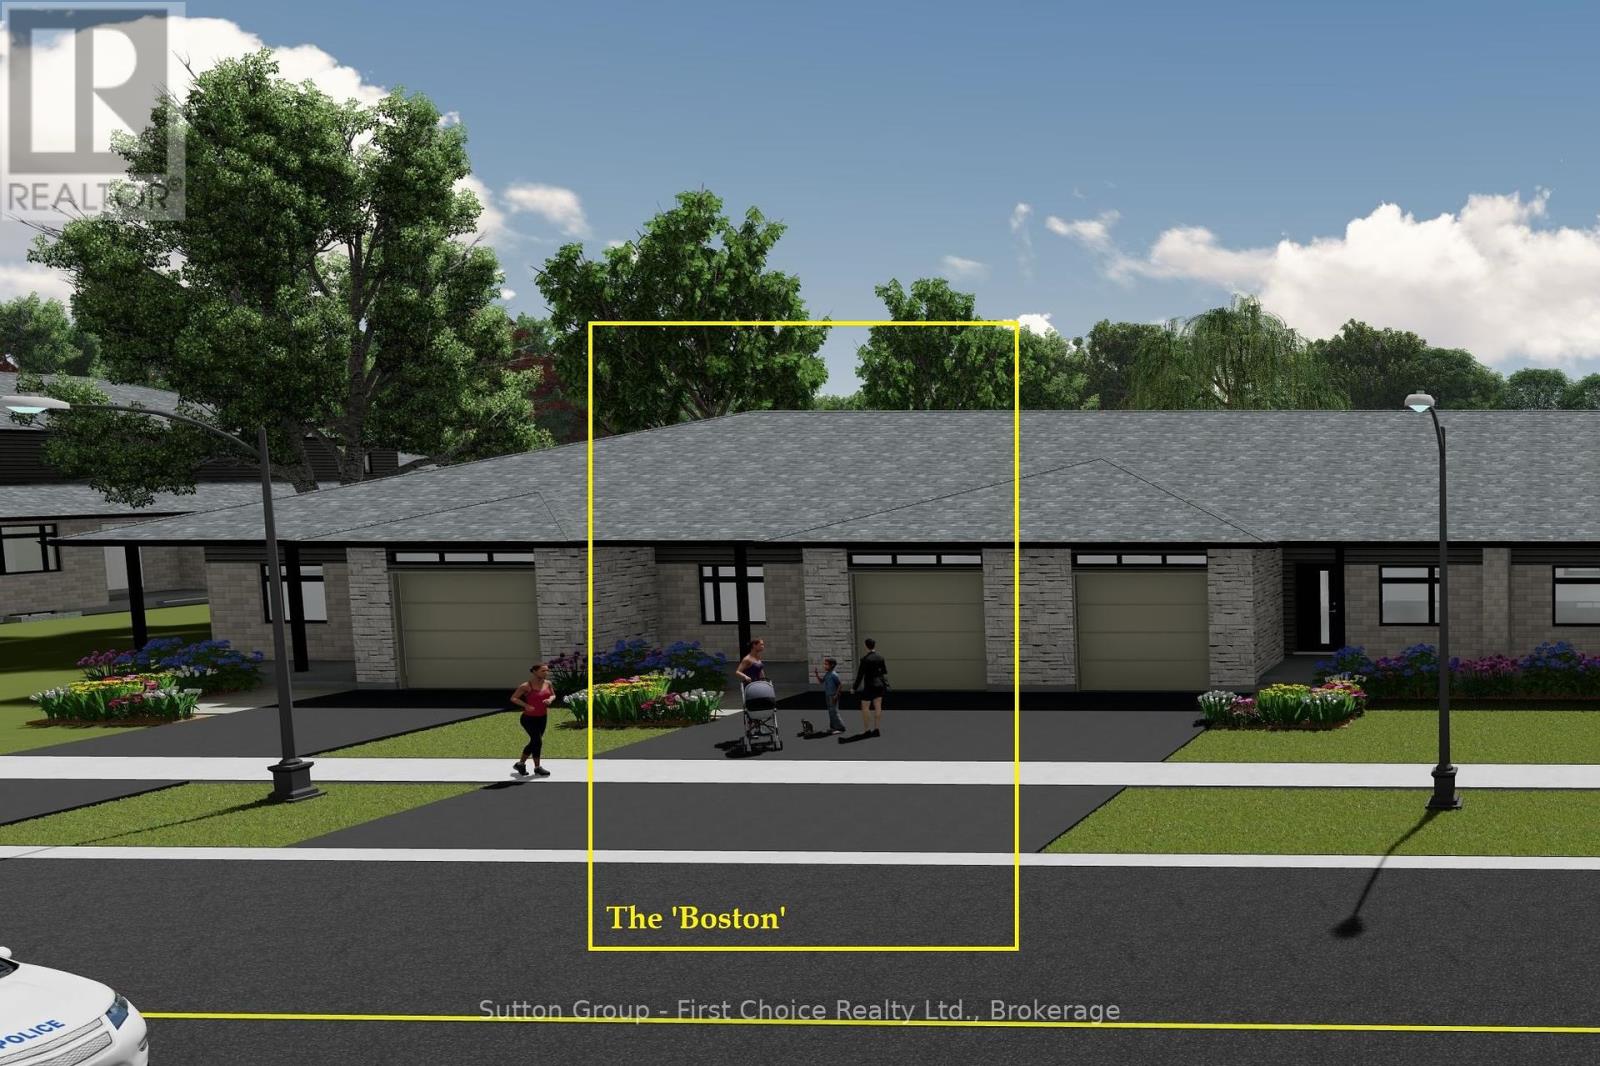
90 Lawson Drive
South Huron, Ontario
BRAND NEW HOME, BRAND NEW PRICEPOINT! Your Dream Home just became More Attainable; With Ontario's Latest Announcement for a temporary Full HST rebate now applied, it has never been a better time to purchase or build a NEW HOME (Limited Time Only)! Almost Completed! Pinnacle Quality Homes is proud to present the Boston bungalow/townhouse plan in South Pointe subdivision in Exeter. All units are Energy Star rated; Contemporary architectural exterior designs. This 1286 sqft bungalow plan offers 2 beds/2 full baths, including master ensuite & walk-in closet; Sprawling open concept design for Kitchen/dining/living rooms. 9' ceilings on main floor; High quality kitchen and bathroom vanities with quartz countertops; your choice of finishes from our selections (depending on stage of construction); 2 stage high-eff gas furnace, c/air and HRV included. LED lights; high quality vinyl plank floors in principle rooms; Main floor Laundry Room; Central Vac roughed-in. Fully insulated/drywalled/primed single car garage w/opener; concrete front and rear covered porch (with BBQ quick connect). Basement finish option for extra space (rough-in for extra bath) with high ceilings and 'egress' window for additional Bedroom. Large yard (fully sodded). Photo is for reference only, actual house may look different. (id:36835)
Sutton Group - First Choice Realty Ltd.
Royal LePage Heartland Realty
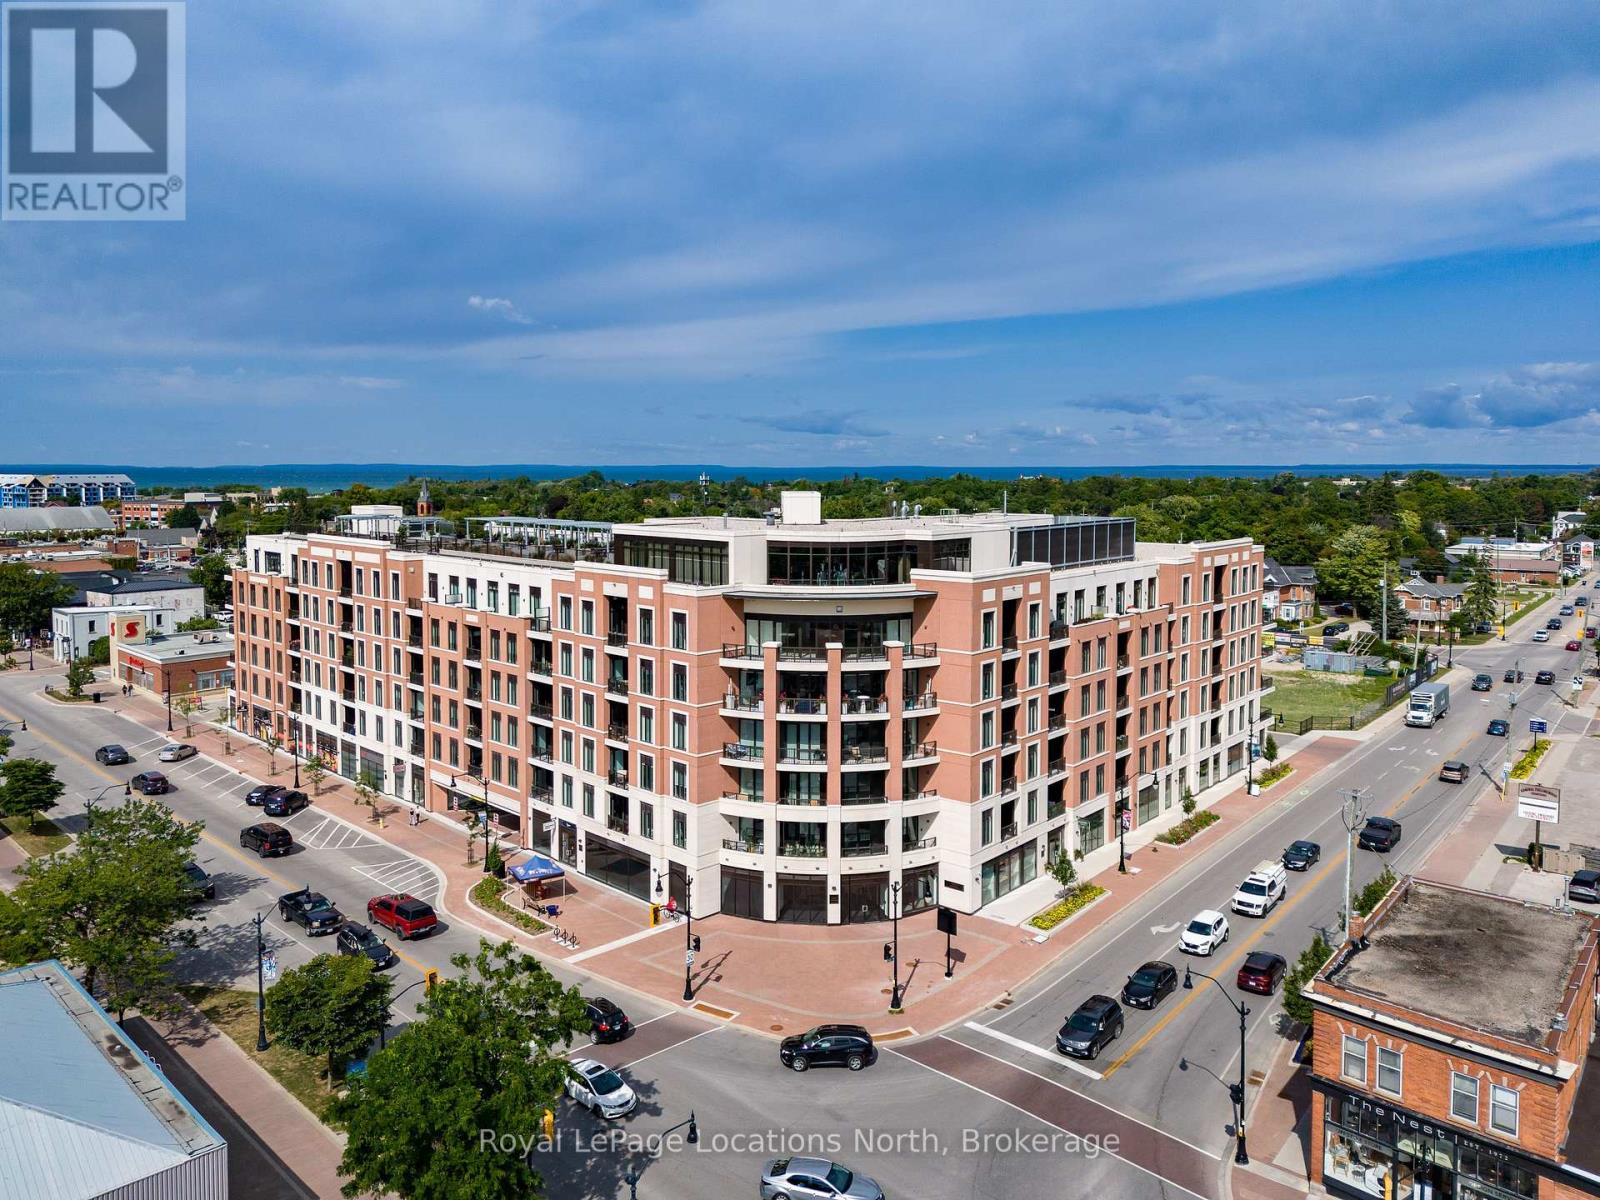
326 - 1 Hume Street
Collingwood, Ontario
Experience refined living at Monaco, downtown Collingwood's most coveted address. This beautifully appointed "Beatrice" model offers 1,150 sq. ft. of thoughtfully designed space, featuring 10-foot ceilings and an open-concept layout filled with natural light. This particular unit stands out with its generous 226 sq. ft. private terrace spanning the full width of the condo, an incredible extension of your living space and the perfect spot for summer evenings, morning coffee, or entertaining friends. Inside, you'll find two spacious bedrooms plus a versatile flex space ideal for a home office or welcoming entry/mudroom. The primary suite offers a spa-inspired ensuite complete with a walk-in glass shower, double vanities and walk-in closets. The second bedroom is equipped with a built-in Murphy bed and enjoys access to its own private bathroom, perfect for guests. The kitchen is stylish and functional, featuring quartz countertops, ceramic tile backsplash, stainless steel appliances and a large island that connects to the living area, ideal for hosting and everyday living. Residents of Monaco enjoy exceptional amenities, including a stunning rooftop terrace with waterfall and fire pit, alfresco dining area with BBQs, an indoor social lounge with bar and a fitness centre overlooking Blue Mountain. Additional features include secure FOB entry, underground parking with two dedicated spaces, a large storage locker, Wi-Fi-enabled common areas and a pet-friendly atmosphere. With direct access to Collingwood's vibrant main street, you're just steps from restaurants, shops and the waterfront. The on-site upscale market and café add another layer of convenience and community. This is effortless luxury living in the heart of Collingwood where lifestyle truly meets location. (id:36835)
Royal LePage Locations North
353 Wellington Street E
Wellington North, Ontario
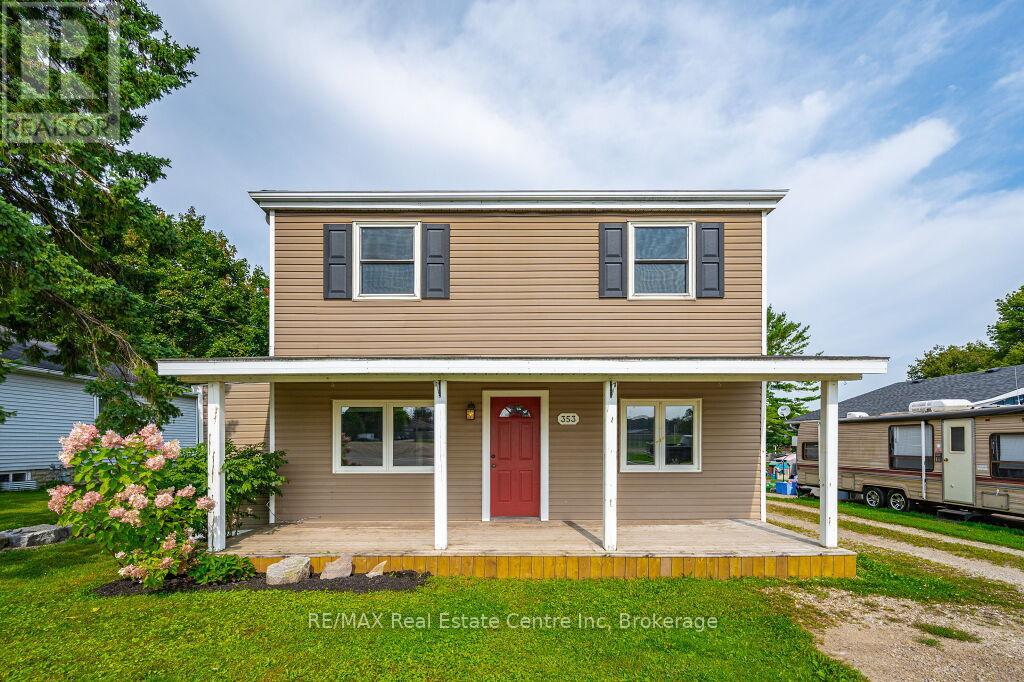
Beautifully updated 4 bedroom 2 bath two storey on one of the biggest properties in the entire town. The massive country style kitchen featuring deep toned cabinets and enough counter space for everyone to help out at the Thanksgiving Dinner. This space is only beat by the size of the open concept dining room that would easily seat 20 for every occasion. Cozy den with living room welcomes the whole family to movie night and yet not too big to miss cuddle time. The three big bedrooms all feature great space and plenty of closets but the primary bedroom not only fits all the furniture but still leaves room for a reading nook all to yourself not far from the walk-in closet and private entrance to the space like main bathroom. The party time covered deck extends your summer way into fall and still do your barbecuing all the way through winter with ease. Two plus car garage is big enough to fit the boat on the trailer and still have room for the winter project to take shape. We even have room for the kids to stretch their legs on the incredible 66X279 lots and another three acres across the street to the park complete with splash pads, walking track and ball diamonds. (id:36835)
RE/MAX Real Estate Centre Inc
525 - 1 Hume Street
Collingwood, Ontario
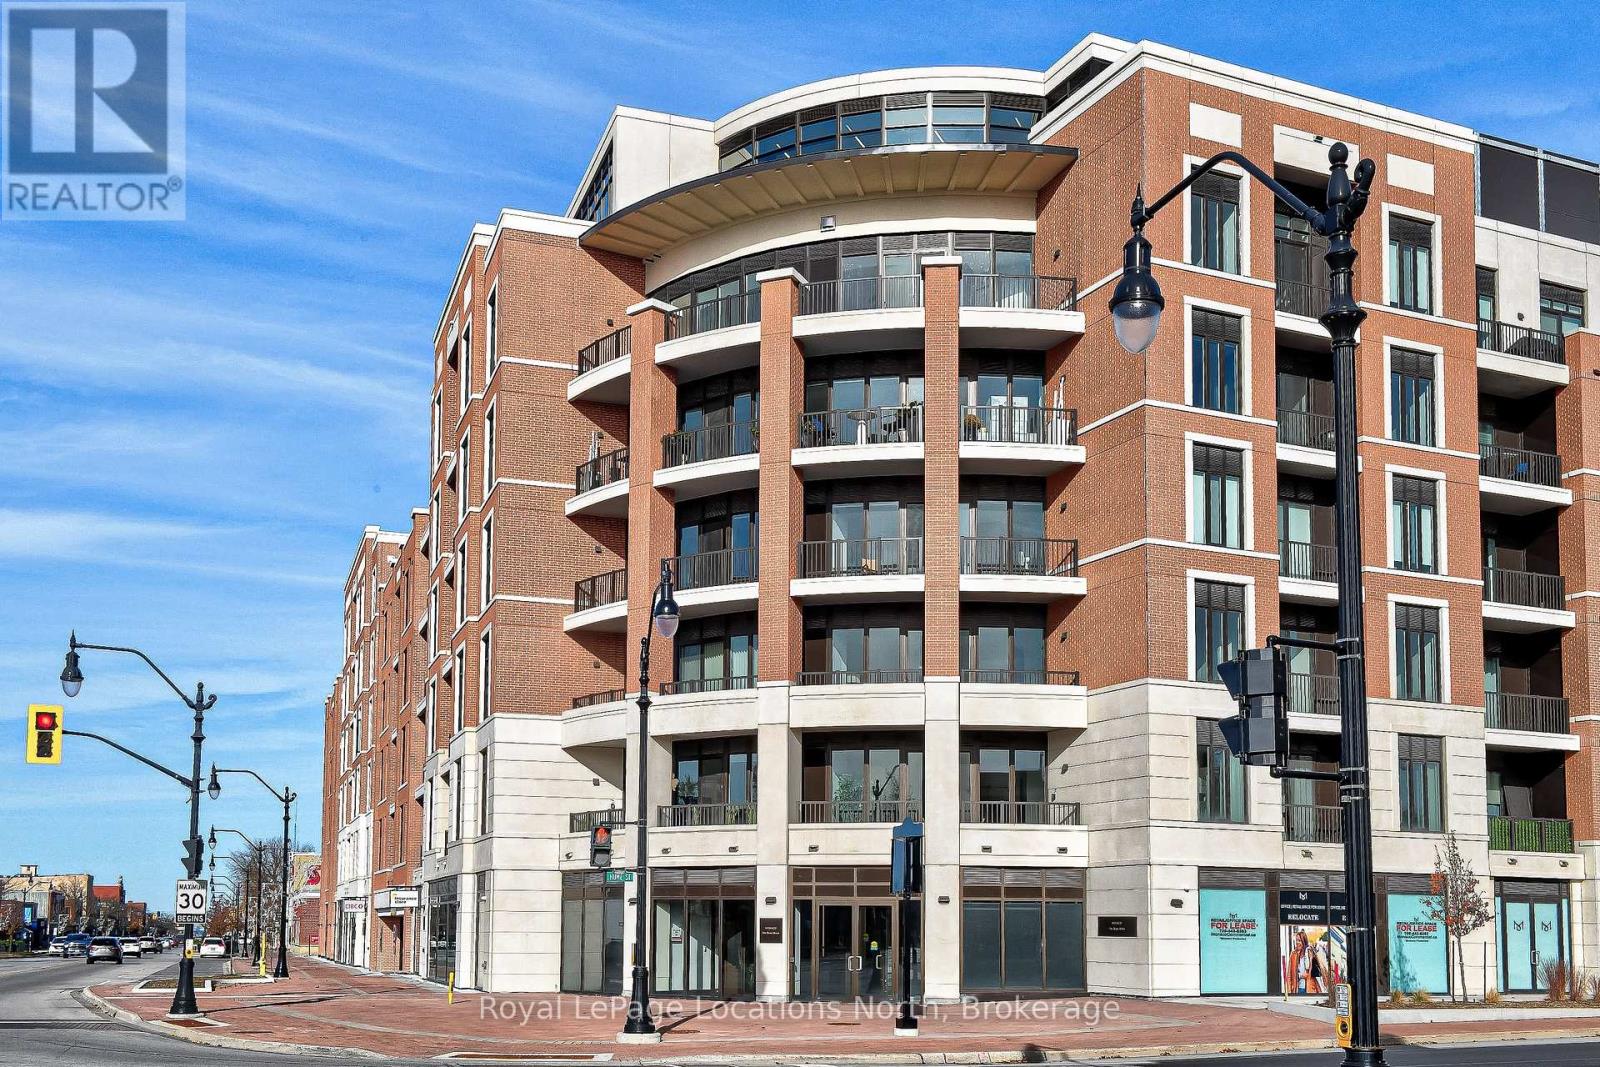
Monaco - Franck Suite located on the Fifth floor of Collingwood's newest Premier Condo Development. Almost 1,200 sq.ft, featuring 1 Bedroom+ Office/Den, 2 full bathrooms and large open concept kitchen/living/dining area with walk out to private balcony. Destined to be ElegantMONACO will delight in a wealth of exclusive amenities. You'll know you've arrived from the moment you enter the impressive, elegantly-appointed residential lobby. Relax or entertain on the magnificent rooftop terrace with secluded BBQ areas, fire pit, water feature and al fresco dining, while taking in the breathtaking views of downtown Collingwood, Blue Mountain and Georgian Bay. (id:36835)
Royal LePage Locations North
3237 Collingwood Street
Clearview, Ontario
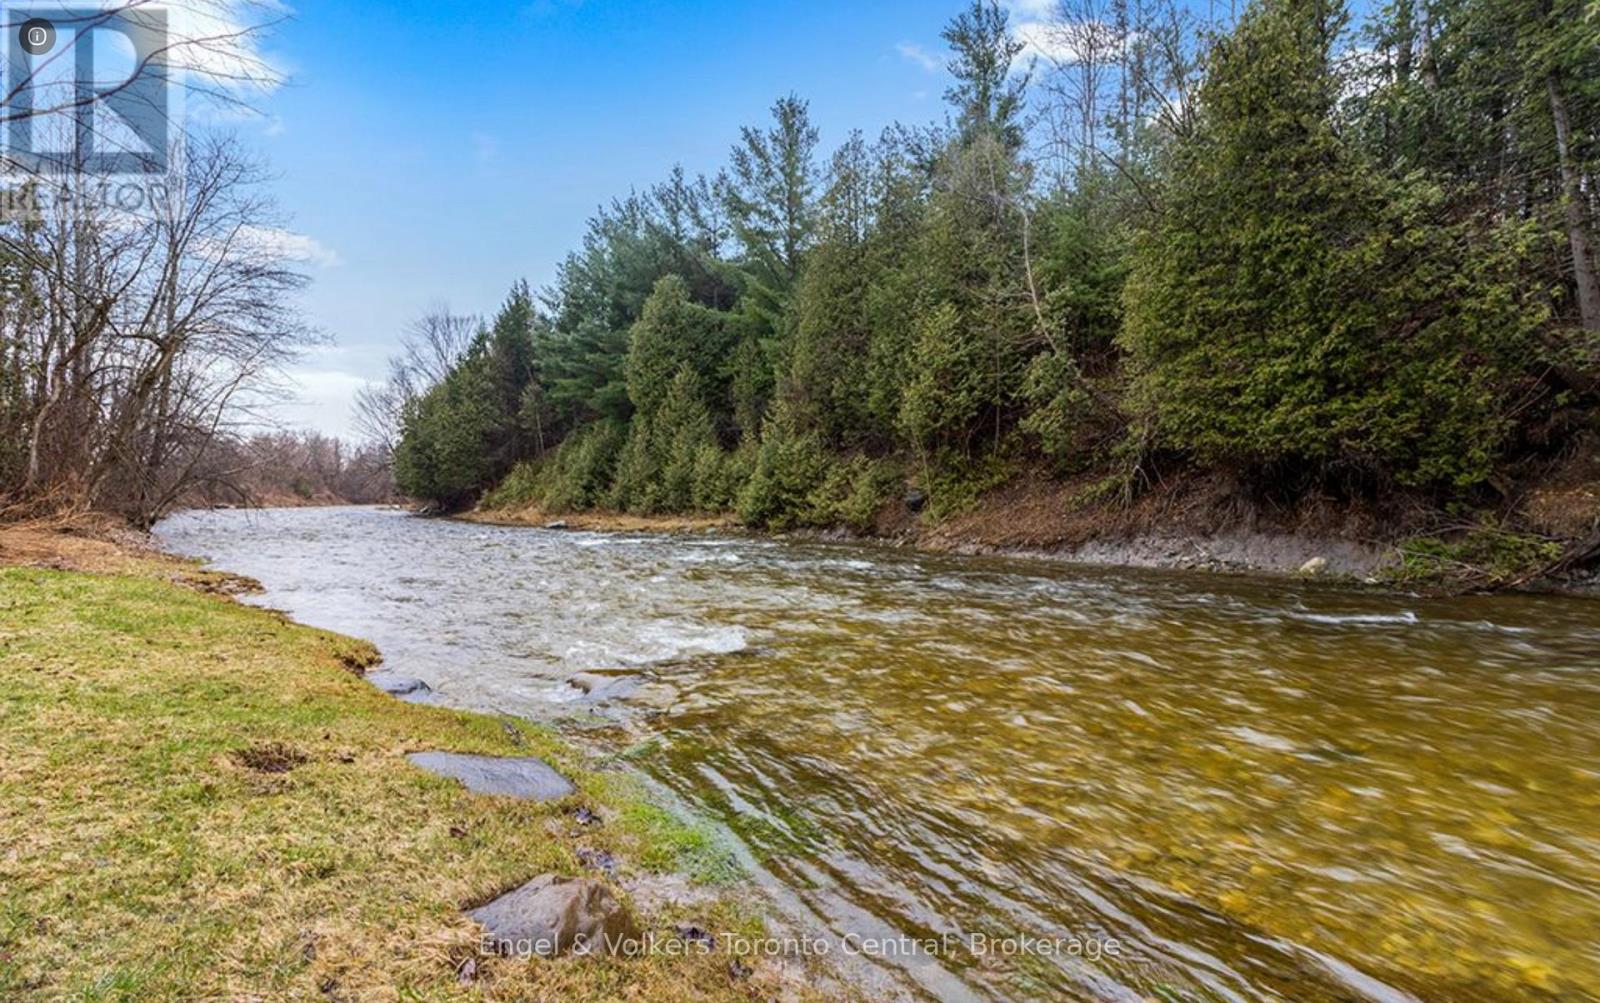
Discover a Rare Slice of Riverfront Paradise on the Edge of Creemore. Welcome to nearly 100 acres of breathtaking natural beauty where rolling meadows, mature mixed forests, and the serene Mad River weave together a landscape of endless possibility. Located just outside the charming village of Creemore, this remarkable property offers a blank canvas for your dream vision. Whether you imagine a private country estate, a working farm, an equestrian haven, or a peaceful nature retreat, the lands diverse topography and scenic vistas provide the perfect backdrop. Explore winding trails, enjoy woodland walks, or experience the thrill of ATV rides across this expansive and ever-changing terrain. Let your creativity soar as you explore this rare opportunity where forest, field, and river converge to offer a truly unique and inspiring setting. The potential is as vast as the land itself. (id:36835)
Engel & Volkers Toronto Central
30 Sparrow Road
Seguin, Ontario
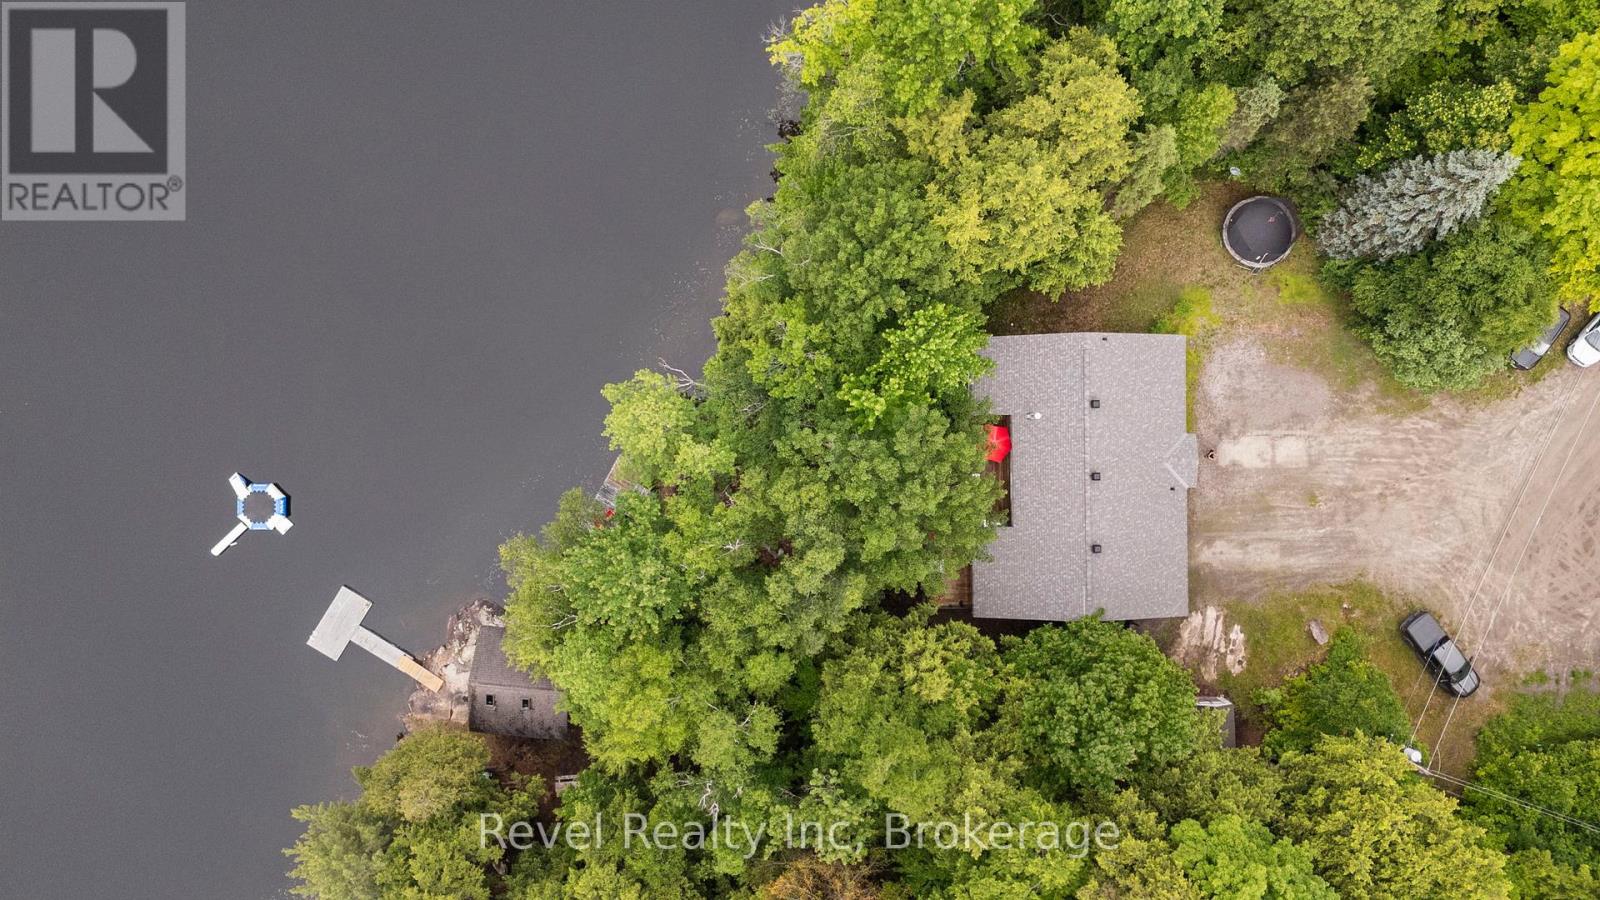
Experience the very best of refined lakefront living in this custom-designed, 4-bedroom estate tucked away on 300 feet of private western-facing shoreline on quiet and coveted Sucker Lake. Just five years new, this stunning residence is perfectly positioned to capture panoramic sunset views and offers a rare combination of privacy, modern craftsmanship, and natural beauty-all just minutes from the village of Rosseau and a short drive to Muskoka's most prestigious destinations.From the moment you arrive, the home impresses with its clean architectural lines, soaring ceilings, and an abundance of natural light. Expansive windows frame breathtaking lake views at every turn, while warm wood accents and natural materials ground the space in classic Muskoka style. The open-concept main floor is designed for both quiet family moments and effortless entertaining, flowing seamlessly into a beautifully crafted four-season Muskoka room.A dedicated movie room adds a touch of luxury and leisure, and the lower level-partially finished-offers the perfect opportunity to create personalized living spaces such as a home gym, spa retreat, or wine cellar. The gently sloping lot leads to your own private waterfront oasis, where peaceful mornings, sun-soaked afternoons, and unforgettable evenings await.This exceptional property offers the best of both worlds: total privacy on the water with the convenience of year-round access and proximity to the region's top restaurants, golf, and marinas. A true Muskoka gem, ready to be enjoyed for generations. (id:36835)
Revel Realty Inc
11 Cockshutt Road
Brant, Ontario
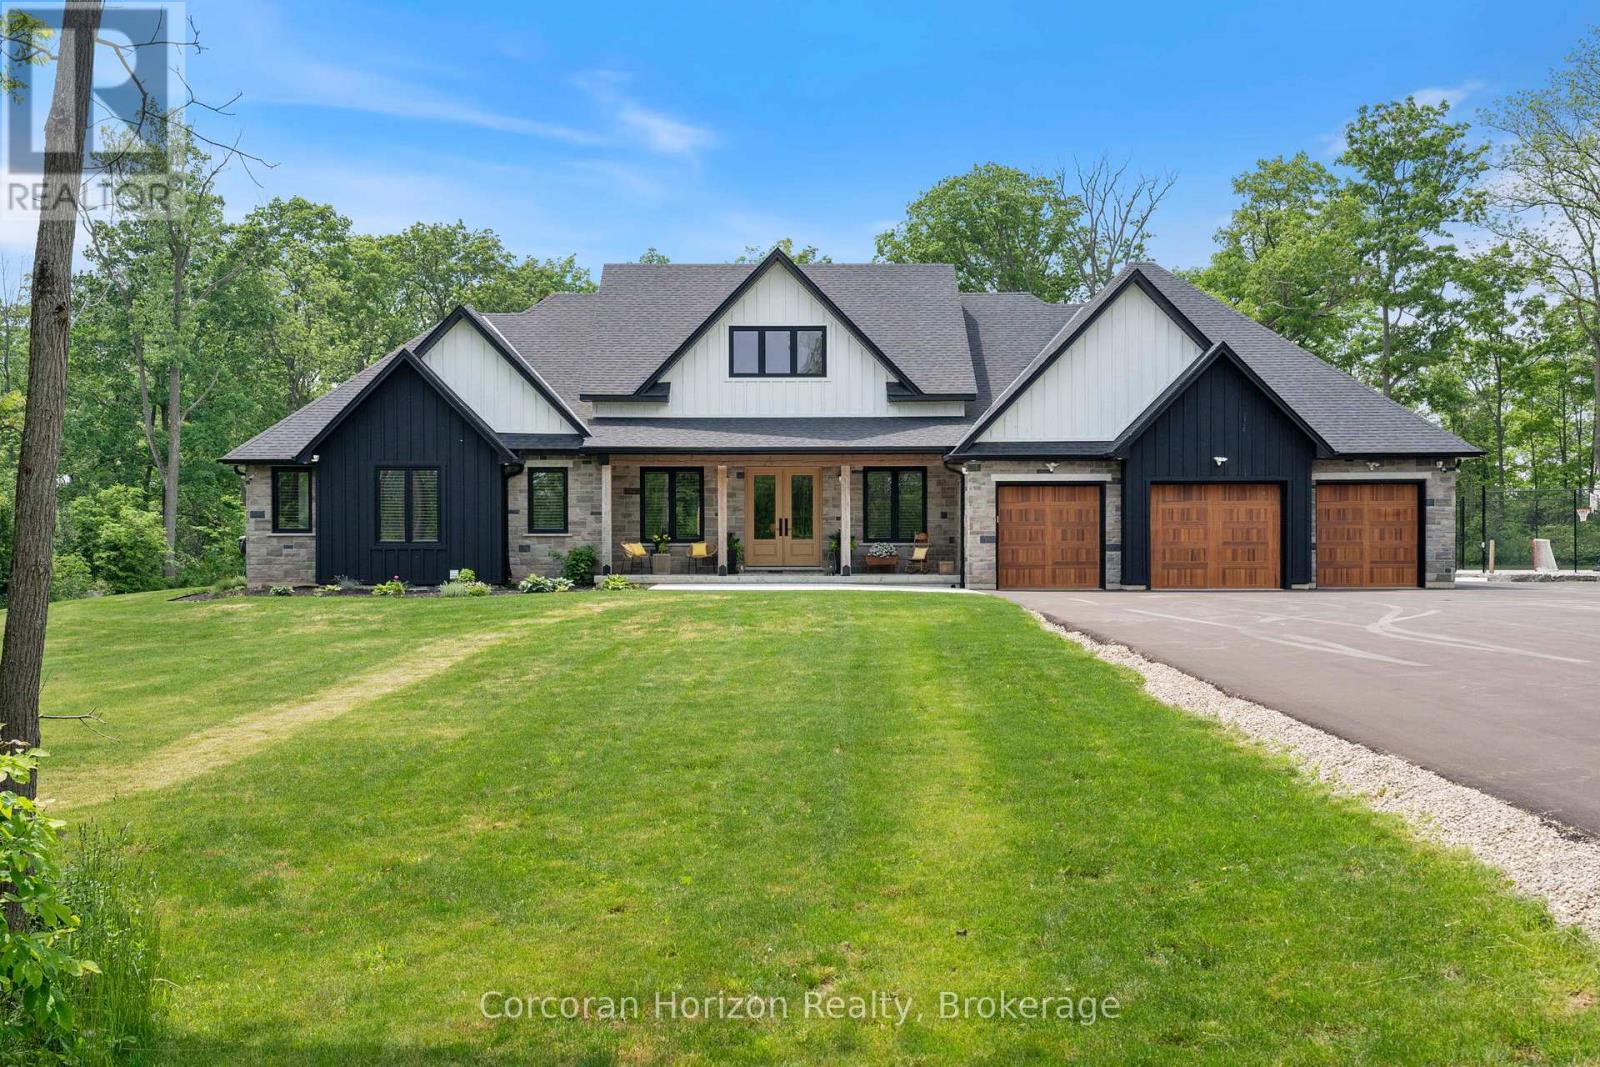
Your dream countryside retreat awaits. Minutes from everyday conveniences, this custom-built modern farmhouse bungalow offers a rare blend of luxury comfort and natural beauty. Set on nearly 6 private acres with breathtaking panoramic views of the Grand River and direct access to the Grand Valley Trail System, this exceptional 2023 built home is thoughtfully designed for multi-generational living, income potential and elevated everyday living. With over 6,000 sqft of beautifully finished space the home features 7 bedrooms 6.5 bathrooms 3 kitchens and 3 laundry areas, ideal for large or blended families. The main level offers two distinct living quarters with 4 bedrooms, 4.5 baths, 2 kitchens, and 2 laundry areas, providing exceptional flexibility for both entertaining and comfortable daily living. The impressive Great Room showcases soaring 16' vaulted ceilings, while 10' ceilings in the dining area and 9' ceilings in the bedrooms create a bright, airy atmosphere throughout. The chef-inspired kitchen anchors the home with a dramatic 10'island, walk-in pantry, and custom cabinetry, perfect for hosting and gathering. Each principal bedroom includes a walk-in closet and private ensuite. The primary retreat offers spa-inspired finishes, serene countryside views, and direct access to the expansive deck. A fully self-contained in-law suite on the main floor includes its own kitchen, living room, bedroom, and 4-piece bath, ideal for extended family or guests. The lower level features a separate entrance to a bright 1-bedroom plus den suite with its own kitchen, bathroom and laundry, along with additional bedrooms a spacious recreation area with wet bar and ample storage. A private 490' driveway leads to this exceptional property, complete with a tiered covered porch with Douglas Fir beams, fully fenced LED lit sports court, and a heated 3 car garage. A rare offering combining privacy, versatility, and refined country living! Just minutes to shops, schools, and amenities. (id:36835)
Corcoran Horizon Realty
316864 Hwy 6
Chatsworth, Ontario

94.23acres with 48 acres workable and balance bush. Fronting on Hwy 6 just South of Chatsworth. Enjoyable mix of forest, pond, and 48 acres productive crop land with some random tiling and osprey loam soil. Good wide driveway in for equipment access and future building potential. Adjacent 55acres with 26 workable and good barn (well, septic, hydro and internet all connected), on North property boundary also available MLS Number: X12916576 (id:36835)
Wilfred Mcintee & Co Limited
20 - 1579 Anstruther Lake Road
North Kawartha, Ontario
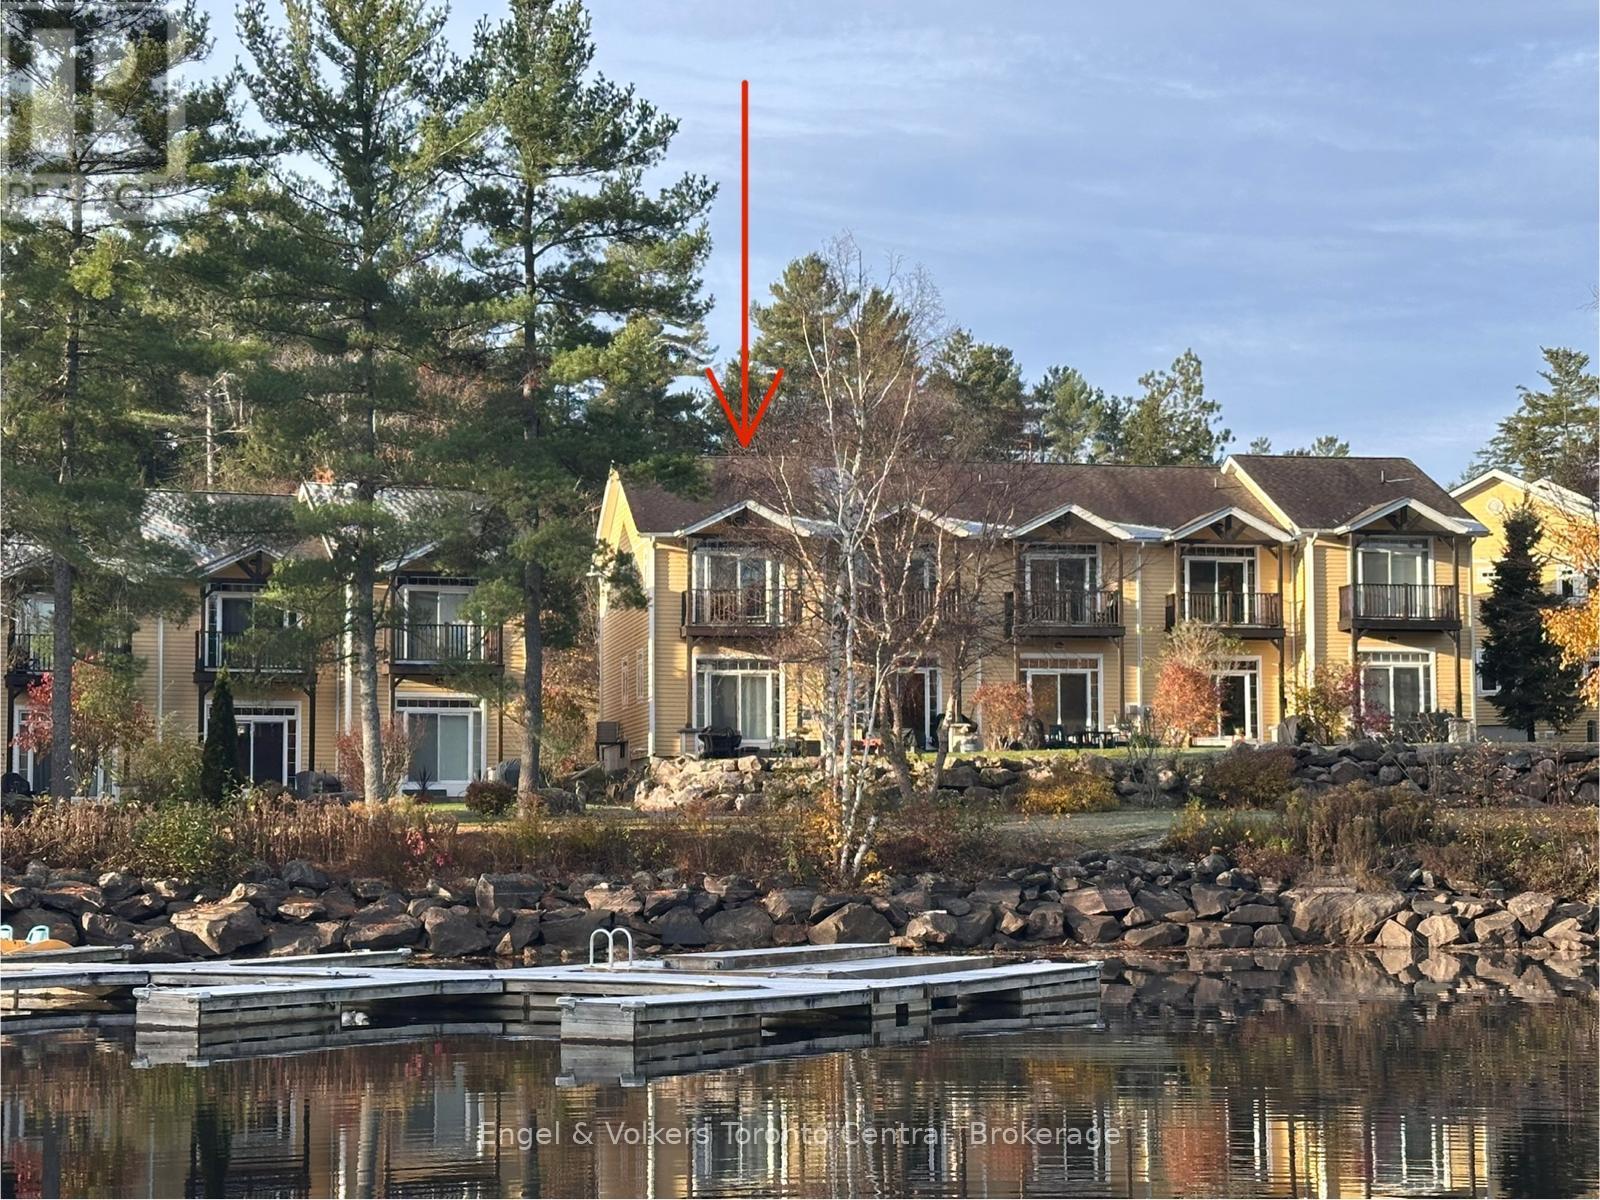
SELLER WILL CREDIT THE FIRST YEAR OF FEES! Unit 20 is located in a 25-unit freehold condo townhouse complex located on Anstruther Lake inside Kawartha Highlands Provincial Park. This amazing complex offers a marina at no additional cost to keep your boat ready to go, two swimming docks, a beach area, beautiful grounds, and separate storage for each unit. There is ample parking for you and all your guests. This end-unit townhouse unit is very bright and offers three bedrooms, with a large primary bedroom with a deck overlooking the bay. Sit in your living room or on your back patio and enjoy those summer nights while the boats go by. Enjoy a campfire in the community campfire pit or a picnic in this fully screened-in gazebo. Anstruther Lake offers some amazing fishing and beautiful, calm, clean waters for swimming, water skiing, canoeing, kayaking, etc. Don't forget to take part in the Anstruther Lake regatta with the Anstruther community! Here is your perfect opportunity to start making your family memories now! (id:36835)
Engel & Volkers Toronto Central
4a - 1316 East Bay Road
Muskoka Lakes, Ontario
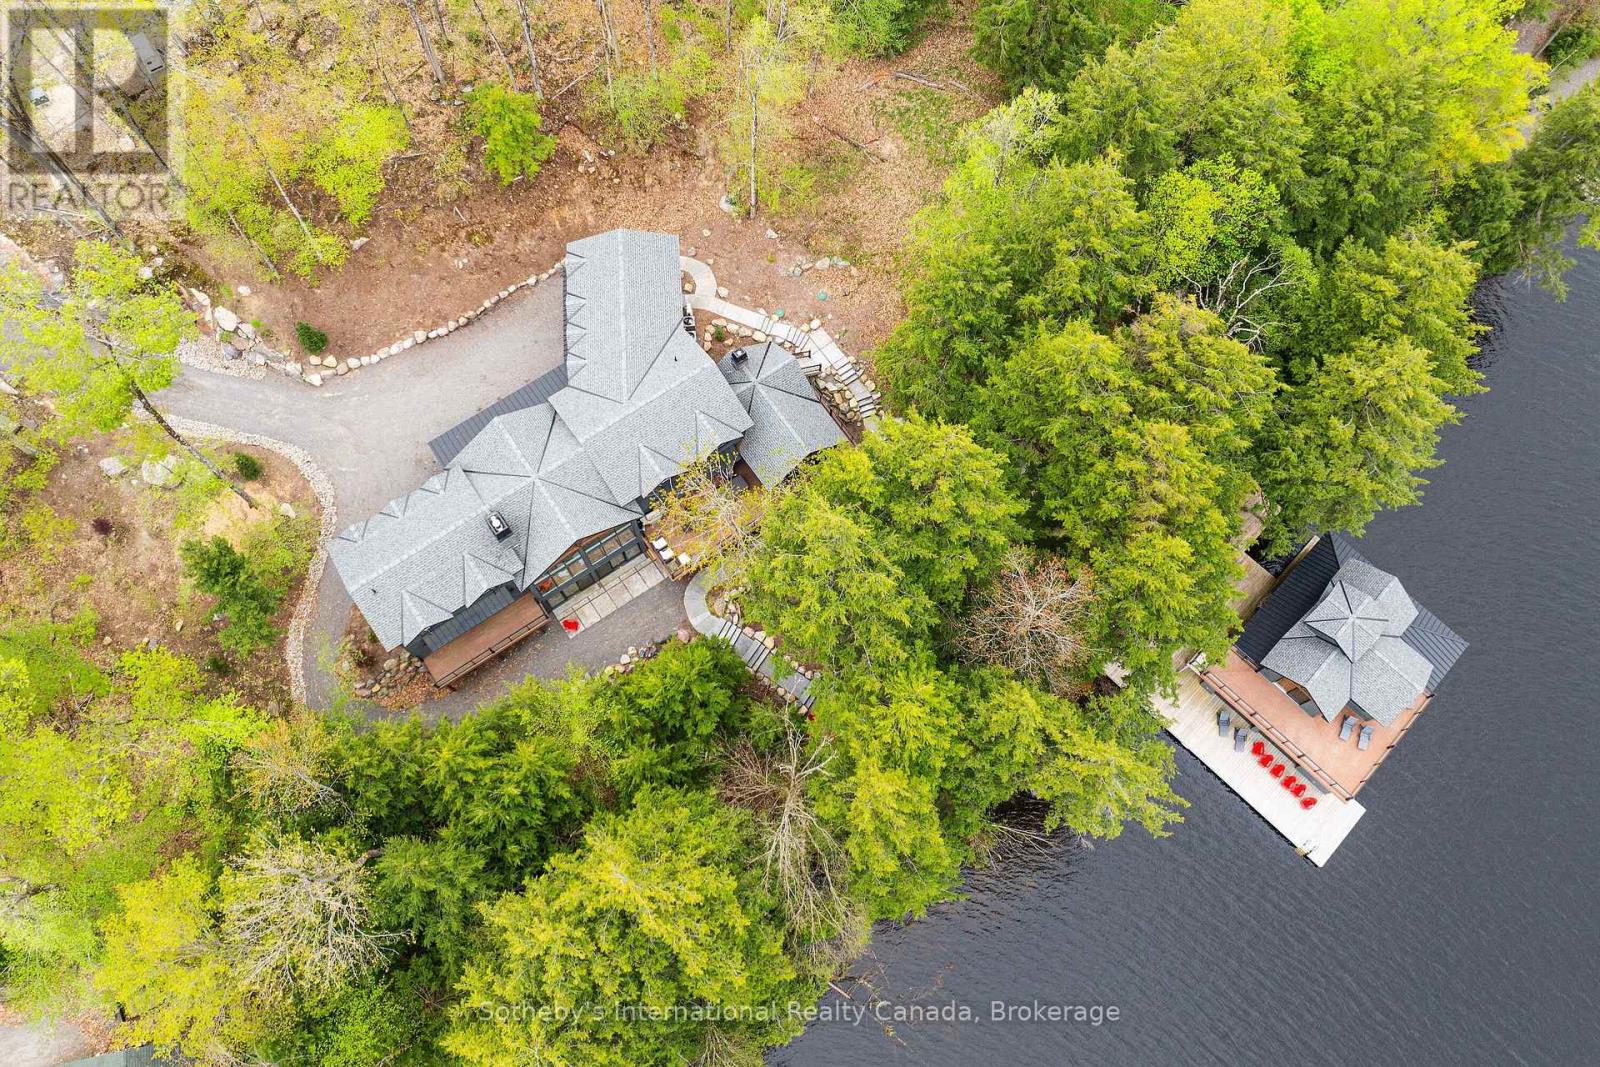
Welcome to an exceptional newly built waterfront estate on Lake Muskoka, offering approx. 7,500 sq ft of luxurious living space on 4.8 acres with 306 ft of pristine frontage. This 7+2 bed, 7 bath home showcases outstanding craftsmanship, high-end finishes, and thoughtful design throughout. A dramatic granite rock cut entry leads to this private retreat with expansive lake views and breathtaking sunsets. The property features a two-story boathouse with cupola, natural sandy walk-in shoreline, and deep water off the dock. The main level boasts a stunning great room with full-height granite fireplace and floor-to-ceiling windows. The gourmet kitchen is equipped with premium appliances, custom finishes, and a built-in coffee bar. The dining area features bi-fold doors opening to a lakeside deck and Muskoka room with gas fireplace and automatic screens. The main floor primary suite offers a spa-like ensuite and beautiful lake views. The upper level includes a second primary suite, additional bedrooms, and a private office. The finished lower level is ideal for entertaining with a walkout to the patio and spa, spacious rec room, pool table, wet bar, wine room, and home theatre. Professionally landscaped grounds include flagstone pathways, lakeside fire pit, and multiple outdoor living areas. Additional features include a 2-car garage, home automation system, 20-zone sound system, security system, and outdoor lighting. Prepared site and permit available for future garage and sports court. A rare opportunity to own a luxury new build on Lake Muskoka. (id:36835)
Sotheby's International Realty Canada
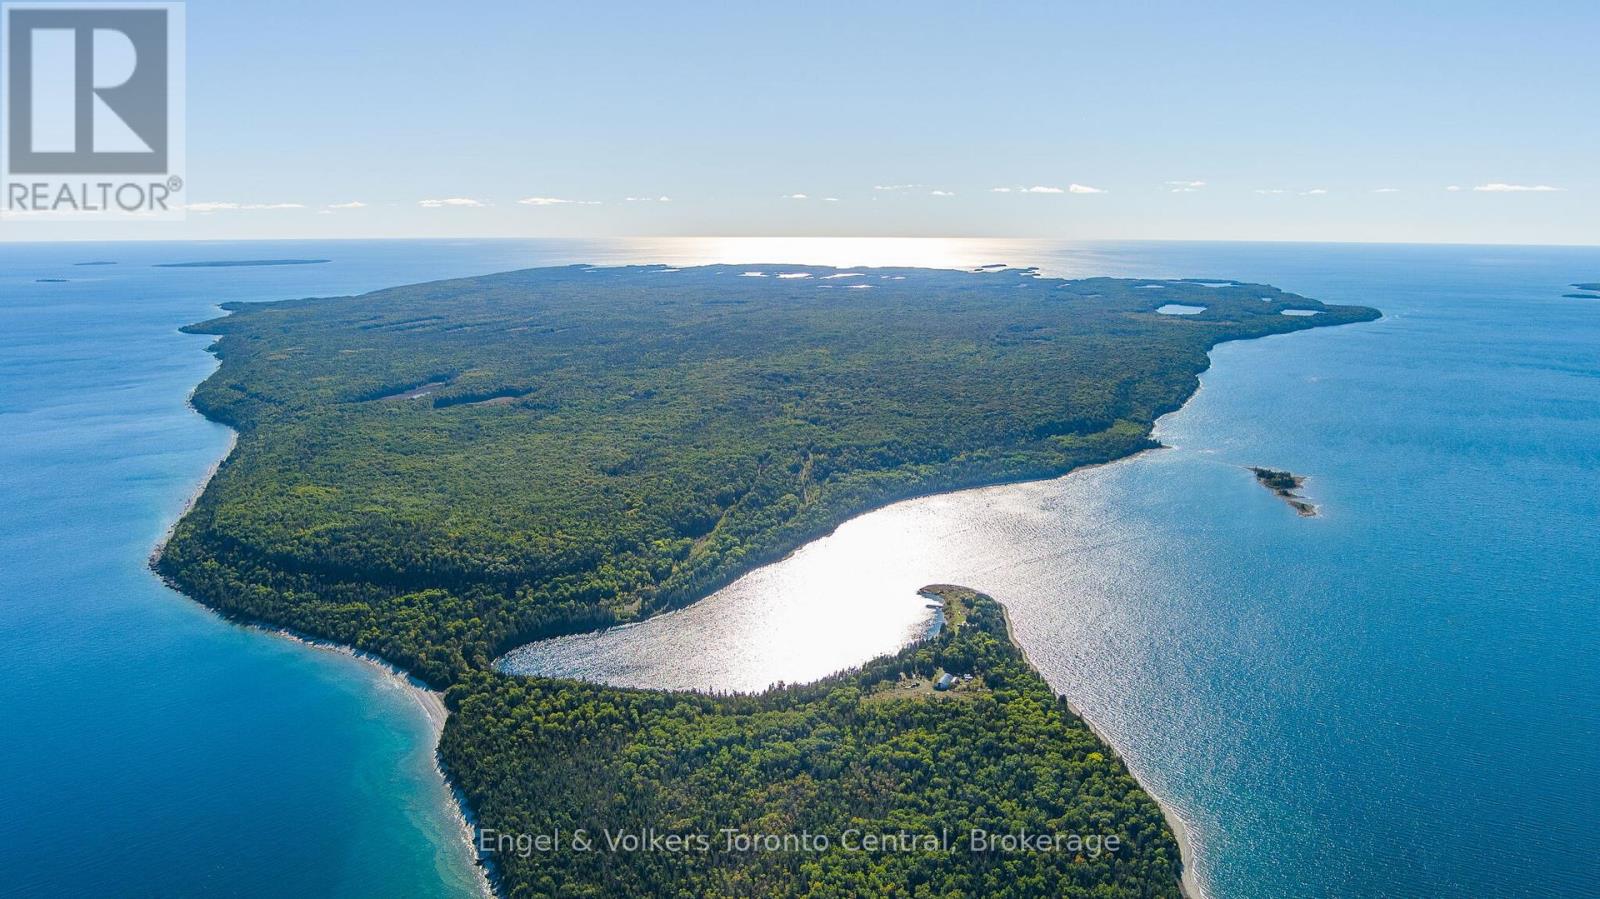
Fitzwilliam Island
Northeastern Manitoulin And The Islands, Ontario
The Crown Jewel of Georgian Bay: An unprecedented opportunity to acquire a legendary Canadian legacy estate. Situated in the pristine waters of Lake Huron and Georgian Bay within the District of Manitoulin, Fitzwilliam Island offers a magnificent 12,248-acre blank canvas. Located north of the renowned Fathom Five National Marine Park, the island shares the region's breathtaking aqua-hued waters and ancient geology. Steeped in maritime history, it was famously known as "Horse Island" following a historic shipwreck. Across this sweeping scale, the landscape features expanses of untouched forest interspersed with dramatic bare rock outcroppings. The property is uninhabited and offers absolute seclusion, with no year-round residences close. A yachtsman's paradise, the island boasts spectacular natural harbors and exceptional deep-water access. Rattlesnake Harbor offers excellent protected anchorage with an impressive 27 feet of depth, accommodating vessels with up to a 12-foot draft. Shorelines are equally dramatic: the north shore offers 50-foot water depths within 300 feet of the coast, while the south shore features 50-foot depths plunging a mere 25 feet from land. An existing heavy-duty rock and gravel road network connects Hook Harbor to Rattlesnake Harbour, extending to Owen Channel and Whiskey Harbor. The terrain features striking alvars-smoothly scoured limestone shelves marked by ancient glacial striations. The island's surface is composed of premium Amabel Formation dolomite. Furthermore, the property offers excellent off-grid potential, including wind power generation, alongside significant natural resource development opportunities in forestry and mining. Whether envisioning an exclusive private compound, a world-class eco-resort, or a strategic resource investment, this is an unequaled legacy asset. (id:36835)
Engel & Volkers Toronto Central
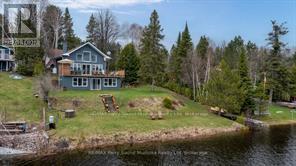
247 Blue Jay Road
French River, Ontario
Stunning 3 bedroom, 3.5 bathroom, fully furnished cottage on Bear Lake in Noelville, the French River area. A captivating long view and southern exposure, bathing the cottage/home in sunlight throughout the day. Situated off a year-round maintained road, this immaculate cottage, home or rental property is move-in ready. Recent upgrades including windows, doors, bathroom, deck, glass railing, sunroom and a new heating system with propane, stove and pellet stove, ensure a cozy ambiance during cooler seasons. A dug well with a UV water filter system. The open concept living space features large picture windows, flooding the interior with natural light. The upper loft area has a bedroom and bathroom, while the basement level offers a versatile recreation room/game room with a walkout to a covered porch, perfect for family game nights. Gentle water access and a dock provide with deeper water available off the dock. This gem is located in the quiet end of the lake. A winterized detached garage with bathroom and a loft bedroom. Potential rental income/guest space. Convenient ammenitities just a short drive away. Great fishing, swimming, boating and all season activities. Whether you envision this as your forever home and home office with a view, a cozy cottage escape, or a rental investment, its mesmerizing beauty will captivate you from the moment you step through the door.(There are 2 bedrooms in the cottage and in the garage there is 1 bathroom and a bedroom considered as the 3rd.) (id:36835)
RE/MAX Parry Sound Muskoka Realty Ltd
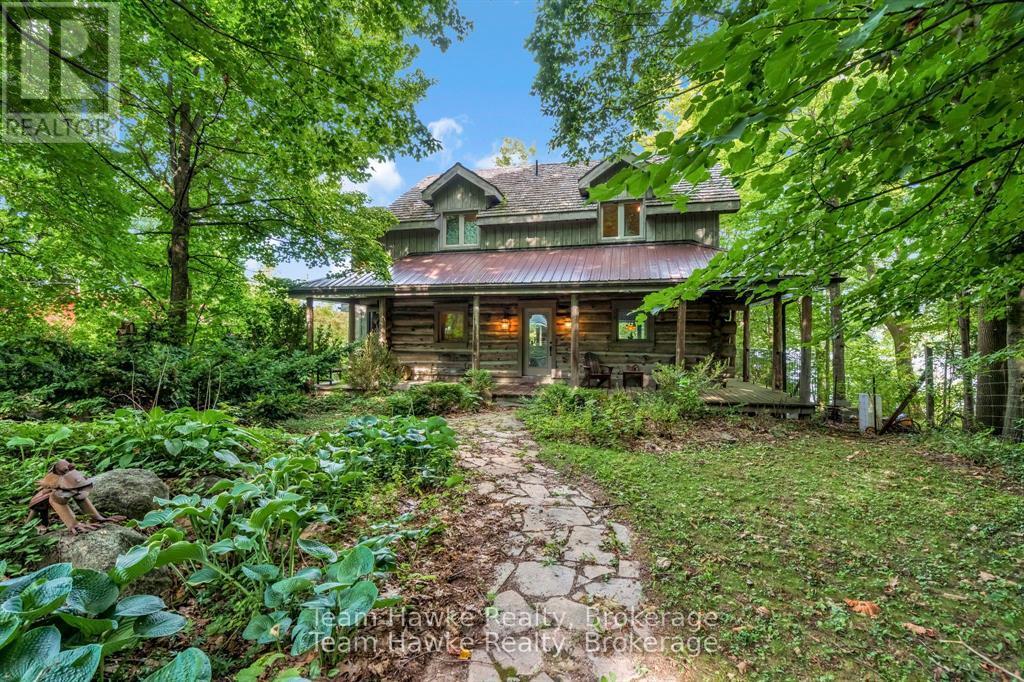
968 Sumac Lane
Midland, Ontario
One of only eleven waterfront properties on Sumac Lane, this stunning four-season log home, built in 2005, offers just under 74 feet of frontage on Little Lake. Tucked away on a privately maintained road, the home screams rustic charm, creating an ideal year-round residence or weekend retreat. Inside, the heart of the home is the large chefs kitchen, complete with a generous island and open to the main floor living and dining areas, perfect for entertaining family and friends. Beautiful cherry floors and cupboards complement the natural log construction, while three copper-surround fireplaces (one on each level, including in the primary bedroom) add warmth and character throughout. The spacious primary suite spans the full length of the home along the water side, offering breathtaking views. The walk-out basement features a large recreation room, sauna, and easy access to the outdoors. Enjoy the wrap-around porch, expansive back deck overlooking the water, and a fully screened-in sunroom off the main living room. Only 90 minutes from the GTA, this property offers a rare combination of privacy, comfort, and peaceful waterfront living that could either be your home away from home, or your full time residence. (id:36835)
Team Hawke Realty
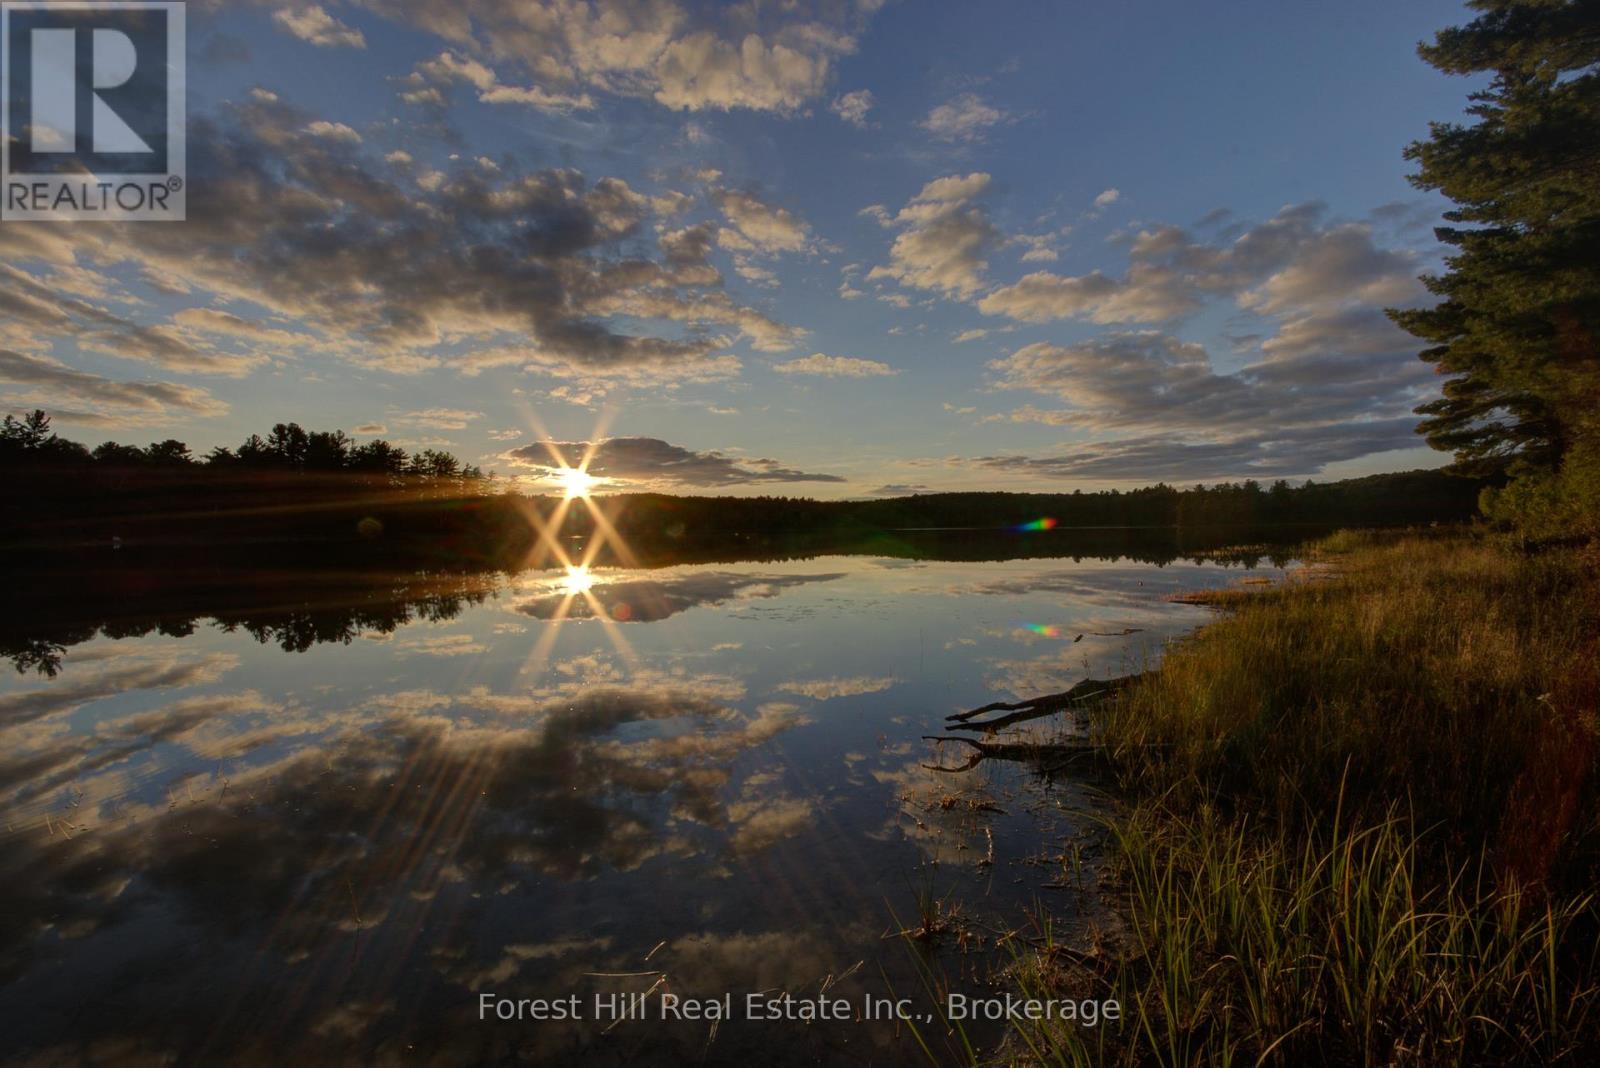
1130 Chetwynd Road
Armour, Ontario
Beautiful Private 10.186-Acre Building Lot Near Burk's Falls, OntarioEscape to just over 10 acres of peace and privacy on this beautiful newly created building lot, ideally situated on a paved, year-round municipal road. Located just 10 minutes from the charming village of Burk's Falls and only 30 minutes to Huntsville, this property offers the perfect balance of quiet country living and convenient access to shops, services, and amenities.The land features a lovely .ixed forest that provides shade, natural beauty, and excellent privacy. Abutting MNR land surrounding Kernick Lake, the property offers direct access to the lake from the rear lot line. With private trails for walking or ATVing, this is an ideal setting for outdoor enthusiasts.There are multiple attractive building sites to bring your dream home or weekend retreat to life, giving you flexibility along with privacy and accessibility. Outdoor adventure is right at your doorstep, with Kernick Lake accessible by foot or ATV, plus over 60 acres of nearby MNR land to enjoy. Algonquin Park access is also just a short drive east via Forestry Tower Road, making it easy to explore one of Ontario's most treasured natural areas.Please note that the actual street address has not yet been established and may be subject to change.Whether you are dreaming of a peaceful homestead, a recreational getaway, or a smart investment in nature, this property is a rare opportunity to own a special piece of Ontario. Development potential to sever lot in half and create 2 building lots, subject to Township approvals, Buyer to do their own due diligence. (id:36835)
Forest Hill Real Estate Inc.