
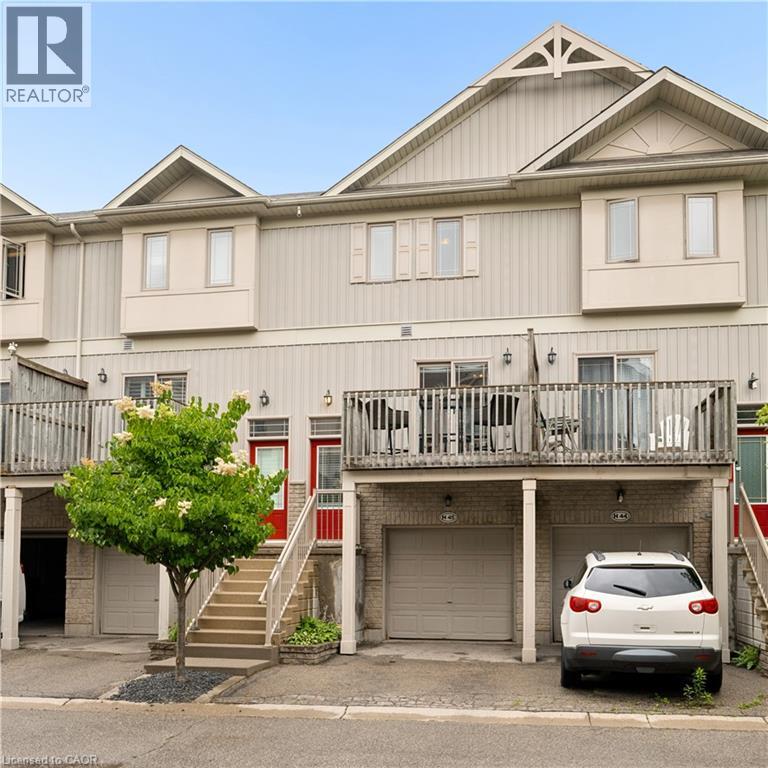
619 Wild Ginger Avenue Unit# H45
Waterloo, Ontario
Welcome to easy living in this spacious four level townhome offering a thoughtful layout and plenty of flexible space. The main level features a bright kitchen and dining area with access to a front balcony, perfect for morning coffee or summer BBQs. A convenient two piece bathroom and inviting living room overlook the private backyard, creating a comfortable space for everyday living and entertaining. Upstairs, you'll find two generously sized bedrooms and a full bathroom. The lower level rec room provides additional living space and could easily serve as a third bedroom, home office, or family room. Step outside from this level onto the deck and enjoy the privacy of your own backyard retreat. Laundry is conveniently located just inside the attached garage, adjacent to the rec room. The fourth level offers plenty of storage in the utility room and includes a bathroom rough in, providing potential for future expansion. With an attached garage, multiple outdoor living spaces, and a versatile floor plan, this home is an excellent opportunity for first-time buyers, downsizers, or investors alike. (id:36835)
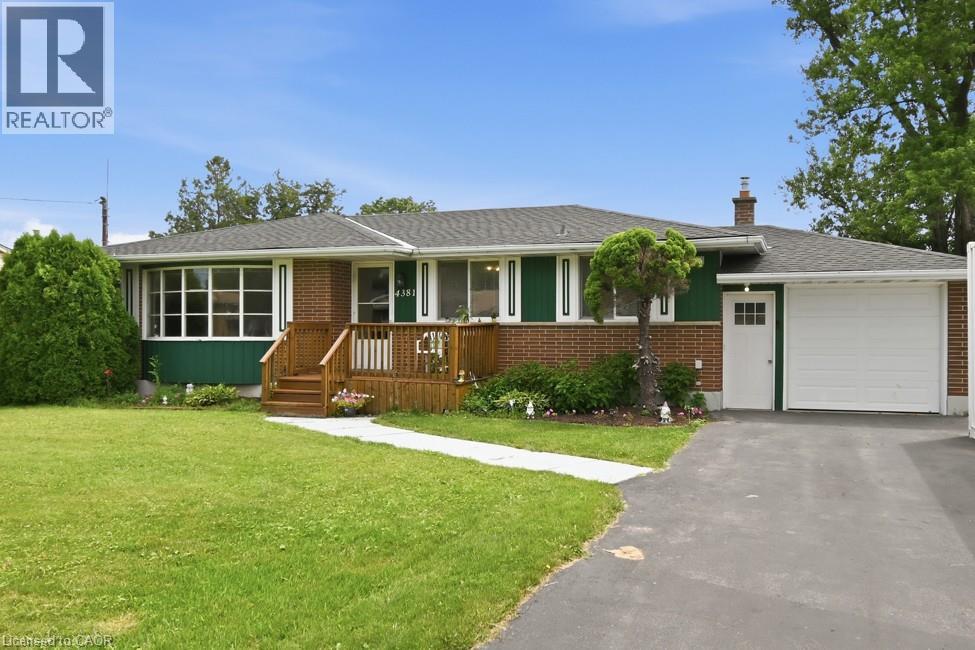
4381 Jackson Street
Beamsville, Ontario
Welcome to 4381 Jackson St. A charming detached bungalow sitting on an impressive 70'x102' lot. This charming detached bungalow has 3 bedrooms and 2 full baths. The upstairs features a sun-drenched living room with a large picture window, a welcoming eat-in kitchen, and deep single-car garage with inside entry with a large driveway accommodating 4 vehicles. The fully finished basement expands your living space with a private office that doubles as a comfortable guest bedroom. Host game days or movie nights in the massive L-shaped recreation room, complete with a built-in bar. Outside, enjoy a massive, pool-sized backyard. Major mechanical updates offer peace of mind, including a newly reshingled roof (2026) furnace and AC (2015). Nestled on a quiet street in an unbeatable, central neighborhood, you are just steps away from top-rated schools, parks, public pool, the friendly downtown core, and the local community center. A wonderful place to call home. (id:36835)
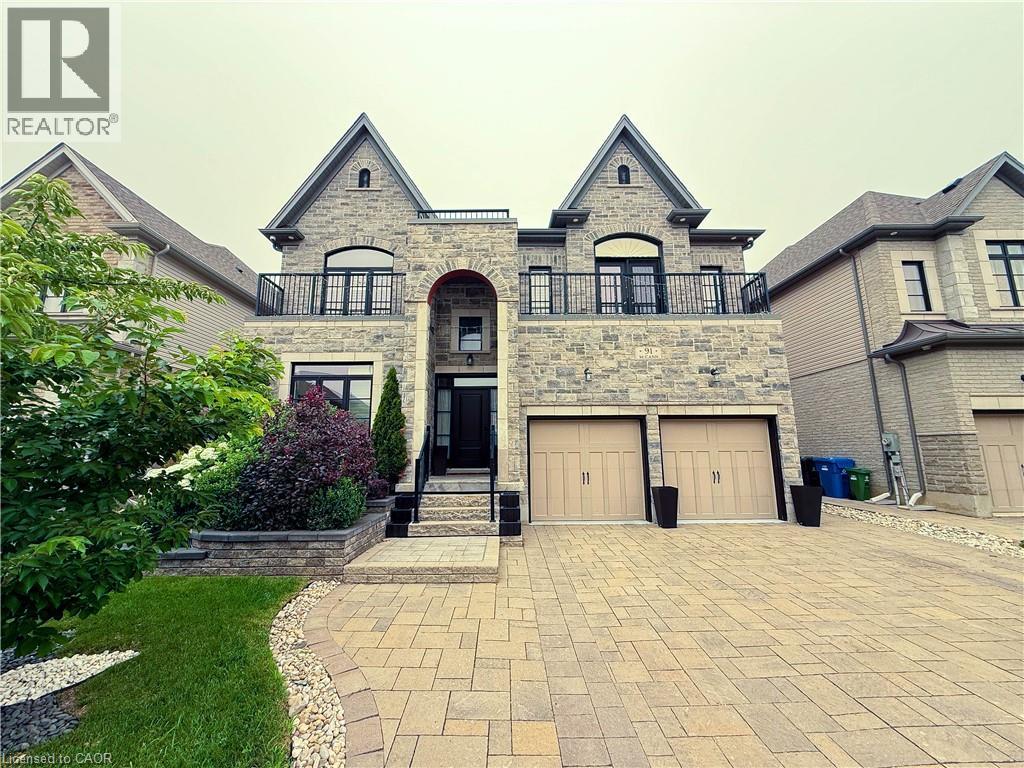
91 Mccann Street
Guelph, Ontario
Welcome to 91 MCCANN ST, GUELPH, a delightful single-family residence that’s practically winking at you from the heart of GUE, CAN! This two-story charmer isn't just a house; it's a passport to a life filled with giggles and good times, ready to be filled with your unique brand of joy. Imagine the possibilities within these two whimsical stories! Each level offers a fresh canvas for your grand adventures, from quiet mornings with a cup of coffee to boisterous game nights that echo with laughter. This isn't just a place to live; it's a stage for your life's most playful moments, all wrapped up in a neat, multi-level package. Ready to embark on your next great adventure? Don't just dream it, come and see it! And the most amazing feature of this house the backyard, its has a pool, hot tub and BBQ area. Always feel like taking a your own private vacation in the backyard. BASEMENT NOT INCLUDED. (id:36835)
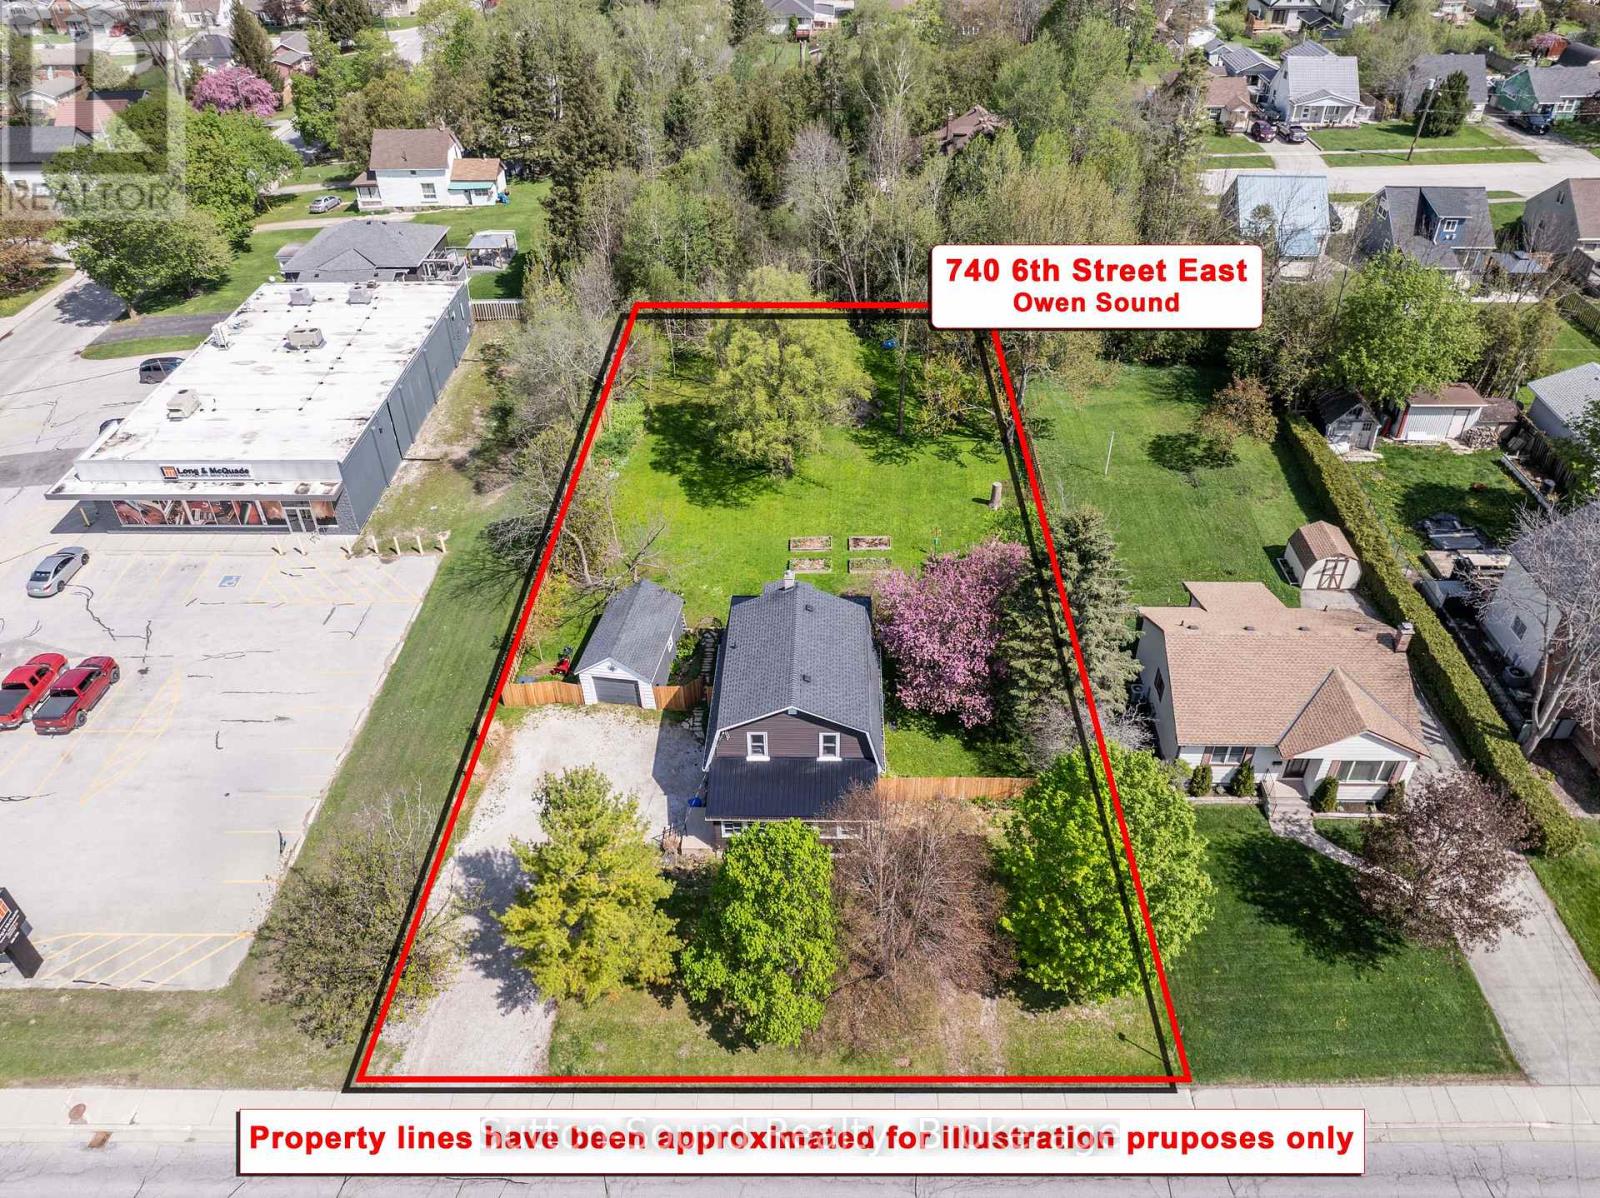
740 6th Street E
Owen Sound, Ontario
Turn-key 3 bedroom, 2 bathroom home with park-like back yard, in the city! This exceptional property offers an impressive 96' x 196' lot with a fully fenced yard, creating the perfect space for children, pets, gardening, or entertaining. Mature trees and established landscaping provide outstanding privacy .Inside, the main floor offers two generous living areas, providing flexibility for families or those who love to entertain. Original arched doorways add timeless character throughout the living and dining spaces, blending classic charm with modern updates. The bright kitchen offers abundant cabinetry along with a newer stove and dishwasher. Enjoy your morning coffee in the sun-filled sunroom or relax outdoors on the backyard patio overlooking the beautifully landscaped yard. Upstairs, you'll find three comfortable bedrooms, including a spacious primary suite complete with a walk-in closet, along with a four-piece bathroom. Additional storage is available in the detached garage and the large basement. Offering an outstanding combination of space, privacy, character, and extensive updates, this home is ready for it's next family to move in and enjoy. (id:36835)
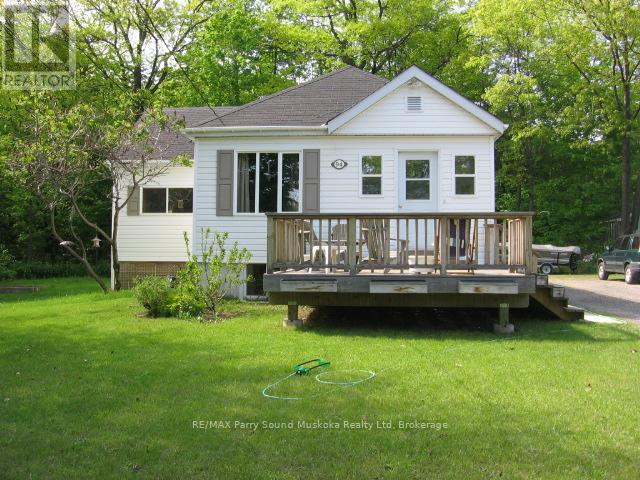
94 William Street
Parry Sound, Ontario
Discover an exceptional real estate and investment opportunity located at the north end of Parry Sound. This unique property features a three-bedroom main layout complemented by a separate, self-contained accessory apartment. Whether you are looking for a savvy mortgage helper to offset your monthly payments, a comfortable multi-generational family living setup, or a turn-key addition to your investment portfolio, this versatile home delivers on every front. The main living space boasts a bright, welcoming layout designed for effortless daily living, offering three nicely sized bedrooms that provide peaceful retreats for the entire household. The independent accessory apartment offers excellent privacy and layout flexibility, making it ideal for steady rental income, extended family, or a premium home office setup. Outside, the property sits on a unique lot that backs directly onto the rail corridor. This layout means you benefit from absolutely no rear neighbors looking into your space, giving the backyard an added layer of privacy and an open-sky feel that is tough to find right in town. (id:36835)
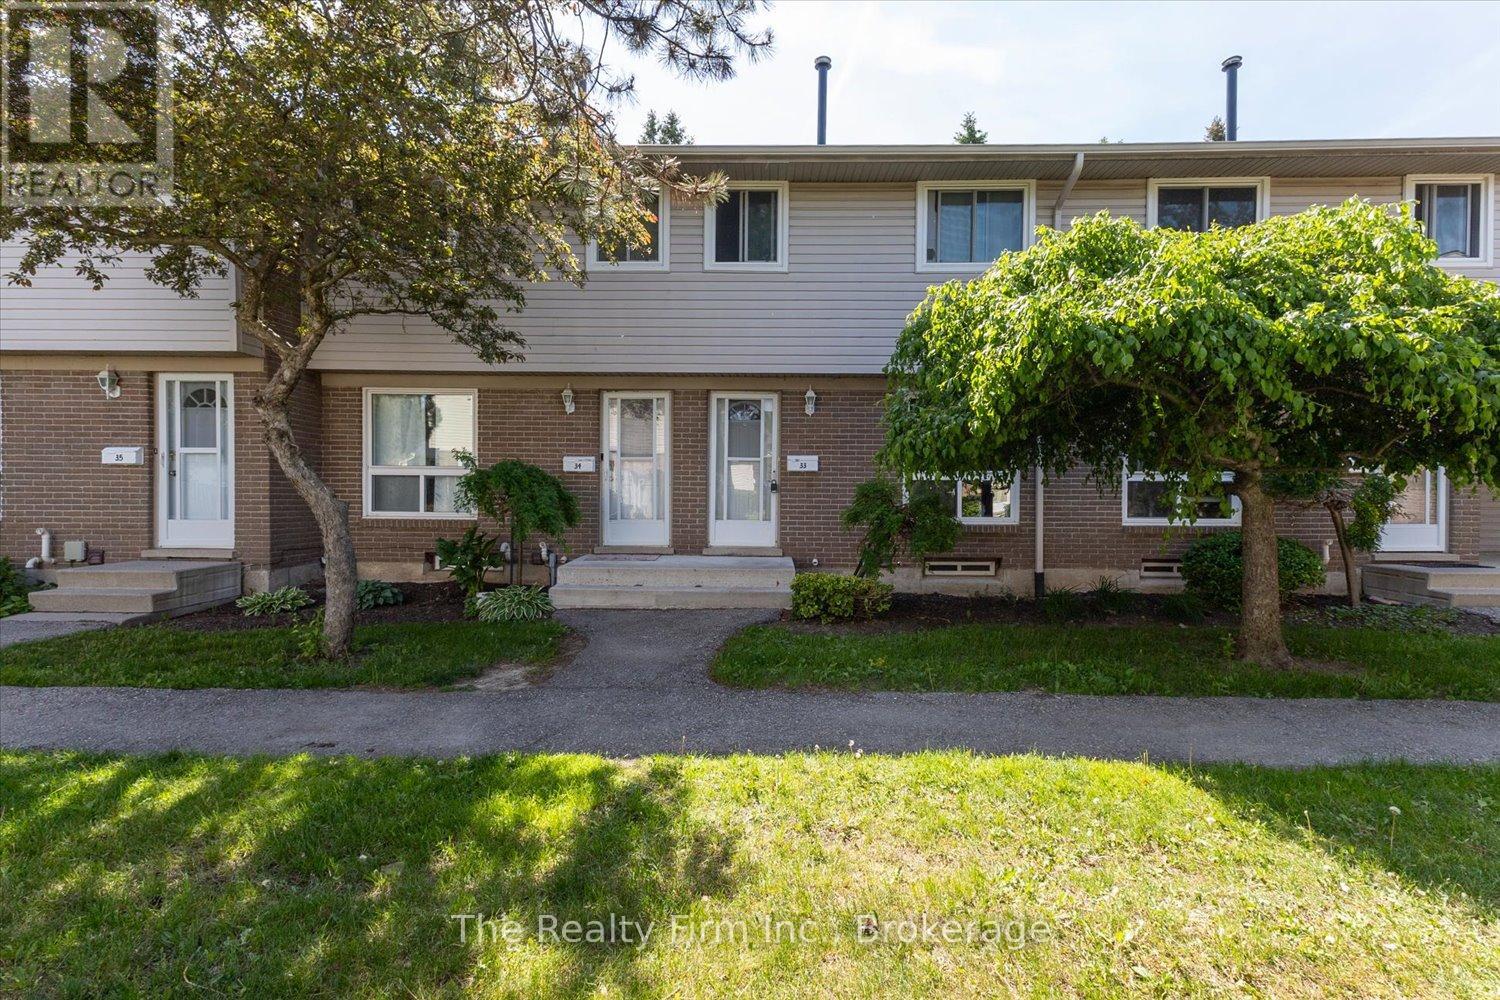
33 - 88 Avonwood Drive
Stratford, Ontario
Looking for an affordable home and a chance to add your own style? This 3-level condo townhouse offers a great opportunity for first-time buyers, investors, or handy homeowners. The unit is nestled in a quiet courtyard of the complex. The main floor features a living room, dining area and kitchen. The second floor offers 3 bedrooms and 4pc bathroom. The basement adds extra space with a rec room and utility/laundry area. Step outside the living room to your private fenced yard with patio that is perfect for relaxing. Condo fees are $405.51/month and include water & sewer, lawn maintenance, snow removal, garbage removal, and common elements. Furnace & central air replaced in 2020. Conveniently located close to shopping and everyday amenities. (id:36835)
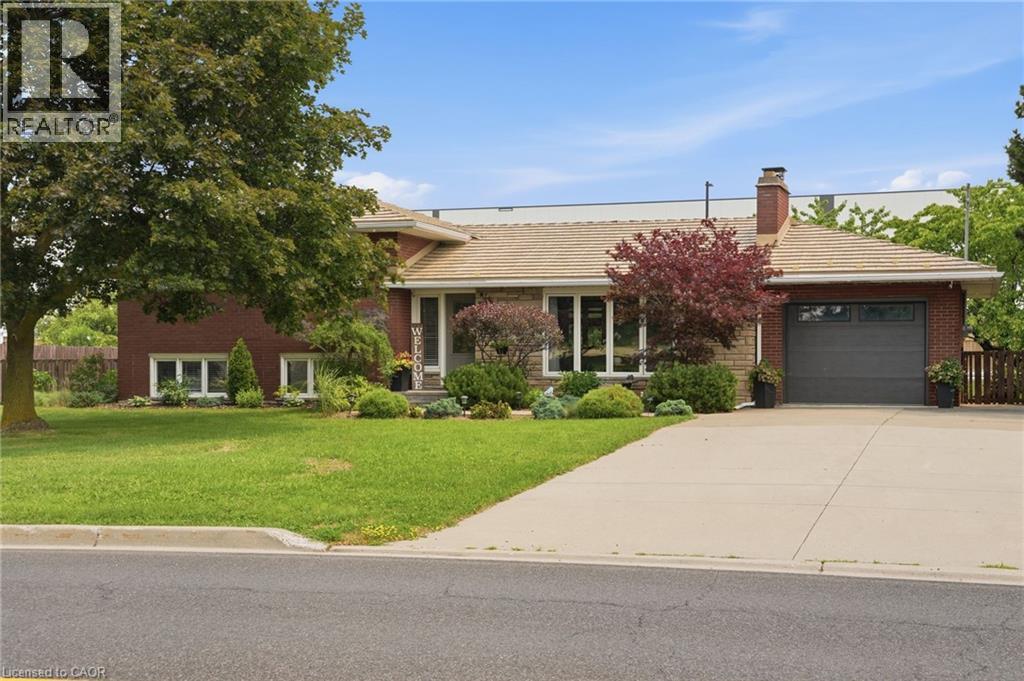
328 Mcneilly Road
Stoney Creek, Ontario
Welcome home to 328 McNeilly Road—a bright and welcoming 3-bedroom sidesplit set on an oversized lot surrounded by lush landscaping, mature greenery, and fruit trees, offering the perfect blend of privacy and convenience. Filled with natural light, this home features a beautifully updated kitchen with quartz countertops, stainless steel appliances, a stylish tile backsplash, and plenty of space to gather. The lower-level family room offers a cozy retreat with a feature accent wall, built-in cabinetry, and a walk-up to the backyard. This level also features a beautifully updated bathroom with a walk-in tile shower, heated floors, and a convenient laundry area. Relax in the 3-season sunroom overlooking the expansive, beautifully landscaped backyard. Additional highlights include a durable metal roof, updated electrical panel, pot lights, a large concrete driveway, and an attached garage. Ideally located in Stoney Creek with quick access to the QEW, parks, schools, shopping, and everyday amenities, this home is perfect for commuters while offering a peaceful, established setting. This one truly needs to be seen to be appreciated. Book your private showing today! (id:36835)
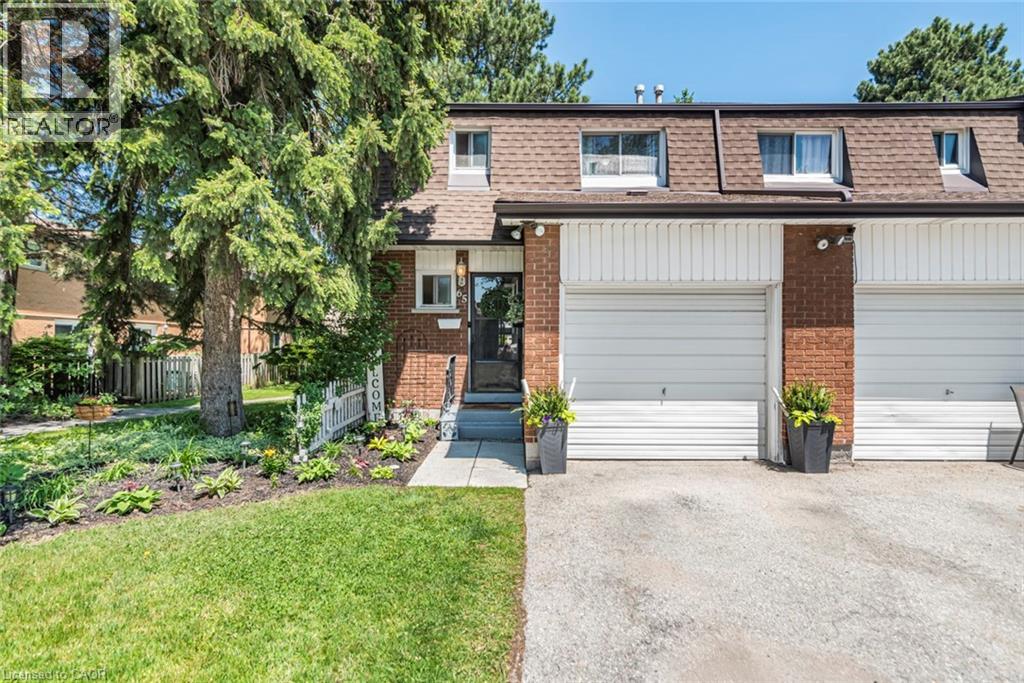
1440 Garth Street Unit# 65
Hamilton, Ontario
Discover this beautifully maintained end-unit townhouse in one of Hamilton’s most desirable neighbourhoods. Move-in ready and thoughtfully updated, this inviting home offers the perfect blend of style, comfort, and functionality. Featuring 3 spacious bedrooms plus a versatile lower-level space, there’s room for everyone. Use the additional space as a fourth bedroom, home office, recreation room, or spacious family retreat. Enjoy warm, beautifully styled interiors designed for comfortable everyday living and entertaining. As an end unit, this home offers added privacy, a garage for extra storage, and a private driveway. Step outside to your own backyard retreat, with access to community pathways and green space—perfect for children, outdoor activities, and family gatherings. Enjoy the convenience of walking to parks, a splash pad, shopping, schools, and public transit, with easy access to major highways. Condo fees of approximately $550/month include building insurance, exterior maintenance, landscaping, snow removal, common elements, cable TV, high-speed internet, water, parking, and driveway maintenance—offering excellent value and a low-maintenance lifestyle. Perfect for first-time buyers, growing families, professionals, or downsizers, this home offers comfort, convenience, and exceptional value. Move in, make yourself at home, and enjoy everything this wonderful property and family-friendly community have to offer! (id:36835)
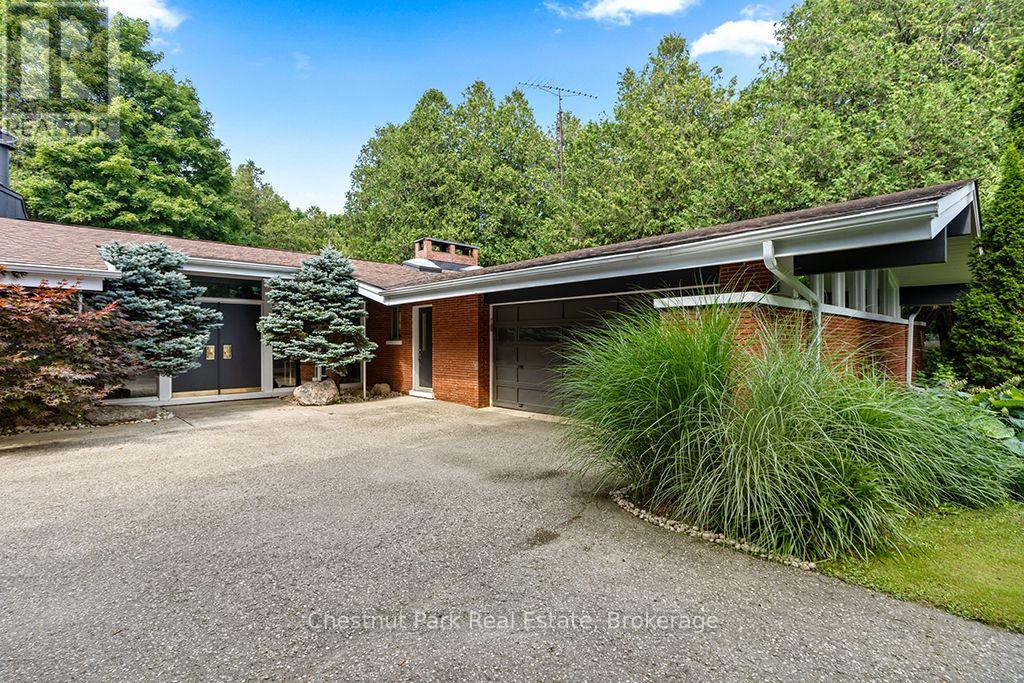
403123 Grey 4 Road
West Grey, Ontario
Room to breathe, priced to make it yours. A Frank Lloyd Wright-inspired bungalow on over 5 private acres, backing directly onto the Saugeen River. Over 3,500 sq ft of horizontal lines, vaulted ceilings and walls of glass that blur the line between inside and out. Five bedrooms and 2.5 baths, four wood-burning fireplaces, a primary suite with its own loft and private patio, and multiple walkouts to a riverfront terrace. An attached two-car garage handles the practical side. This is a rare architectural property with solid bones and a setting that can't be replicated. Bring your vision and make it your own. Swim, fish, kayak and paddleboard from your own backyard, ski the trails in winter, and walk to McGowan Falls. Beaver Valley, Georgian Bay and Lake Huron are an easy drive, and the GTA is about two hours away. Durham's growing arts and creative community is drawing like-minded people out of the city. For buyers who want land instead of a lot, room to roam, real upside, and the privacy of a mature forest that's almost impossible to find this close to town. For 50 years this home was filled with gardens, kids and pets. That chapter has closed, and the family is ready to pass the torch. Come see the potential for yourself. (id:36835)

933 - 316489 31st Line
Zorra, Ontario
Enjoy a more relaxed lifestyle at the lovely Happy Hills Retirement Resort. Located in a gated community this lovely 2 or 3 bedroom home offers approximately 1366 square feet of living space with 2 full baths, a spacious eat in kitchen, a large living room, primary bedroom with a cheater ensuite and built in closet with dresser drawers. The back room could be either a 3 rd bedroom or office or family room. The rear yard offers a wood deck, a closed in insulated gazebo great for entertaining or those rainy nights, and extra storage with the garden shed with hydro and additional storage located under the unit and worry no more about the hydro going off, this unit offers a Generlink generator, also included for this unit is a pop up carport great for the winter months. Owning a home in this resort you have access to the community clubhouse with indoor pool, social events, and access to the trailer park amenities during the summer season. Call today for more information or your own private viewing on this great home, it might be just what you have been looking for. (id:36835)

10b - 388 Old Huron Road
Kitchener, Ontario
REDUCED PRICE! Time to make your move! VACANT & READY TO MOVE IN! Four Winds Townhomes Built in 2016, this beautifully renovated 3-bedroom townhome offers a bright, move-in ready interior with a new modern laminate flooring throughout. The spacious kitchen features garden doors leading to a private south-facing 12' x 10' deck, offering the perfect space for relaxing, entertaining, or gardening. Three generously sized bedrooms provide plenty of room for families, first-time buyers, downsizers, or investors. Includes one assigned parking space just out the front door. Ideally located just minutes from Huron Natural Area, schools, shopping, public transit, and Highway 401, making commuting a breeze. A fantastic opportunity to own a move-in ready home in one of Kitchener's desirable neighbourhoods. (id:36835)
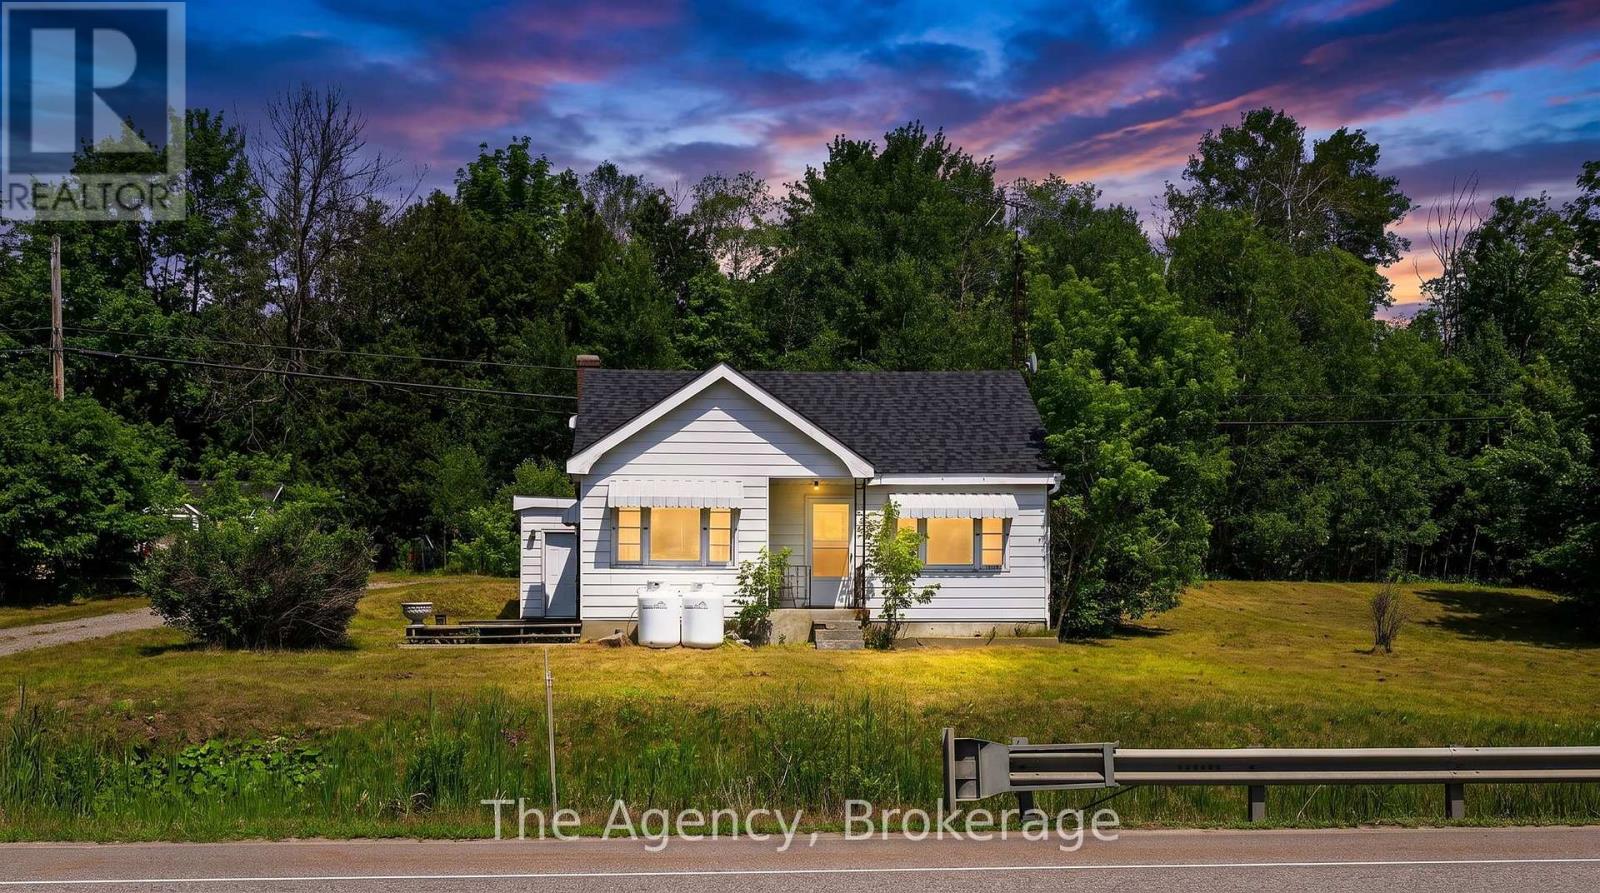
11401 Highway 12
Severn, Ontario
MOTIVATED SELLER -Welcome to country living on 1.3 acres! Ideally situated between Orillia and Coldwater, this 2-bedroom, 2-bath home presents an excellent opportunity for investors, contractors, handy buyers, or anyone looking to take on a renovation project. Priced to reflect the work required, this property offers incredible potential for those with the vision to transform it into something special.Filled with natural light, the front living room features beautiful hardwood floors that extend throughout much of the home, providing a solid foundation to build upon. Recent improvements include a new roof (2024), an upgraded propane fuel system replacing the previous oil tanks, and a brand-new hot water tank (2026), allowing you to focus your efforts on bringing the rest of the home back to life. The second bathroom is currently not operational and will require restoration.Outside, the 1.3-acre lot offers exceptional privacy with mature trees, a detached single-car garage, and endless possibilities for gardens, hobbies, or future improvements. Conveniently located just minutes from Orillia and Coldwater, you'll enjoy easy access to shopping, dining, schools, parks, trails, Highway 12, and Mount St. Louis Moonstone Ski Resort for year-round recreation.If you're searching for a turnkey home, this property may not be the right fit. However, if you're looking for a property with tremendous upside and aren't afraid to roll up your sleeves, this is a fantastic opportunity to build equity and create something truly your own. (id:36835)